
Real Estate Example
Independently Owned And Operated
40 - 1110 Finch Ave West , Toronto, ON
159 Meaford Drive
Waterloo, ON, N2J 3V2
For Sale
Asking: $810,000
Days on market: 14
Style: Detached, Bungalow-Raised
Bedroom(s): 3 + 1
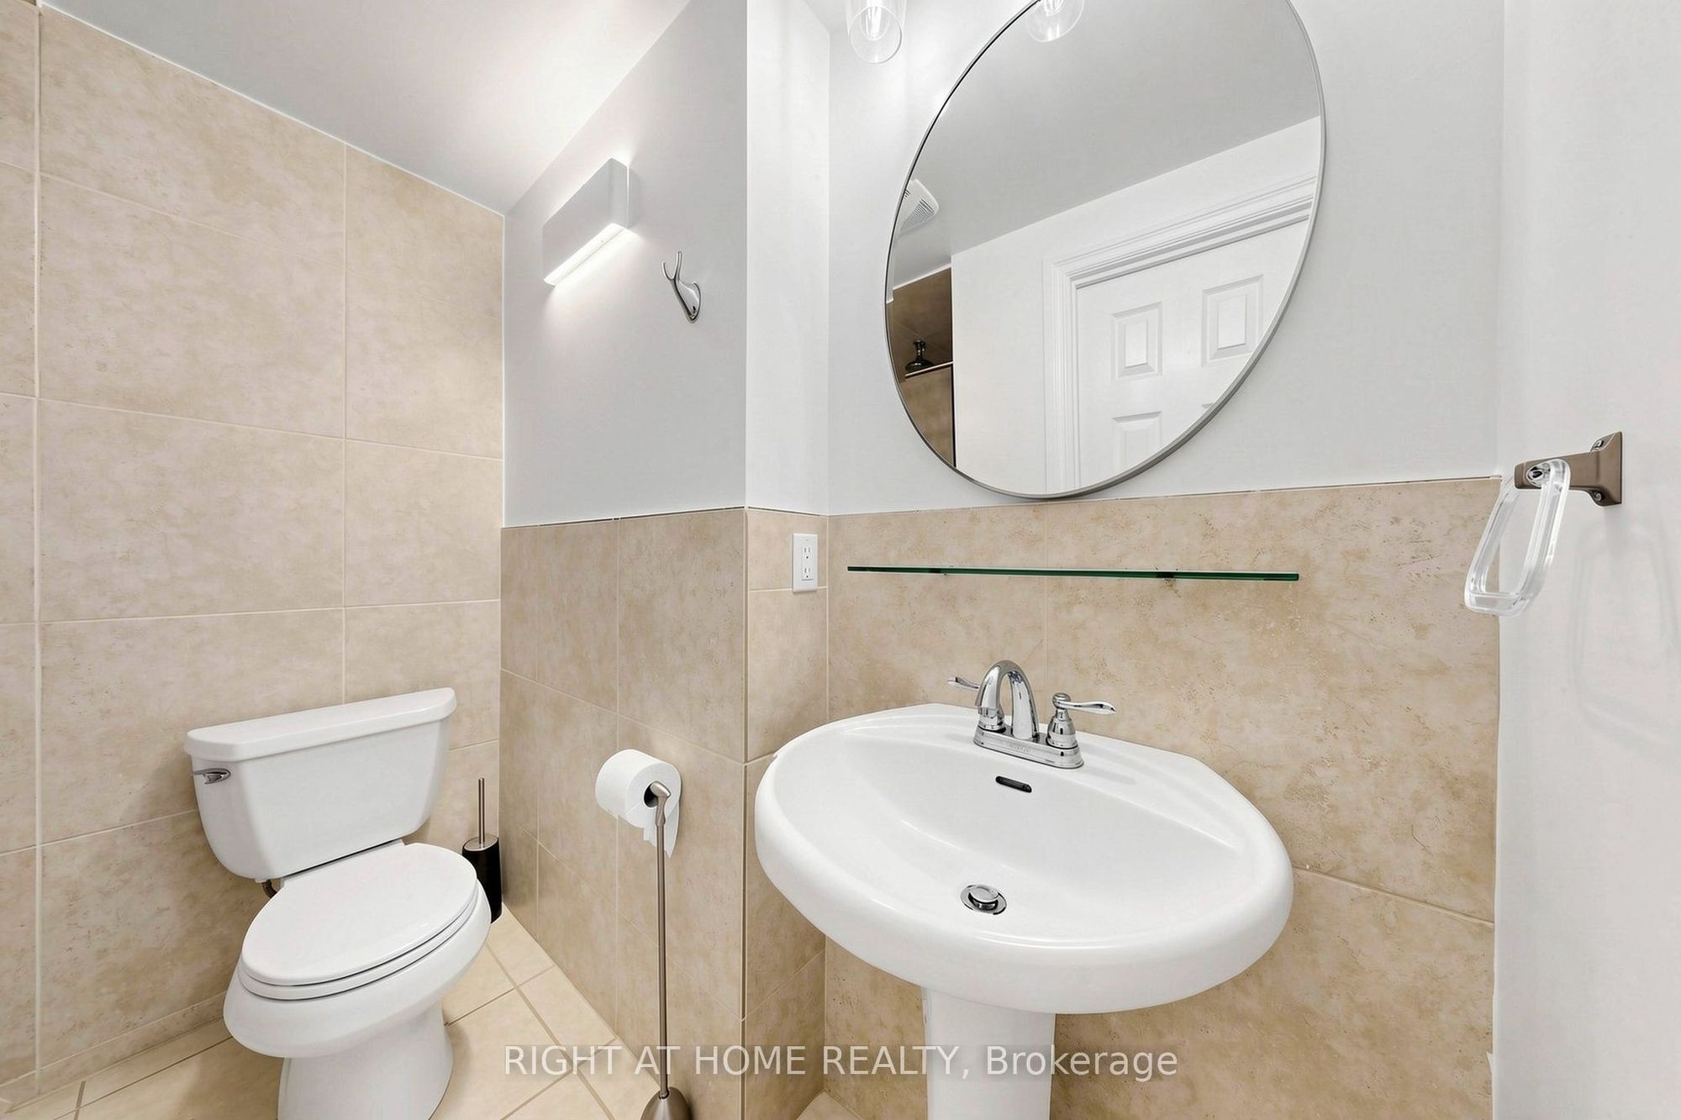
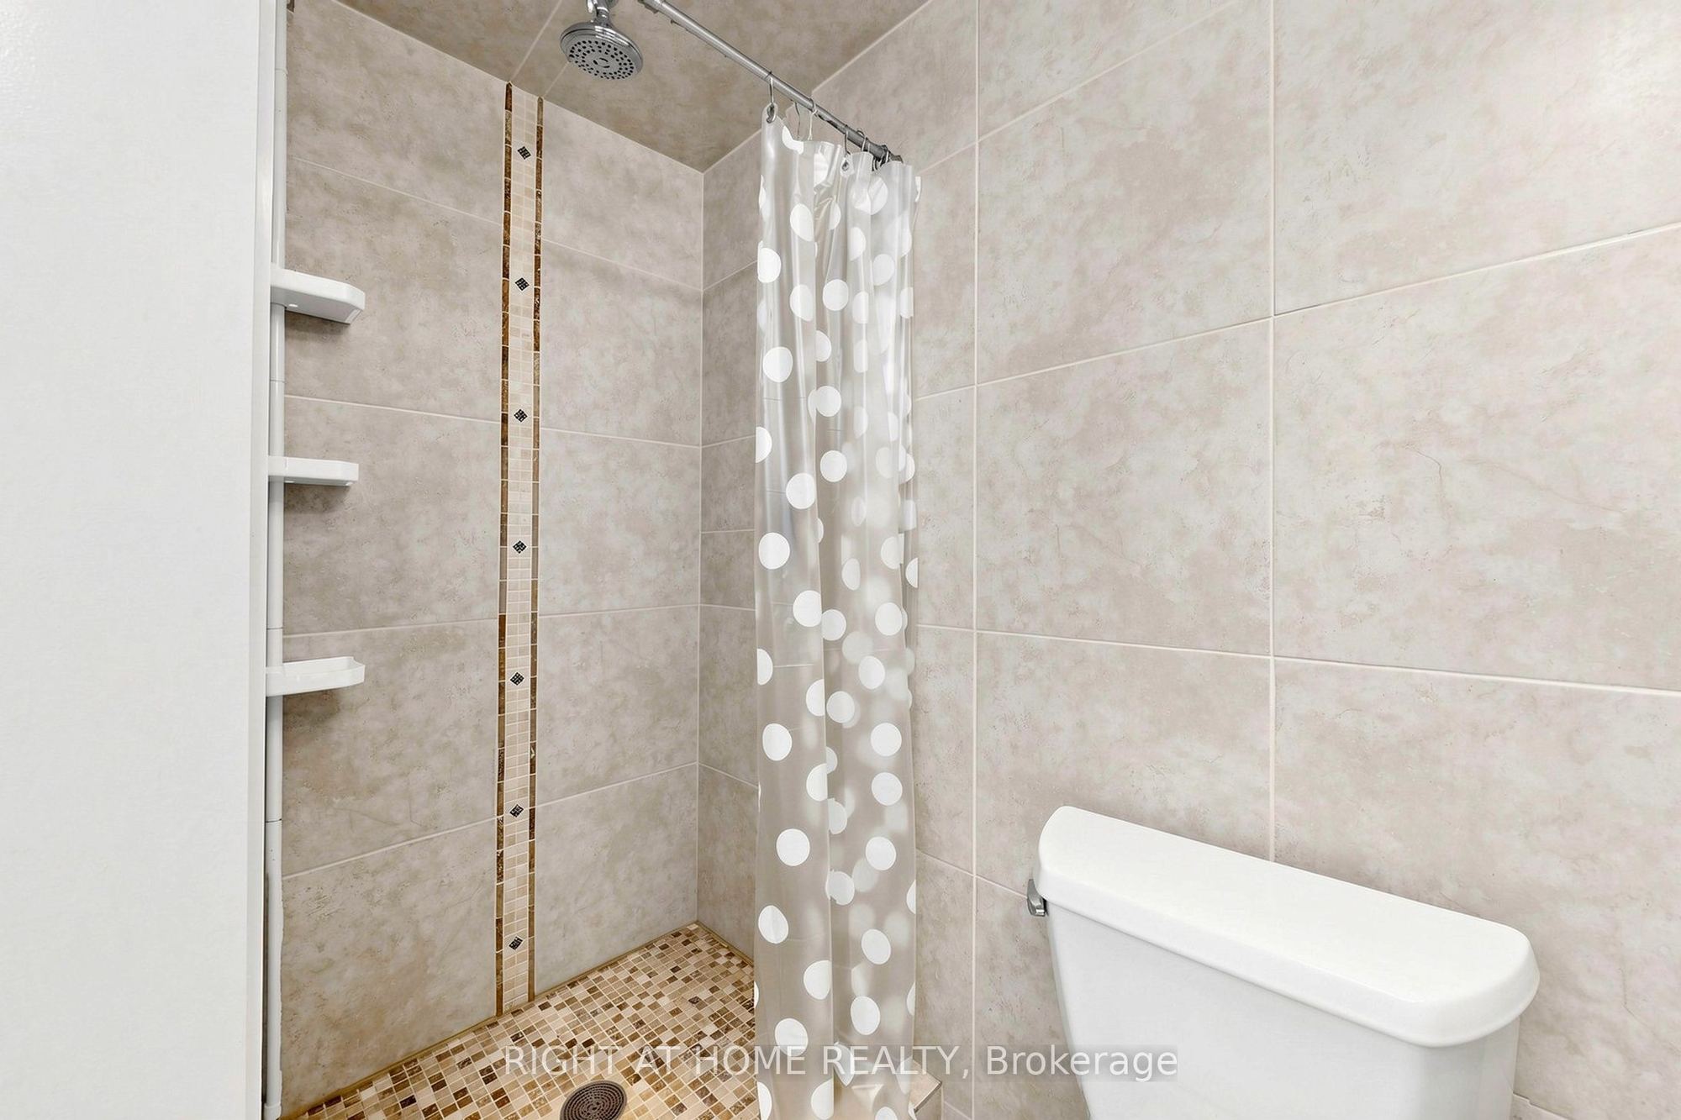
Washroom(s): 2 (1x5xMain, 1x3xLower)
Kitchen(s): 2 + 1
Approx. Sqft: 1100-1500
Cross St: Meaford Dr & Harvard Rd
Lot size: 65.11 feet x 115.26 feet
Extra Information
Taxes: $4,869.69/2026
Room(s): 10
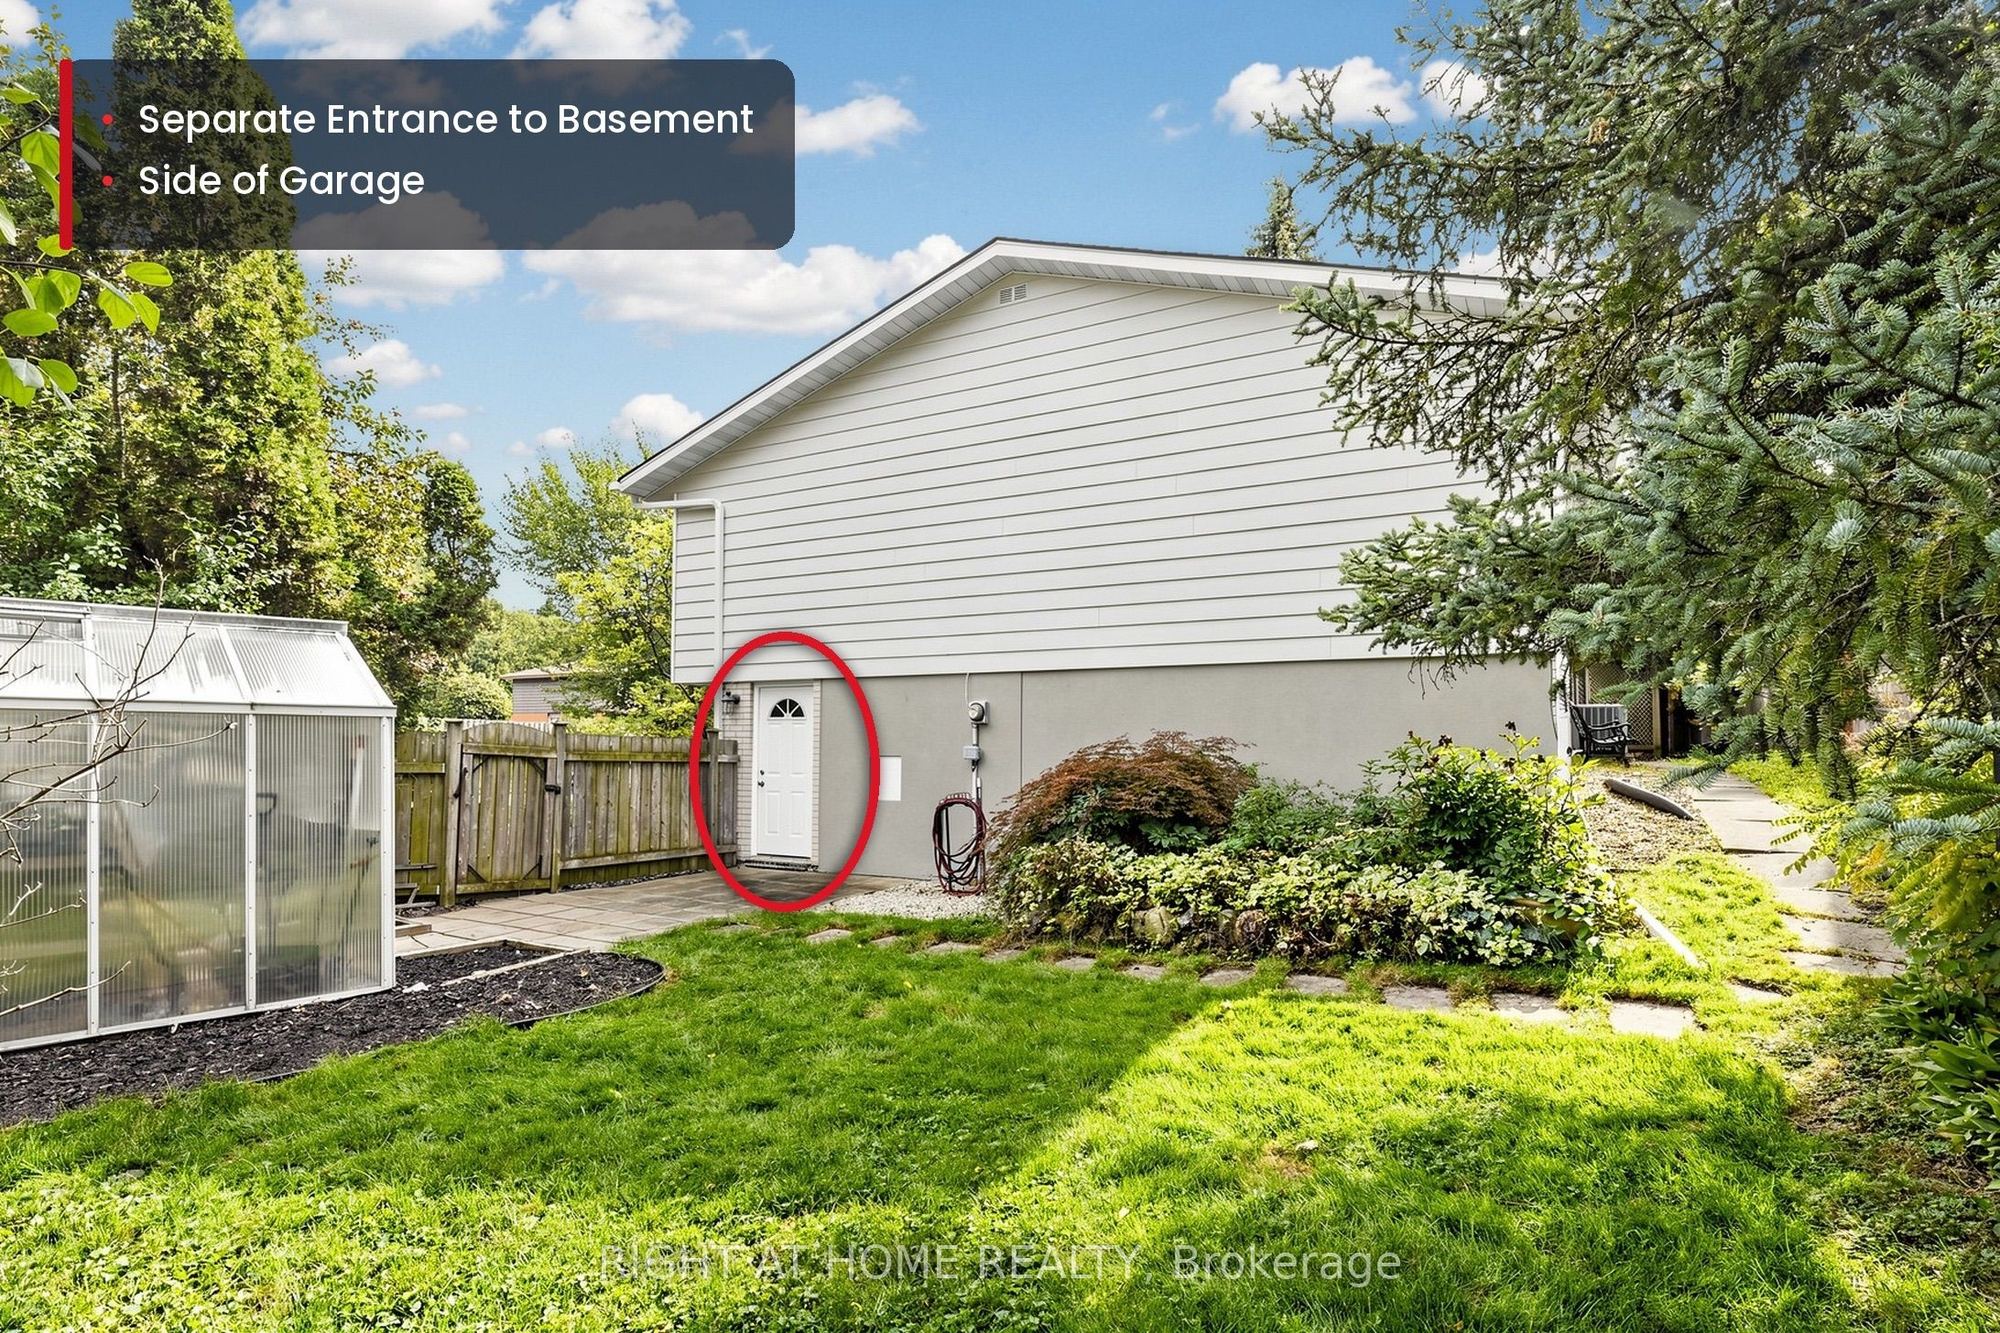
Basement: Walk-Out, Separate Entrance
Drive: Private
Garage Space(s): Attached/1
Parking Space(s): 4
Fireplace/Stove: Y
Heating: Forced Air
CAC: Central Air
Exterior: Aluminum Siding, Brick
Pool: None
MLS#: X13882764
Room Details
#
Level
Size(ft)
Description
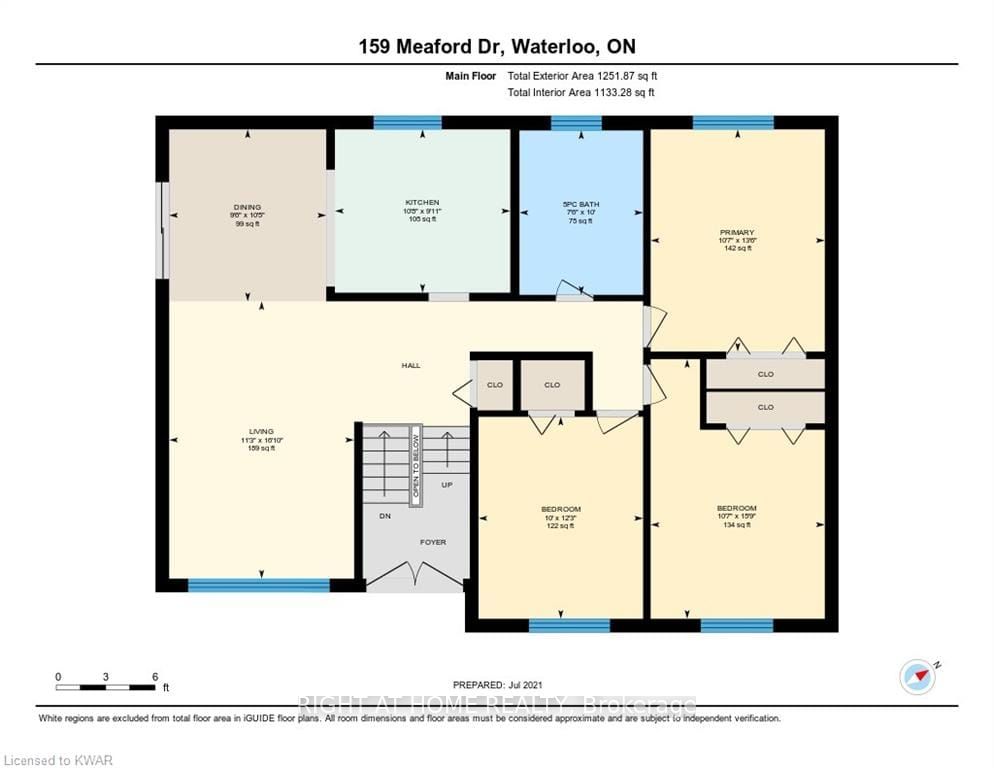
1
Main
16.83 x 11.25
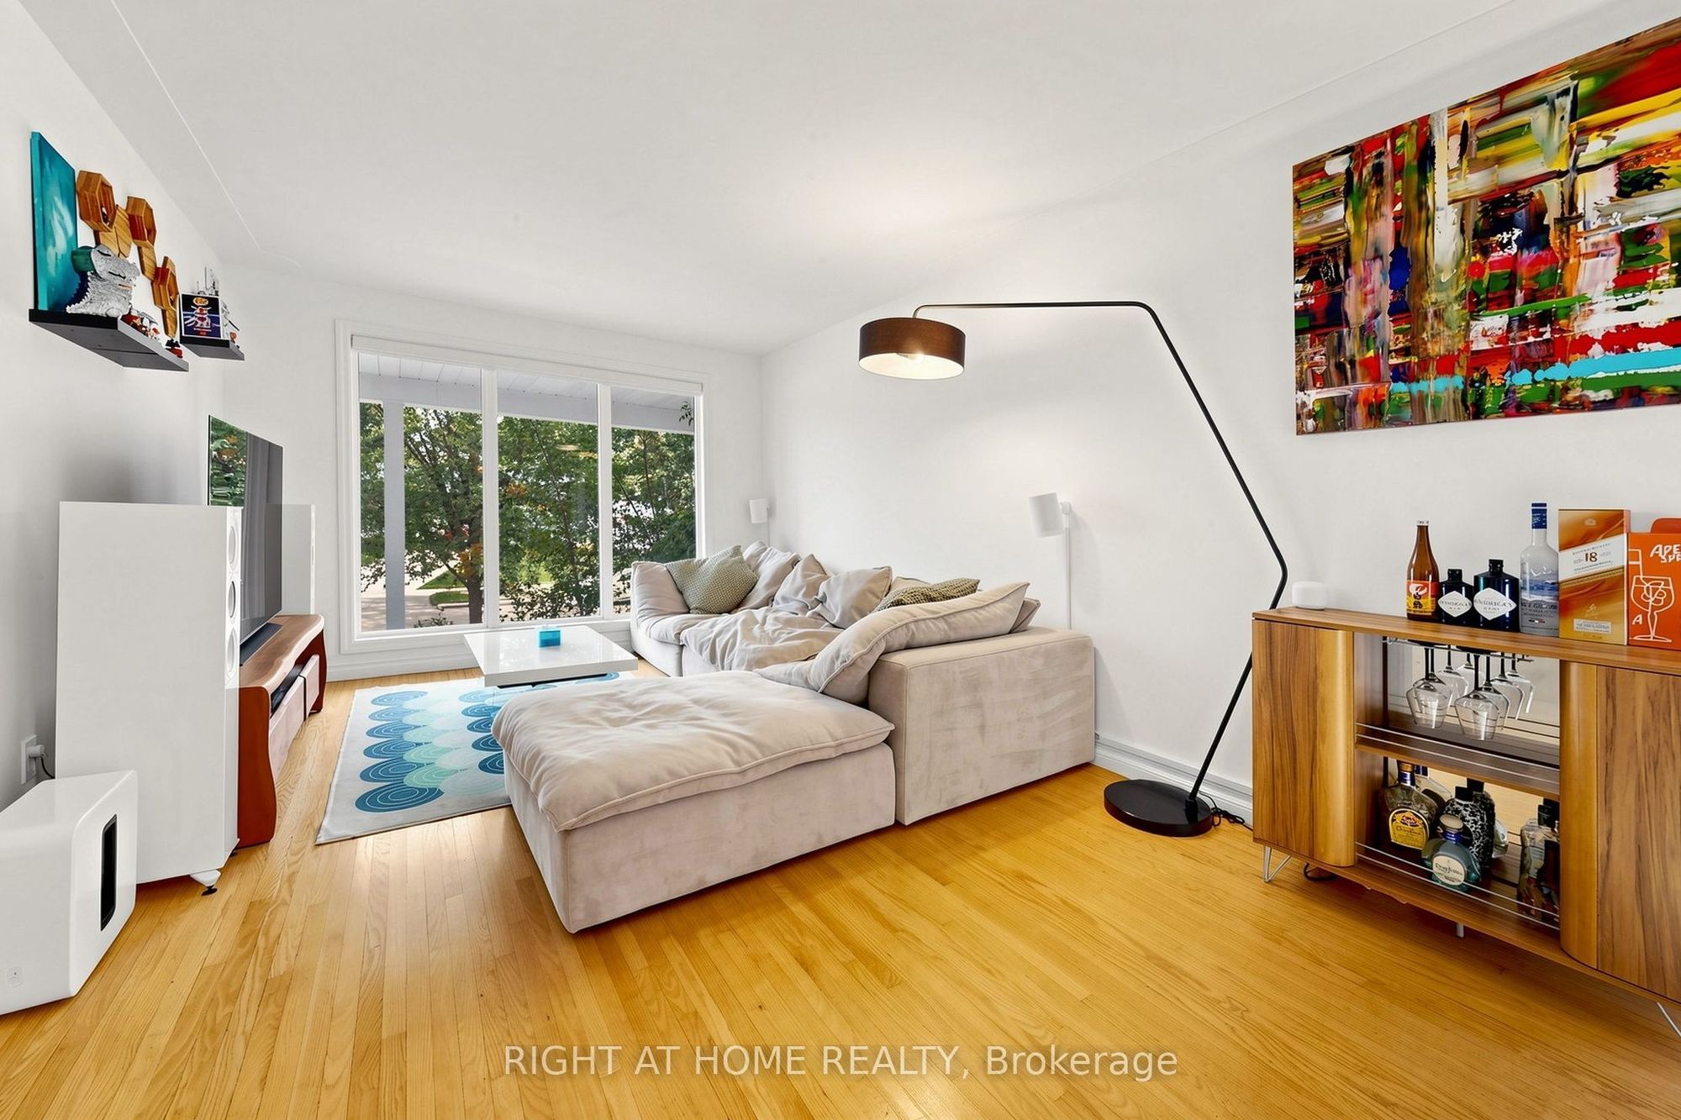
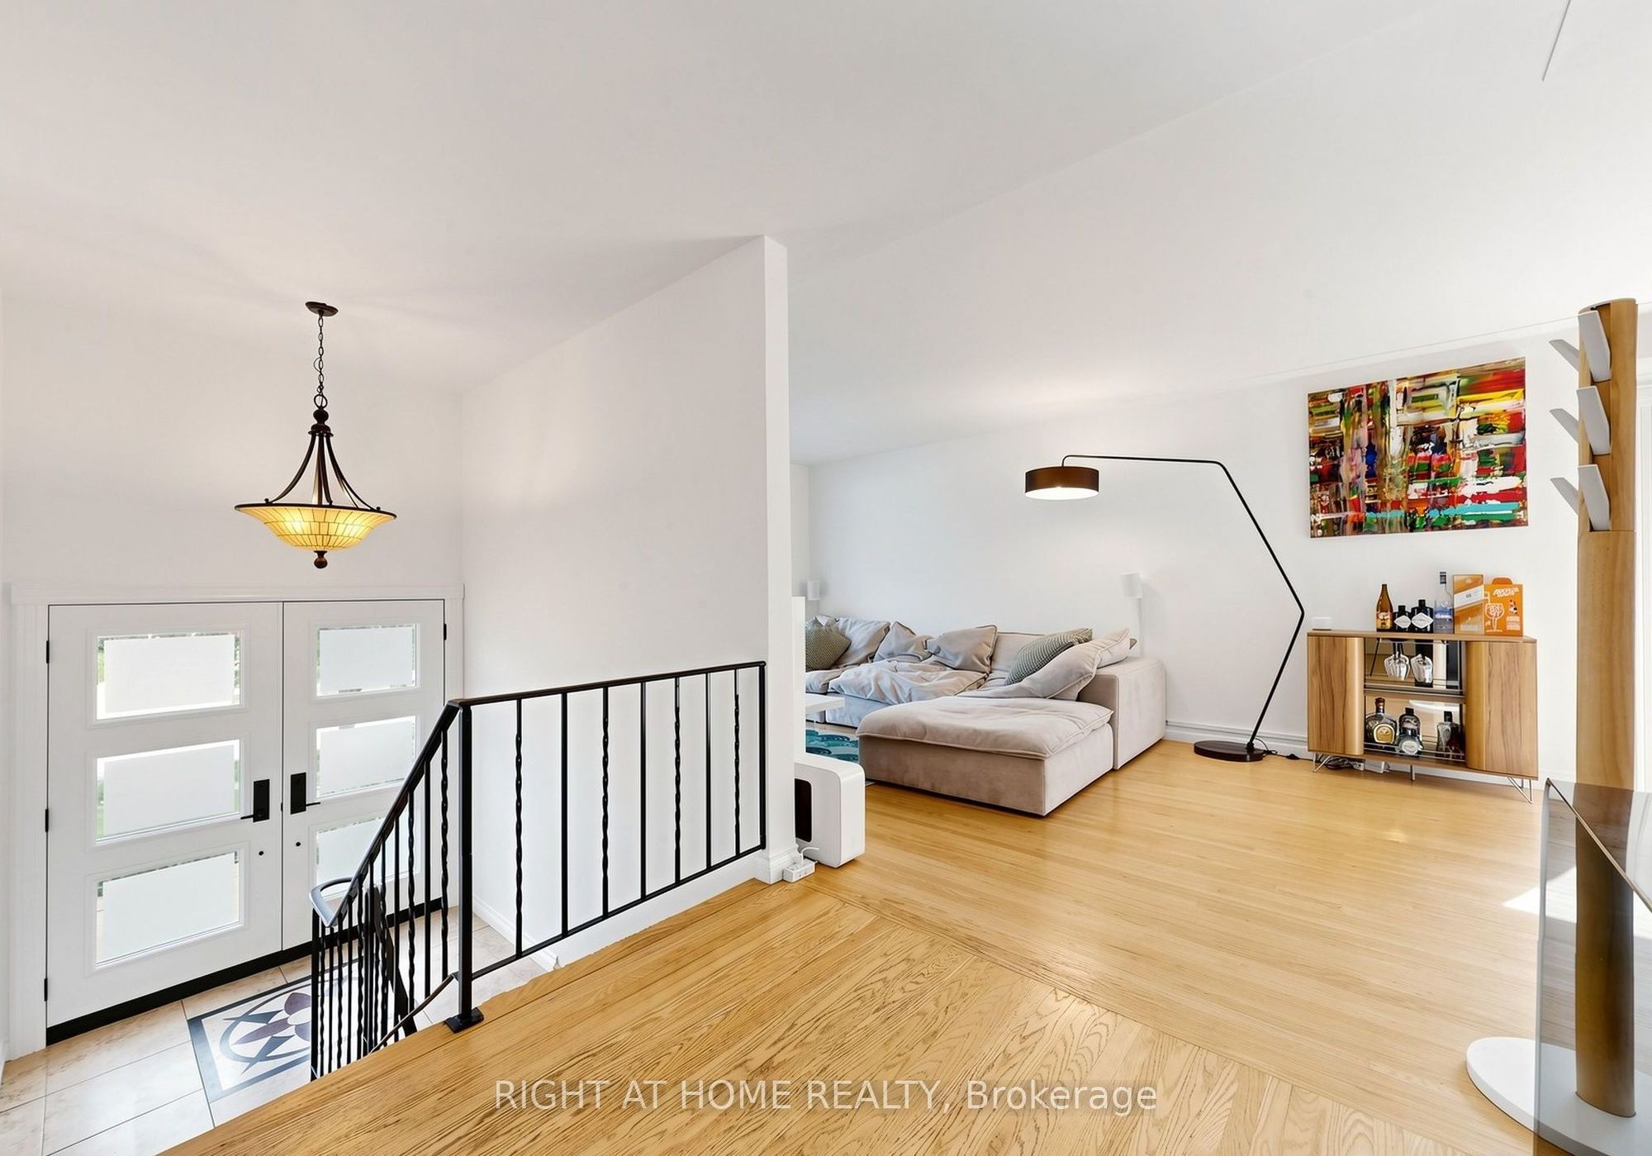
Living Room
2
Main
10.6 x 13.48
Primary Bedroom
Closet
Window
3
Main
10.56 x 15.75
Bedroom 2
Closet
Window
4
Main
12.24 x 10.01
Bedroom 3
Closet
Window
5
Main
10.4 x 9.51
Dining Room
W/O To Patio
Walk-Thru
6
Main
10.4 x 9.91
Kitchen
Window
Walk Through
B/I Dishwasher
7
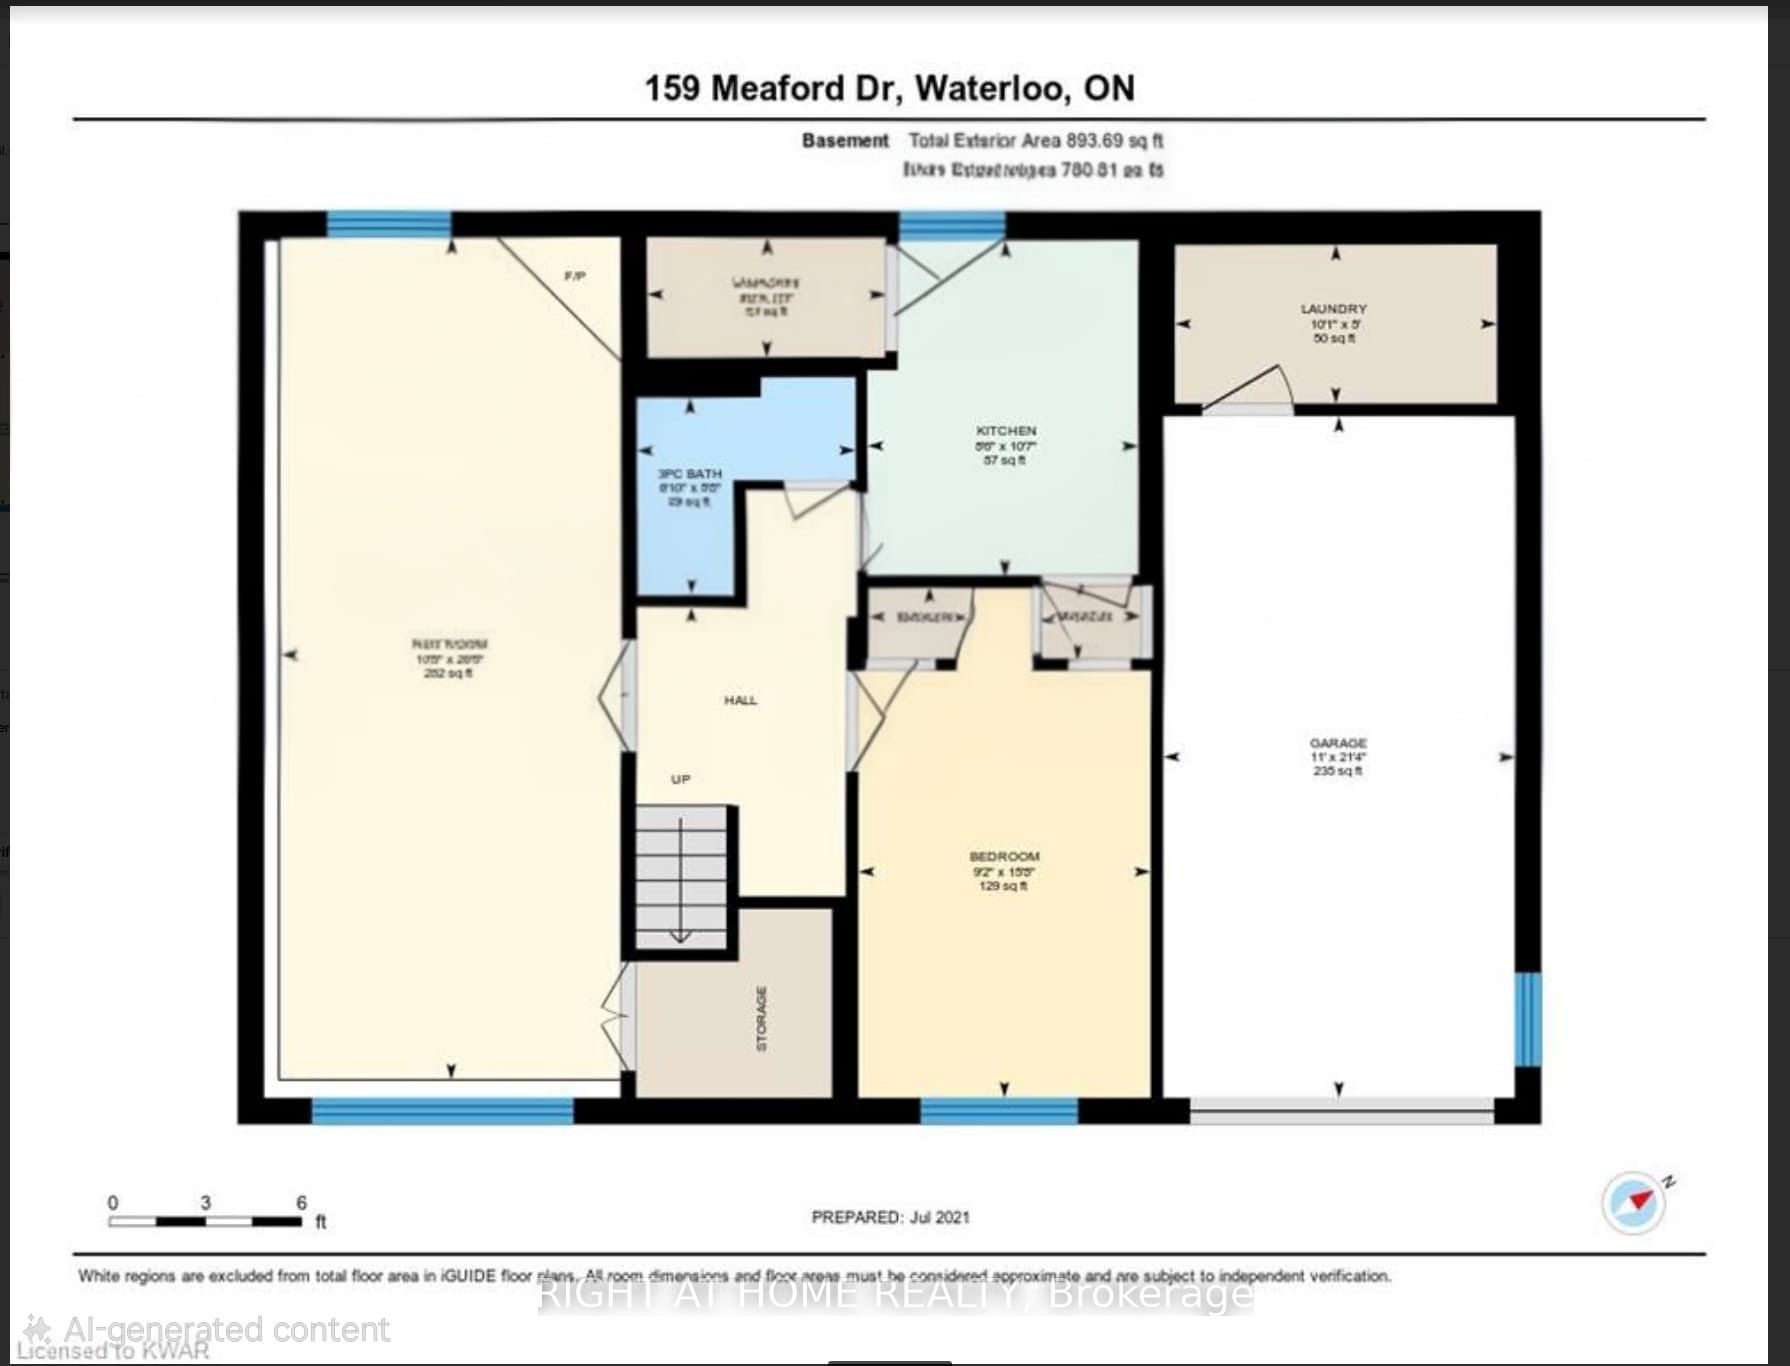
Lower
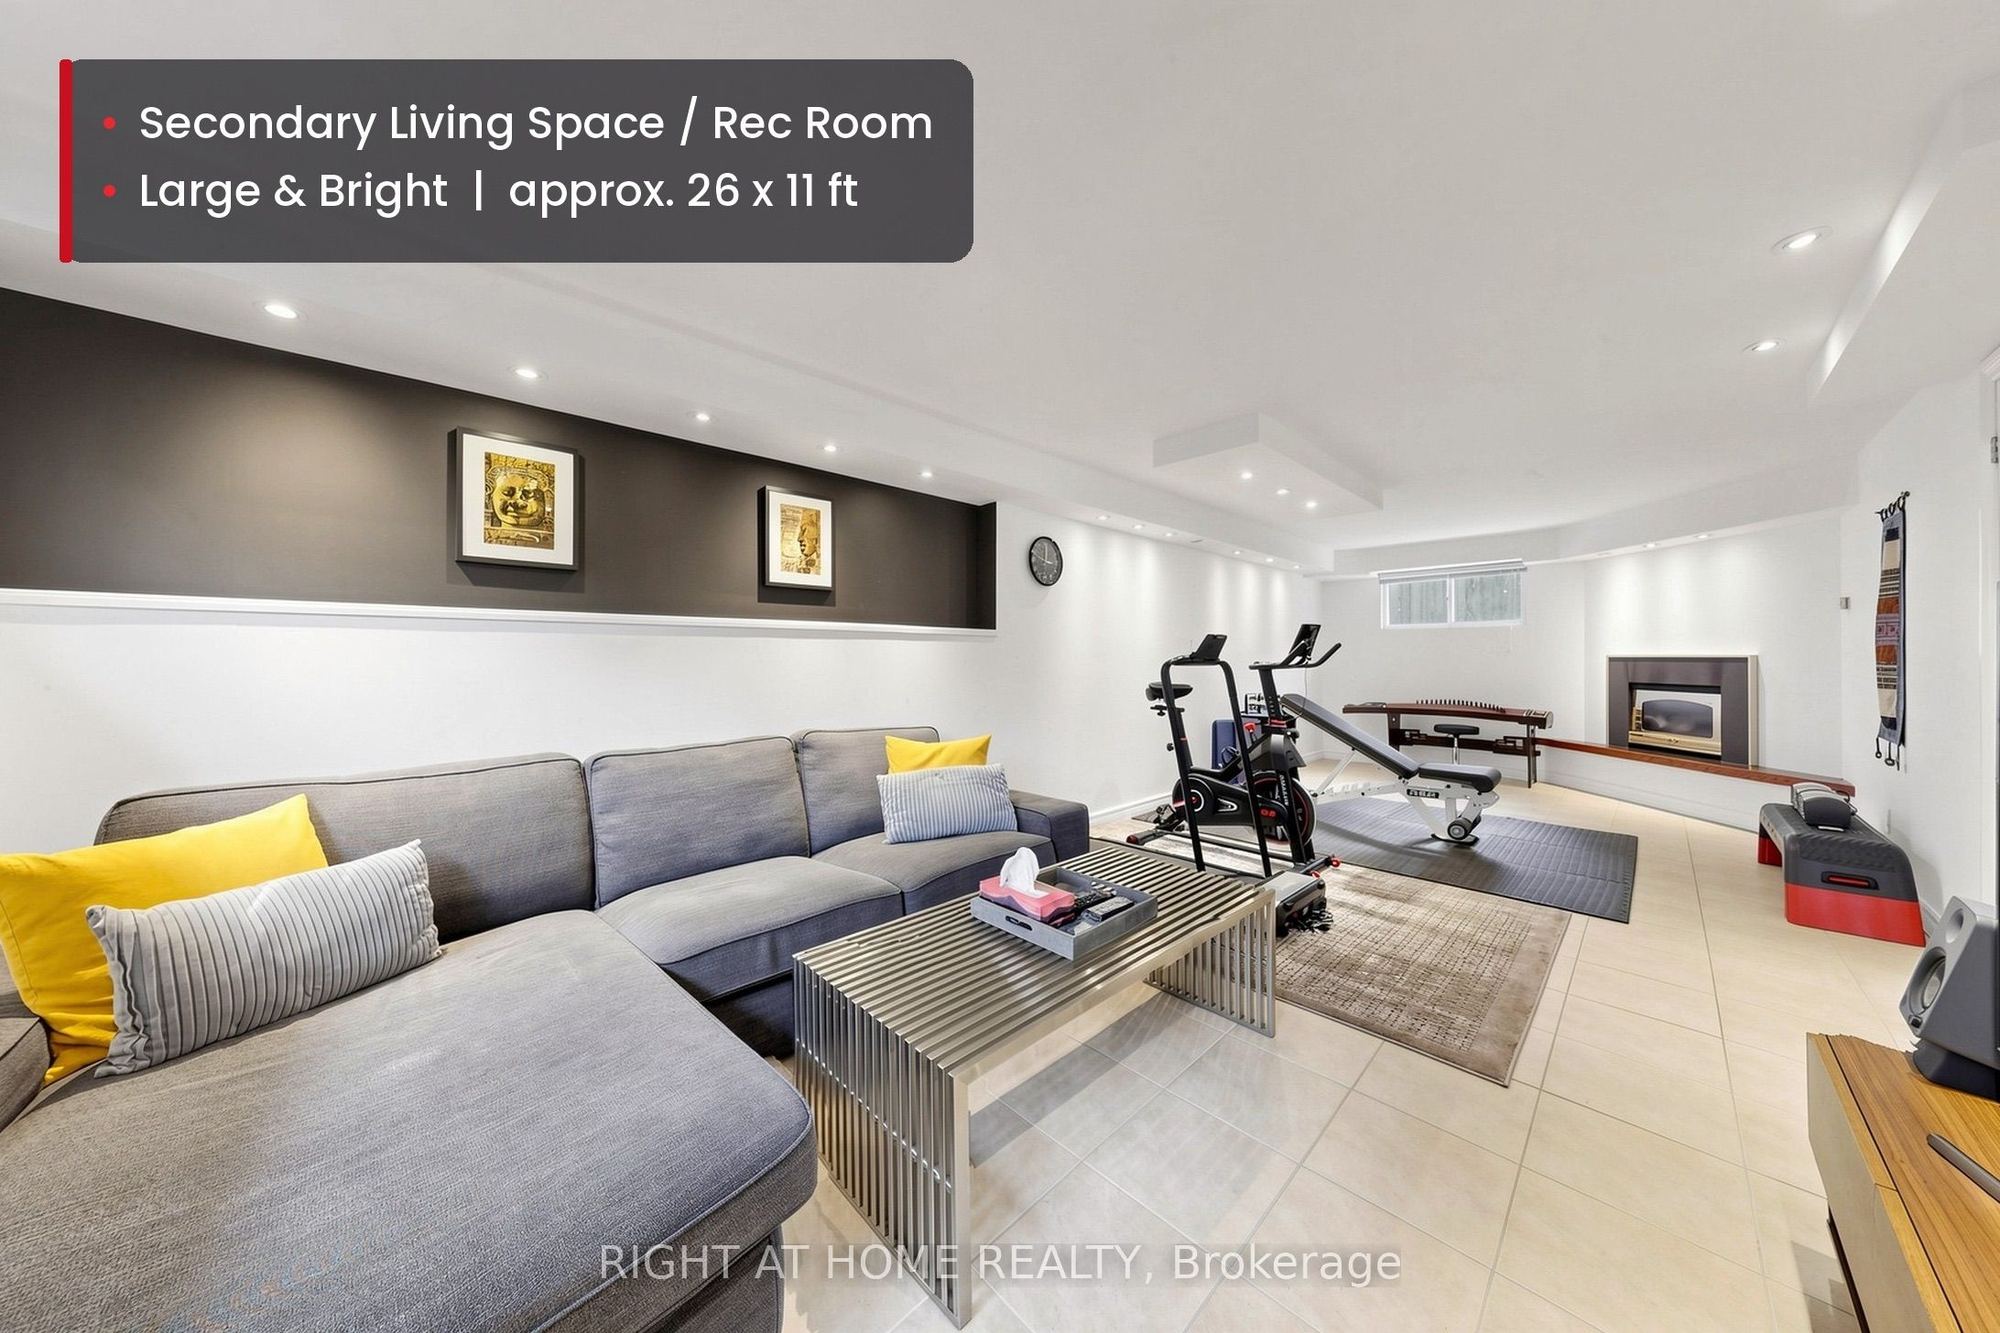
26.41 x 10.66
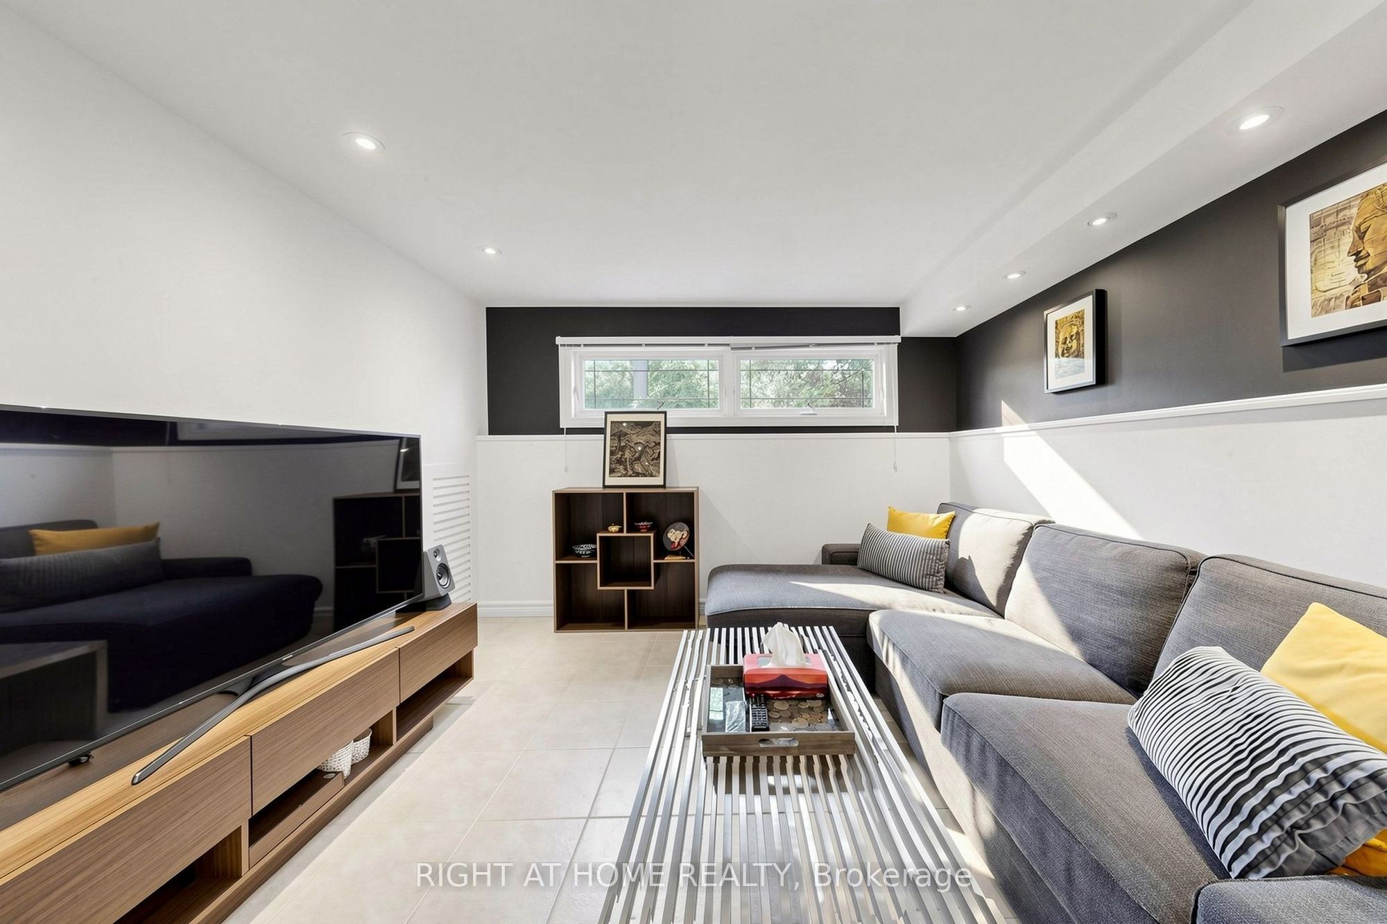
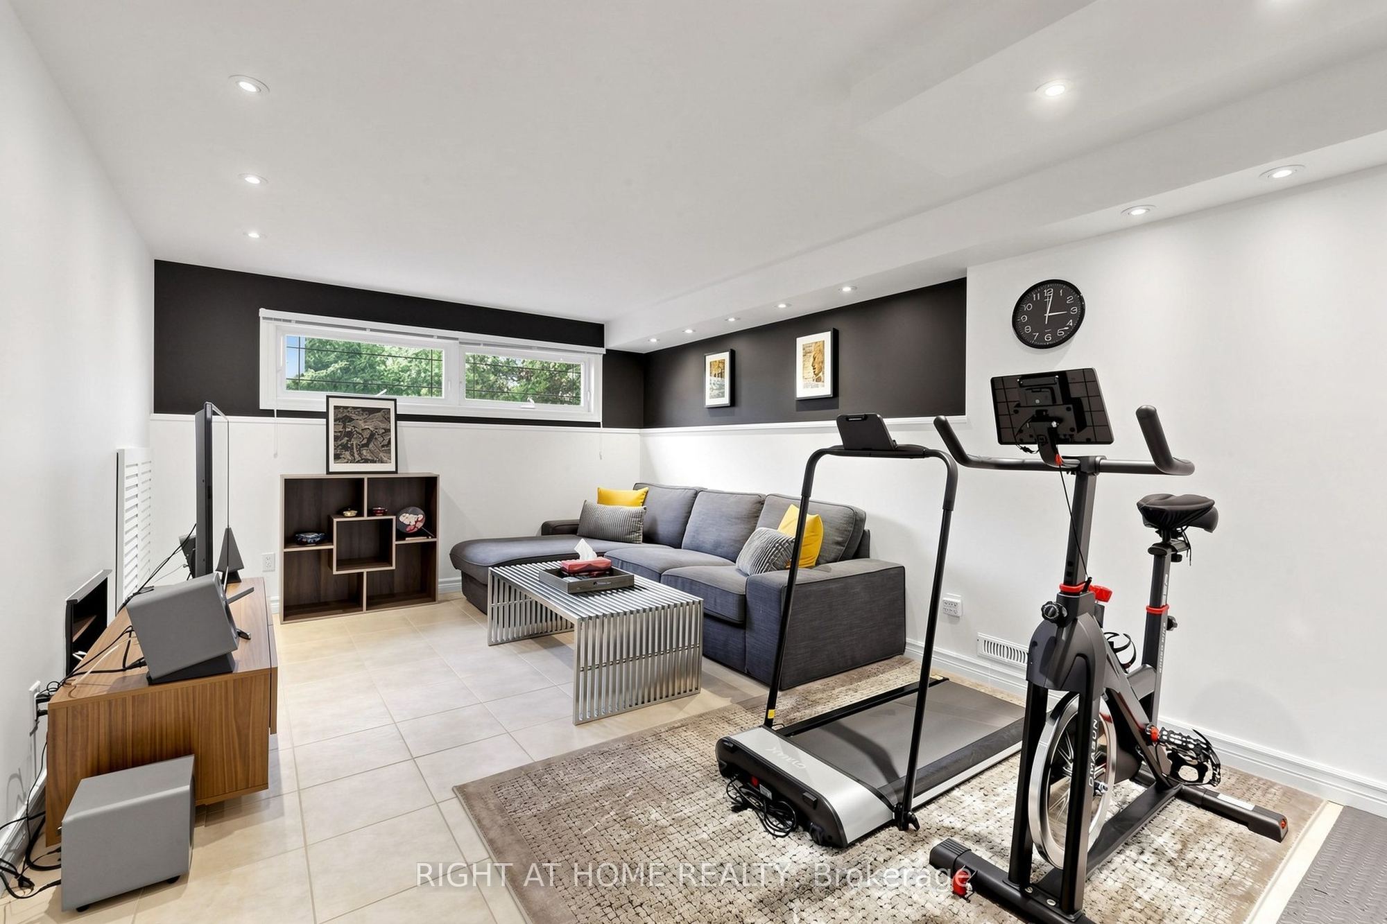
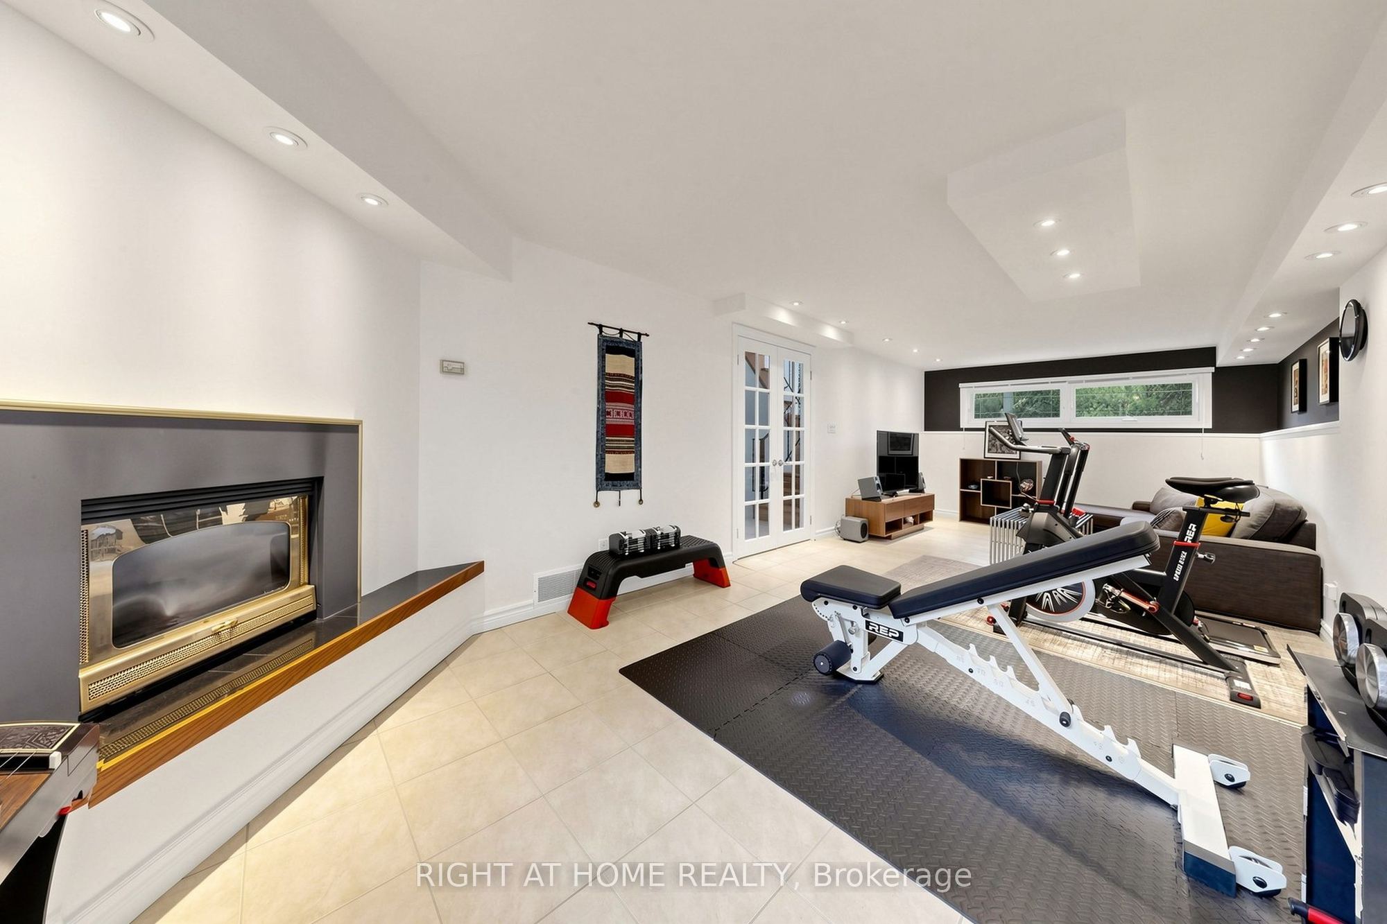
Recreation
Window
Open Concept
Fireplace
8
Lower
10.6 x 8.5
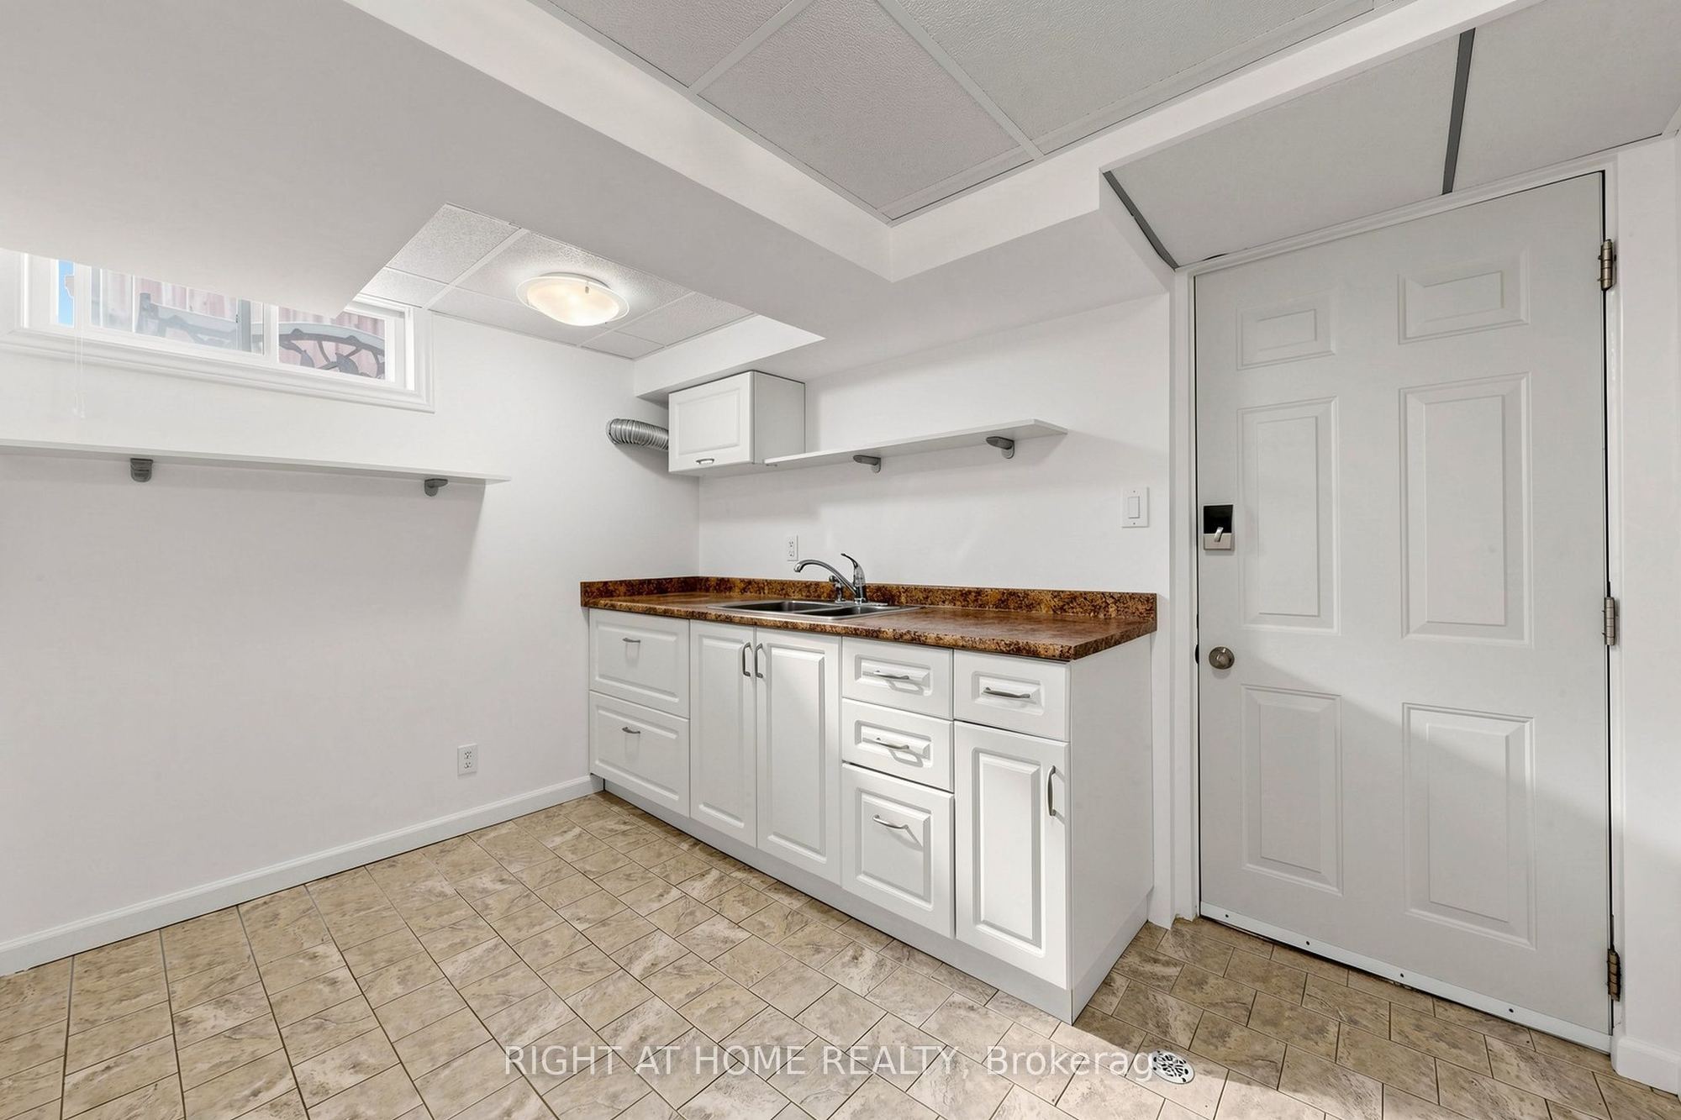
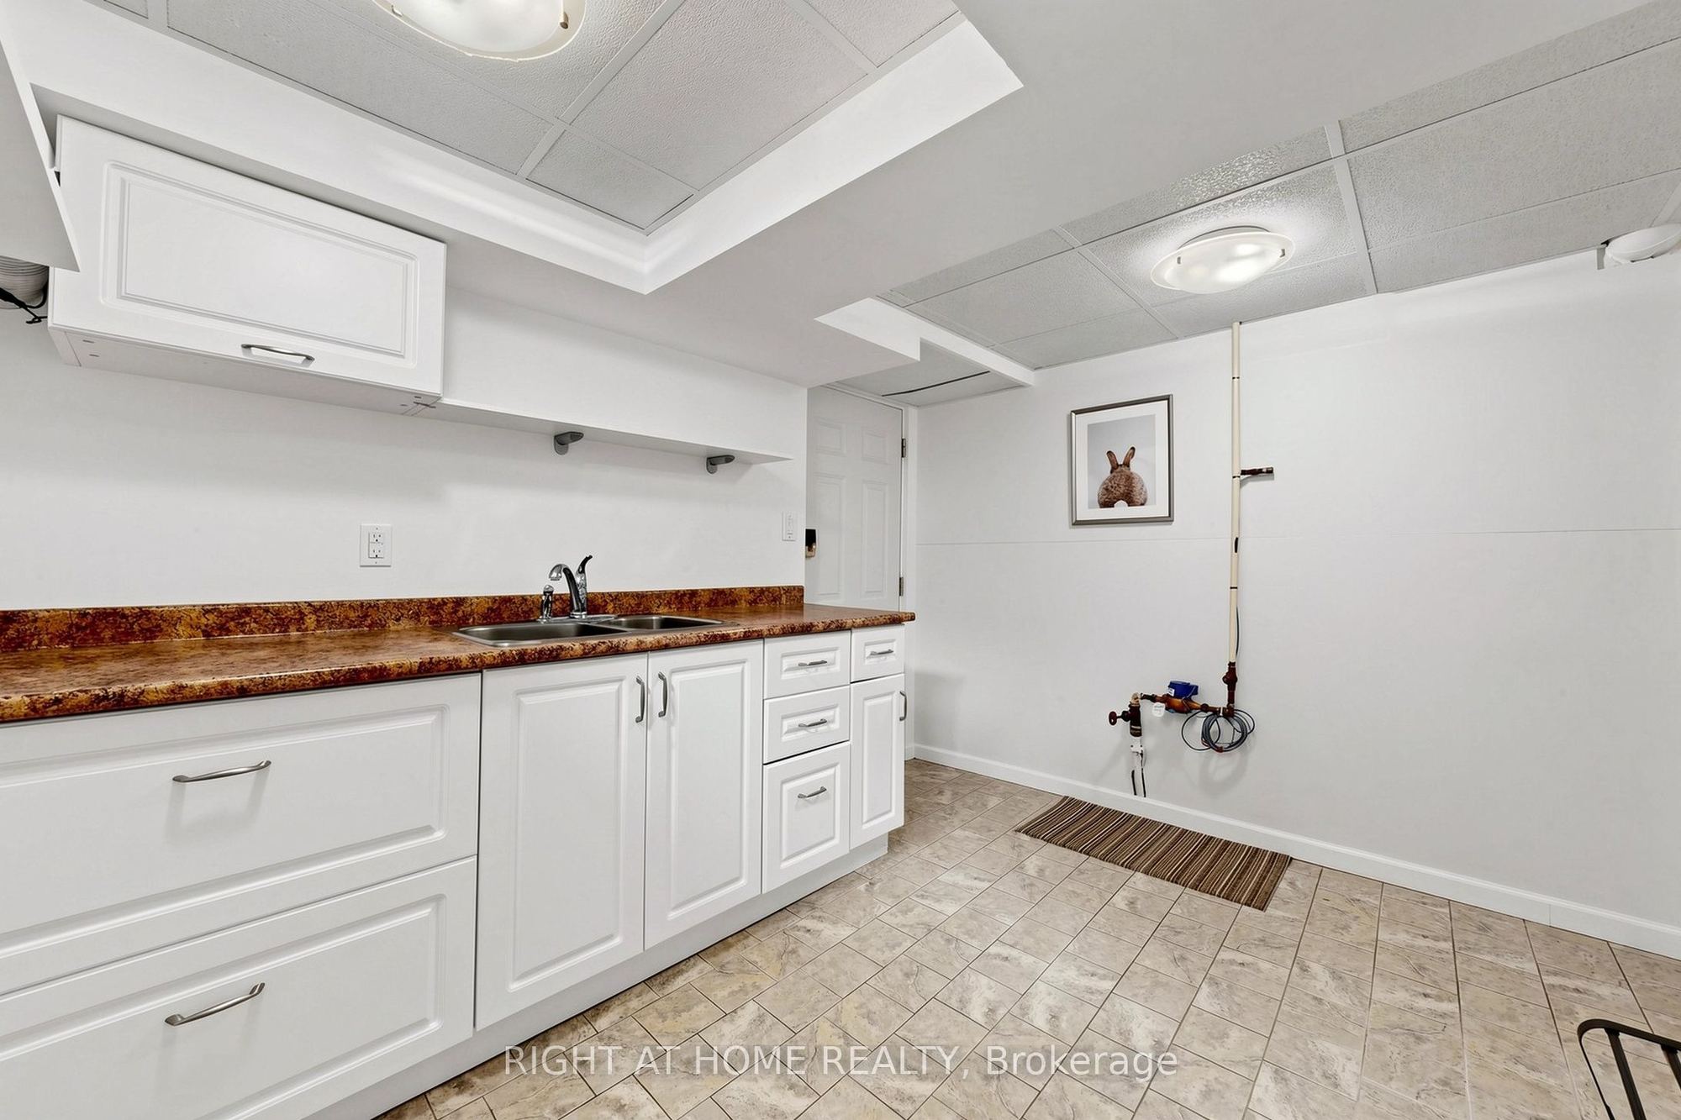
Kitchen
Window
Walk-Out
9
Lower
15.68 x 9.15
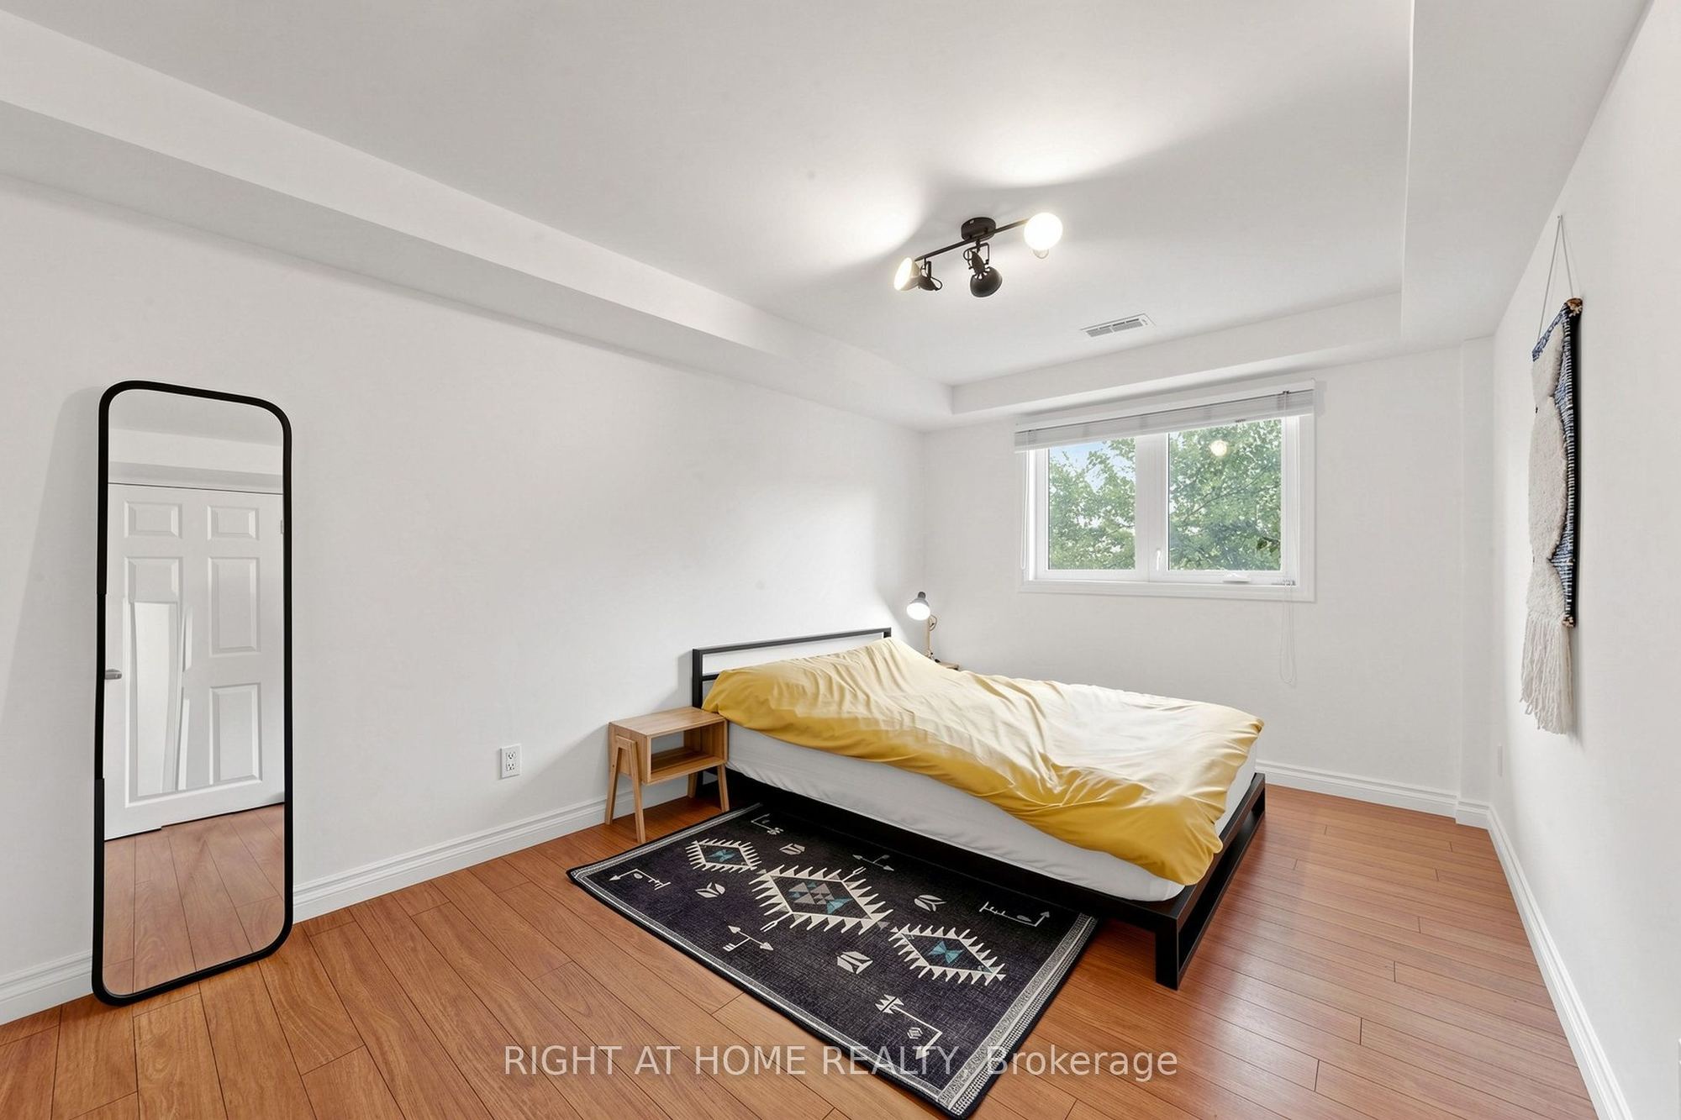
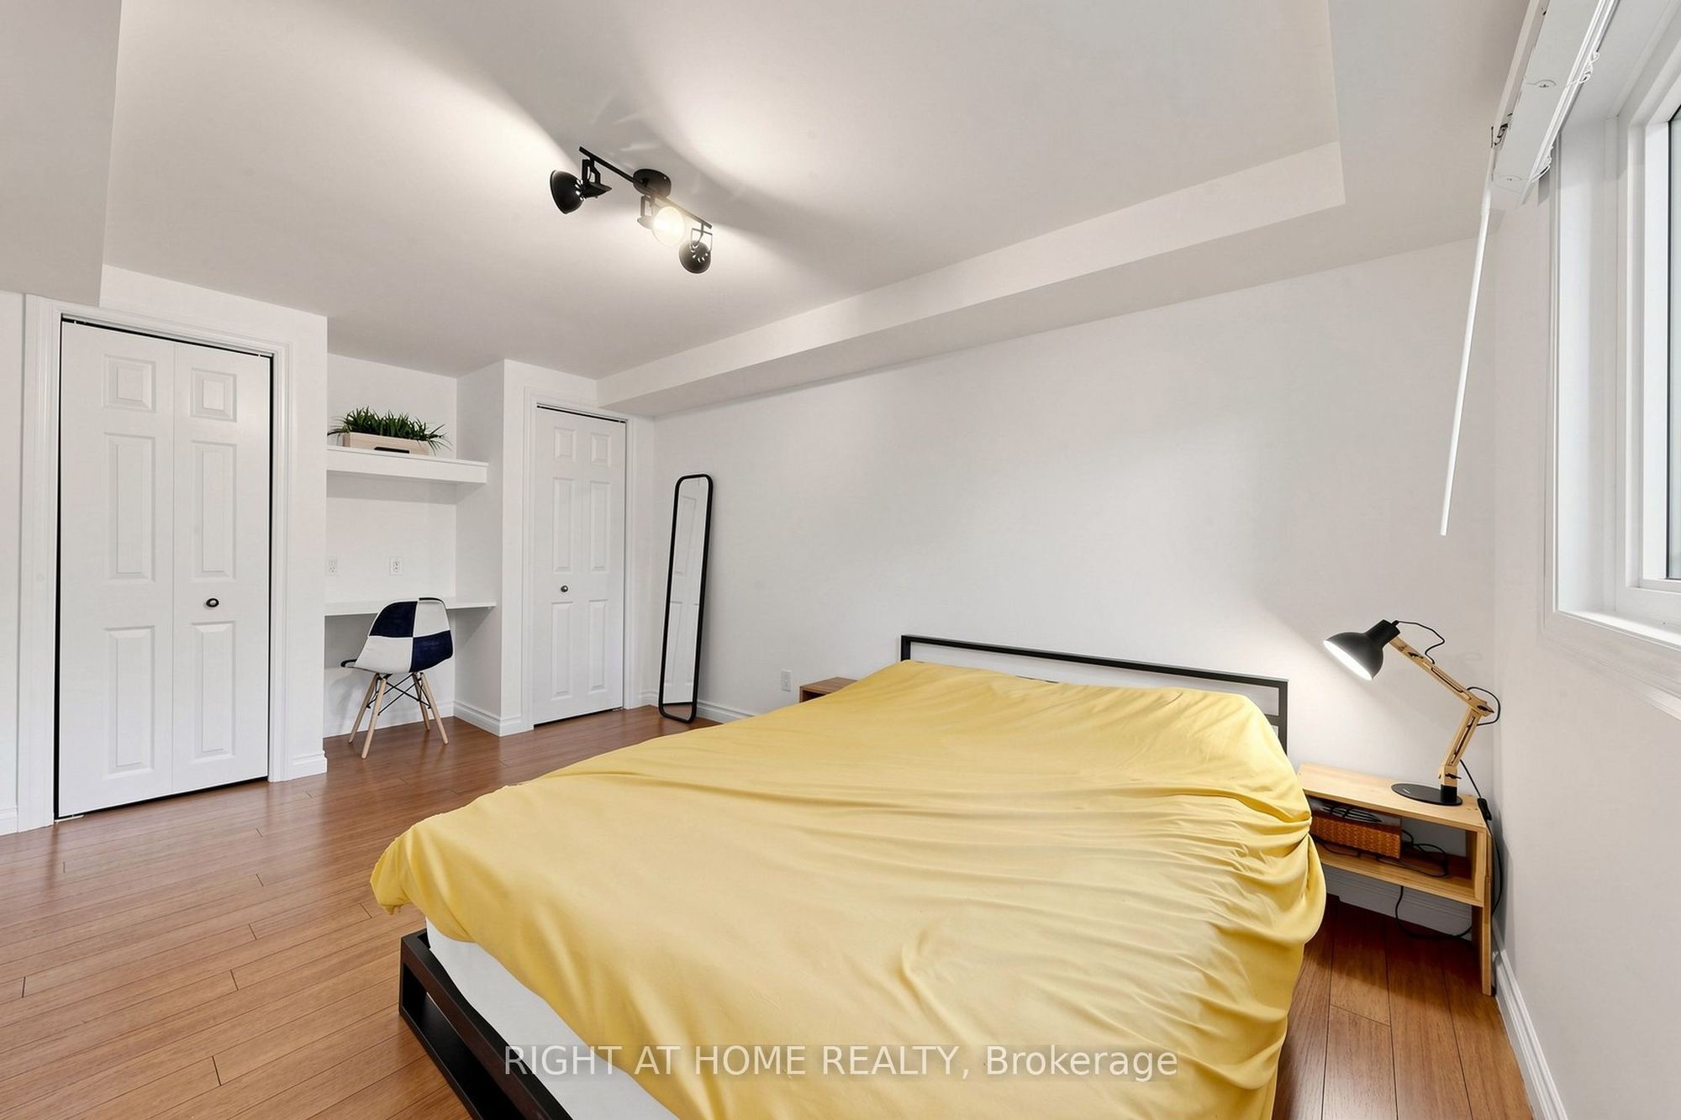
Bedroom
Closet
Window
10
Lower
10.07 x 4.99
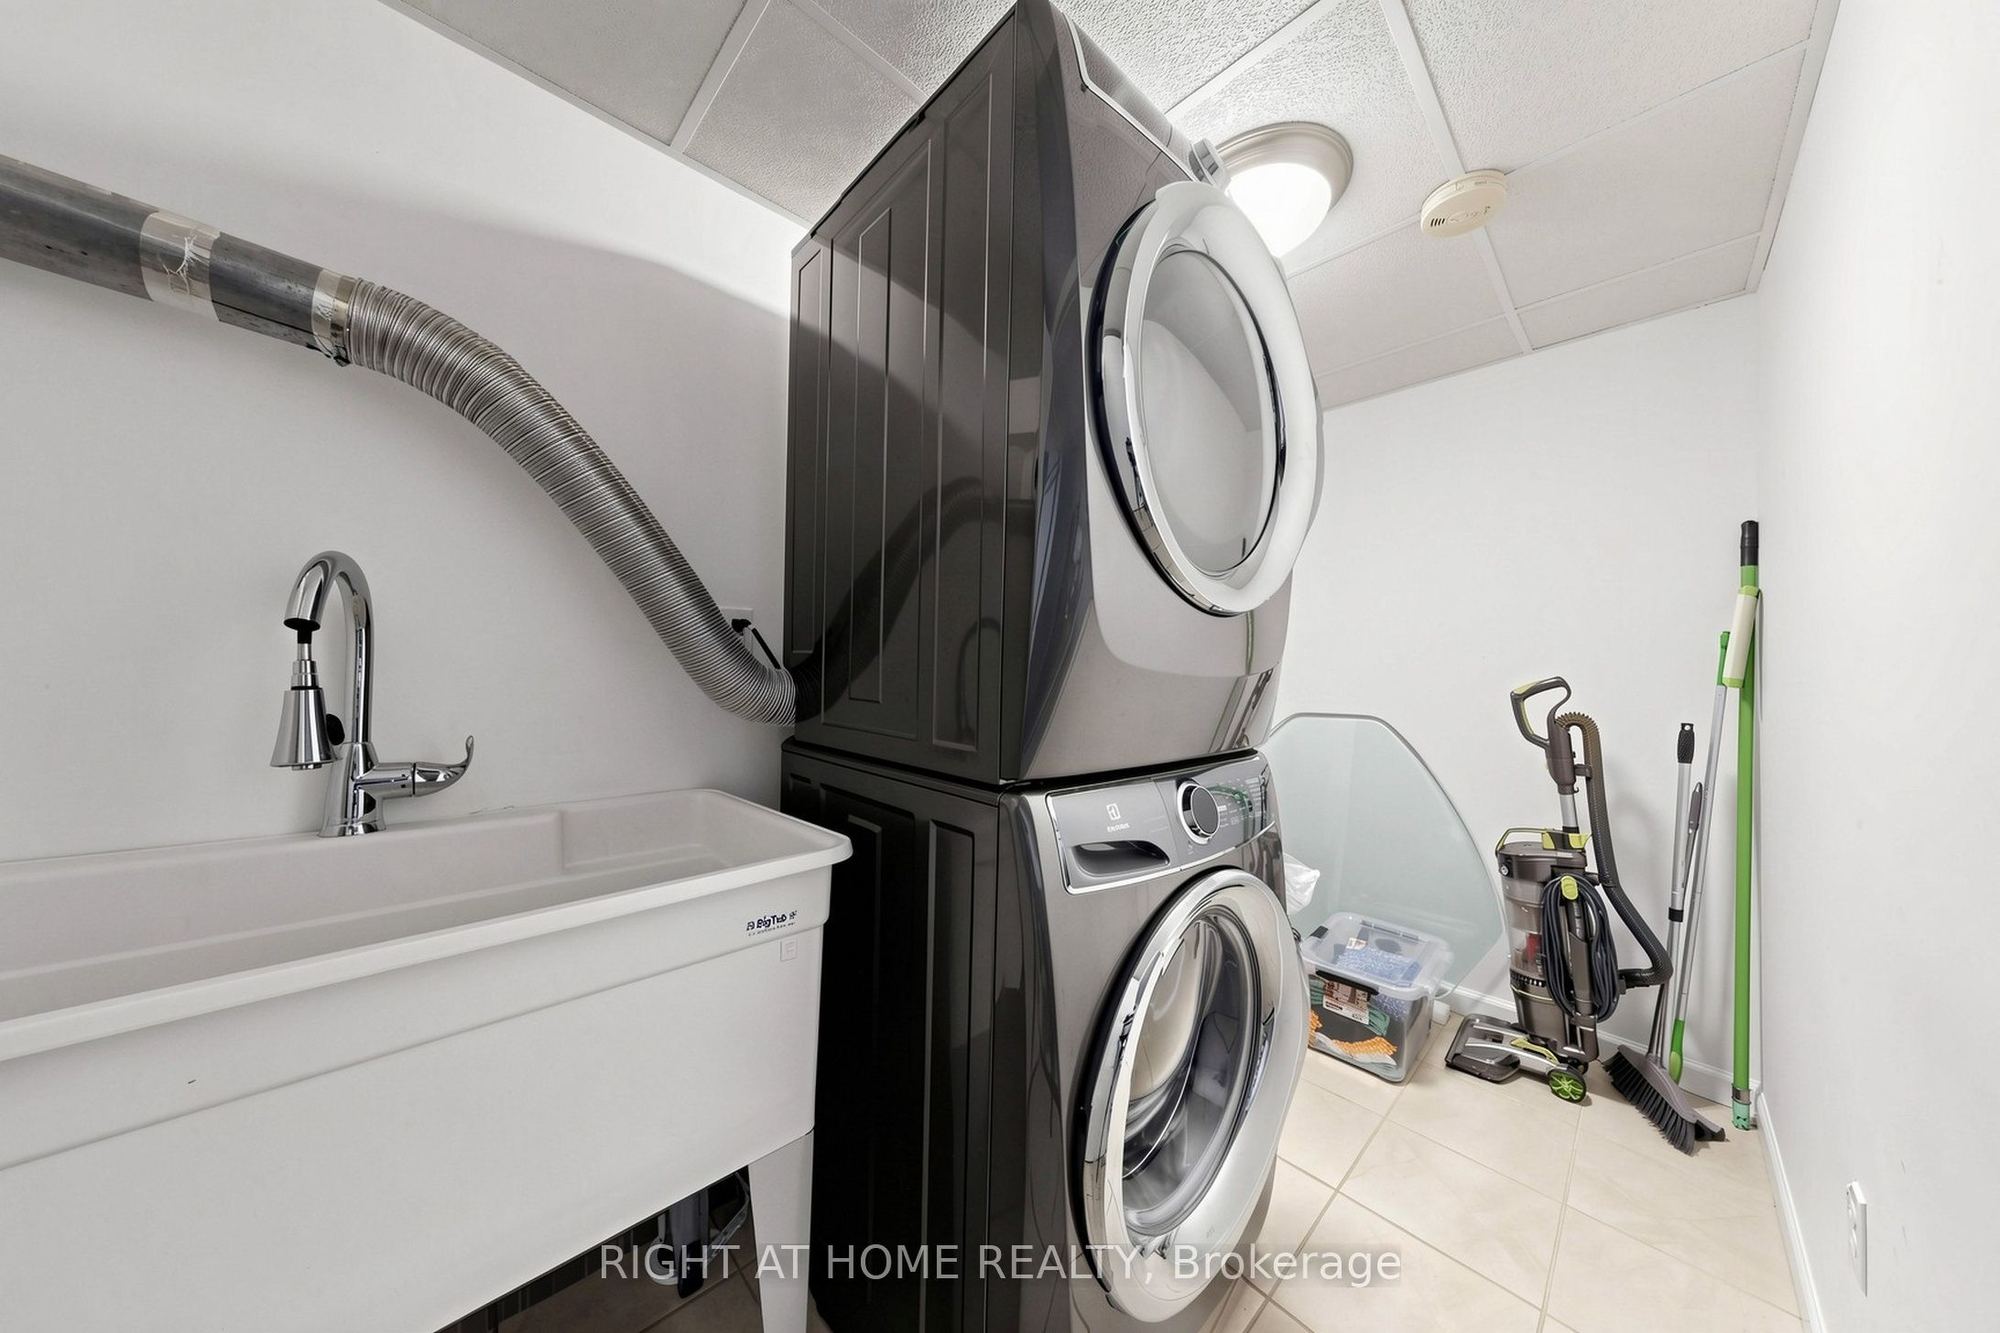
Laundry
W/O To Garage
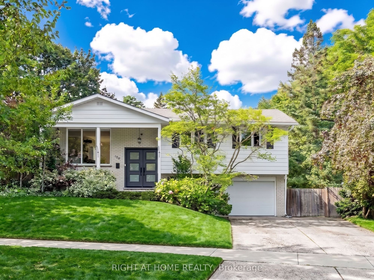
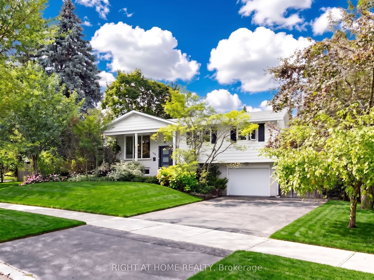
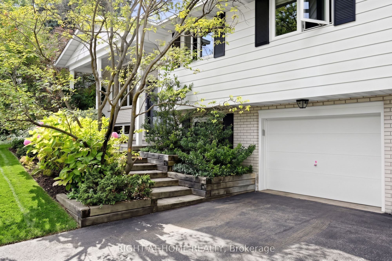
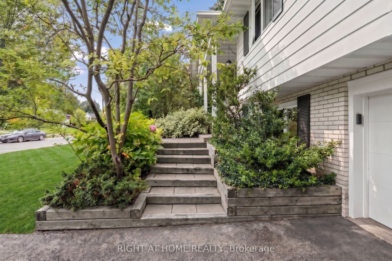
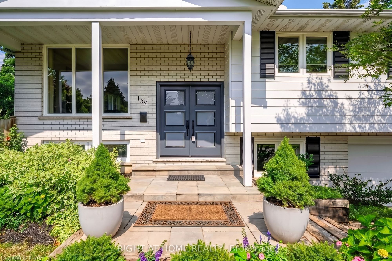
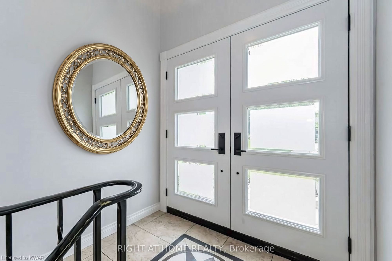
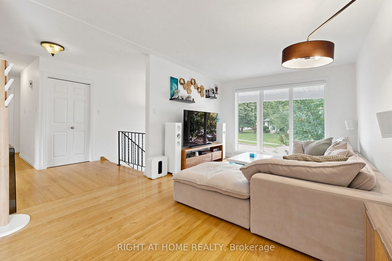
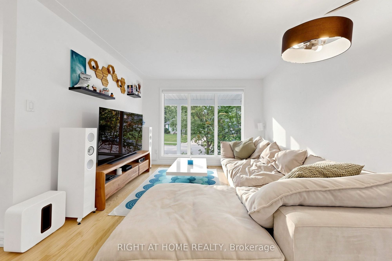
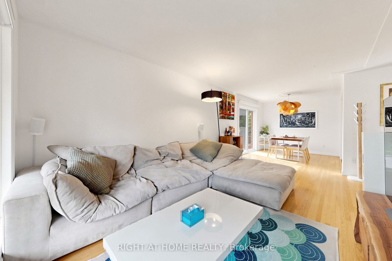
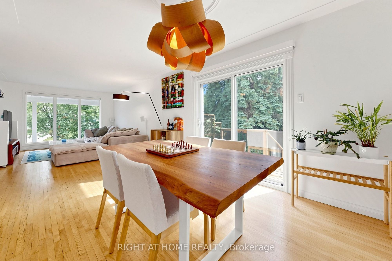
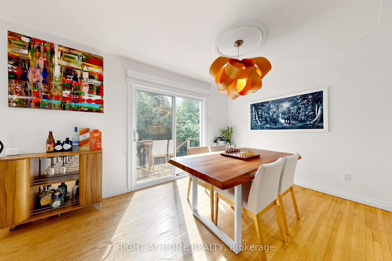
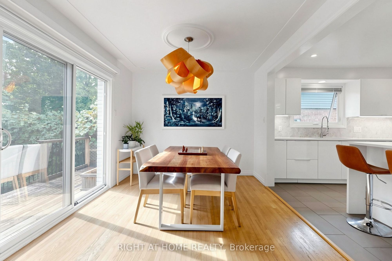
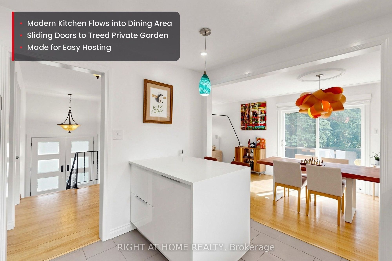
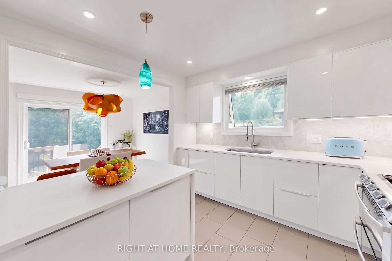
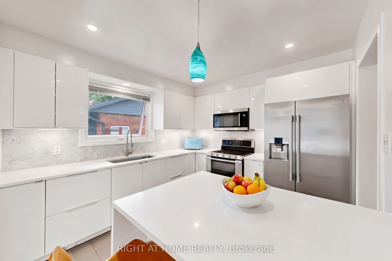
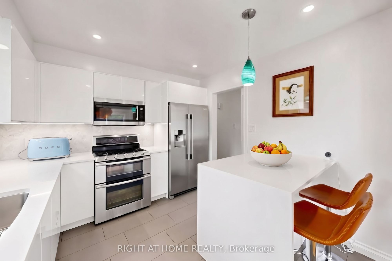
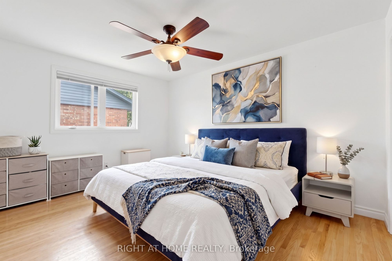
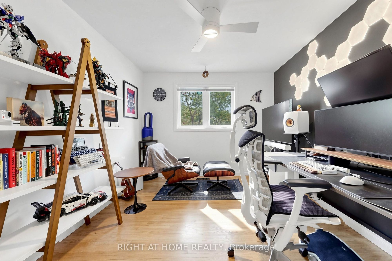
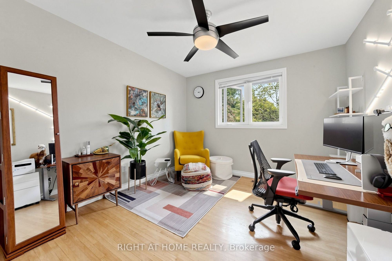
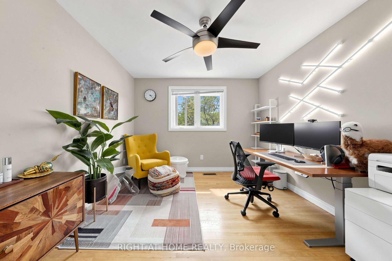
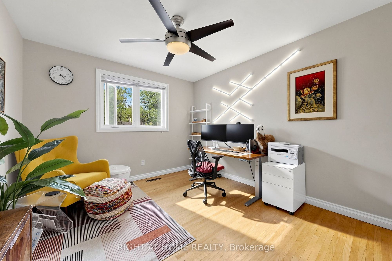
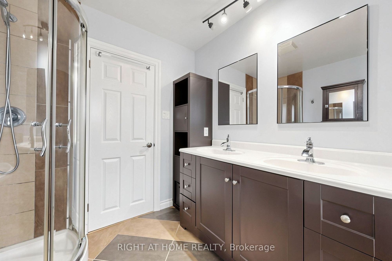
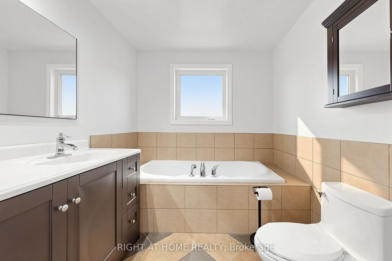
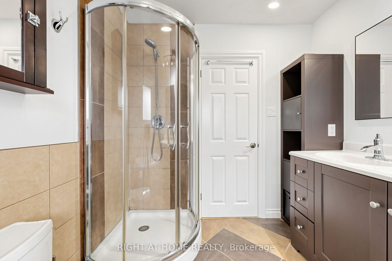
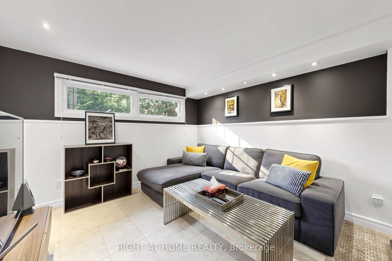
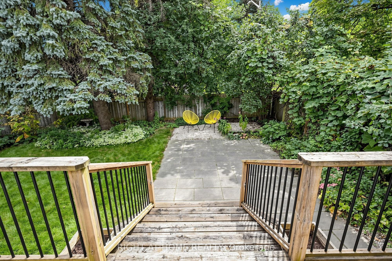
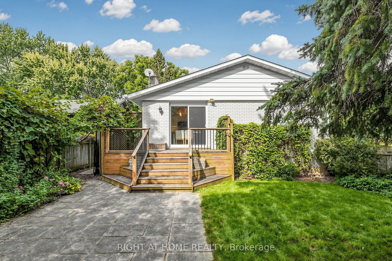
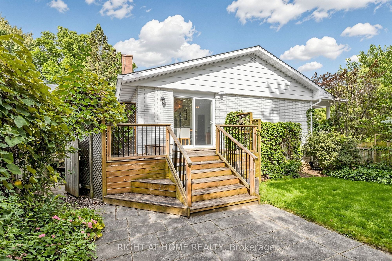
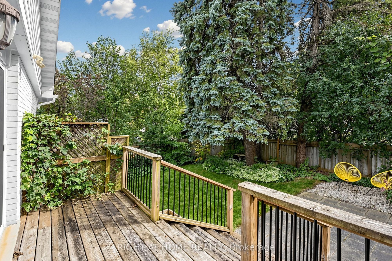
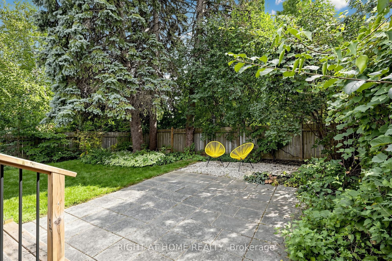
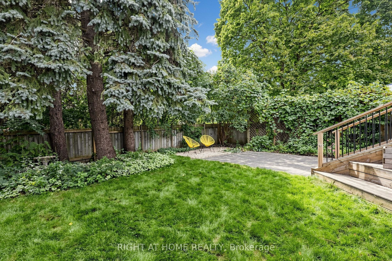
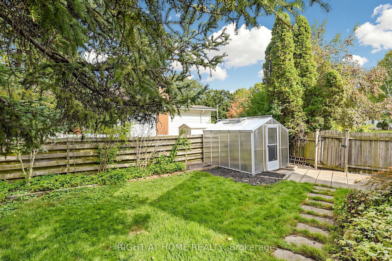
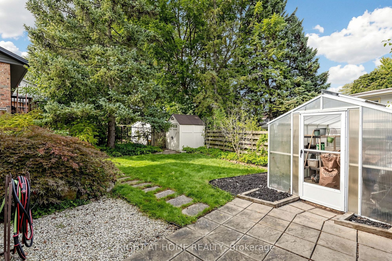
Description: Privacy, charm and income potential: this home has it all. Set on a private corner lot surrounded by mature trees, this updated raised bungalow offers 2 kitchens, 2 private gardens, a separate entrance, 5 parking spaces, and a supermarket just a 2-minute walk away. Elegant French doors welcome you in, and hardwood floors, large windows and a functional layout fill every corner with natural light. The main floor has 3 large bedrooms and a 5-piece bath with a double vanity, separate soaker tub and standing shower. The modern kitchen with stainless steel appliances opens into the dining room and out through a sliding door to a raised deck. Below, the private garden unfolds like a hidden courtyard, with manicured lawns and mature trees, the perfect setting to host gatherings your guests will be sure to remember. Downstairs, a separate entrance through the garage means the lower level never has to share a front door with the house above. With a second kitchen, a big bedroom, a large rec room, a 3-piece bath and a cleverly placed laundry room both floors can reach, it's ready for extended family or rental income. The second private garden, complete with a large shed and greenhouse, can be set aside entirely for the lower level, giving its occupants outdoor space of their own. And the location: Zehrs is steps away, Uptown Waterloo and the Public Square are minutes away, and Highway 85, the University of Waterloo and Wilfrid Laurier are all a short hop. Come see it for yourself!
Toggle icons below to view amenities nearby:
 Banks
 Bus stations
 Gas stations
 Groceries
 Parks
 Restaurants
 Schools
 Shops
Book a showing or get more information
Listed by RIGHT AT HOME REALTY
NOTE: The information provided herein must only be used by consumers that have a bona fide interest in the purchase, sale, or lease of real estate and may not be used for any commercial purpose or any other purpose.
NOTE: The information provided herein must only be used by consumers that have a bona fide interest in the purchase, sale, or lease of real estate and may not be used for any commercial purpose or any other purpose.

