
Real Estate Example
Independently Owned And Operated
40 - 1110 Finch Ave West , Toronto, ON
156 COOPER Road
Madoc, Madoc, ON, K0K 2K0
For Sale
Asking: $799,900
Days on market: 32
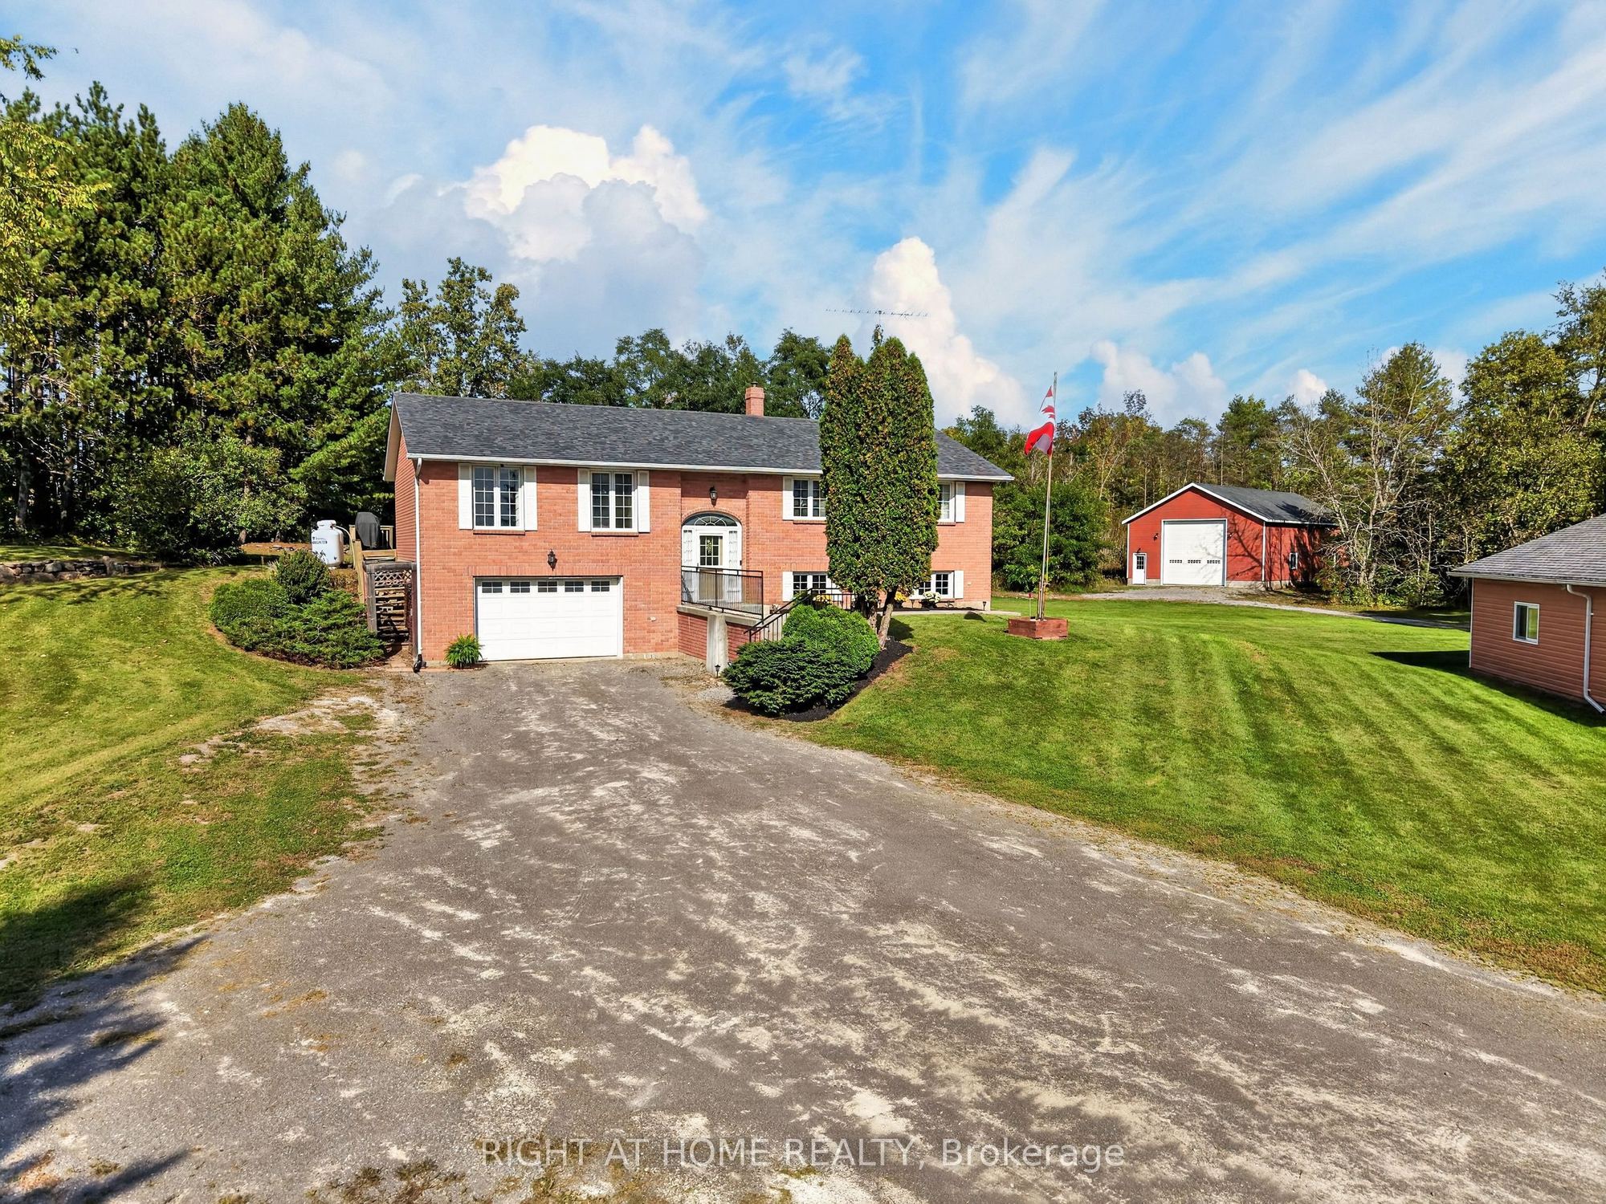
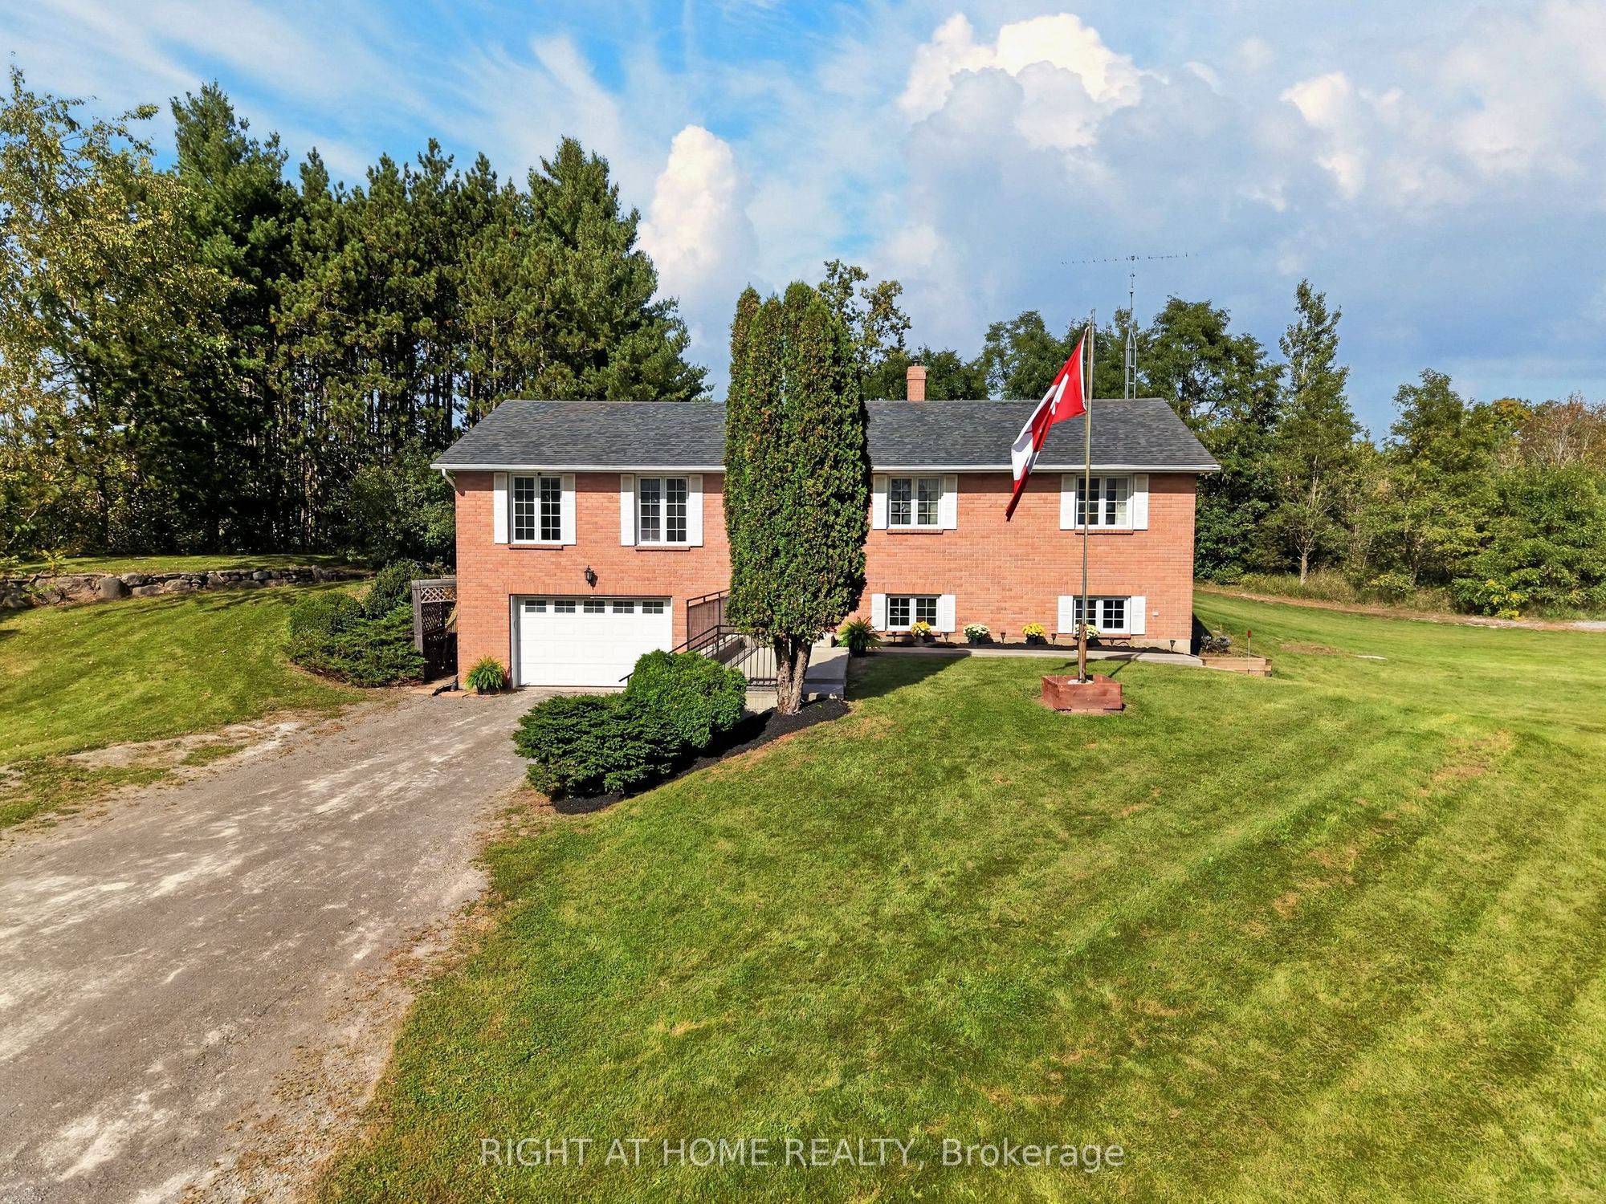
Style: Detached, Bungalow-Raised
Bedroom(s): 3
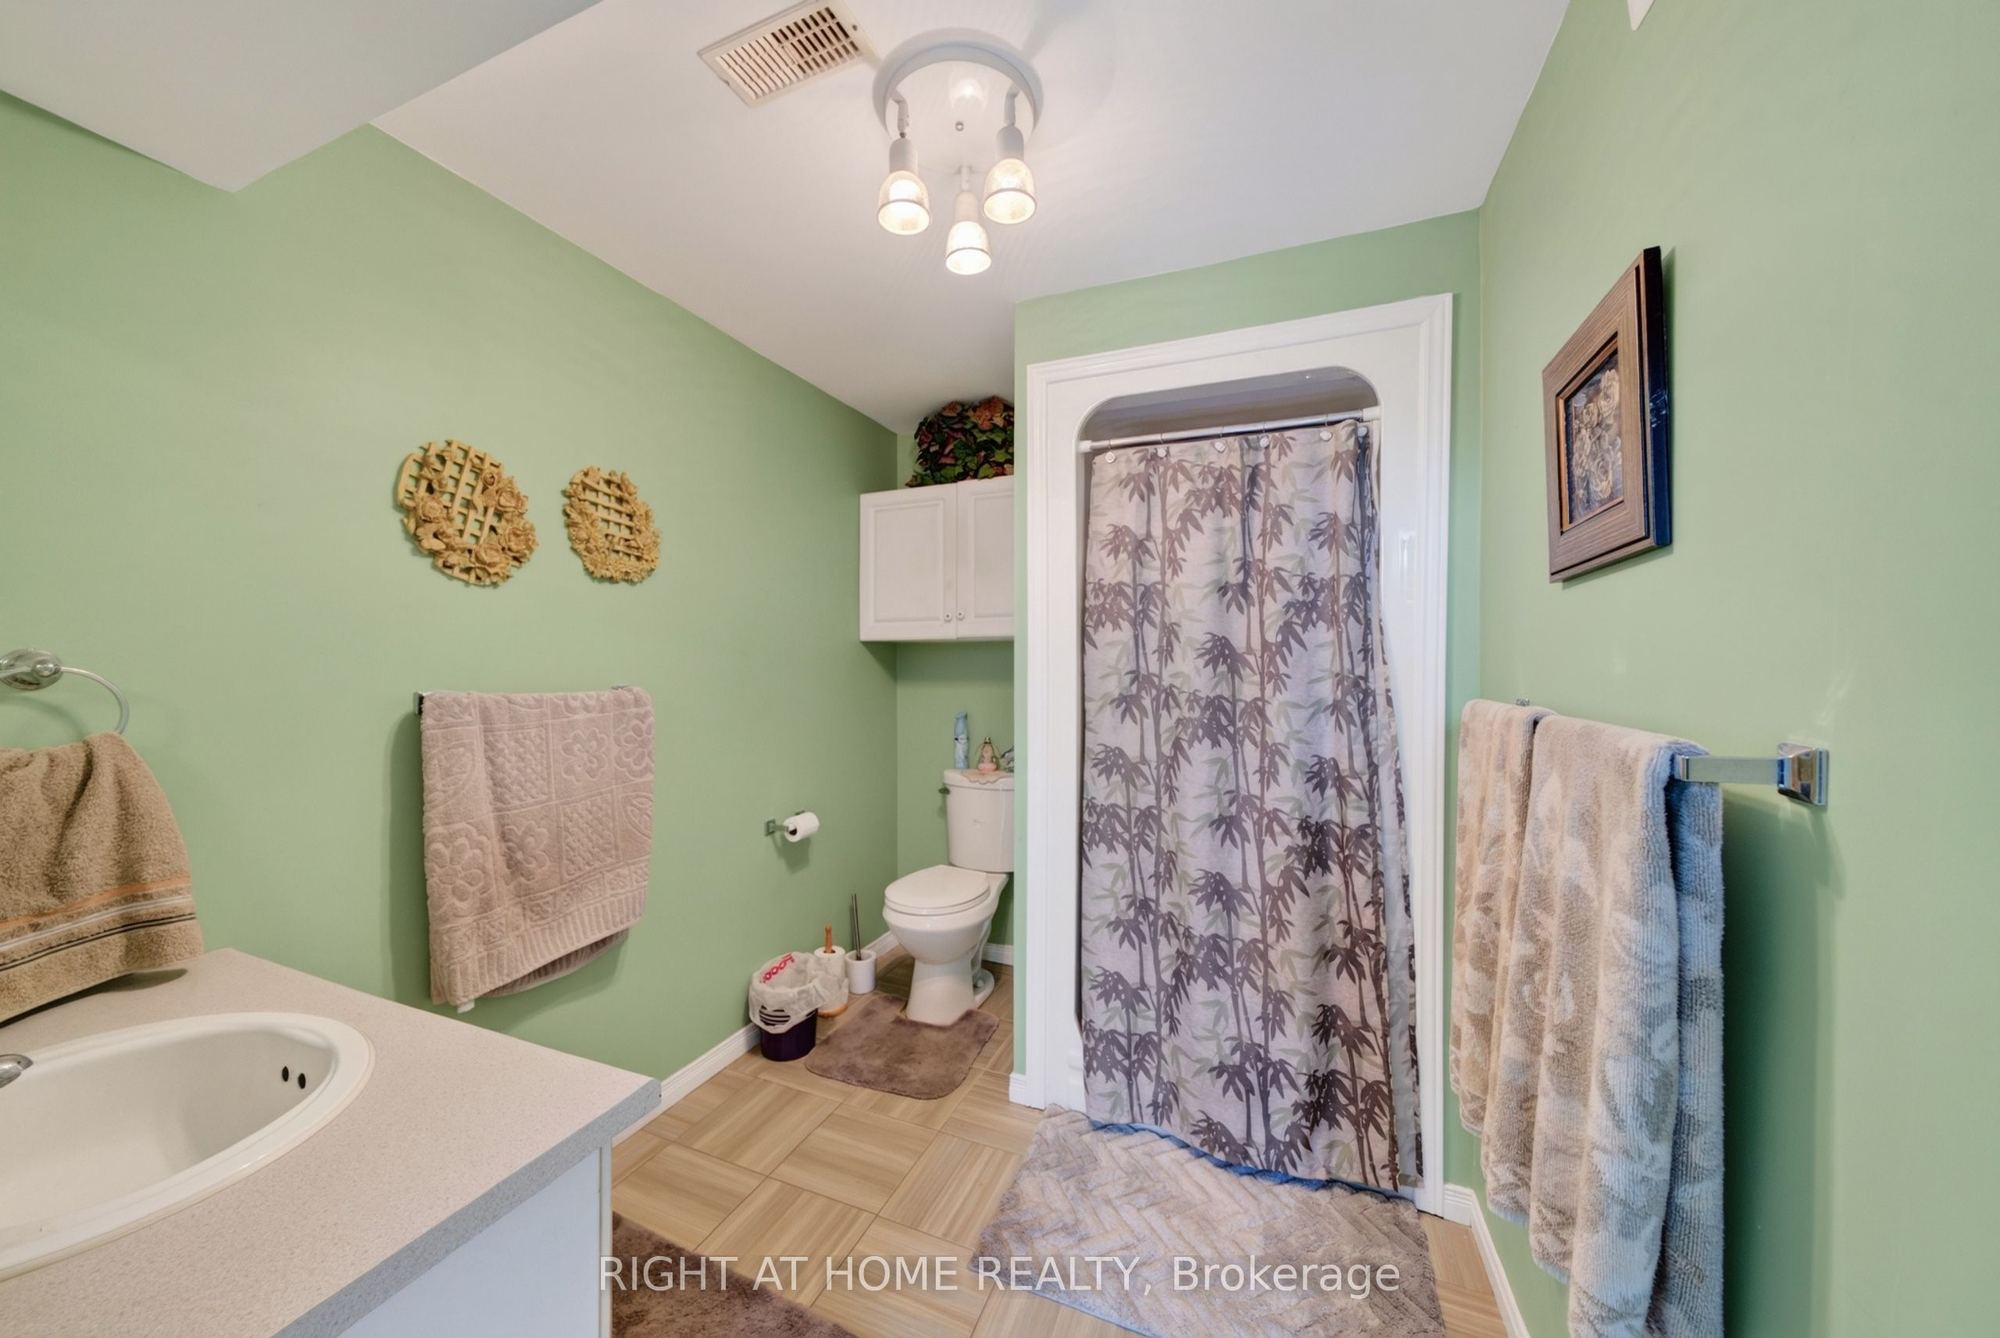
Washroom(s): 3 (1x4xMain, 1x4xMain, 1x3xLower)
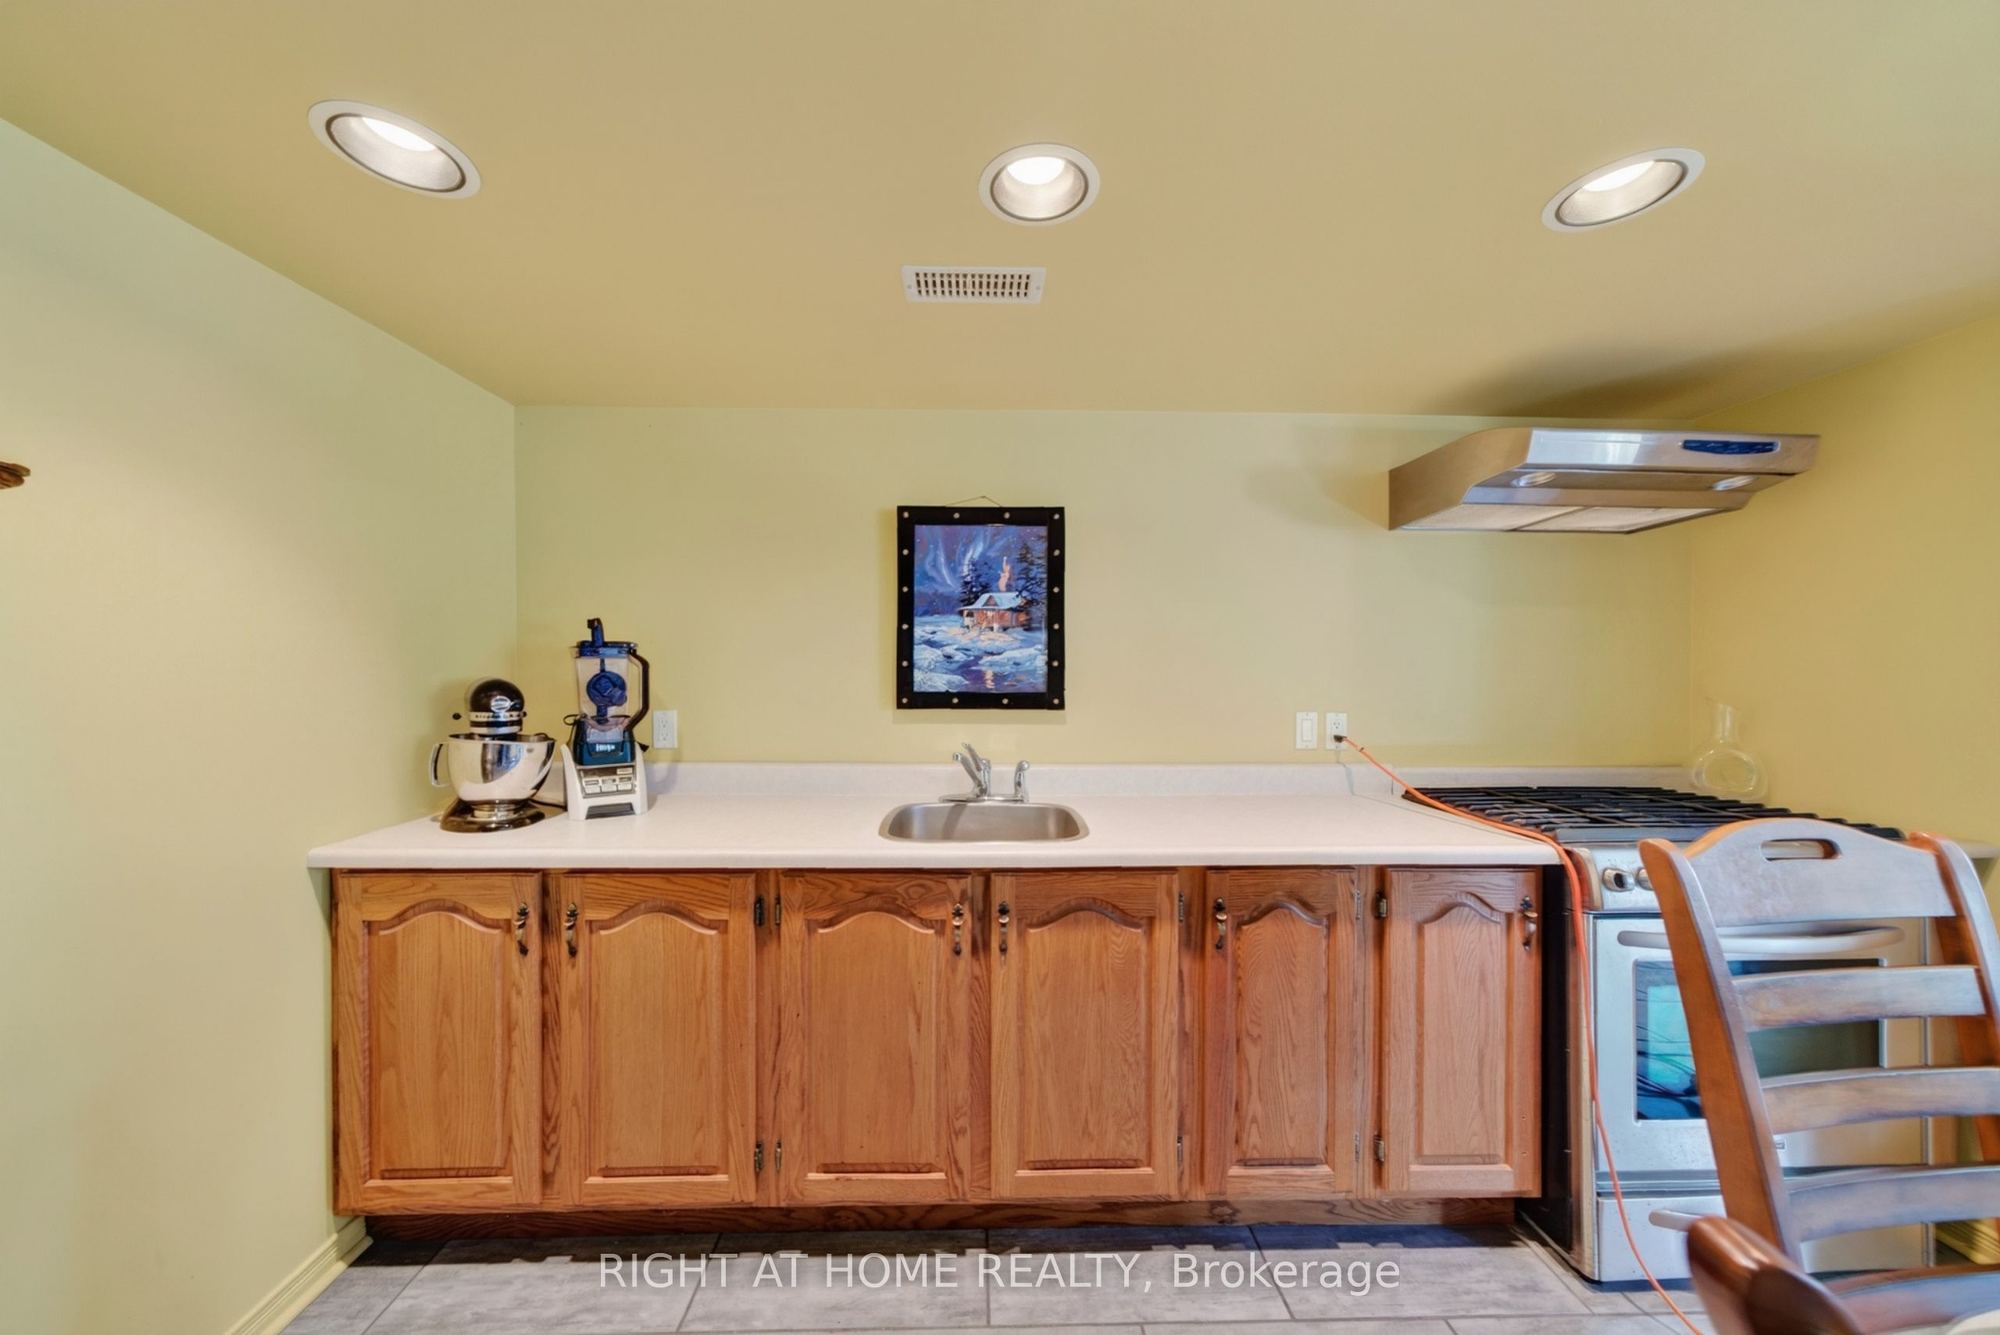
Kitchen(s): 2 + 1
Approx. Sqft: 1500-2000
Cross St: Highway 7 & Cooper Rd
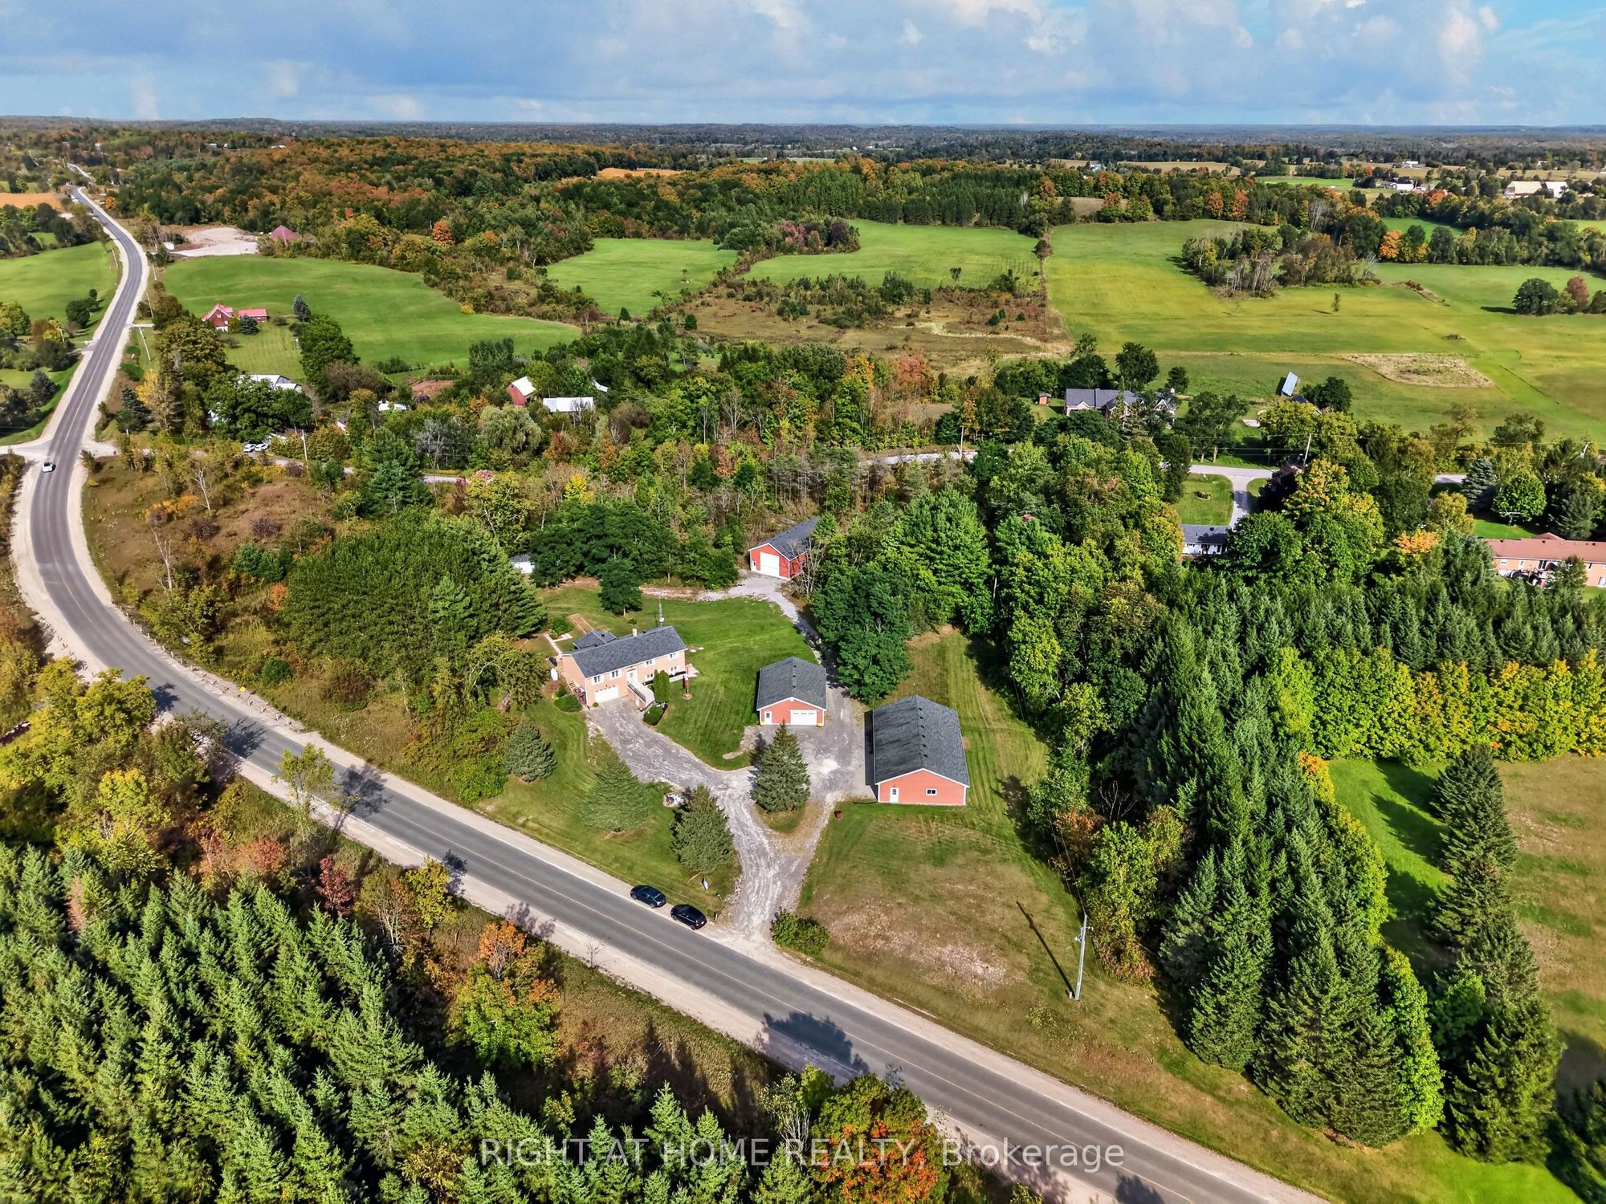
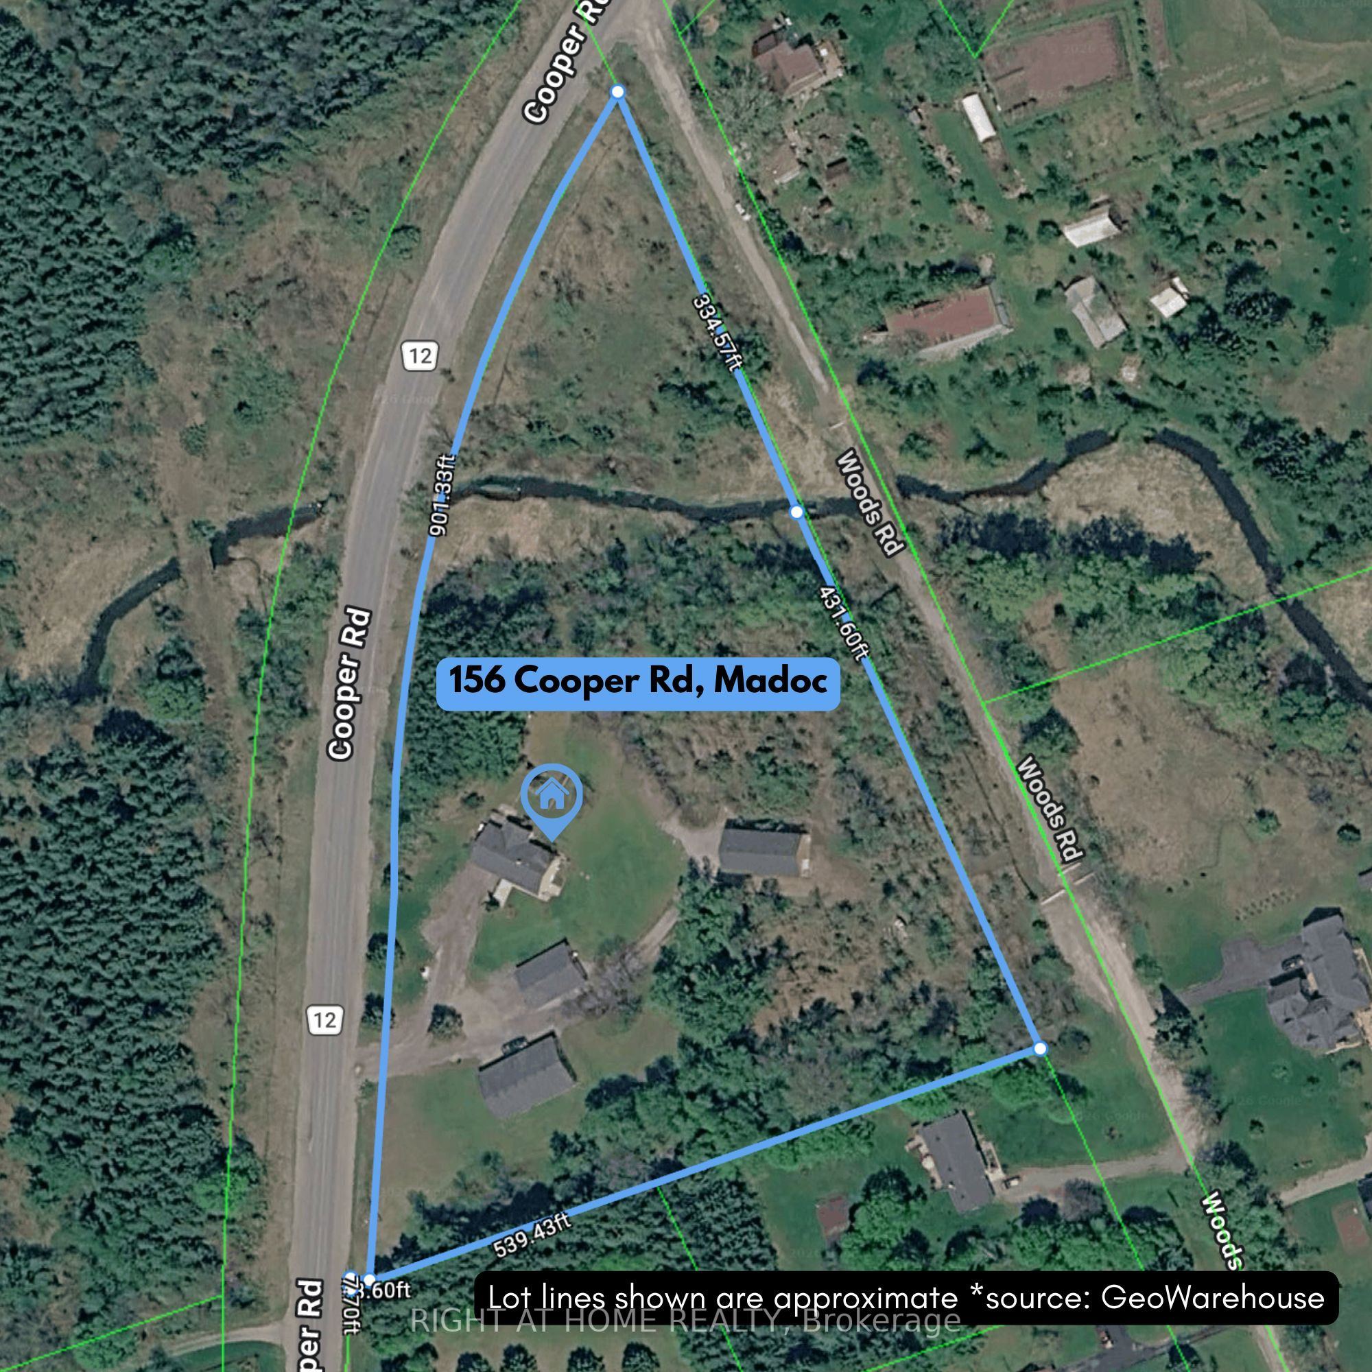
Lot size: 901.33 feet x 539.43 feet
Extra Information
Taxes: $5,281.00/2025
Room(s): 6 + 1
Basement: Finished with Walk-Out, Separate Entrance, Walk-Out, Finished
Drive: Circular Drive, Private Double, RV/Truck
Garage Space(s): Other/13
Parking Space(s): 13
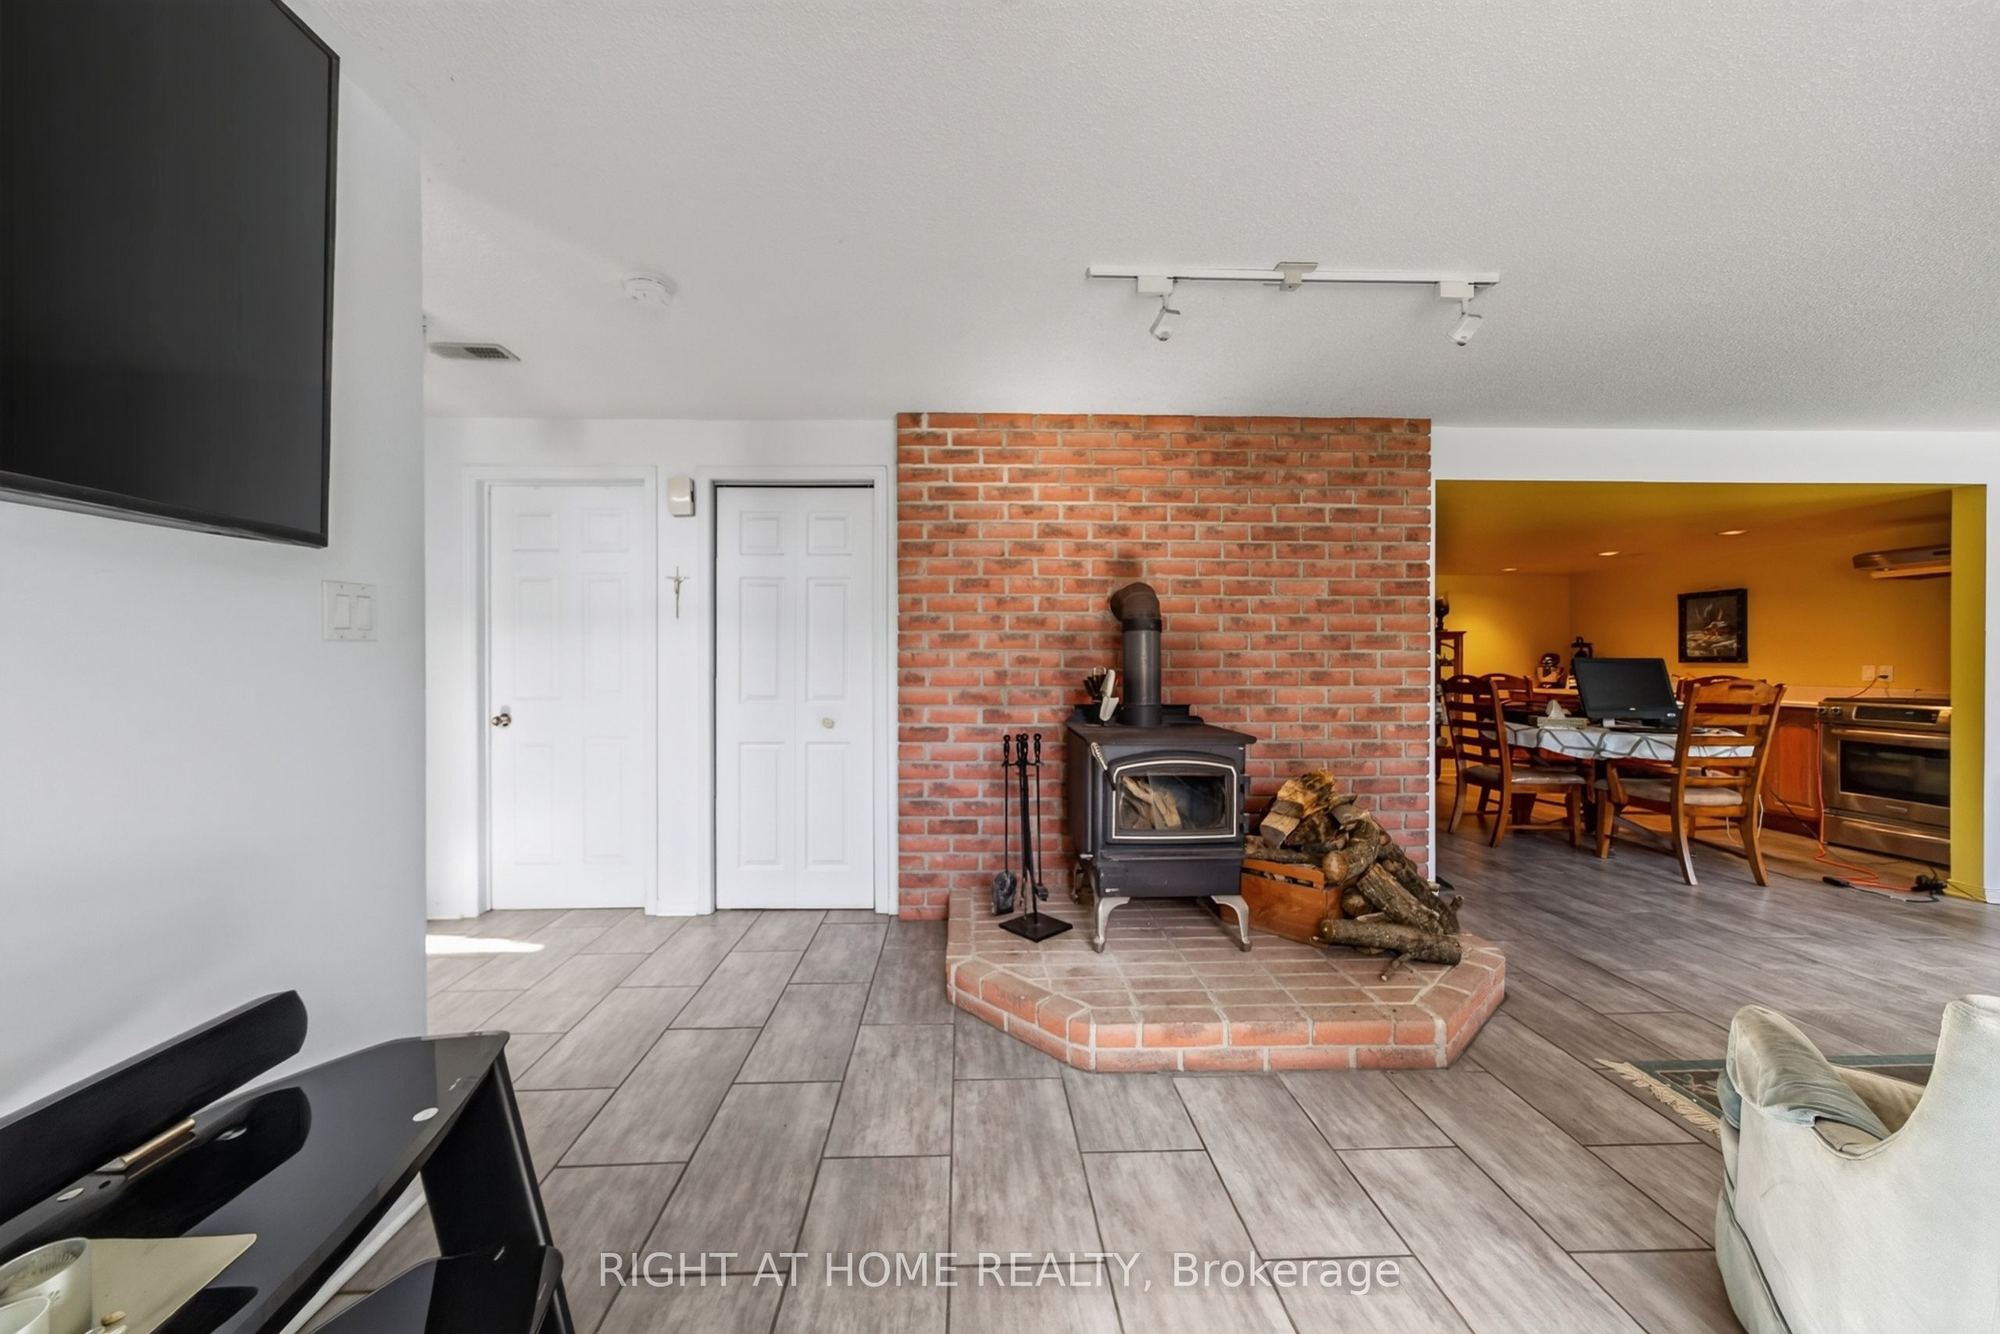
Fireplace/Stove: Y
Heating: Forced Air
CAC: Central Air
Exterior: Brick
Pool: None
Occupancy: TBD
MLS#: X13816904
Room Details
#
Level
Size(ft)
Description
1
Main
13.09 x 11.91
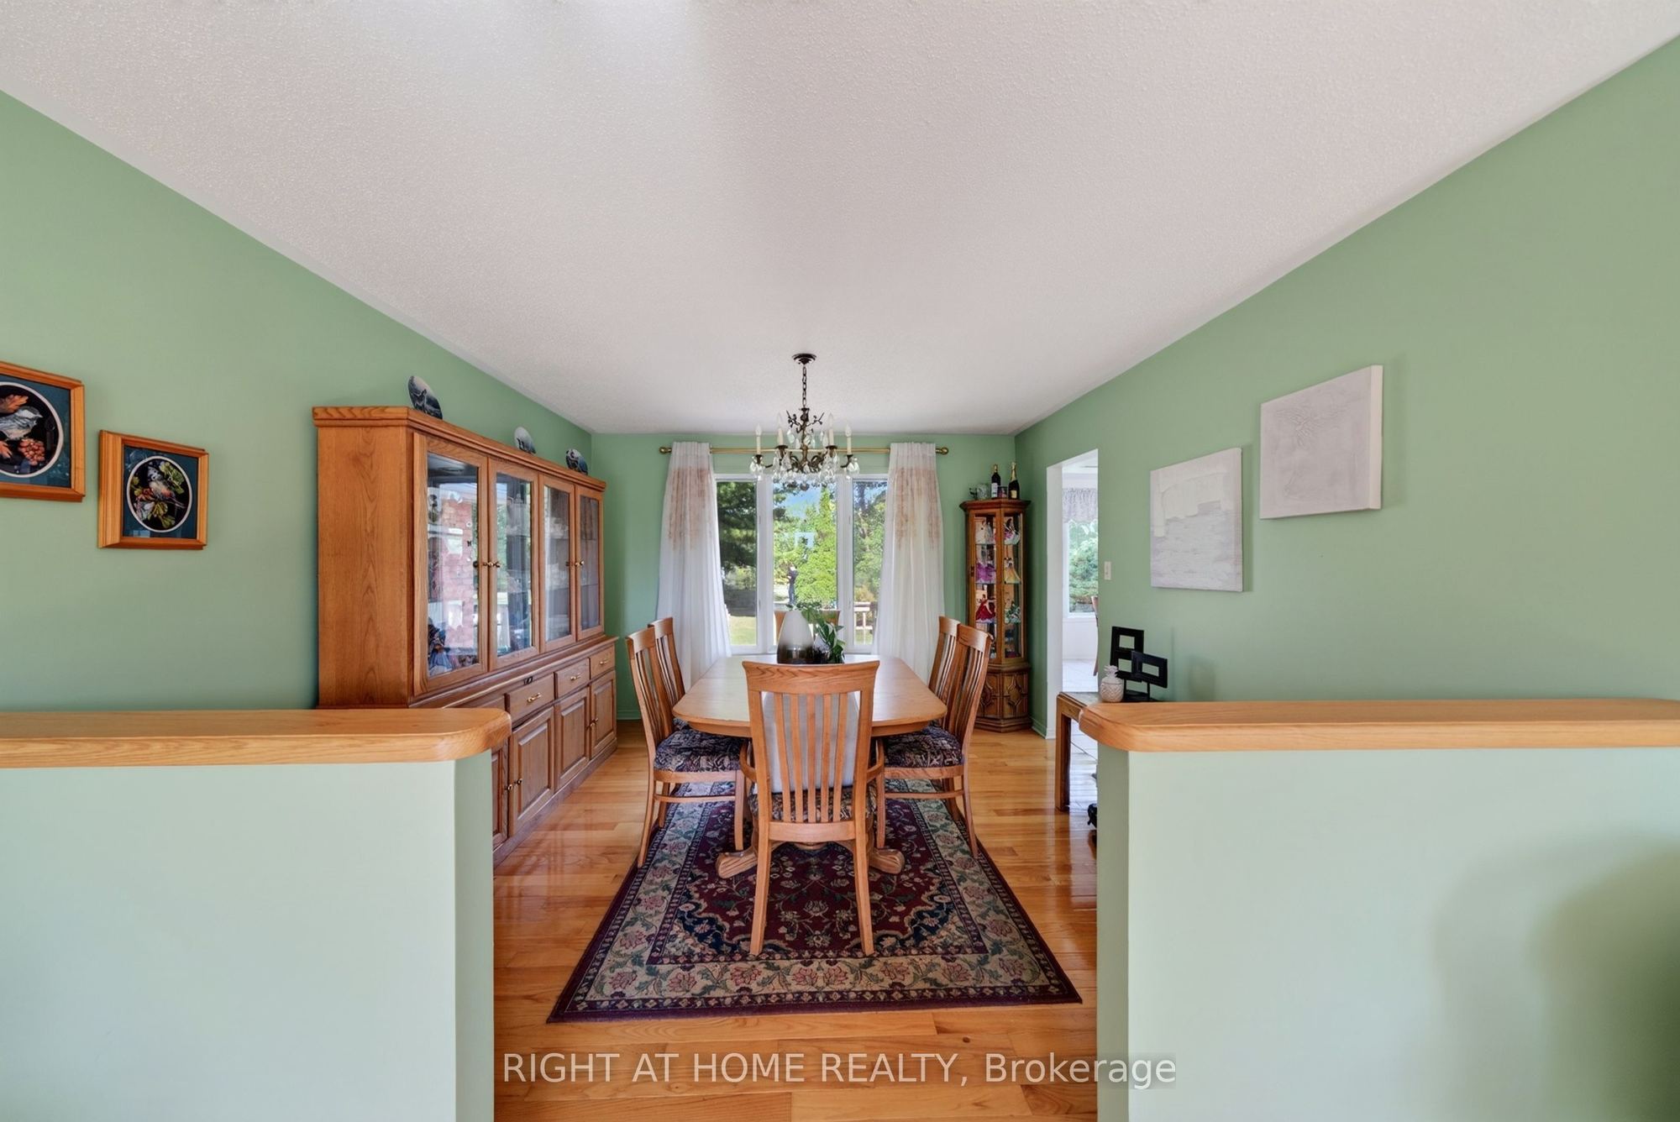
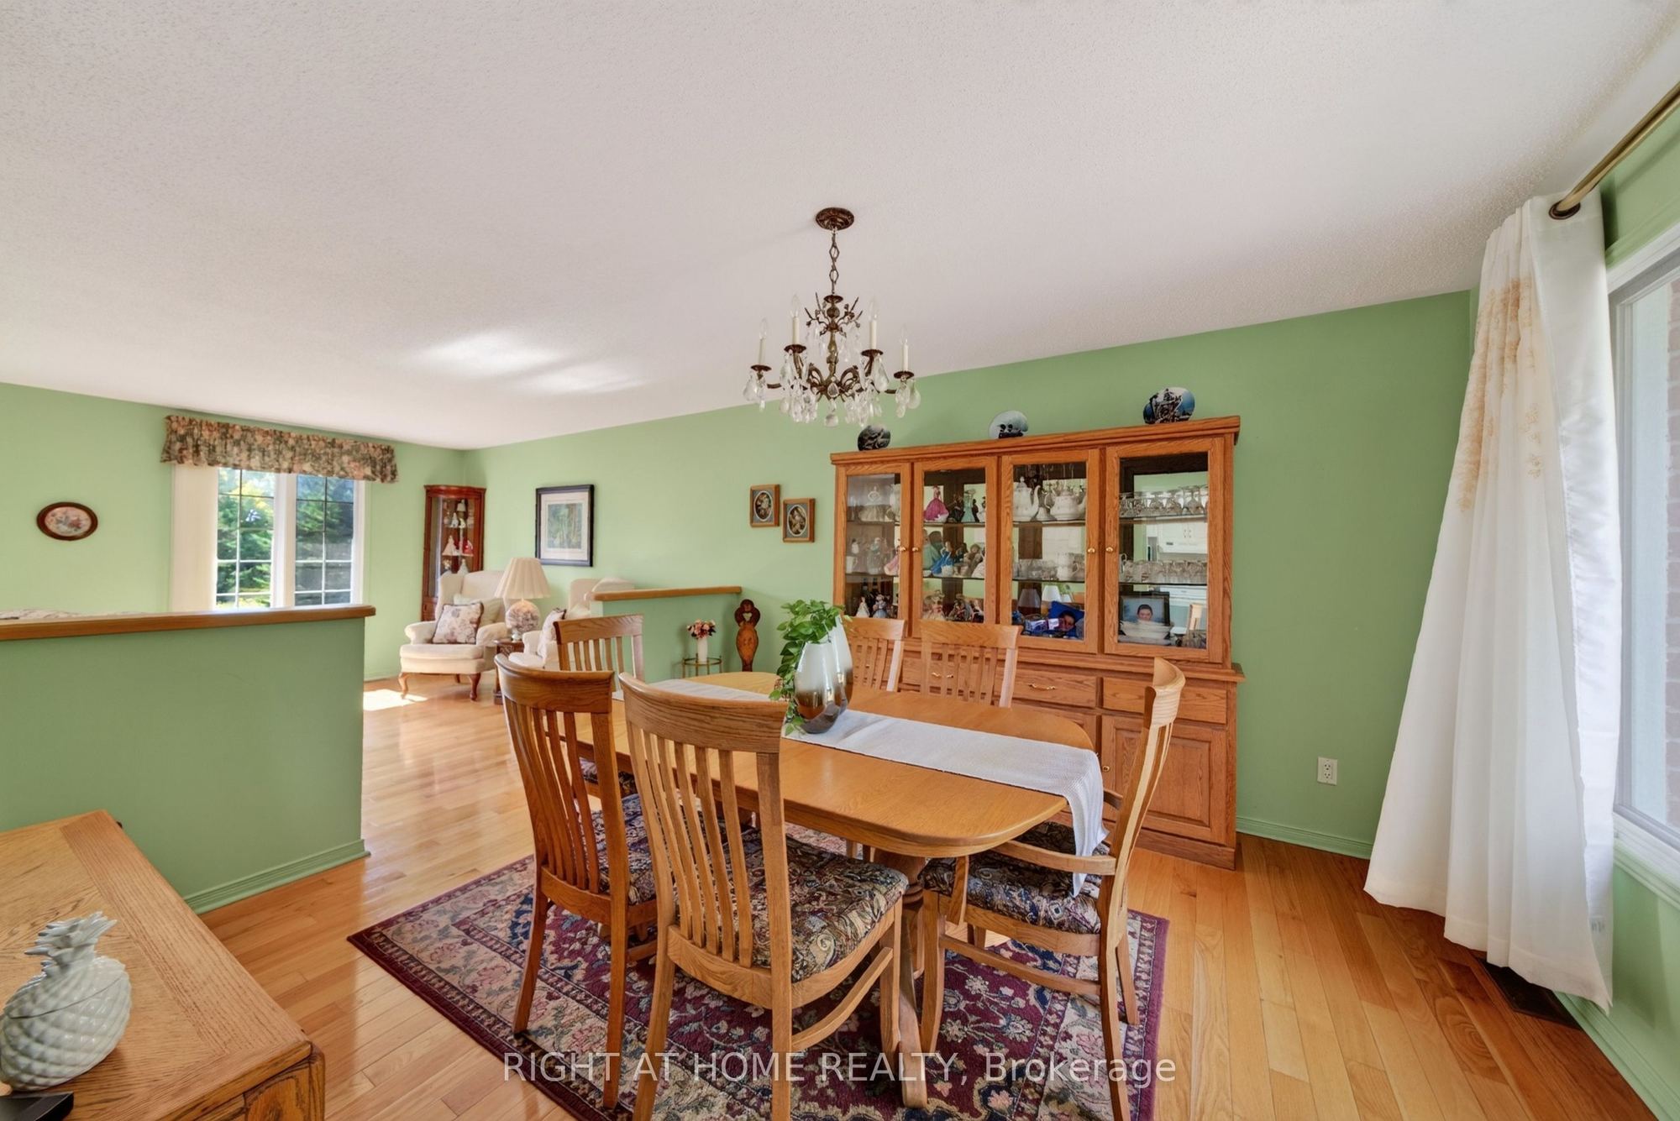
Dining Room
Hardwood Floor
Picture Window
Overlooks Backyard
2
Main
21.85 x 14.83
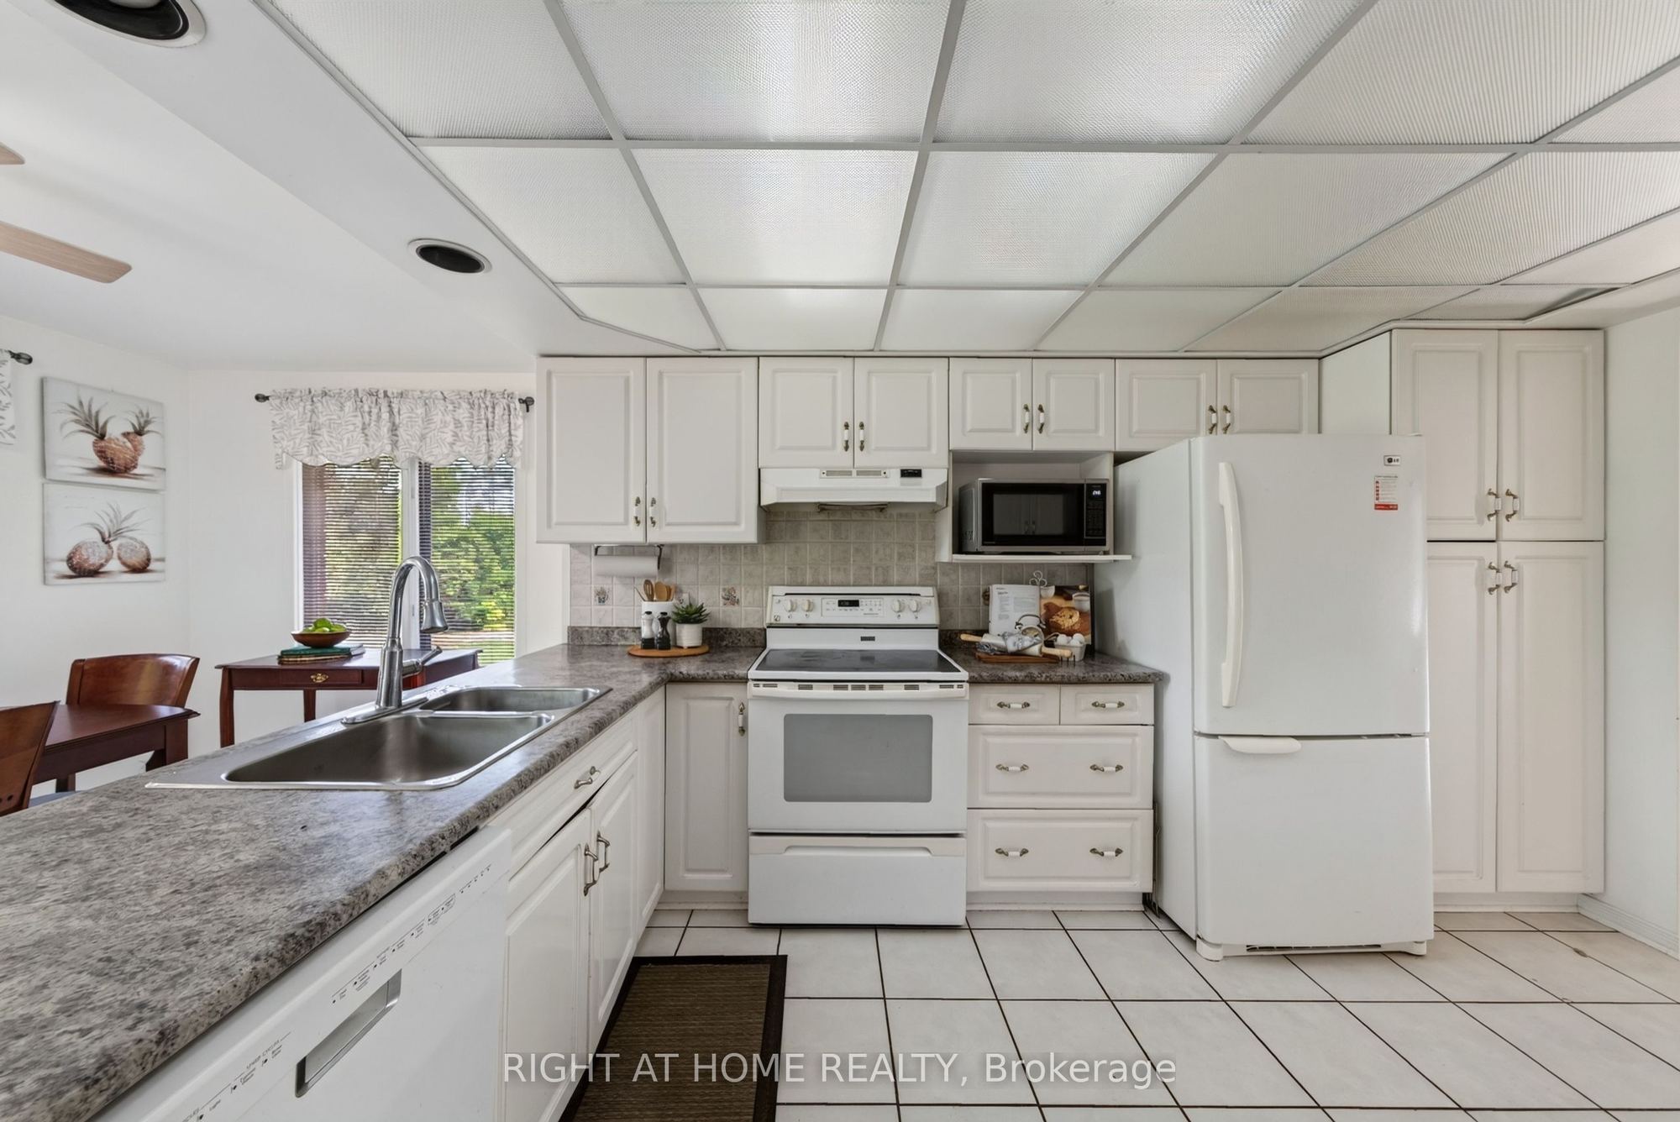
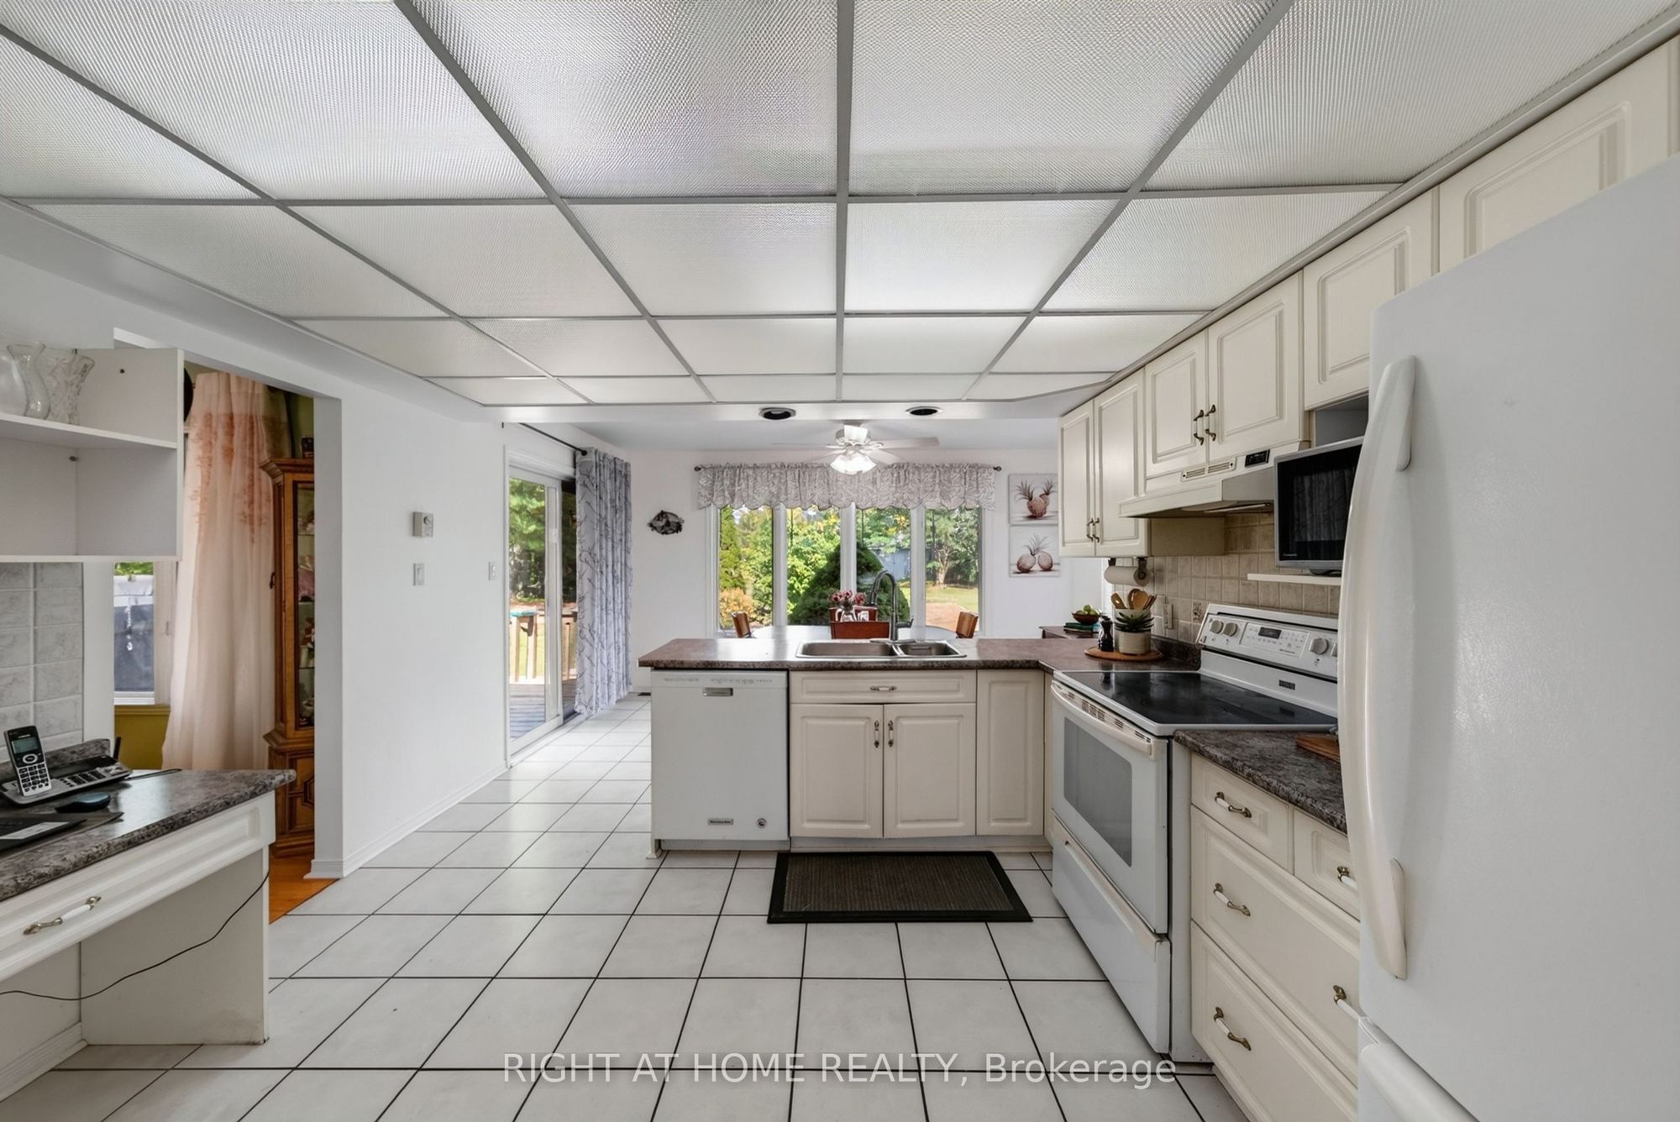
Kitchen
Ceramic Floor
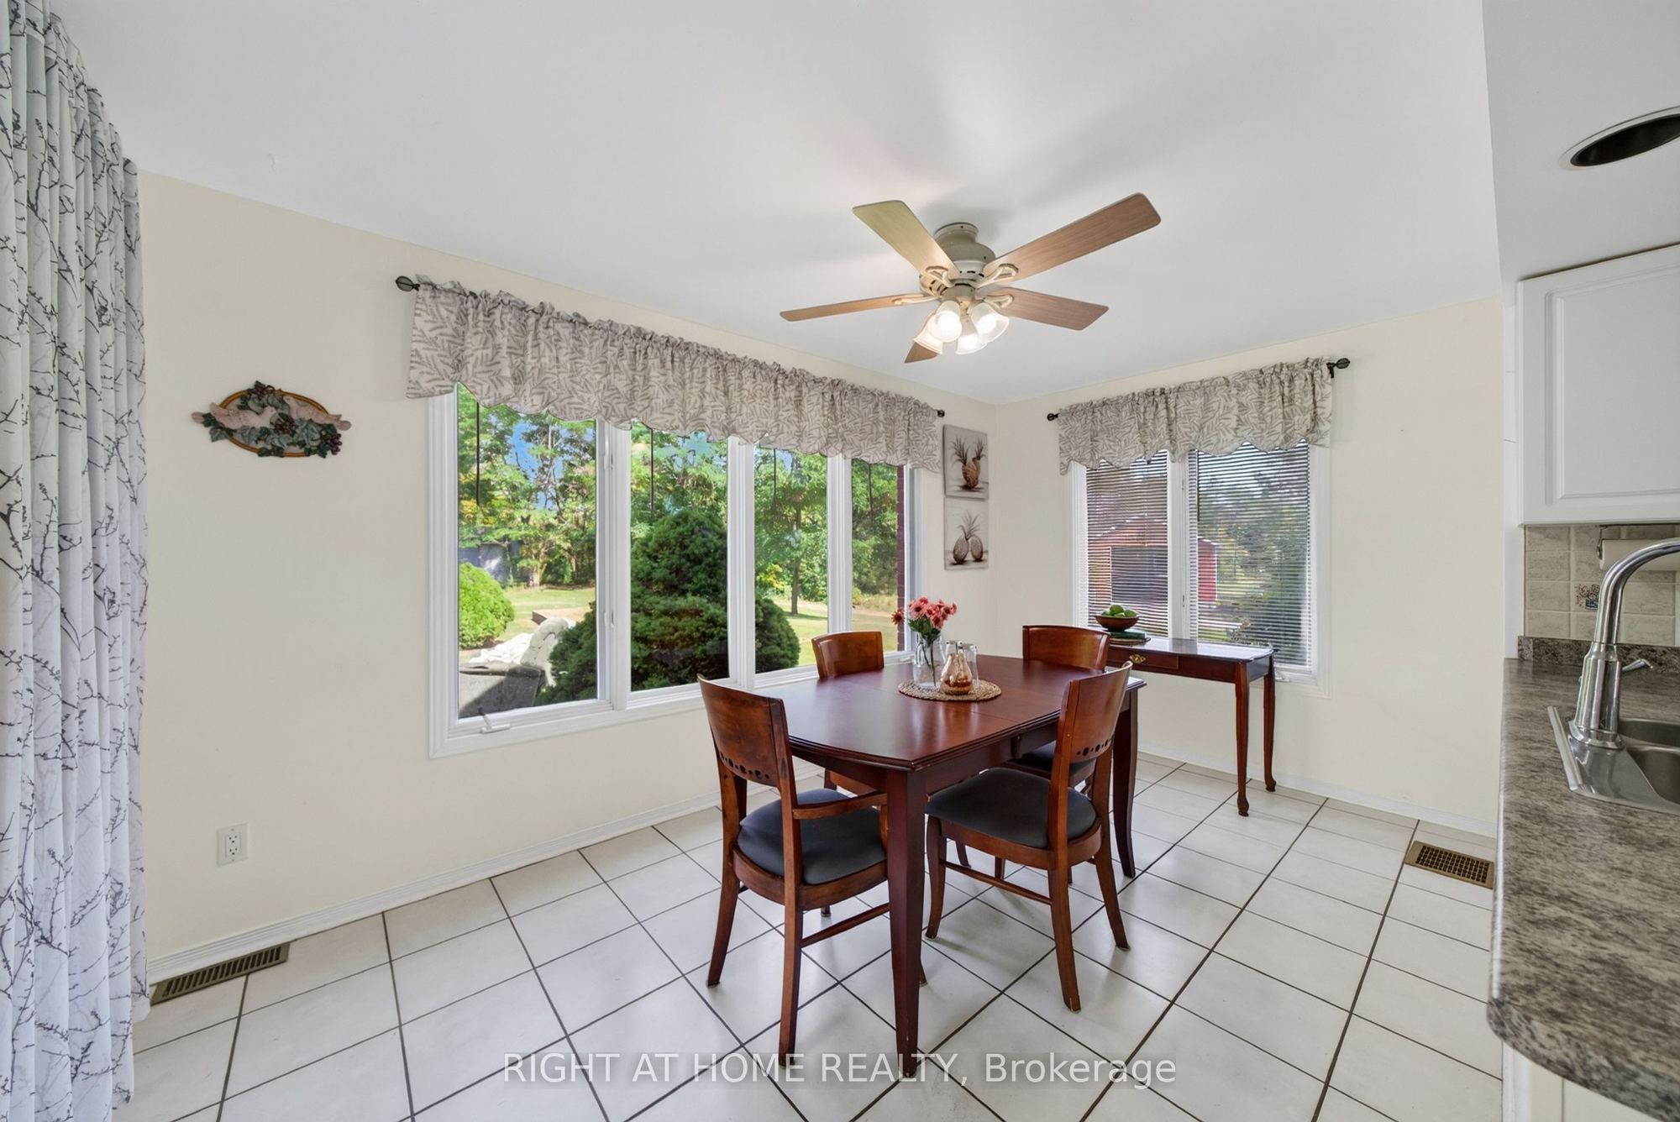
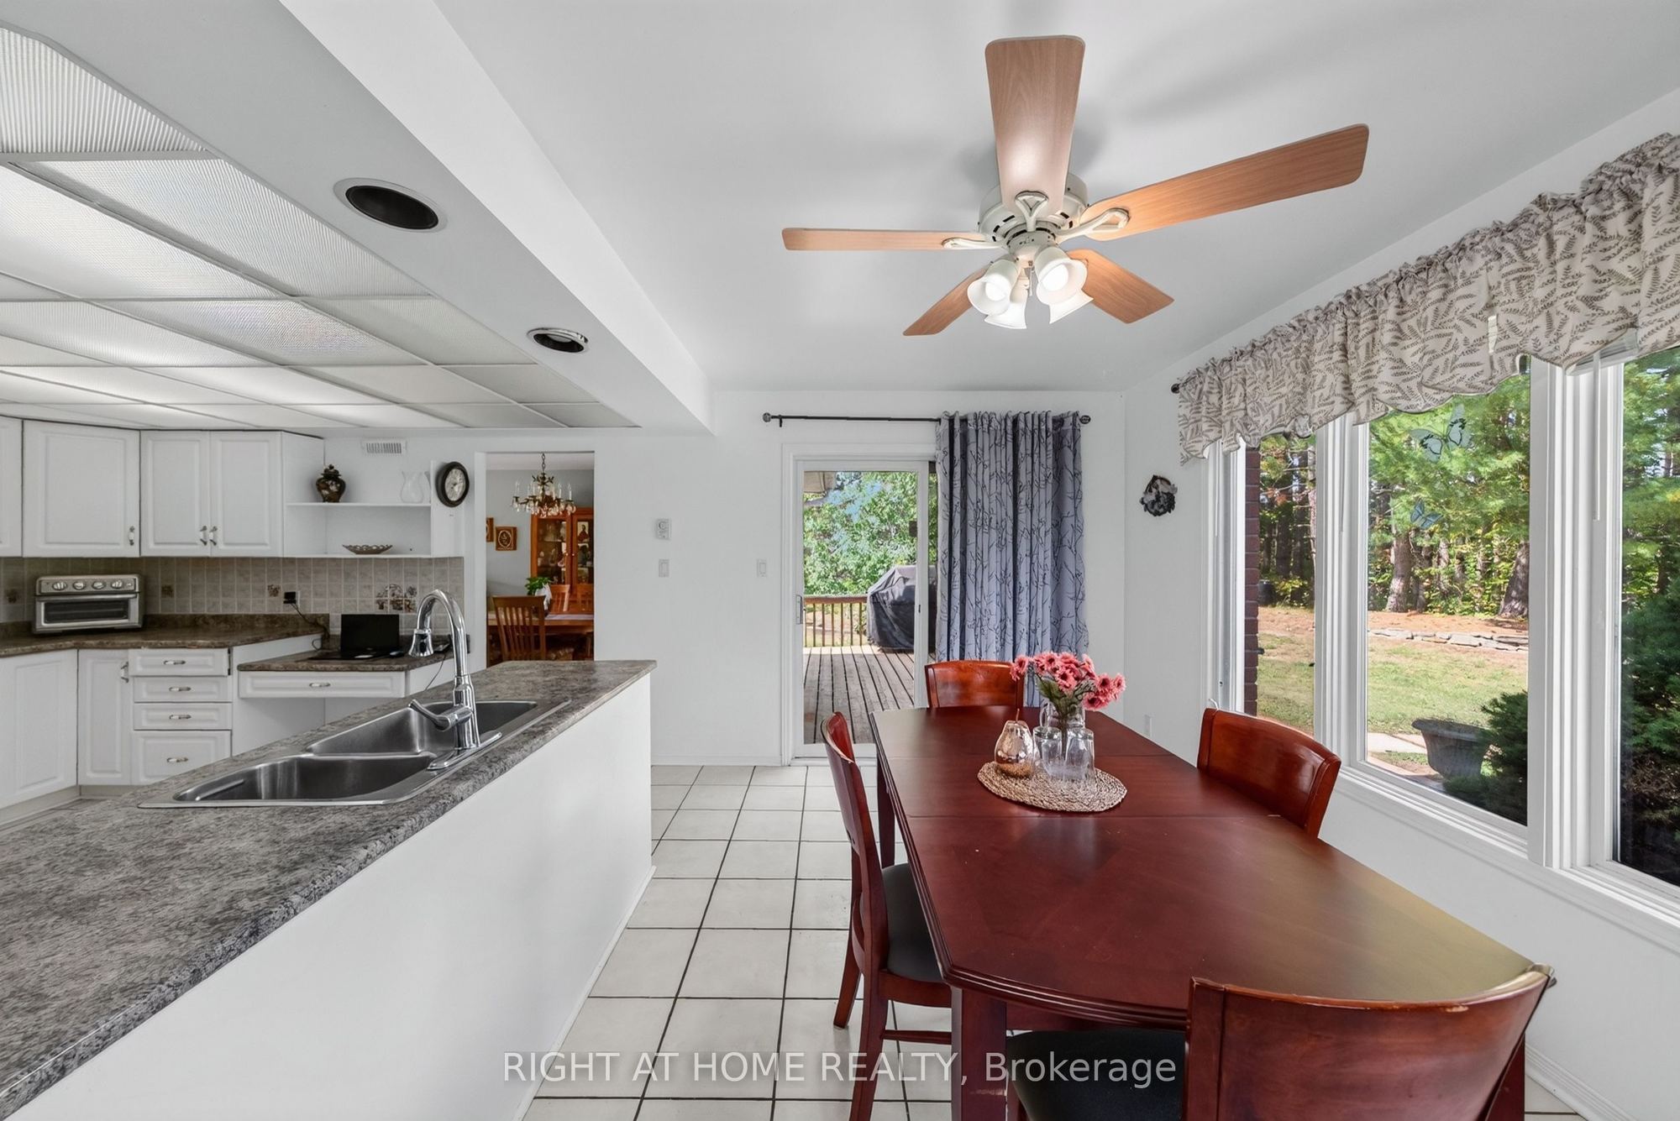
Eat-in Kitchen
Walk-Out
3
Main
12.83 x 14.93
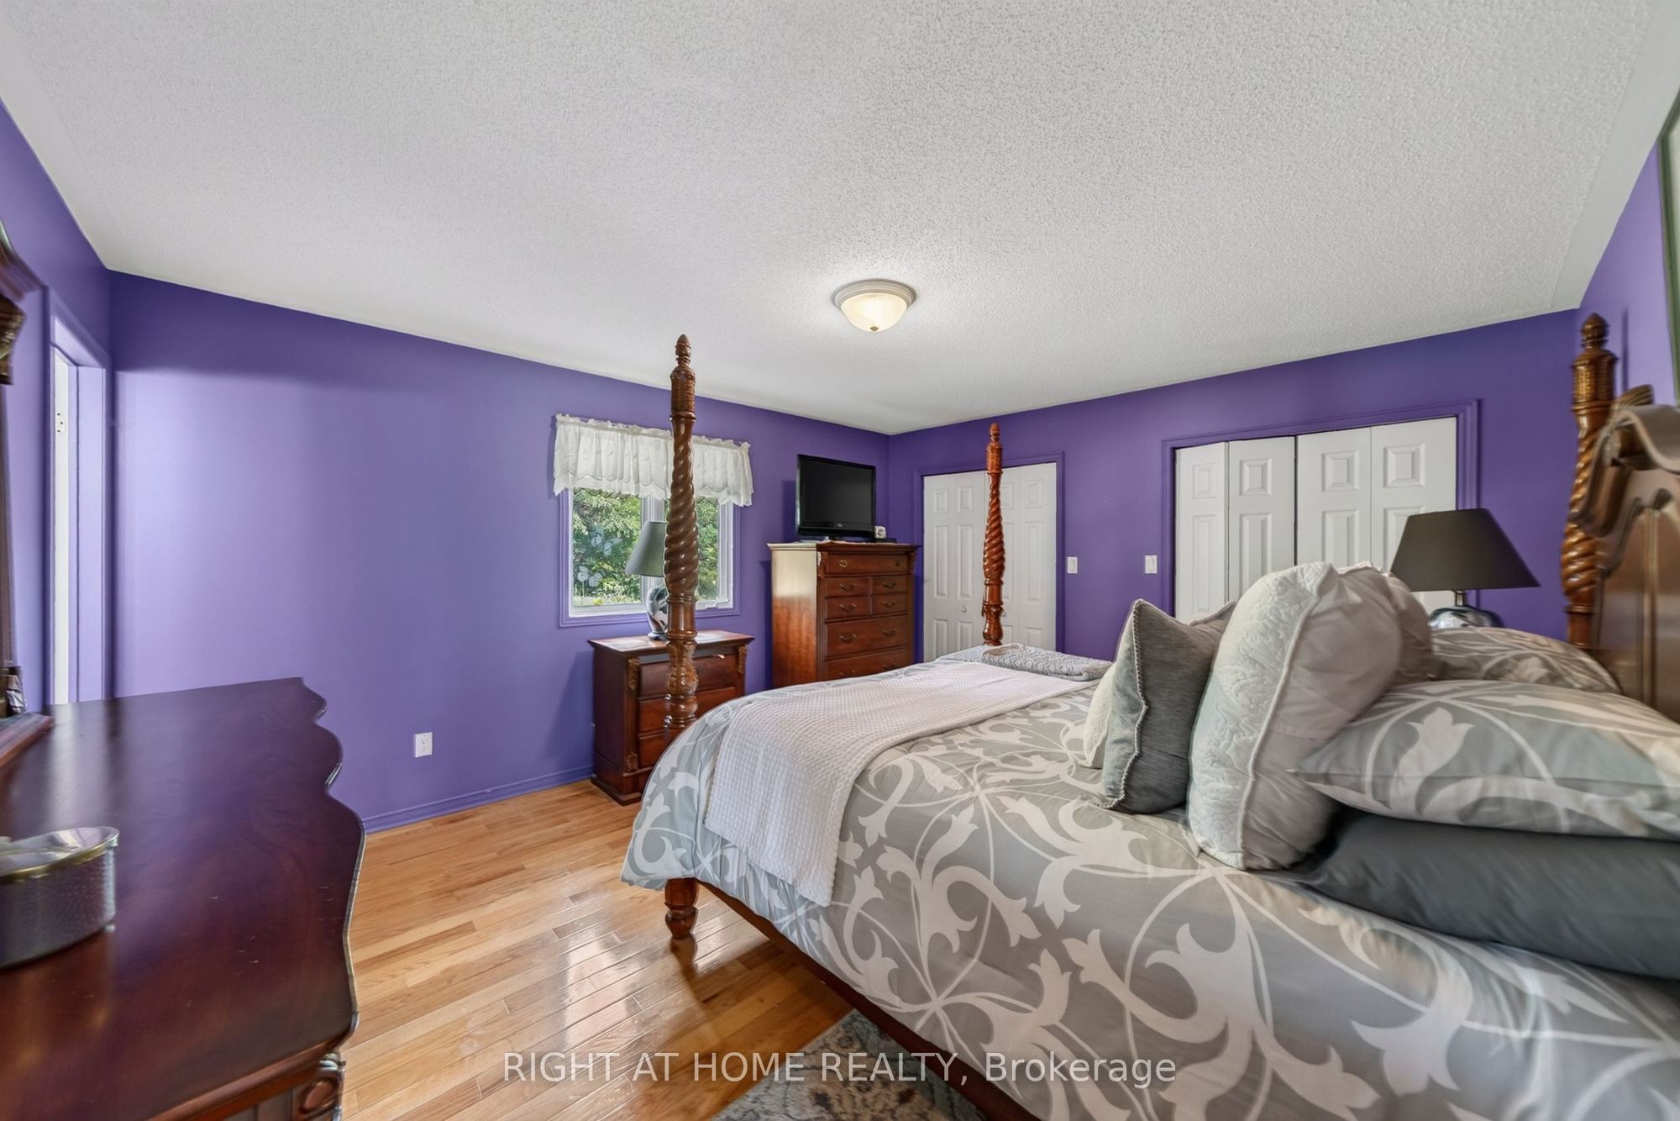
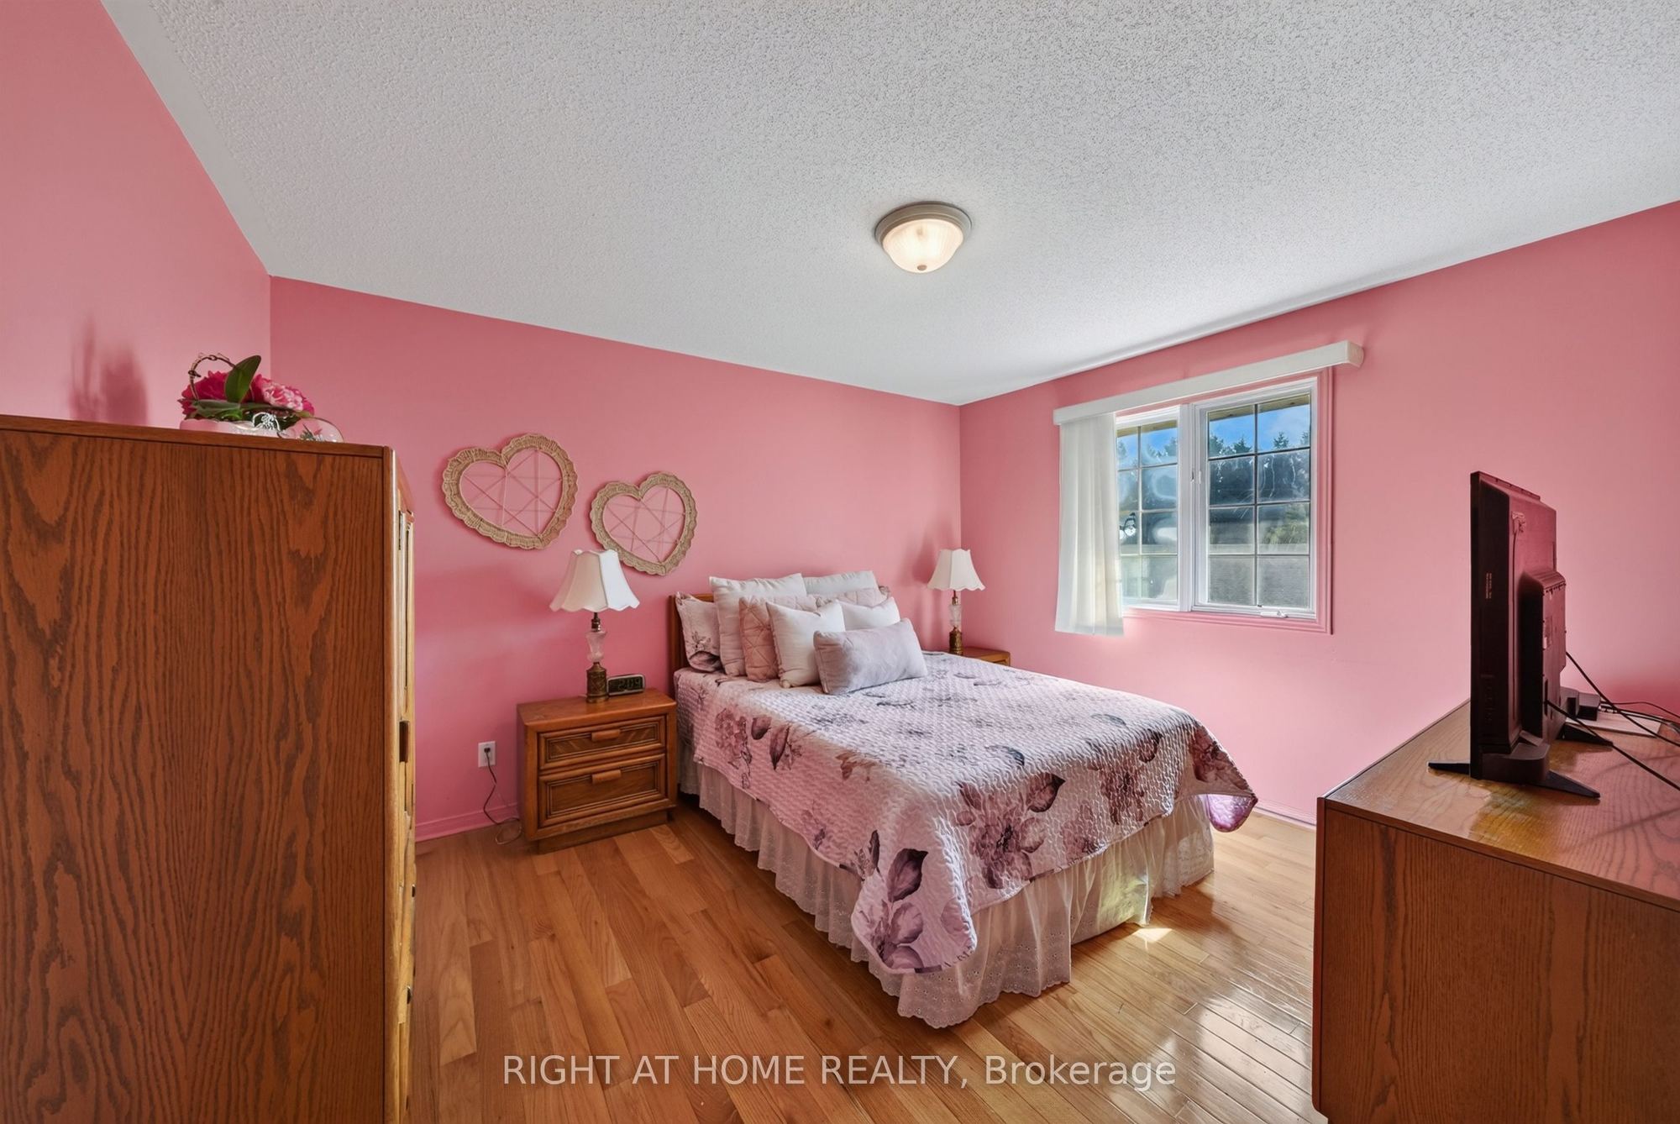
Primary Bedroom
Hardwood Floor
Double Closet
Overlooks Backyard
4
Main
12.93 x 13.25
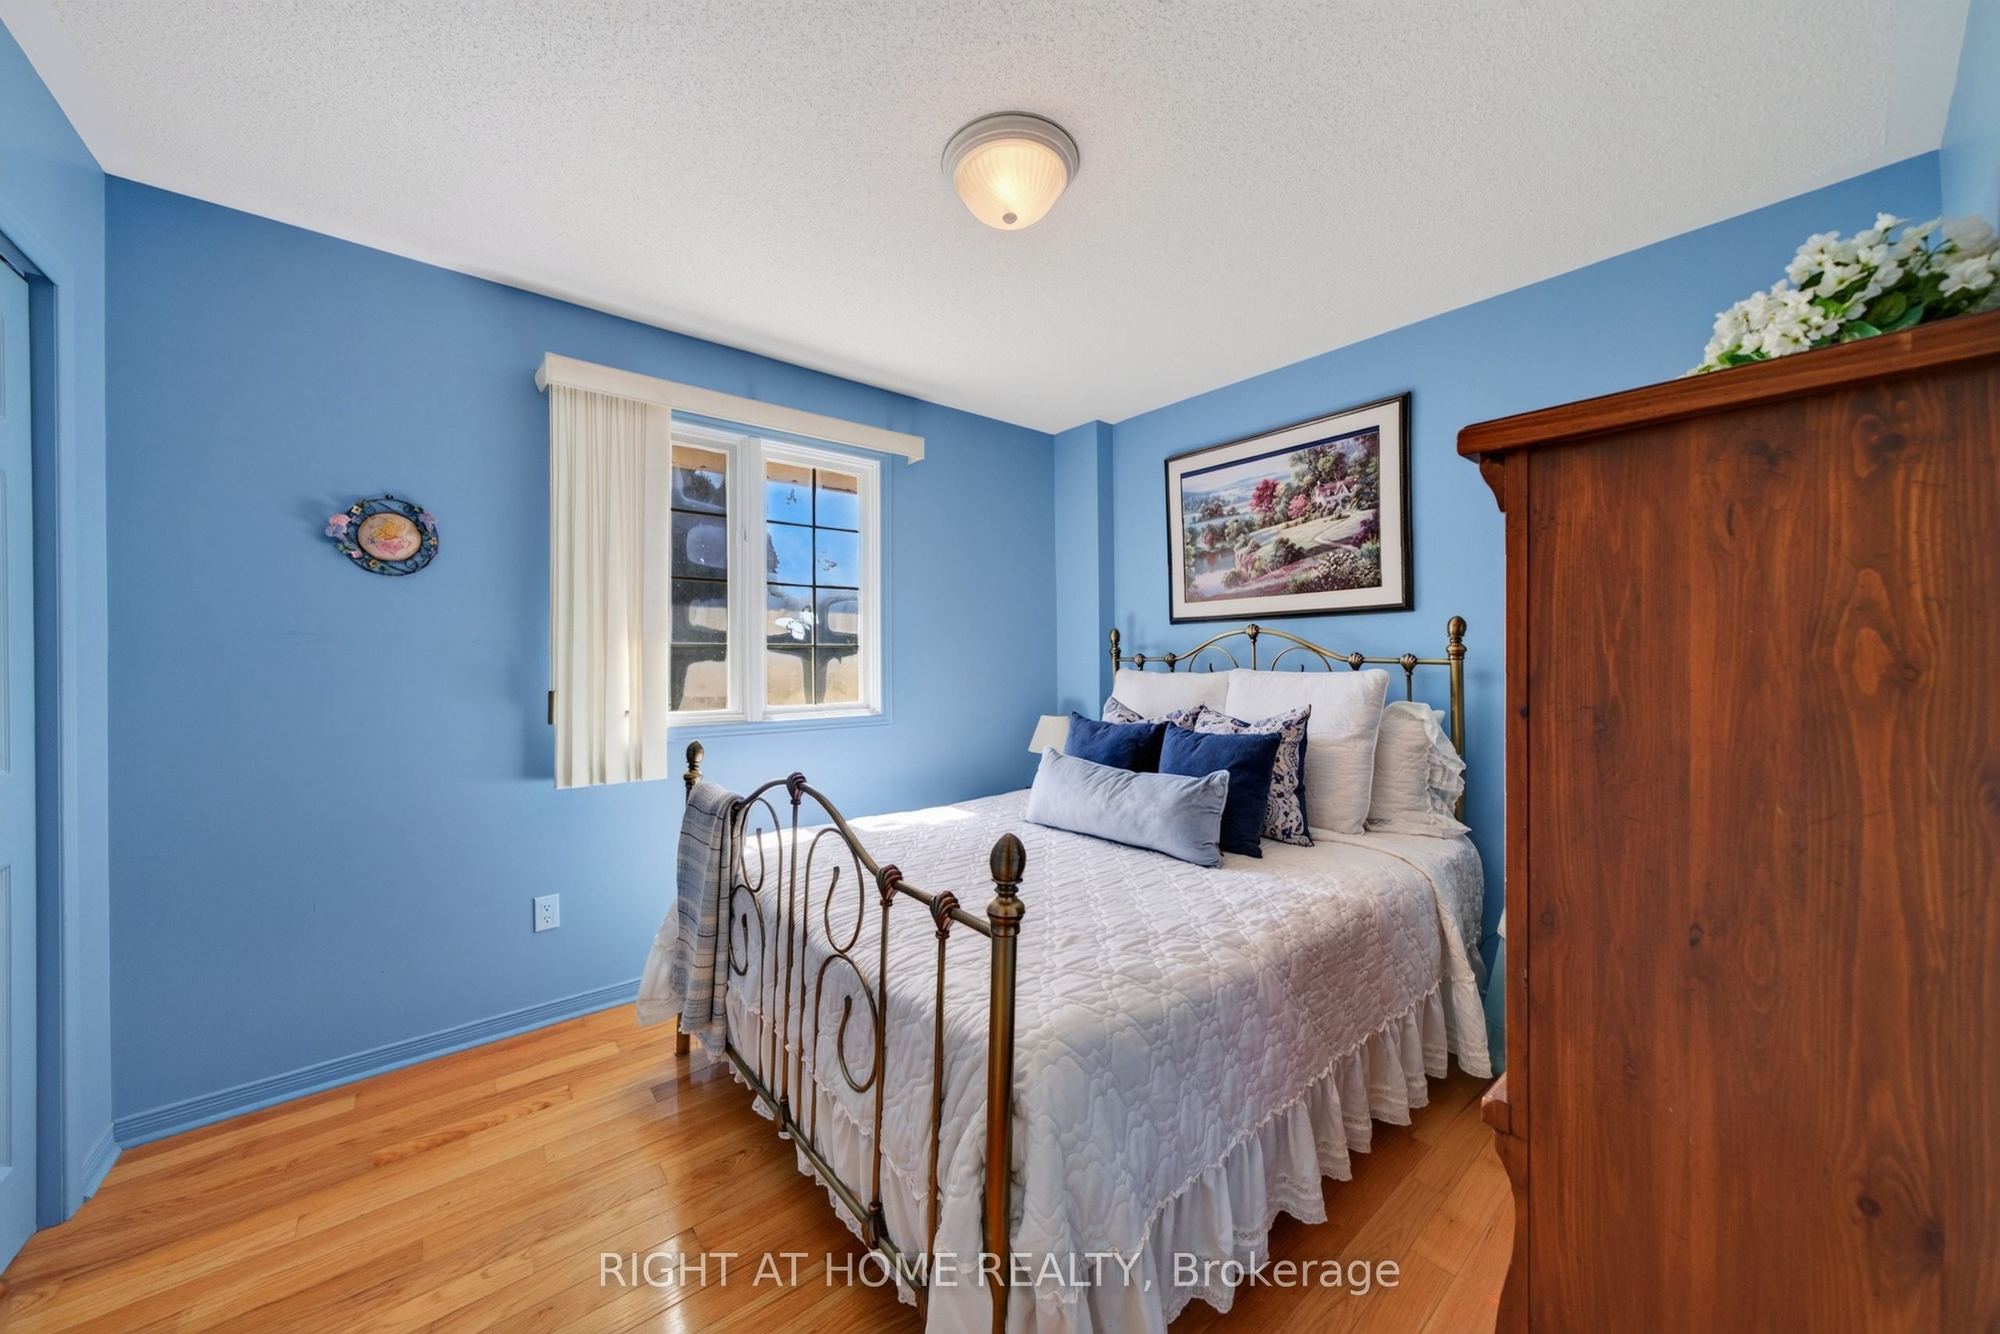
Bedroom 2
5
Main
9.51 x 11.15
Bedroom 3
6
Lower
24.51 x 13.42
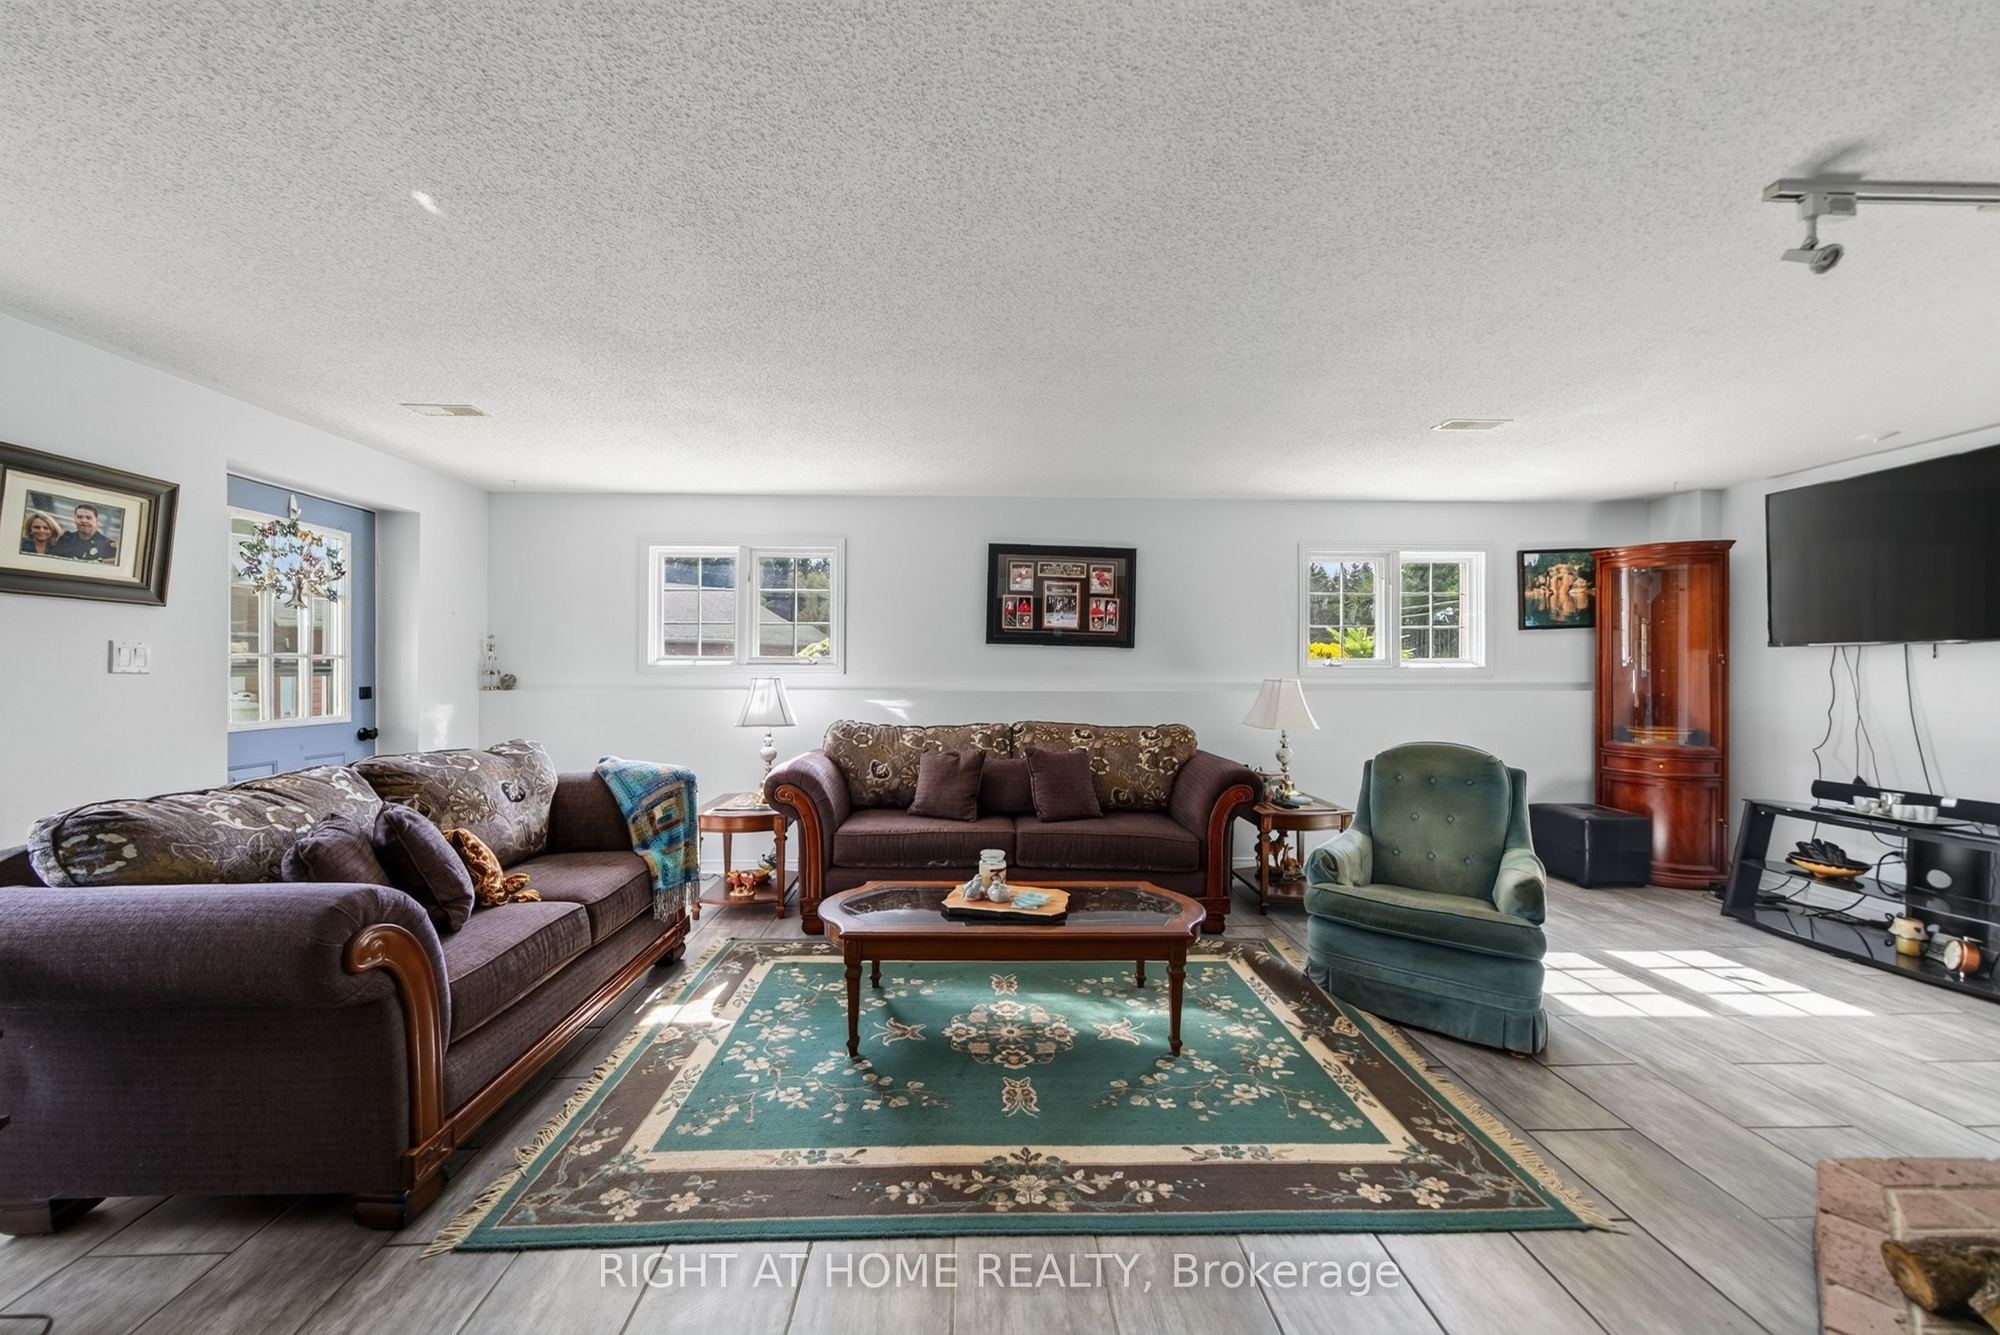
Great Room
7
Lower
11.84 x 14.6
Kitchen
8
Lower
9.74 x 11.84
Utility Room
Combined w/Laundry
9
Main
7.35 x 9.51
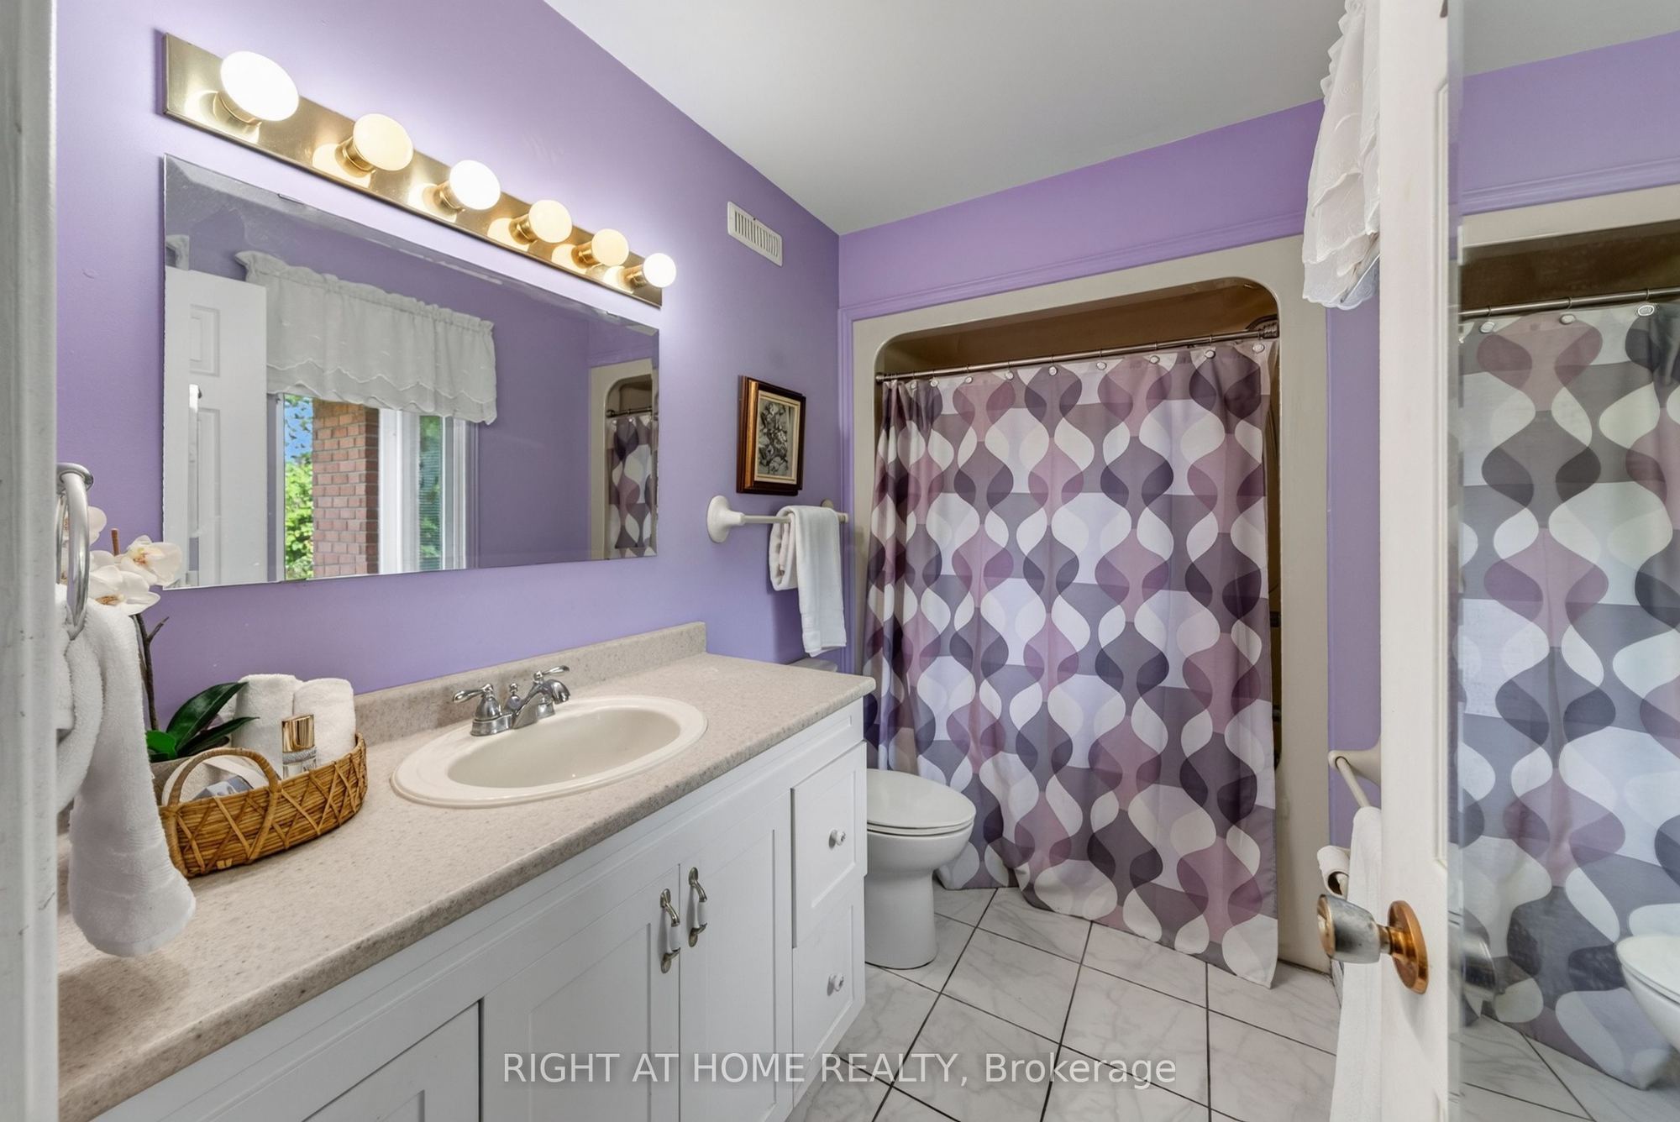
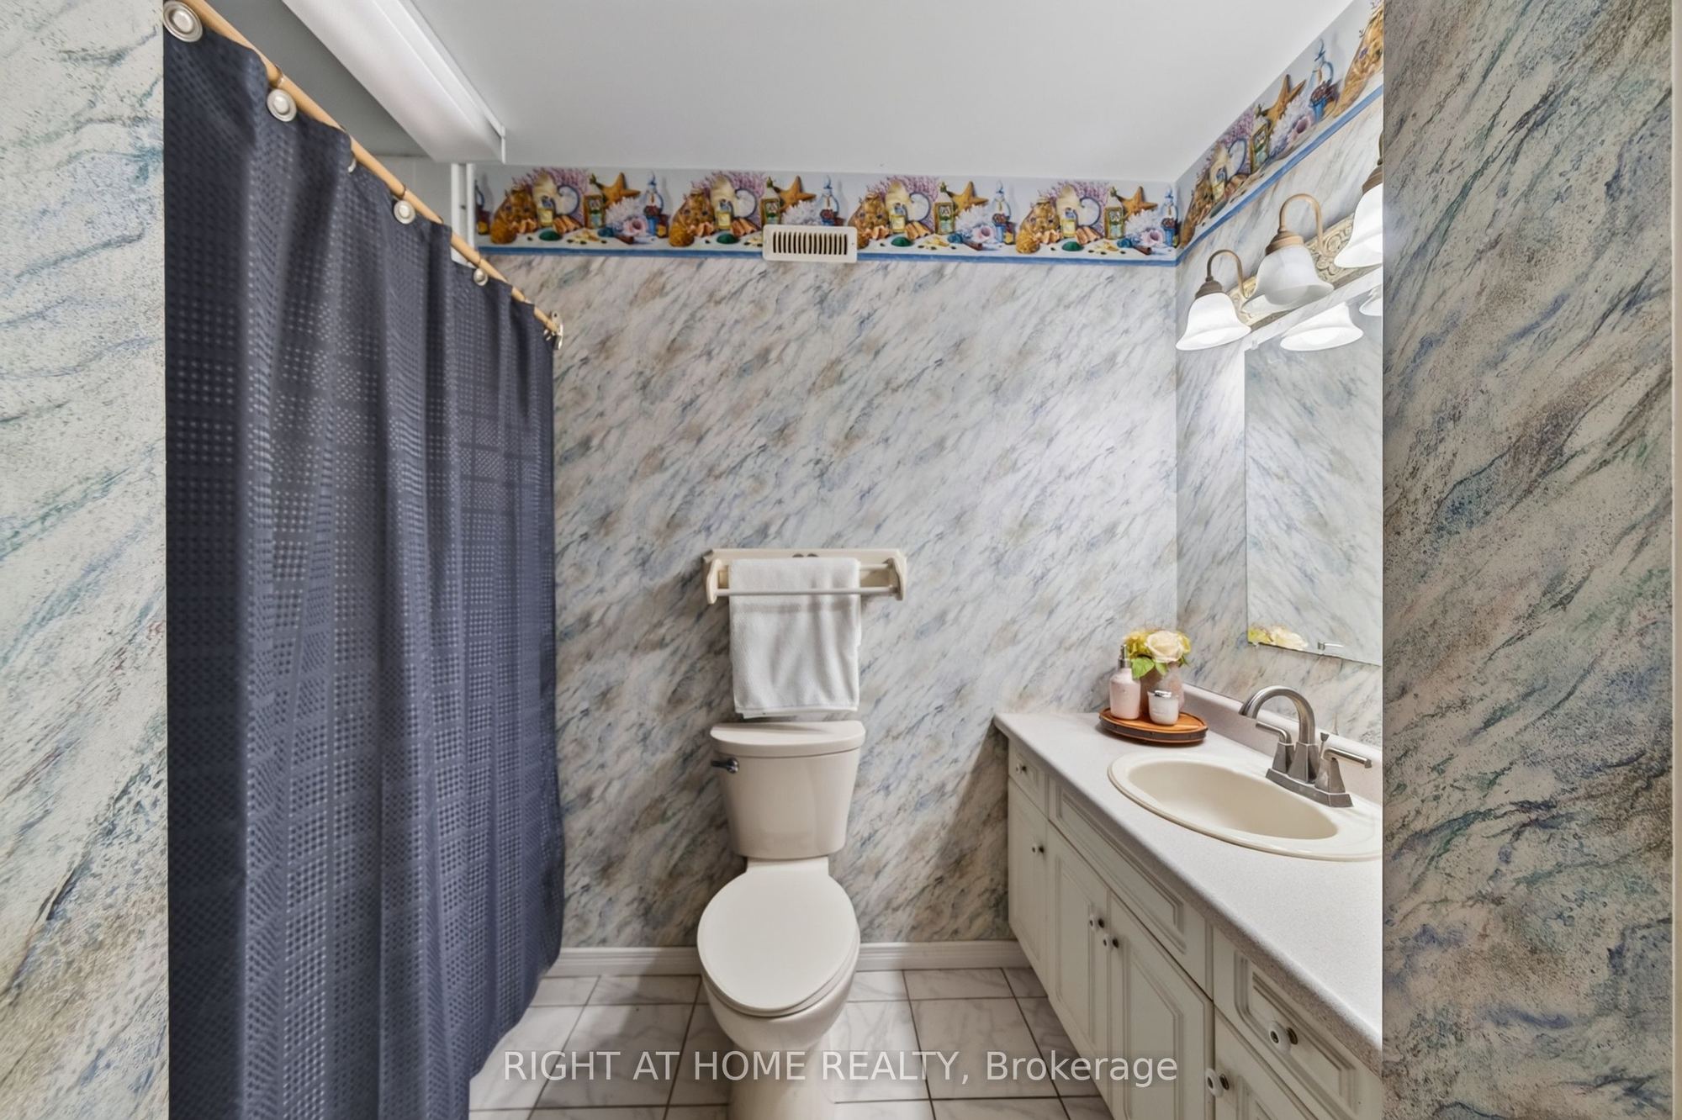
Bathroom
4 Pc Bath
Walk-In Bath
10
Main
5.09 x 9.68
Bathroom
4 Pc Ensuite
Window
11
Lower
6.76 x 11.84
Bathroom
3 Pc Bath
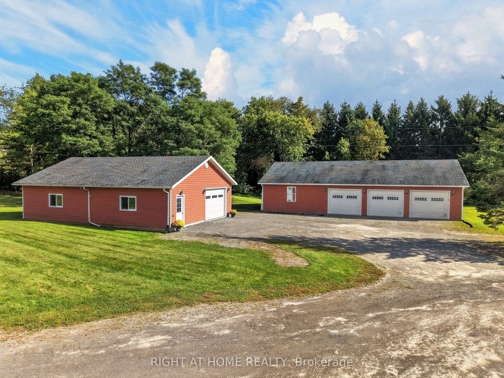
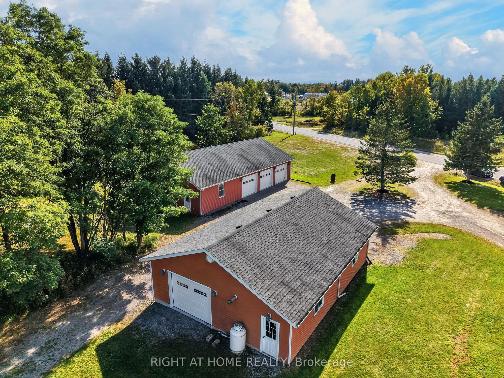
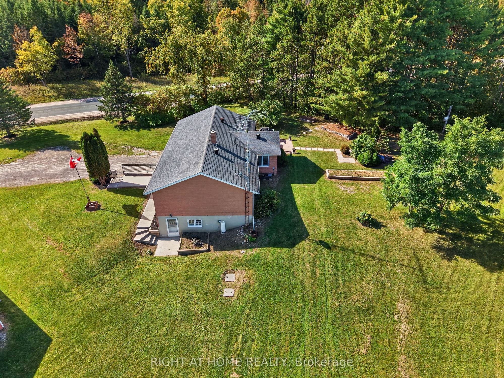
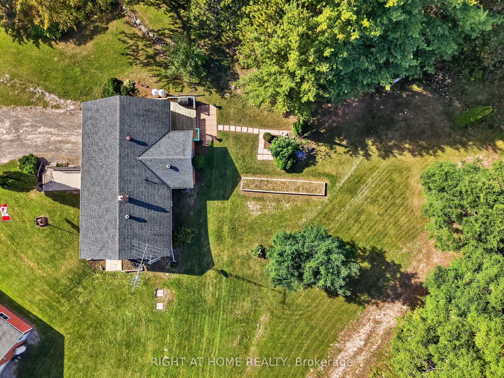
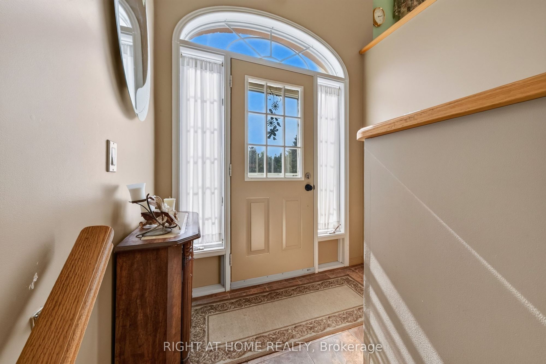
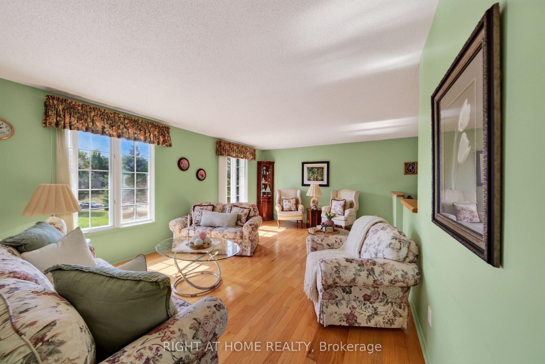
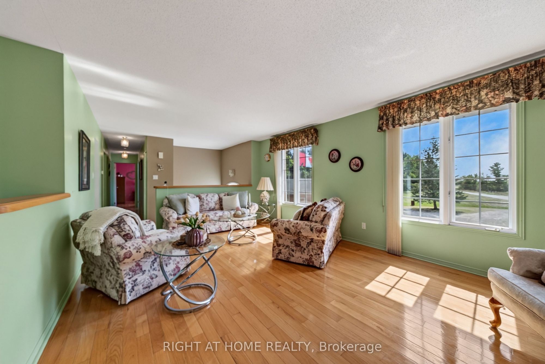
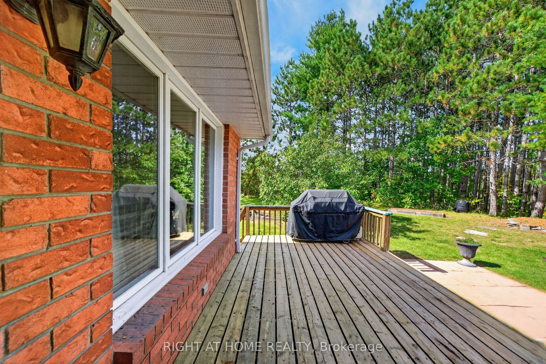
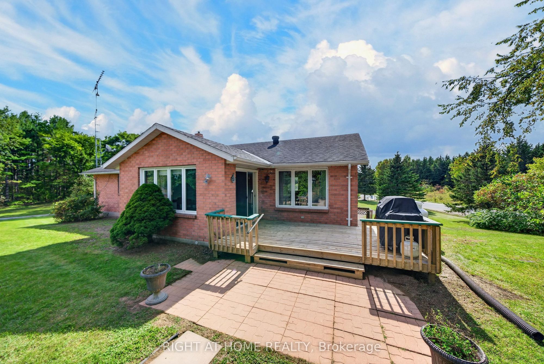
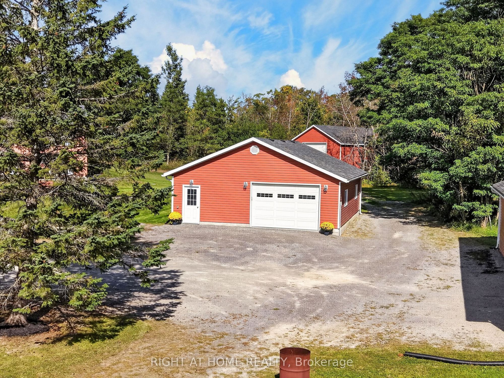
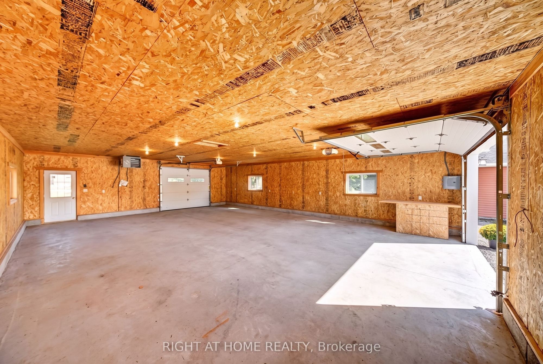
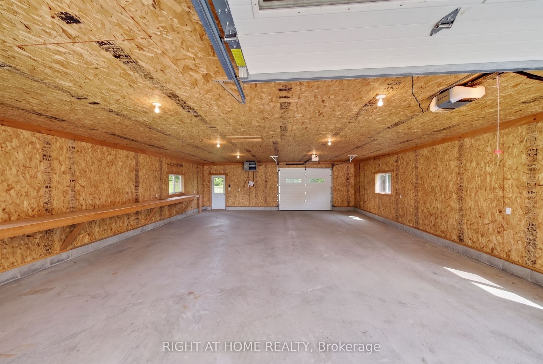
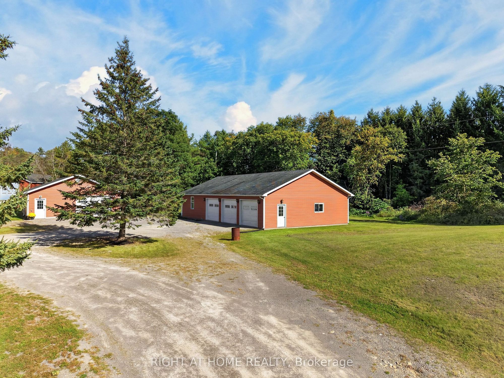
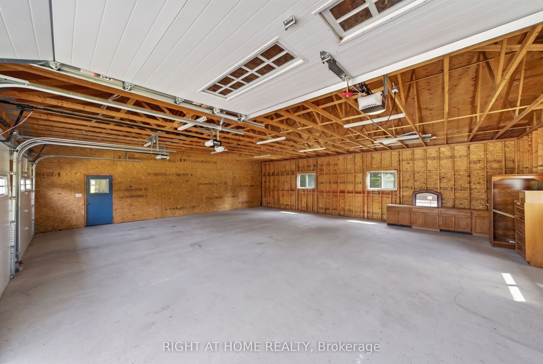
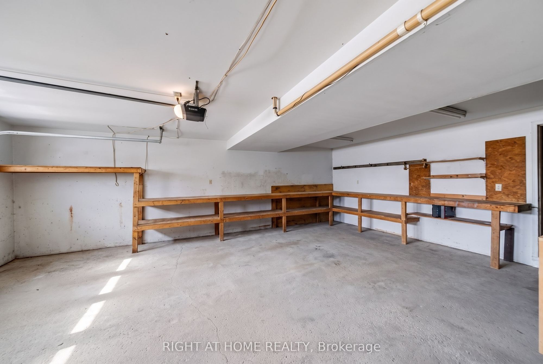
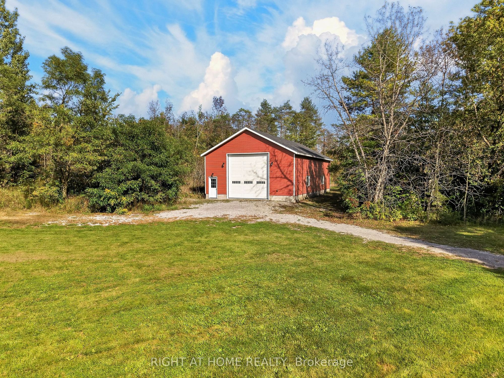
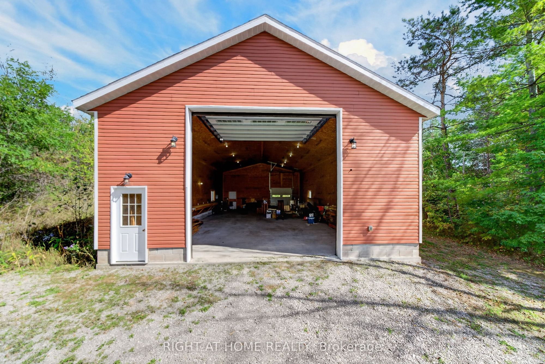
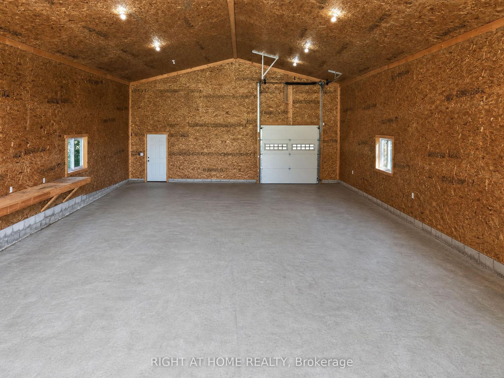
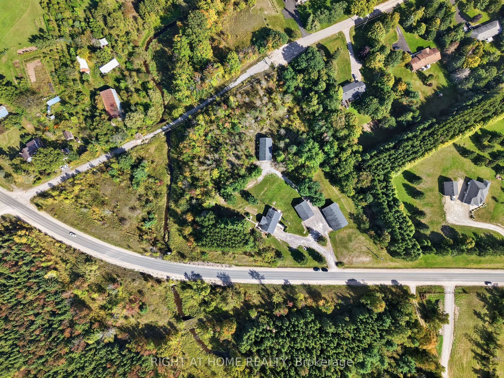
Description: Four garages. 5.43 acres. Endless possibilities. Tucked among mature trees, this solid brick raised bungalow offers an exceptional combination of privacy, space and versatility, just minutes from Highway 7 and the amenities of Madoc. For the hobbyist, tradesperson, collector, RV enthusiast or anyone needing serious workspace, the garage setup is a standout: a heated 39' x 28'11" in/out garage, a 3-car 58'7" x 35'3" garage with heated workshop, plus a 54'10" x 28'8" motorhome in/out garage, in addition to the attached garage.Inside, the bright main level features hardwood flooring throughout, a huge white kitchen with abundant cabinetry and built-in pantry, eat-in area with walkout to the backyard deck, formal dining space and spacious living room with large front-facing windows. Three generous bedrooms include a primary suite with double closets and full ensuite. The main bath offers a convenient walk-in style tub. The finished lower level adds exceptional flexibility with a large family/recreation area, fireplace, 3-piece bathroom, laundry and second kitchen. Bright windows, separate side entrance and garage access create excellent potential for extended family or flexible living arrangements.Outside, enjoy mature trees, privacy, nature to explore, backyard deck and patio, garden shed and large vegetable garden bed. Move-in ready with propane furnace, central air, water treatment and septic pumped April 2026. A solid, versatile property with room for vehicles, equipment, projects, family and new ideas-all while enjoying a peaceful country setting close to town.
Toggle icons below to view amenities nearby:
 Banks
 Bus stations
 Gas stations
 Groceries
 Parks
 Restaurants
 Schools
 Shops
Book a showing or get more information
Listed by RIGHT AT HOME REALTY
NOTE: The information provided herein must only be used by consumers that have a bona fide interest in the purchase, sale, or lease of real estate and may not be used for any commercial purpose or any other purpose.
NOTE: The information provided herein must only be used by consumers that have a bona fide interest in the purchase, sale, or lease of real estate and may not be used for any commercial purpose or any other purpose.

