Real Estate Example
Independently Owned And Operated
40 - 1110 Finch Ave West , Toronto, ON
3054 Thunder Bay Road
335 - Ridgeway, Fort Erie, ON, L0S 1N0
Power of Sale
Asking: $499,900
Days on market: 12
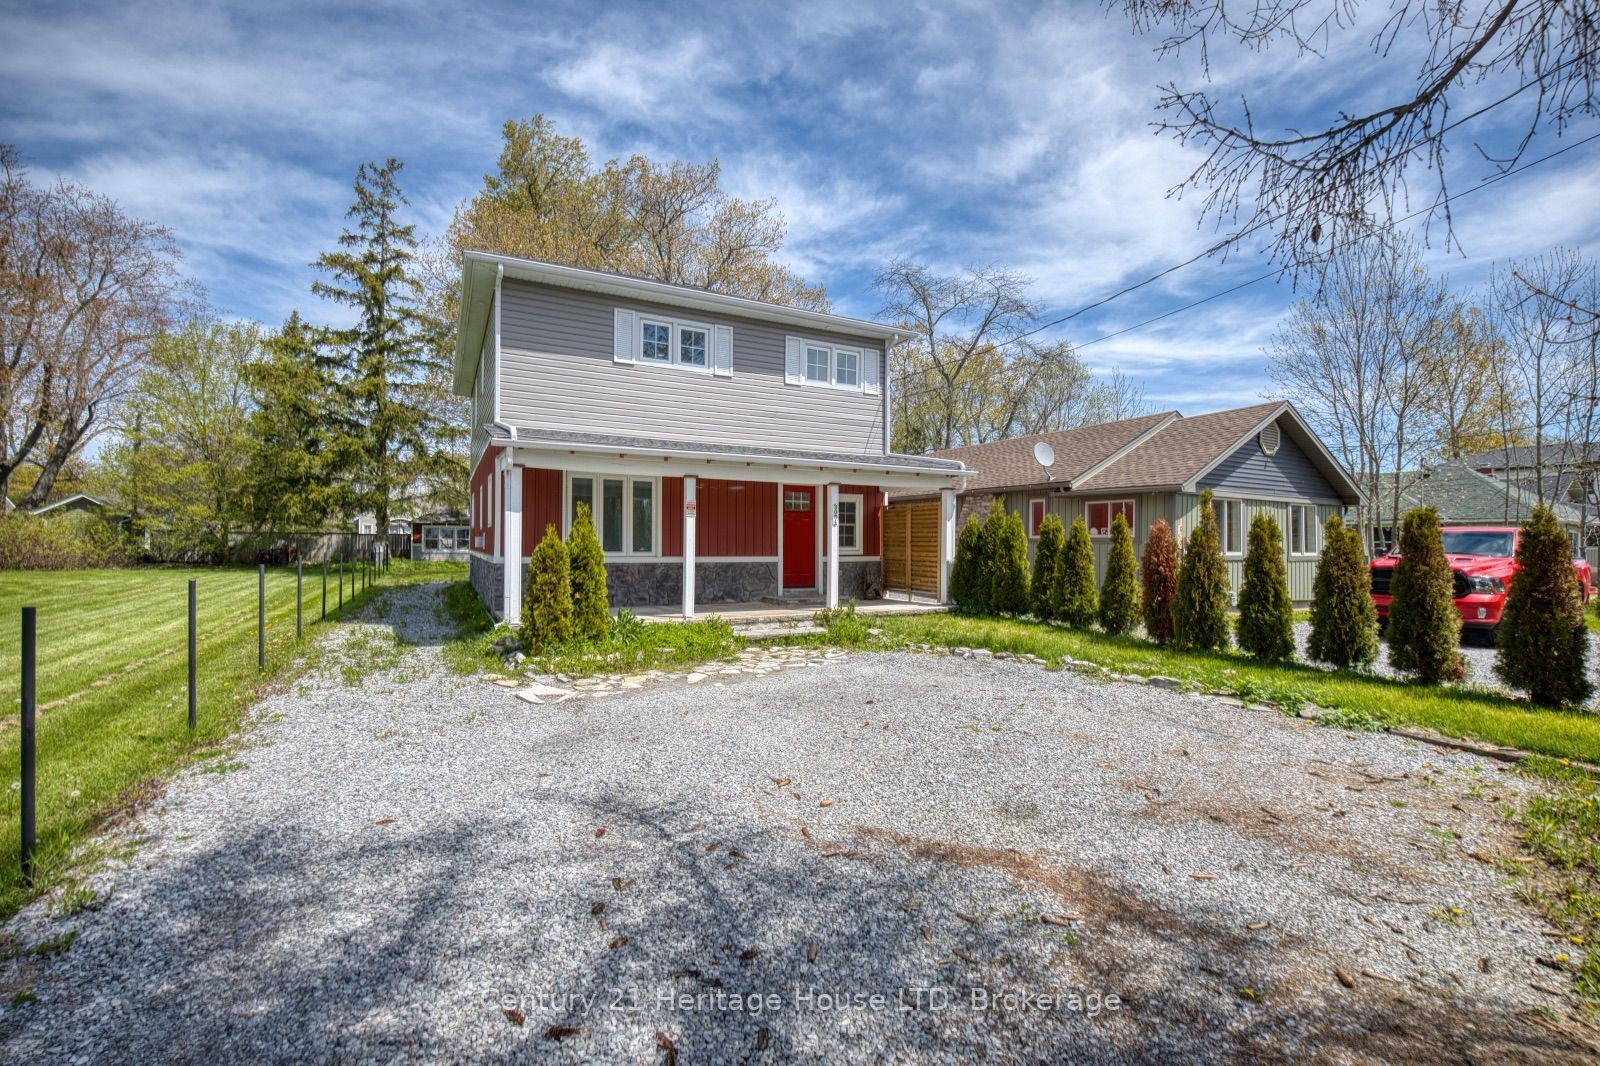
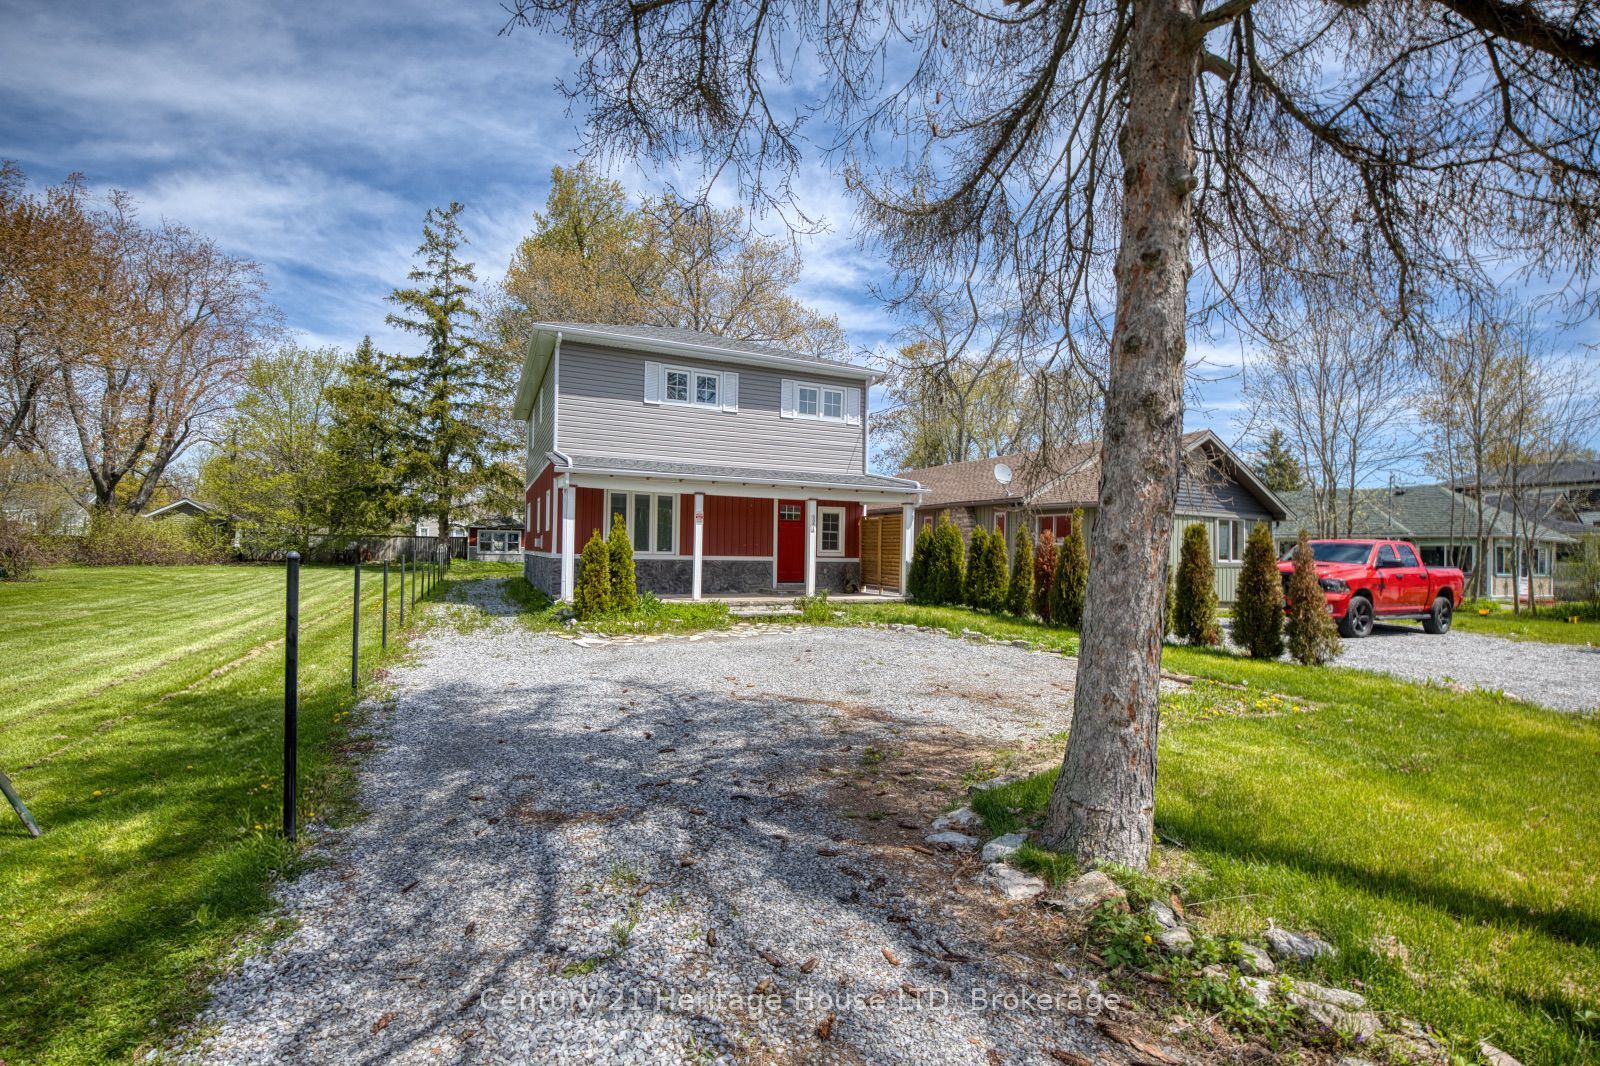
Style: Detached, 2-Storey
Bedroom(s): 3
Washroom(s): 2 (1x3xMain, 1x4xSecond)
Kitchen(s): 1
Approx. Sqft: 1500-2000
Cross St: Thunder Bay Rd / Bernard Ave
Lot size: 35 feet x 154.16 feet
Extra Information
Taxes: $4,093.91/2026
Room(s): 9
Basement: None
Drive: Private
Garage Type: None
Parking Space(s): 2
Fireplace/Stove: Y
Heating: Radiant
CAC: Wall Unit(s)
Exterior: Wood , Board & Batten
Pool: None
Occupancy: 30-59 Days
MLS#: X13667948
Room Details
#
Level
Size(ft)
Description
1
Main
0 x 0
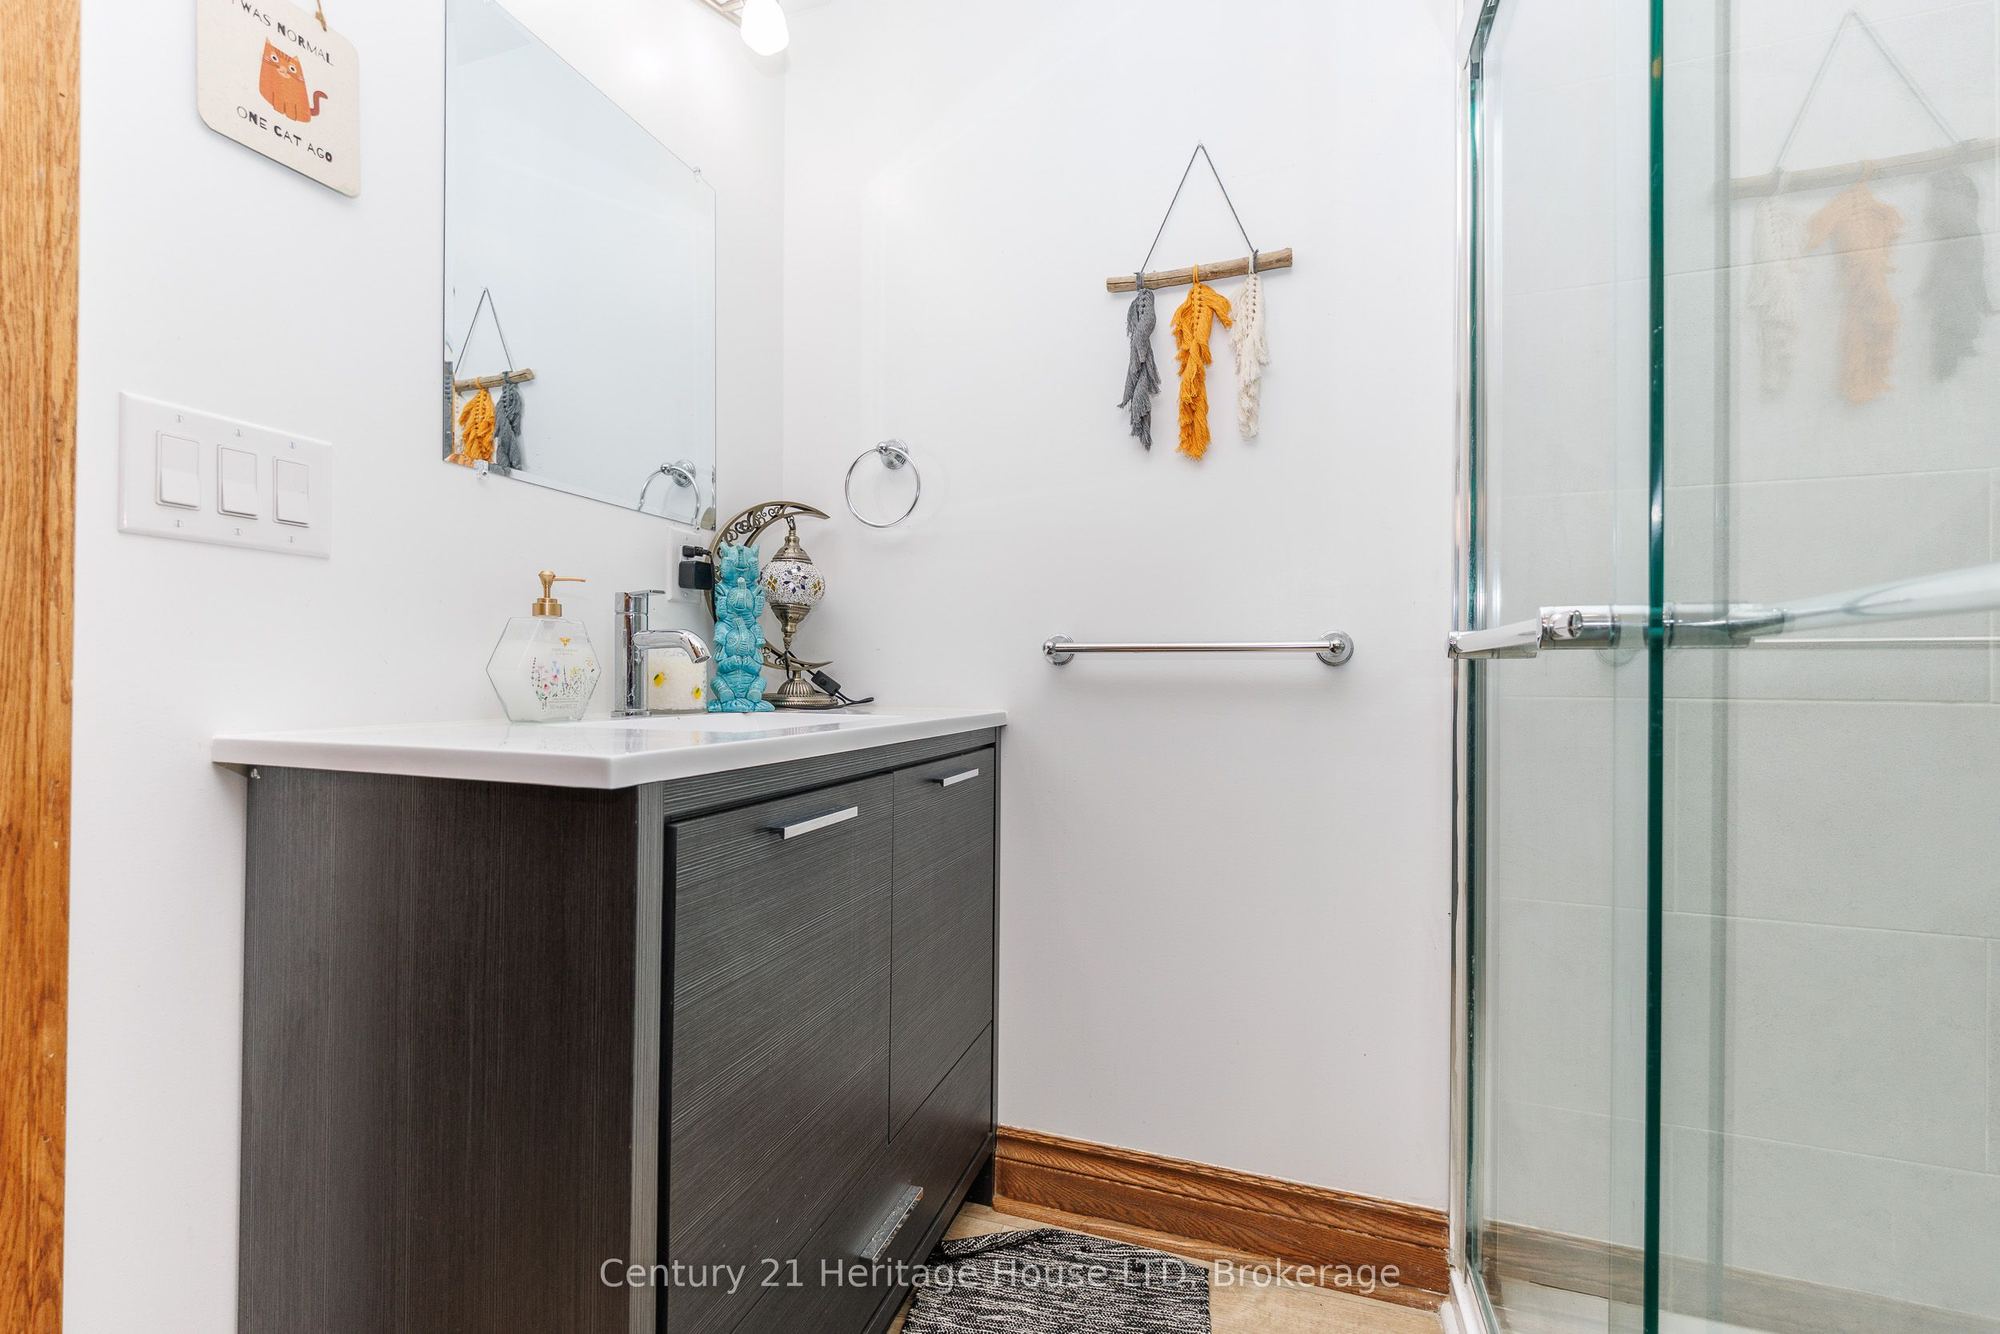
Bathroom
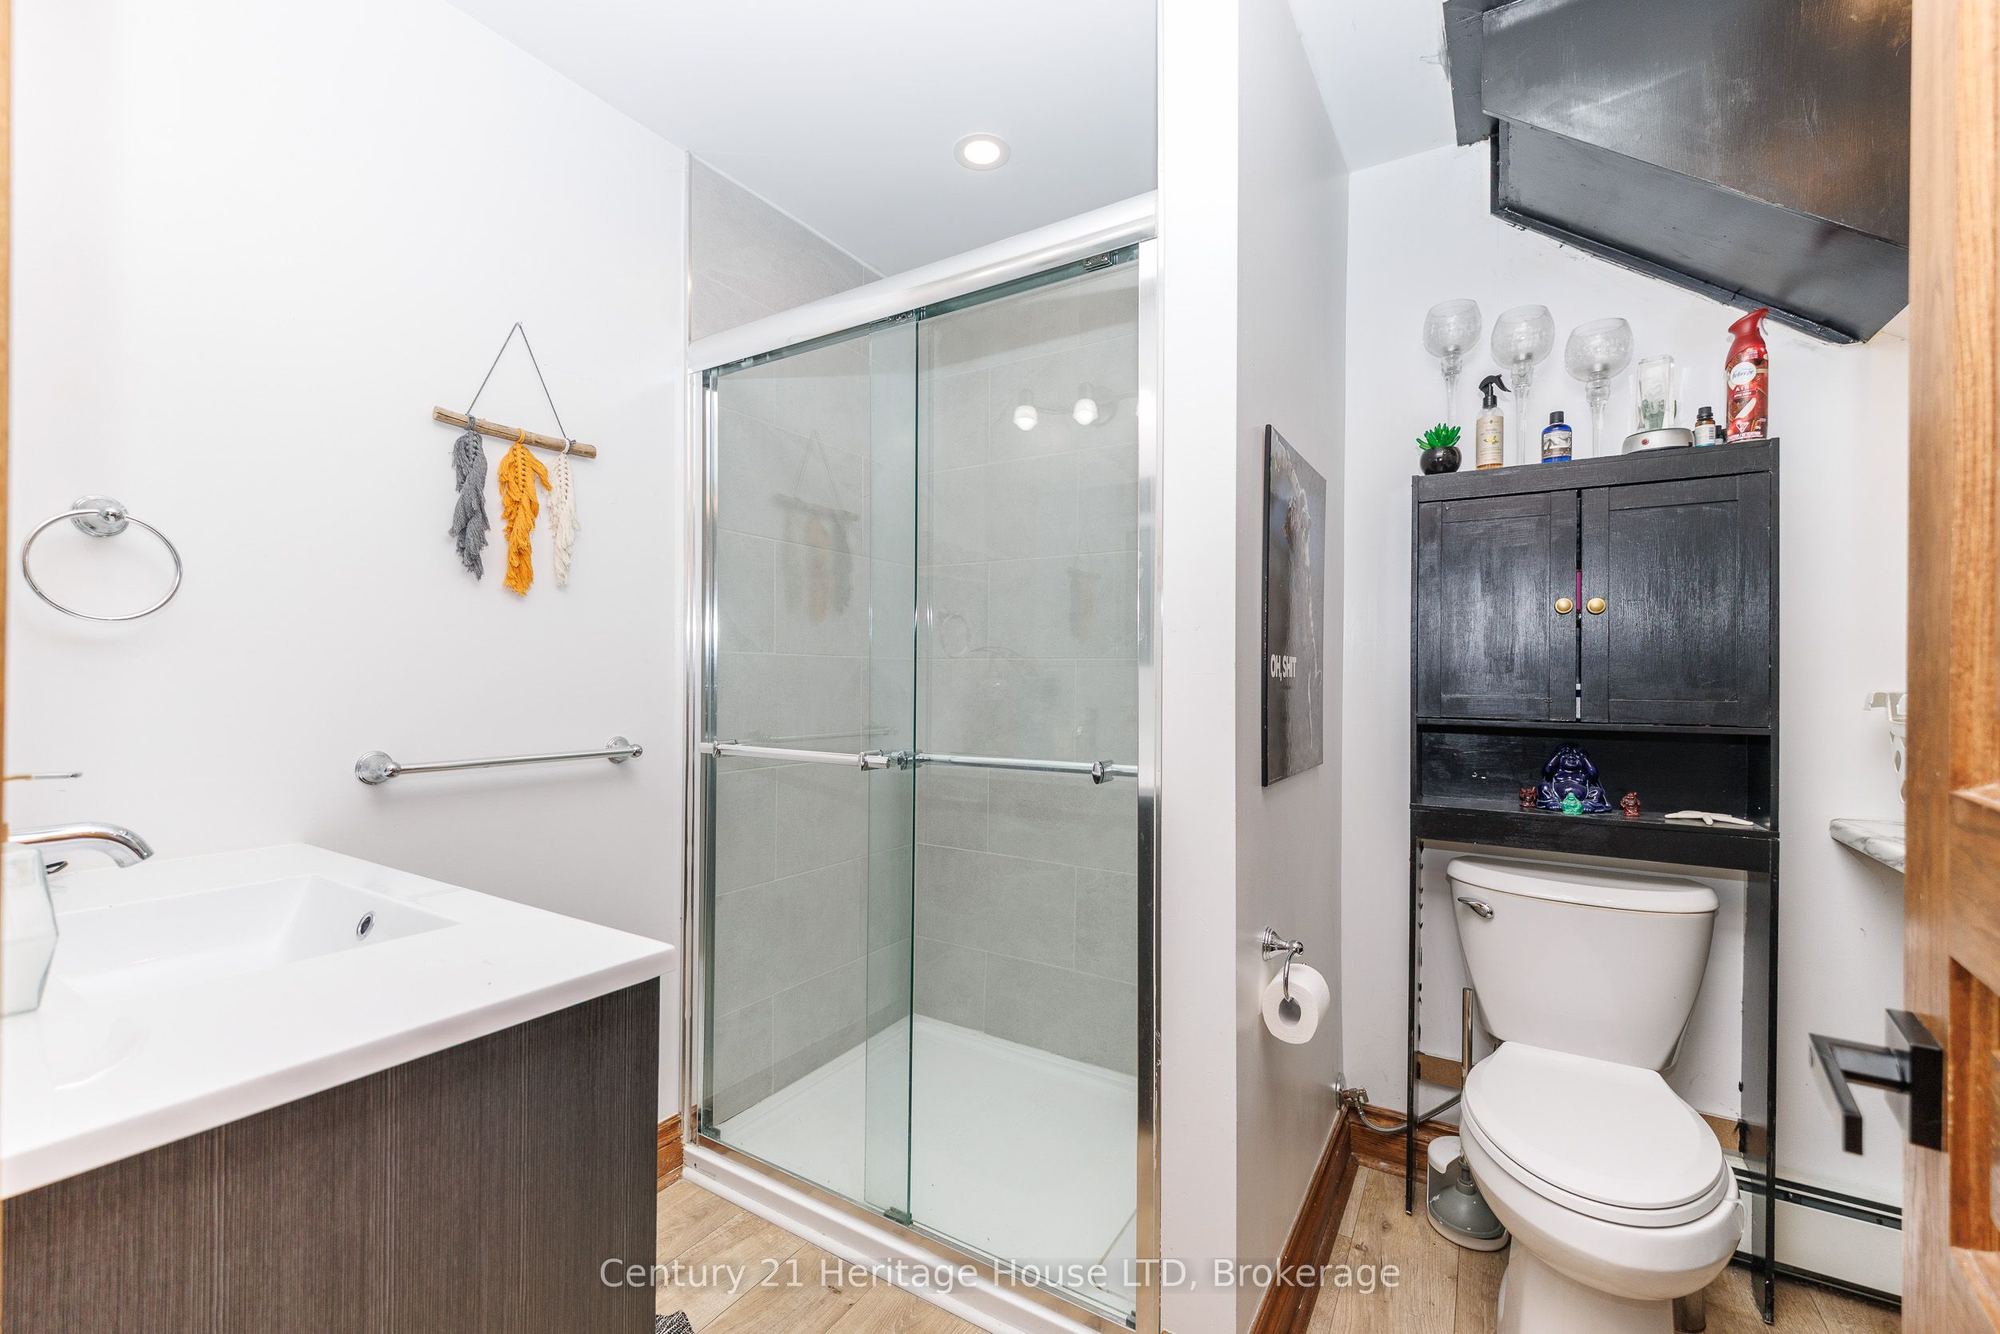
3 Pc Bath
Separate Shower
2
Second
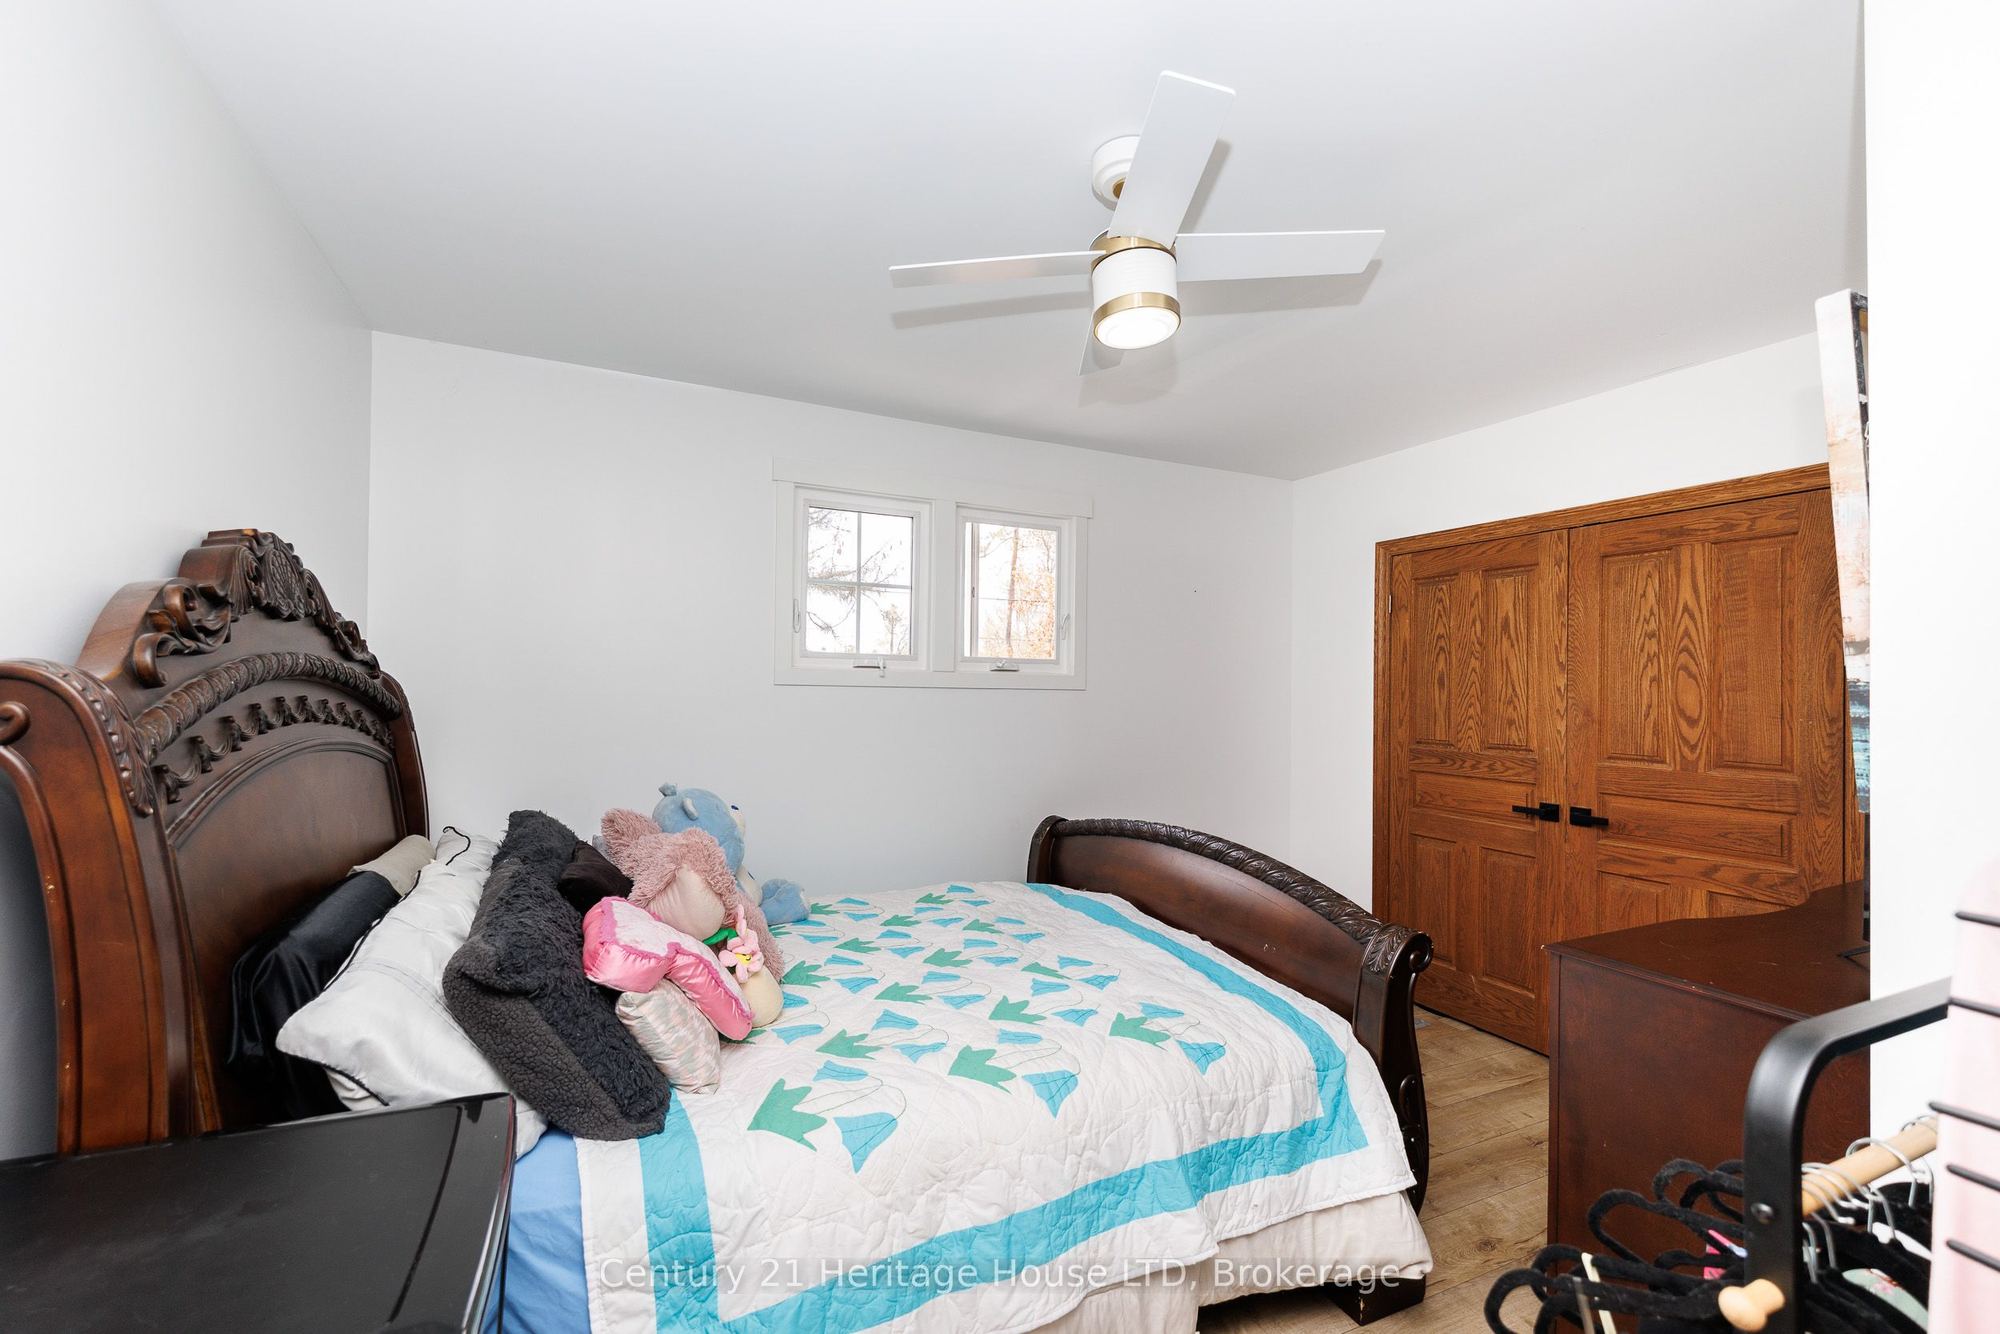
12.76 x 12.6
Bedroom
Closet
Window
3
Second
41.99 x 39.04
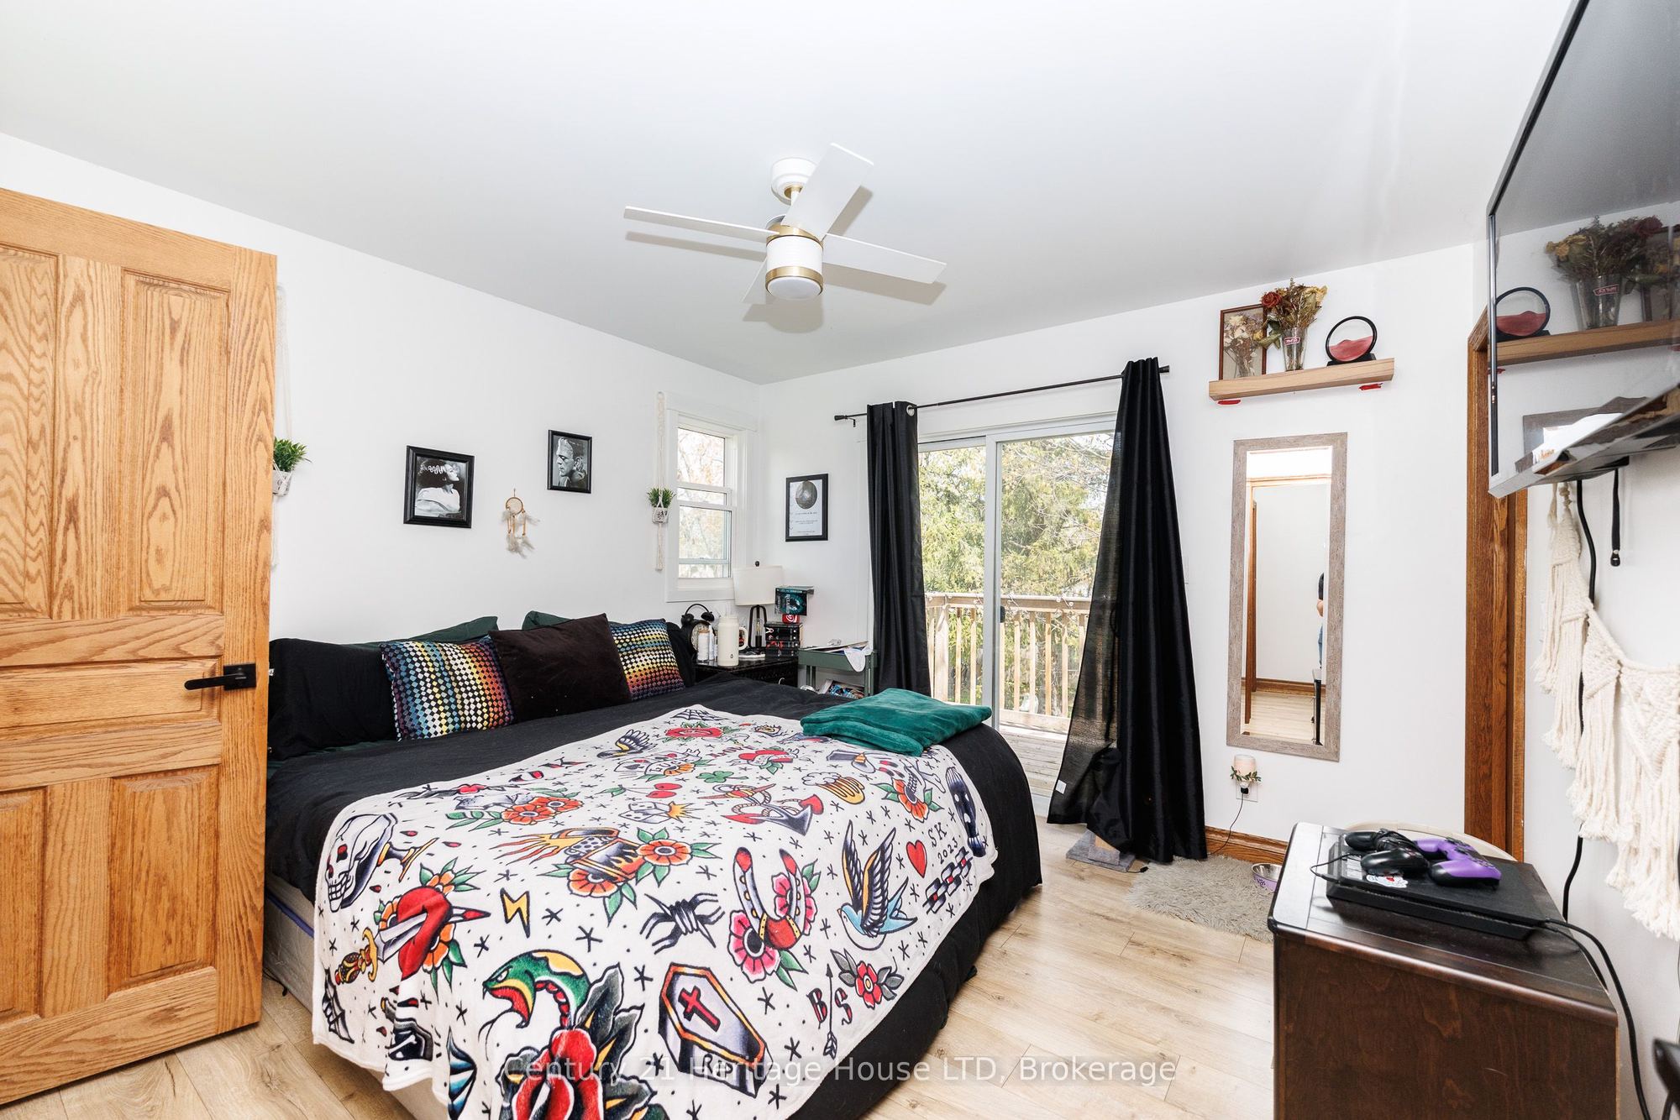
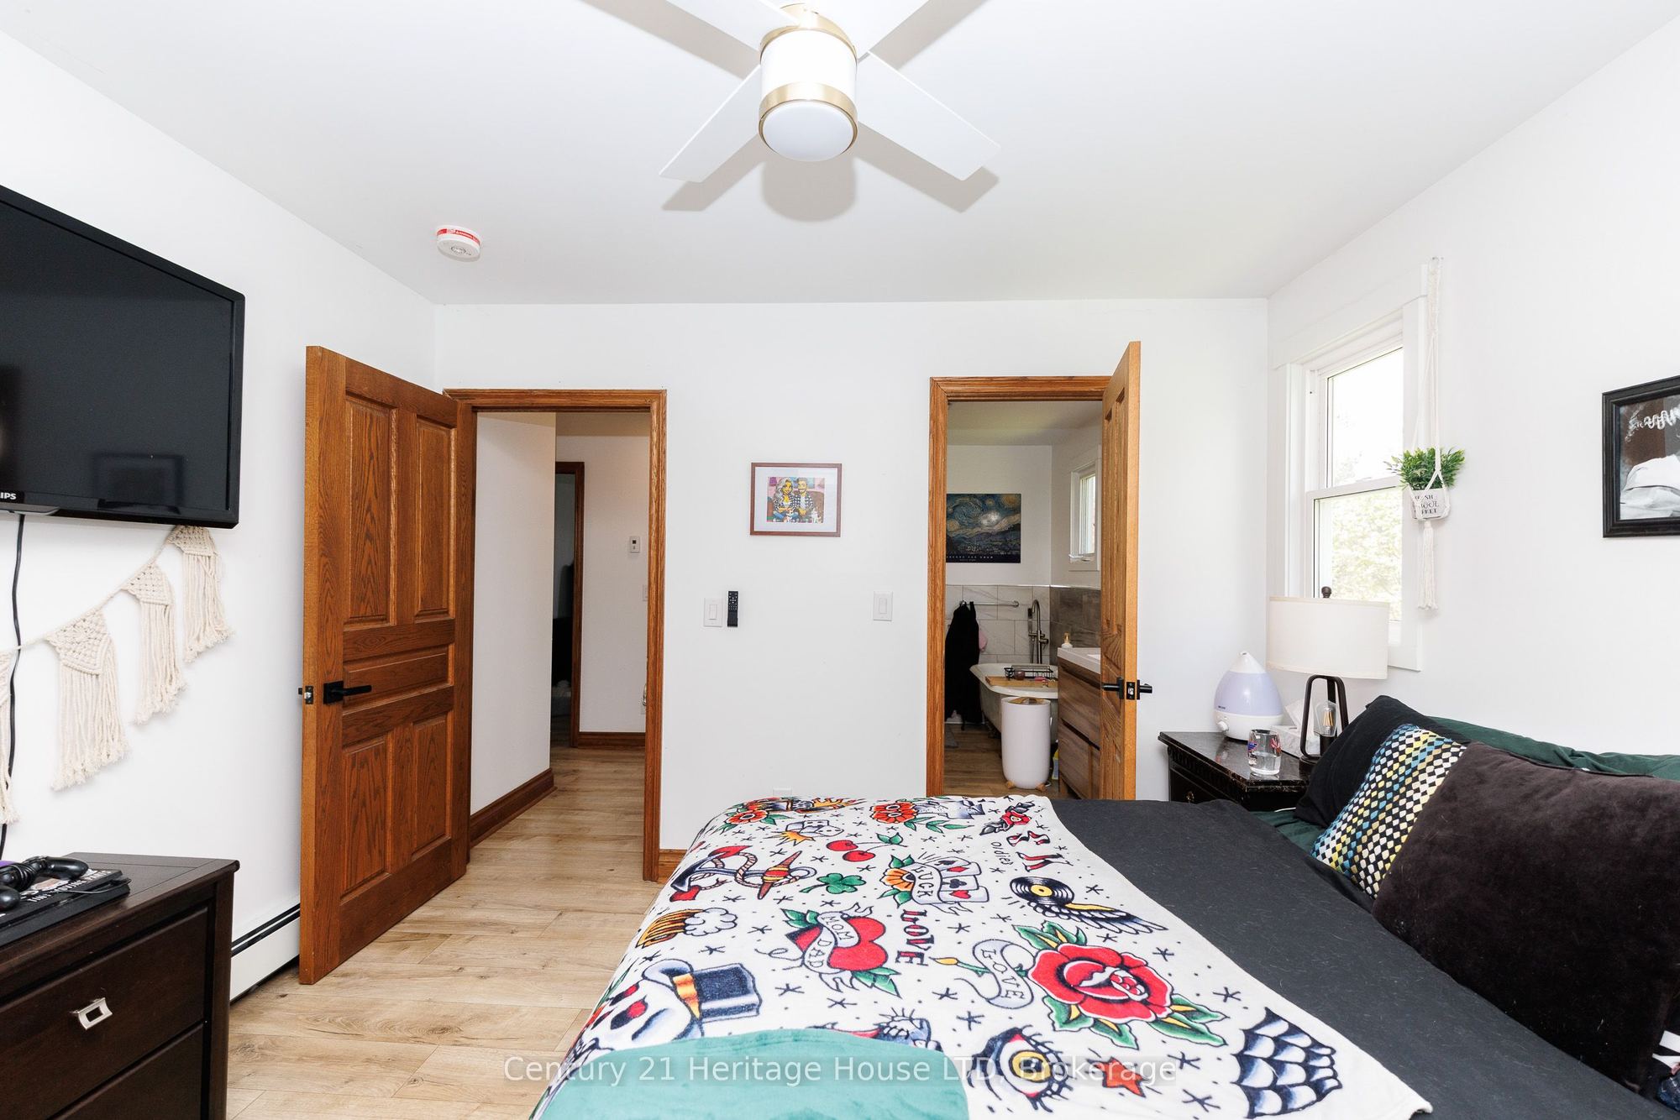
Primary Bedroom
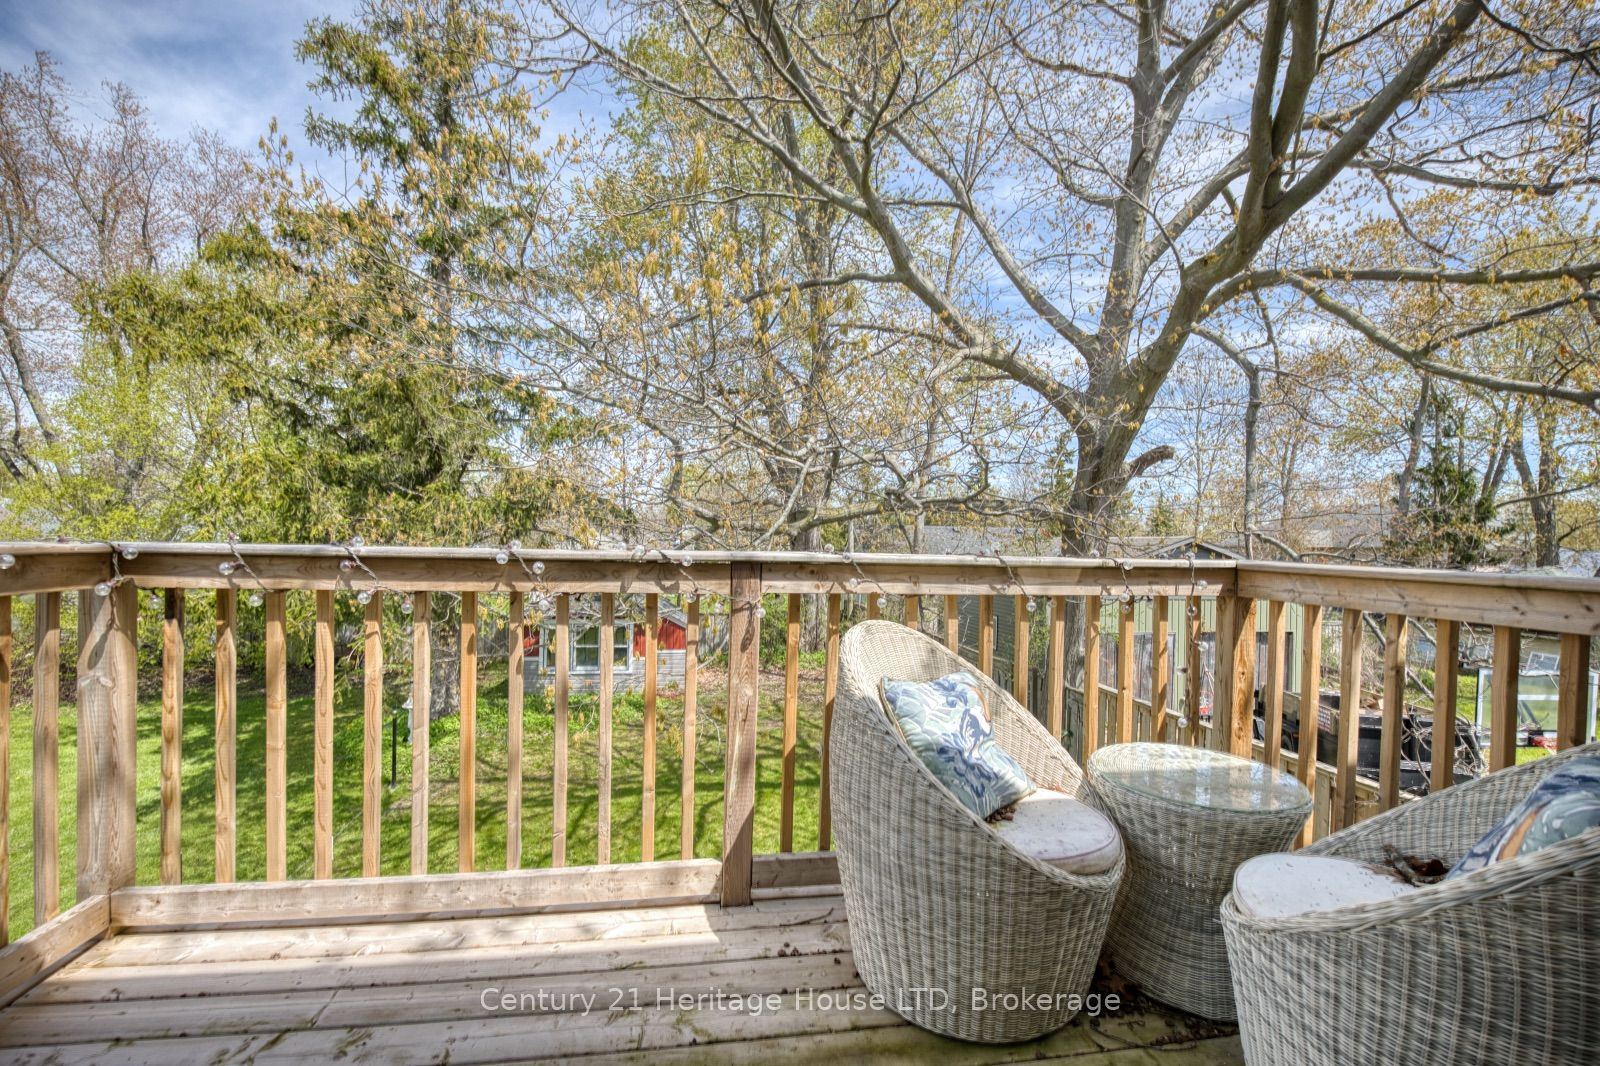
Balcony
4 Pc Ensuite
Double Closet
4
Main
18.41 x 8.01
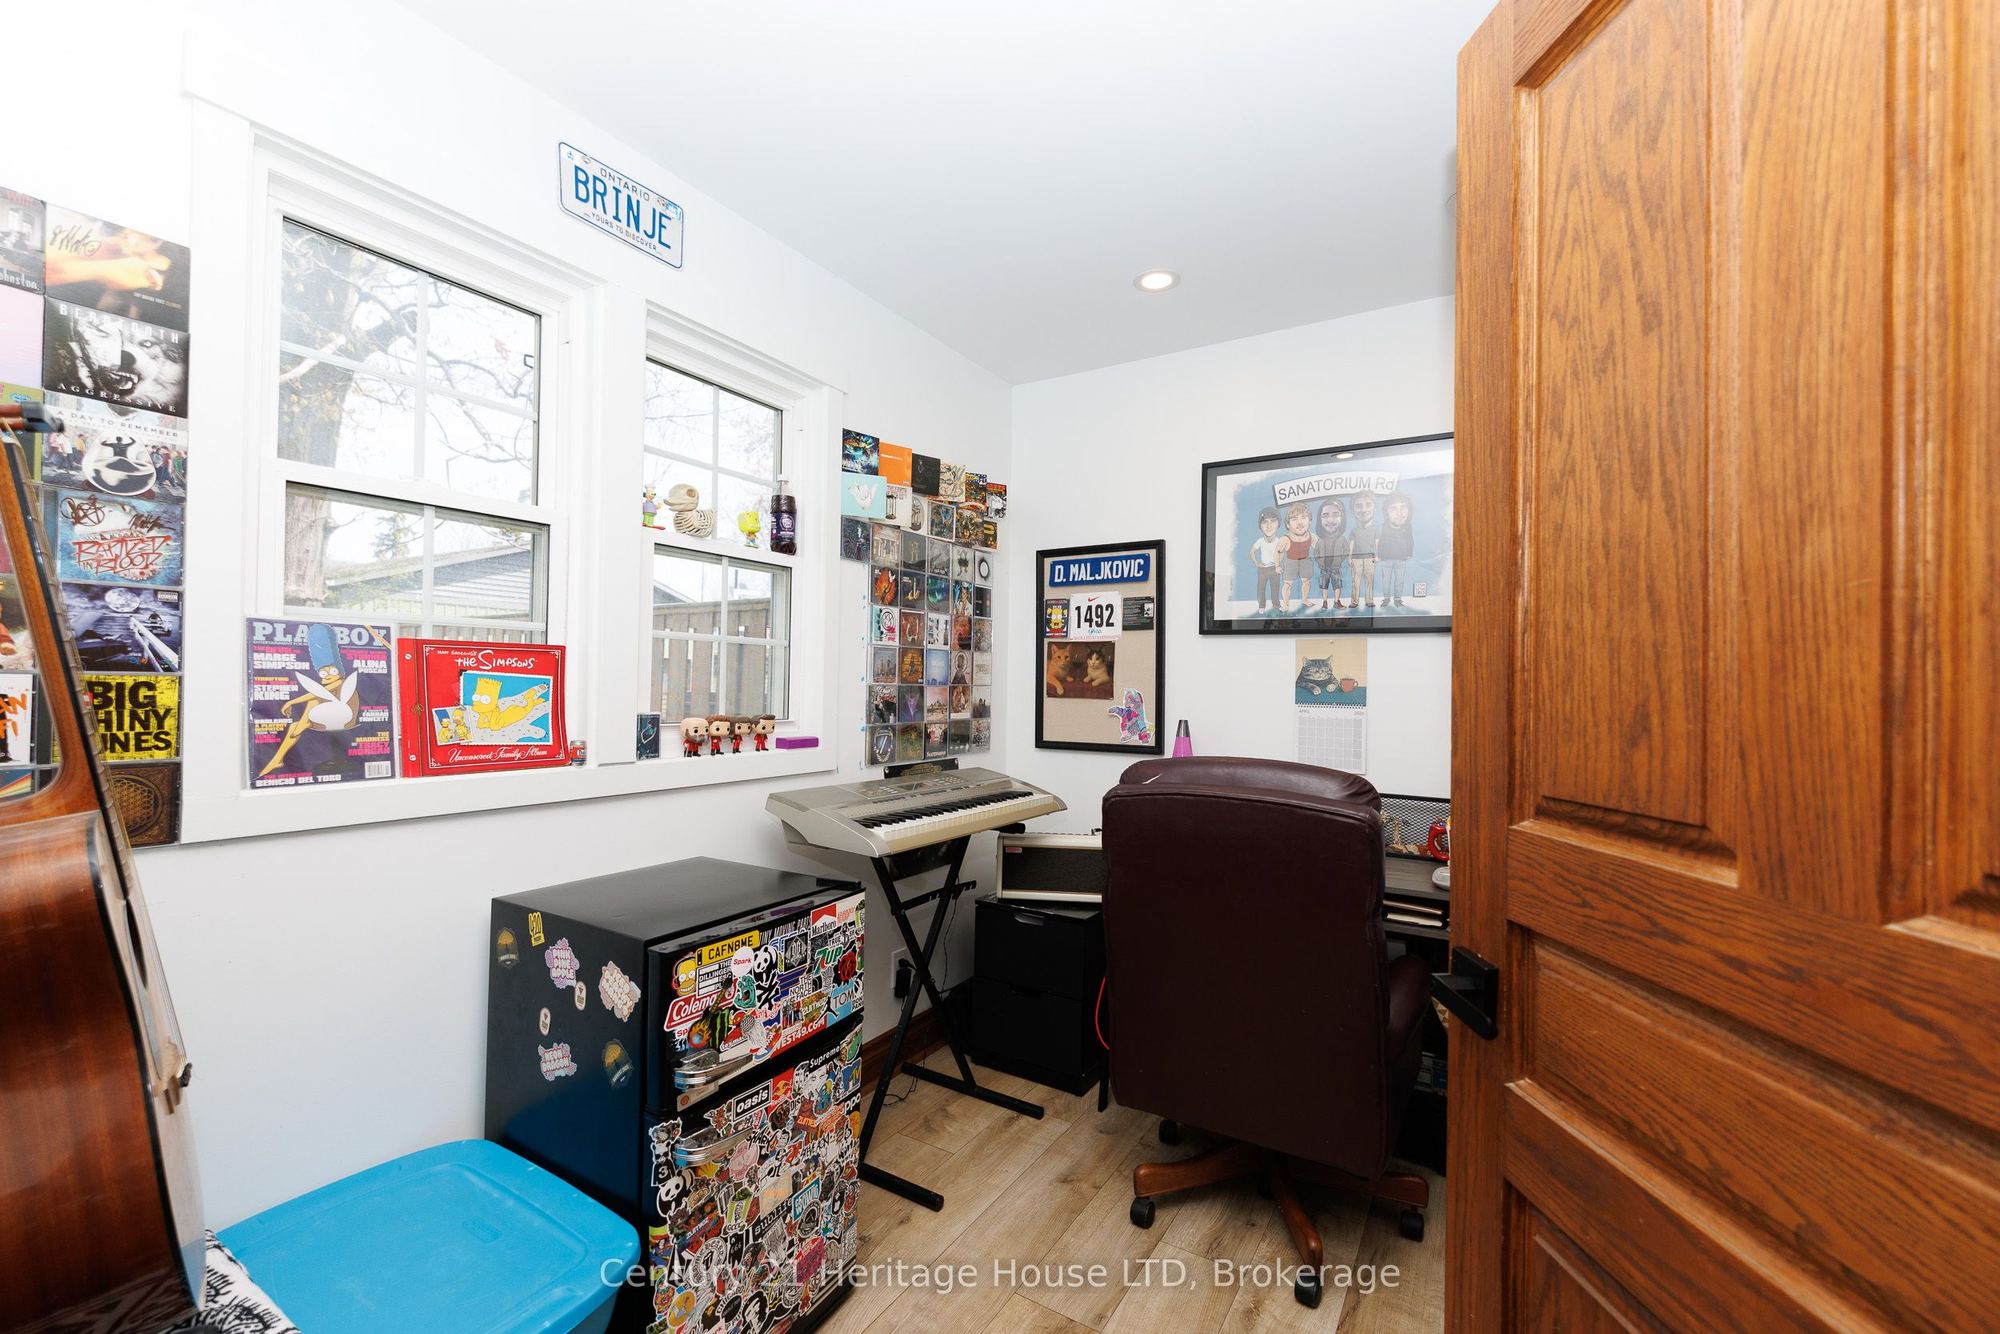
Den
Window
5
Second
0 x 0
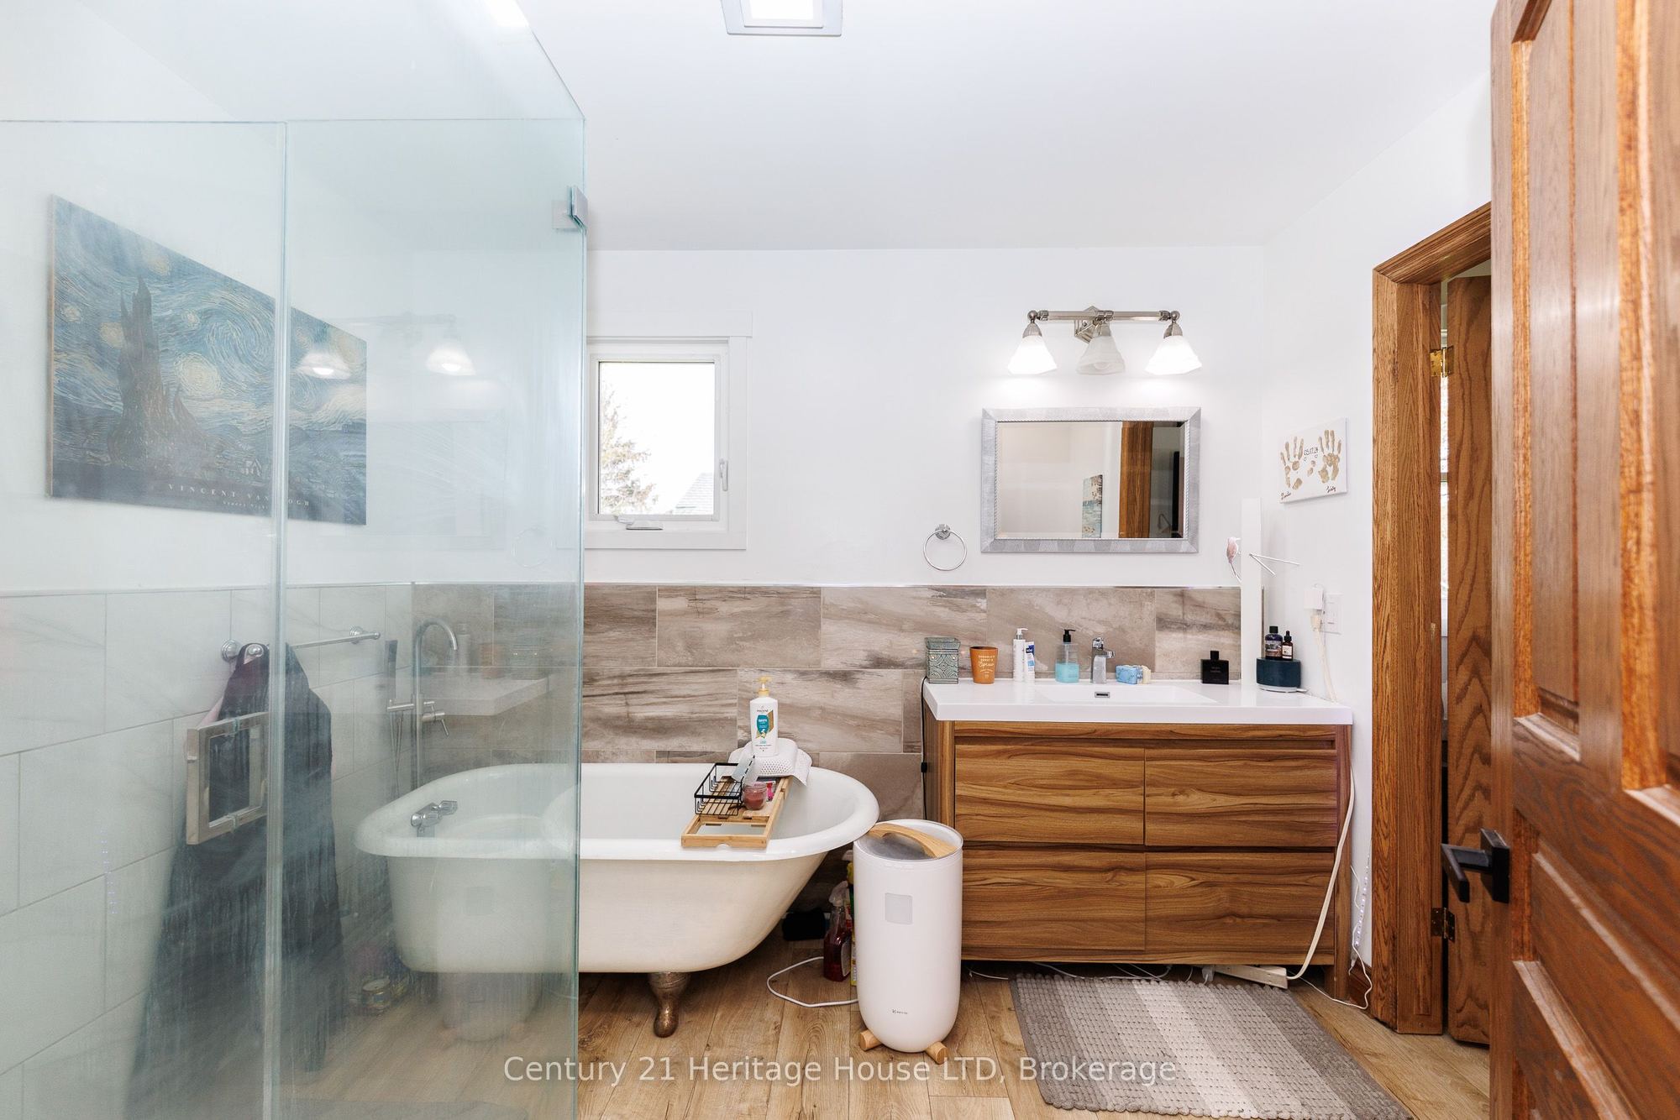
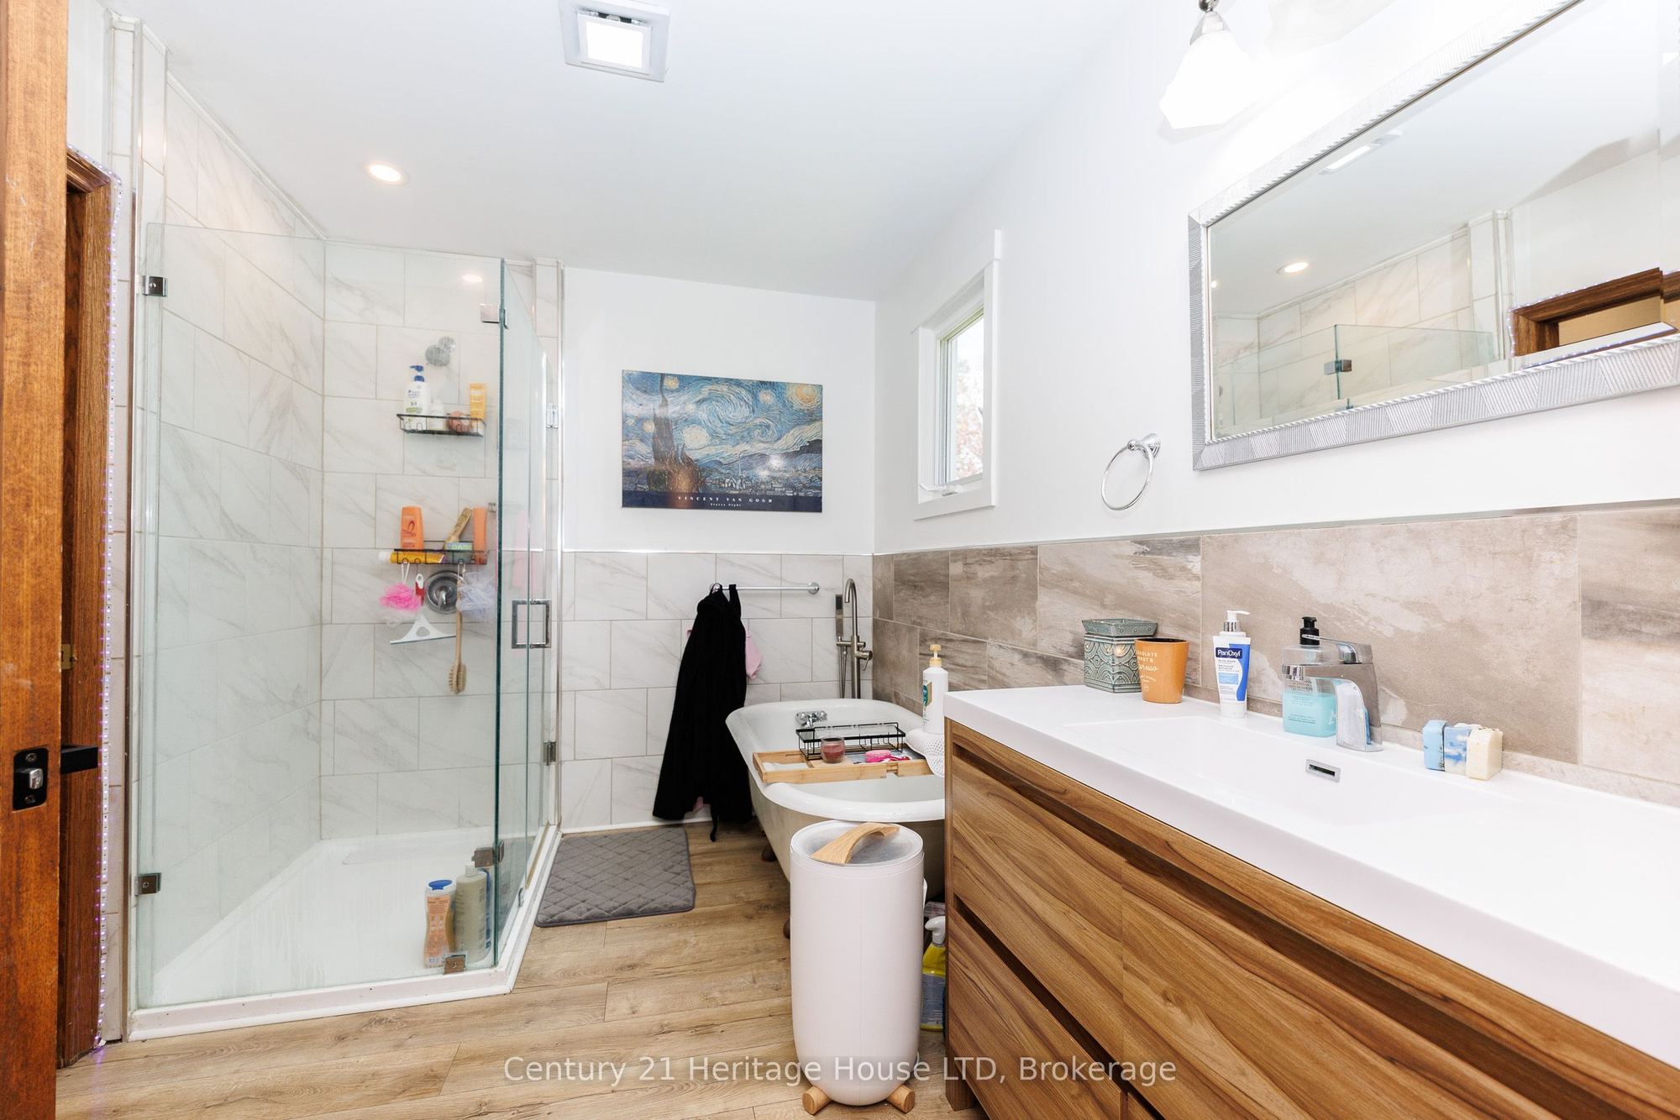
Bathroom
4 Pc Ensuite
Separate Shower
Soaking Tub
6
Main
16.17 x 7.35
Dining Room
Hardwood Floor
Combined w/Kitchen
7
Main
21 x 14.99
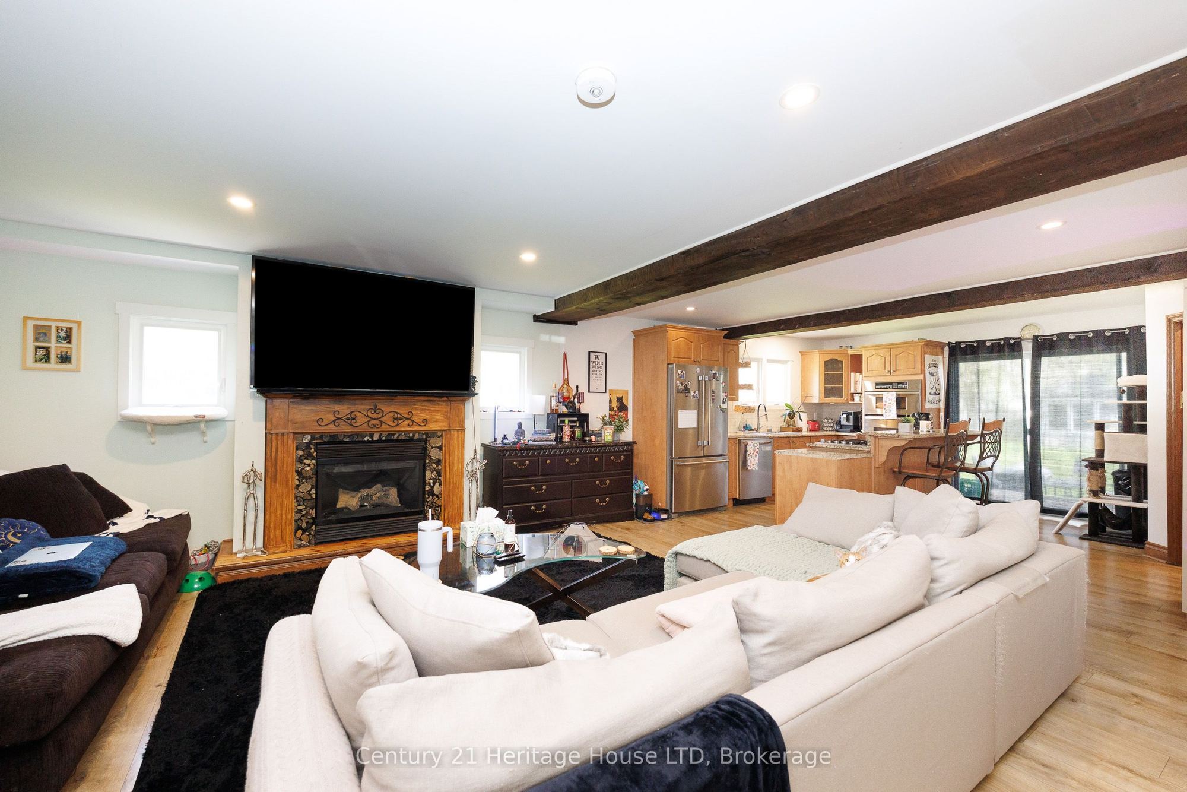
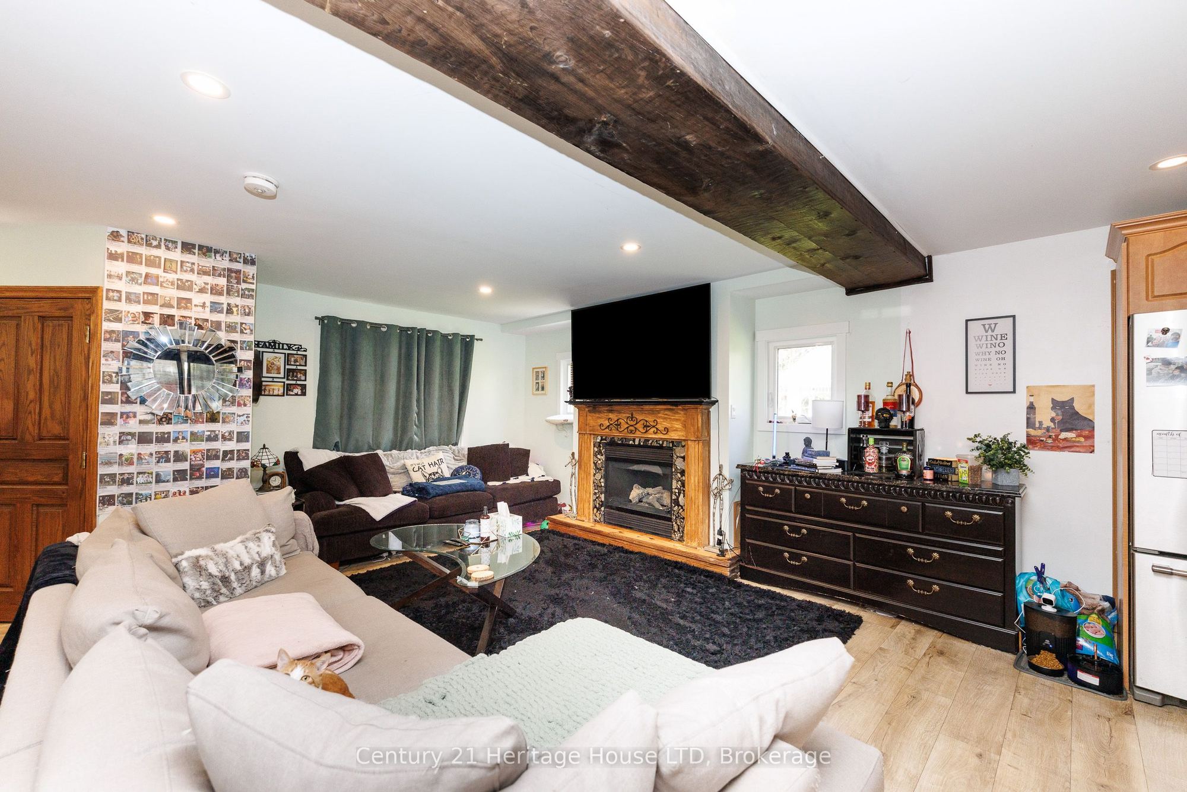
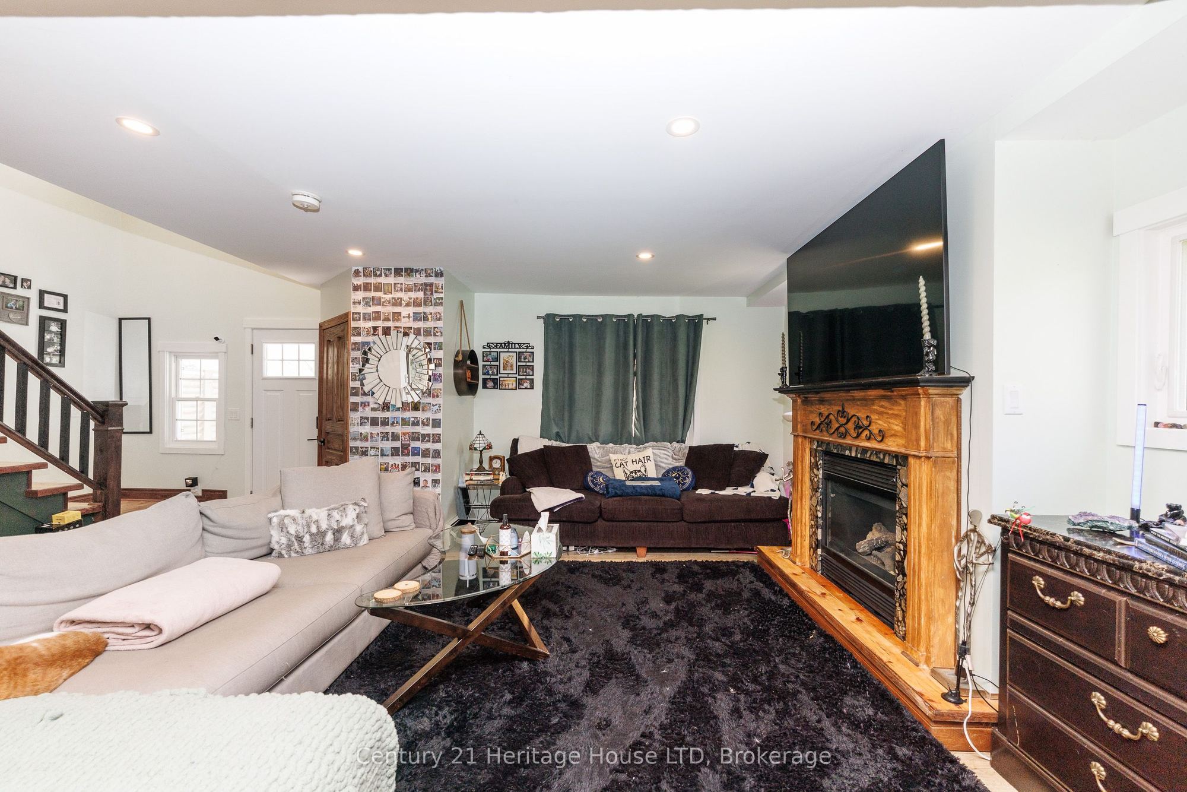
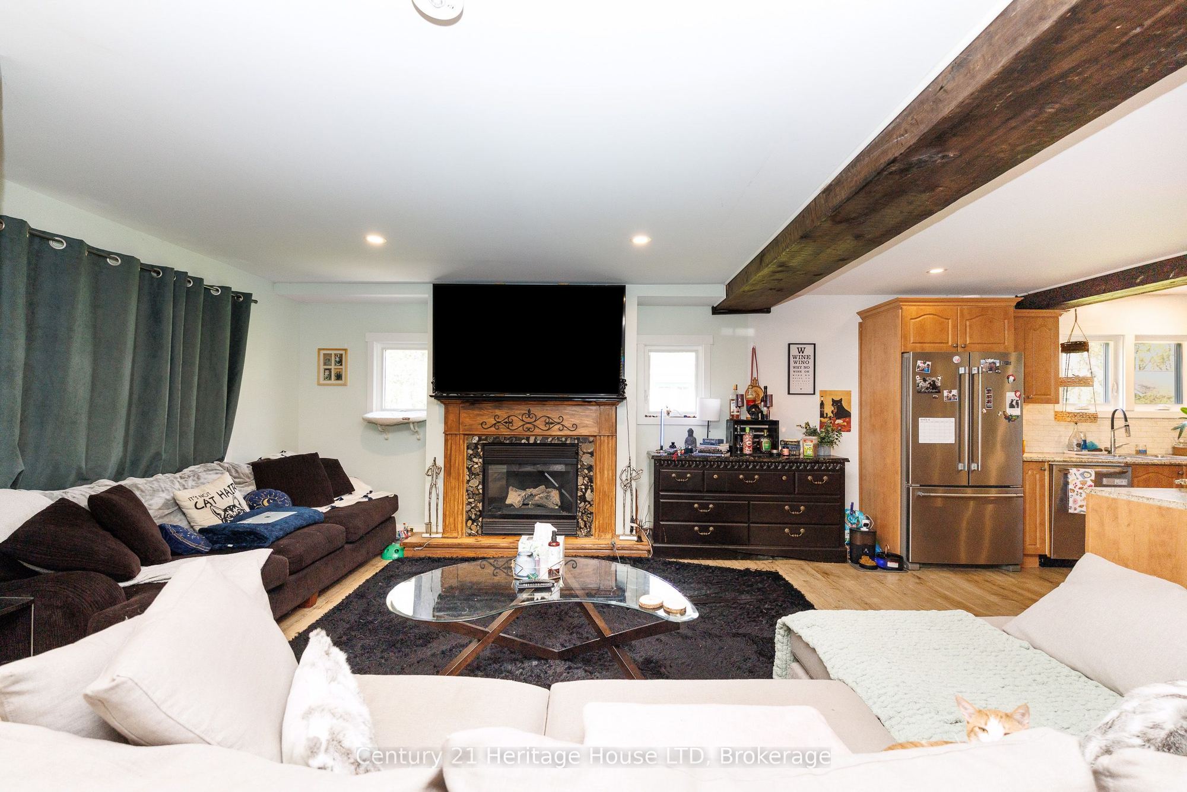
Living Room
Fireplace
Hardwood Floor
Beamed Ceilings
8
Main
16.17 x 9.09
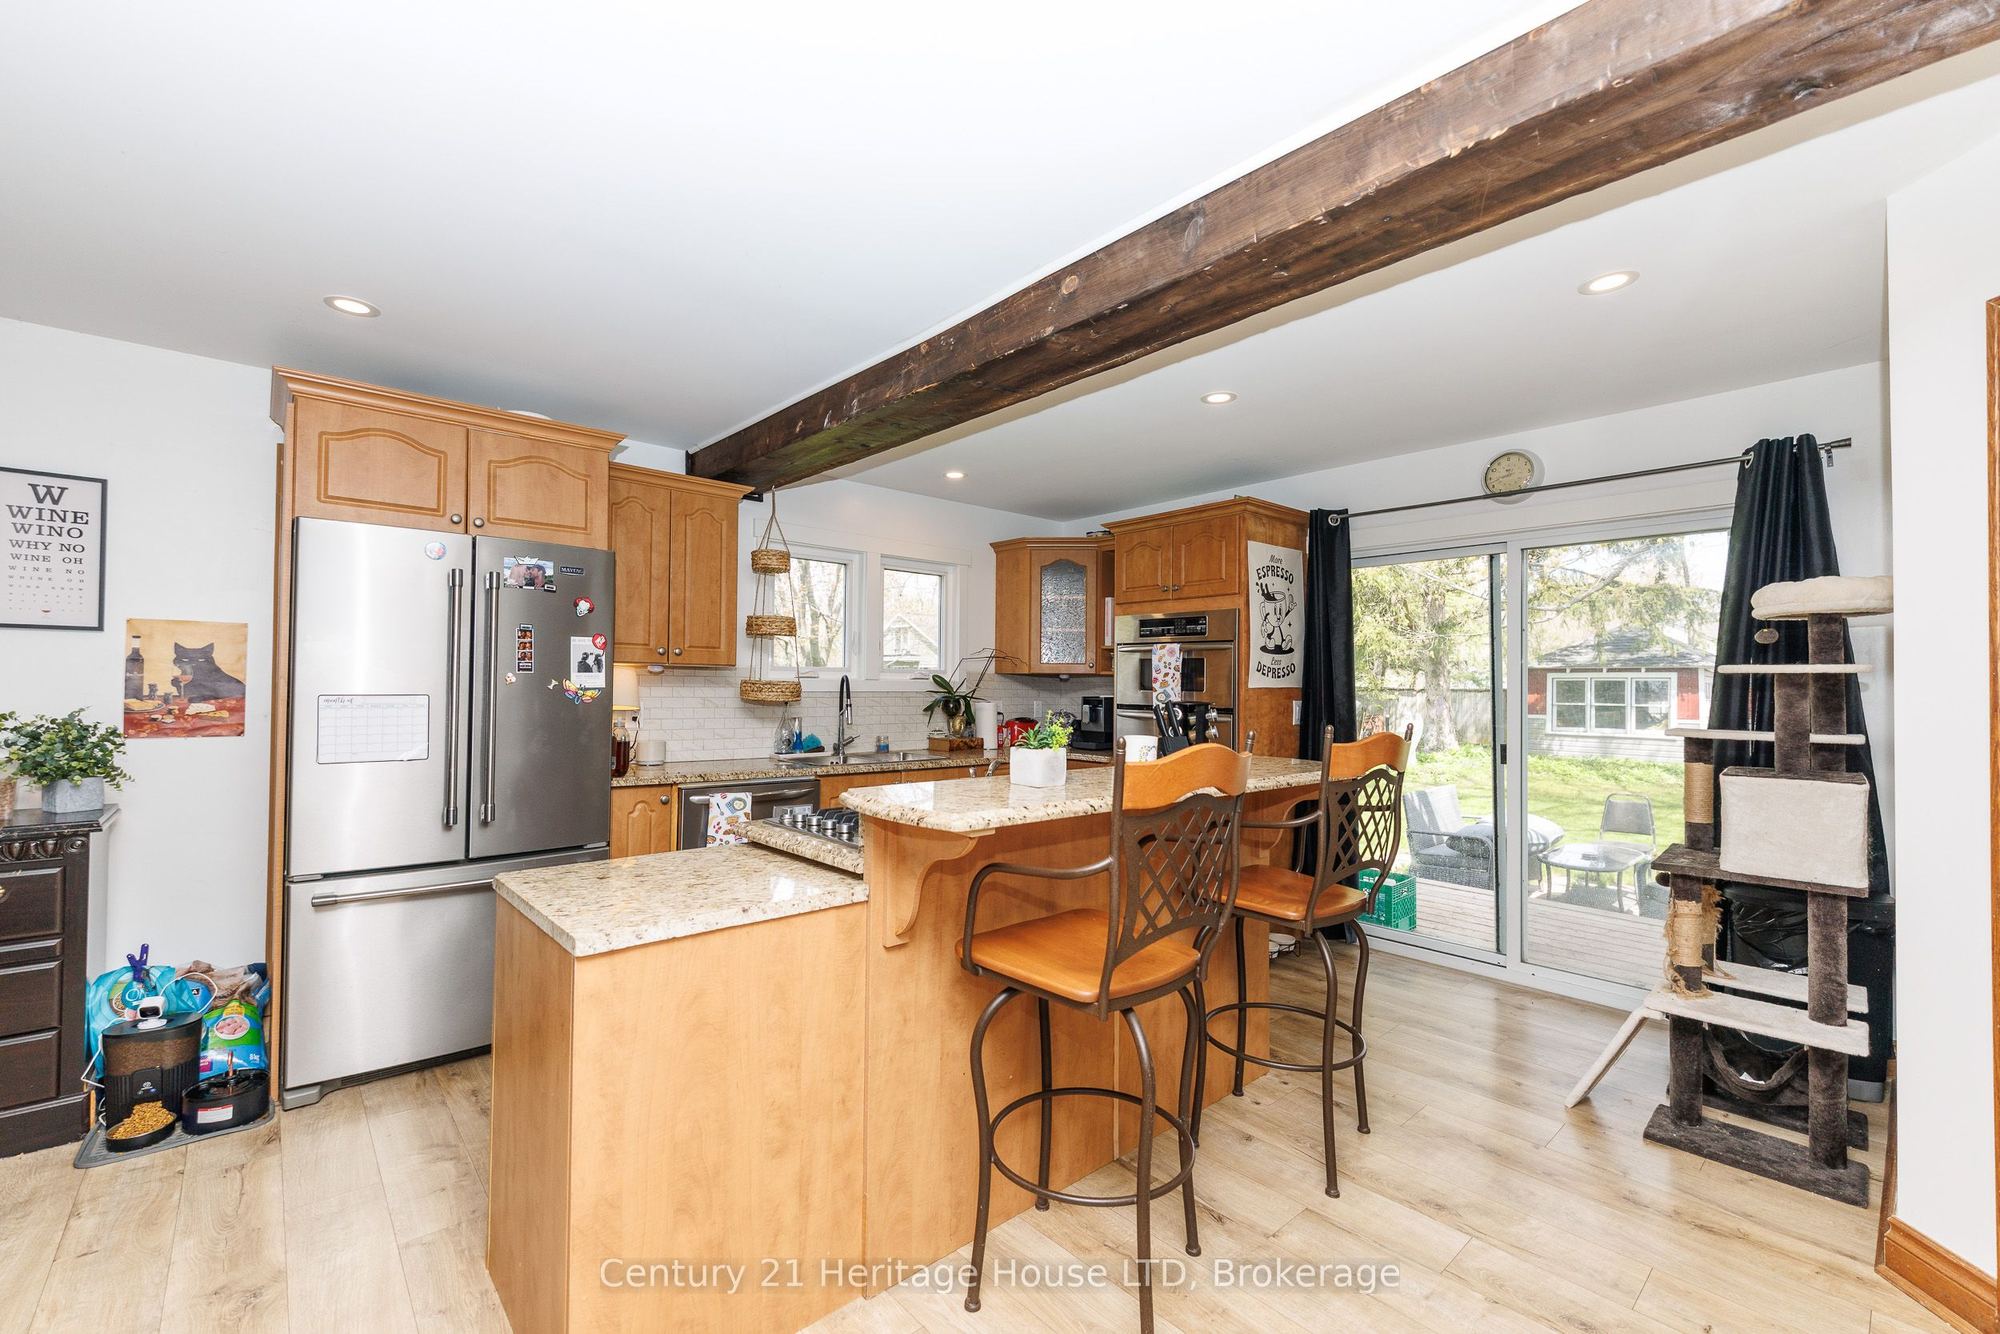
Kitchen
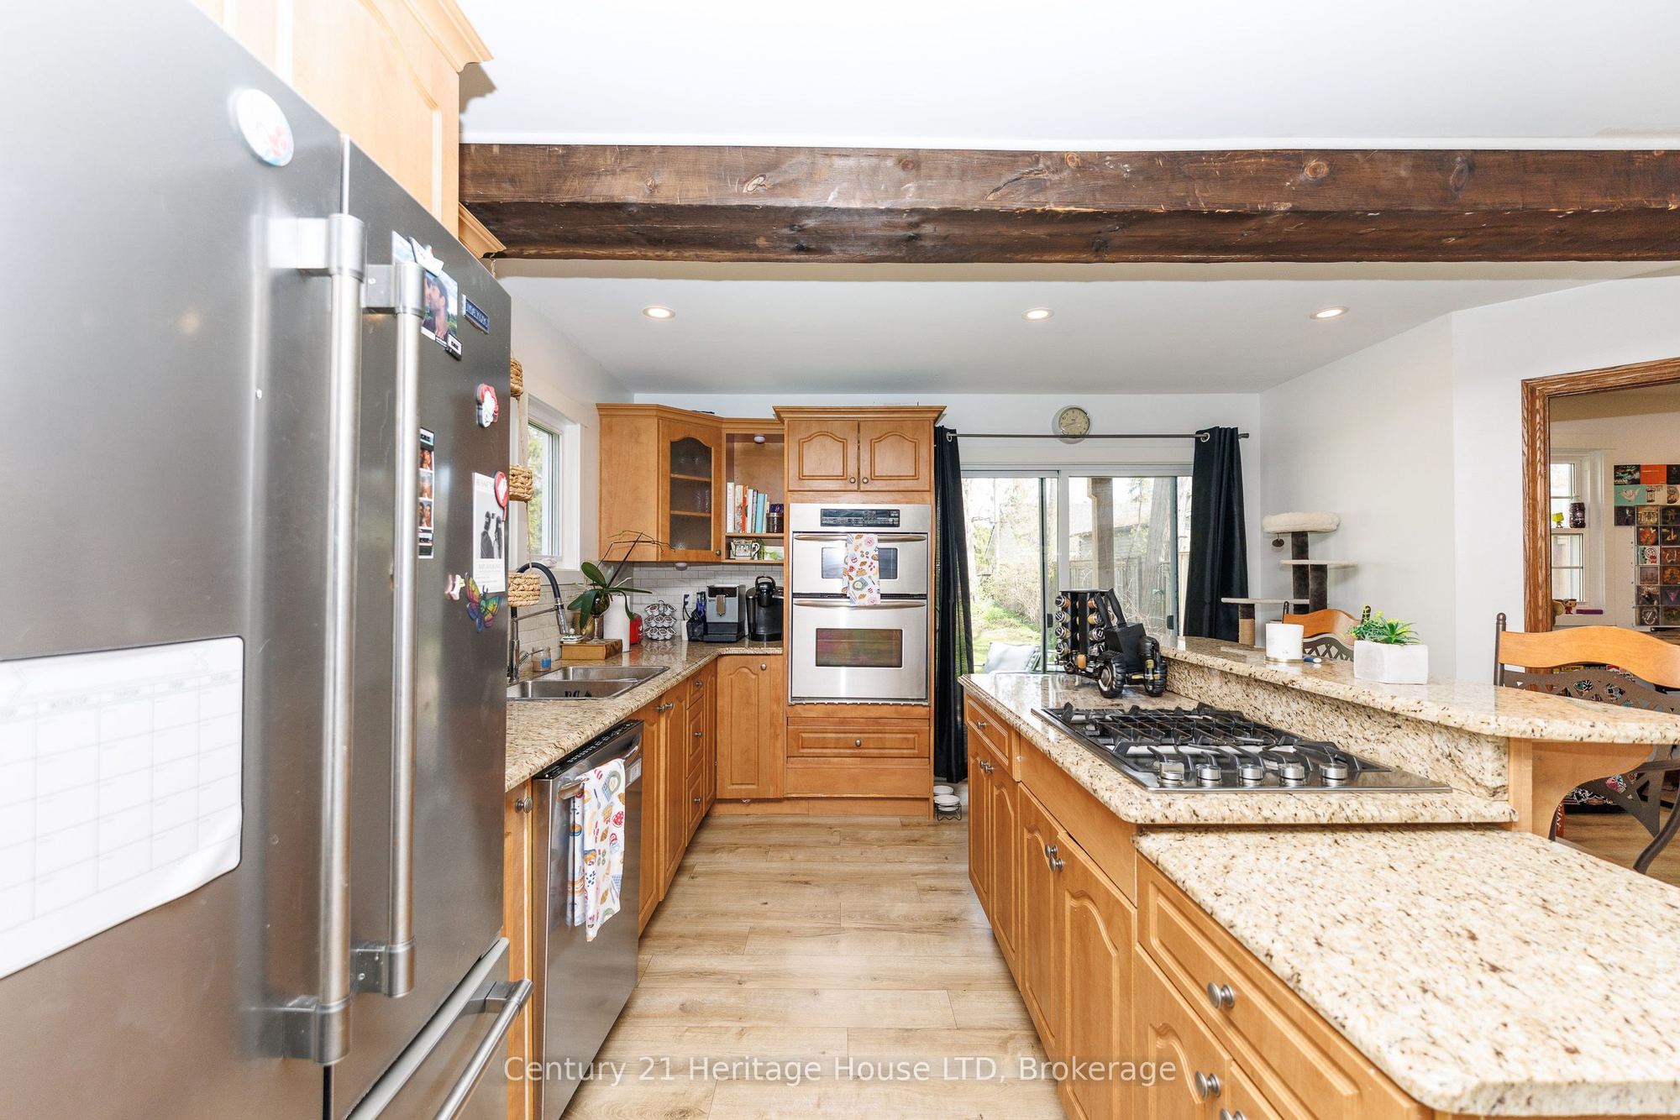
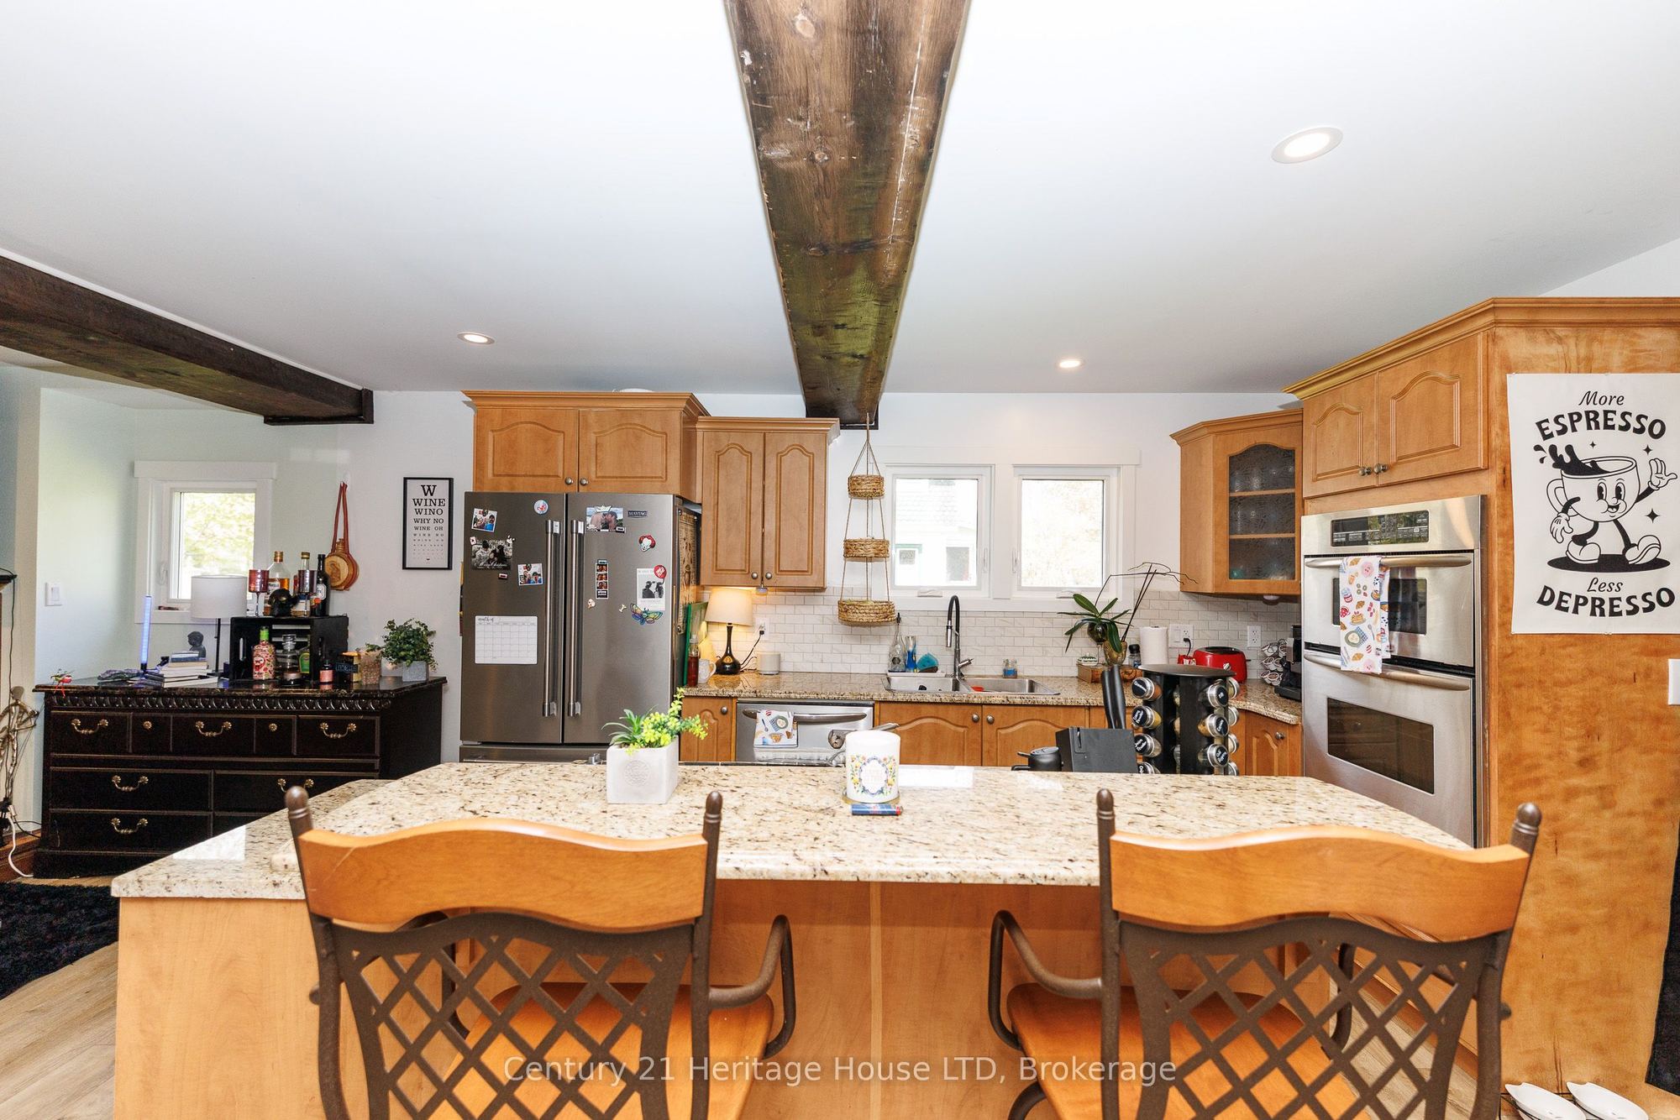
Eat-in Kitchen
W/O To Patio
Centre Island
9
Second
11.75 x 11.58
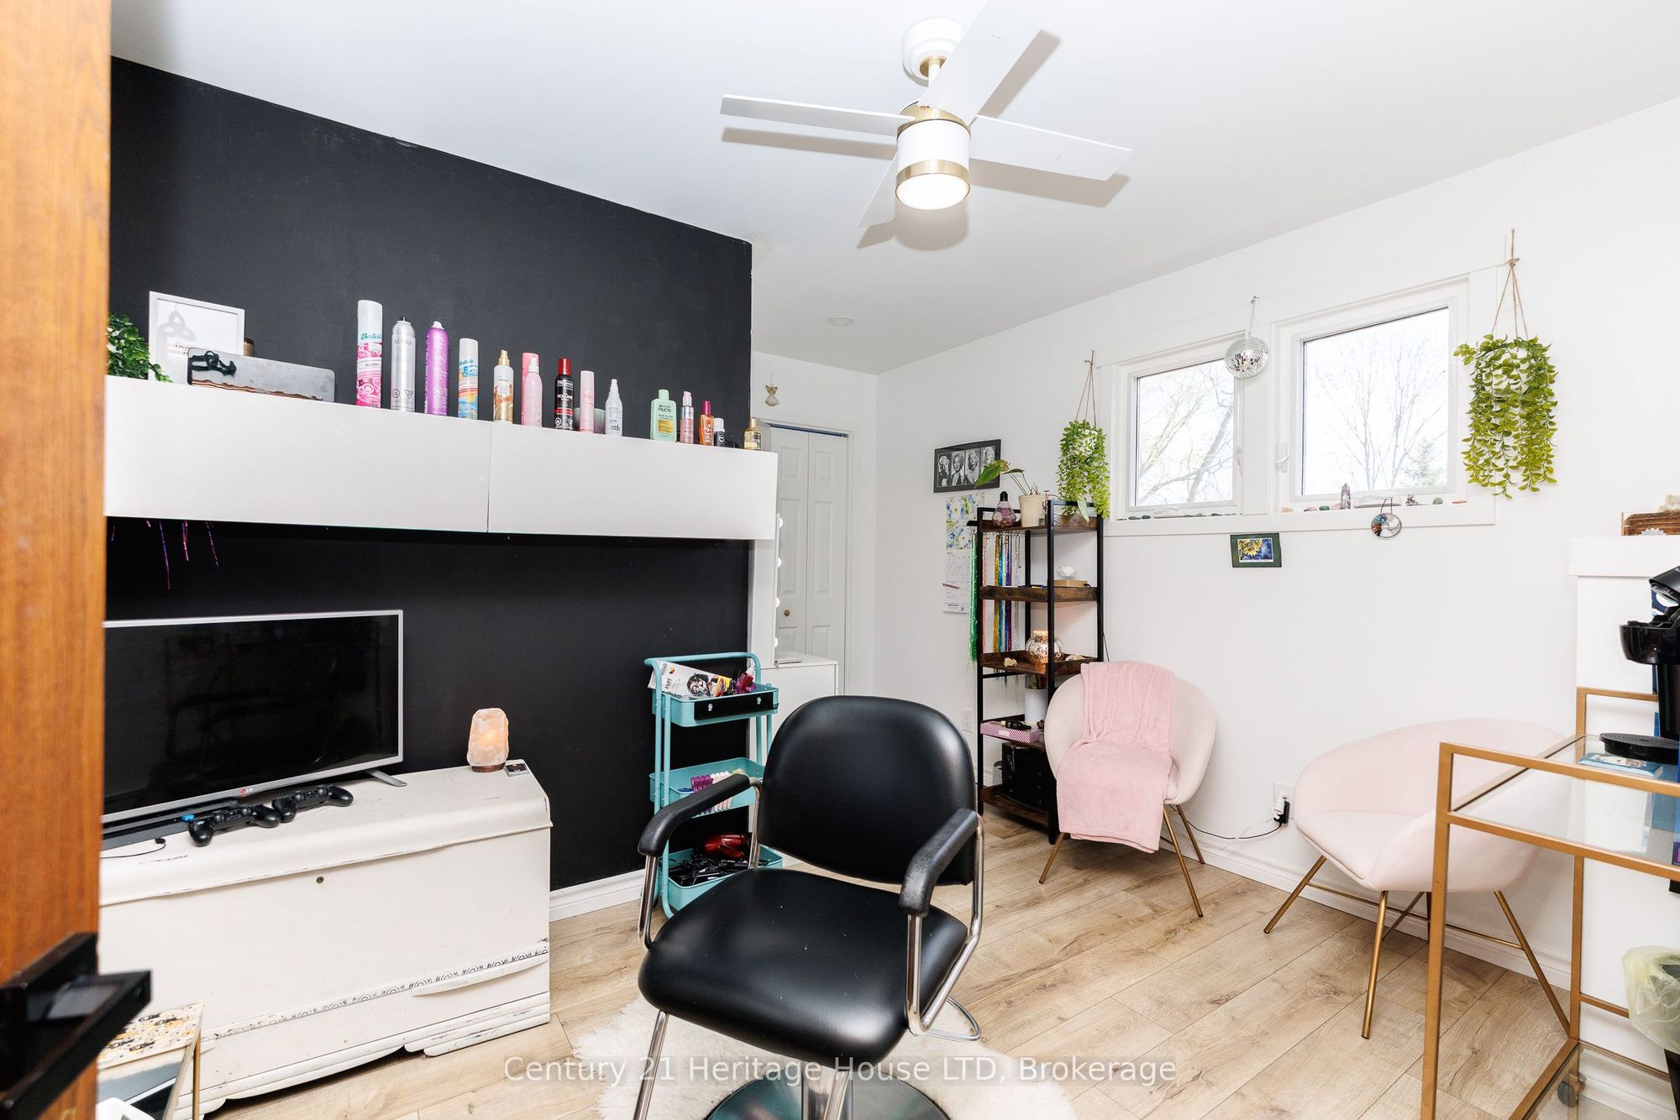
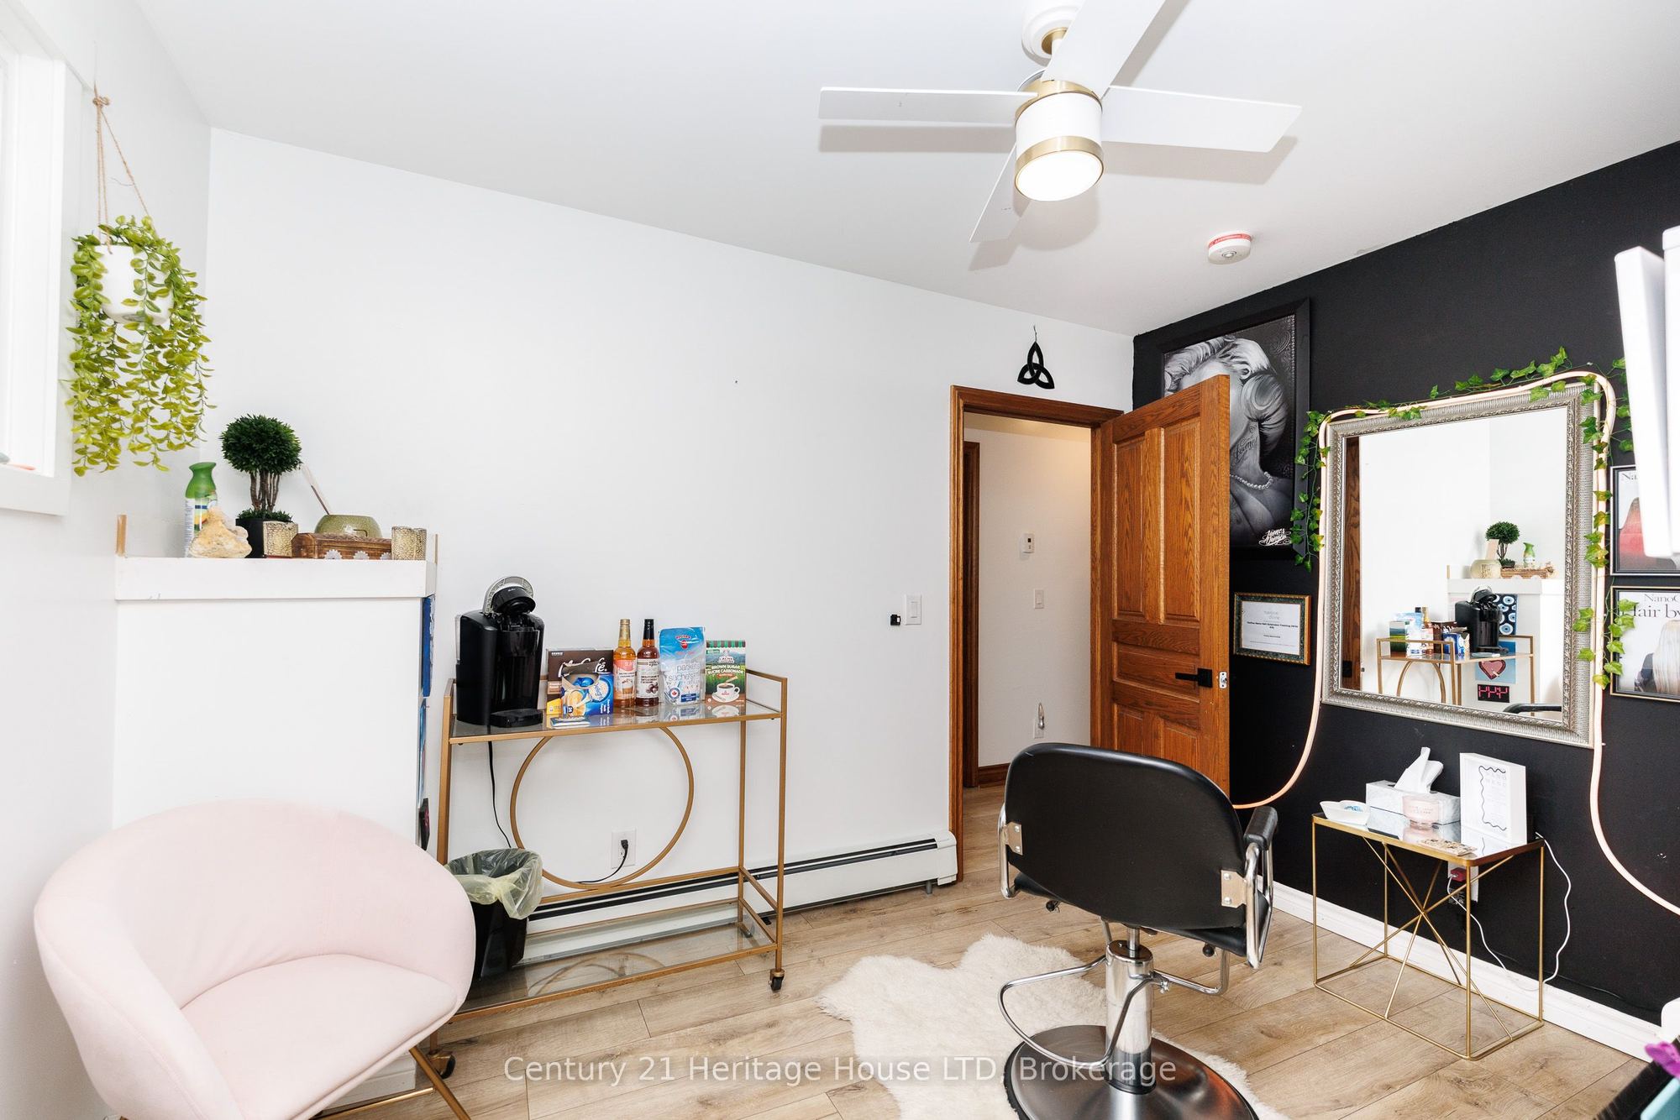
Bedroom
Double Closet
Window
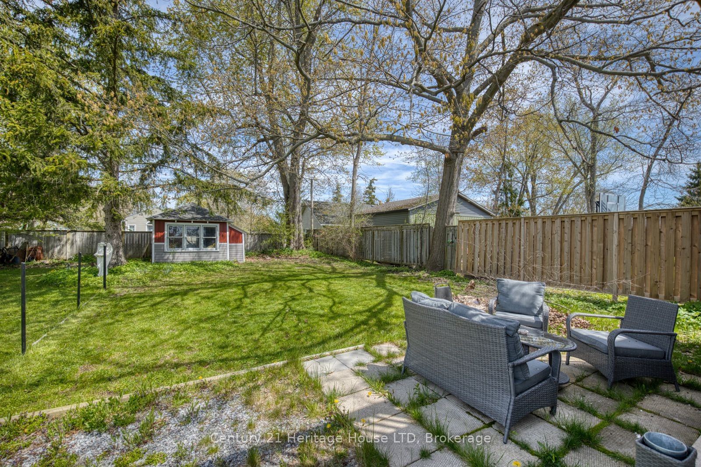
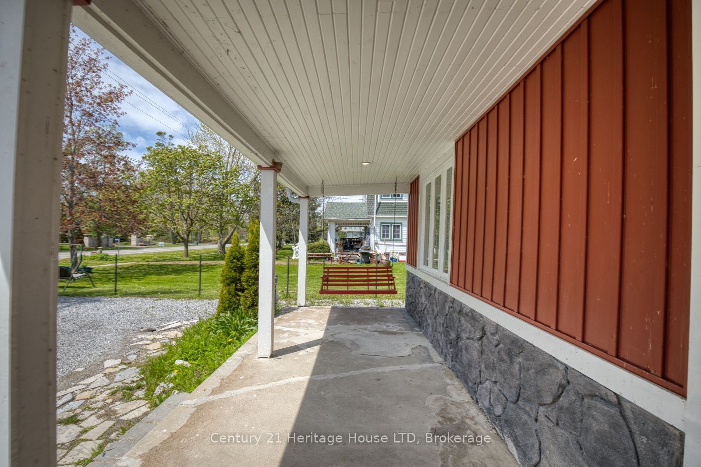
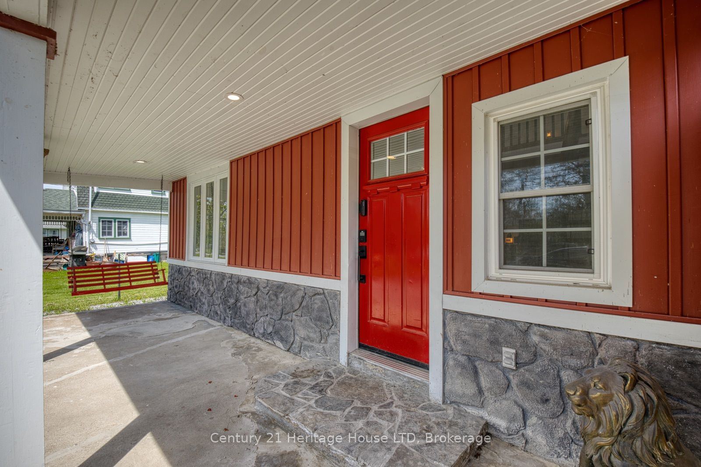
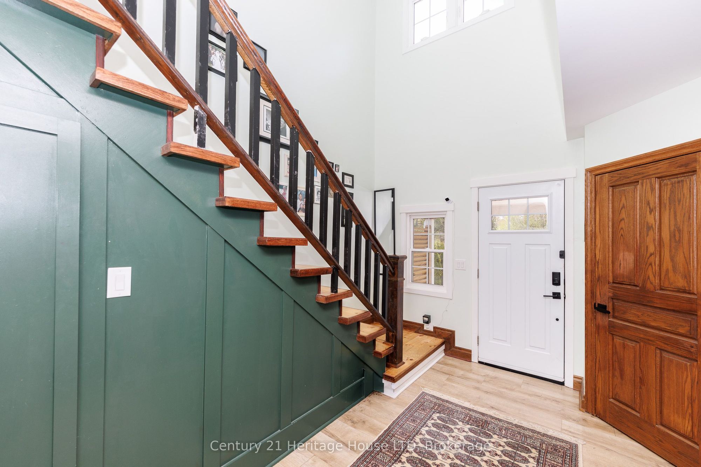
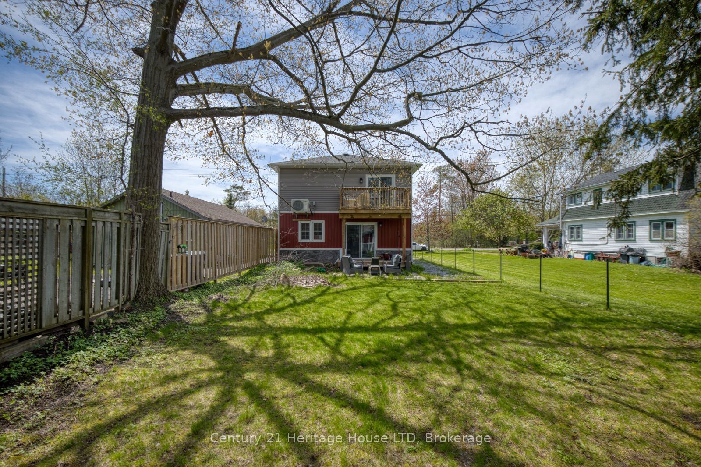
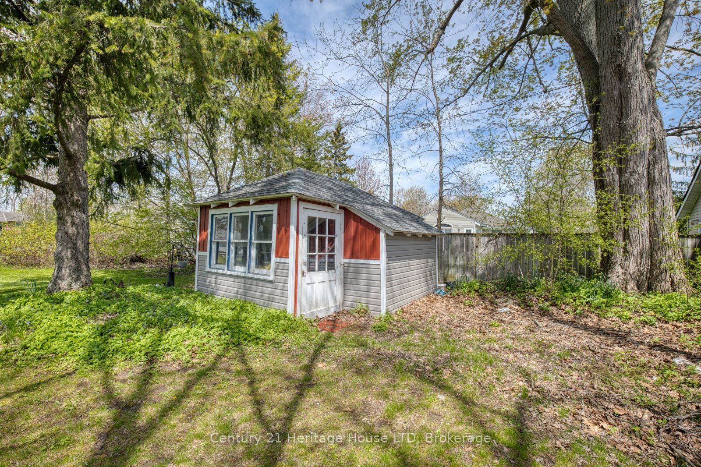
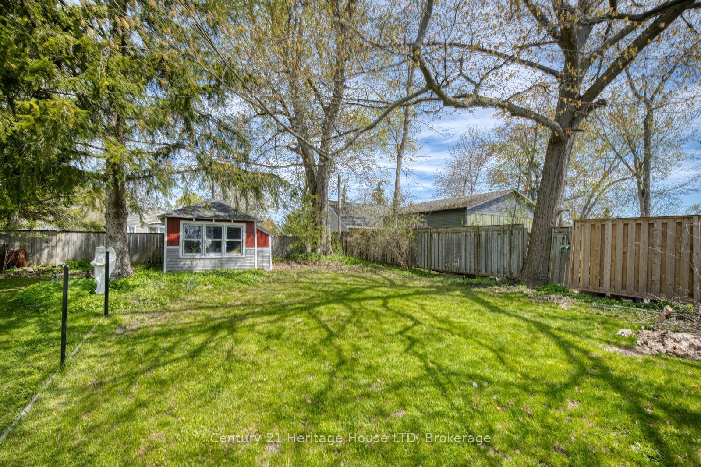
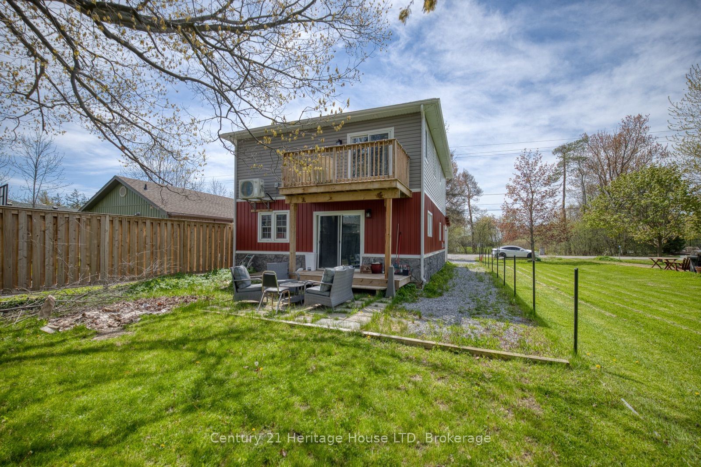
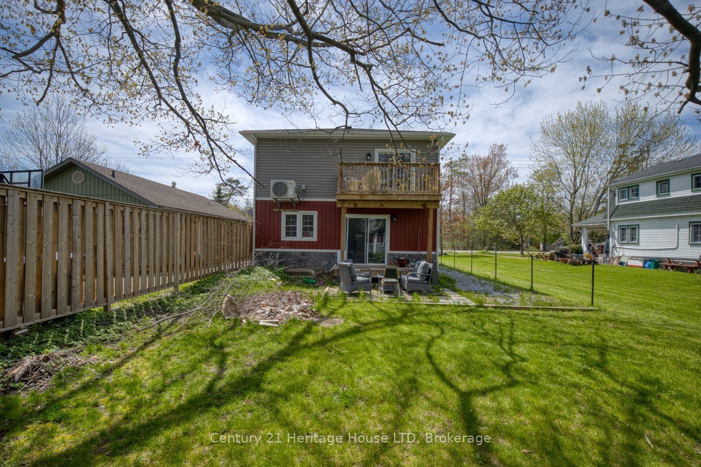
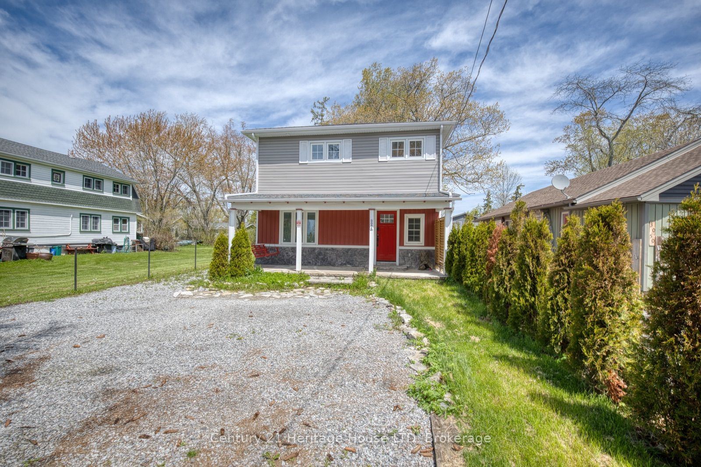
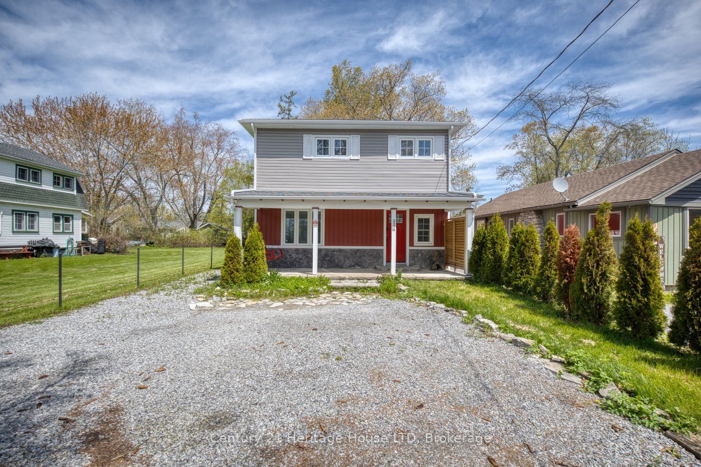
Description: Located steps from Bernard Beach in Ridgeway, this 2-storey home offers a deep lot with mature trees and a functional layout in a desirable neighbourhood. The main floor features a spacious living room with hardwood flooring, beamed ceilings, and a natural gas fireplace. The eat-in kitchen includes a centre island with countertop range, built-in stainless steel oven and dishwasher, and walkout to the rear patio and backyard. A separate dining room and den provide additional living space and flexibility for a home office, hobbies, or family use. Upstairs, the primary bedroom features a balcony walkout, walk-in closet, and double closet. Two additional bedrooms and a 4-piece bathroom with soaking tub complete the second level. The partially fenced backyard offers mature trees, patio space for outdoor entertaining and lots of possibilities for landscaping or additional structures. Additional exterior features include a covered front porch, shed in the backyard for extra storage, and private driveway. Conveniently located close to beaches, schools, parks, and local amenities. *This property is being sold under Power of Sale*
Toggle icons below to view amenities nearby:
 Banks
Banks Bus stations
 Gas stations
 Groceries
 Parks
Parks Restaurants
 Schools
 Shops
ShopsBook a showing or get more information
Listed by Century 21 Heritage House LTD
NOTE: The information provided herein must only be used by consumers that have a bona fide interest in the purchase, sale, or lease of real estate and may not be used for any commercial purpose or any other purpose.
NOTE: The information provided herein must only be used by consumers that have a bona fide interest in the purchase, sale, or lease of real estate and may not be used for any commercial purpose or any other purpose.