Real Estate Example
Independently Owned And Operated
40 - 1110 Finch Ave West , Toronto, ON
1372 VILLAGE Road
Astorville, East Ferris, ON, P0H 1B0
Power of Sale
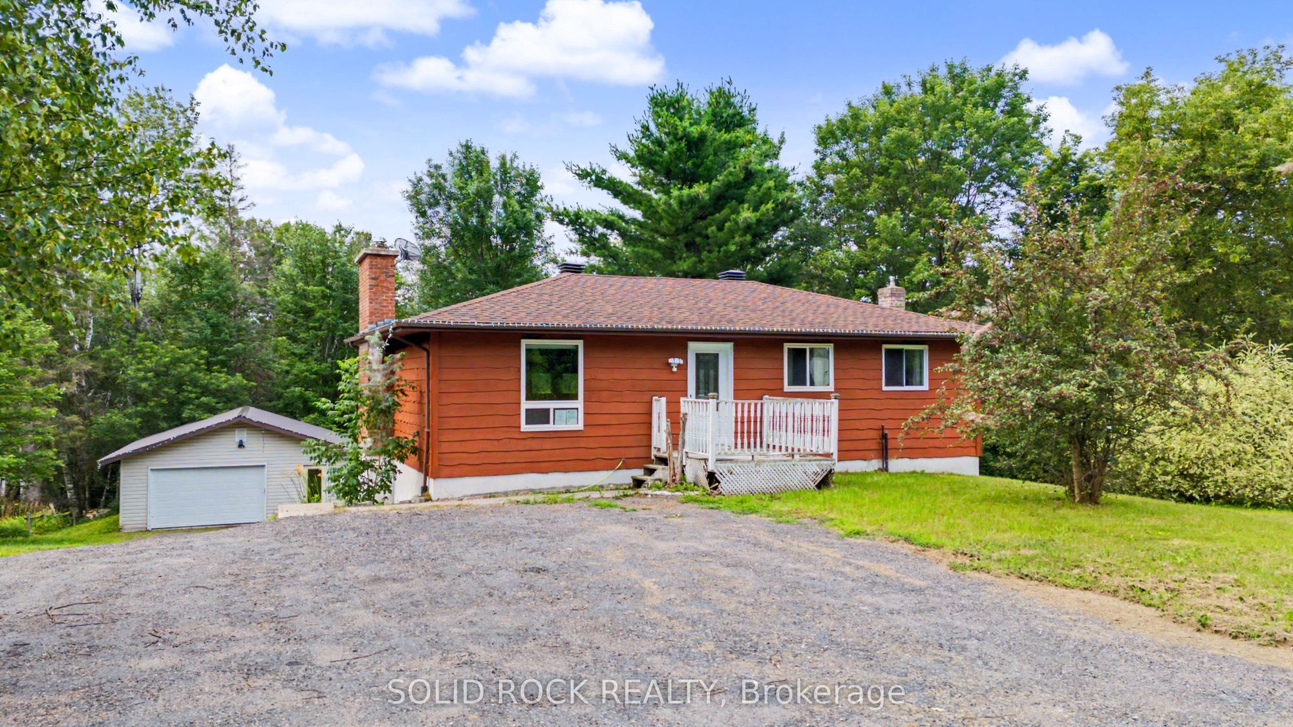
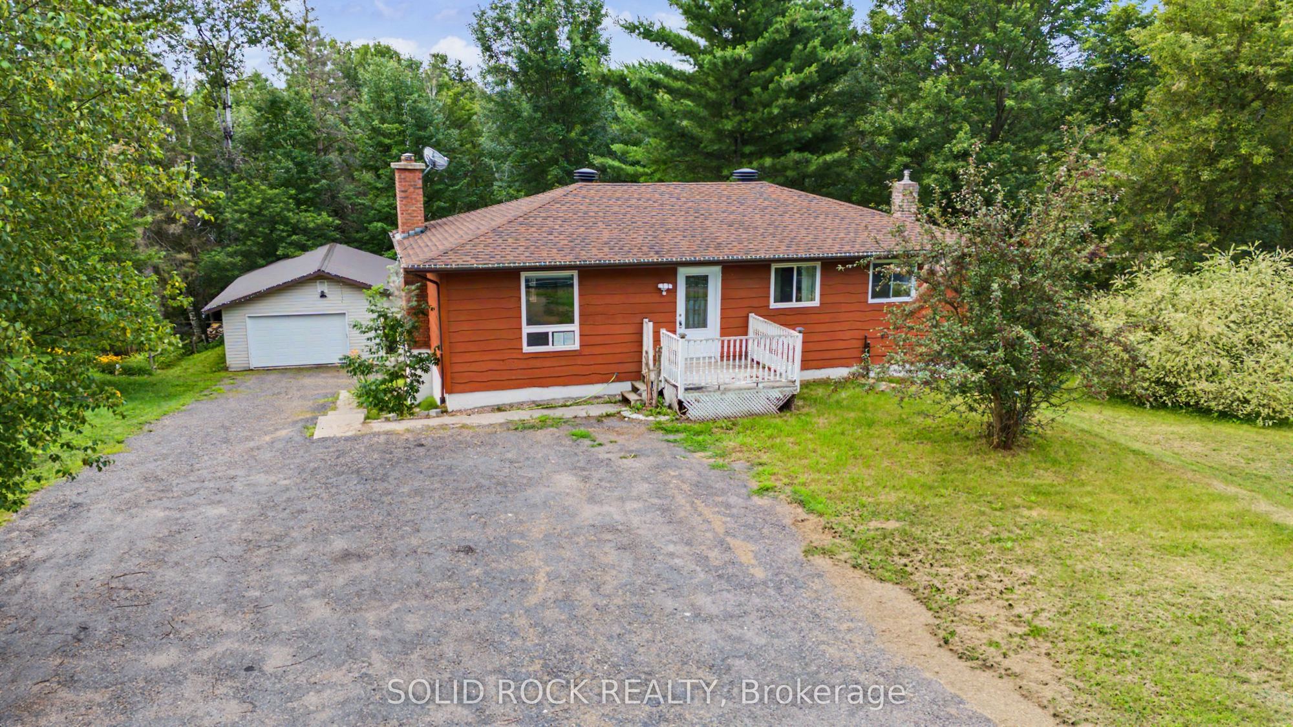
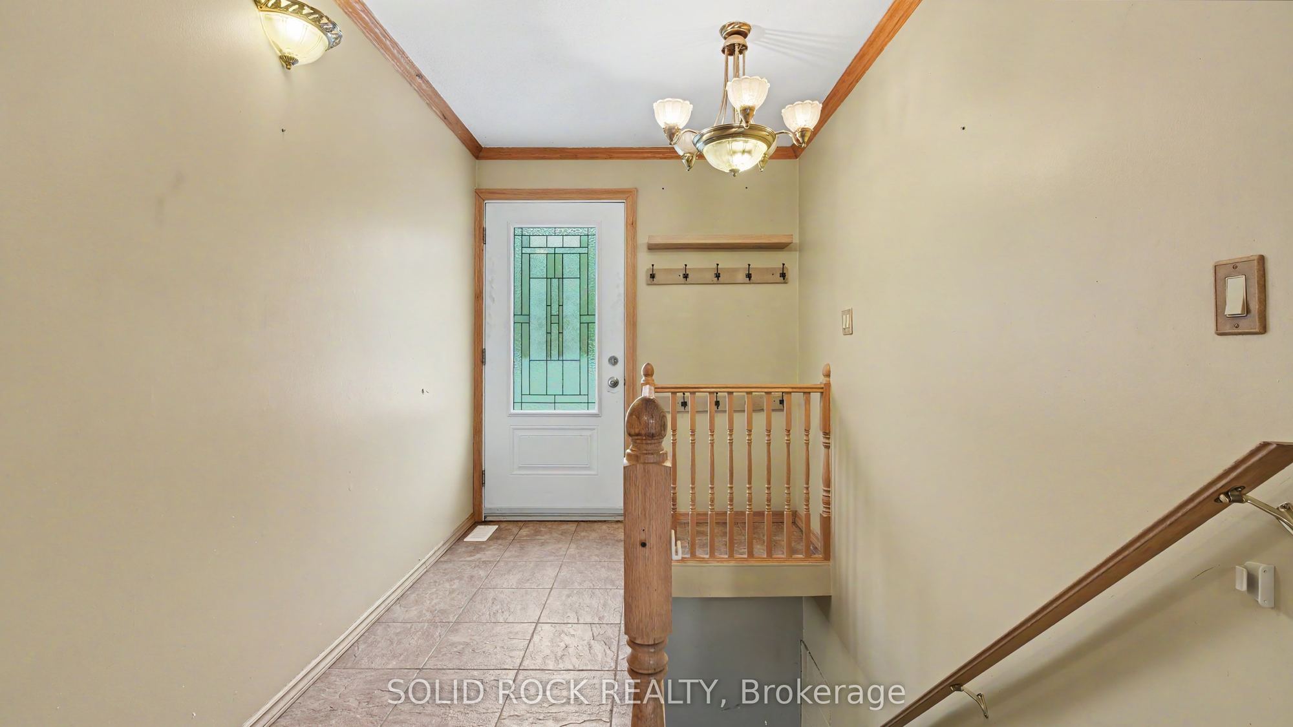
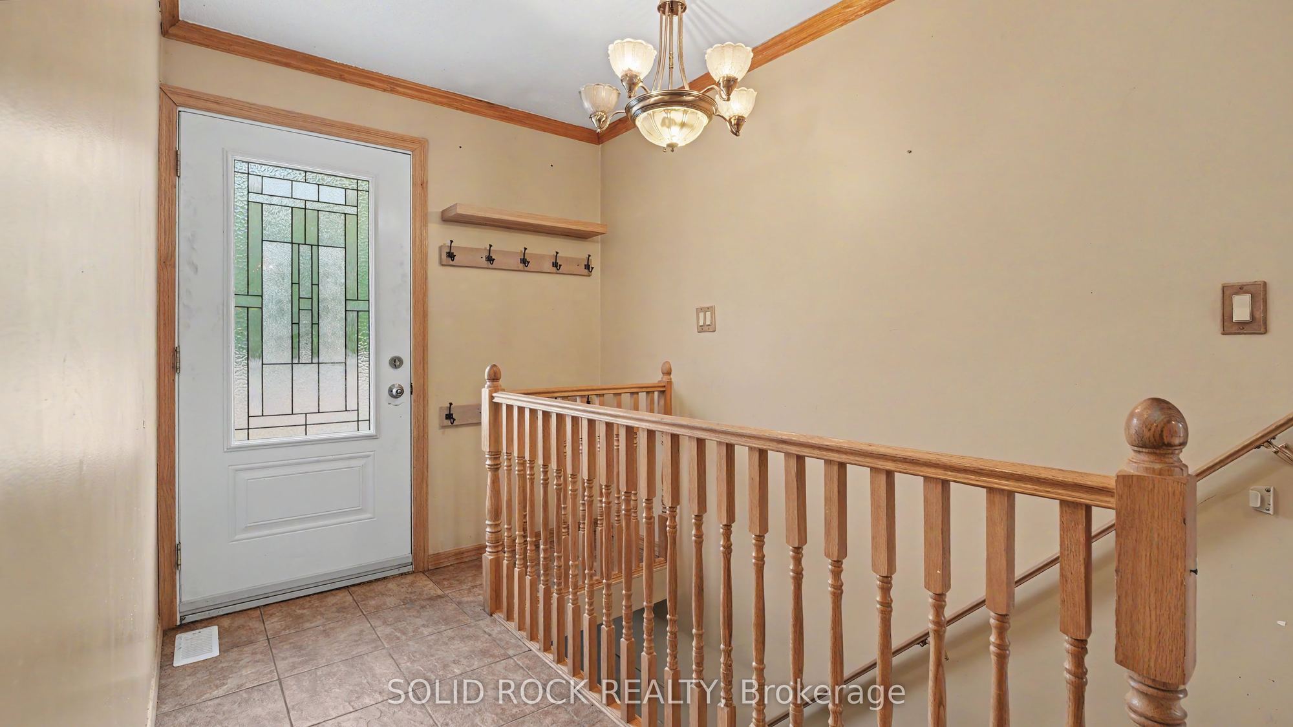
Asking: $439,900
Days on market: 72
Style: Detached, Bungalow
Bedroom(s): 2 + 1
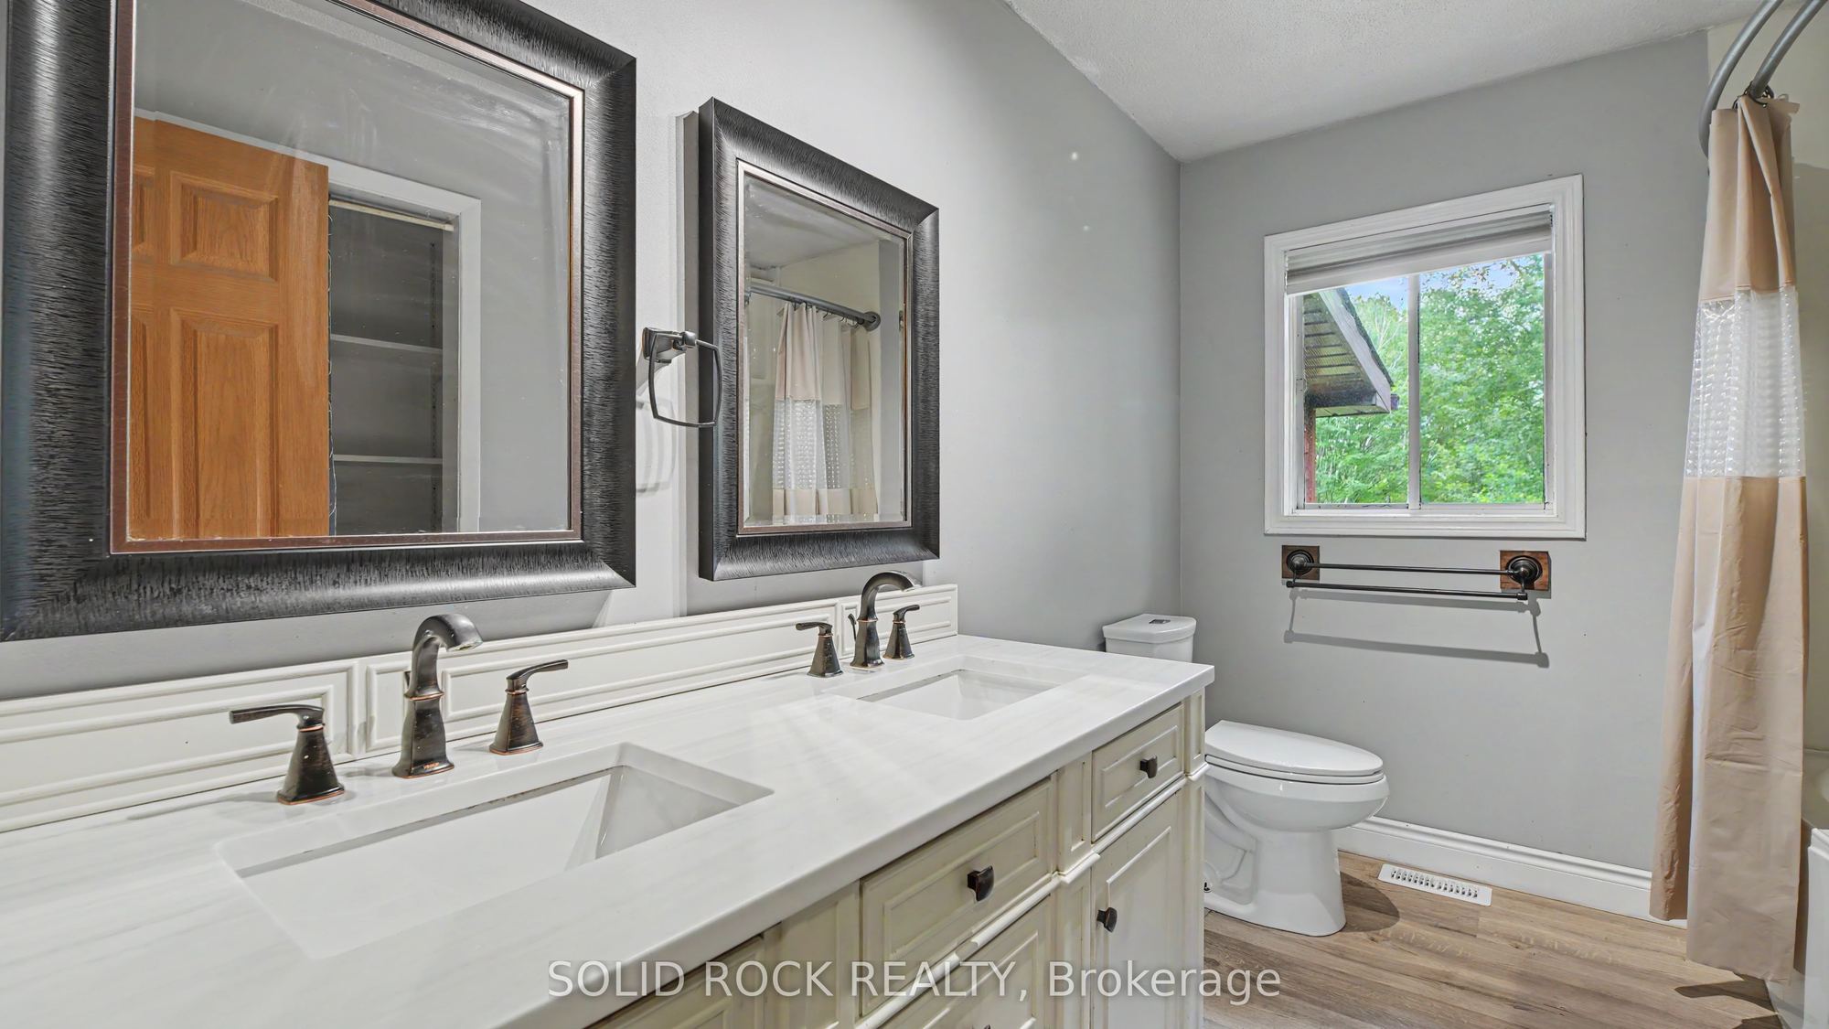
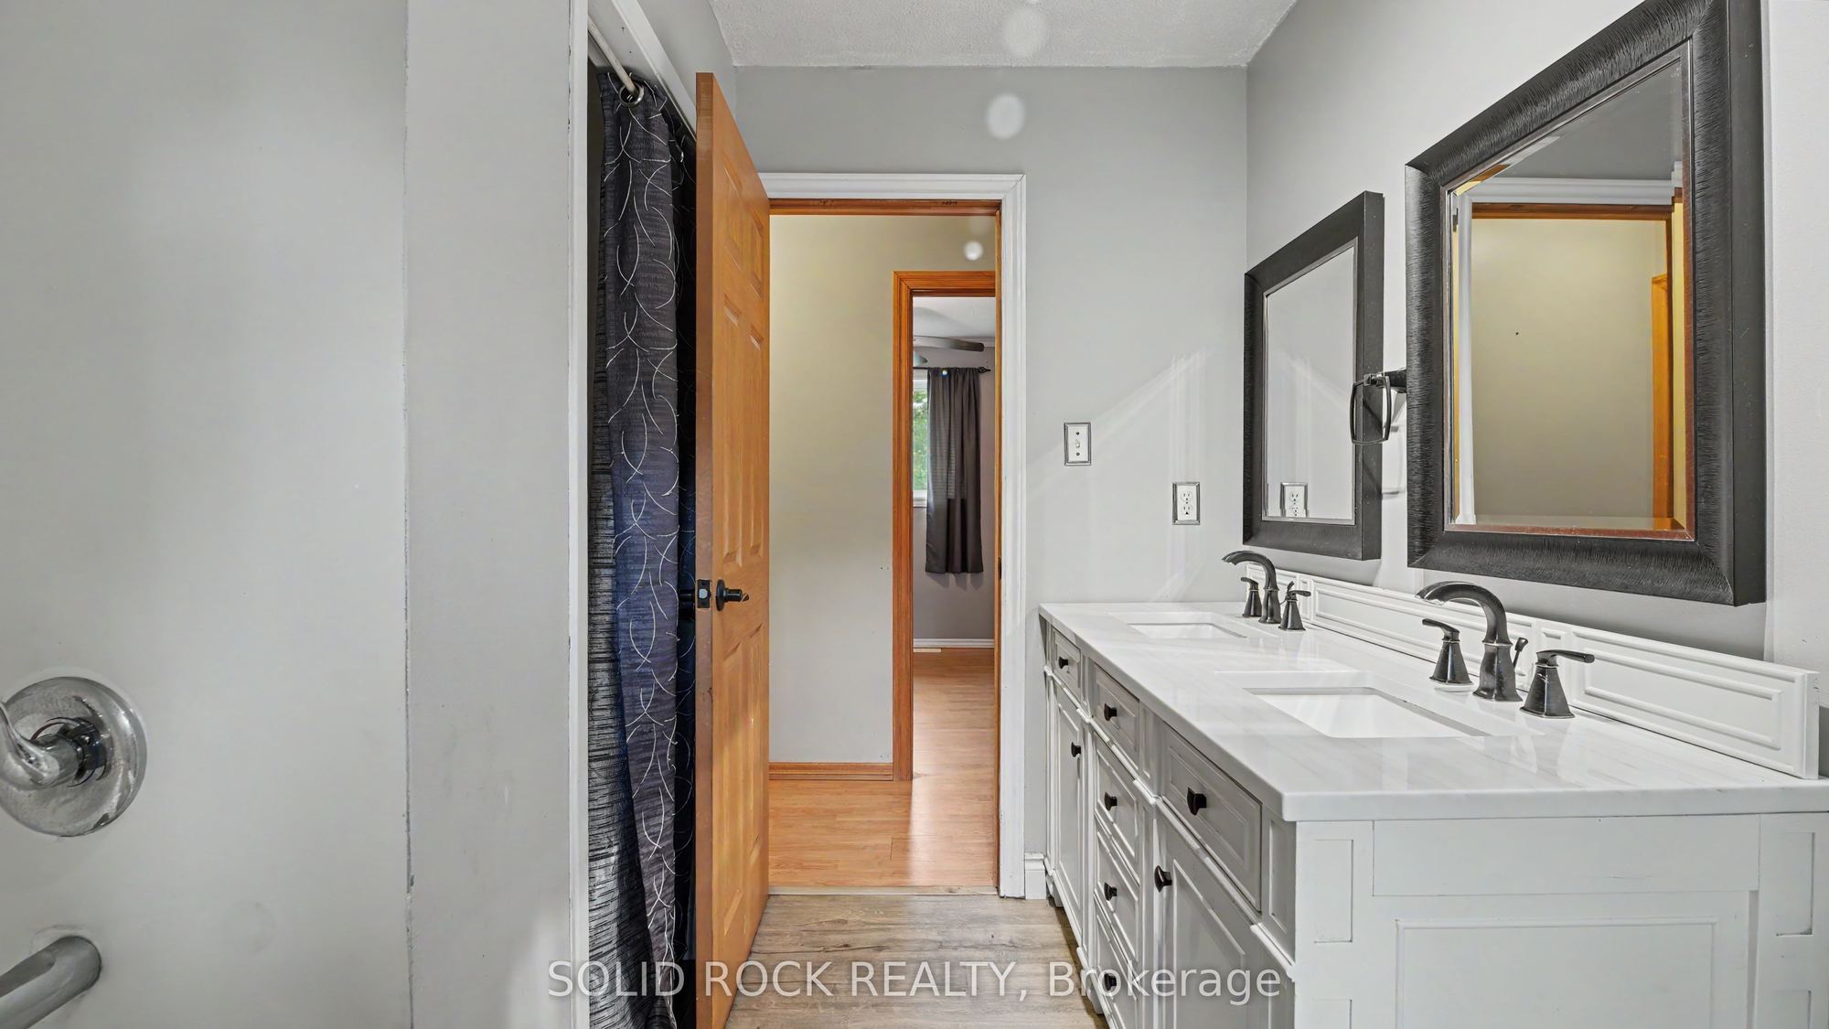
Washroom(s): 2 (1x5xMain, 1x3xLower)
Kitchen(s): 1
Approx. Sqft: 700-1100
Cross St: Village Rd + Edmond Rd.
Lot size: 104.99 feet x 210 feet
Extra Information
Taxes: $2,714.00/2025
Room(s): 6
Basement: Walk-Out, Finished
Drive: Private Double, Other
Garage Space(s): Detached/2
Parking Space(s): 6
Fireplace/Stove: Y
Heating: Forced Air
CAC: None
Exterior: Brick
Pool: None
Occupancy: Immediate
MLS#: X13666732
Room Details
#
Level
Size(ft)
Description
1
Main
13.25 x 10.96
Living Room
2
Main
13.25 x 9.28
Dining Room
3
Main
11.45 x 9.45
Kitchen
4
Main
14.34 x 9.97
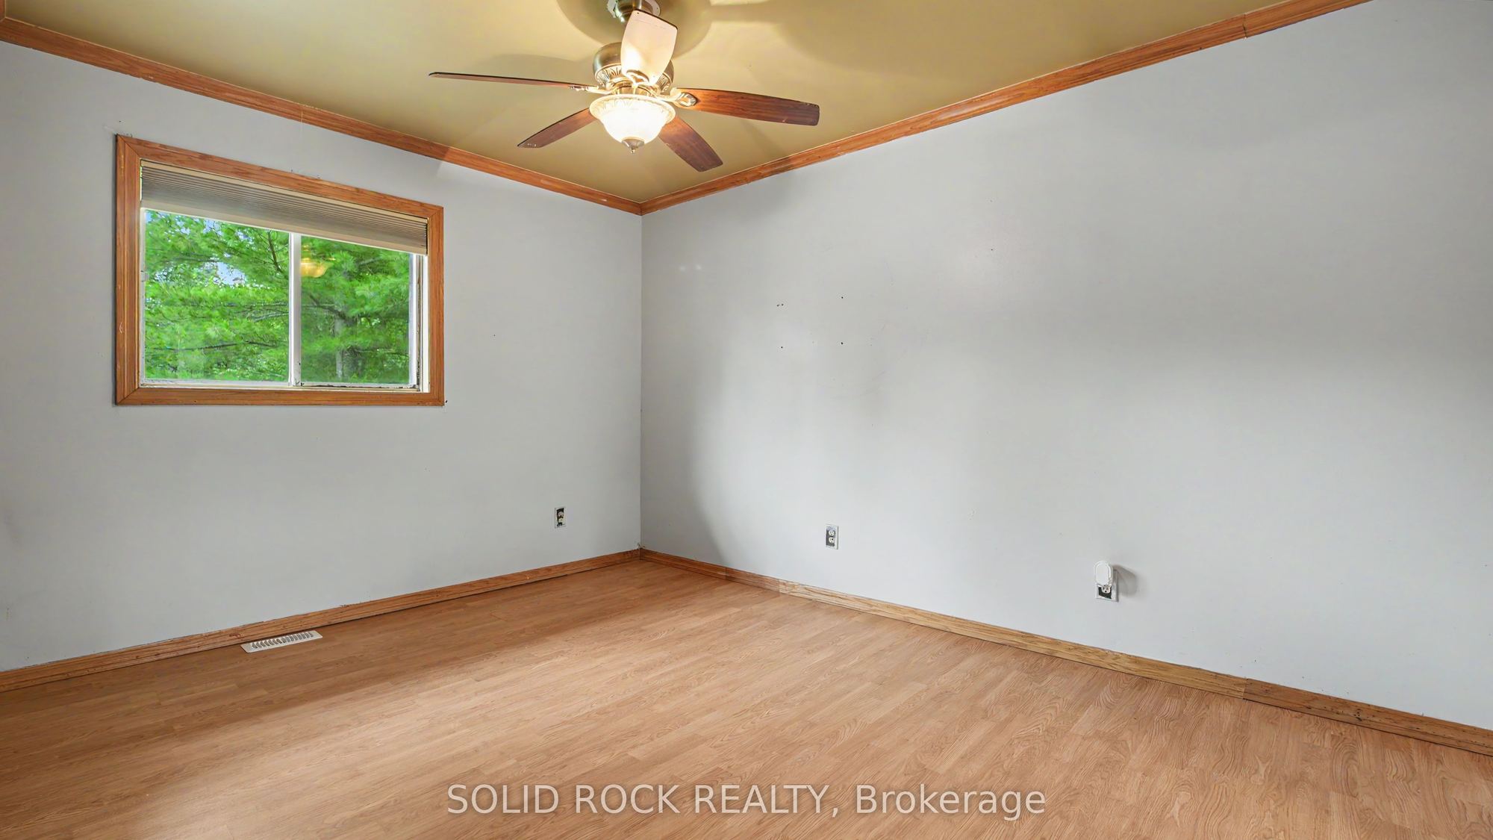
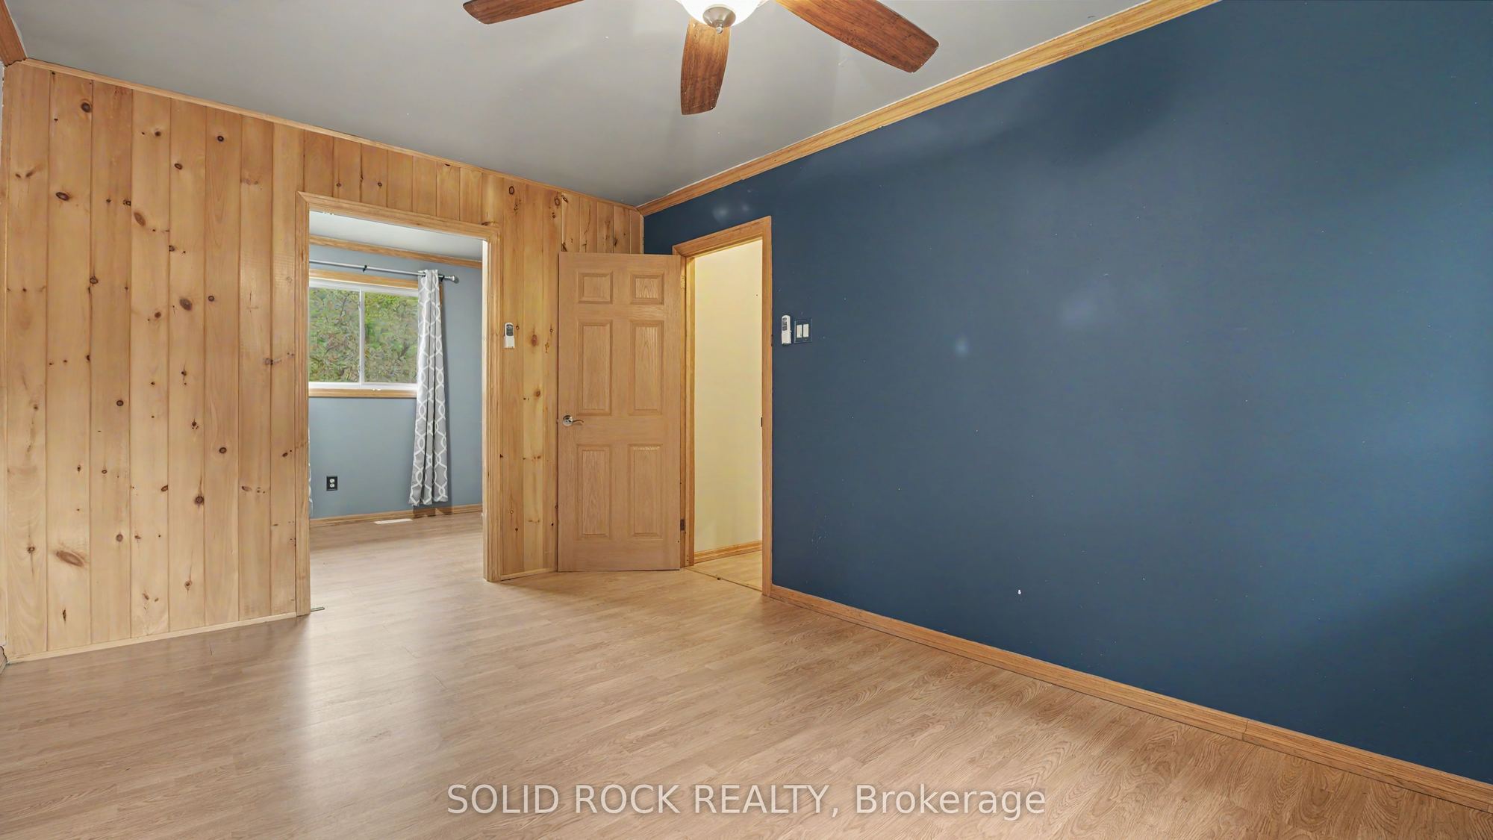
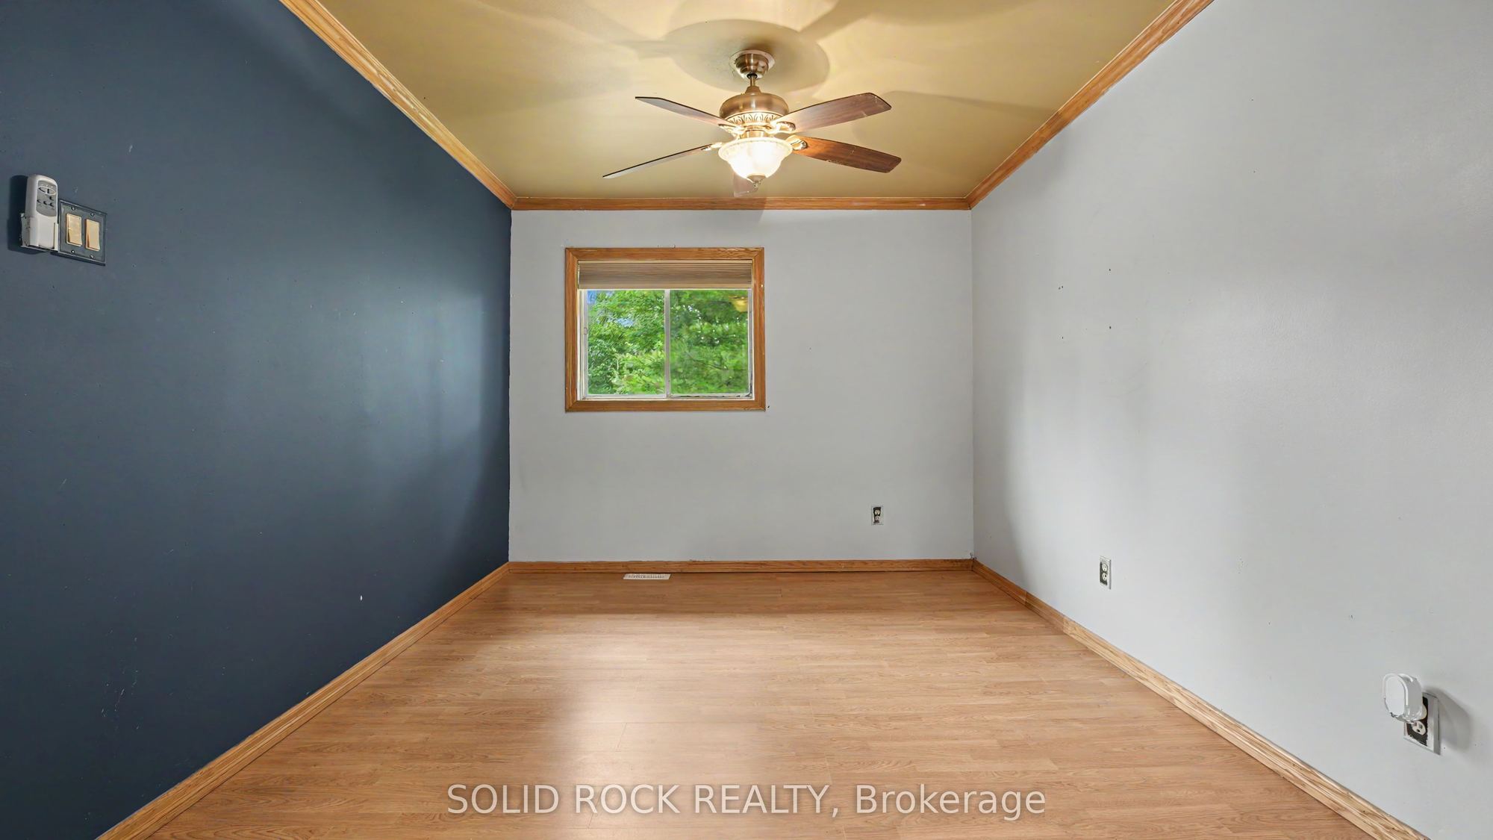
Primary Bedroom
Walk-In Closet(s)
5
Main
9.74 x 7.71
Bathroom
6
Lower
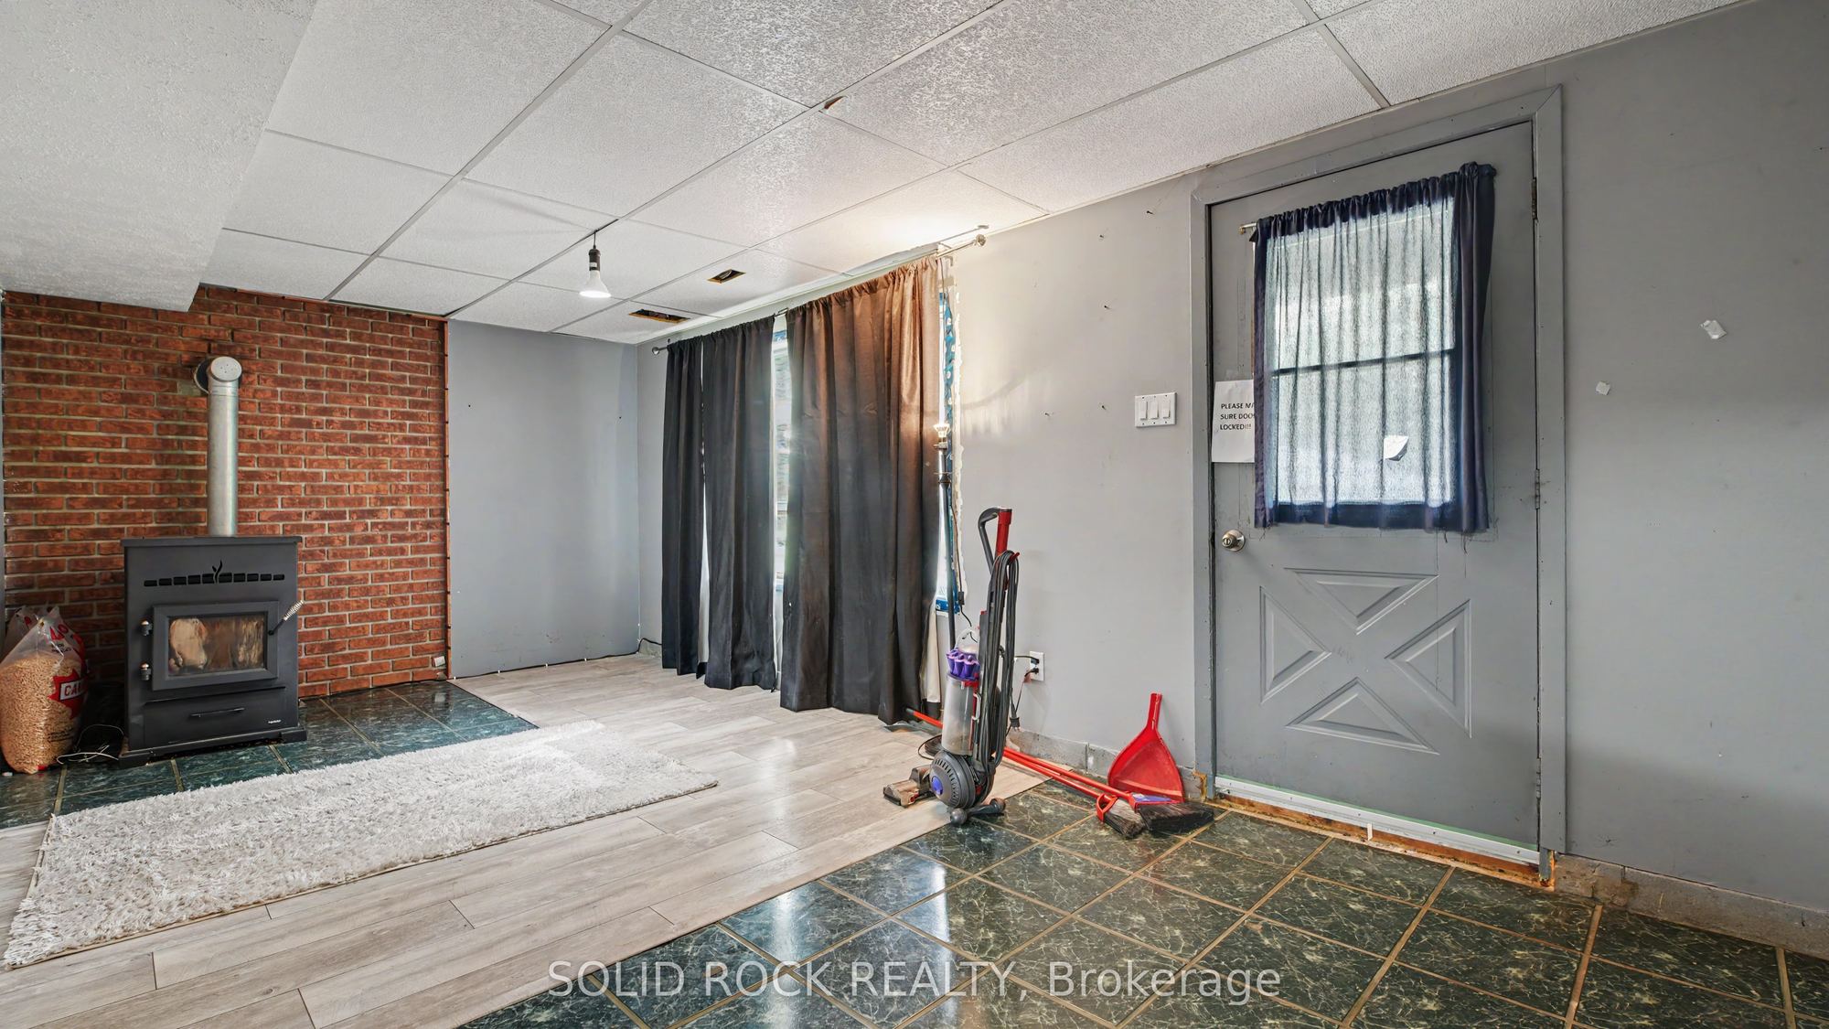
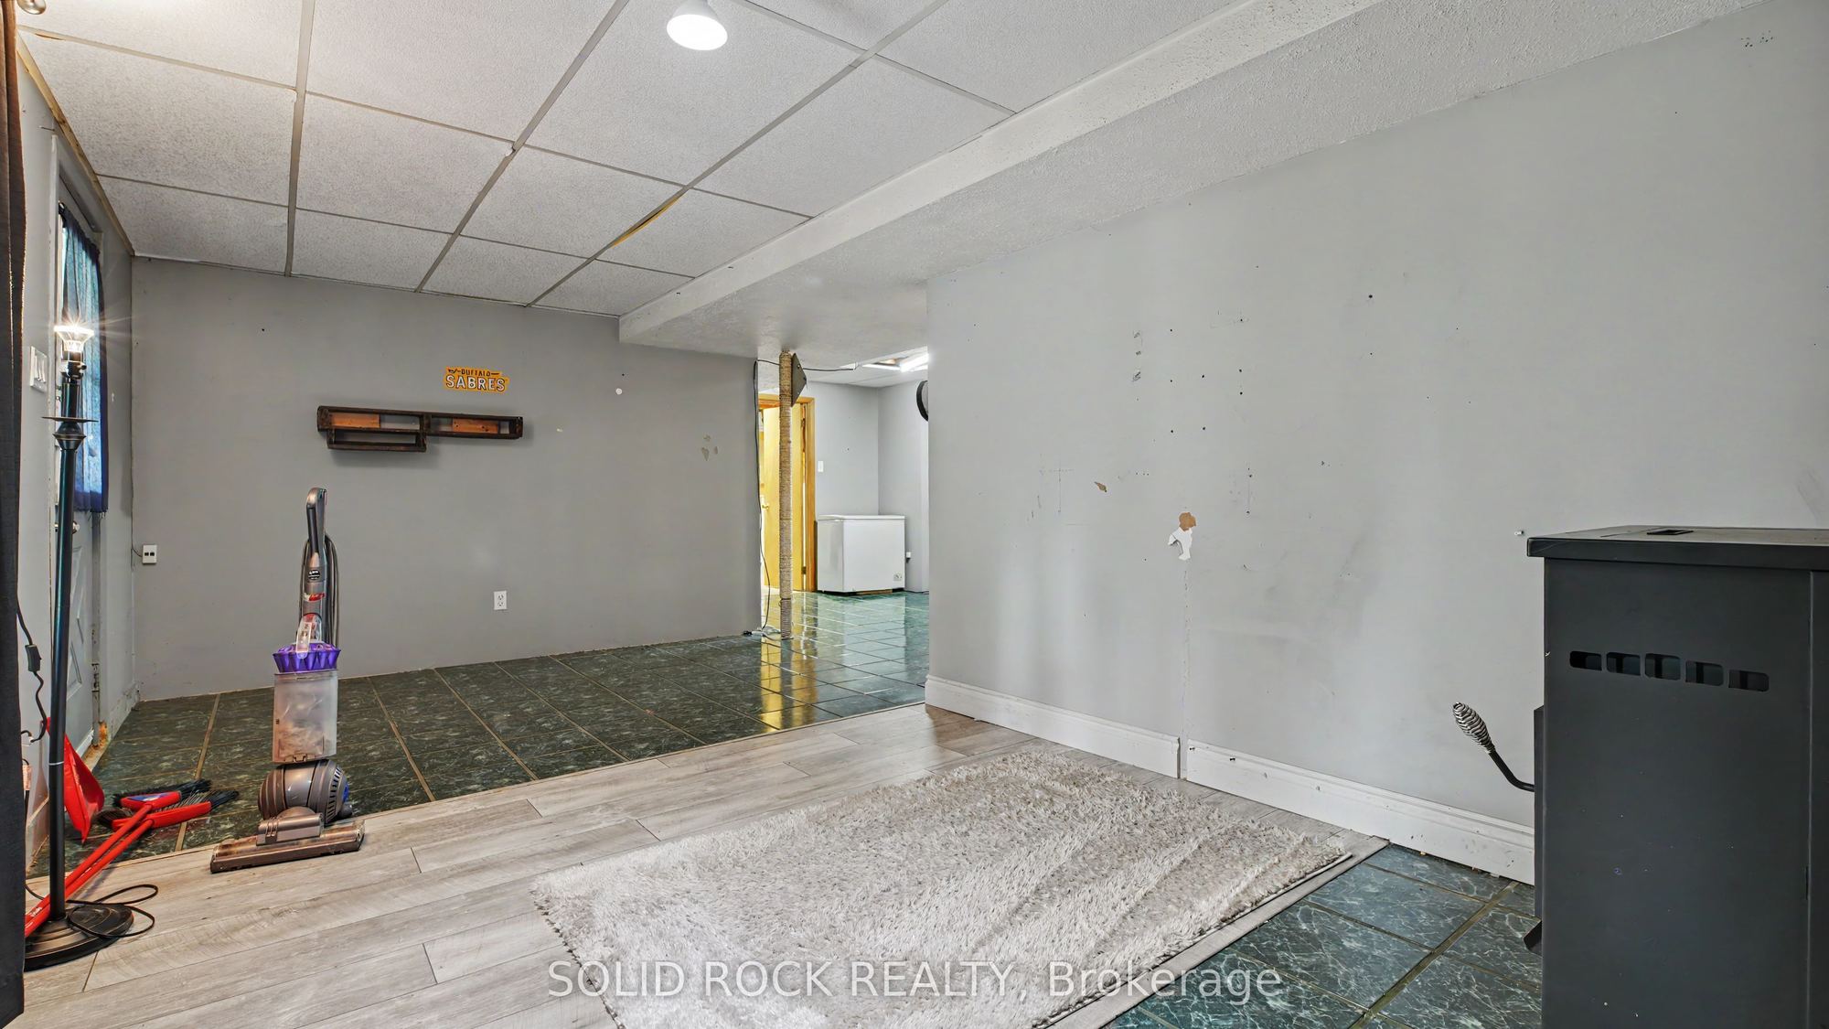
20.41 x 9.58
Recreation
7
Lower
12.76 x 11.42
Den
8
Lower
22.7 x 13.48
Laundry
9
Lower
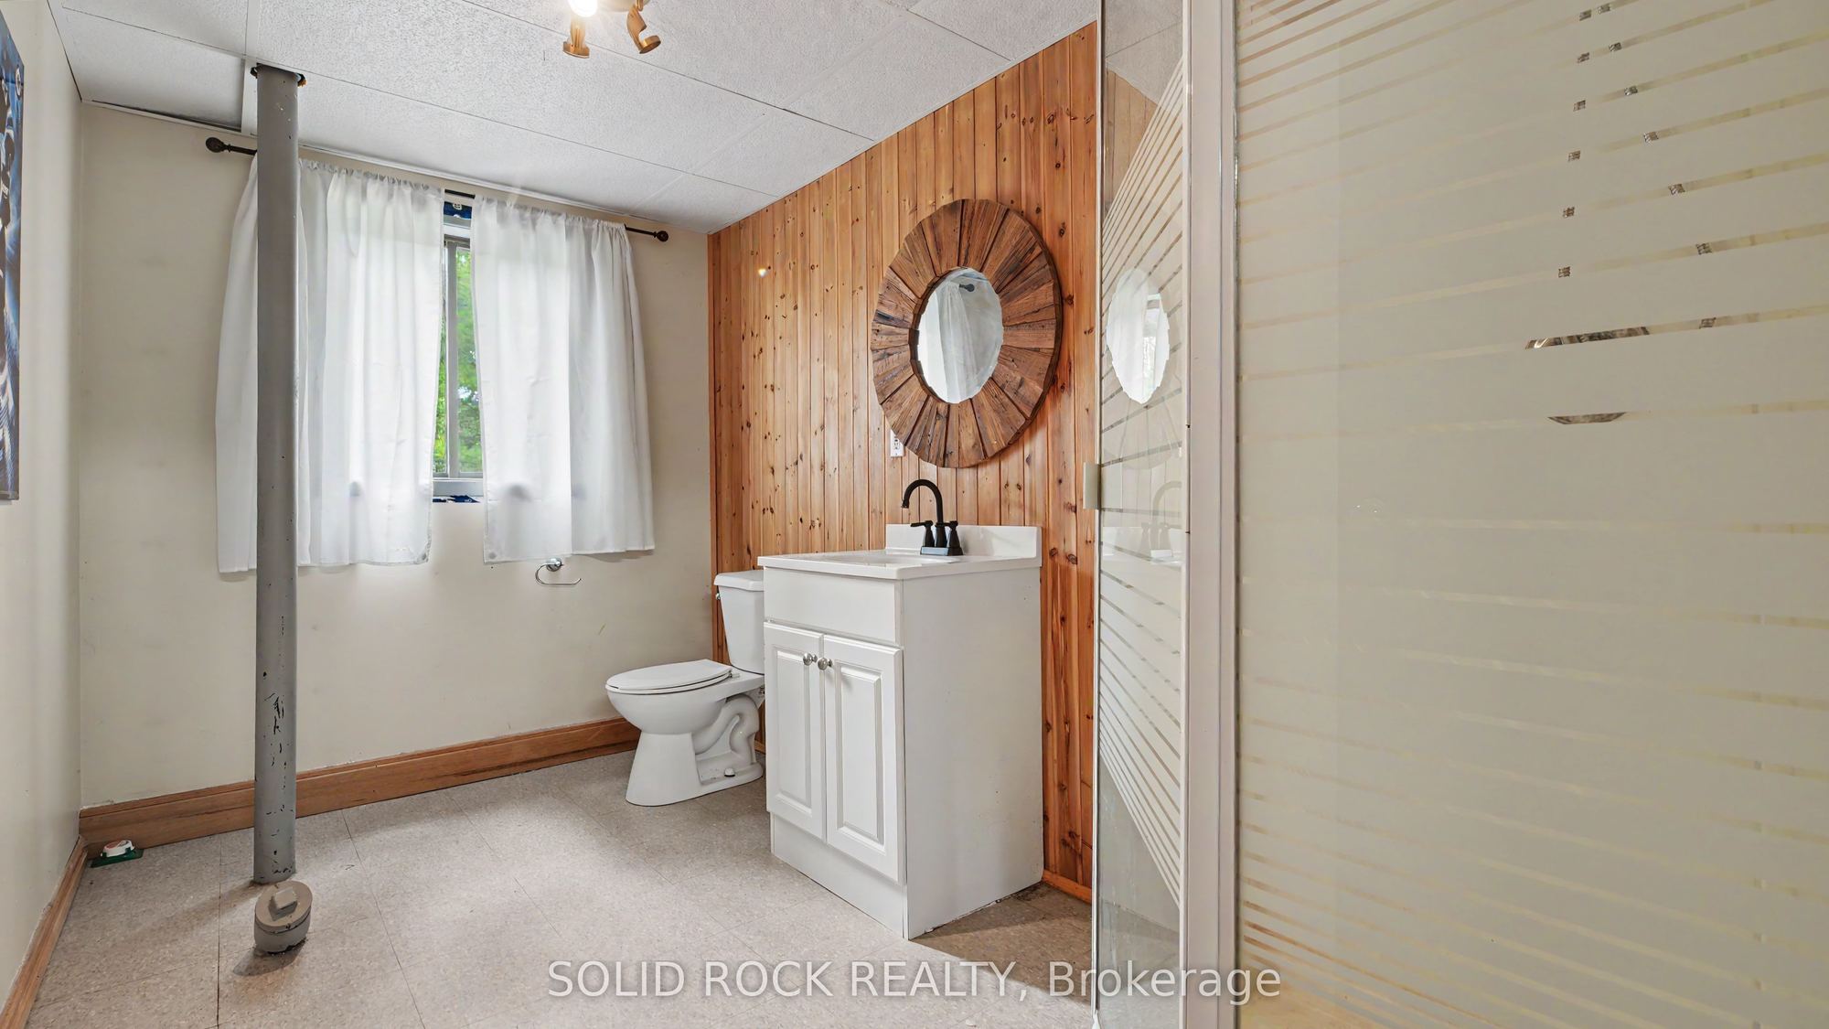
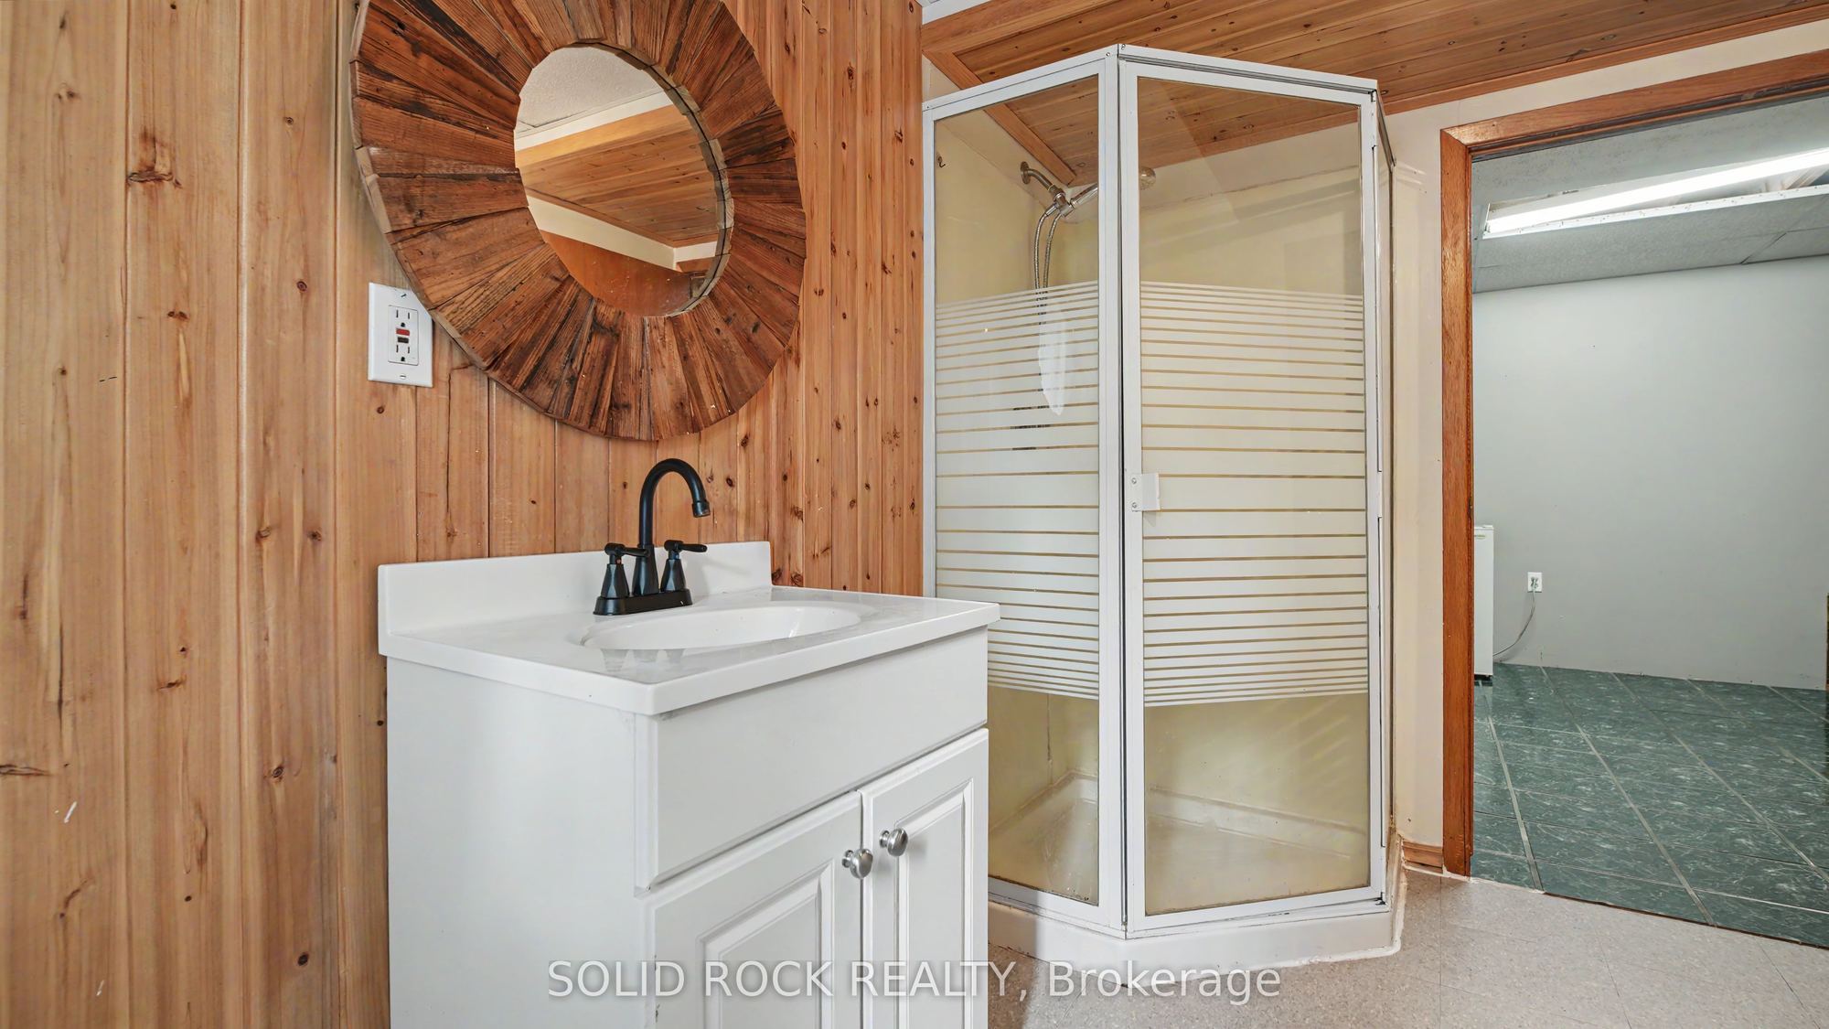
11.09 x 6.66
Bathroom
10
Main
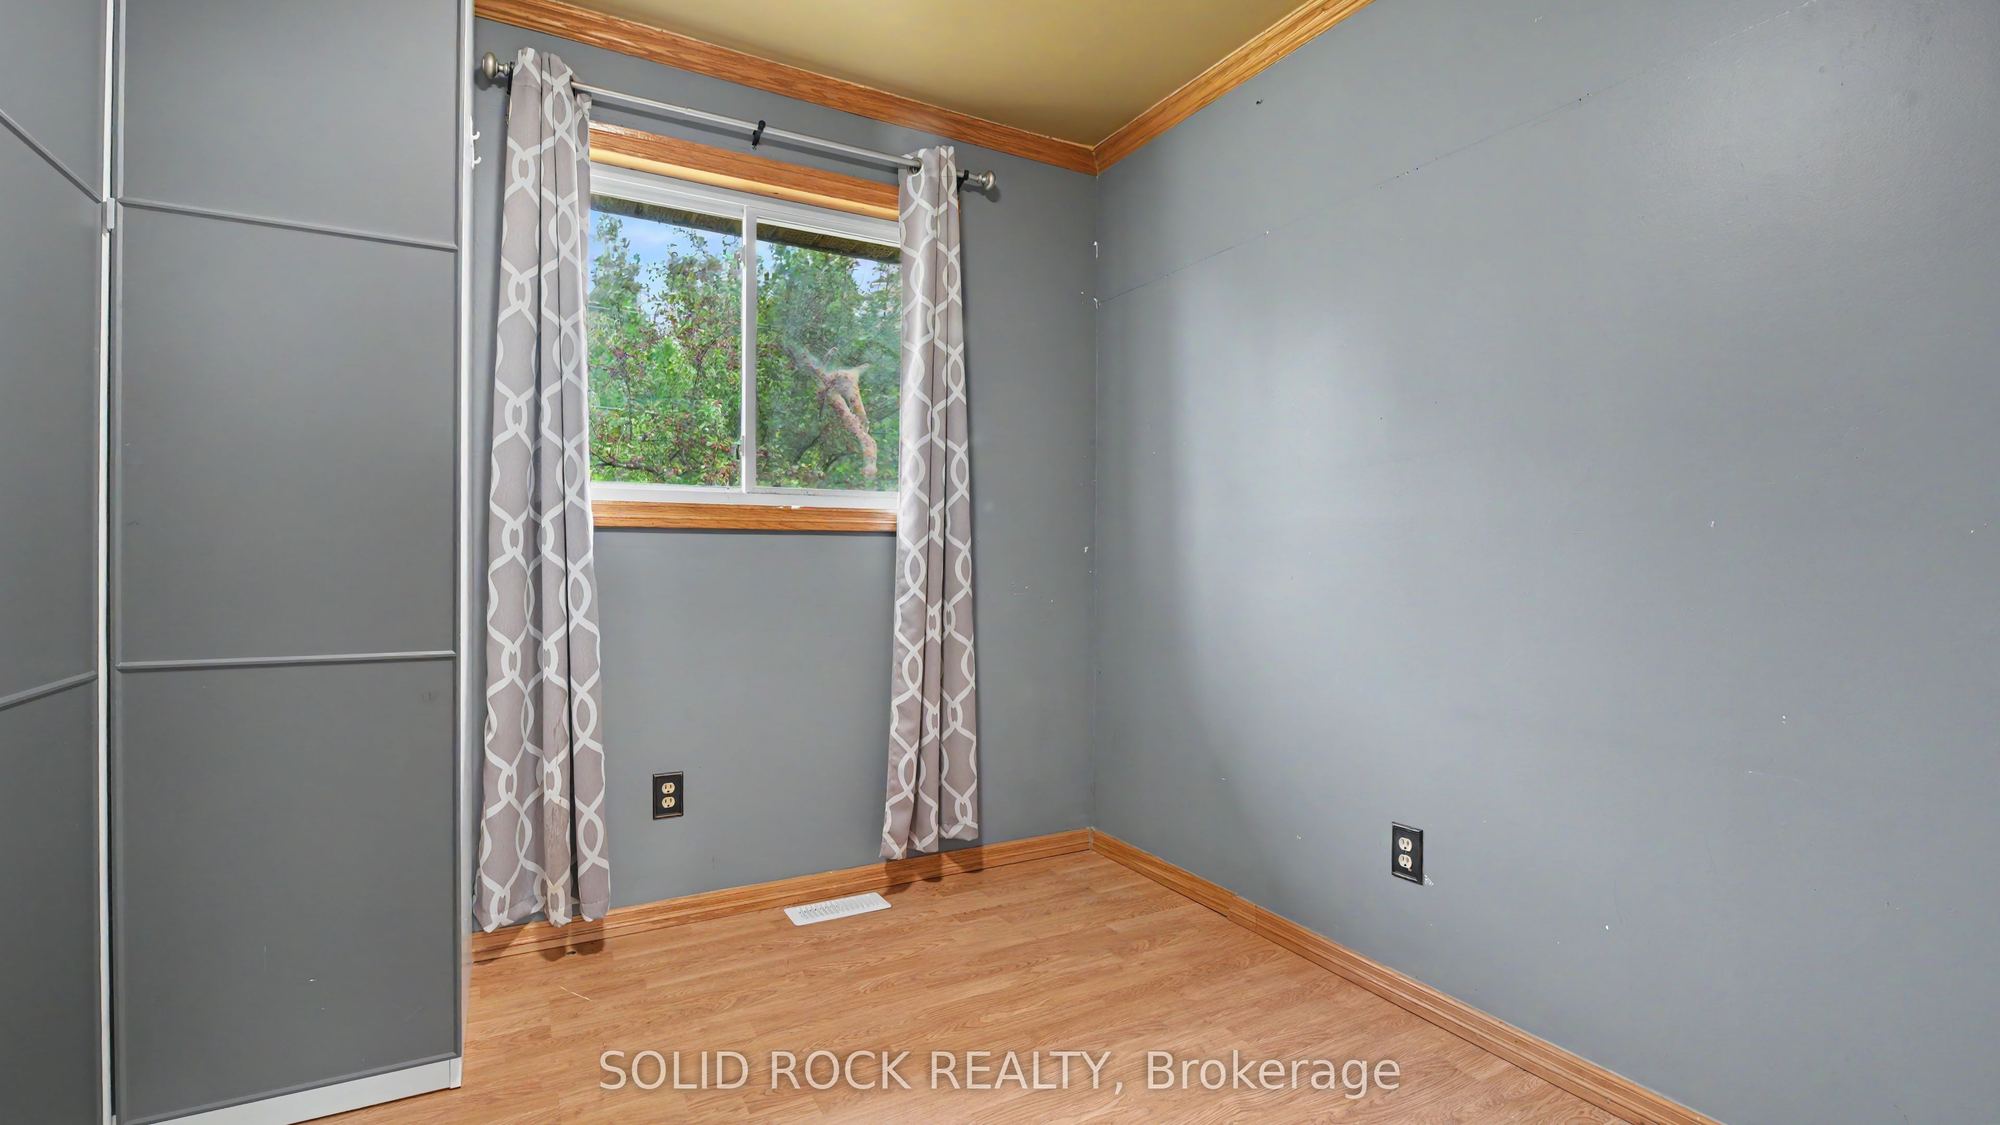
9.09 x 8.69
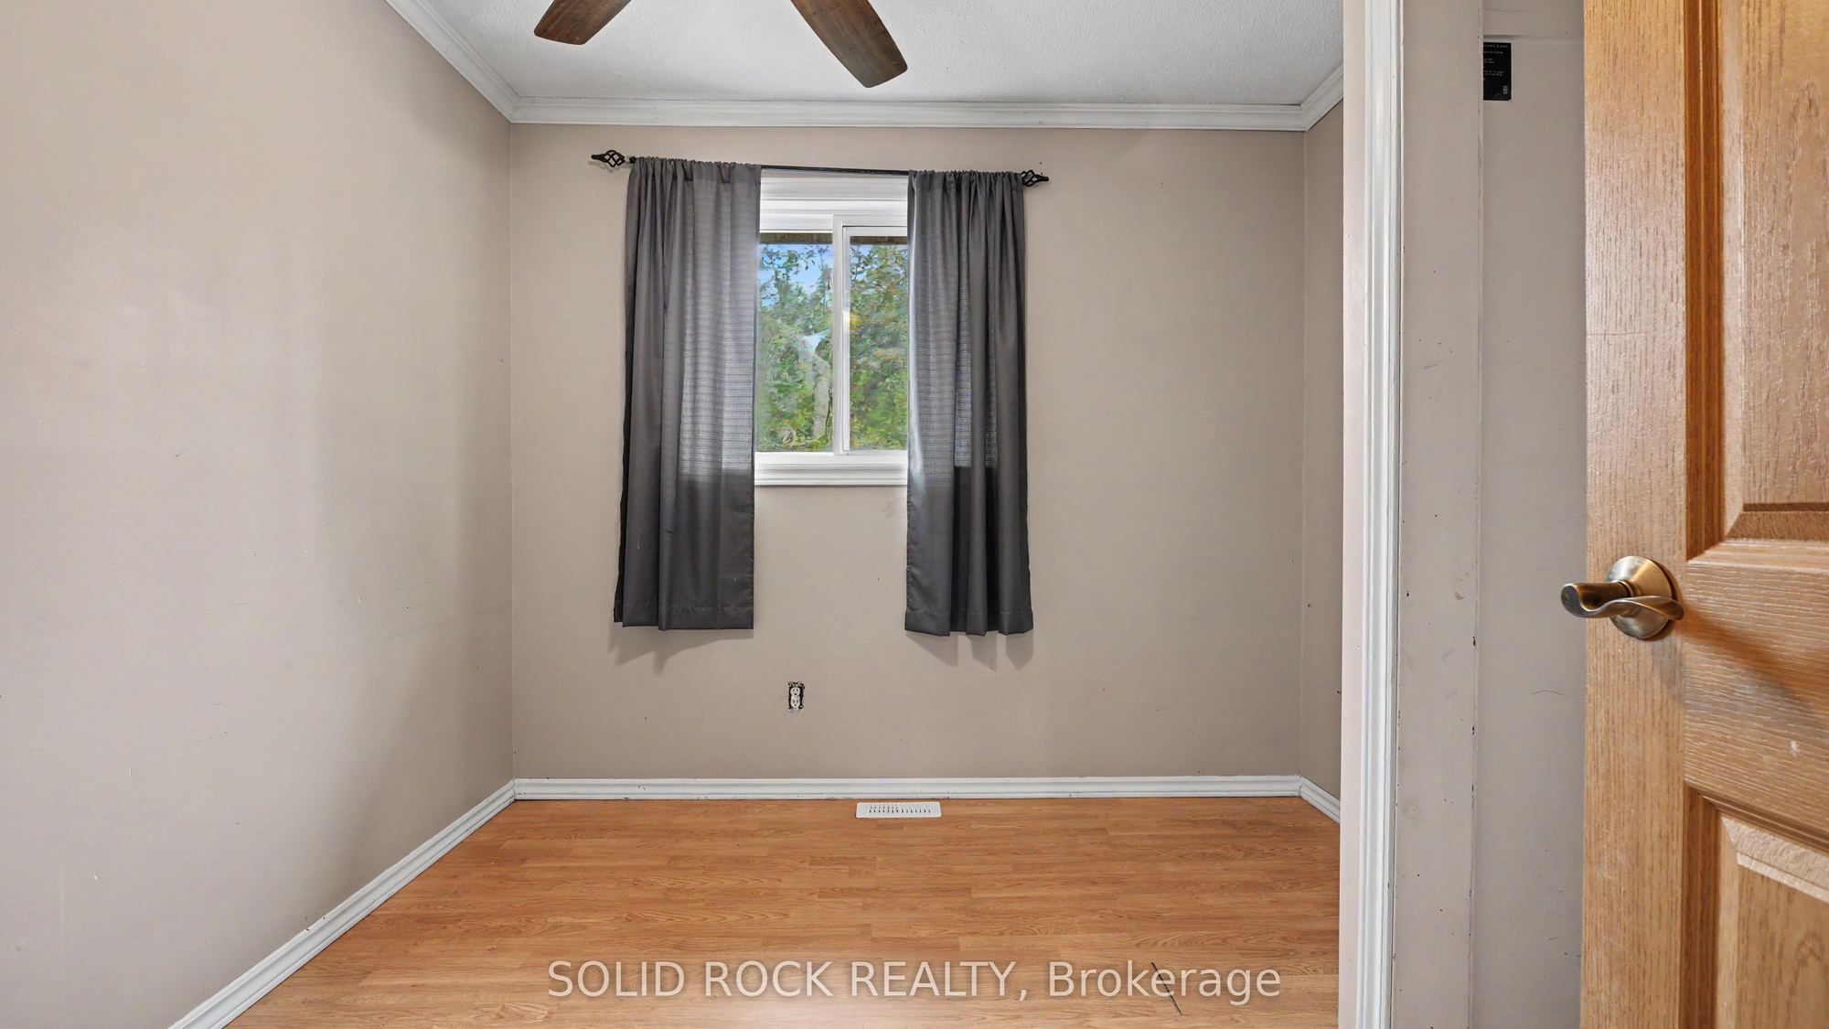
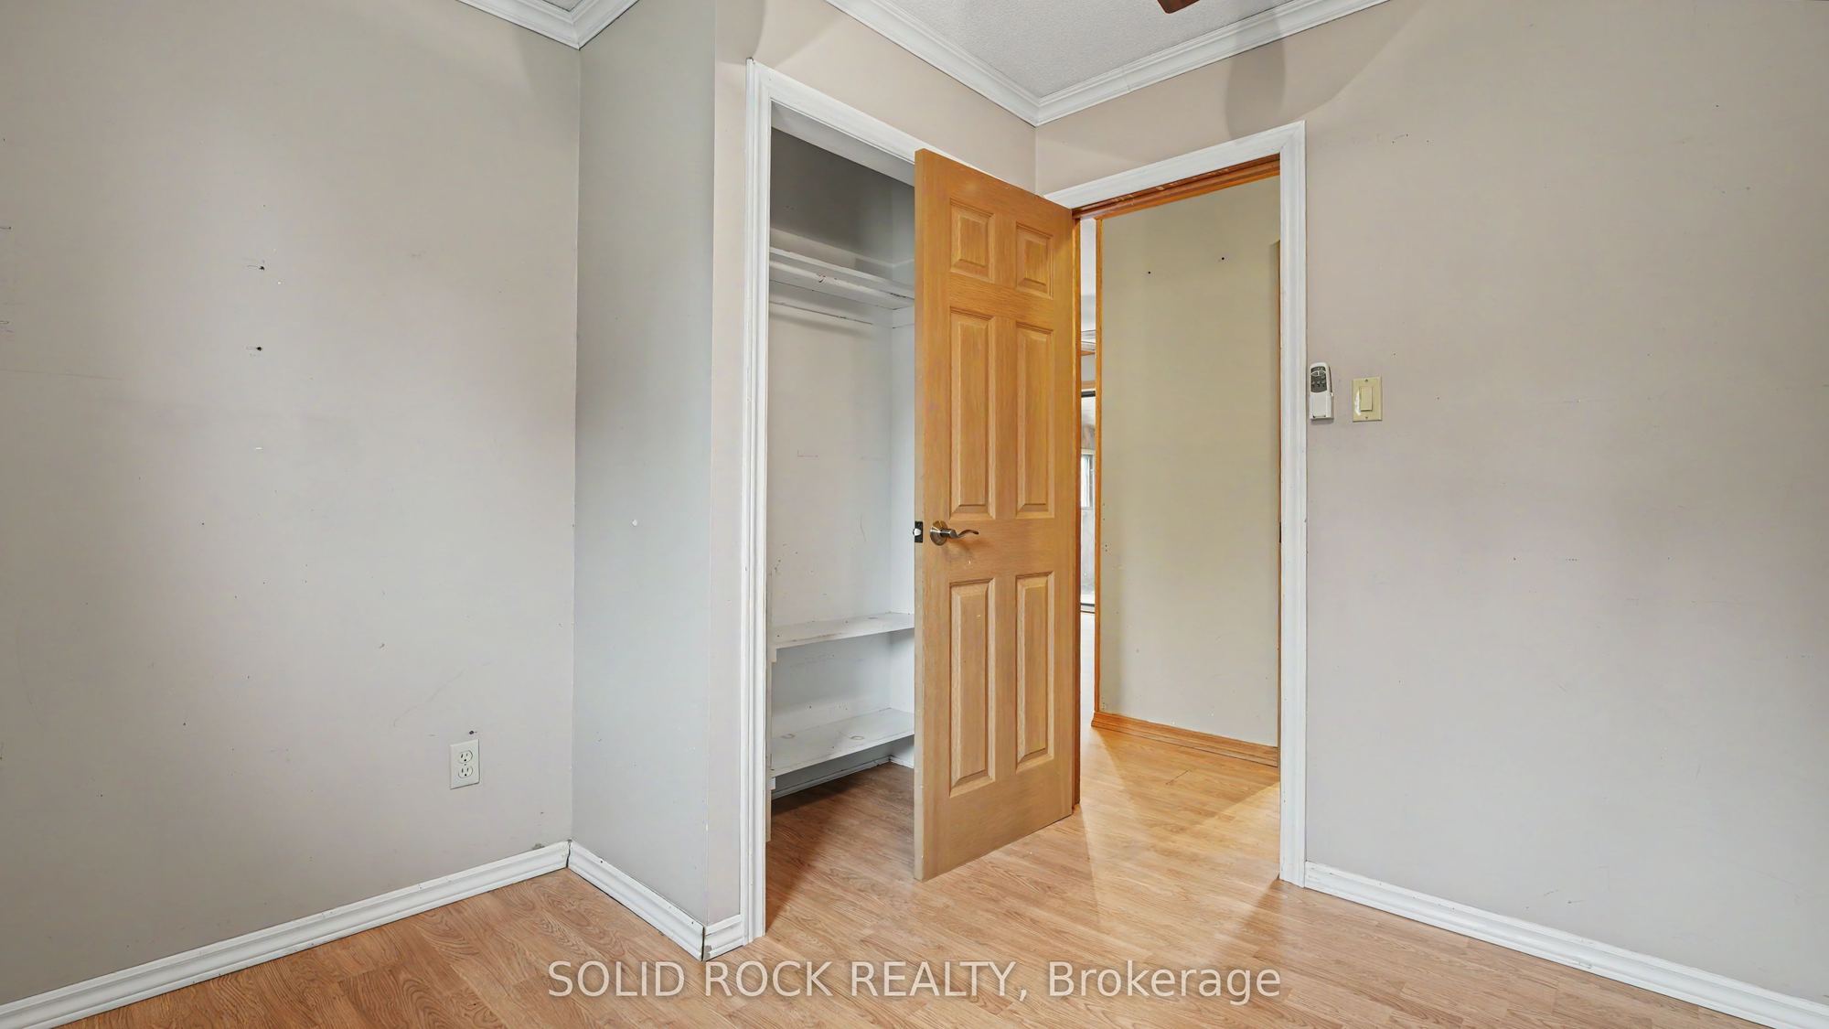
Bedroom 2
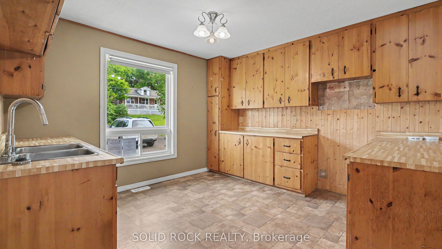
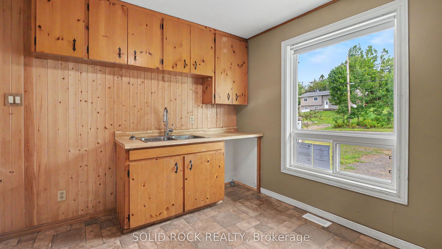
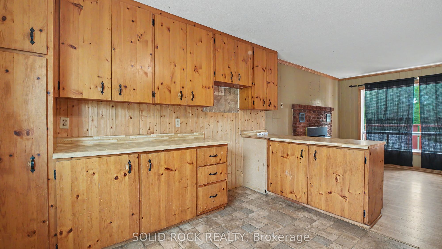
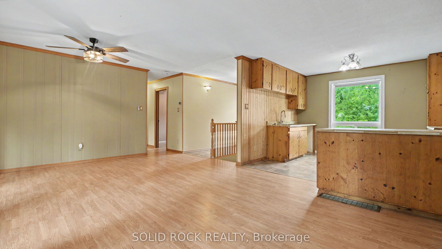
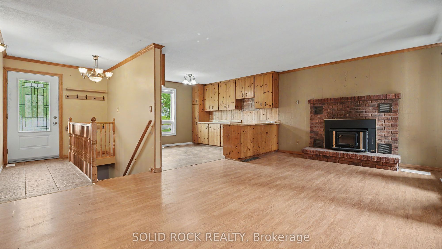
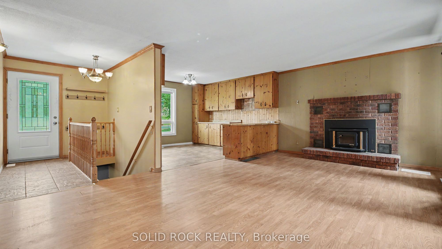
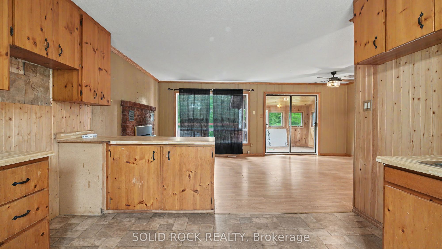
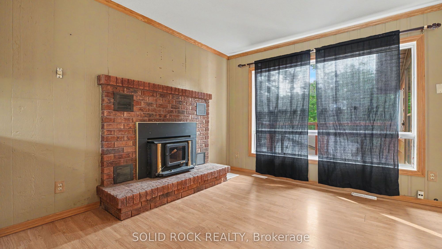
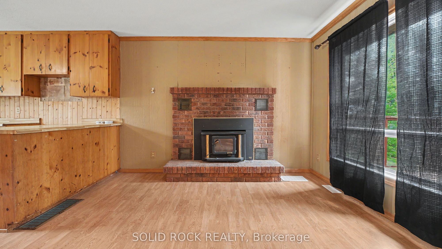
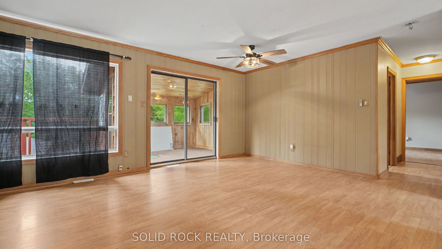
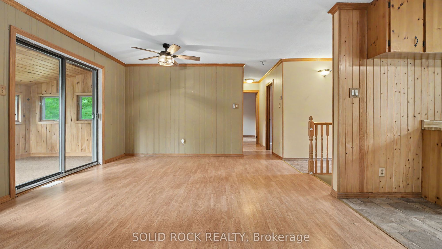
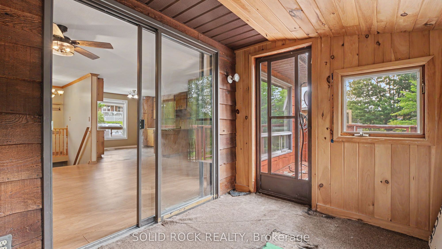
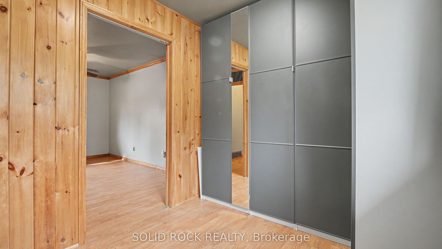
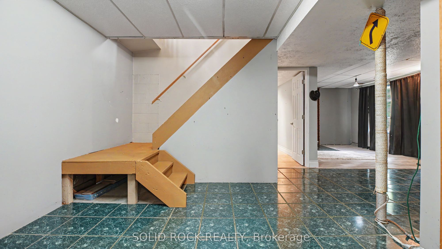
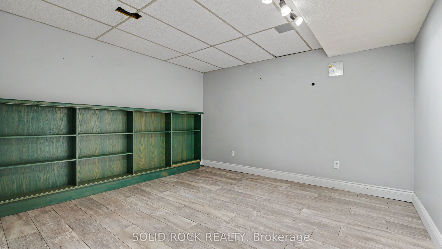
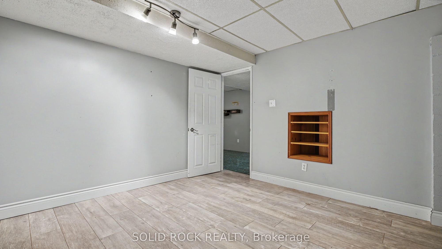
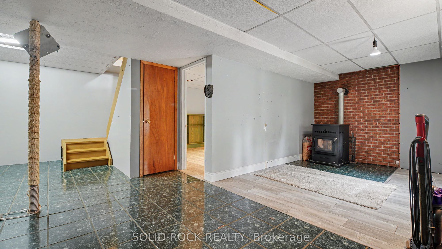
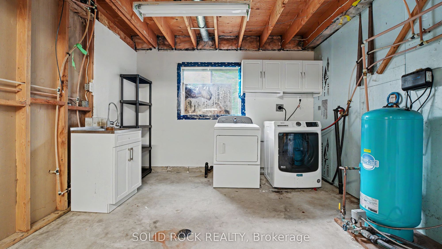
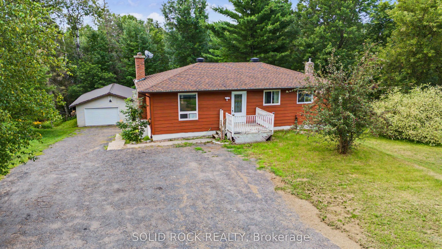
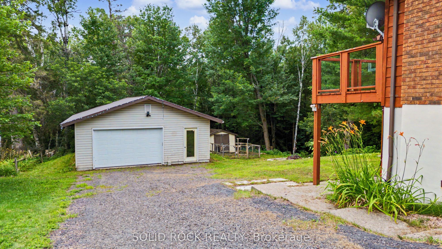
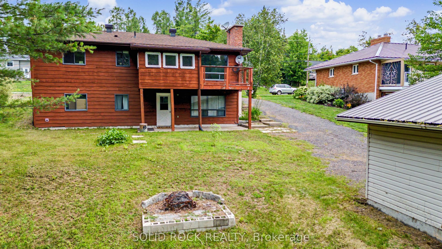
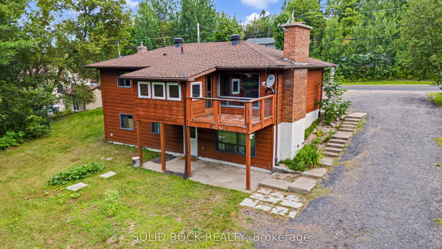
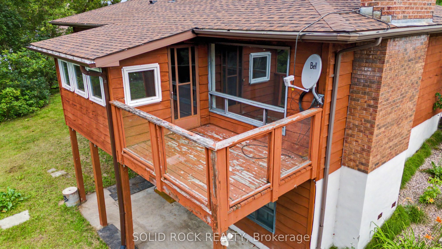
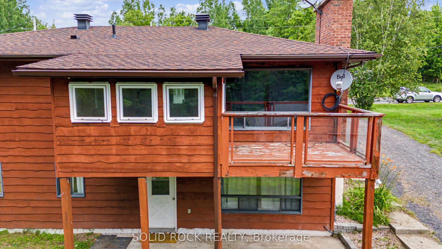
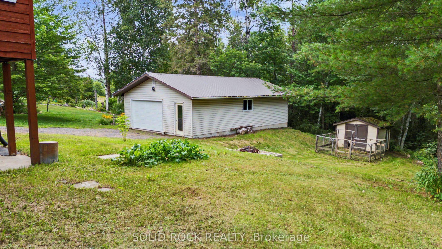
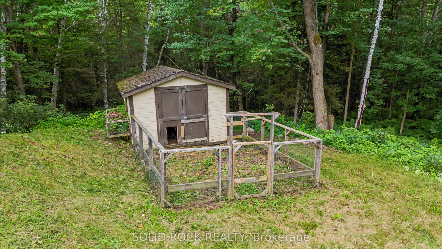
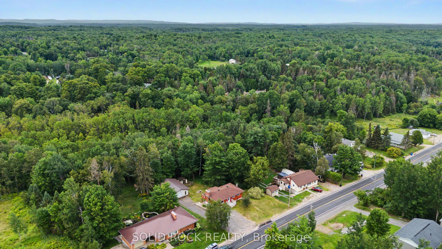
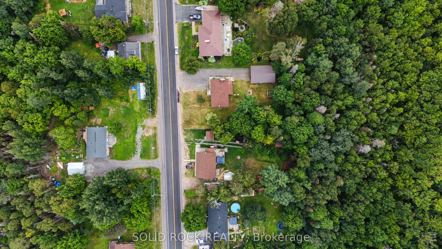
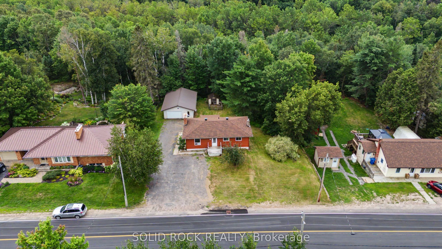
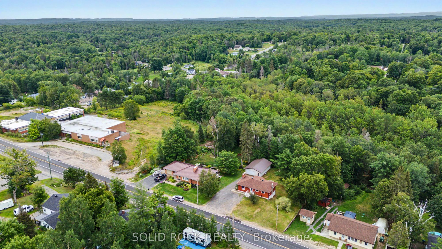
Description: This charming property gives you best of both worlds. There is the peace and tranquility of life in the Village of Astorville, on just over a half acre lot- but you're only 15 minutes from North Bay! Then there is the 2 + 1 bedroom, 2 full bathroom bungalow, providing the space you need for your family but also a heated 24' x 36' garage for your toys and hobbies! Your new main floor is a versatile space, perfect for family life. The Kitchen has lots of storage and a penninsula with a breakfast bar that overlooks the Living Room. The Living Room features a fabulous fireplace and overlooks the Dining Area. Then there is the bonus- a patio door that opens to the wonderful 3 season sunroom, and from there, the large deck. Also on this level is the Primary bedroom (with a 10x8 walk-in closet!!!), another bedroom, and an updated 5 piece bathroom. The lower level has a large rec room with a pellet stove, a den a 3 pc bath and laundry. And that rec room? There is a walk out to the patio and large backyard ...with no rear neighbours!- the yard looks out onto a forest! The detached insulated + heated garage would make for the perfect bonus room- with space for vehicles or toys, for use as a workshop or simply as additional hangout space! You will find this home walking distance to the amenities of Astorville - the library, grocery store & elementary school, yet it is just a short drive to Lake Nosbonsing boat launch & ski trails! Come and see this home today! Taxes per Geowarehouse. Sold under power of sale. Sold As-Is, Where Is. Seller does not warranty any aspects of property, including but not limited to: sizes, taxes or condition.
Toggle icons below to view amenities nearby:
 Banks
Banks Bus stations
 Gas stations
 Groceries
 Parks
Parks Restaurants
 Schools
 Shops
ShopsBook a showing or get more information
Listed by SOLID ROCK REALTY
NOTE: The information provided herein must only be used by consumers that have a bona fide interest in the purchase, sale, or lease of real estate and may not be used for any commercial purpose or any other purpose.
NOTE: The information provided herein must only be used by consumers that have a bona fide interest in the purchase, sale, or lease of real estate and may not be used for any commercial purpose or any other purpose.