Real Estate Example
Independently Owned And Operated
40 - 1110 Finch Ave West , Toronto, ON
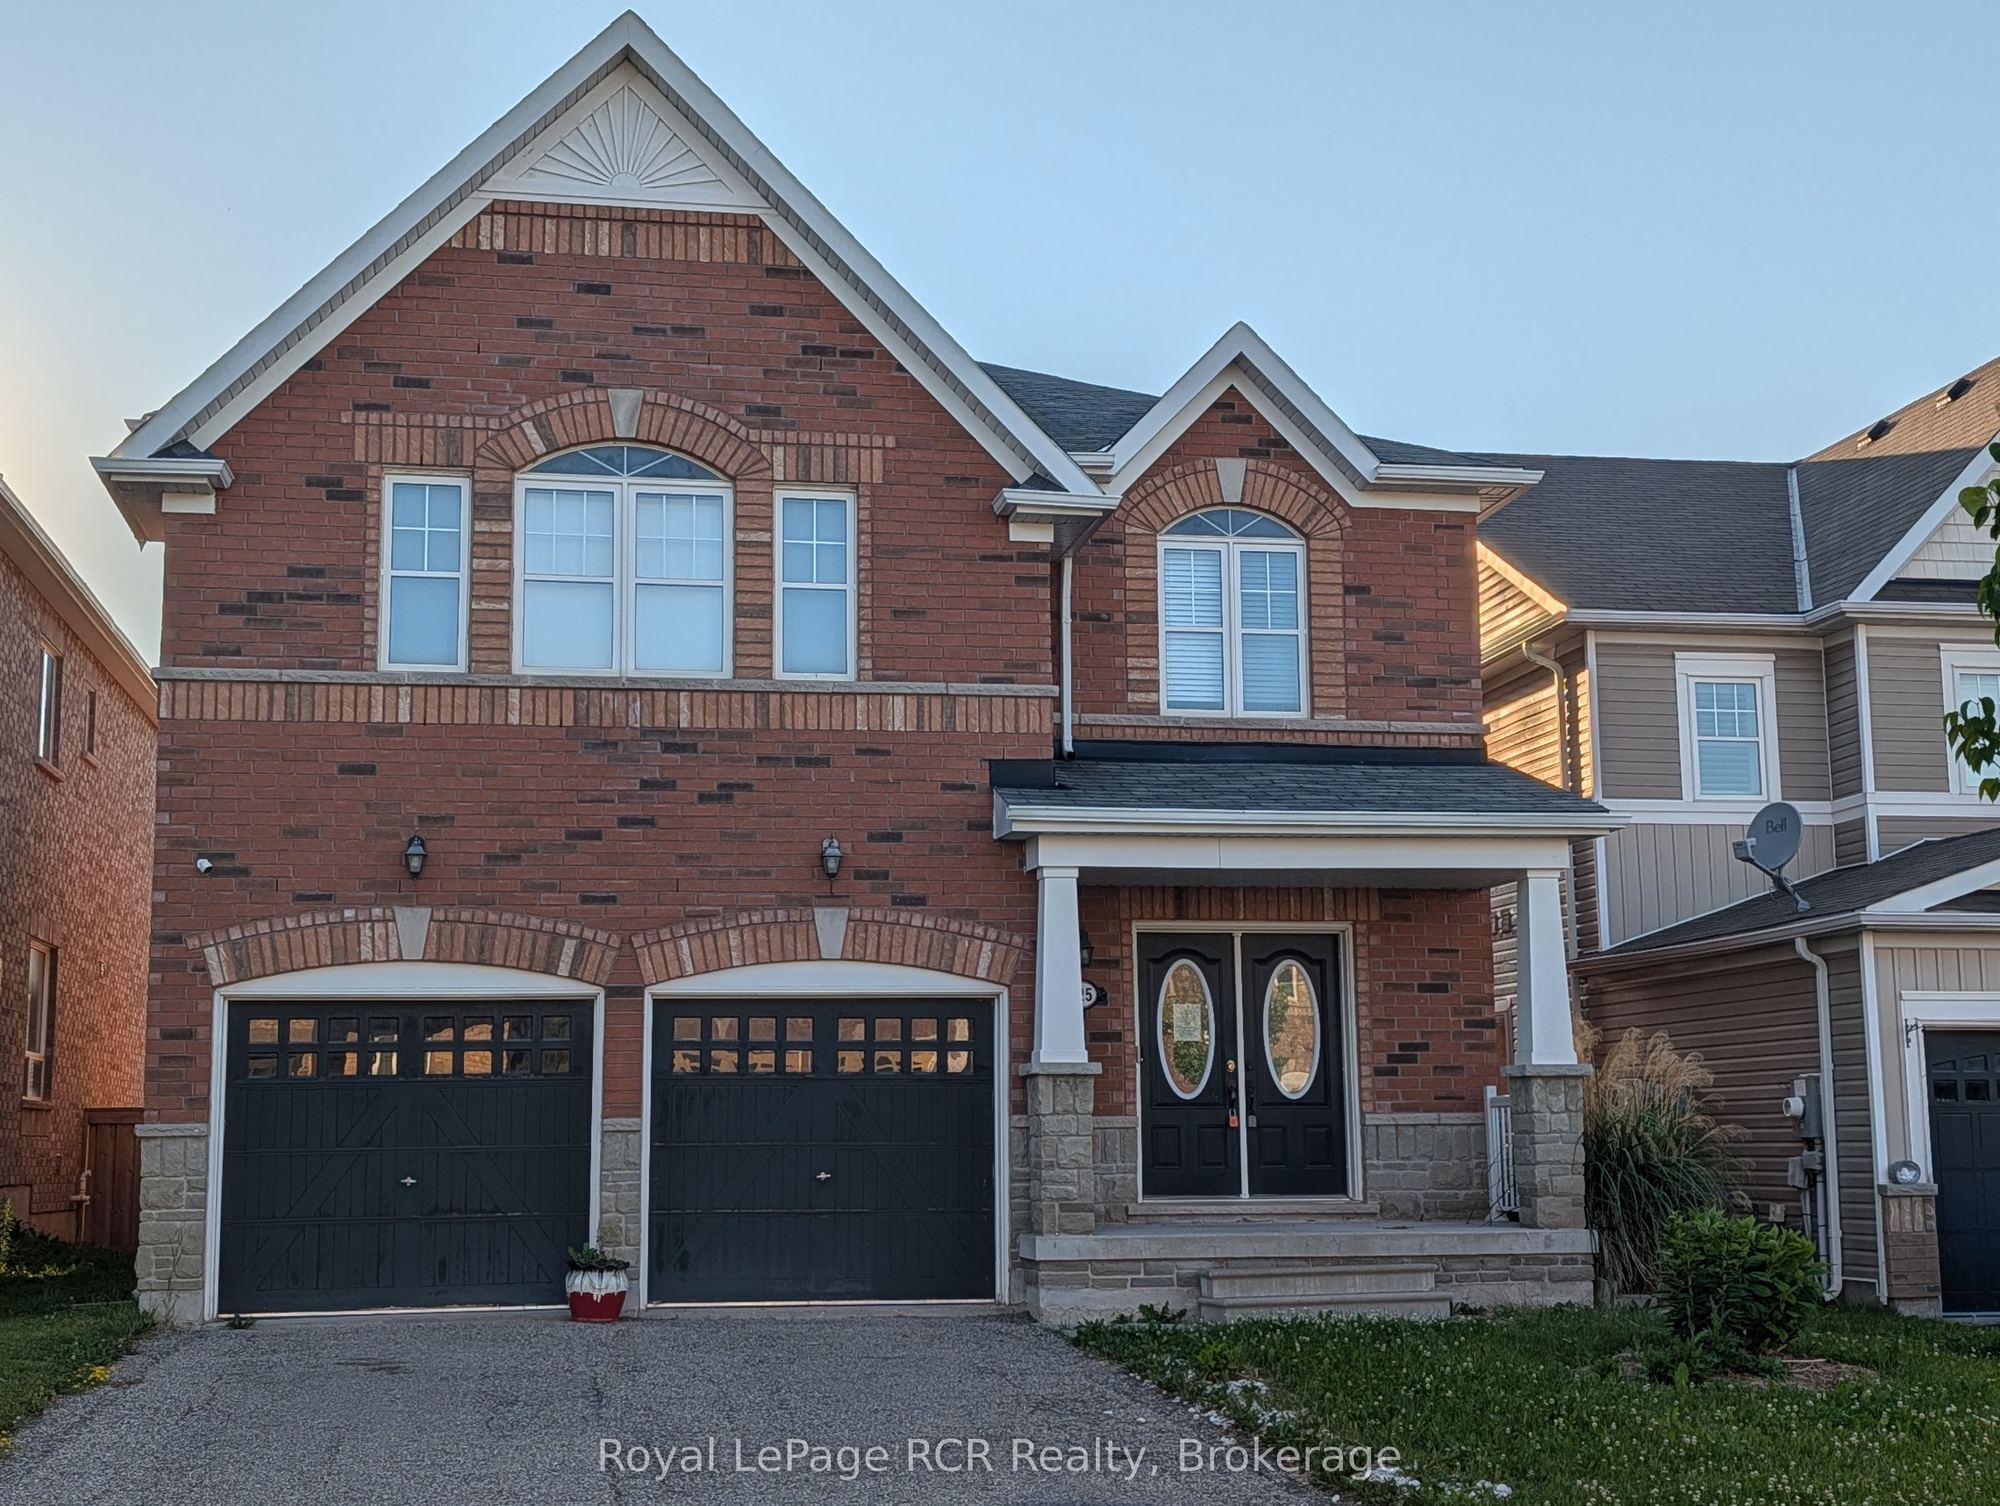
125 Morden Drive
Shelburne, Shelburne, ON, L9V 3S4
Power of Sale
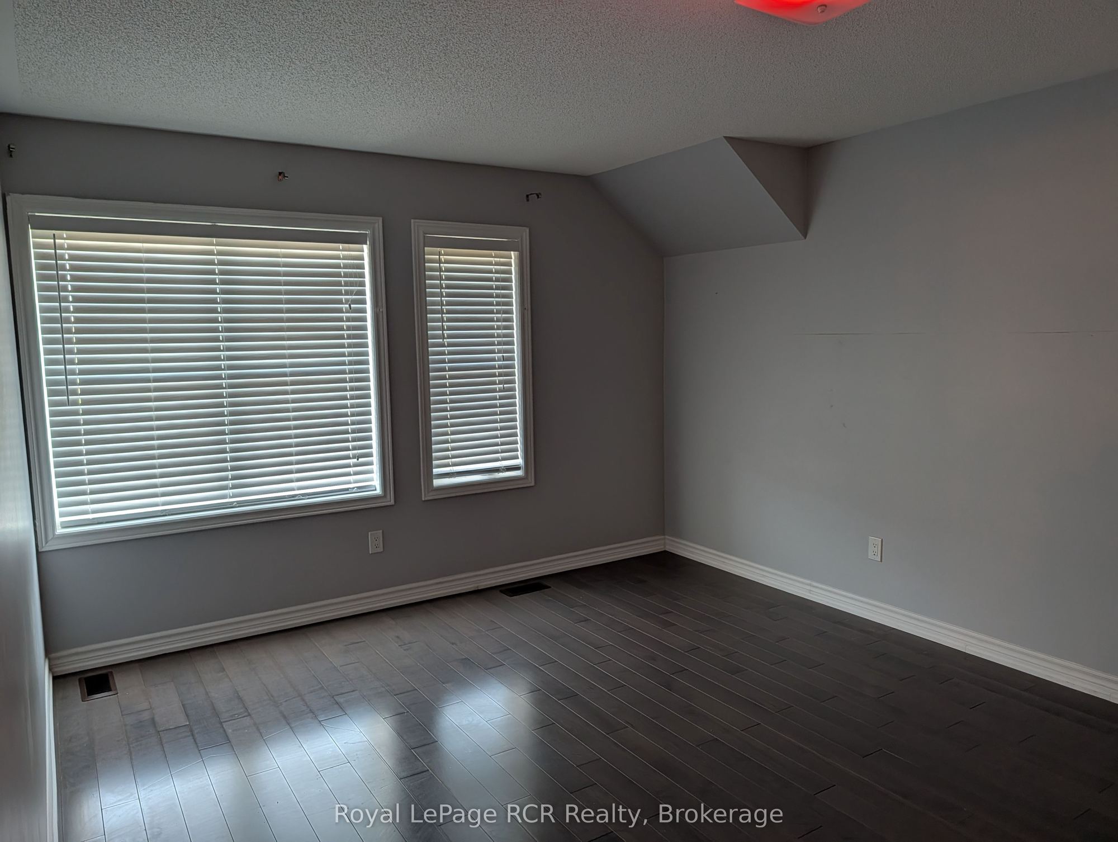
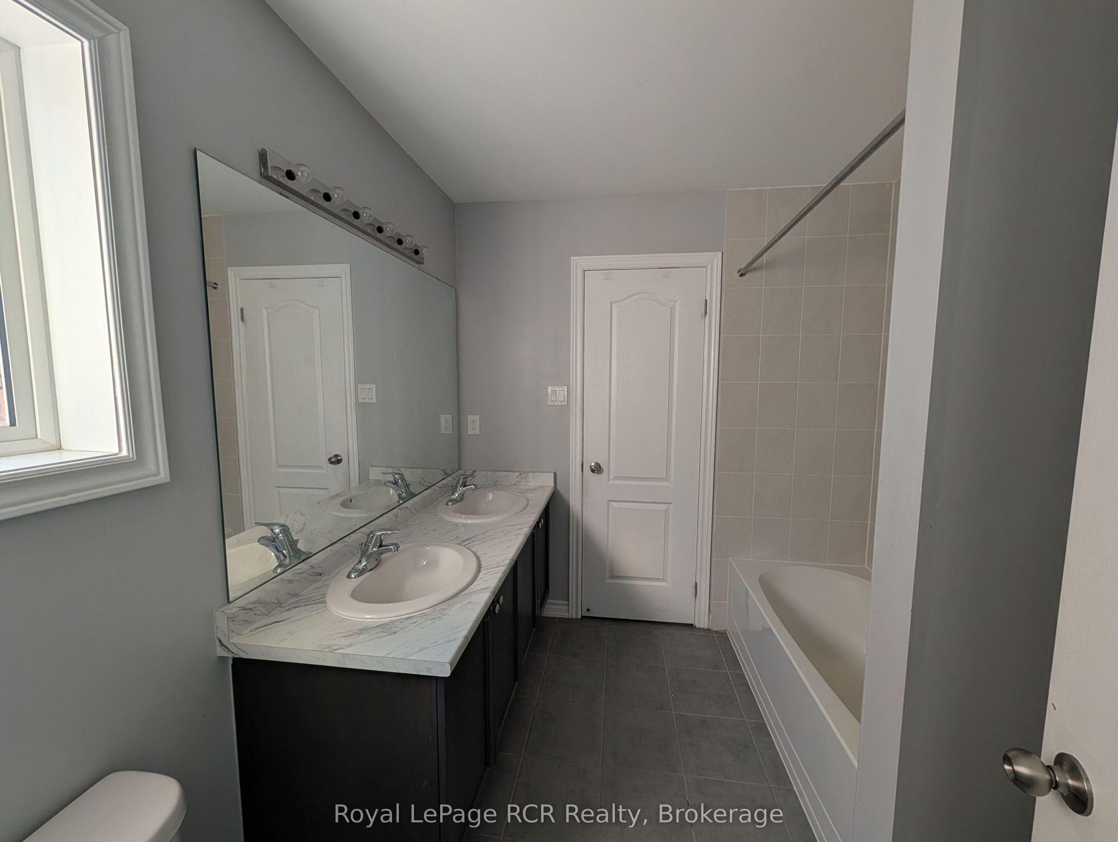
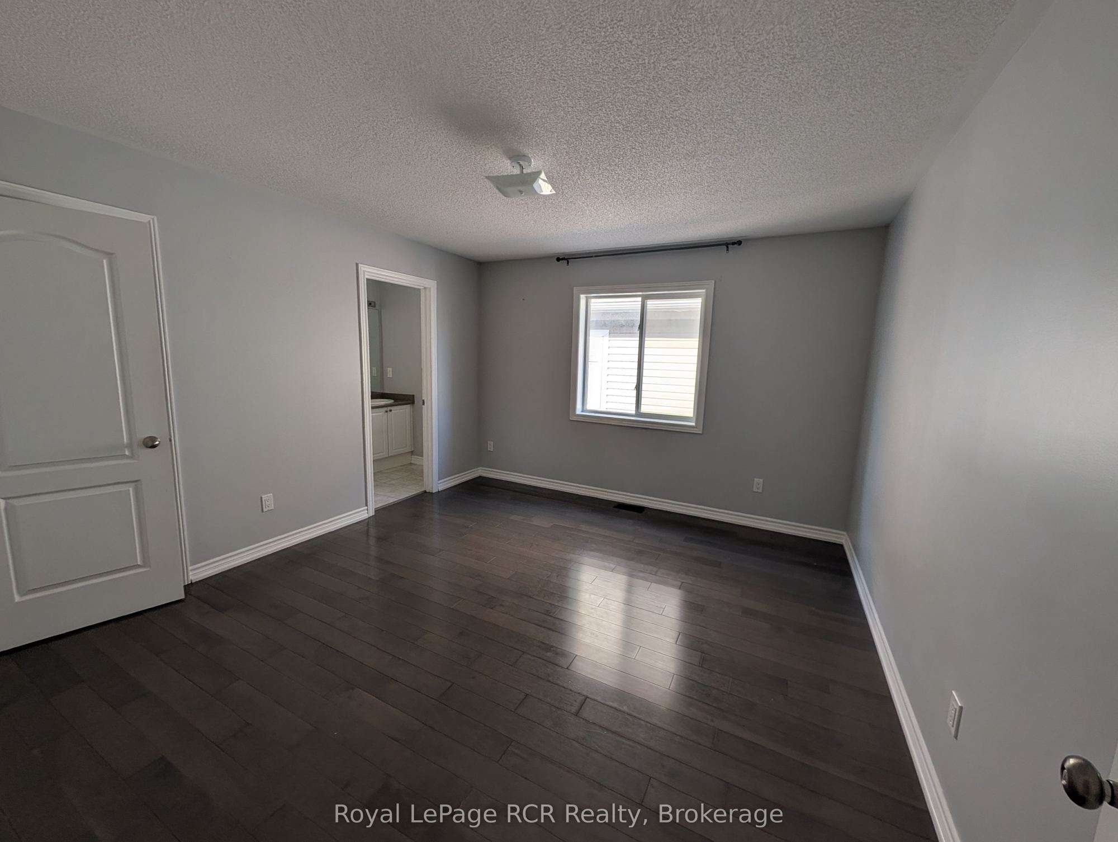
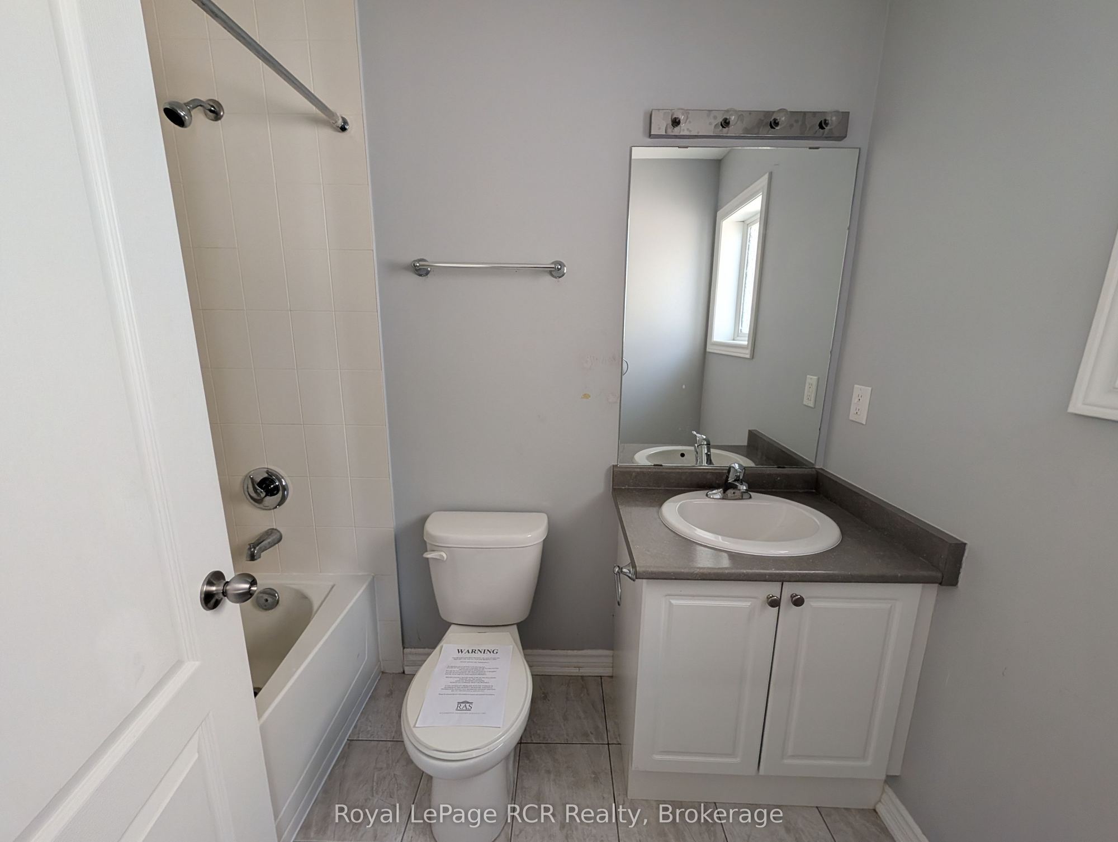
Asking: $829,900
Days on market: 107
Style: Detached, 2-Storey
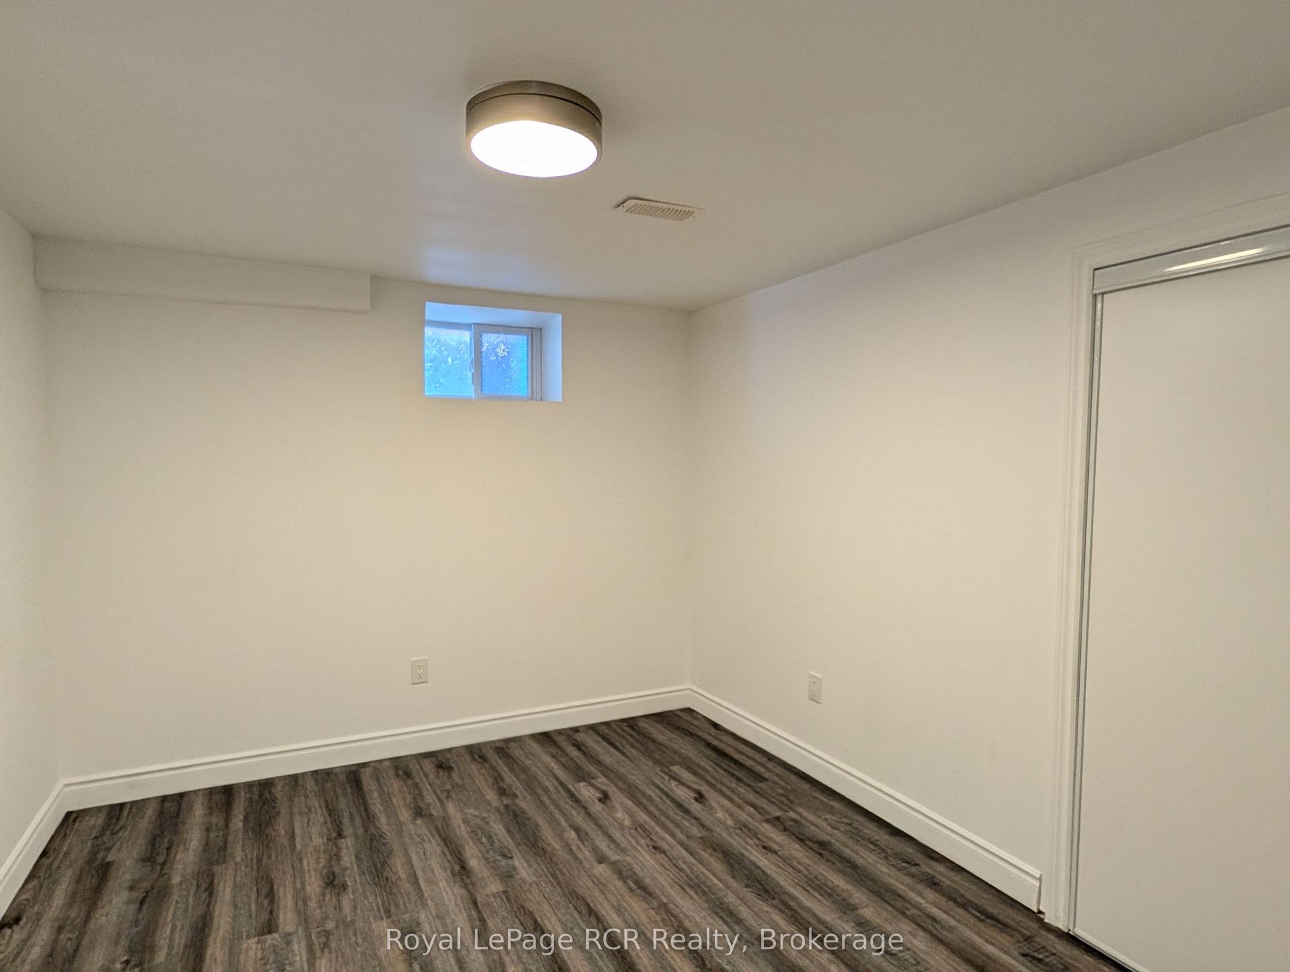
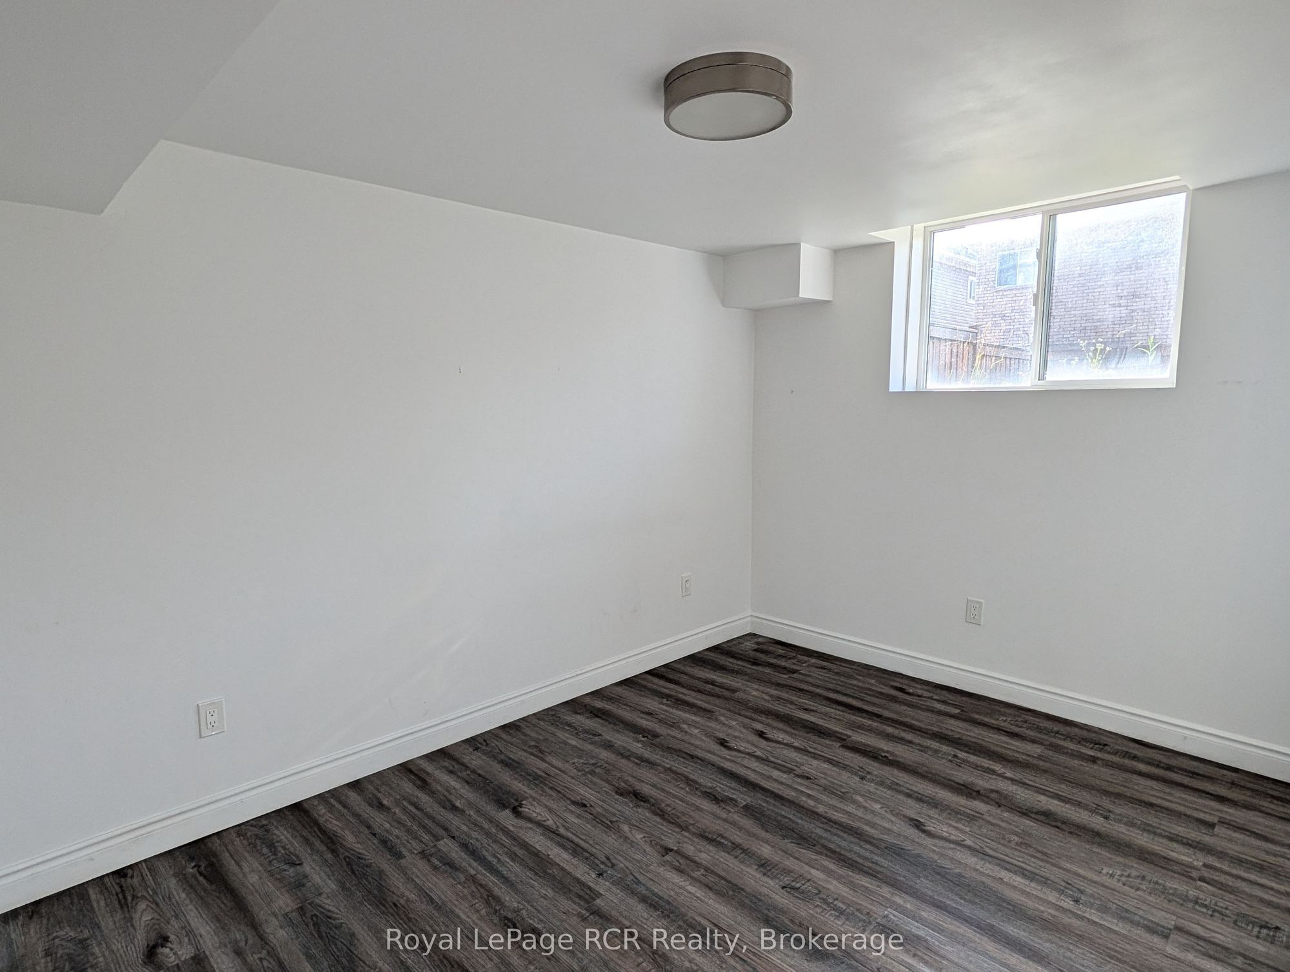
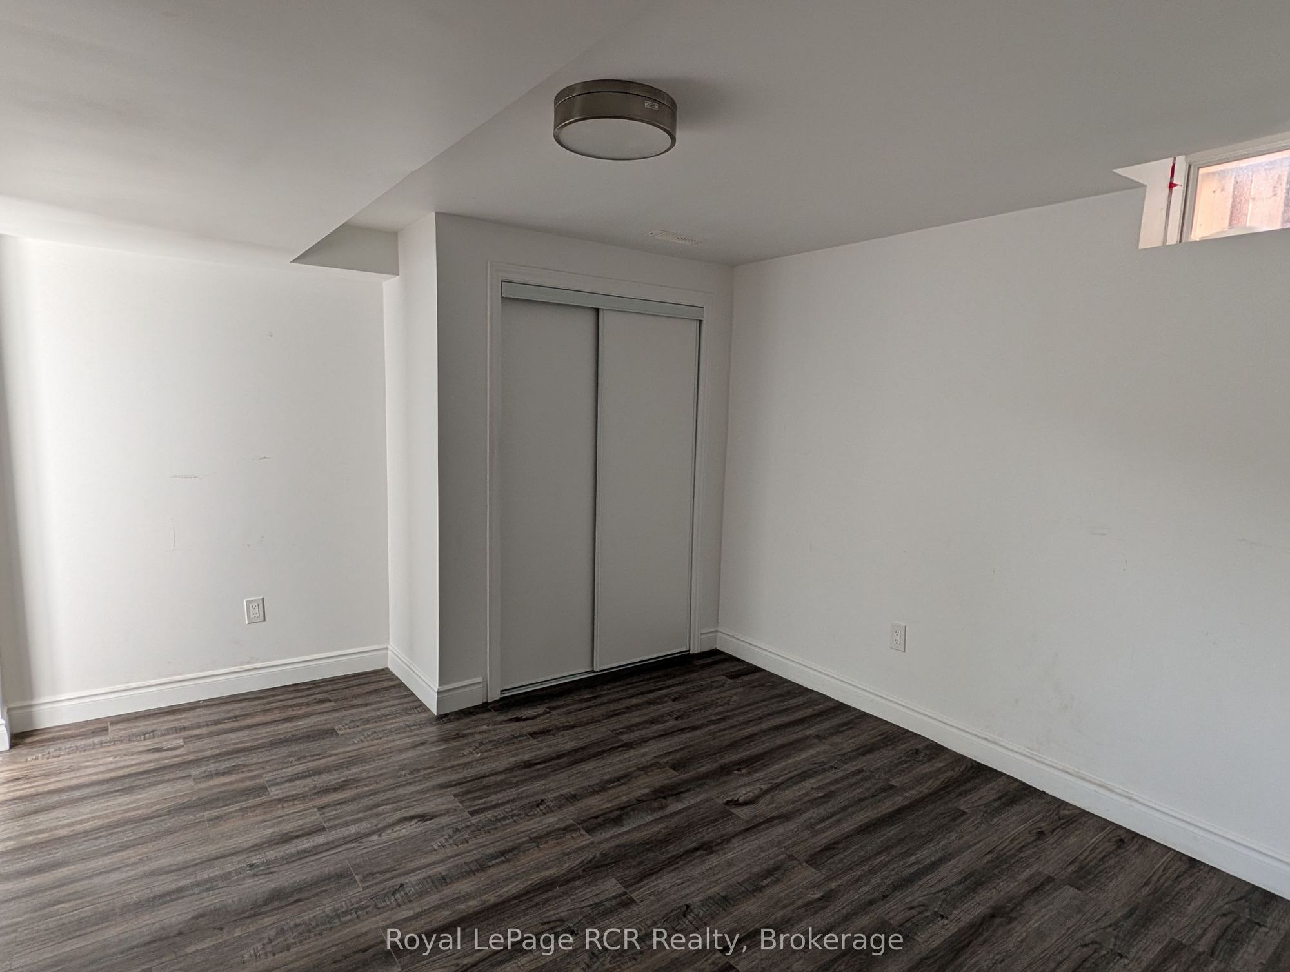
Bedroom(s): 4 + 4
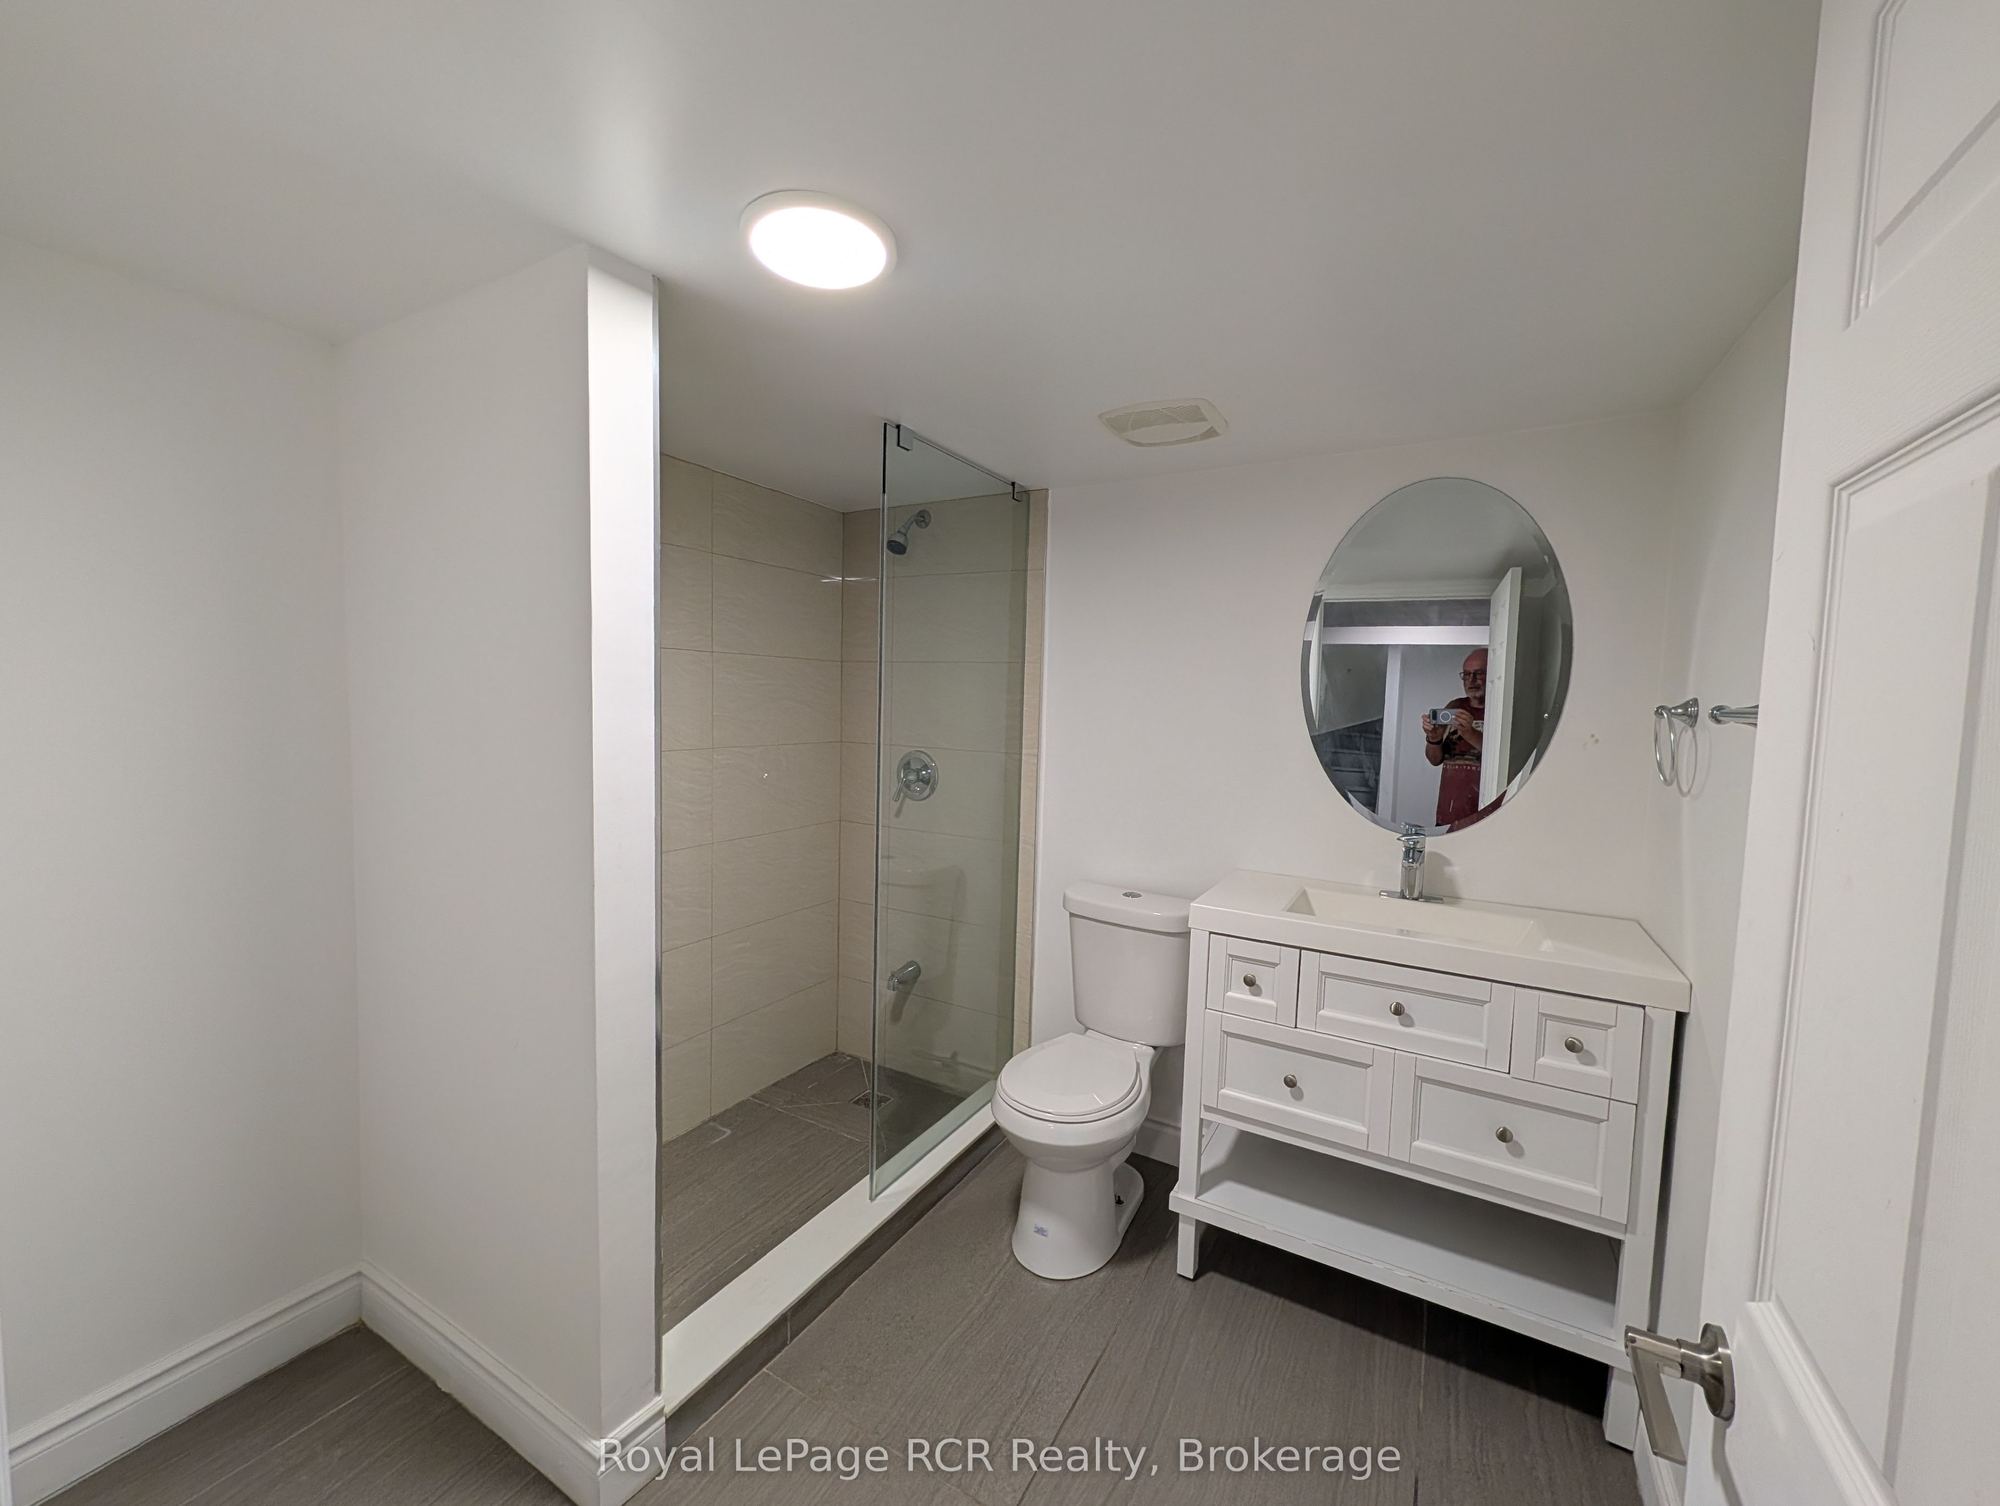
Washroom(s): 4 (1x2xMain, 1x4xSecond, 1x4xSecond, 1x4xBasement)
Kitchen(s): 1
Approx. Sqft: 3000-3500
Cross St: Highway 89 & Dufferin Rd. 124
Lot size: 40.05 feet x 109.96 feet
Extra Information
Taxes: $6,806.00/2025
Room(s): 12 + 4
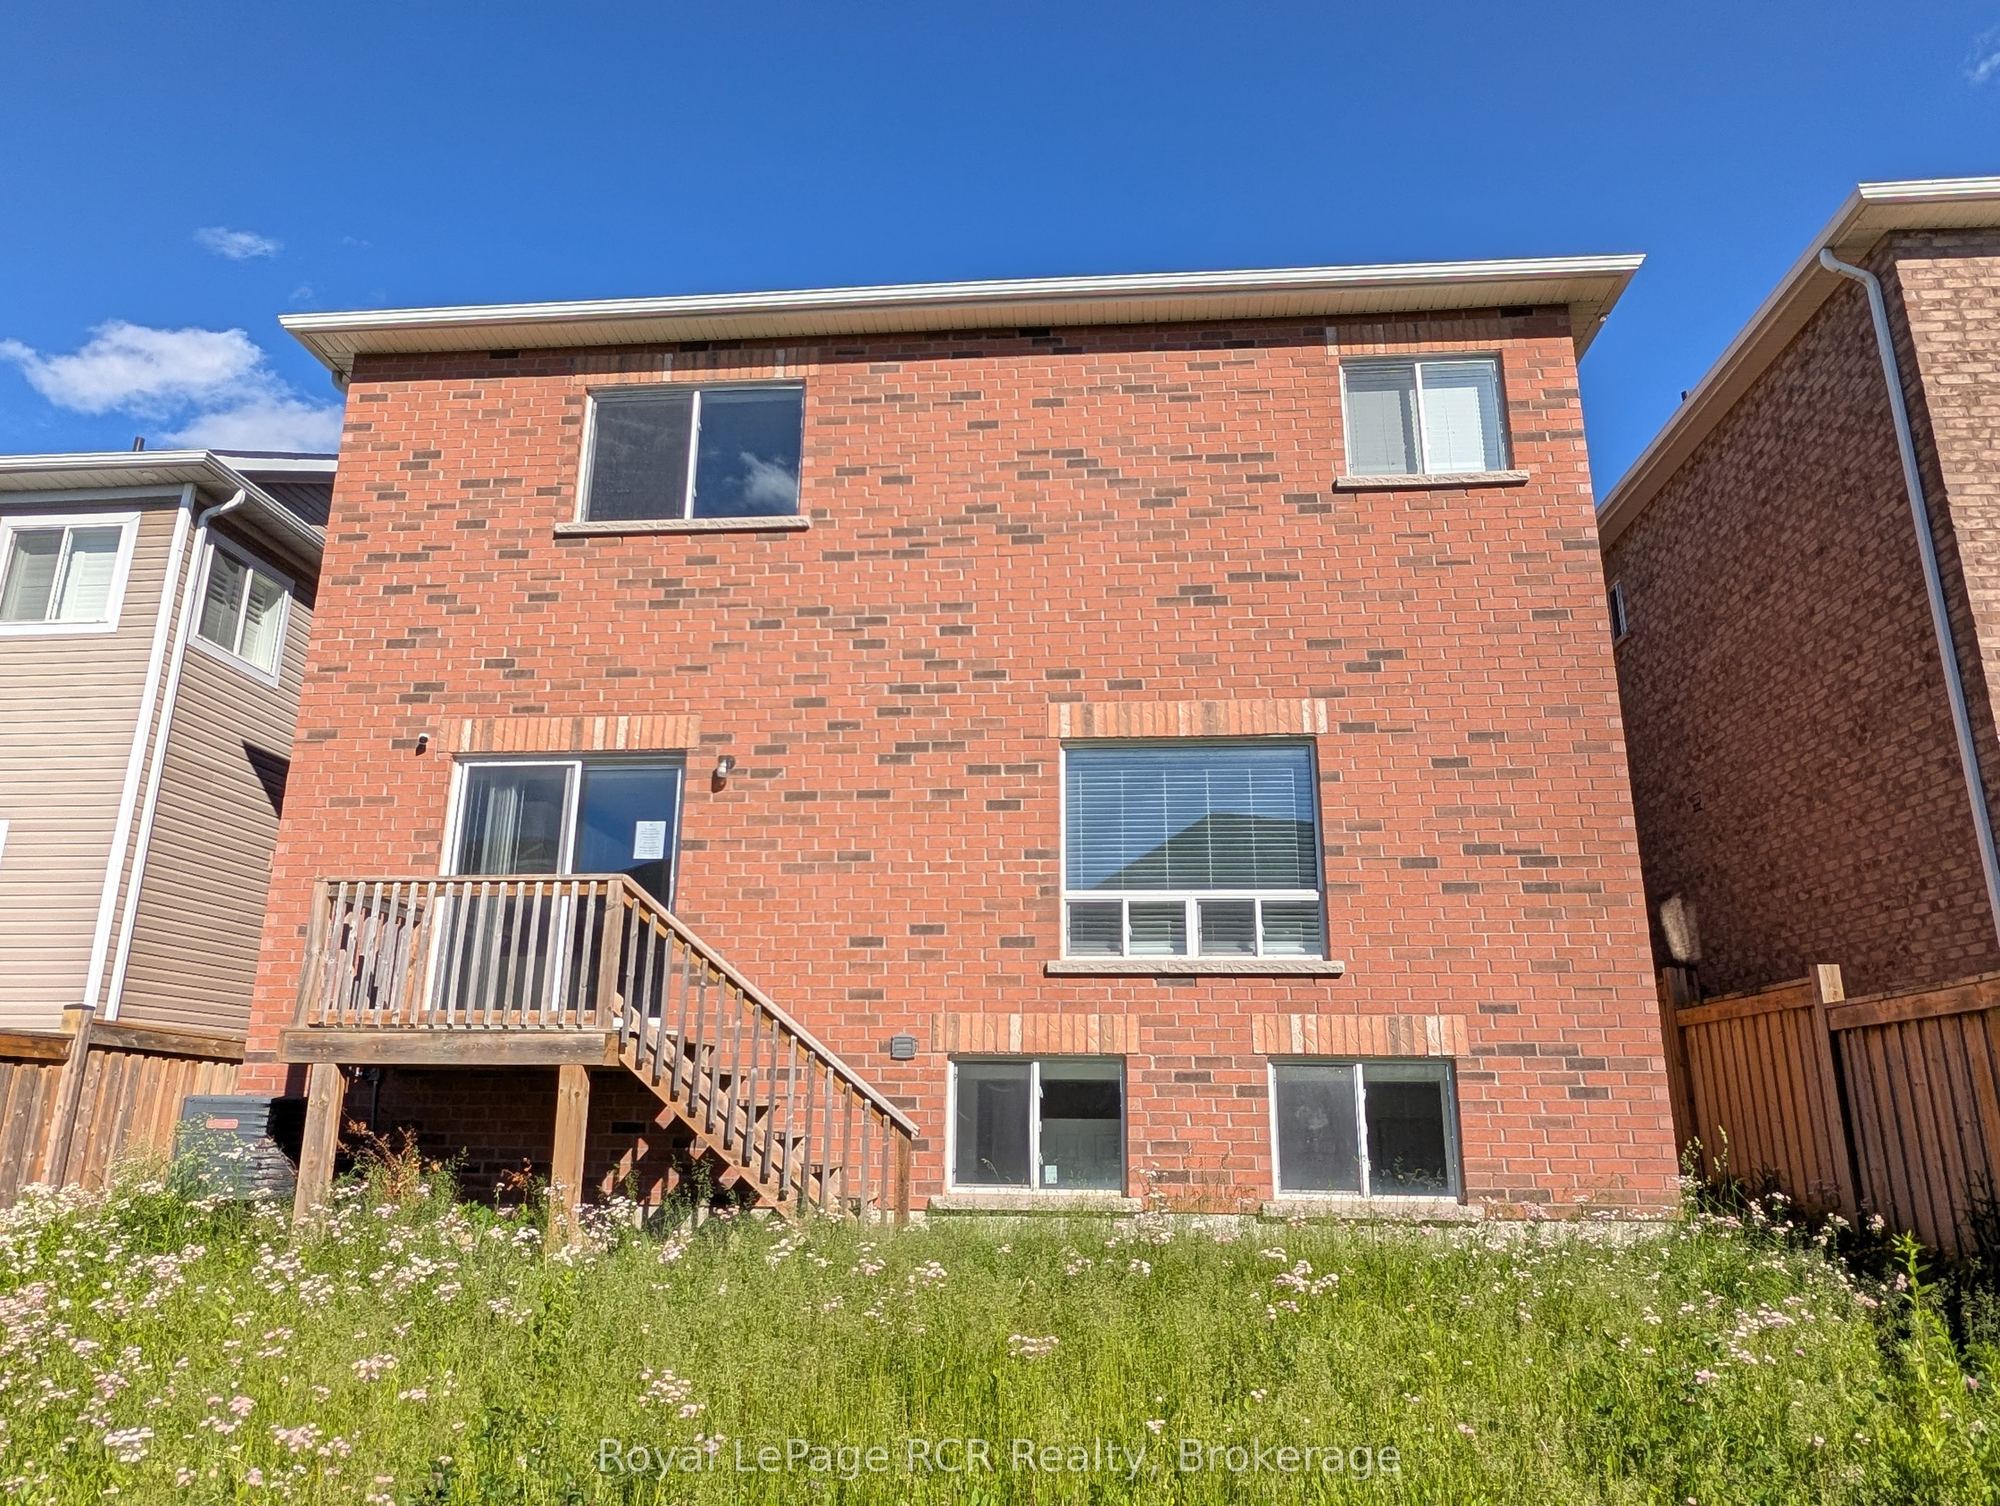
Basement: Finished, Separate Entrance, Walk-Up
Drive: Inside Entry, Private Double
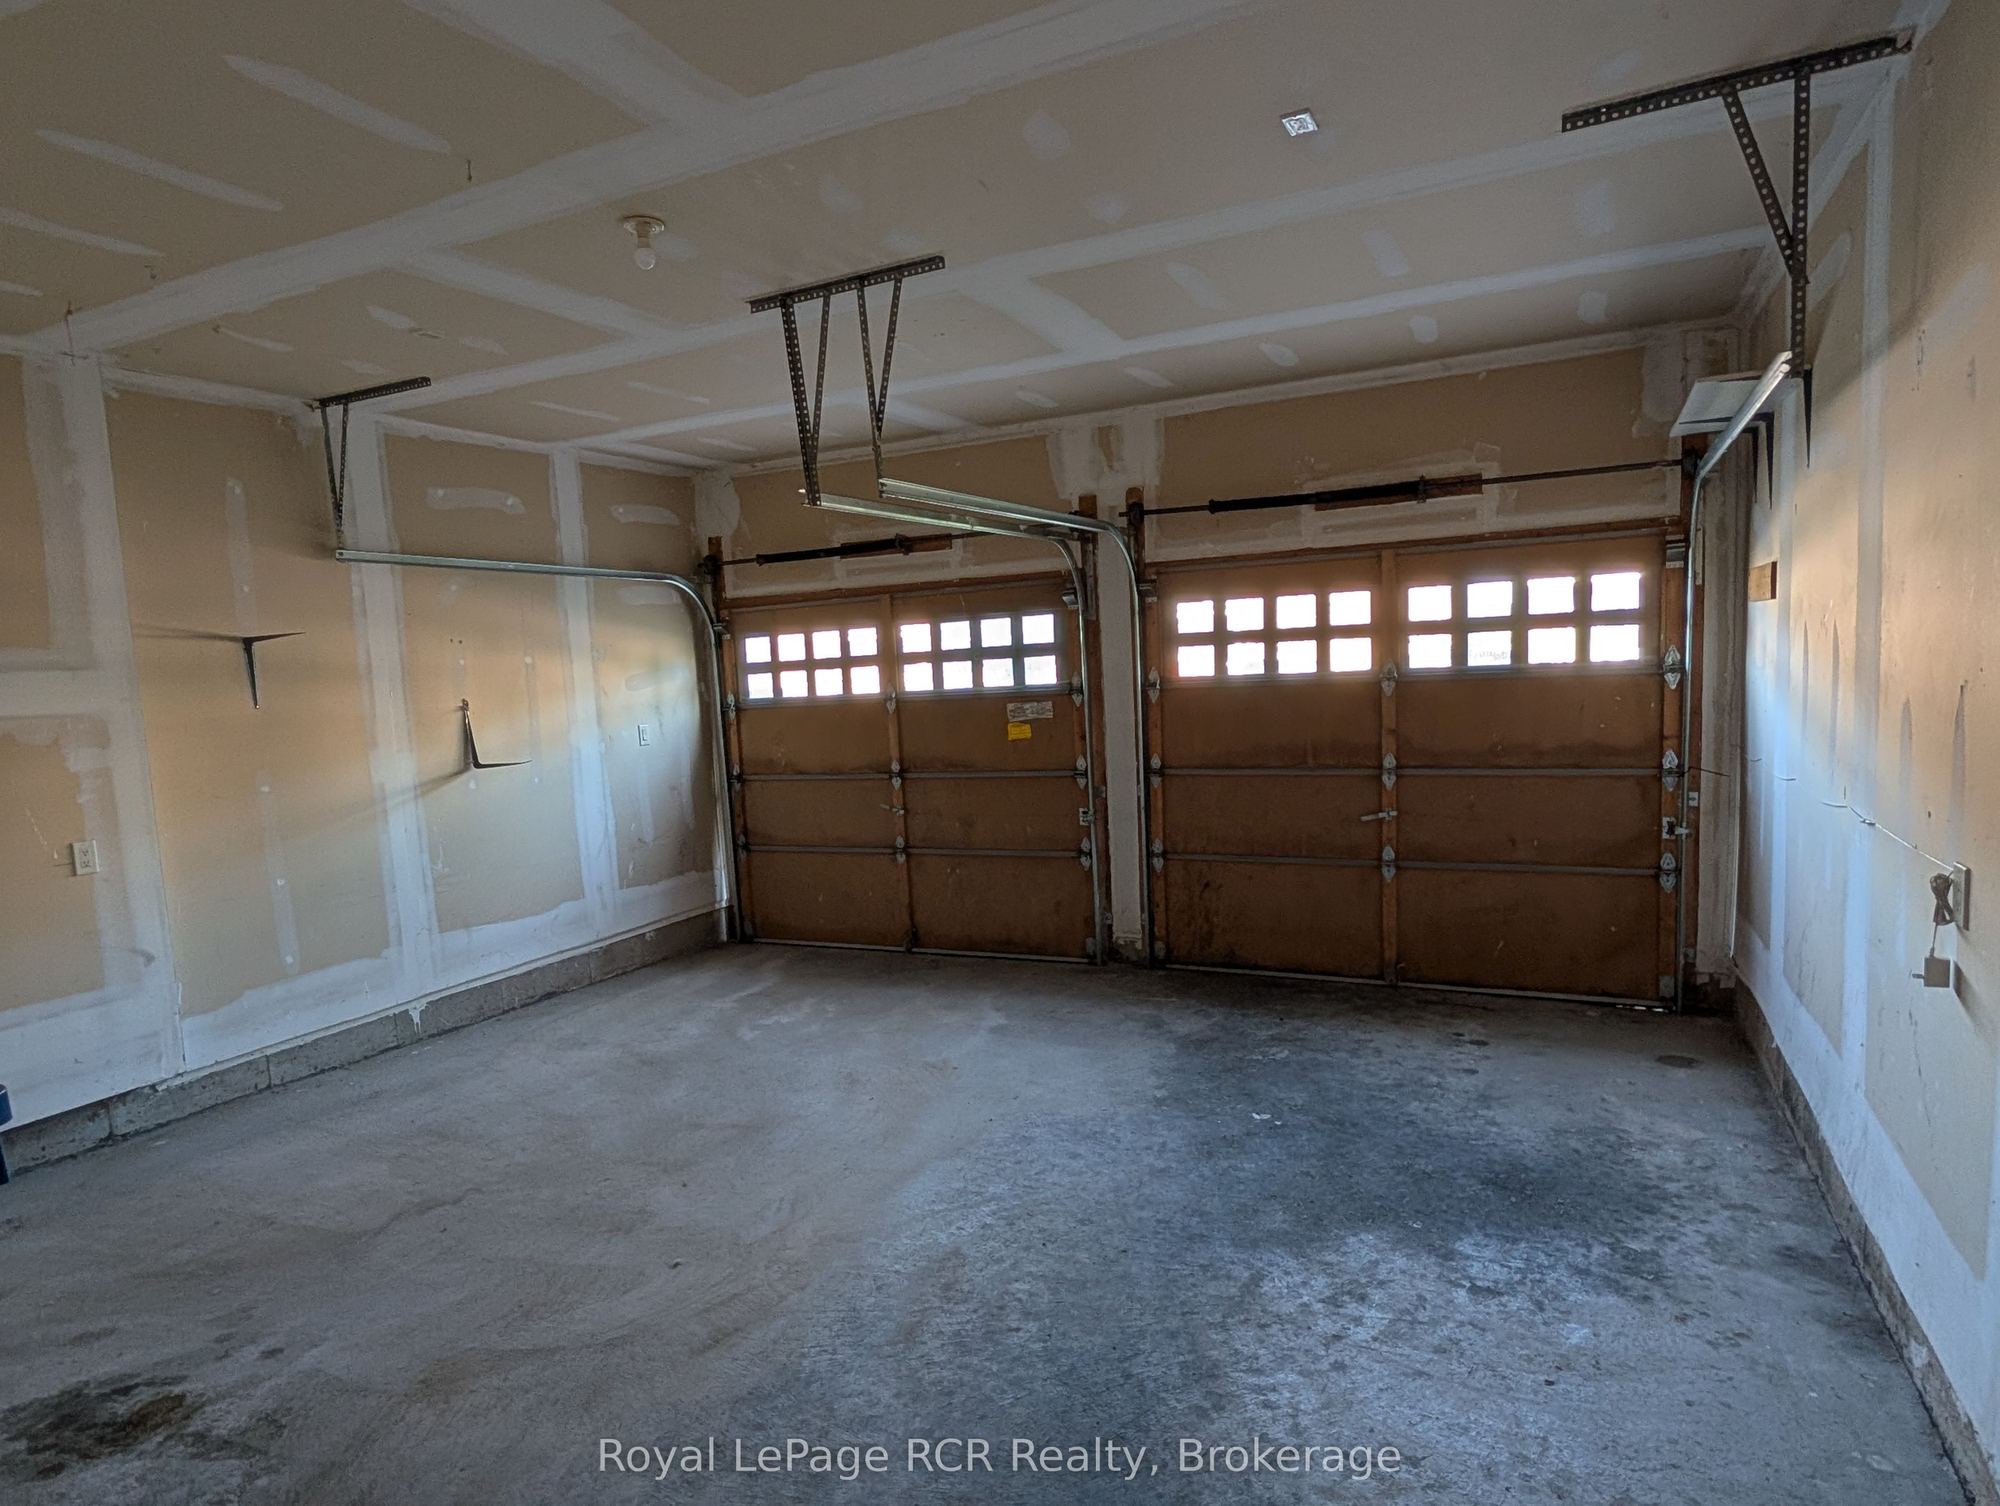
Garage Space(s): Built-In/2
Parking Space(s): 4
Fireplace/Stove: Y
Heating: Forced Air
CAC: Central Air
Exterior: Brick
Pool: None
Occupancy: TBA
MLS#: X13546494
Room Details
#
Level
Size(ft)
Description
1
Main
18.04 x 12.47
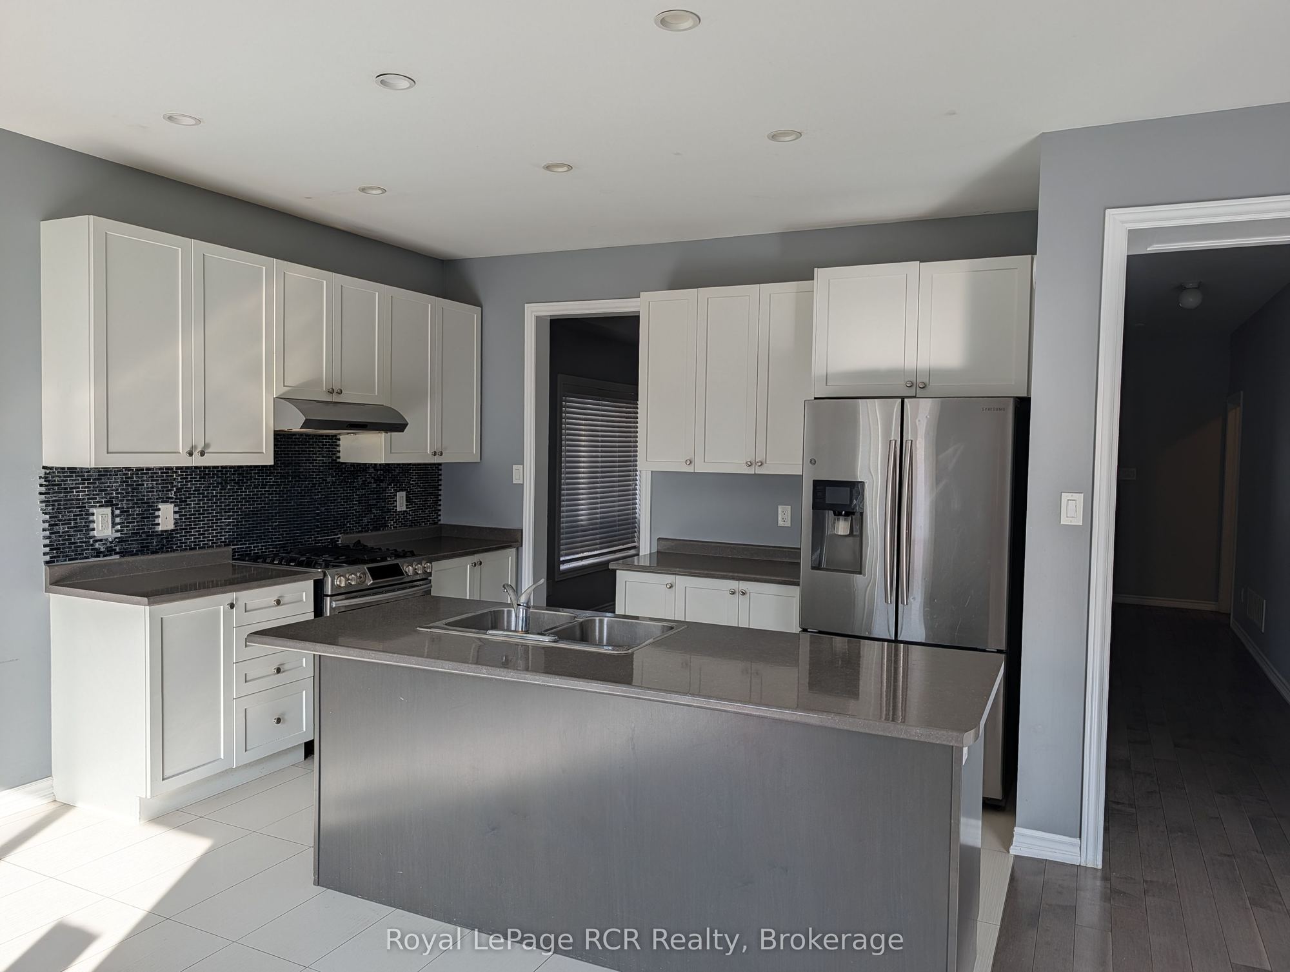
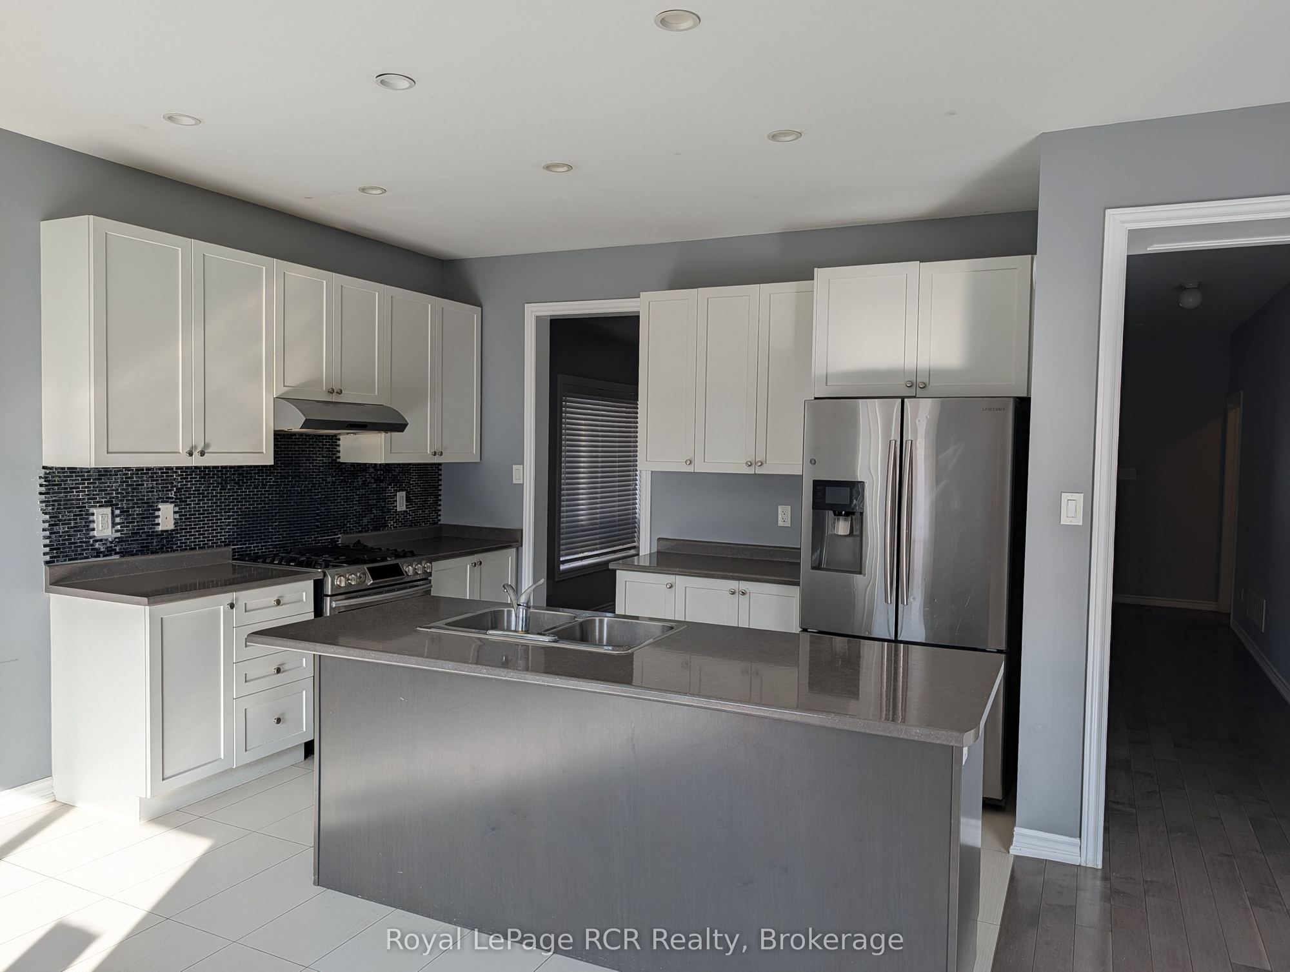
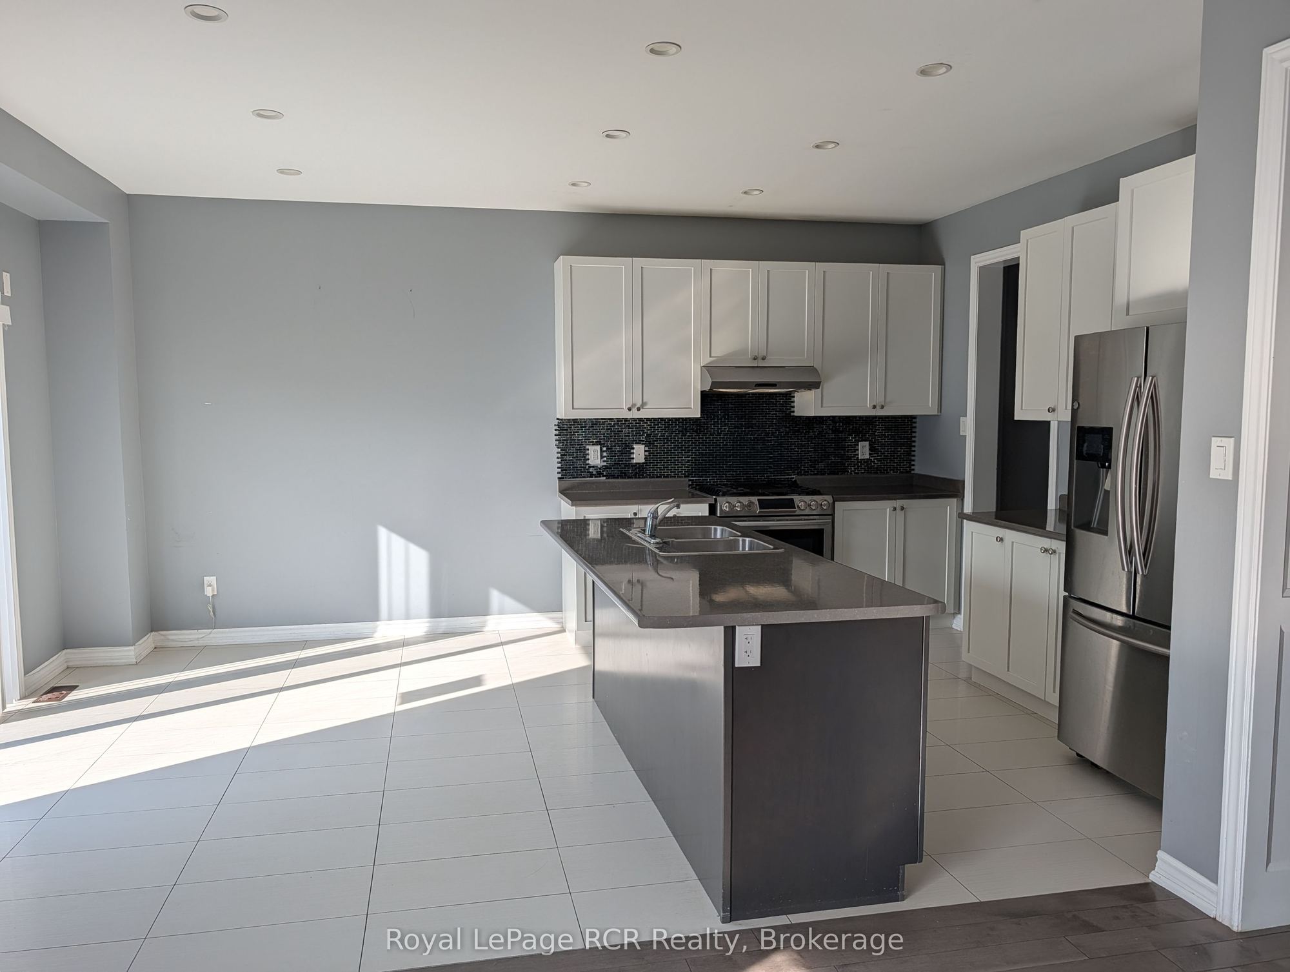
Kitchen
W/O To Deck
Centre Island
2
Main
18.04 x 14.11
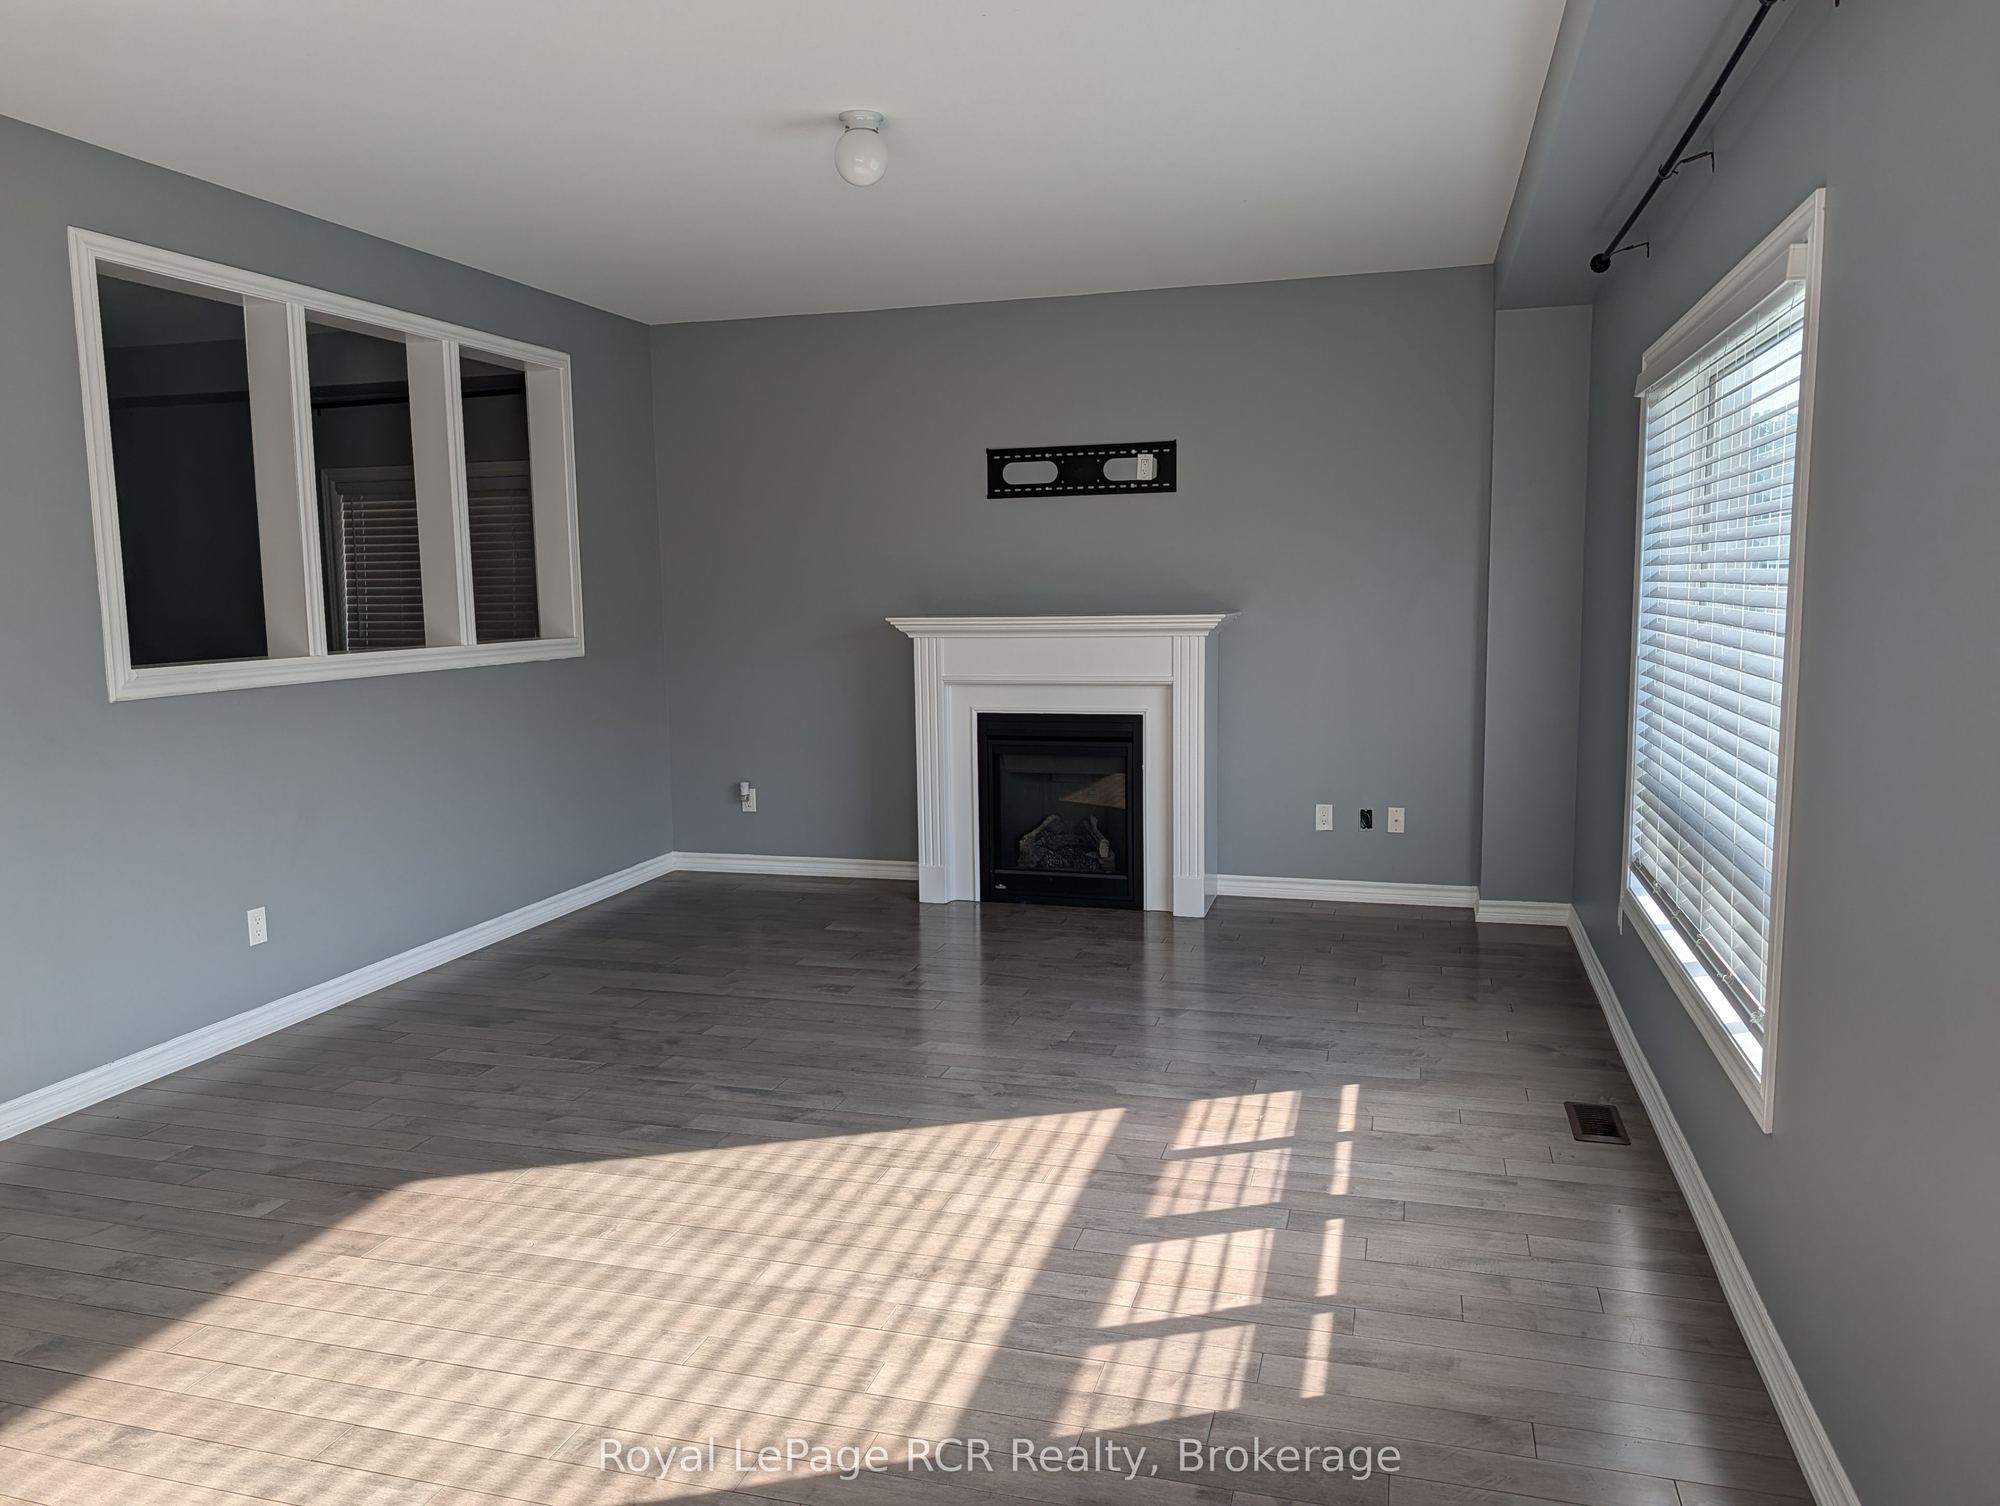
Family Room
Gas Fireplace
Hardwood Floor
3
Main
12.8 x 11.48
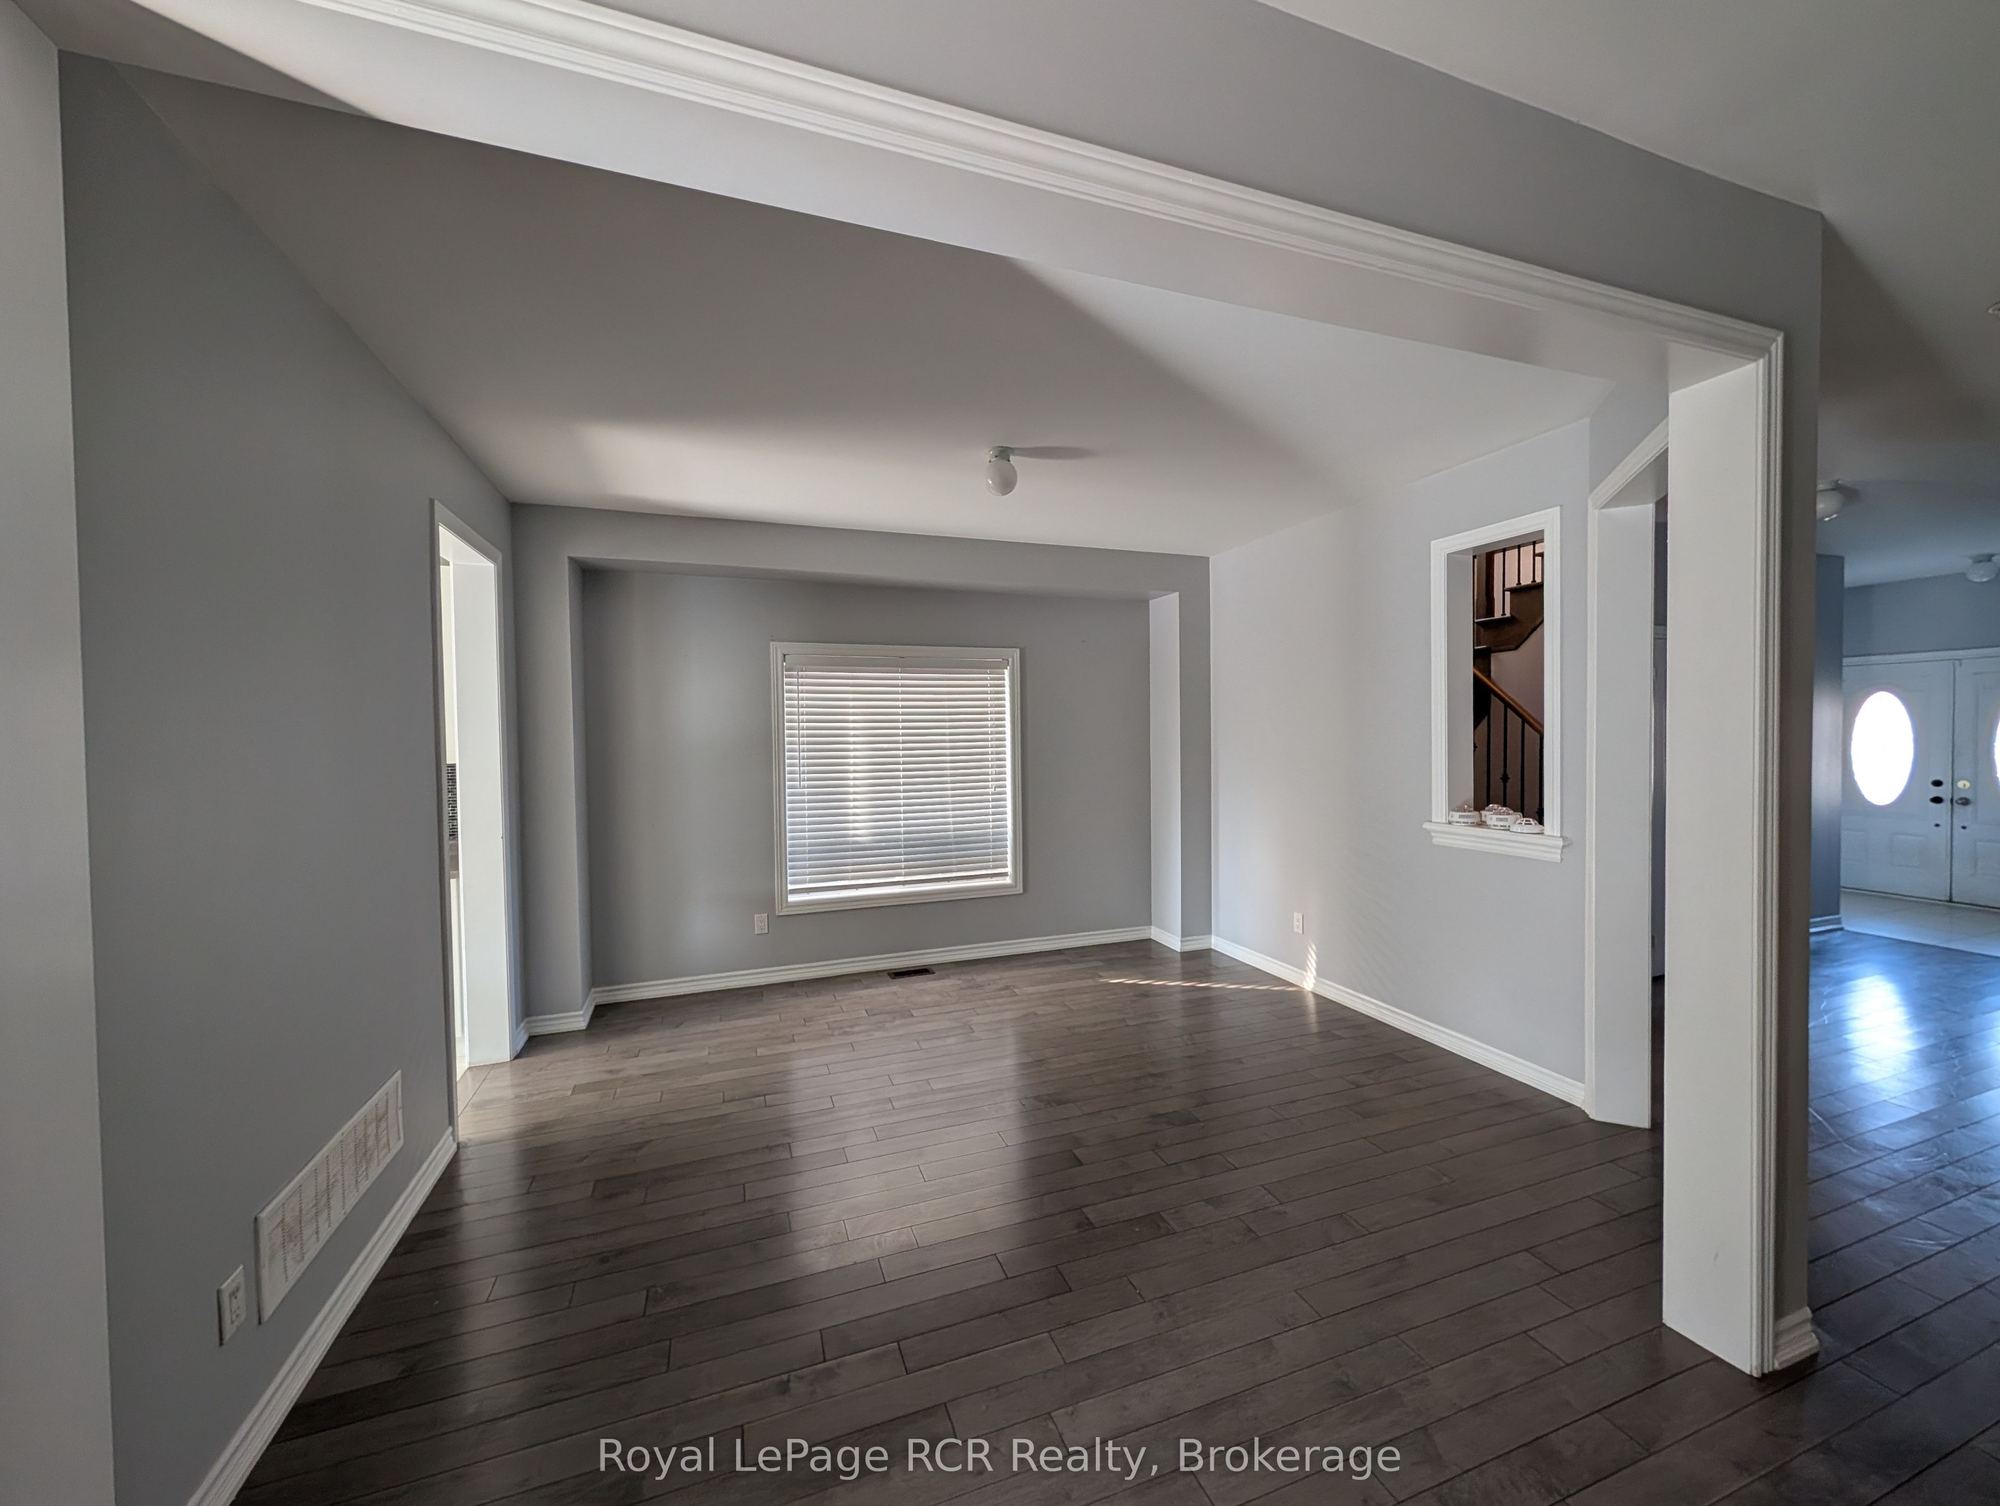
Dining Room
Hardwood Floor
4
Main
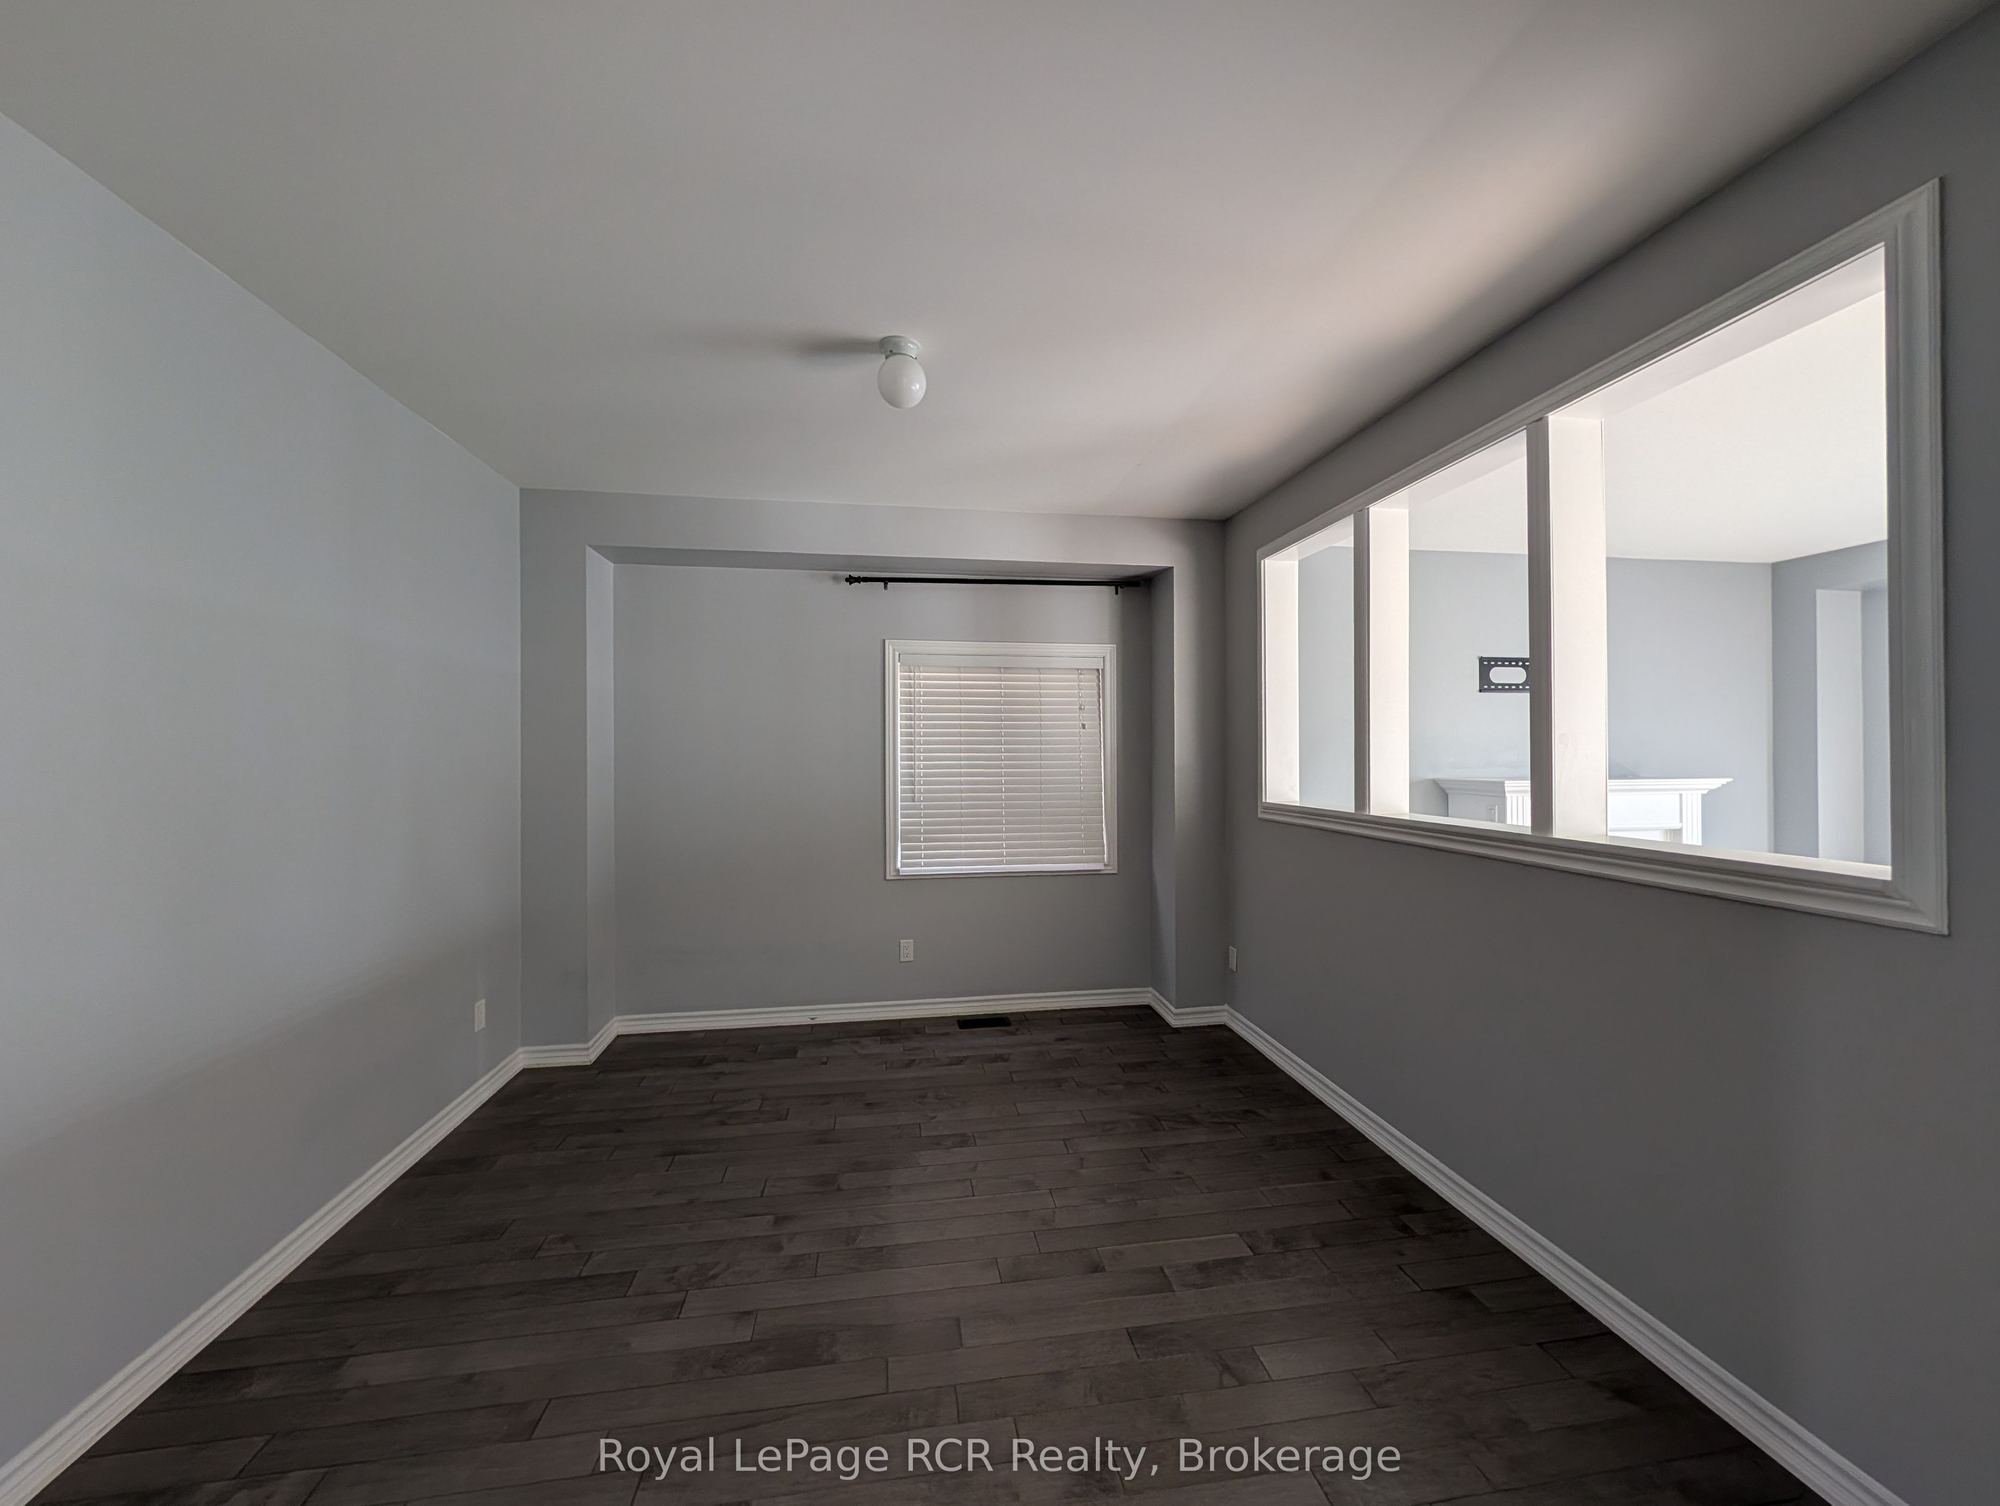
13.88 x 12.14
Living Room
Hardwood Floor
5
Main
9.84 x 6.56
Mud Room
6
Second
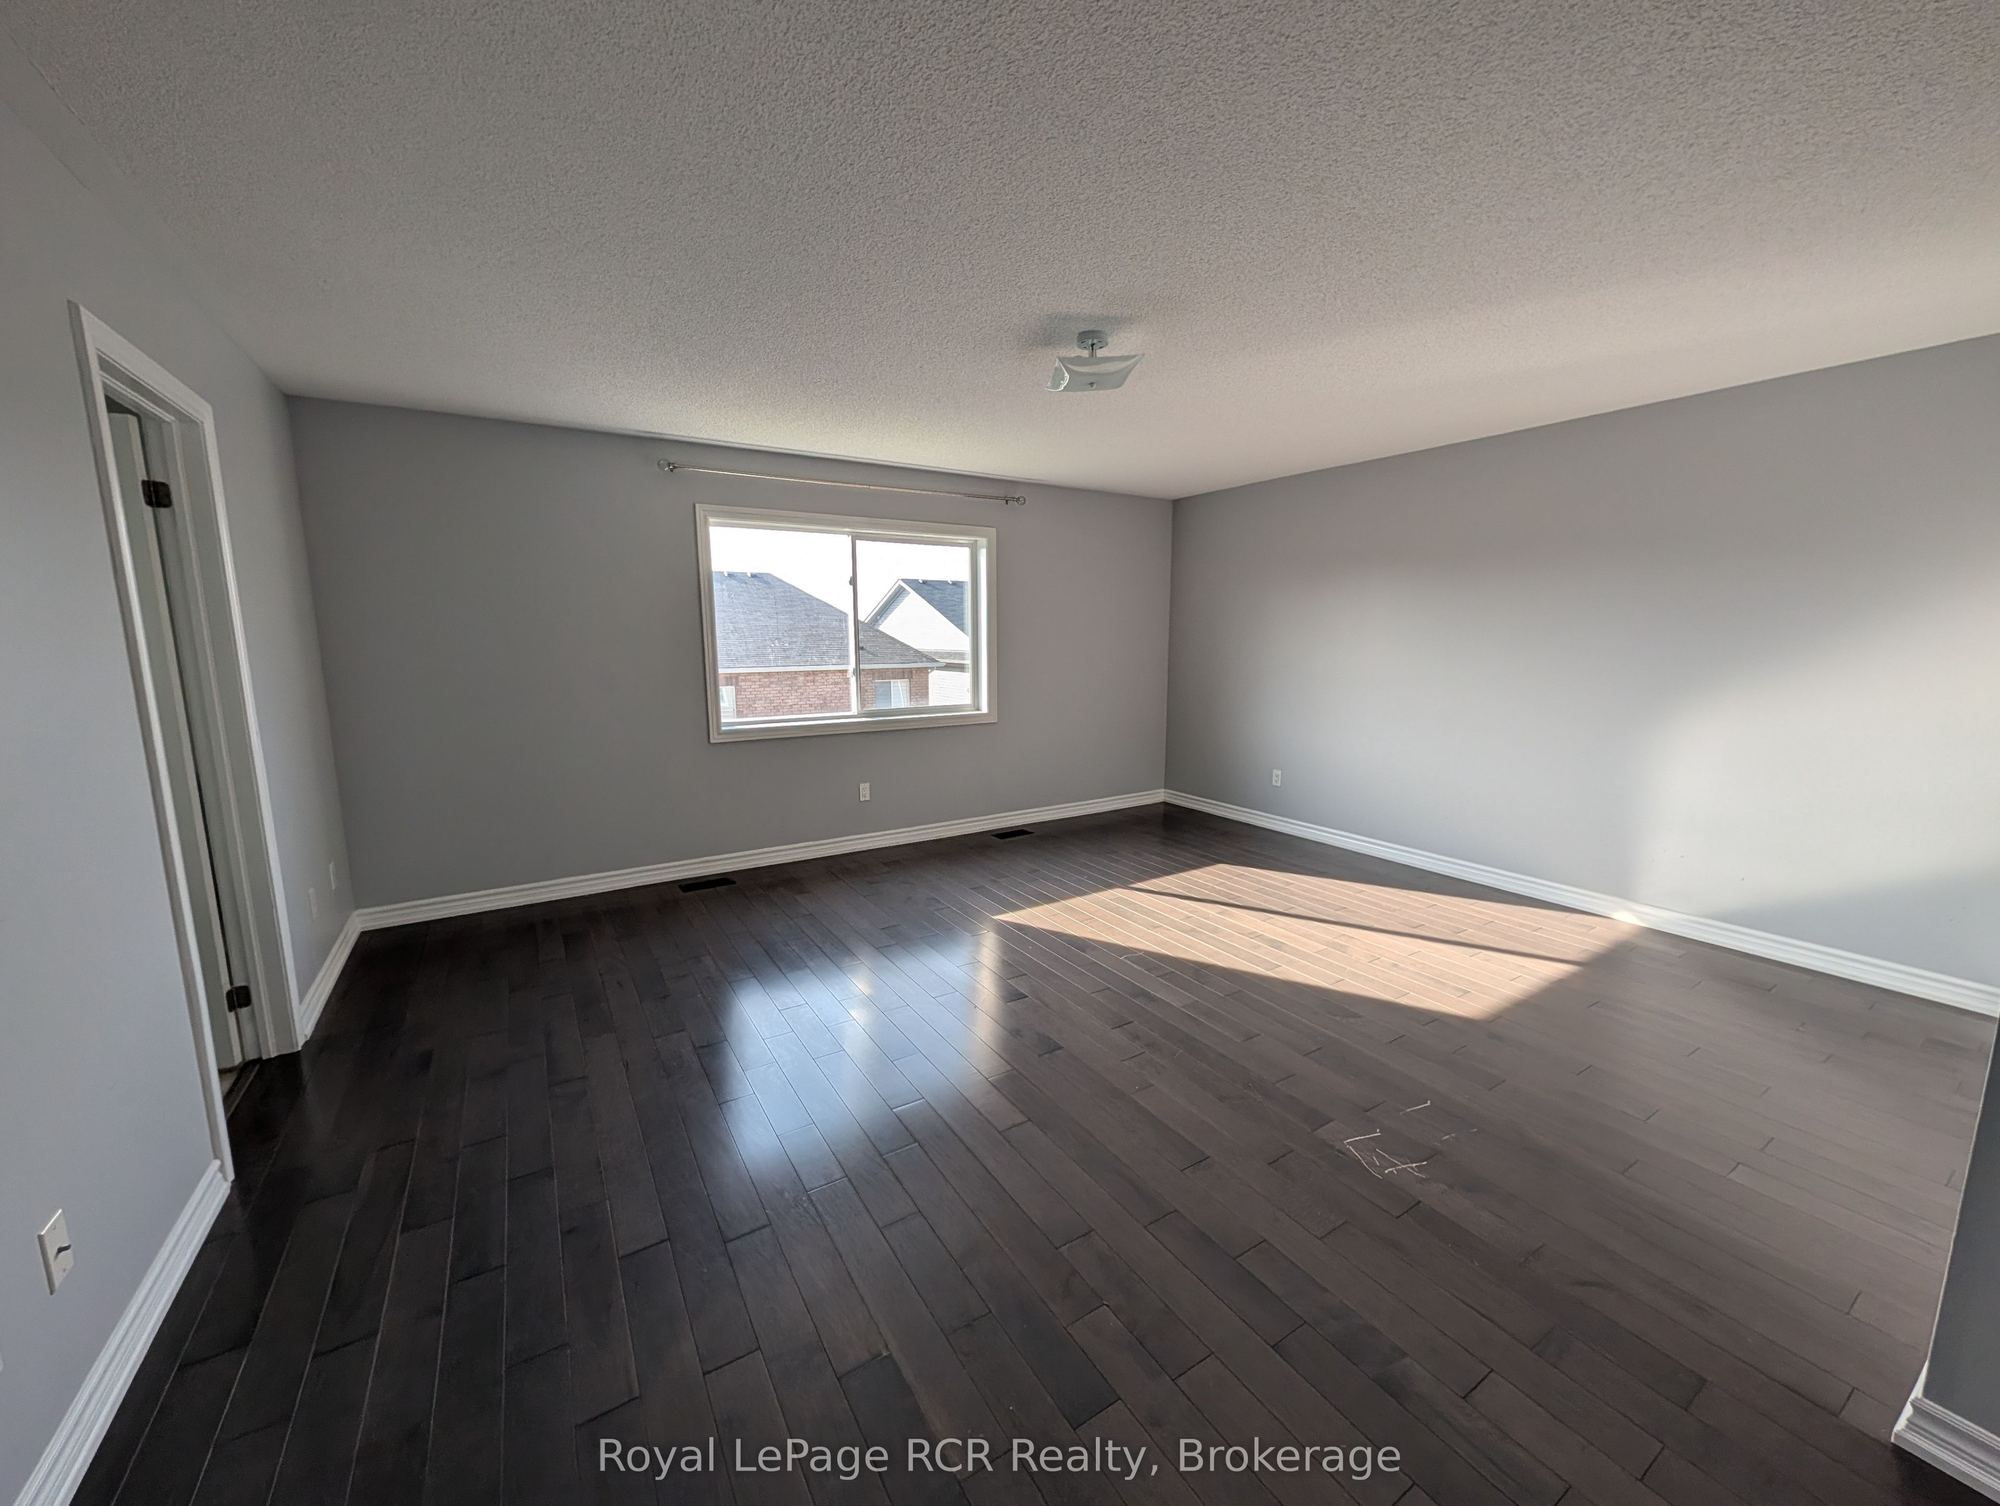
17.78 x 17.22
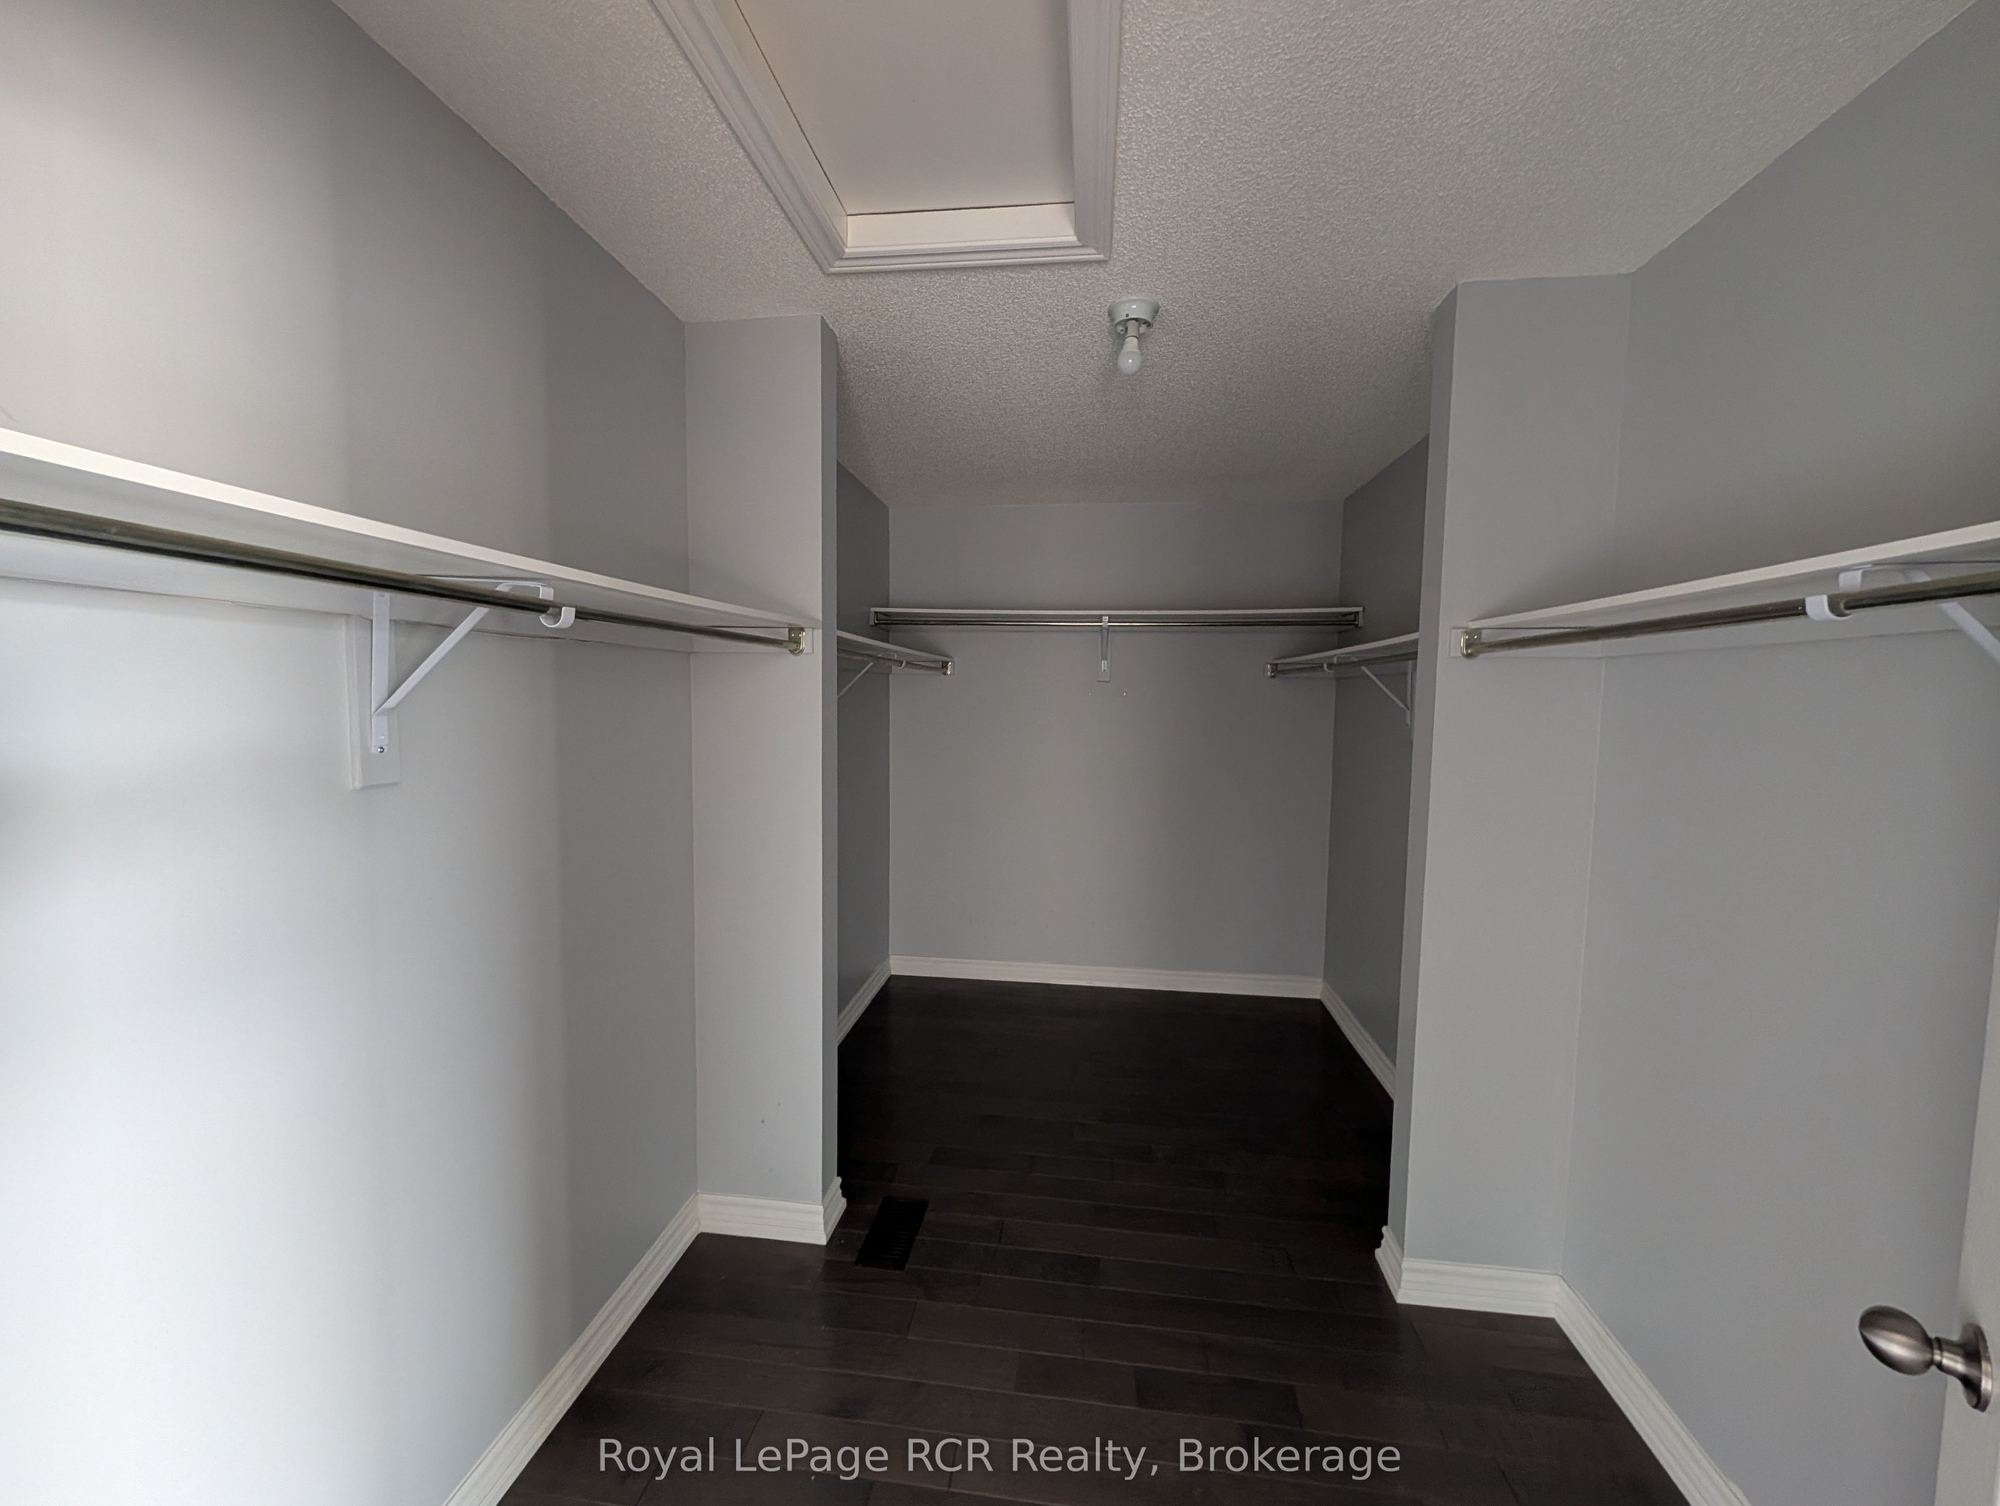
Primary Bedroom
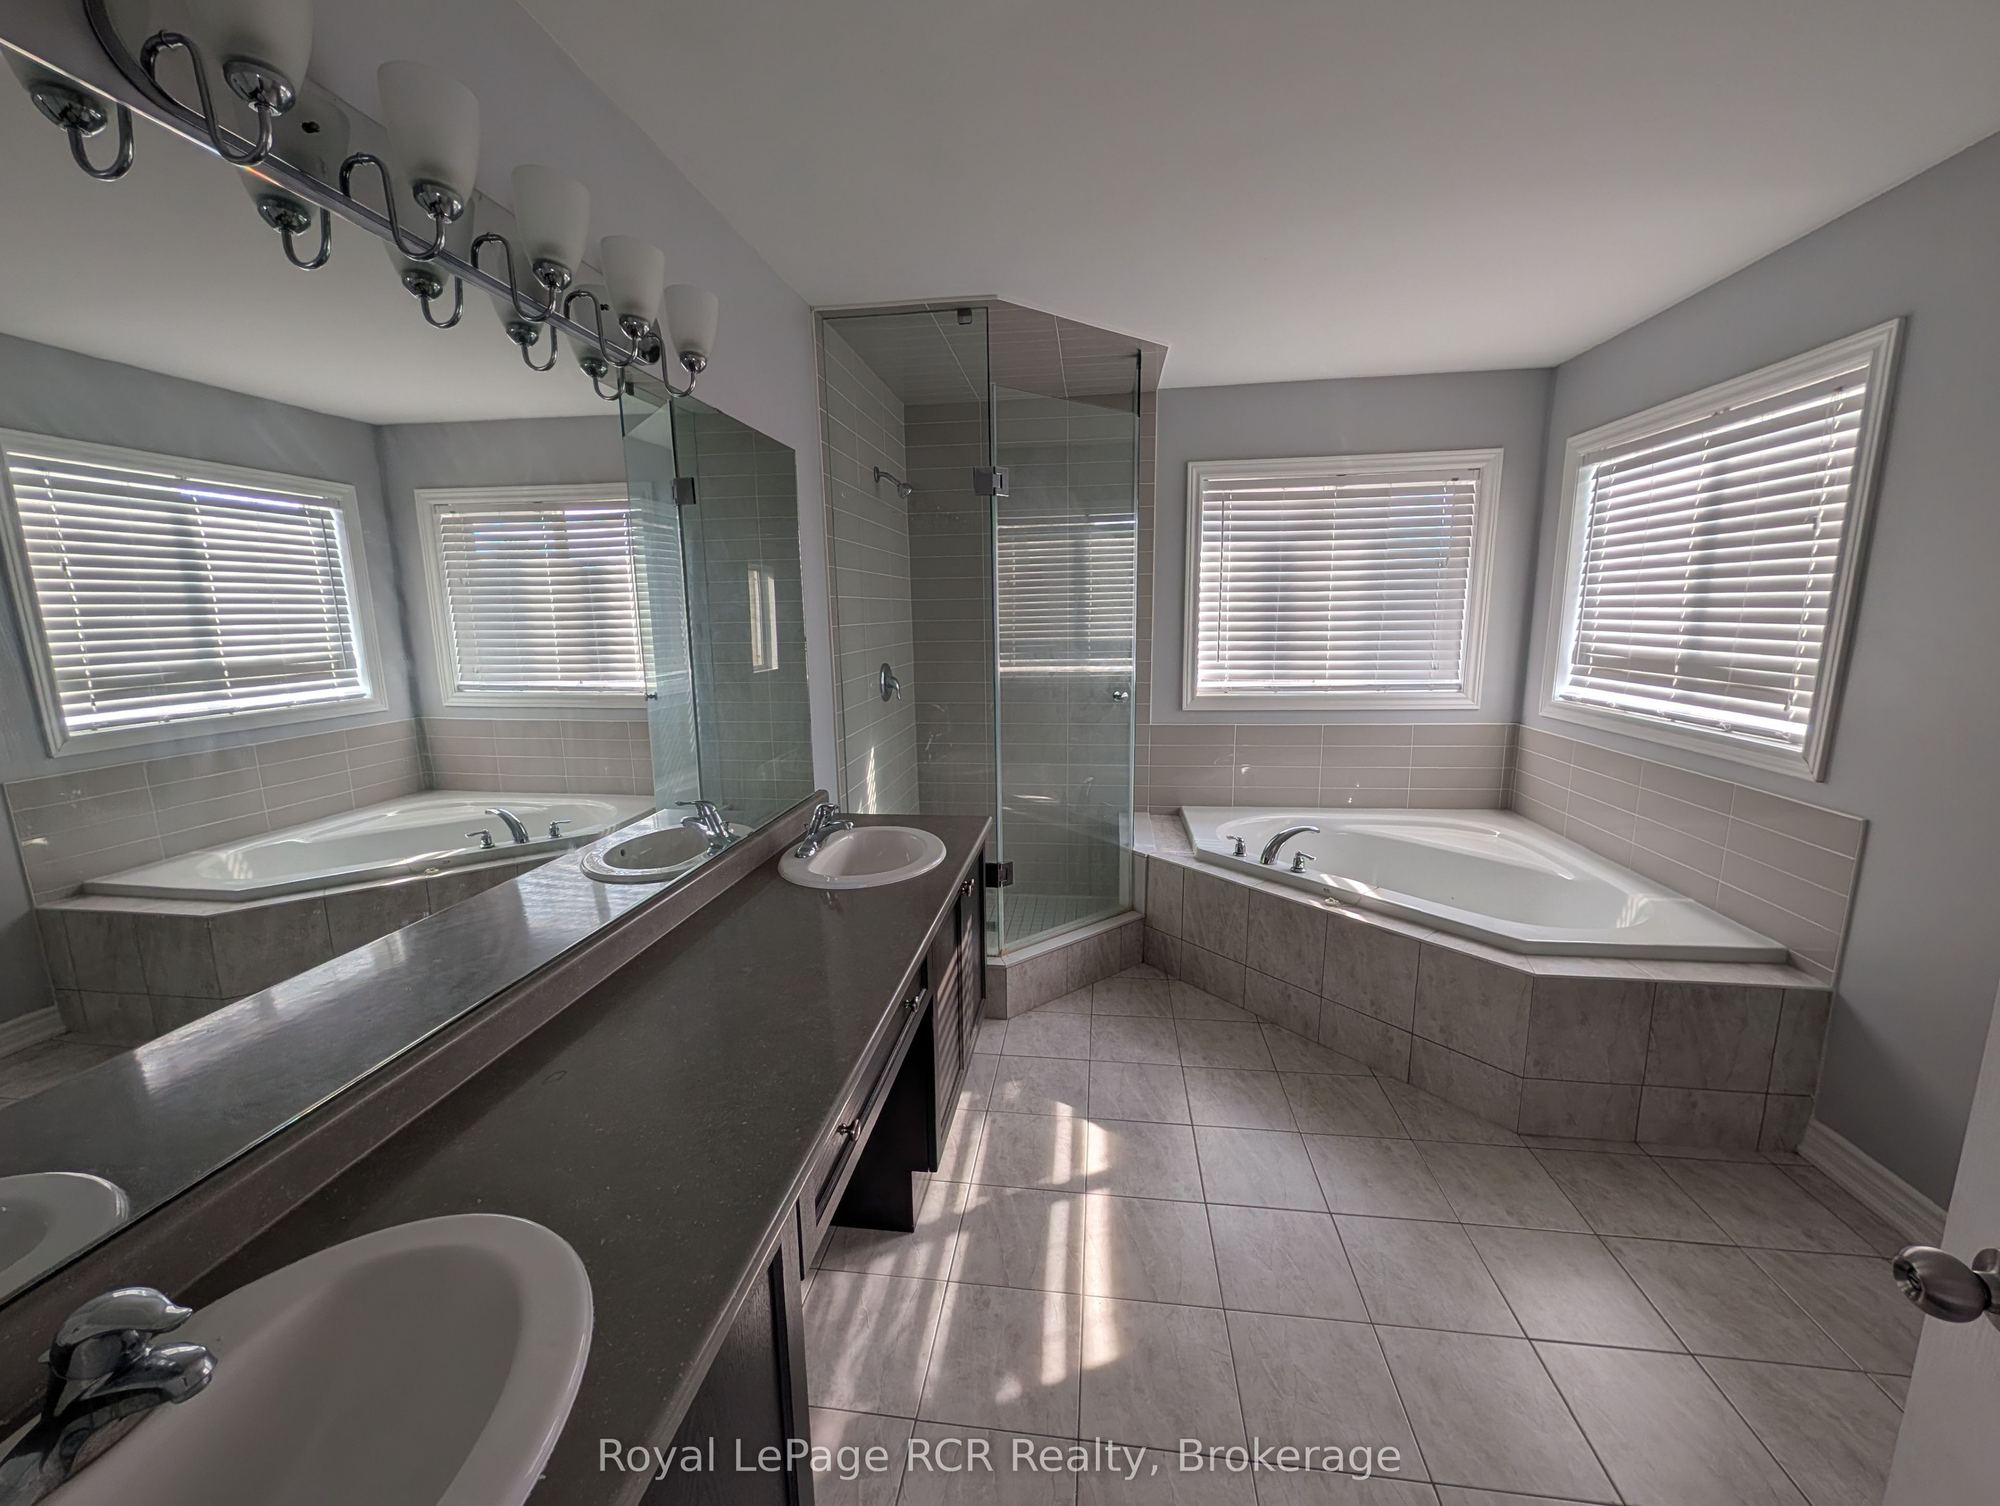
4 Pc Ensuite
Walk-In Closet(s)
7
Second
13.12 x 12.14
Bedroom
Closet
8
Second
11.78 x 11.58
Bedroom
Closet
4 Pc Ensuite
9
Second
14.76 x 12.47
Bedroom
4 Pc Ensuite
Closet
10
Second
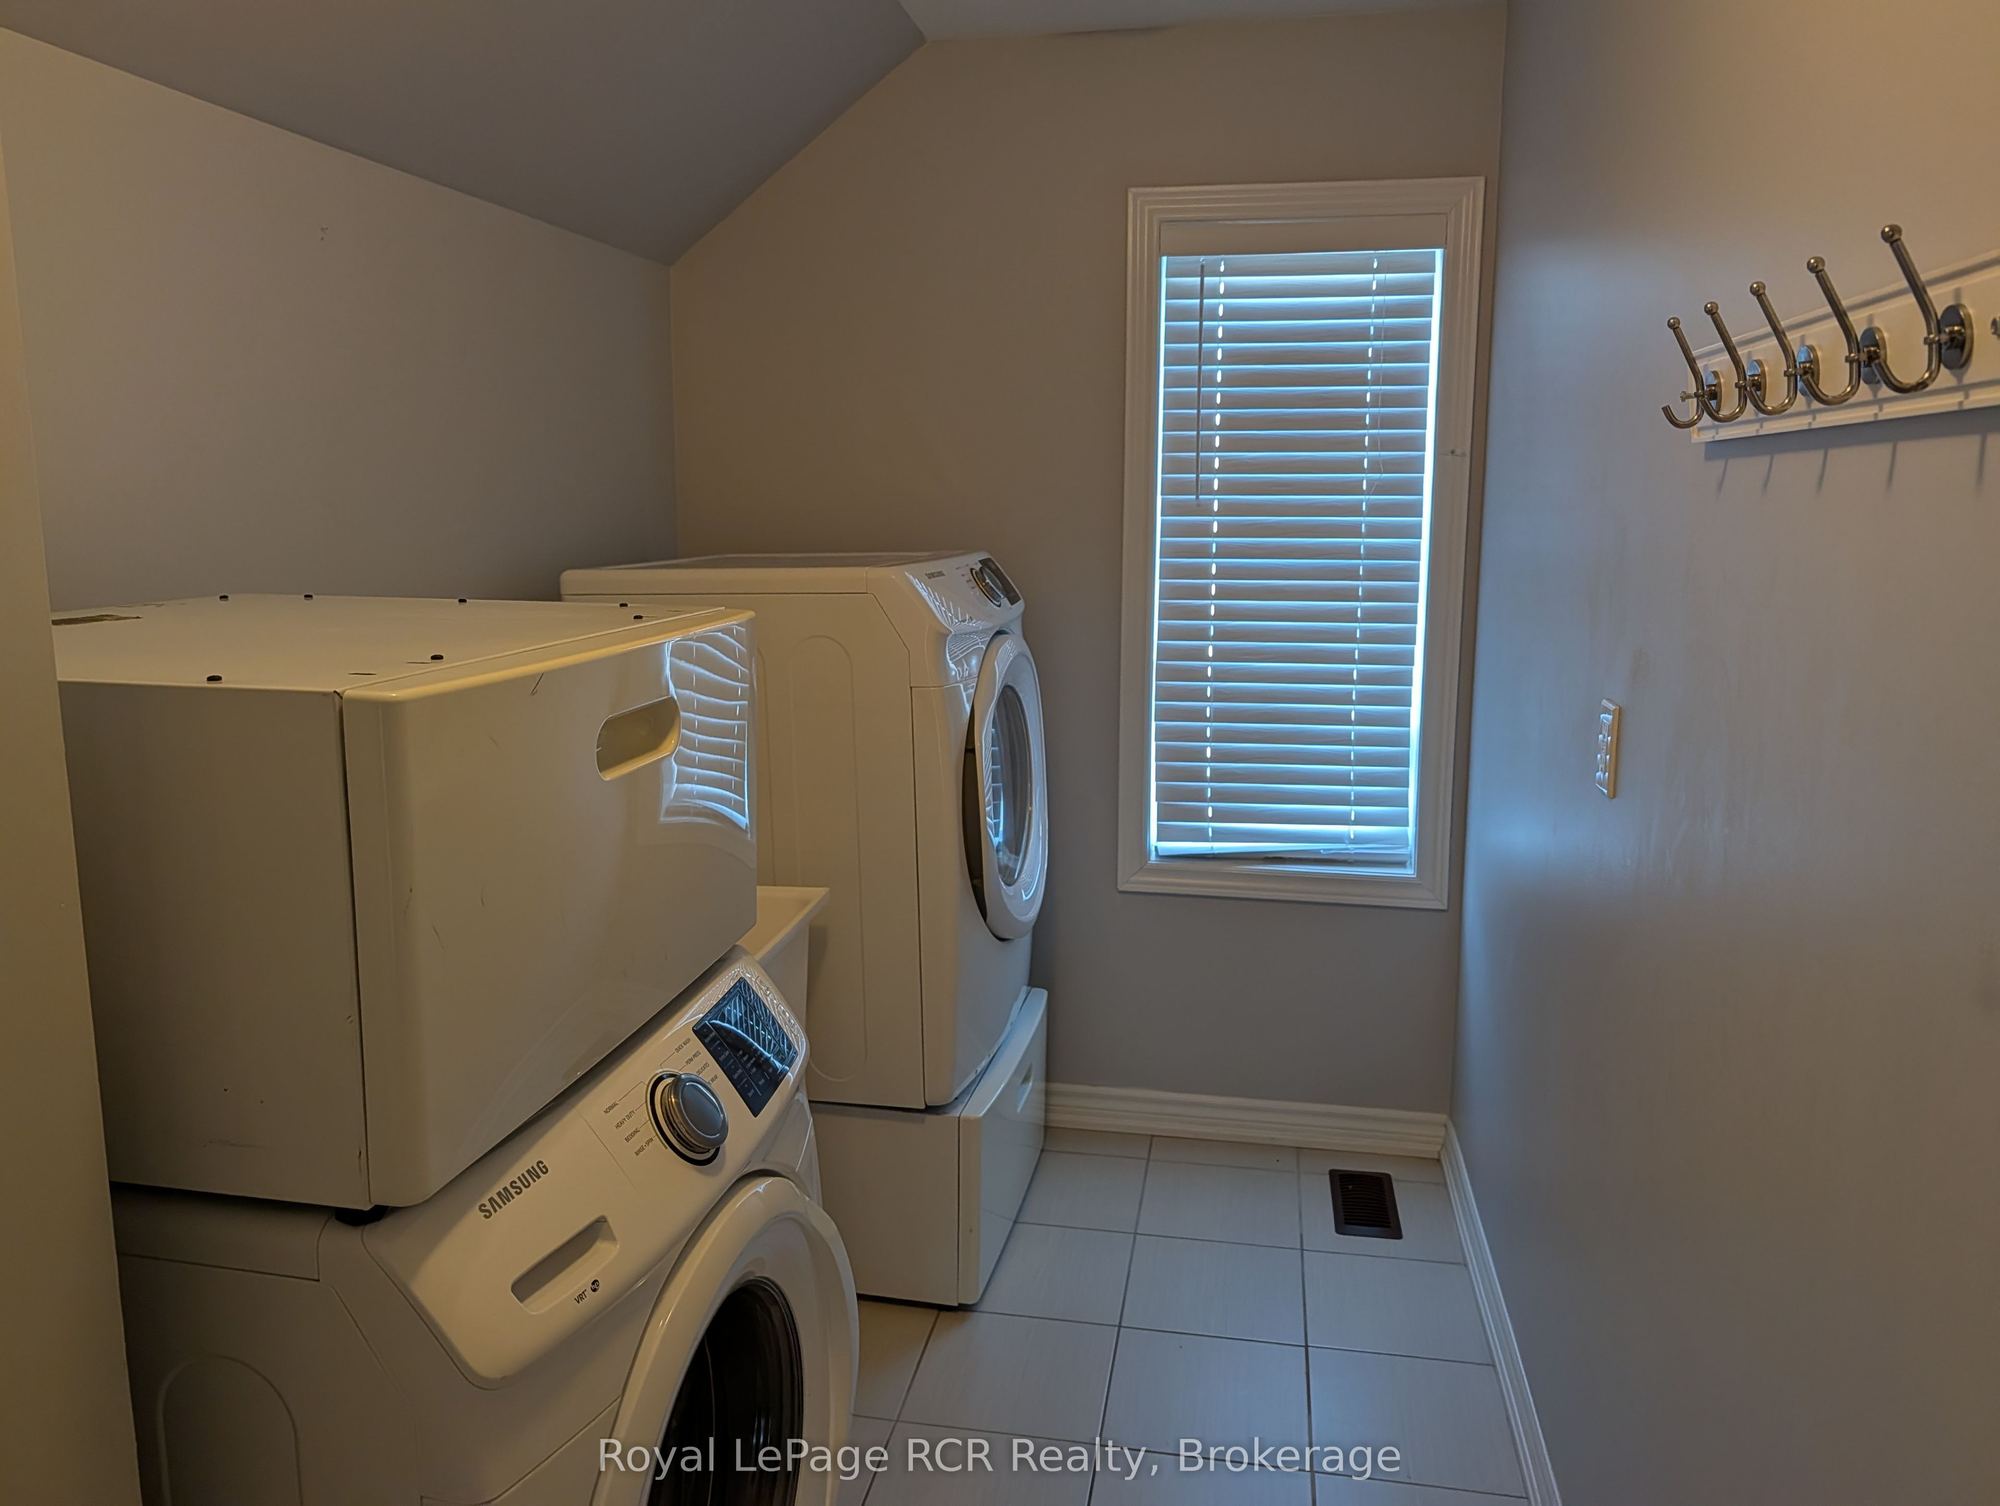
12.47 x 5.87
Laundry
11
Second
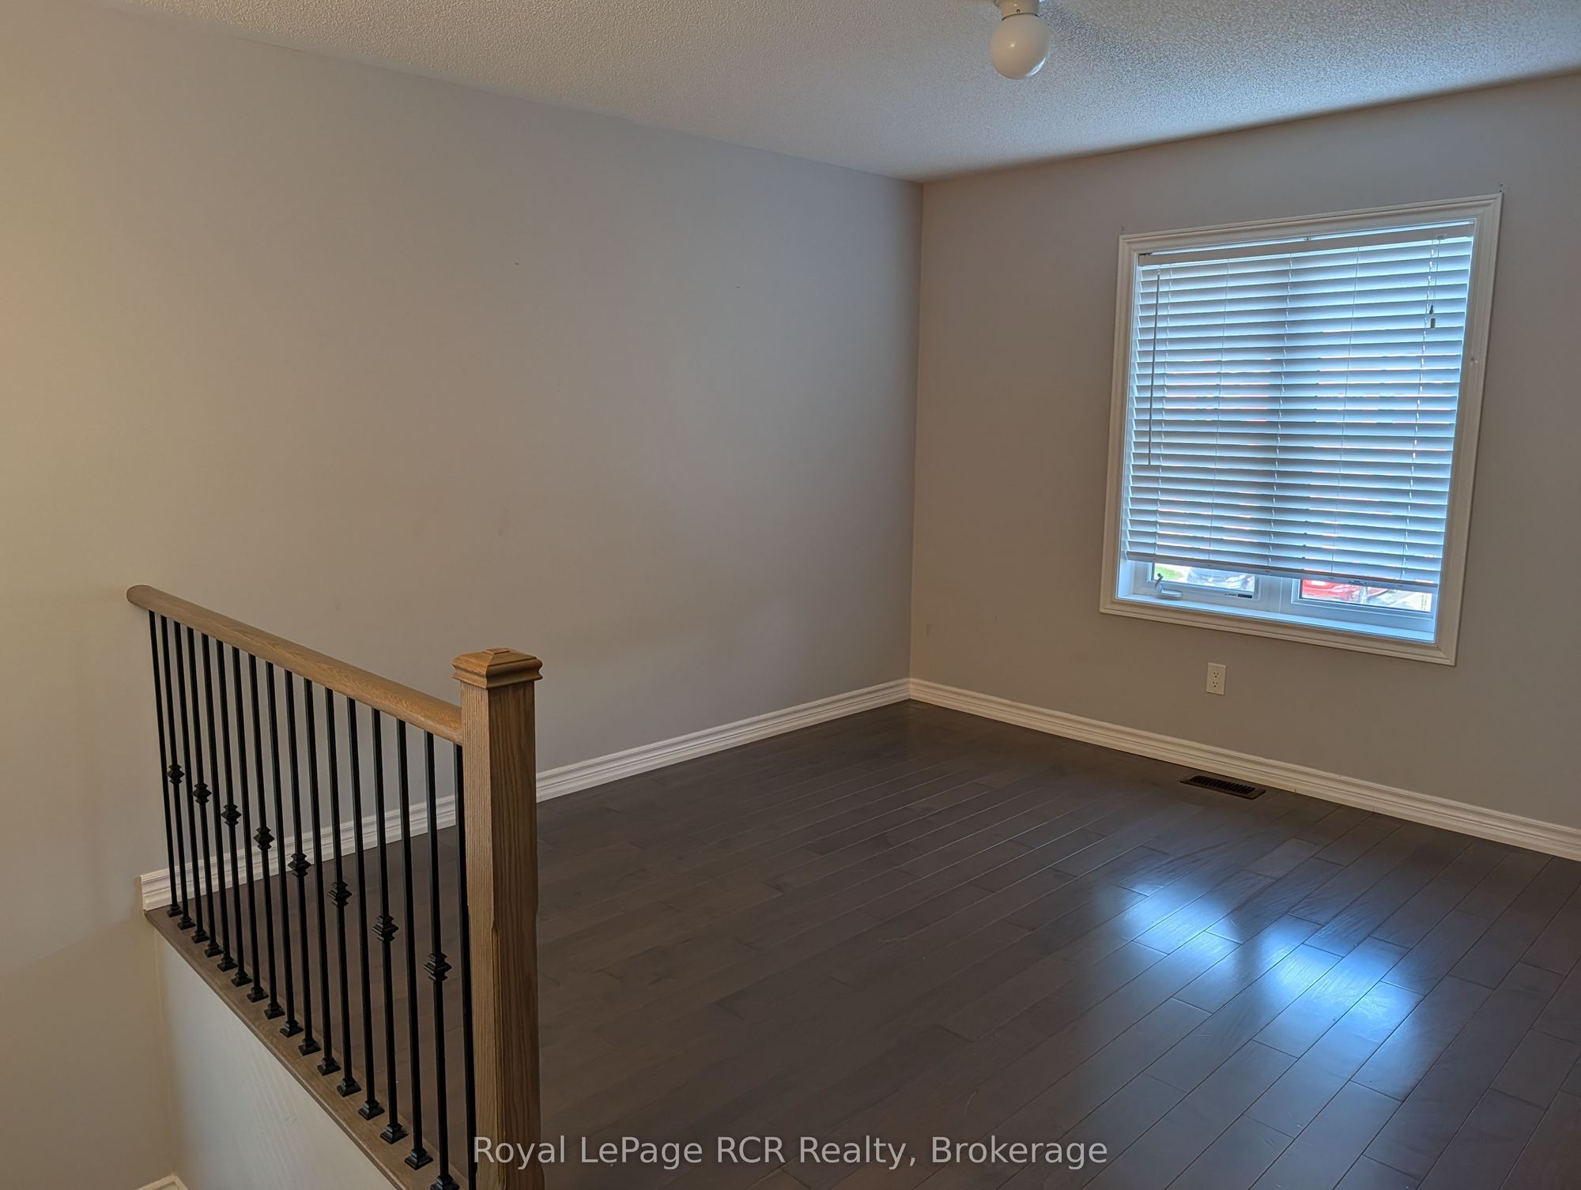
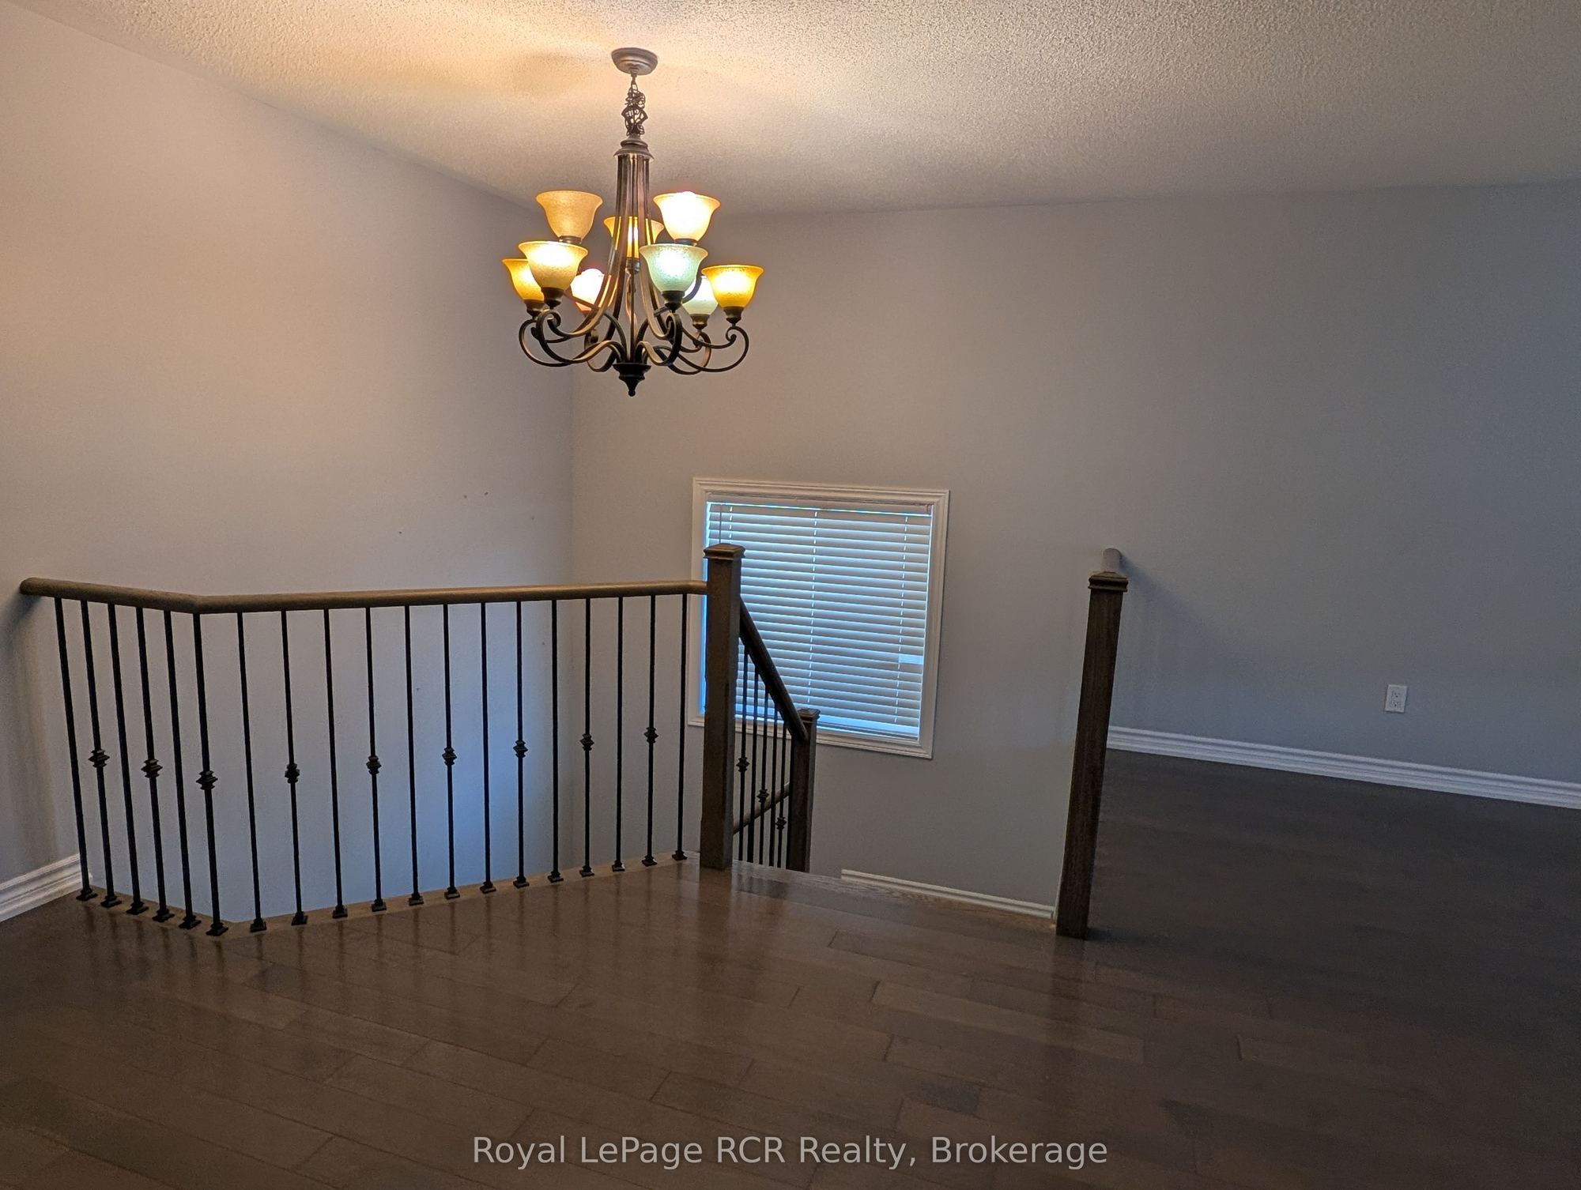
11.48 x 10.83
Loft
12
Basement
21.98 x 8.53
Recreation
Closet
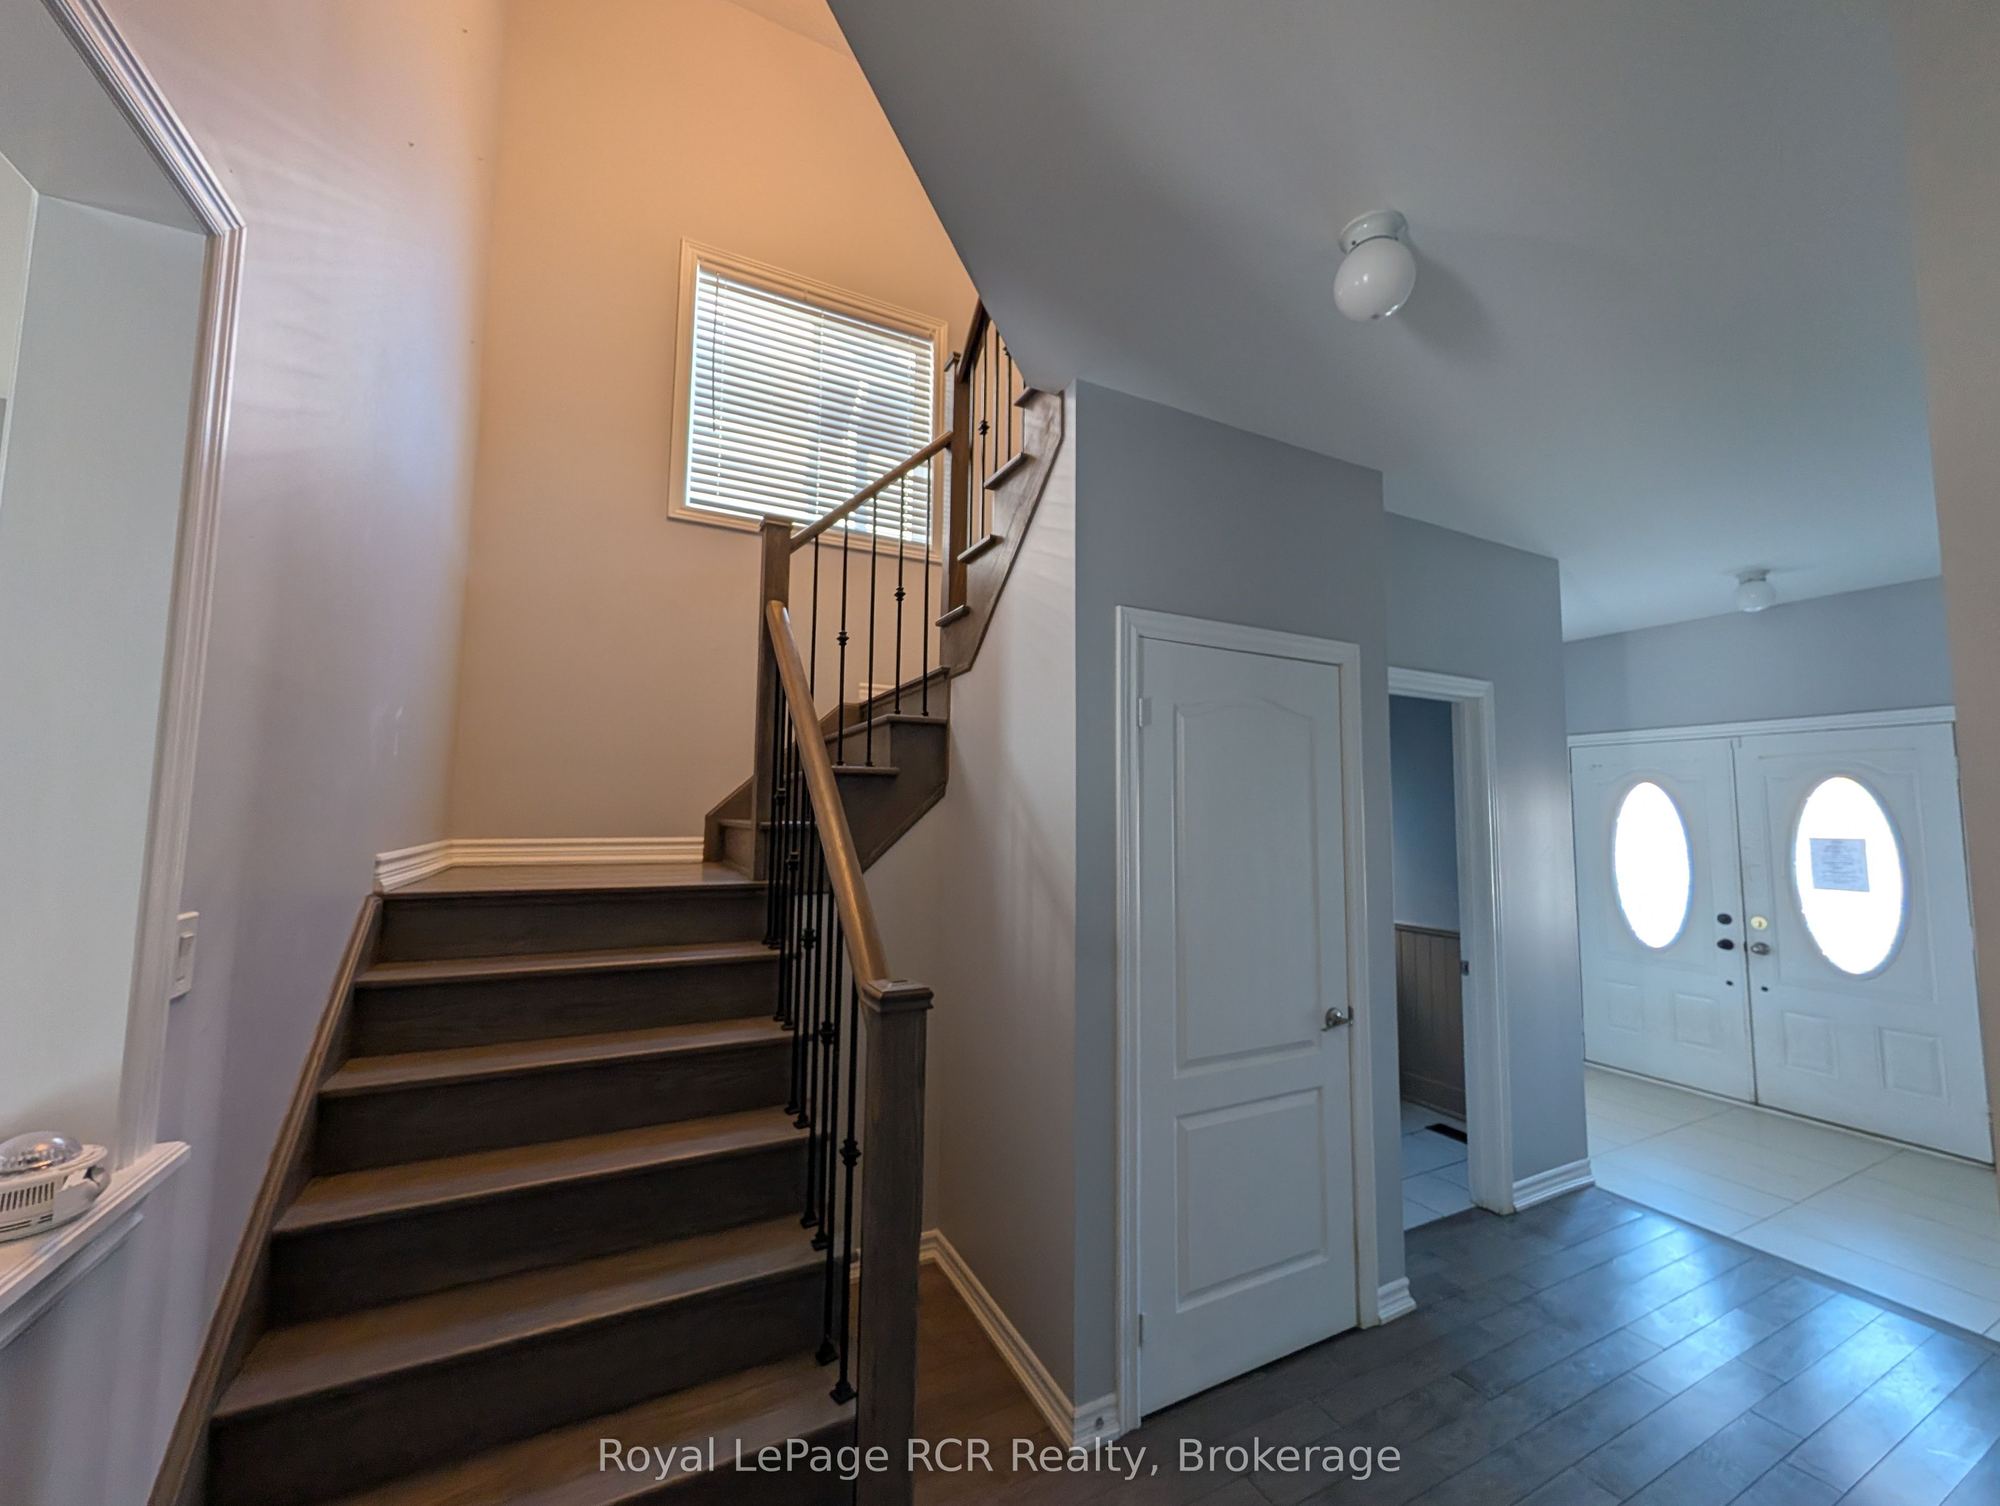
Description: "POWER OF SALE" 2 Storey, All Brick, 8 Bedrooms (4 plus 4), 4 Bathrooms, Separate Entrance To Basement, 2 Stairways To Basement, Attached 2 Car Garage With Walkin. . 3258 Square Ft. "Thornbury Model"
Toggle icons below to view amenities nearby:
 Banks
Banks Bus stations
 Gas stations
 Groceries
 Parks
Parks Restaurants
 Schools
 Shops
ShopsBook a showing or get more information
Listed by Royal LePage RCR Realty
NOTE: The information provided herein must only be used by consumers that have a bona fide interest in the purchase, sale, or lease of real estate and may not be used for any commercial purpose or any other purpose.
NOTE: The information provided herein must only be used by consumers that have a bona fide interest in the purchase, sale, or lease of real estate and may not be used for any commercial purpose or any other purpose.