Real Estate Example
Independently Owned And Operated
40 - 1110 Finch Ave West , Toronto, ON
32 Dunlop Street
14 - Central City East, Kingston, ON, K7L 1L2
Power of Sale
Asking: $424,900
Days on market: 54
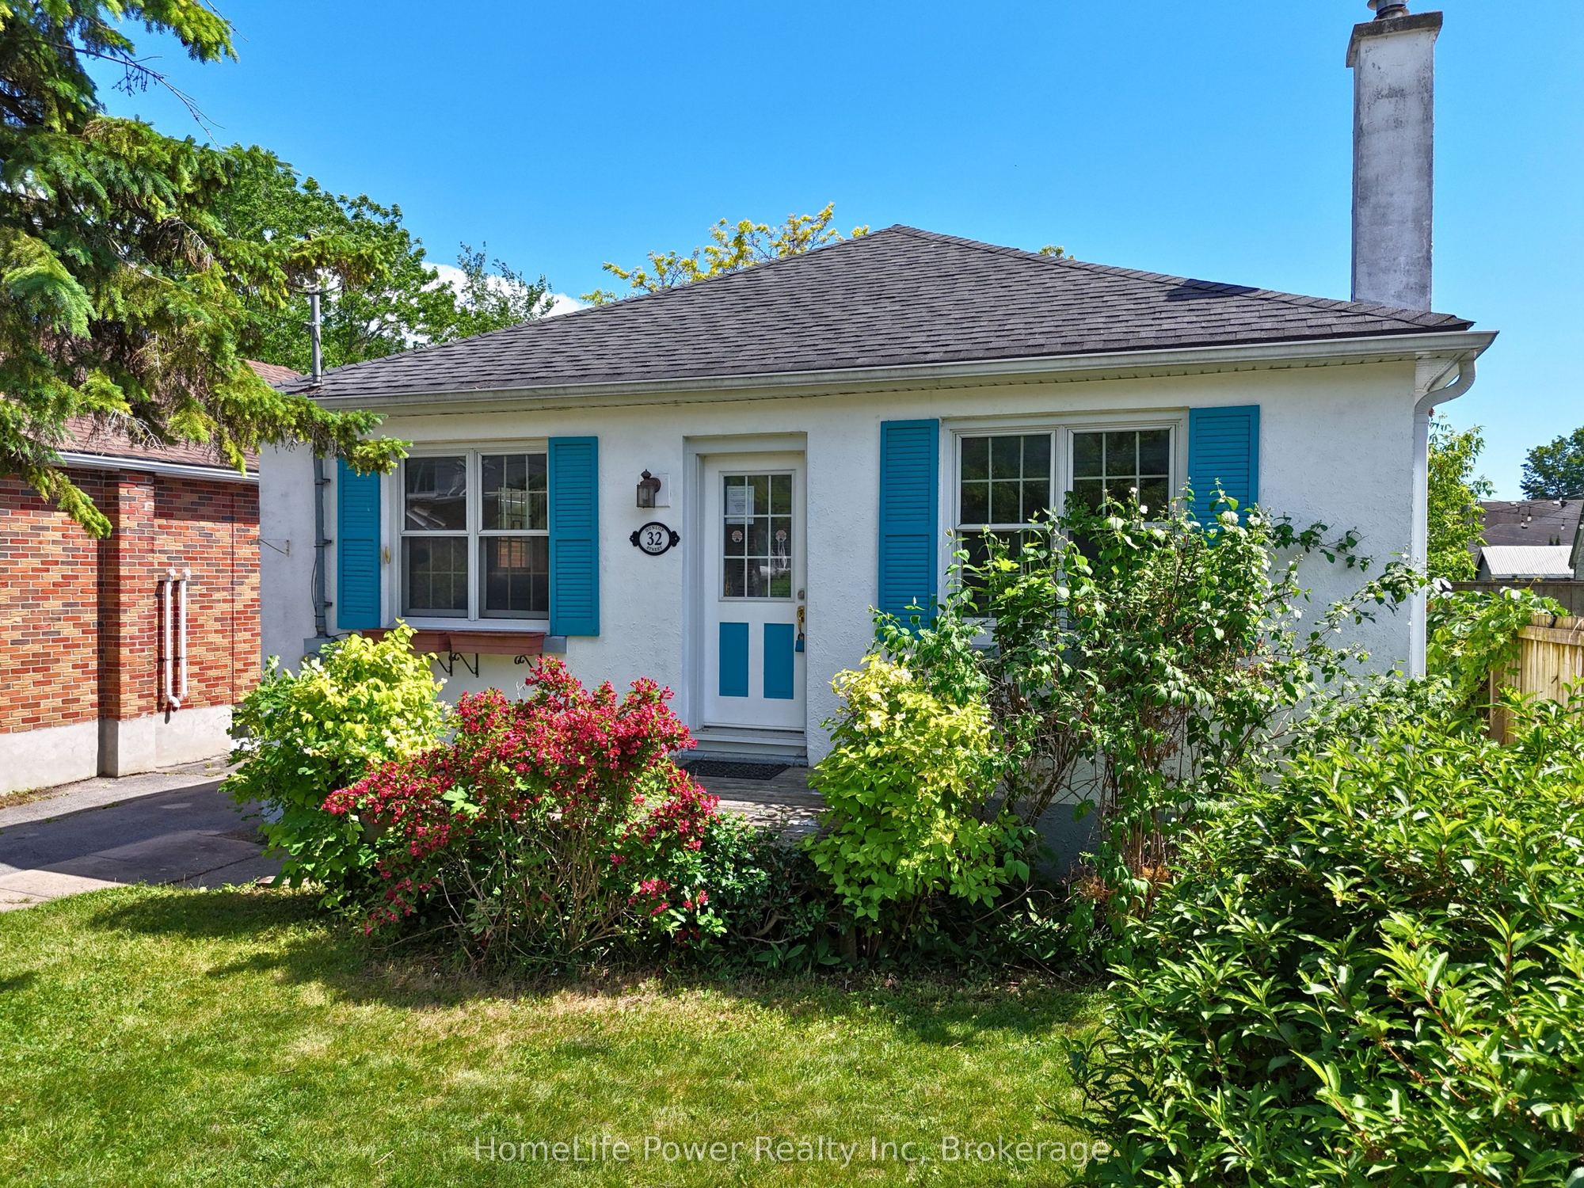
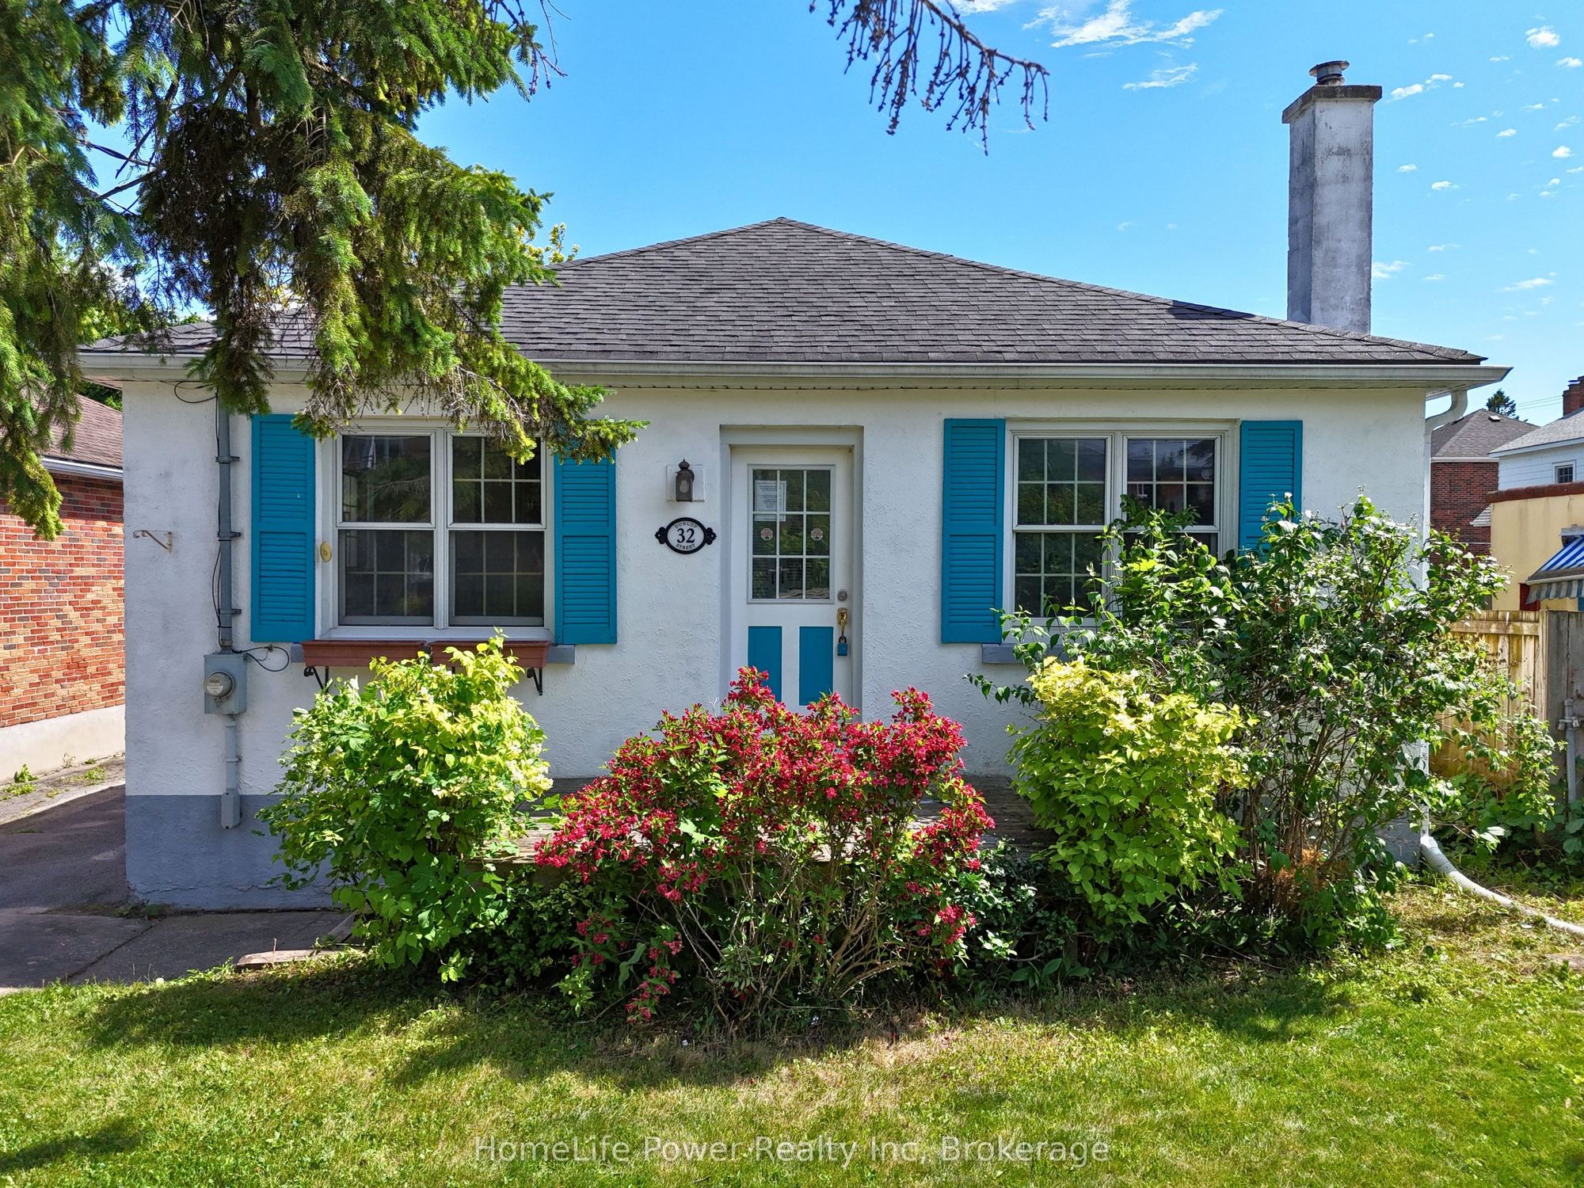
Style: Detached, Bungalow
Bedroom(s): 3
Washroom(s): 1 (1x4xMain)
Kitchen(s): 1
Approx. Sqft: 1100-1500
Cross St: Regent Street west of subject, Napier Street east of subject
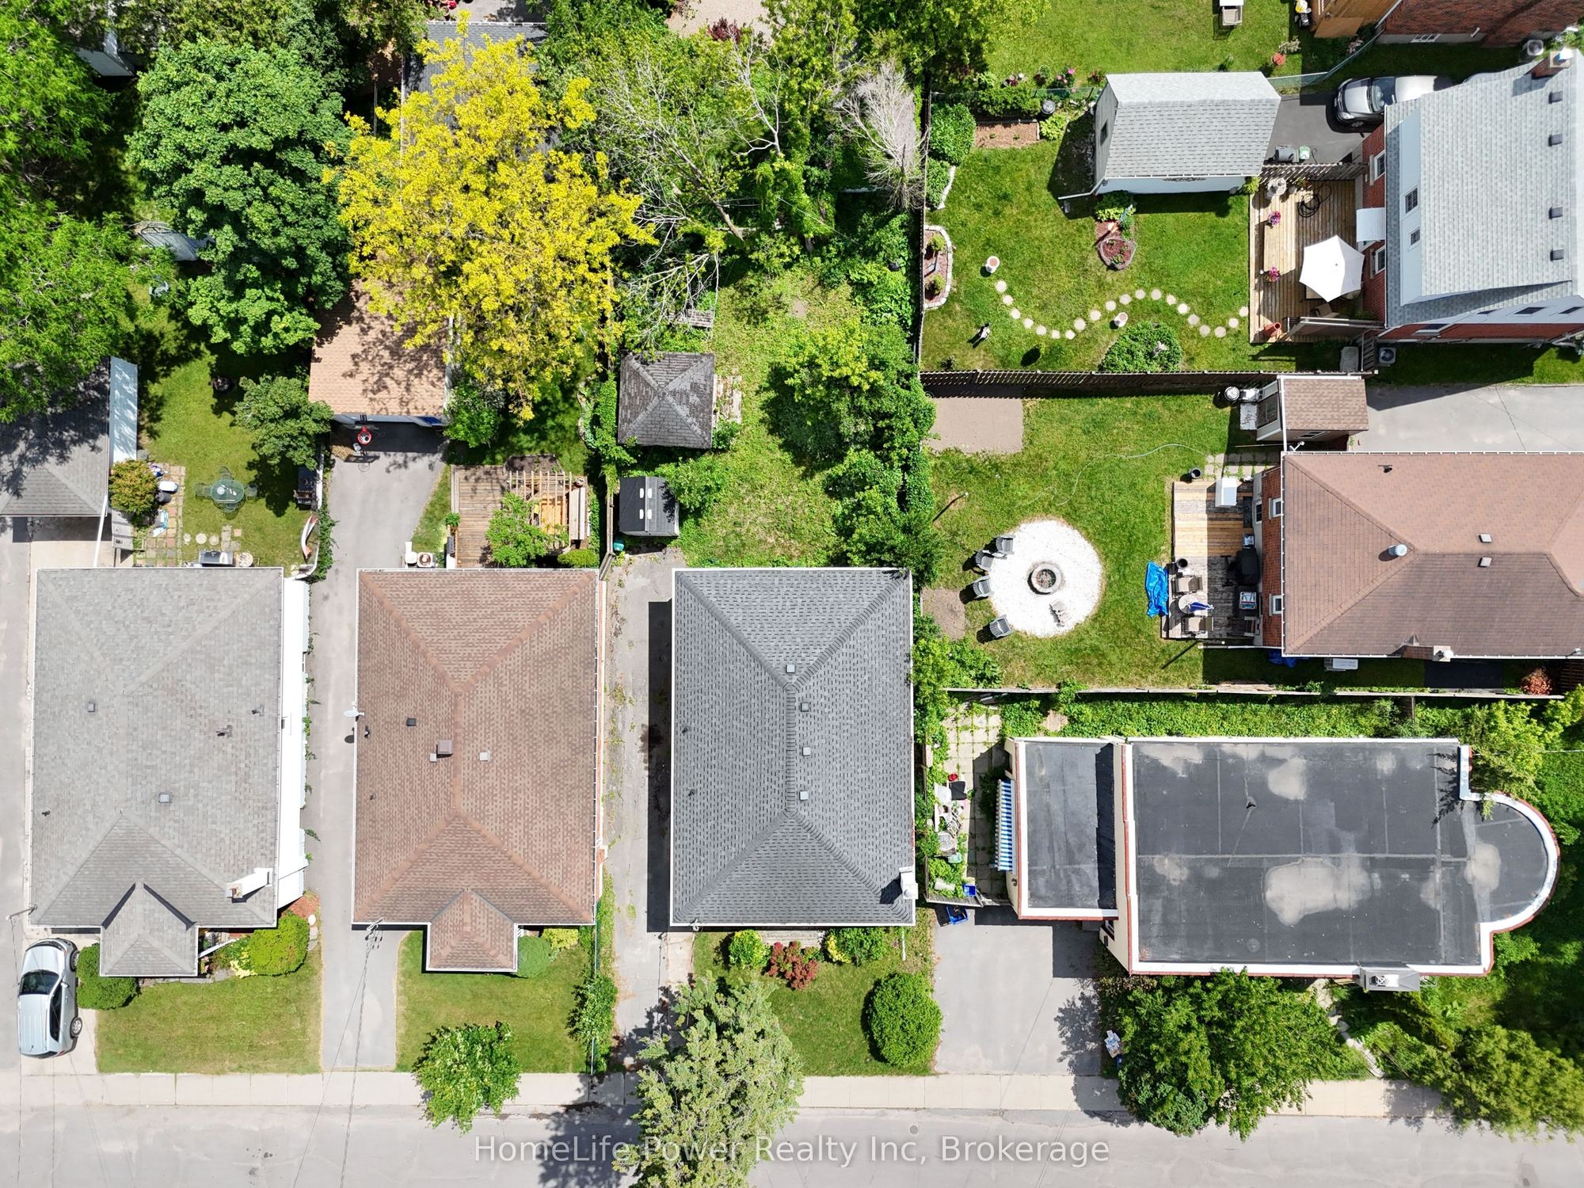
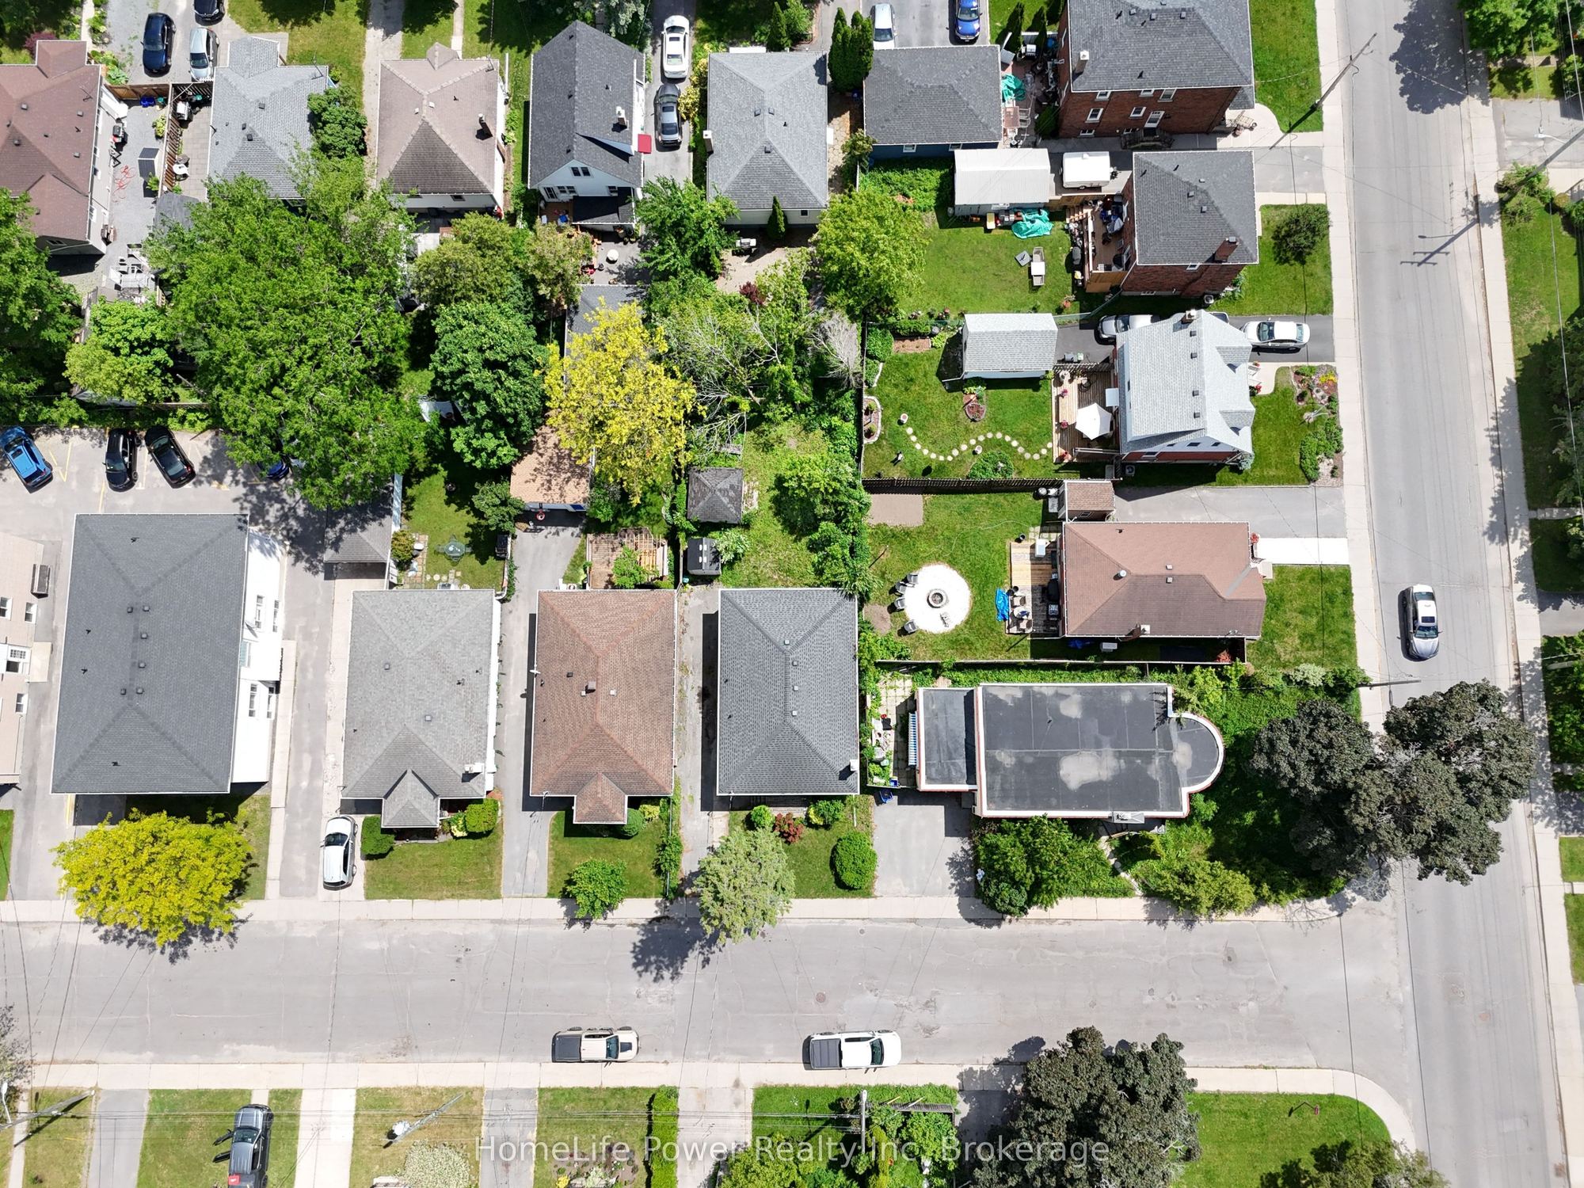
Lot size: 40 feet x 105 feet
Extra Information
Taxes: $4,639.71/2026
Room(s): 6 + 4
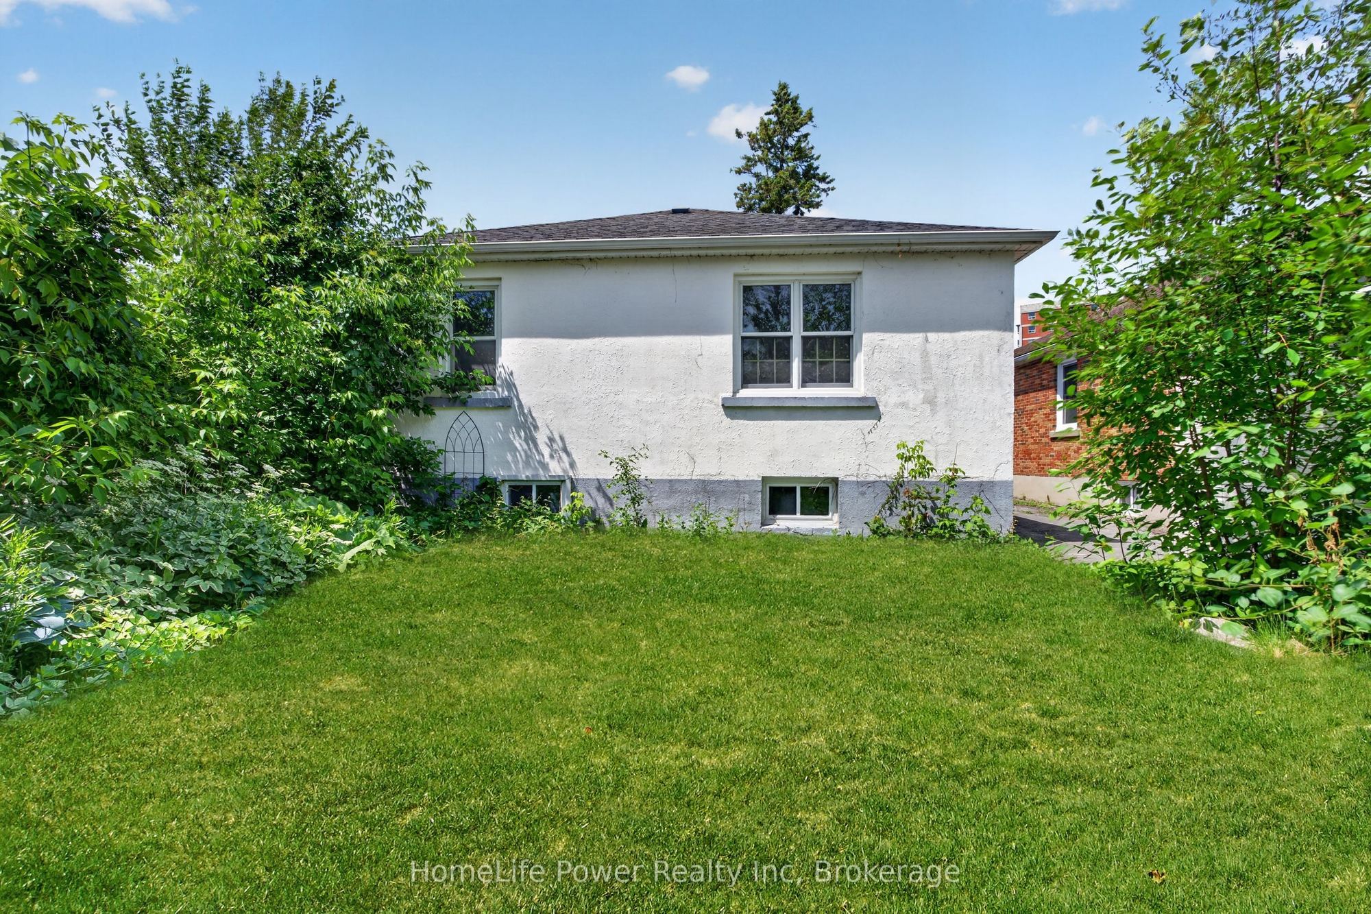
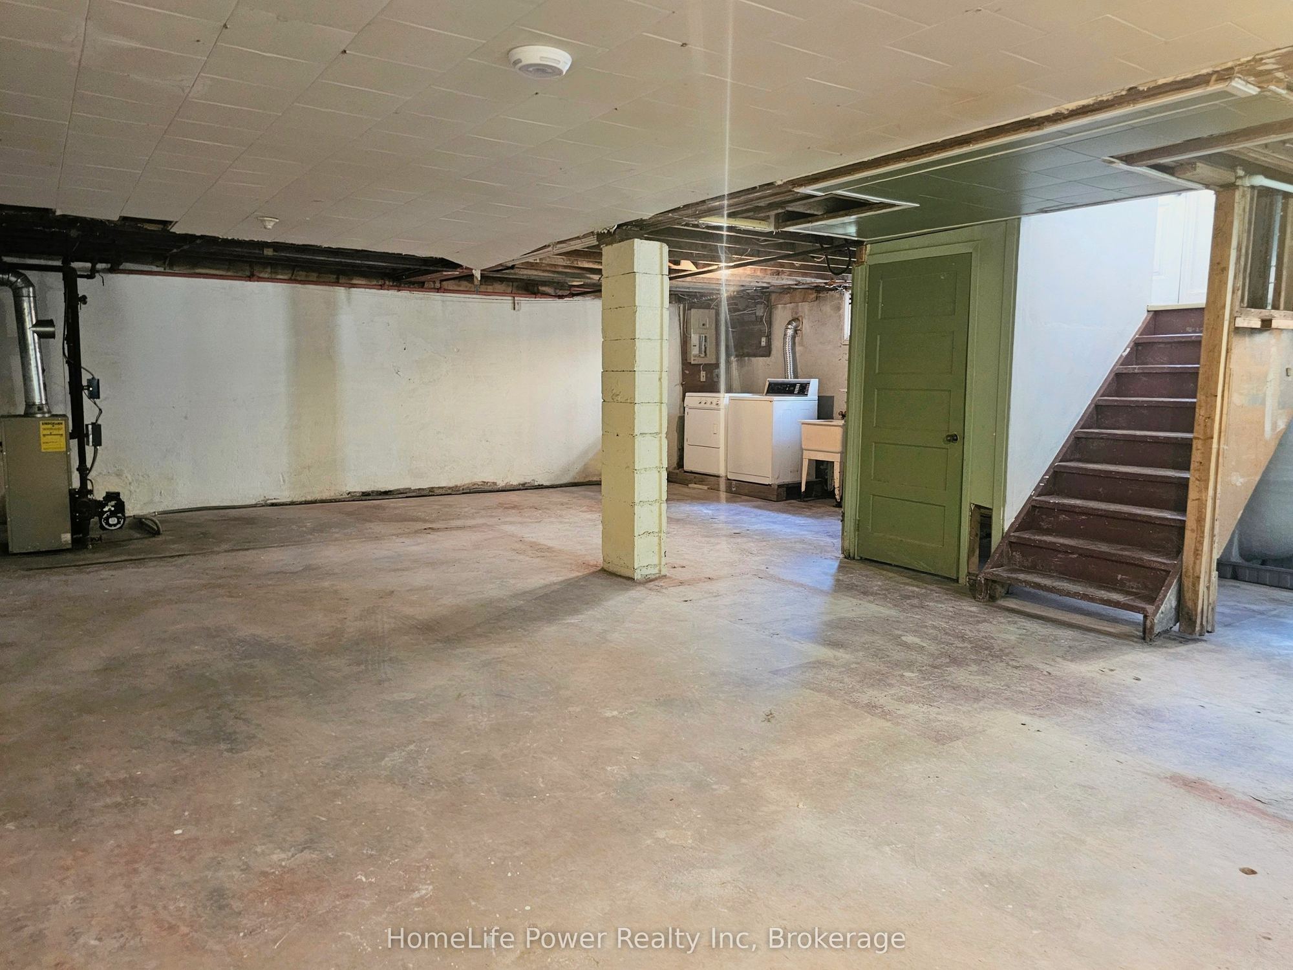
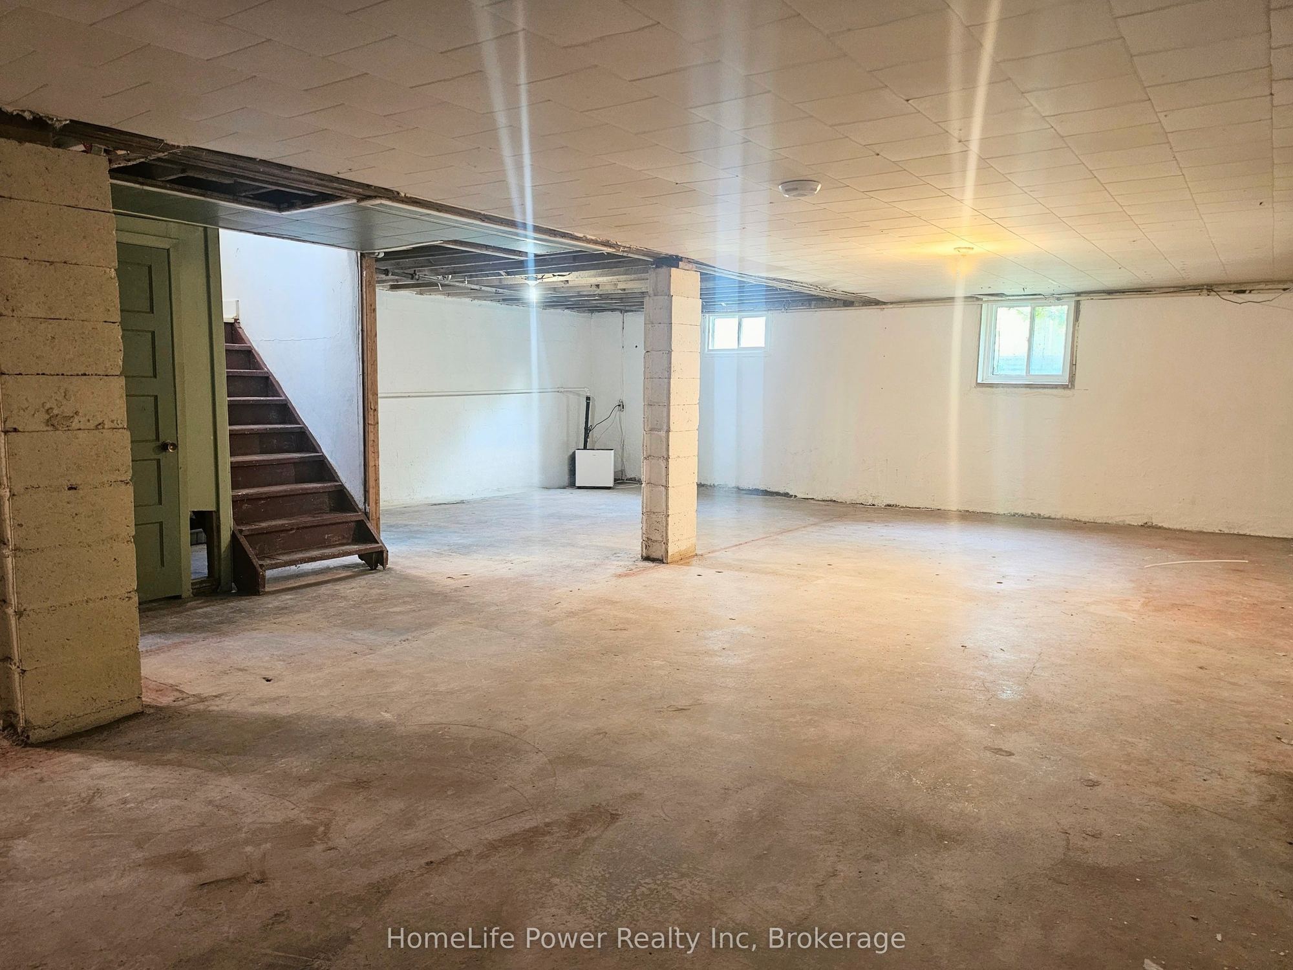
Basement: Full, Unfinished
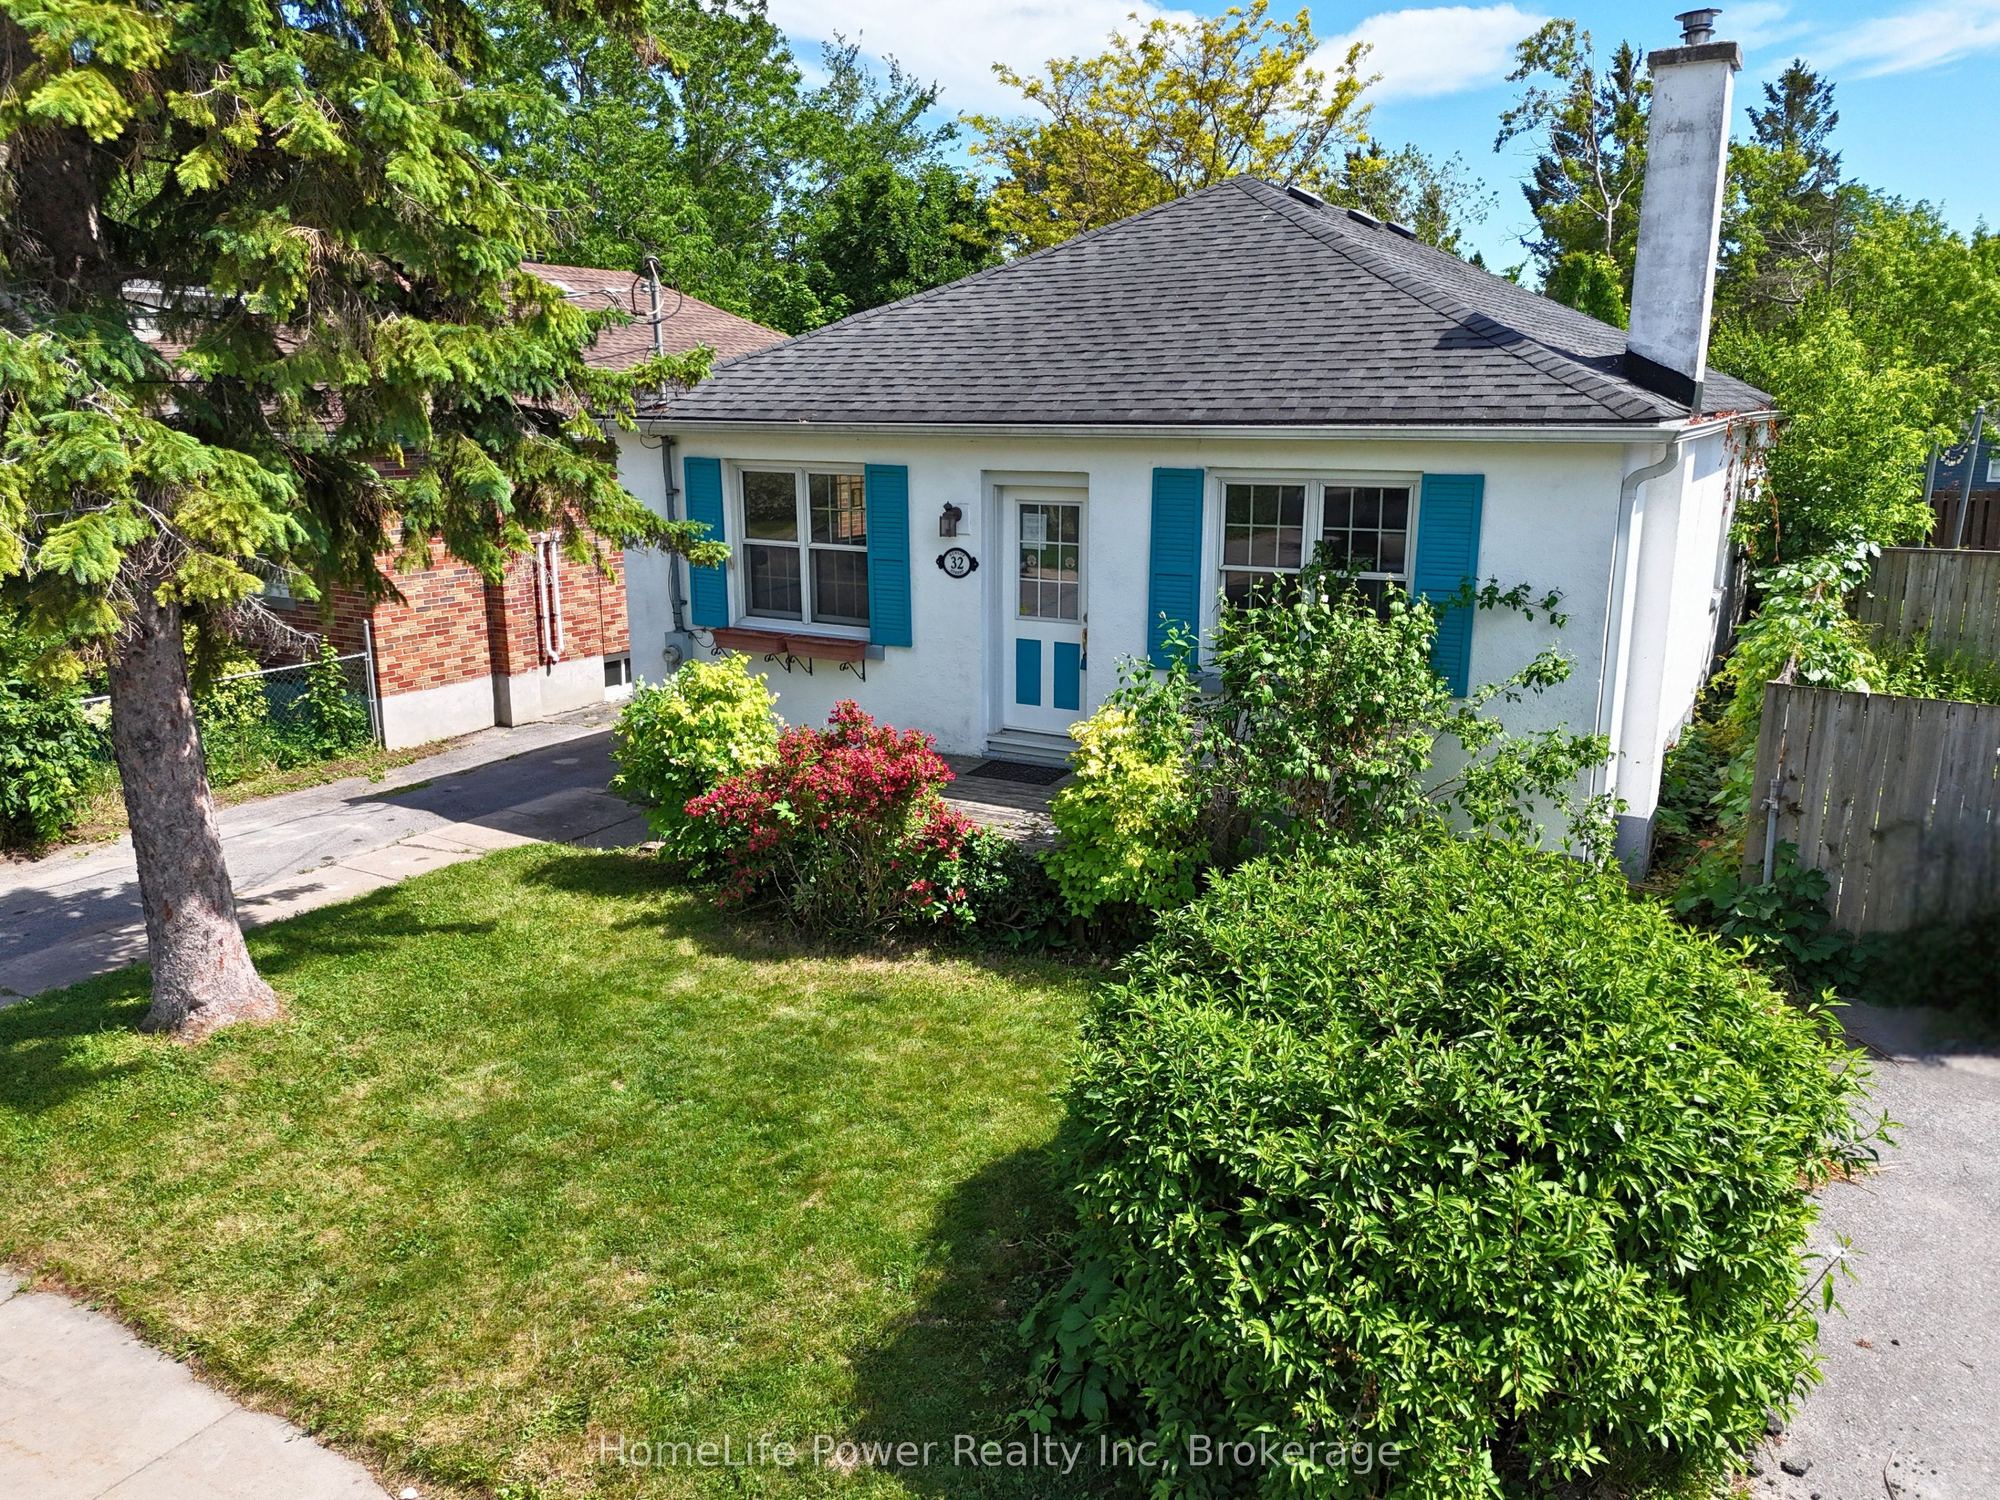
Drive: Private
Garage Type: None
Parking Space(s): 3
Fireplace/Stove: N
Heating: Water
CAC: None
Exterior: Stucco (Plaster)
Pool: None
Occupancy: 30 days after firm or as otherwise required by Vendor
MLS#: X13509404
Room Details
#
Level
Size(ft)
Description
1
Main
12.37 x 17.81
Living Room
2
Main
13.55 x 7.94
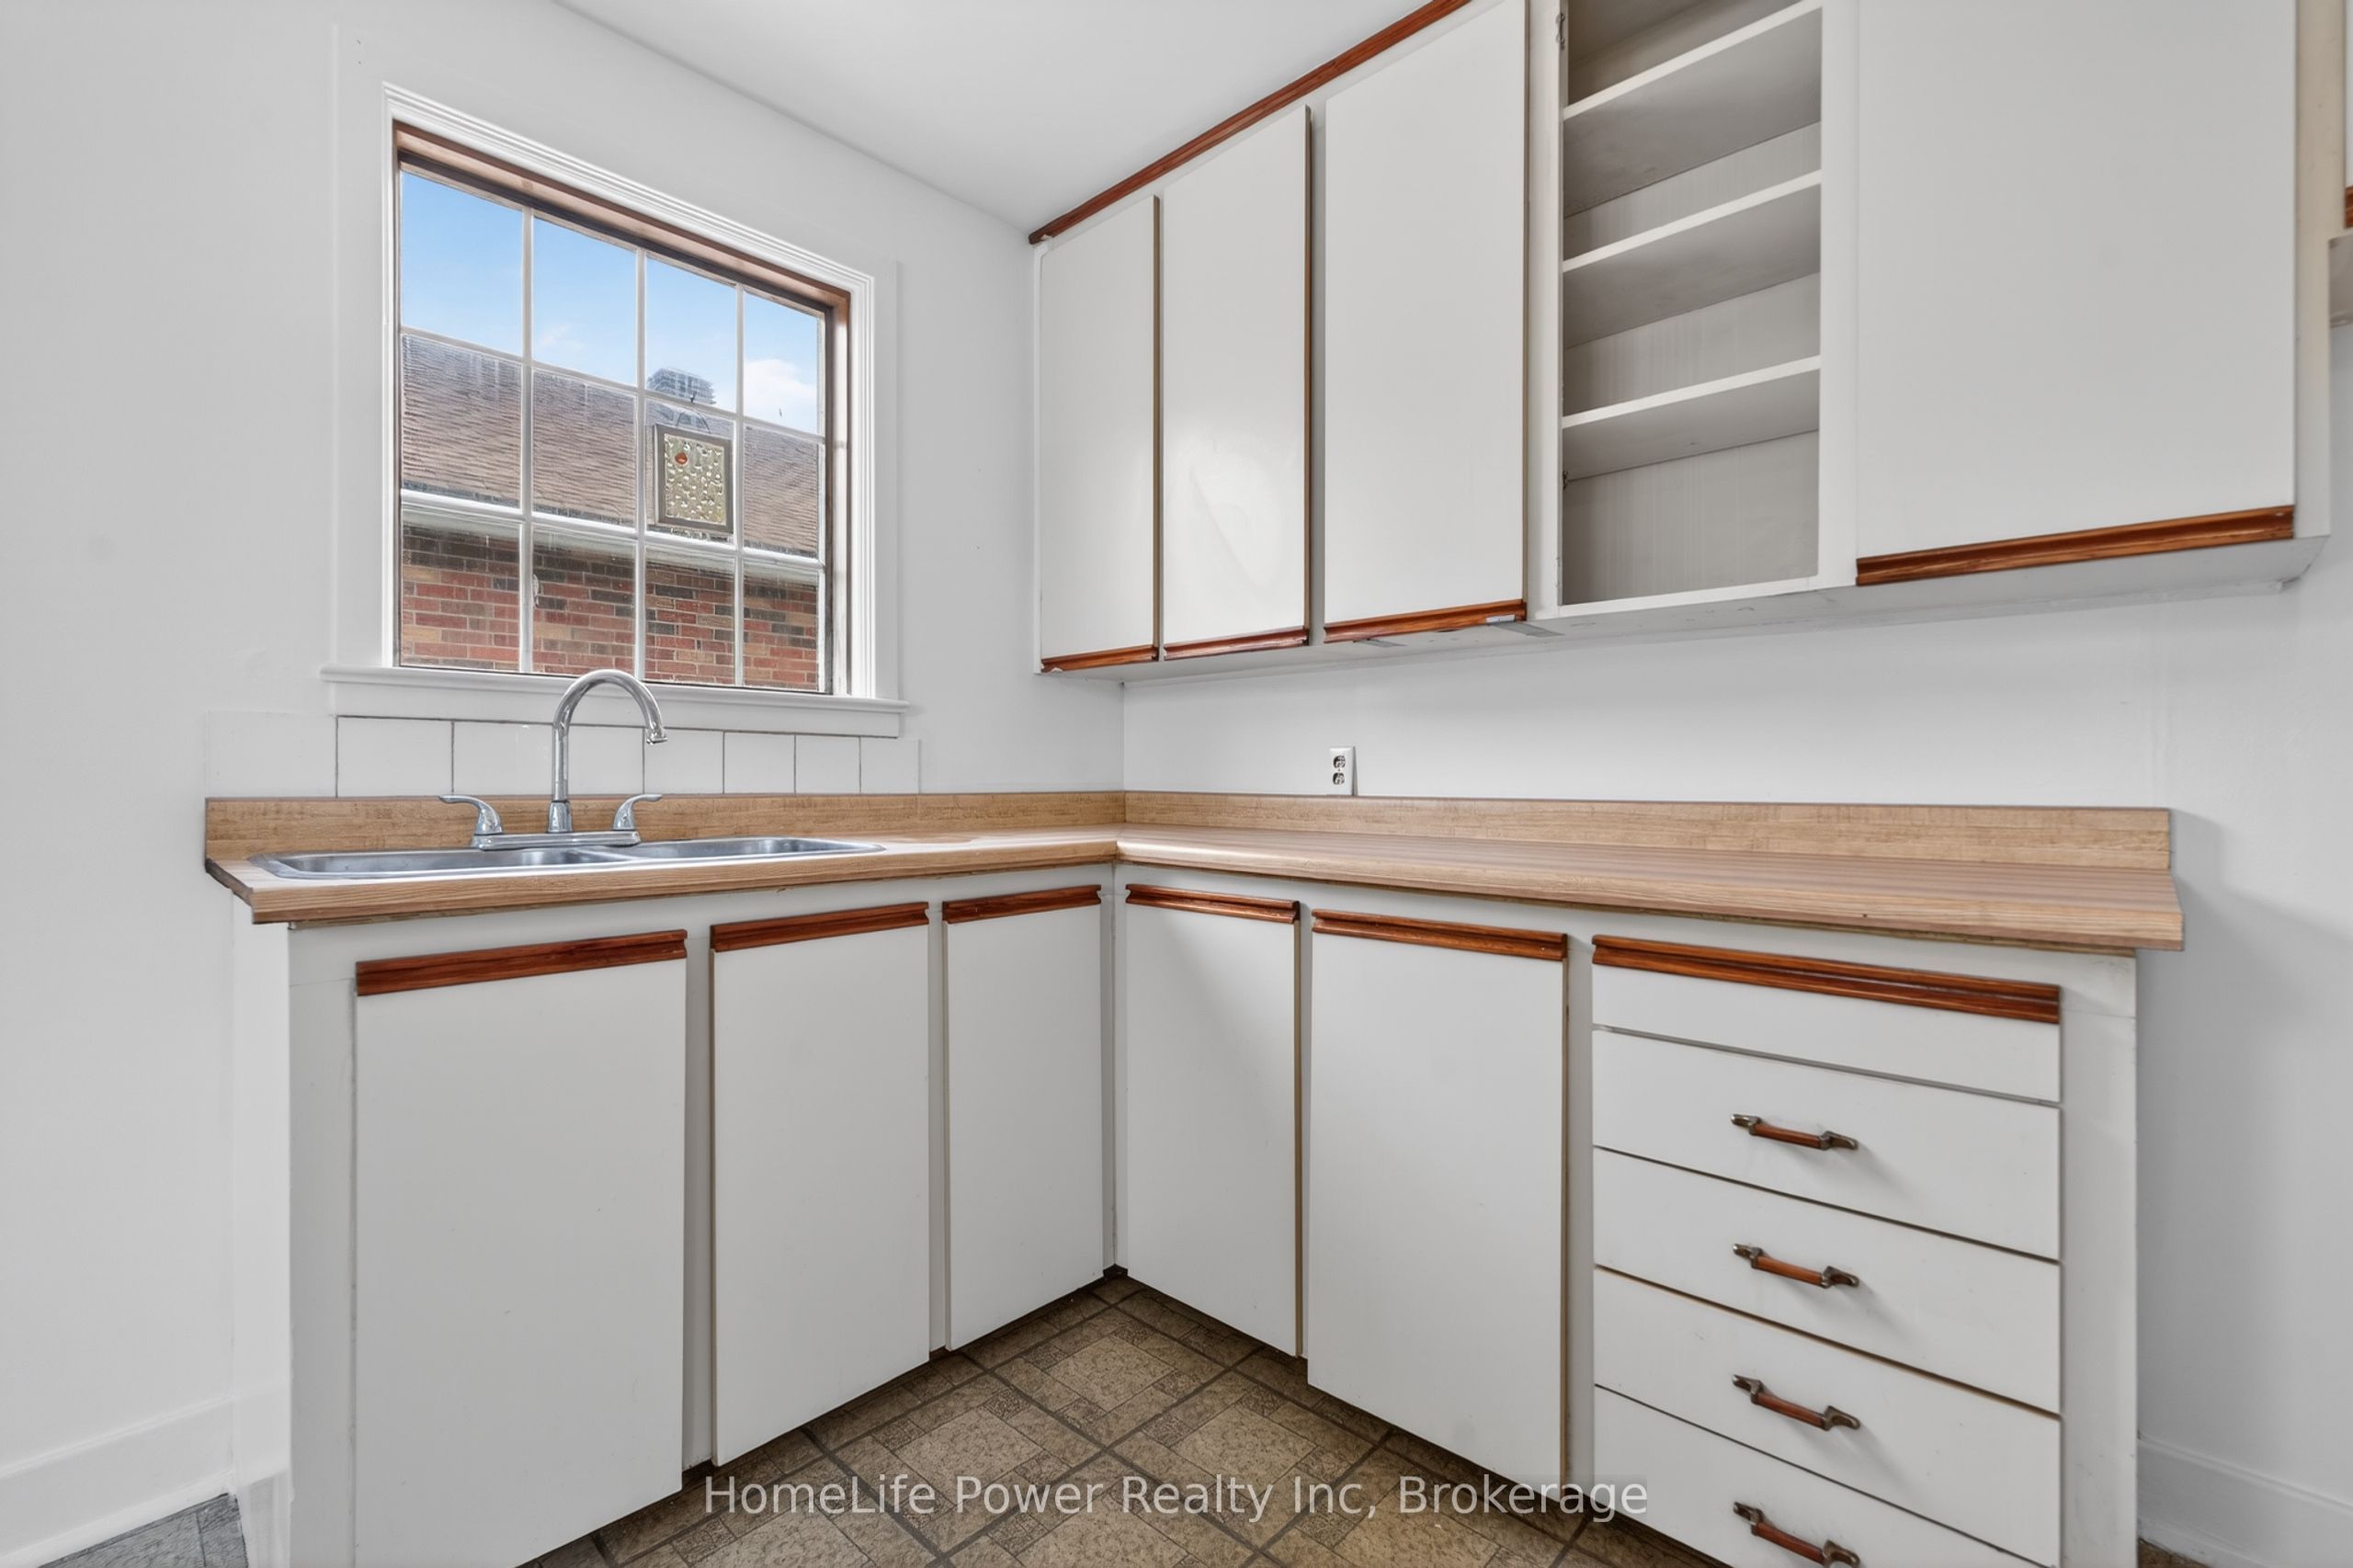
Kitchen
Eat-in Kitchen
Combined w/Dining
3
Main
10.5 x 6.4
Dining Room
Combined w/Kitchen
4
Main
13.58 x 11.48
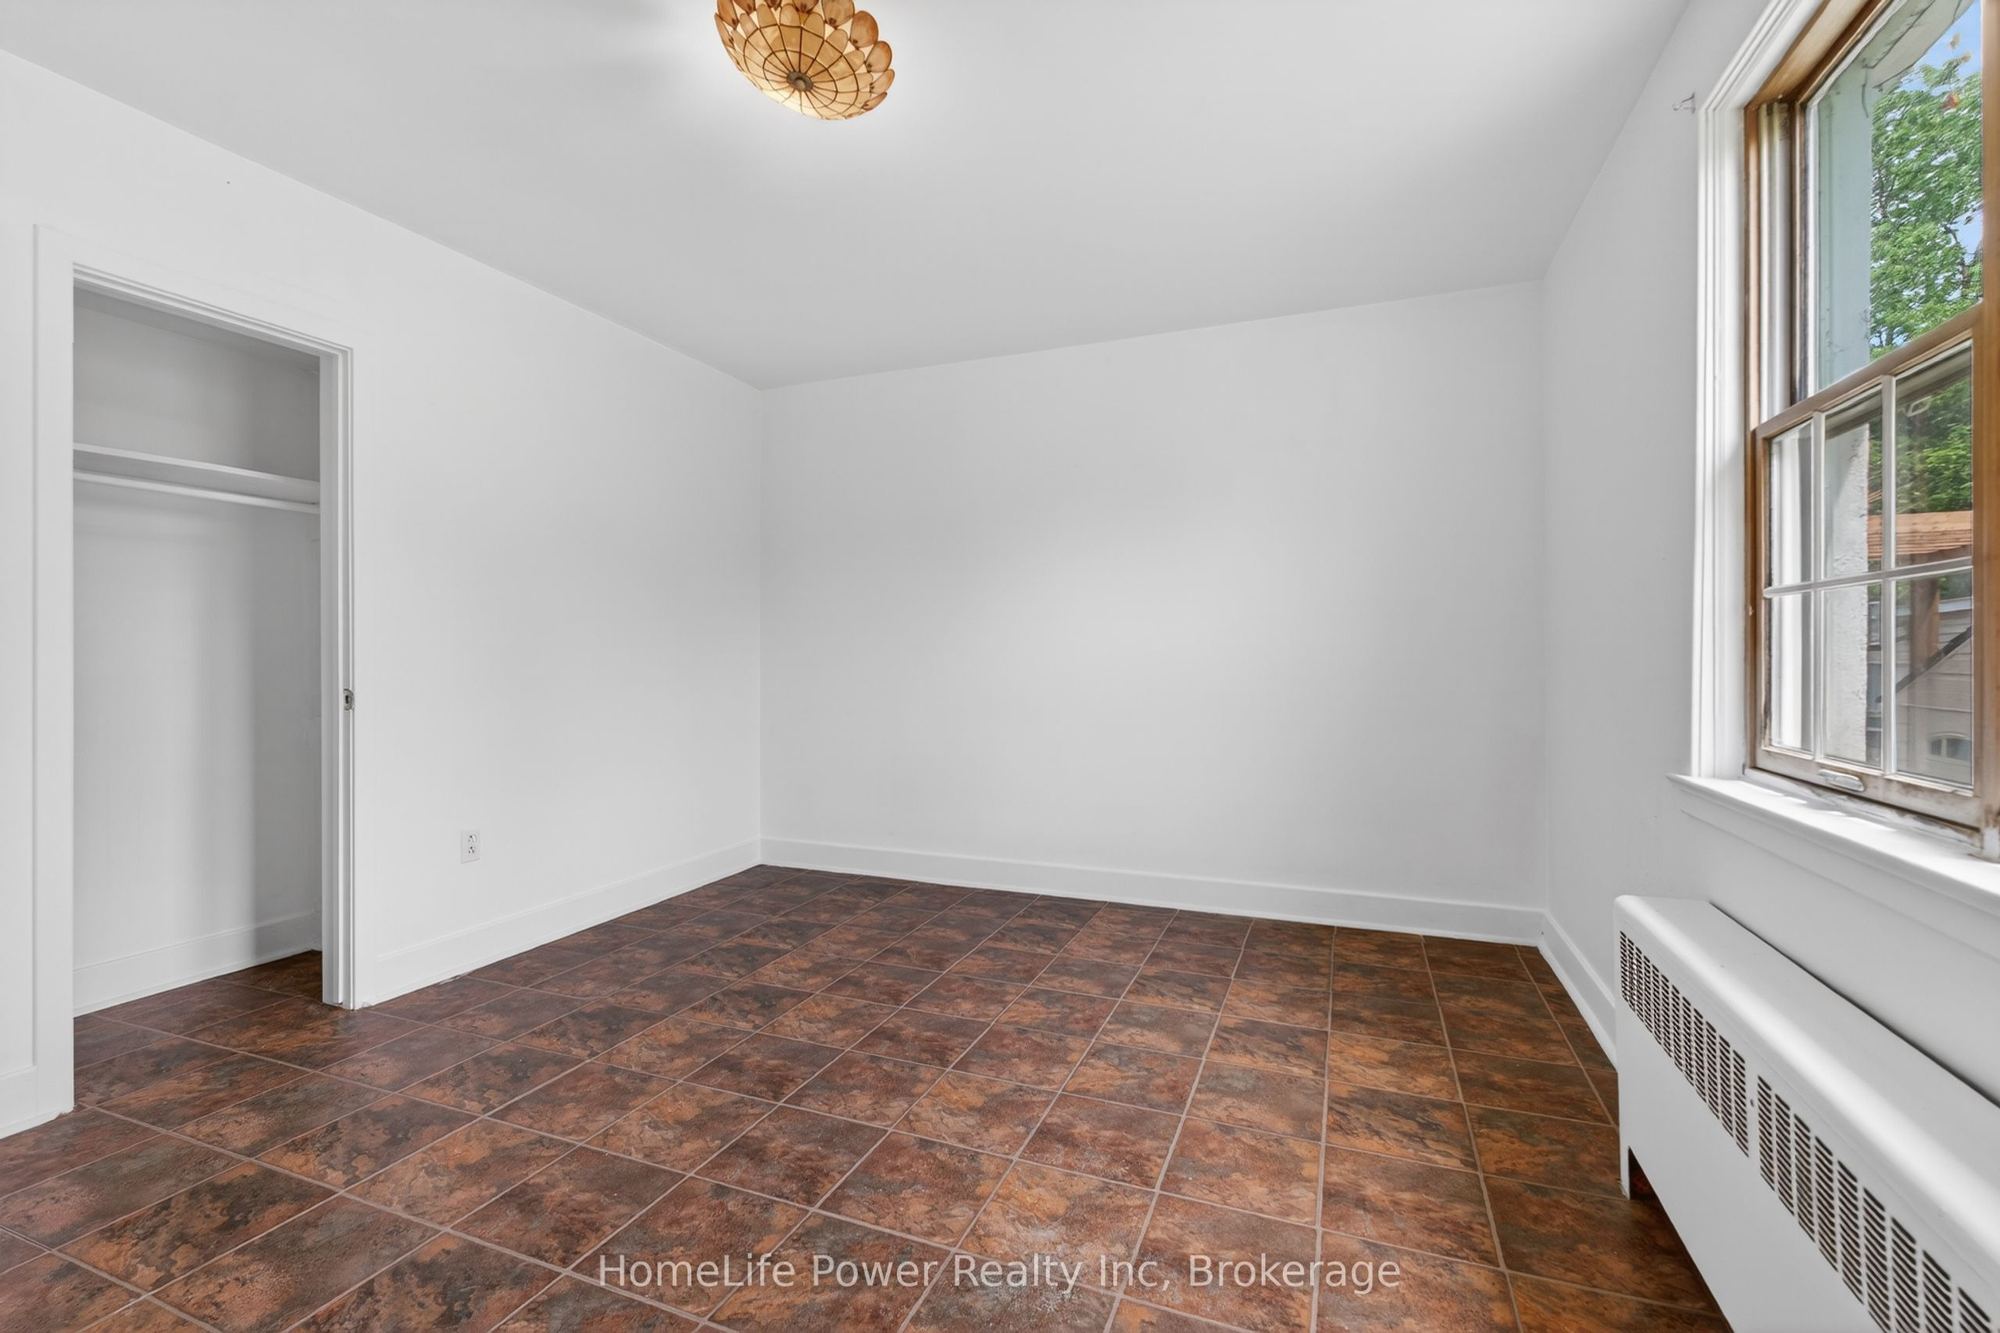
Bedroom
5
Main
12.4 x 12.4
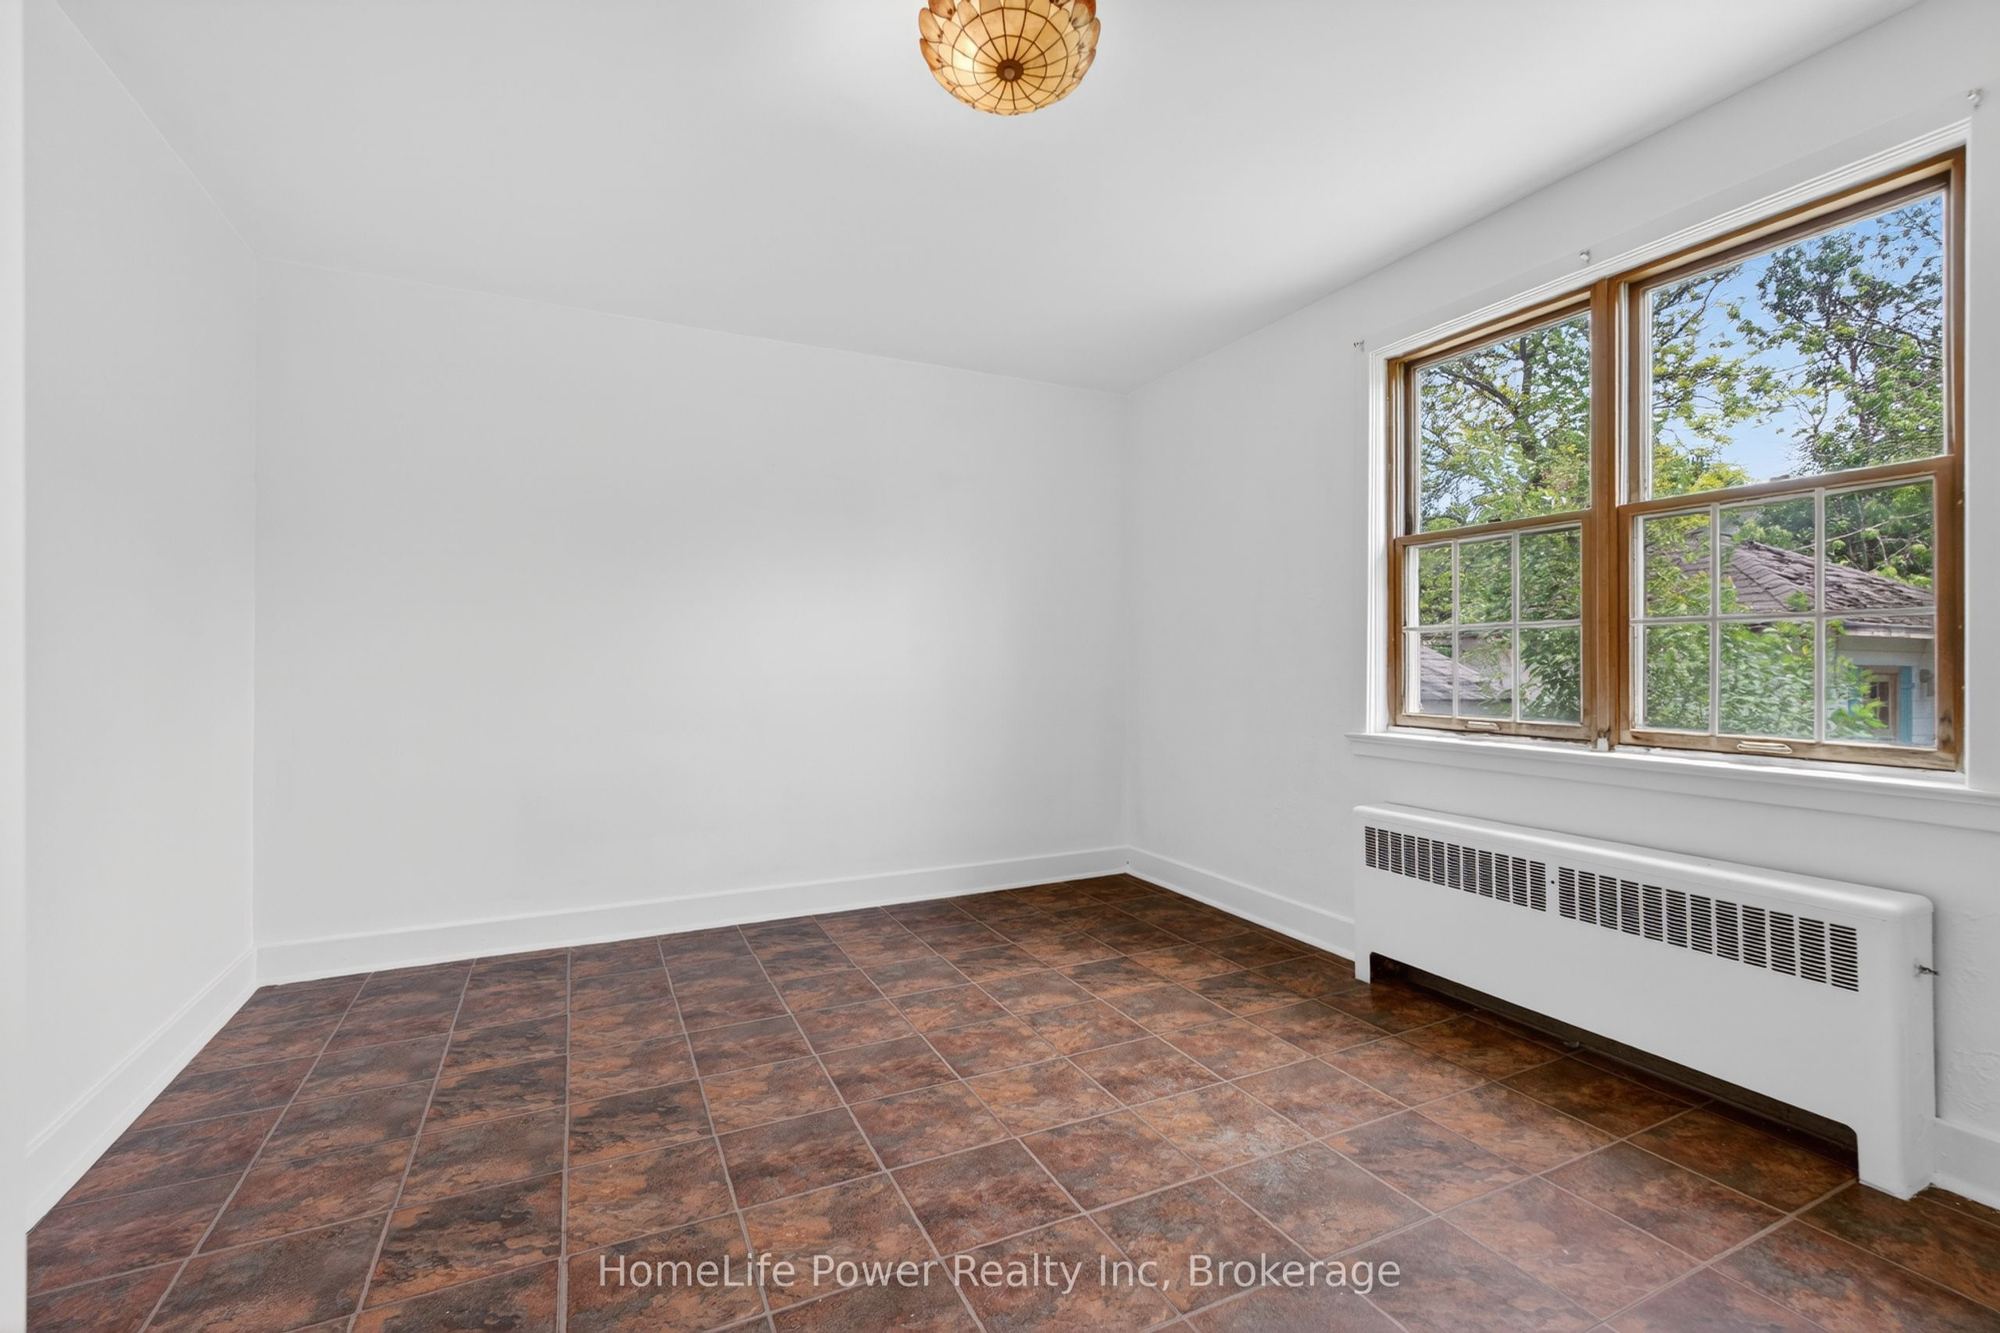
Bedroom
6
Main
12.37 x 8.92
Bedroom
7
Main
9.81 x 6.3
8
Basement
6.56 x 13.12
Utility Room
Unfinished
9
Basement
13.78 x 14.76
Laundry
Unfinished
10
Basement
12.63 x 33.63
Other
Unfinished
11
Basement
13.29 x 18.37
Other
Unfinished
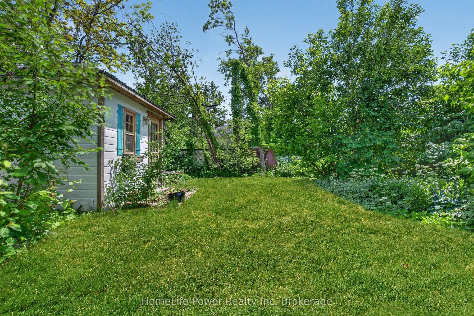
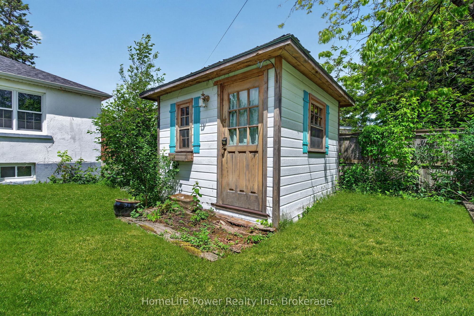
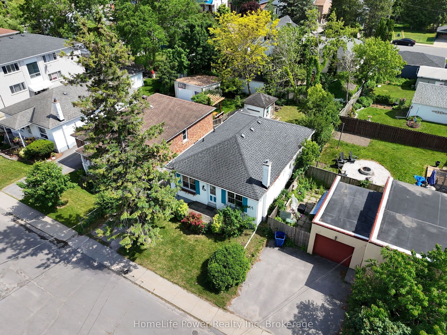
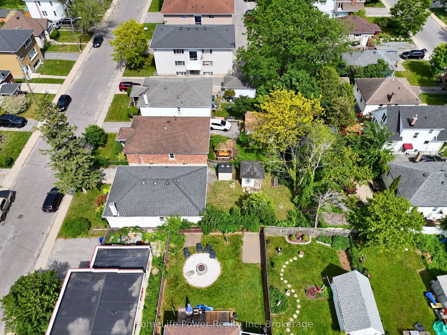
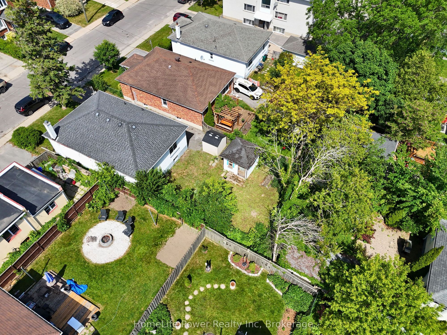
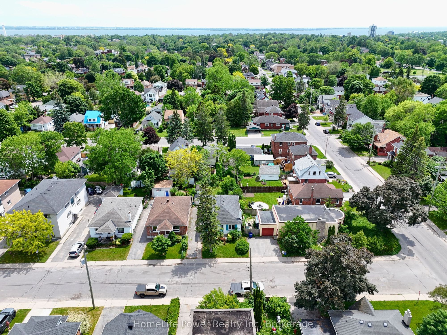
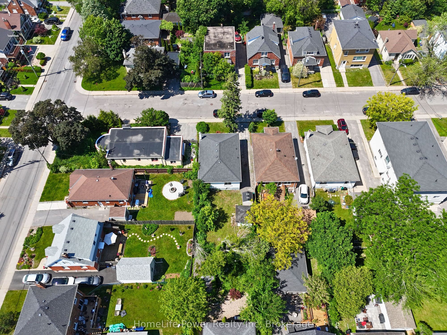
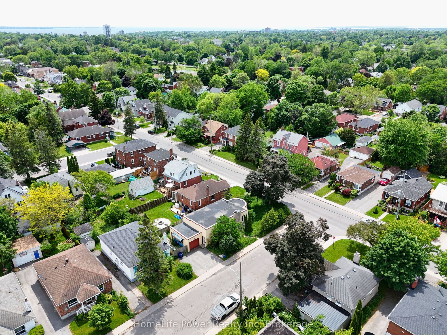
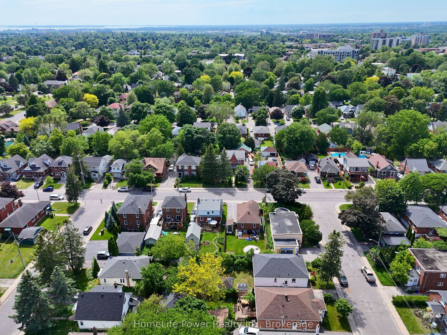
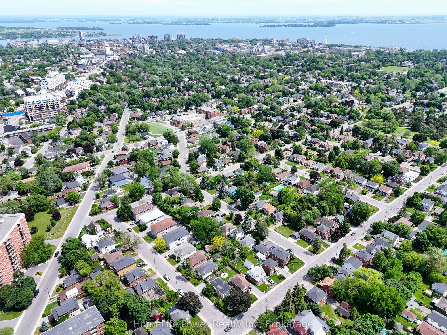
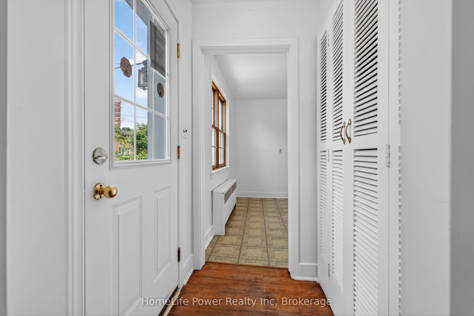
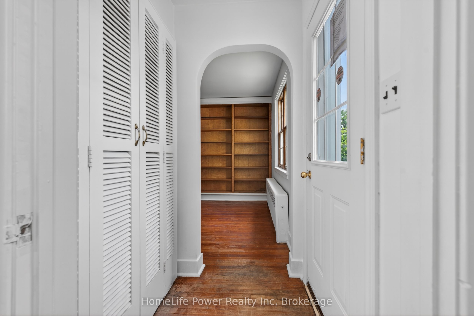
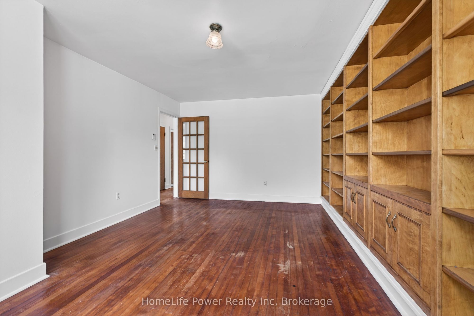
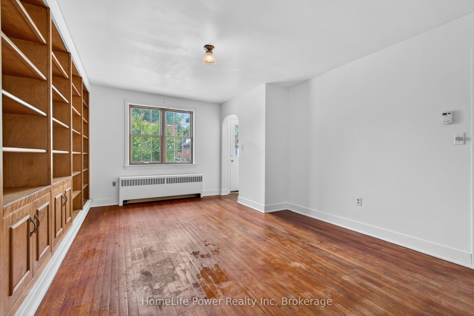
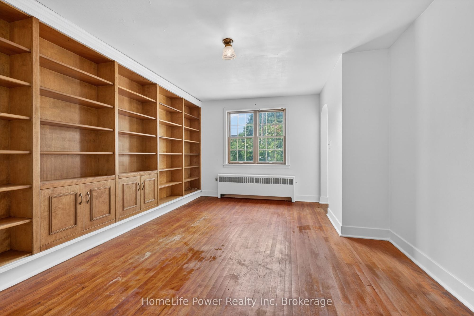
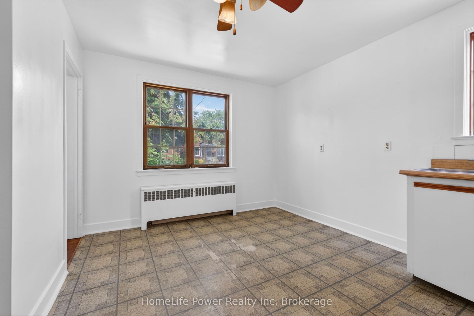
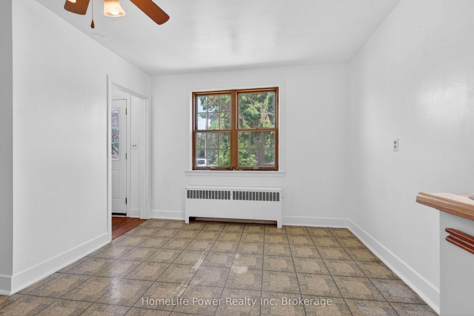
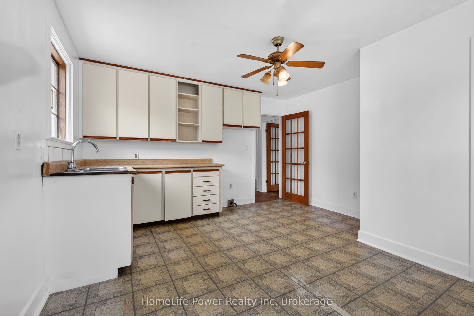
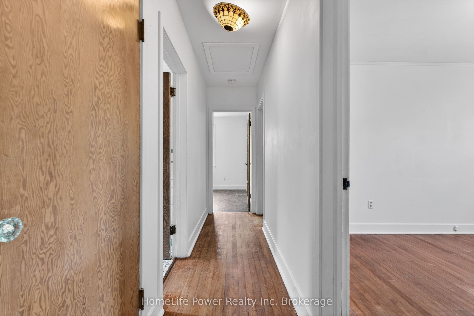
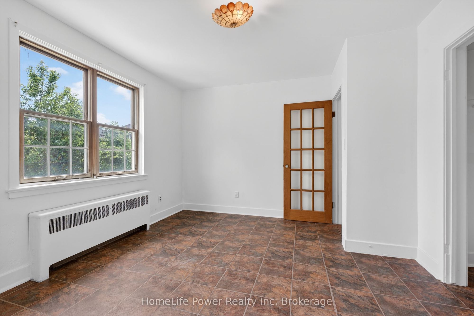
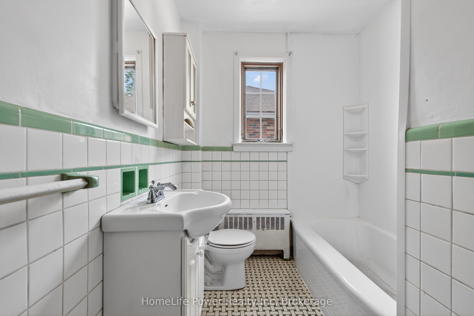
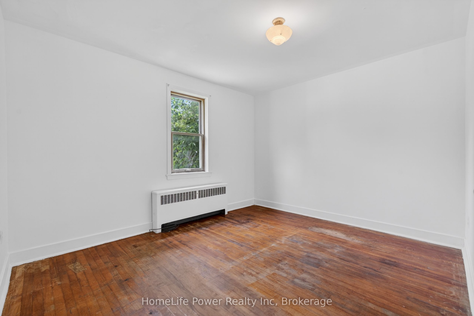
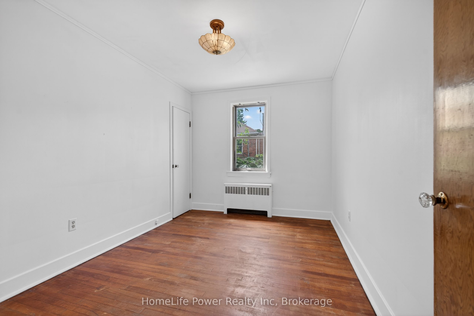
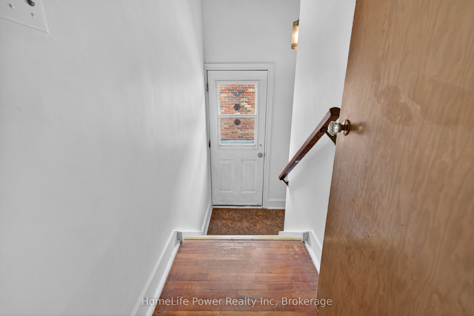
Description: Charming three-bedroom detached bungalow in Williamsville, one block south of Princess Street in central Kingston. Situated on an approximate 40 x 105 ft lot, the property offers a rare blend of privacy and convenience in one of Kingston's most established and walkable neighbourhoods.The main floor is approximately 1,176 sq ft with a living room anchored by built-in wood cabinetry and shelving through an arched doorway - the kind of character detail that doesn't get built anymore. Eat-in kitchen with a combined dining area. Hardwood floors through the main living spaces. Three bedrooms, two with views to the backyard, and a 4-piece bath with original tilework. The full unfinished basement adds over 1,150 sq ft of potential below grade. A separate side entrance off the driveway steps down to the basement or up to the main-floor hall - a practical layout that may lend well to a potential in-law suite or just to get some additional living space. Laundry, utility, and sump pump are on this level. Out back, a fully fenced yard with mature greenery, a detached garden studio - usable as a potential home office, workshop, or creative space - and a separate storage shed. Private driveway fits 3 cars. Central Kingston living at its most convenient. Two universities, a major hospital, parks, sports venues, and the downtown core are all within easy reach. Transit runs along Princess Street and the Lake Ontario waterfront is minutes south. This is a neighbourhood people stay in. Offered under Power of Sale, as-is/where-is. No representations or warranties. All measurements approximate. E&OE
Toggle icons below to view amenities nearby:
 Banks
Banks Bus stations
 Gas stations
 Groceries
 Parks
Parks Restaurants
 Schools
 Shops
ShopsBook a showing or get more information
Listed by HomeLife Power Realty Inc
NOTE: The information provided herein must only be used by consumers that have a bona fide interest in the purchase, sale, or lease of real estate and may not be used for any commercial purpose or any other purpose.
NOTE: The information provided herein must only be used by consumers that have a bona fide interest in the purchase, sale, or lease of real estate and may not be used for any commercial purpose or any other purpose.