
Real Estate Example
Independently Owned And Operated
40 - 1110 Finch Ave West , Toronto, ON
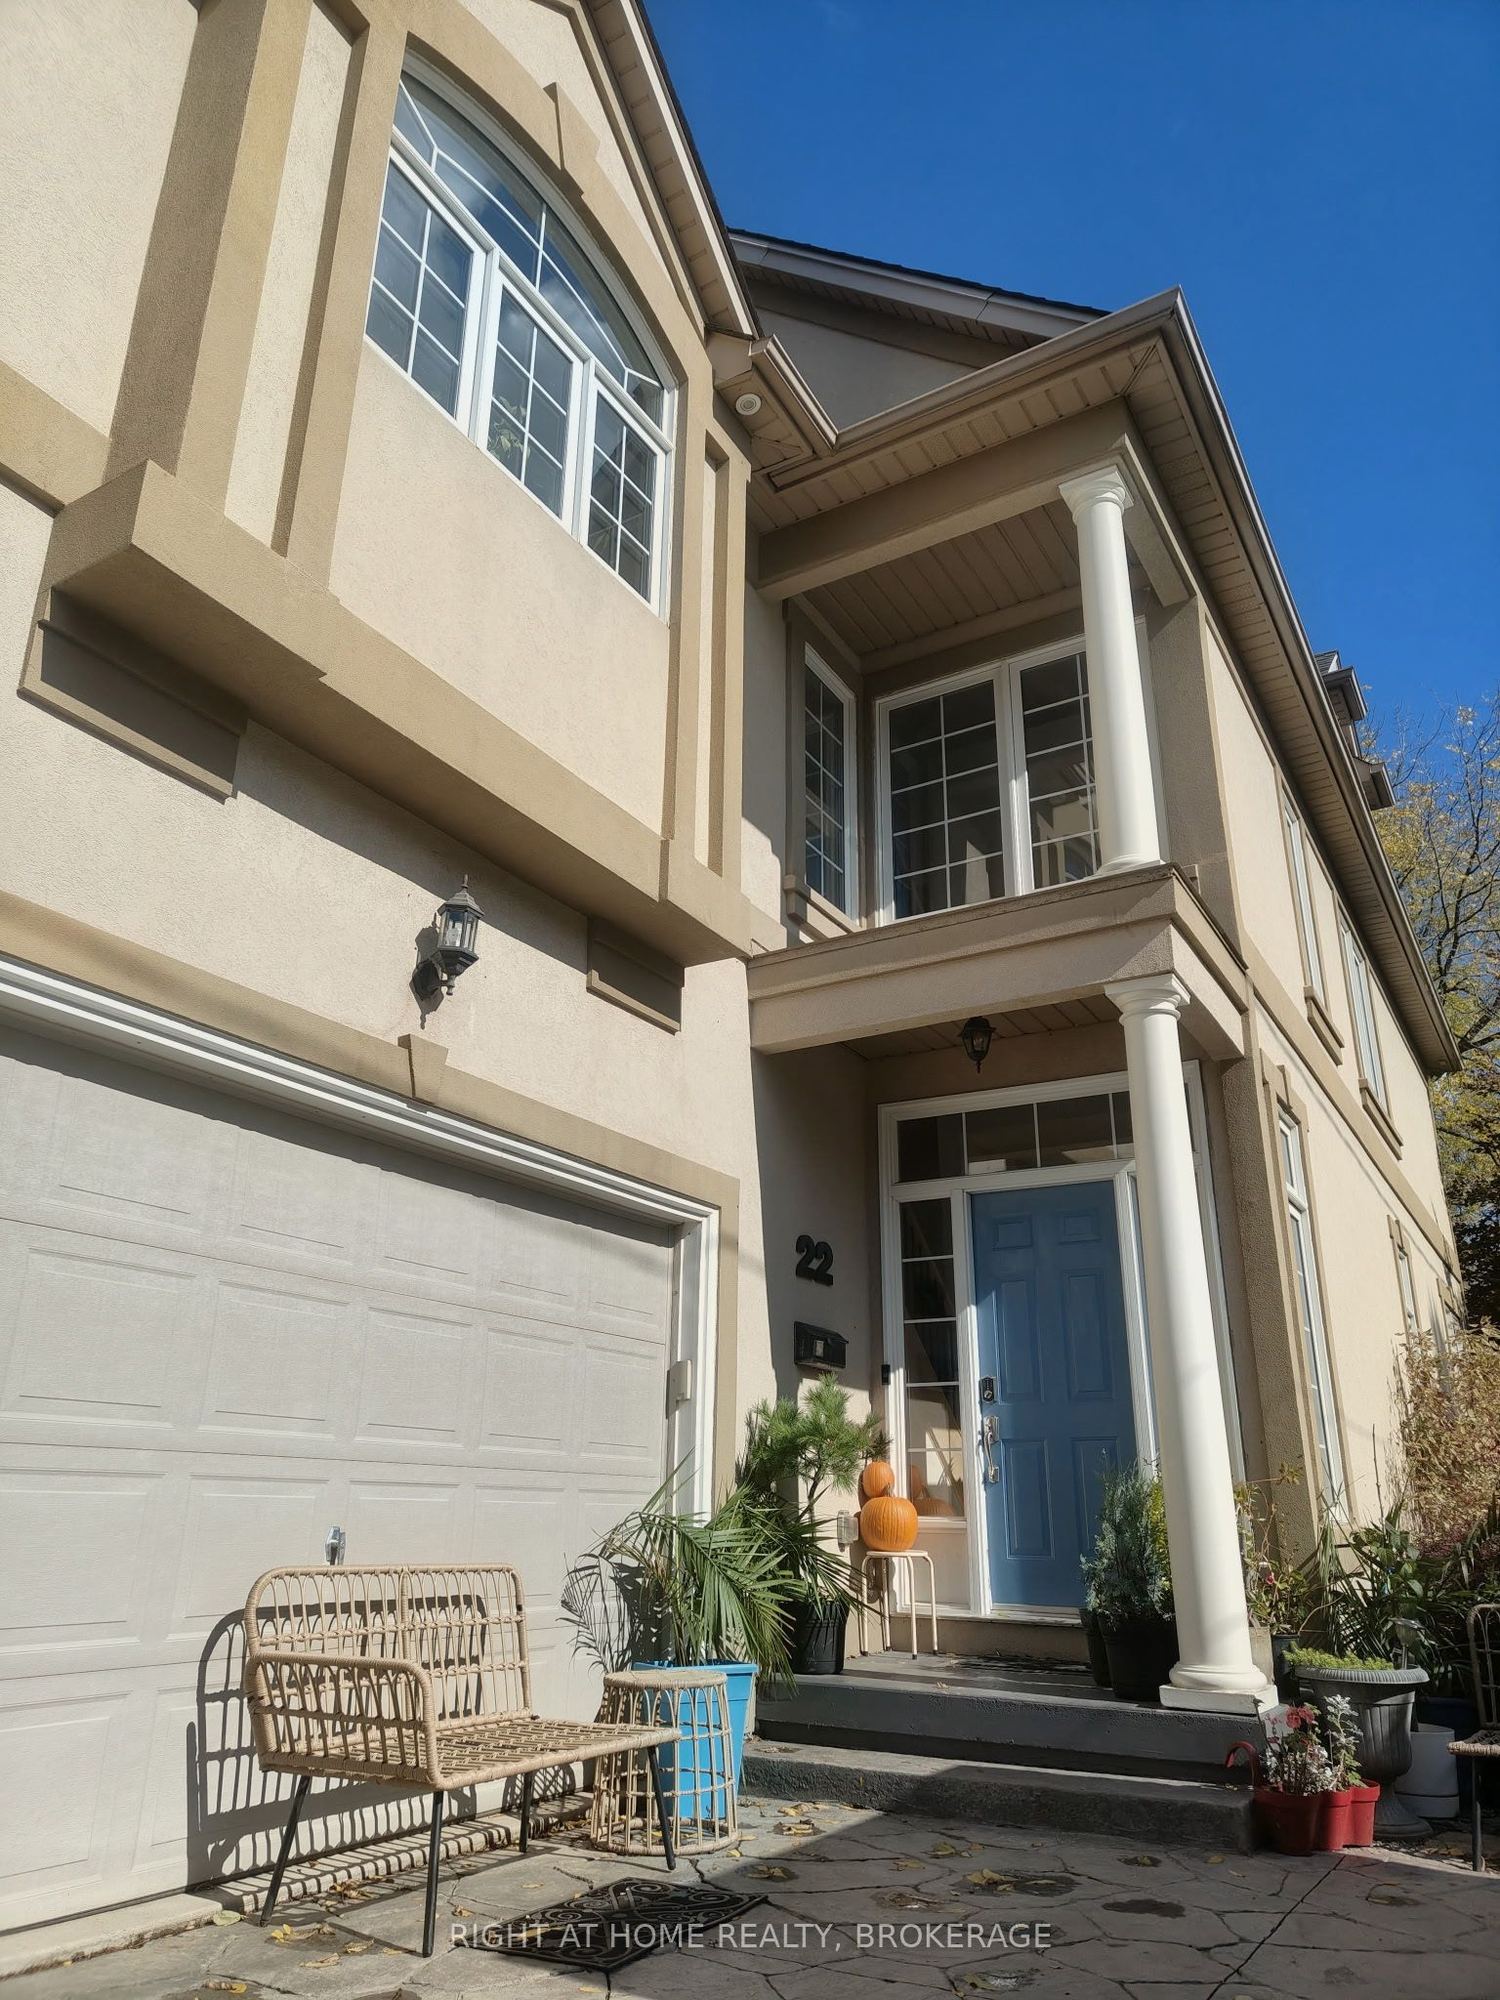
22 Ursula Avenue
460 - Burleigh Hill, St. Catharines, ON, L2T 1T1
For Sale
Asking: $899,000
Days on market: 135
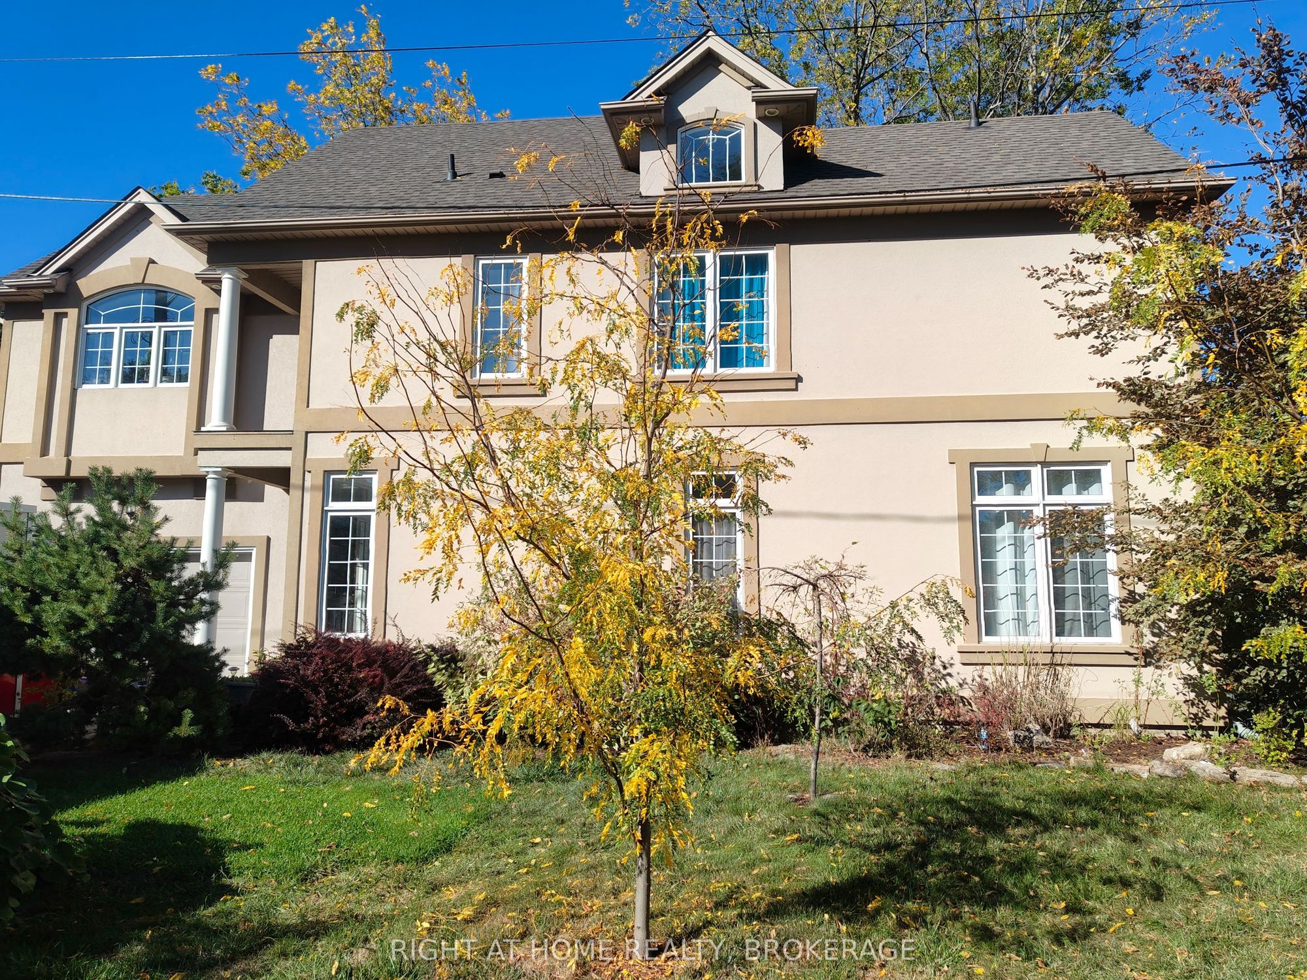
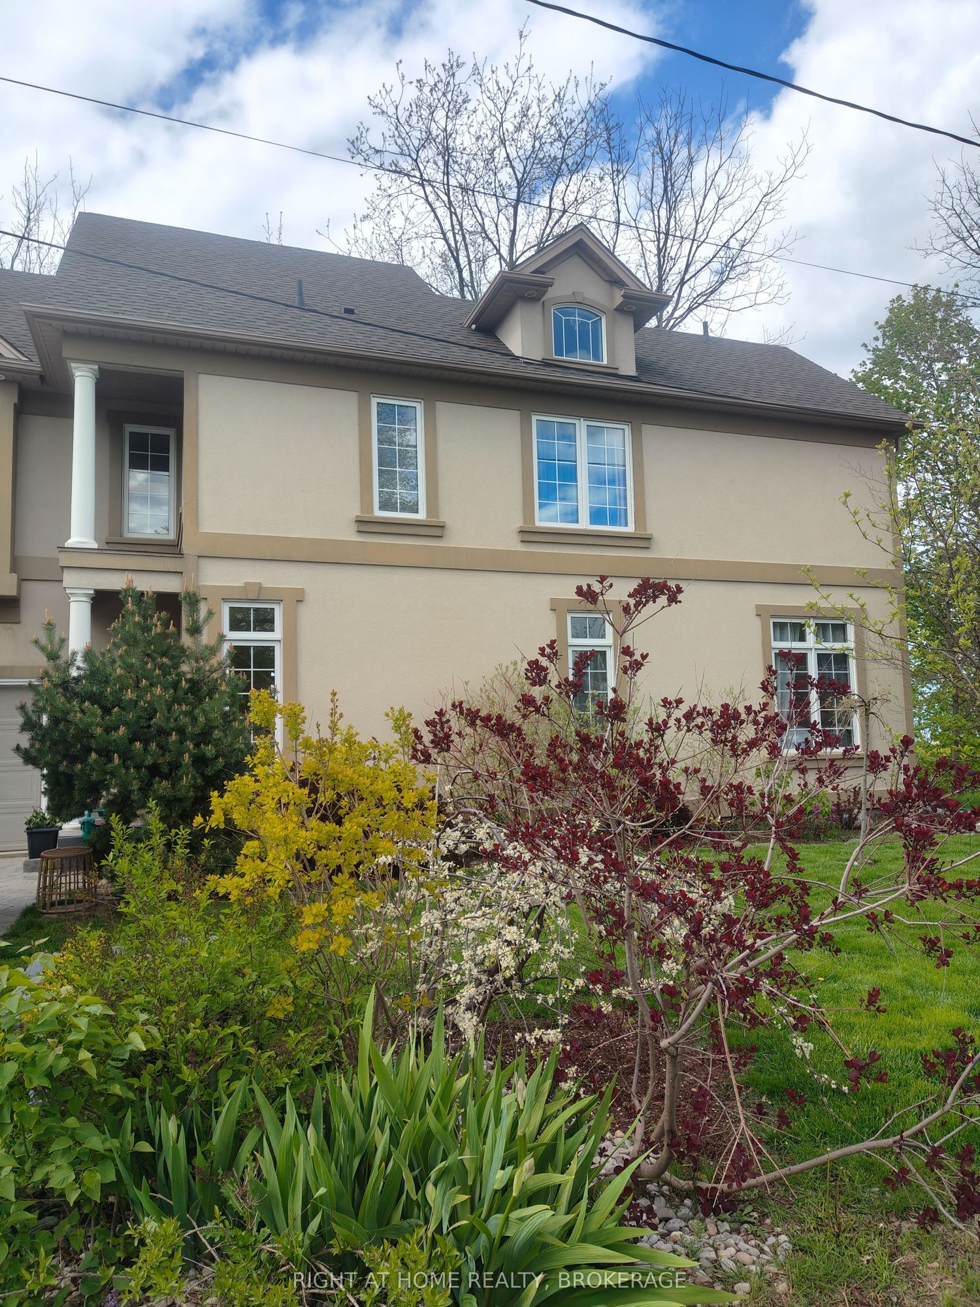
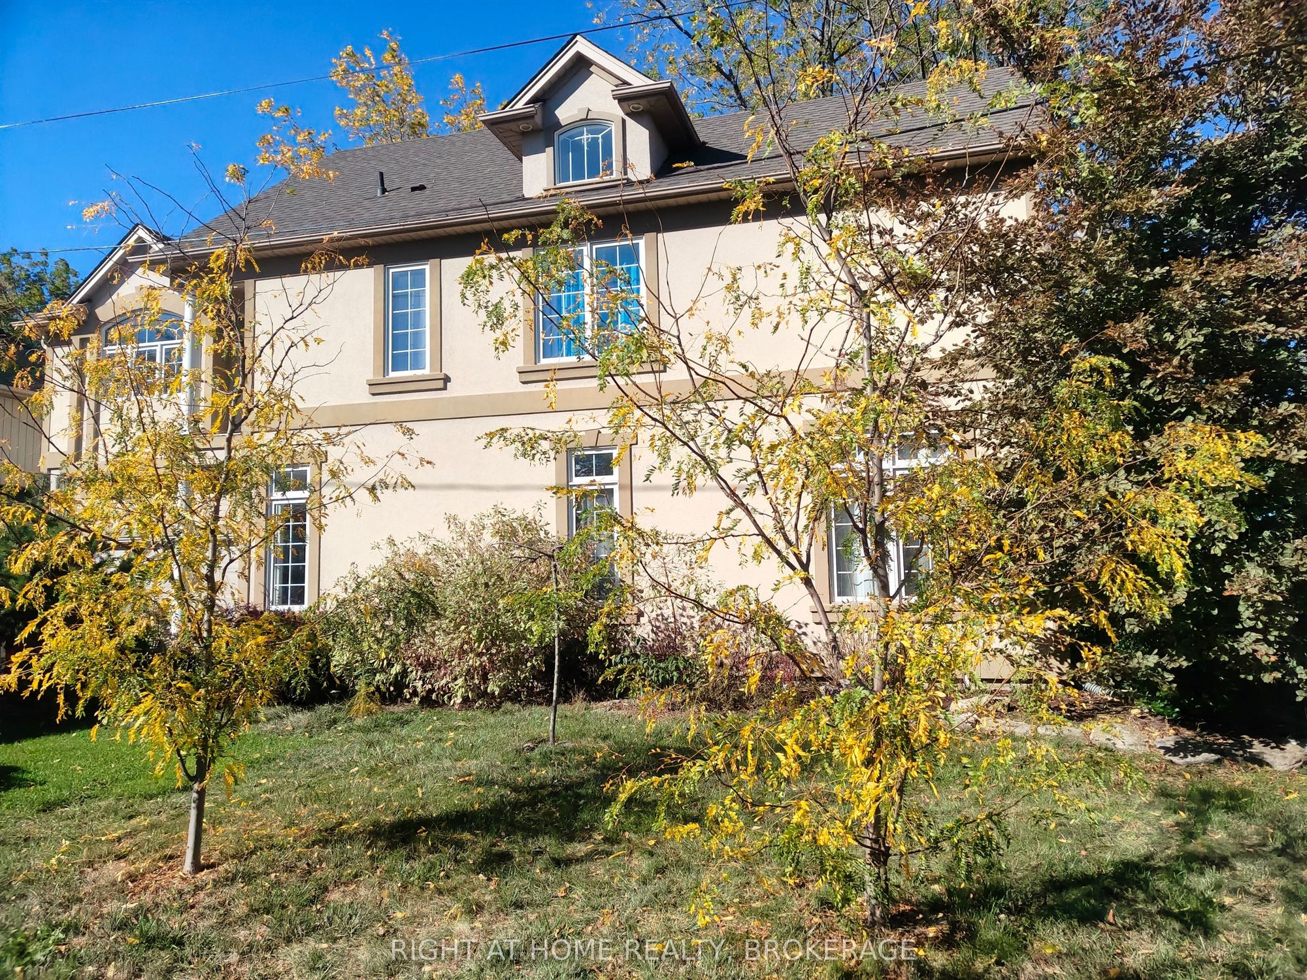
Style: Detached, 2 1/2 Storey
Bedroom(s): 2
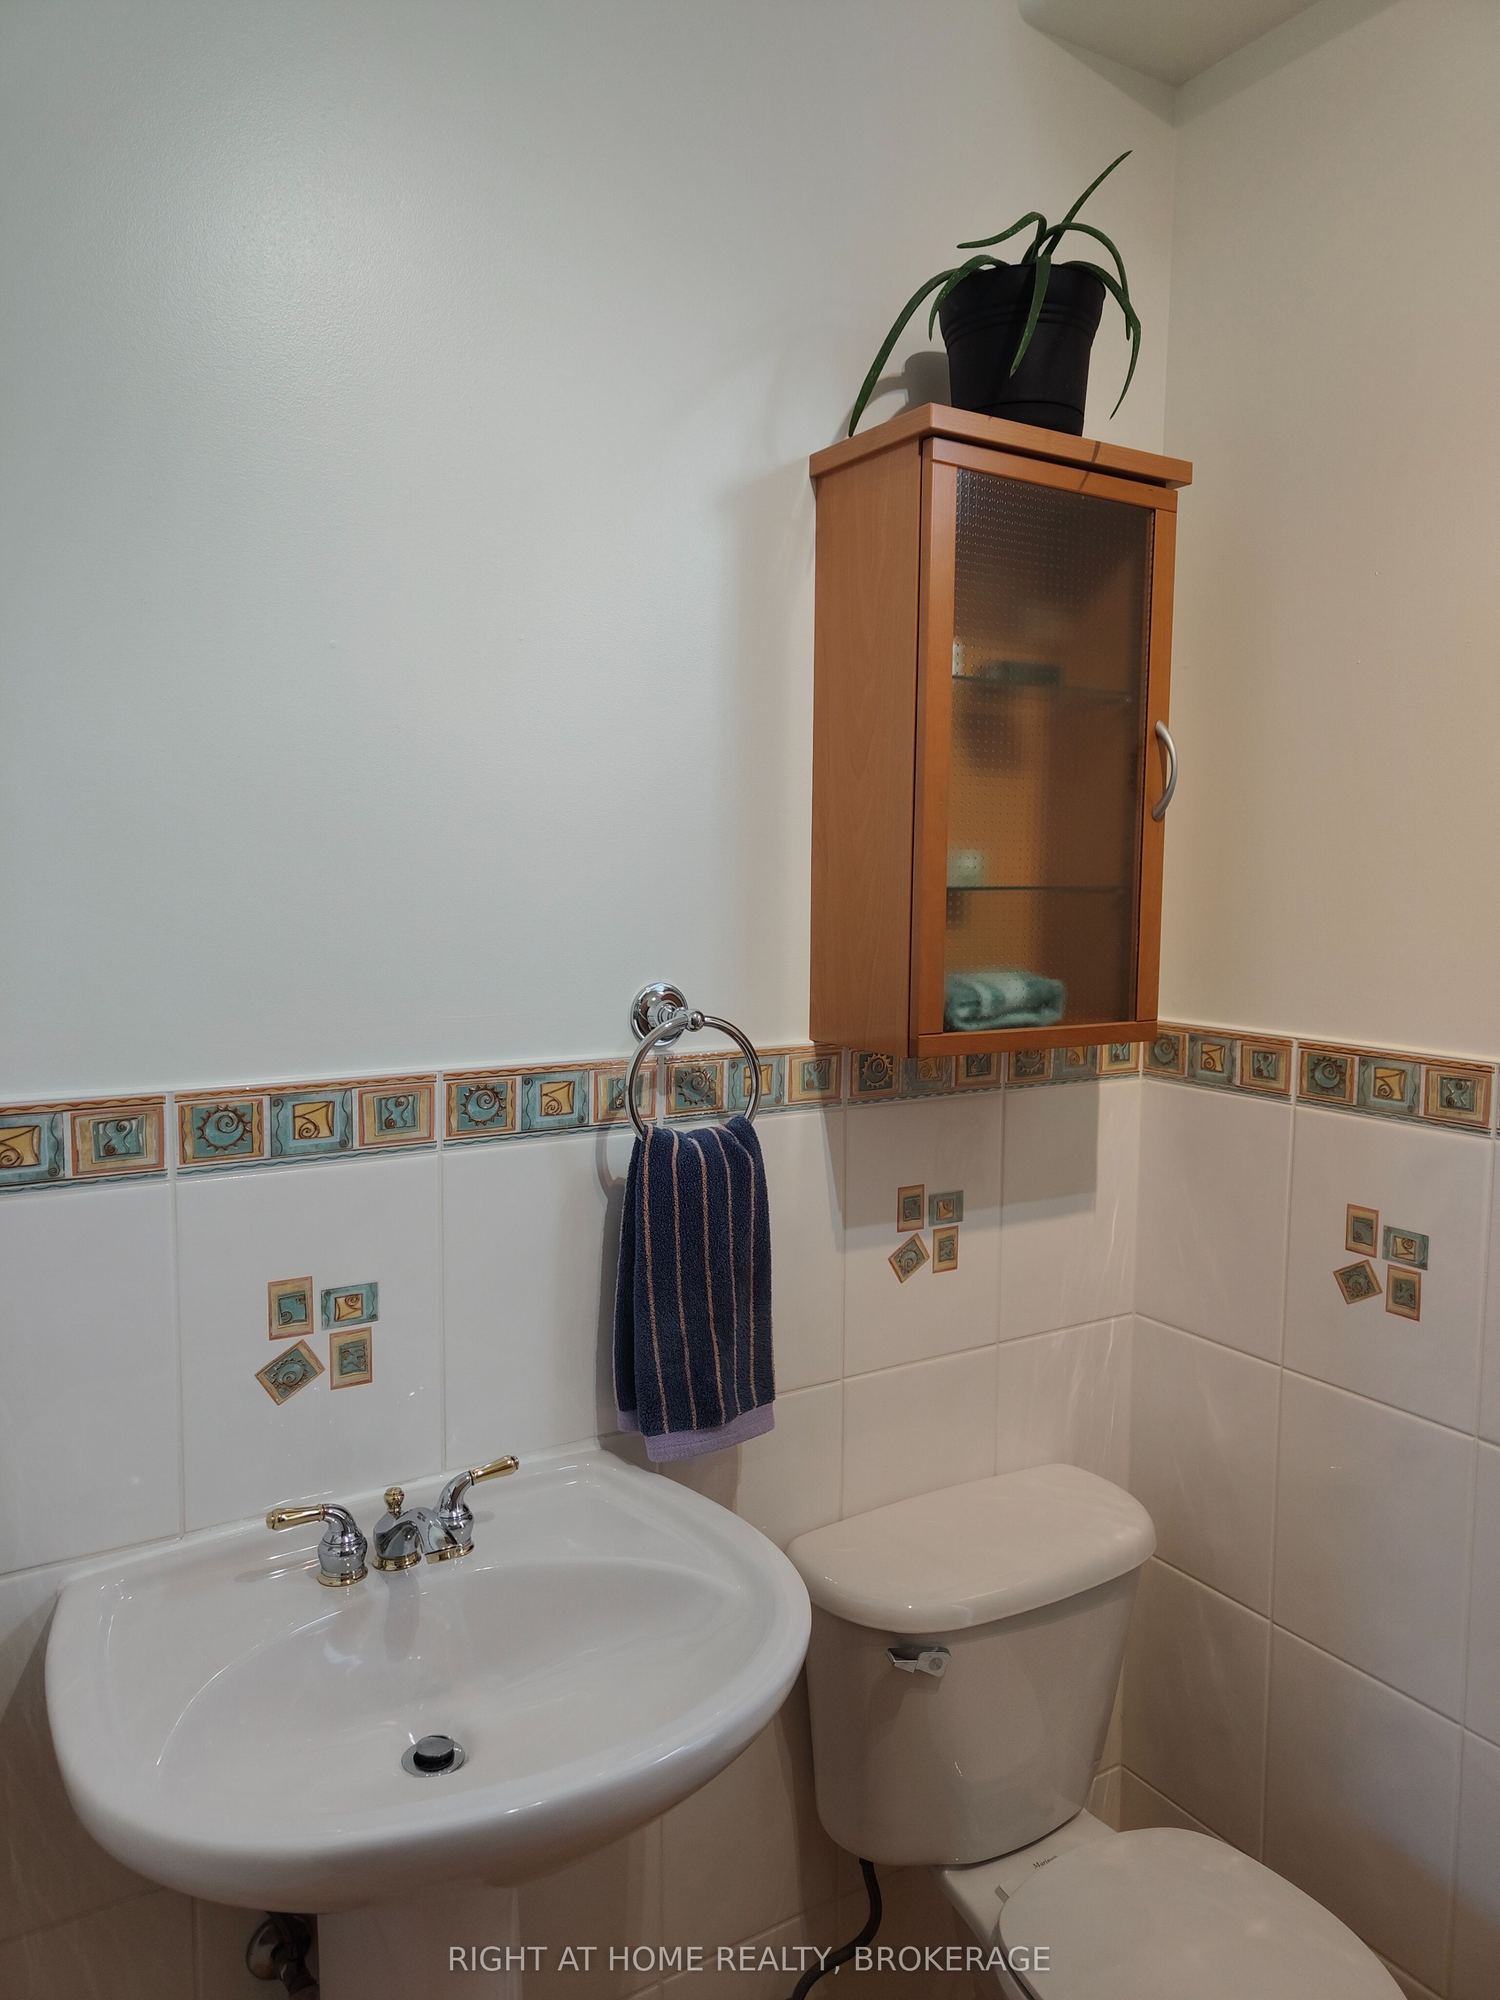
Washroom(s): 4 (1x4xSecond, 1x2xSecond, 1x3xMain, 1x3xBasement)
Kitchen(s): 1
Approx. Sqft: 1500-2000
Cross St: Rountree Rd and Ursula Ave
Lot size: 65 feet x 100 feet
Extra Information
Taxes: $7,951.00/2025
Room(s): 8 + 3
Basement: Full, Finished
Garage Space(s): Attached/1.5
Parking Space(s): 4
Fireplace/Stove: Y
Heating: Forced Air
CAC: Central Air
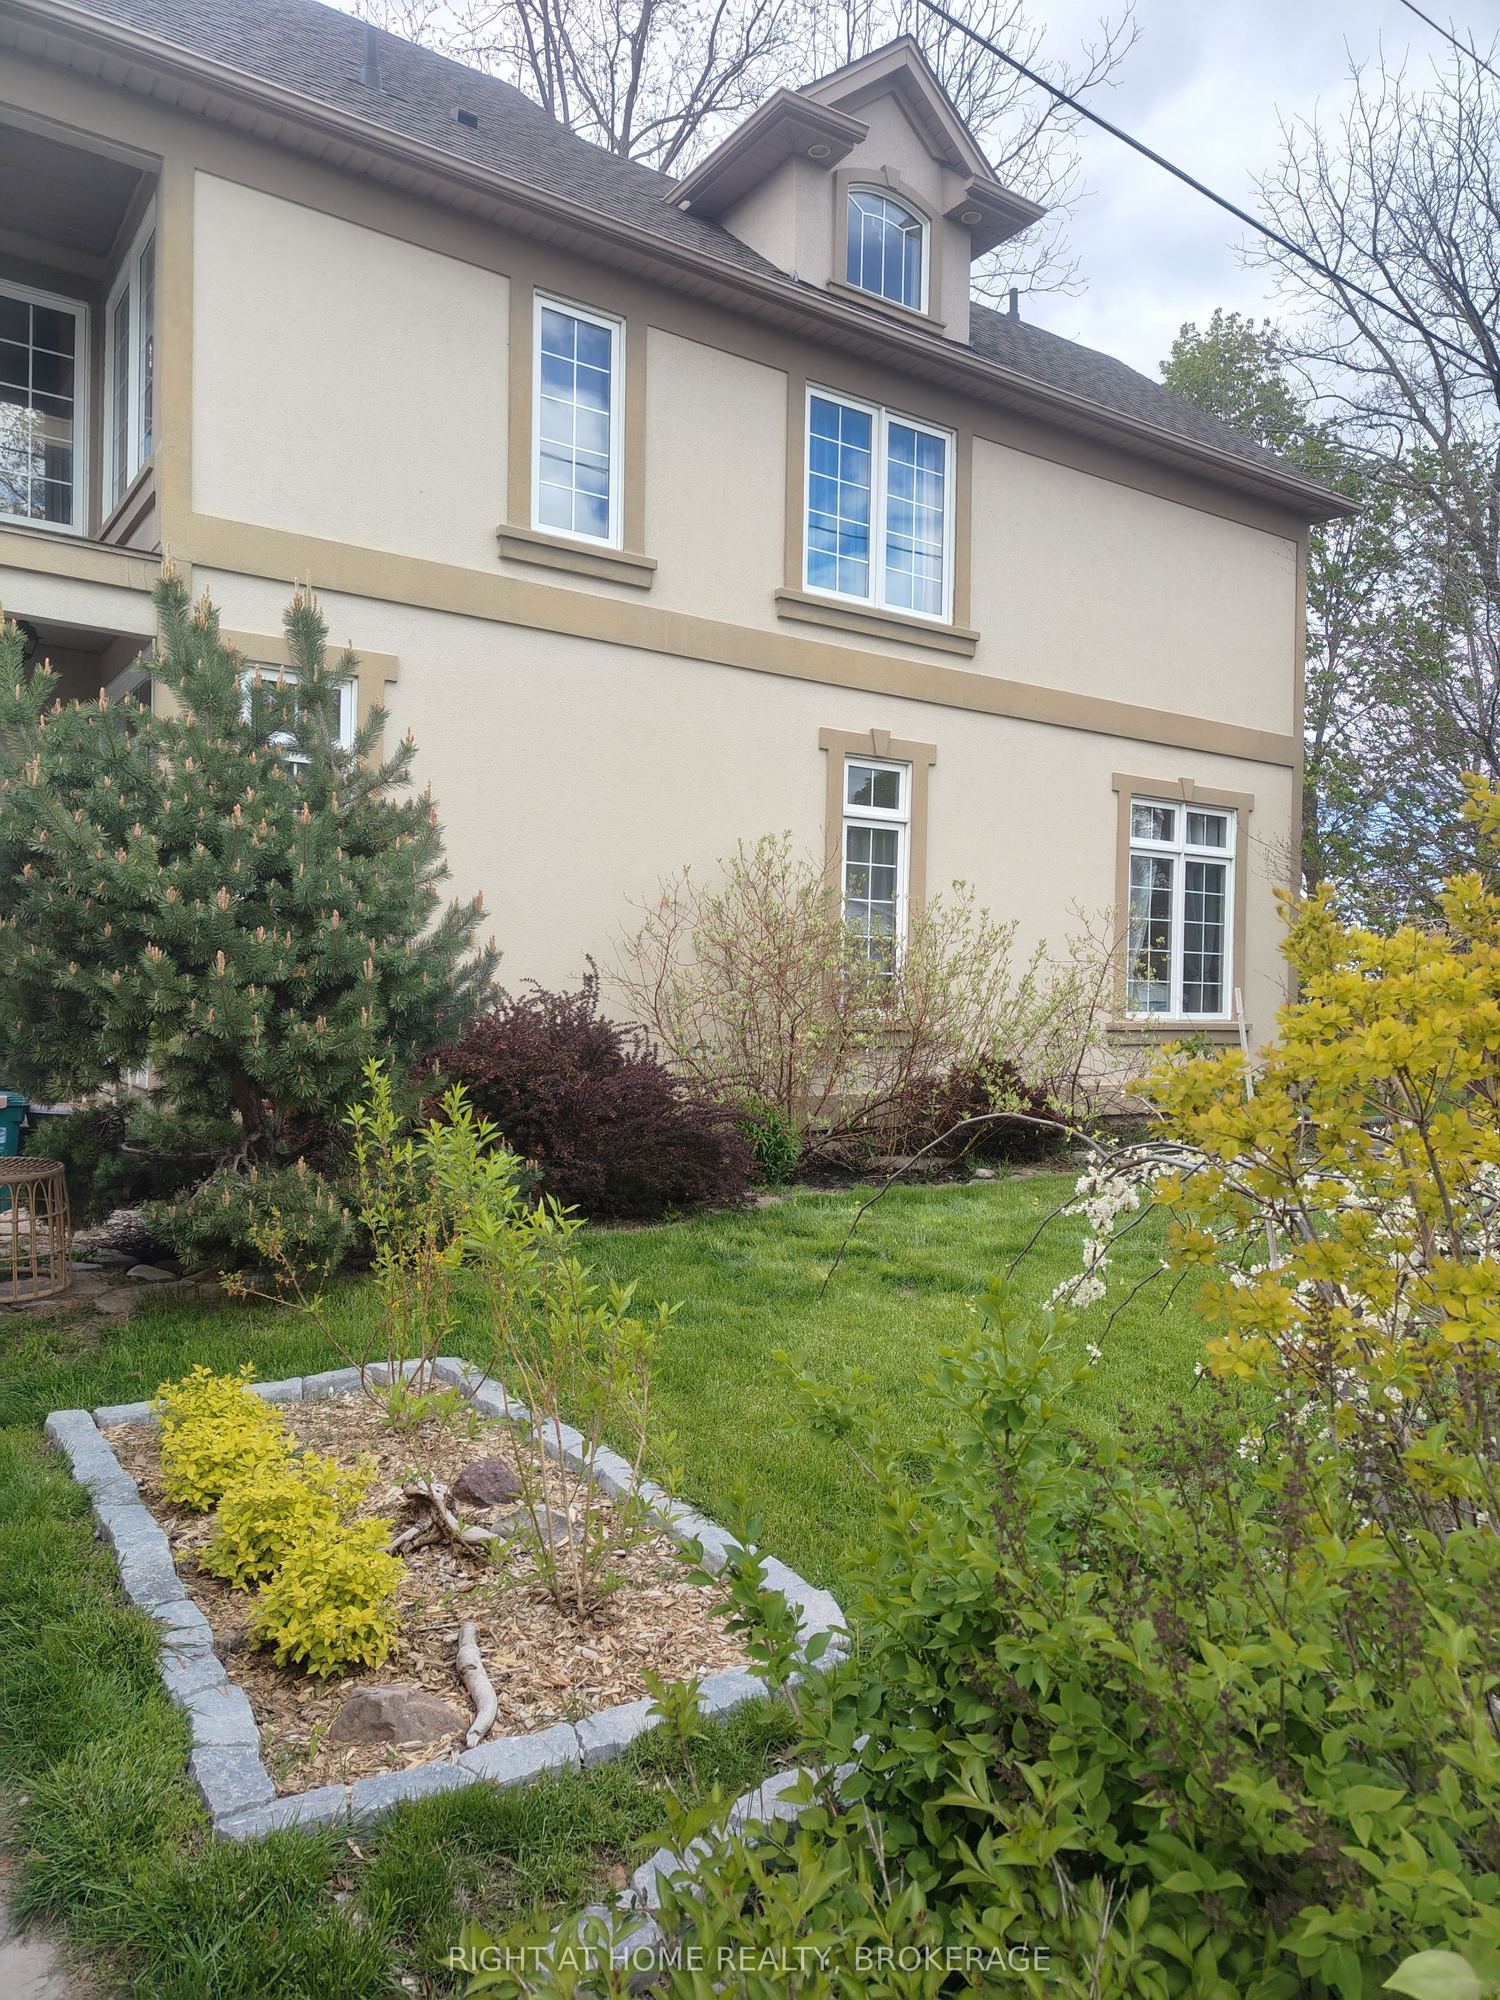
Exterior: Vinyl Siding, Stucco (Plaster)
Pool: None
Occupancy: Flexible
MLS#: X13432216
Room Details
#
Level
Size(ft)
Description
1
Main
22.01 x 10.99
Sitting
2
Main
13.68 x 10.4
Bedroom 2
3
Main
10.99 x 5.41
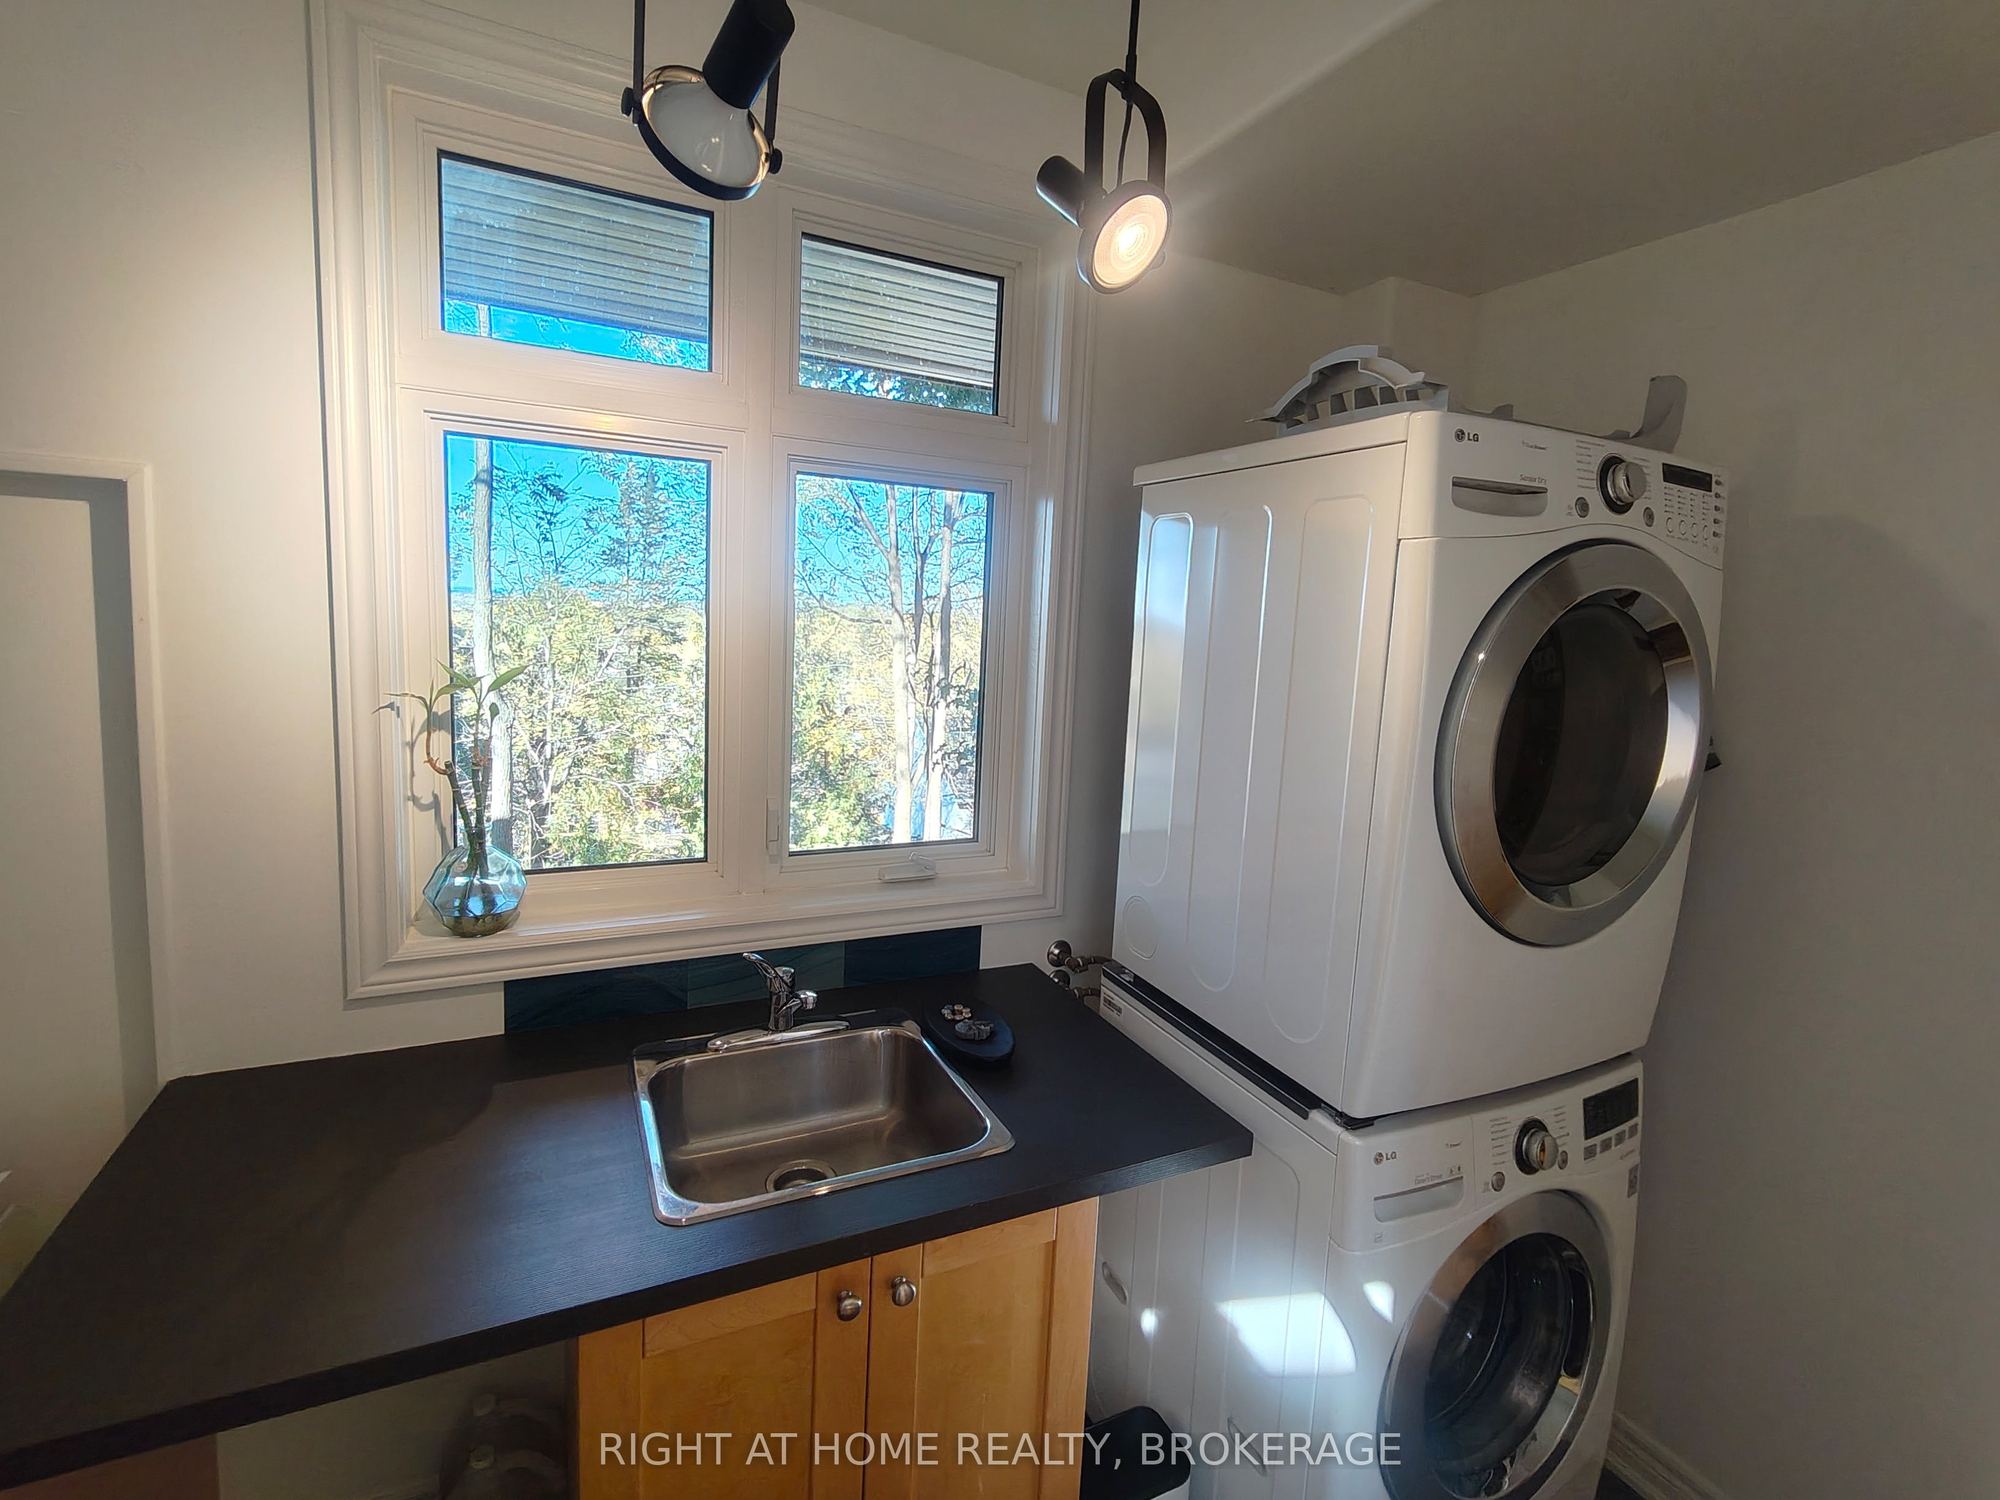
Laundry
4
Second
19.32 x 14.17
Living Room
5
Second
11.91 x 9.91
Dining Room
6
Second
14.57 x 9.74
Kitchen
7
Second
16.08 x 12.76
Primary Bedroom
8
Third
15.49 x 8.33
Loft
9
Basement
25.98 x 12.01
Great Room
10
Basement
9.68 x 5.68
Other
11
Basement
14.01 x 10.17
Furnace Room
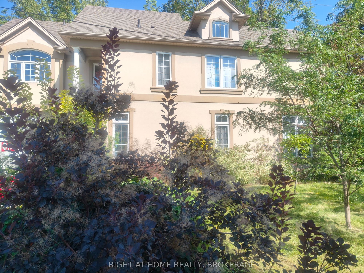
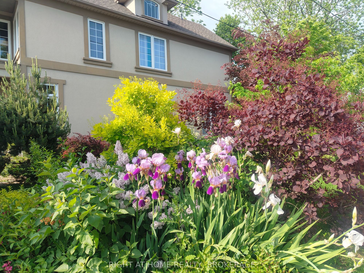
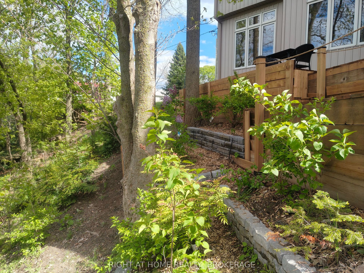
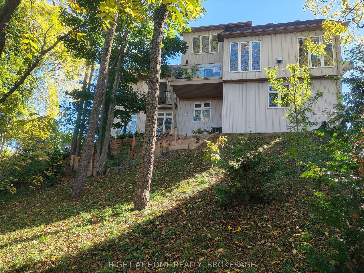
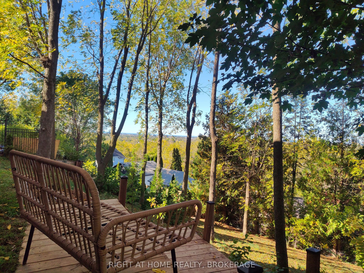
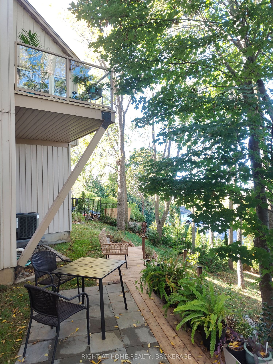
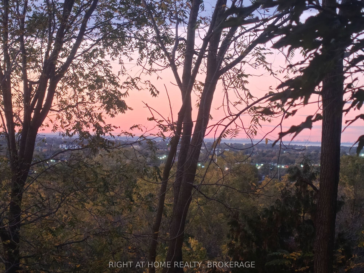
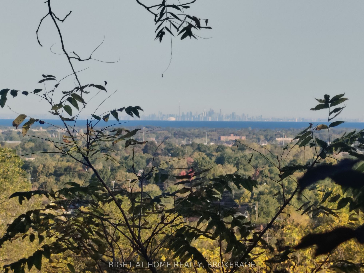
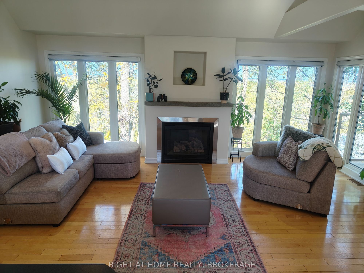
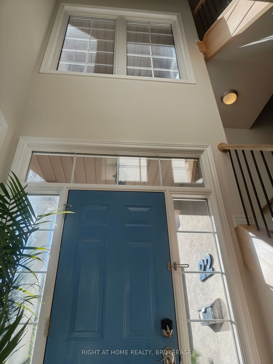
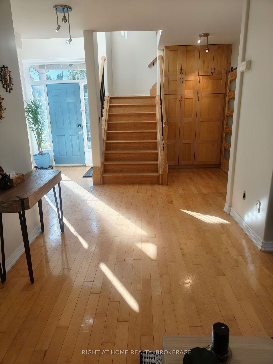
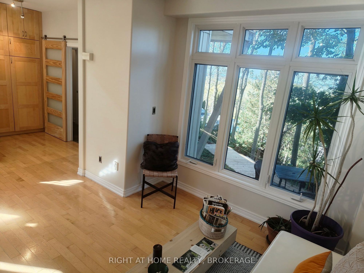
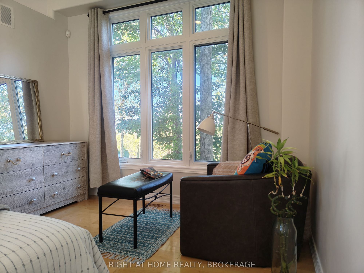
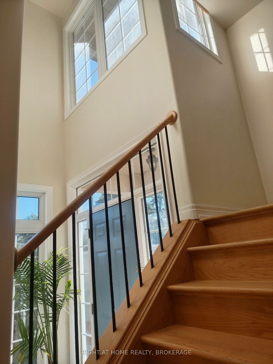
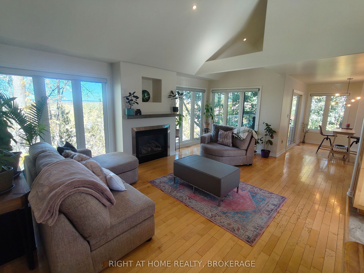
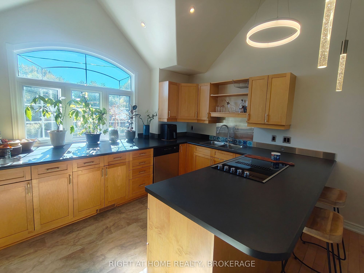
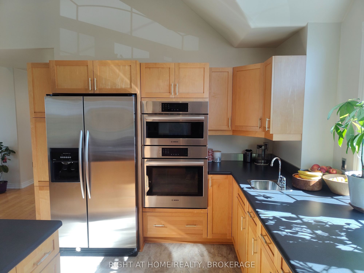
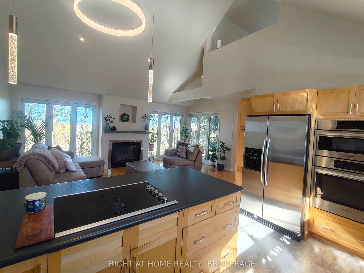
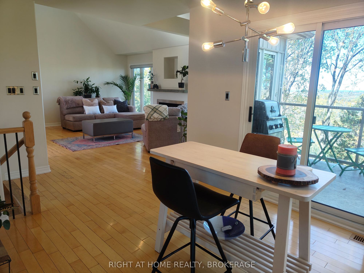
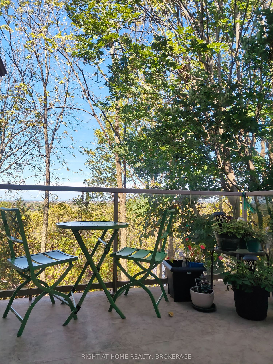
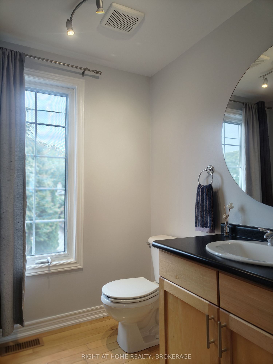
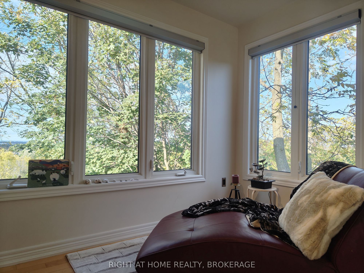
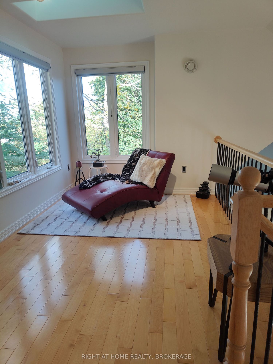
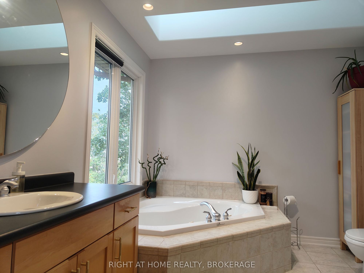
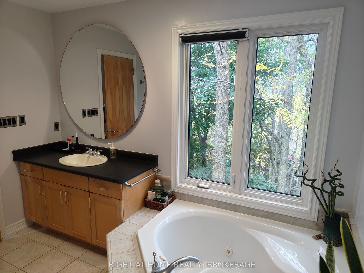
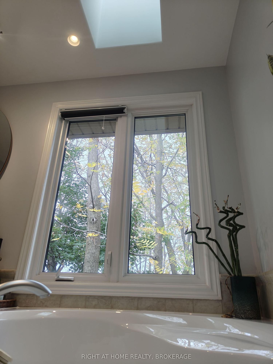
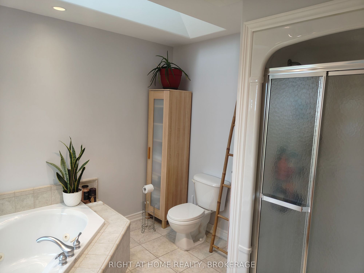
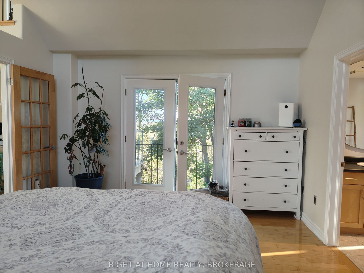
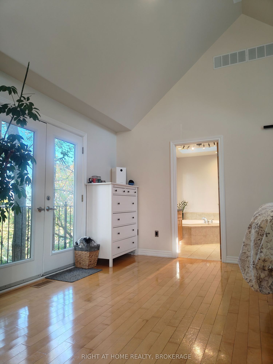
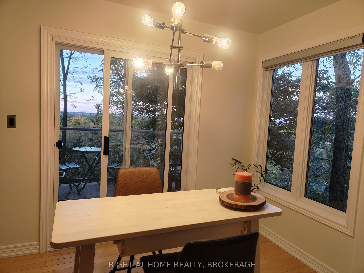
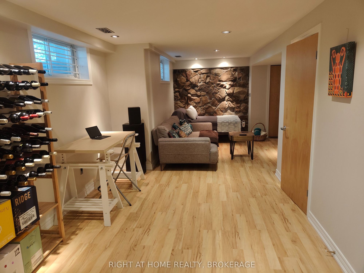
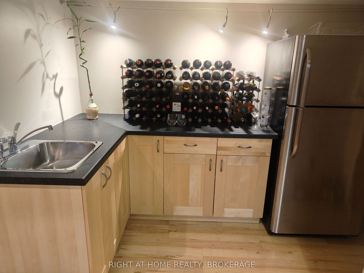
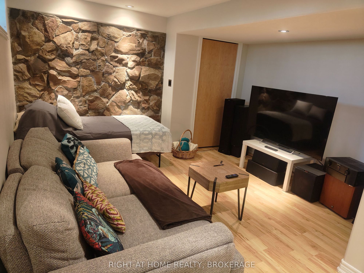
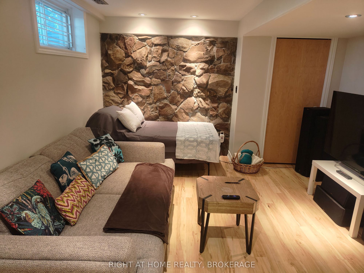
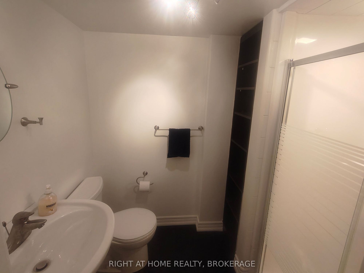
Description: Exceptional custom-built home located in a lovely, quiet neighbourhood close to all the amenities one could imagine including highway access, shops/major mall, schools, parks, restaurants and more. The home offers an impressive foyer into a large, open main floor with soaring high ceilings, a main floor bedroom and 3pc bathroom. The sitting area offers space for an office or lounge area while enjoying large windows that face the backyard. A beautiful, wide staircase leads you upstairs, where it's hard to miss the beautiful views from 6.5ft tall windows all around. This well-appointed home features a spacious layout including a bright, open concept kitchen, living and dining area, and a 2pc guest bathroom. The well-equipped kitchen features a built-in convection oven and microwave, ceramic stovetop with downward draft exhaust, bar sink and abundant cabinetry and counter space. The living room features a gas fireplace and views as far as the eyes can see. There is a balcony off the dining area with natural gas hookup for a BBQ and for enjoying lake and treetop views - On clear days, you can see as far as the iconic Toronto skyline. The generously sized primary bedroom retreat has French doors, a 4pc ensuite bathroom with jacuzzi tub and skylight, a Juliette balcony, and a walk-in closet. It doesn't end there, stairs lead up to an extra loft space with incredible views from a height - make this your own space: a lounge area, yoga spot, meditation area or reading nook - let the view inspire you! The finished basement provides additional living space with a large recreation room, 3pc bathroom, and a breakfast area which includes sink, fridge, and countertop with cabinets. The outside is just as impressive, with a 100ft deep lot perched on the Niagara Escarpment where you can sit amongst the 60+ trees and shrubs added over time - enjoy all the Zen and tranquility nature has to offer, from inside to out.
Toggle icons below to view amenities nearby:
 Banks
 Bus stations
 Gas stations
 Groceries
 Parks
 Restaurants
 Schools
 Shops
Book a showing or get more information
Listed by RIGHT AT HOME REALTY, BROKERAGE
NOTE: The information provided herein must only be used by consumers that have a bona fide interest in the purchase, sale, or lease of real estate and may not be used for any commercial purpose or any other purpose.
NOTE: The information provided herein must only be used by consumers that have a bona fide interest in the purchase, sale, or lease of real estate and may not be used for any commercial purpose or any other purpose.

