
Real Estate Example
Independently Owned And Operated
40 - 1110 Finch Ave West , Toronto, ON
133 Quaker Road
767 - N. Welland, Welland, ON, L3C 3G3
For Sale
Asking: $750,000
Days on market: 150
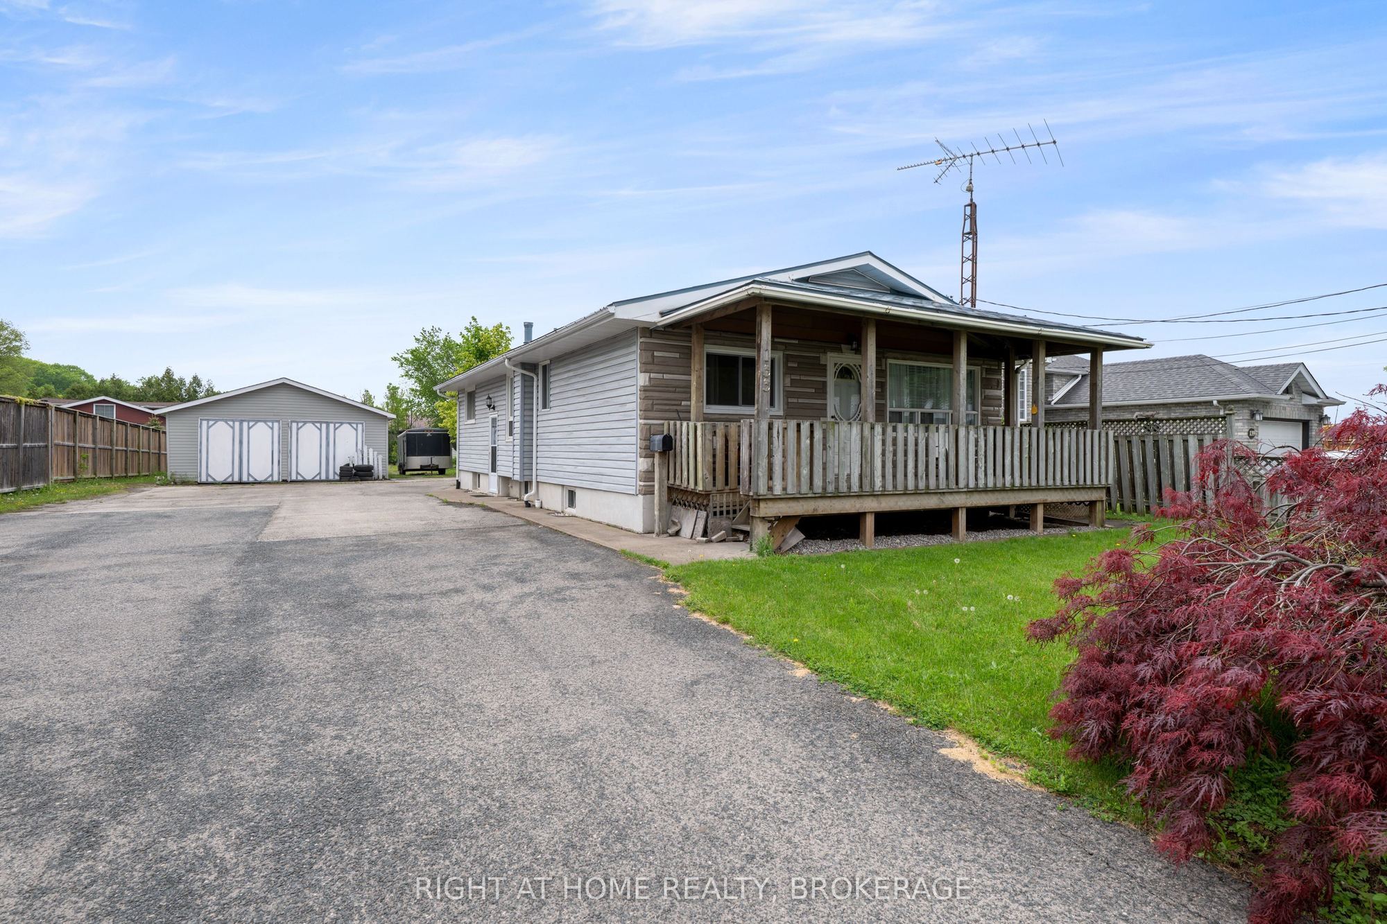
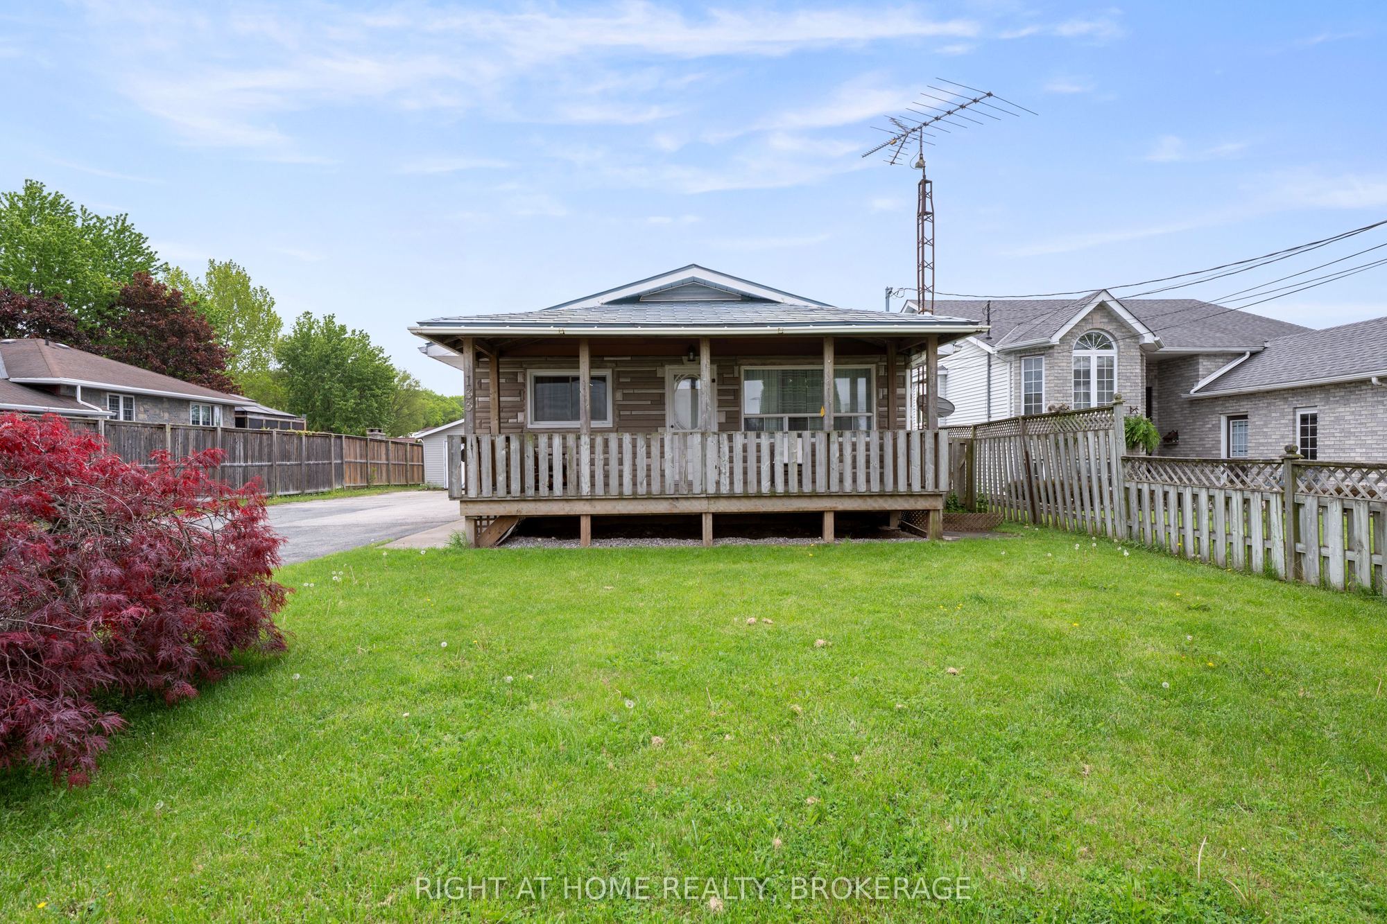
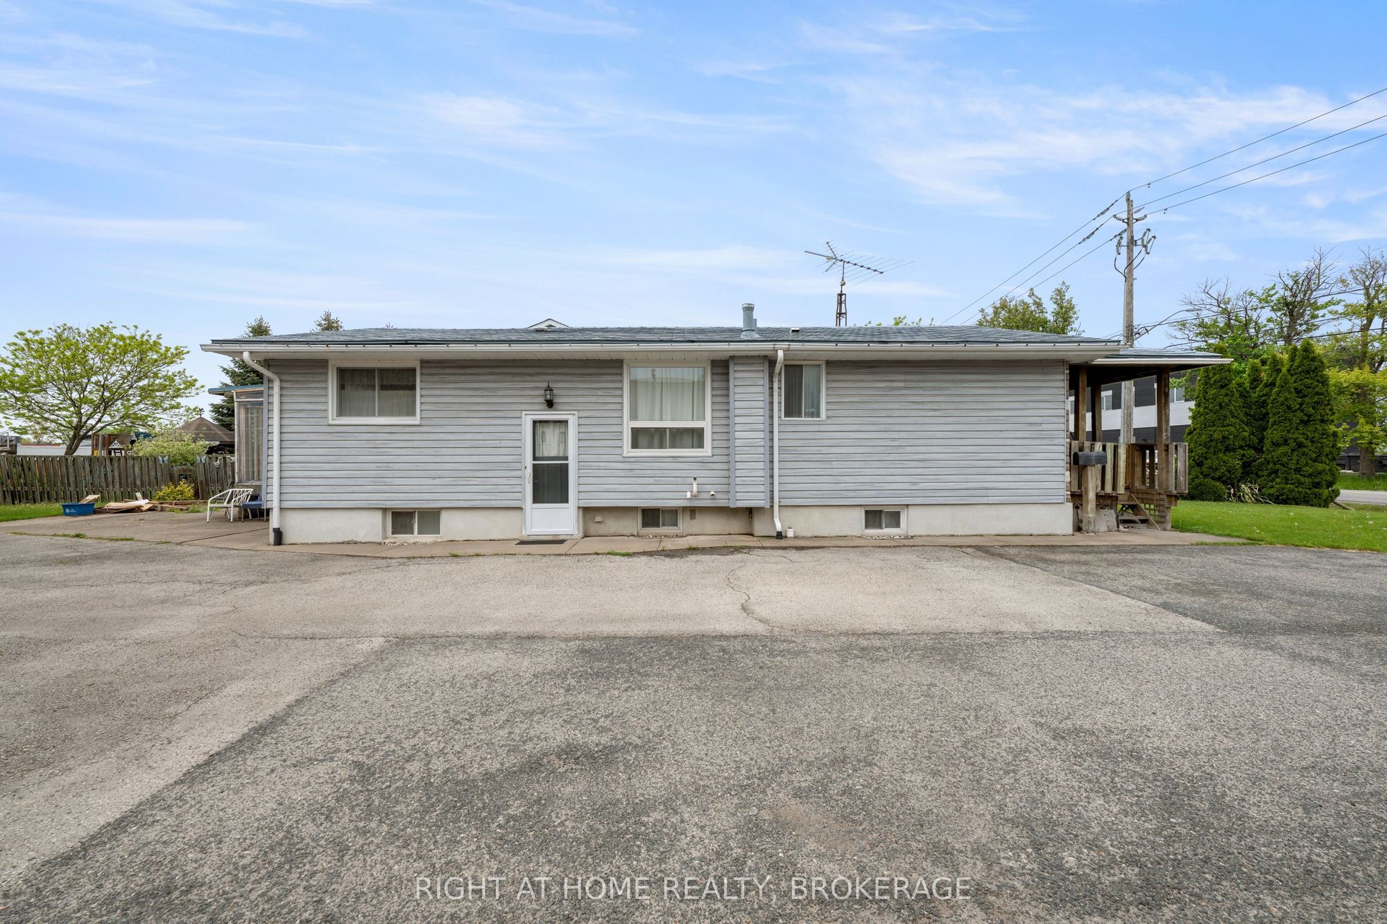
Style: Detached, Bungalow
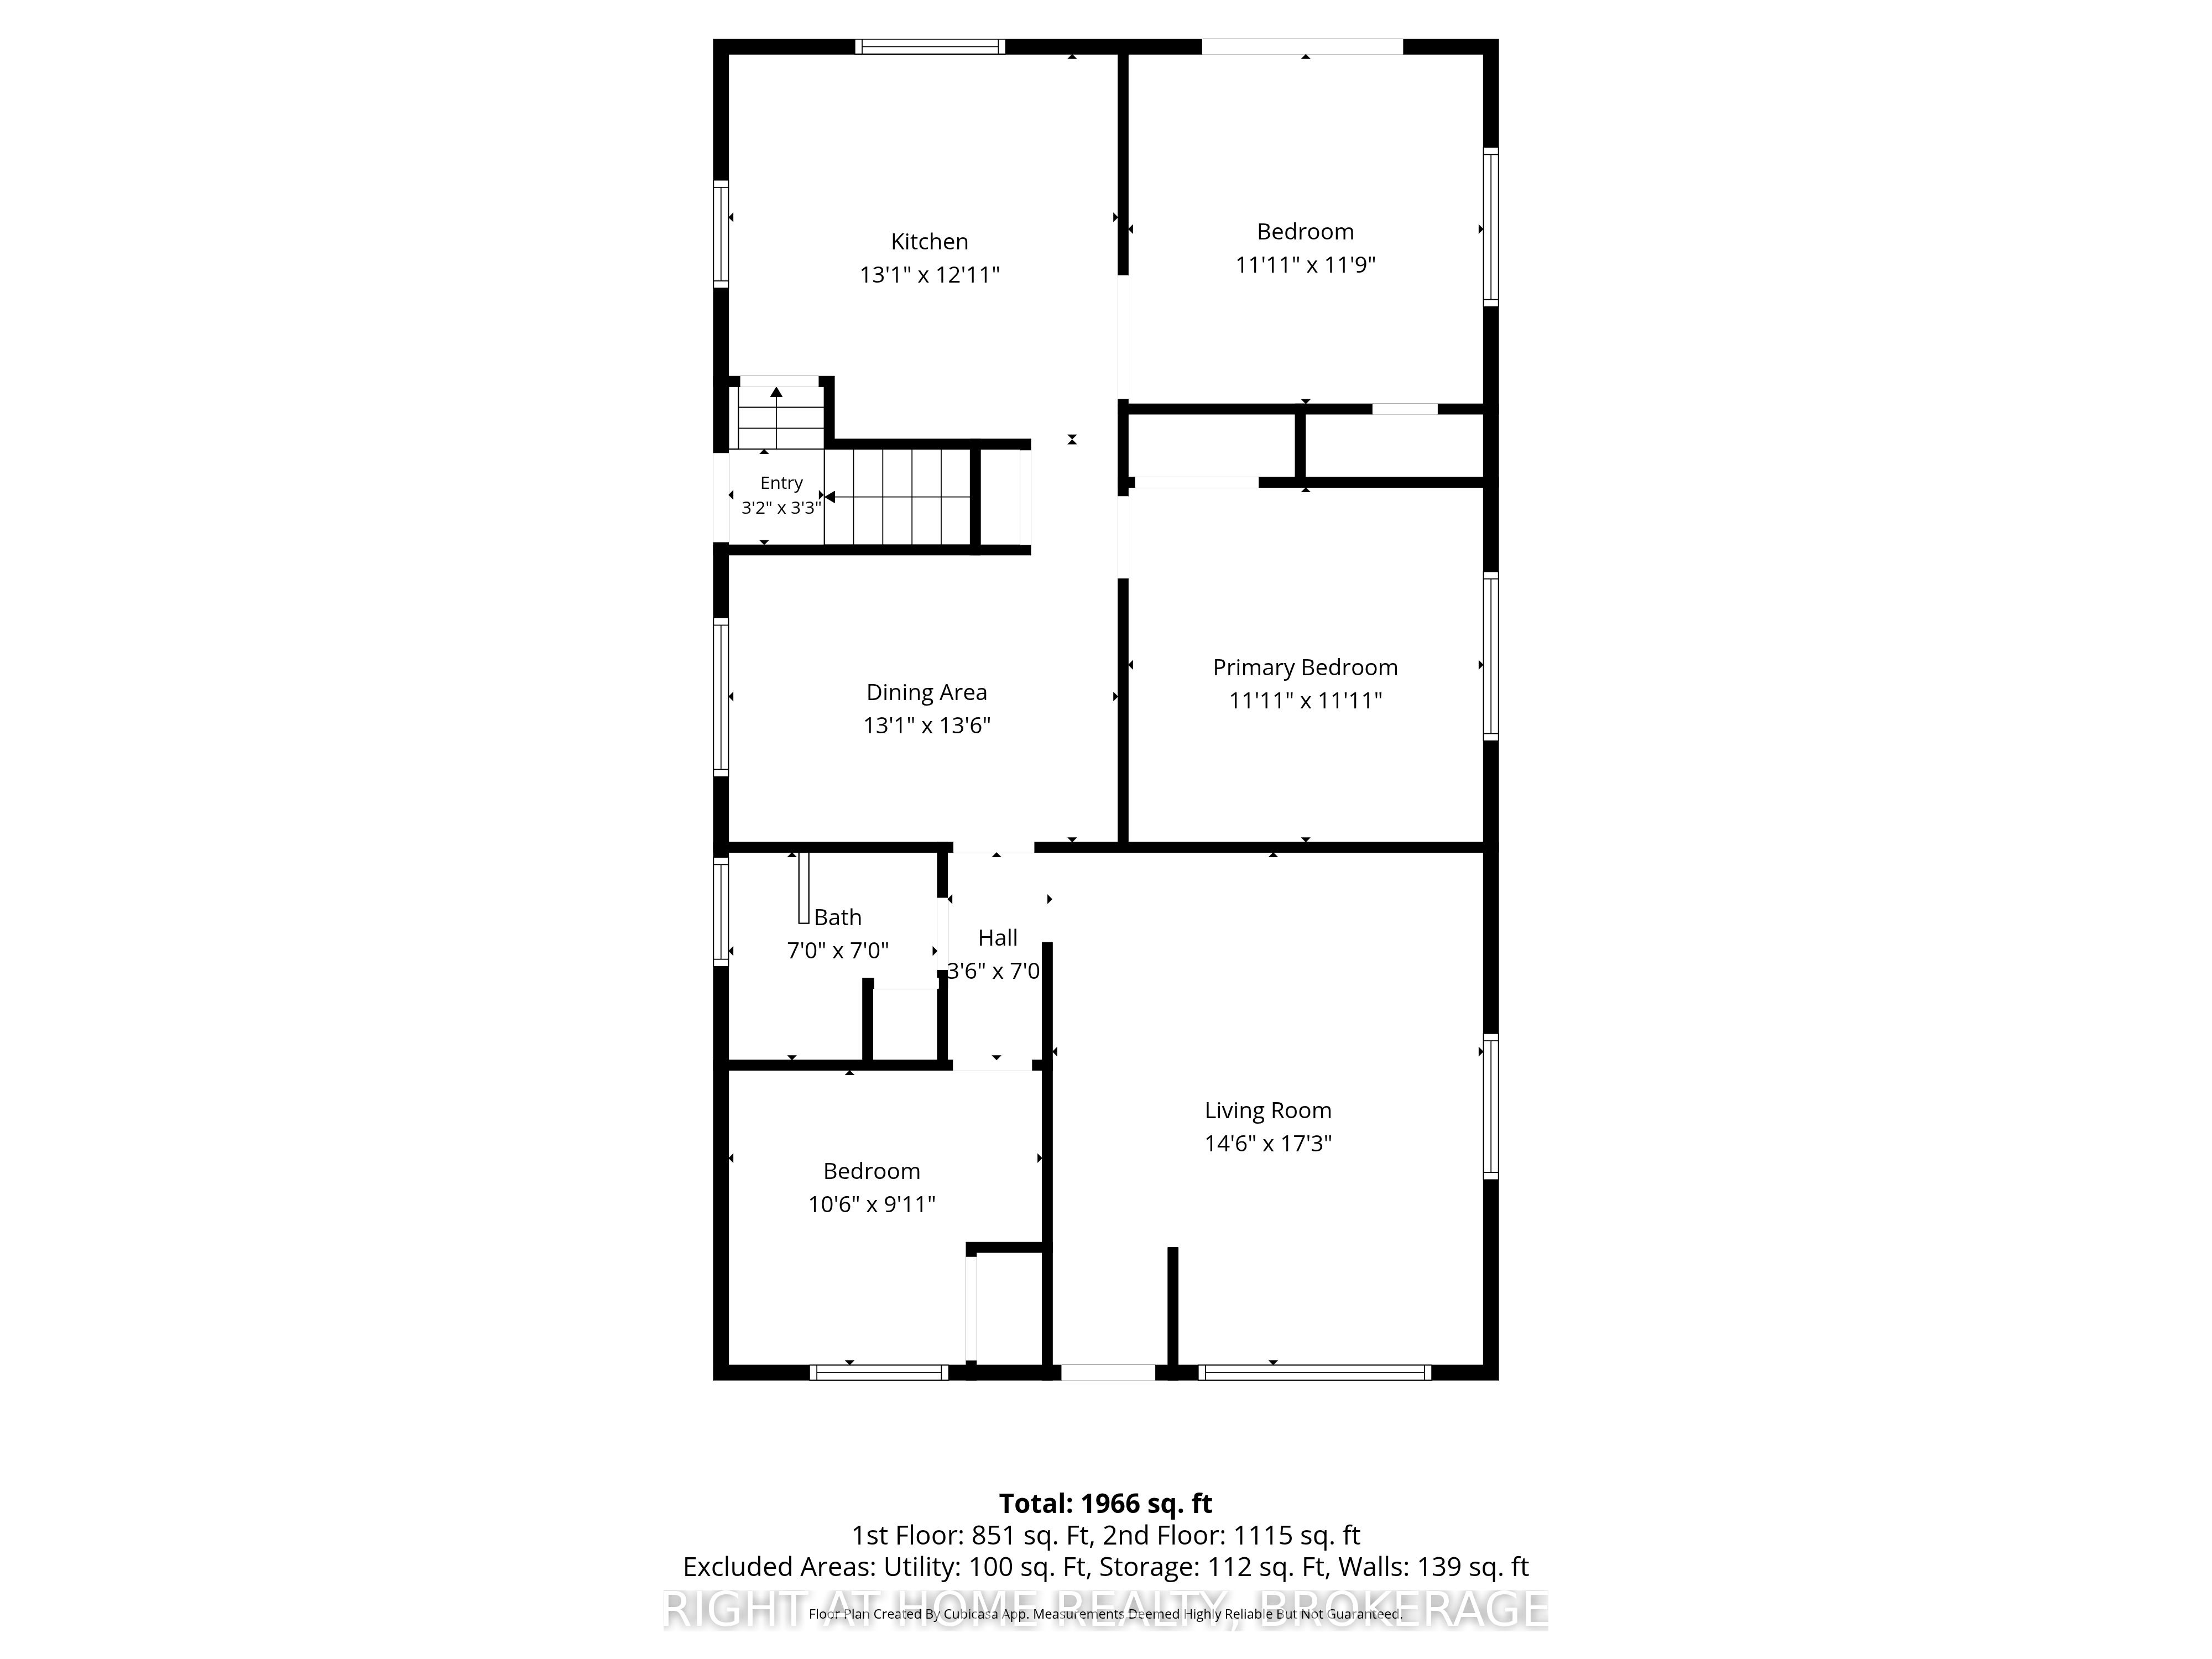
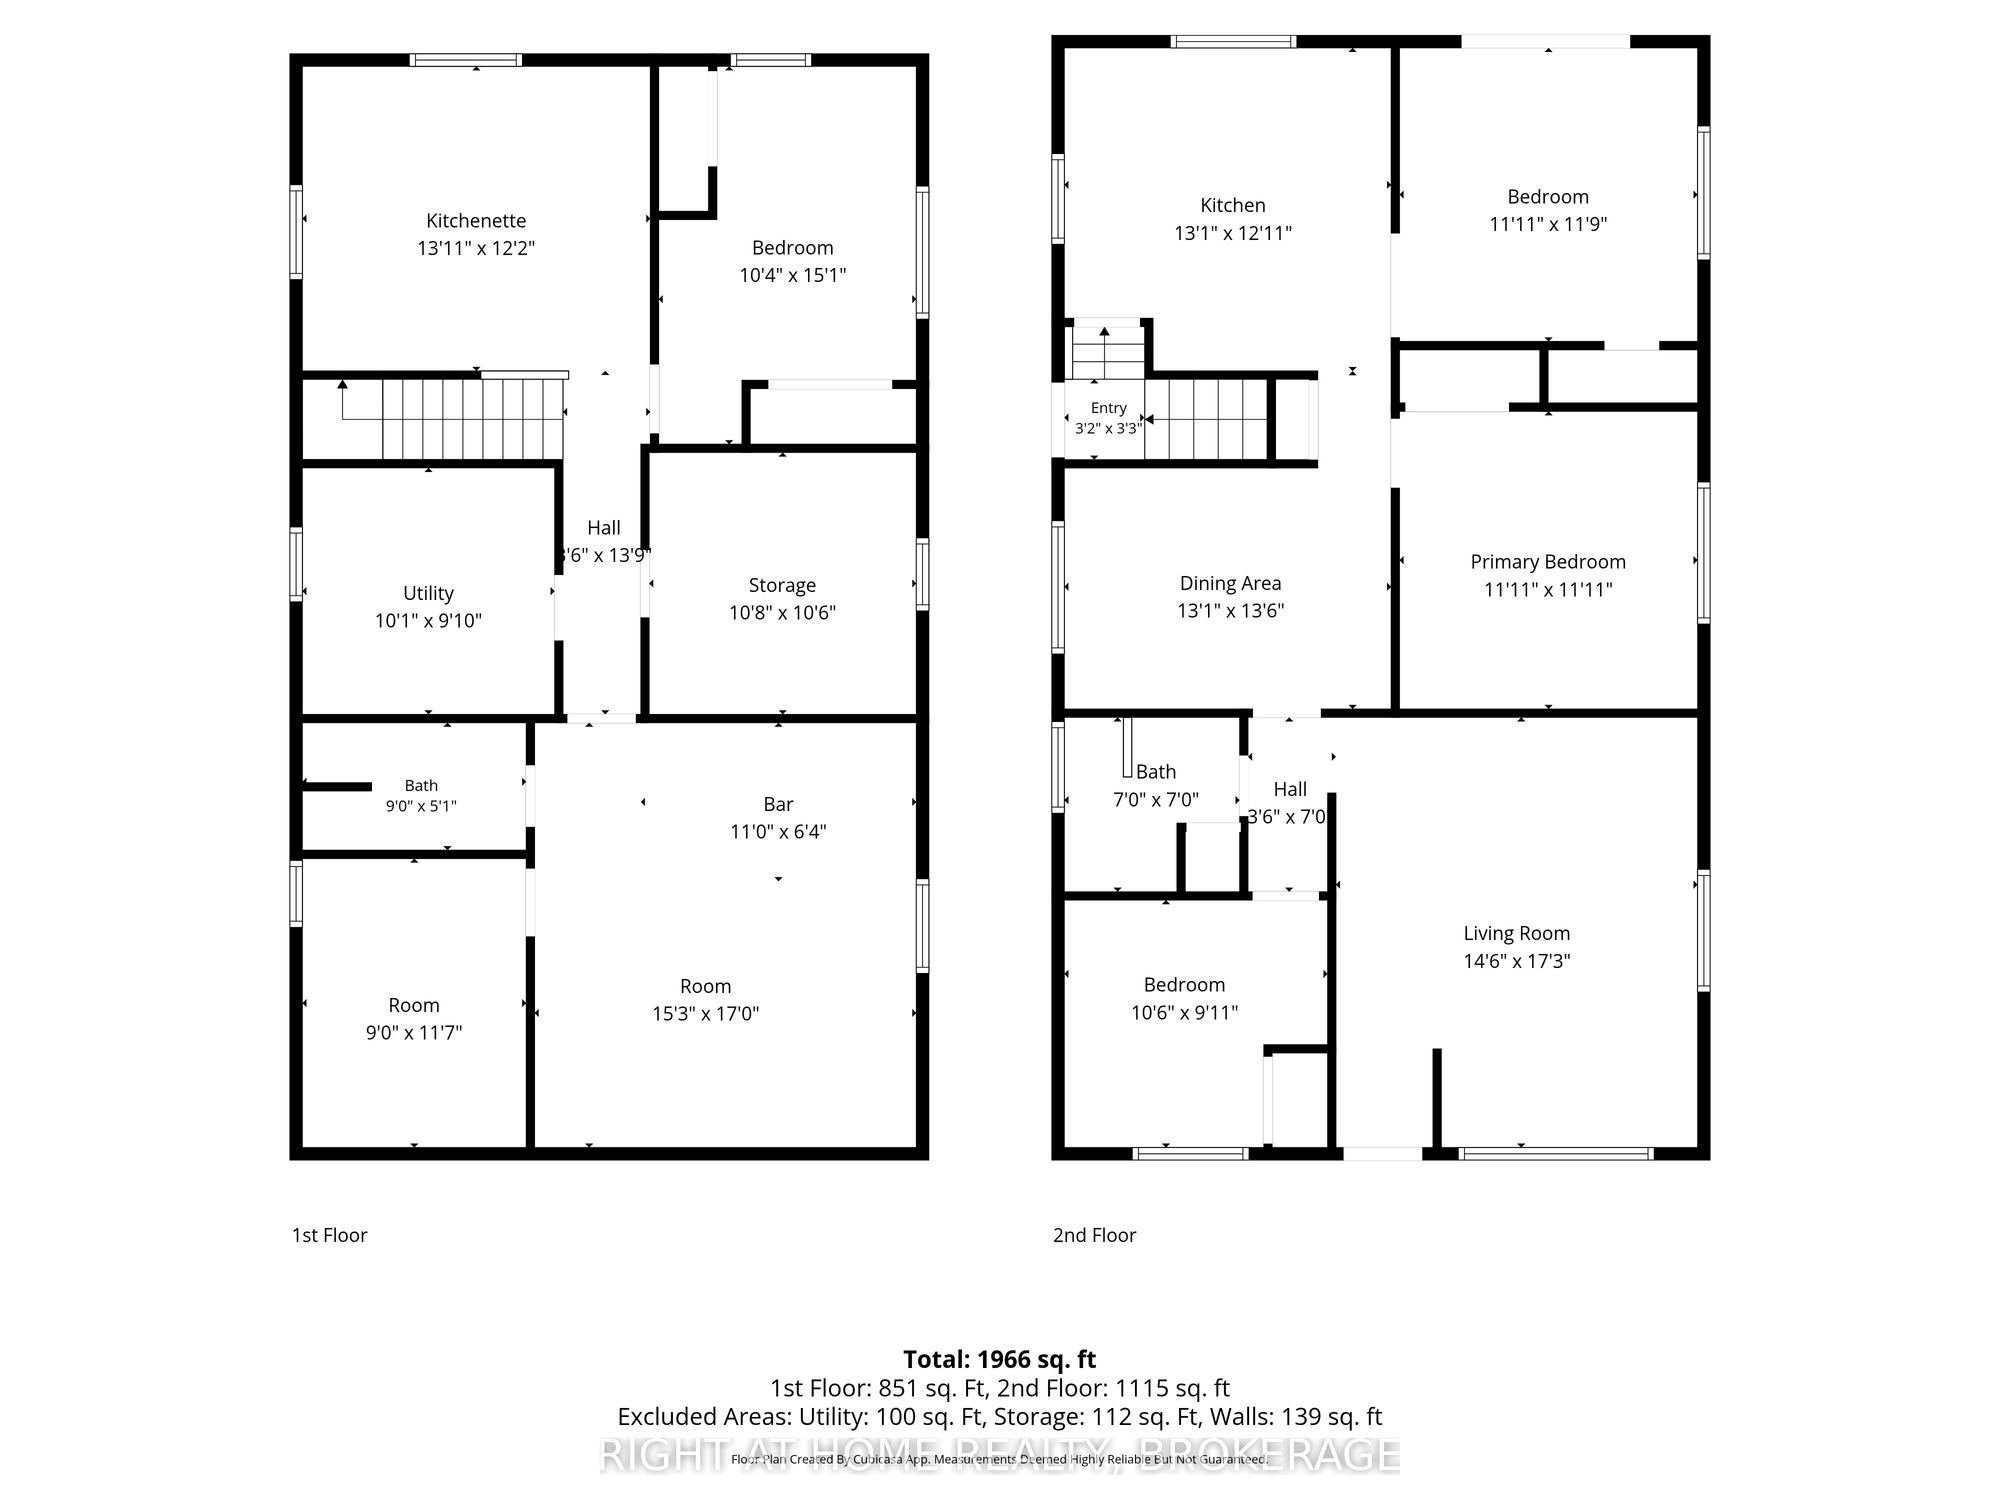
Bedroom(s): 3 + 1
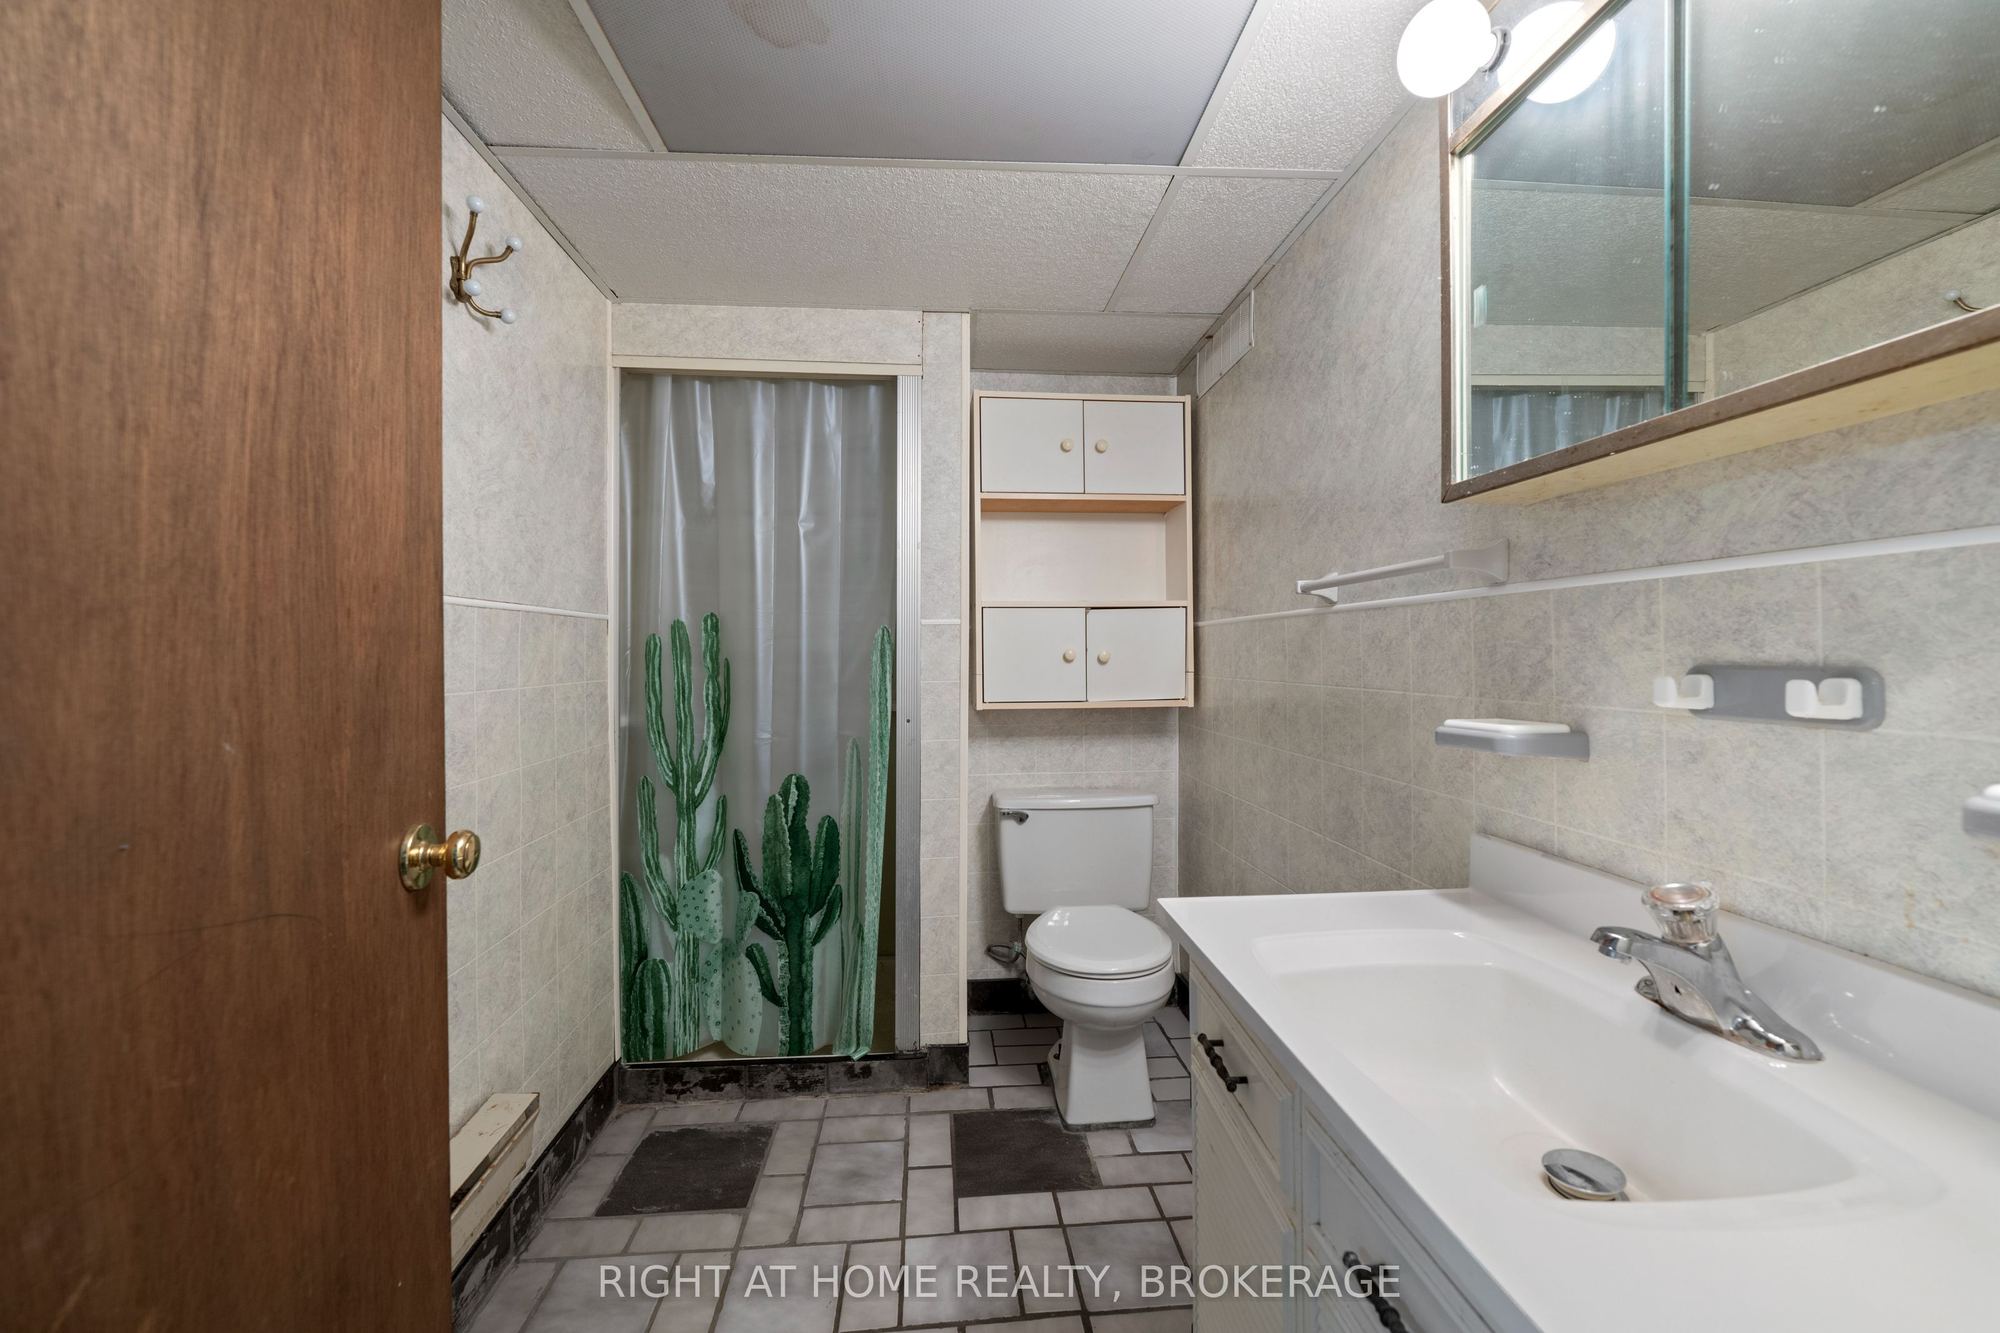
Washroom(s): 2 (1x4xMain, 1x3xBasement)
Kitchen(s): 2 + 1
Approx. Sqft: 1100-1500
Cross St: Niagara
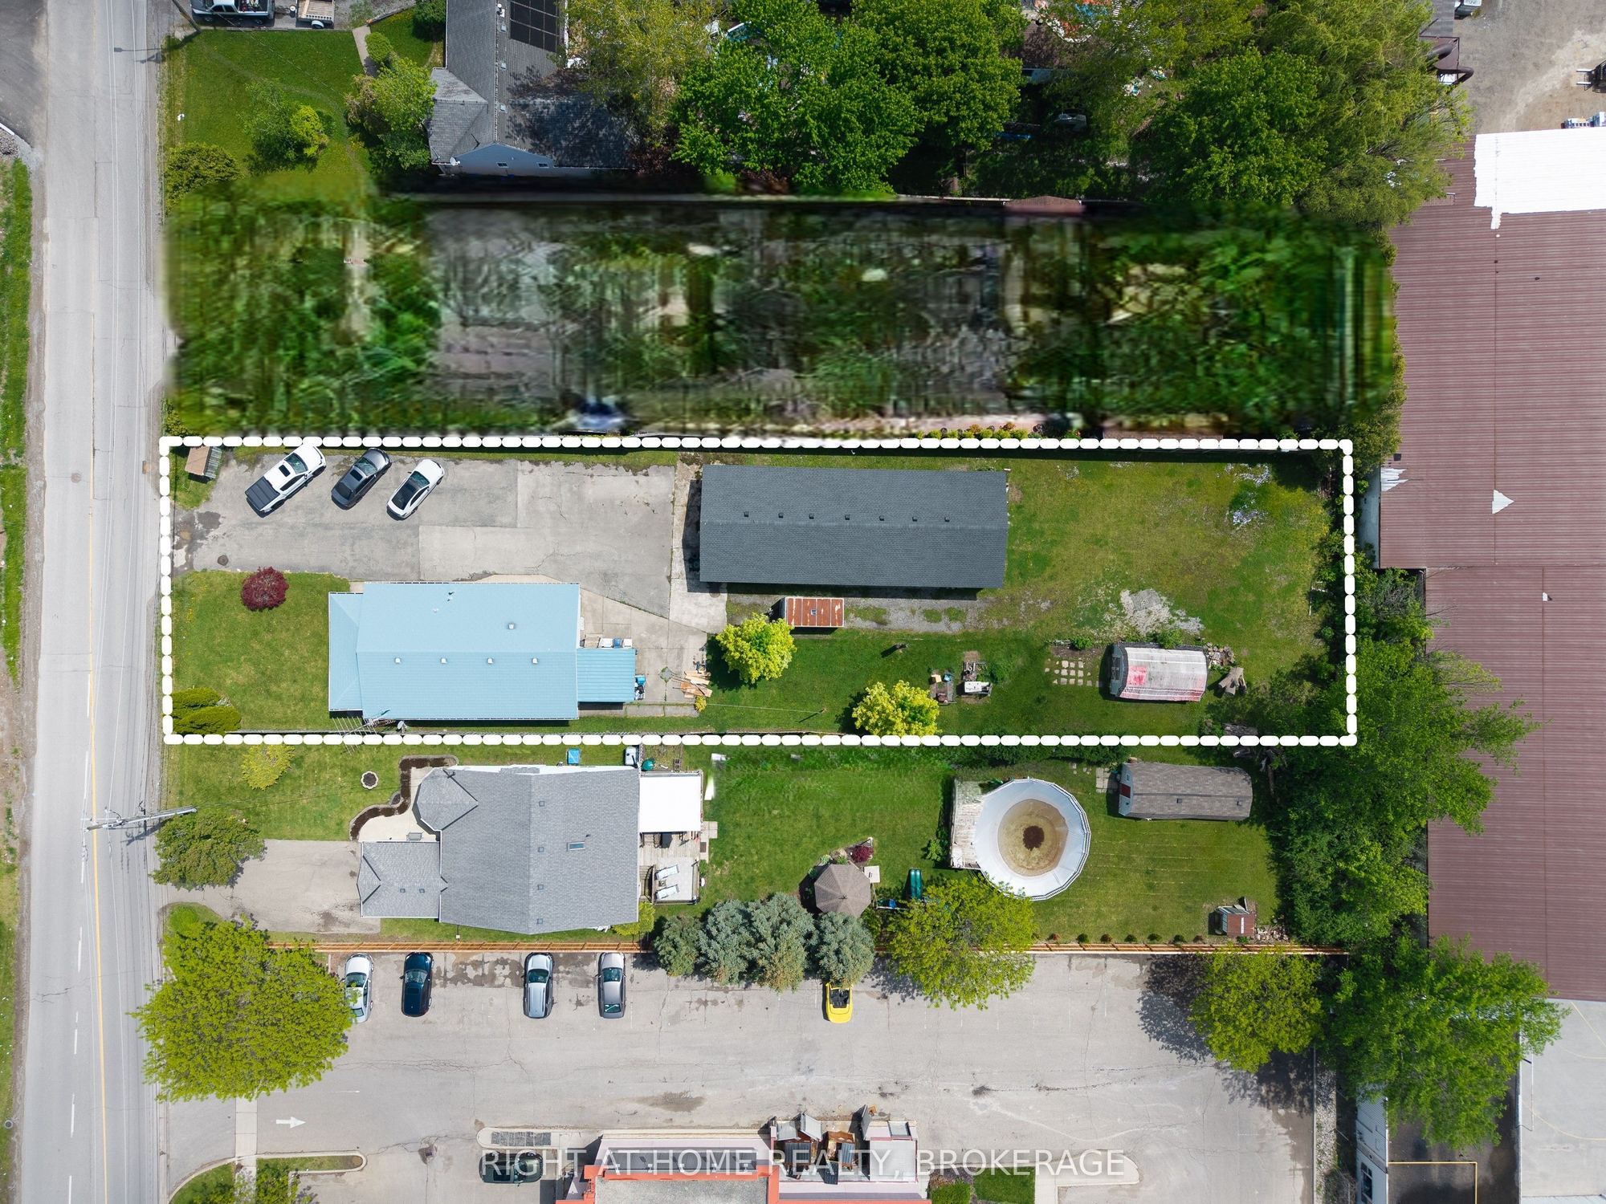
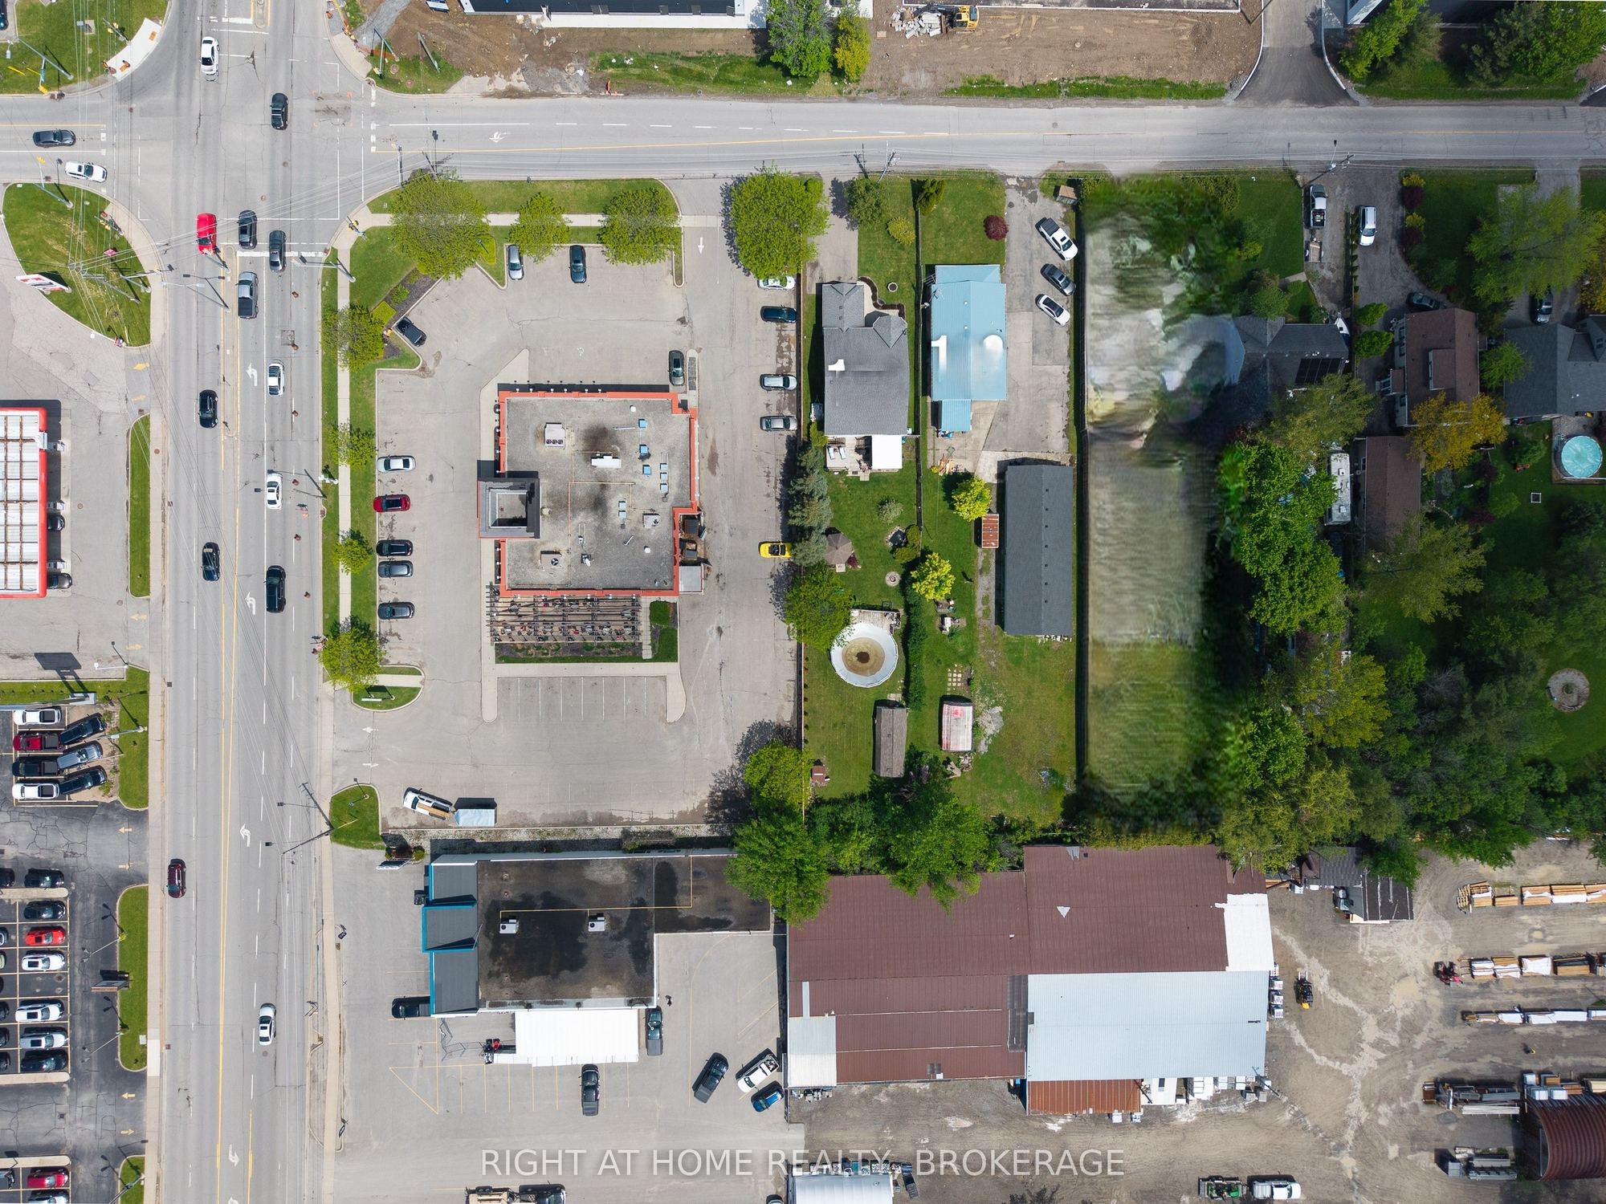
Lot size: 70 feet x 254 feet
Extra Information
Taxes: $3,955.00/2025
Room(s): 7 + 4
Basement: Separate Entrance
Garage Space(s): Detached/6
Parking Space(s): 6
Fireplace/Stove: N
Heating: Forced Air
CAC: Central Air
Exterior: Aluminum Siding
Pool: None
Occupancy: Flexible
MLS#: X13175282
Room Details
#
Level
Size(ft)
Description
1
Main
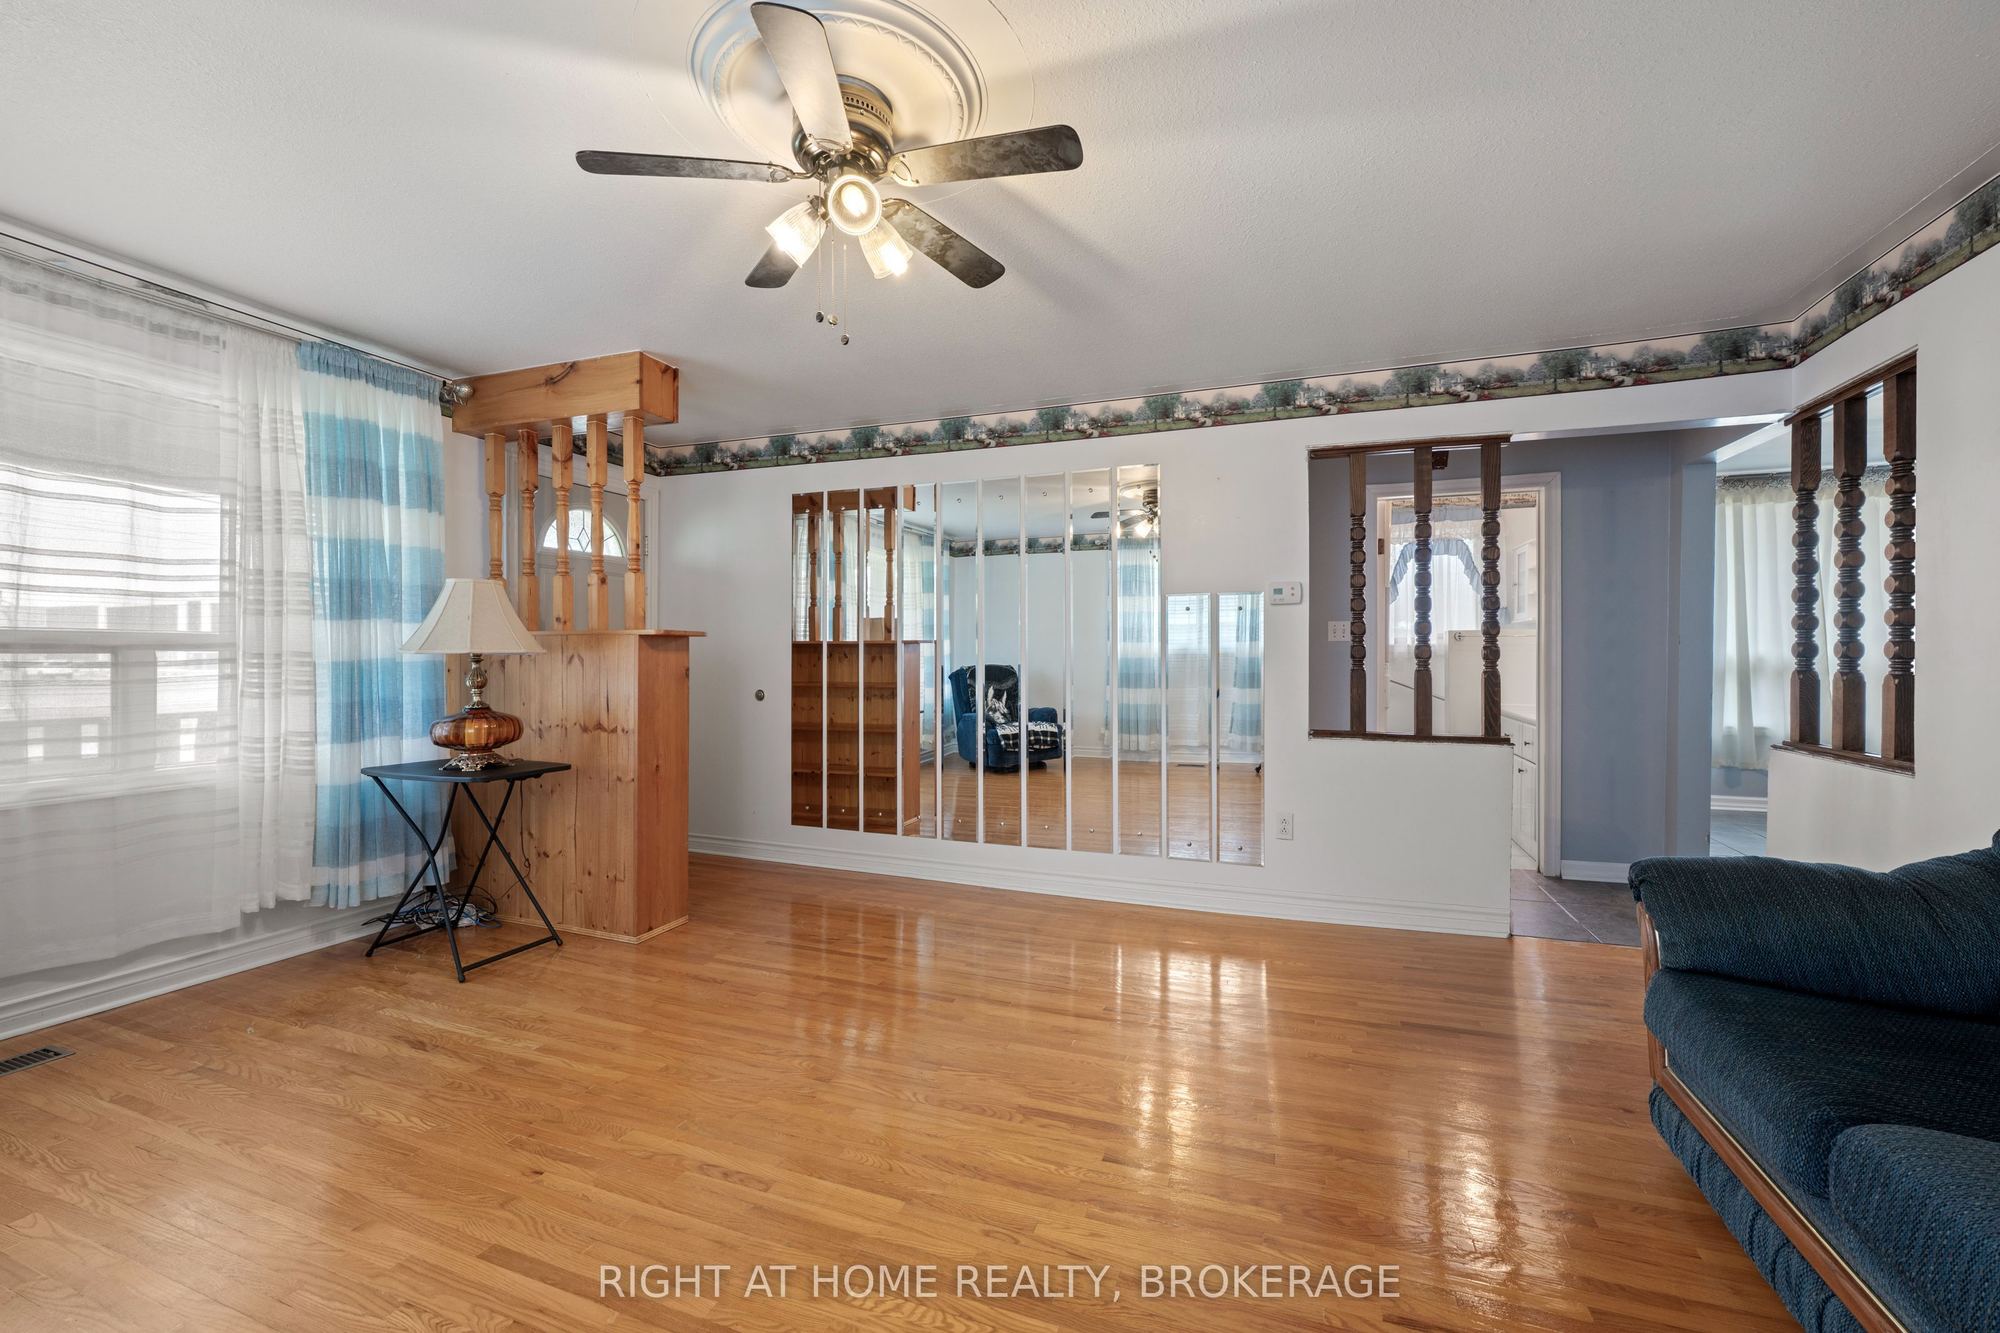
17.16 x 14.37
Living Room
2
Main
13.02 x 9.74
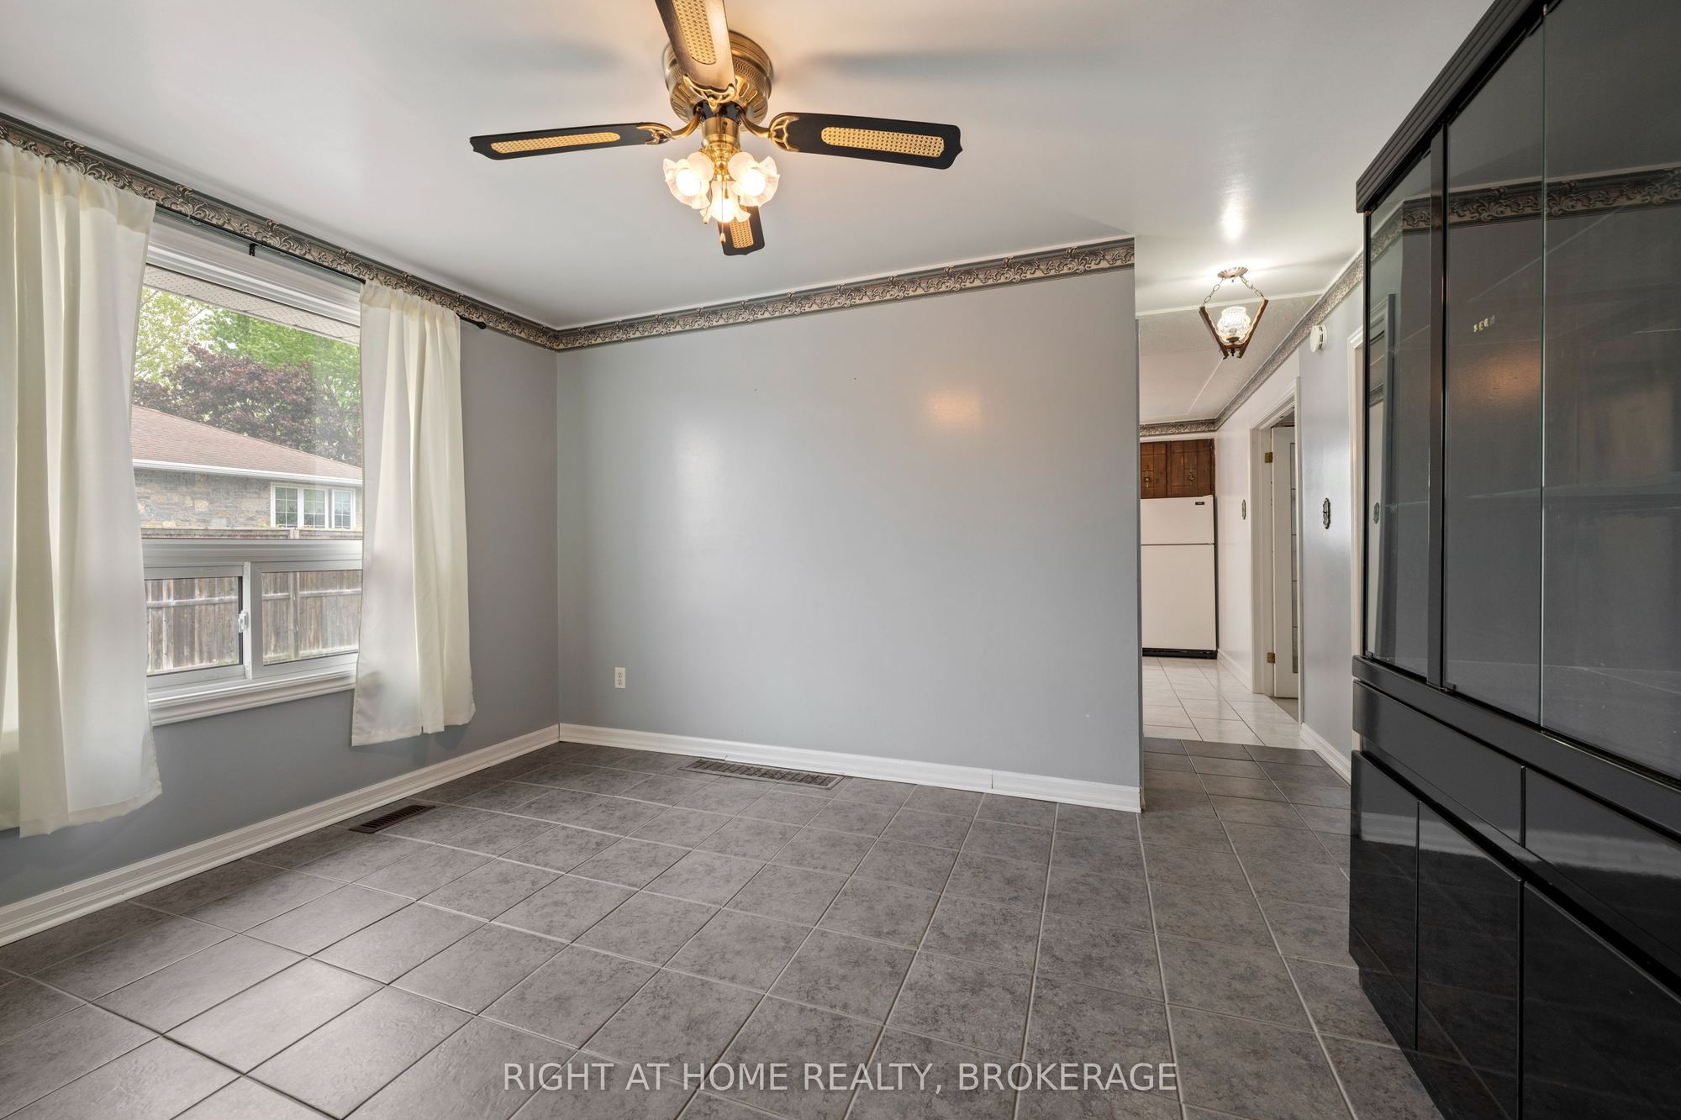
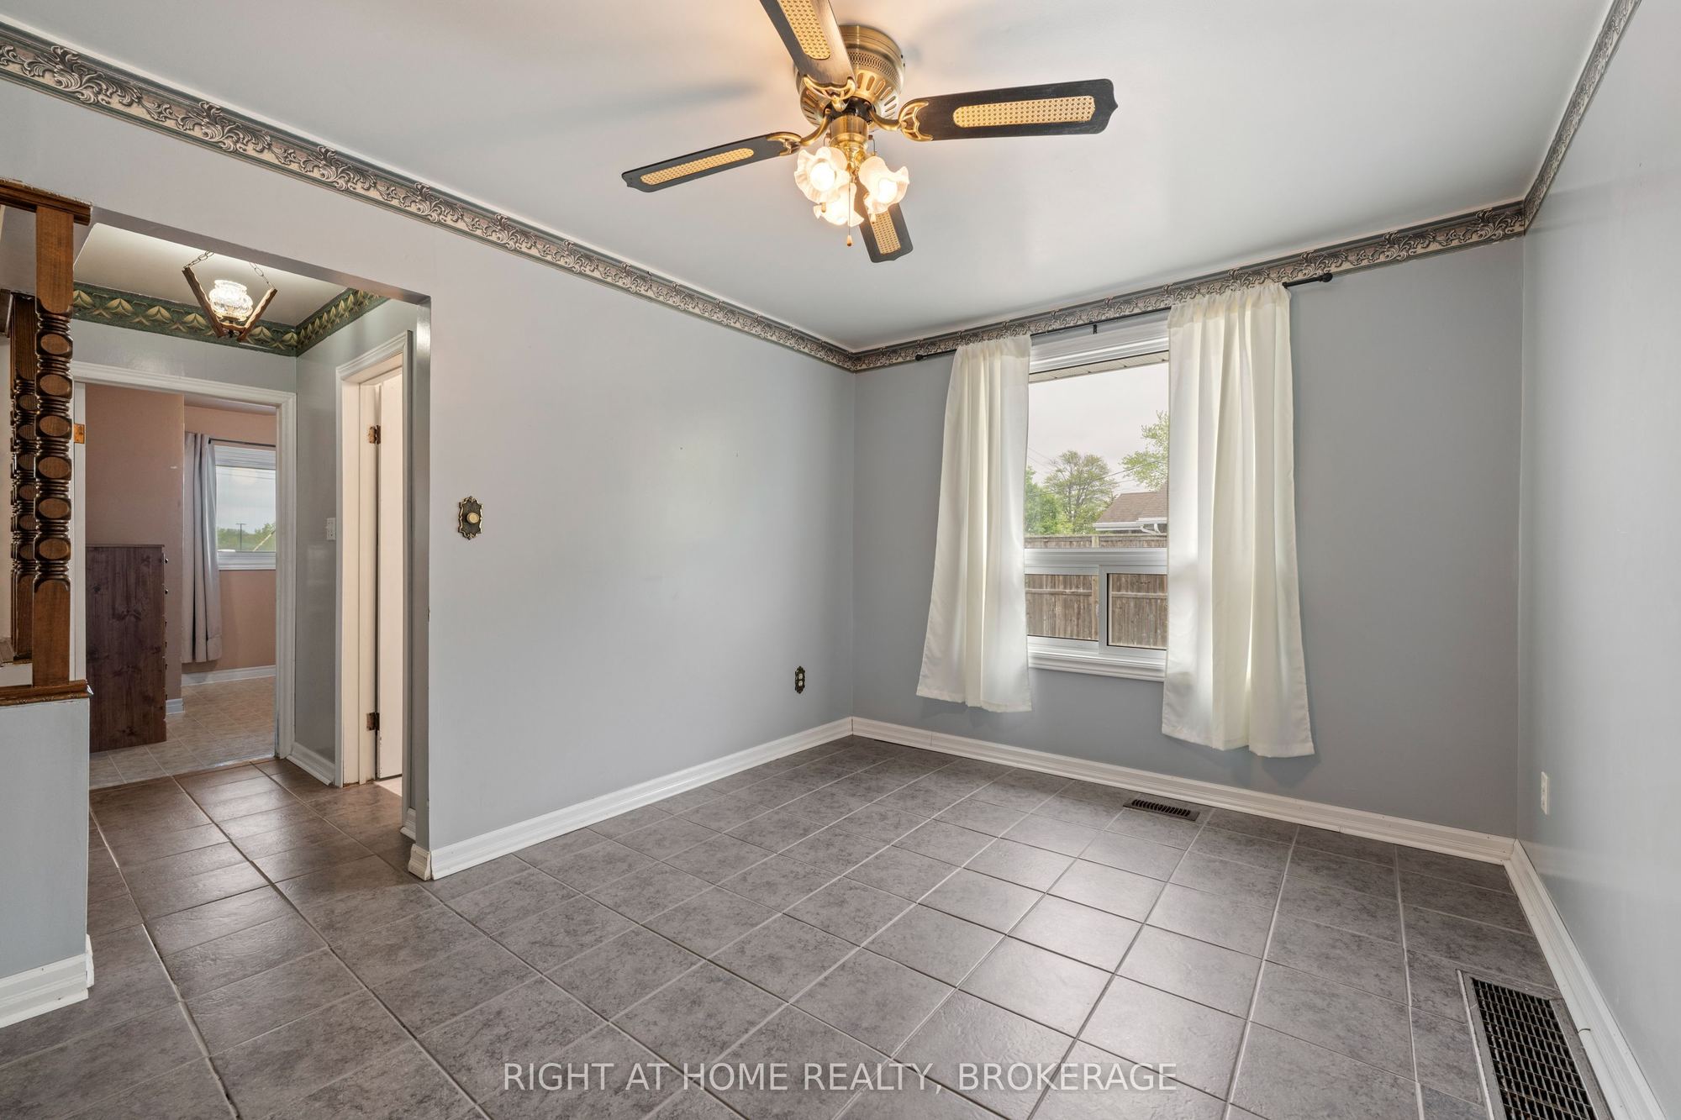
Dining Room
3
Main
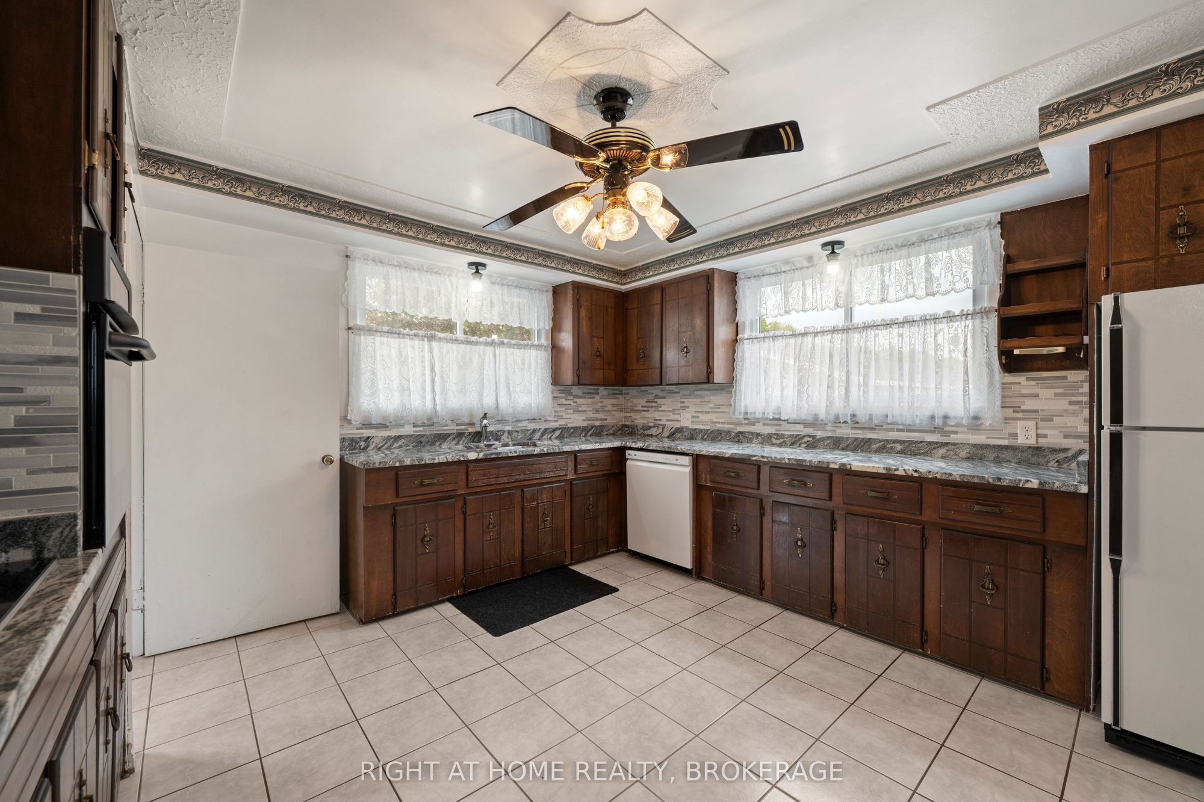
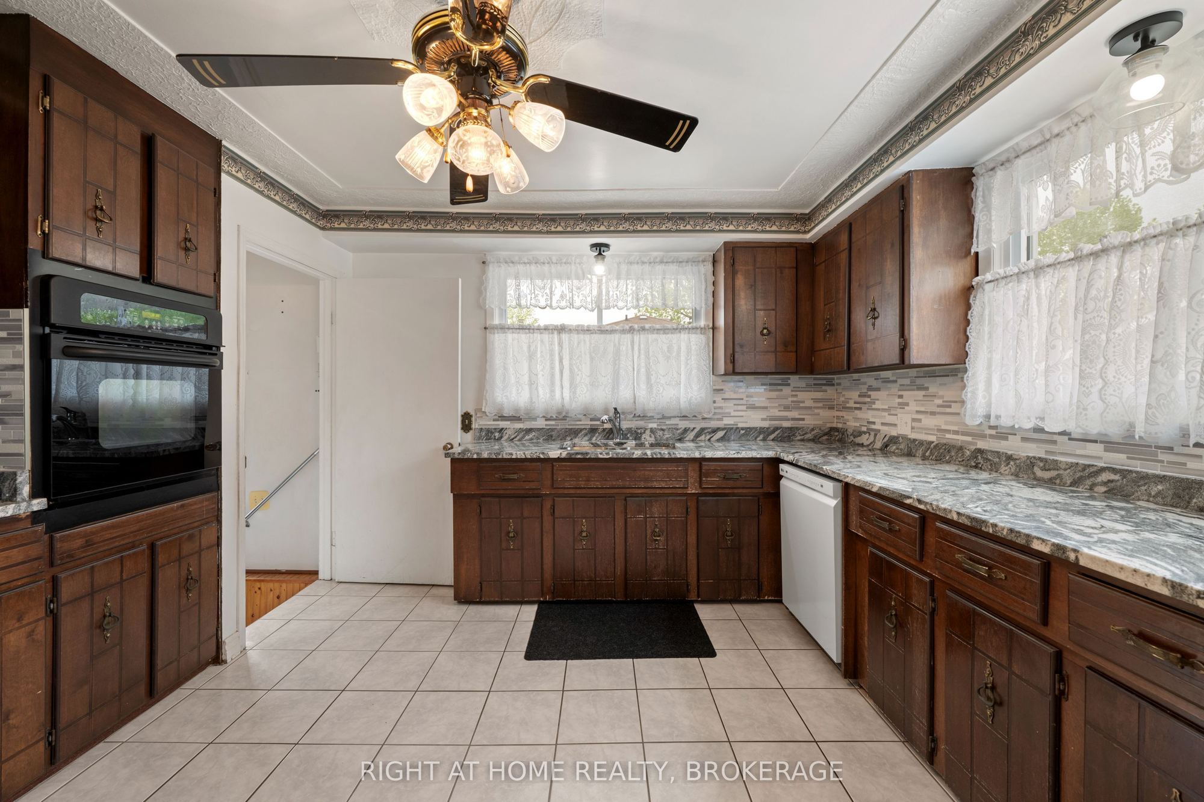
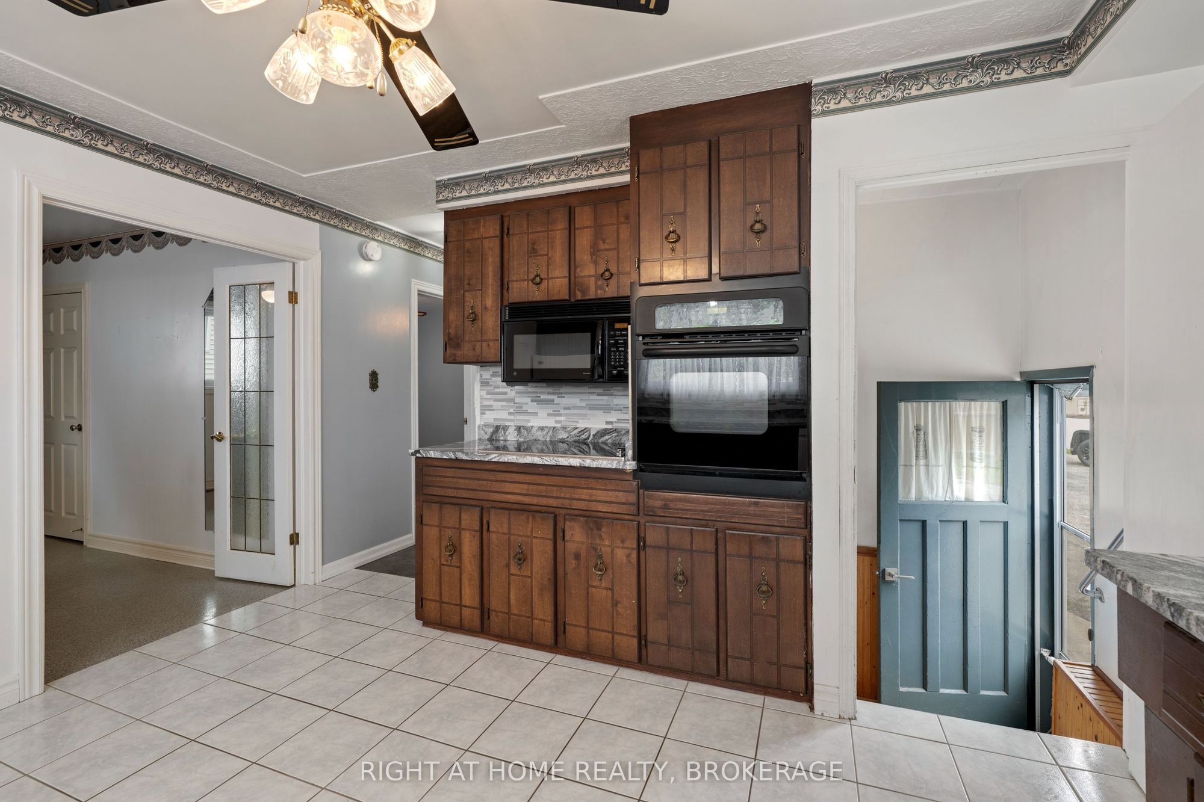
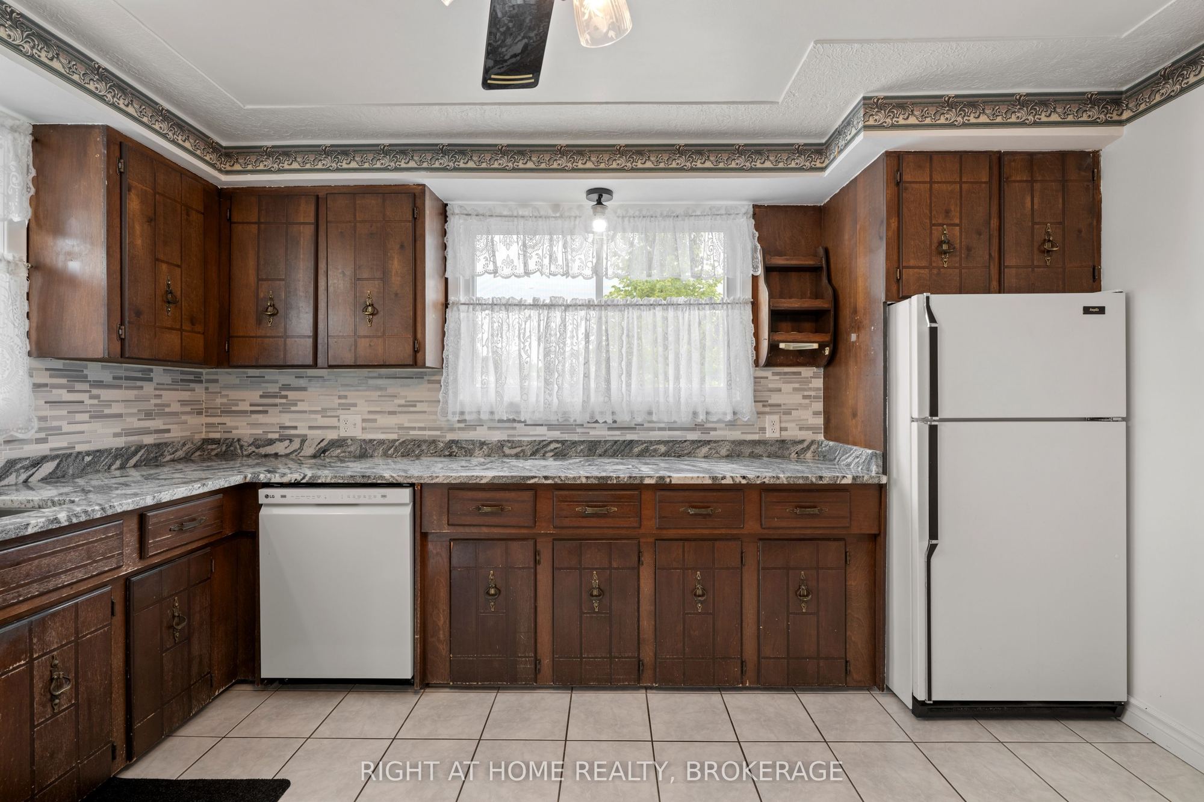
13.12 x 12.93
Kitchen
4
Main
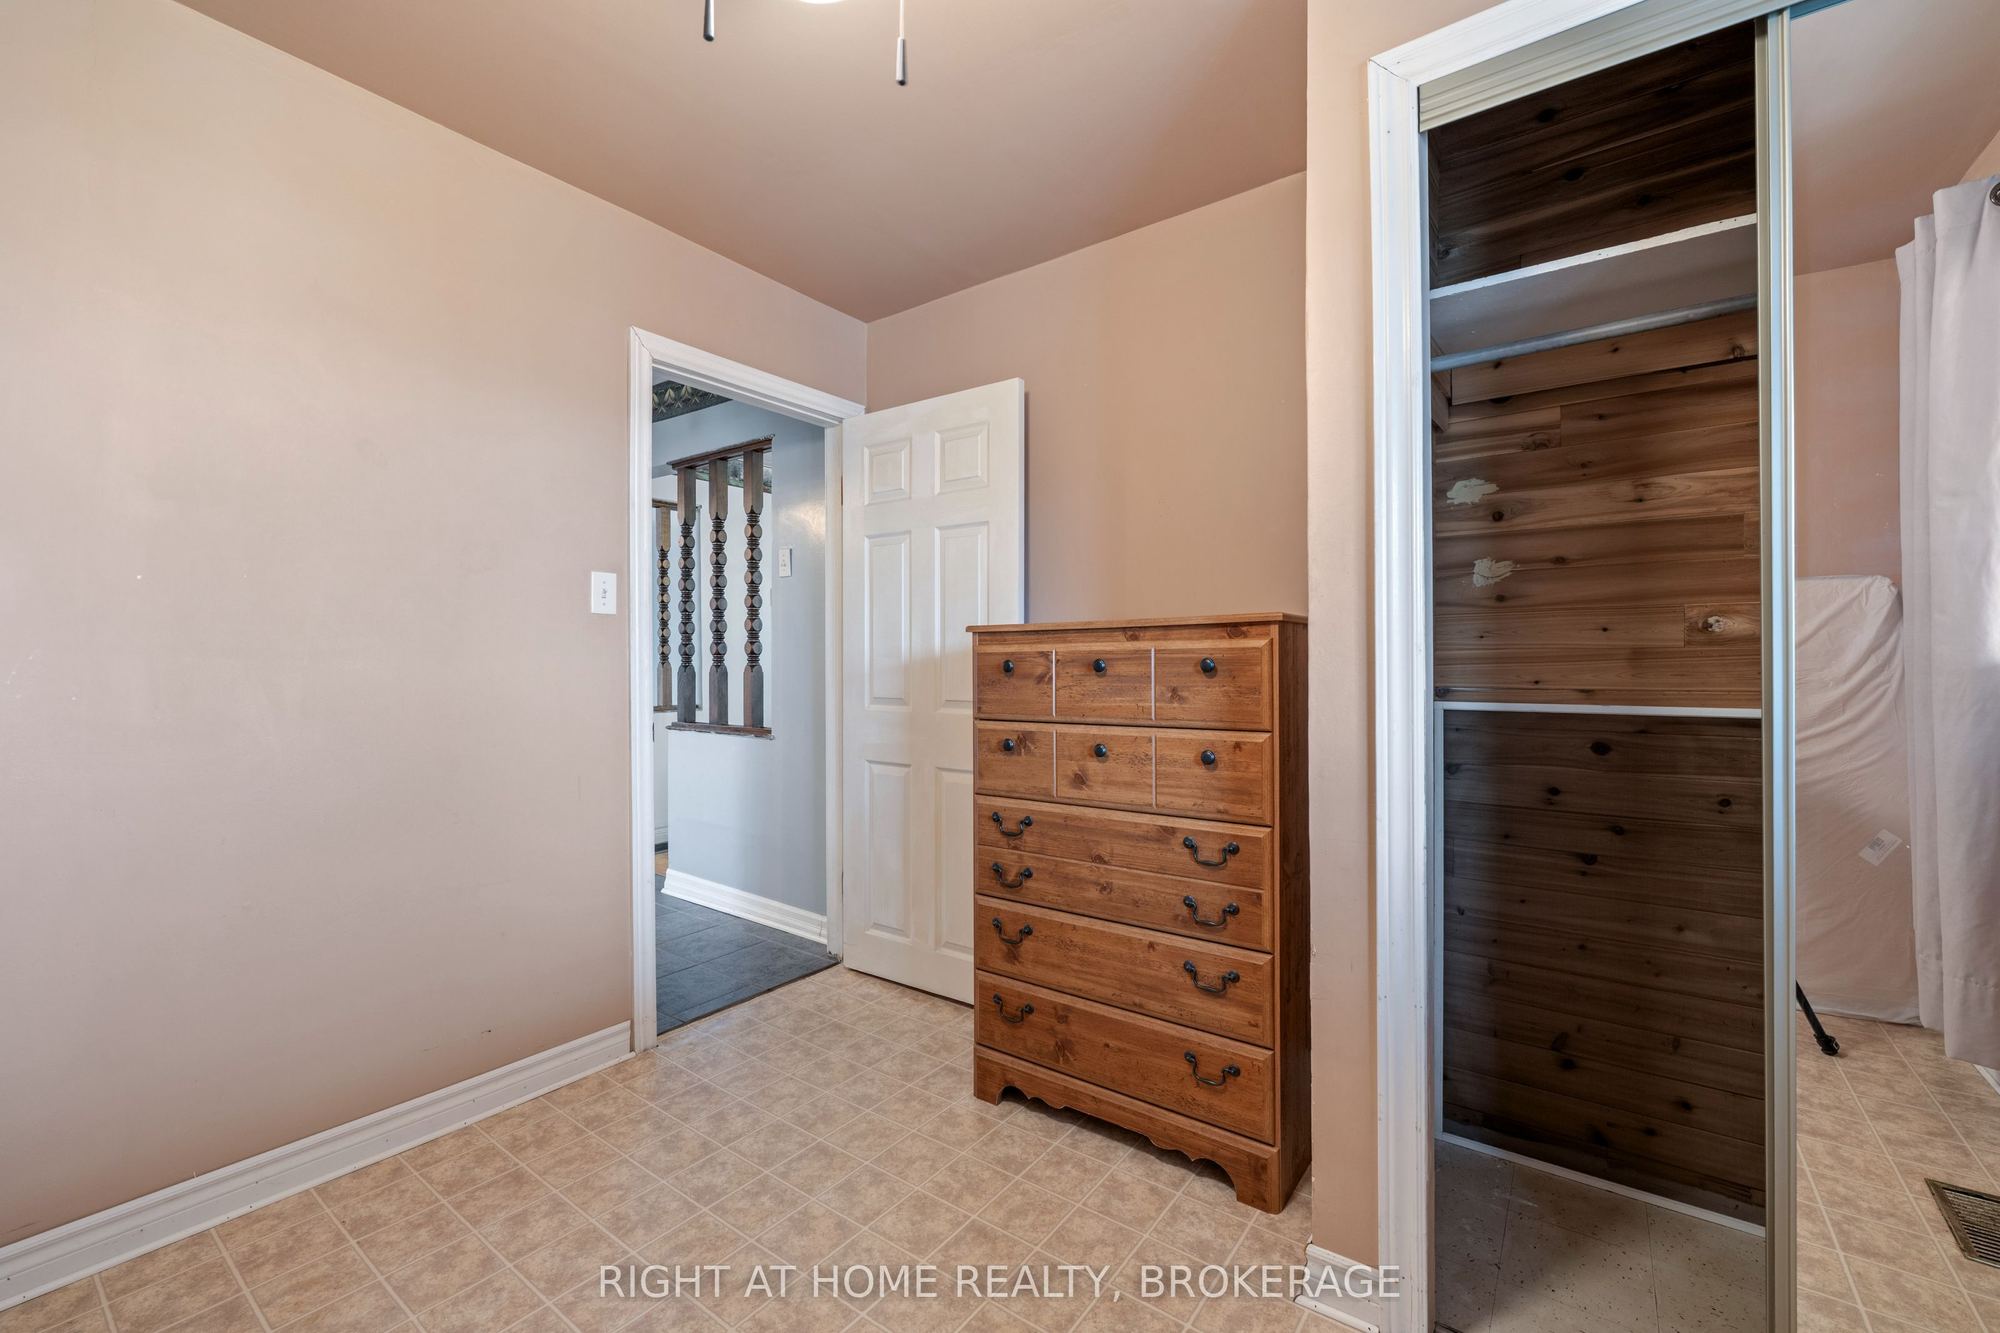
11.81 x 11.81
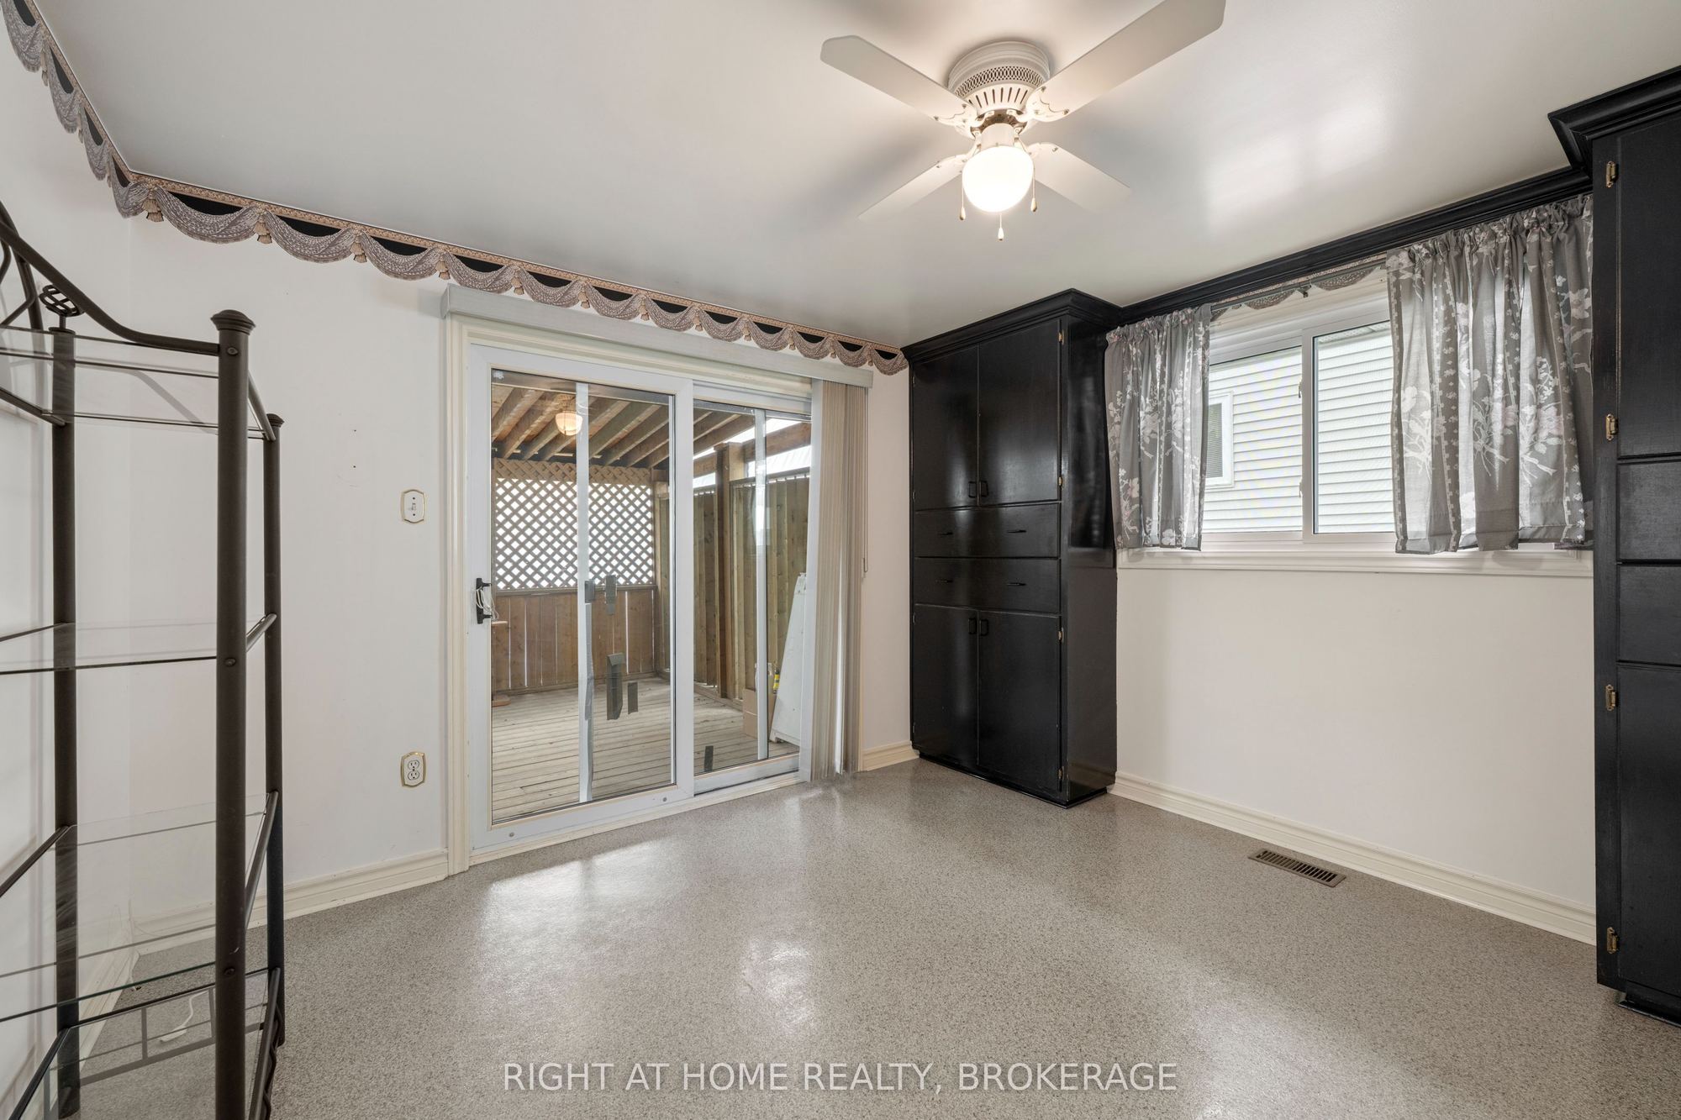
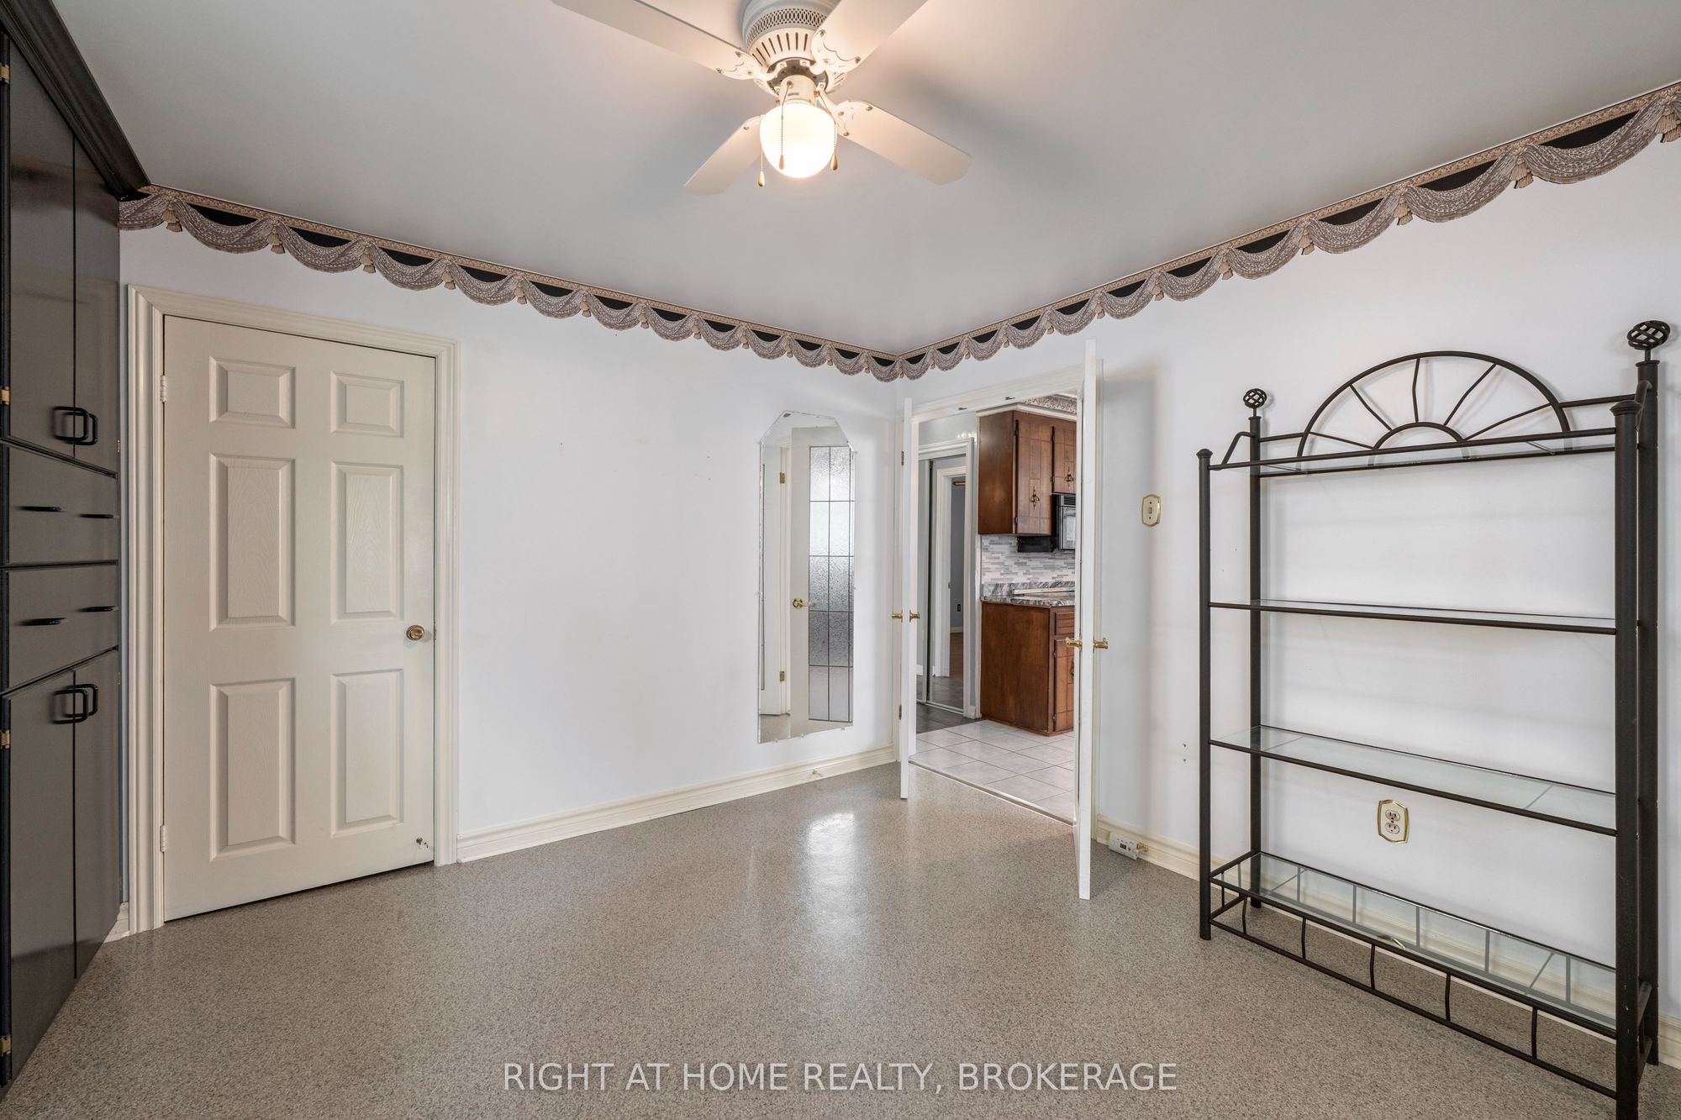
Bedroom
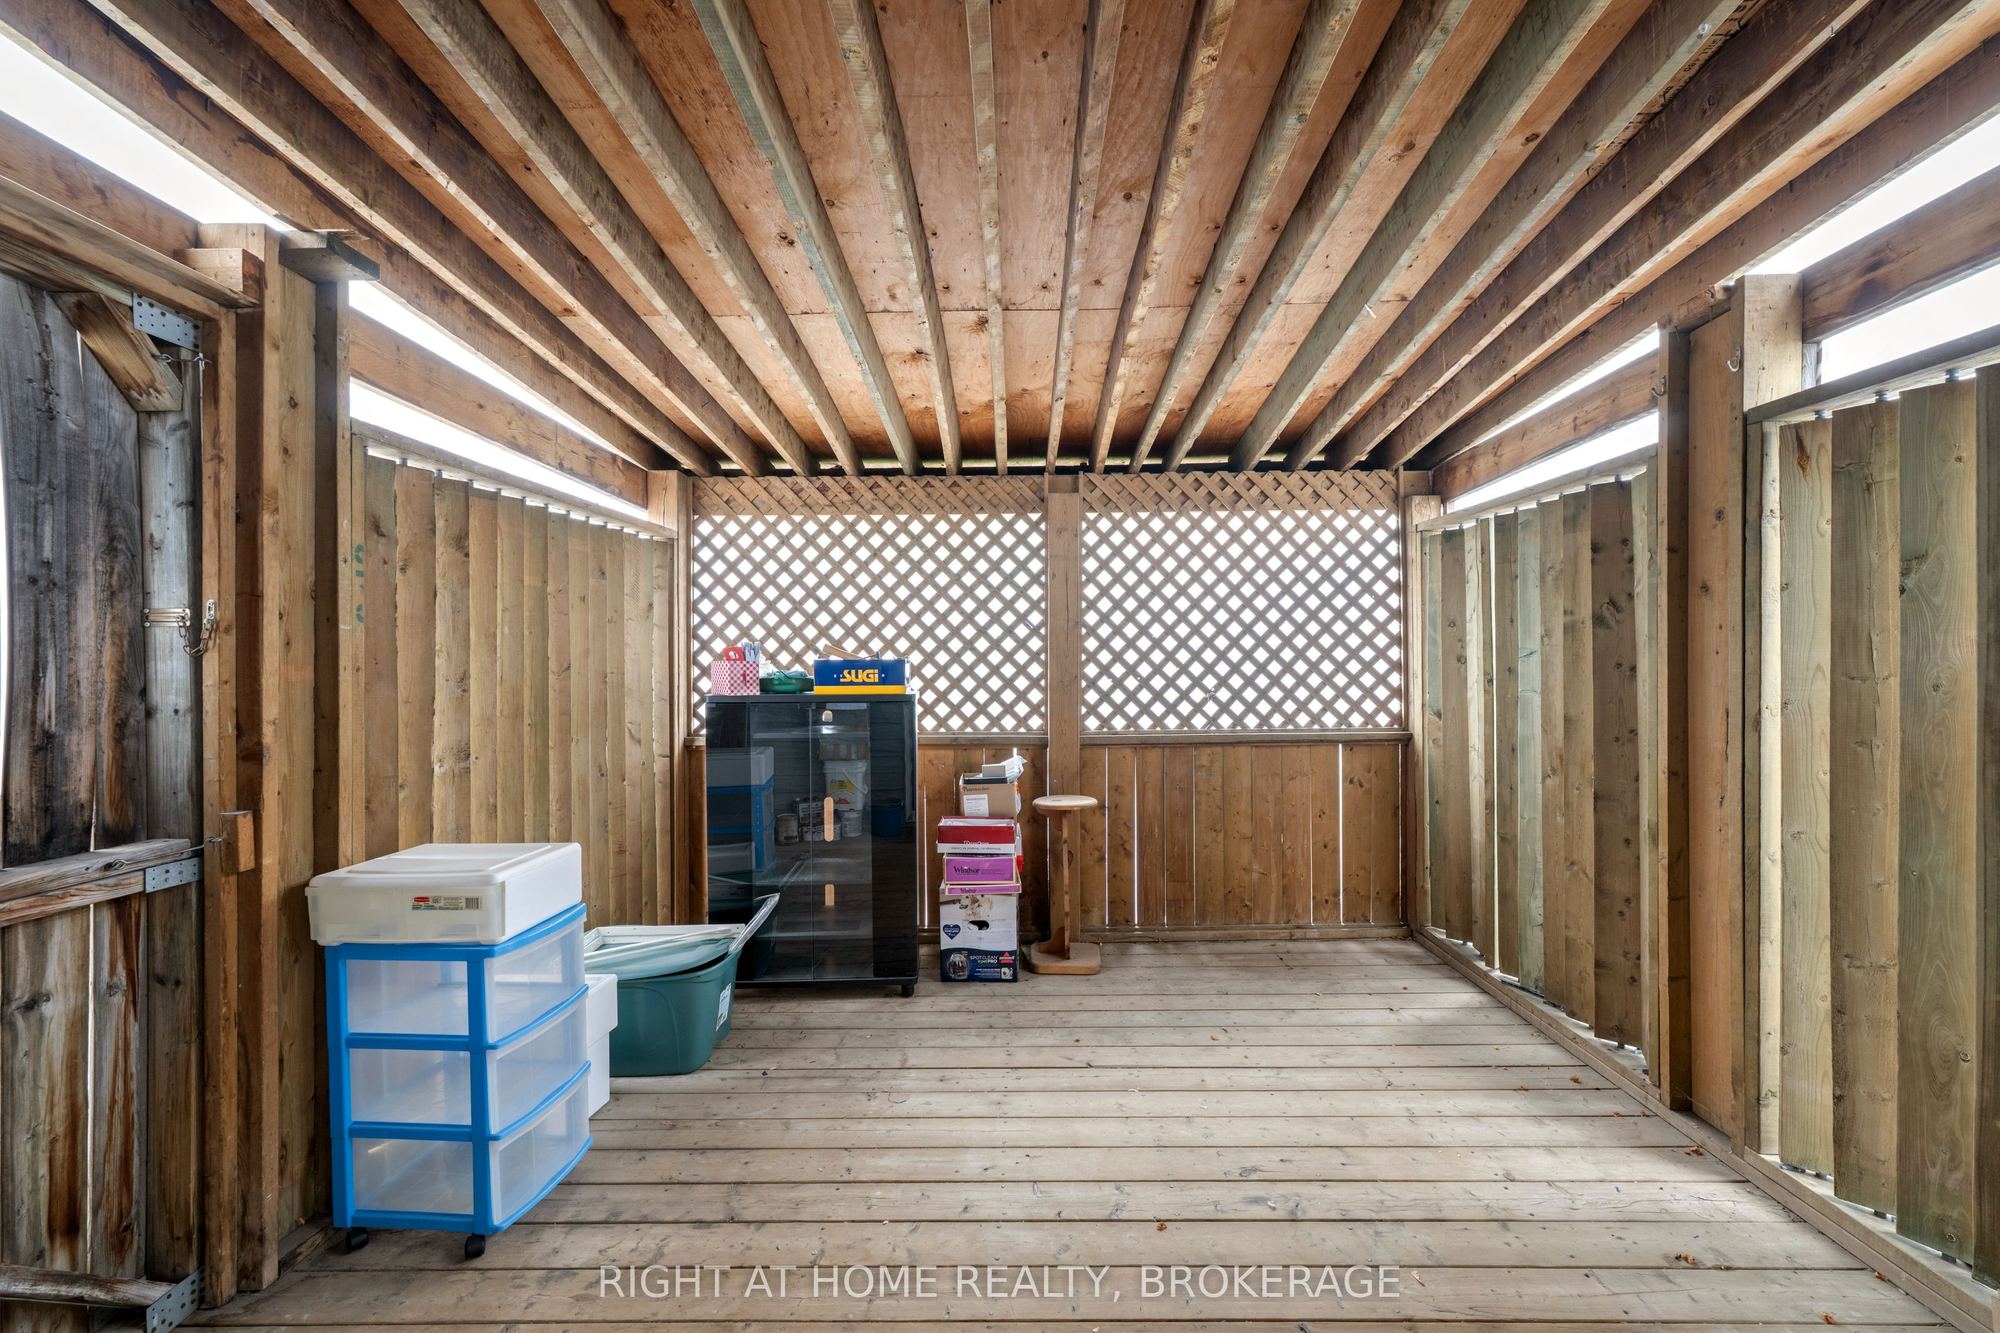
W/O To Patio
French Doors
5
Main
11.91 x 11.75
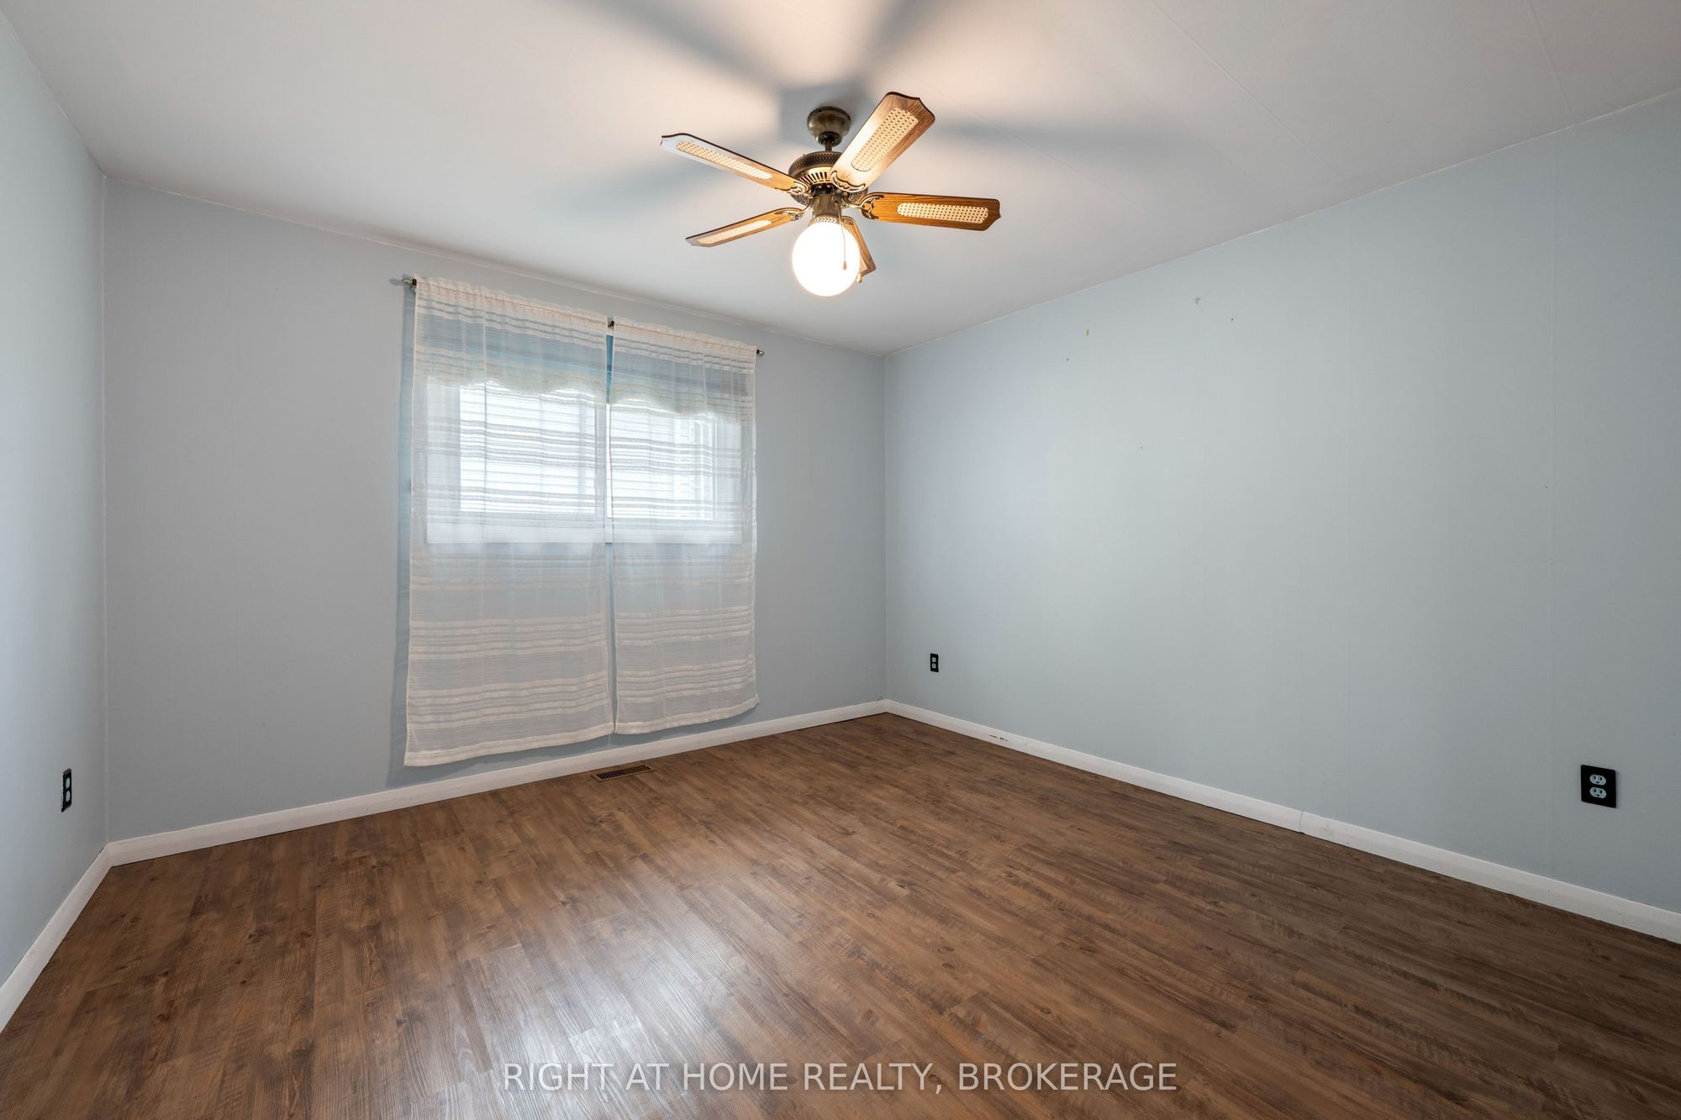
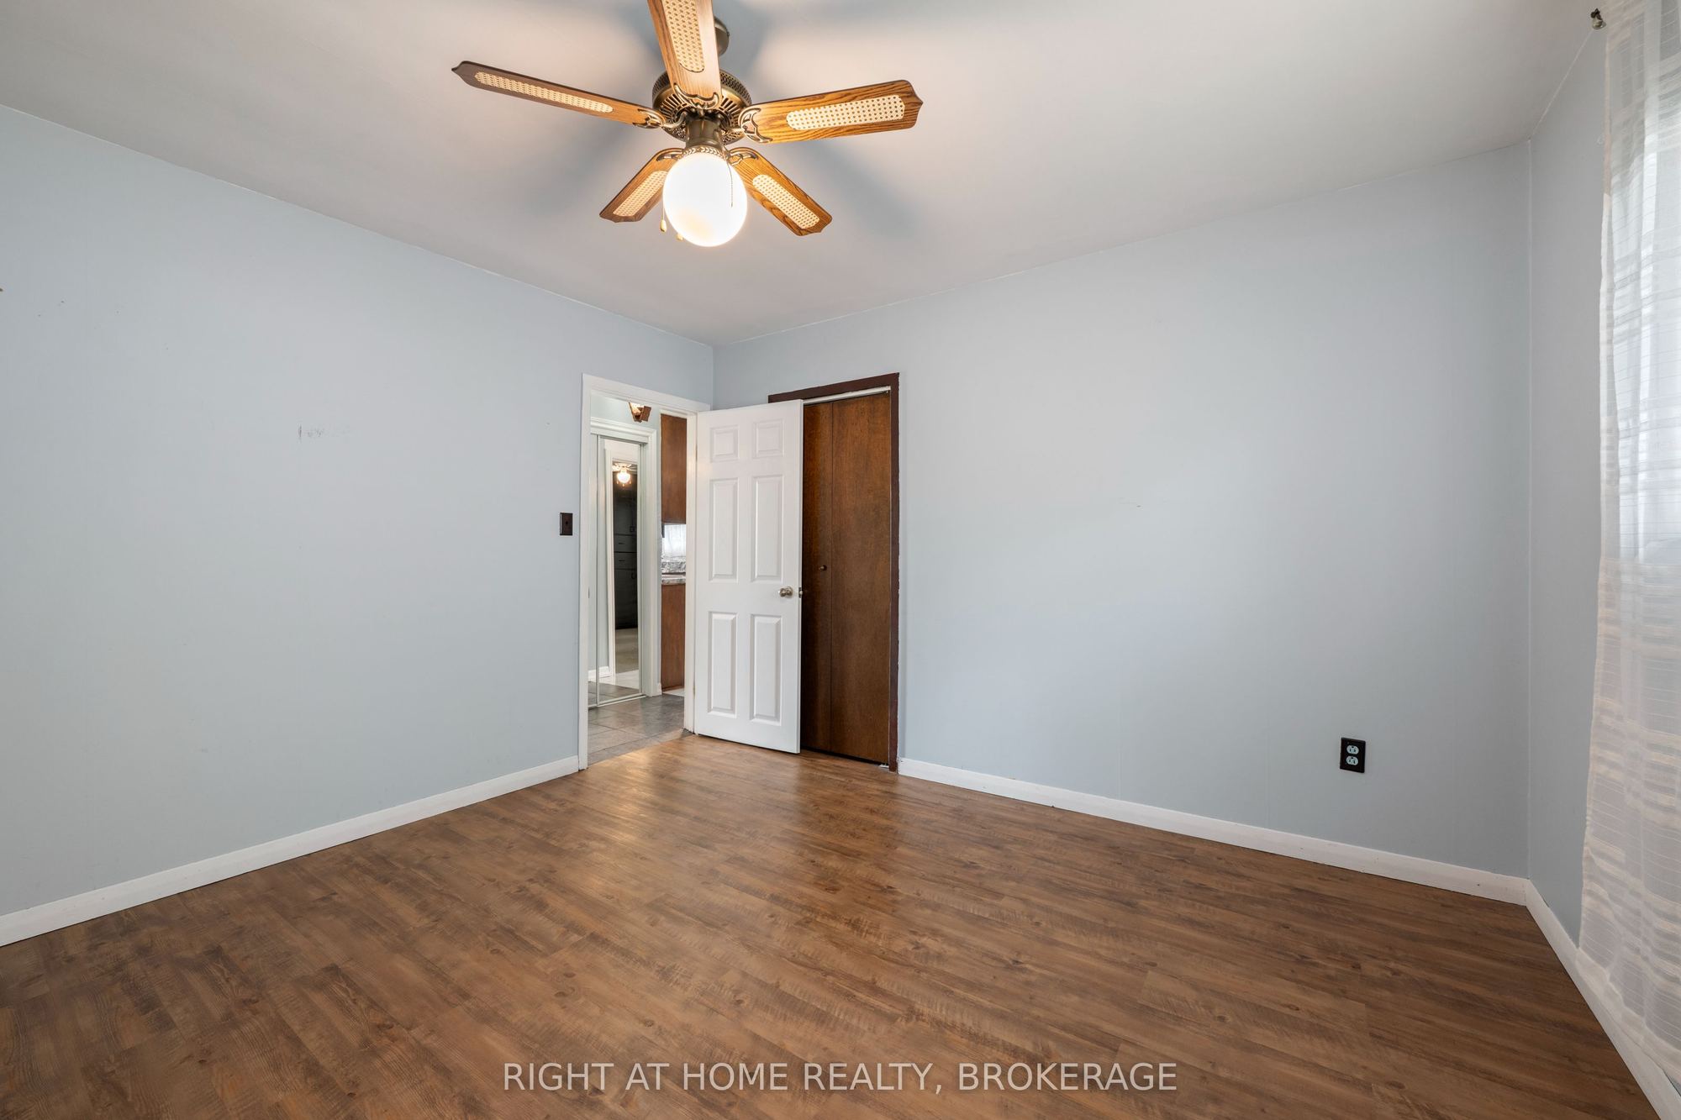
Bedroom 2
6
Main
9.84 x 10.37
Bedroom 3
7
Main
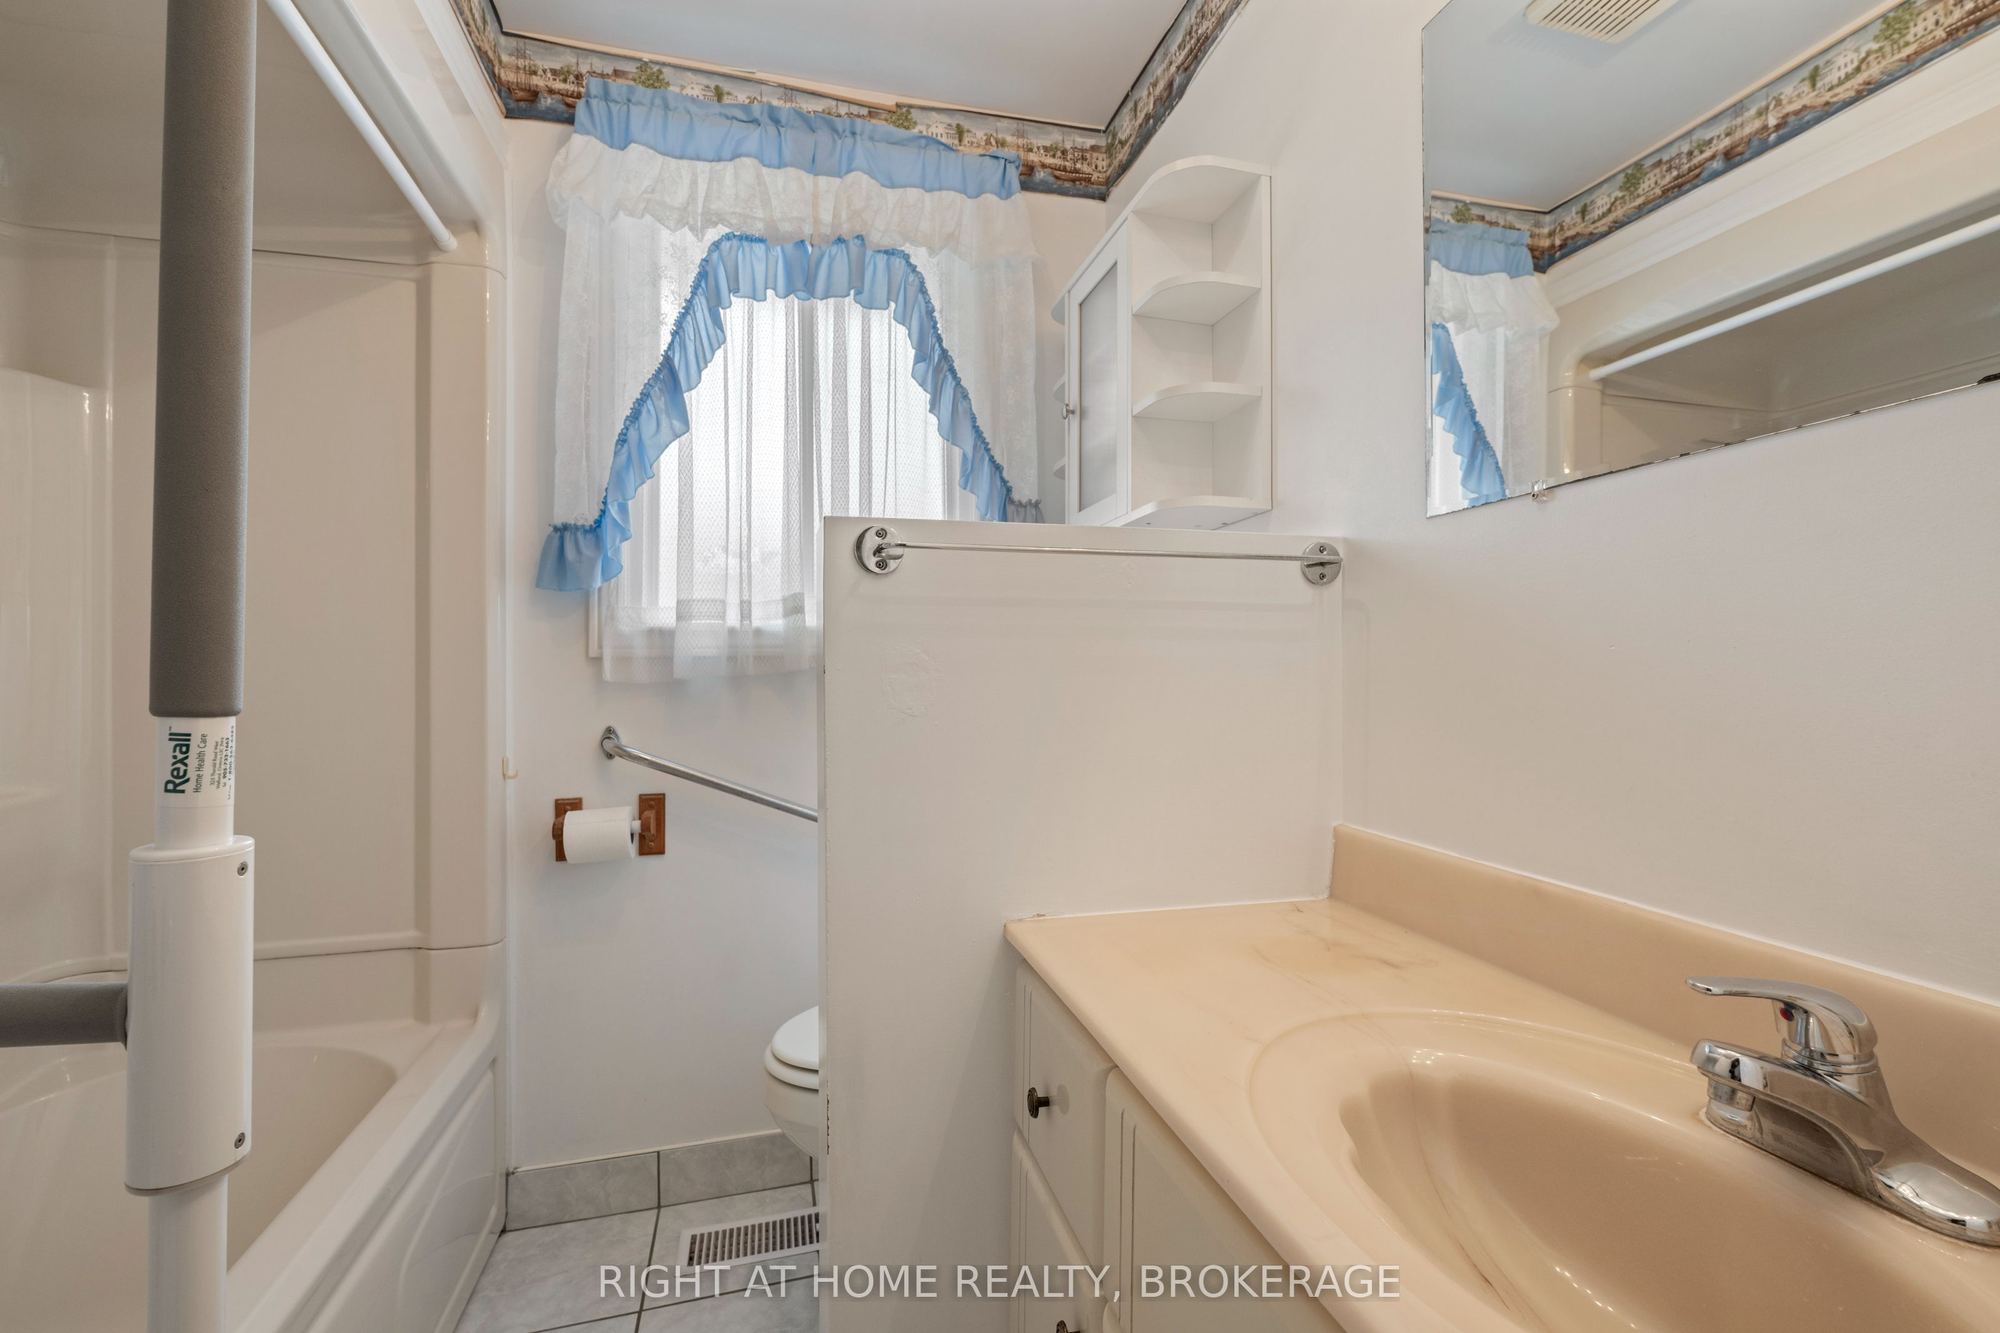
6.96 x 6.69
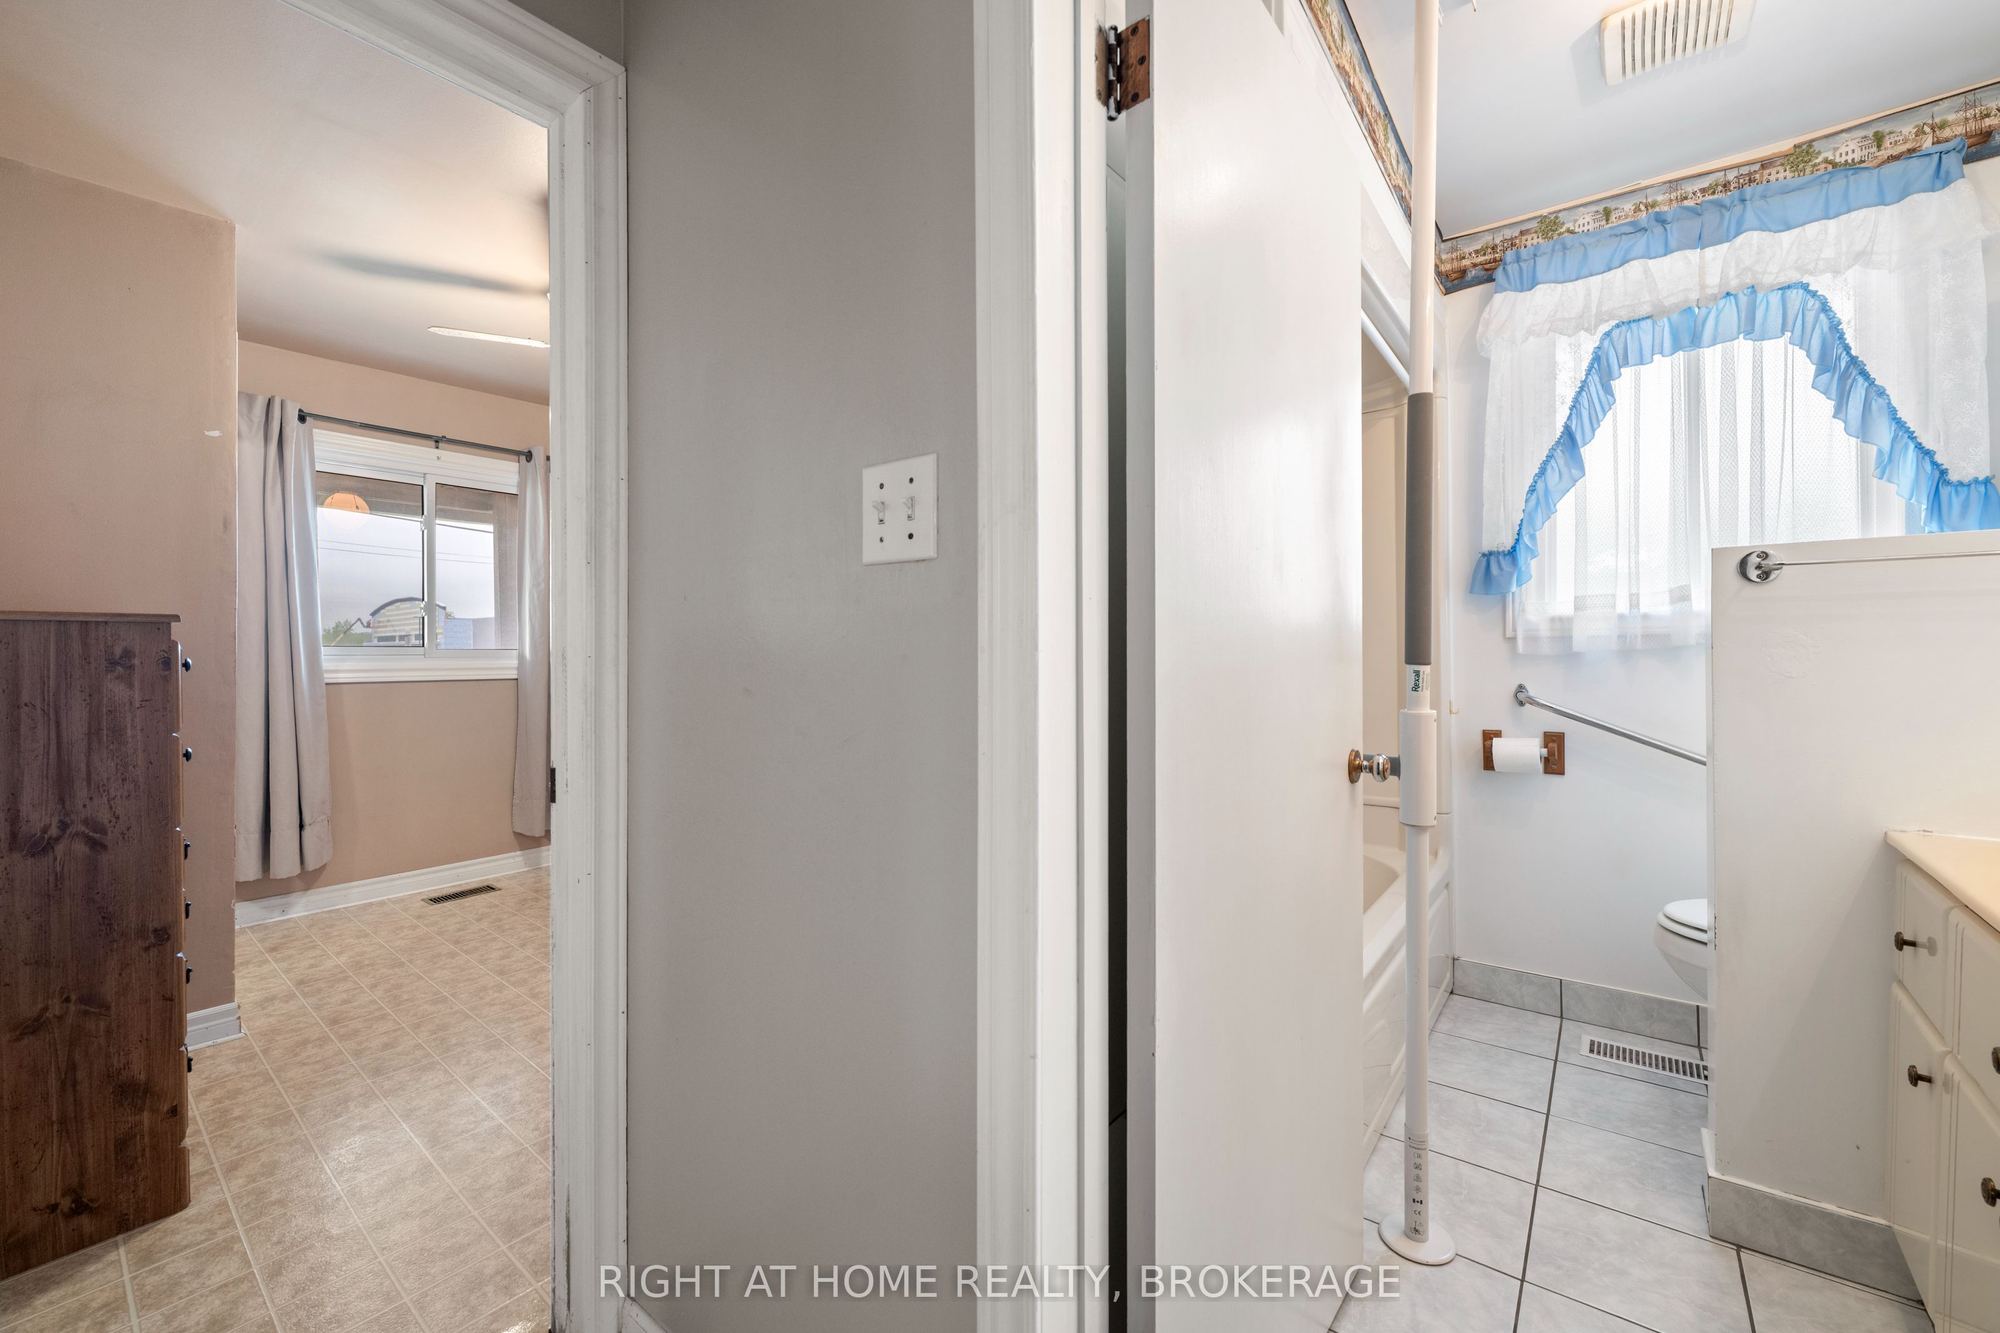
Bathroom
4 Pc Bath
8
Basement
16.37 x 14.67
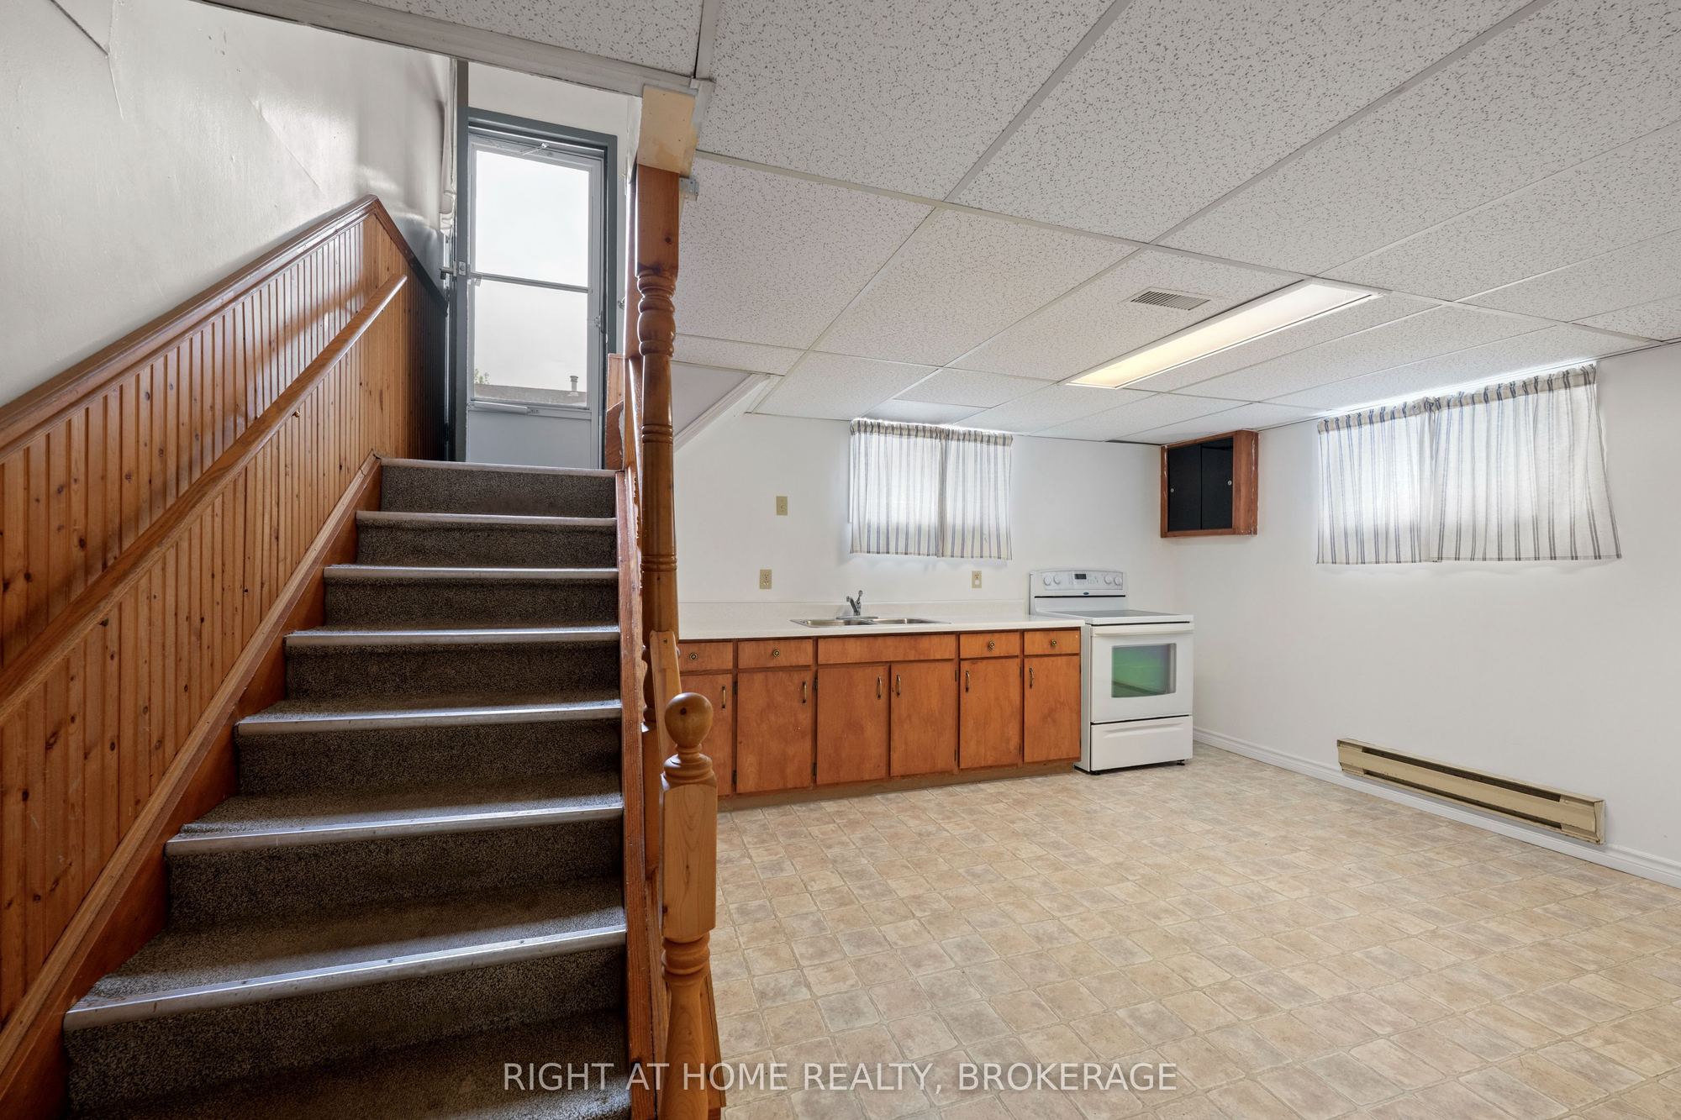
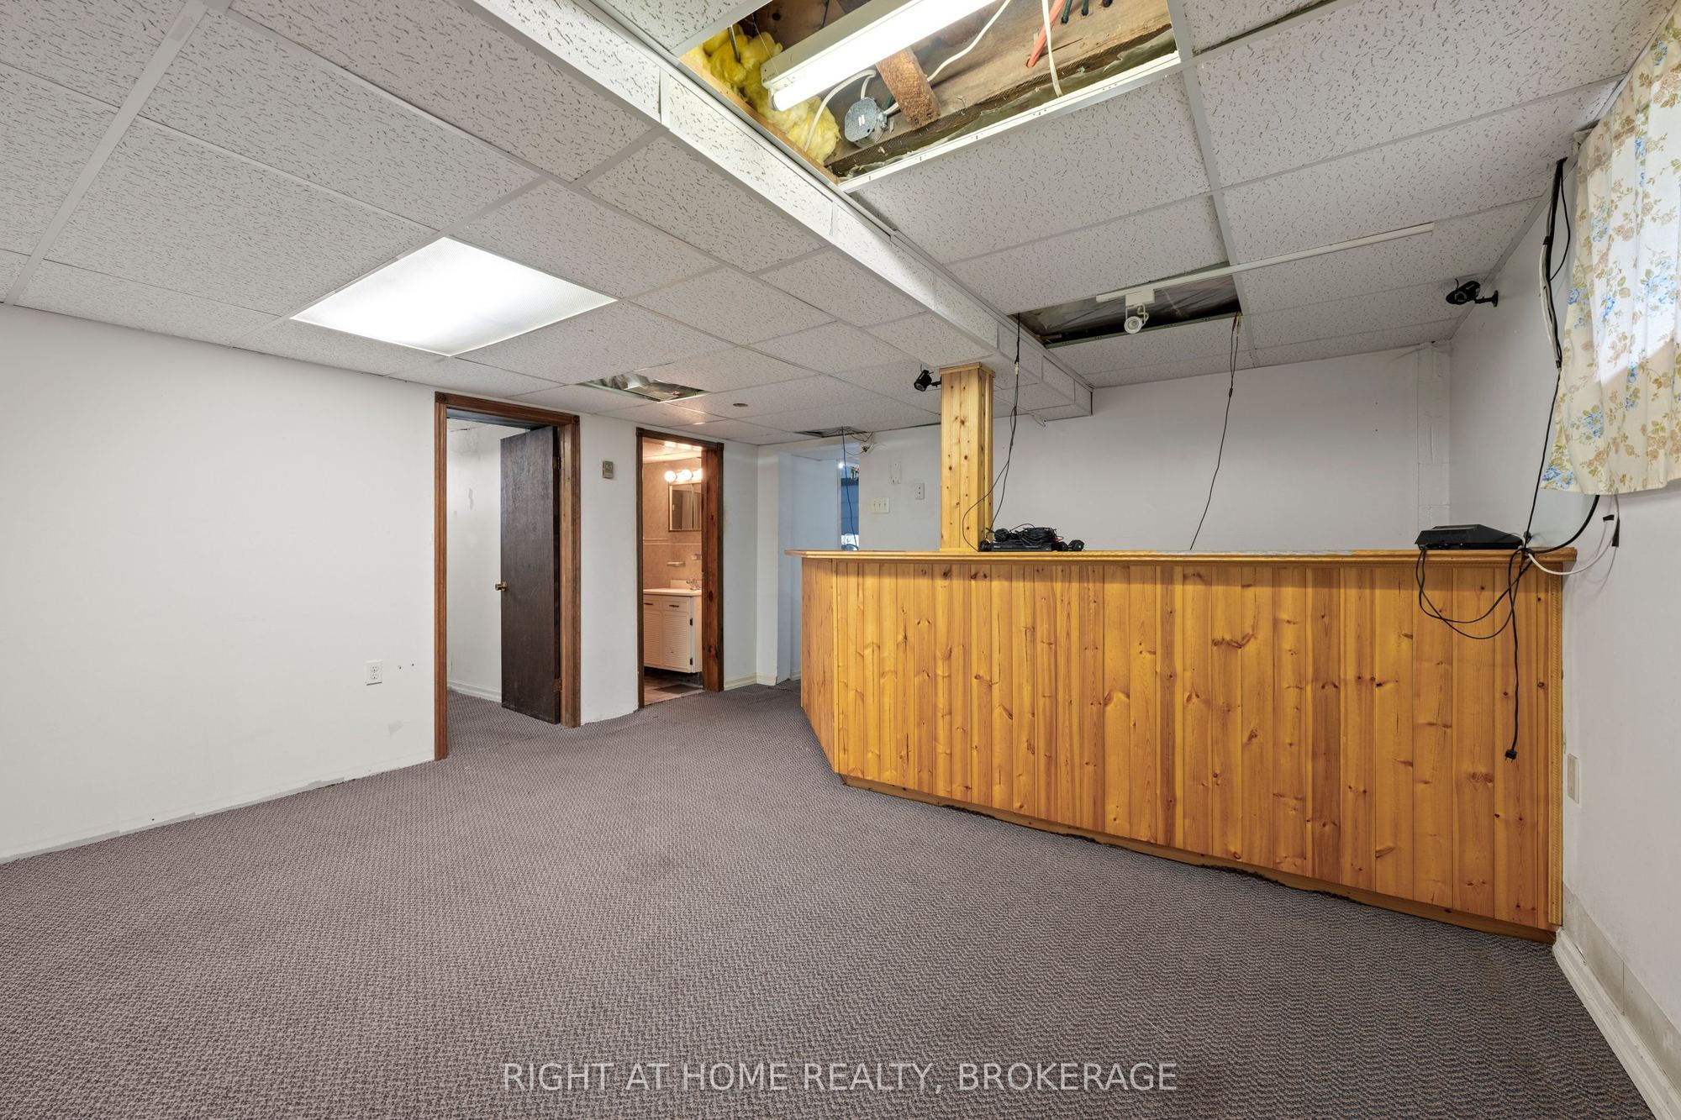
Family Room
9
Basement
12.83 x 12.2
Kitchen
10
Basement
10.2 x 12.47
Bedroom 4
11
Basement
9.19 x 9.12
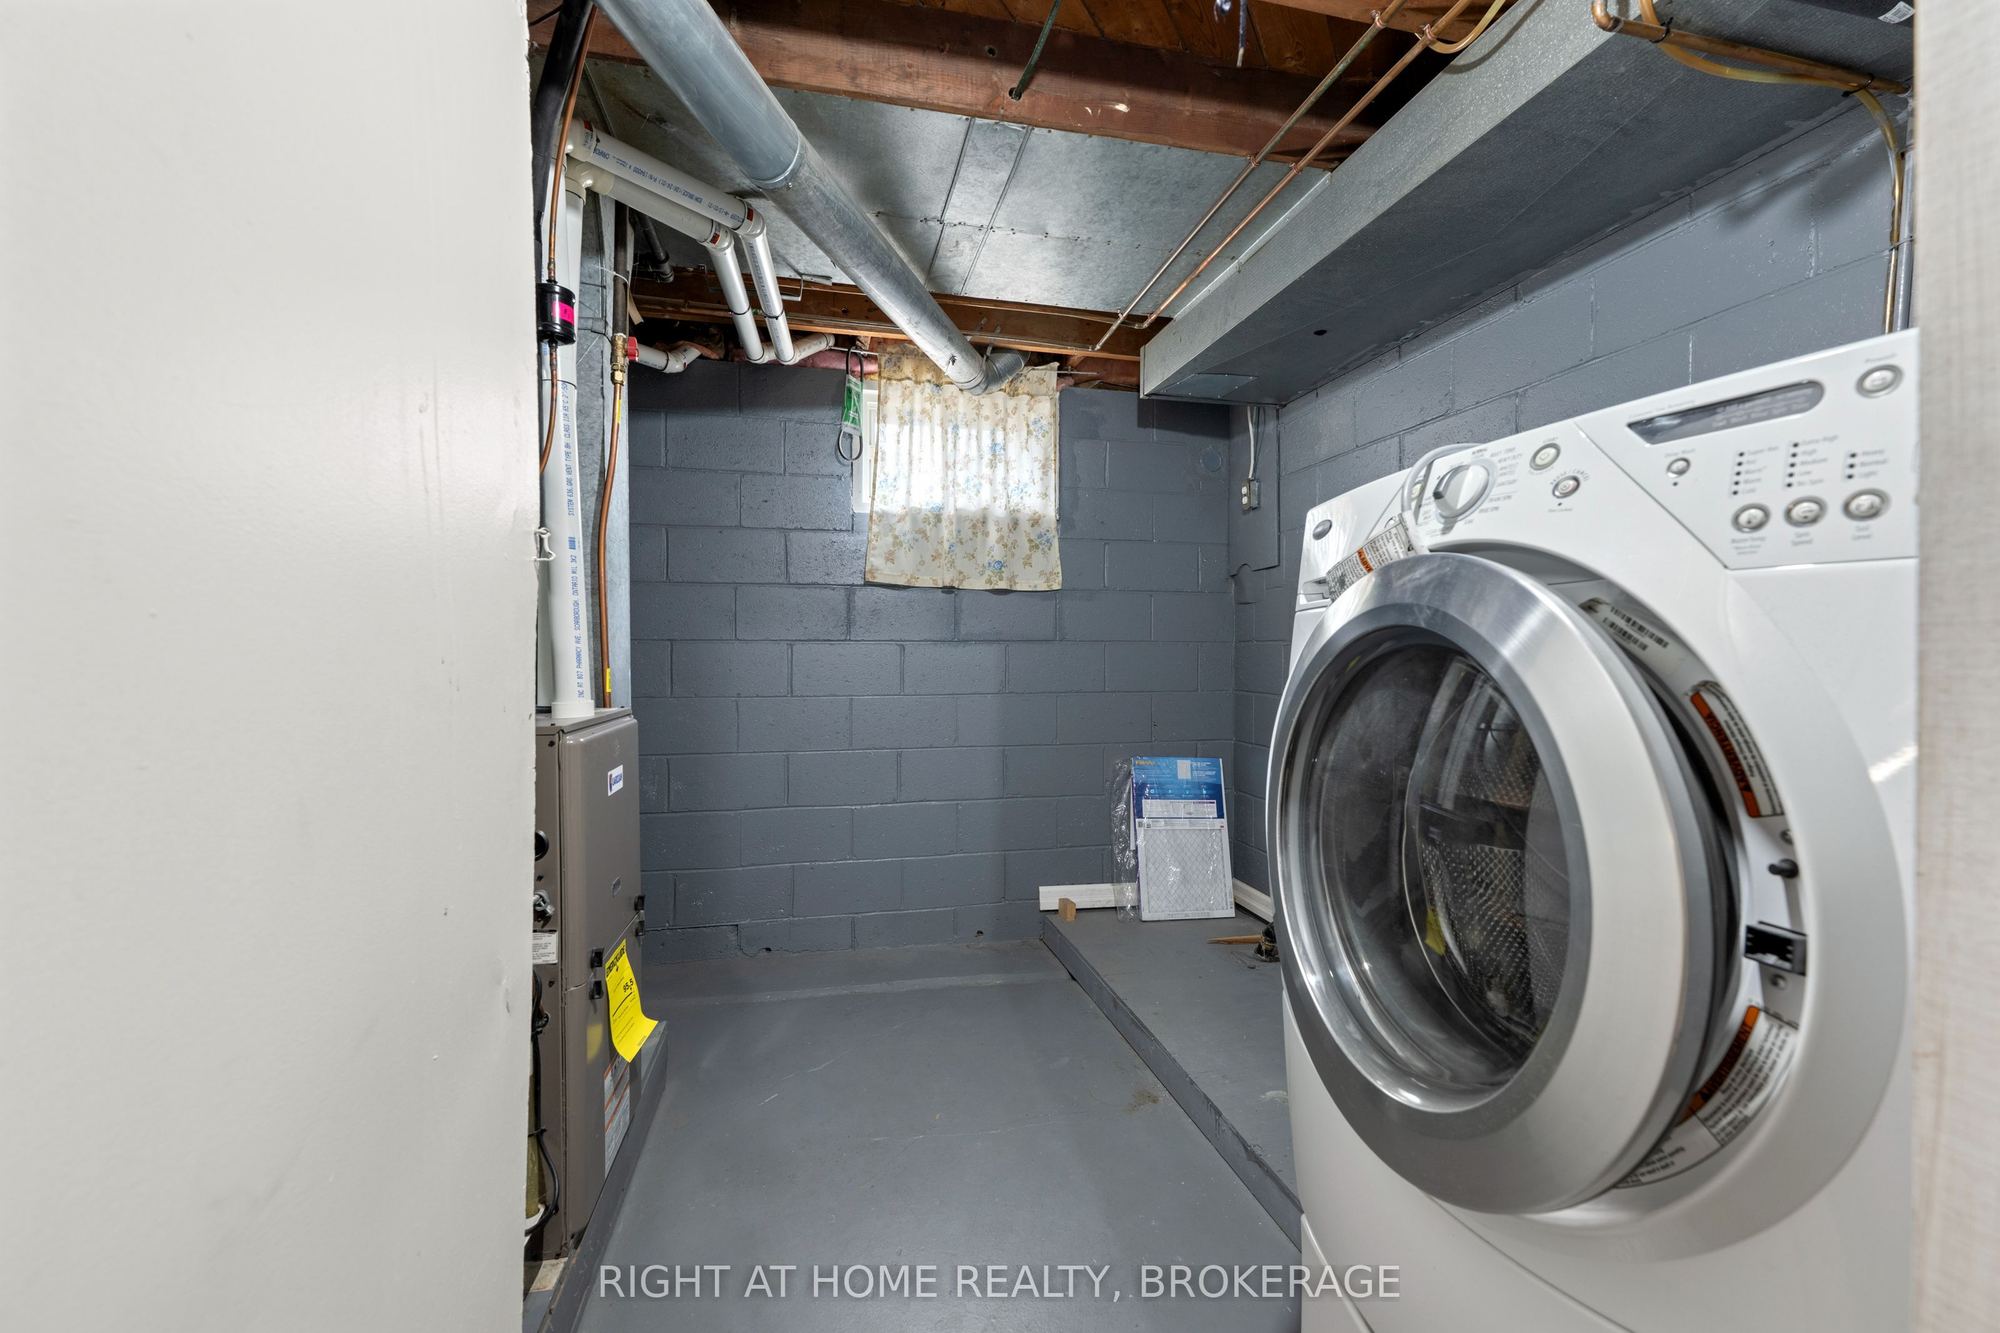
Laundry
12
Basement
8.89 x 10.89
Office
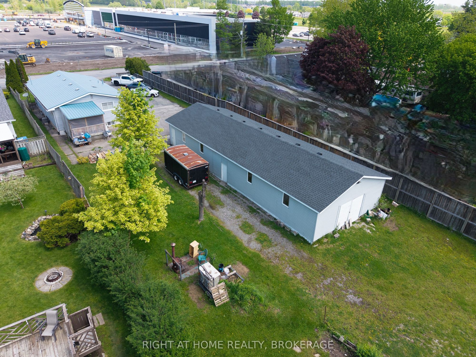
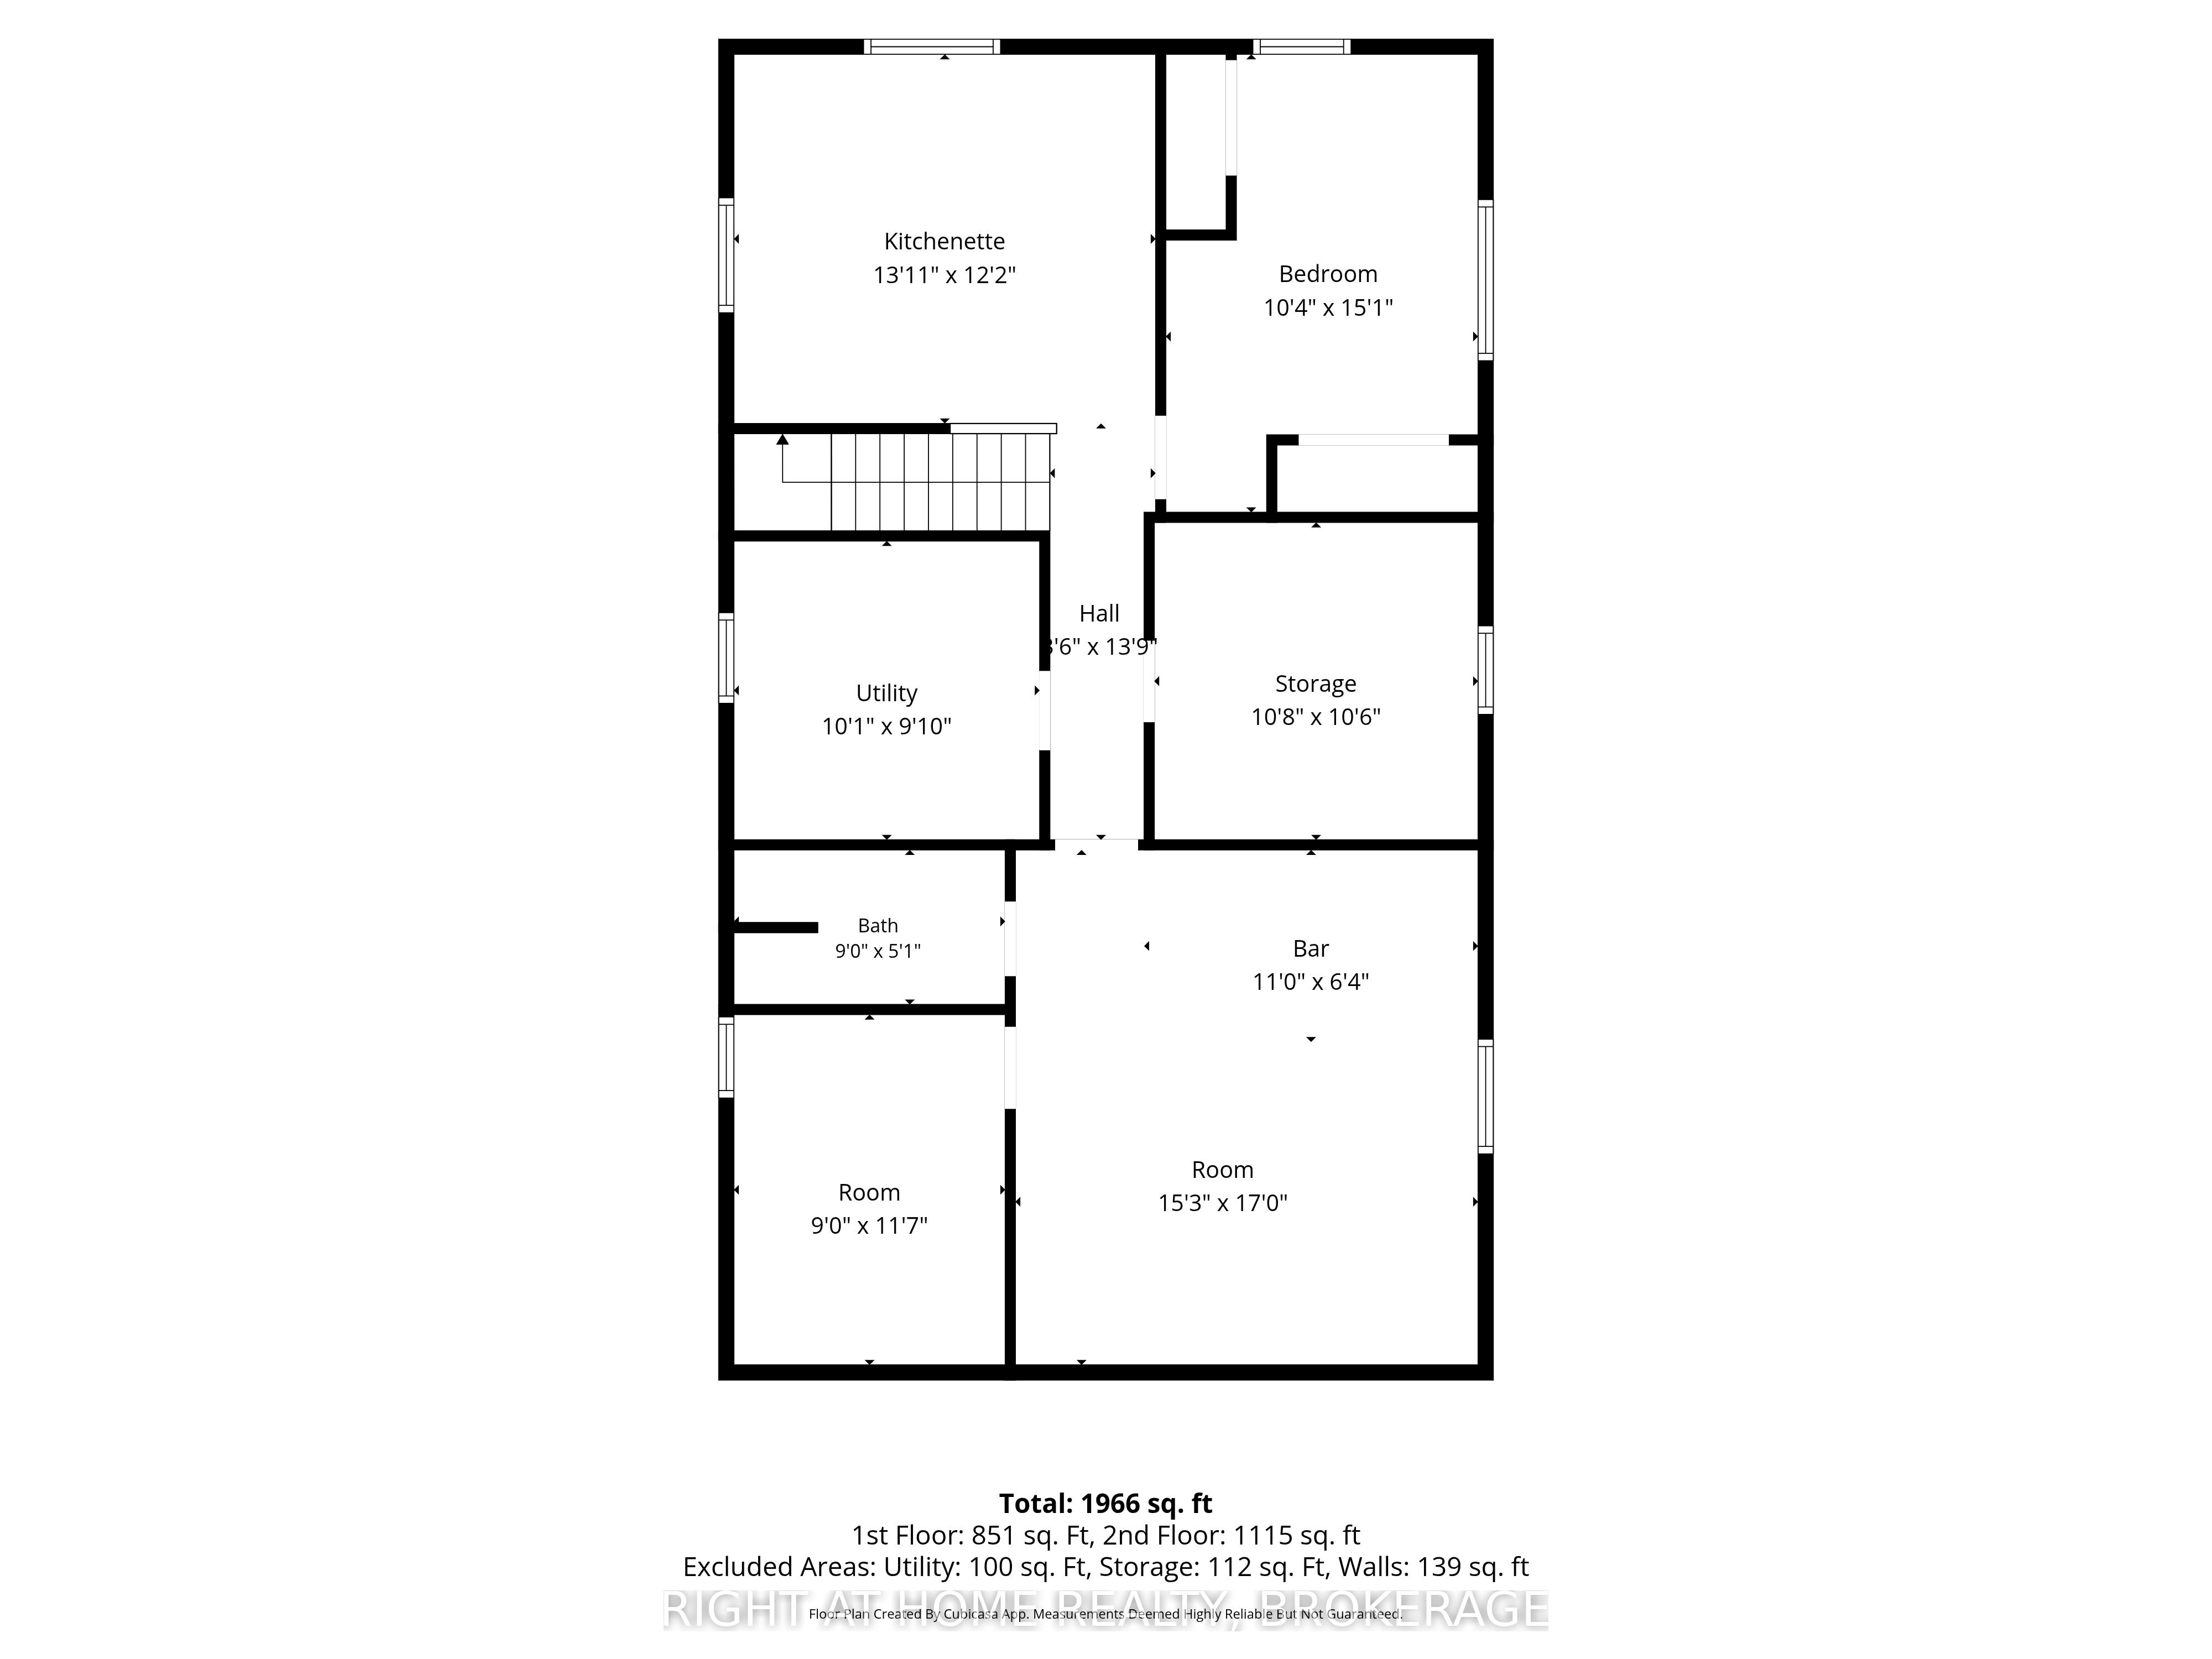
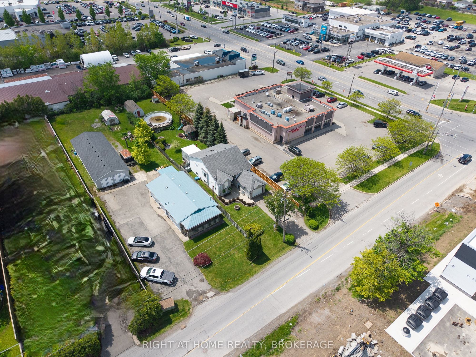
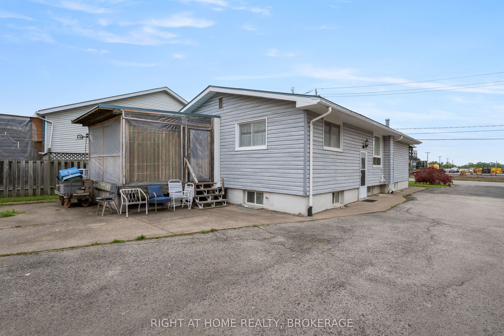
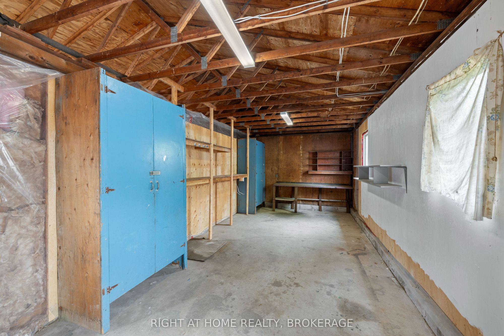
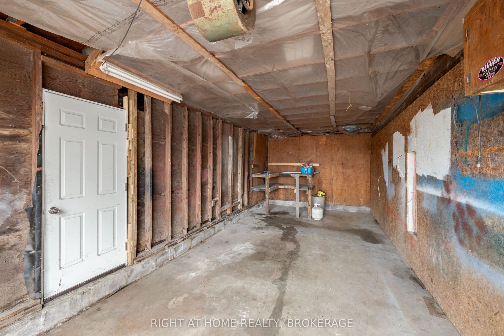
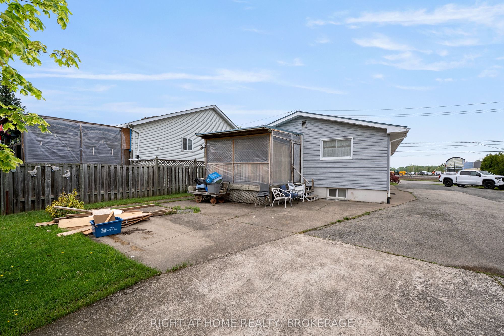
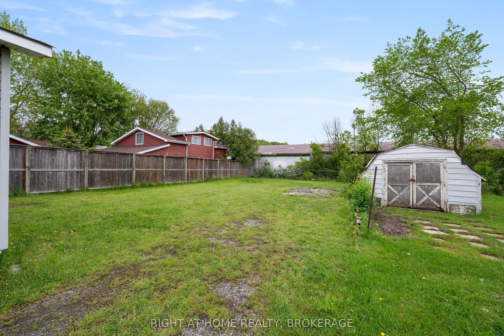
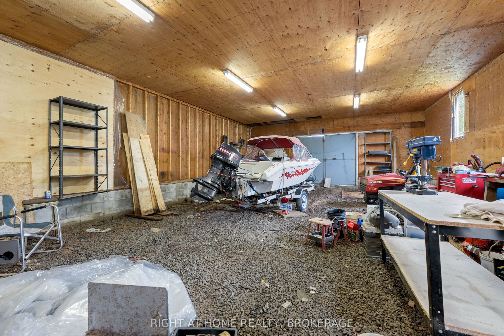
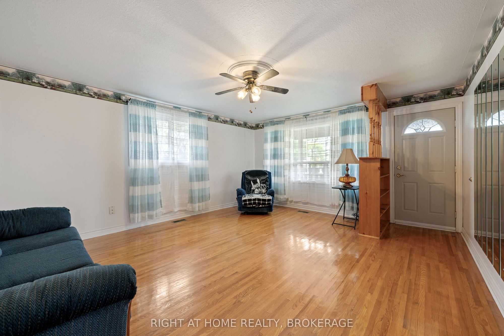
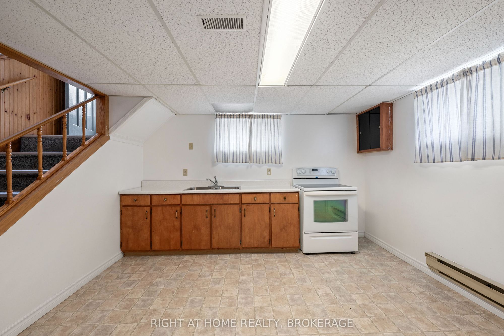
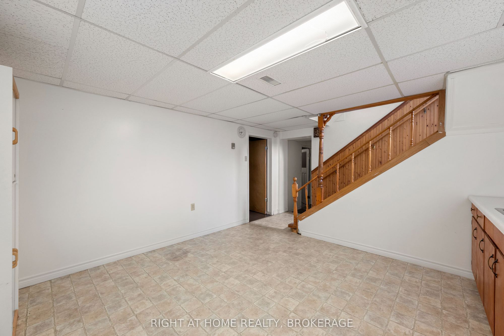
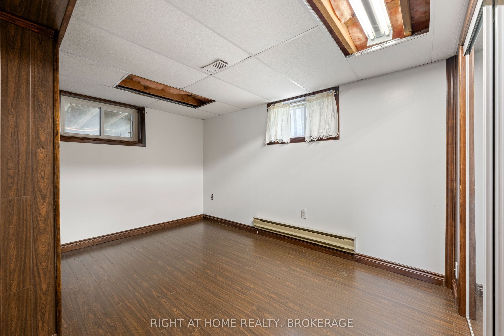
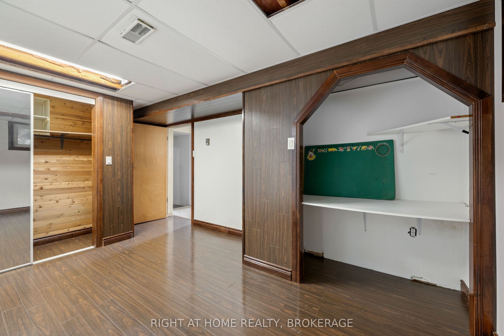
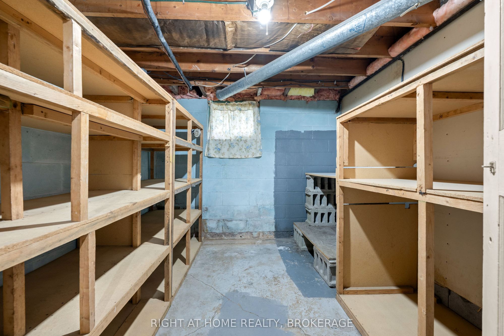
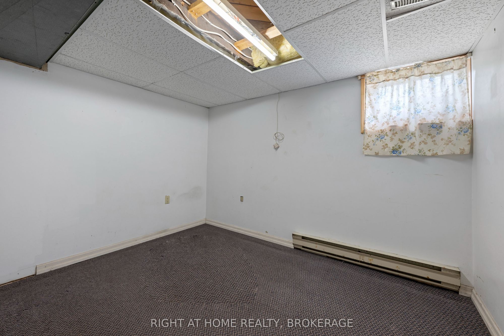
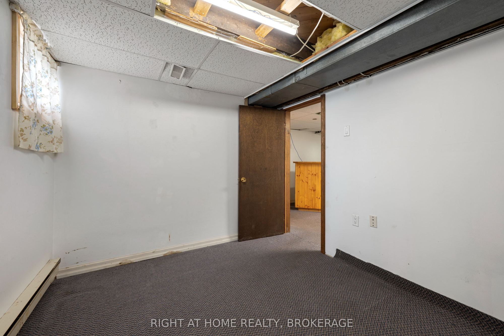
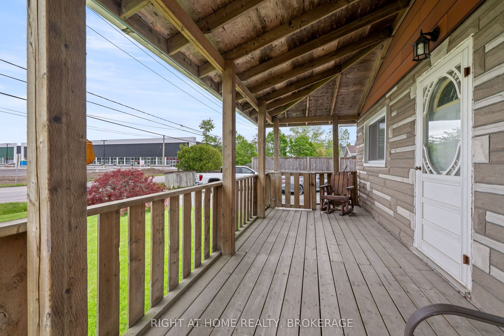
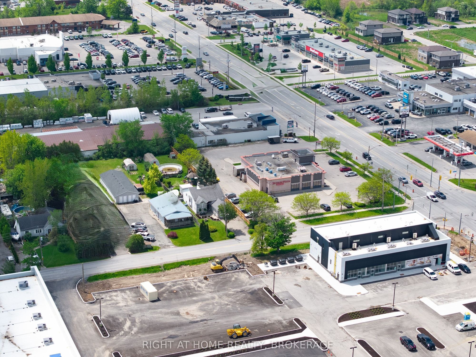
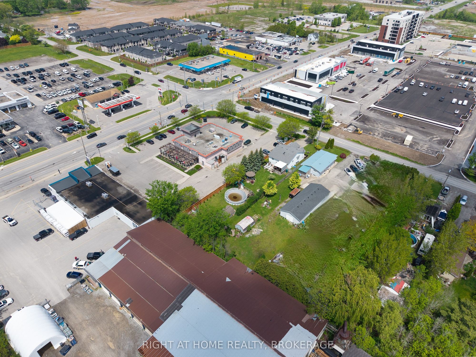
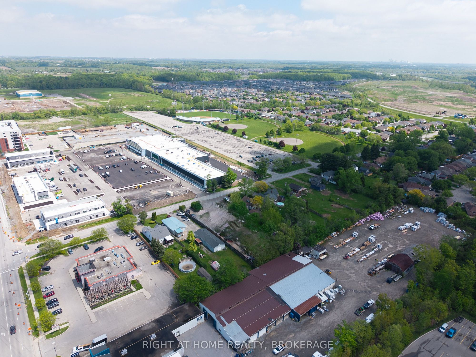
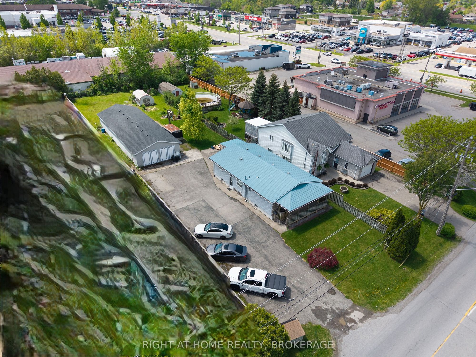
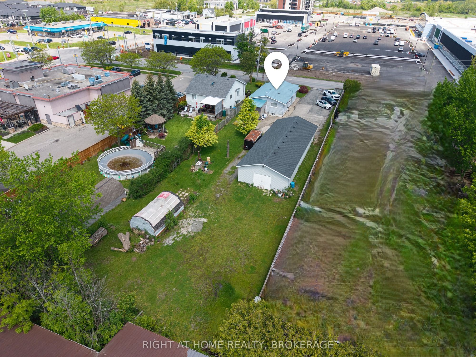
Description: This Welland bungalow offers great flexibility for multi-generational families, investors, hobbiest or car enthusiasts . Here is a breakdown of how to maximize its unique features. MULTIGENERATIONAL LIVING: Main Floor: Bright Living Room, Dining Room, Three large bedrooms, four-piece bathroom, and functional kitchen with built-in appliances. Lower Level: Lower level has potential In-law suite featuring a kitchen, family room, bedroom, and separate office. Separation: Distinct upper and lower living zones provide independent spaces under one roof. INVESTMENT POTENTAIL STUDENT RENTAL: Highly viable due to proximity to Niagara College's Welland Campus. Income Stream: The office easily converts into an extra bedroom to maximize rental yield. TWO UNITS: Lower suite layout simplifies conversion into a legal duplex, currently non conforming, as well as the possibility of adding an Accessory Dwelling Unit, subject to building code regulations and city zoning. MASSIVE 6 CAR GARAGE: Size: Huge 68-foot by 25-foot footprint. Layout: Pre-divided with separation walls into three distinct units. Utility: Perfect for a dedicated workshop, secure car storage, or renting out extra bays for passive income. Lot and Location Lot Size: Generous 70-foot by 254-foot deep lot offering space for outdoor living or future expansion. Location: Situated in a highly desirable North End Welland neighborhood. Buyer to do their due diligence with regards to zoning and future use and building codes. Home has some updates including newer Furnace A/C, Vinyl Siding and windows, Aluminum Soffit Facia Eaves and a Permanent Lifetime Roof. Can to be purchased together with 139 Quaker MLS X13176454
Toggle icons below to view amenities nearby:
 Banks
 Bus stations
 Gas stations
 Groceries
 Parks
 Restaurants
 Schools
 Shops
Book a showing or get more information
Listed by RIGHT AT HOME REALTY, BROKERAGE
NOTE: The information provided herein must only be used by consumers that have a bona fide interest in the purchase, sale, or lease of real estate and may not be used for any commercial purpose or any other purpose.
NOTE: The information provided herein must only be used by consumers that have a bona fide interest in the purchase, sale, or lease of real estate and may not be used for any commercial purpose or any other purpose.

