
Real Estate Example
Independently Owned And Operated
40 - 1110 Finch Ave West , Toronto, ON
21 Humber Trail
Lambton Baby Point, Toronto W02, ON, M6S 4C2
For Sale
Asking: $1,598,000
Days on market: 1
Style: Detached, 2-Storey
Bedroom(s): 3
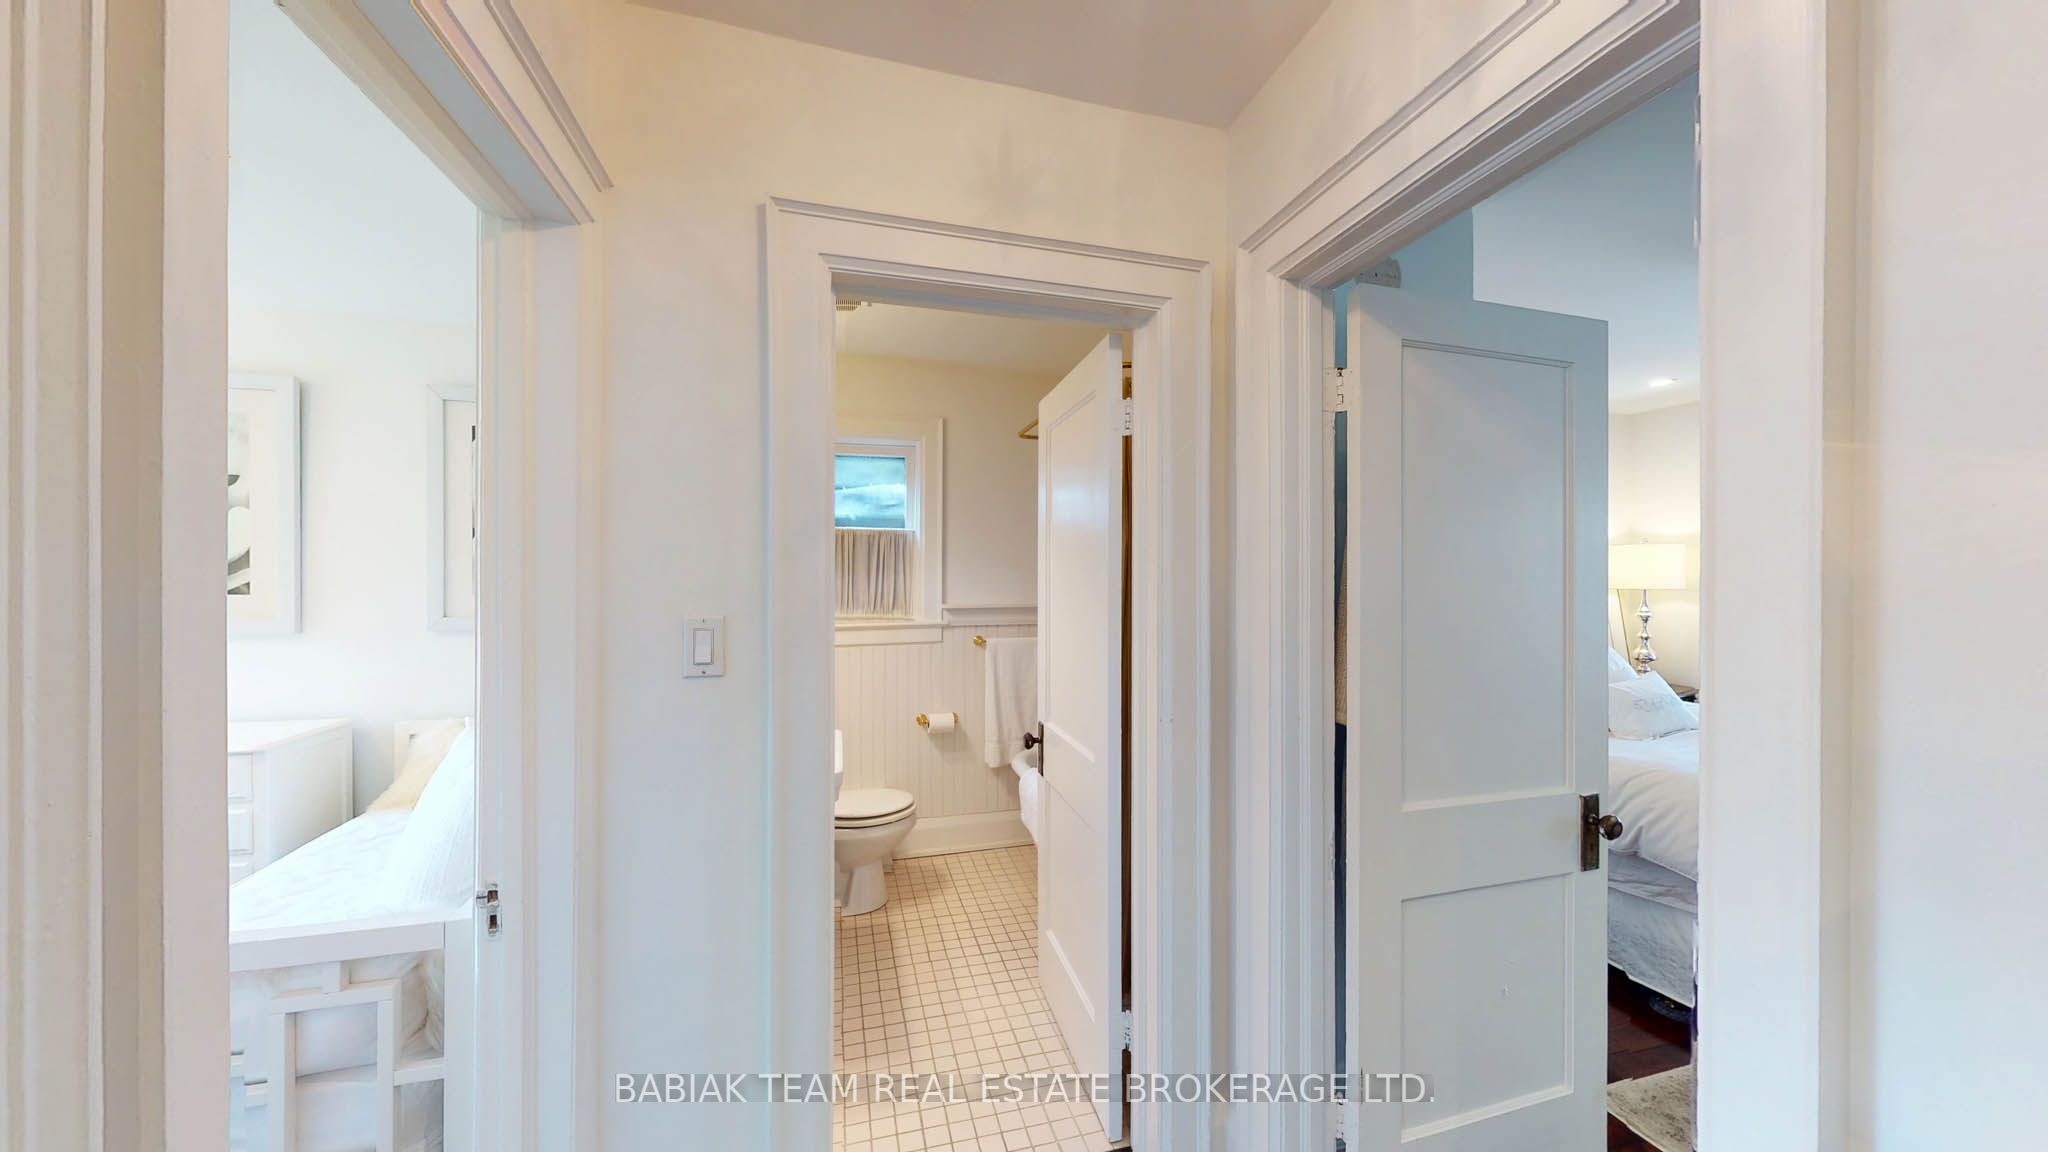
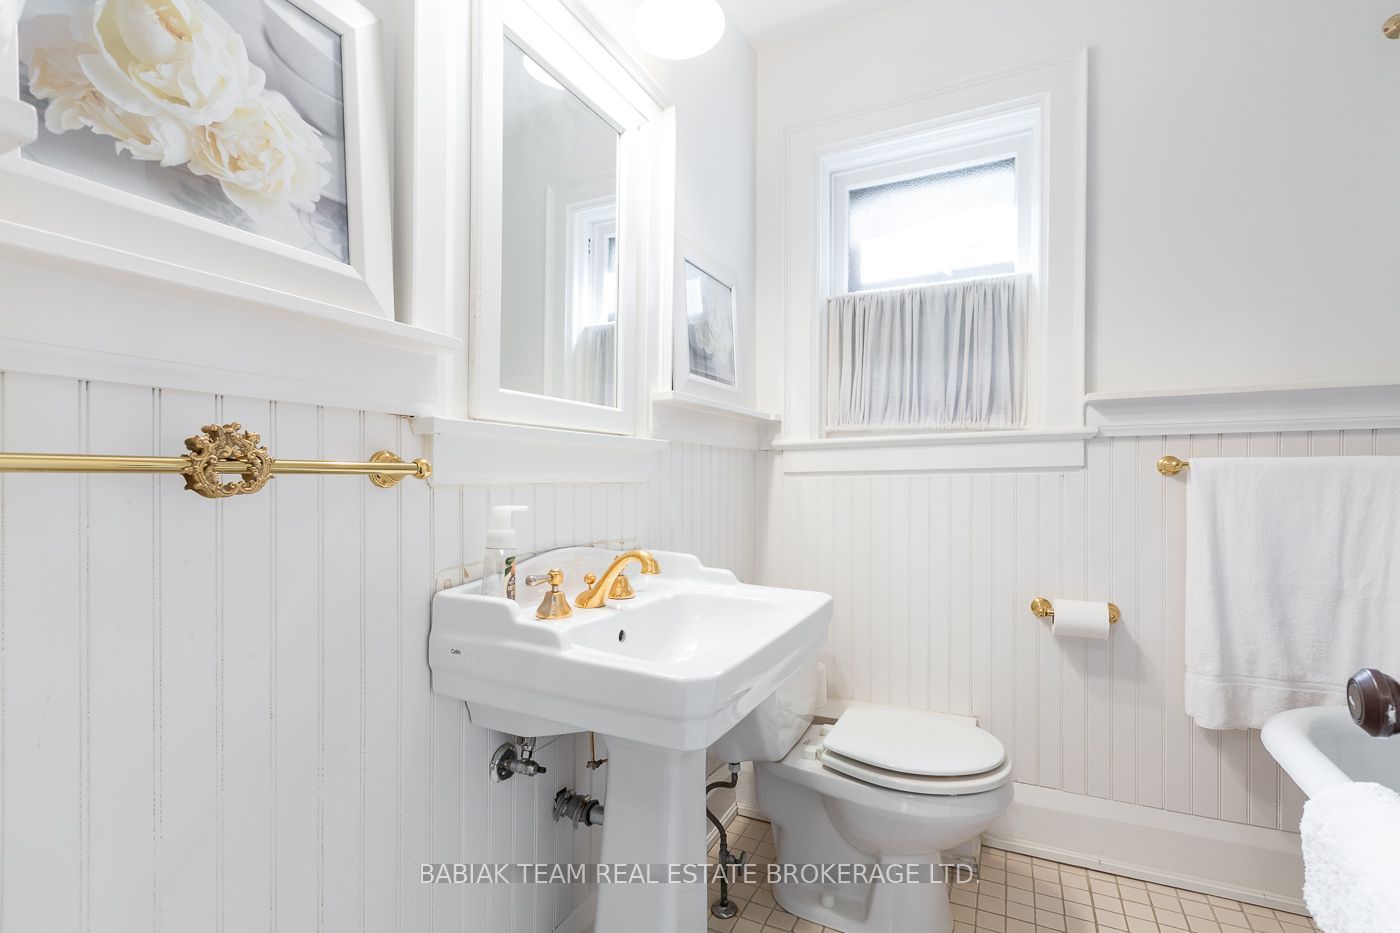
Washroom(s): 2 (1x4xSecond, 1x3xSecond)
Kitchen(s): 1
Approx. Sqft: 1100-1500
Cross St: Bloor St W & Jane St
Lot size: 25 feet x 95 feet
Extra Information
Taxes: $8,110.48/2026
Room(s): 7
Basement: Finished
Drive: Front Yard Parking
Garage Type: None
Parking Space(s): 1
Fireplace/Stove: Y
Heating: Radiant
CAC: Wall Unit(s)
Exterior: Brick
Pool: None
Occupancy: TBD / Flexible
MLS#: W14108656
Room Details
#
Level
Size(ft)
Description
1
Main
6.2 x 14.3
Foyer
Closet
Pot Lights
Hardwood Floor
2
Main
11.29 x 15.72
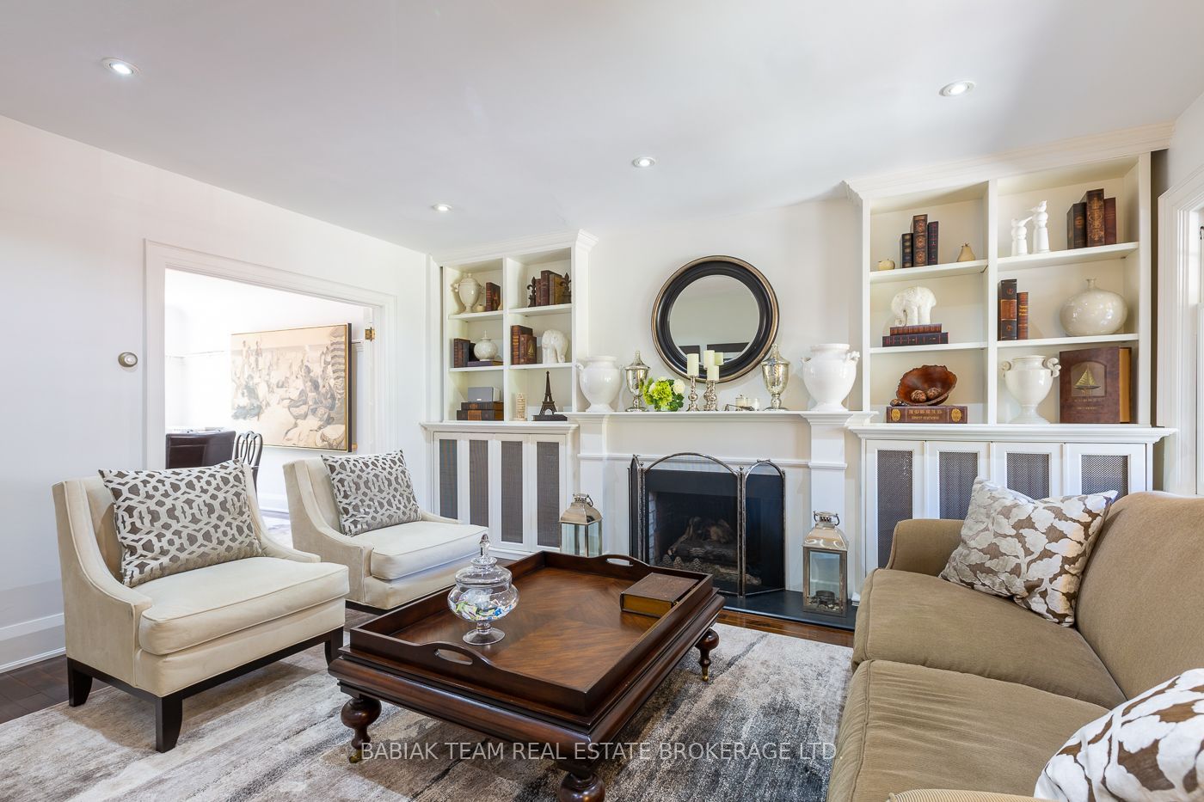
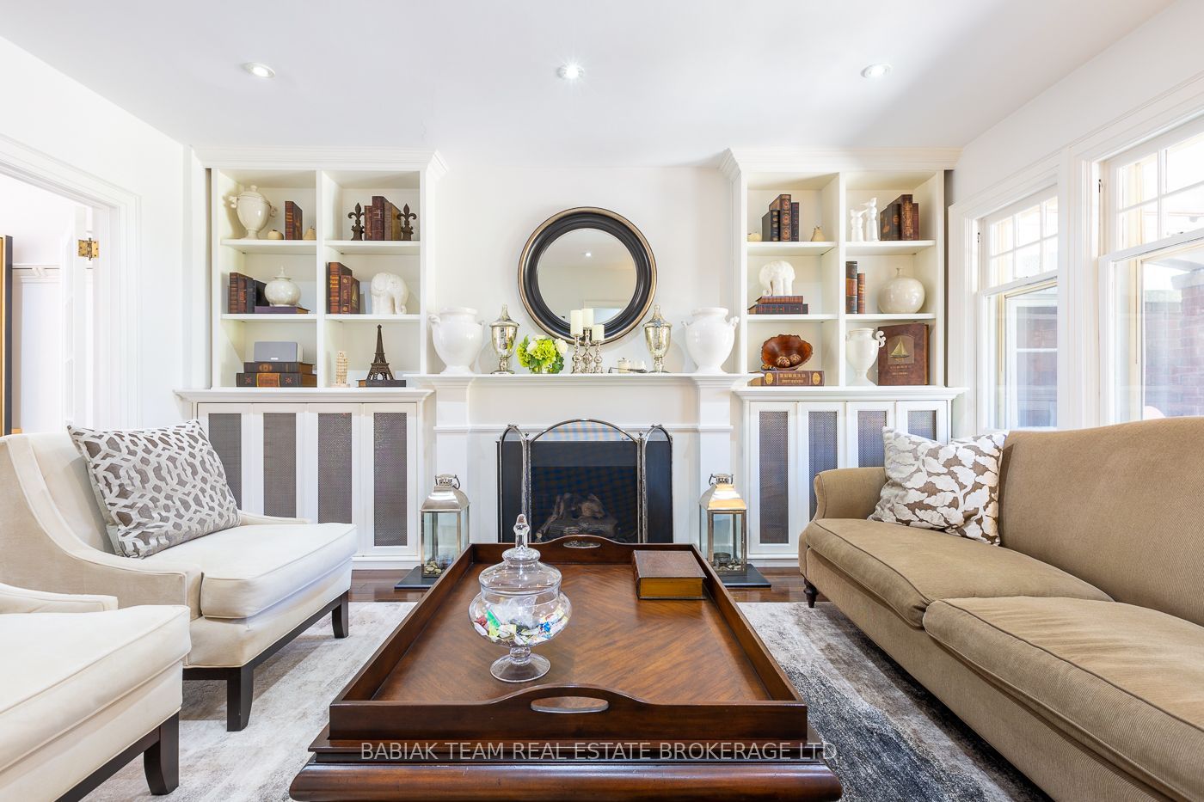
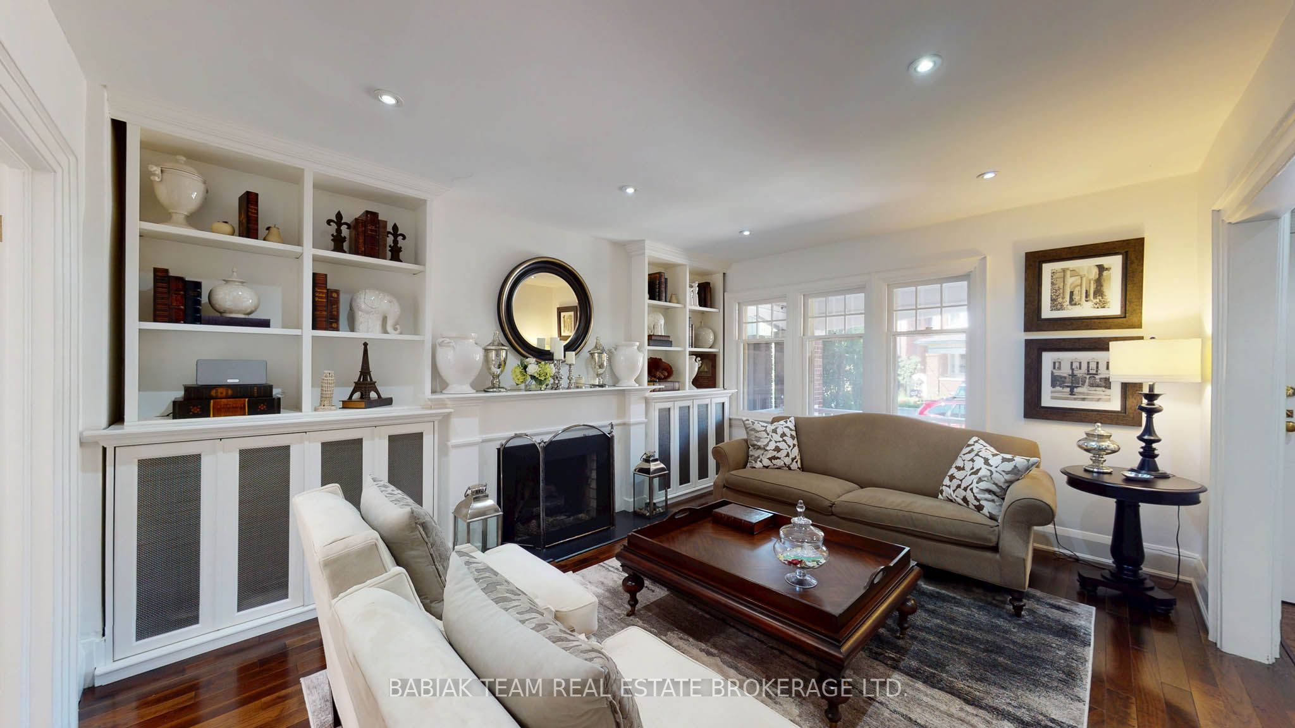
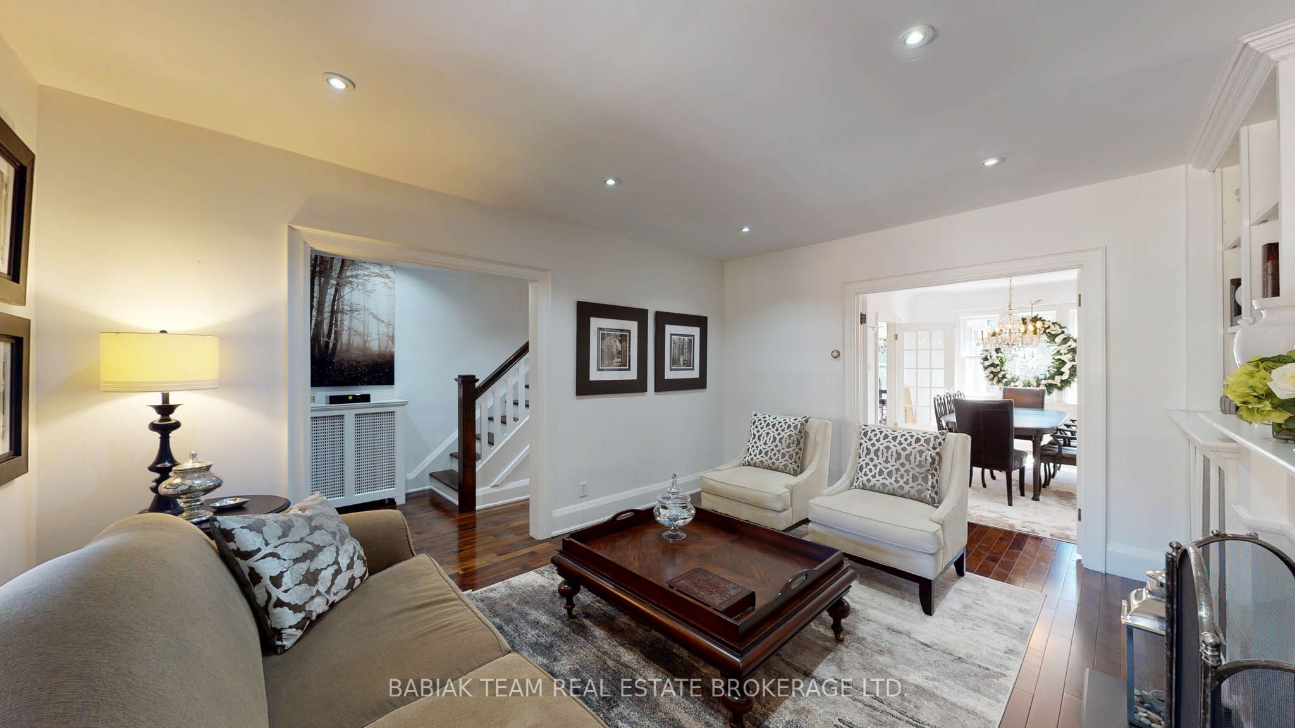
Living Room
Fireplace
B/I Shelves
Hardwood Floor
3
Main
10.73 x 15.06
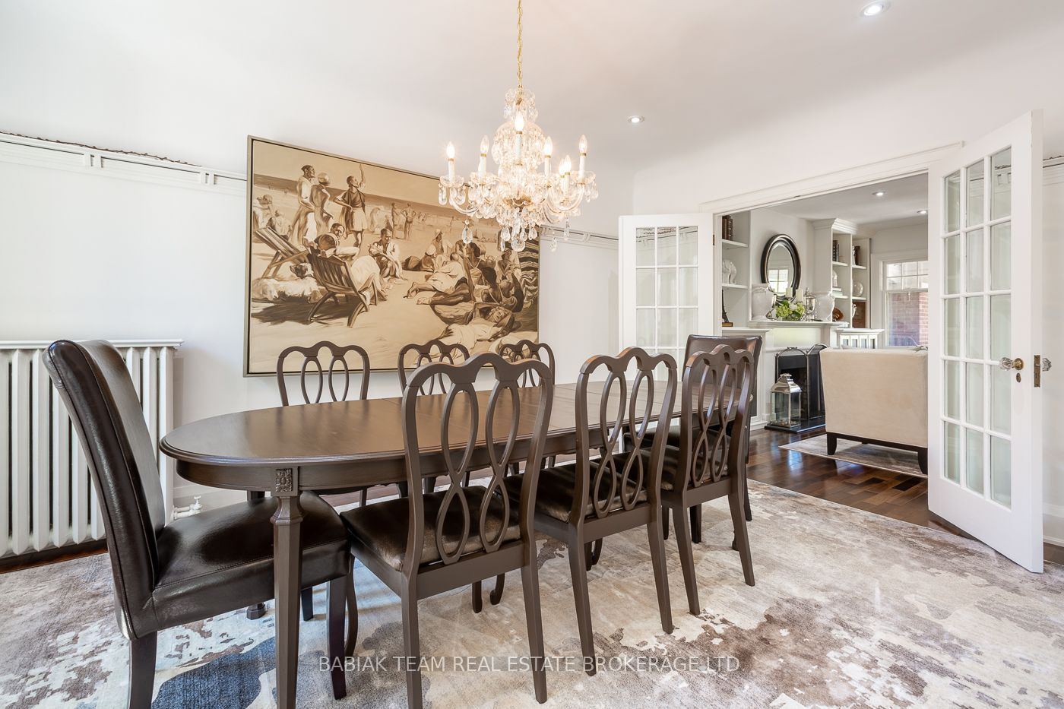
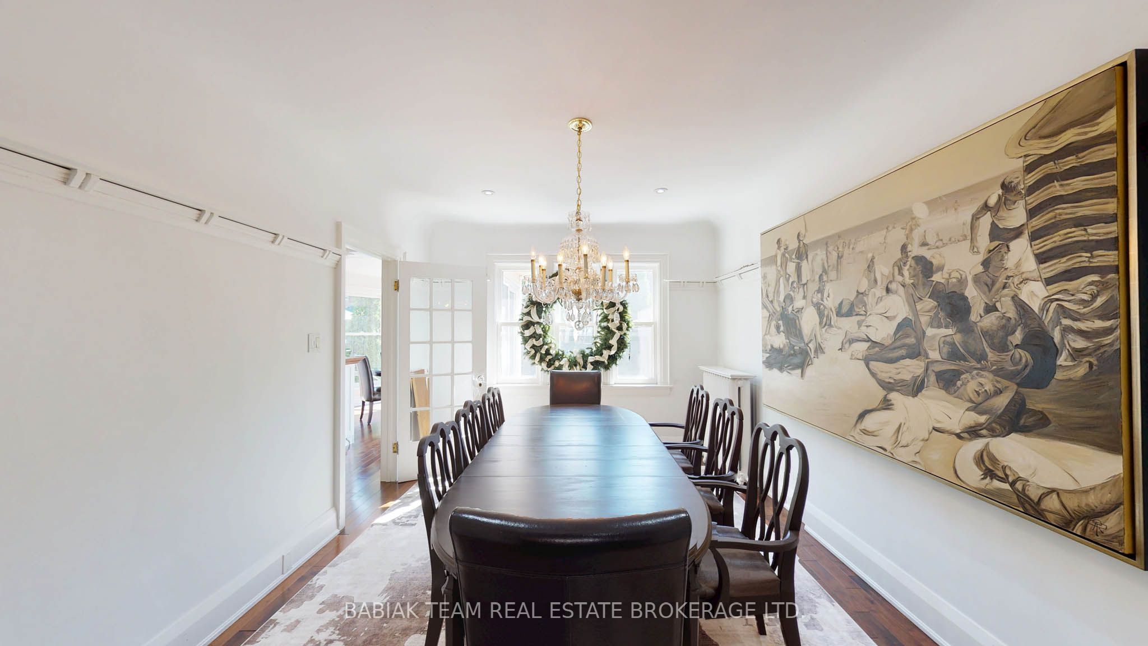
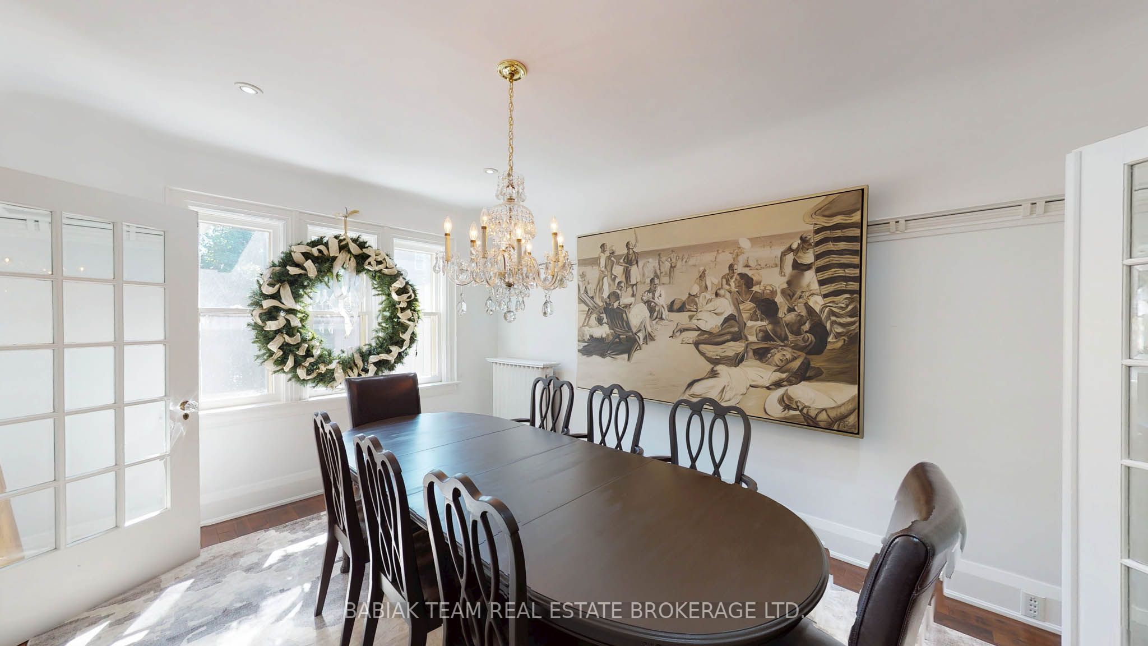
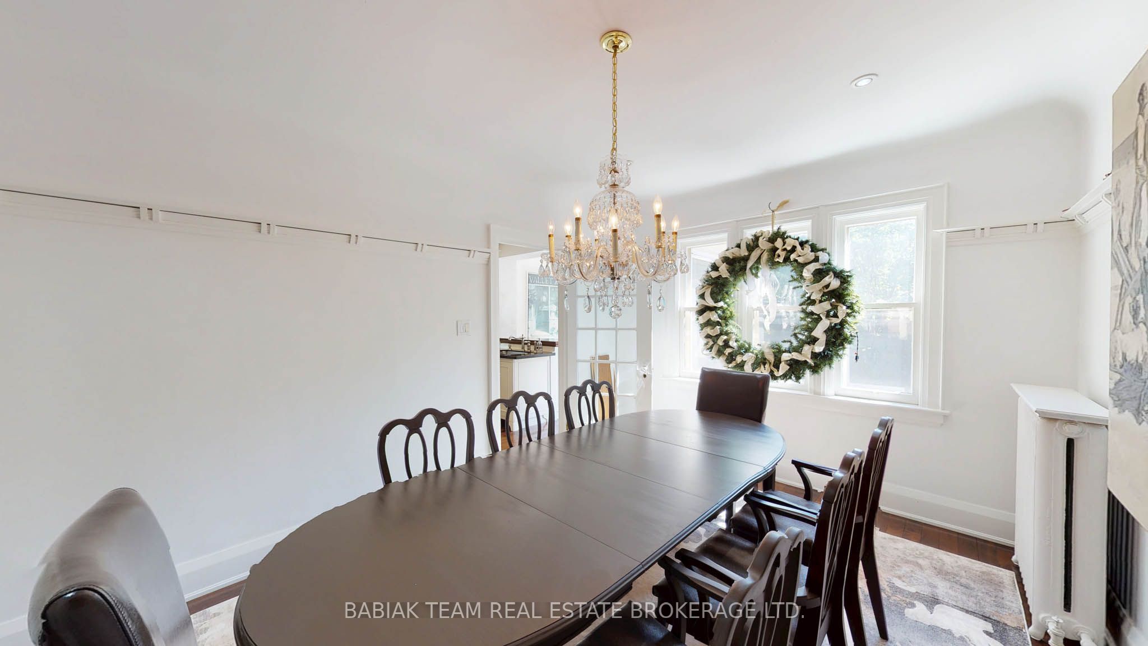
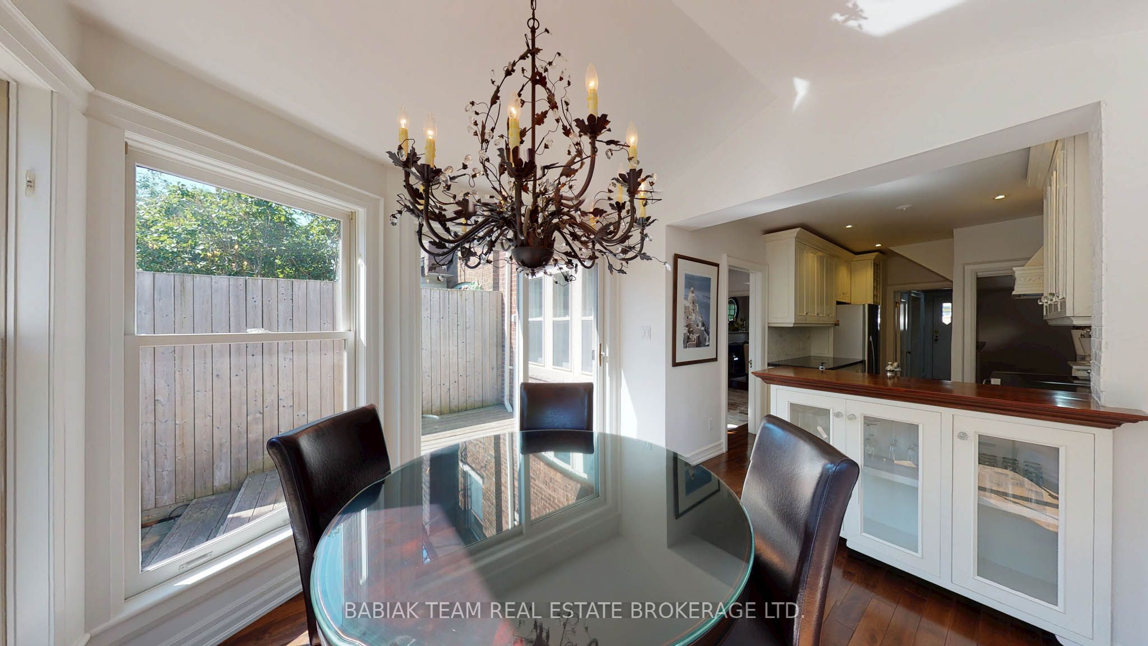
Dining Room
French Doors
Hardwood Floor
Pot Lights
4
Main
8.14 x 17.98
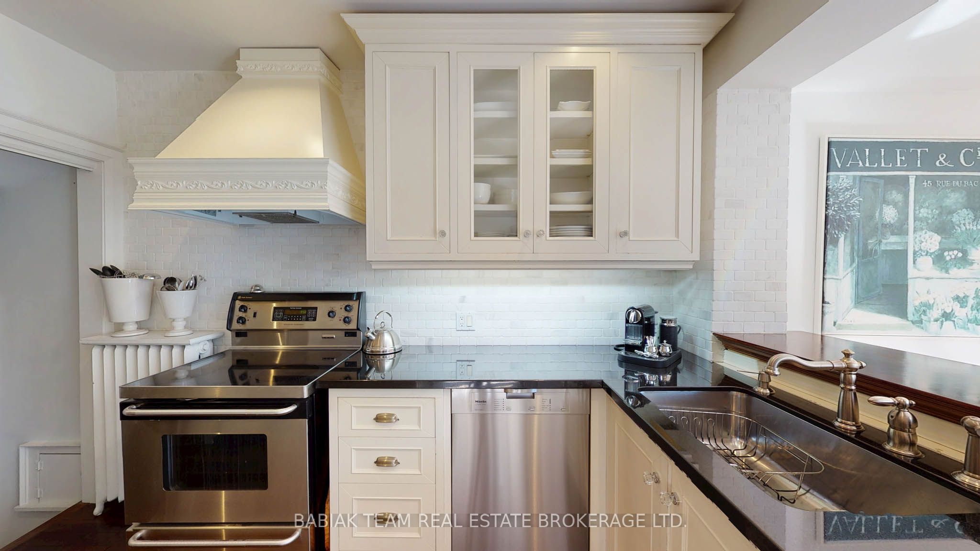
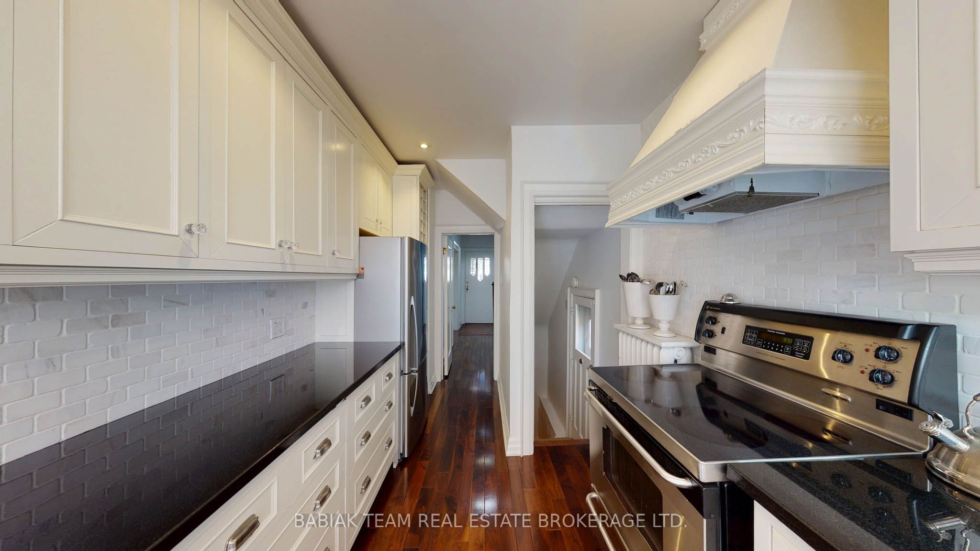
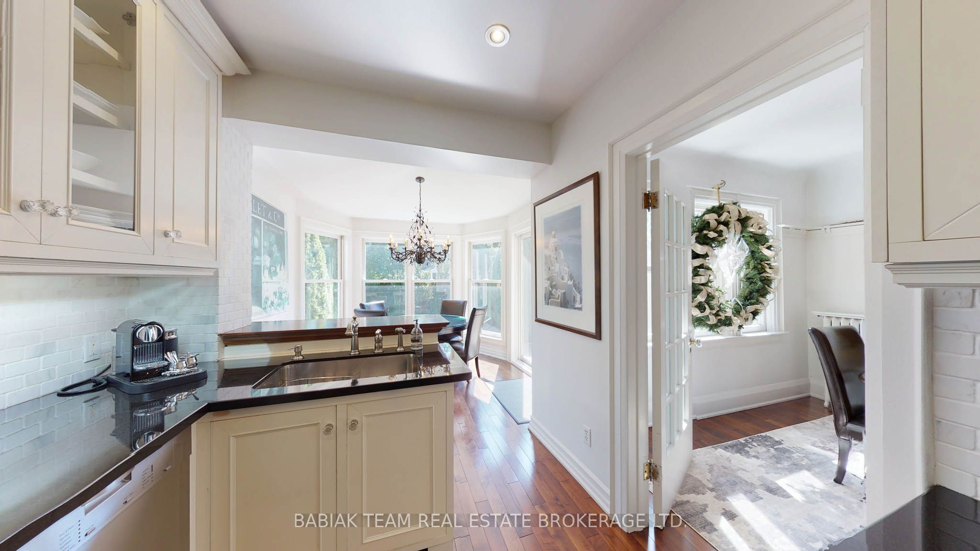
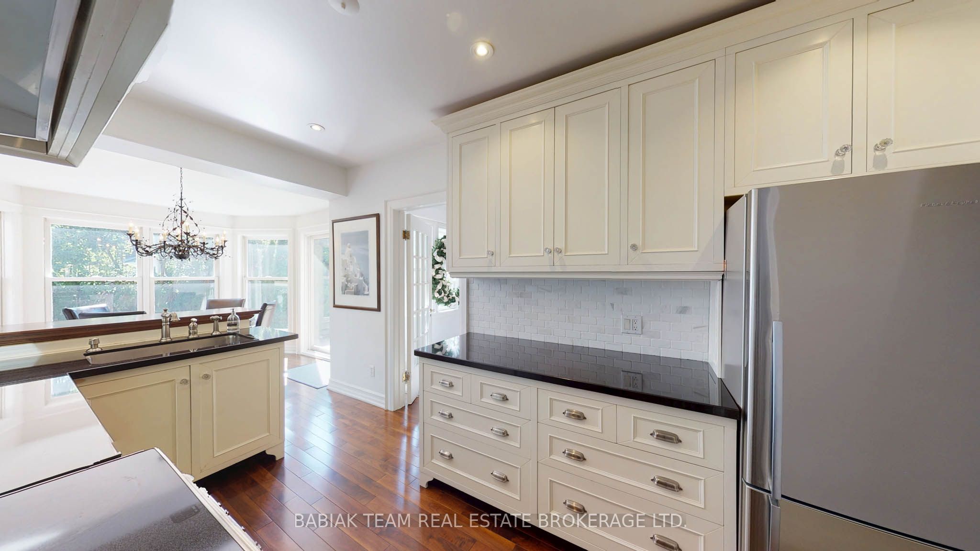
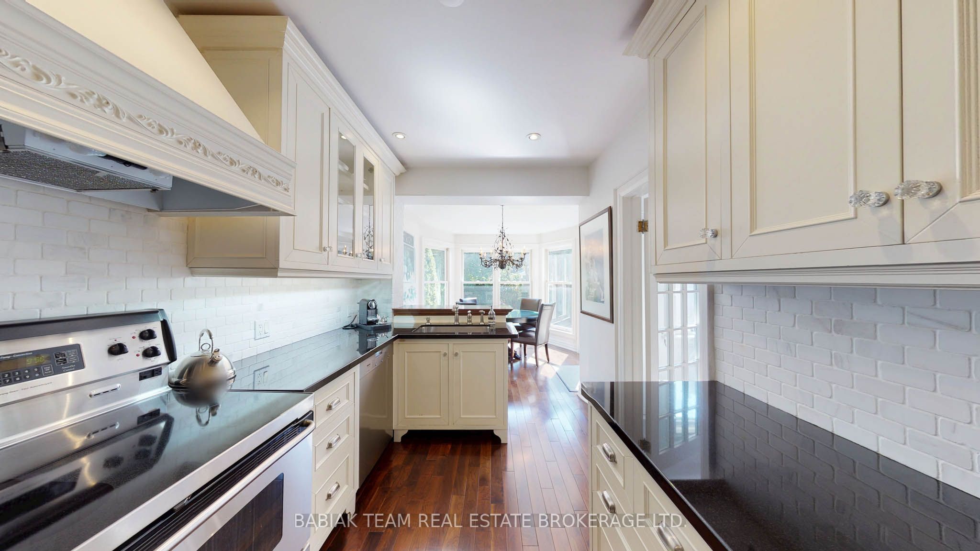
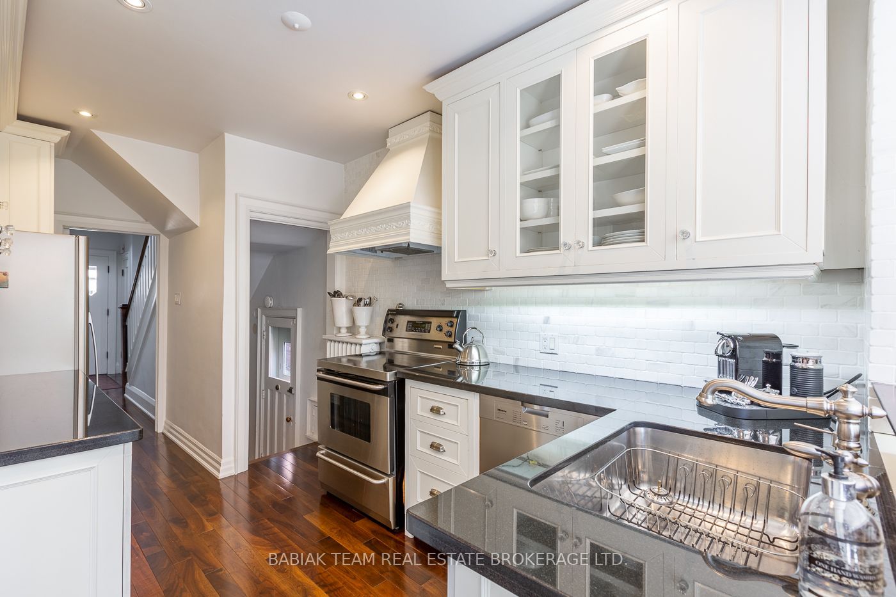
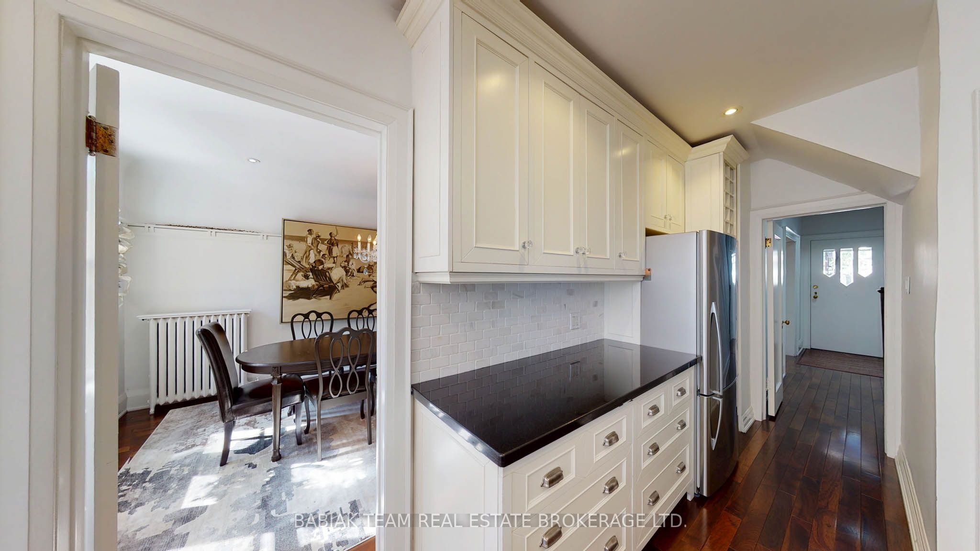
Kitchen
Stainless Steel Appl
Granite Counters
Pot Lights
5
Main
10.1 x 9.61
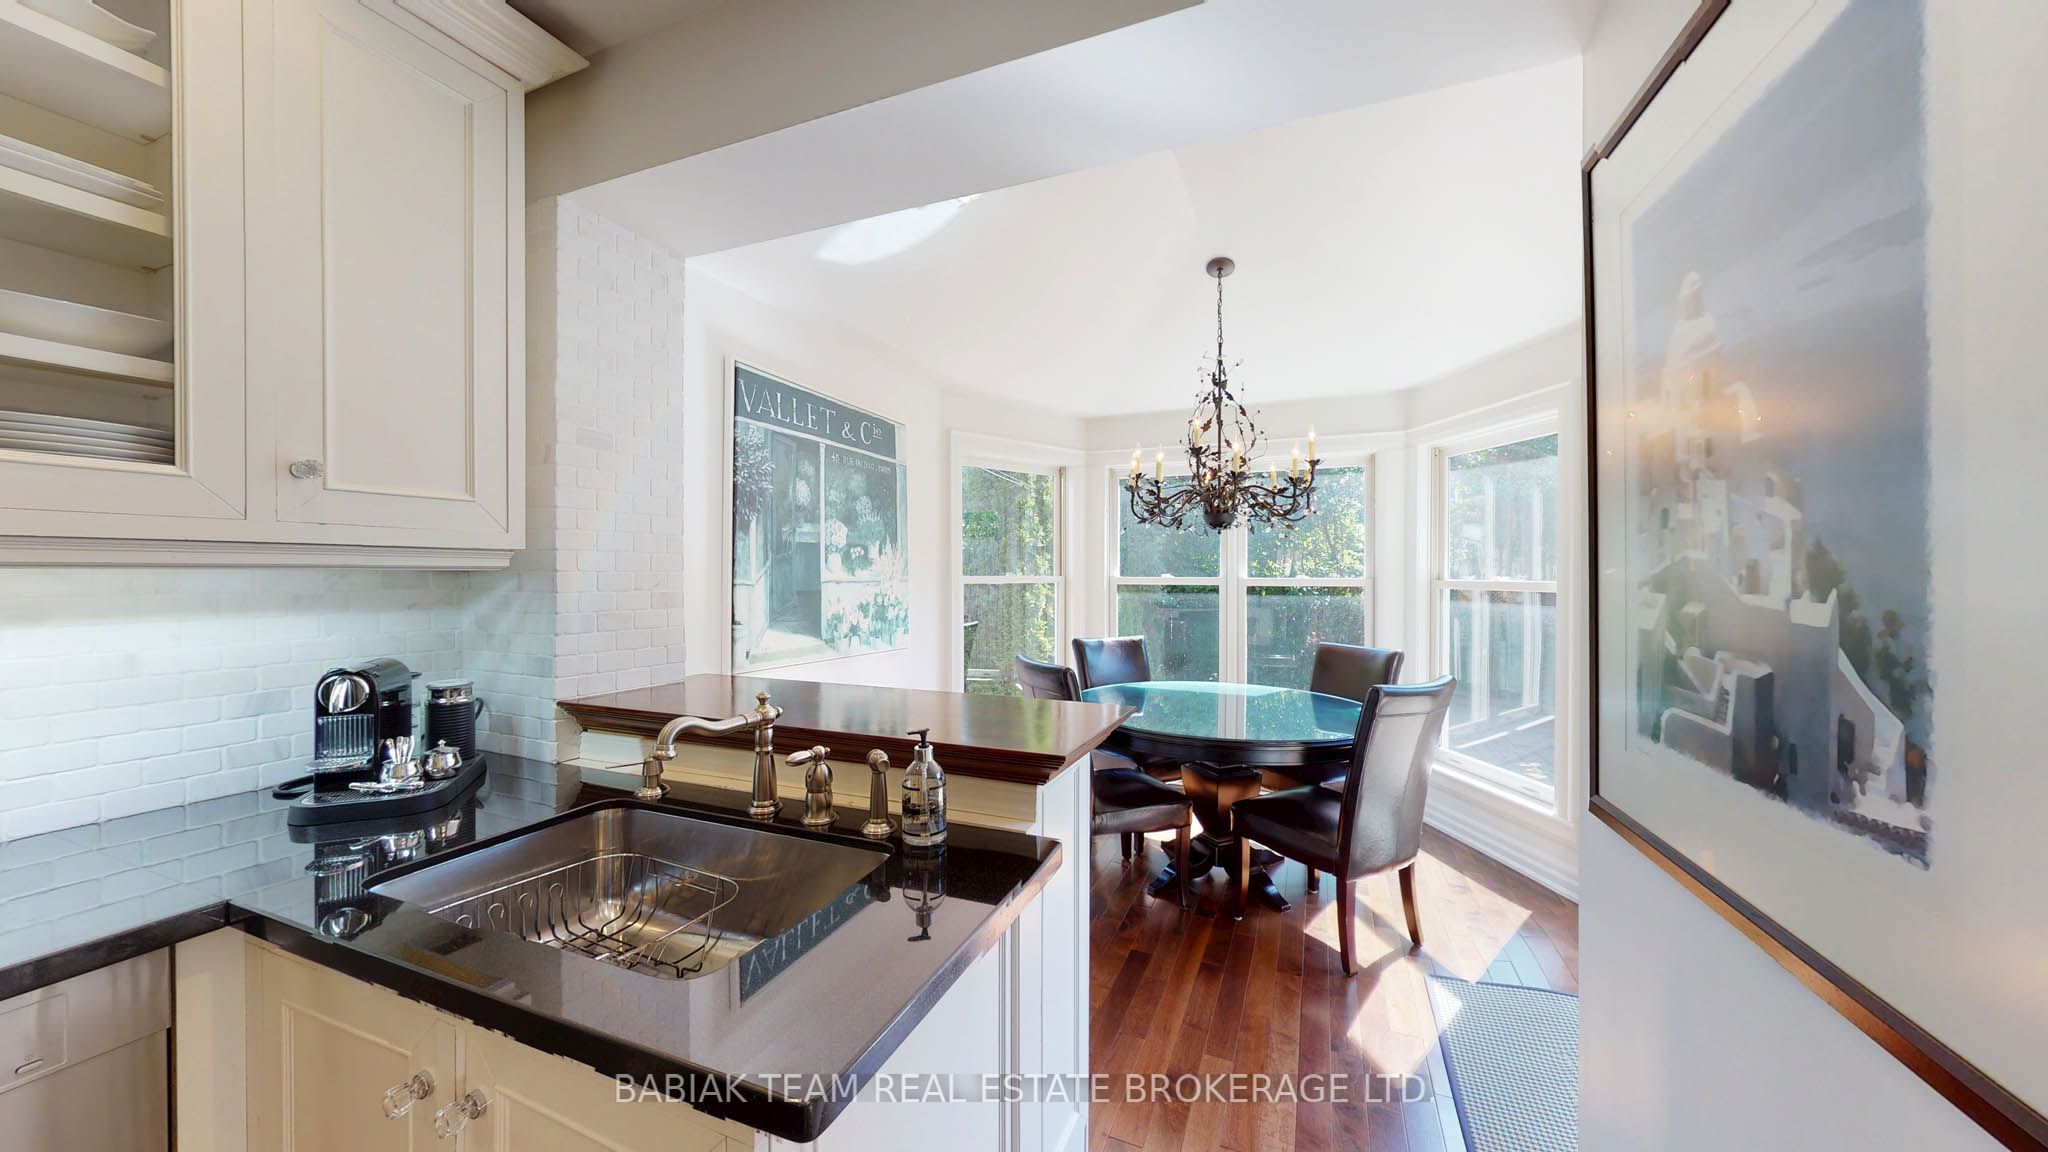
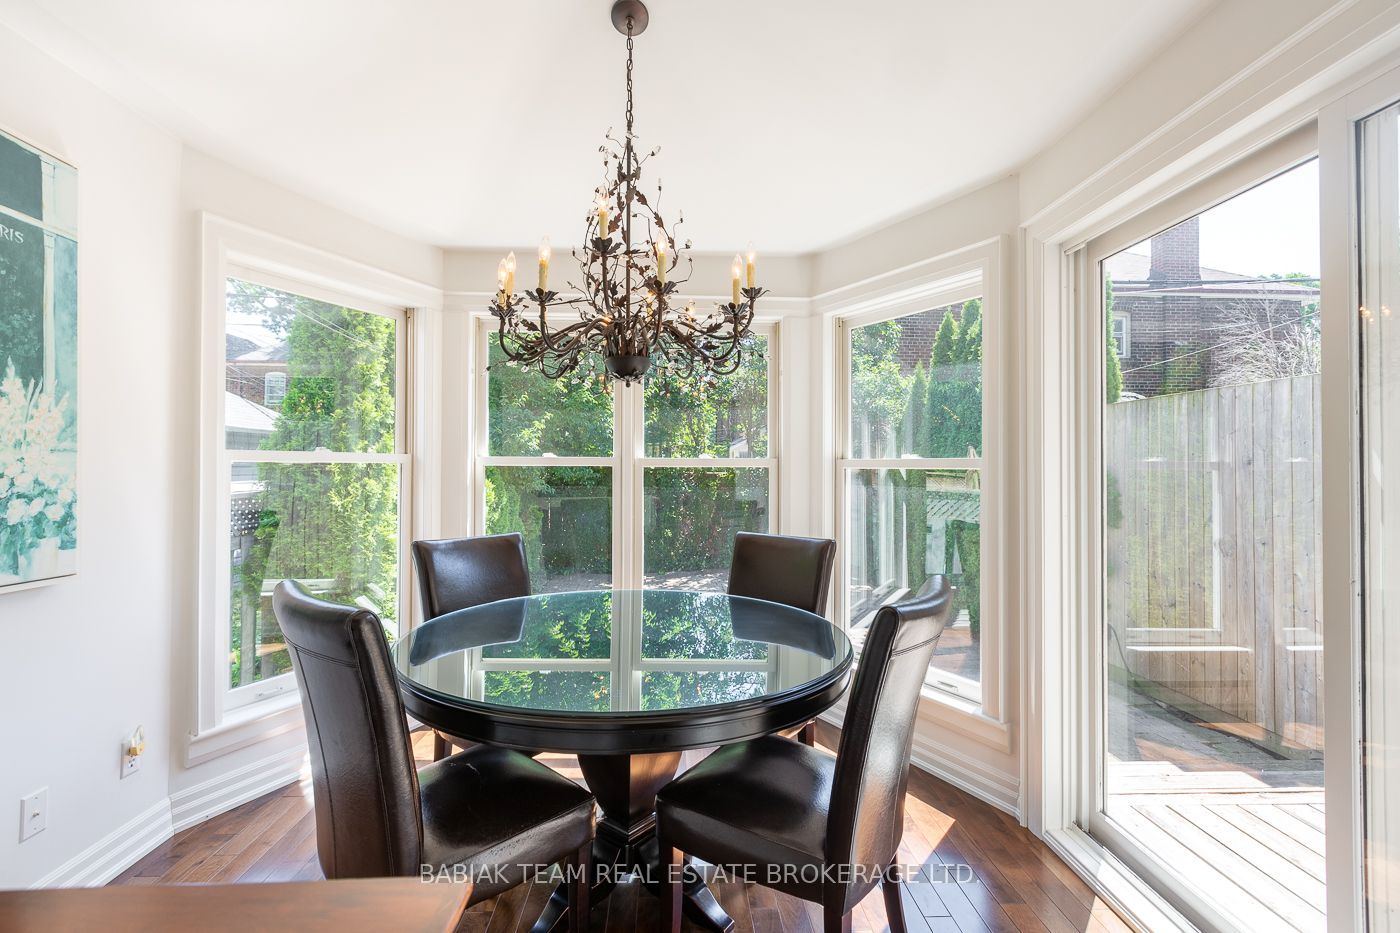
Breakfast
Bay Window
W/O To Deck
Hardwood Floor
6
Second
13.32 x 13.06
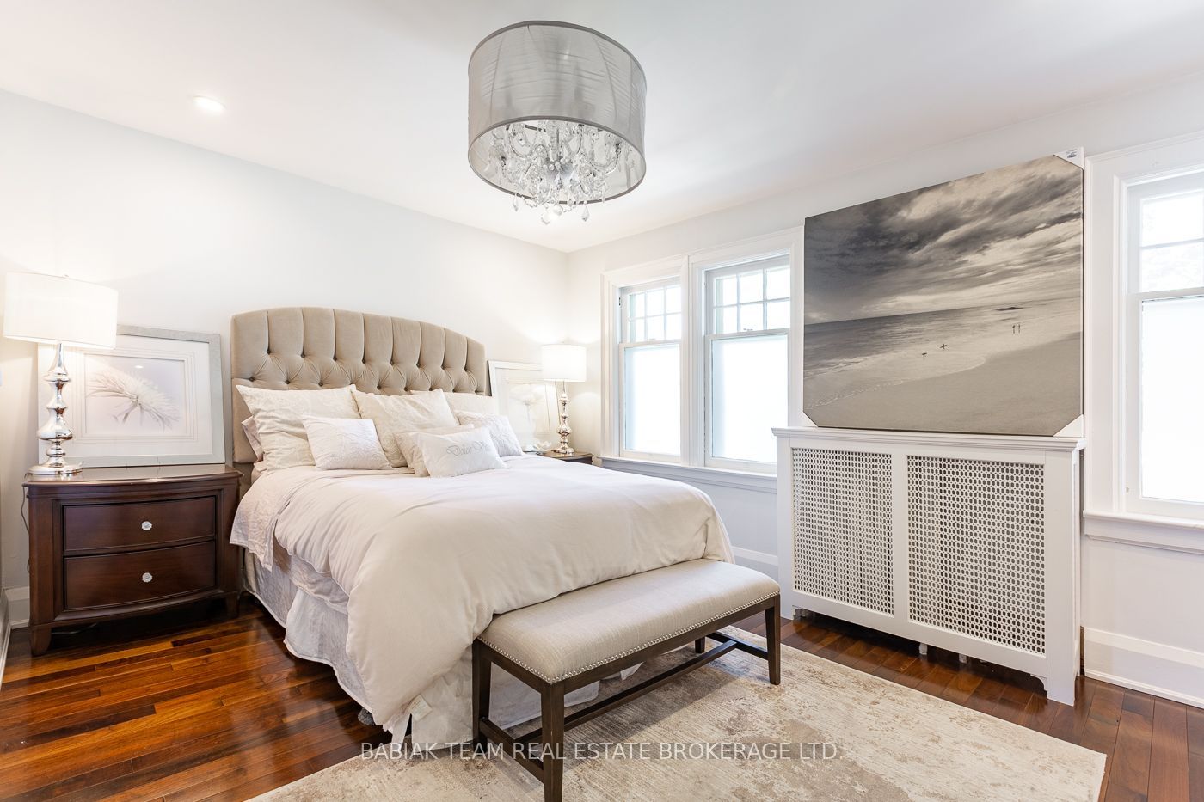
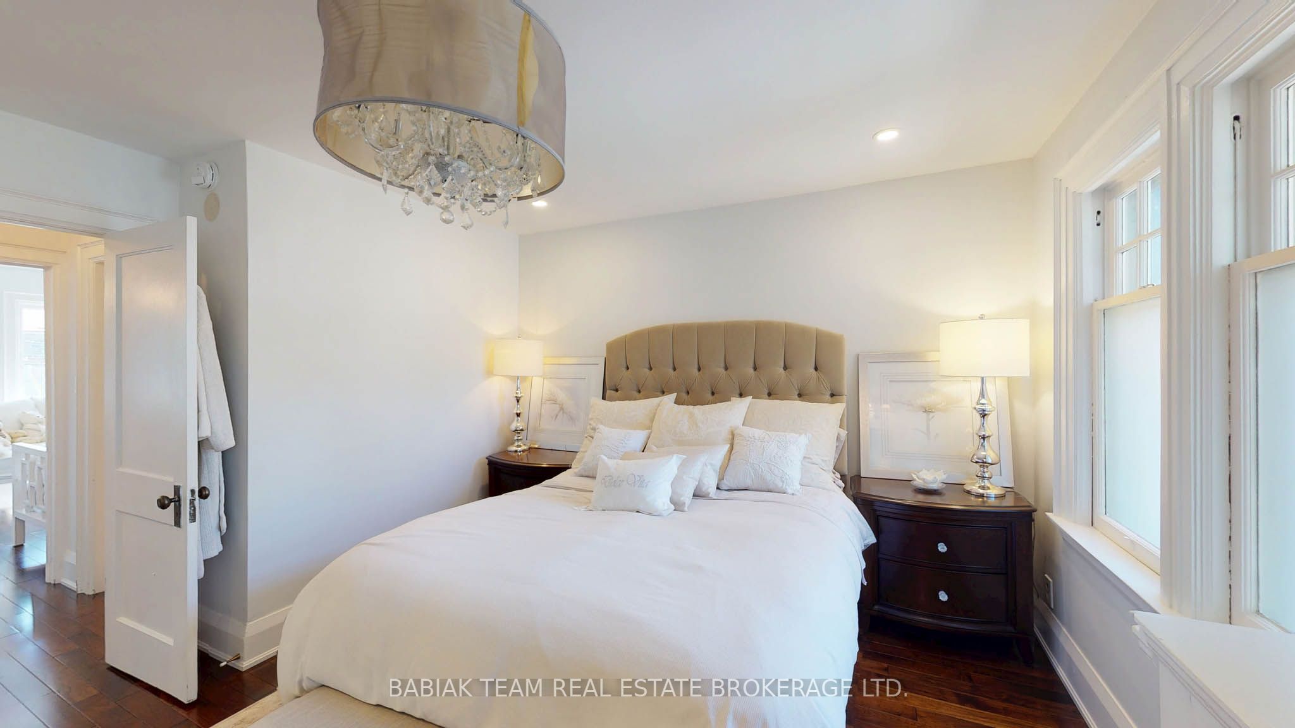
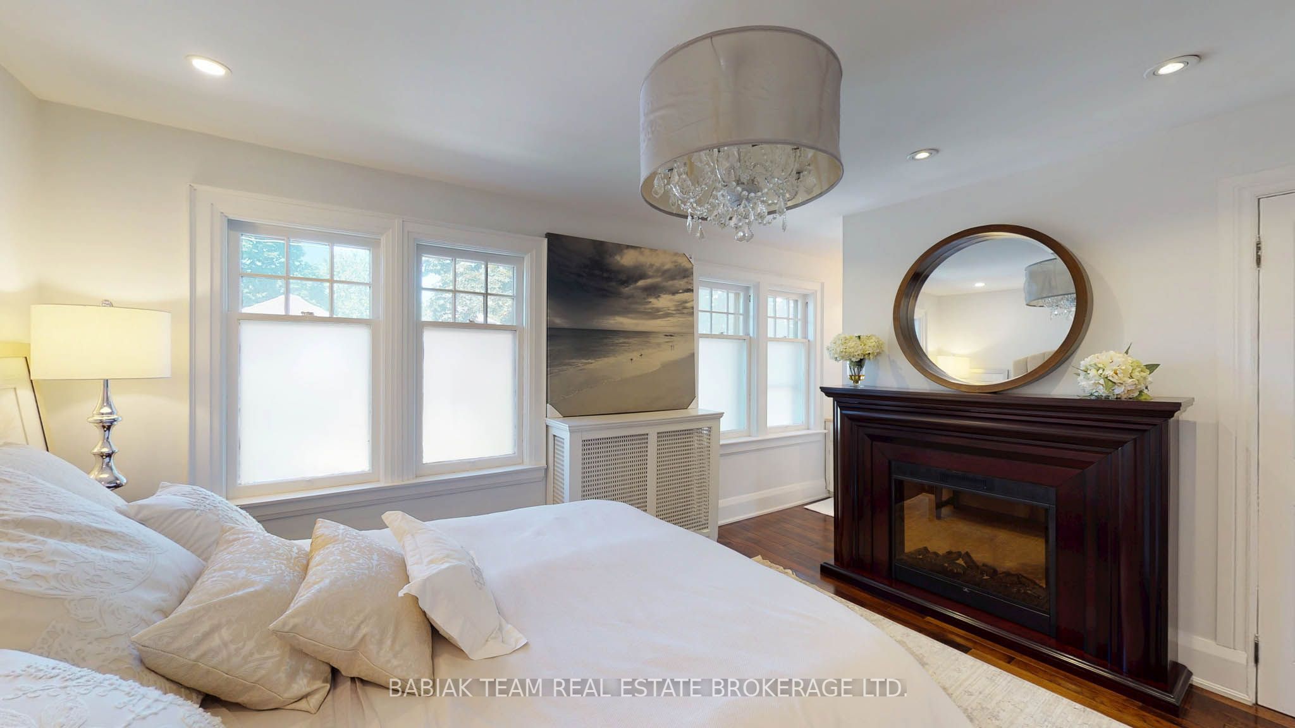
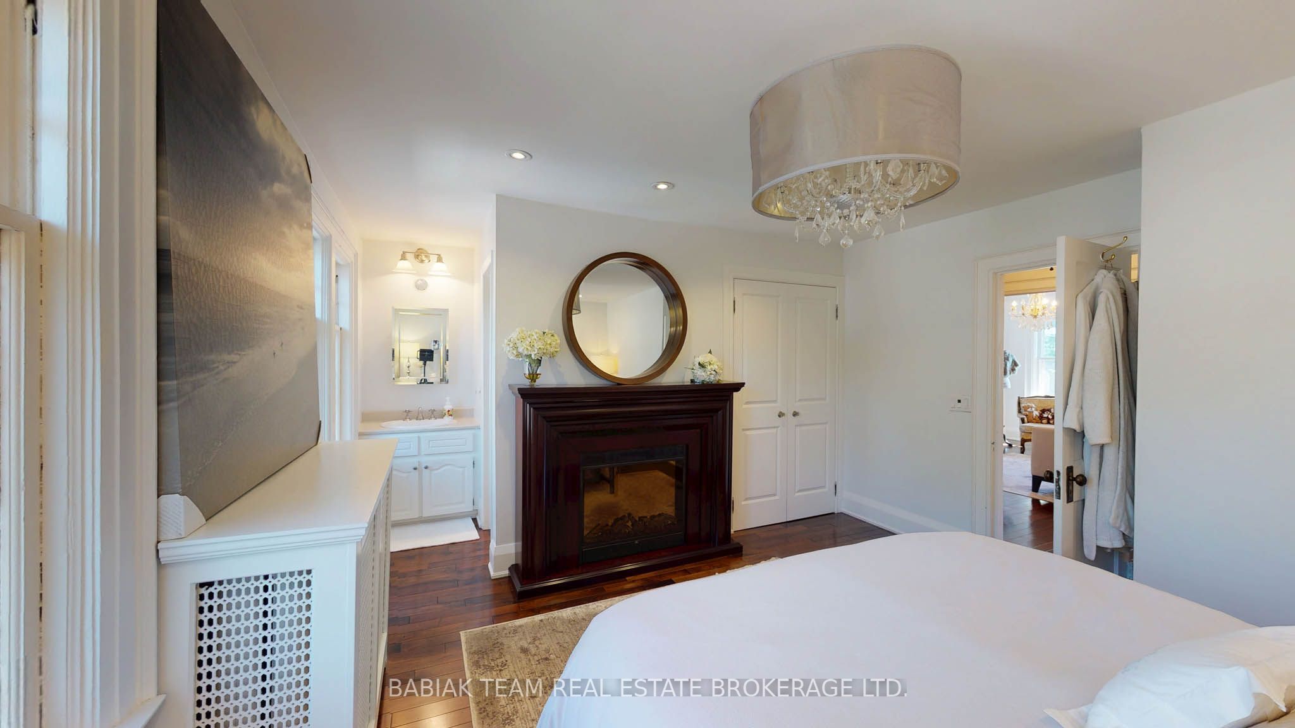
Primary Bedroom
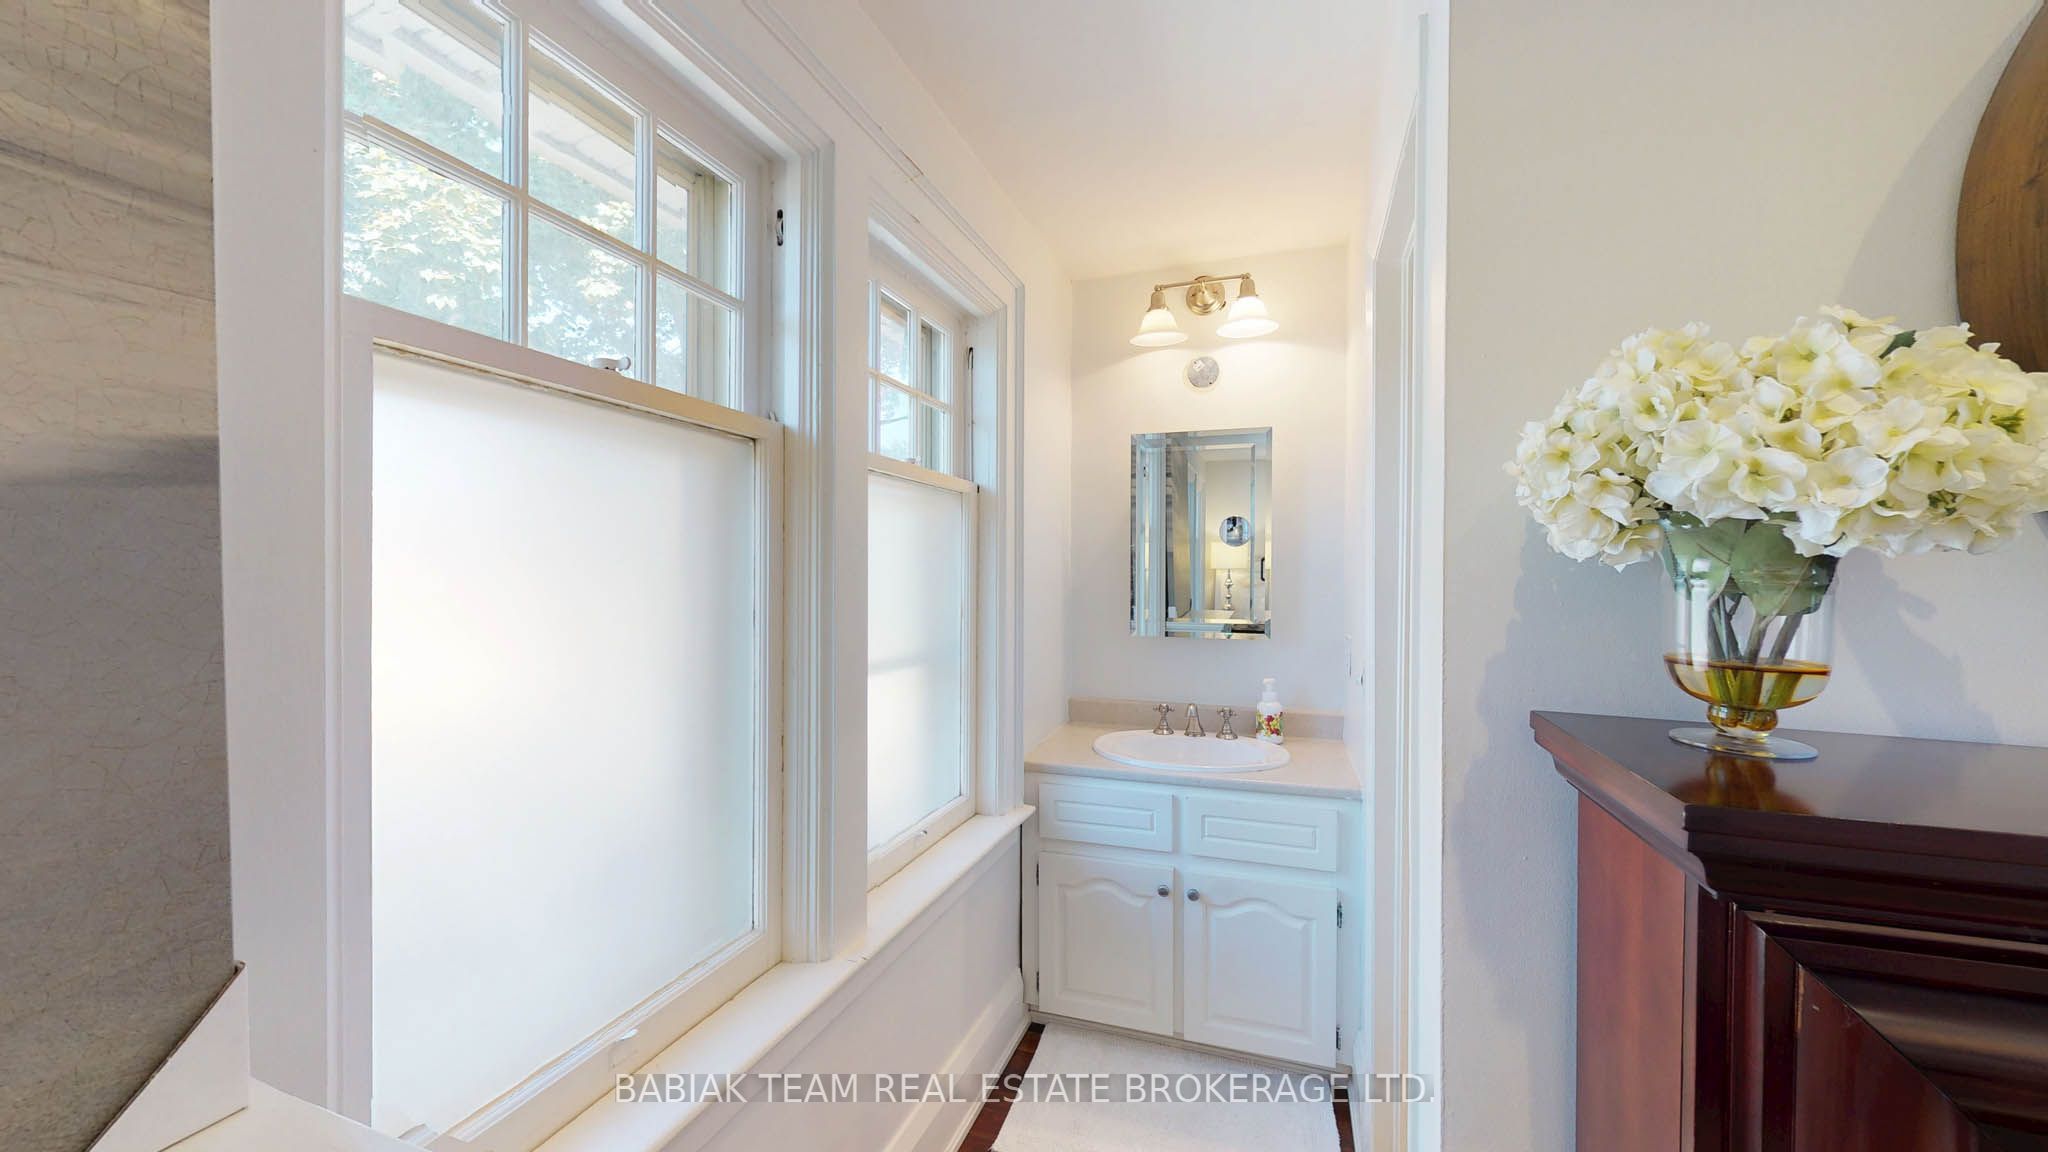
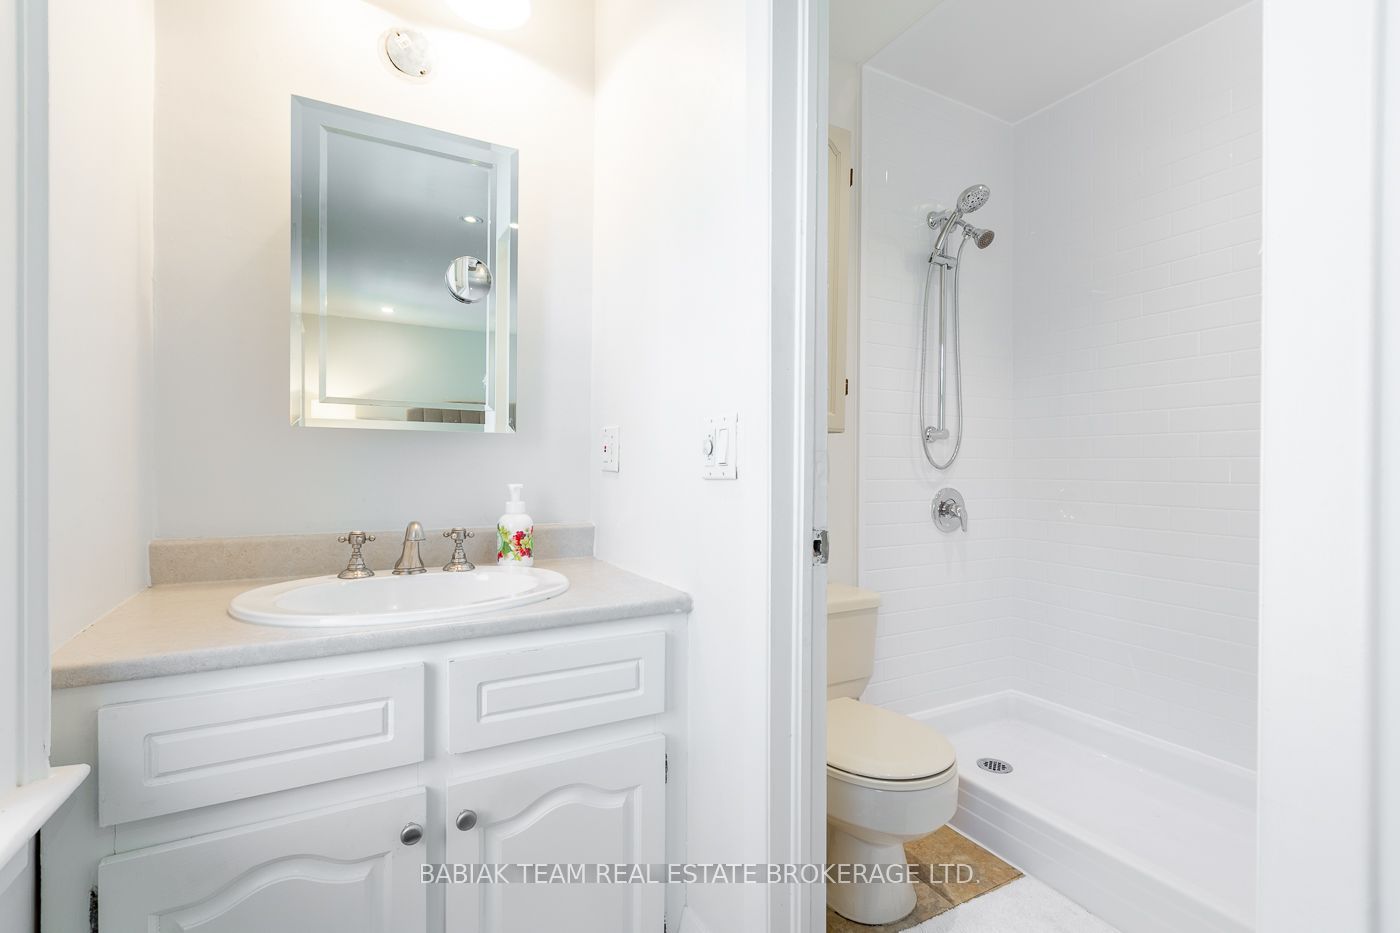
3 Pc Ensuite
Double Closet
Hardwood Floor
7
Second
9.42 x 13.19
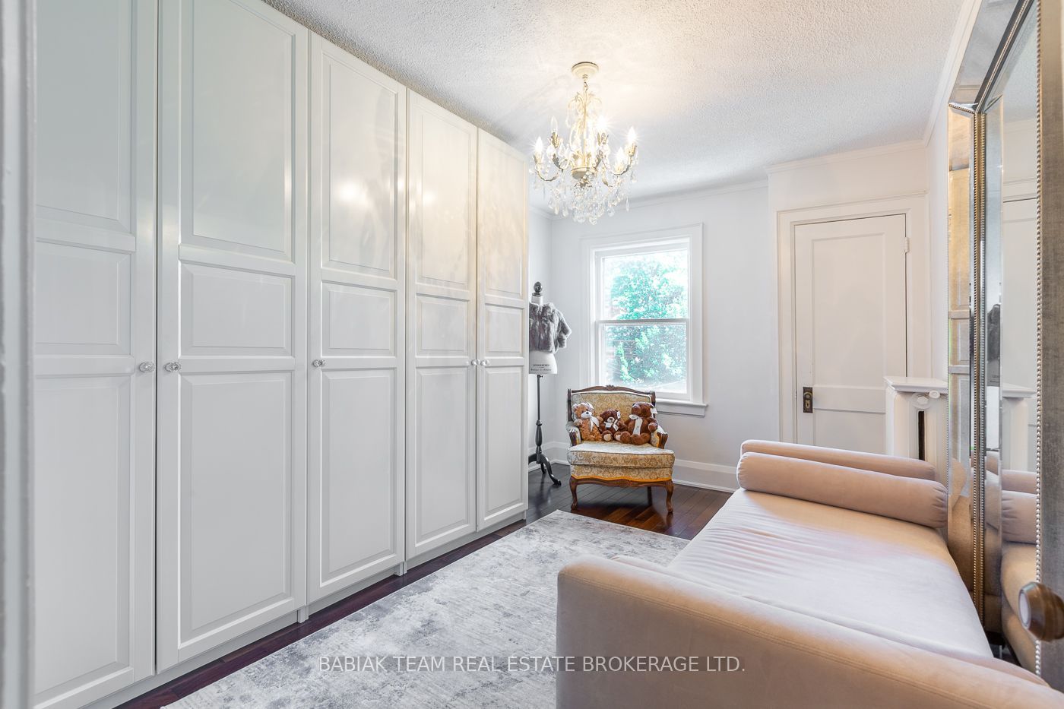
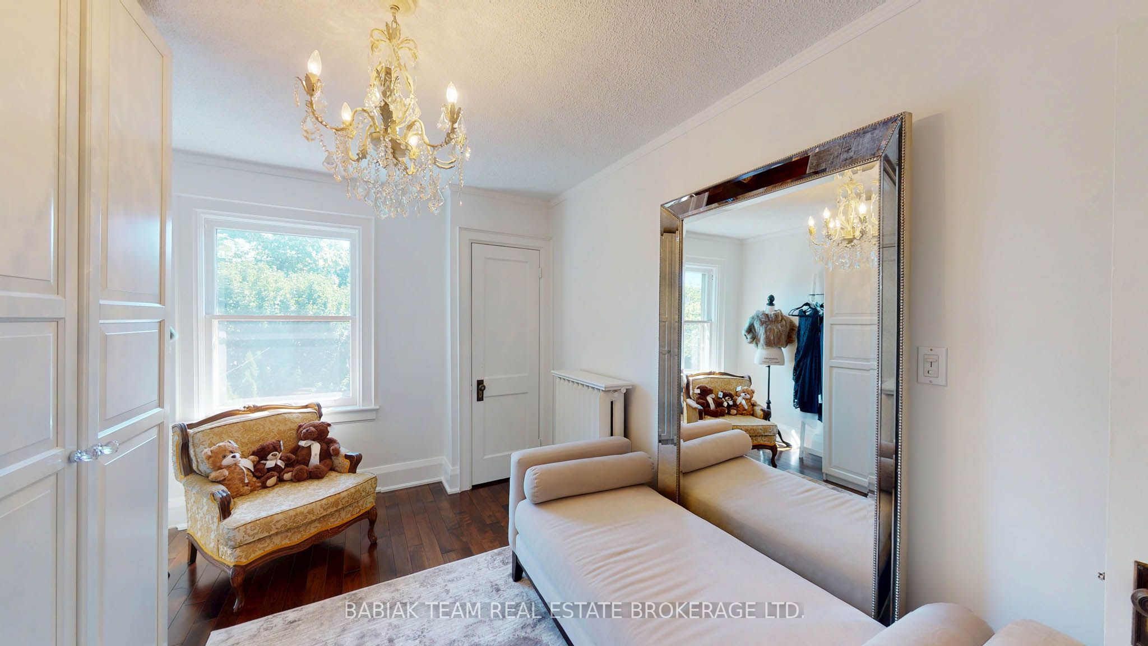
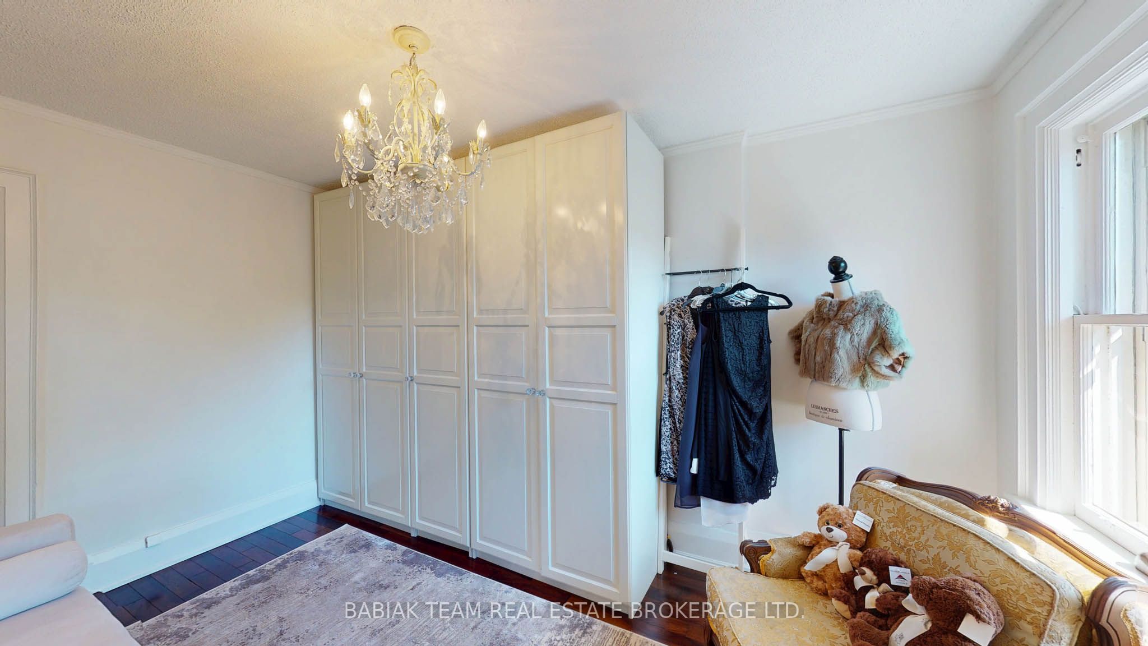
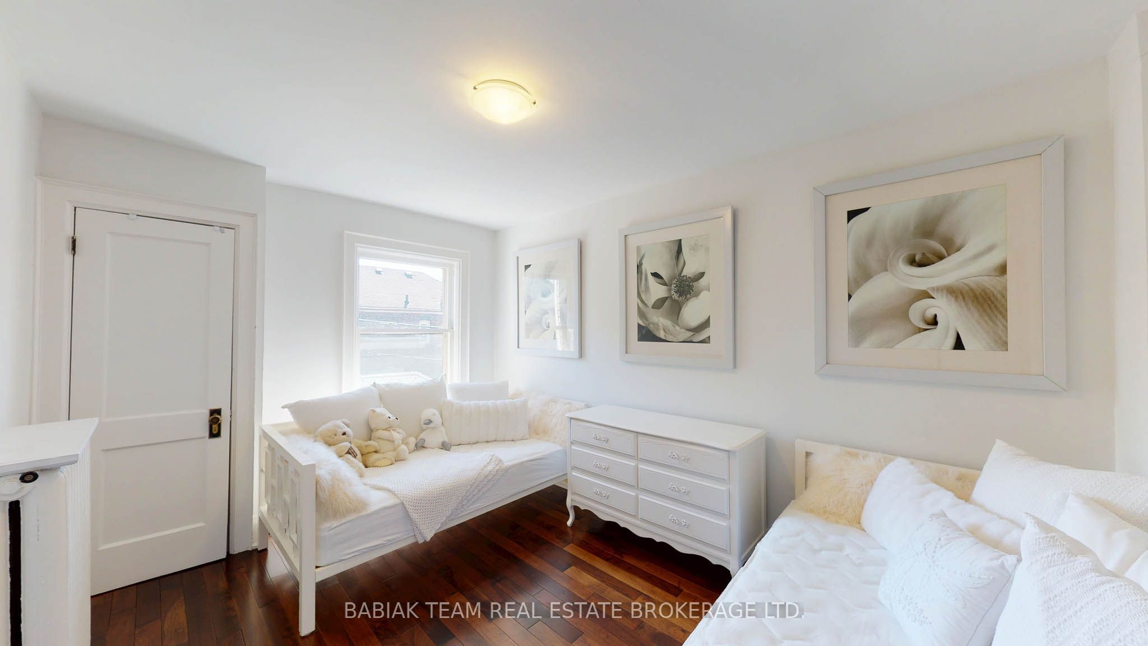
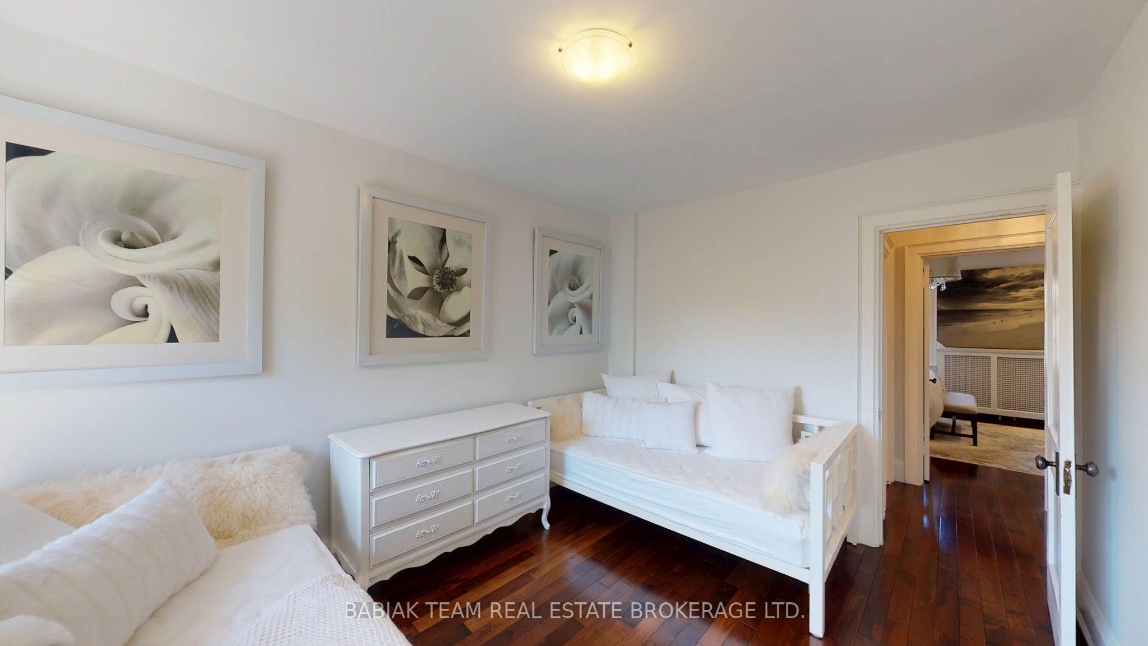
Bedroom 2
Closet
Hardwood Floor
Window
8
Second
9.28 x 13.19
Bedroom 3
Closet
Hardwood Floor
Window
9
Lower
10.6 x 19.75
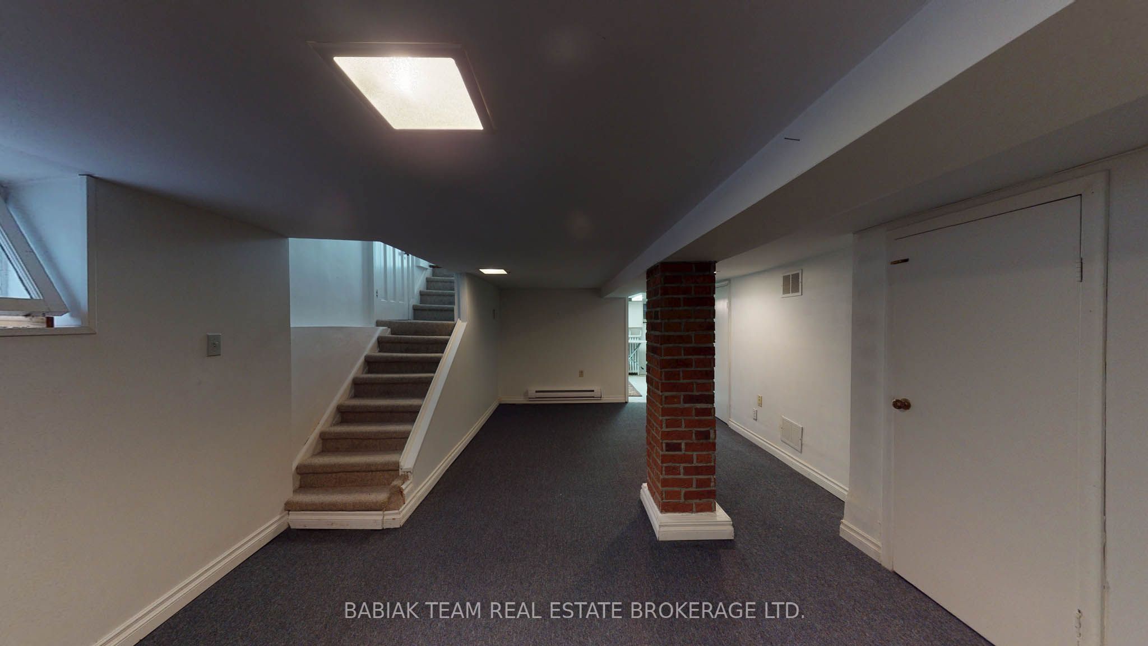
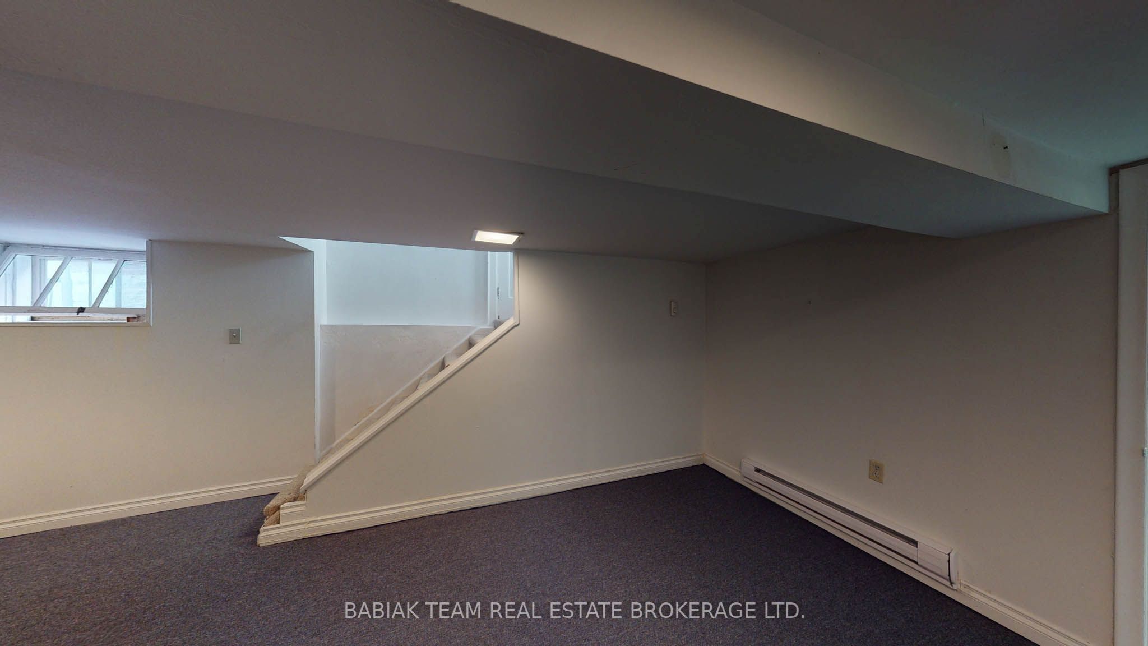
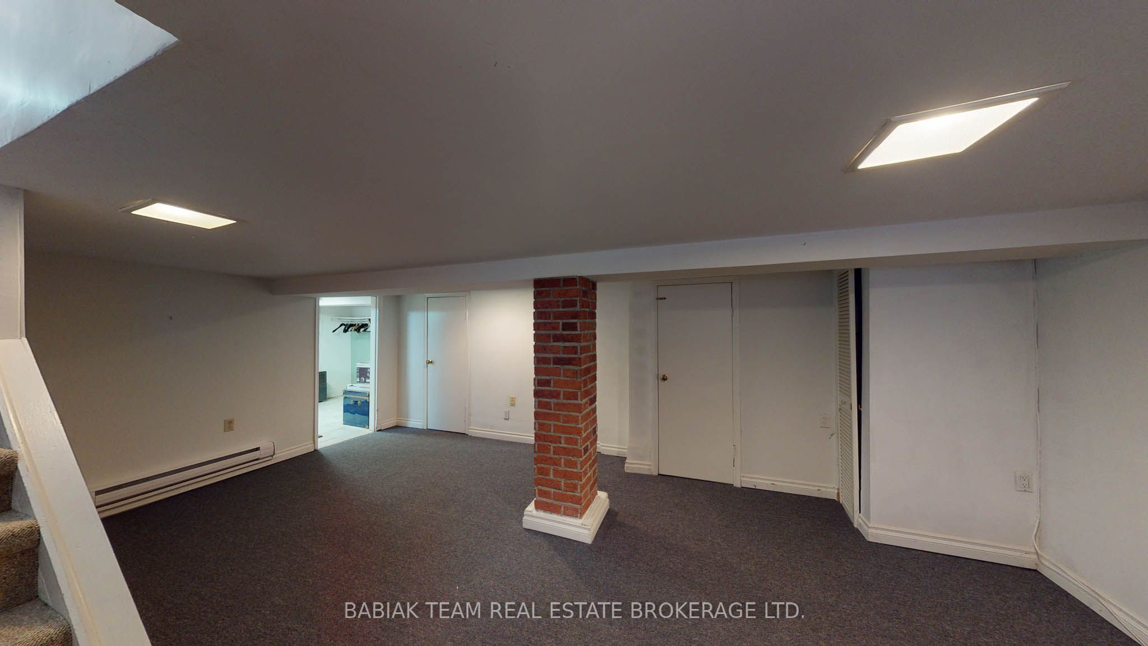
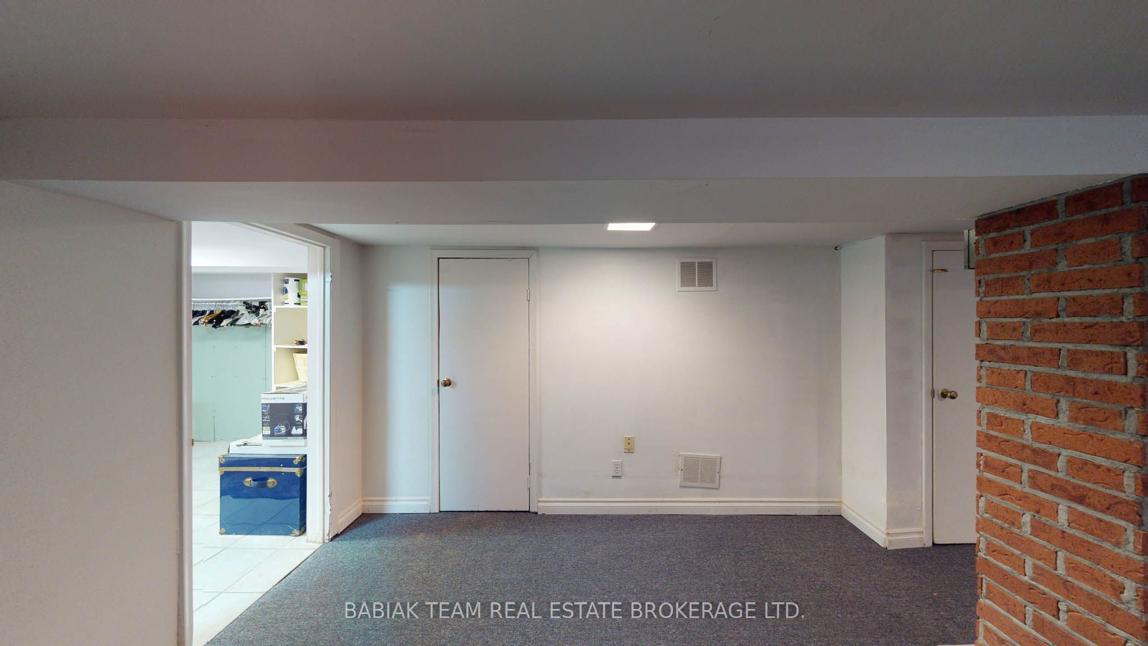
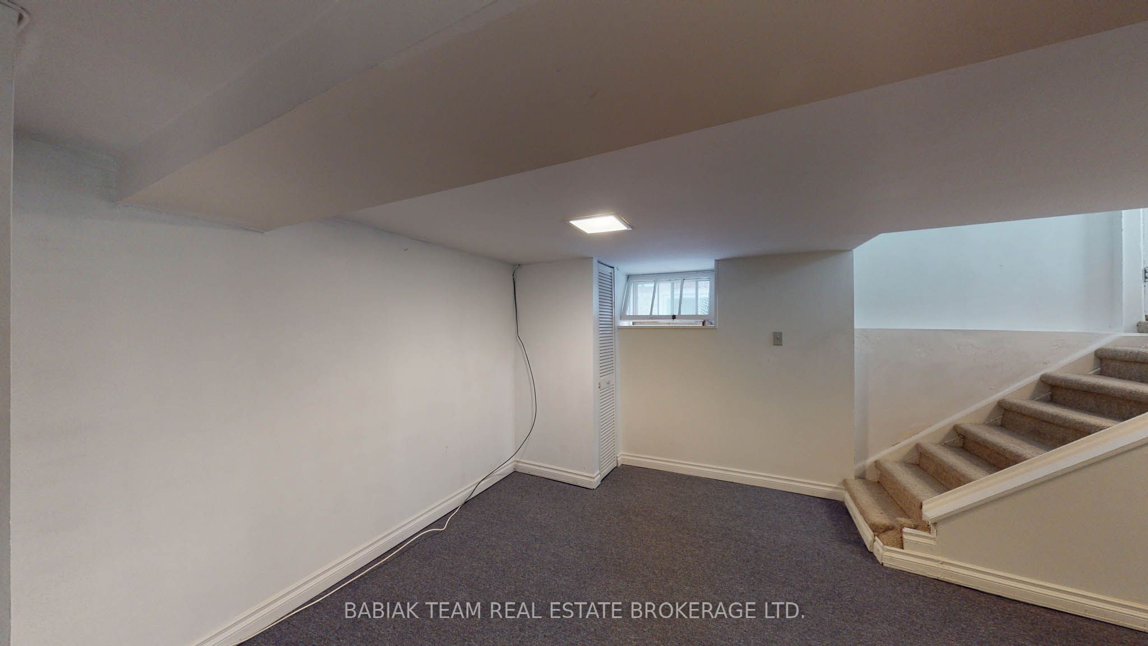
Recreation
Broadloom
Closet
Window
10
Lower
18.14 x 9.22
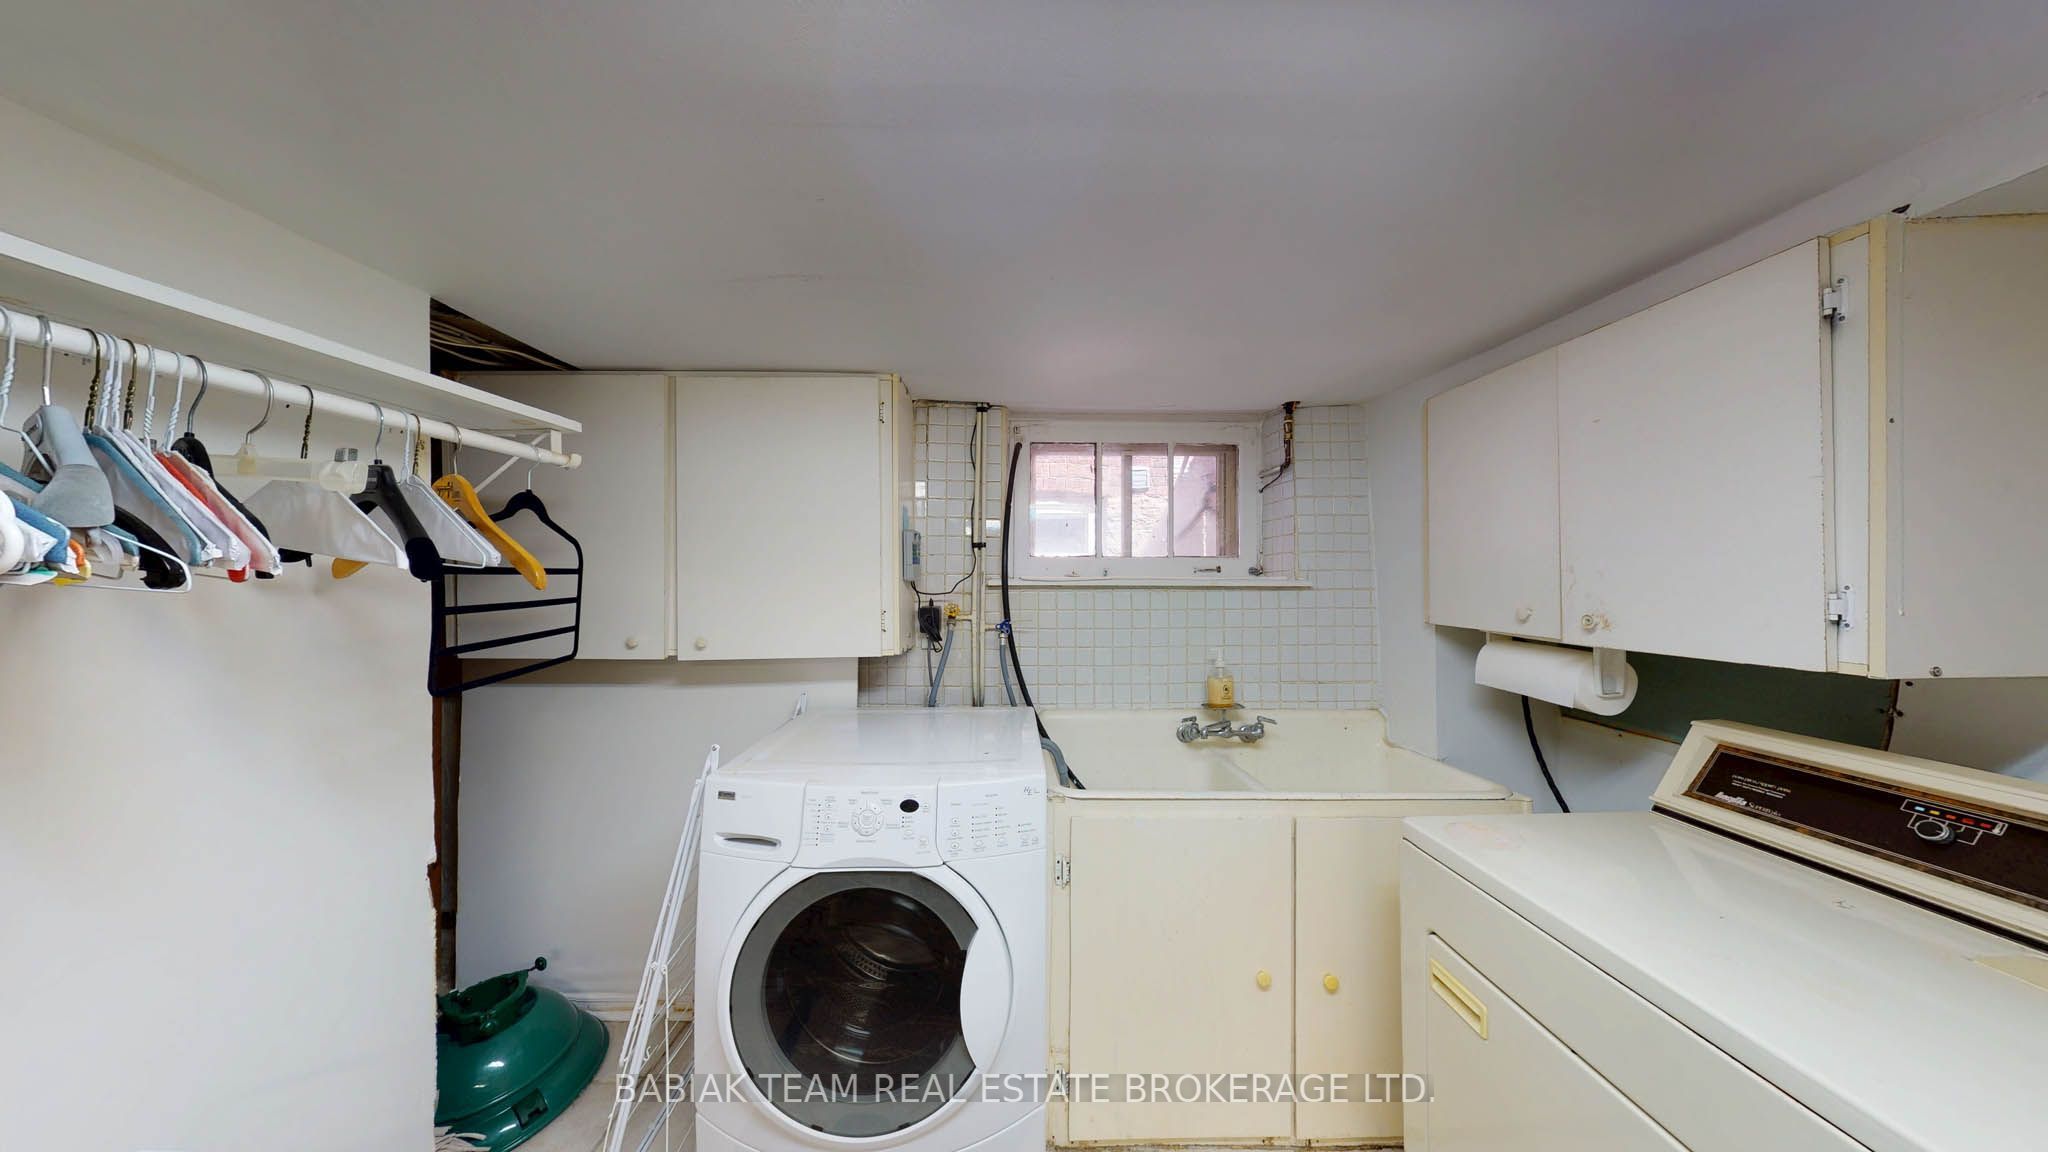
Laundry
Laundry Sink
Tile Floor
B/I Shelves
11
Lower
11.71 x 8.96
Other
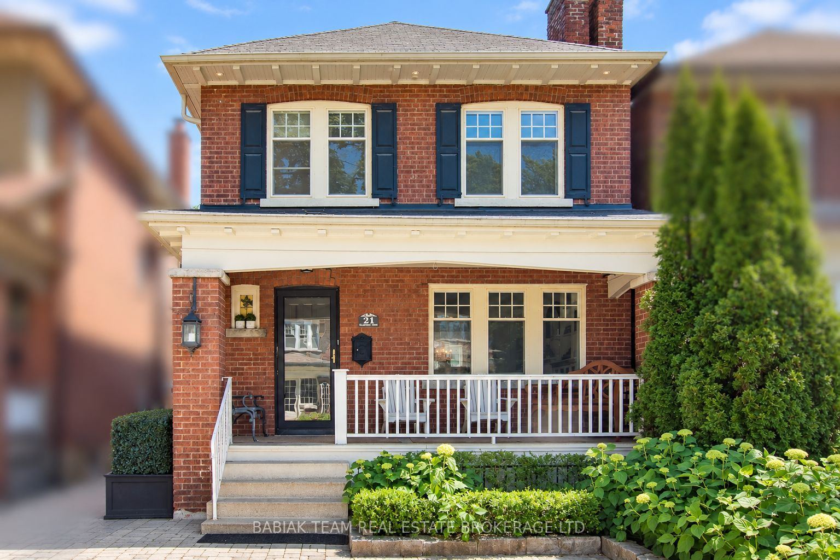
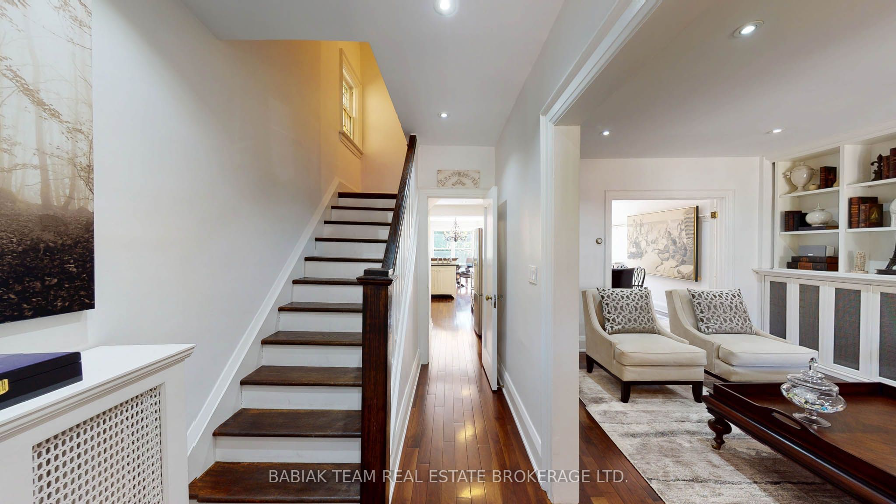
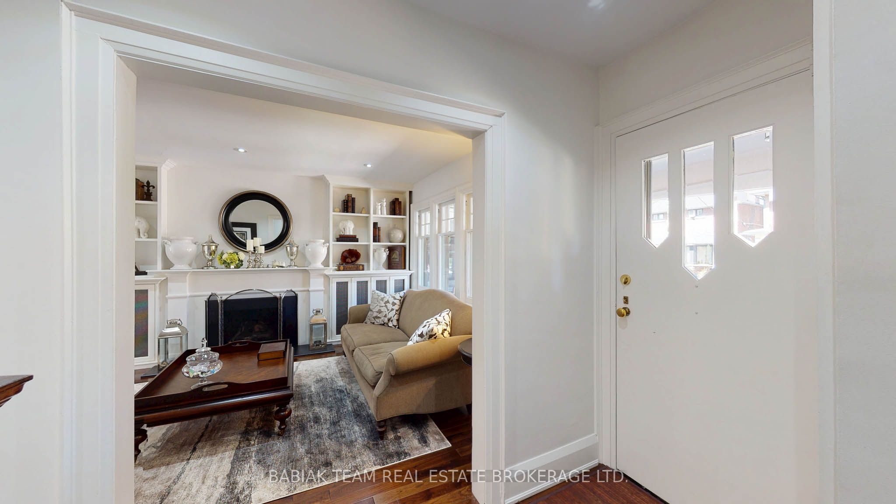
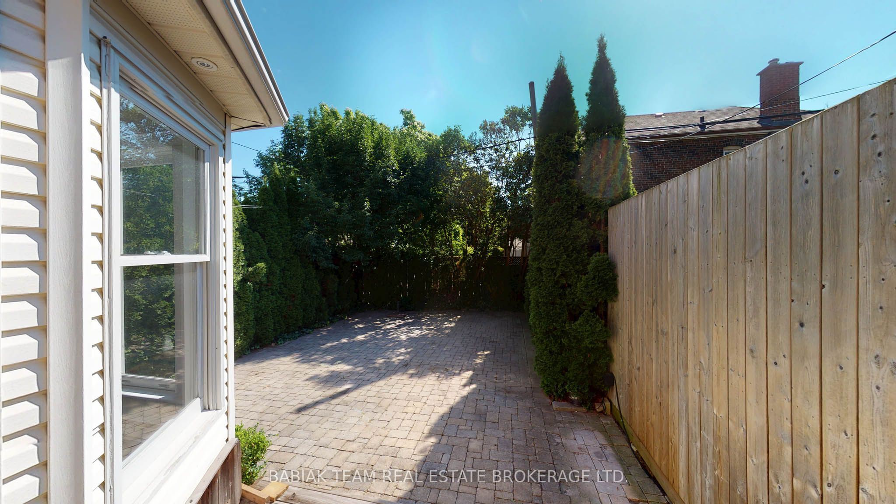
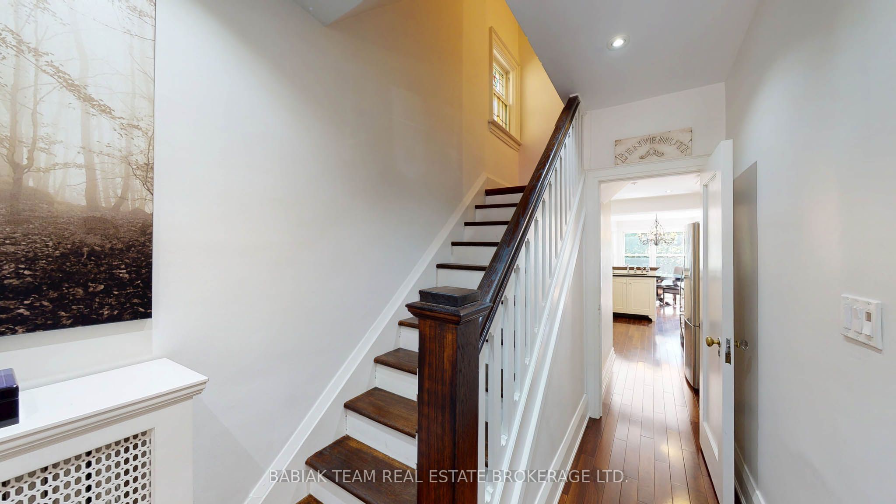
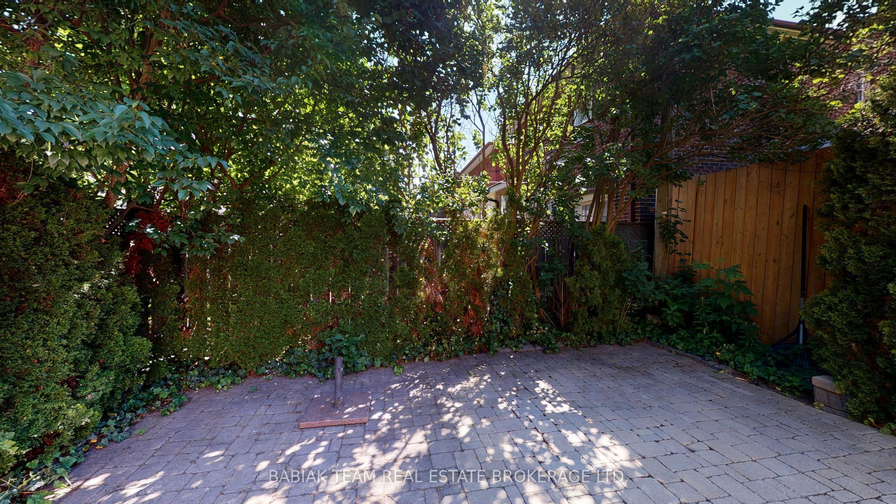
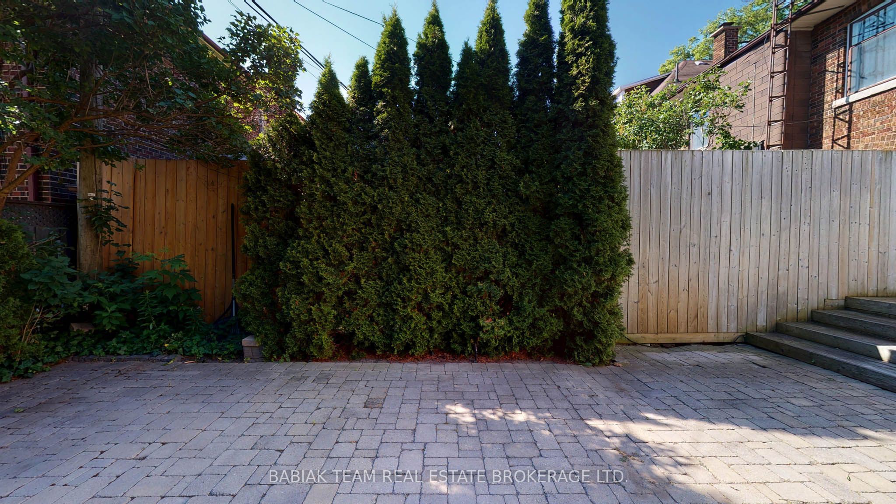
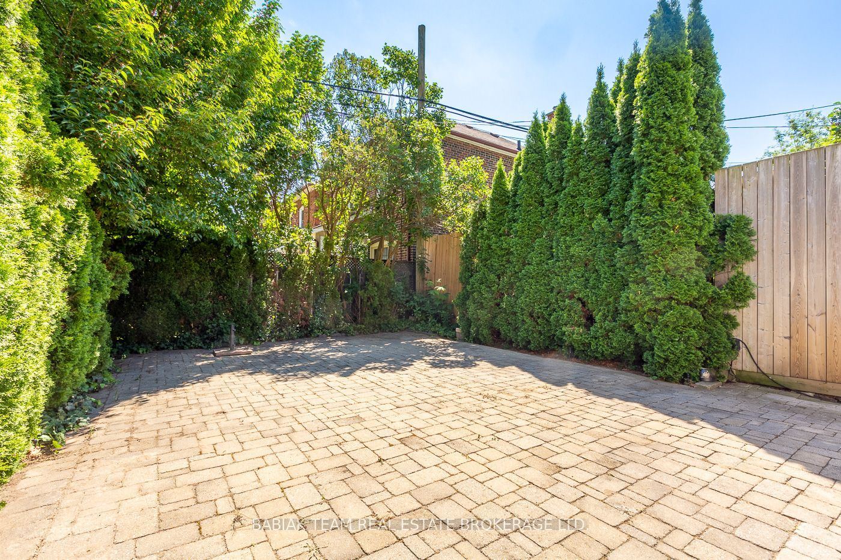
Description: Quintessential three bedroom Old Mill home with wonderful character and tasteful updates, perfectly situated on a quiet, family-friendly street close to everything! Superb main floor design with warm architectural details includes a welcoming open front porch; spacious living room with sizeable windows, potlights, and custom cabinetry flanking the delightful gas fireplace; elegant formal dining room with French doors, pot lights, and large windows overlooking the backyard; and stylish kitchen with custom cabinetry, stone countertops, marble subway tile backsplash, stainless steel appliances, potlights, and cheerful adjoining breakfast room with plentiful windows and natural light, and sliding glass door to the back deck. The second floor features an oversized primary bedroom with 3-piece ensuite and double closet; cheerful second and third bedrooms with closets and large windows overlooking the garden; and 4-piece family bathroom with soaker tub. Finished lower level with a separate entrance offers a recreation room, laundry room with tile floor and storage space, storage room under breakfast room, utility room, and additional storage room/workshop. Beautiful backyard with large deck perfect for alfresco dining, low maintenance interlock stone, and plantings. Tucked away street with wonderful neighbours and an annual street party. Steps to Bloor West Village shops, Jane subway, community parks, and the Baby Point Gates. Highly rated area schools including Humbercrest P.S. (with French Immersion) and St. Pius X. Recreational opportunities abound through the Humber River parklands and trails. Join the Baby Point Club with tennis courts, lawn bowling, clubhouse, and family-friendly events!
Toggle icons below to view amenities nearby:
 Banks
 Bus stations
 Gas stations
 Groceries
 Parks
 Restaurants
 Schools
 Shops
Book a showing or get more information
Listed by BABIAK TEAM REAL ESTATE BROKERAGE LTD.
NOTE: The information provided herein must only be used by consumers that have a bona fide interest in the purchase, sale, or lease of real estate and may not be used for any commercial purpose or any other purpose.
NOTE: The information provided herein must only be used by consumers that have a bona fide interest in the purchase, sale, or lease of real estate and may not be used for any commercial purpose or any other purpose.

