
Real Estate Example
Independently Owned And Operated
40 - 1110 Finch Ave West , Toronto, ON
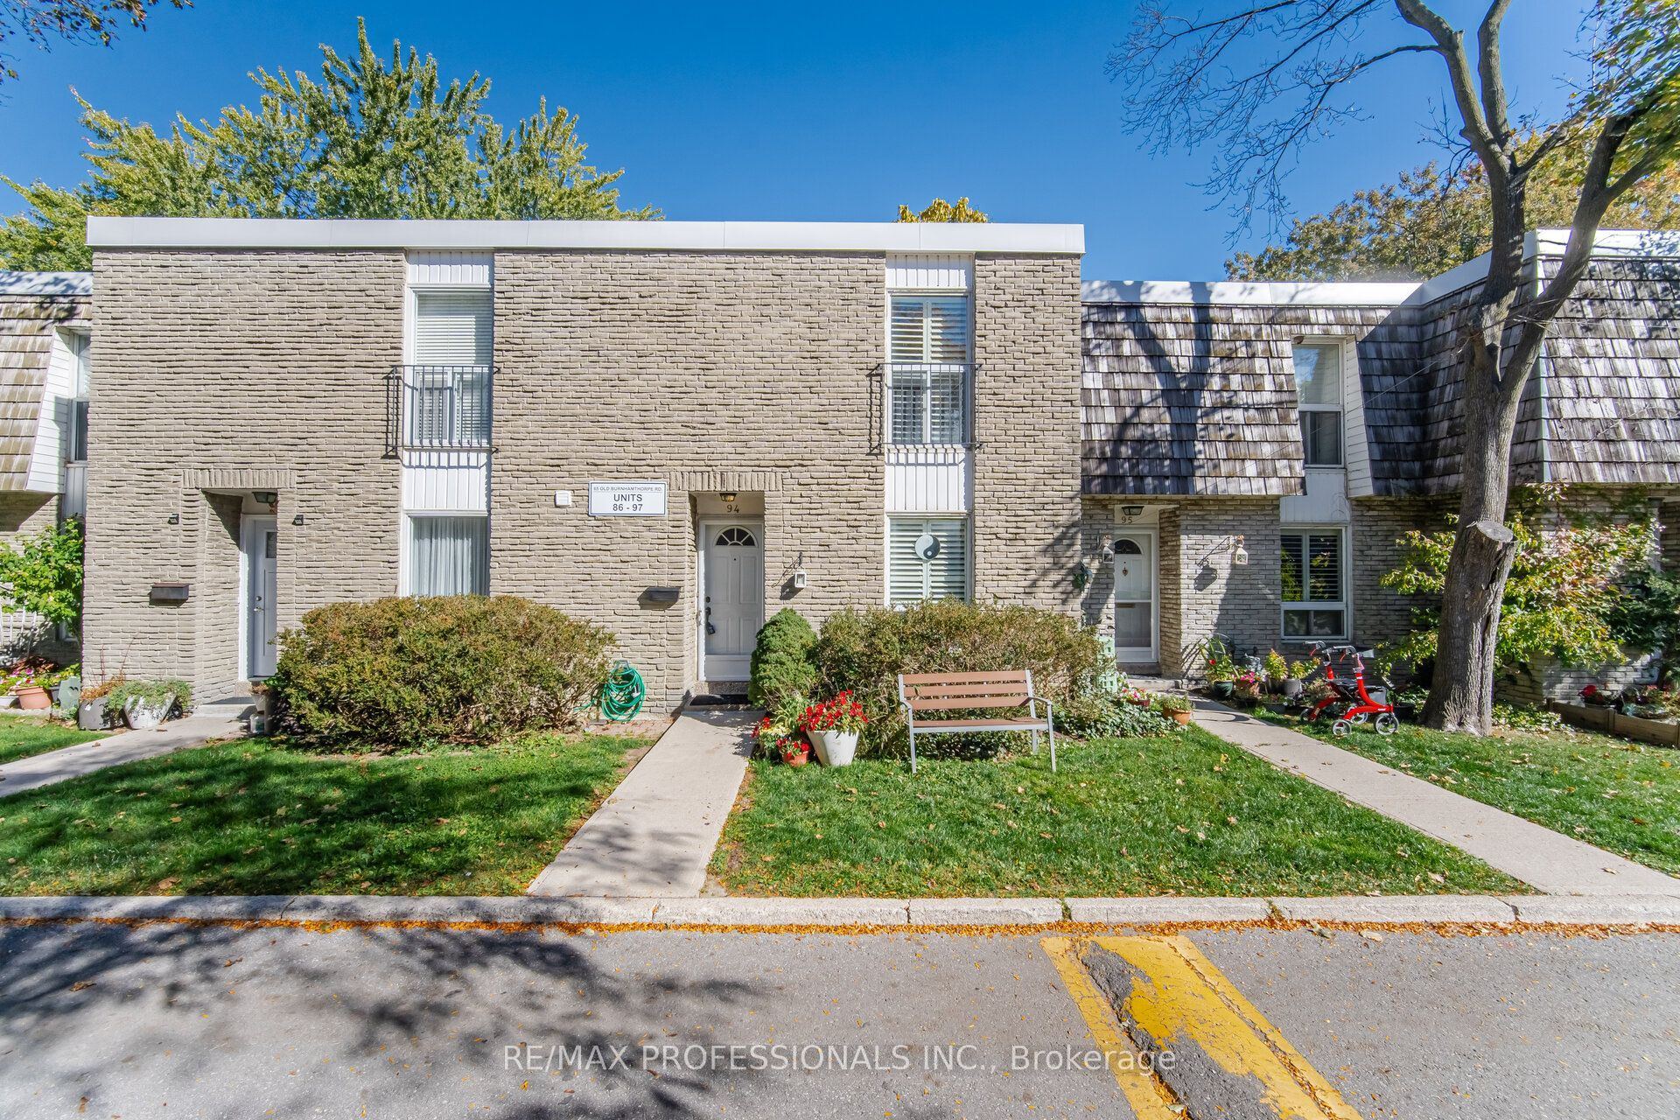
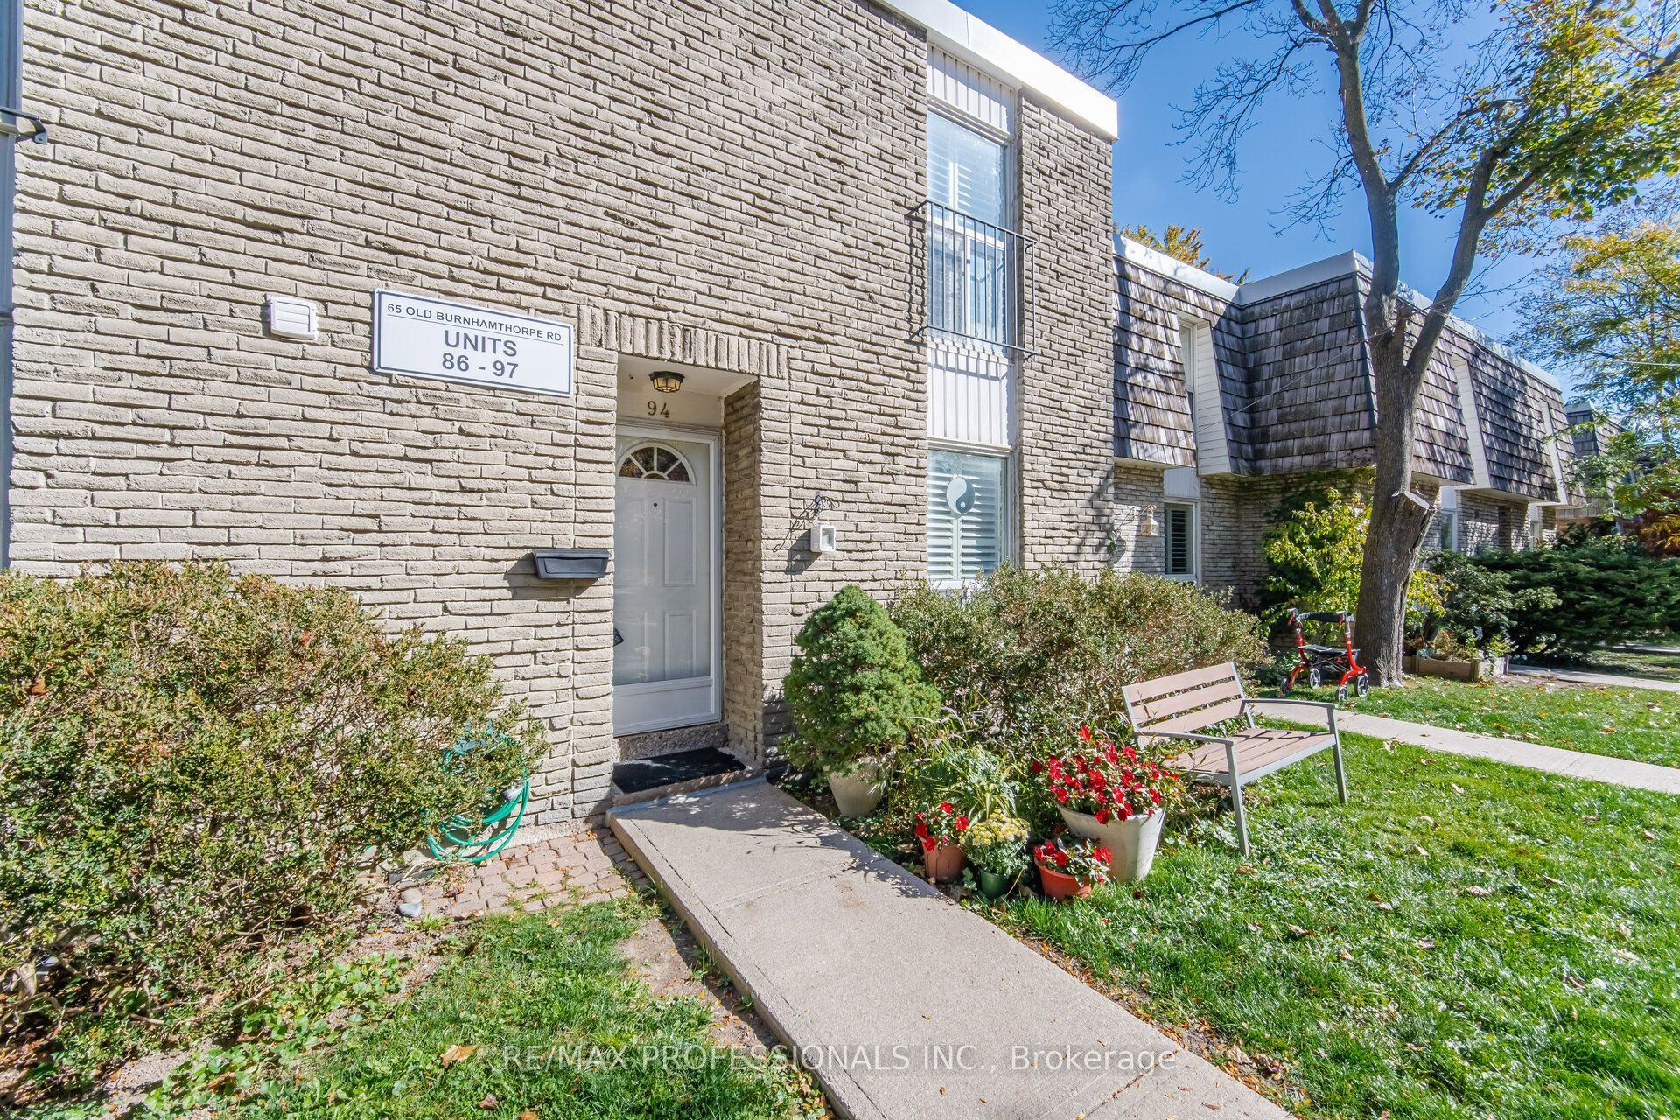
94 - 65 Old Burnhamthorpe Road
Markland Wood, Toronto W08, ON, M9C 3J6
For Sale
Asking: $749,000
Days on market: 1
Style: Condo Townhouse, 2-Storey
Bedroom(s): 3
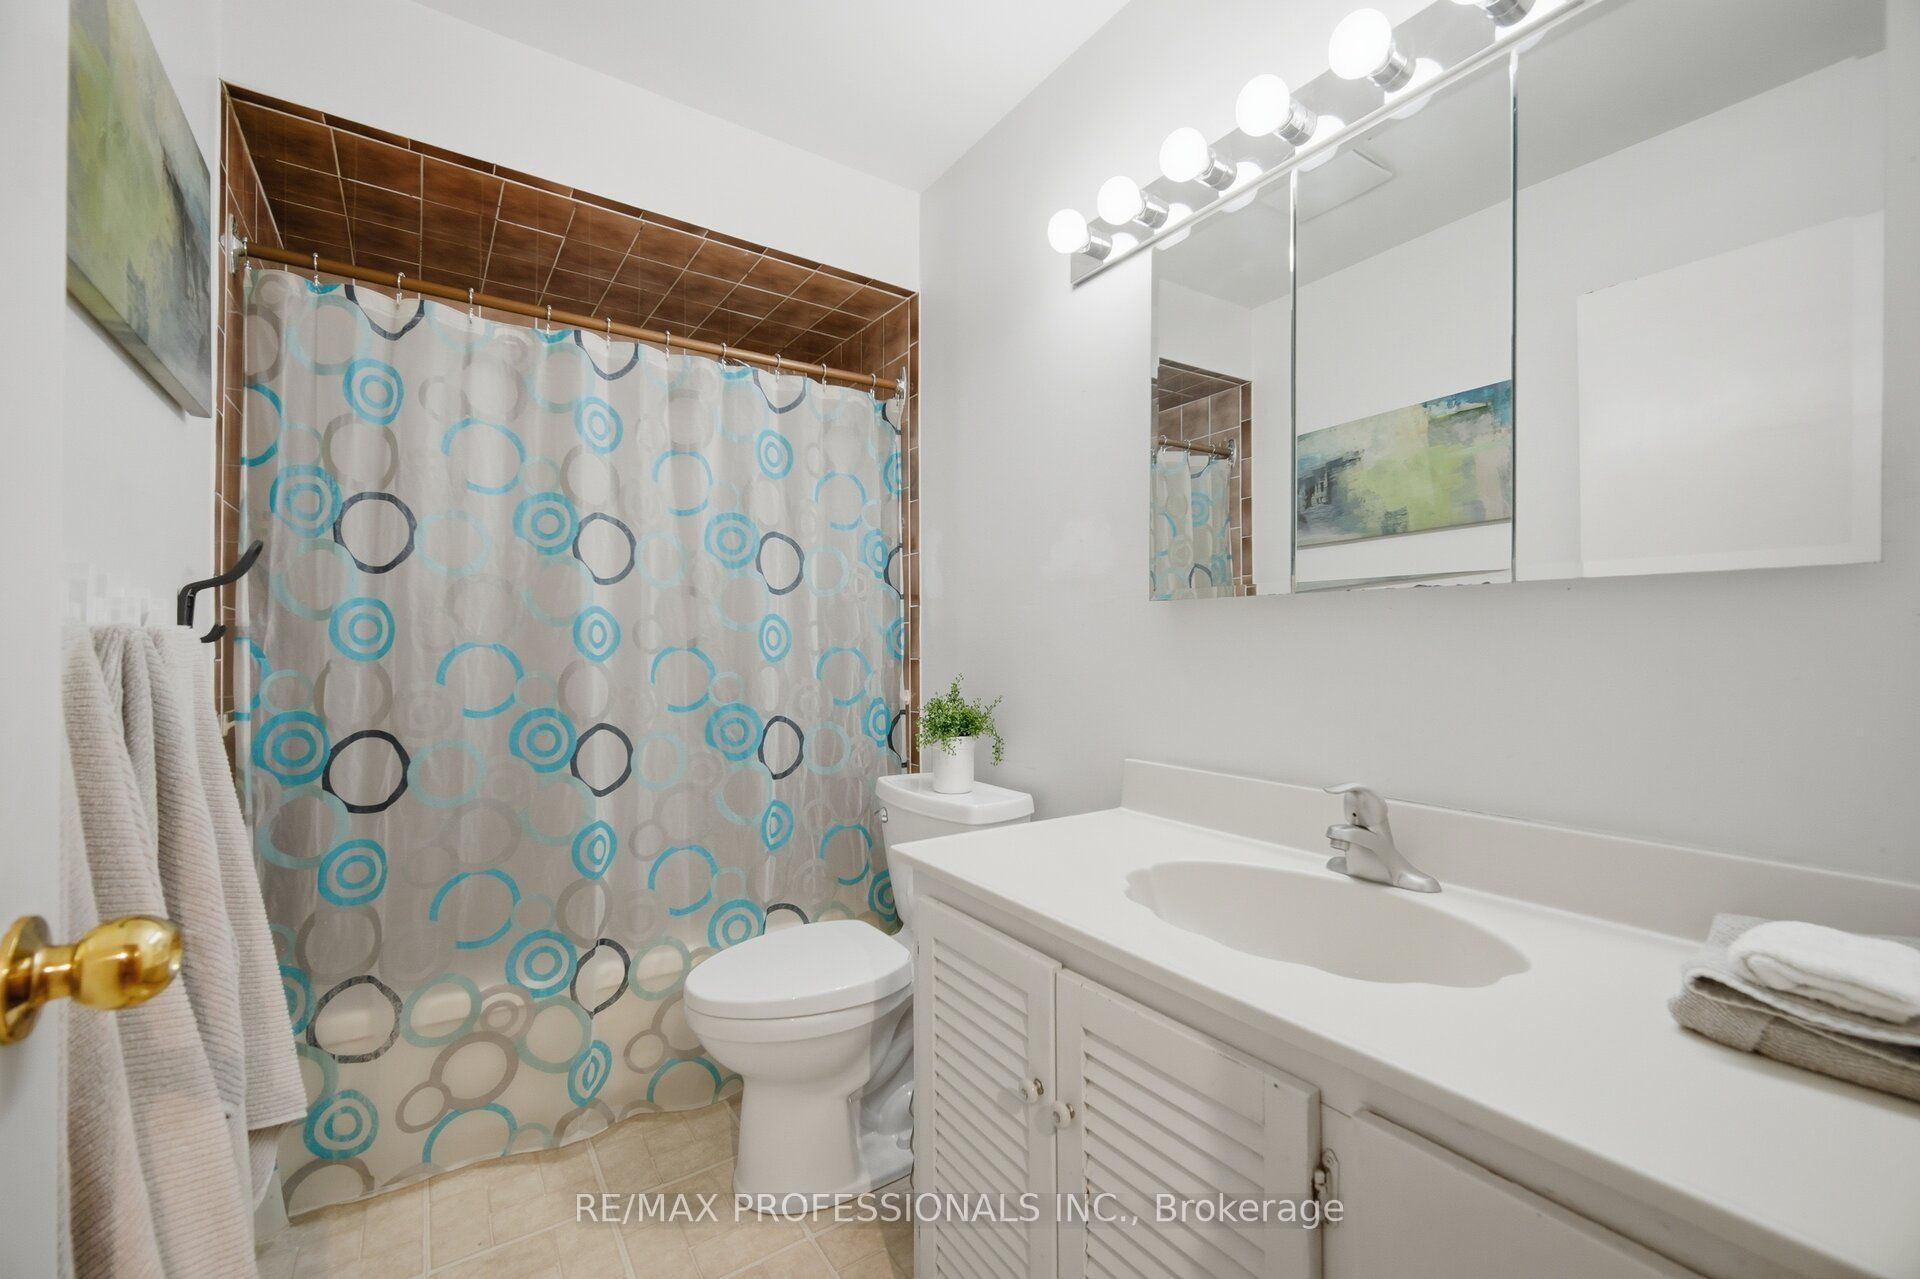
Washroom(s): 2 (1x2xMain, 1x4xSecond)
Kitchen(s): 1
Approx. Sqft: 1200-1399
Cross St: Old Burnhamthorpe Rd& Burnhamthorpe Rd
Extra Information
Maintenance Fee: $713.46/month
Taxes: $3,145.00/2025
Room(s): 6 + 4
Basement: Finished
Garage Type: Underground
Parking Space(s): 1
Fireplace/Stove: N
Heating: Forced Air
CAC: Central Air
Exterior: Brick
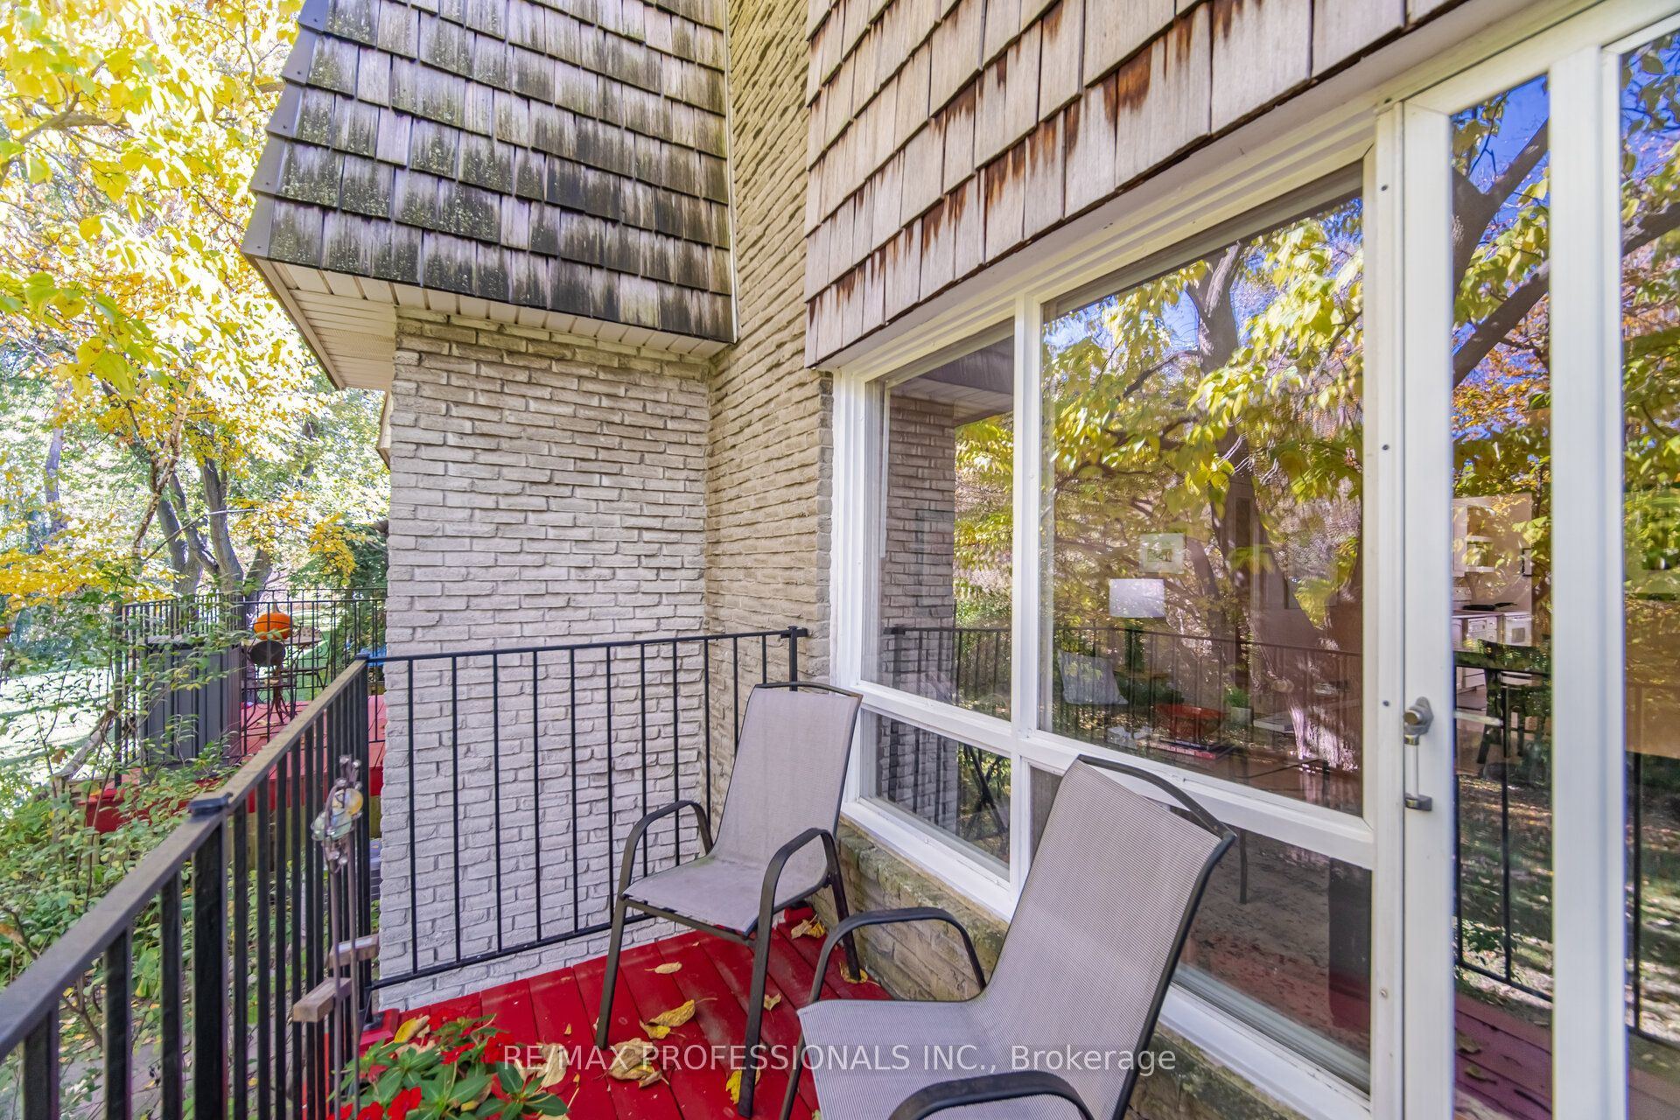
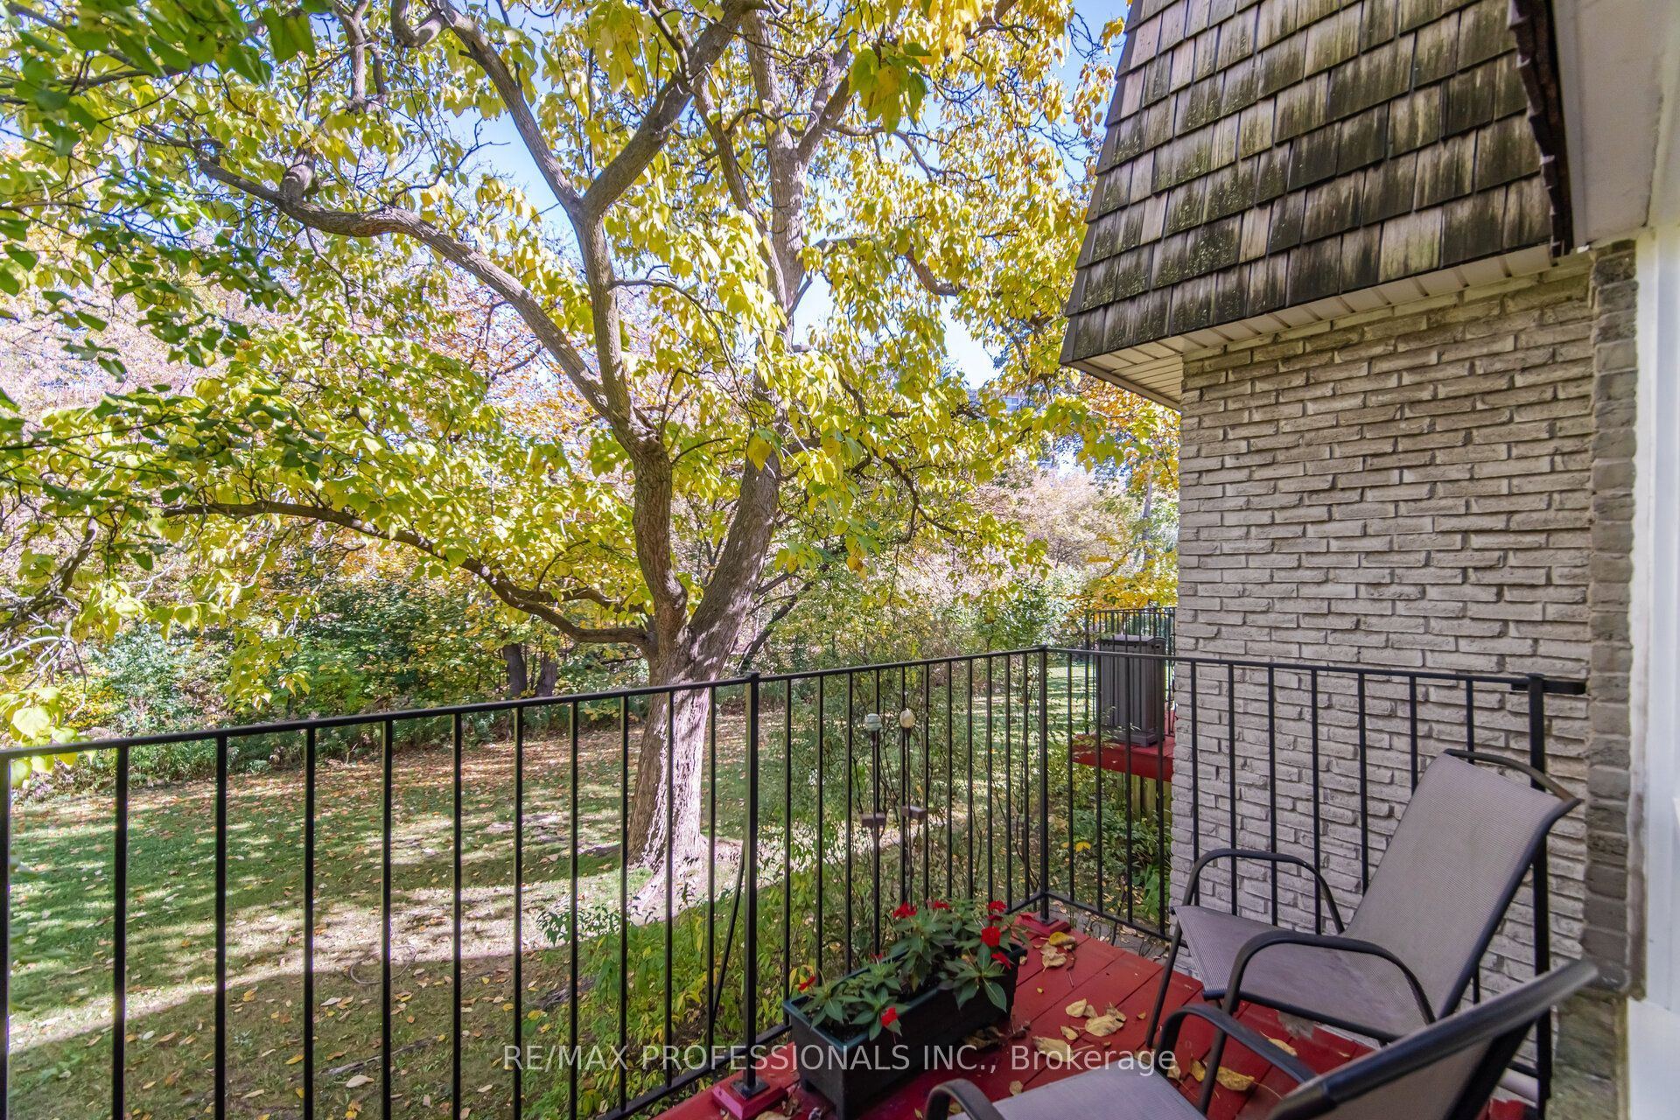
Balcony: Open
Occupancy: TBA
Bldg Insurance Included: Y
Cable TV Included: N
CAC Included: N
Condo Taxes Included: N
Heat Included: N
Hydro Included: N
Water Included: Y
Parking Included: Y
Common Elements Included: N
MLS#: W14107166
Room Details
#
Level
Size(ft)
Description
1
Main
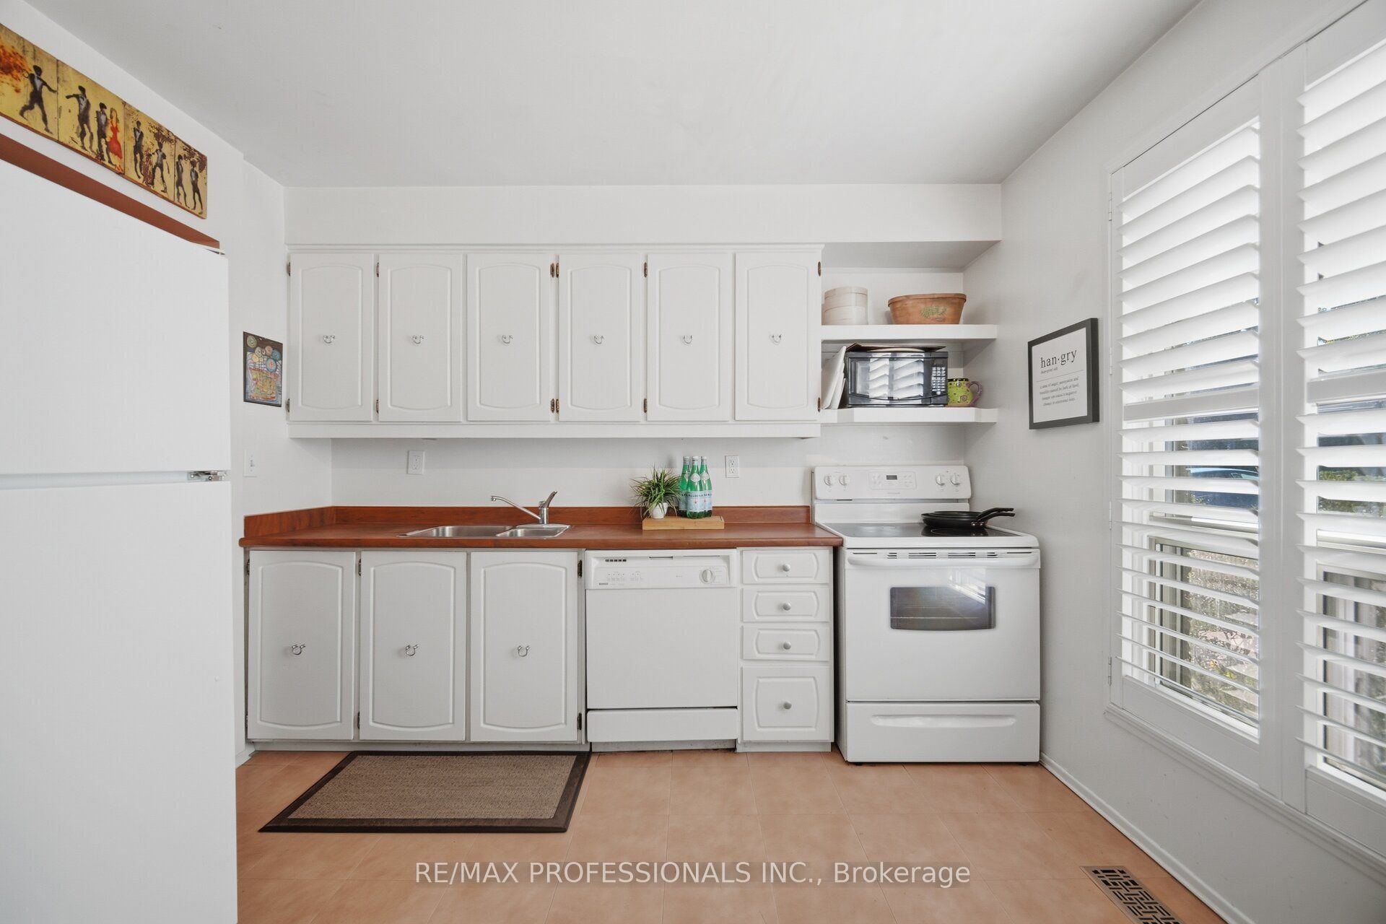
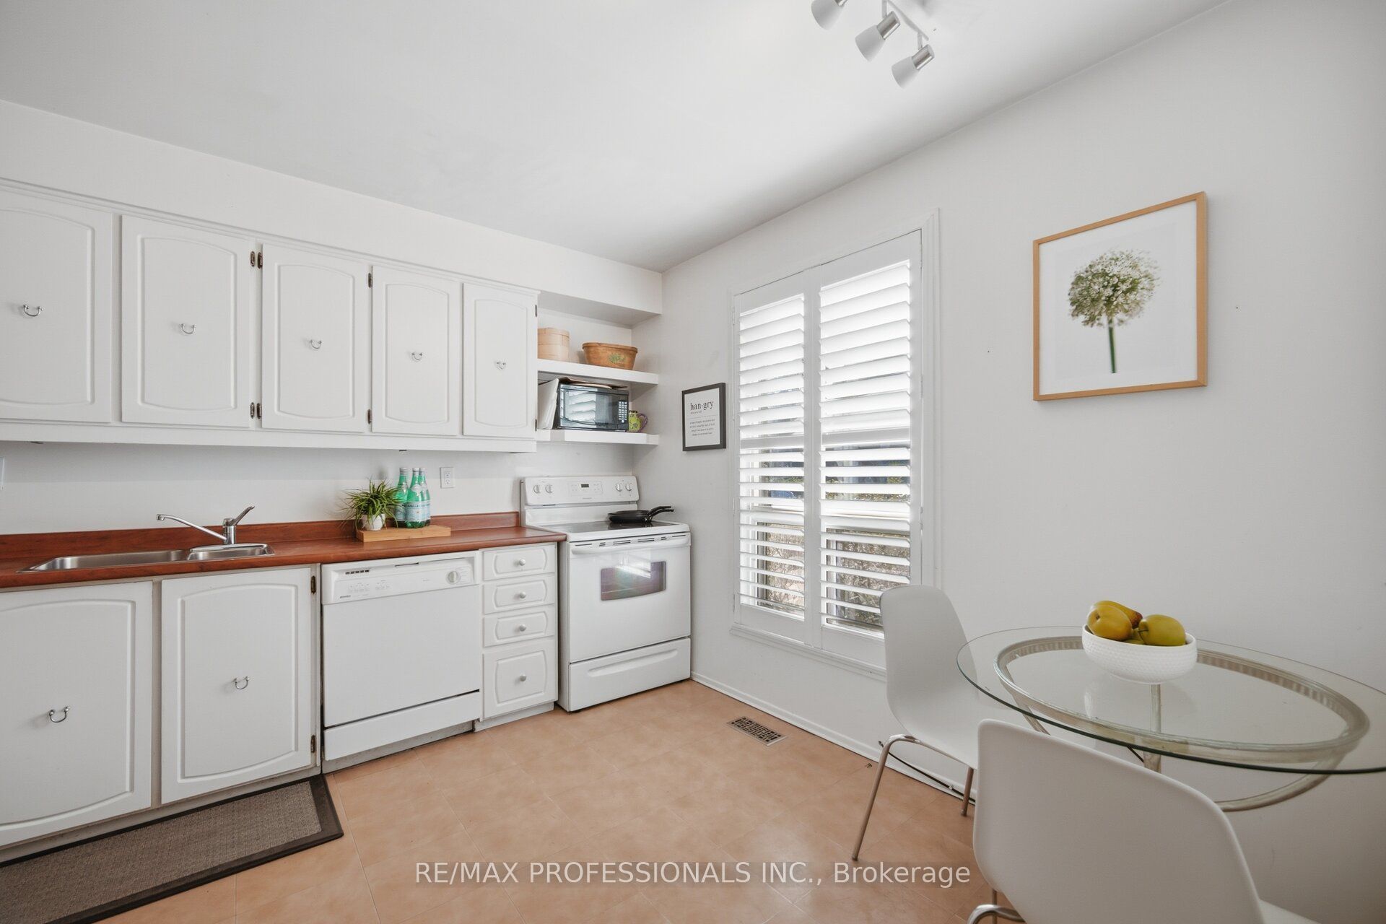
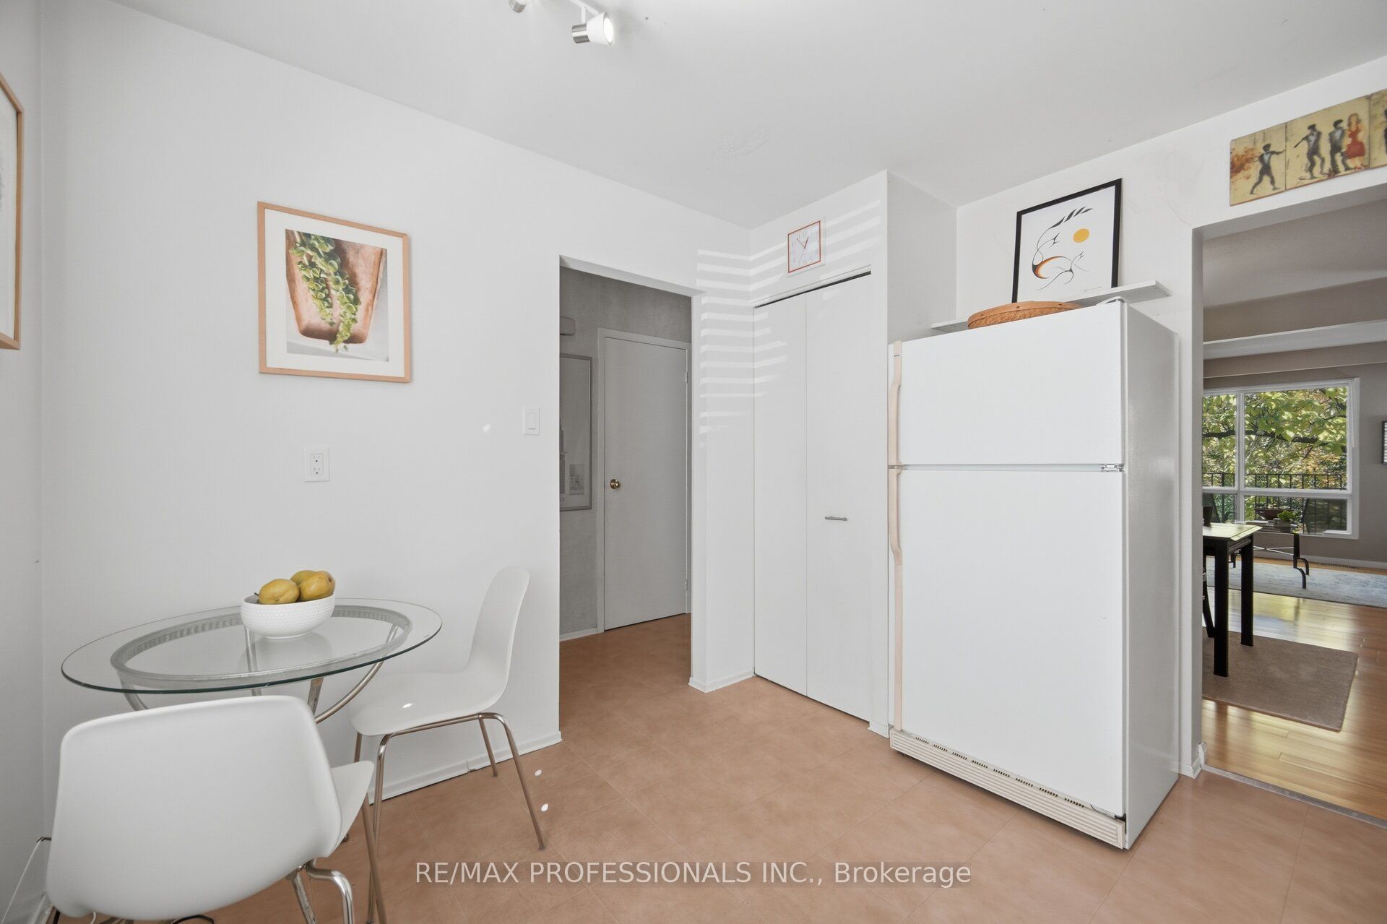
10.66 x 10.66
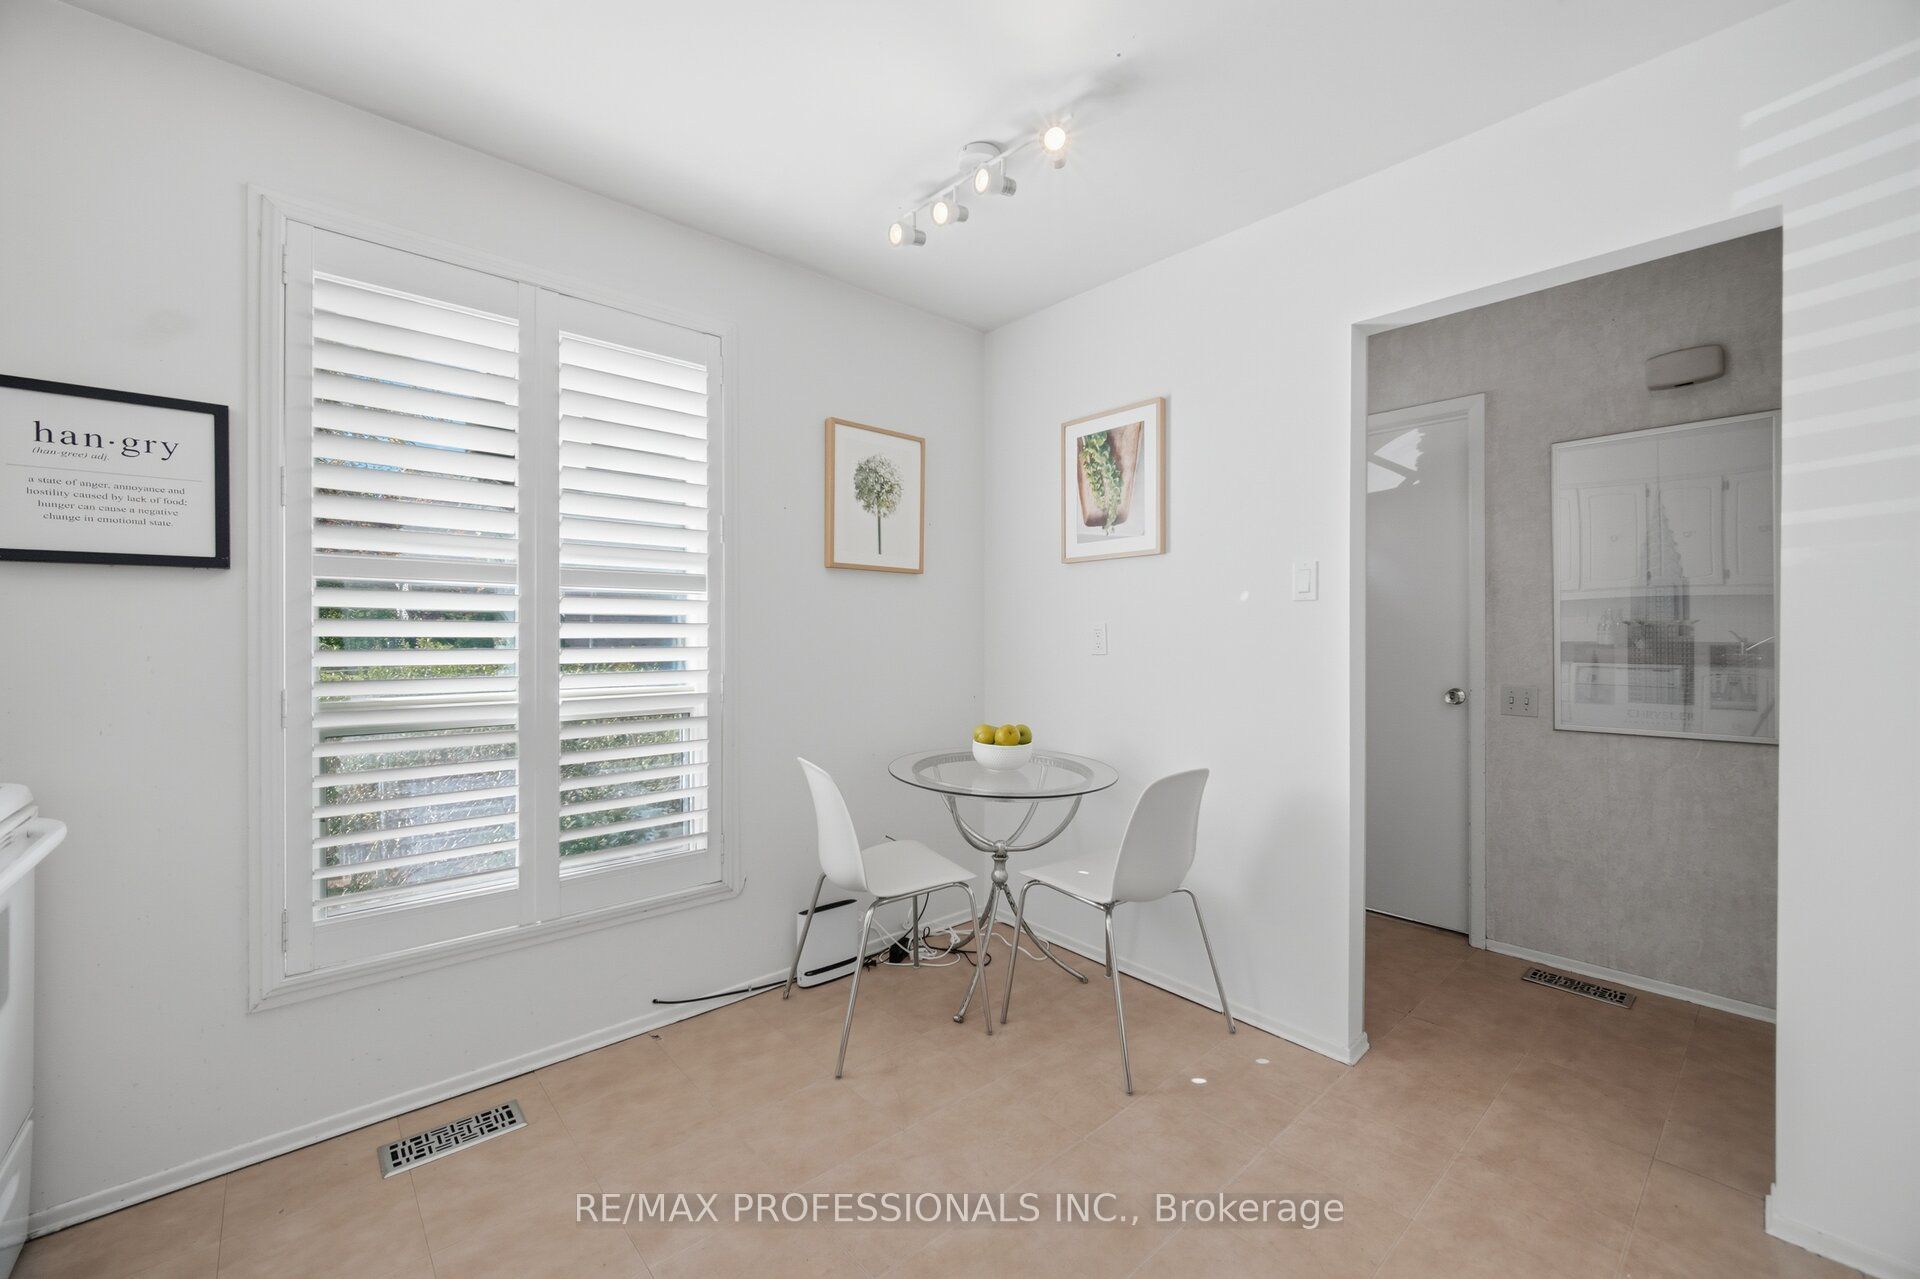
Kitchen
Tile Floor
Eat-in Kitchen
California Shutters
2
Second
14.17 x 10.66
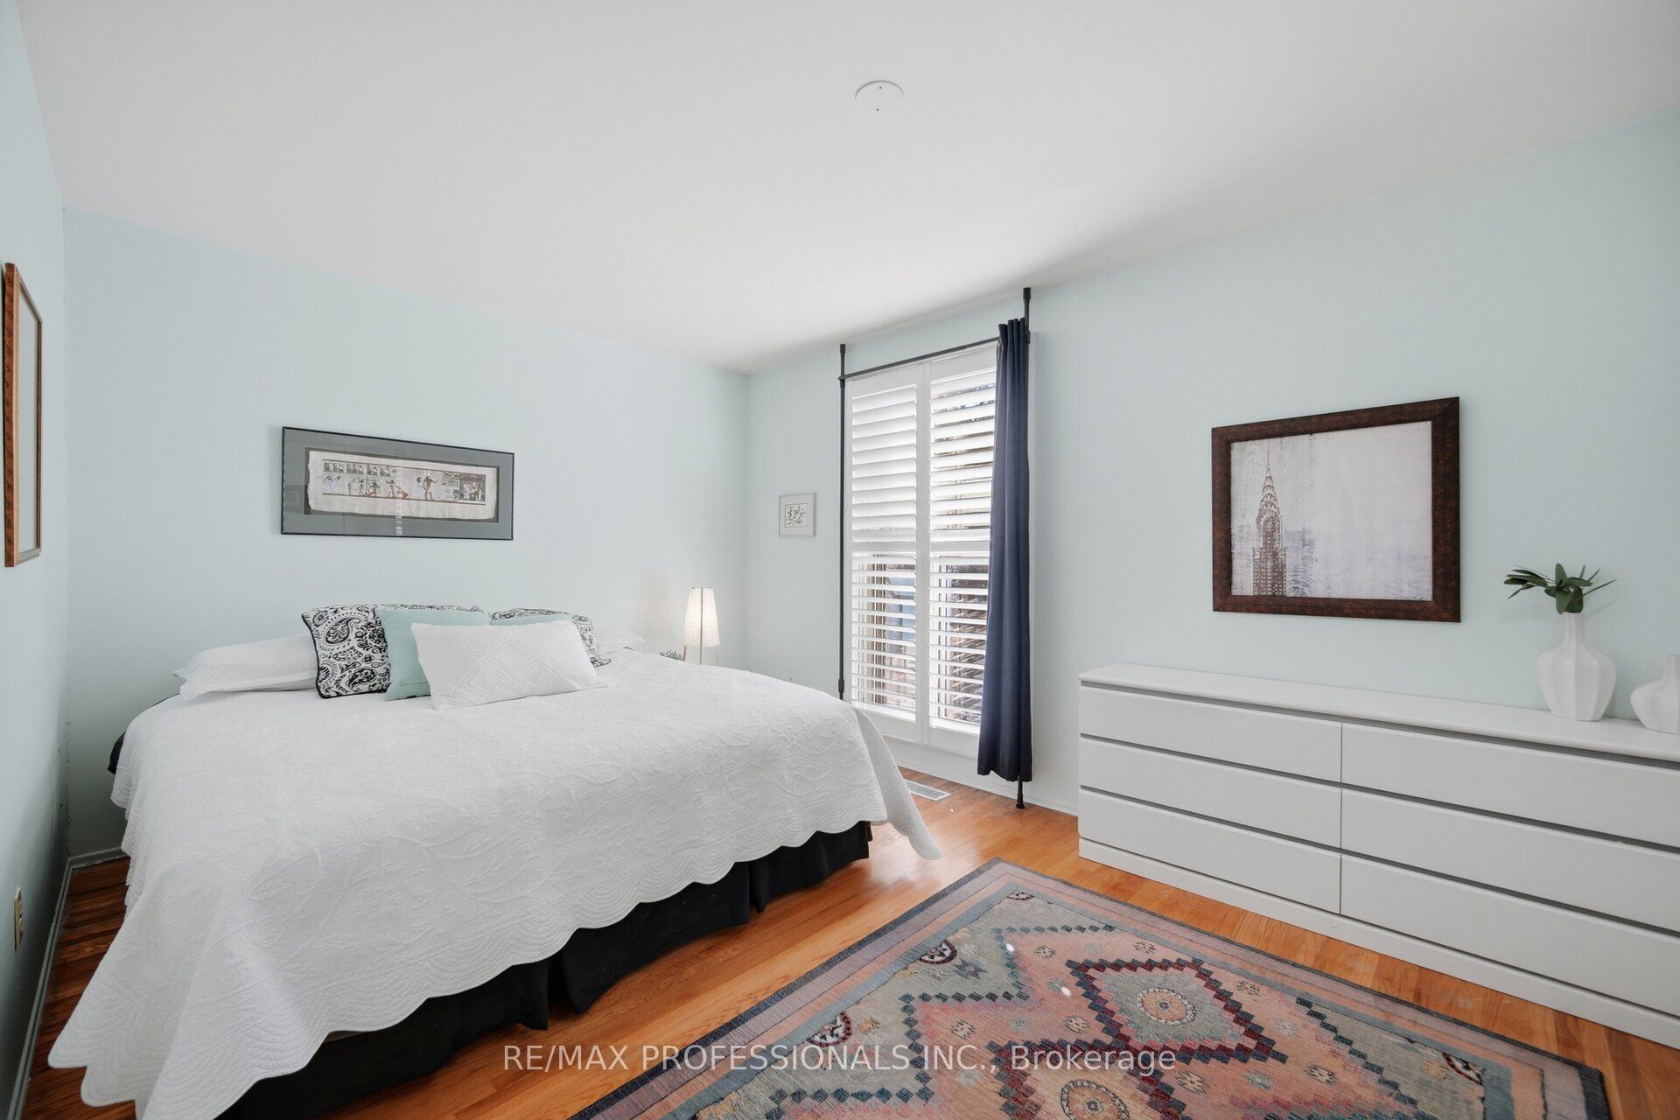
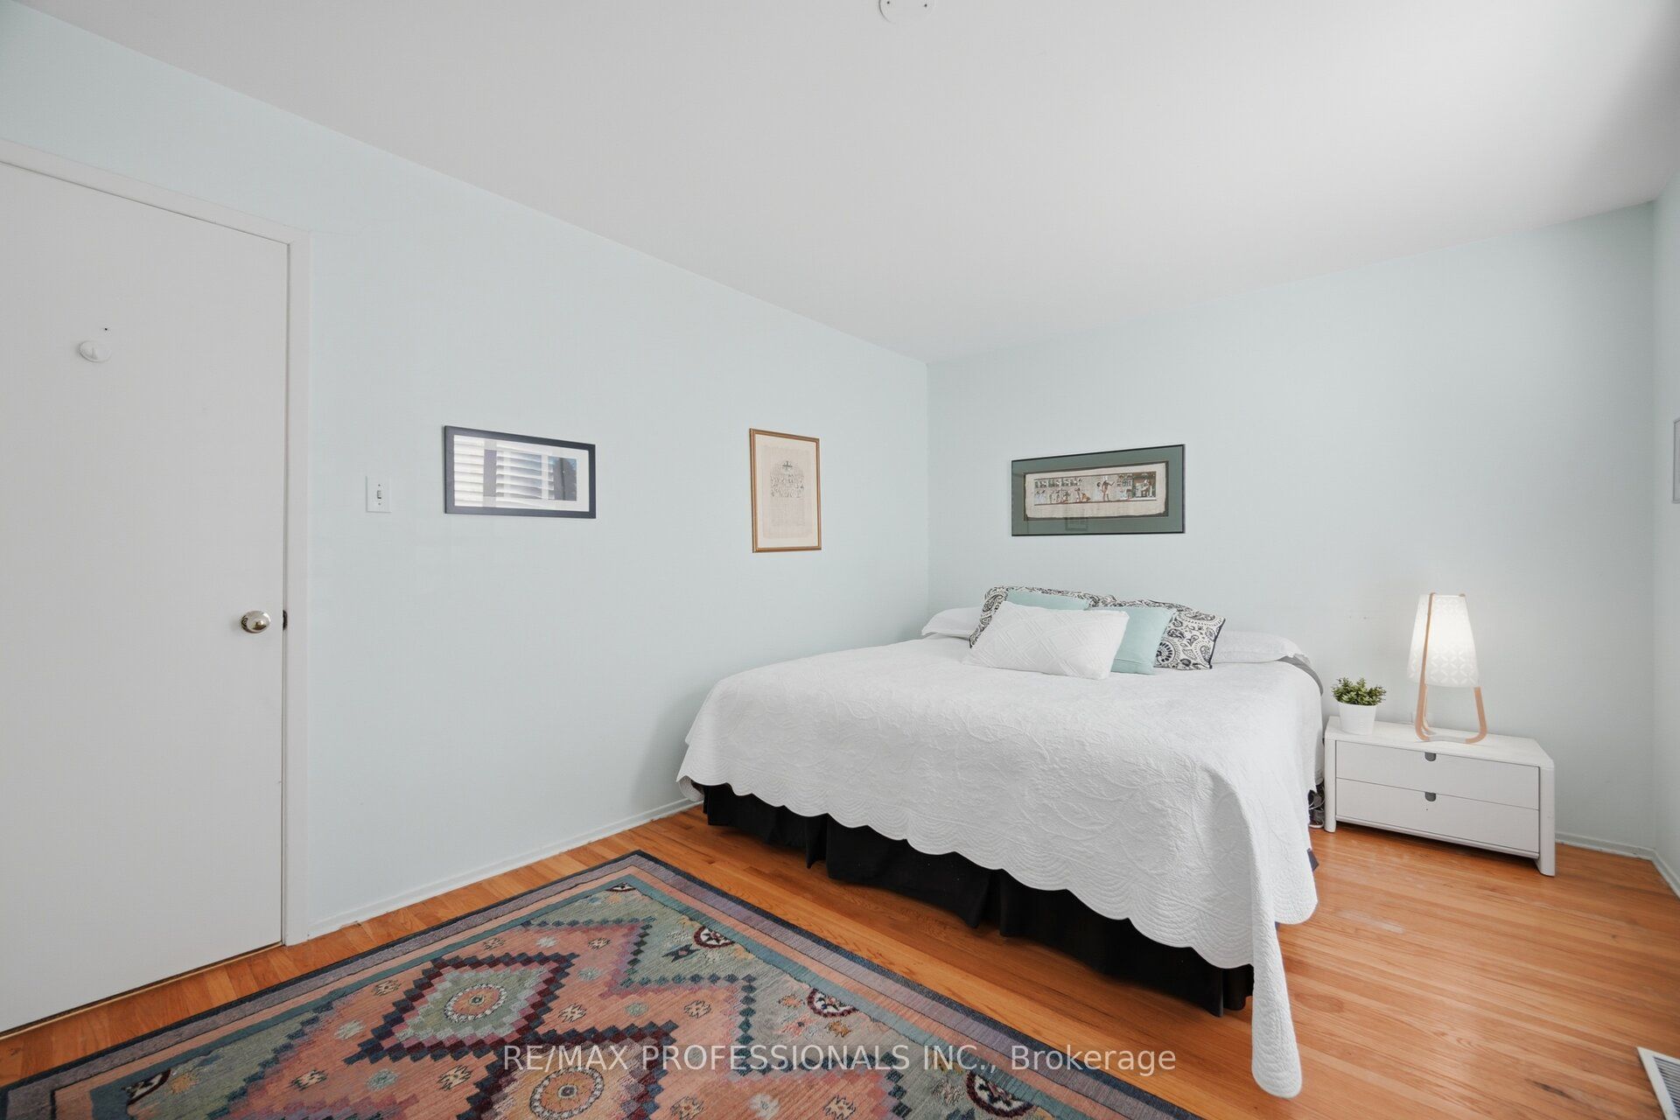
Primary Bedroom
Hardwood Floor
California Shutters
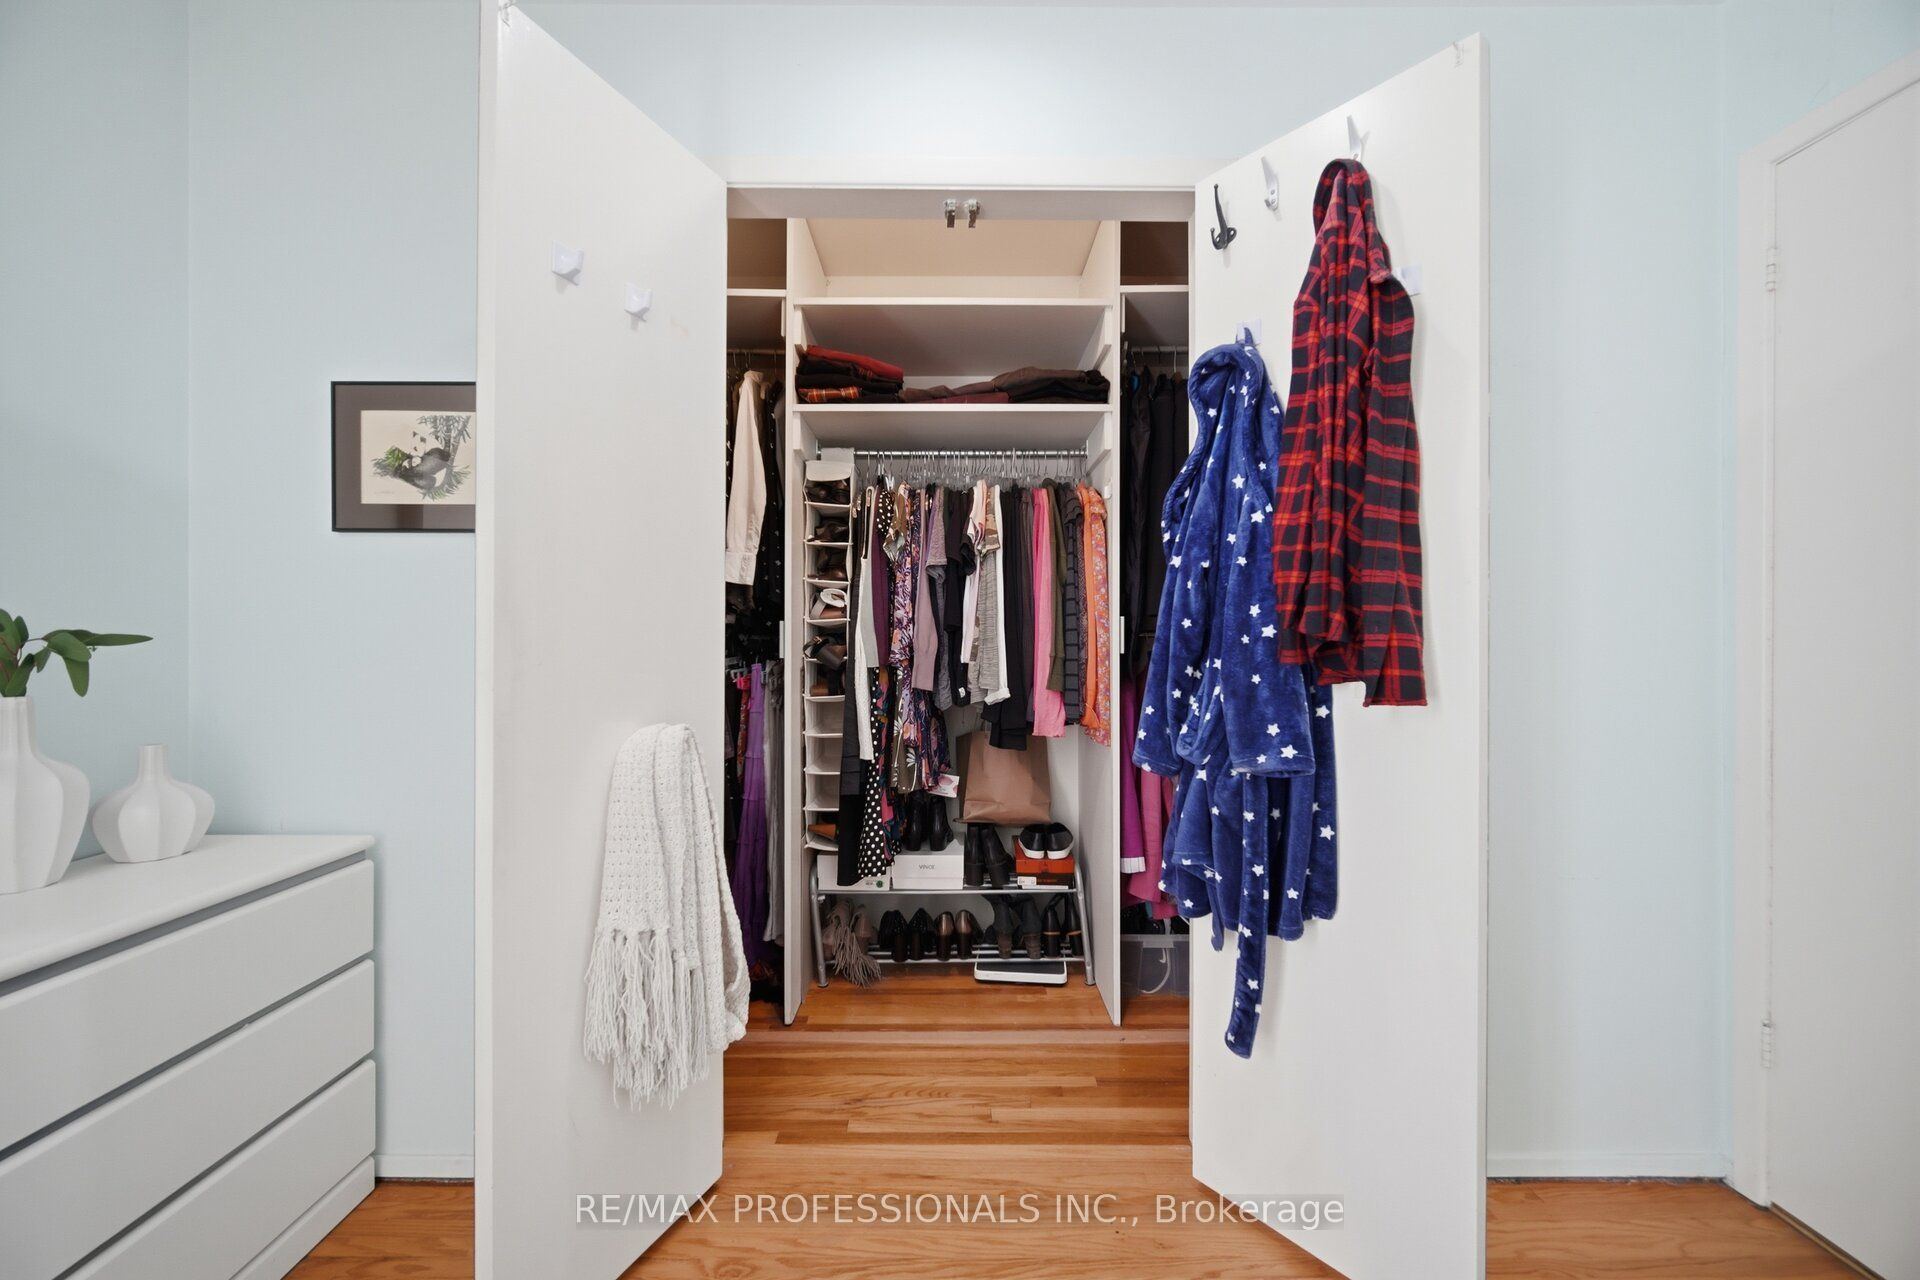
Walk-In Closet(s)
3
Second
12.99 x 8.83
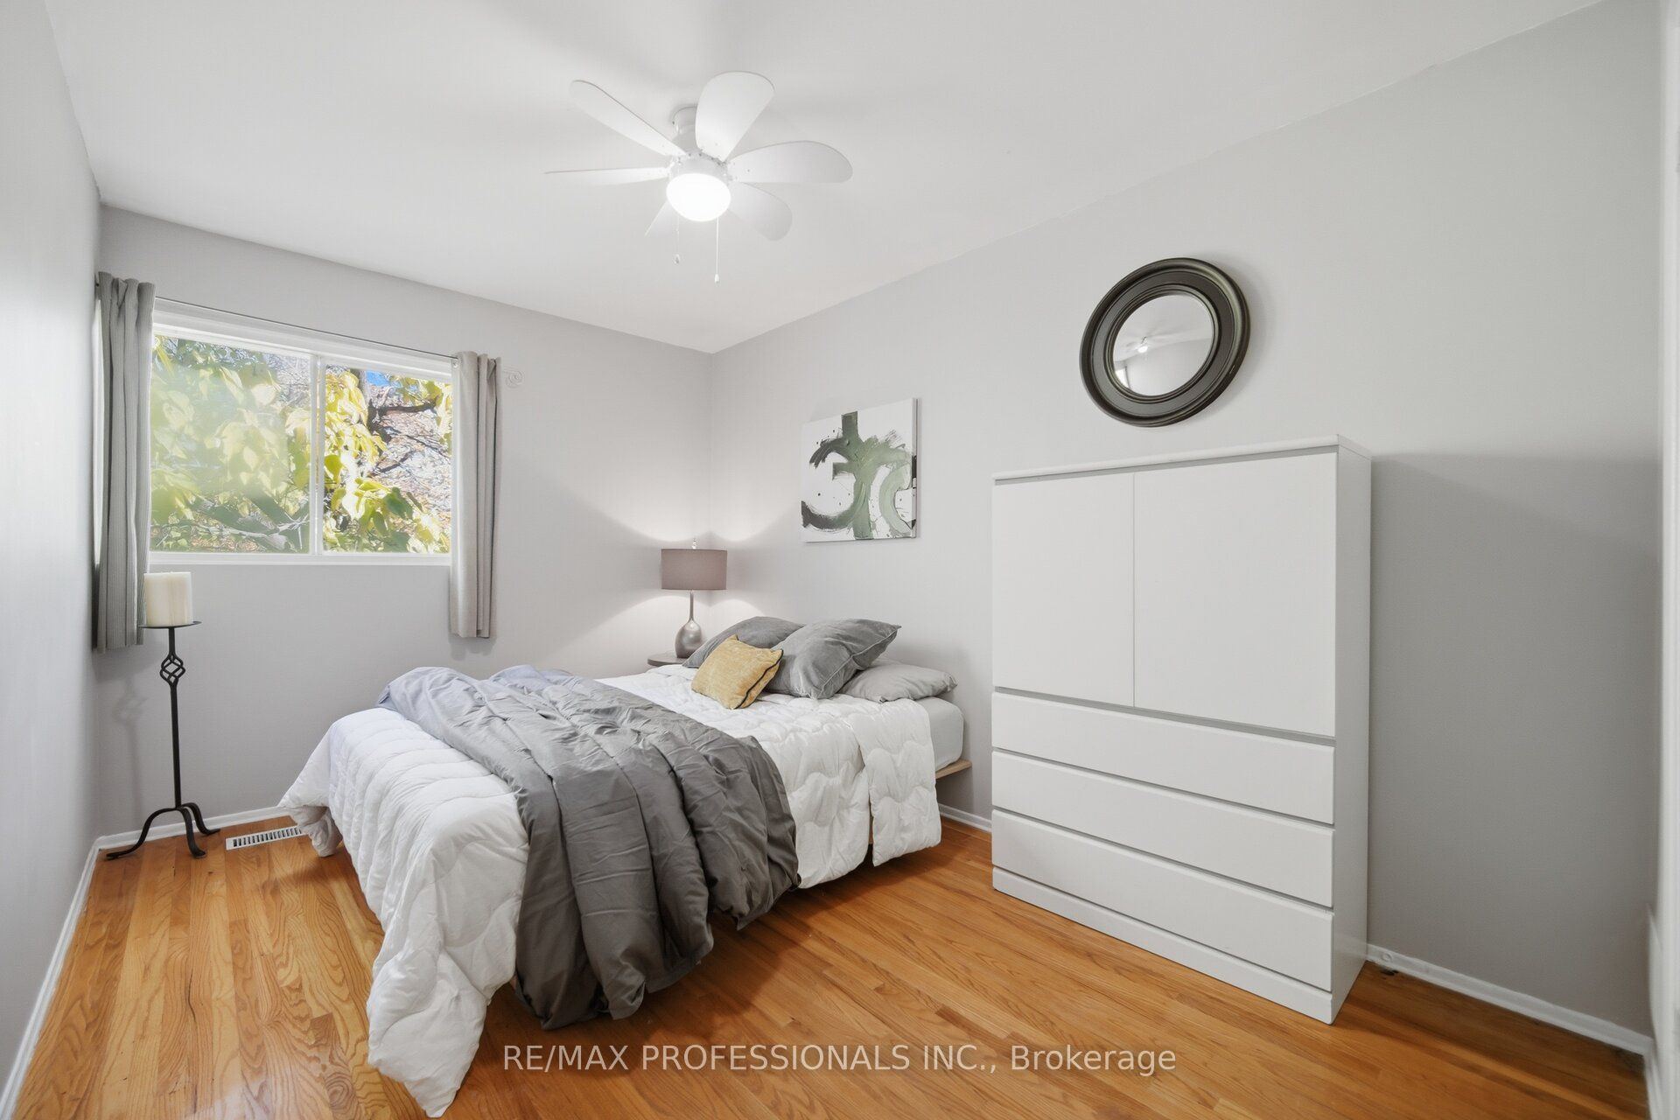
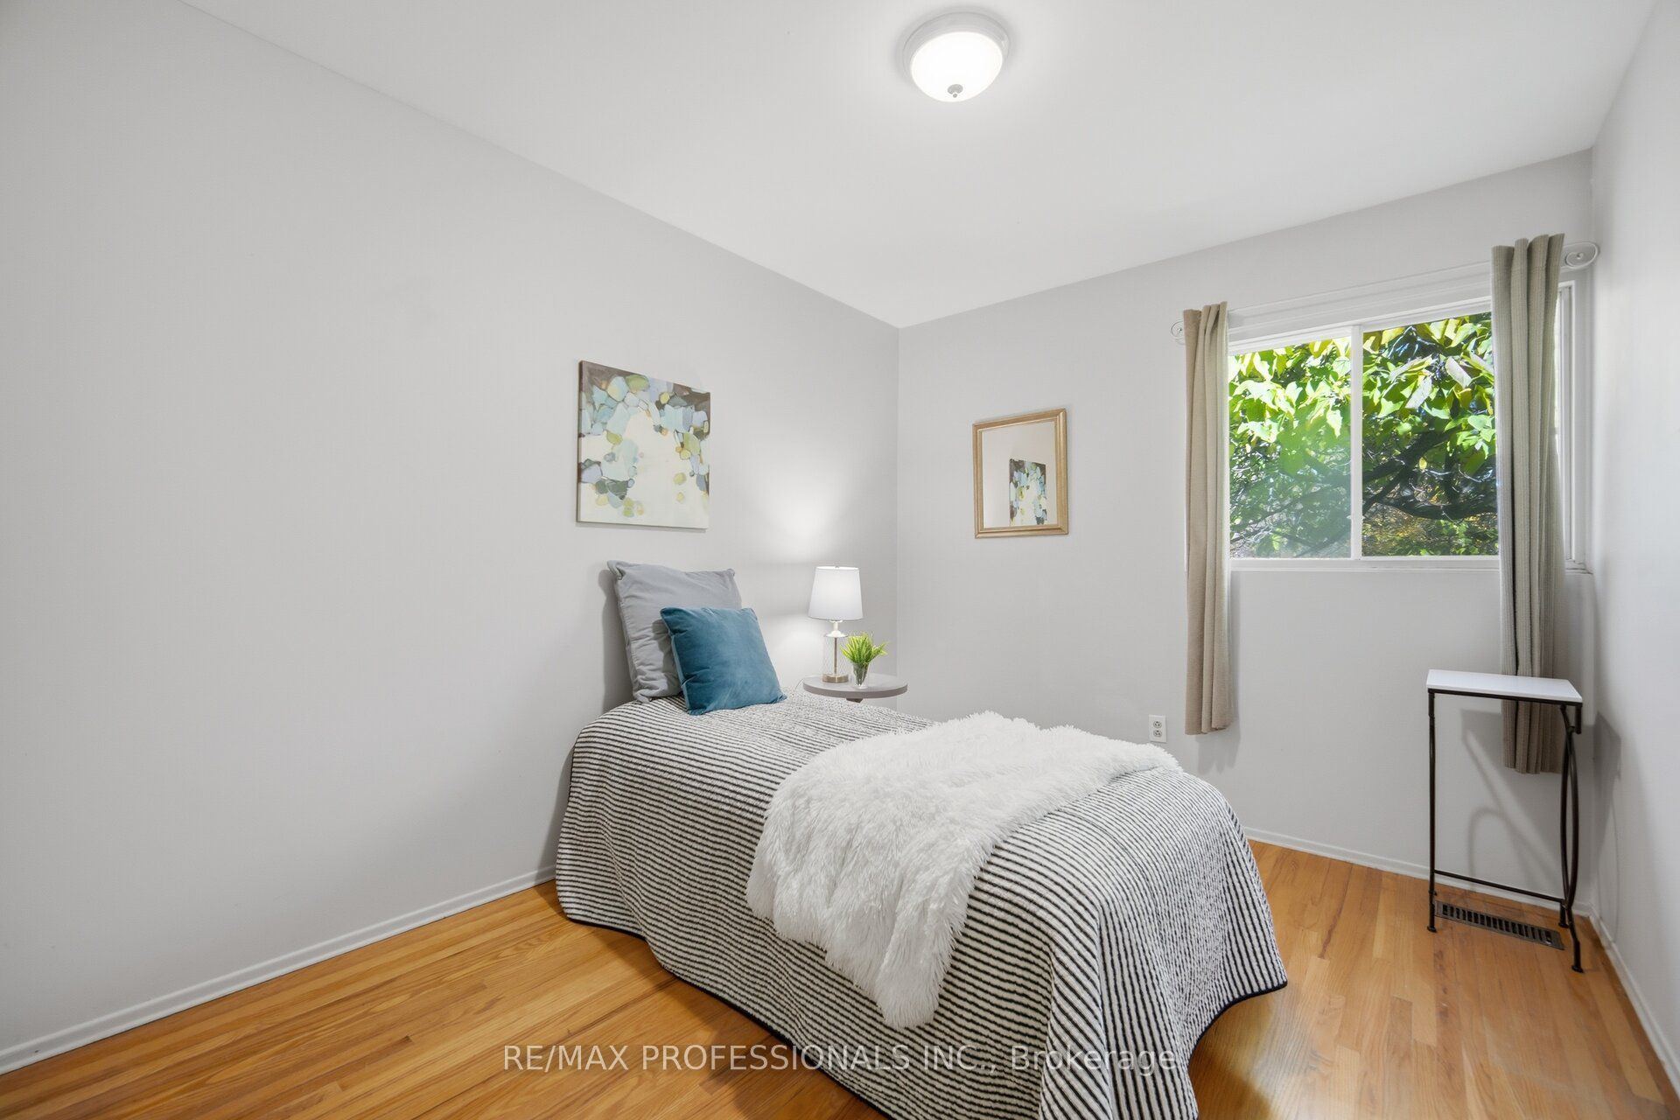
Bedroom 2
Hardwood Floor
Overlooks Ravine
Walk-In Closet(s)
4
Second
12.99 x 8.99
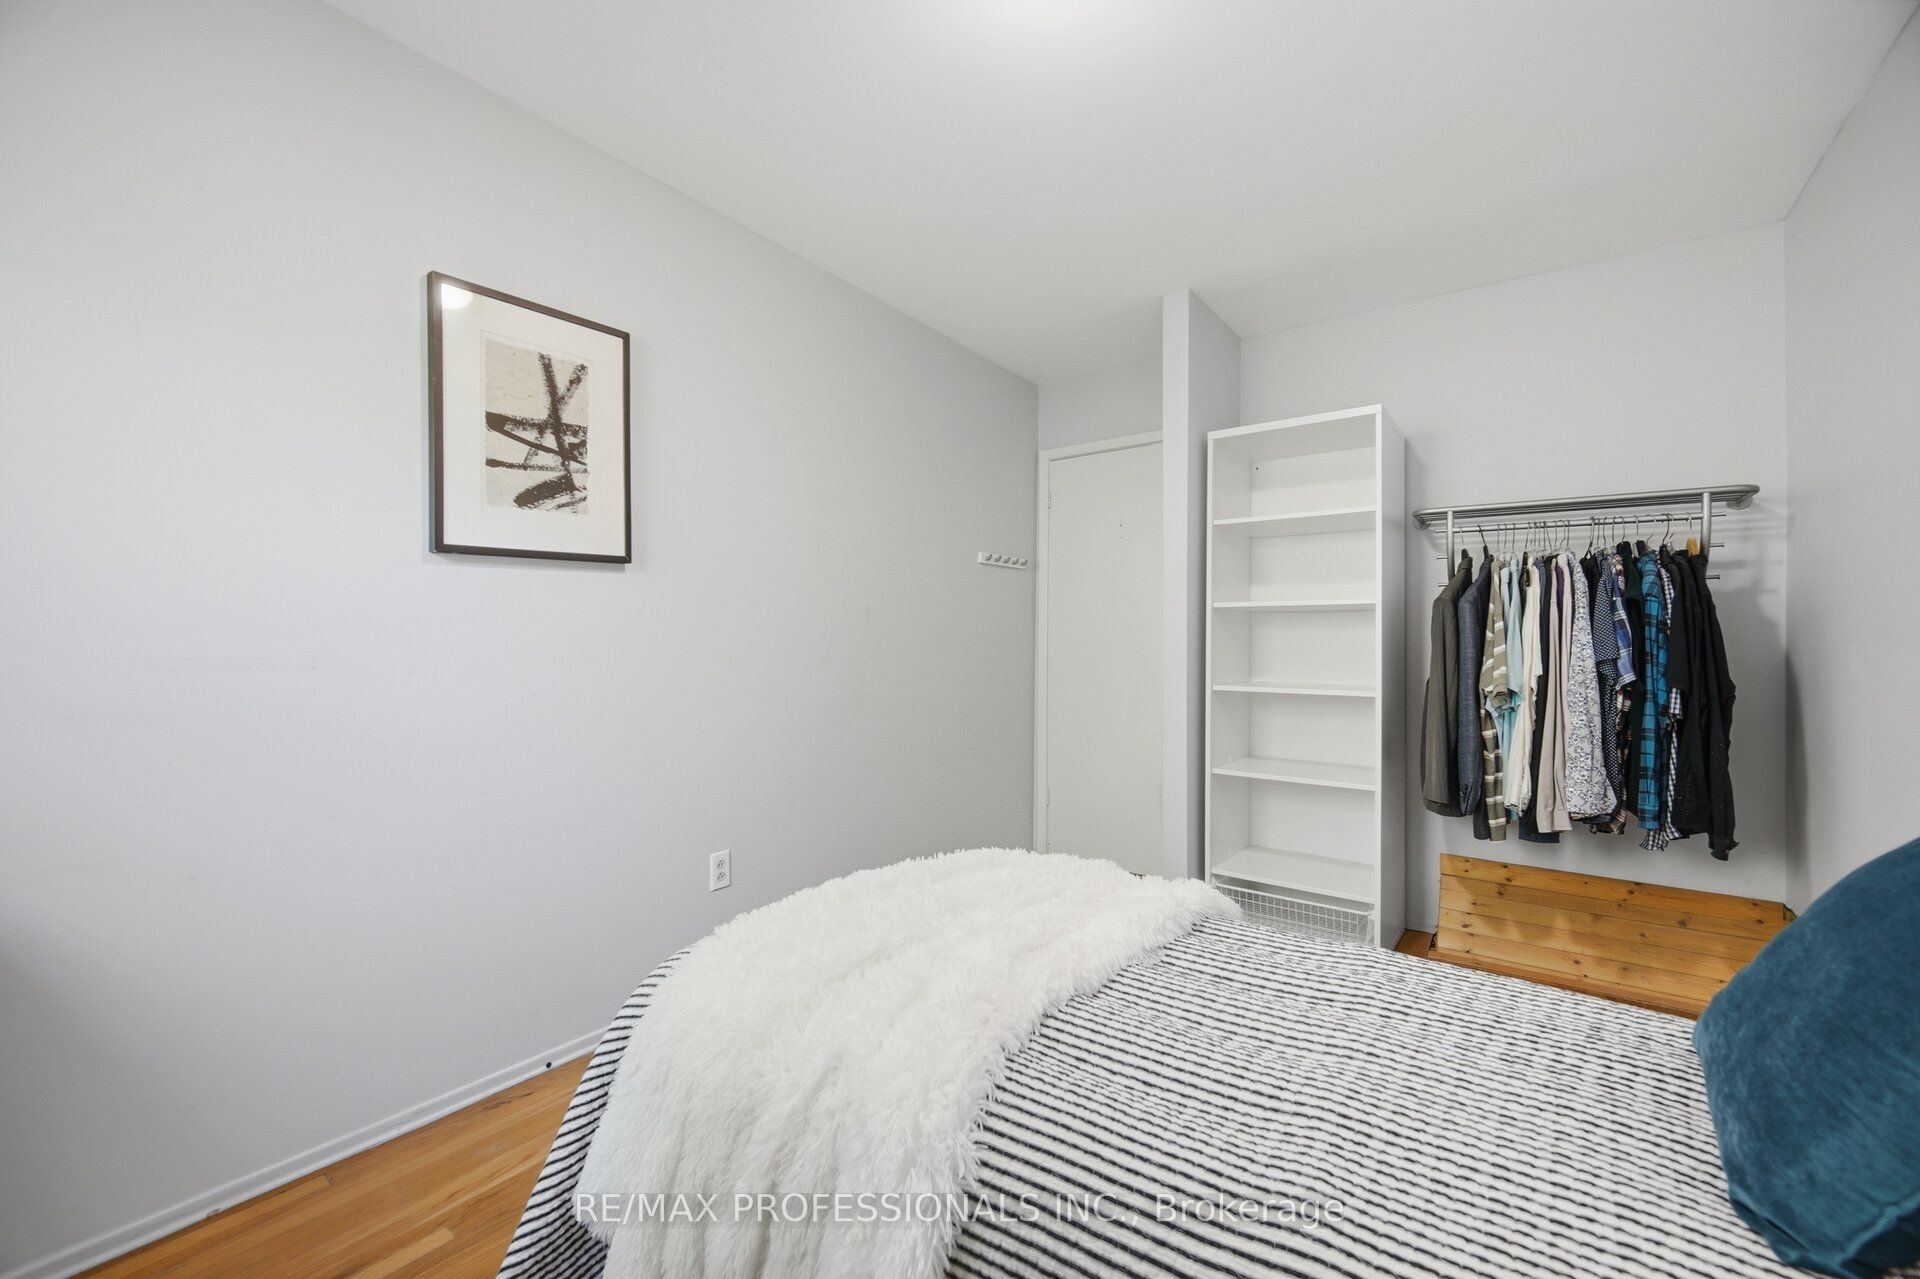
Bedroom 3
Hardwood Floor
Closet
Overlooks Ravine
5
Lower
18.24 x 10.99
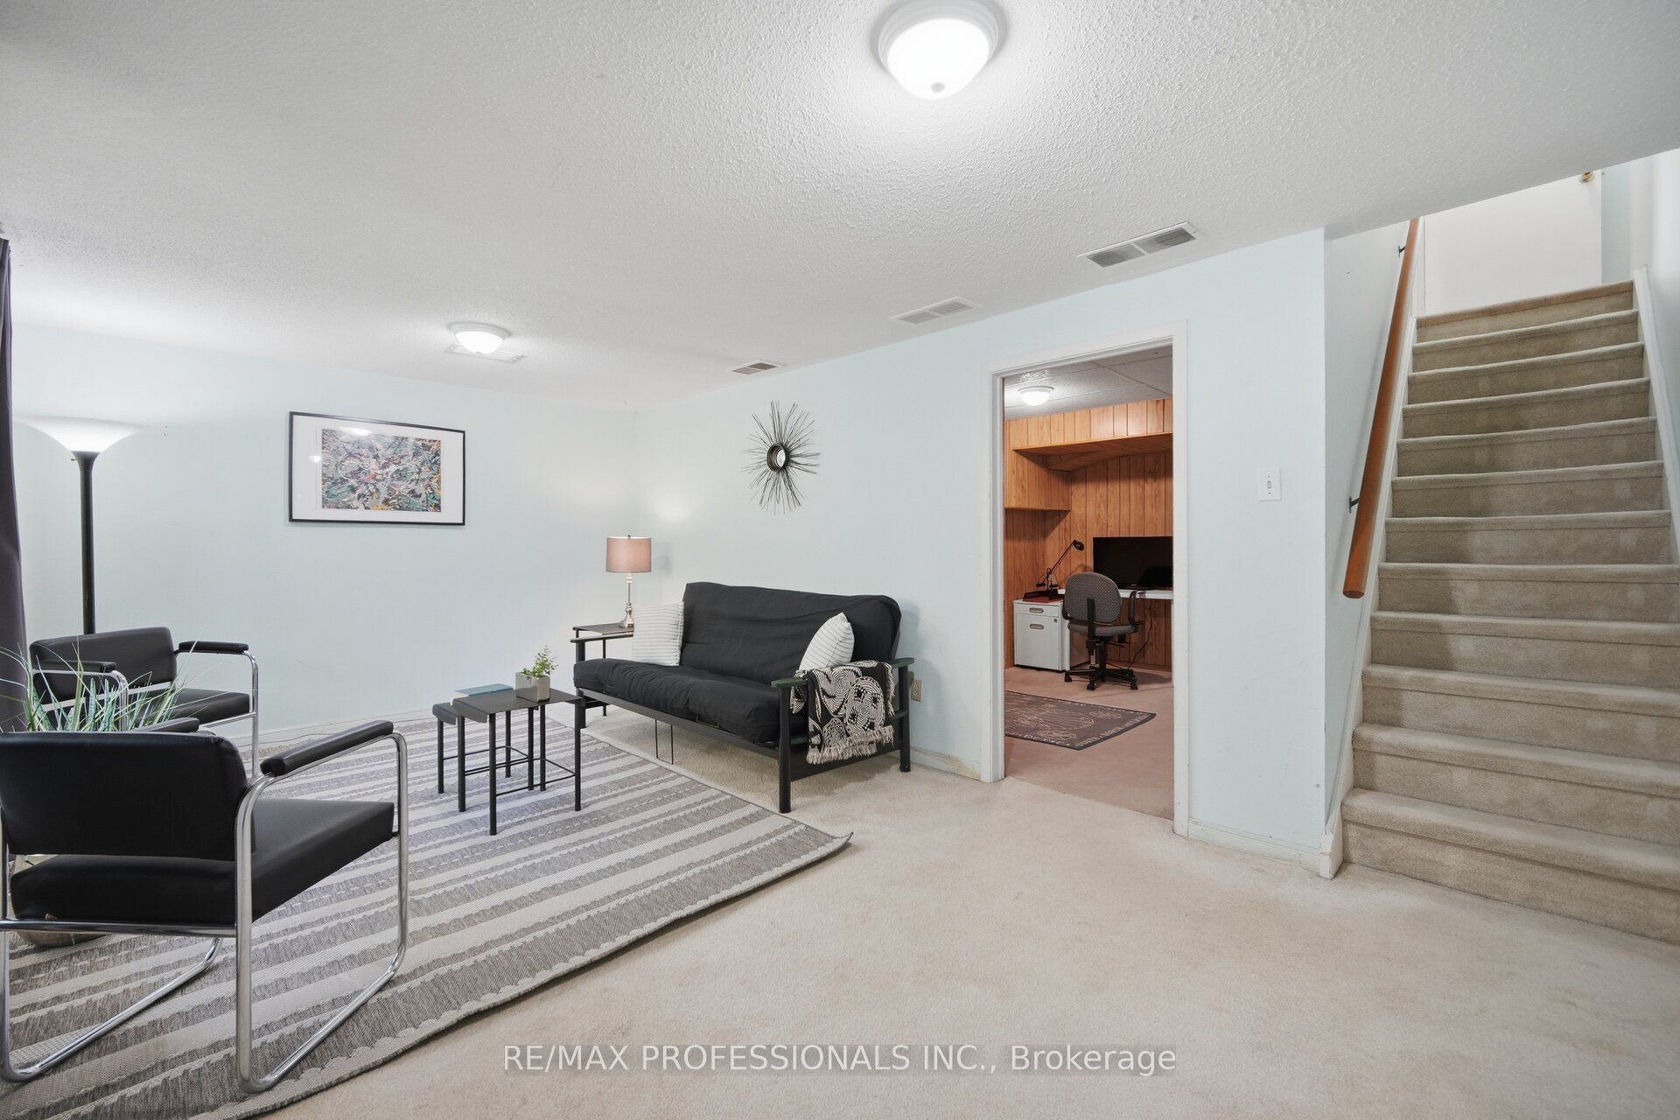
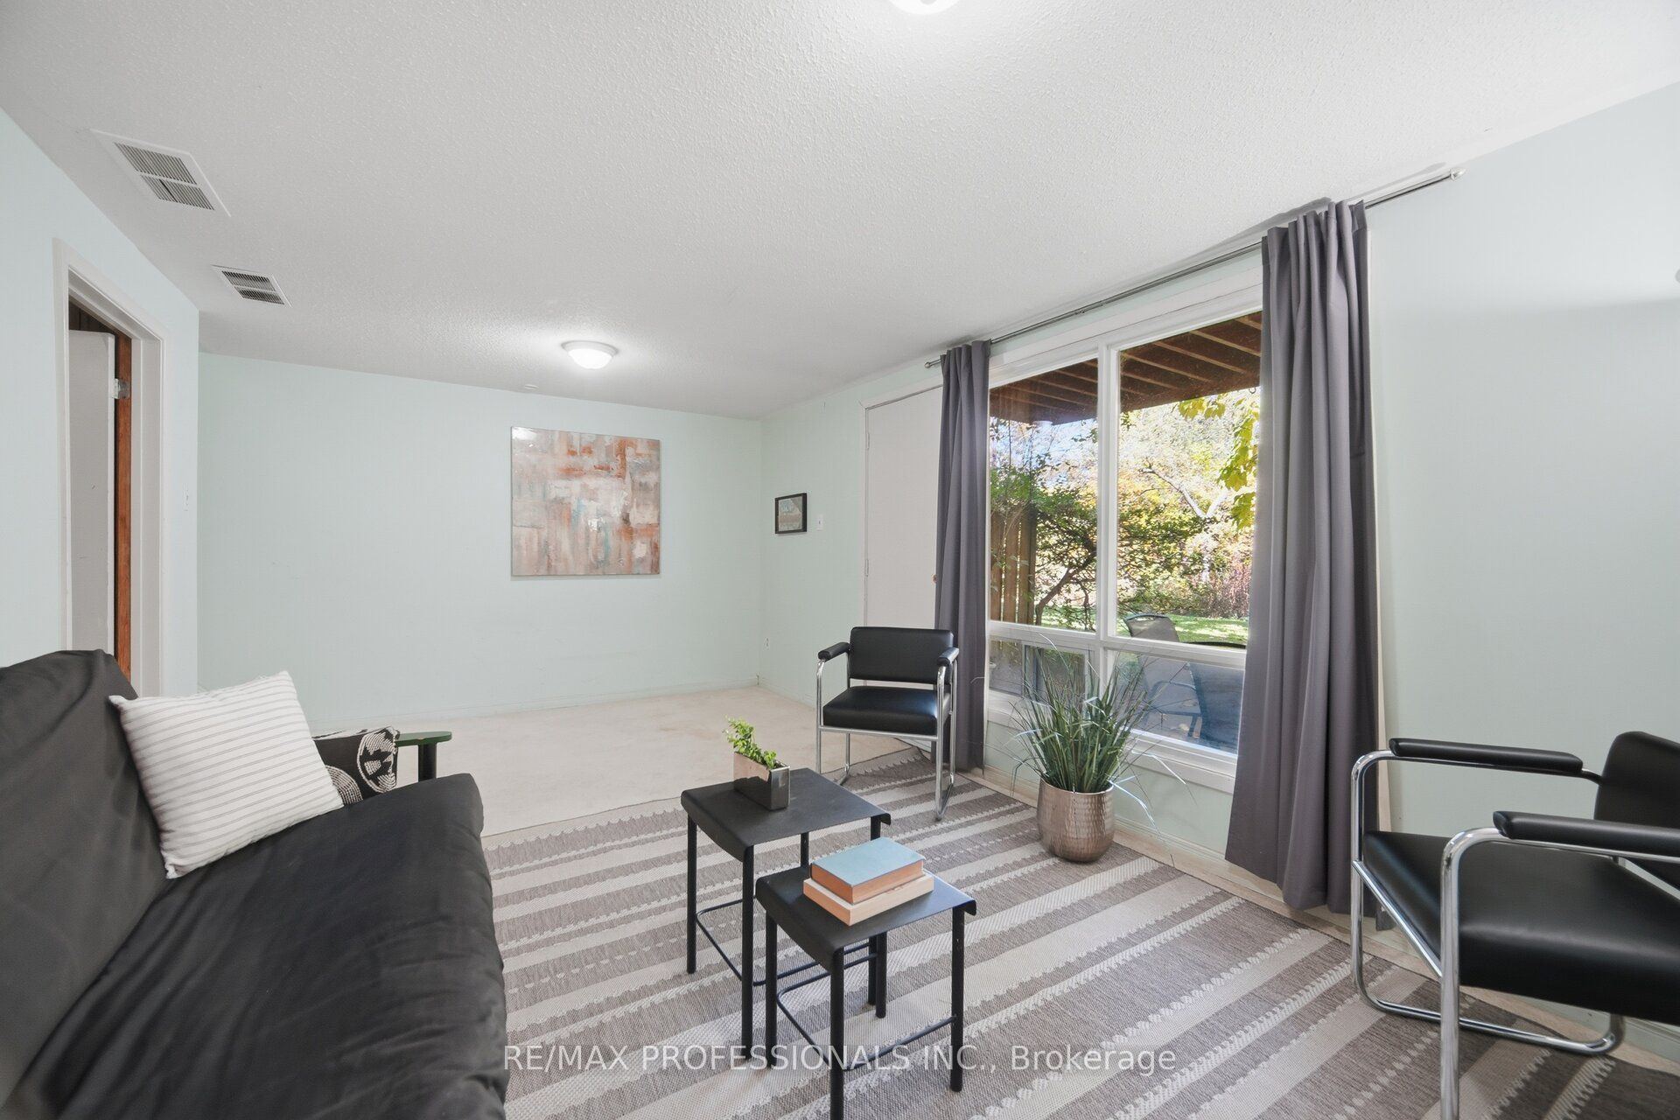
Family Room
Broadloom
Large Window
Walk-Out
6
Lower
12.5 x 10.99
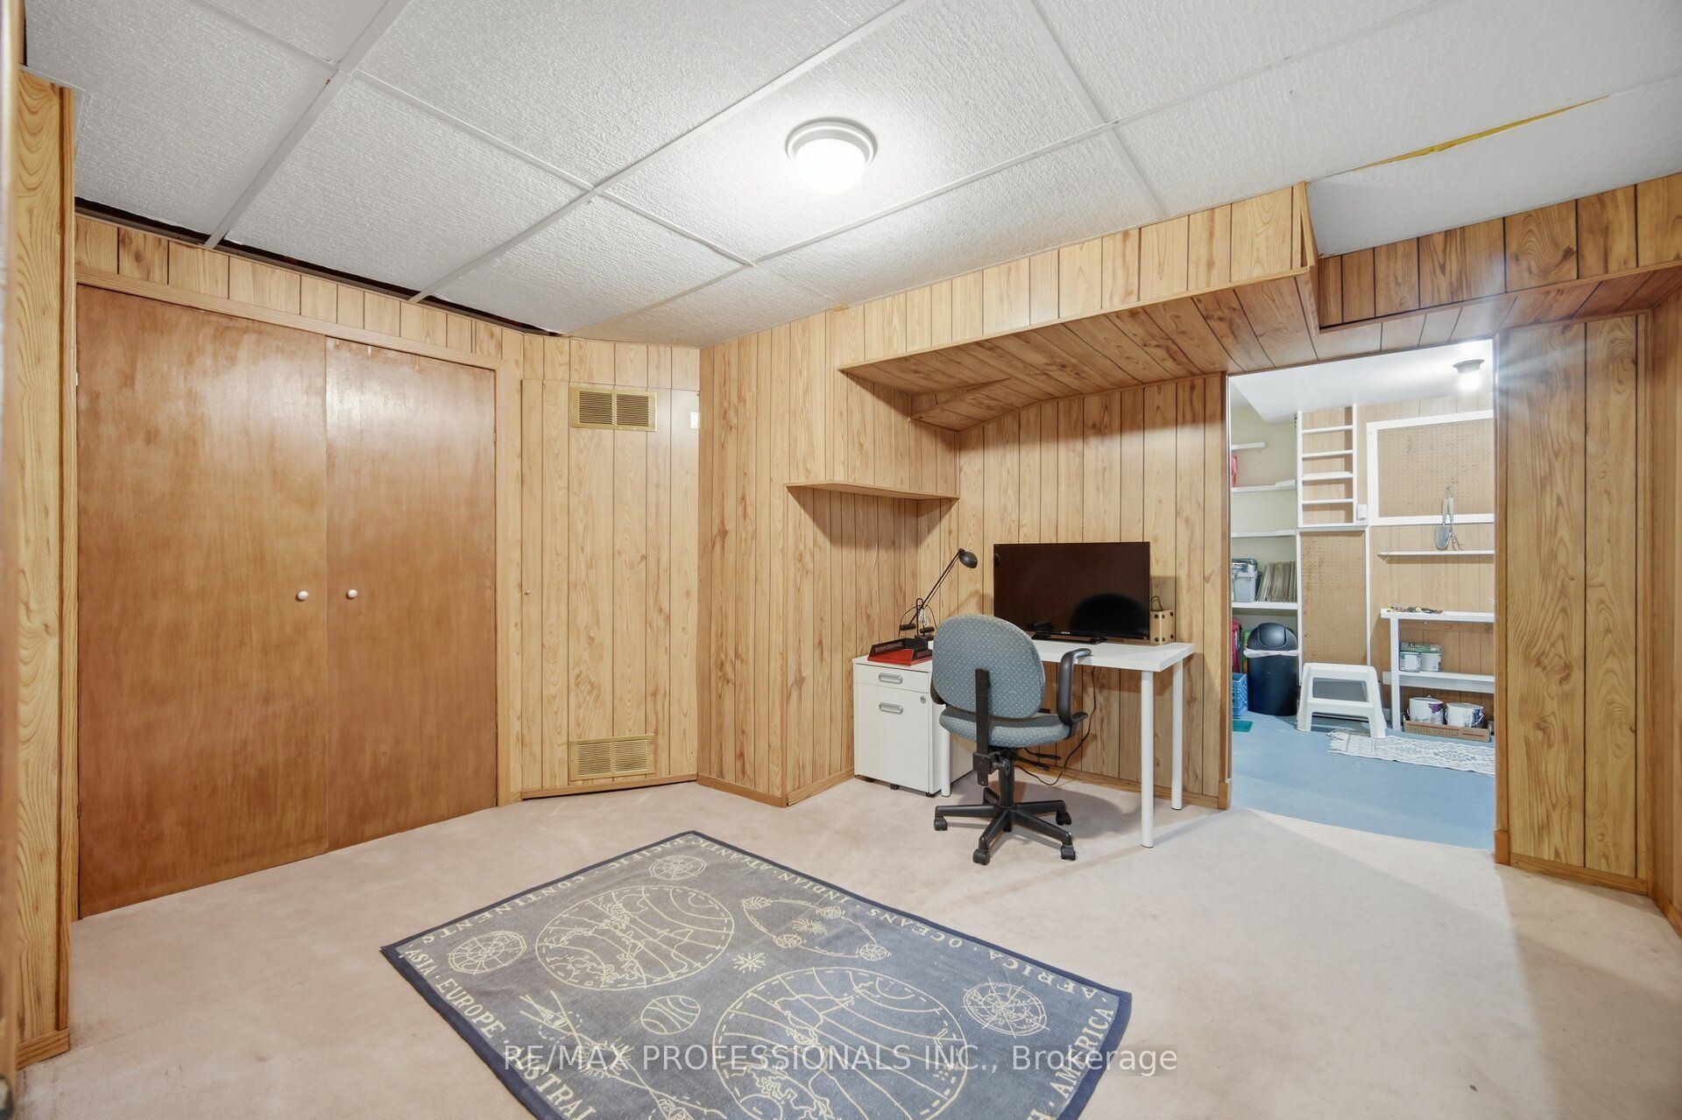
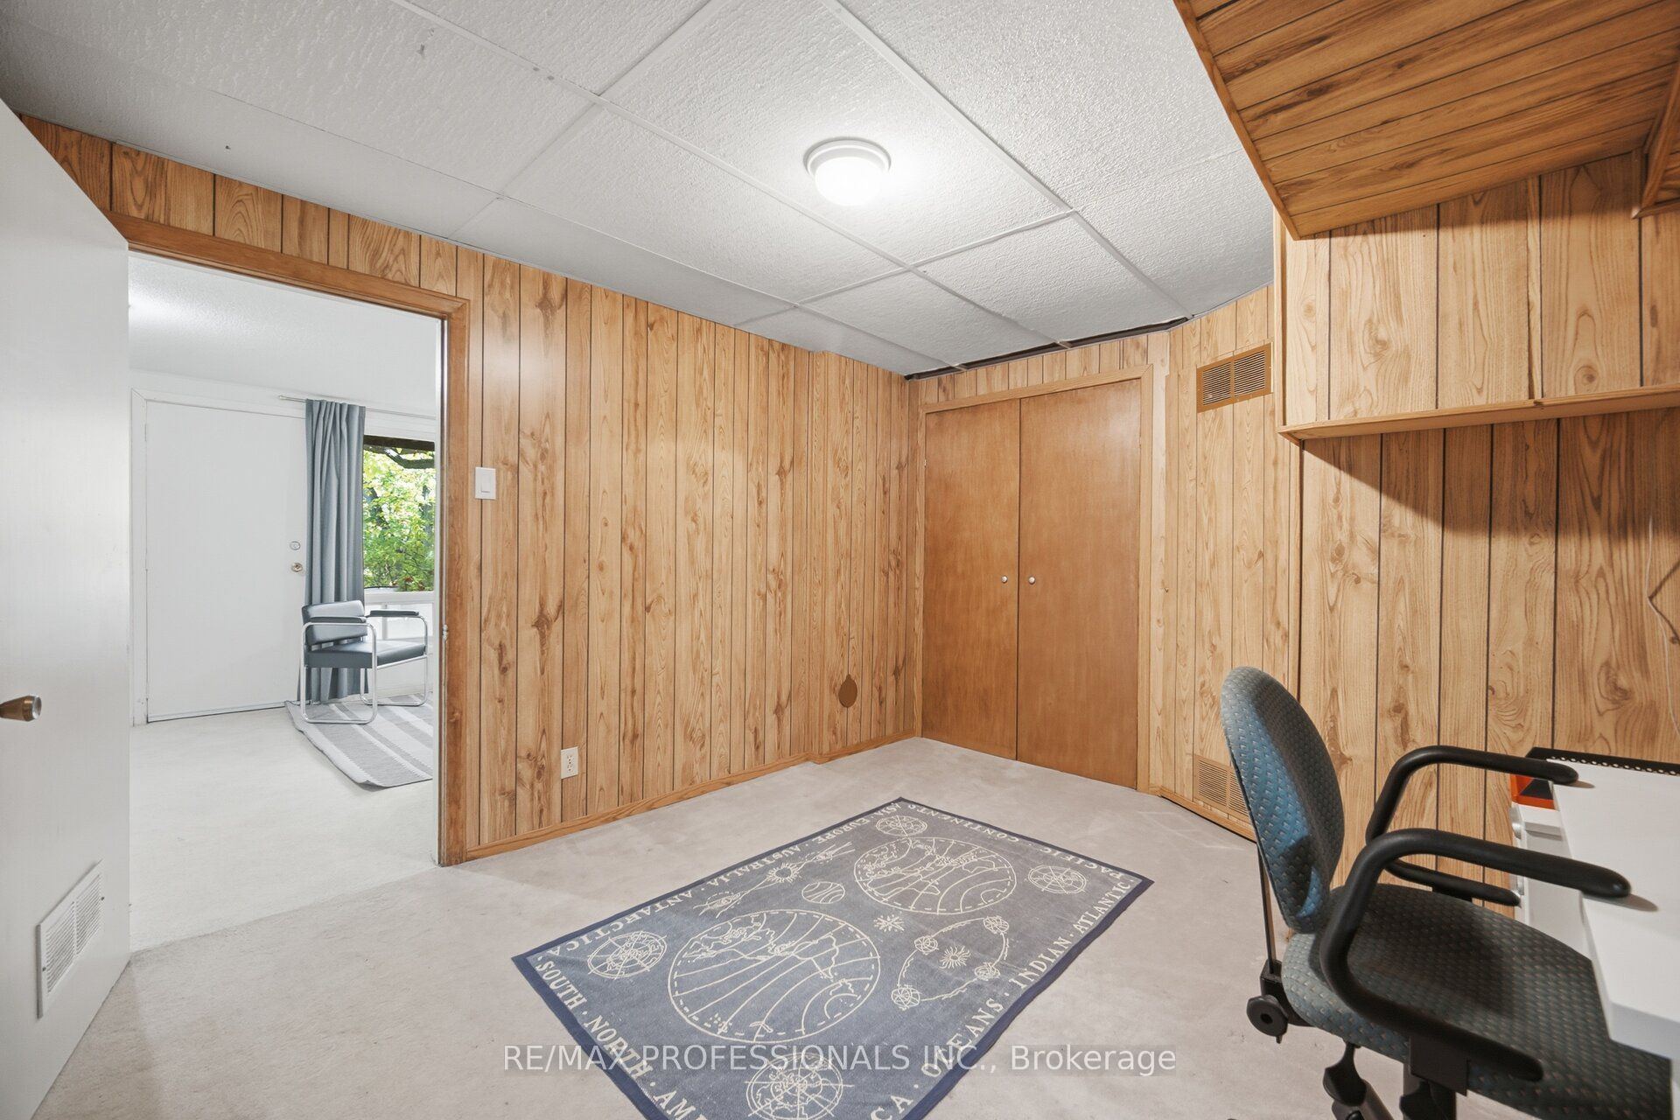
Office
Broadloom
Closet
7
Lower
10.24 x 8.5
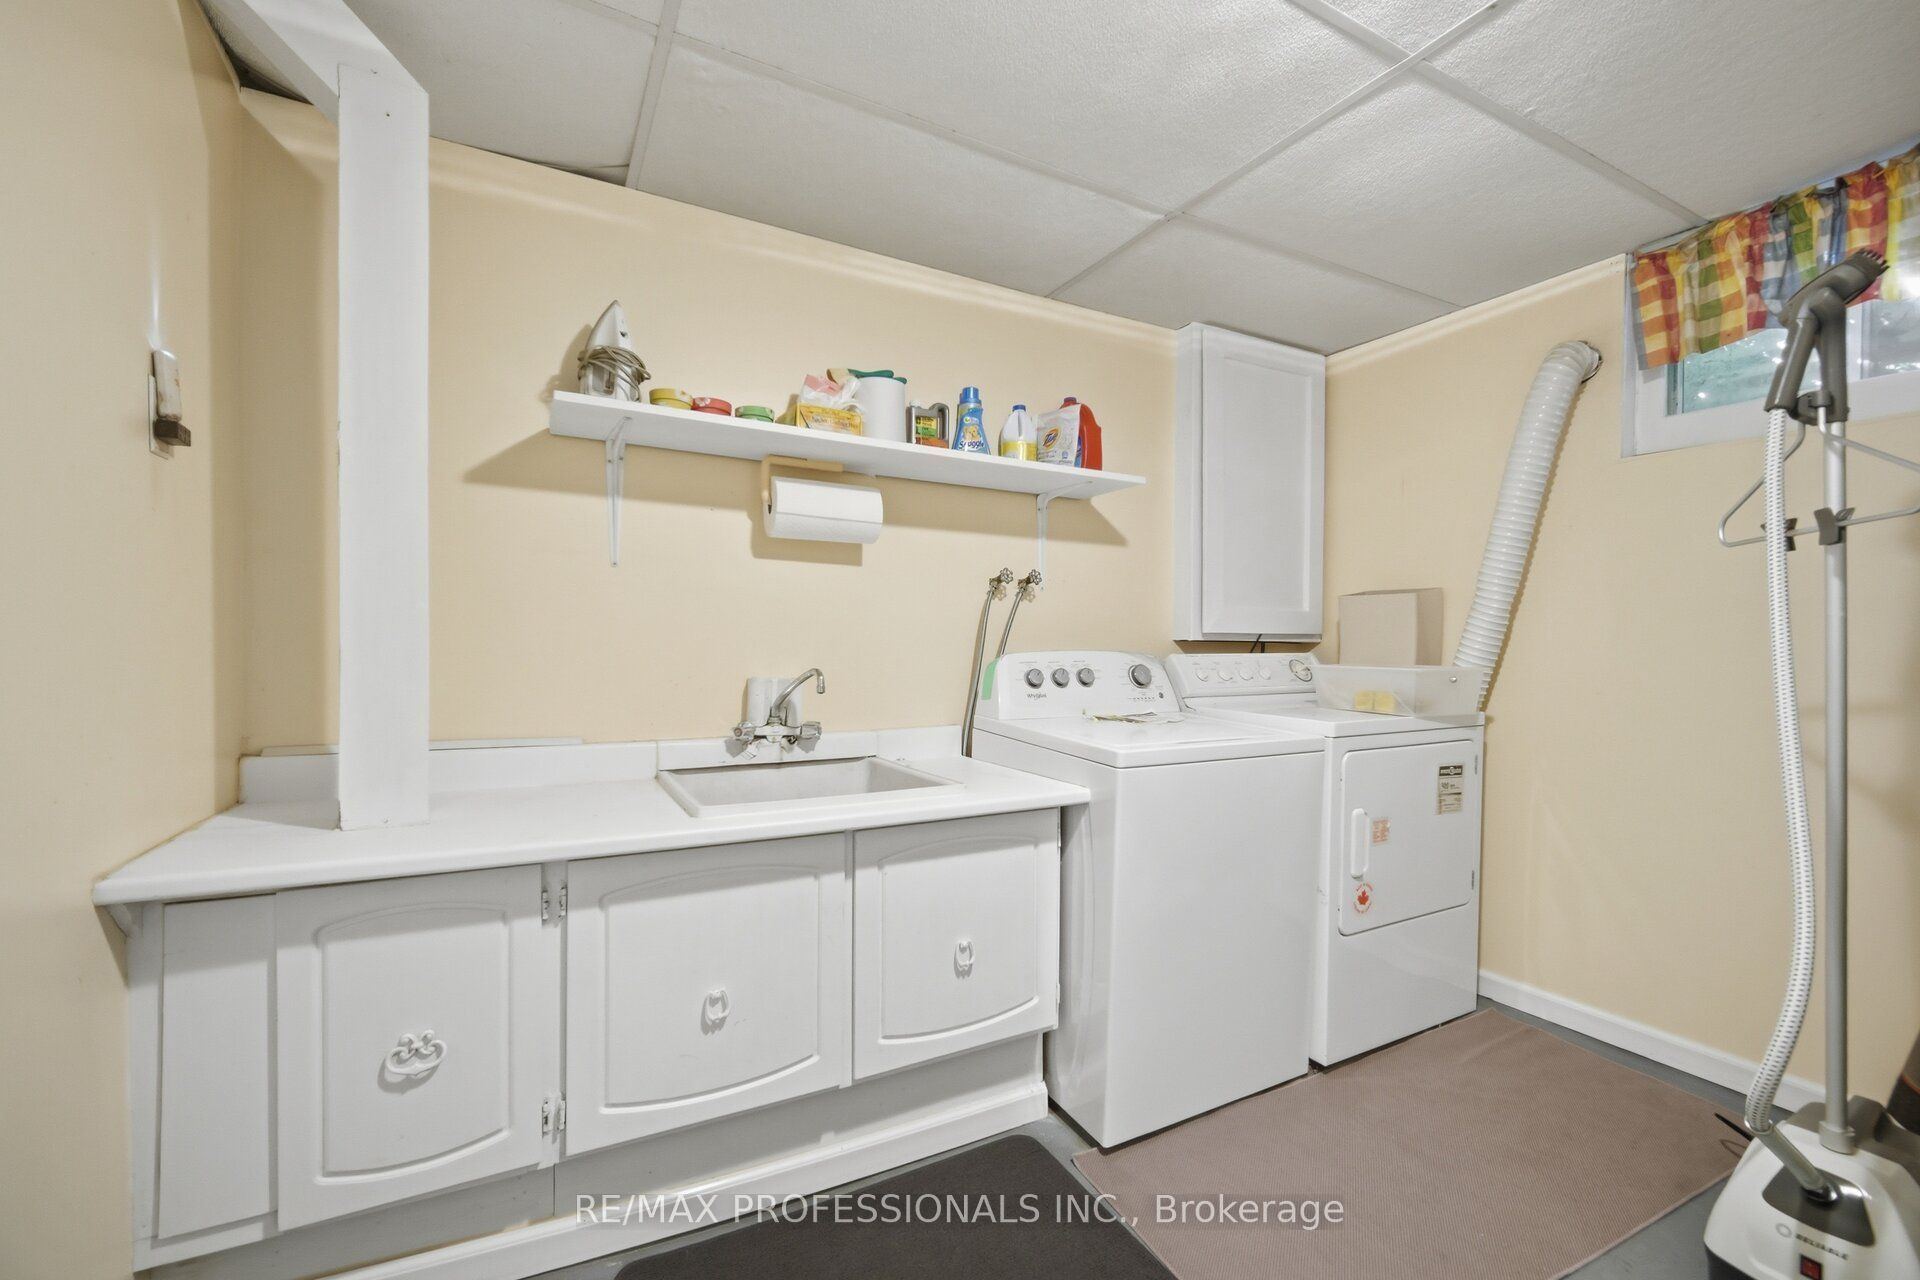
Laundry
Laundry Sink
Tile Floor
Window
8
Lower
10.3 x 8.99
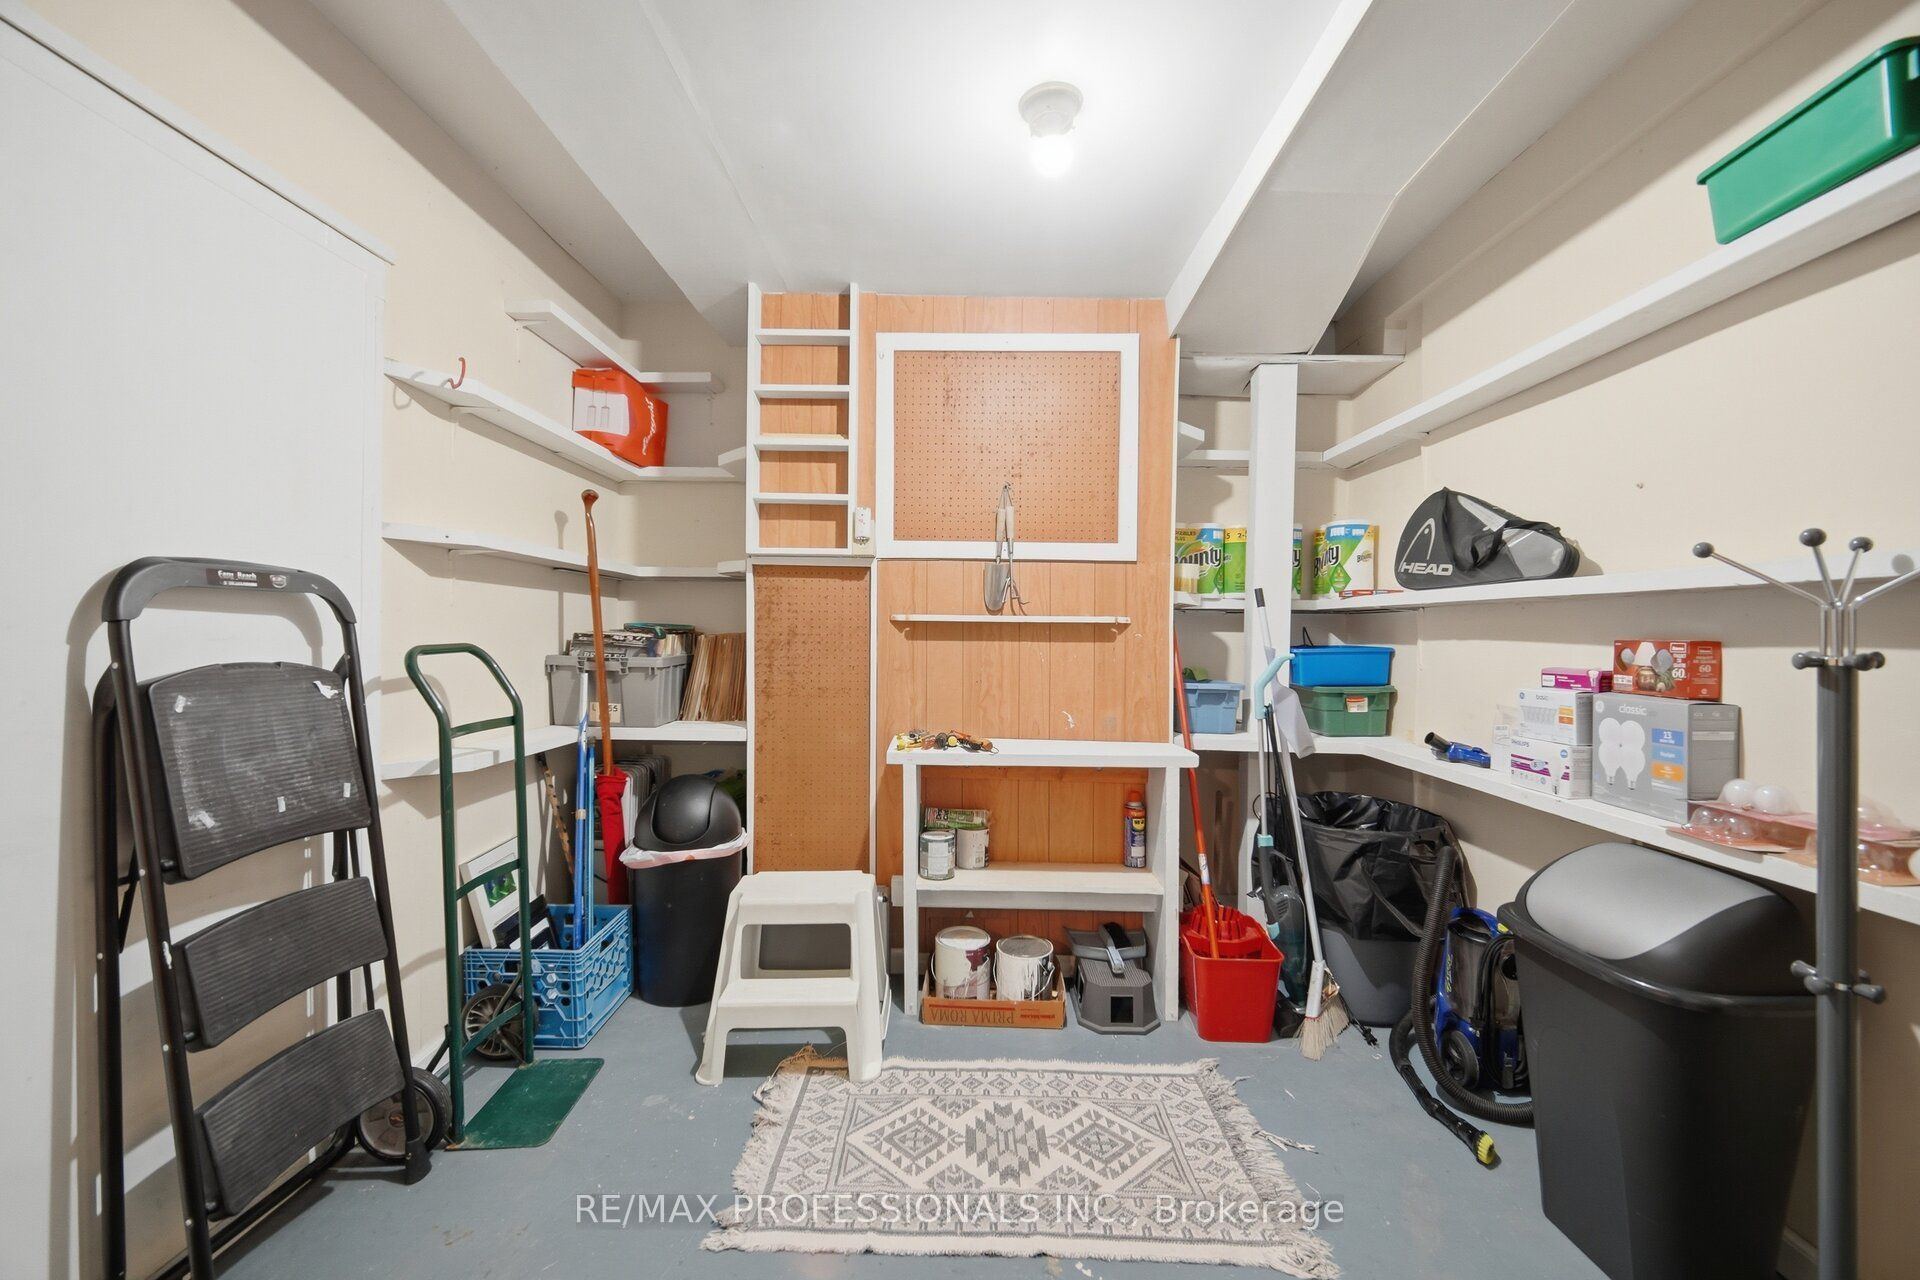
Workshop
Concrete Floor
B/I Shelves
Closet
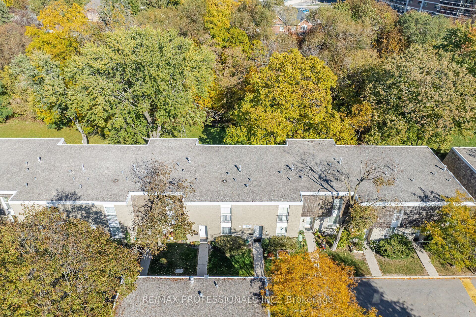
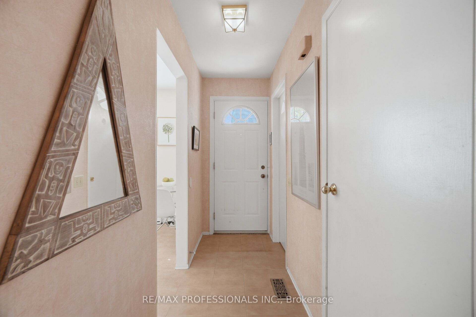
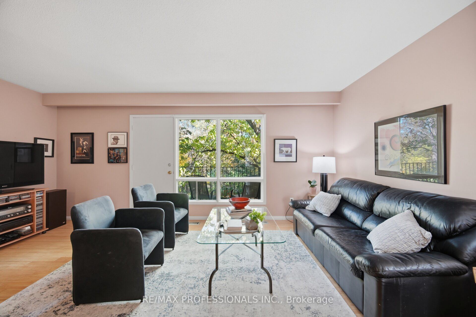
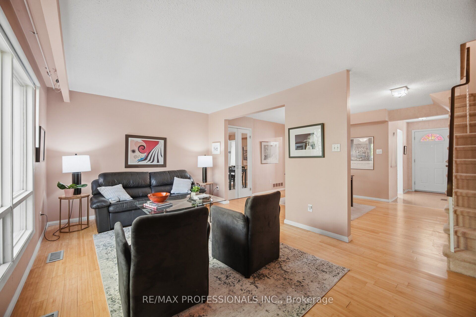
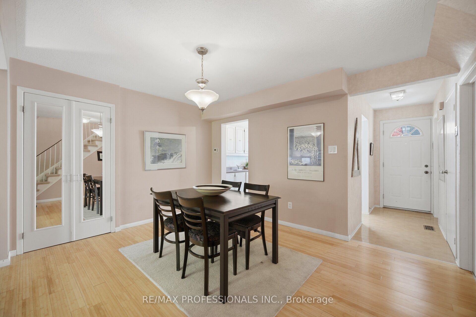
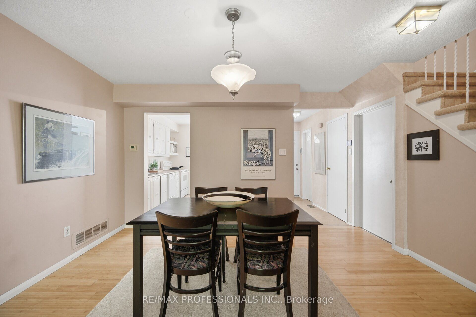
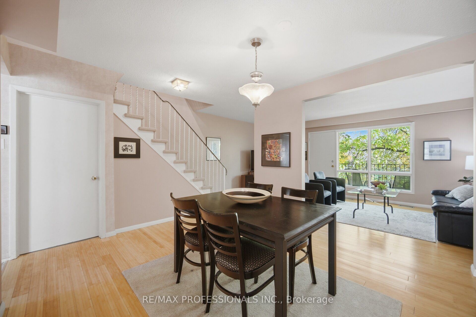
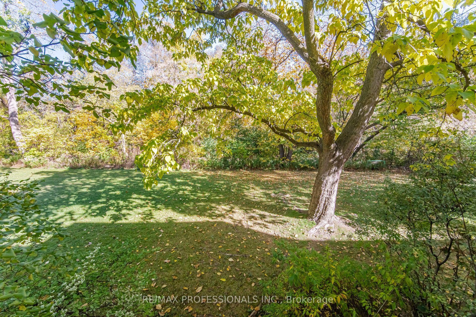
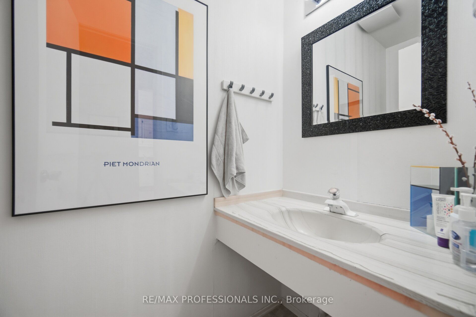
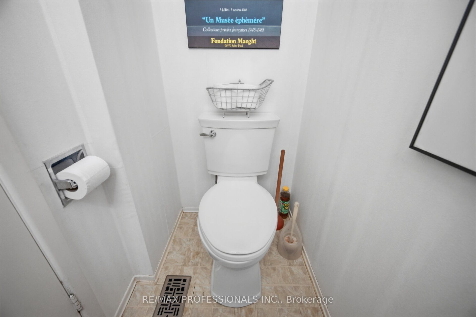
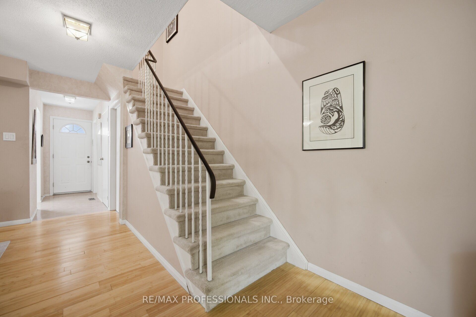
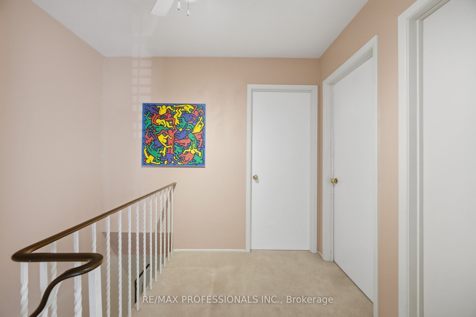
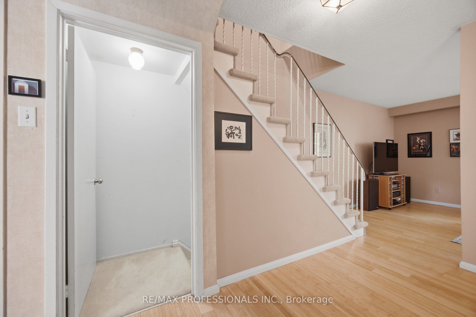
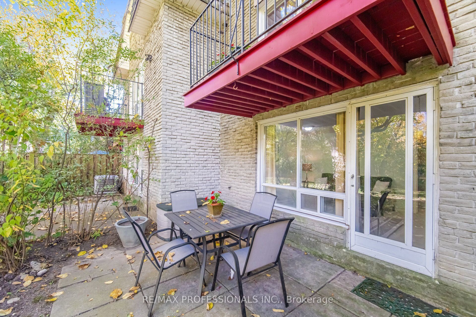
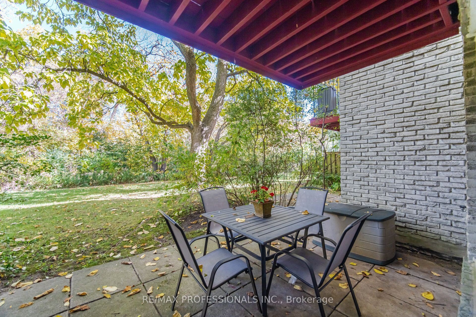
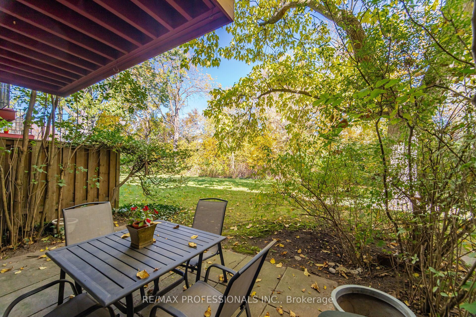
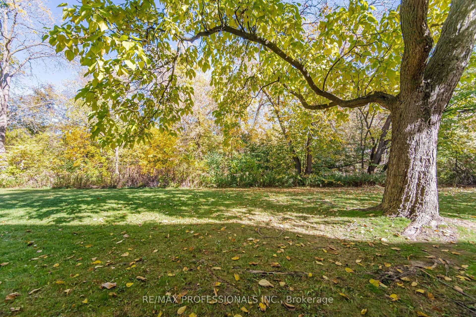
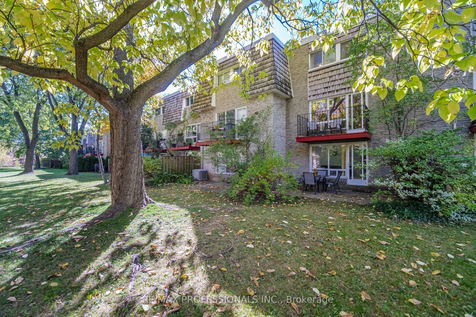
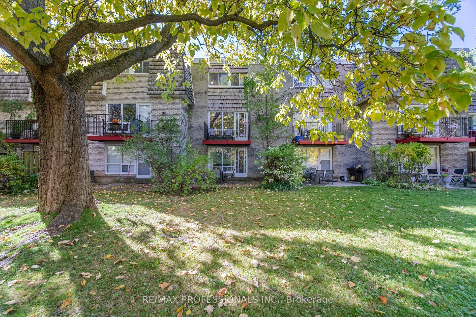
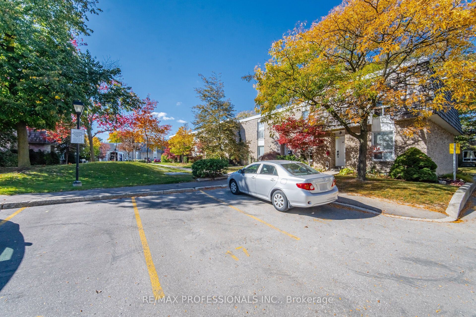
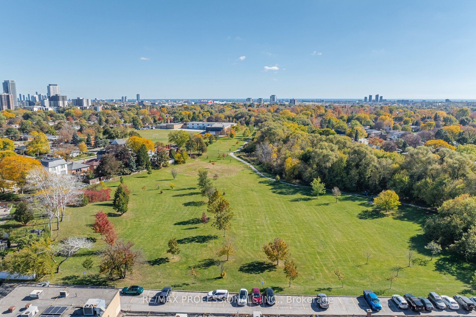
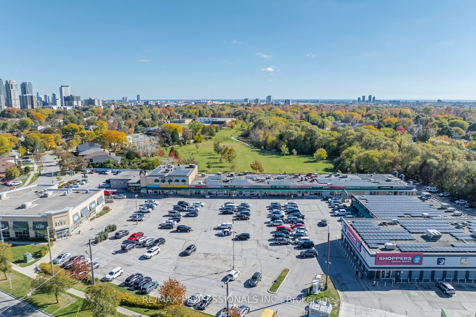
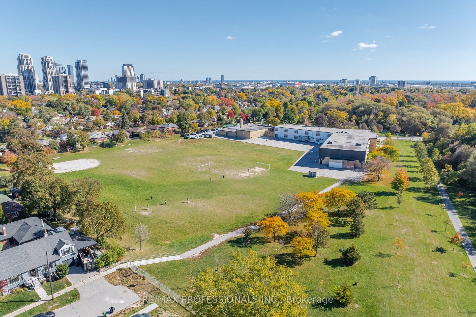
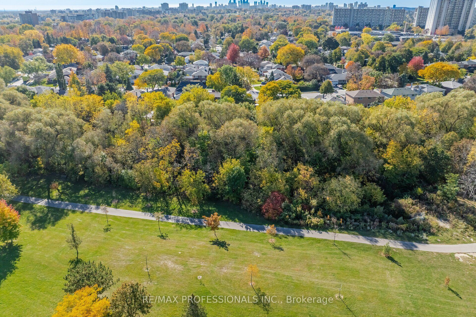
Description: Markland Wood "Elm Crest Creek Ravine" Just Steps from Centennial Park! With over 2000 sq ft of living space, this 3+1 bed 2-bath, walkout basement townhouse checks all the boxes. Desirable ravine setting with scenic views and ideal location, convenient access to nearby amenities, one bus to subway and steps to shopping! The spacious main level features an eat-in kitchen, expansive living and dining room and a renovated 2-piece powder room all with laminate flooring. Enjoy an escape from the city with tranquil views from the walkout balcony off the living room overlooking the ravine. The second level features 3 bedrooms with hardwood flooring and a 4-piece bathroom. The fully finished walkout basement provides additional living space featuring a family room, bedroom / office, craft room and laundry room. The walkout basement provides direct access to an open backyard backing onto the ravine, offering a wonderful extension of the home's living area. Enjoy the added benefit of having rare above ground parking in front of your unit. Ideally located steps from Centennial Park, with walking trails, green space and recreational facilities nearby. A great opportunity to enjoy townhouse living in a sought-after location!
Toggle icons below to view amenities nearby:
 Banks
 Bus stations
 Gas stations
 Groceries
 Parks
 Restaurants
 Schools
 Shops
Book a showing or get more information
Listed by RE/MAX PROFESSIONALS INC.
NOTE: The information provided herein must only be used by consumers that have a bona fide interest in the purchase, sale, or lease of real estate and may not be used for any commercial purpose or any other purpose.
NOTE: The information provided herein must only be used by consumers that have a bona fide interest in the purchase, sale, or lease of real estate and may not be used for any commercial purpose or any other purpose.

