
Real Estate Example
Independently Owned And Operated
40 - 1110 Finch Ave West , Toronto, ON
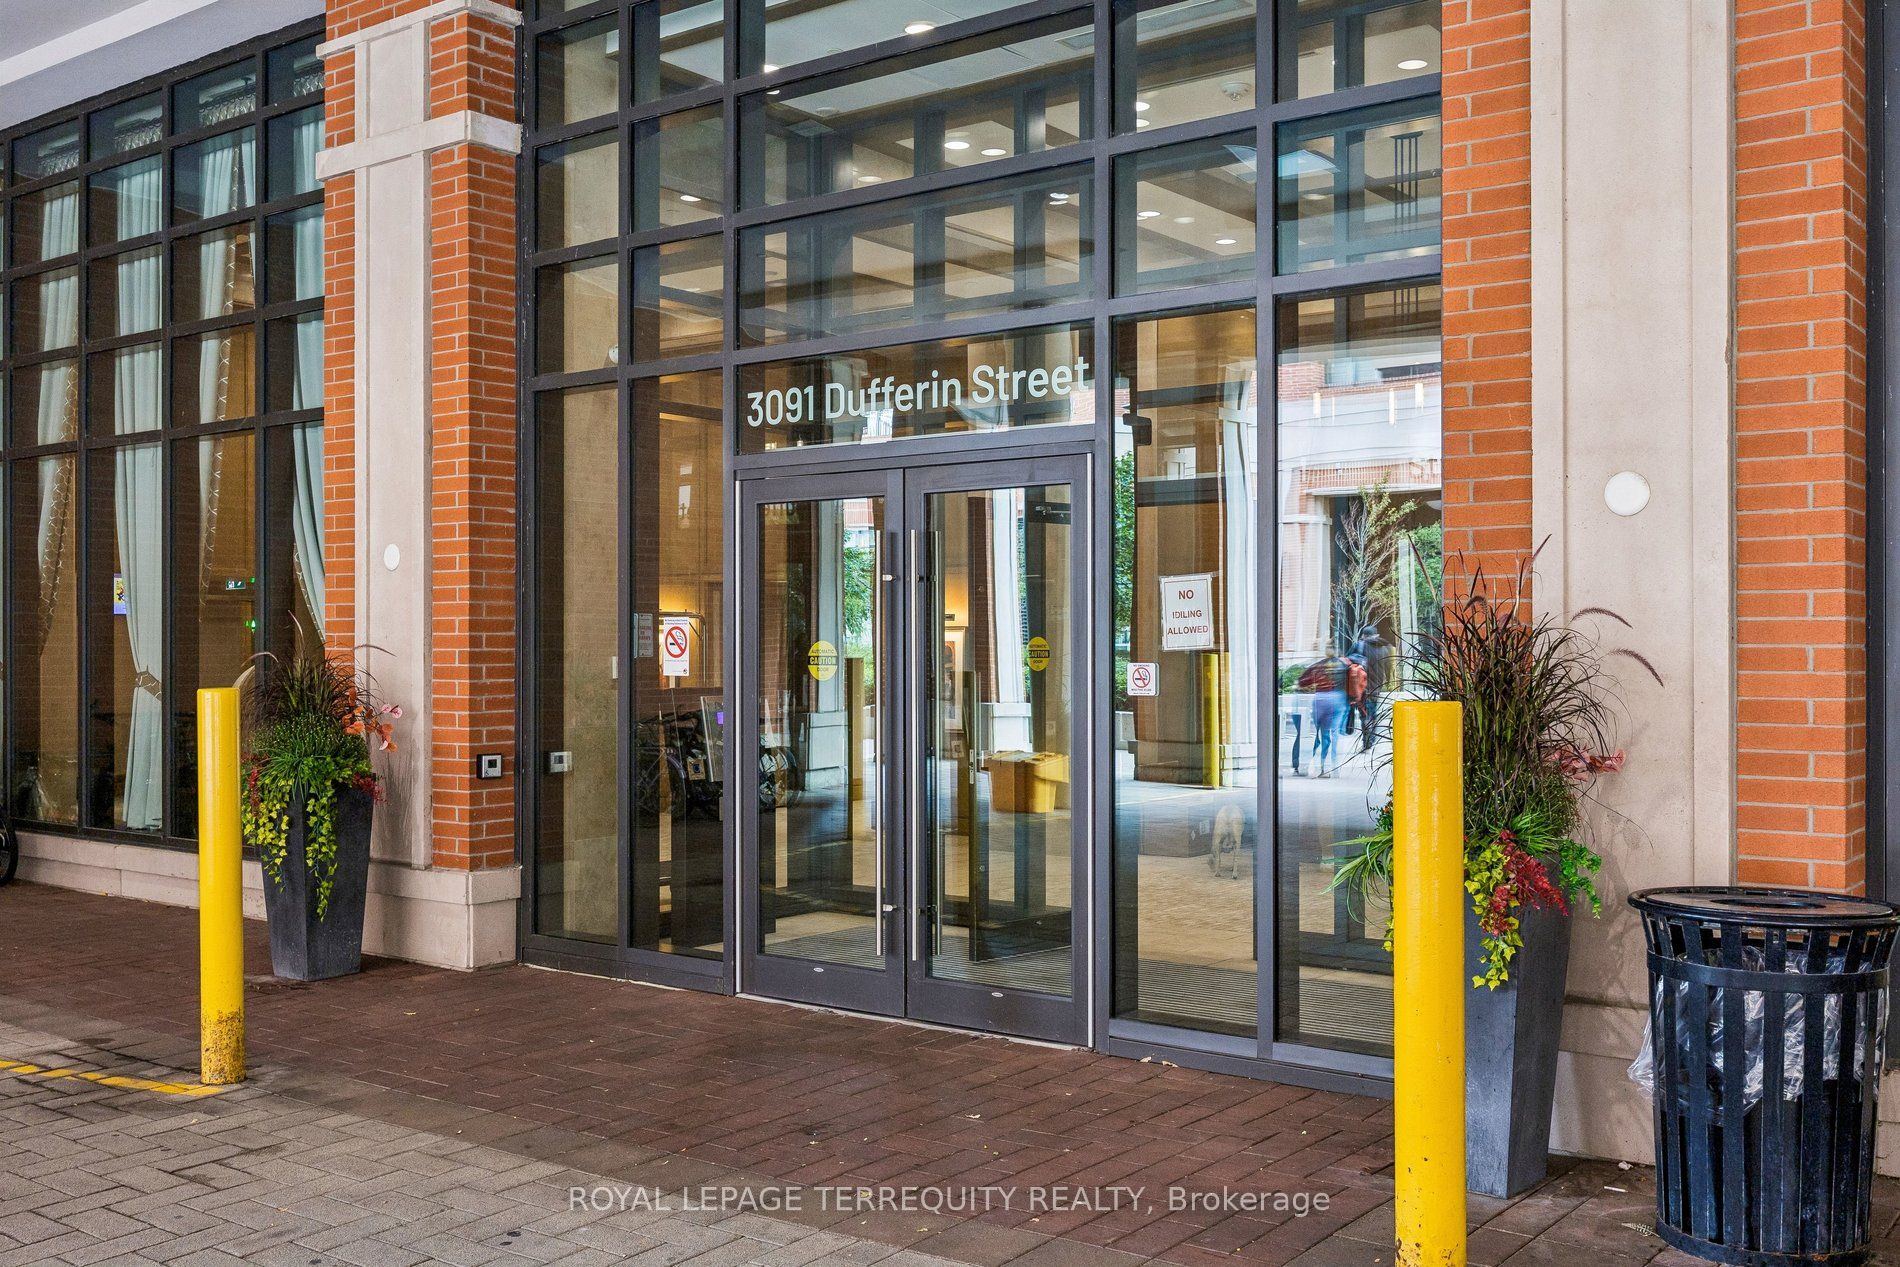
524 - 3091 Dufferin Street
Yorkdale-Glen Park, Toronto W04, ON, M6A 0C4
For Sale
Asking: $399,000
Days on market: 1
Style: Condo Apartment, Apartment
Bedroom(s): 1
Washroom(s): 1 (1x4xFlat)
Kitchen(s): 1
Approx. Sqft: 500-599
Cross St: Dufferin St.& Lawrence Ave. W.
Extra Information
Maintenance Fee: $628.8/month
Taxes: $2,171.49/2026
Room(s): 4
Basement: None
Garage Type: Underground
Fireplace/Stove: N
Heating: Forced Air
CAC: Central Air
Exterior: Brick, Stone
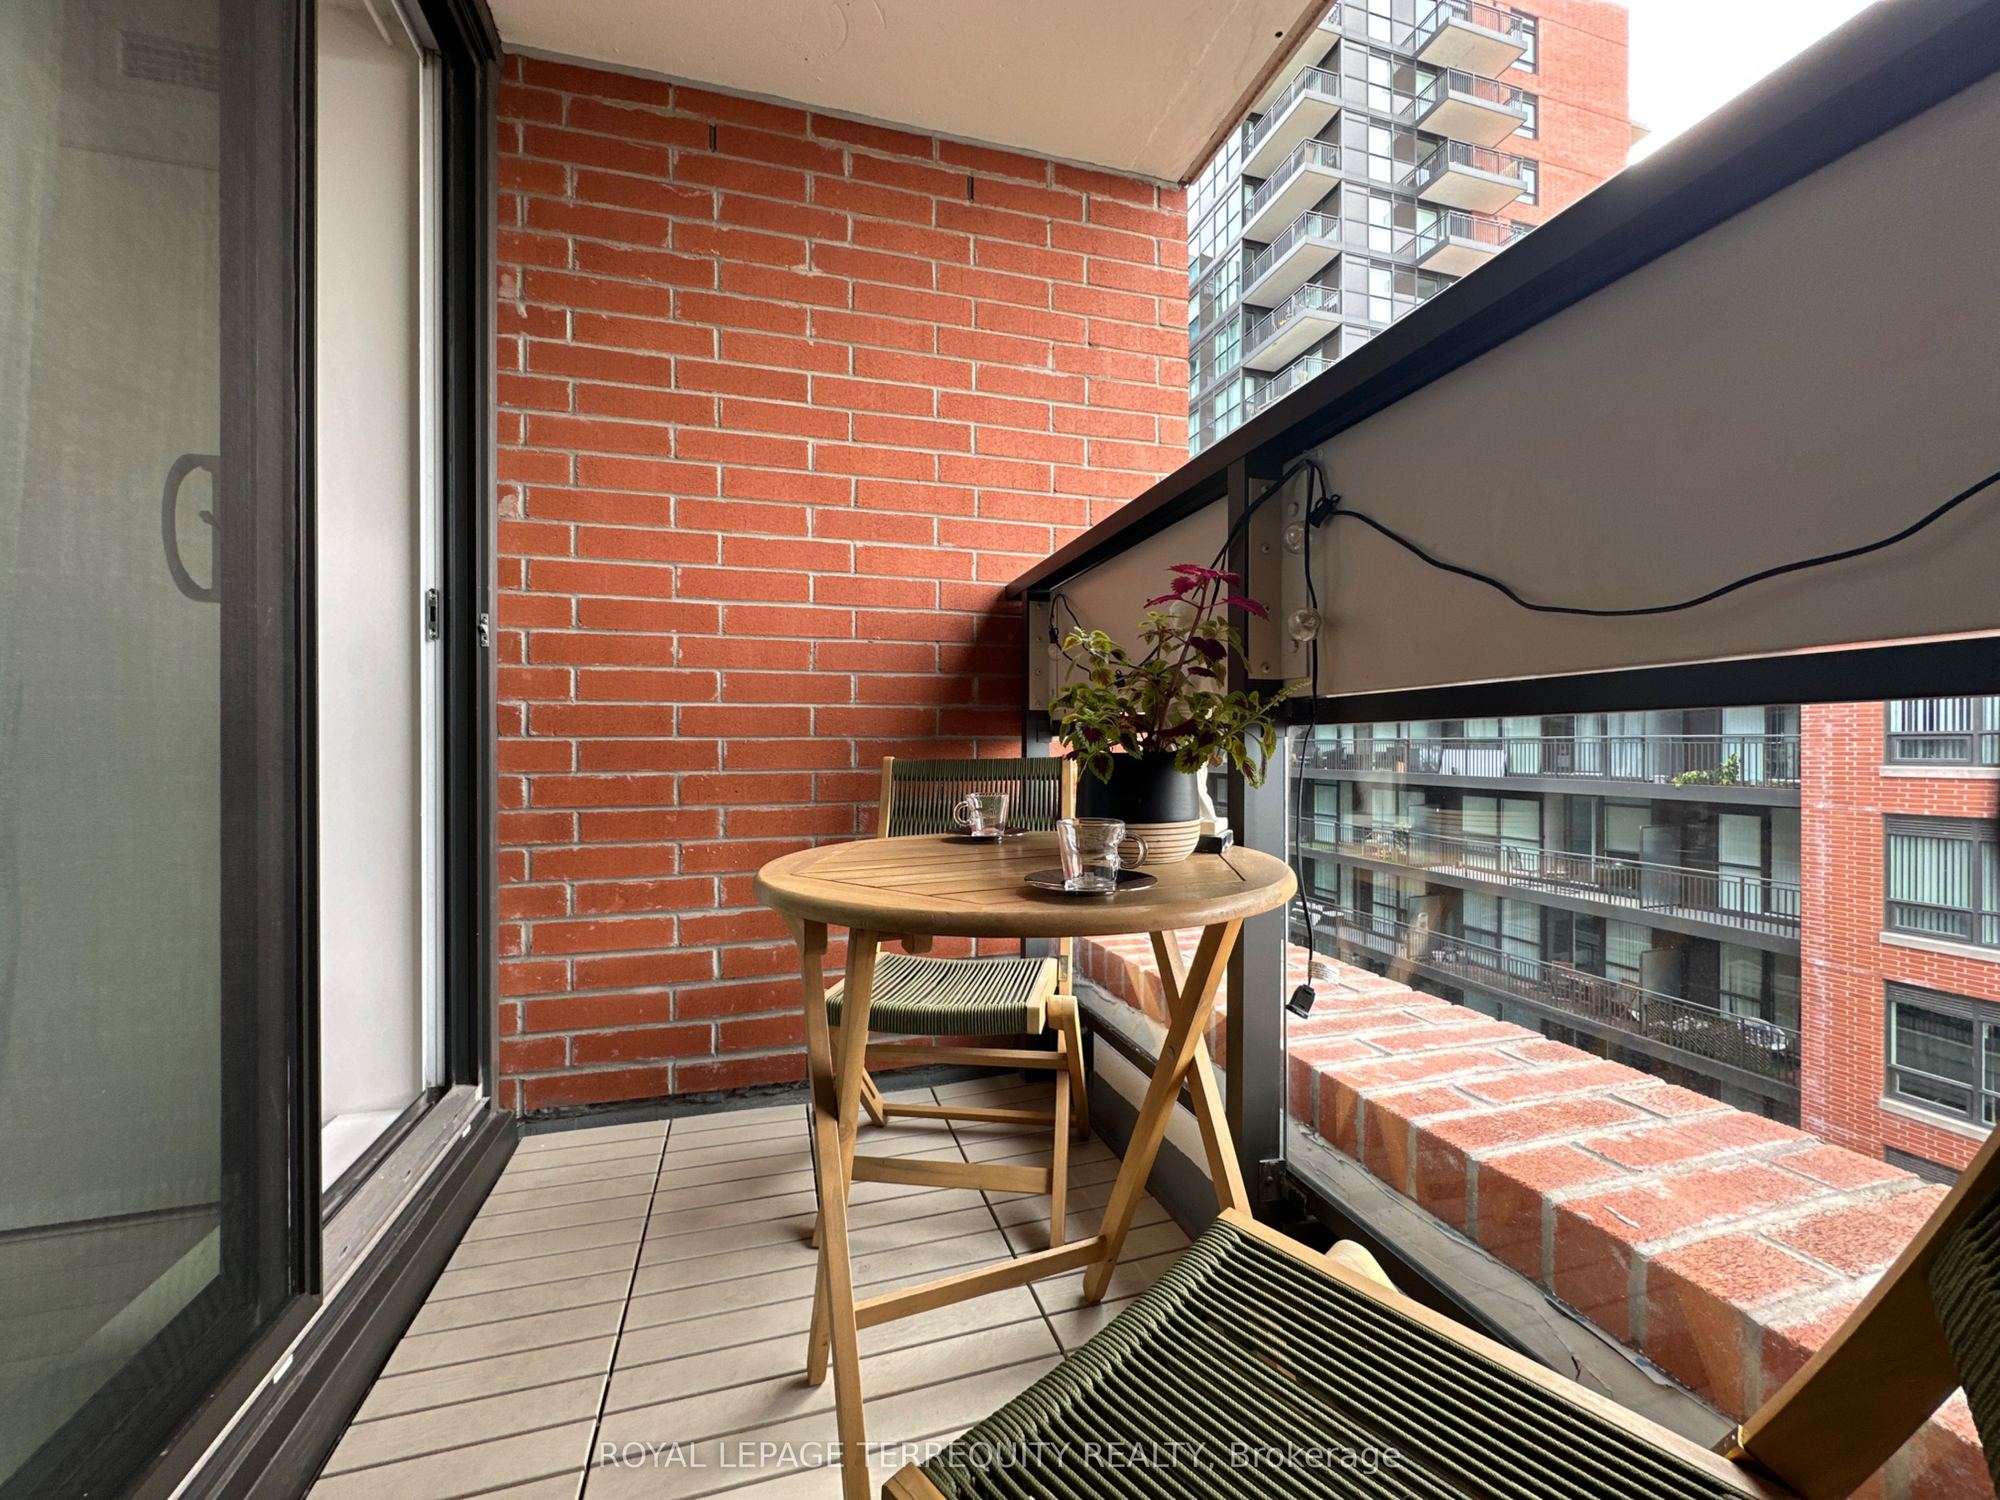
Balcony: Enclosed
Occupancy: TBA
Bldg Insurance Included: Y
Cable TV Included: Y
CAC Included: N
Condo Taxes Included: N
Heat Included: Y
Hydro Included: N
Water Included: Y
Parking Included: Y
Common Elements Included: Y
MLS#: W14106108
Room Details
#
Level
Size(ft)
Description
1
Flat
7.84 x 5.68
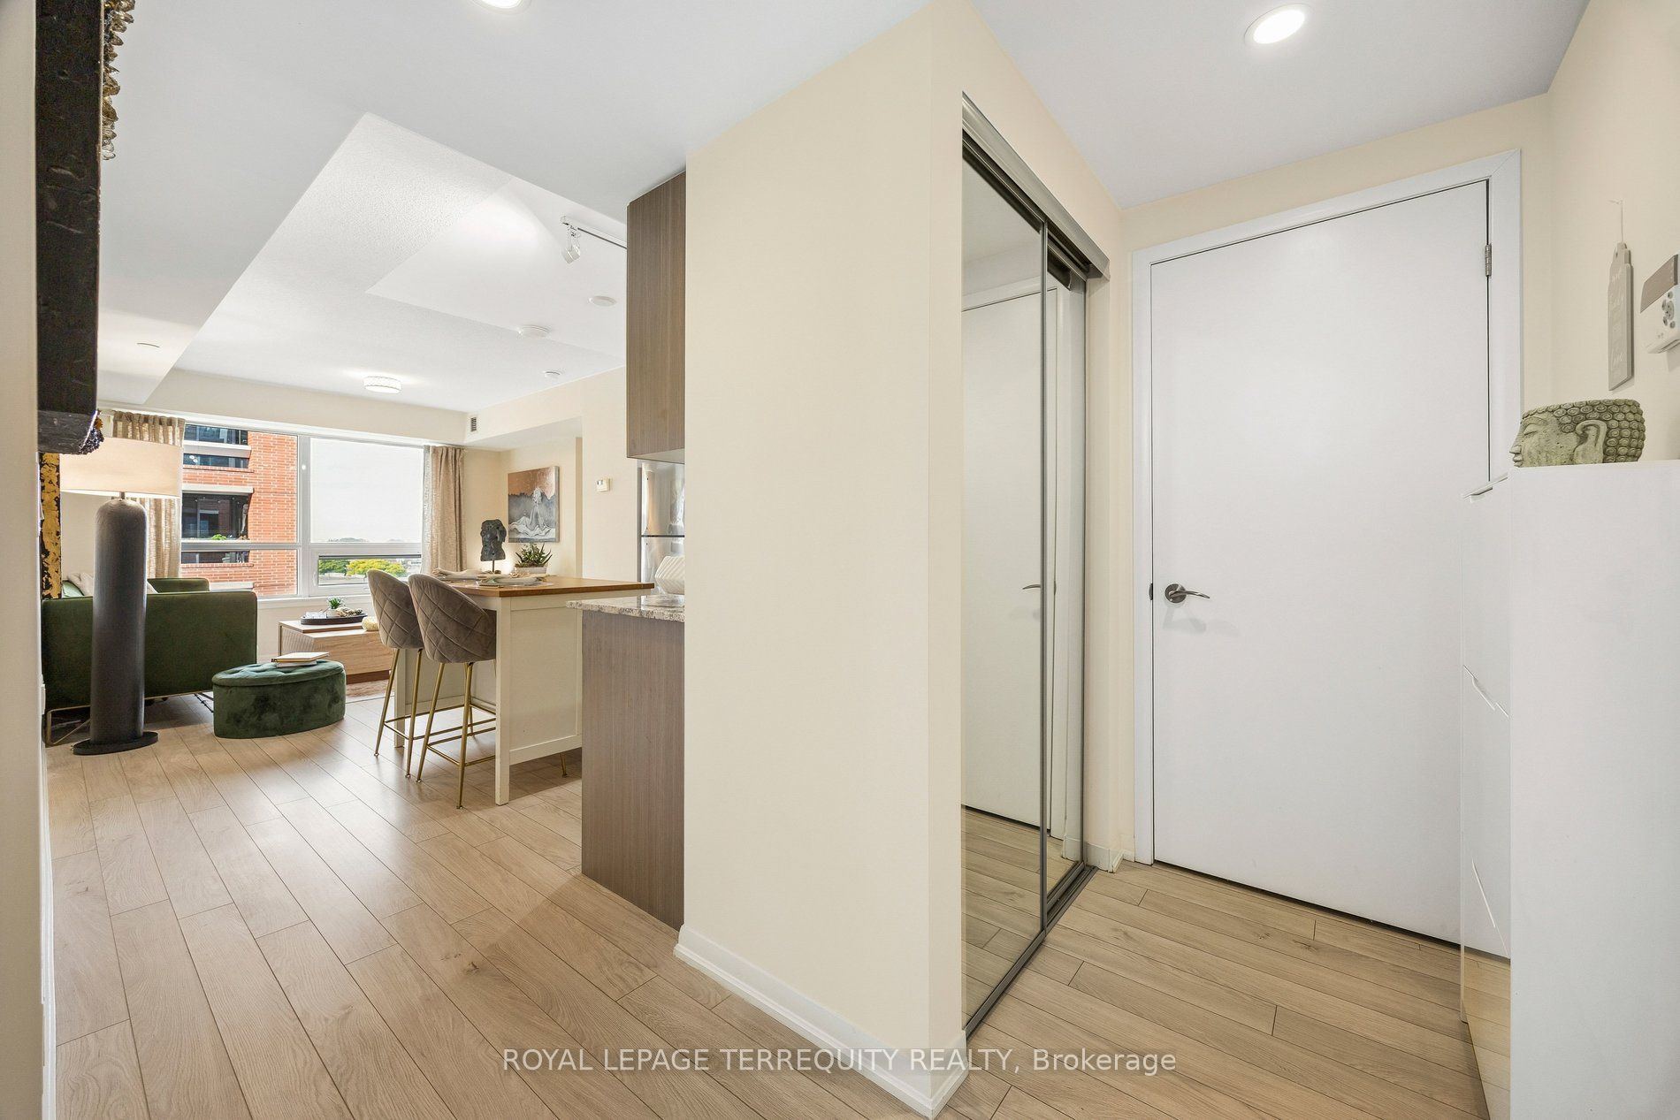
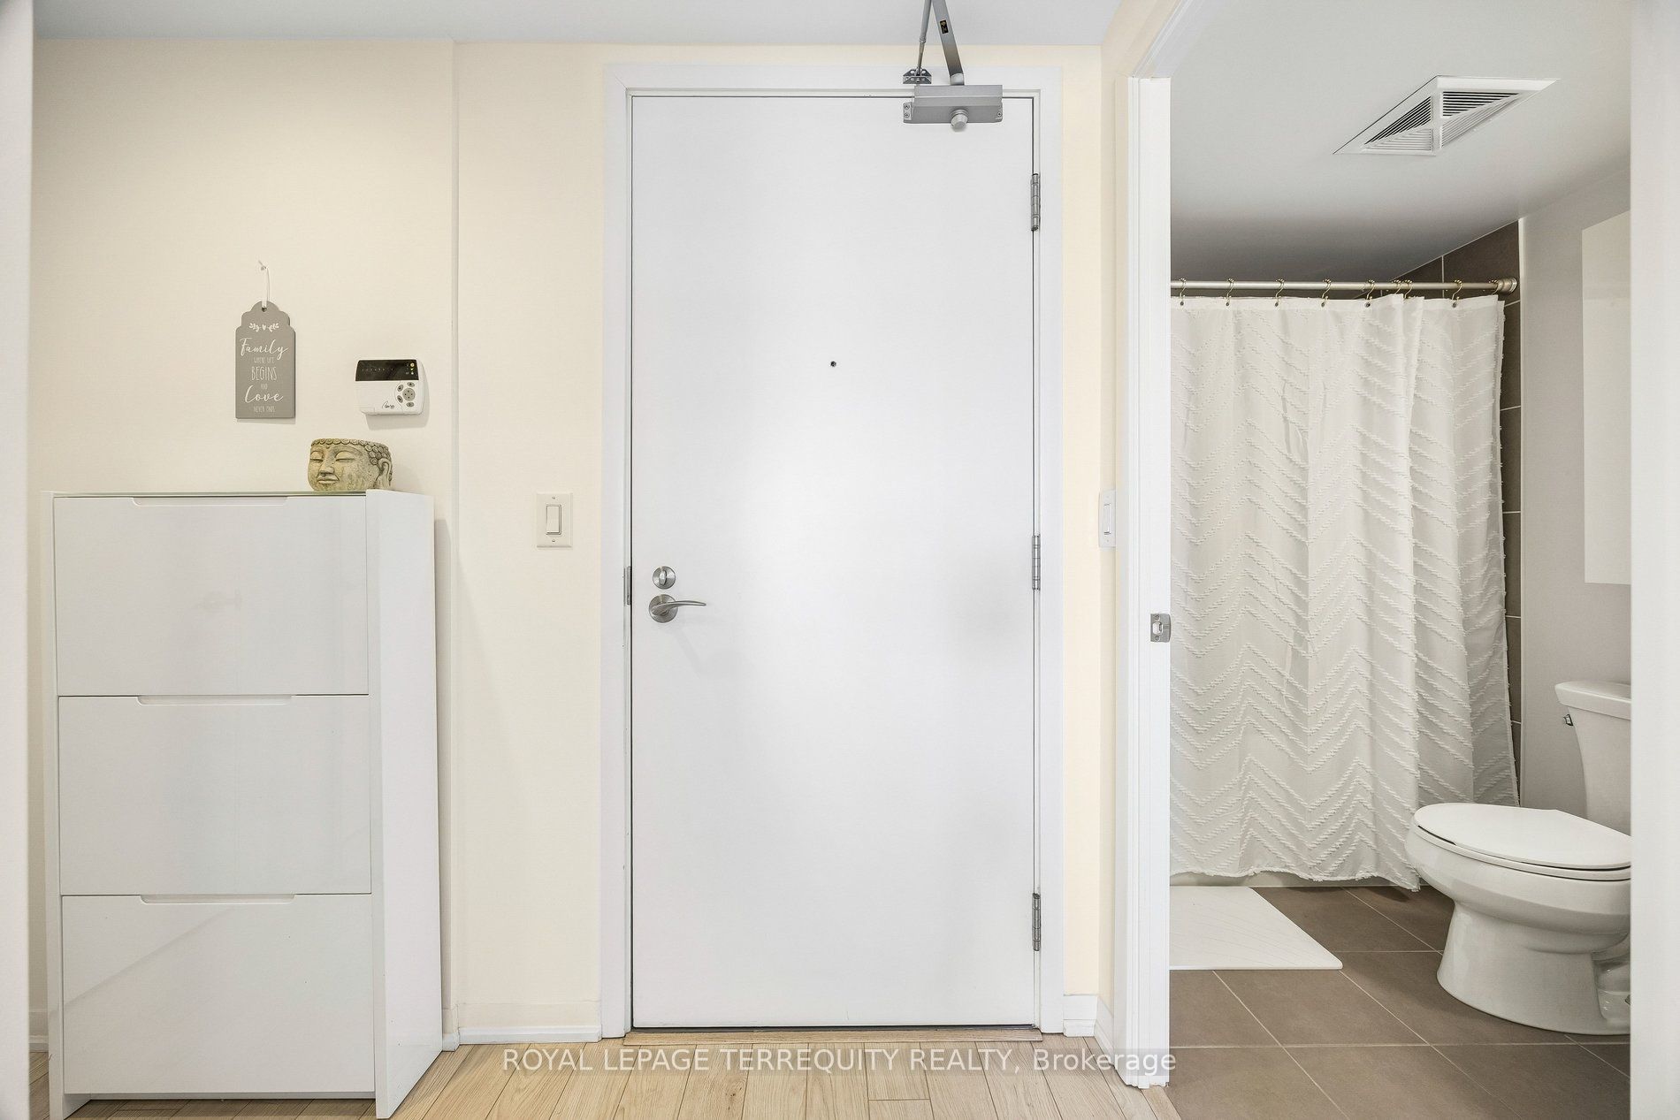
Foyer
Laminate
Walk Through
Mirrored Closet
2
Flat
11.25 x 10.99
Living Room
Laminate
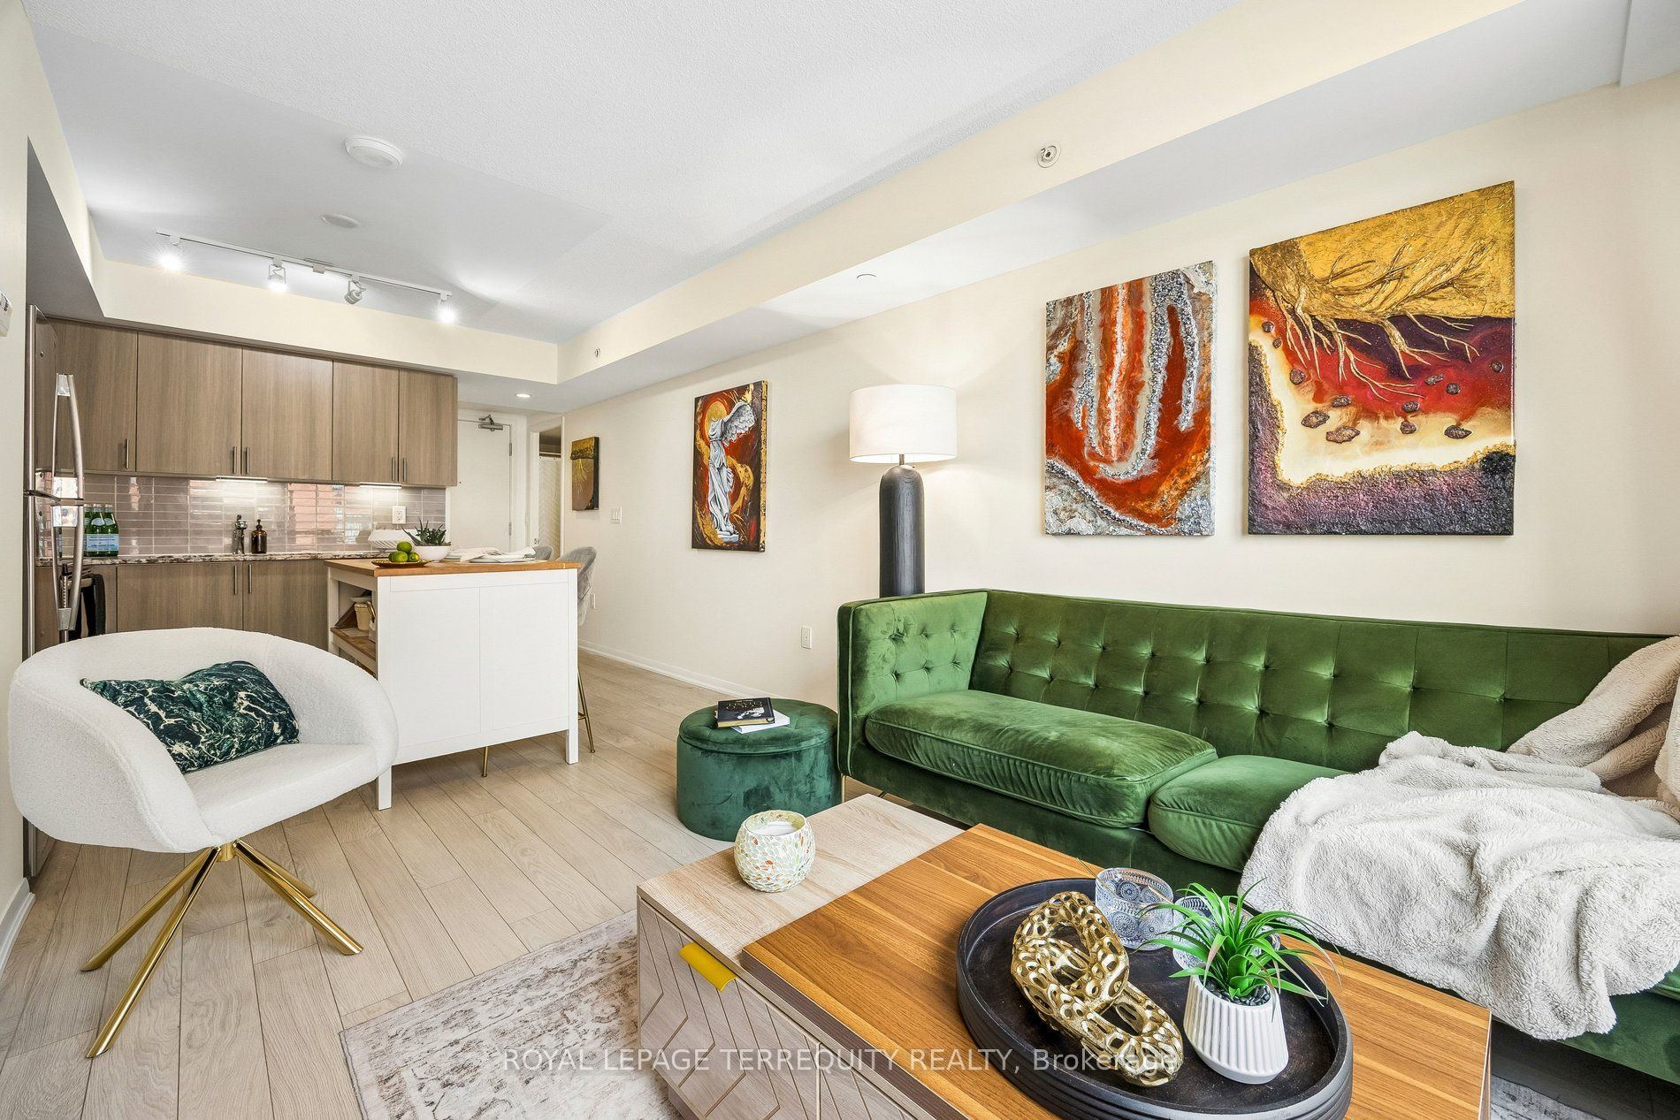
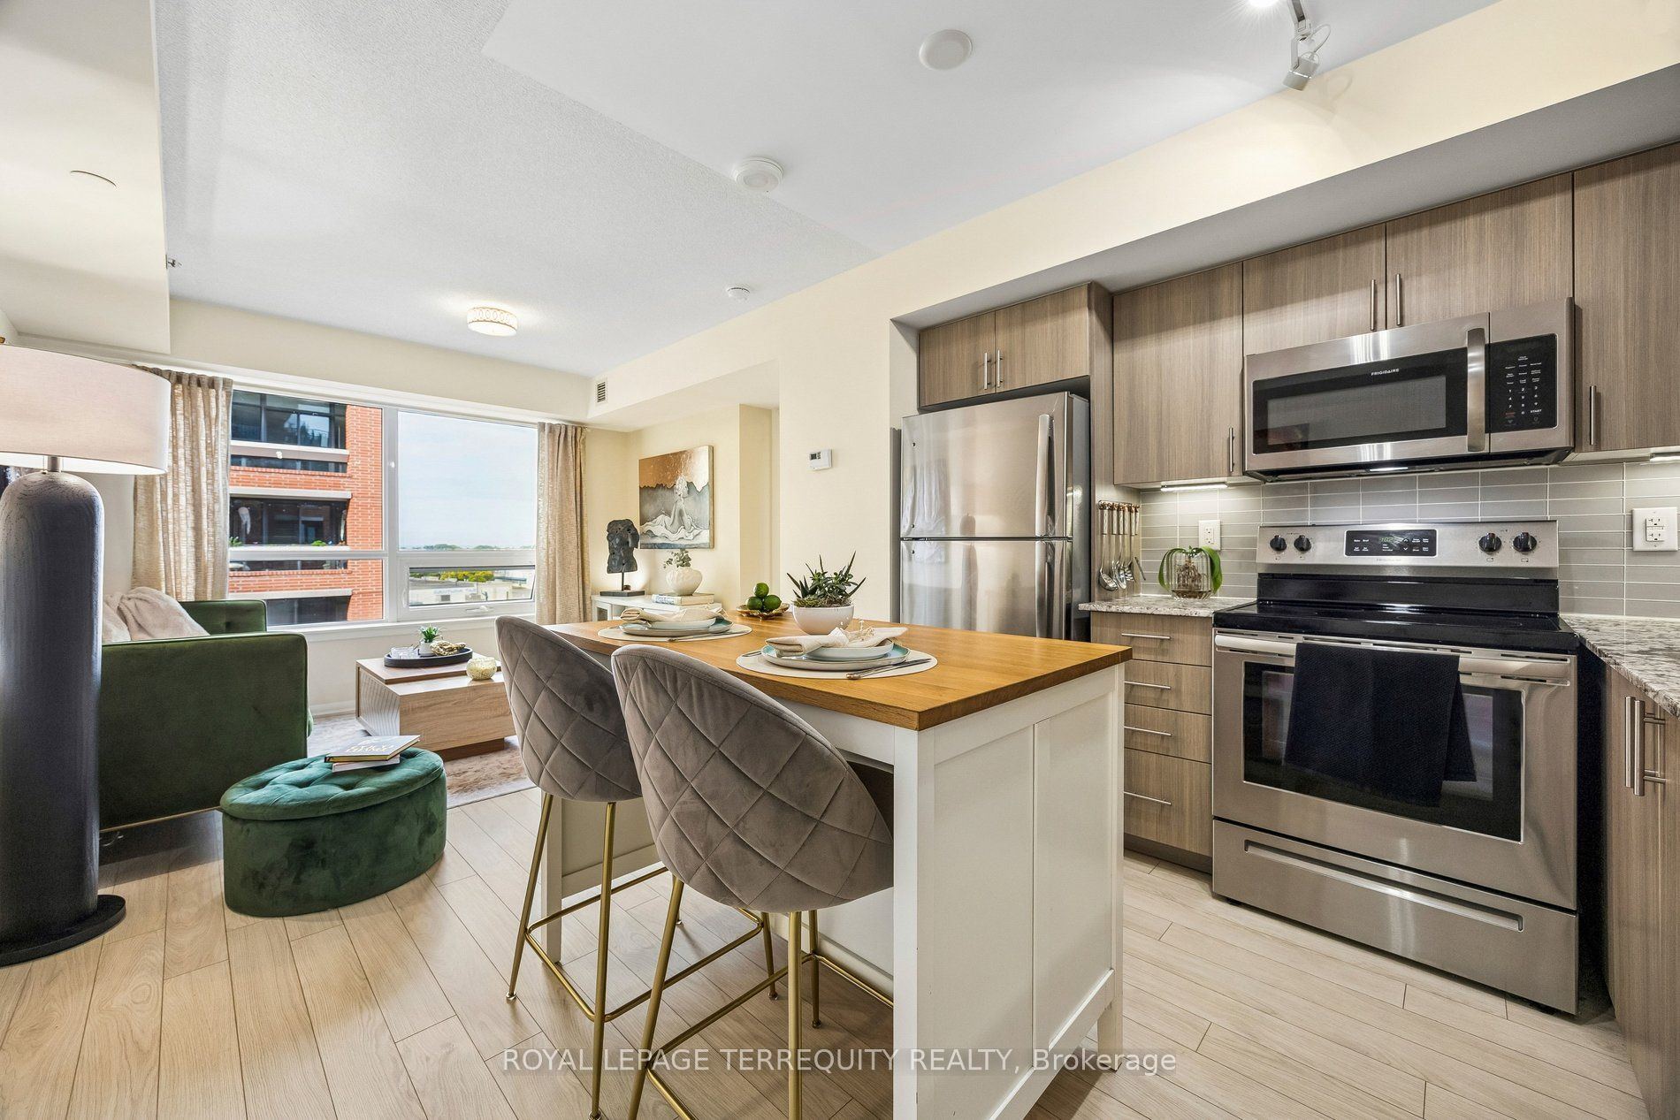
Open Concept
Overlooks Dining
3
Flat
12.01 x 10.99
Dining Room
Laminate
Open Concept
Combined w/Kitchen
4
Flat
12.01 x 10.99
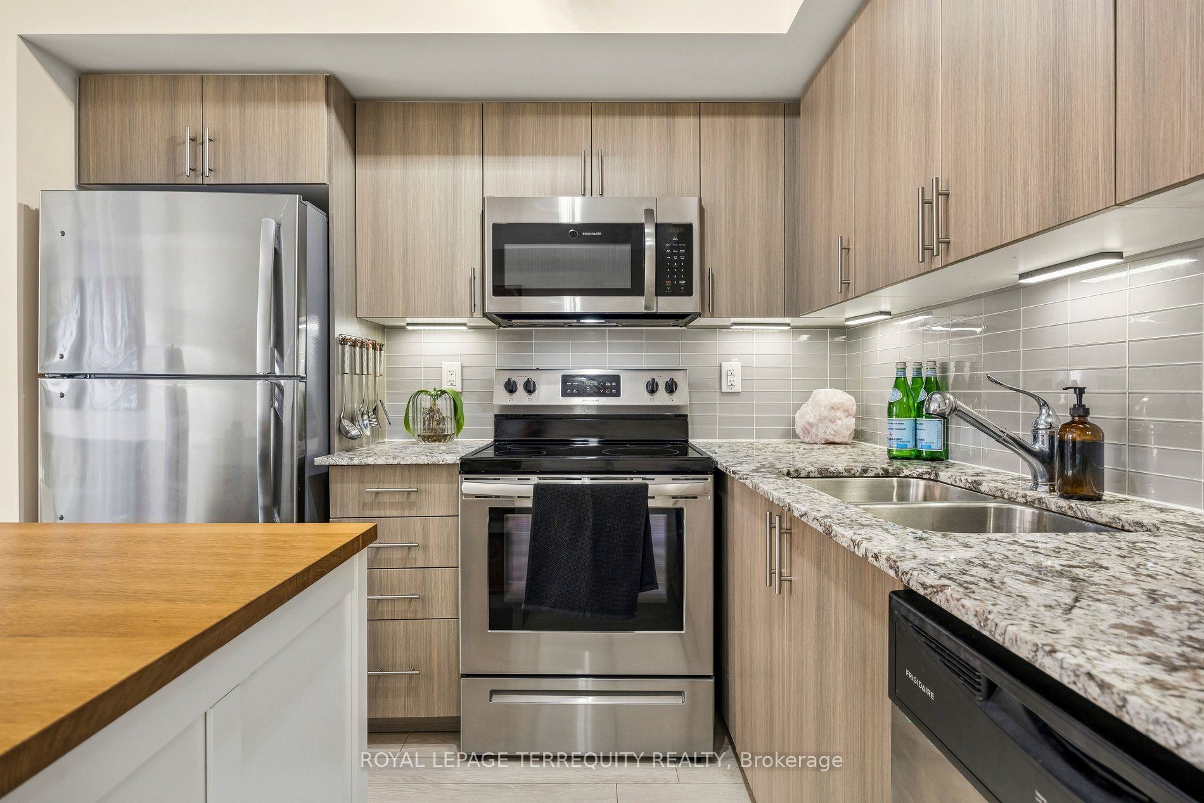
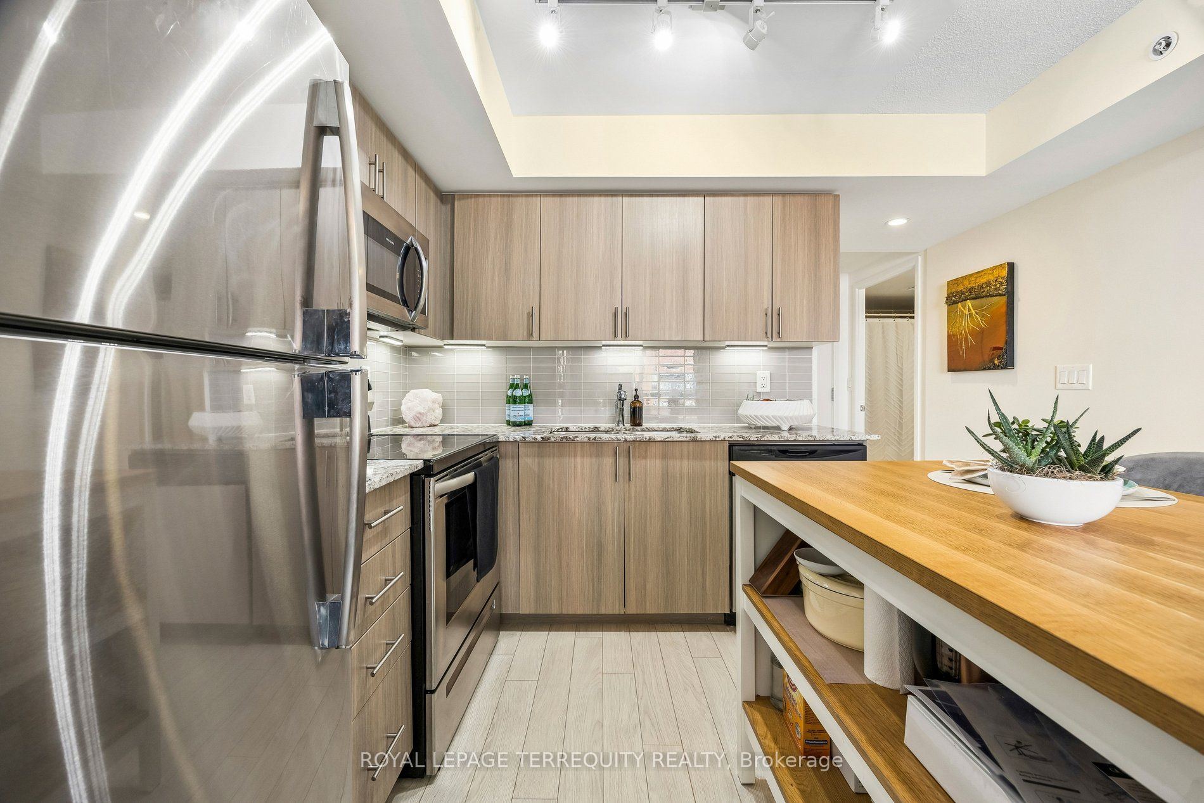
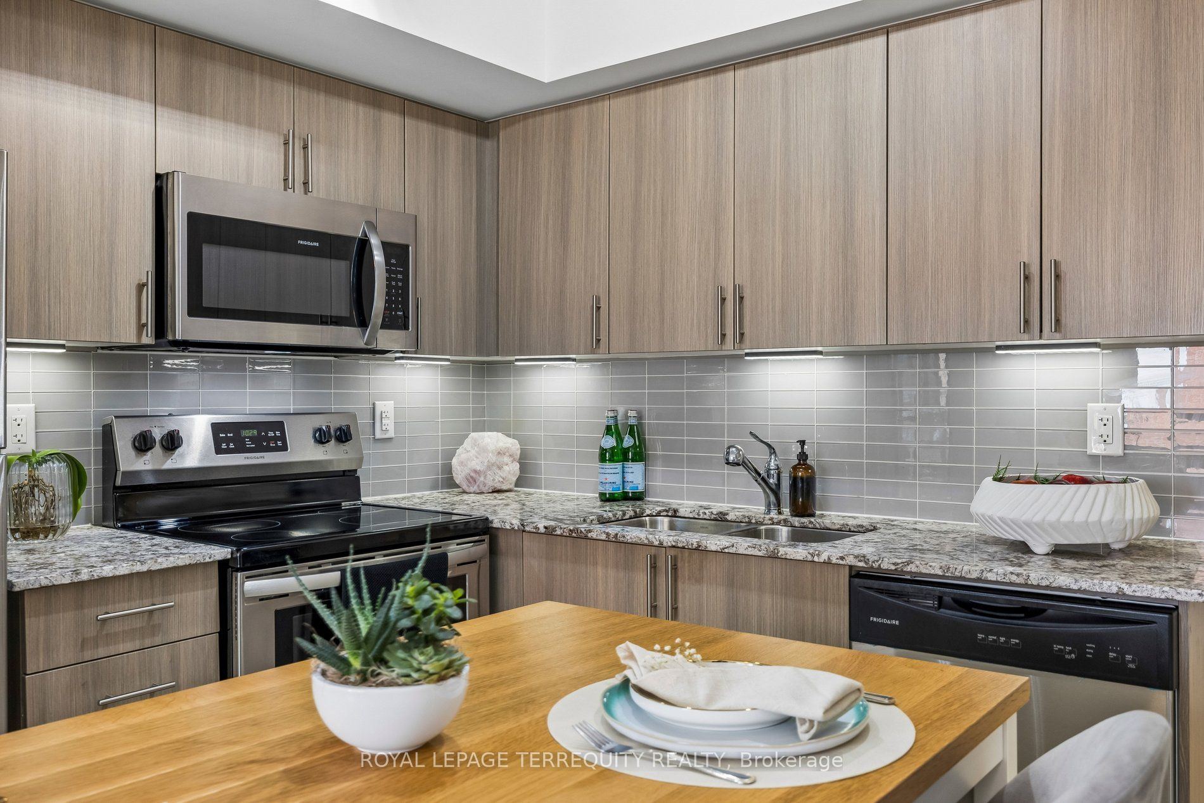
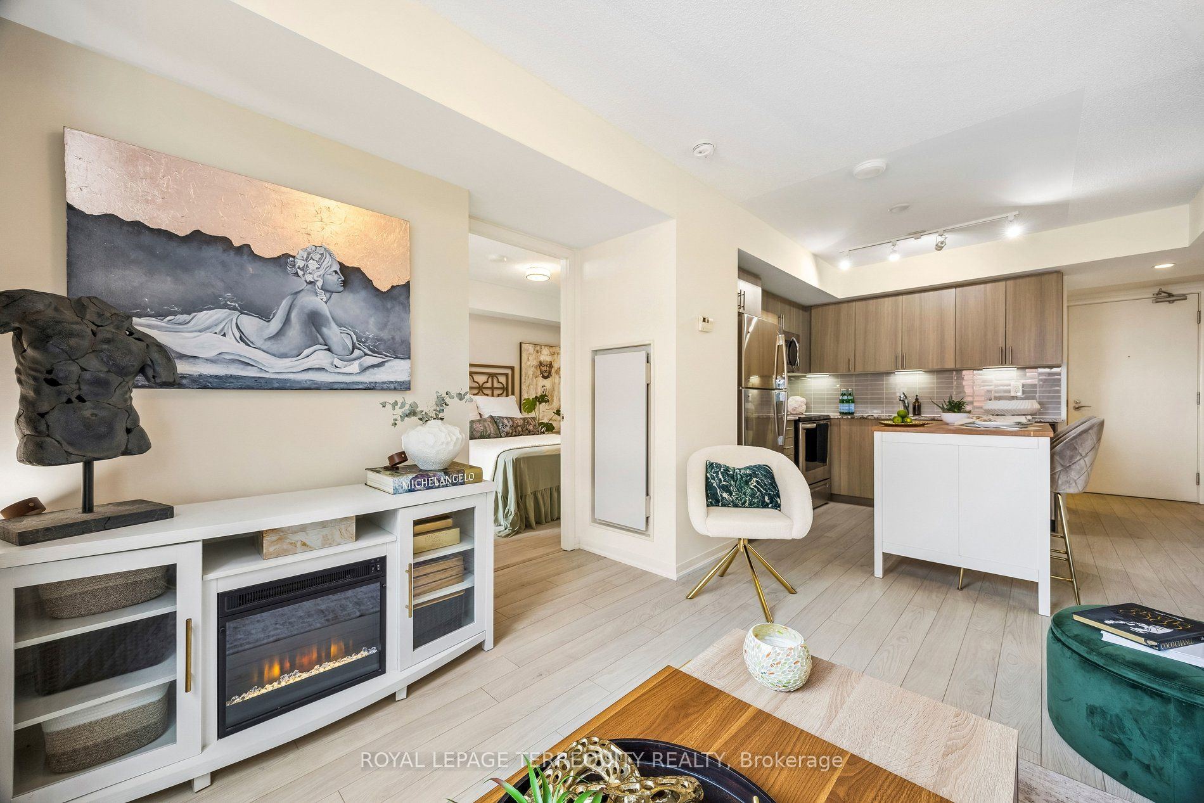
Kitchen
Laminate
Granite Counters
Backsplash
5
Flat
12.83 x 8.99
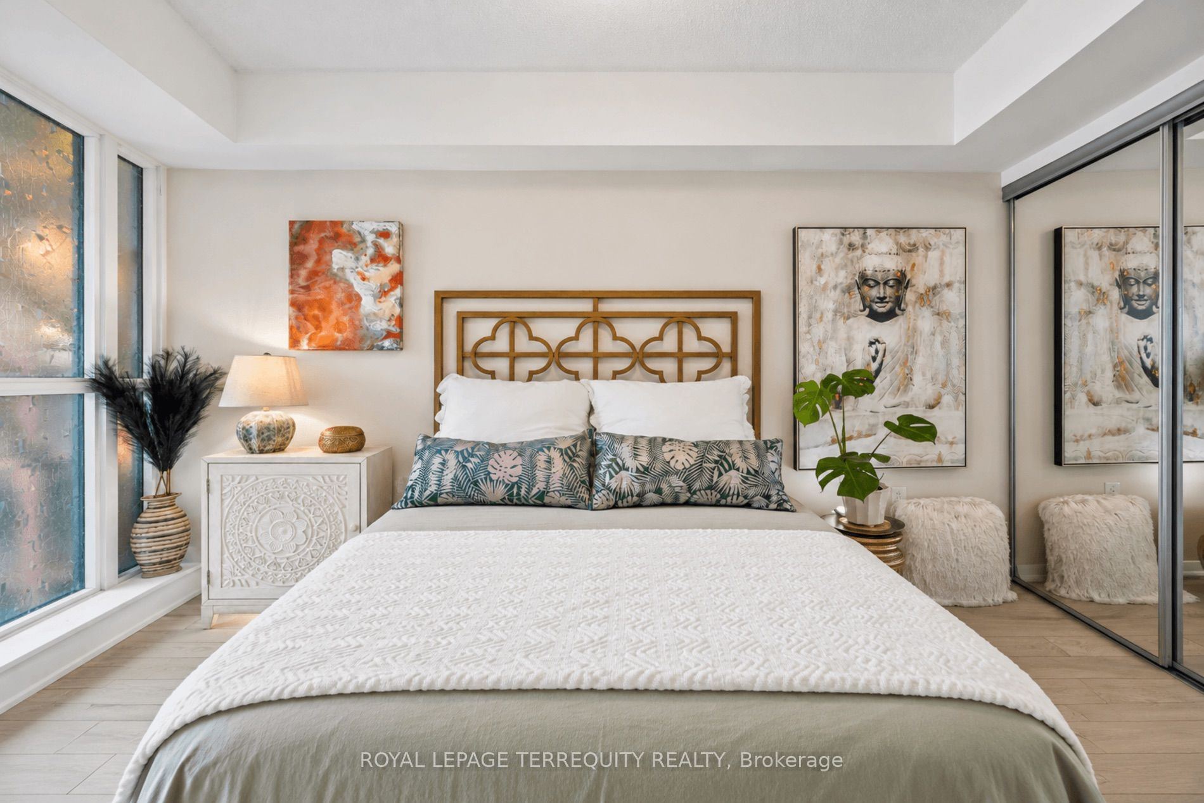
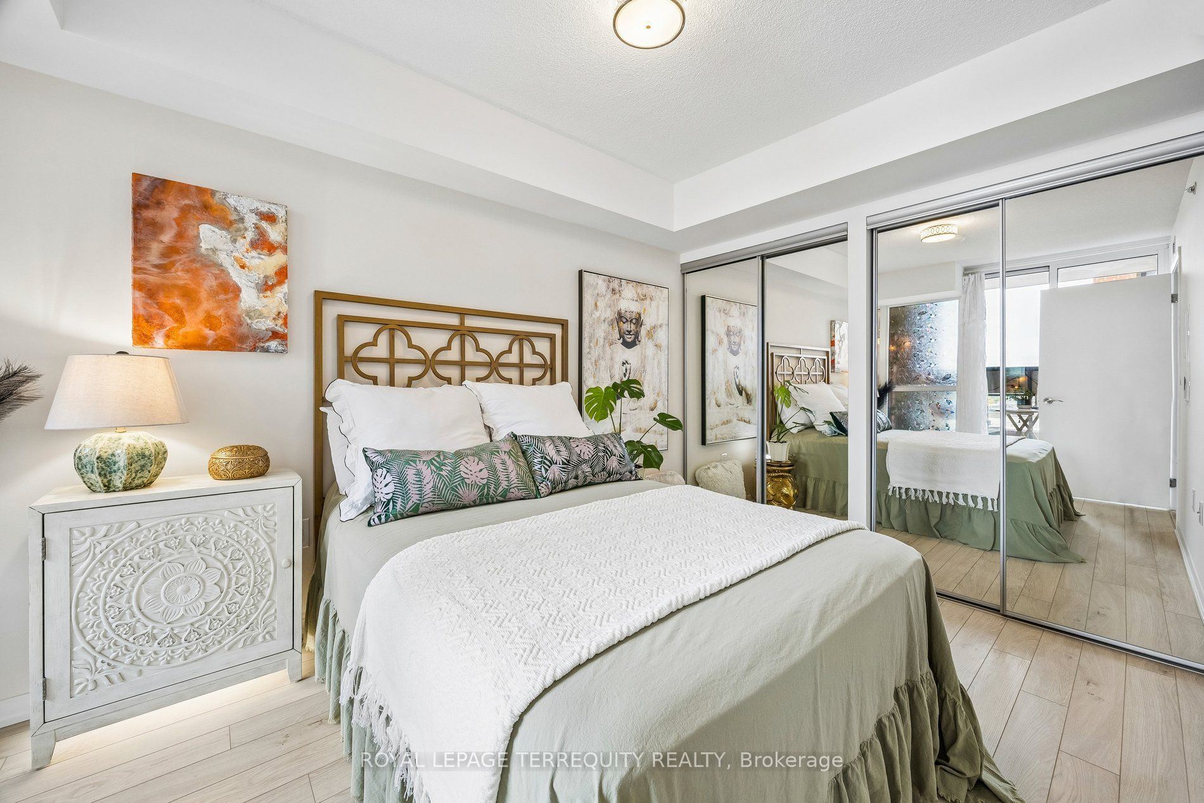
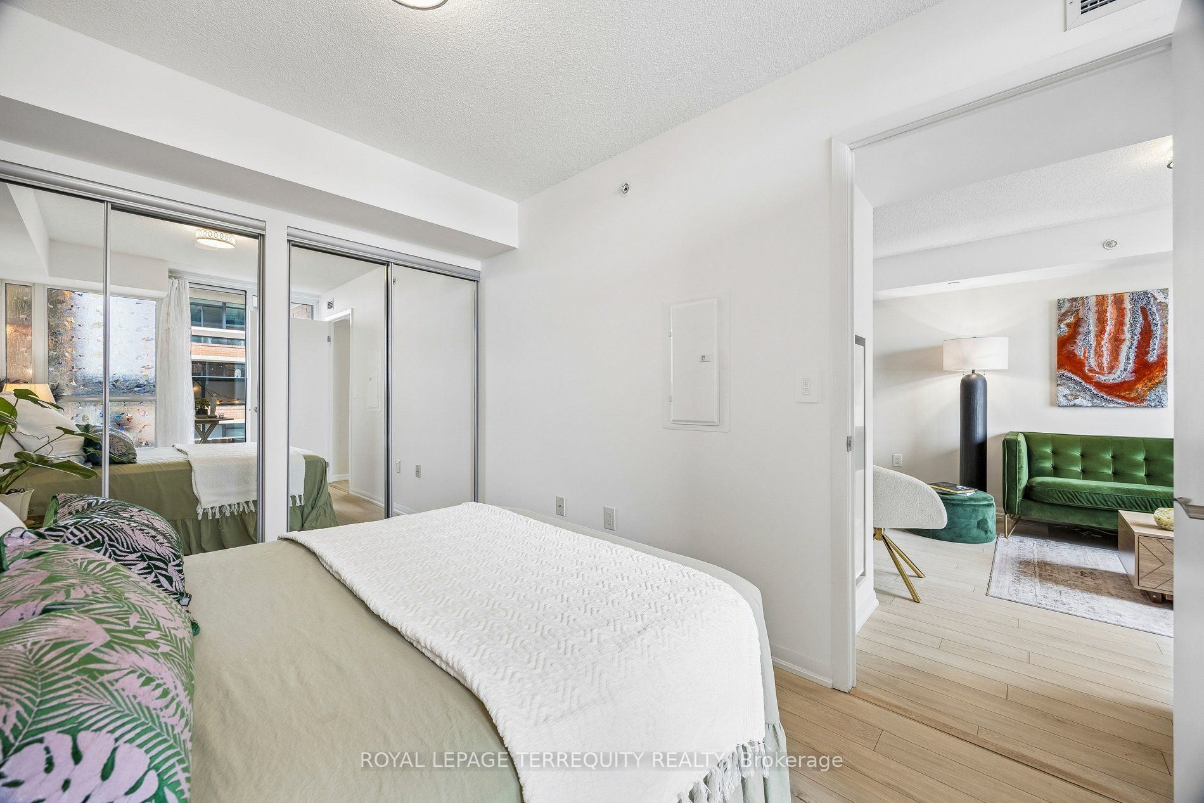
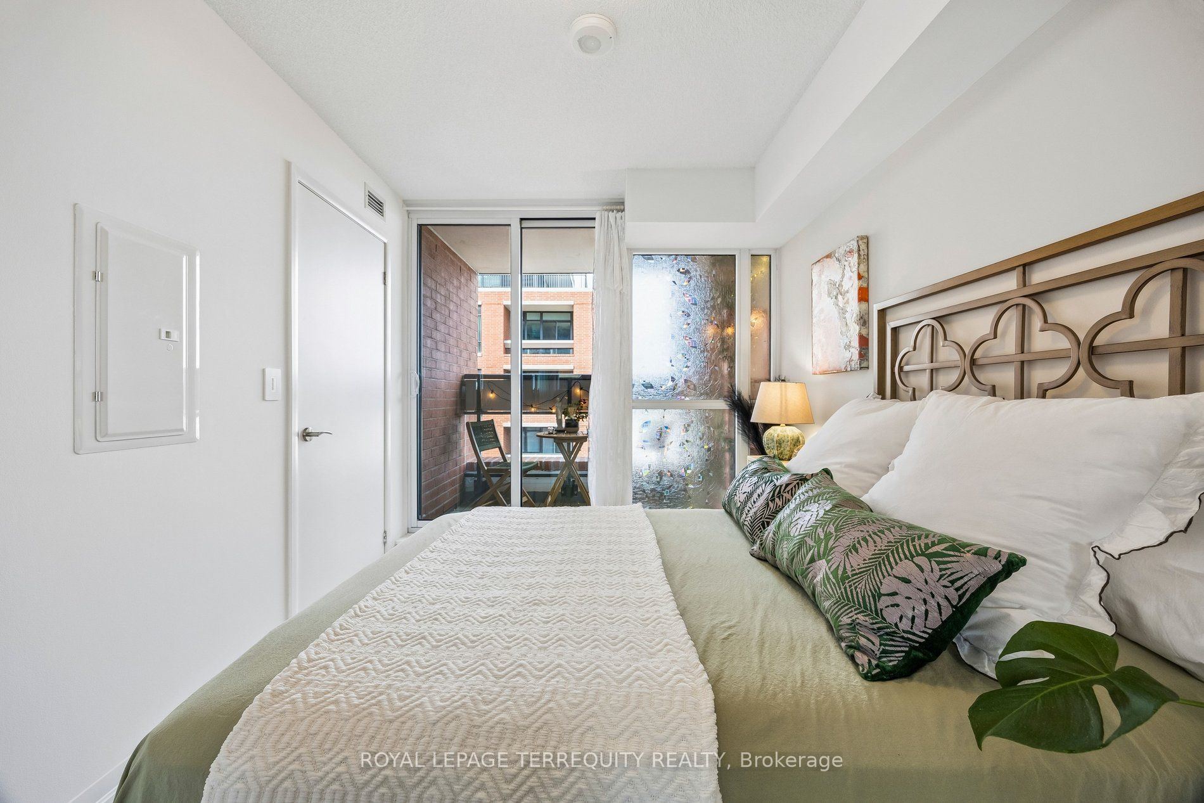
Bedroom
Laminate
Mirrored Closet
W/O To Balcony
6
Flat
8.66 x 4.92
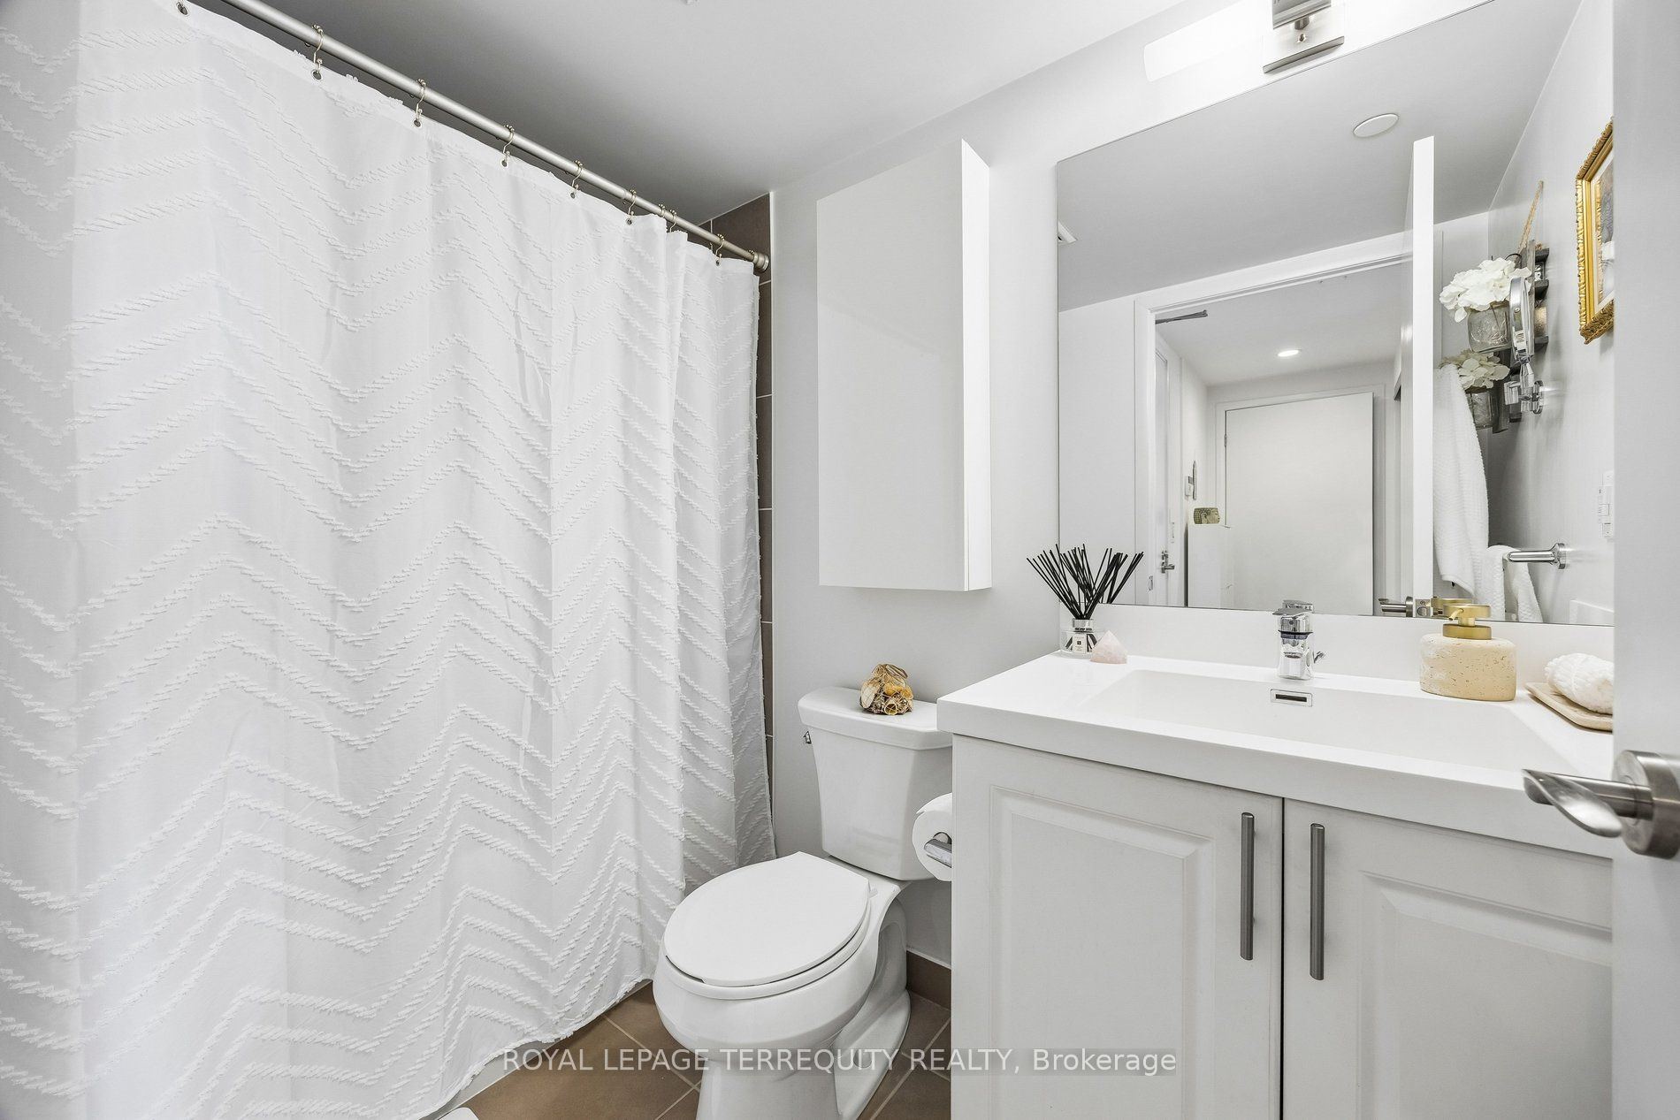
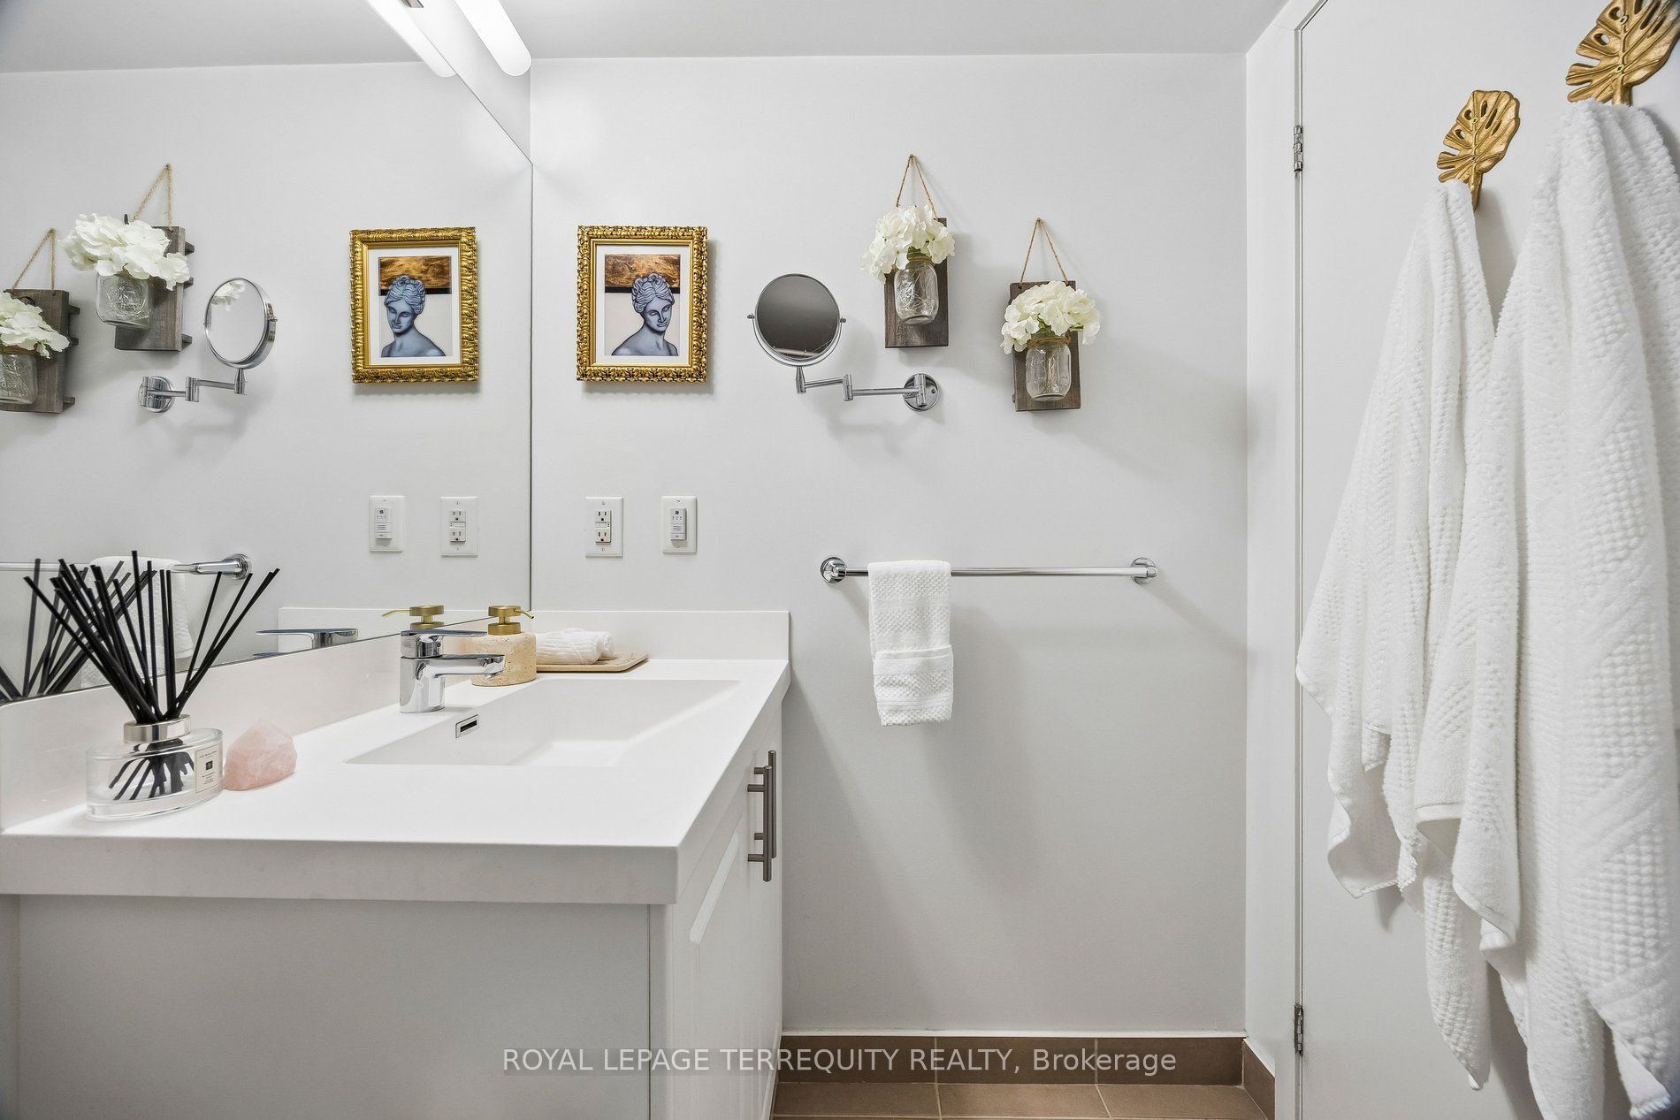
Bathroom
Ceramic Floor
Soaking Tub
4 Pc Bath
7
Flat
5.41 x 3.58
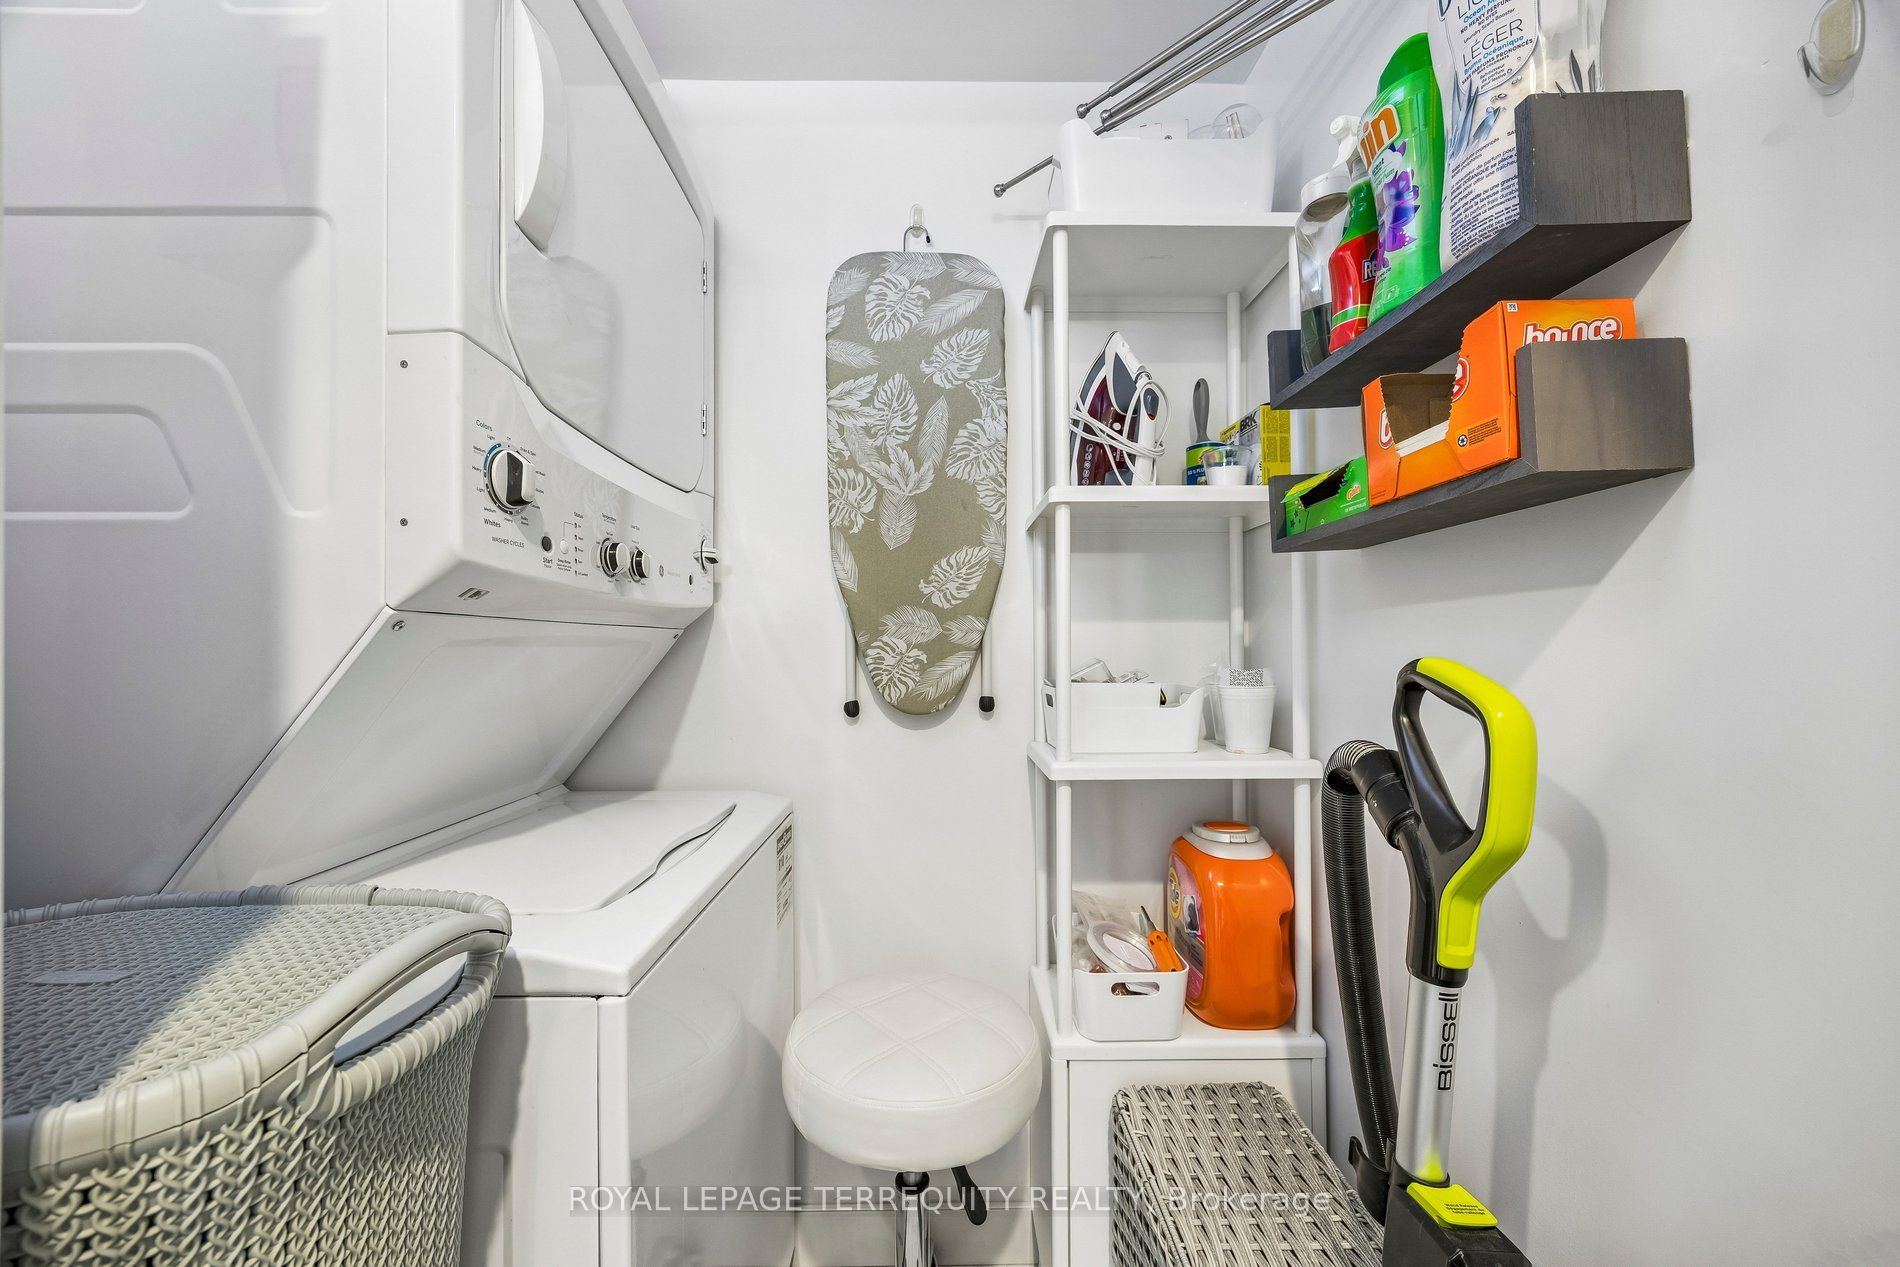
Laundry
Ceramic Floor
Separate Room
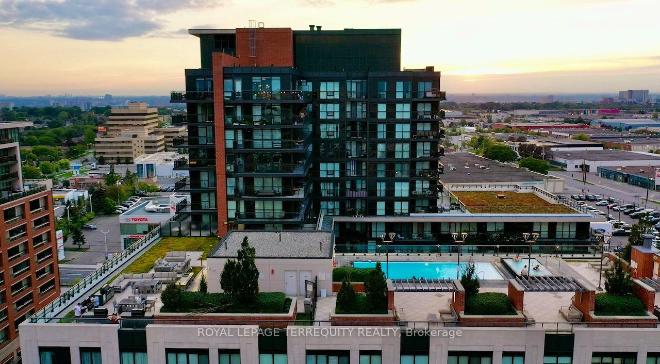
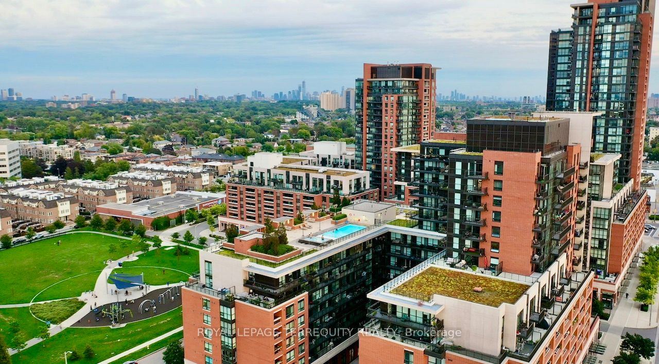
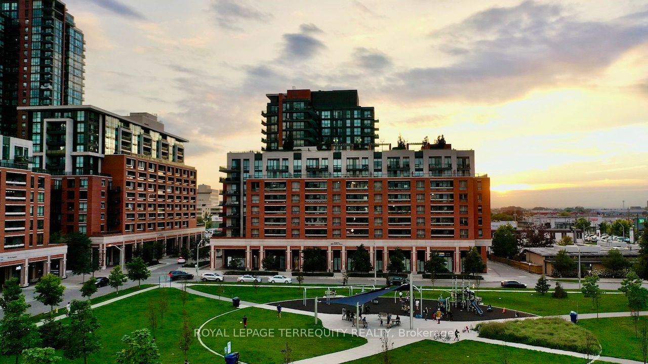
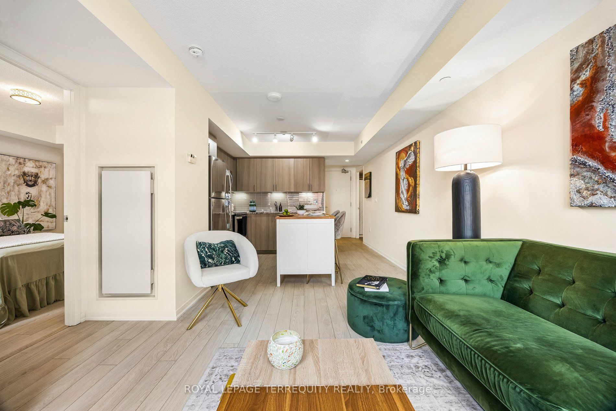
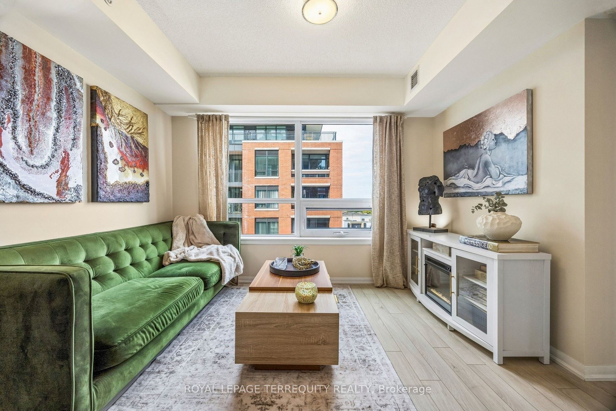
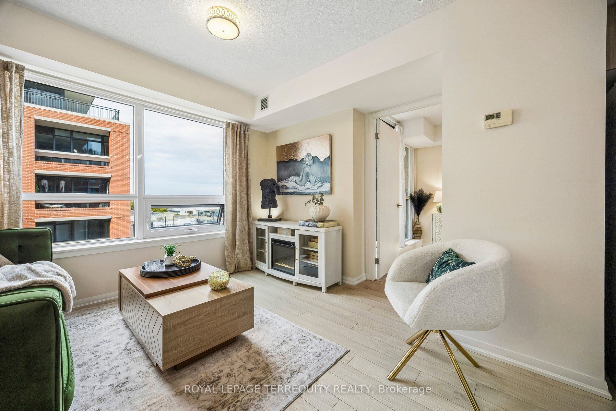
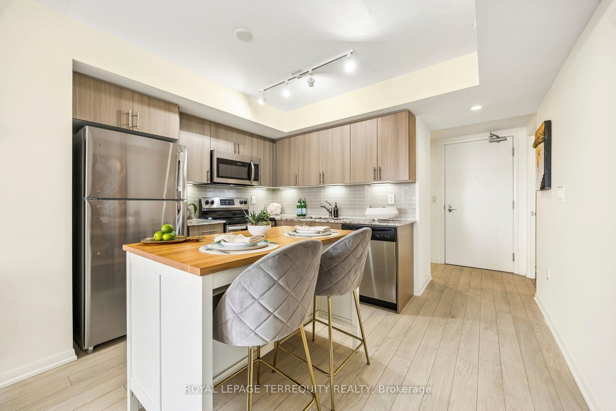
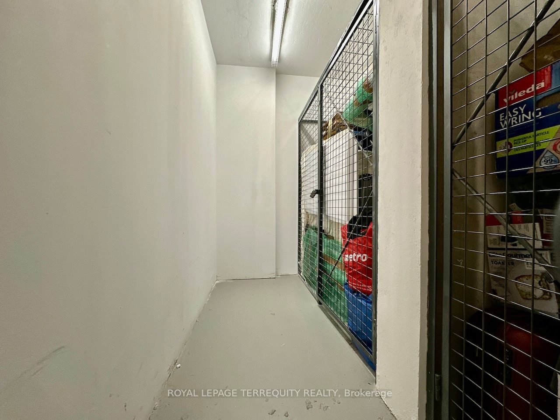
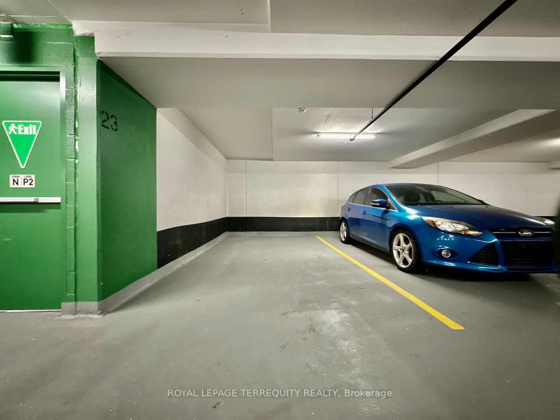
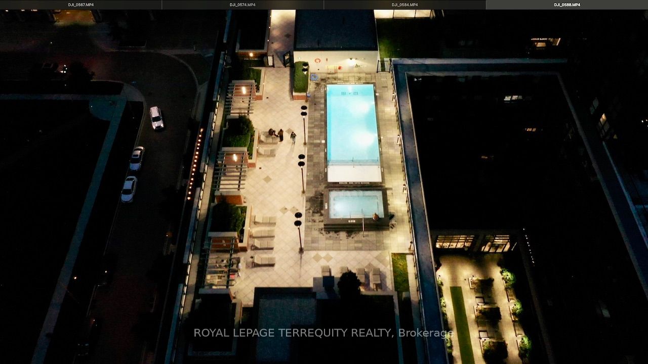
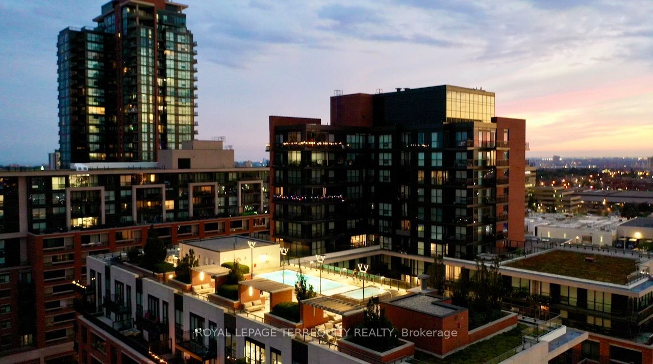
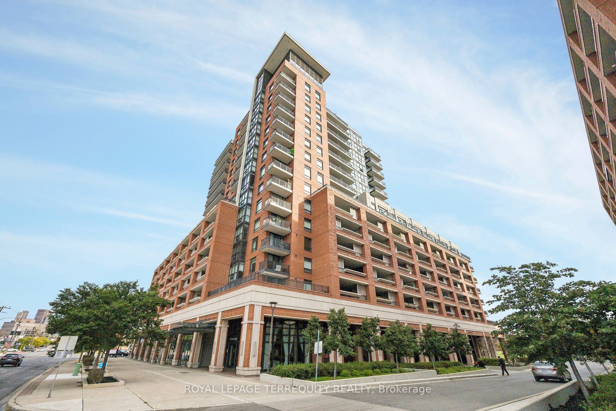
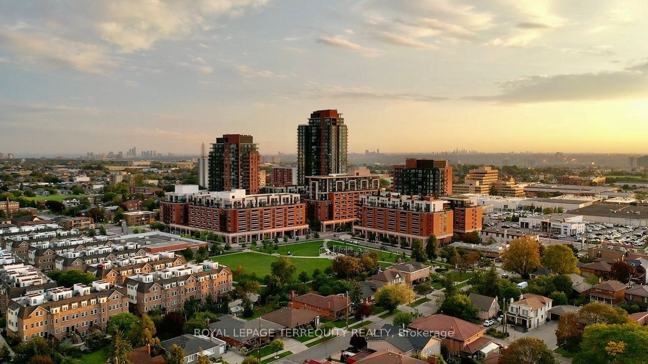
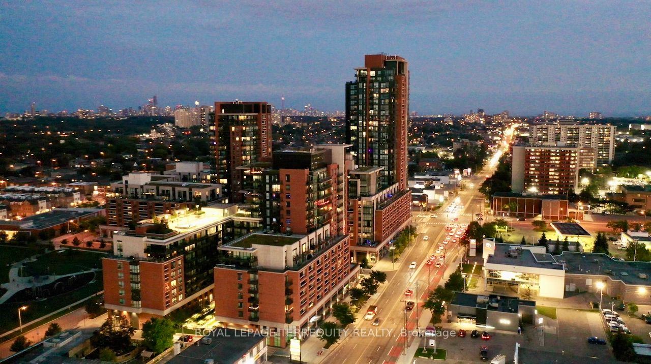
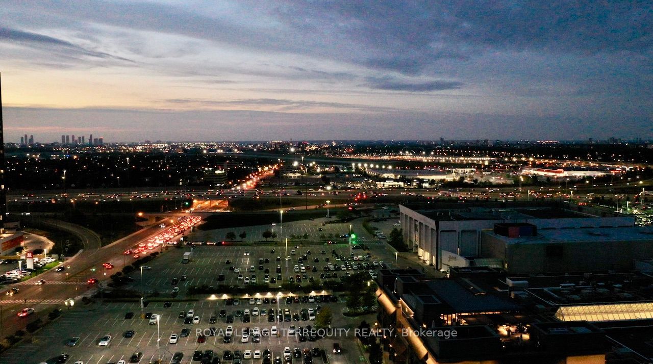
Description: Welcome to Suite 524 at Treviso III by Lanterra! Offered for the first time by its original owner, this freshly painted, west-facing 1-bedroom (approx. 544 SF) sits in the boutique eight-storey tower and enjoys sunset views.Upgraded kitchen with granite counters, upgraded cabinetry, stainless steel appliances and freestanding island. Laminate flooring throughout. Bedroom with two mirrored closets with organizers and walkout to a sheltered balcony with upgraded flooring and LED lighting. Bath with deep soaker tub.Separate ensuite laundry room. Parking near the elevator and same-floor locker included.Resort-style amenities: rooftop pool, jacuzzi, BBQs, gym, sauna, dog spa, party room, bar lounge and games room. Beside a park and playground; 10-minute walk to Lawrence West Subway,minutes to Lawrence Plaza, Yorkdale, Costco and highways.
Toggle icons below to view amenities nearby:
 Banks
 Bus stations
 Gas stations
 Groceries
 Parks
 Restaurants
 Schools
 Shops
Book a showing or get more information
Listed by ROYAL LEPAGE TERREQUITY REALTY
NOTE: The information provided herein must only be used by consumers that have a bona fide interest in the purchase, sale, or lease of real estate and may not be used for any commercial purpose or any other purpose.
NOTE: The information provided herein must only be used by consumers that have a bona fide interest in the purchase, sale, or lease of real estate and may not be used for any commercial purpose or any other purpose.

