
Real Estate Example
Independently Owned And Operated
40 - 1110 Finch Ave West , Toronto, ON
1249 Leger Way
1032 - FO Ford, Milton, ON, L9E 1E4
For Sale
Asking: $1,380,000
Days on market: 4
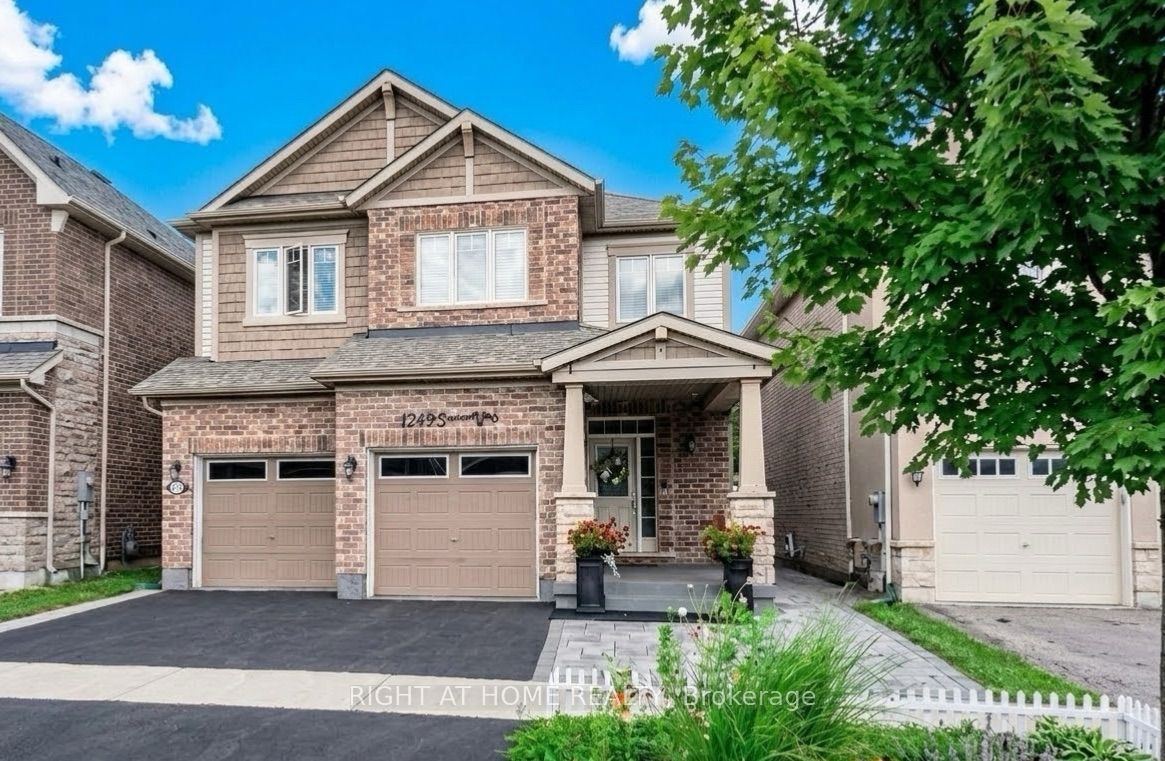
Style: Detached, 2-Storey
Bedroom(s): 4 + 1
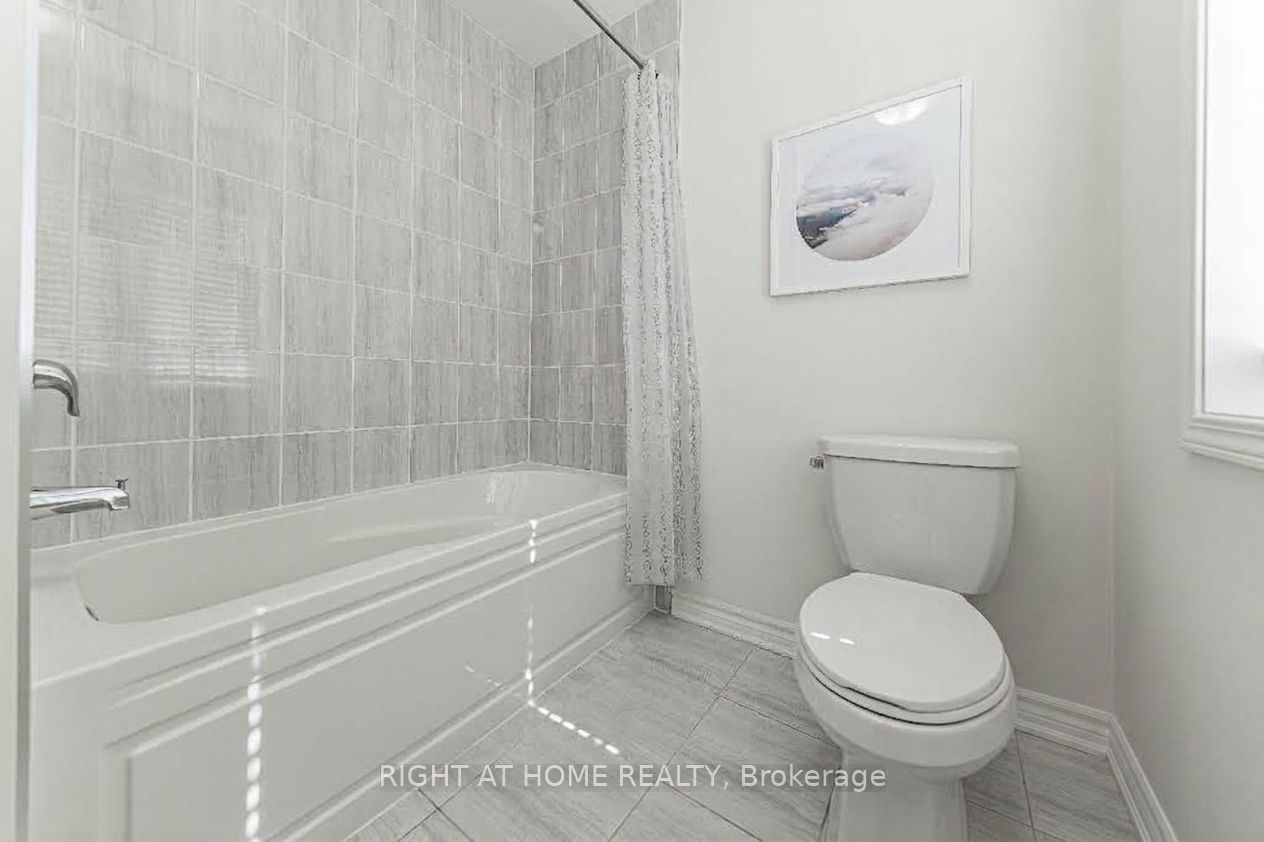
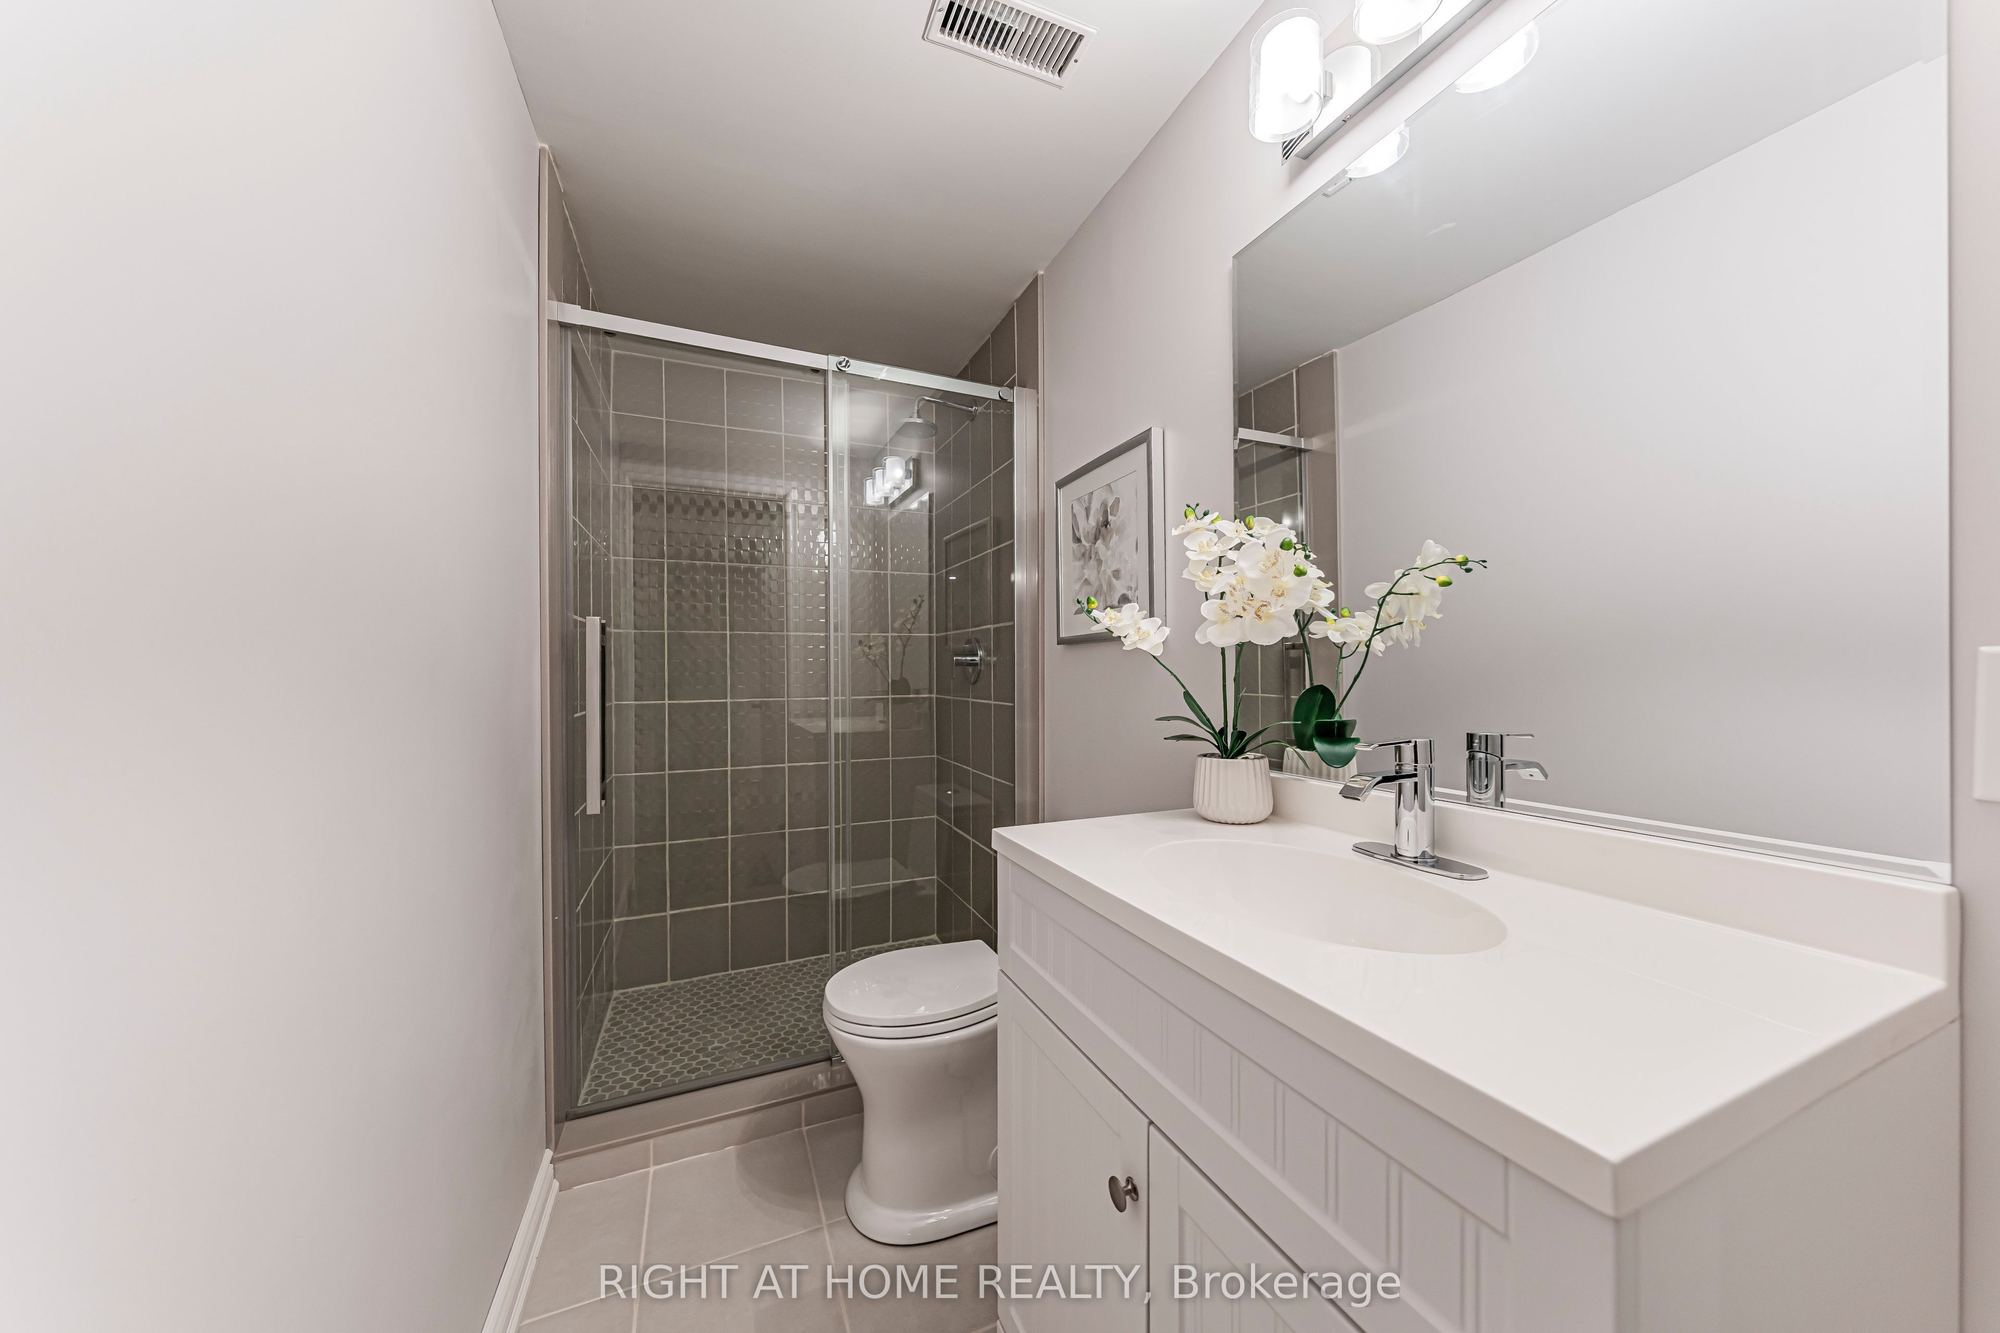
Washroom(s): 4 (1x2xMain, 1x3xSecond, 1x4xSecond, 1x3xBasement)
Kitchen(s): 2 + 1
Approx. Sqft: 2000-2500
Cross St: Leger Way & Louis St Laurent
Lot size: 36.09 feet x 88.58 feet
Extra Information
Taxes: $4,849.00/2025
Room(s): 8
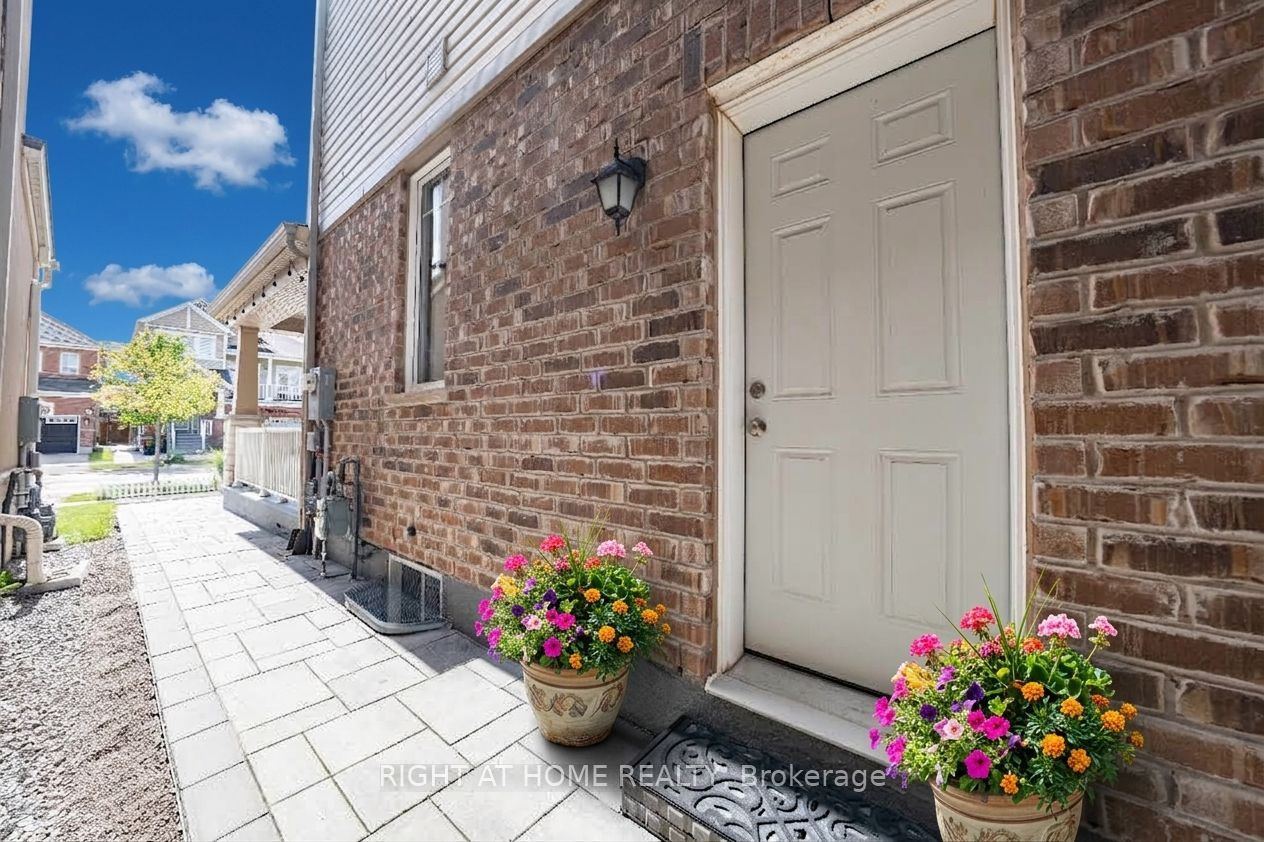
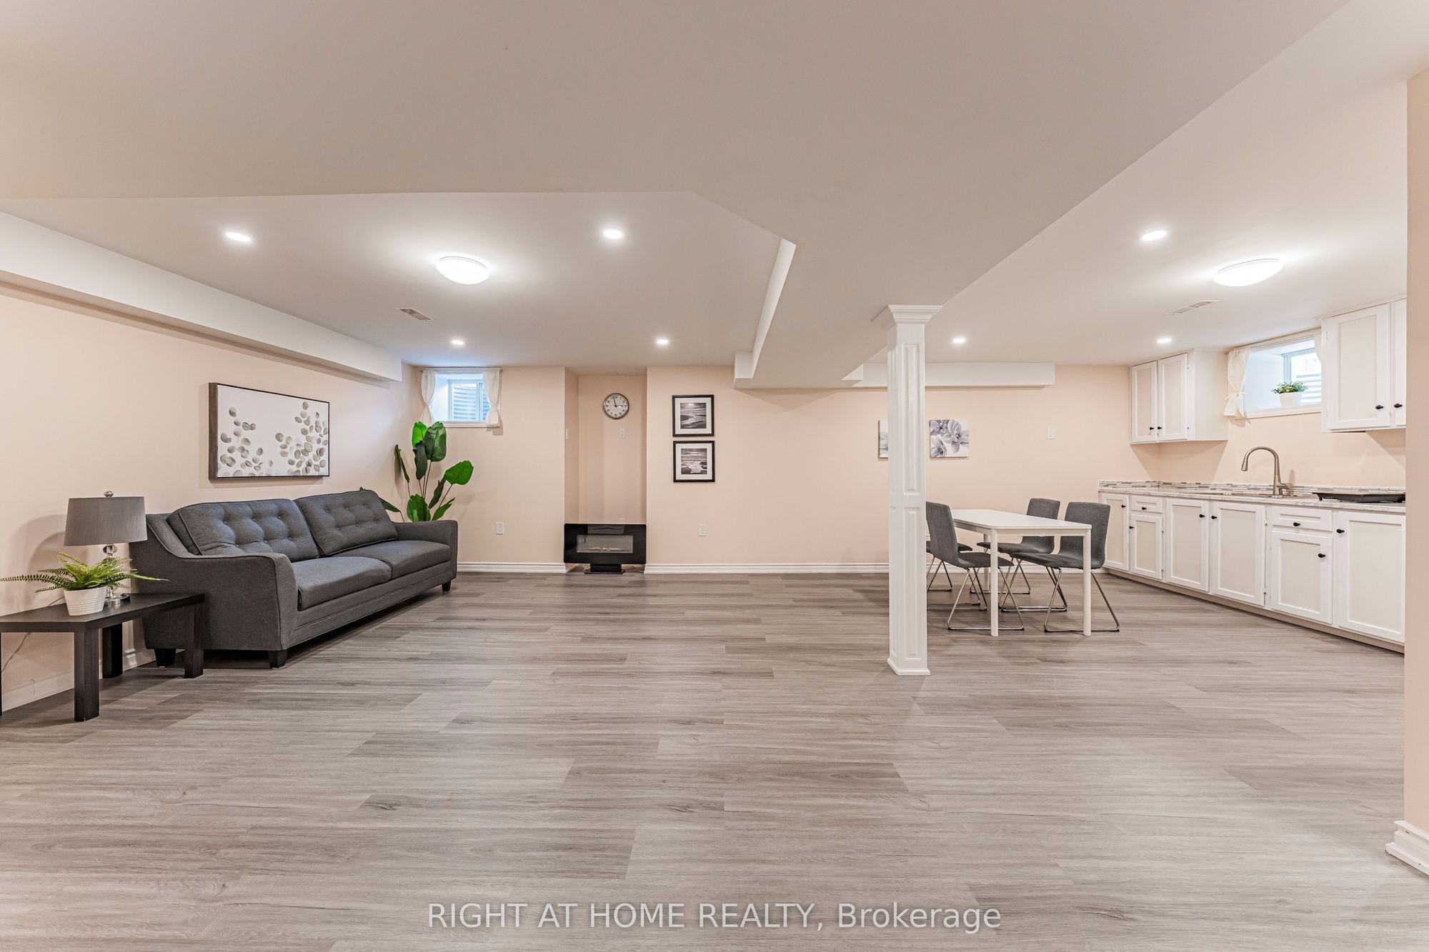
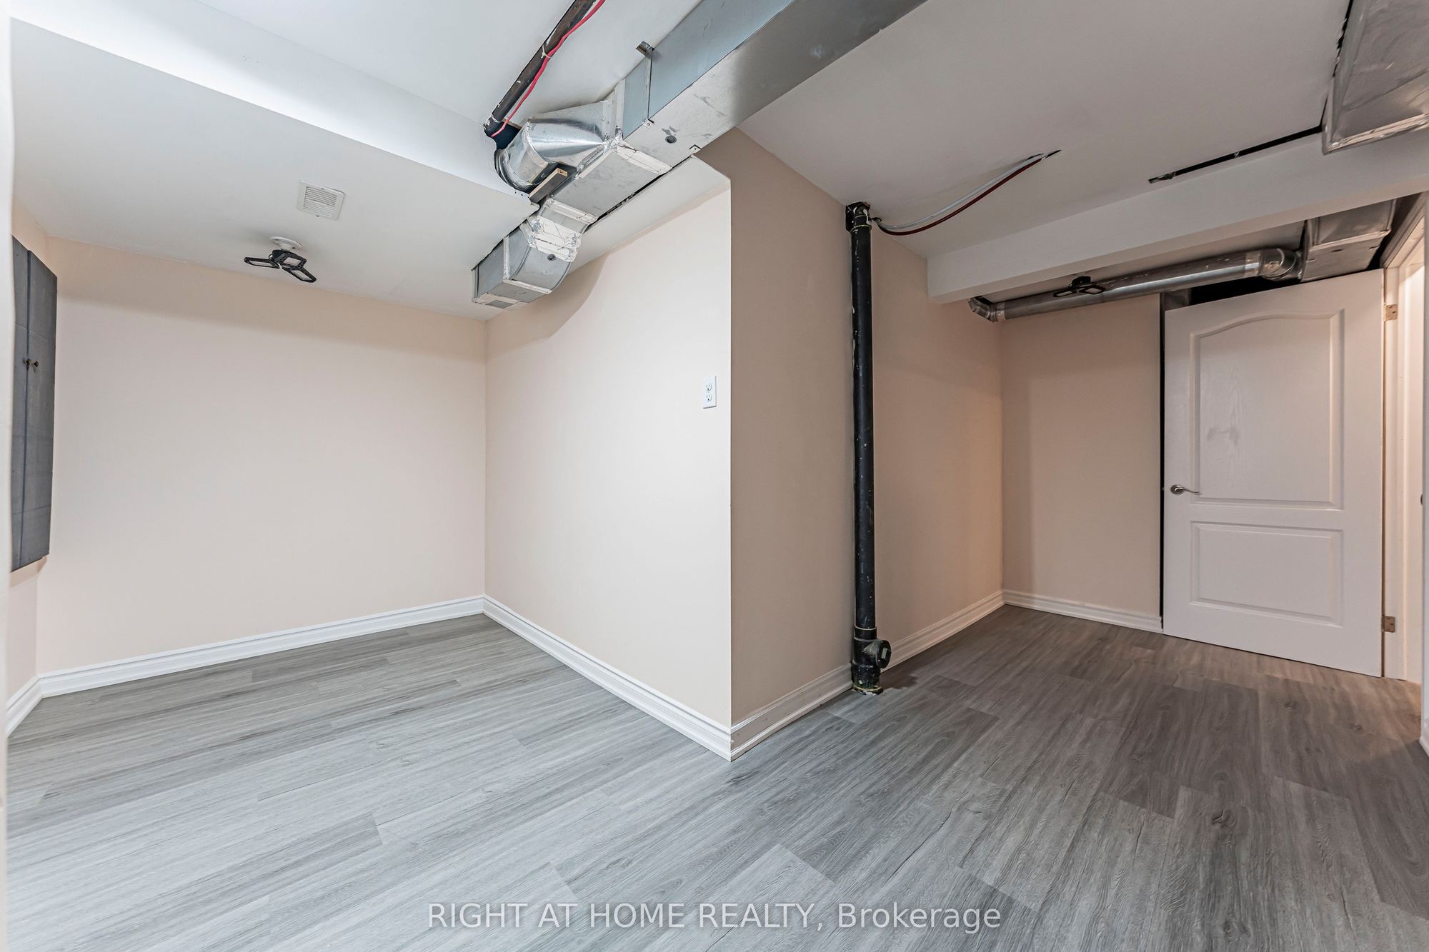
Basement: Separate Entrance, Apartment, Finished
Drive: Lane
Garage Space(s): Attached/2
Parking Space(s): 2
Fireplace/Stove: Y
Heating: Forced Air
CAC: Central Air
Exterior: Brick
Pool: None
Occupancy: TBA
MLS#: W14093556
Room Details
#
Level
Size(ft)
Description
1
Main
14.99 x 14.4
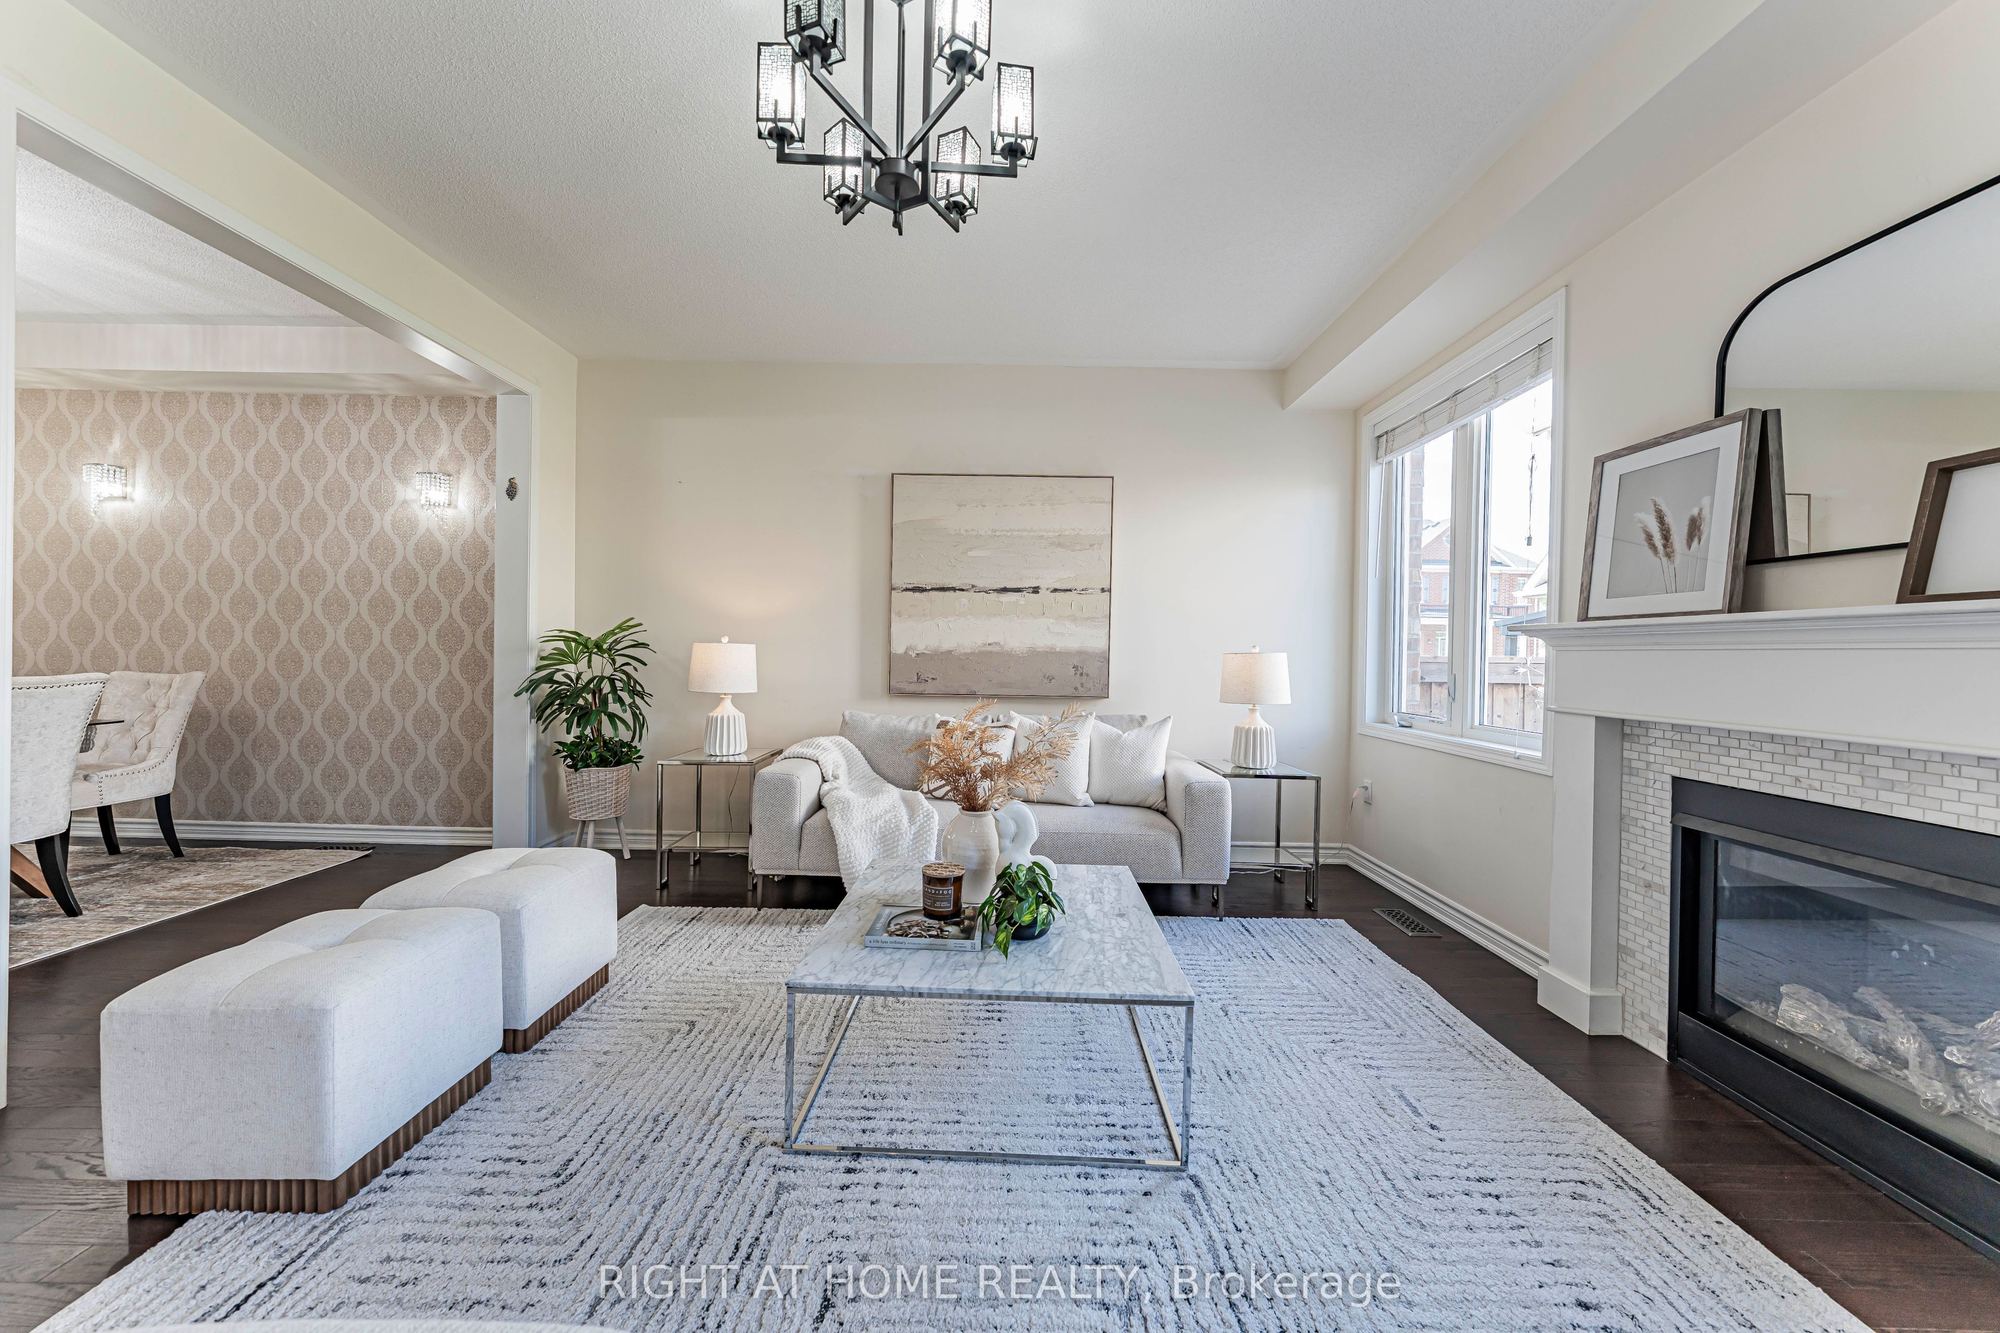
Great Room
Hardwood Floor
Open Concept
2
Main
10.99 x 10.01
Living Room
Hardwood Floor
Open Concept
3
Main
12.6 x 8.99
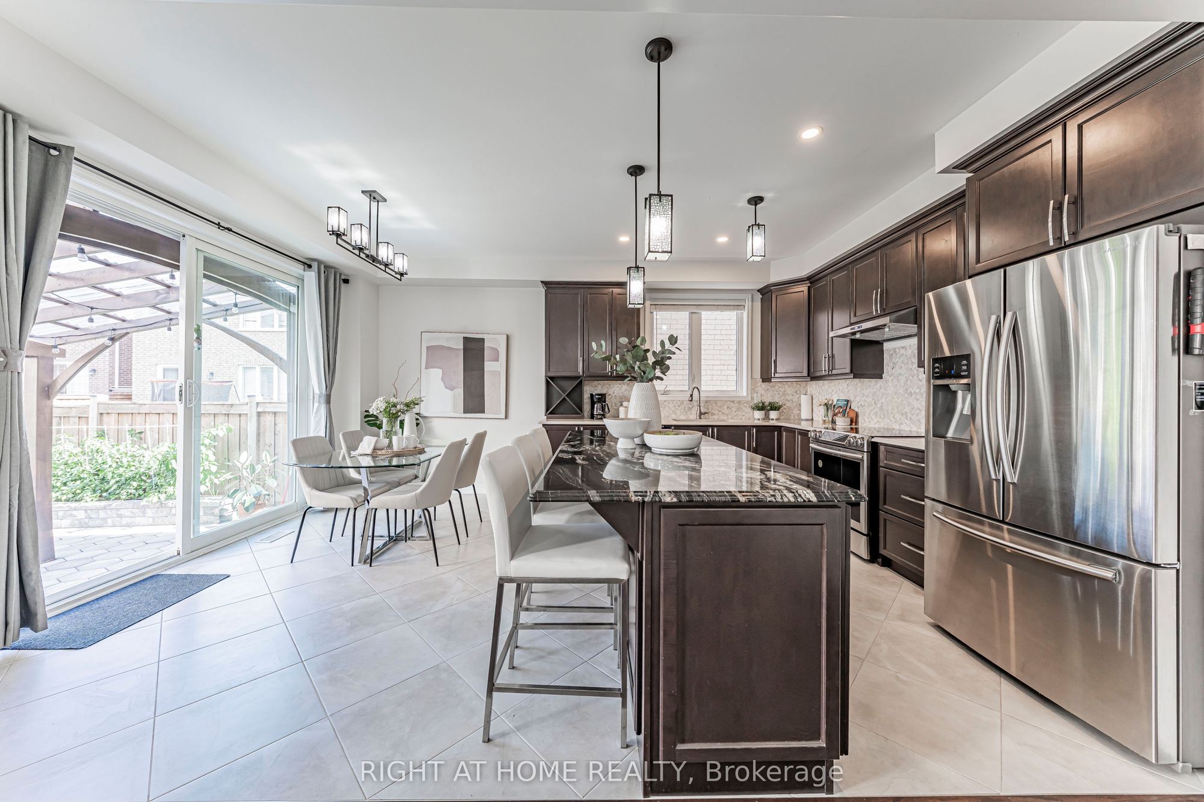
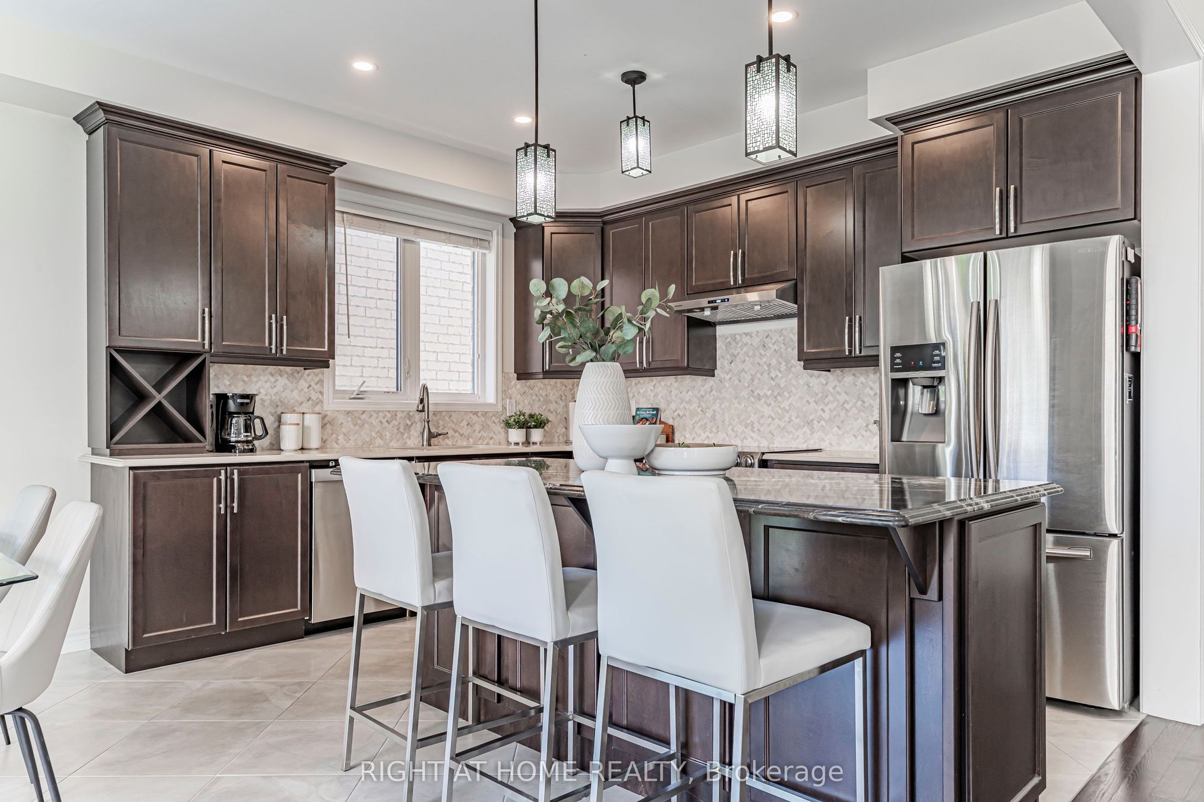
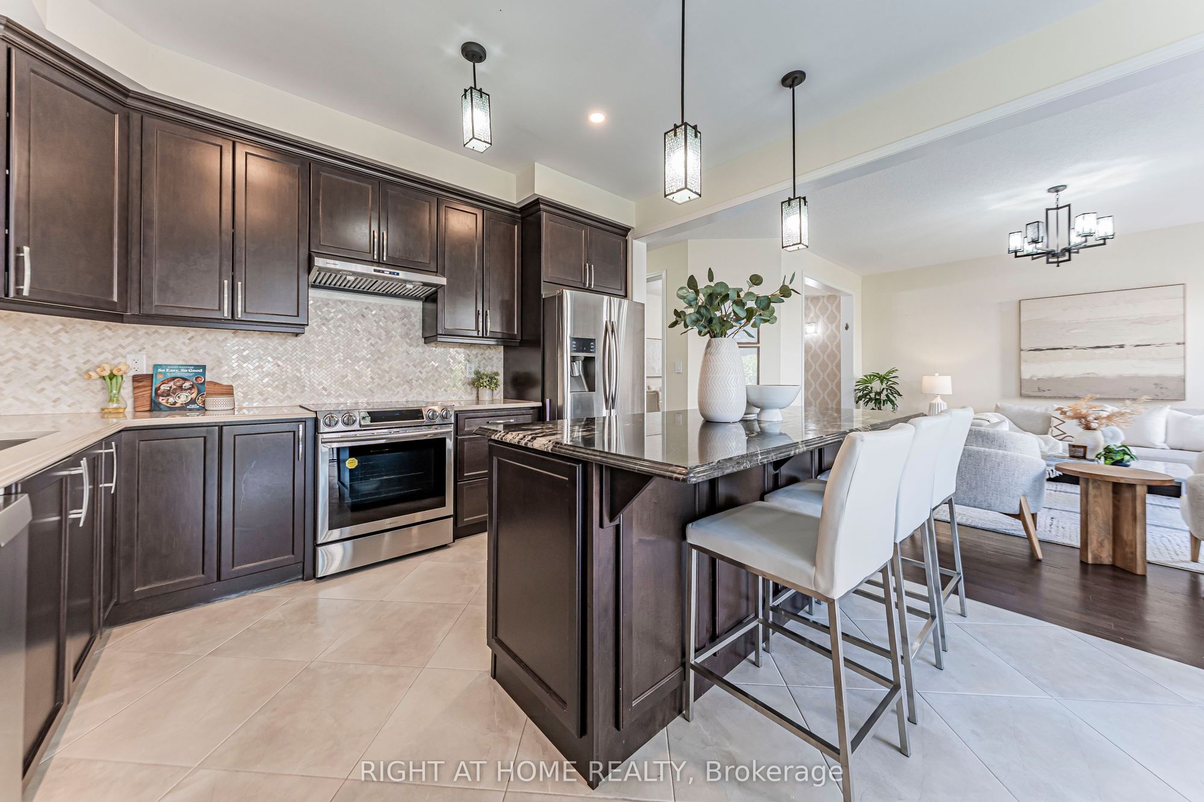
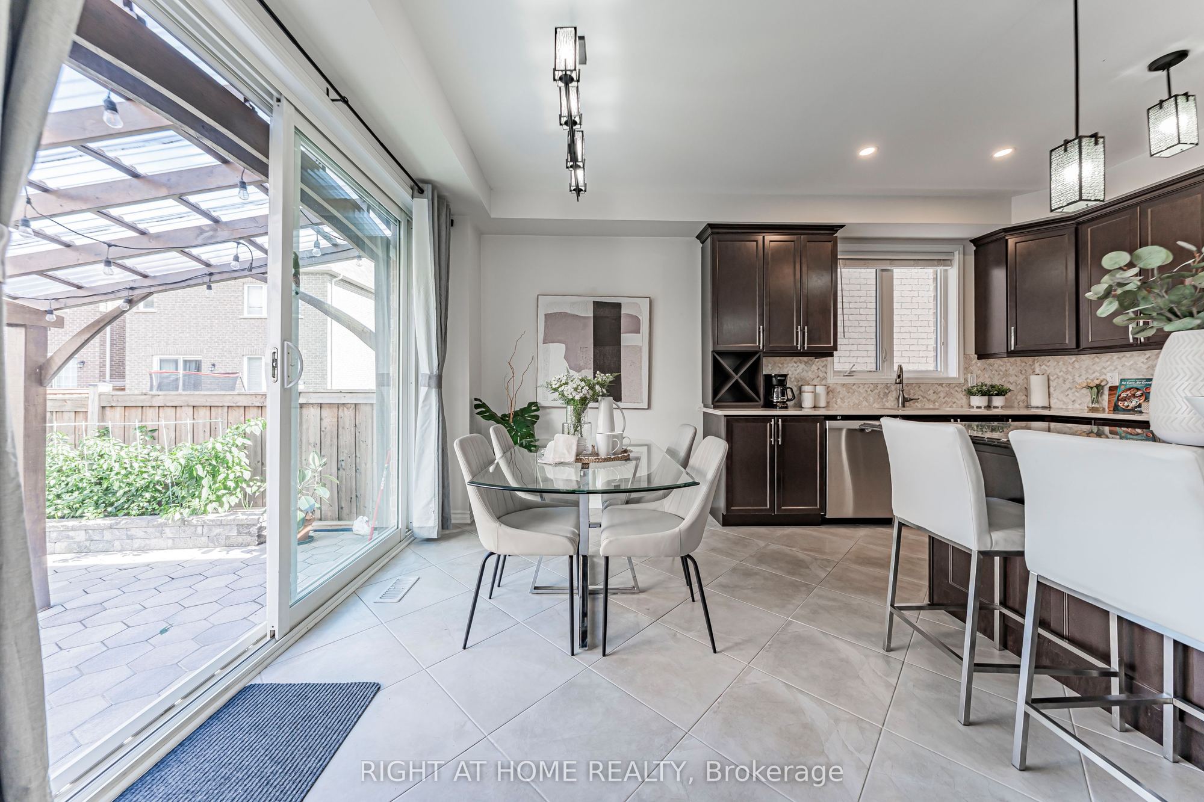
Kitchen
Eat-in Kitchen
Ceramic Floor
Breakfast Area
4
Main
12.6 x 8.99
Breakfast
Large Window
Ceramic Floor
Combined w/Kitchen
5
Second
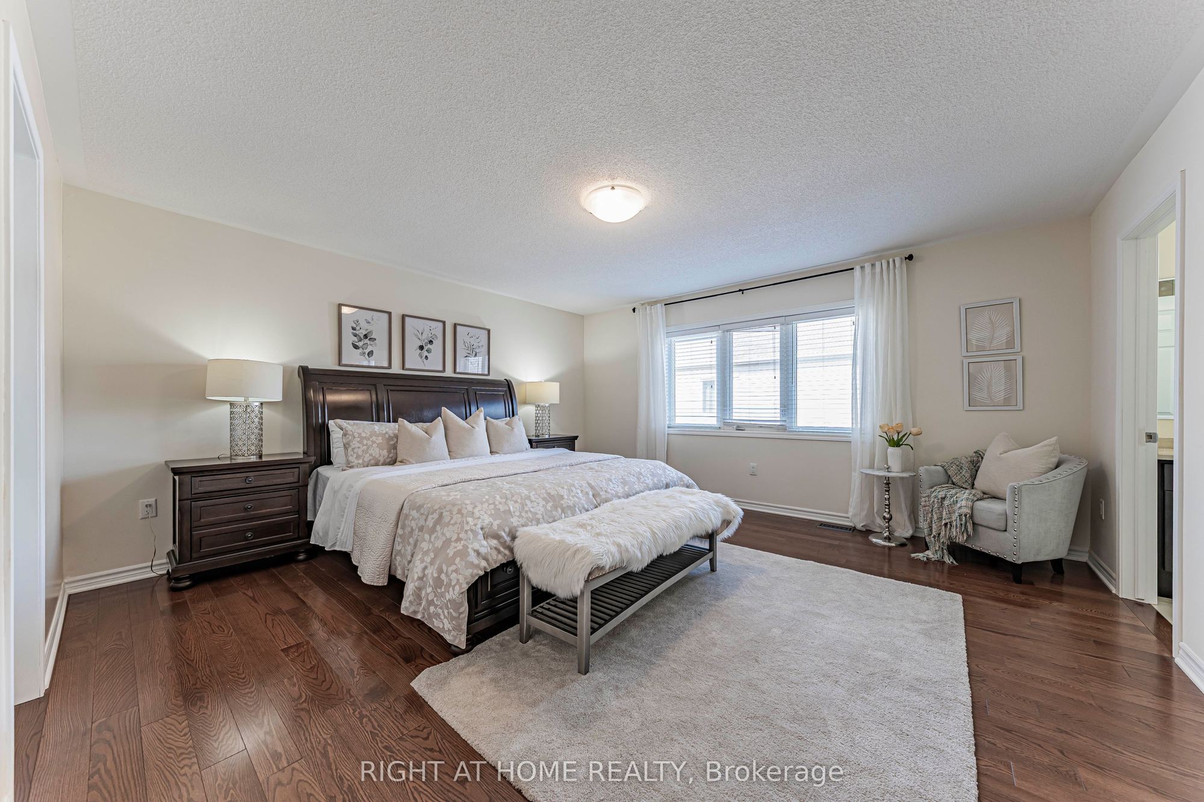
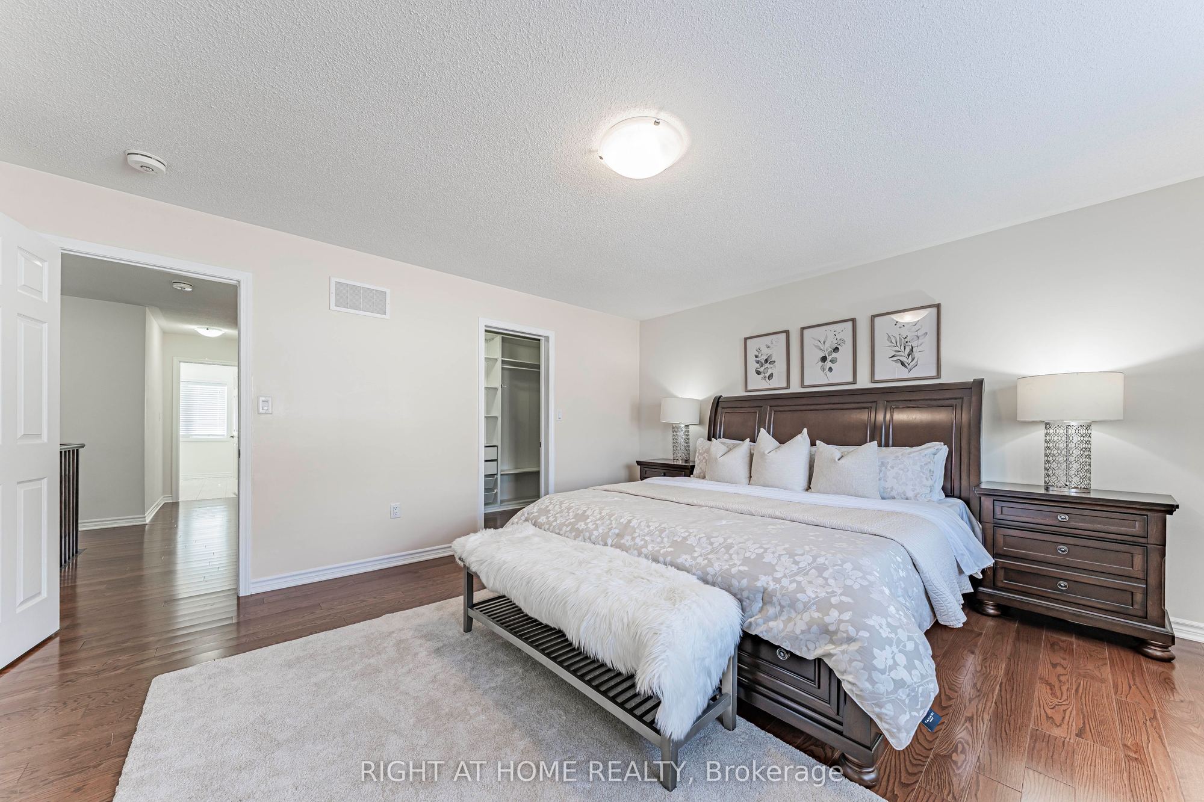
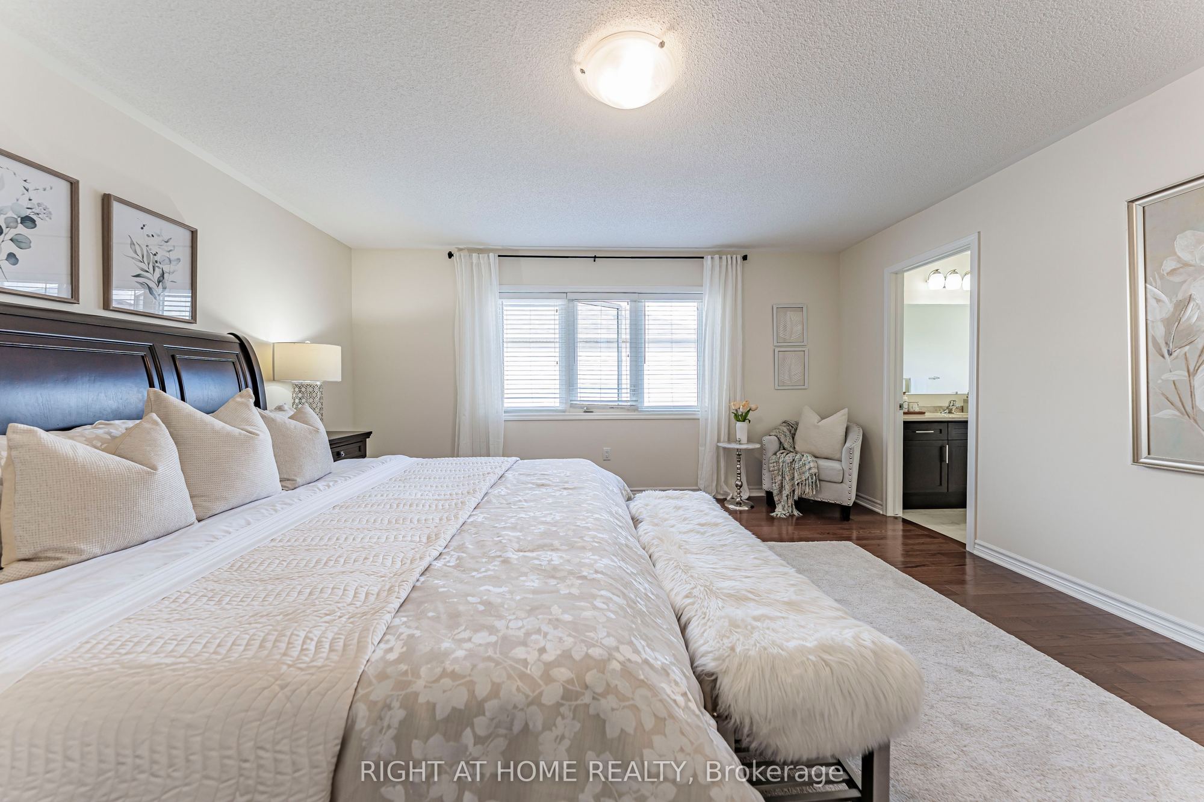
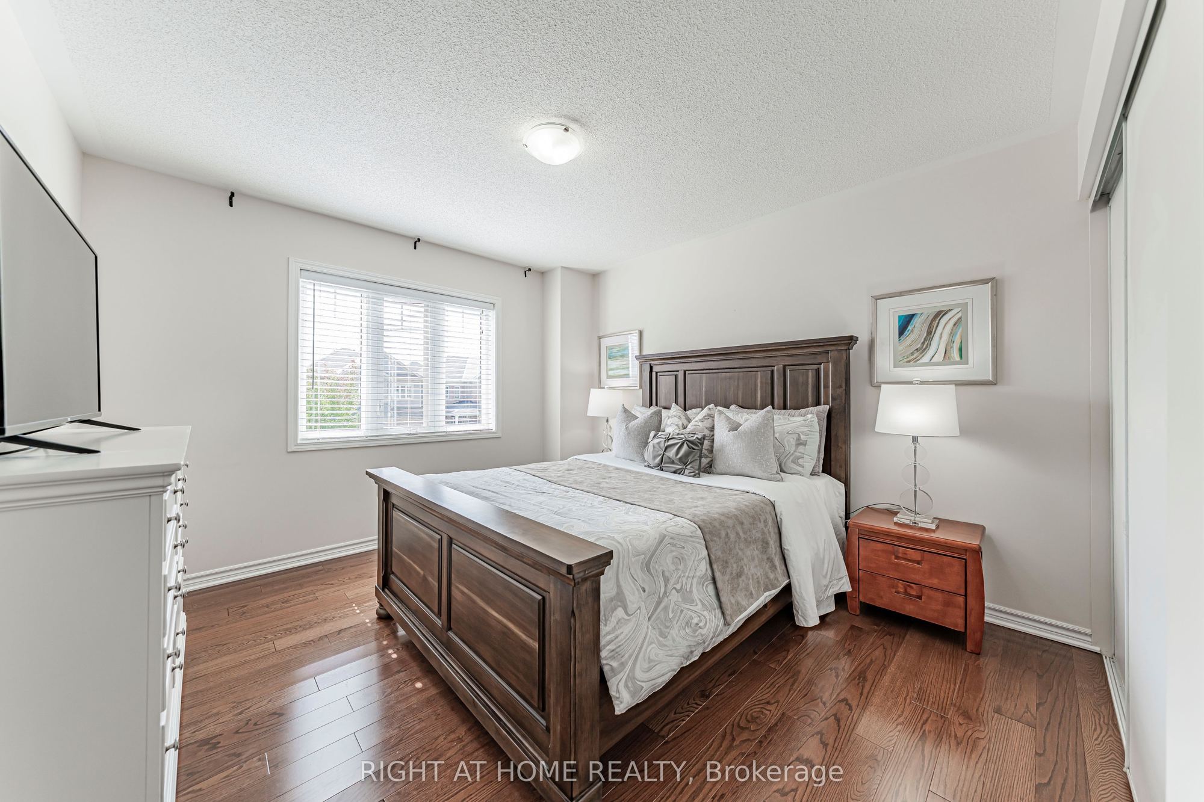
15.19 x 14.8
Primary Bedroom
Hardwood Floor
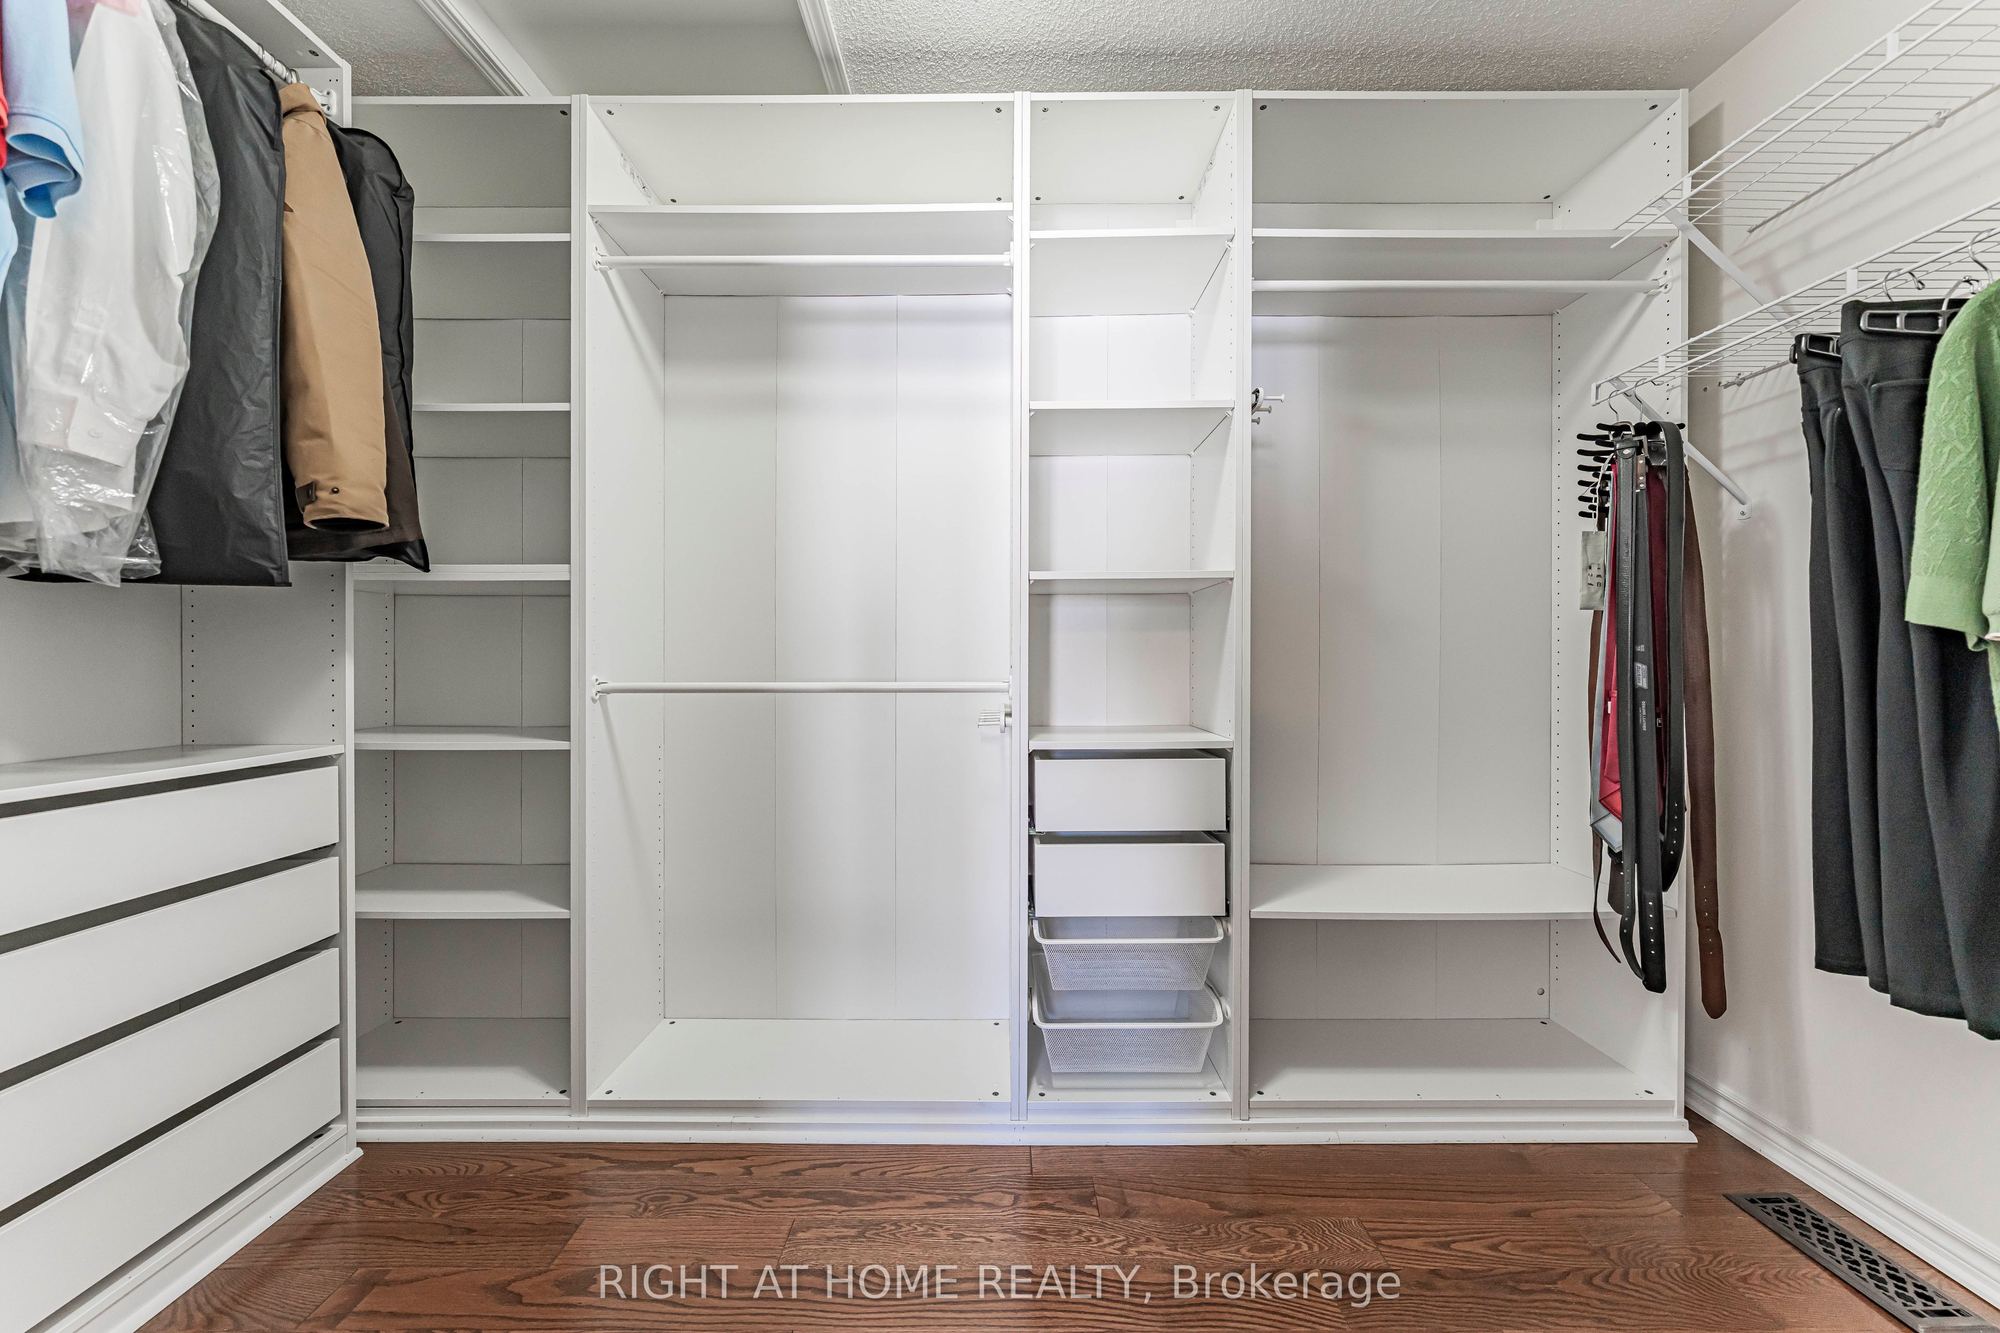
Walk-In Closet(s)
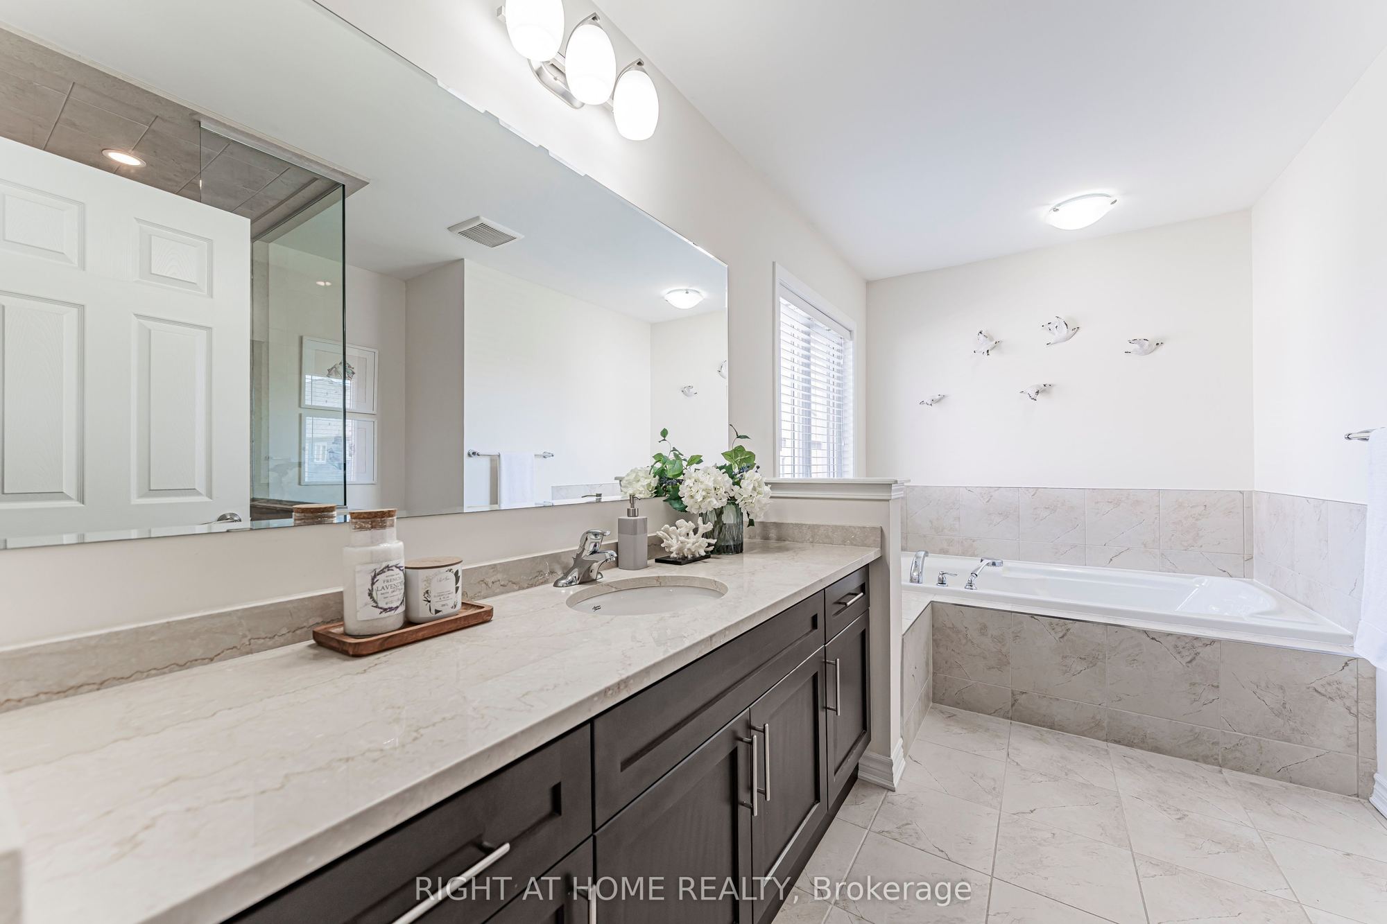
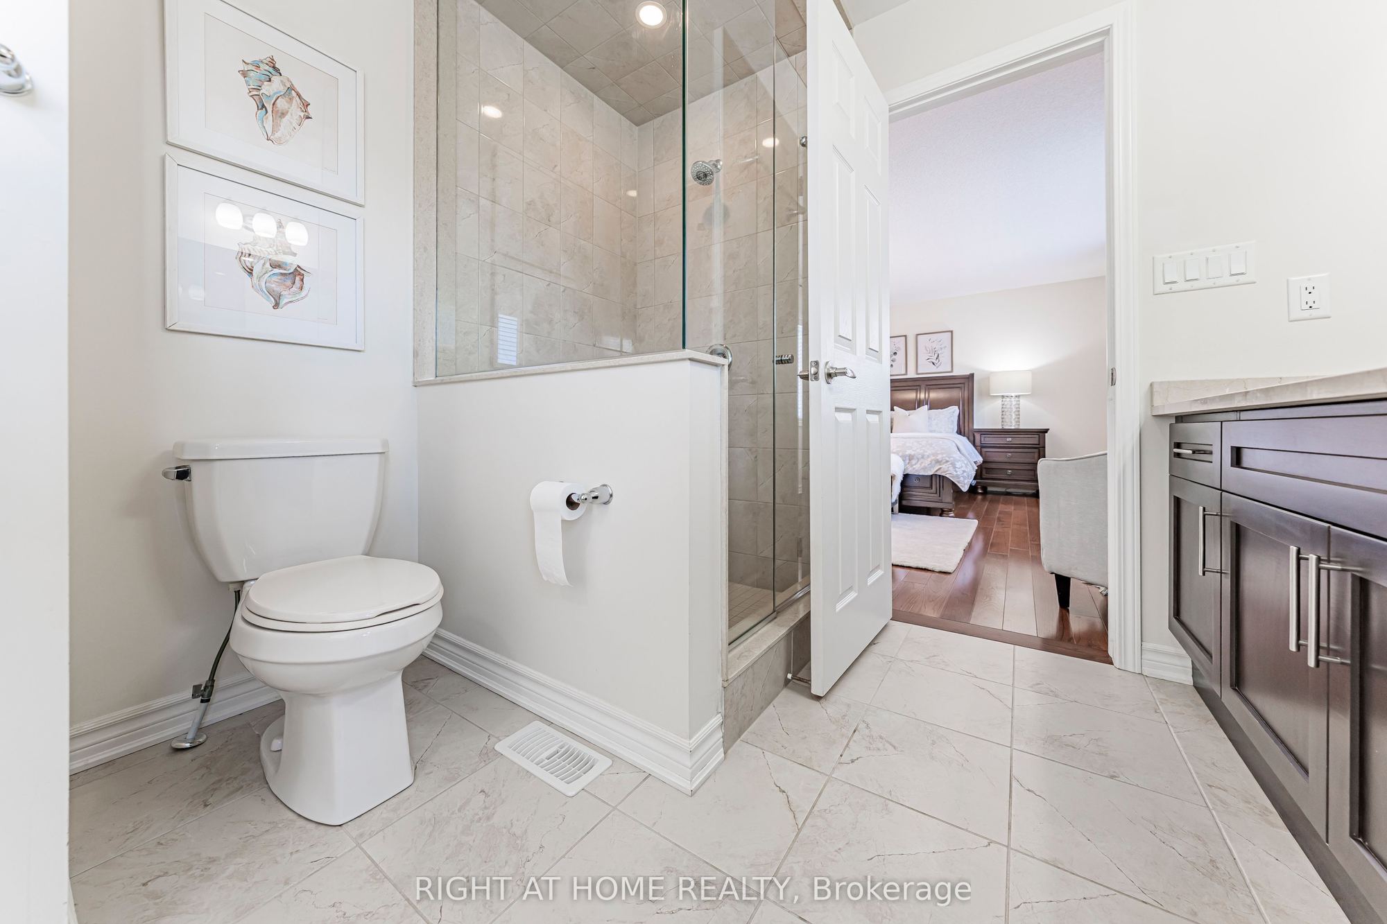
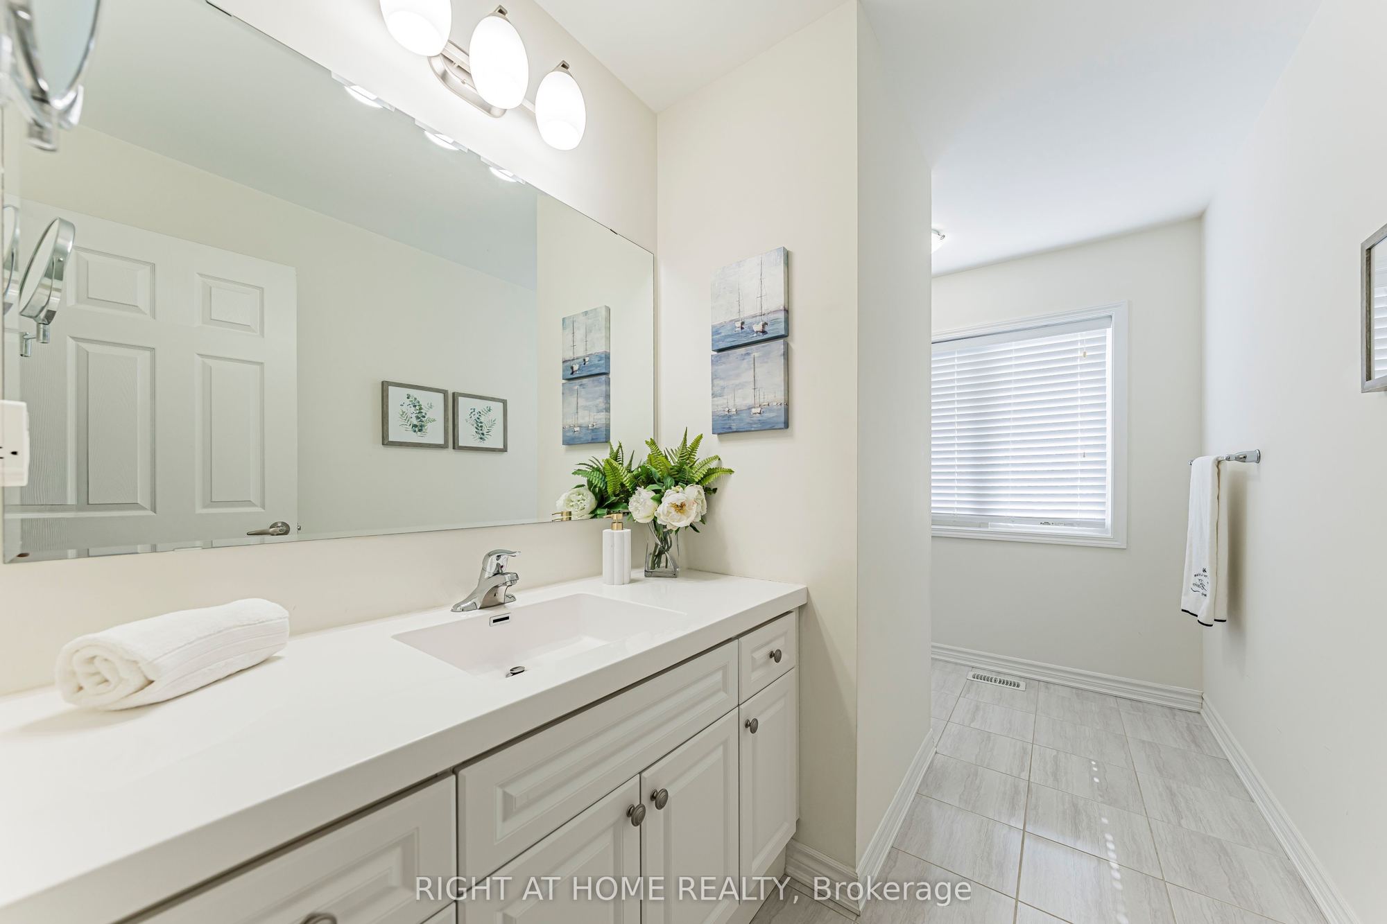
4 Pc Ensuite
6
Second
11.61 x 10.6
Bedroom 2
Hardwood Floor
Large Closet
Large Window
7
Second
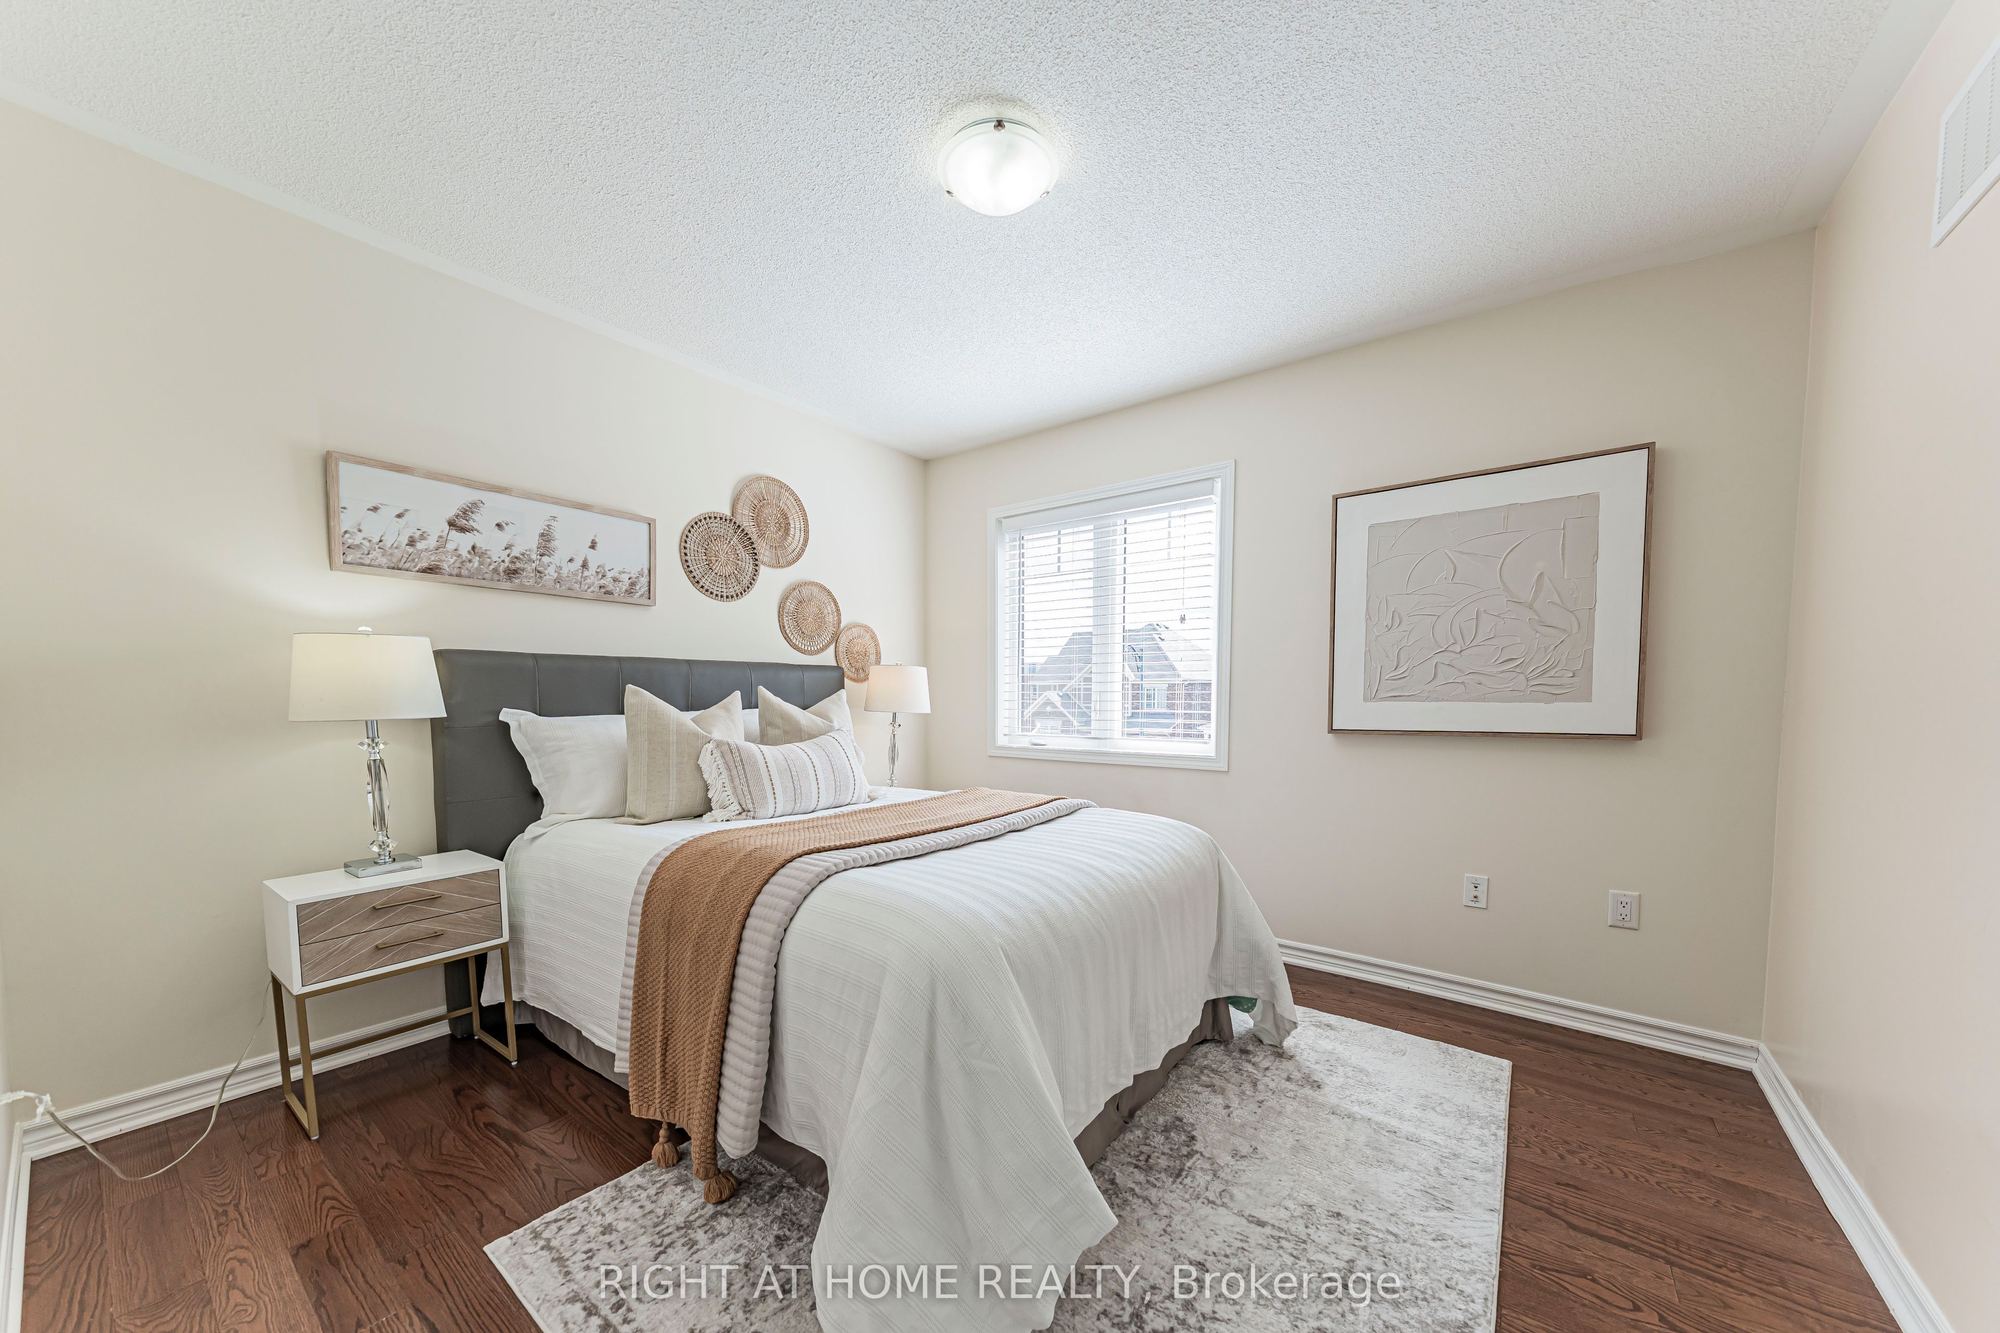
12.6 x 10.6
Bedroom 3
Hardwood Floor
Closet
8
Second
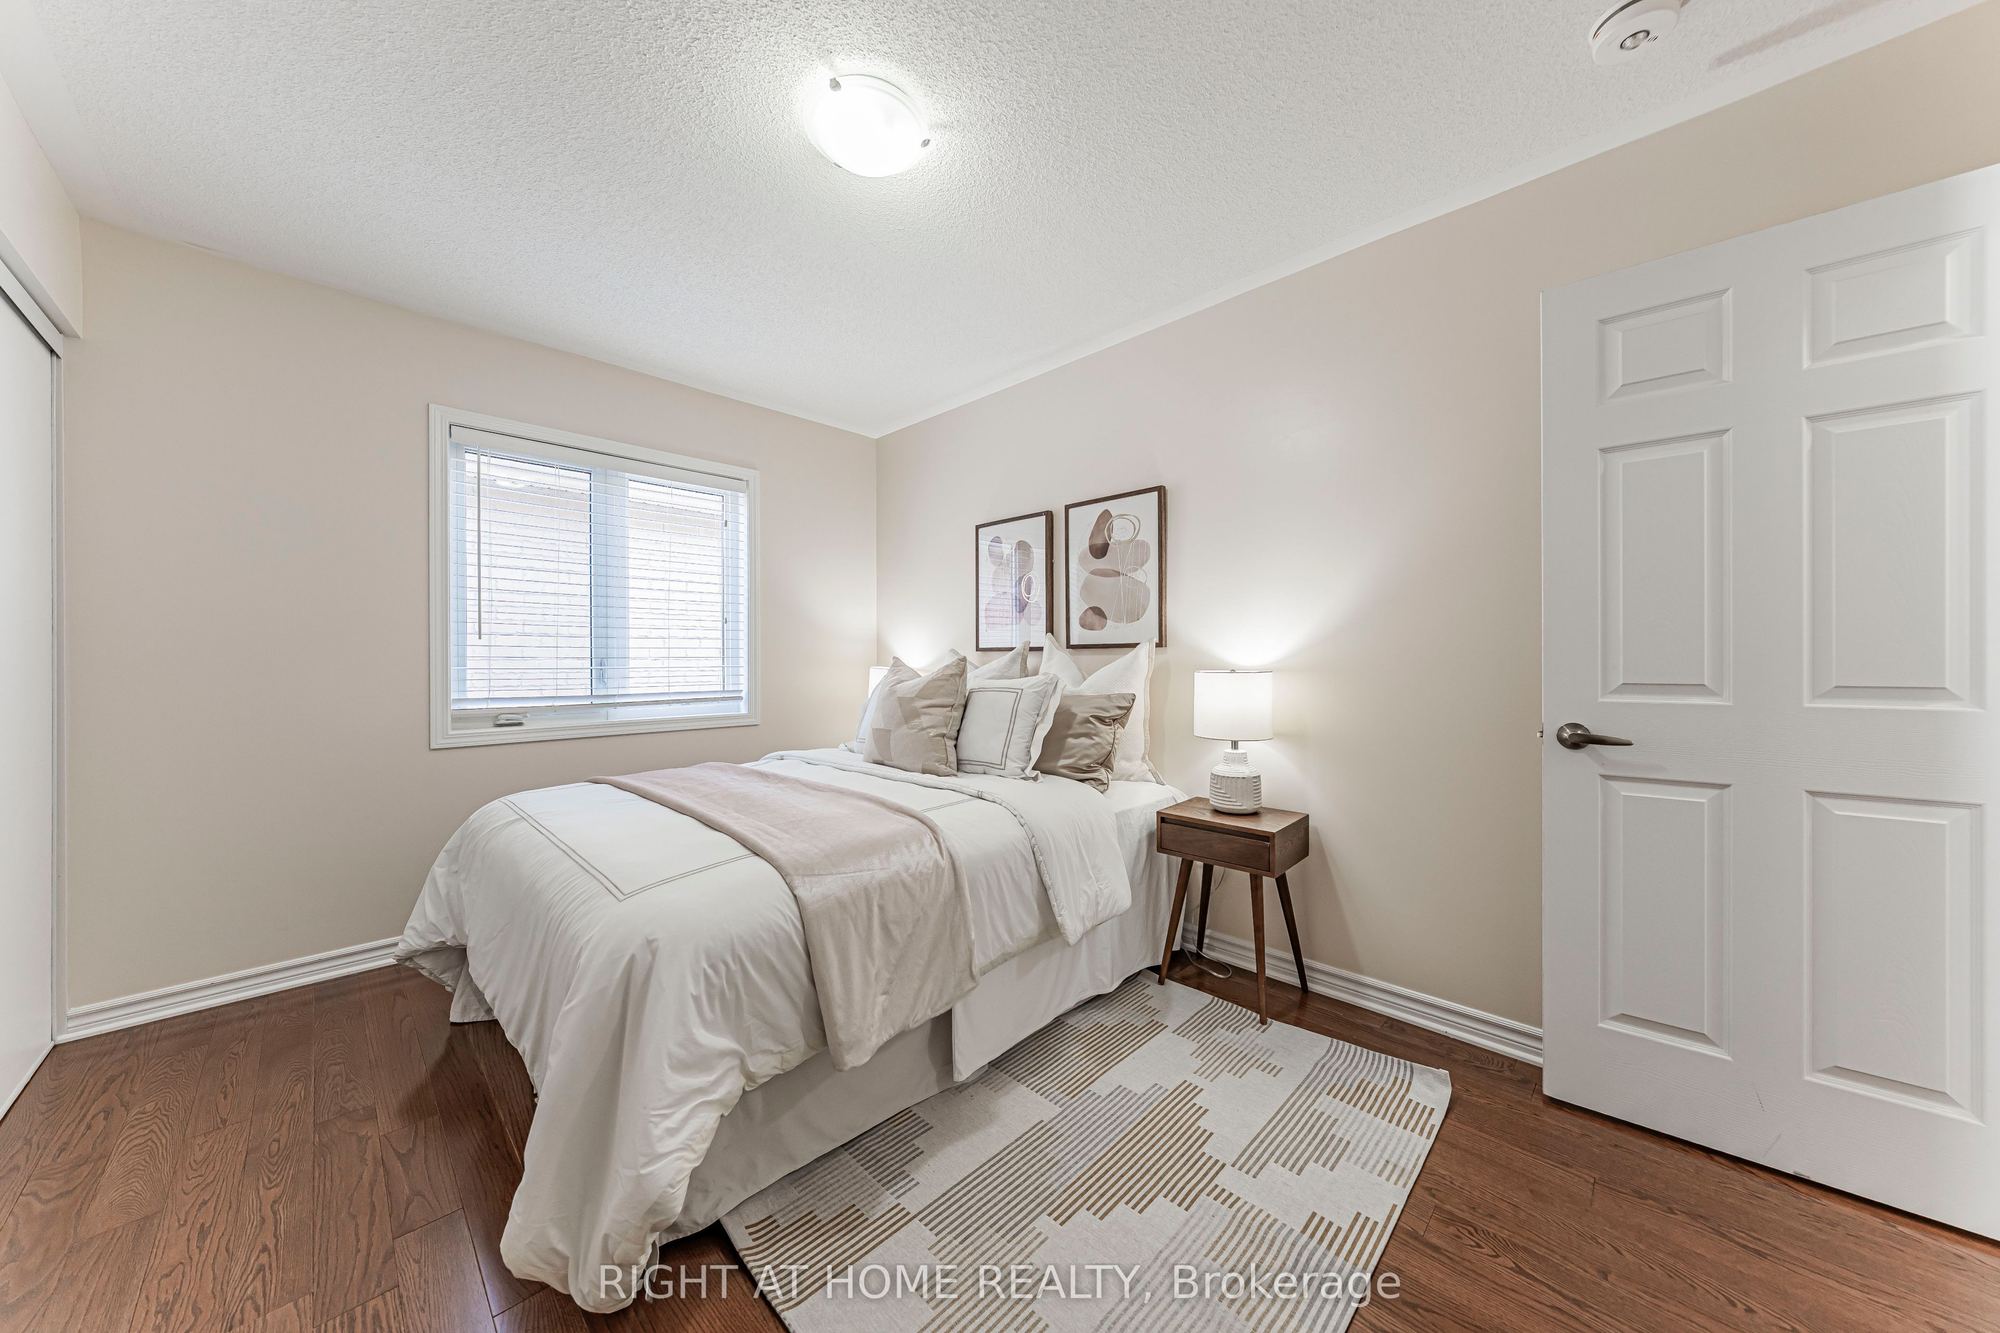
10.96 x 10.4
Bedroom 4
Hardwood Floor
Large Window
9
Basement
12.86 x 11.91
Kitchen
Combined w/Dining
10
Basement
12.86 x 11.91
Dining Room
Combined w/Kitchen
11
Basement
14.21 x 21.1
Living Room
12
Basement
13.88 x 6.33
Bedroom 5
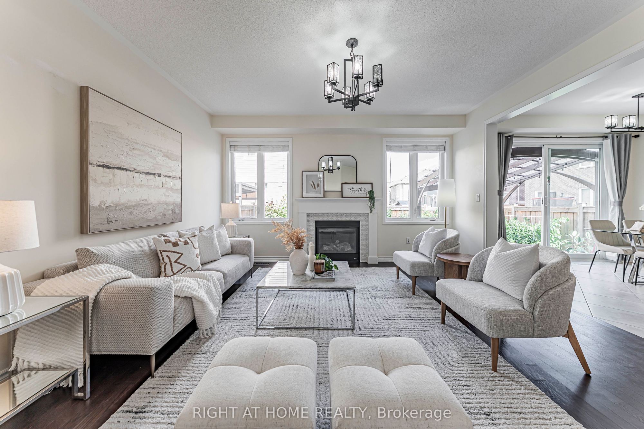
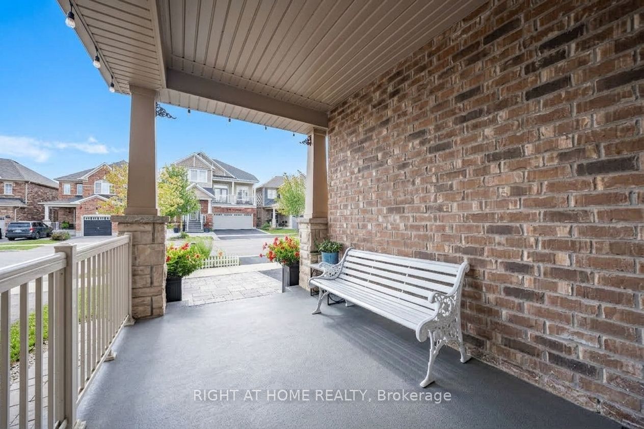
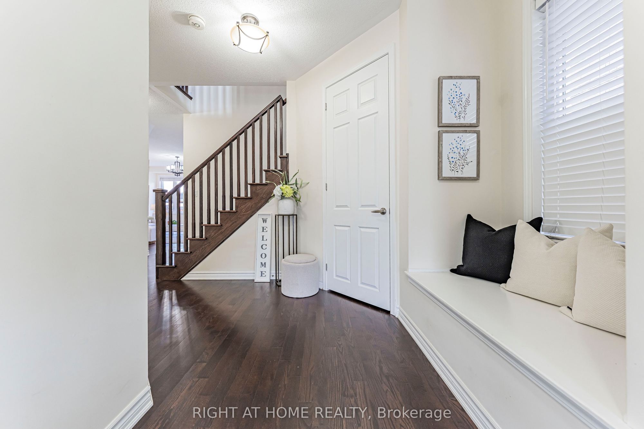
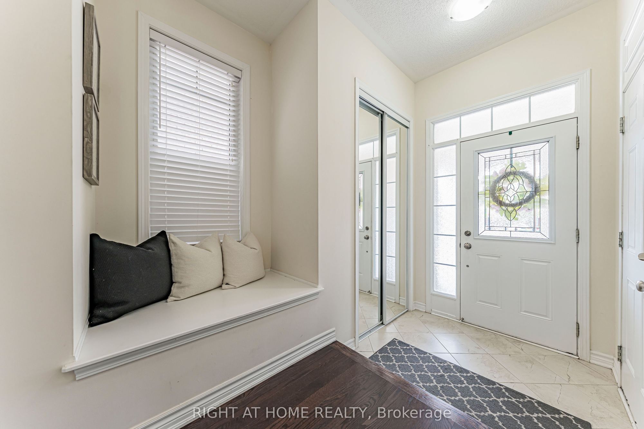
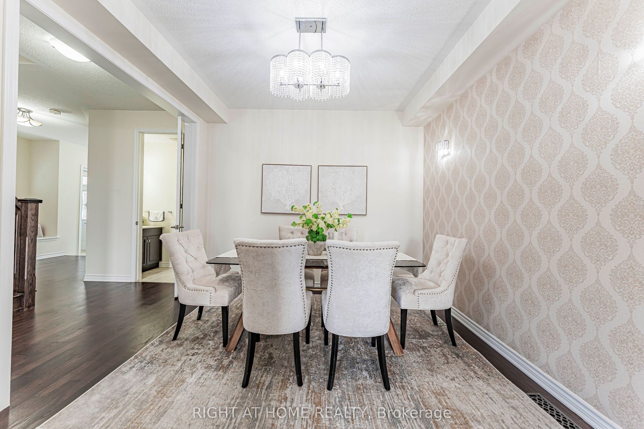
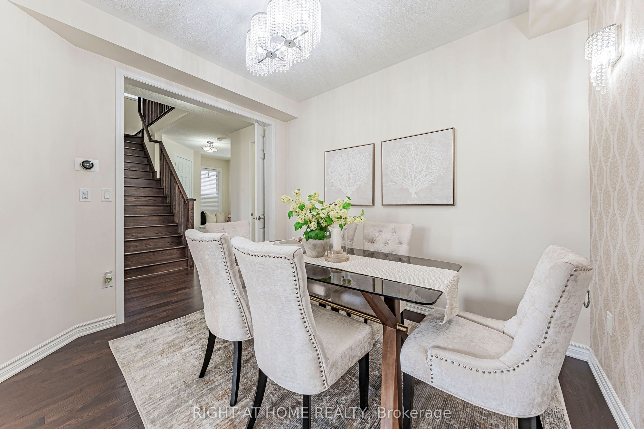
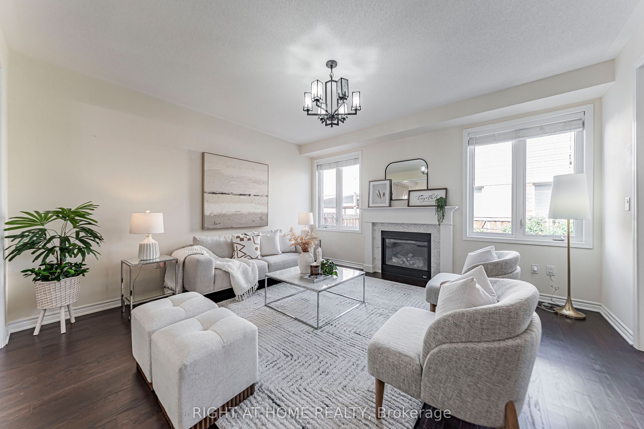
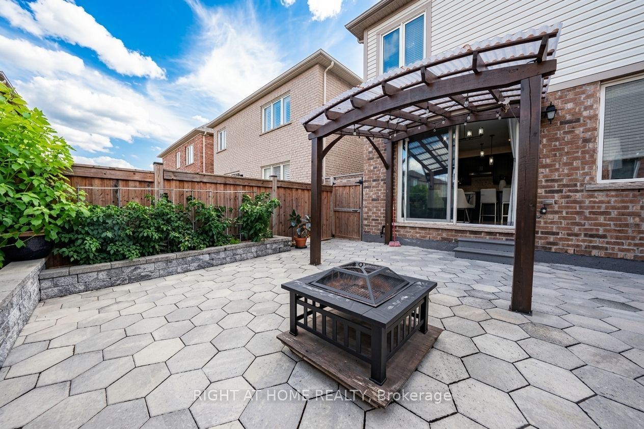
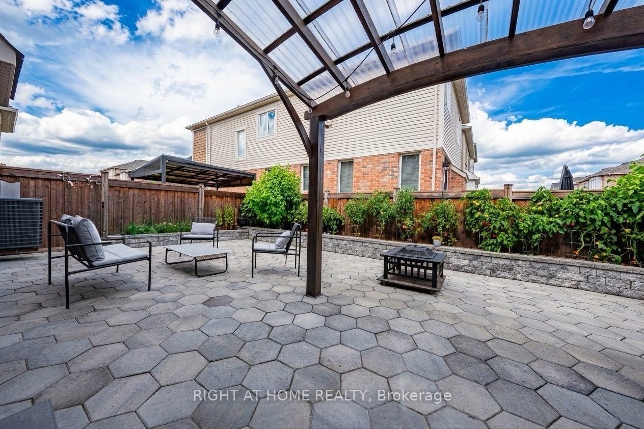
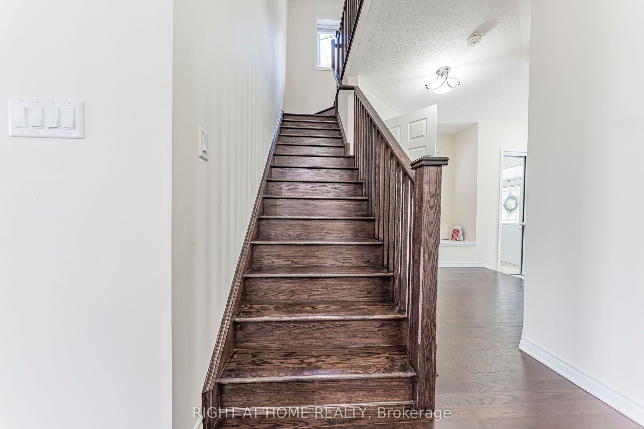
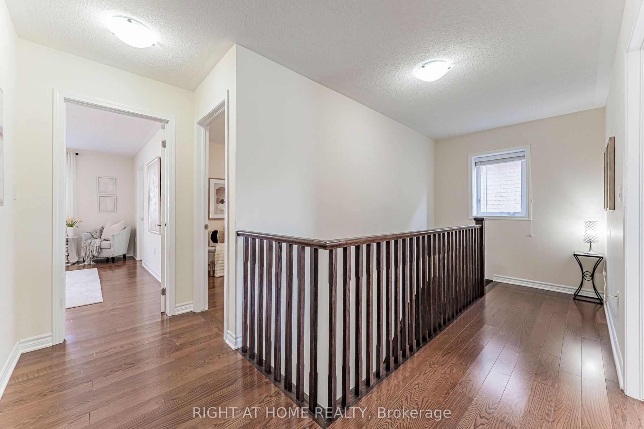
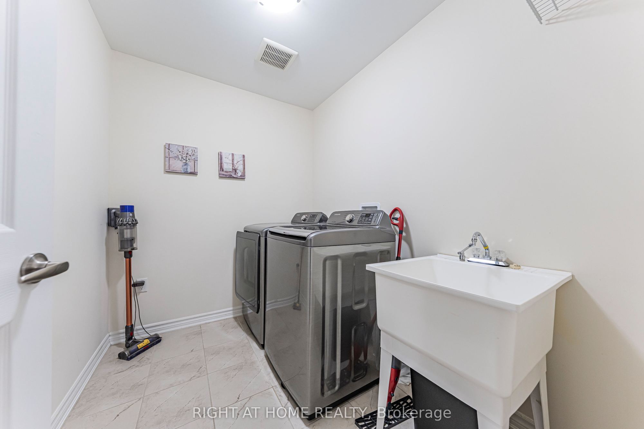
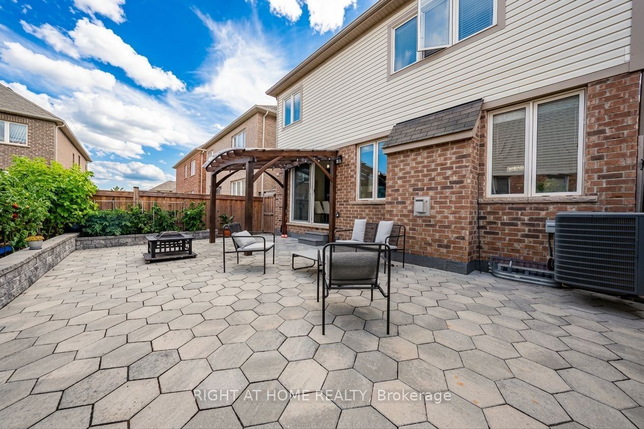
Description: Beautiful detached home in Milton's sought-after Ford community! Beautifully finished throughout with attention to every detail-truly move-in ready. The main floor features a modern kitchen with a large island, pot lights, and high-end stainless steel appliances, an elegant dining room with crystal chandelier, and a spacious living room with oversized windows and fireplace. Bright breakfast area with walk-out to the professionally landscaped backyard.The second floor offers 4 bedrooms, hardwood flooring throughout, and convenient second-floor laundry. Spacious primary bedroom with a large walk-in closet and ensuite featuring a frameless glass shower, oversized soaker tub, and granite countertop vanity.Fully finished basement with a separate side entrance, kitchen, living room, bedroom, and 3-piece bathroom-ideal for extended family or additional living space.Professionally landscaped front and backyard with extensive stonework. Great location and an excellent opportunity to own a beautiful, well-maintained home in a desirable Milton community!
Toggle icons below to view amenities nearby:
 Banks
 Bus stations
 Gas stations
 Groceries
 Parks
 Restaurants
 Schools
 Shops
Book a showing or get more information
Listed by RIGHT AT HOME REALTY
NOTE: The information provided herein must only be used by consumers that have a bona fide interest in the purchase, sale, or lease of real estate and may not be used for any commercial purpose or any other purpose.
NOTE: The information provided herein must only be used by consumers that have a bona fide interest in the purchase, sale, or lease of real estate and may not be used for any commercial purpose or any other purpose.

