
Real Estate Example
Independently Owned And Operated
40 - 1110 Finch Ave West , Toronto, ON
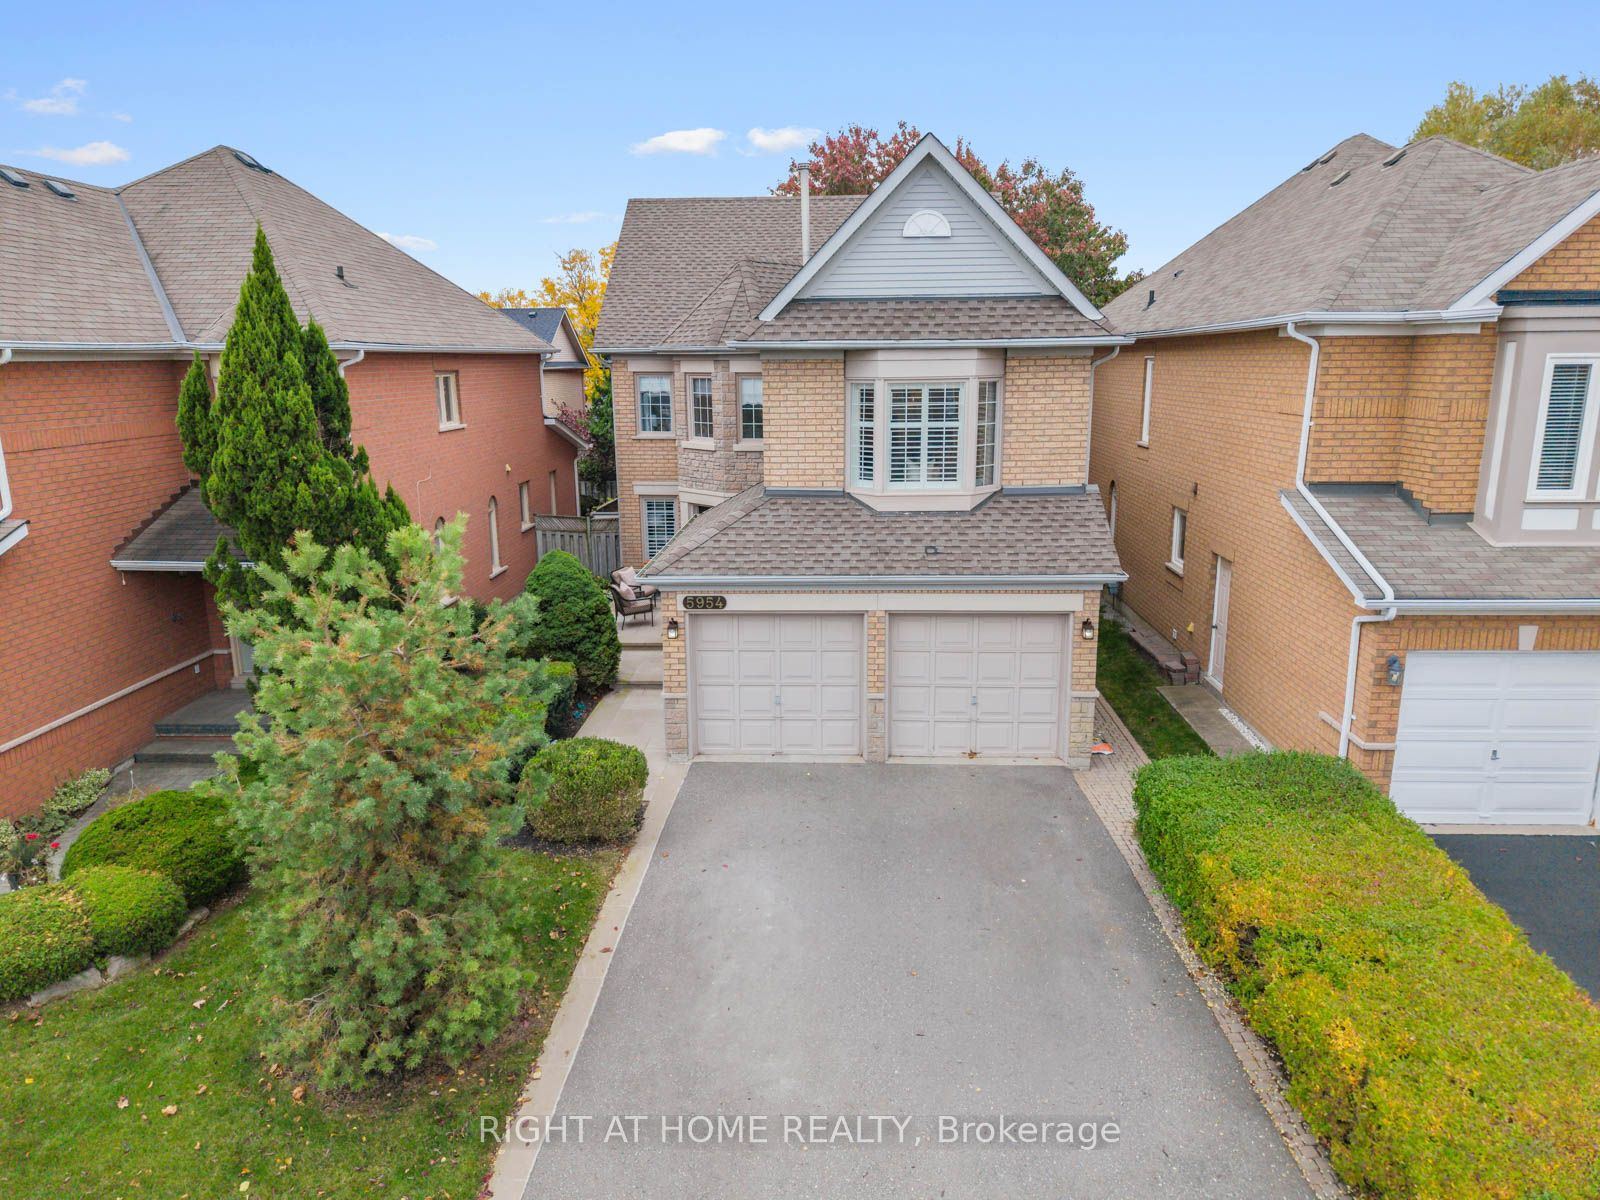
5954 Hemingway Road
Central Erin Mills, Mississauga, ON, L5M 5M1
For Sale
Asking: $999,000
Days on market: 8
Style: Detached, 2-Storey
Bedroom(s): 3 + 1
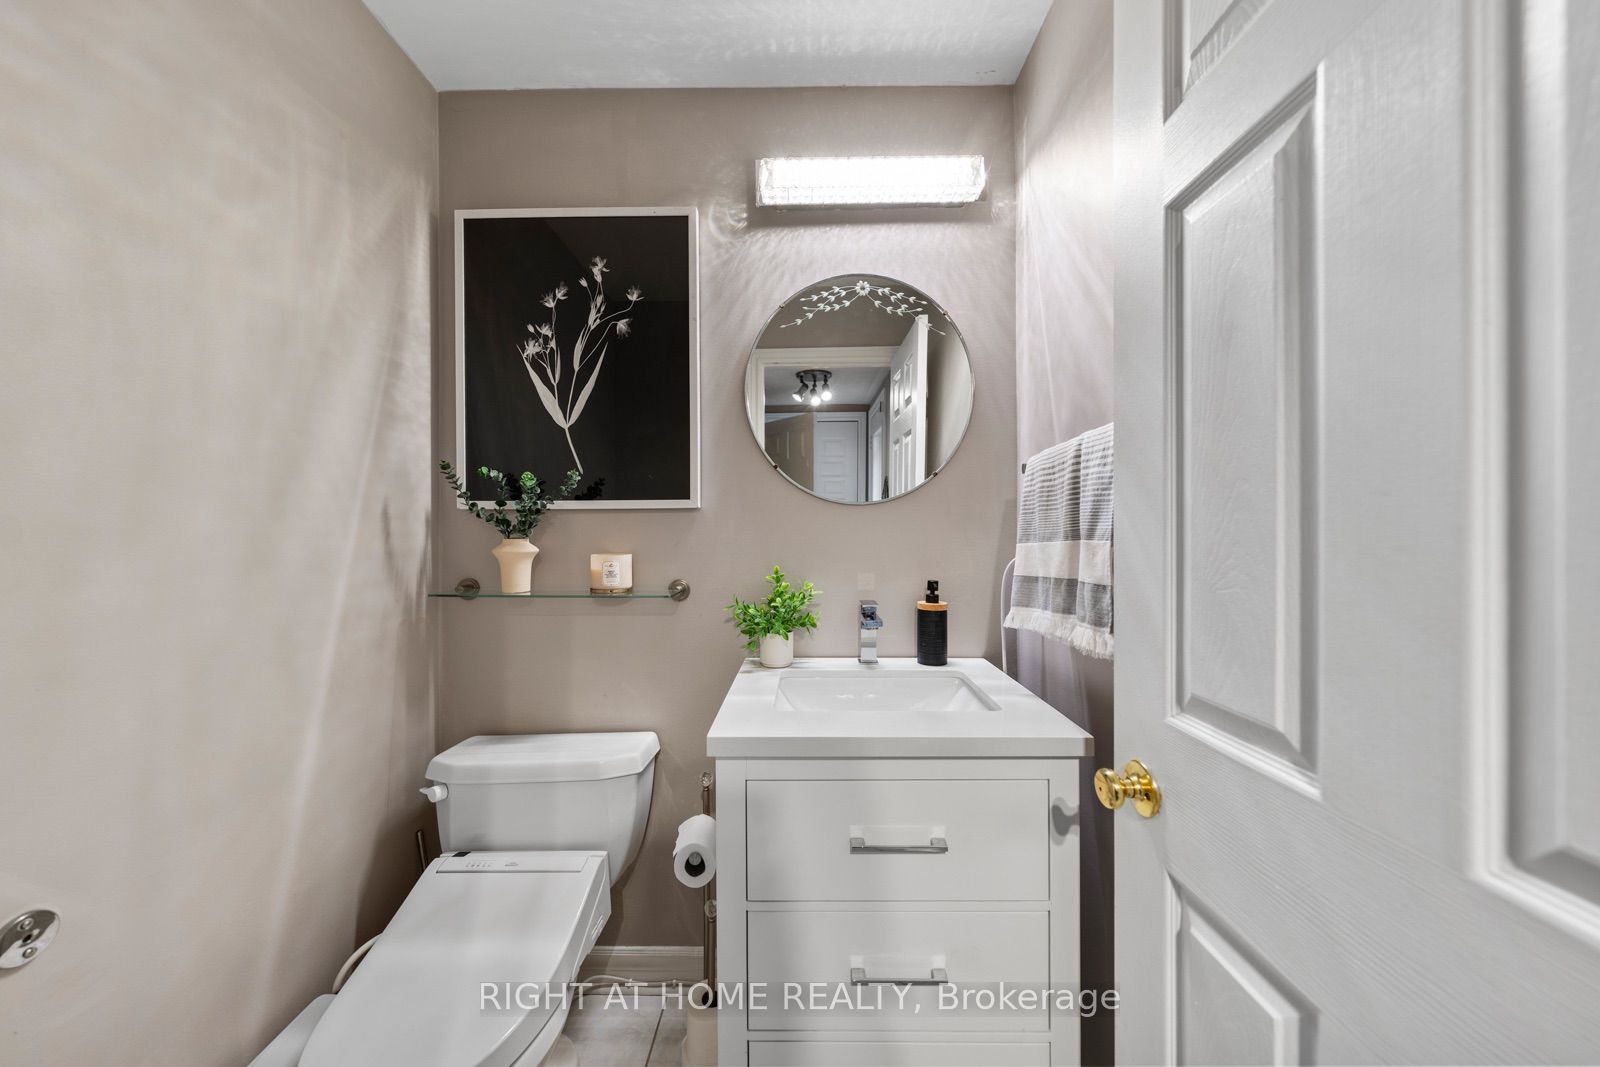
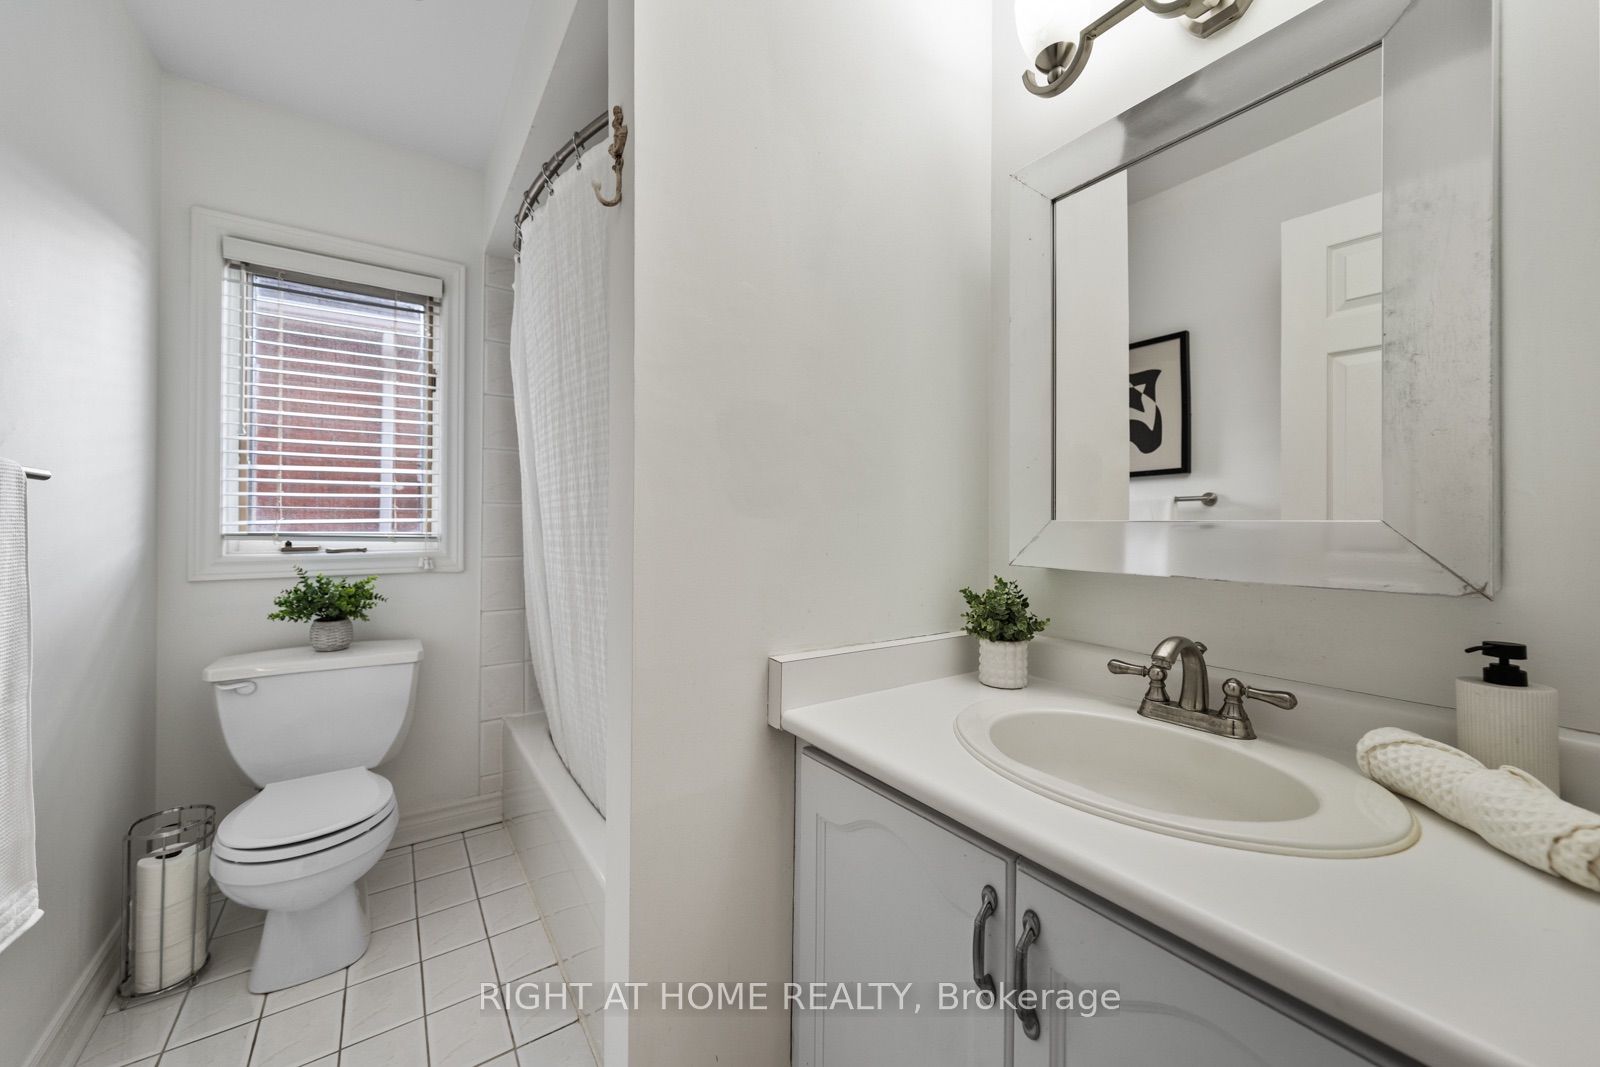
Washroom(s): 3 (2x4xSecond, 1x2xMain)
Kitchen(s): 1
Approx. Sqft: 2000-2500
Cross St: Glen Erin / Britannia
Lot size: 36.19 feet x 119.82 feet
Extra Information
Taxes: $7,974.31/2026
Room(s): 7 + 3
Basement: Finished, Separate Entrance
Drive: Private Double
Garage Space(s): Built-In/2
Parking Space(s): 4
Fireplace/Stove: Y
Heating: Forced Air
CAC: Central Air
Exterior: Brick
Pool: None
Occupancy: Flexible
MLS#: W14084028
Room Details
#
Level
Size(ft)
Description
1
Main
13.75 x 13.75
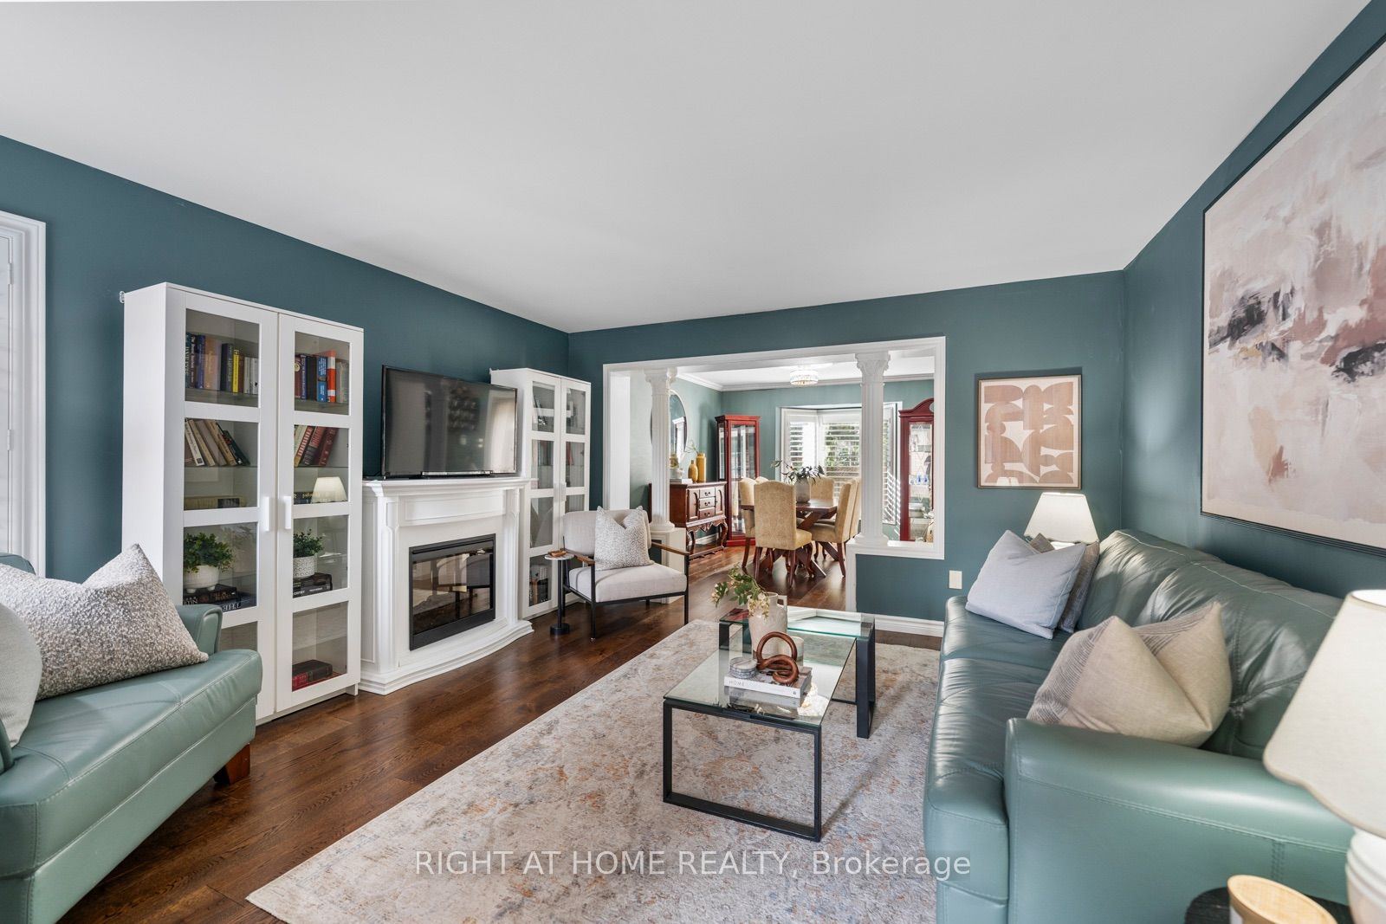
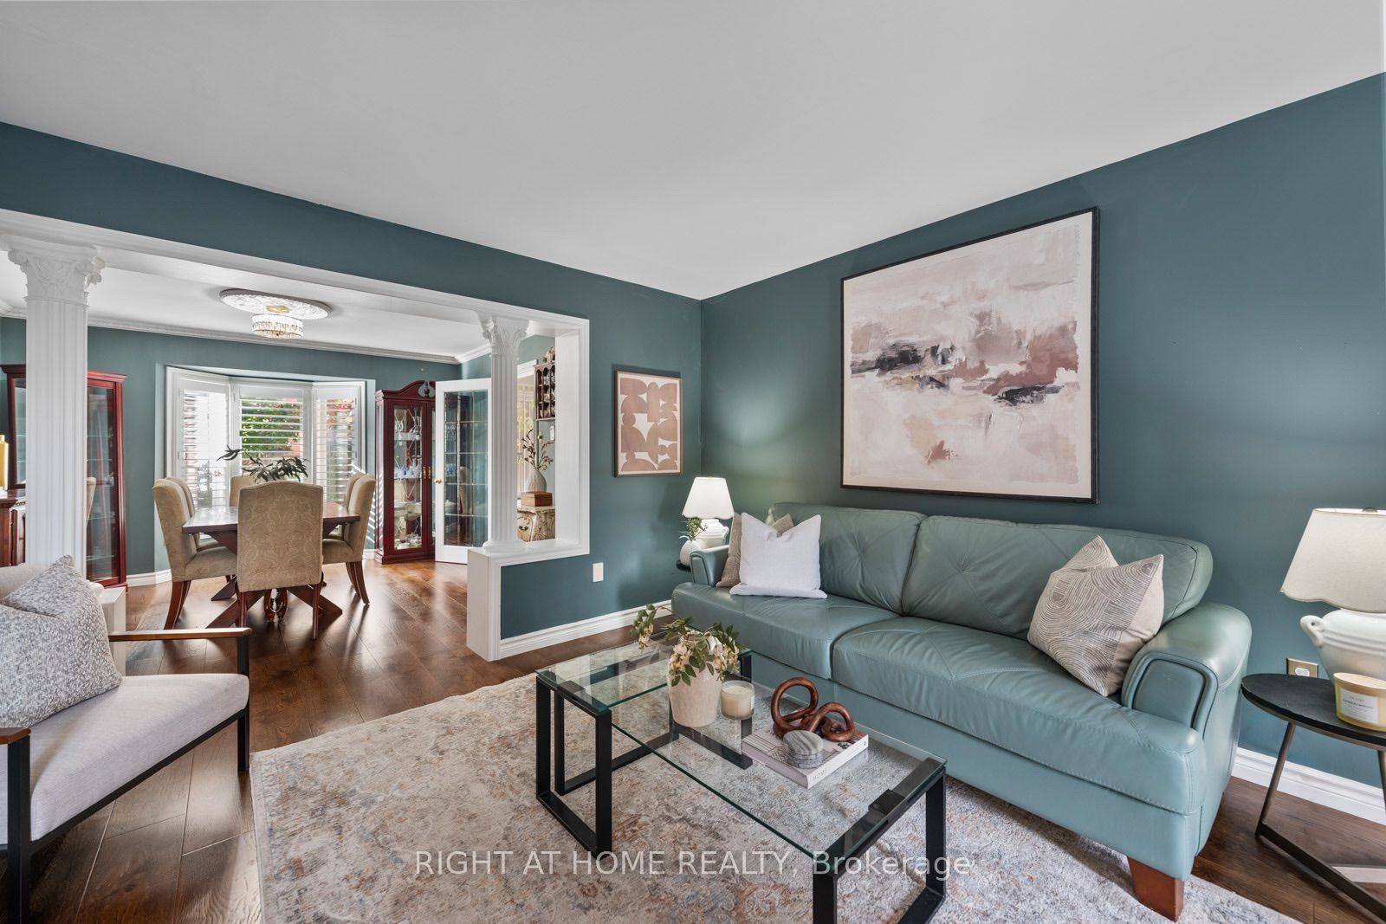
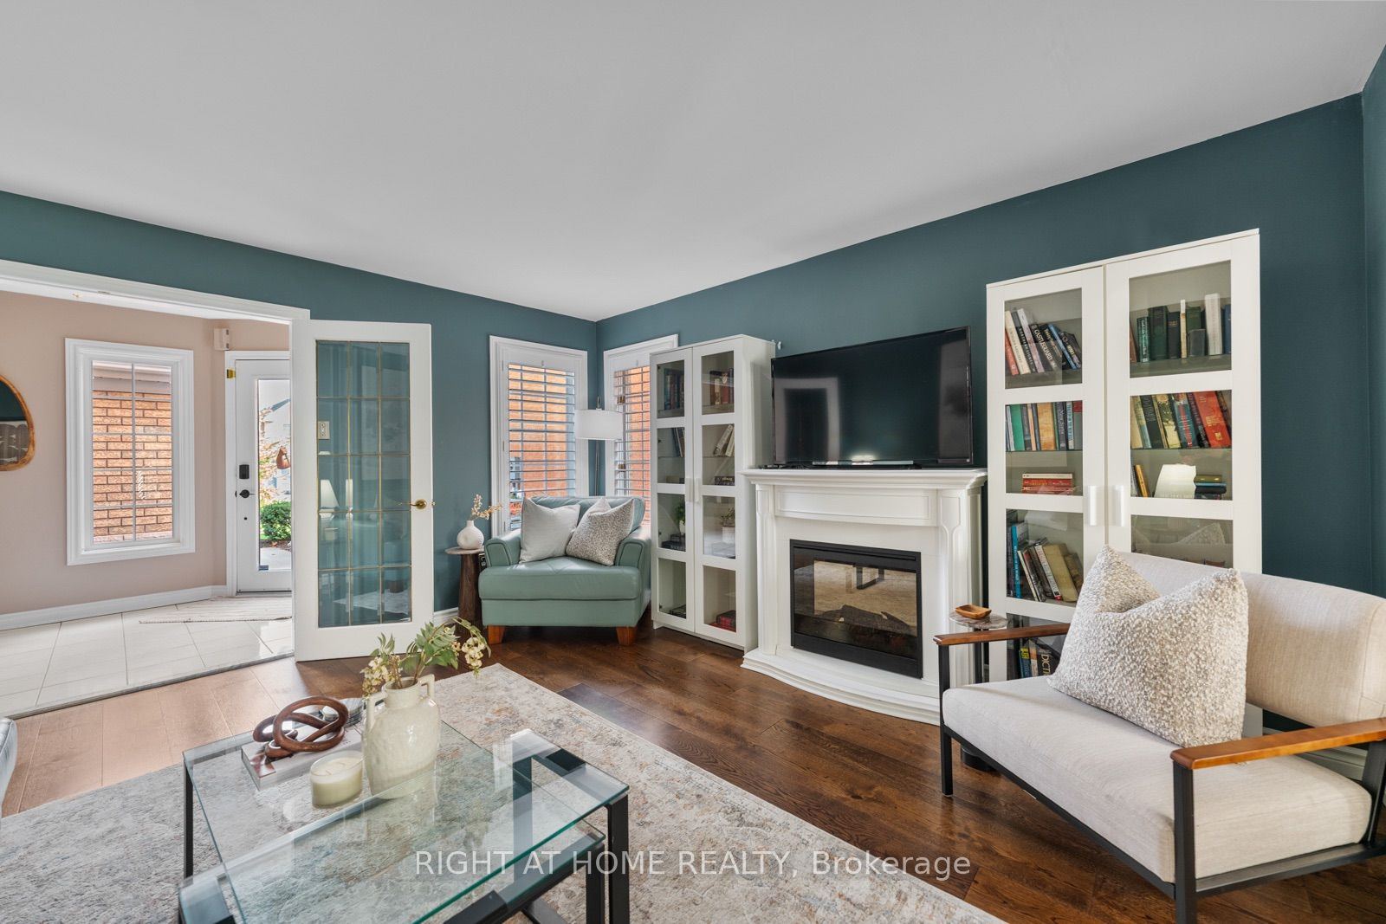
Living Room
Hardwood Floor
Combined w/Dining
French Doors
2
Main
12.5 x 11.75
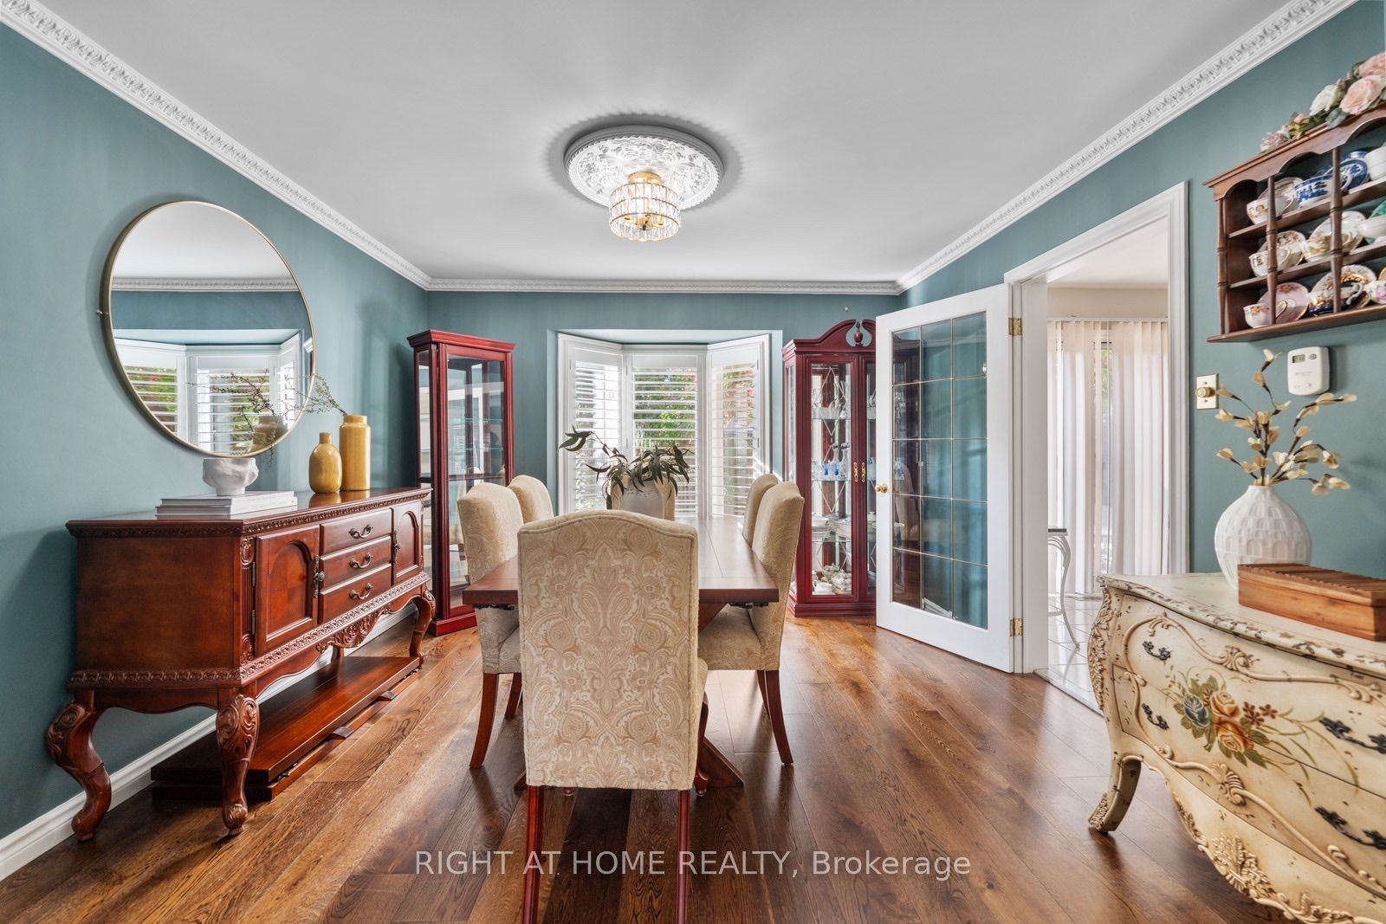
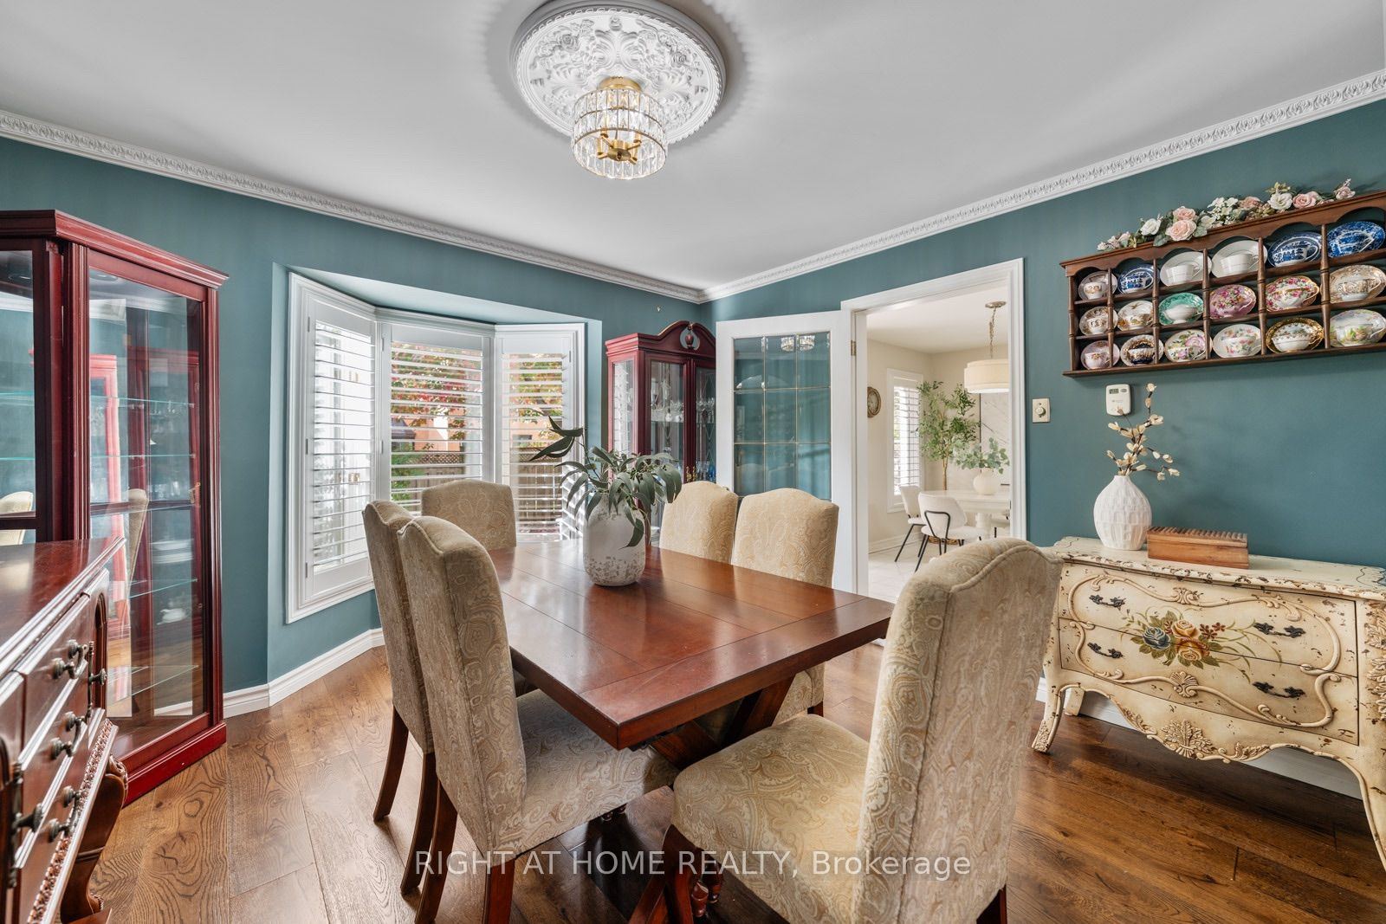
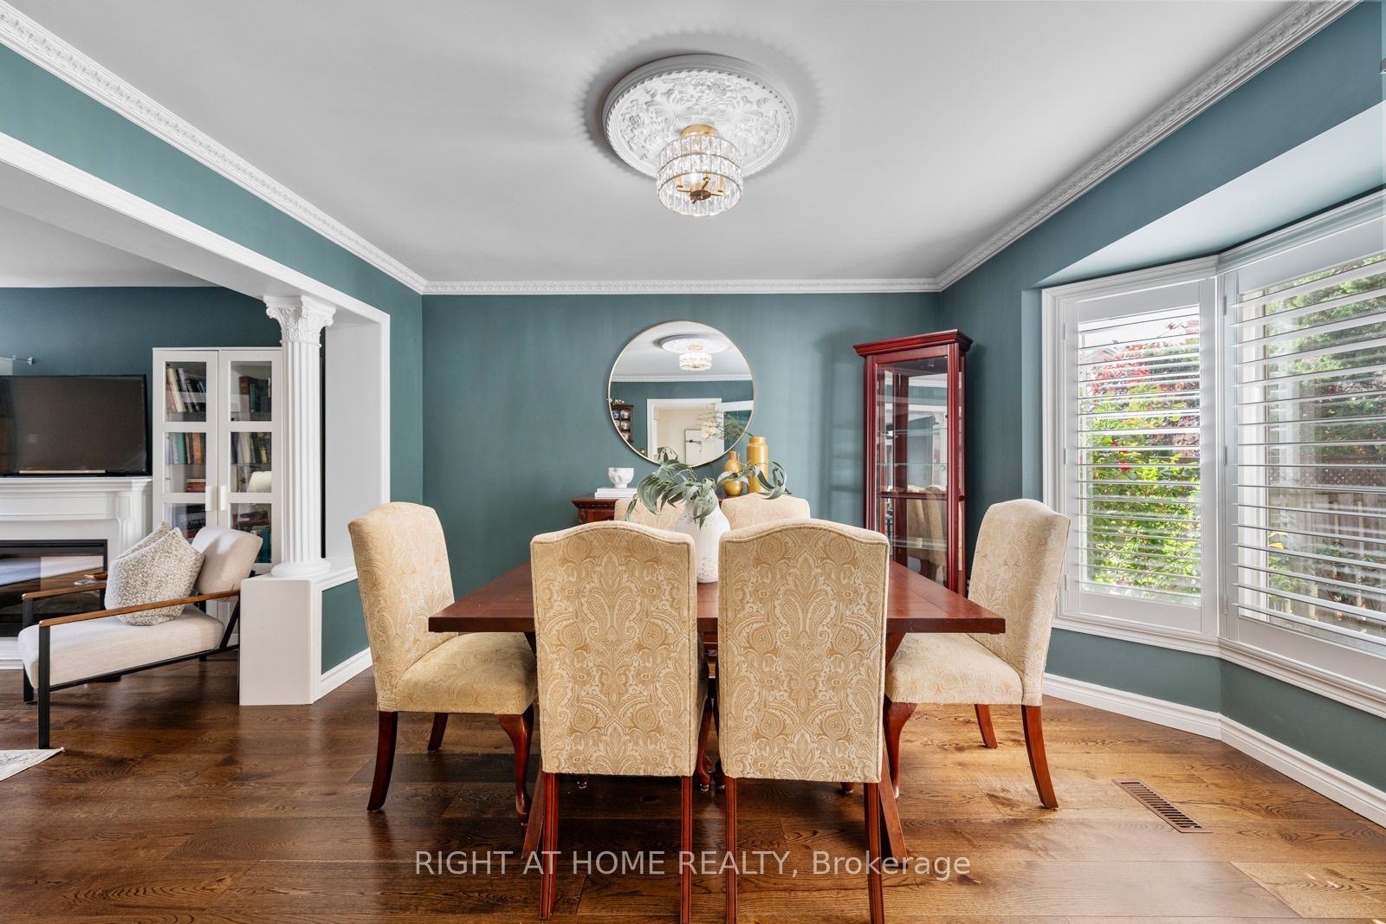
Dining Room
Hardwood Floor
Open Concept
Bay Window
3
Main
15.75 x 12.99
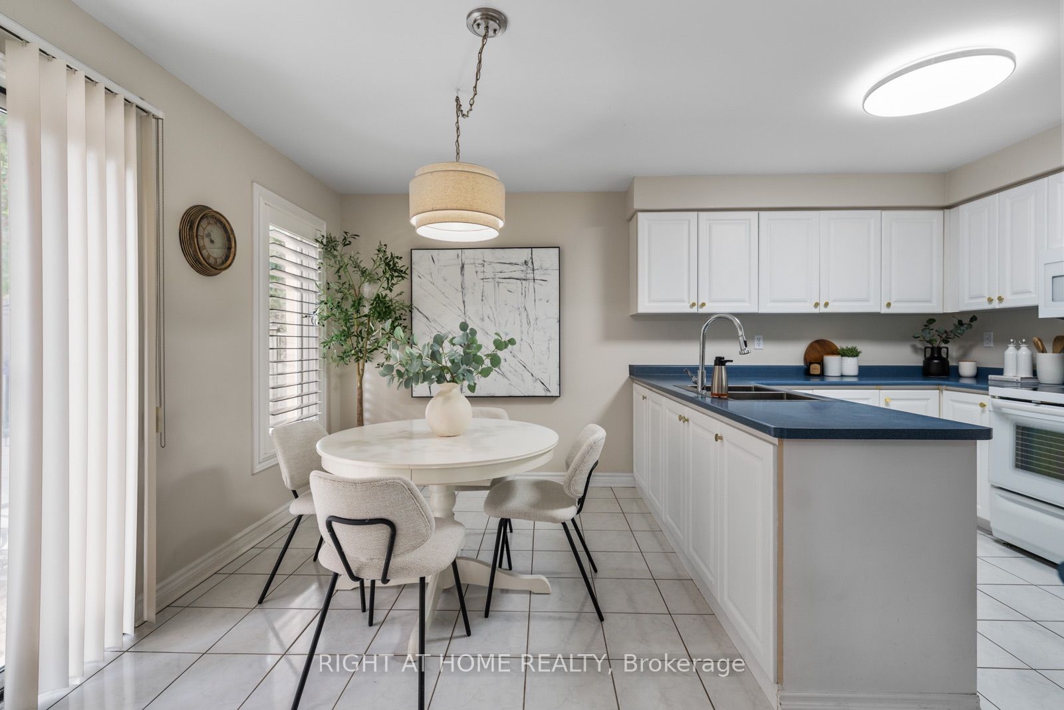
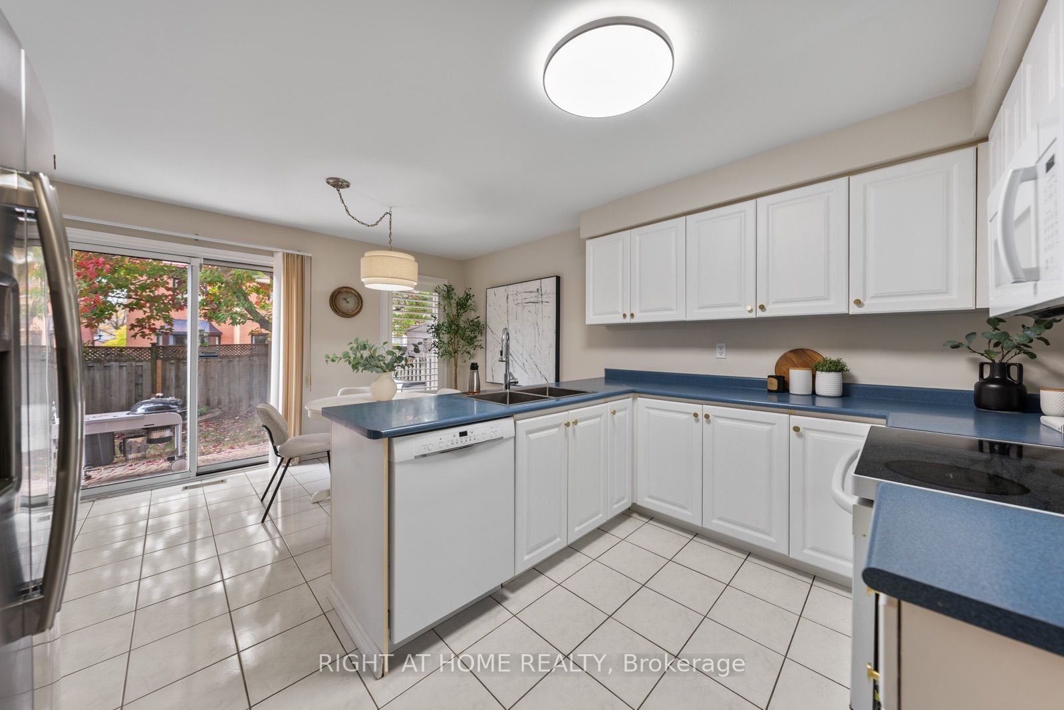
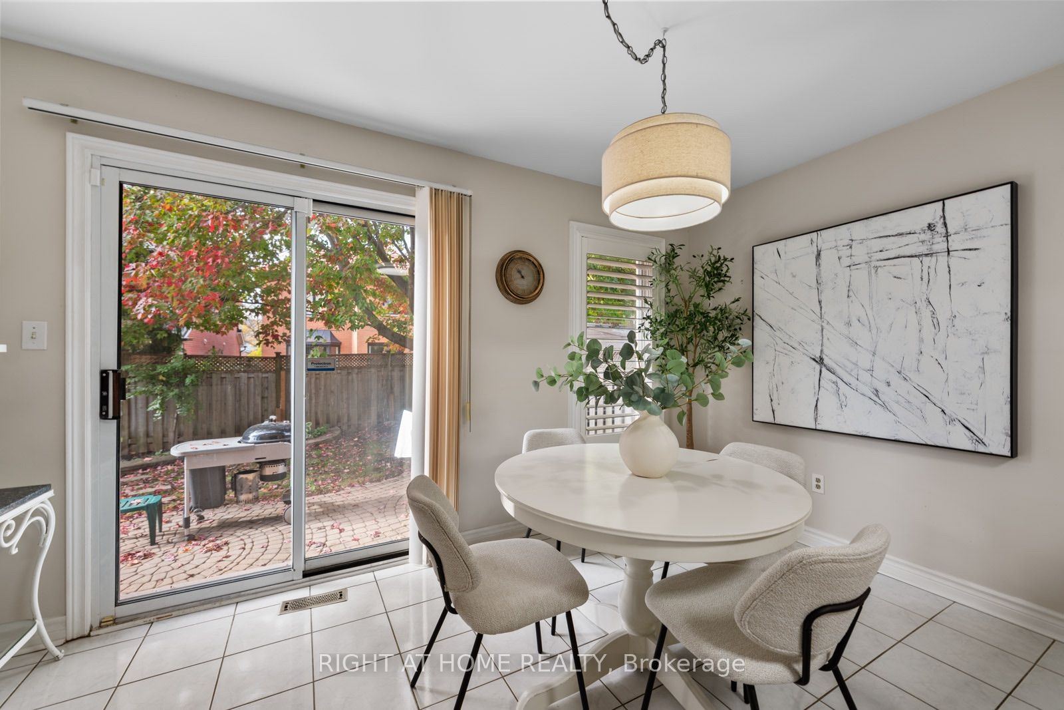
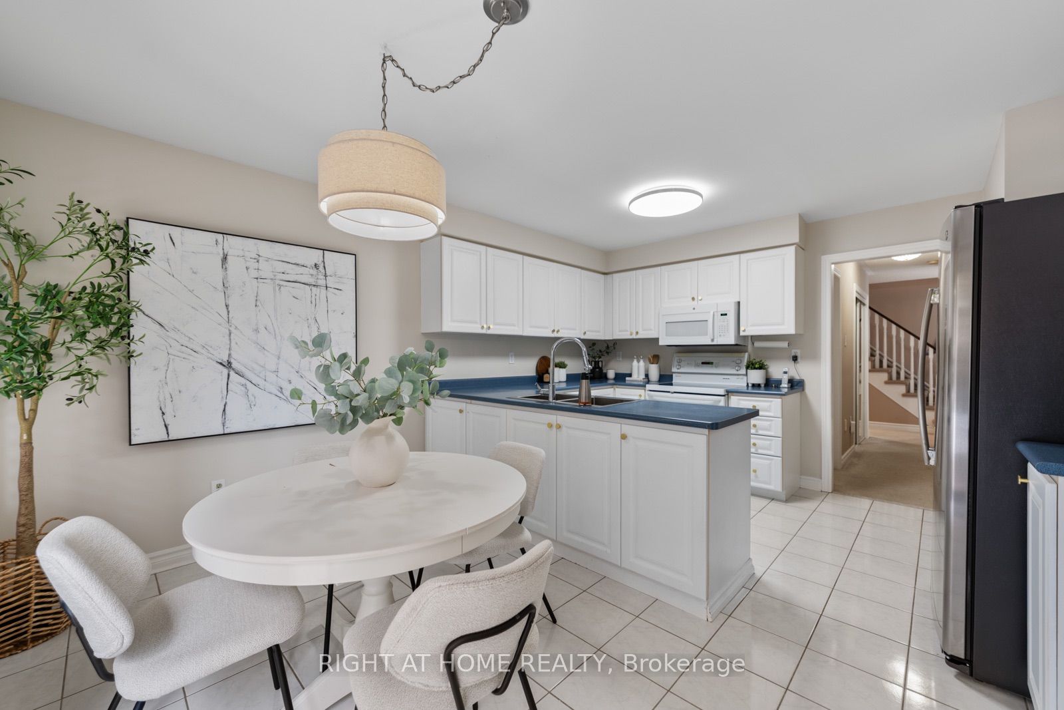
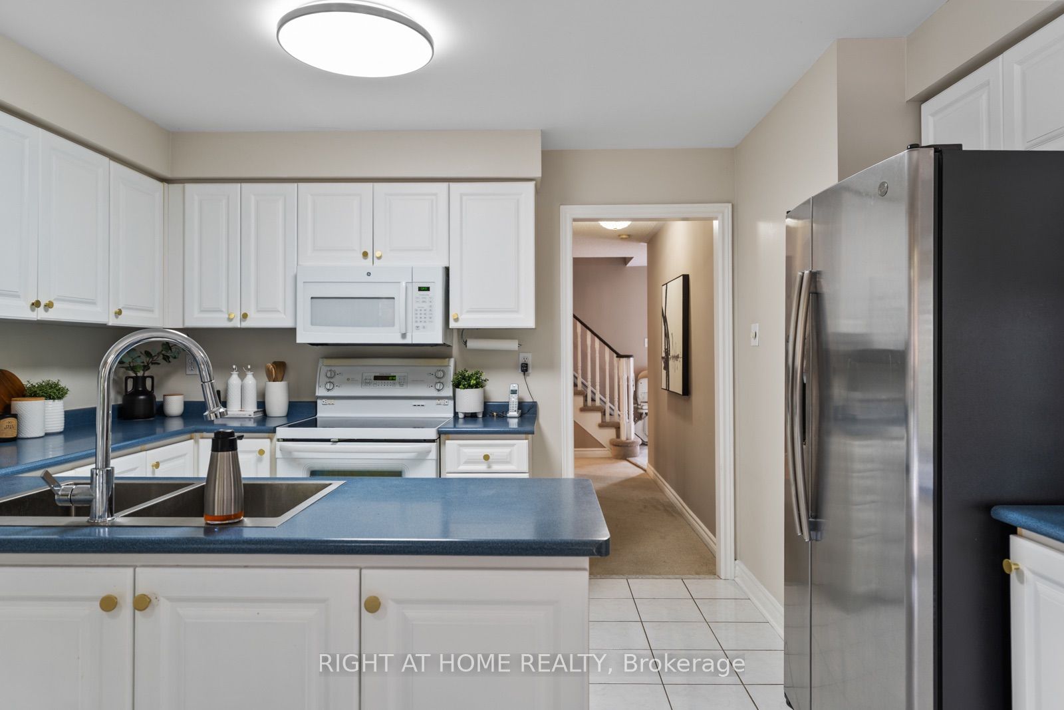
Kitchen
Ceramic Floor
Eat-in Kitchen
W/O To Yard
4
Second
17.85 x 13.32
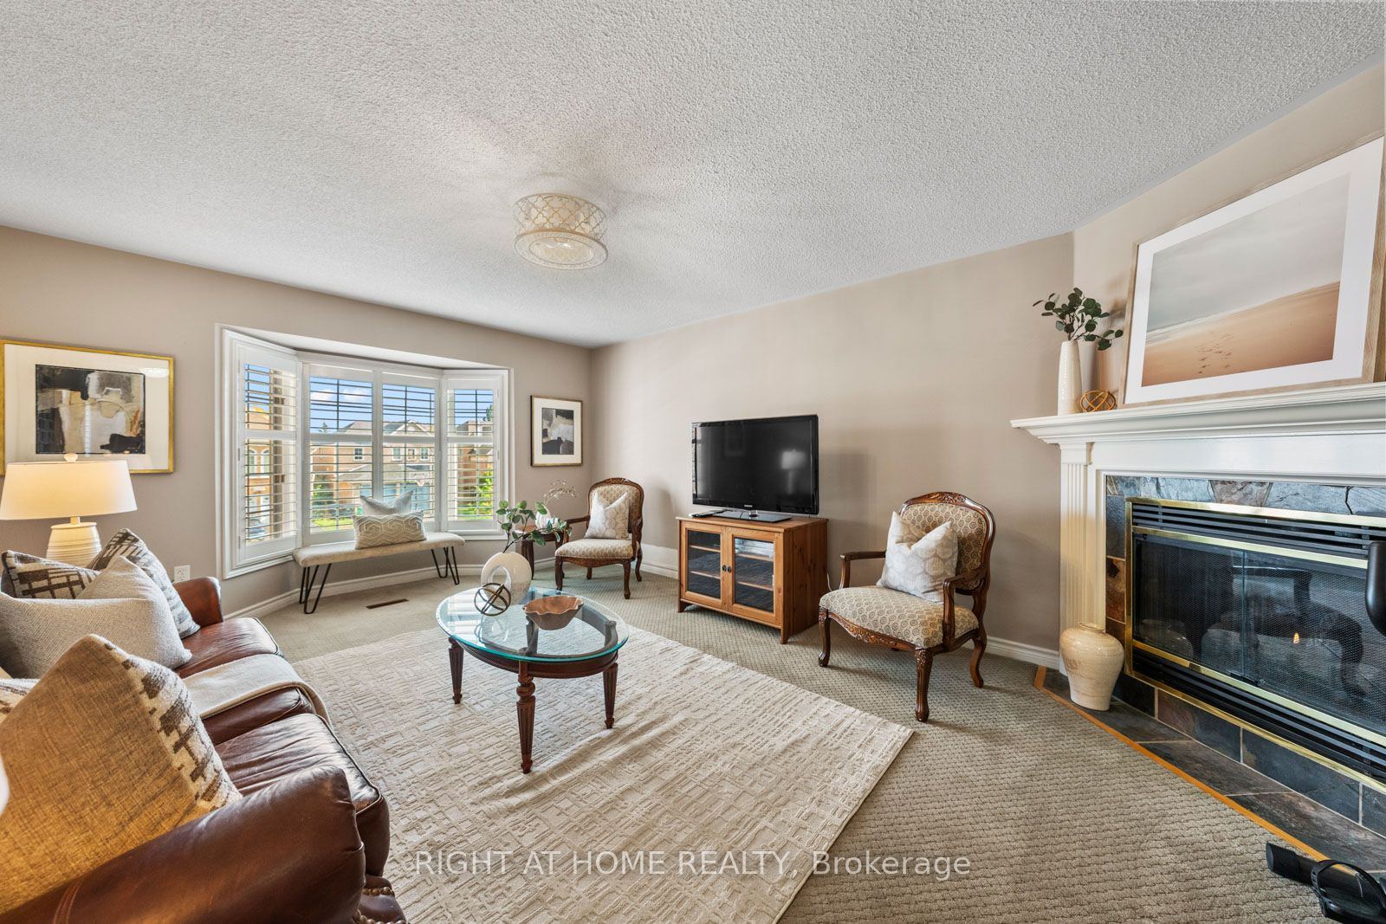
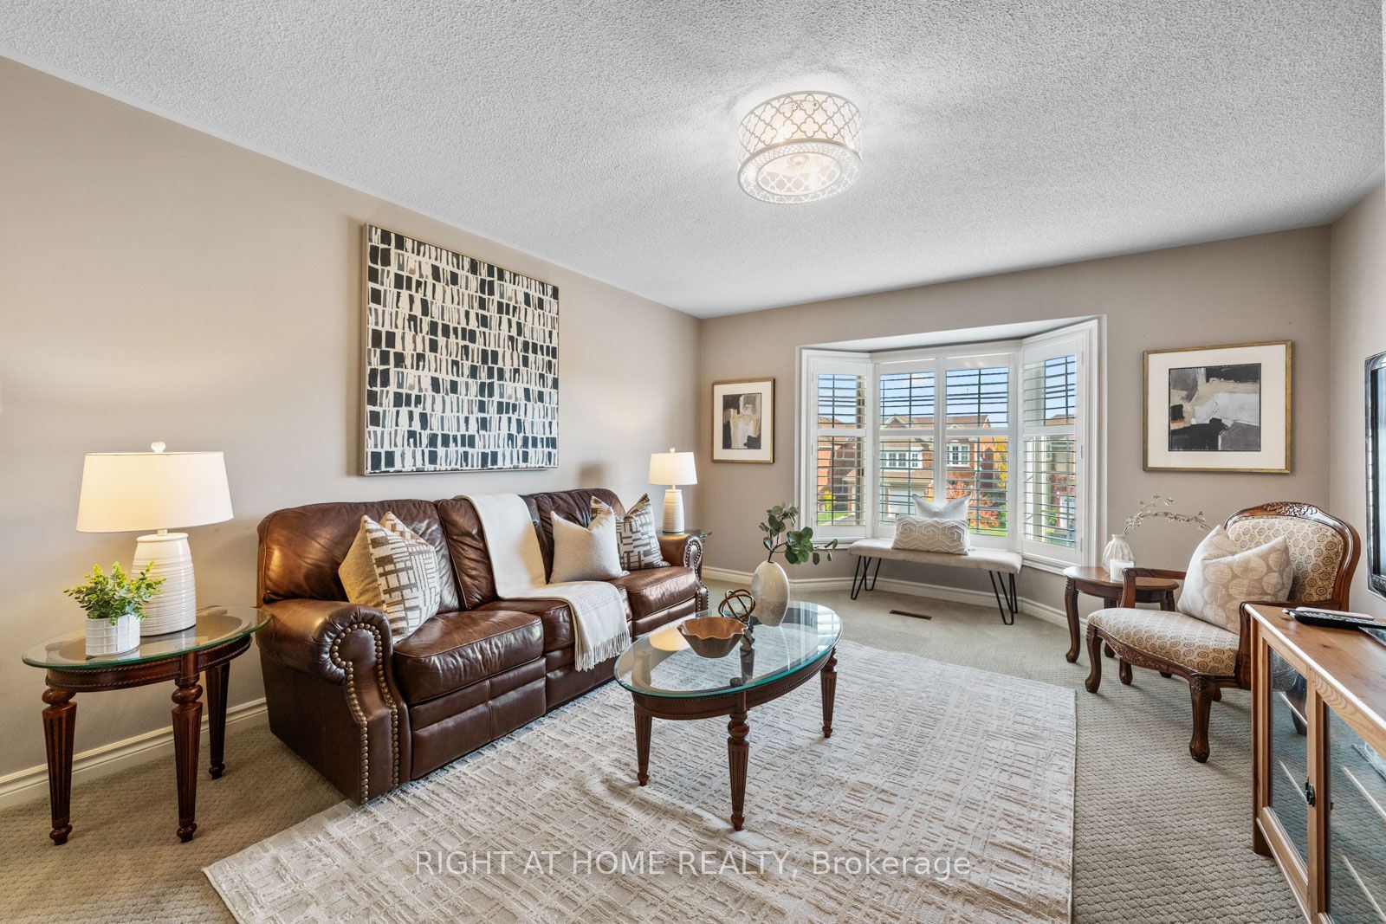
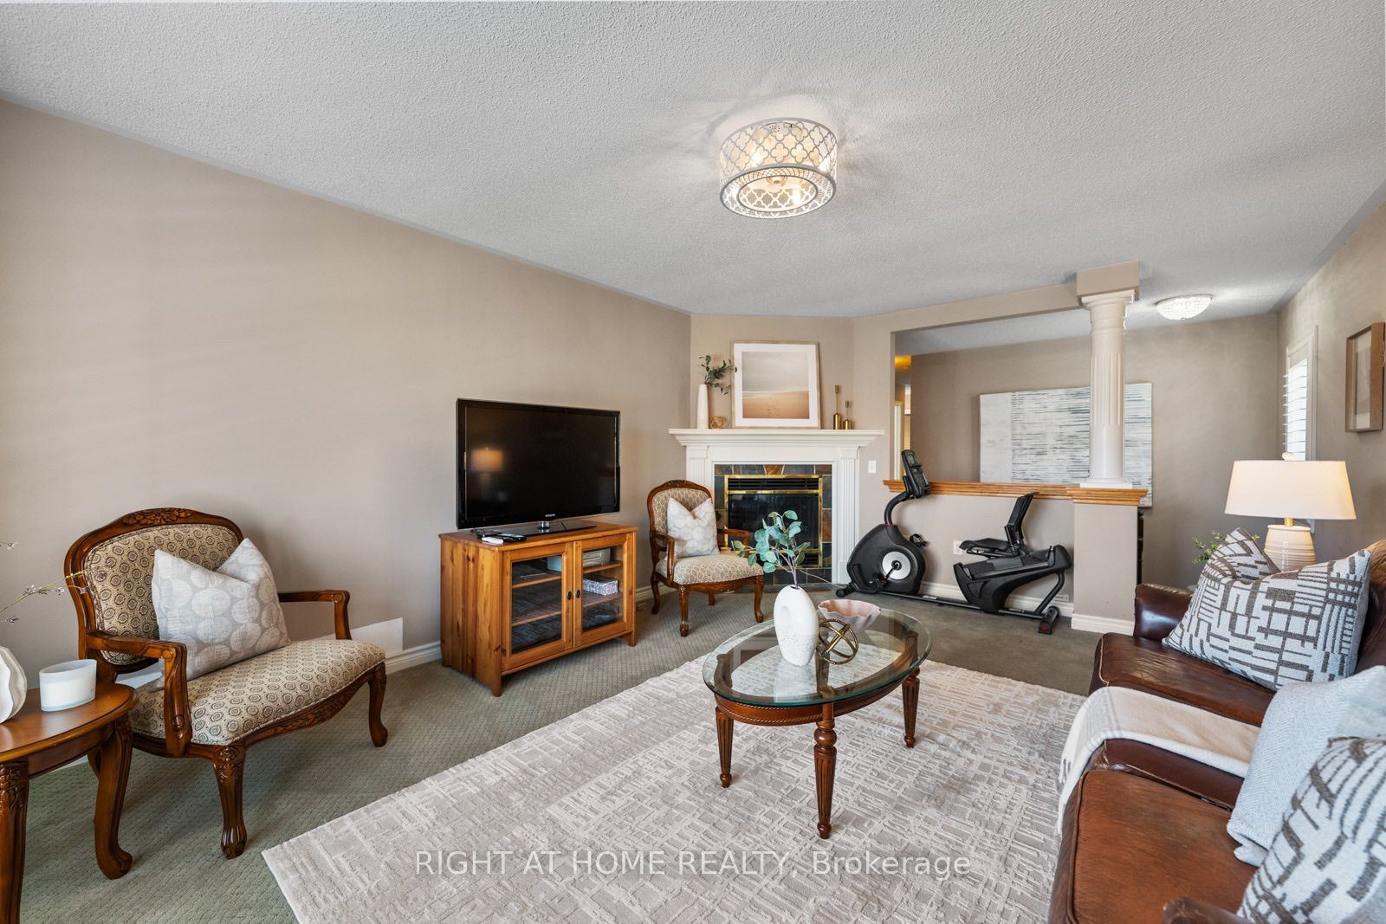
Family Room
Broadloom
Gas Fireplace
Bay Window
5
Second
17.16 x 13.48
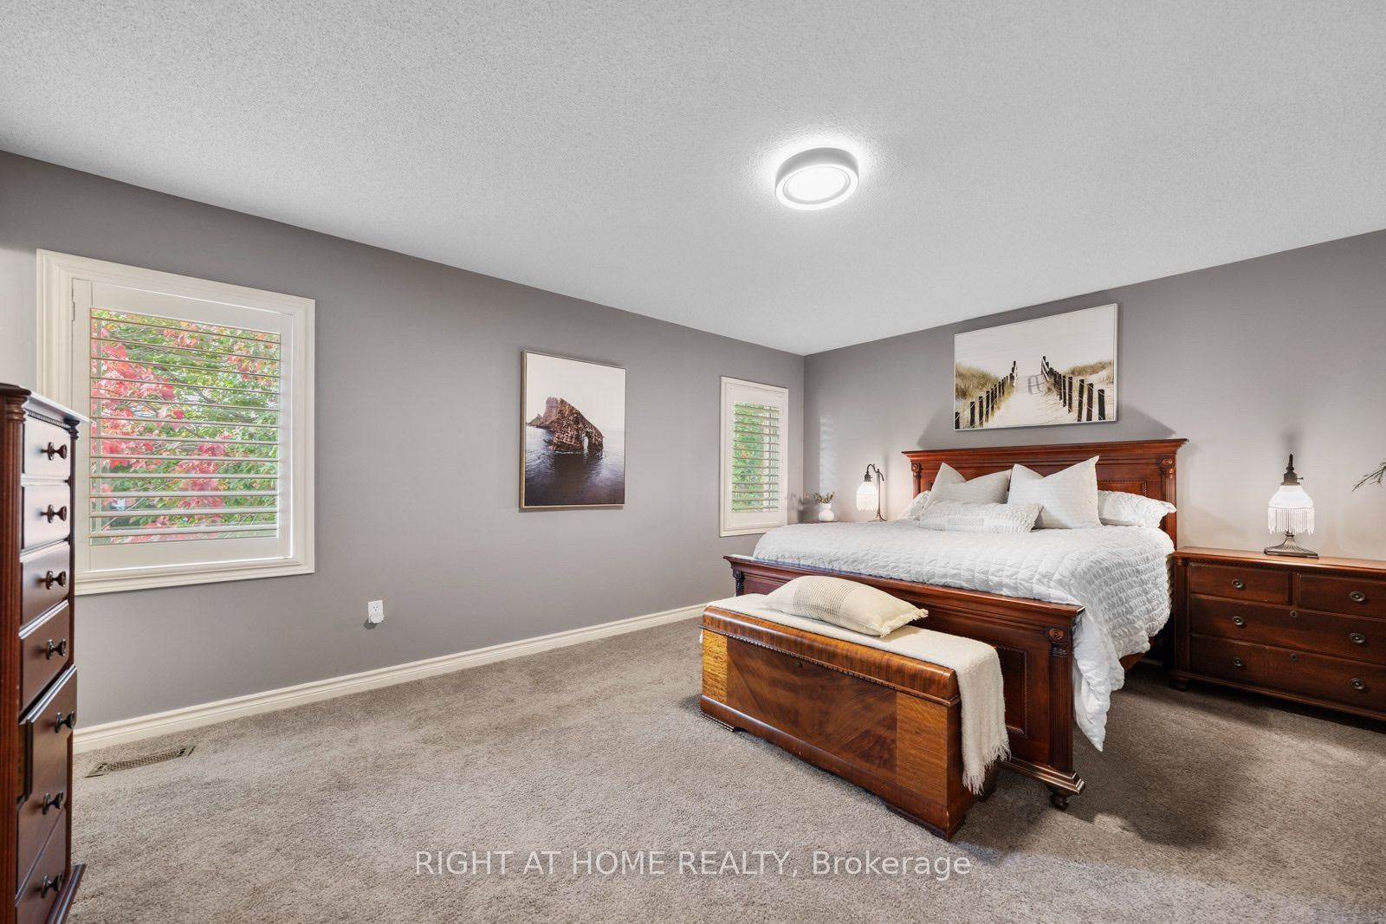
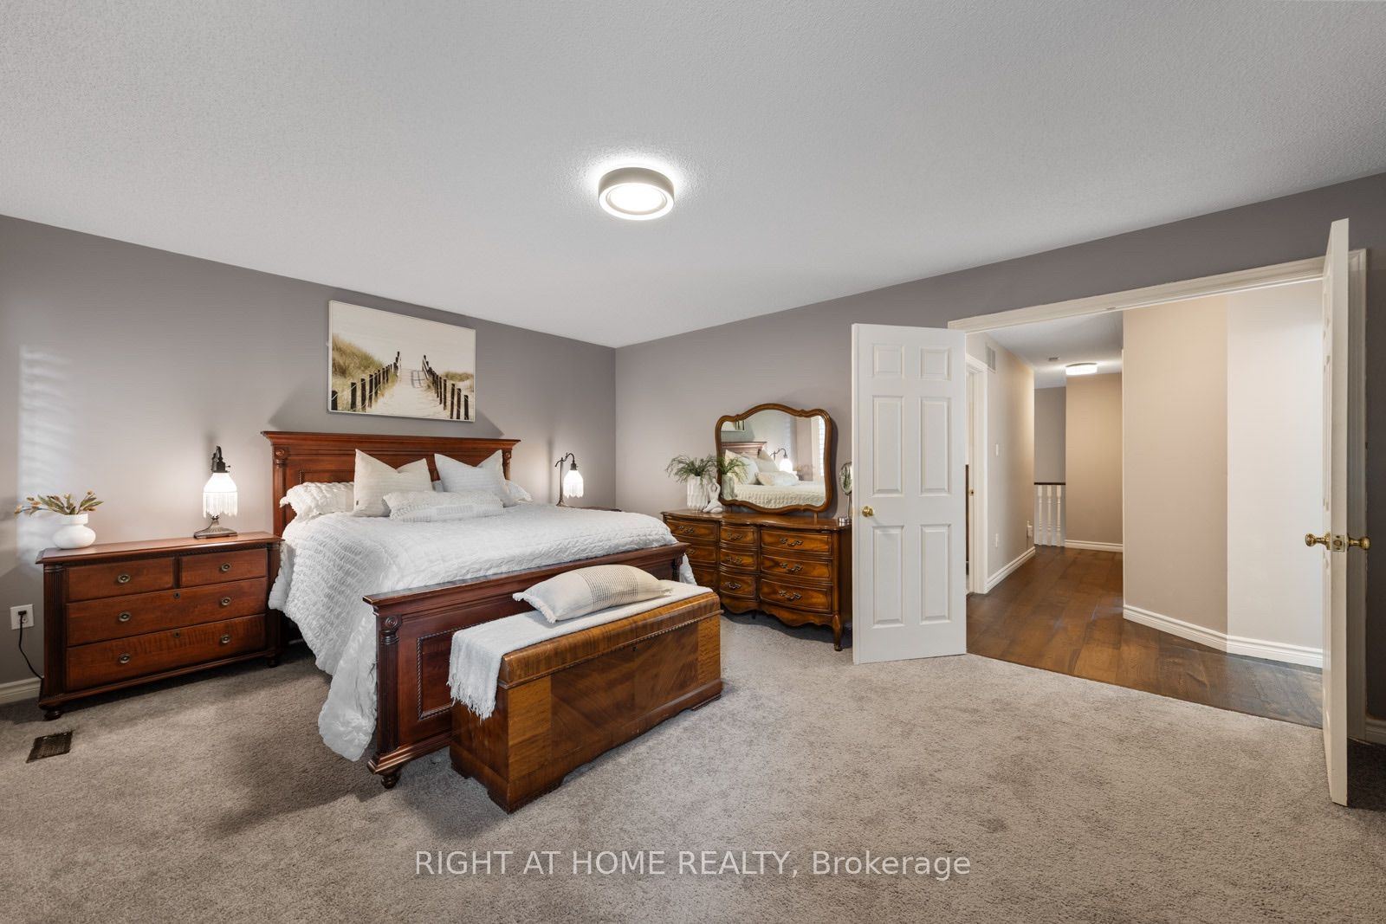
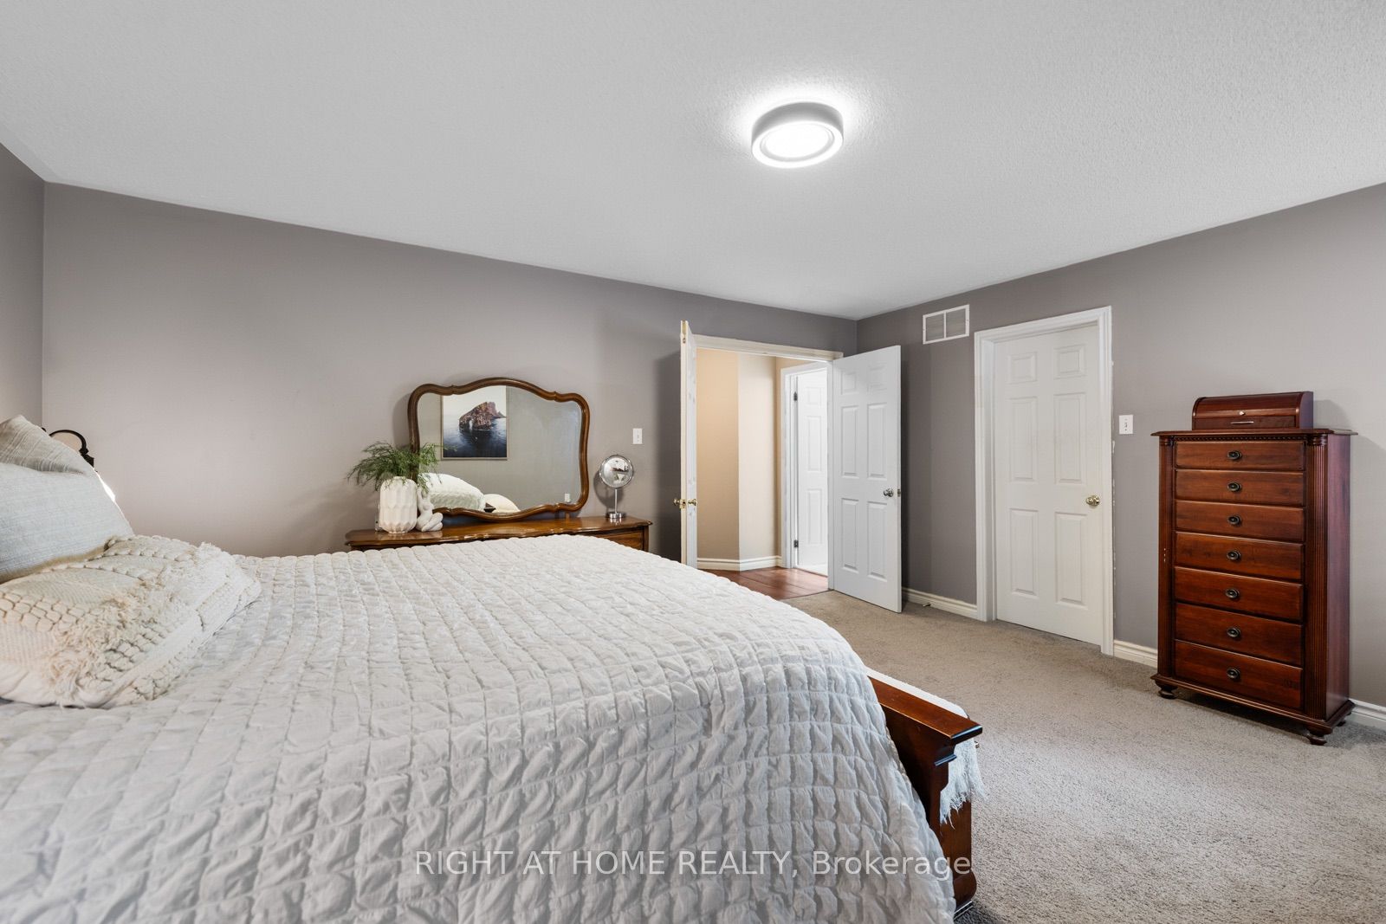
Primary Bedroom
Broadloom
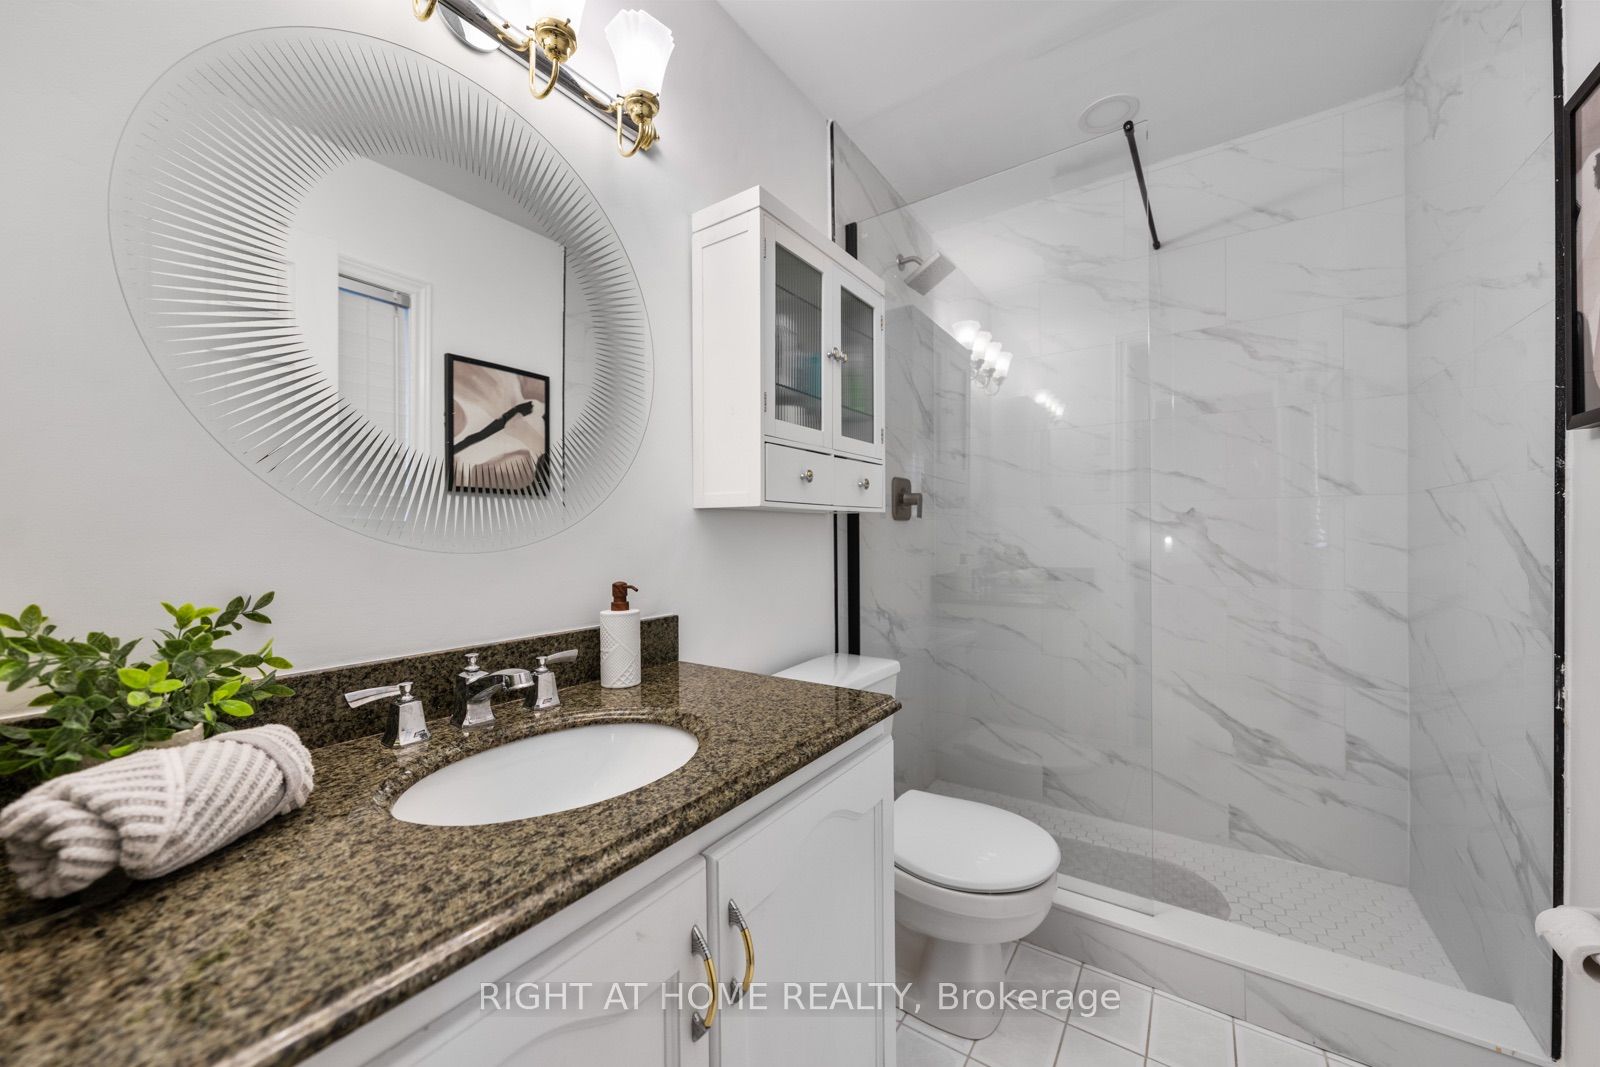
4 Pc Ensuite
Walk-In Closet(s)
6
Second
10.99 x 9.74
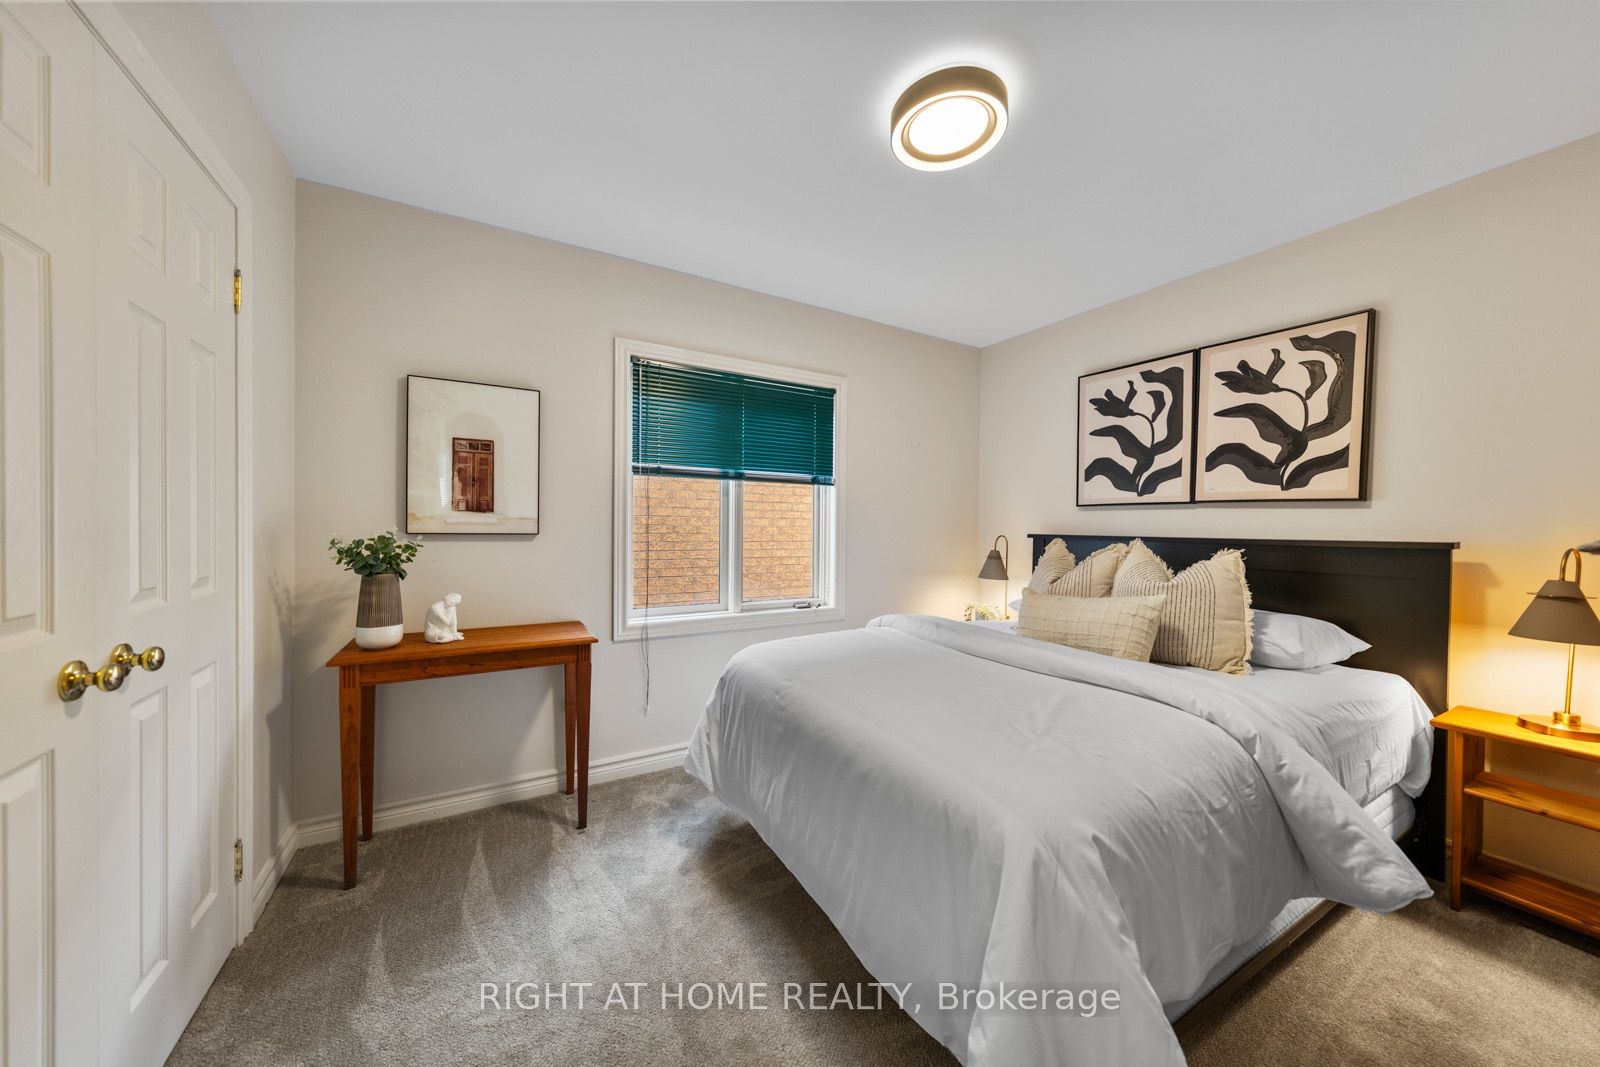
Bedroom 2
Broadloom
Double Closet
Large Window
7
Second
19 x 10.01
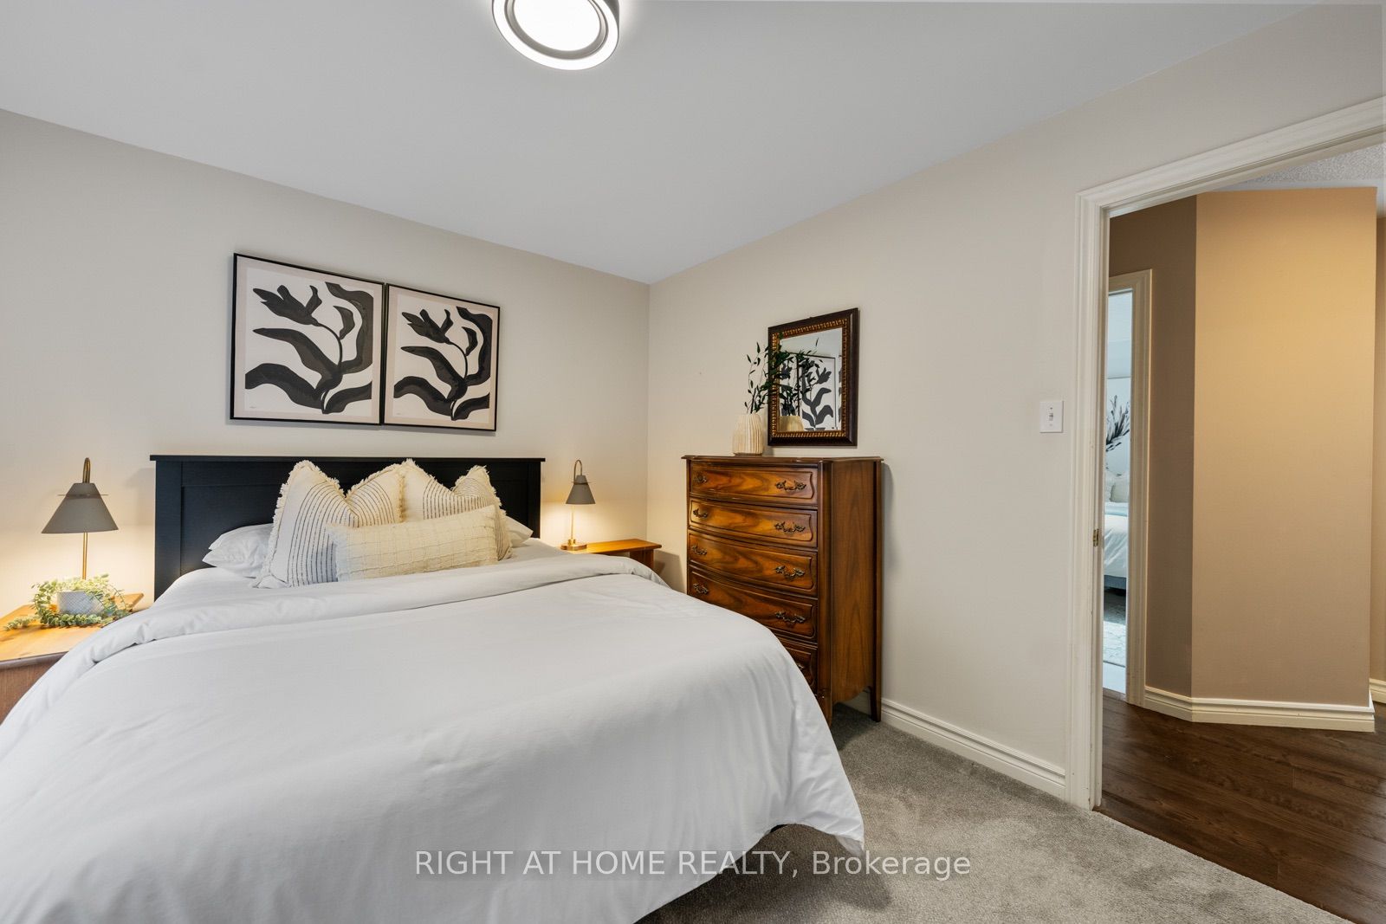
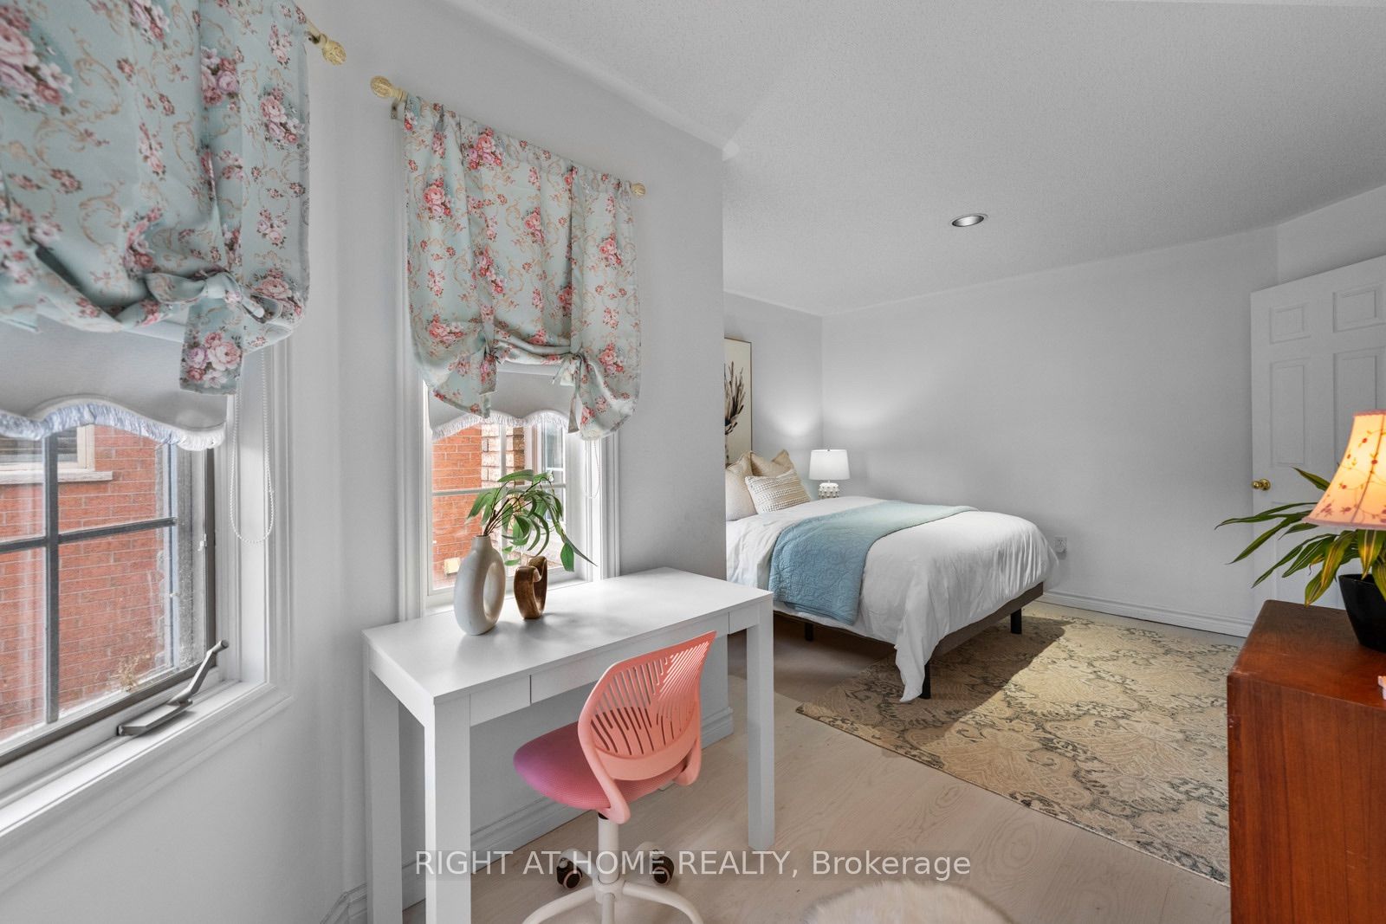
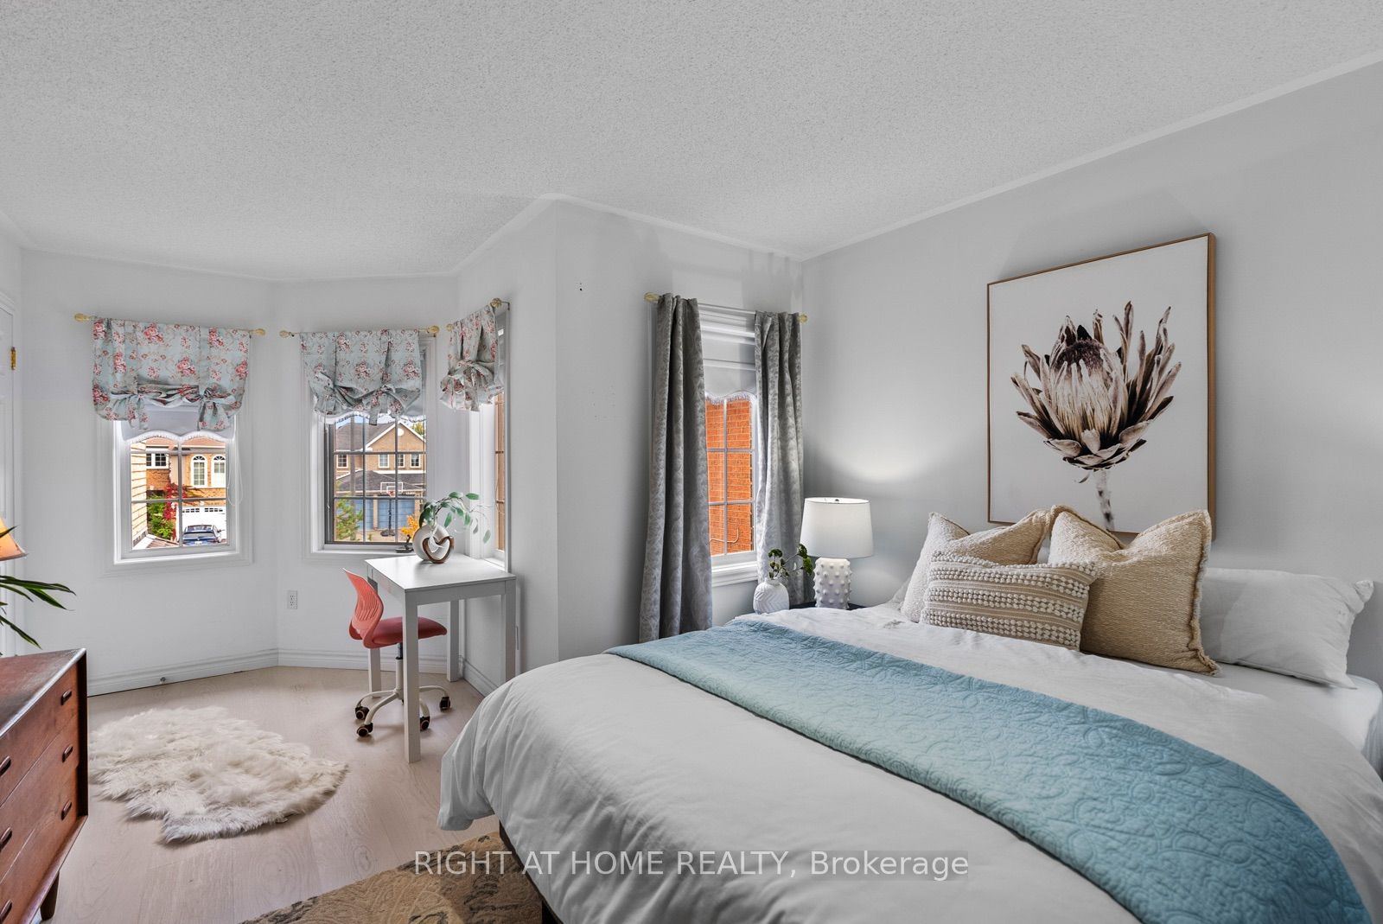
Bedroom 3
Laminate
Closet
Window
8
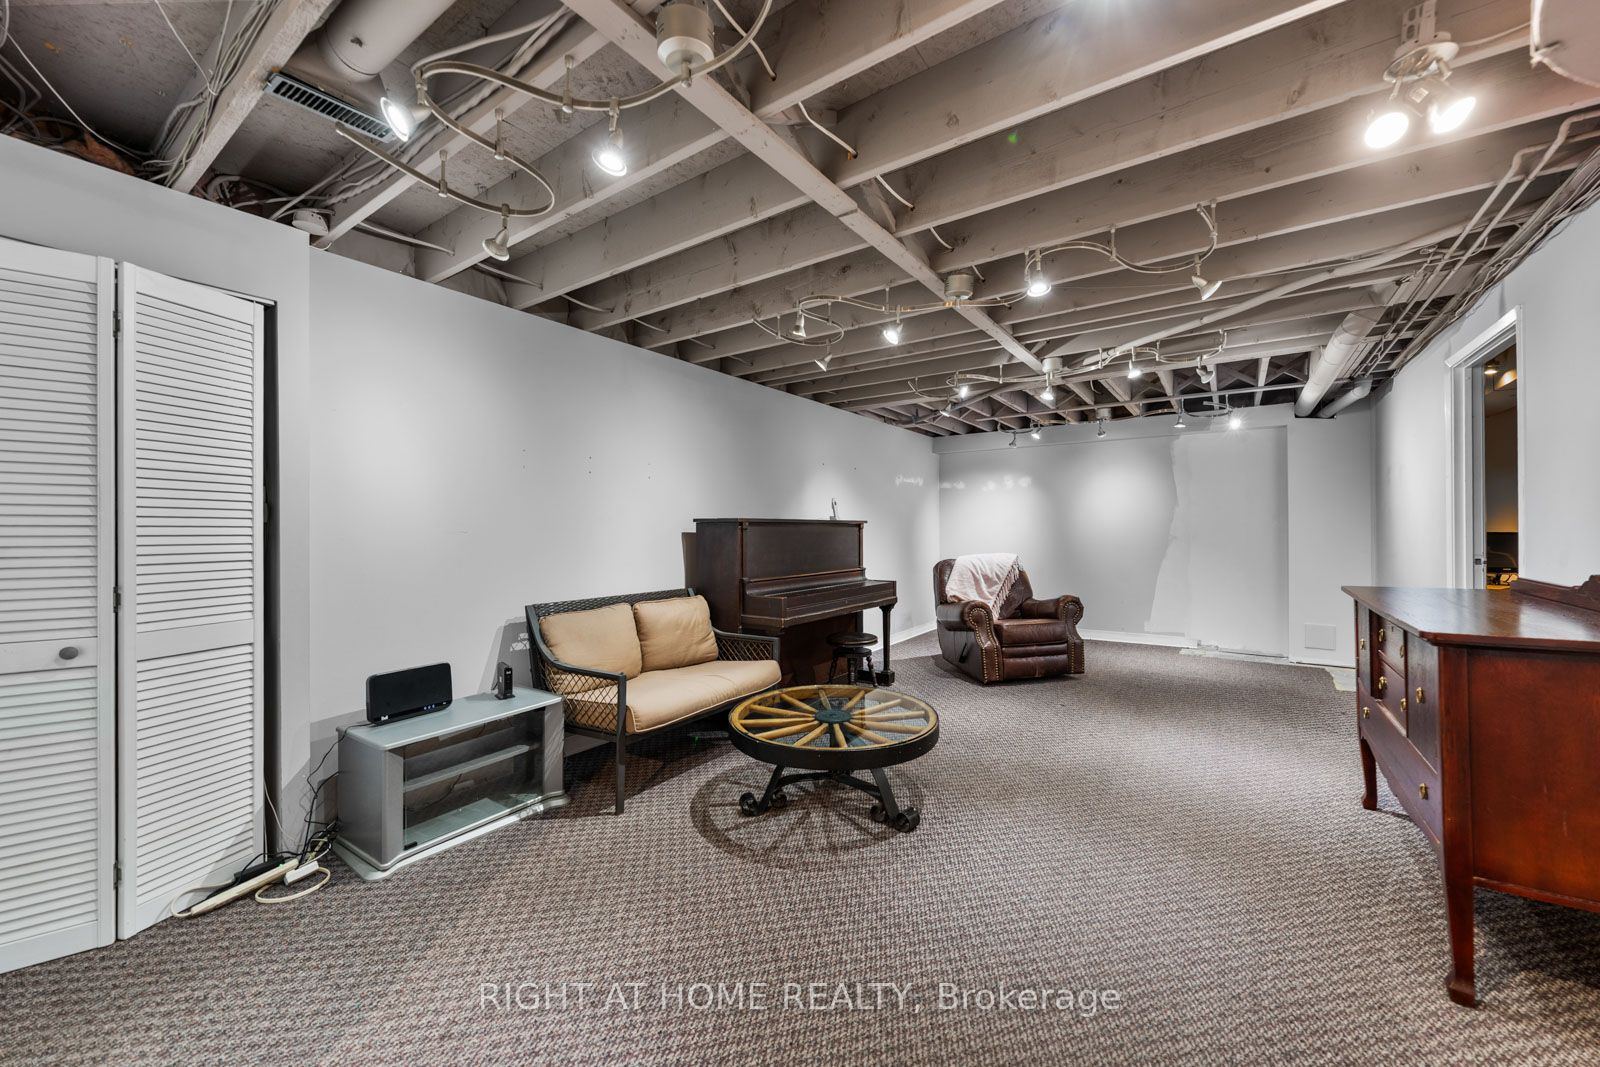
Basement
33.99 x 12.76
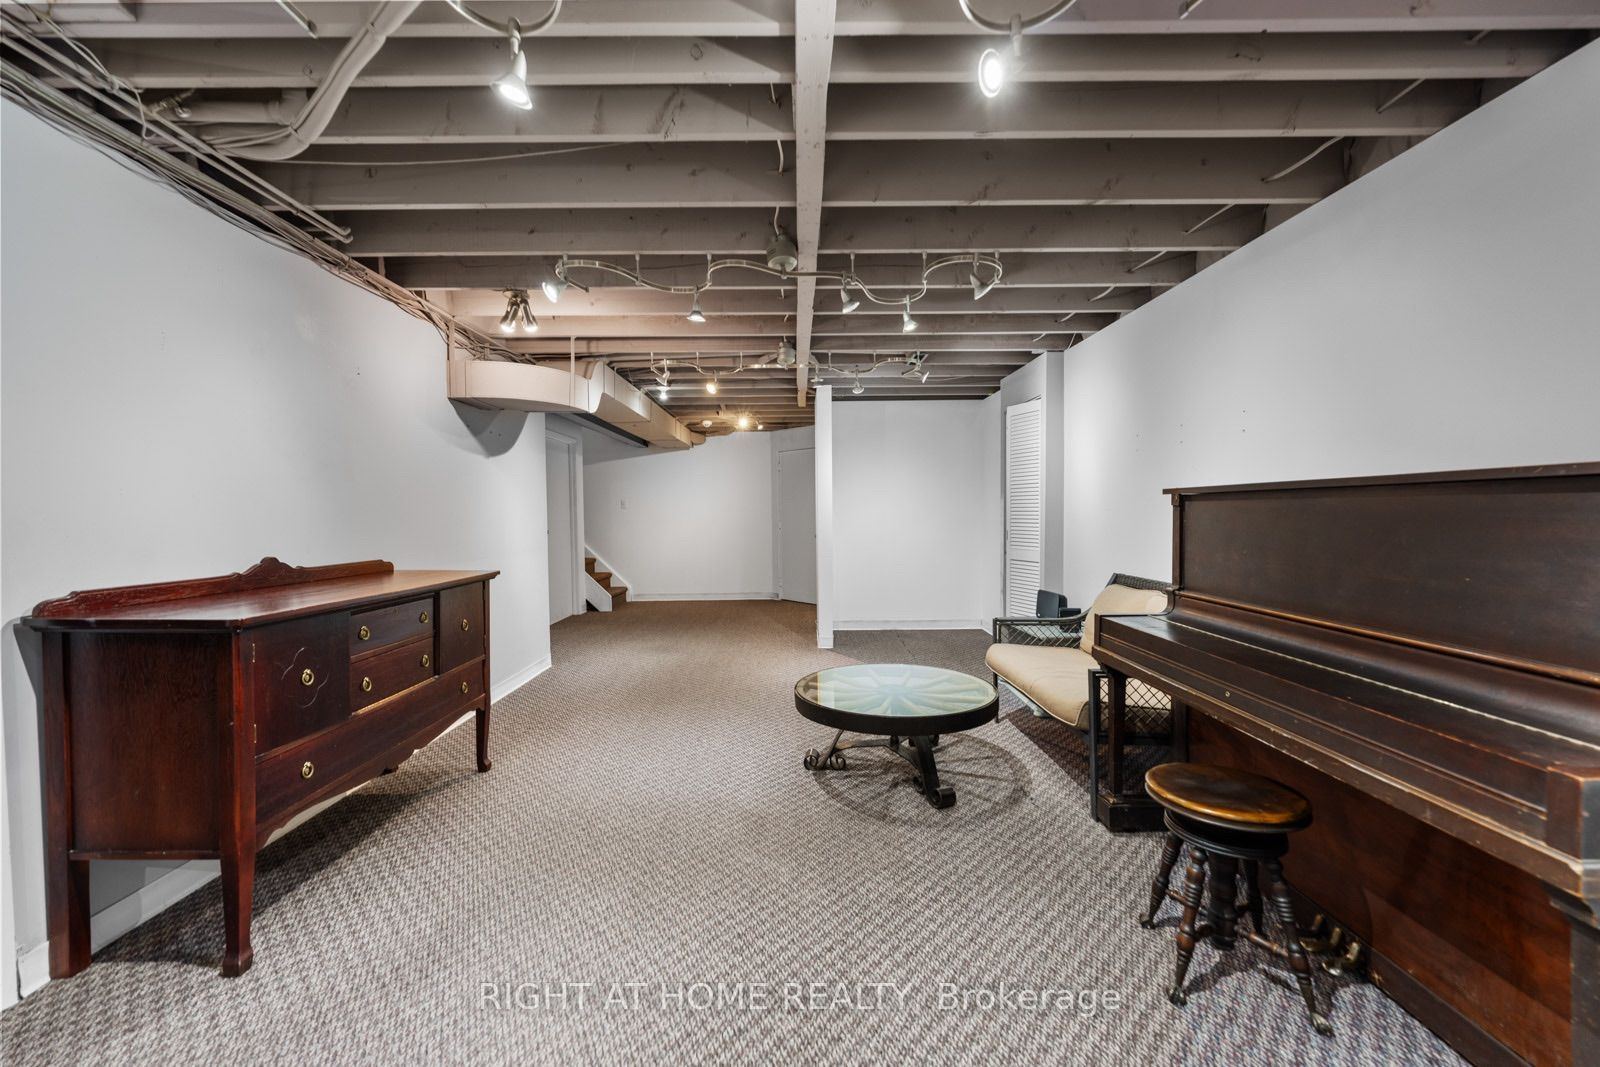
Recreation
Broadloom
Window
Track Lighting
9
Basement
16.99 x 12.01
Utility Room
10
Main
8.01 x 6
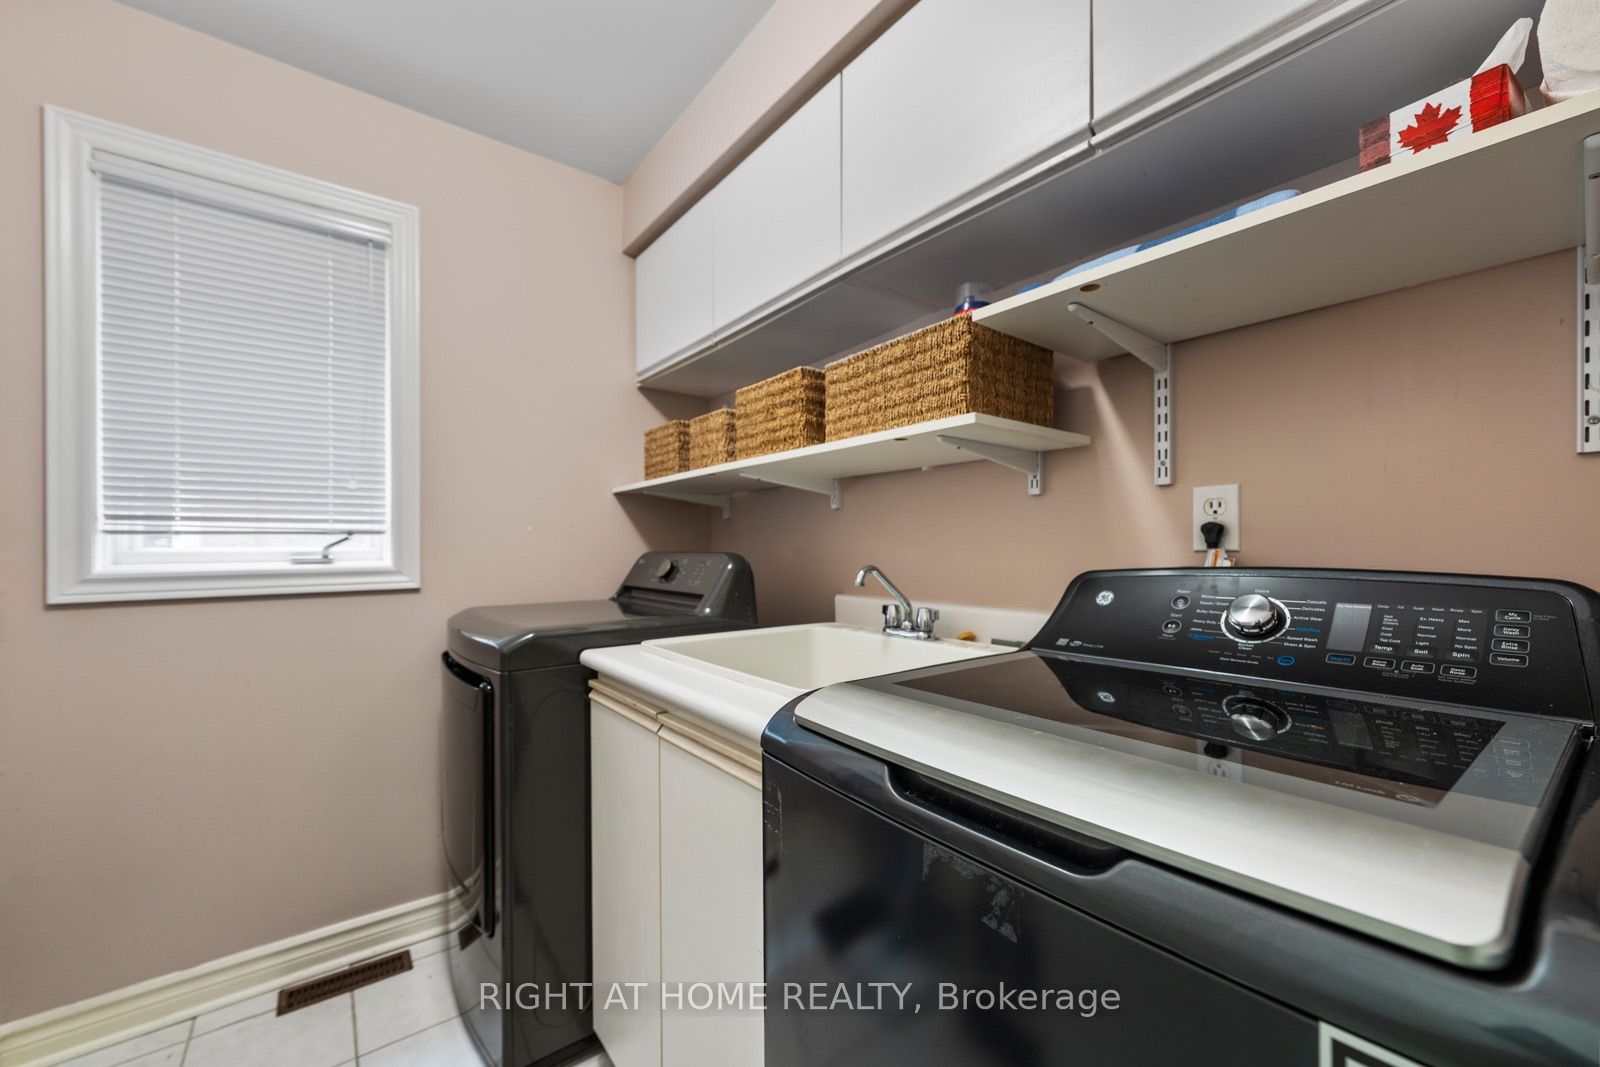
Laundry
Ceramic Floor
Window
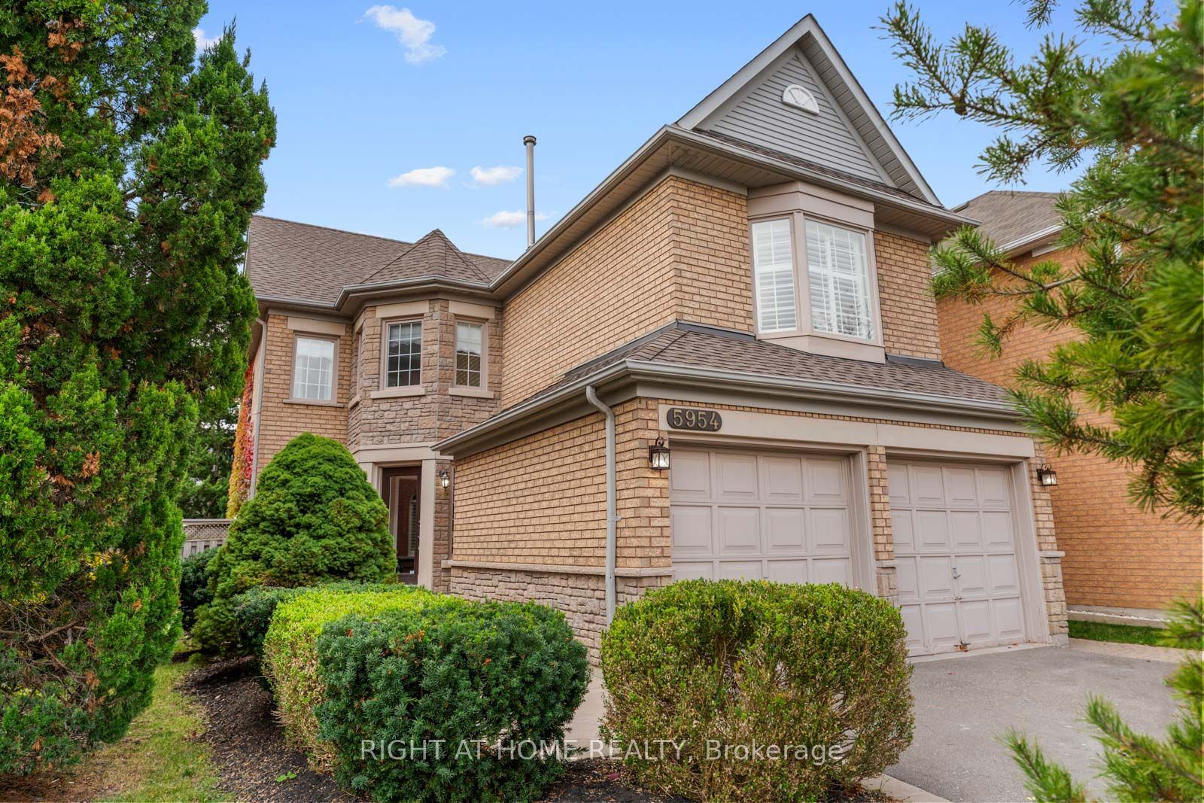
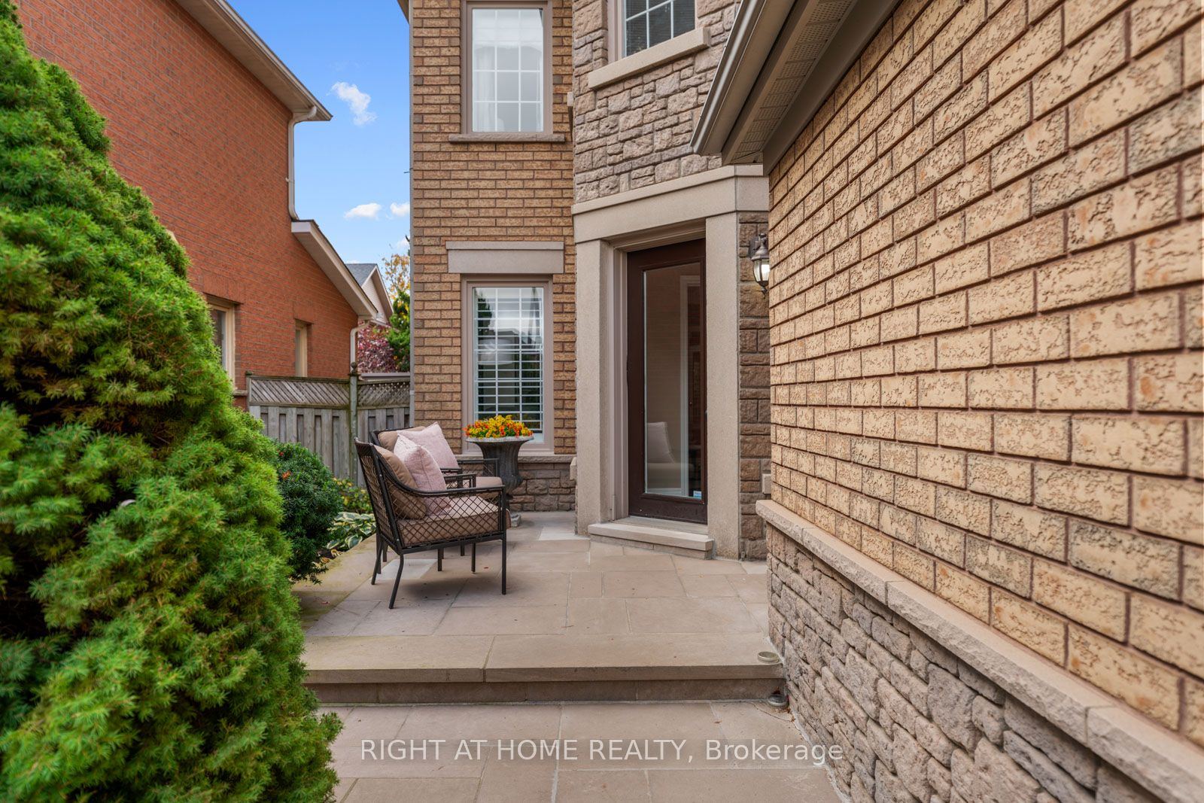
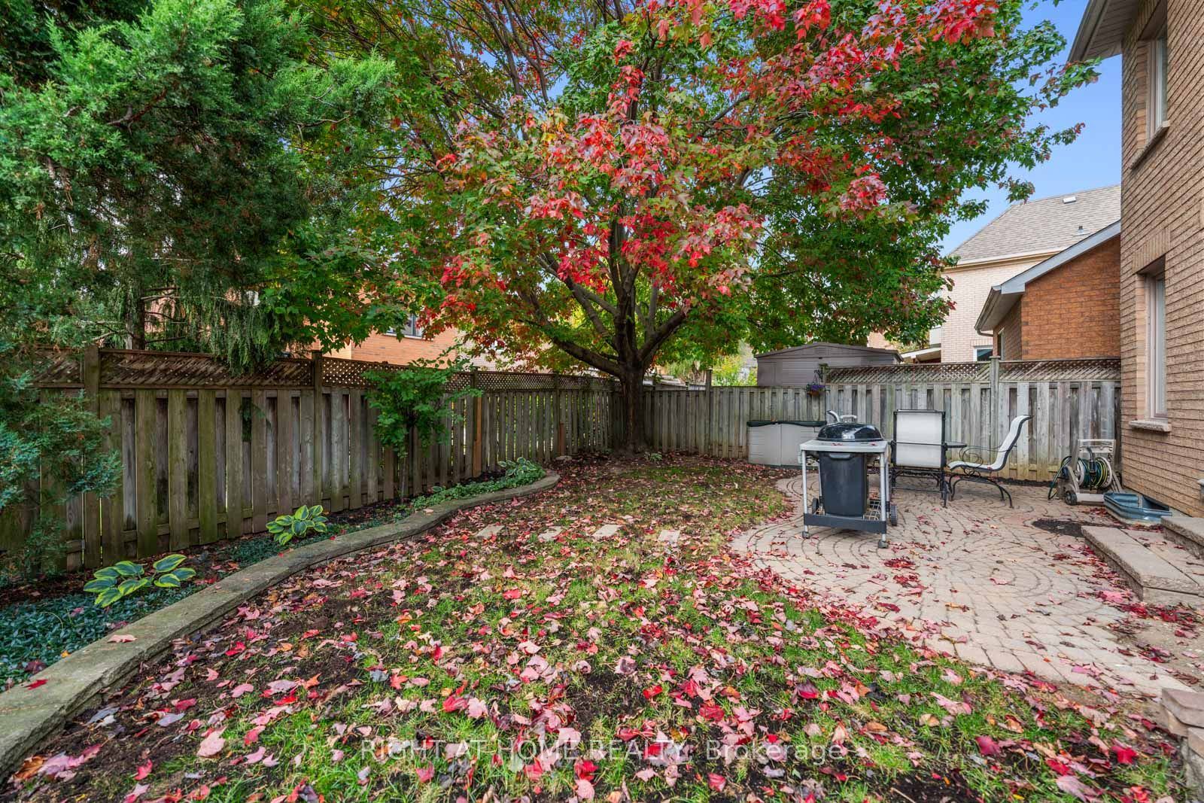
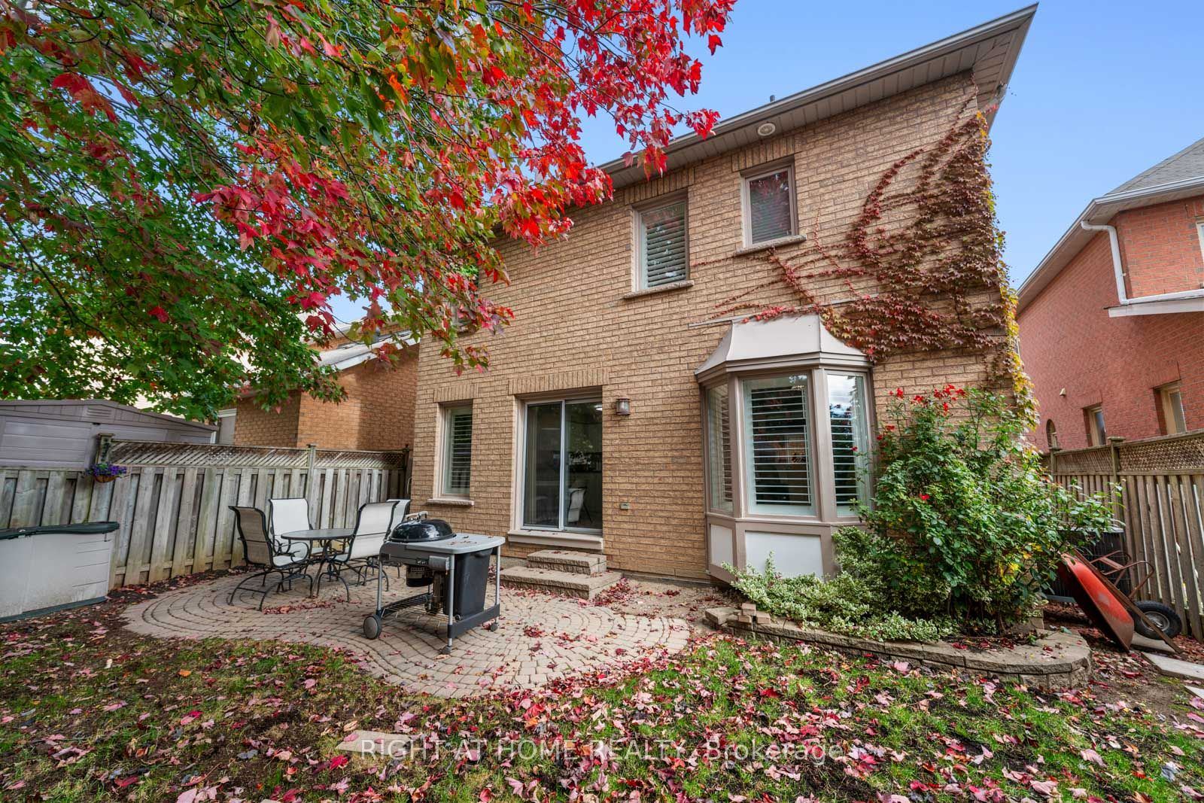
Description: Chosen by its current owners in 2018 for its bright, open layout and rare second-floor family room, this detached 3+1 bedroom, 3-bath home has been lovingly cared for ever since. It sits on a quiet, tree-lined stretch of Hemingway Rd with no through traffic and a friendly mix of families. A newly redone stone walkway leads to a private front courtyard framed by mature evergreens, the perfect morning coffee spot. Inside, wide-plank engineered hardwood flows through the living and dining rooms, with crown moulding, a decorative ceiling medallion and a sunlit bay window with California shutters. The bright eat-in kitchen offers abundant cabinetry, a peninsula and a breakfast area with walkout to the fully fenced backyard; it's ready to enjoy now or make your own. Main-floor laundry. Upstairs, a spacious family room with gas fireplace and bay window gives the kids their own hangout, separate from the main living space. The primary retreat features a 4-pc ensuite with refreshed finishes and a walk-in closet. The finished basement with separate entrance, high ceilings, a bedroom and a large rec room adds room for extended family. Double garage plus 2+ car driveway parking.
Toggle icons below to view amenities nearby:
 Banks
 Bus stations
 Gas stations
 Groceries
 Parks
 Restaurants
 Schools
 Shops
Book a showing or get more information
Listed by RIGHT AT HOME REALTY
NOTE: The information provided herein must only be used by consumers that have a bona fide interest in the purchase, sale, or lease of real estate and may not be used for any commercial purpose or any other purpose.
NOTE: The information provided herein must only be used by consumers that have a bona fide interest in the purchase, sale, or lease of real estate and may not be used for any commercial purpose or any other purpose.

