
Real Estate Example
Independently Owned And Operated
40 - 1110 Finch Ave West , Toronto, ON
5817 Whitehorn Avenue
East Credit, Mississauga, ON, L5V 2W6
For Sale

Asking: $1,199,999
Days on market: 14
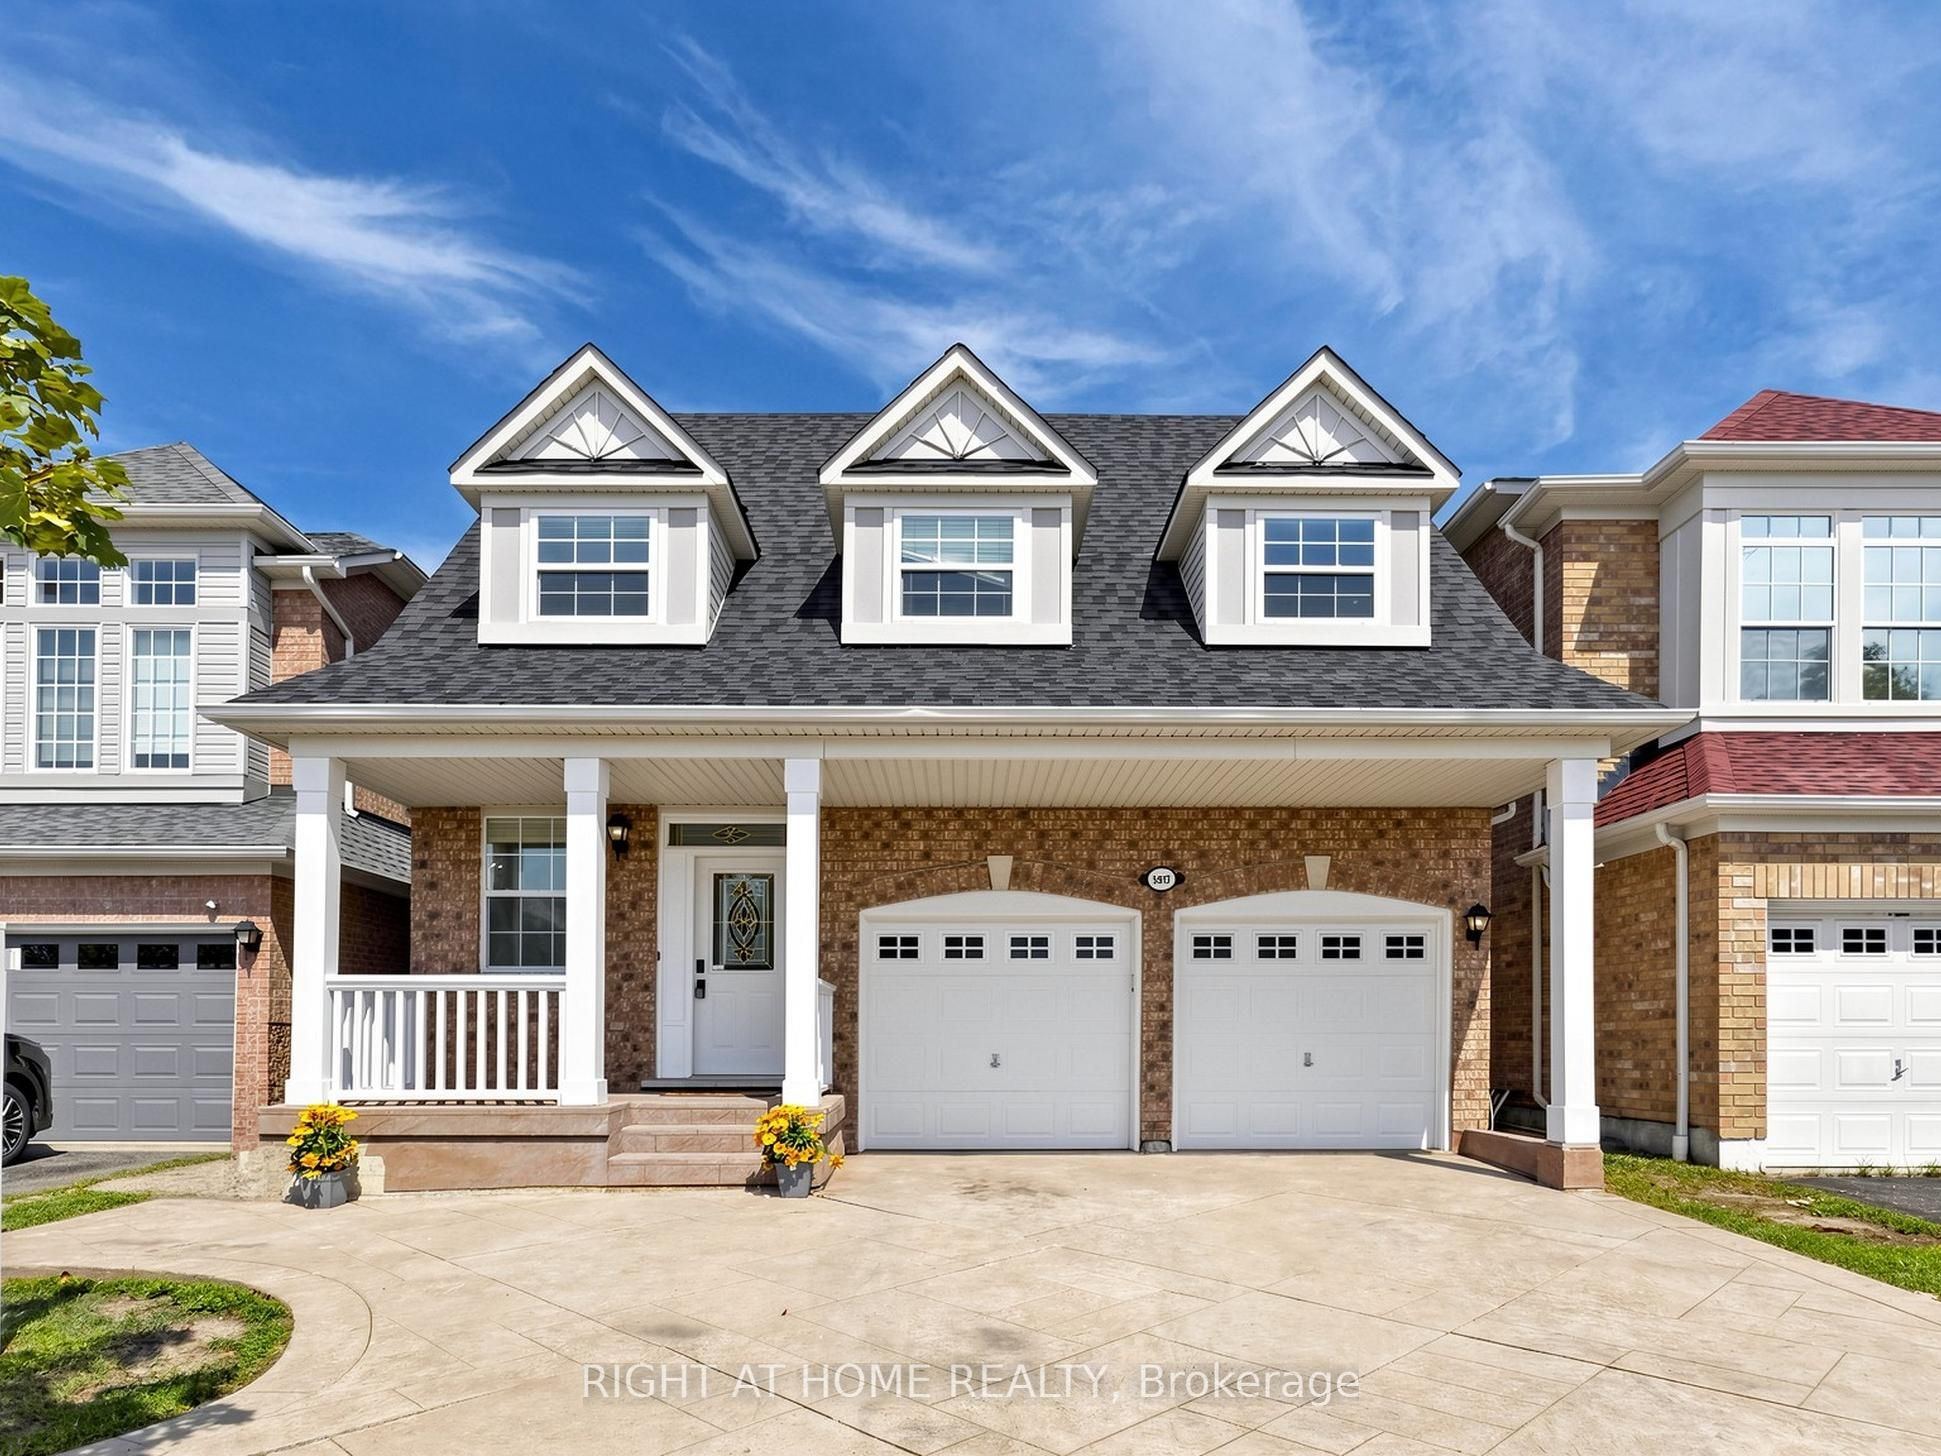
Style: Detached, 2-Storey
Bedroom(s): 4
Washroom(s): 4 (1x2xGround, 2x4xSecond, 1x3xBasement)
Kitchen(s): 1
Approx. Sqft: 2000-2500
Cross St: Britannia/Whitehorn
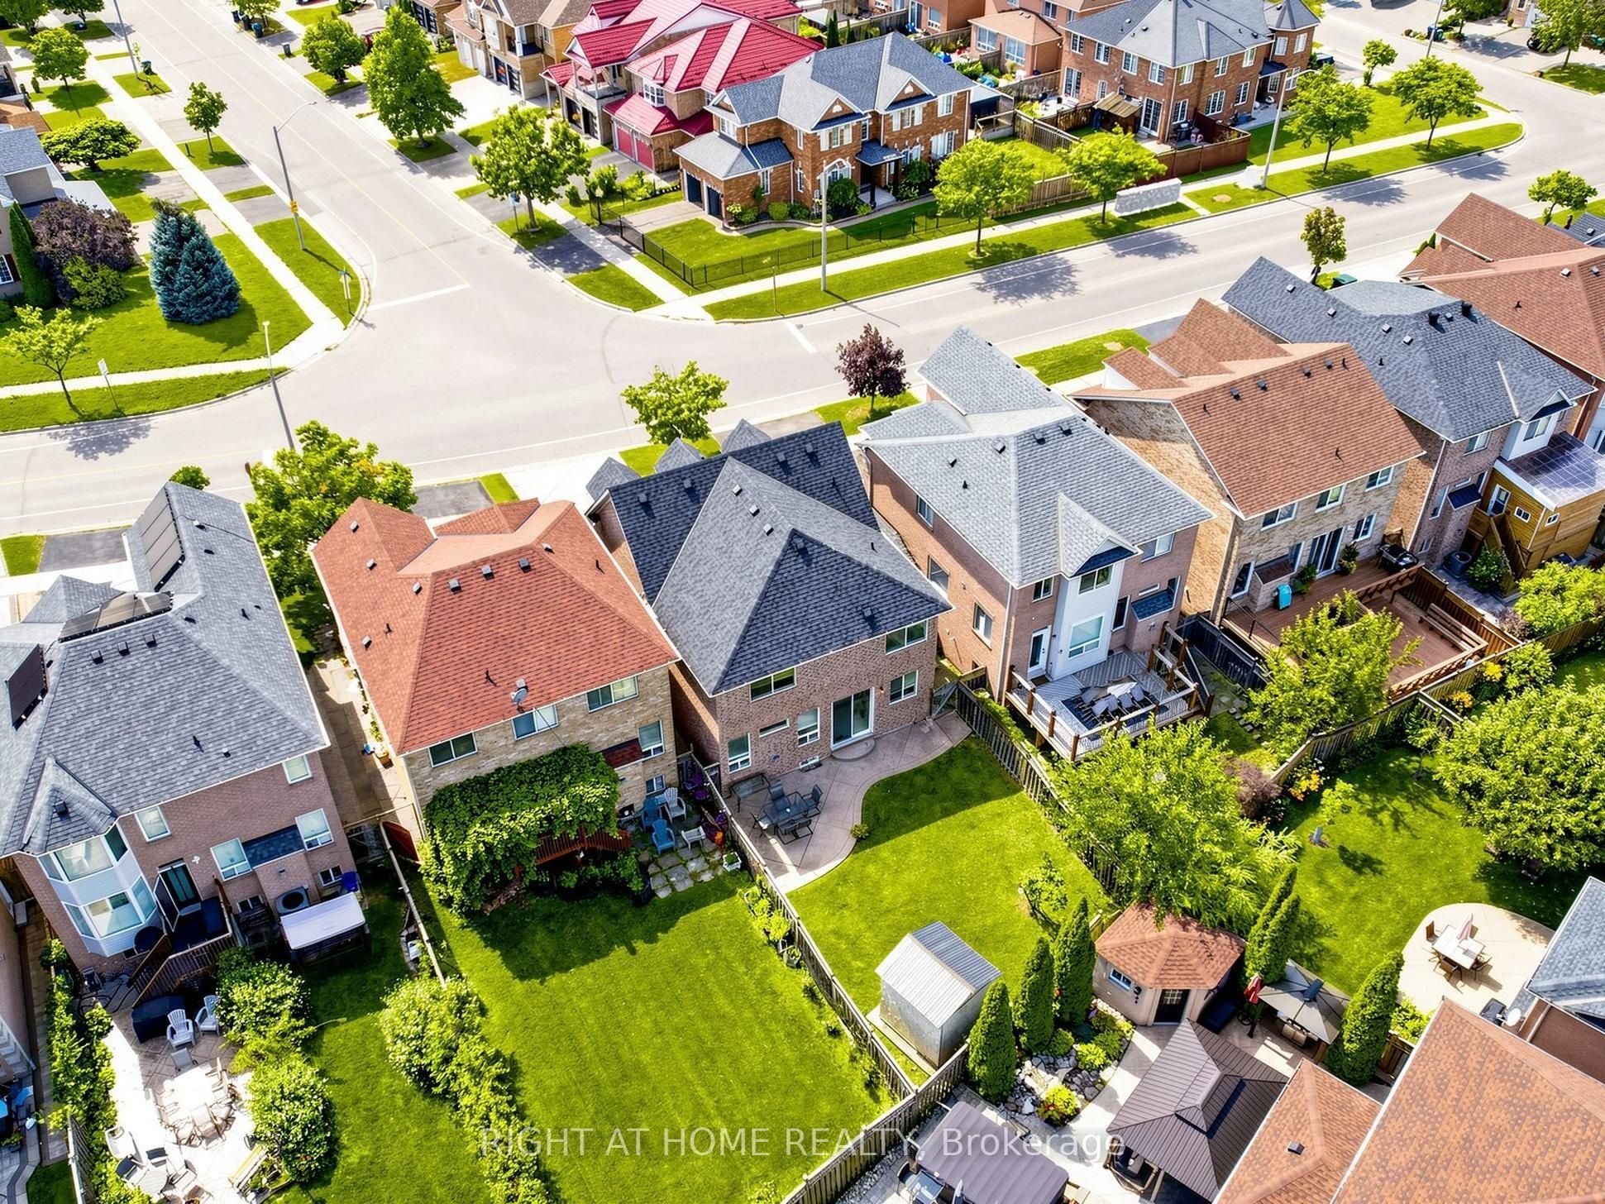
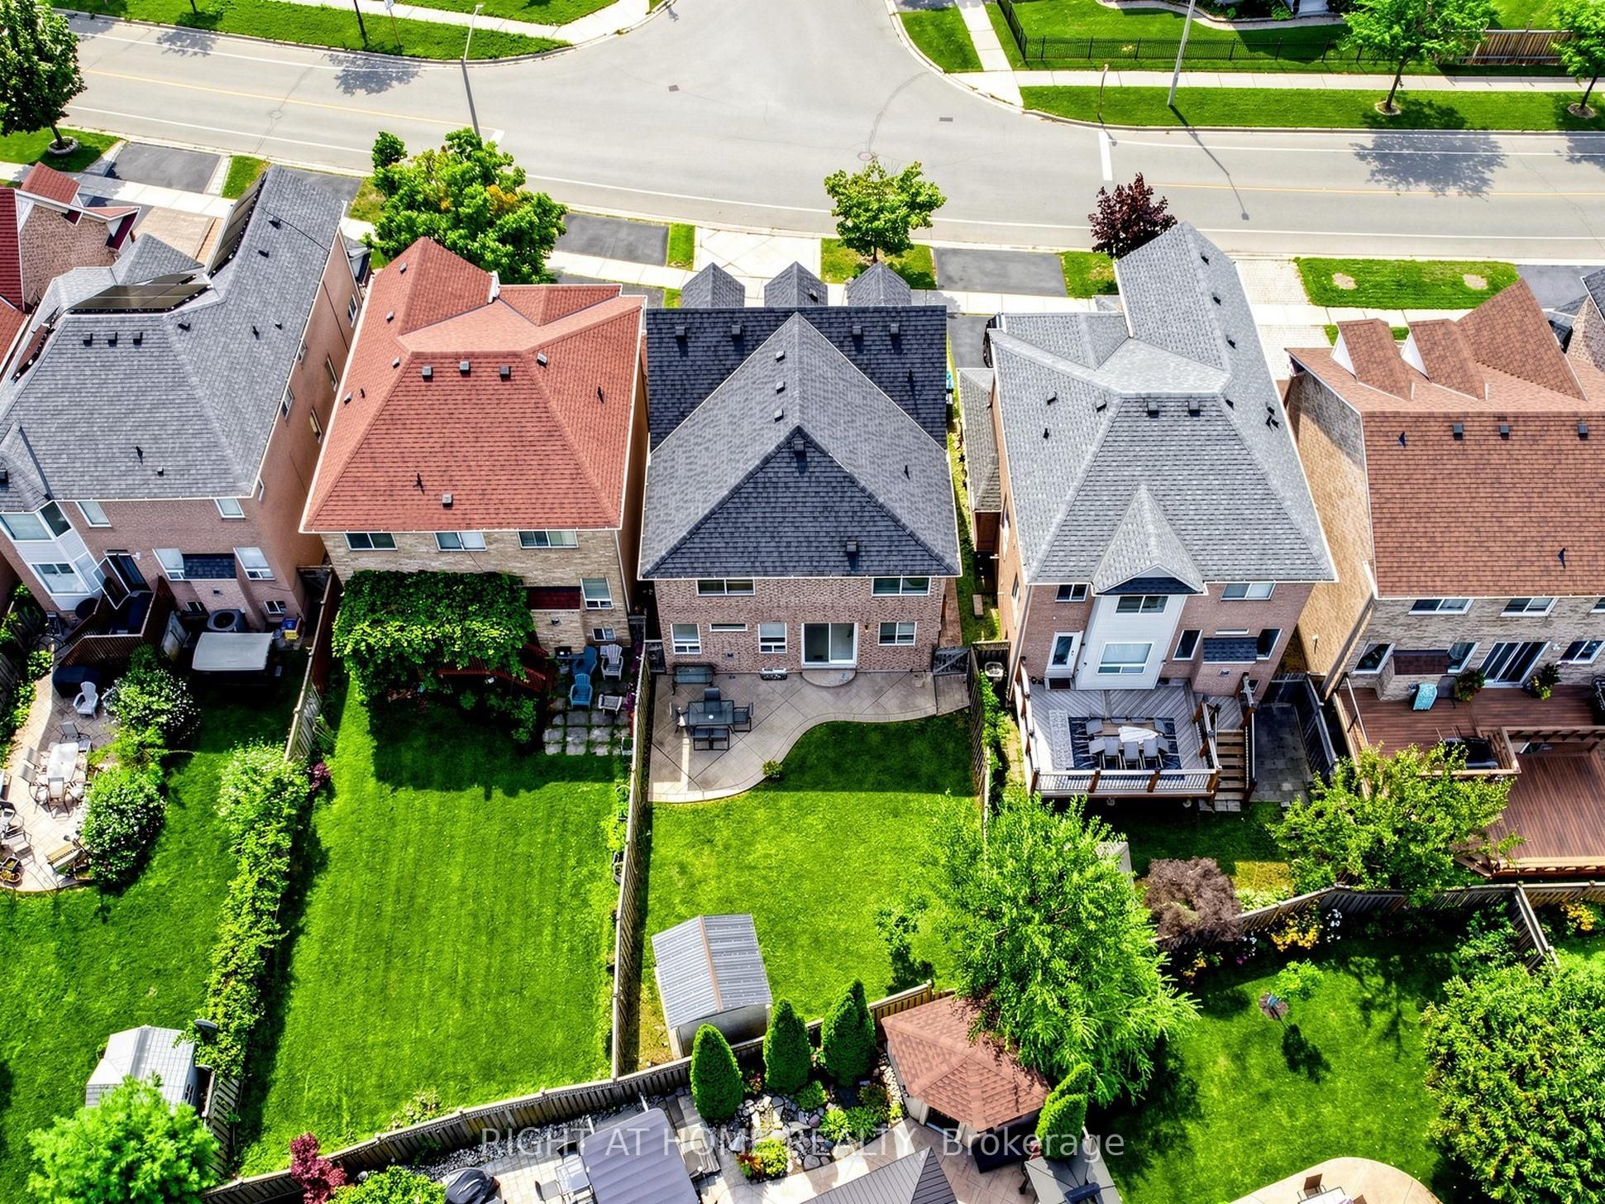
Lot size: 36.55 feet x 113.94 feet
Extra Information
Taxes: $7,778.49/2026
Room(s): 8
Basement: Separate Entrance, Finished
Drive: Private
Garage Space(s): Attached/2
Parking Space(s): 2
Fireplace/Stove: Y
Heating: Forced Air
CAC: Central Air
Exterior: Brick
Pool: None
Occupancy: 30/60/90
MLS#: W13882884
Room Details
#
Level
Size(ft)
Description
1
Main
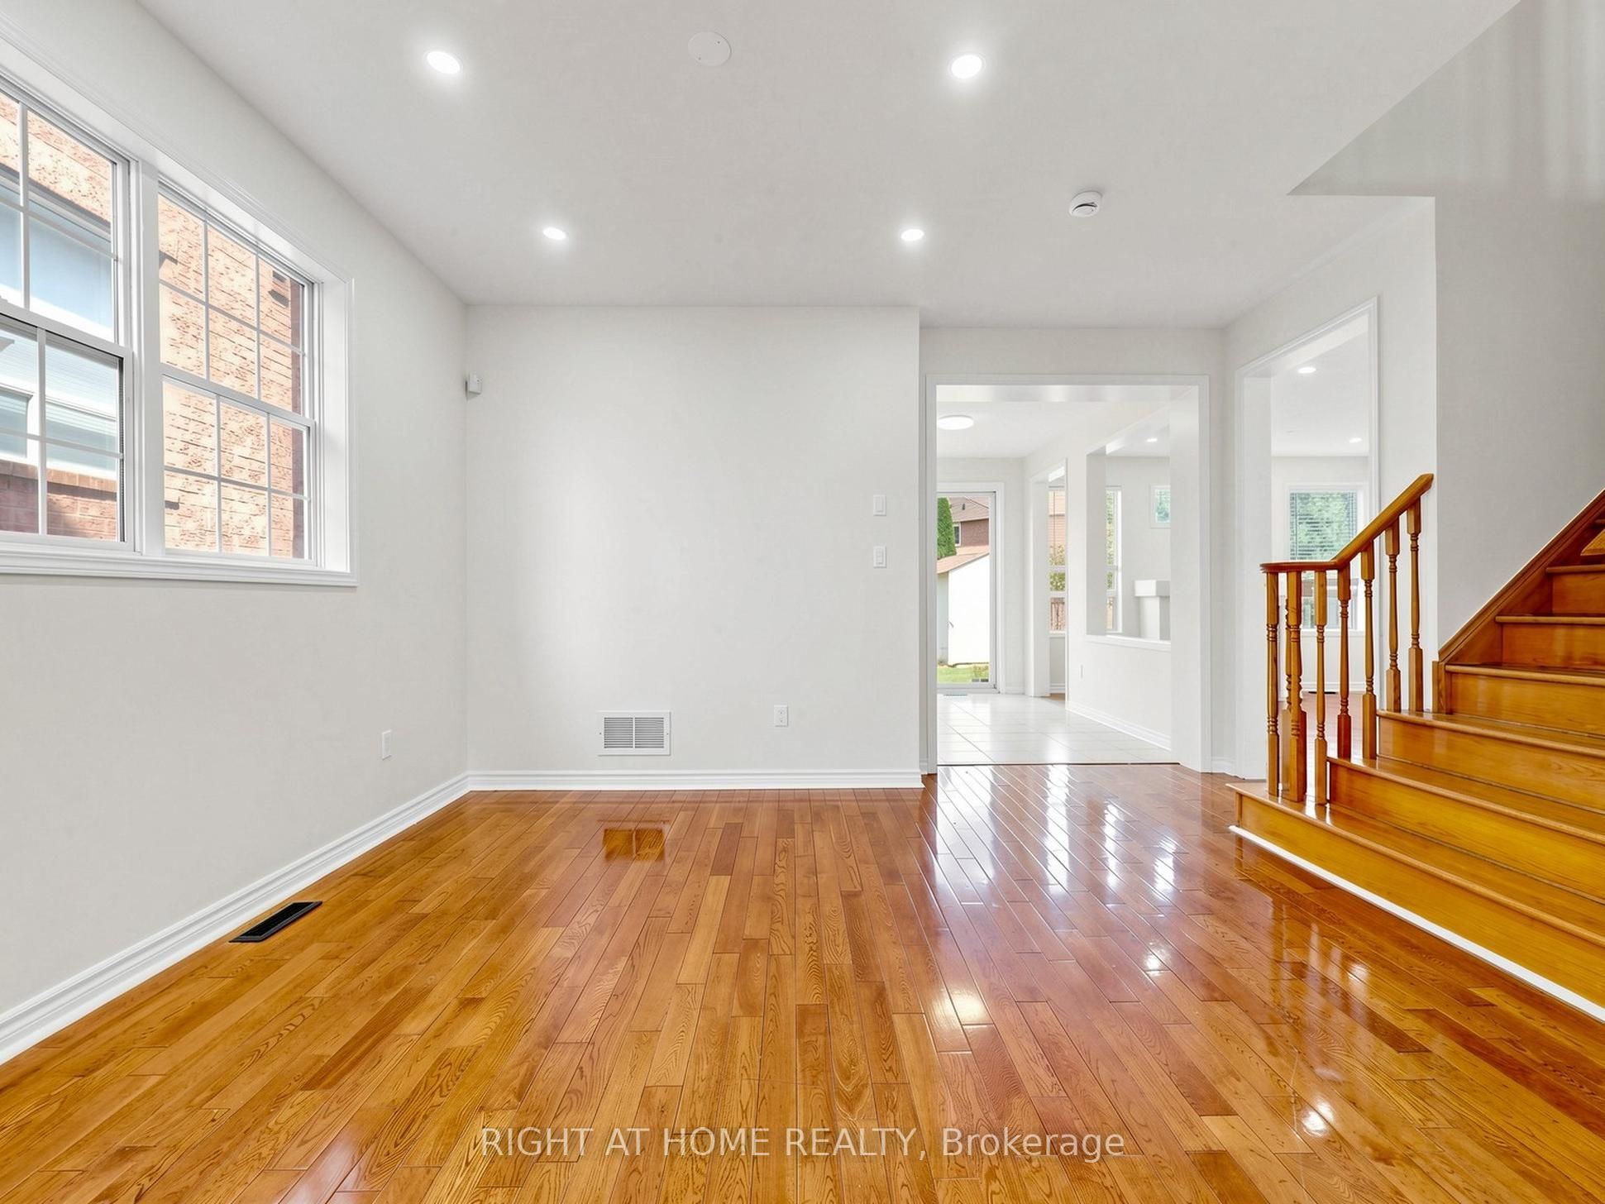
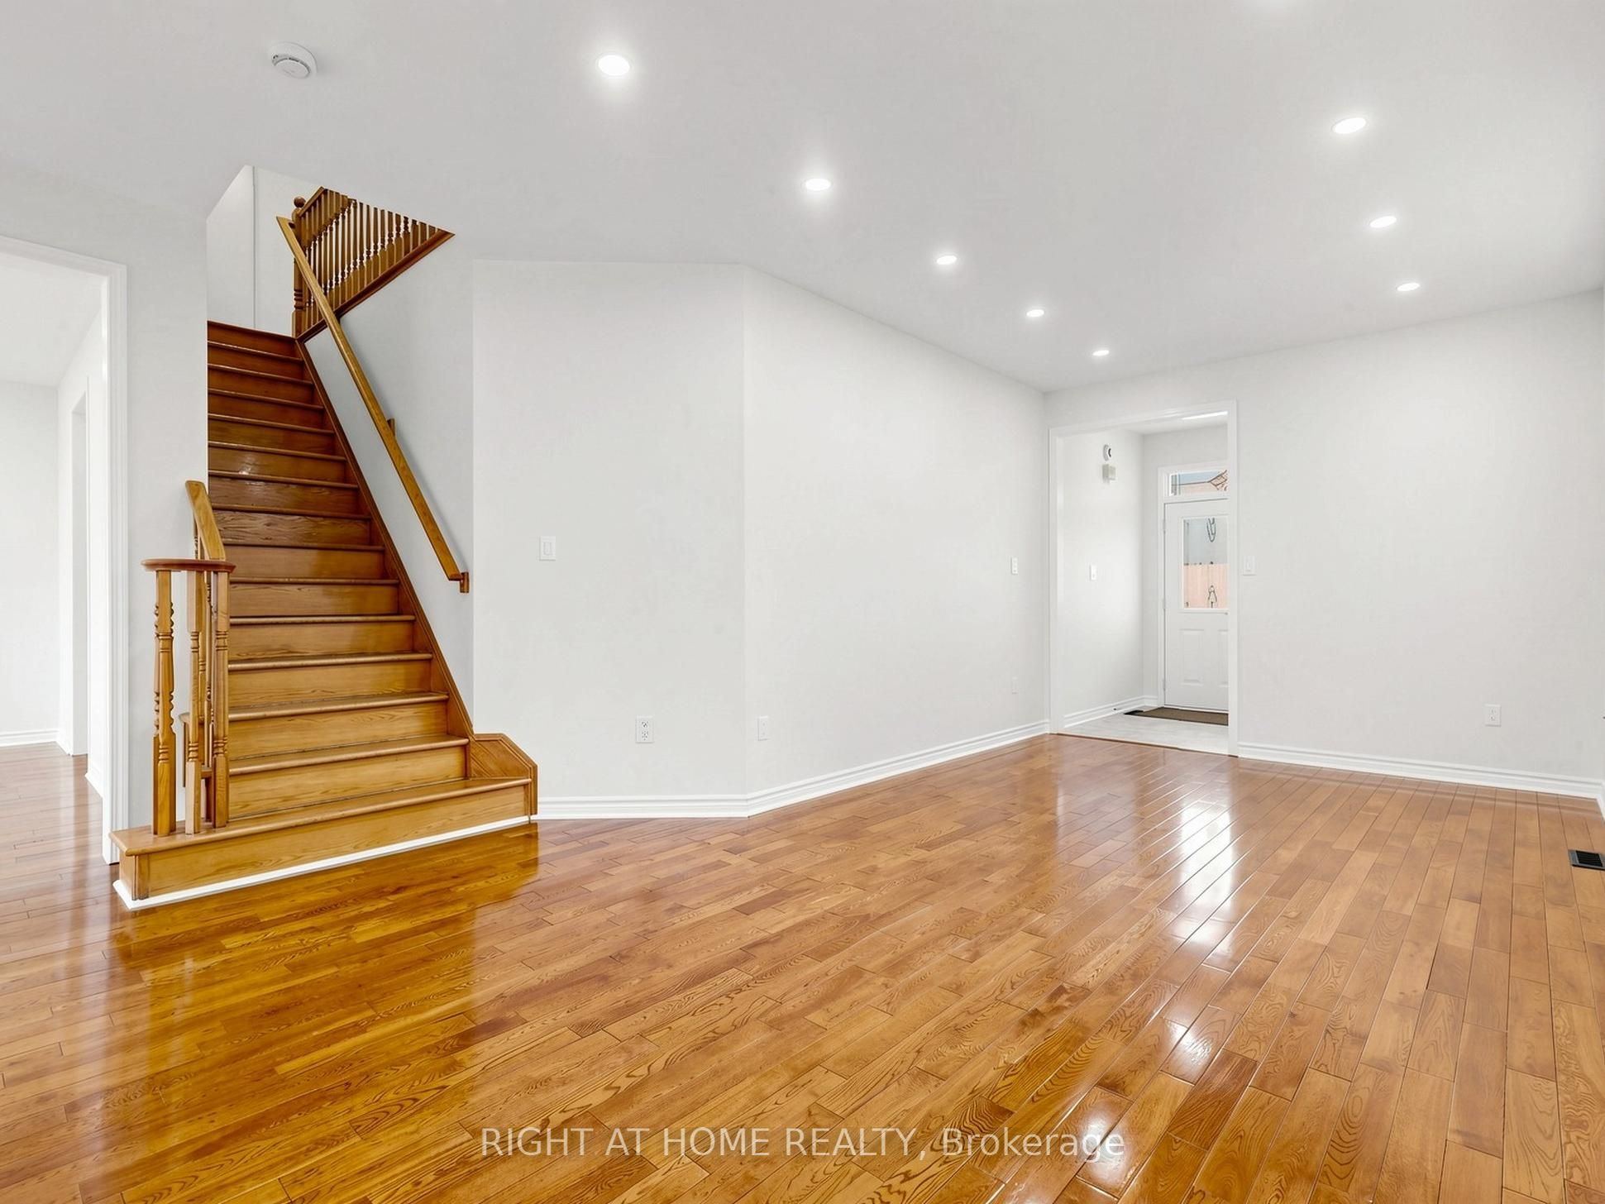
10.3 x 11.68
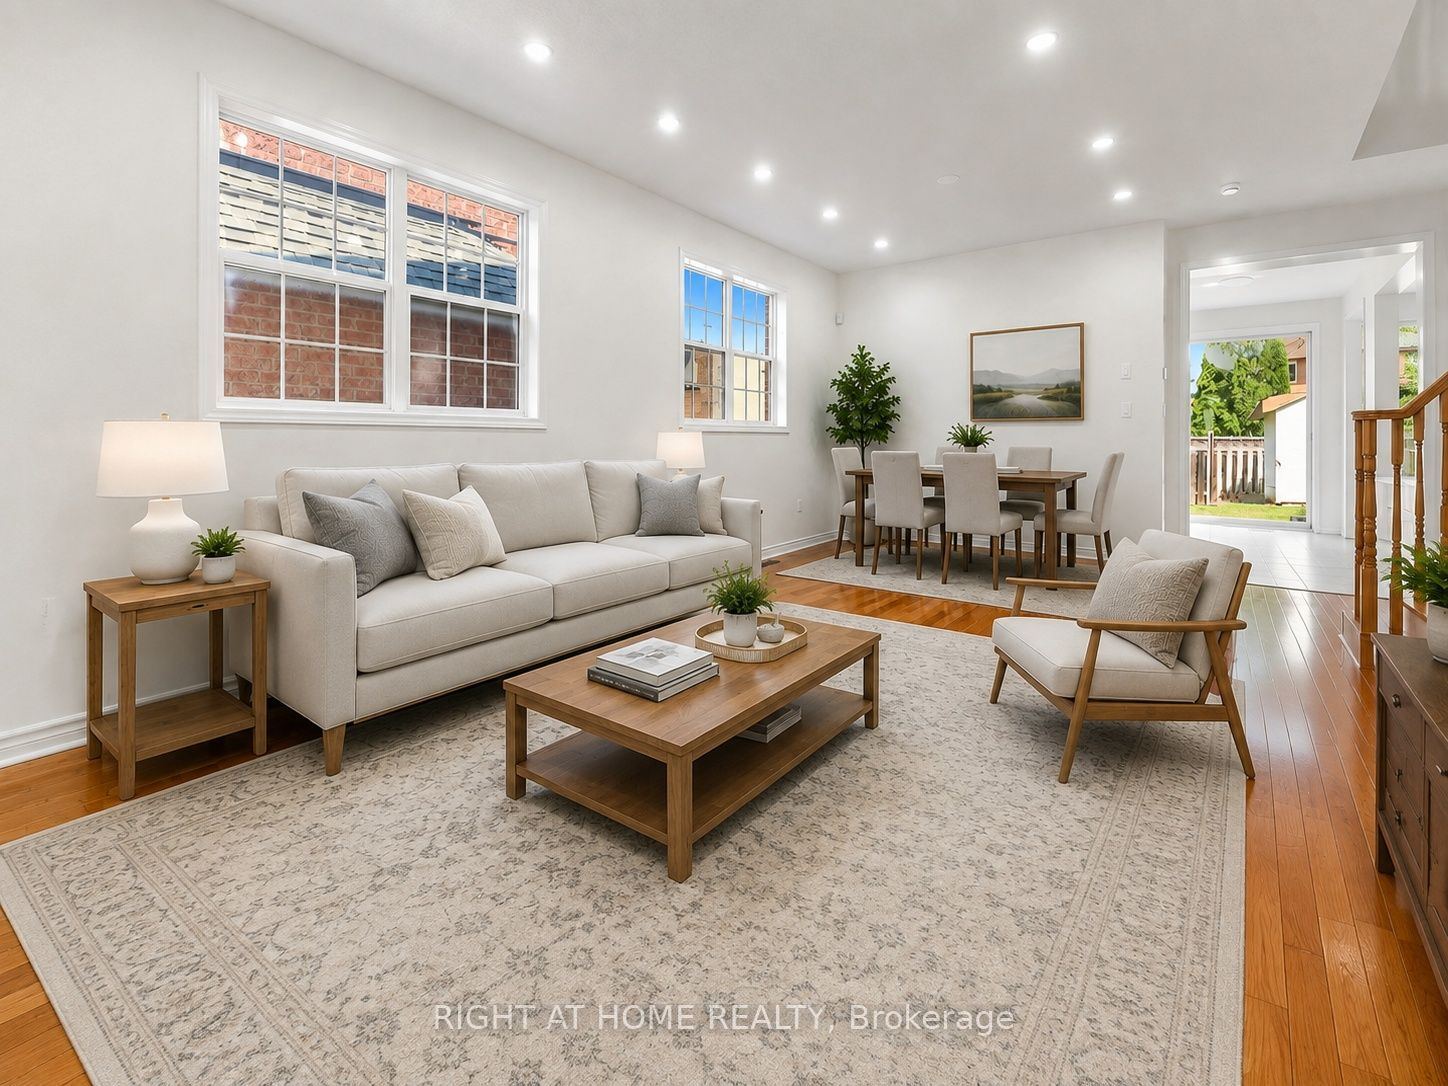
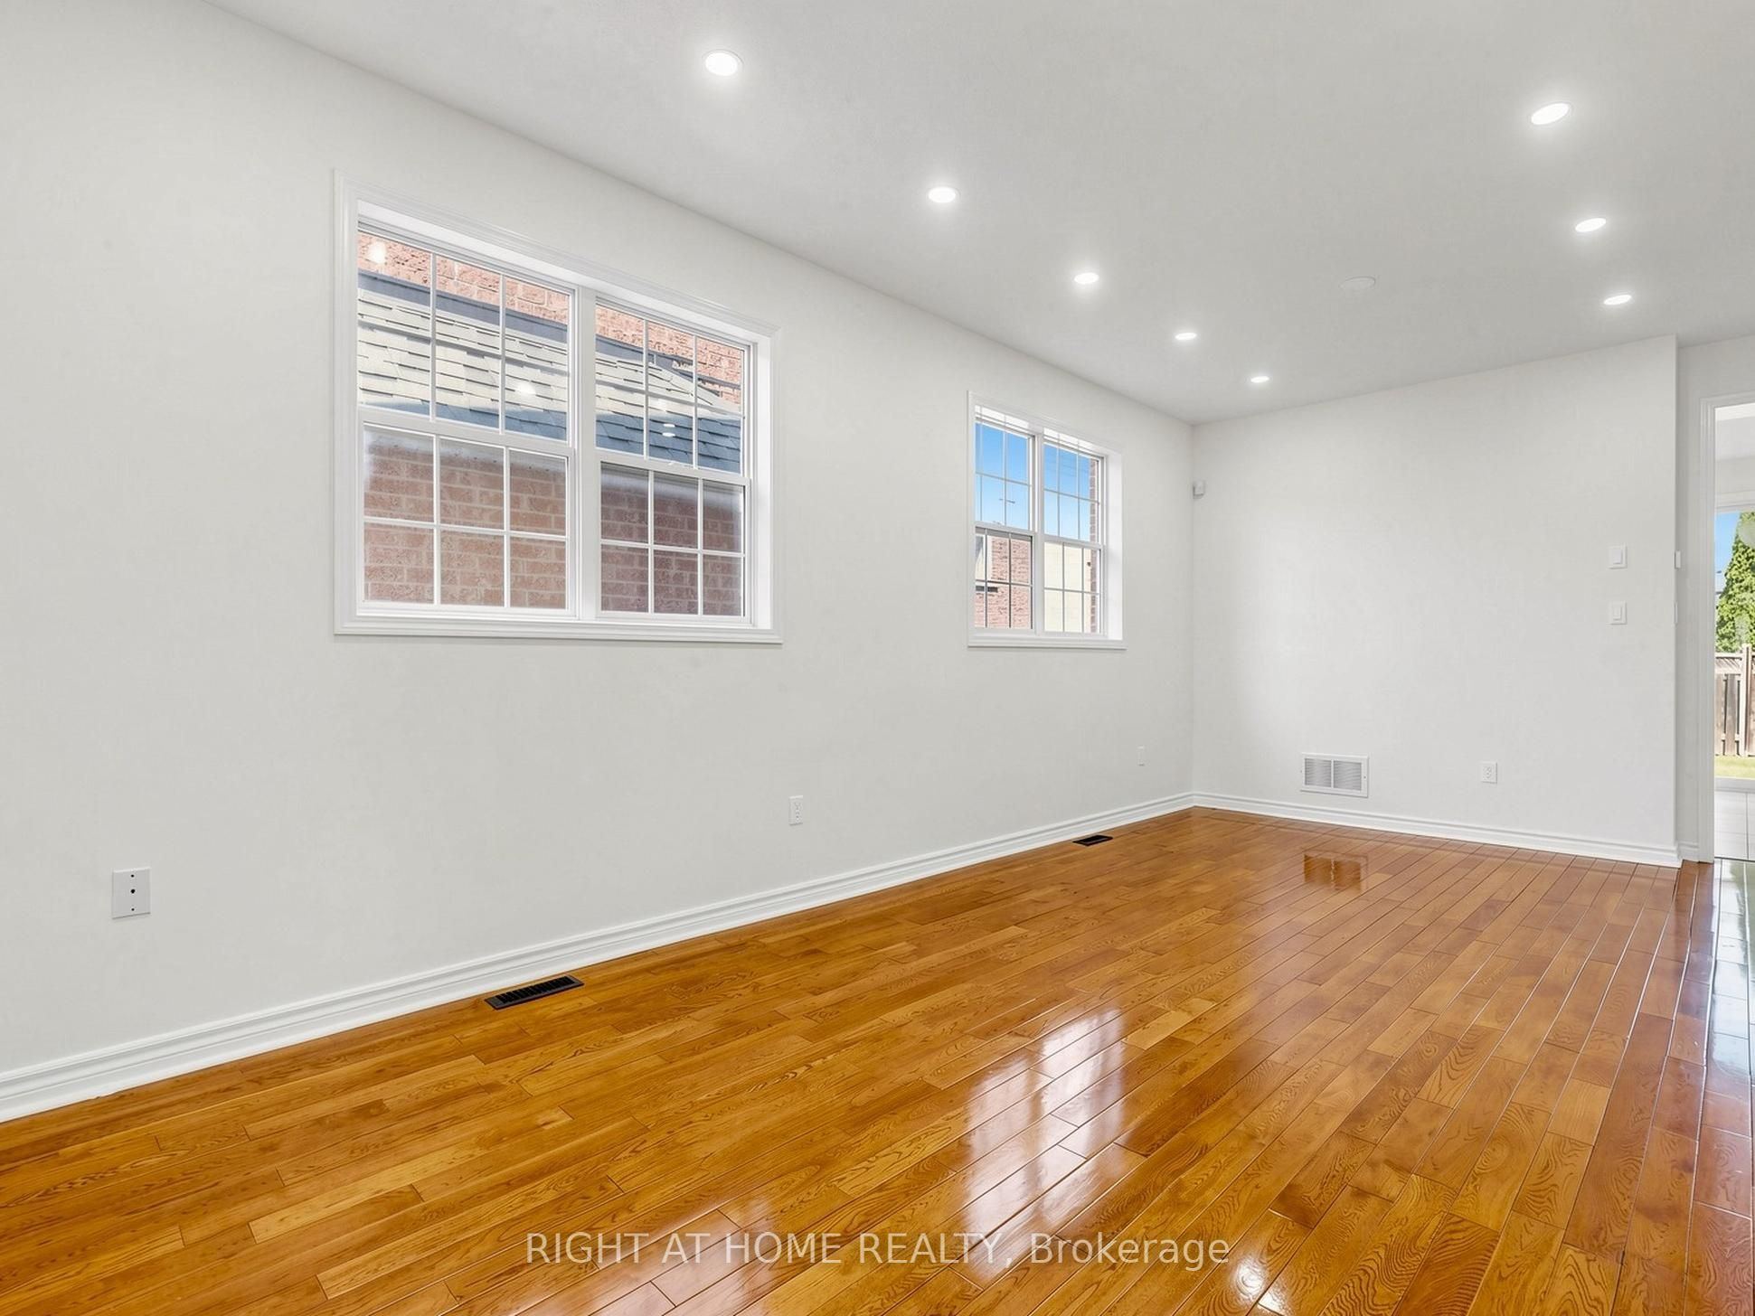
Living Room
Combined w/Dining
Hardwood Floor
Large Window
2
Main
10.73 x 11.15
Dining Room
Combined w/Living
Hardwood Floor
Large Window
3
Main
11.09 x 14.63
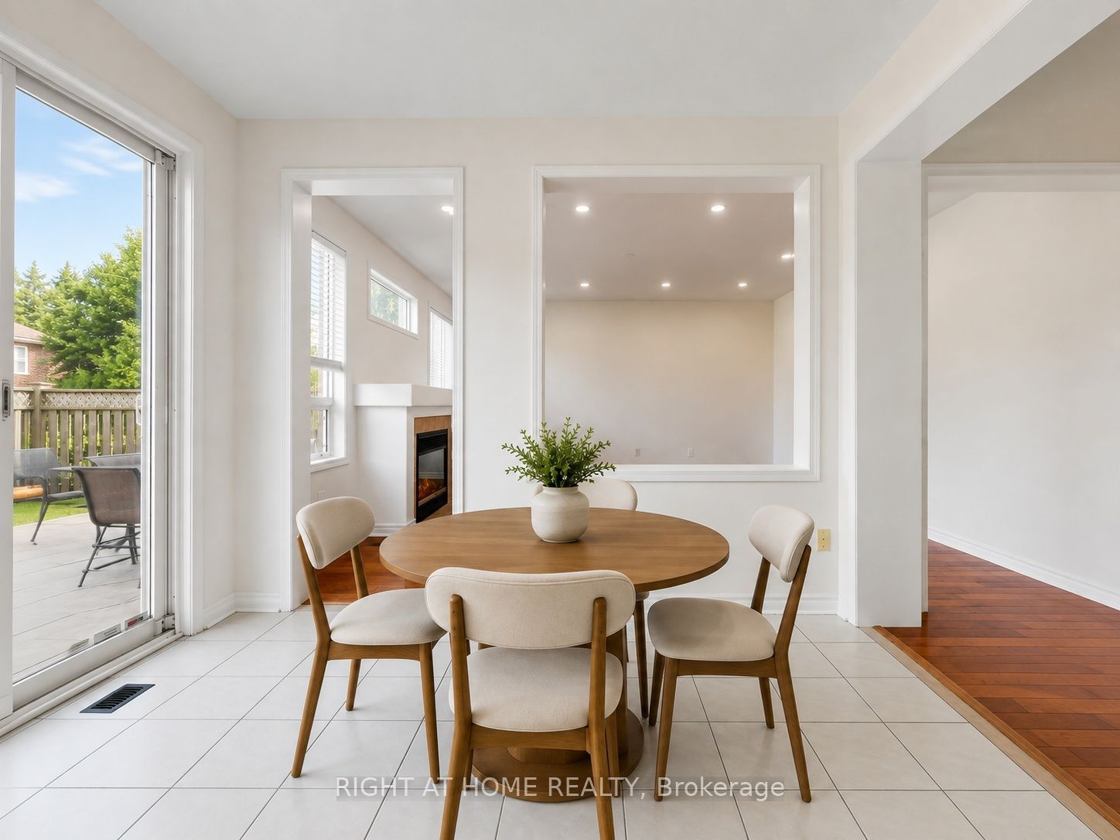
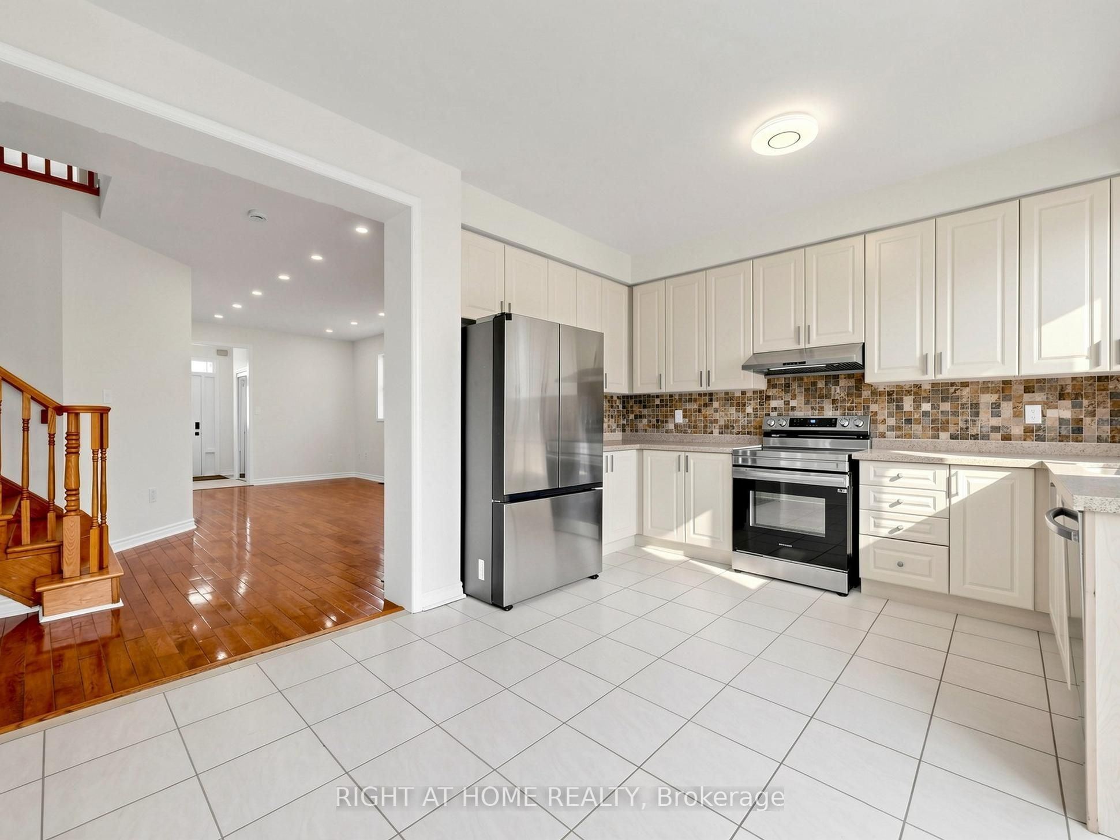
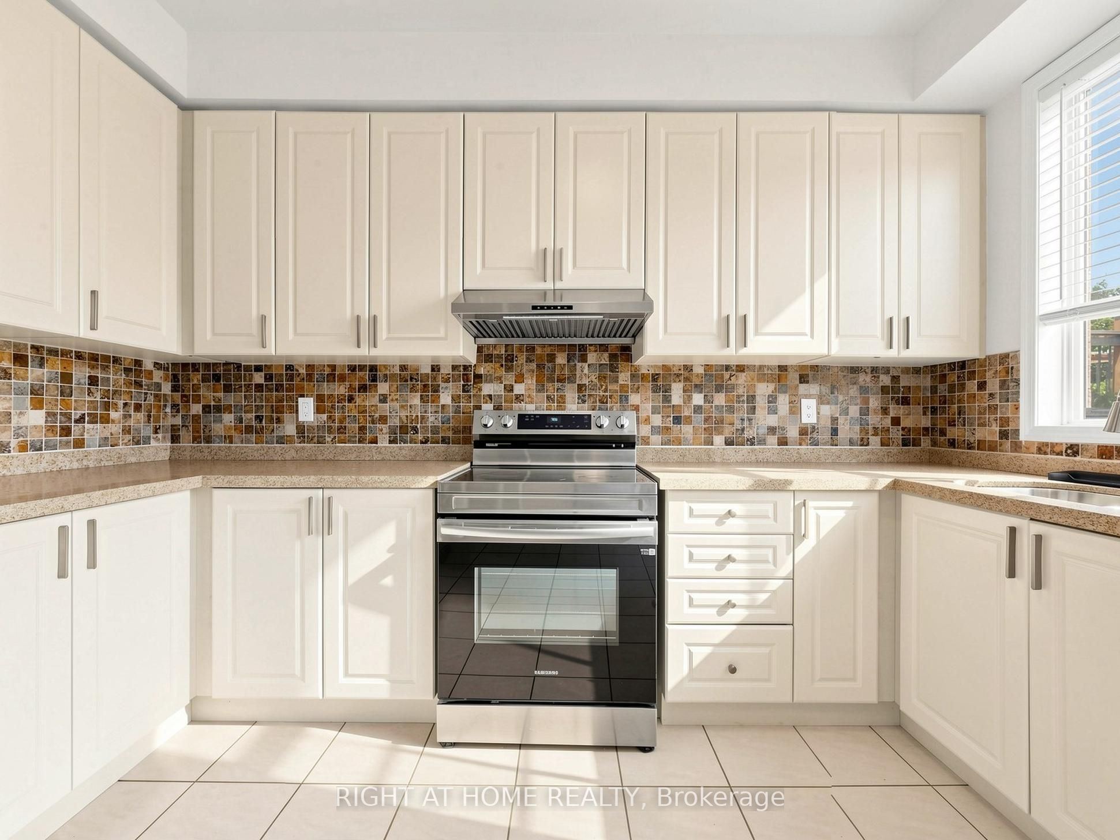
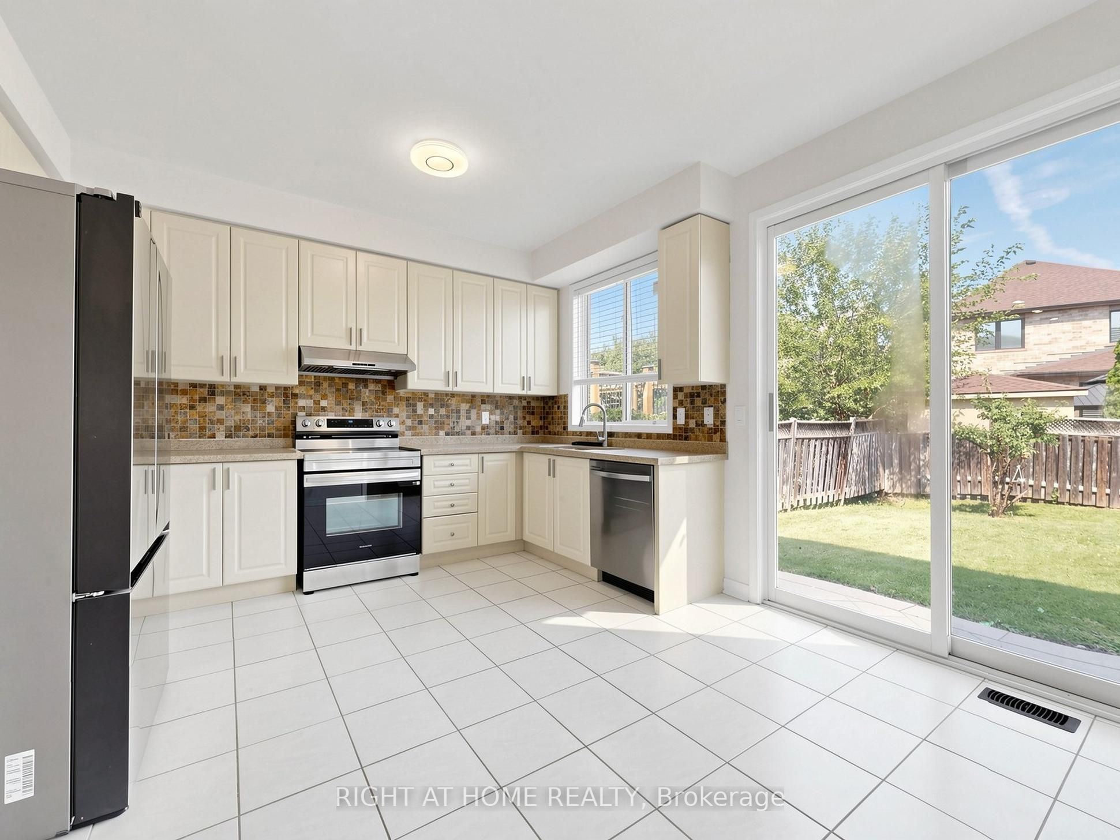
Kitchen
W/O To Patio
Ceramic Floor
Quartz Counter
4
Main
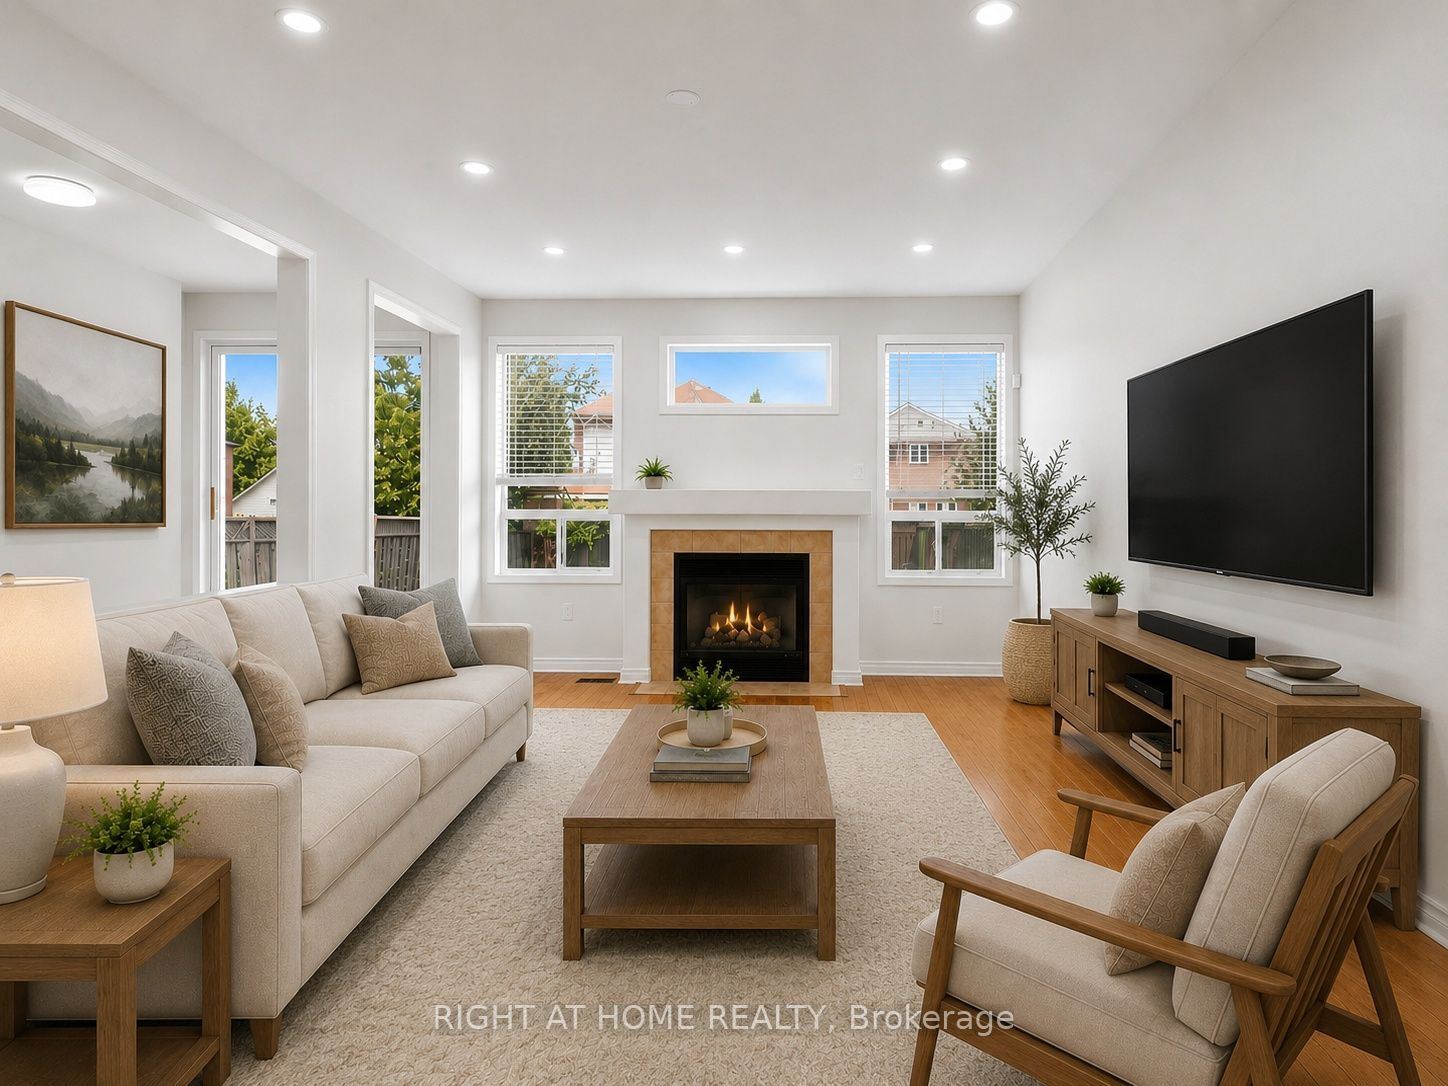
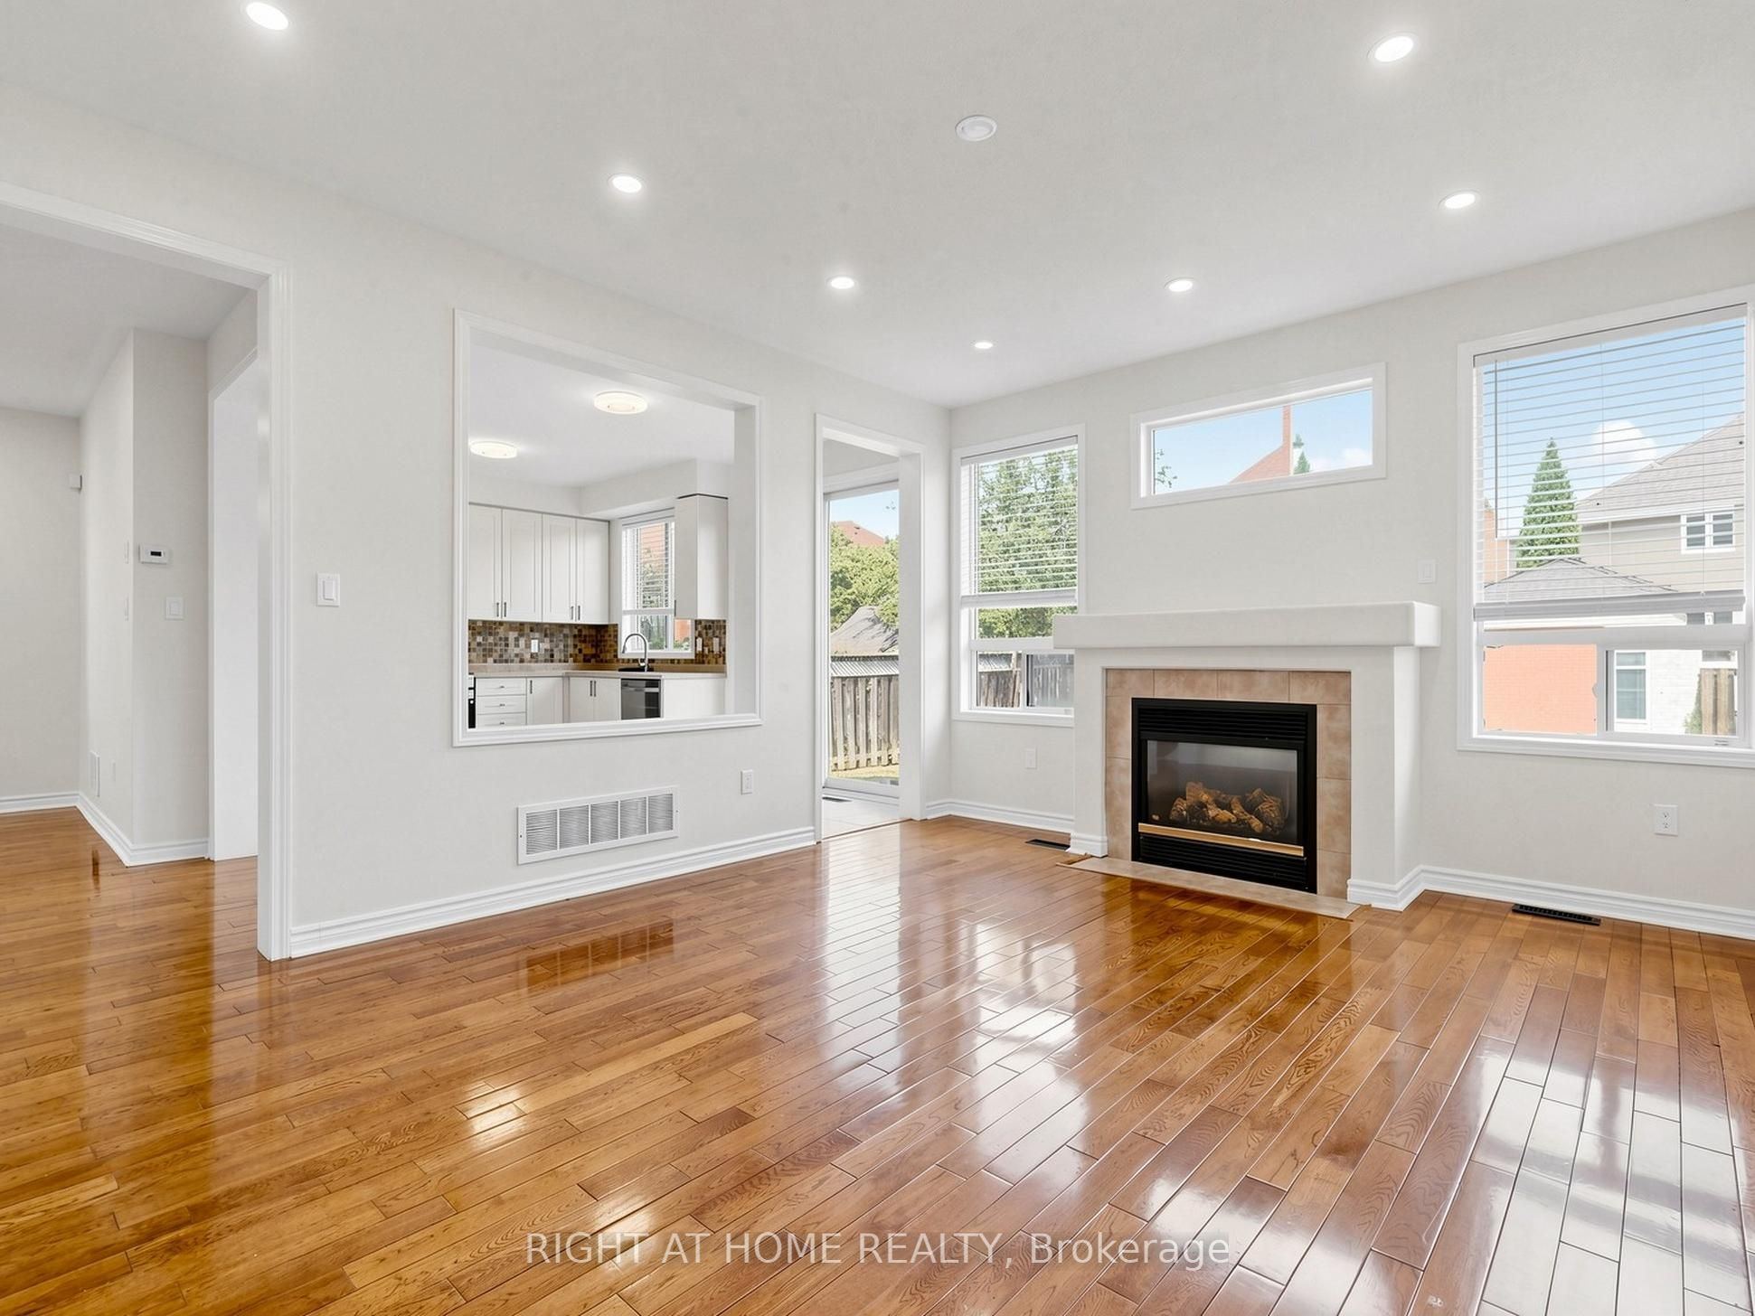
12.83 x 16.14
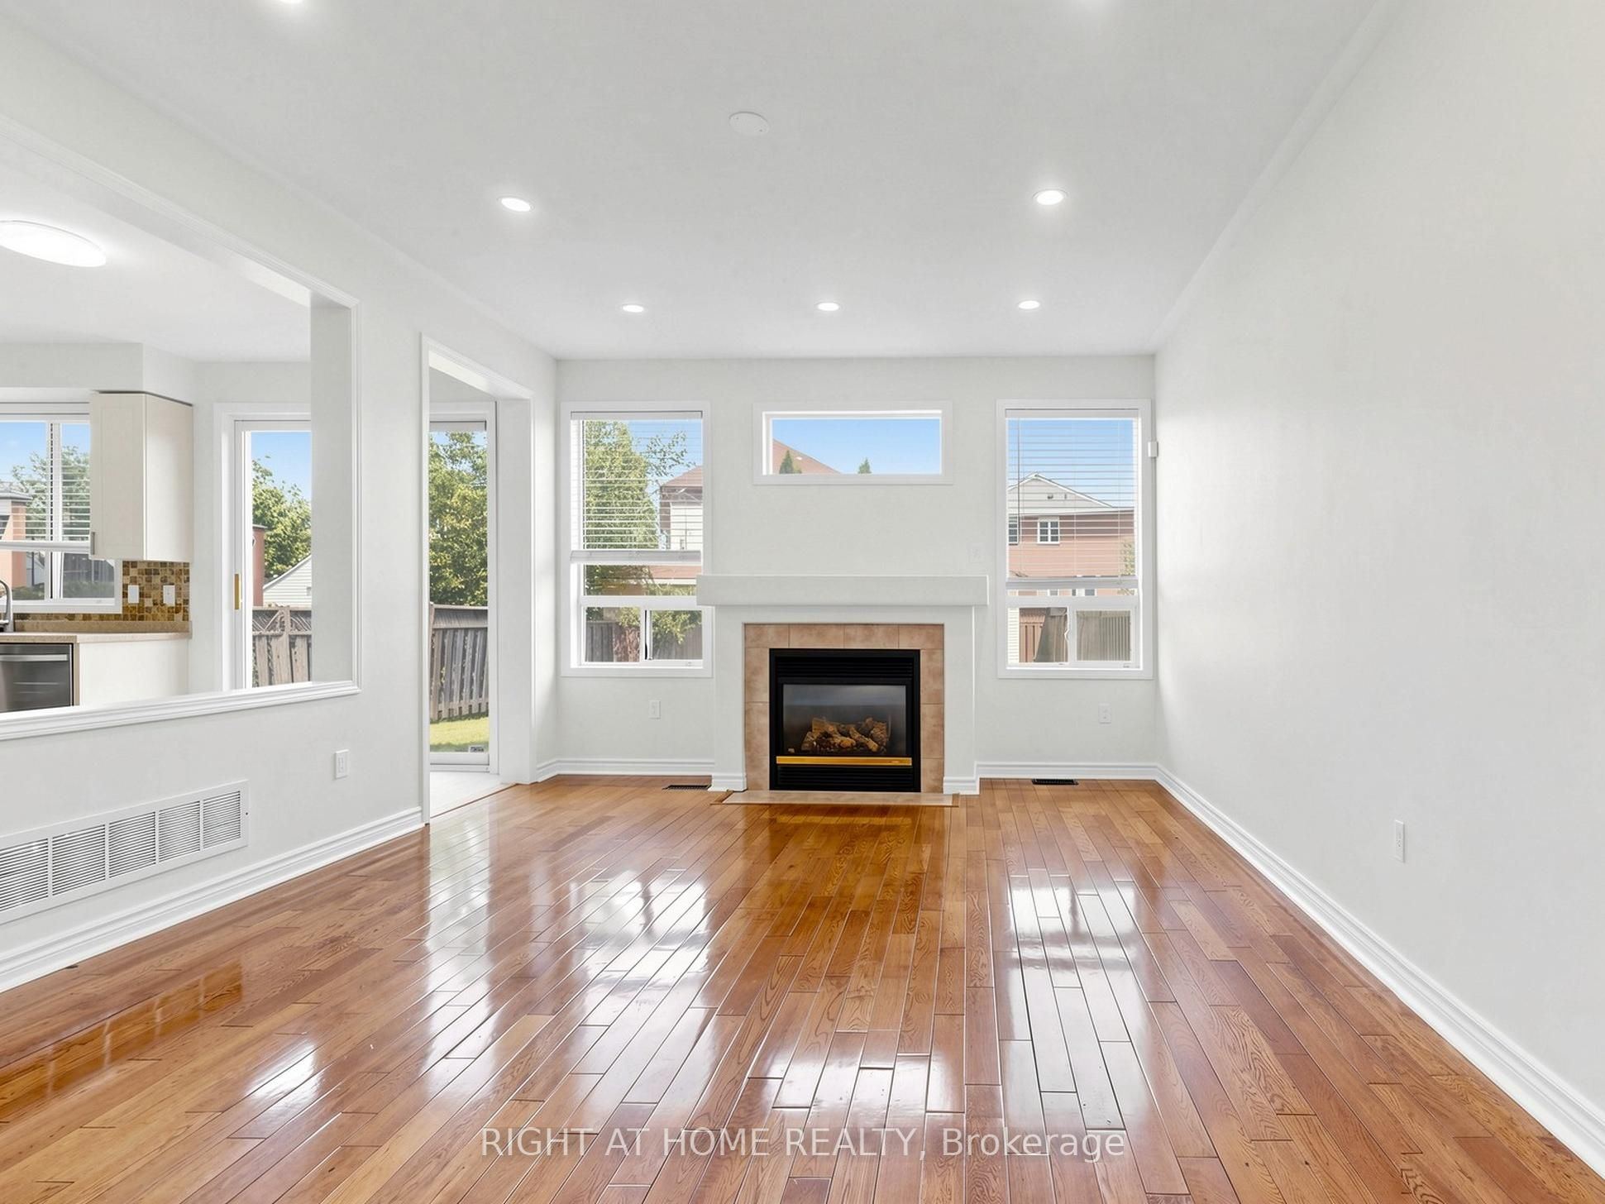
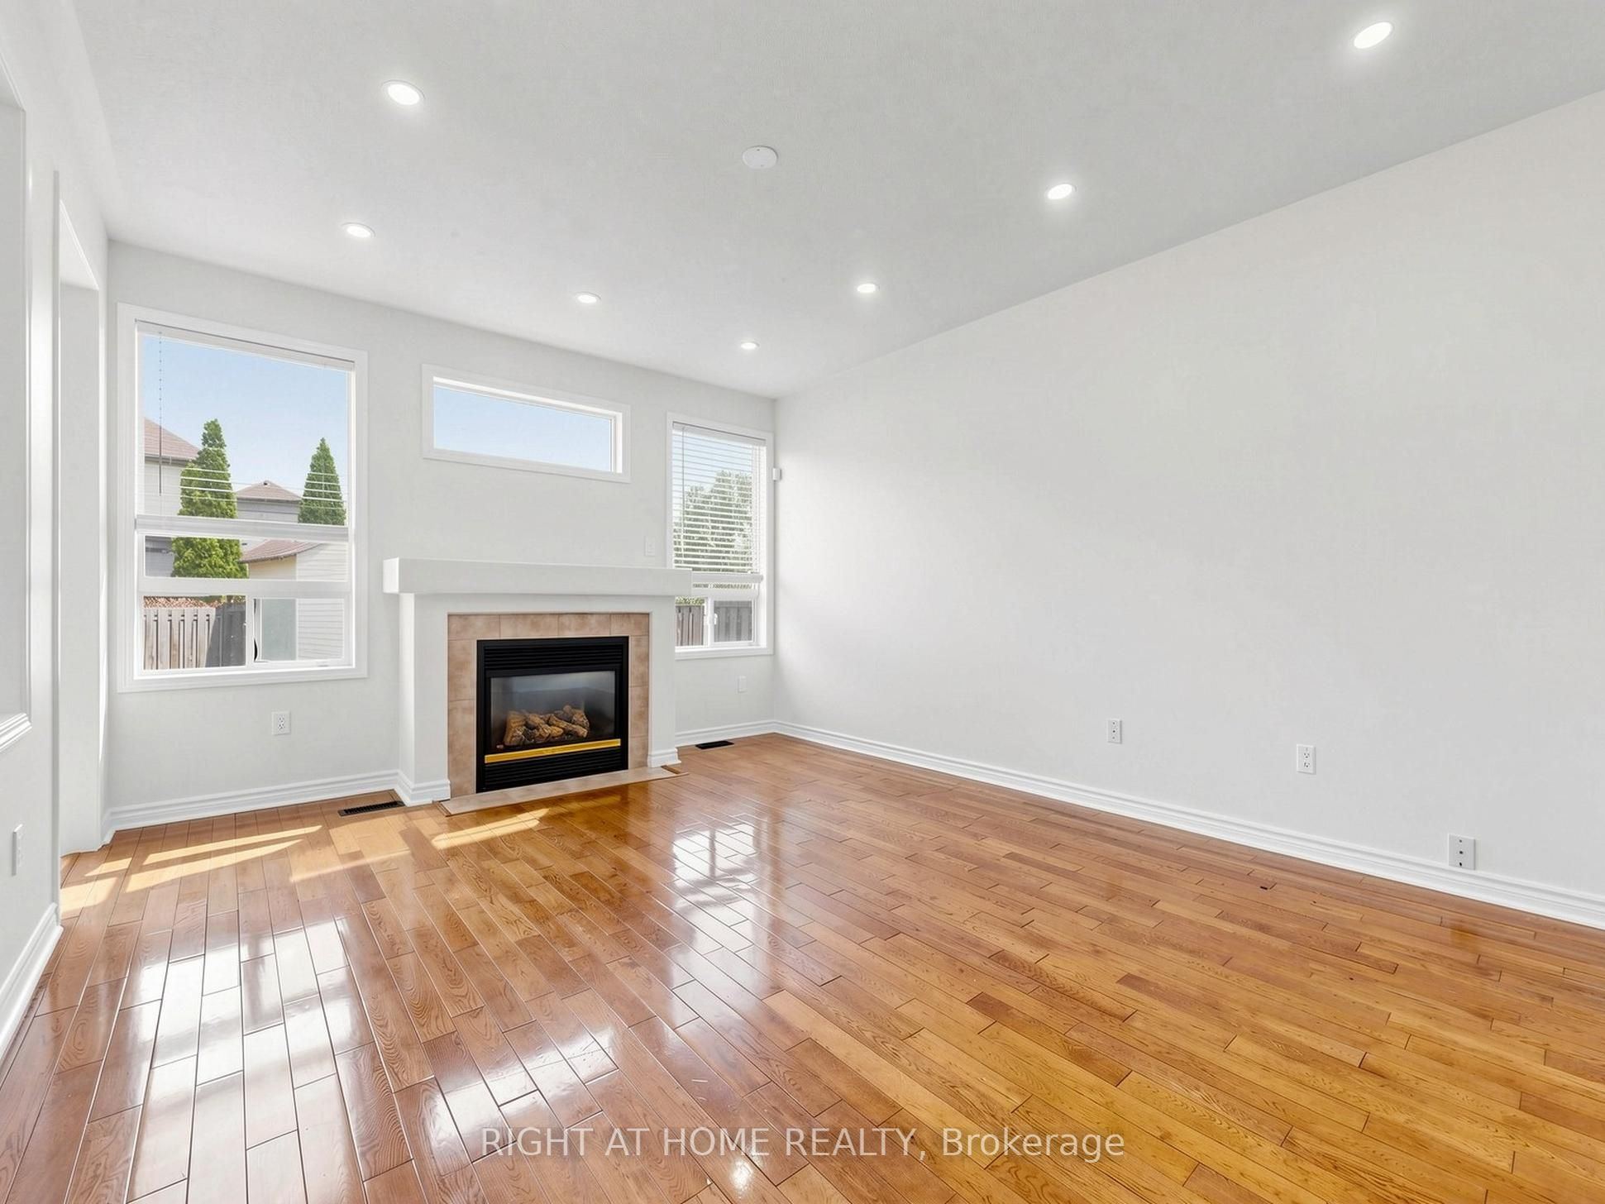
Family Room
Fireplace
Hardwood Floor
Open Concept
5
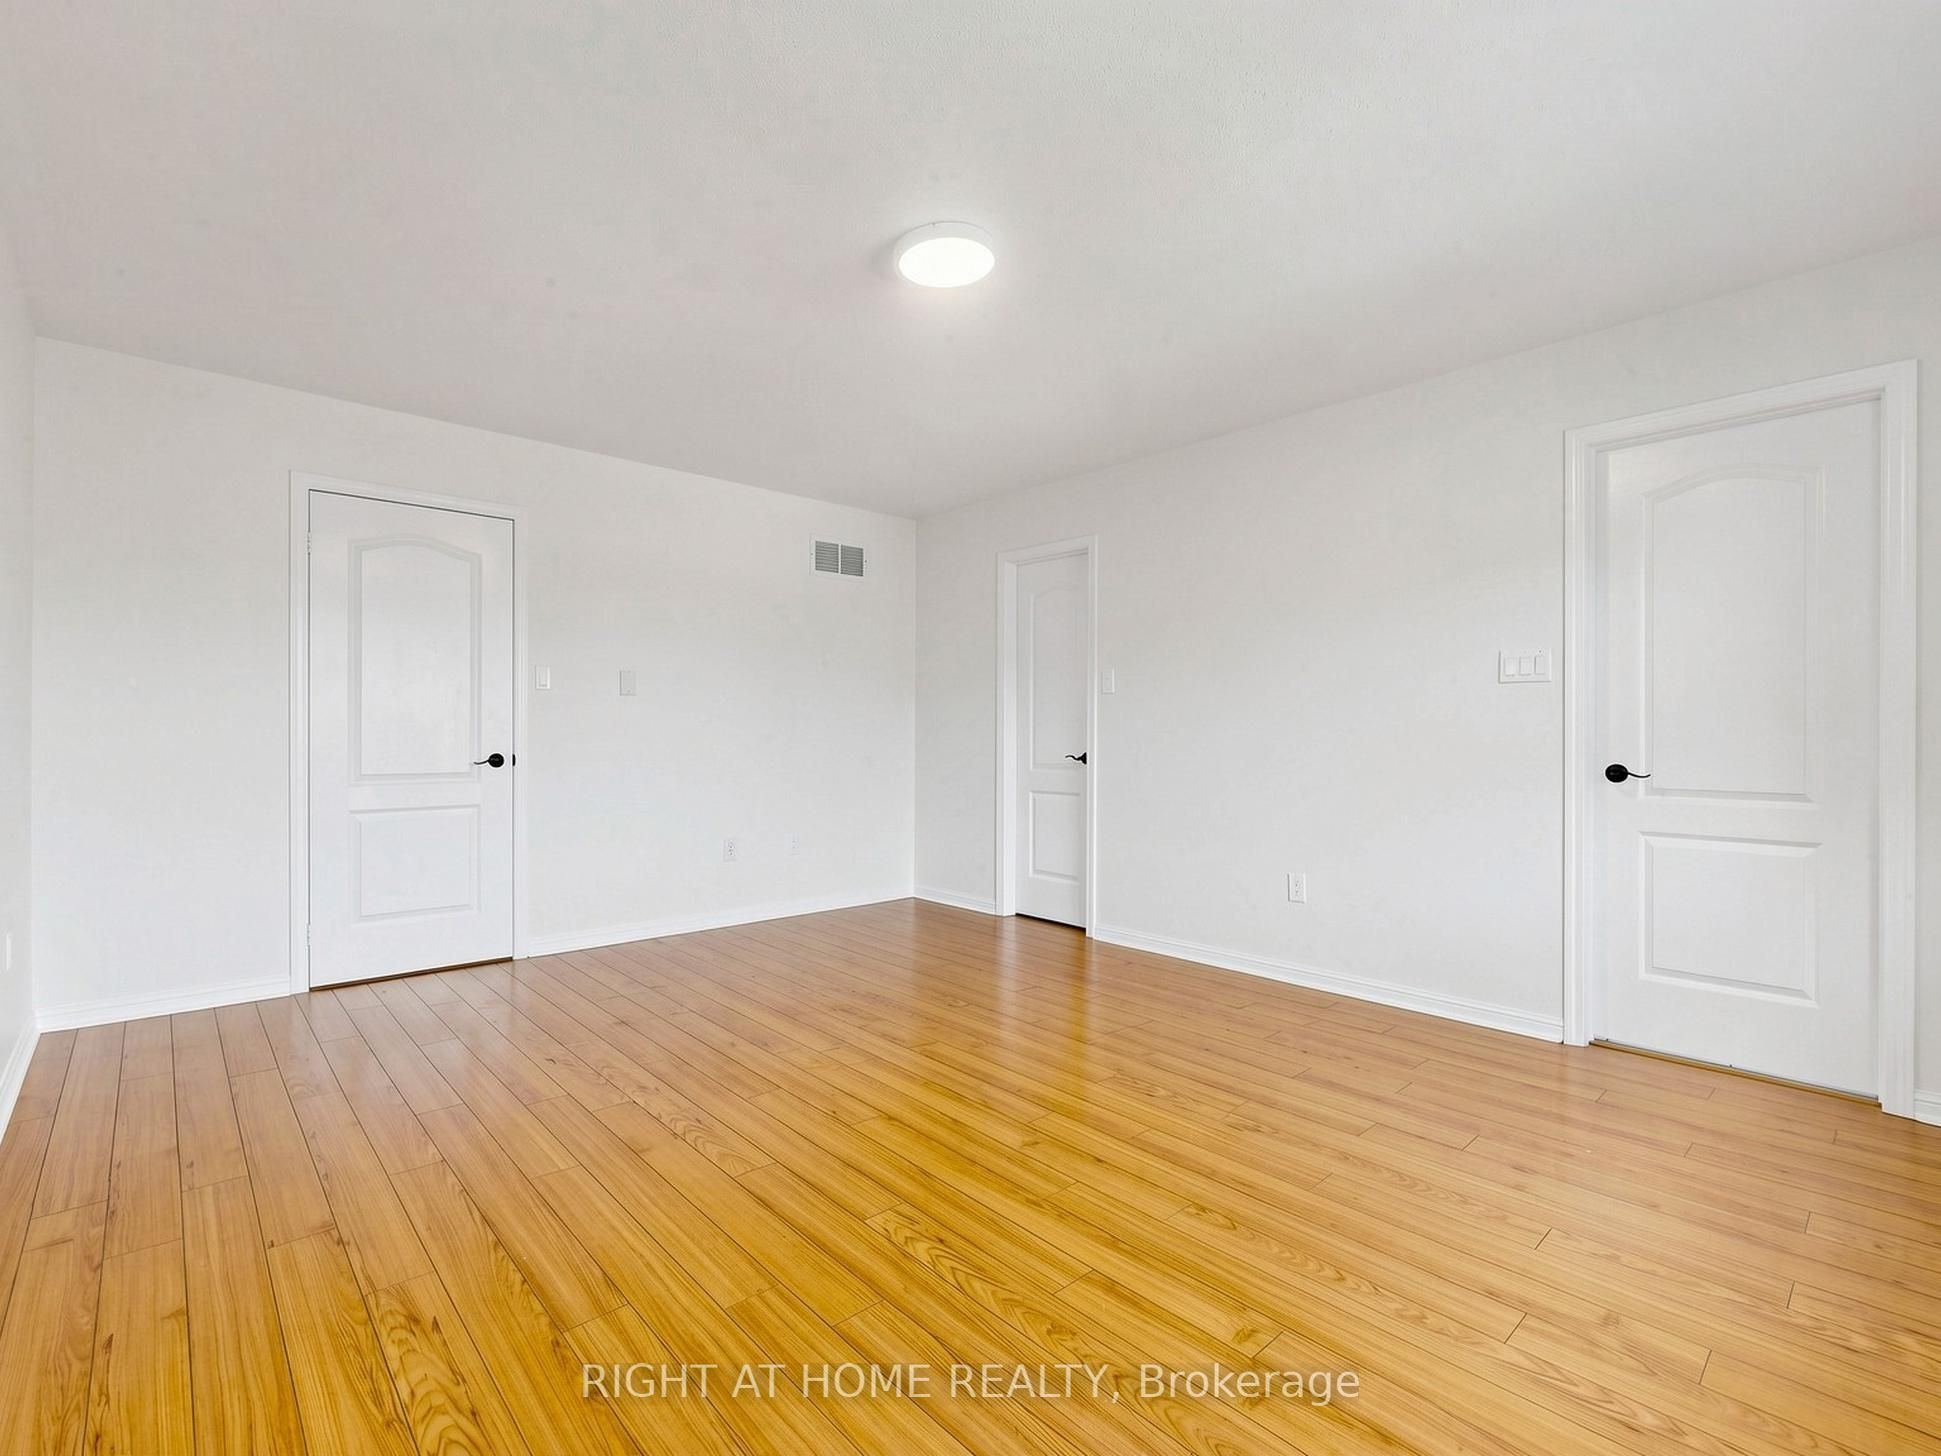
Second
12.86 x 16.08
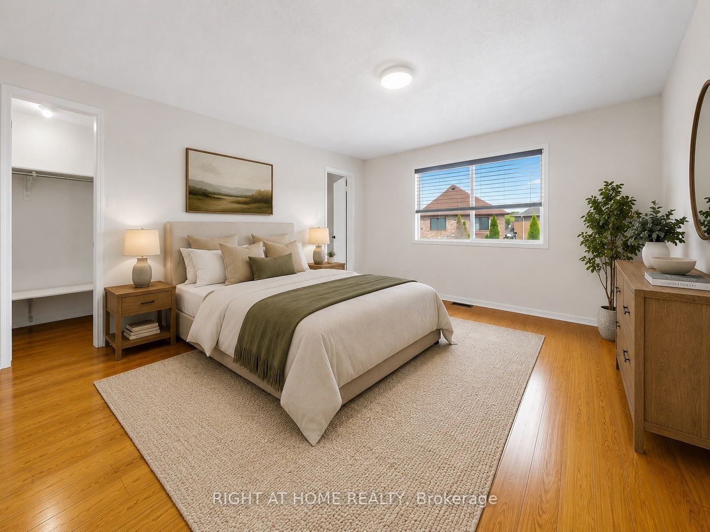
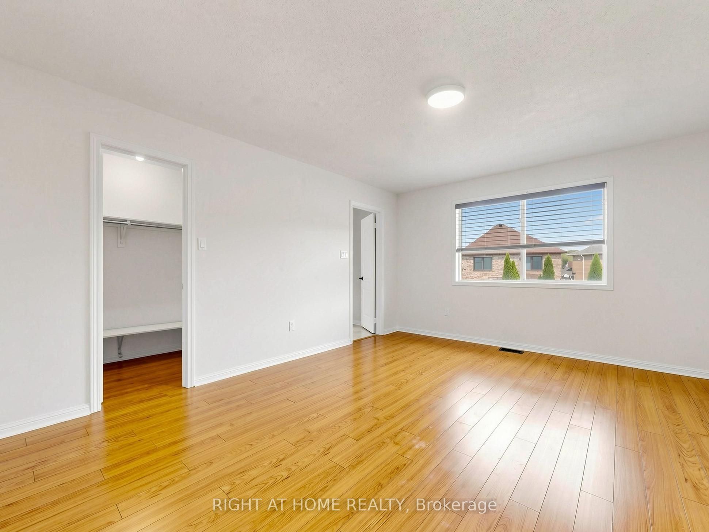
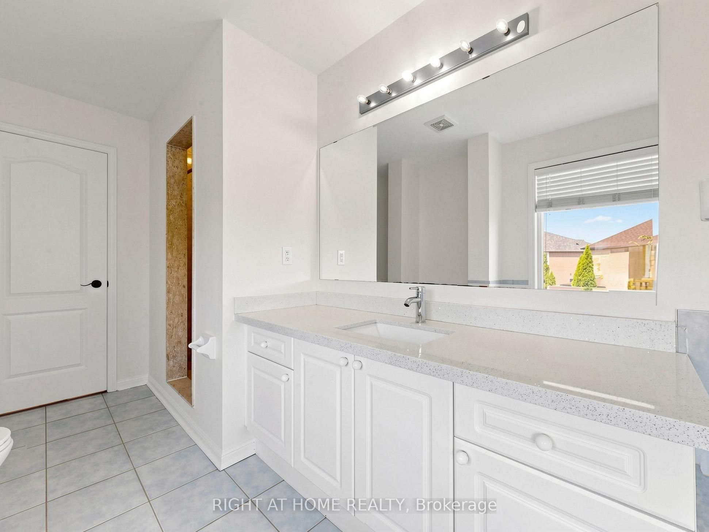
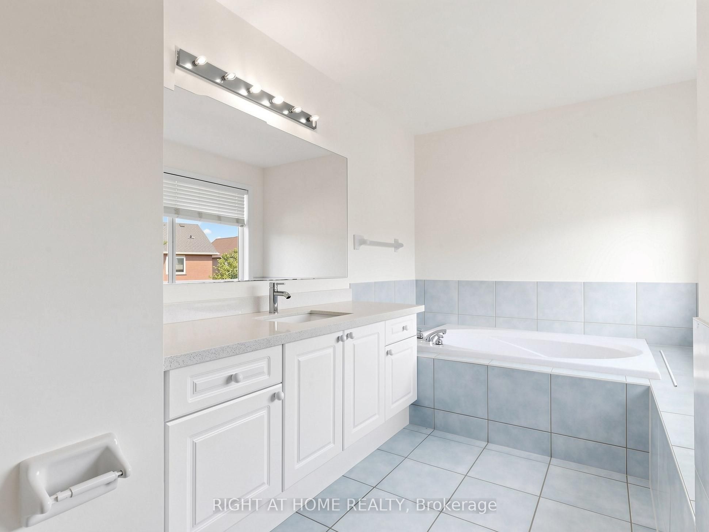
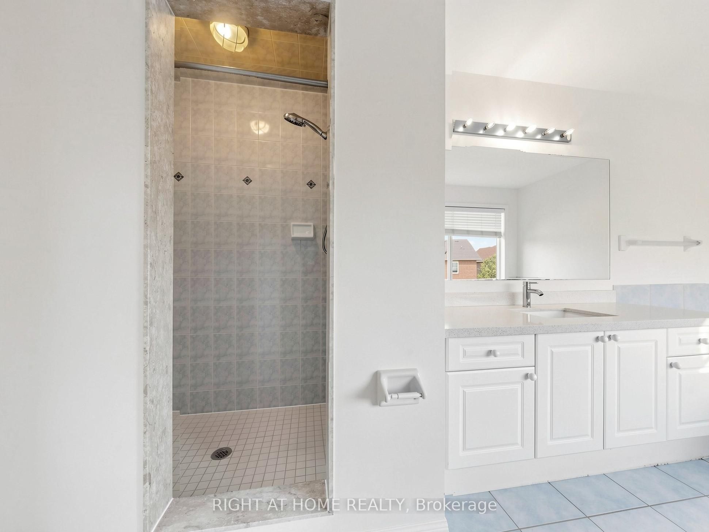
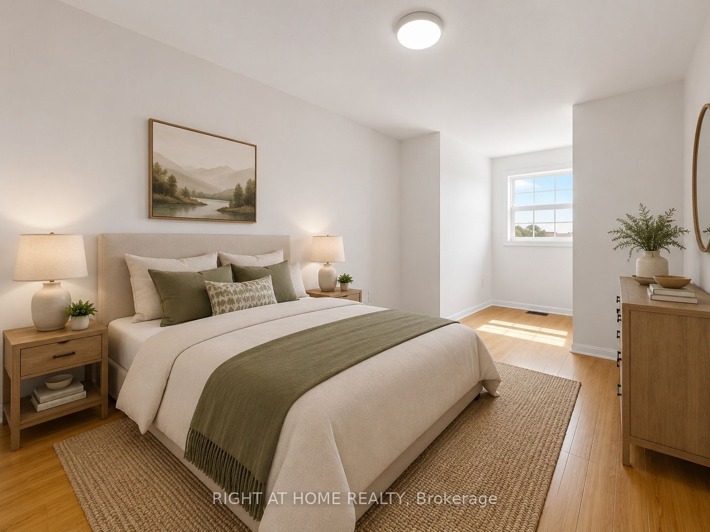
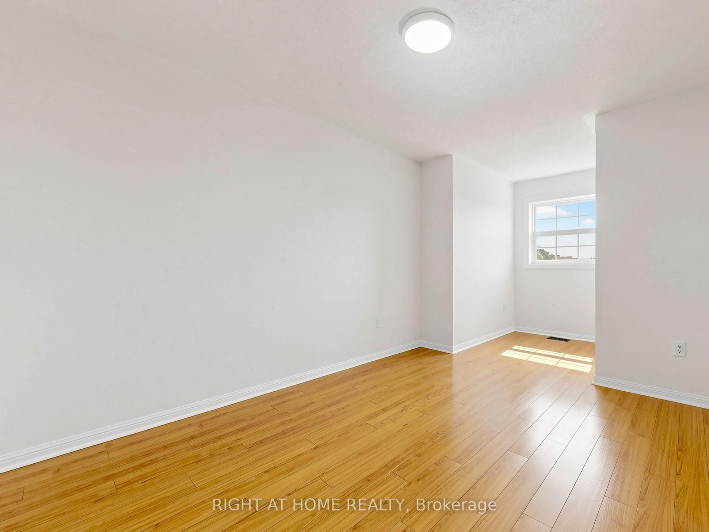
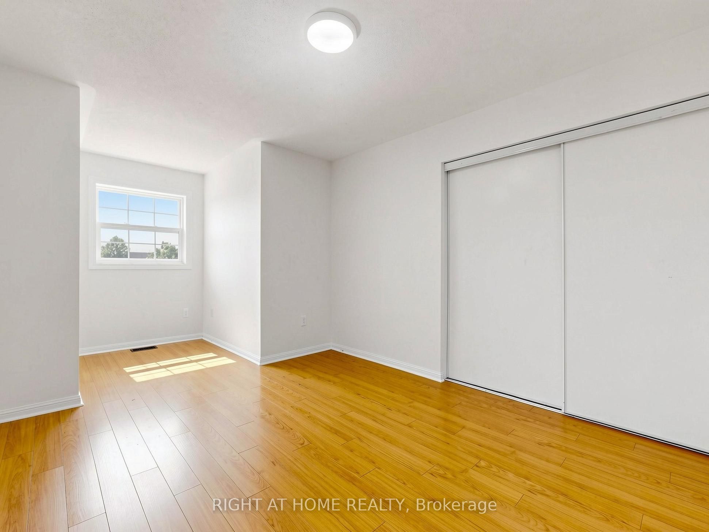
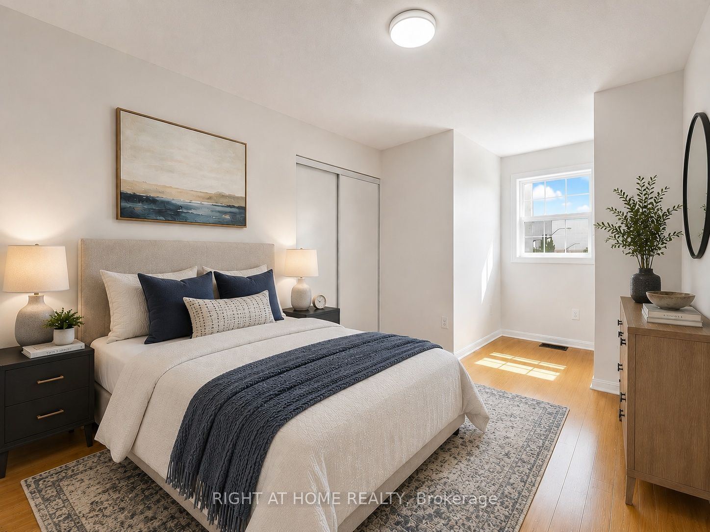
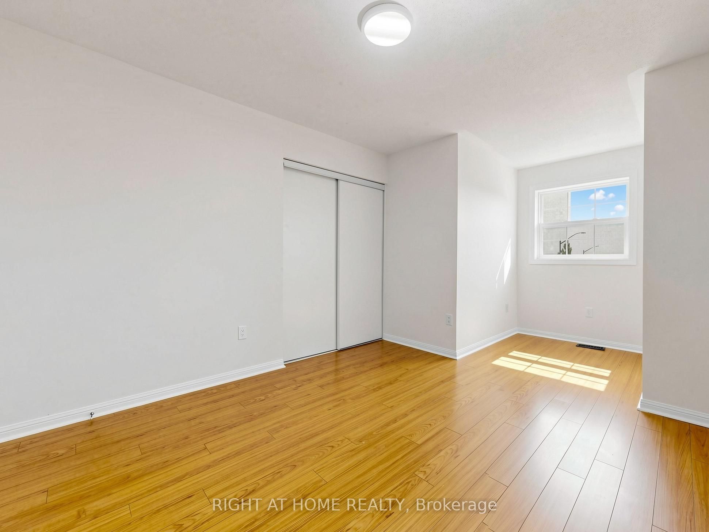
Primary Bedroom
4 Pc Bath
Laminate
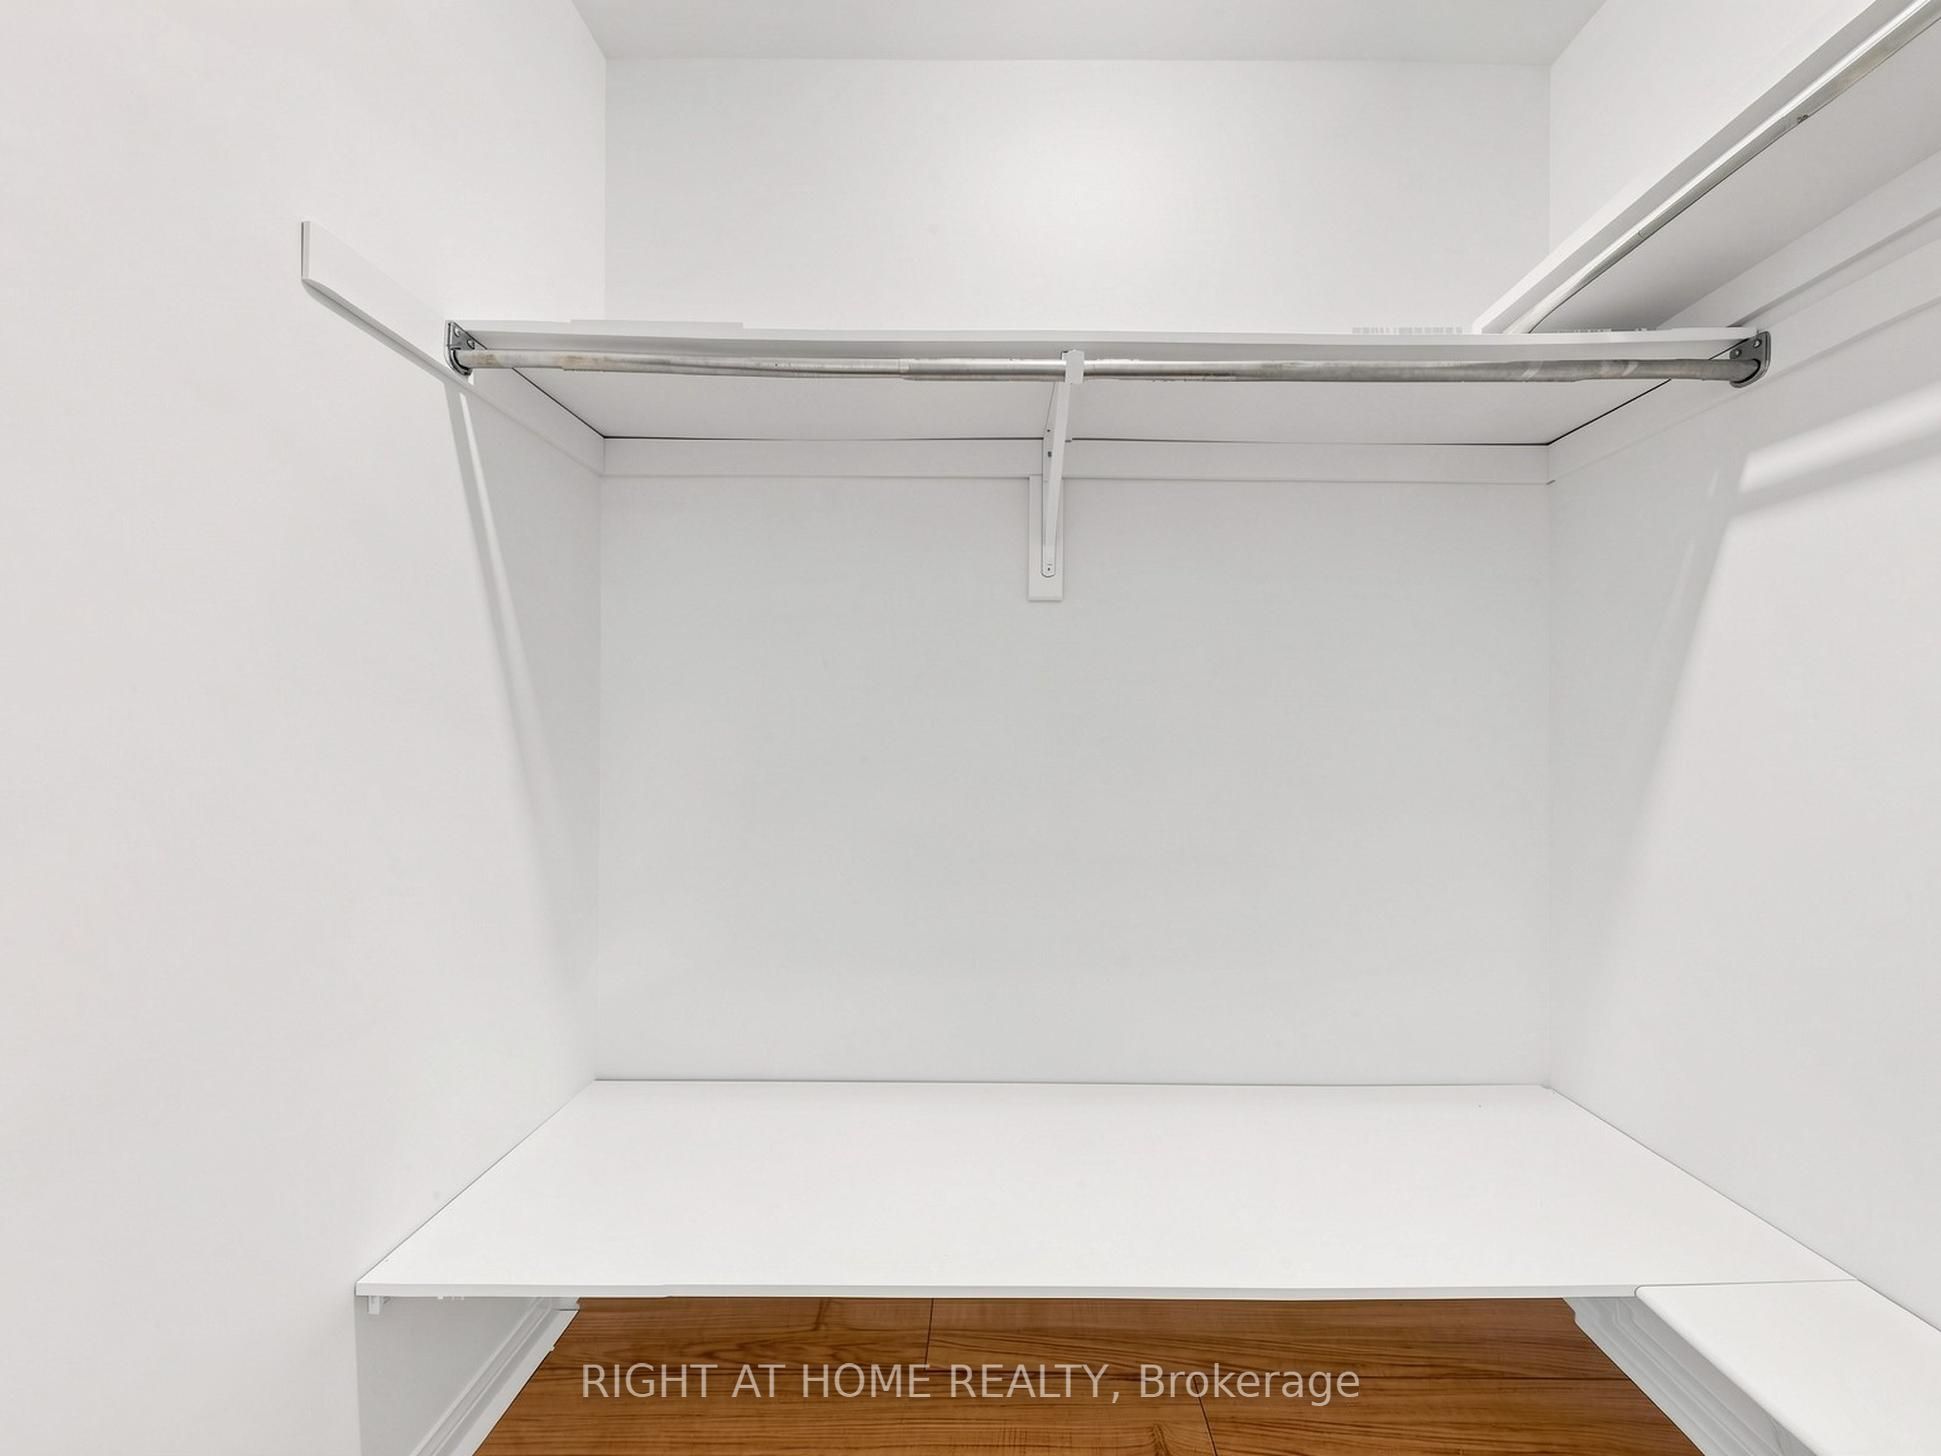
Walk-In Closet(s)
6
Second
11.88 x 9.84
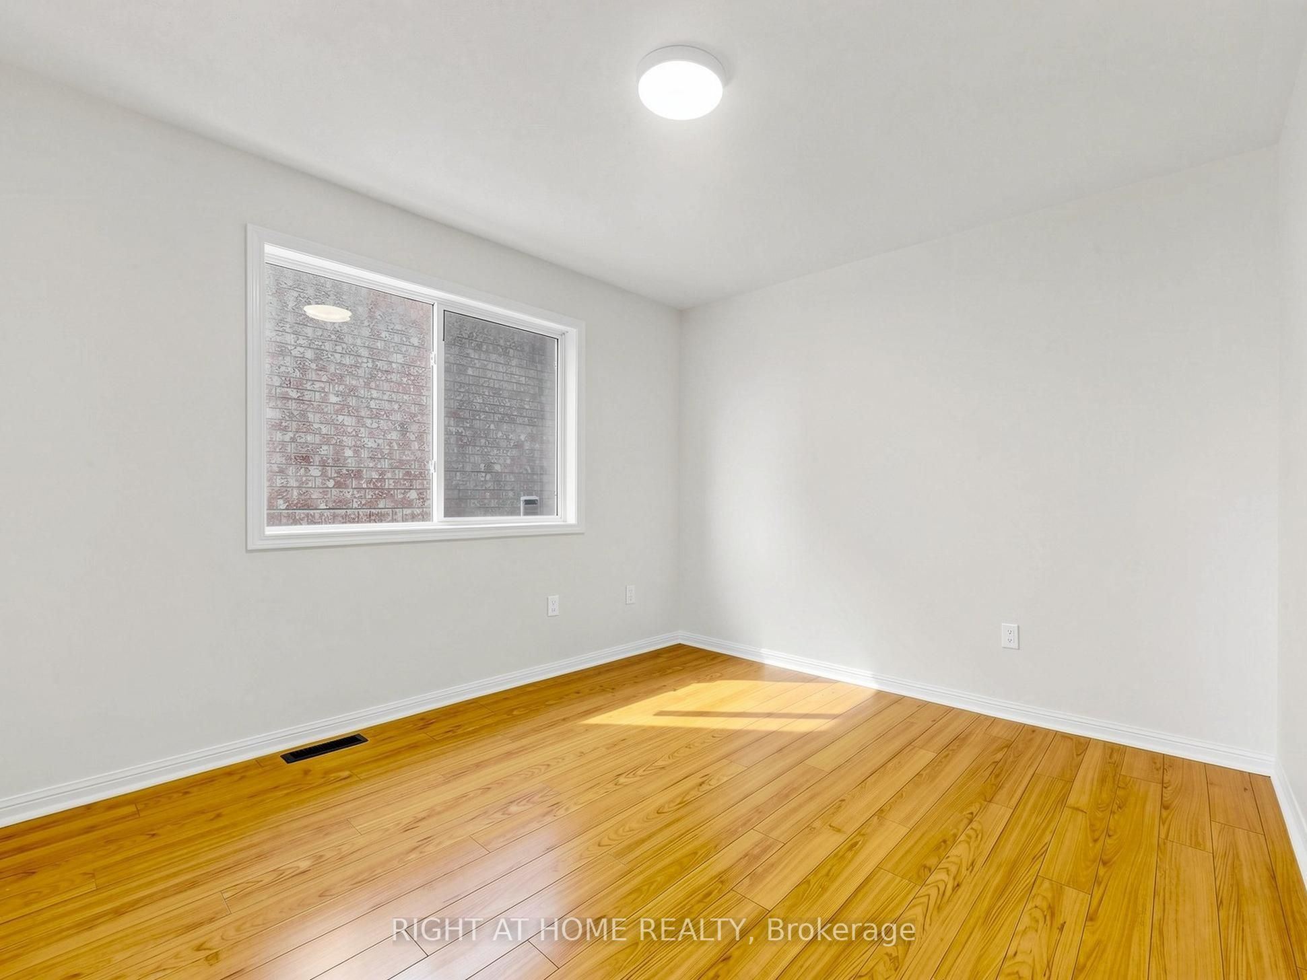
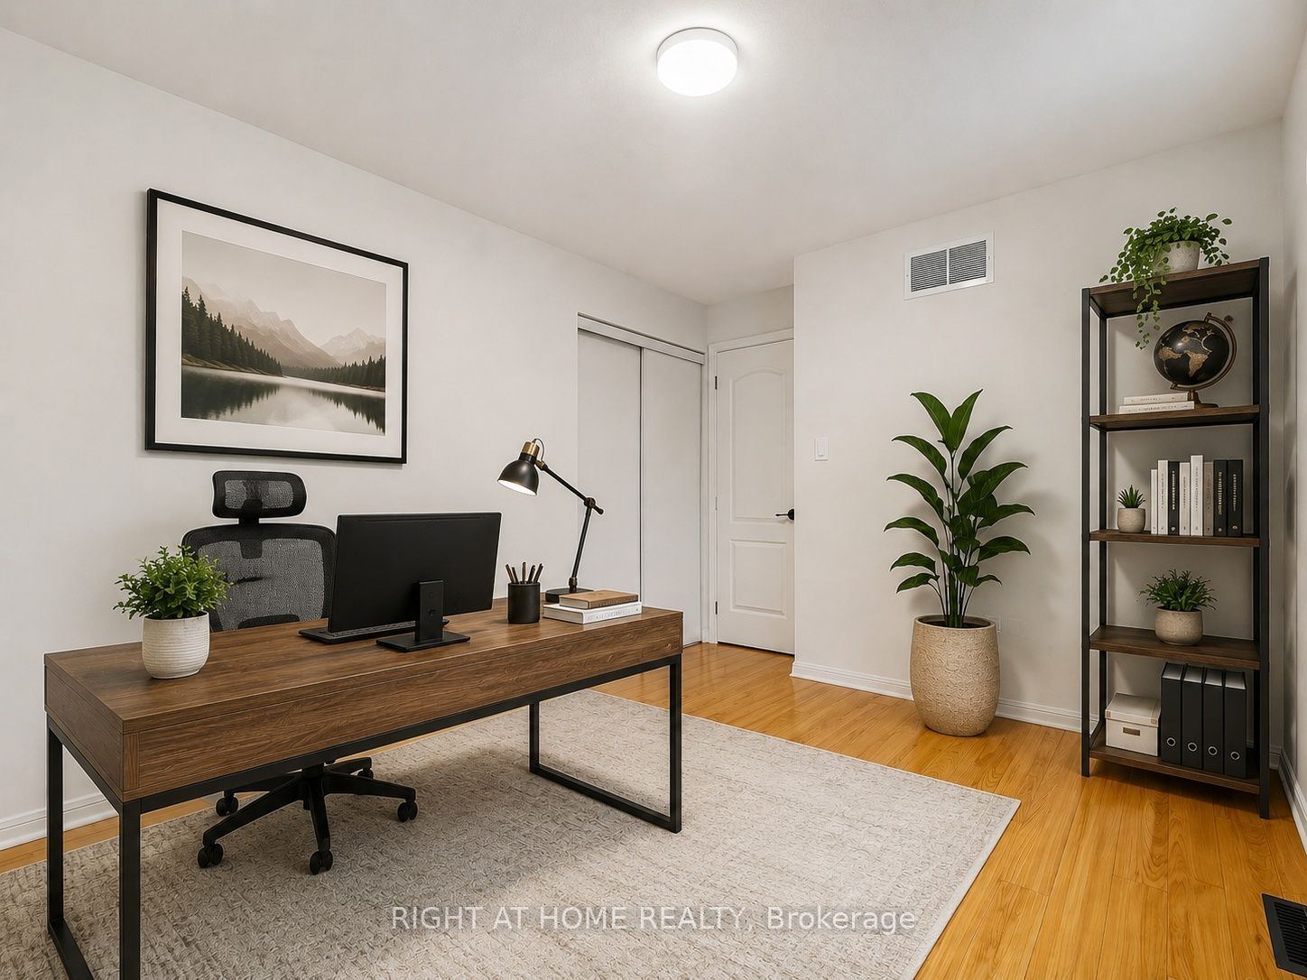
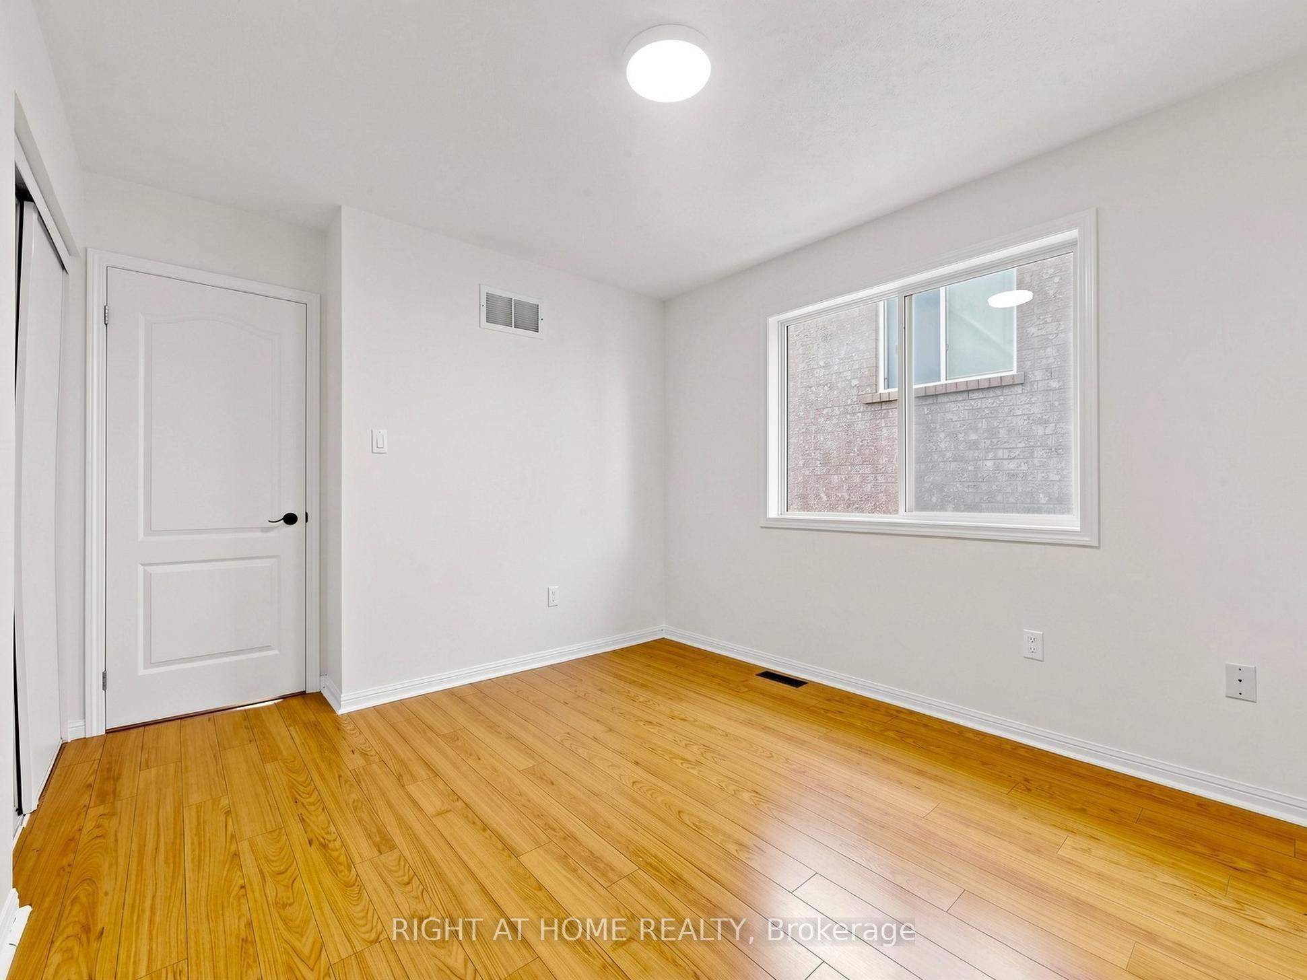
Bedroom 2
Laminate
Large Window
Double Closet
7
Second
10.86 x 9.94
Bedroom 3
Laminate
8
Second
10.93 x 9.94
Bedroom 4
Laminate
9
Basement
22.97 x 13.19
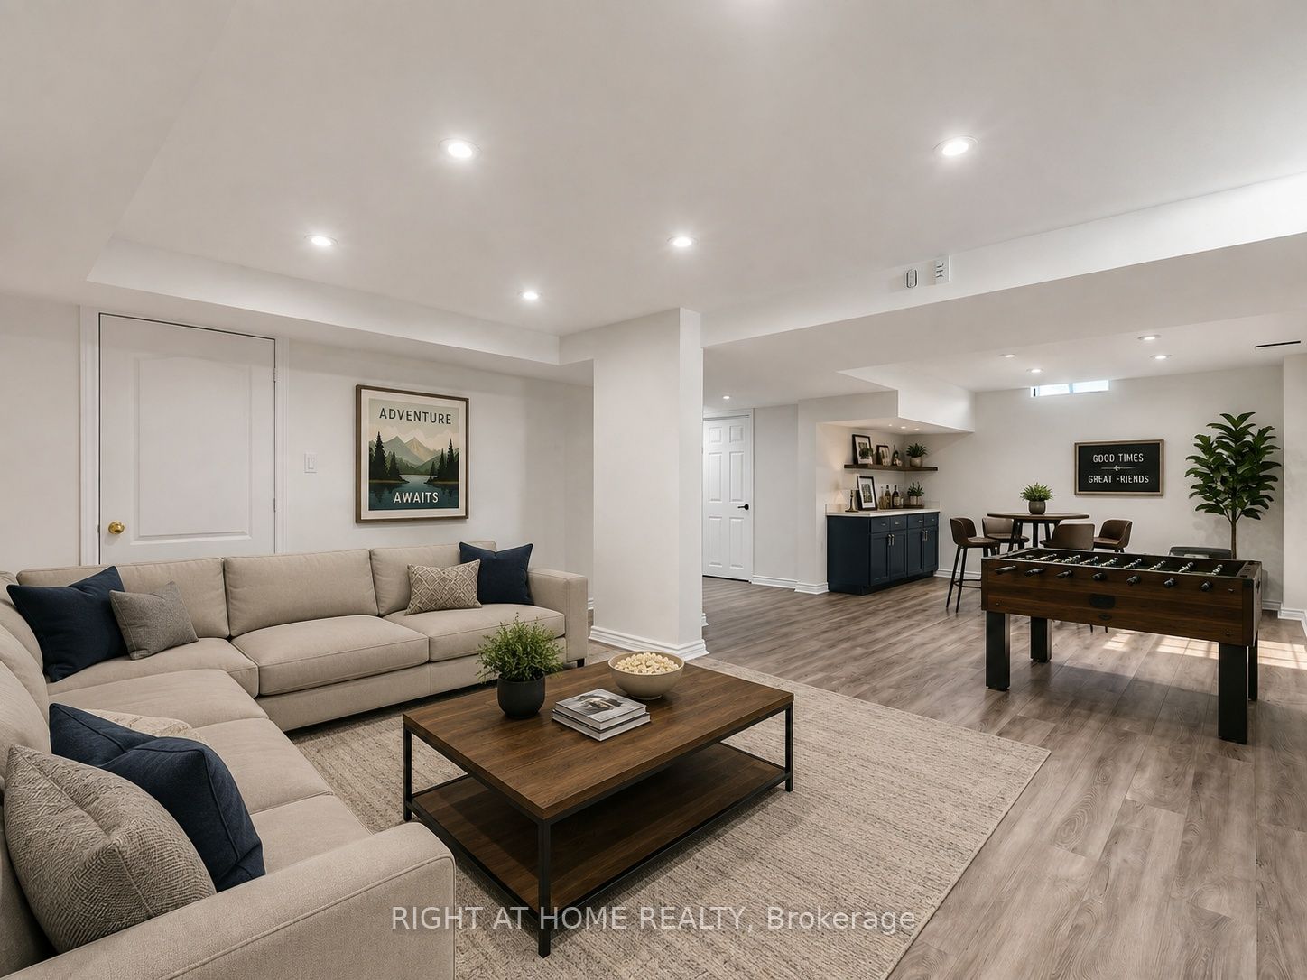
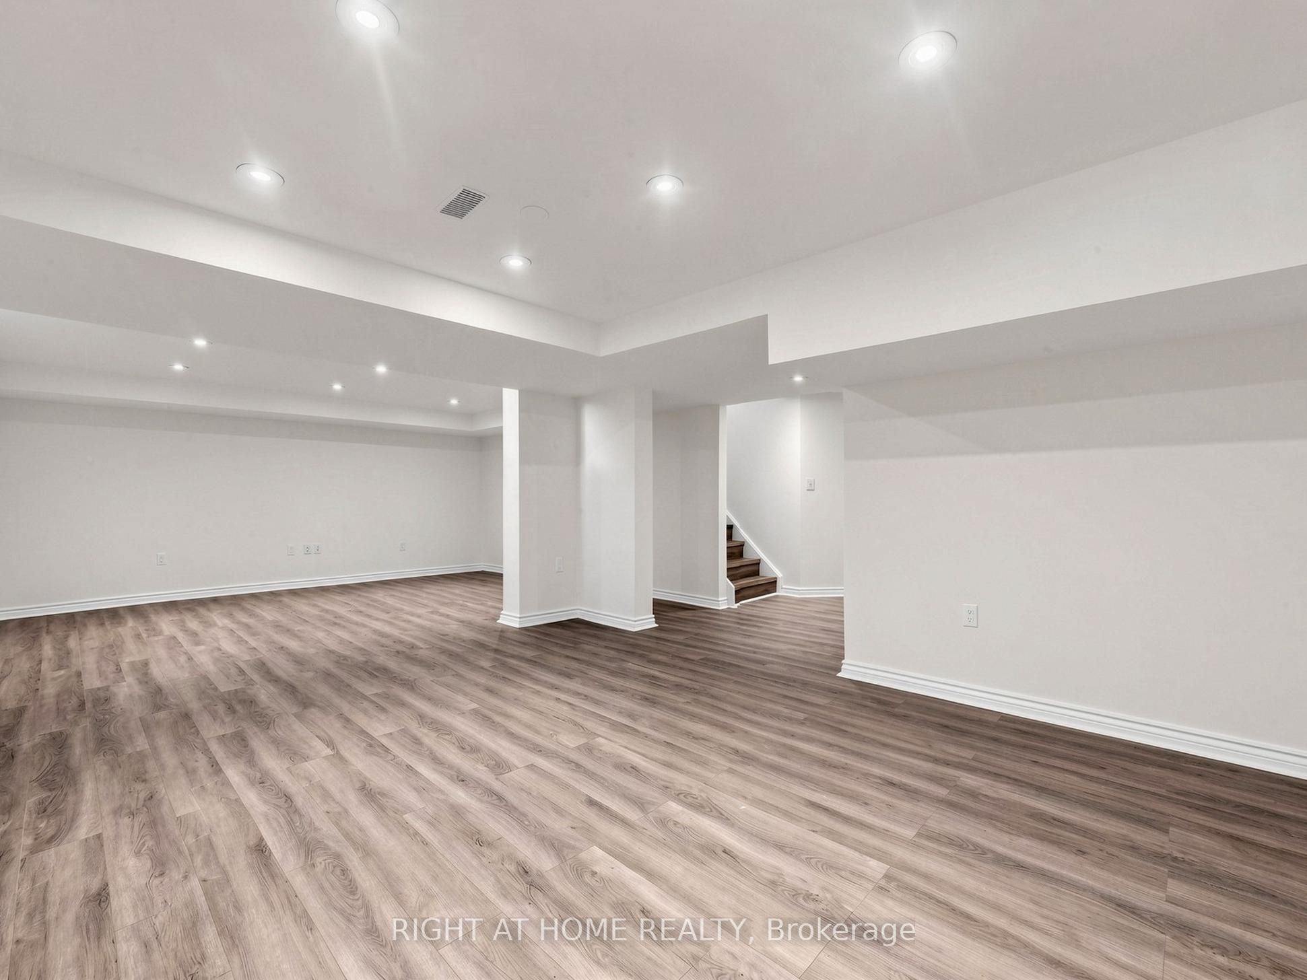
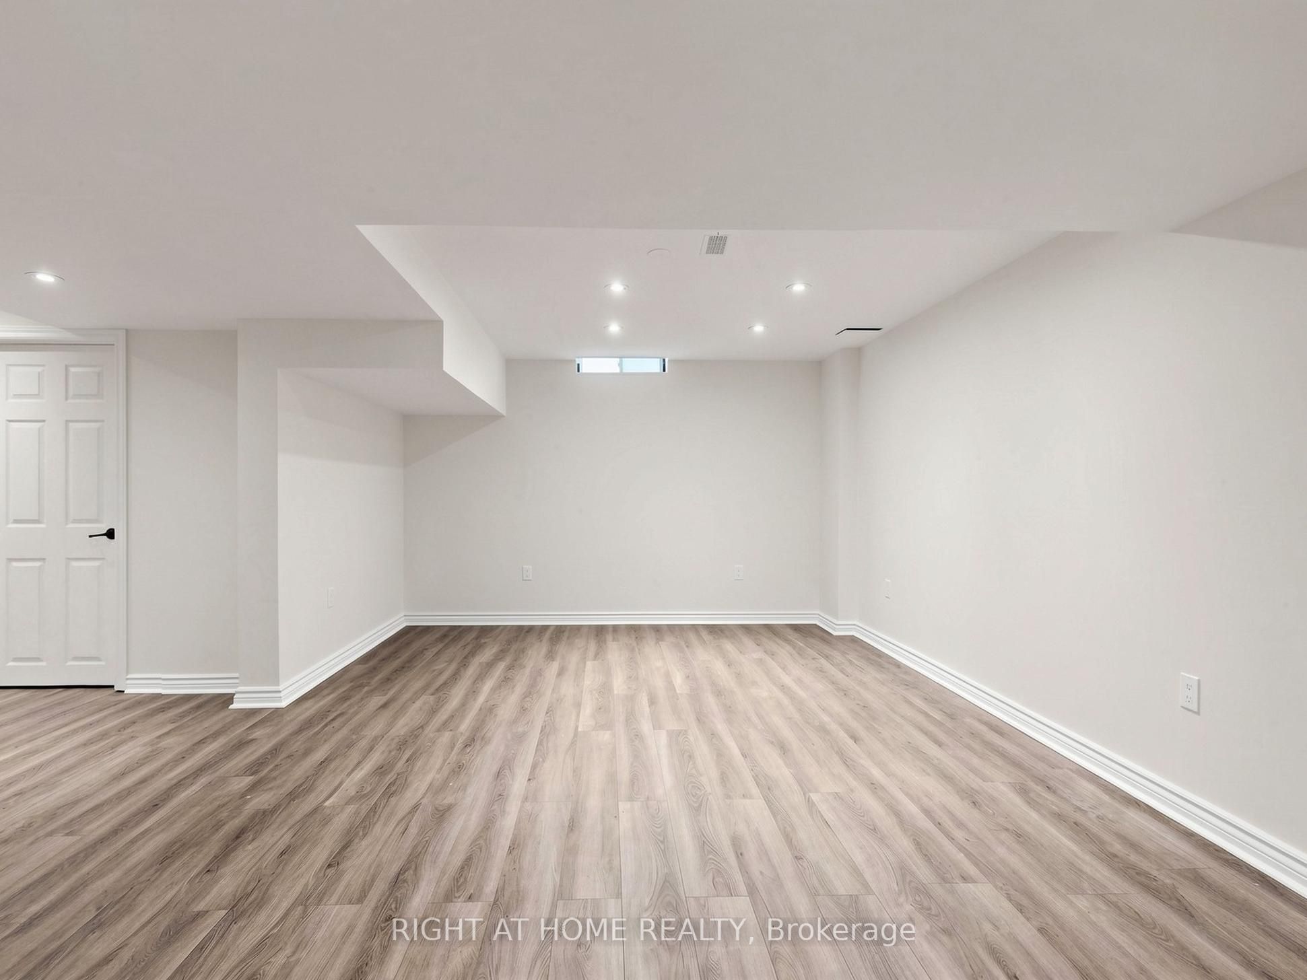
Recreation
Vinyl Floor
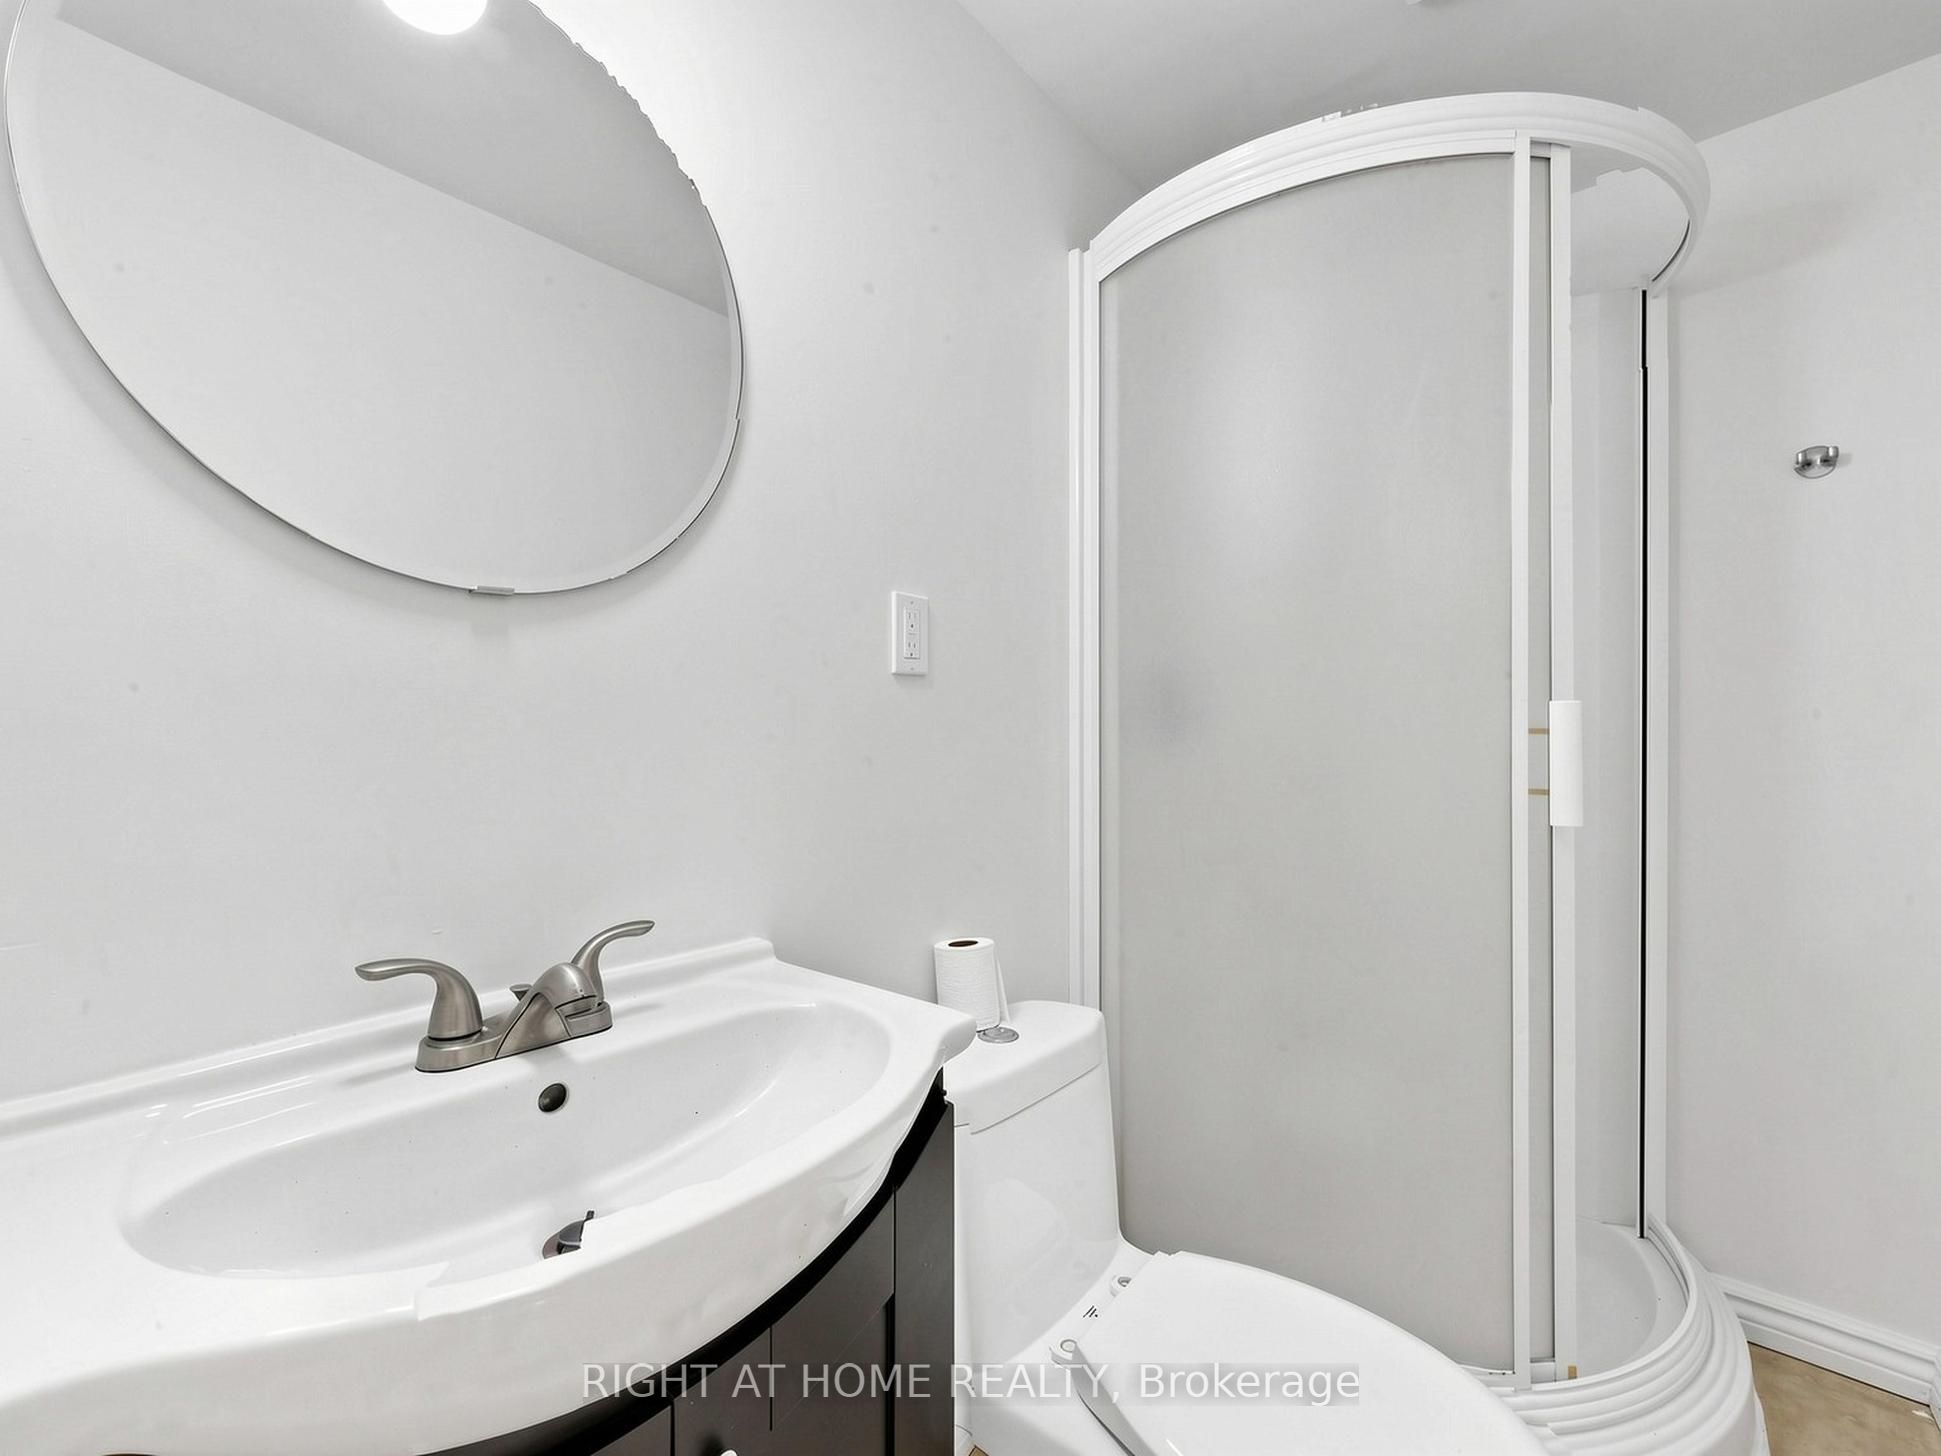
3 Pc Bath
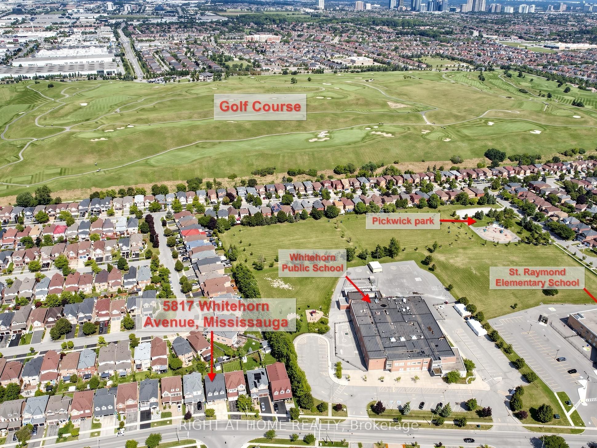
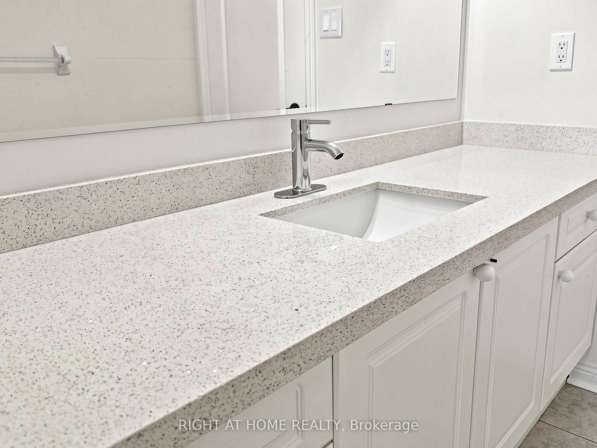
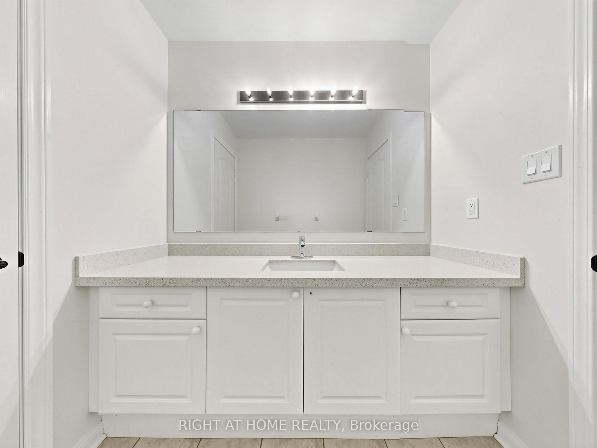
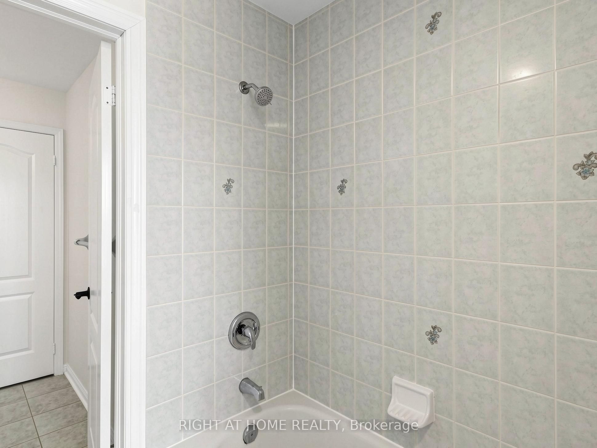
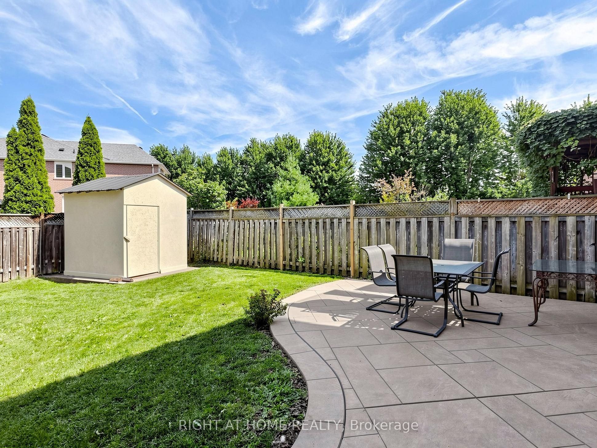
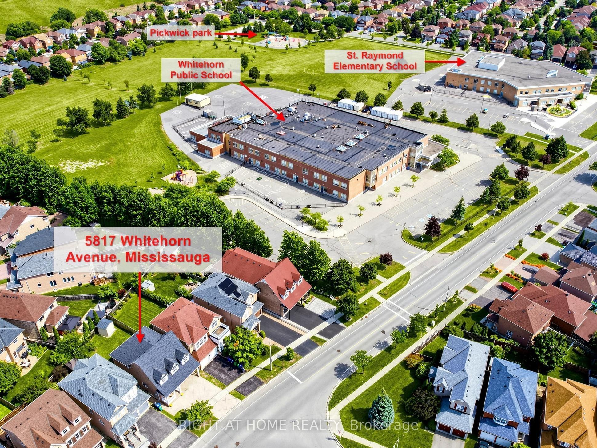
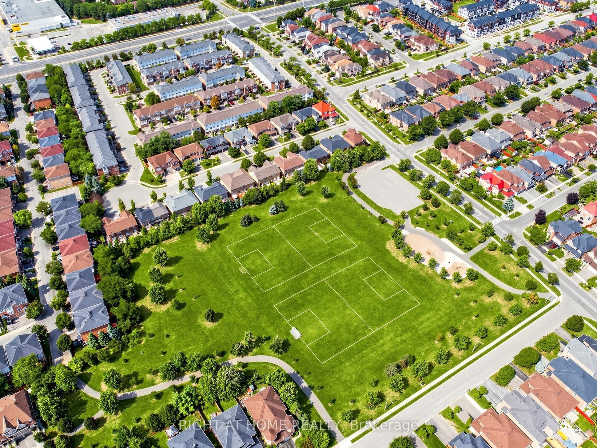
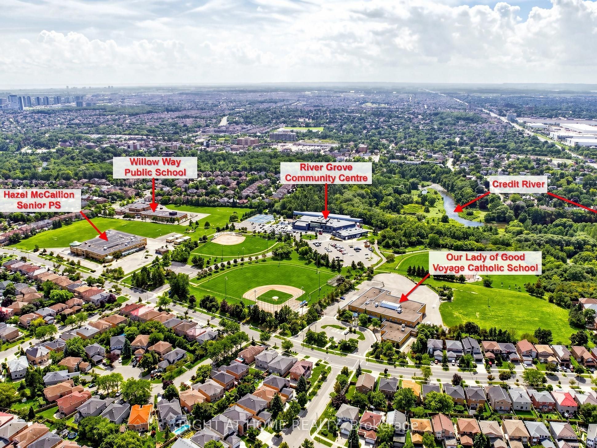
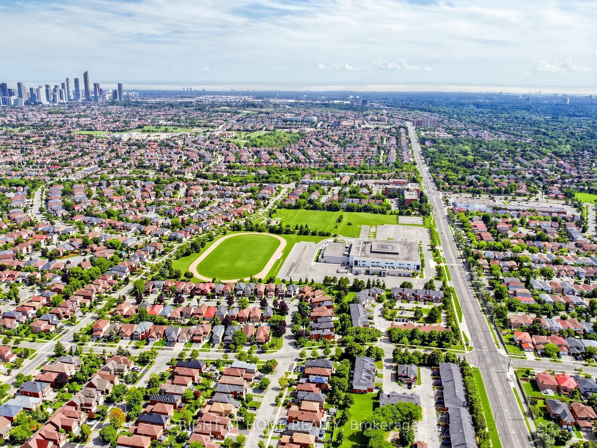
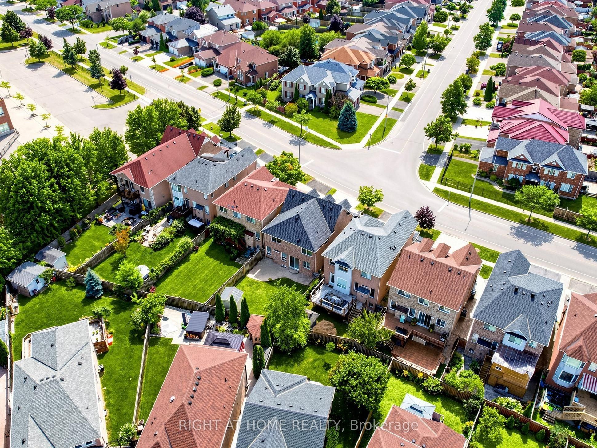
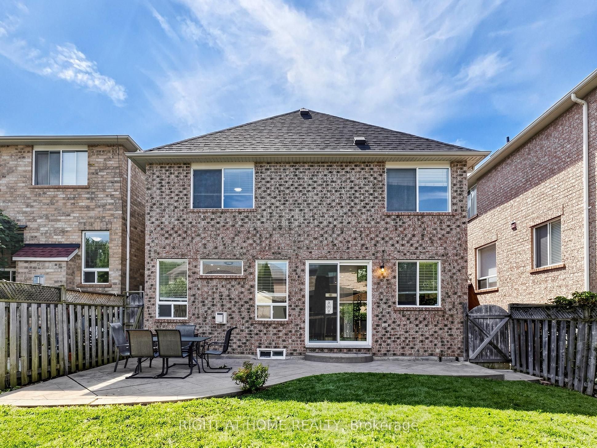
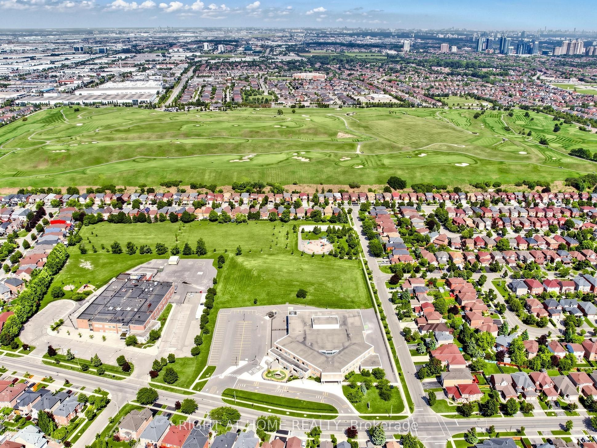
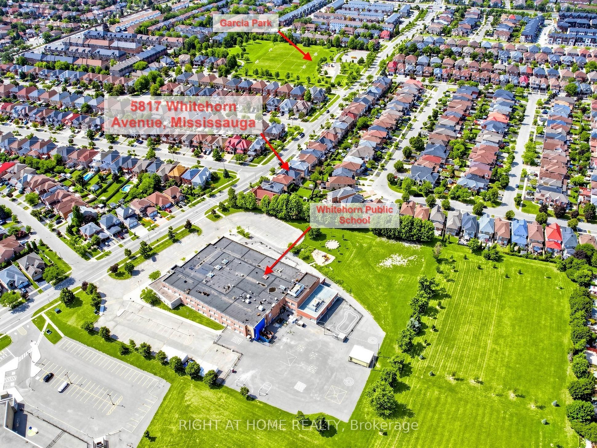
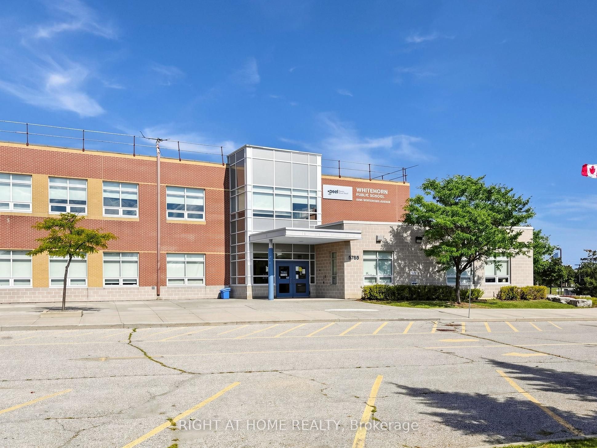
Description: Spacious, beautifully updated & move-in ready! Offering over 3000 sq of living space, this impressive 4-bedroom home features 9-ft ceilings, generous principal rooms and a functional family-friendly layout. The large eat-in kitchen boasts quartz countertops, a breakfast area and walkout to a poured-concrete patio, and overlooks the inviting family room with gas fireplace. Four generously sized bedrooms include a spacious primary retreat with walk-in closet & ensuite. Recent updates include A/C (2024), roof (2018), Front windows (2018), quartz countertops in kitchen & bathrooms, new pot lights, updated light fixtures, new switches throughout, new vinyl flooring in basement, new baseboards, renovated bathrooms, new faucets and shower fixtures, and fresh paint throughout. Direct garage access to the home. Separate basement entrance through the garage. Potential for in-law suite, or rental income. Poured-concrete driveway, walkways & patio. Fantastic location near Heartland Town Centre, Costco, Loblaws, schools, parks, transit & shopping. Walking distance to Whitehorn Public School, a short drive to Erindale GO Station and approx. 5 minutes to BraeBen Golf Course. A spacious, updated home in a convenient Mississauga location-just move in and enjoy! Some pictures are with virtual staging. OPEN HOUSE OCT 10 and OCT 11
Toggle icons below to view amenities nearby:
 Banks
 Bus stations
 Gas stations
 Groceries
 Parks
 Restaurants
 Schools
 Shops
Book a showing or get more information
Listed by RIGHT AT HOME REALTY
NOTE: The information provided herein must only be used by consumers that have a bona fide interest in the purchase, sale, or lease of real estate and may not be used for any commercial purpose or any other purpose.
NOTE: The information provided herein must only be used by consumers that have a bona fide interest in the purchase, sale, or lease of real estate and may not be used for any commercial purpose or any other purpose.

