
Real Estate Example
Independently Owned And Operated
40 - 1110 Finch Ave West , Toronto, ON
70 Sweetwood Circle
Fletcher's Meadow, Brampton, ON, L7A 2X7
Power of Sale
Asking: $699,900
Days on market: 17
Style: Semi-Detached, 2-Storey
Bedroom(s): 3 + 1
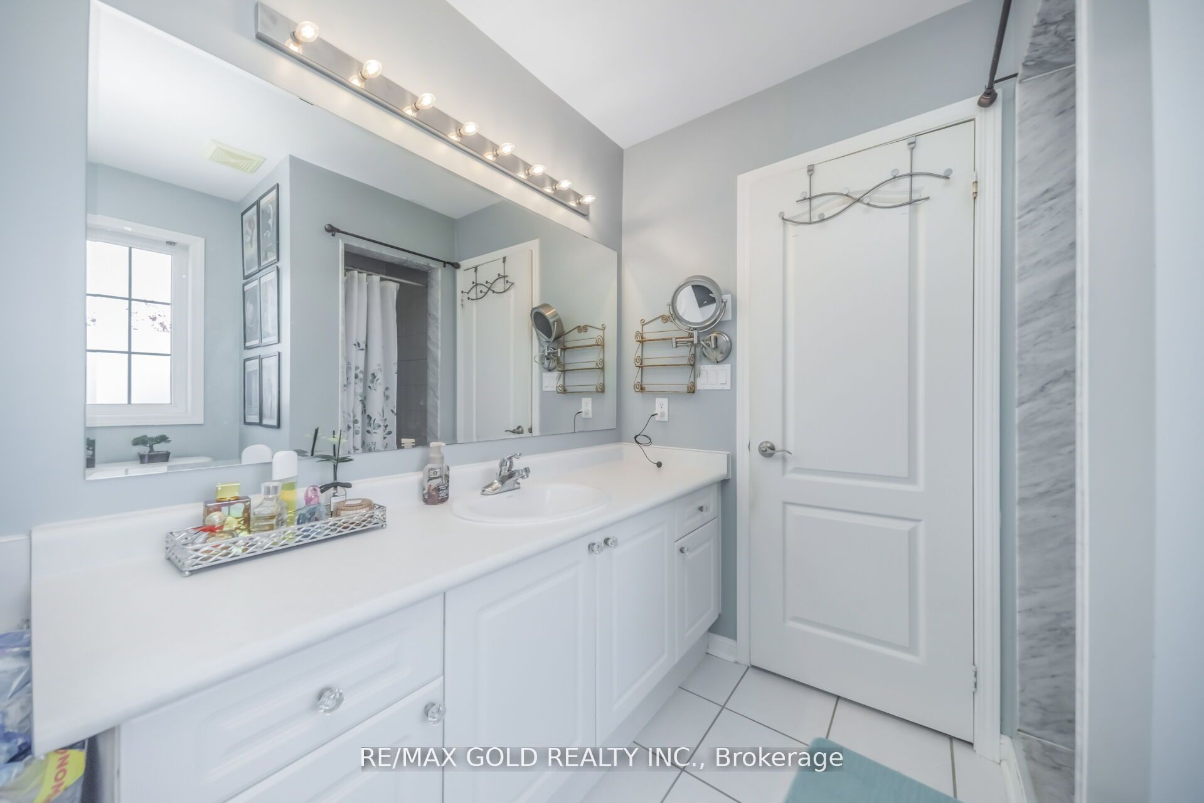
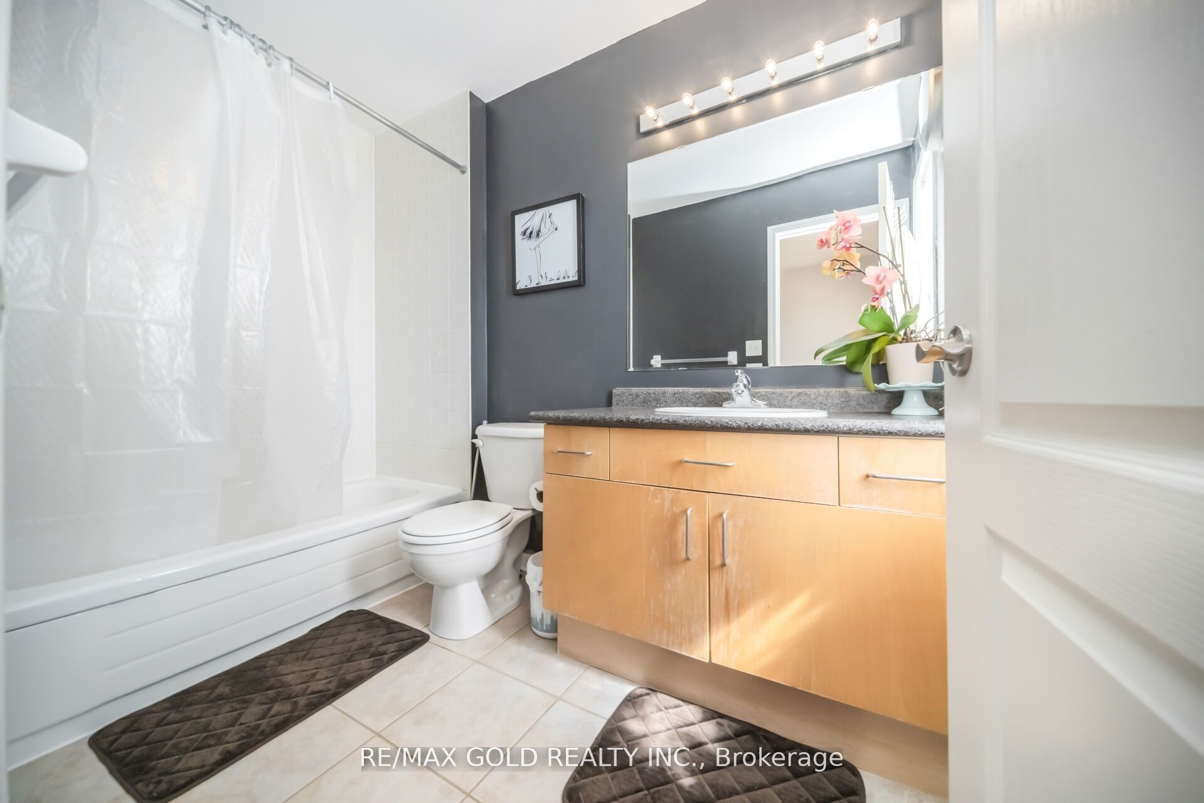
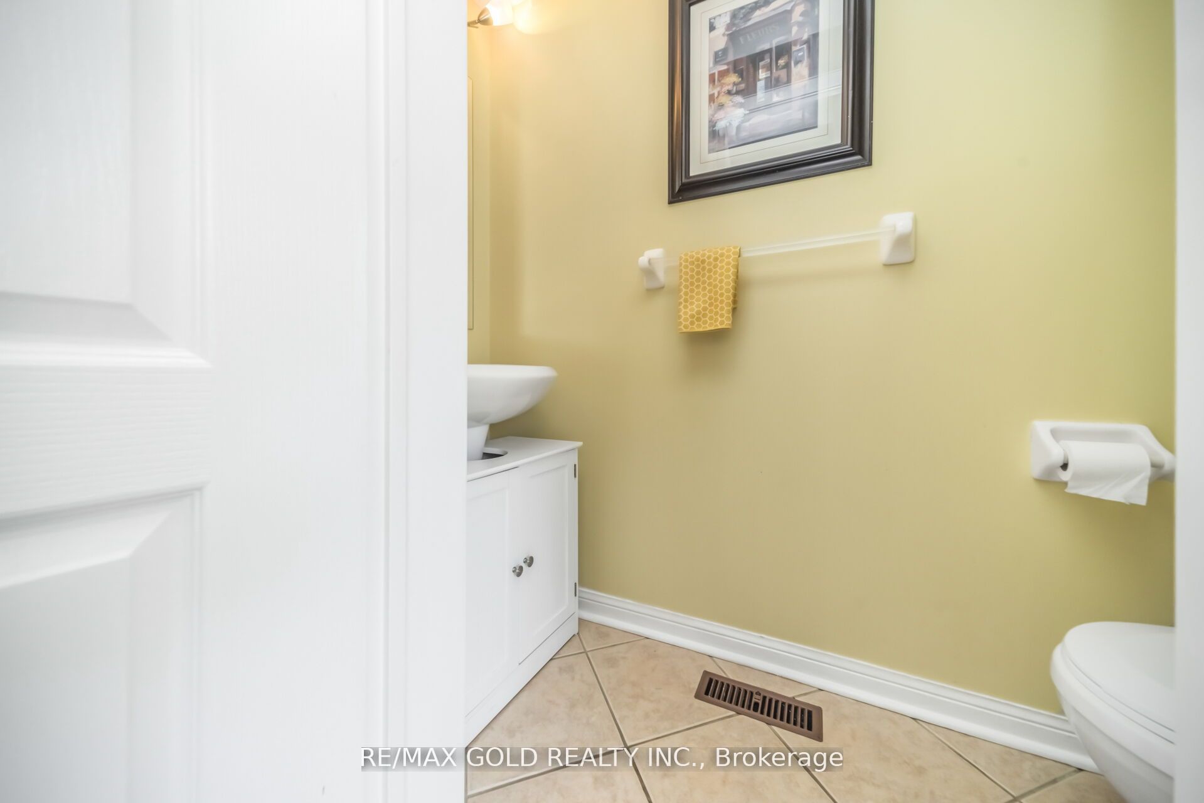
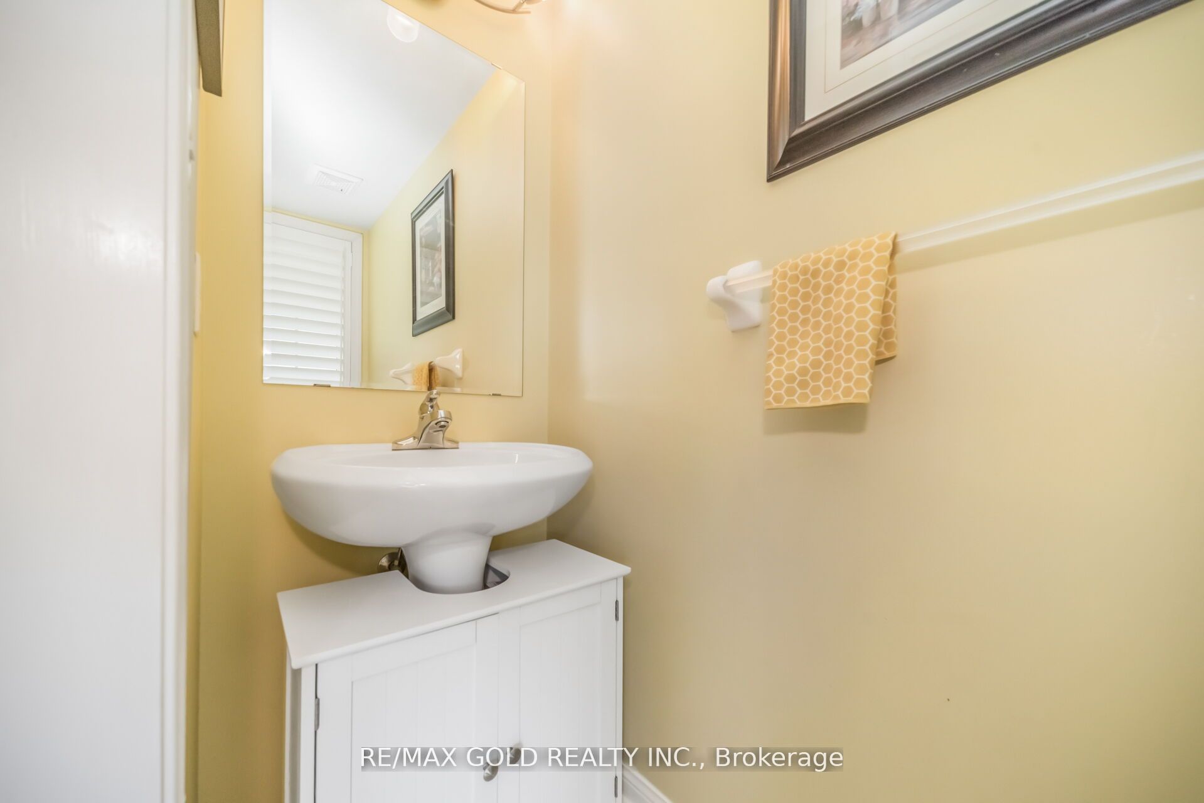
Washroom(s): 3 (1x4xSecond, 1x2xGround, 1x3xSecond)
Kitchen(s): 1
Approx. Sqft: 1100-1500
Cross St: Sandalwood Pkwy W/Chinguacousy
Lot size: 28.25 feet x 92.22 feet
Extra Information
Taxes: $5,007.00/2025
Room(s): 7 + 2
Basement: Finished
Drive: Private
Garage Space(s): Built-In/1
Parking Space(s): 2
Fireplace/Stove: Y
Heating: Forced Air
CAC: Central Air
Exterior: Aluminum Siding, Brick
Pool: None
Occupancy: TBA
MLS#: W13875516
Room Details
#
Level
Size(ft)
Description
1
Ground
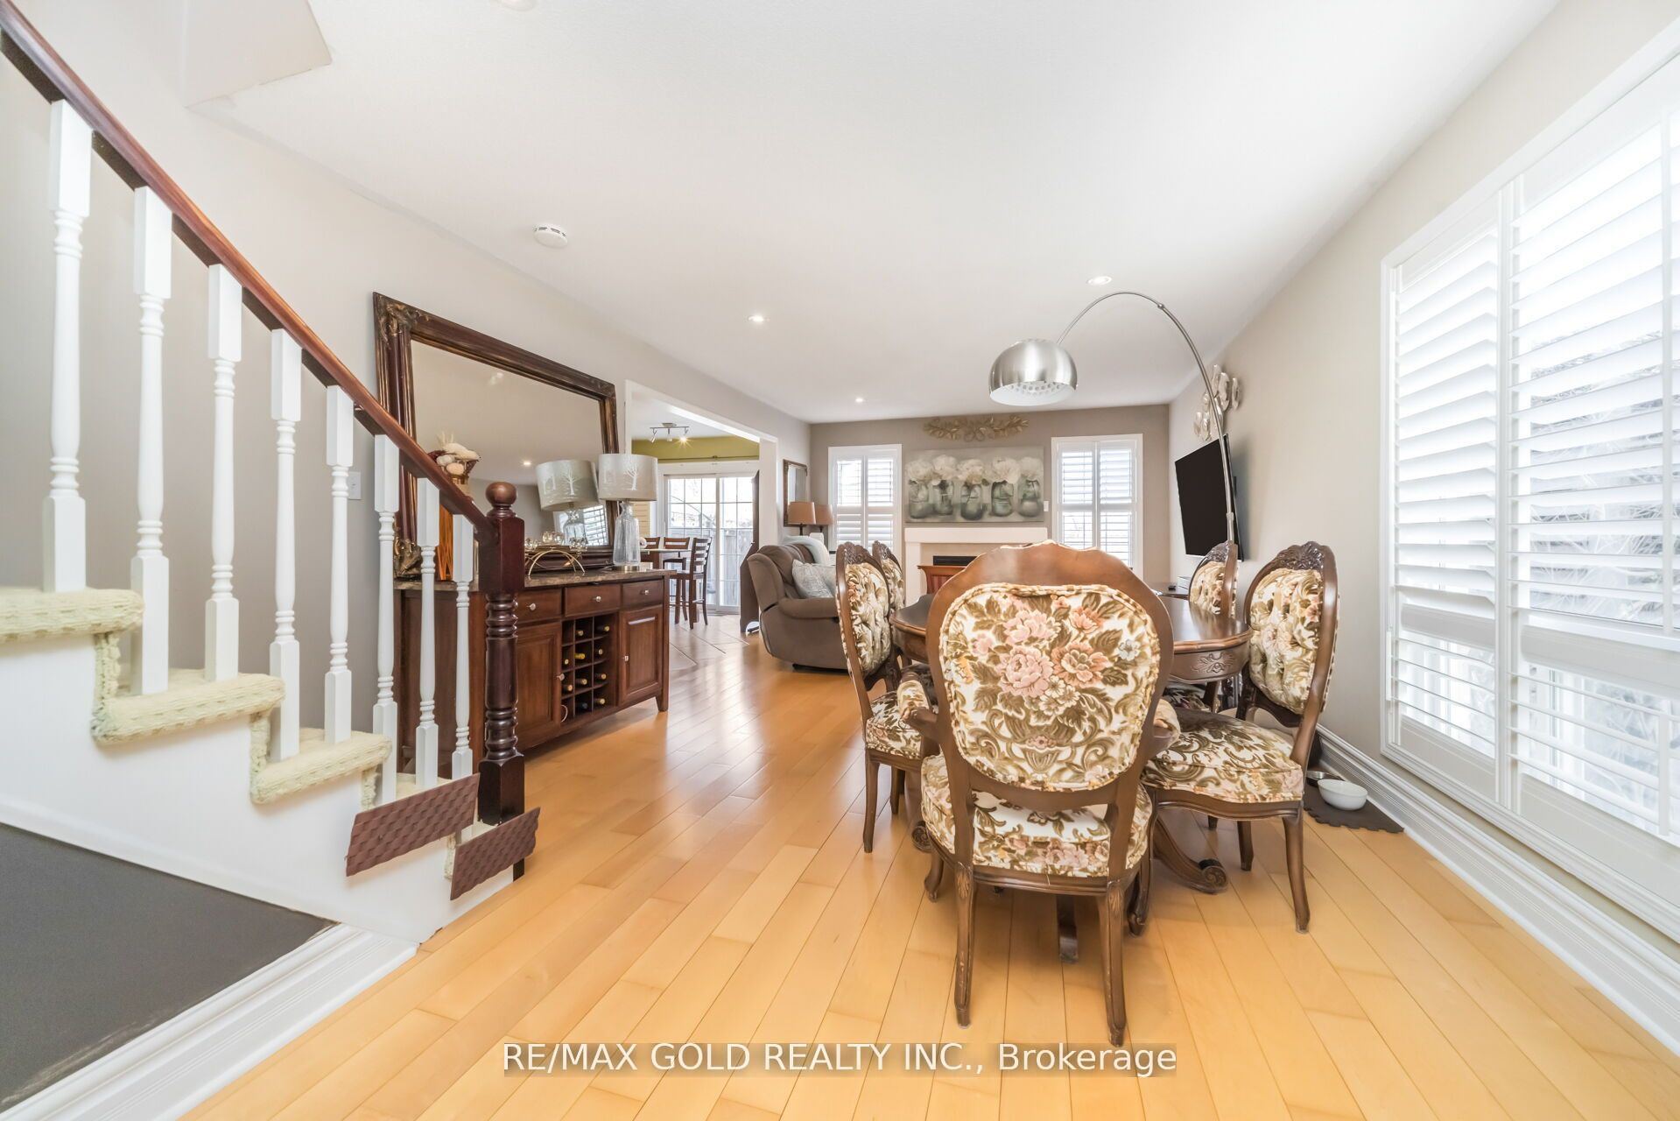
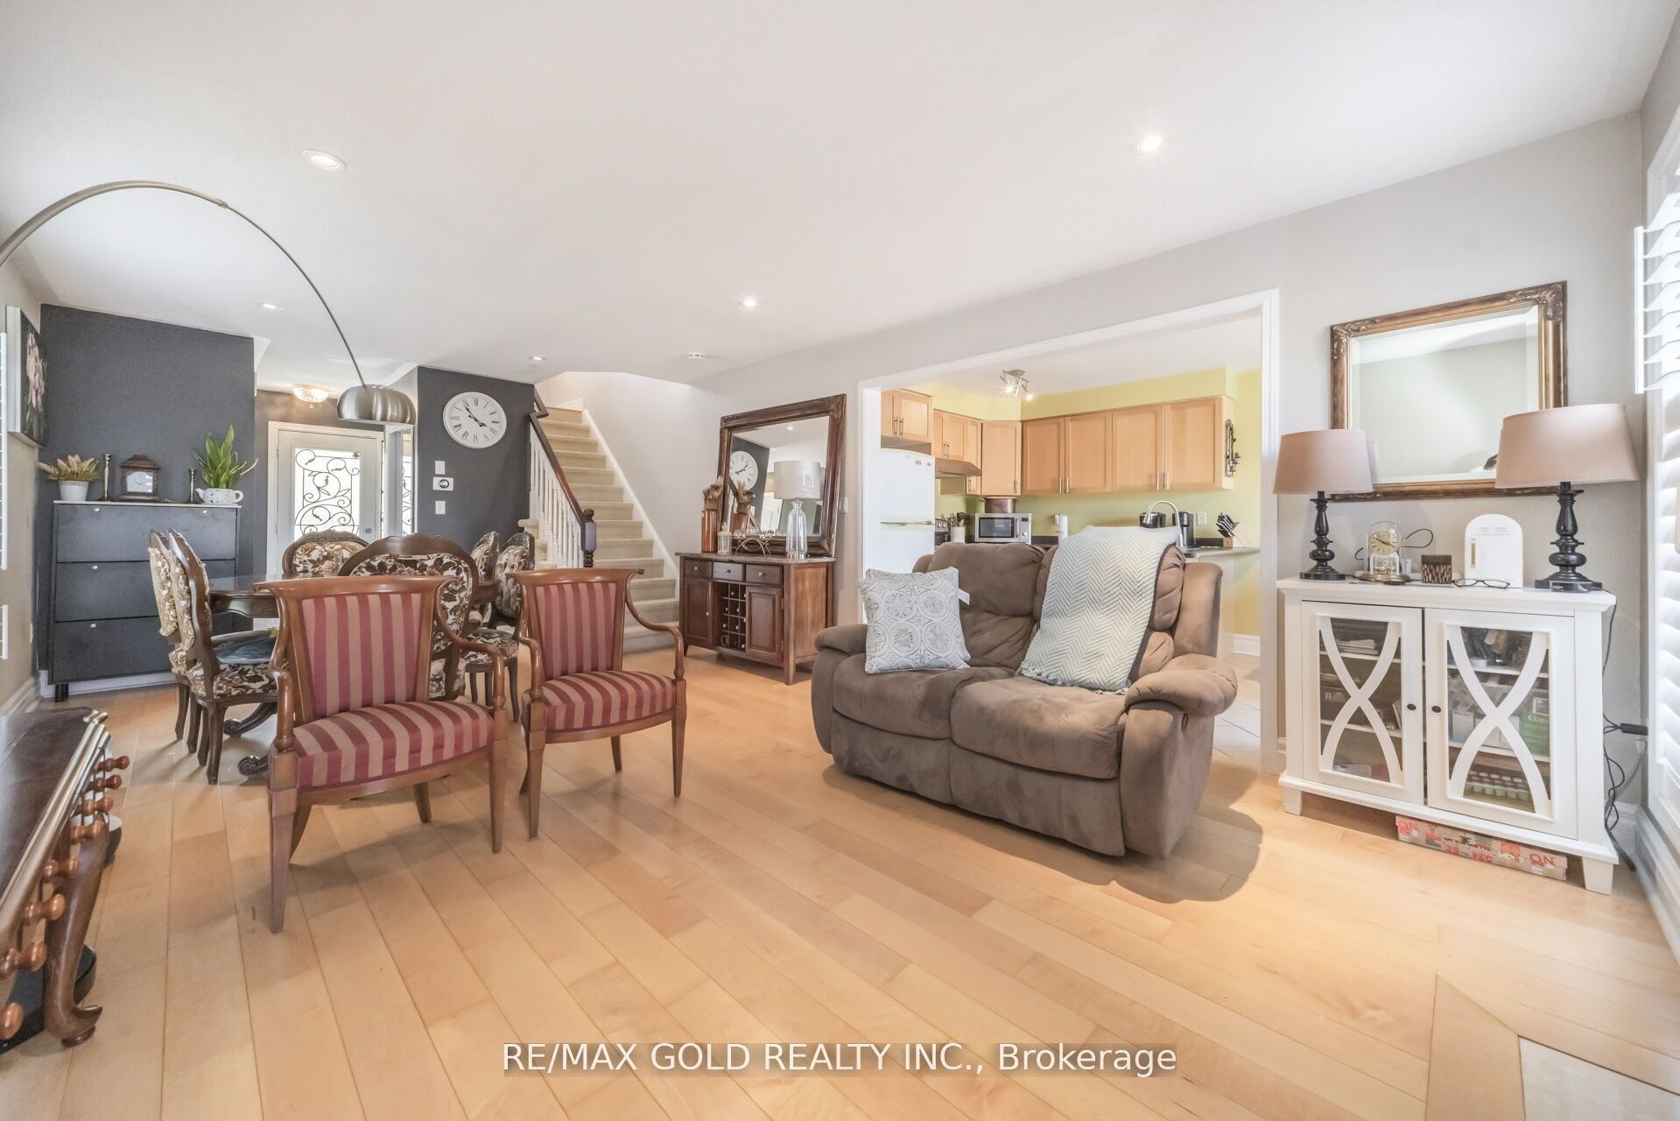
21.65 x 12.8
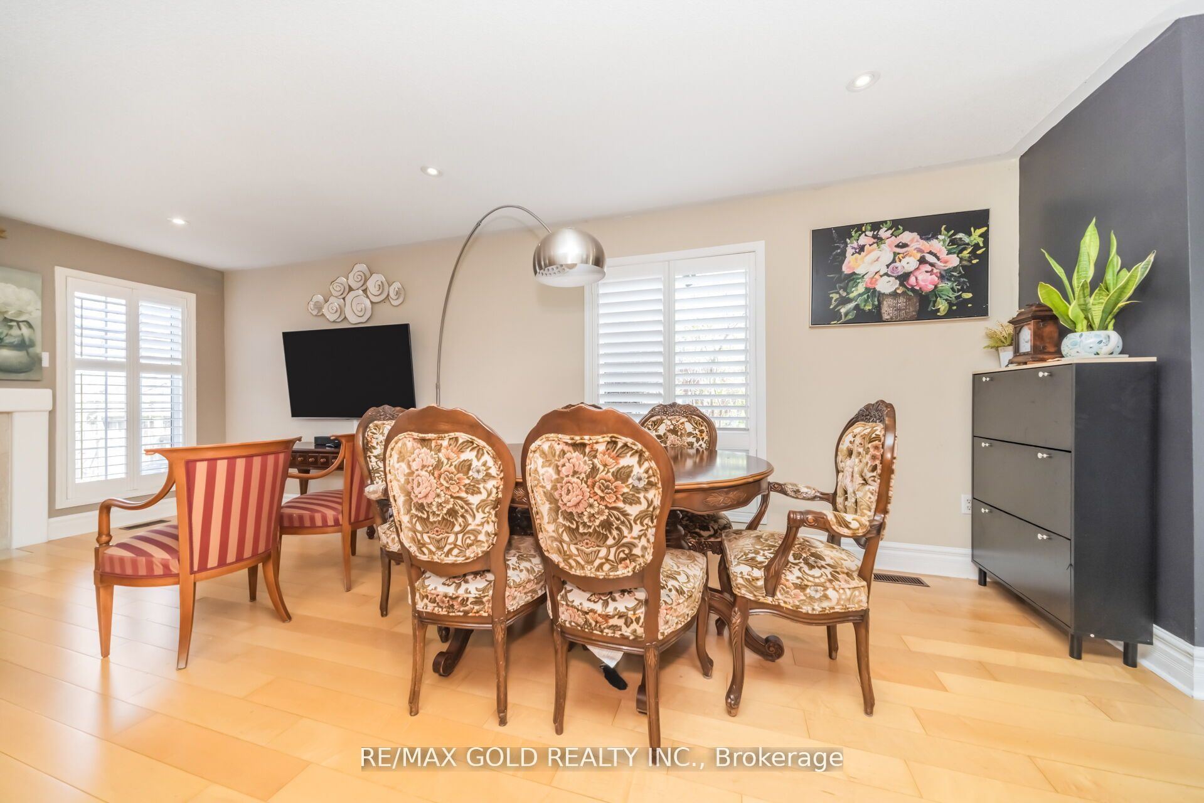
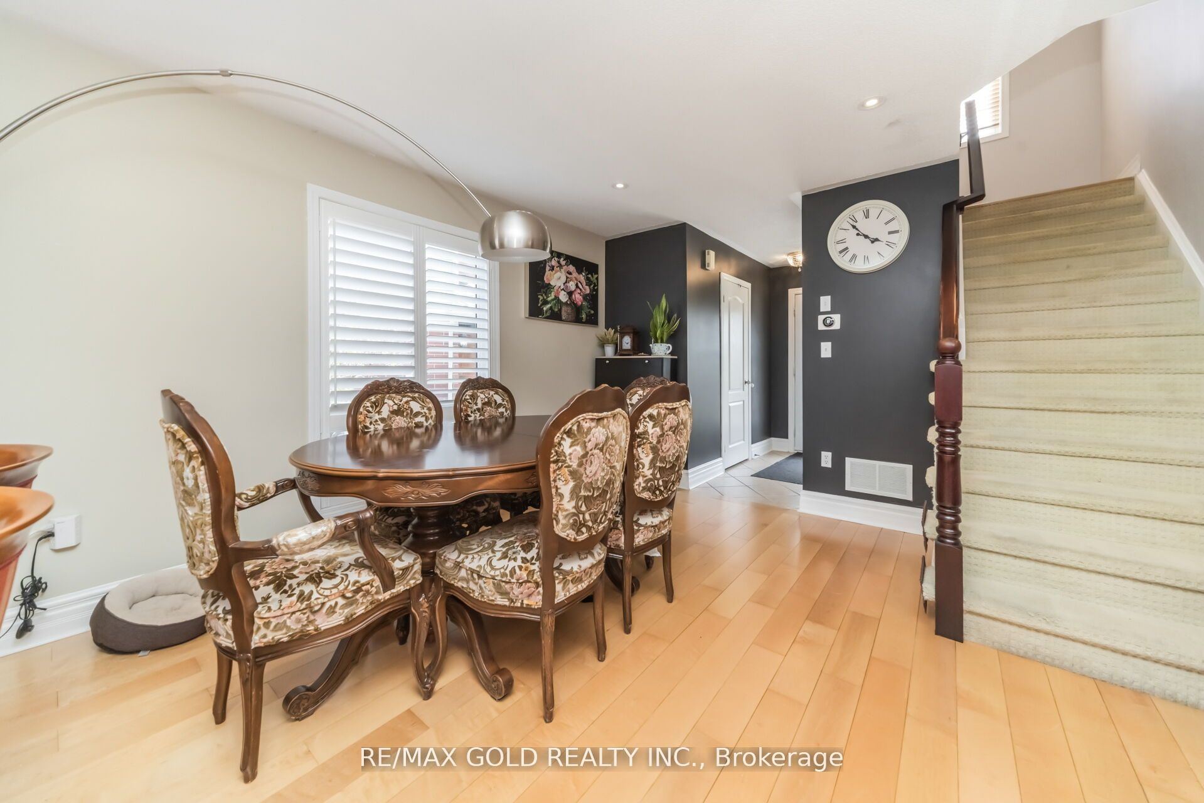
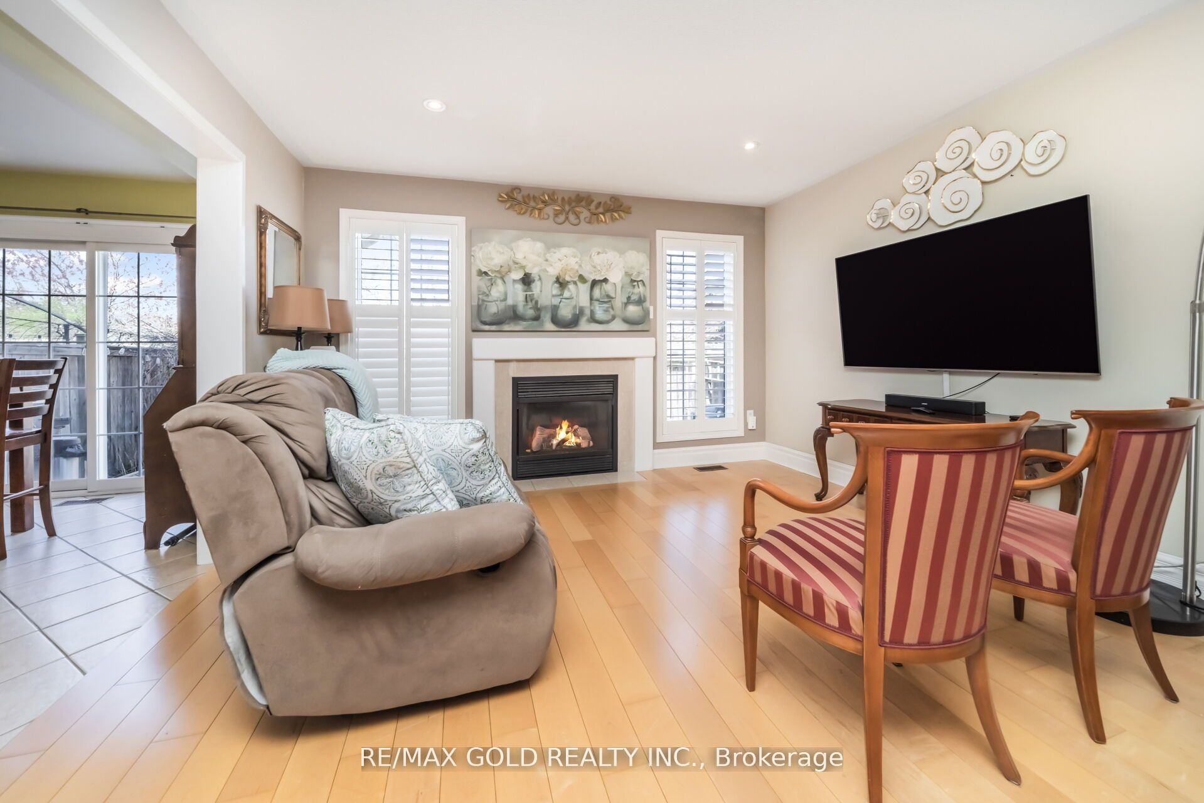
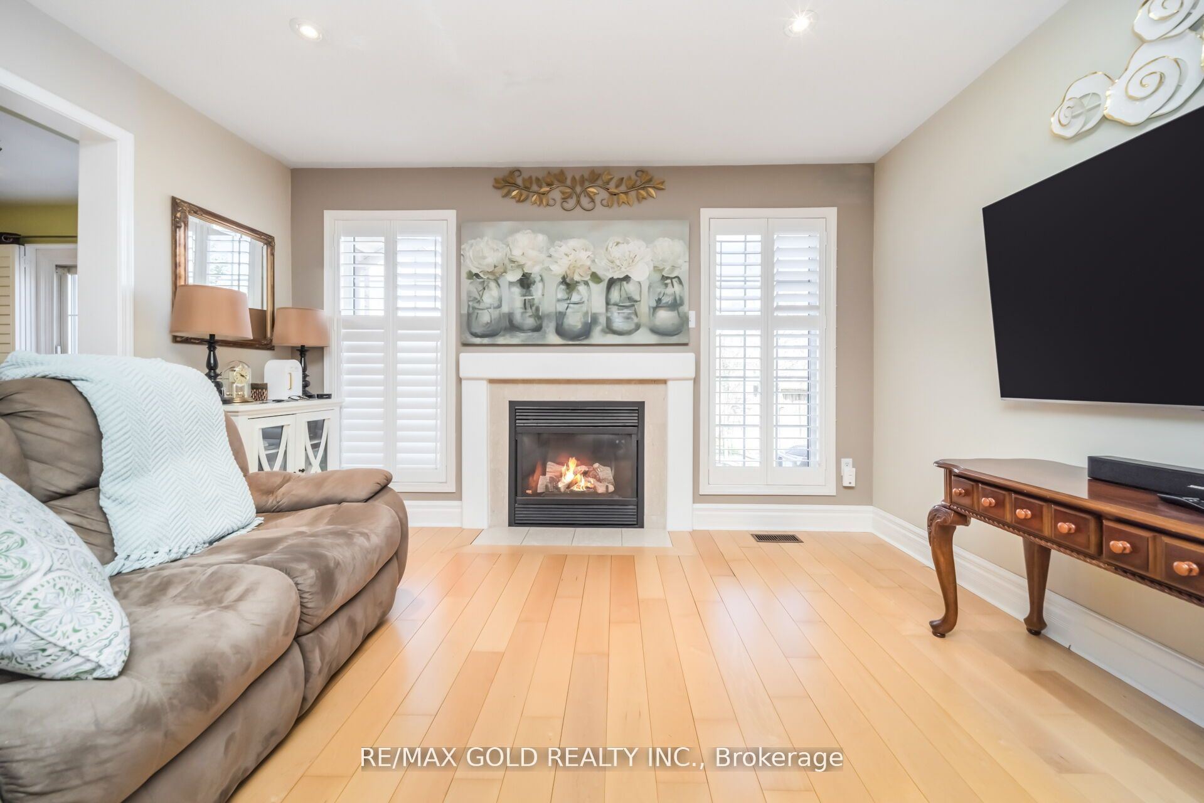
Living Room
Hardwood Floor
Combined w/Dining
Gas Fireplace
2
Ground
21.65 x 12.8
Dining Room
Combined w/Living
Hardwood Floor
Pot Lights
3
Ground
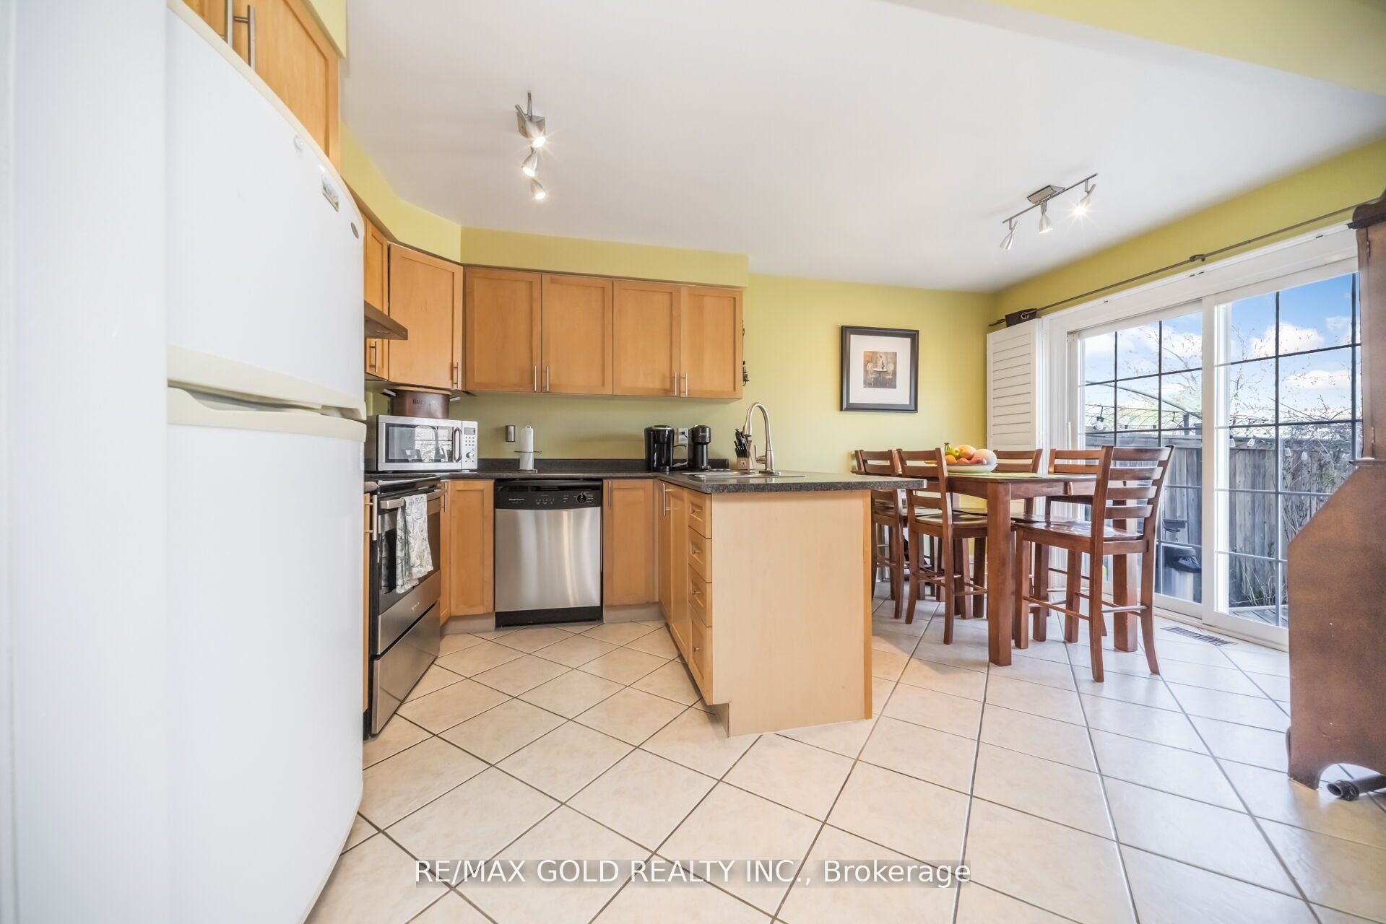
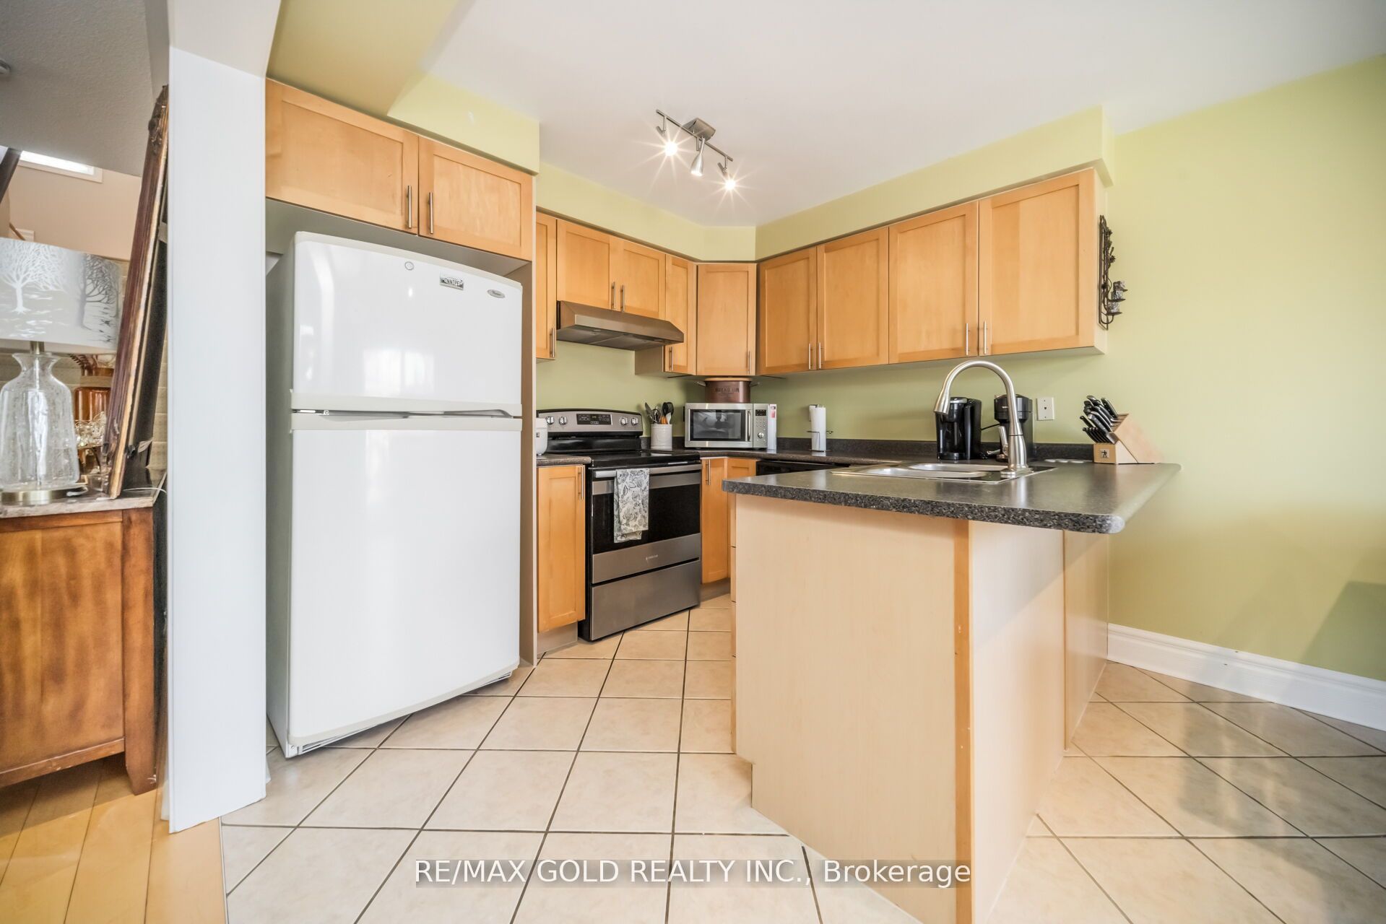
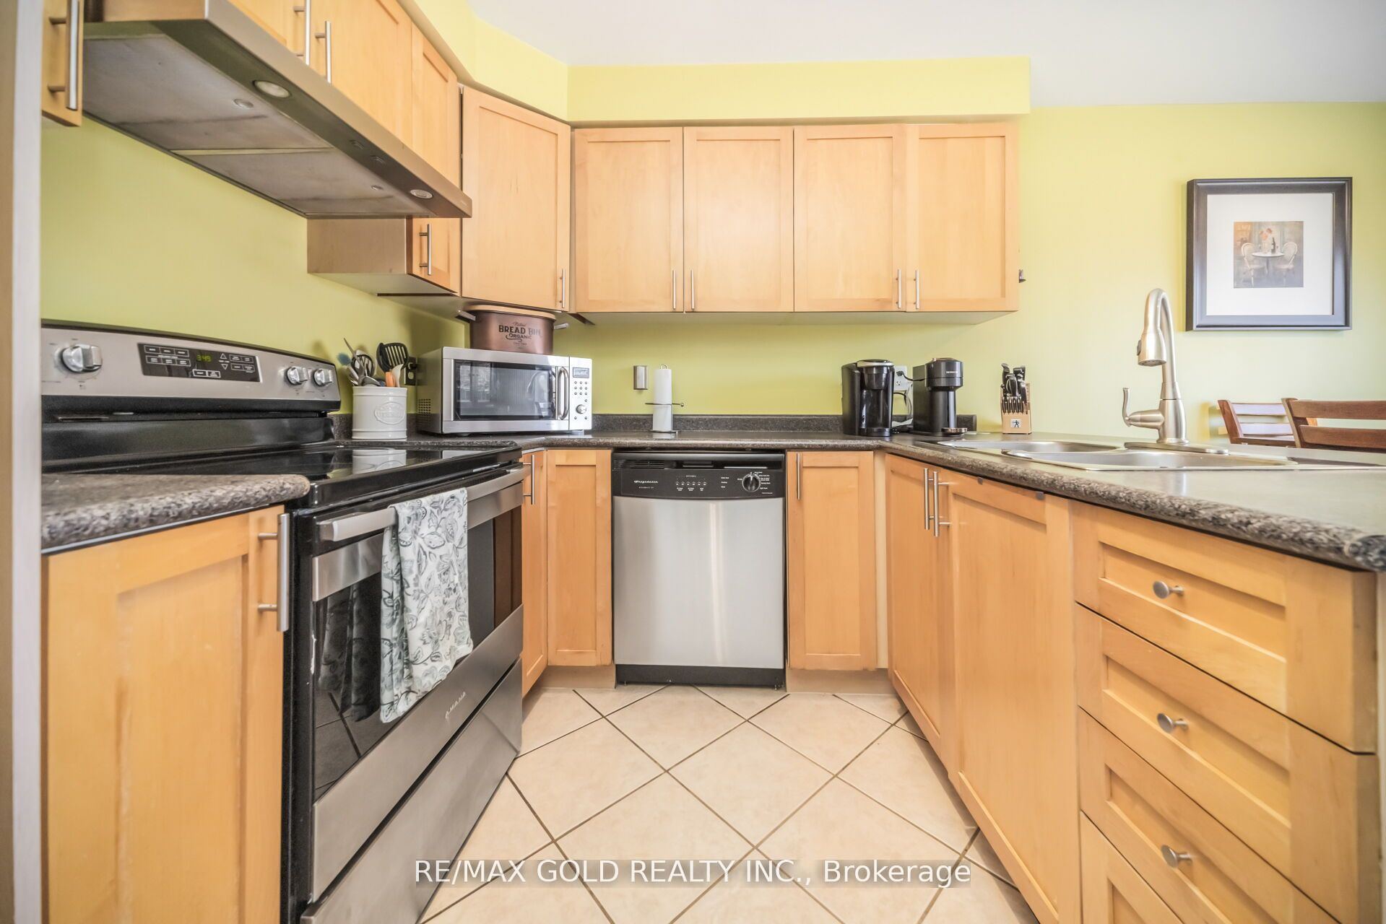
9.51 x 8.04
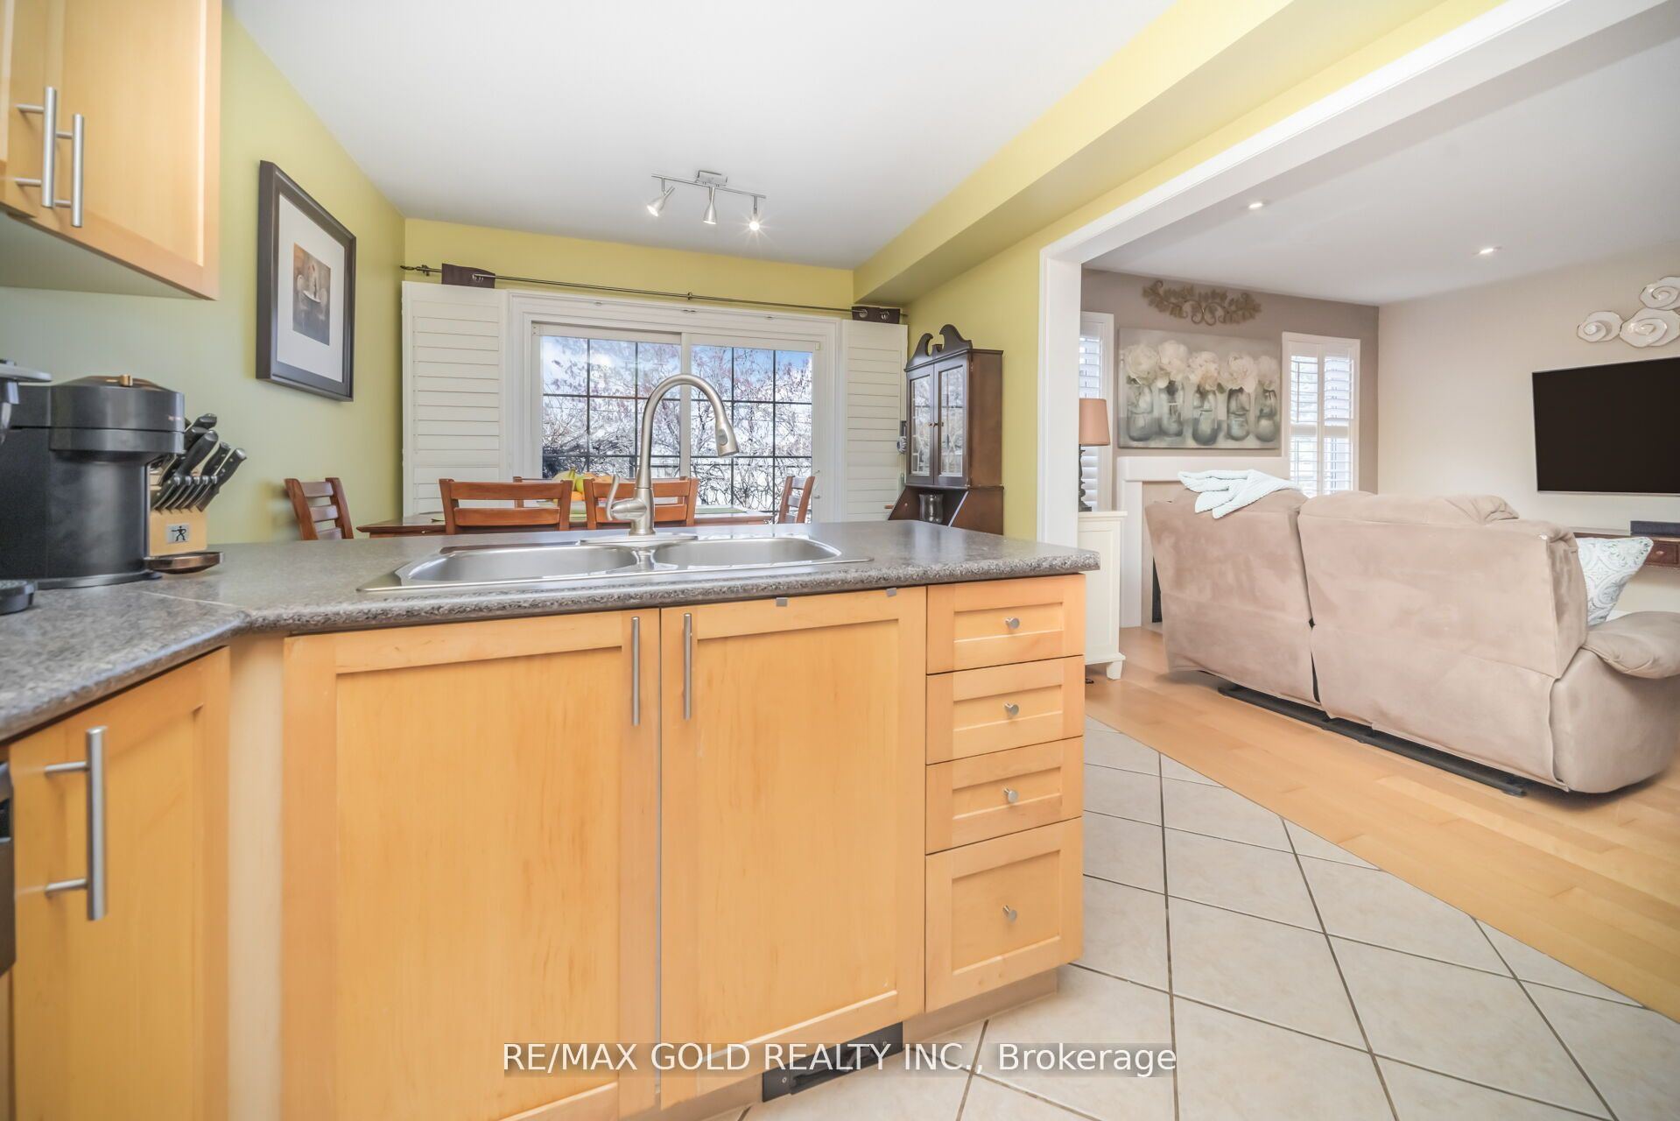
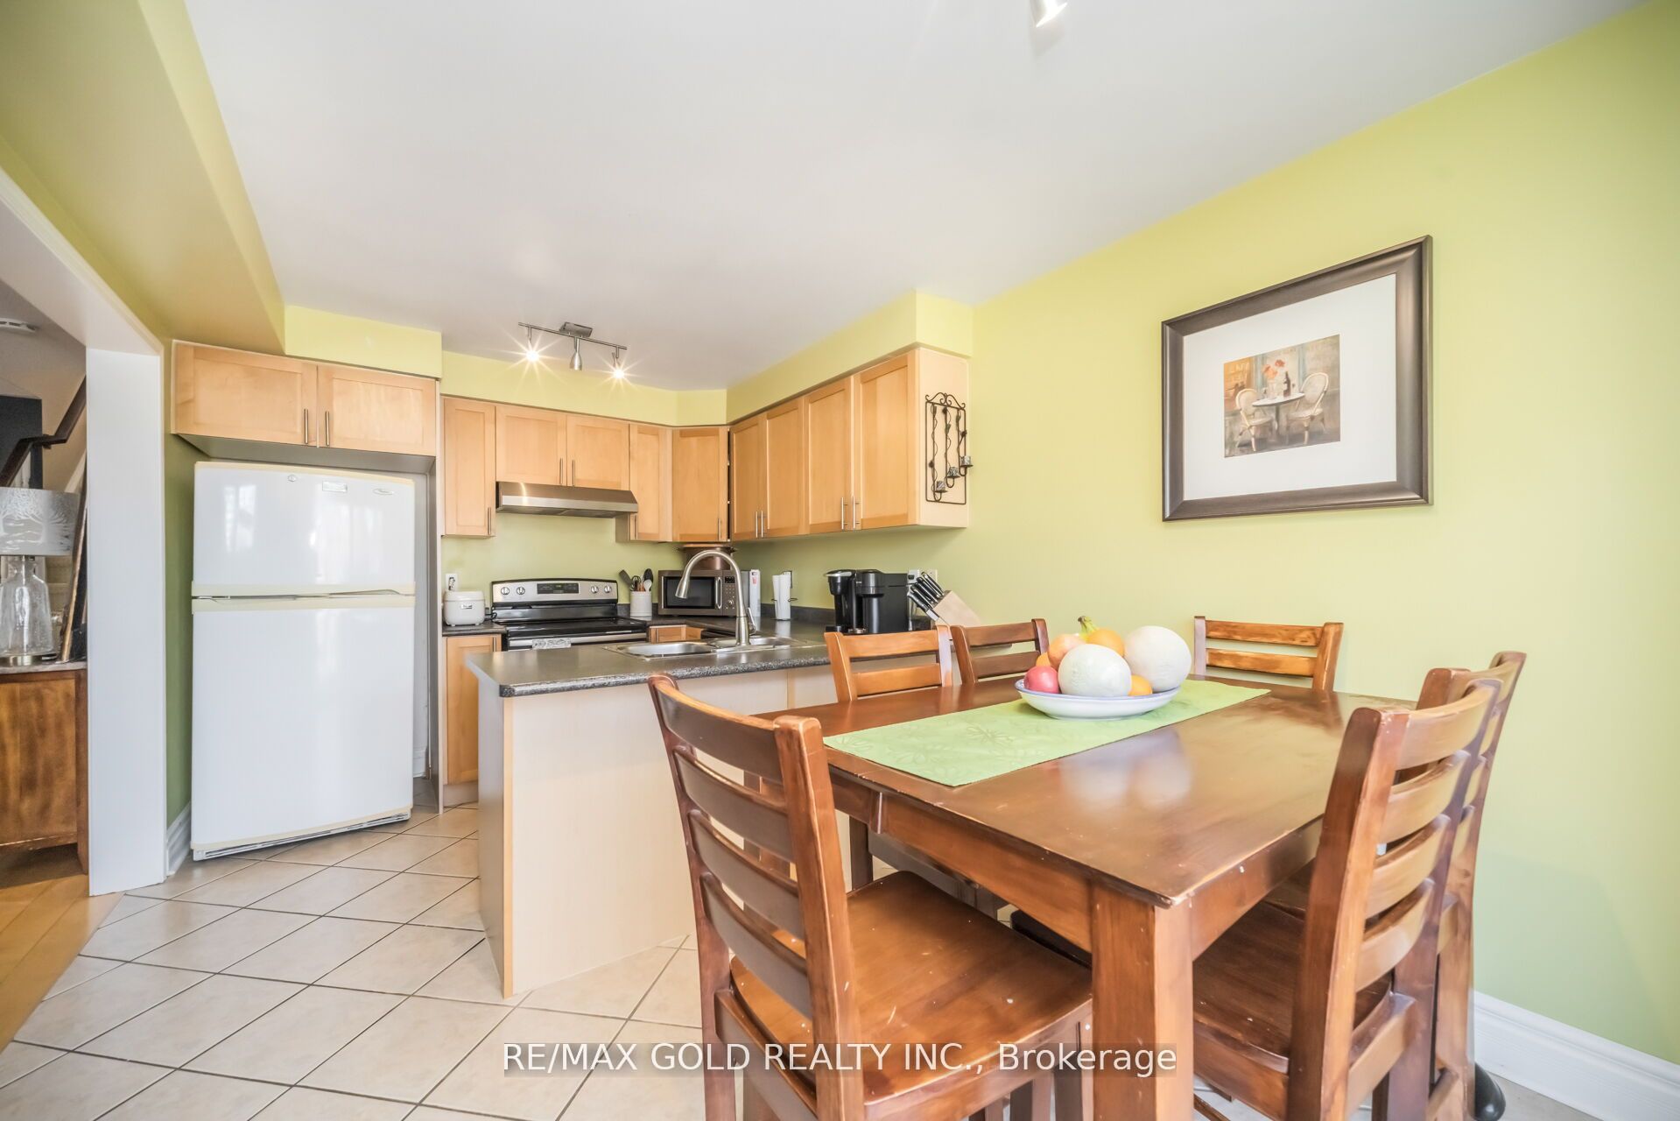
Kitchen
Ceramic Floor
Stainless Steel Appl
4
Ground
9.51 x 8.04
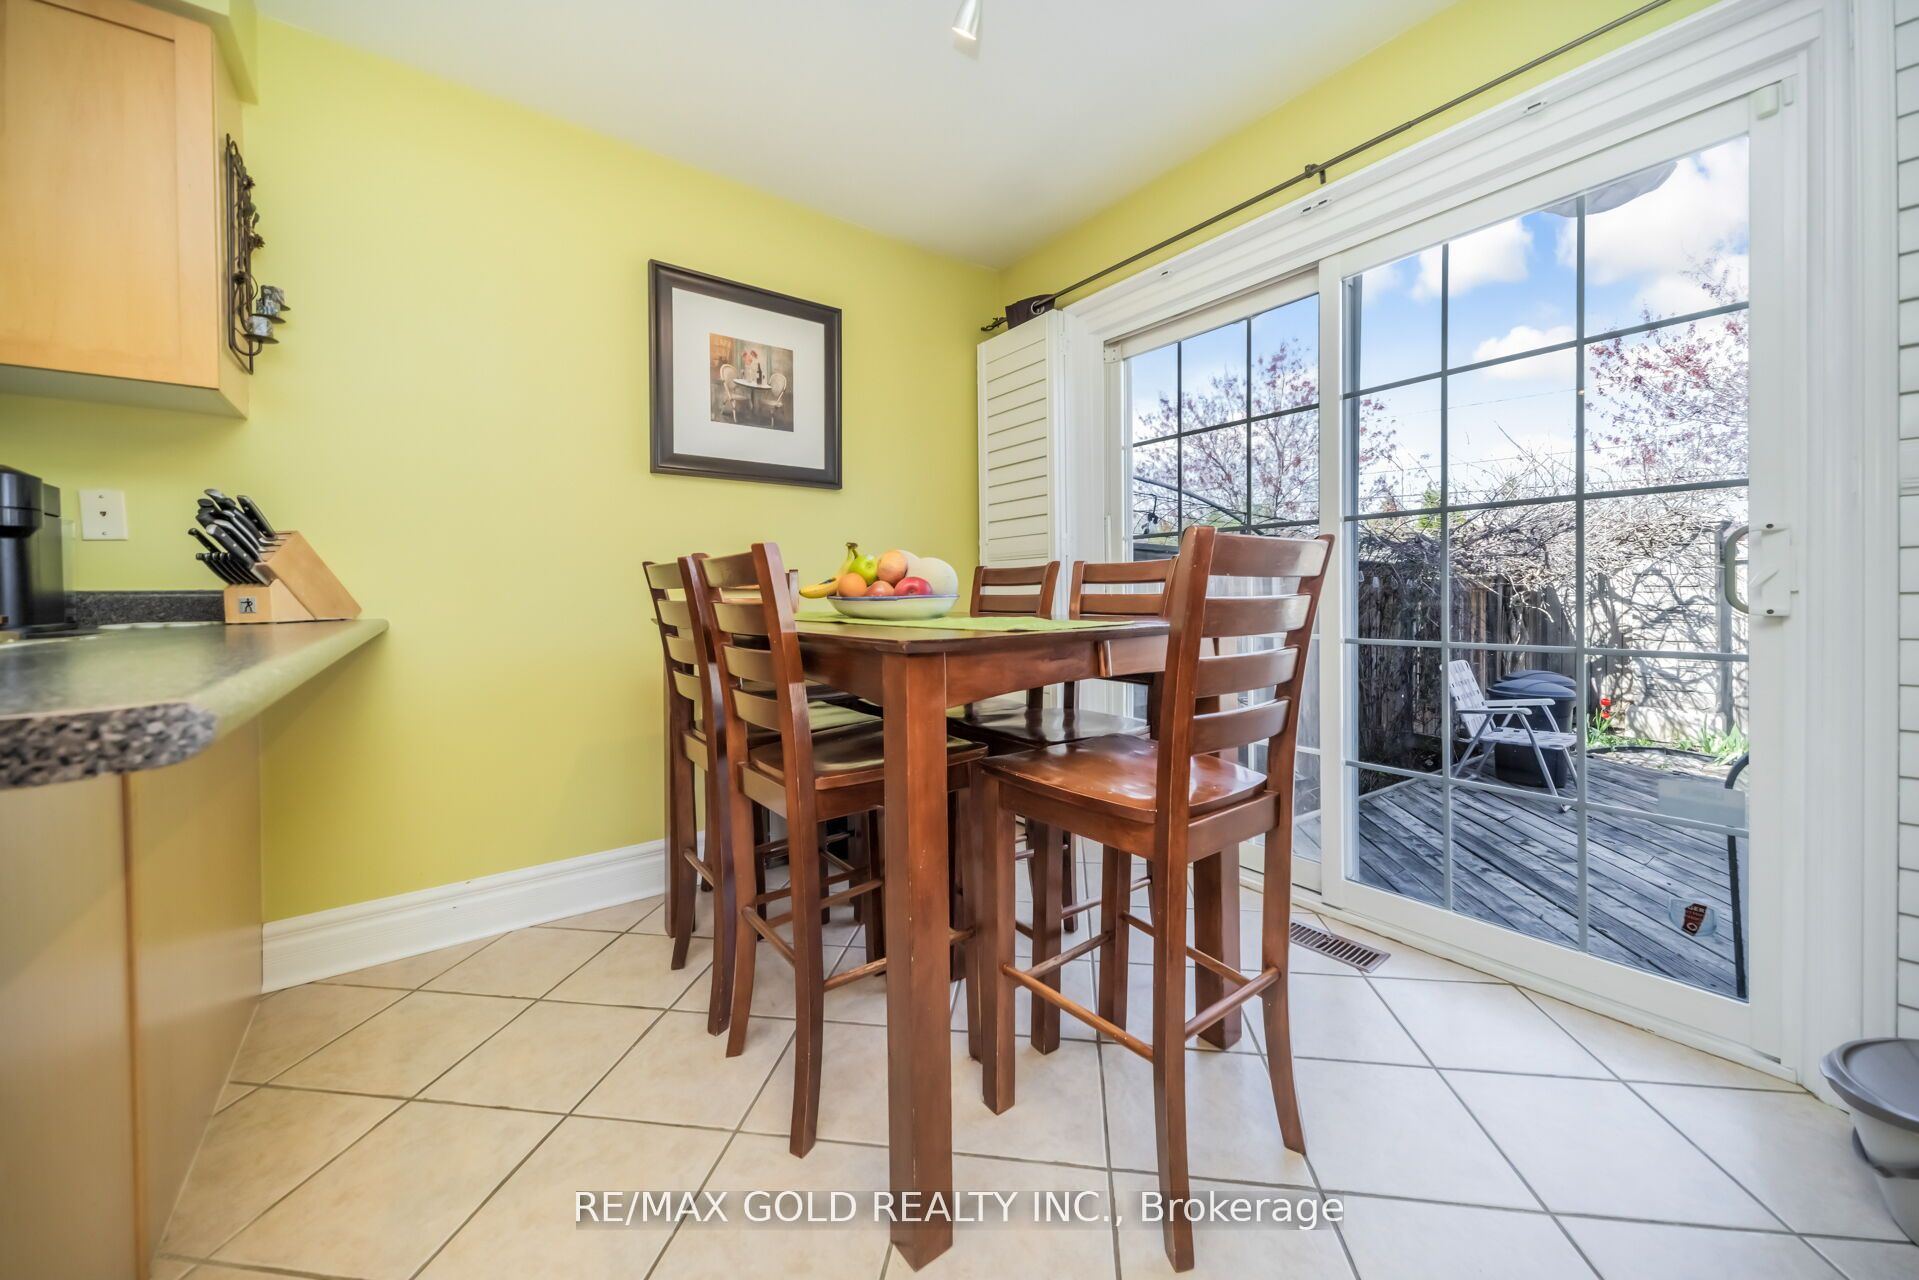
Breakfast
W/O To Patio
Ceramic Floor
5
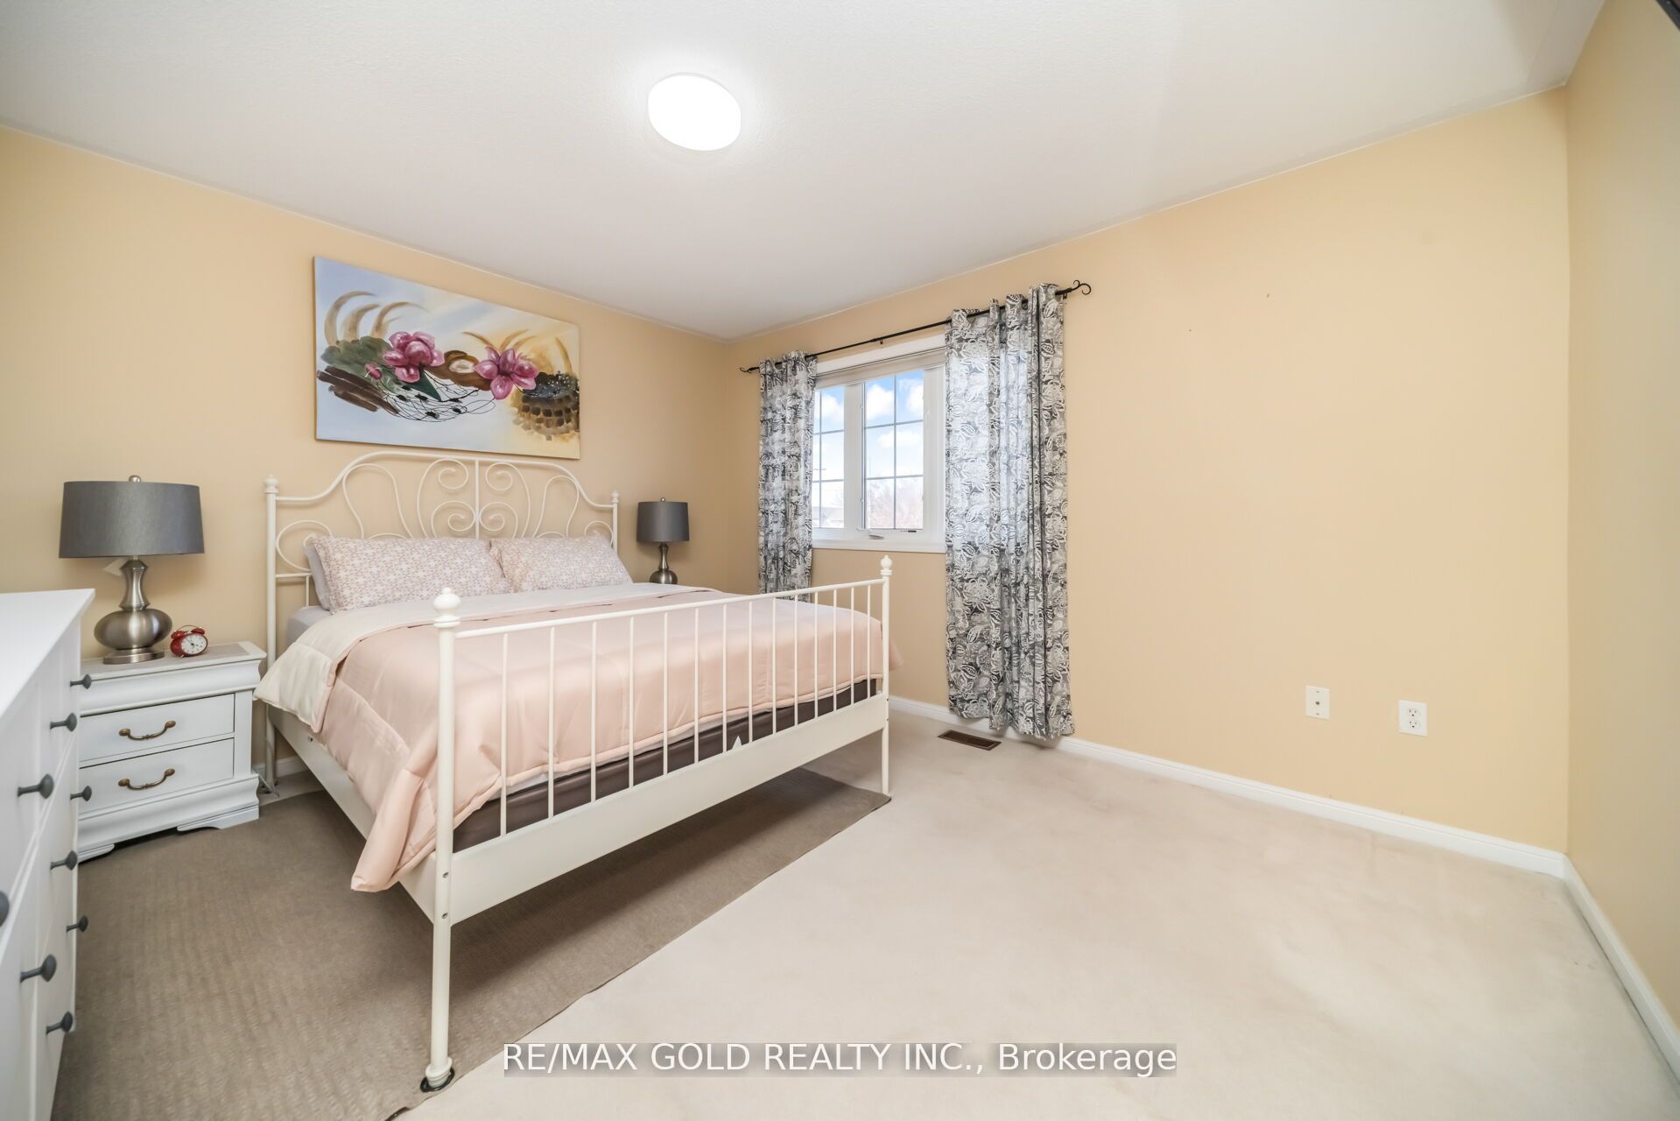
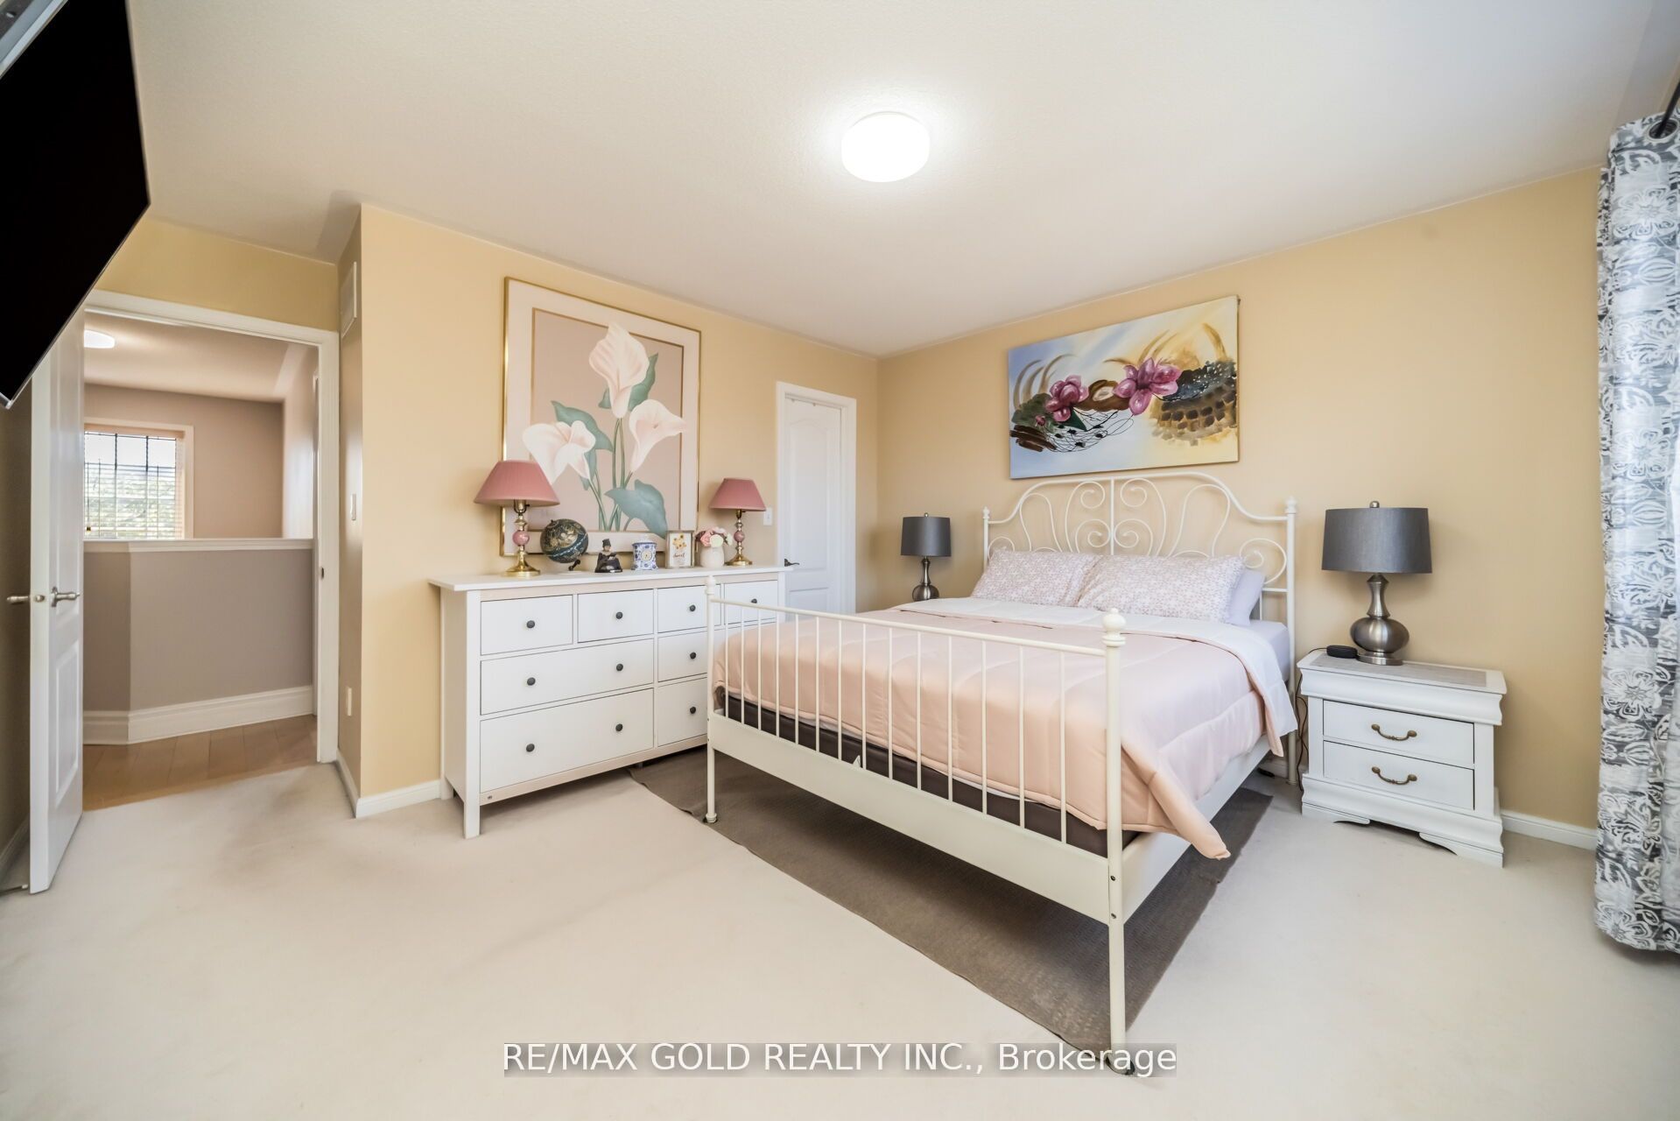
Second
13.12 x 11.32
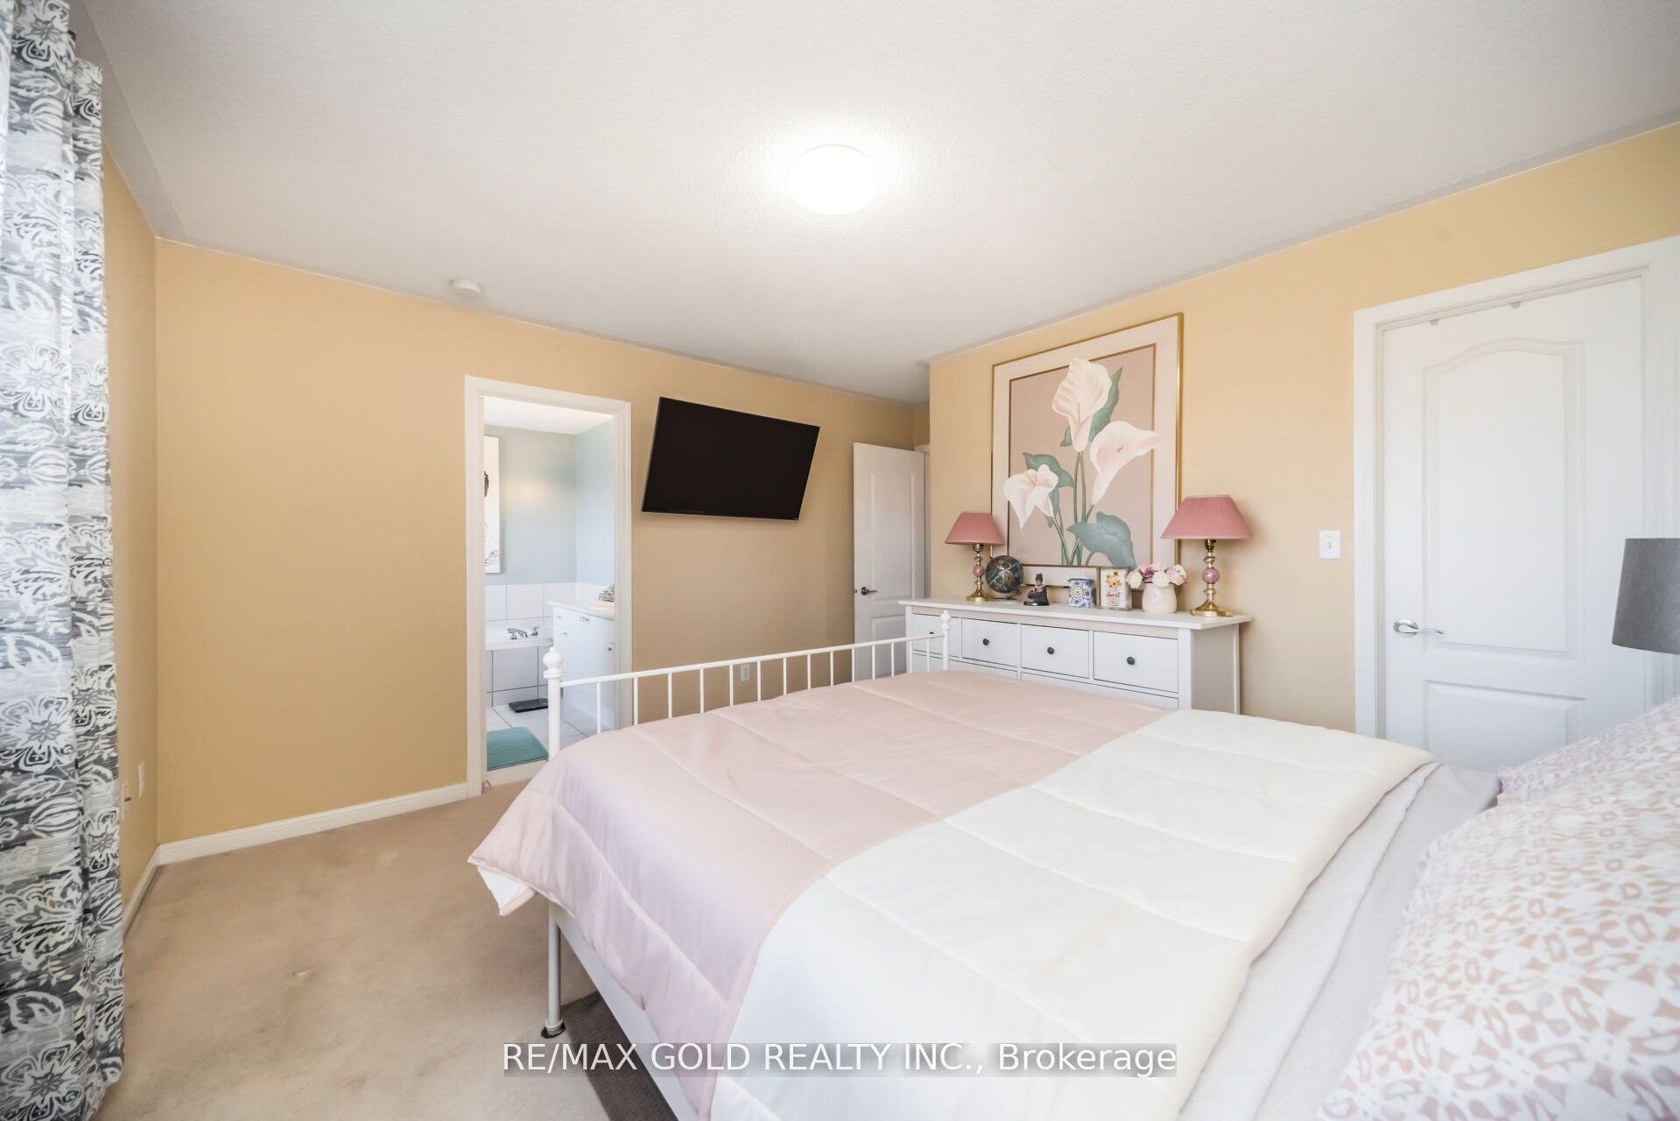
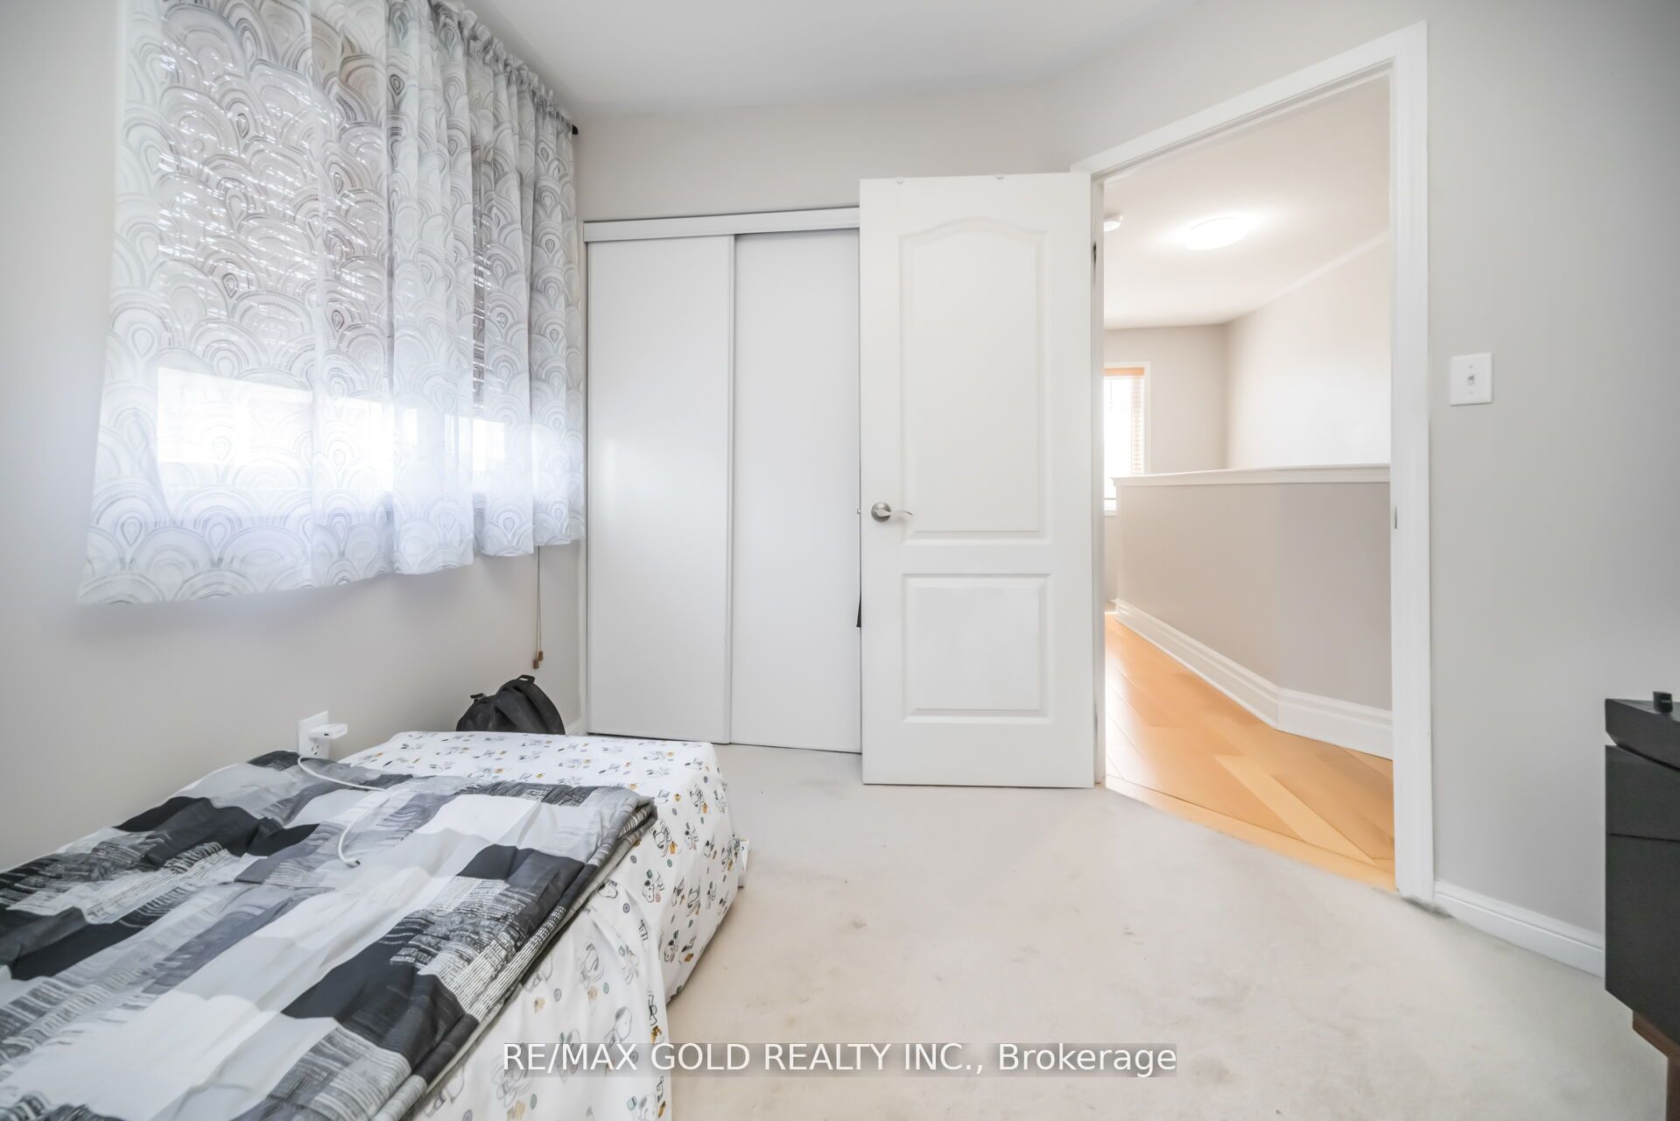
Primary Bedroom
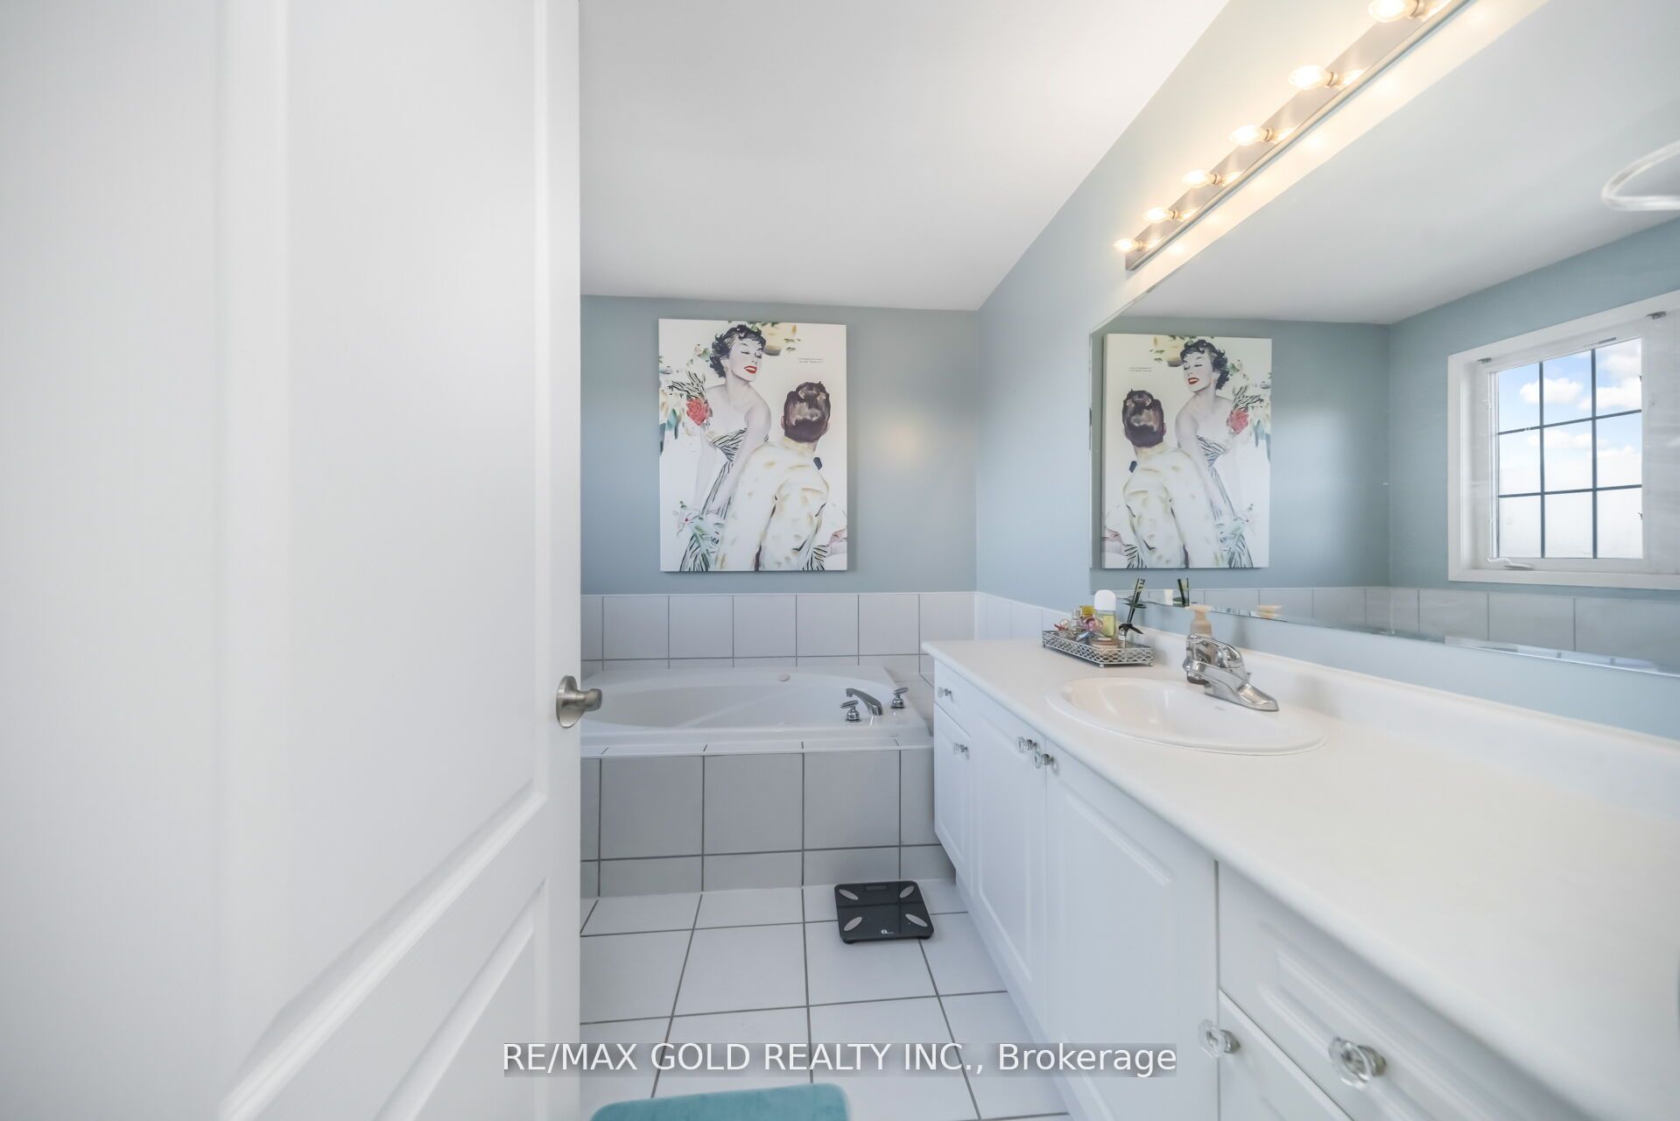
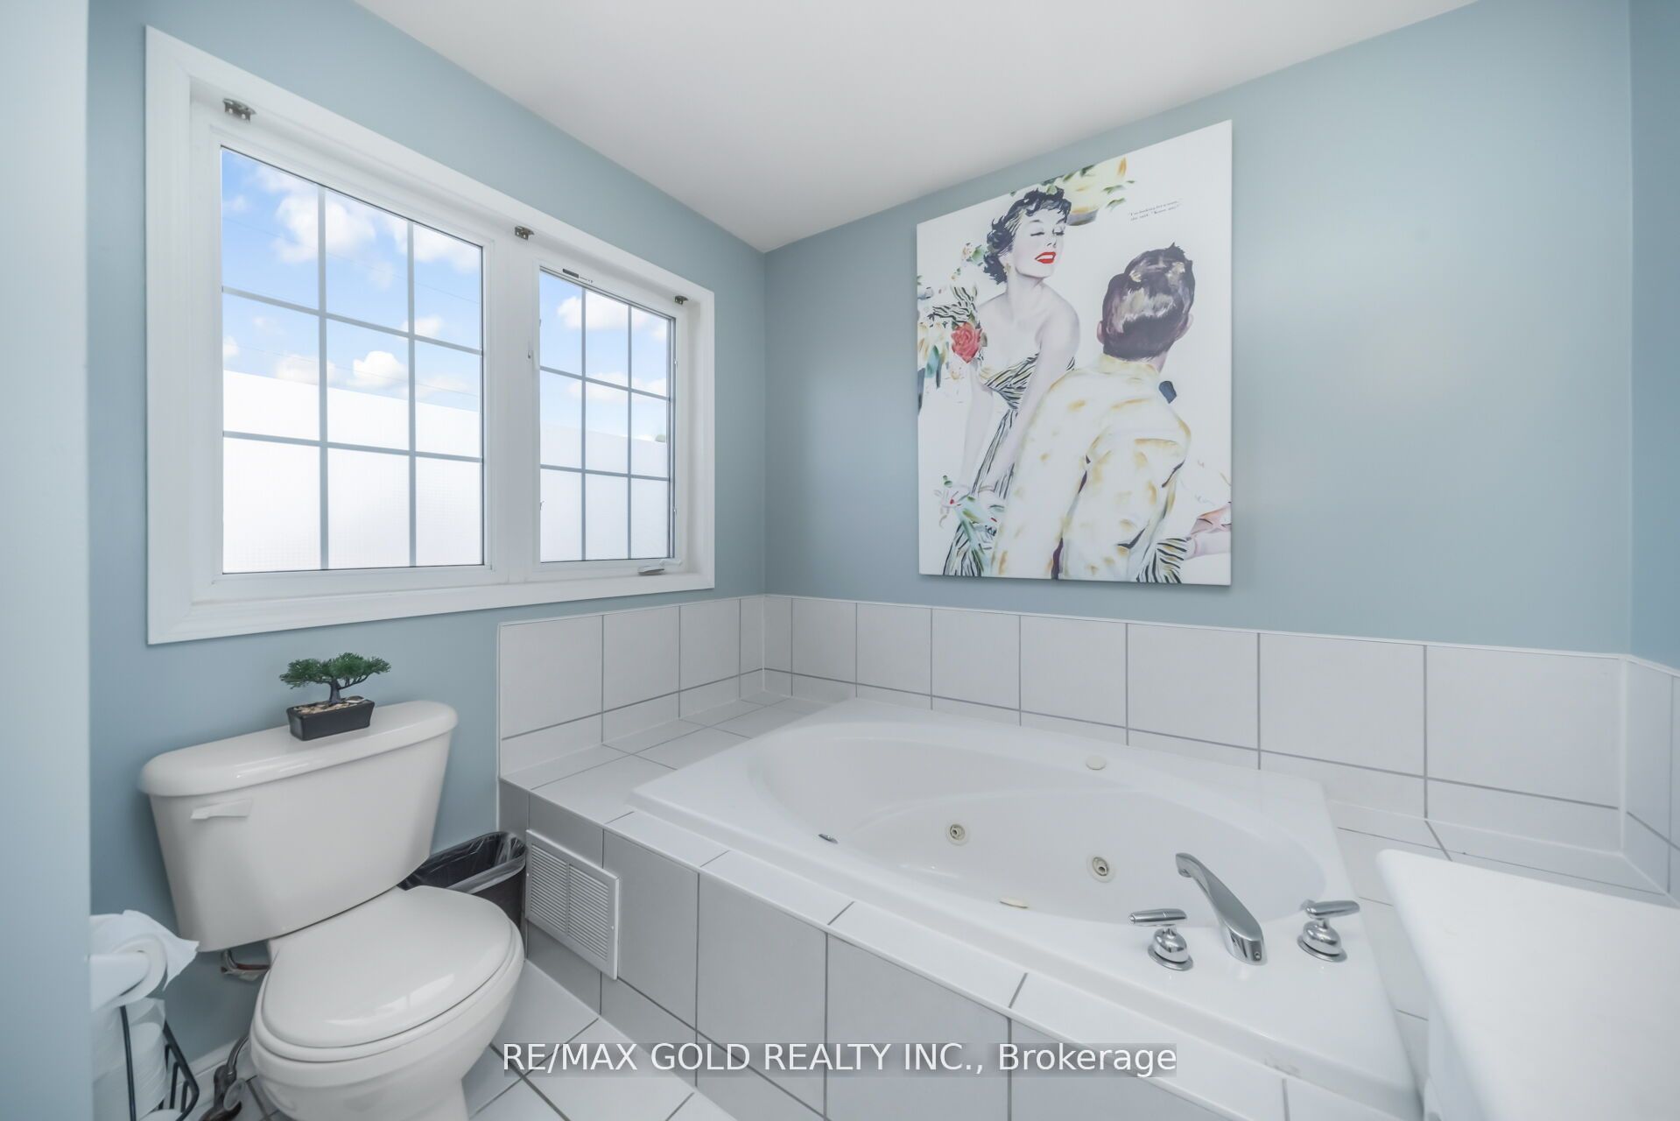
4 Pc Ensuite
Walk-In Closet(s)
6
Second
13.02 x 9.68
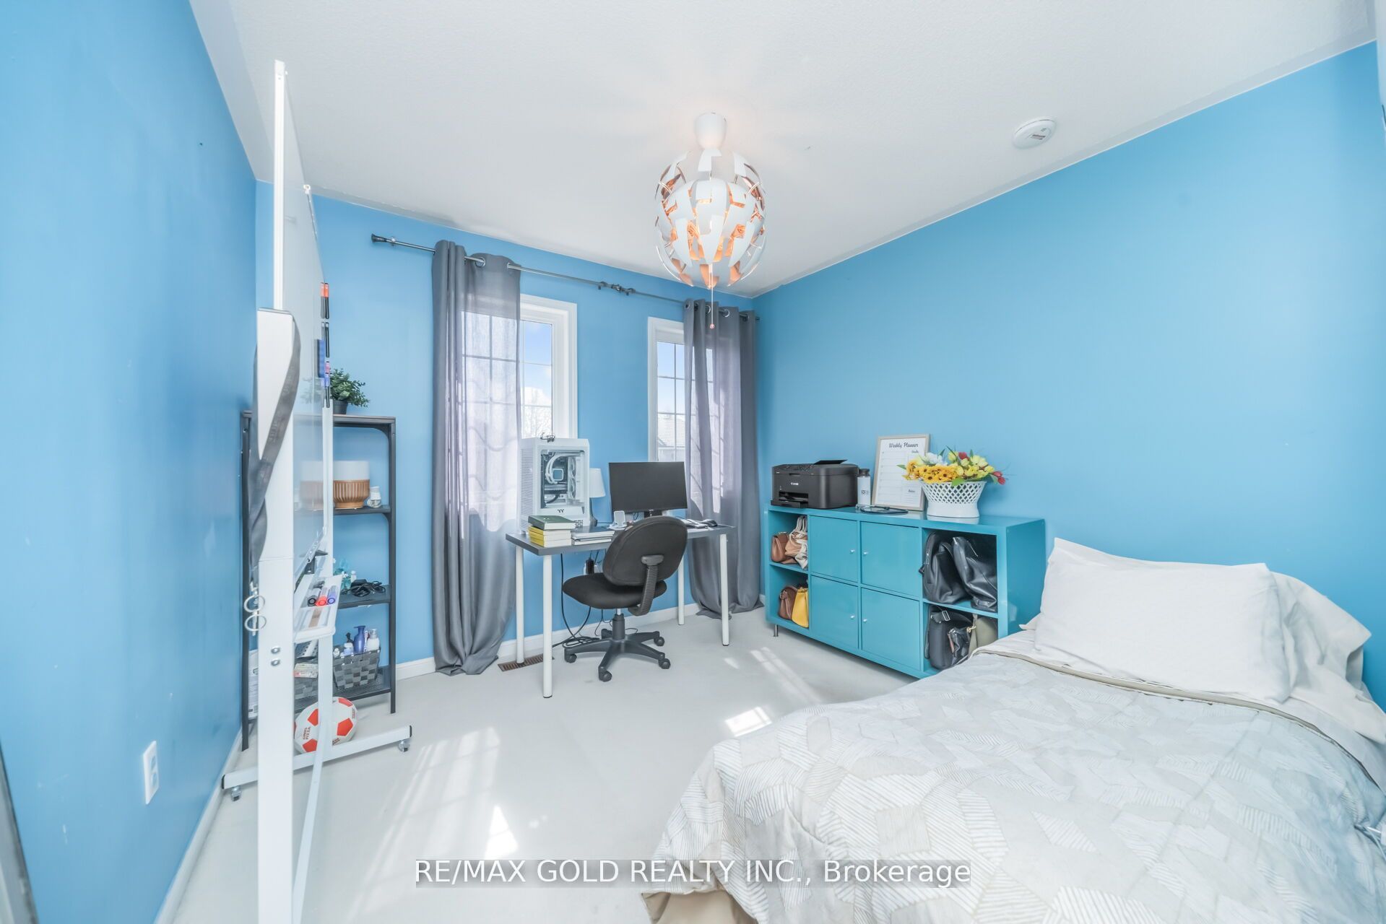
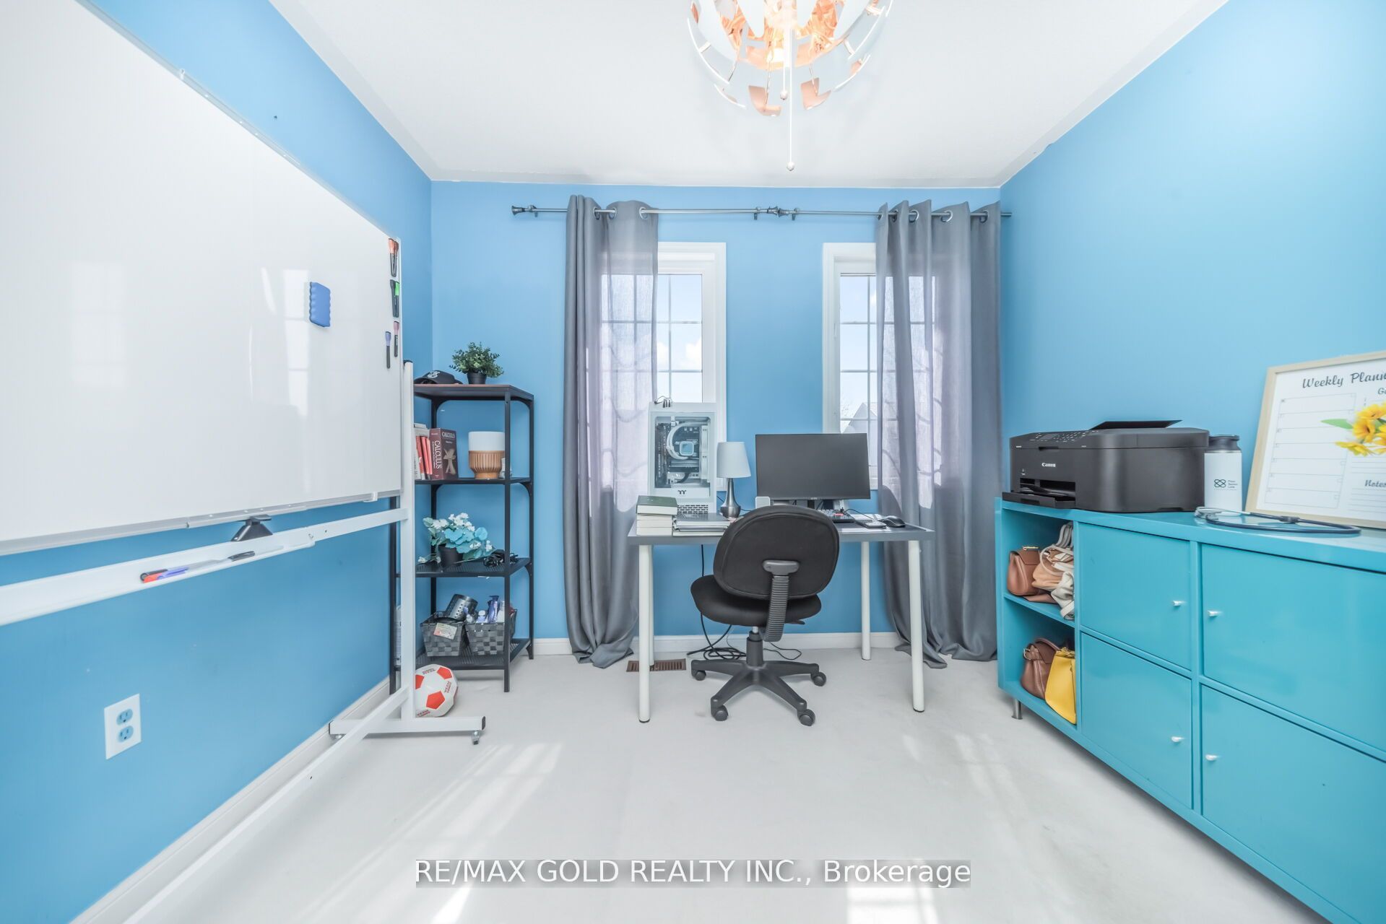
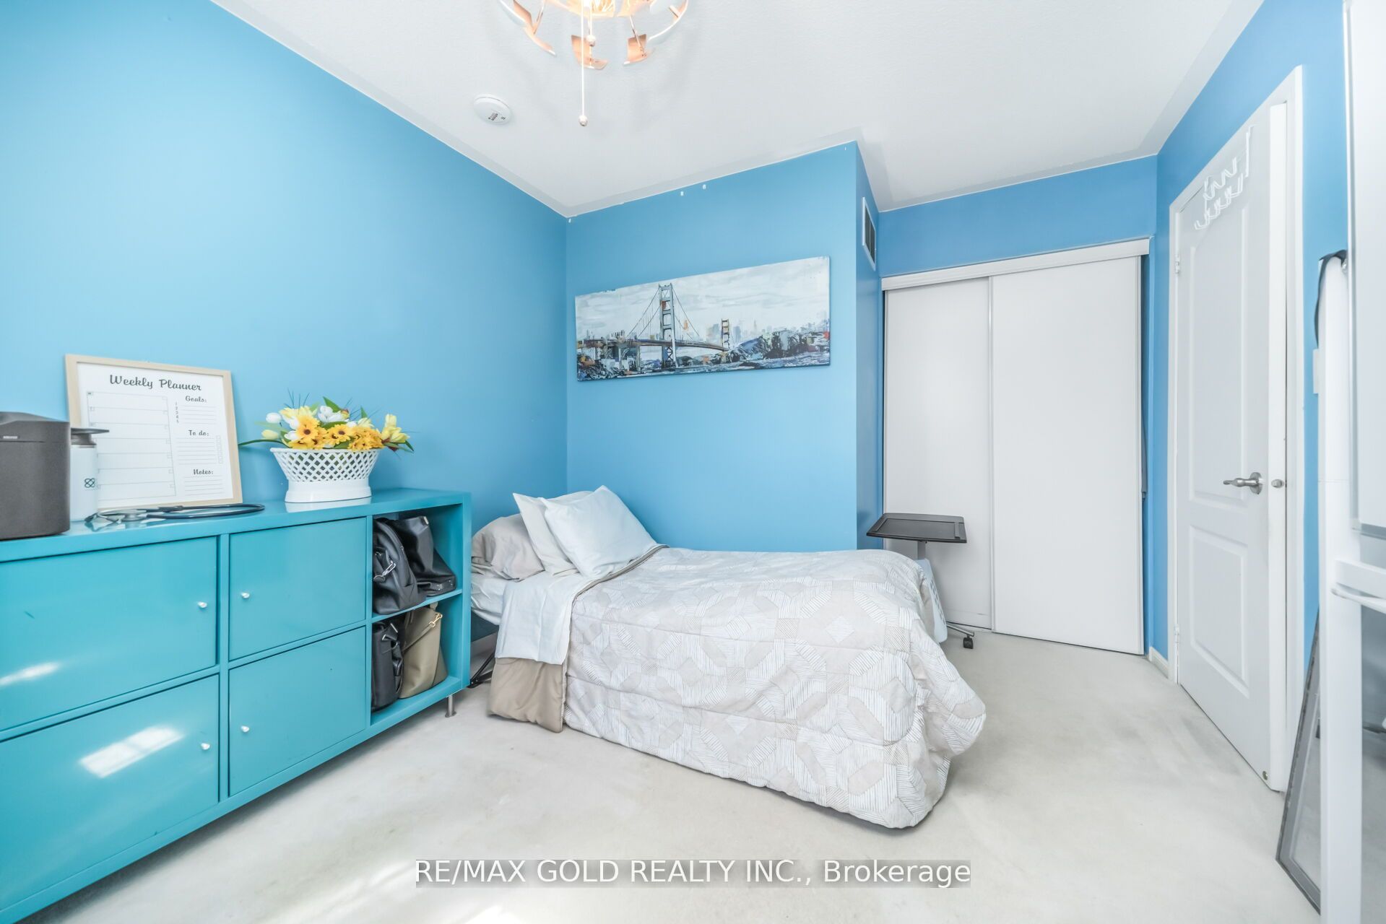
Bedroom 2
Irregular Room
Closet
7
Second
9.84 x 9.02
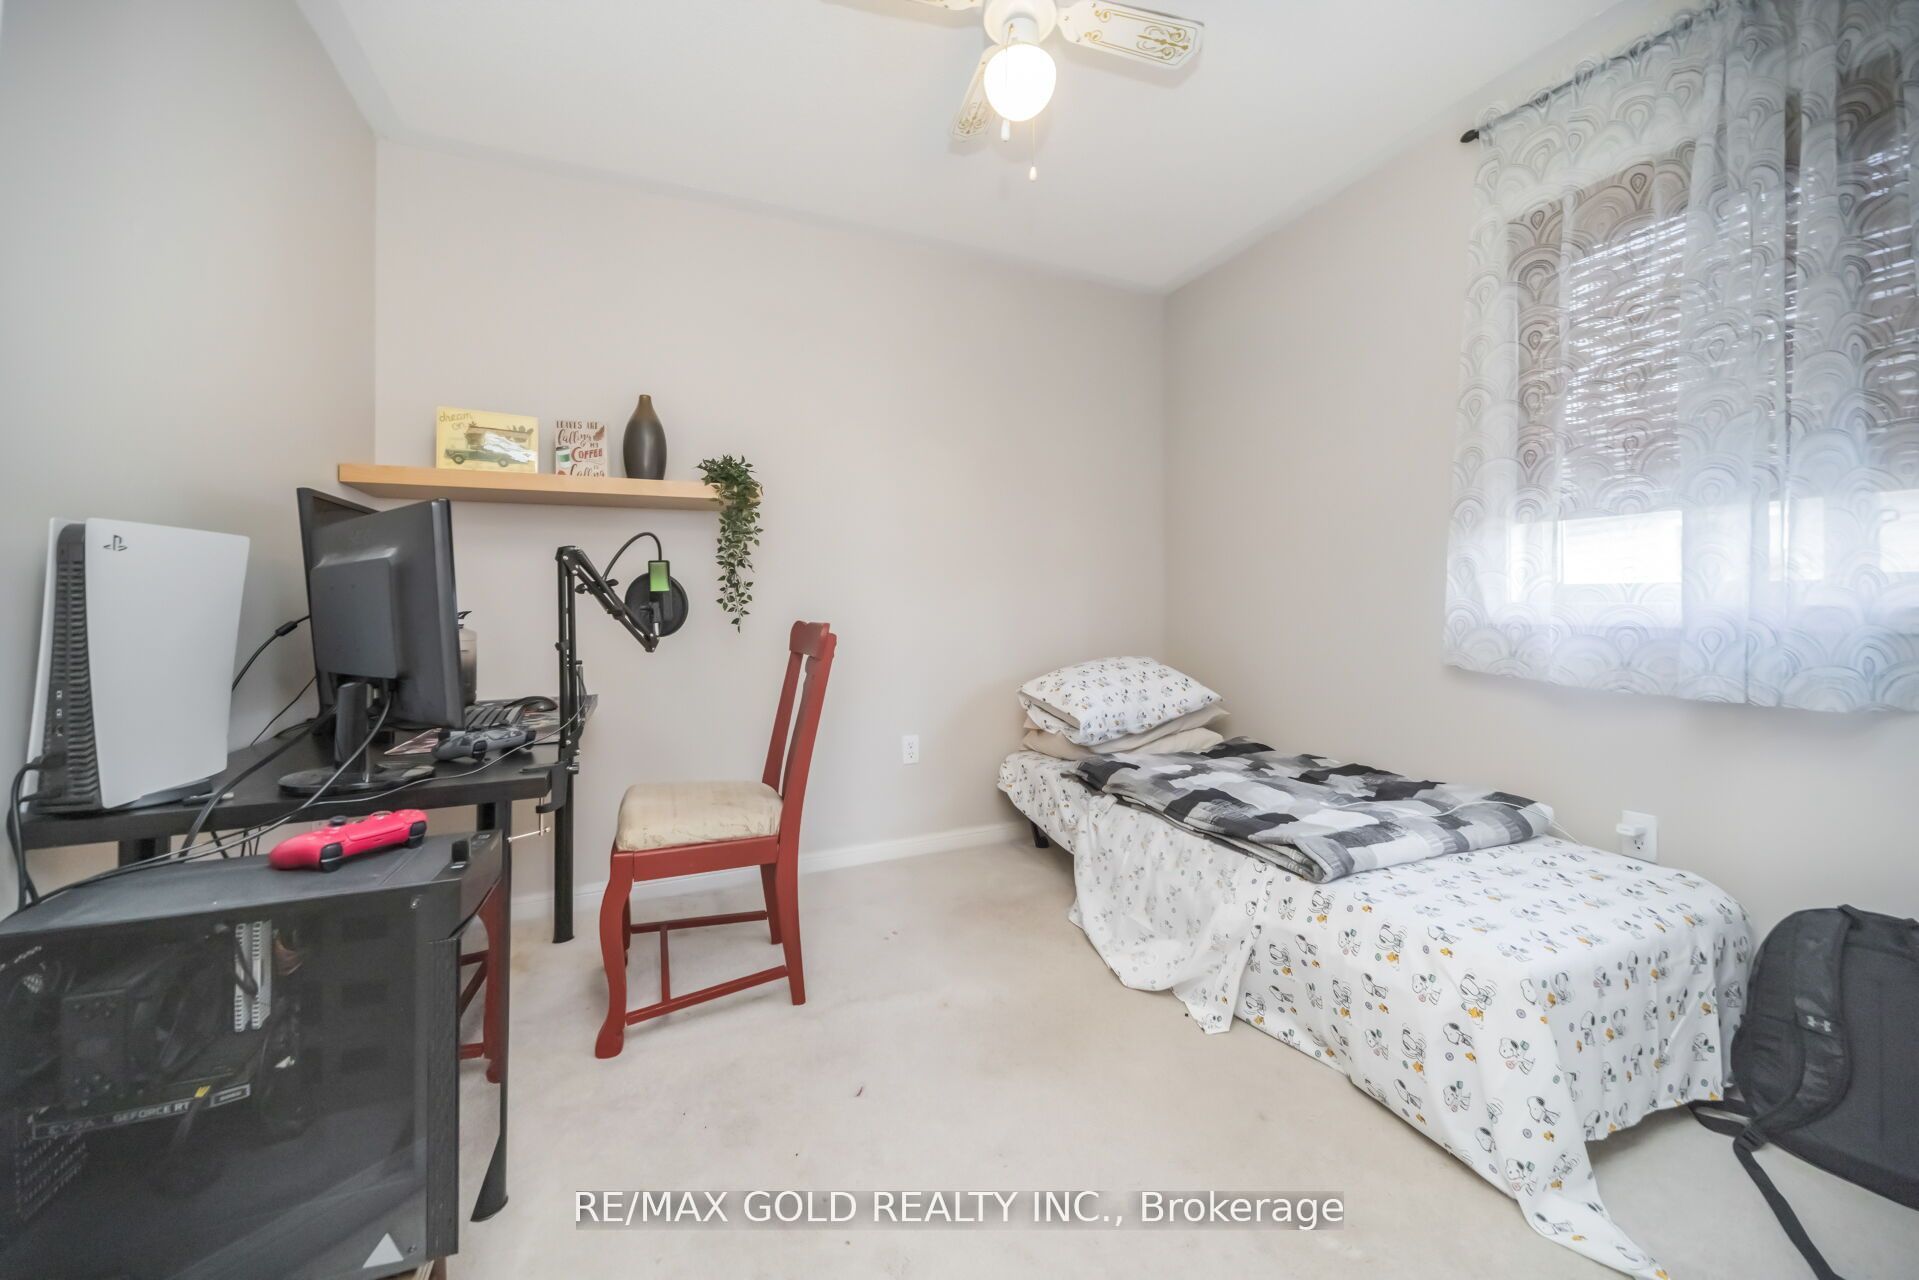
Bedroom 3
Irregular Room
Closet
8
Basement
17.06 x 12.47
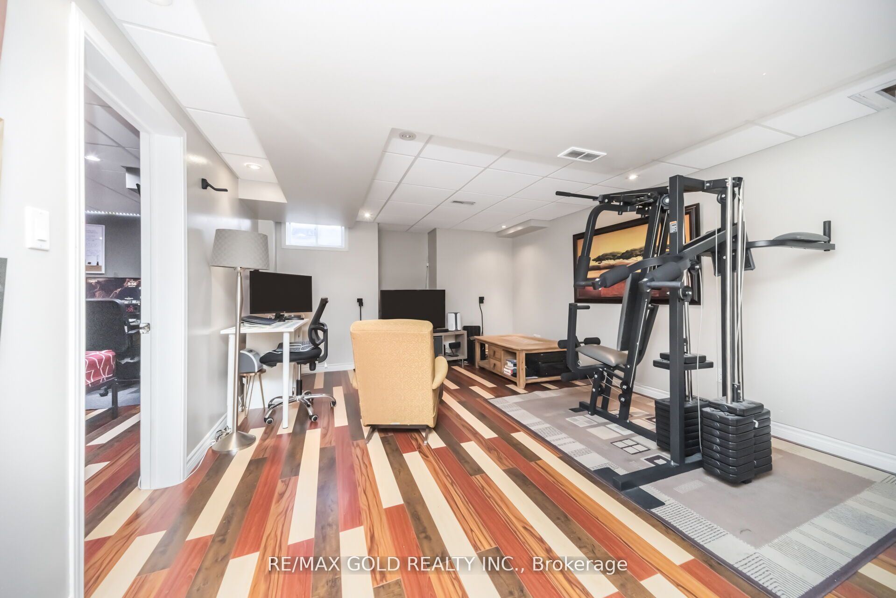
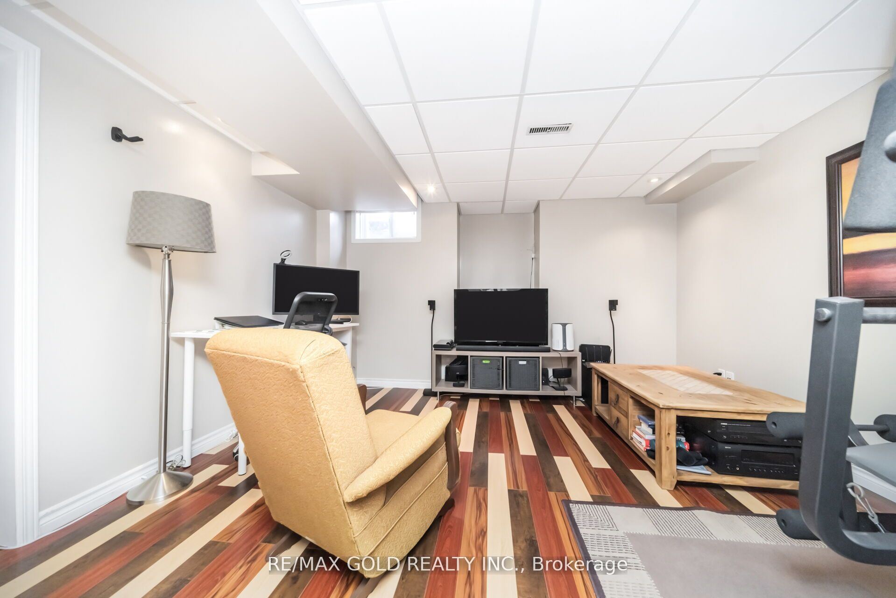
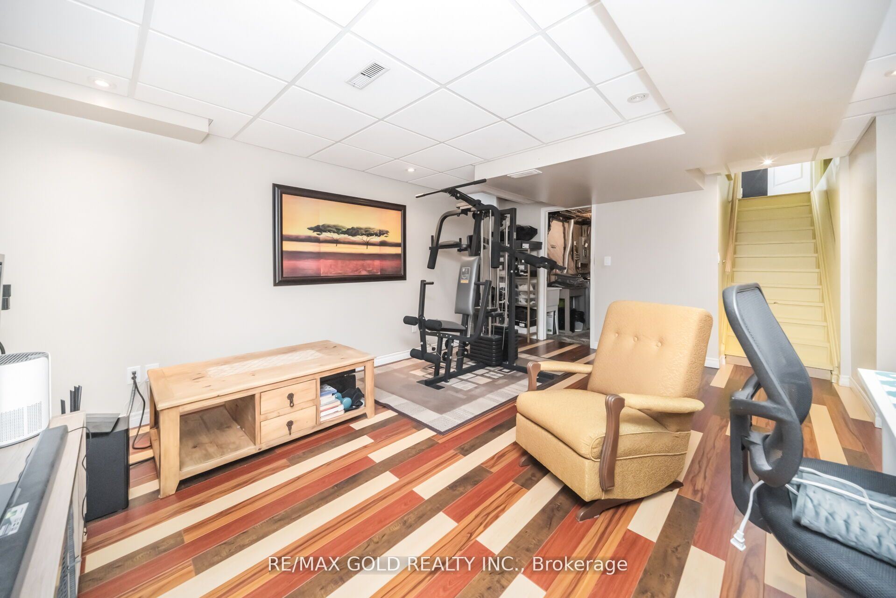
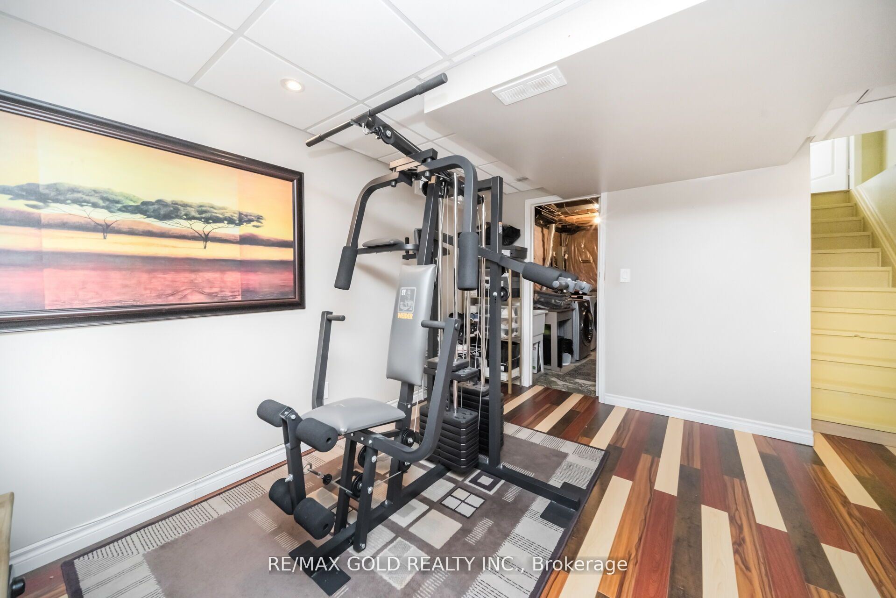
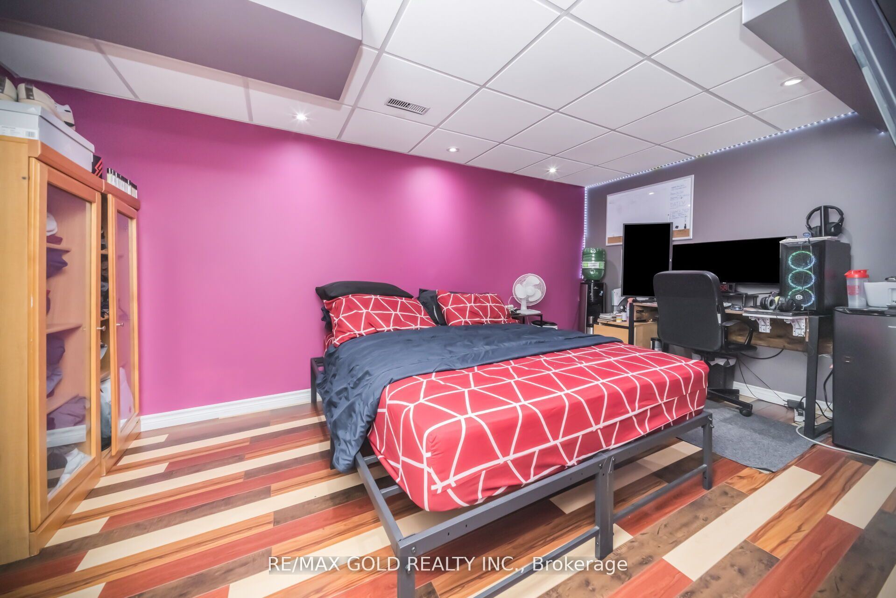
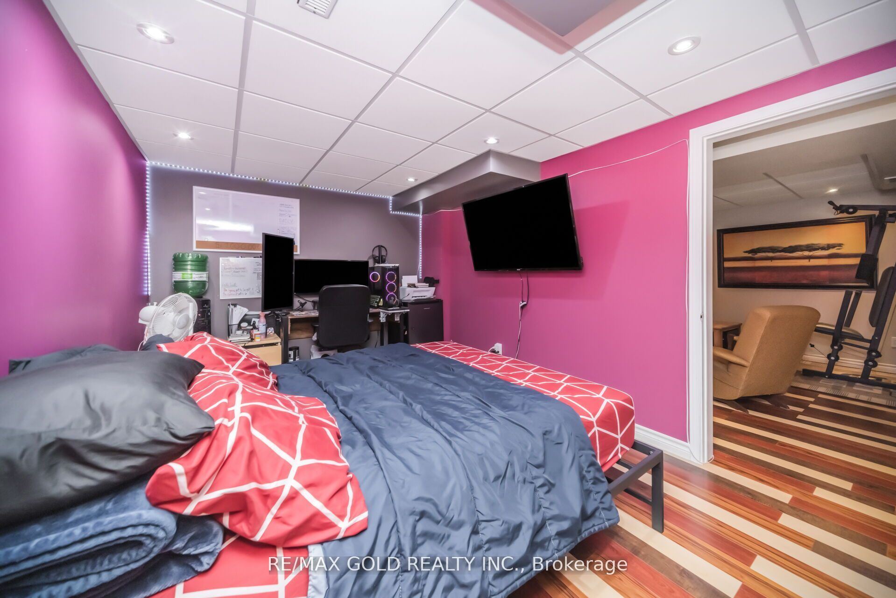
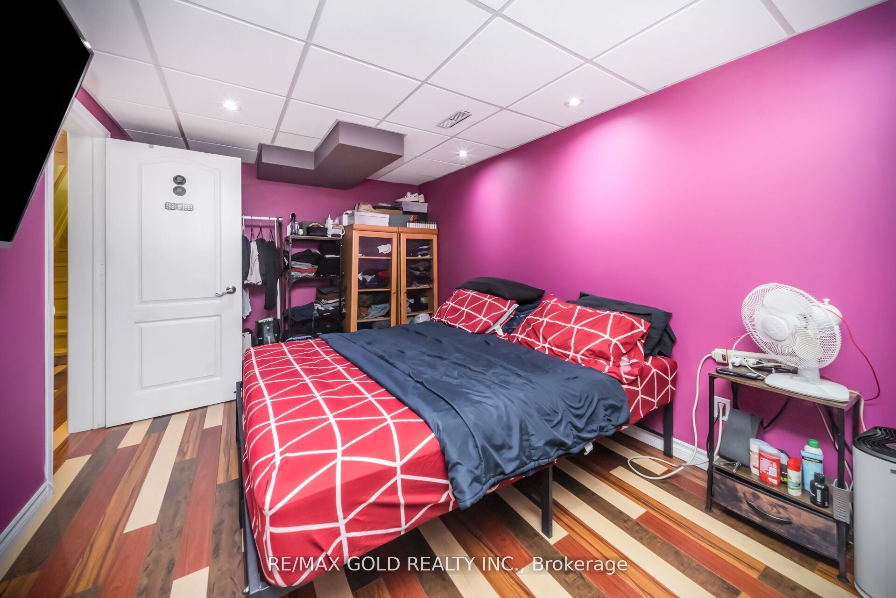
Recreation
Window
Wood
Pot Lights
9
Basement
15.58 x 9.25
Other
Separate Room
Wood Stove
Window
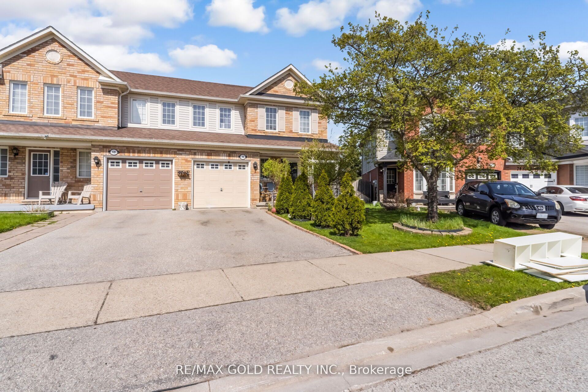
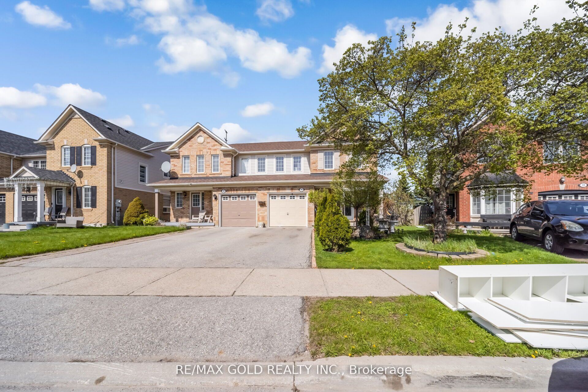
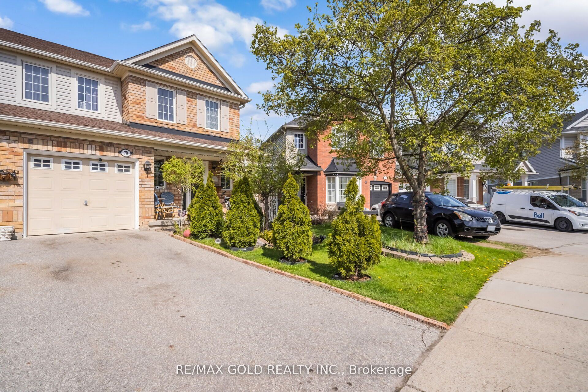
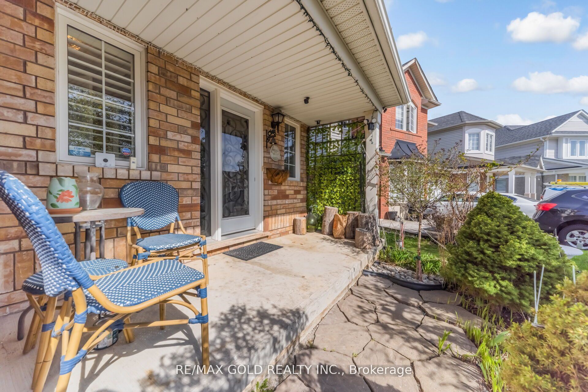
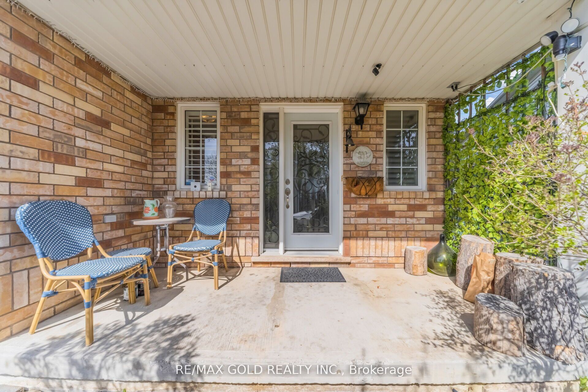
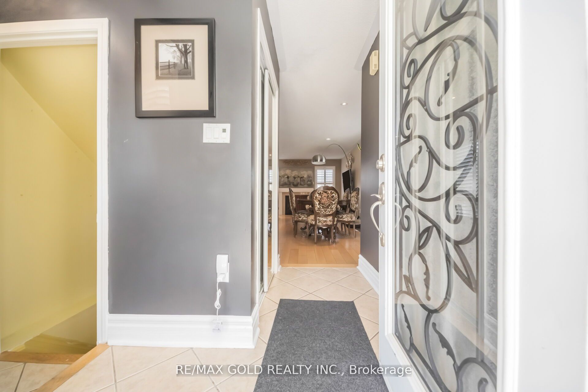
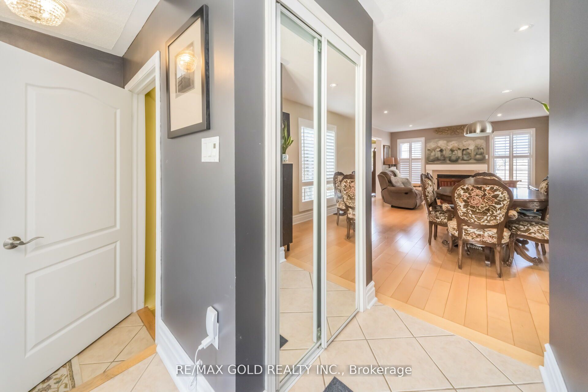
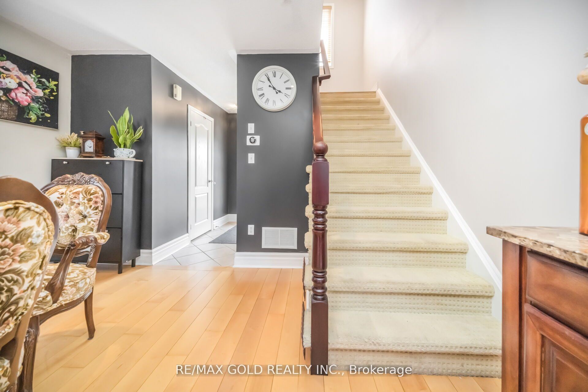
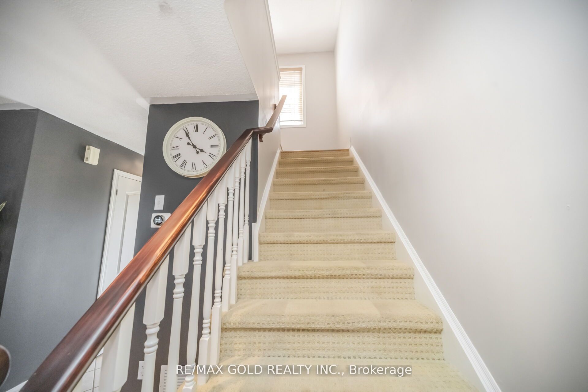
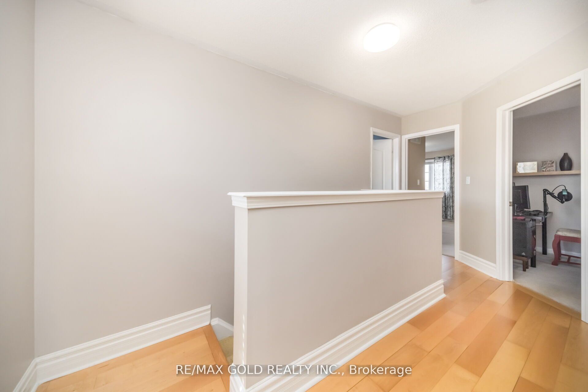
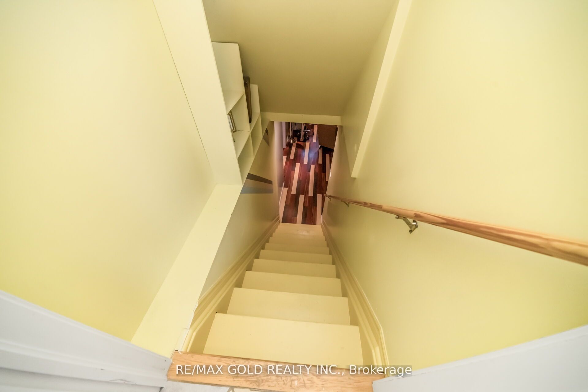
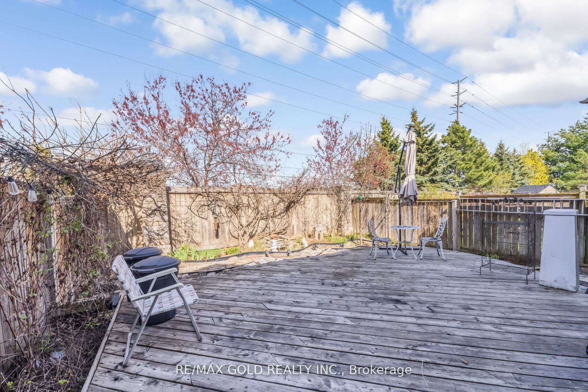
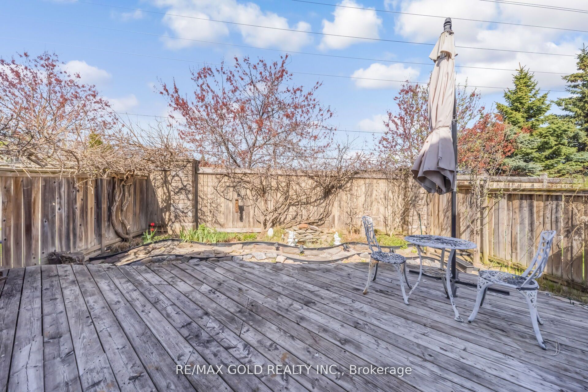
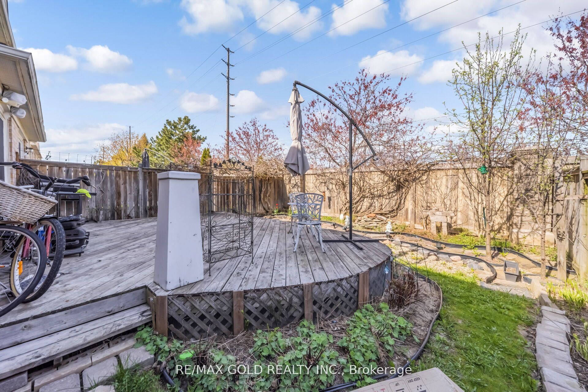
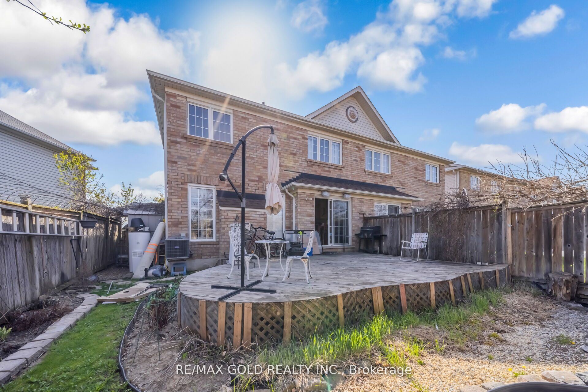
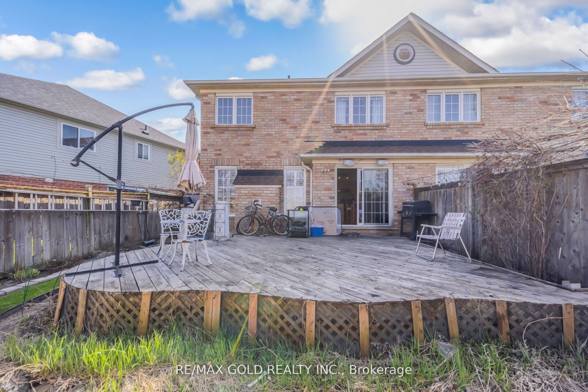
Description: Welcome to Fletcher's Meadow - A Stunning Family Home in a Quiet, Sought-After Enclave! Sold under power of sale. Sold As-Is, Where Is. Seller does not warranty any aspects of property, including but not limited to: sizes, taxes or condition. This beautifully maintained, sun-filled home offers the perfect blend of comfort, style, and convenience. Featuring a spacious open-concept layout, the main floor boasts an inviting gas fireplace, elegant pot lights, and a bright eat-in kitchen with a walkout to an expansive entertainment-sized deck-perfect for hosting or relaxing in your private backyard oasis. The fully fenced, landscaped front and rear yards provide exceptional privacy, complete with a garden shed for added storage. Upstairs, you'll find 3 generously sized bedrooms and 2 full bathrooms, including a spacious primary retreat with a 4-piece ensuite and large walk-in closet. The additional bedrooms offer ample space for family, guests, or a home office. The professionally finished basement features two large rooms with custom wood flooring and pot lights, offering incredible flexibility and potential for a legal in-law suite or income-generating apartment. Unbeatable Location: Walking distance to schools, parks, shopping plazas, banks, Tim Hortons, major grocery stores, and the Cassie Campbell Community Centre. Everything you need is right at your doorstep! A Perfect Starter Home - Just Move In and Enjoy!
Toggle icons below to view amenities nearby:
 Banks
 Bus stations
 Gas stations
 Groceries
 Parks
 Restaurants
 Schools
 Shops
Book a showing or get more information
Listed by RE/MAX GOLD REALTY INC.
NOTE: The information provided herein must only be used by consumers that have a bona fide interest in the purchase, sale, or lease of real estate and may not be used for any commercial purpose or any other purpose.
NOTE: The information provided herein must only be used by consumers that have a bona fide interest in the purchase, sale, or lease of real estate and may not be used for any commercial purpose or any other purpose.

