
Real Estate Example
Independently Owned And Operated
40 - 1110 Finch Ave West , Toronto, ON
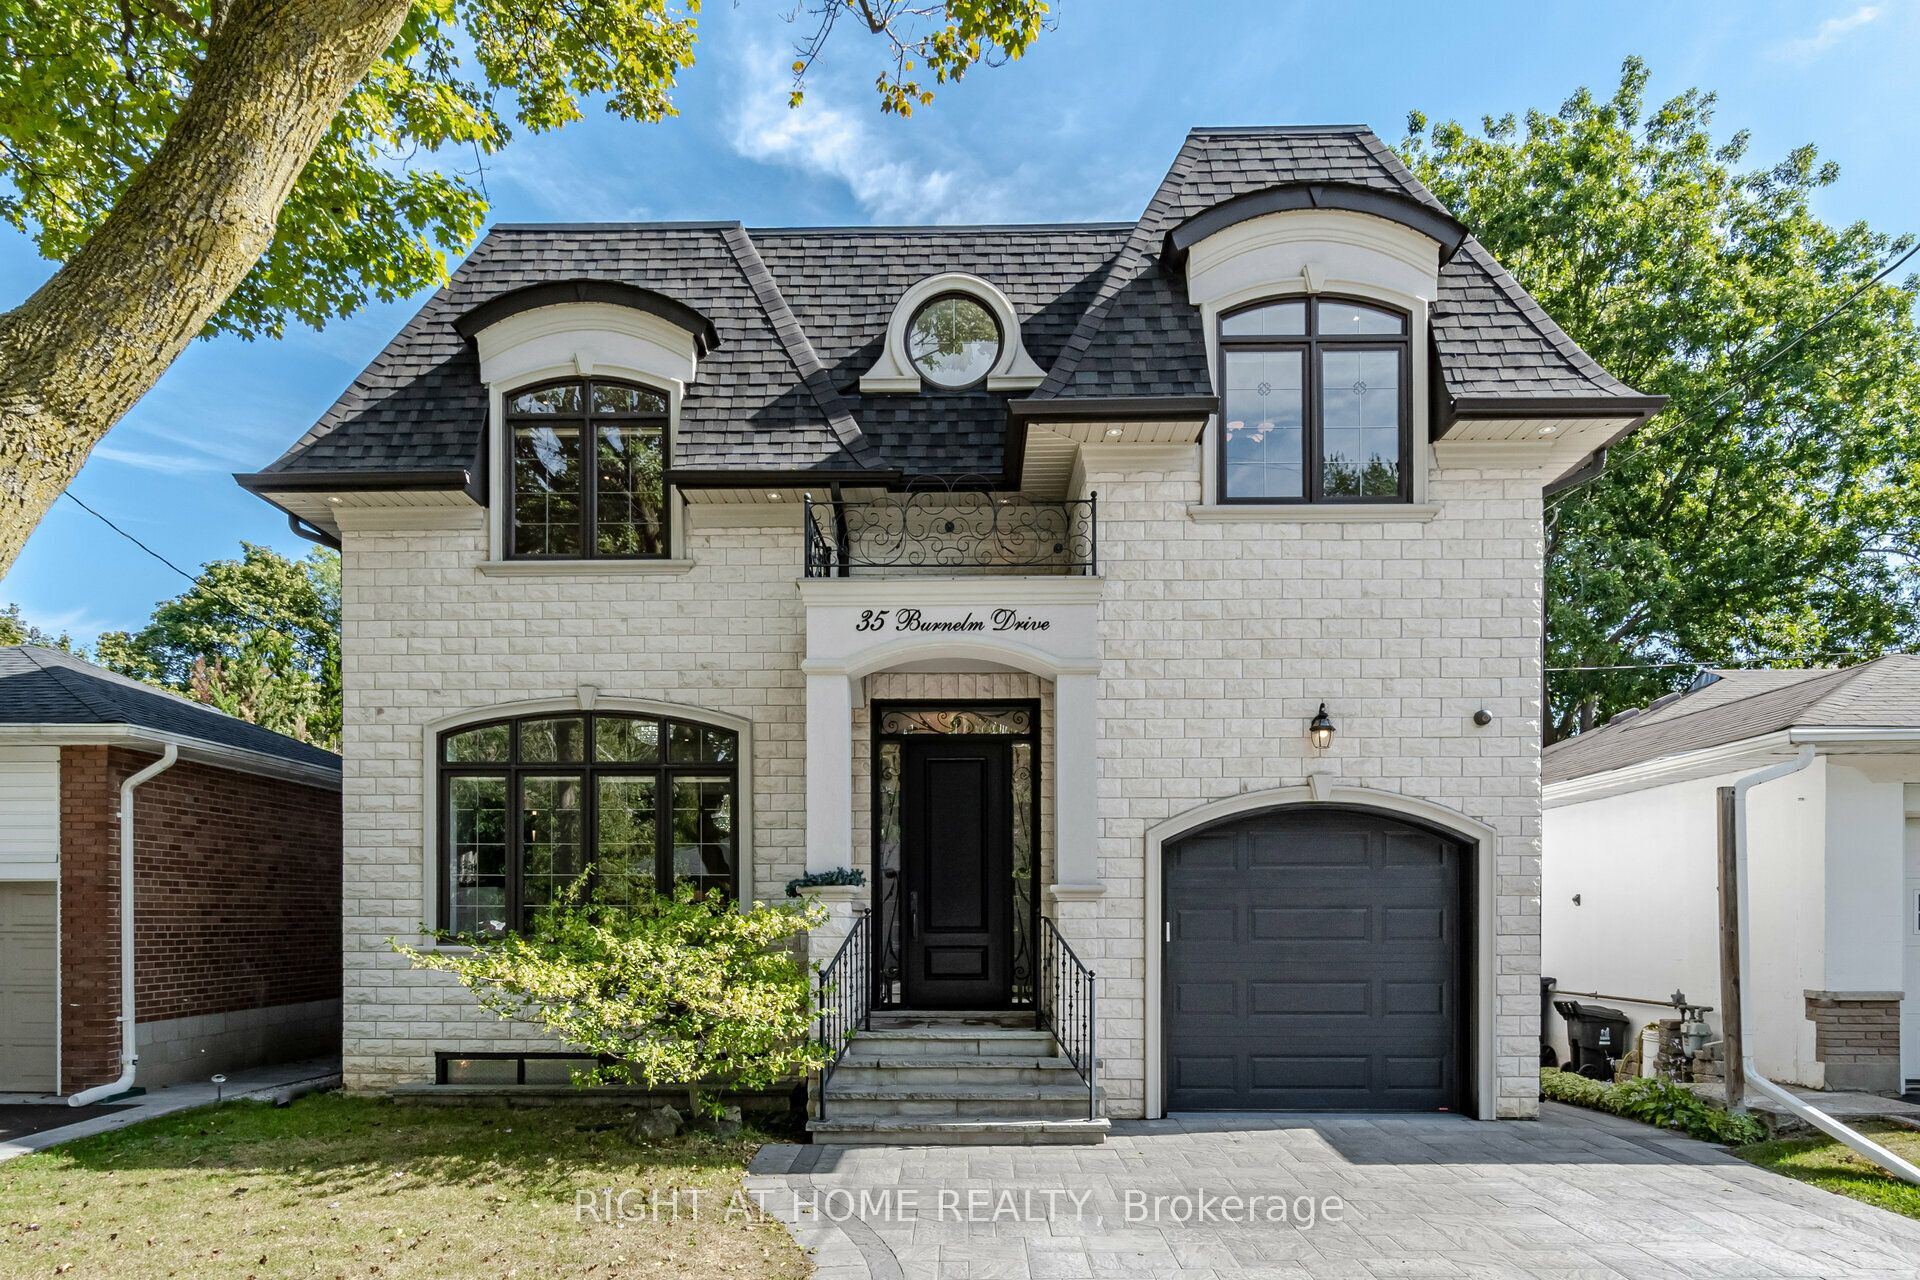
35 Burnelm Drive
Islington-City Centre West, Toronto W08, ON, M9B 4N2
For Sale
Asking: $2,285,000
Days on market: 21
Style: Detached, 2-Storey
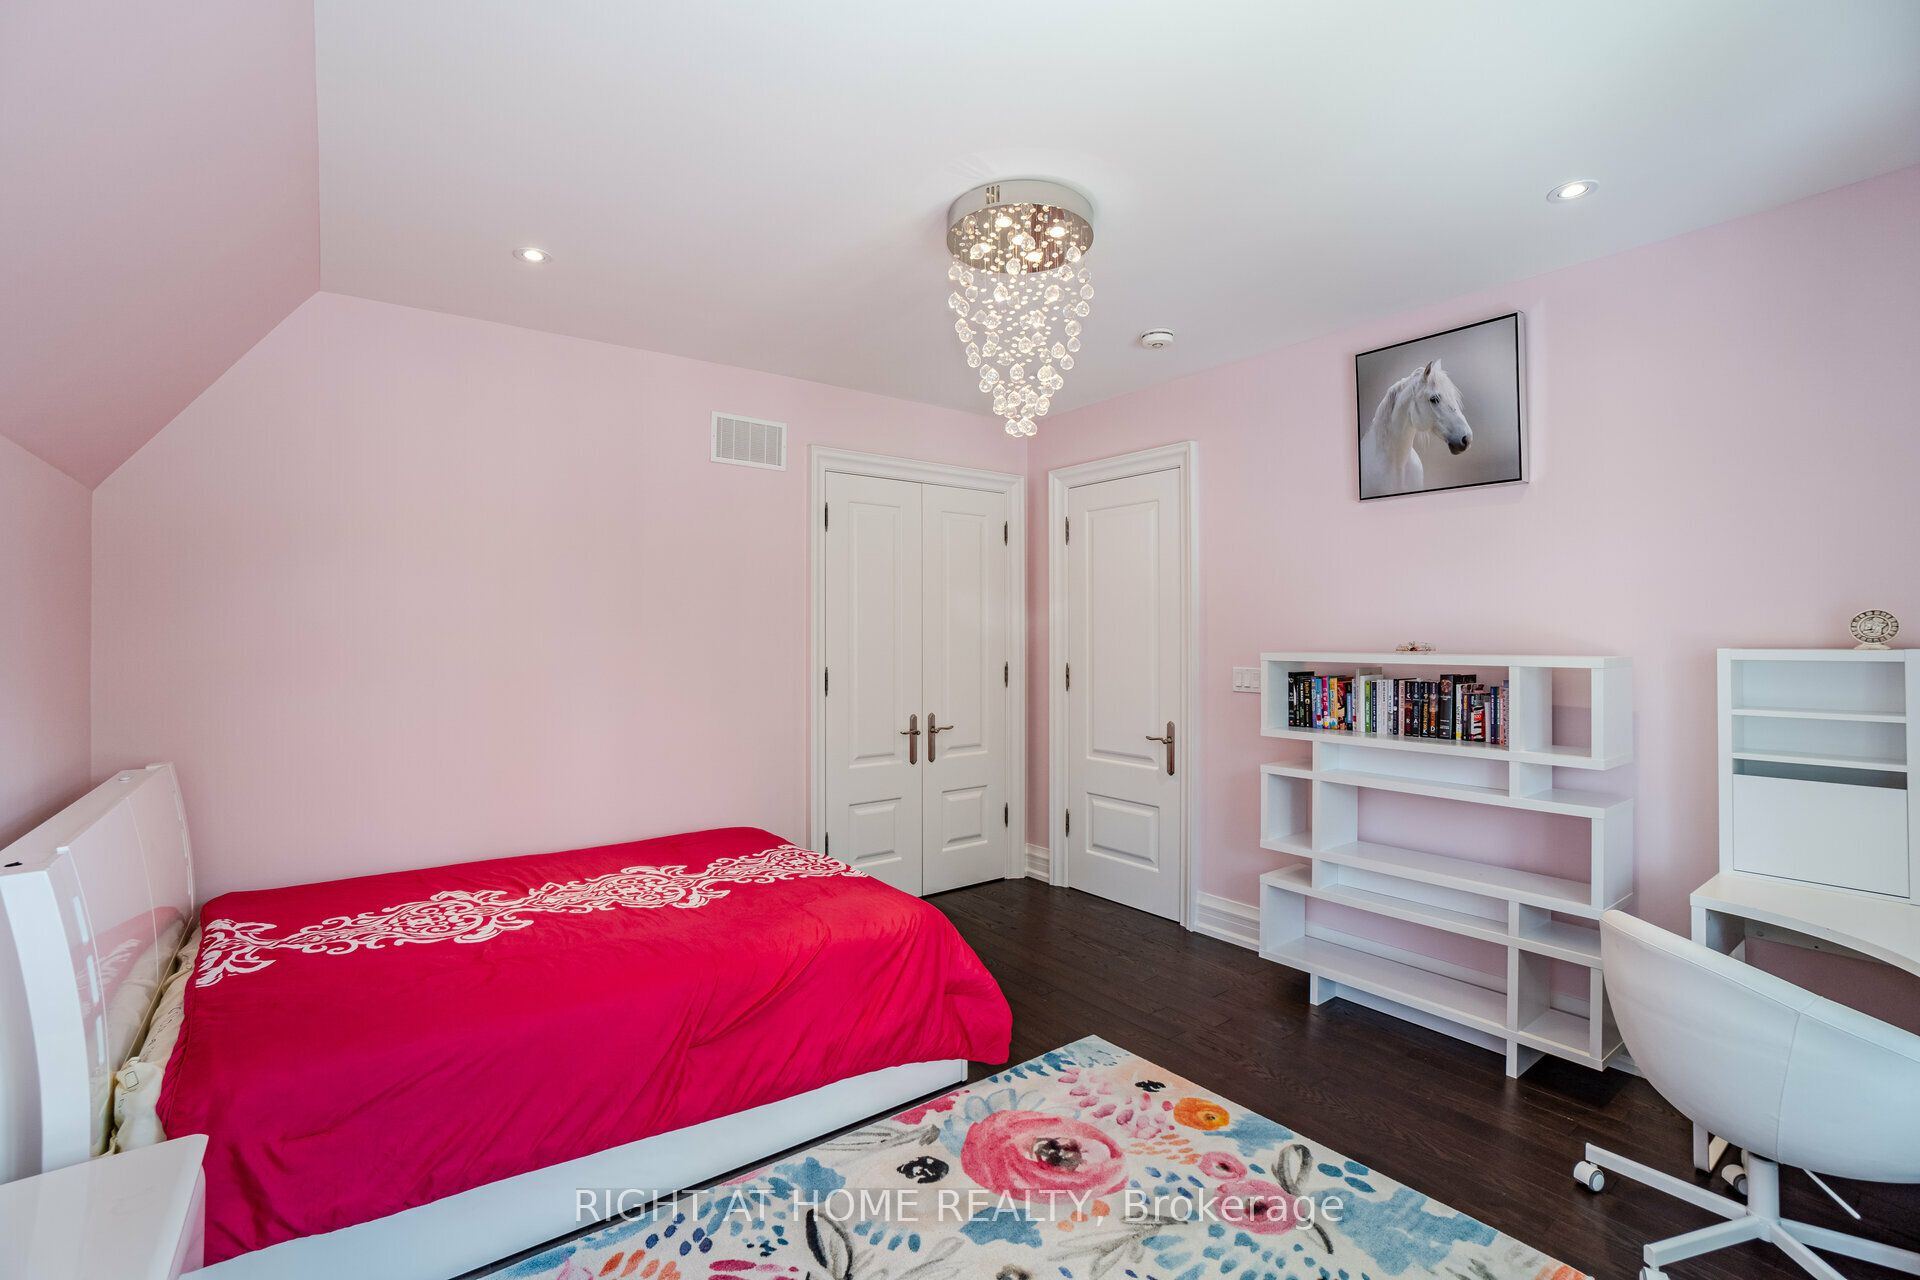
Bedroom(s): 4 + 1
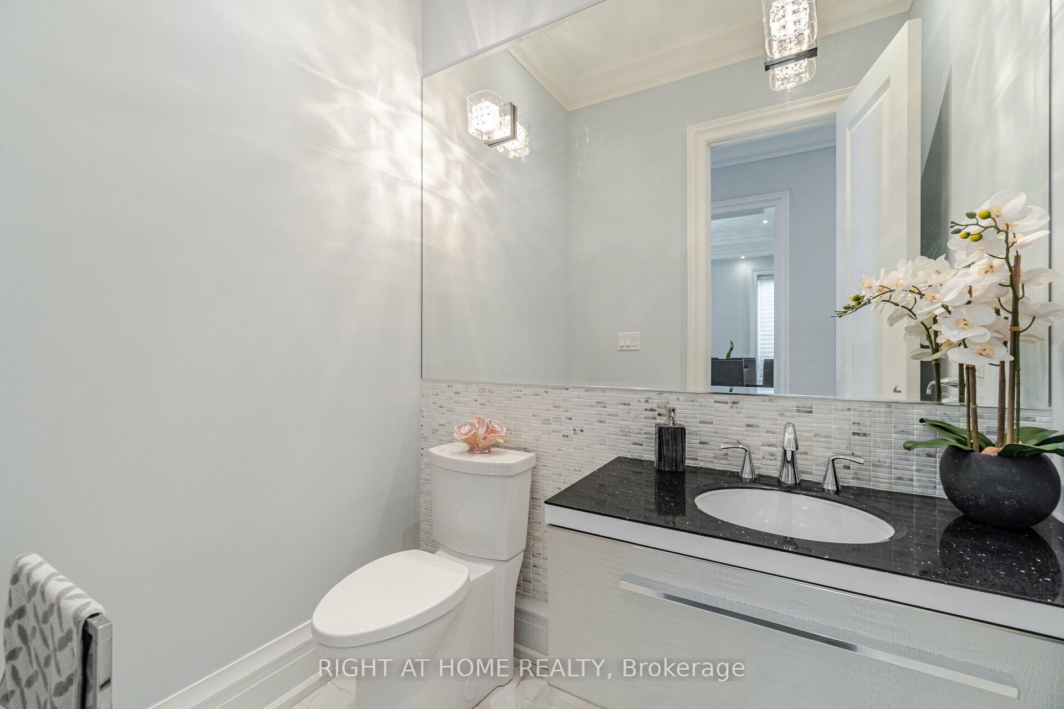
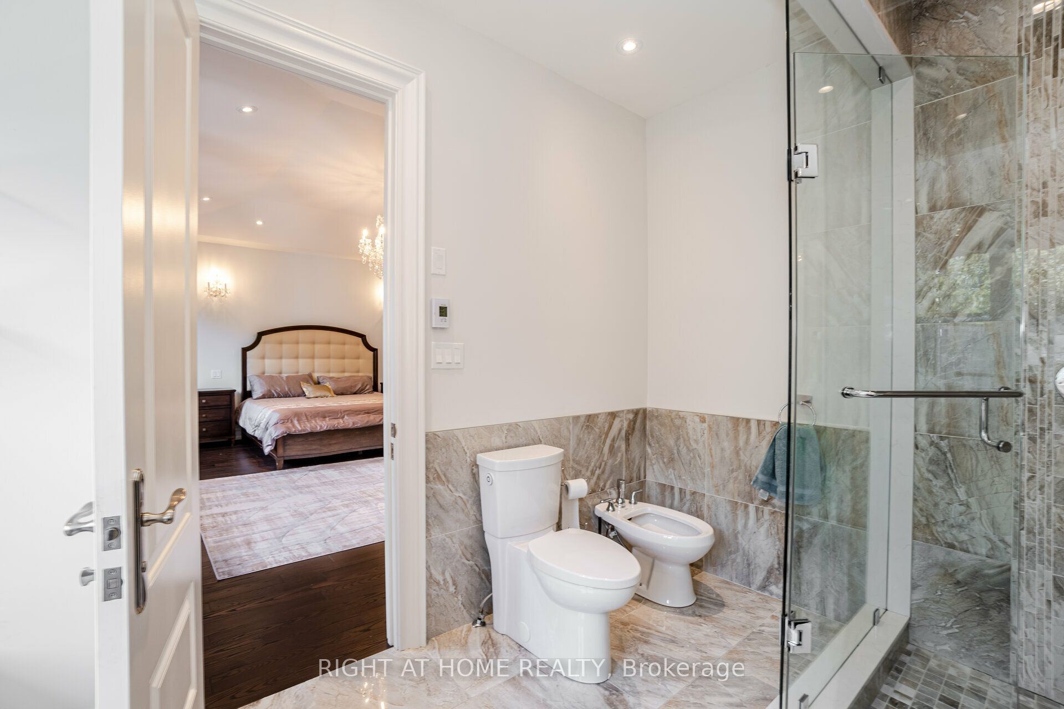
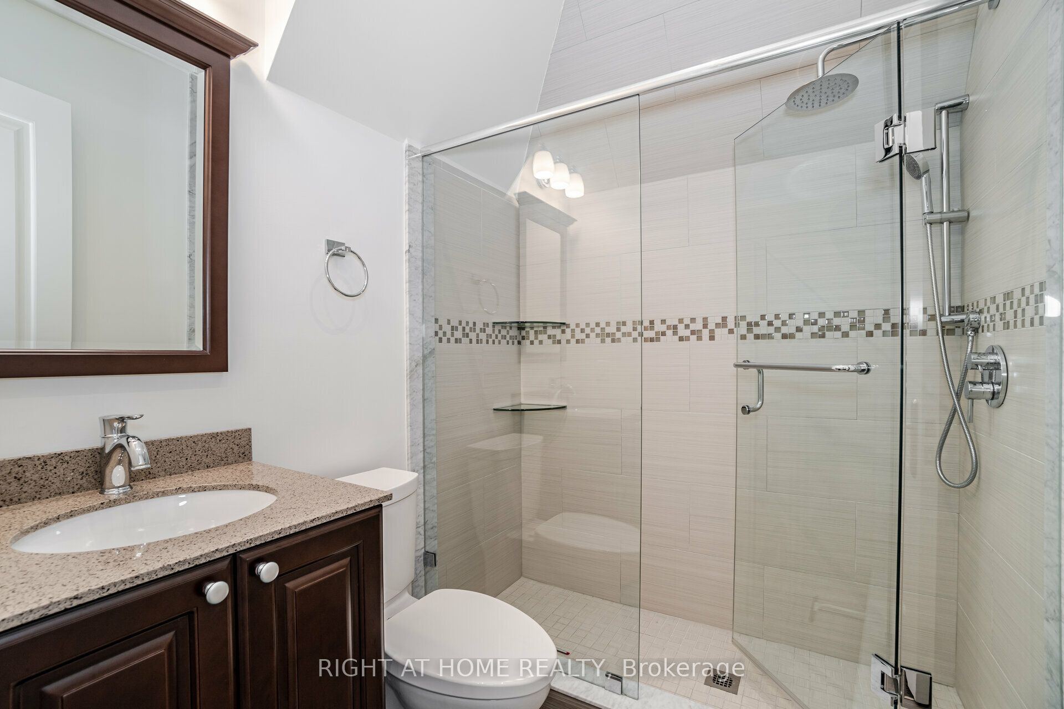
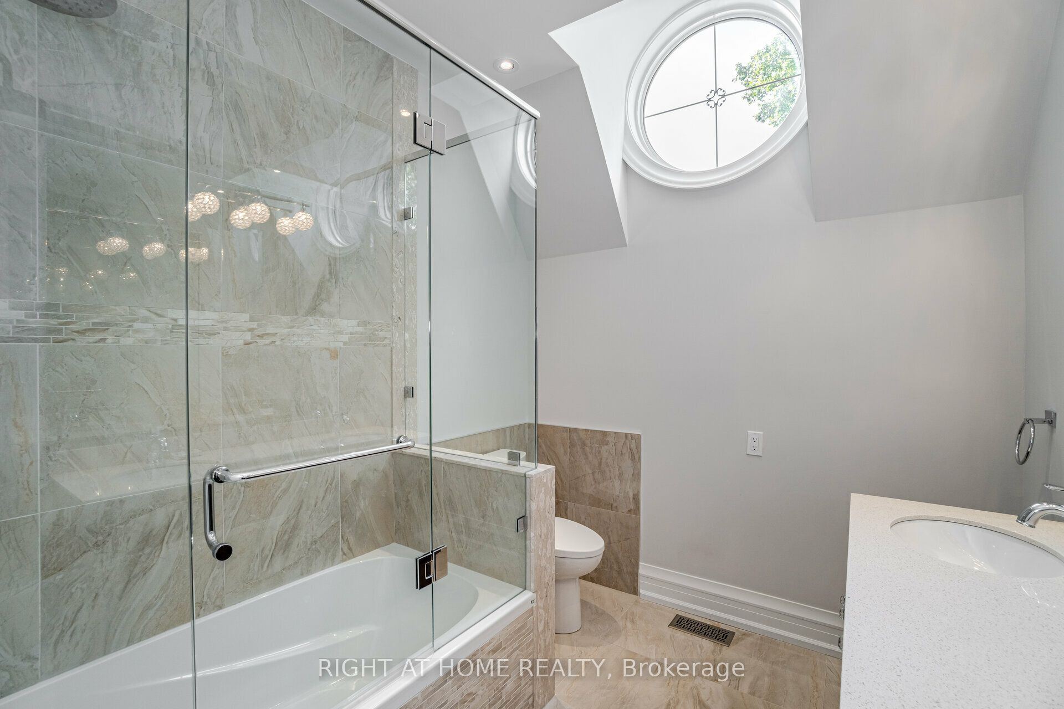
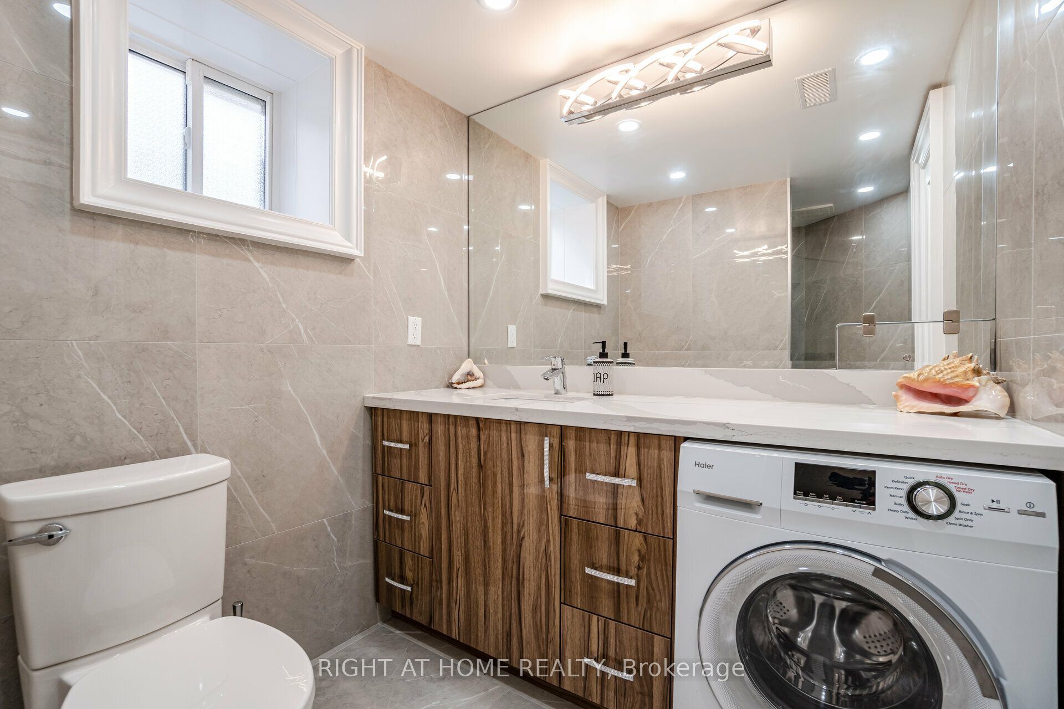
Washroom(s): 5 (1x2xGround, 1x3xLower, 1x3xSecond, 1x4xSecond, 1x6xSecond)
Kitchen(s): 2 + 1
Approx. Sqft: 3000-3500
Cross St: Martin Grove / Burnhamthorpe
Lot size: 40.72 feet x 148.41 feet
Extra Information
Taxes: $10,600.00/2026
Room(s): 10
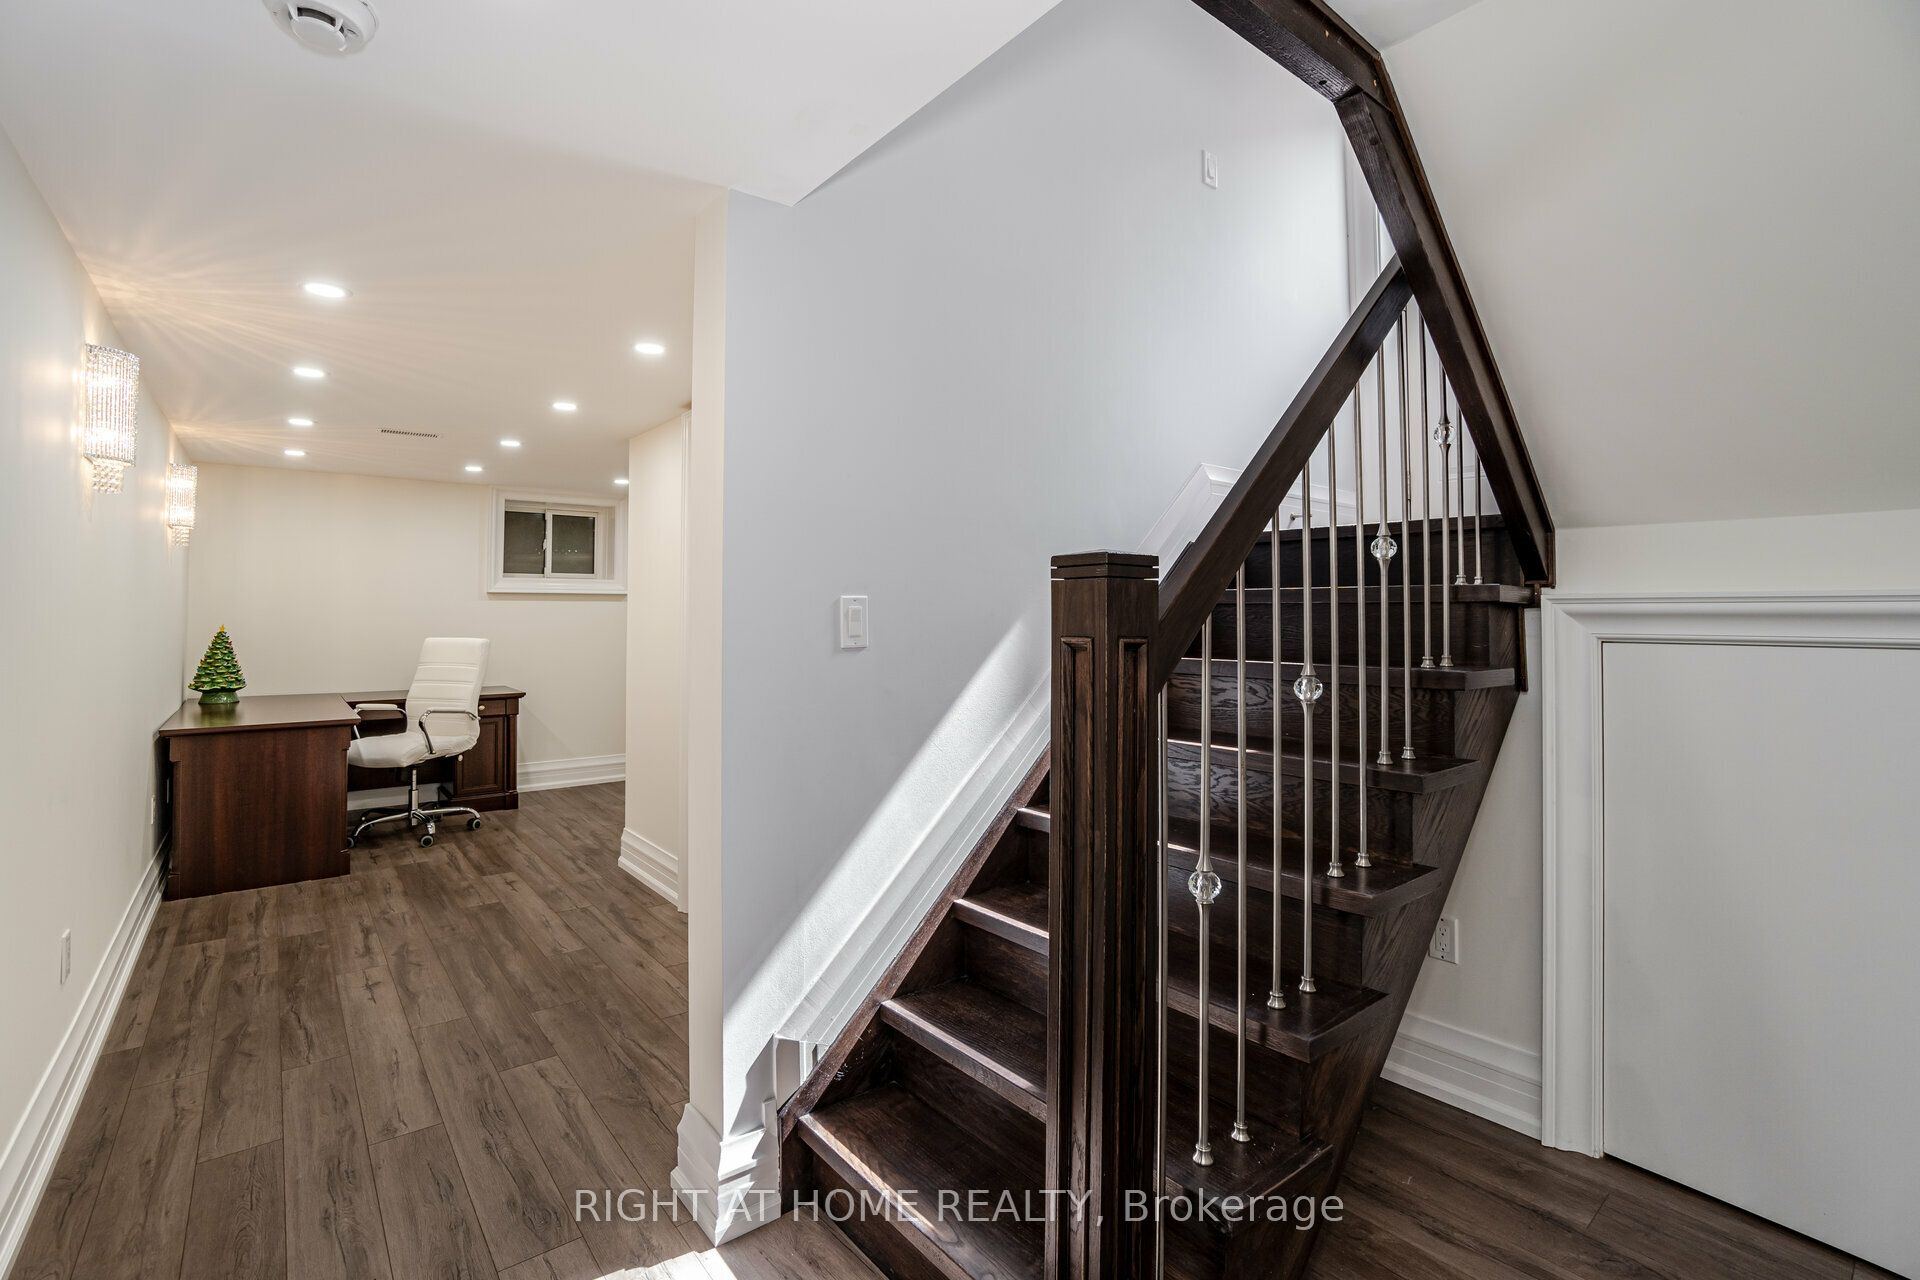
Basement: Finished with Walk-Out, Separate Entrance
Drive: Private
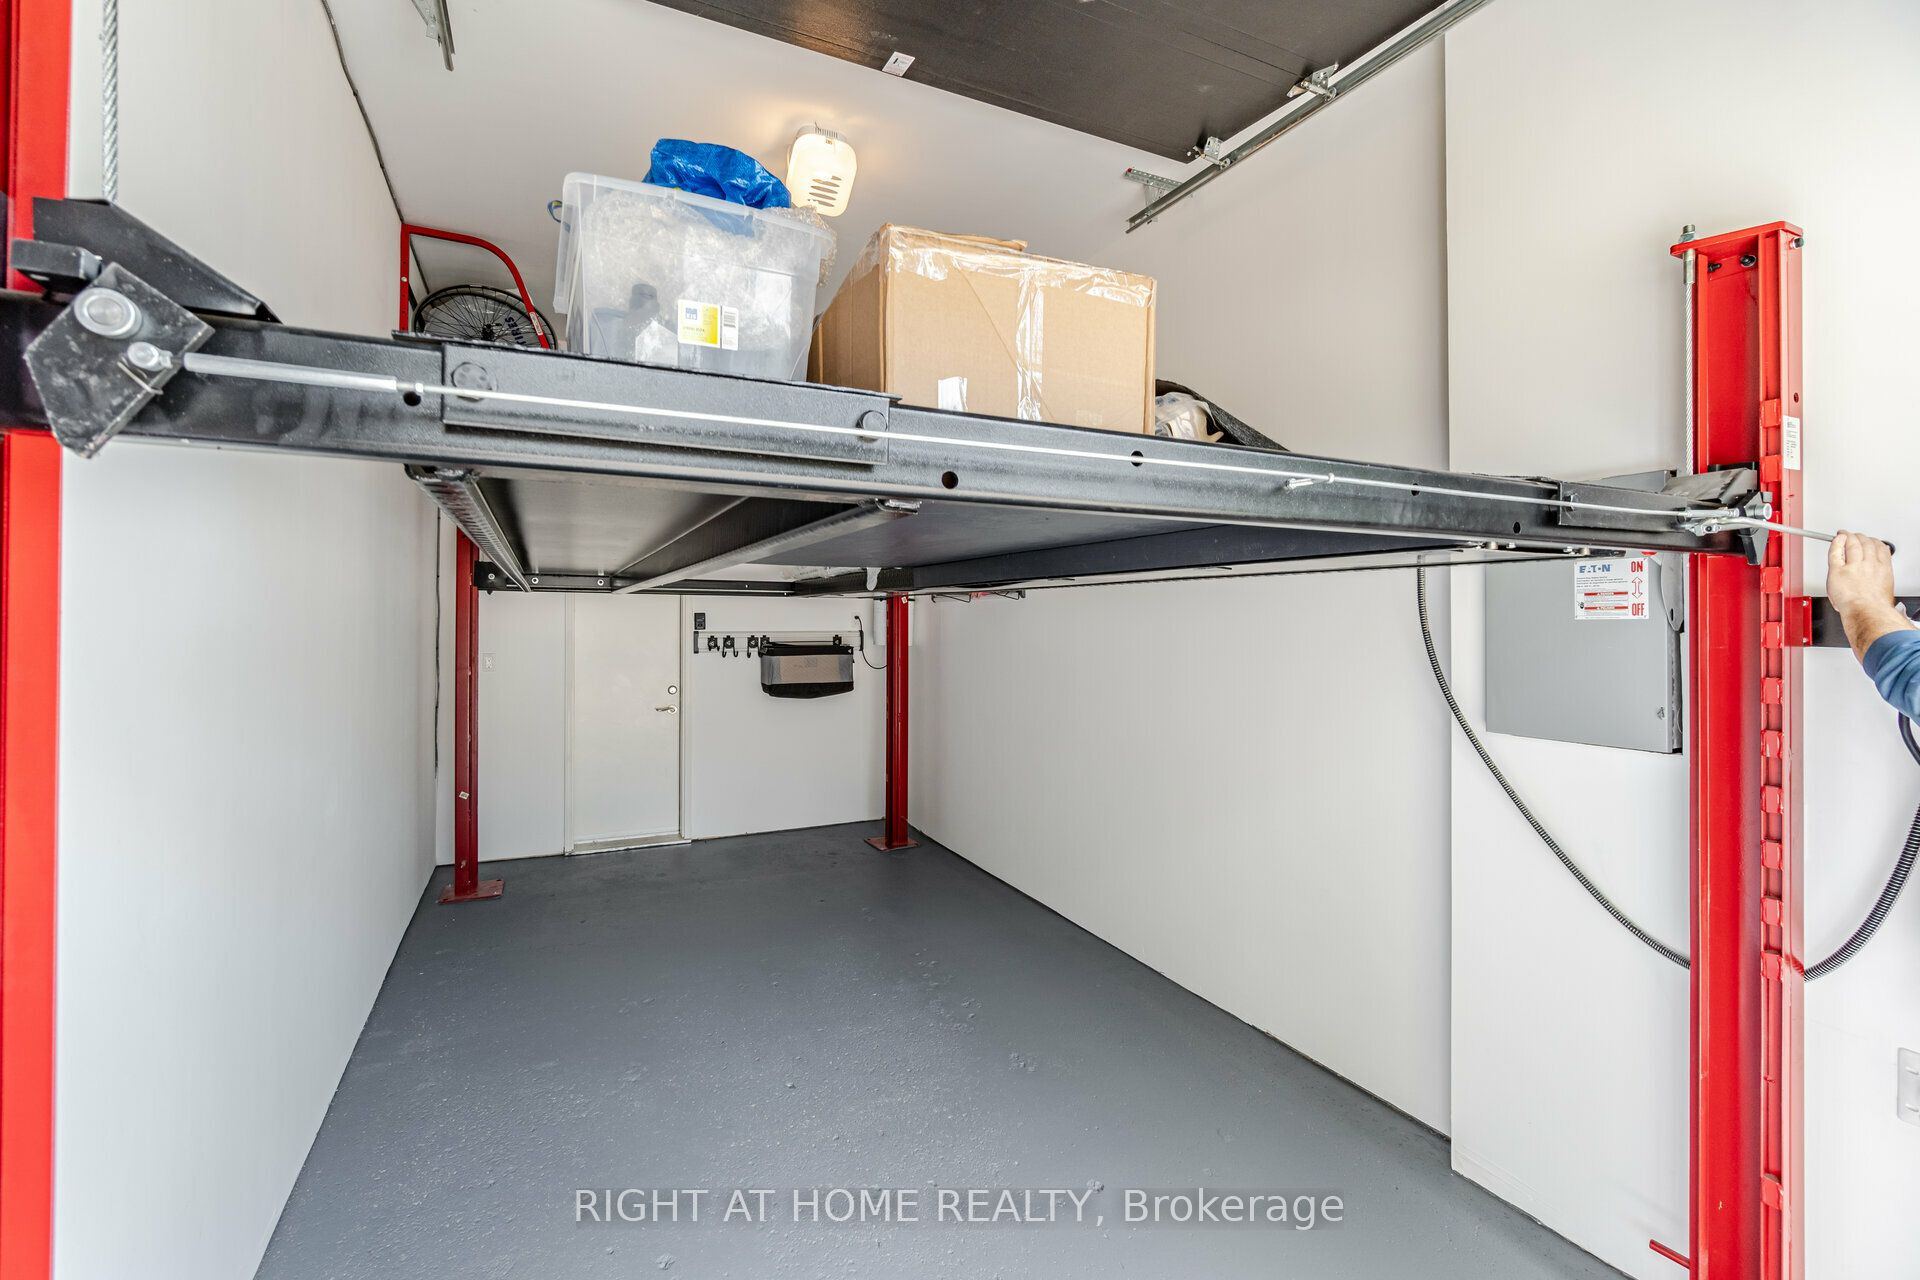
Garage Space(s): Built-In/1
Parking Space(s): 2
Fireplace/Stove: Y
Heating: Forced Air
CAC: Central Air
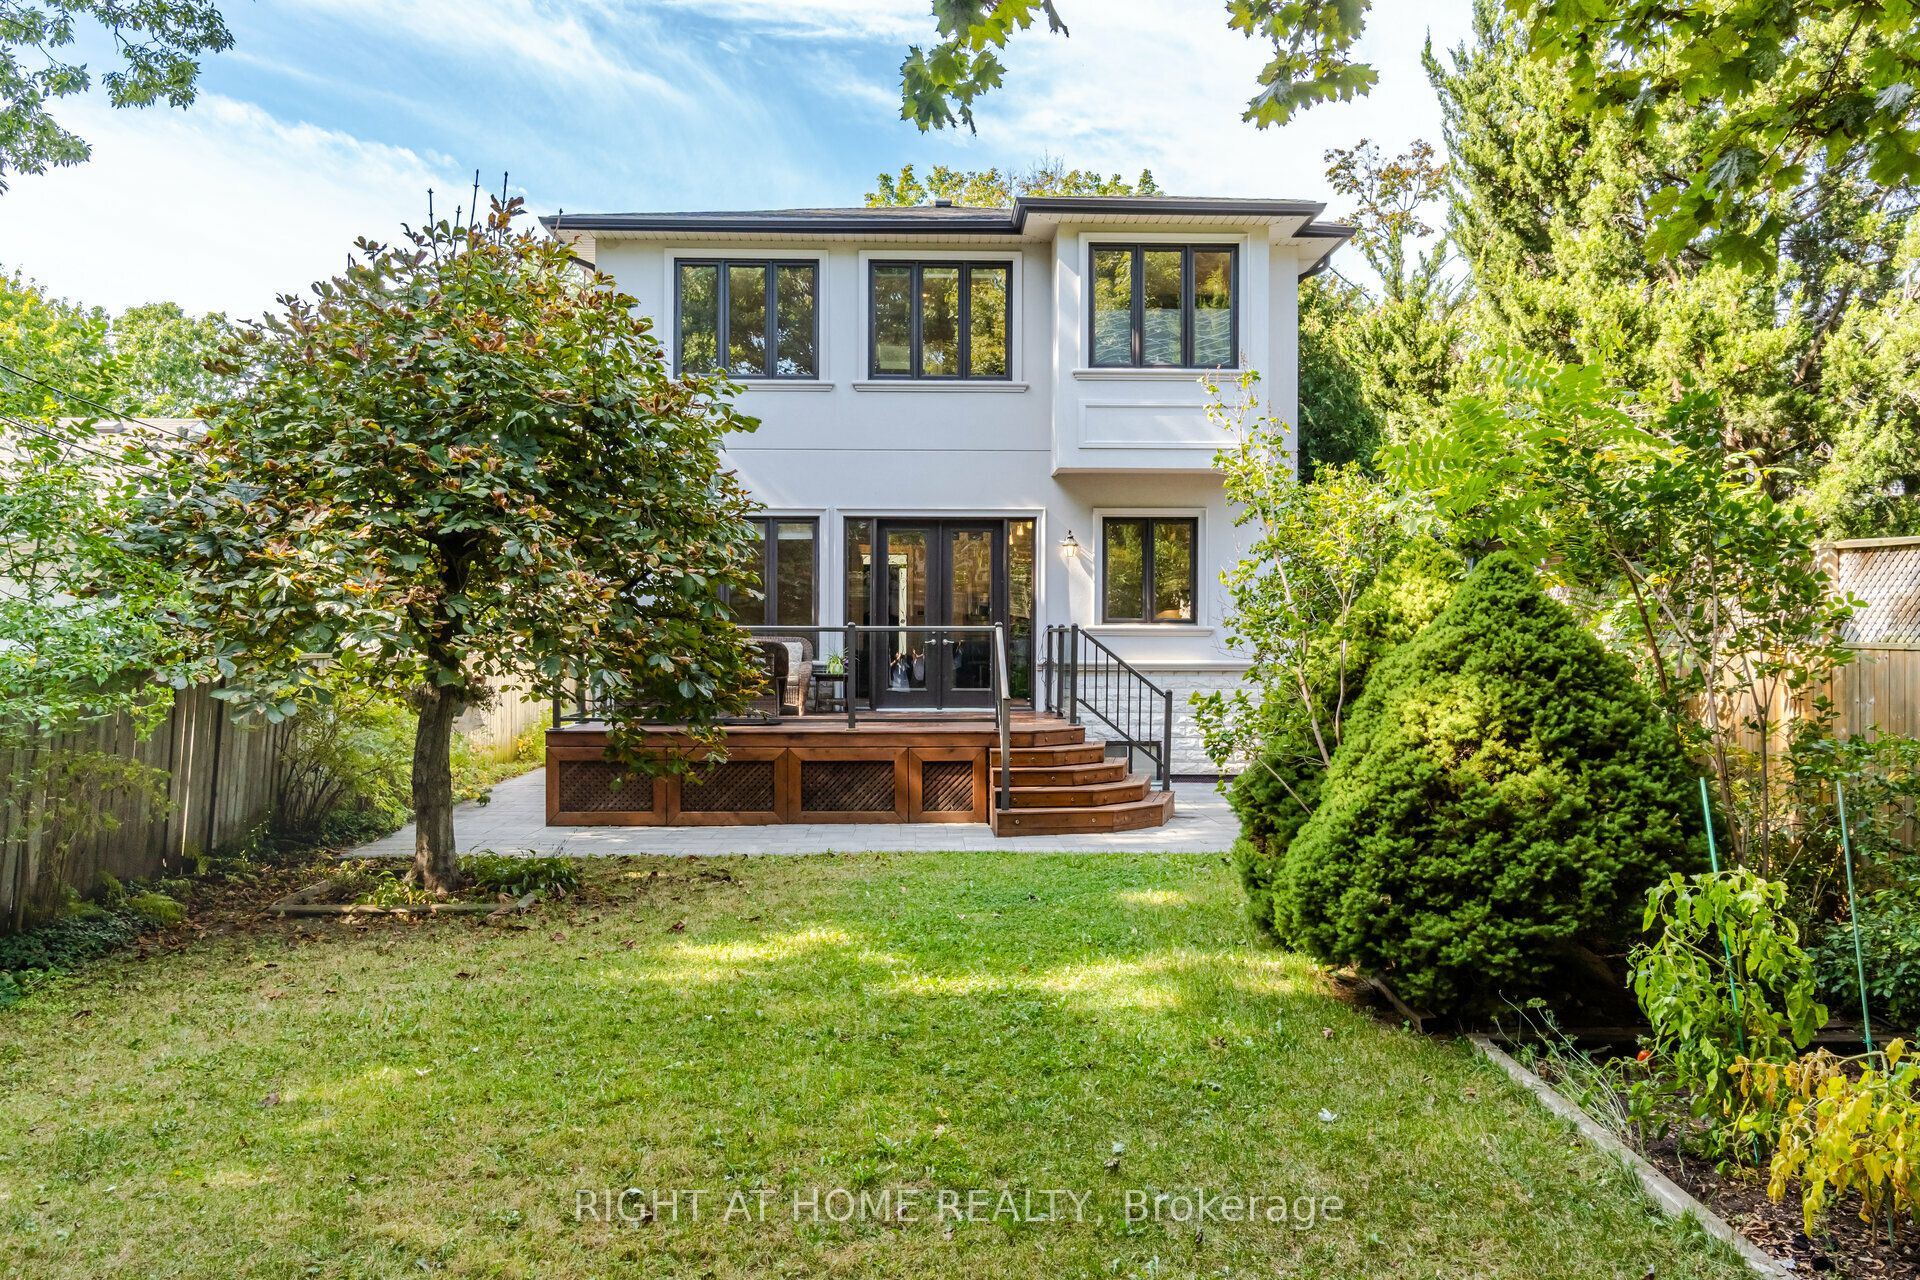
Exterior: Stucco (Plaster), Stone
Pool: None
Occupancy: Imm
MLS#: W13856934
Room Details
#
Level
Size(ft)
Description
1
Main
13.98 x 12.5
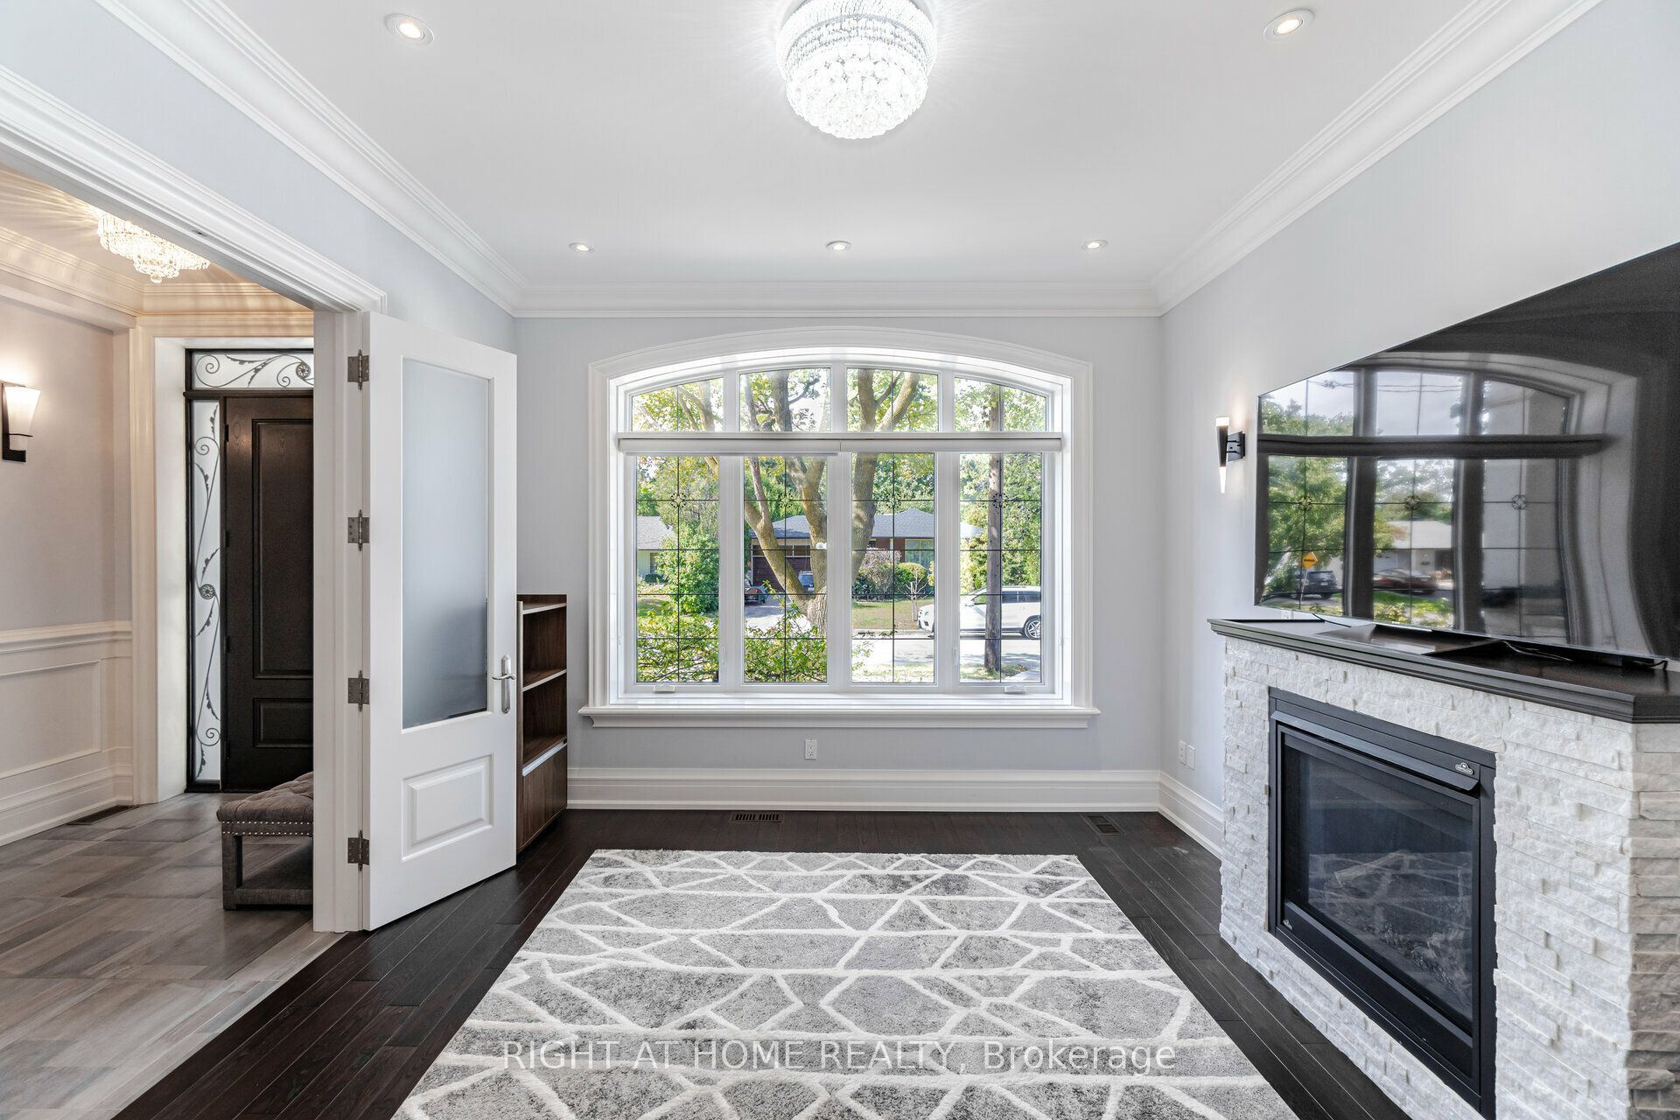
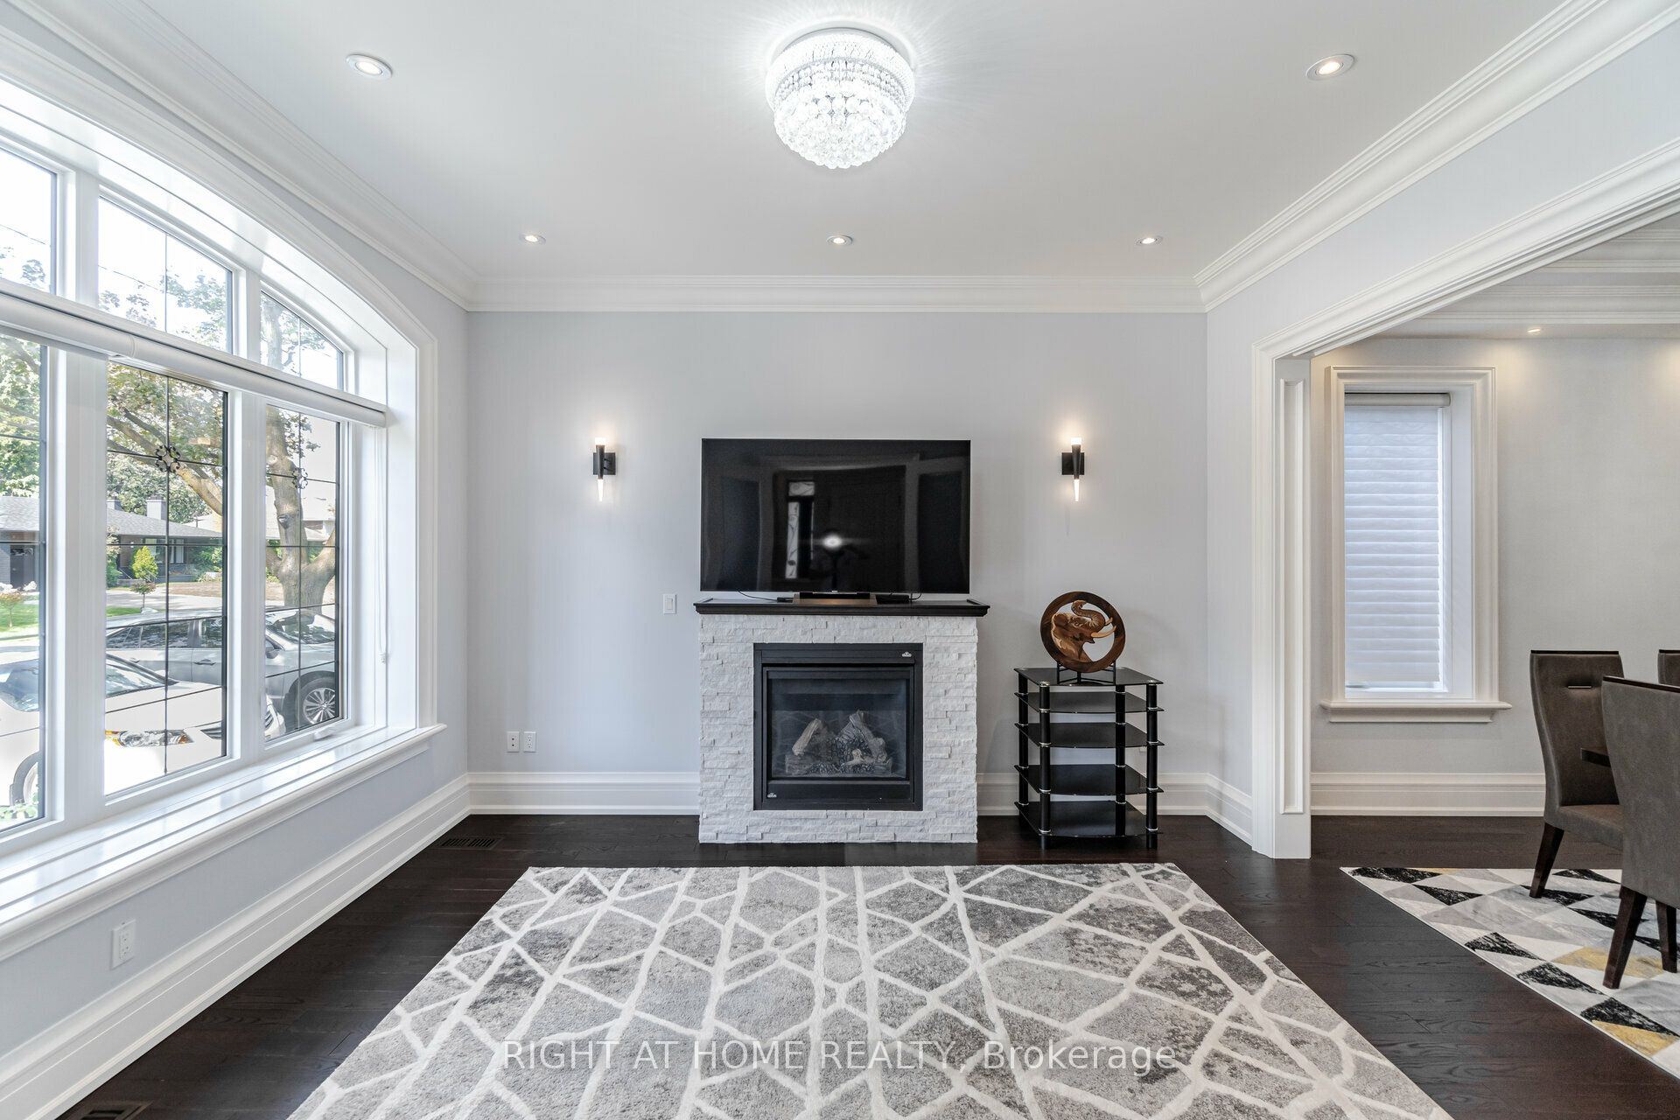
Living Room
Hardwood Floor
Picture Window
Overlooks Frontyard
2
Main
13.78 x 12.5
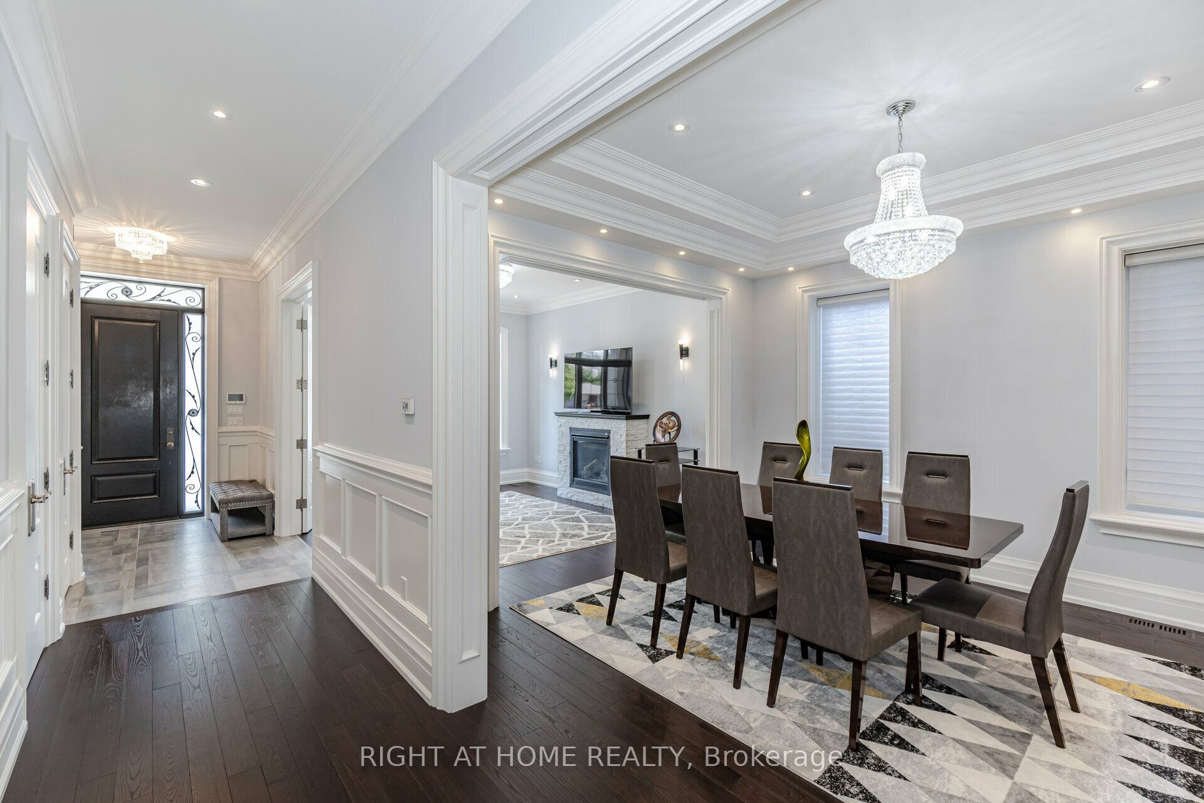
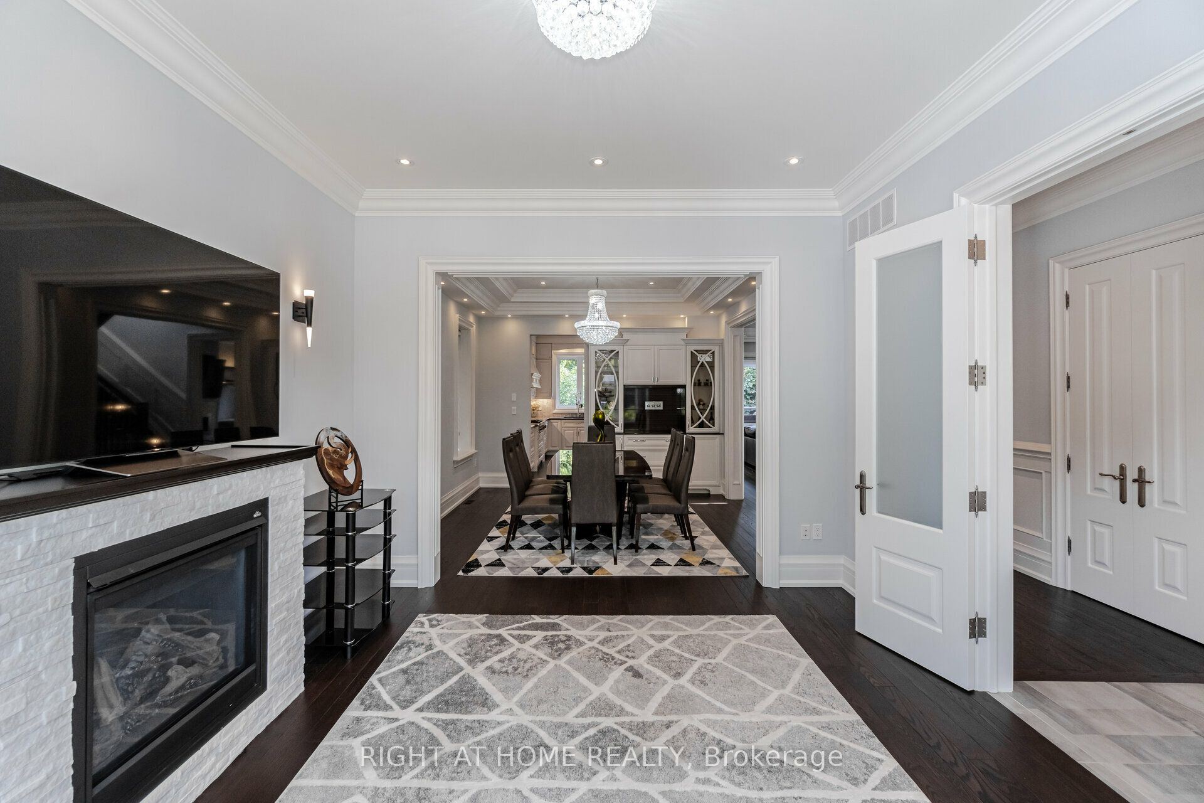
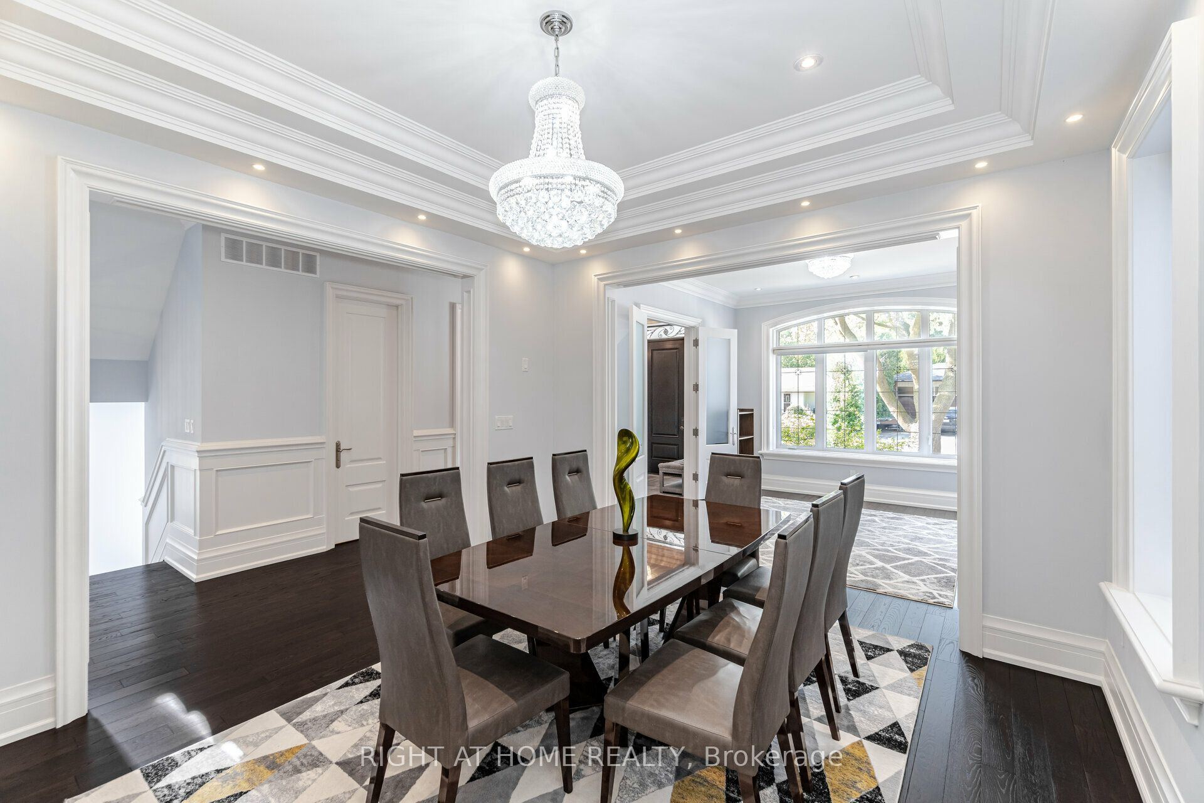
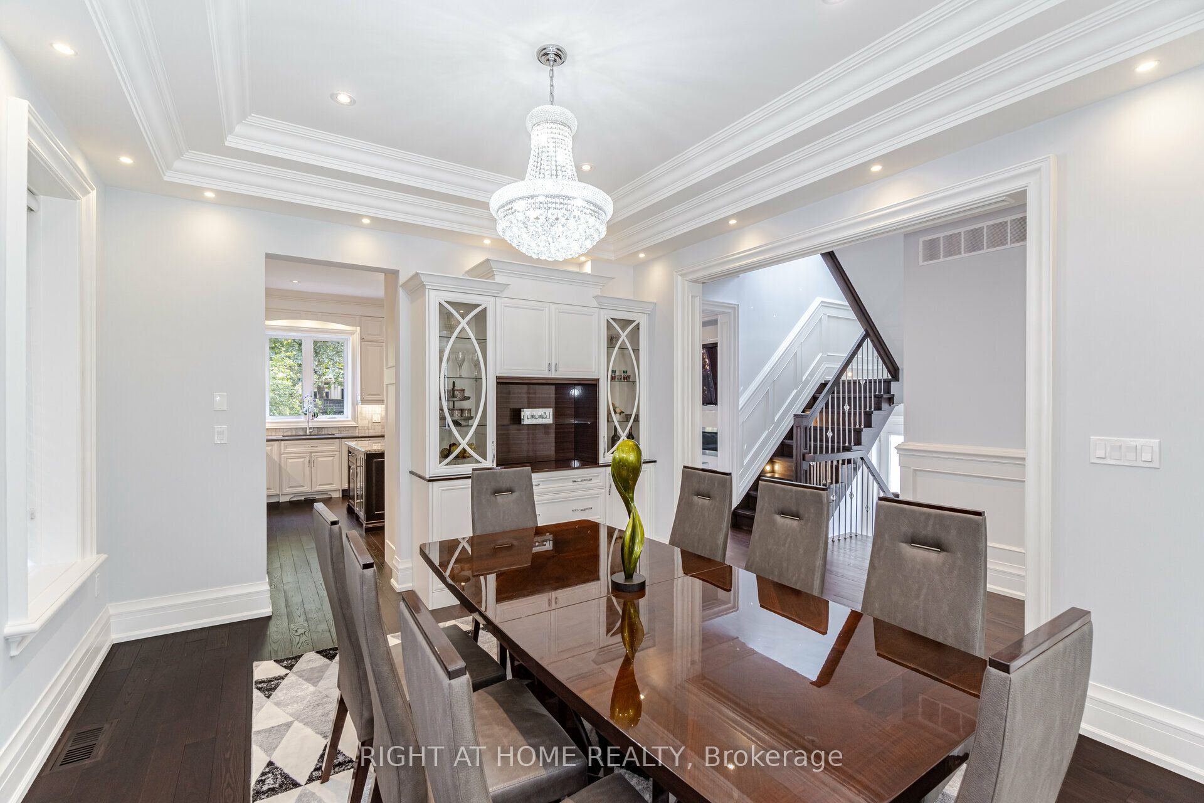
Dining Room
Hardwood Floor
Open Concept
3
Main
16.34 x 12.5
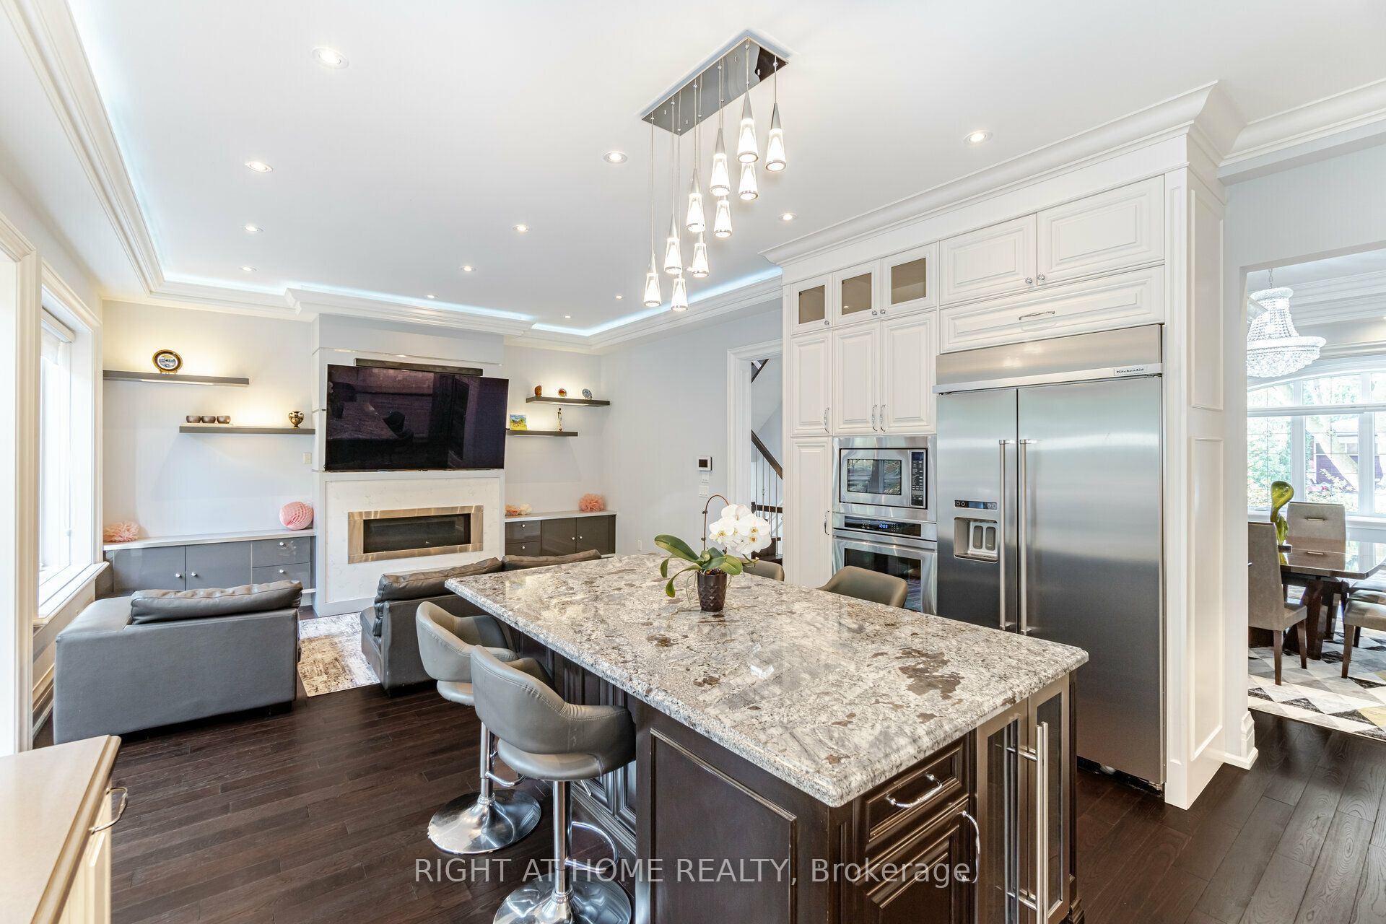
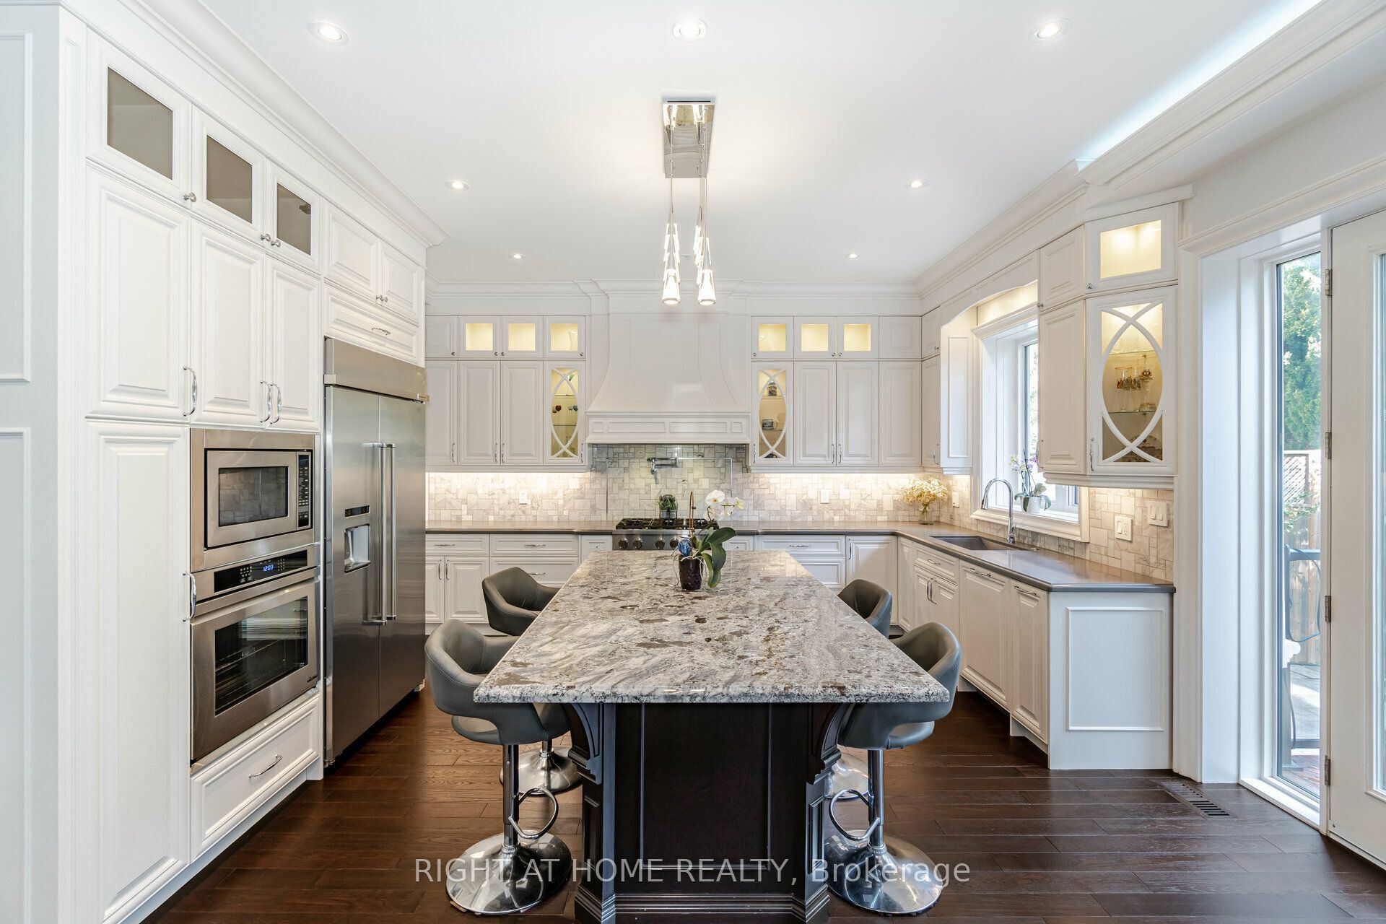
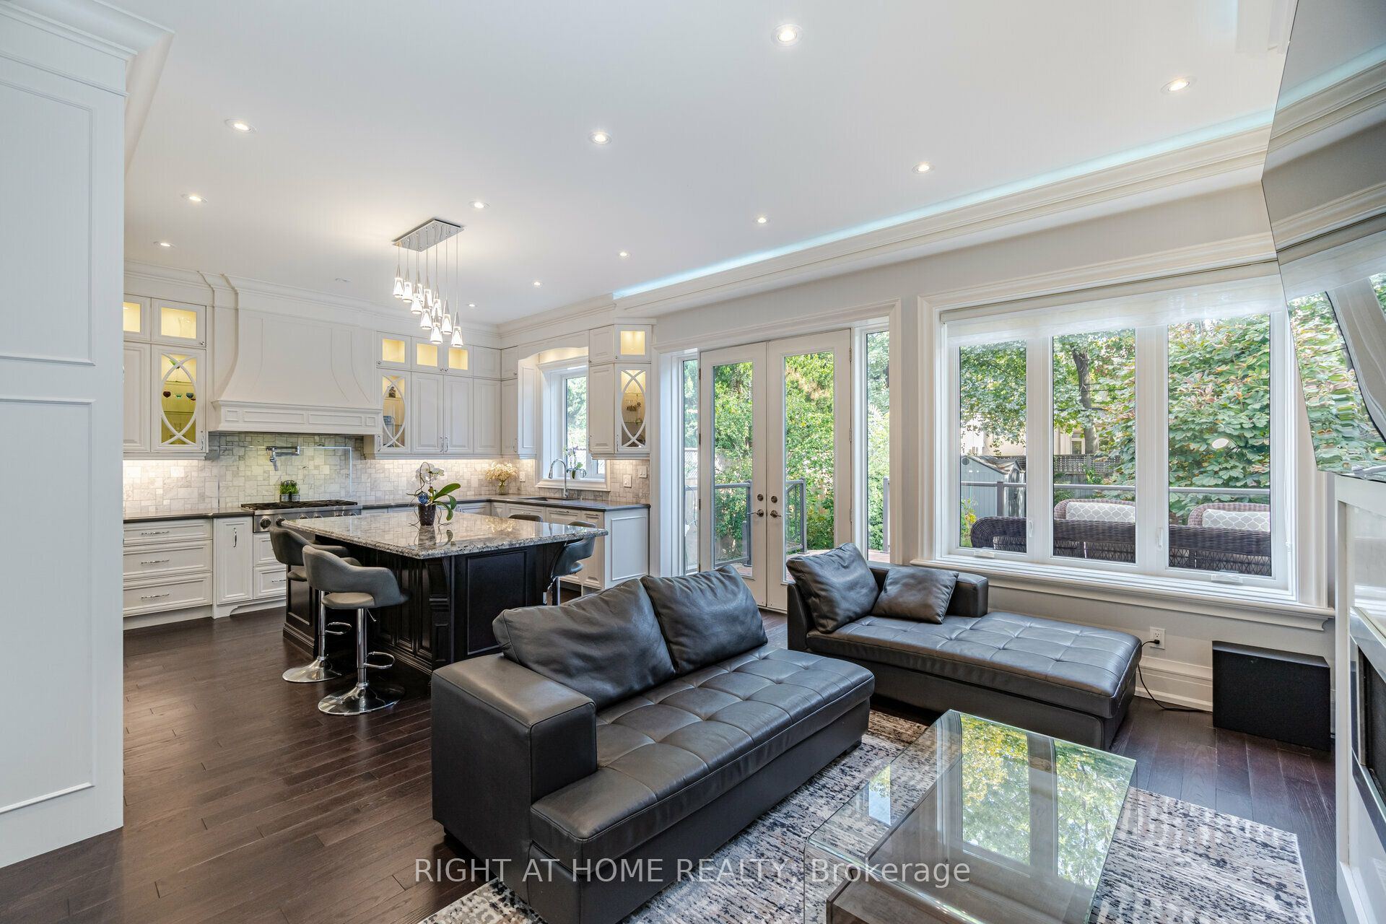
Kitchen
Modern Kitchen
Open Concept
Centre Island
4
Main
16.34 x 18.96
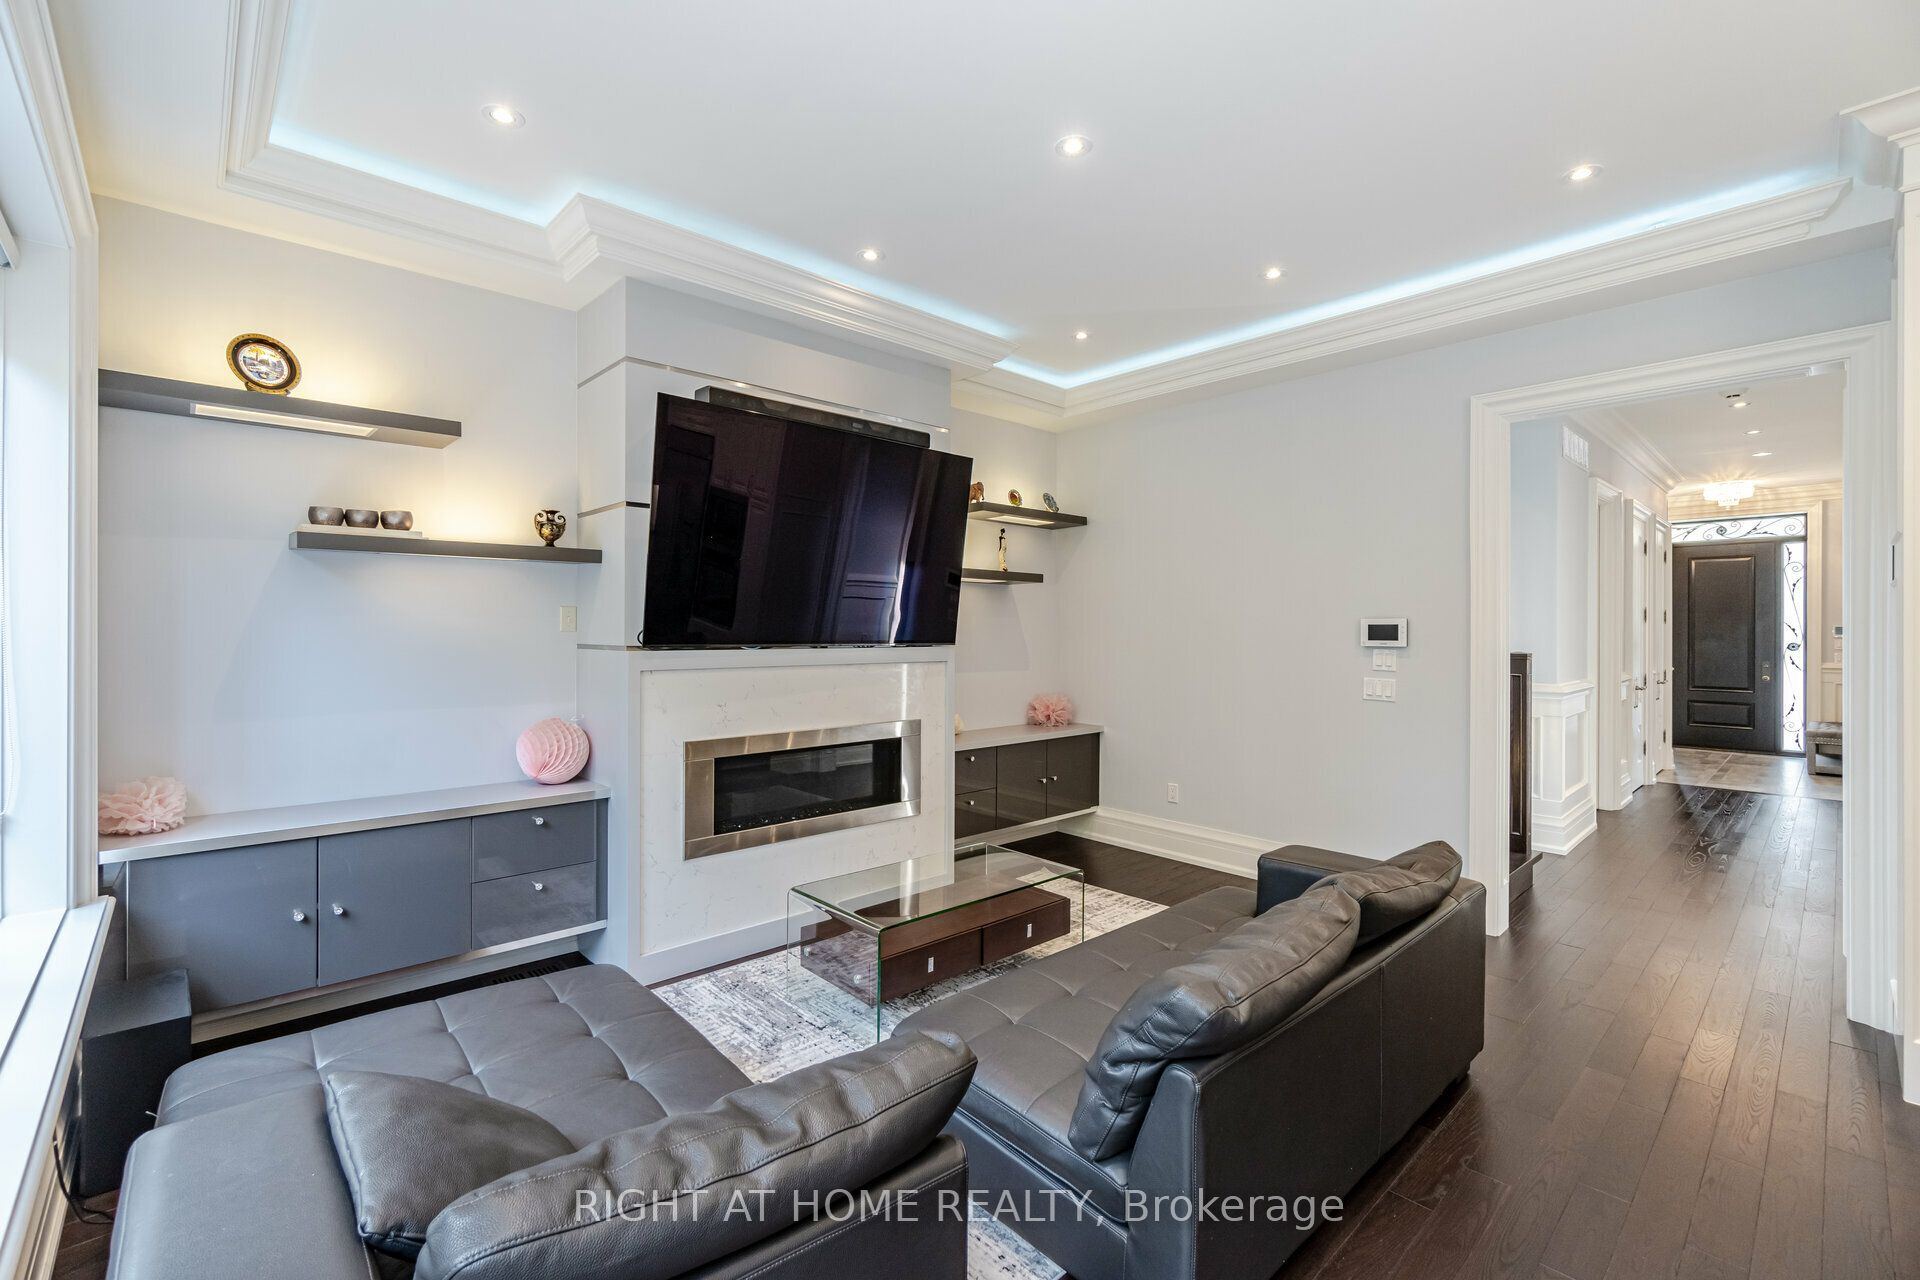
Family Room
Gas Fireplace
Open Concept
Walk-Out
5
Second
12.37 x 12.66
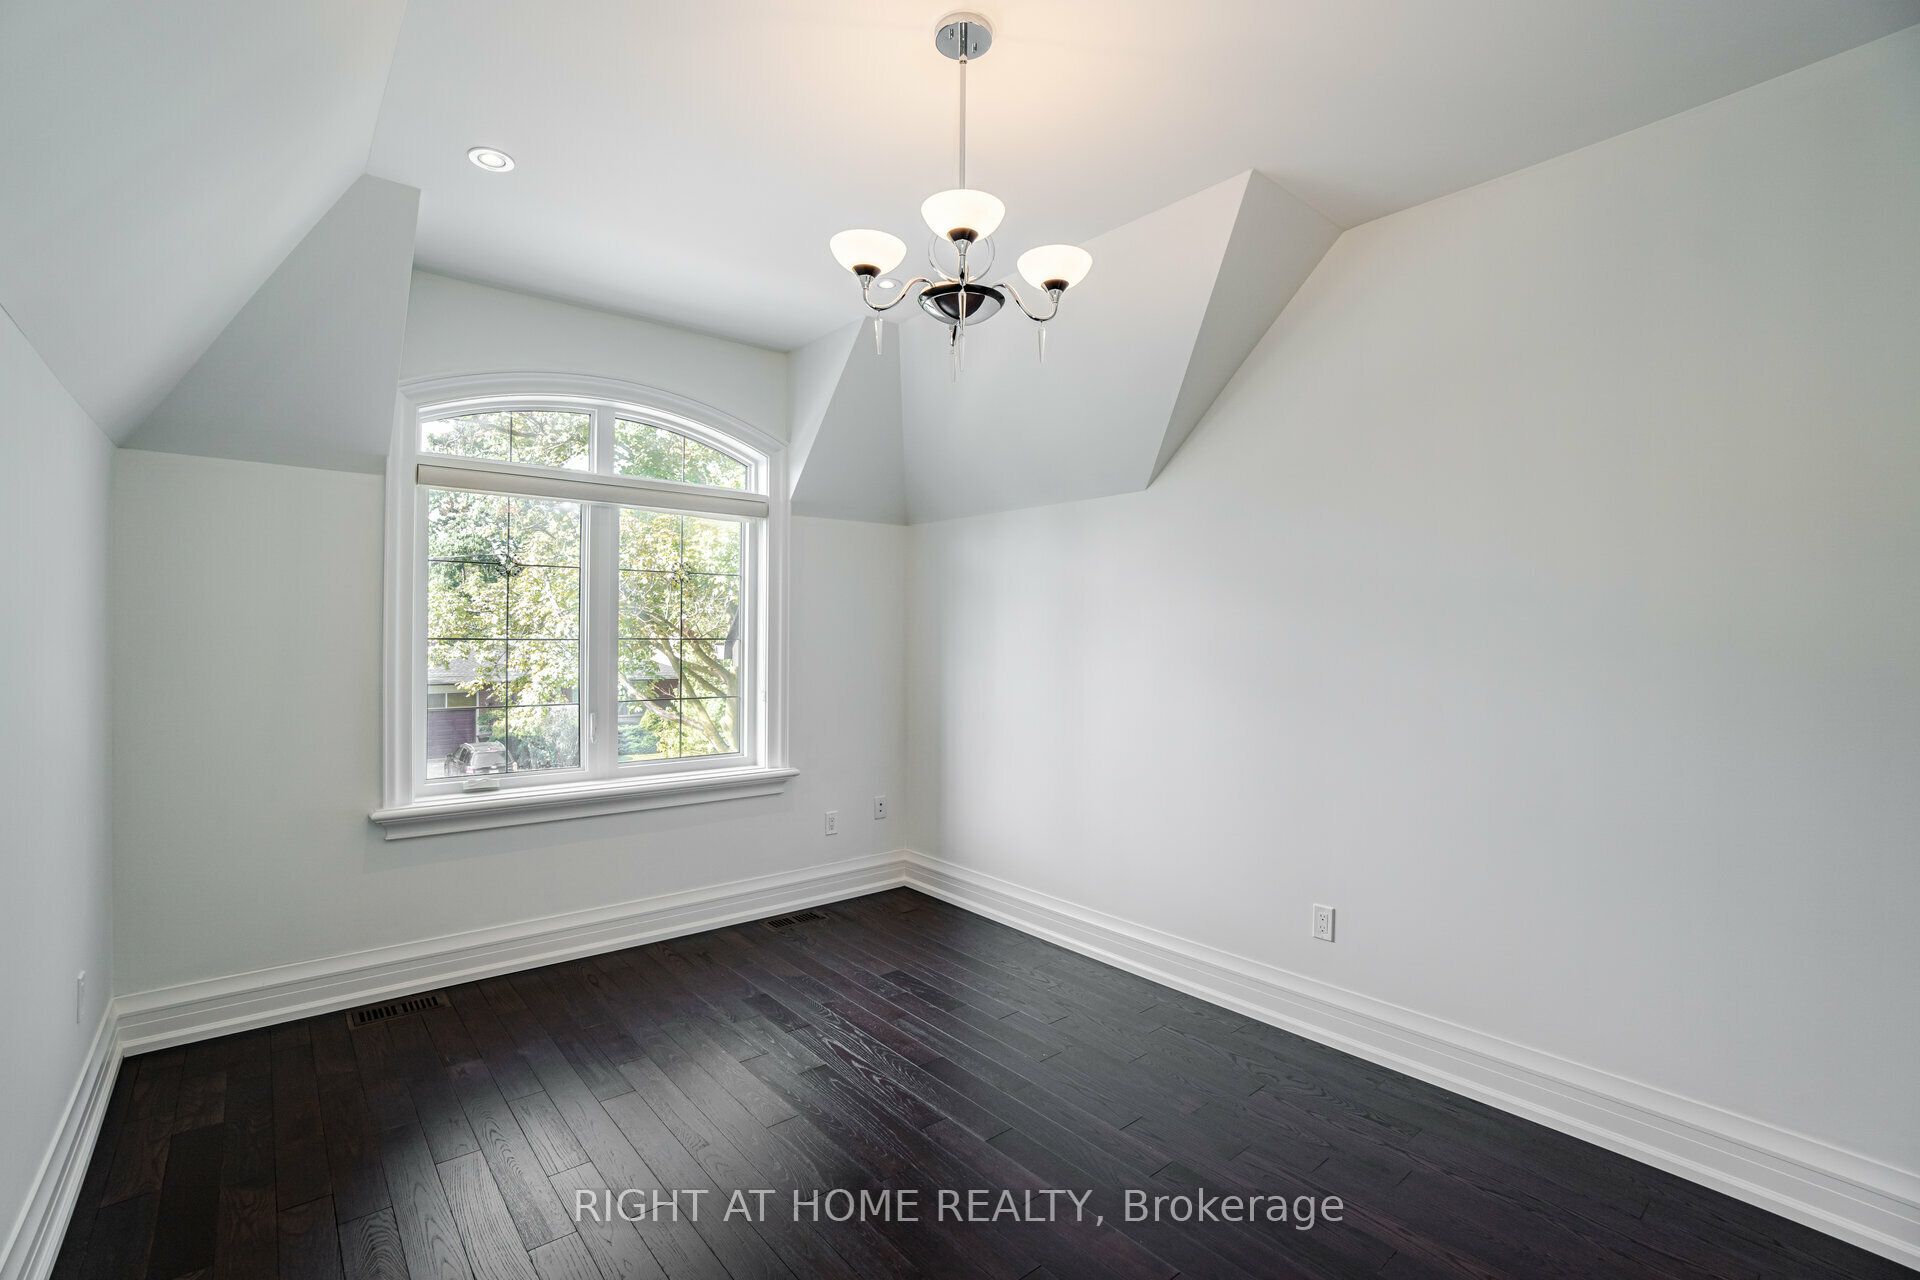
Bedroom 2
Hardwood Floor
Closet
6
Second
13.35 x 10.66
Bedroom 3
Hardwood Floor
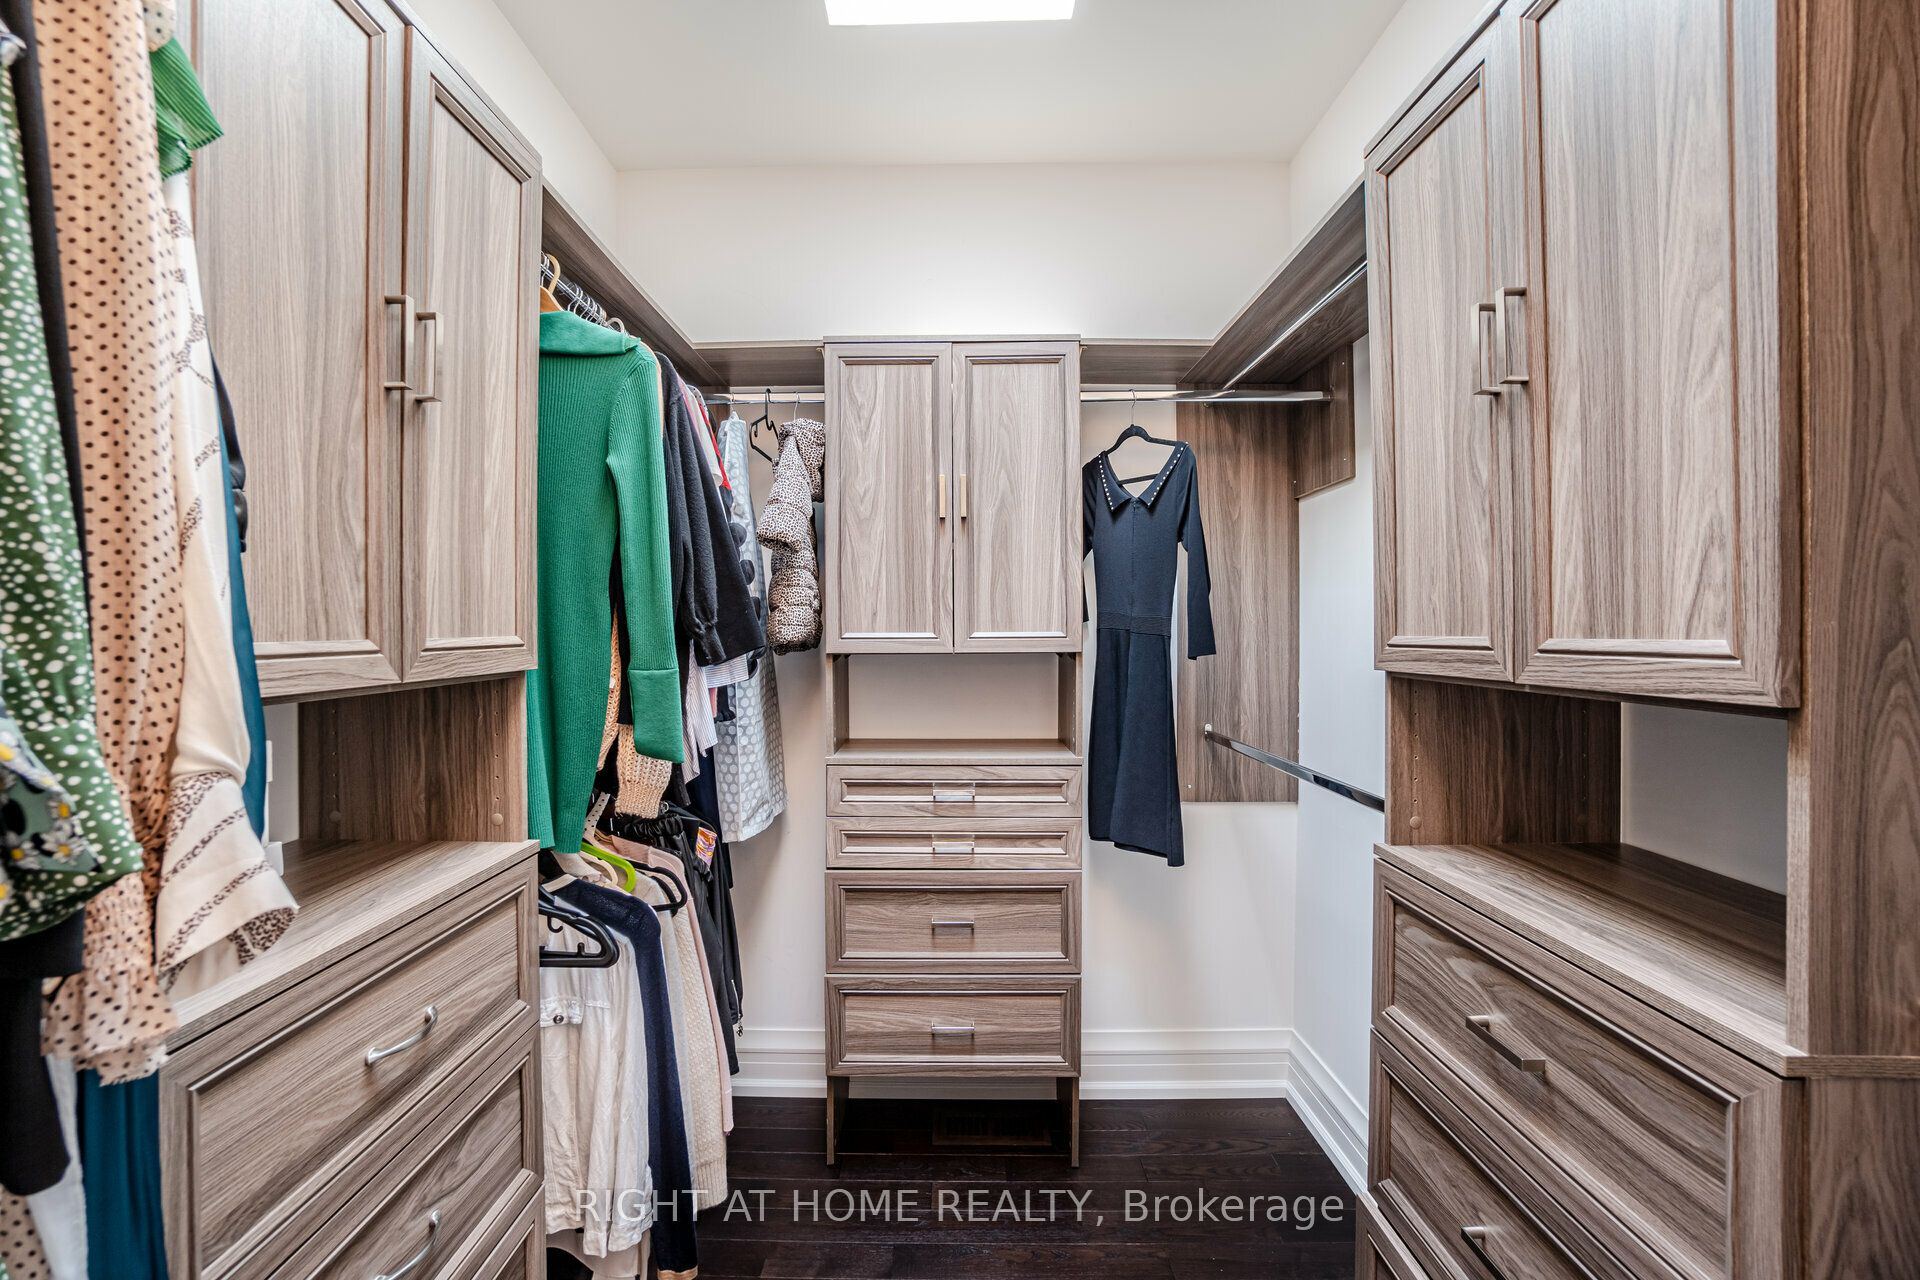
Closet Organizers
7
Second
14.44 x 9.97
Bedroom 4
Hardwood Floor
Closet Organizers
3 Pc Ensuite
8
Second
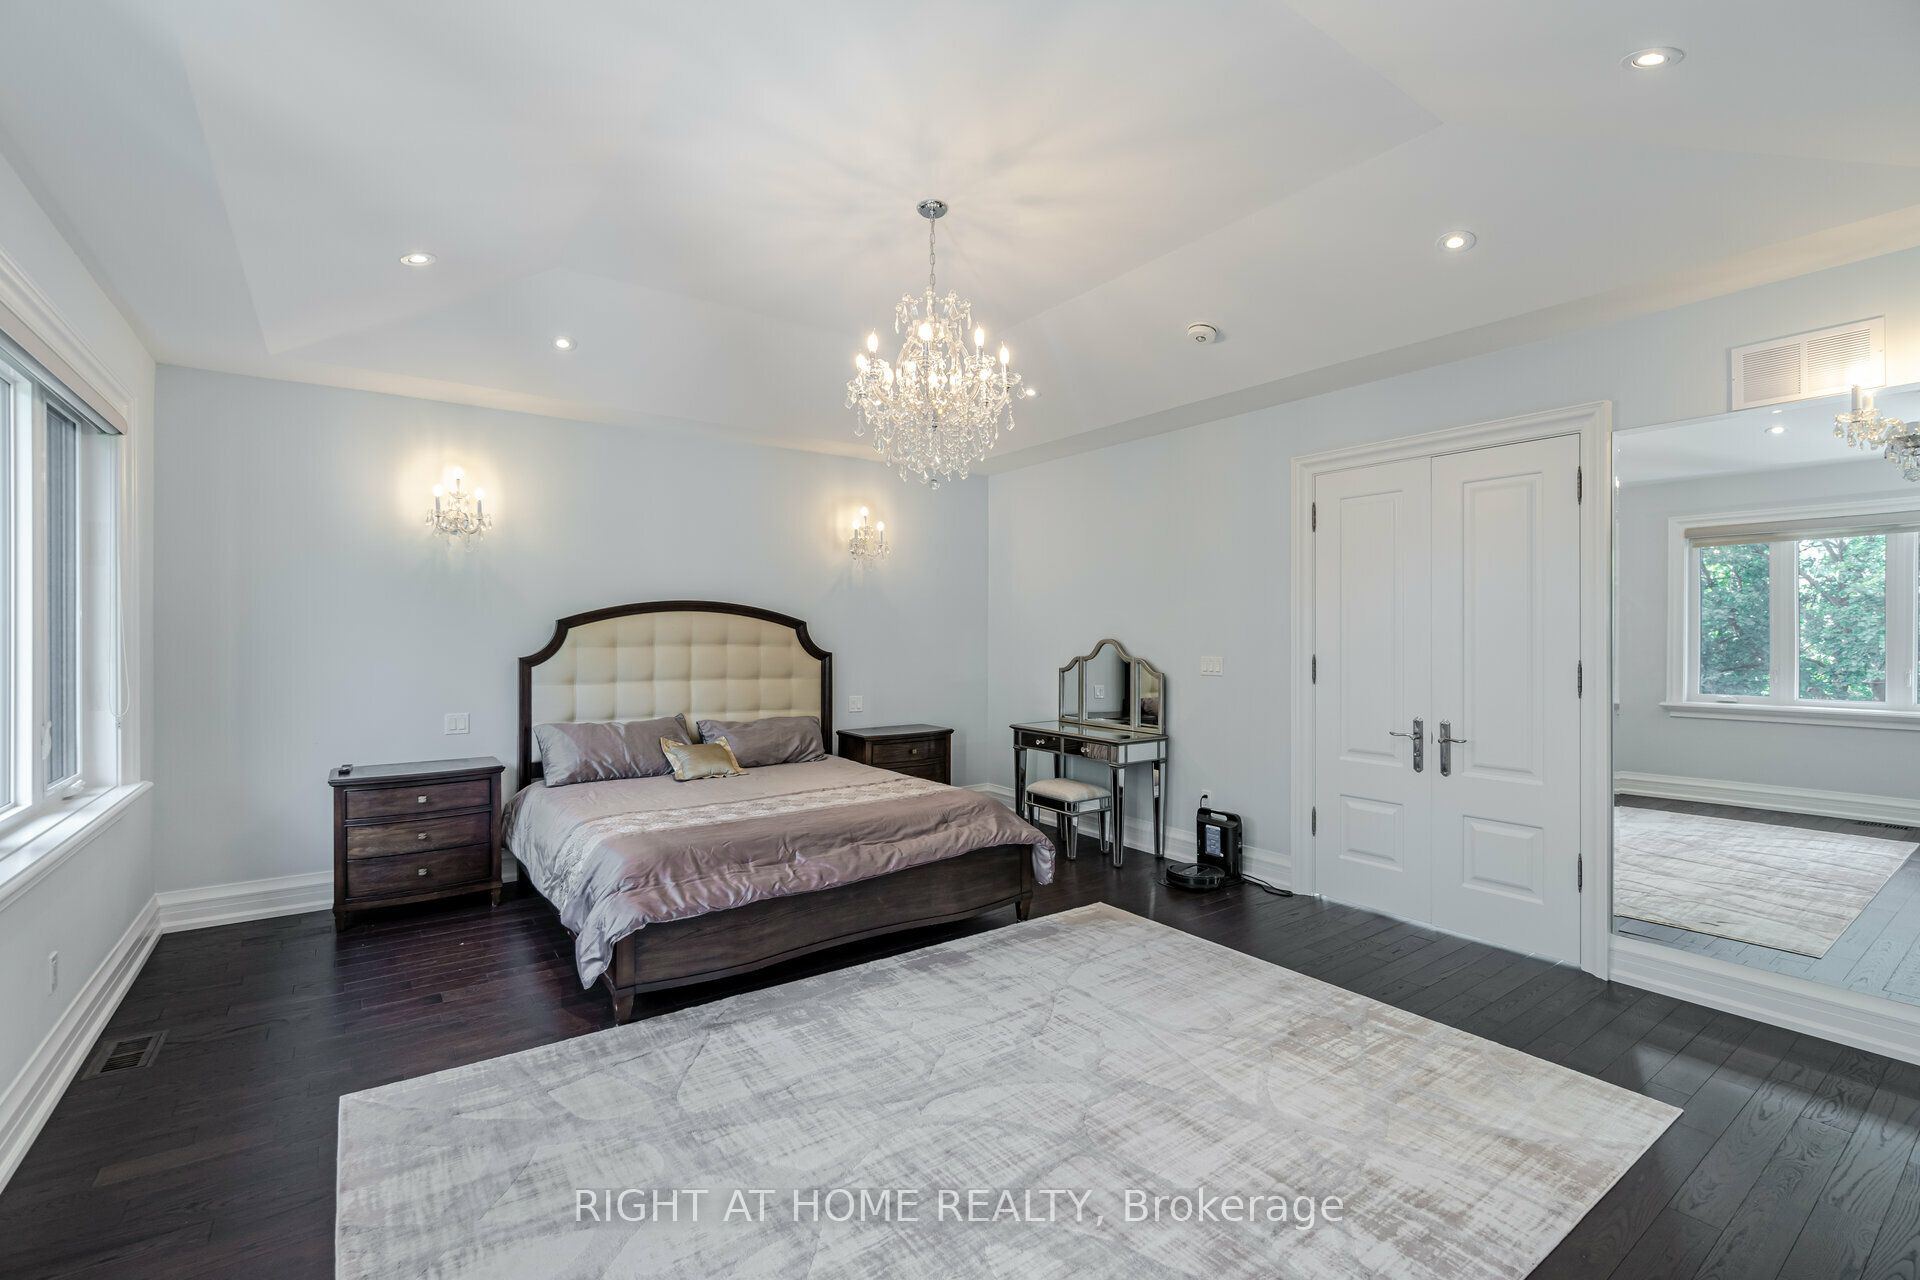
16.47 x 17.98
Primary Bedroom
Hardwood Floor
Walk-In Closet(s)
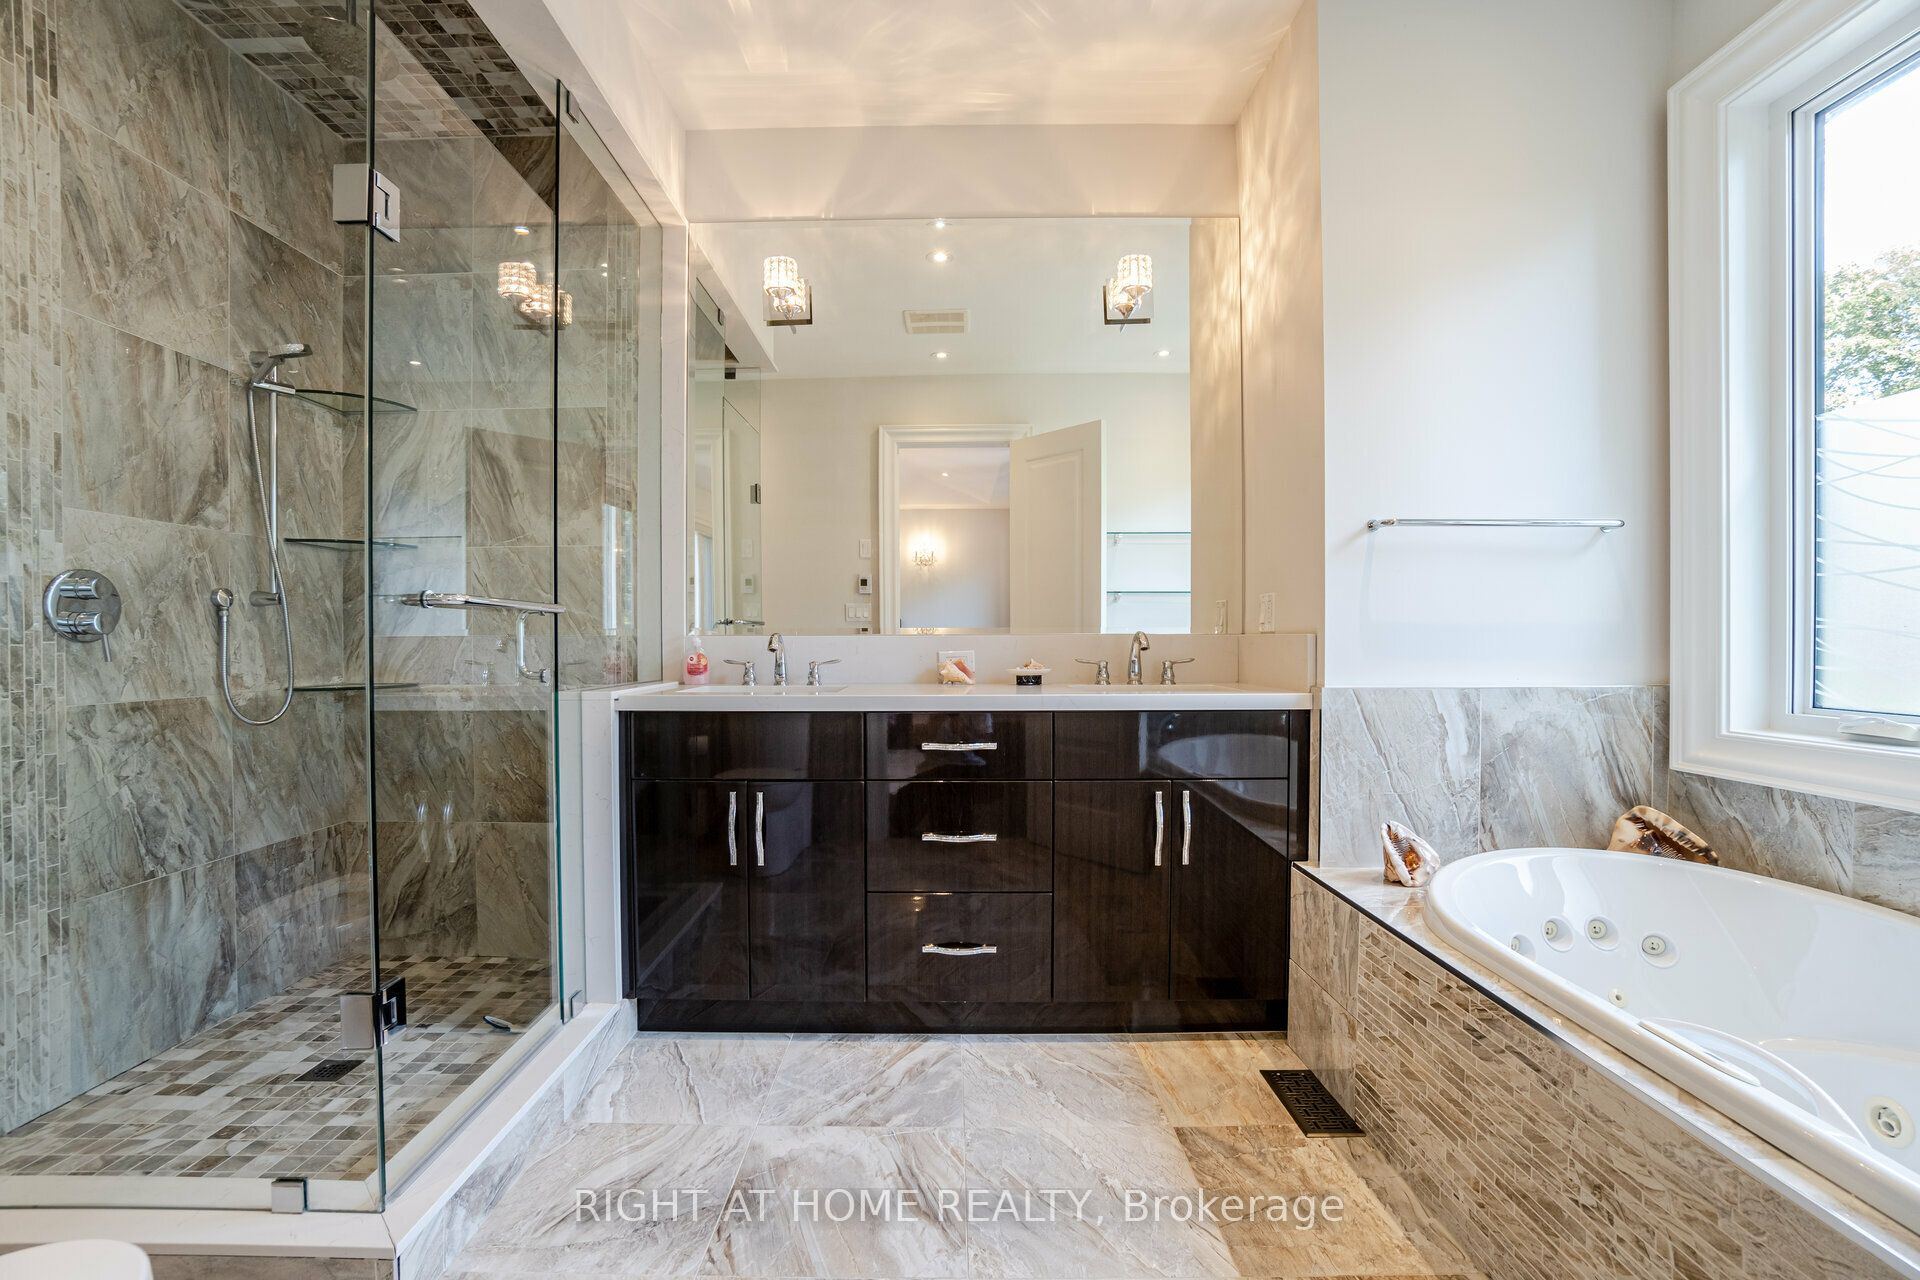
6 Pc Bath
9
Lower
8.99 x 8.99
Bedroom 5
Laminate
10
Lower
12.66 x 7.97
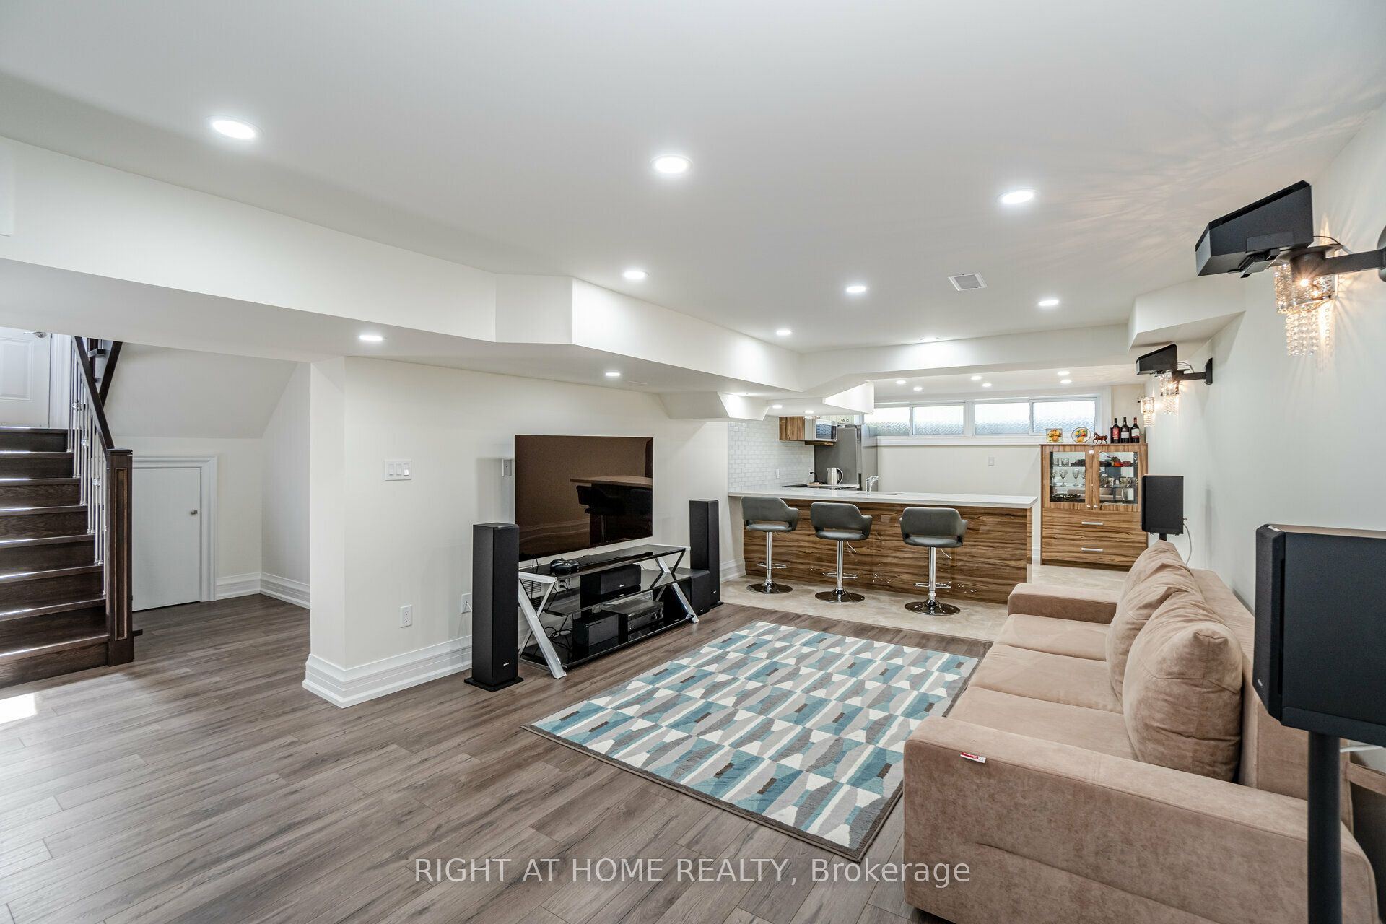
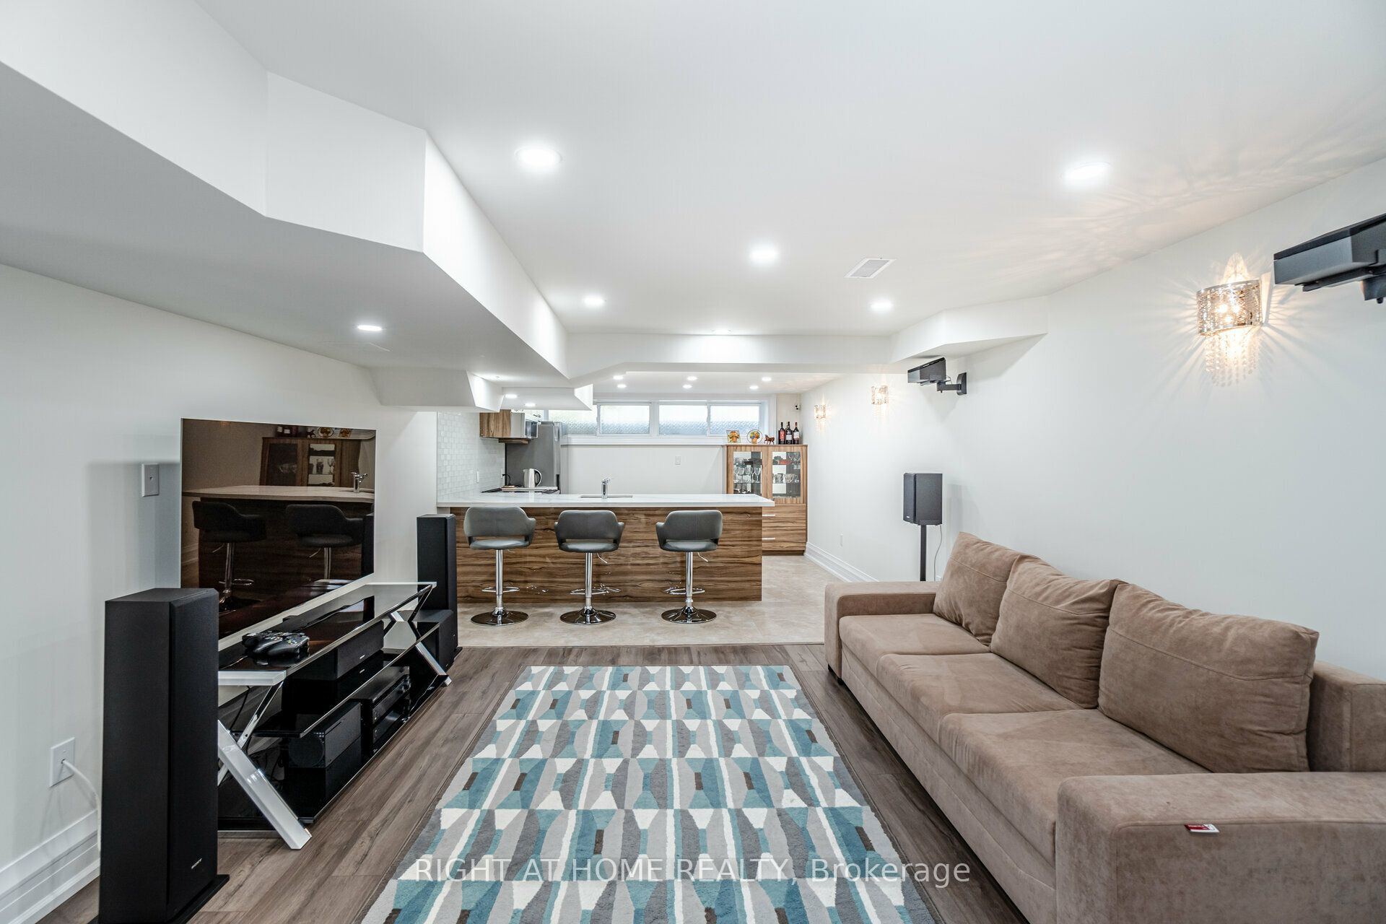
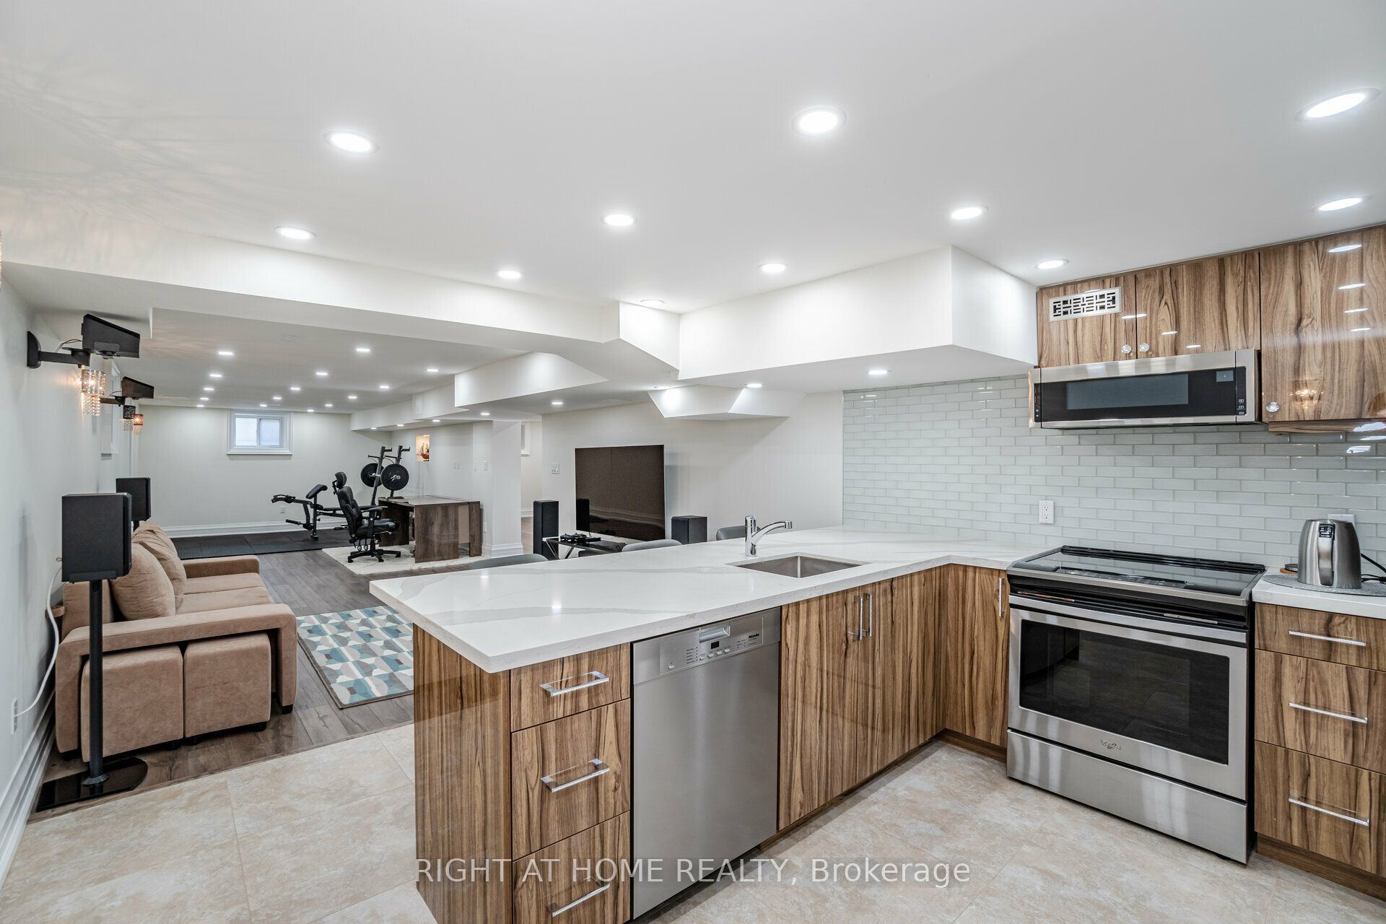
Kitchen
Porcelain Floor
Modern Kitchen
Centre Island
11
Lower
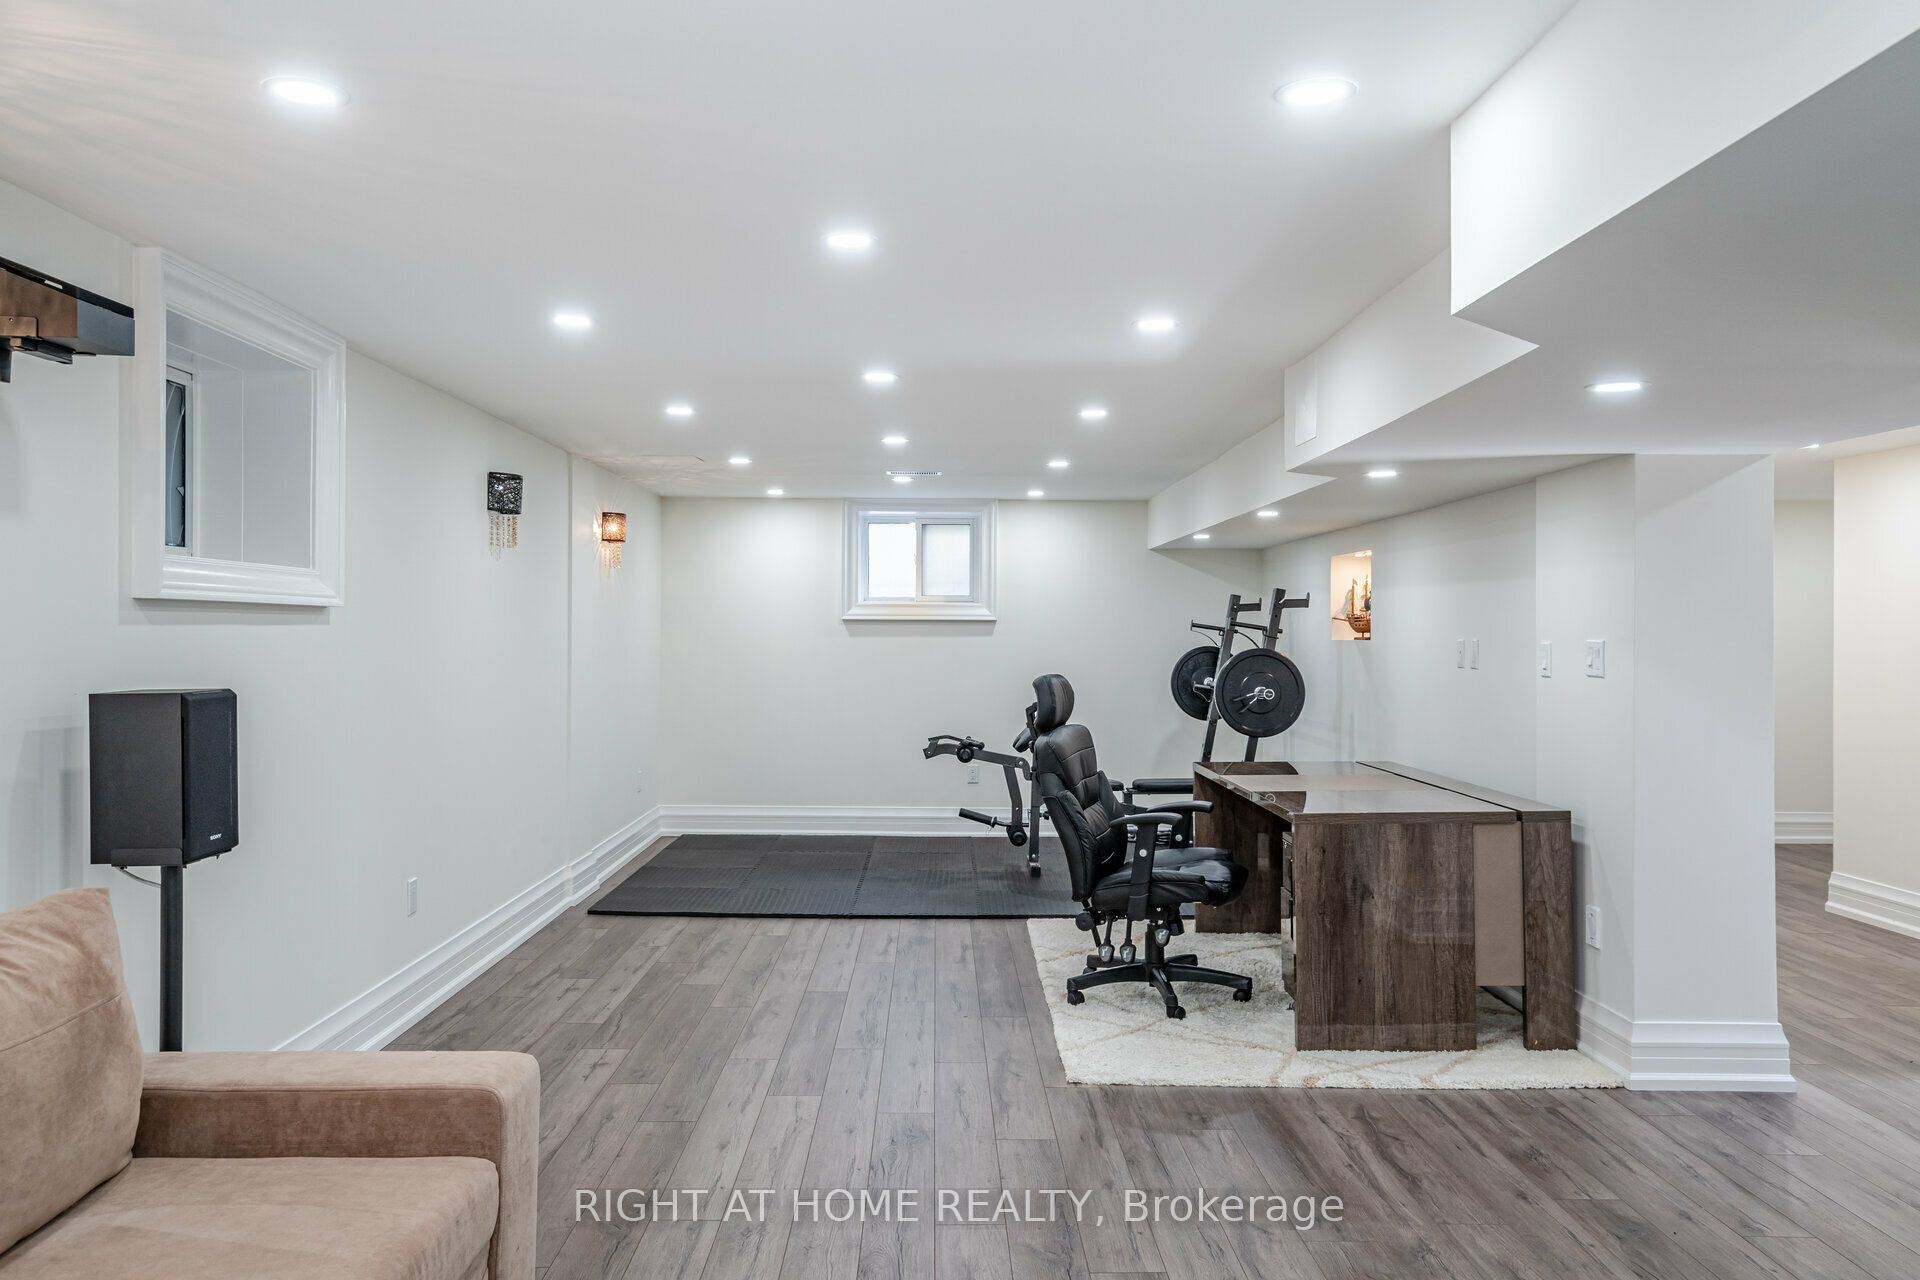
36.09 x 12.66
Recreation
Open Concept
Laminate
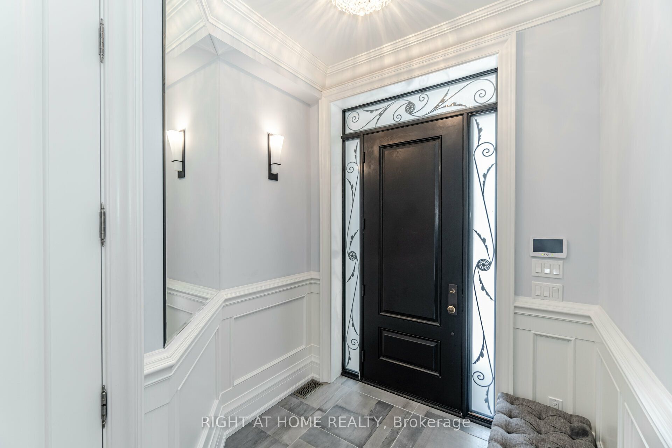
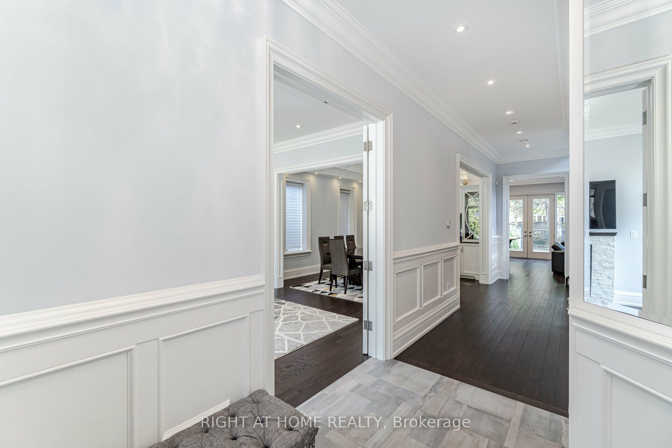
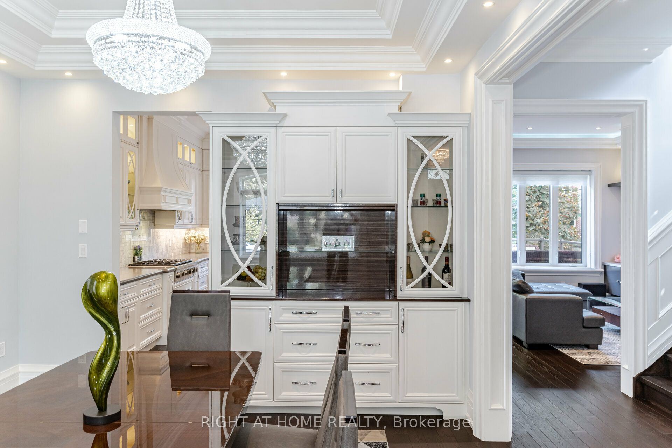
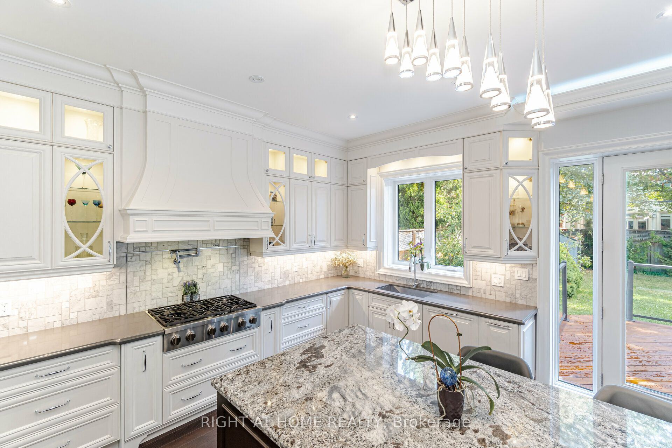
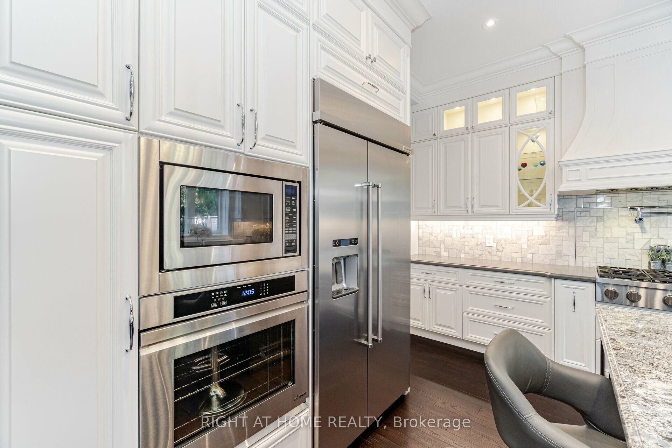
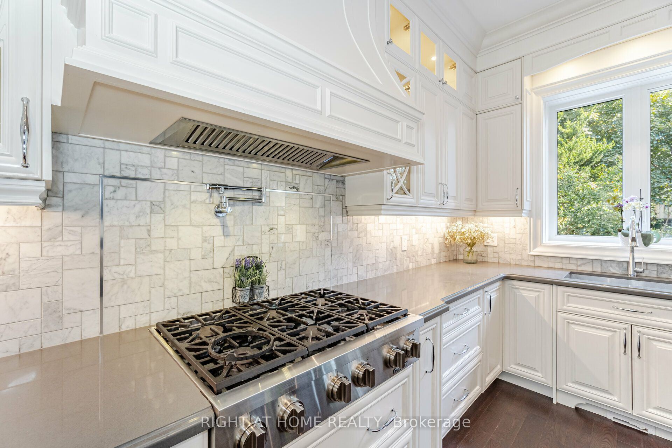
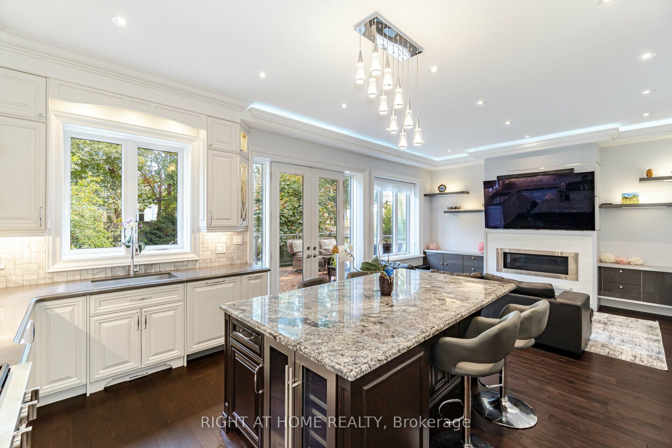
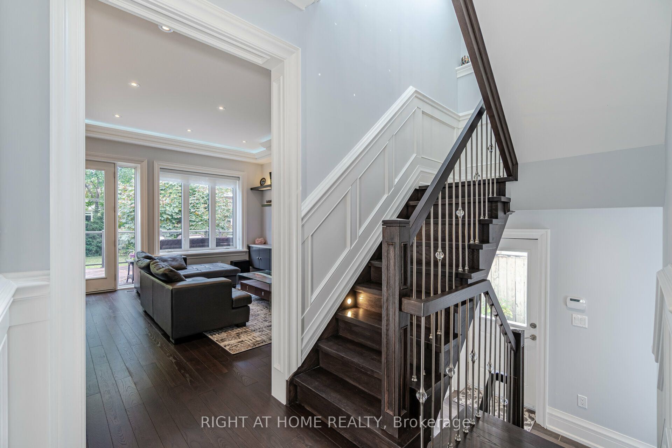
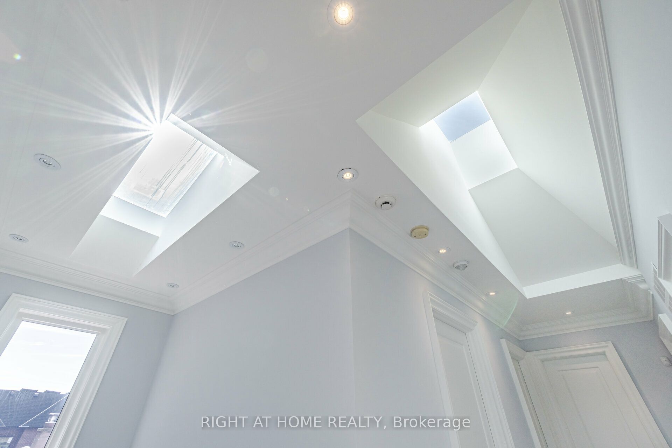
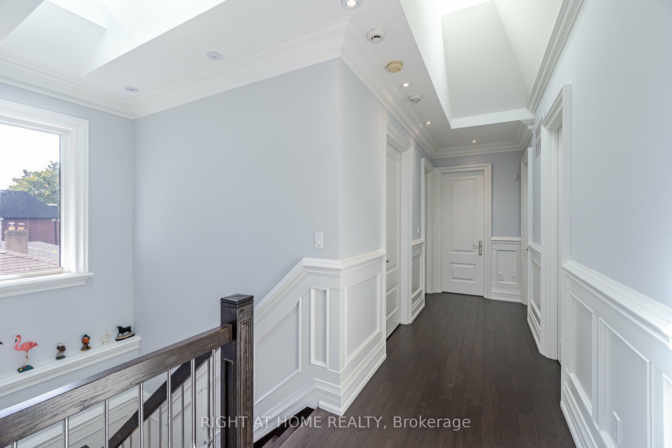
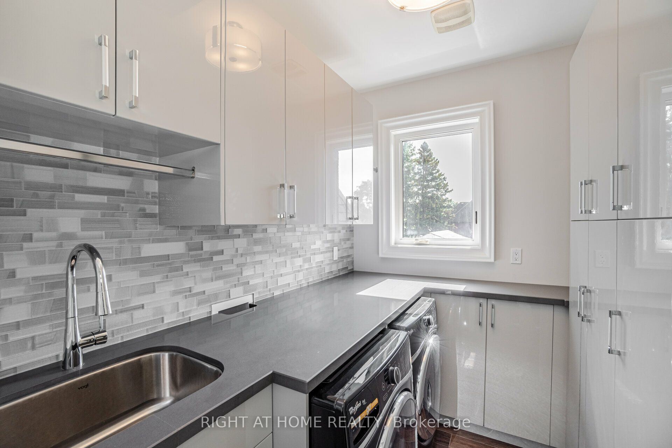
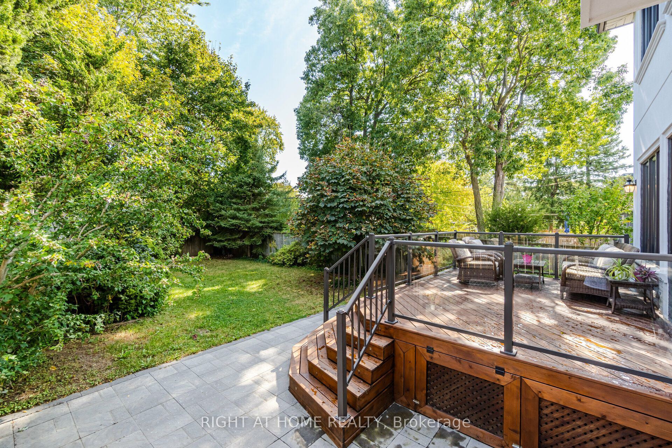
Description: This Unique, Custom Built Elegant Home Finished With the Highest Quality Materials And Found In A Perfect Etobicoke Location. 3000+ Sq.Ft Of Luxurious Living Space With Exquisite Details Featuring Soaring Ceilings 10' On Main Foolr & 9' On Second, 2 Large Skylights Provide Abundance Of Natural Light To The Main & 2nd Level. This House is Perfect For Large Families Or New Couples Looking To Settle Down For The Future. Hardwood Throughout, 2 Gas Fireplaces, Heated Floors, & A Car Garage With A Lift For Hobby Car Or Boat. The Open-Concept, Sun Filled Chef's Kitchen Is An Entertainer's Dream, Boasting Quartz Countertops & Backsplash, Large Centre Island, Custom Cabinetry & High-End DACOR Appliances & Walk Out To The Garden. What more could you wish for in your next home?
Toggle icons below to view amenities nearby:
 Banks
 Bus stations
 Gas stations
 Groceries
 Parks
 Restaurants
 Schools
 Shops
Book a showing or get more information
Listed by RIGHT AT HOME REALTY
NOTE: The information provided herein must only be used by consumers that have a bona fide interest in the purchase, sale, or lease of real estate and may not be used for any commercial purpose or any other purpose.
NOTE: The information provided herein must only be used by consumers that have a bona fide interest in the purchase, sale, or lease of real estate and may not be used for any commercial purpose or any other purpose.

