
Real Estate Example
Independently Owned And Operated
40 - 1110 Finch Ave West , Toronto, ON
690 Hillman Crescent
Applewood, Mississauga, ON, L4Y 2H9
For Sale
Asking: $2,149,000
Days on market: 35
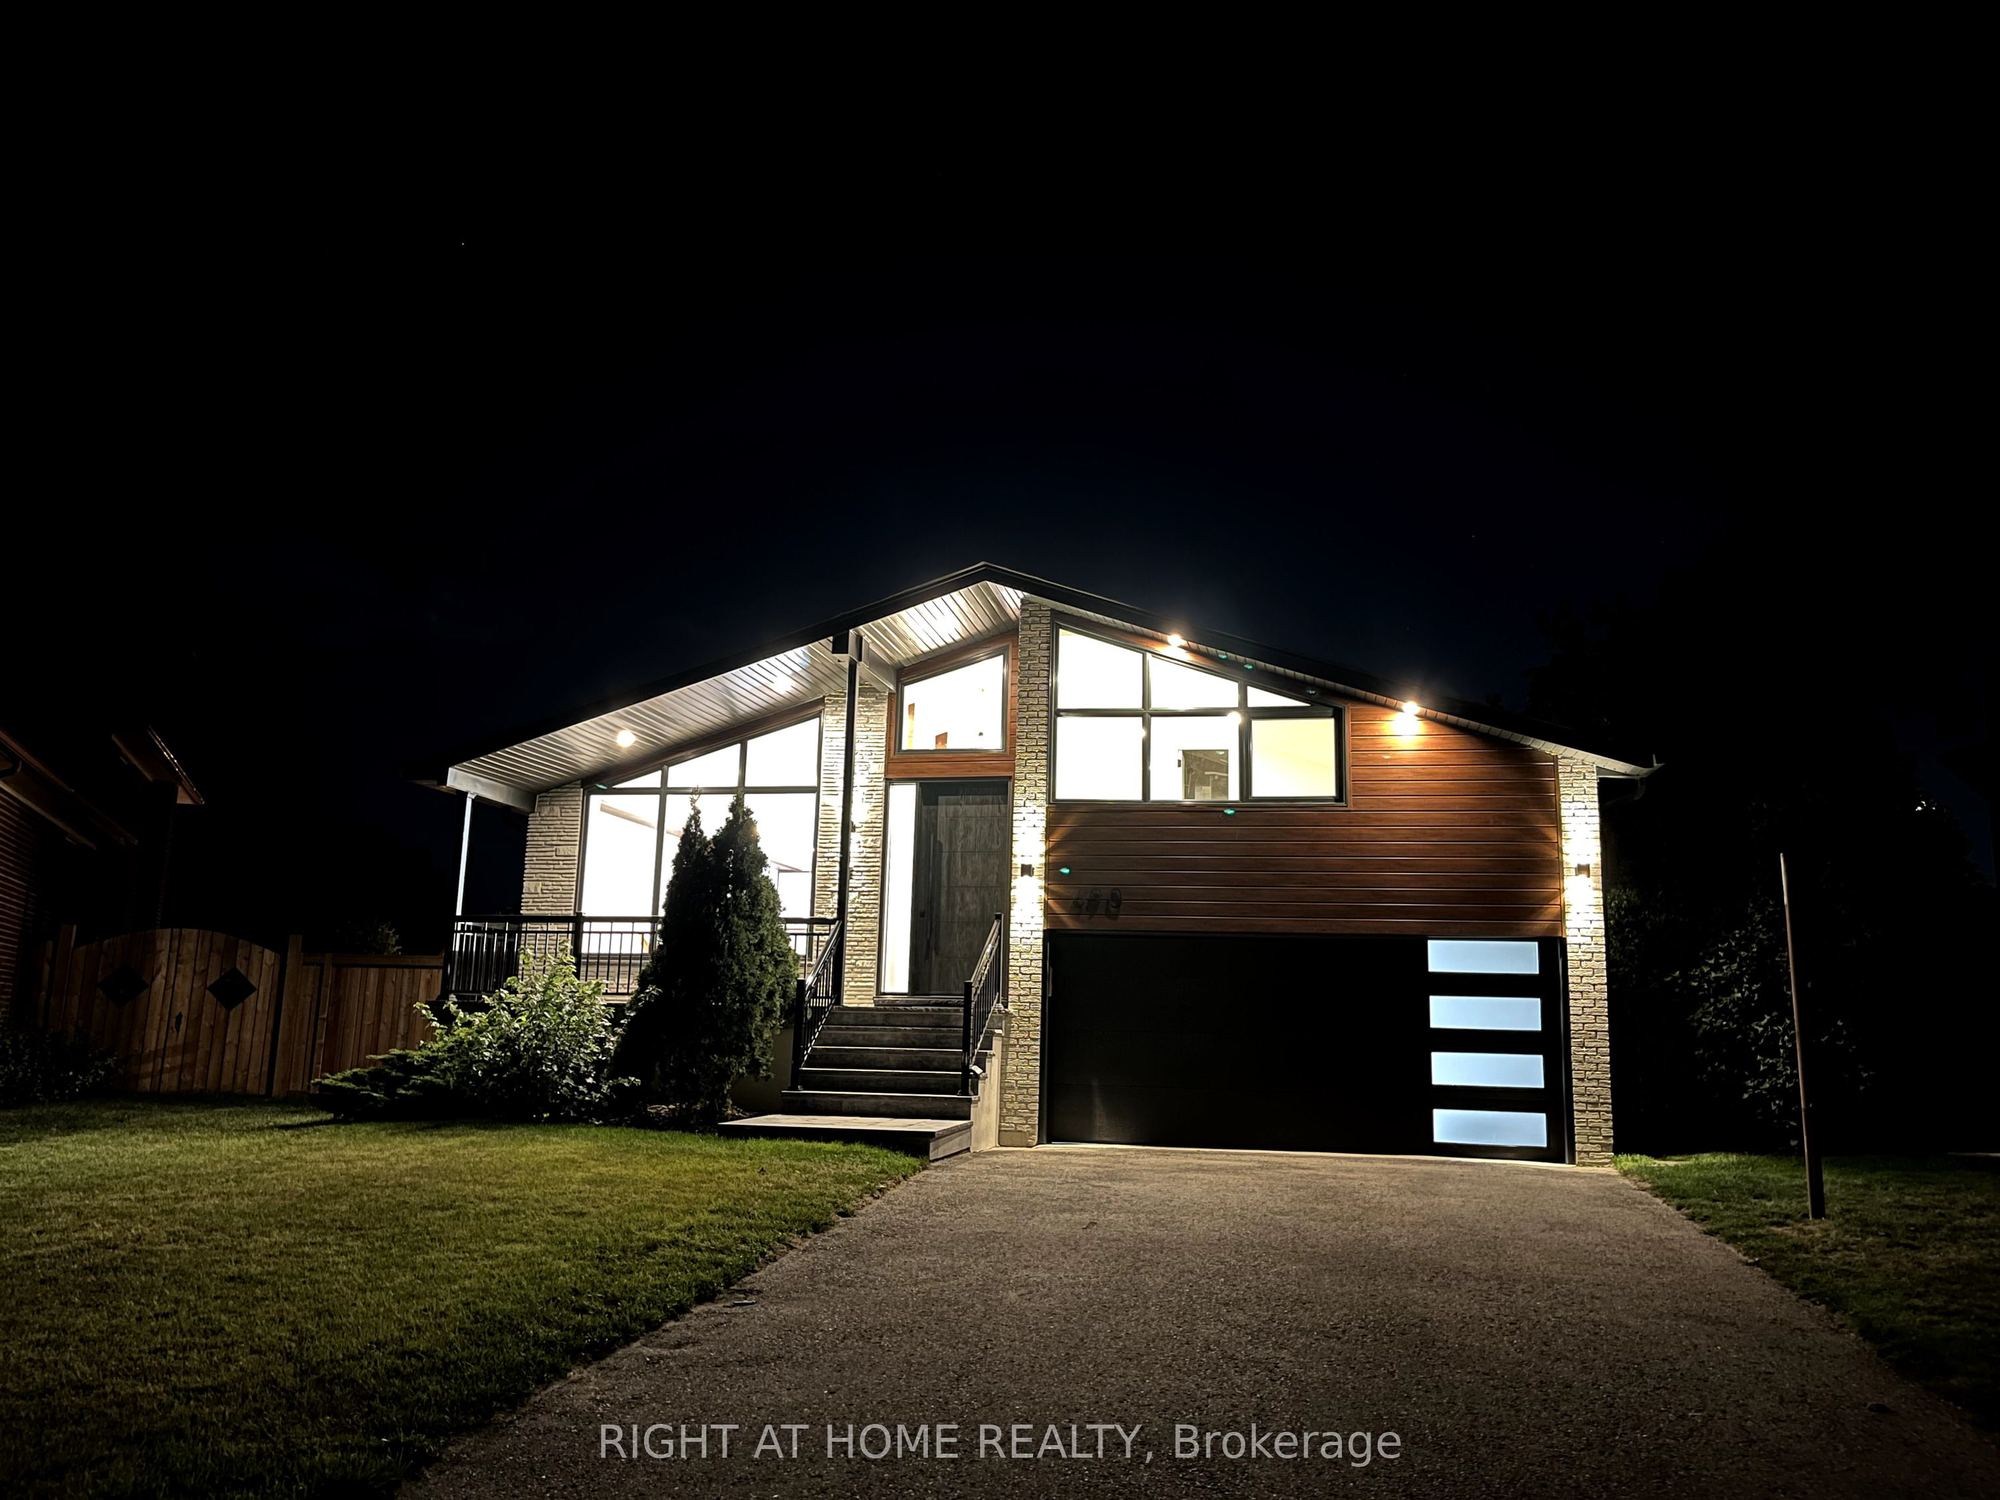
Style: Detached, Backsplit 3
Bedroom(s): 4 + 1
Washroom(s): 4 (1x4, 1x3, 1x3, 1x3)
Kitchen(s): 2 + 1
Approx. Sqft: 2500-3000
Cross St: Bloor St and Cawthra Rd
Lot size: 40.79 feet x 142.74 feet
Extra Information
Taxes: $13,054.00/2026
Room(s): 12
Basement: Finished, Walk-Out
Drive: Private Double
Garage Space(s): Built-In/2
Parking Space(s): 5
Fireplace/Stove: Y
Heating: Forced Air
CAC: Central Air
Exterior: Brick
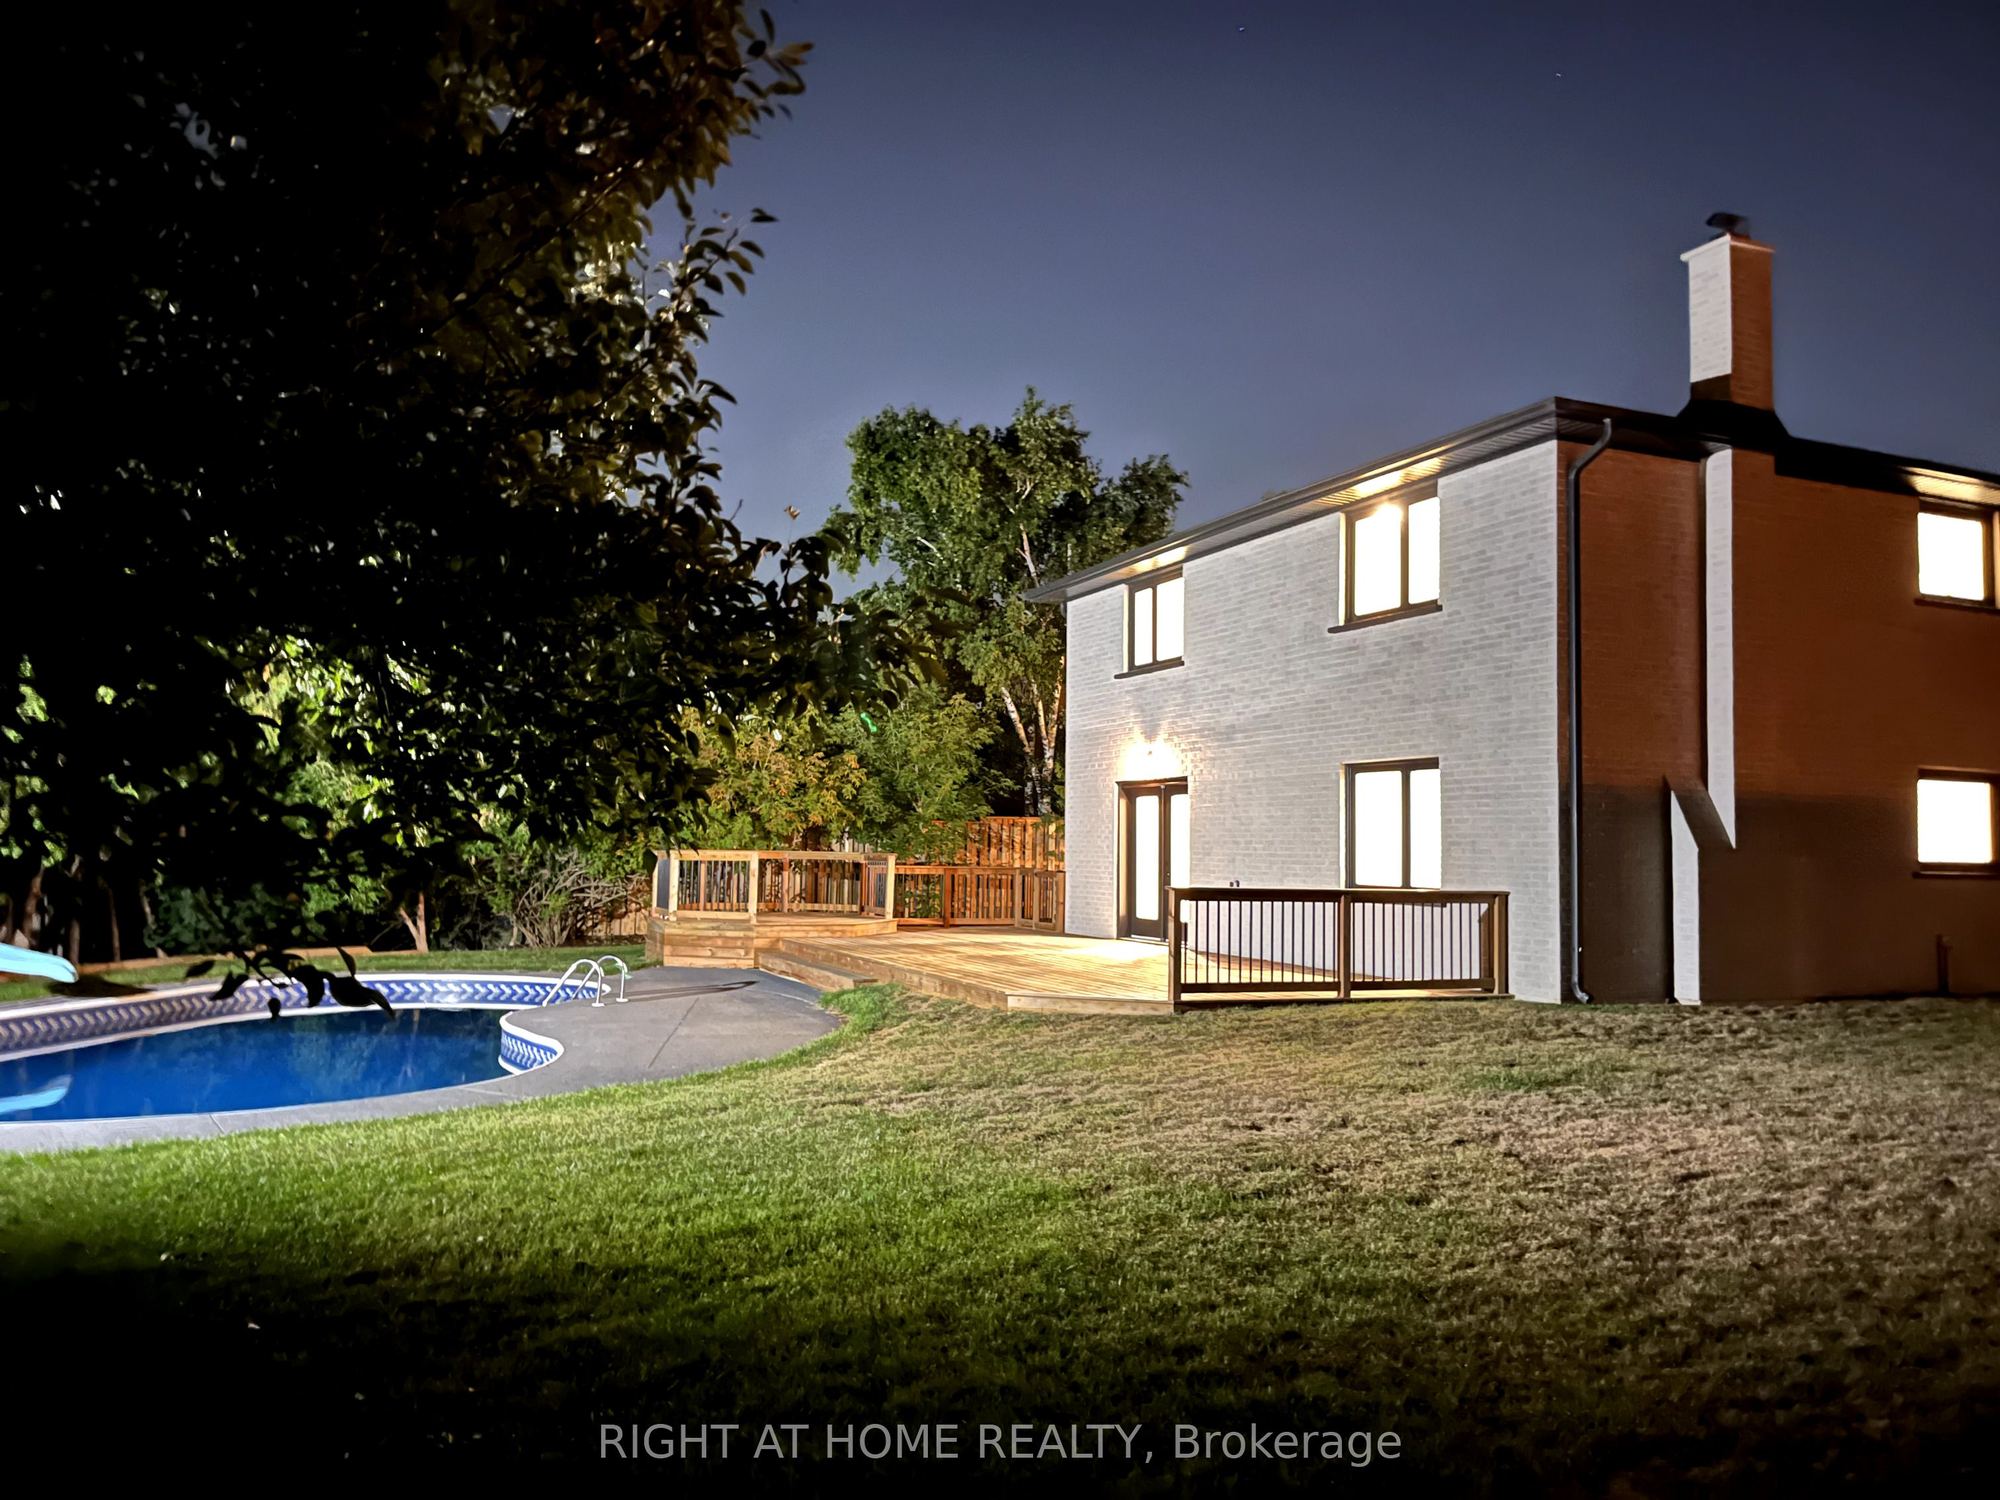
Pool: Inground
Occupancy: 30 -60 days
MLS#: W13805412
Room Details
#
Level
Size(ft)
Description
1
Main
5.51 x 9.32
Foyer
Cathedral Ceiling(s)
Open Concept
2
Main
11.09 x 12.4
Living Room
Fireplace Insert
Large Window
3
Main
18.01 x 10.6
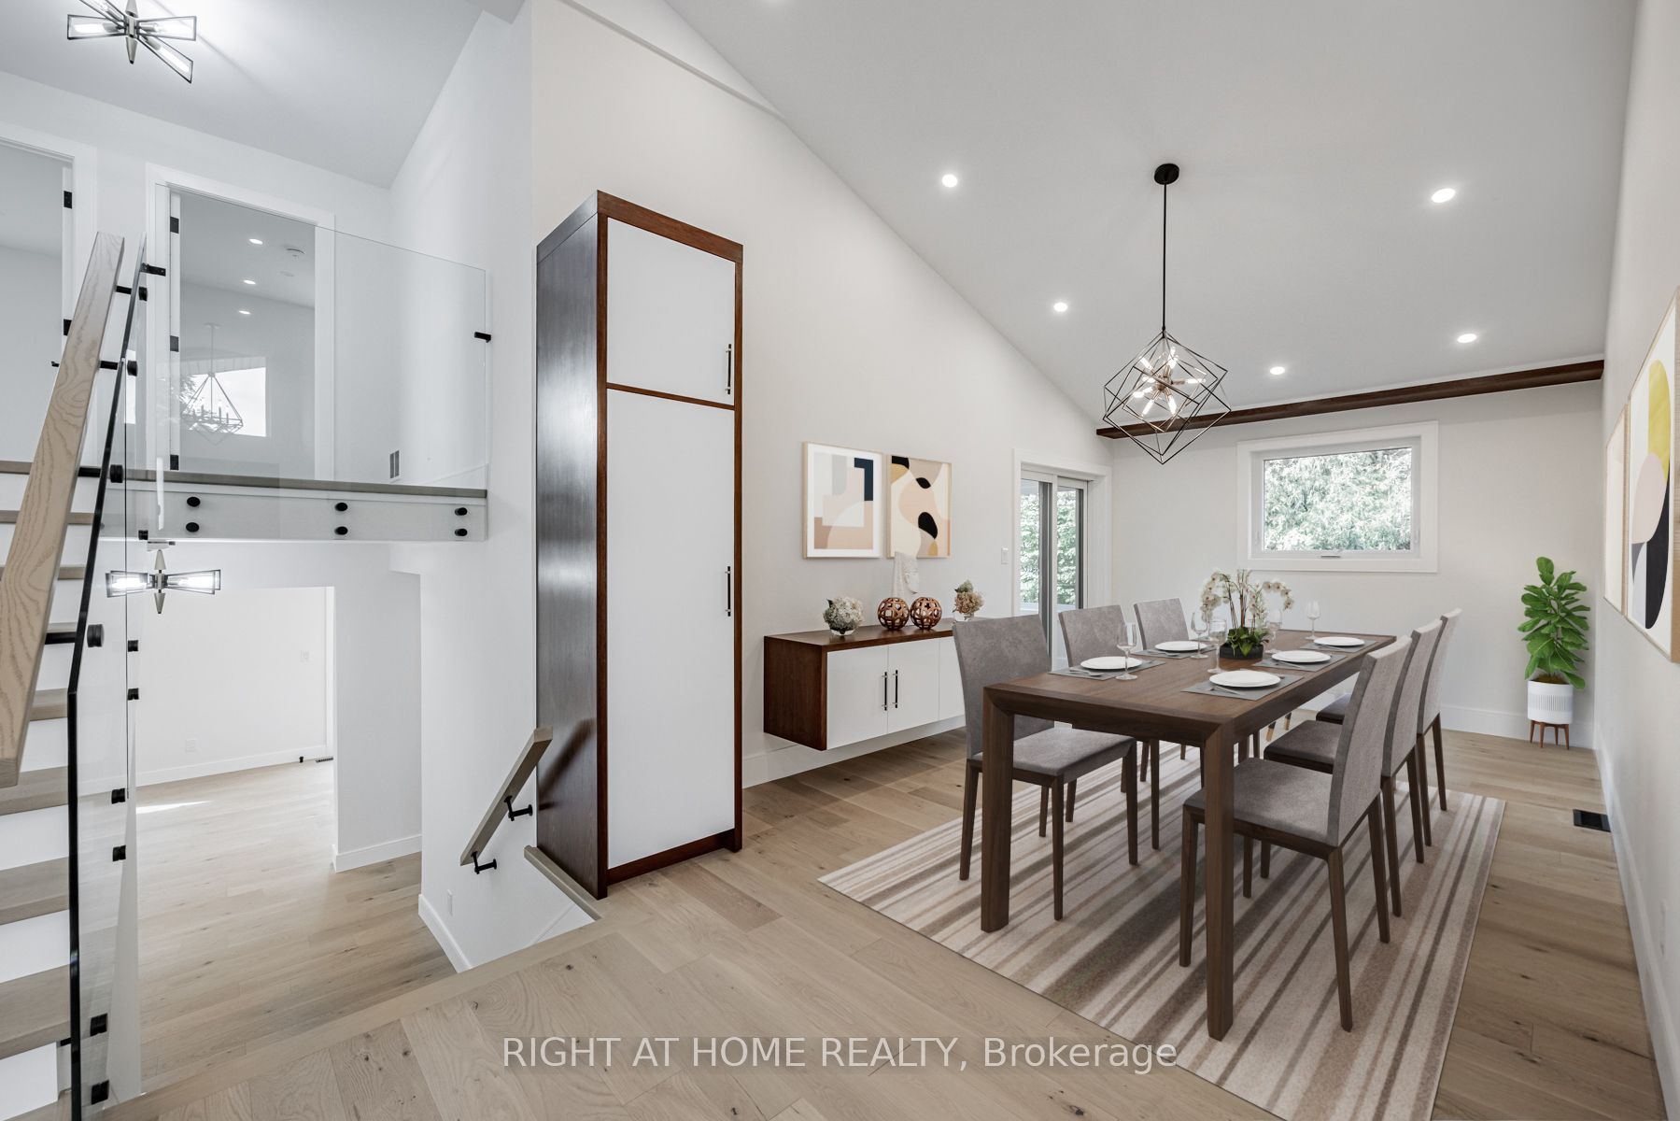
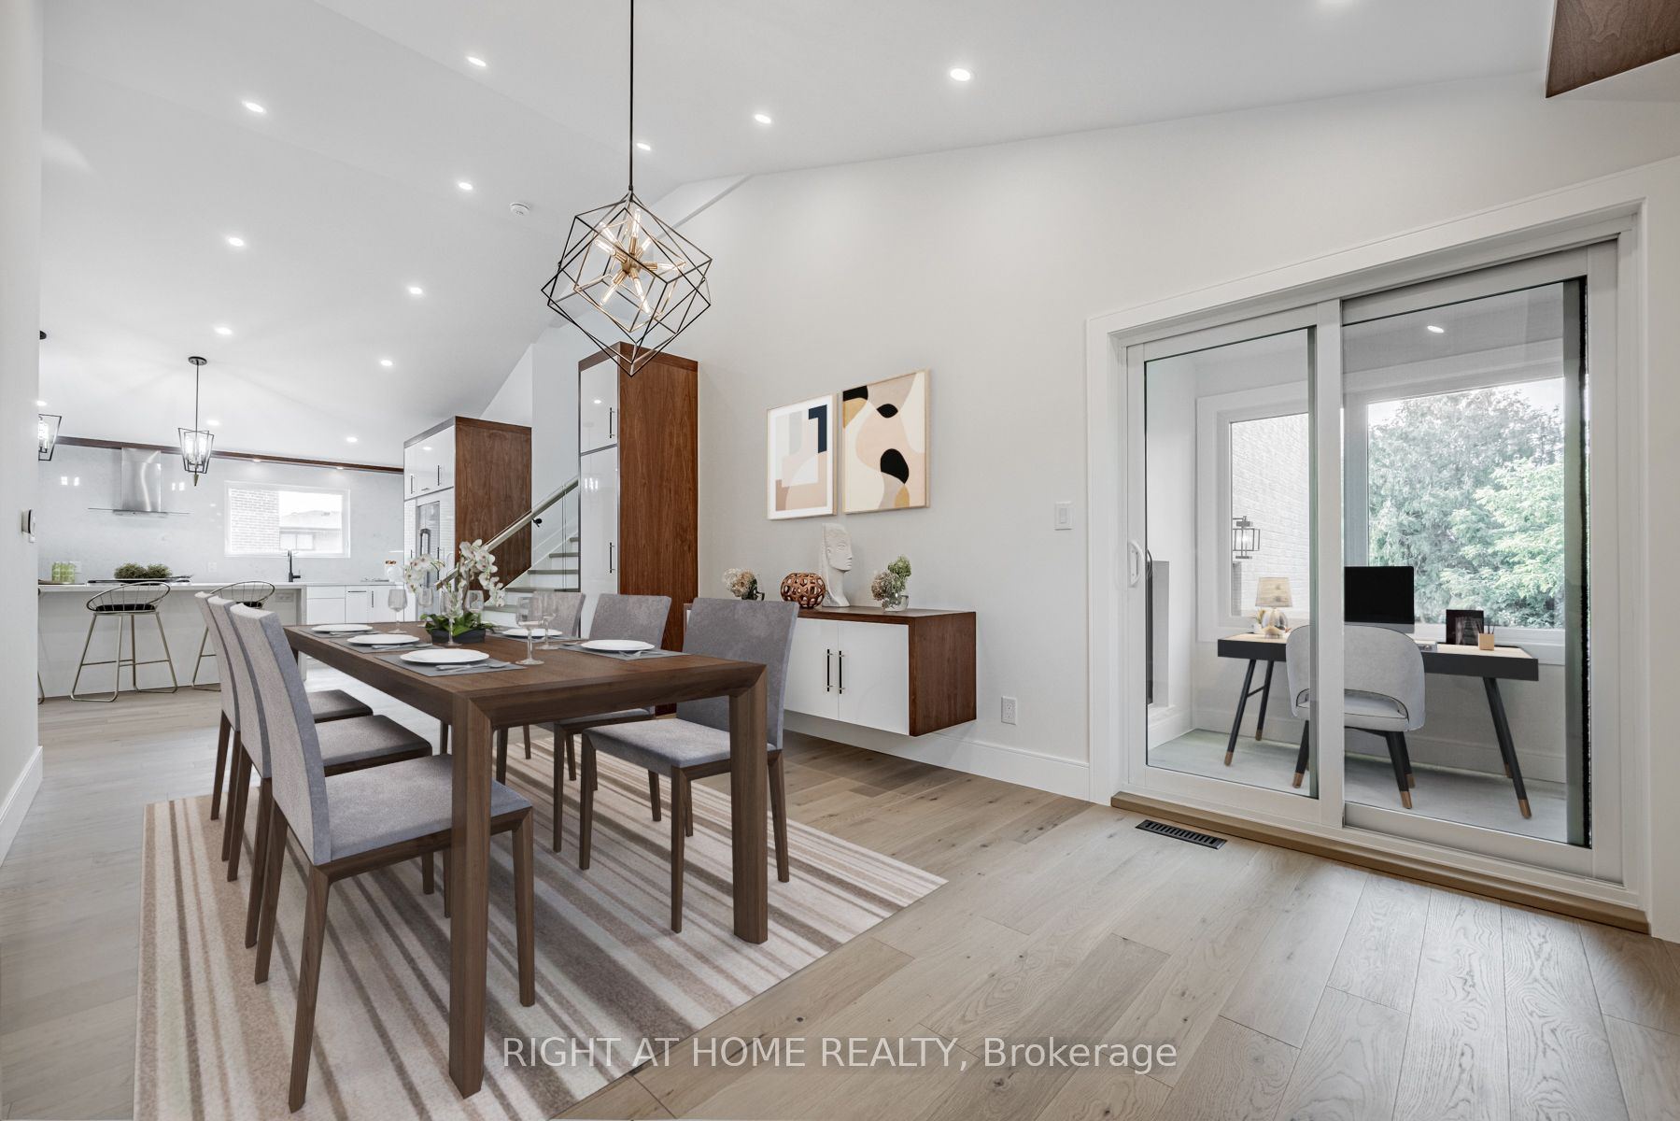
Dining Room
Formal Rm
W/O To Sunroom
4
Main
6.66 x 4.99
Office
Large Window
Sliding Doors
5
Main
19.26 x 14.01
Kitchen
Family Size Kitchen
Centre Island
6
Upper
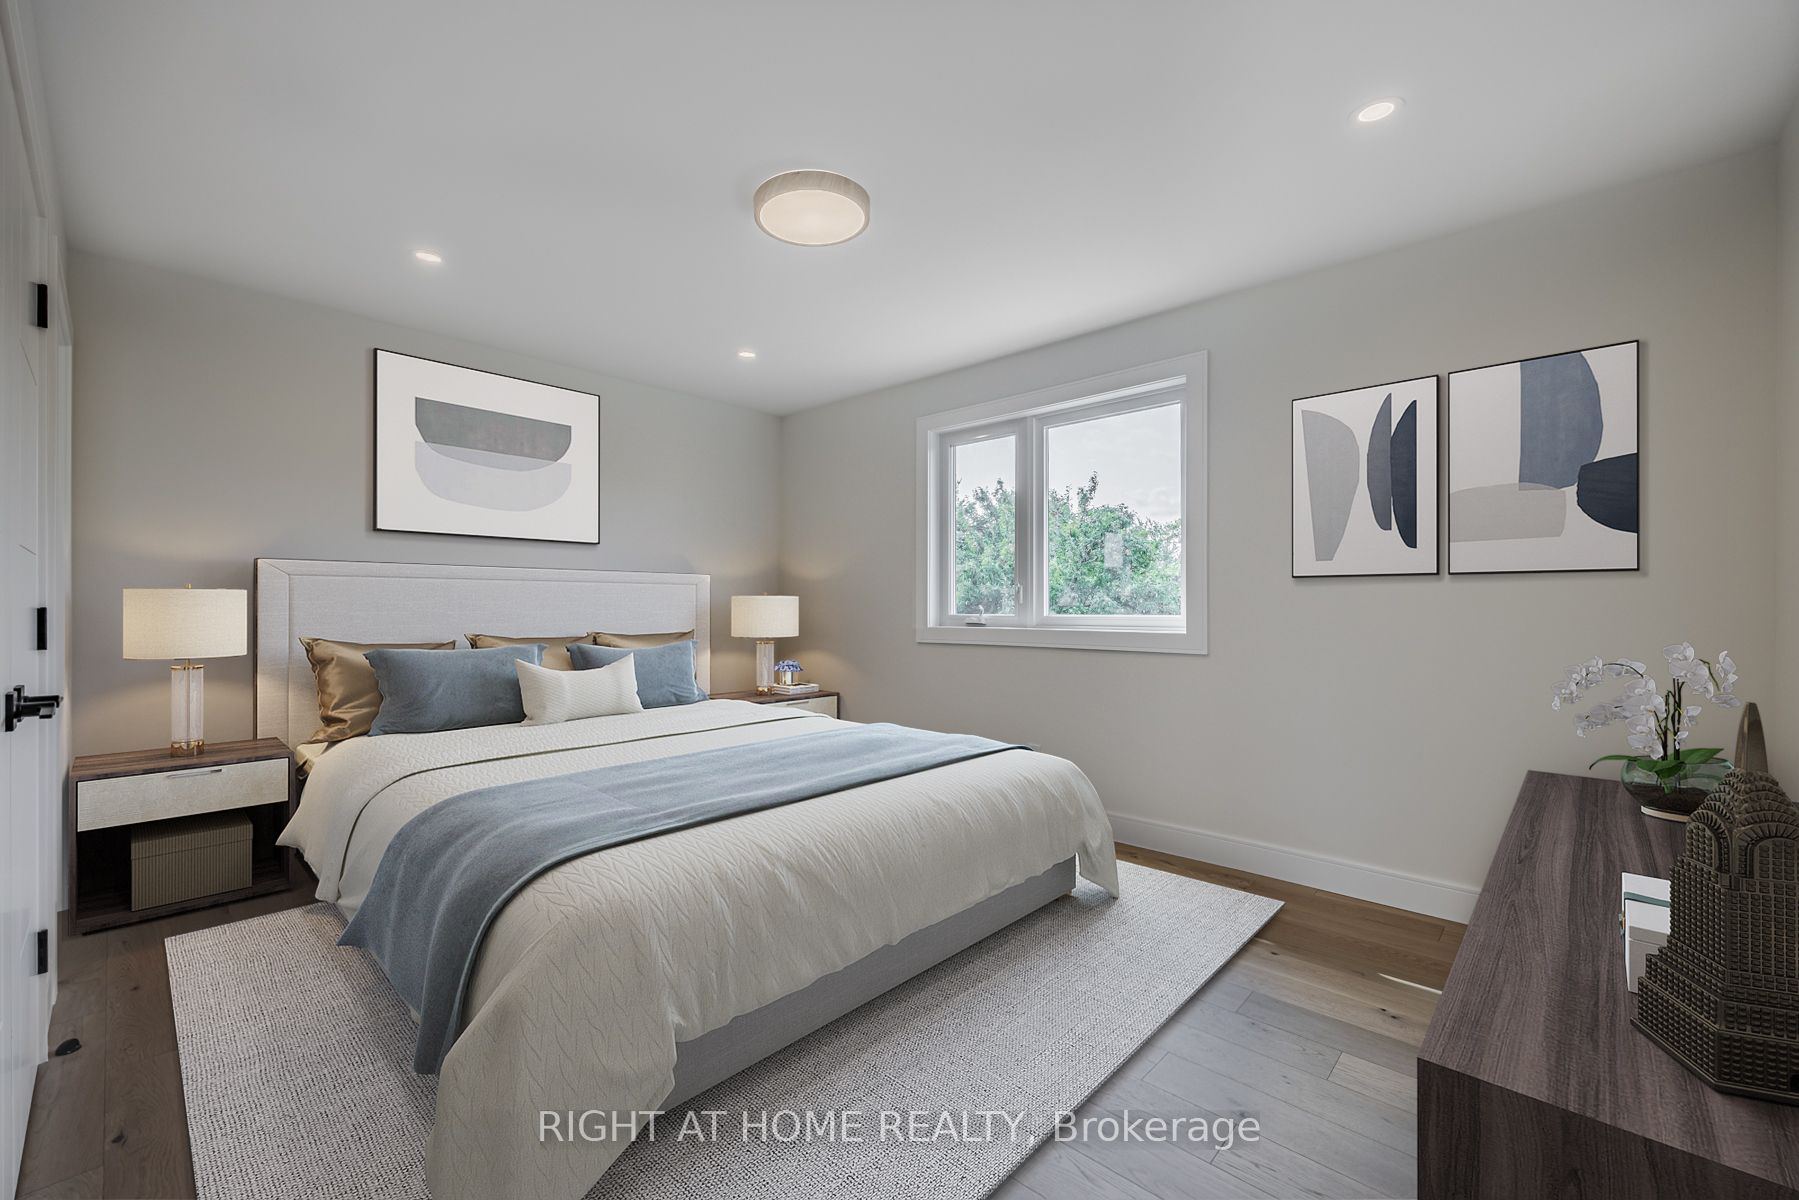
15.26 x 11.32
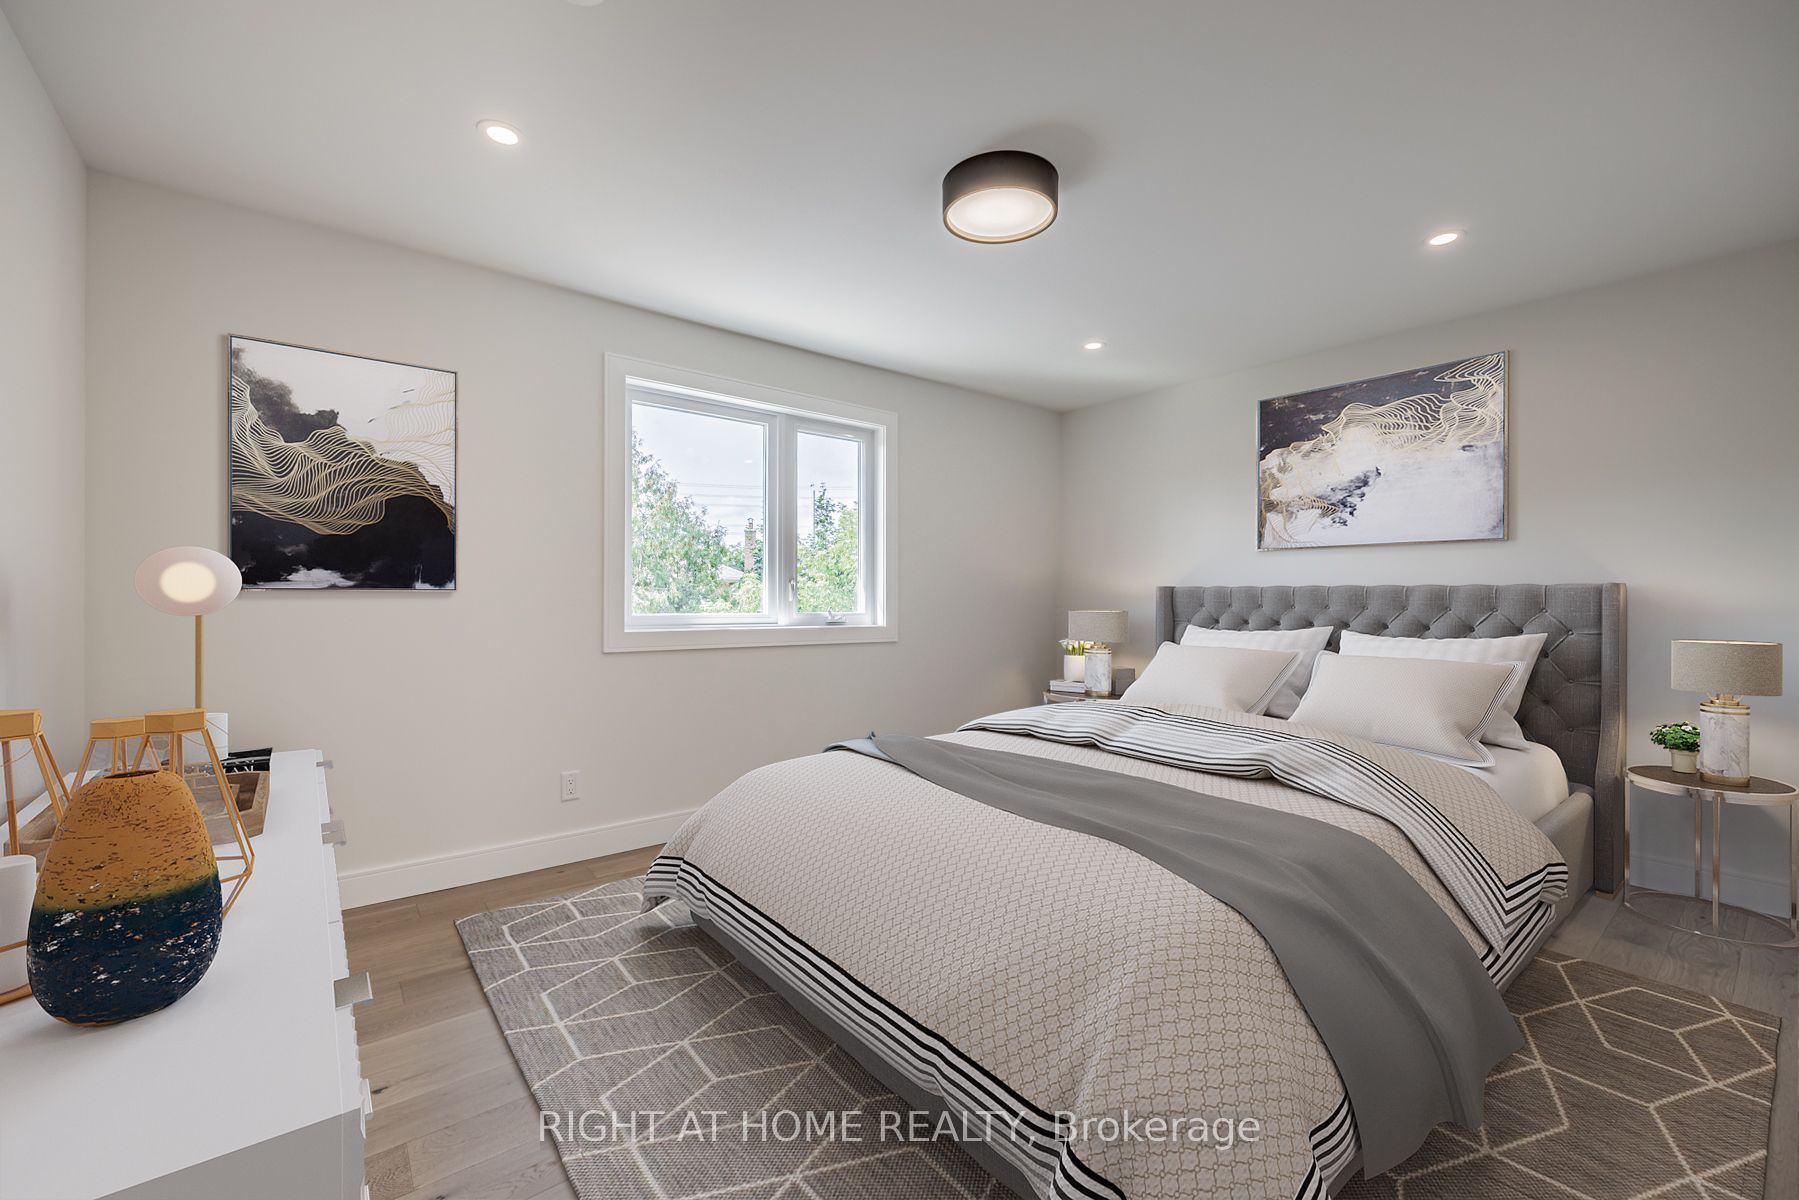
Primary Bedroom
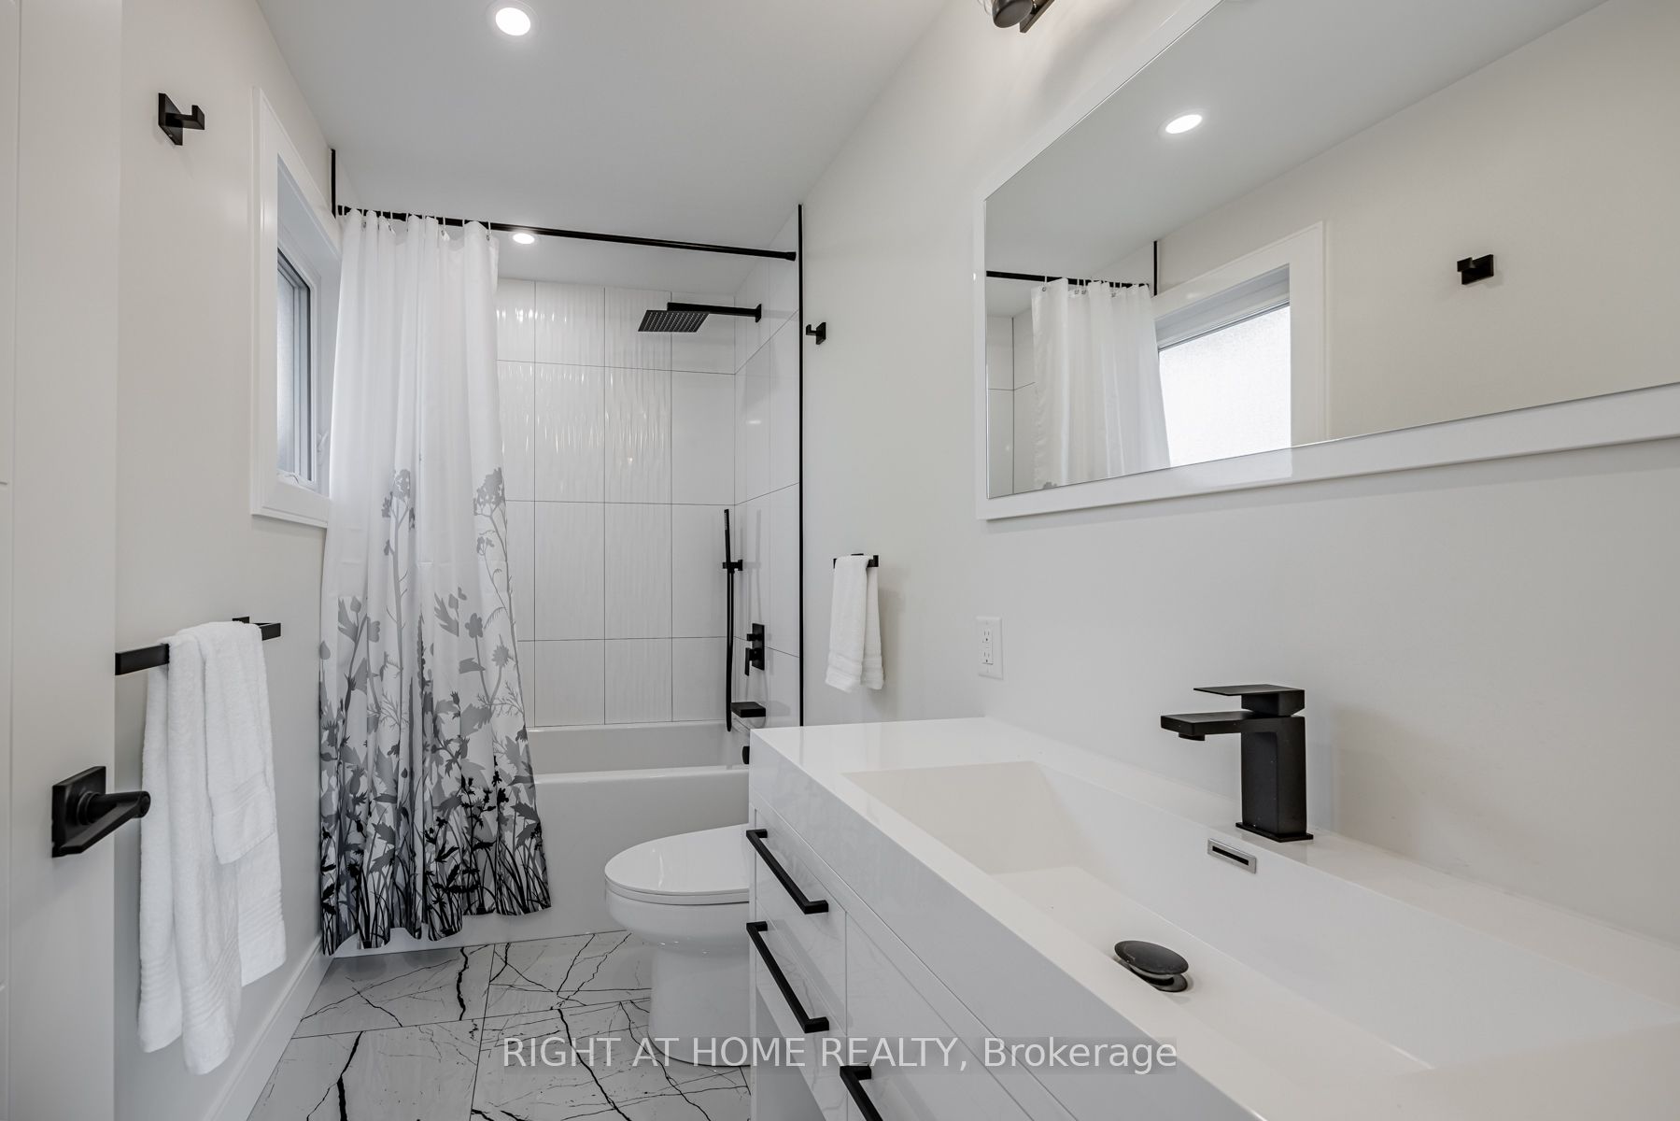
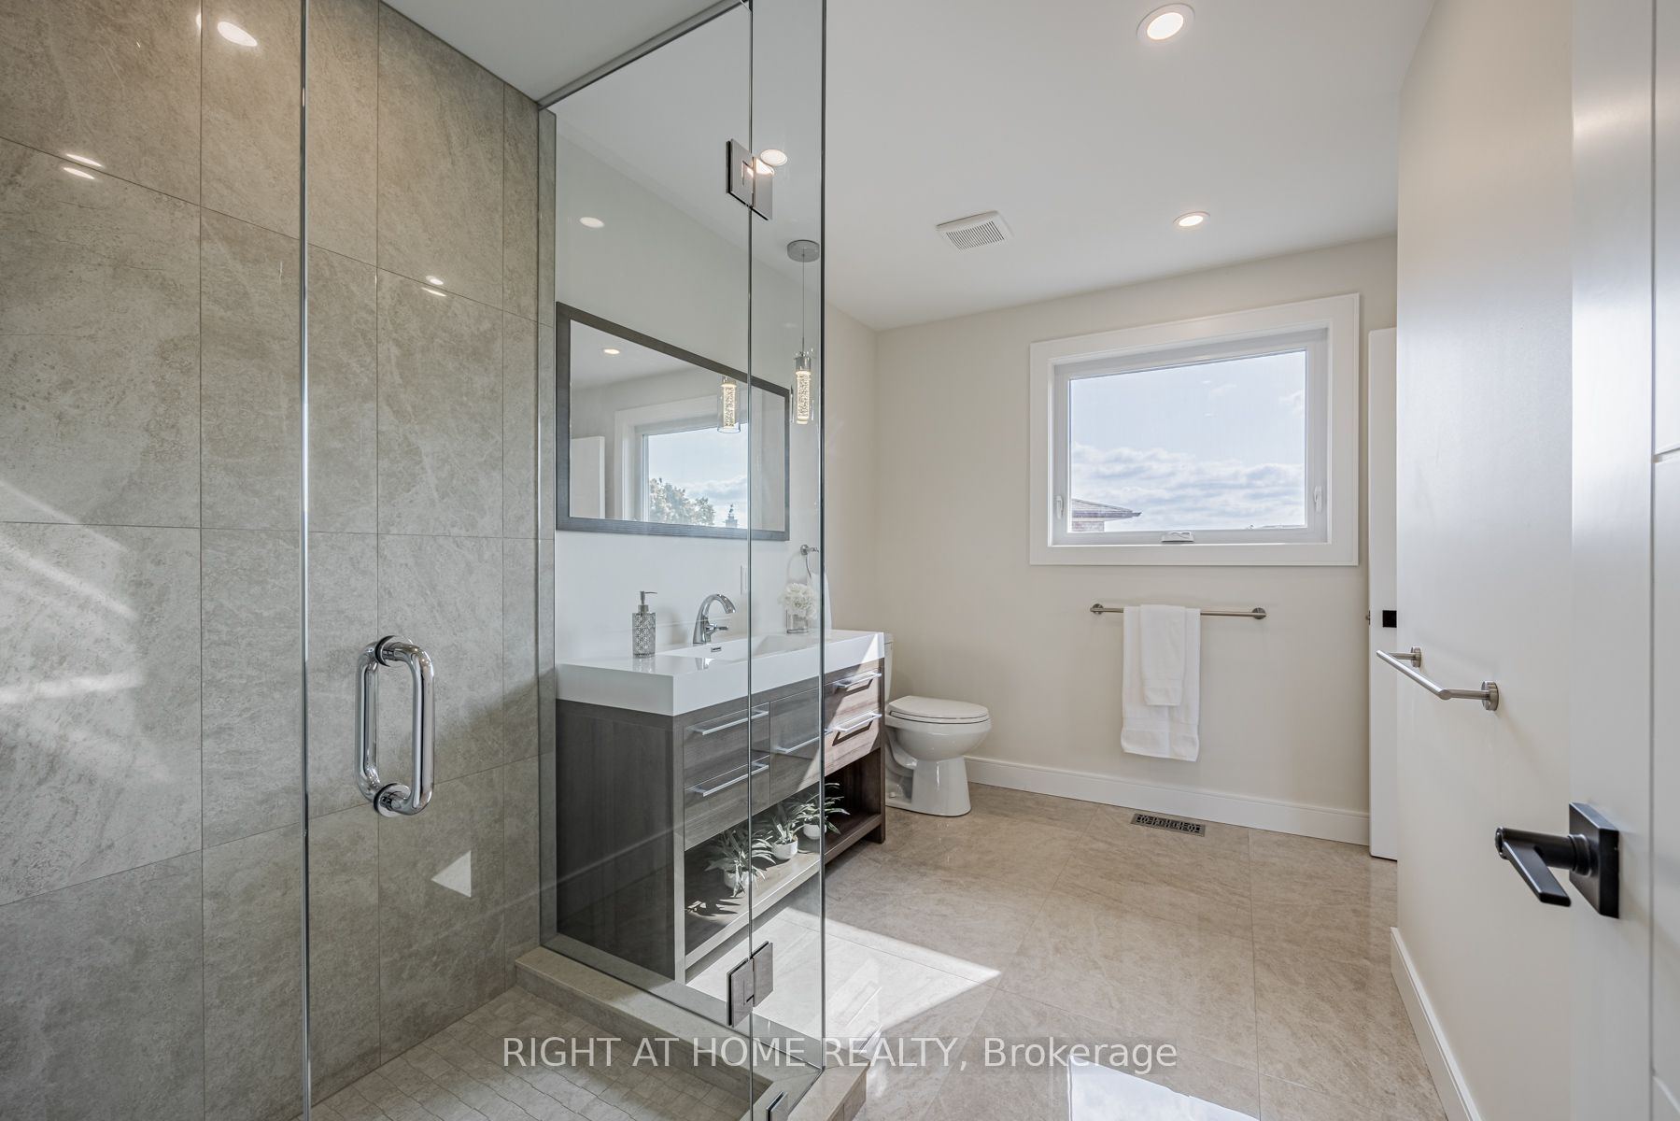
4 Pc Ensuite
Closet Organizers
7
Upper
14.5 x 11.32
Bedroom 2
3 Pc Ensuite
Large Closet
8
Upper
11.09 x 11.84
Bedroom 3
3 Pc Ensuite
Large Closet
9
Ground
30.25 x 11.15
Family Room
Overlooks Pool
Fireplace
10
Ground
10.99 x 9.42
Bedroom 4
3 Pc Bath
Large Window
11
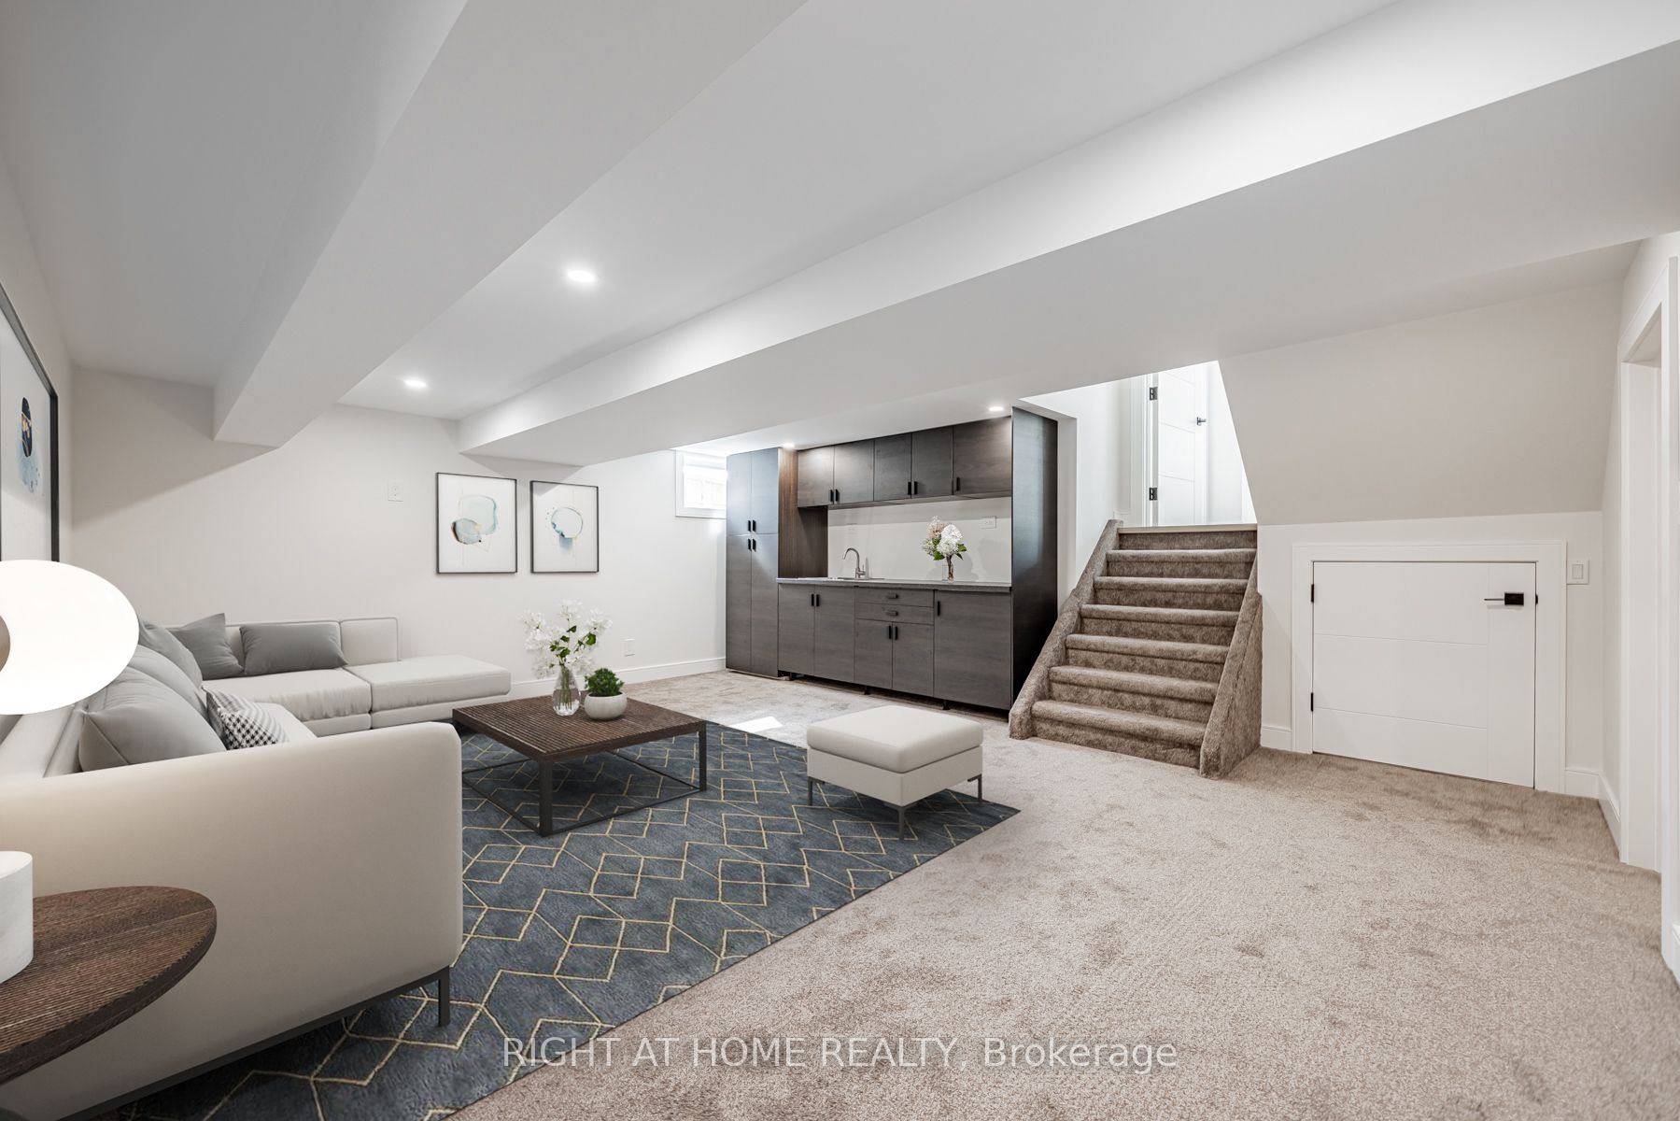
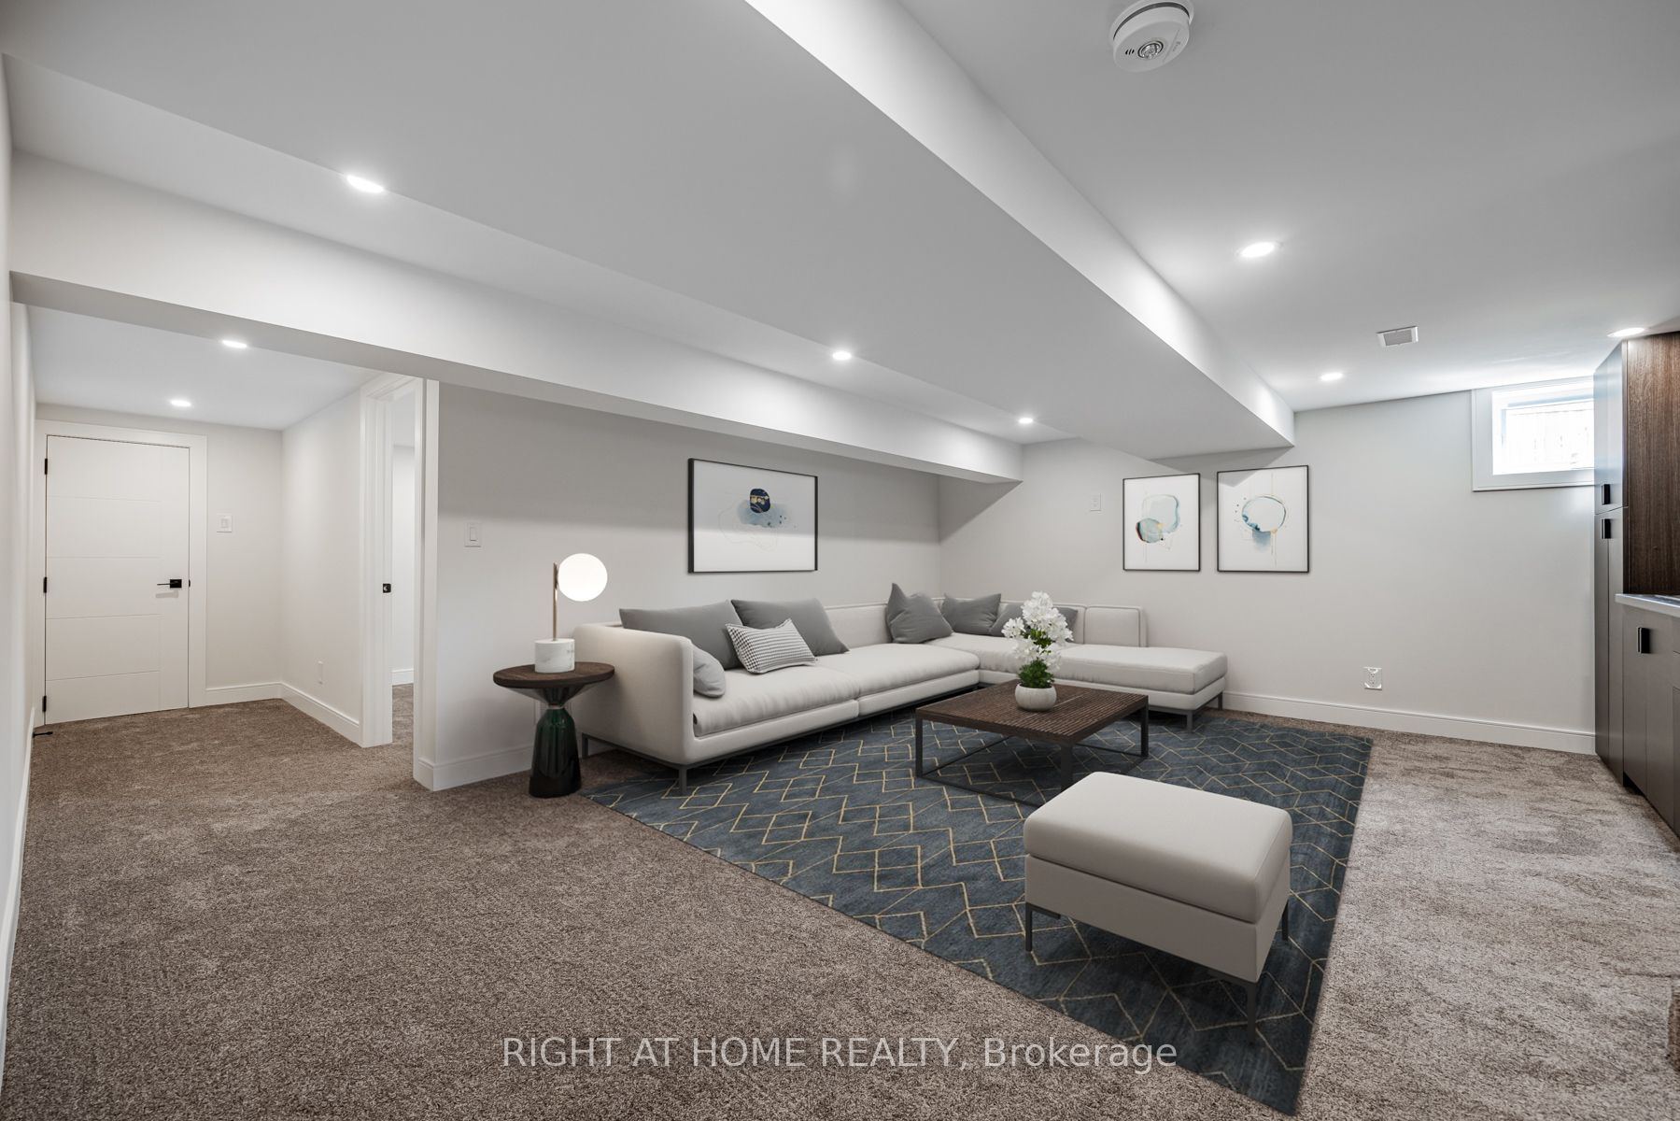
Basement
19 x 15.58
Recreation
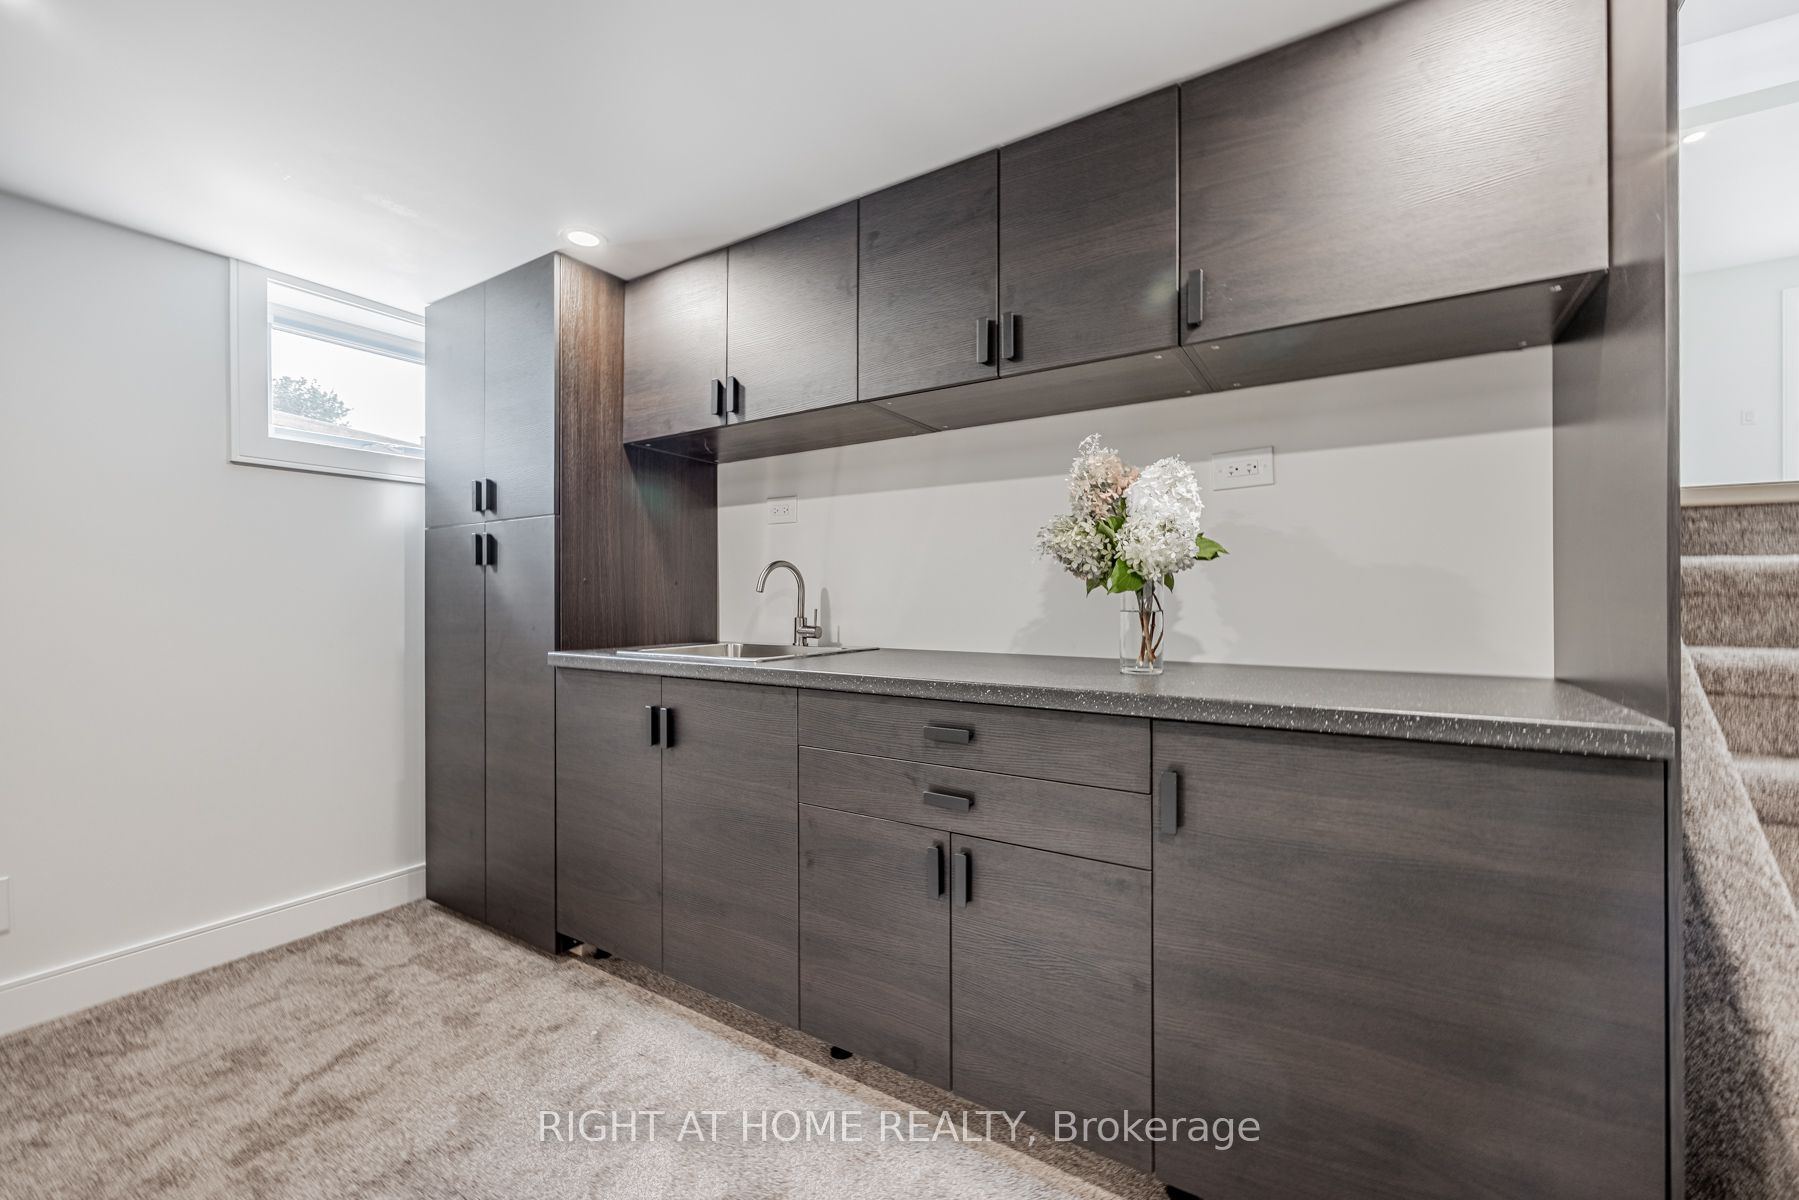
B/I Bar
Broadloom
12
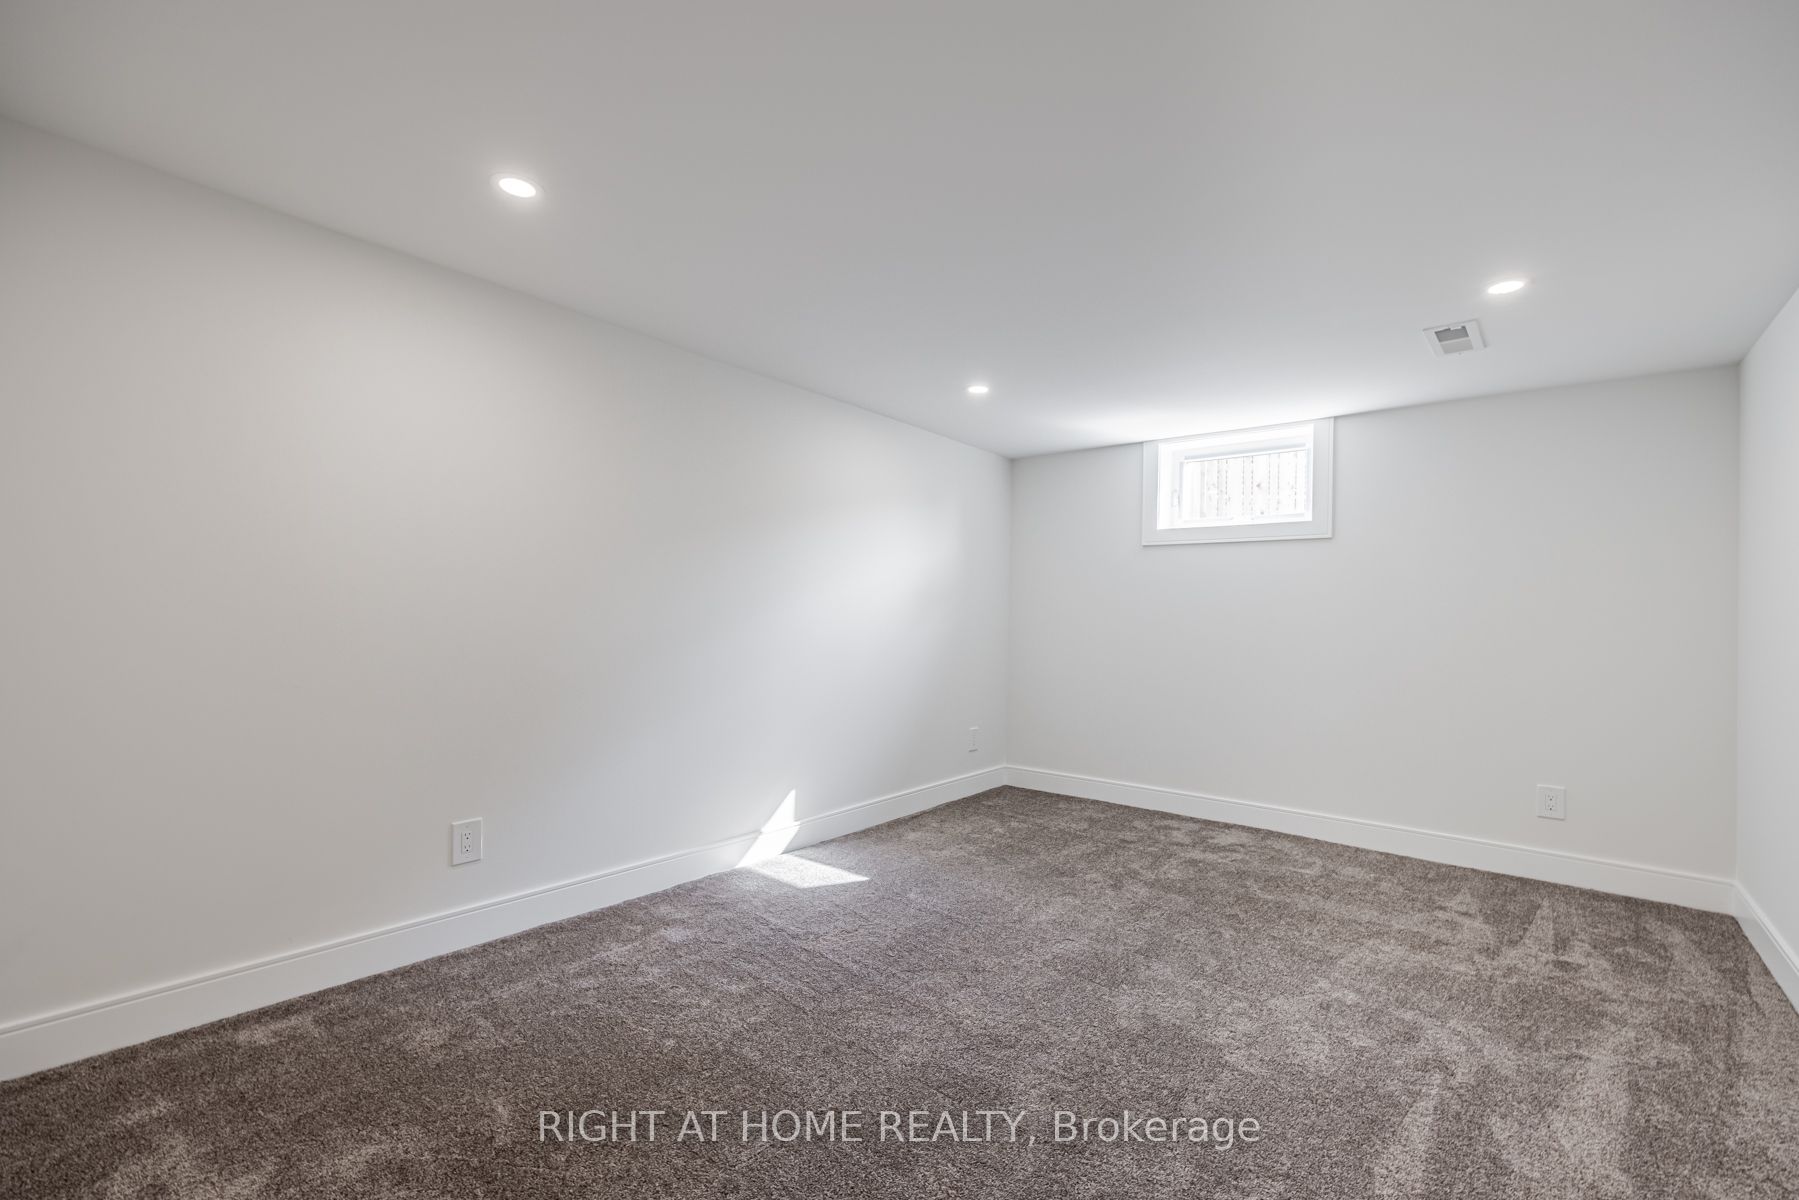
Basement
14.24 x 10.43
Bedroom 5
Above Grade Window
Broadloom
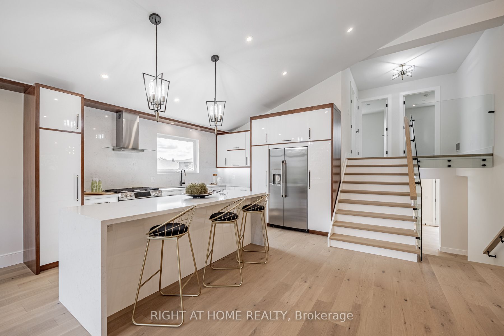
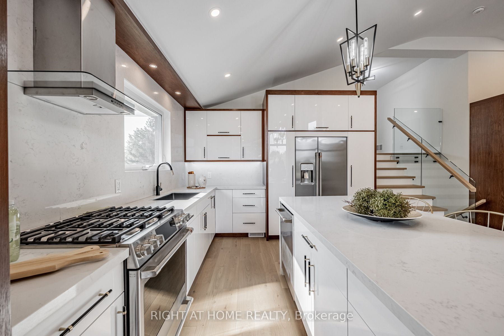
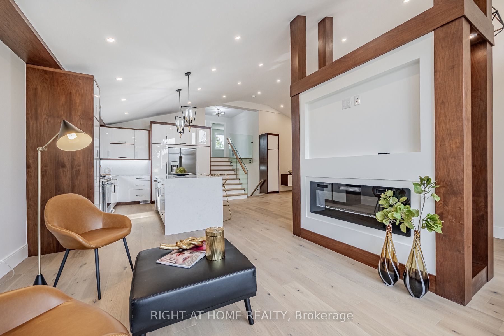
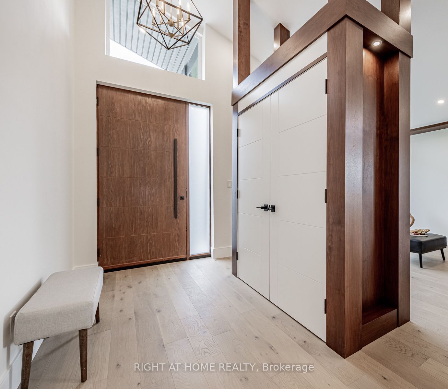
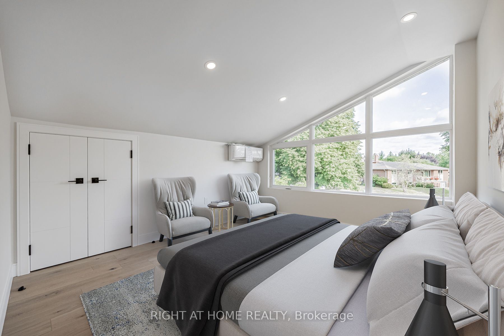
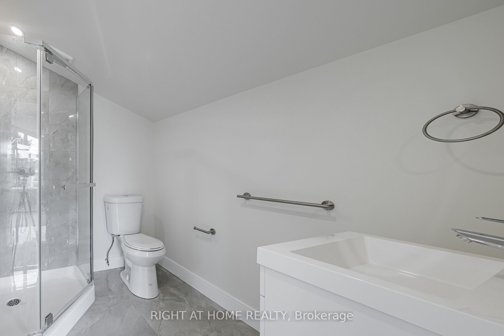
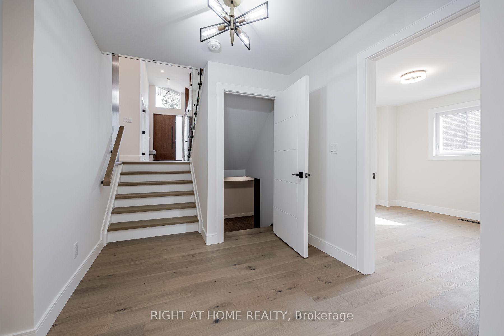
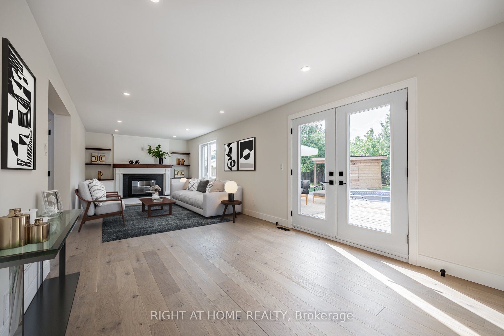
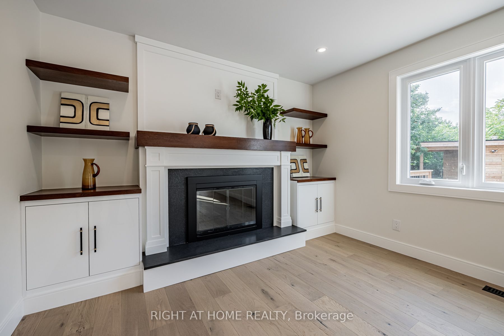
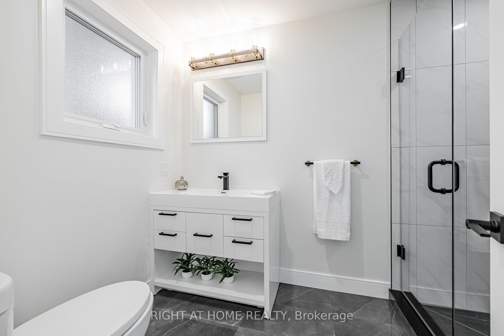
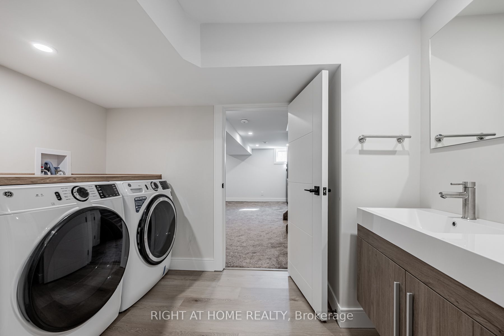
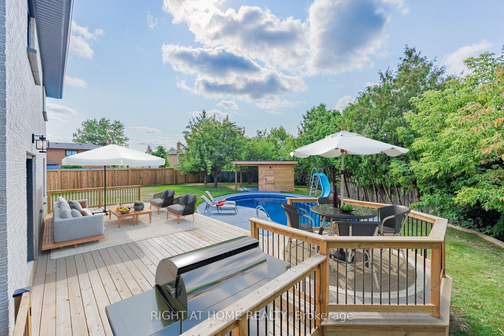
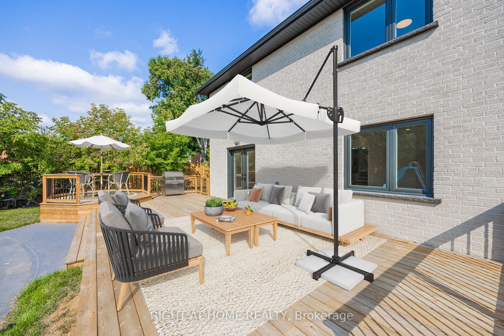
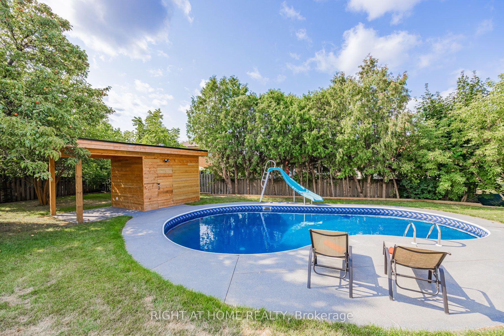
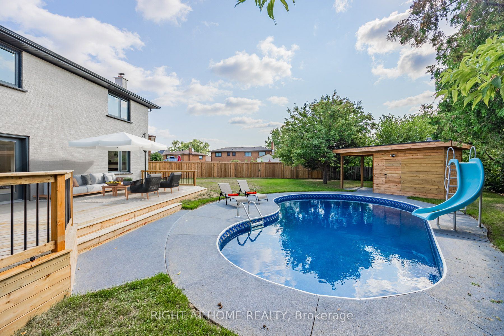
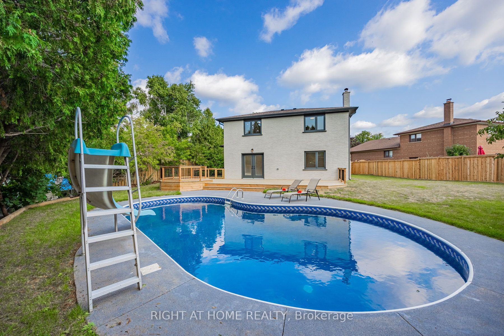
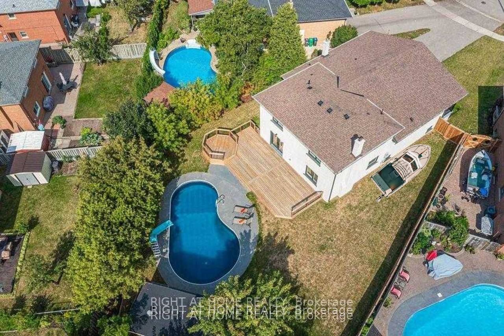
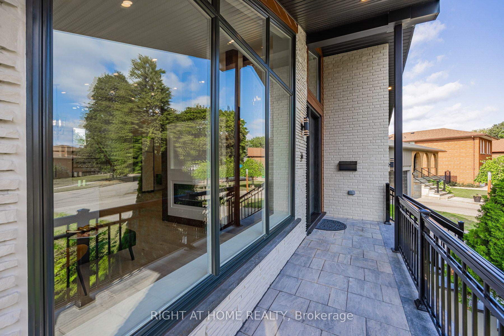
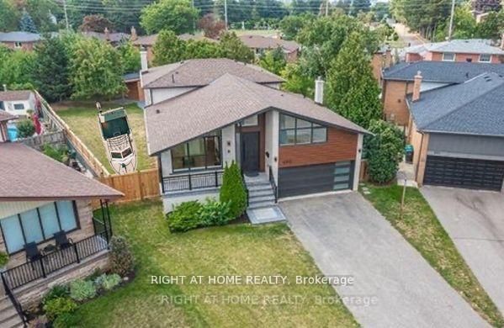
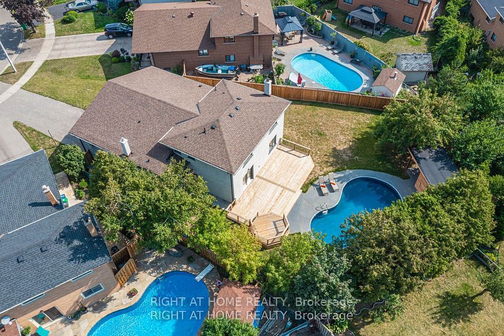
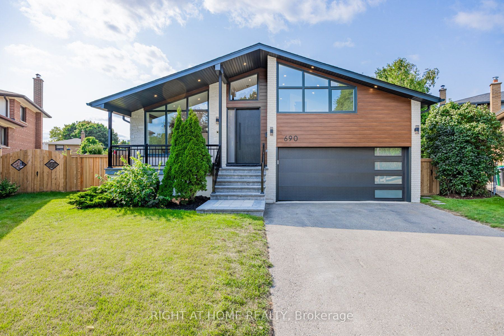
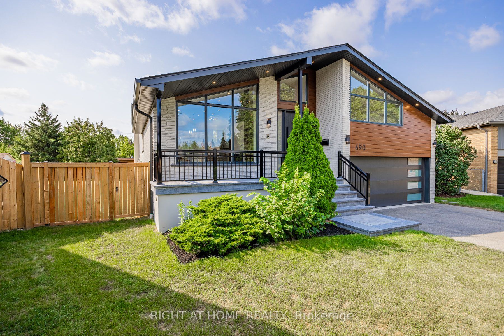
Description: Welcome to a modern, fully renovated home, set on a large private lot with a swimming pool and exceptional outdoor living space. This beautiful property features a bonus office/guest/teen retreat above the garage, complete with a 3-piece bath and a ductless heating & cooling system. The modern, energy-efficient upgrades include engineered hardwood flooring, a sleek glass railing staircase, eco-friendly spray foam insulation, all new windows, solid doors, new electrical wiring with a new 200-amp panel, new plumbing, central air, and a stylish entrance & garage door. The chef's kitchen is a showstopper, featuring an elegant white design with warm wood accents, high-end Cafe appliances, and an XL waterfall island. The primary bedroom offers a spa-like 4-piece ensuite and a custom walk-in closet organizer. Relax in the family room with a gas fireplace and walk out to a private backyard oasis, complete with a new deck and a hexagon-shaped dining area overlooking the pool. The bright sunroom/office with sliding doors is perfect for work or relaxation. The finished basement includes a kitchenette, a large bedroom, and a spacious living area easily convertible into a separate unit with its own entrance. Located near top-rated schools, Trillium Hospital, Square One, Costco, banks, and recreational facilities, with easy access to public transit, major highways (QEW, 403), and the Toronto GO & Kipling Station. A spacious backyard offers endless possibilities install a sauna, create your own private oasis, and enjoy it year-round. Own a boat? There's plenty of room to store it right at home, saving you $$ on storage fees! A rare opportunity to own a stylish, move-in-ready home with high-end finishes and incredible versatility. Make it yours today! *** P.S. All renovations and upgrades were completed with required permits and inspections, ensuring the work meets applicable standards and requirements.
Toggle icons below to view amenities nearby:
 Banks
 Bus stations
 Gas stations
 Groceries
 Parks
 Restaurants
 Schools
 Shops
Book a showing or get more information
Listed by RIGHT AT HOME REALTY
NOTE: The information provided herein must only be used by consumers that have a bona fide interest in the purchase, sale, or lease of real estate and may not be used for any commercial purpose or any other purpose.
NOTE: The information provided herein must only be used by consumers that have a bona fide interest in the purchase, sale, or lease of real estate and may not be used for any commercial purpose or any other purpose.

