
Real Estate Example
Independently Owned And Operated
40 - 1110 Finch Ave West , Toronto, ON
20 Mowat Court
Heart Lake East, Brampton, ON, L6Z 3E6
For Sale
Asking: $1,299,888
Days on market: 35
Style: Detached, 2-Storey
Bedroom(s): 4 + 2
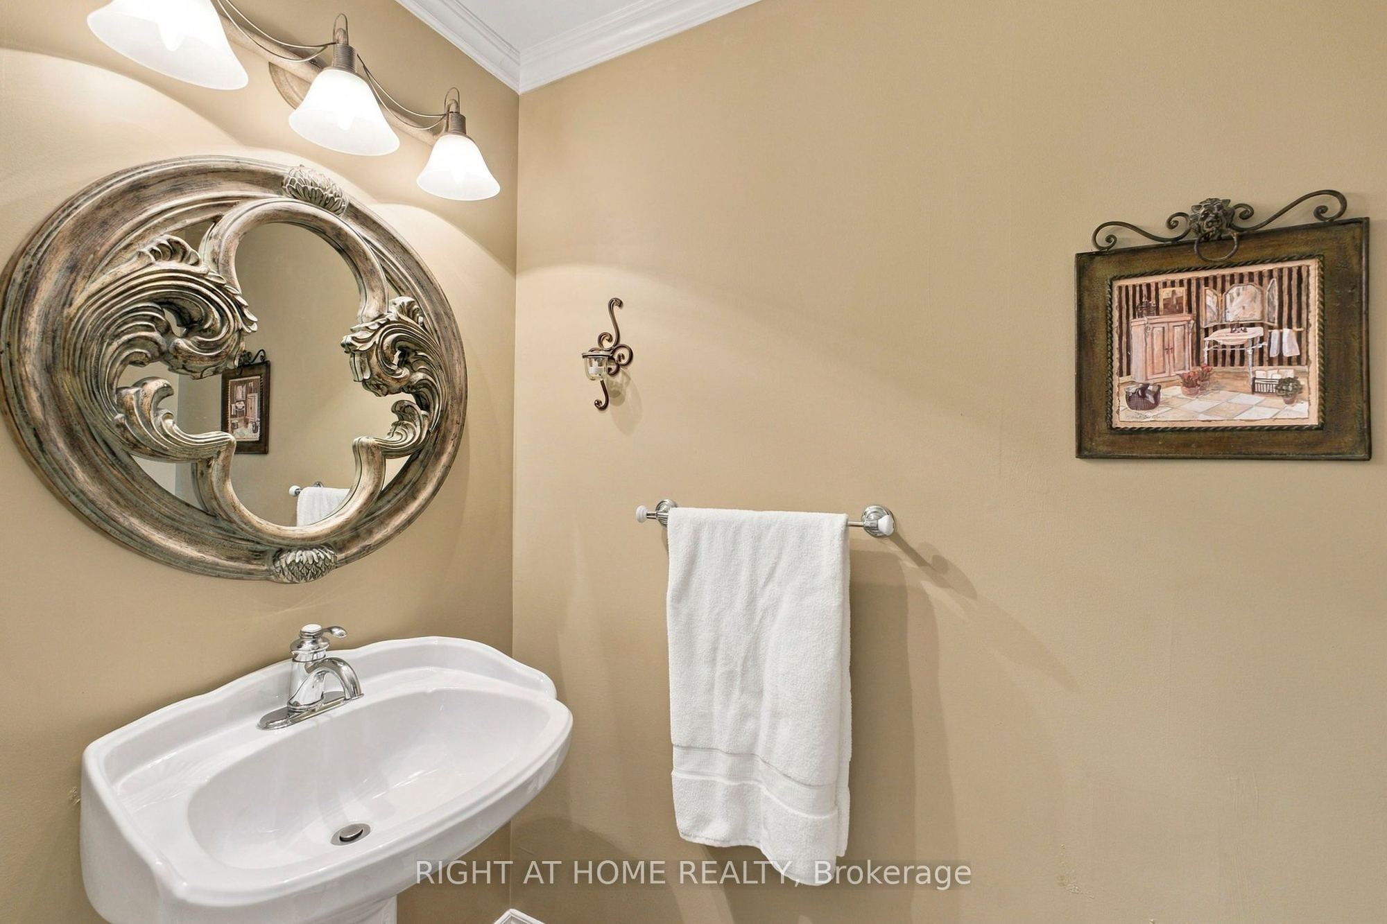
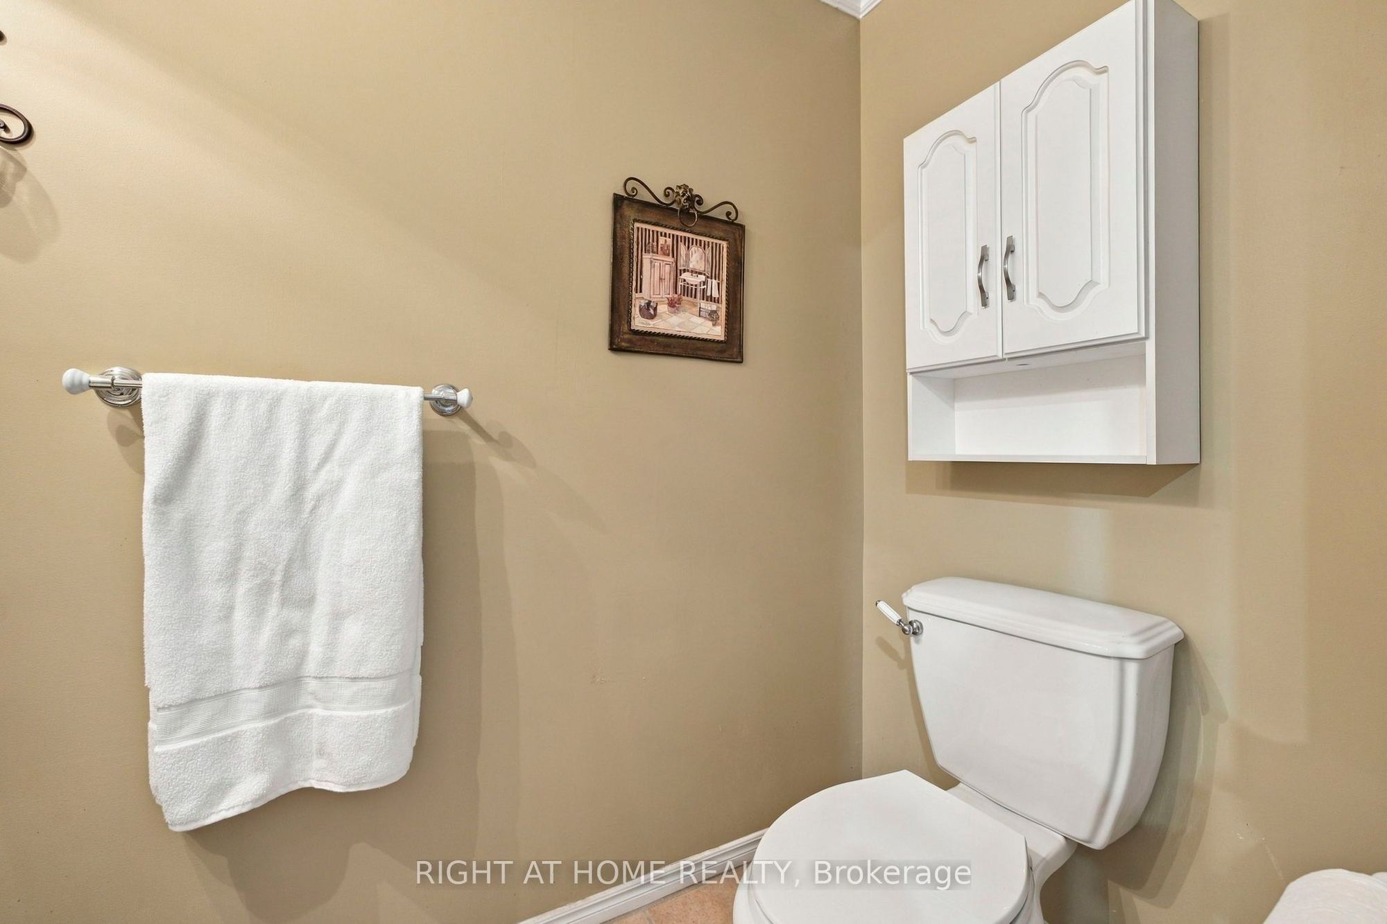
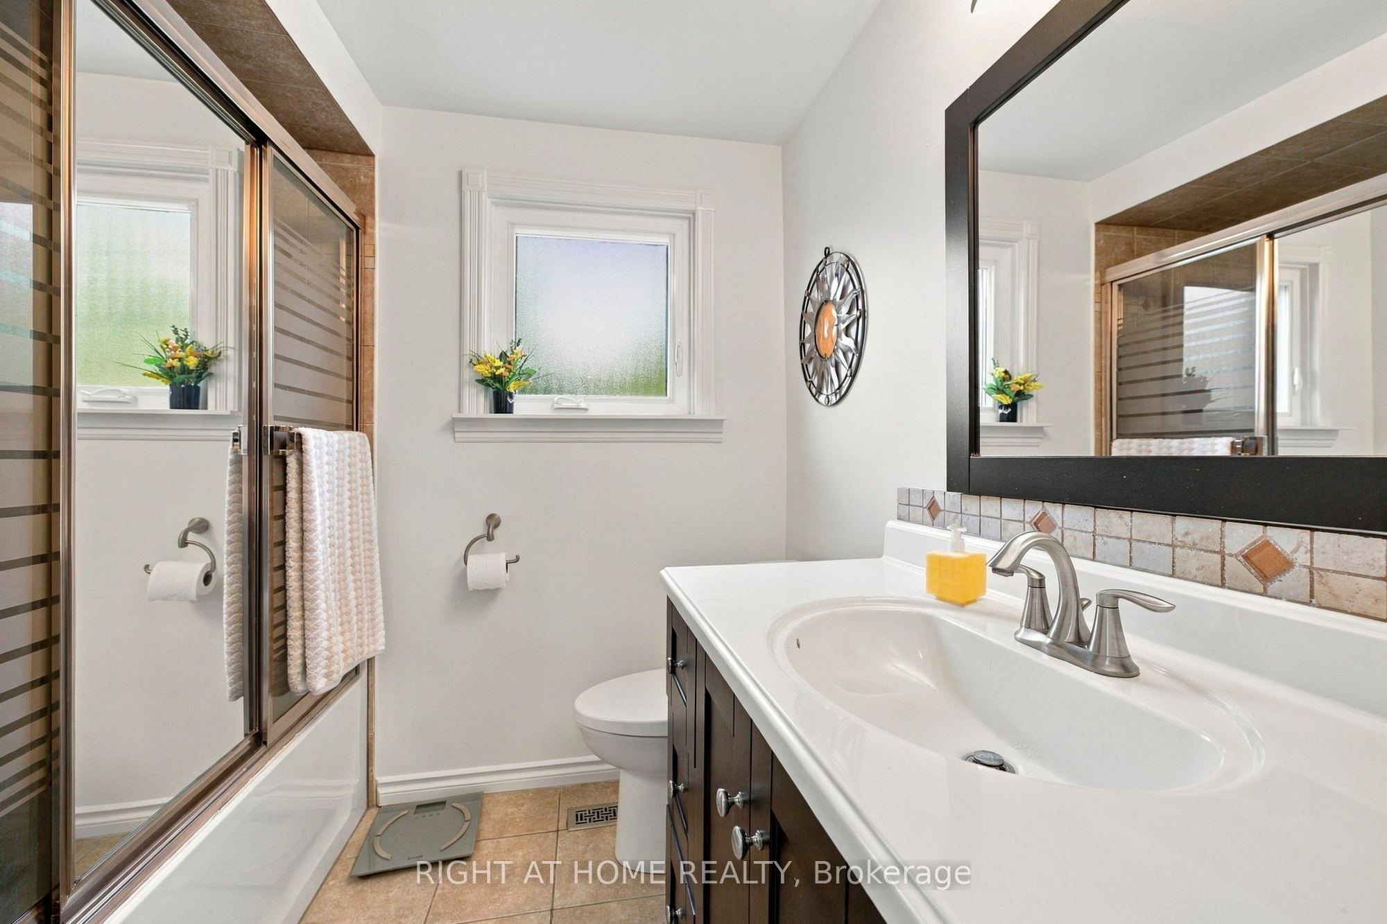
Washroom(s): 4 (1x2xGround, 1x5xSecond, 1x4xSecond, 1x2xBasement)
Kitchen(s): 1
Approx. Sqft: 2500-3000
Cross St: Sandalwood Pkwy/Heart Lake Road
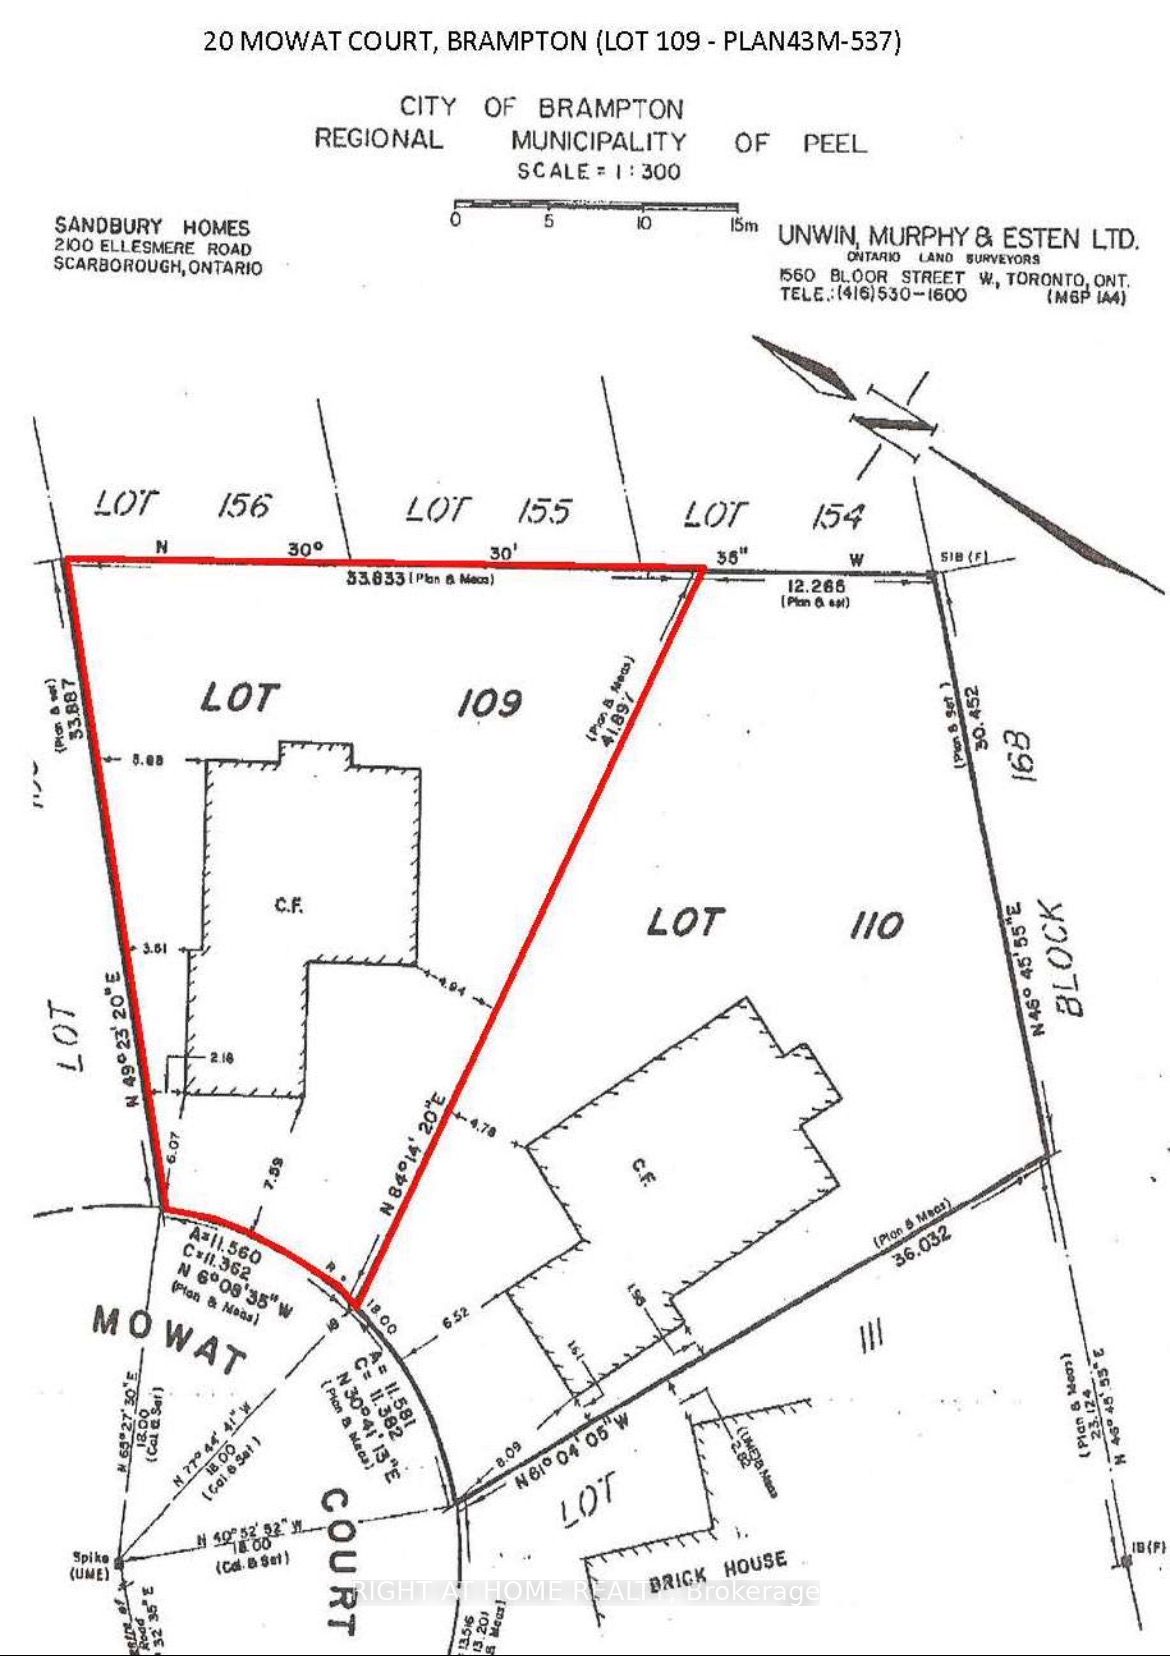
Lot size: 37.93 feet x 137.46 feet
Extra Information
Taxes: $8,068.32/2026
Room(s): 10 + 2
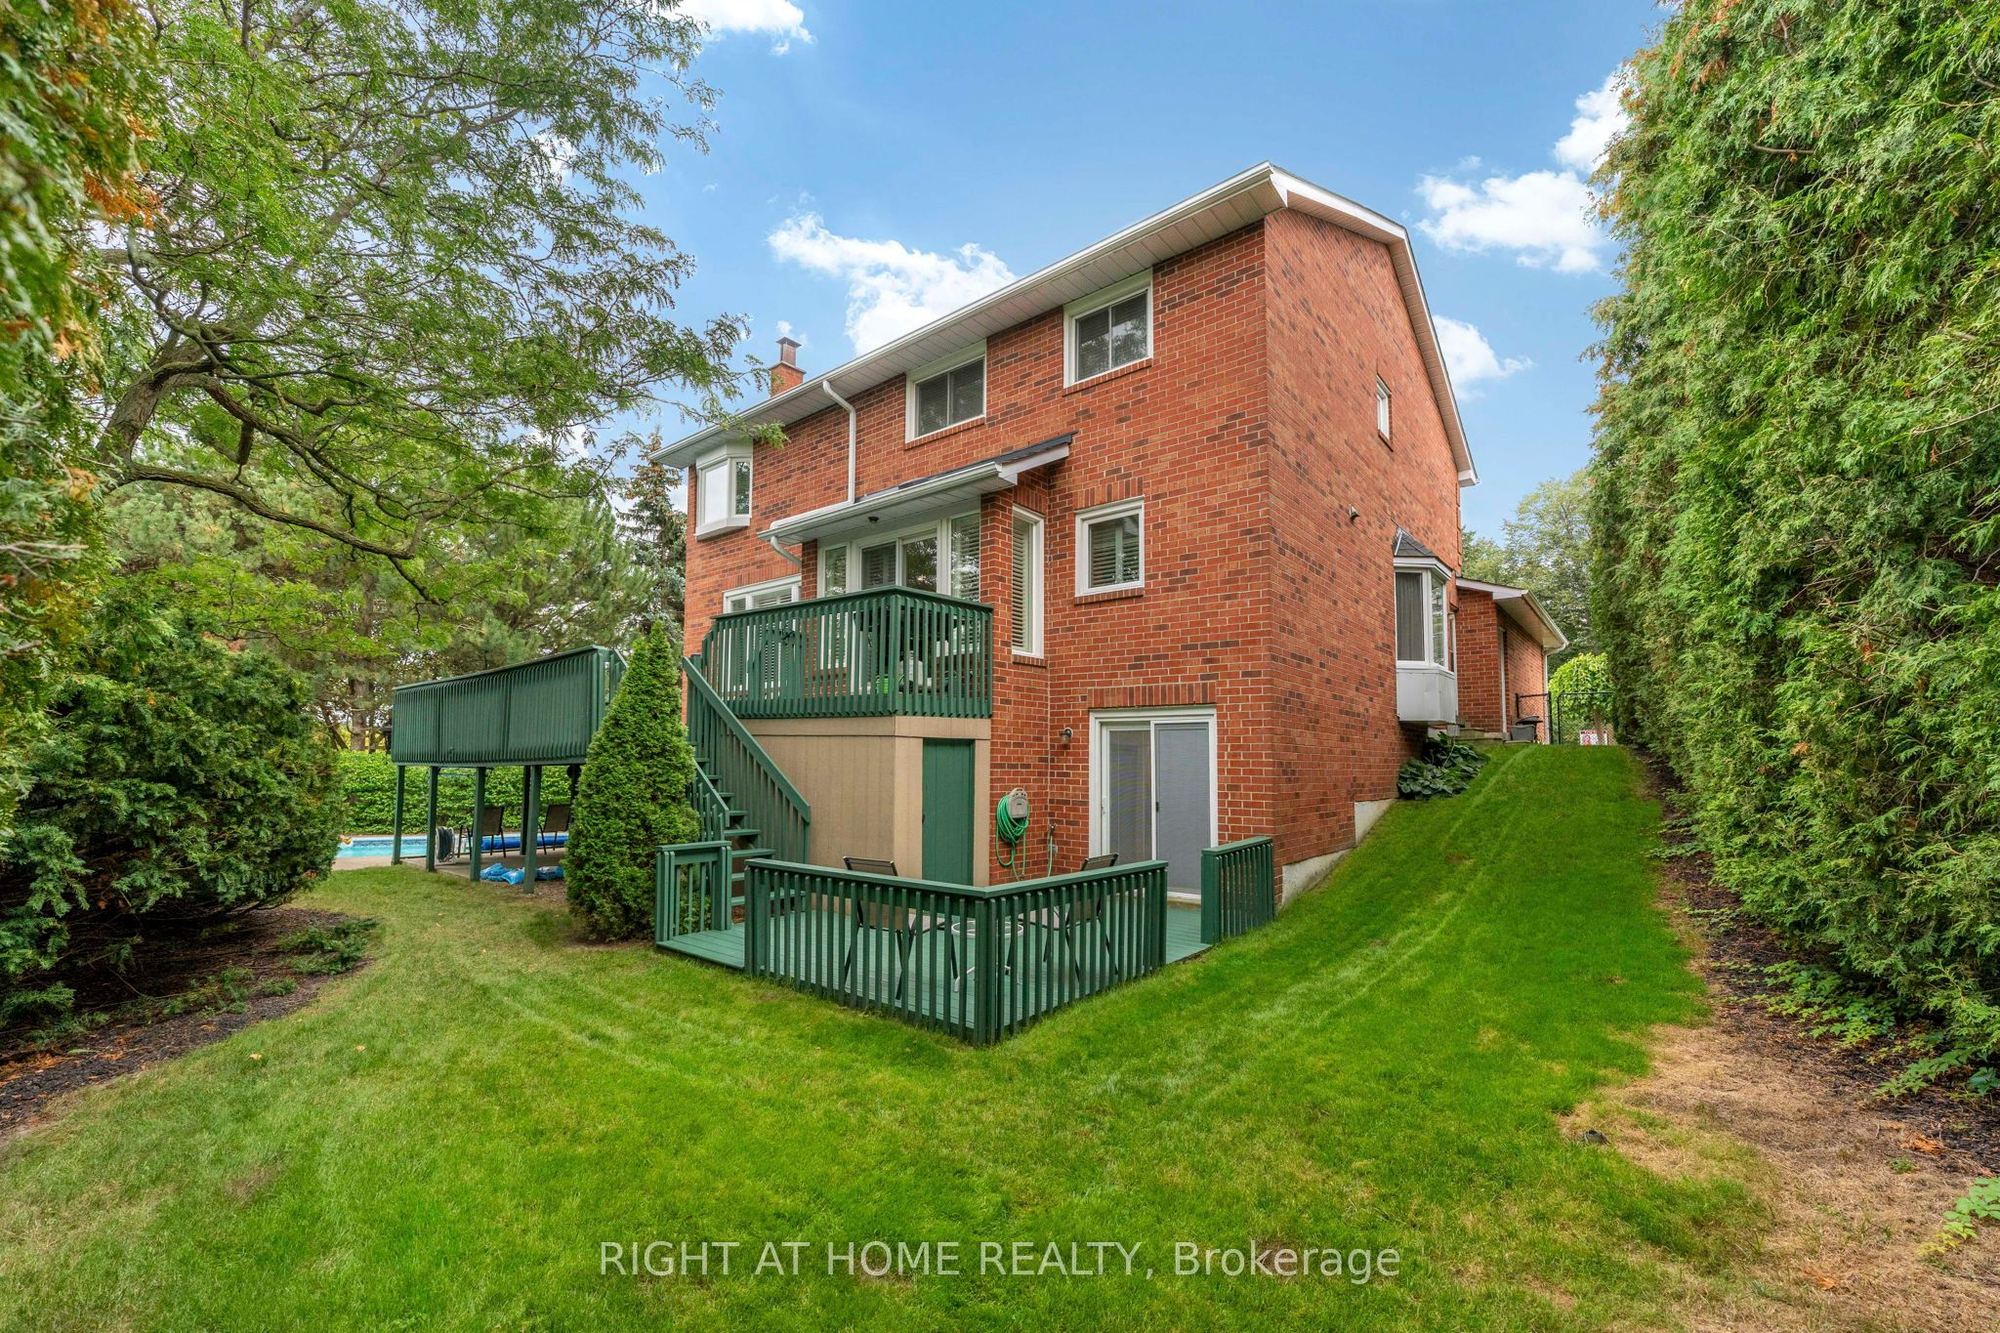
Basement: Finished with Walk-Out, Separate Entrance
Drive: Private, Private Double
Garage Space(s): Attached/2
Parking Space(s): 6
Fireplace/Stove: Y
Heating: Forced Air
CAC: Central Air
Exterior: Brick
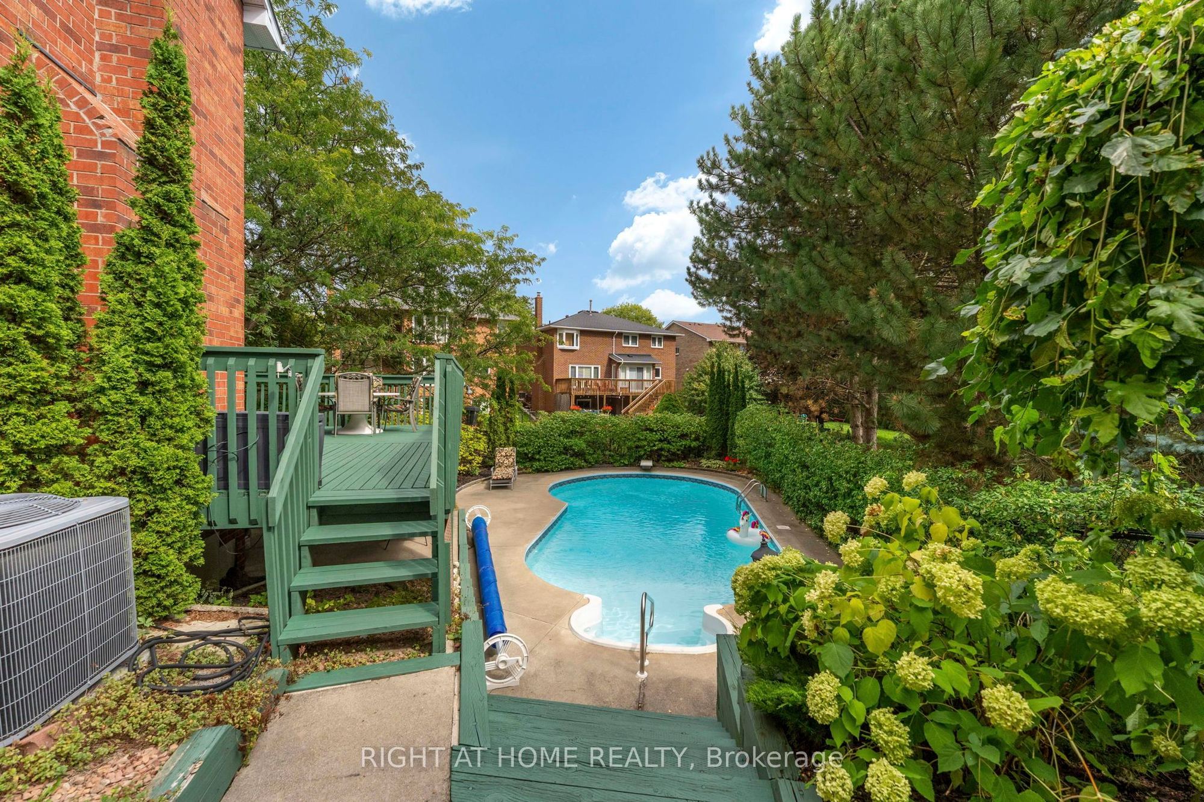
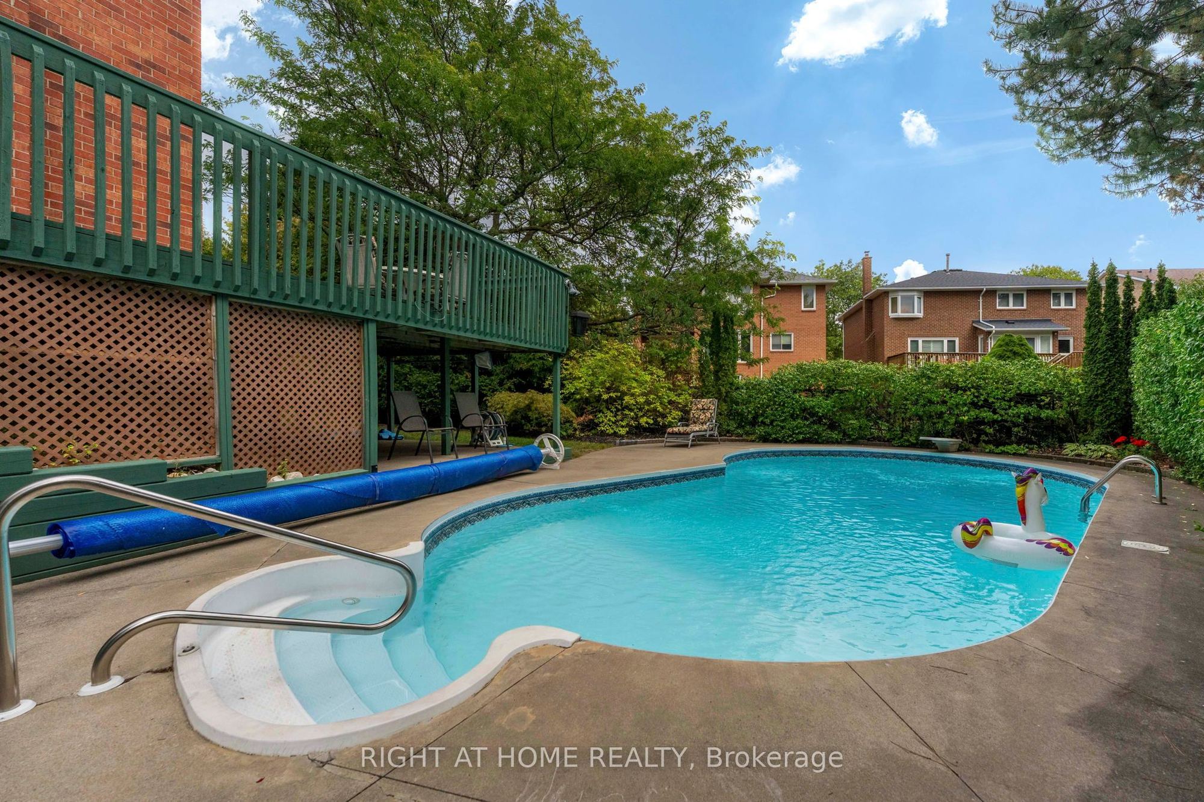
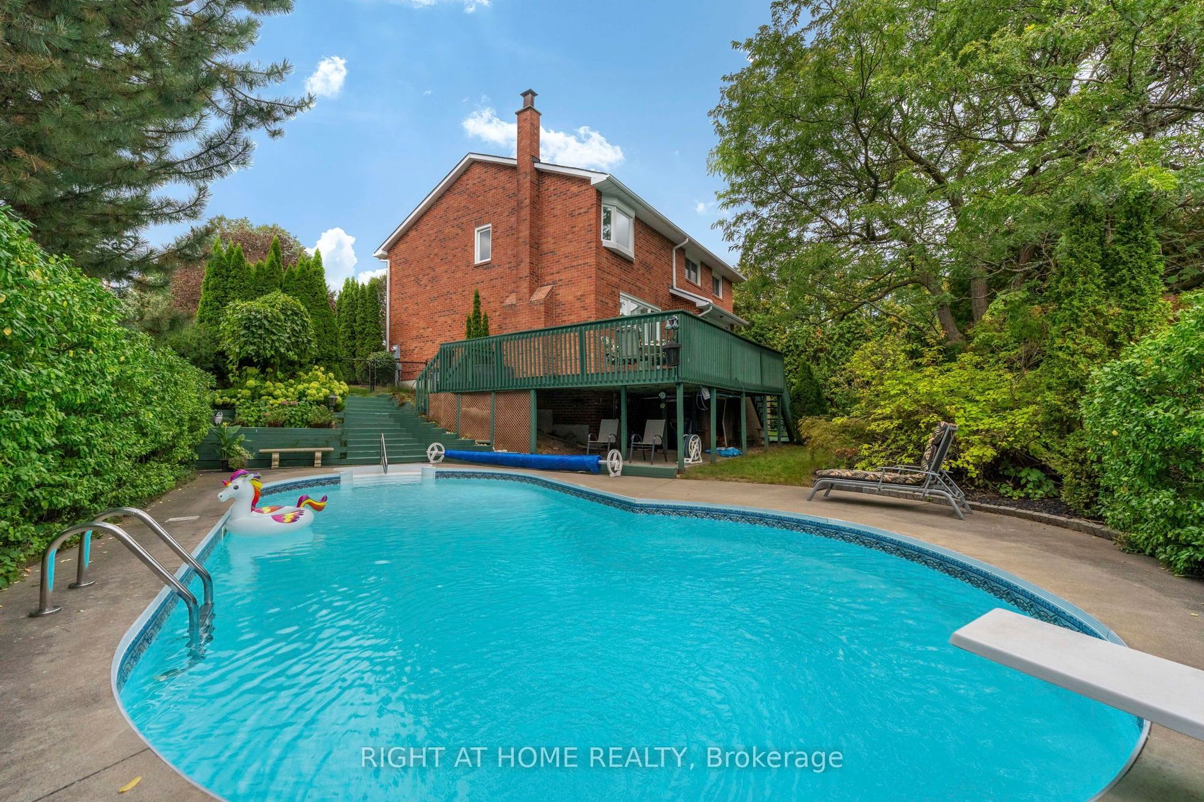
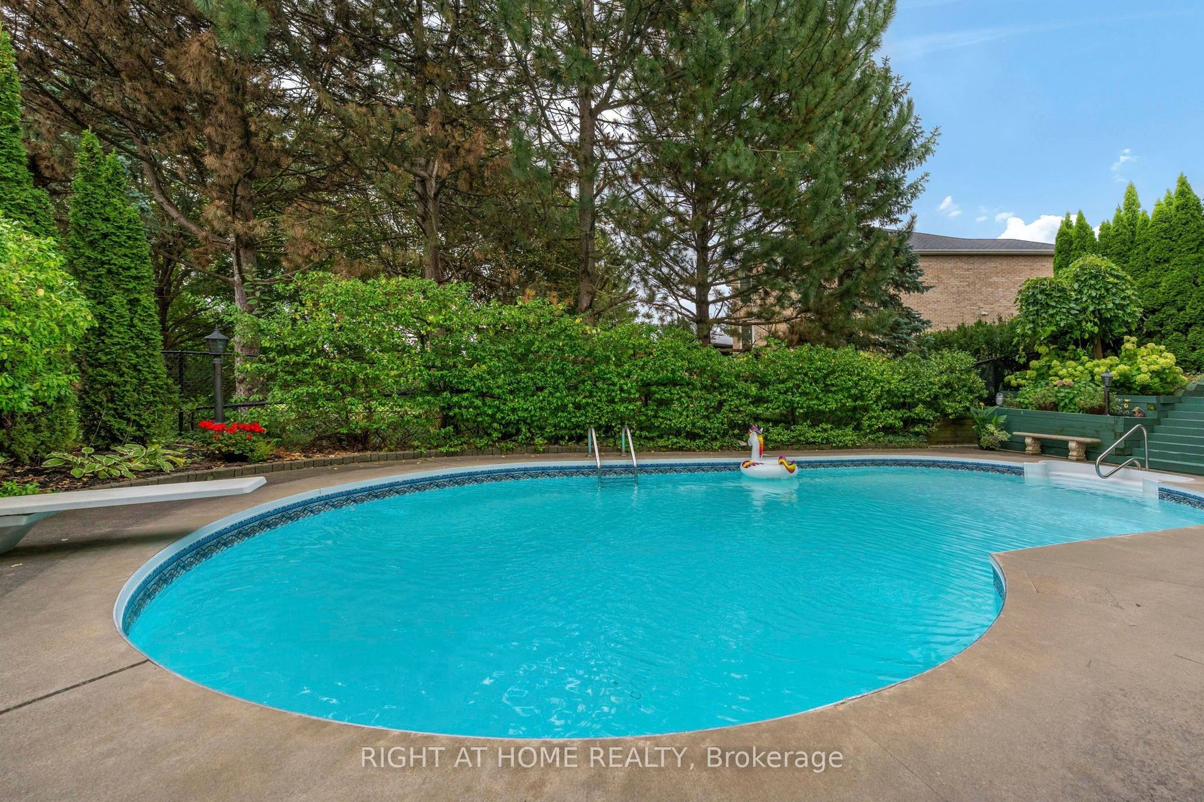
Pool: Inground
Occupancy: 30-90 Days
MLS#: W13804520
Room Details
#
Level
Size(ft)
Description
1
Main
16.99 x 11.32
Living Room
Hardwood Floor
French Doors
Bay Window
2
Main
13.25 x 10.99
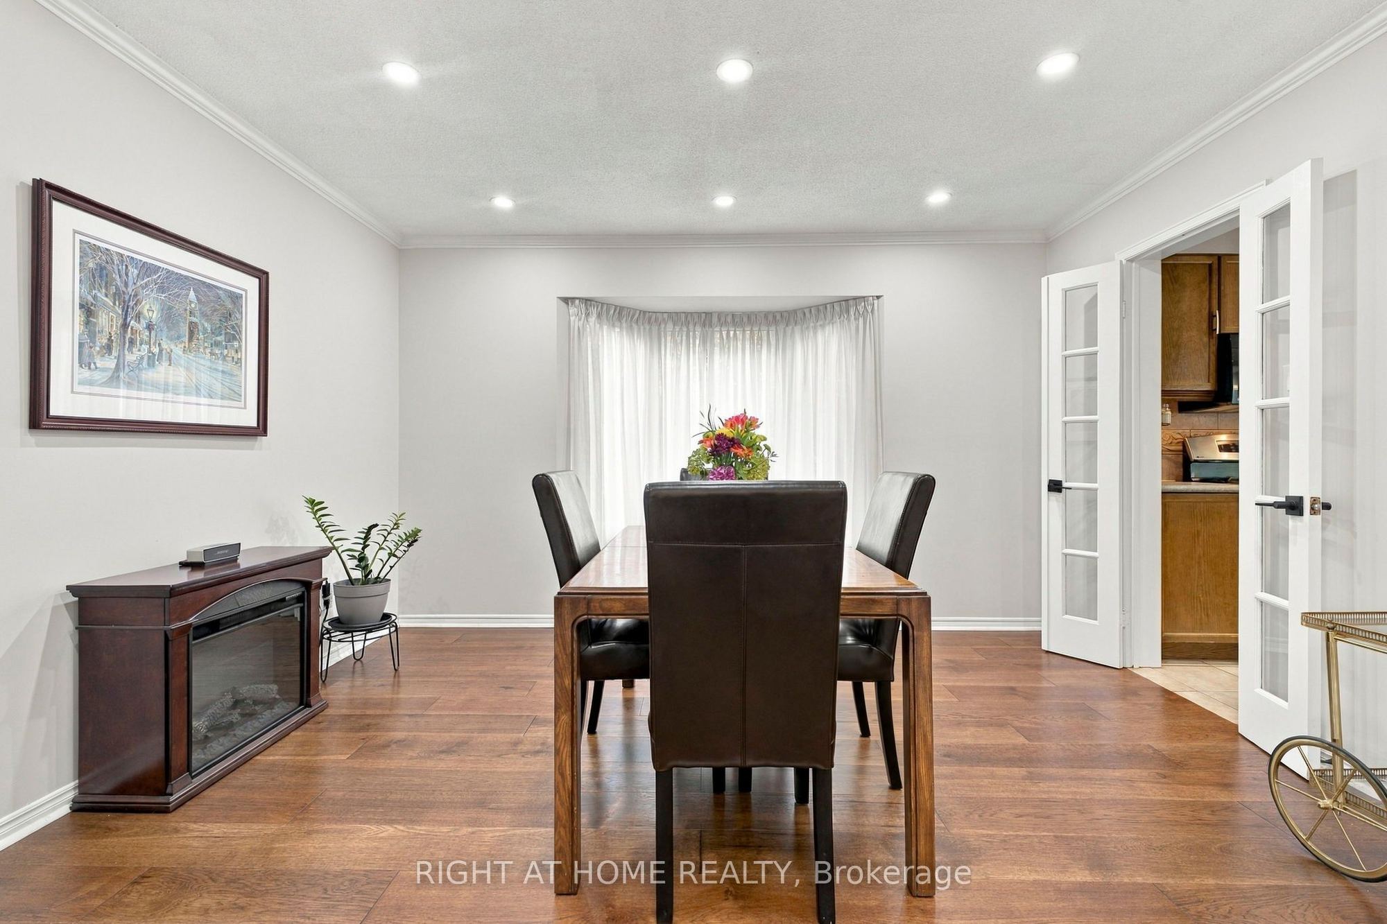
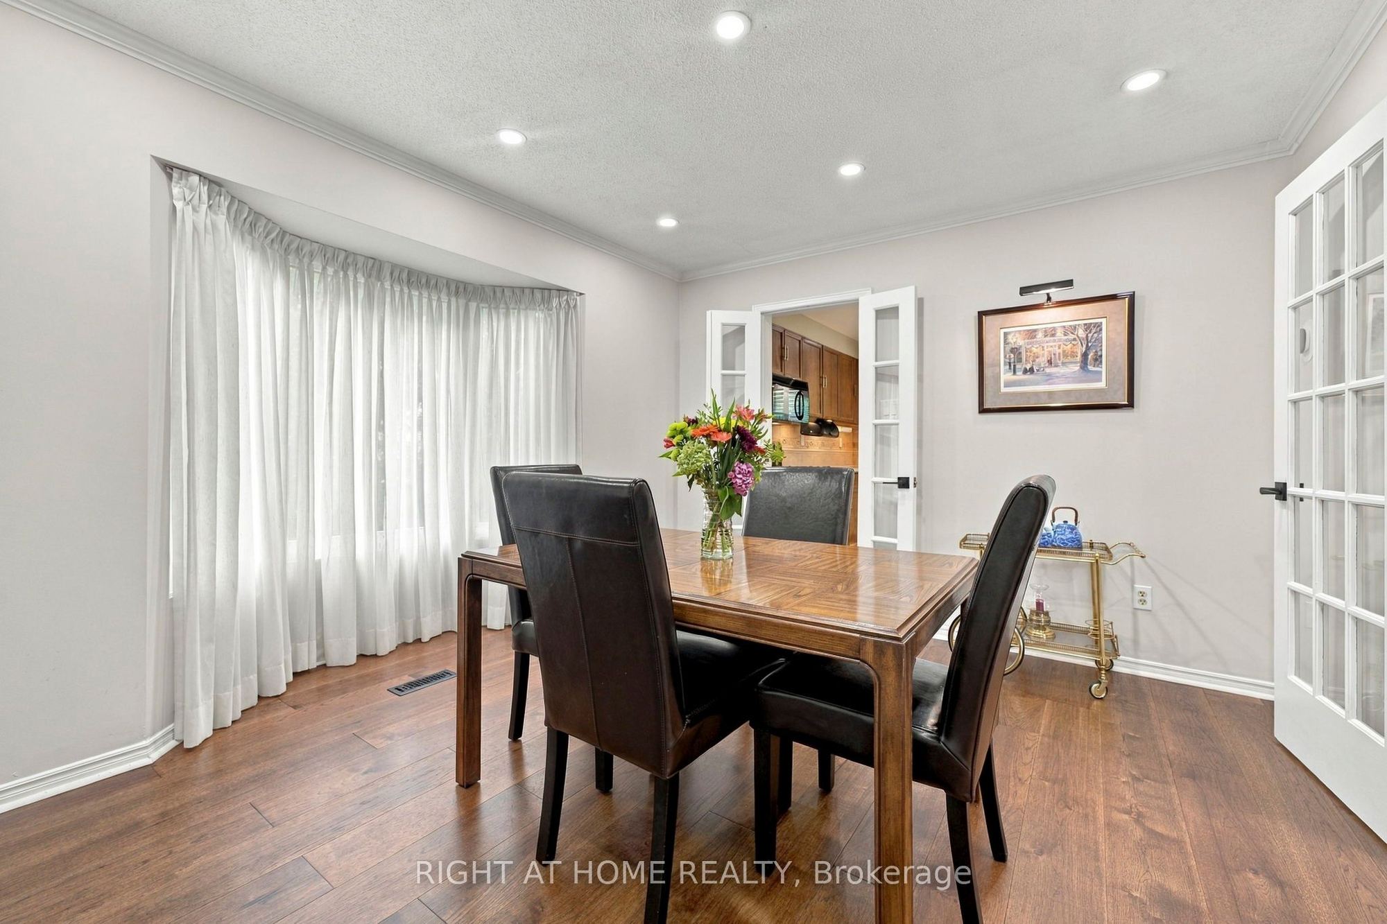
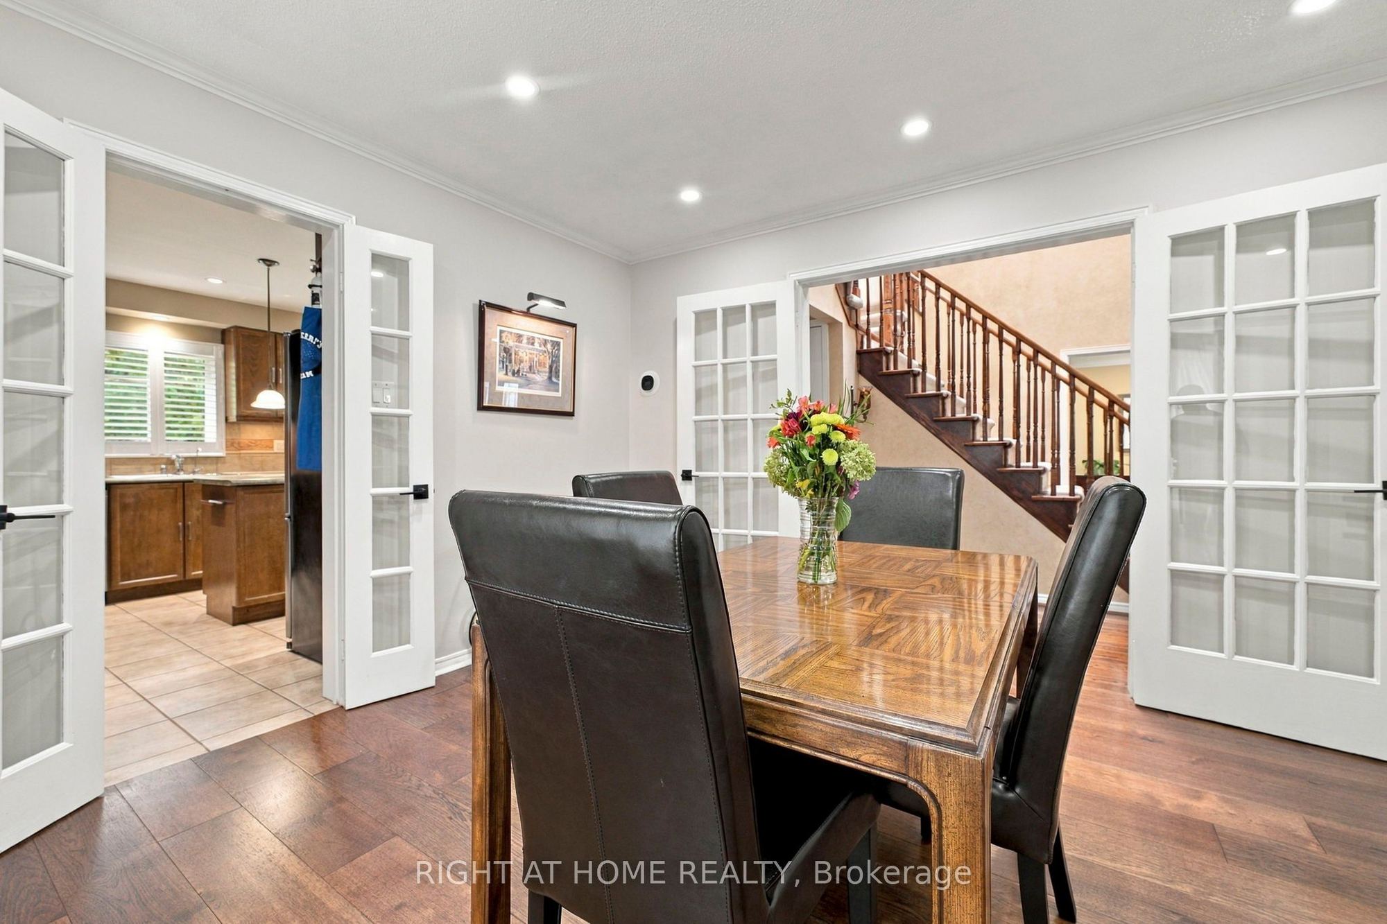
Dining Room
Hardwood Floor
Bay Window
French Doors
3
Main
16.01 x 14.01
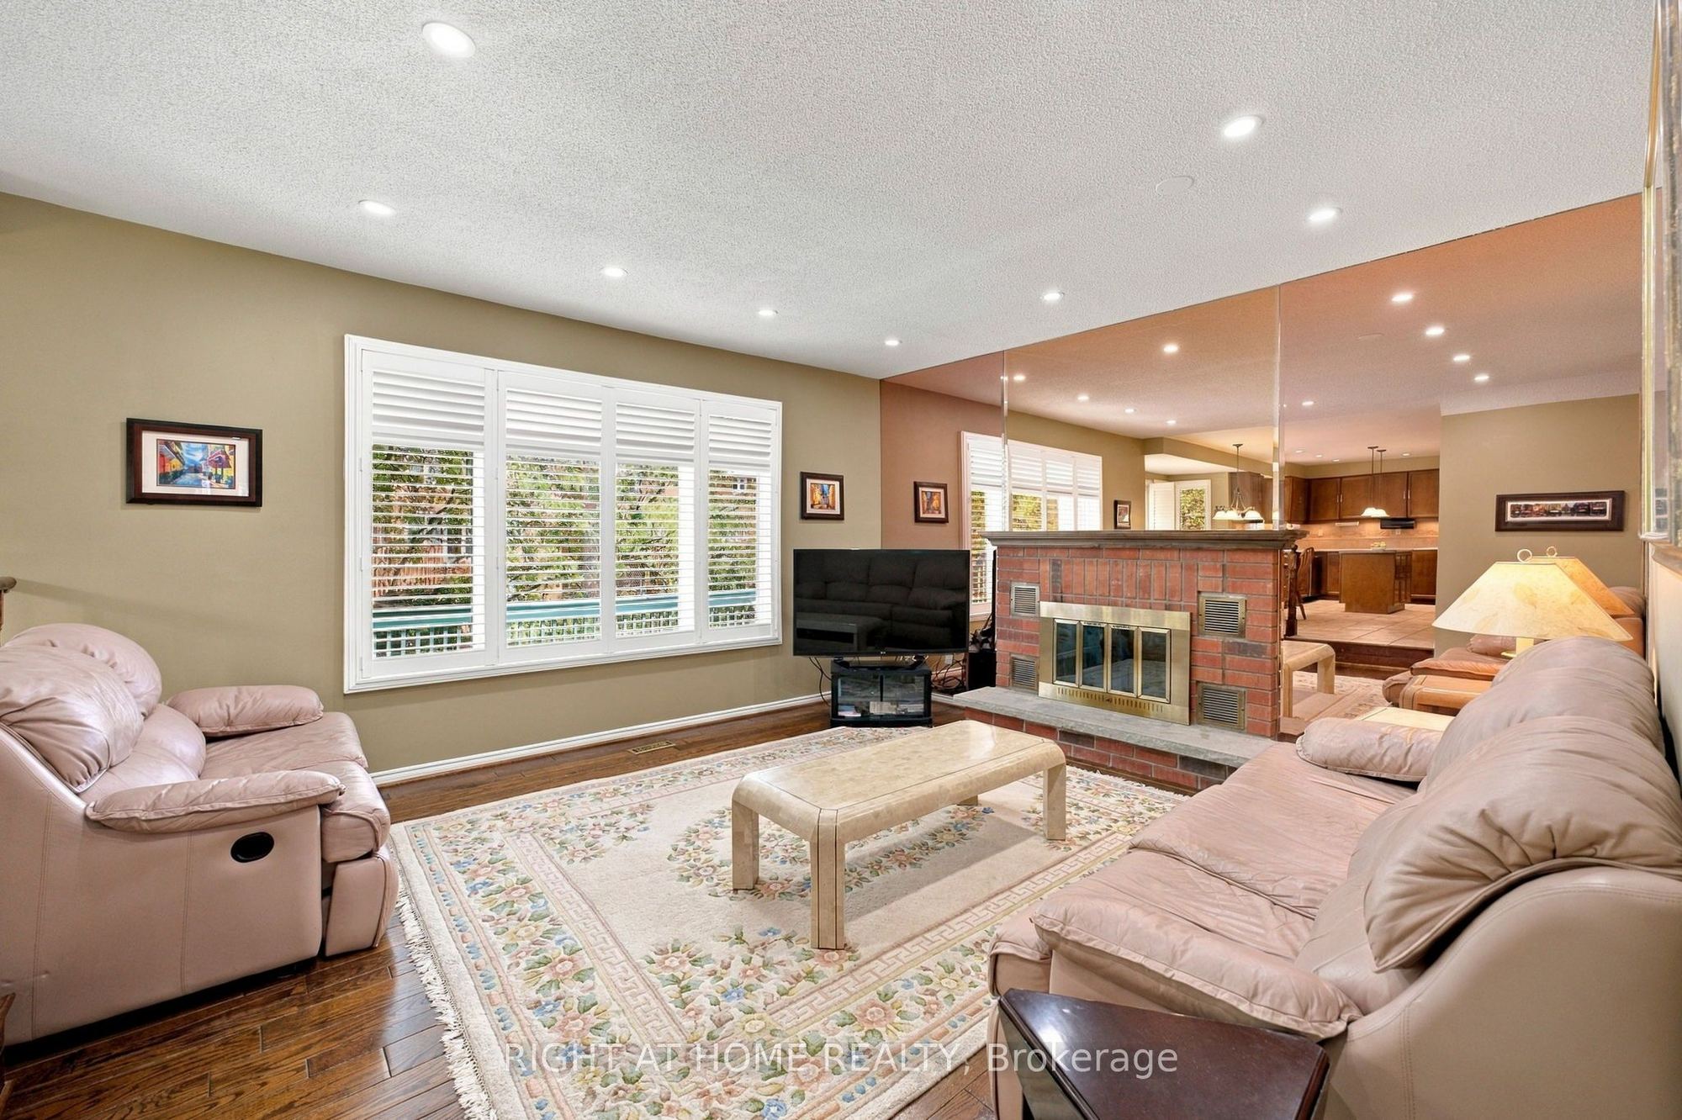
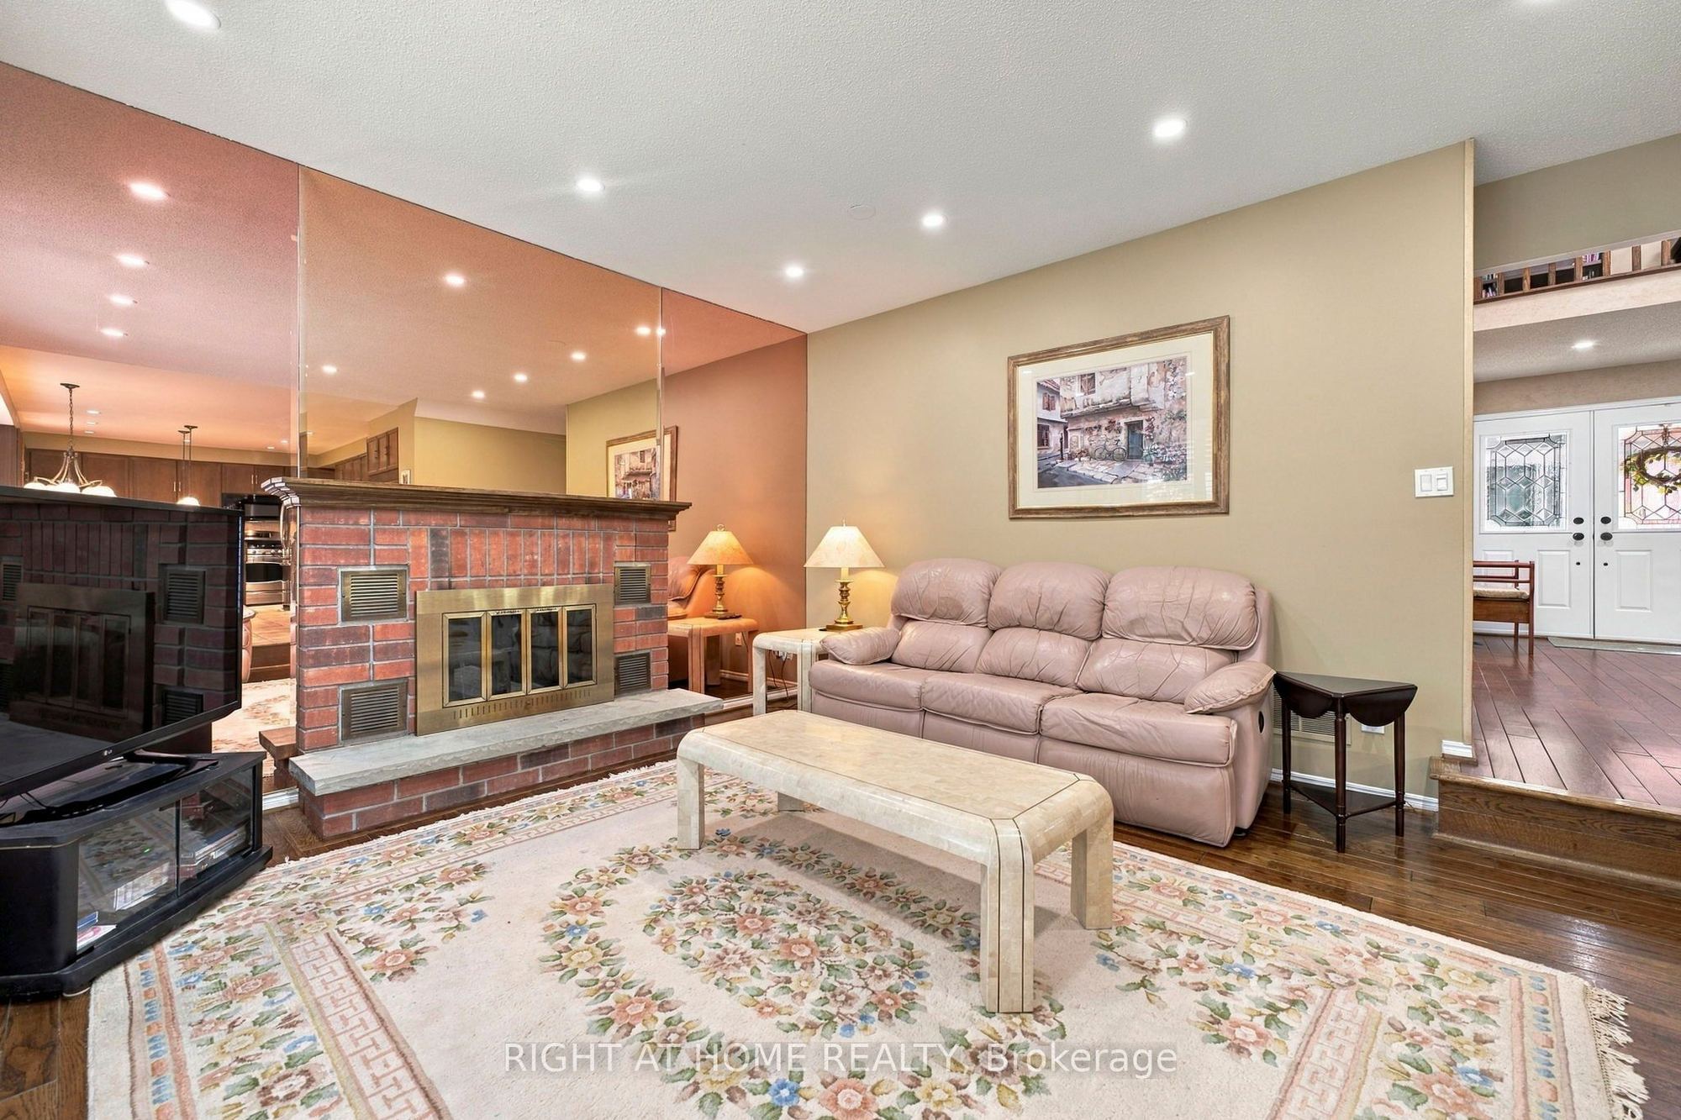
Family Room
Hardwood Floor
Fireplace
California Shutters
4
Main
12.01 x 9.25
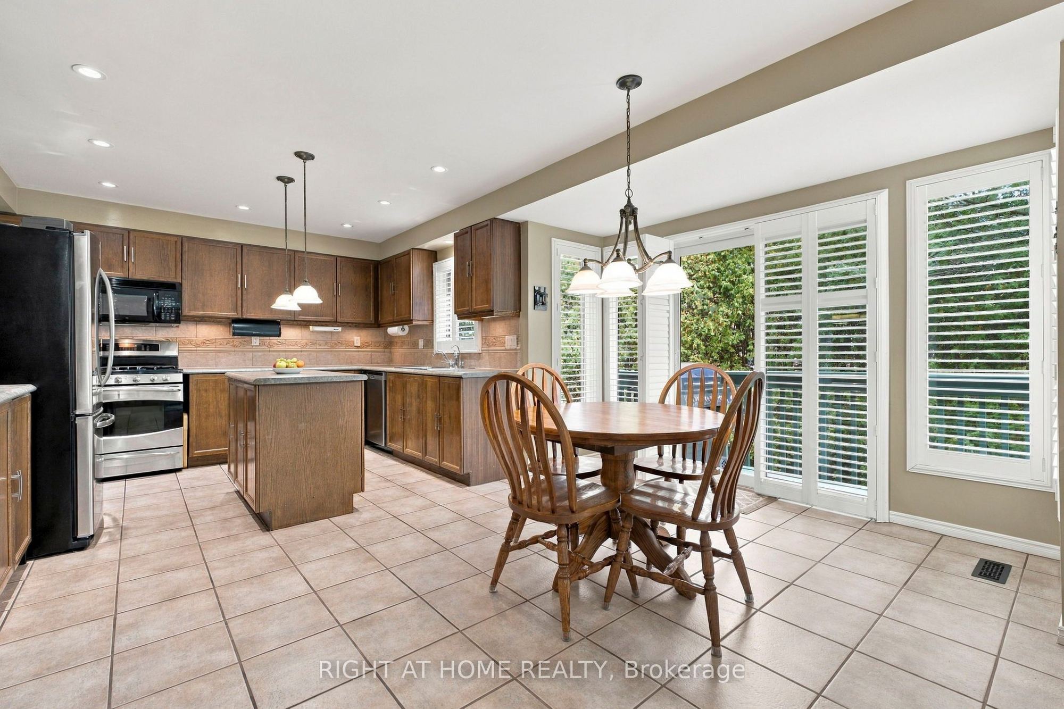
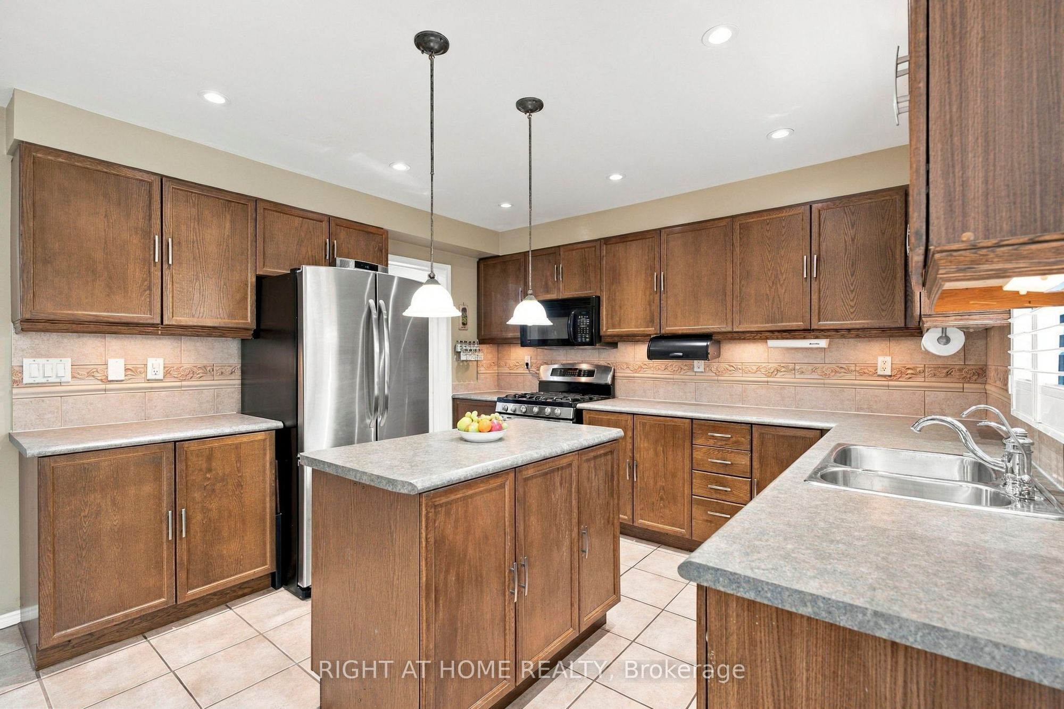
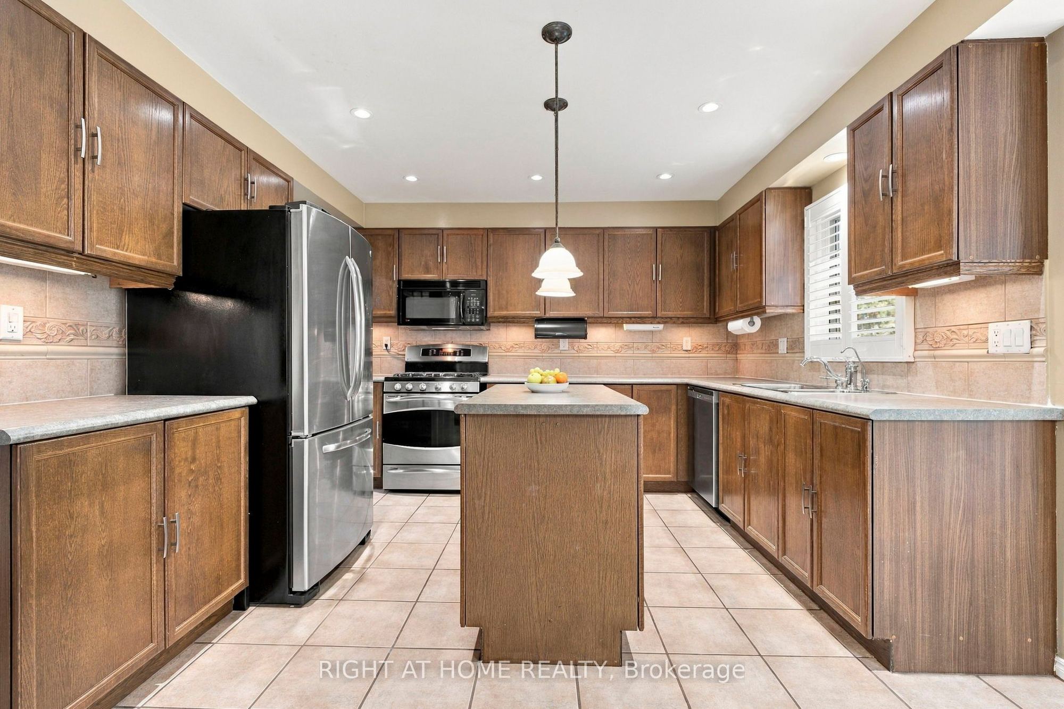
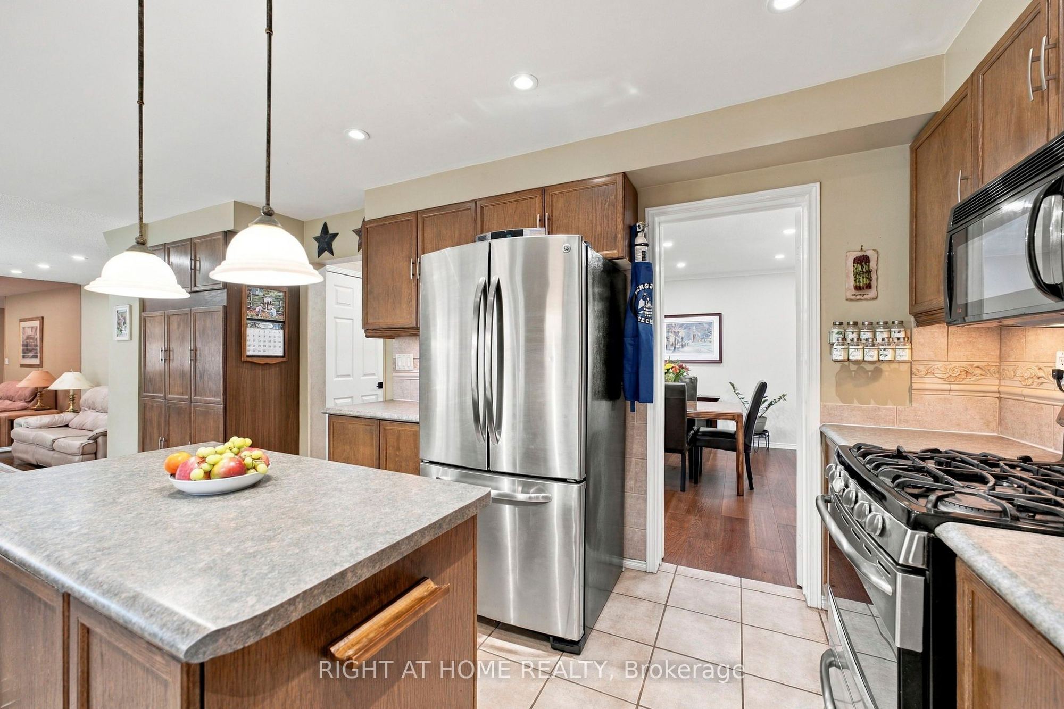
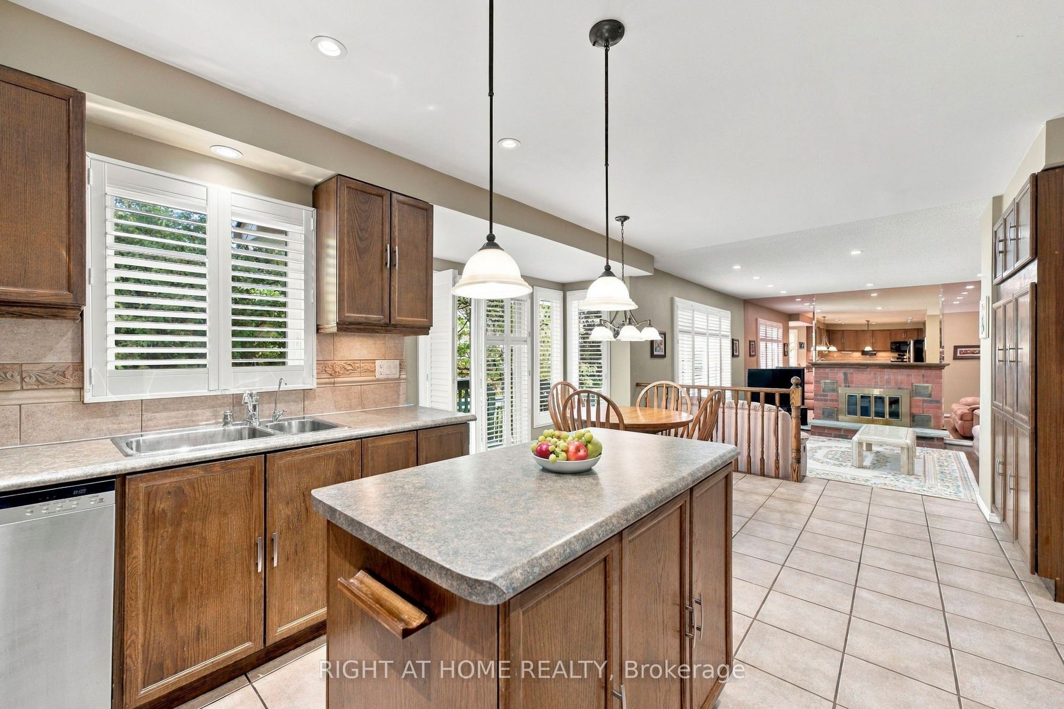
Kitchen
Ceramic Floor
W/O To Deck
Pot Lights
5
Main
15.26 x 10.5
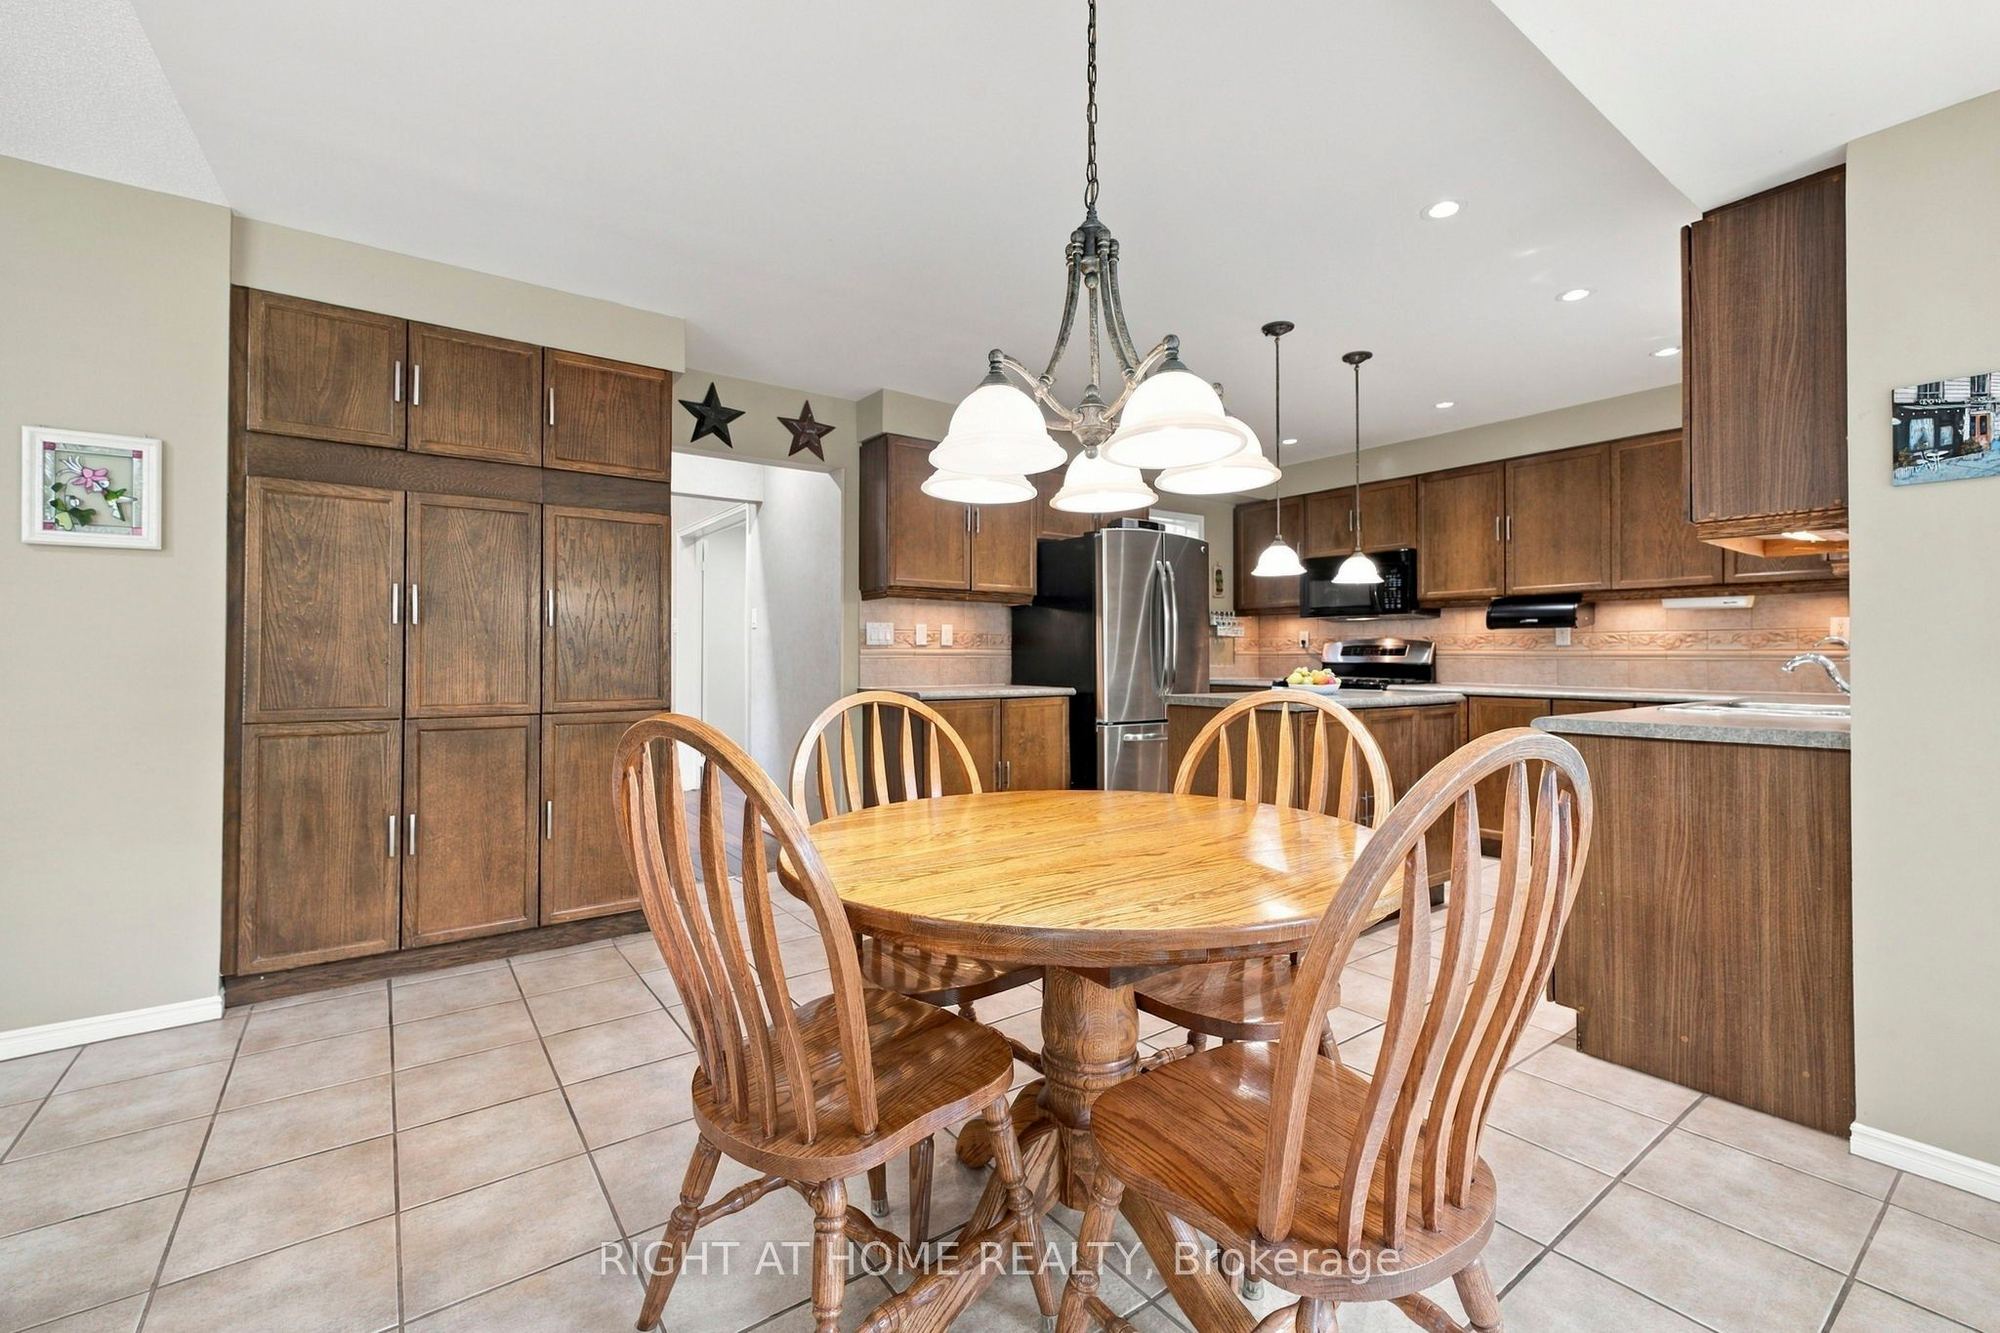
Breakfast
Ceramic Floor
Overlooks Family
Pantry
6
Second
19.16 x 11.52
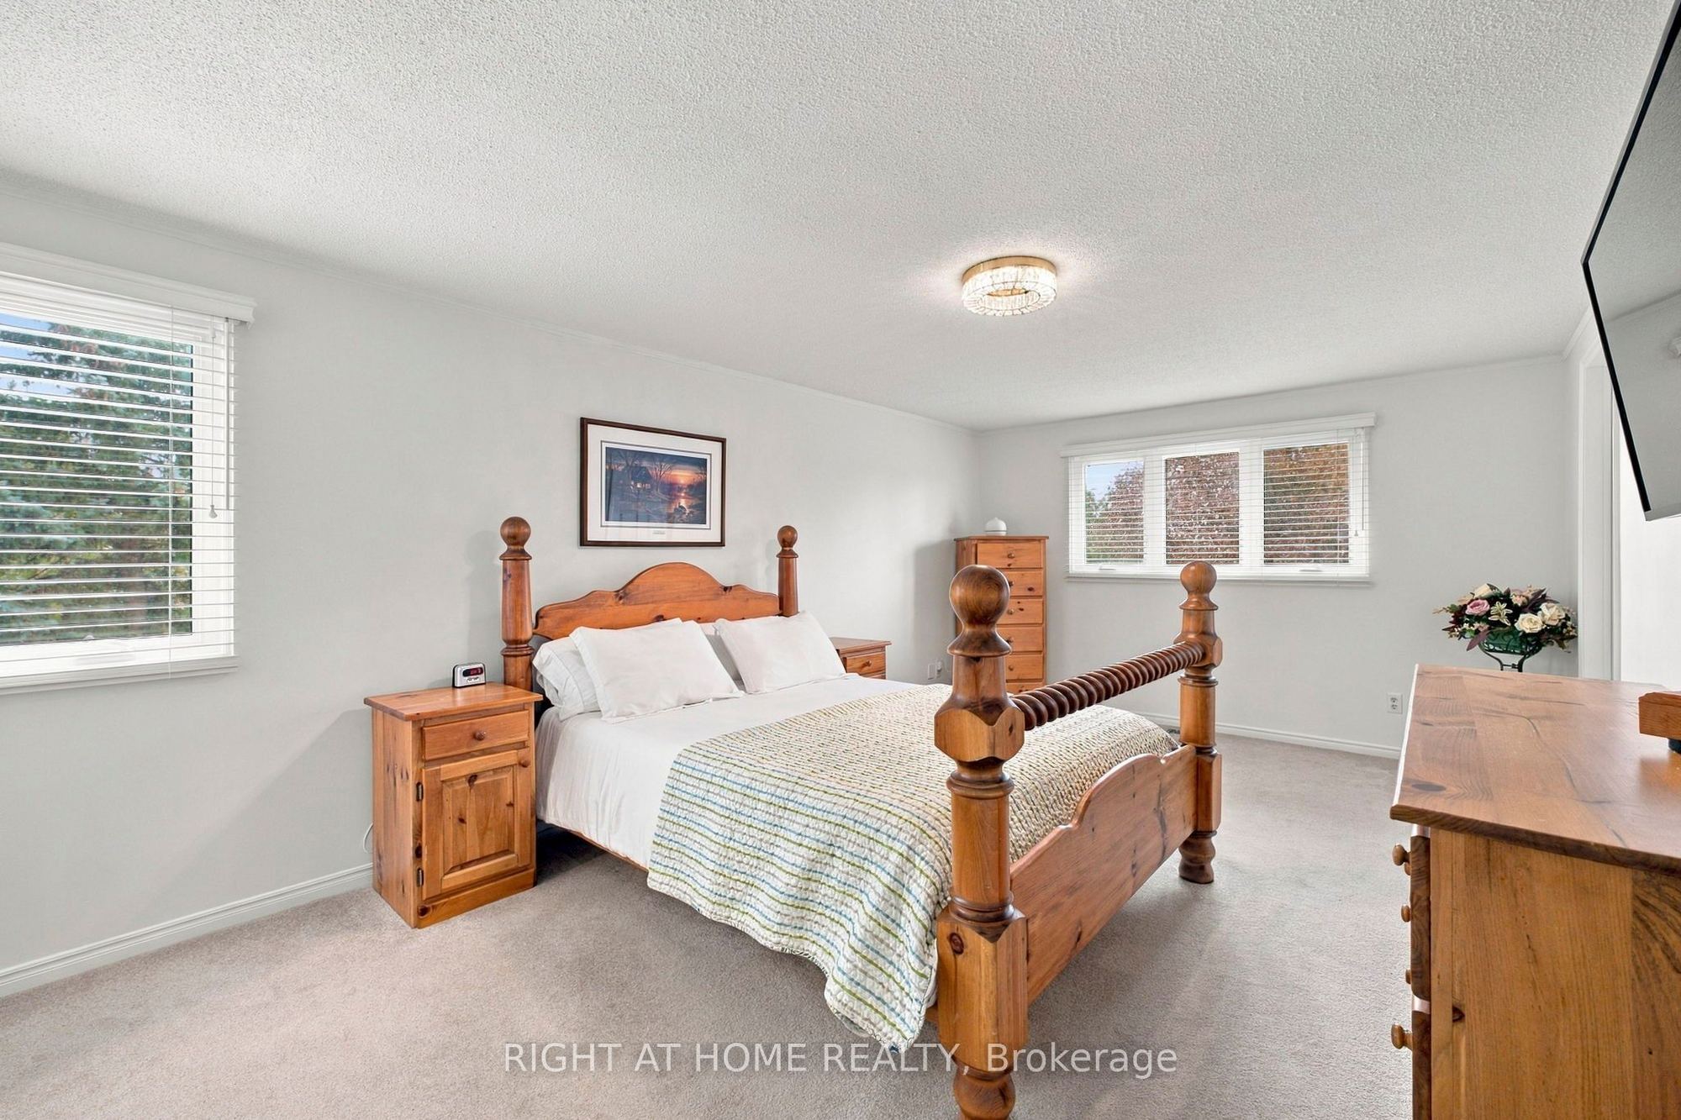
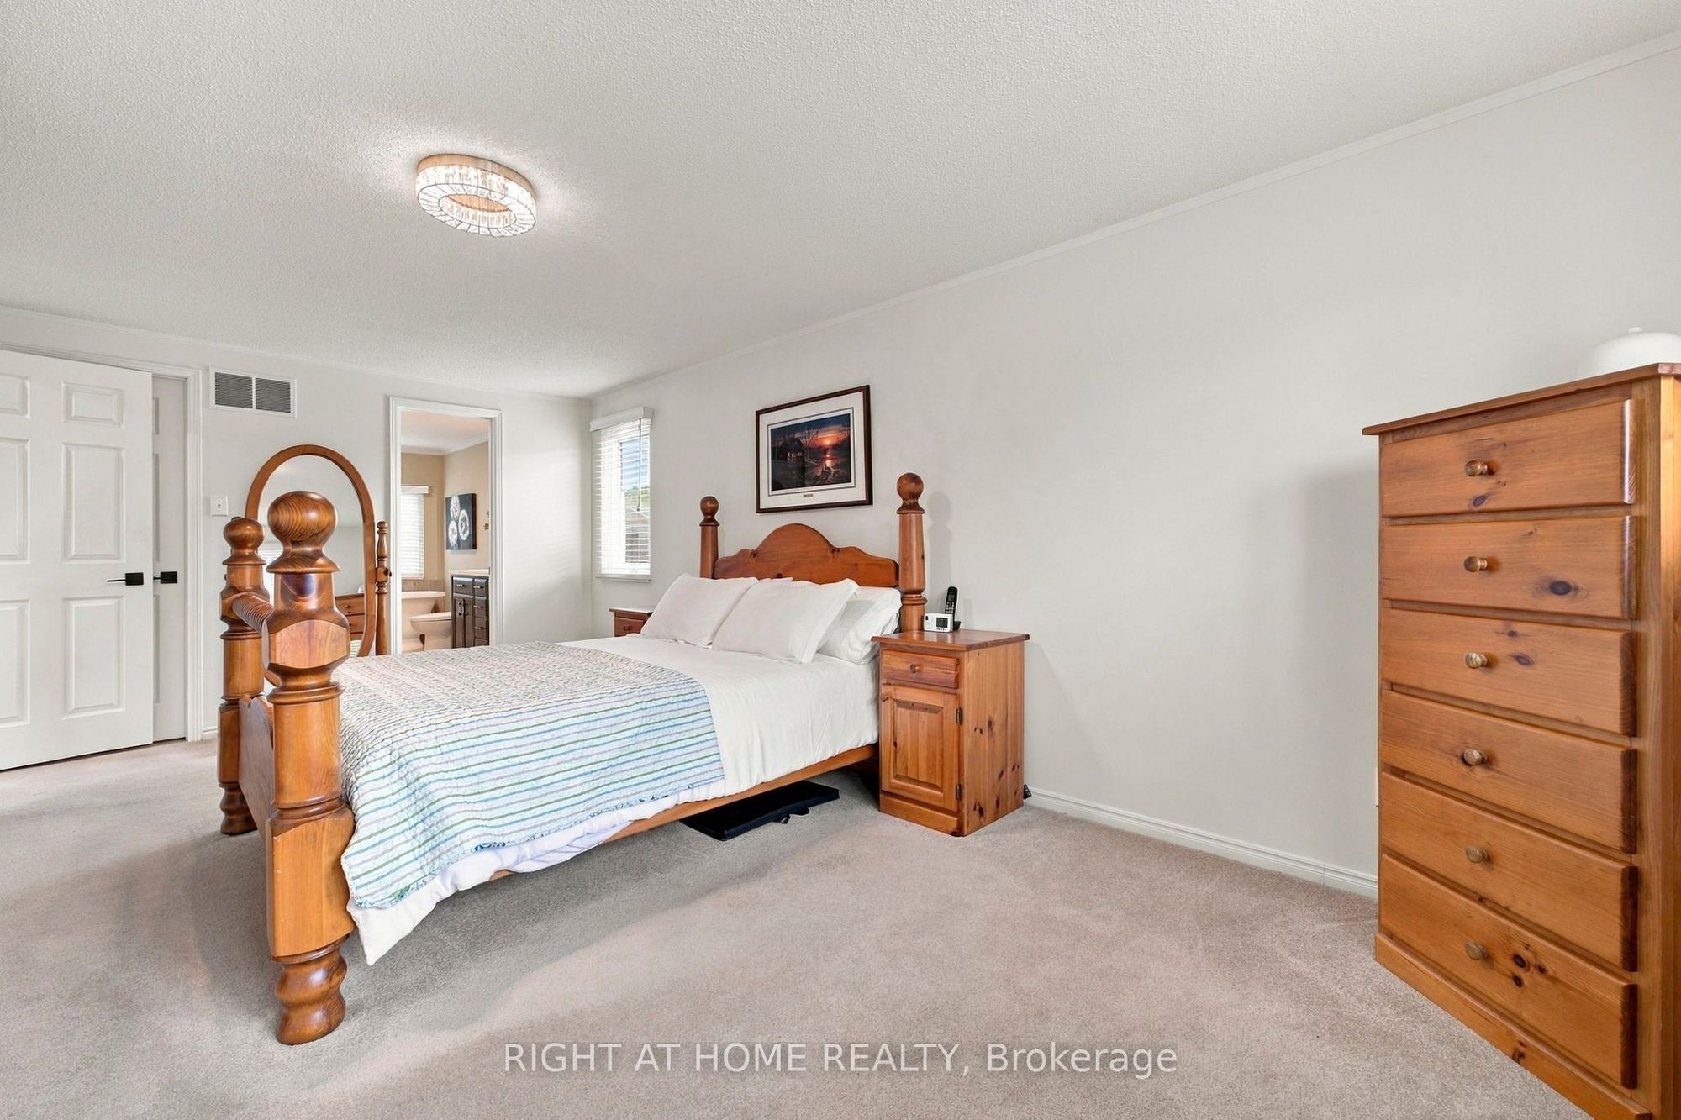
Primary Bedroom
Broadloom
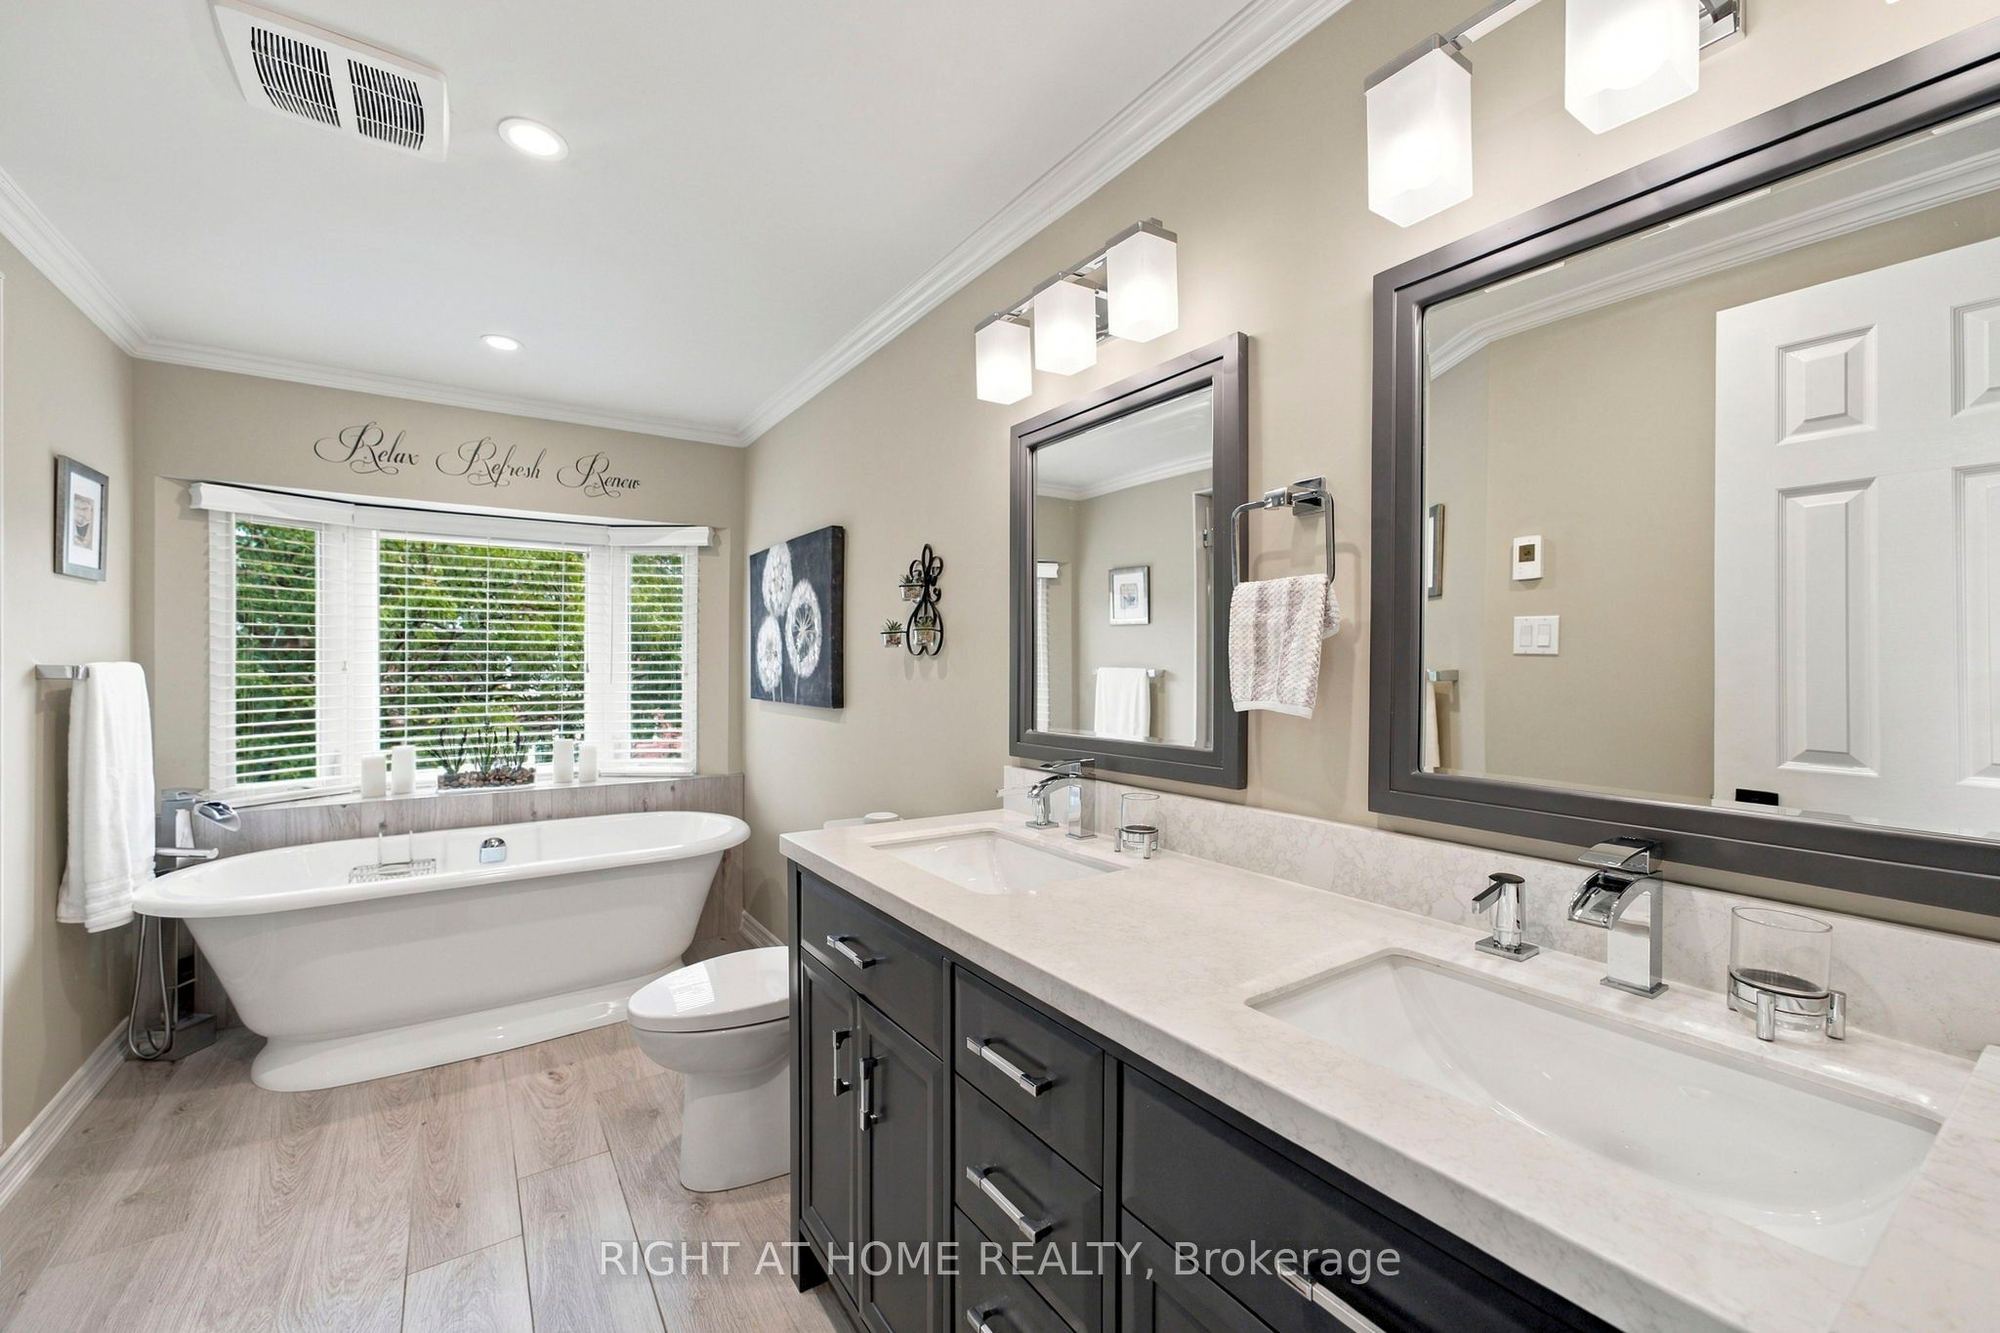
5 Pc Bath
Walk-In Closet(s)
7
Second
12.17 x 12.01
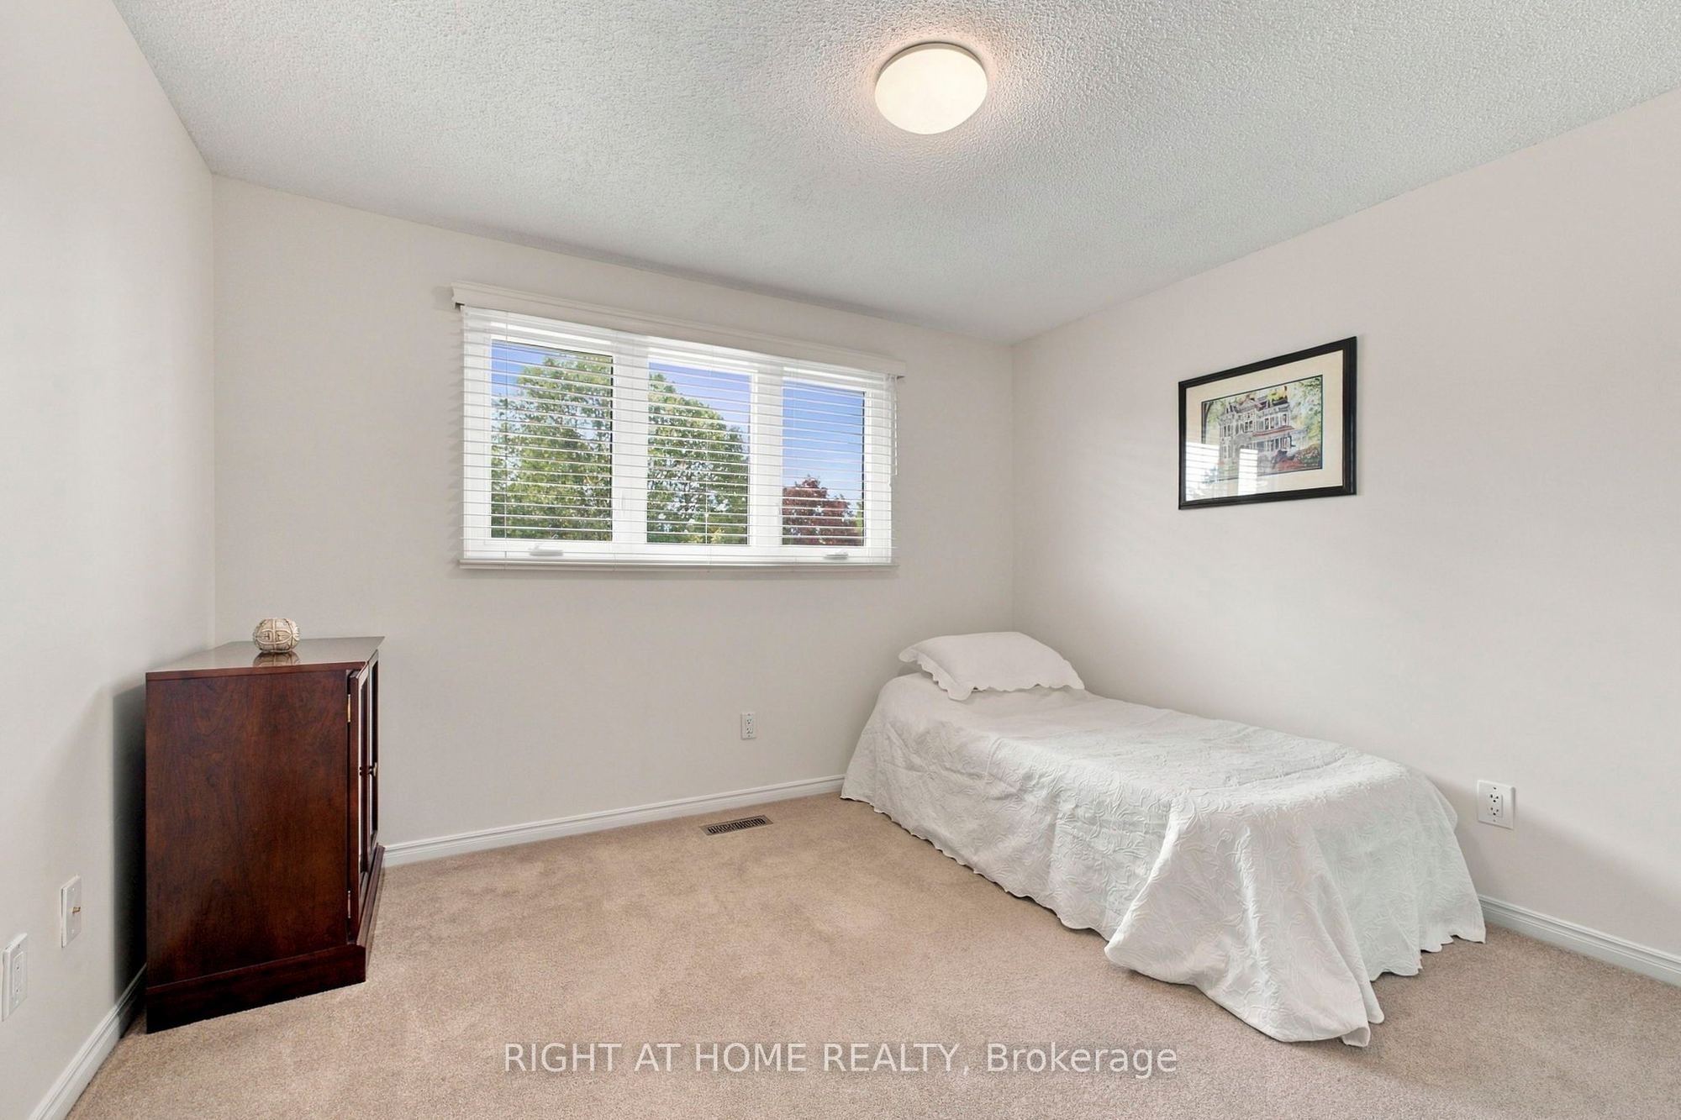
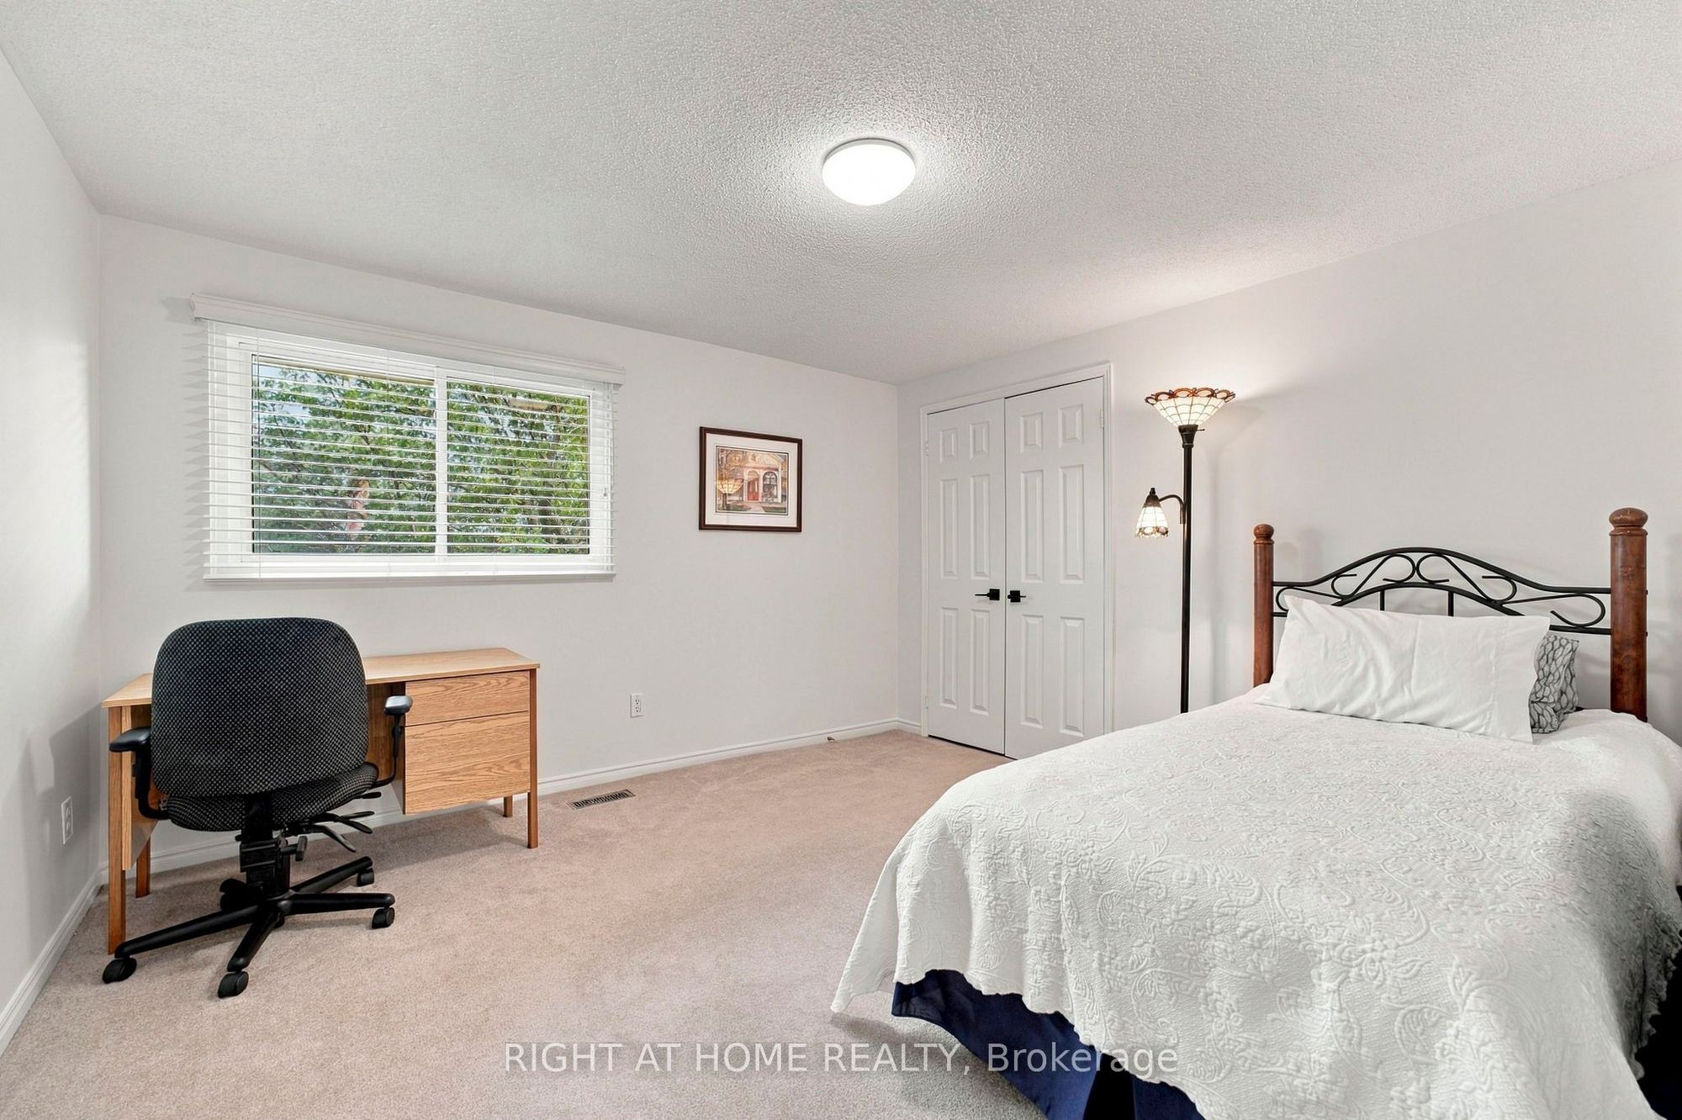
Bedroom 2
Broadloom
Large Closet
Large Window
8
Second
10.66 x 9.81
Bedroom 3
Broadloom
Large Closet
Large Window
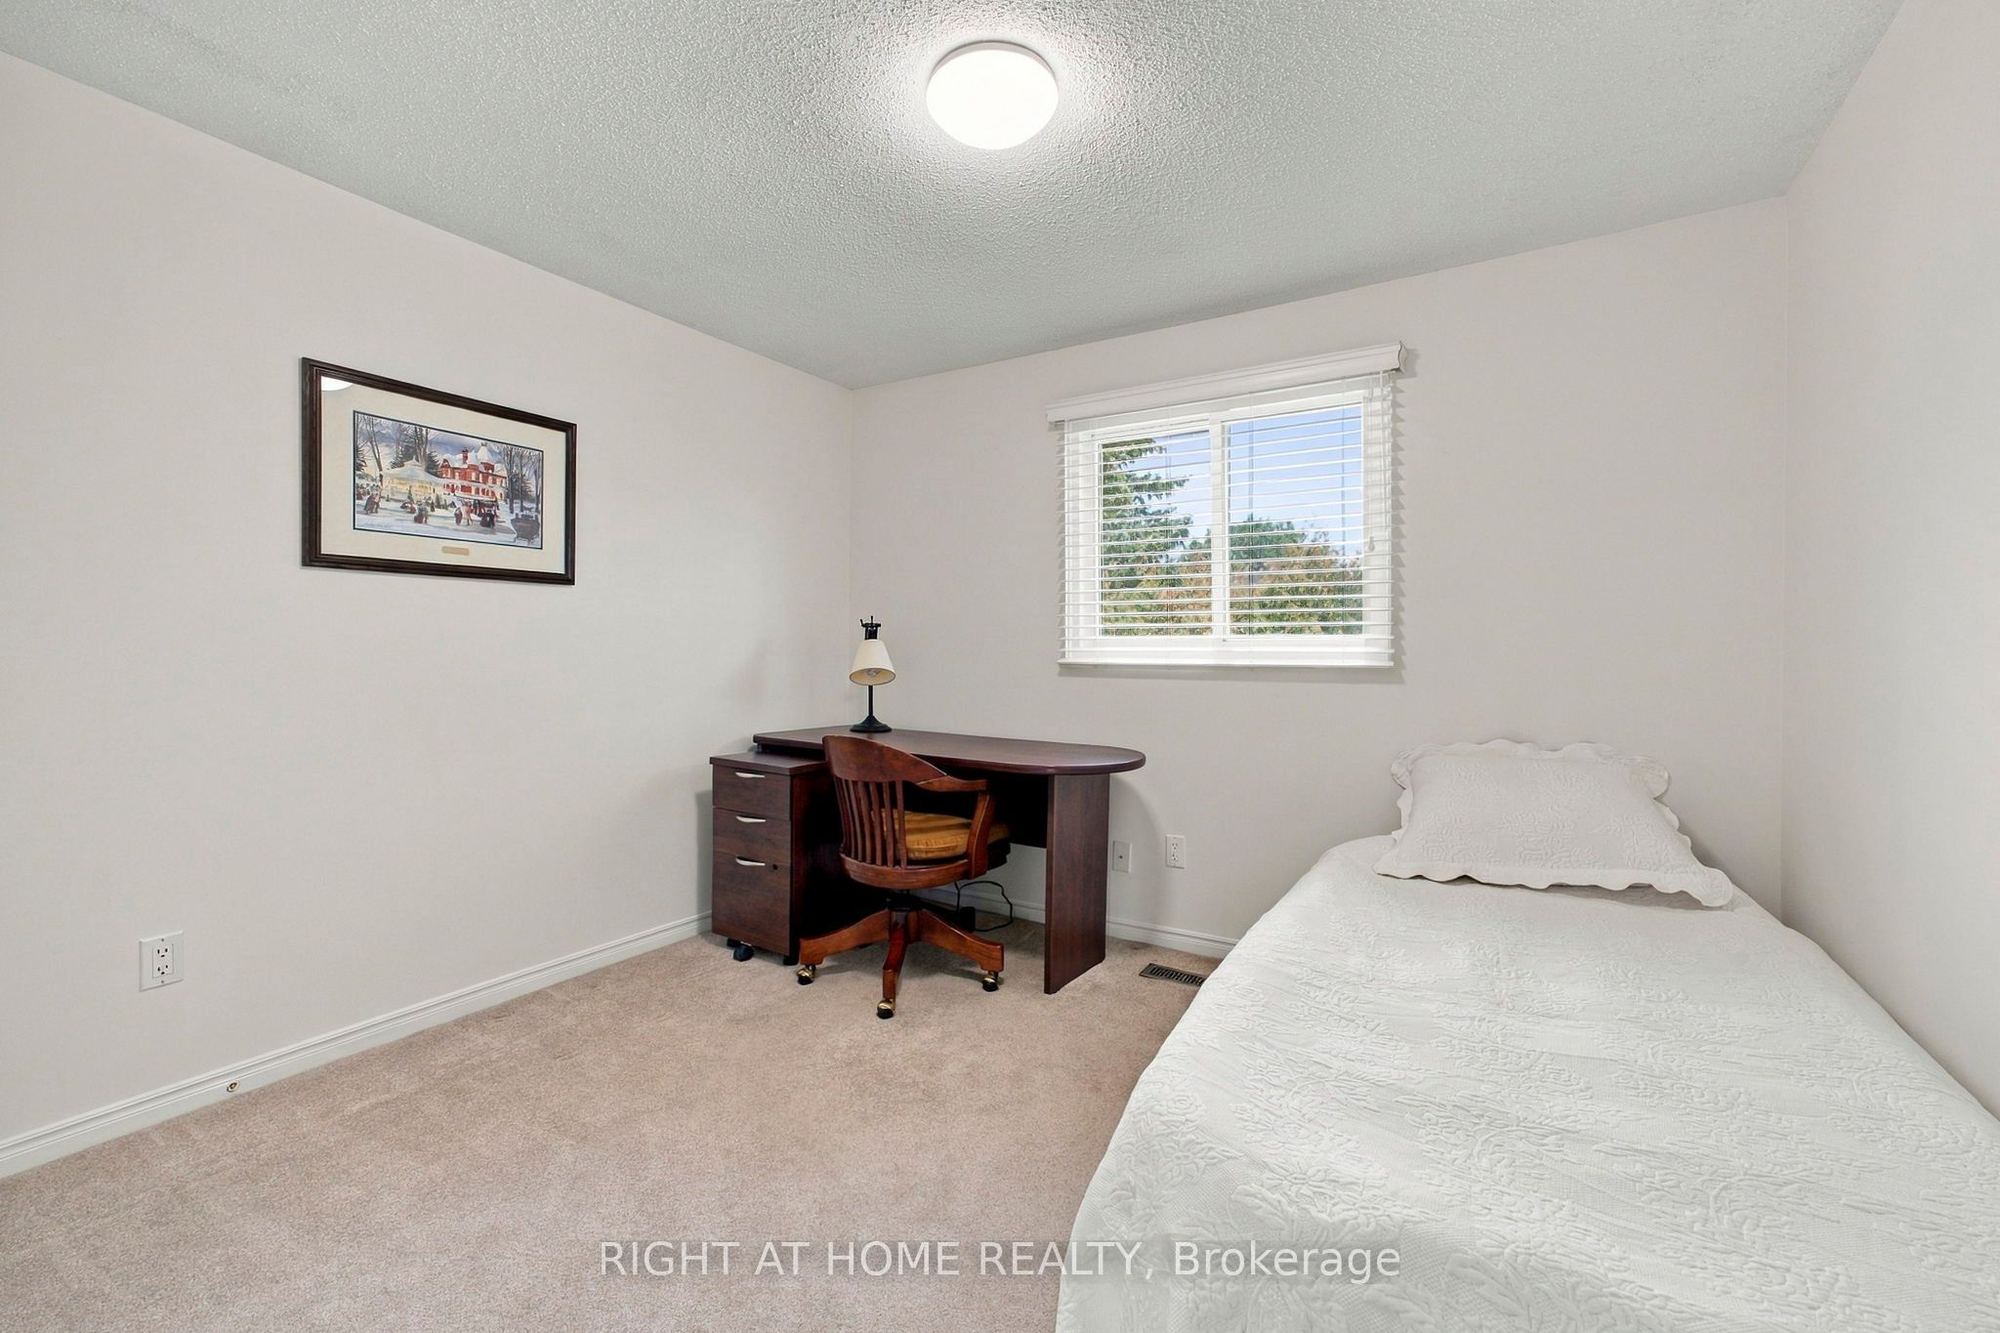
9
Second
11.15 x 9.84
Bedroom 4
Broadloom
Large Closet
Large Window
10
Second
12.4 x 6.99
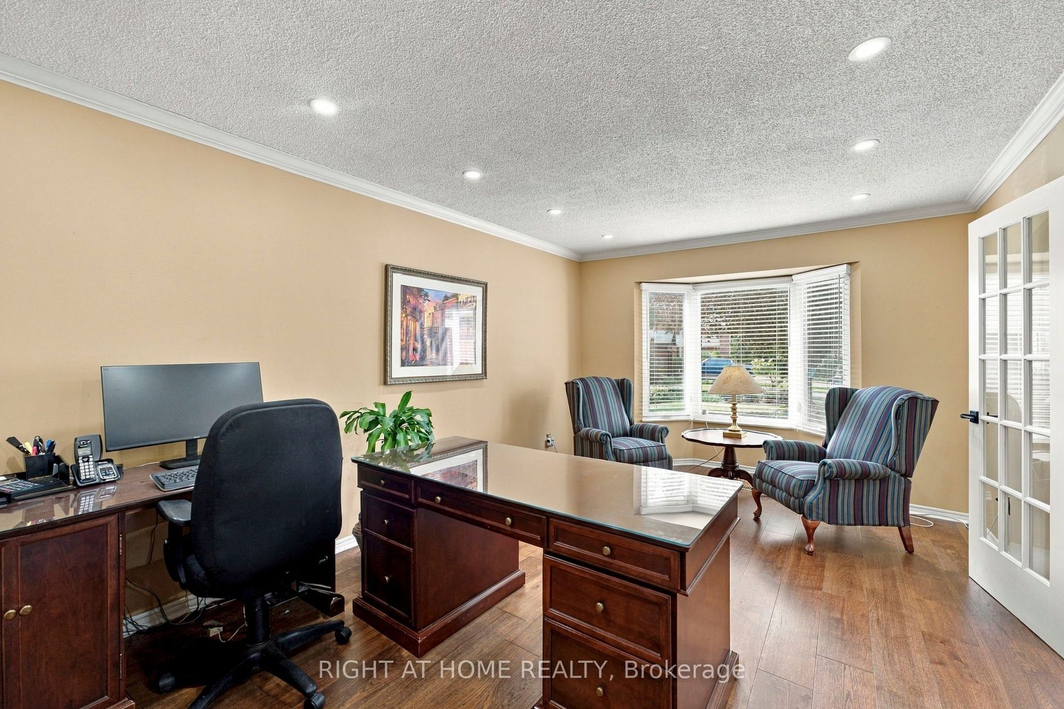
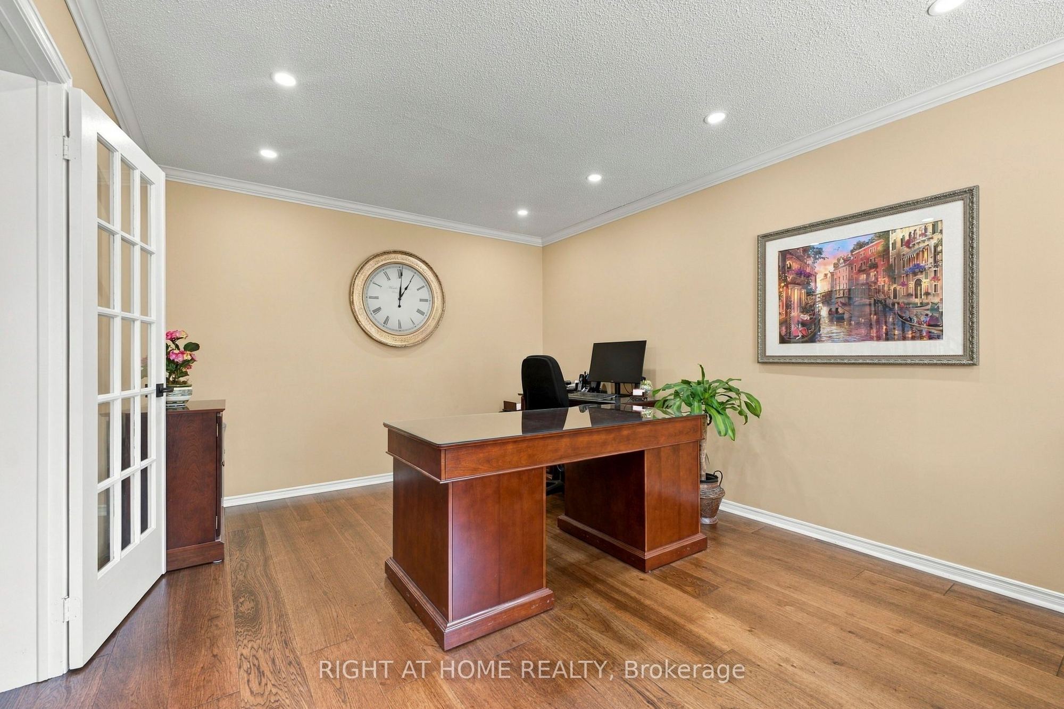
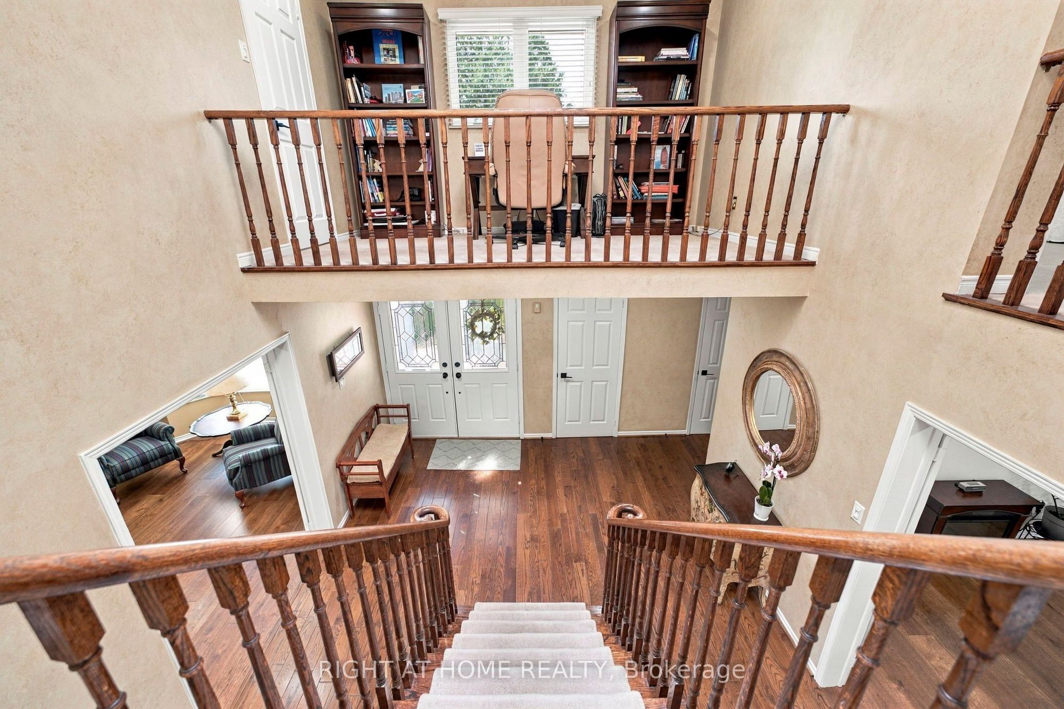
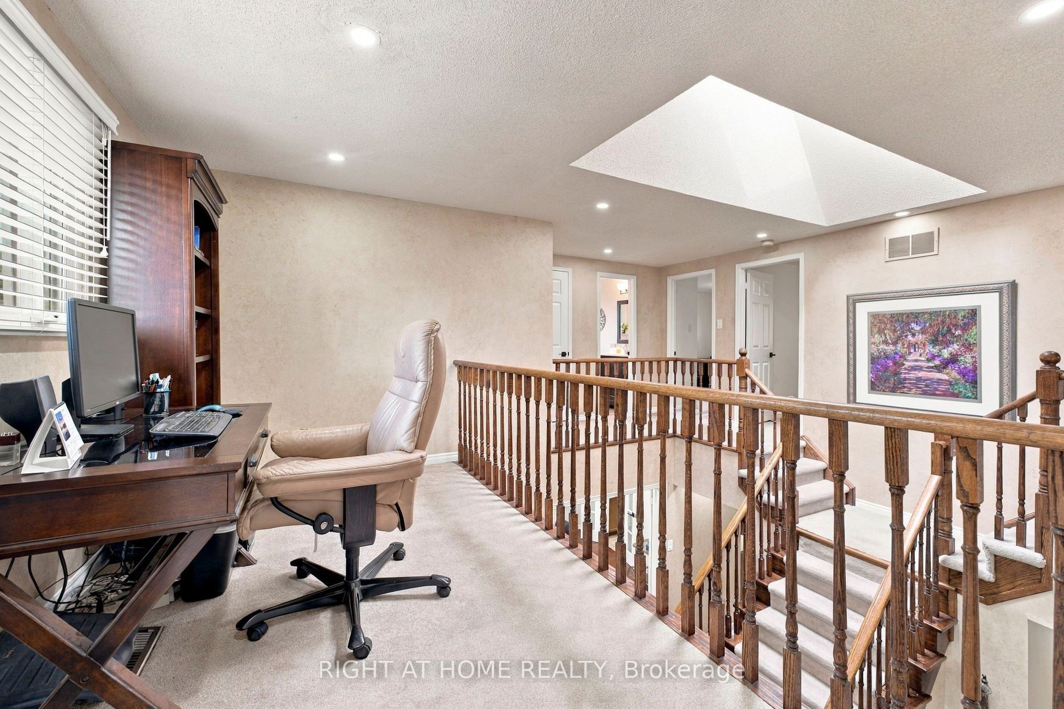
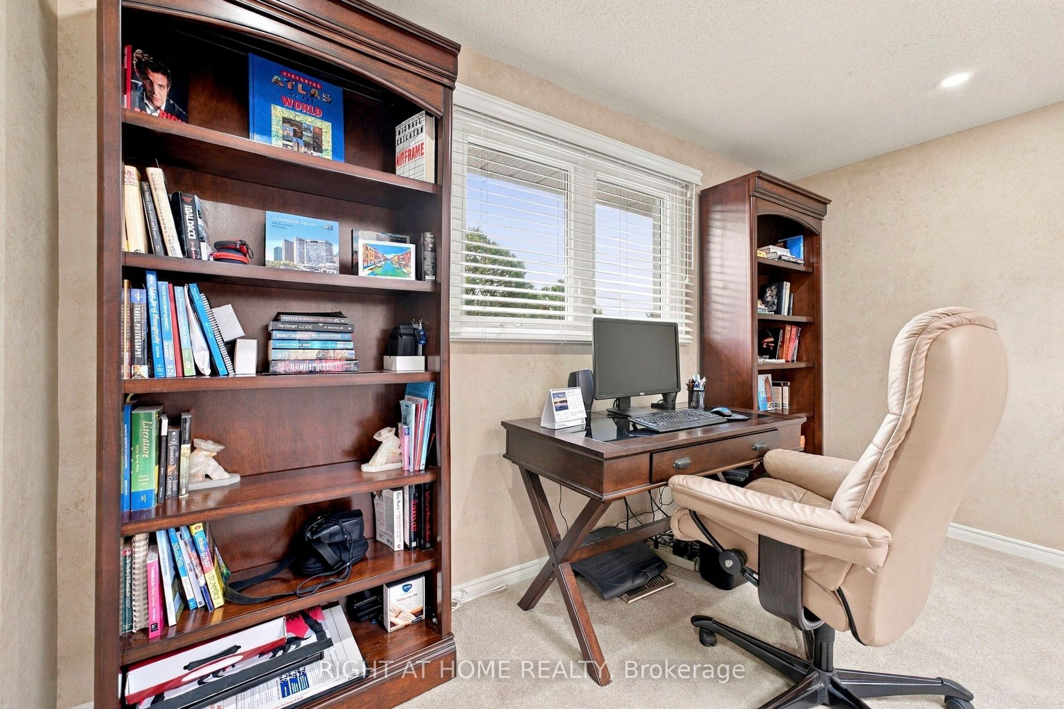
Office
Broadloom
Overlooks Frontyard
11
Basement
31.1 x 15.19
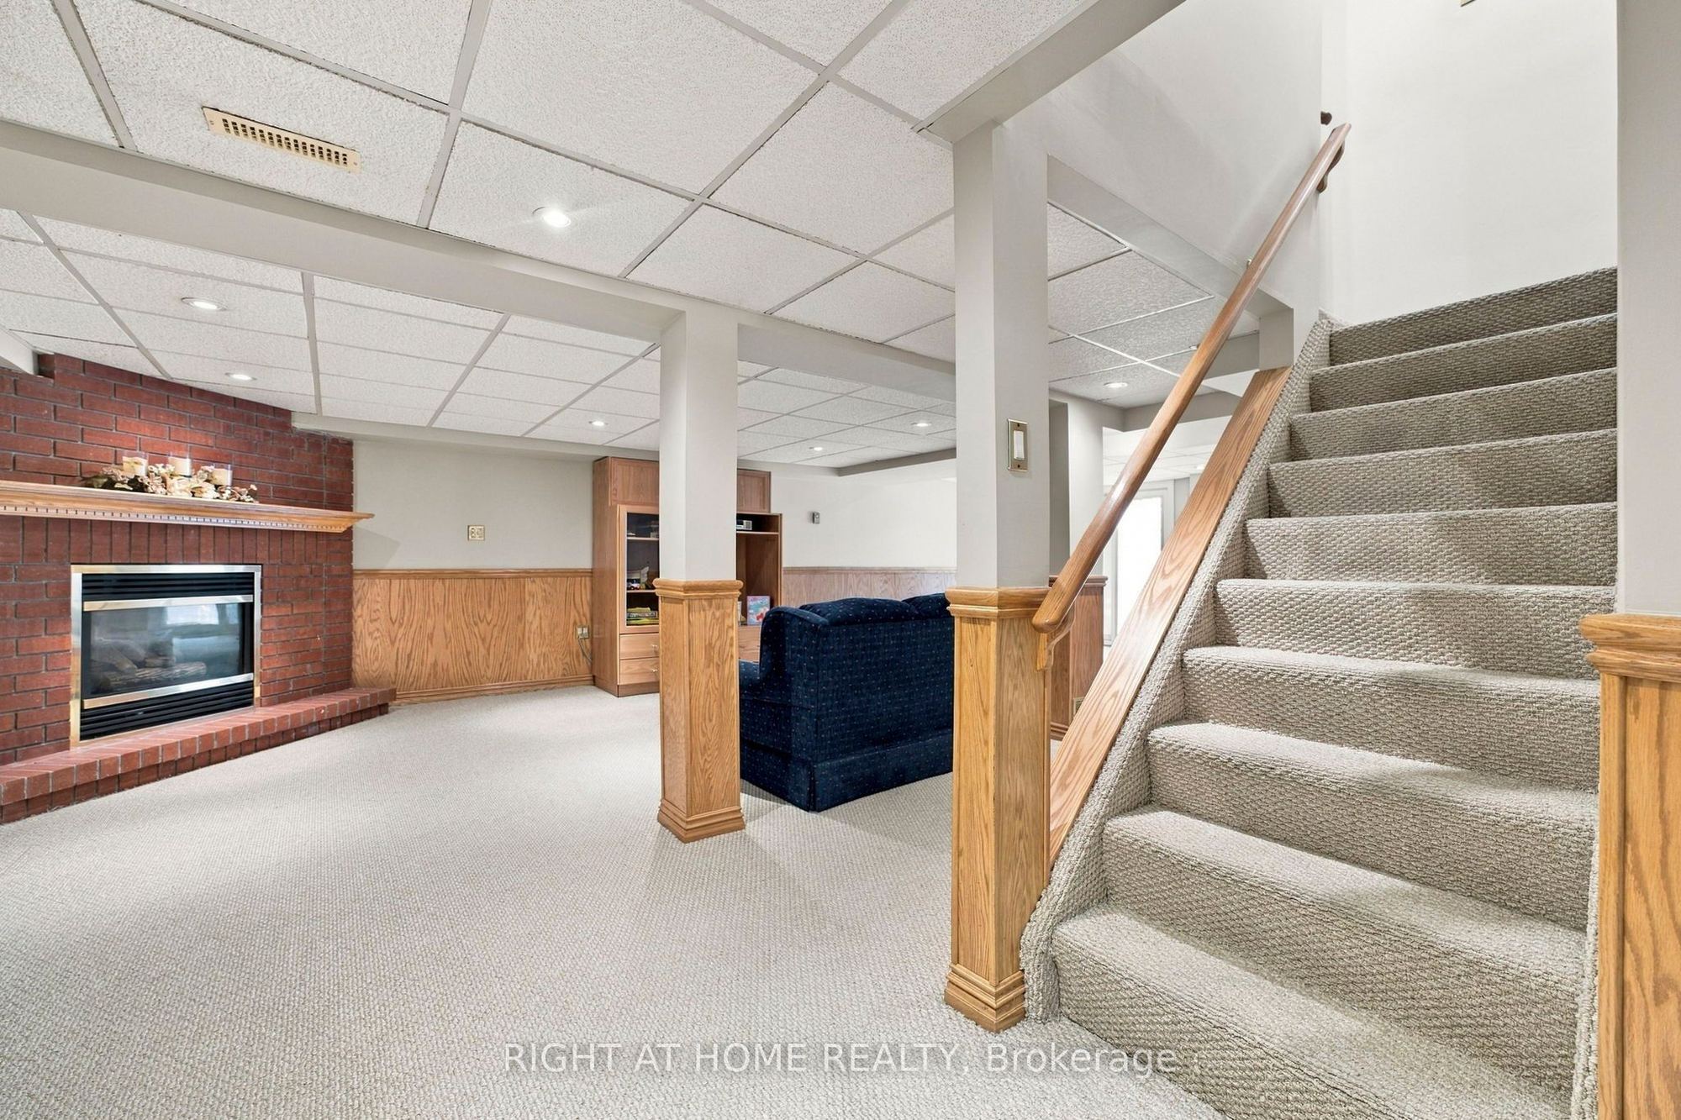
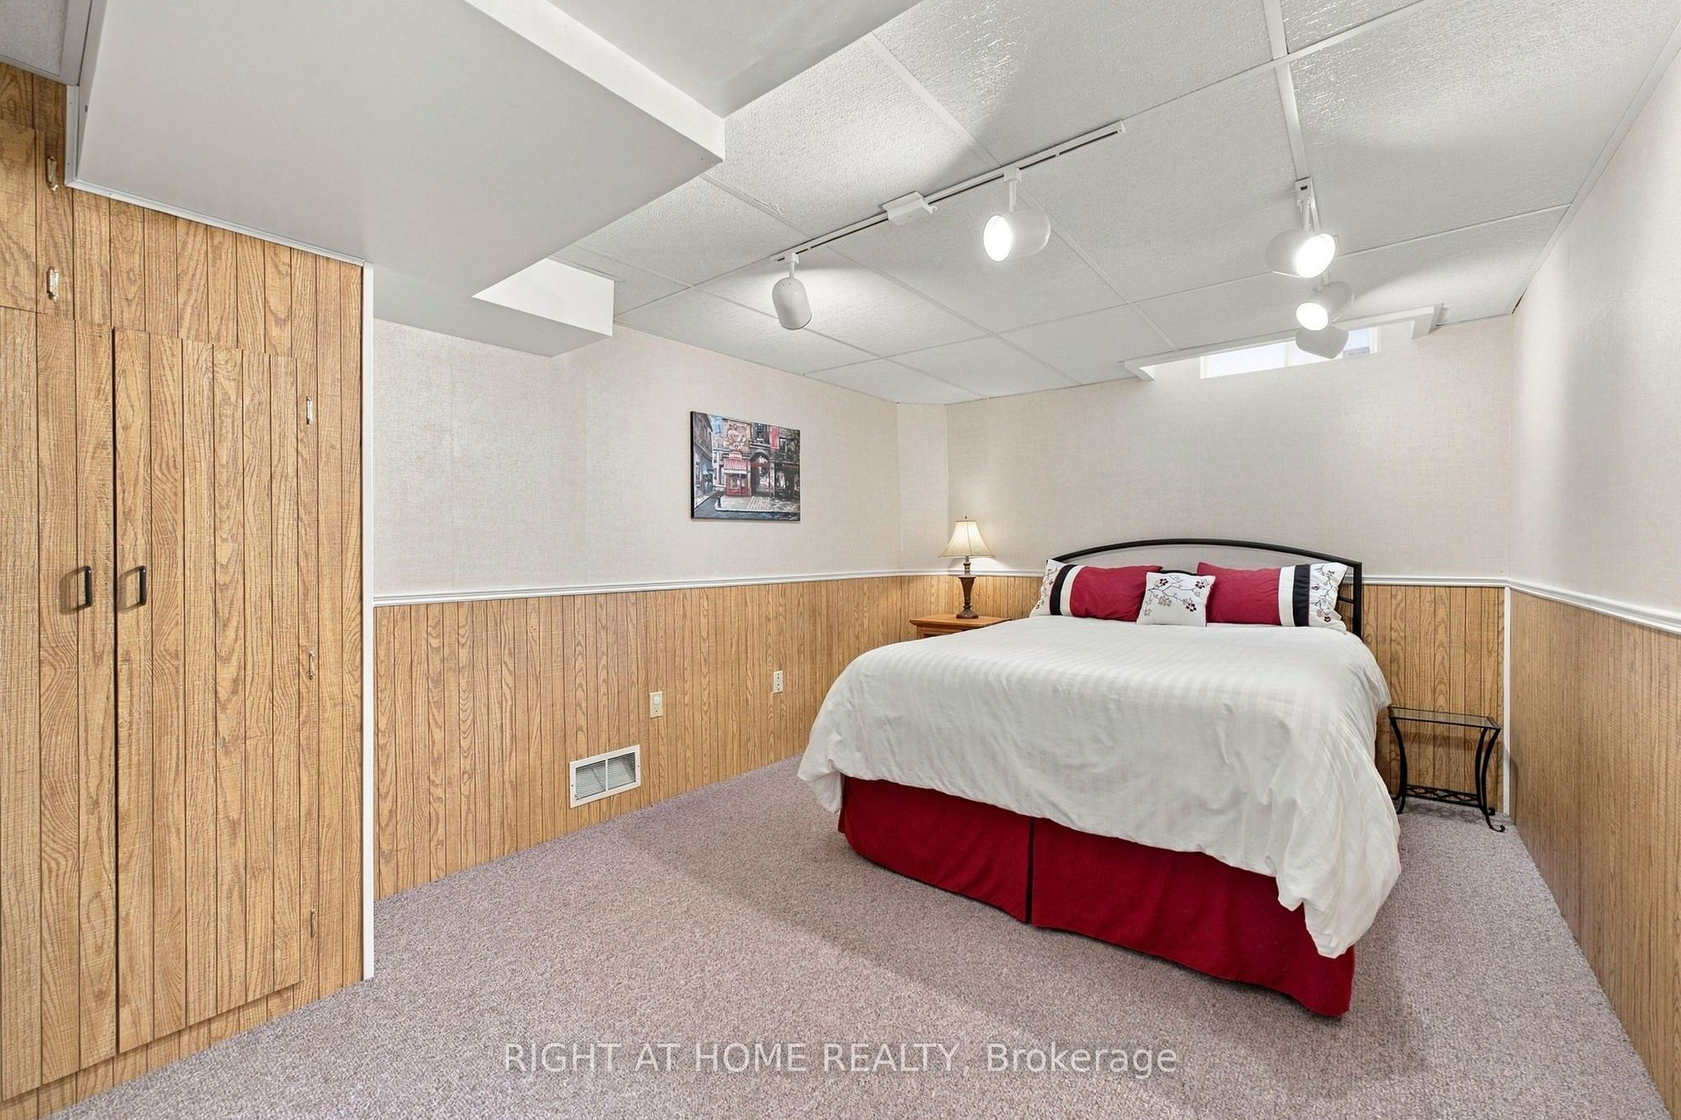
Recreation
Broadloom
Gas Fireplace
W/O To Pool
12
Basement
15.22 x 9.61
Bedroom 5
Broadloom
Accoustic Ceiling
Closet
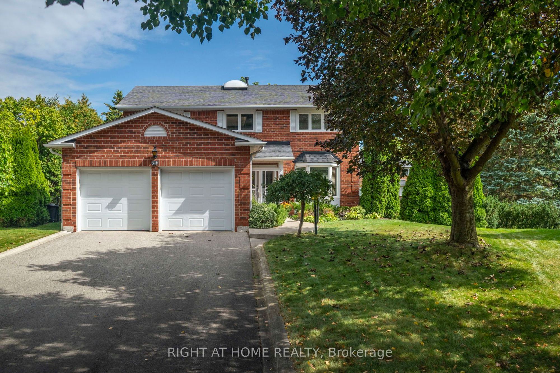
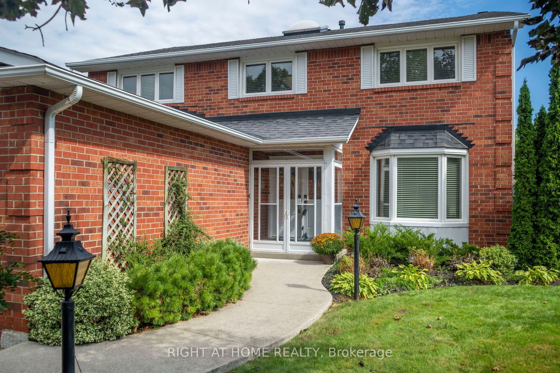
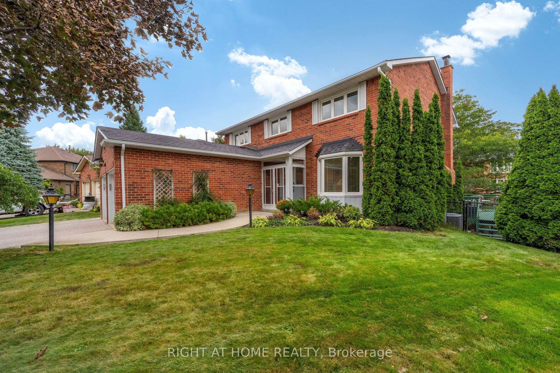
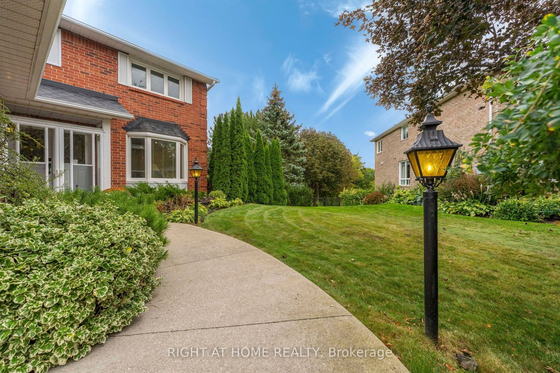
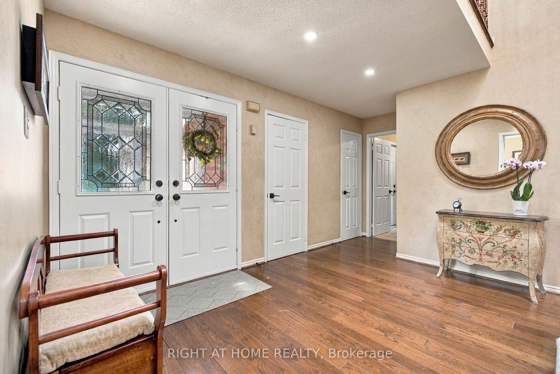
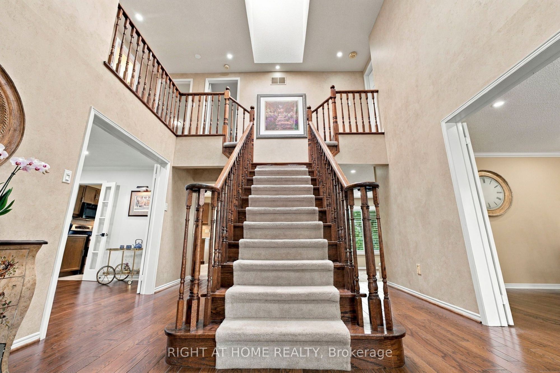
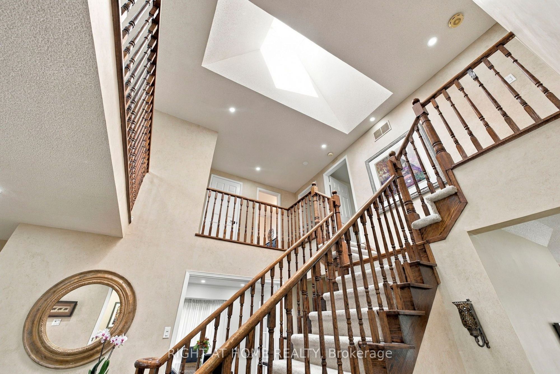
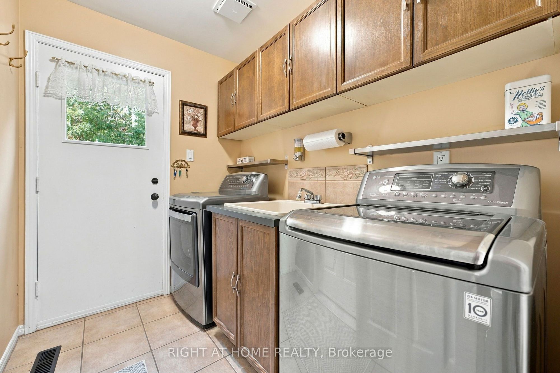
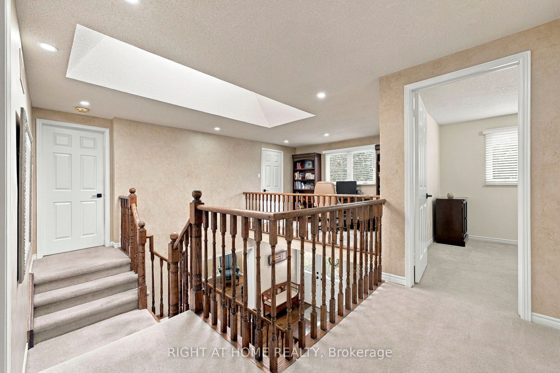
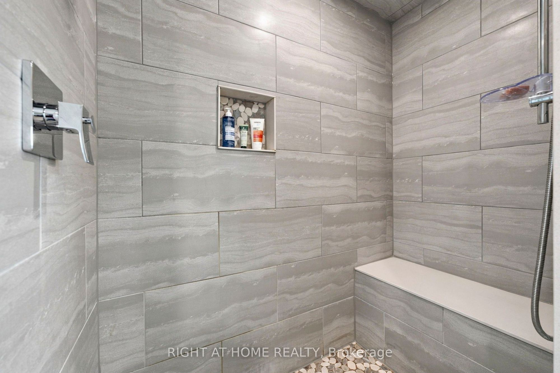
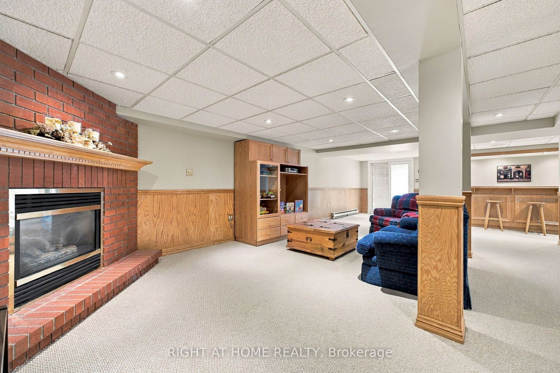
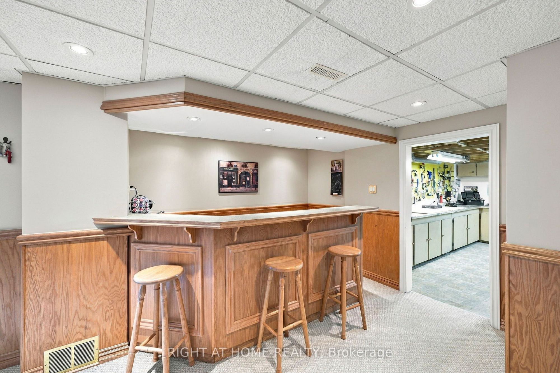
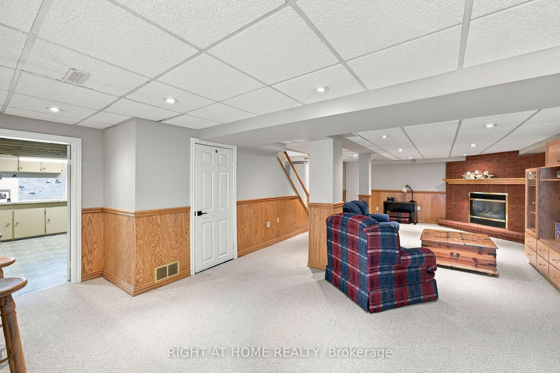
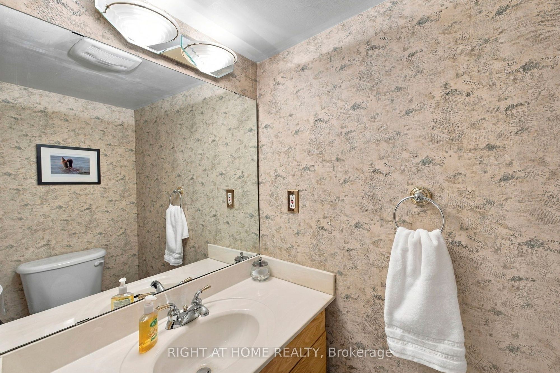
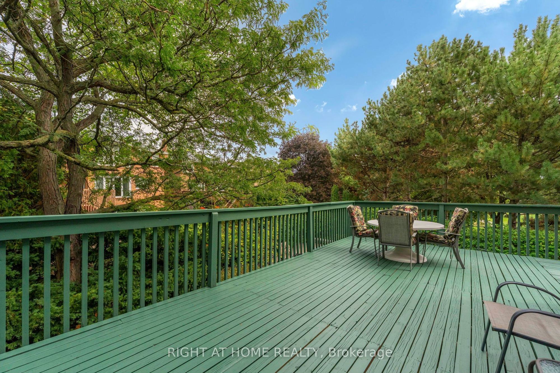
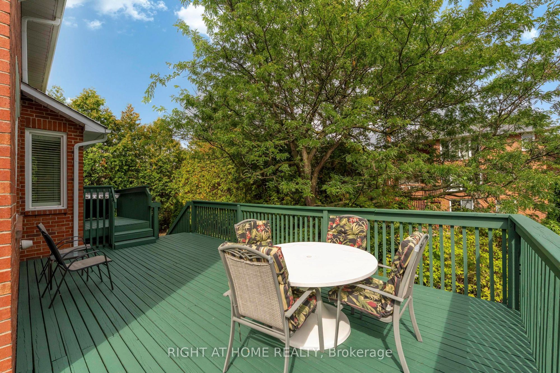
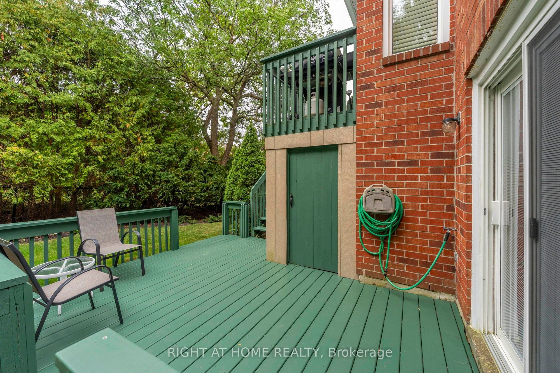
Description: Magnificent court location on a private ravine lot in prestigious White Spruce Estates! This stunning executive home is situated on a large, premium pie-shaped lot surrounded by mature trees and features an inground pool, extensive landscaping and plenty of privacy. Quiet court location with parking for up to 8 cars and no sidewalk to maintain. Enjoy the enclosed front porch, sprinkler system and three-tier deck overlooking the kidney-shaped pool.Inside, a bright centre-hall floor plan offers an open and welcoming feel, highlighted by a beautiful Scarlett O'Hara staircase and natural light from the skylight above. Numerous upgrades include oak plank hardwood flooring, pot lights and upgraded windows.The bright basement offers excellent multigenerational living potential with a separate entrance, additional bedroom, large bar area, 2-piece bathroom, storage/cold room, gas fireplace and a large unfinished area offering even more possibilities.The primary bedroom features a renovated spa-inspired ensuite with a spacious shower and Heated floors, freestanding tub and walk-in closet. An adjoining flex room is ideal as an office, den, library or nursery. The additional bedrooms are bright and spacious with generous closets.Located in a fantastic family-oriented neighbourhood close to Heart Lake Conservation Area, trails, parks, playgrounds, schools, shopping and amenities. Enjoy nearby activities including tobogganing, skating on Esker Lake and golf, with convenient access to Highway 410.
Toggle icons below to view amenities nearby:
 Banks
 Bus stations
 Gas stations
 Groceries
 Parks
 Restaurants
 Schools
 Shops
Book a showing or get more information
Listed by RIGHT AT HOME REALTY
NOTE: The information provided herein must only be used by consumers that have a bona fide interest in the purchase, sale, or lease of real estate and may not be used for any commercial purpose or any other purpose.
NOTE: The information provided herein must only be used by consumers that have a bona fide interest in the purchase, sale, or lease of real estate and may not be used for any commercial purpose or any other purpose.

