
Real Estate Example
Independently Owned And Operated
40 - 1110 Finch Ave West , Toronto, ON
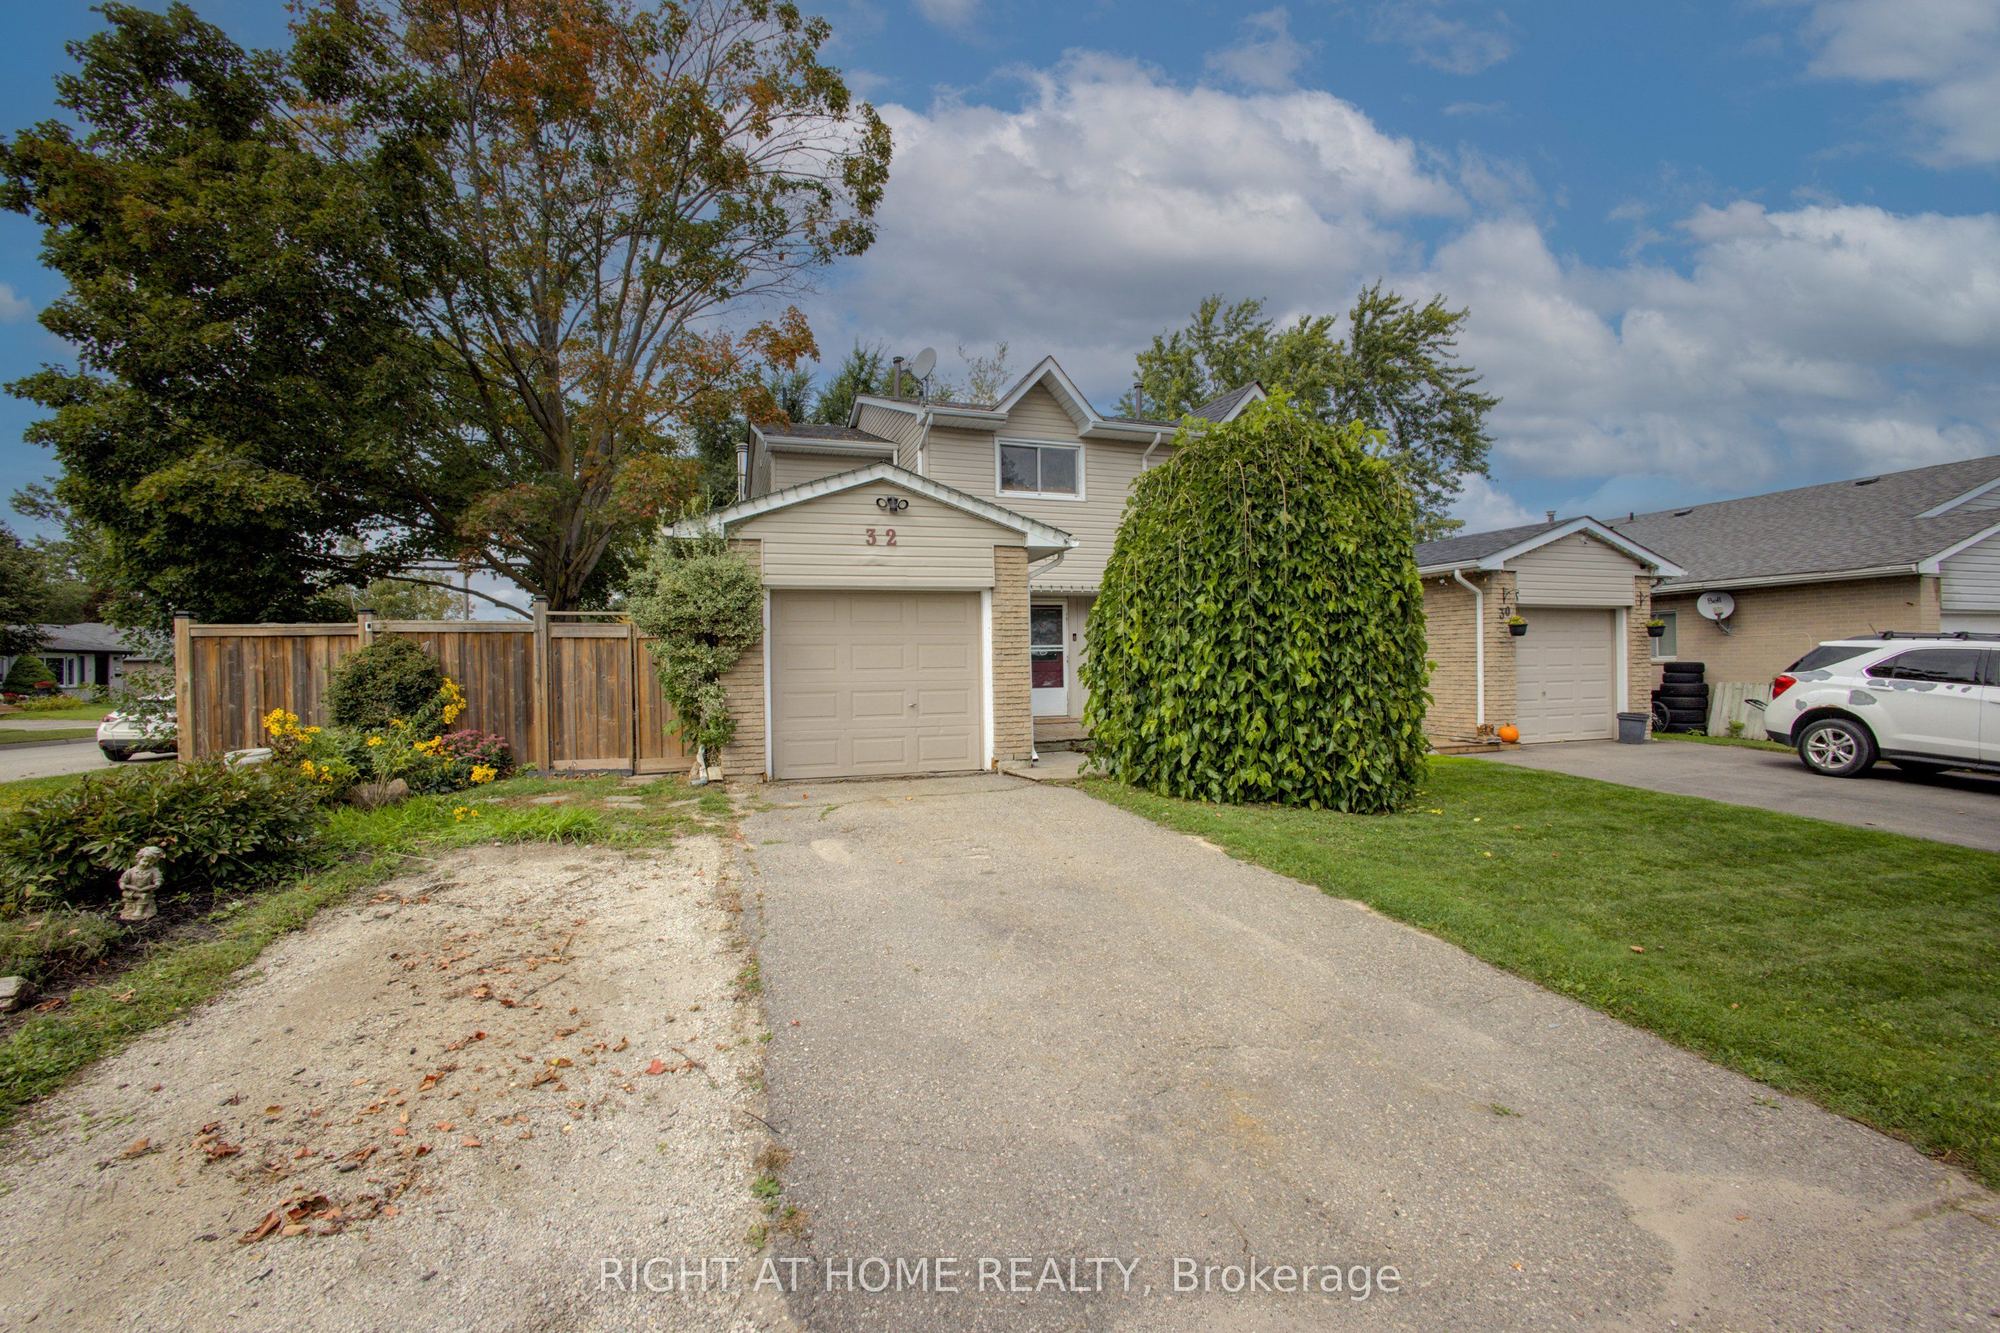
32 Feltre Avenue
Orangeville, Orangeville, ON, L9W 3P1
For Sale
Asking: $675,000
Days on market: 35
Style: Semi-Detached, 2-Storey
Bedroom(s): 3
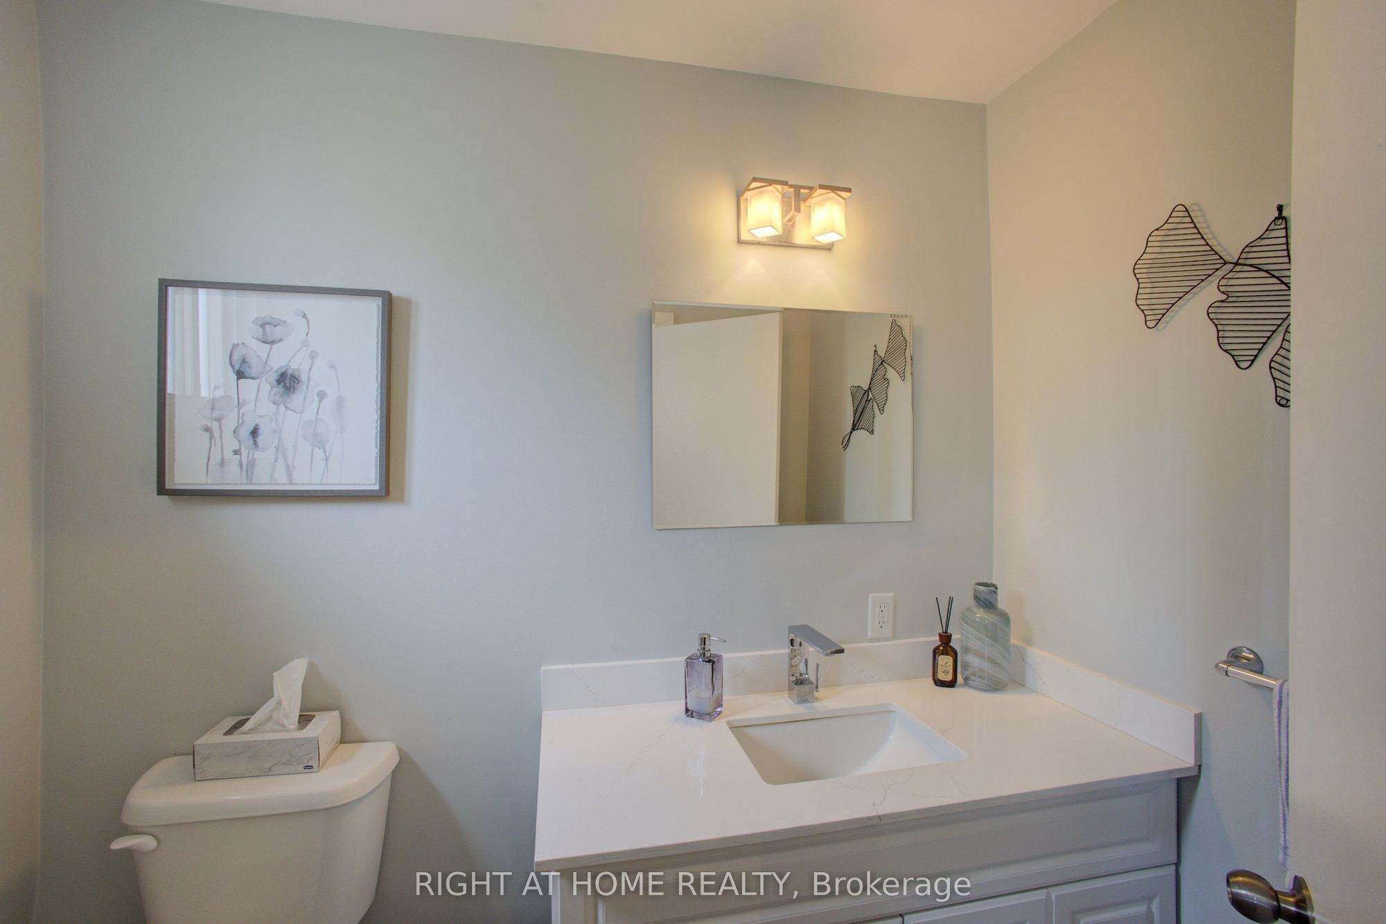
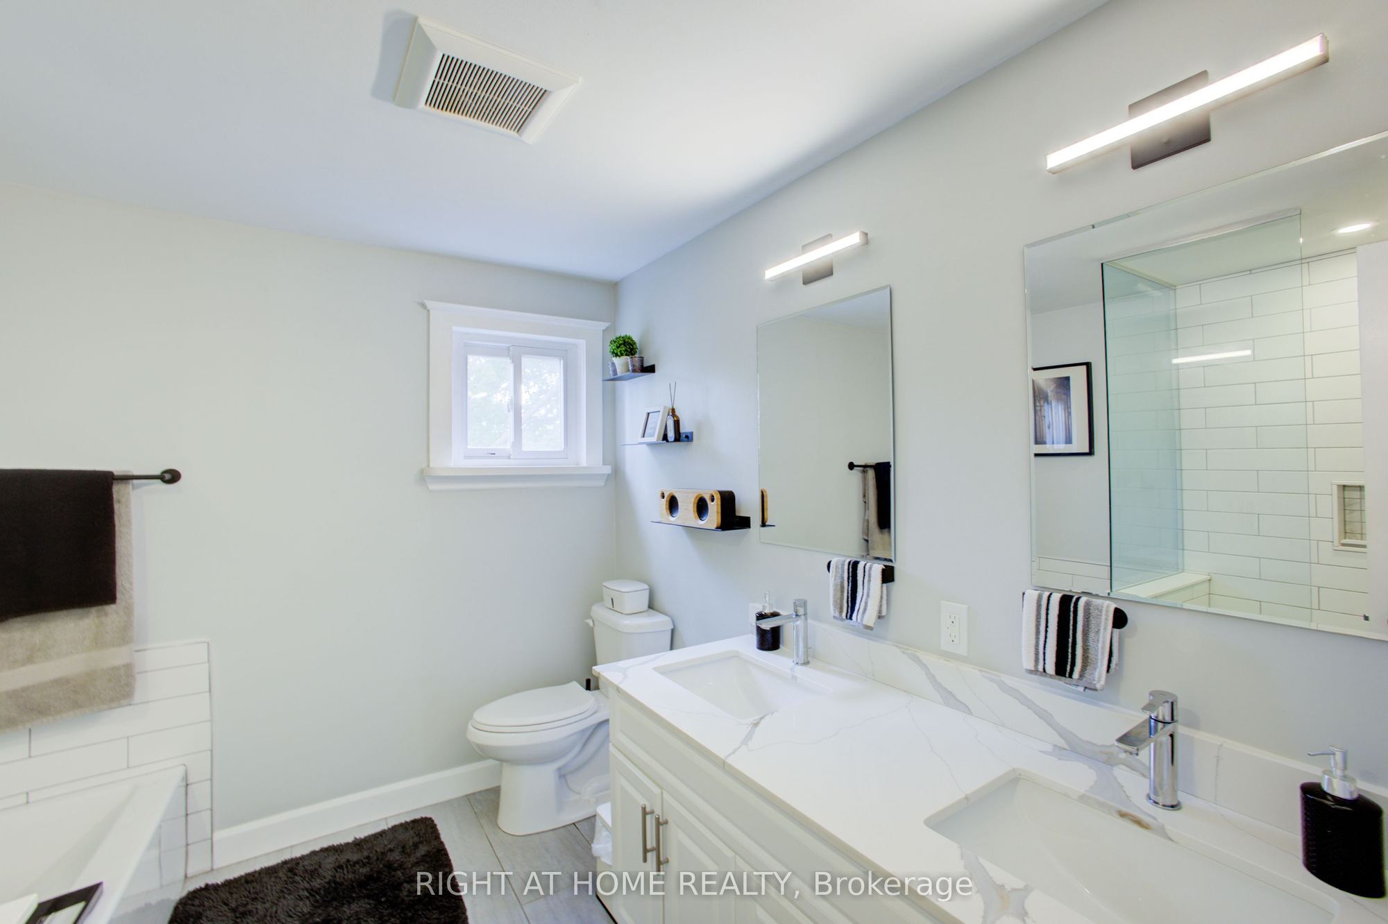
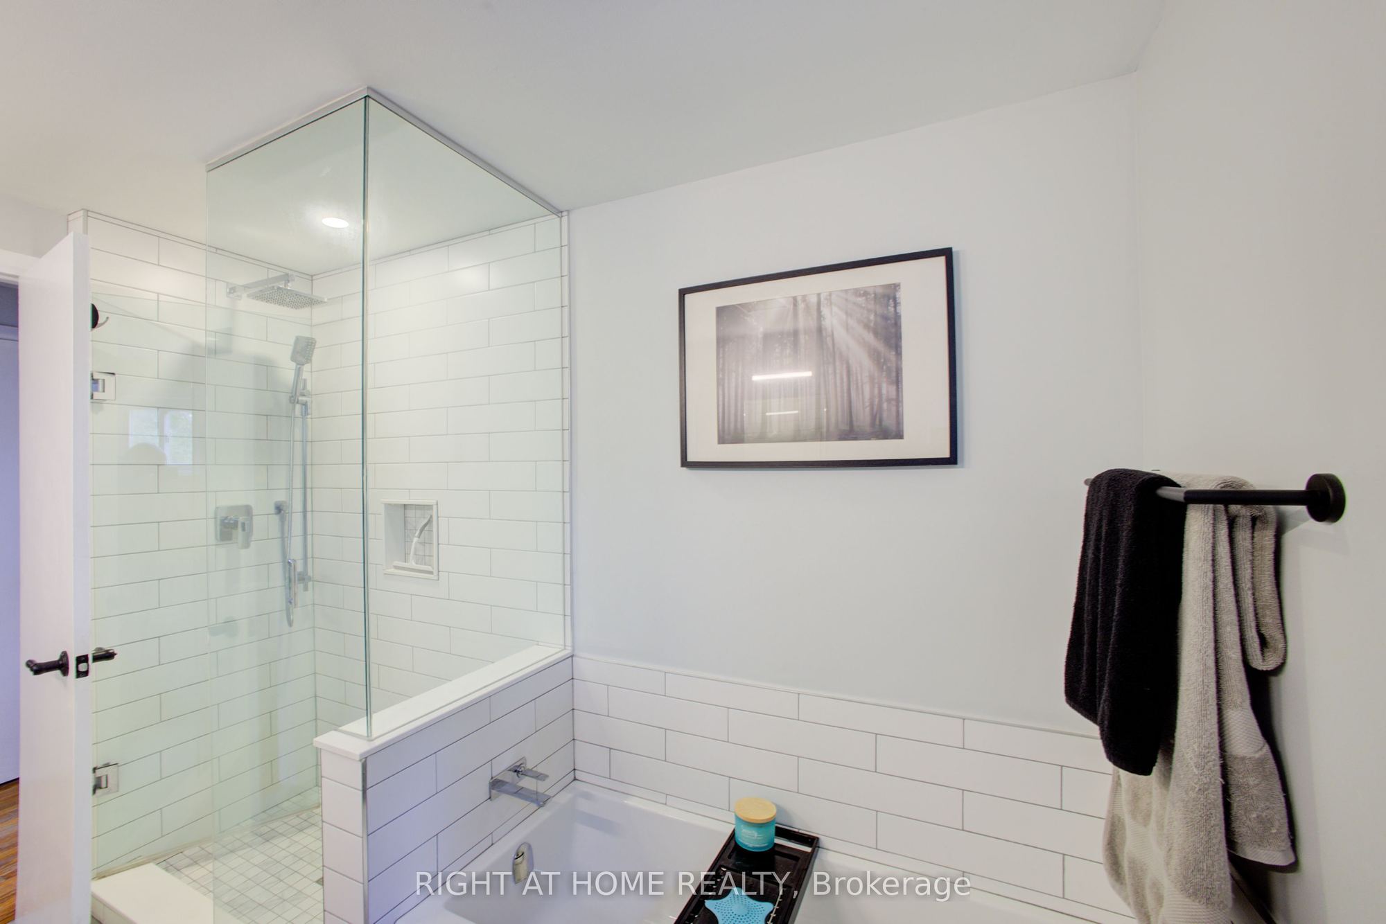
Washroom(s): 2 (1x5xUpper, 1x2xMain)
Kitchen(s): 1
Approx. Sqft: 1100-1500
Cross St: Brenda Blvd and Feltre Ave
Lot size: 59.23 feet x 120.1 feet
Extra Information
Taxes: $4,846.37/2026
Room(s): 6 + 2
Basement: Finished
Drive: Private Double
Garage Space(s): Attached/1
Parking Space(s): 3
Fireplace/Stove: N
Heating: Forced Air
CAC: Central Air
Exterior: Brick, Vinyl Siding
Pool: None
MLS#: W13801050
Room Details
#
Level
Size(ft)
Description
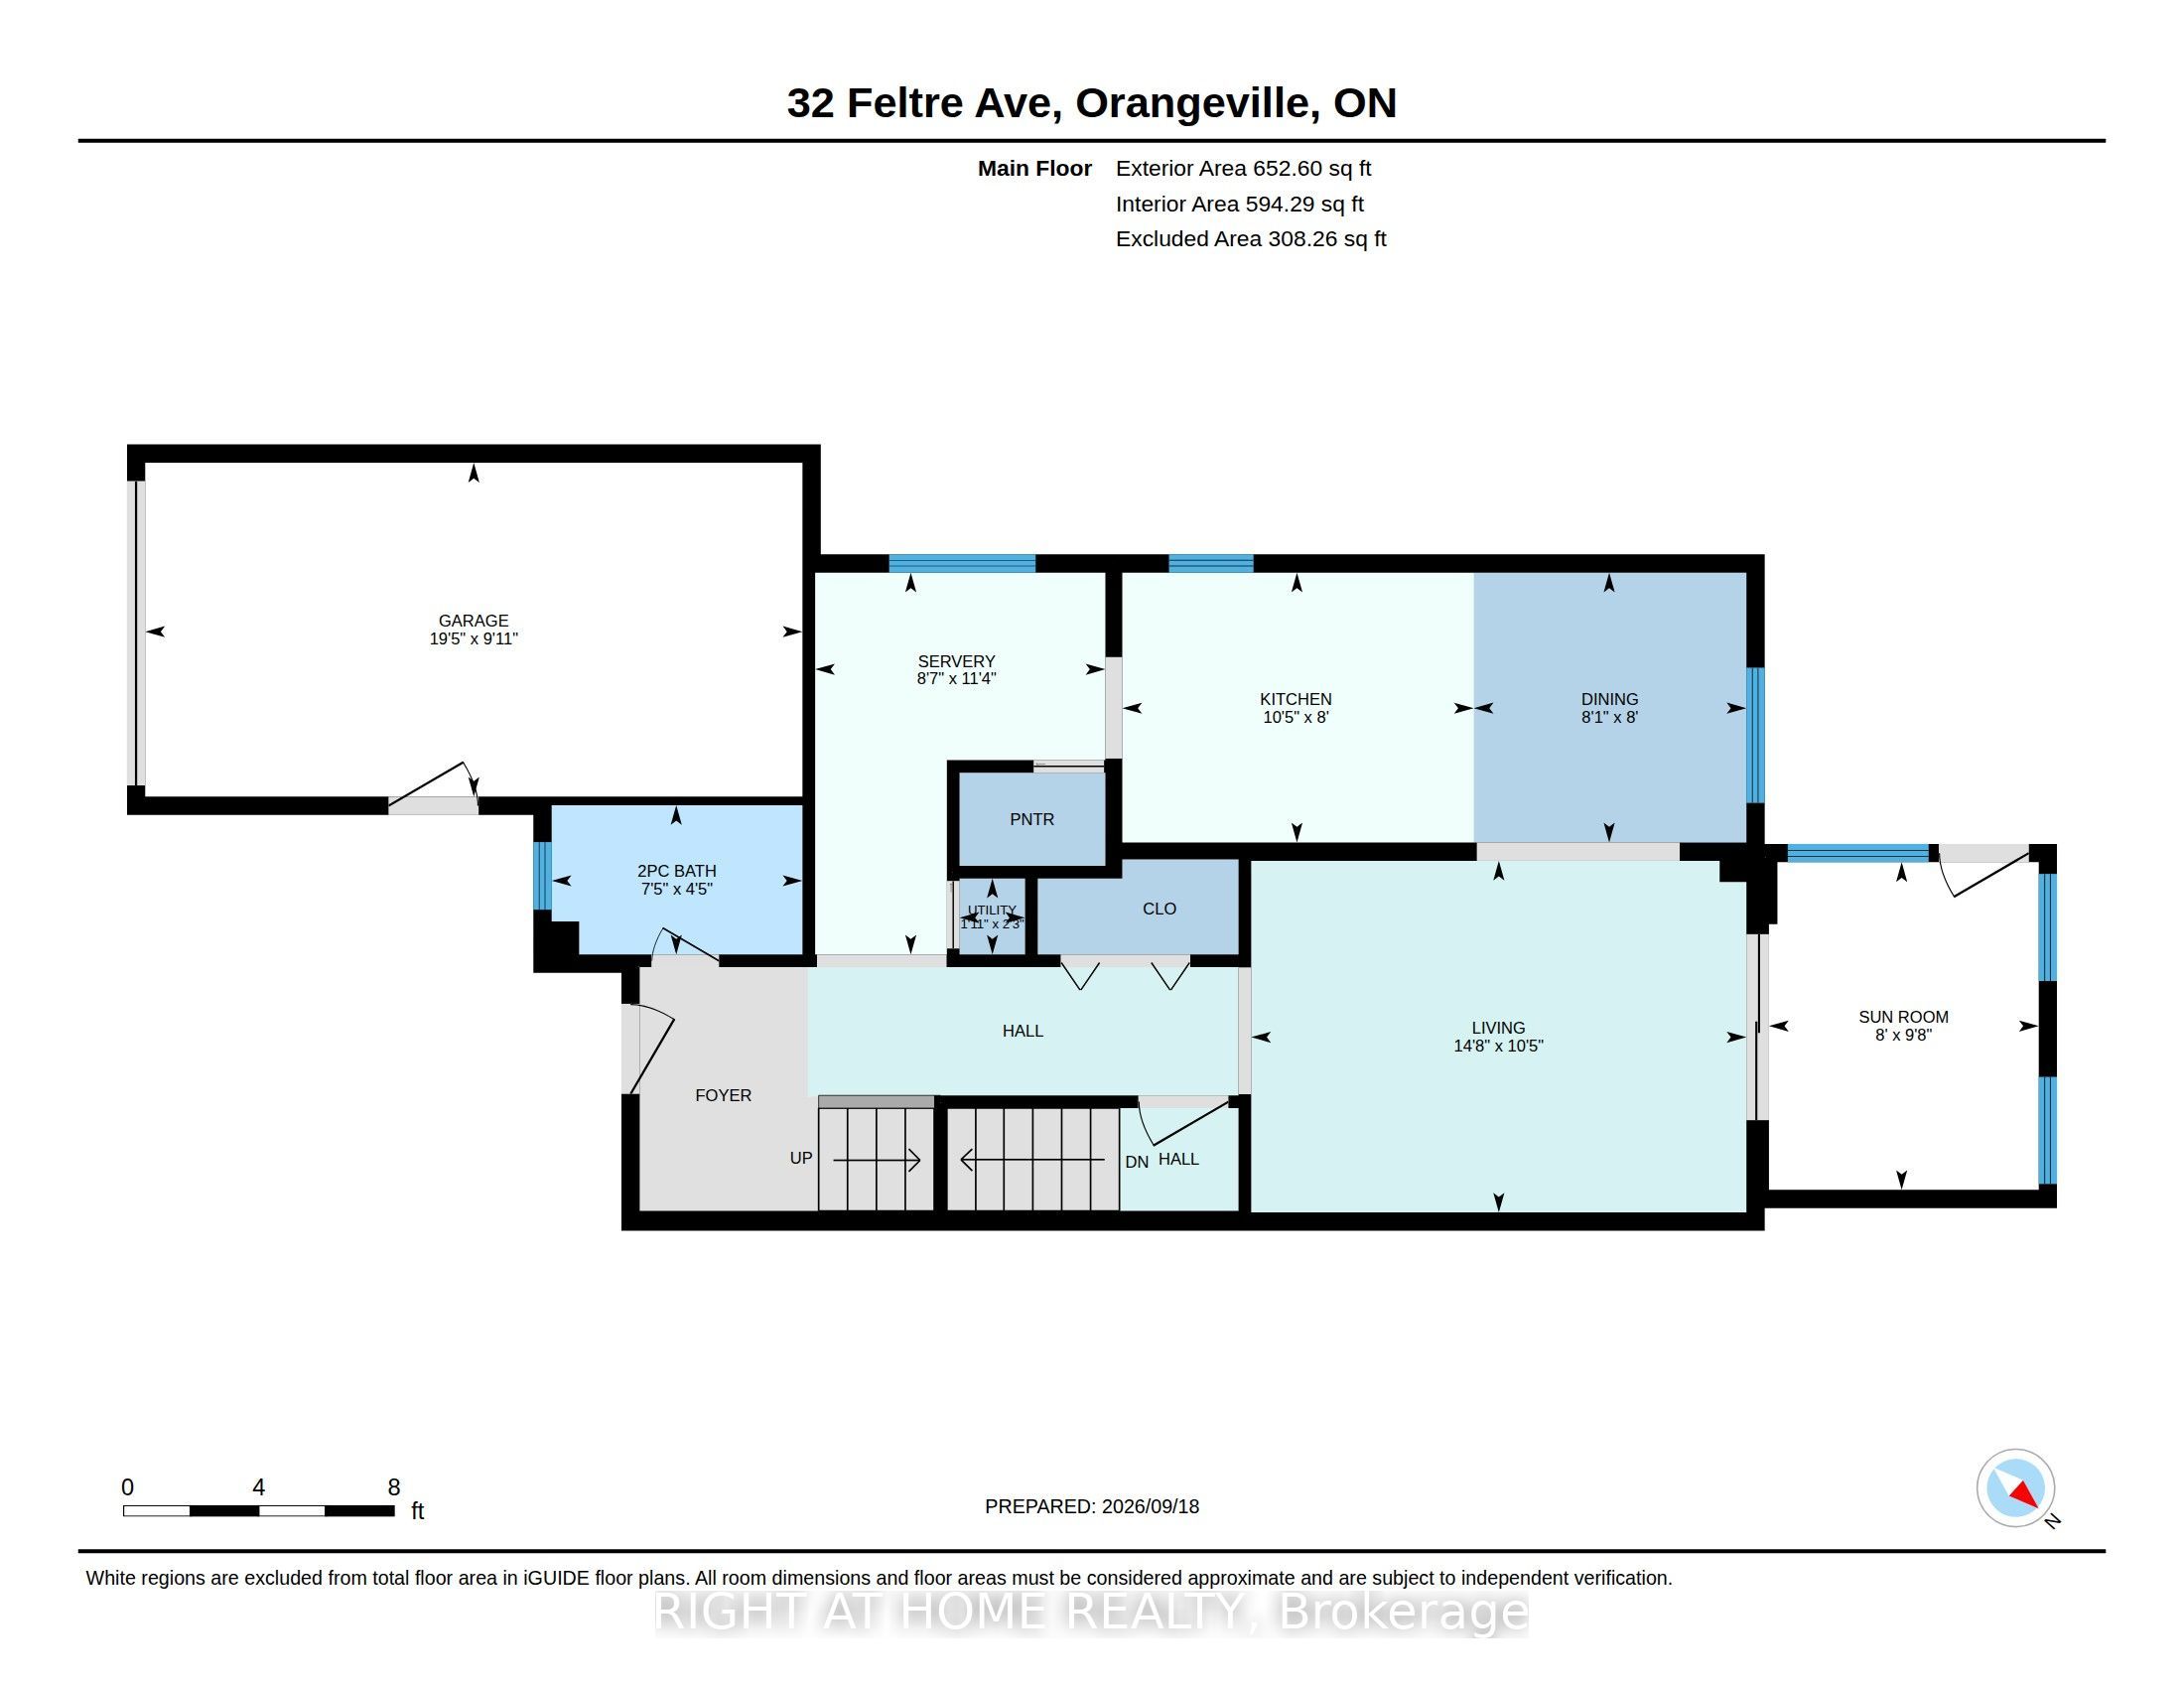
1
Main
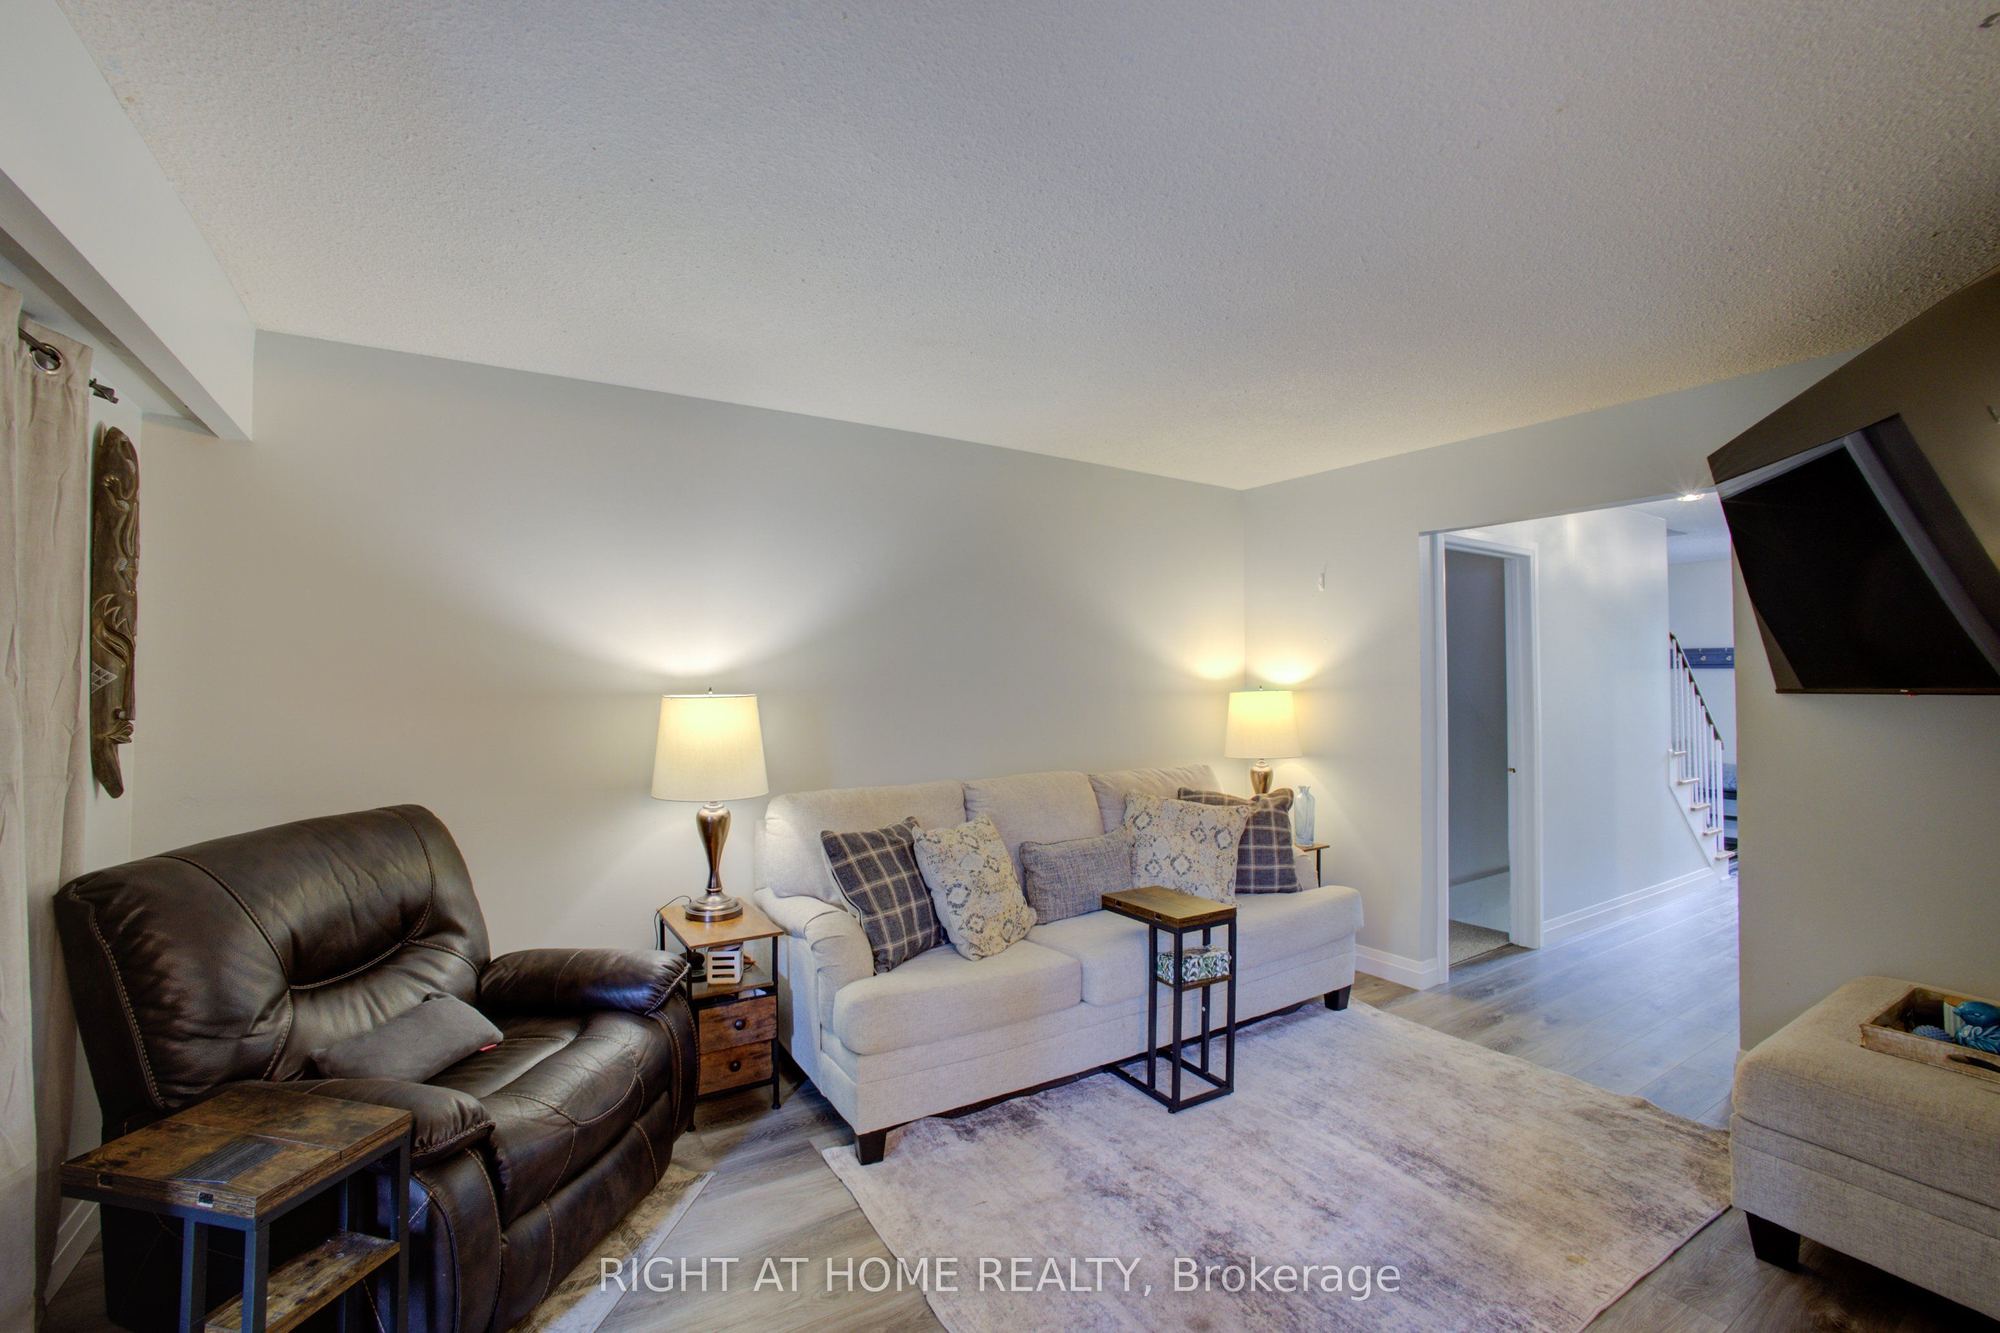
14.6 x 10.4
Living Room
Laminate
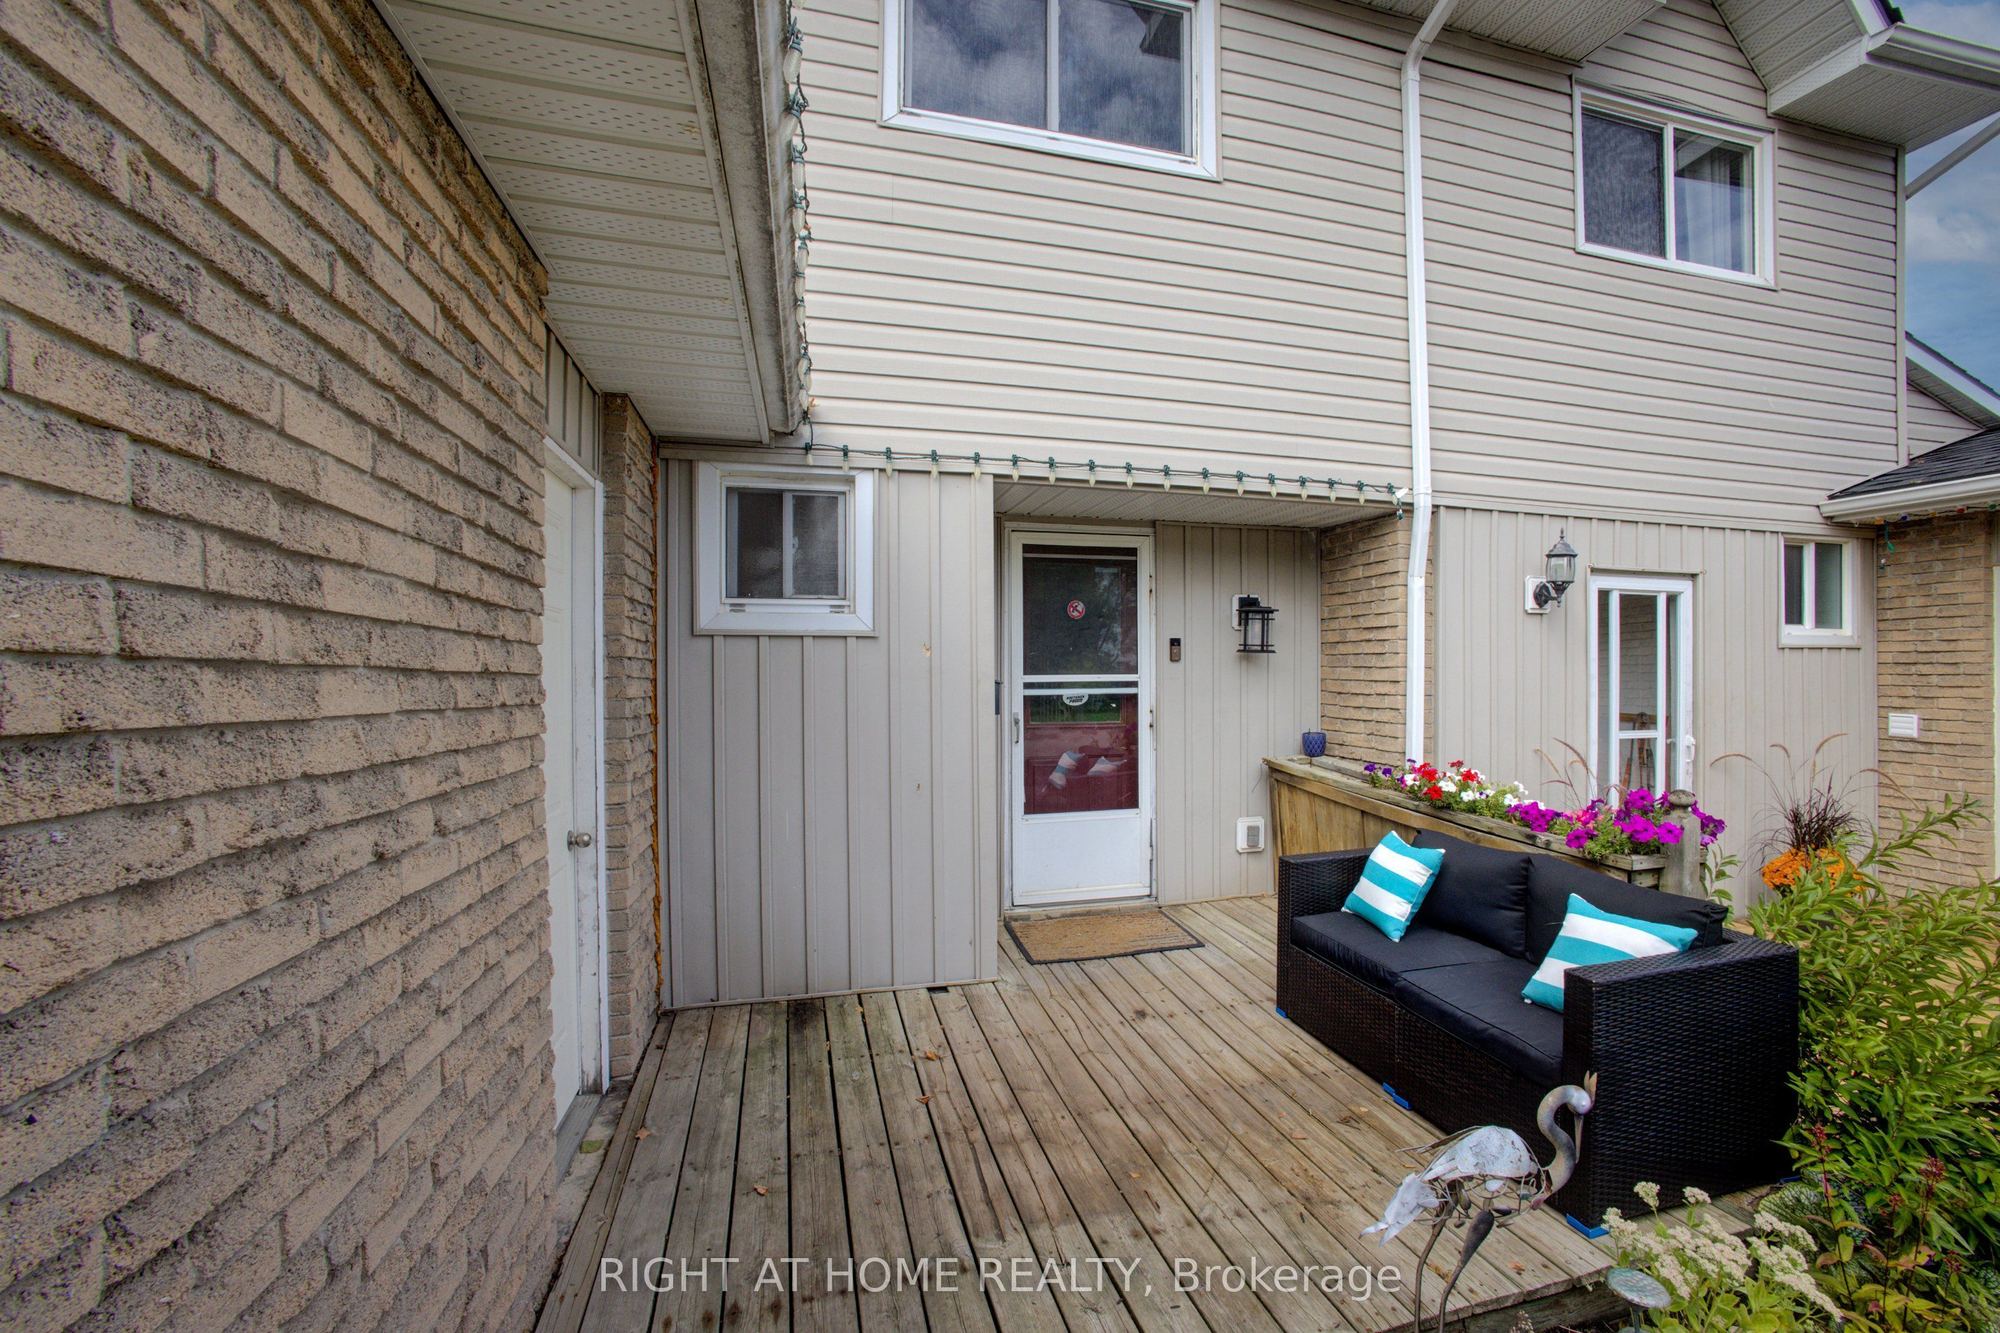
W/O To Porch
2
Main
8.01 x 8.1
Dining Room
Laminate
3
Main
10.5 x 8.01
Kitchen
B/I Dishwasher
Modern Kitchen
Pot Lights
4
Main
8.6 x 11.29
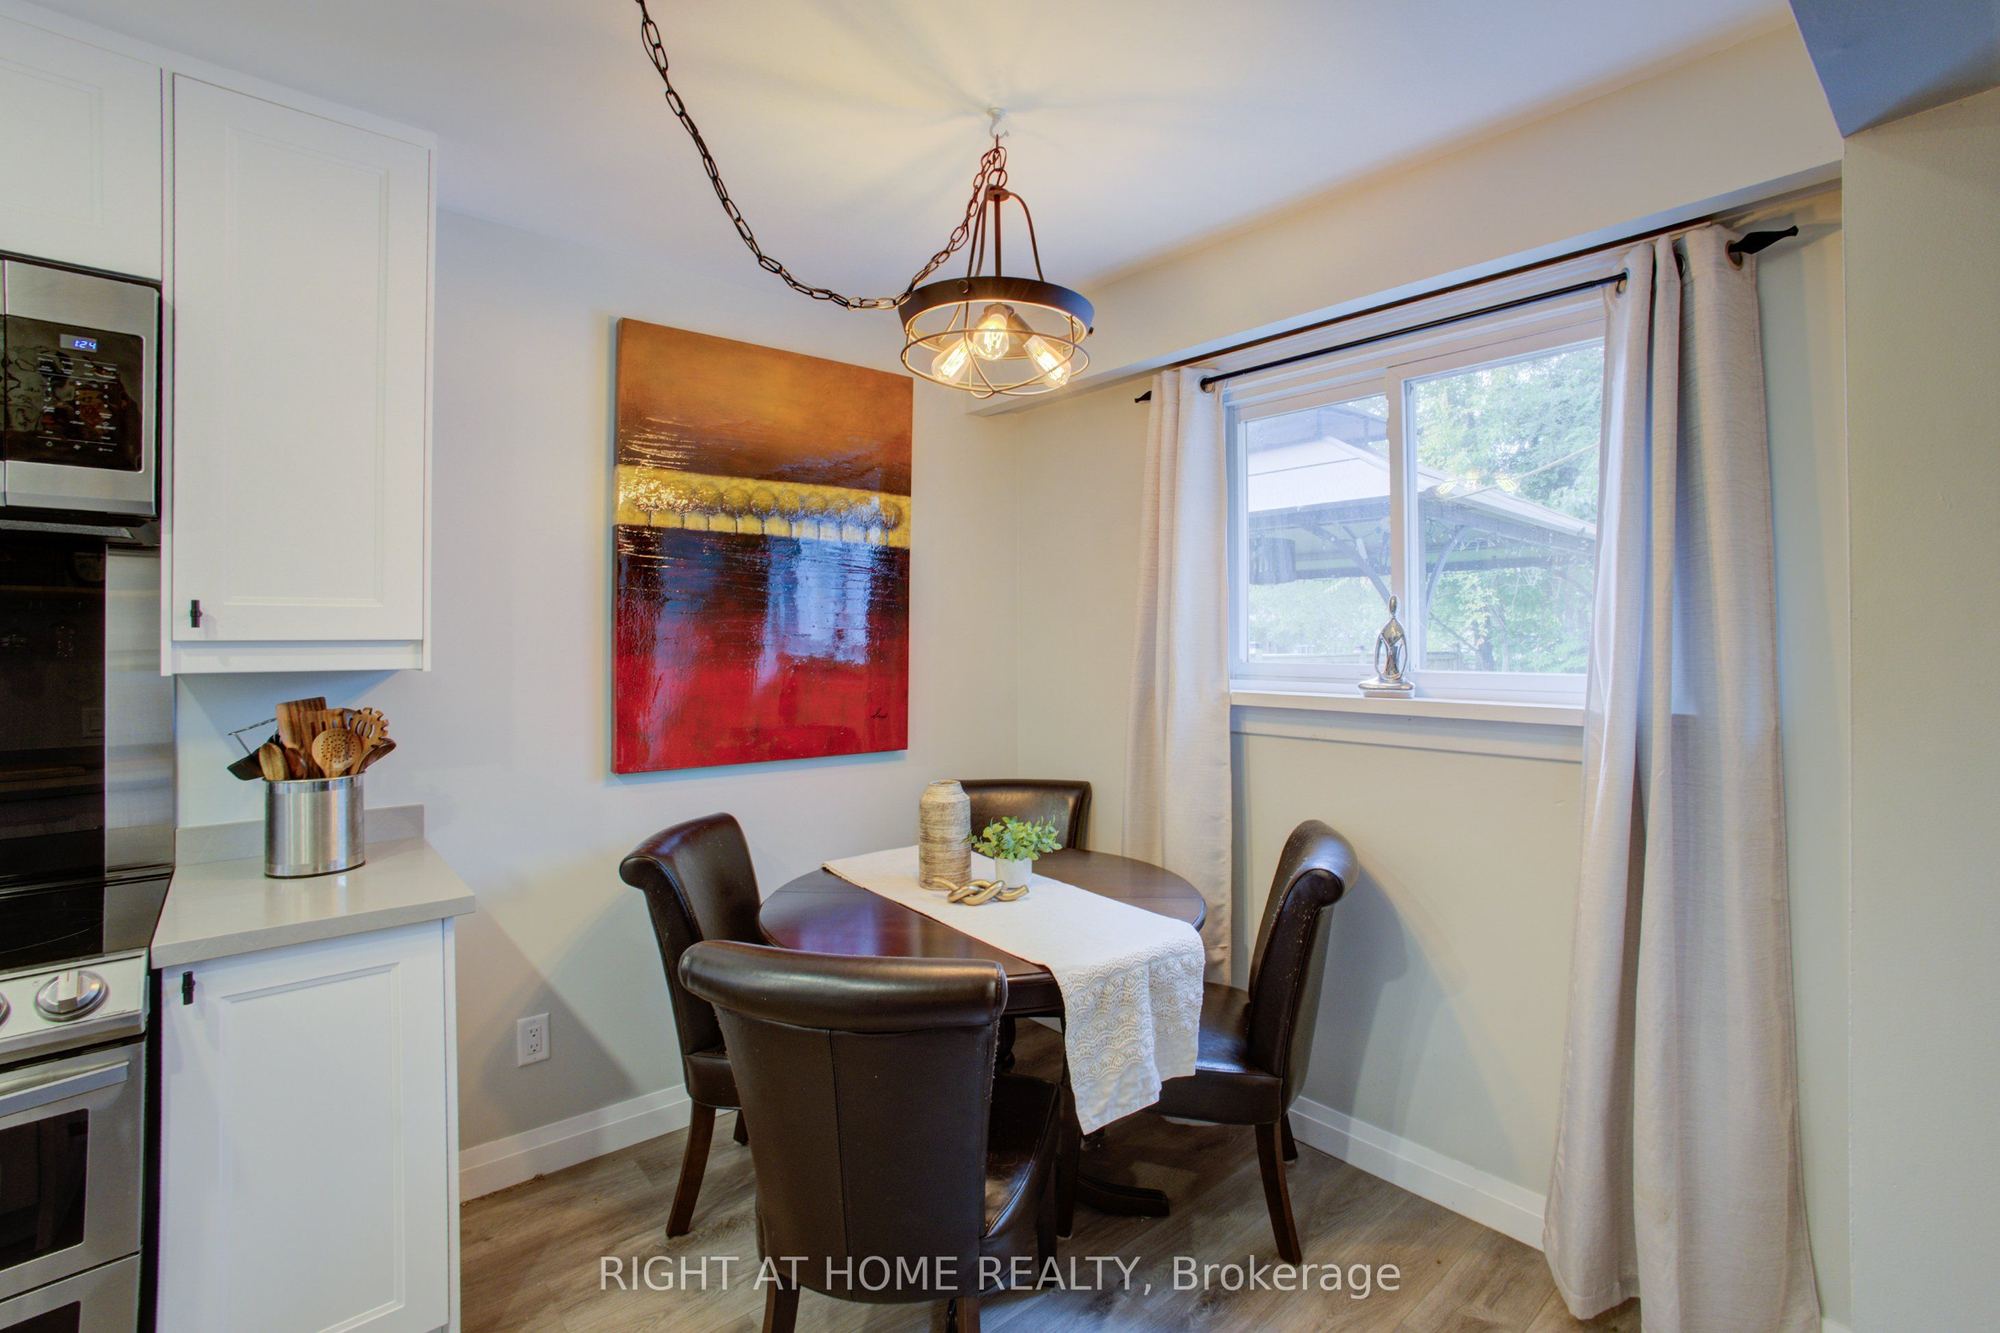
Breakfast
Laminate
Picture Window
5
Main
8.01 x 9.71
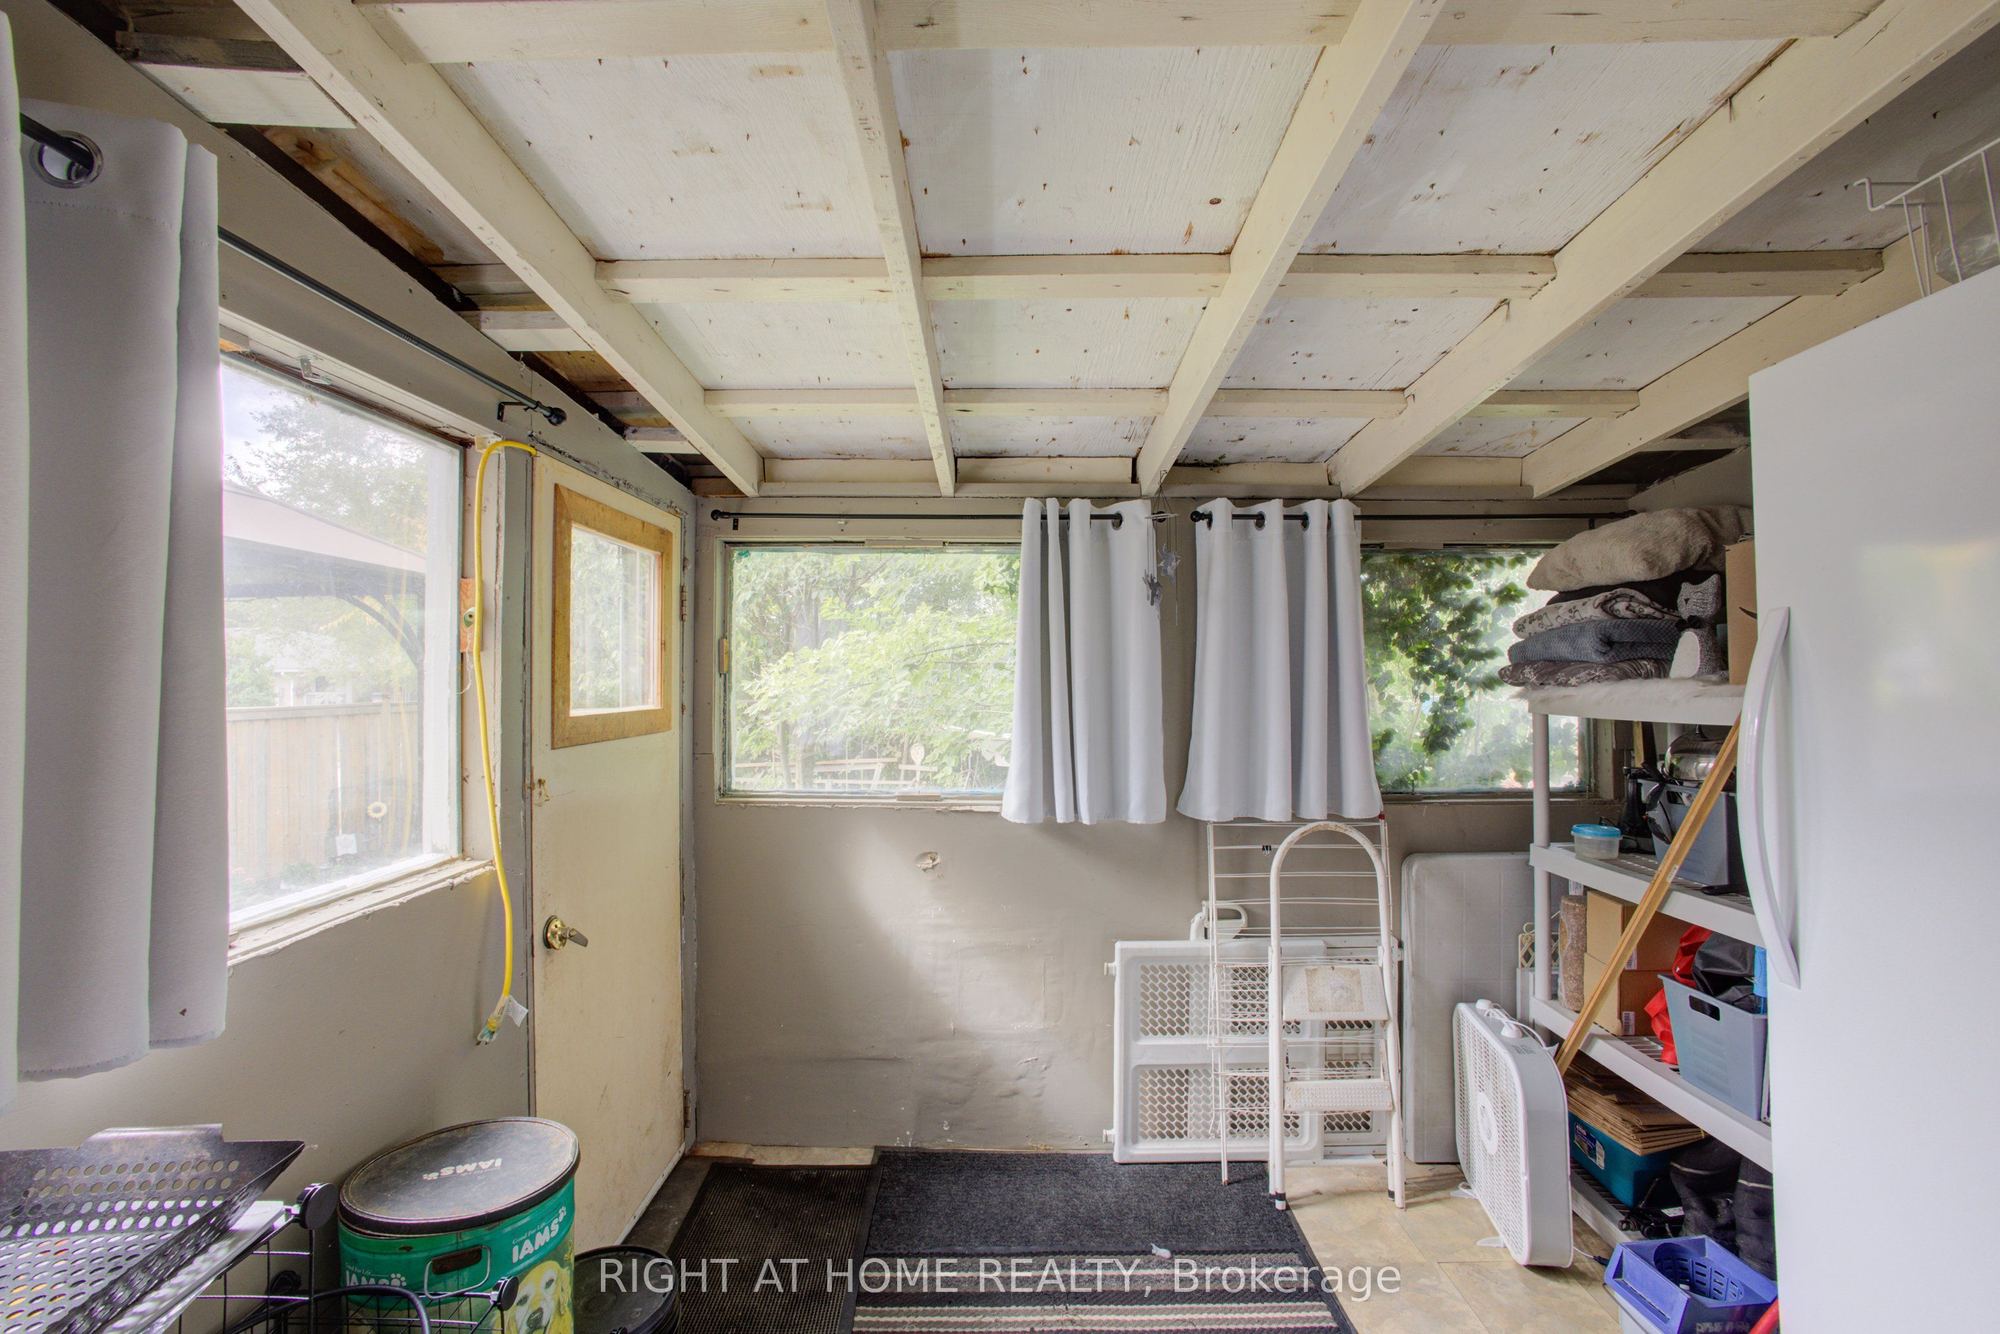
Sunroom
W/O To Yard
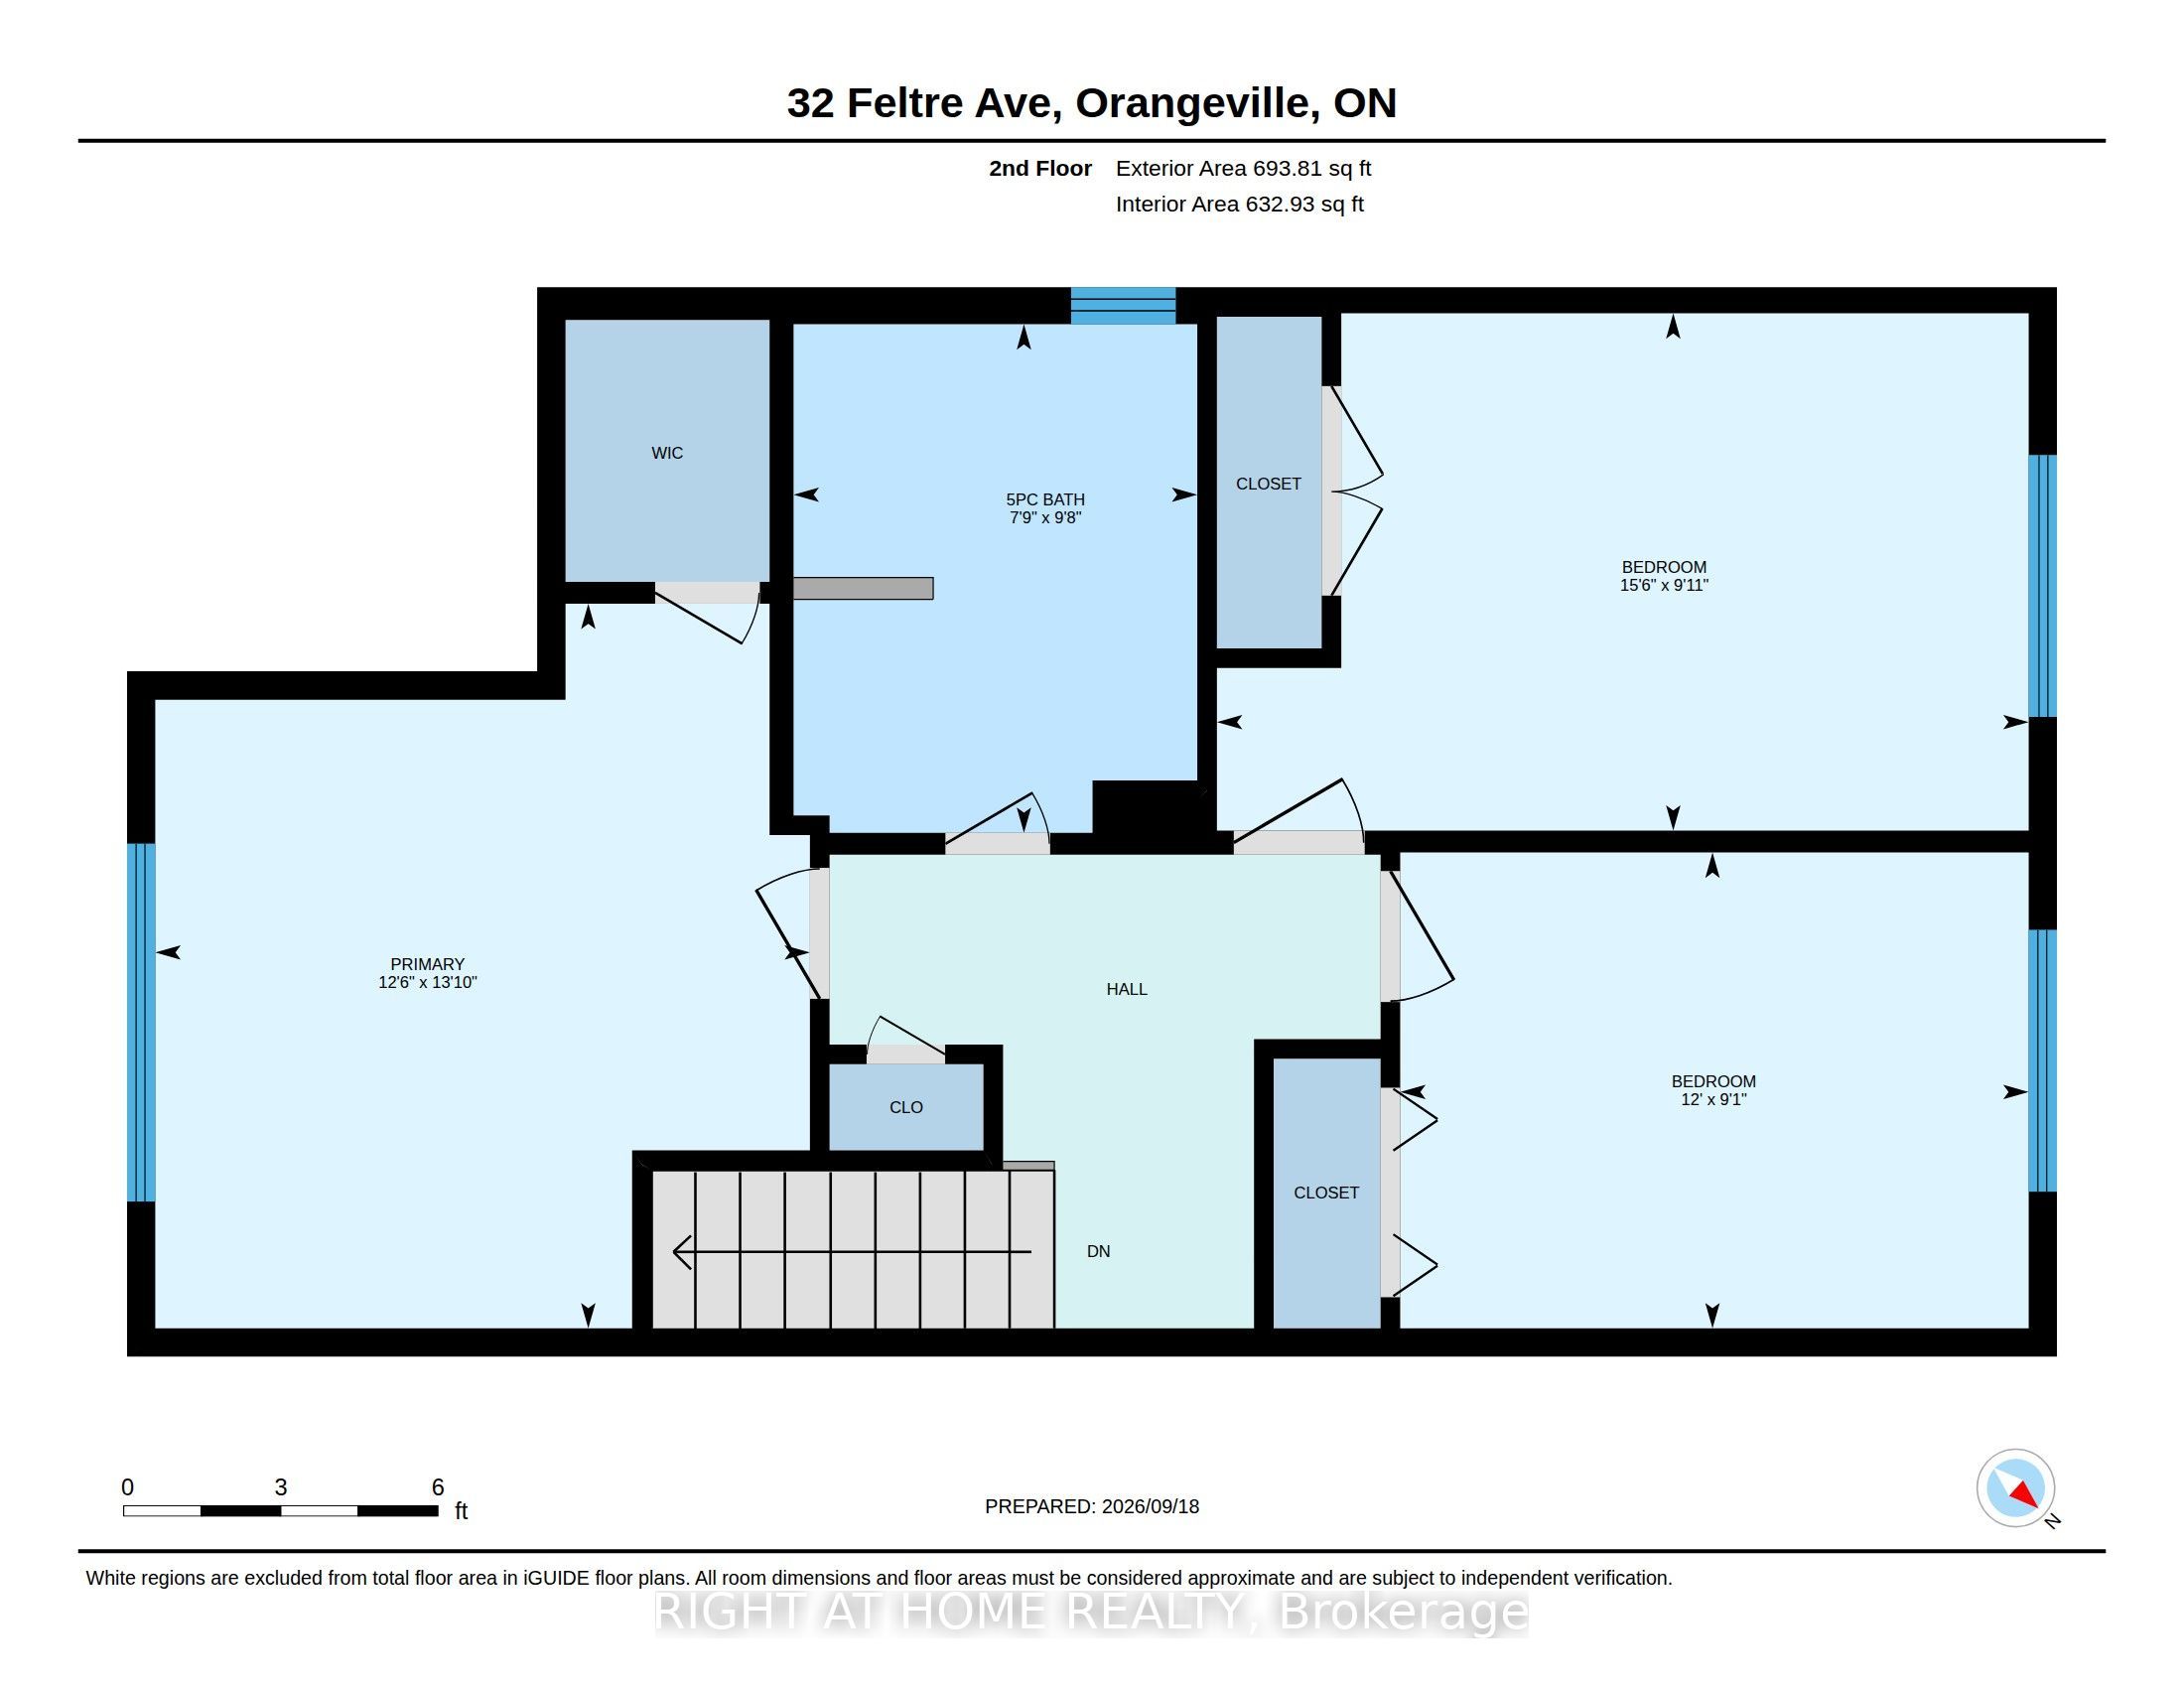
6
Upper
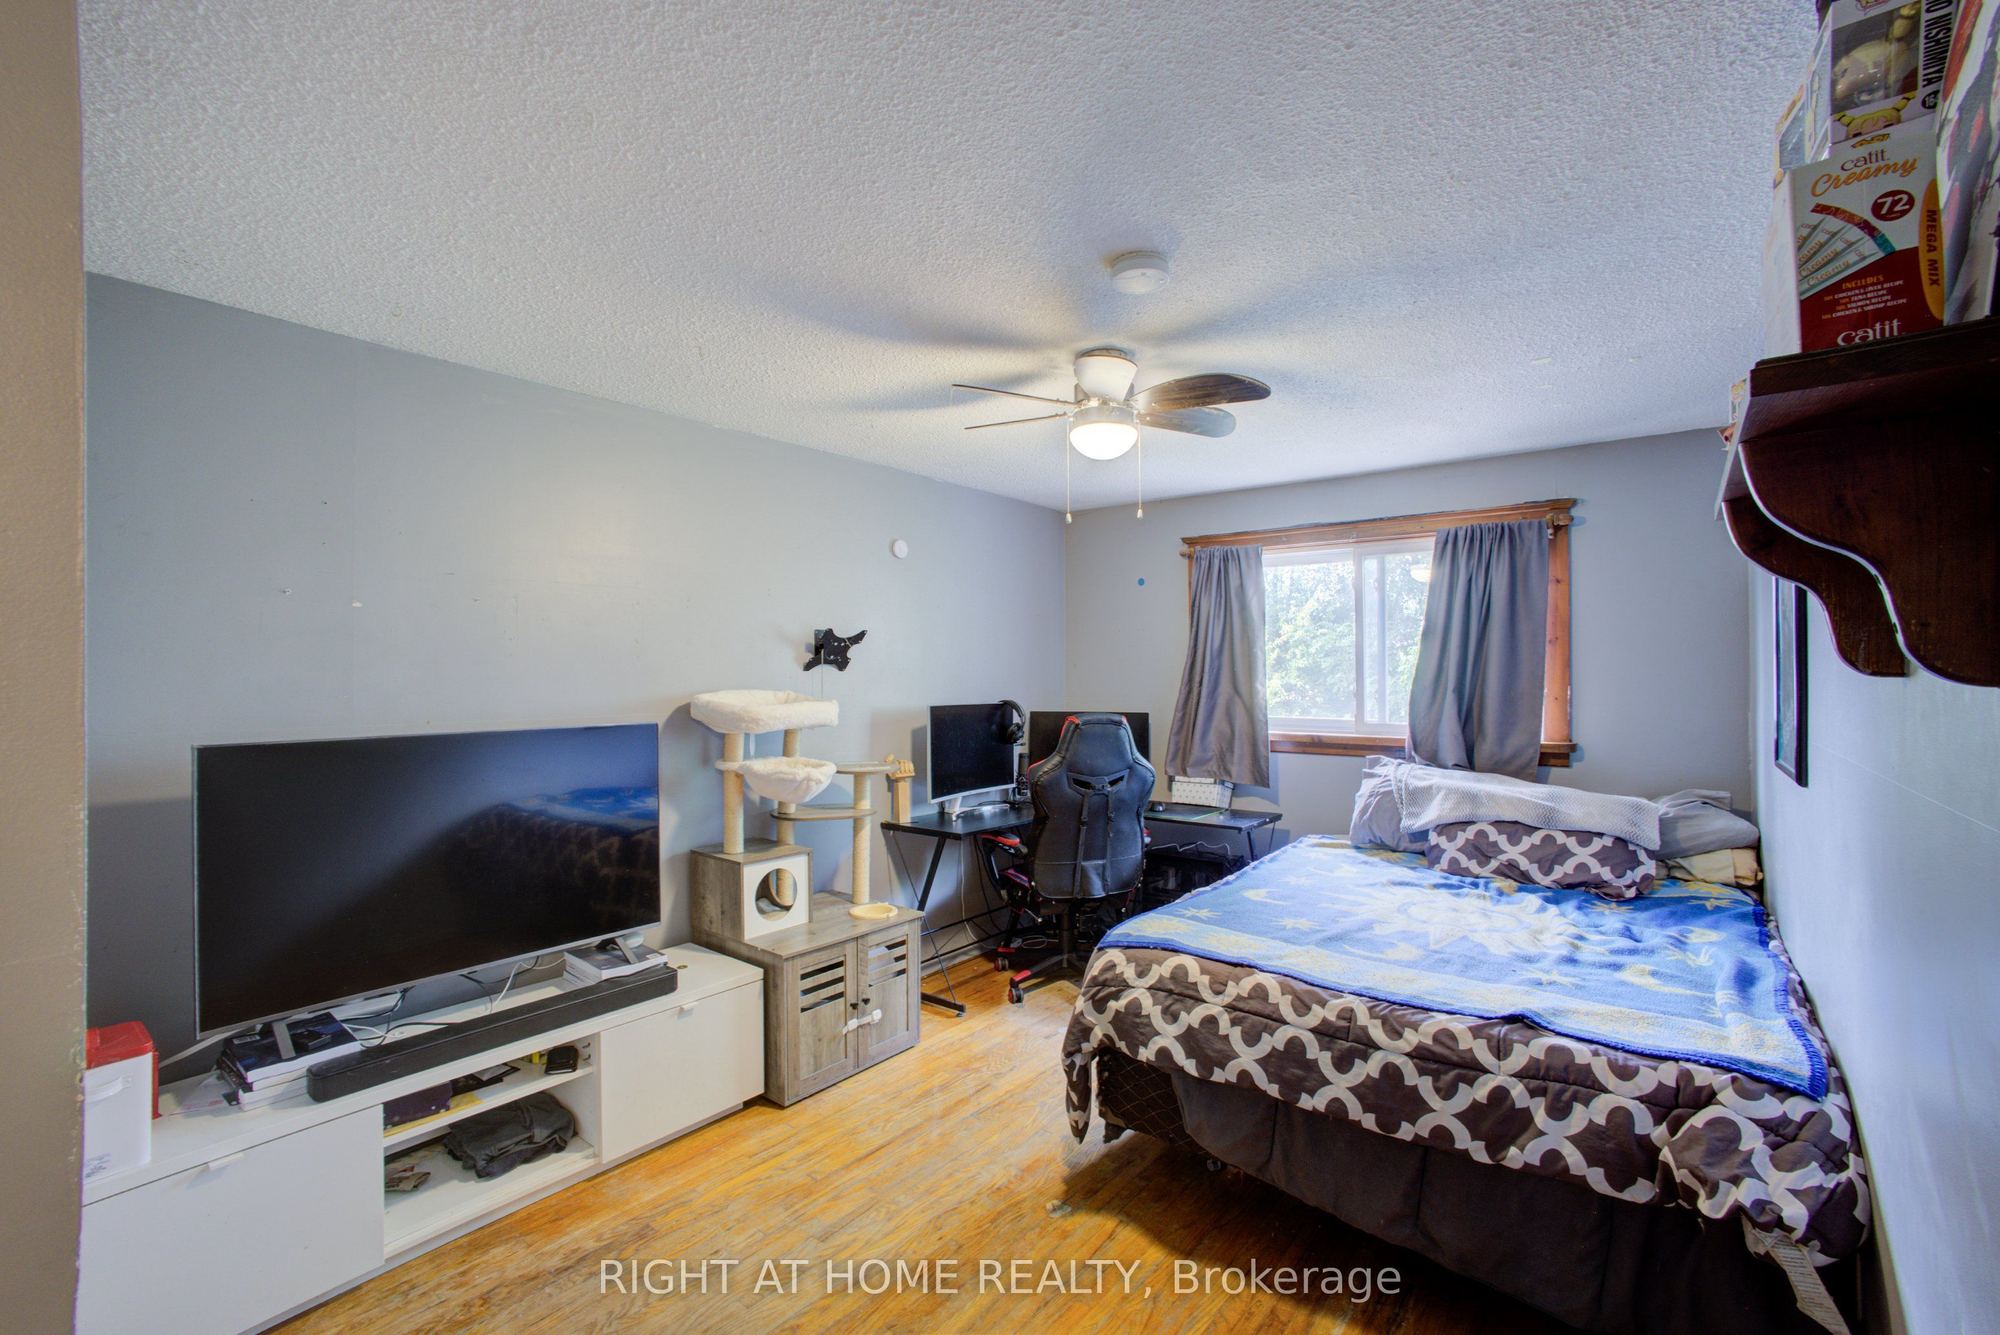
12.5 x 13.81
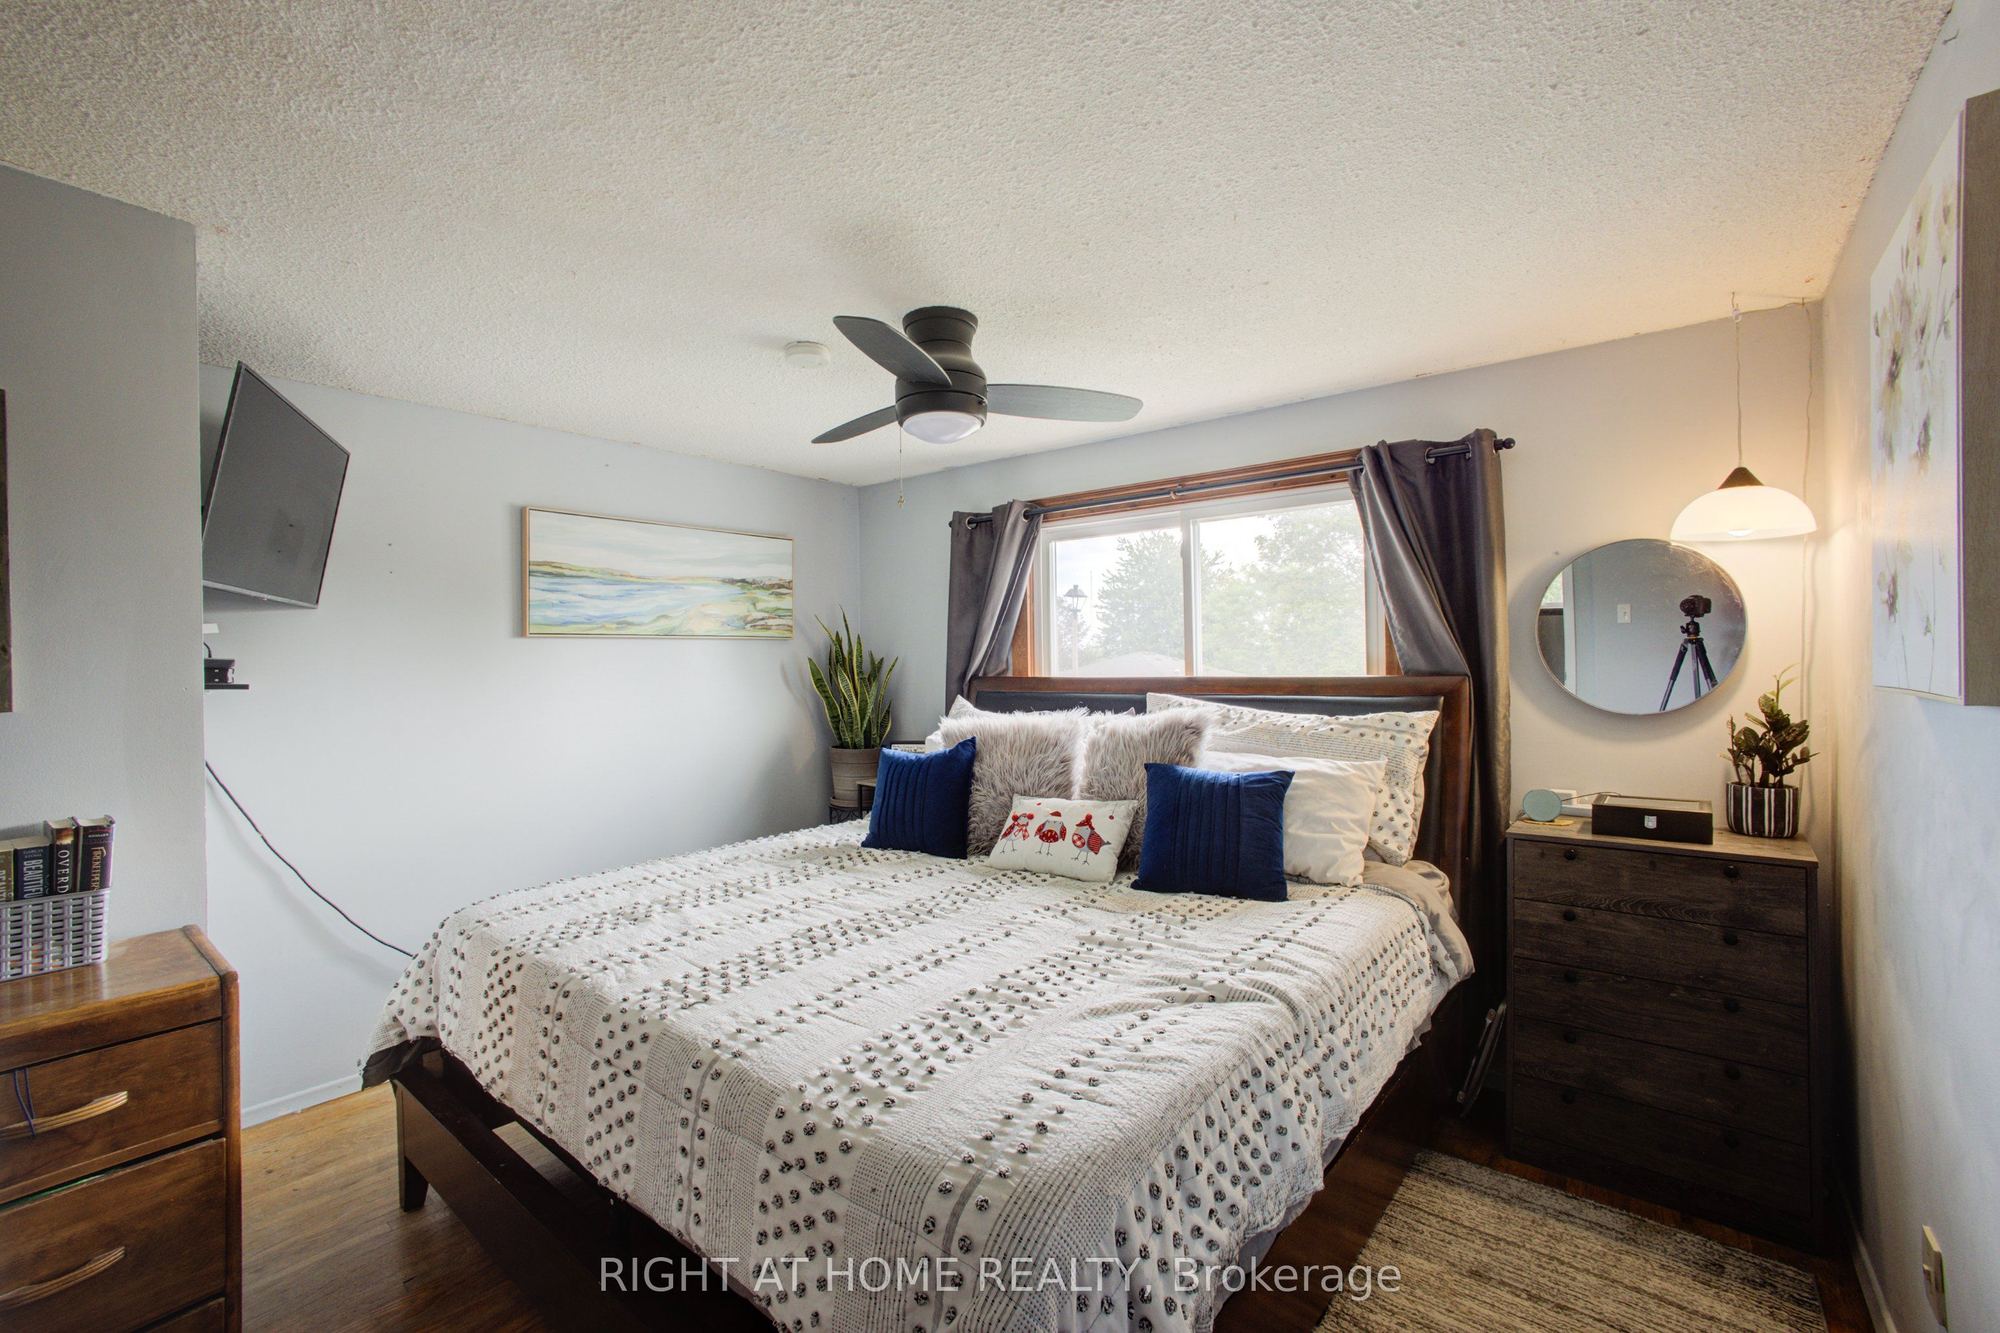
Primary Bedroom
Hardwood Floor
Ceiling Fan(s)
Walk-In Closet(s)
7
Upper
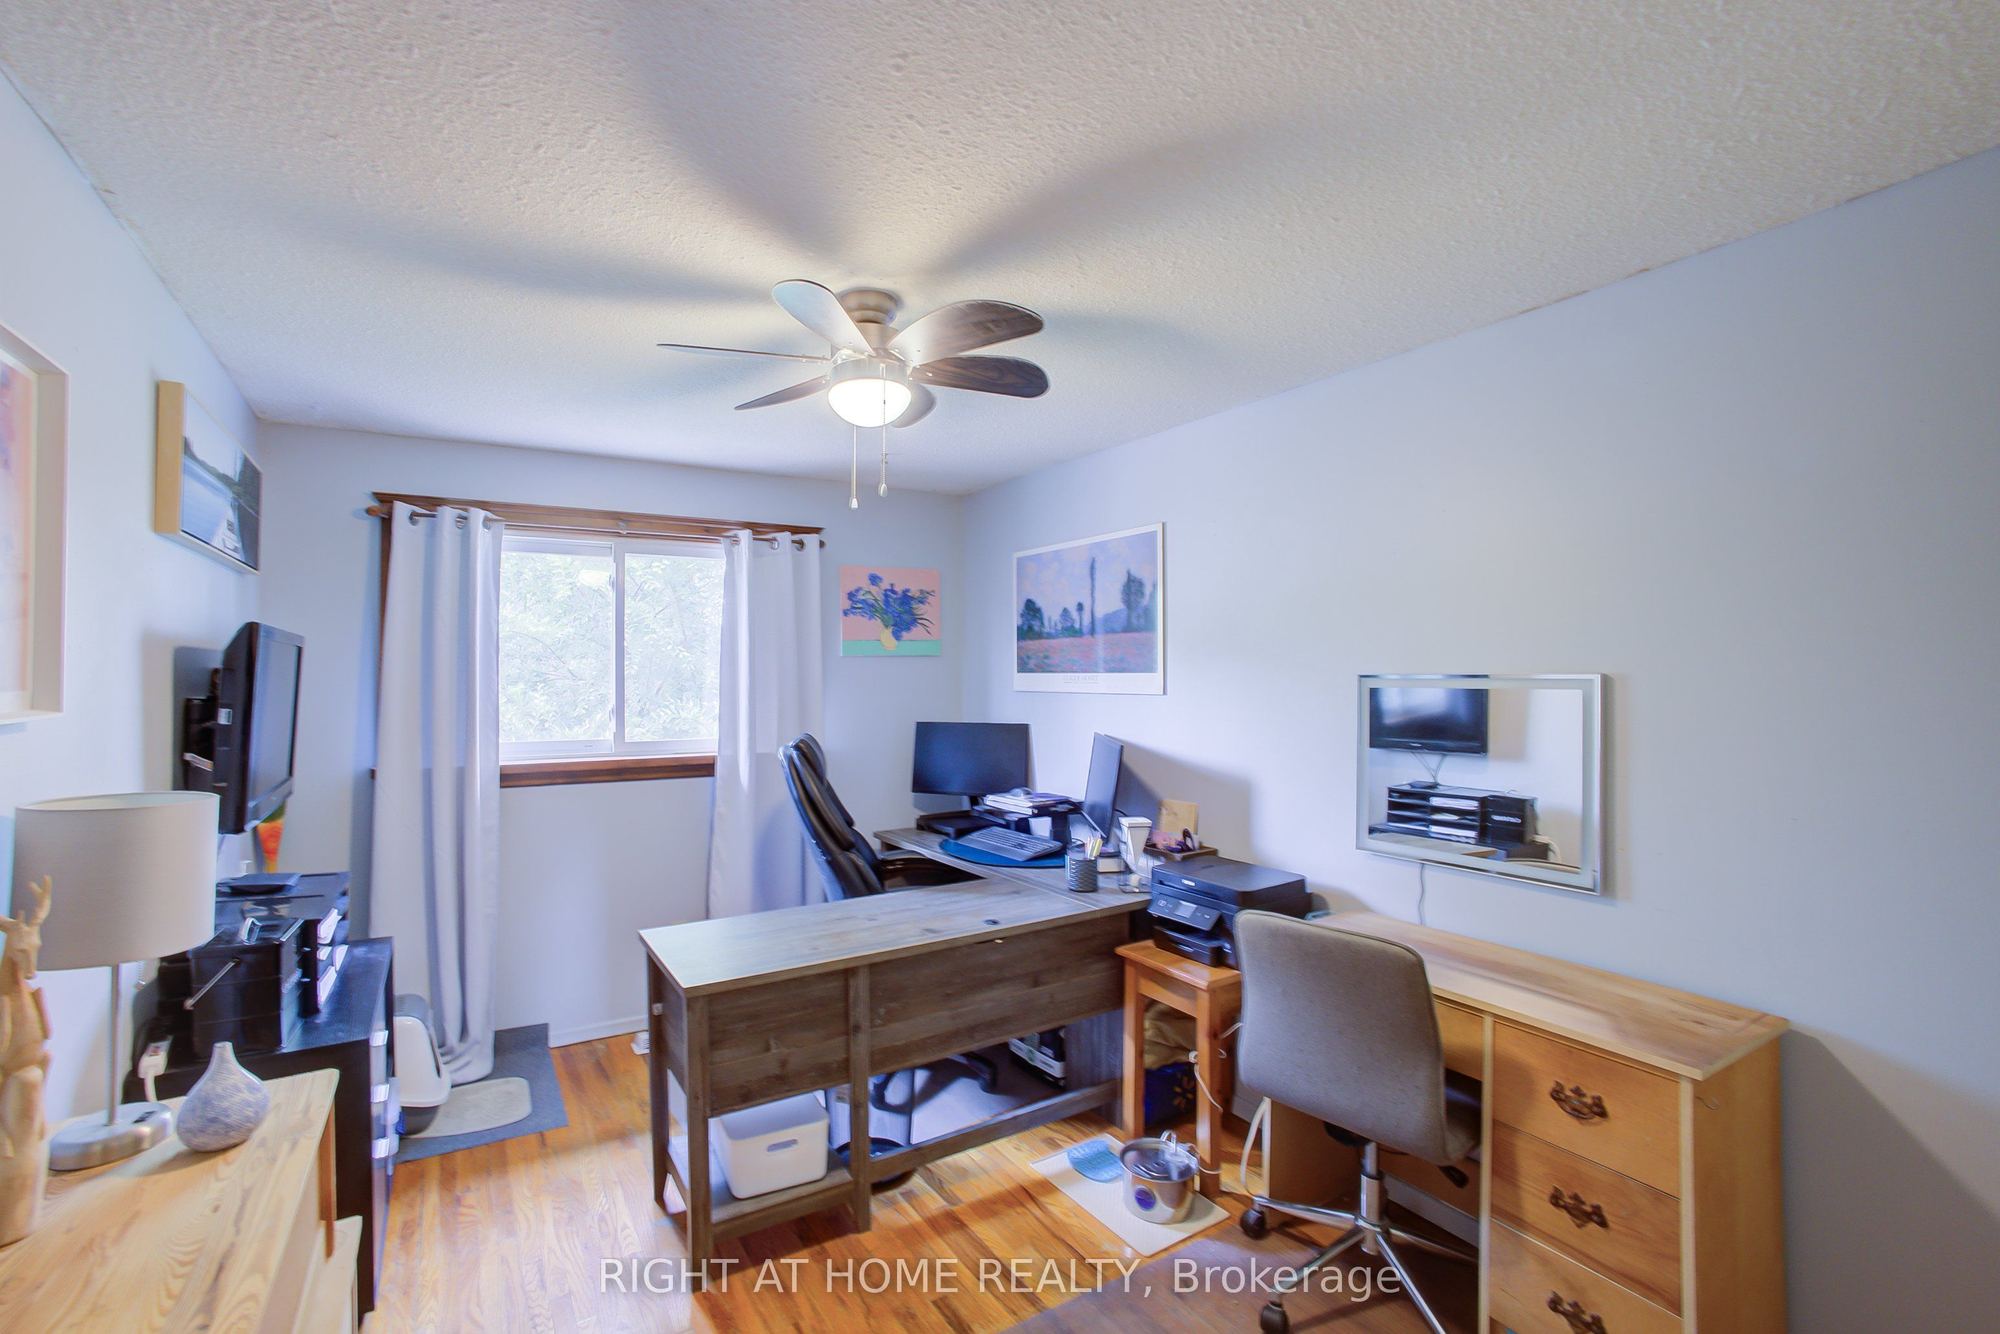
15.42 x 9.74
Bedroom 2
Hardwood Floor
Ceiling Fan(s)
8
Upper
12.01 x 9.09
Bedroom 3
Hardwood Floor
Ceiling Fan(s)
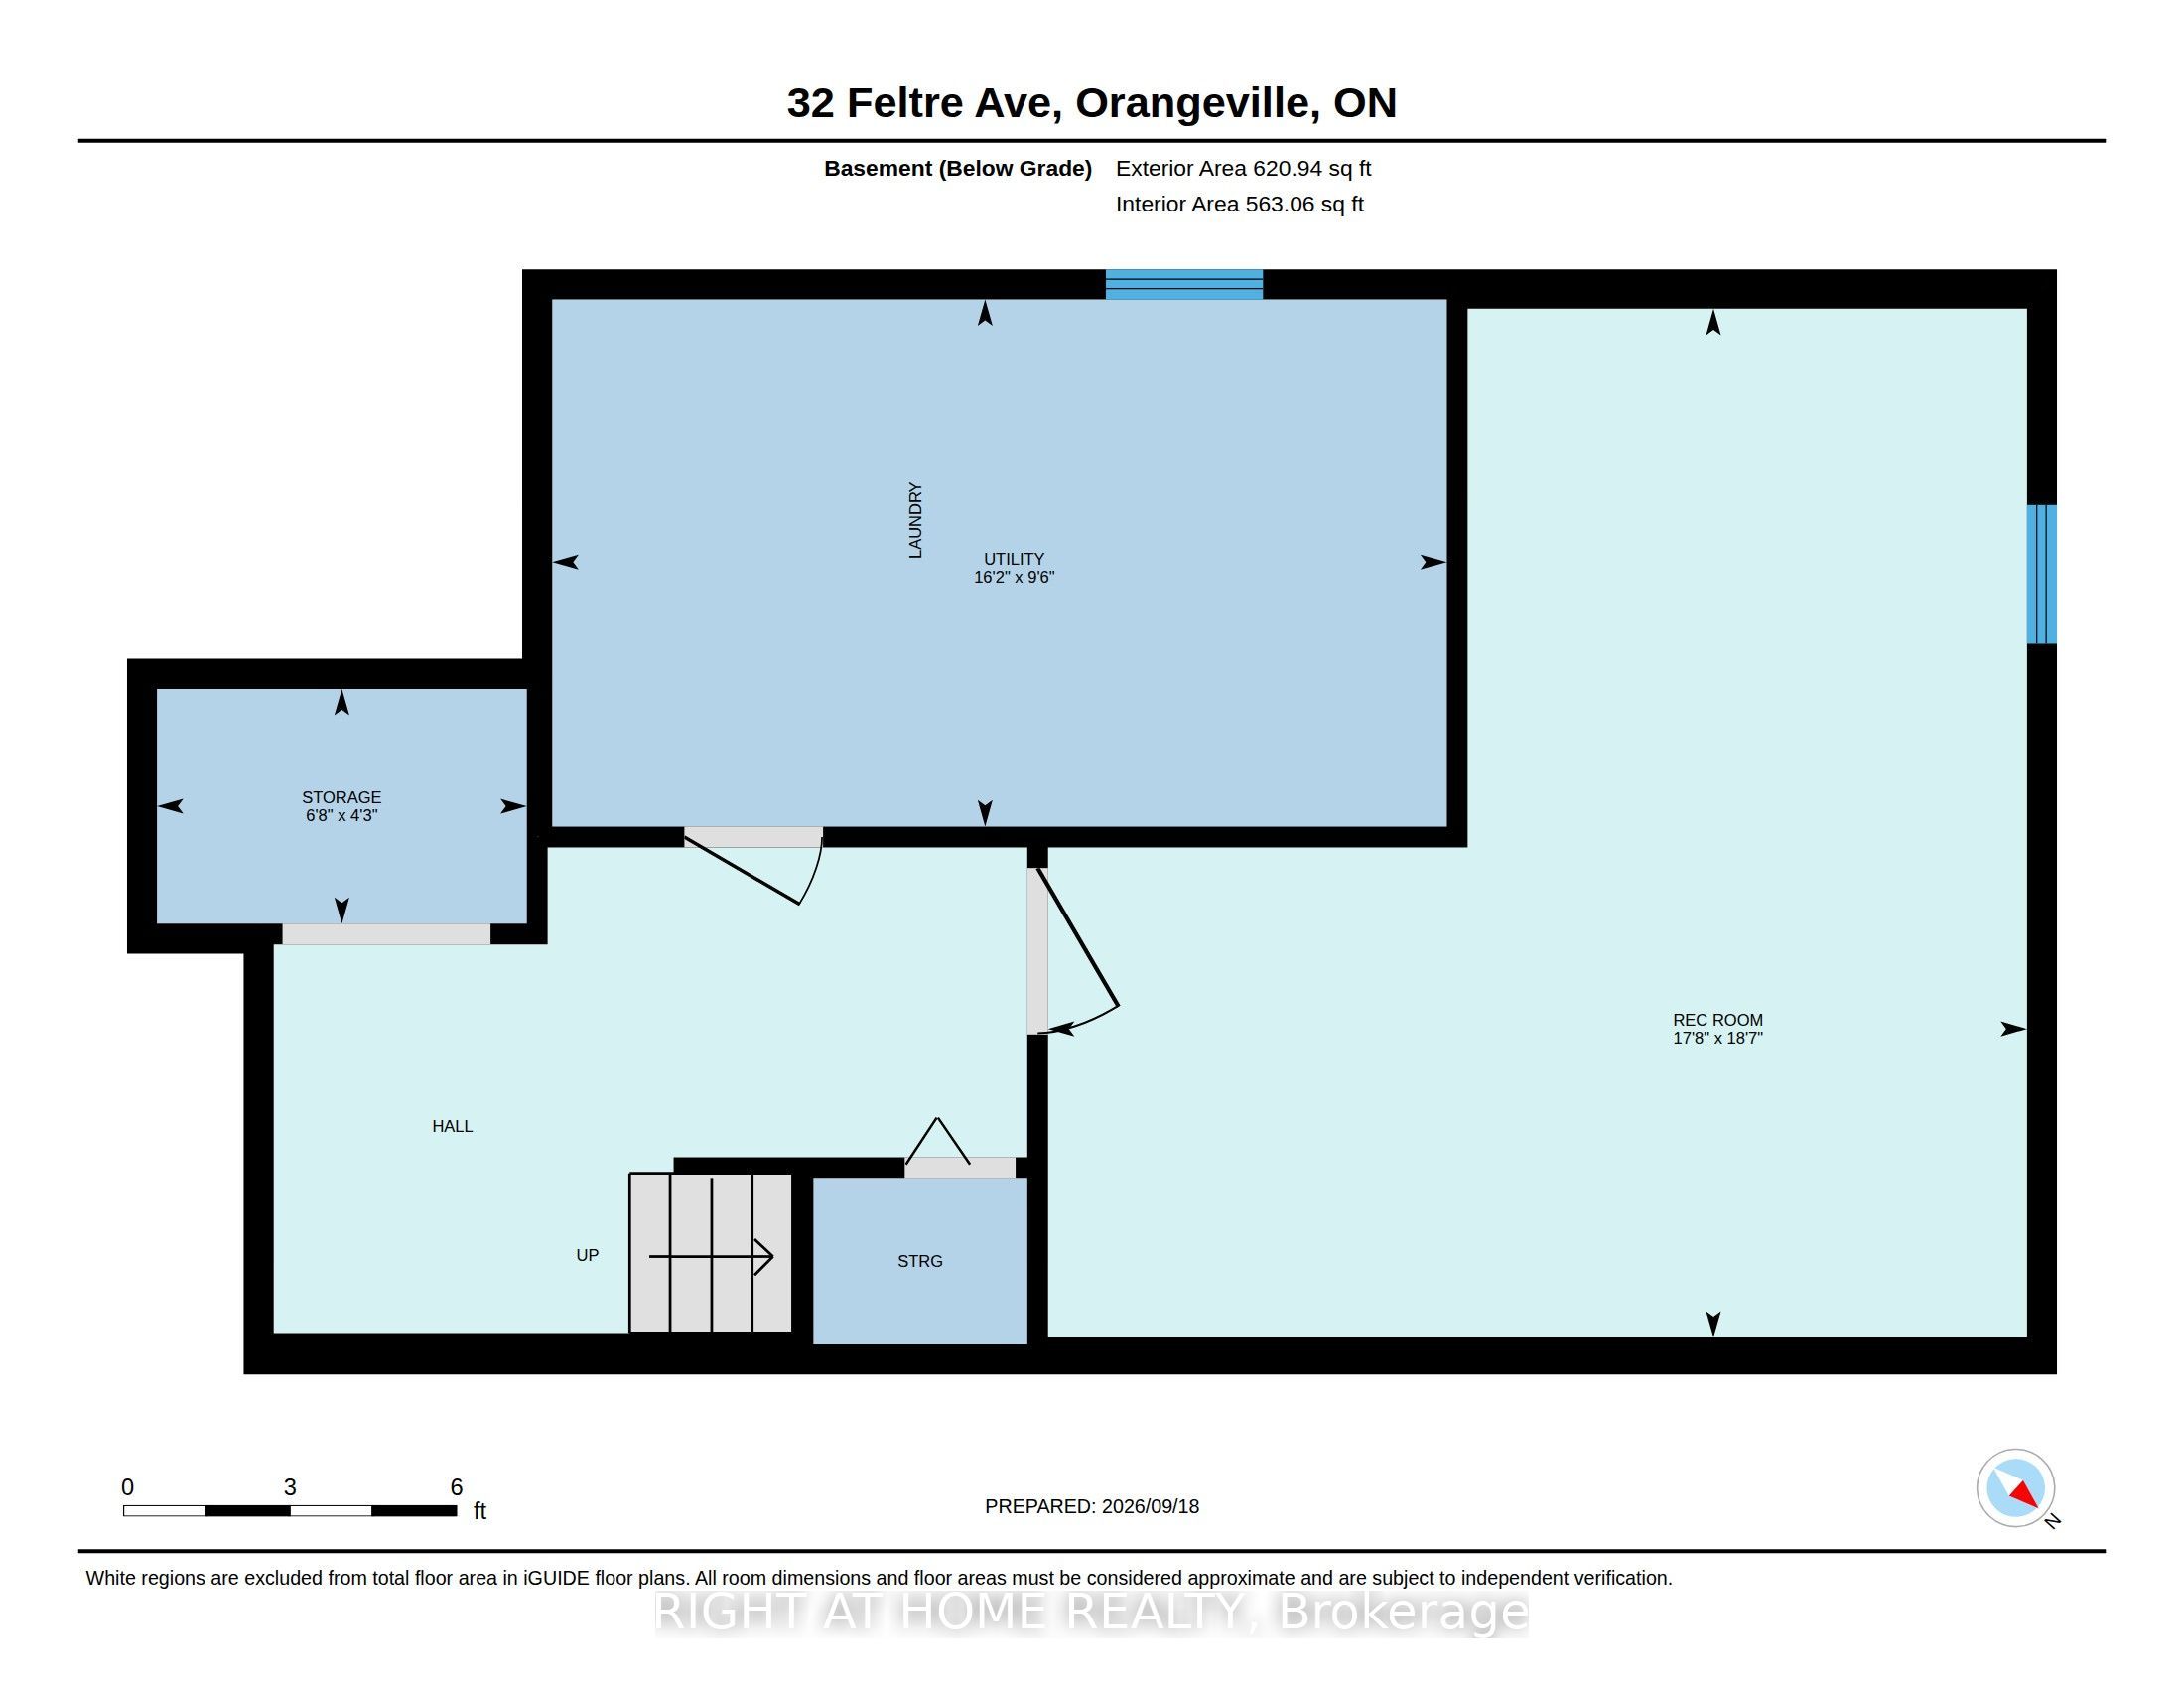
9
Lower
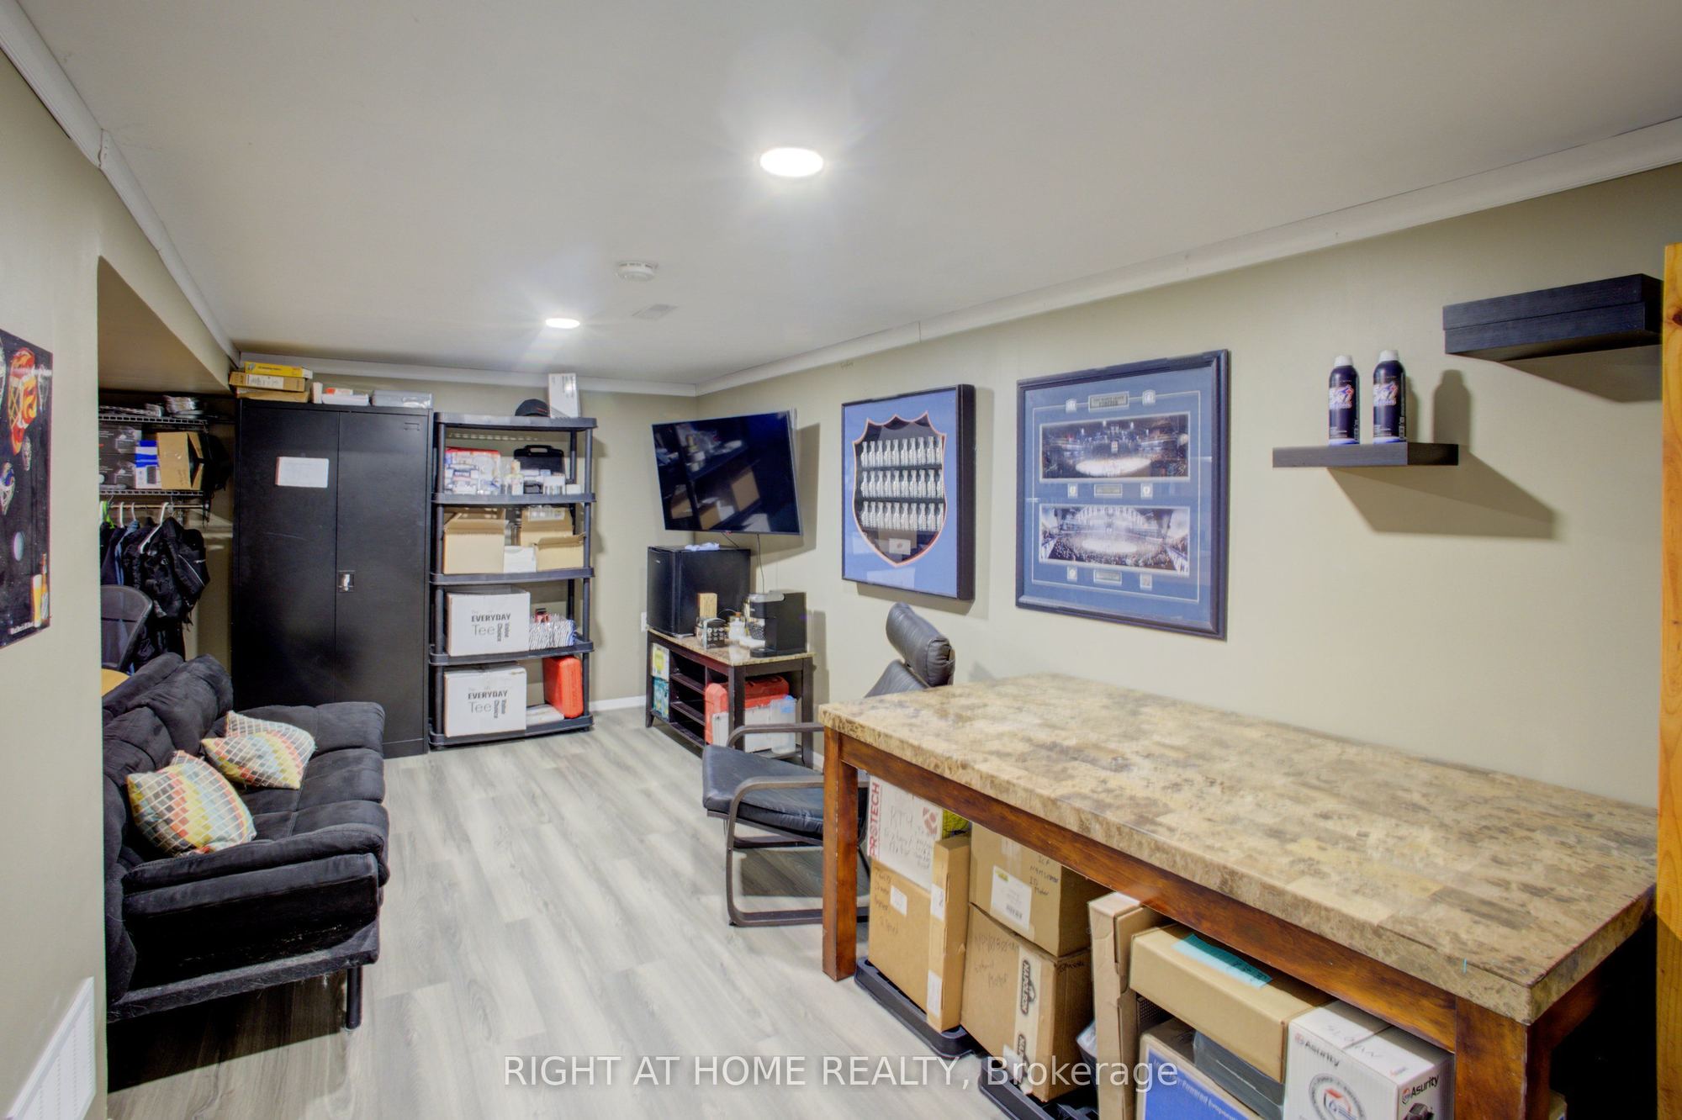
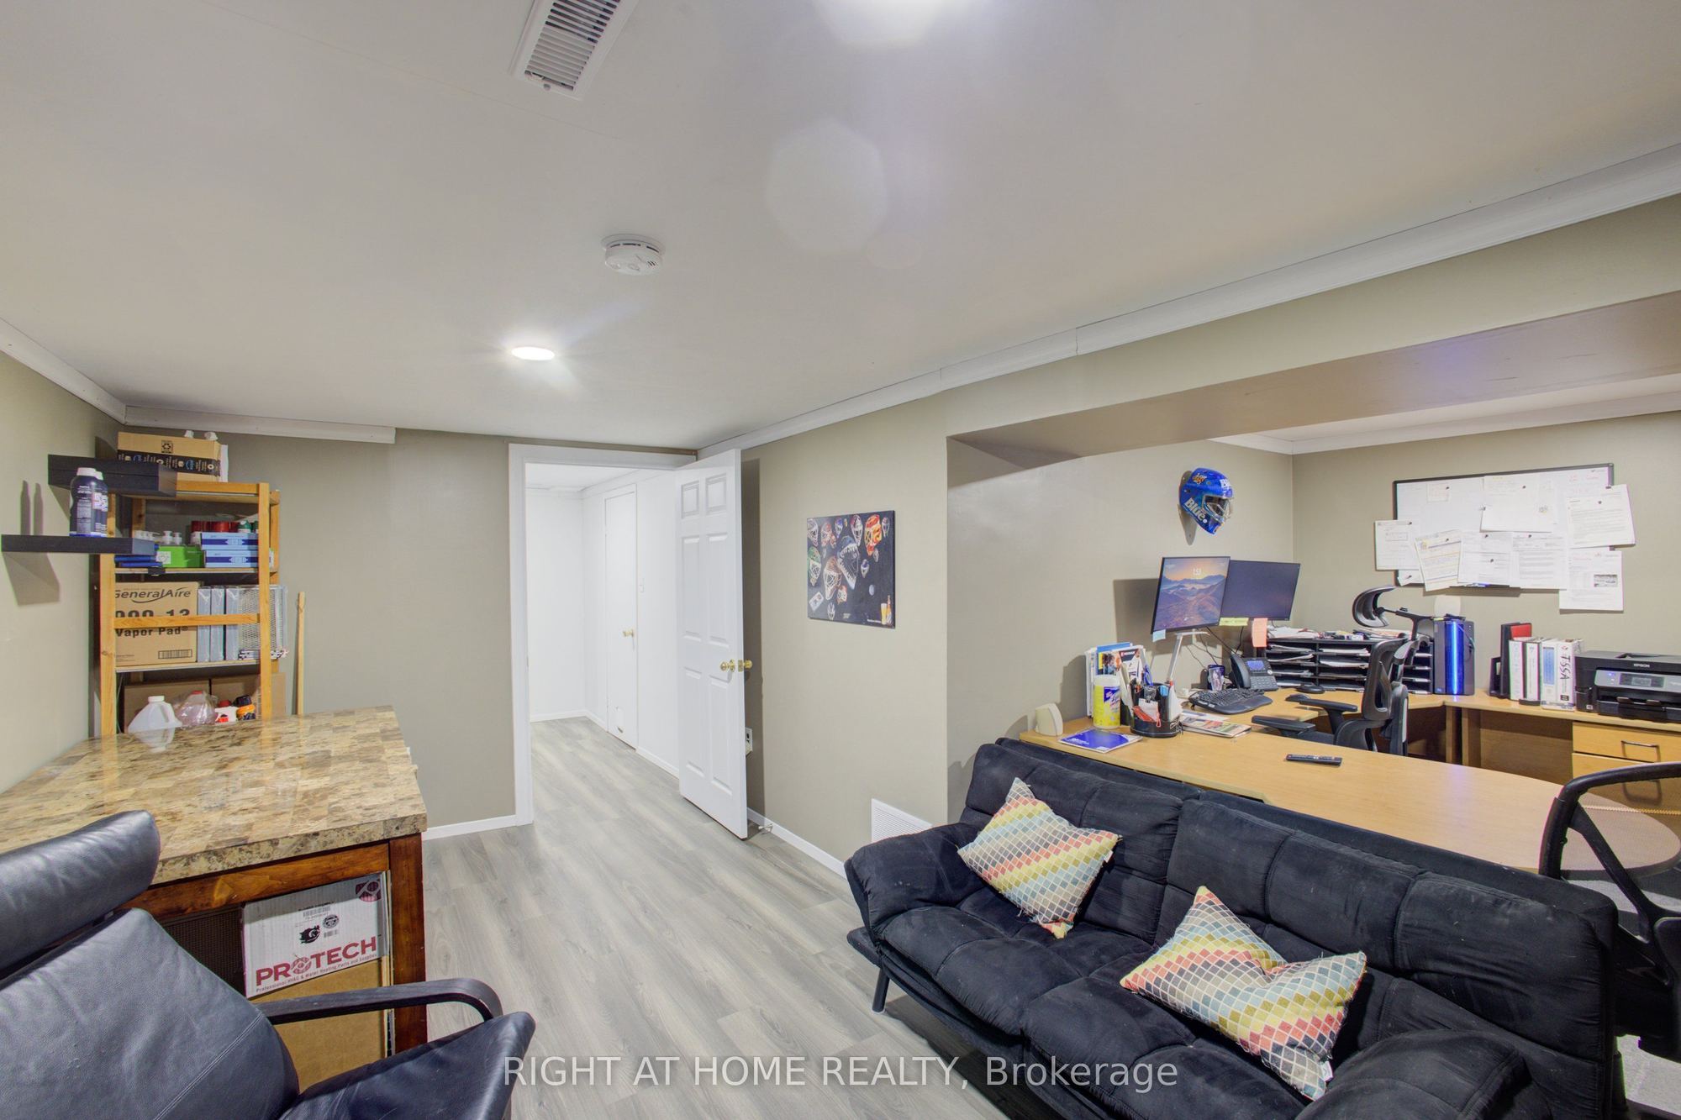
17.49 x 18.5
Office
Laminate
10
Lower
9.51 x 16.11
Utility Room
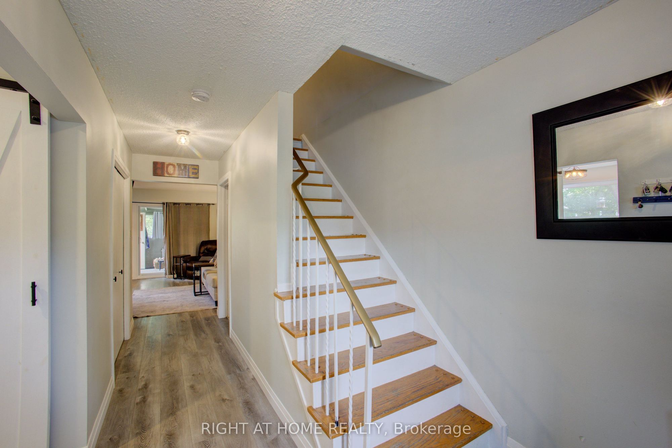
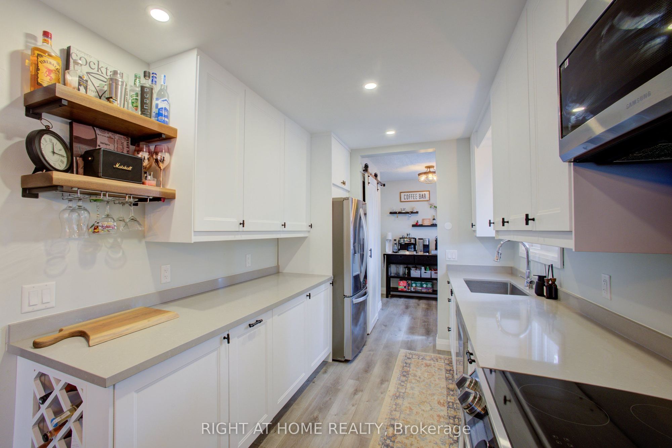
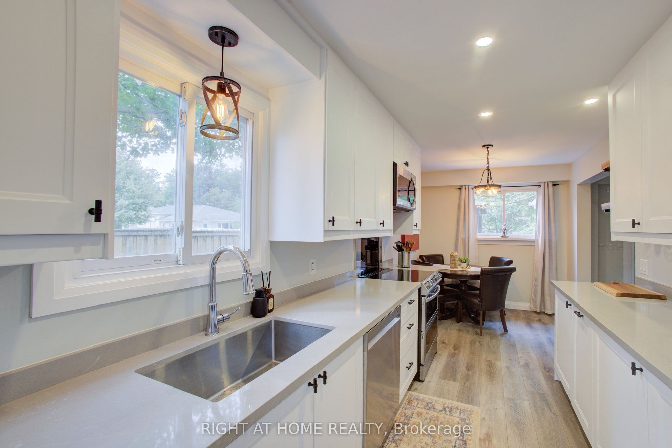
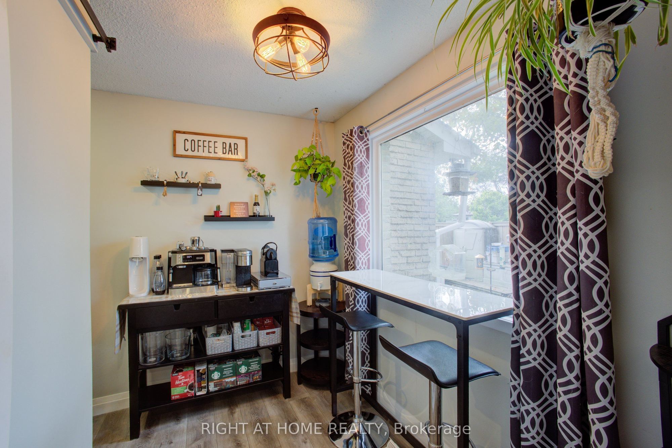
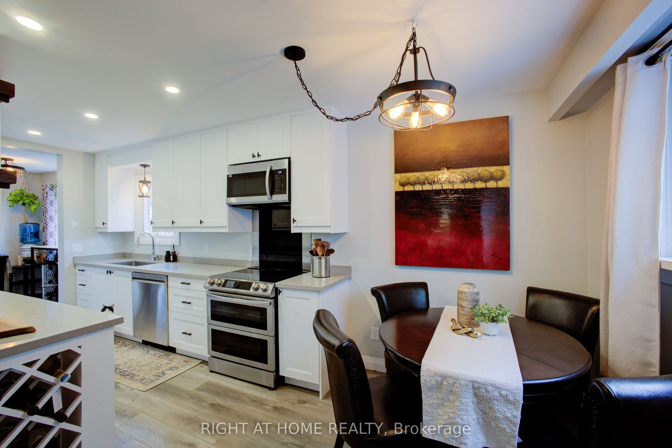
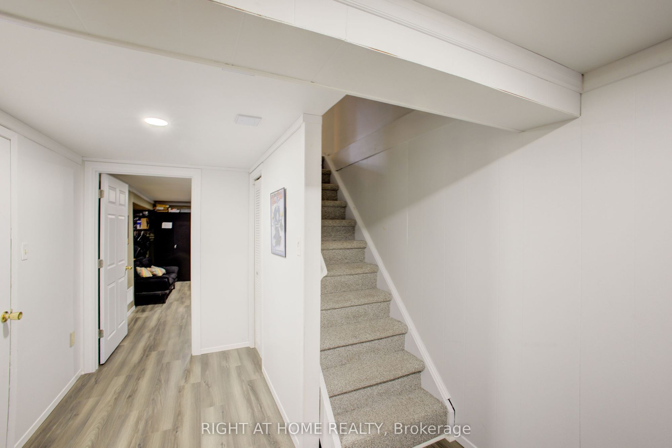
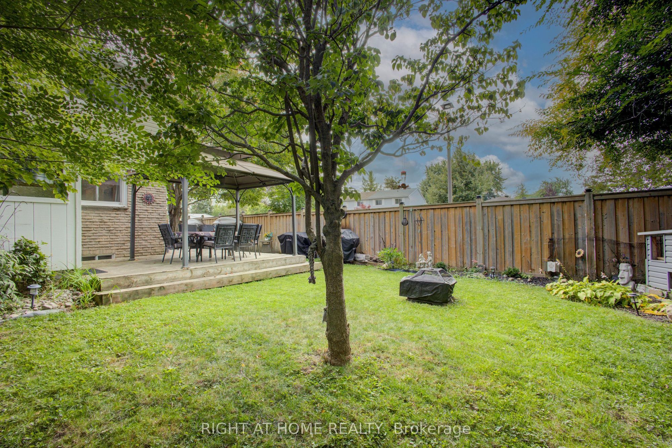
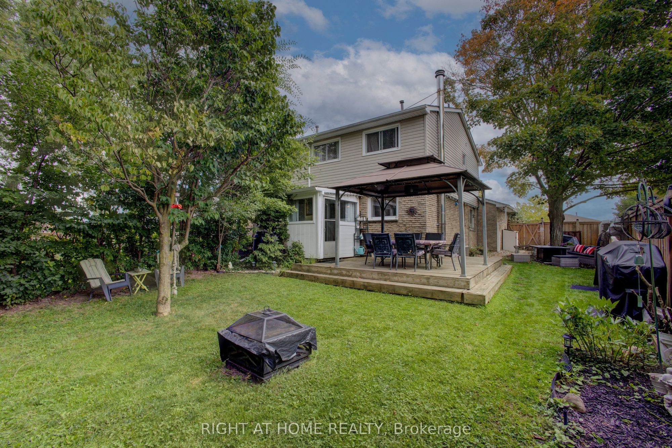
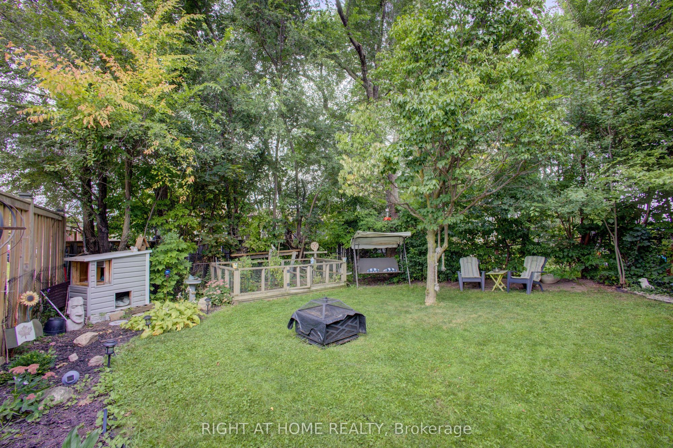
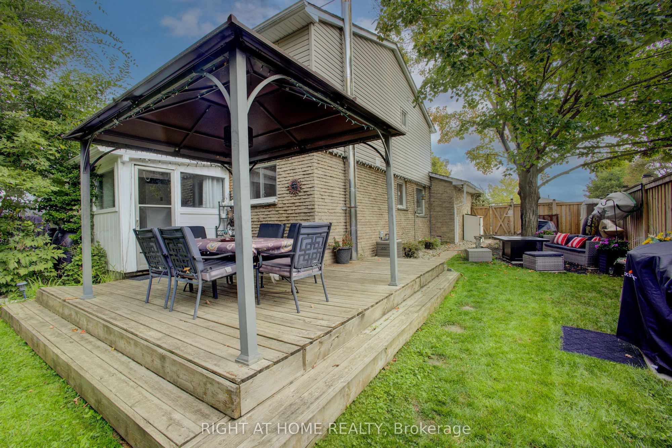
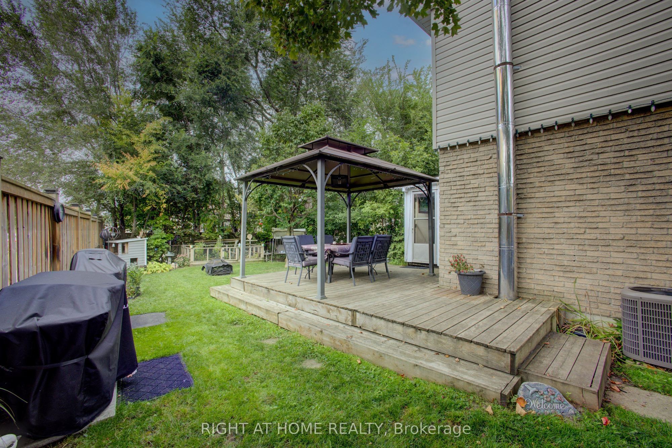
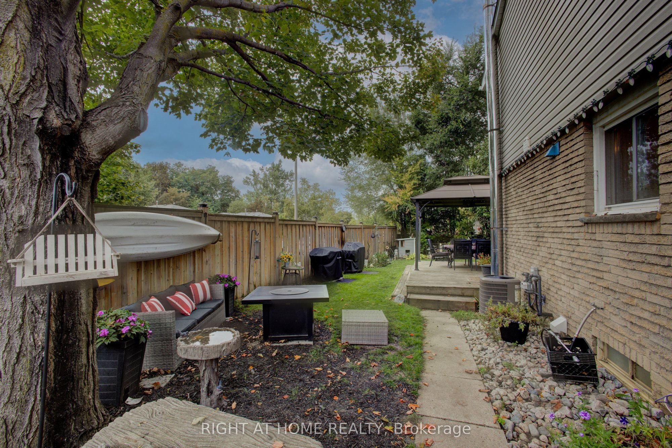
Description: Welcome to this wonderful 3-bedroom, 2-bathroom semi-detached home in Orangeville! Situated on an impressive large corner lot, this inviting home offers a fantastic combination of space, updates and everyday convenience! The upgraded kitchen (renovated in 2025) is sure to impress, featuring modern cupboards, built-in and stainless steel appliances, a granite countertop, a convenient breakfast bar that's perfect for casual meals or morning coffee, and a separate dining room that provides the ideal setting for family dinners and special occasions! Also on the main floor is a convenient 2 piece powder room, and a walkout to an enclosed sunporch for added outdoor comfort! Upstairs there is the primary bedroom with a walk-in closet, and 2 addtional bedrooms, all with ceiling fans and hardwood flooring! The upstairs 5 piece bathroom was renovated in 2024 and is stunning! The lower level is finished and is currently used as a large office space and there is a laundry room and extra storage. Outside is a suburban paradise as the fully fenced yard offers privacy, gardens, a deck and a gazebo to enjoy those warm Summer evenings! The garage is an extra bonus for parking 1 vehicle or as an extra space for whatever you would like! Currently used as a personal gym! Located close to shopping, schools and public transit and other everyday conveniences within walking distance. Features include: Roof (2014), Furnace (2010), A/C (2019), Polarized Electric Air Cleaner, CVAC, most windows are newer, bathrooms renovated (2024), kitchen renovated (2025). A great opportunity for first-time buyers, families, downsizers or anyone looking for a move-in-ready home in a convenient location! Come and see all that this beautiful home has to offer!
Toggle icons below to view amenities nearby:
 Banks
 Bus stations
 Gas stations
 Groceries
 Parks
 Restaurants
 Schools
 Shops
Book a showing or get more information
Listed by RIGHT AT HOME REALTY
NOTE: The information provided herein must only be used by consumers that have a bona fide interest in the purchase, sale, or lease of real estate and may not be used for any commercial purpose or any other purpose.
NOTE: The information provided herein must only be used by consumers that have a bona fide interest in the purchase, sale, or lease of real estate and may not be used for any commercial purpose or any other purpose.

