
Real Estate Example
Independently Owned And Operated
40 - 1110 Finch Ave West , Toronto, ON
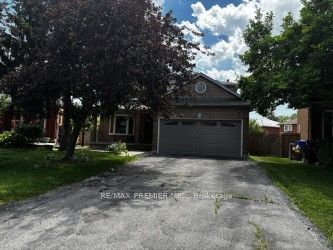
4464 Stonemill Court
East Credit, Mississauga, ON, L5V 1E5
Power of Sale
Asking: $1,279,900
Days on market: 51
Style: Detached, 2-Storey
Bedroom(s): 4
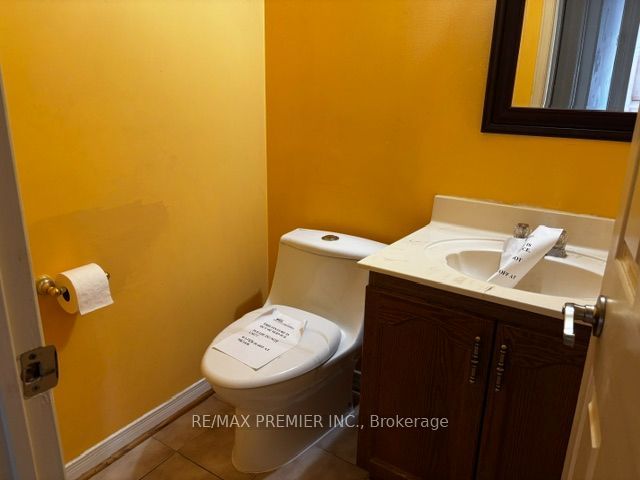
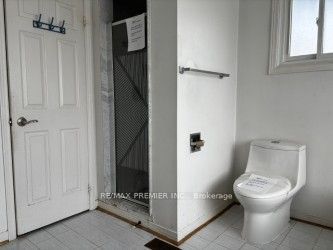
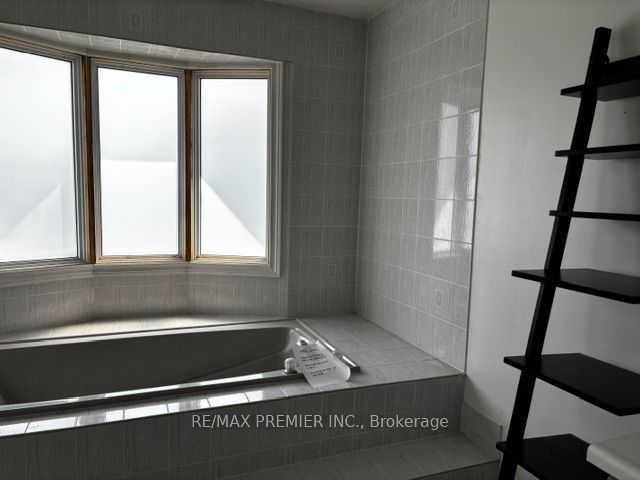
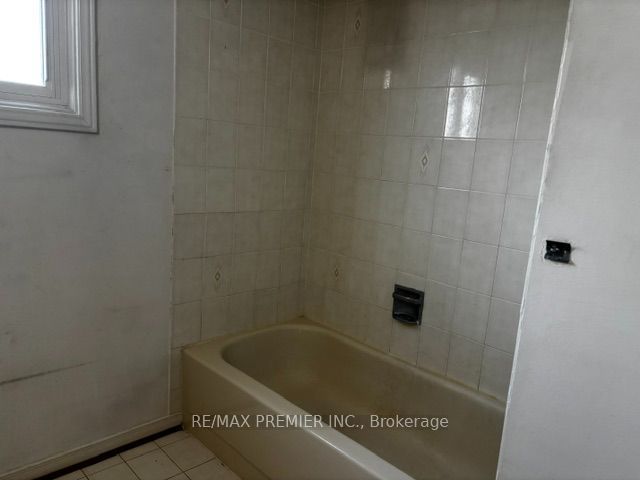
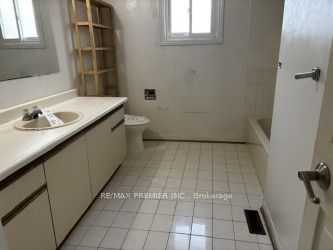
Washroom(s): 3 (1x2xMain, 1x4xSecond, 1x4xSecond)
Kitchen(s): 1
Approx. Sqft: 3000-3500
Cross St: White Clove Way/Trailmaster Dr
Lot size: 33.37 feet x 141.17 feet
Extra Information
Taxes: $9,050.00/2026
Room(s): 10
Basement: Unfinished
Drive: Private
Garage Space(s): Attached/2
Parking Space(s): 4
Fireplace/Stove: Y
Heating: Forced Air
CAC: Central Air
Exterior: Brick
Pool: None
Occupancy: IMMED/TBA
MLS#: W13739066
Room Details
#
Level
Size(ft)
Description
1
Main
10.66 x 11.81
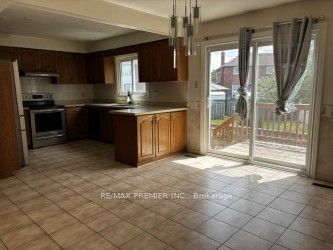
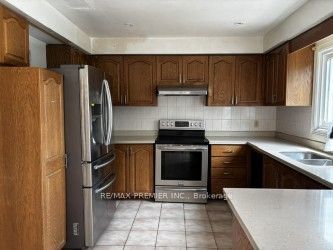
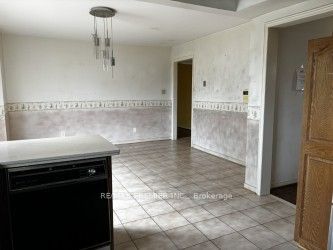
Kitchen
Ceramic Floor
Ceramic Backsplash
Overlooks Garden
2
Main
13.12 x 11.15
Breakfast
Ceramic Floor
W/O To Deck
3
Main
18.04 x 10.99
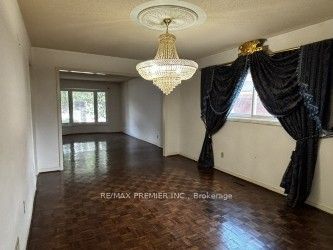
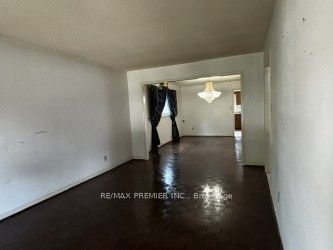
Living Room
Combined w/Dining
Parquet
4
Main
14.93 x 10.83
Dining Room
Combined w/Living
Parquet
5
Main
17.88 x 10.99
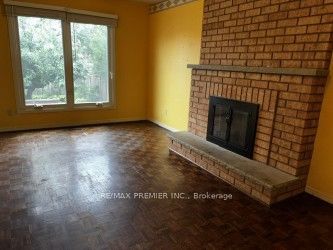
Family Room
Fireplace
Parquet
6
Main
10.83 x 9.84
Den
Parquet
7
Second
21.16 x 10.99
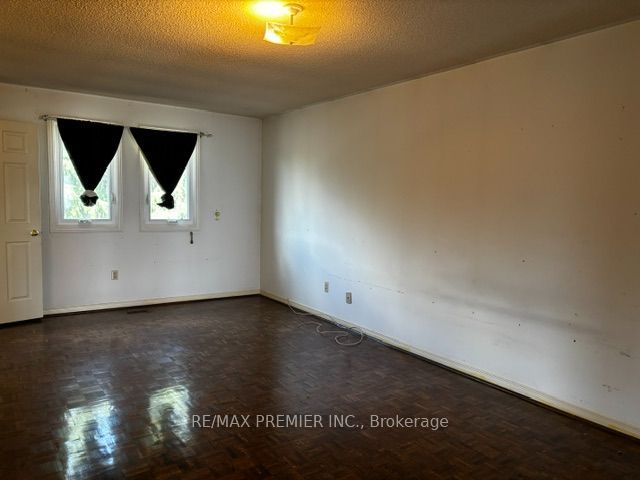
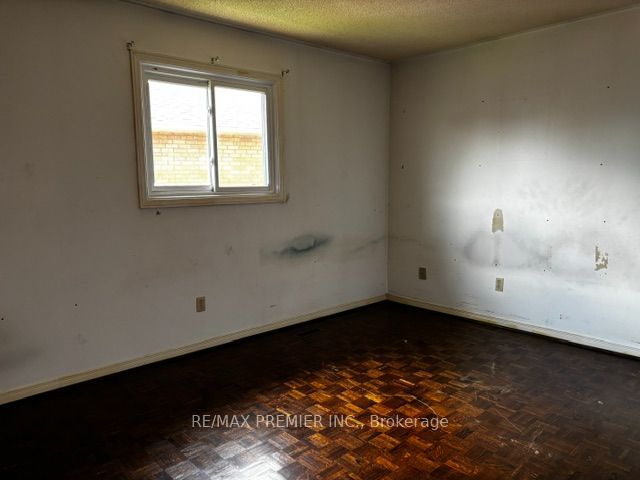
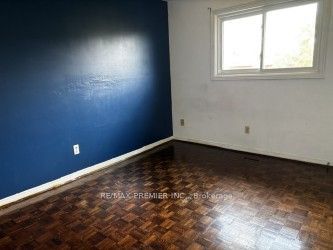
Primary Bedroom
Parquet
4 Pc Ensuite
His and Hers Closets
8
Second
13.94 x 10.83
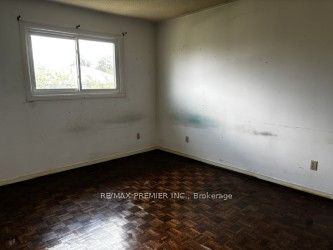
Bedroom 2
Parquet
Closet
9
Second
14.11 x 10.83
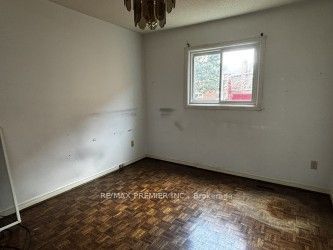
Bedroom 3
Parquet
Closet
10
Second
13.12 x 10.5
Bedroom 4
Parquet
Closet
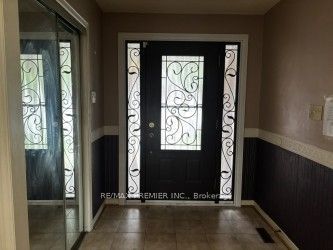
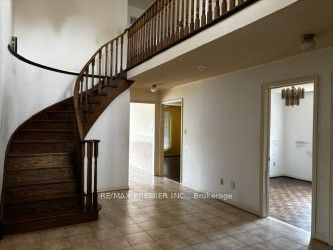
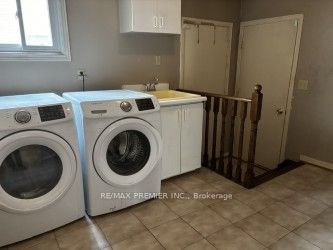
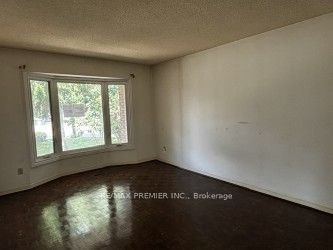
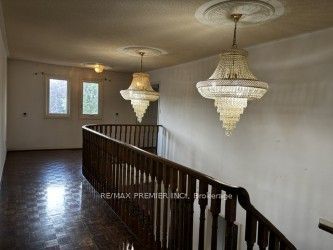
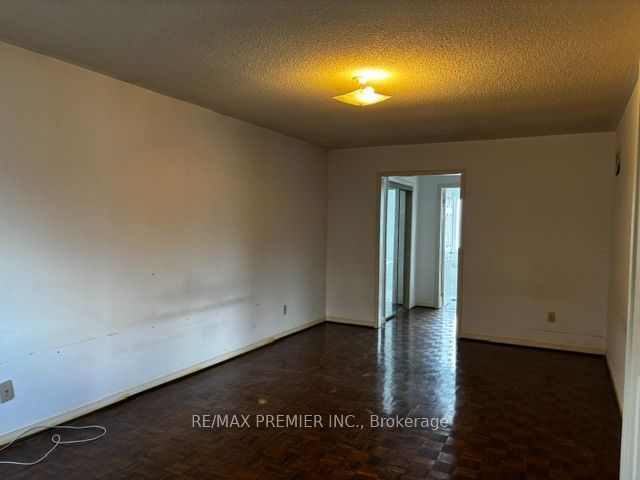
Description: Power of sale, 3017 SQ., 4 bedrooms, main floor den, main floor laundry, service entrance to garage, stained parquet floors, stained oak staircase and railing. Large cold room. On large pie shaped lot. Desirable court location.
Toggle icons below to view amenities nearby:
 Banks
 Bus stations
 Gas stations
 Groceries
 Parks
 Restaurants
 Schools
 Shops
Book a showing or get more information
Listed by RE/MAX PREMIER INC.
NOTE: The information provided herein must only be used by consumers that have a bona fide interest in the purchase, sale, or lease of real estate and may not be used for any commercial purpose or any other purpose.
NOTE: The information provided herein must only be used by consumers that have a bona fide interest in the purchase, sale, or lease of real estate and may not be used for any commercial purpose or any other purpose.

