Real Estate Example
Independently Owned And Operated
40 - 1110 Finch Ave West , Toronto, ON
2606 Harvestmoon Lane
Rural Burlington, Burlington, ON, L7P 0N5
For Sale
Asking: $6,490,000
Days on market: 175
Style: Detached, 2-Storey
Bedroom(s): 5
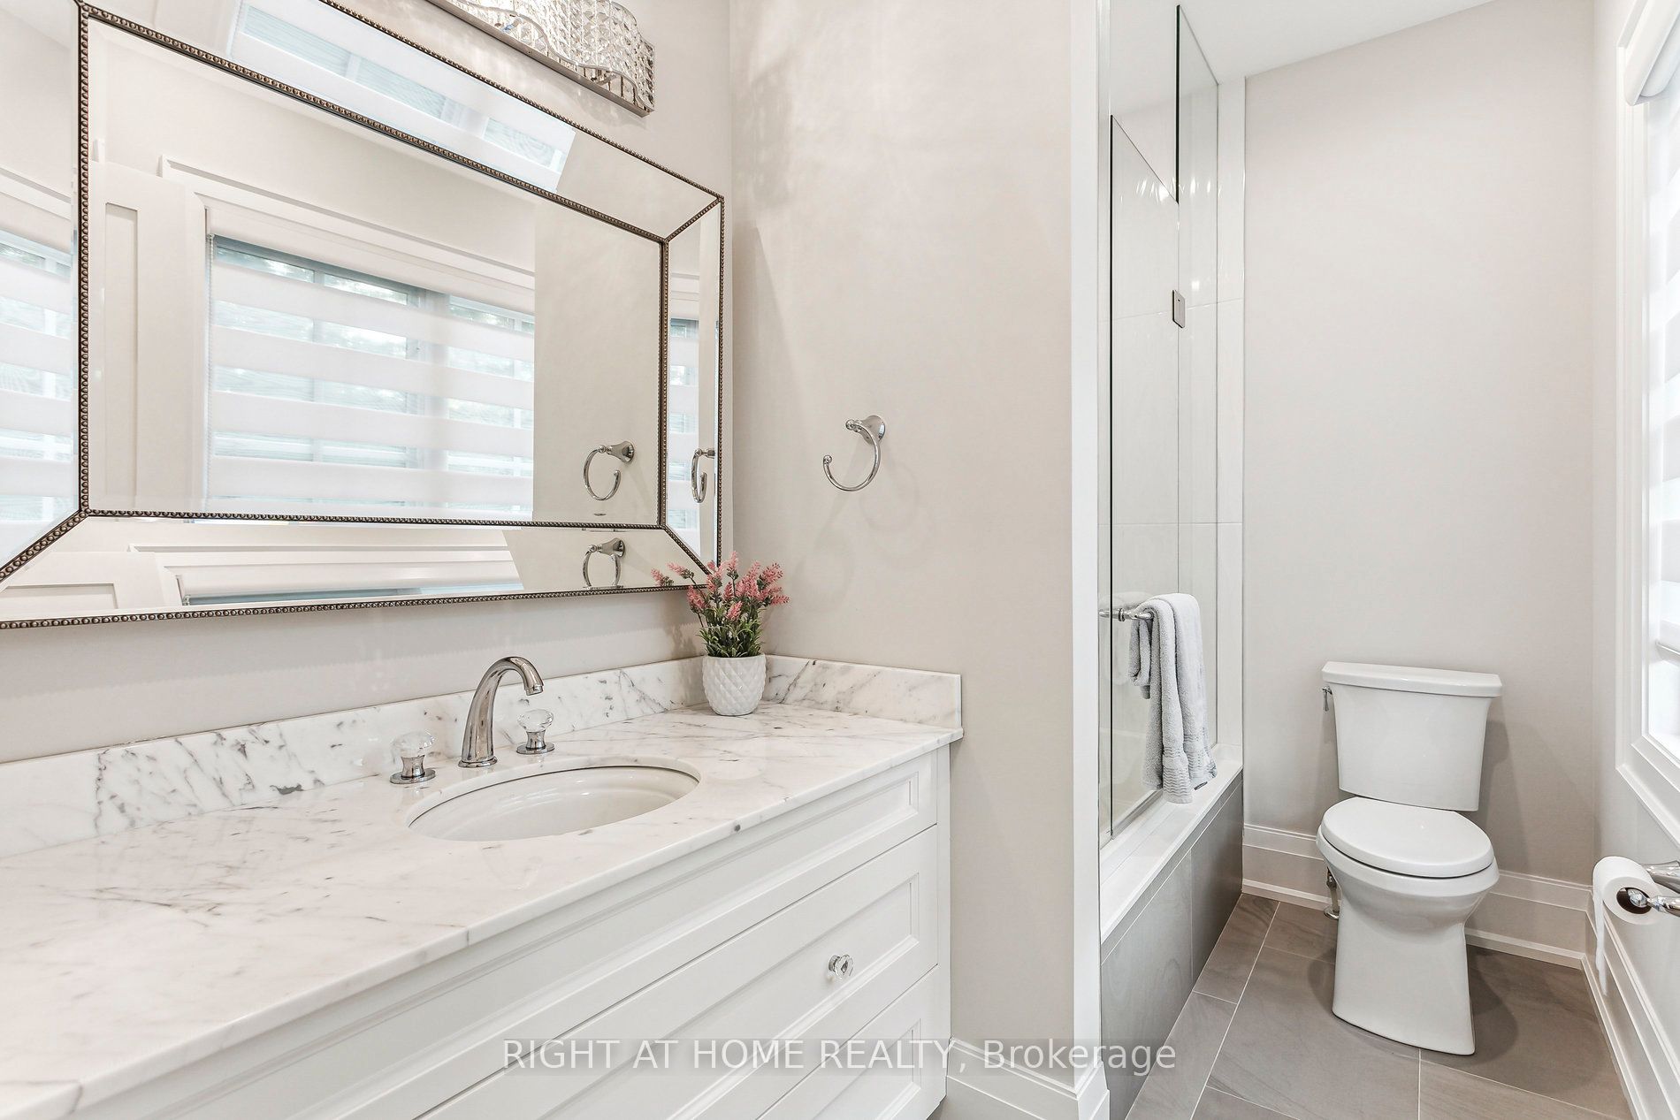
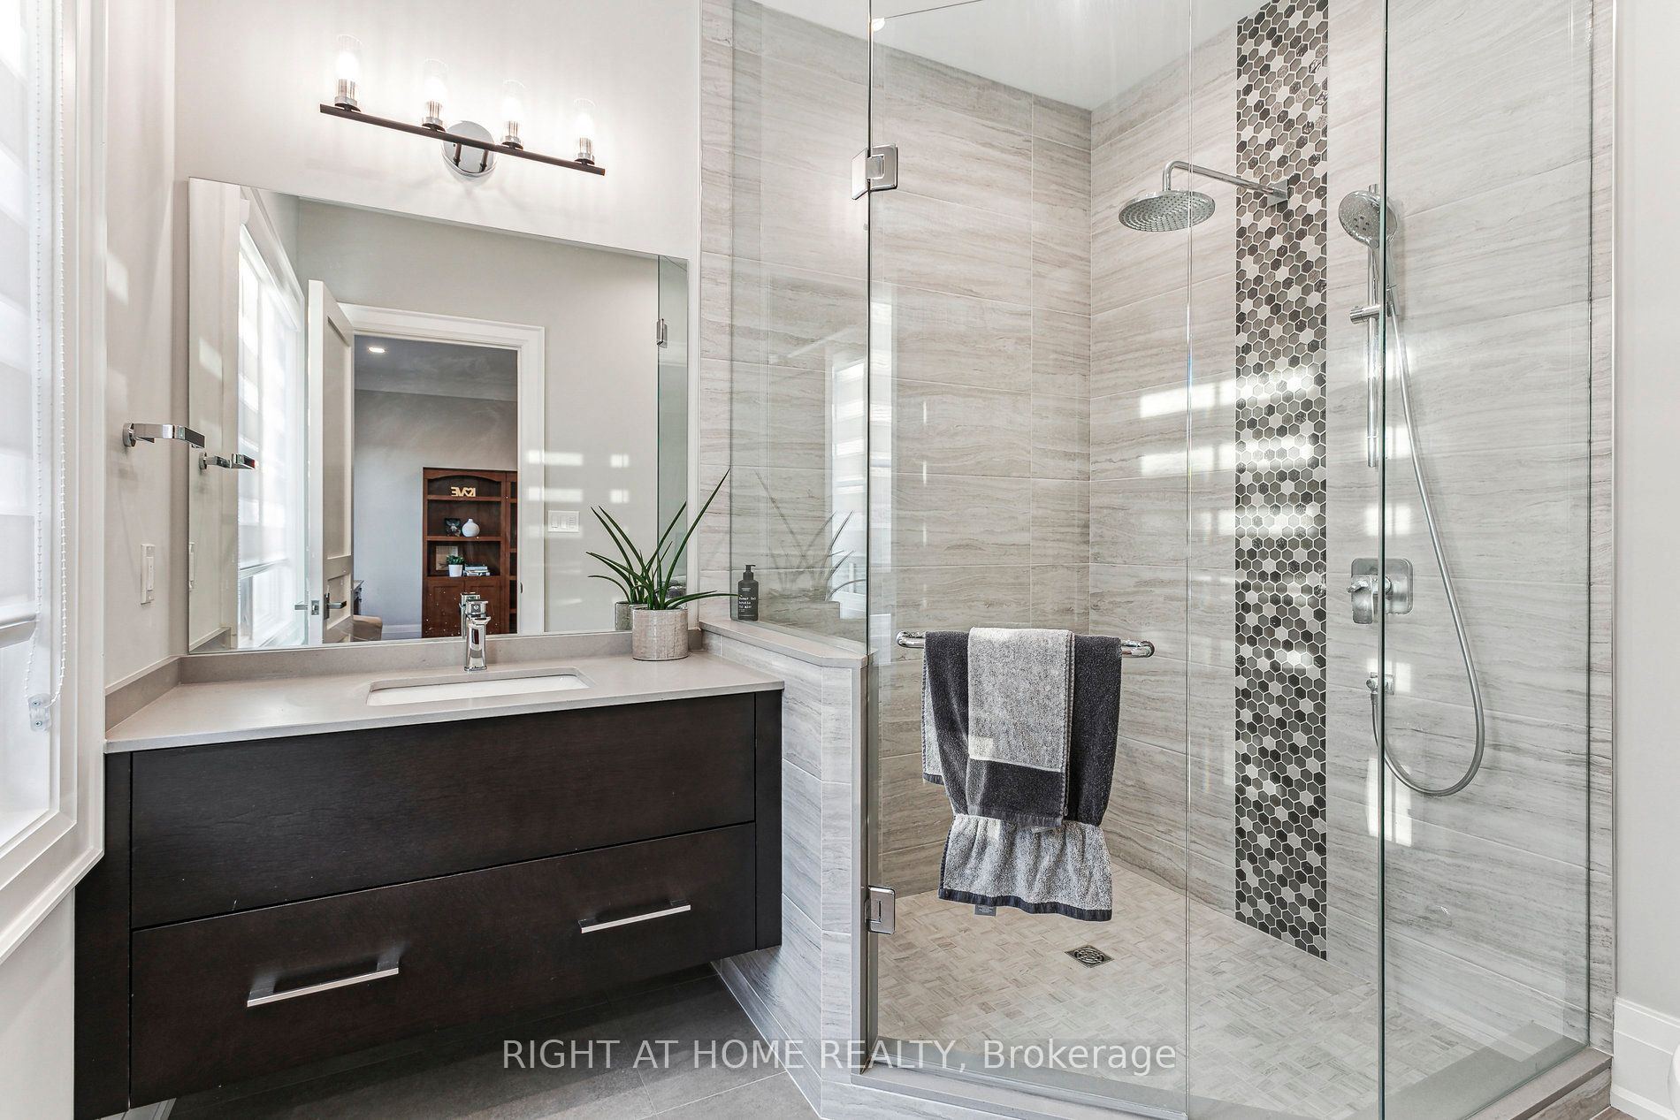
Washroom(s): 5 (1x5xMain, 1x3xMain, 1x3xSecond, 1x3xSecond, 1x2xMain)
Kitchen(s): 2
Approx. Sqft: 5000 +
Cross St: Guelph Line / Britannia Rd
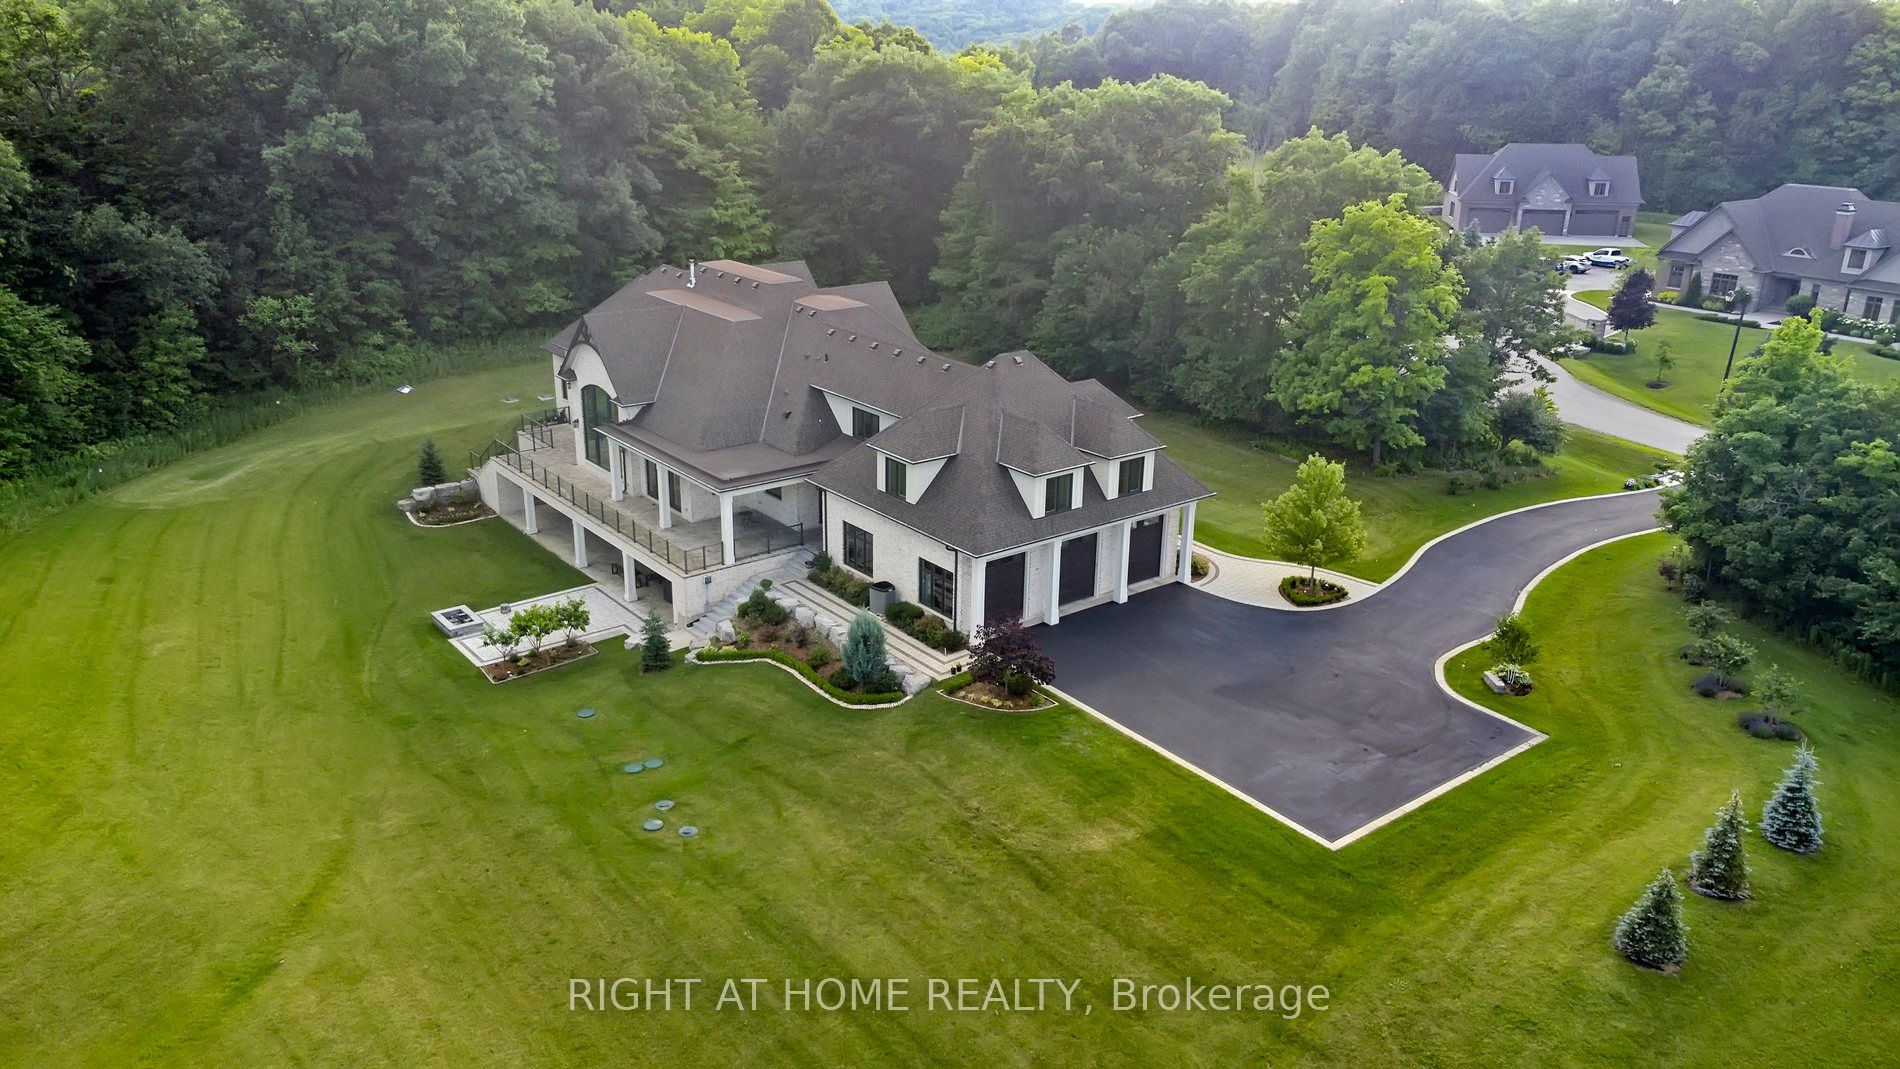
Lot size: 267.06 feet x 375 feet
Extra Information
Taxes: $19,594.88/2025
Room(s): 13
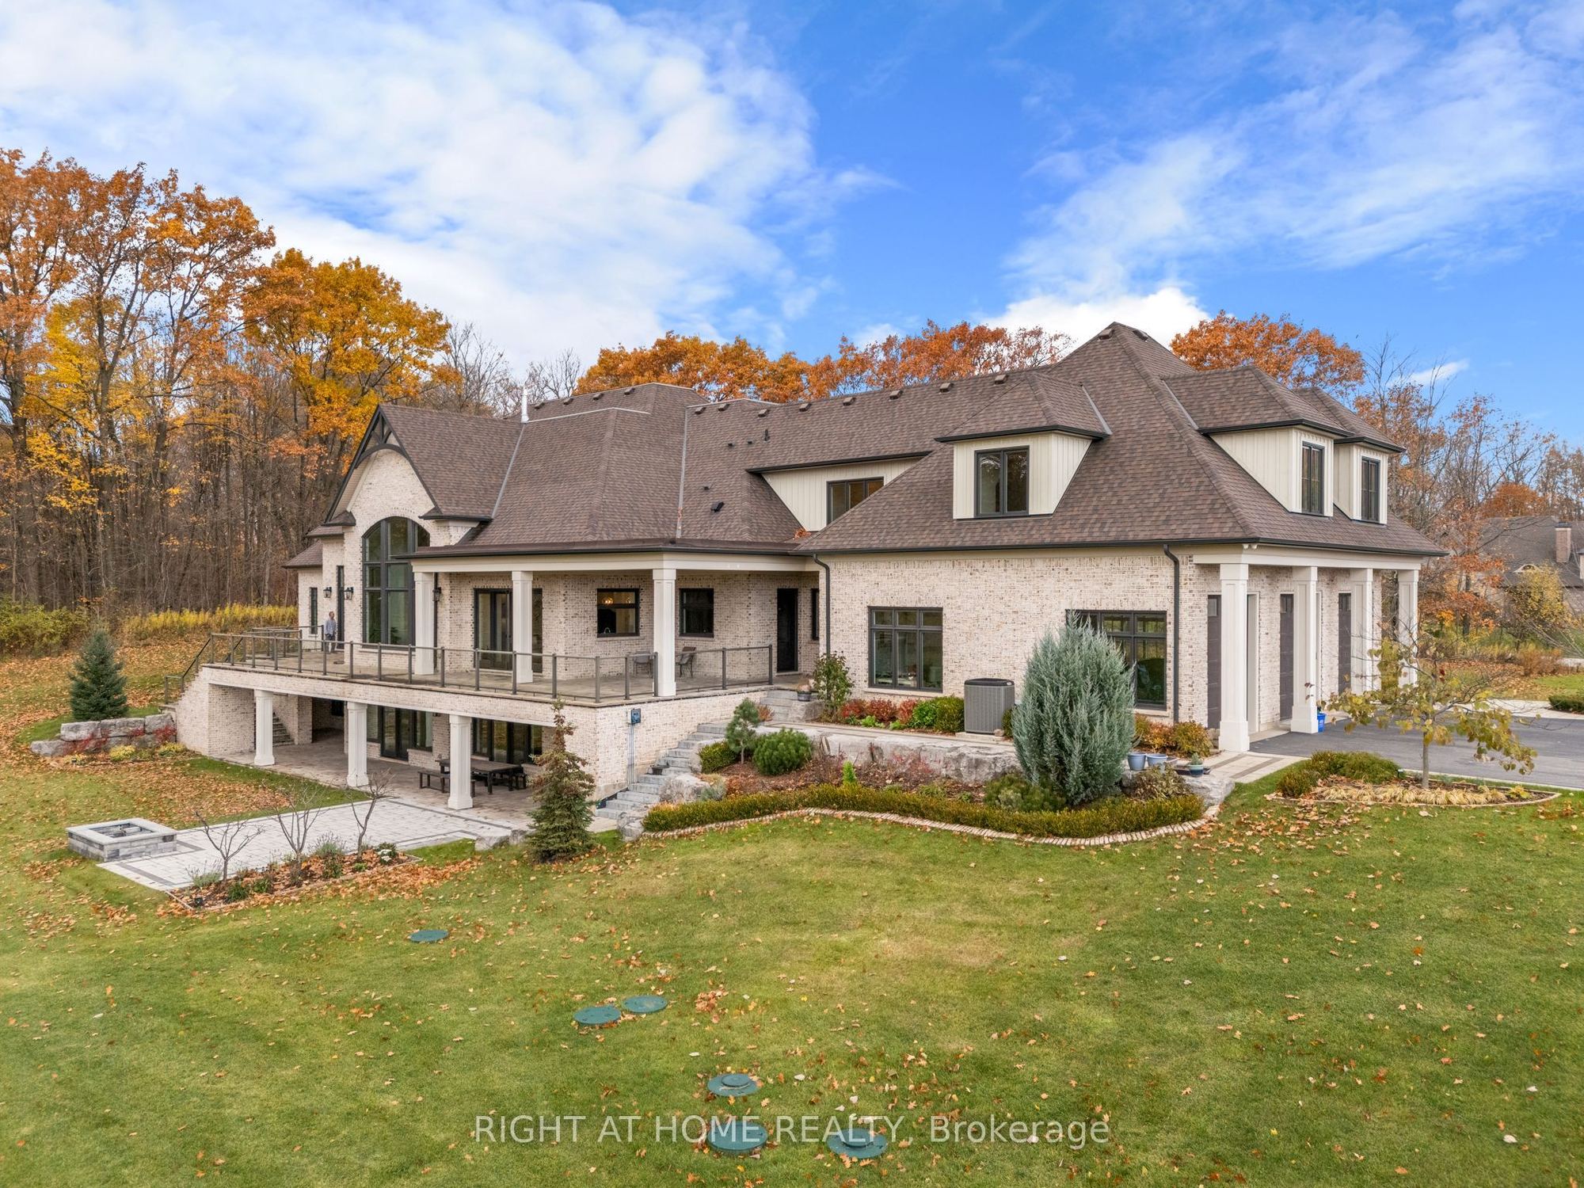
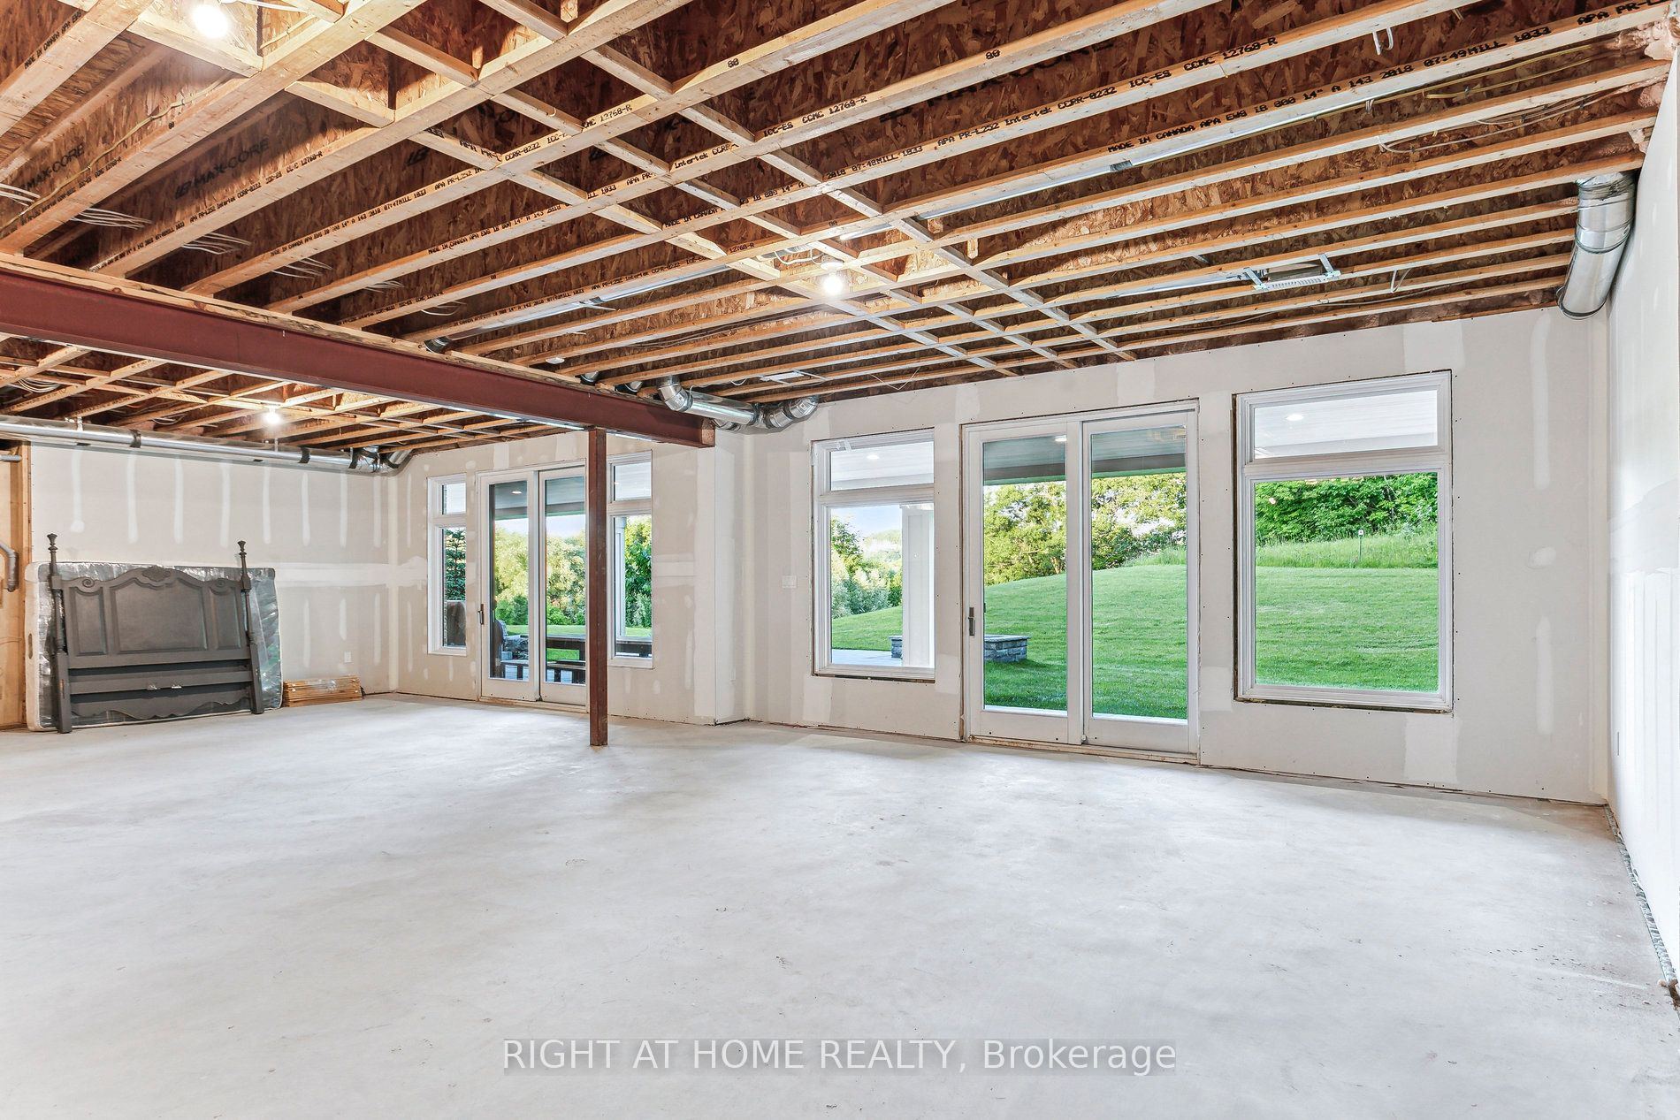
Basement: Full, Separate Entrance, Walk-Out
Drive: Available
Garage Space(s): Attached/3
Parking Space(s): 10
Fireplace/Stove: Y
Heating: Heat Pump
CAC: Central Air
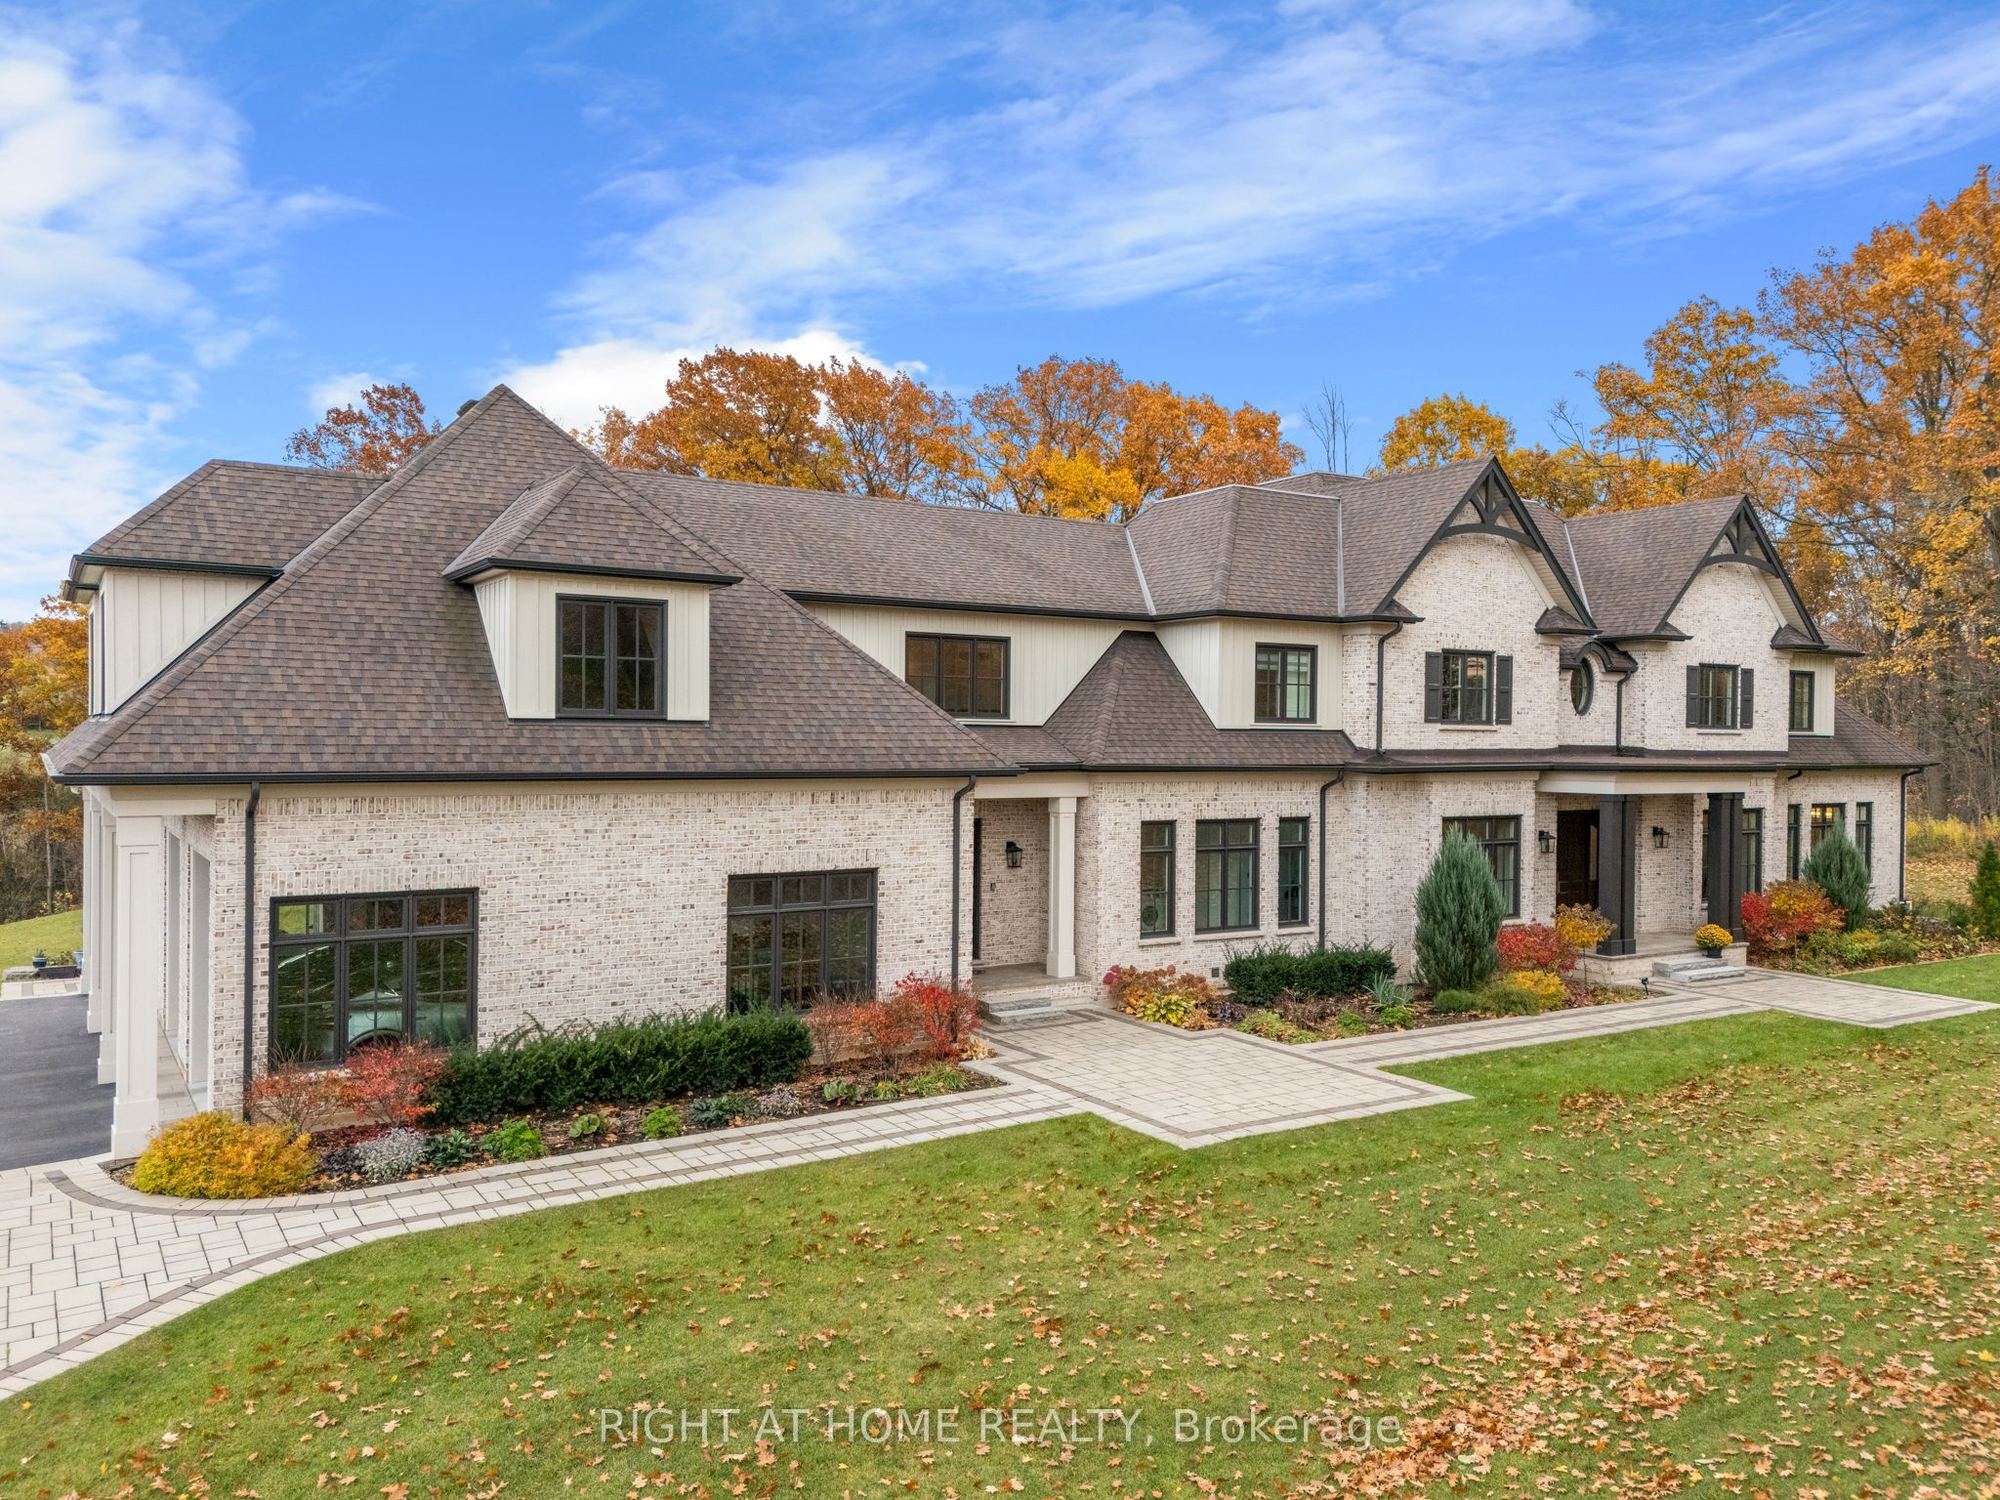
Exterior: Brick
Pool: None
Occupancy: Flexible
MLS#: W13072168
Room Details
#
Level
Size(ft)
Description
1
Main
26.25 x 21.65
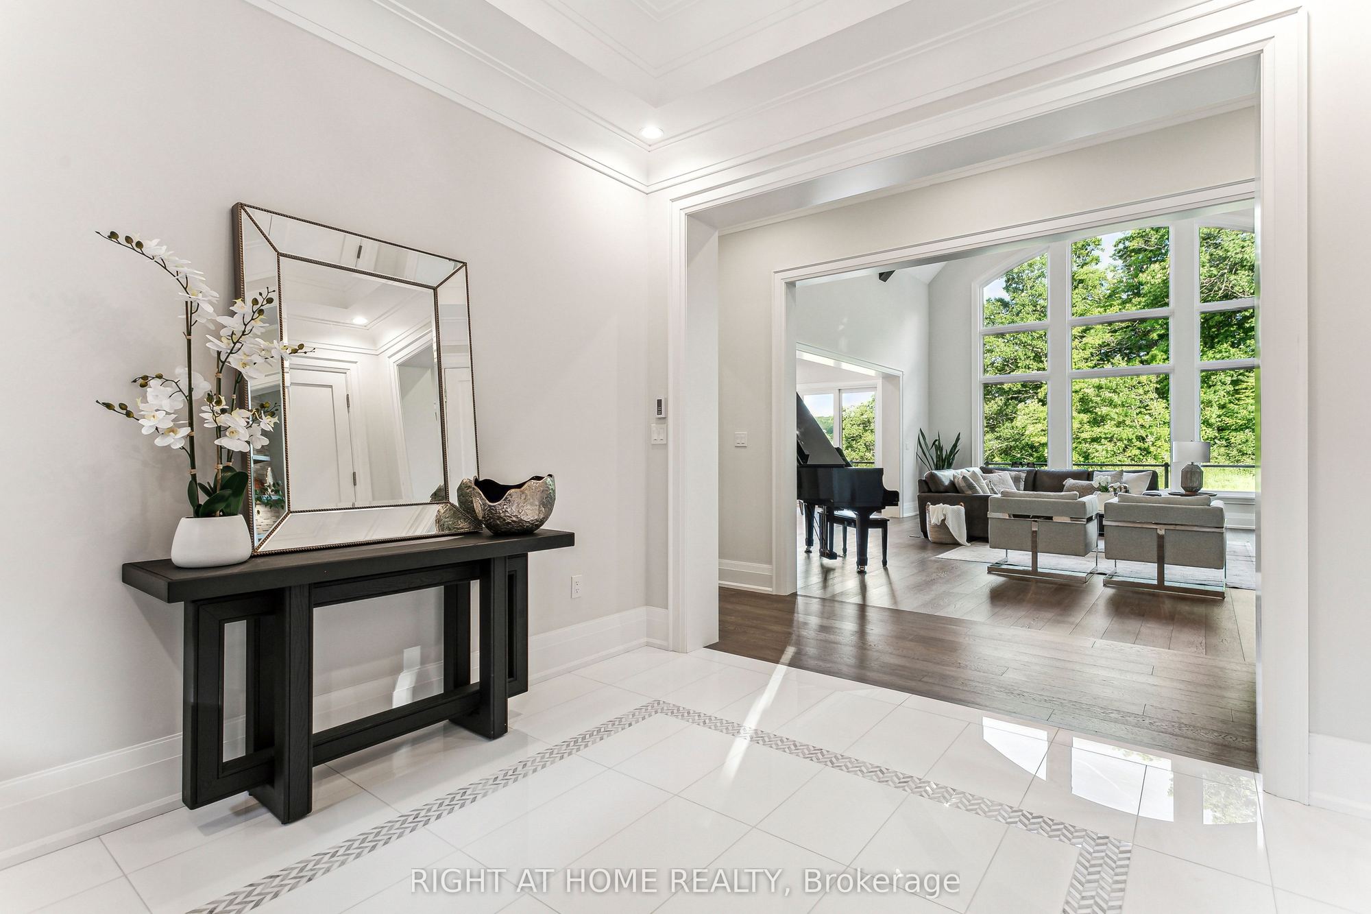
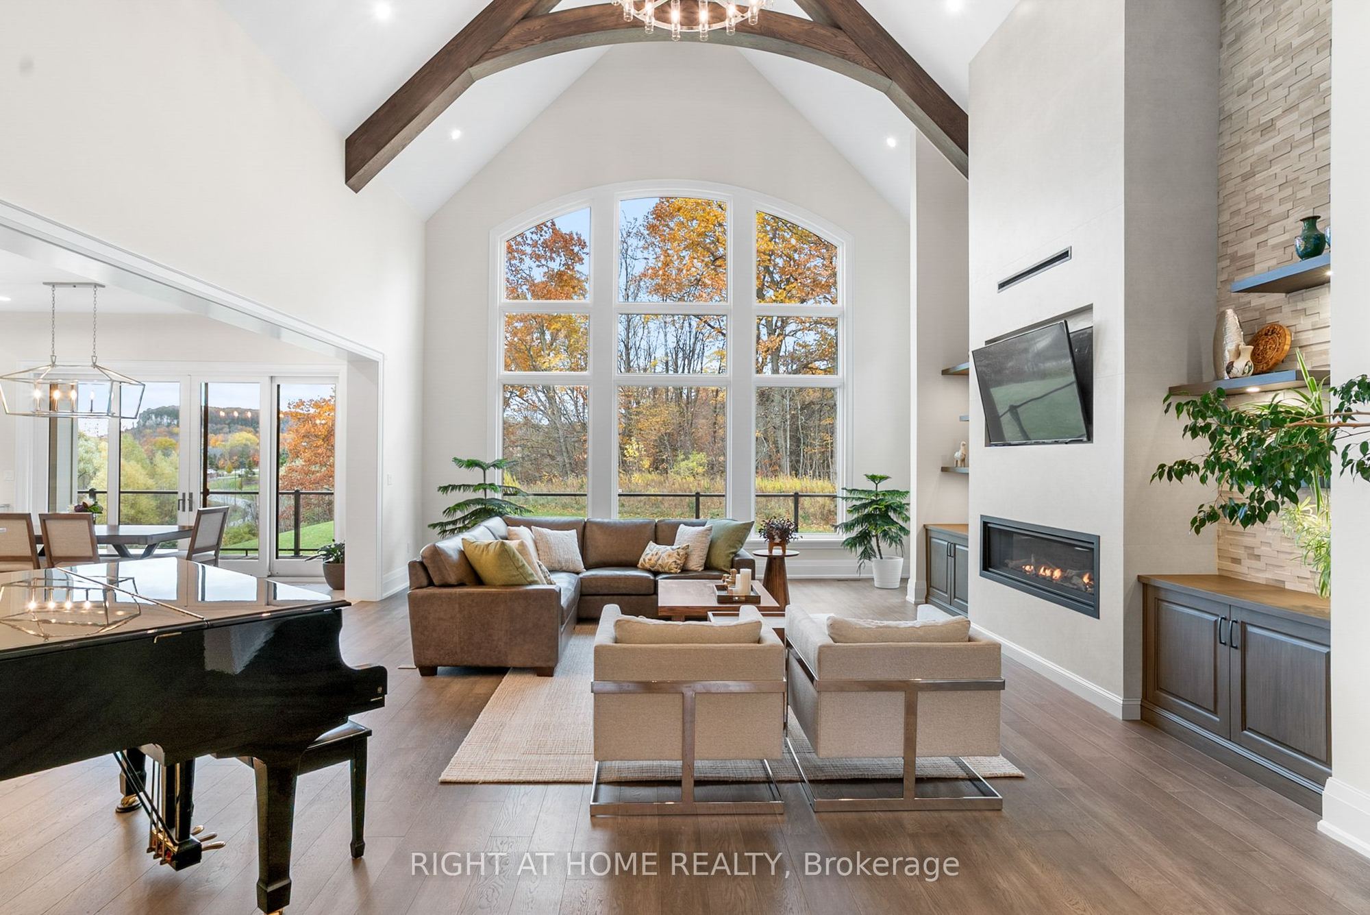
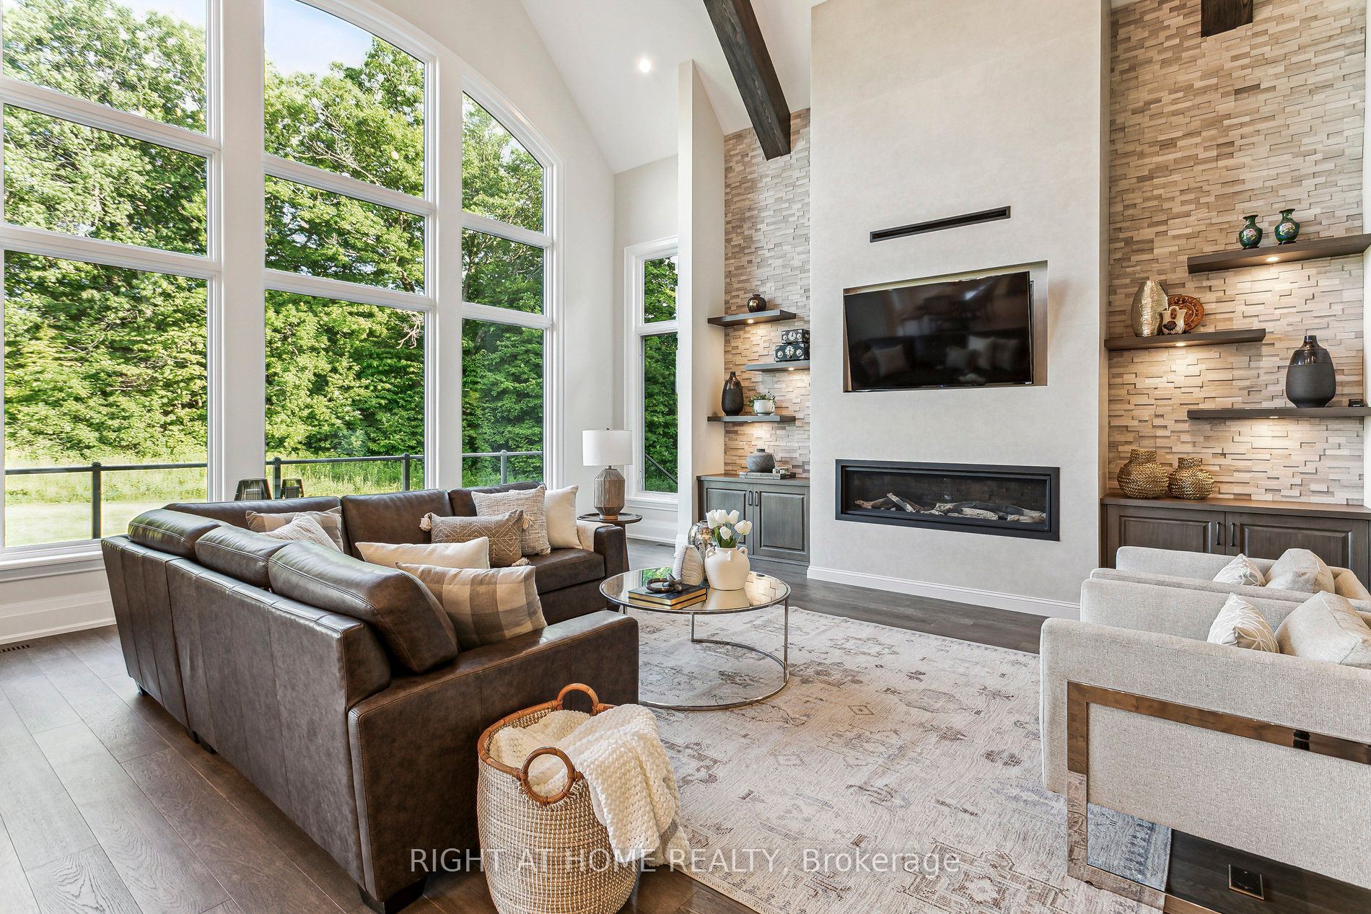
Great Room
Cathedral Ceiling(s)
Hardwood Floor
Gas Fireplace
2
Main
15.75 x 13.78
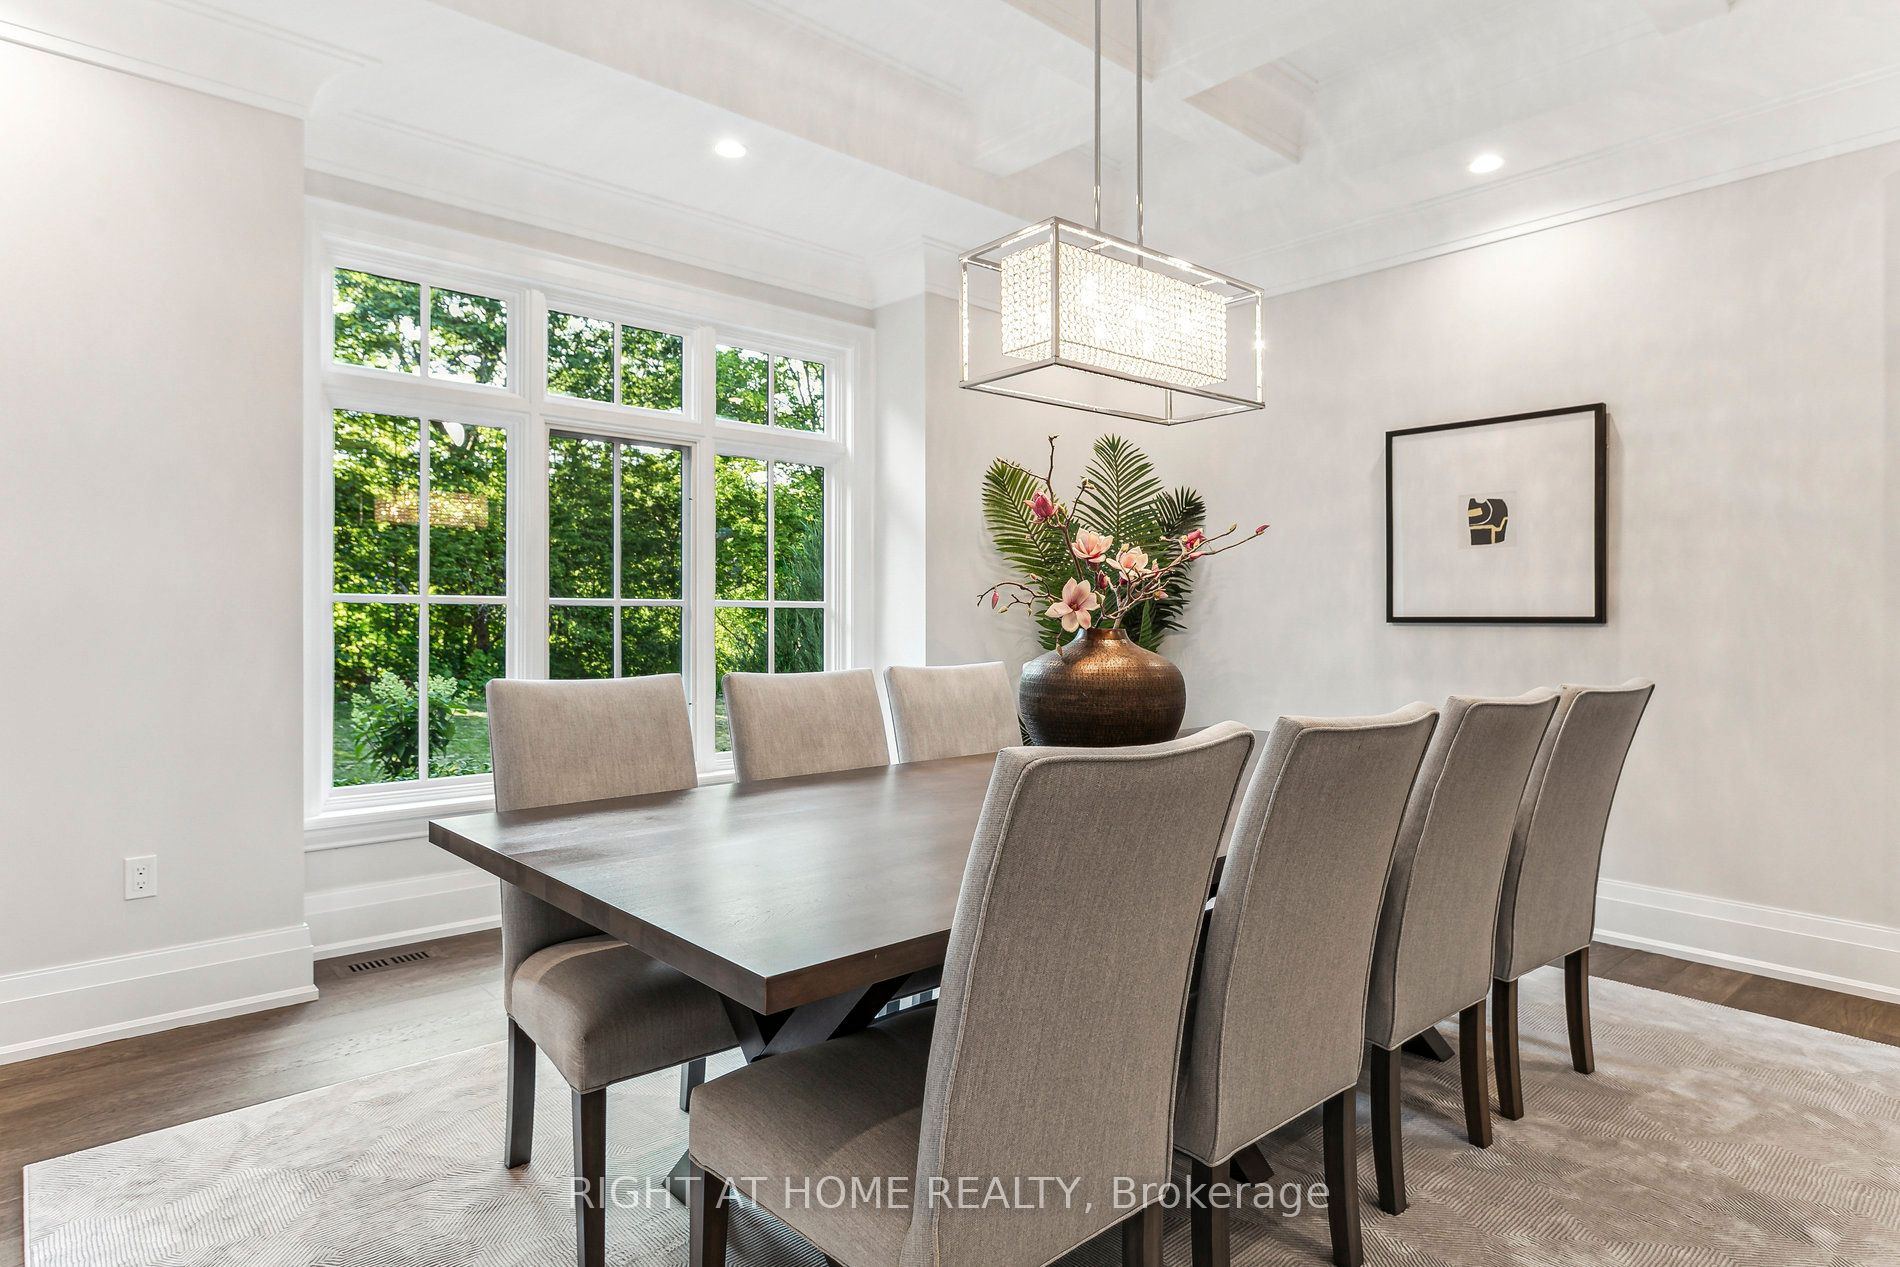
Dining Room
Coffered Ceiling(s)
Hardwood Floor
Large Window
3
Main
25.43 x 15.98
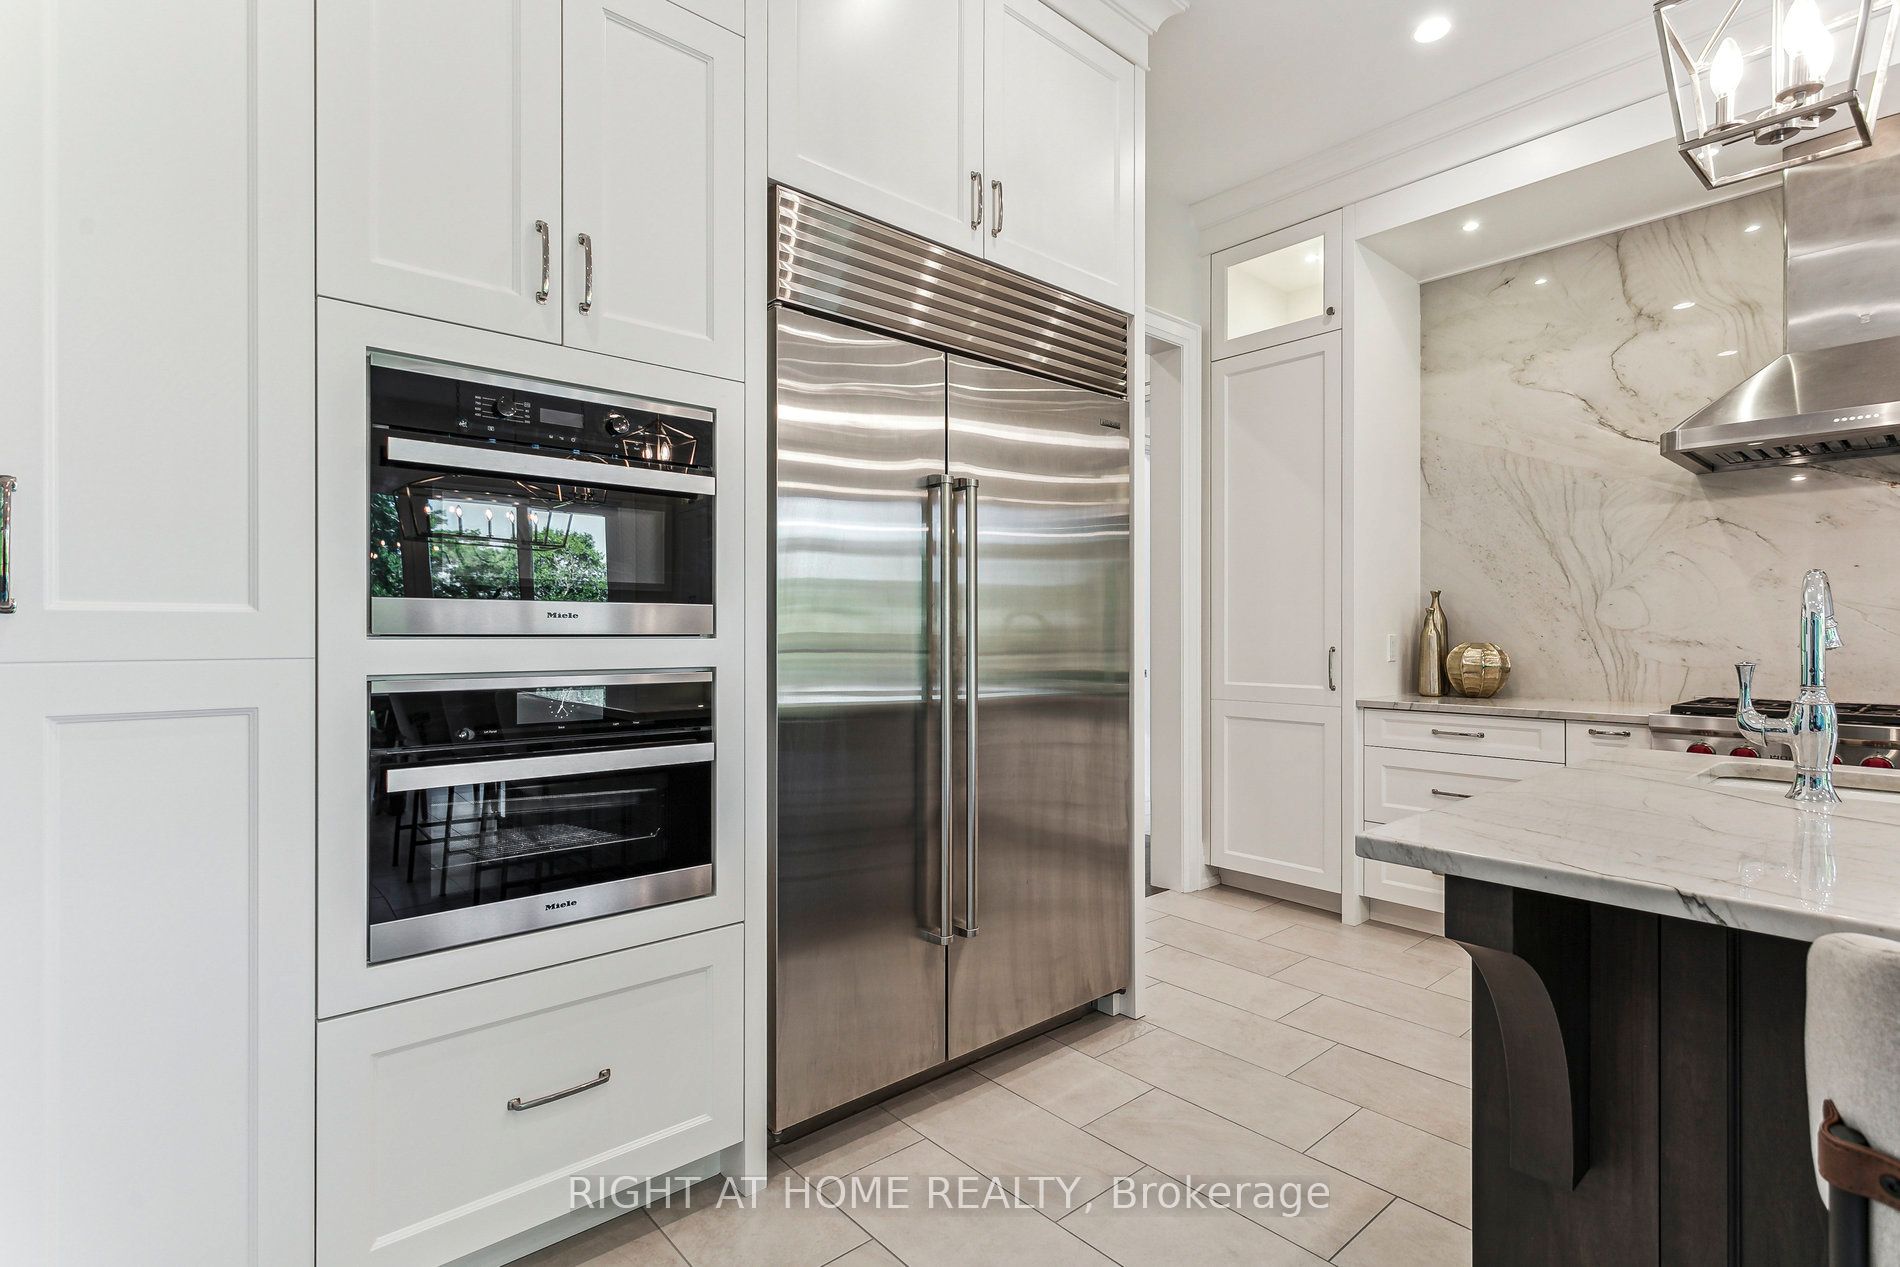
Kitchen
Stainless Steel Appl
Granite Counters
Centre Island
4
Main
17.39 x 15.98
Primary Bedroom
5
Main
12.8 x 11.81
Bedroom 2
3 Pc Ensuite
6
Main
12.7 x 8.86
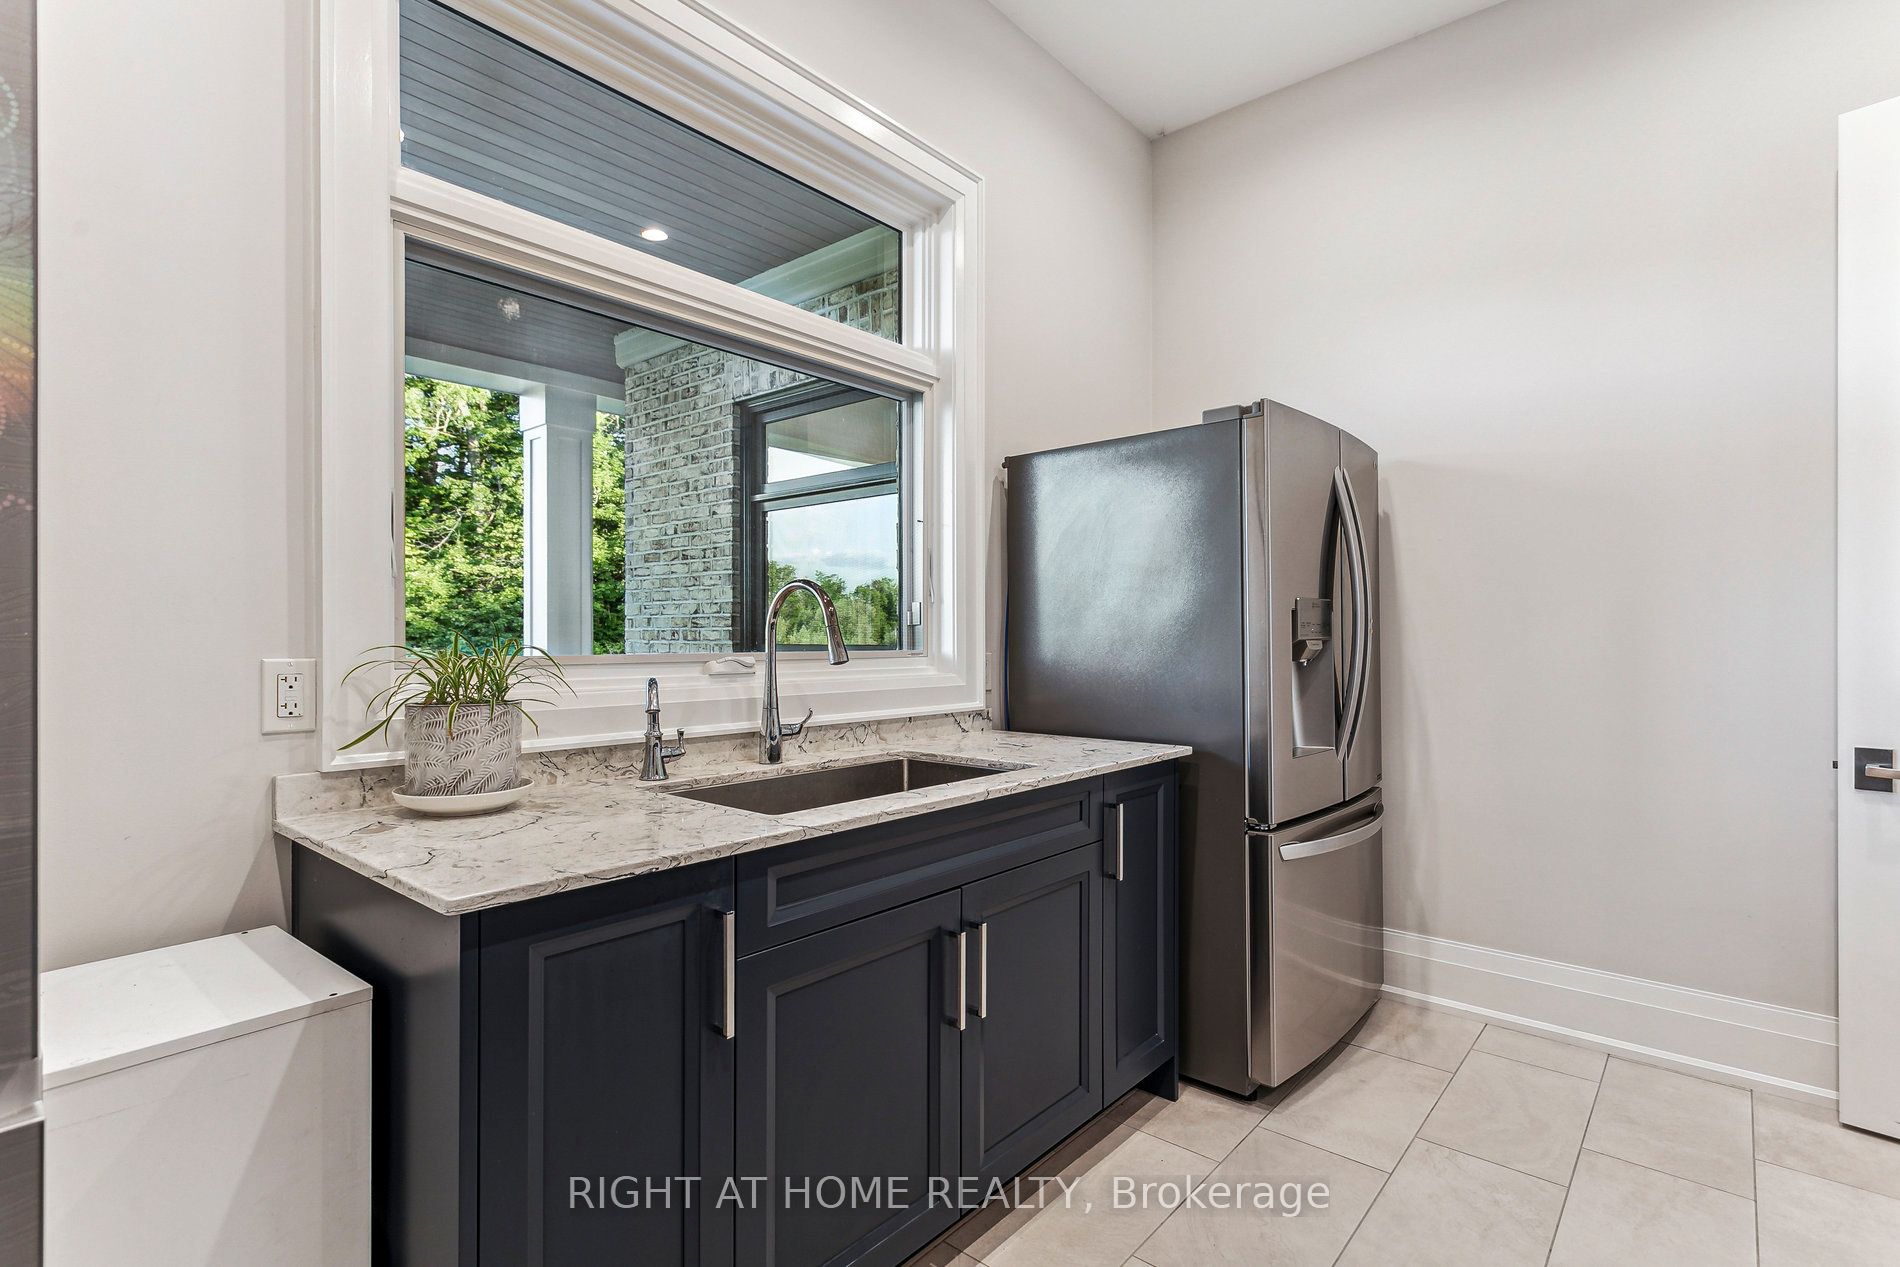
Kitchen
Stainless Steel Appl
Granite Counters
7
Main
15.16 x 13.55
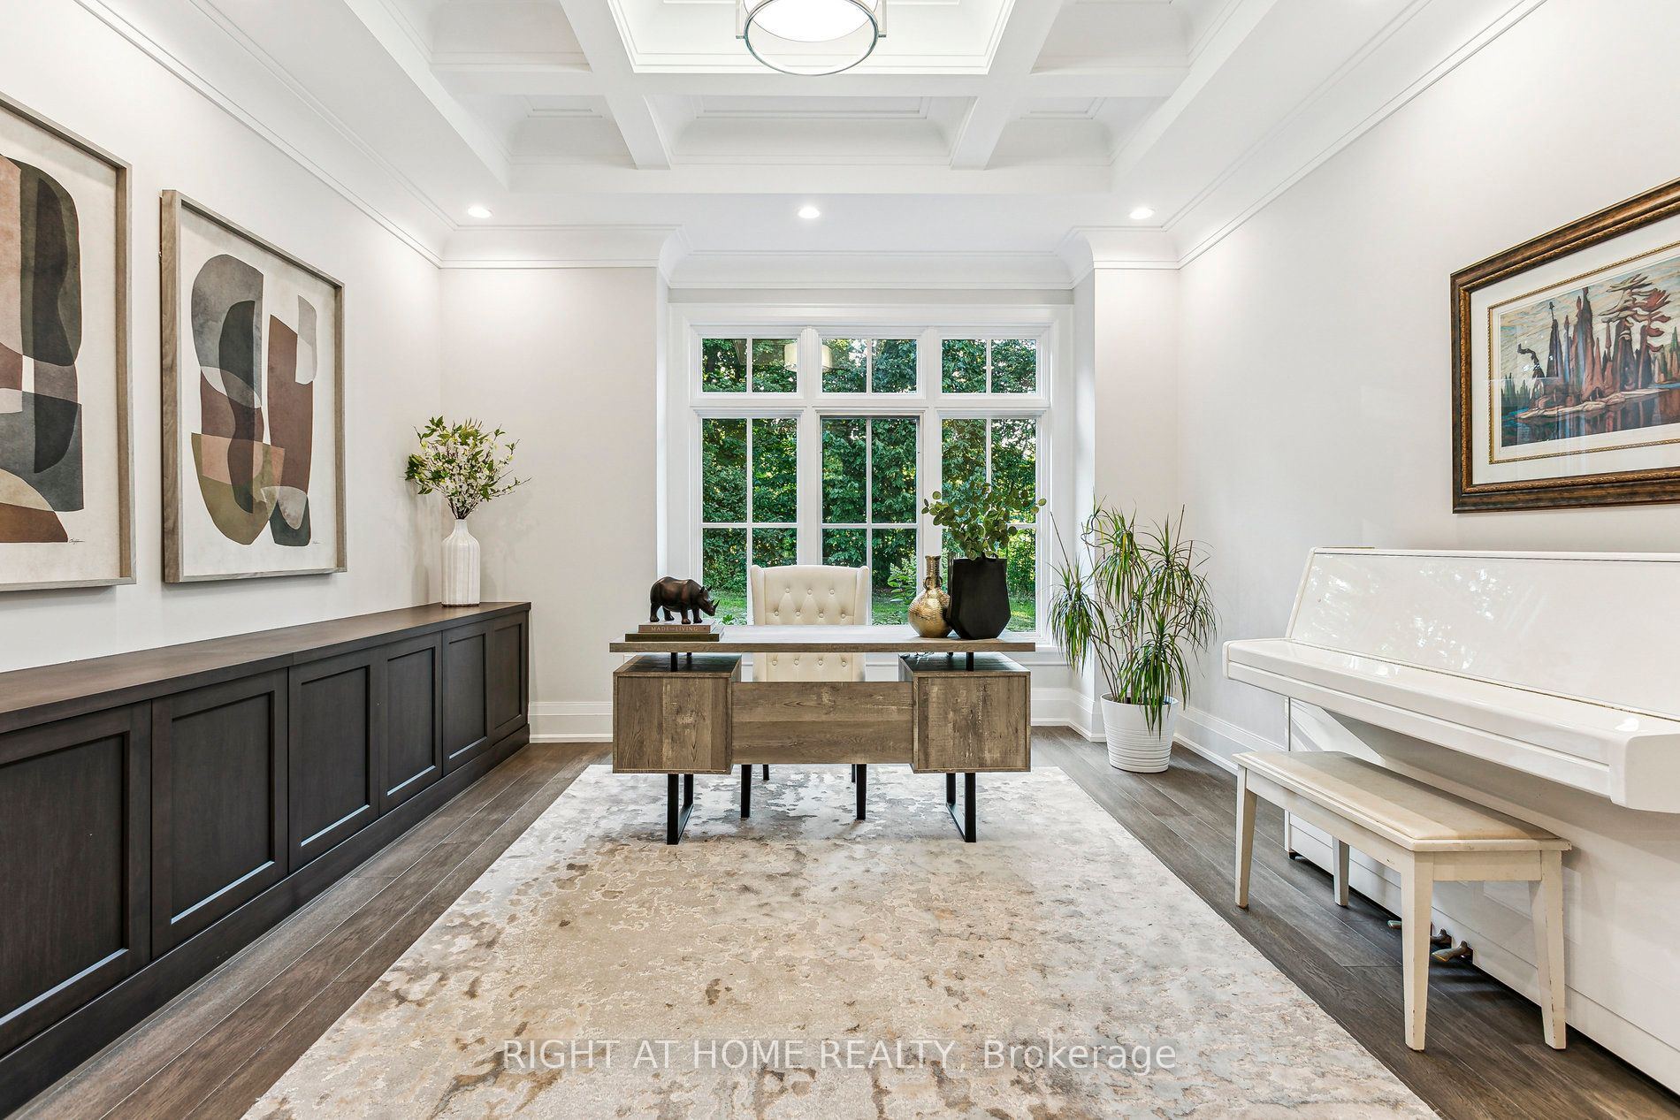
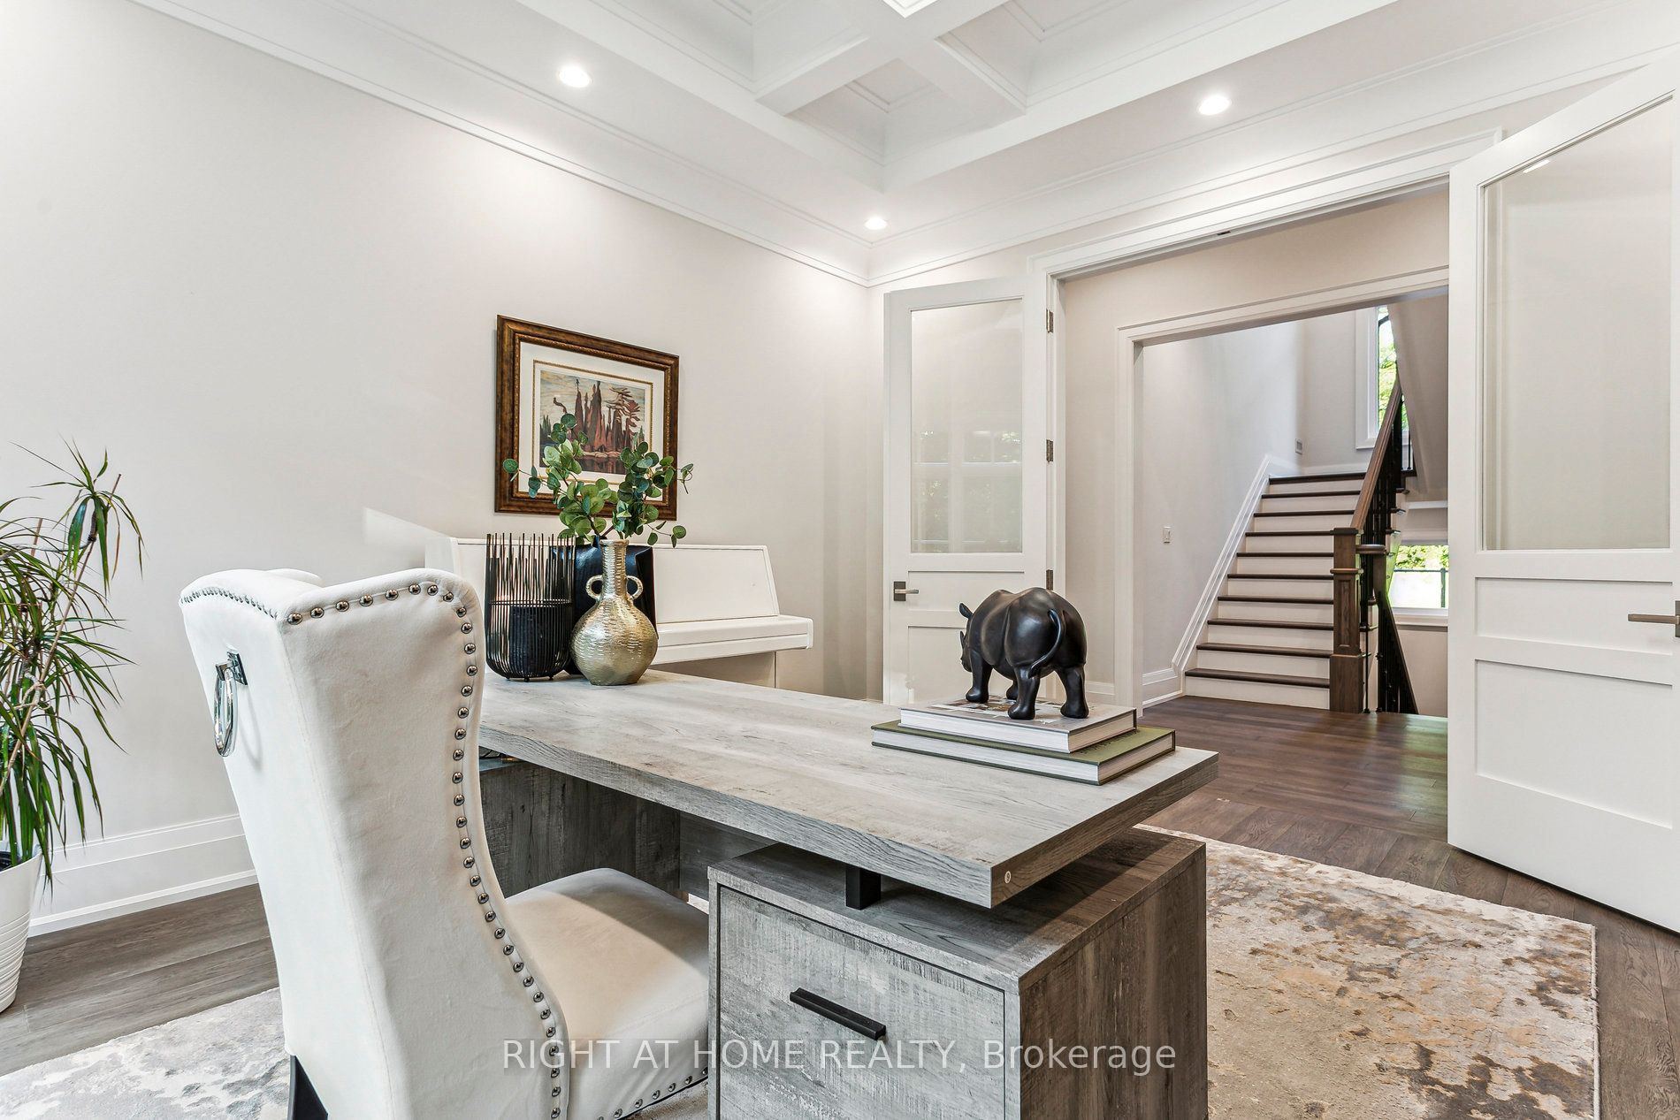
Office
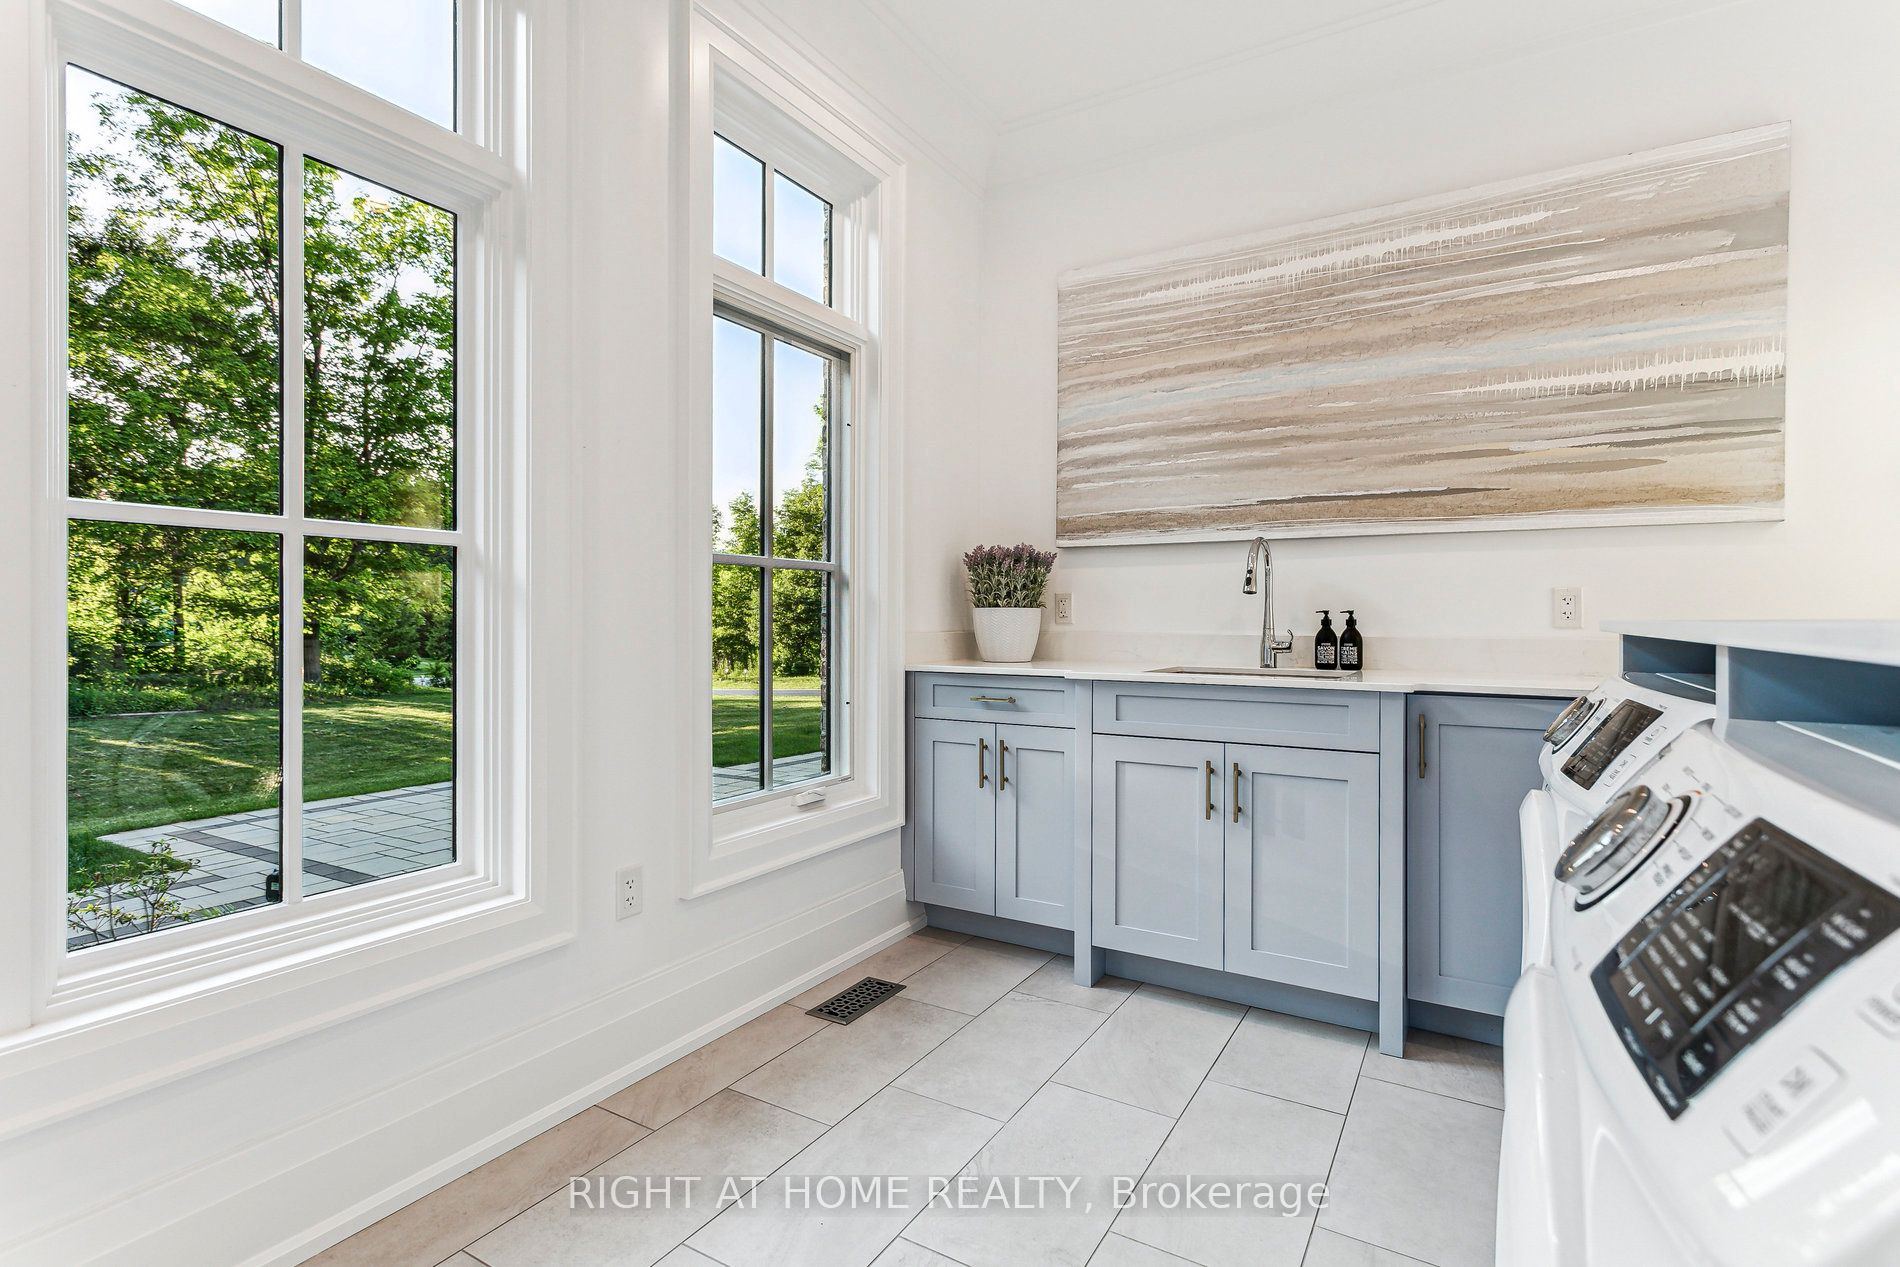
8
Main
18.04 x 8.69
Laundry
9
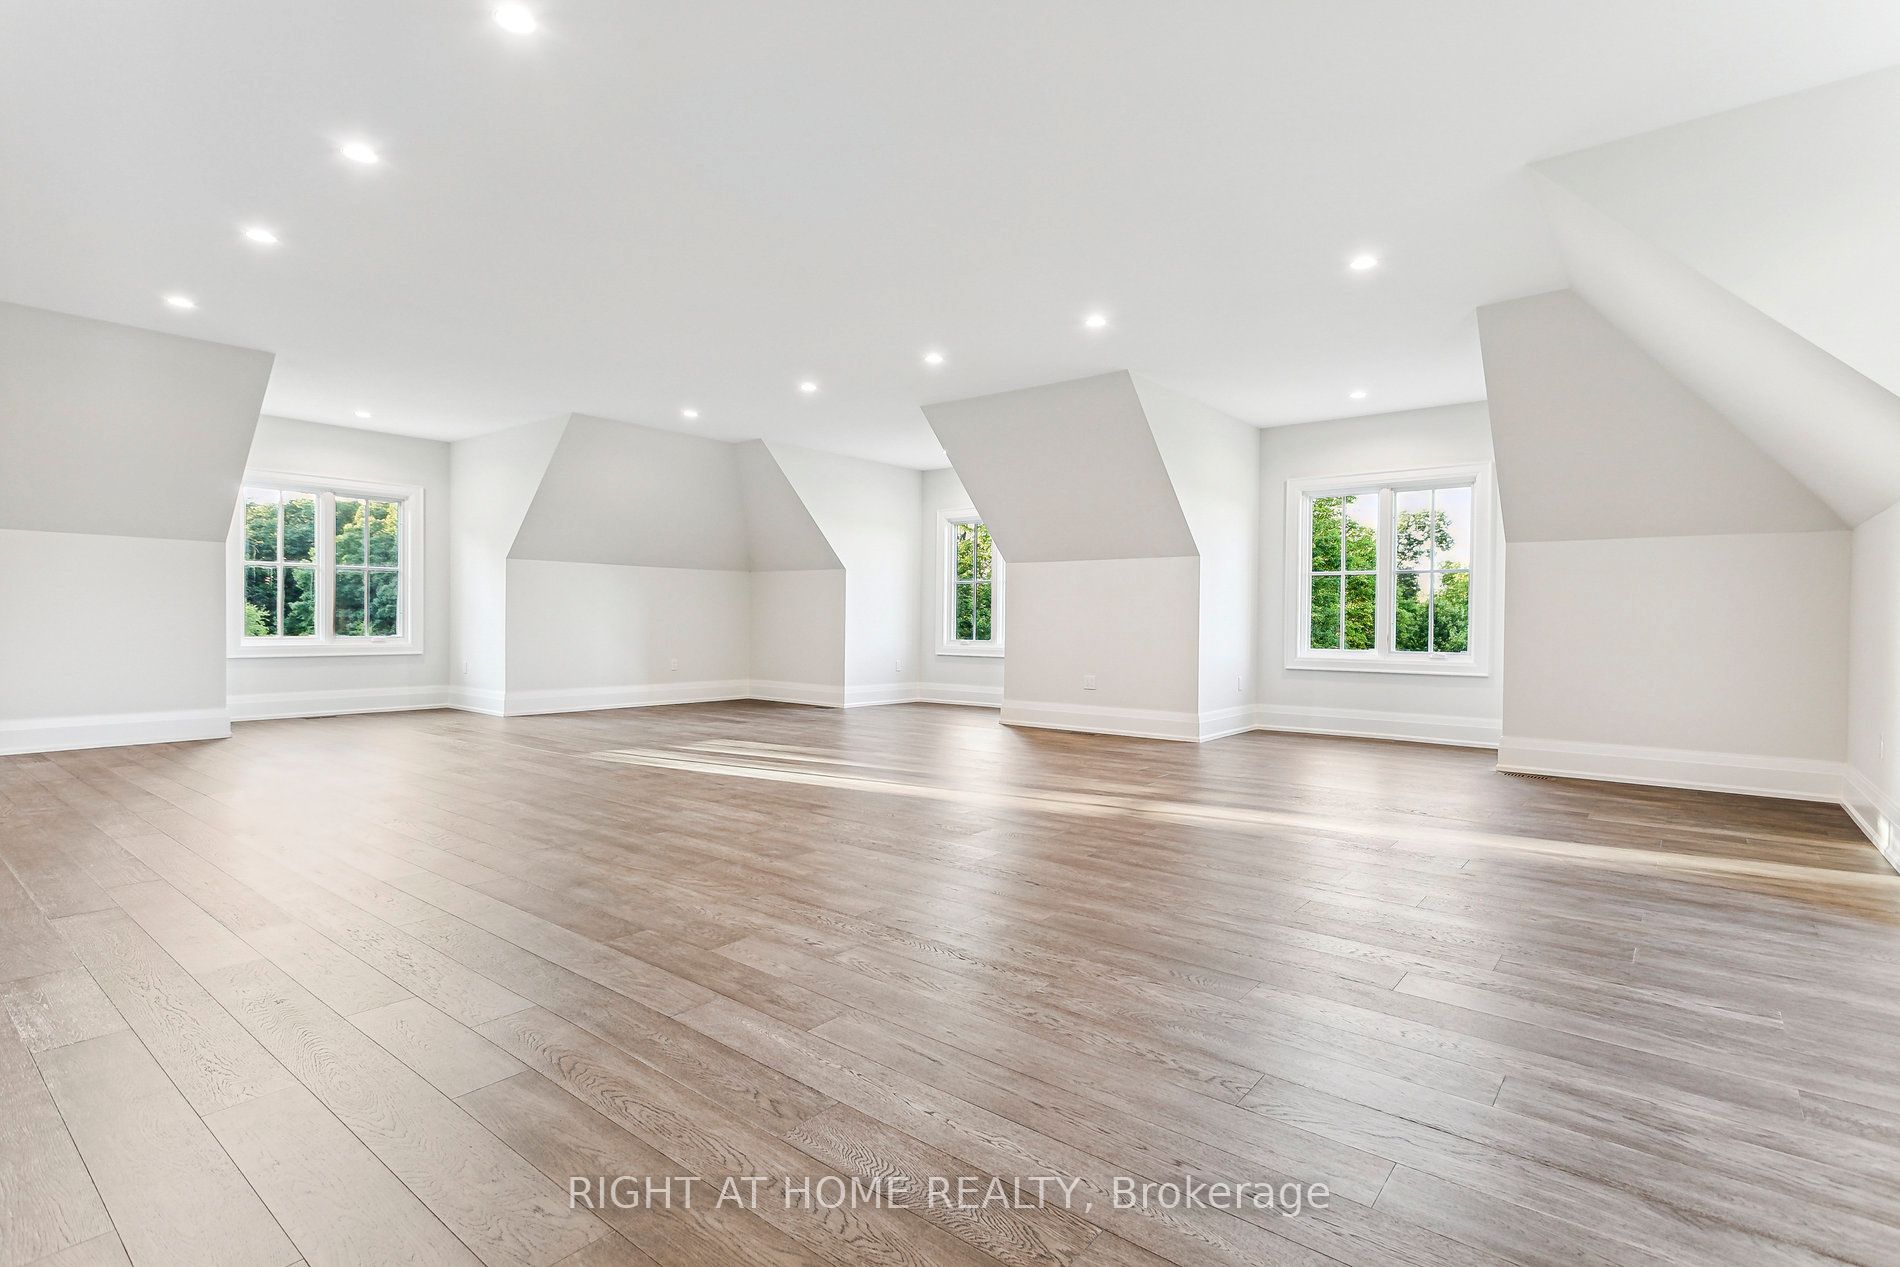
Second
18.86 x 14.96
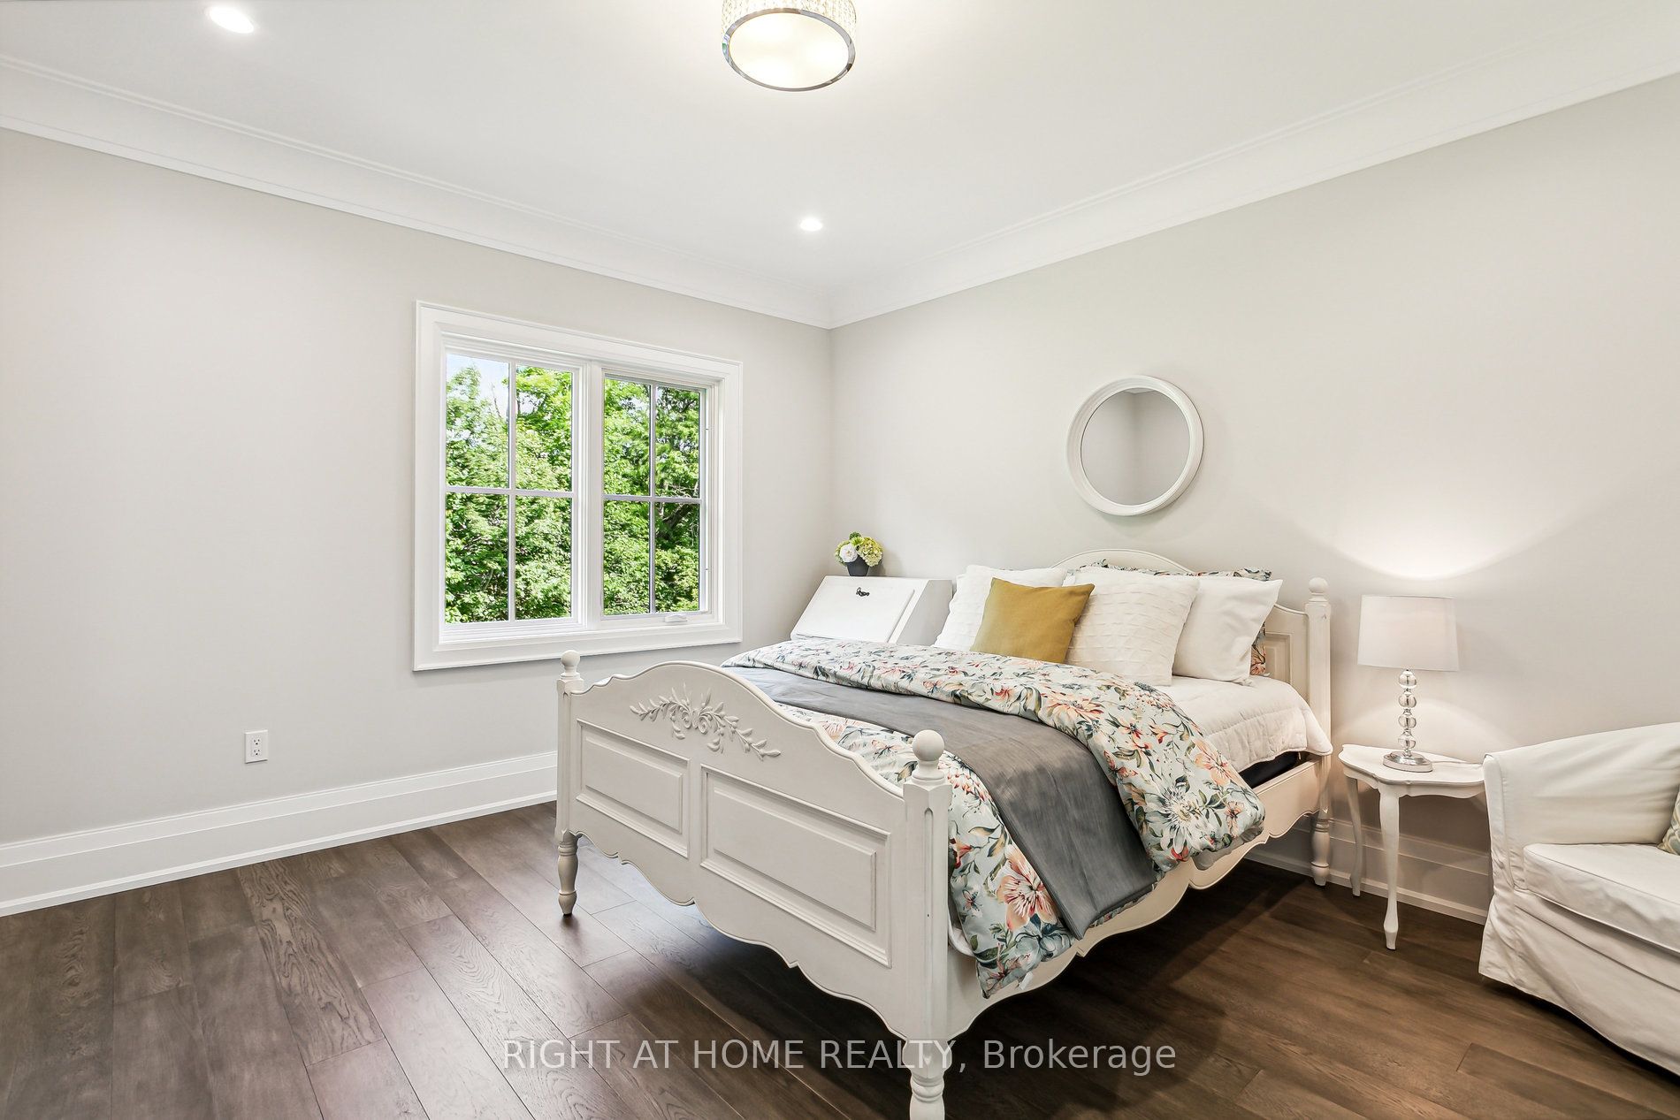
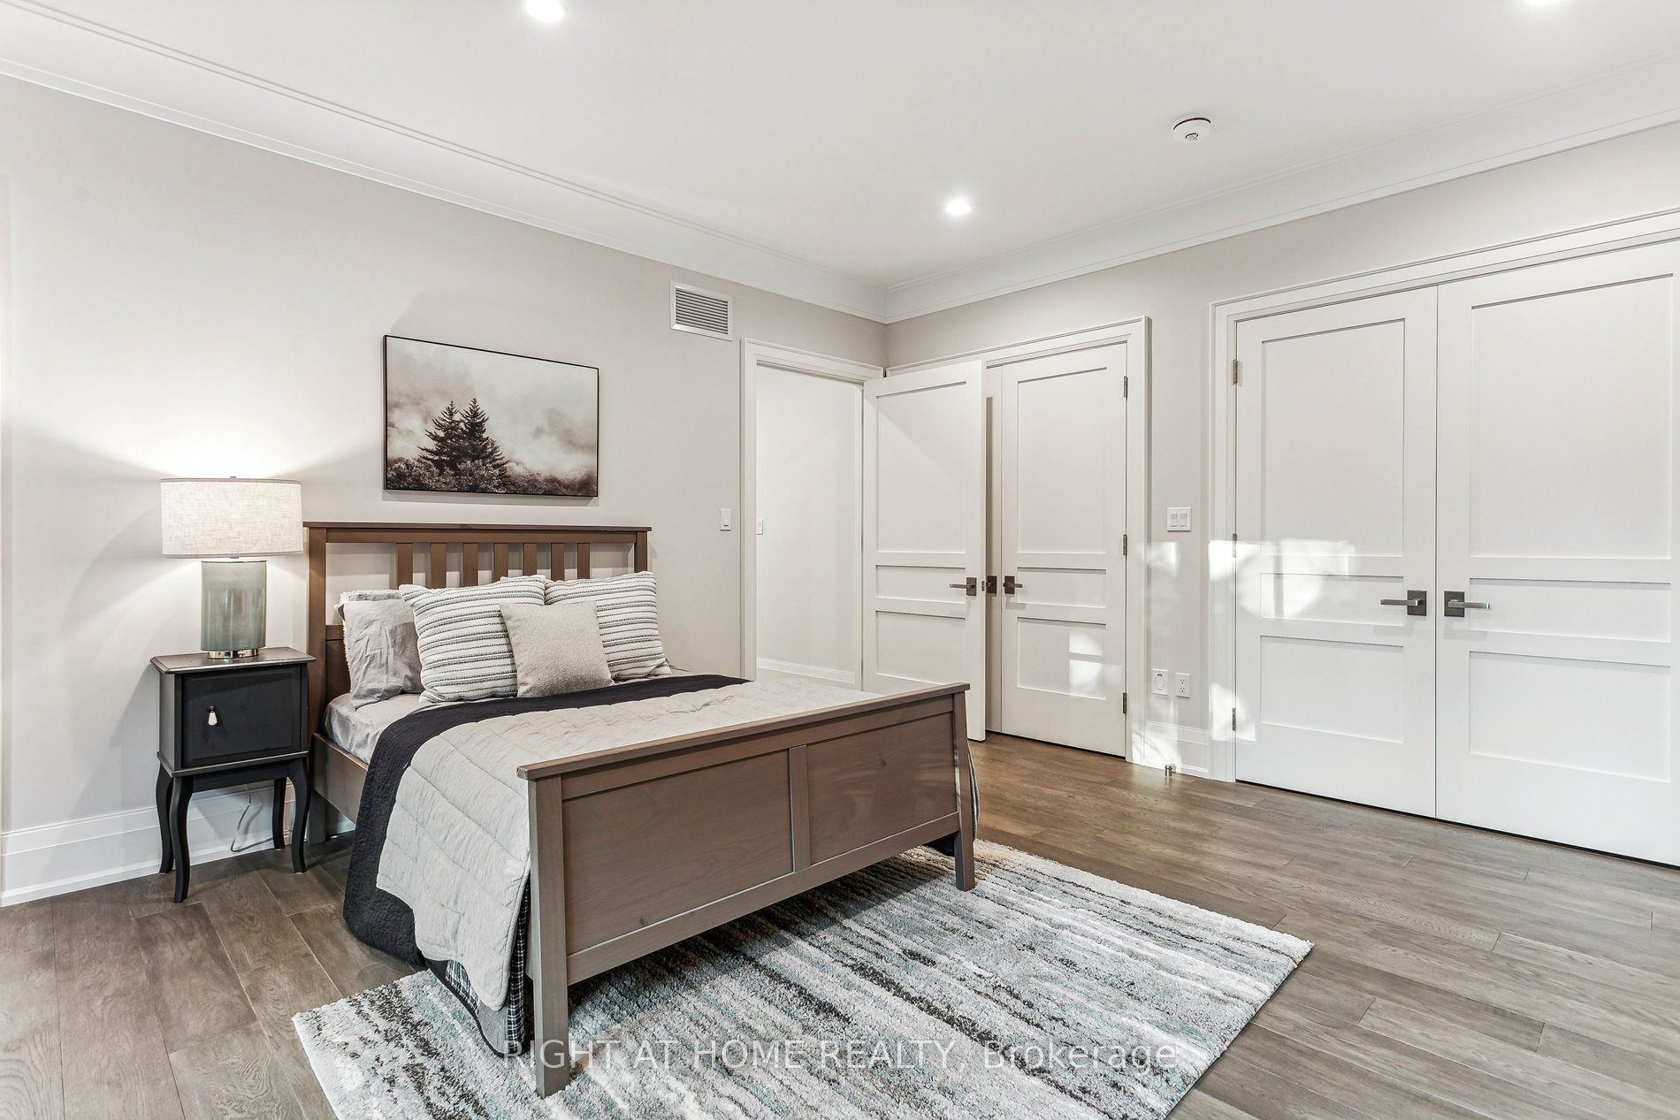
Bedroom 3
10
Second
17.49 x 15.75
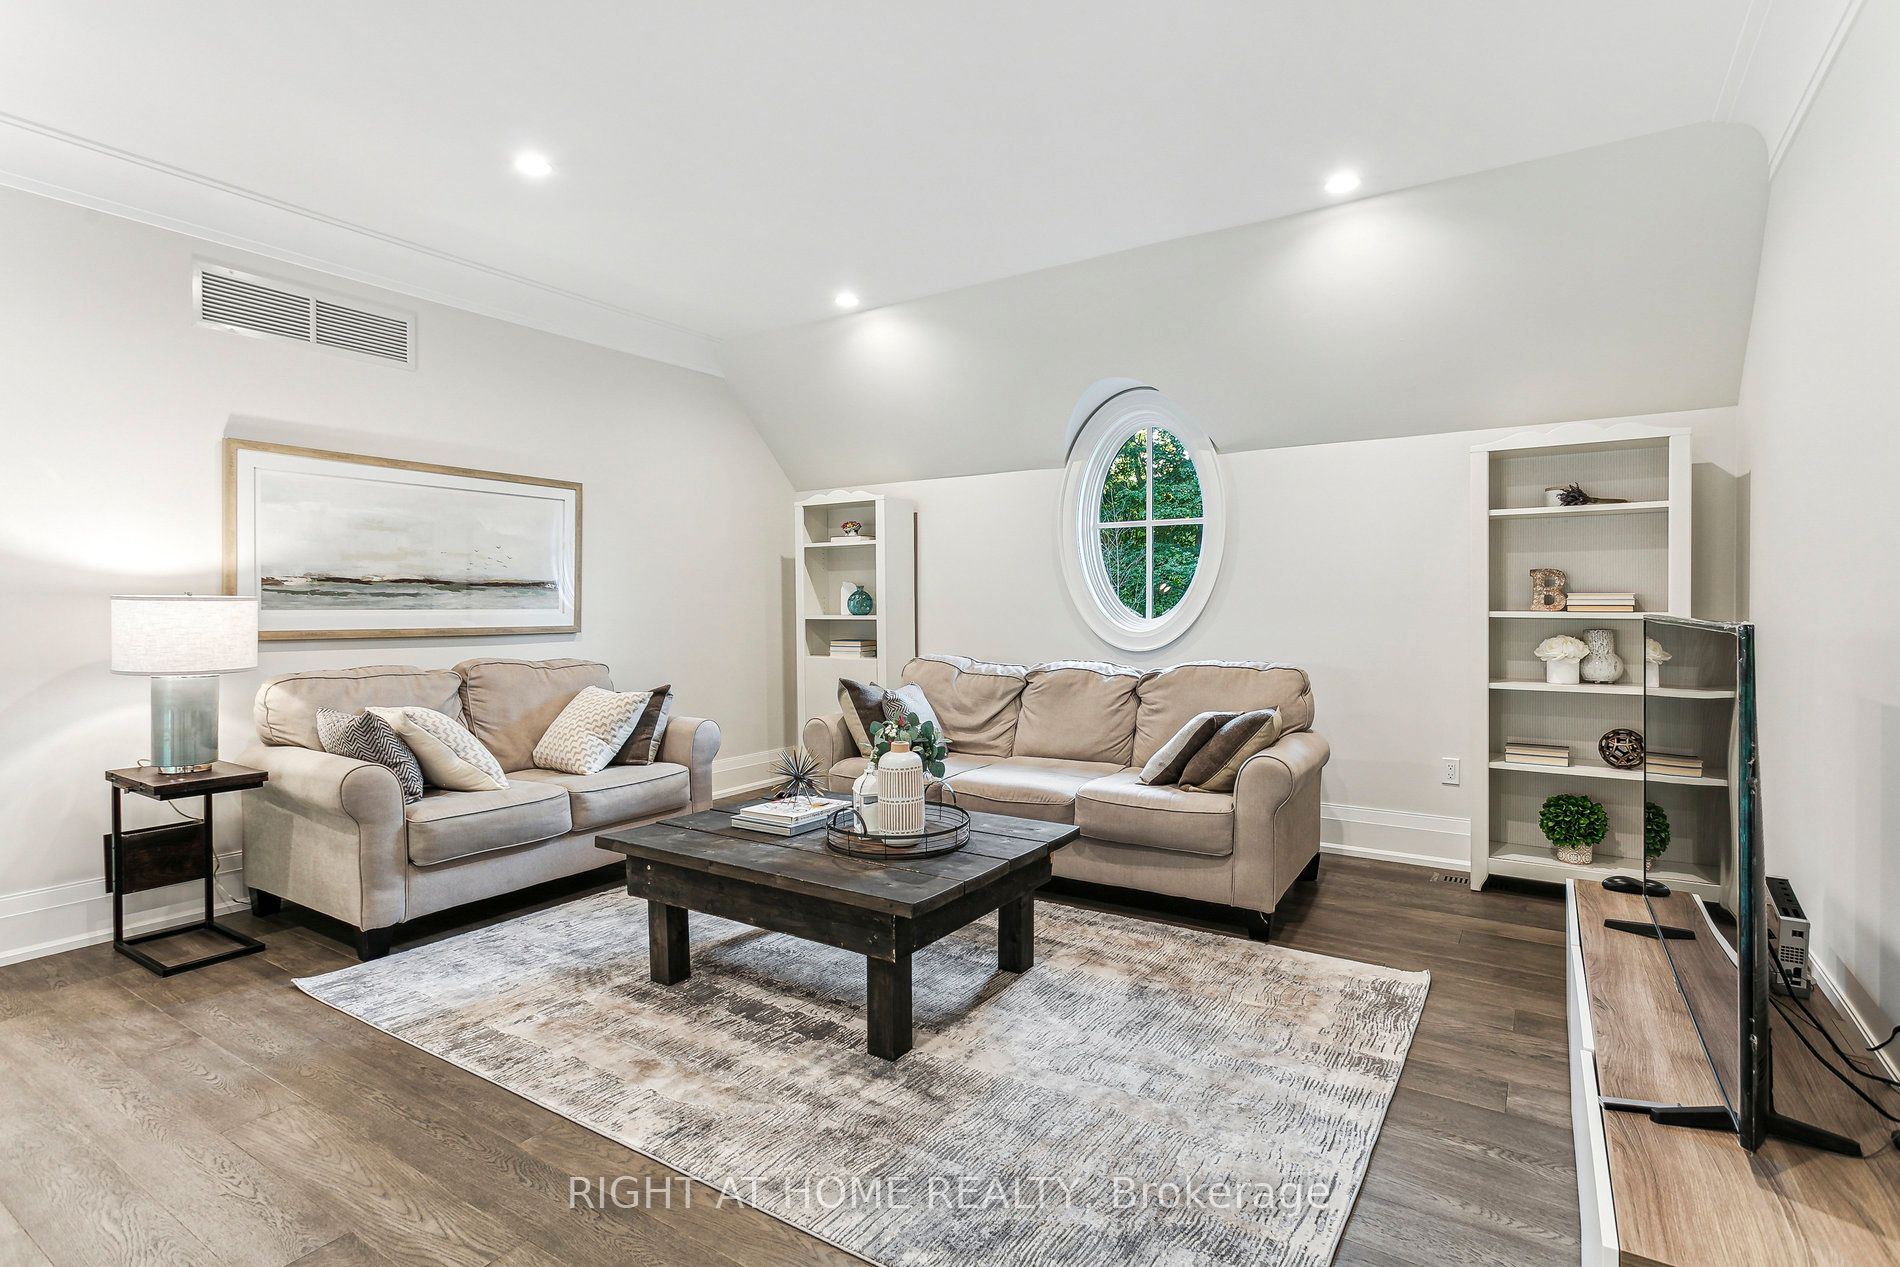
Living Room
11
Second
13.78 x 12.8
Bedroom 4
12
Second
33.79 x 38.88
Bedroom 5
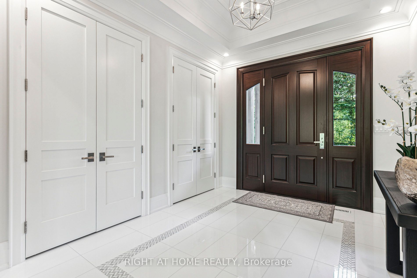
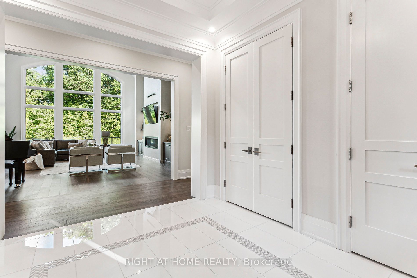
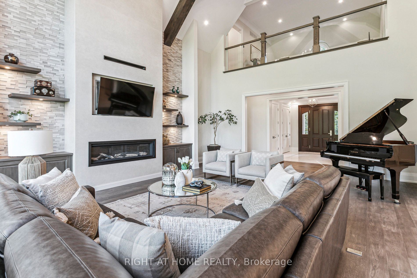
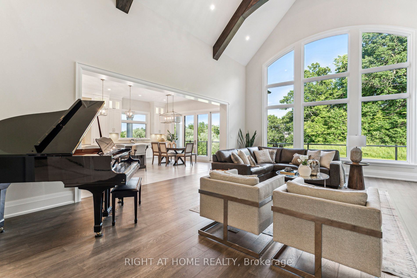
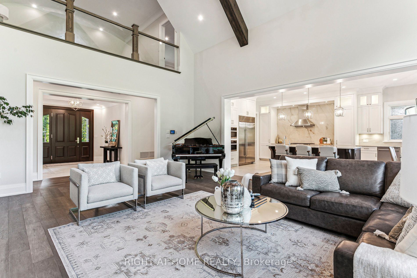
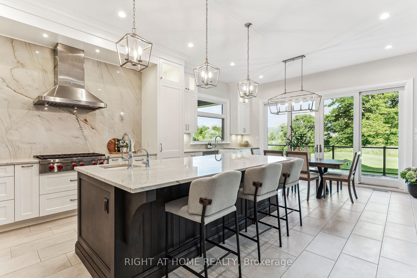
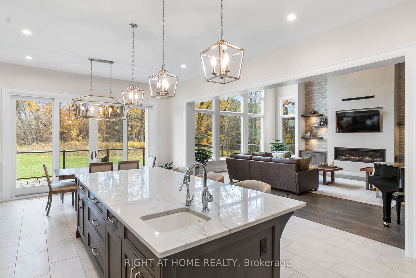
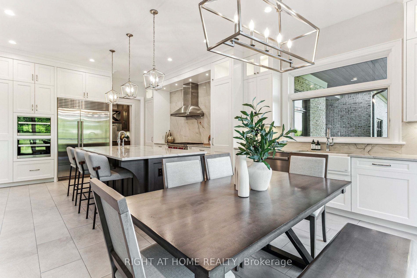
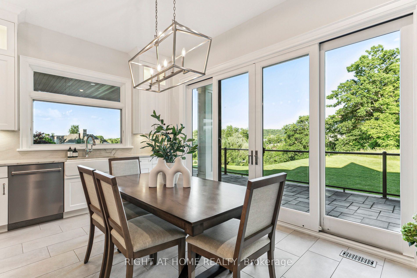
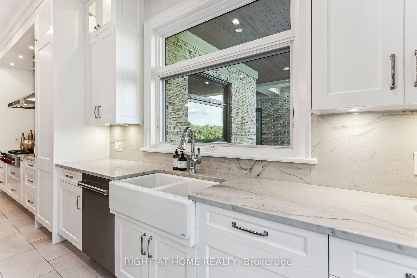
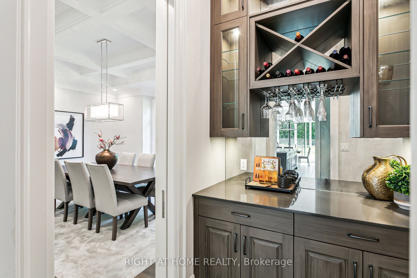
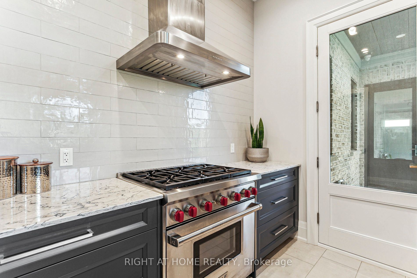
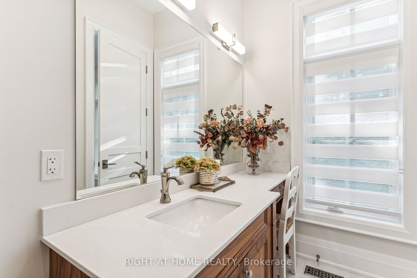
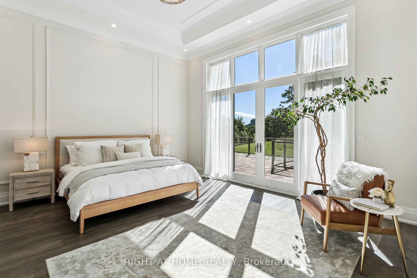
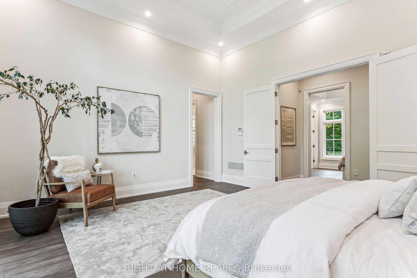
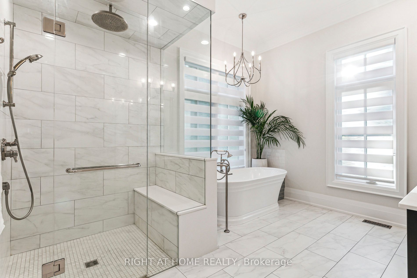
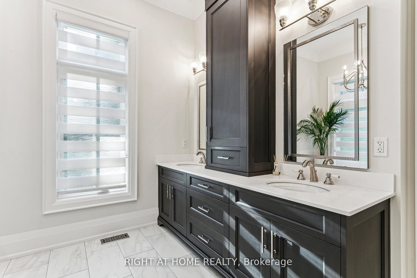
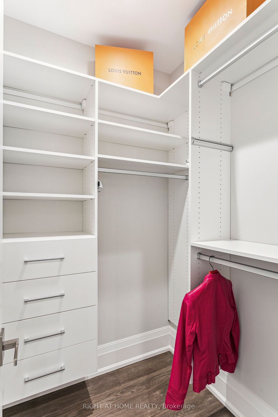
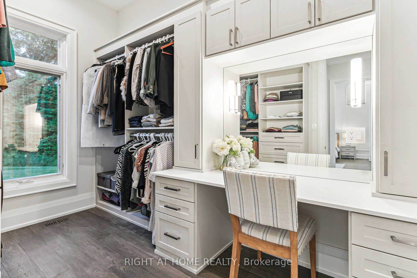
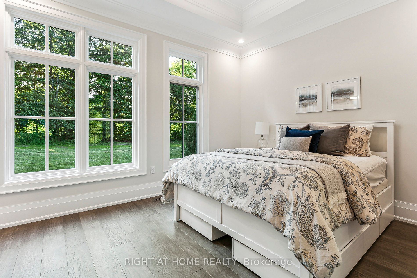
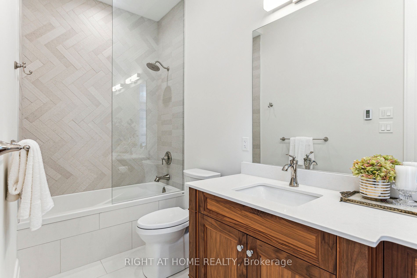
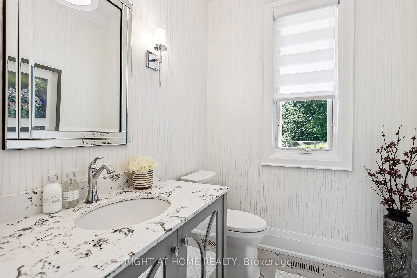
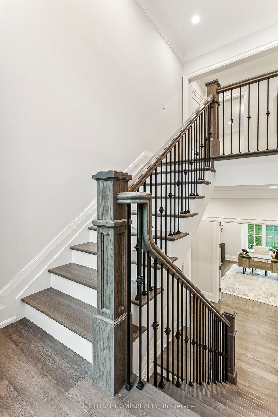
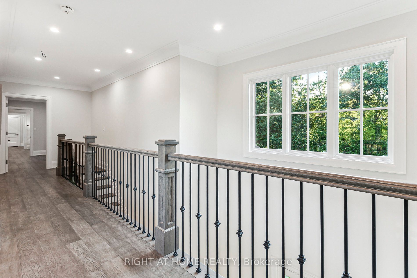
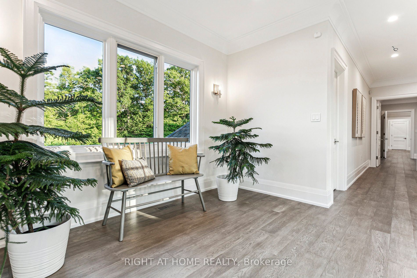
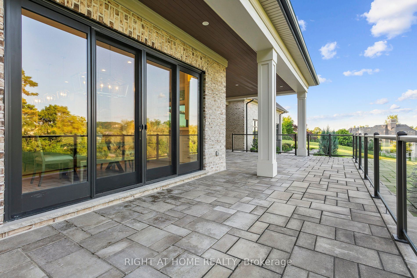
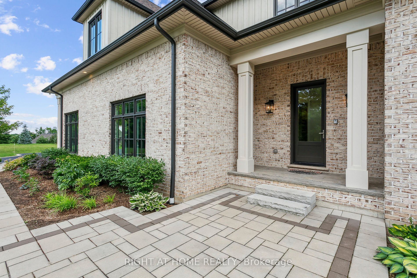
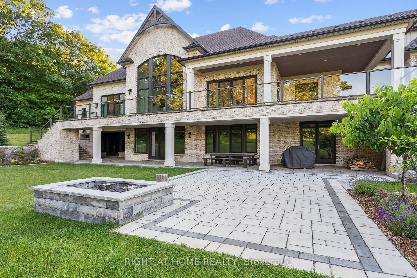
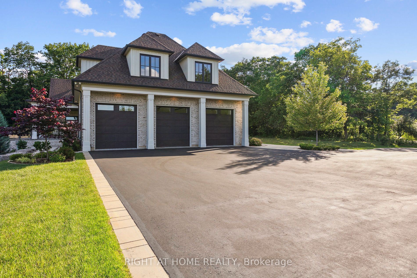
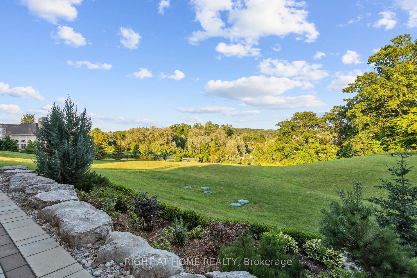
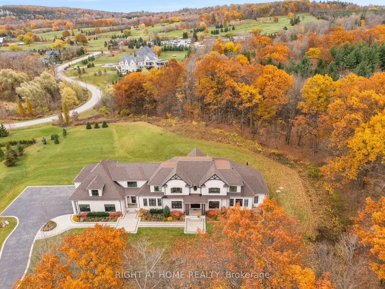
Description: Set against the breathtaking backdrop of Mt. Nemo, this custom-built estate showcases the ultimate balance of luxury, privacy, and natural beauty. Perfectly situated at the end of a quiet cul-de-sac, this home offers exceptional privacy on over 2 private acres. This 6,400 sqft home, built in 2019, features 5 spacious bedrooms & 5 elegant bathrooms. A bright 3,400sqft walk-out lower level expands the home's footprint, offering incredible potential for customized living or entertaining space! A grand centre-hall entrance opens to a cathedral-height great room w/ 22ft ceilings, a porcelain-slab fireplace wall, wood beams, and floor-to-ceiling windows that fill the space with natural light. The main kitchen is a chef's dream, complete w/ a large island, granite counters, and high-end appliances, complemented by a secondary kitchen with a 6-burner Wolf gas range and walk-in pantry- ideal for entertaining. The formal dining room connects through a butler's servery with pocket doors, while hardwood floors flow throughout and radiant-heated flooring warms all tiled areas. A 3-car garage offers interior access to both levels. Smart-home lighting, climate control, and an 8-camera security system extend throughout the home for ultimate comfort and safety. The main-level primary suite, with soaring 14ft ceilings, opens to the rear porch and treeline views & includes 2 walk-in closets w/ a built-in vanity & a luxurious 5-pc ensuite. 2 staircases then lead to spacious bedrooms and a loft with glass railing overlooking the great room & forest views. A convenient storage room is also flexibly roughed in for an additional bathroom. Outdoors, venue-style entertaining is effortless with a covered porch and uninterrupted treetop views. Steps from Lowville Golf Course and major highways 407, QEW & 403 just mins away, this property blends peaceful country living with city convenience for a perfect mix of luxury, privacy, and accessibility in one of Burlington's most prestigious enclaves.
Toggle icons below to view amenities nearby:
 Banks
Banks Bus stations
 Gas stations
 Groceries
 Parks
Parks Restaurants
 Schools
 Shops
ShopsBook a showing or get more information
Listed by RIGHT AT HOME REALTY
NOTE: The information provided herein must only be used by consumers that have a bona fide interest in the purchase, sale, or lease of real estate and may not be used for any commercial purpose or any other purpose.
NOTE: The information provided herein must only be used by consumers that have a bona fide interest in the purchase, sale, or lease of real estate and may not be used for any commercial purpose or any other purpose.