Real Estate Example
Independently Owned And Operated
40 - 1110 Finch Ave West , Toronto, ON
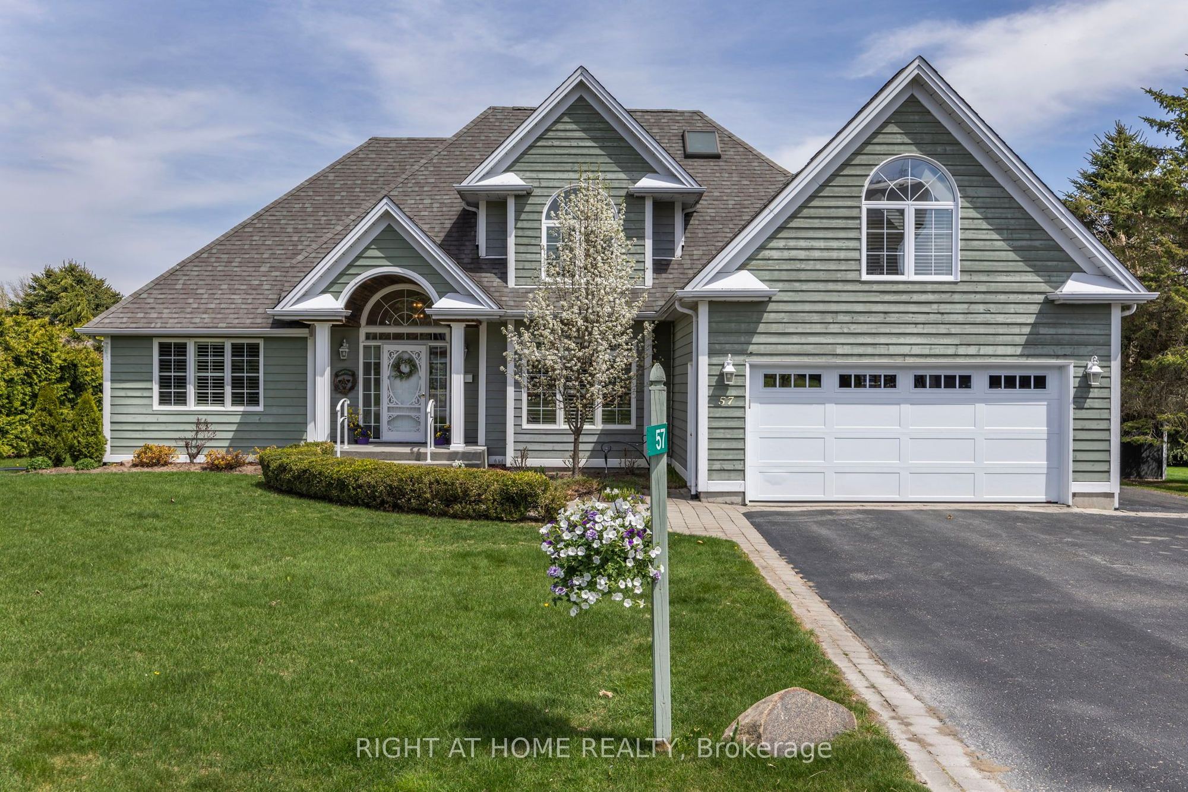
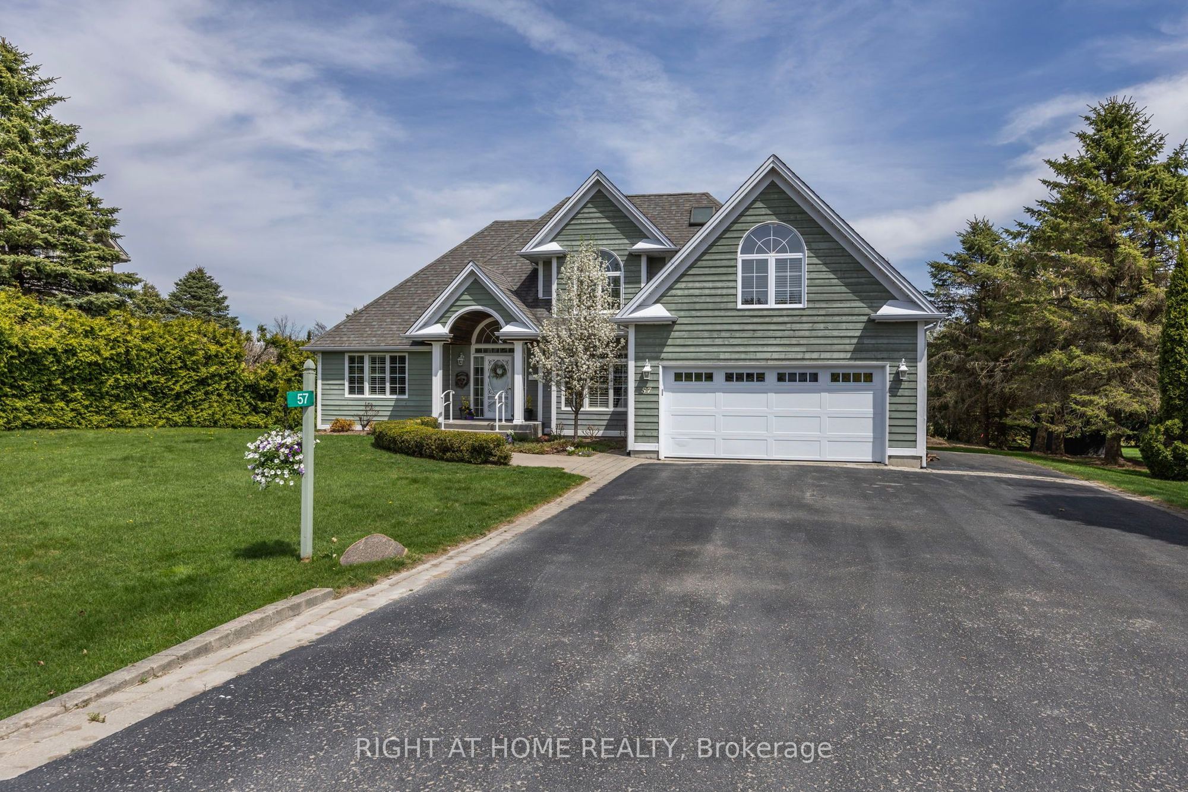
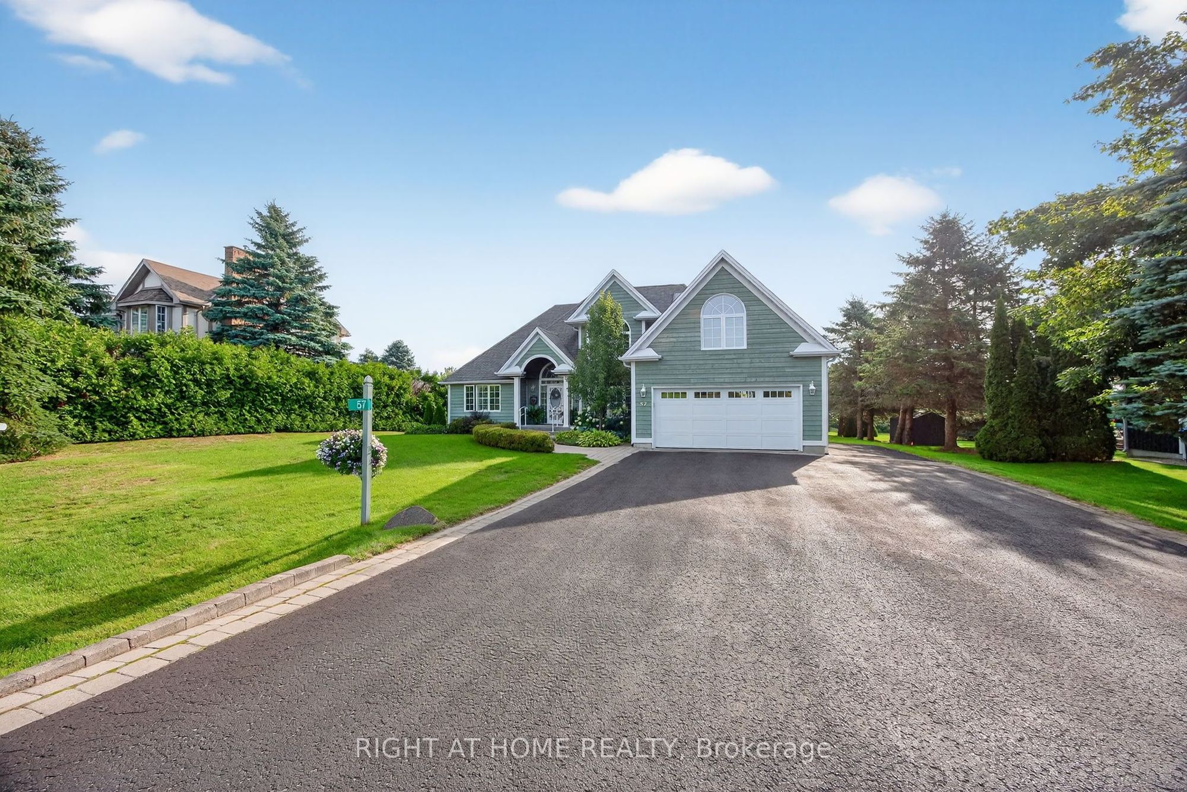
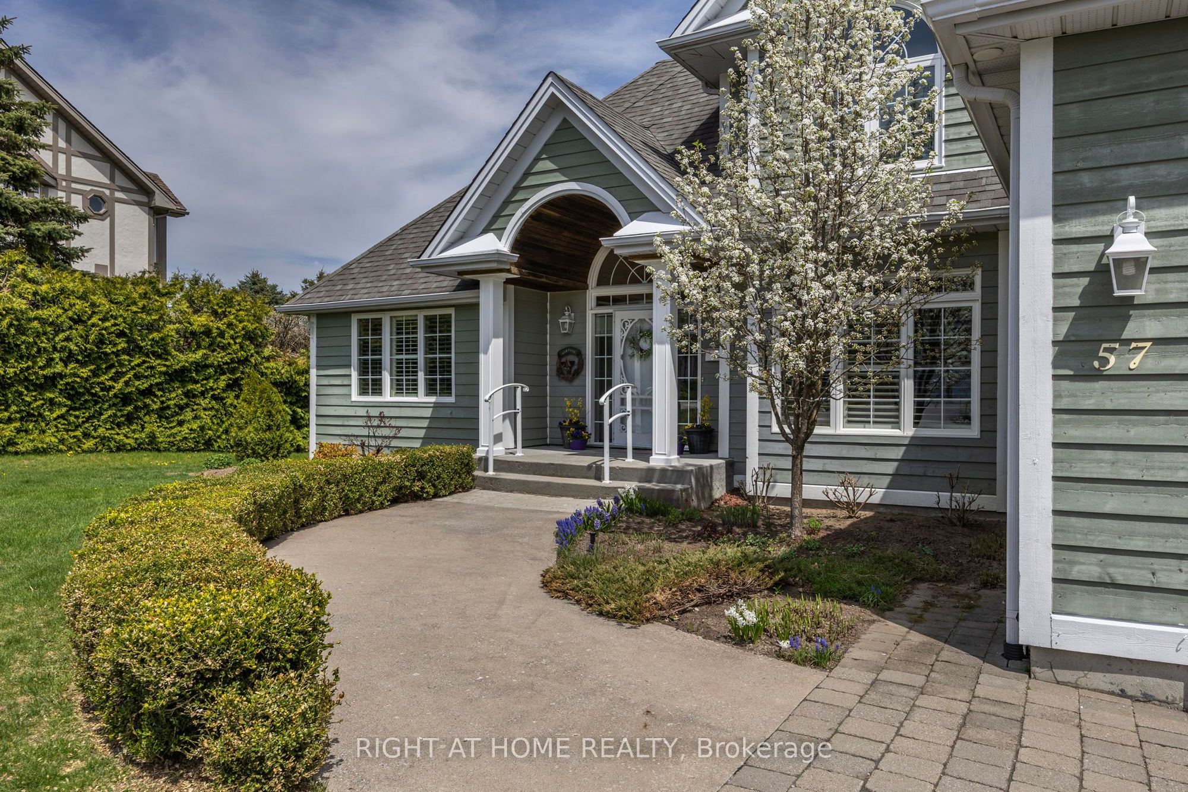
57 Highland Drive
Horseshoe Valley, Oro-Medonte, ON, L0L 2L0
For Sale
Asking: $1,200,000
Days on market: 84
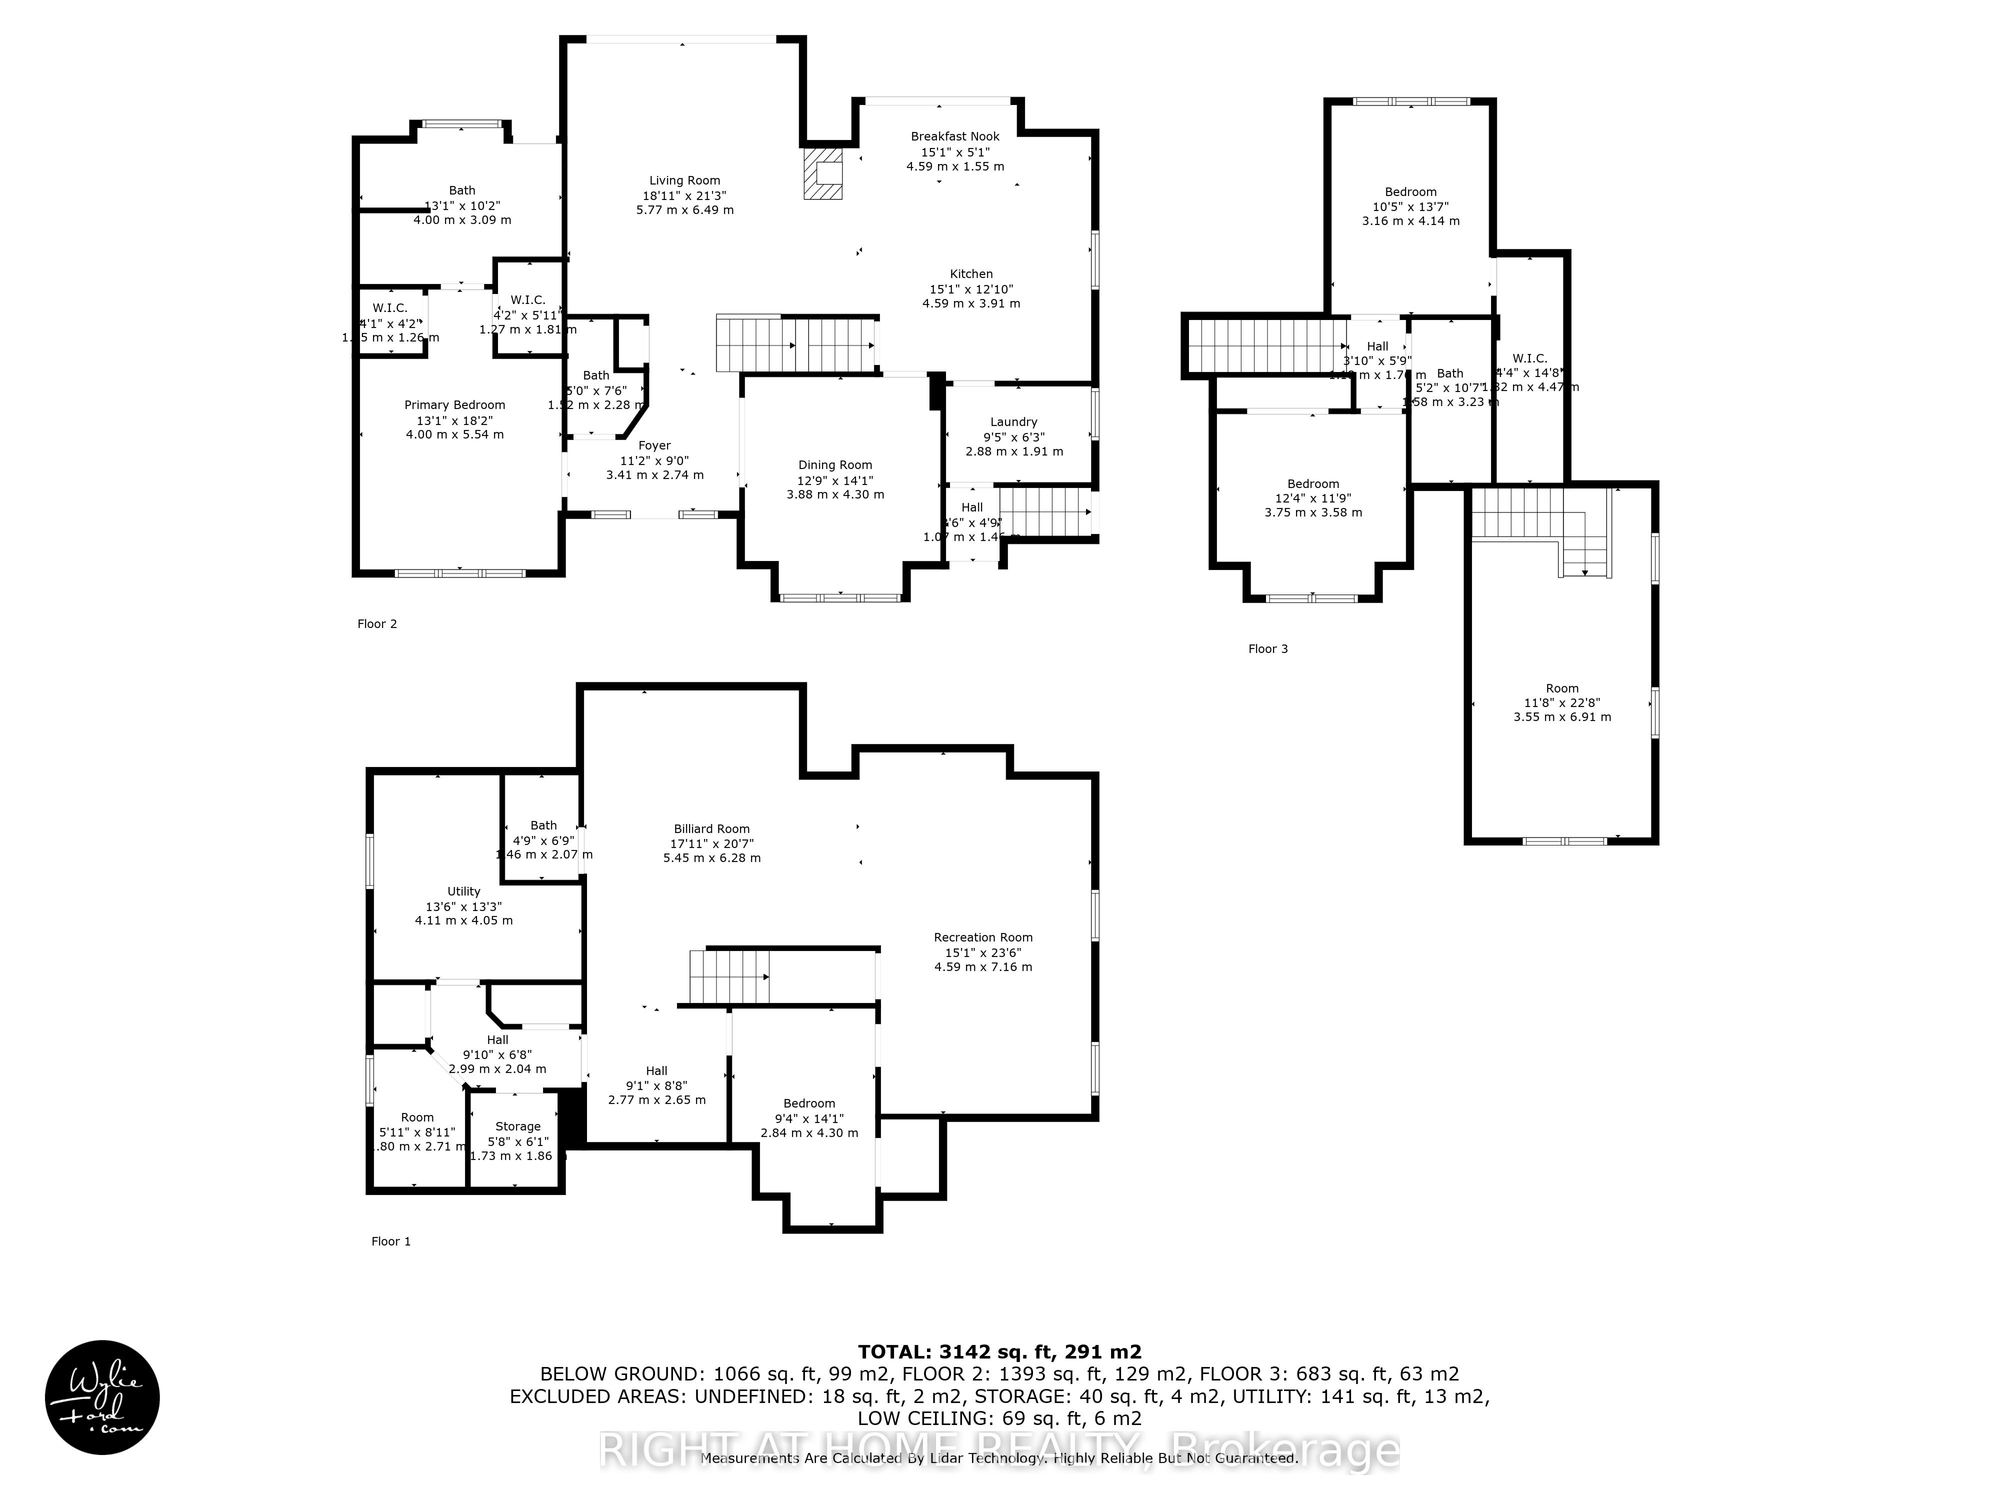
Style: Detached, Bungaloft
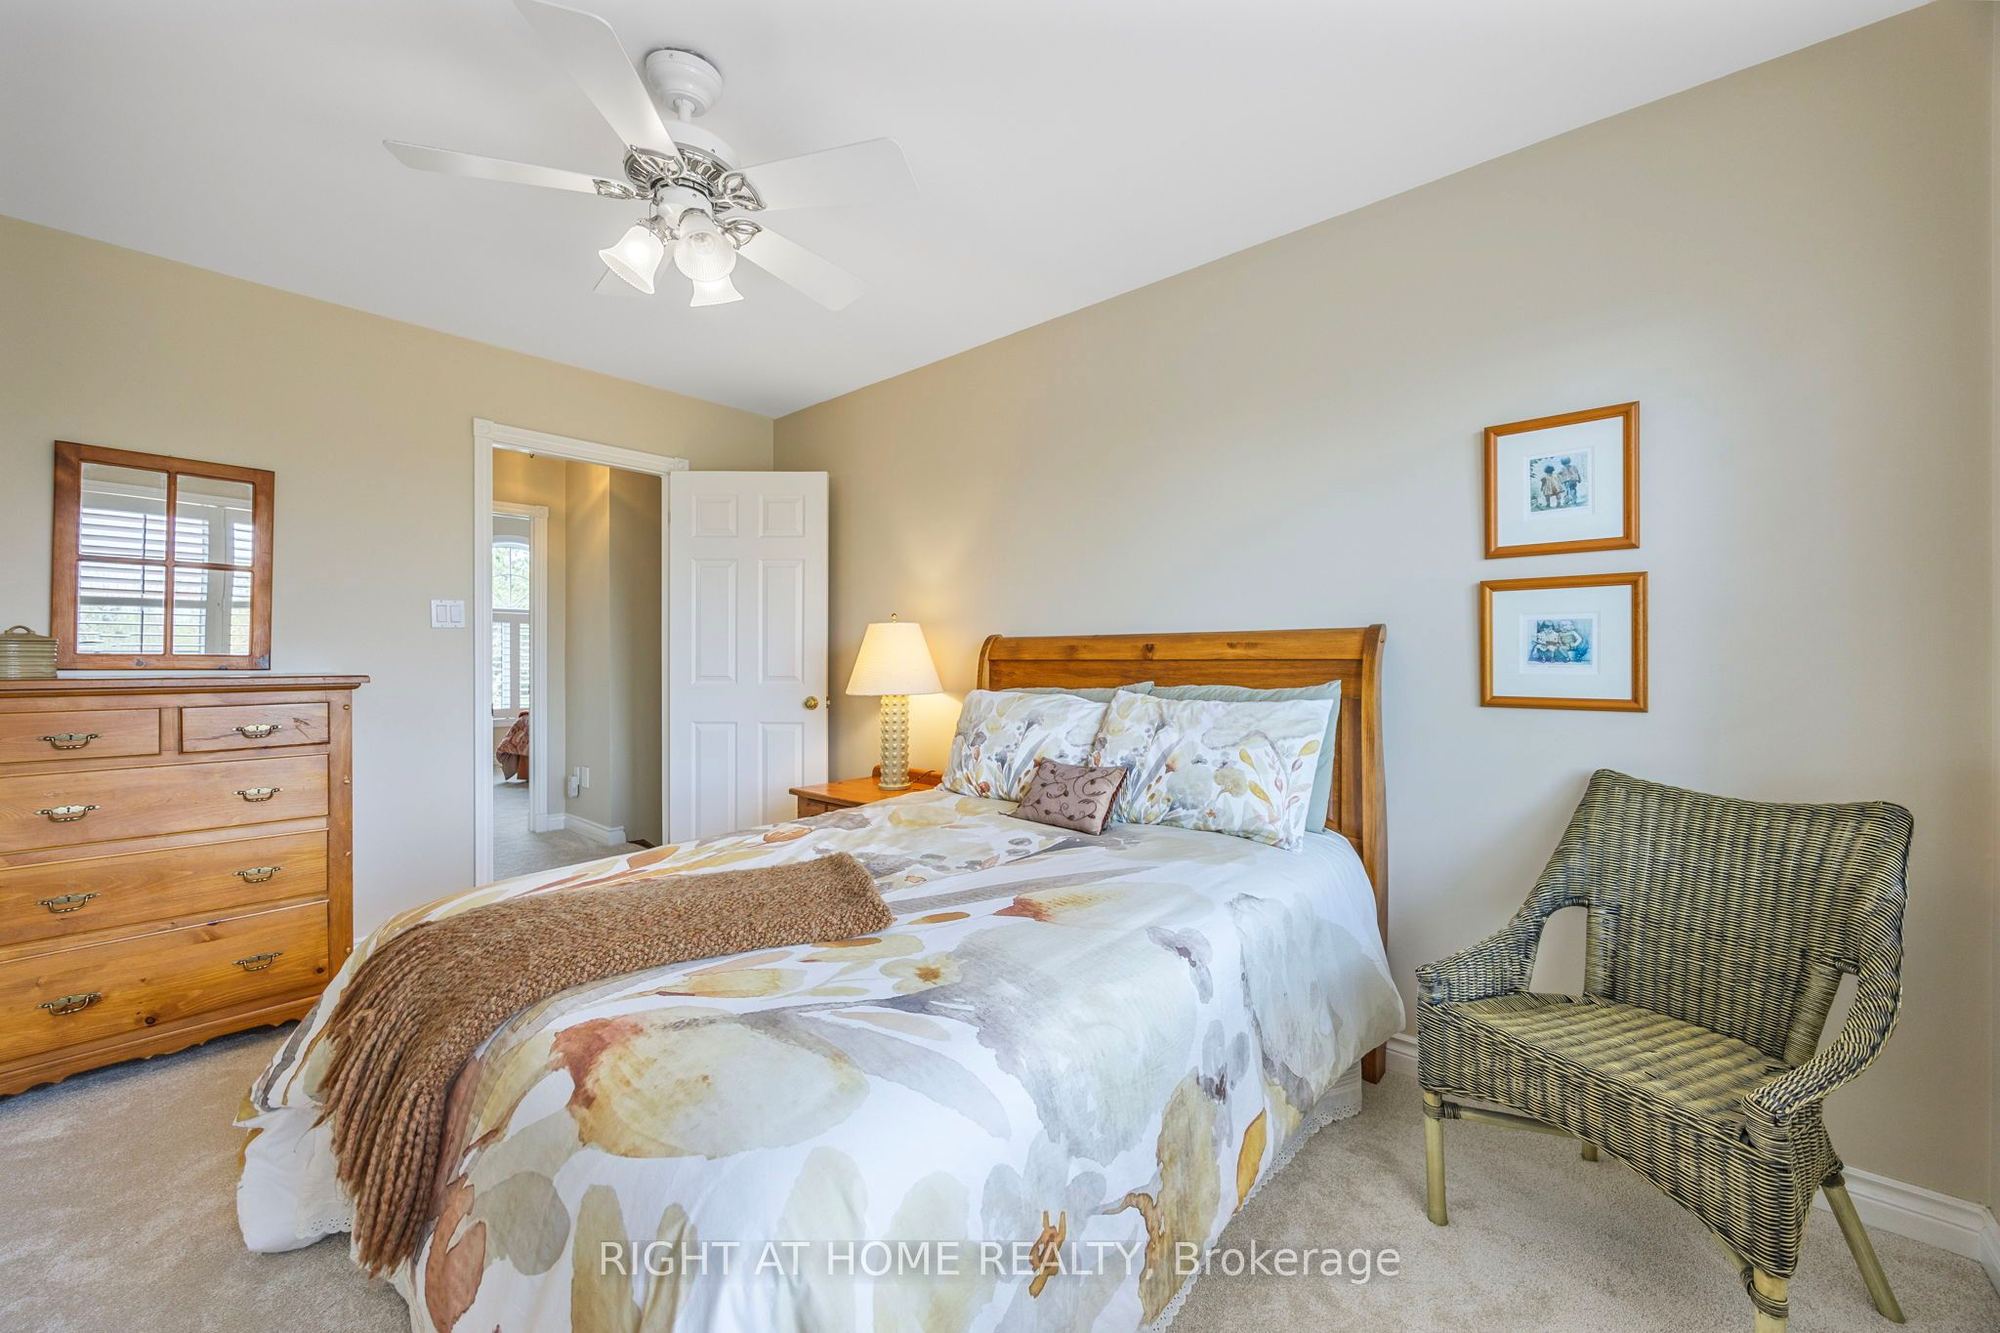
Bedroom(s): 3 + 1
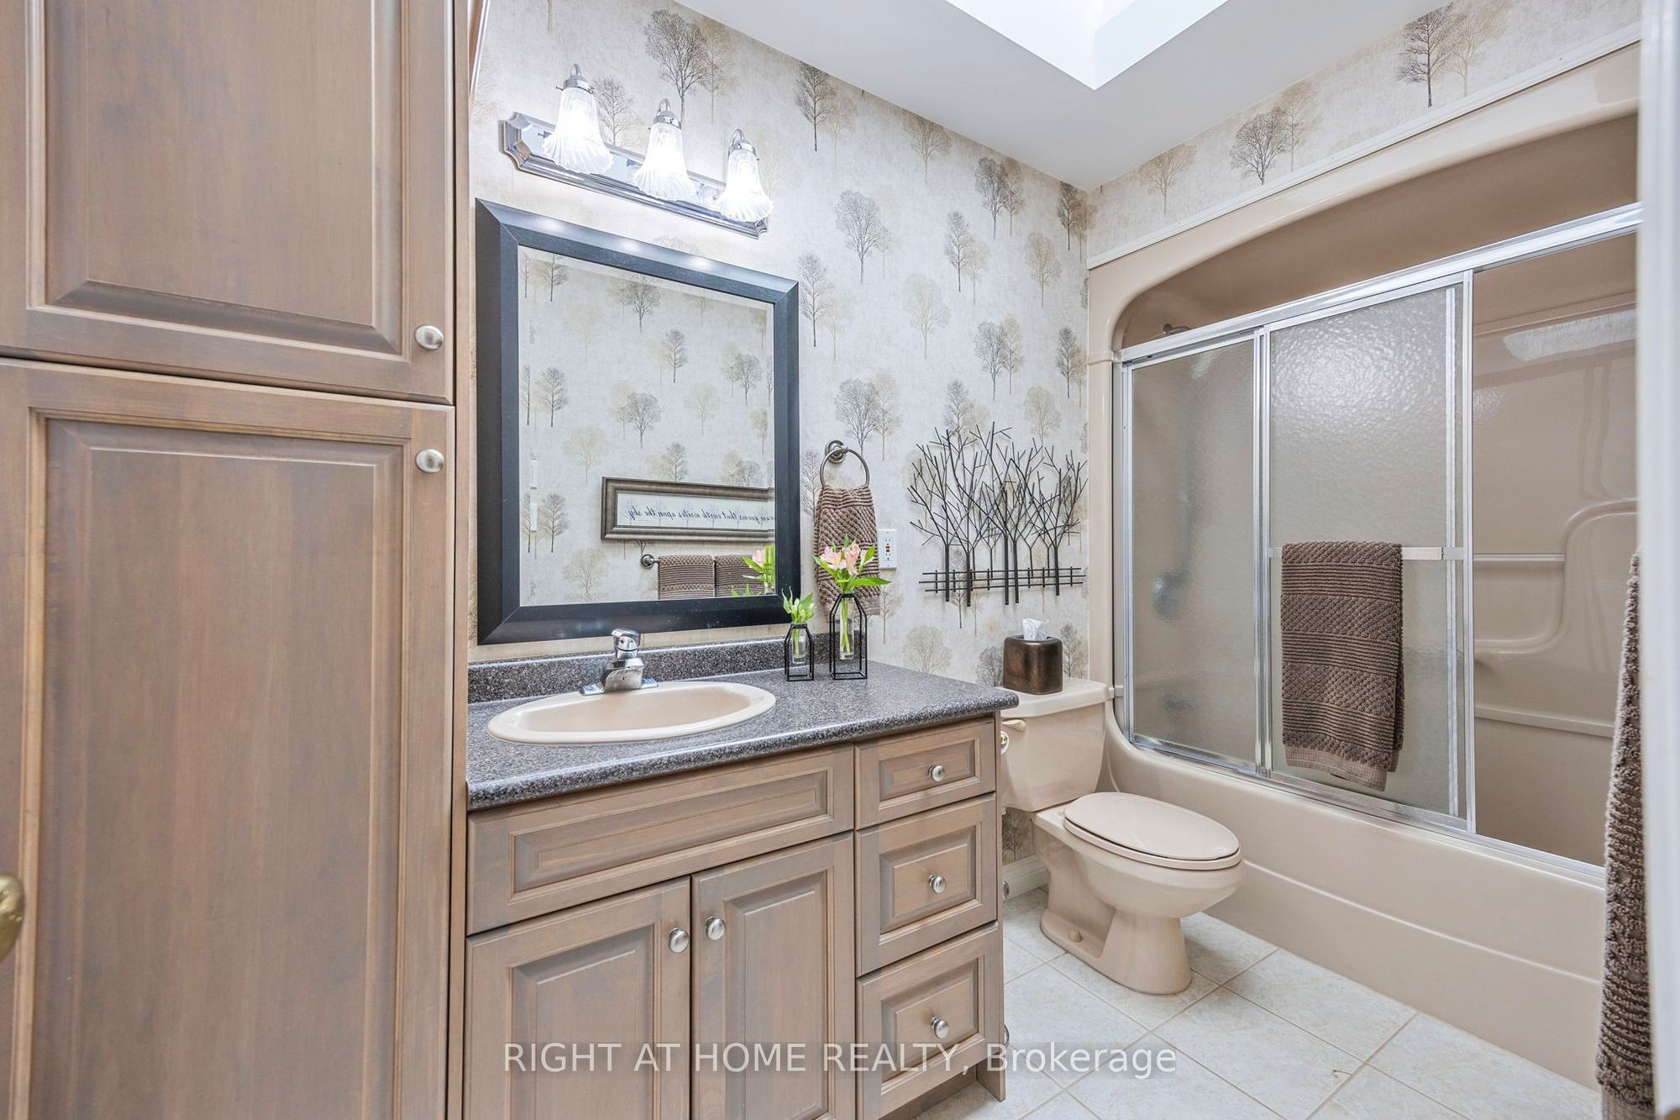
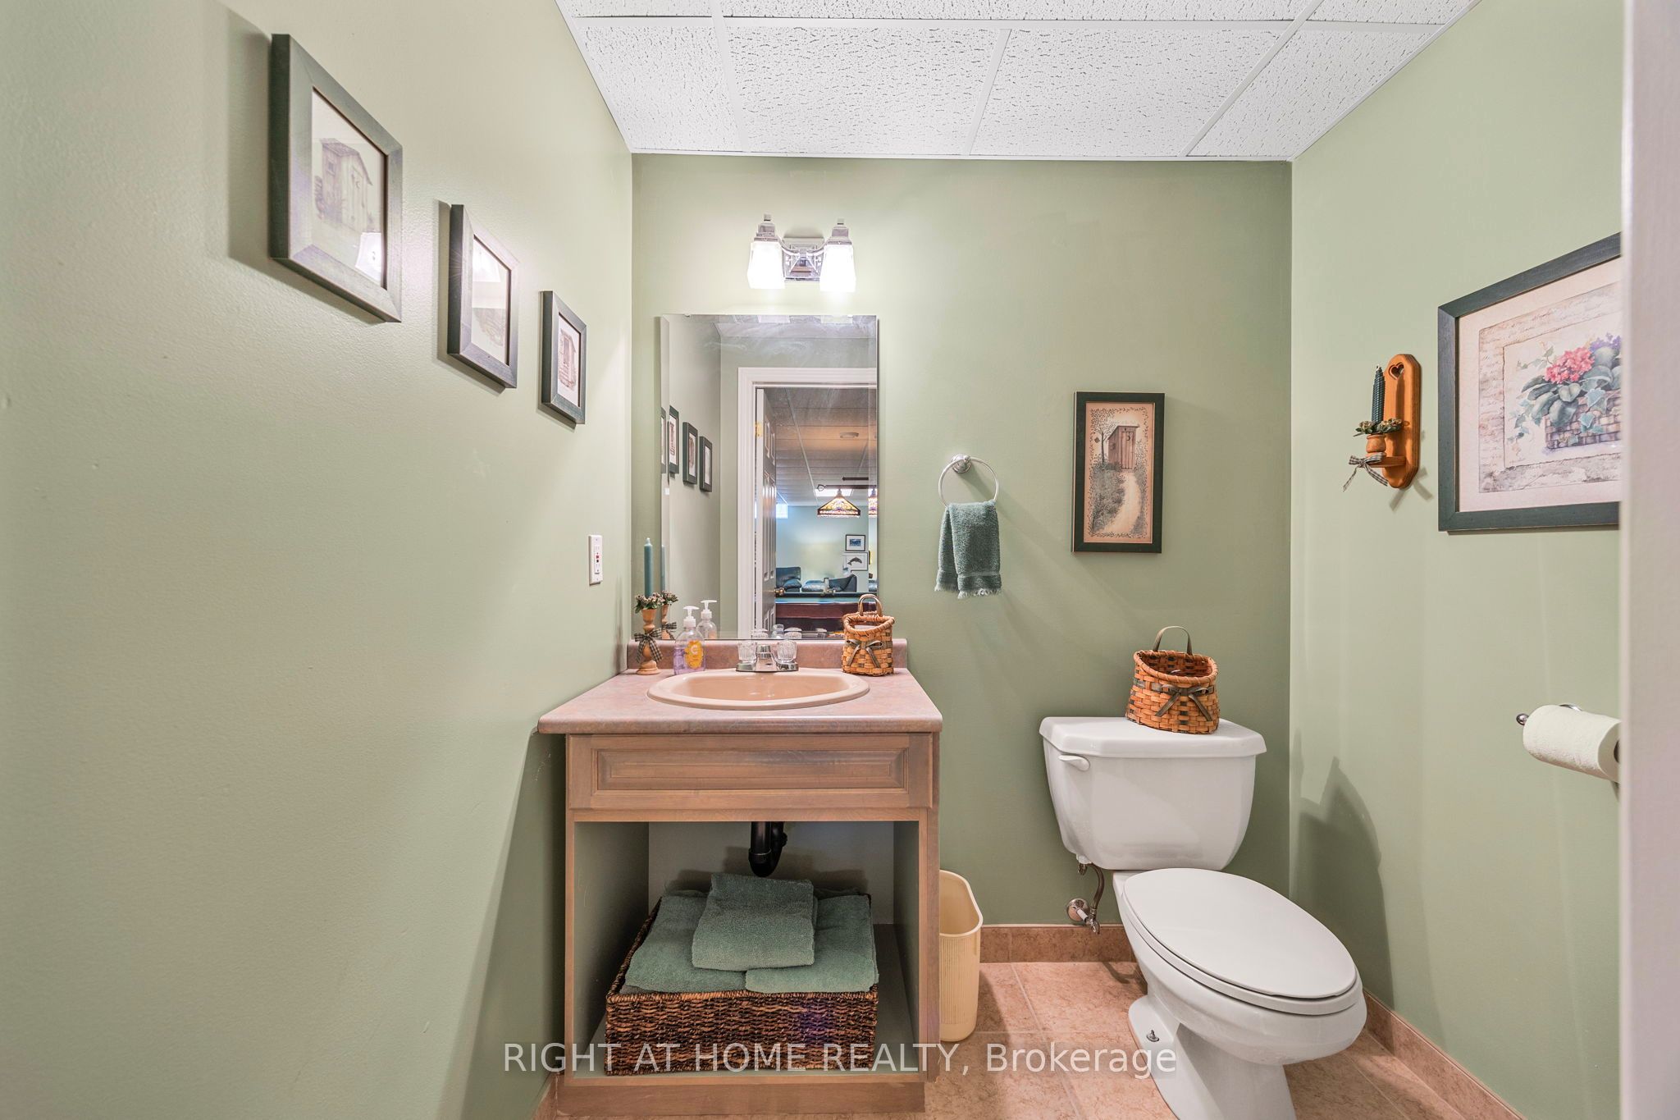
Washroom(s): 4 (1x2xMain, 1x4xMain, 1x4xSecond, 1x2xBasement)
Kitchen(s): 1
Approx. Sqft: 2000-2500
Cross St: HVR \LINE 4
Lot size: 98 feet x 164 feet
Extra Information
Taxes: $6,588.00/2025
Room(s): 8 + 3
Basement: Full, Finished
Drive: Private Double
Garage Space(s): Attached/2
Parking Space(s): 6
Fireplace/Stove: Y
Heating: Forced Air
CAC: Central Air
Exterior: Wood
Pool: None
Occupancy: Flexible
MLS#: S13219996
Room Details
#
Level
Size(ft)
Description
1
Main
14.99 x 17.98
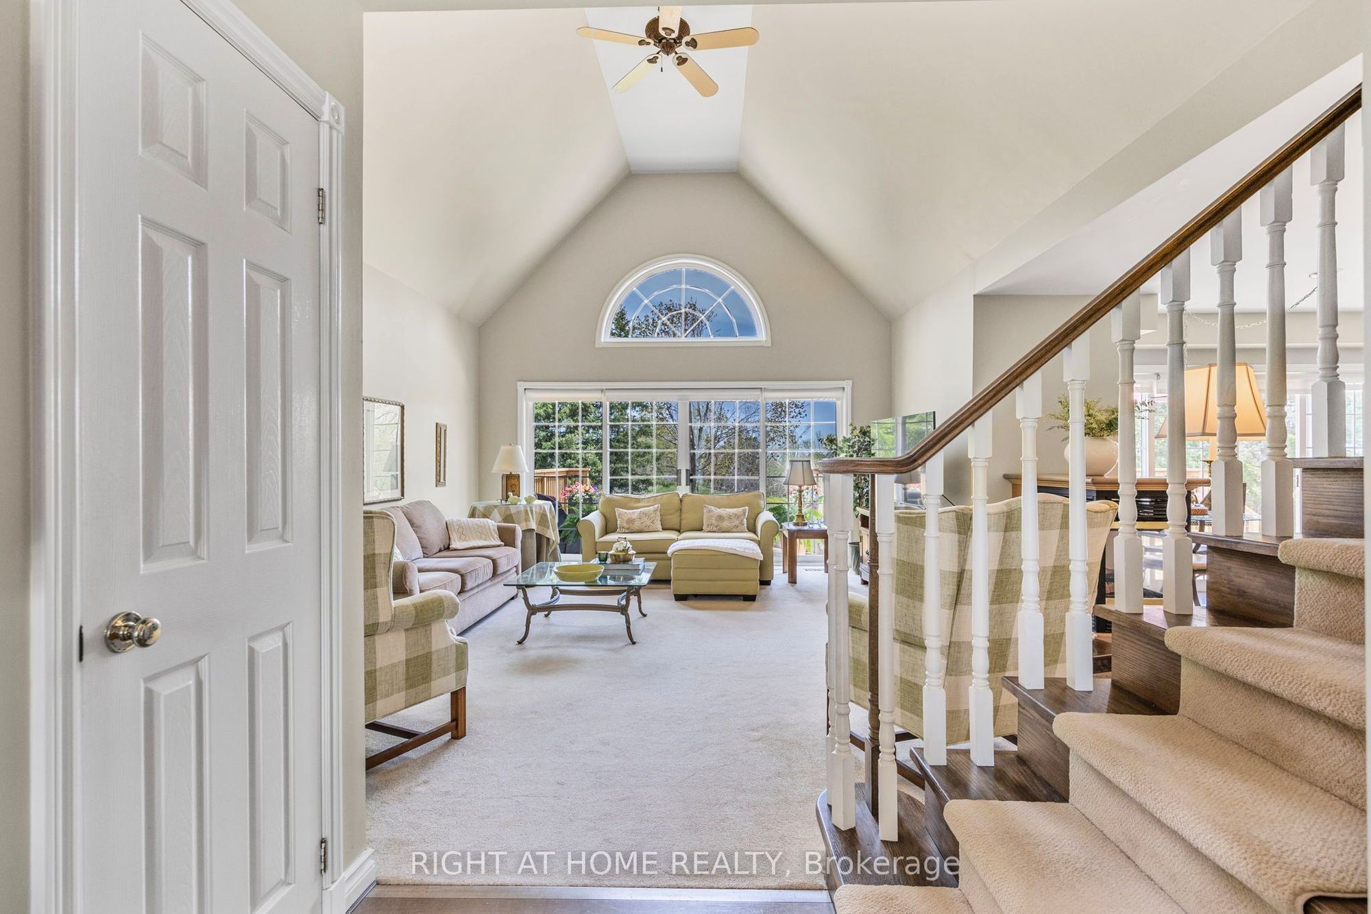
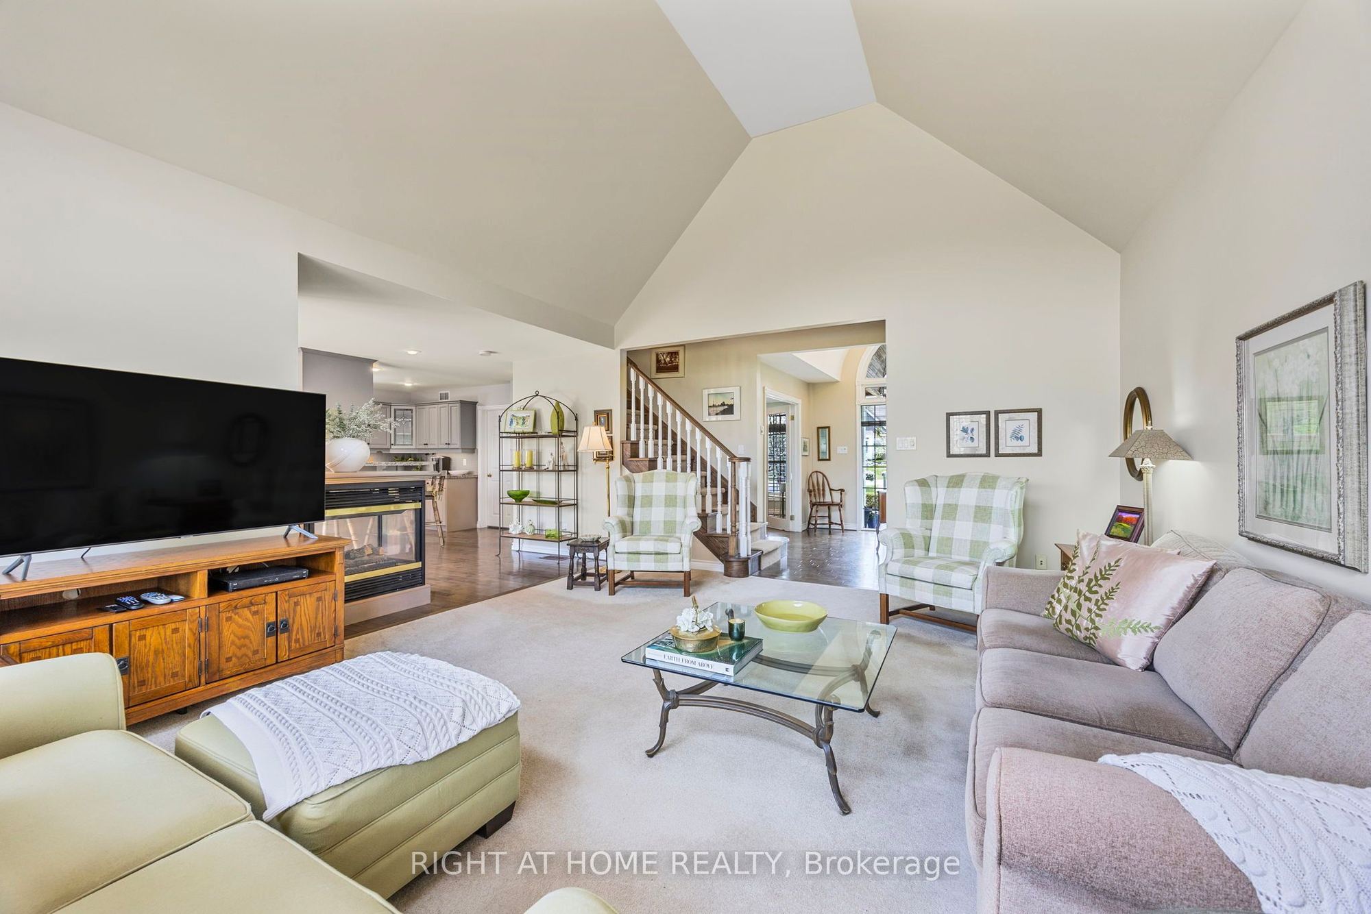
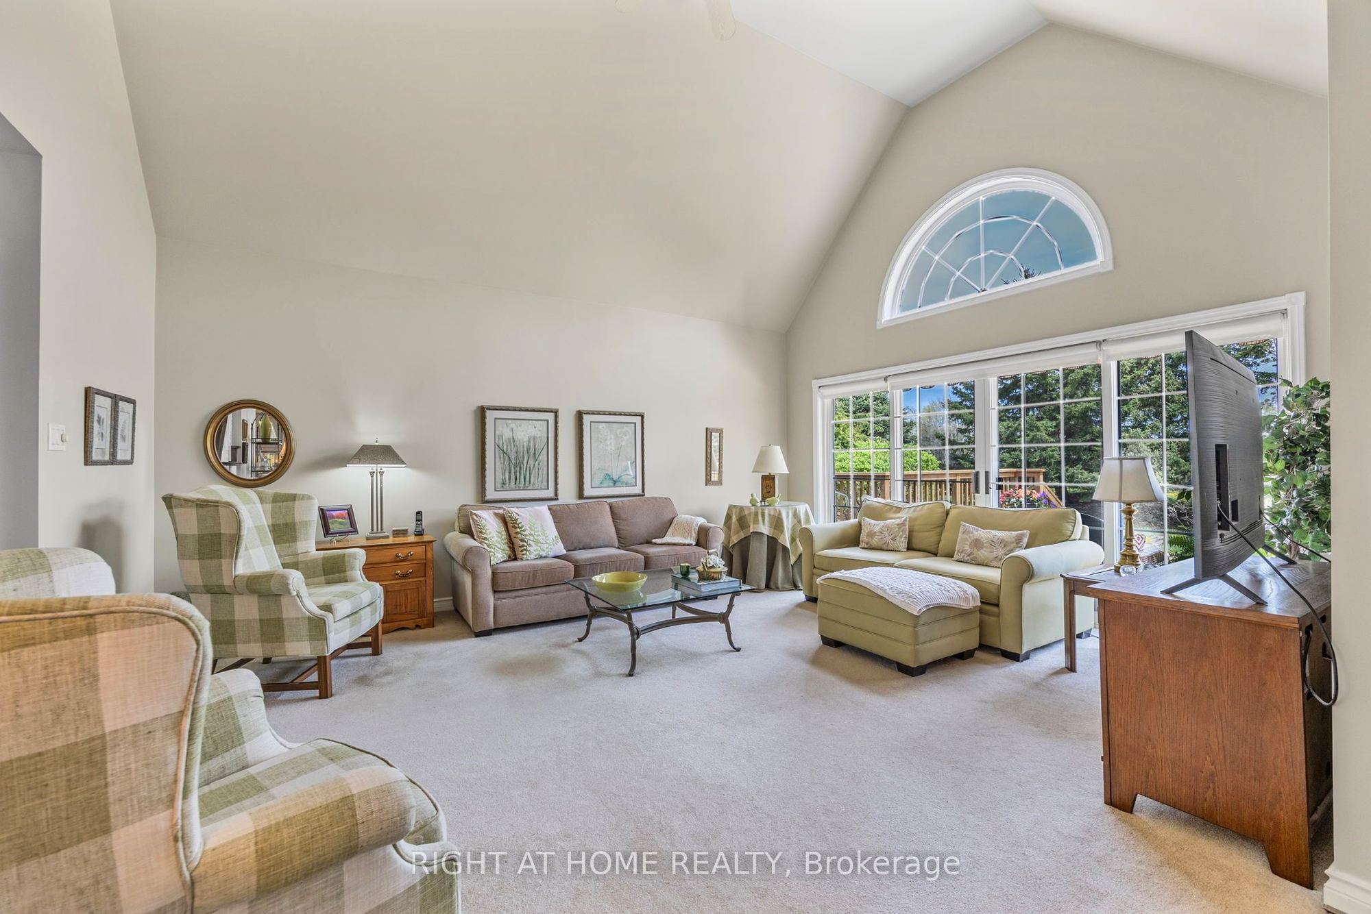
Great Room
Cathedral Ceiling(s)
2
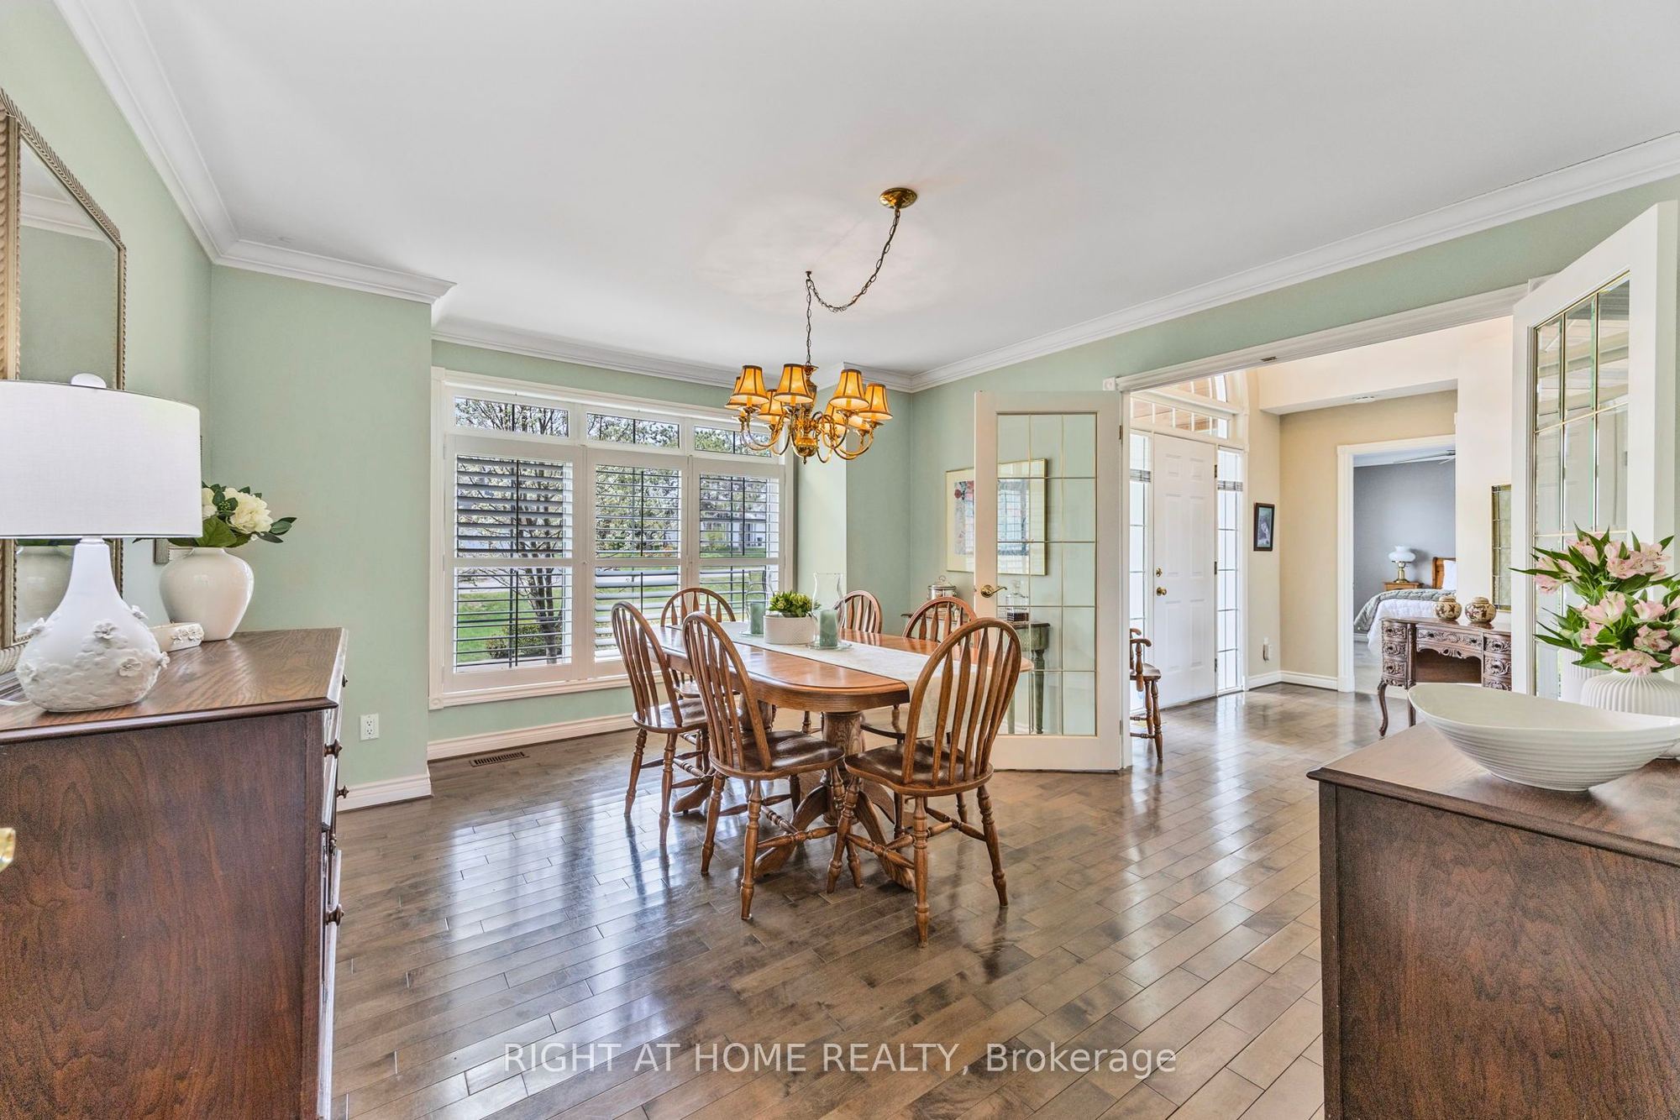
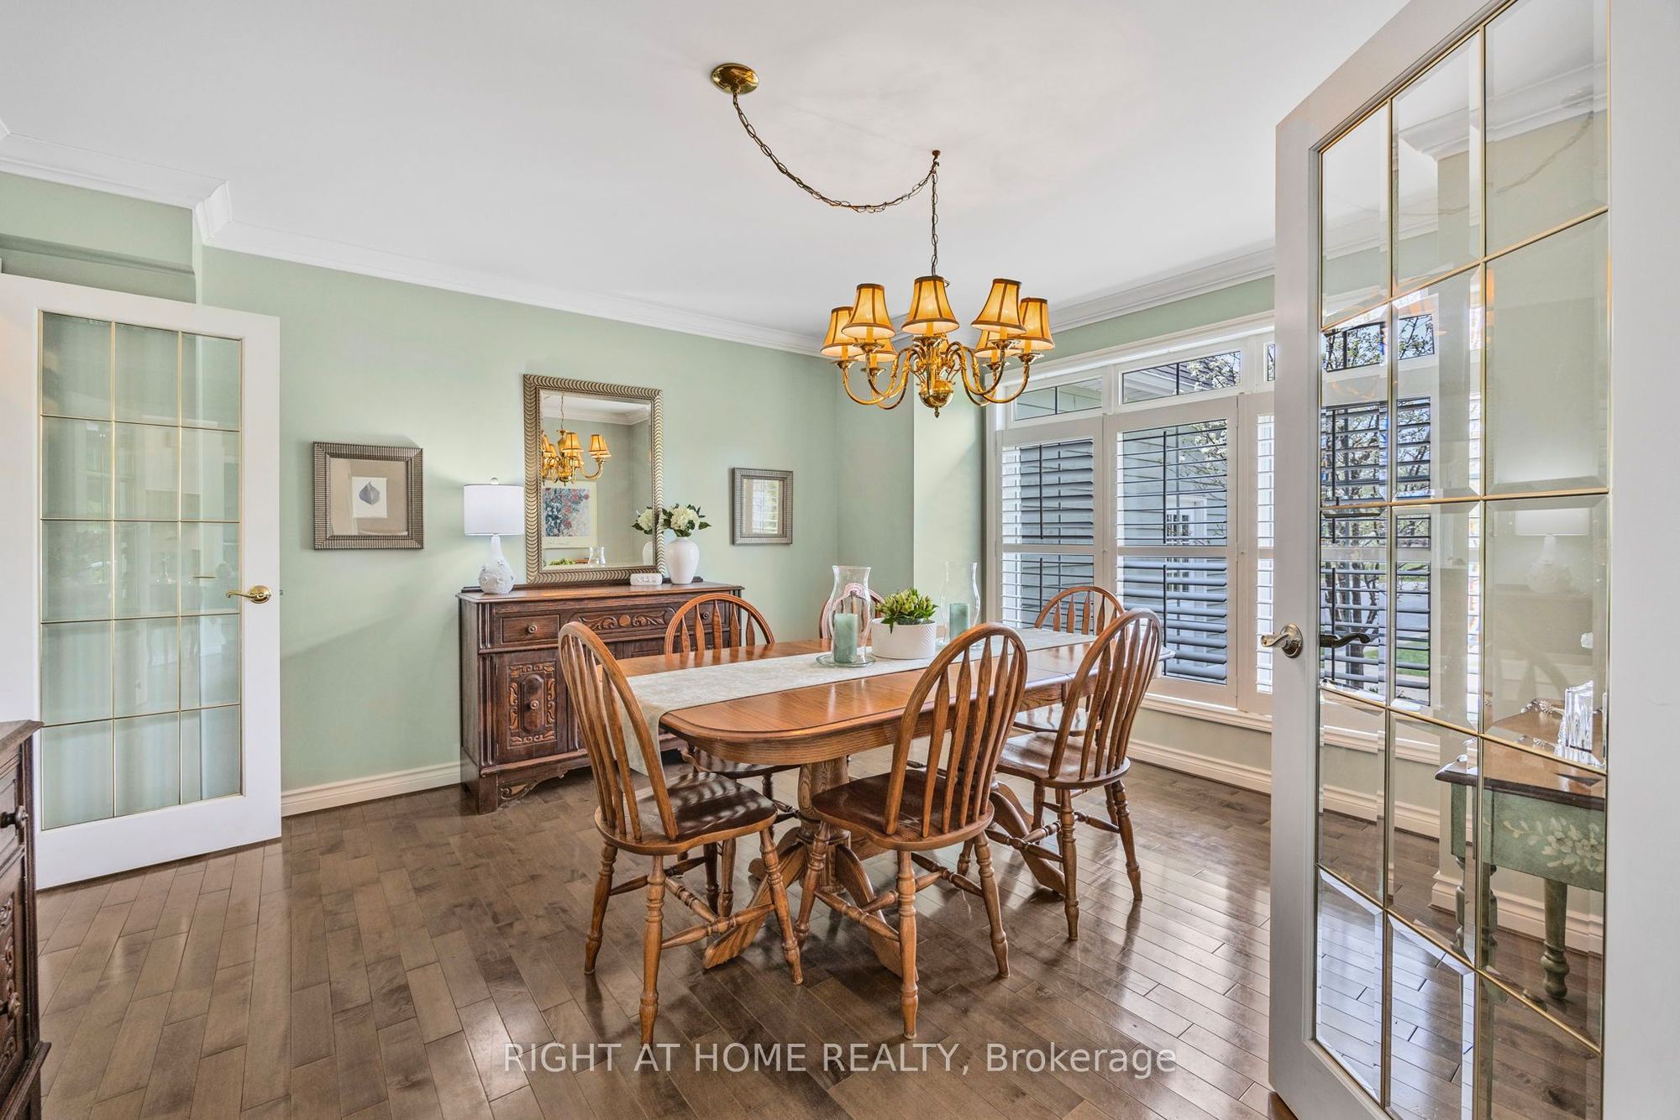
Main
12.5 x 14.01
Dining Room
French Doors
Hardwood Floor
California Shutters
3
Main
18.27 x 17.22
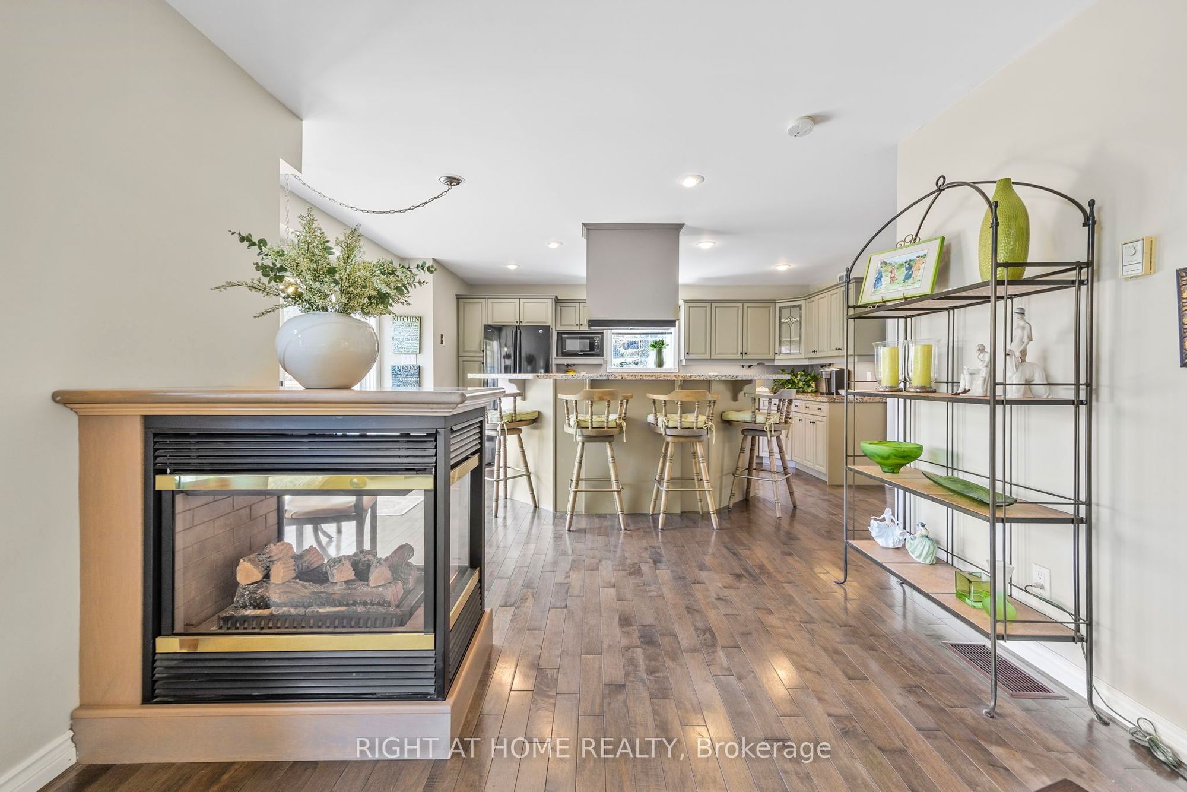
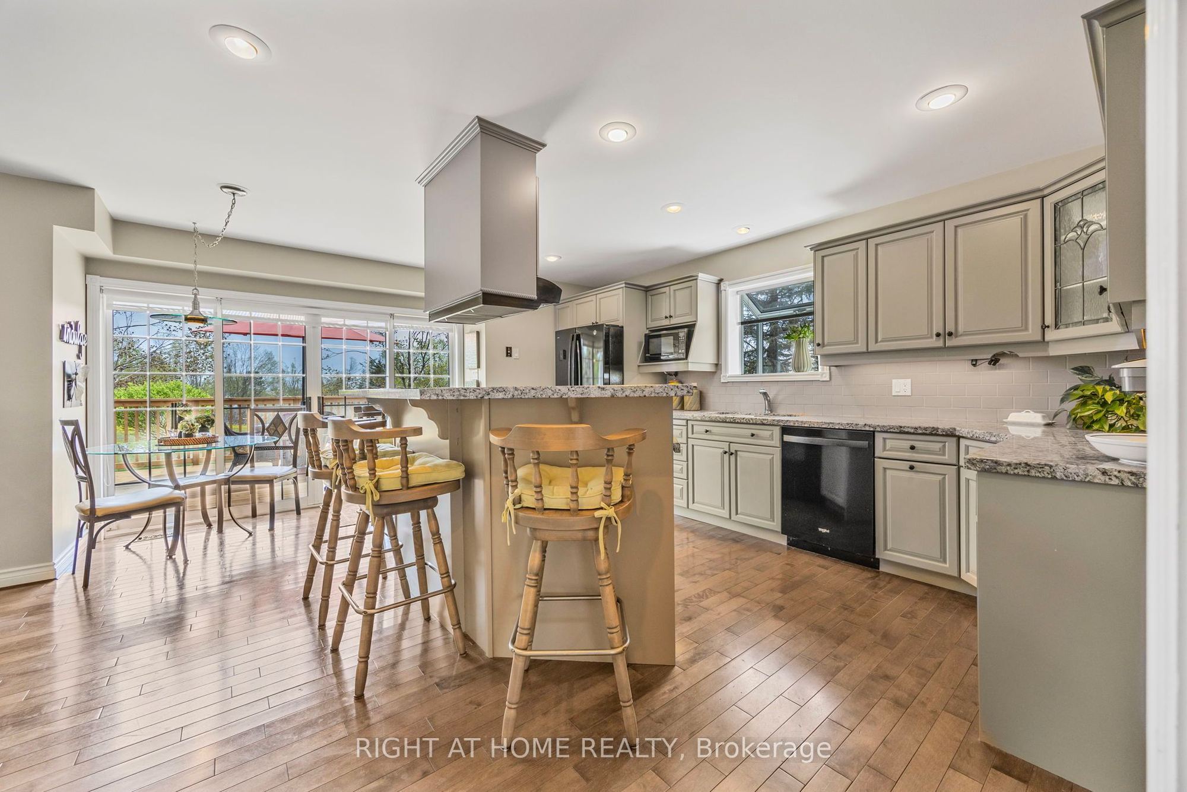
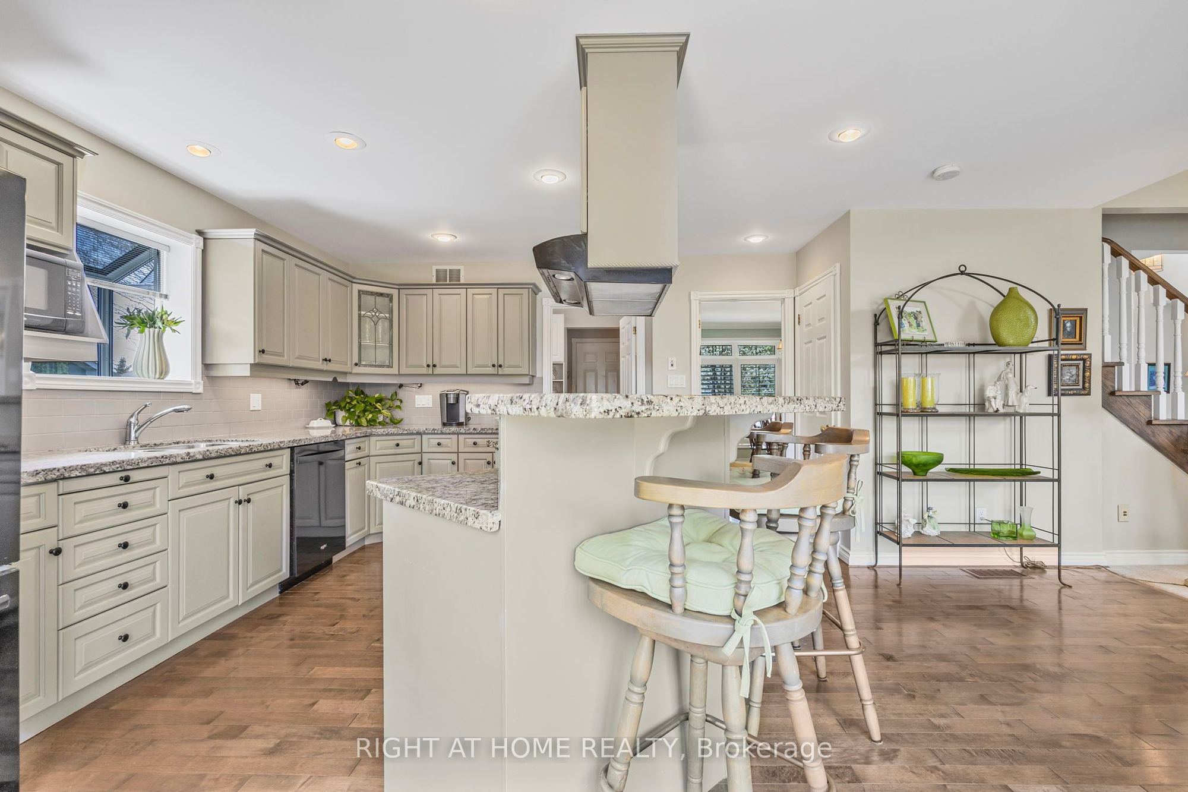
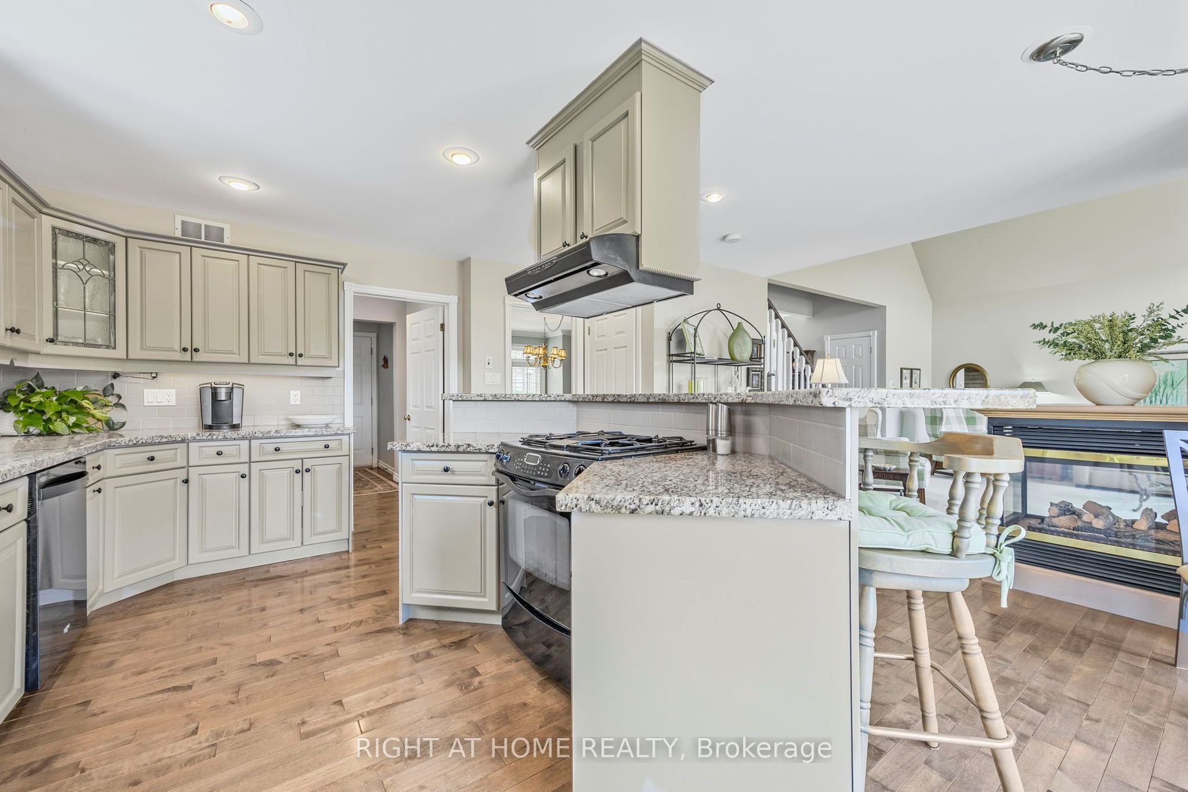
Kitchen
Granite Counters
W/O To Deck
Open Concept
4
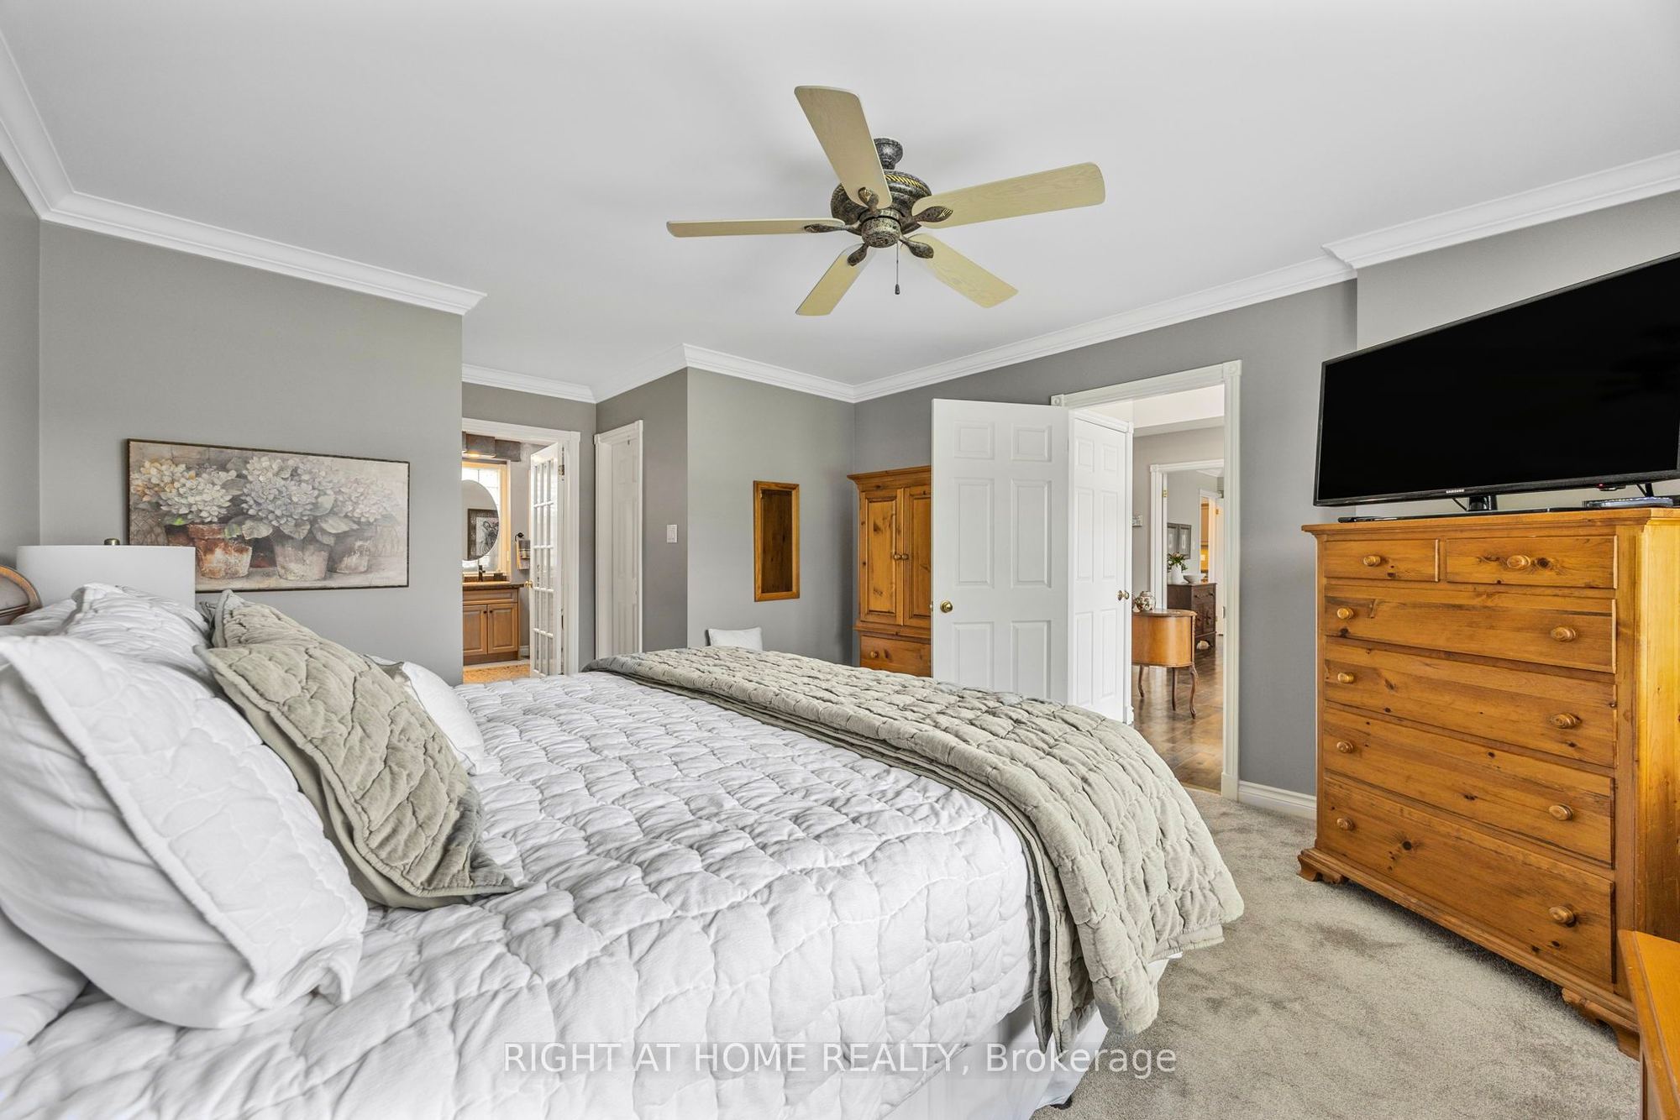
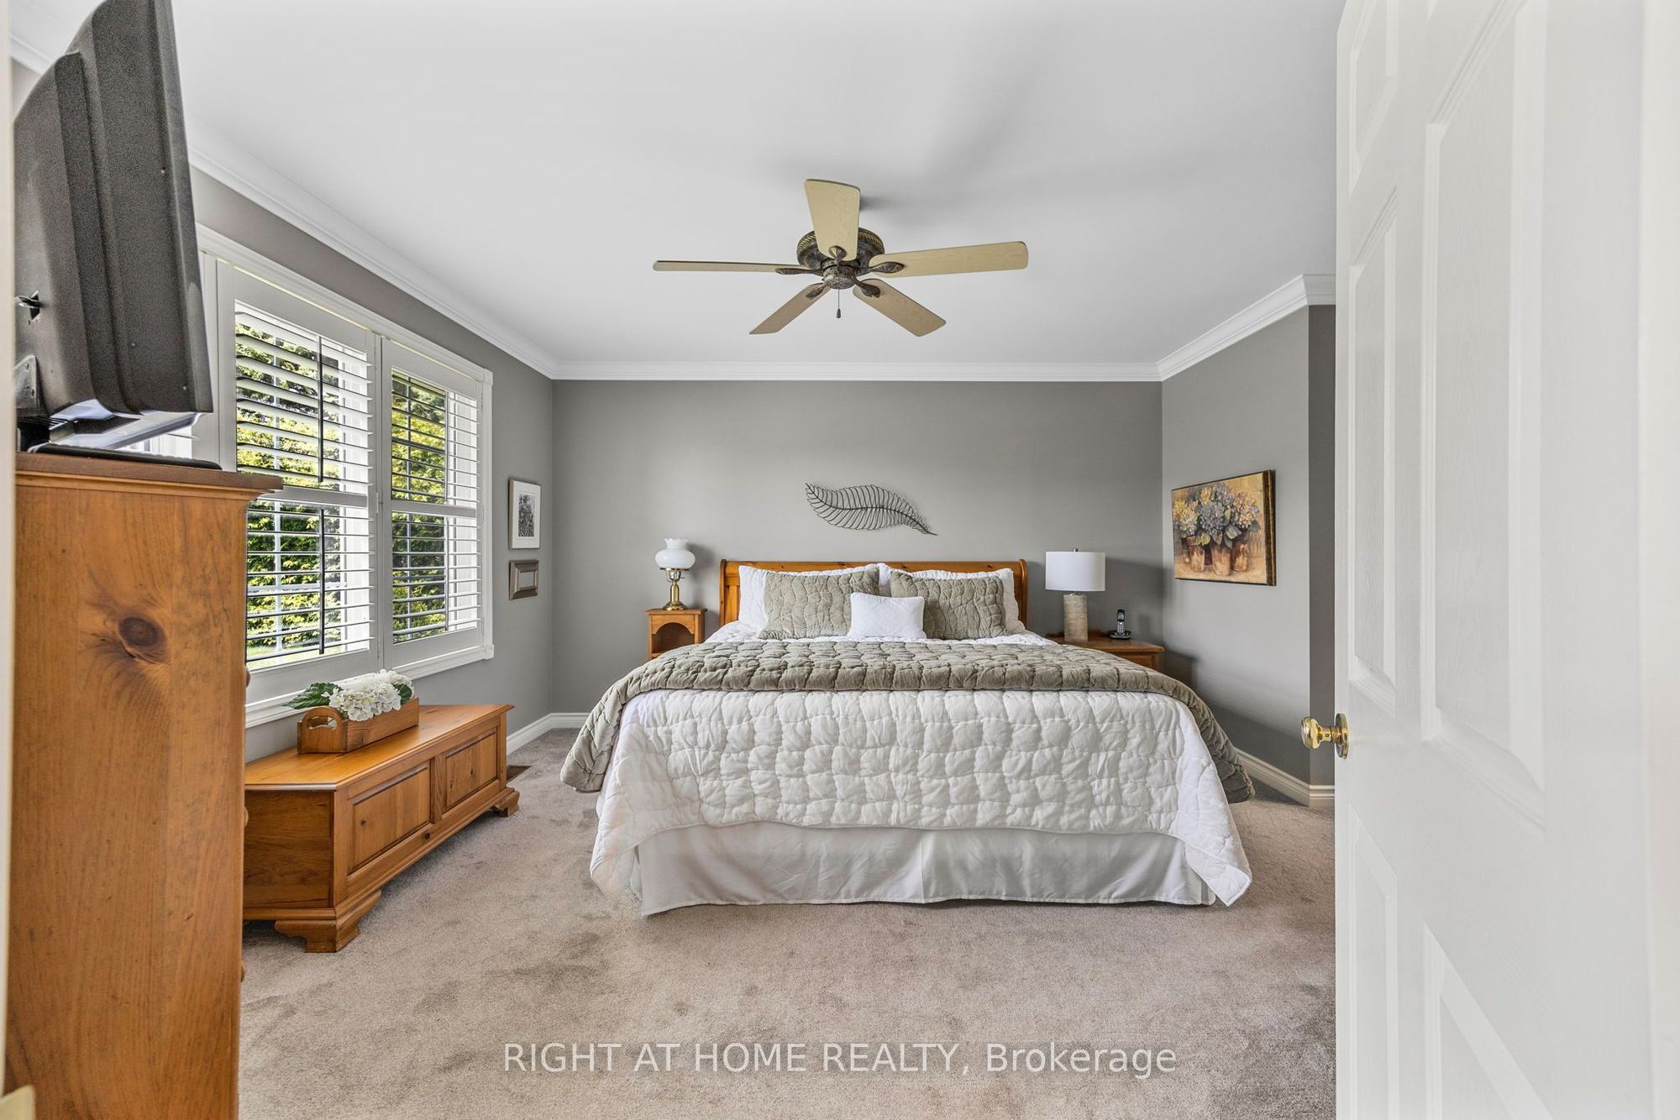
Main
13.48 x 12.99
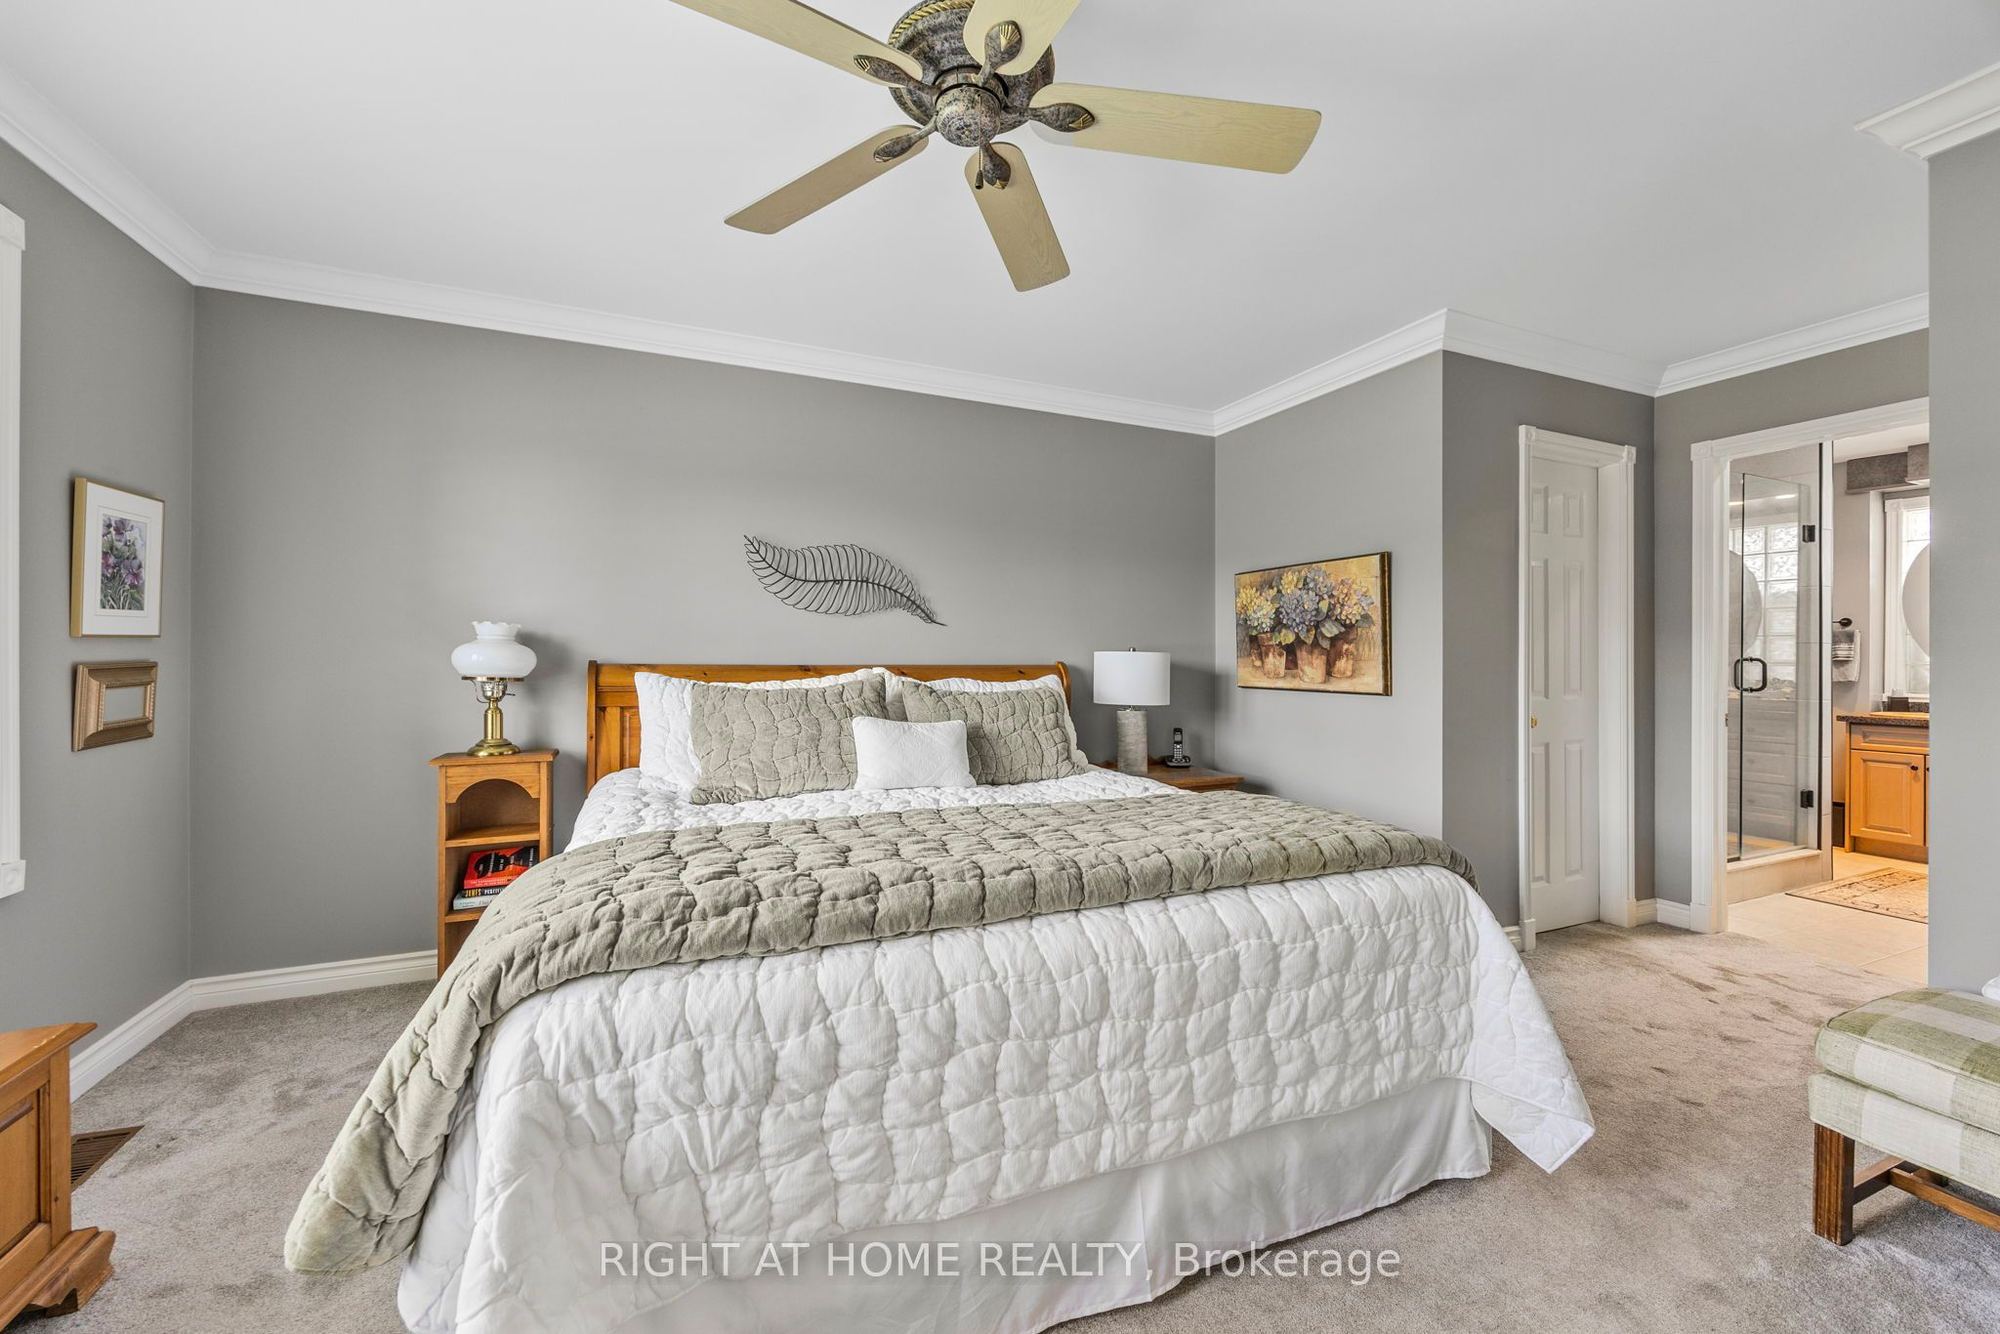
Primary Bedroom
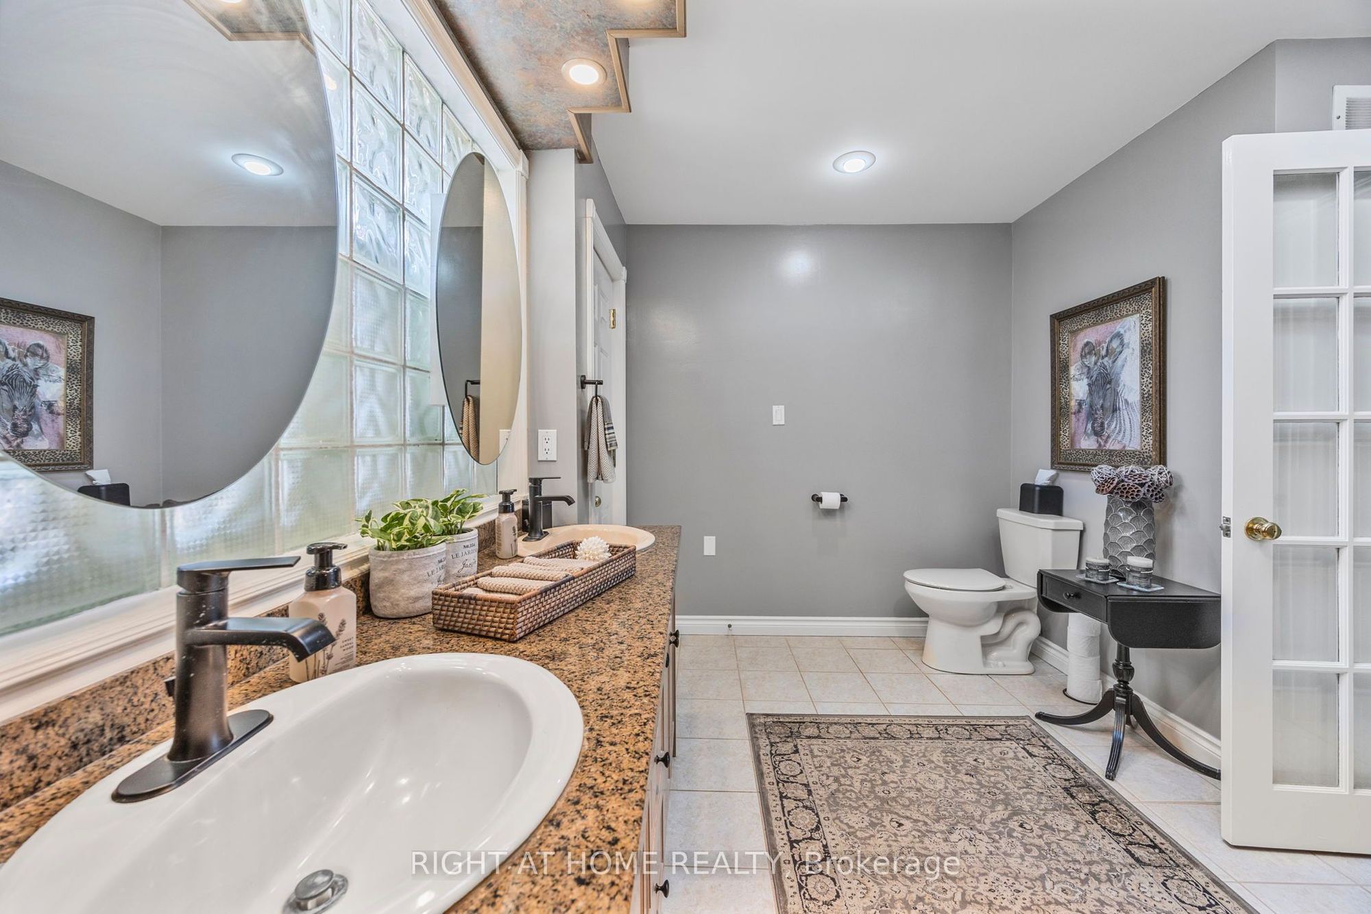
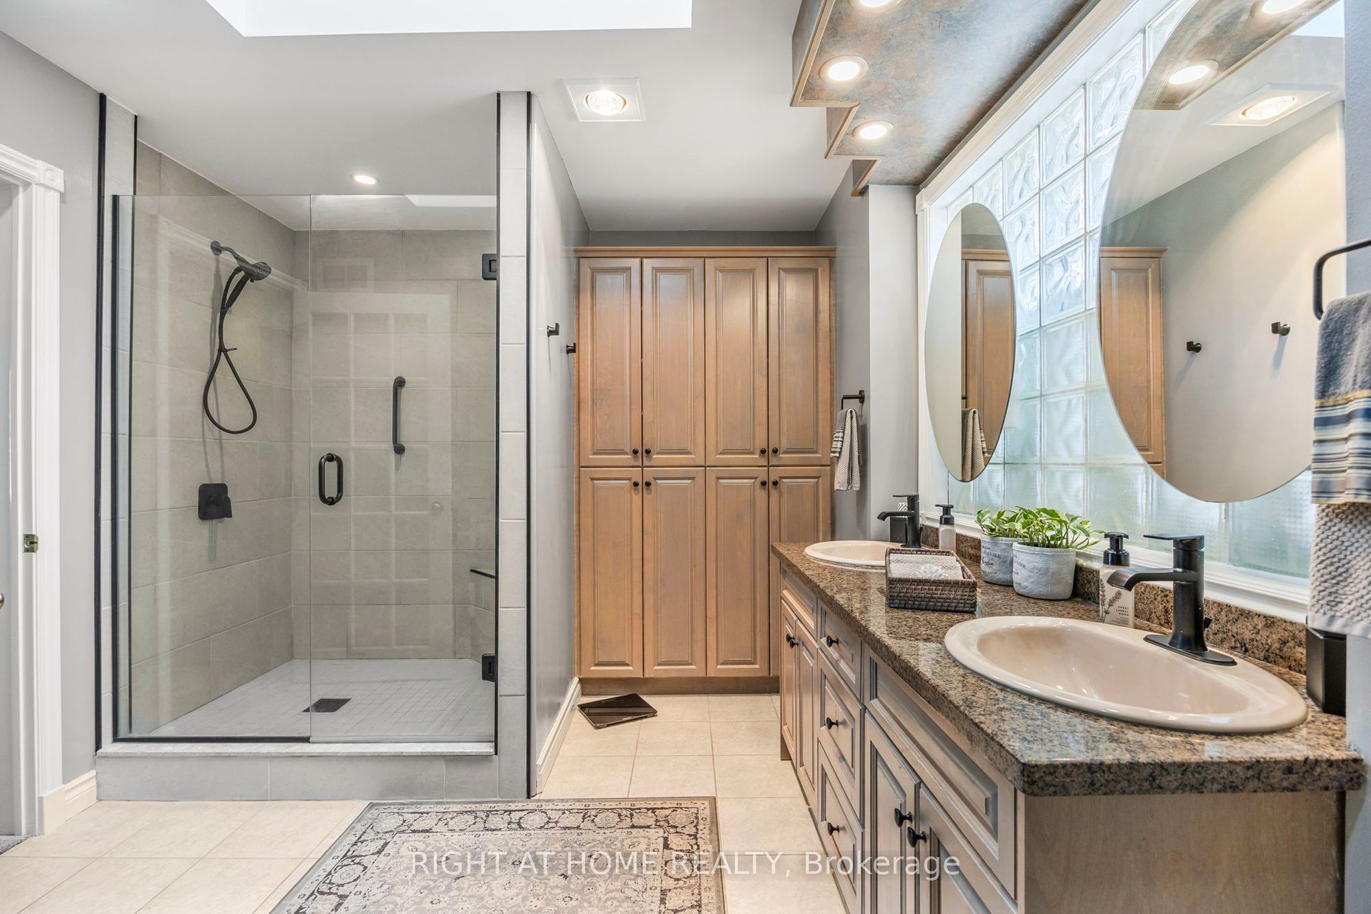
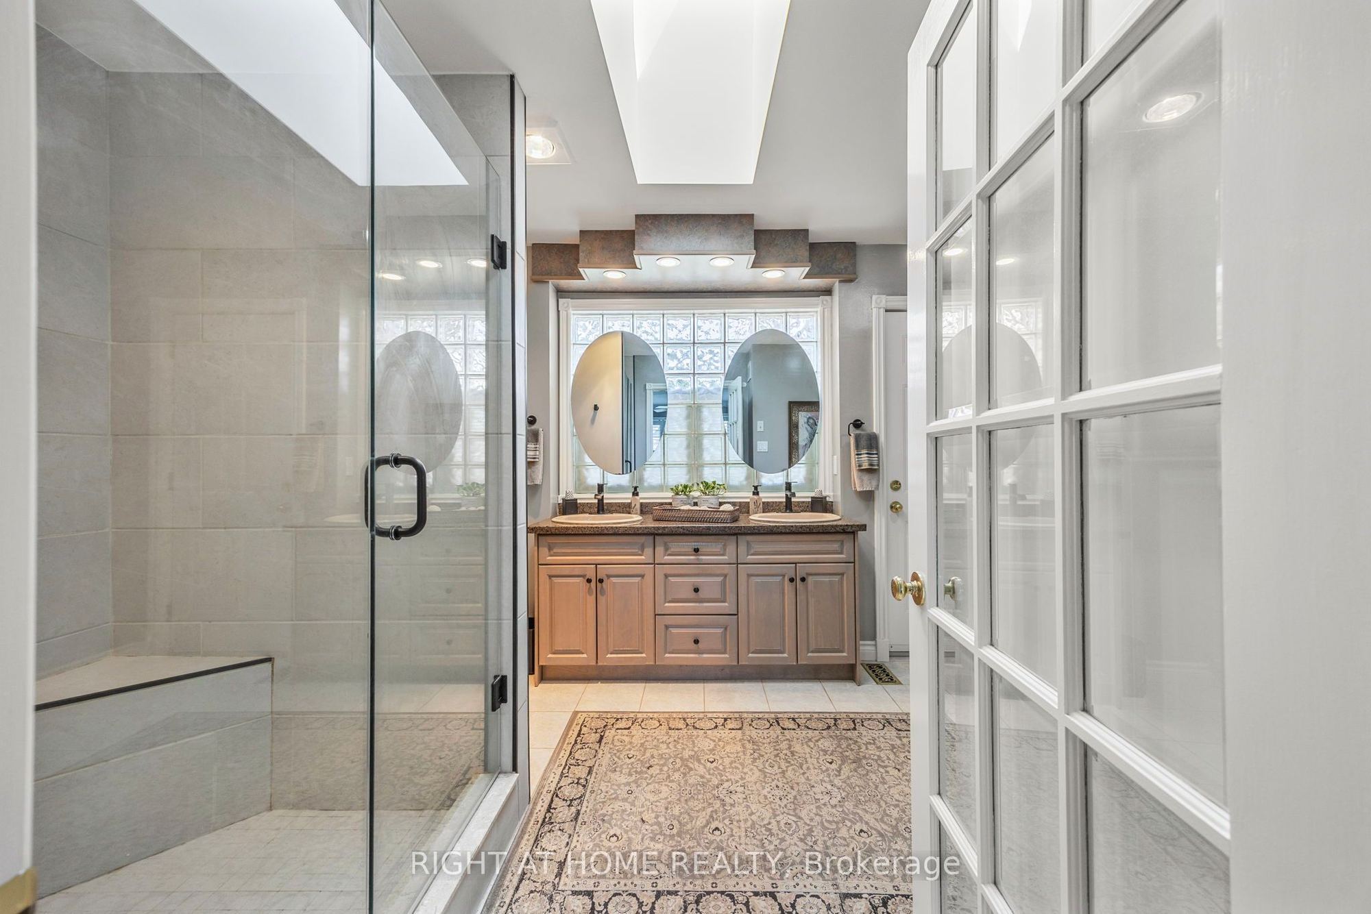
4 Pc Ensuite
W/O To Deck
His and Hers Closets
5
Main
12.8 x 10.17
Bathroom
4 Pc Ensuite
6
Main
7.22 x 4.59
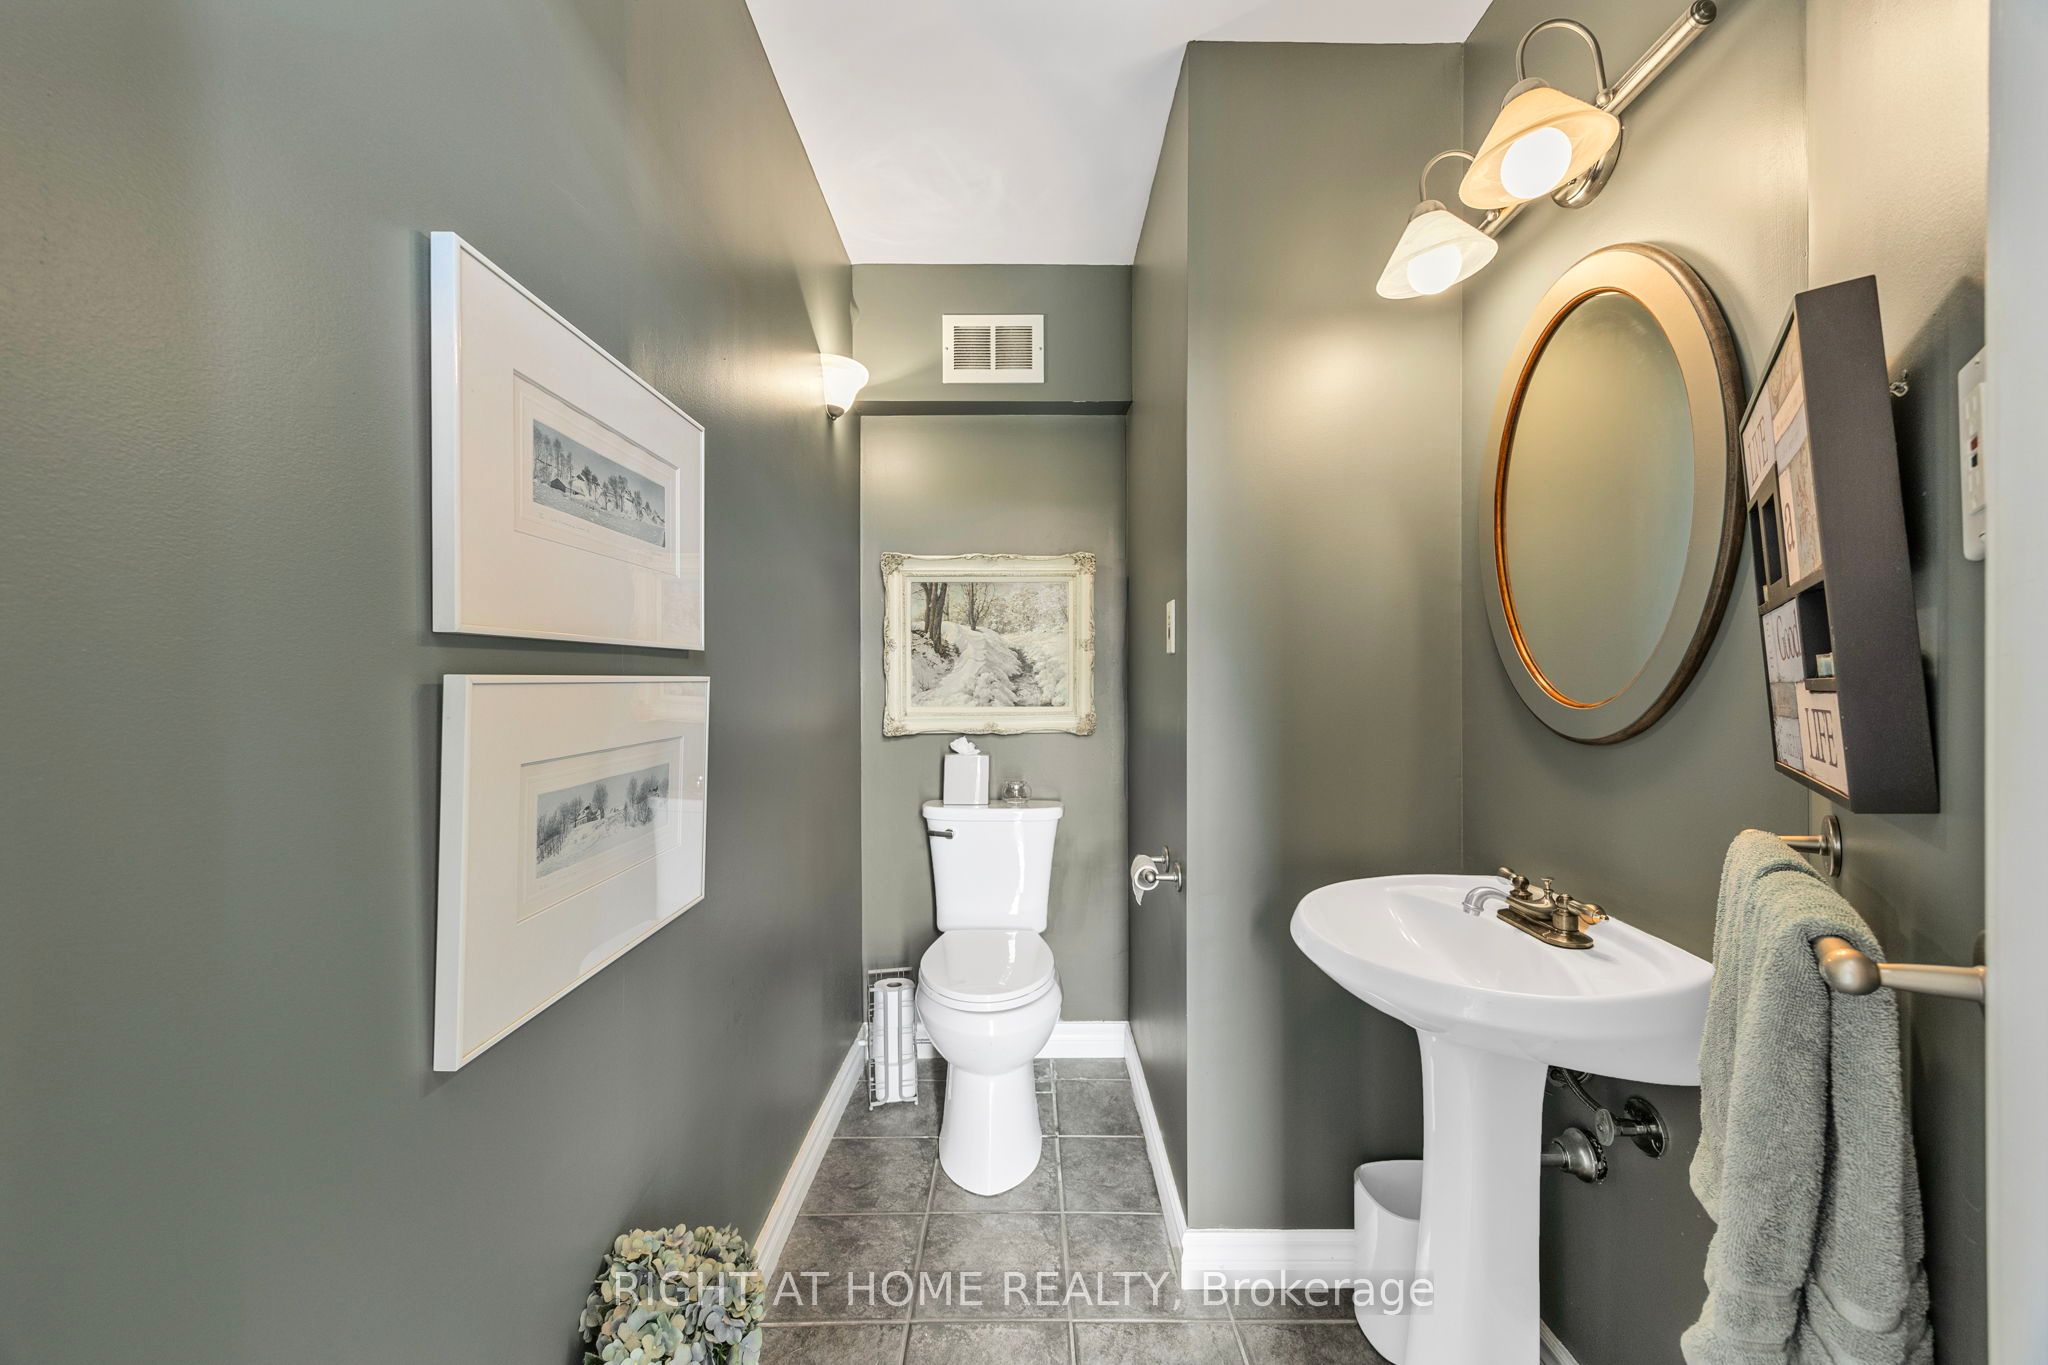
Bathroom
2 Pc Bath
7
Main
9.51 x 5.91
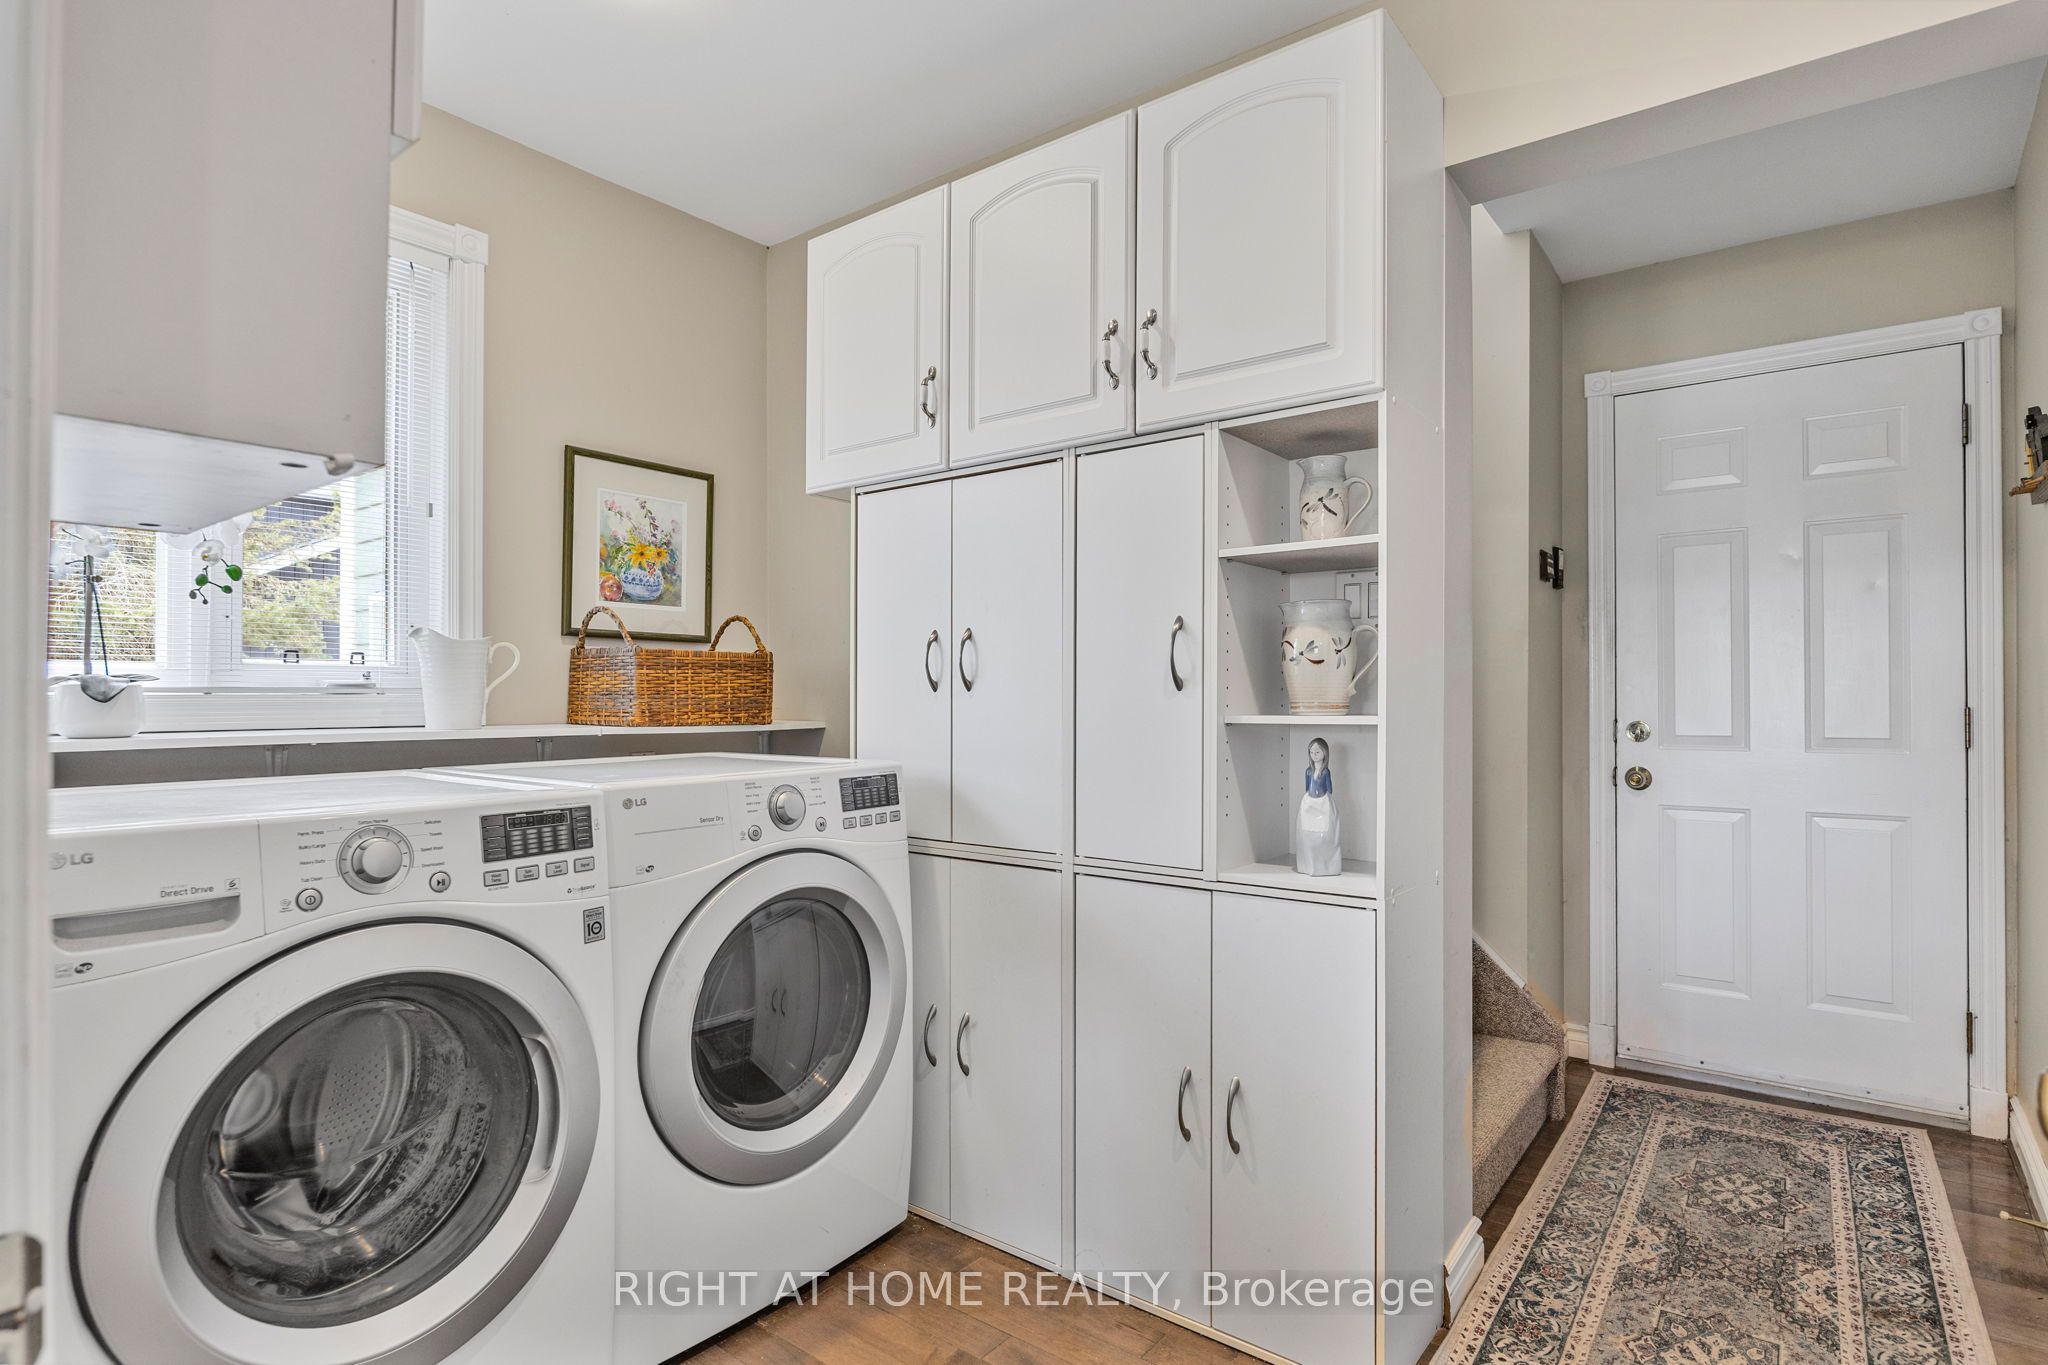
Laundry
Cathedral Ceiling(s)
8
Second
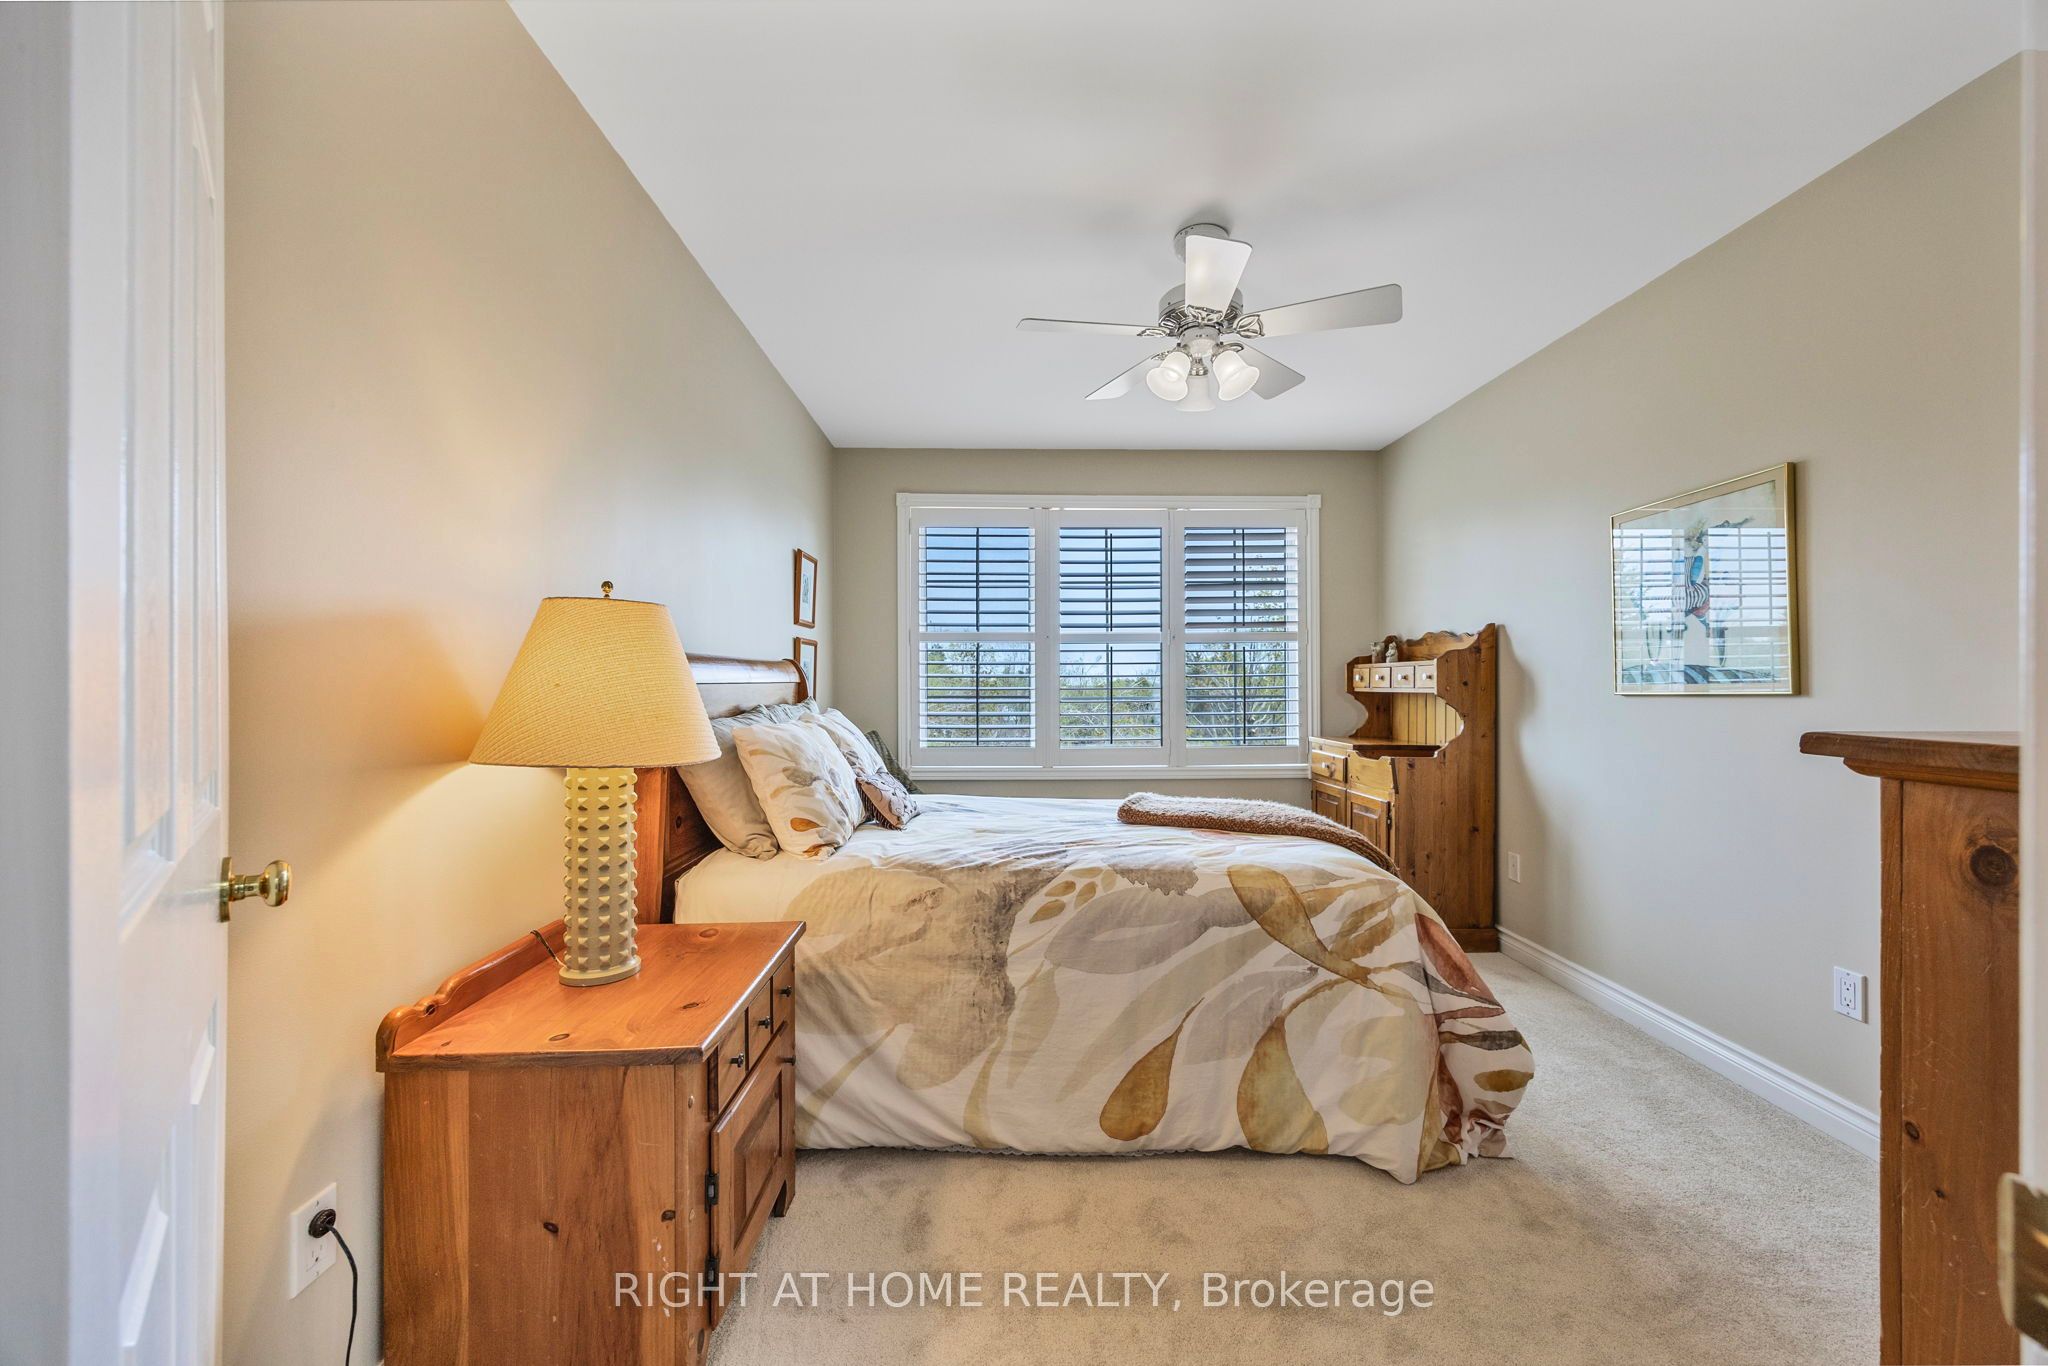
14.73 x 12.99
Bedroom 2
California Shutters
Walk-In Closet(s)
9
Second
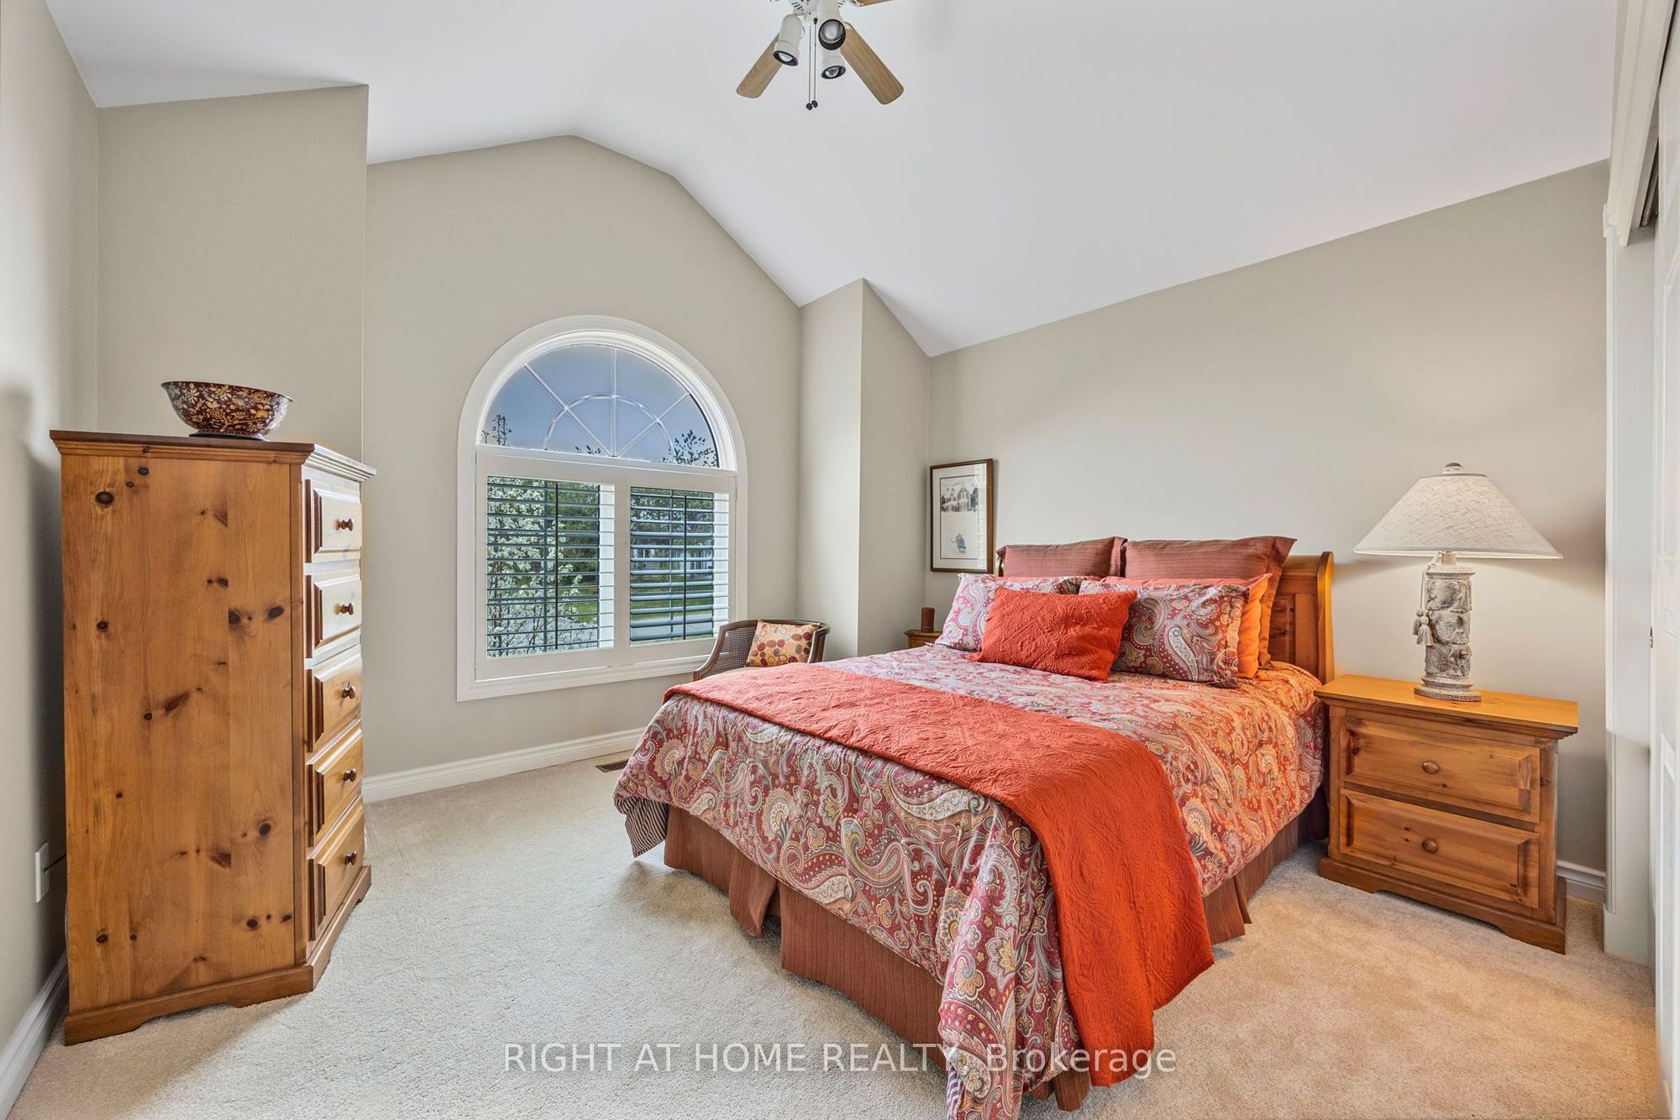
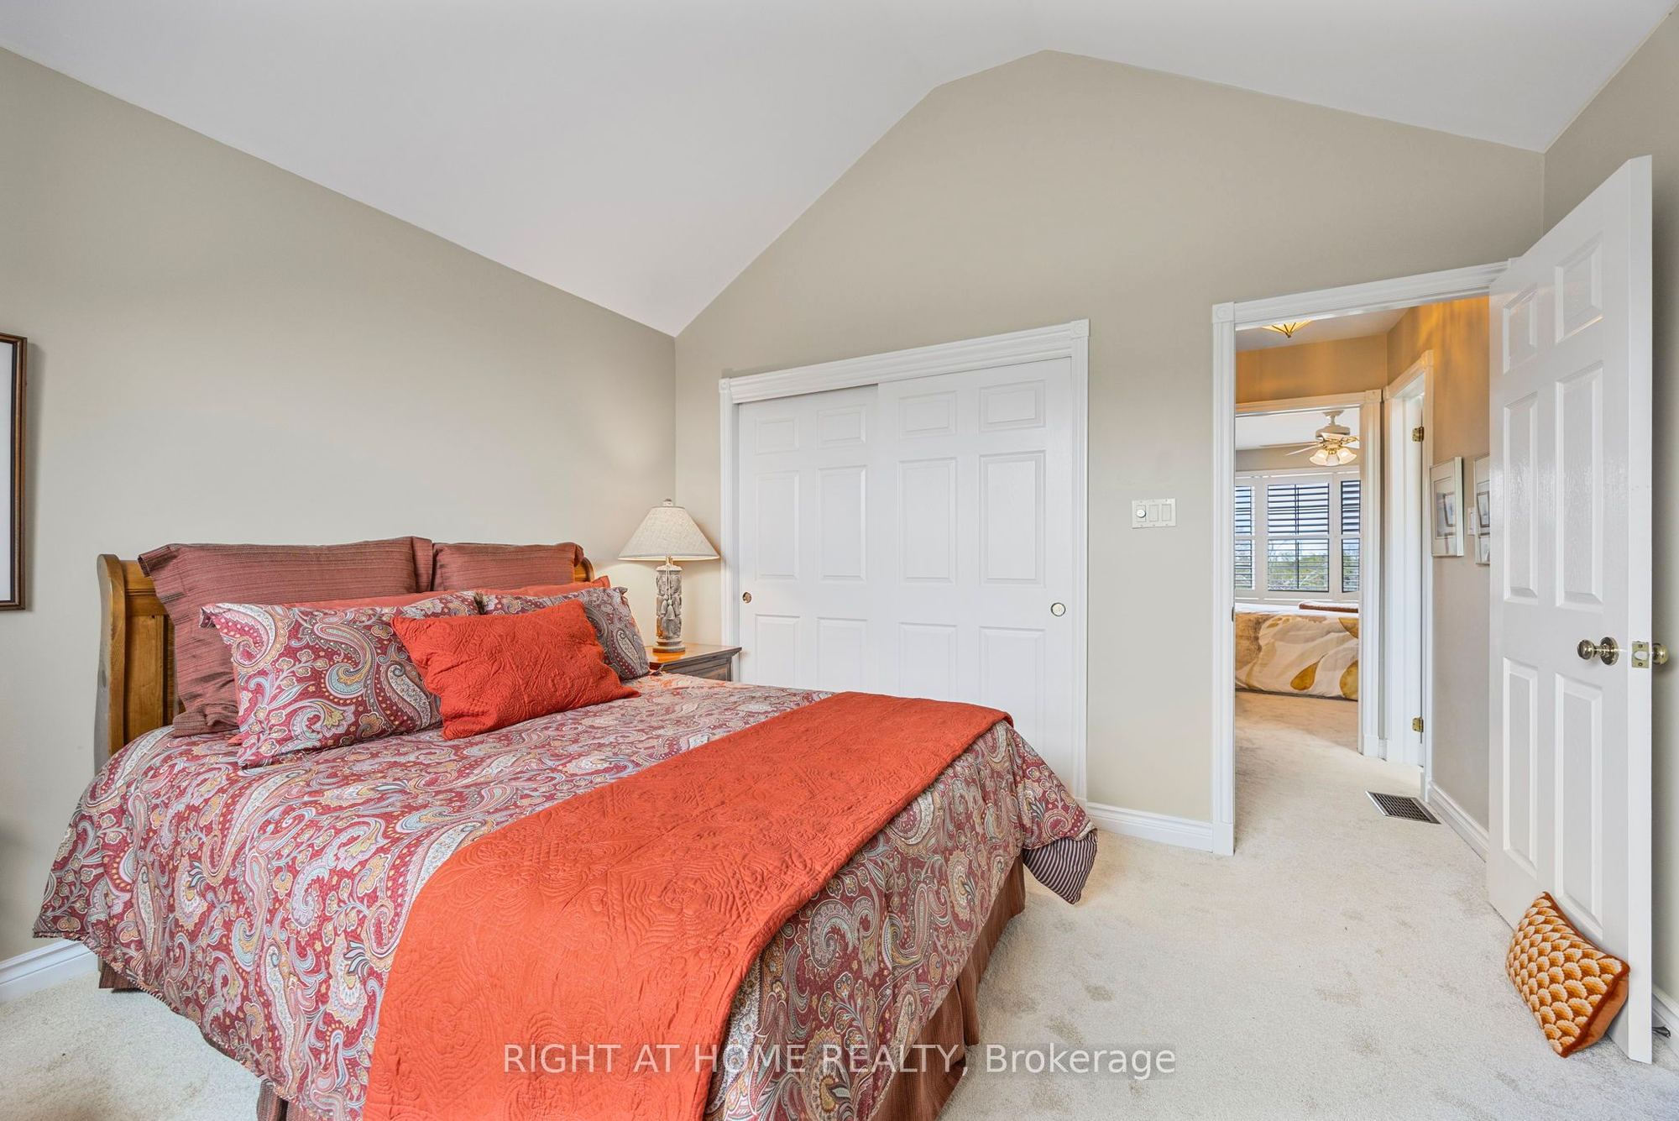
12.01 x 10.99
Bedroom 3
California Shutters
Cathedral Ceiling(s)
10
Second
12.8 x 10.17
Bathroom
4 Pc Bath
Skylight
11
Second
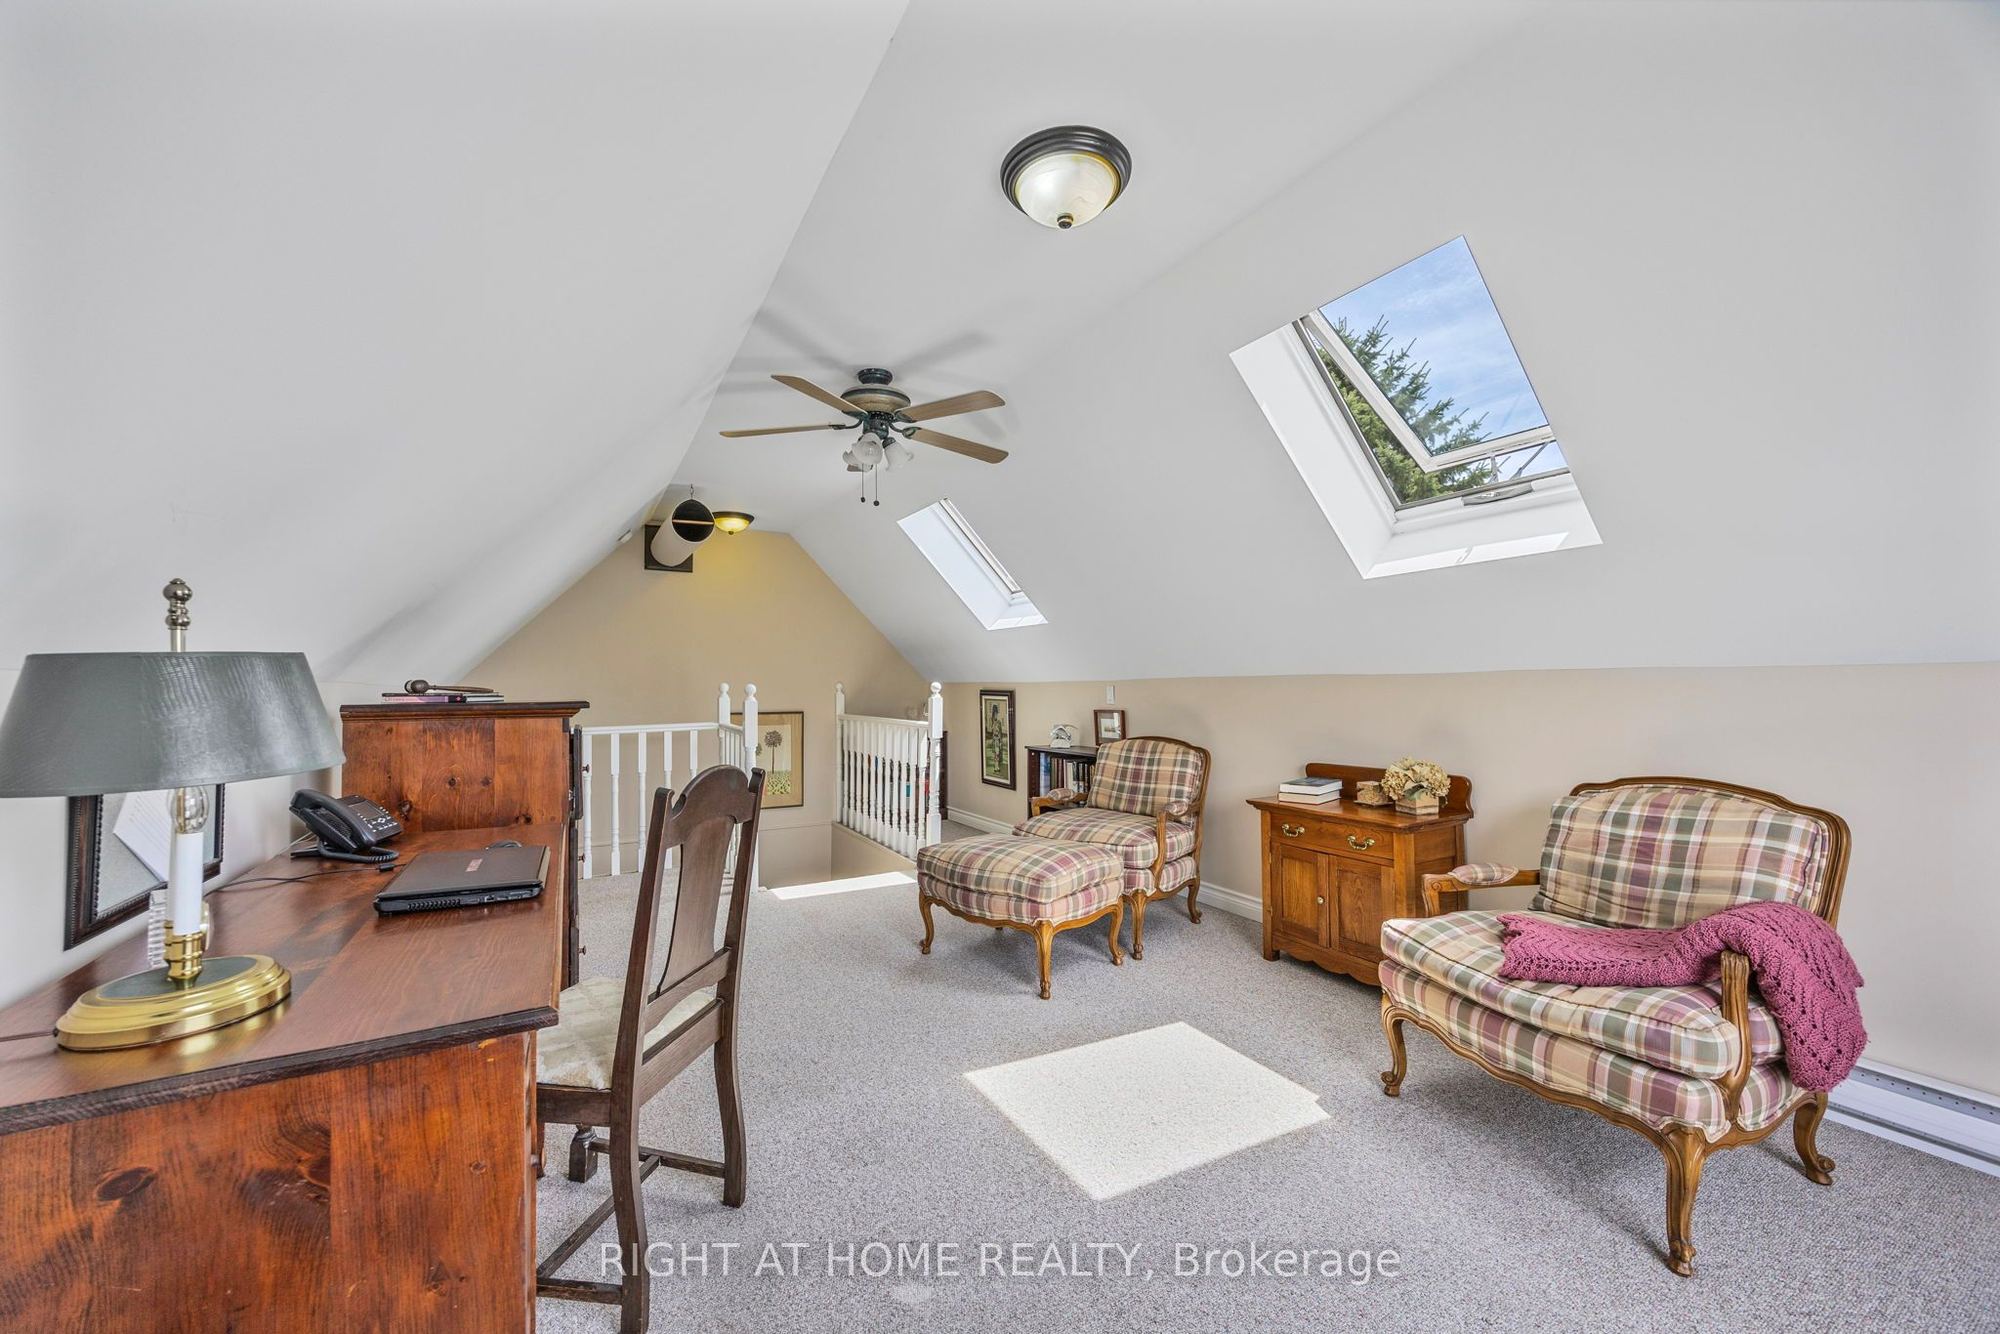
23.95 x 11.98
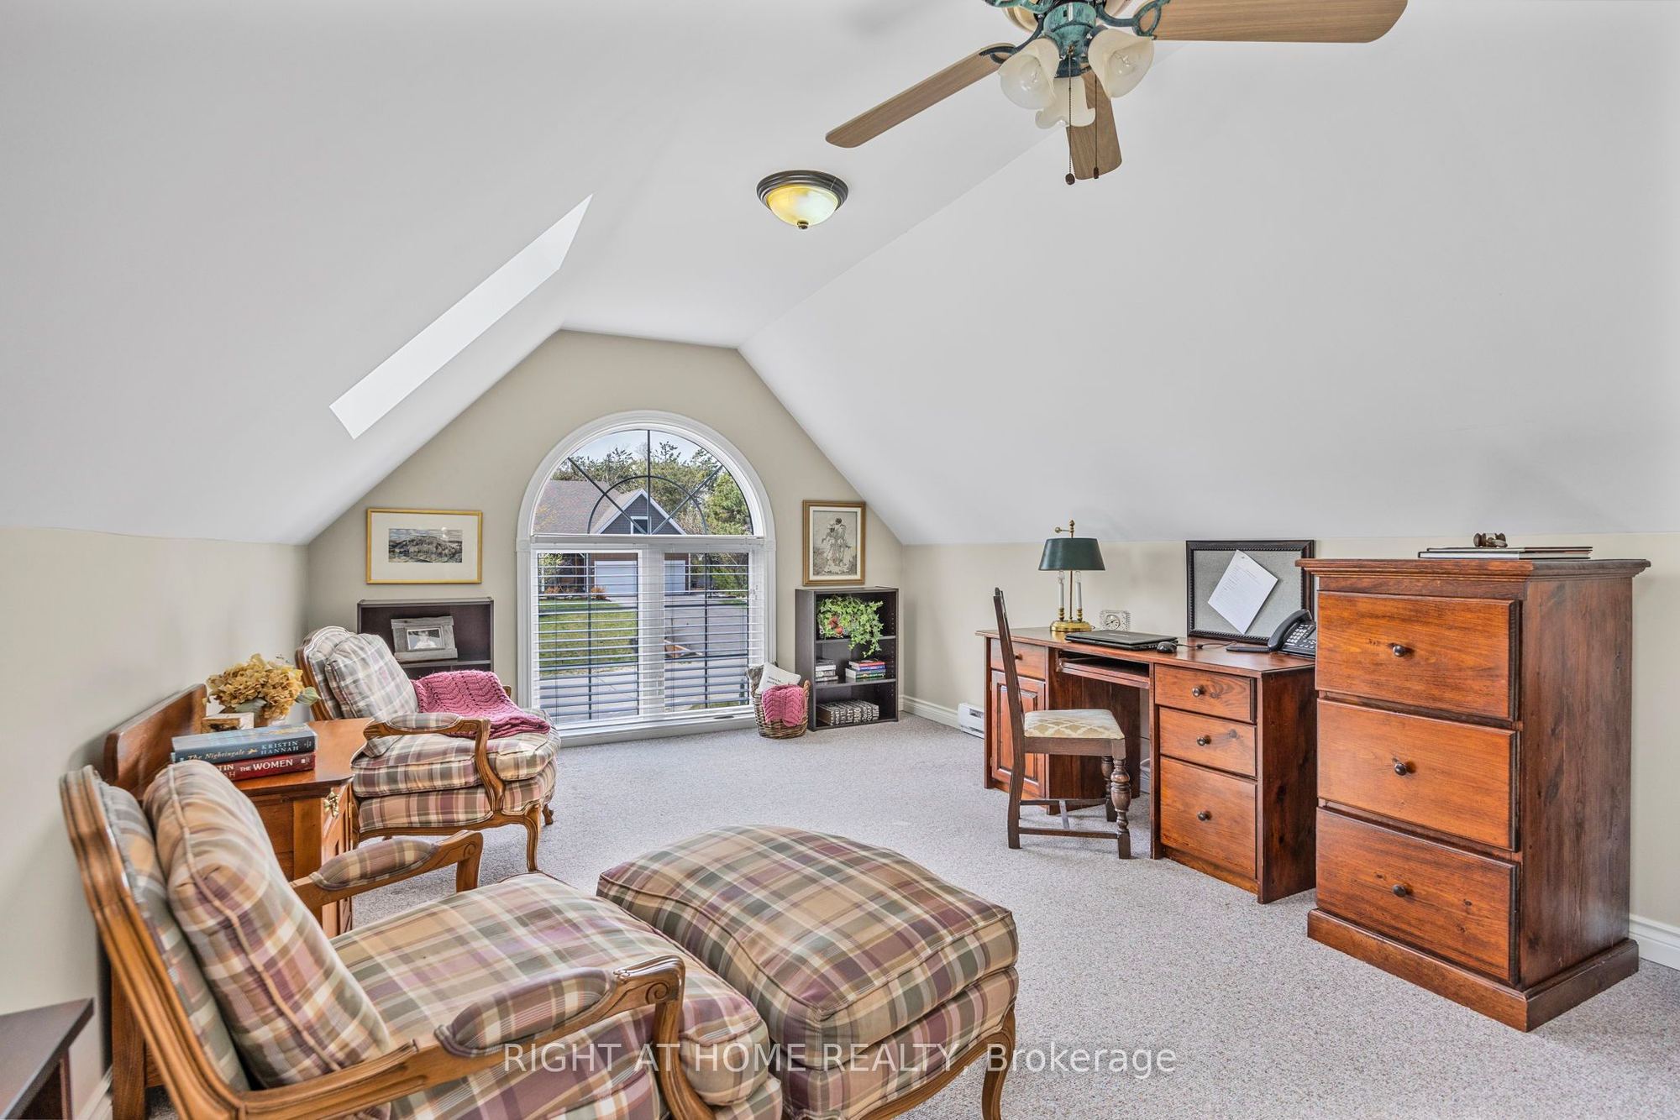
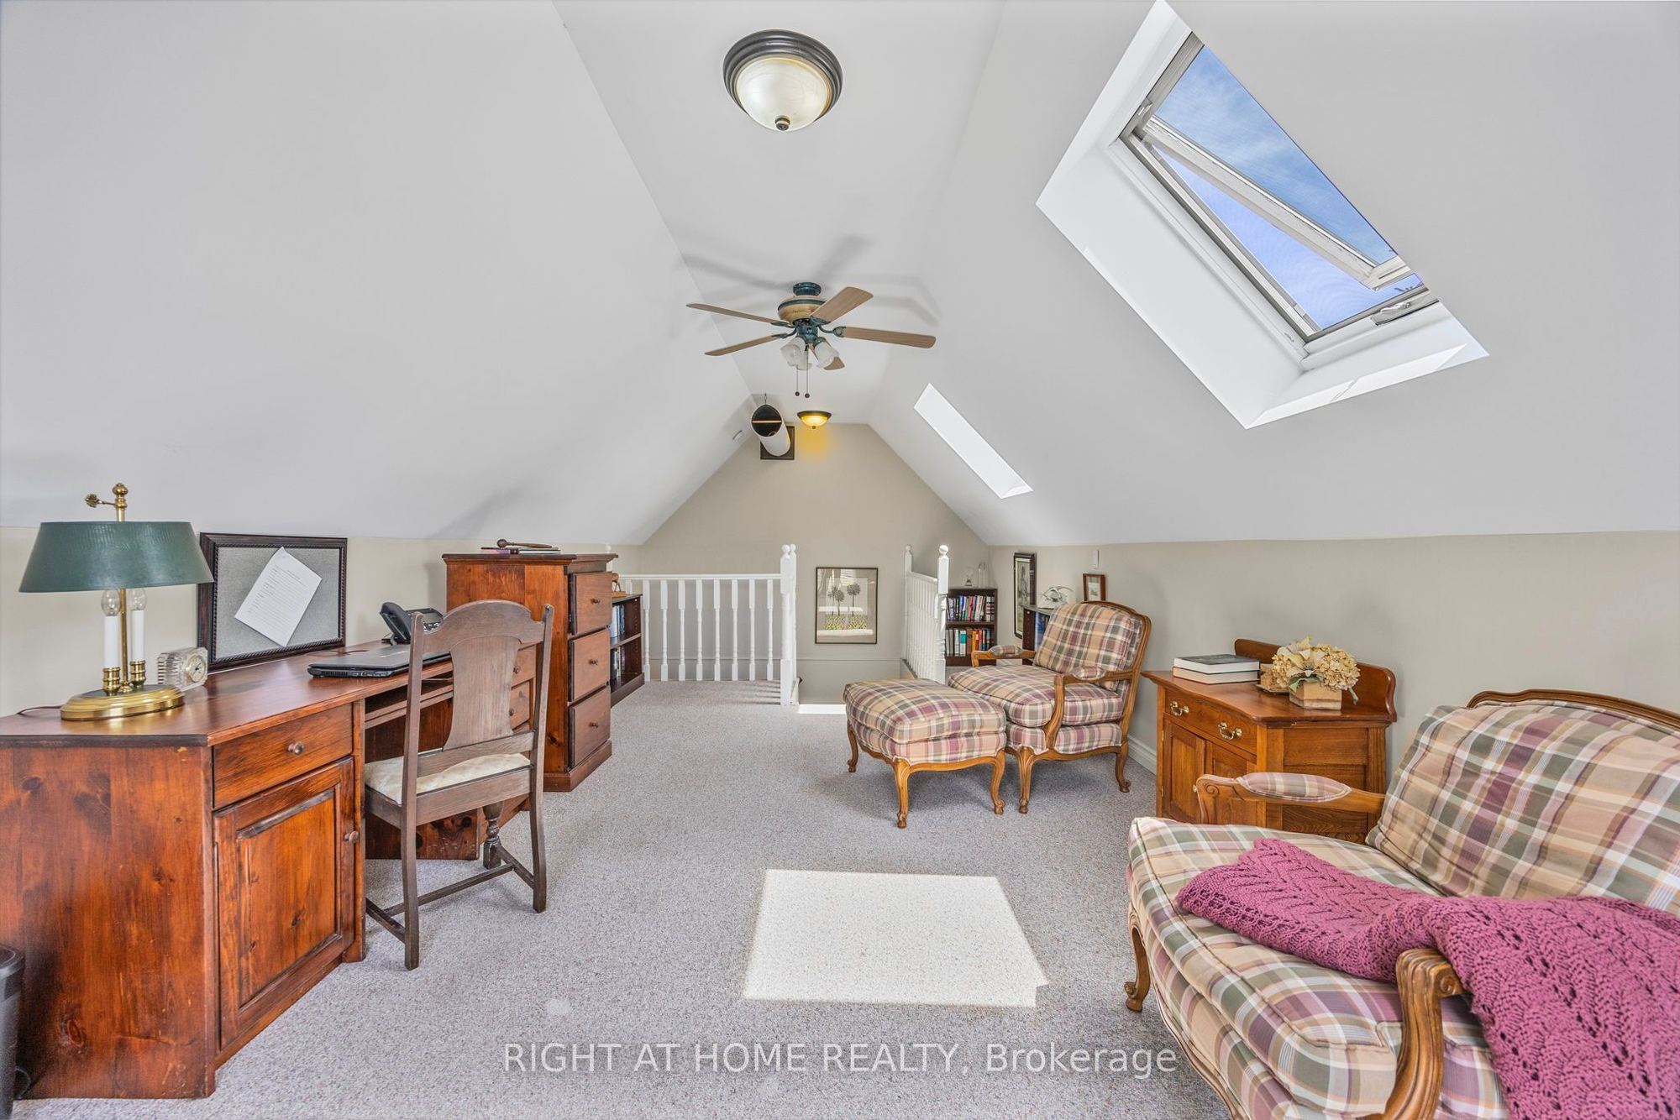
Family Room
Skylight
12
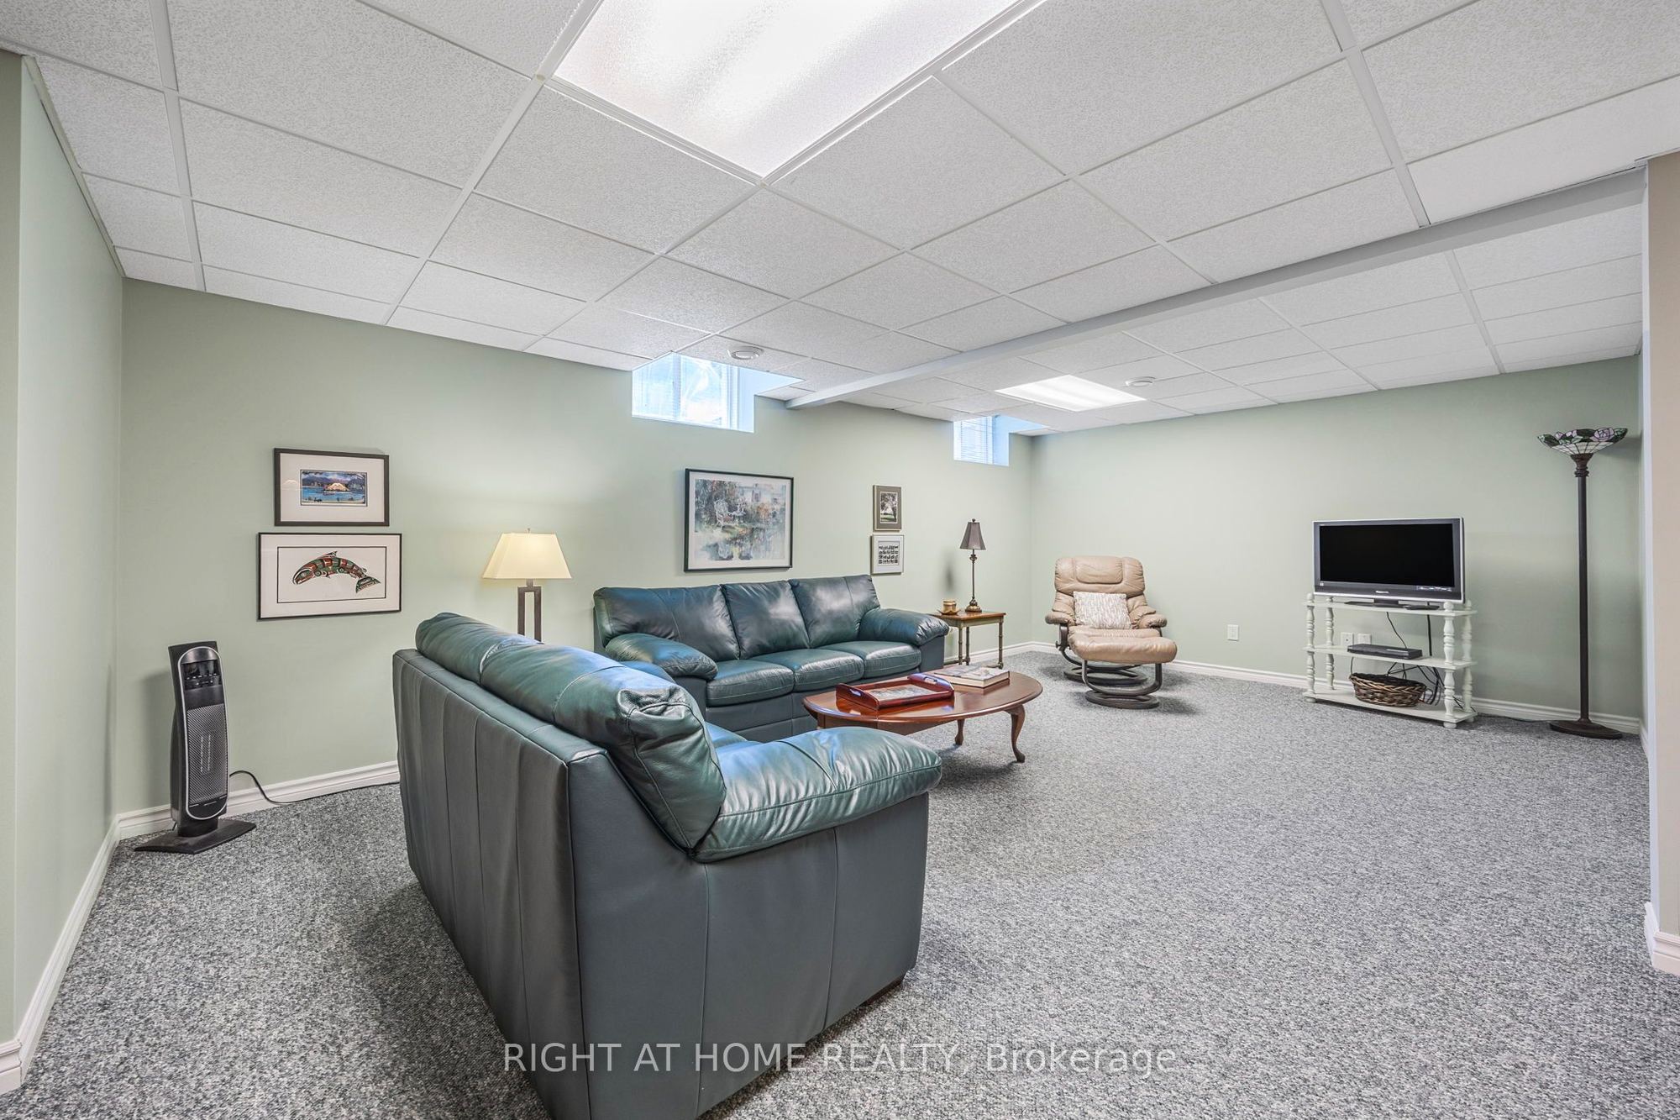
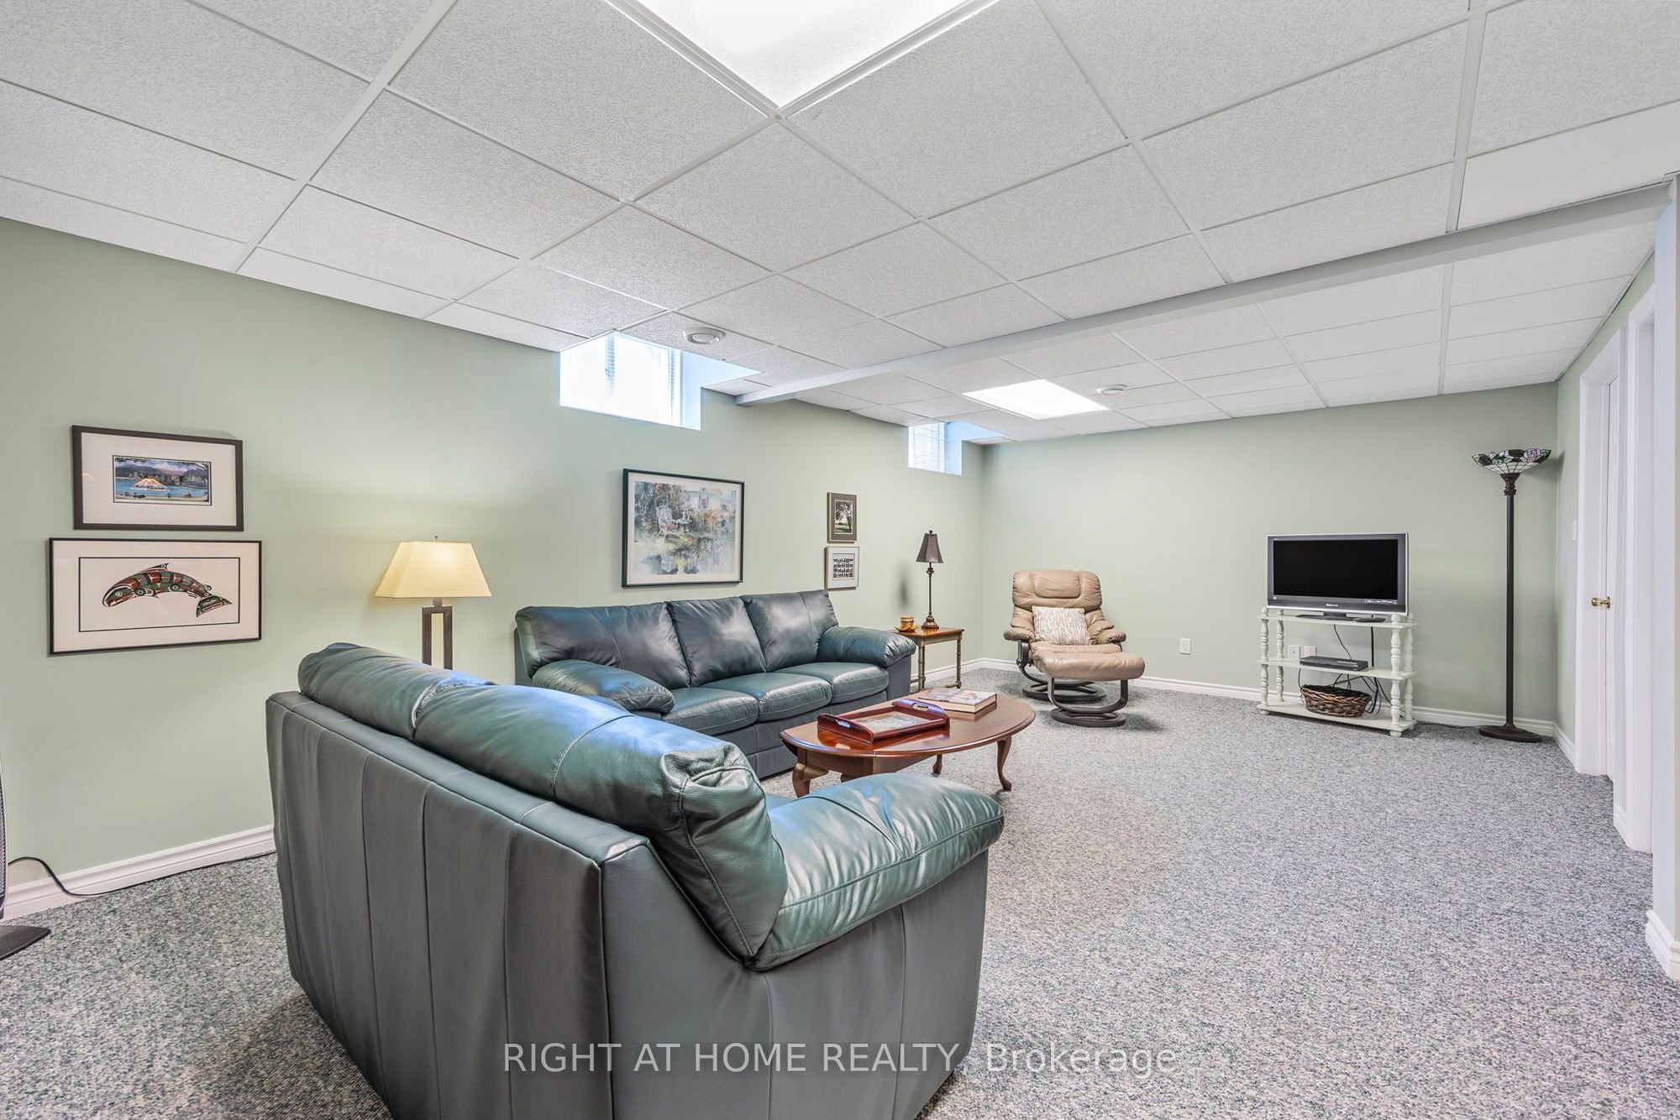

Basement
32.48 x 21.26
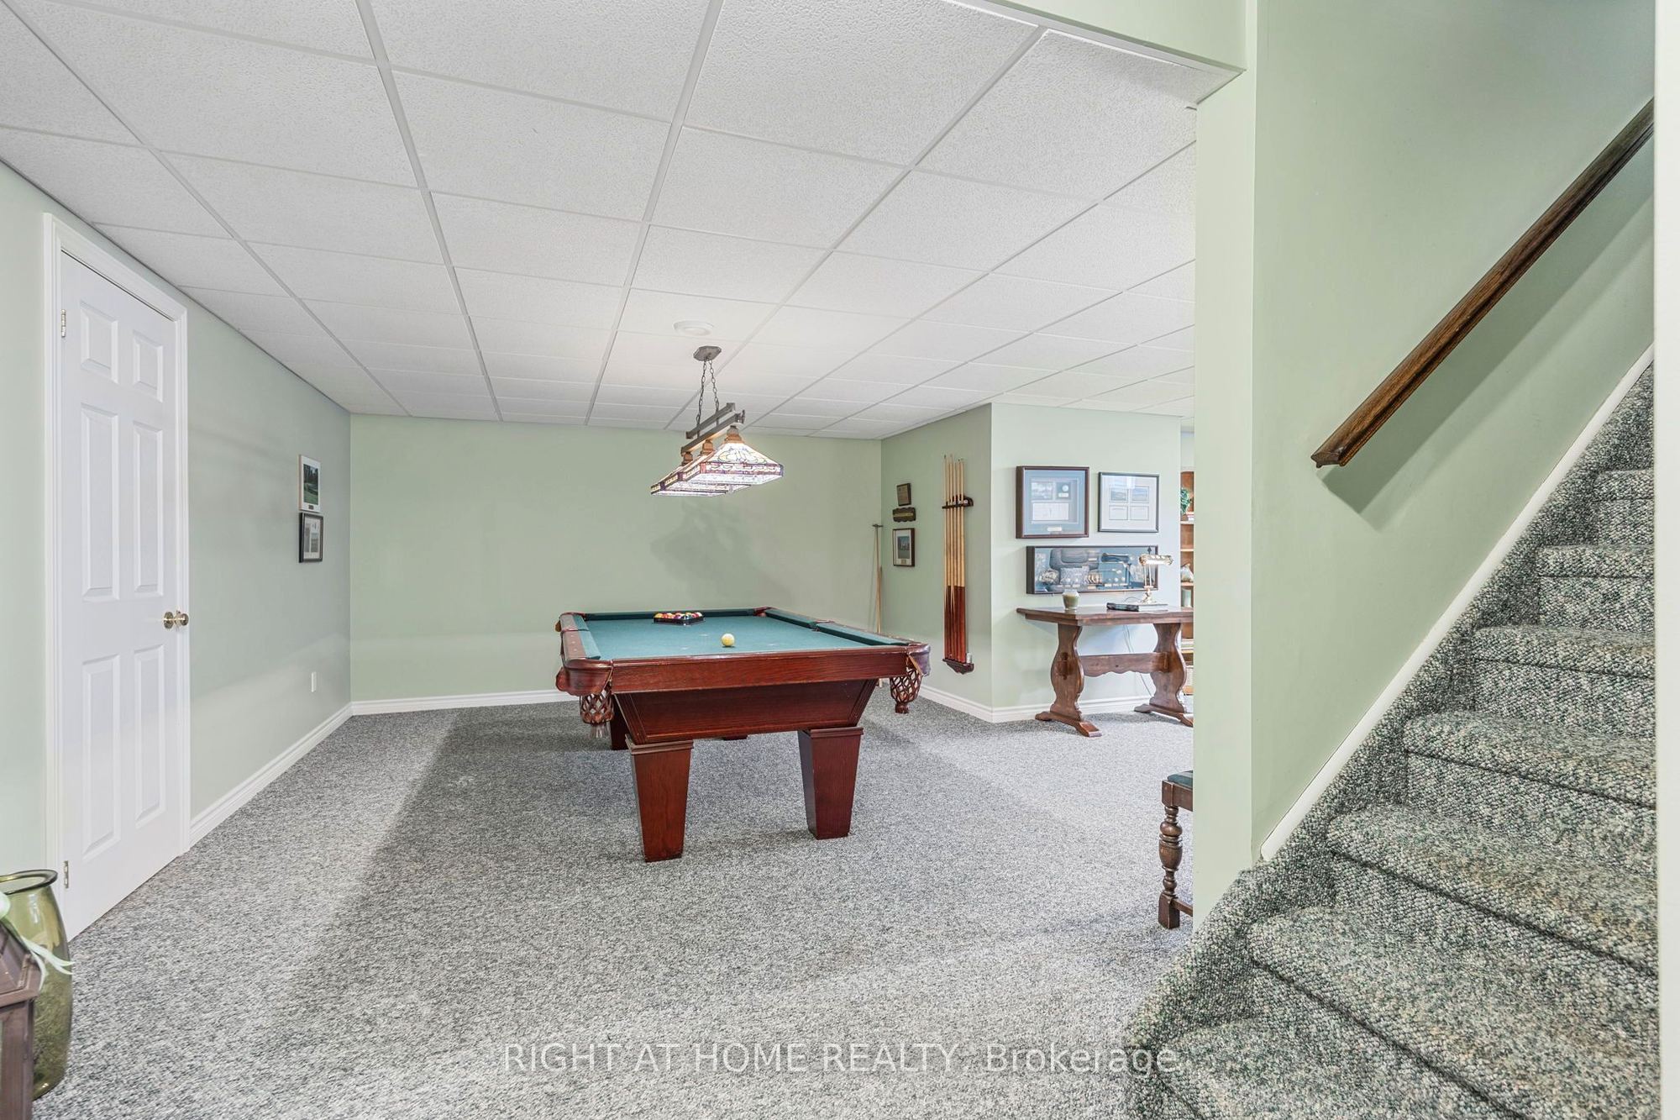
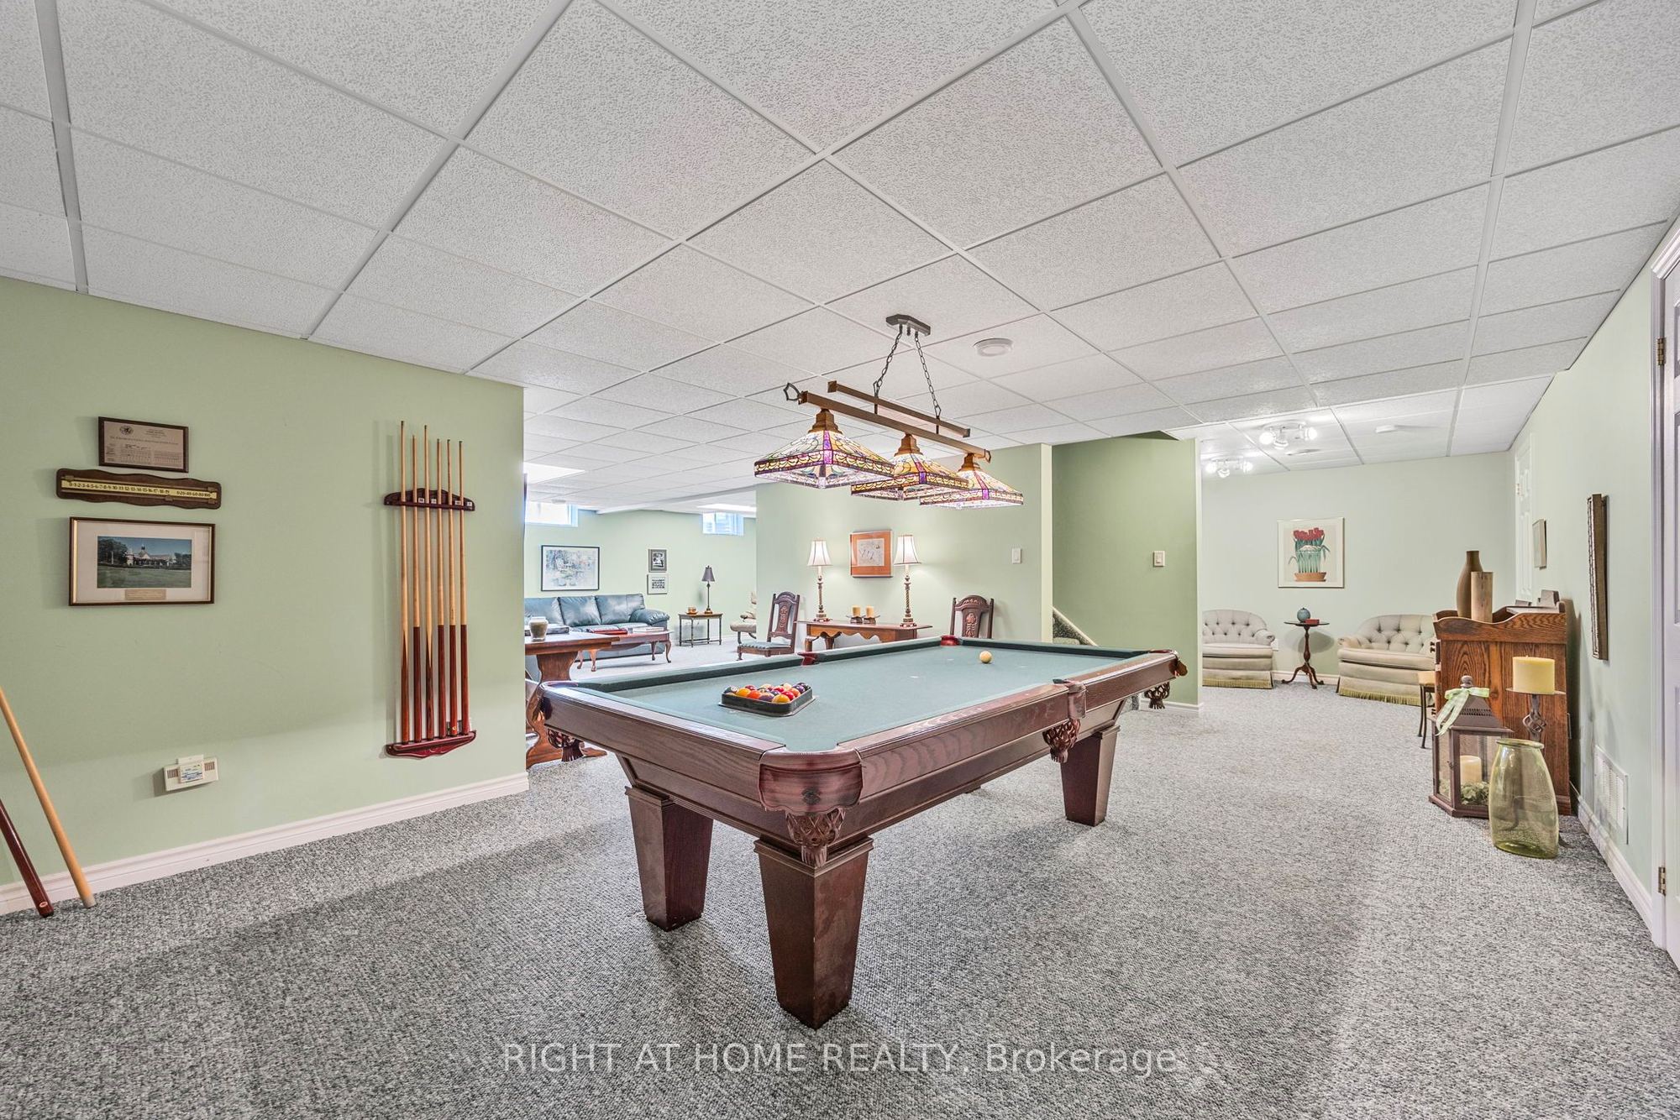
Recreation
Cathedral Ceiling(s)
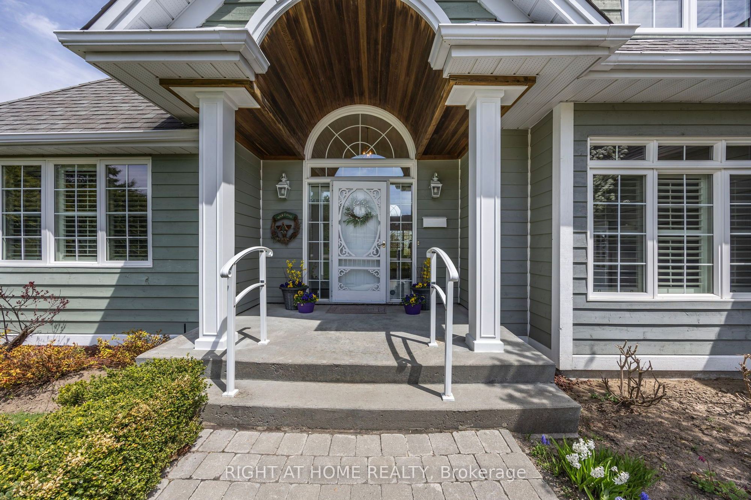
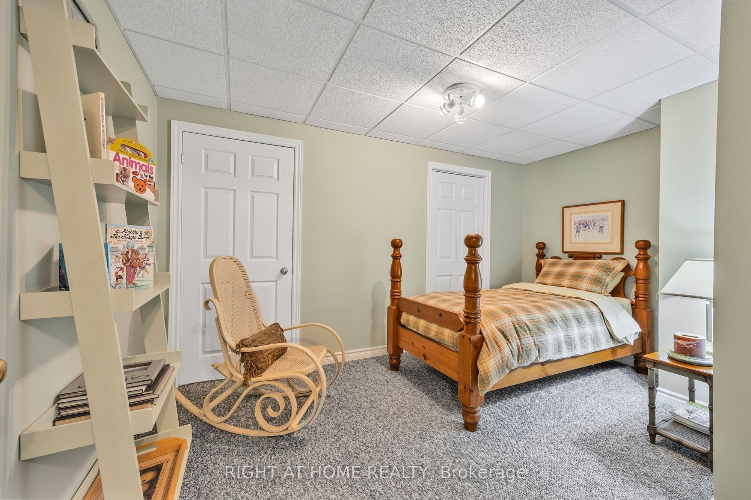
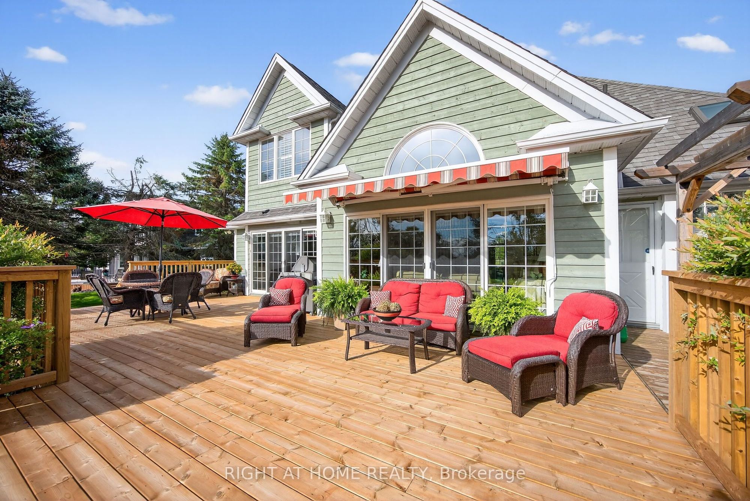
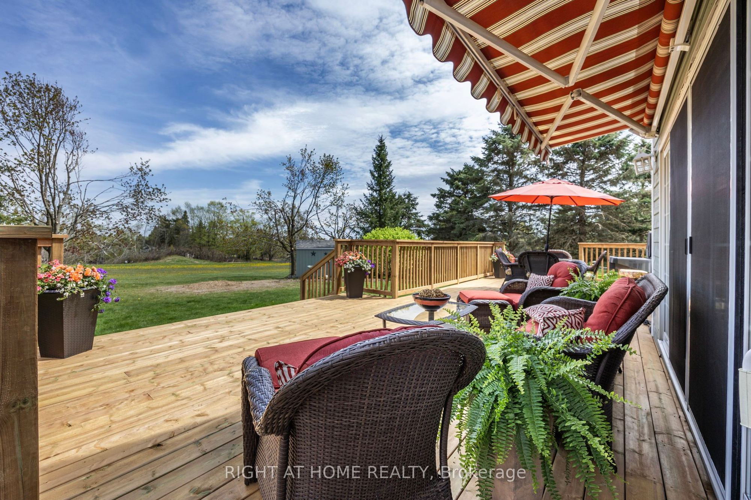
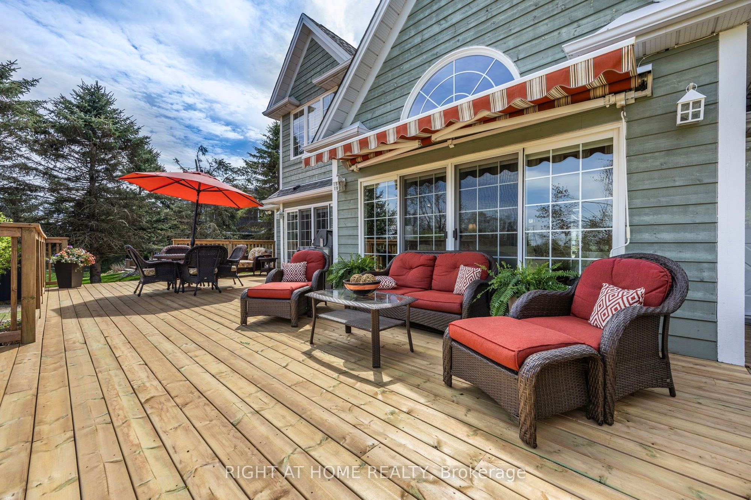
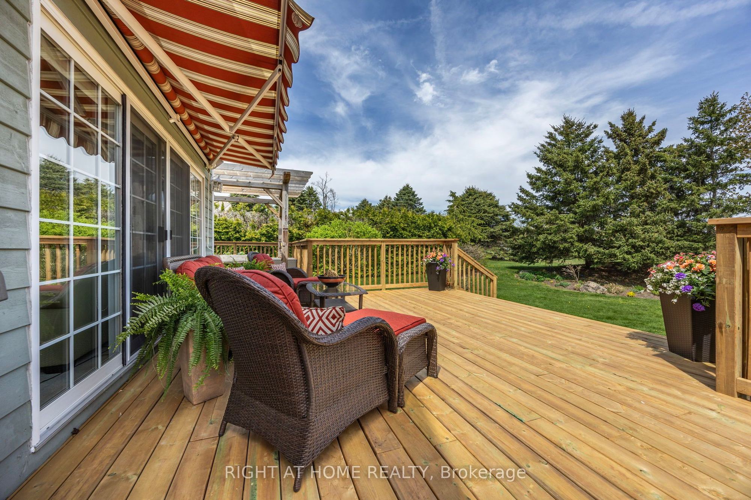
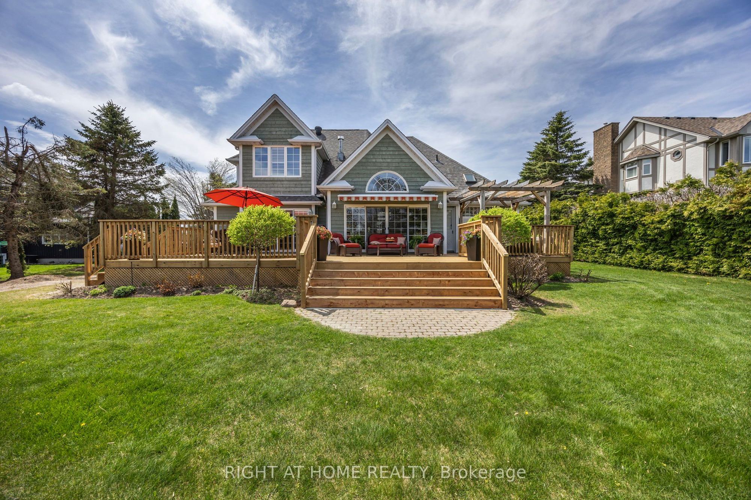
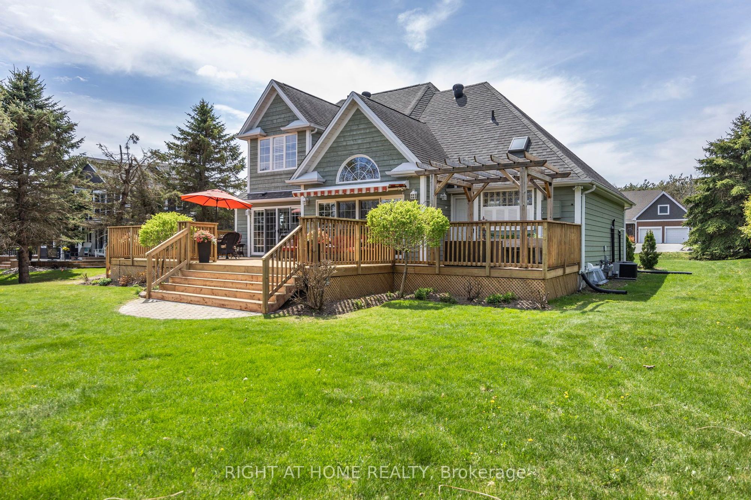
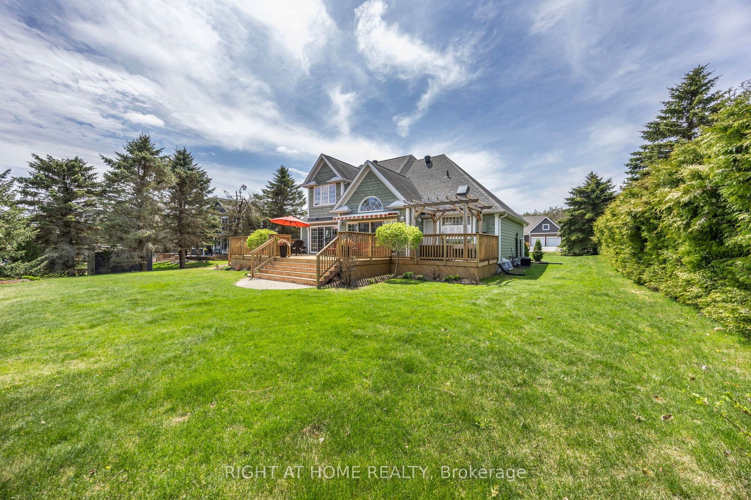
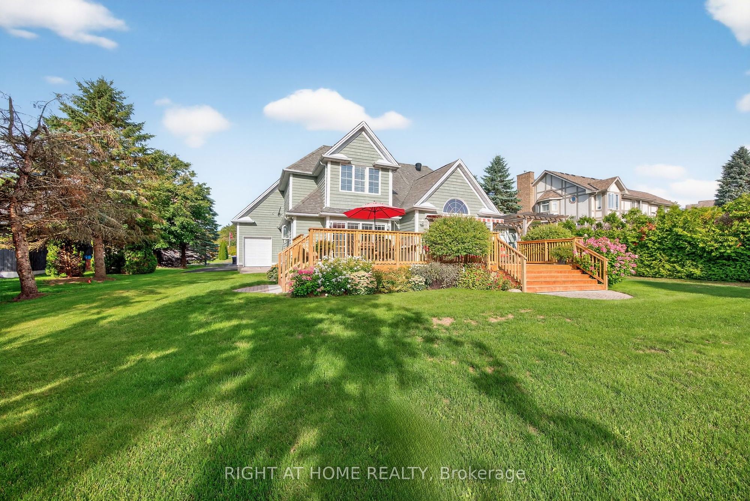
Description: Welcome to refined four-season living in the heart of Horseshoe Valley - one of Ontario's emerging "Blue Zone" inspired communities, where residents of all ages embrace an active, healthy, and connected lifestyle. Set on a quiet, prestigious street in Oro-Medonte, 57 Highland Dr offers executive comfort surrounded by nature, recreation, and vibrant community living. Walk to the new elementary school and state-of-the-art rec centre, further enhancing the area's family-friendly appeal and long-term value. Wellness and outdoor living are part of everyday life. Golf, skiing, hiking, cycling, fitness trails, and year-round recreation are all just minutes from your doorstep, creating an unmatched lifestyle for active families, professionals, and retirees alike.This beautifully maintained home features bright, spacious living areas filled with natural light from oversized windows framing peaceful views. The flexible layout is ideal for families, professionals working from home, or down-sizers seeking elegant main-floor living. At the centre of the home, the kitchen offers generous workspace, abundant storage, and seamless connection to the dining and living areas - perfectly designed for both everyday living and social gatherings.The bedrooms are thoughtfully designed for comfort and privacy. The main-level primary suite serves as a true retreat, complete with a walk-in closet, private ensuite, and walkout to a future hot tub area with wiring already in place. A spacious bonus room above the garage provides exceptional flexibility for guests, a home office, studio, or hobby space.The fully finished lower level adds valuable additional living space and is perfectly suited for a recreation room, home gym, games area, or media lounge - with billiard table included. This home offers the perfect balance of luxury and wellness-focused living.This is more than a home - it's a lifestyle destination where community, recreation, and nature come together beautifully.
Toggle icons below to view amenities nearby:
 Banks
Banks Bus stations
 Gas stations
 Groceries
 Parks
Parks Restaurants
 Schools
 Shops
ShopsBook a showing or get more information
Listed by RIGHT AT HOME REALTY
NOTE: The information provided herein must only be used by consumers that have a bona fide interest in the purchase, sale, or lease of real estate and may not be used for any commercial purpose or any other purpose.
NOTE: The information provided herein must only be used by consumers that have a bona fide interest in the purchase, sale, or lease of real estate and may not be used for any commercial purpose or any other purpose.