
Real Estate Example
Independently Owned And Operated
40 - 1110 Finch Ave West , Toronto, ON
07 - 260 Eagle Street
Central Newmarket, Newmarket, ON, L3Y 1K1
Power of Sale
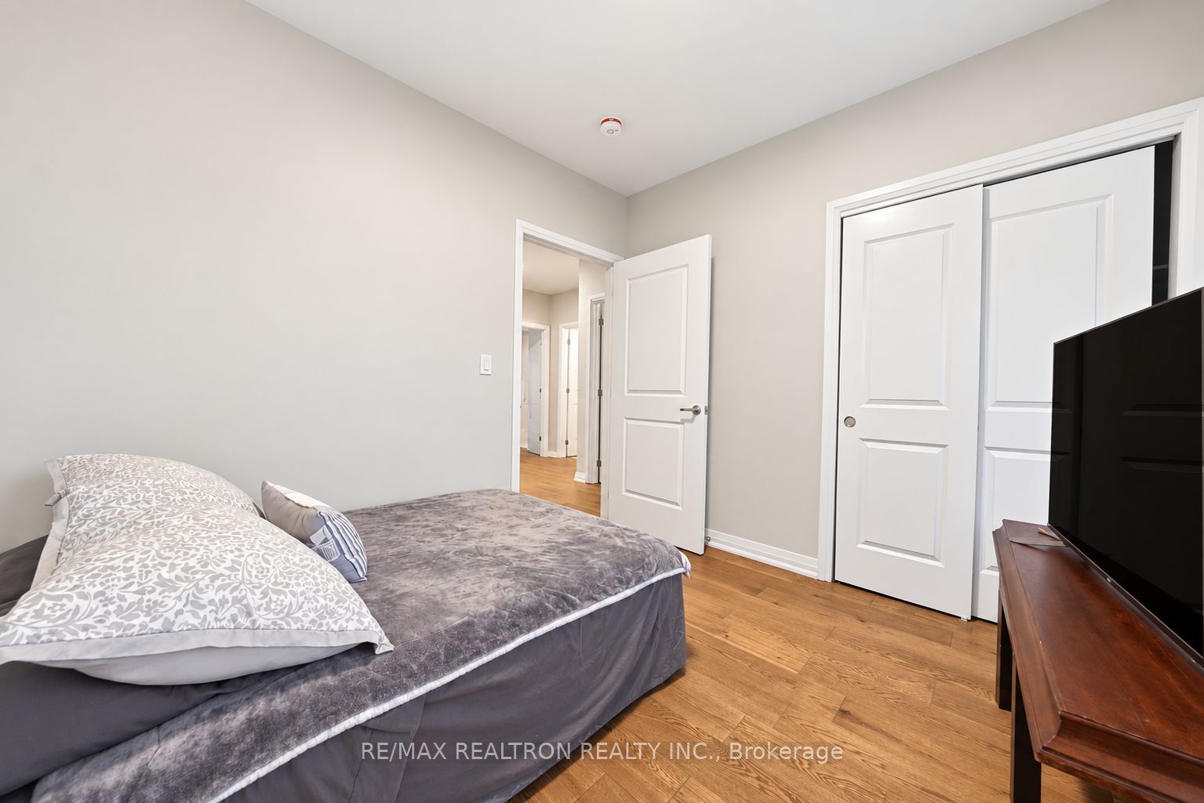
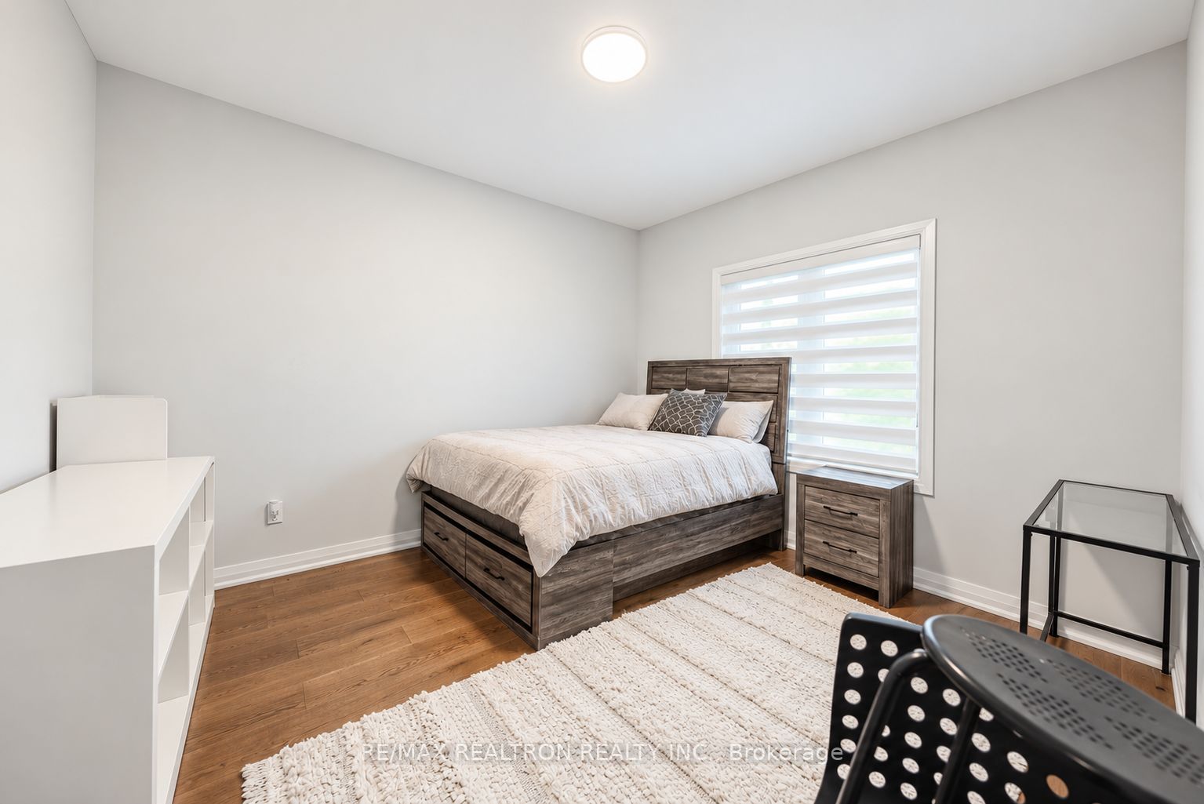
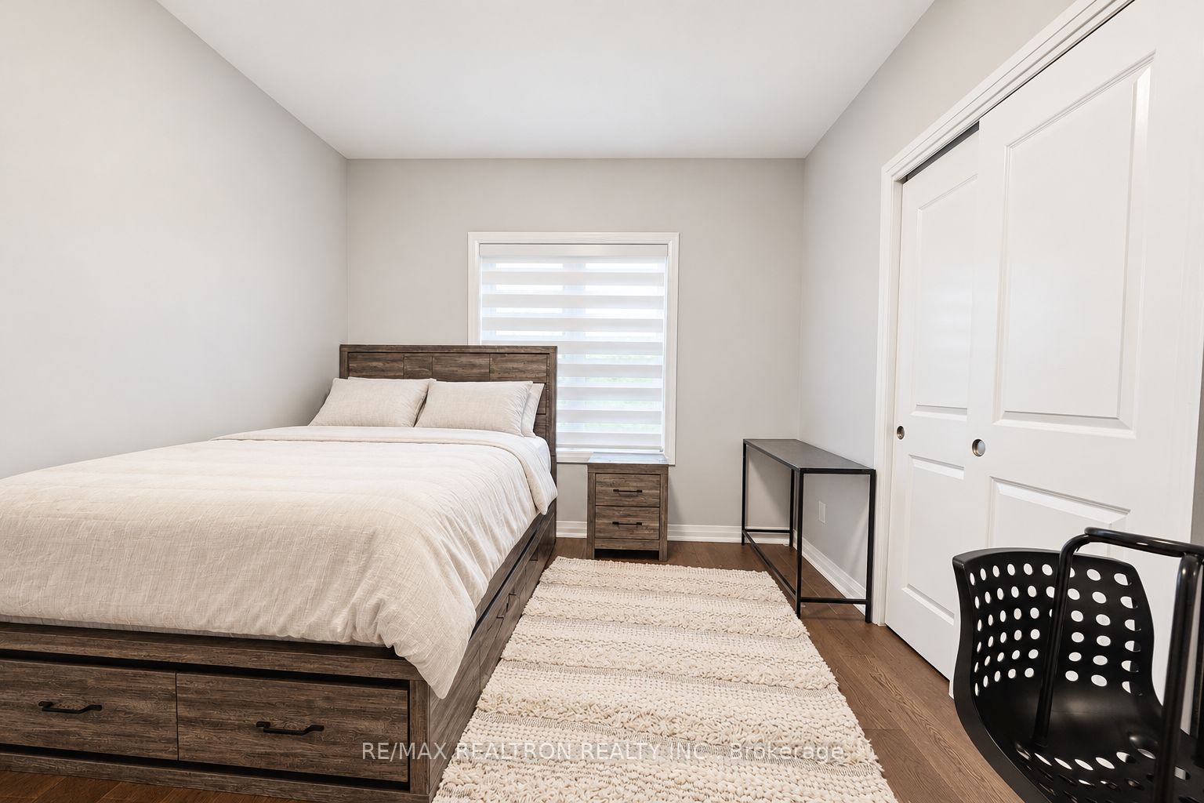
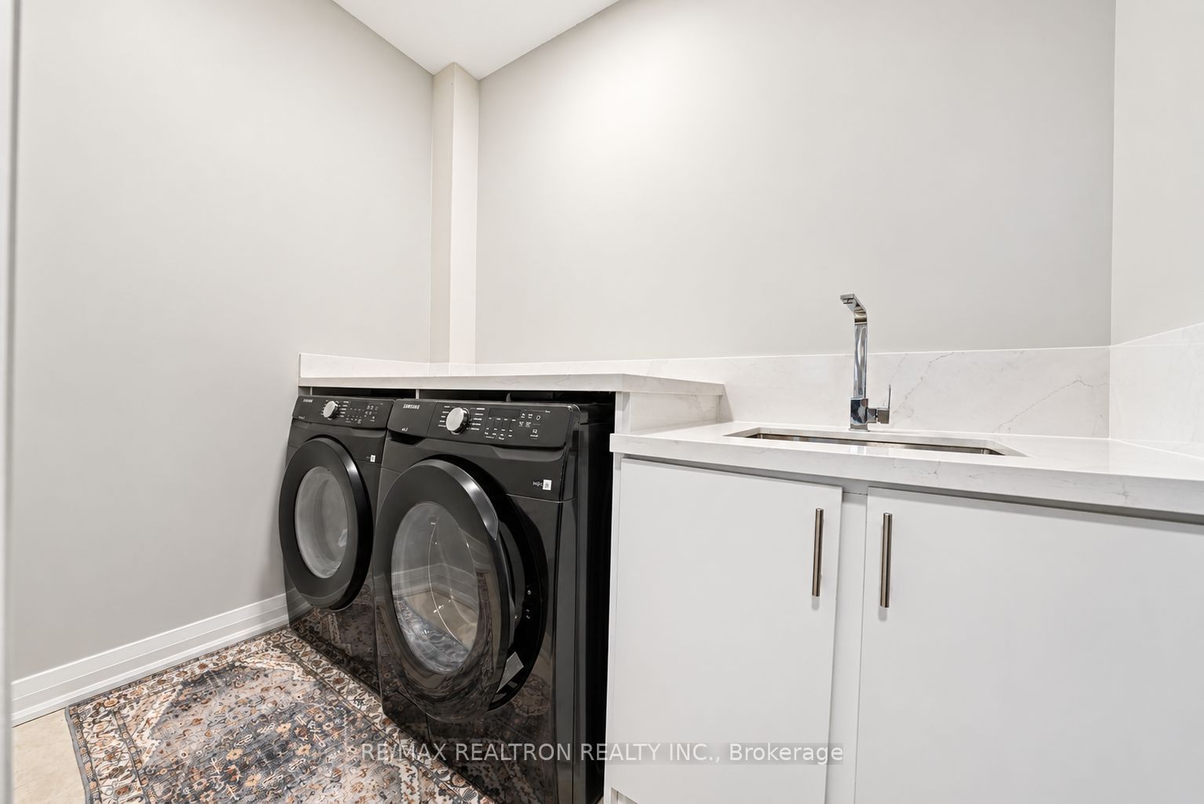
Asking: $779,000
Days on market: 1
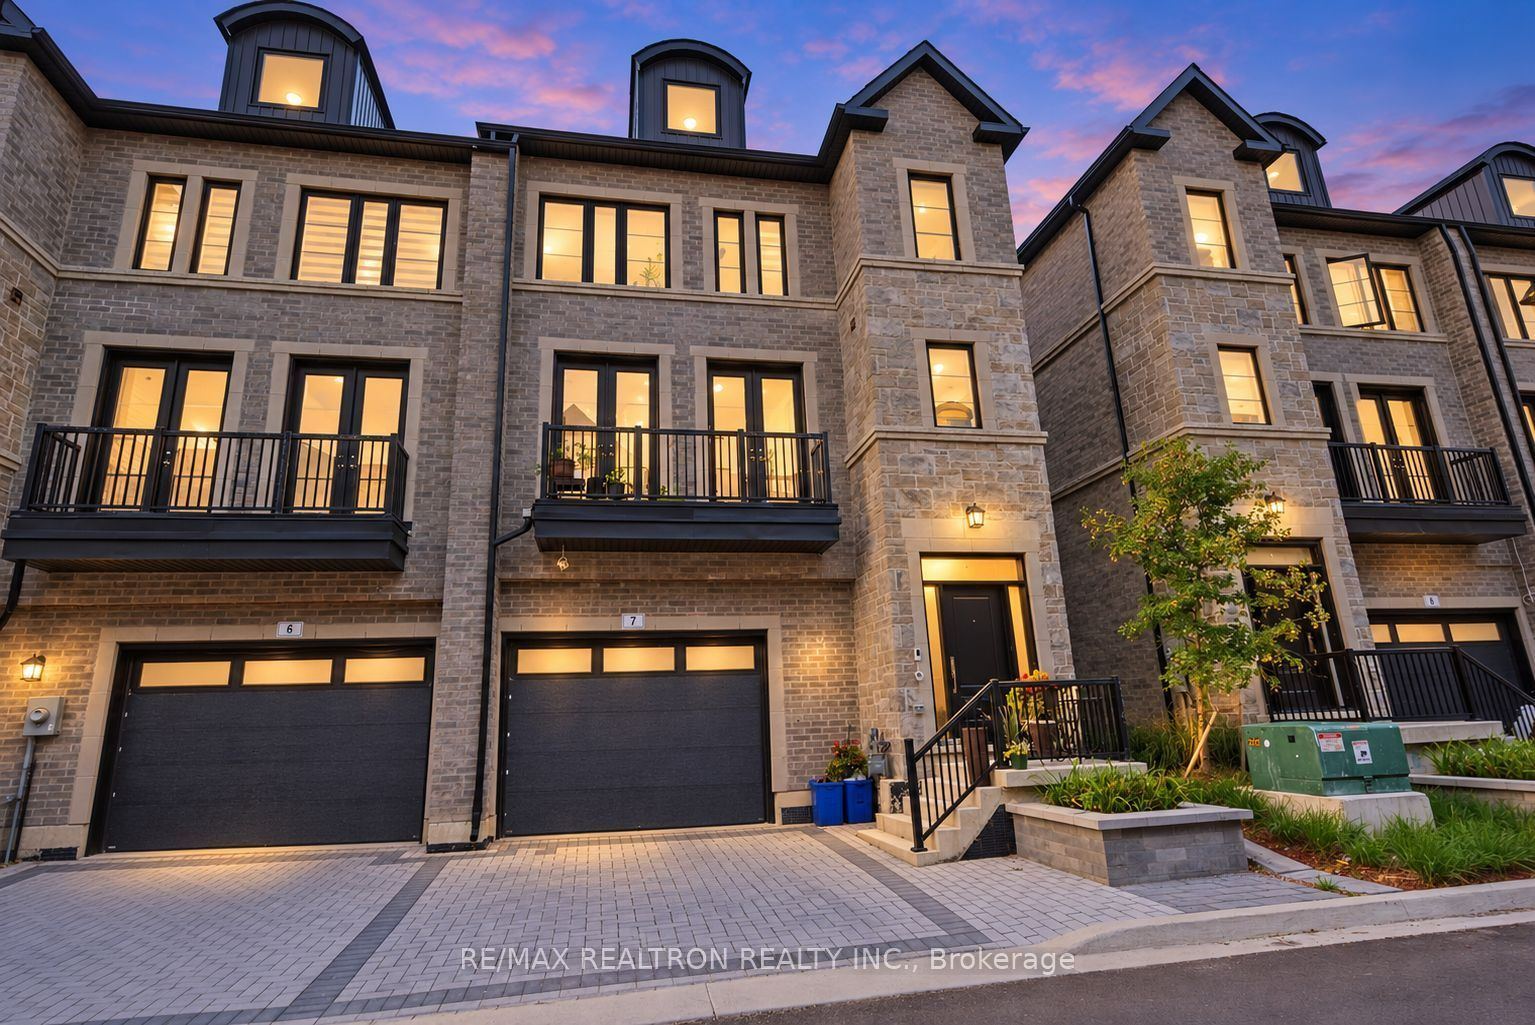
Style: Att/Row/Townhouse, 3-Storey
Bedroom(s): 3
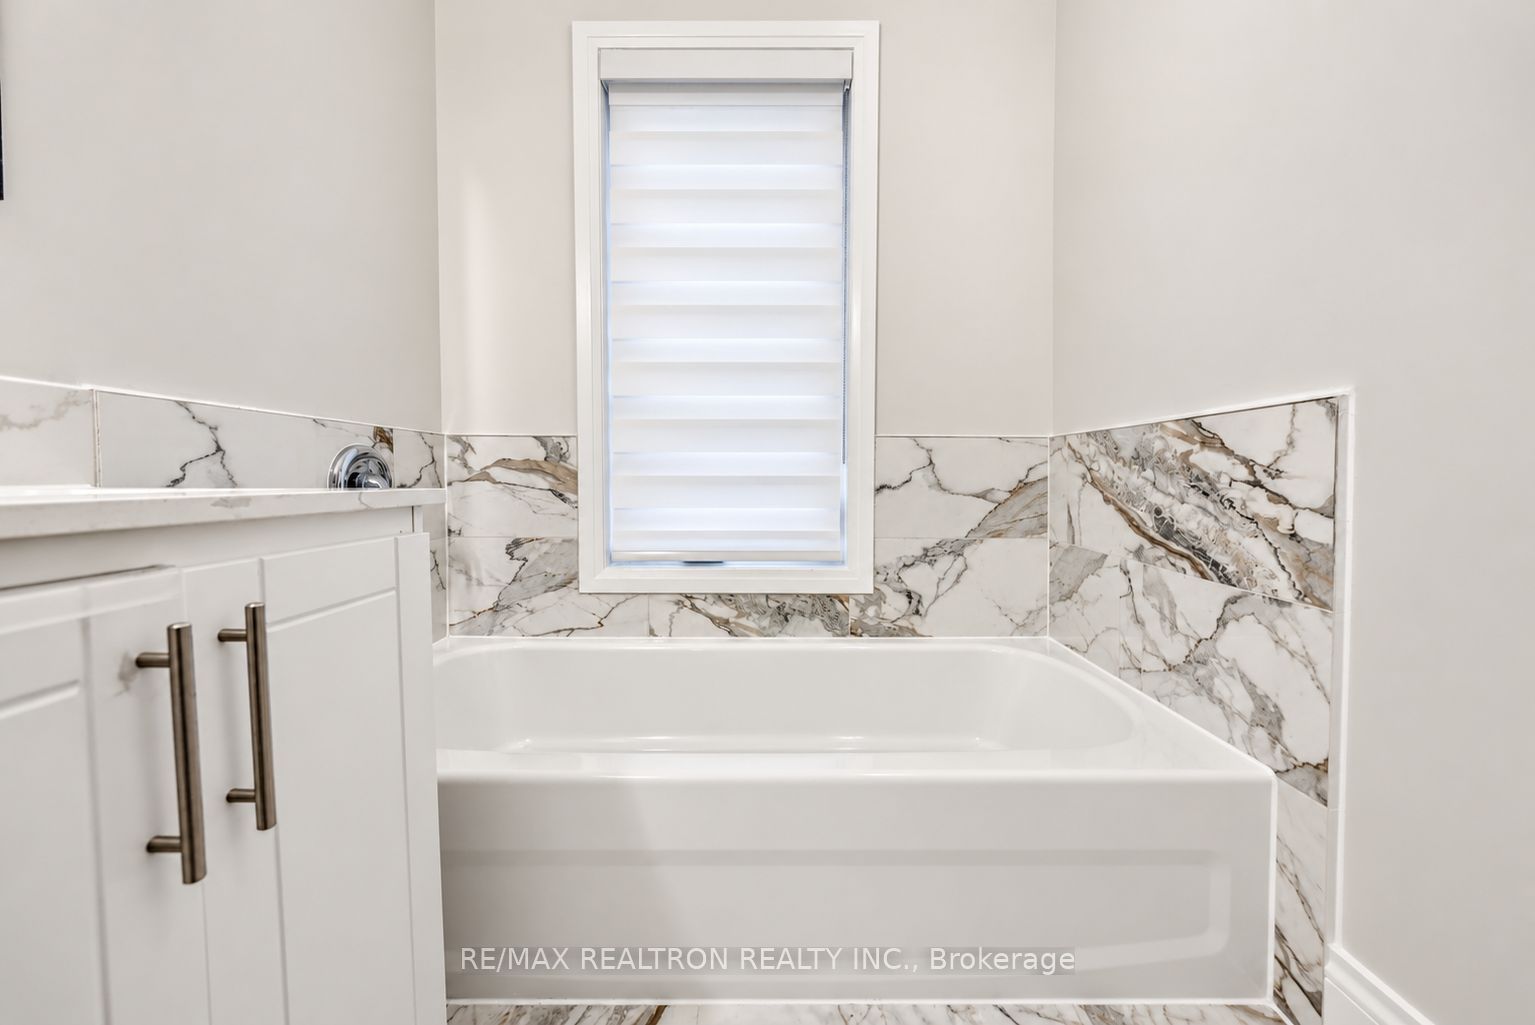
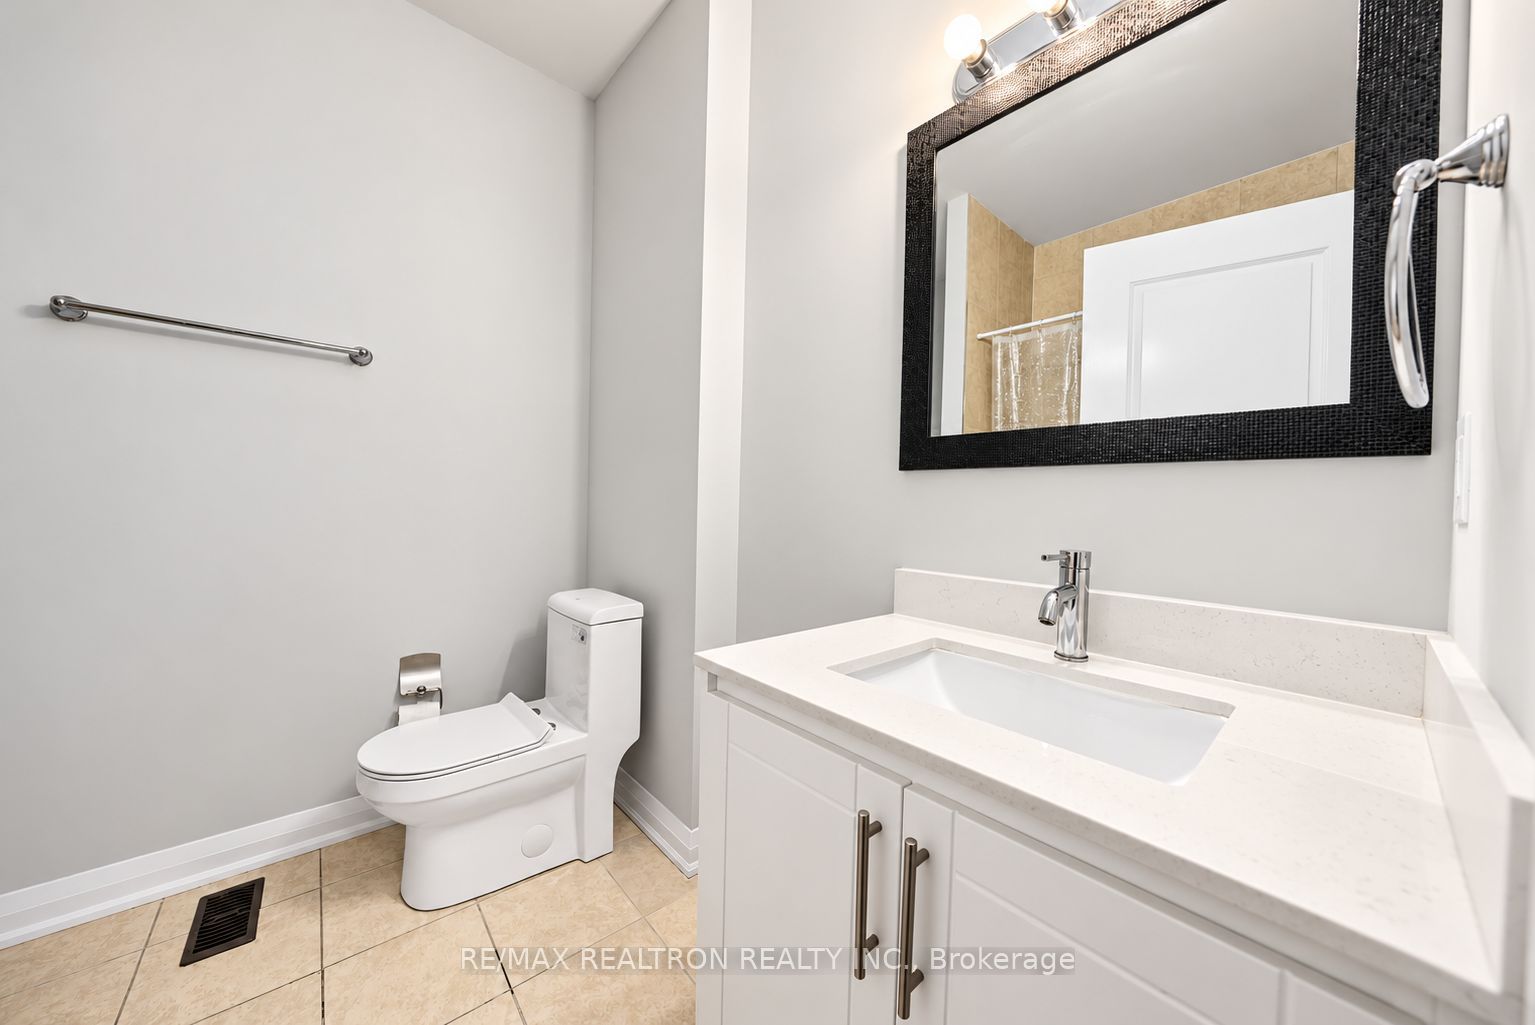
Washroom(s): 4 (2x4xThird, 1x2xSecond, 1x2xGround)
Kitchen(s): 1
Approx. Sqft: 2000-2500
Cross St: Yonge St & Davis Dr.
Lot size: 29.59 feet x 61.84 feet
Extra Information
Taxes: $6,272.00/2025
Room(s): 10
Basement: Unfinished, Full
Drive: Private
Garage Space(s): Attached/1
Parking Space(s): 2
Fireplace/Stove: N
Heating: Forced Air
CAC: None
Exterior: Brick, Stone
Pool: None
MLS#: N14105326
Room Details
#
Level
Size(ft)
Description
1
Ground
18.24 x 14.67
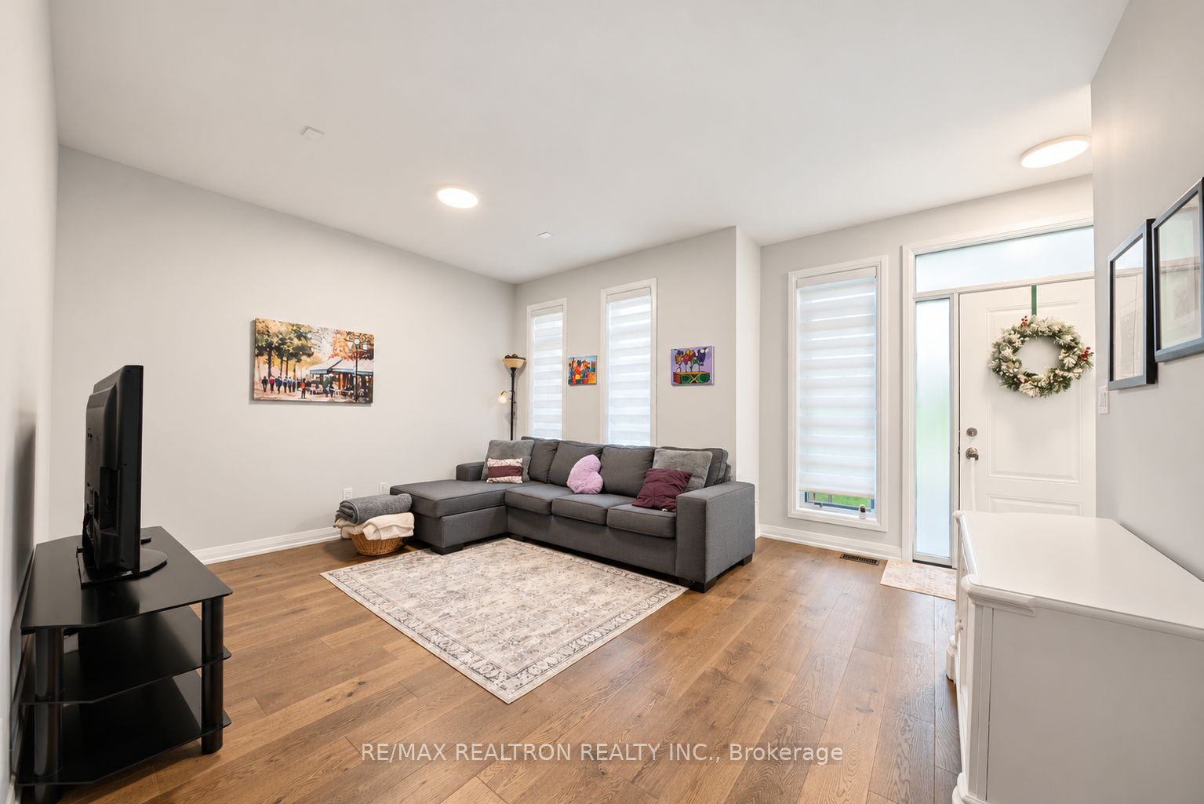
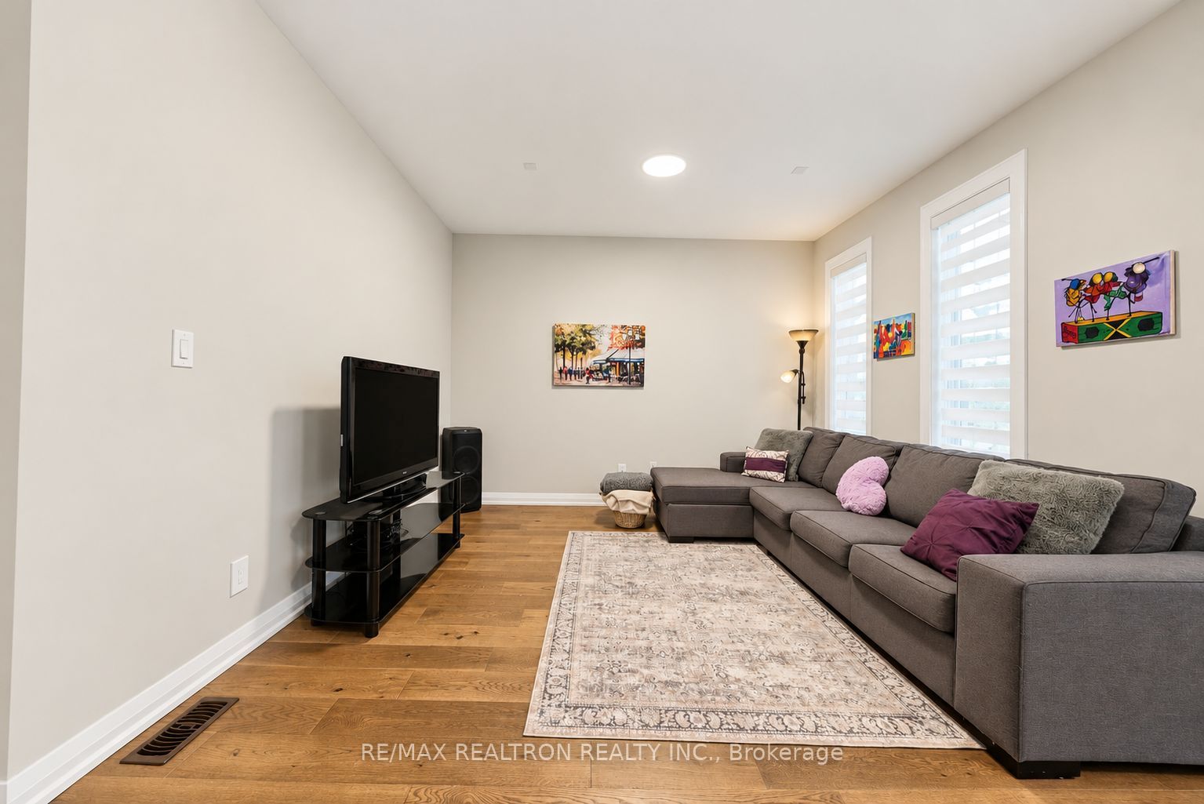
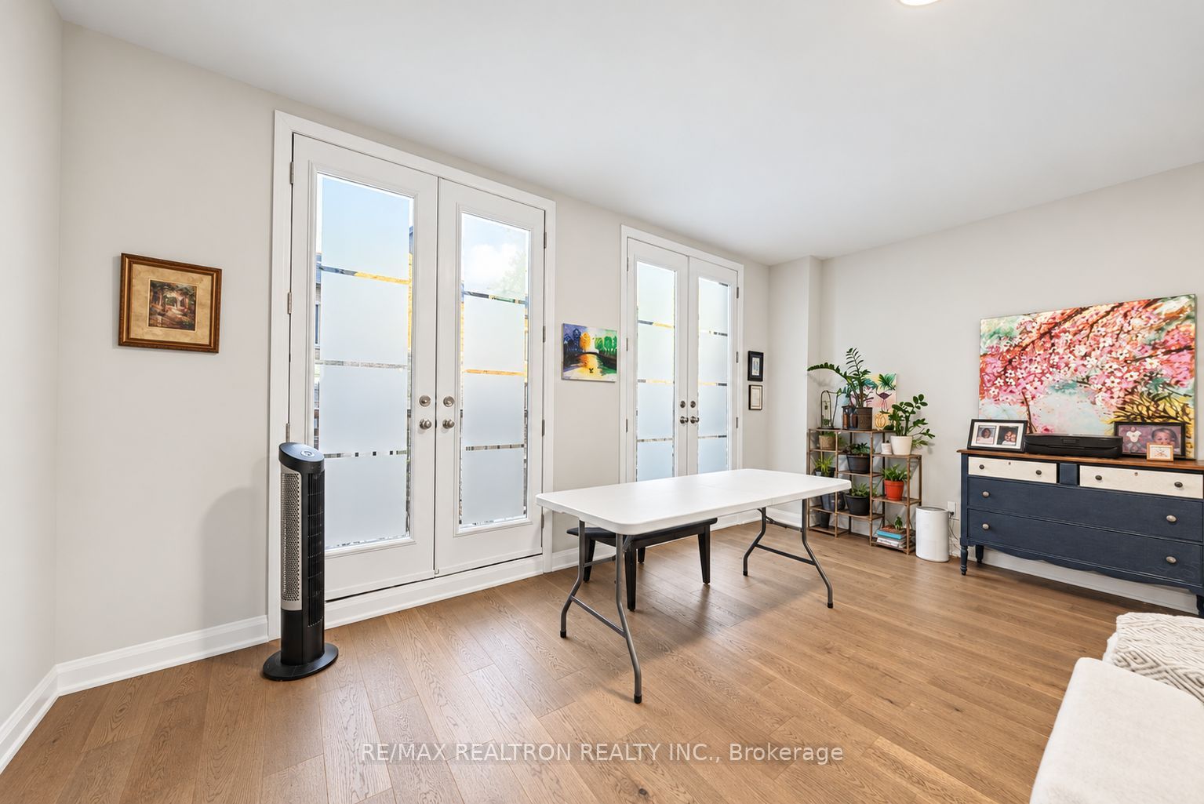
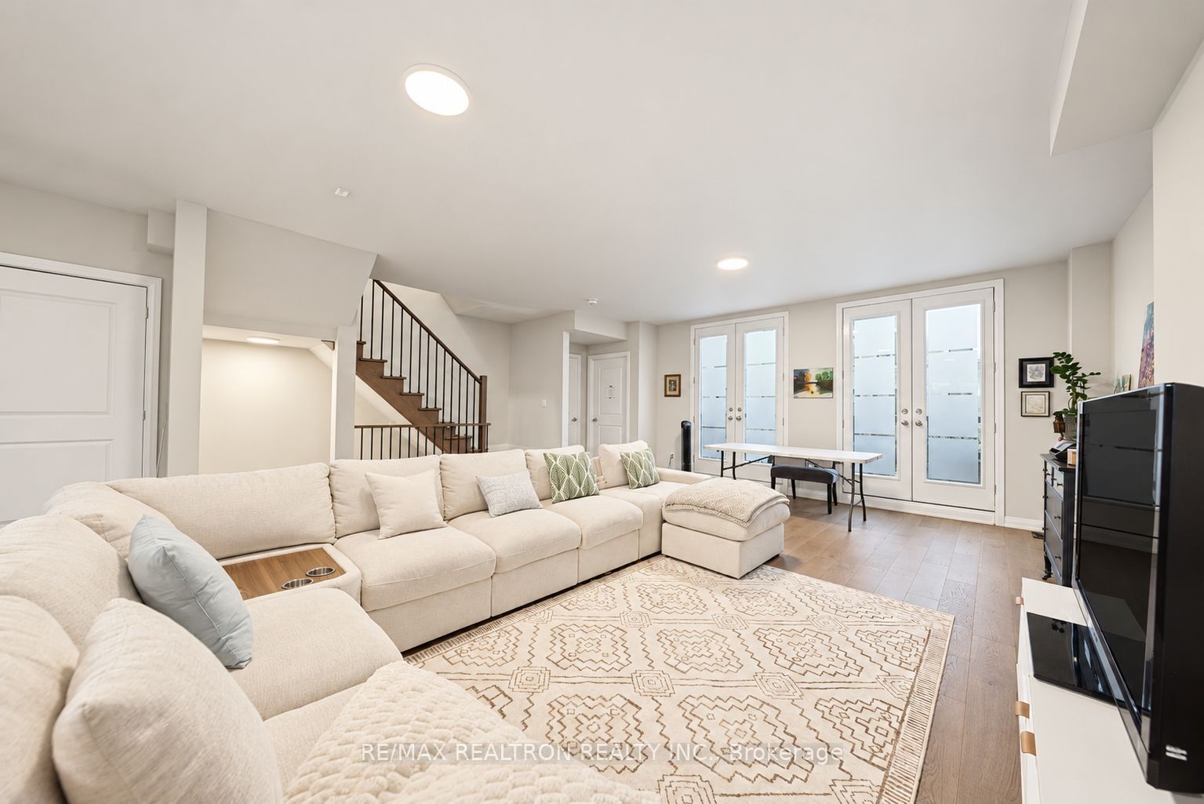
Family Room
2 Pc Bath
Large Window
Hardwood Floor
2
Ground
5.68 x 5.54
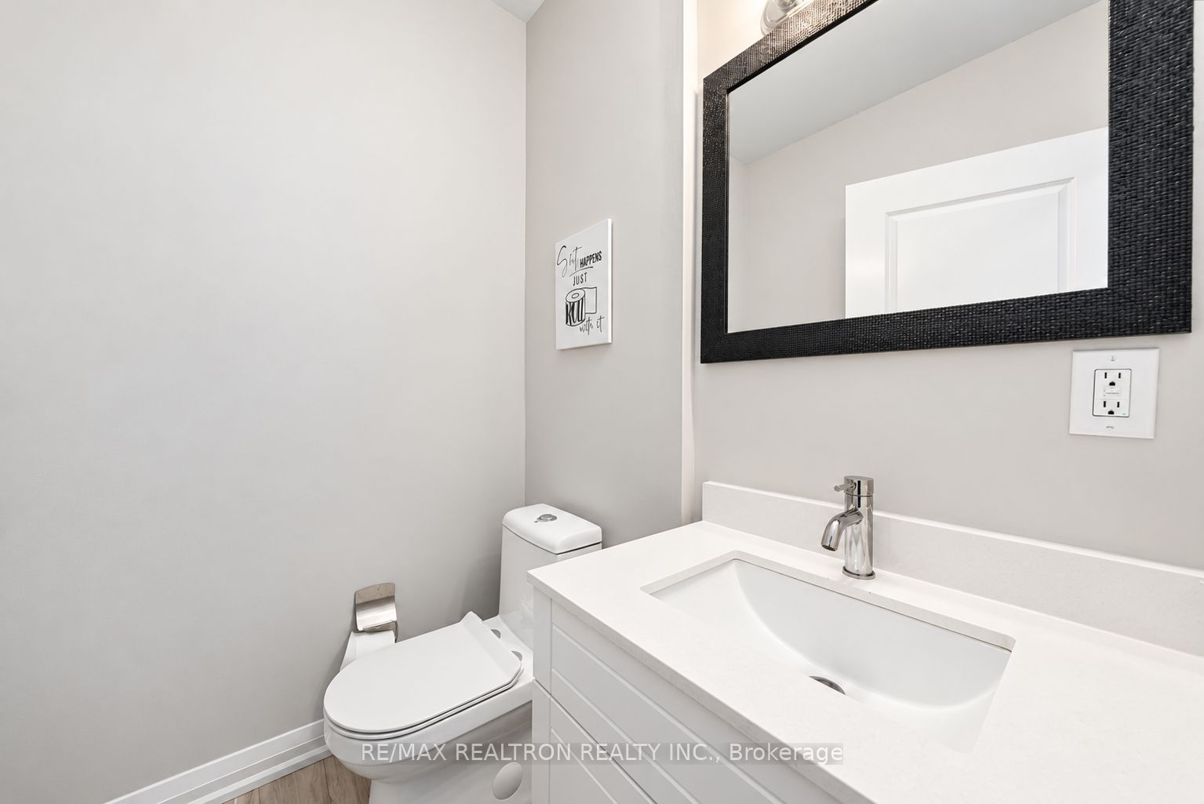
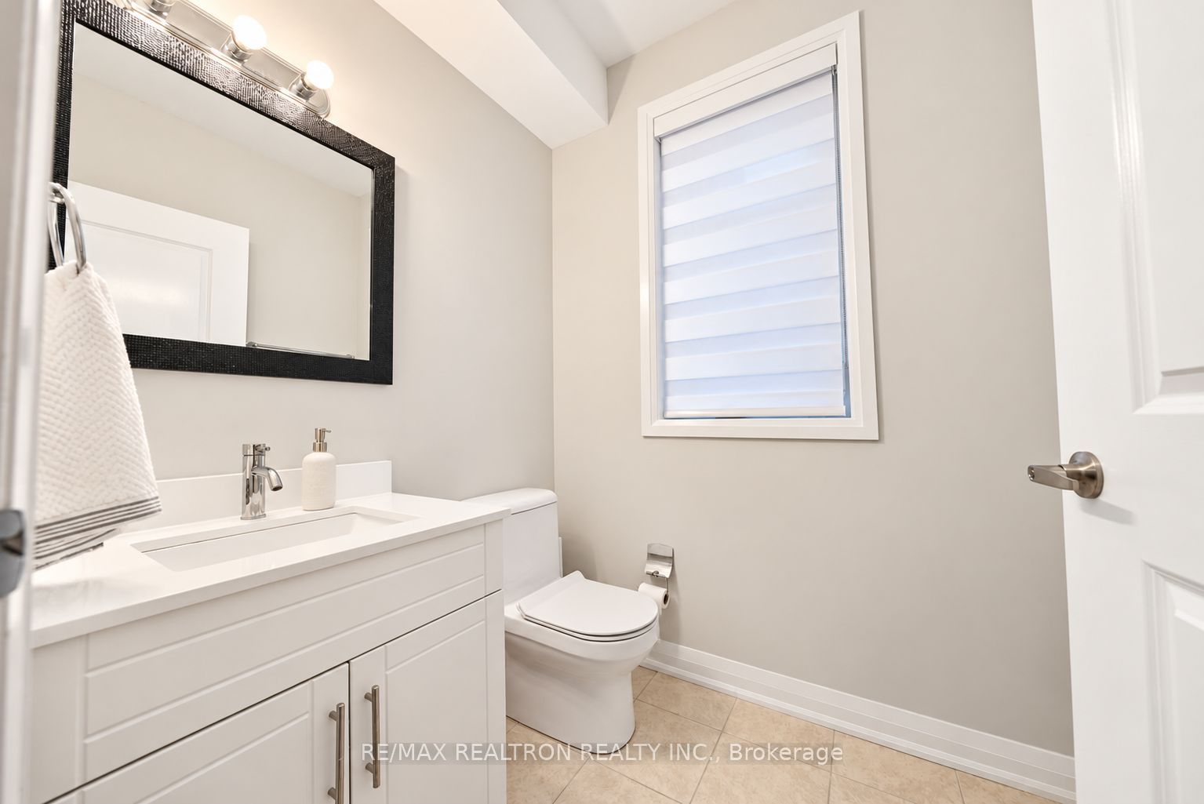
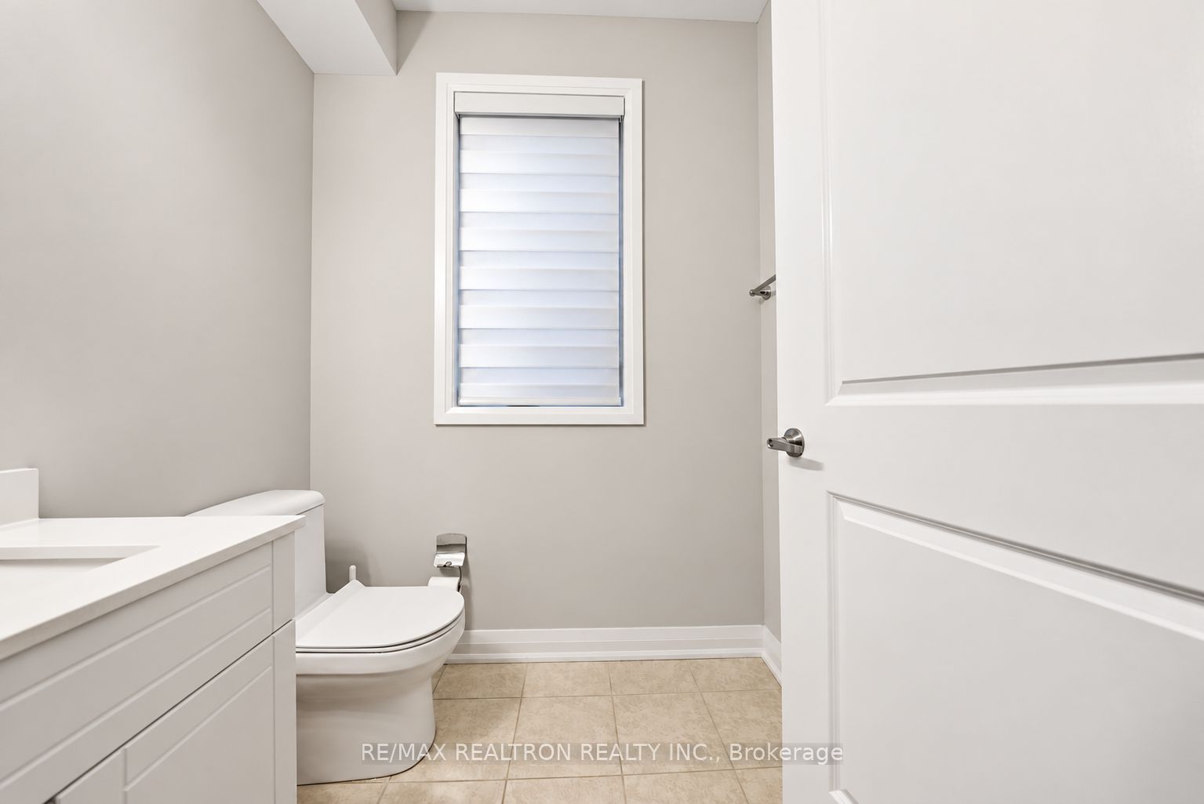
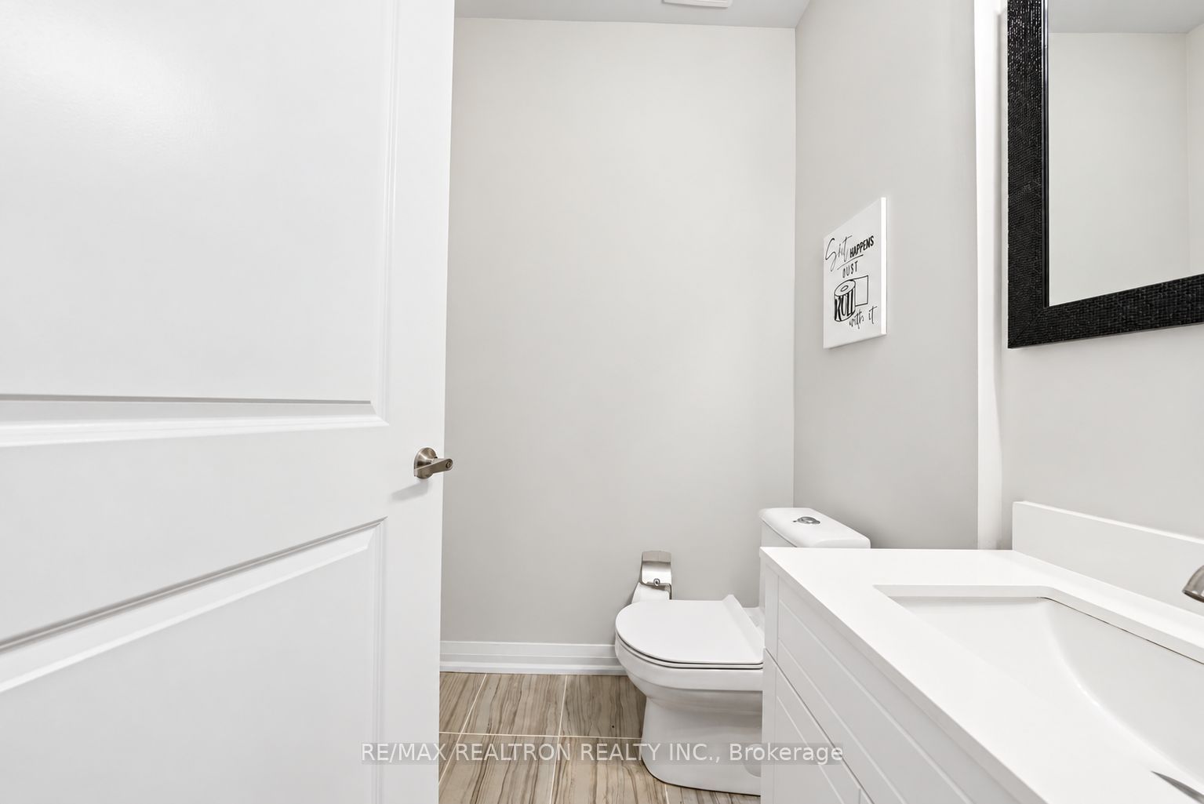
Powder Room
2 Pc Bath
Tile Floor
3
Second
19.42 x 24.84
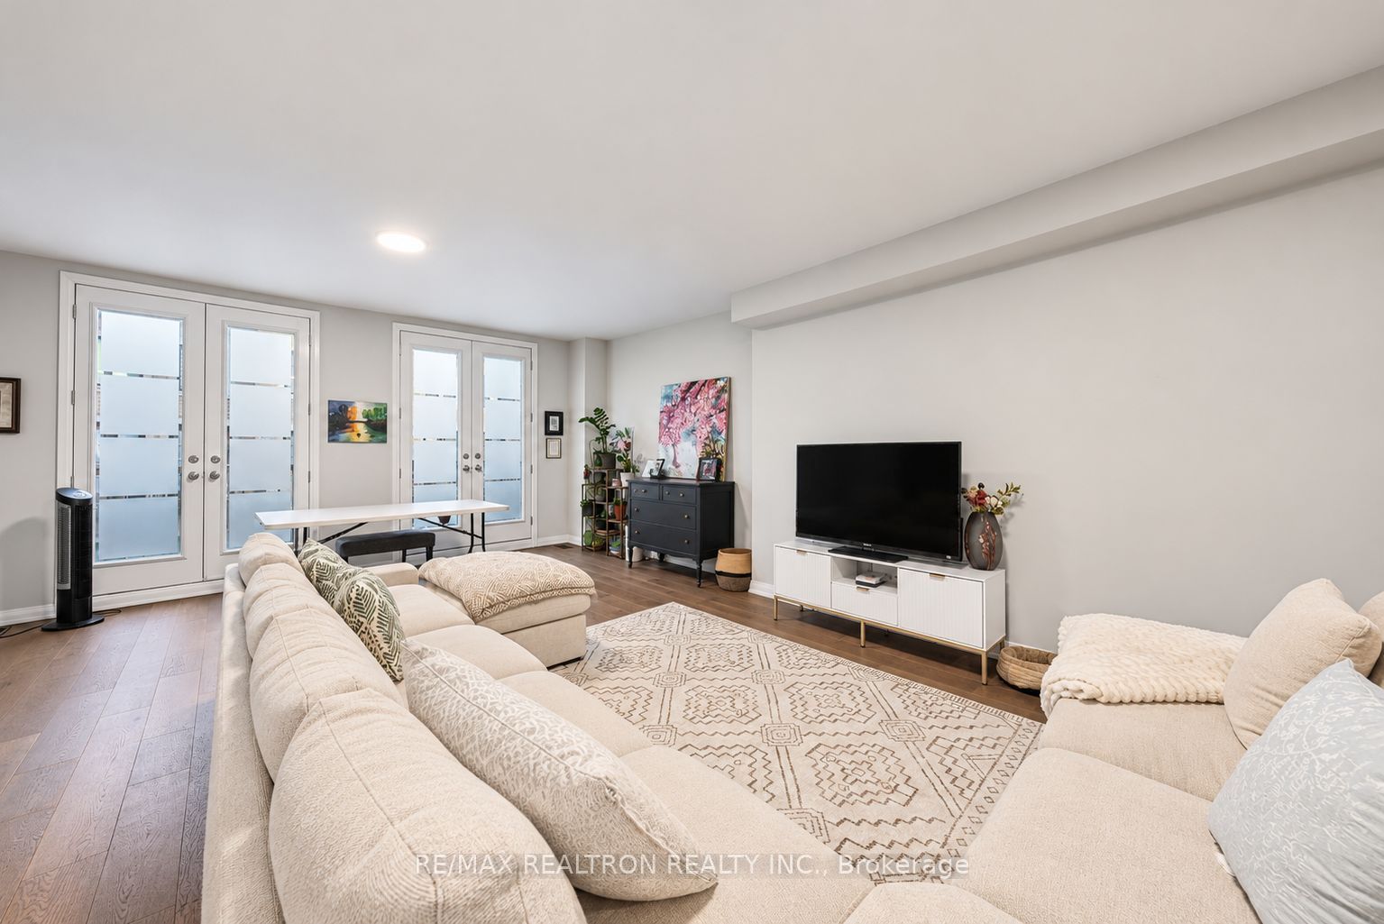
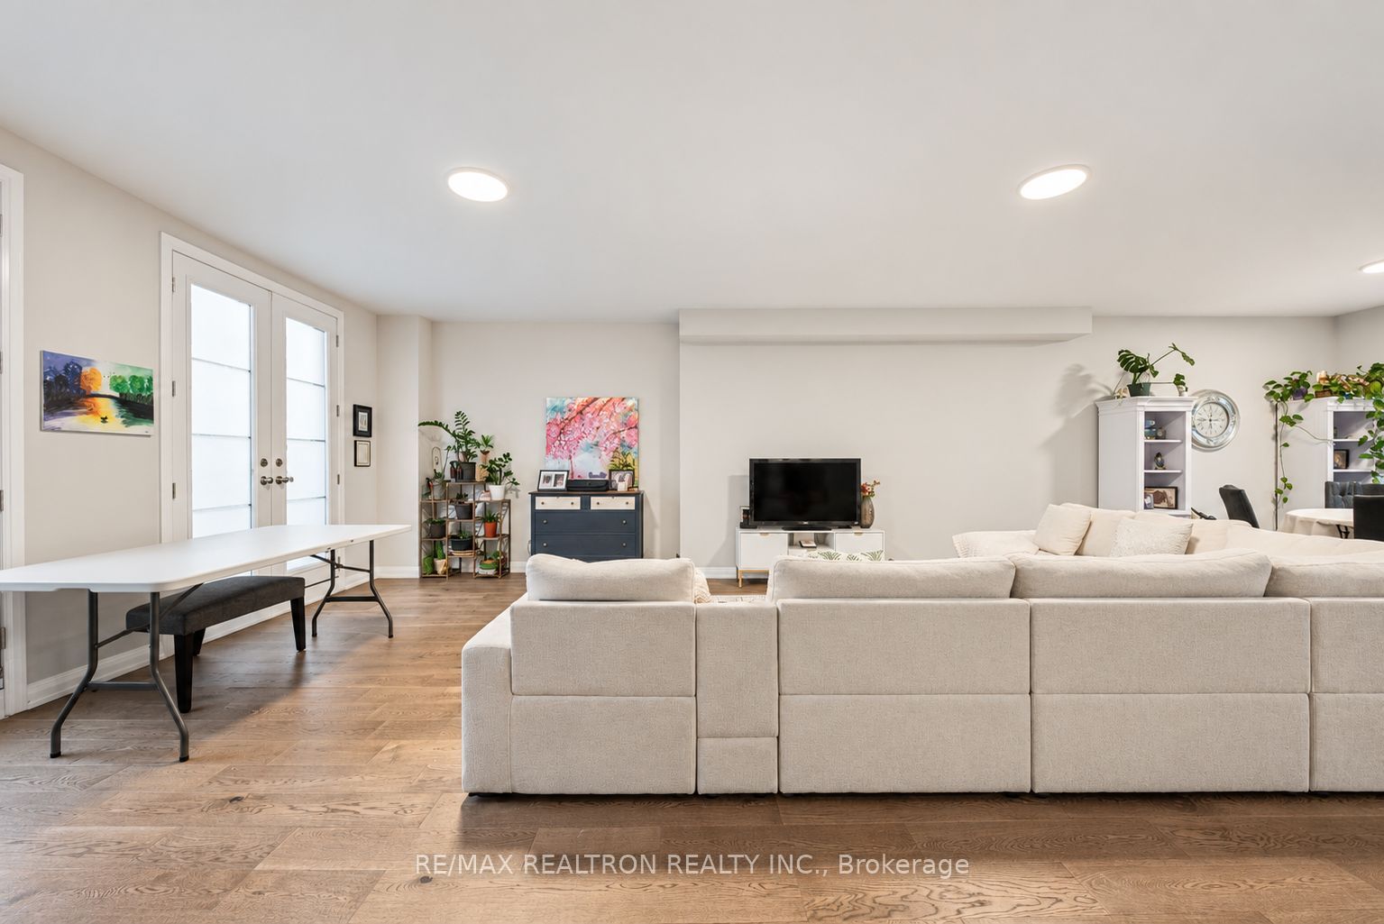
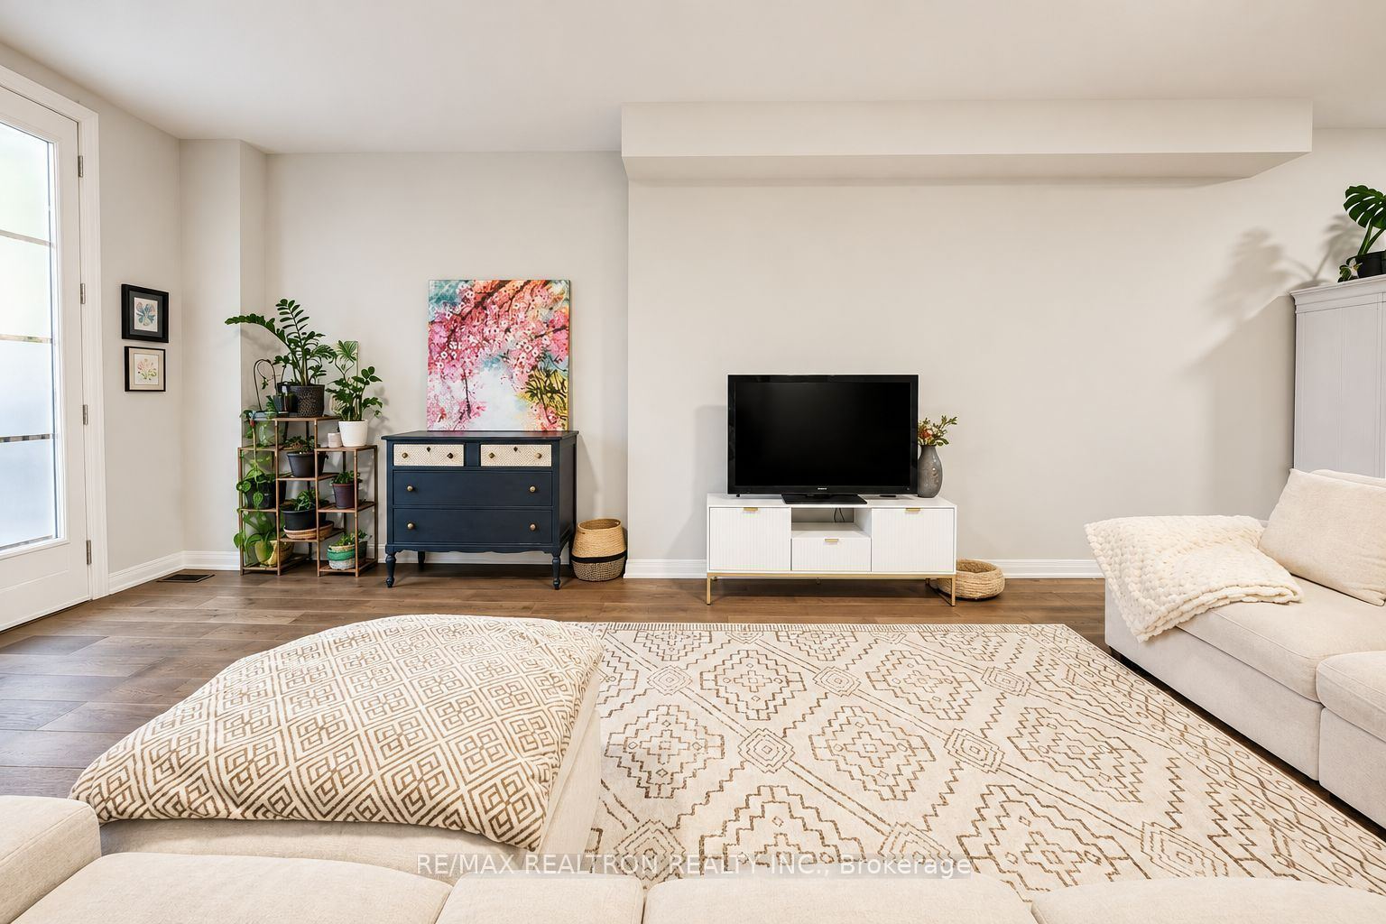
Living Room
Open Concept
Hardwood Floor
Combined w/Dining
4
Second
13.06 x 10.1
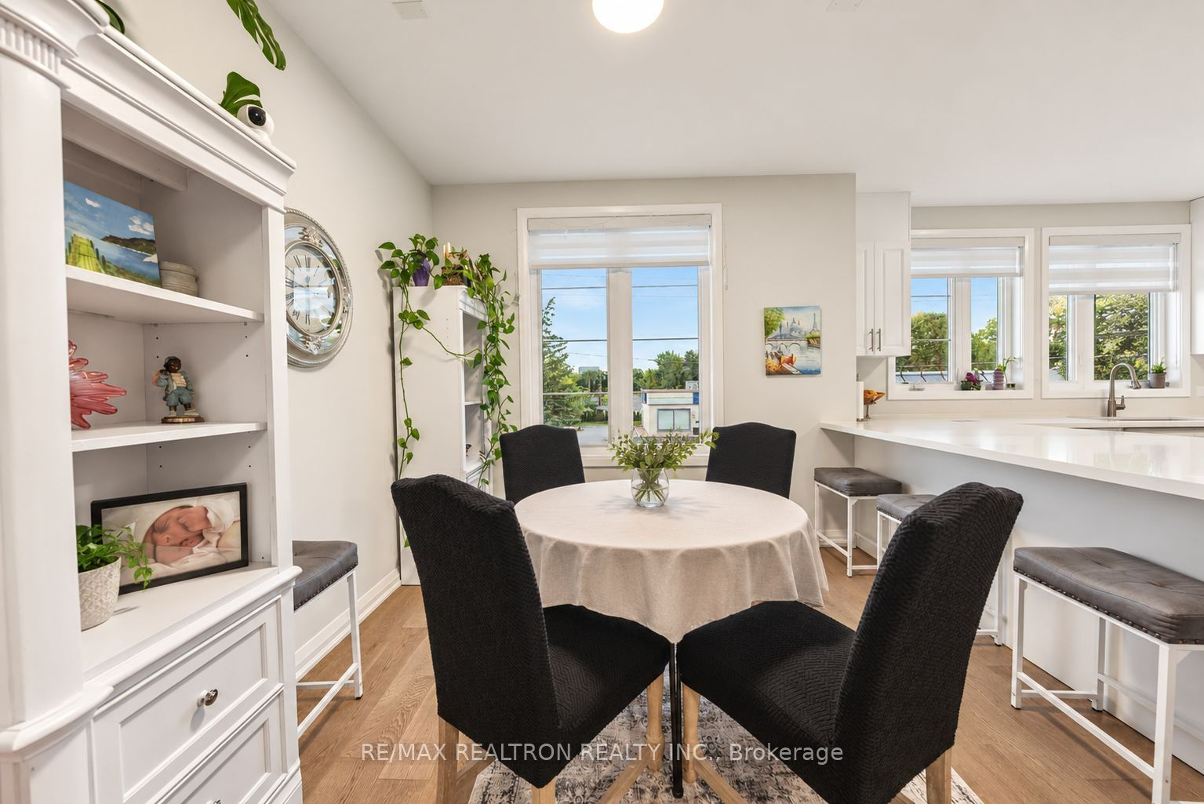
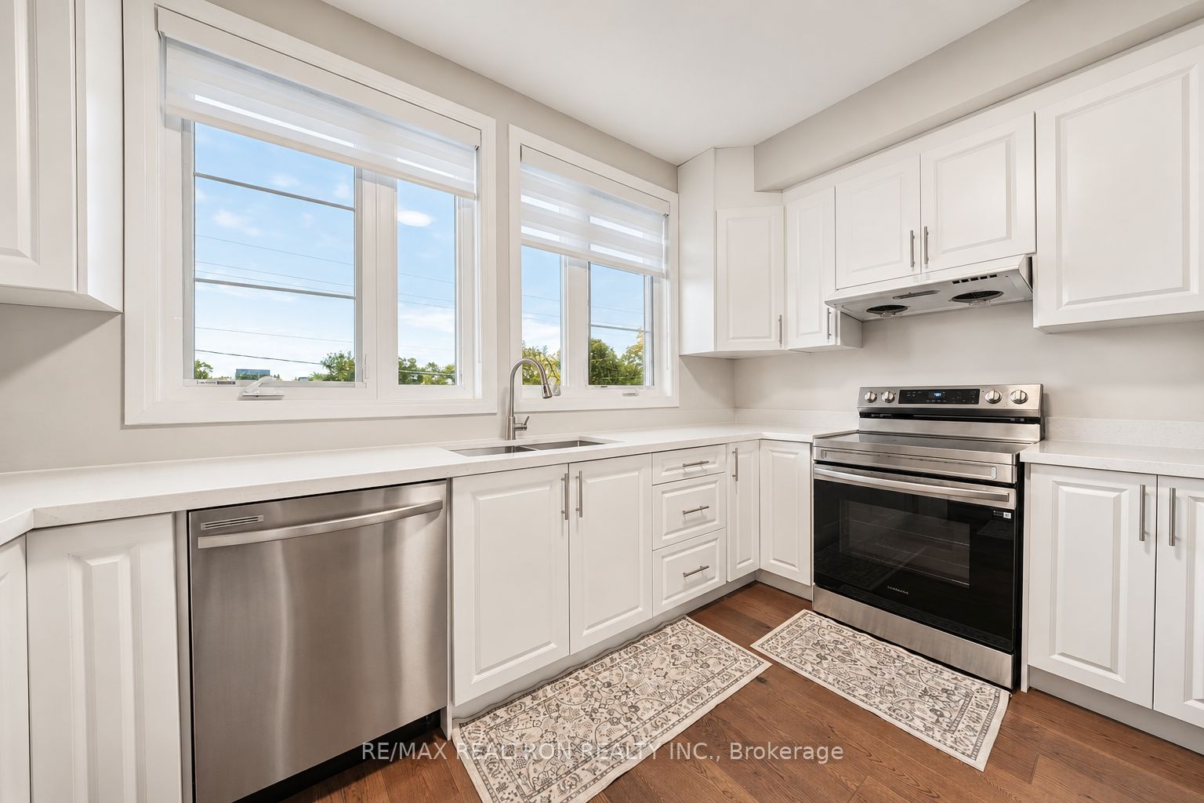
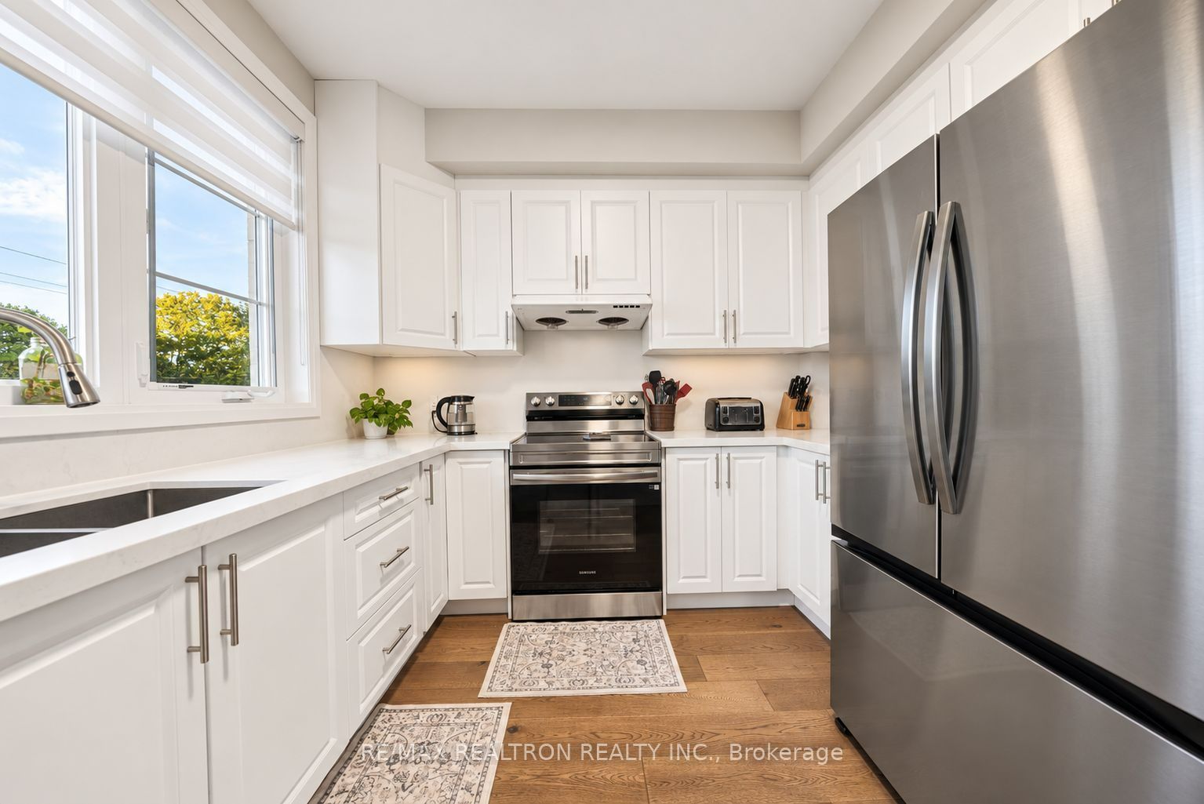
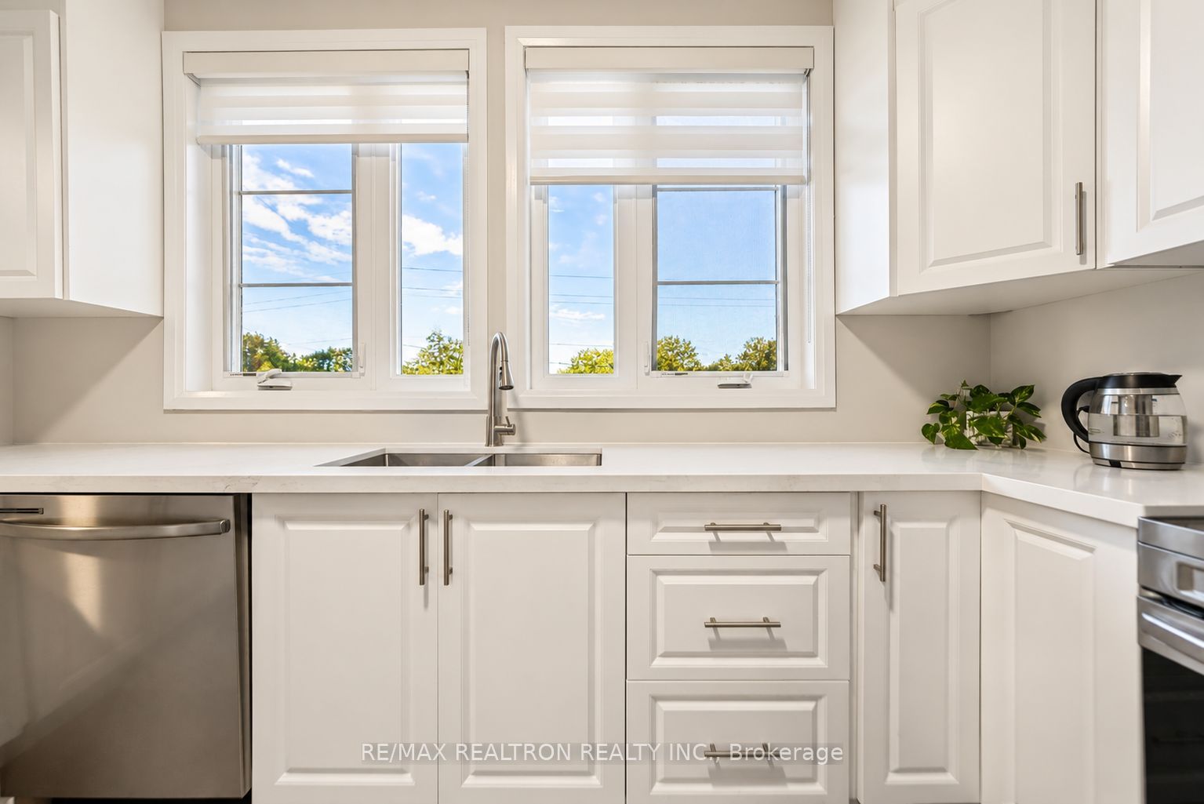
Kitchen
Stainless Steel Appl
Open Concept
Combined w/Living
5
Second
10.3 x 8.17
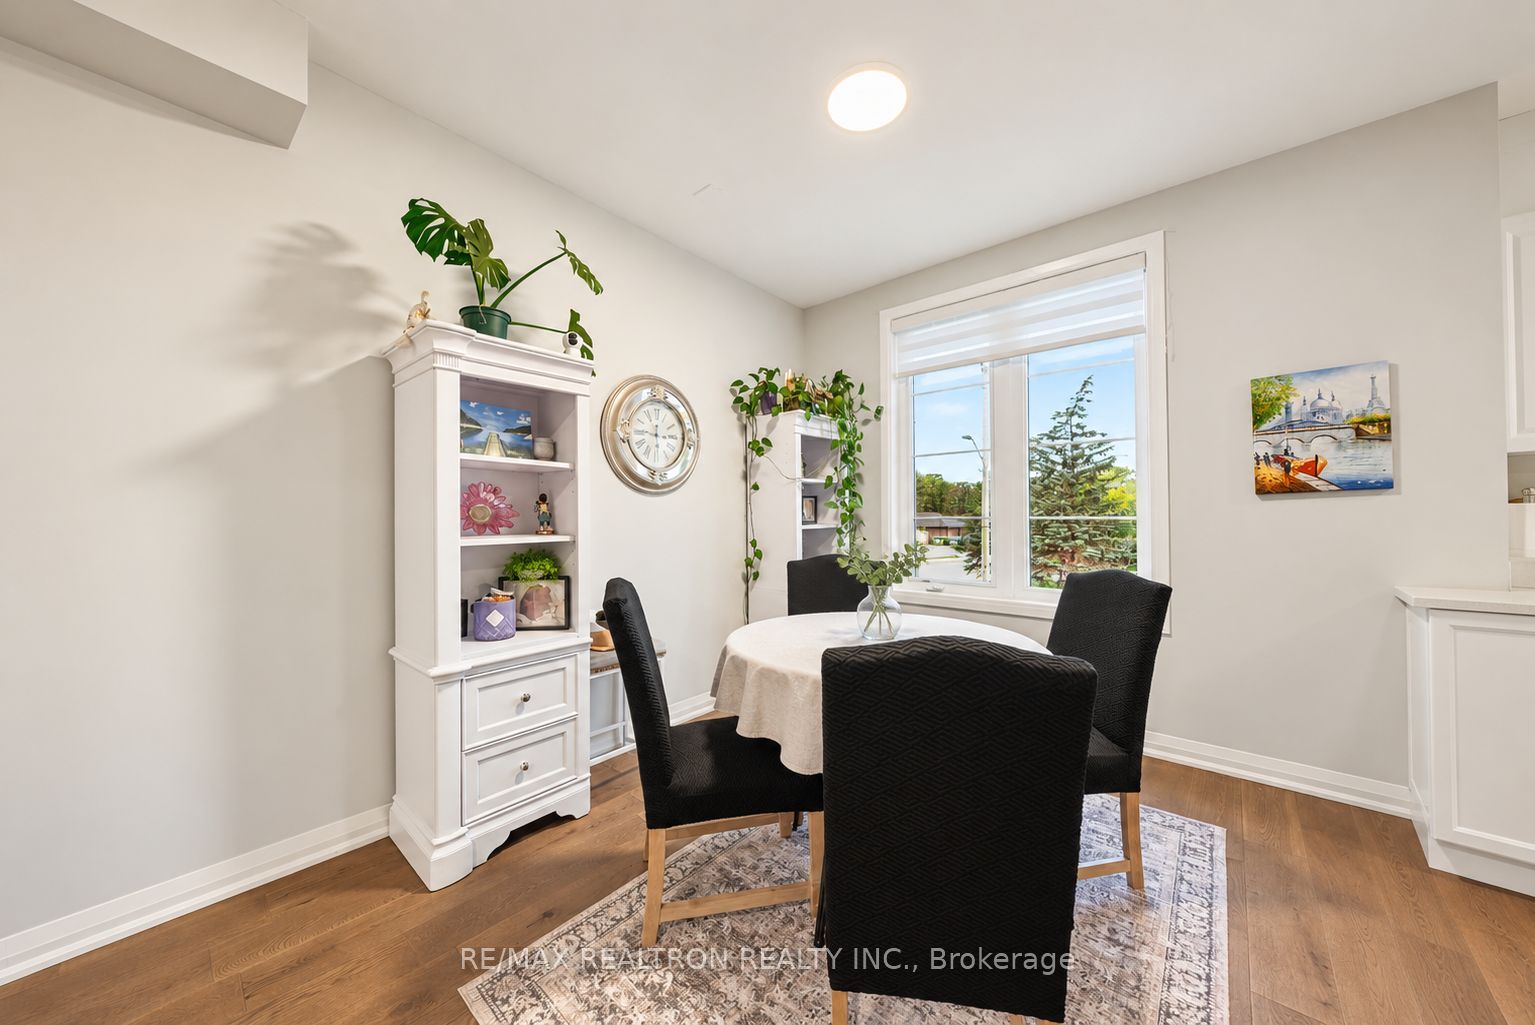
Dining Room
Open Concept
Hardwood Floor
Large Window
6
Third
17.45 x 24.38
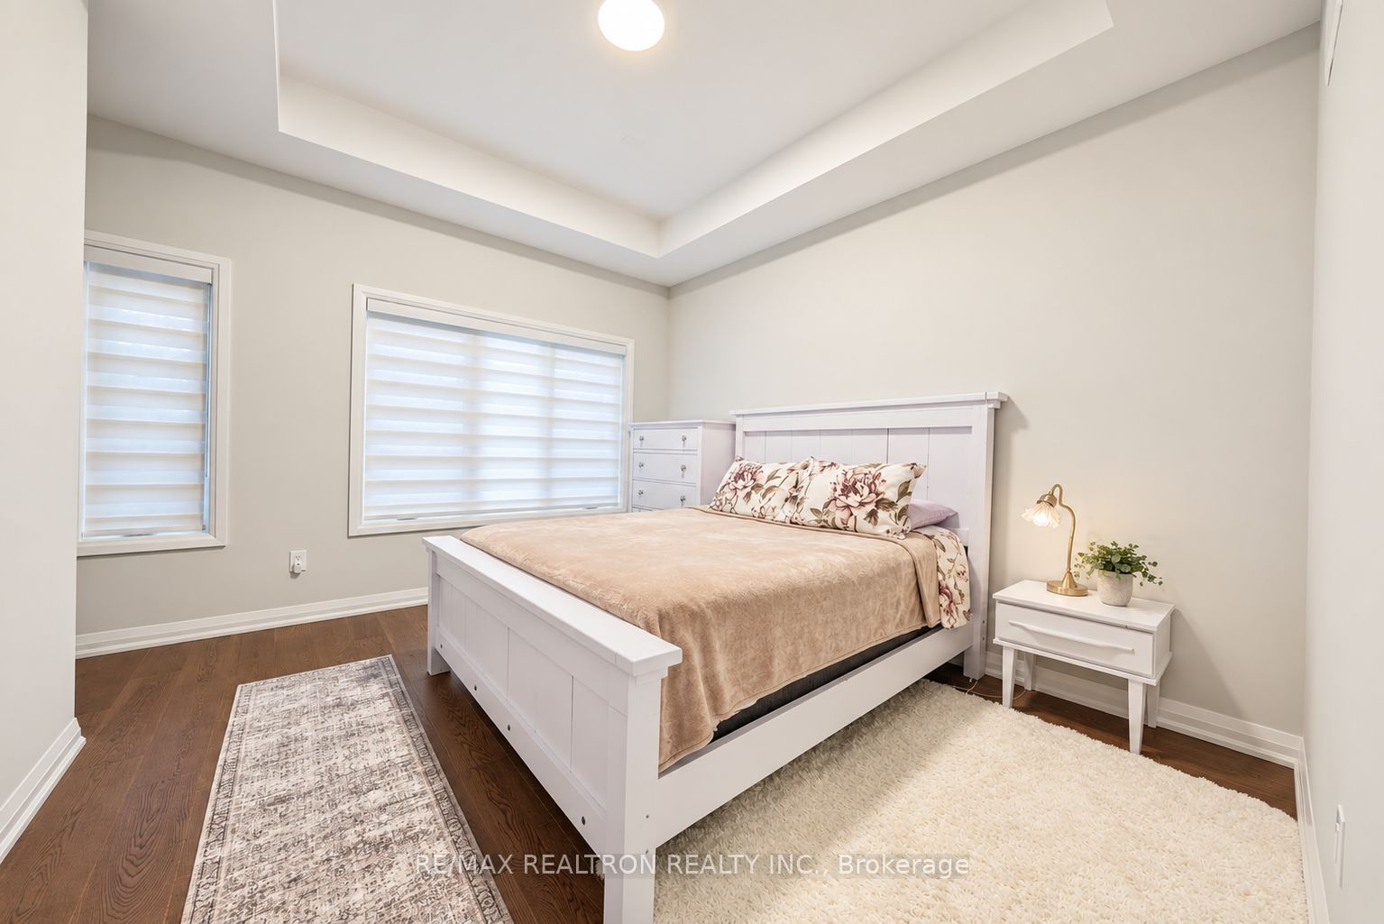
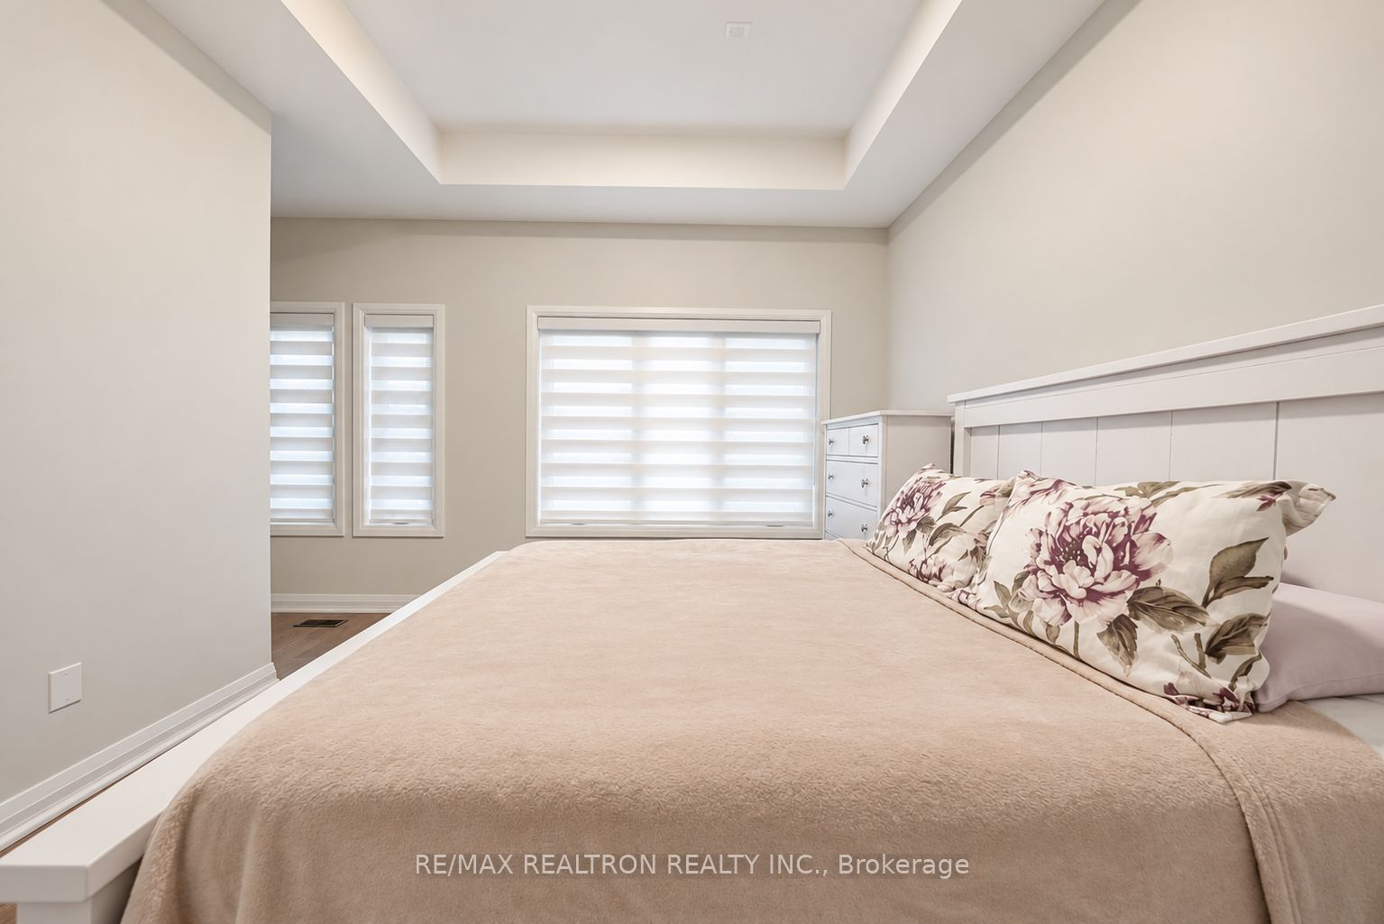
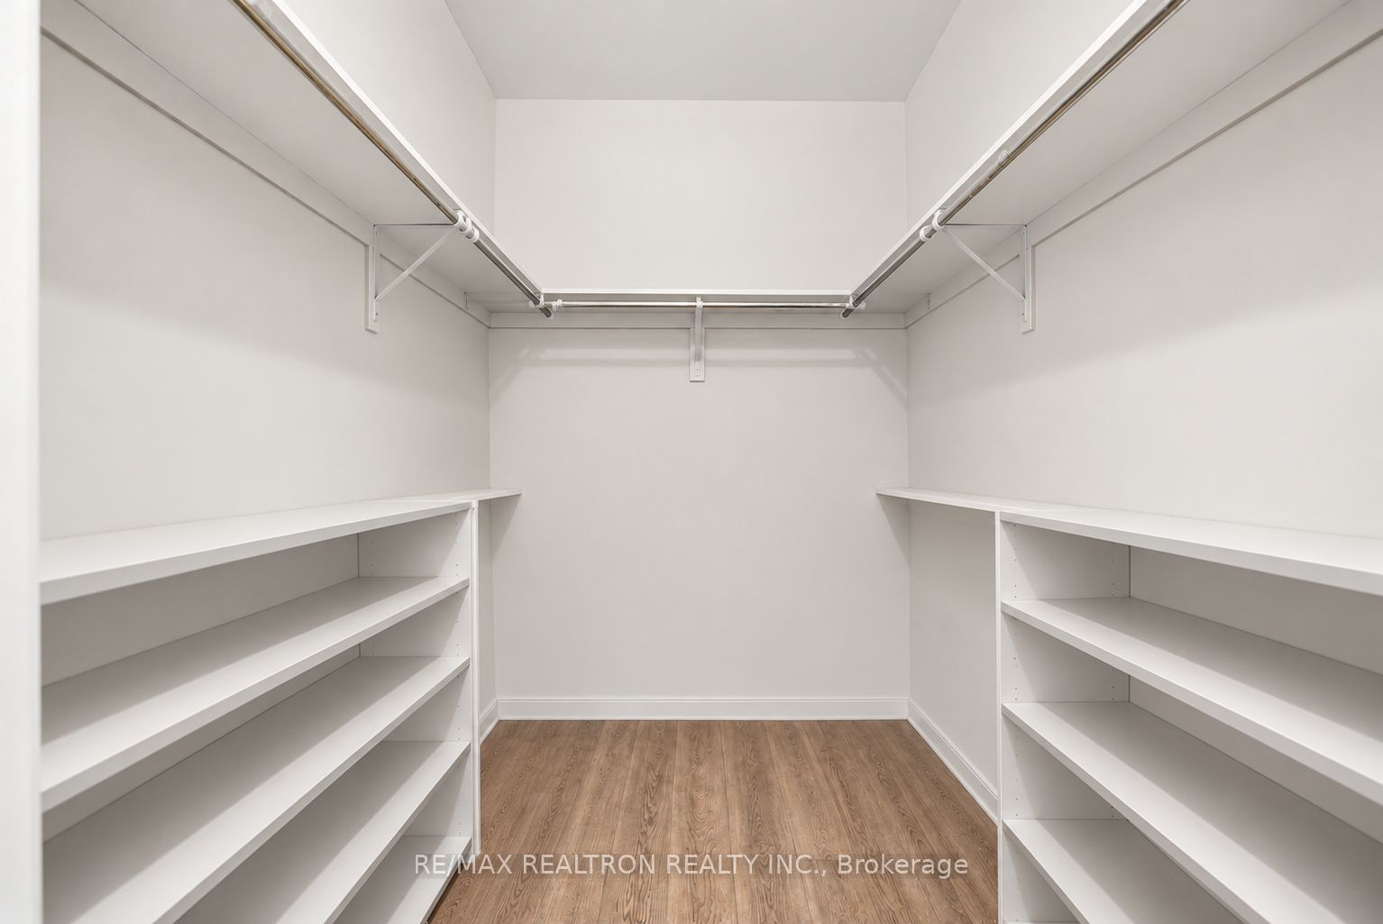
Primary Bedroom
Hardwood Floor
Walk-In Closet(s)
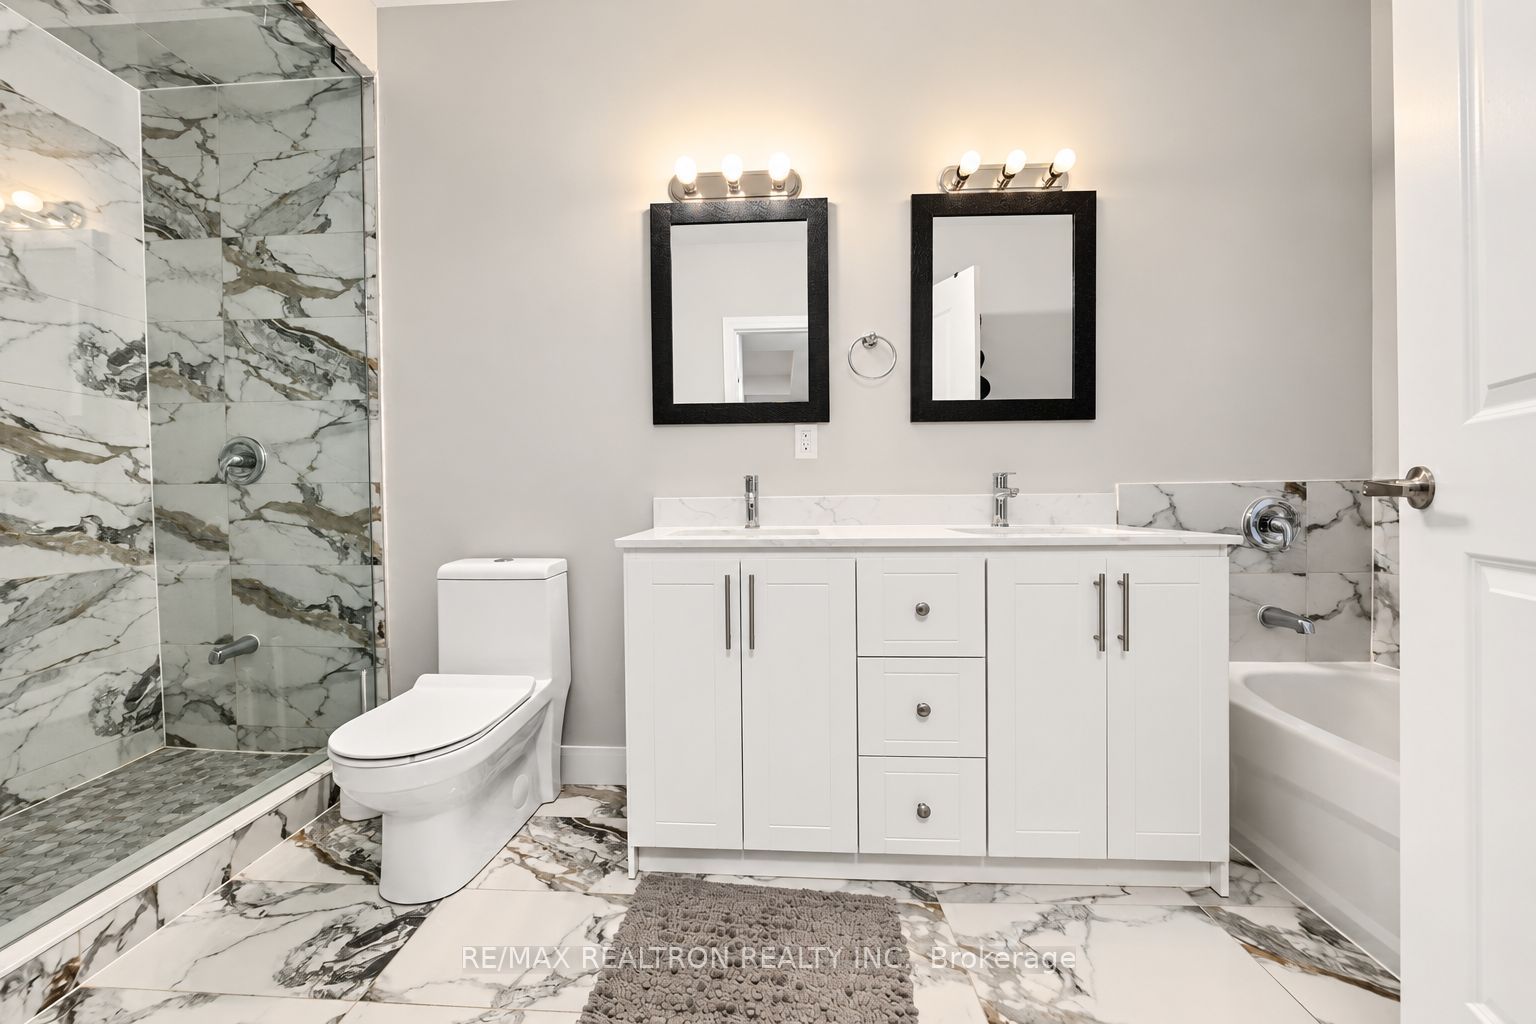
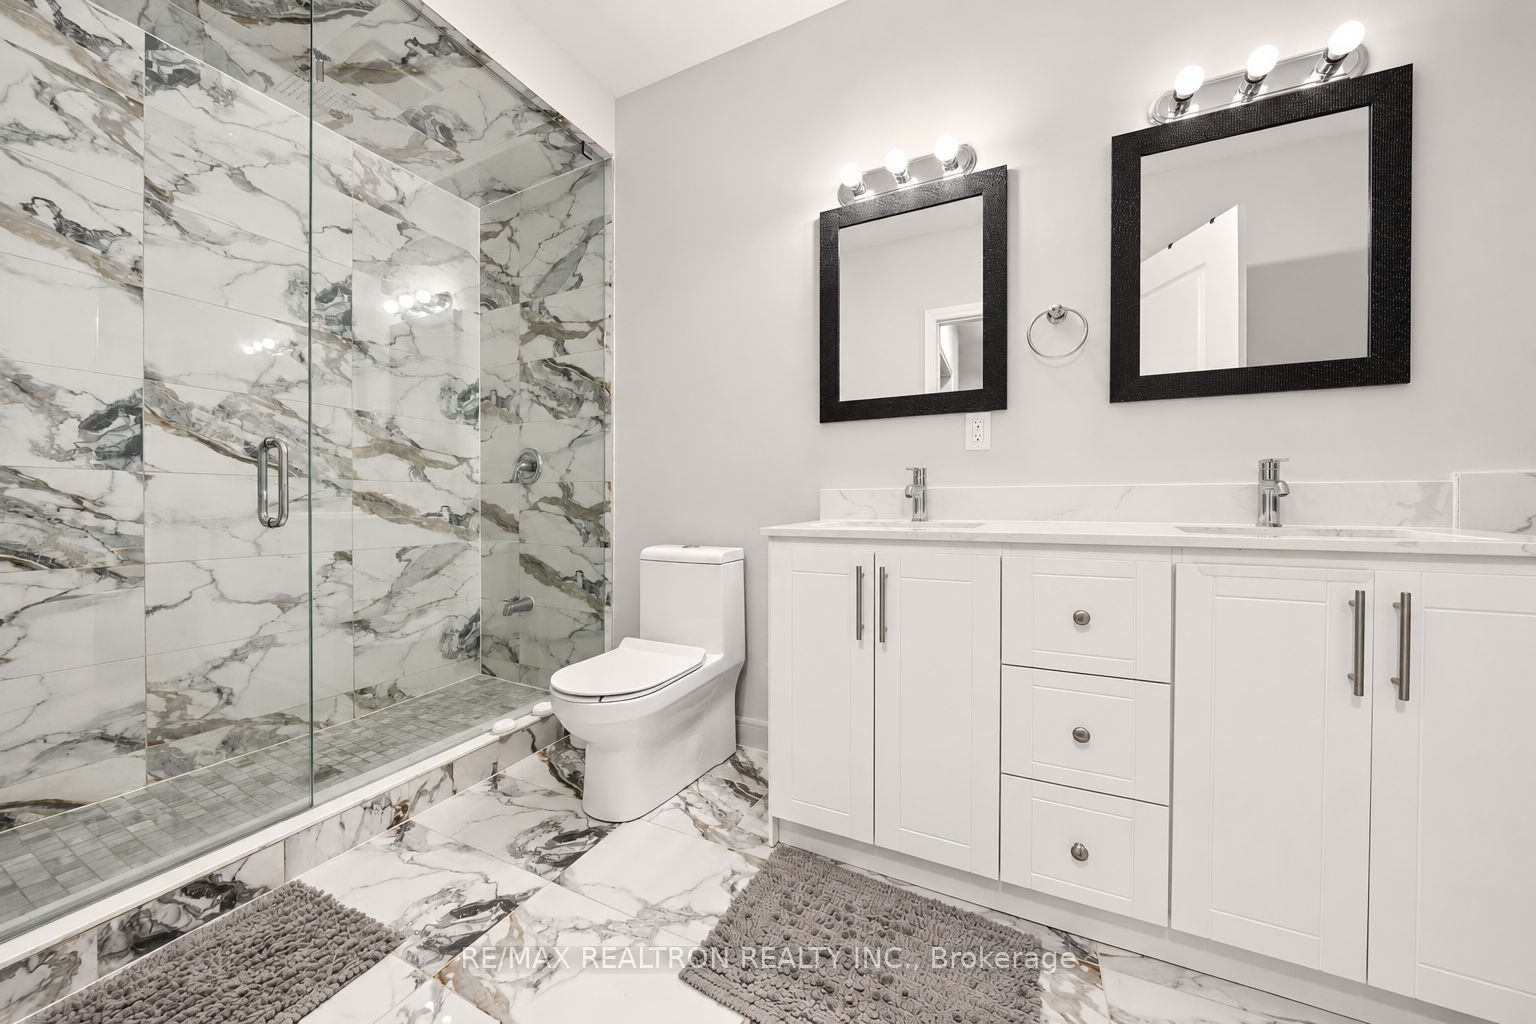
4 Pc Ensuite
7
Third
12.27 x 9.97
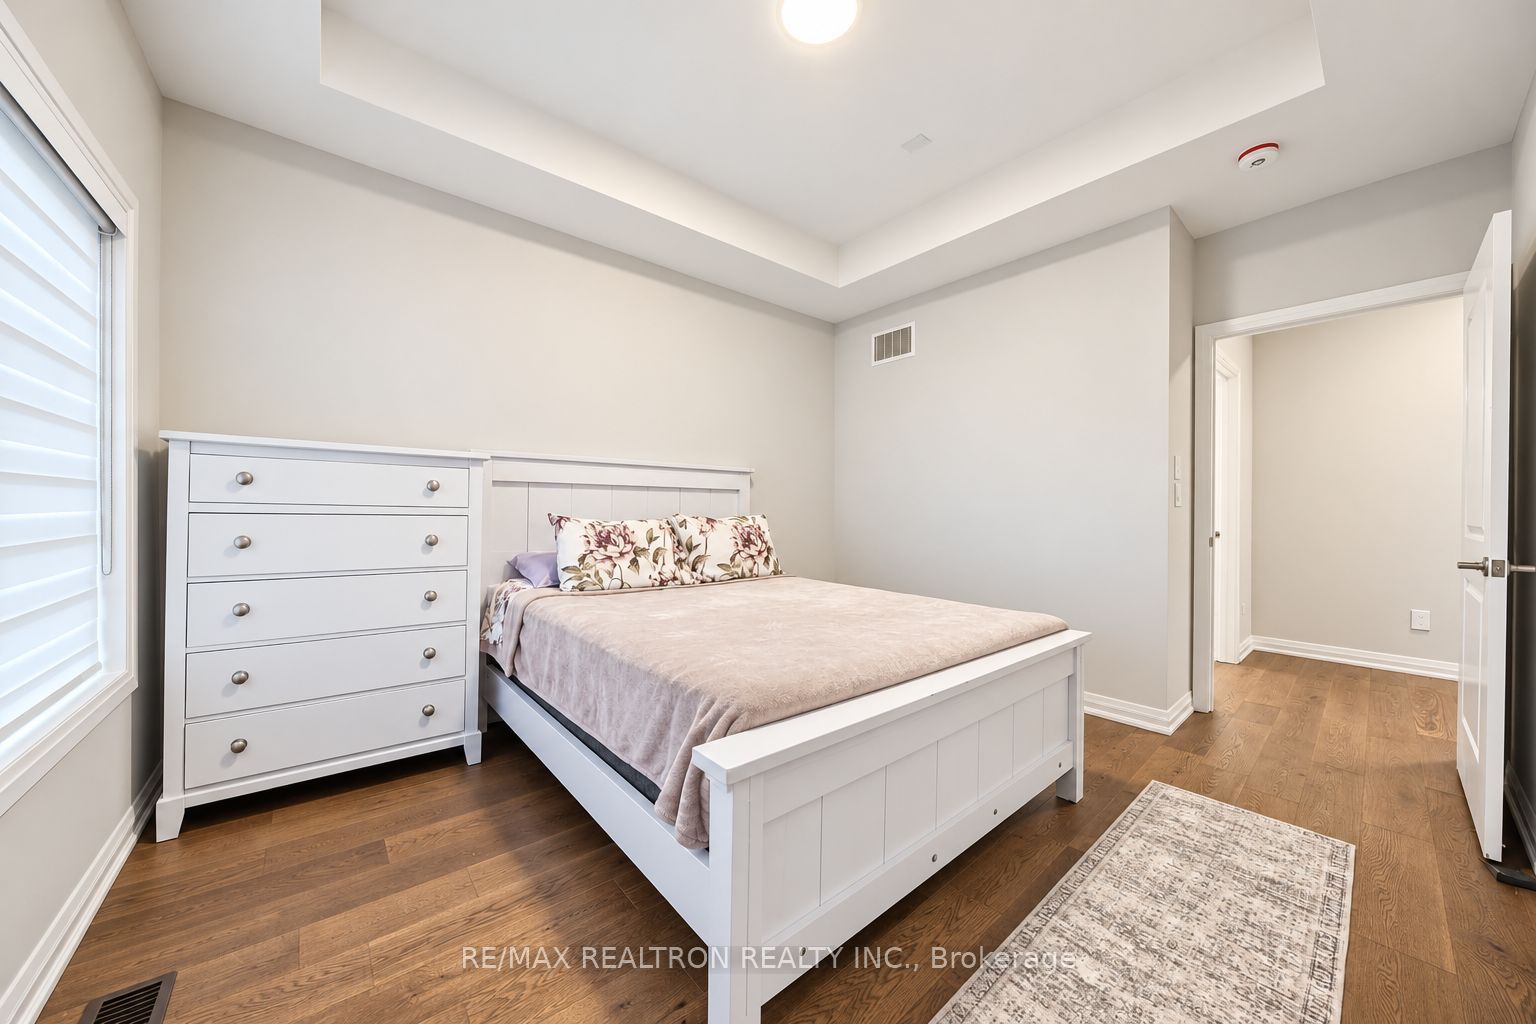
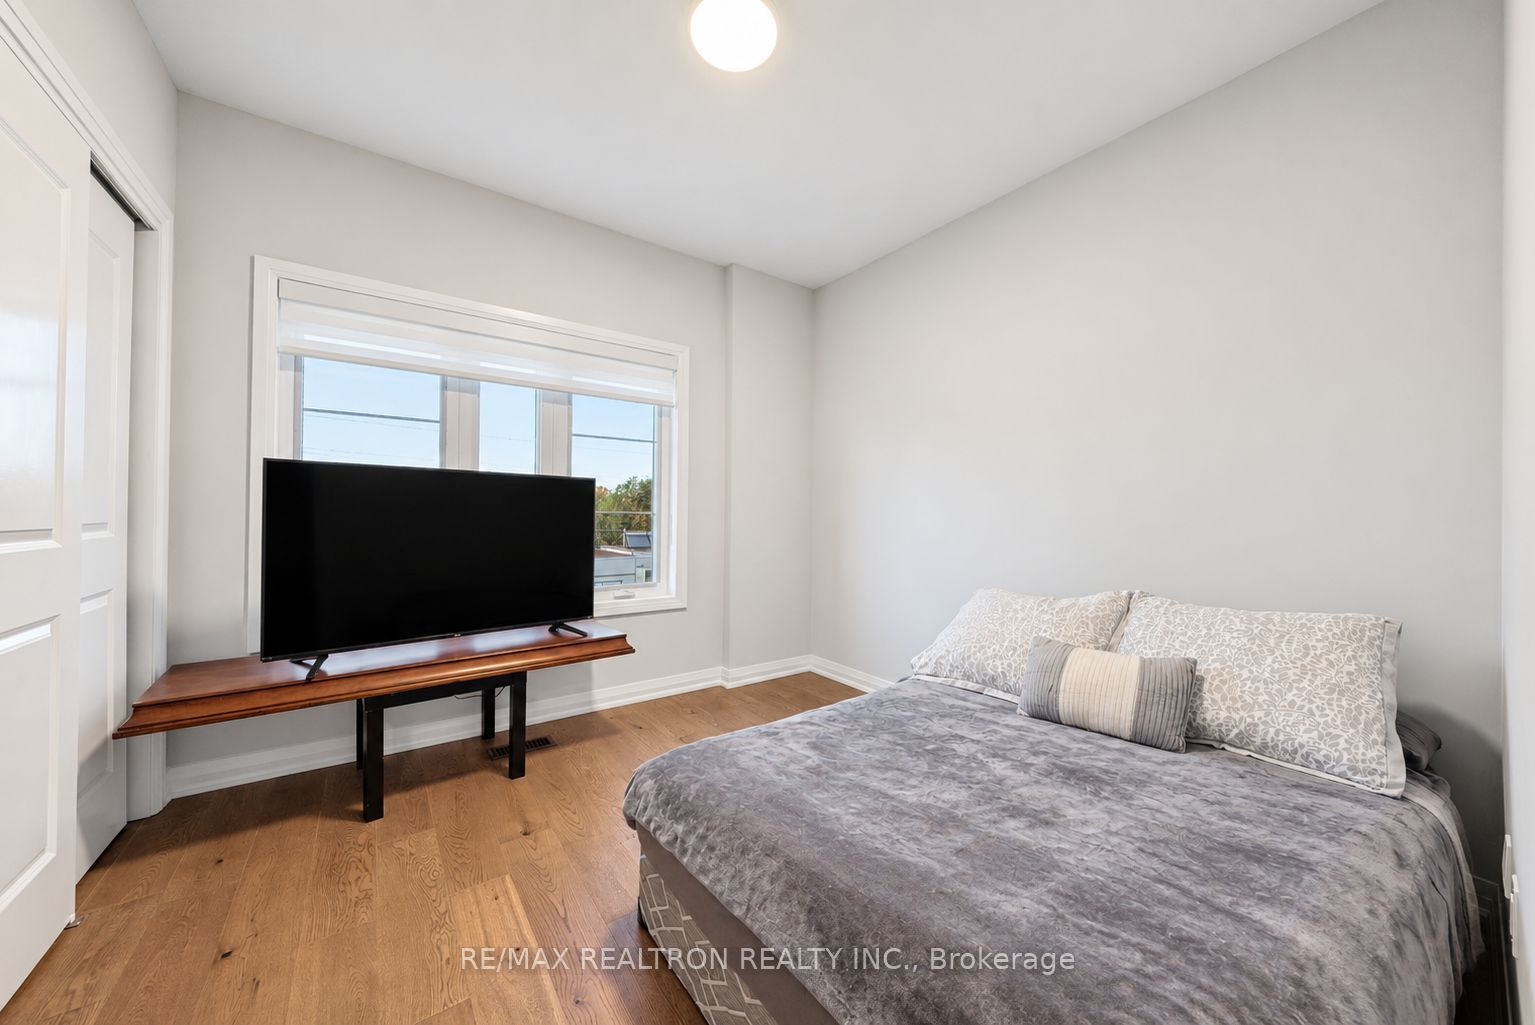
Bedroom 2
Hardwood Floor
Large Window
Large Closet
8
Third
10.6 x 9.74
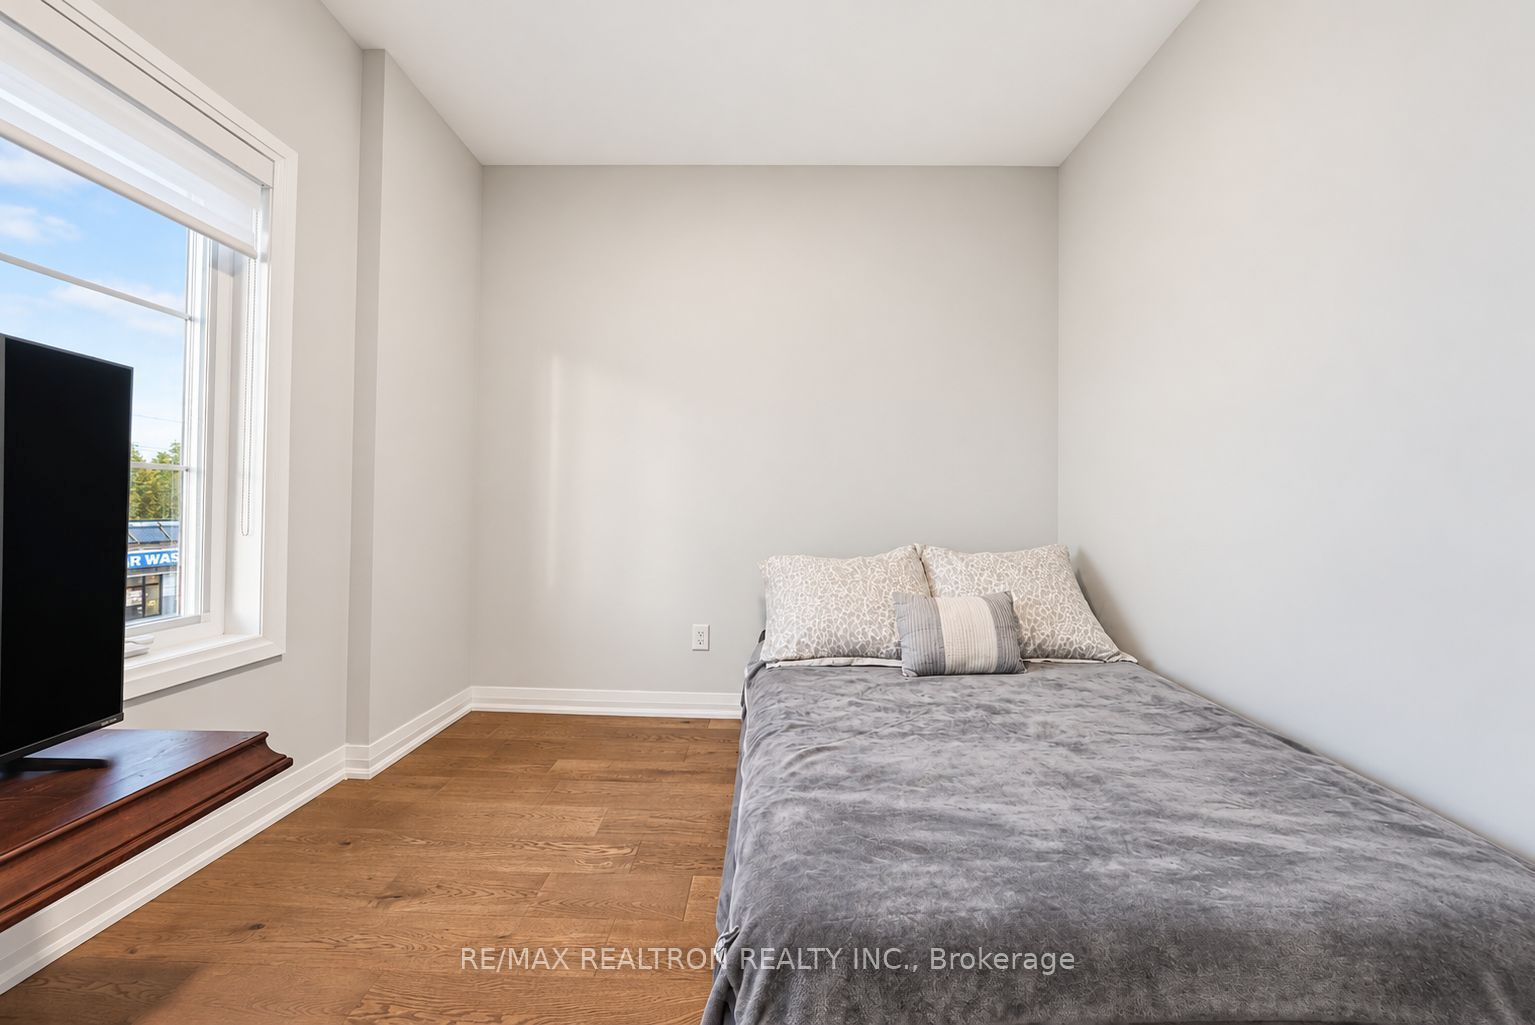
Bedroom 3
Hardwood Floor
Large Window
Large Closet
9
Third
8.66 x 5.61
Laundry
Tile Ceiling
Laundry Sink
Elevator
10
Second
5.64 x 5.84
Powder Room
2 Pc Bath
Tile Floor
Window
11
Basement
23.36 x 14.73
Unfinished
12
Third
6 x 8.6
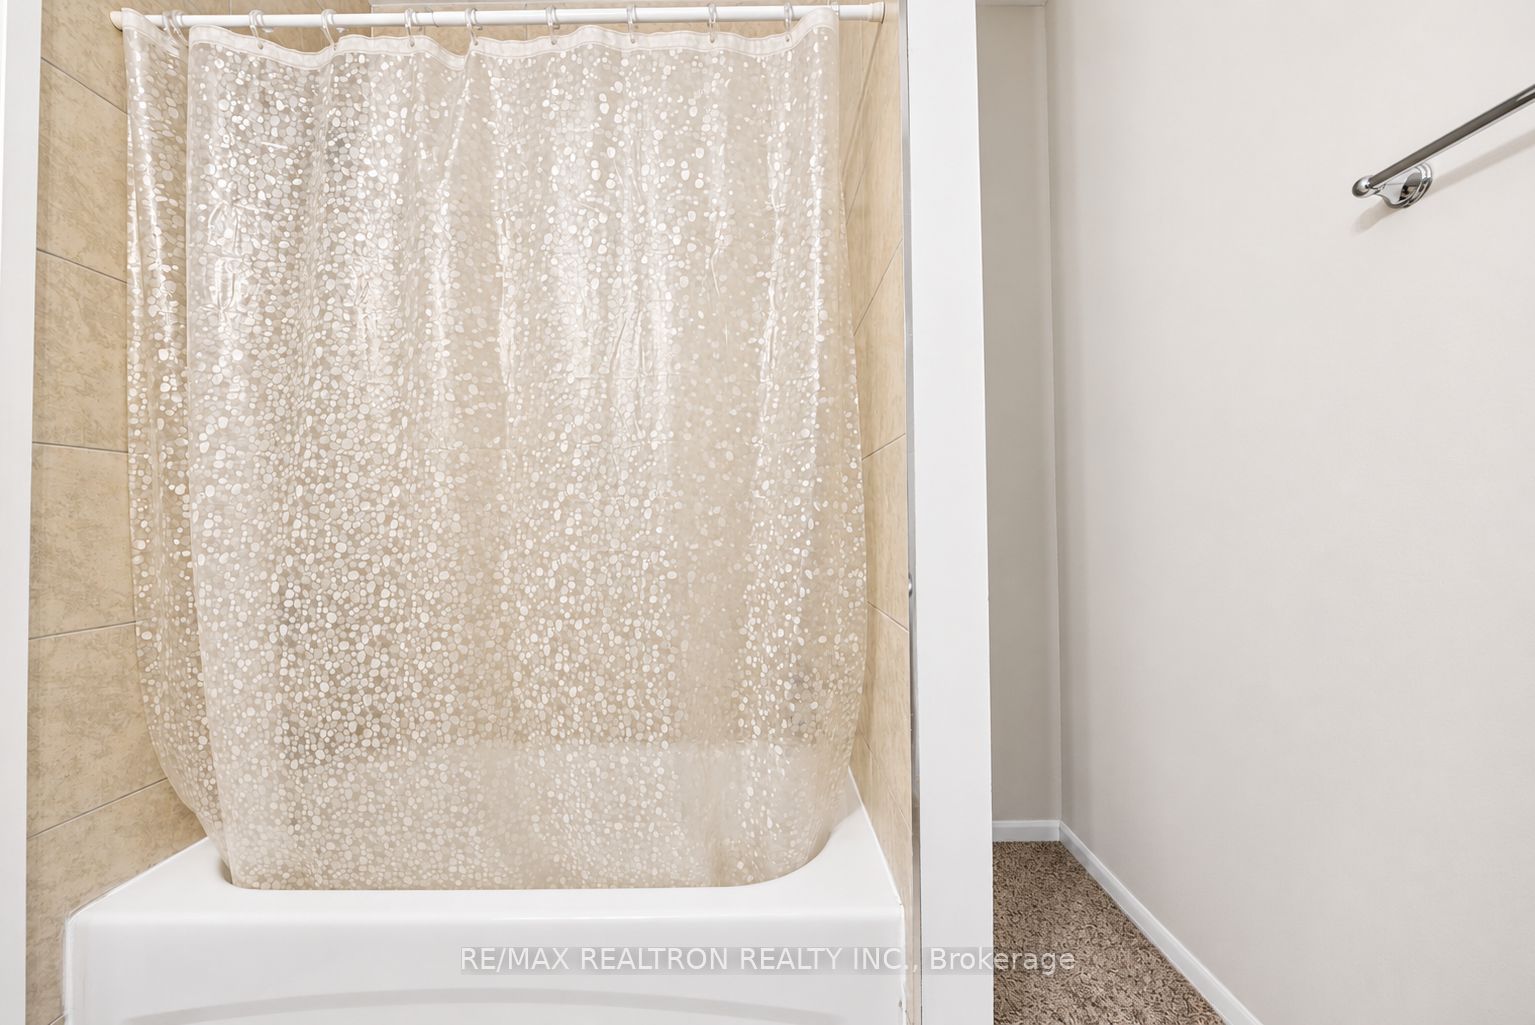
Bathroom
4 Pc Bath
Tile Floor
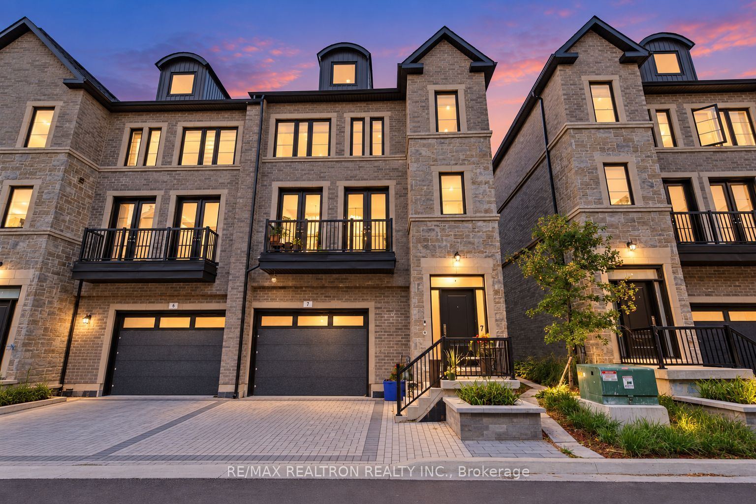
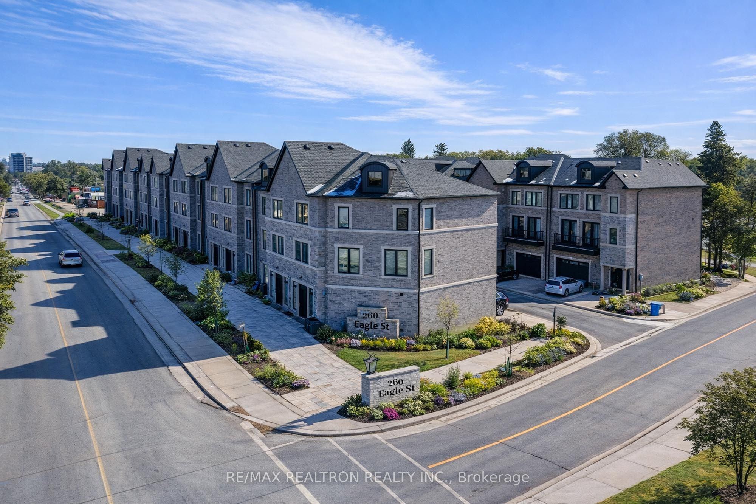
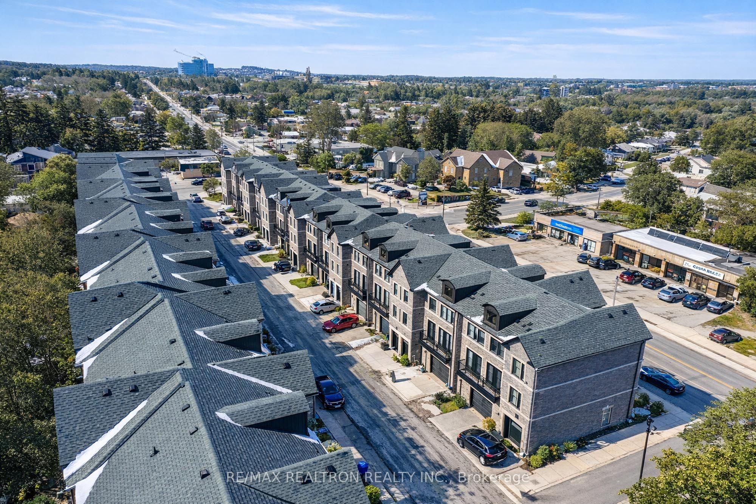
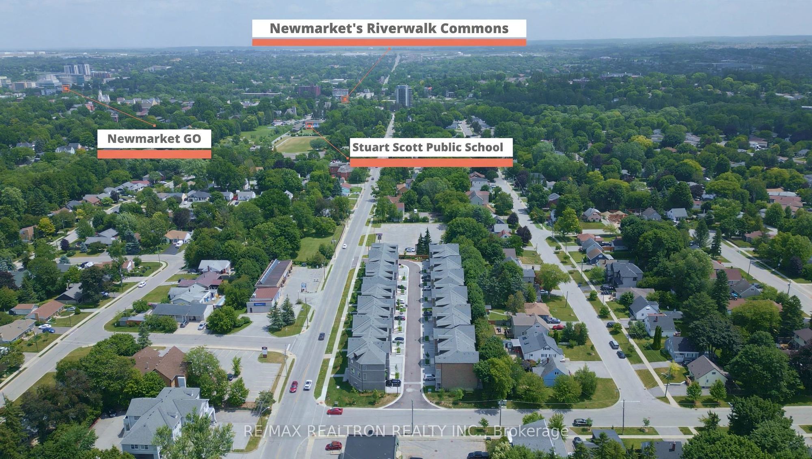
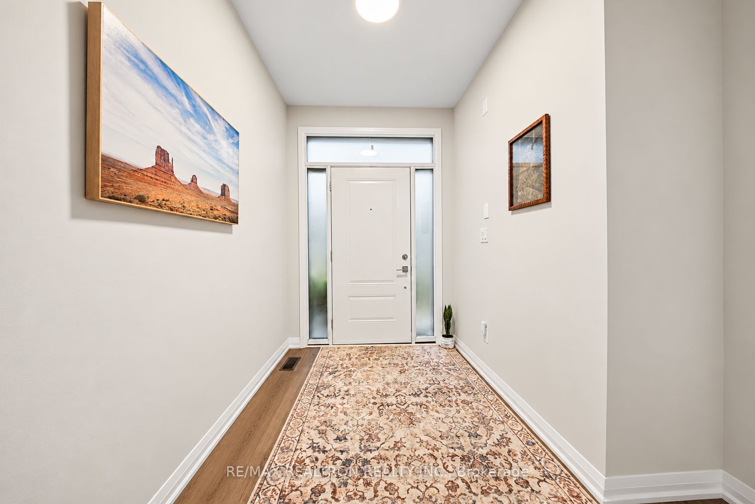
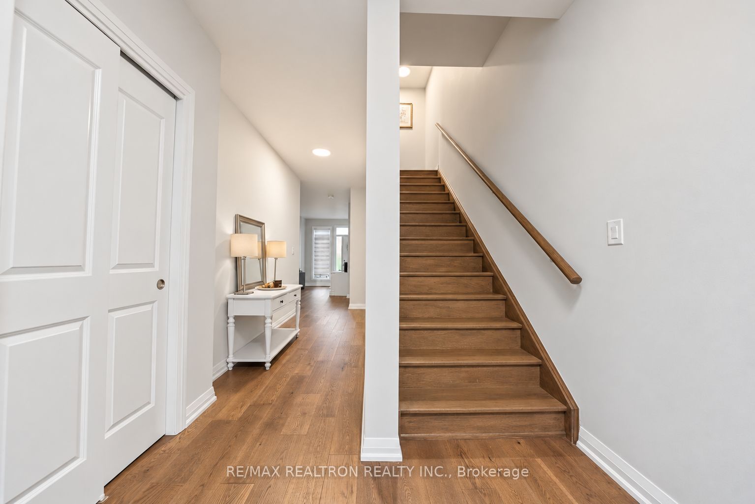
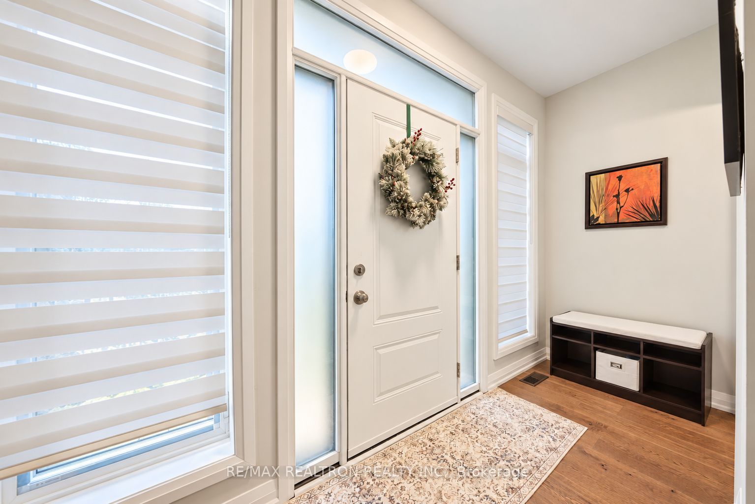
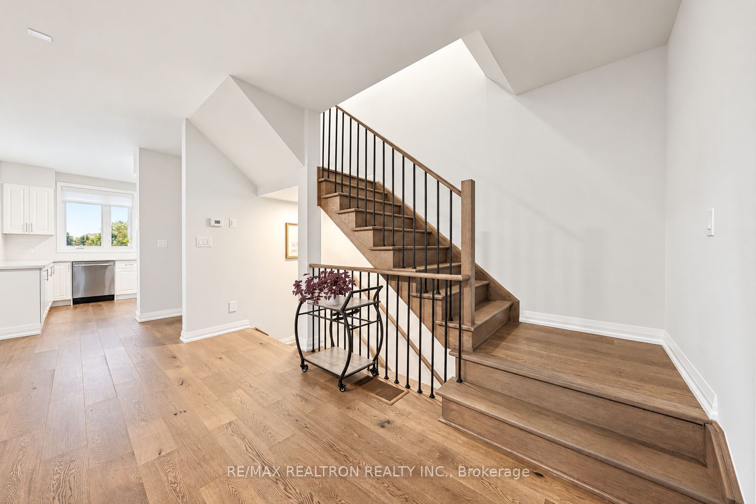
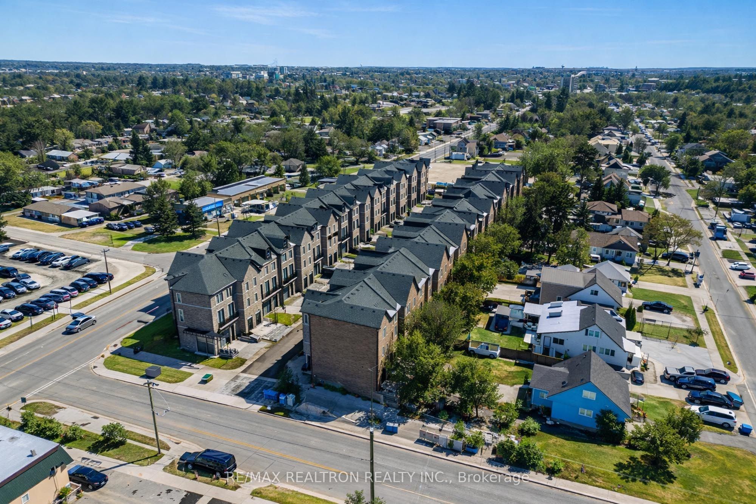
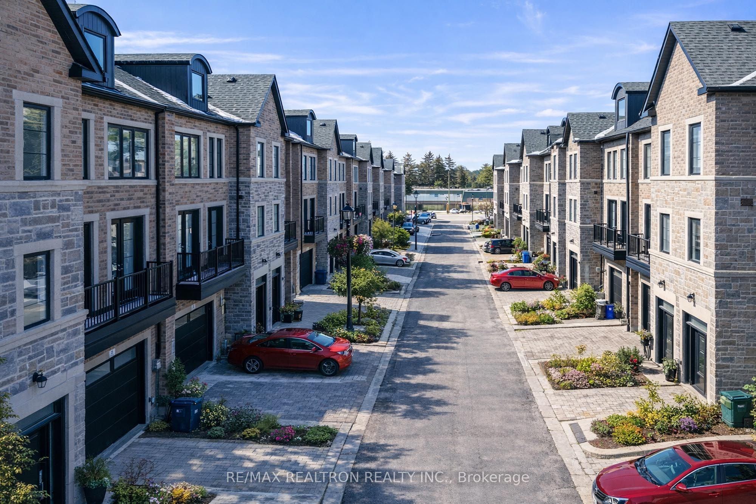
Description: Almost 30ft Lot Front - 1 Year New Freehold **End-Unit** Townhome, POWER OF SALE Opportunity! Offering The Space, Comfort & Flexibility Of A Detached Home - At A Fraction Of The Price! This Impressive 3-Storey Residence Offers Approx. 2,420 Sq.Ft. Above Grade. Designed With Everyday Living In Mind, The Home Features 9 Ft Ceilings, Upgraded Hardwood Flooring, Tall Baseboards, Stone Countertops, Stainless Steel Appliances & Oversized Windows That Create A Bright & Airy Interior. The Open-Concept Kitchen, Dining & Living Areas Flow Seamlessly Together, Making The Main Living Space Ideal For Family Gatherings, Entertaining Or Simply Relaxing At Home. Generously Sized Bedrooms, Excellent Closet Space & Convenient Upper-Level Laundry Add To The Home's Practical Appeal. Spacious Primary Bedroom Comes With A 10-Ft Tray Ceiling, Large Windows & An Abundance Of Natural Light. Need More Space? The Versatile Floor Plan Offers The Potential To Create A 4th Bedroom, Home Office Or Additional Living Area To Suit Your Needs. An Oversized Garage Plus Interlock Driveway Provides Parking For Up To 3 Vehicles Along With Valuable Storage Space. Ideally Located In The Heart Of Newmarket, Just Minutes To Historic Main Street, Fairy Lake, Southlake Regional Health Centre, Upper Canada Mall, Parks, Schools, Restaurants, GO Transit & Highways 404/400. Whether You're A First-Time Buyer, Growing Family, Downsizer Or Investor, This Power Of Sale Property Offers Outstanding Space, Convenience & Long-Term Value. Low POTL Fee Of Approximately $170/Month. Don't Miss it!
Toggle icons below to view amenities nearby:
 Banks
 Bus stations
 Gas stations
 Groceries
 Parks
 Restaurants
 Schools
 Shops
Book a showing or get more information
Listed by RE/MAX REALTRON REALTY INC.
NOTE: The information provided herein must only be used by consumers that have a bona fide interest in the purchase, sale, or lease of real estate and may not be used for any commercial purpose or any other purpose.
NOTE: The information provided herein must only be used by consumers that have a bona fide interest in the purchase, sale, or lease of real estate and may not be used for any commercial purpose or any other purpose.

