
Real Estate Example
Independently Owned And Operated
40 - 1110 Finch Ave West , Toronto, ON
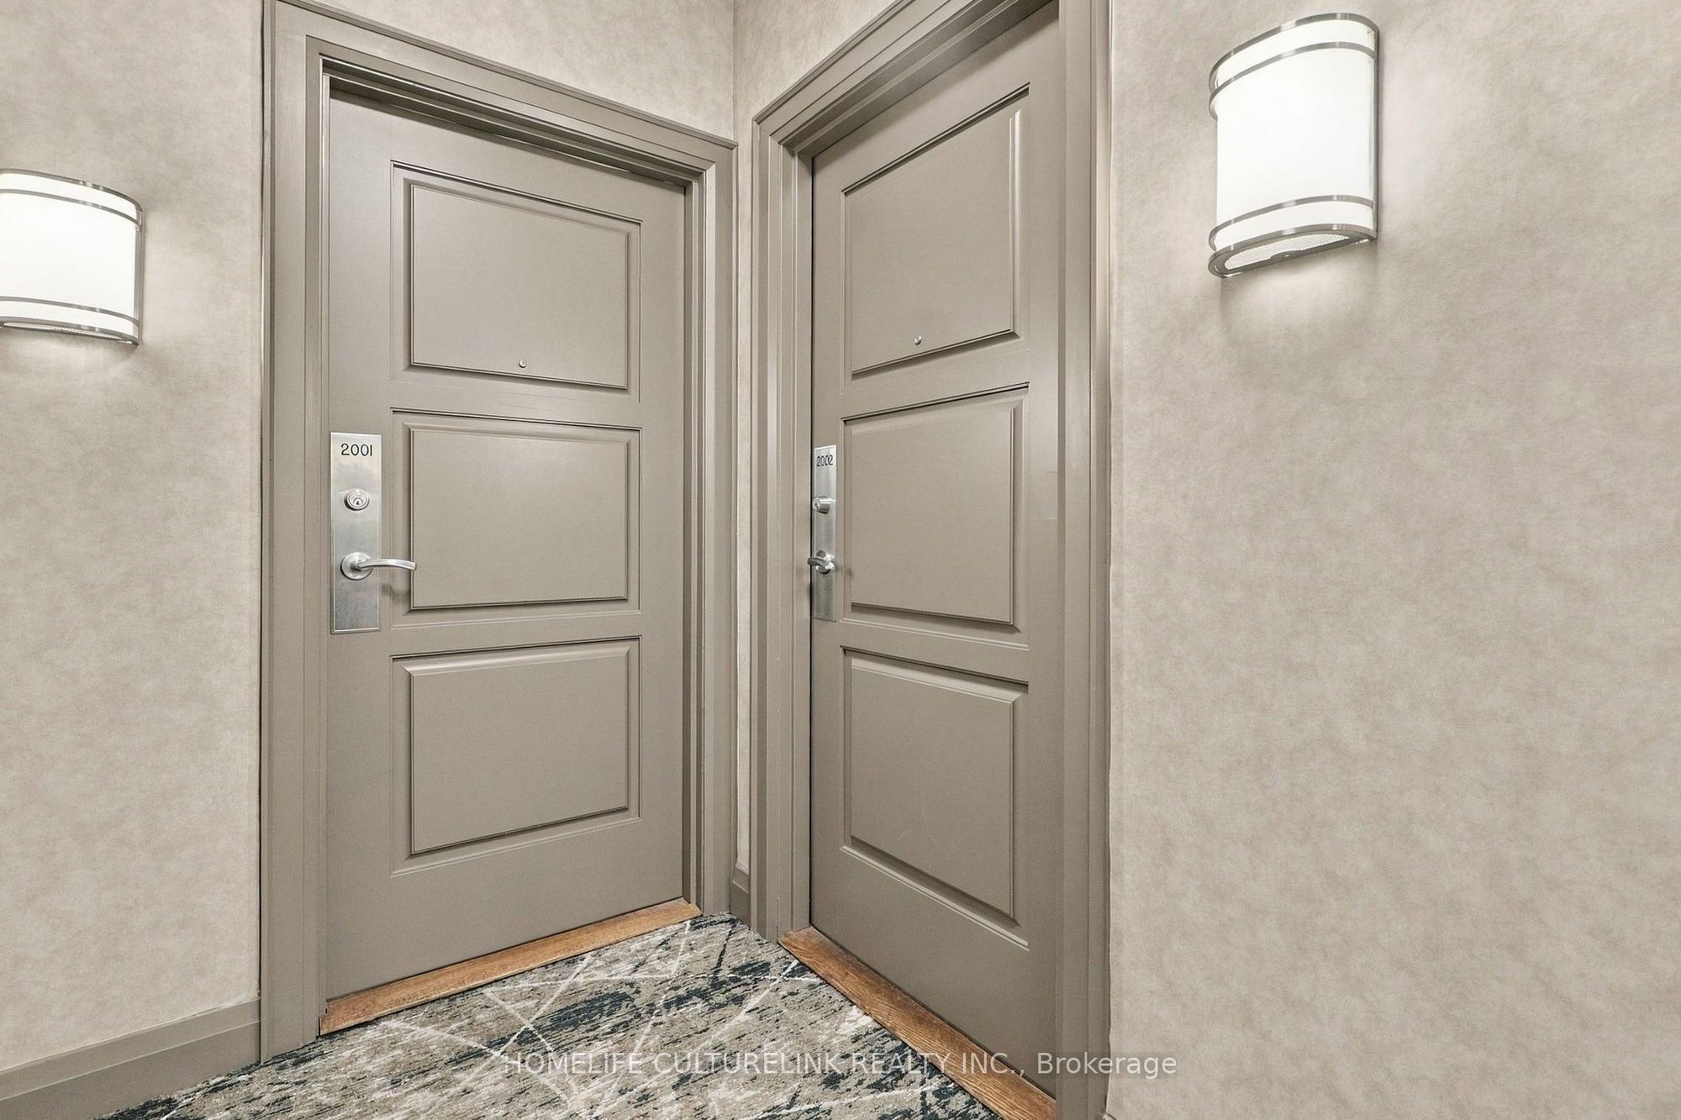
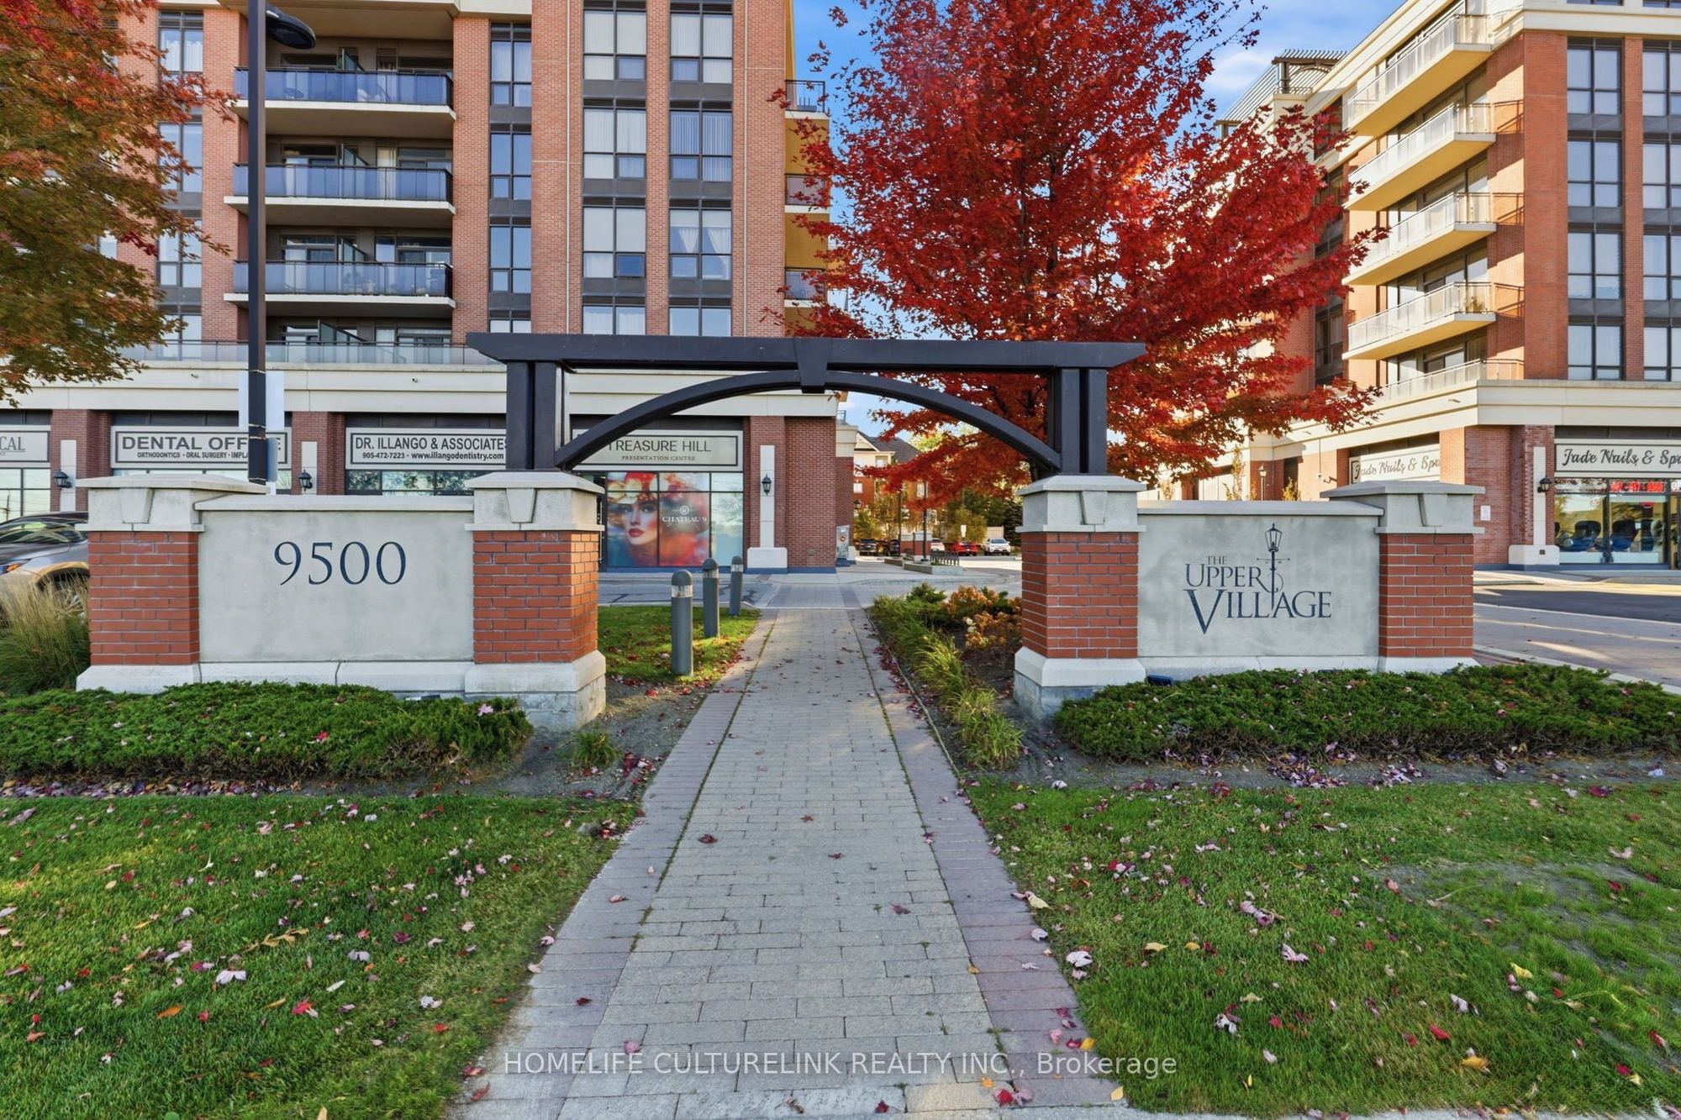
2002 - 9500 Markham Road
Wismer, Markham, ON, L6E 0N6
Power of Sale
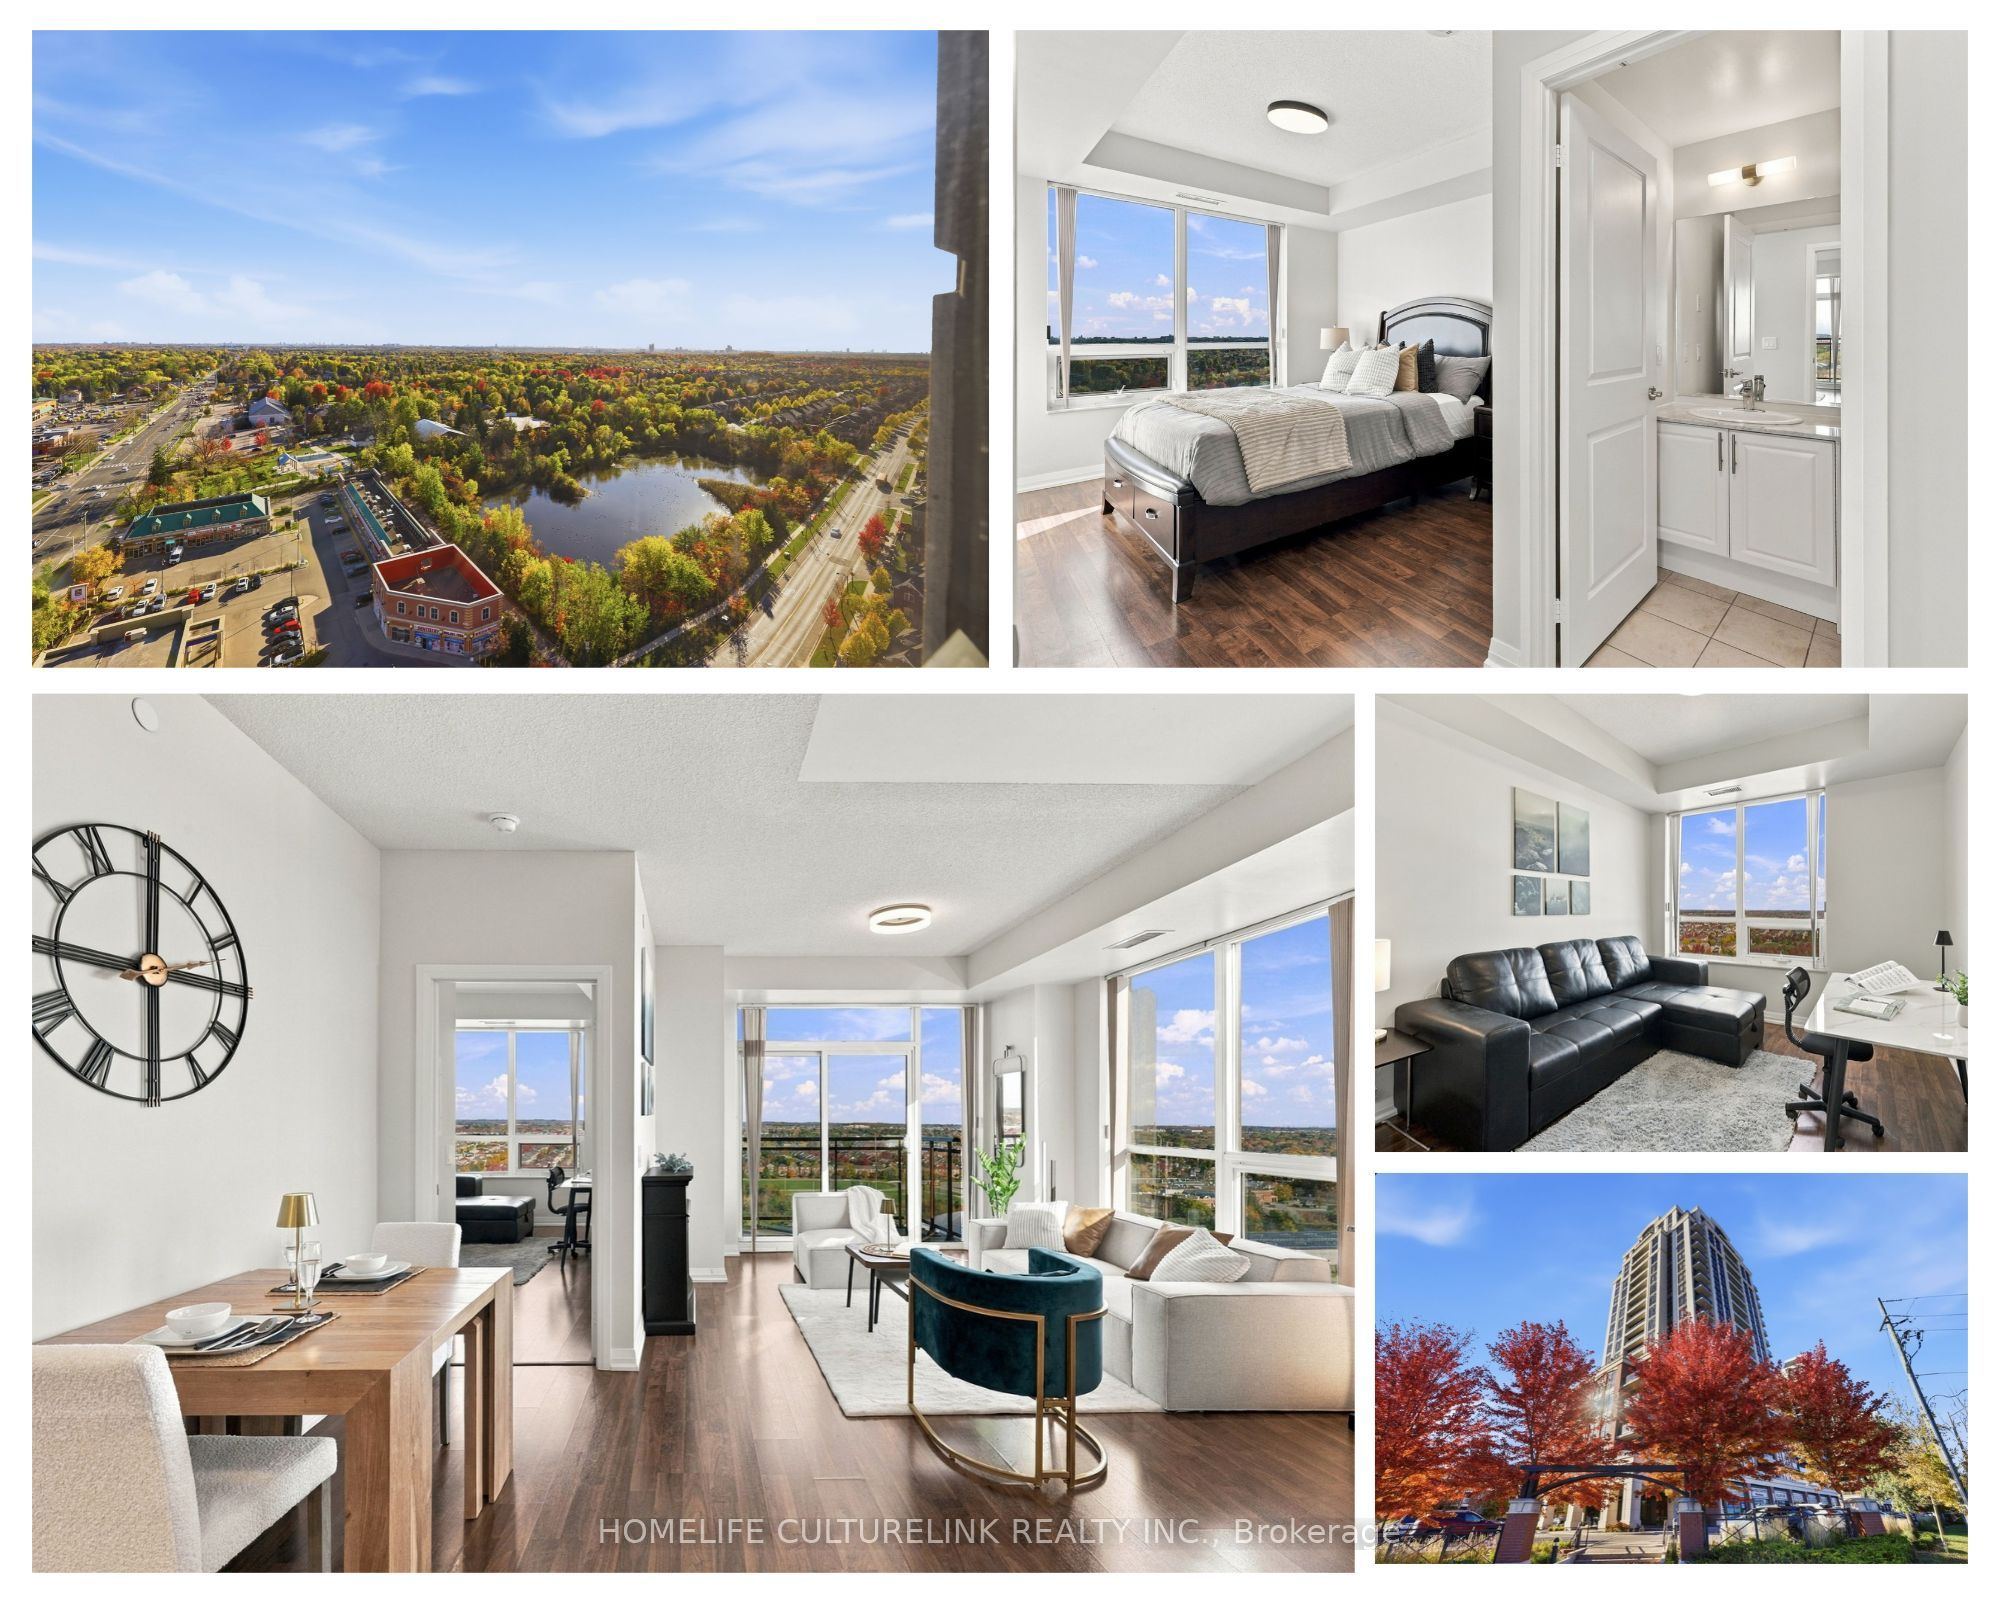
Asking: $638,800
Days on market: 1
Style: Condo Apartment, Apartment
Bedroom(s): 2
Washroom(s): 2 (2x4xFlat)
Kitchen(s): 1
Approx. Sqft: 900-999
Cross St: Markham Rd / 16th Ave
Extra Information
Maintenance Fee: $643.6/month
Taxes: $2,904.18/2026
Room(s): 5
Basement: None
Garage Type: Underground
Parking Space(s): 1
Fireplace/Stove: N
Heating: Forced Air
CAC: Central Air
Exterior: Concrete
Balcony: Open
Bldg Insurance Included: Y
Cable TV Included: N
CAC Included: Y
Condo Taxes Included: N
Heat Included: Y
Hydro Included: N
Water Included: N
Parking Included: Y
Common Elements Included: Y
MLS#: N14105252
Room Details
#
Level
Size(ft)
Description
1
Flat
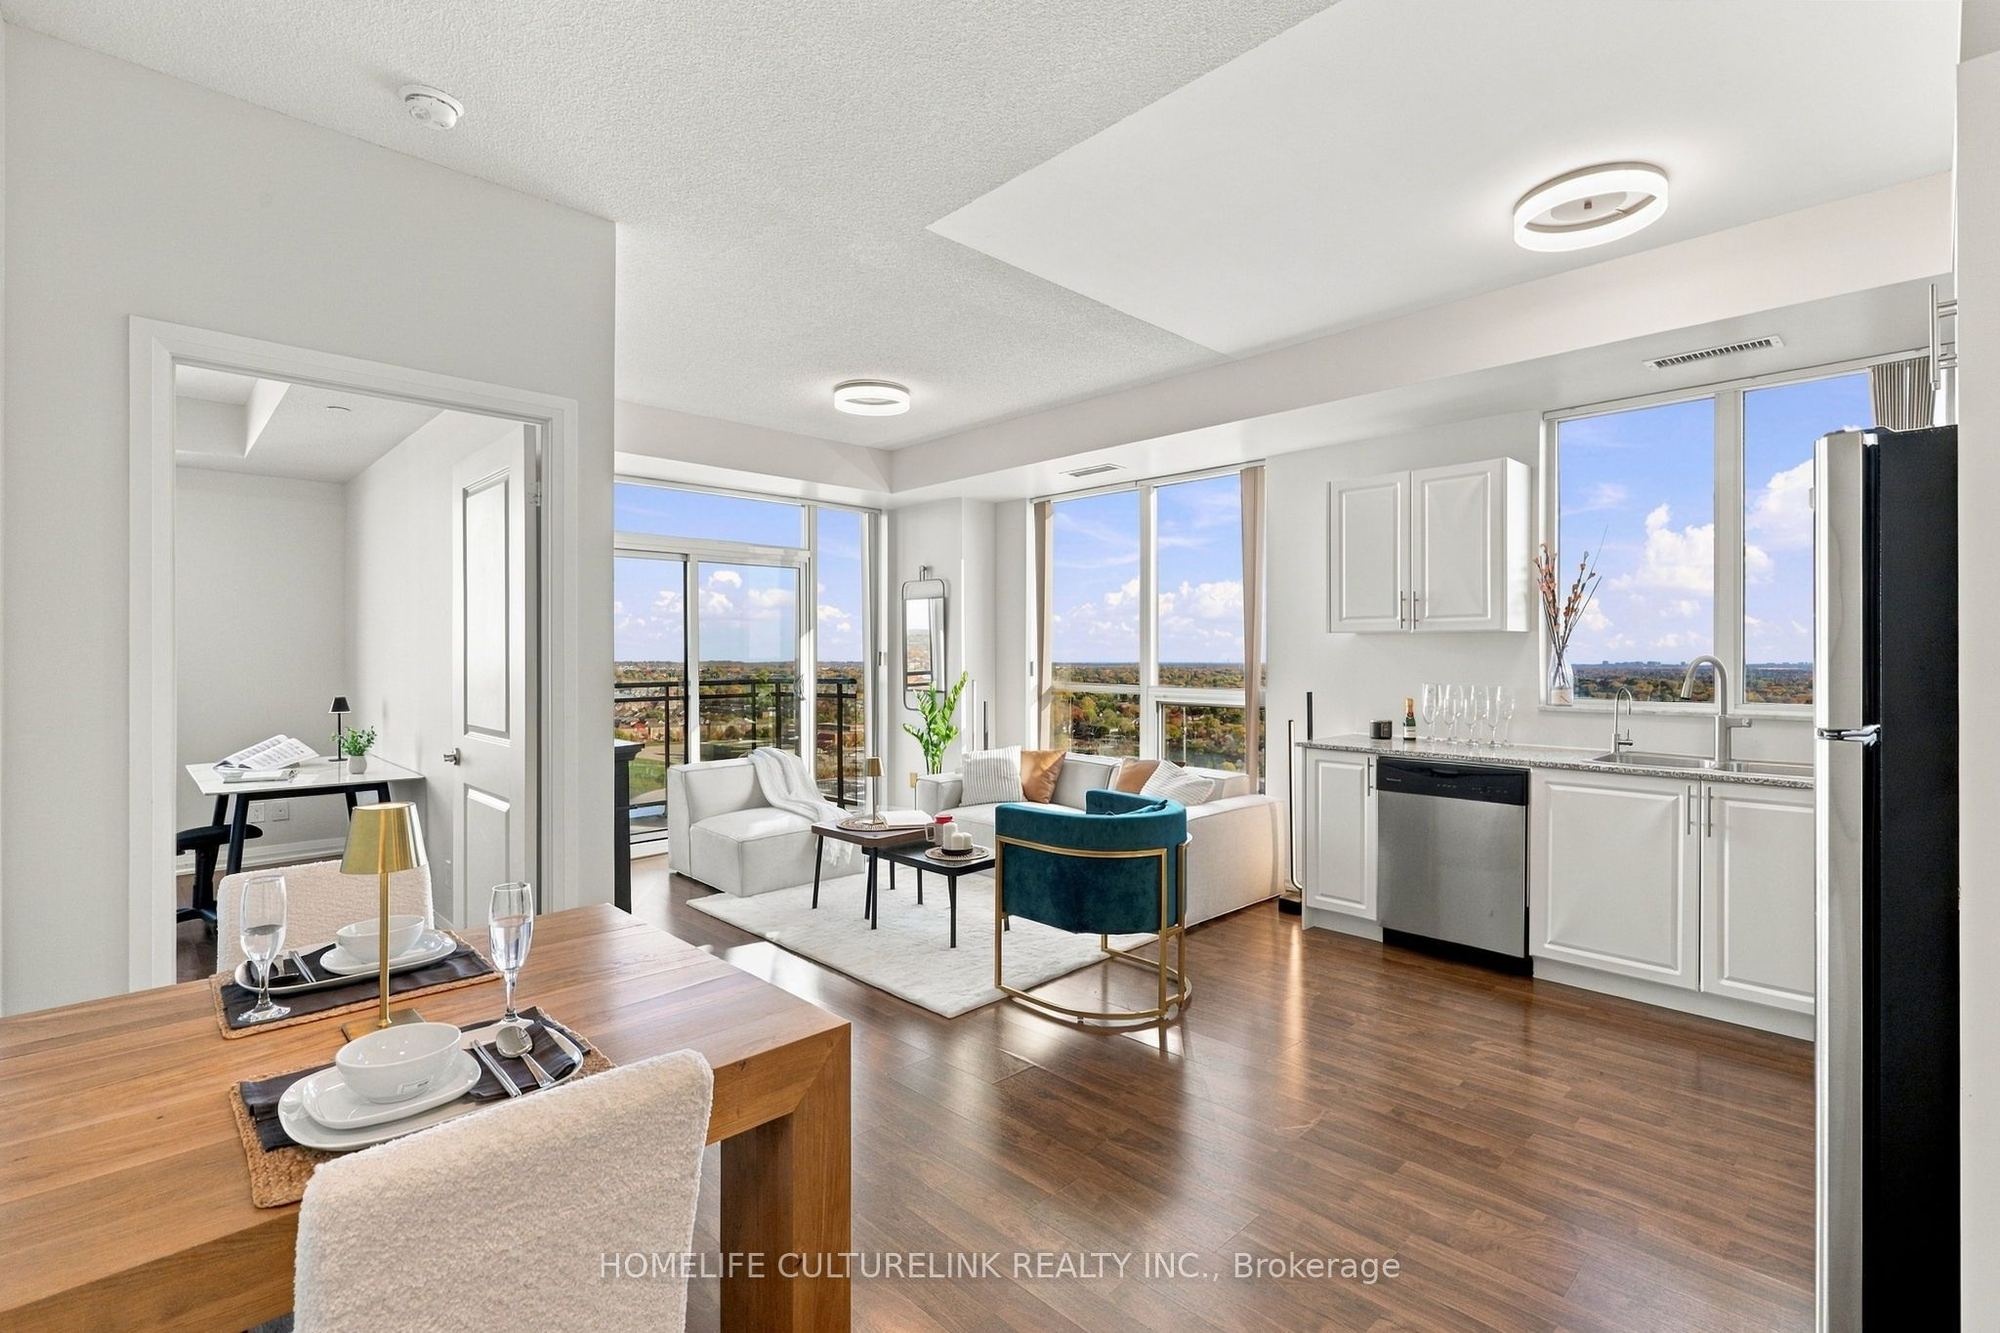
15.85 x 21.16
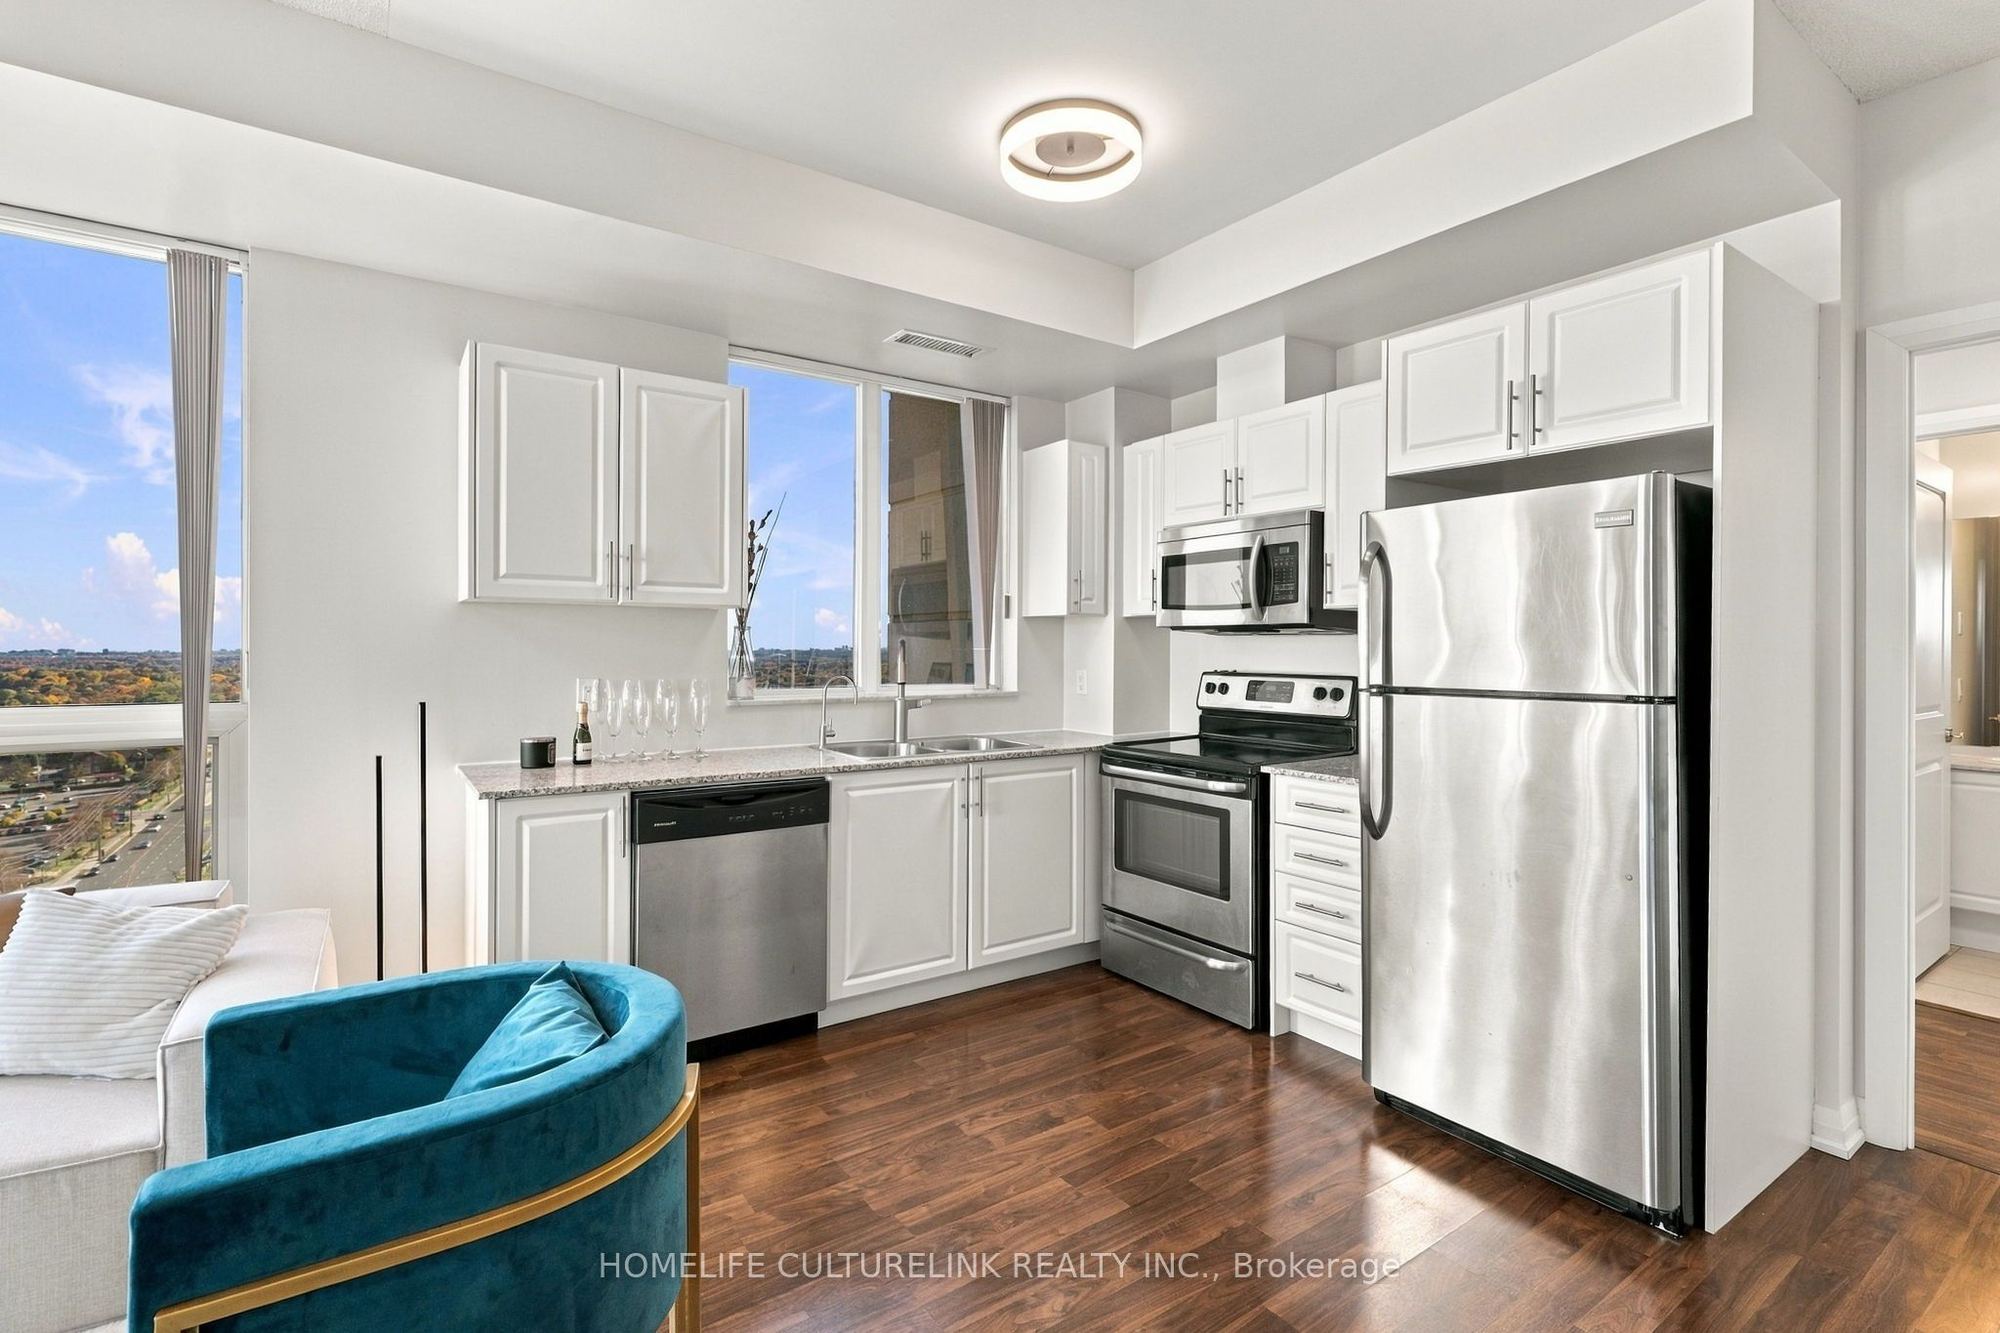
Kitchen
Laminate
East View
Stainless Steel Appl
2
Flat
15.85 x 21.16
Dining Room
Laminate
Combined w/Kitchen
Open Concept
3
Flat
11.42 x 21.26
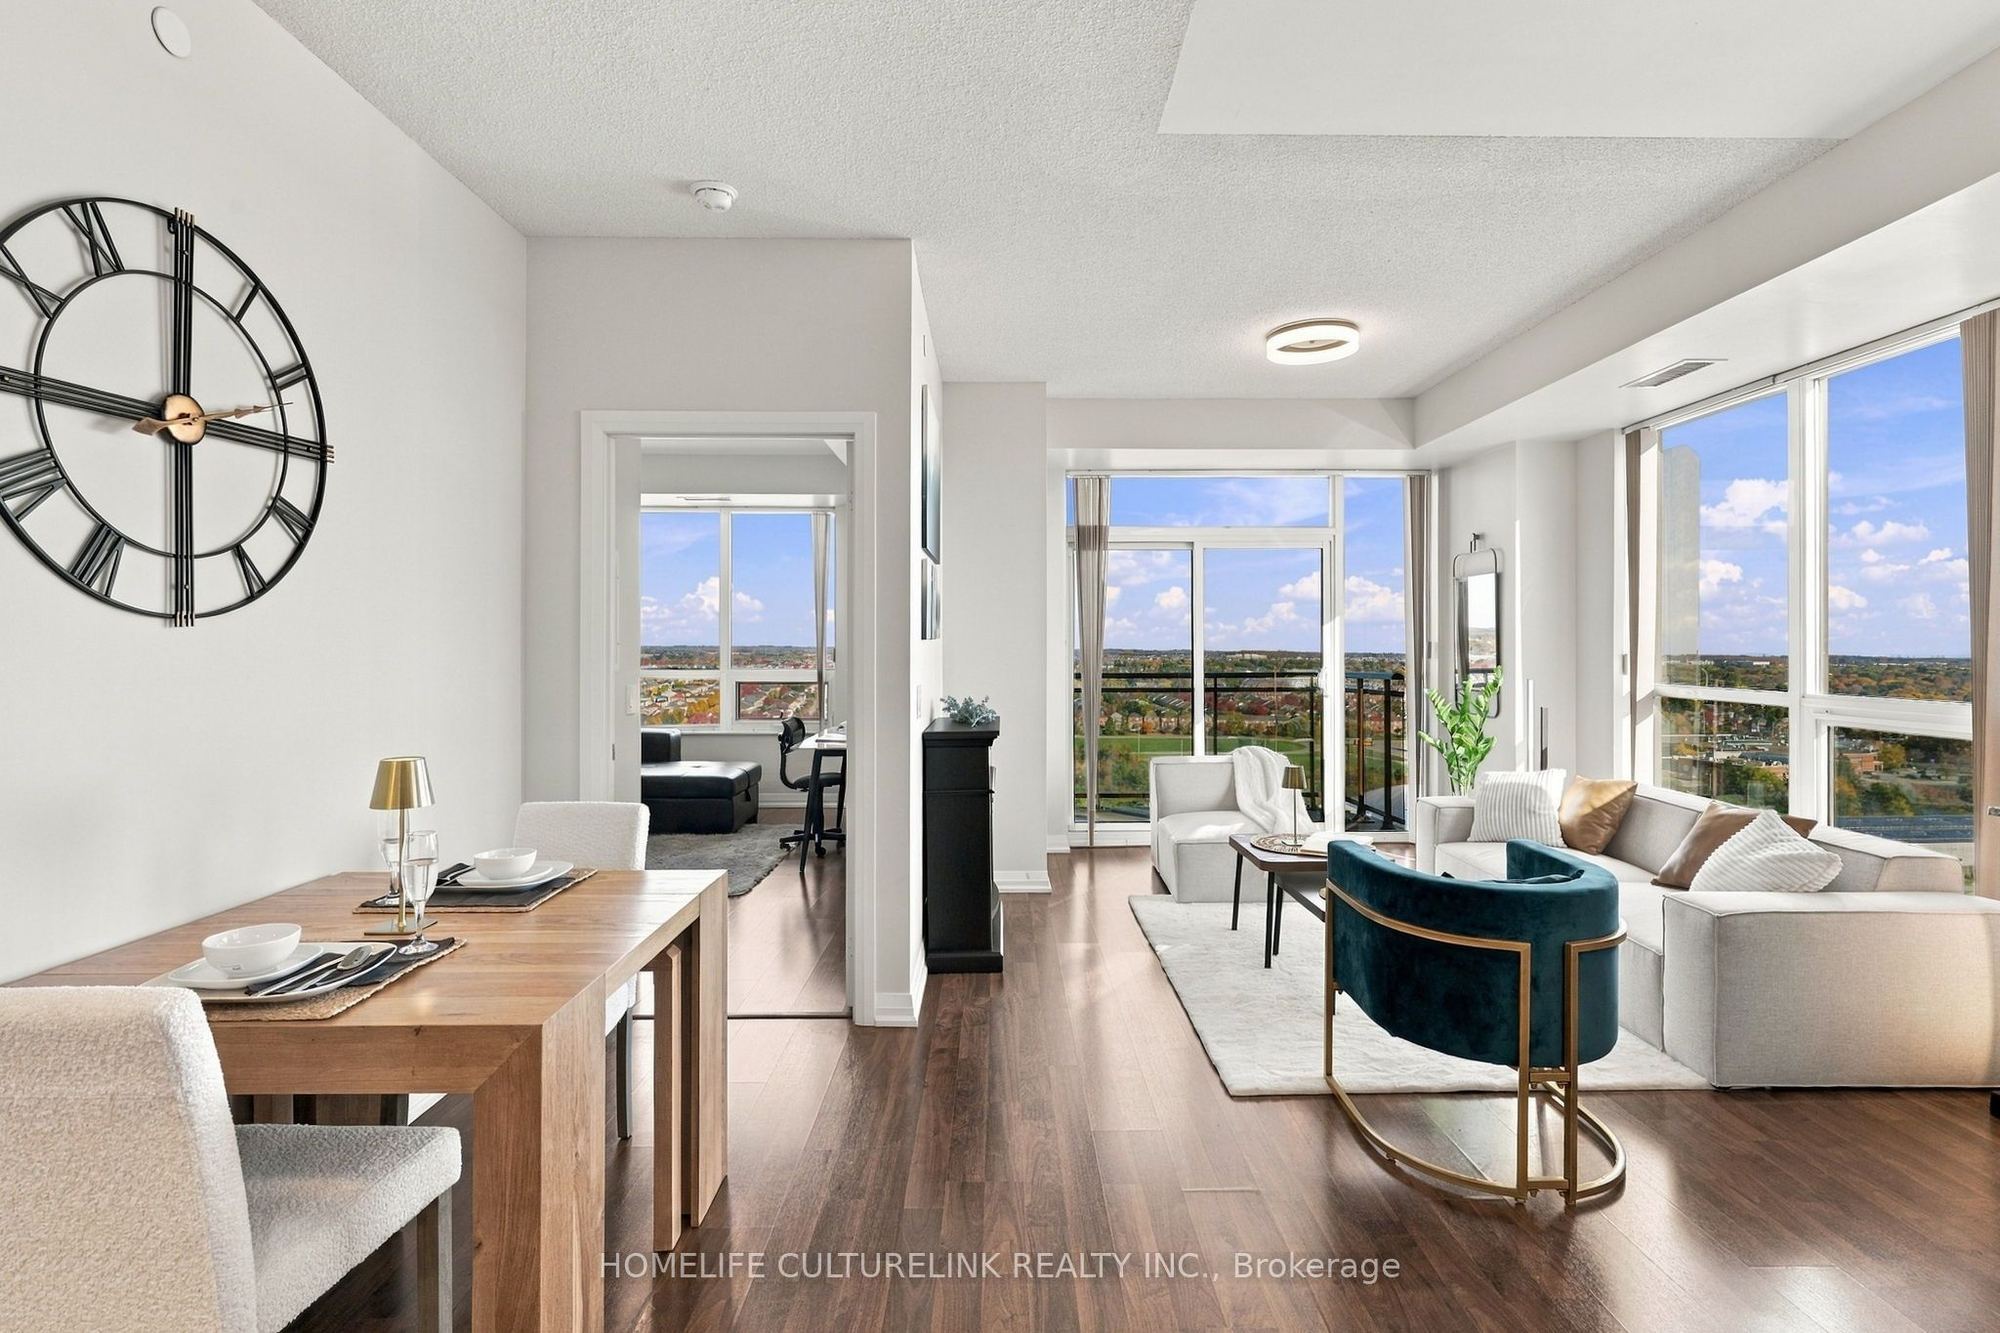
Living Room
Laminate
Combined w/Dining
W/O To Balcony
4
Flat
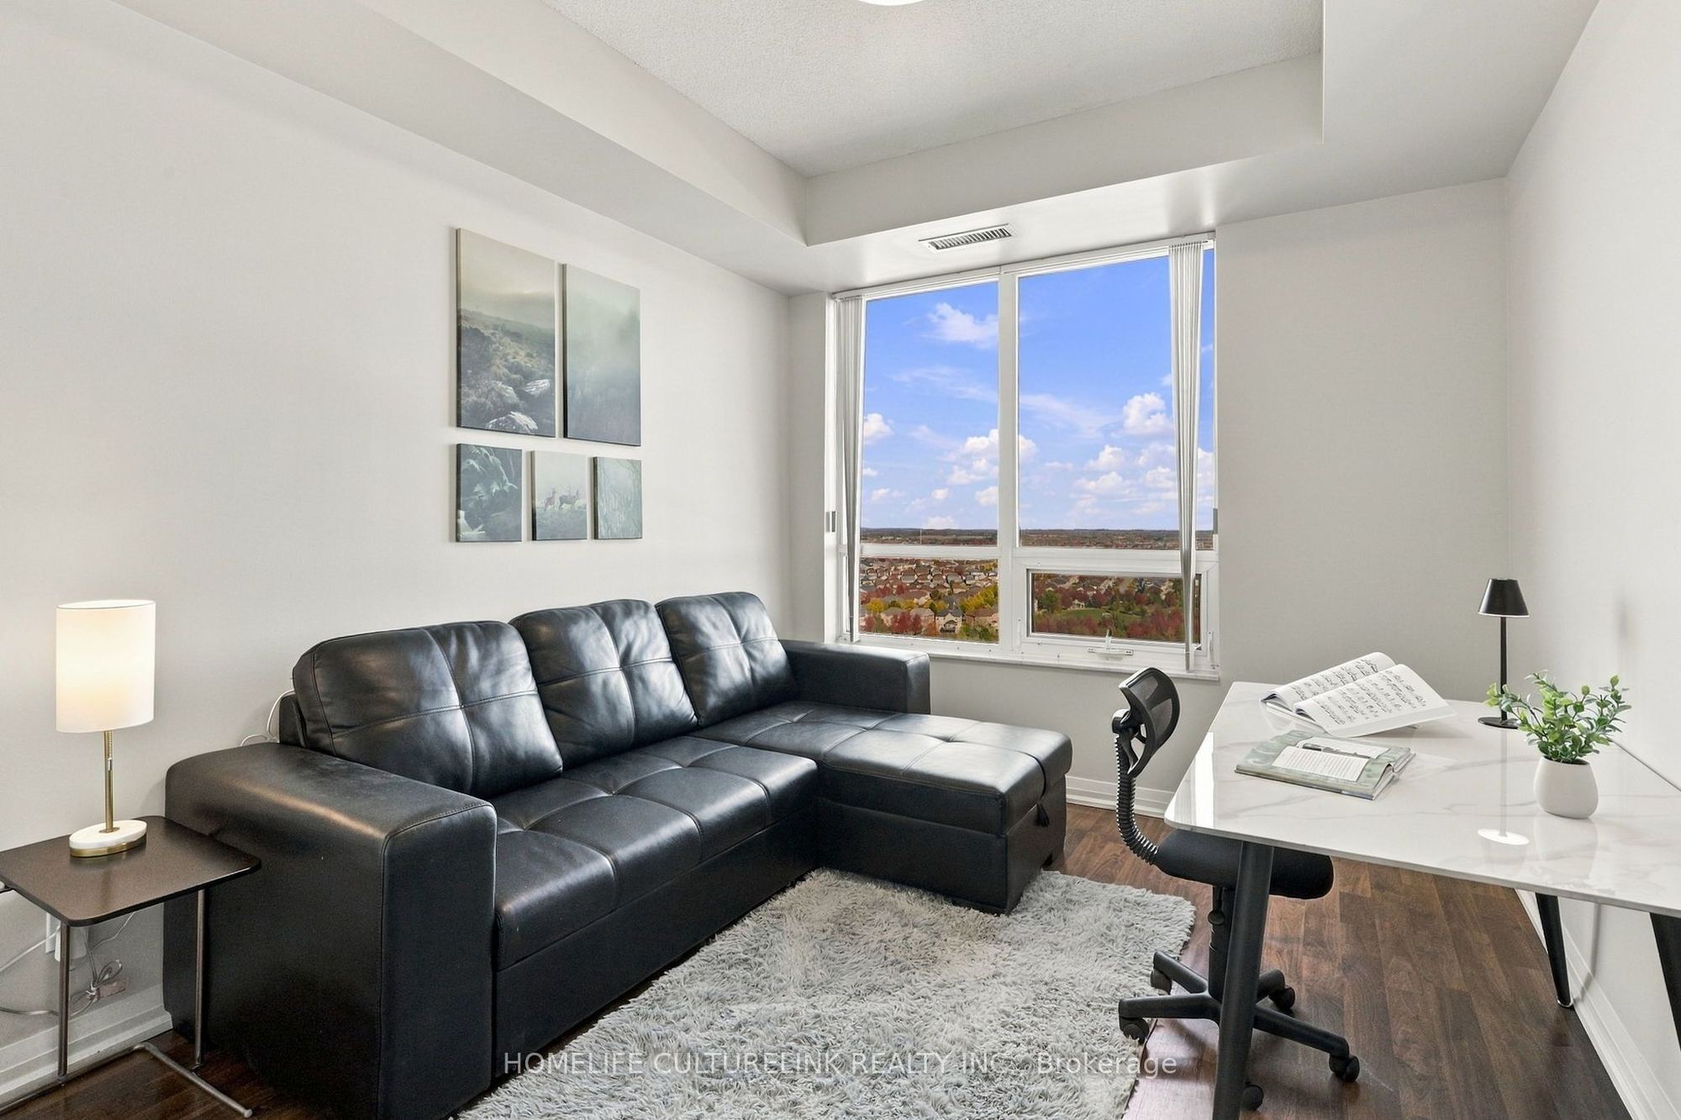
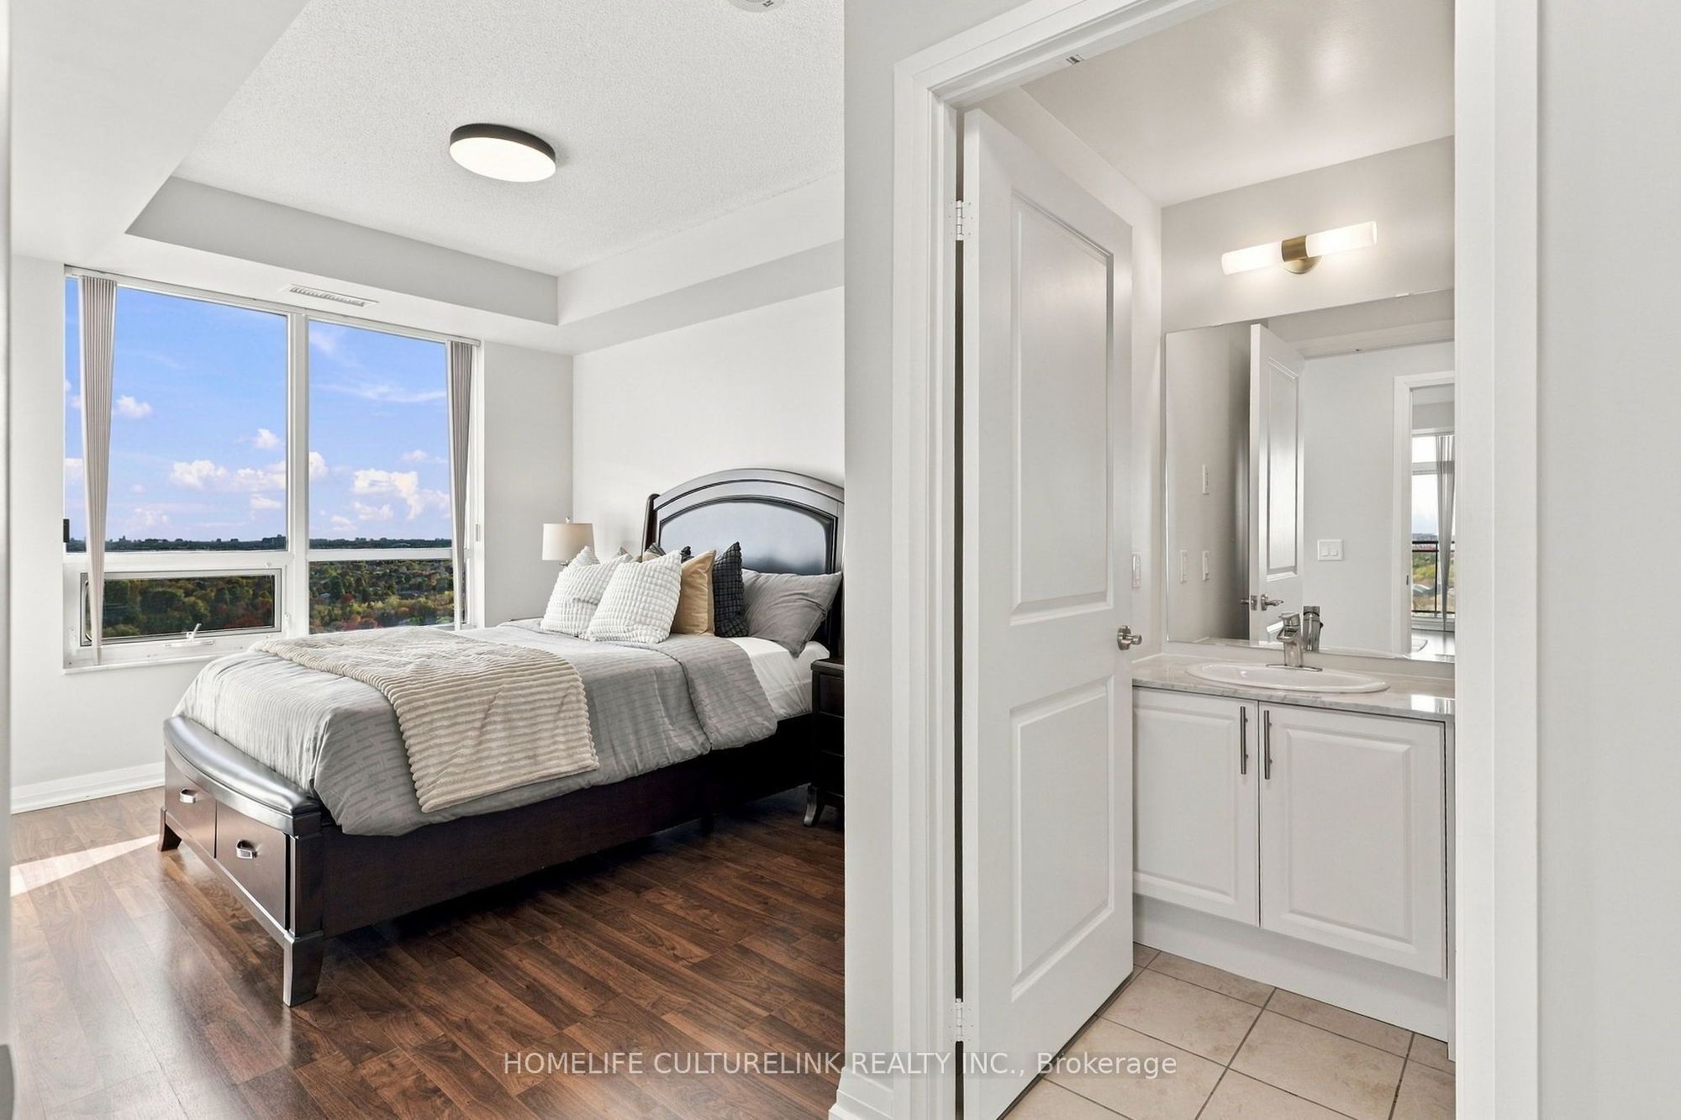
12.99 x 10.01
Bedroom
Laminate
Large Window
4 Pc Ensuite
5
Flat
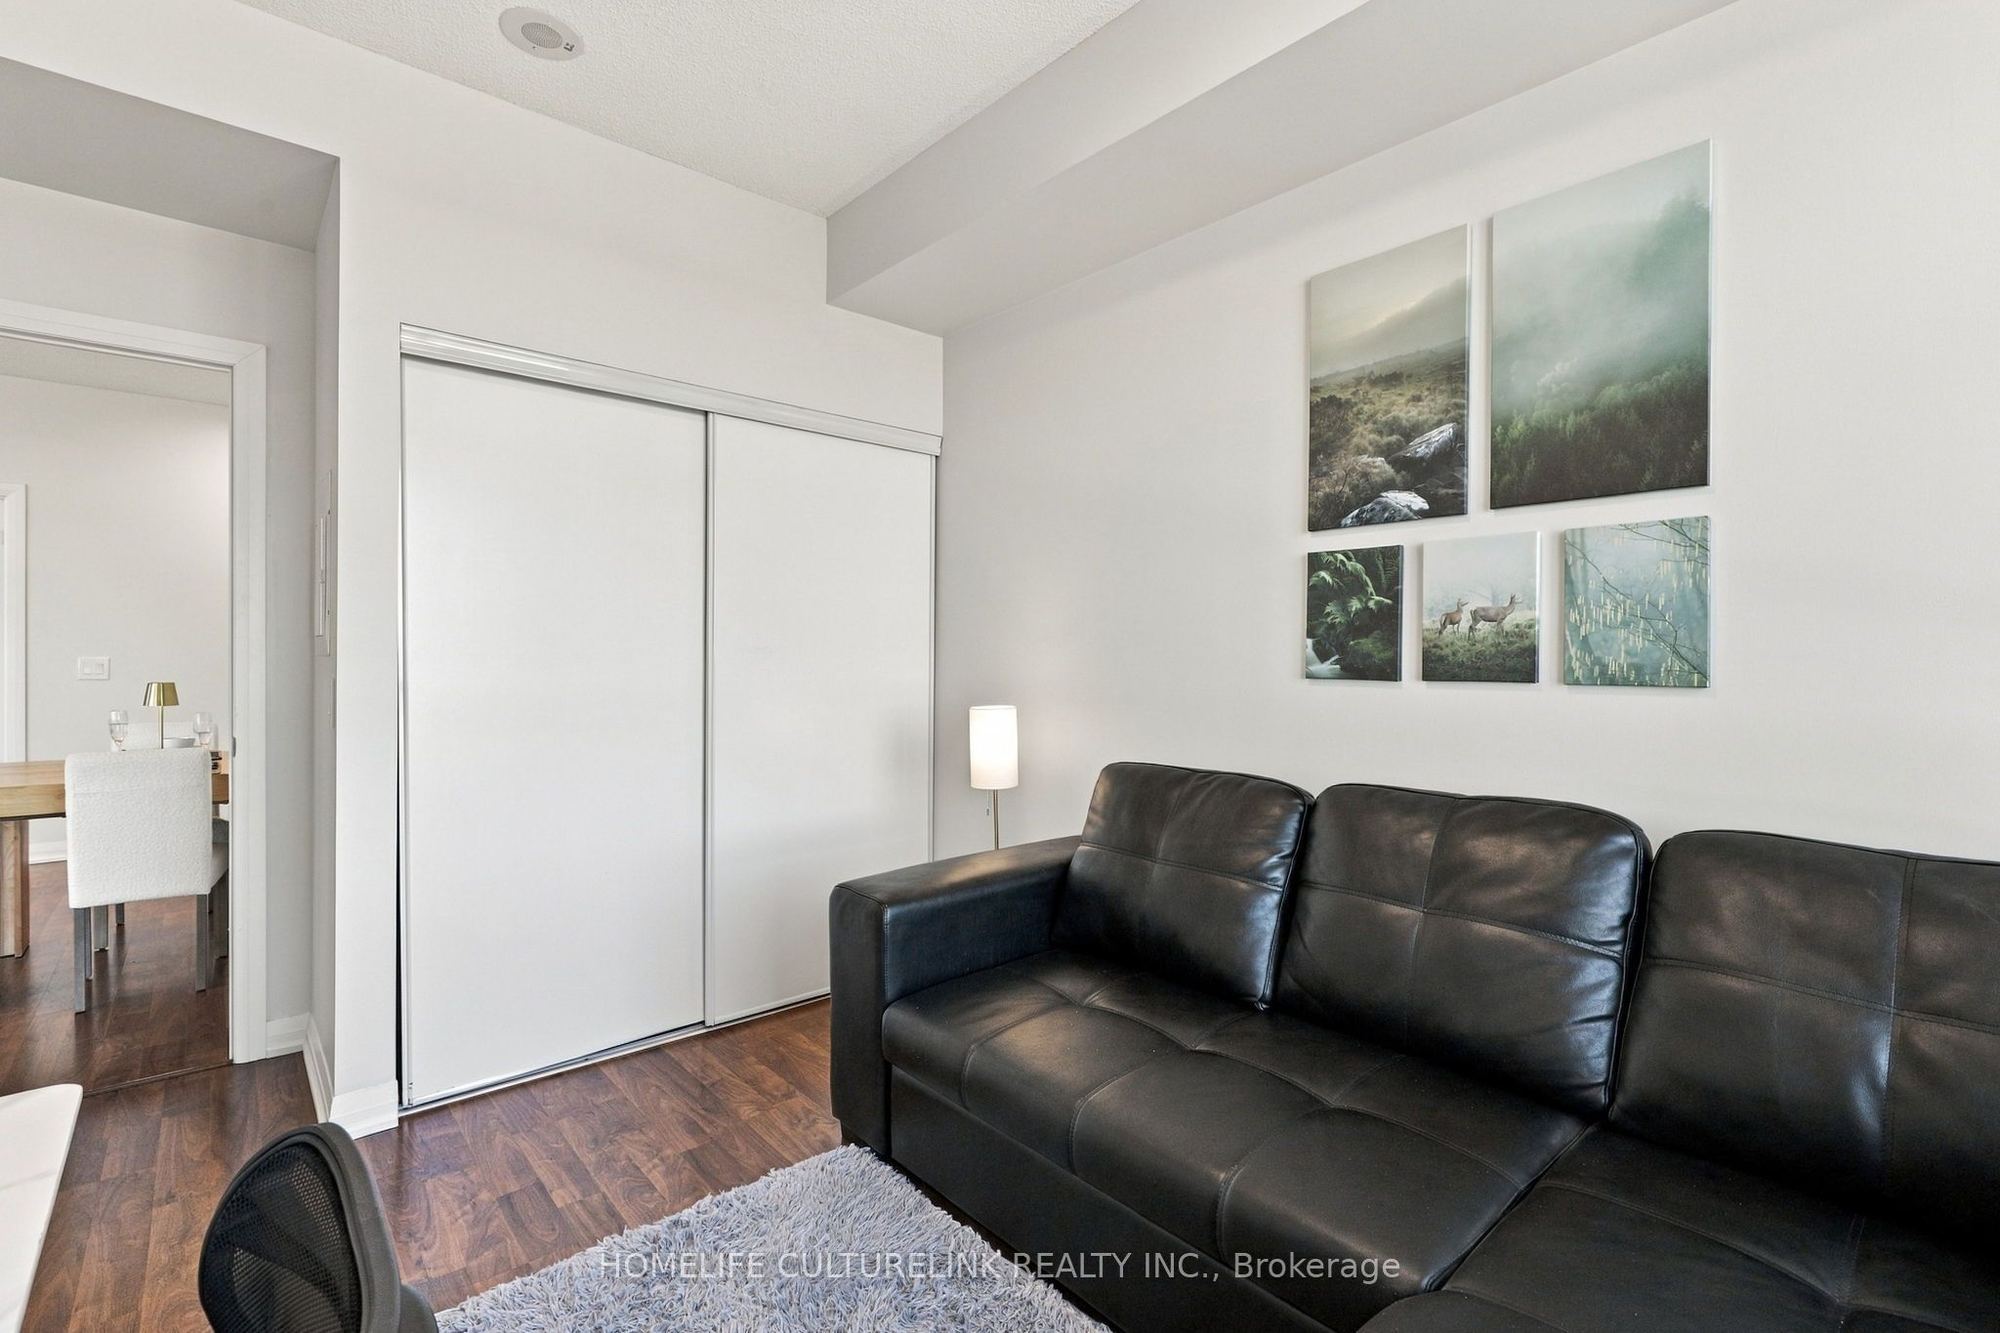
11.52 x 10.01
Bedroom 2
Laminate
Window
Closet
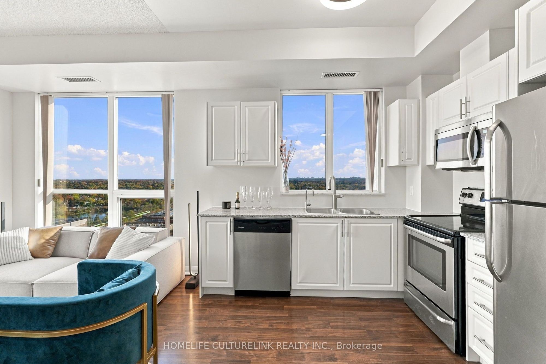
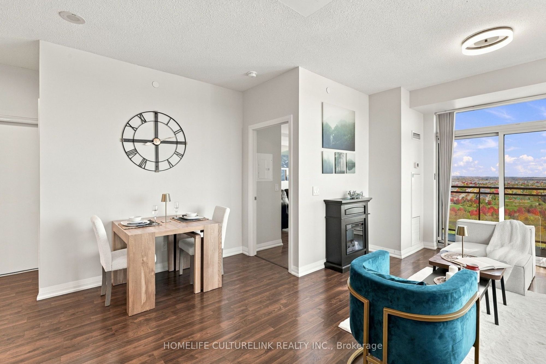
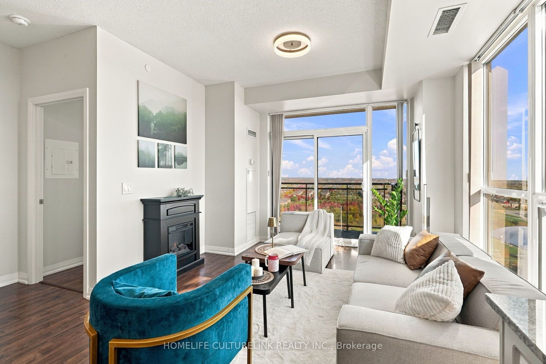
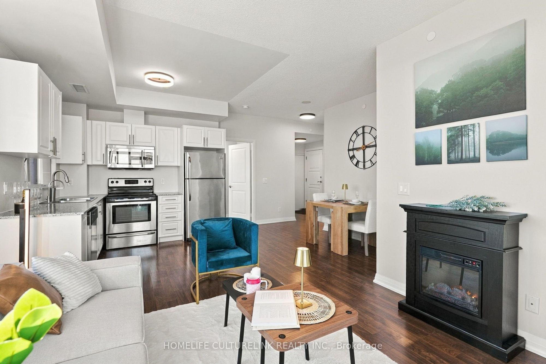
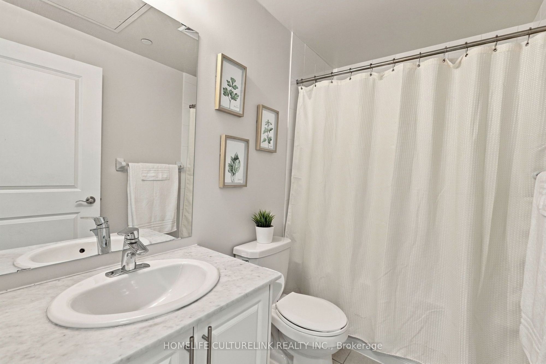
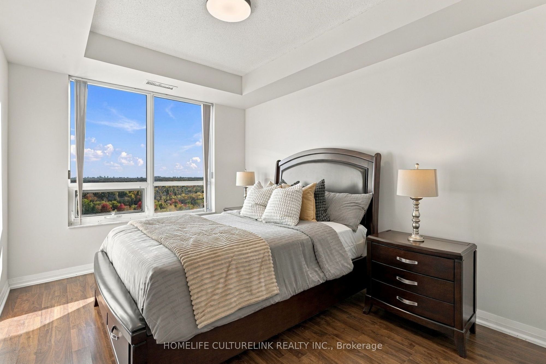
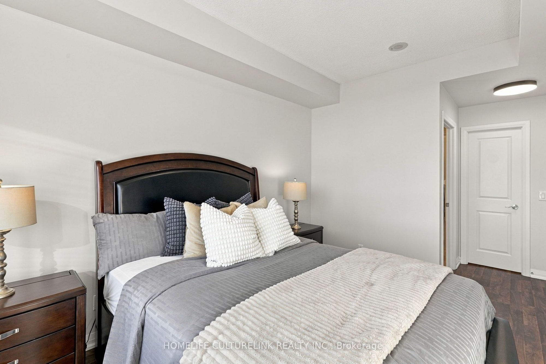
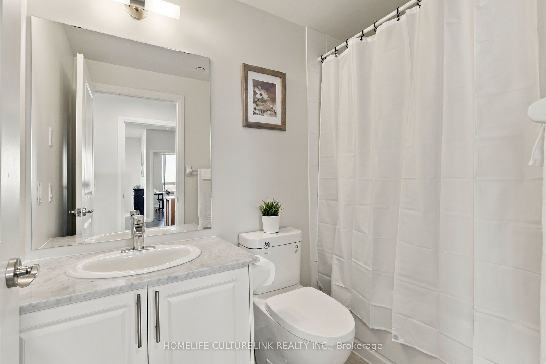
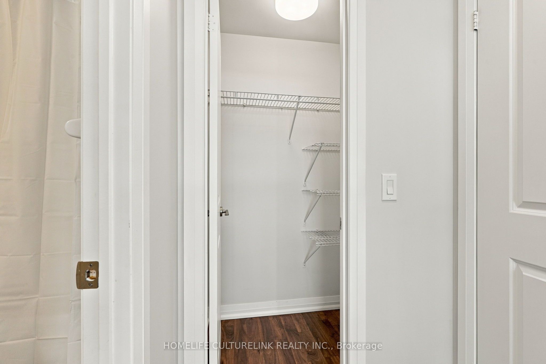
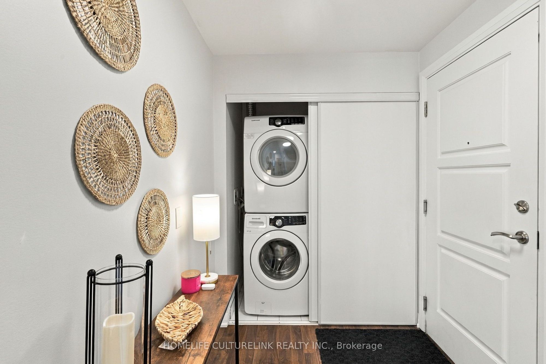
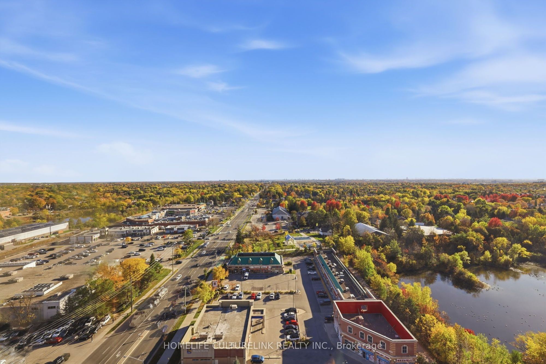
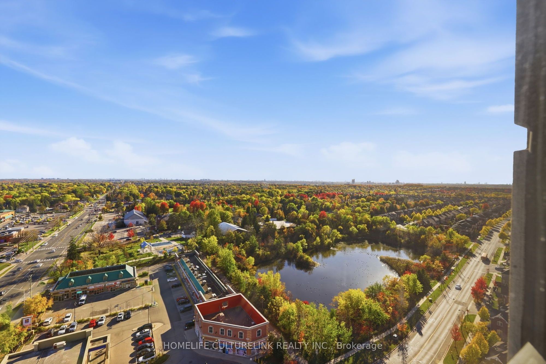
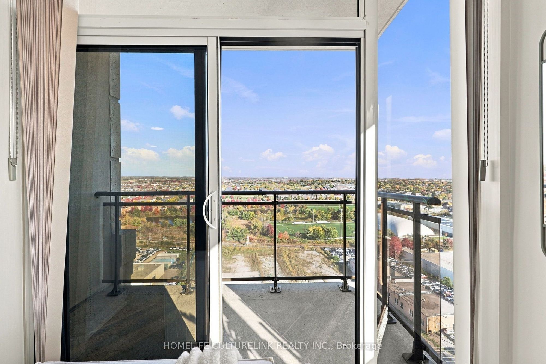
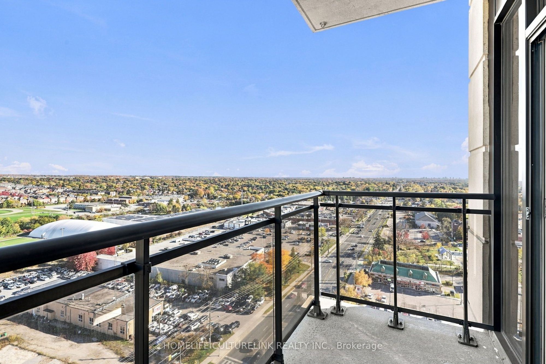
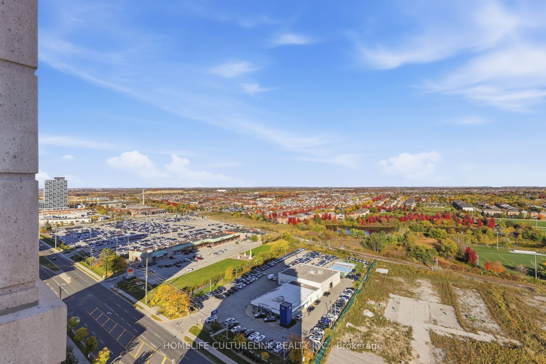
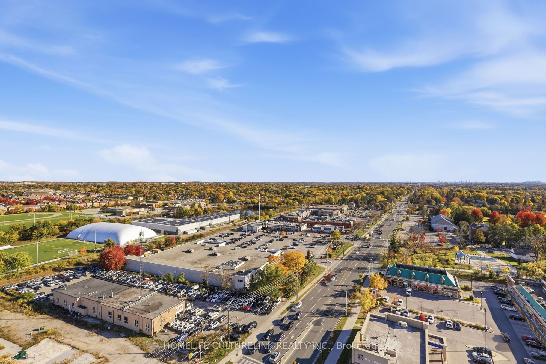
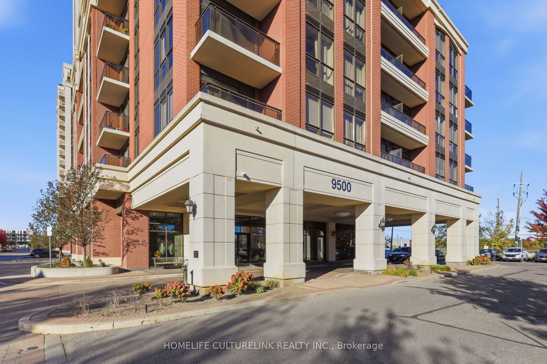
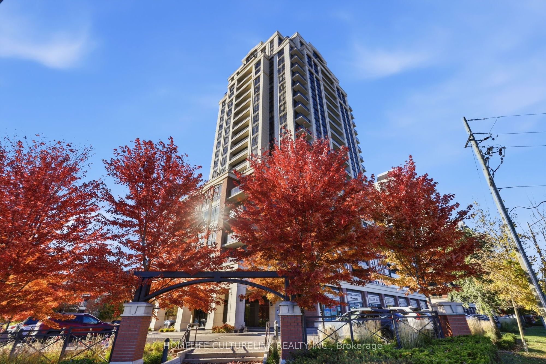
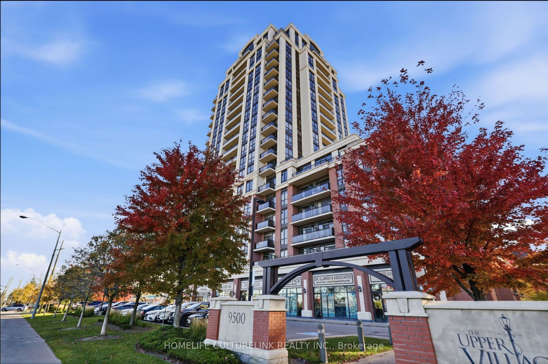
Description: **Power of Sale Opportunity!** Sunlight, privacy and convenience come together in this 20th-floor corner suite at Greenpark's Upper Village. Offering 903 sq. ft. of interior living space plus an approx. 50 sq. ft. private balcony (approx. 953 sq. ft. combined), this bright, airy suite features 9-ft ceilings, windows on two sides and a southeast exposure. The living and dining areas flow together and open onto the balcony with sweeping views. The kitchen features granite countertops and stainless steel appliances. Bedrooms sit at opposite ends of the suite for added privacy. The primary bedroom has a 4-piece ensuite, while the second bedroom is near the main full bath, ideal for roommates, guests or a home office. Includes ensuite laundry, 1 parking space and 1 locker. Building amenities include 24-hour concierge, fitness centre, party room, rooftop terrace and guest suites. Located in the sought-after Wismer PS and Bur Oak SS school zones, both among Ontario's top-ranked schools, with Catholic and French Immersion school options also available nearby. Mount Joy GO Station, restaurants, supermarkets, banks and parks are within walking distance. Markham Stouffville Hospital, Cornell Community Centre, Main Street Markham and Hwy 407 are just minutes away by car. A smart choice for families, first-time buyers, downsizers and investors alike.
Toggle icons below to view amenities nearby:
 Banks
 Bus stations
 Gas stations
 Groceries
 Parks
 Restaurants
 Schools
 Shops
Book a showing or get more information
Listed by HOMELIFE CULTURELINK REALTY INC.
NOTE: The information provided herein must only be used by consumers that have a bona fide interest in the purchase, sale, or lease of real estate and may not be used for any commercial purpose or any other purpose.
NOTE: The information provided herein must only be used by consumers that have a bona fide interest in the purchase, sale, or lease of real estate and may not be used for any commercial purpose or any other purpose.

