
Real Estate Example
Independently Owned And Operated
40 - 1110 Finch Ave West , Toronto, ON
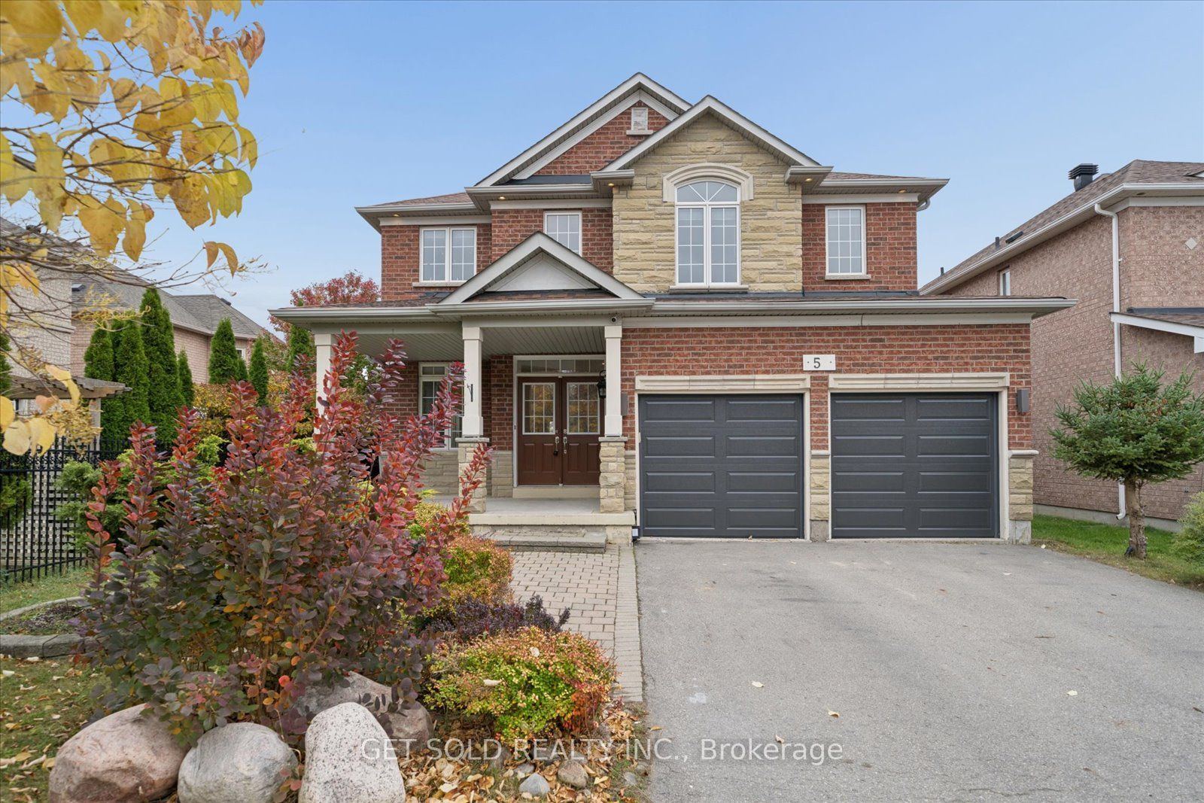
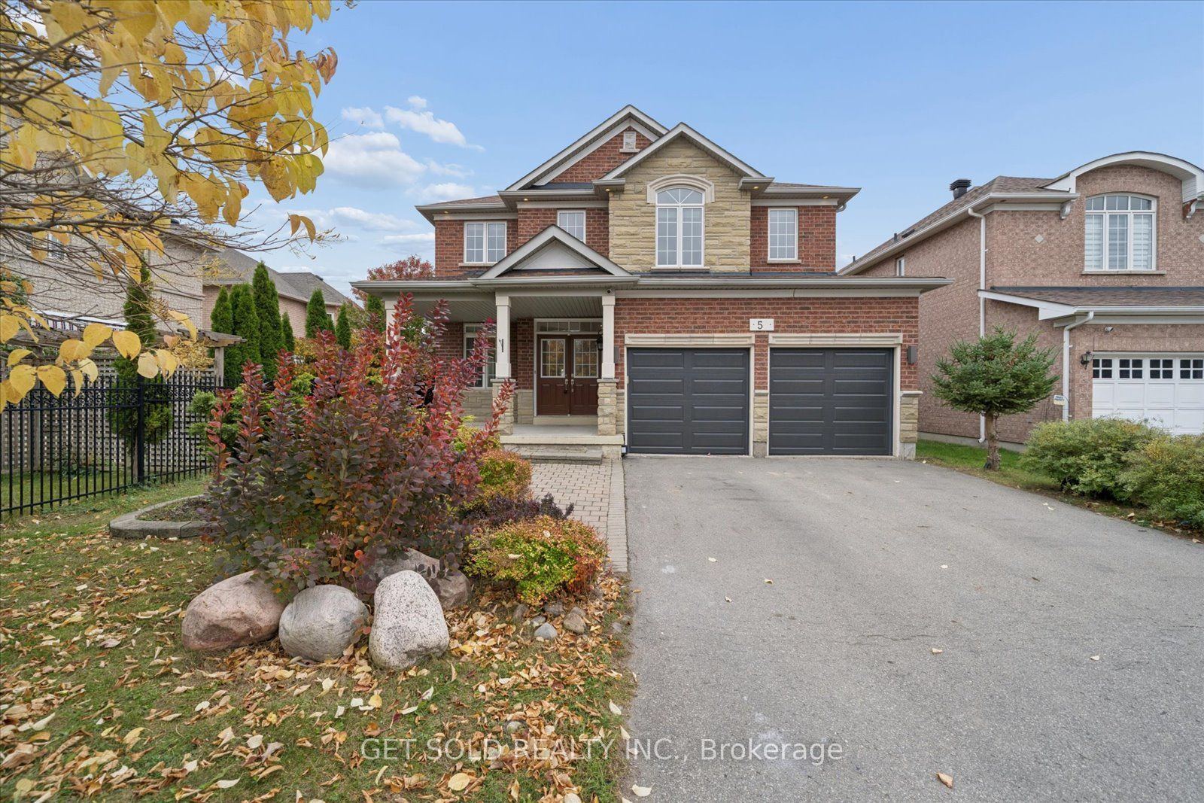
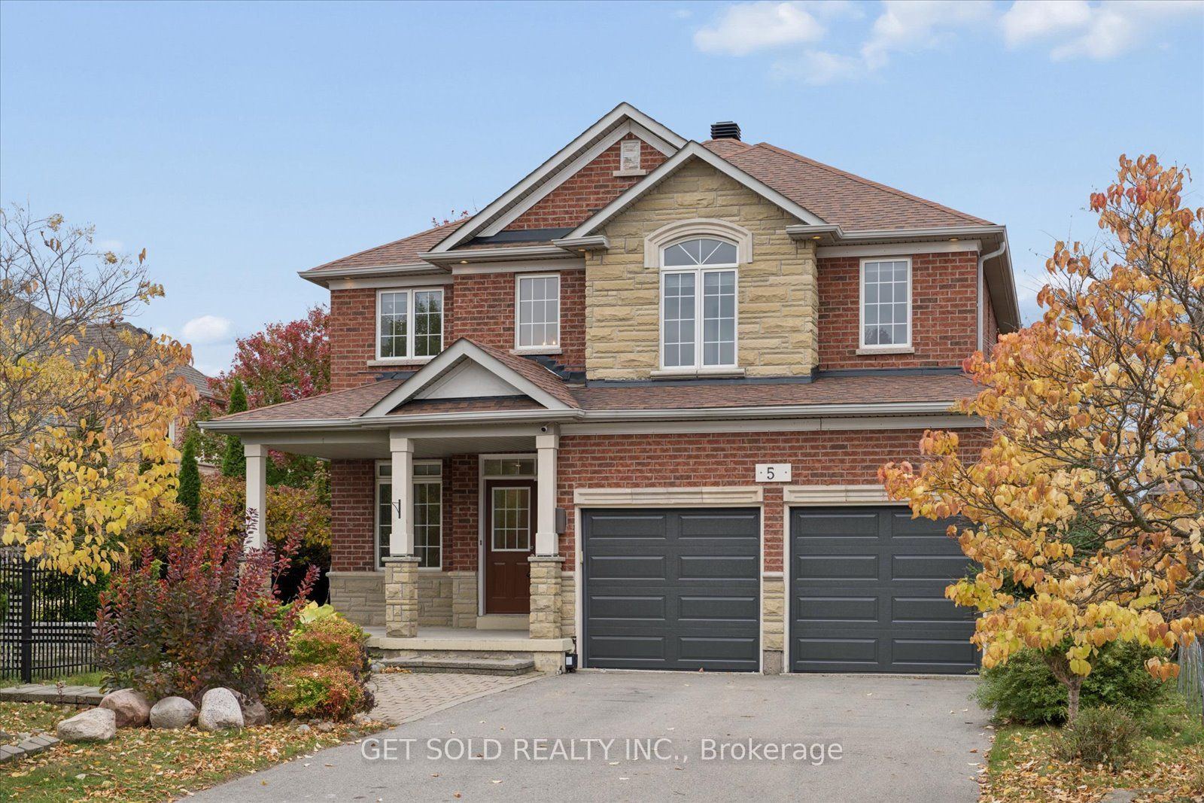
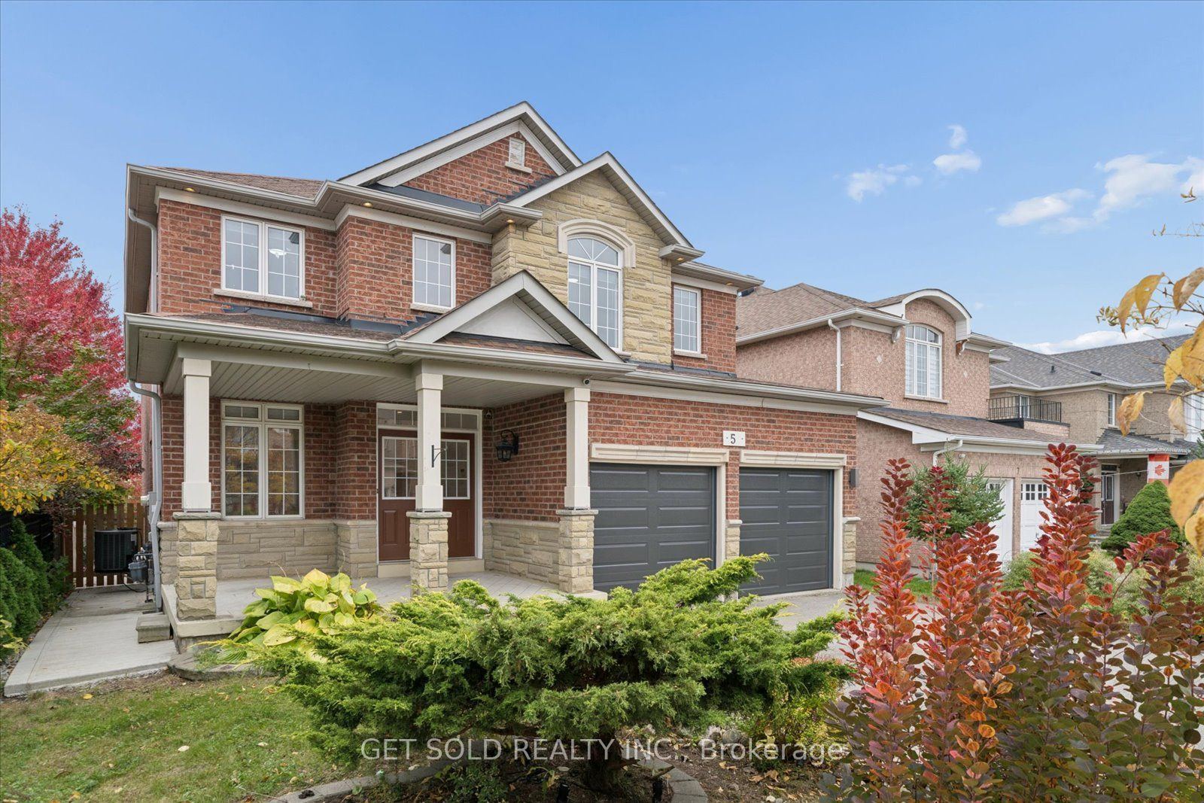
5 Ravine Edge Drive
Jefferson, Richmond Hill, ON, L4E 4J2
Power of Sale
Asking: $1,488,888
Days on market: 8
Style: Detached, 2-Storey
Bedroom(s): 4 + 1
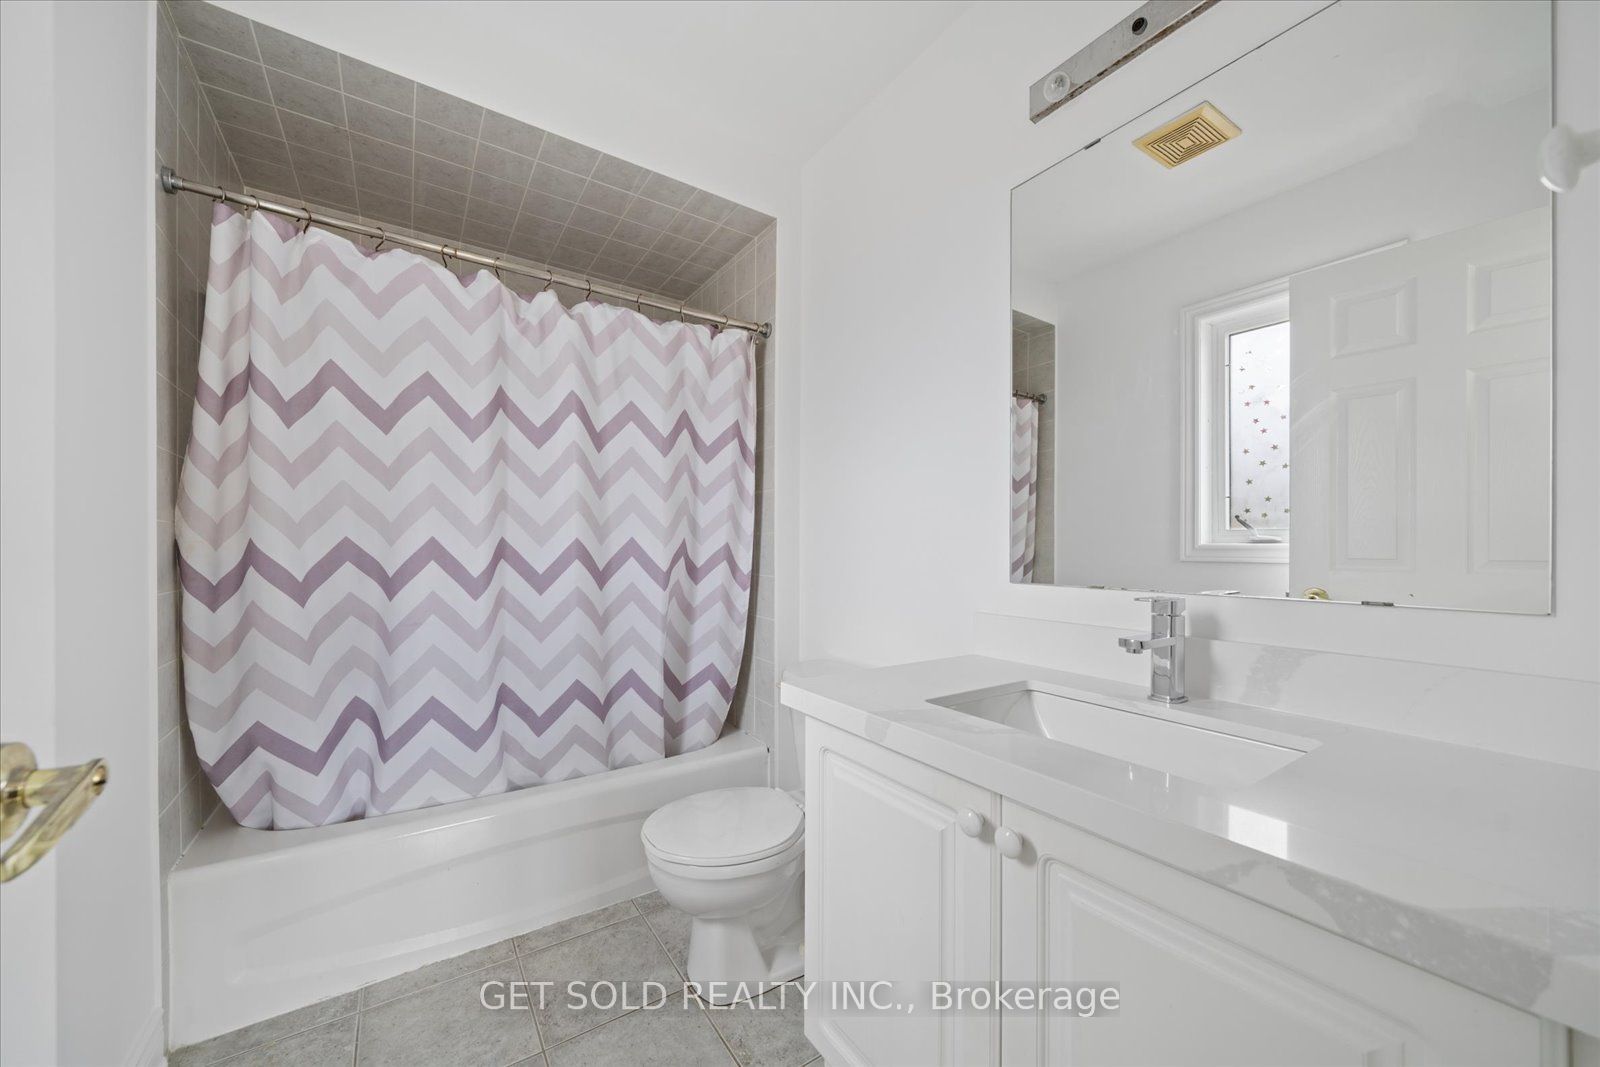
Washroom(s): 5 (1x2xGround, 2x4xSecond, 1x3xSecond, 1x3xBasement)
Kitchen(s): 2 + 1
Approx. Sqft: 2500-3000
Cross St: Yonge/Jefferson Forest
Lot size: 44.95 feet x 109.91 feet
Extra Information
Taxes: $7,950.68/2026
Room(s): 9 + 3
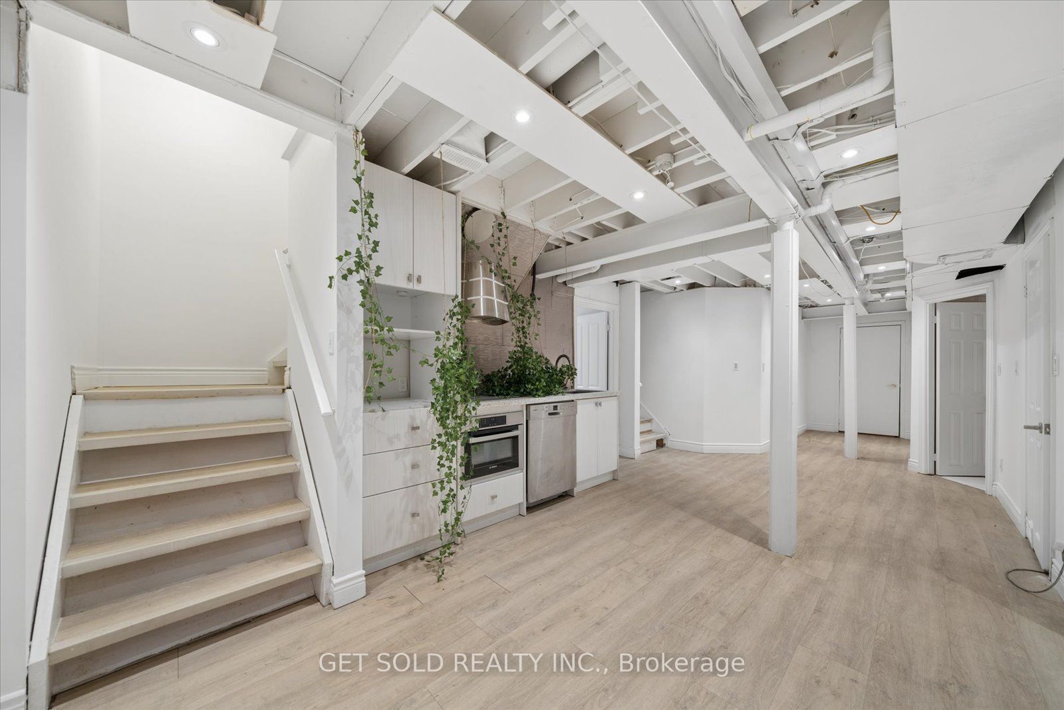
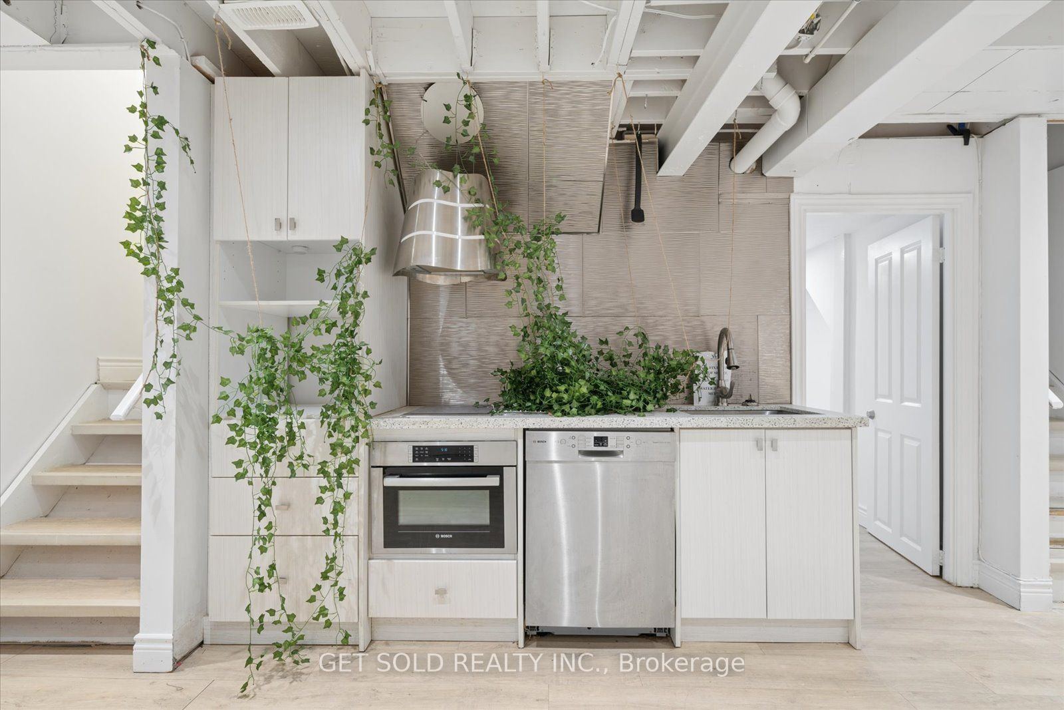
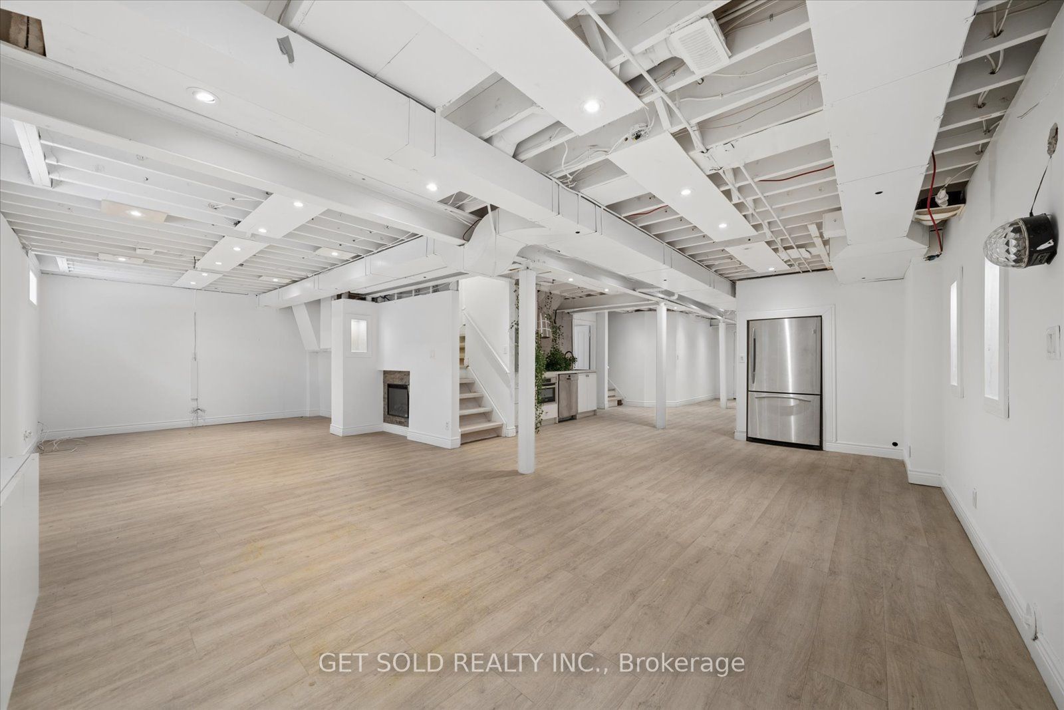
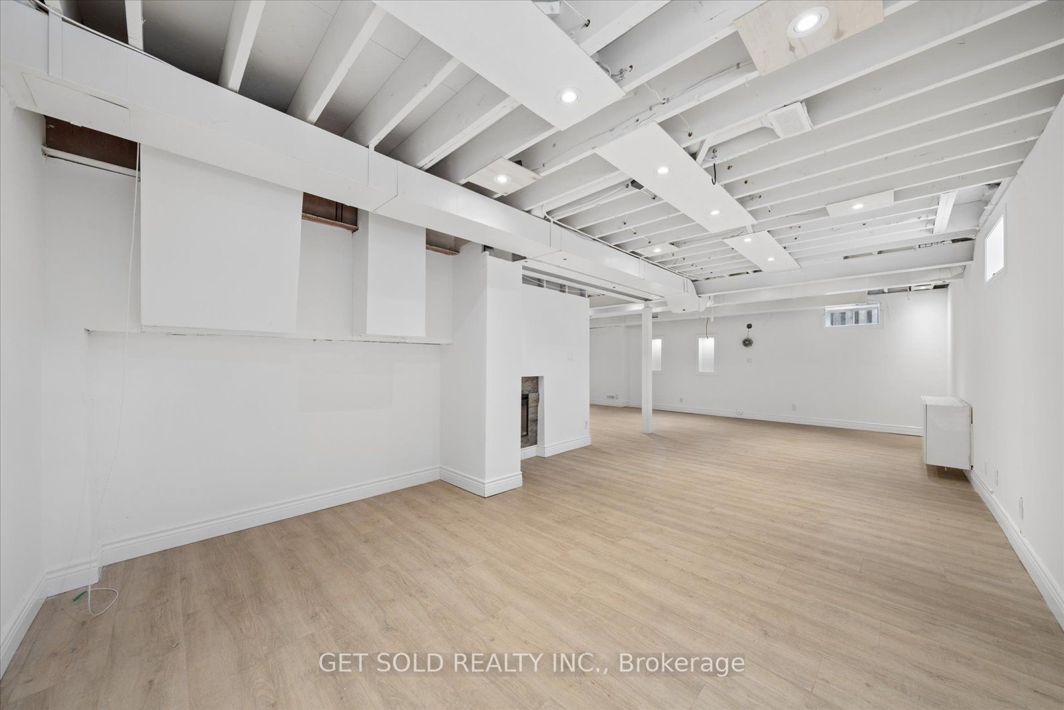
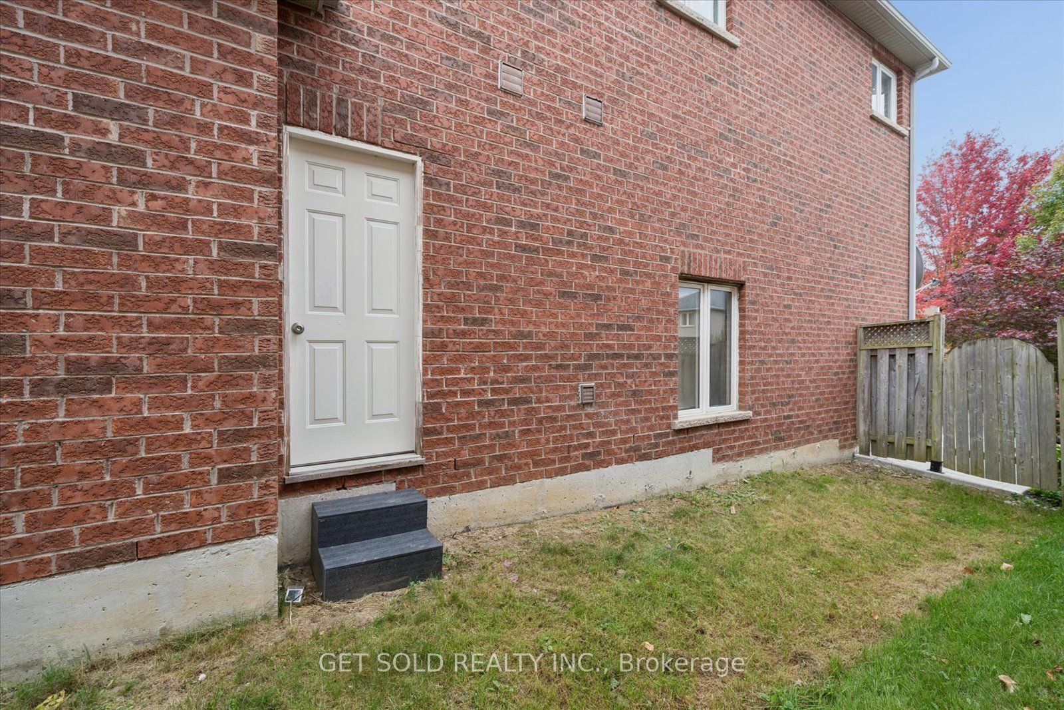
Basement: Apartment, Separate Entrance
Drive: Private
Garage Space(s): Attached/2
Parking Space(s): 4
Fireplace/Stove: Y
Heating: Forced Air
CAC: Central Air
Exterior: Brick
Pool: None
Occupancy: Immediate/30/60 Days
MLS#: N14085336
Room Details
#
Level
Size(ft)
Description
1
Ground
21 x 10.6
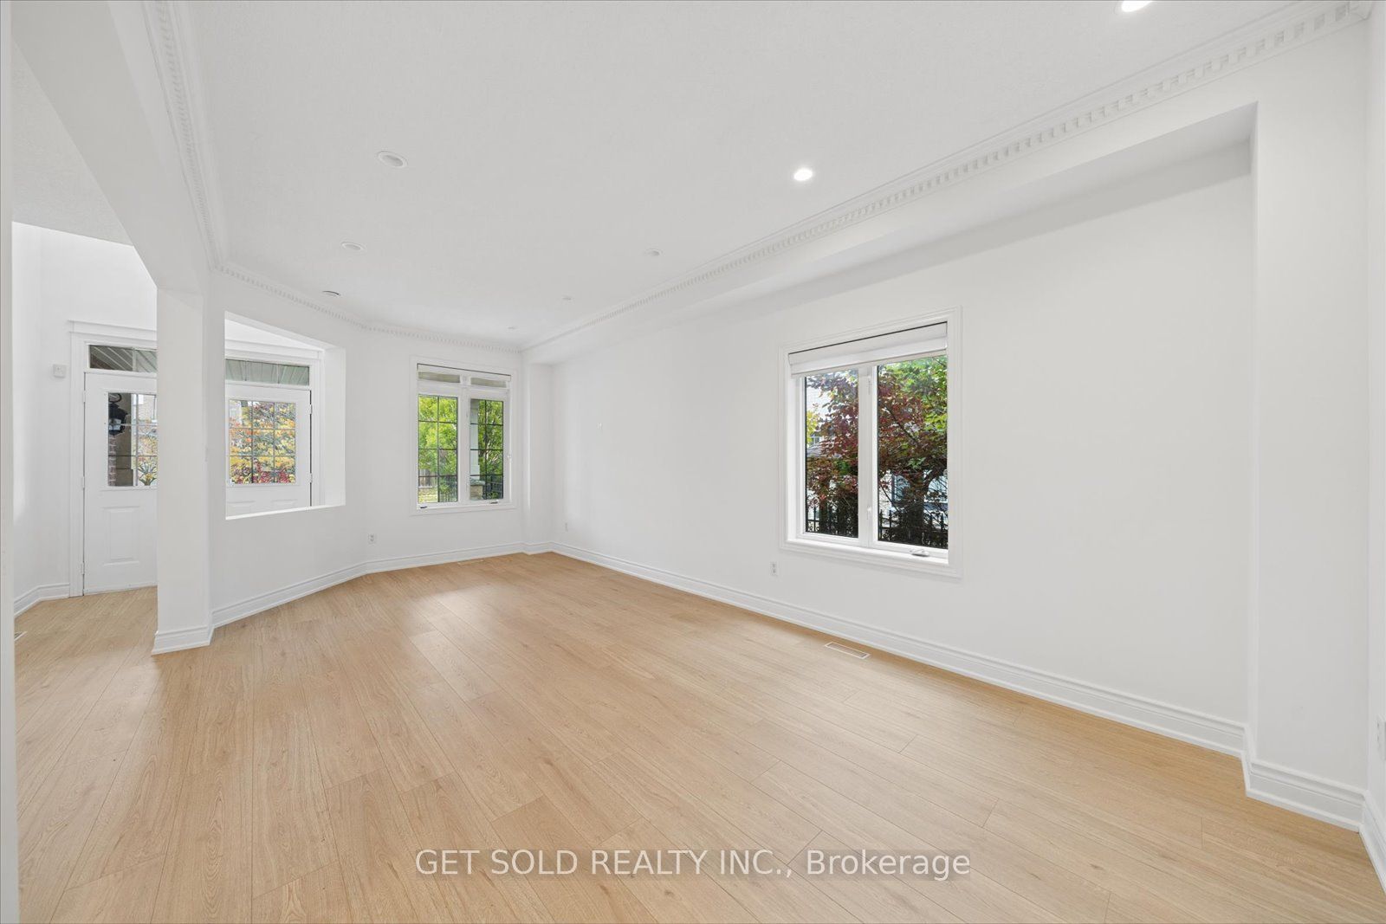
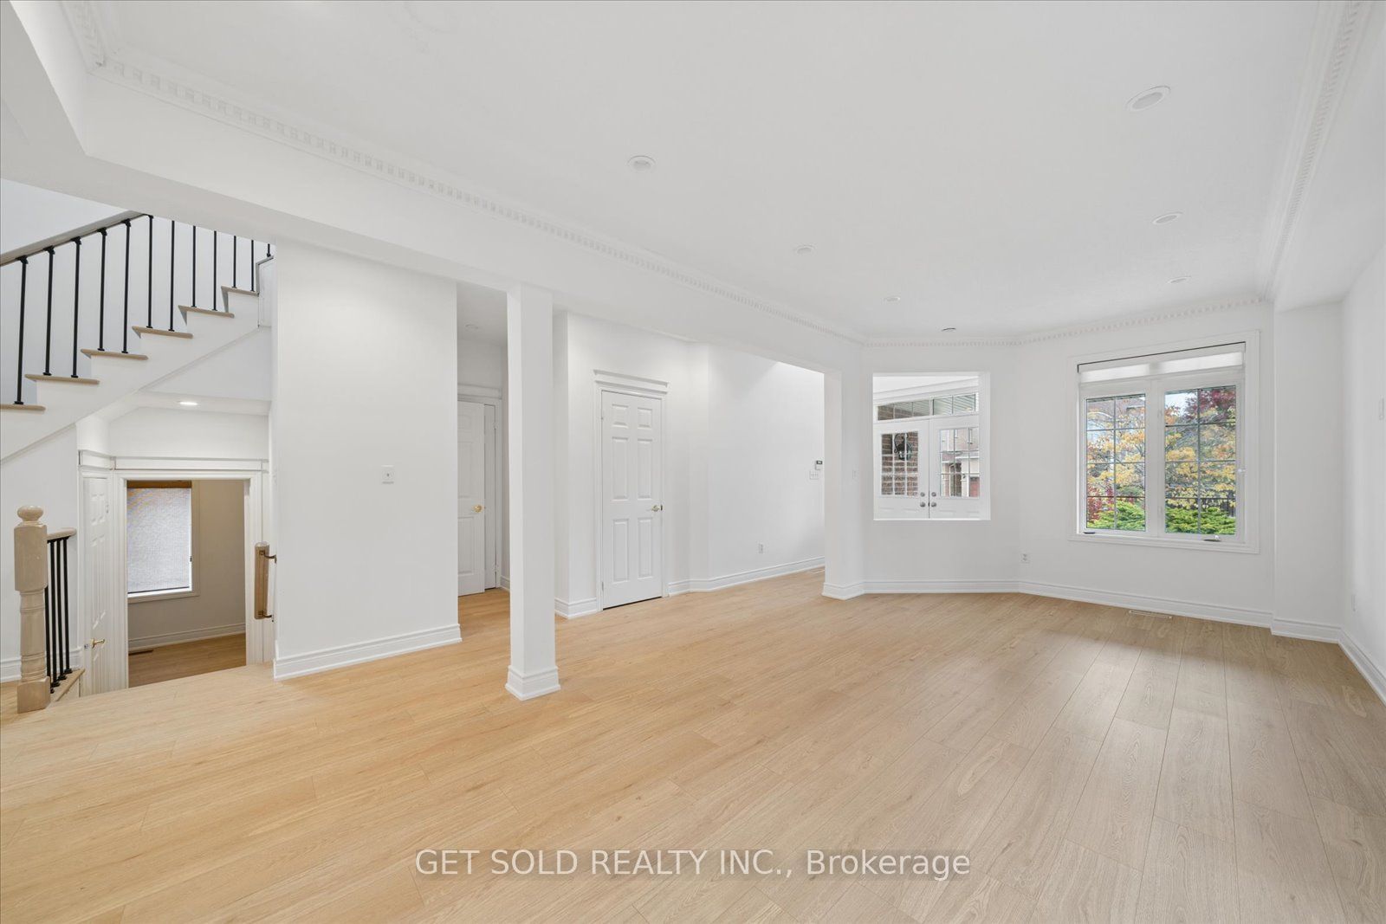
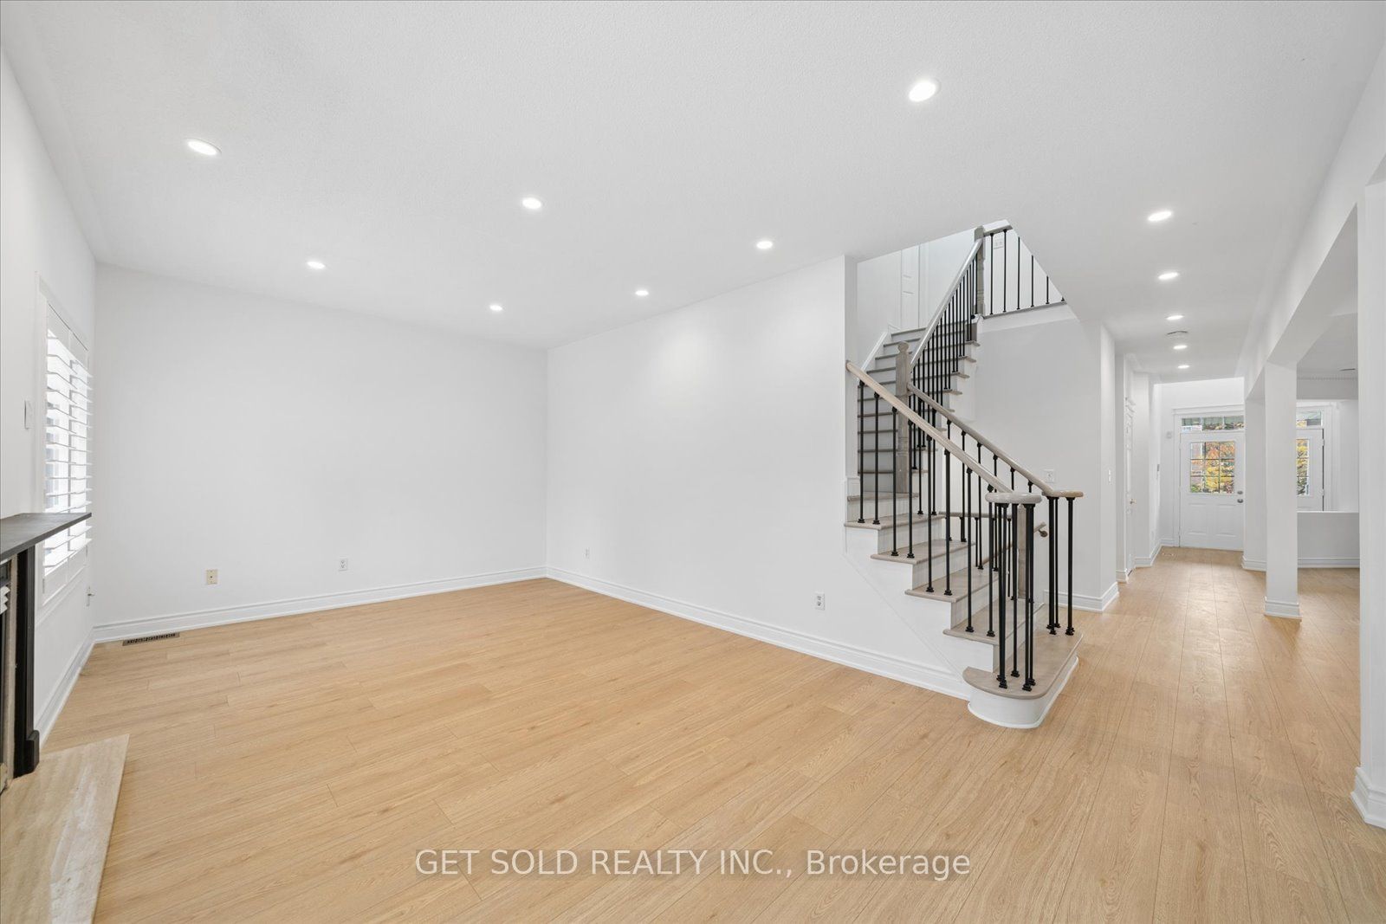
Living Room
Combined w/Dining
Crown Moulding
Laminate
2
Ground
0 x 0
Dining Room
Combined w/Living
Laminate
3
Ground
19.49 x 10.79
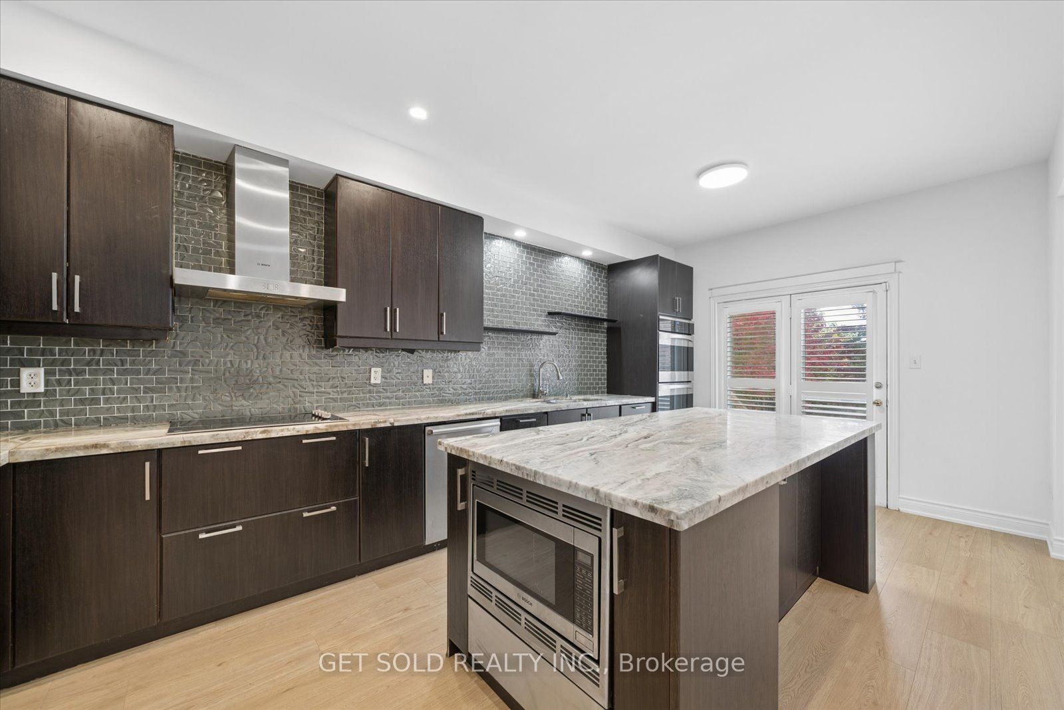
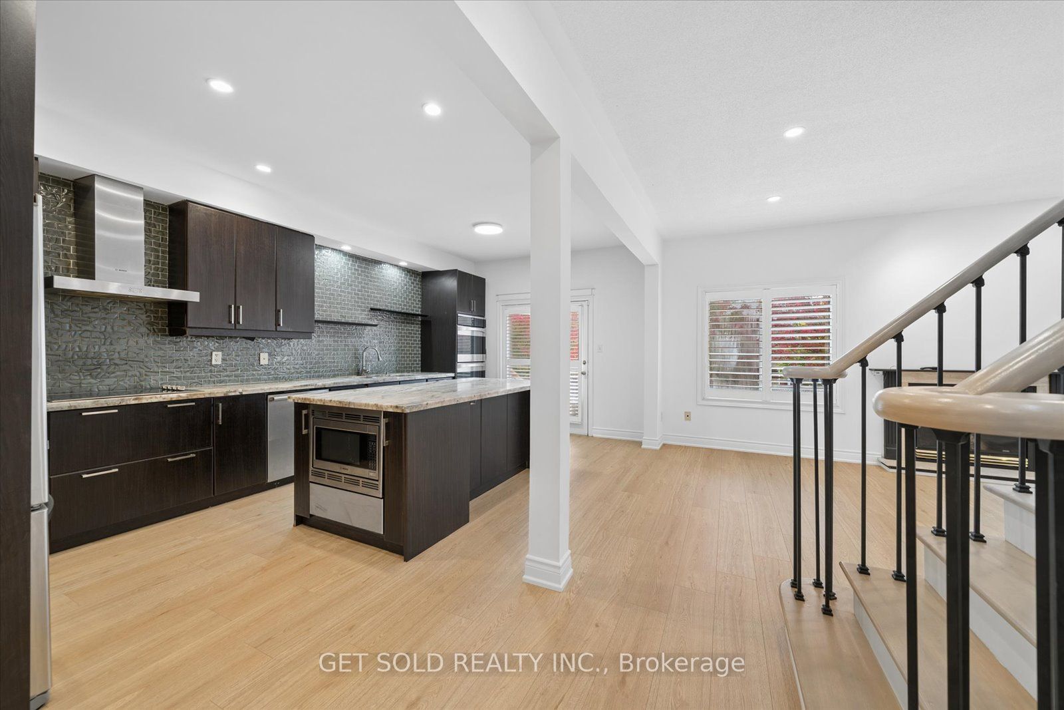
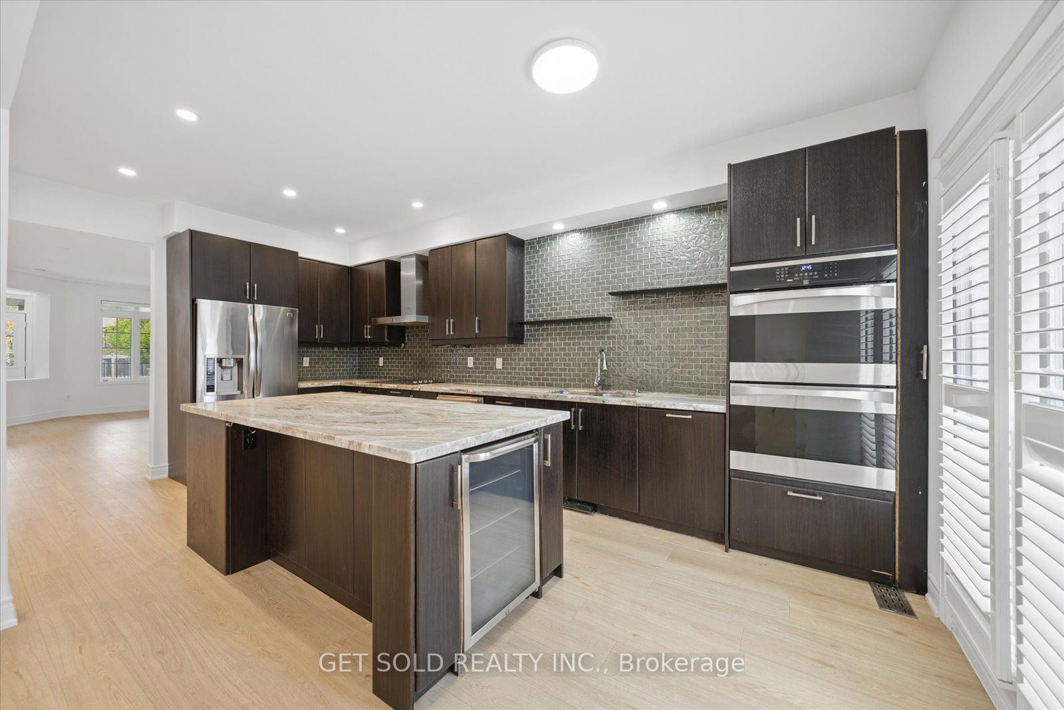
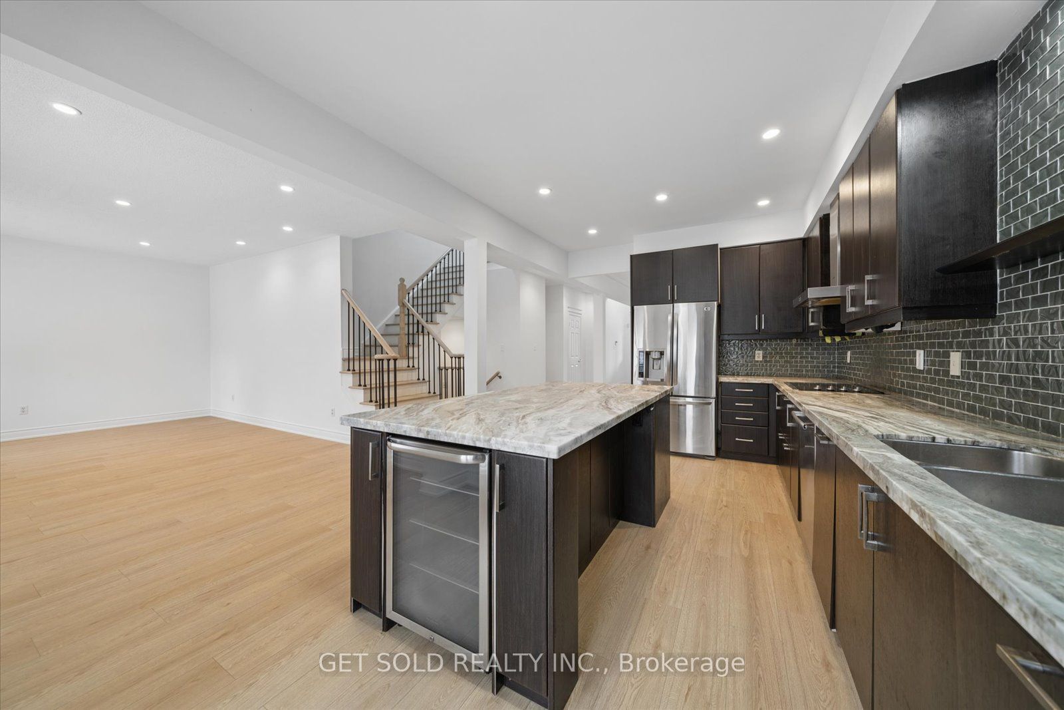
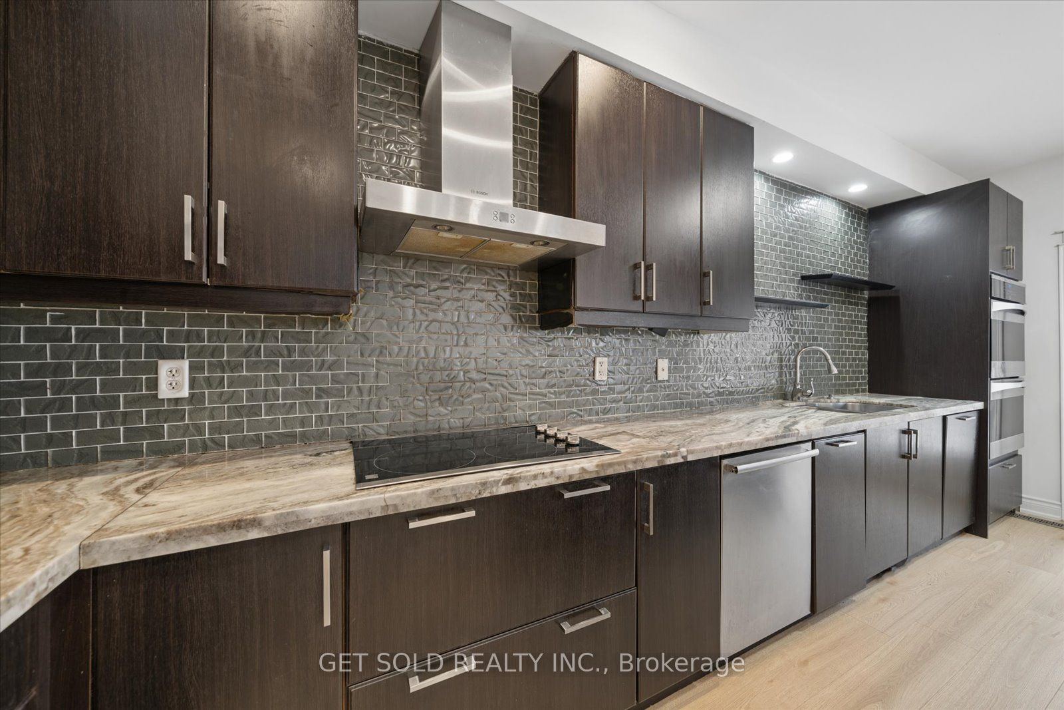
Kitchen
Eat-in Kitchen
W/O To Yard
Ceramic Backsplash
4
Ground
0 x 0
Breakfast
Combined w/Kitchen
5
Ground
19.69 x 11.09
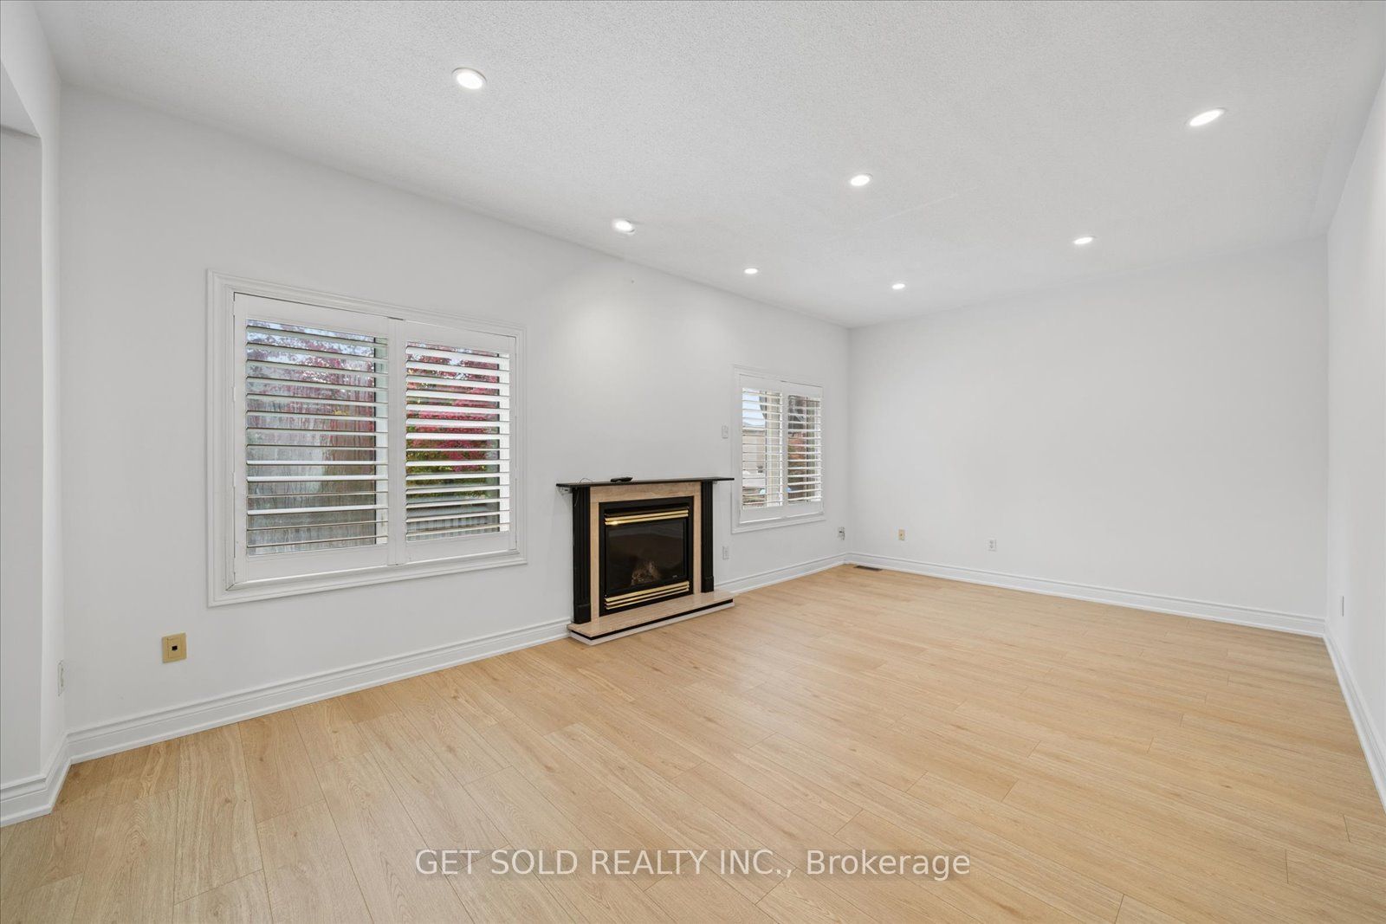
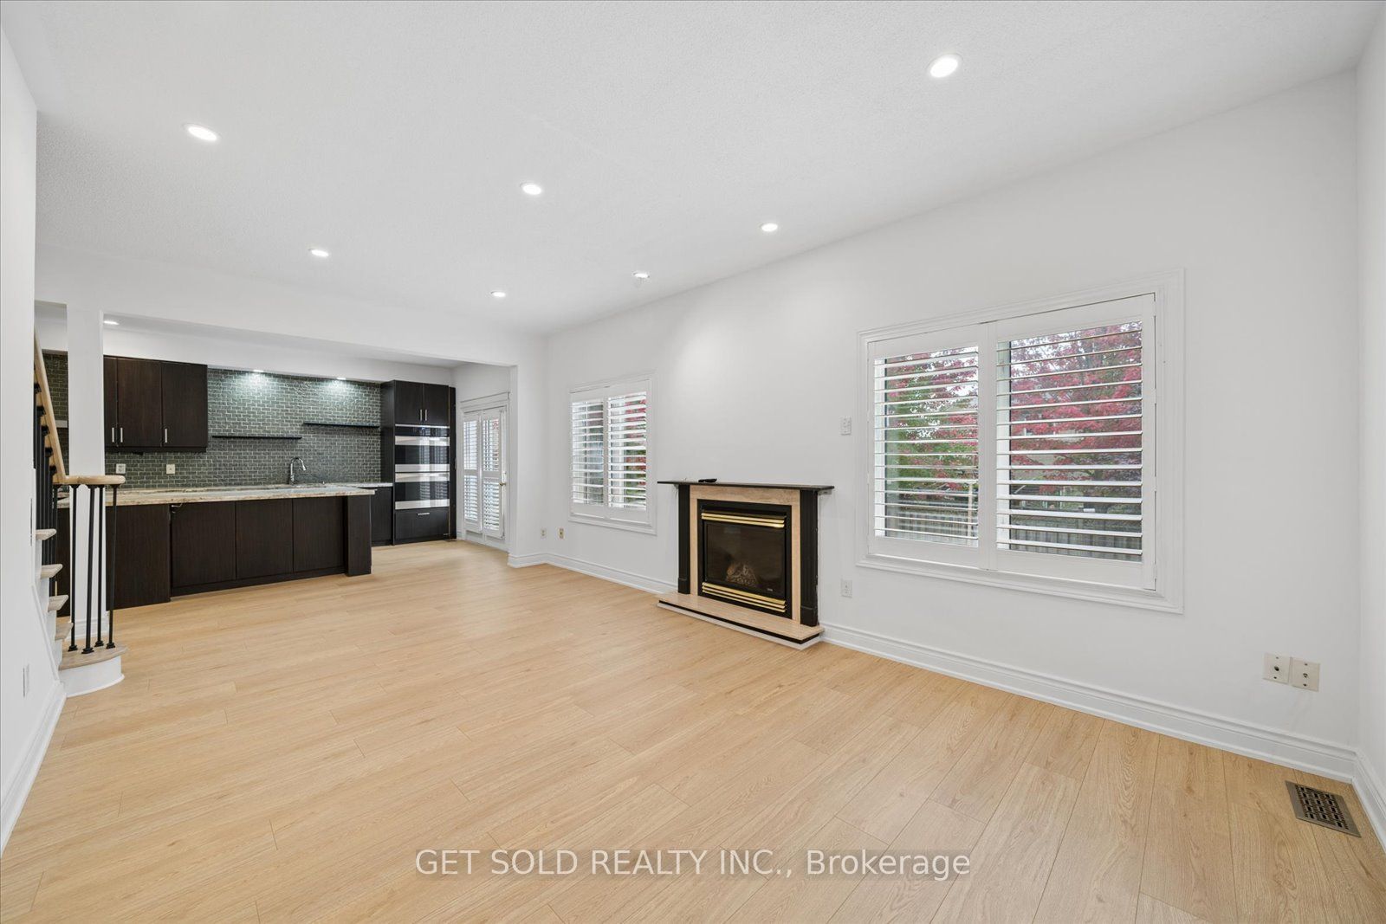
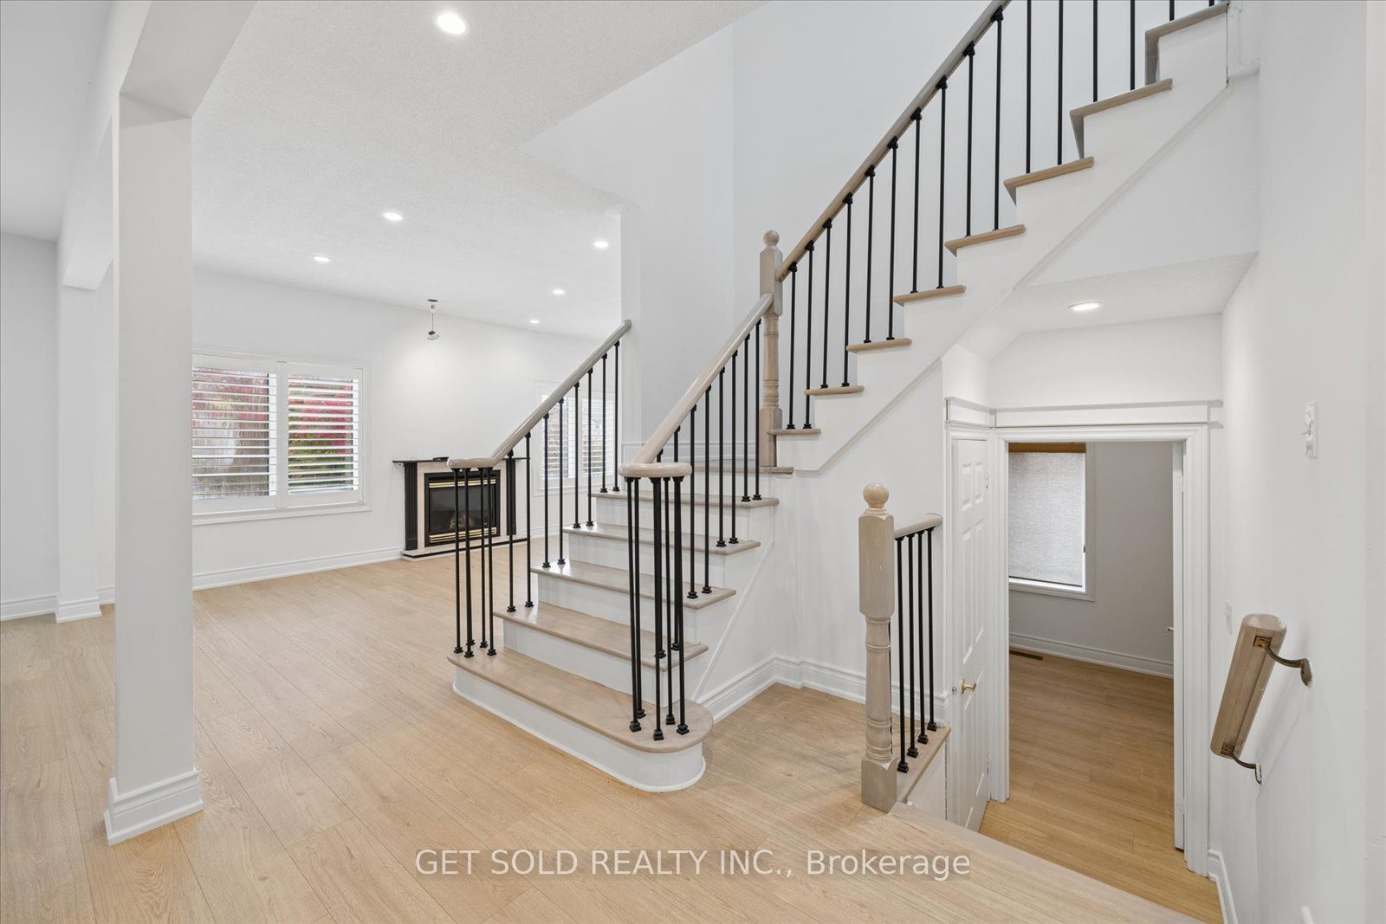
Family Room
Gas Fireplace
Laminate
Pot Lights
6
Ground
9.55 x 13.85
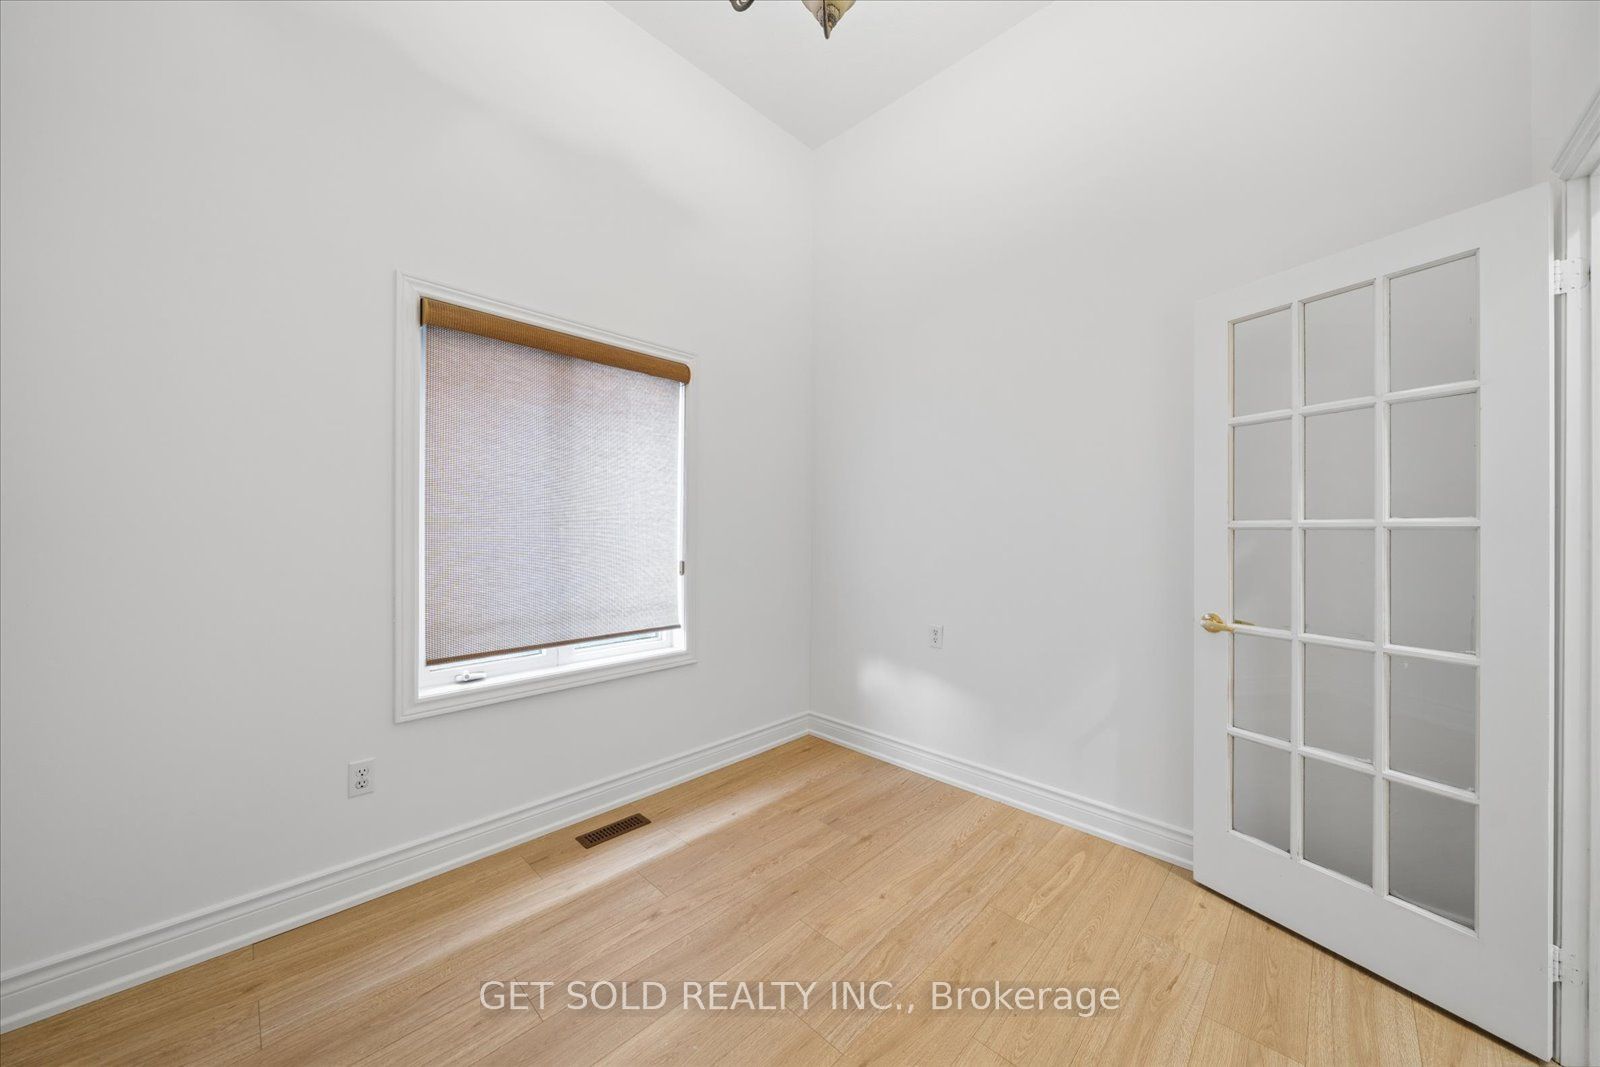
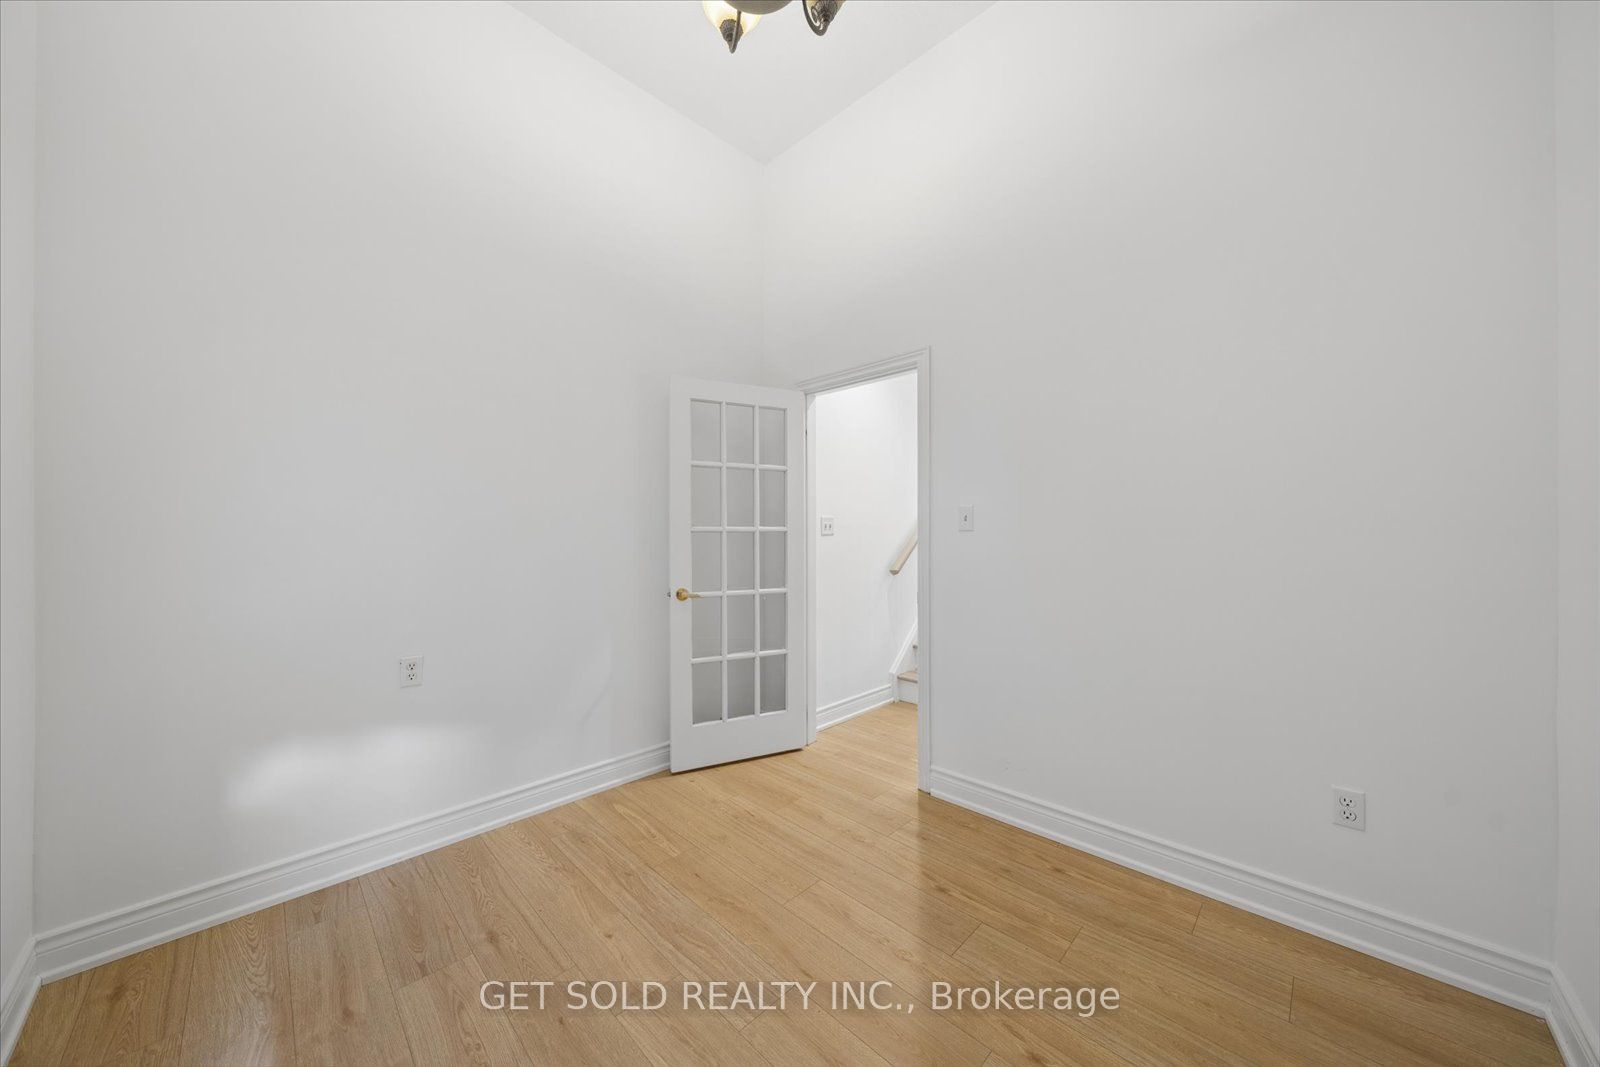
Office
Vaulted Ceiling(s)
Laminate
7
Second
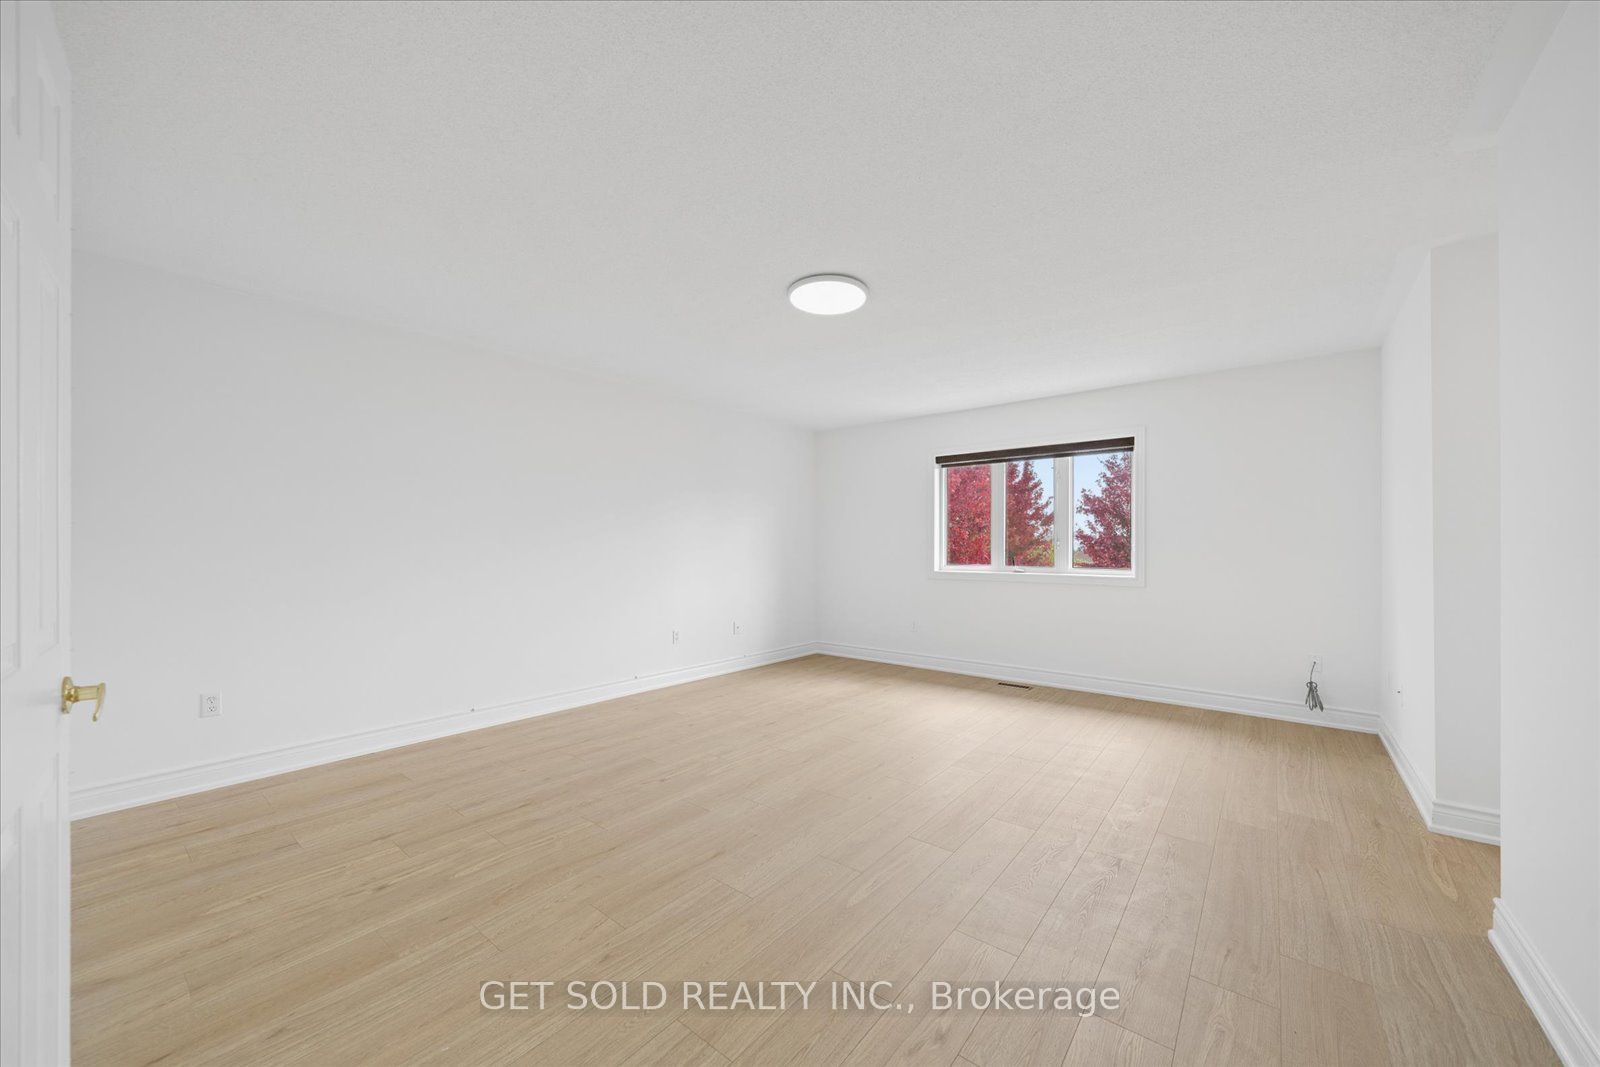
17.88 x 14.9
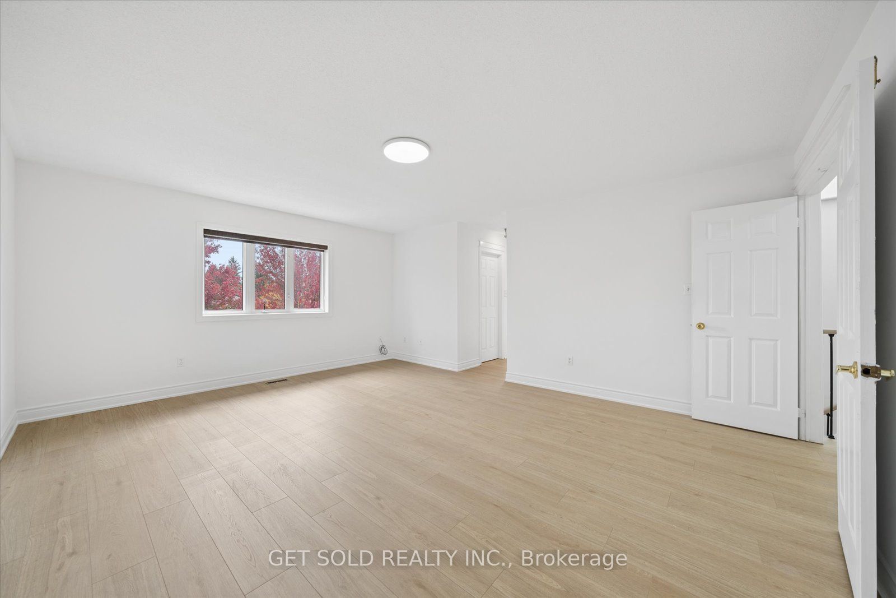
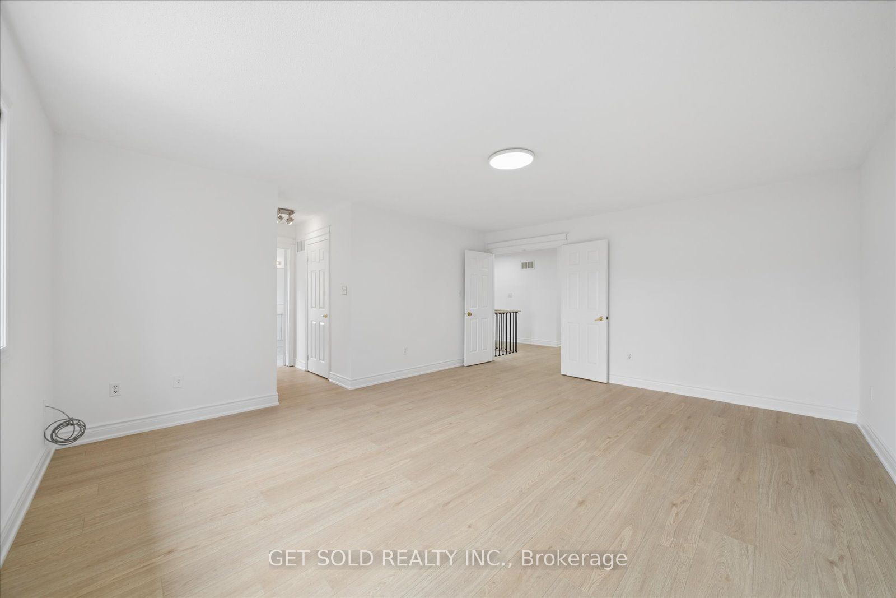
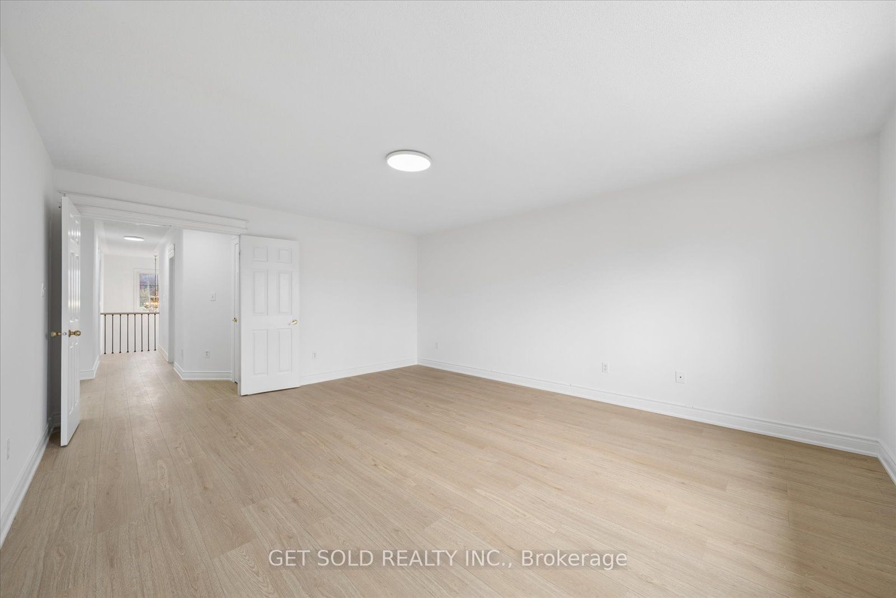
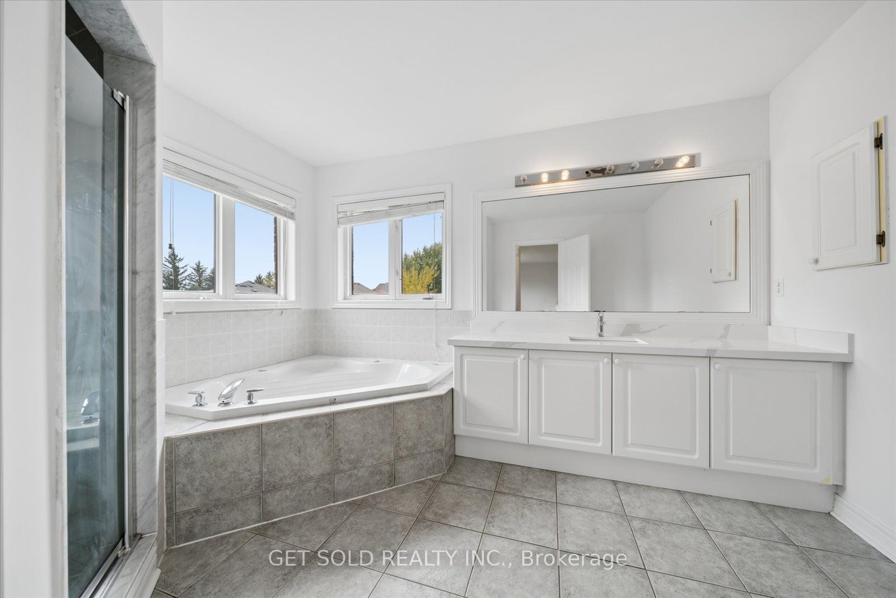
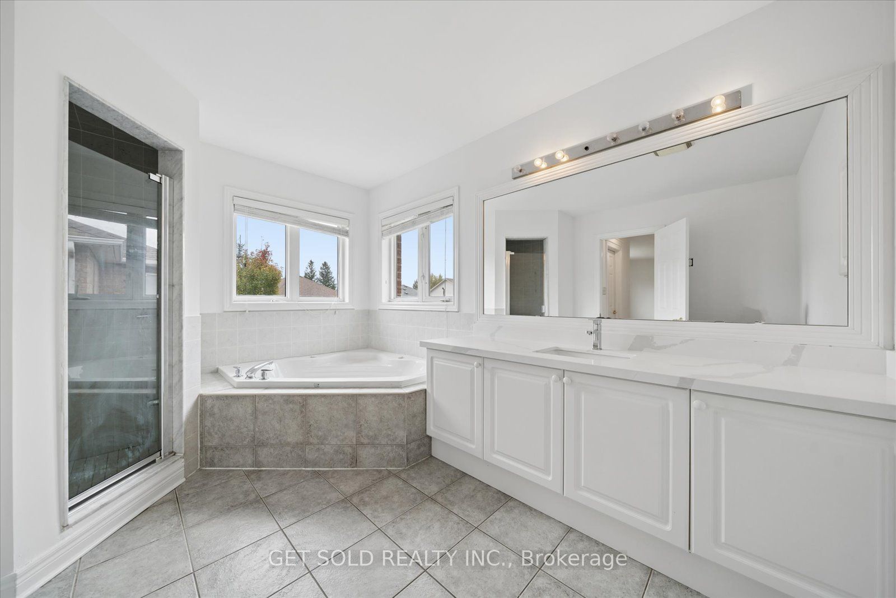
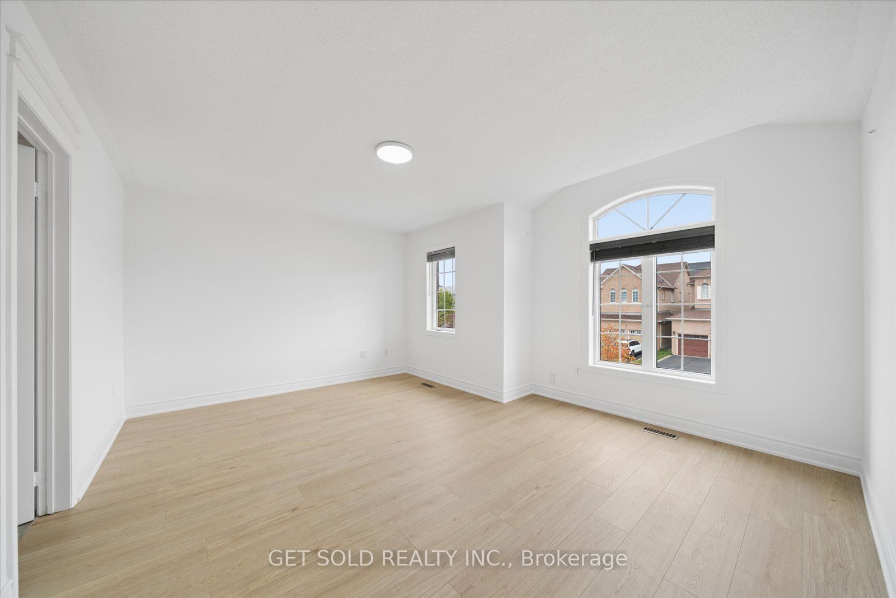
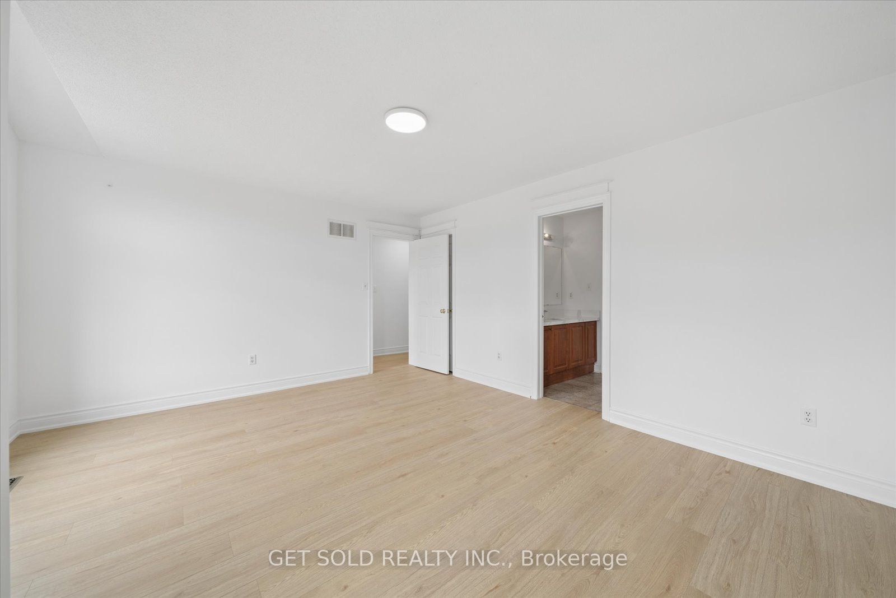
Primary Bedroom
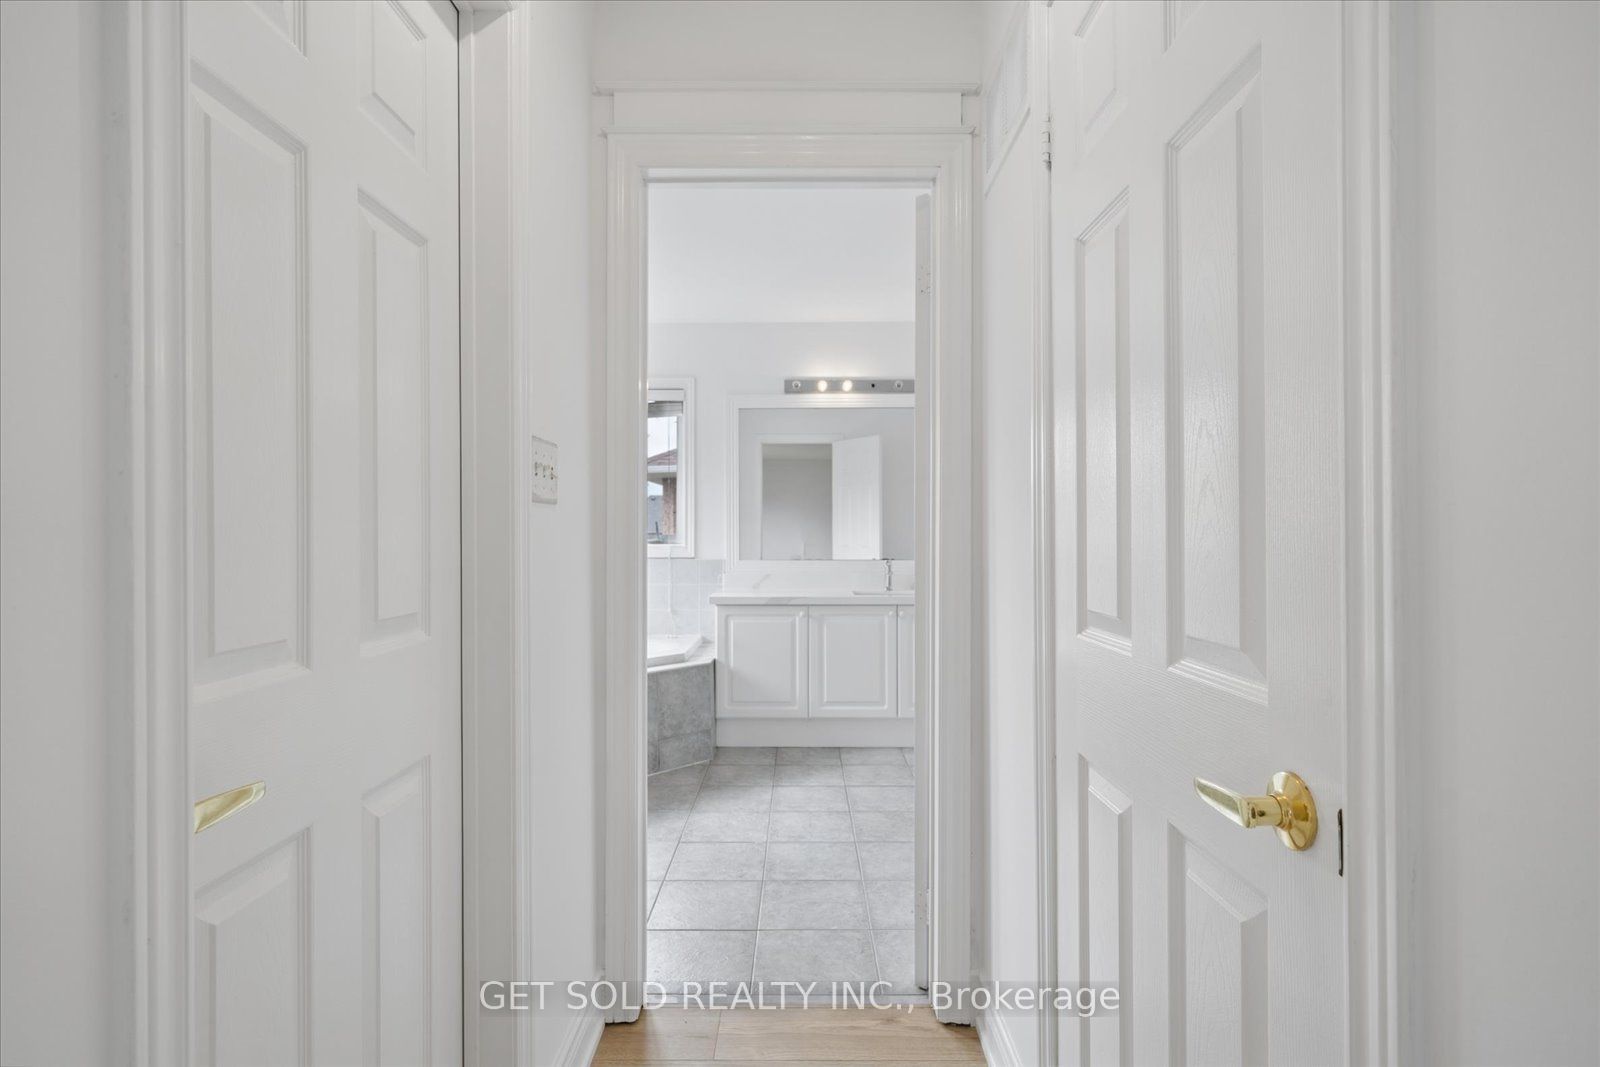
4 Pc Ensuite
Walk-In Closet(s)
8
Second
13.98 x 10.79
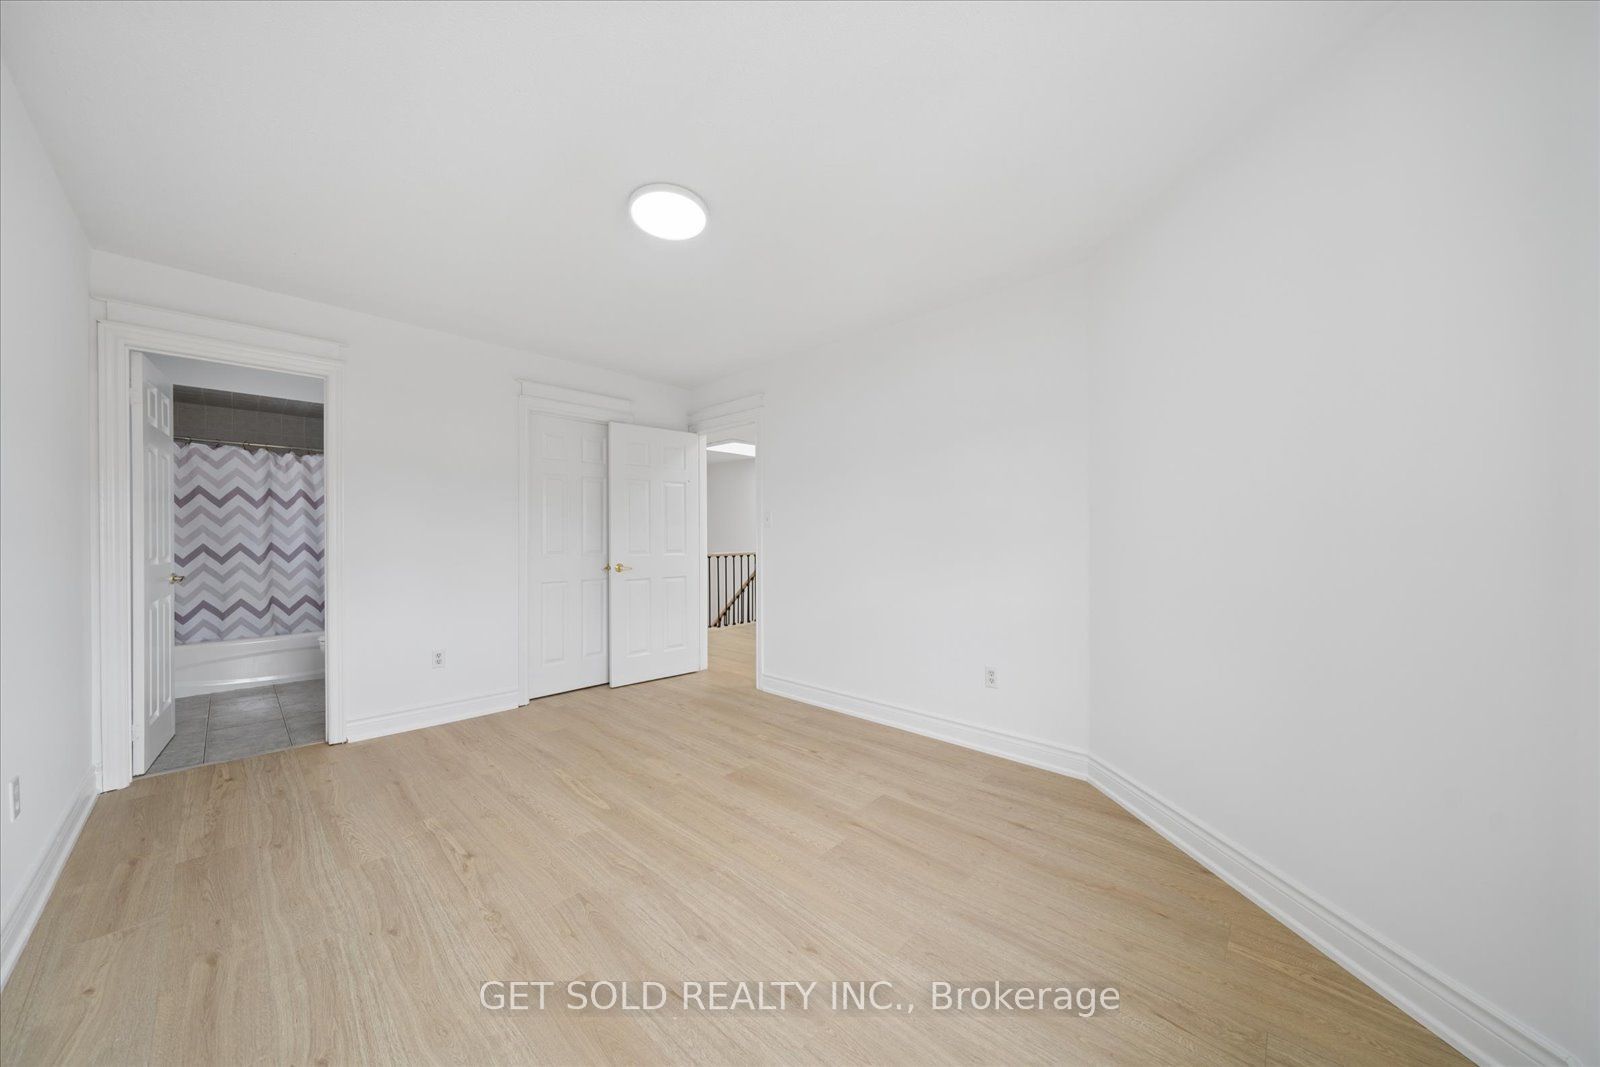
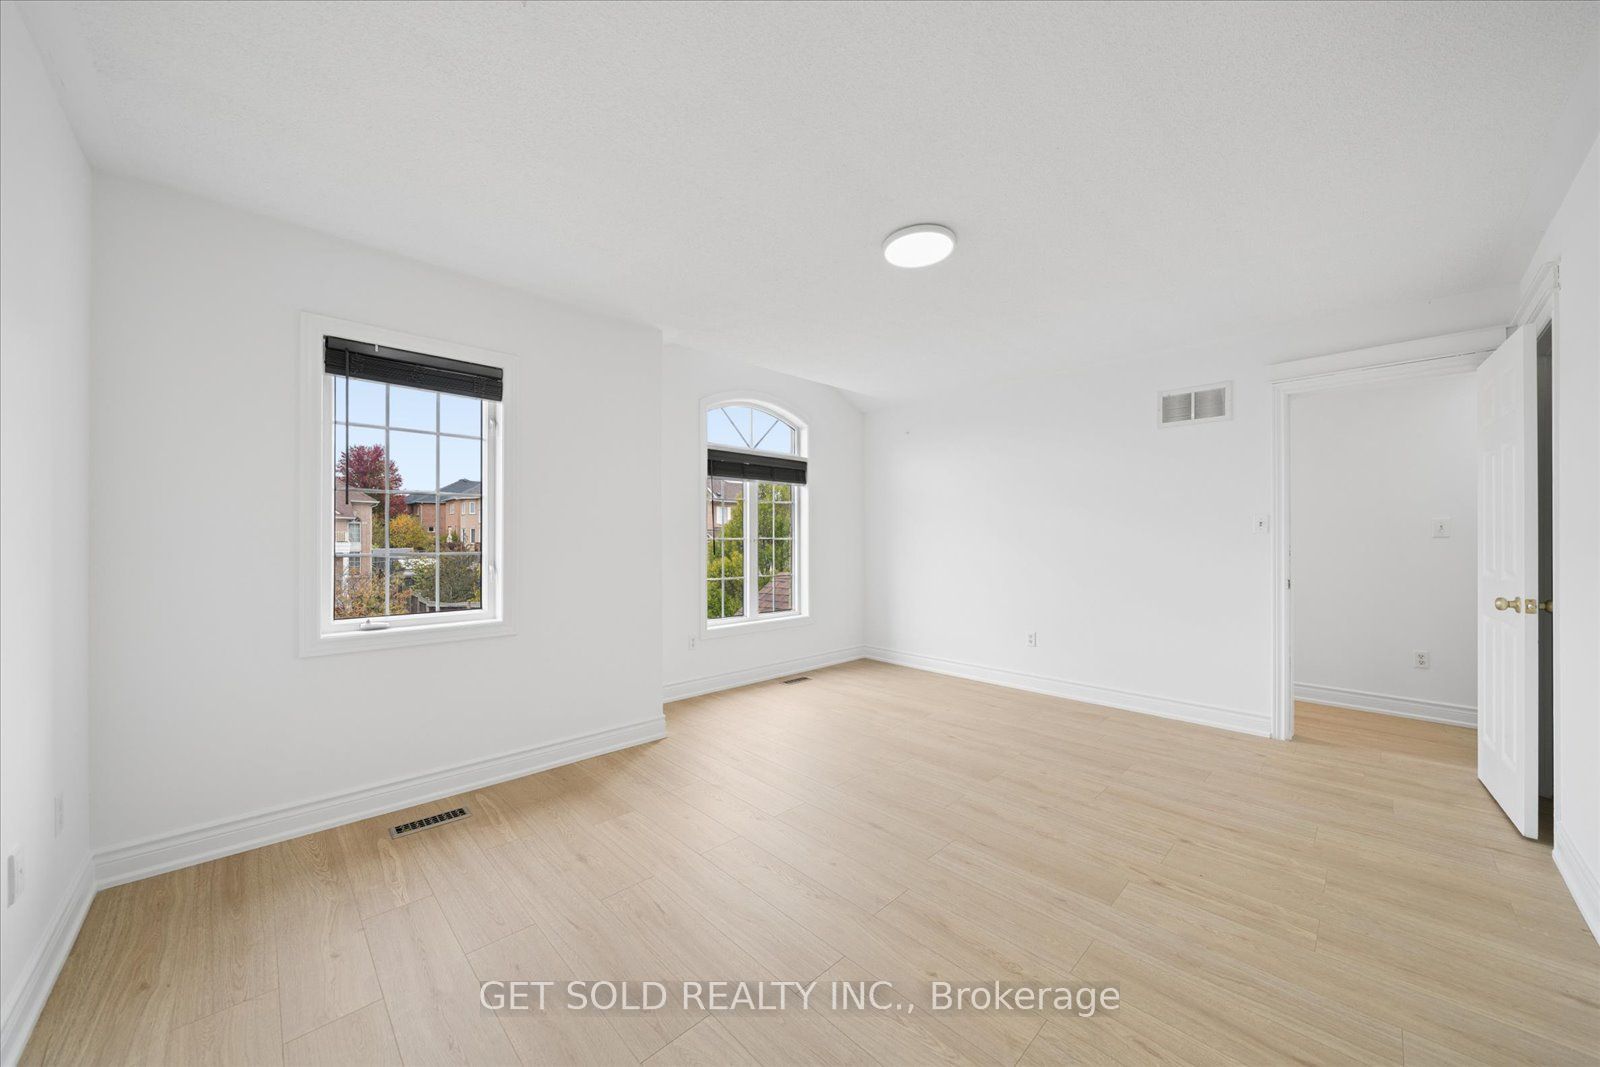
Bedroom 2
Walk-In Closet(s)
4 Pc Ensuite
Laminate
9
Second
16.08 x 10.99
Bedroom 3
Walk-In Closet(s)
Walk-Thru
Semi Ensuite
10
Second
11.68 x 8.99
Bedroom 4
Closet
Walk-Thru
Semi Ensuite
11
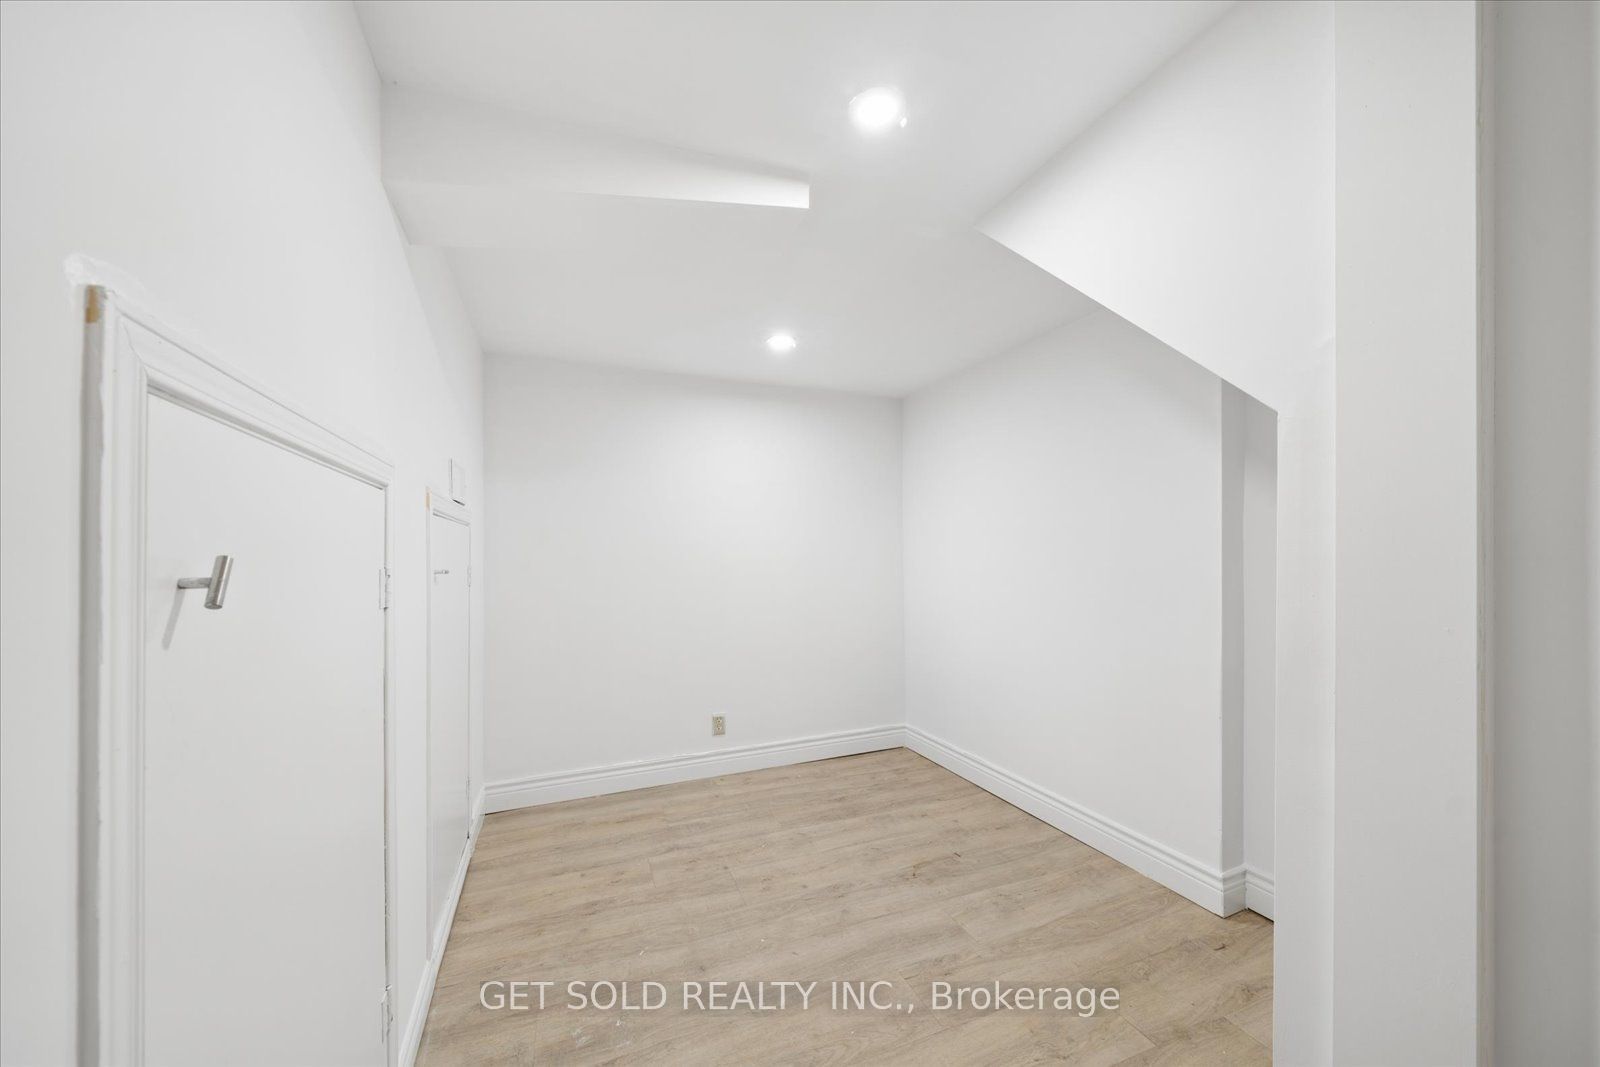
Basement
29.99 x 11.29
Recreation
Fireplace
Laminate
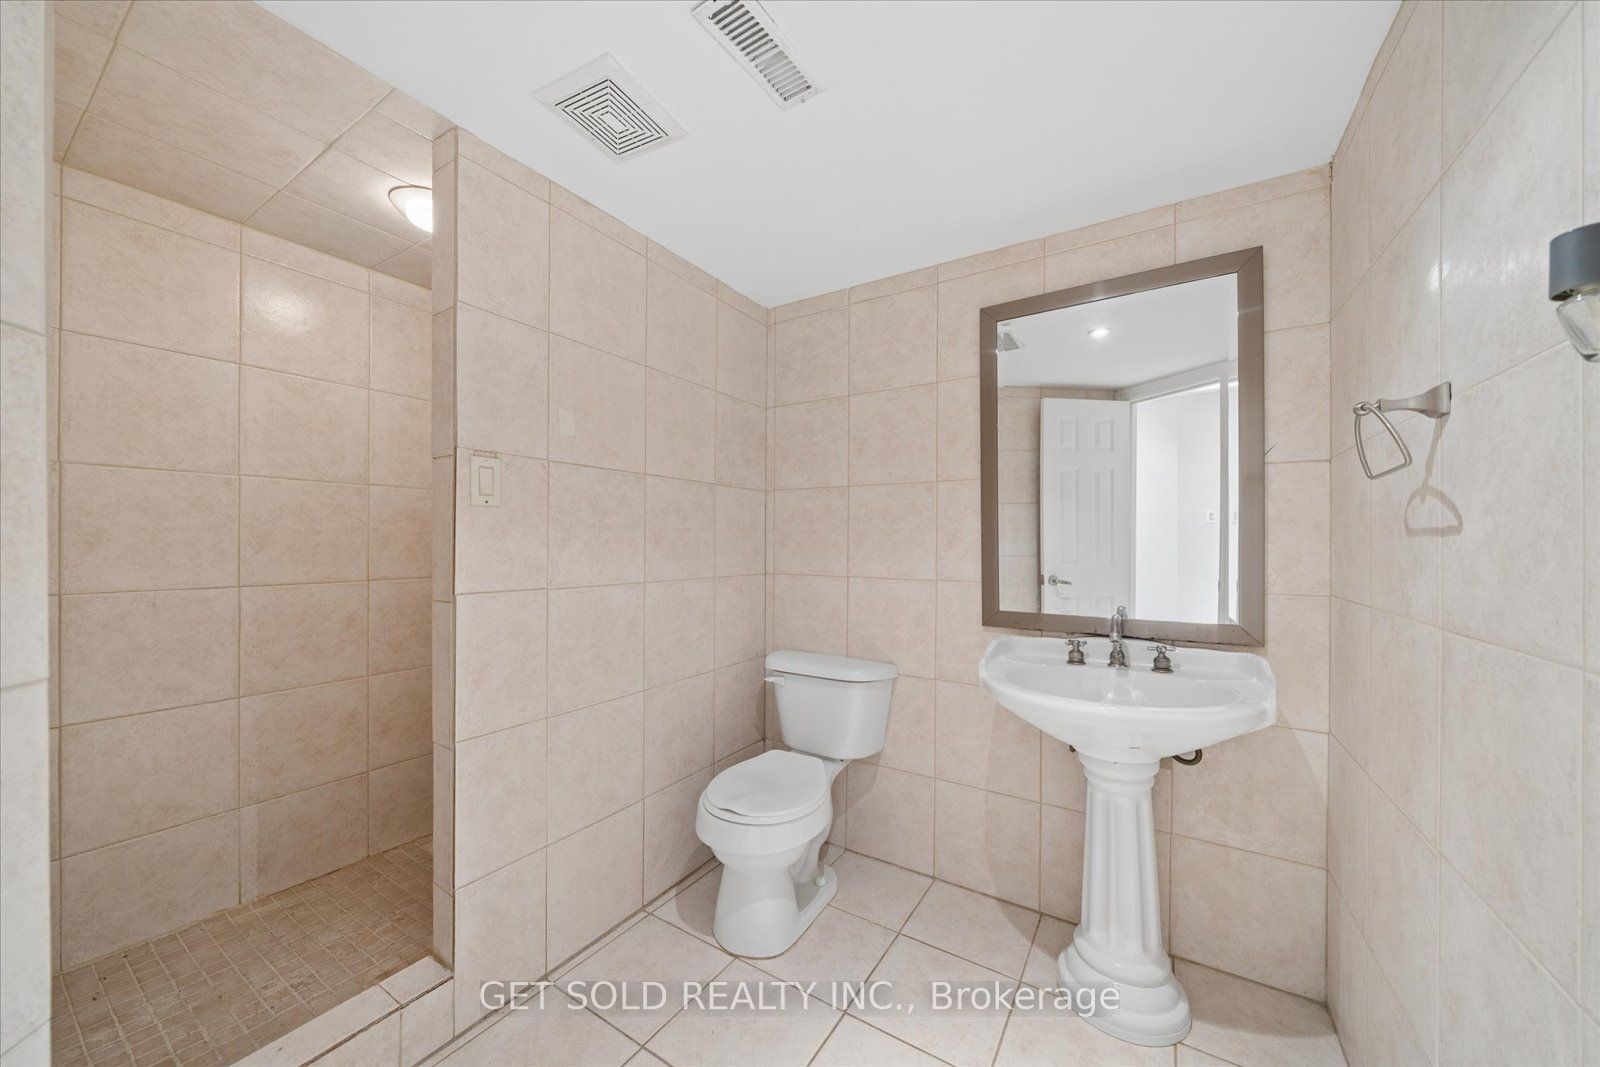
3 Pc Bath
12
Basement
15.49 x 12.2
Bedroom
Combined w/Kitchen
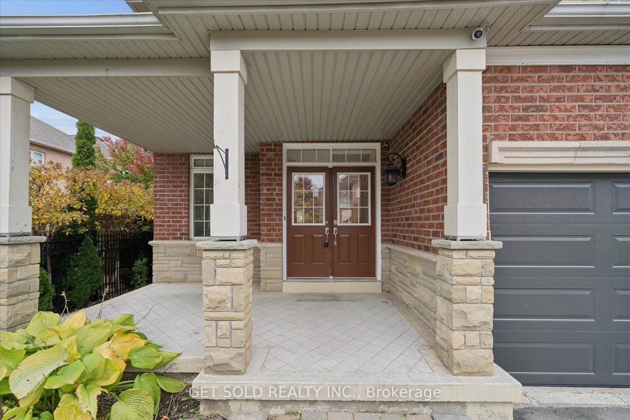
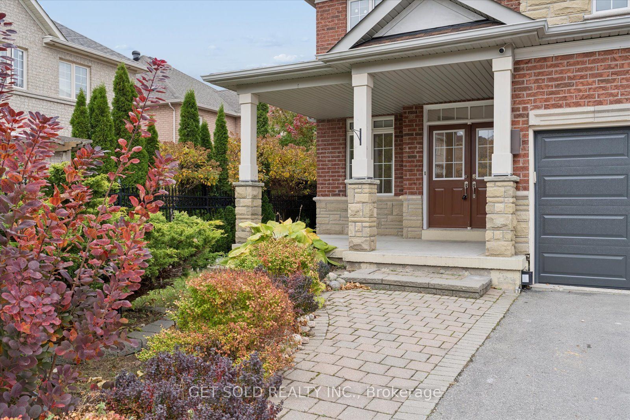
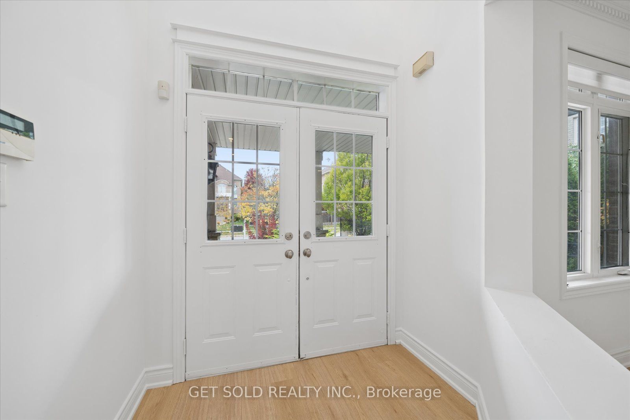
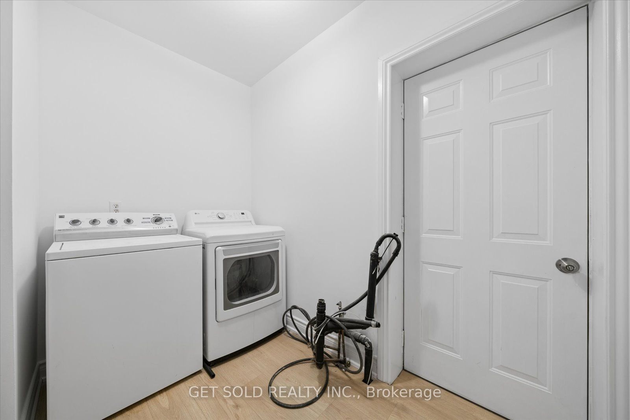
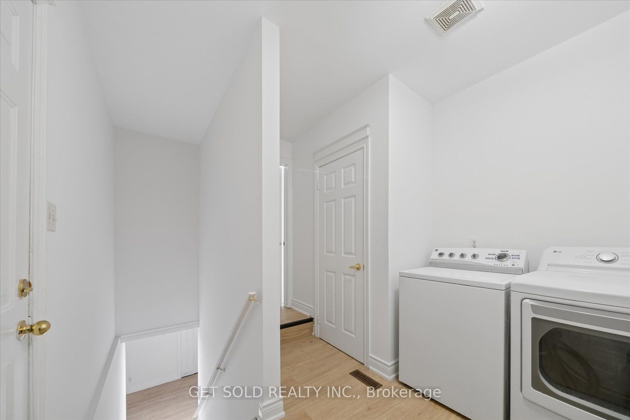
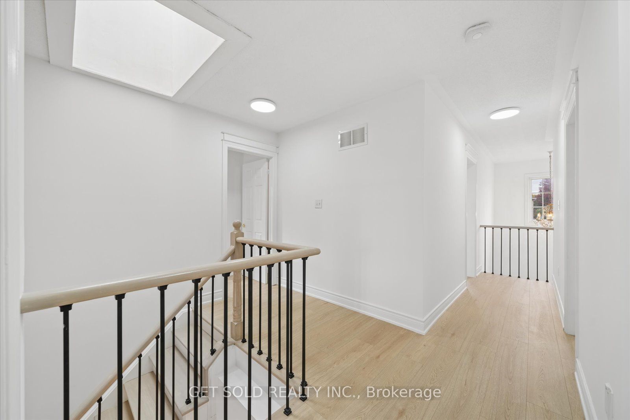
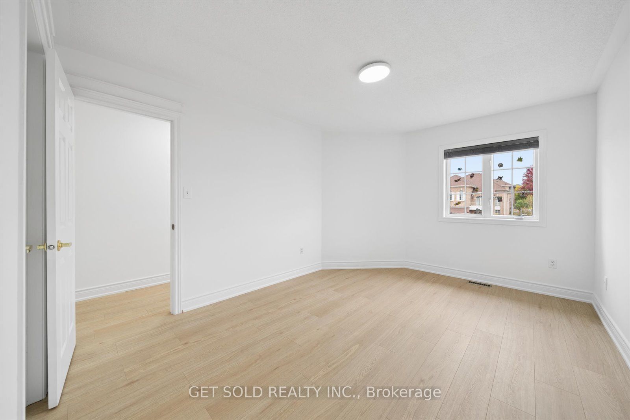
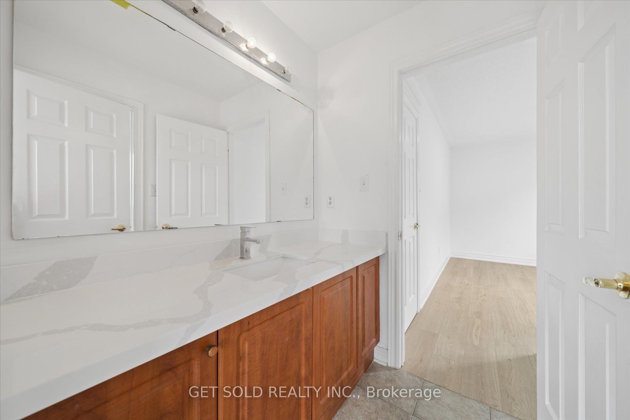
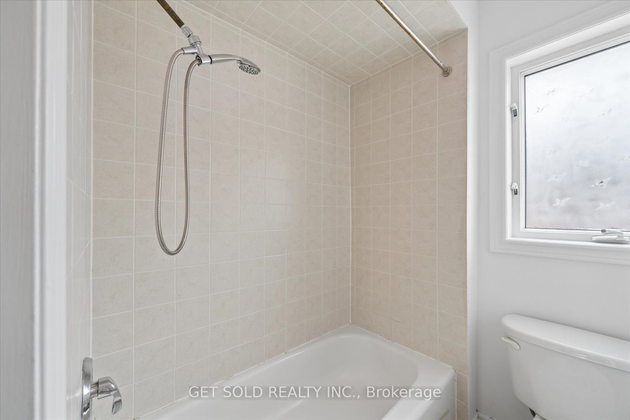
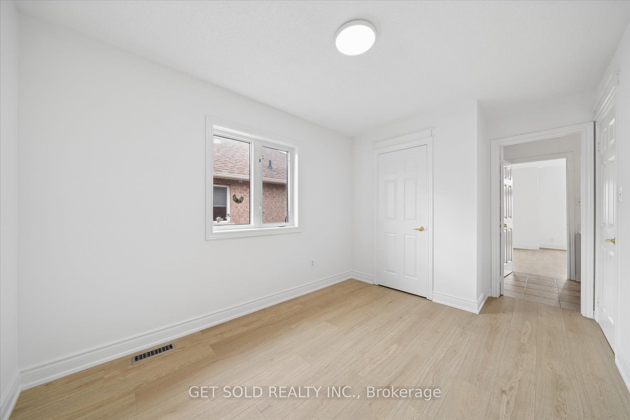
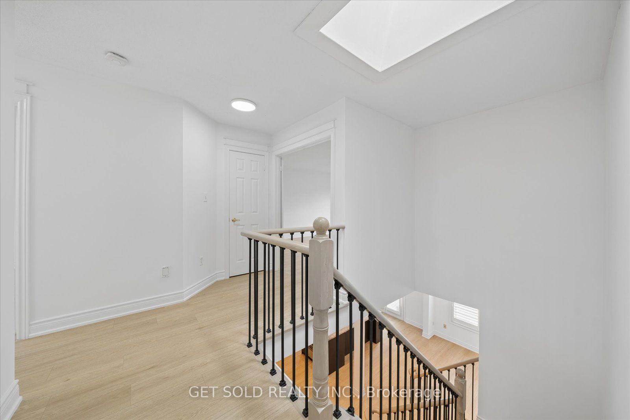
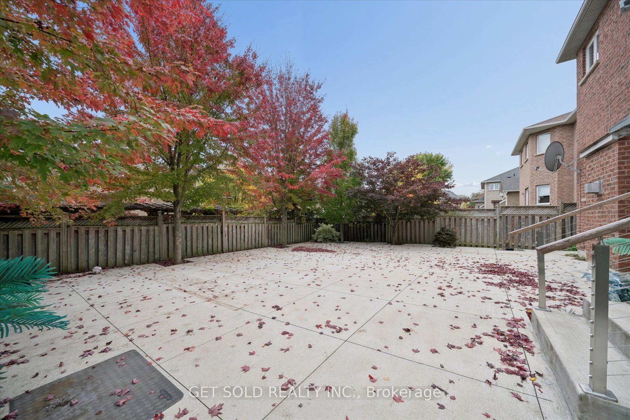
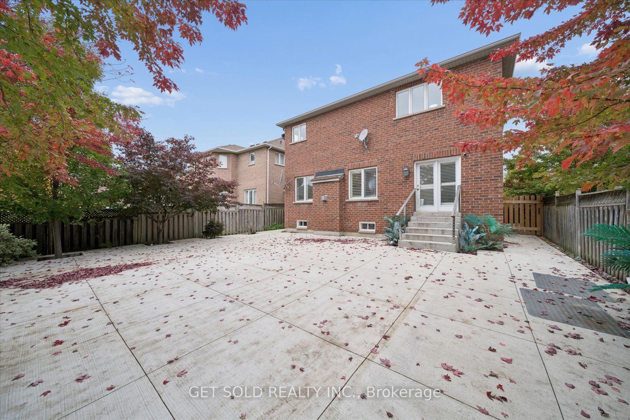
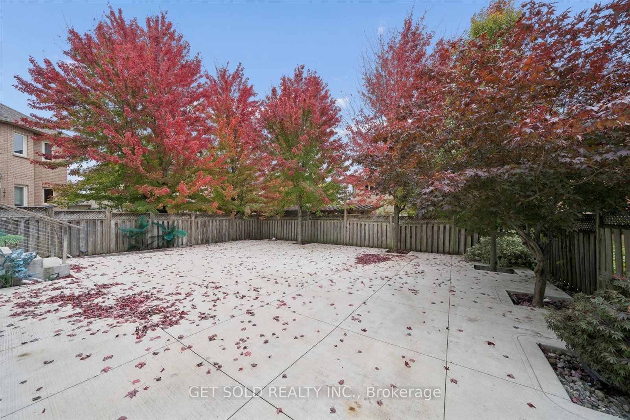
Description: Welcome to One of The Most Desirable Streets in The Jefferson Forest Neighborhood. Executive Detached Home Recently Upgraded With New Flooring, Crown Mouldings, Stairs, Skylight, New Garage Doors And Freshly Painted. There are Two Gas Fireplaces, A Main Floor Office, Laundry Room With Direct Entrance to The Double Car Garage. The Open Concept Kitchen Has a Built-in Microwave and Wine Cooler and is Open To the Main Floor Family Room. This Family Friendly Open Concept Home Boasts 4 Spacious Bedrooms, The Welcoming Primary Retreat Has Double Door Entry, 2 Walk-in Closets and a 4 Piece Ensuite With Jetted Tub, The 2nd Bedroom Has A 3 Piece Ensuite and the 3rd & 4th Bedrooms Share A Semi 4 Piece Ensuite. The Professionally Finished Basement Apartment Has 2 Bedrooms, Kitchen, A 3 Piece Bathroom & Separate Entrance. The Backyard Is Maintenance Free and is Treed and Offers Excellent Privacy. This Property Is Being Sold Under Power Of Sale "As Is Where Is" "Outstanding Opportunity Not To Be Missed"
Toggle icons below to view amenities nearby:
 Banks
 Bus stations
 Gas stations
 Groceries
 Parks
 Restaurants
 Schools
 Shops
Book a showing or get more information
Listed by GET SOLD REALTY INC.
NOTE: The information provided herein must only be used by consumers that have a bona fide interest in the purchase, sale, or lease of real estate and may not be used for any commercial purpose or any other purpose.
NOTE: The information provided herein must only be used by consumers that have a bona fide interest in the purchase, sale, or lease of real estate and may not be used for any commercial purpose or any other purpose.

