
Real Estate Example
Independently Owned And Operated
40 - 1110 Finch Ave West , Toronto, ON
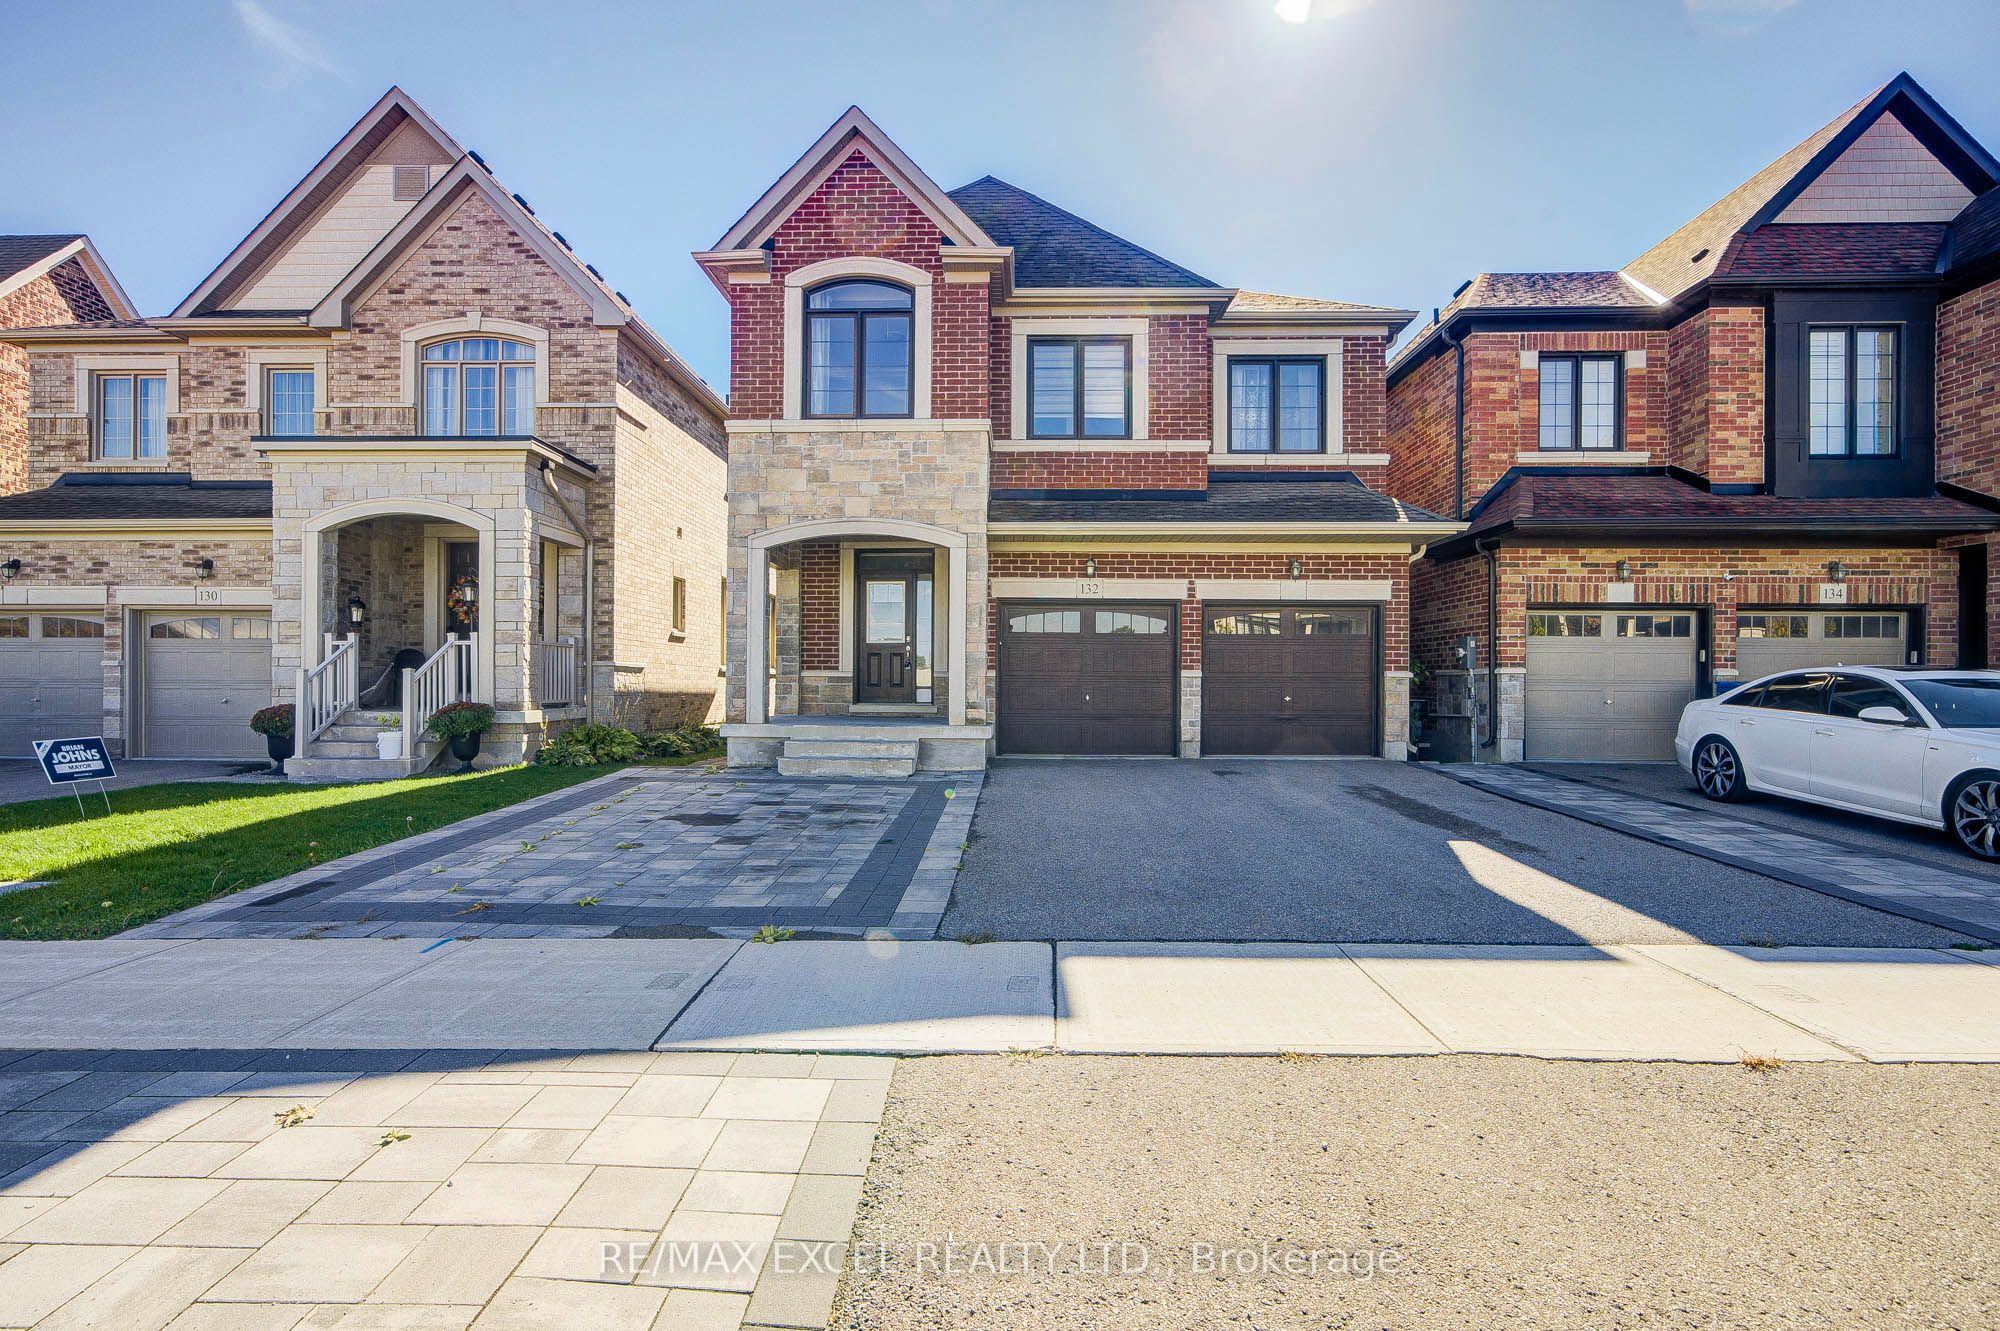
132 Meadow Vista Crescent
Holland Landing, East Gwillimbury, ON, L9N 0T4
Power of Sale
Asking: $1,150,000
Days on market: 10
Style: Detached, 2-Storey
Bedroom(s): 4 + 2
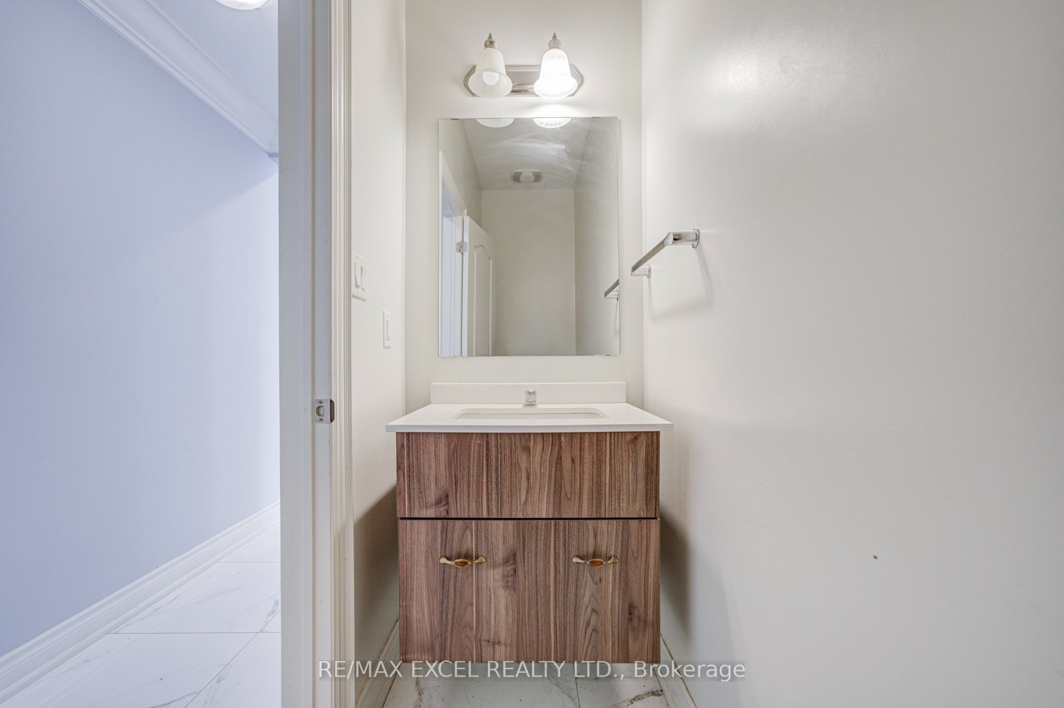
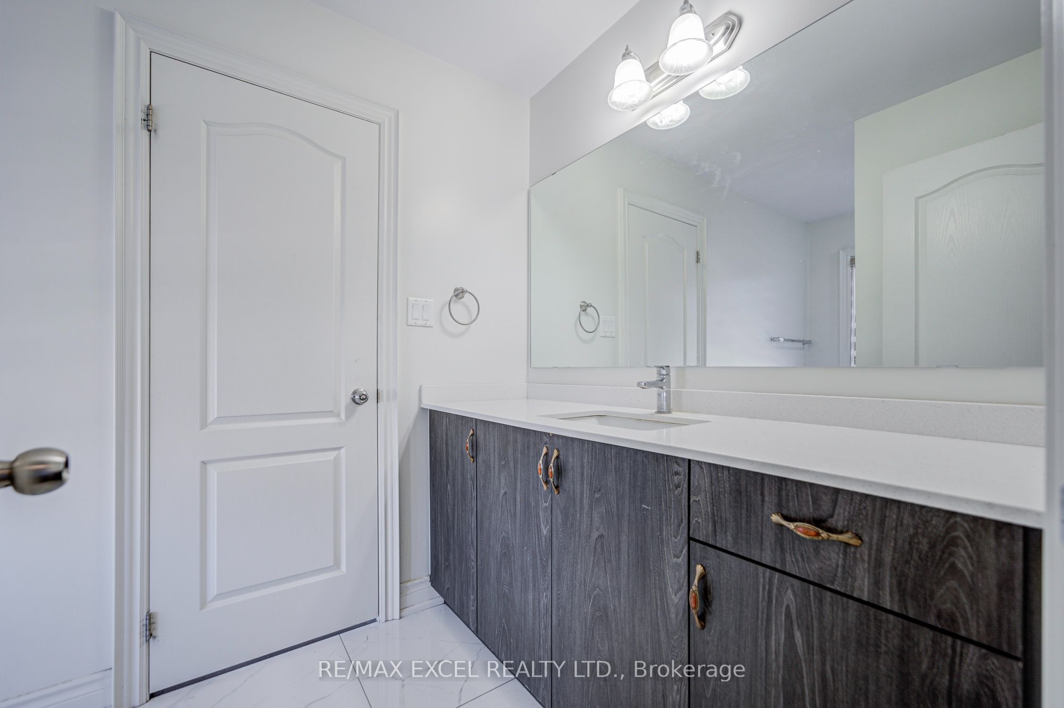
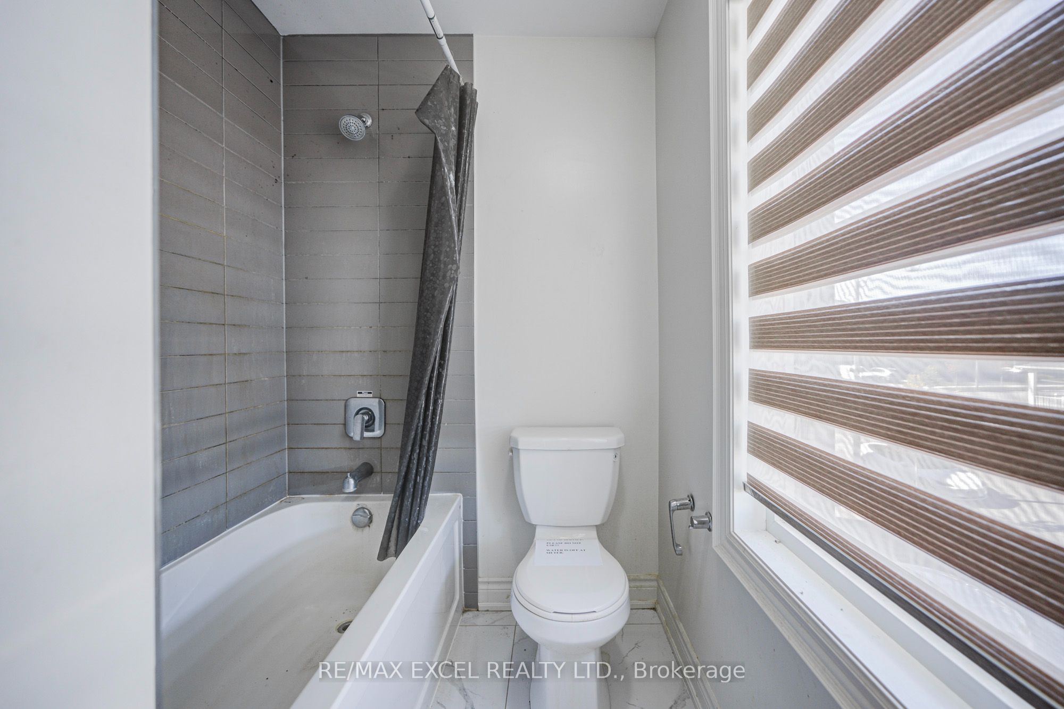
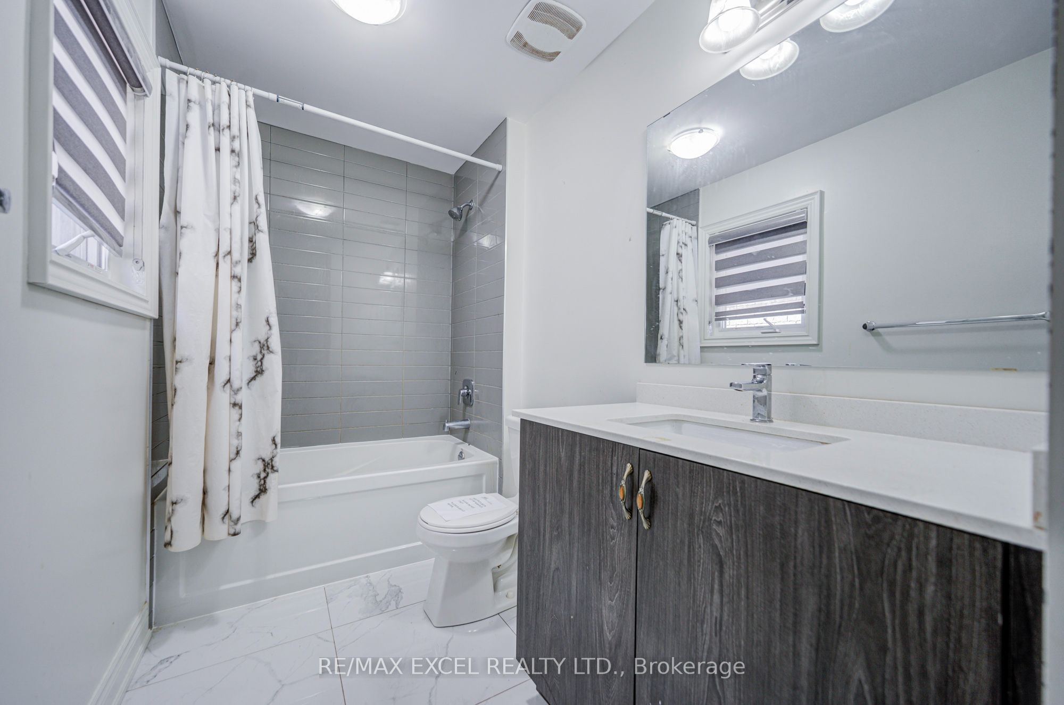
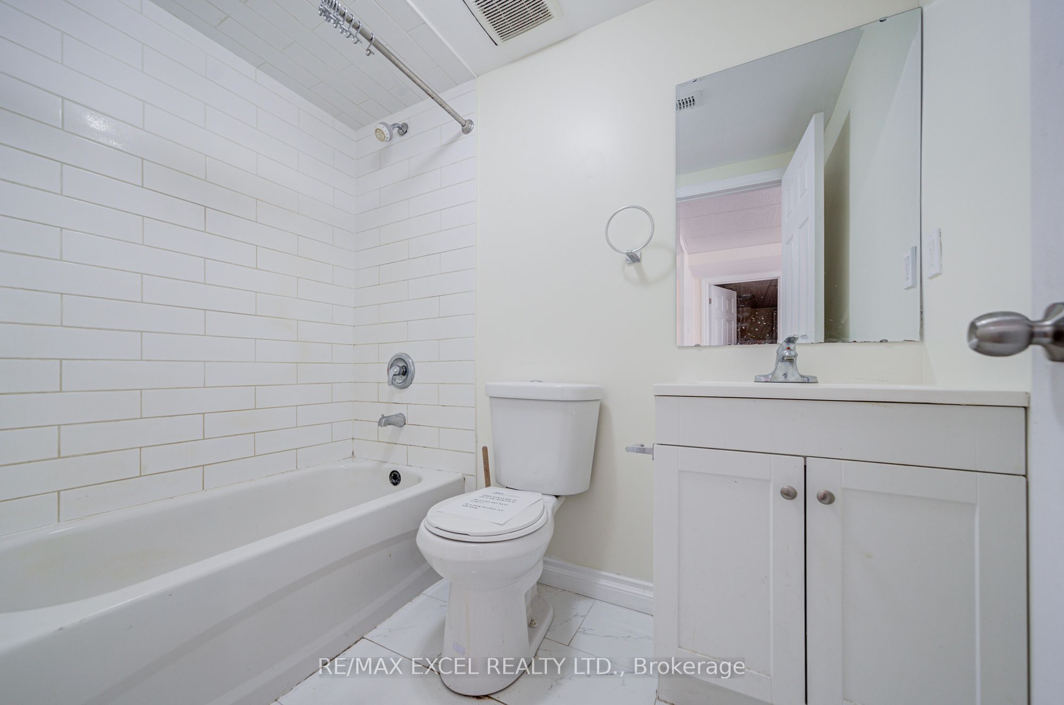
Washroom(s): 5 (1x2xMain, 2x3xSecond, 1x5xSecond, 1x3xBasement)
Kitchen(s): 2 + 1
Approx. Sqft: 2000-2500
Cross St: Yonge & Green Lane
Lot size: 36.11 feet x 101.79 feet
Extra Information
Taxes: $5,606.00/2025
Room(s): 8 + 4
Basement: Finished with Walk-Out
Drive: Private
Garage Space(s): Attached/2
Parking Space(s): 4
Fireplace/Stove: Y
Heating: Forced Air
CAC: Central Air
Exterior: Brick
Pool: None
Occupancy: Immediate
MLS#: N13933940
Room Details
#
Level
Size(ft)
Description
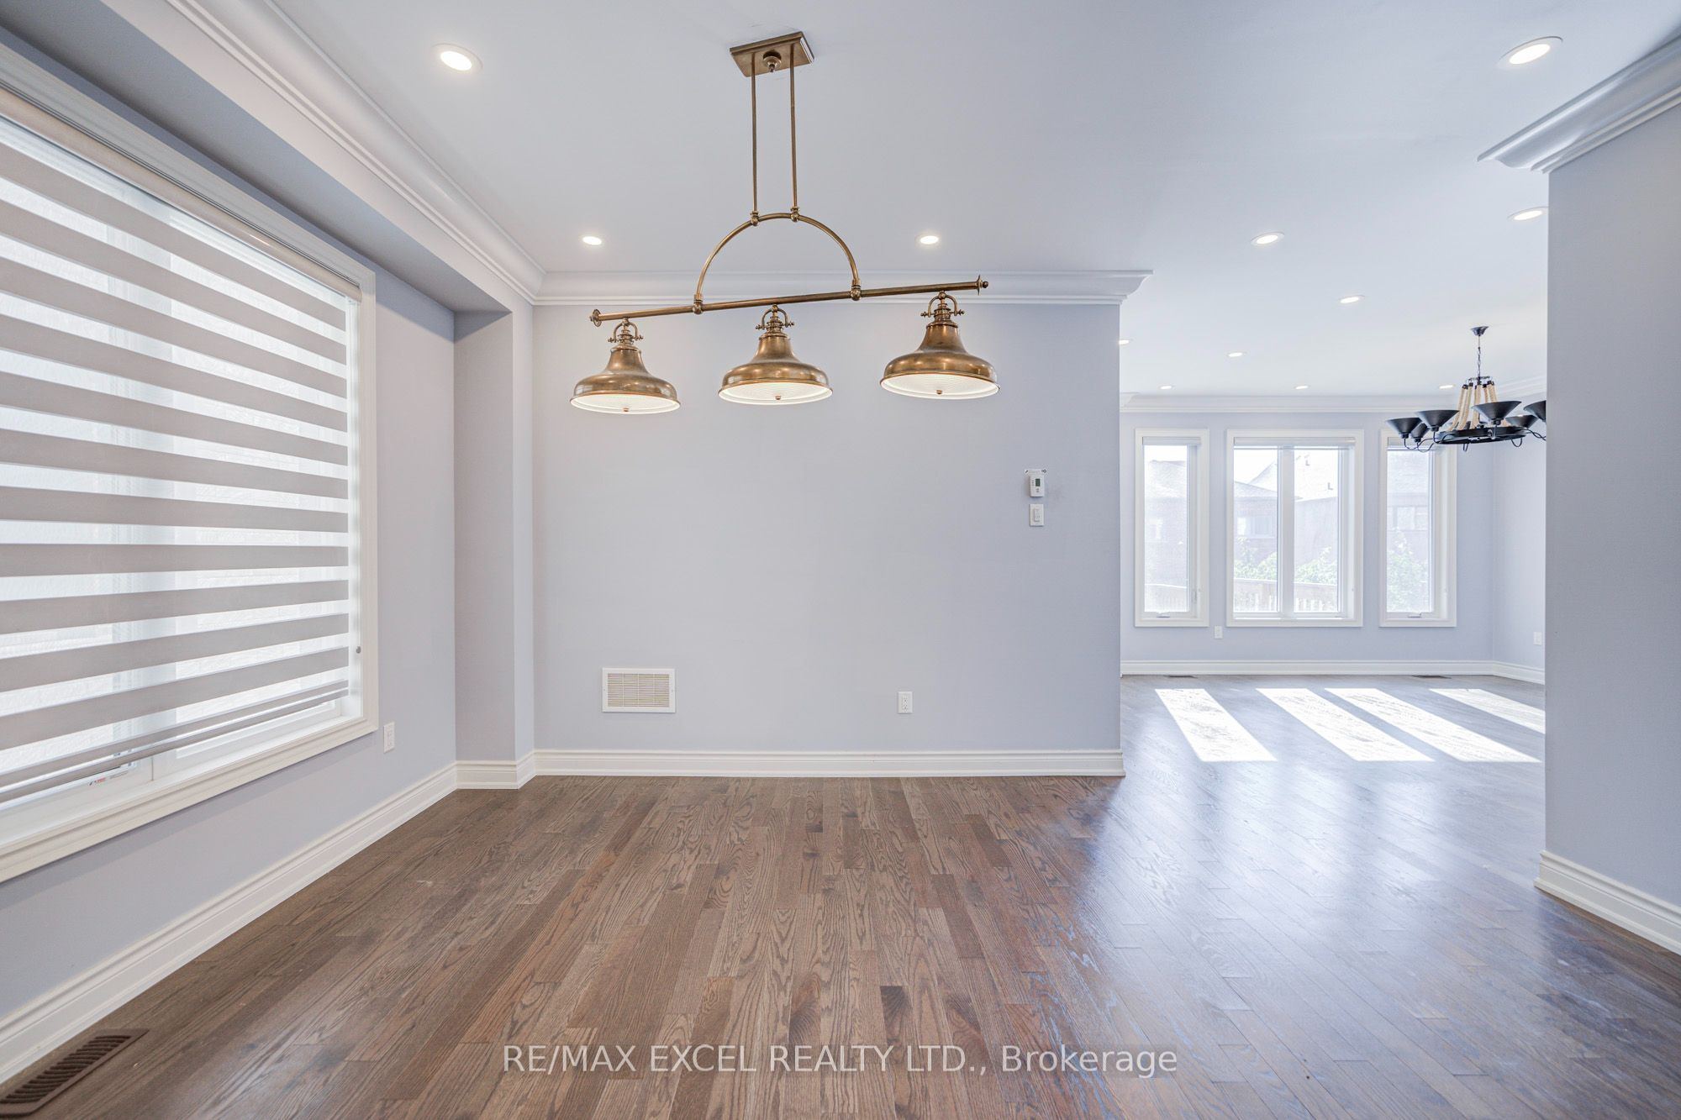
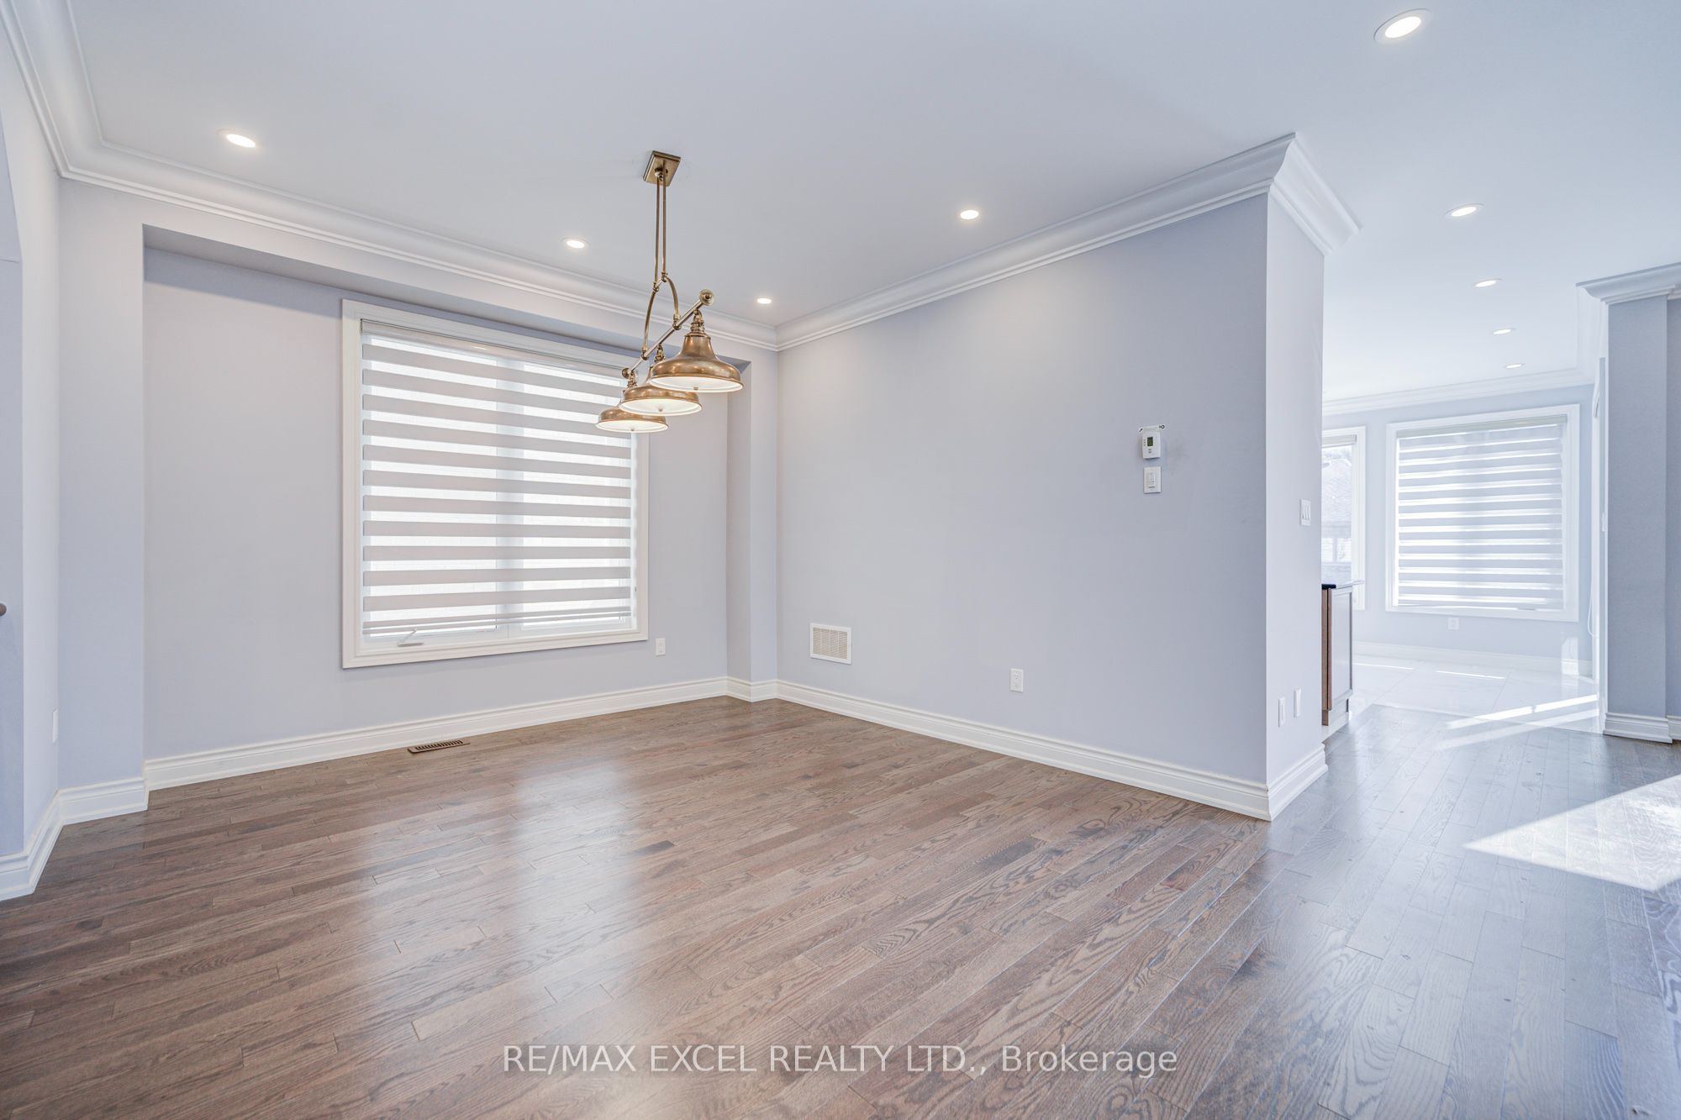
1
Main
12.11 x 11.91
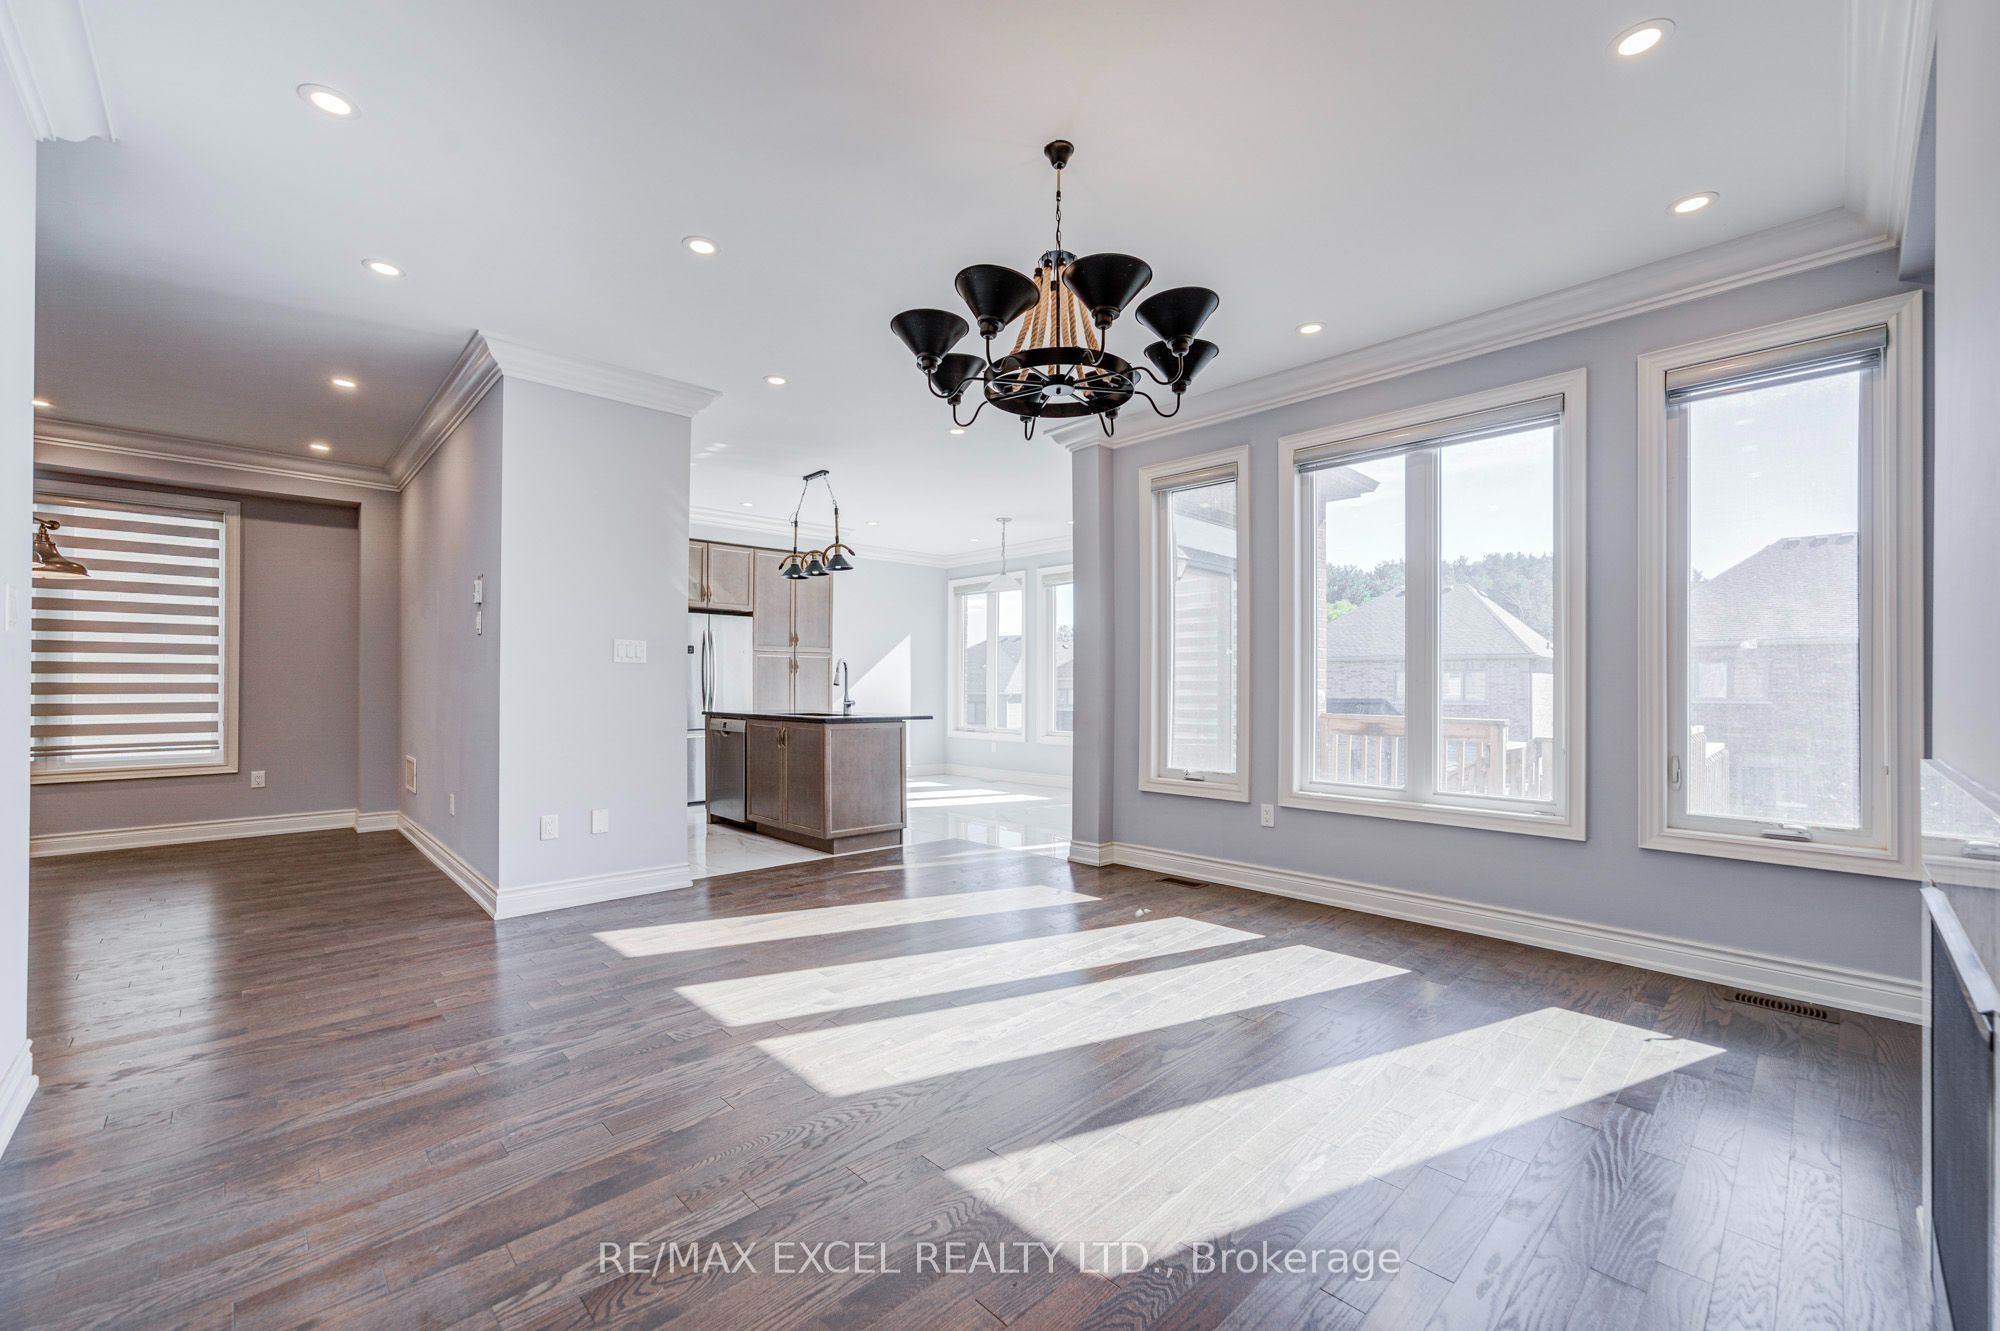
Dining Room
Hardwood Floor
Open Concept
2
Main
14.7 x 12.11
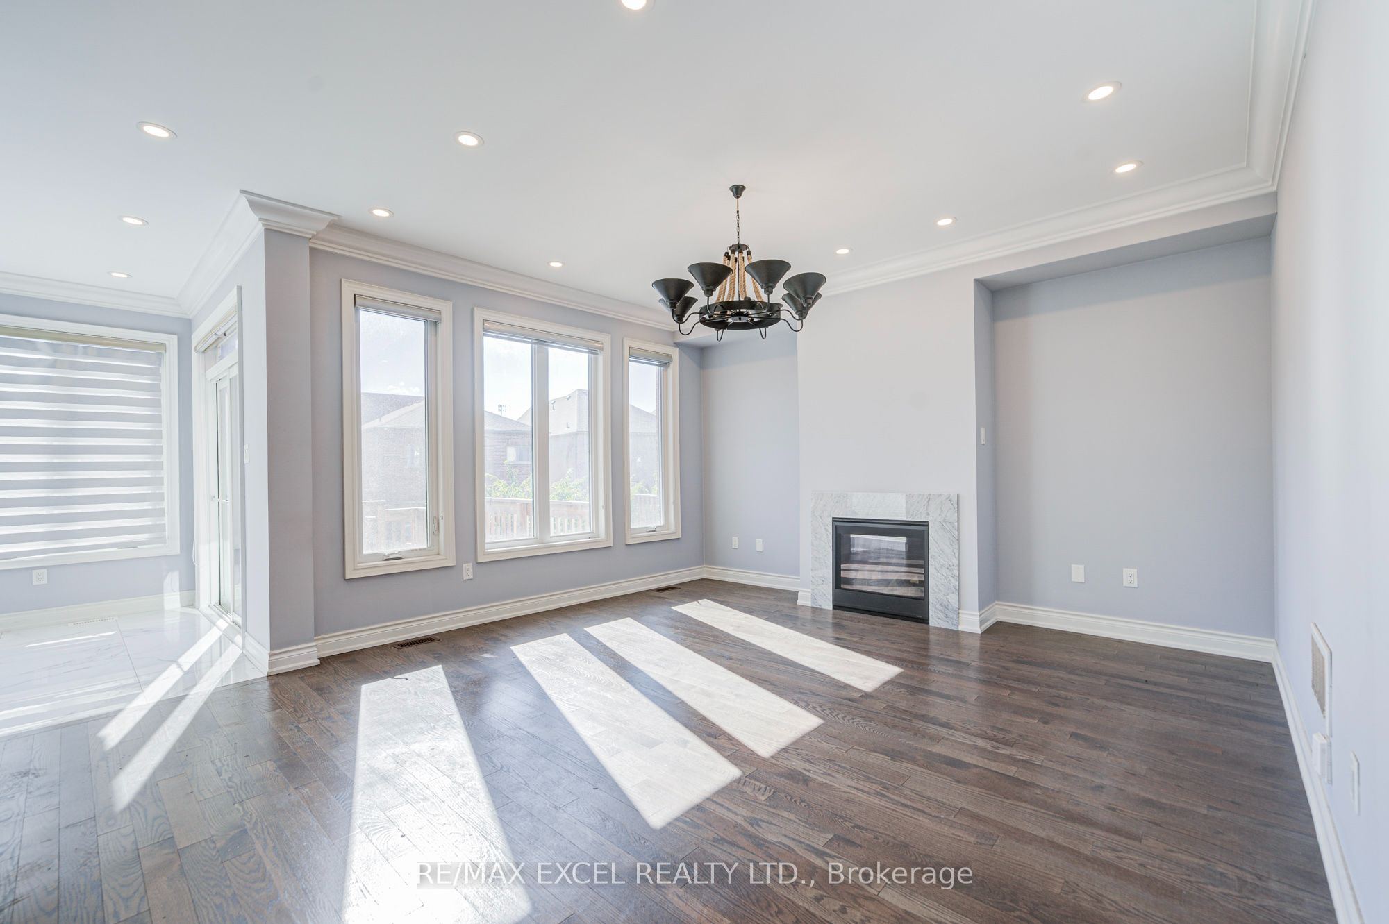
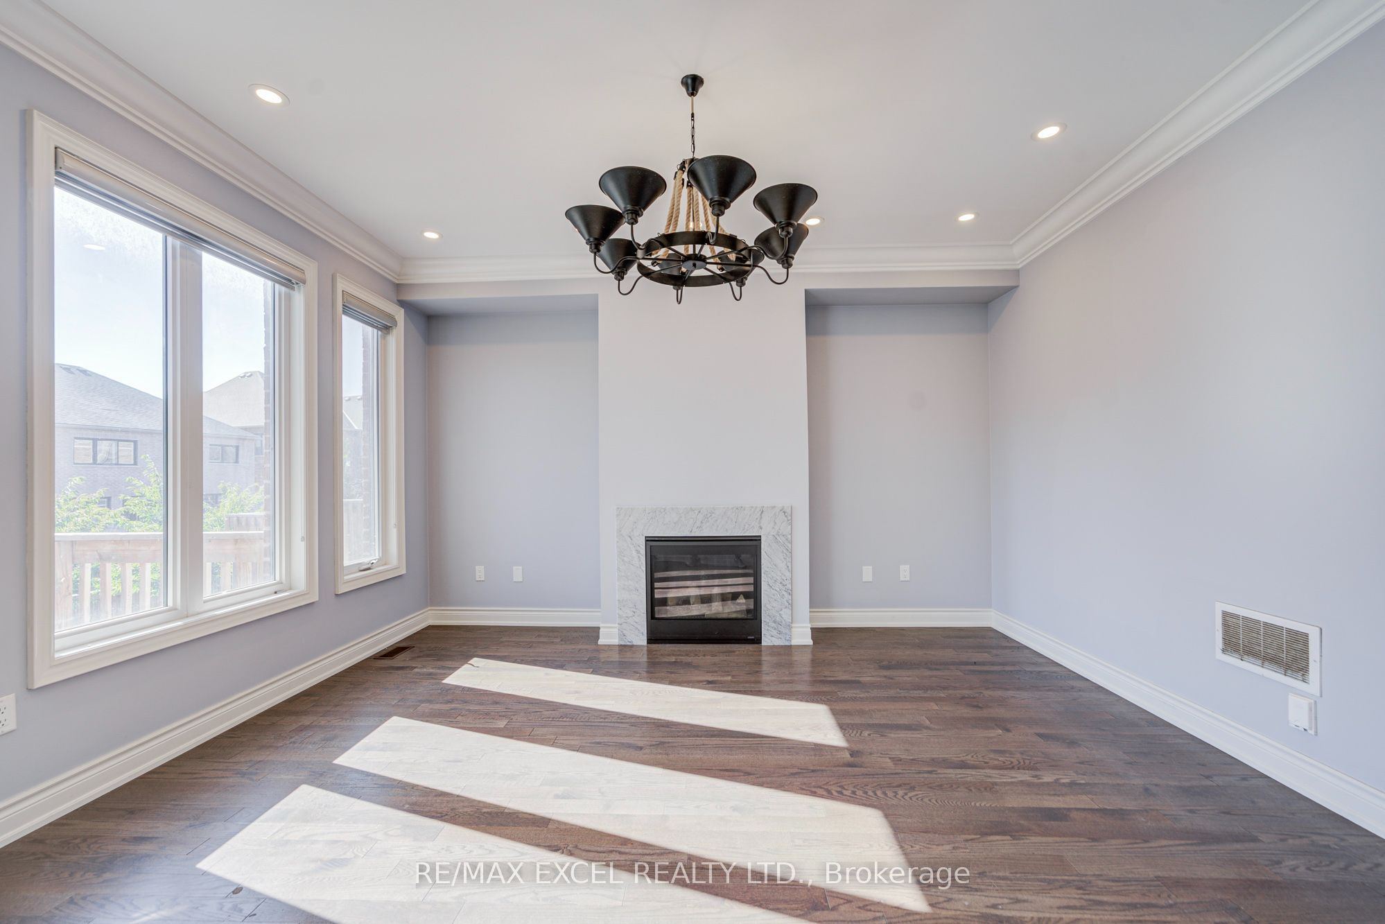
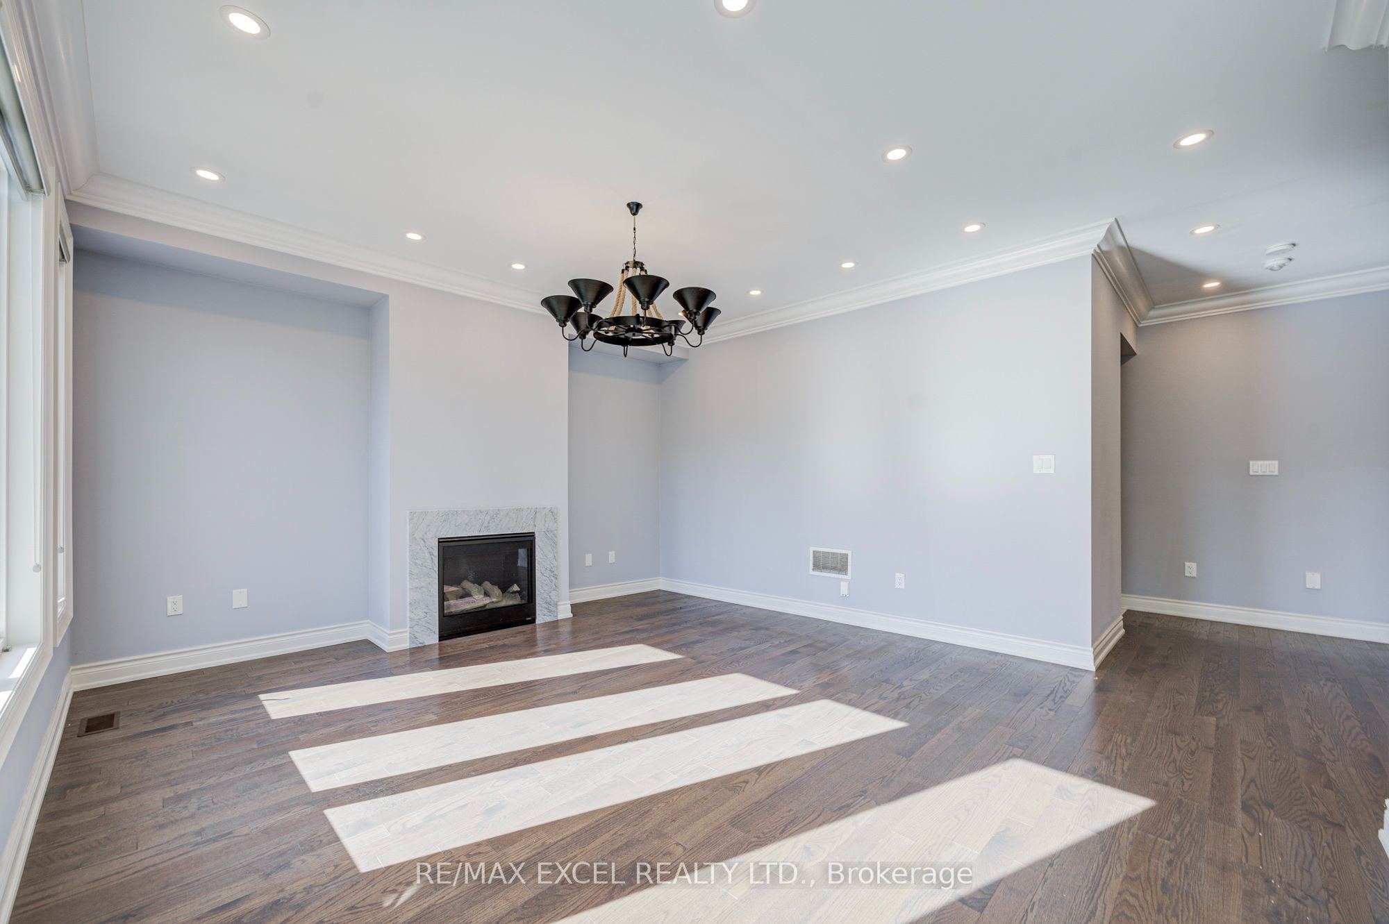
Family Room
Hardwood Floor
Gas Fireplace
Overlooks Backyard
3
Main
11.29 x 8.5
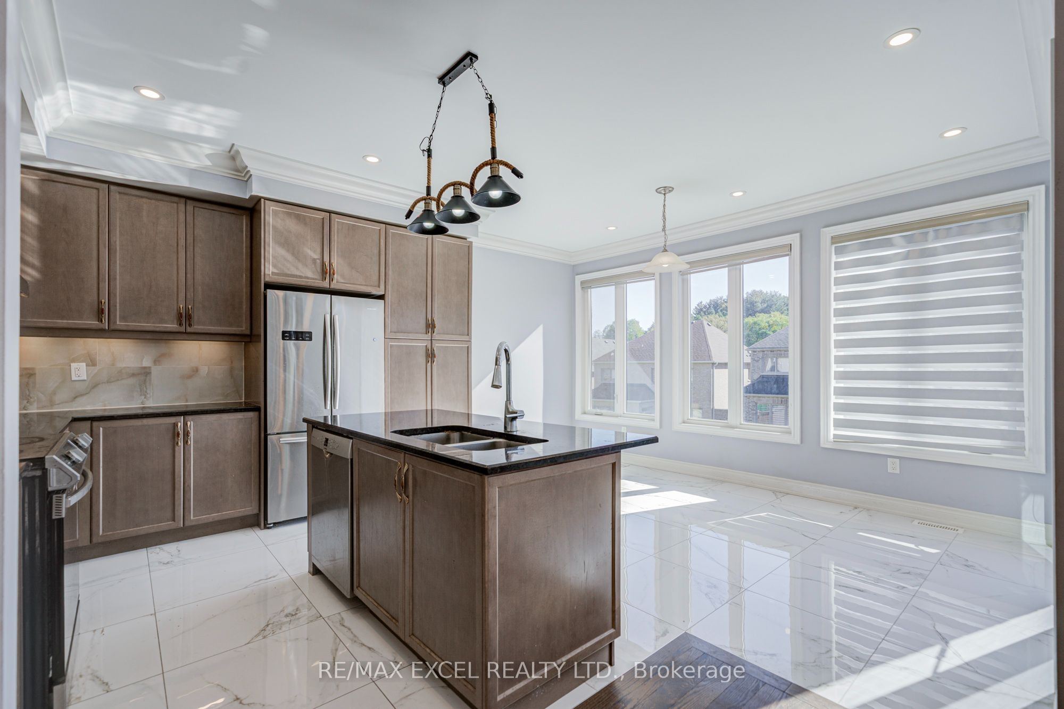
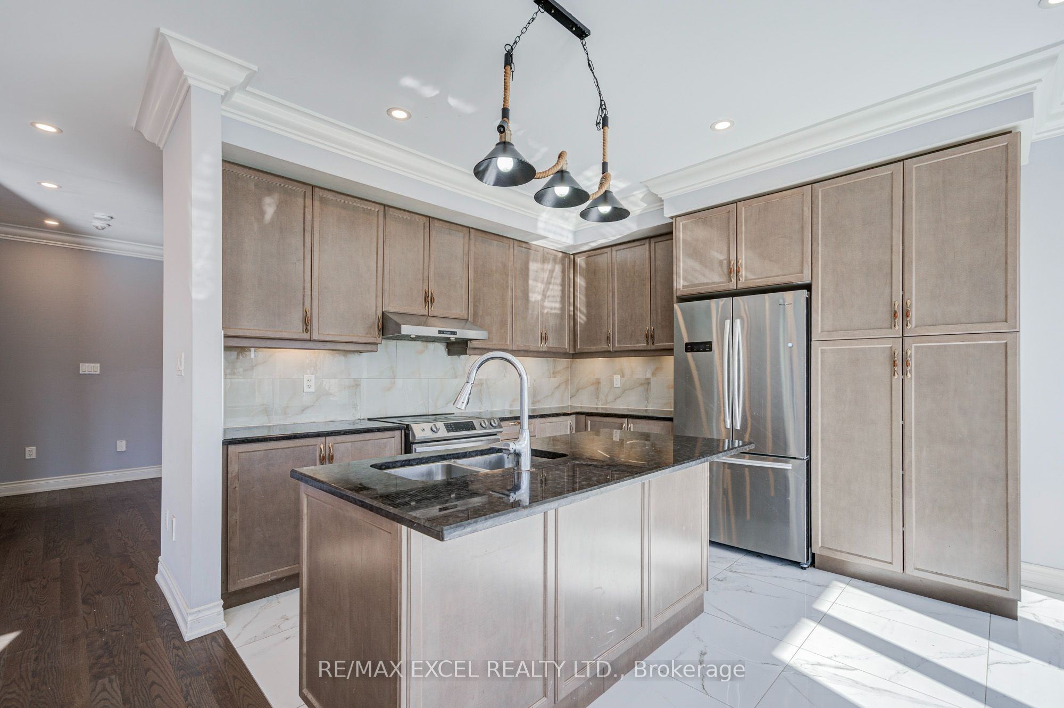
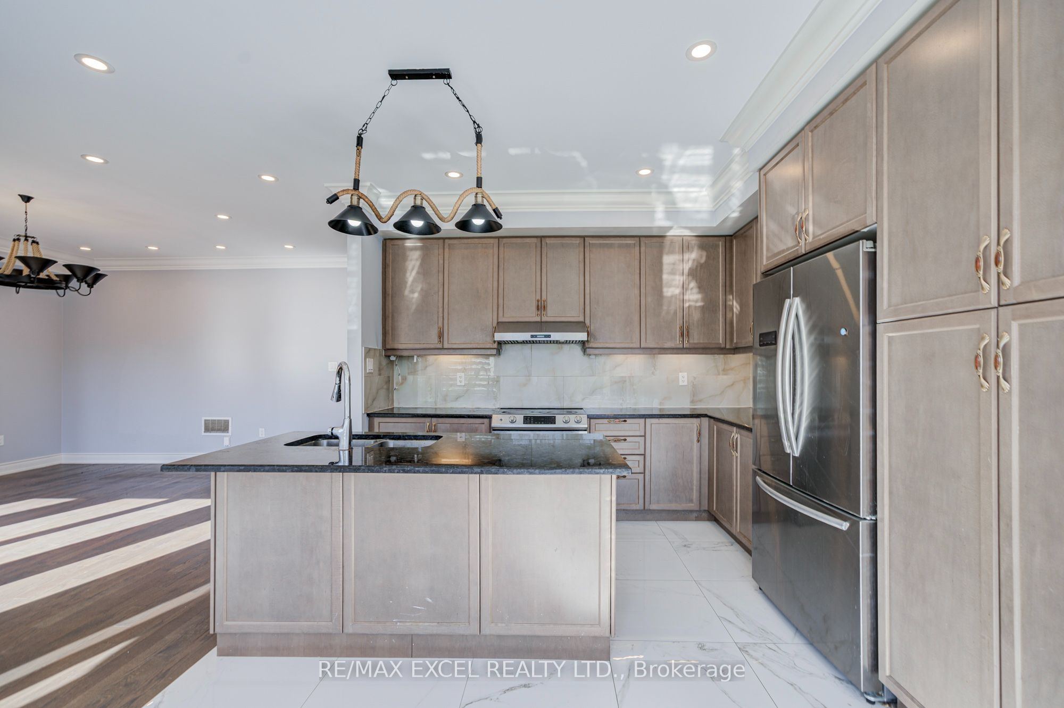
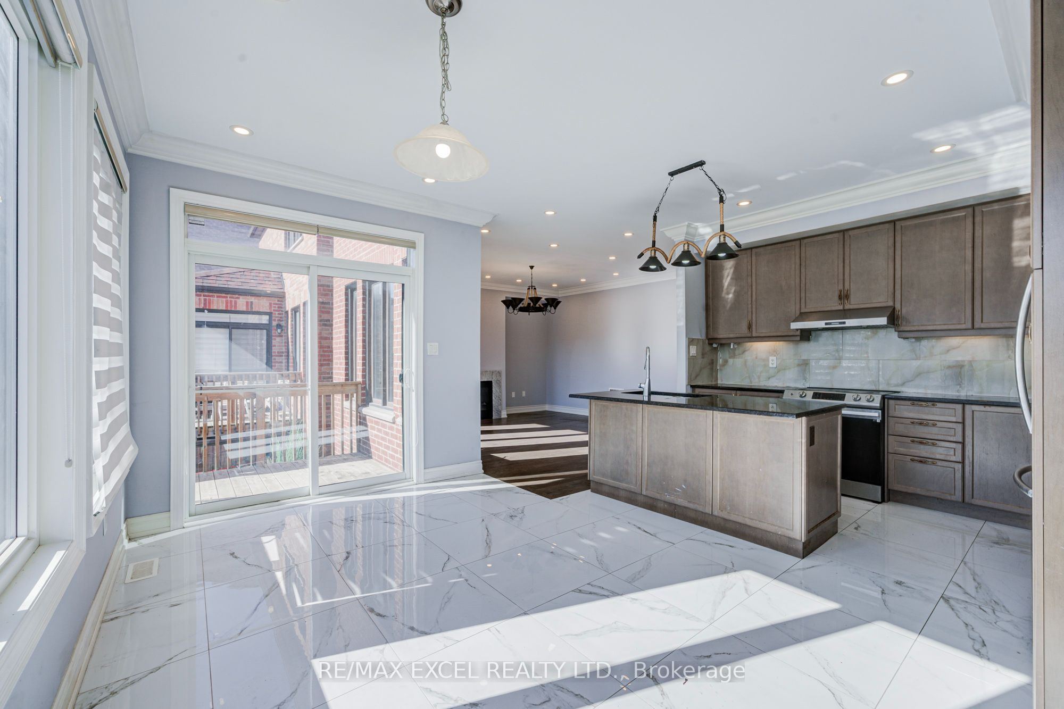
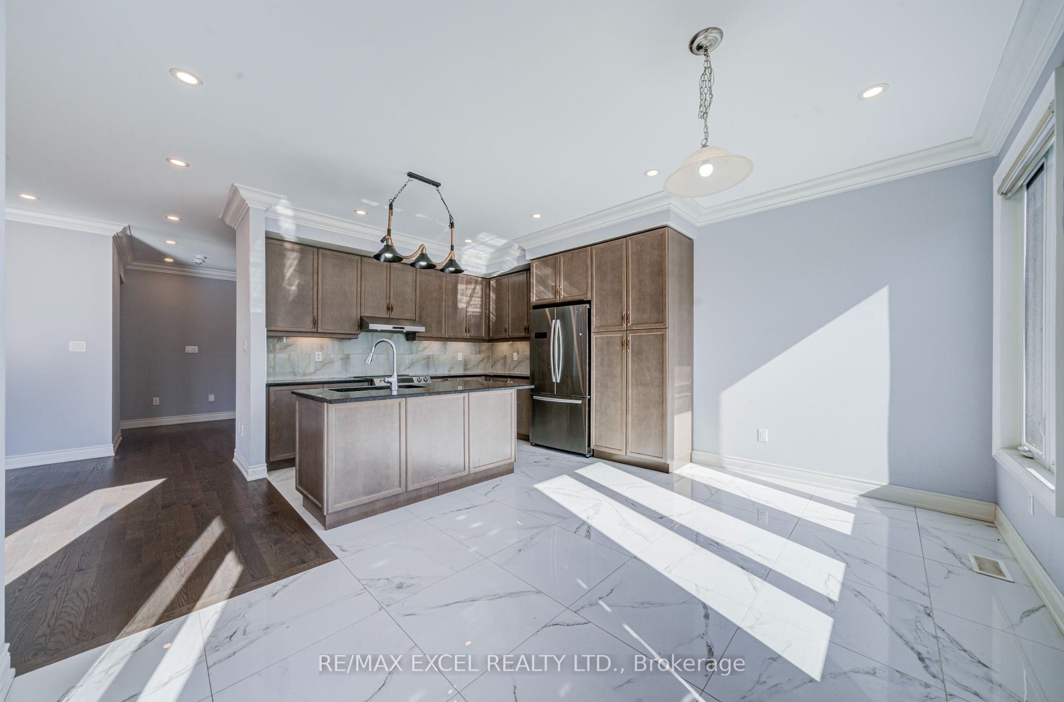
Kitchen
Open Concept
Quartz Counter
Centre Island
4
Main
14.11 x 9.12
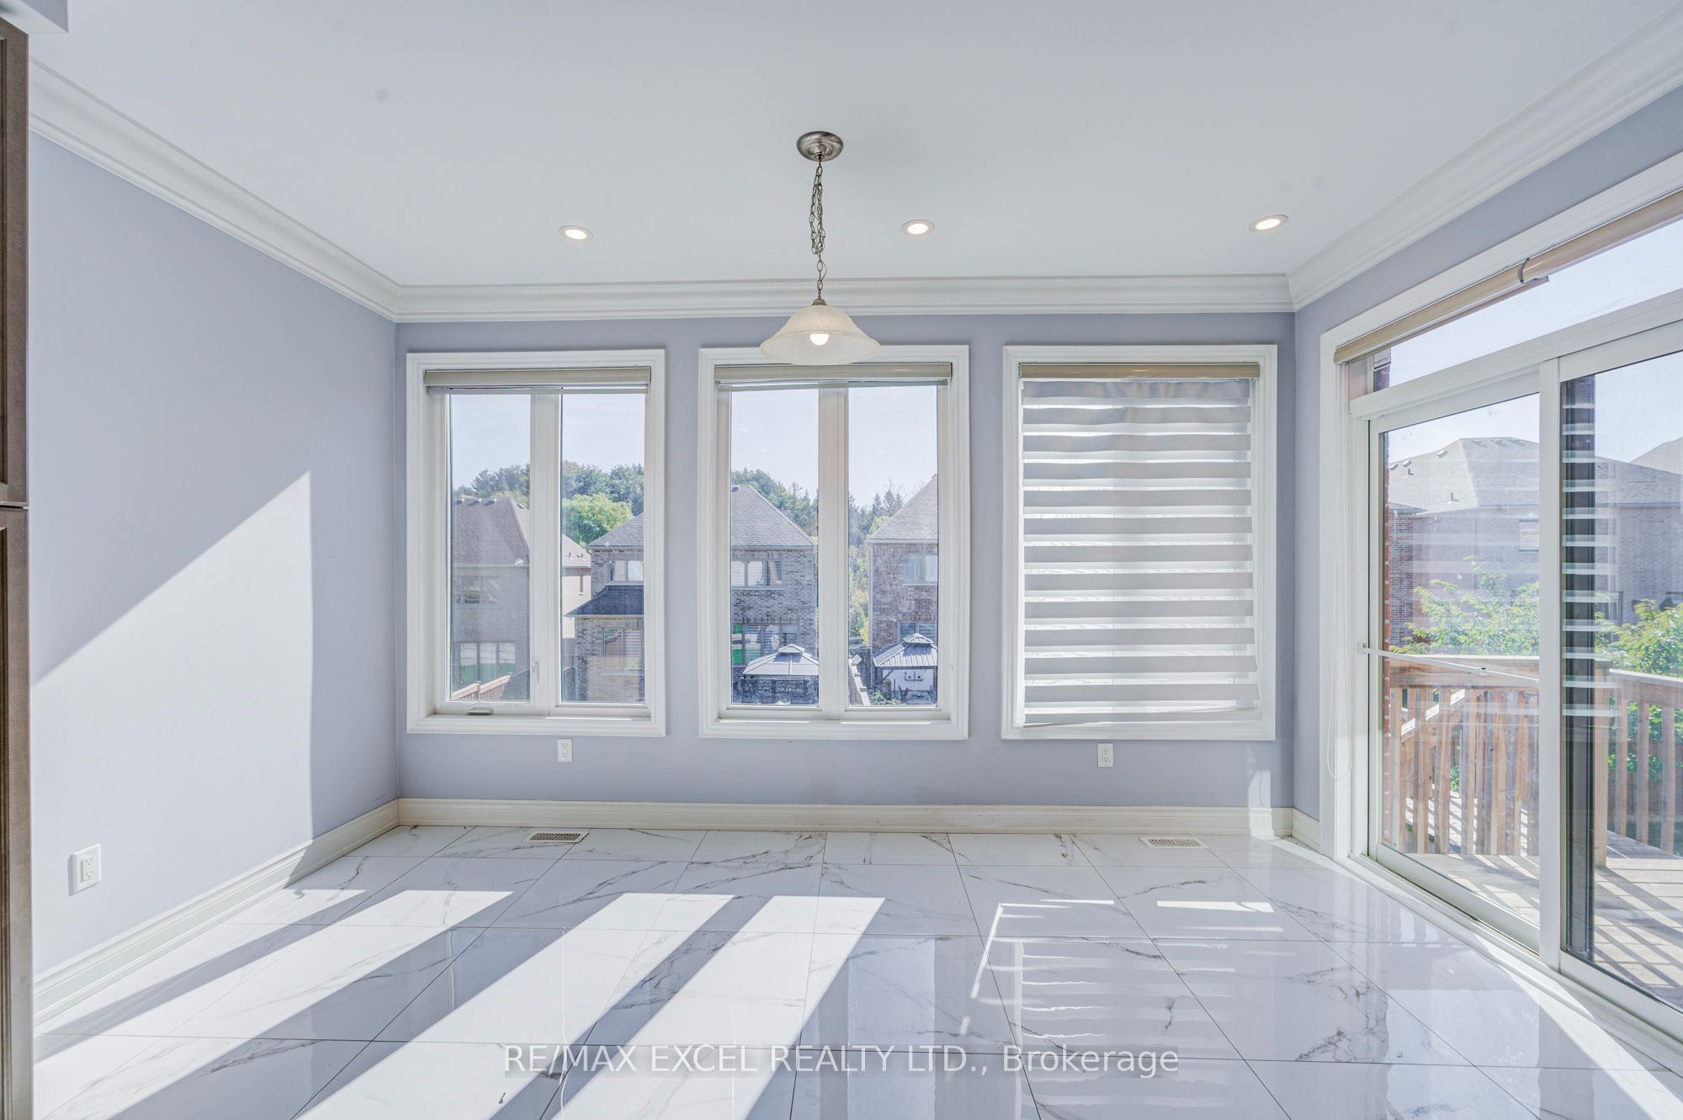
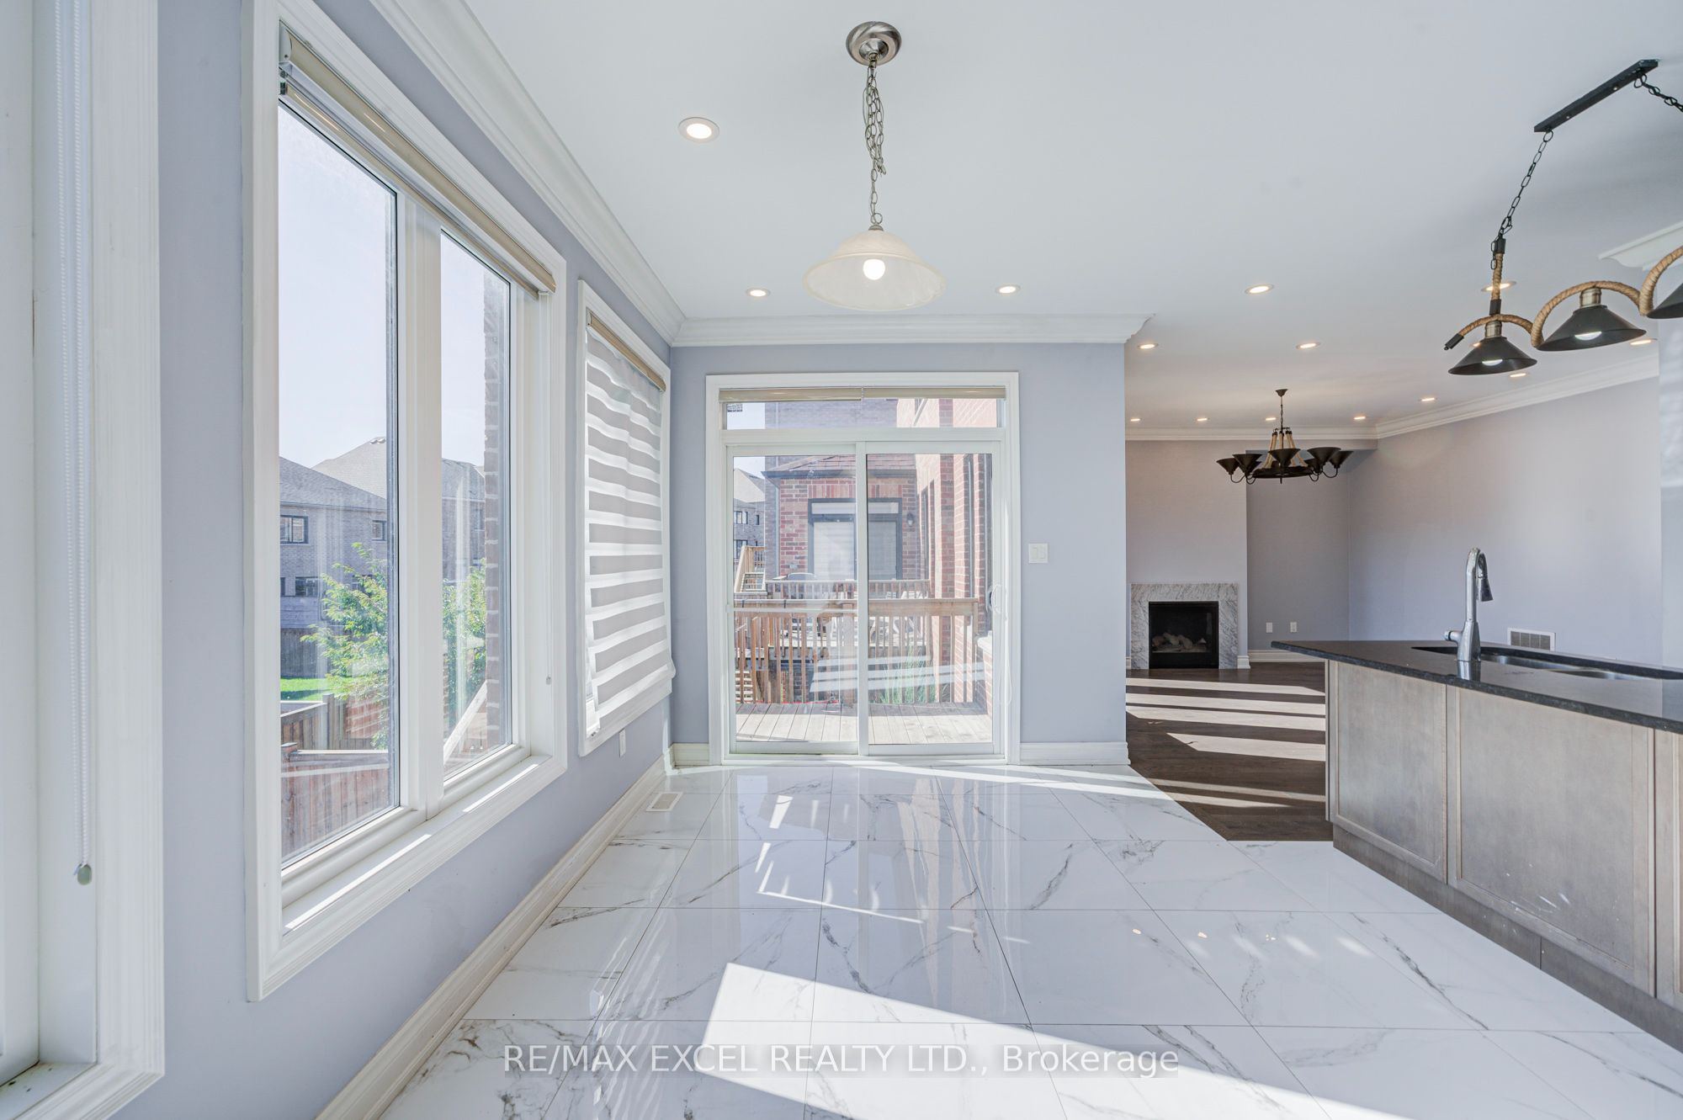
Breakfast
Open Concept
Ceramic Floor
Overlooks Backyard
5
Second
14.11 x 11.42
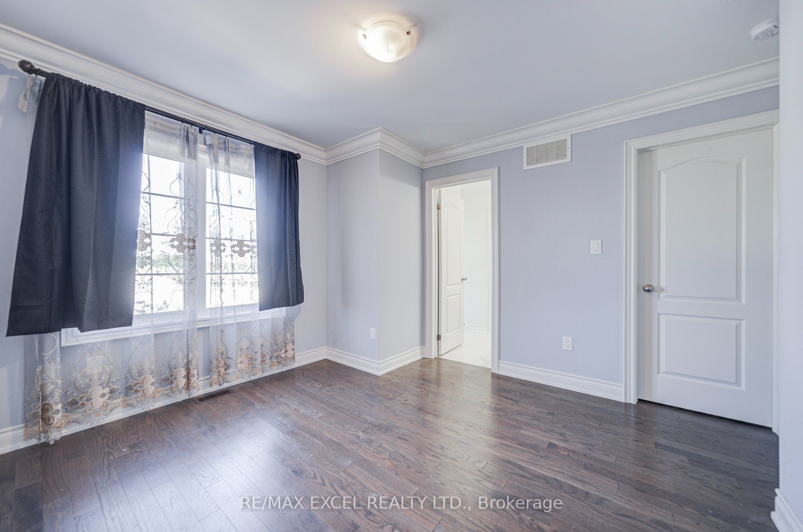
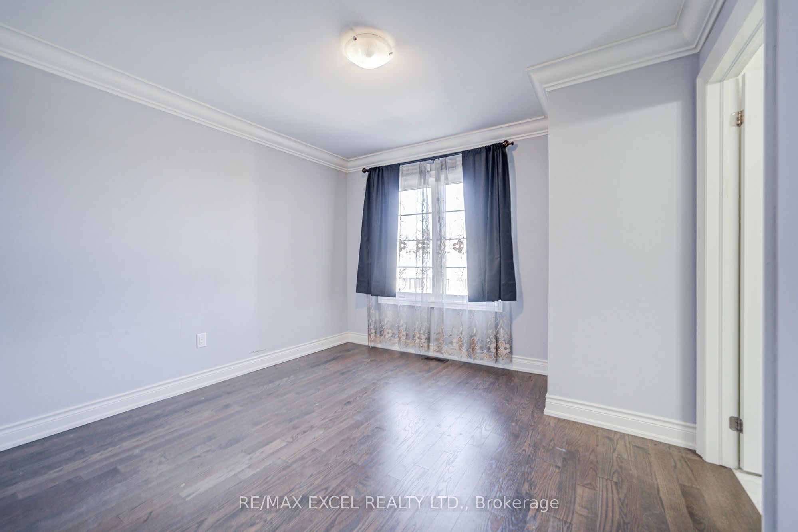
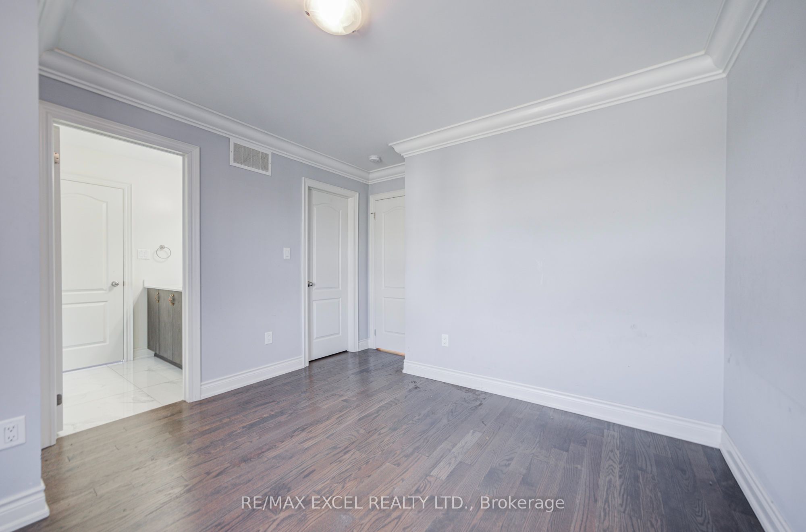
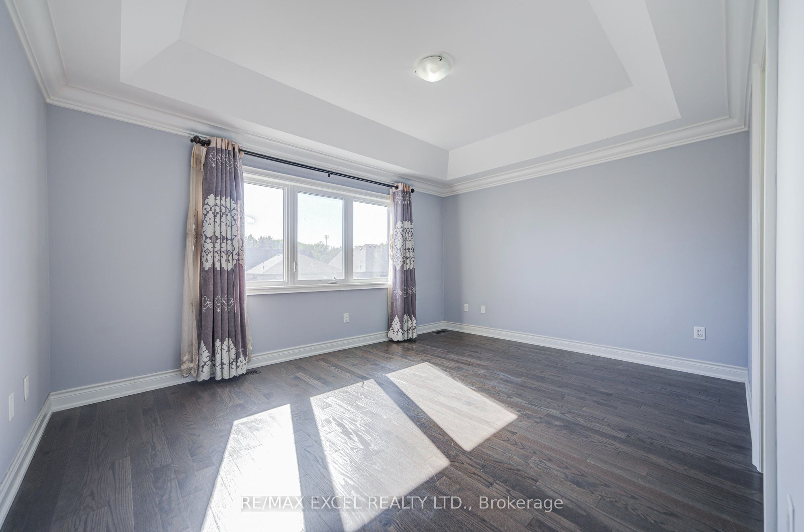
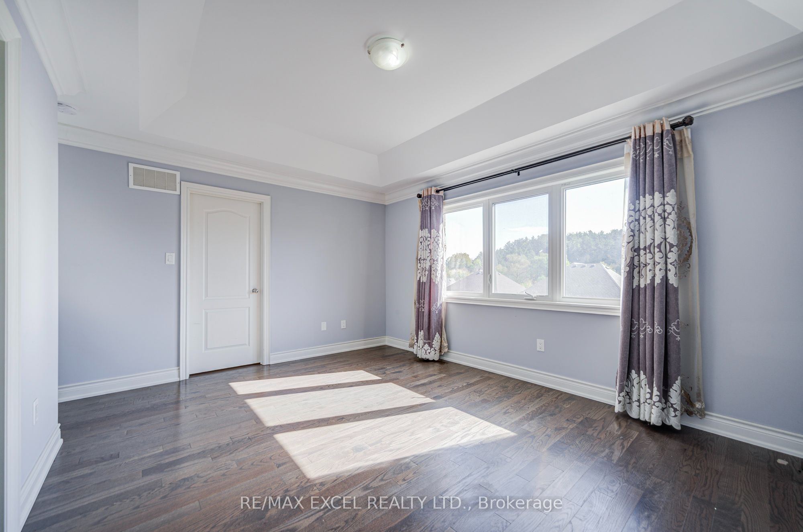
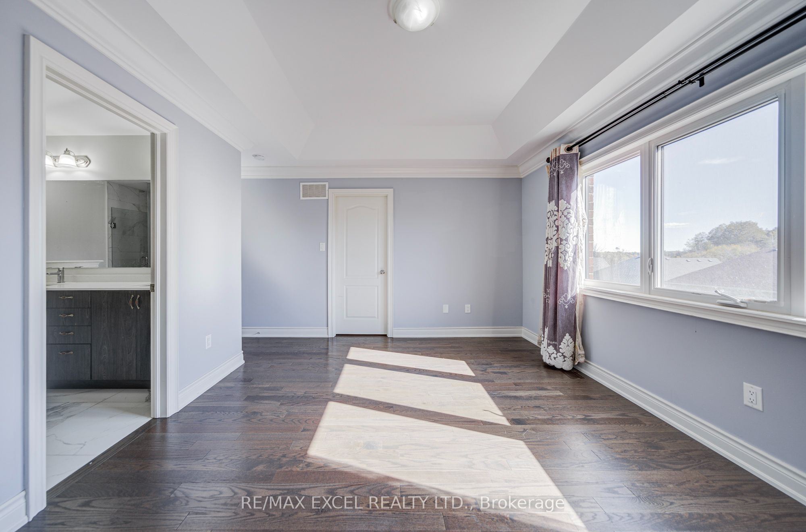
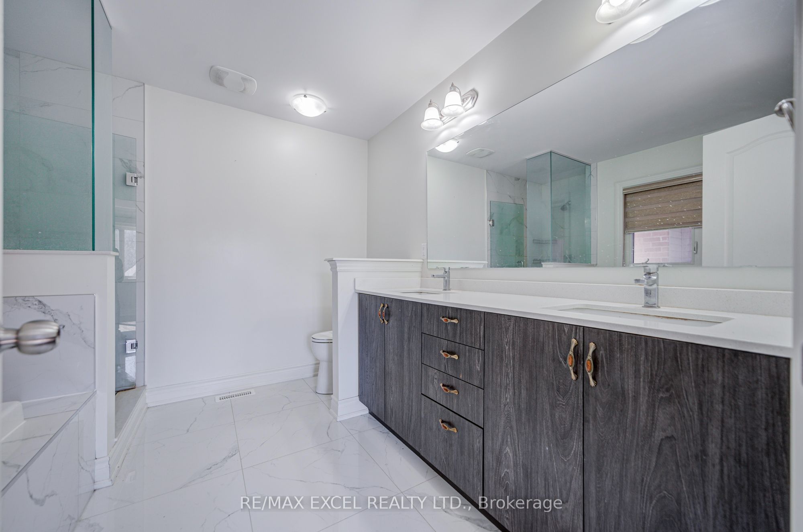
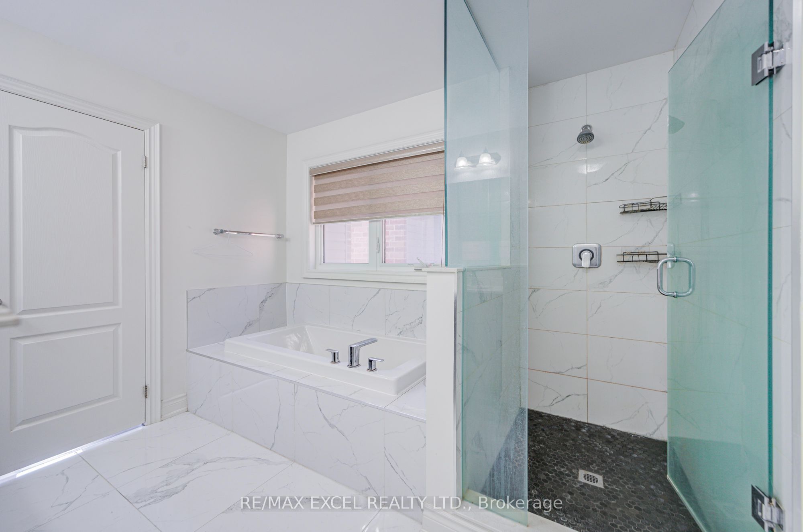
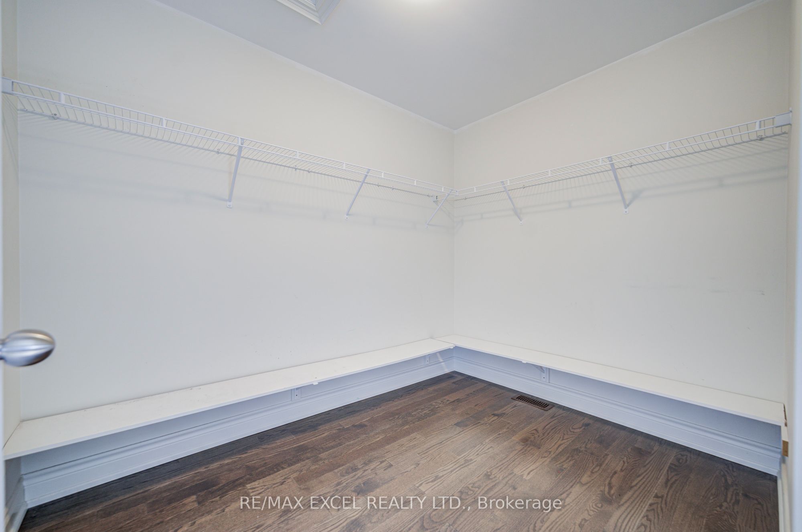
Primary Bedroom
Hardwood Floor
Walk-In Closet(s)
5 Pc Ensuite
6
Second
12.8 x 9.12
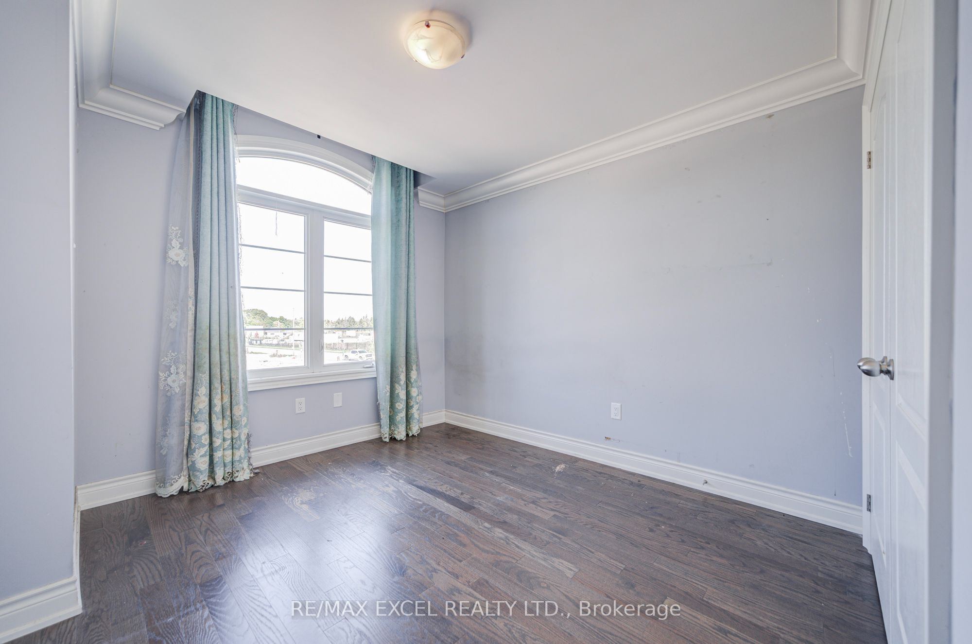
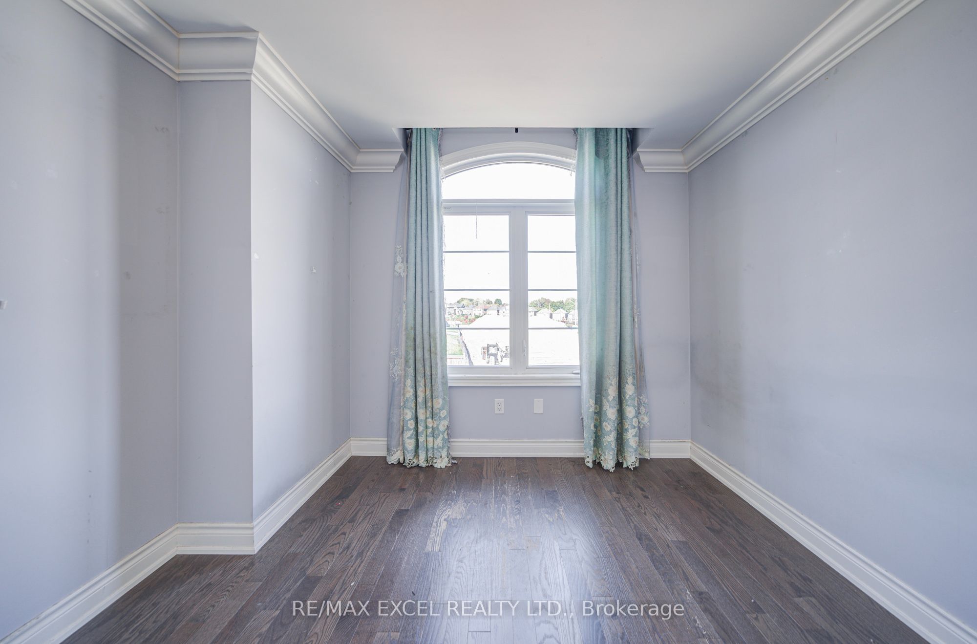
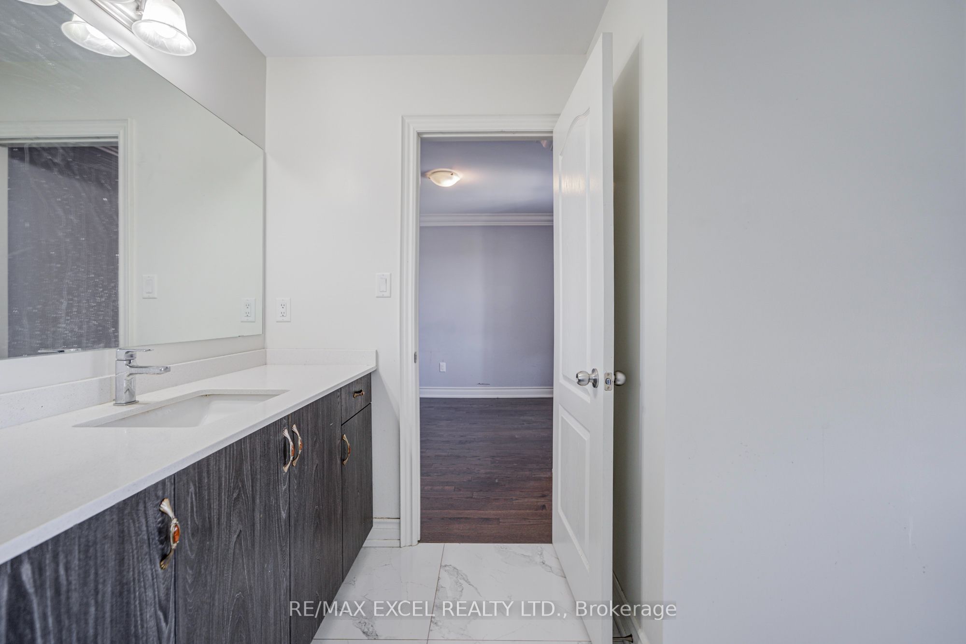
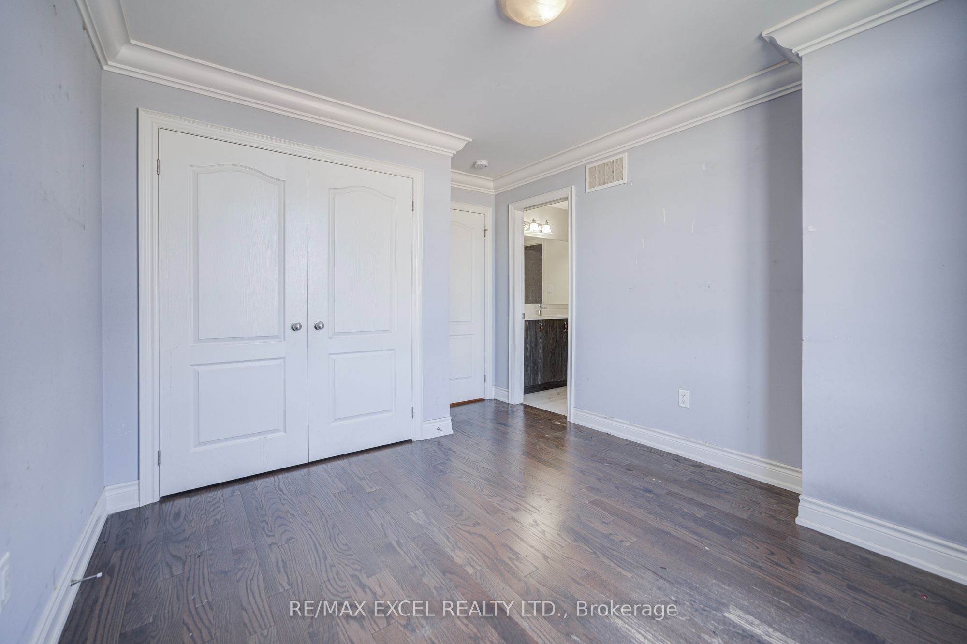
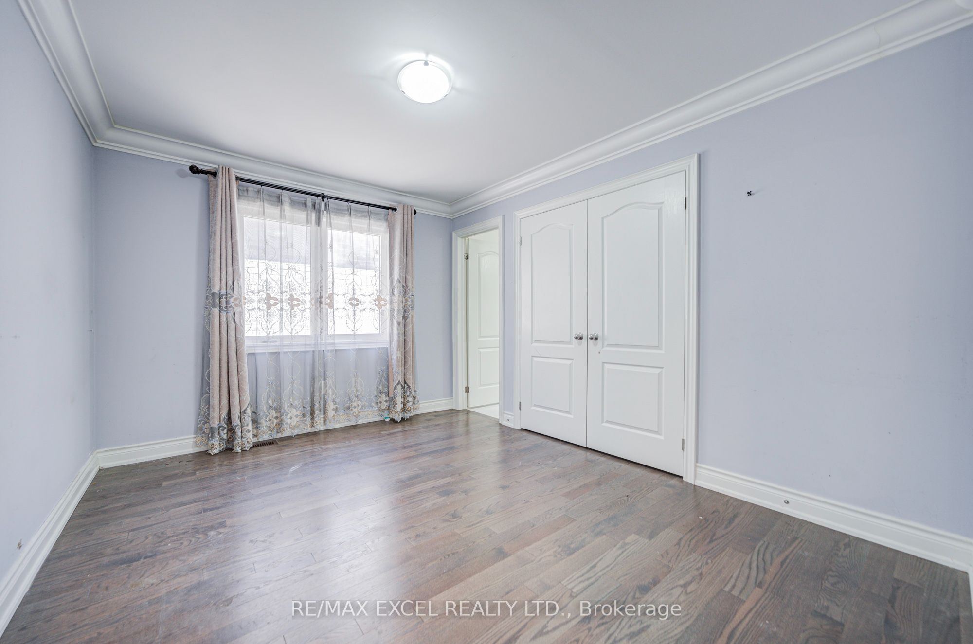
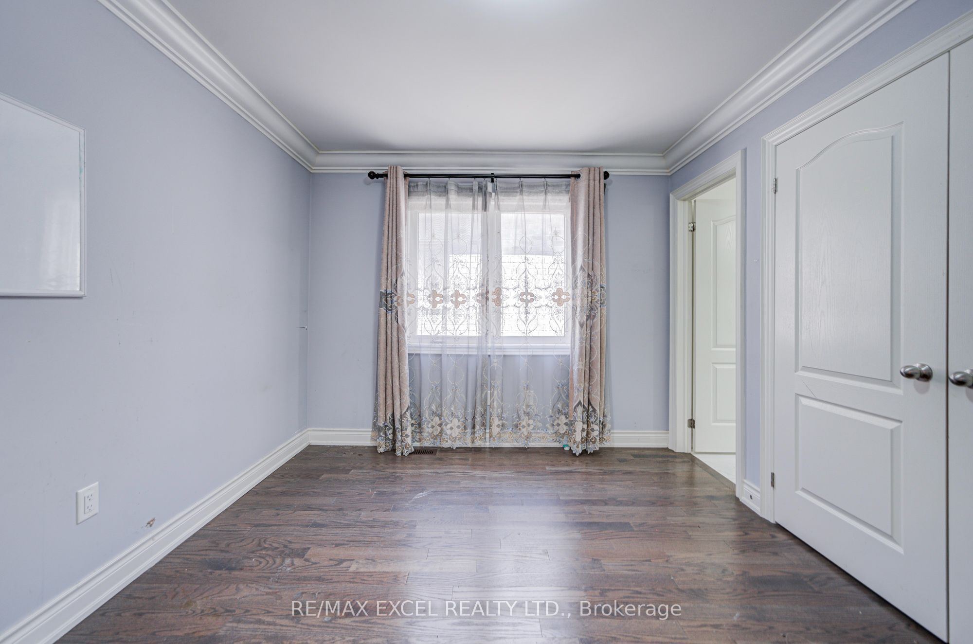
Bedroom 2
Hardwood Floor
Large Closet
4 Pc Ensuite
7
Second
10.24 x 10.83
Bedroom 3
Hardwood Floor
Closet
3 Pc Bath
8
Second
11.15 x 10.93
Bedroom 4
Hardwood Floor
Closet
3 Pc Bath
9
Basement
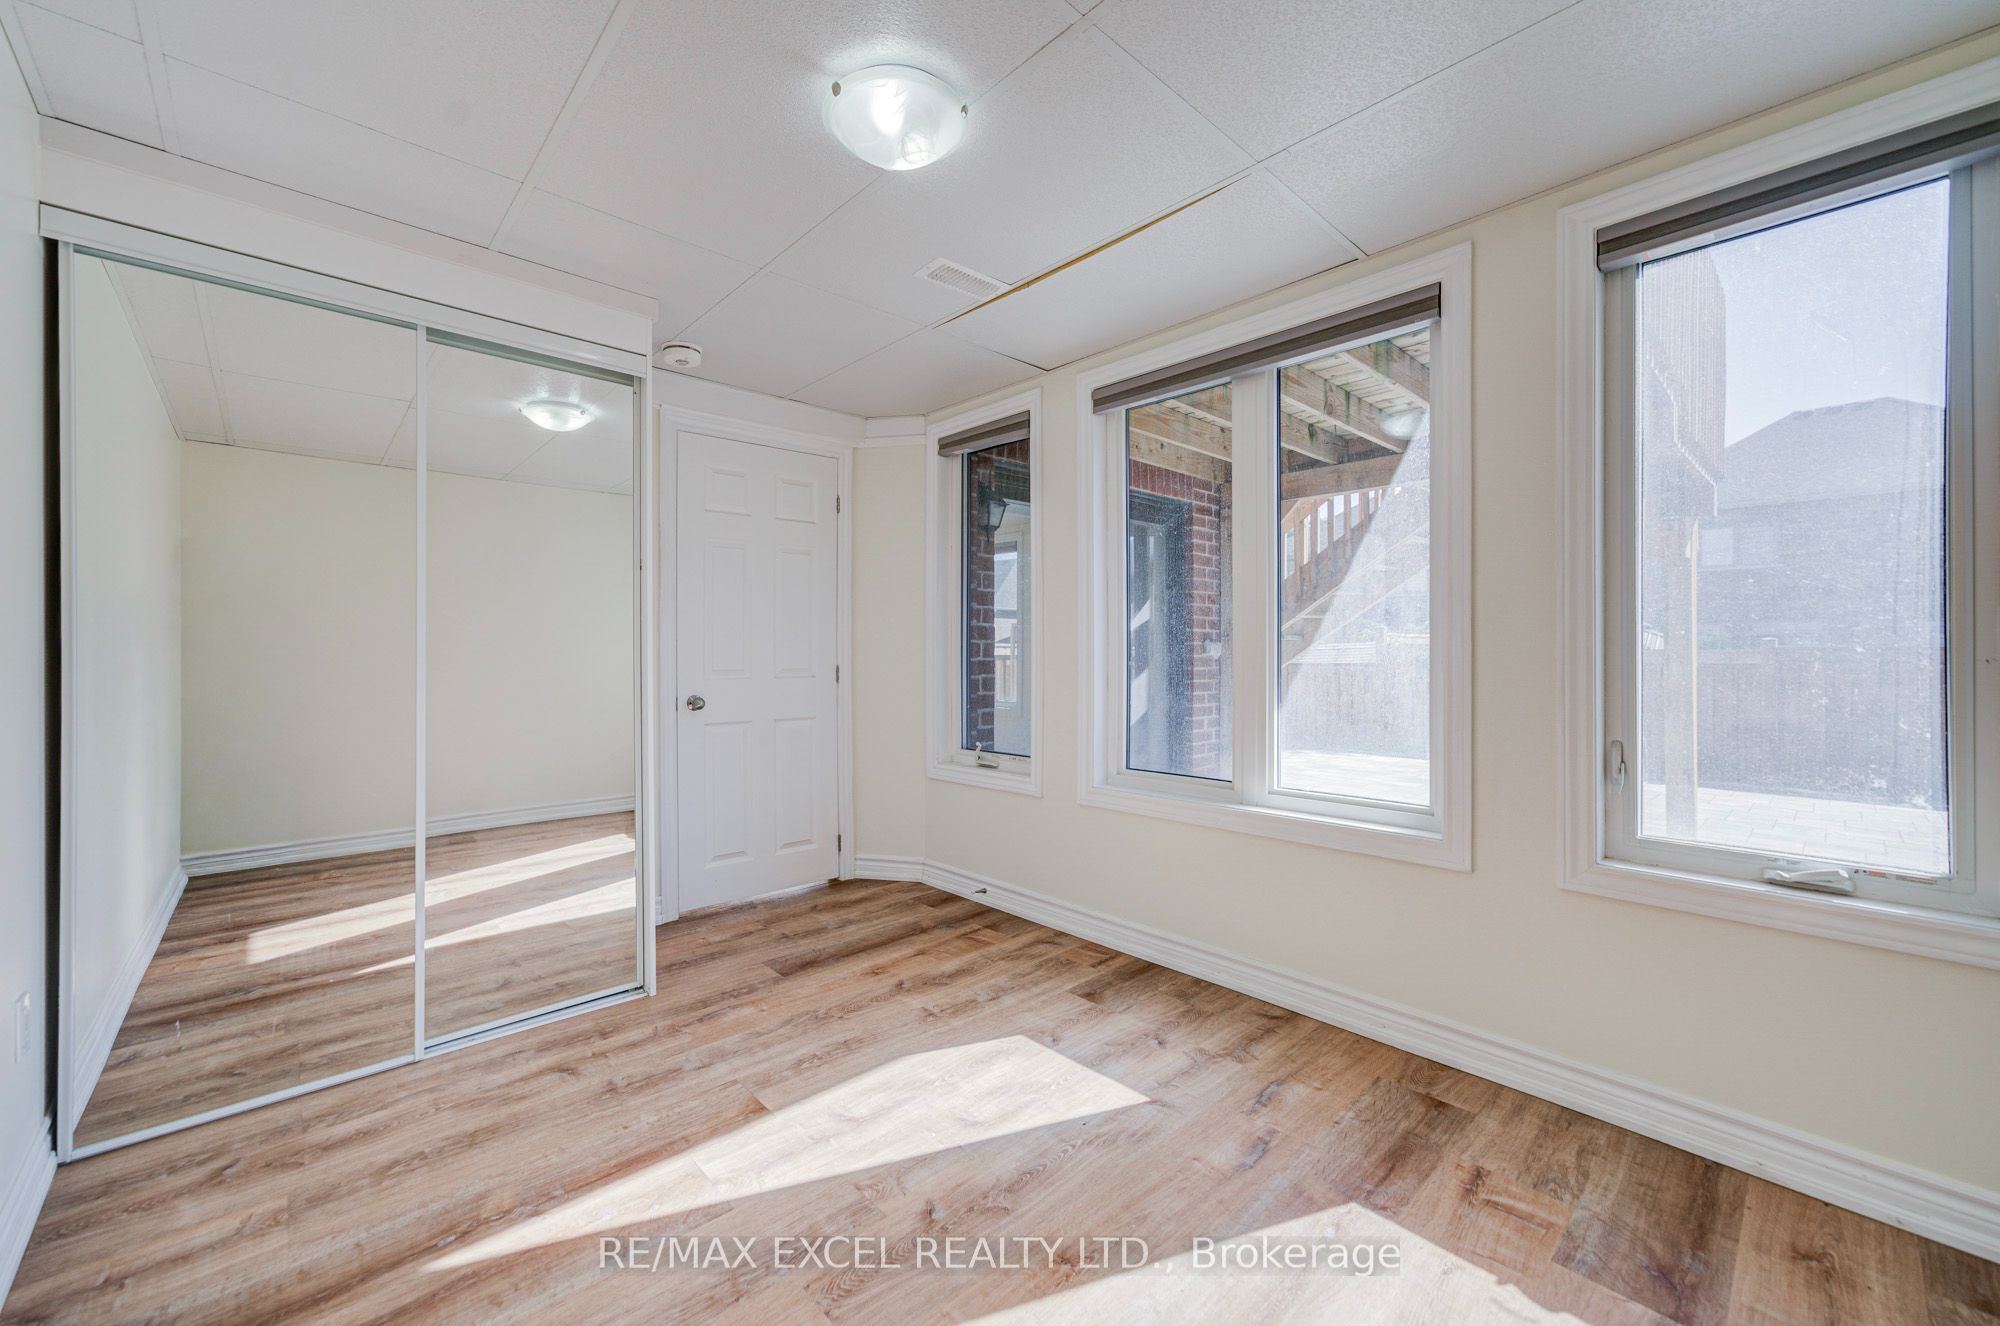
9.94 x 12.86
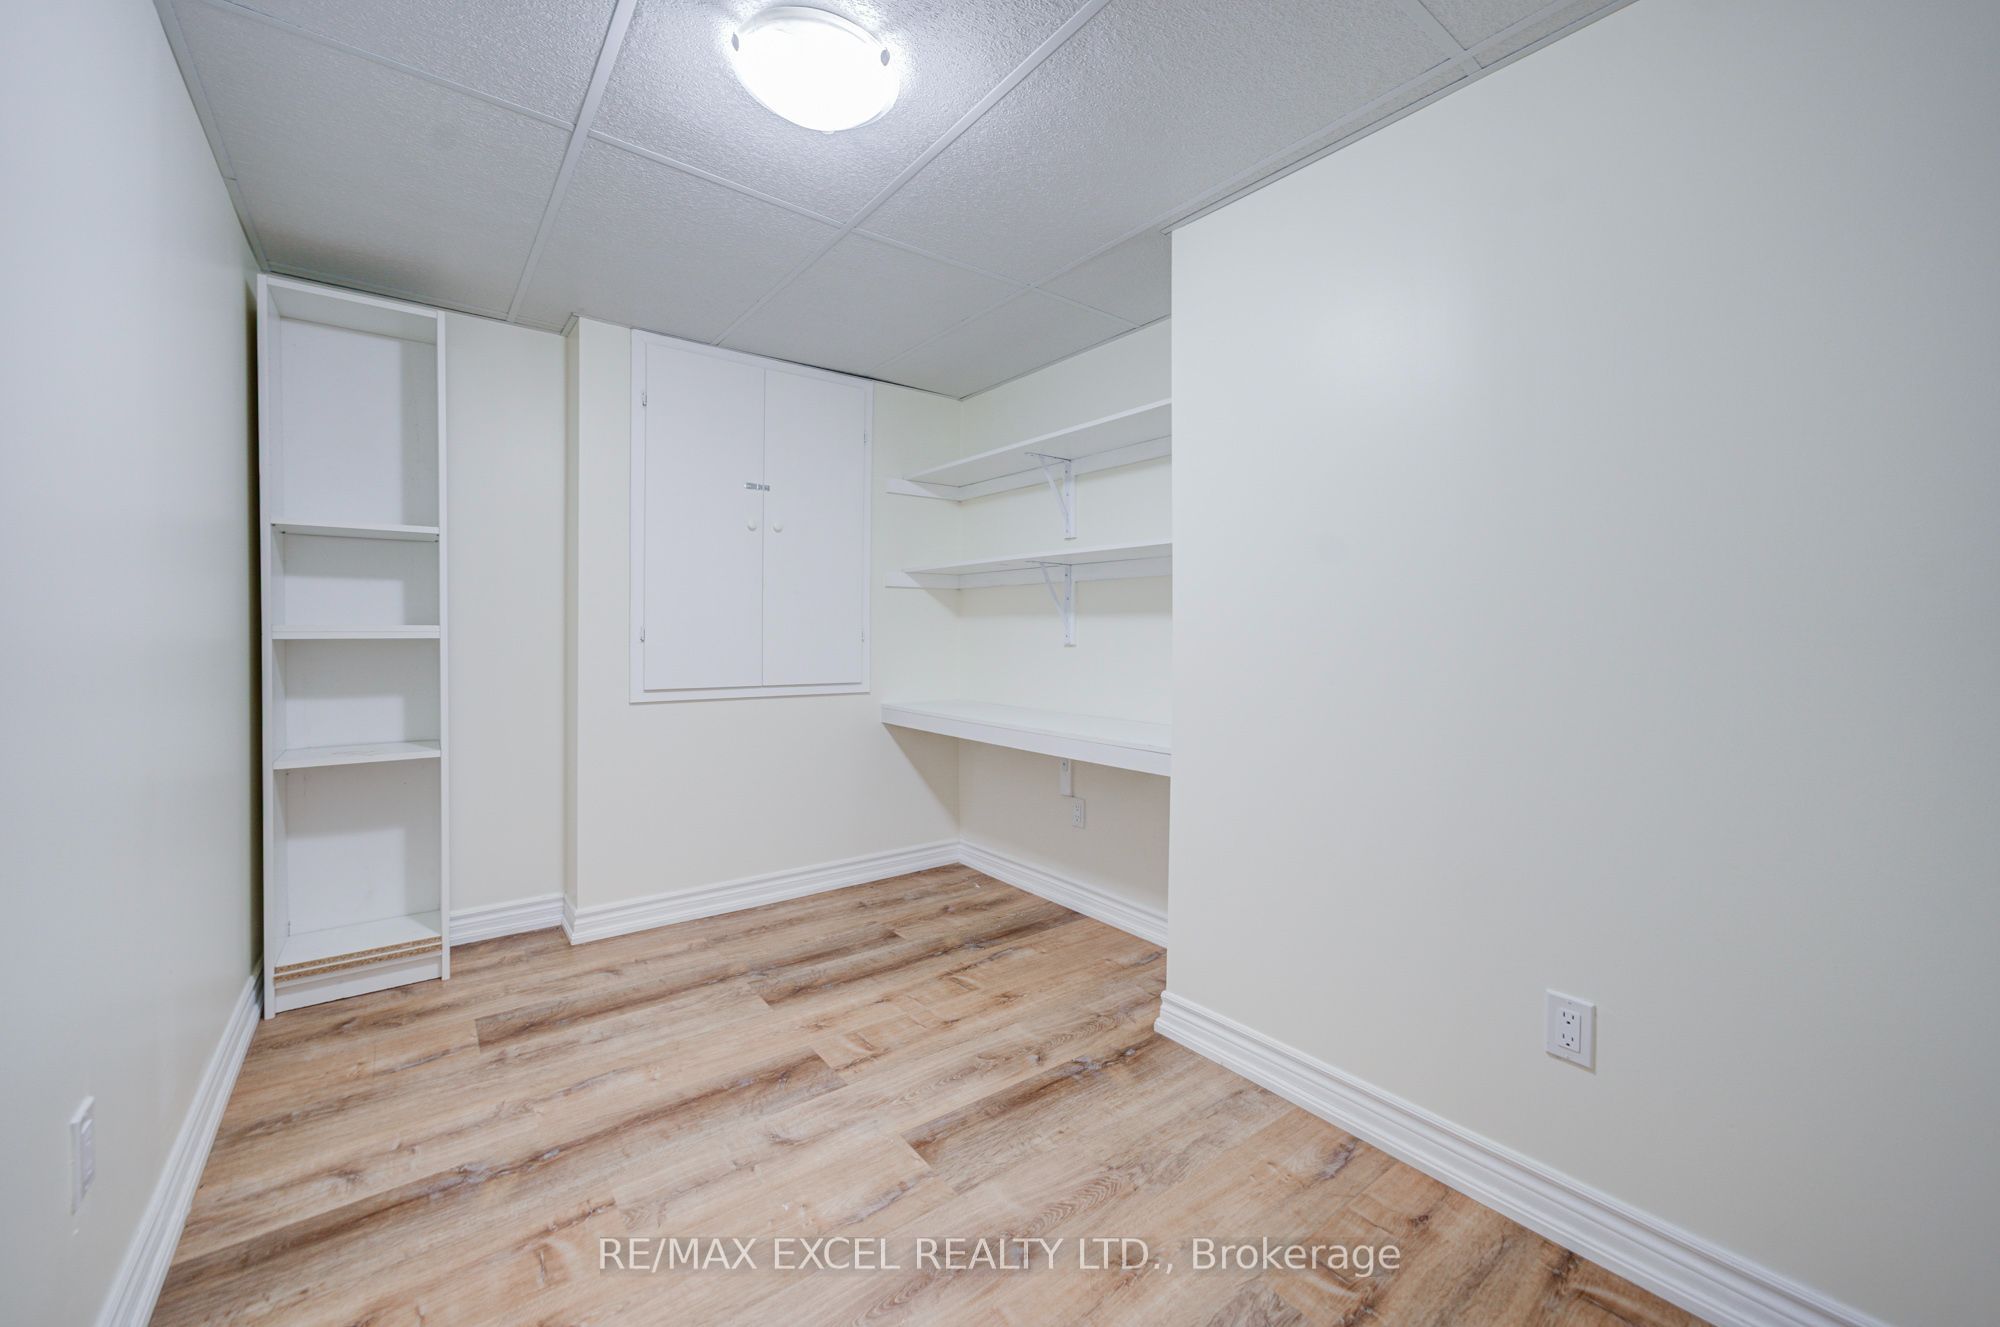
Bedroom
Laminate
Overlooks Backyard
10
Basement
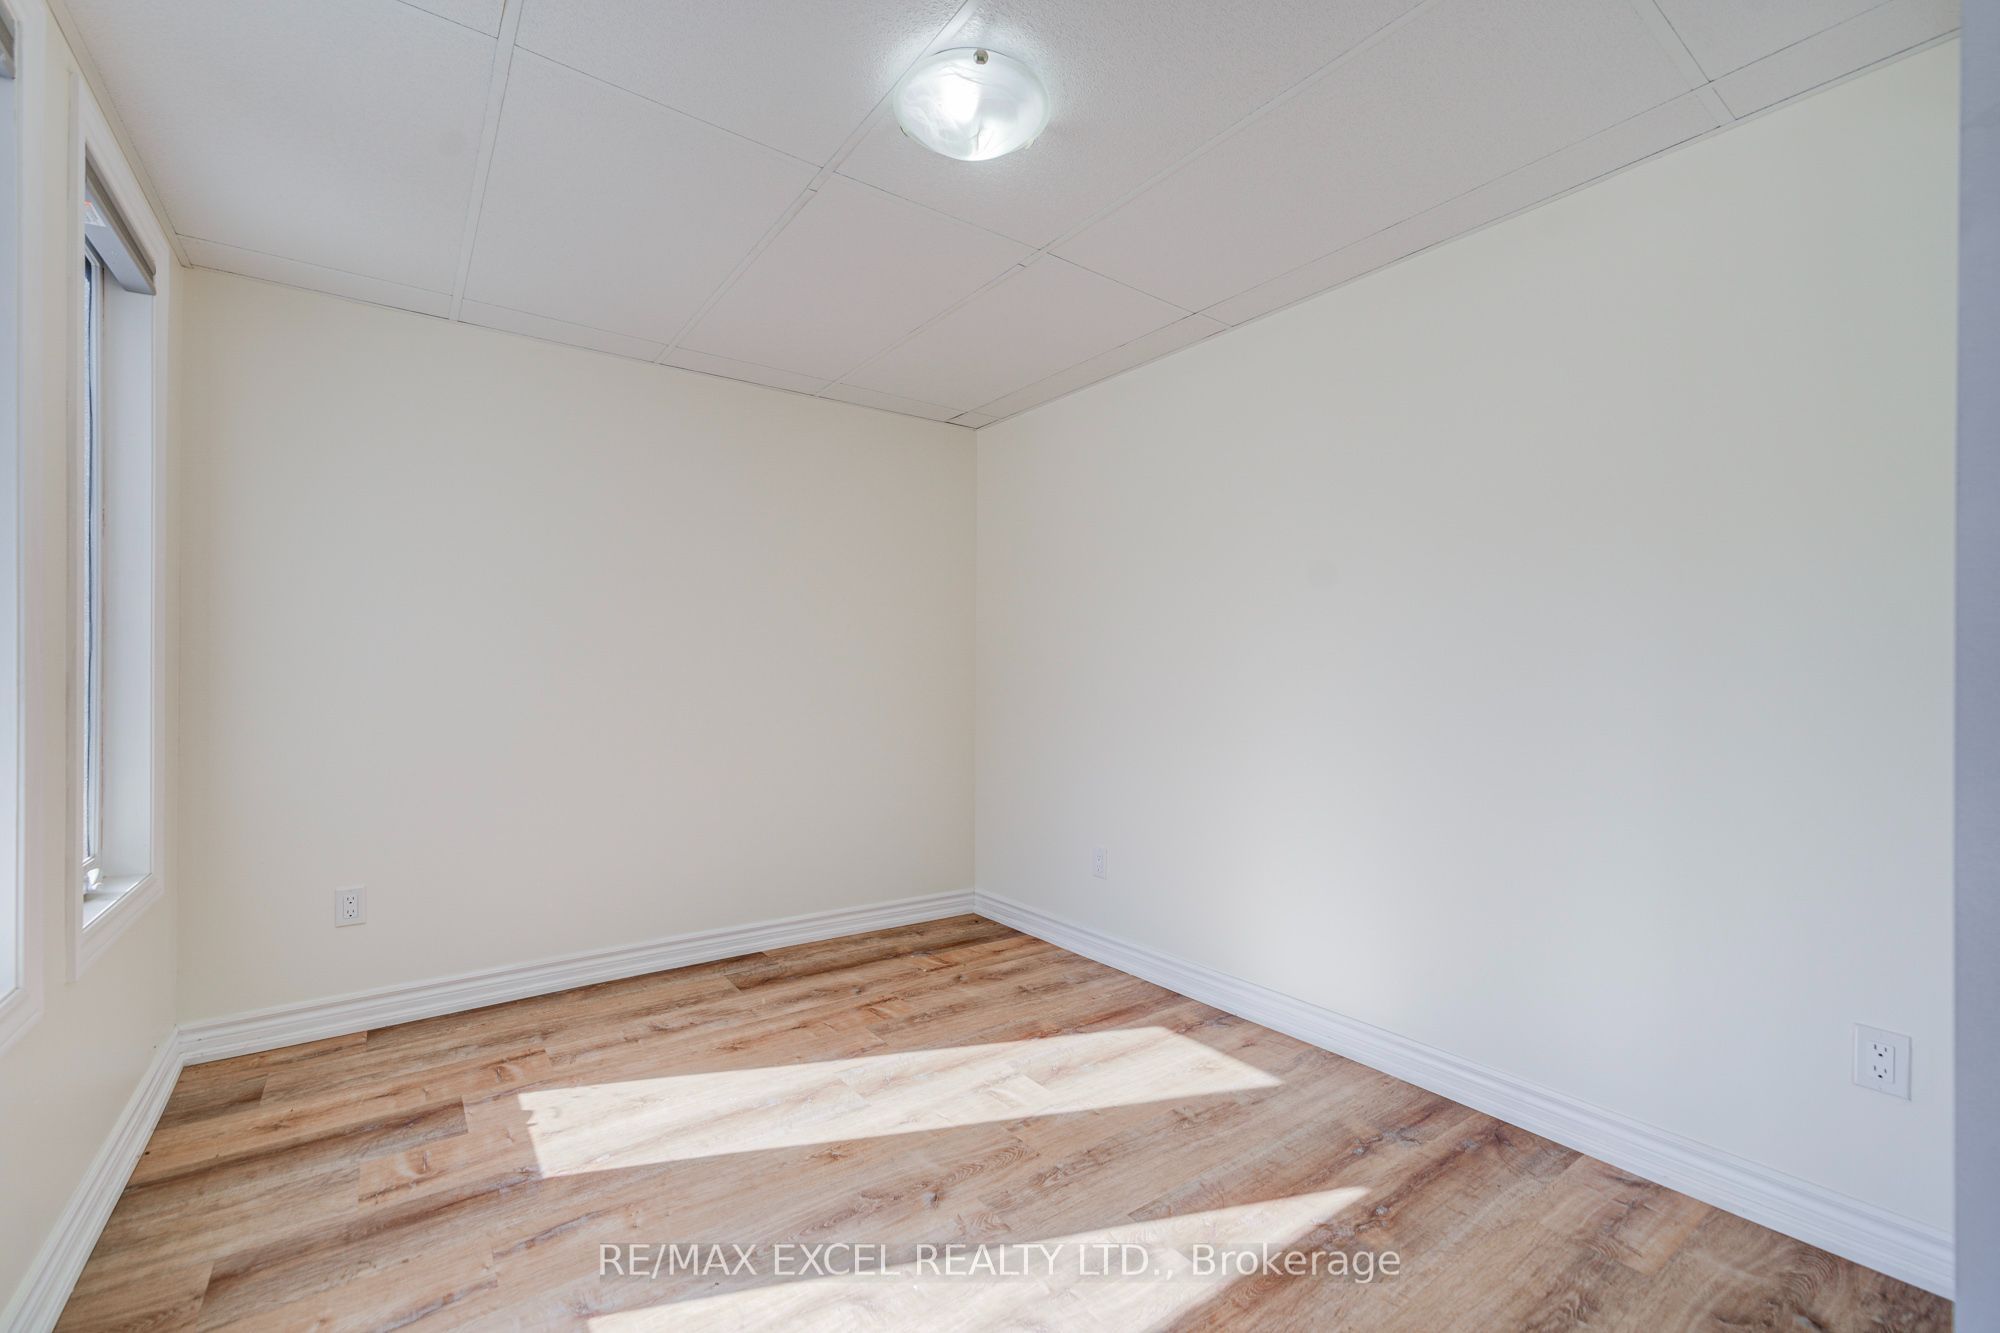
8.46 x 12.8
Bedroom
Laminate
11
Basement
11.09 x 15.26
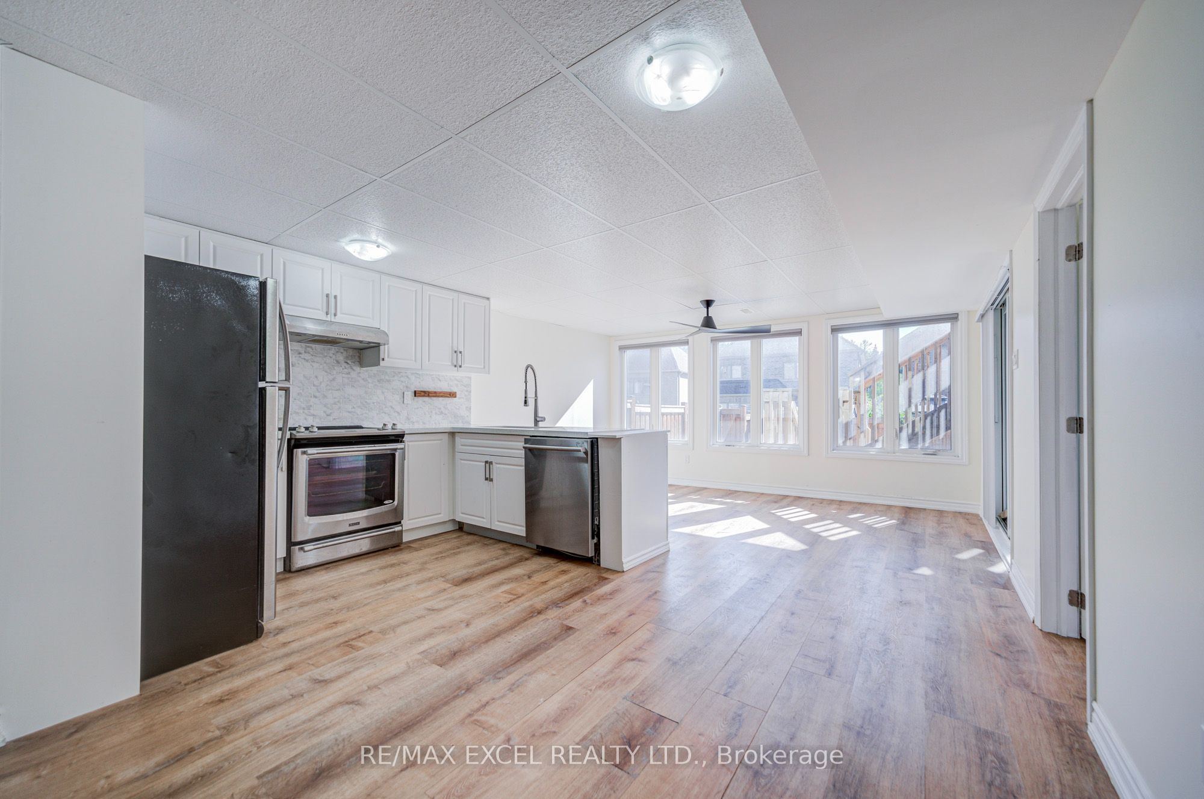
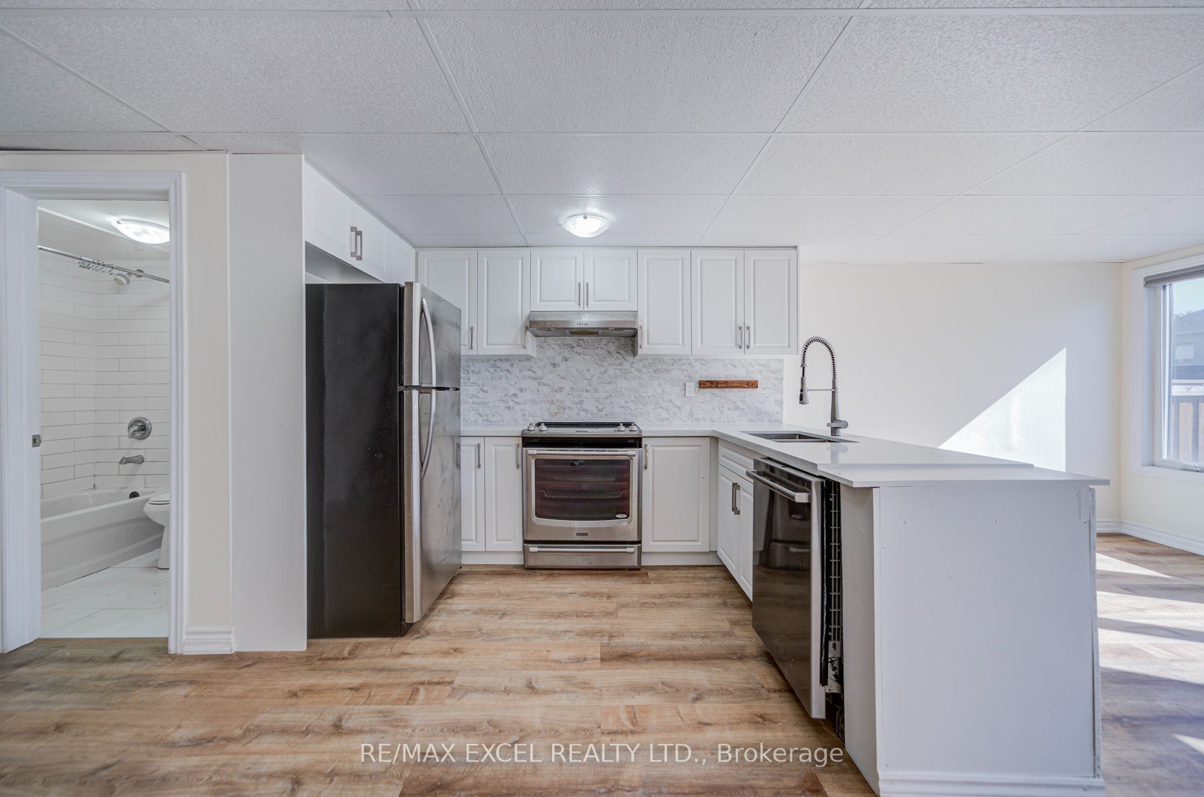
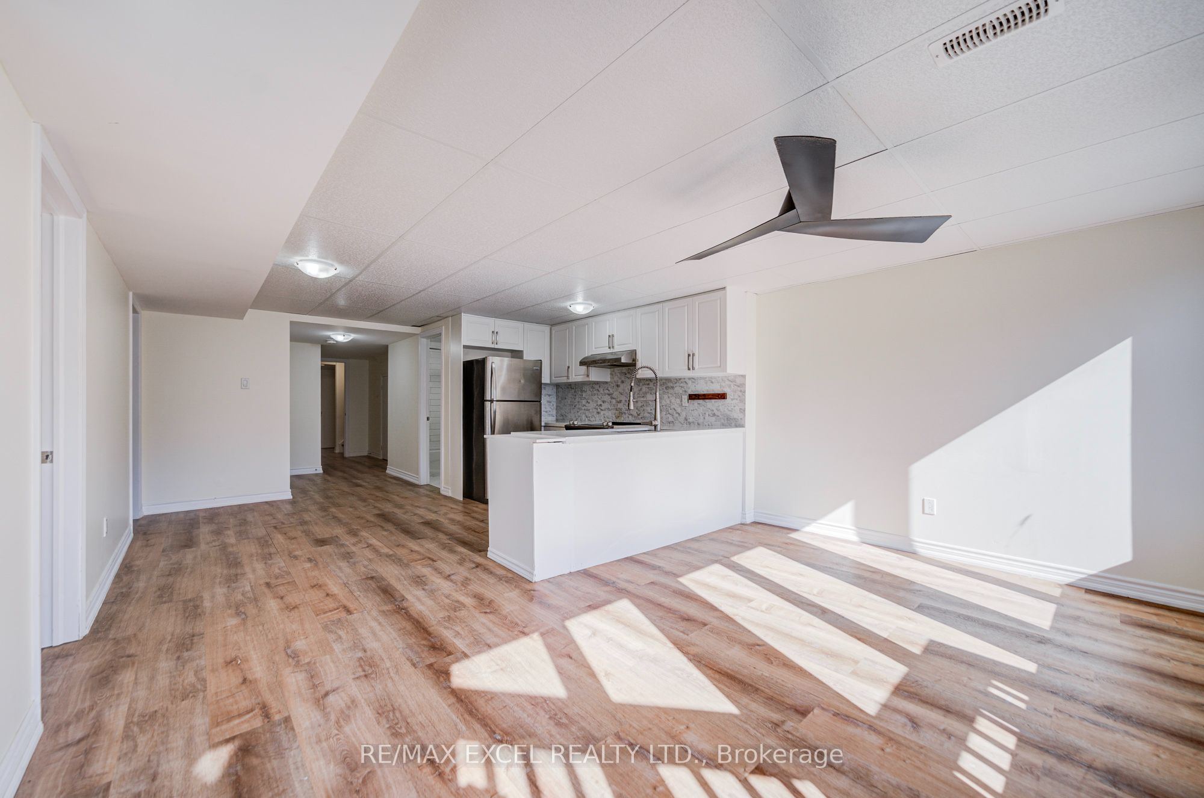
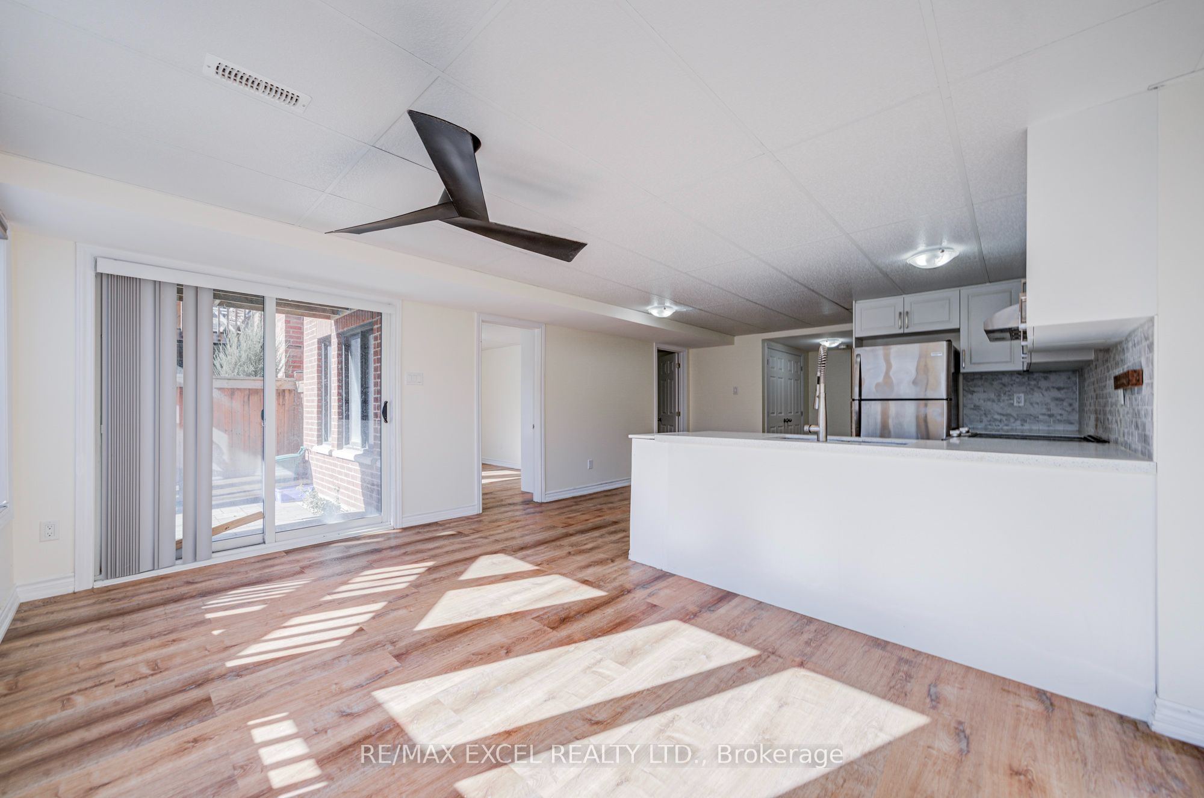
Kitchen
Laminate
Open Concept
12
Basement
7.87 x 13.29
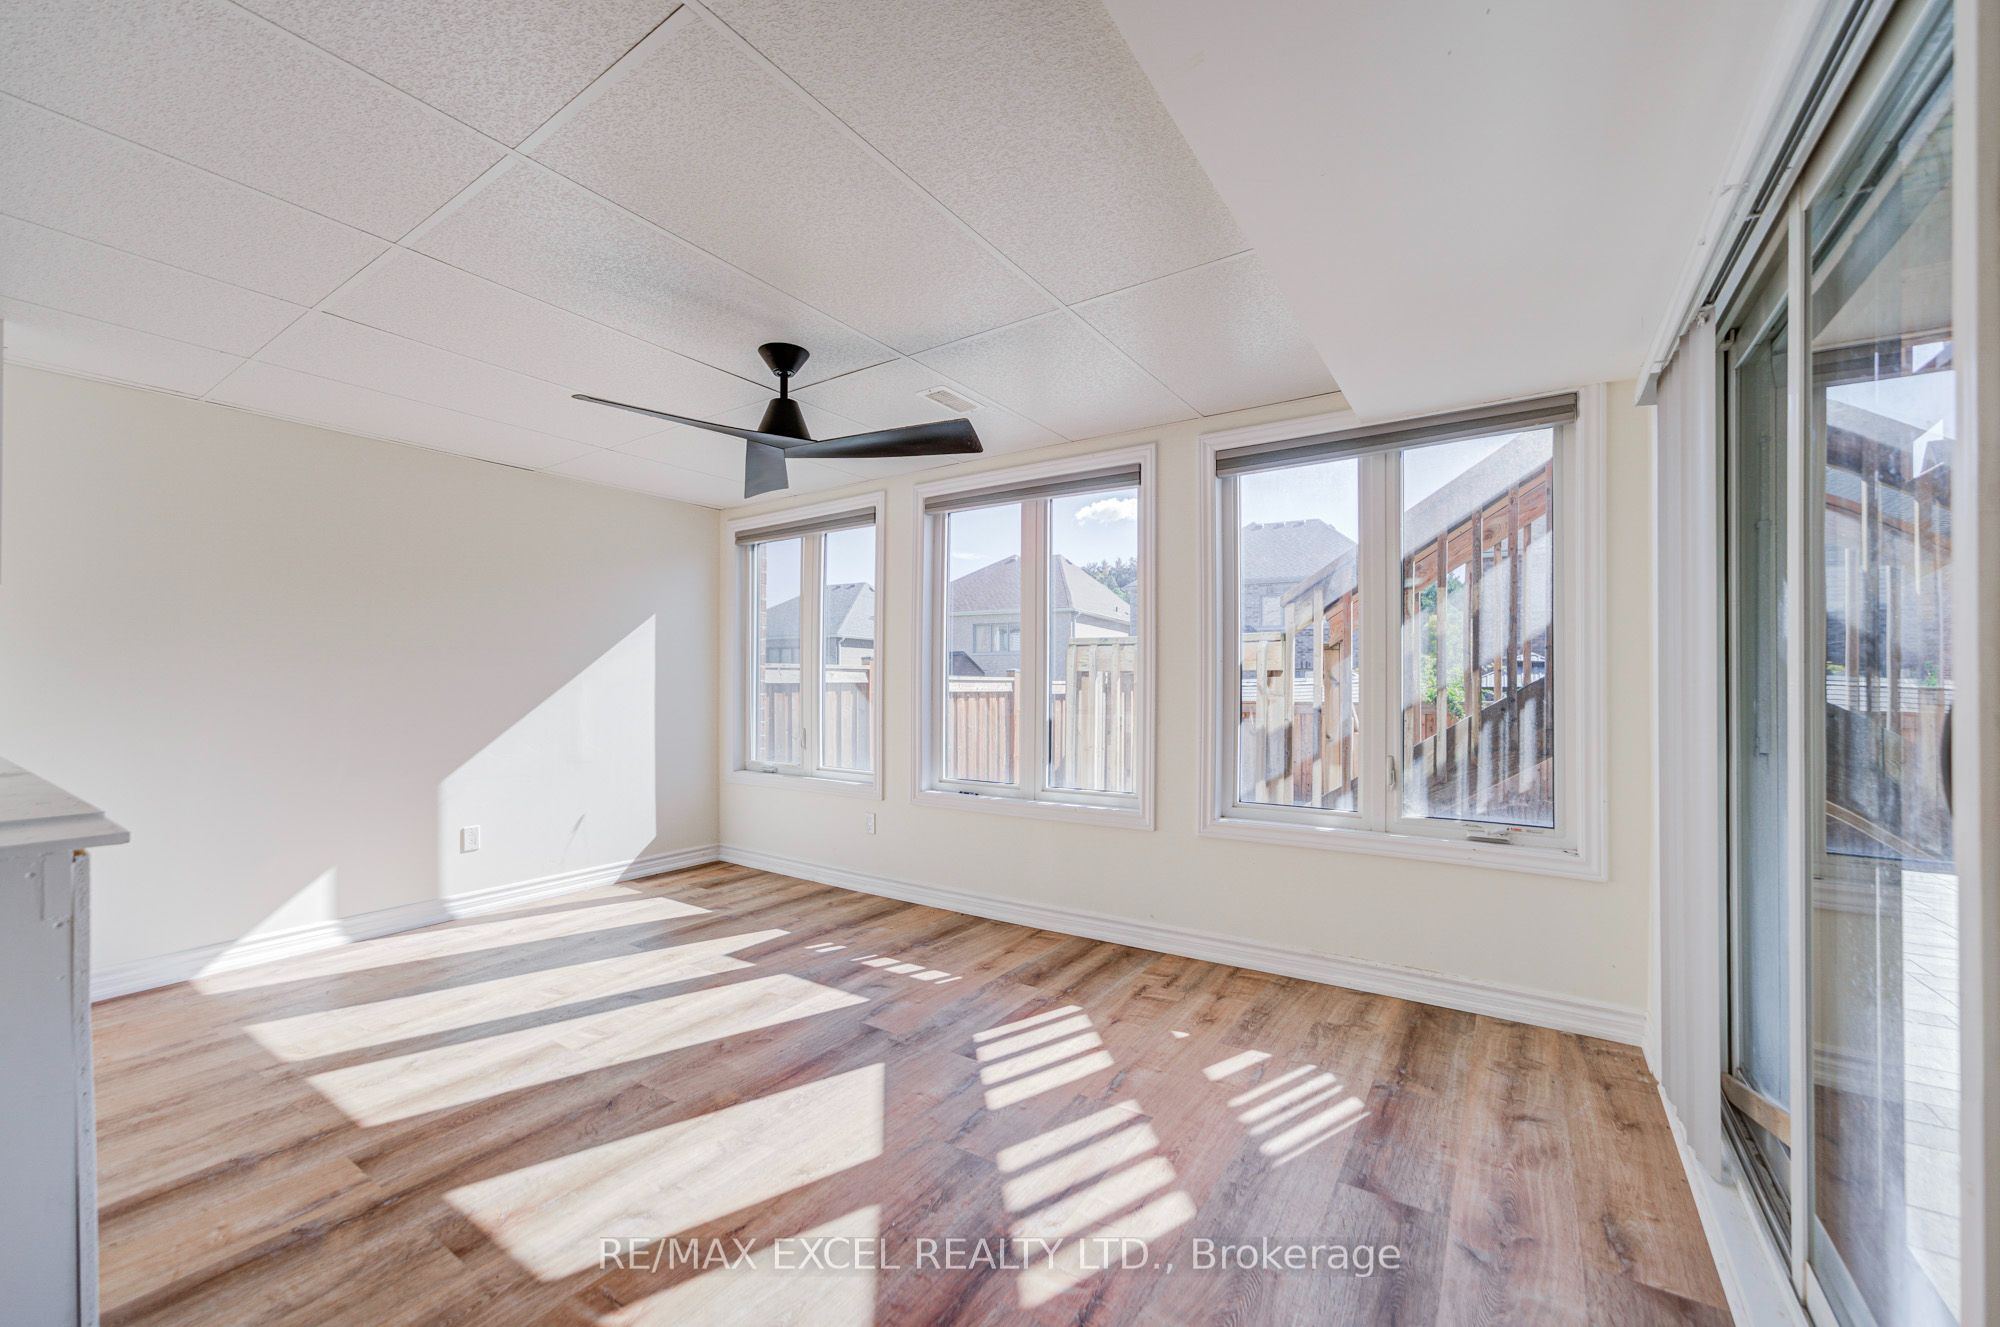
Living Room
Laminate
Open Concept
Overlooks Backyard
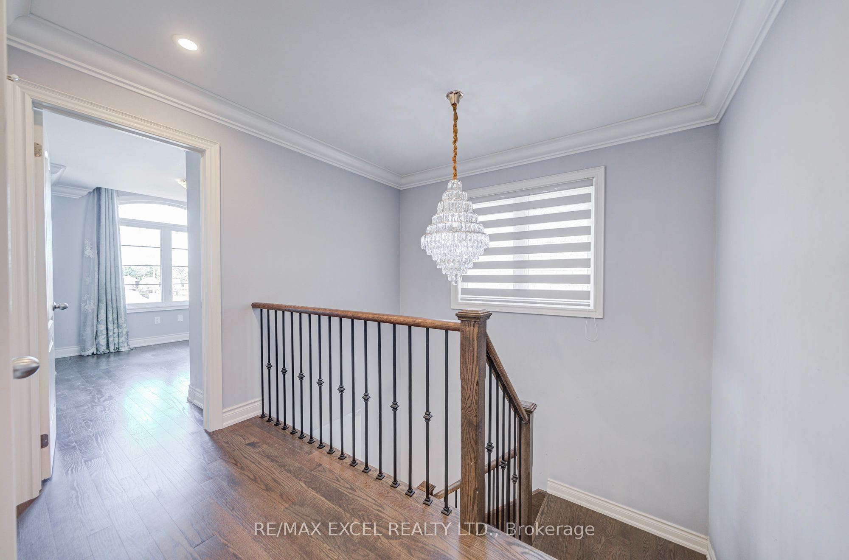
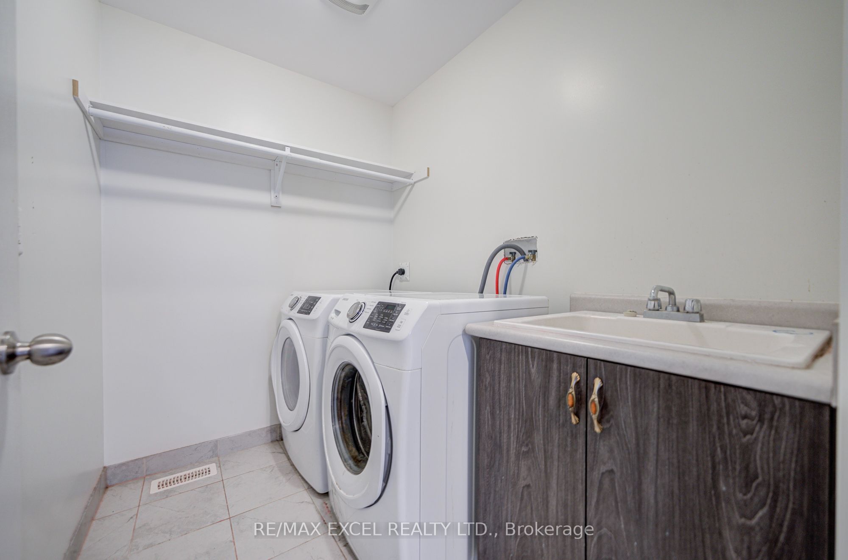
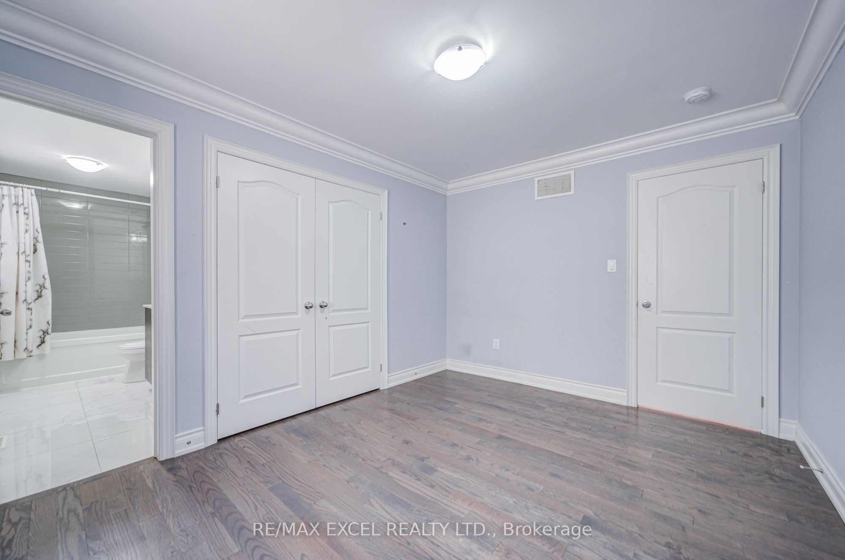
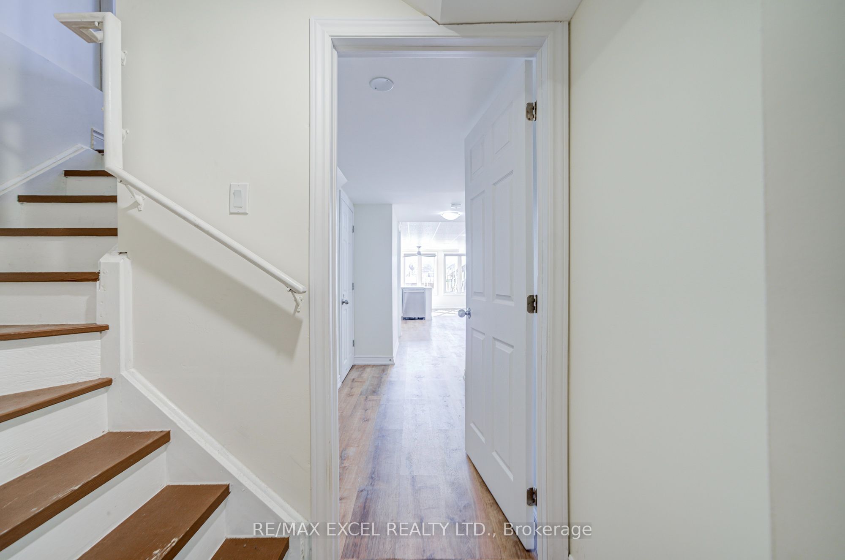
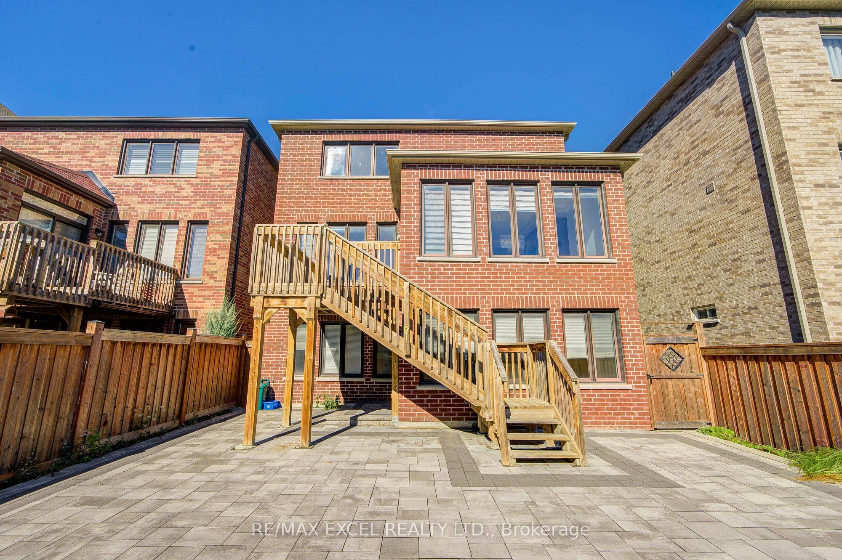
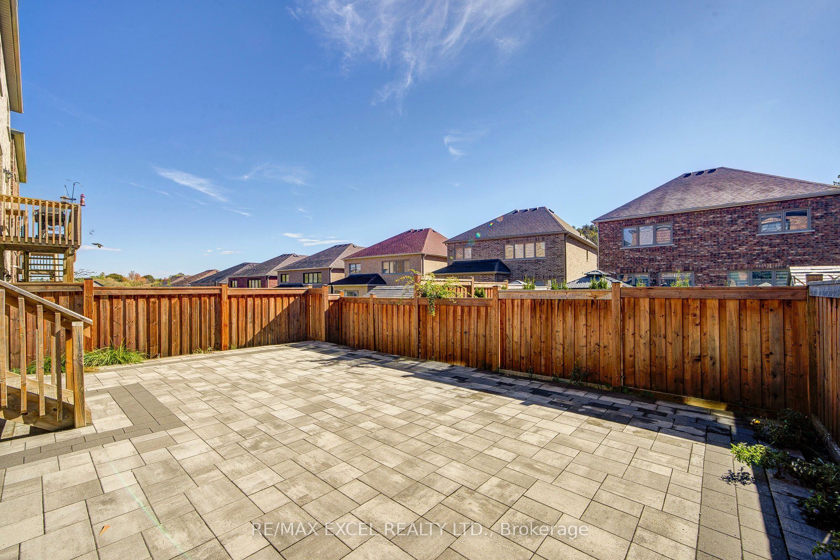
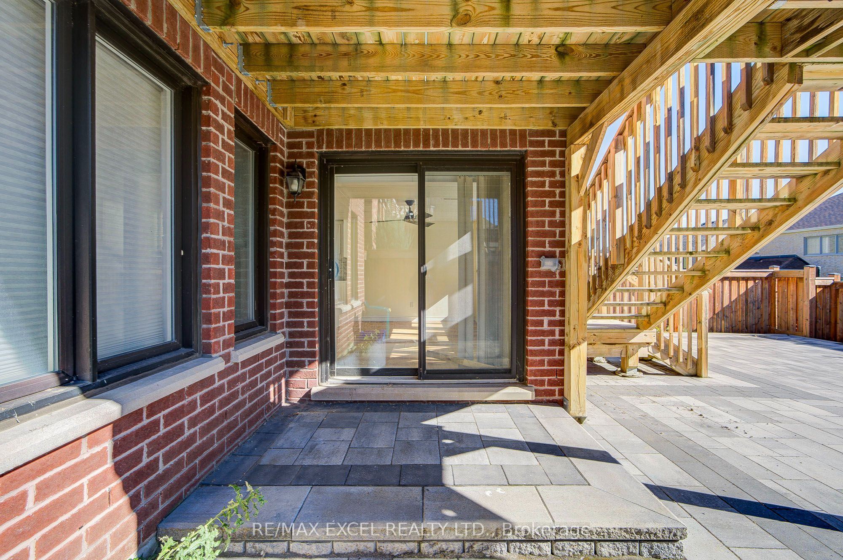
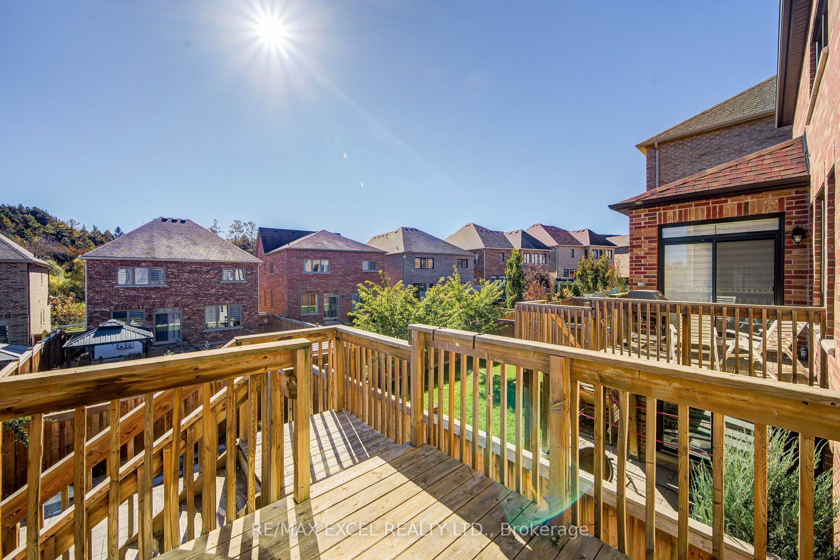
Description: POWER OF SALE! Don't miss this upgraded 4+2 bedroom detached home in the desirable Holland Landing community of East Gwillimbury! Offering approximately 2,300 sq. ft. of living space, this bright and spacious home features a functional layout, 5 bathrooms, 2 kitchens, and two primary bedroom suites, ideal for large or multi-generational families. The fully finished walkout basement with a separate entrance features 2 additional bedrooms, a separate kitchen, a full bathroom, and living space, offering excellent potential for an in-law suite or supplementary rental income. Enjoy abundant natural light, an eat-in kitchen with walkout to the deck, separate living and dining areas, and a carpet-free interior. The interlock-finished backyard provides a great space for outdoor enjoyment, while the widened interlock driveway offers ample parking for up to 6 vehicles, including a double garage. Conveniently located near schools, parks, trails, shopping, community amenities, Highway 404, Highway 400, and GO Transit connections. An excellent opportunity for homeowners and investors alike!
Toggle icons below to view amenities nearby:
 Banks
 Bus stations
 Gas stations
 Groceries
 Parks
 Restaurants
 Schools
 Shops
Book a showing or get more information
Listed by RE/MAX EXCEL REALTY LTD.
NOTE: The information provided herein must only be used by consumers that have a bona fide interest in the purchase, sale, or lease of real estate and may not be used for any commercial purpose or any other purpose.
NOTE: The information provided herein must only be used by consumers that have a bona fide interest in the purchase, sale, or lease of real estate and may not be used for any commercial purpose or any other purpose.

