
Real Estate Example
Independently Owned And Operated
40 - 1110 Finch Ave West , Toronto, ON
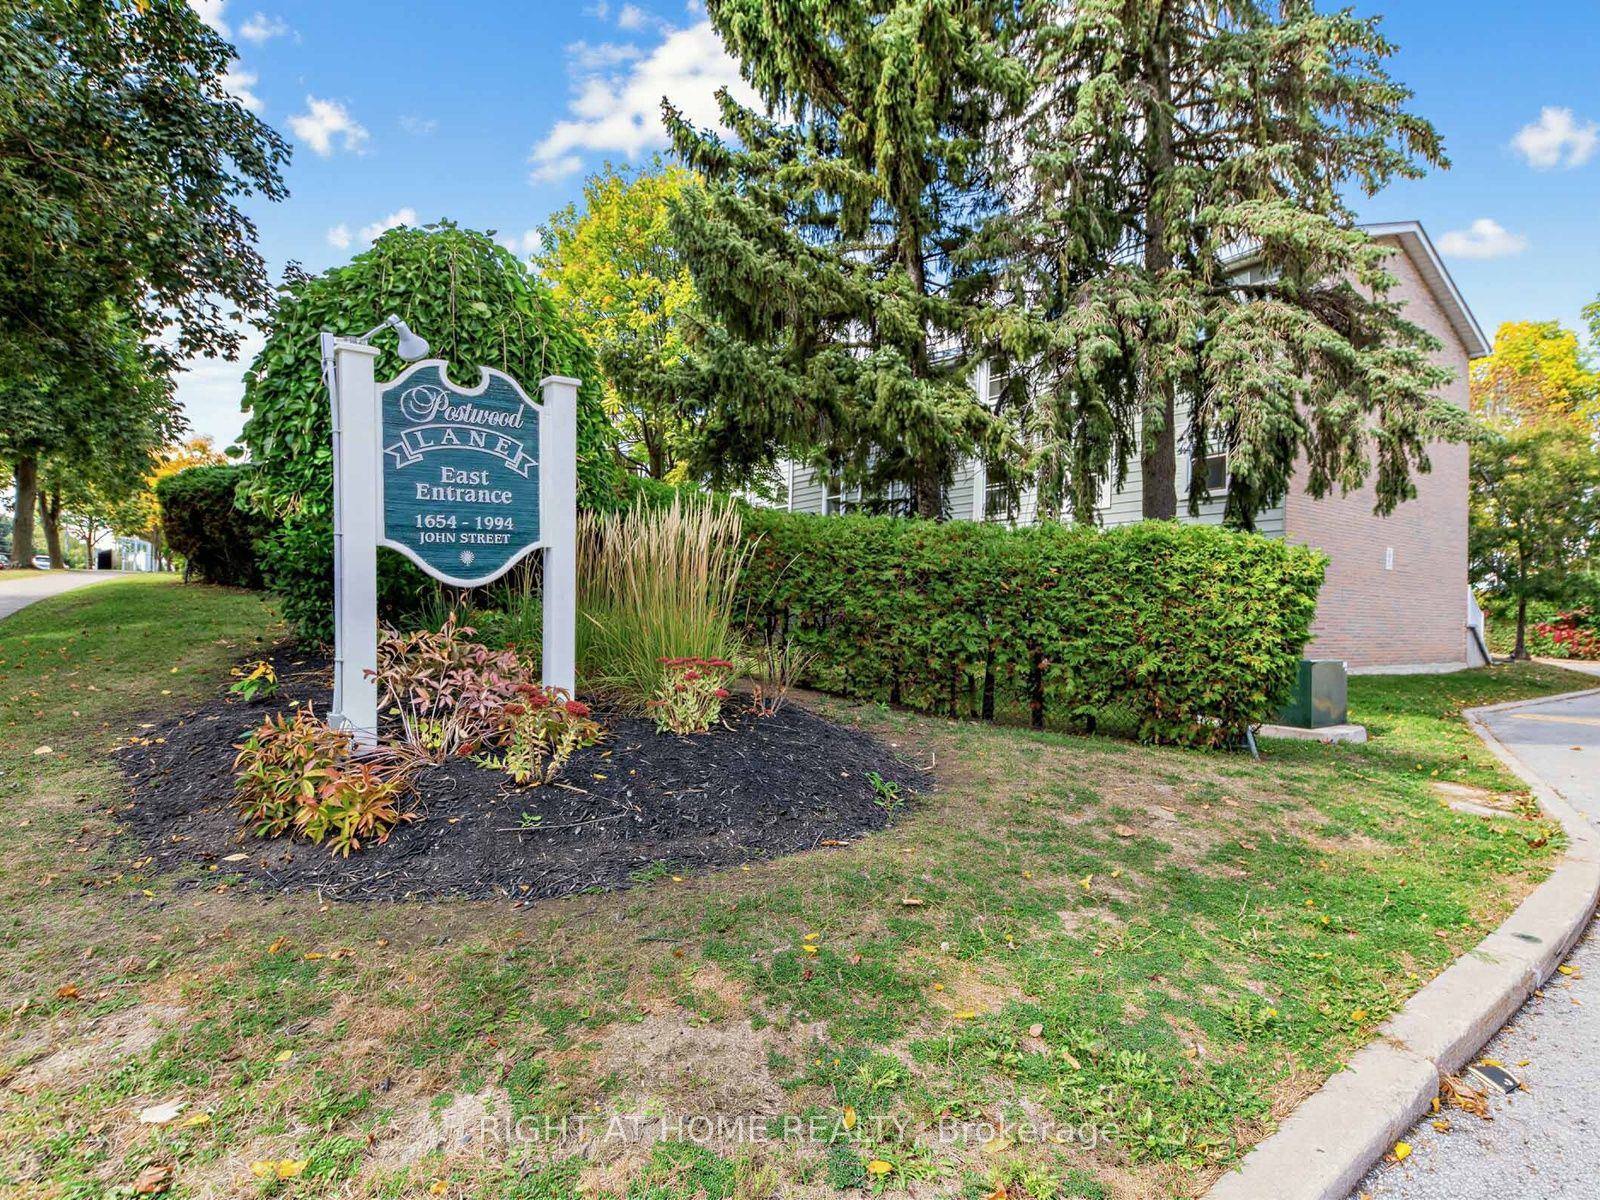
1984 John Street
Bayview Fairway-Bayview Country Club Estates, Markham, ON, L3T 1Z1
For Sale
Asking: $718,000
Days on market: 17
Style: Condo Townhouse, 2-Storey
Bedroom(s): 3 + 1
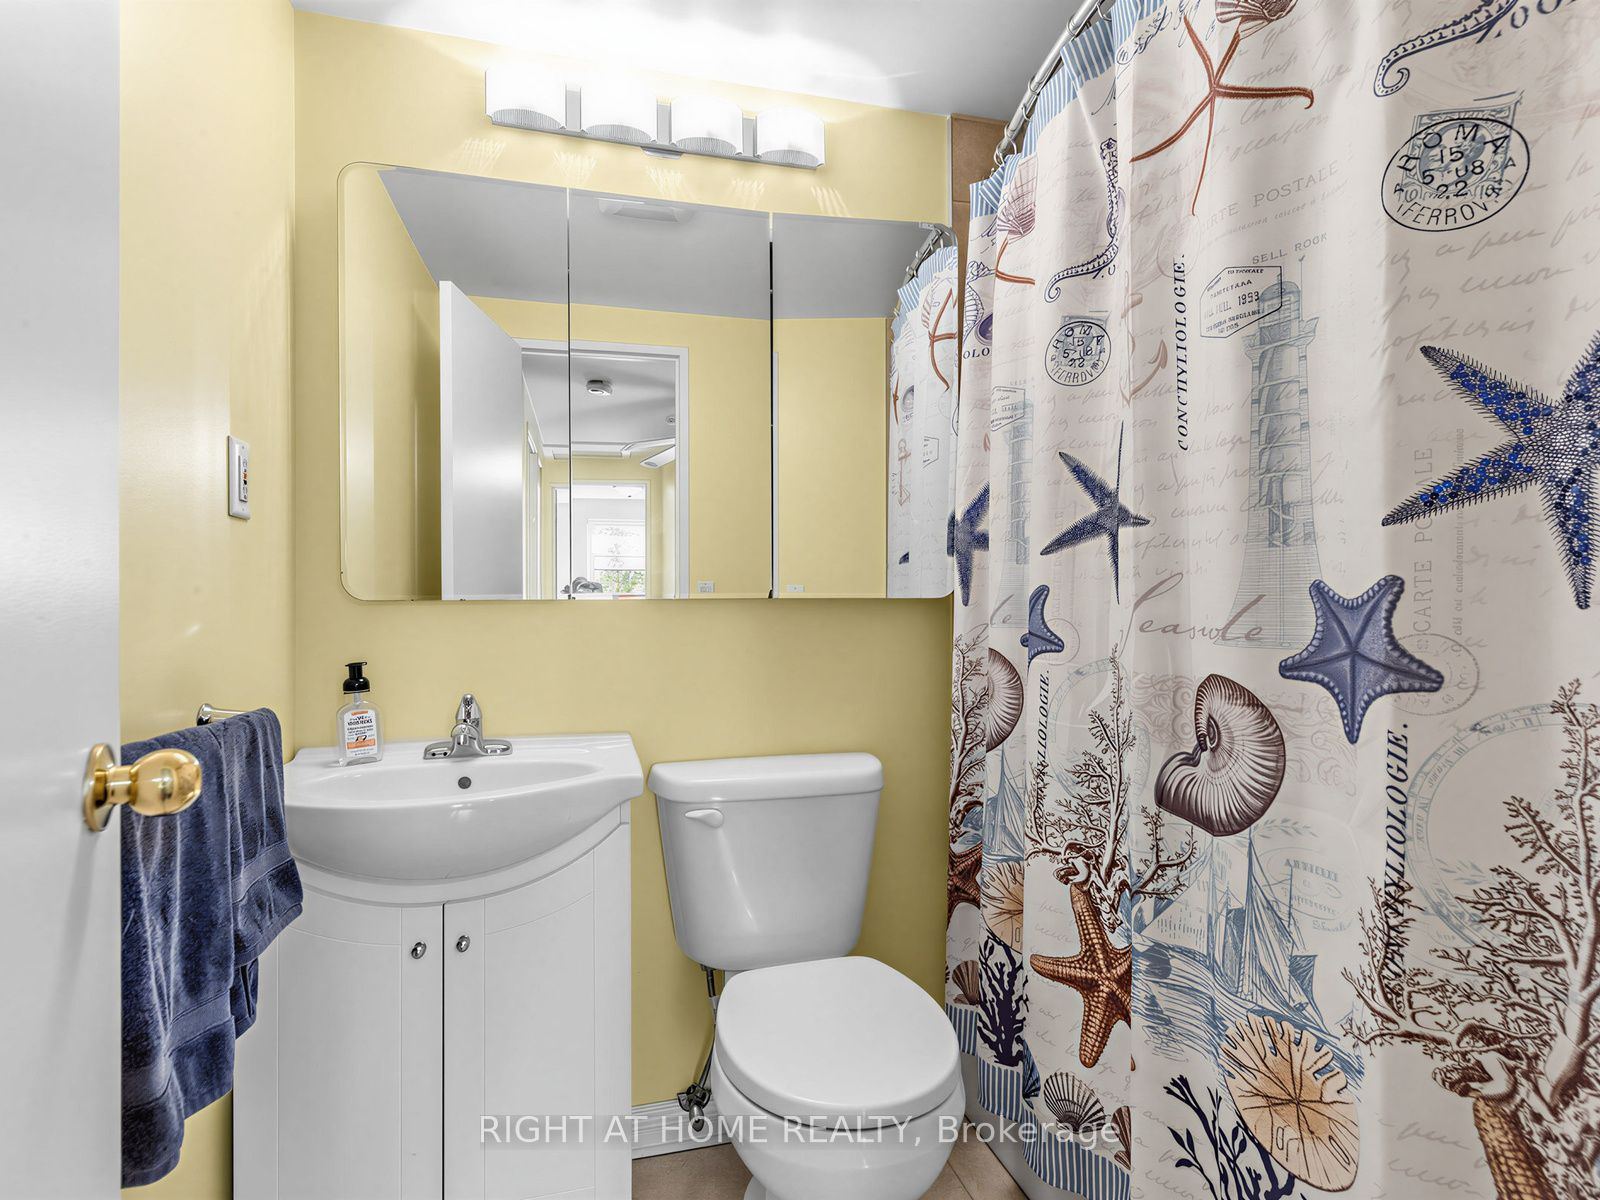
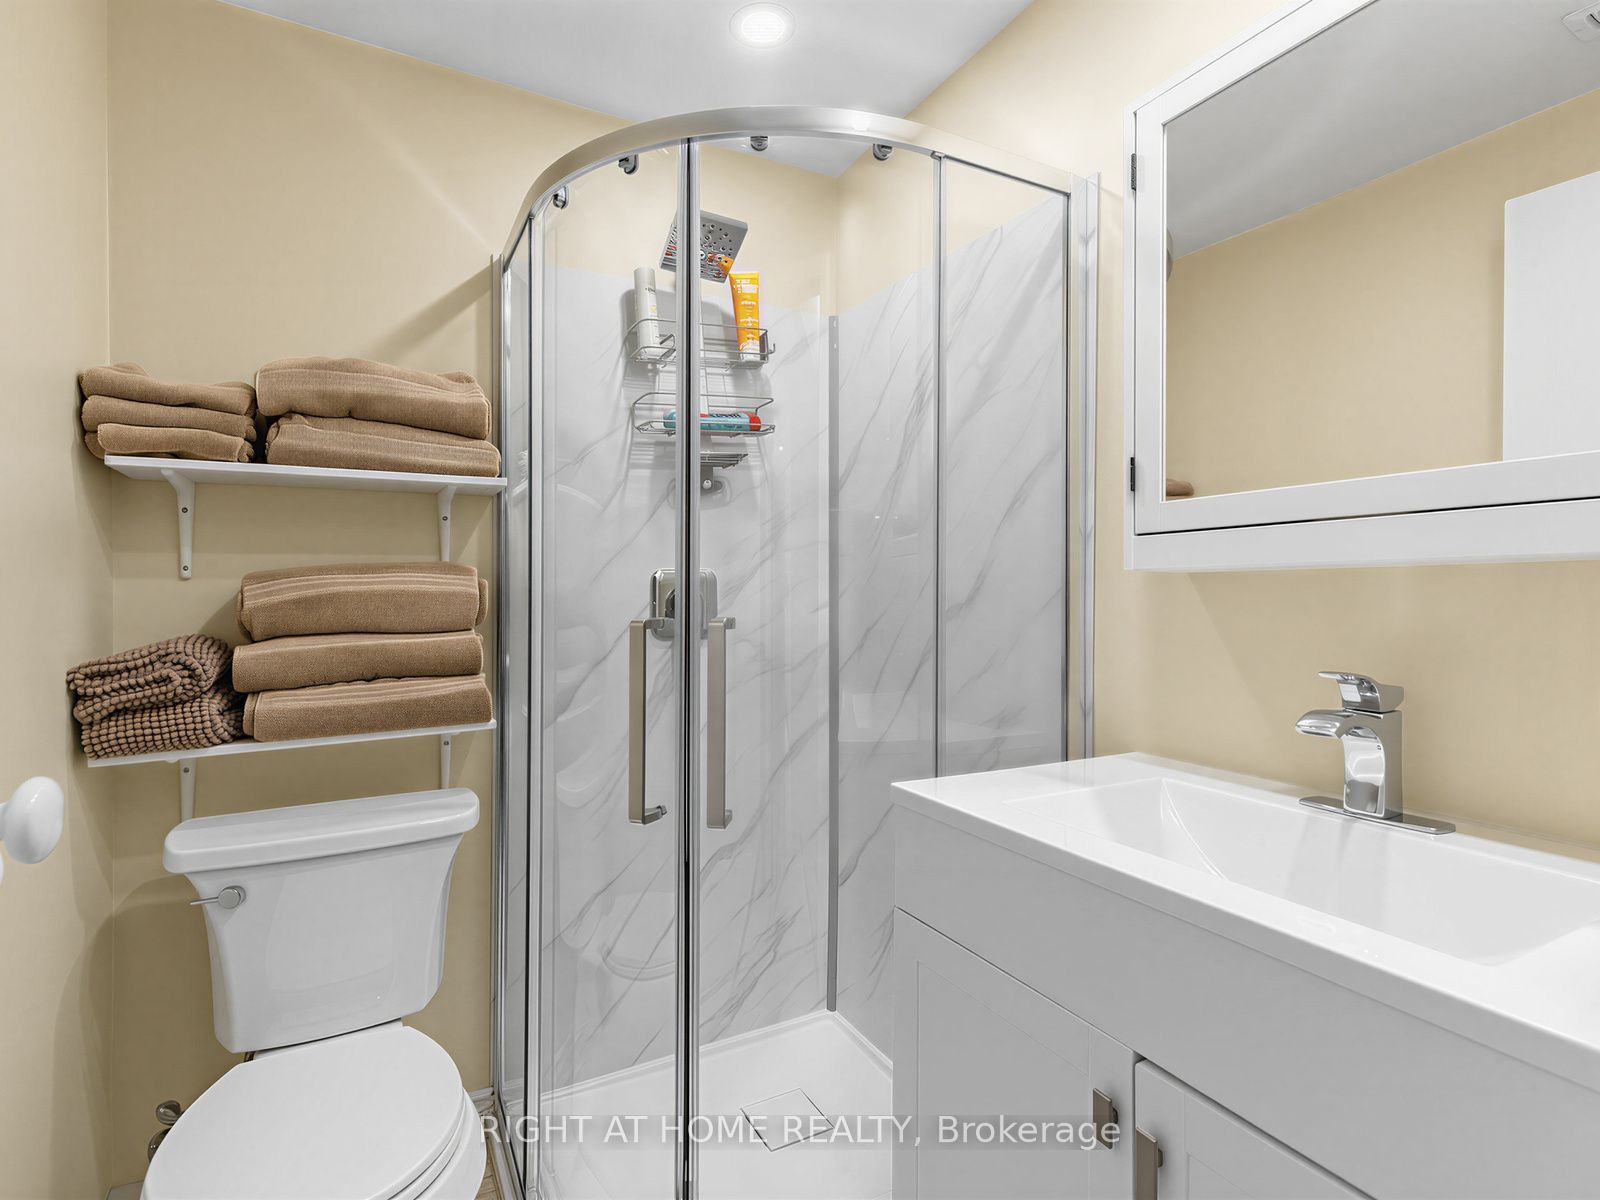
Washroom(s): 2 (1x4xSecond, 1x3xBasement)
Kitchen(s): 1
Approx. Sqft: 1200-1399
Cross St: Bayview & John
Extra Information
Maintenance Fee: $594.25/month
Taxes: $2,983.70/2026
Room(s): 8
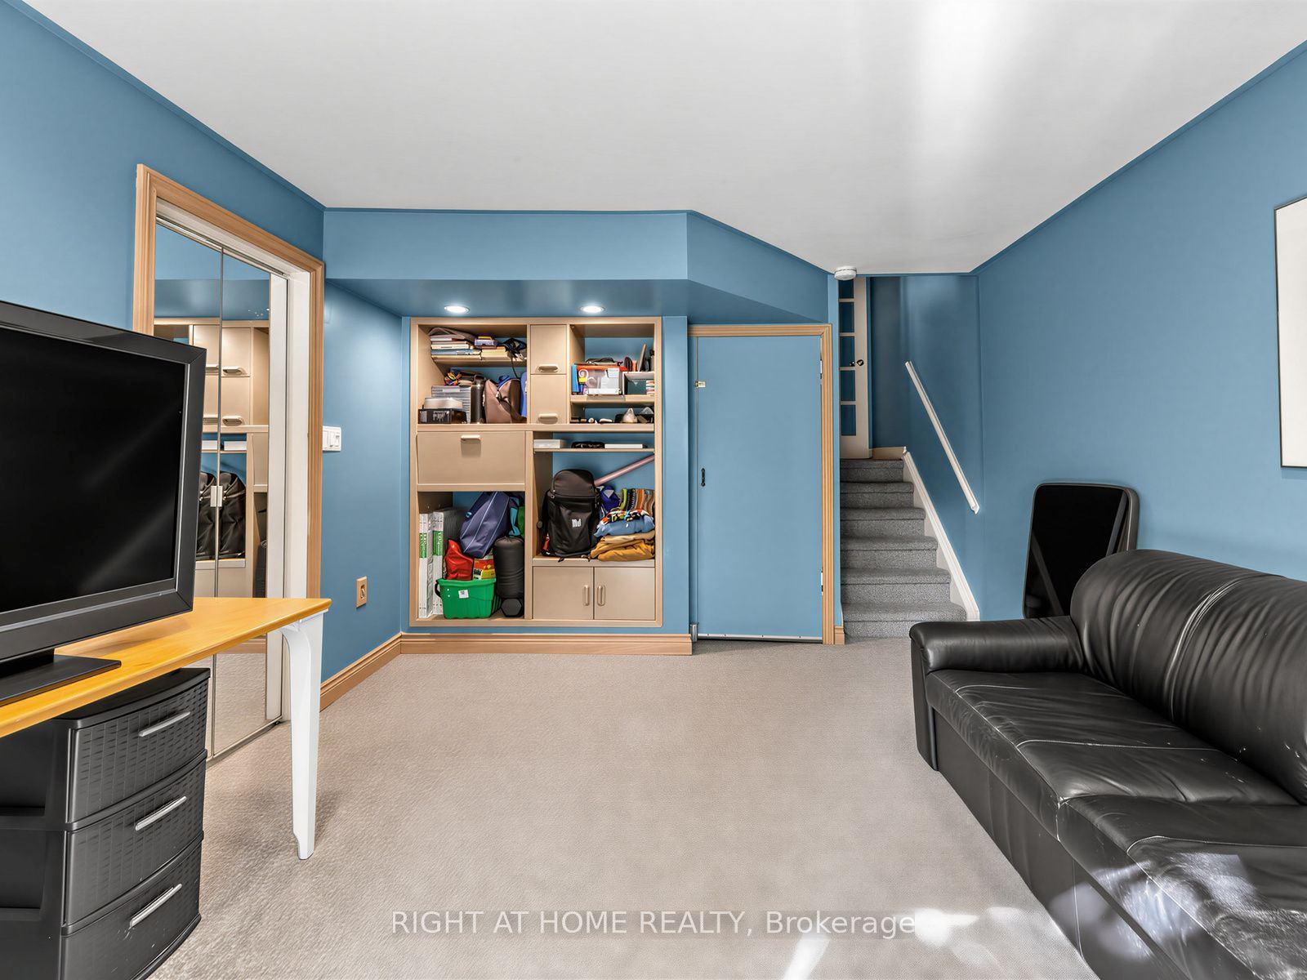
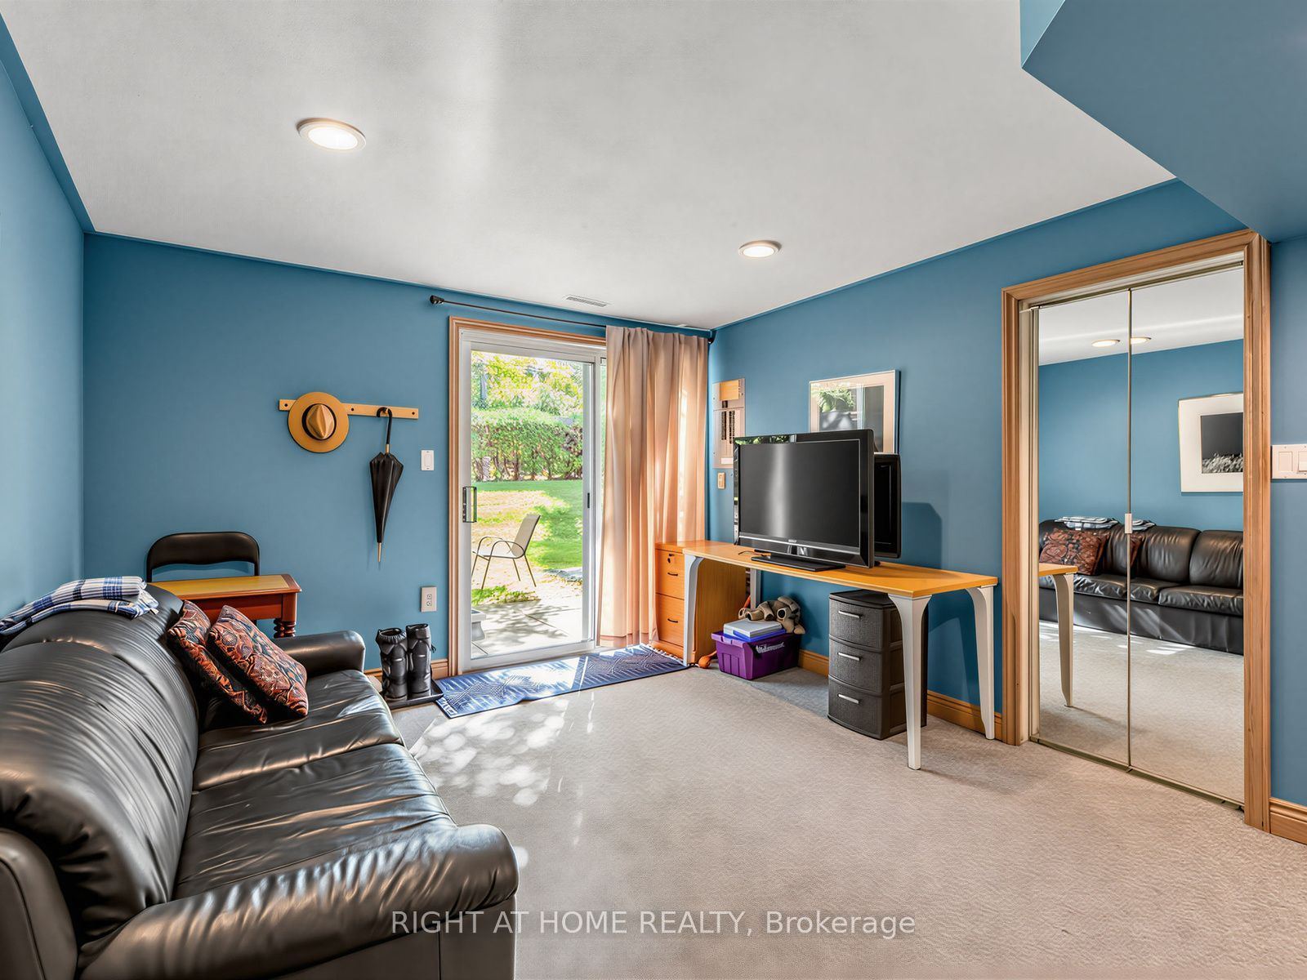
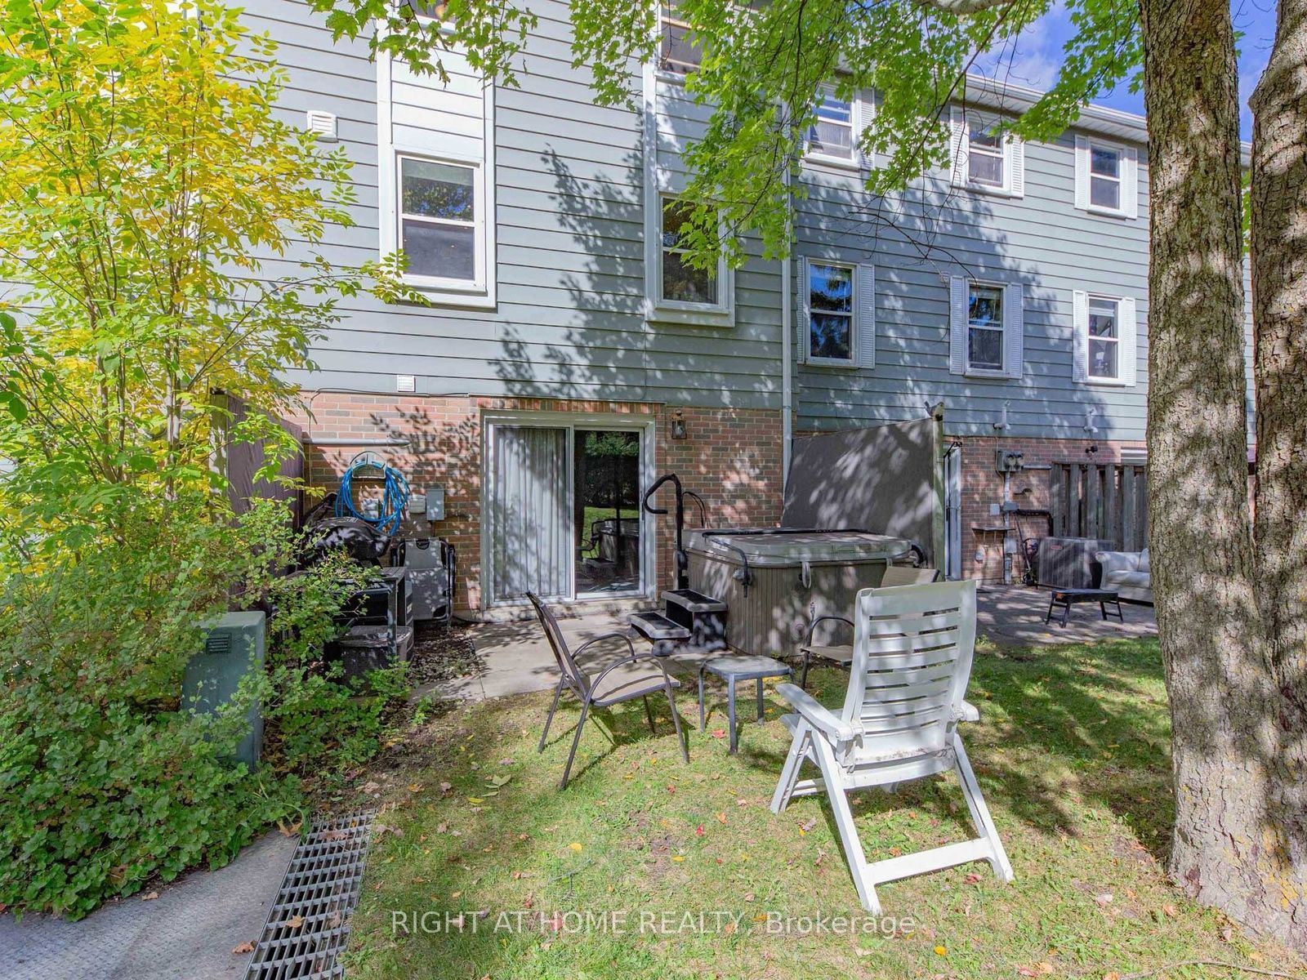
Basement: Finished with Walk-Out, Separate Entrance
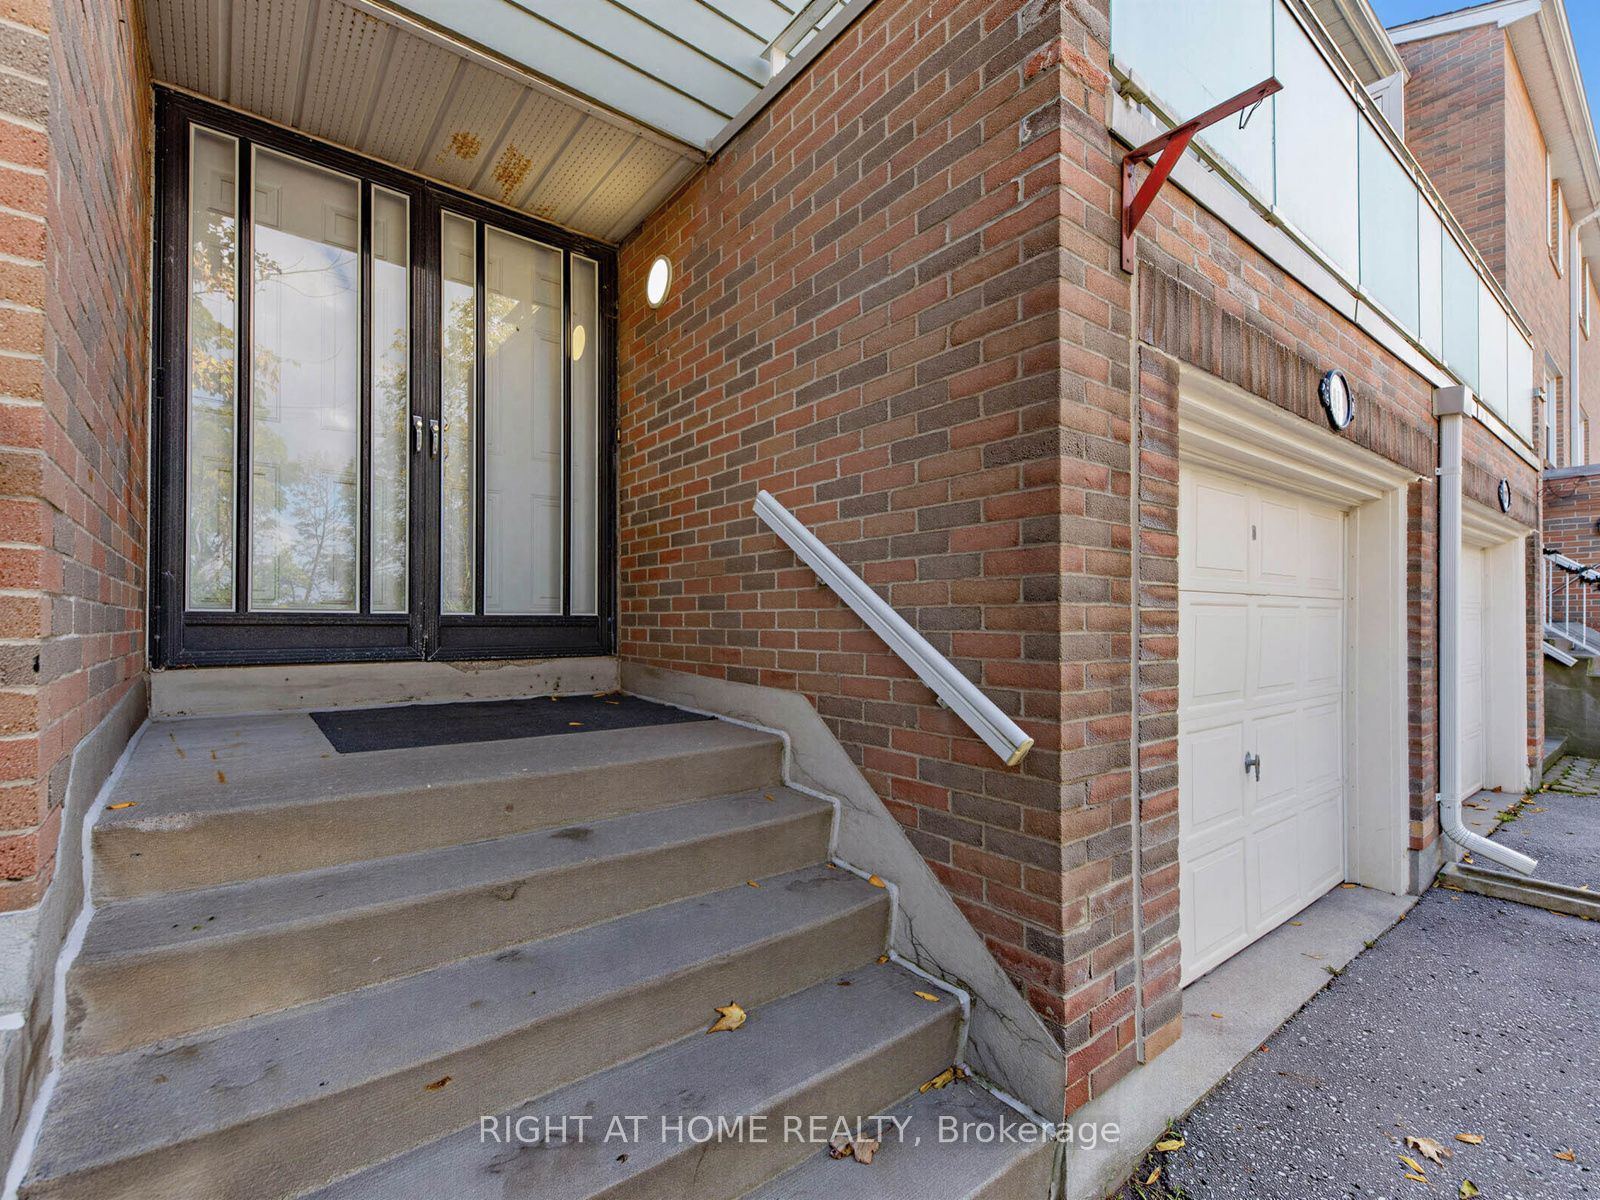
Garage Type: Built-In
Parking Space(s): 1
Fireplace/Stove: Y
Heating: Forced Air
CAC: Central Air
Exterior: Aluminum Siding, Brick
Balcony: None
Occupancy: 60/90/Flexible
Bldg Insurance Included: Y
Cable TV Included: N
CAC Included: N
Condo Taxes Included: N
Heat Included: N
Hydro Included: N
Water Included: Y
Parking Included: Y
Common Elements Included: Y
MLS#: N13868800
Room Details
#
Level
Size(ft)
Description
1
Main
15.85 x 9.74
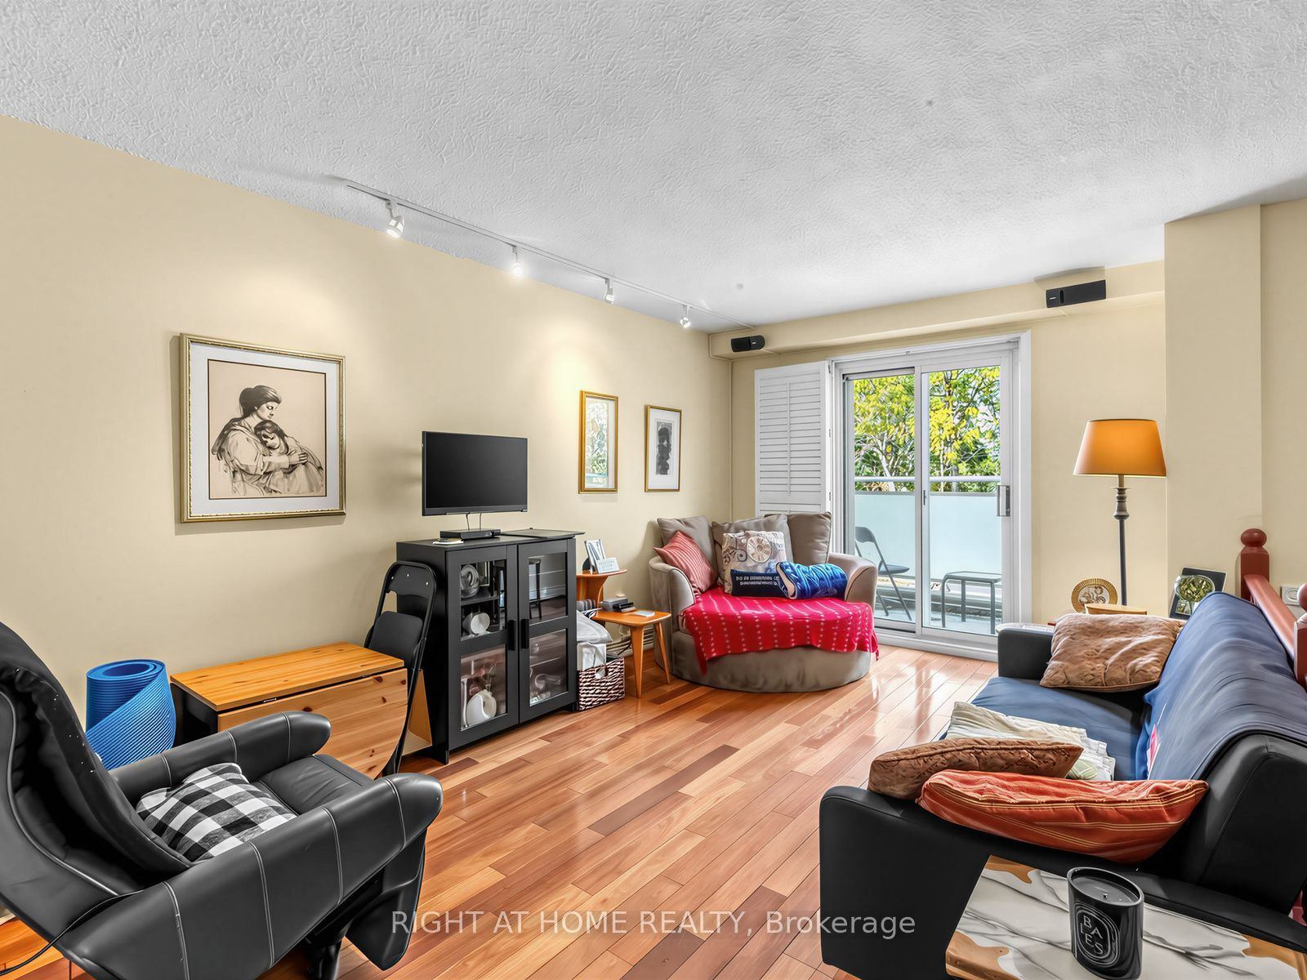
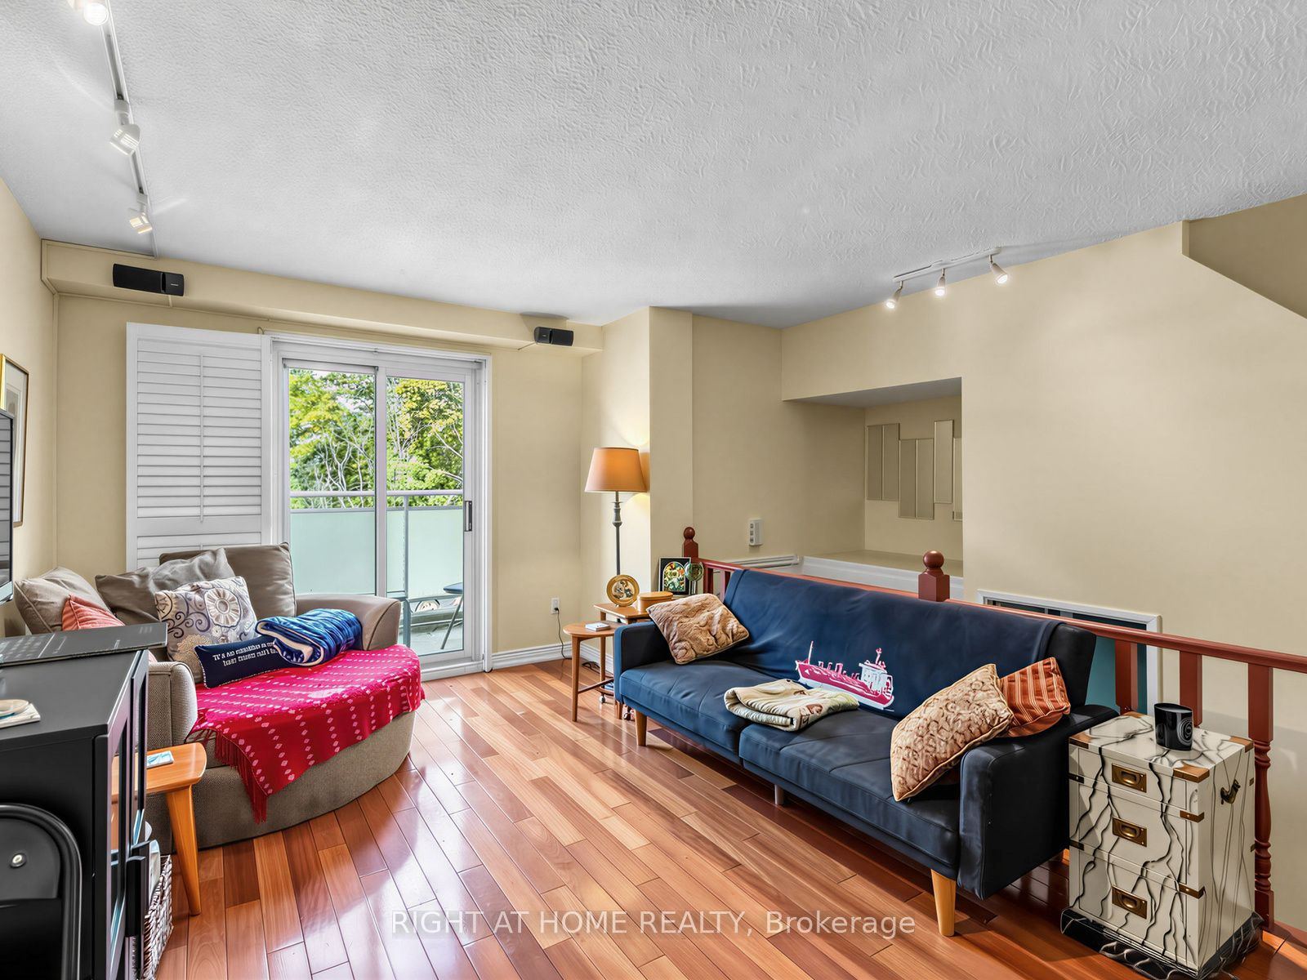
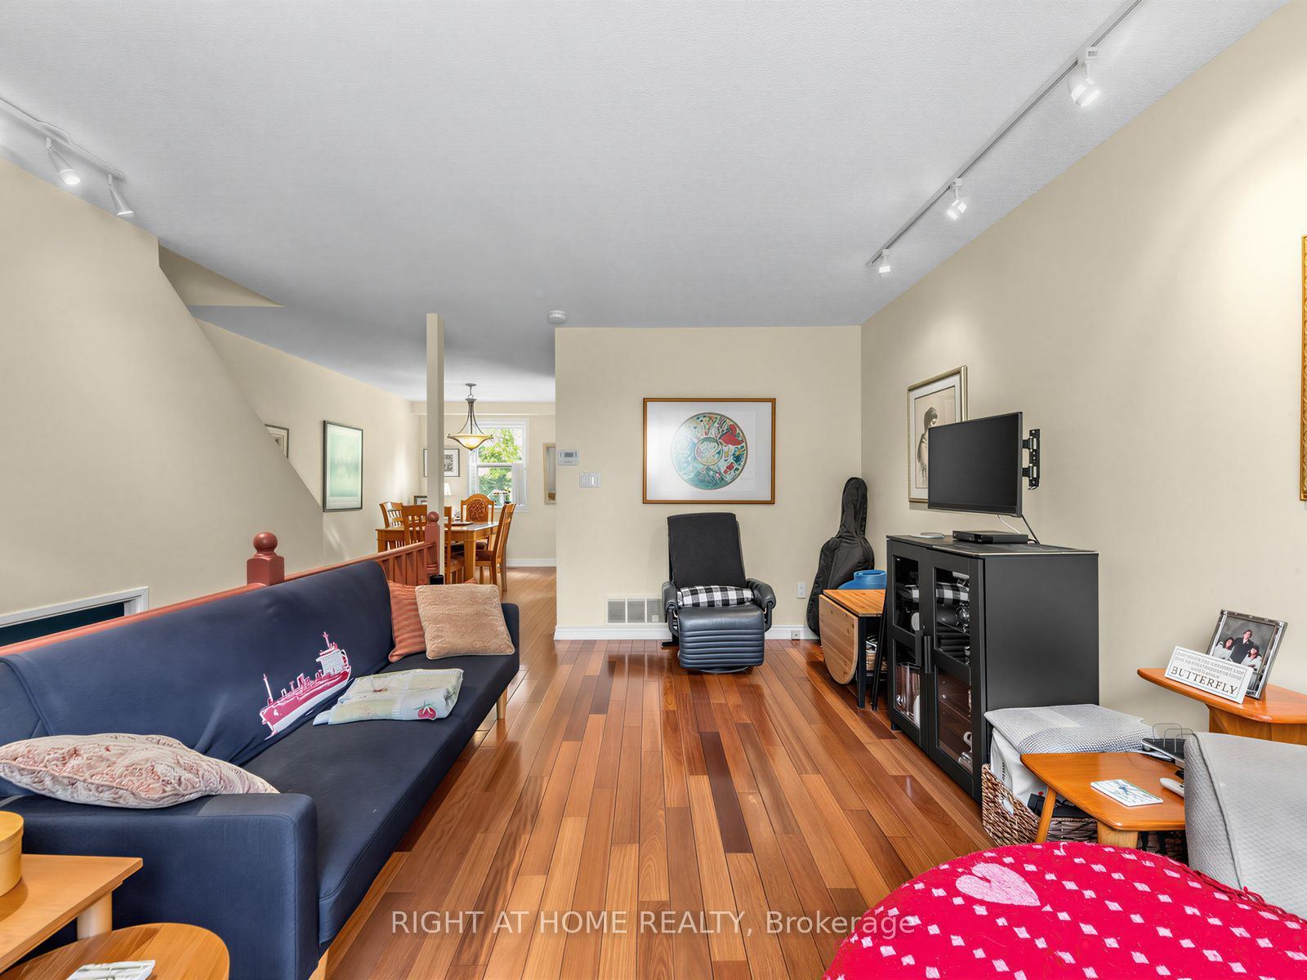
Living Room
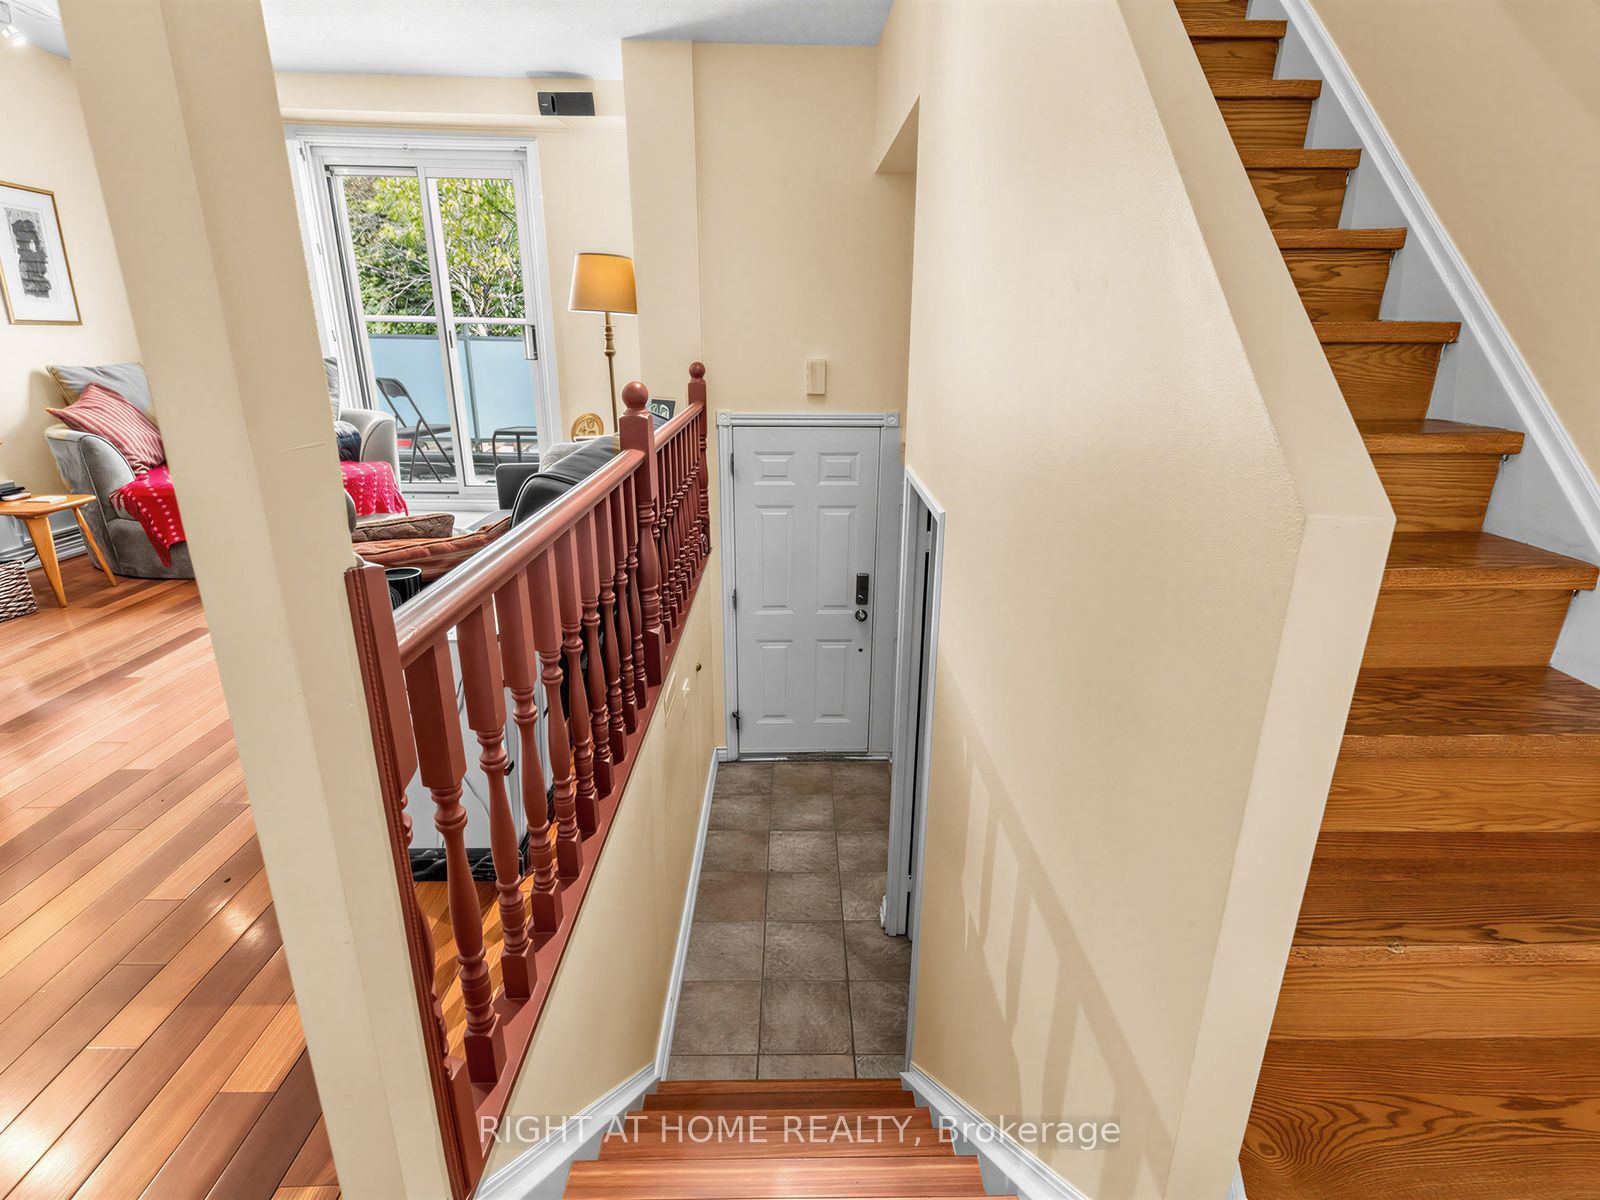
Hardwood Floor
Large Window
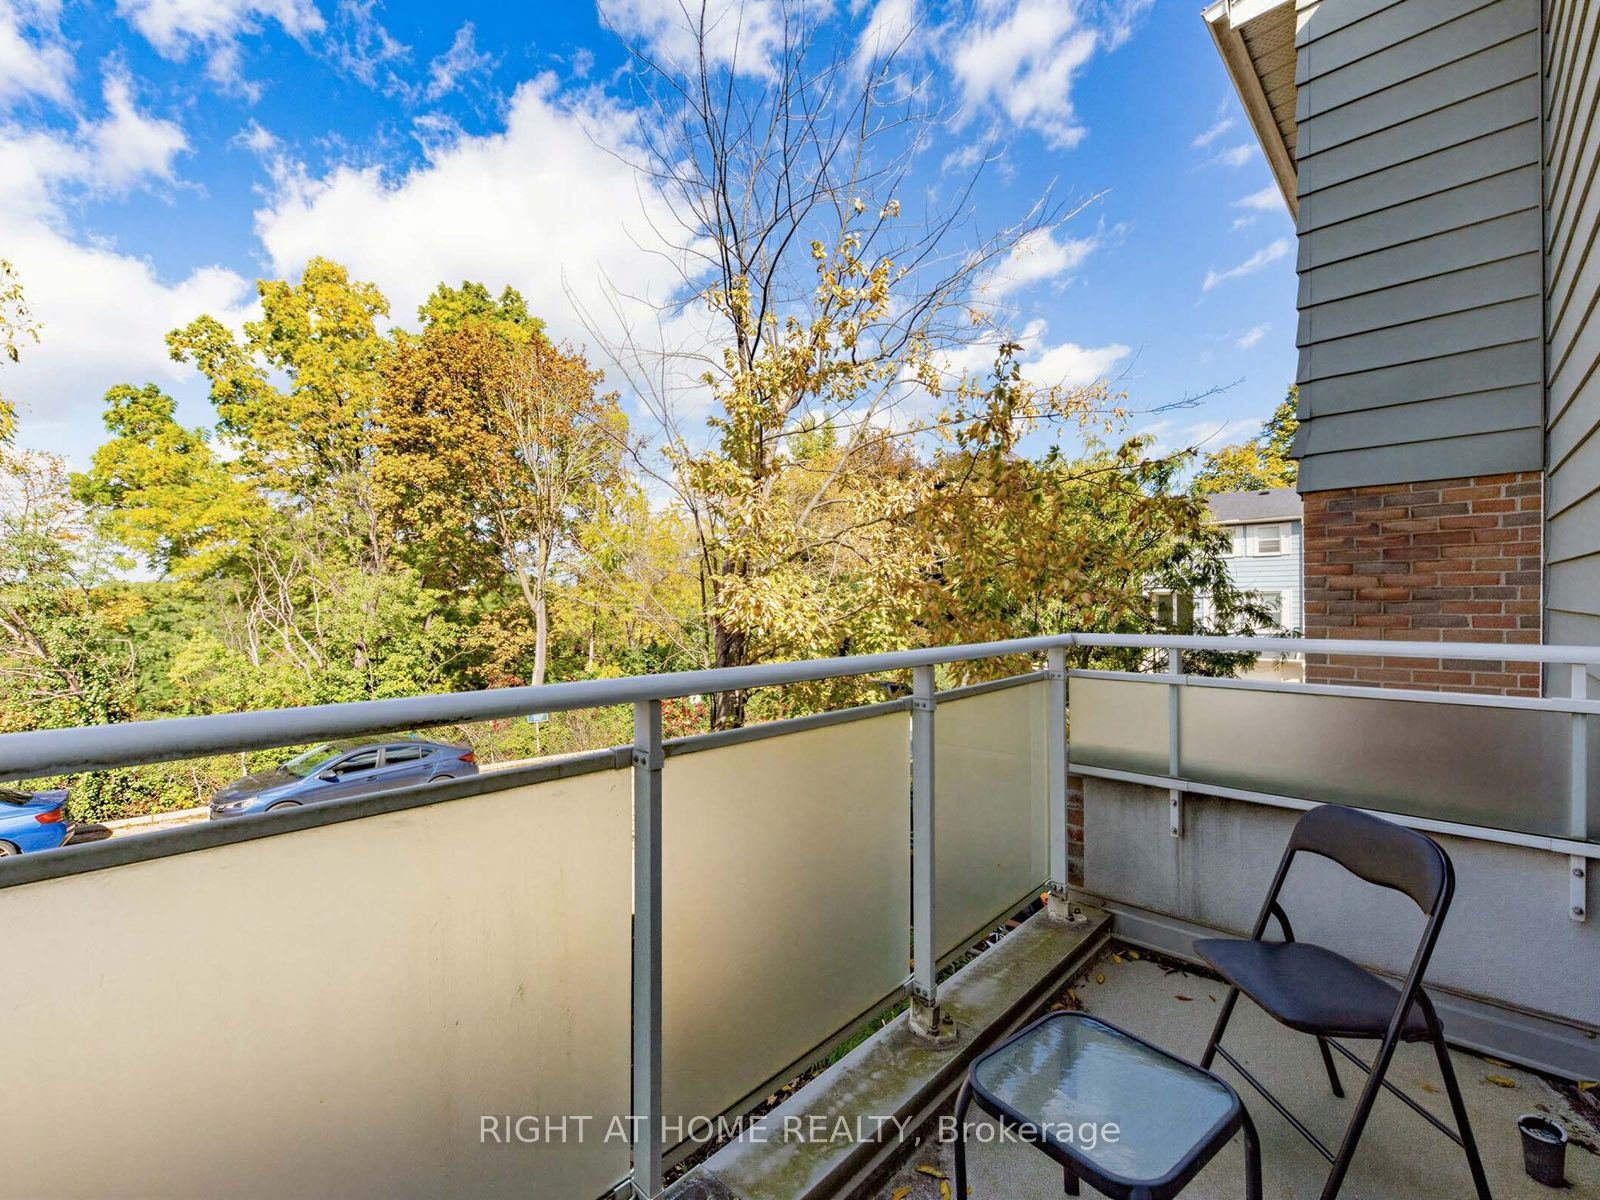
W/O To Terrace
2
Main
13.32 x 8.83
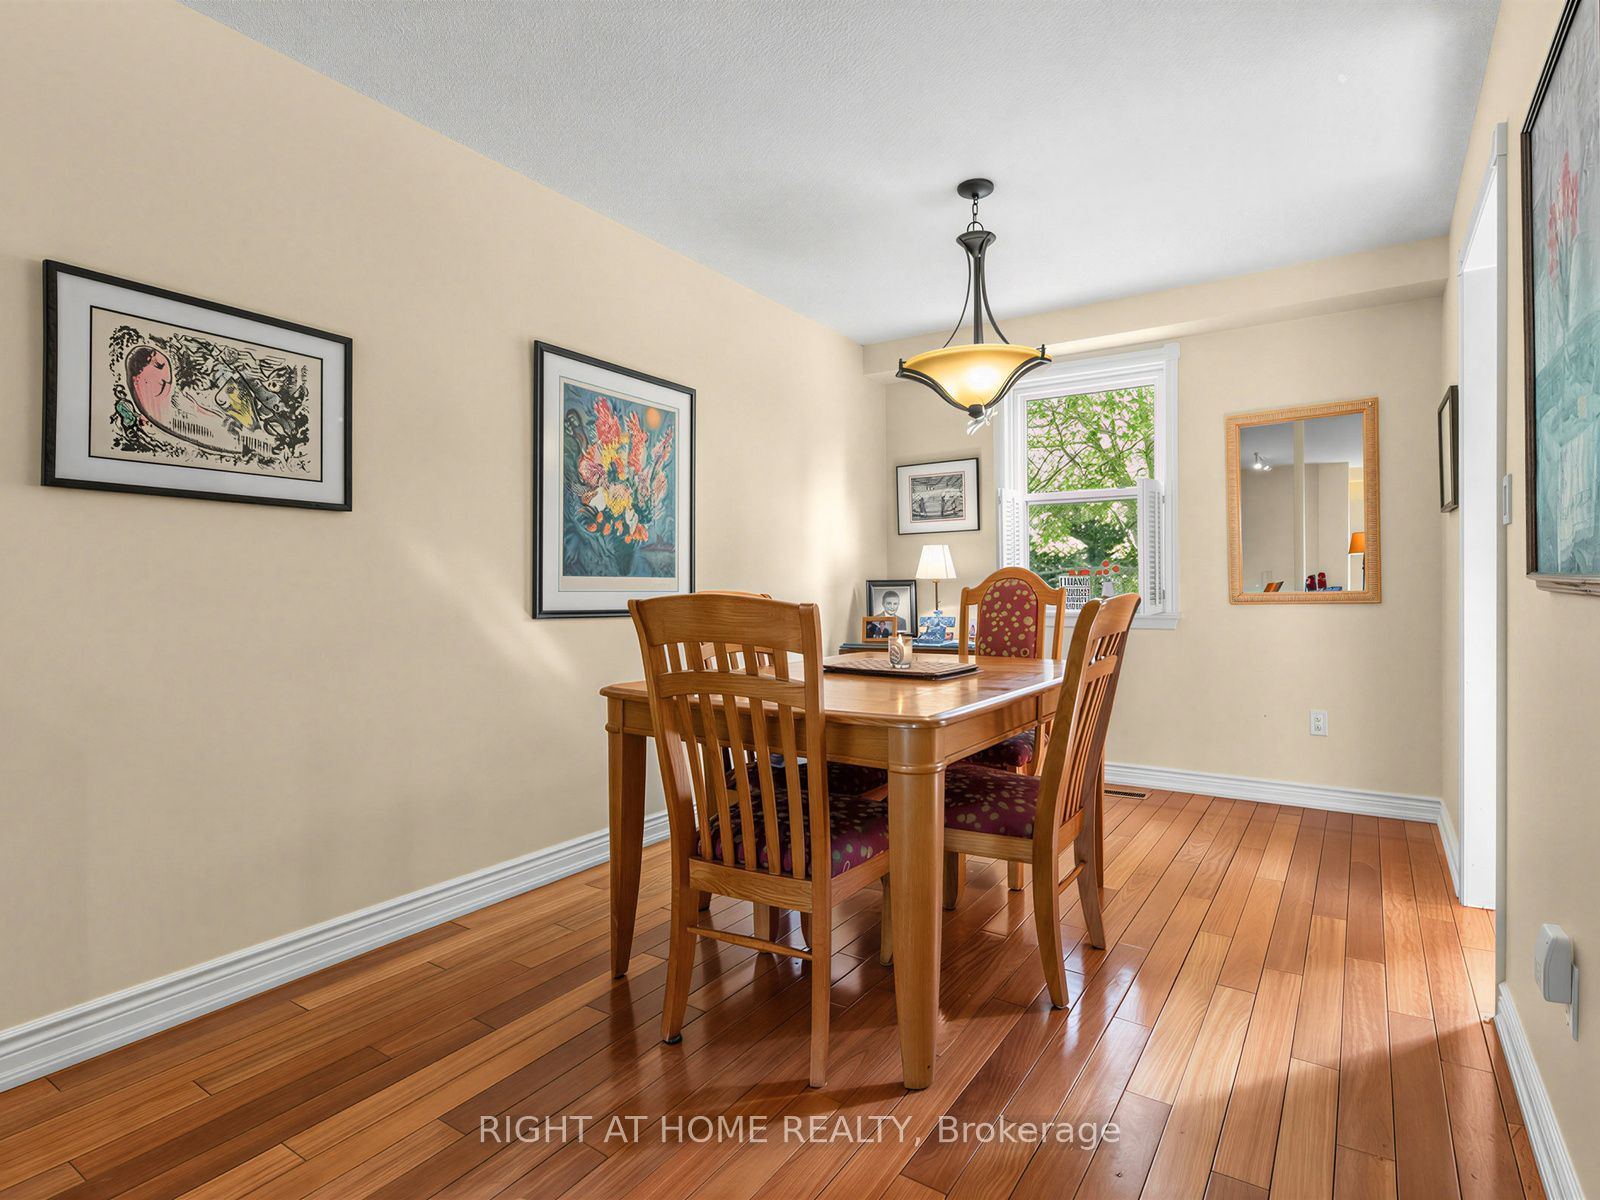
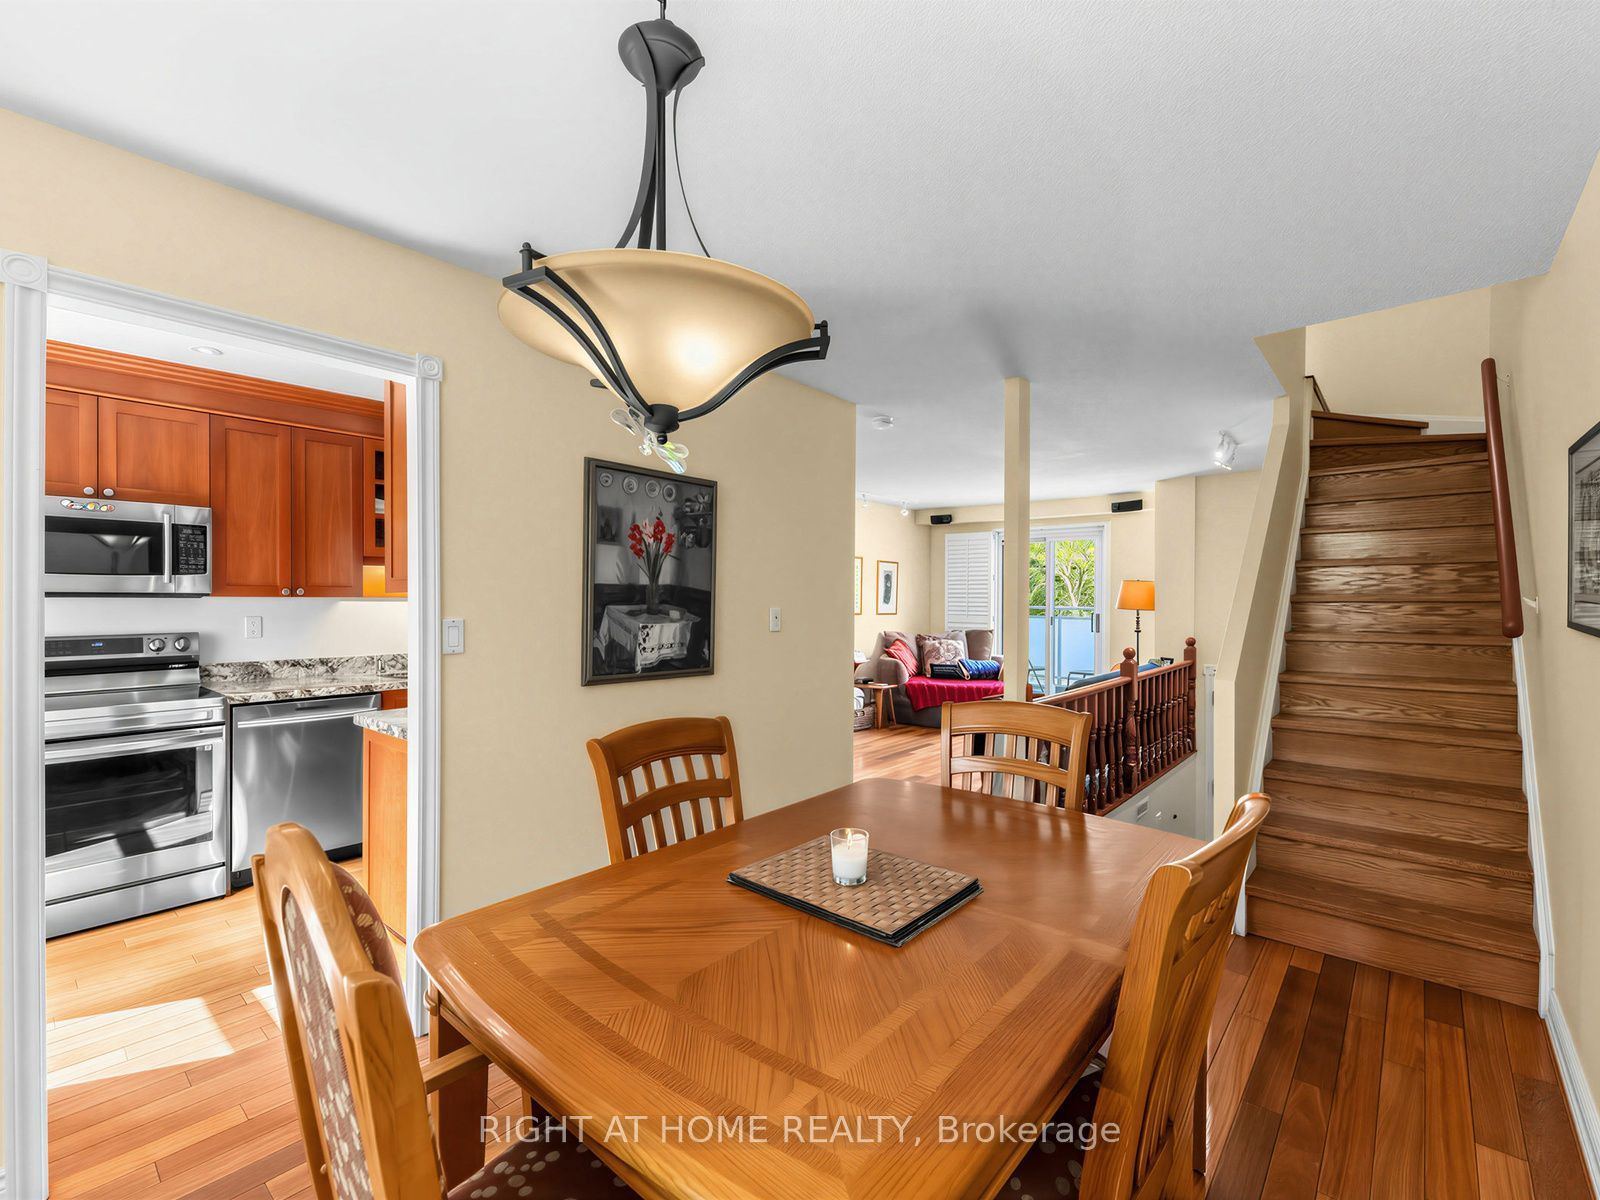
Dining Room
Hardwood Floor
Open Concept
Large Window
3
Main
12.99 x 7.58
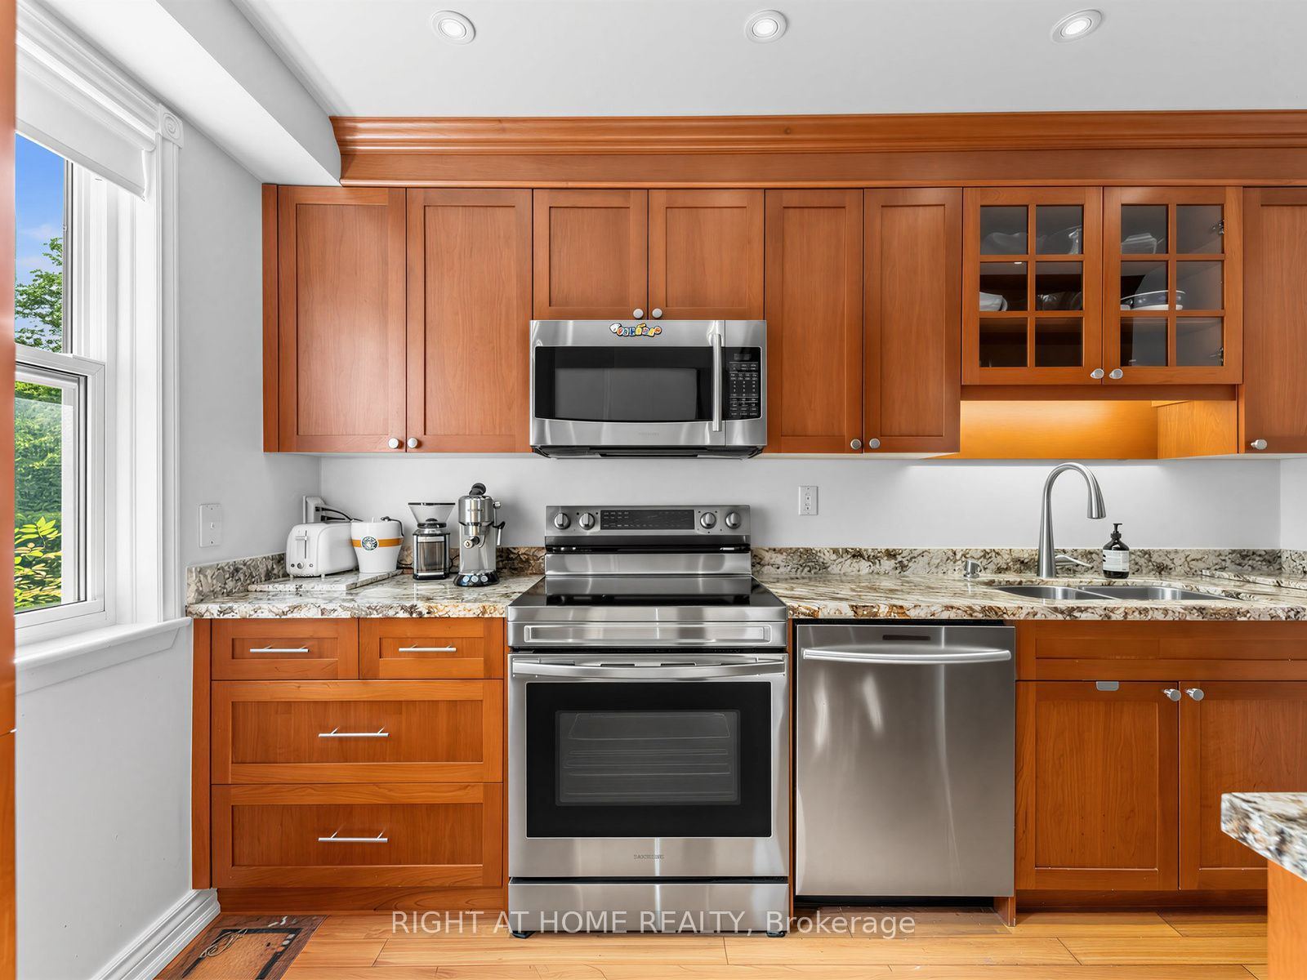
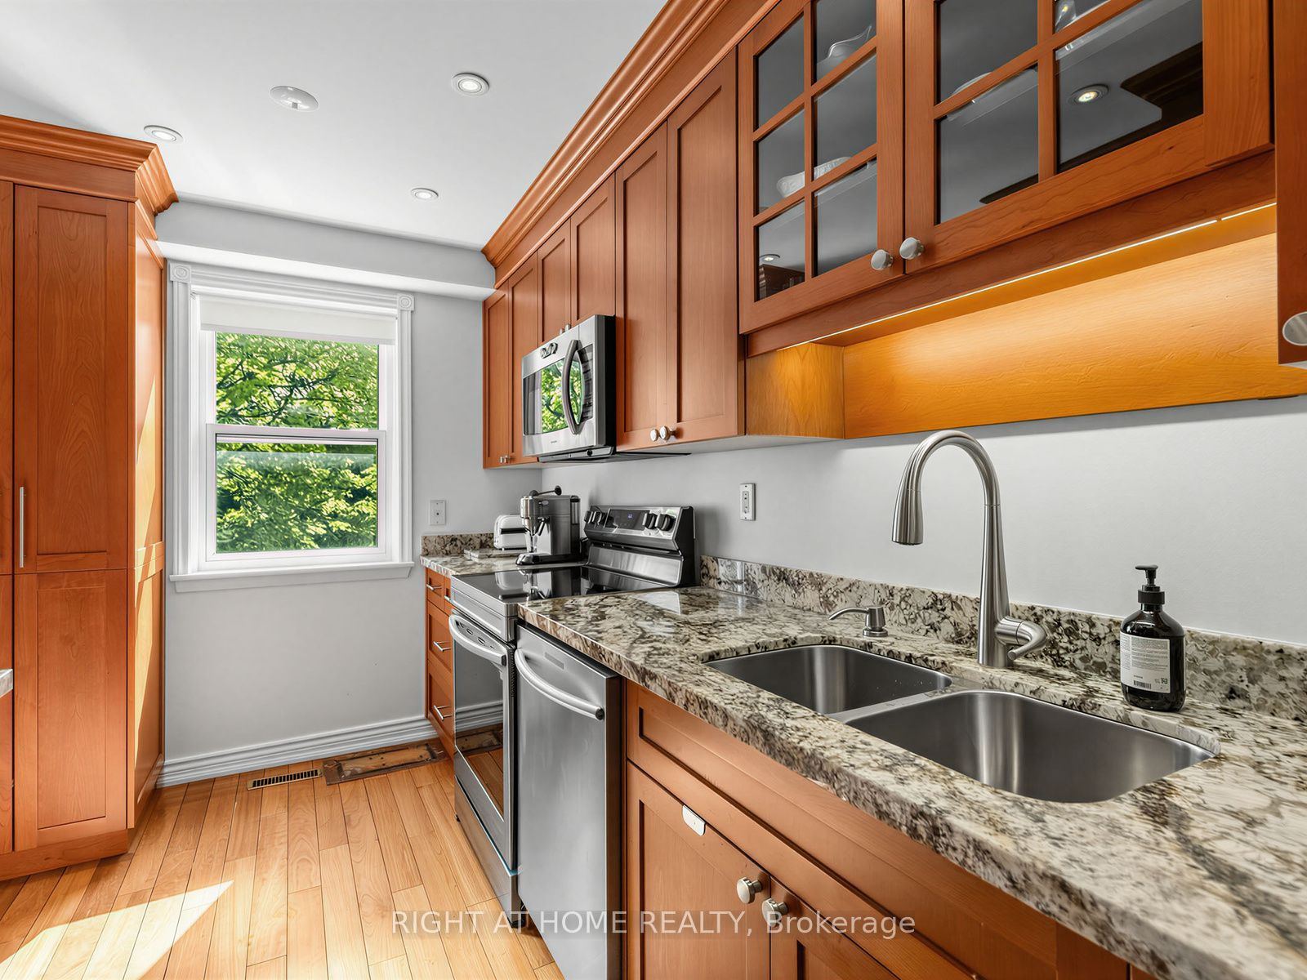
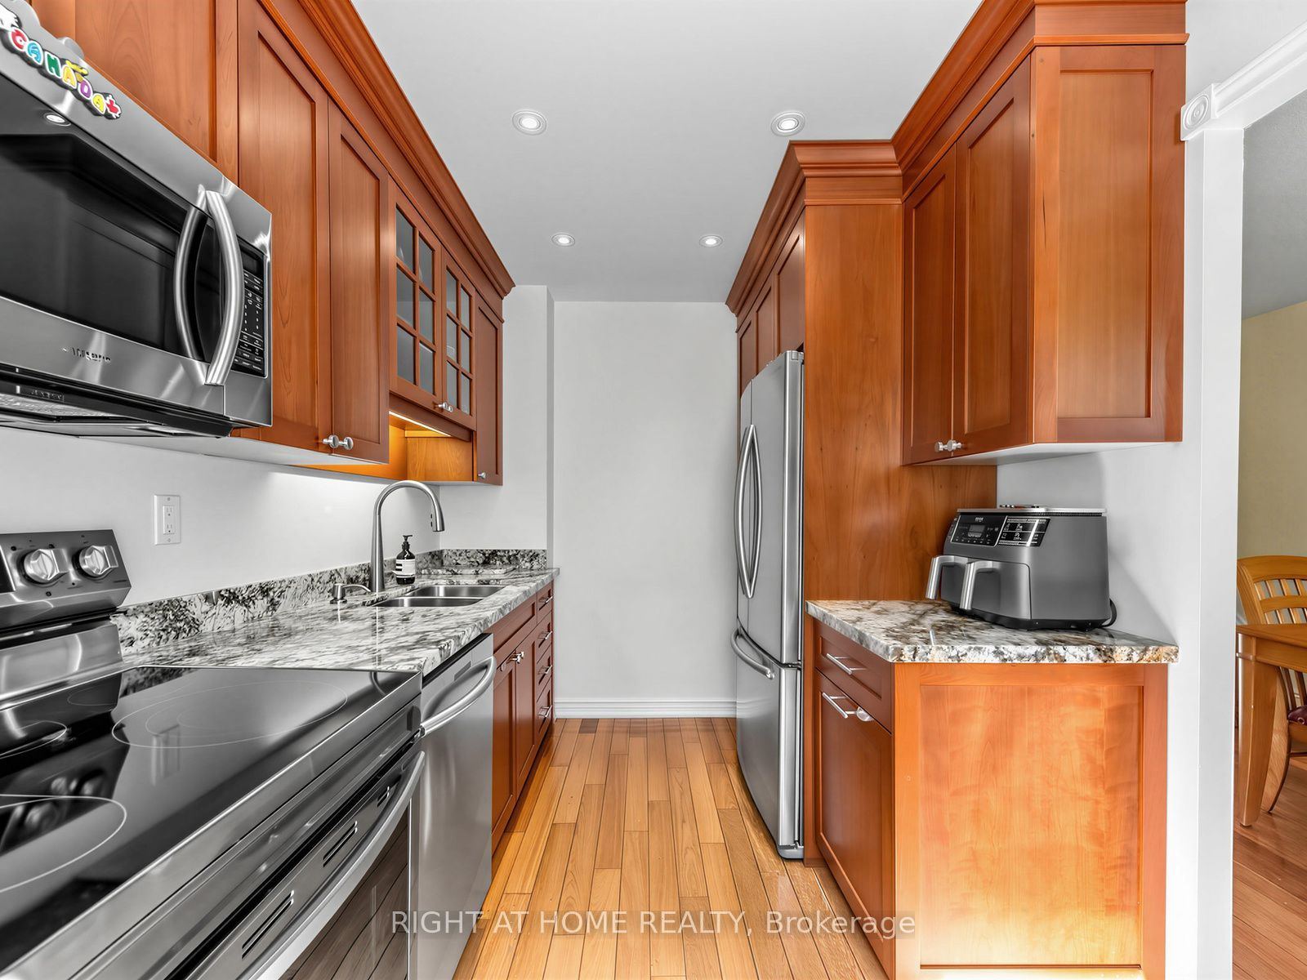
Kitchen
Granite Counters
Stainless Steel Appl
Undermount Sink
4
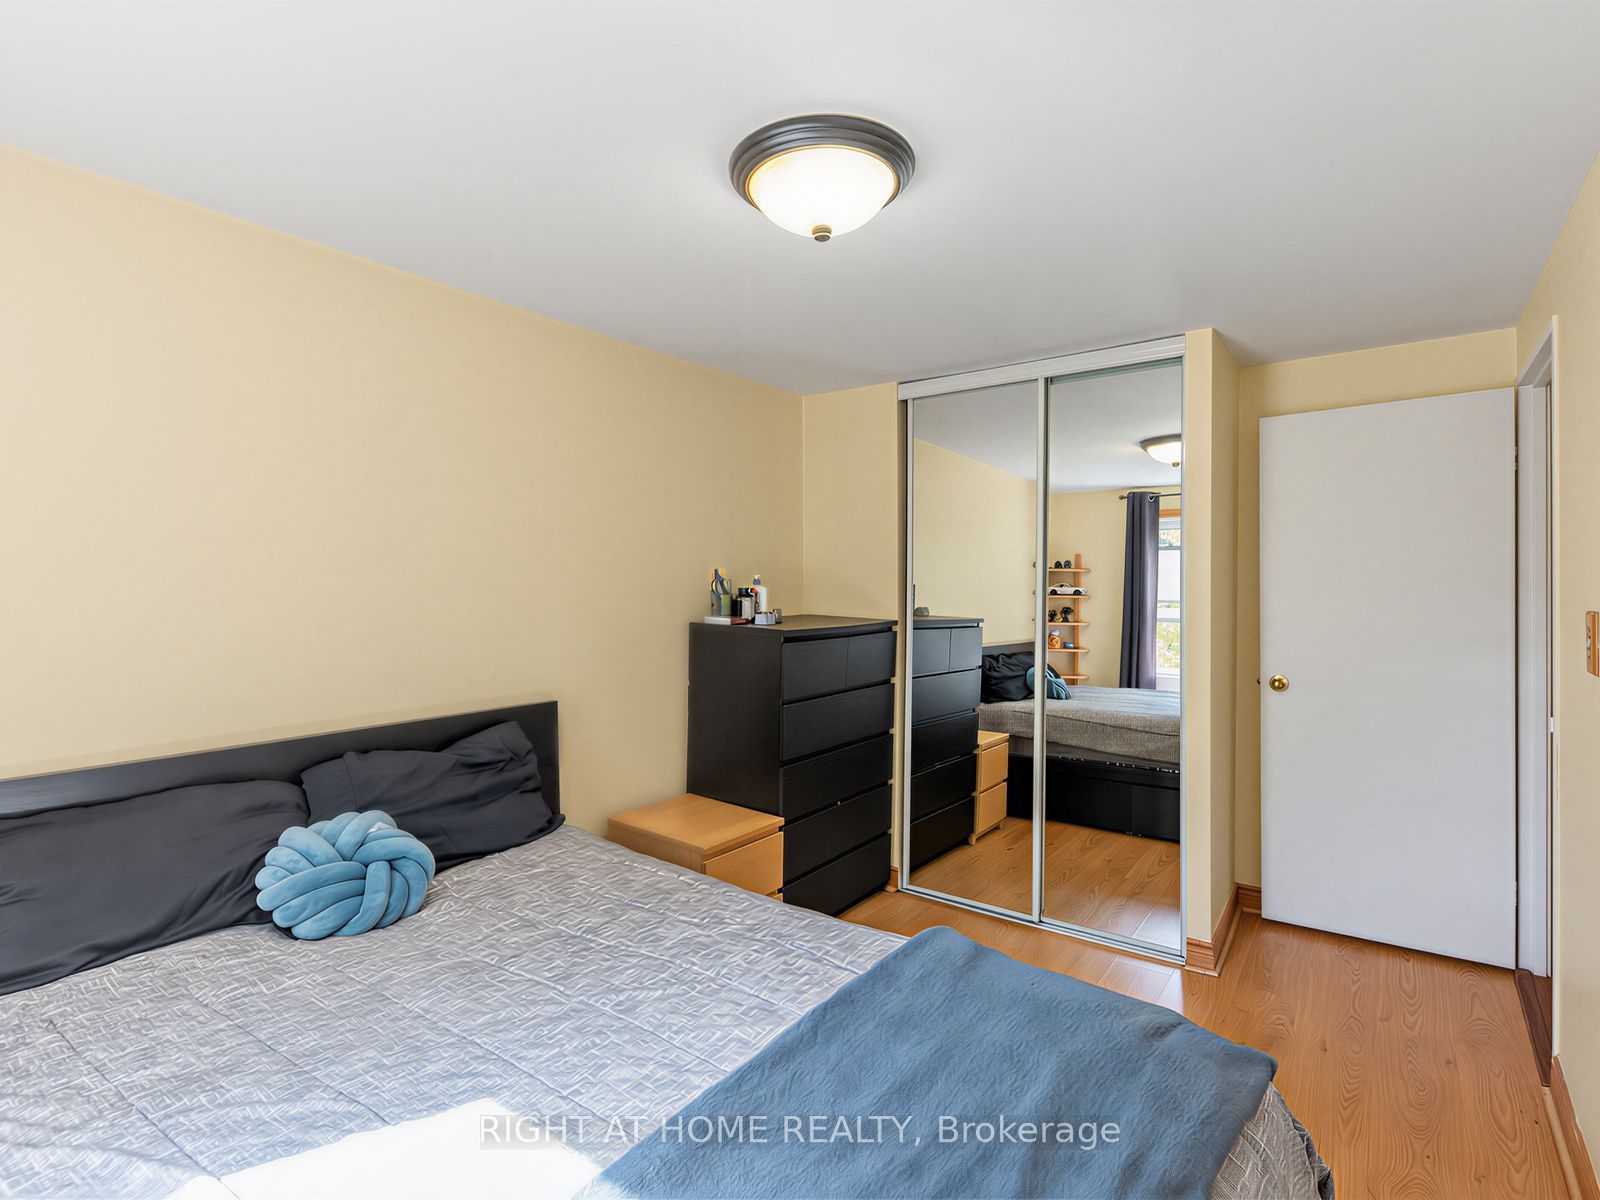
Second
13.09 x 10.24
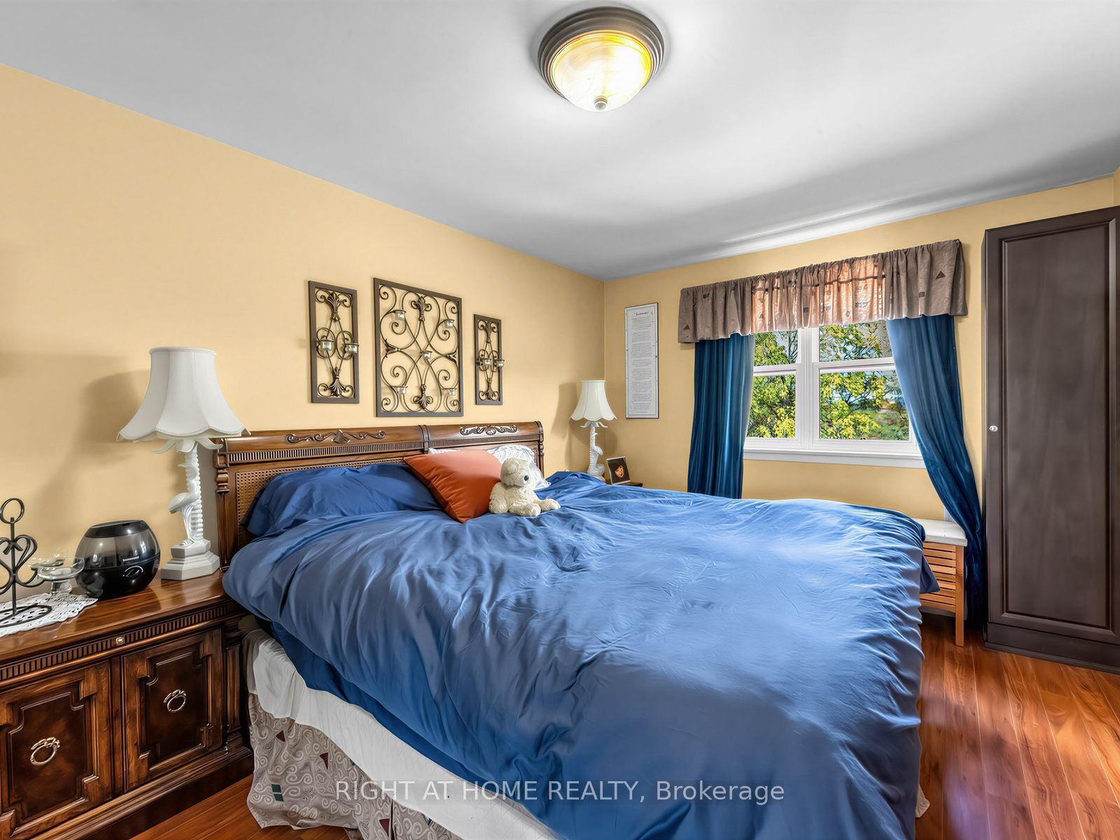
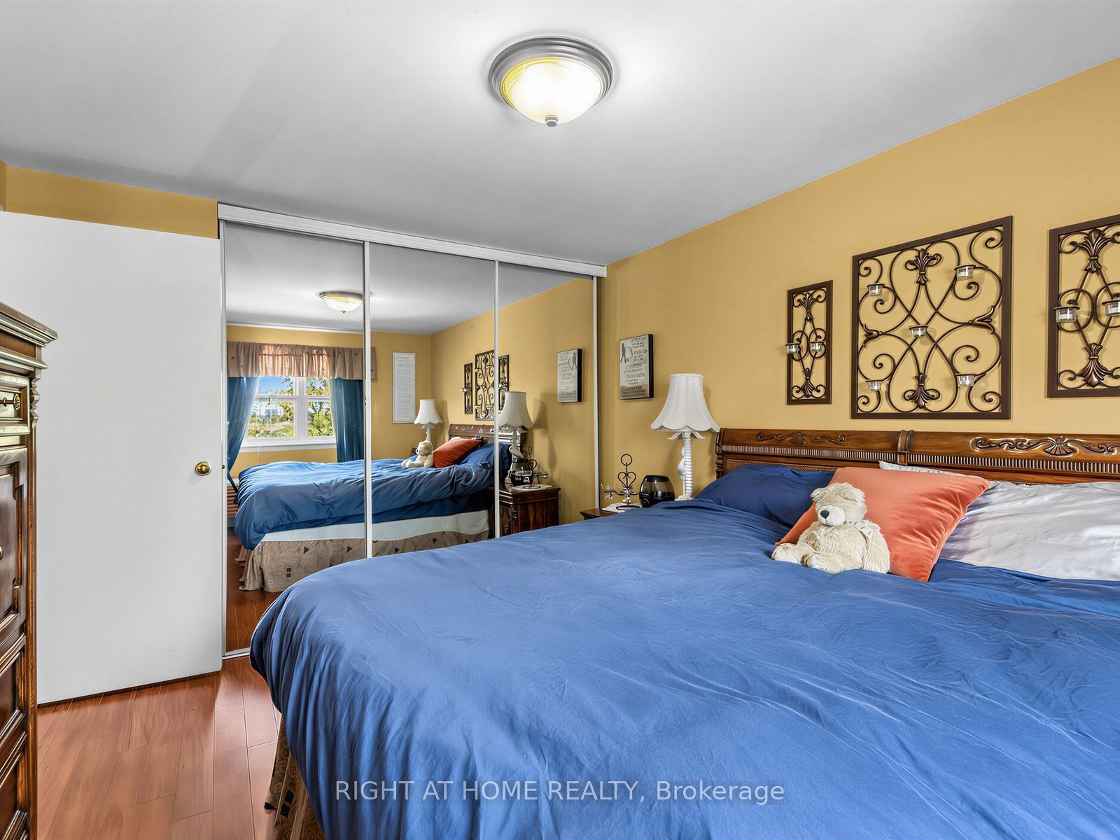
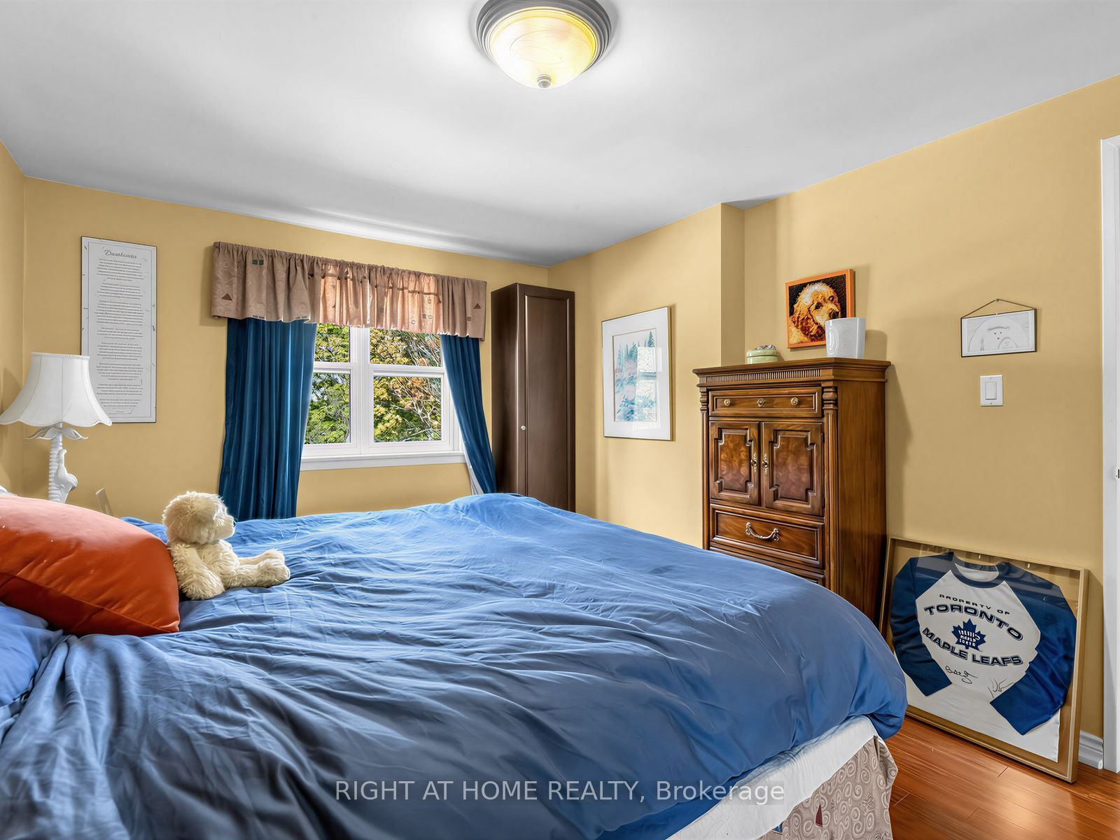
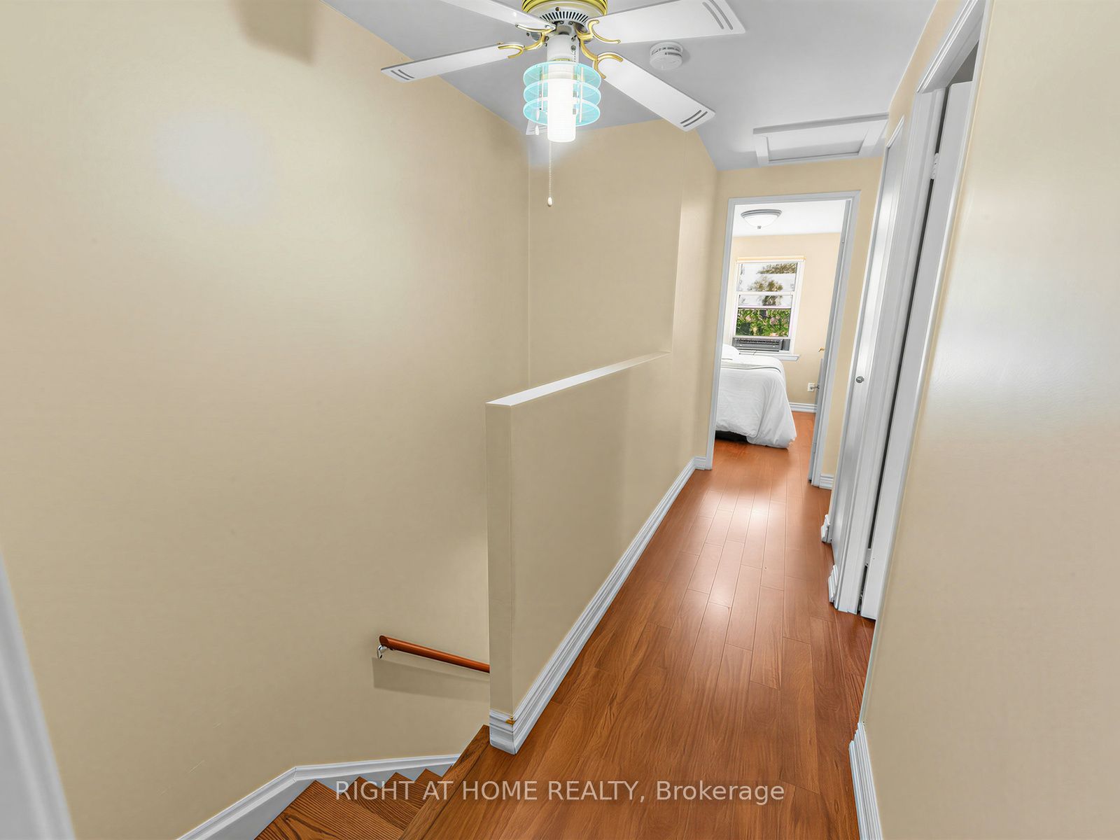
Primary Bedroom
Laminate
Large Window
His and Hers Closets
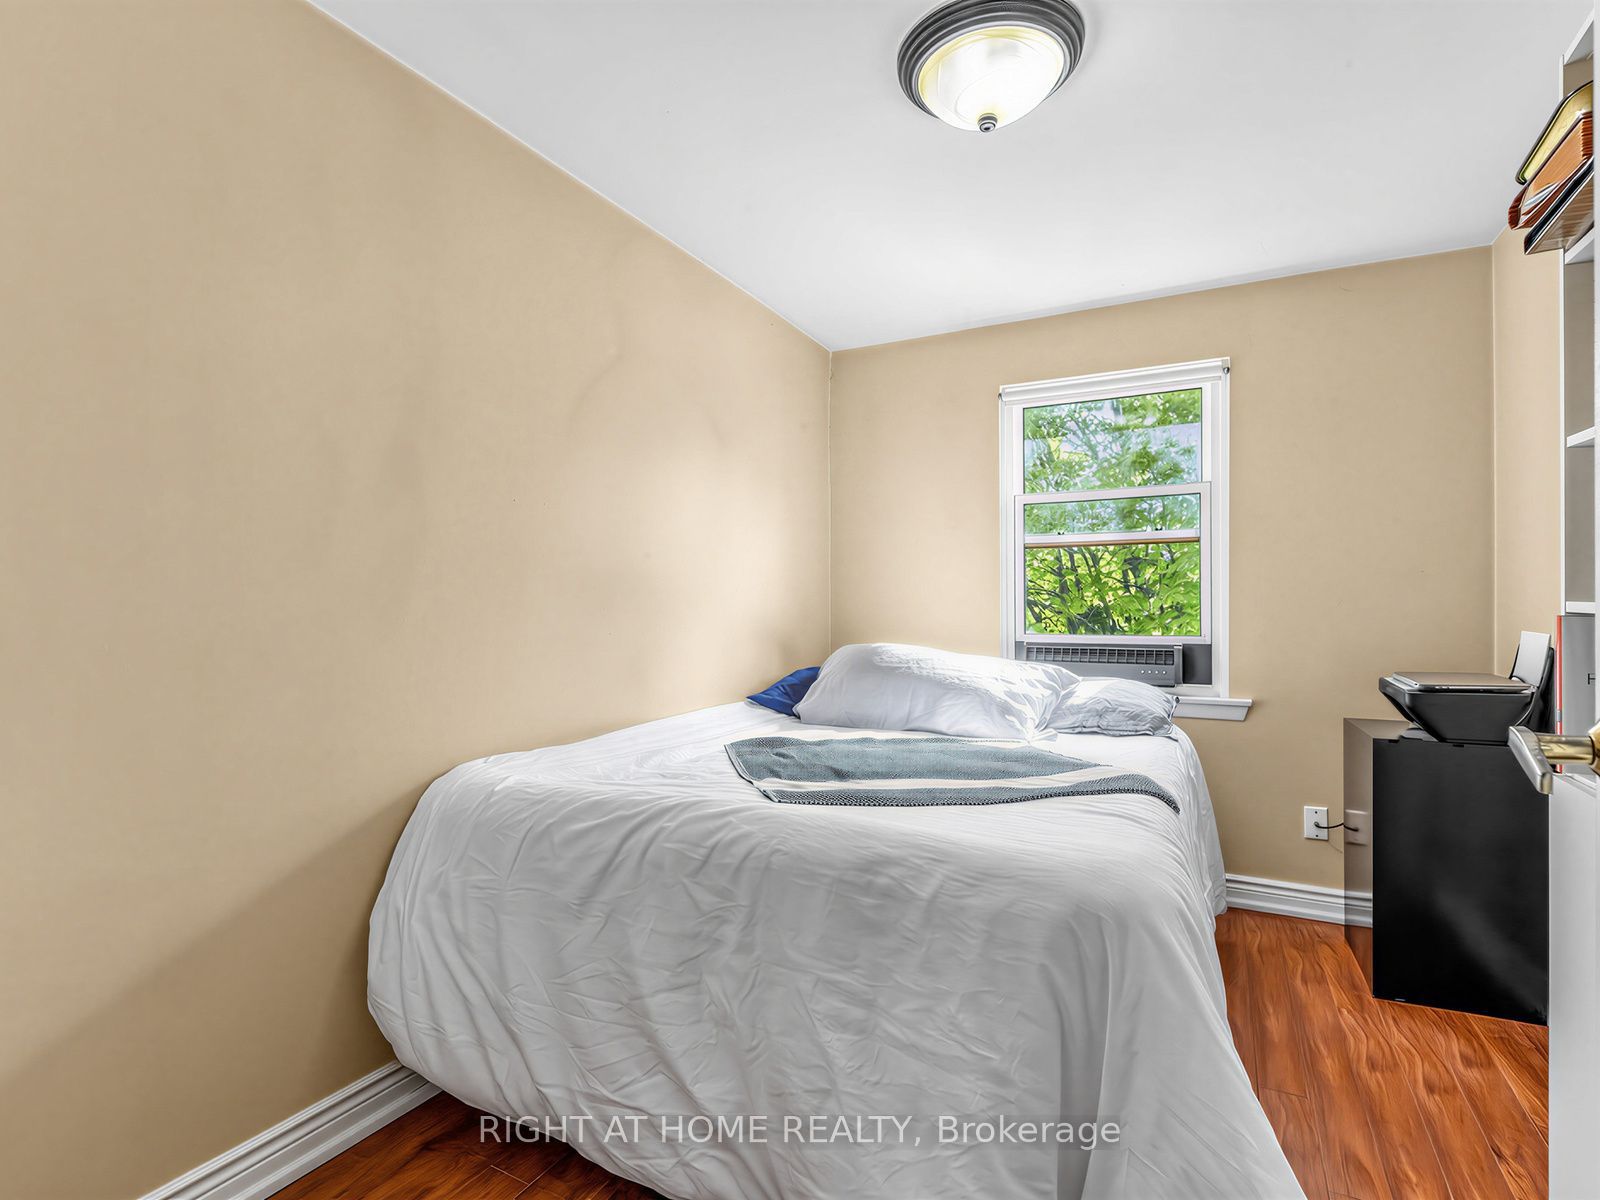
5
Second
13.75 x 8.6
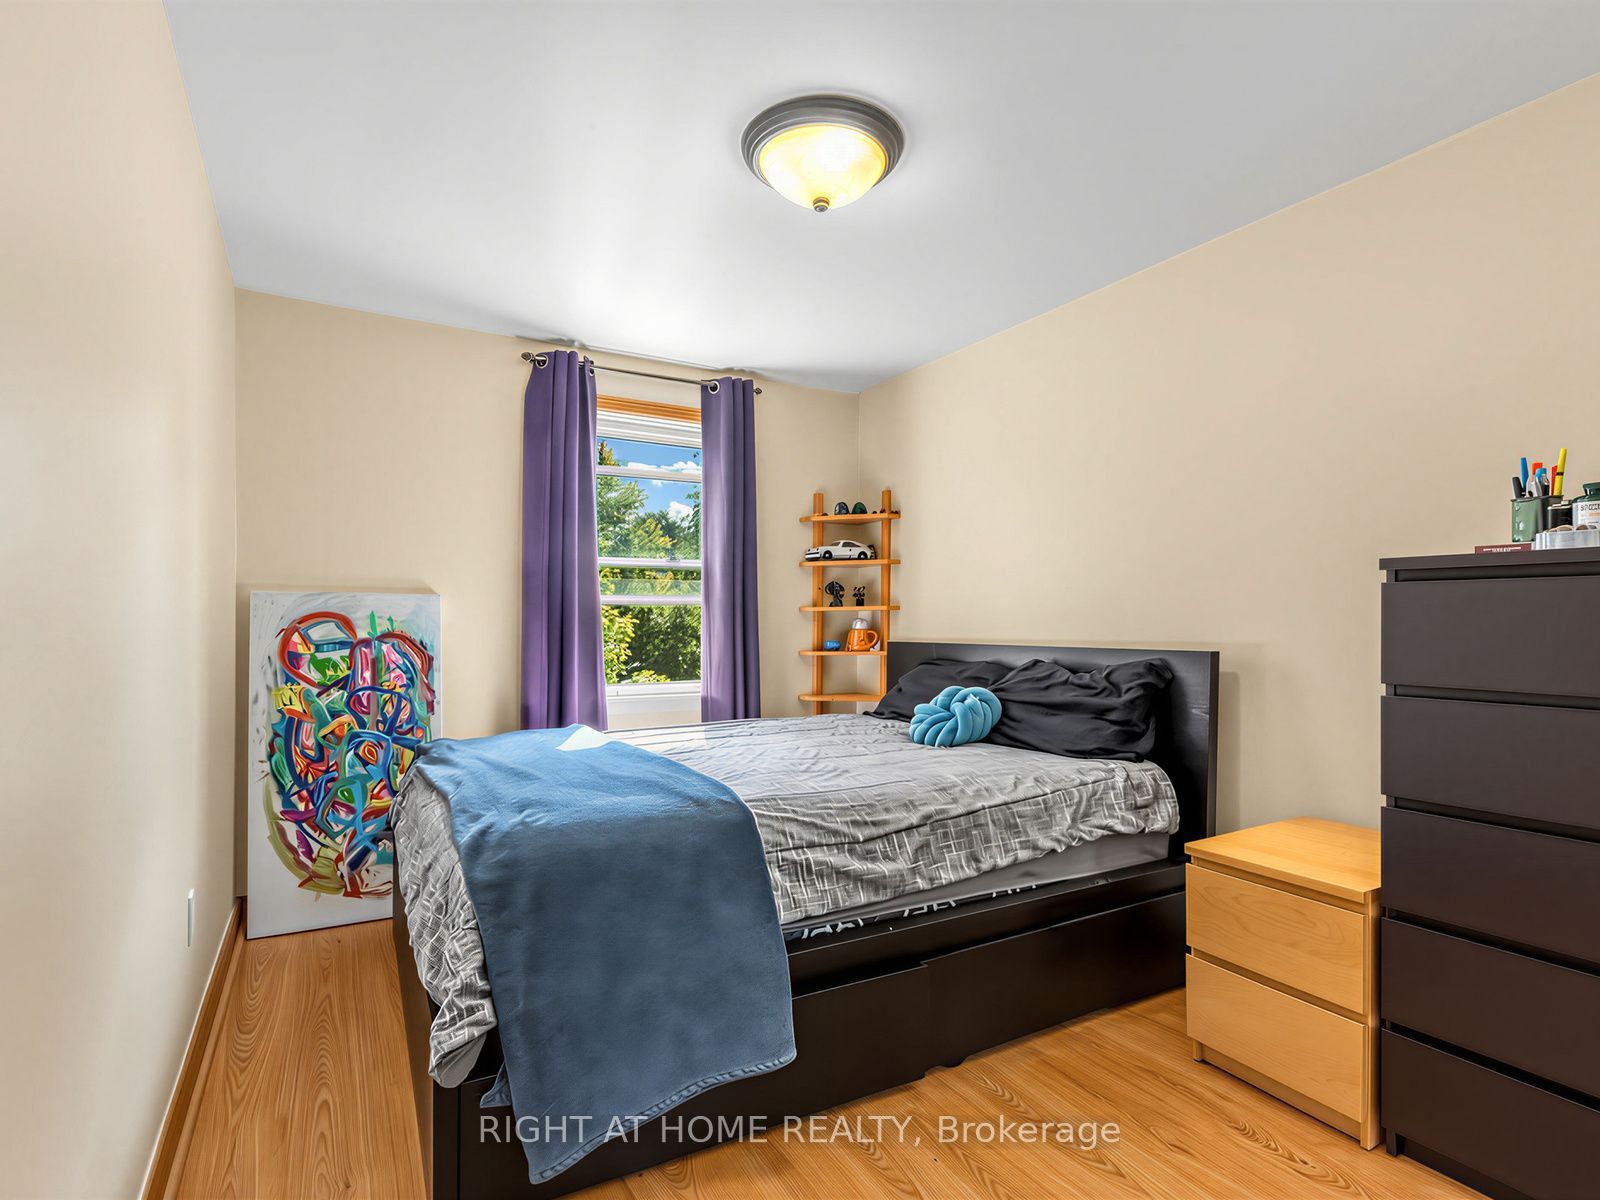
Bedroom 2
Laminate
Large Window
Mirrored Closet
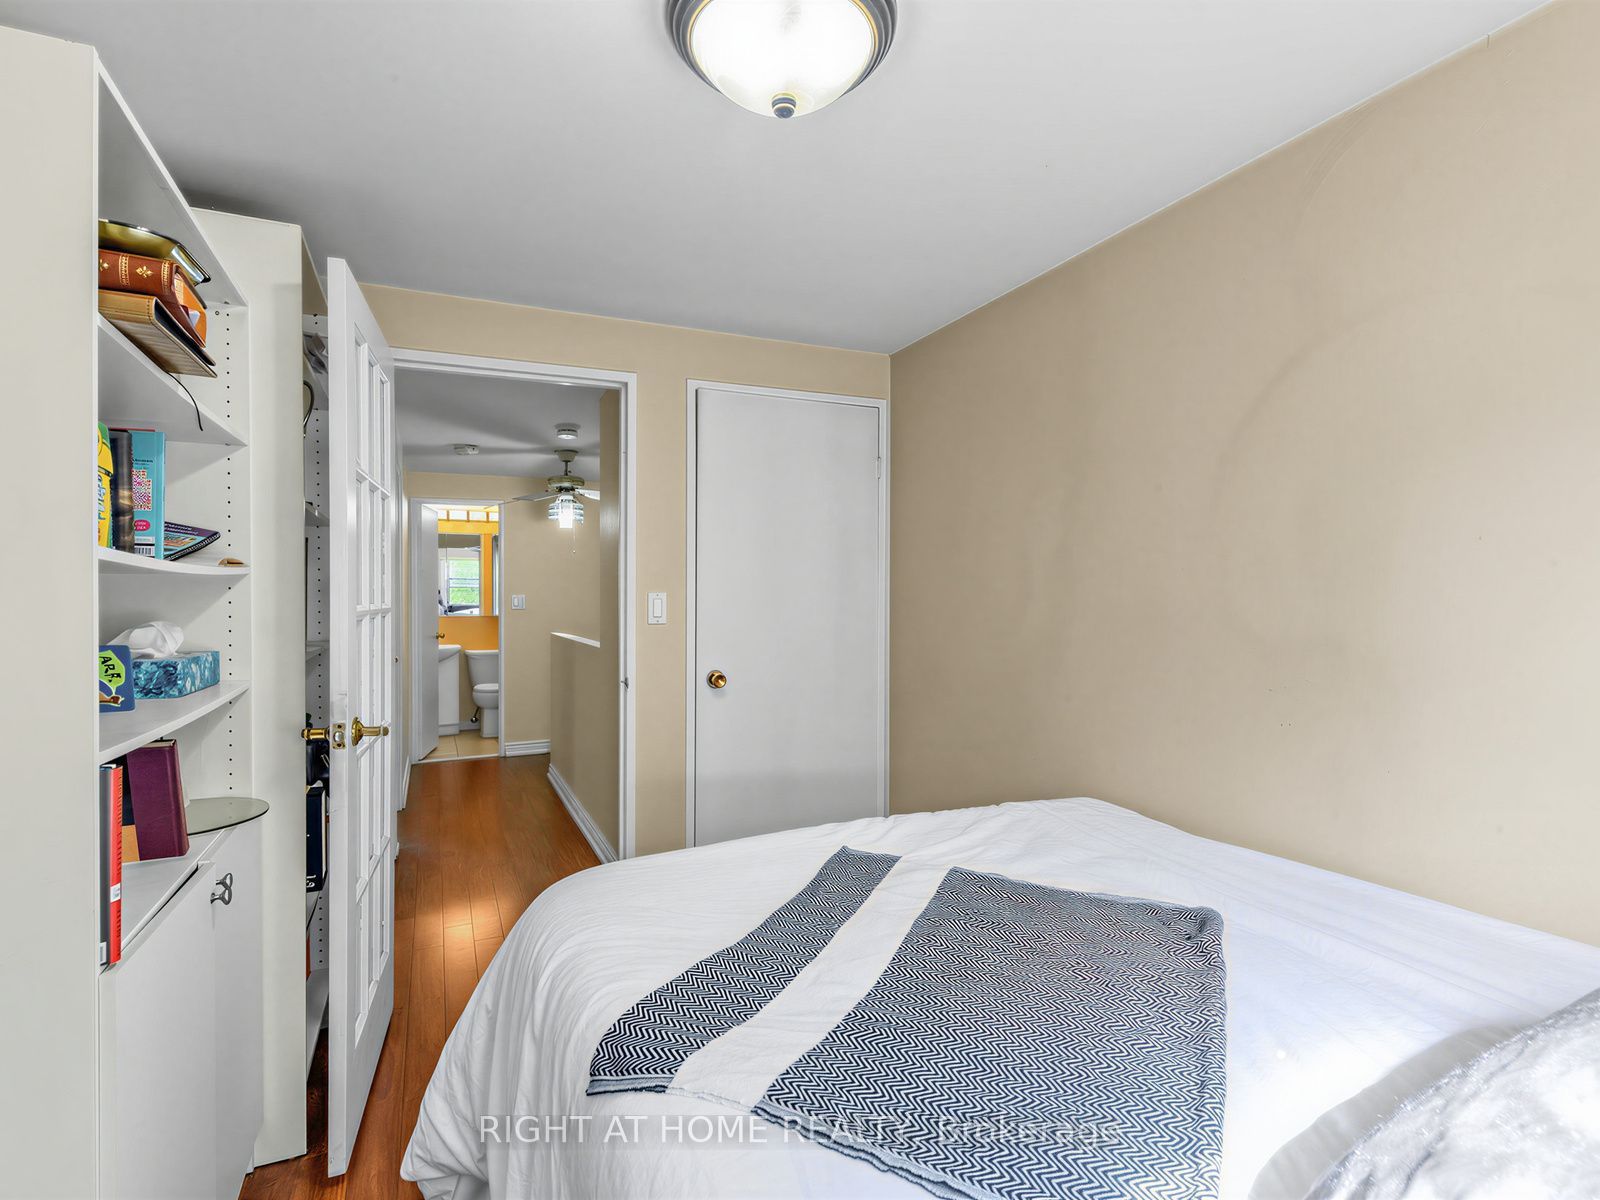
6
Second
10.5 x 7.74
Bedroom 3
Laminate
Window
Closet
7
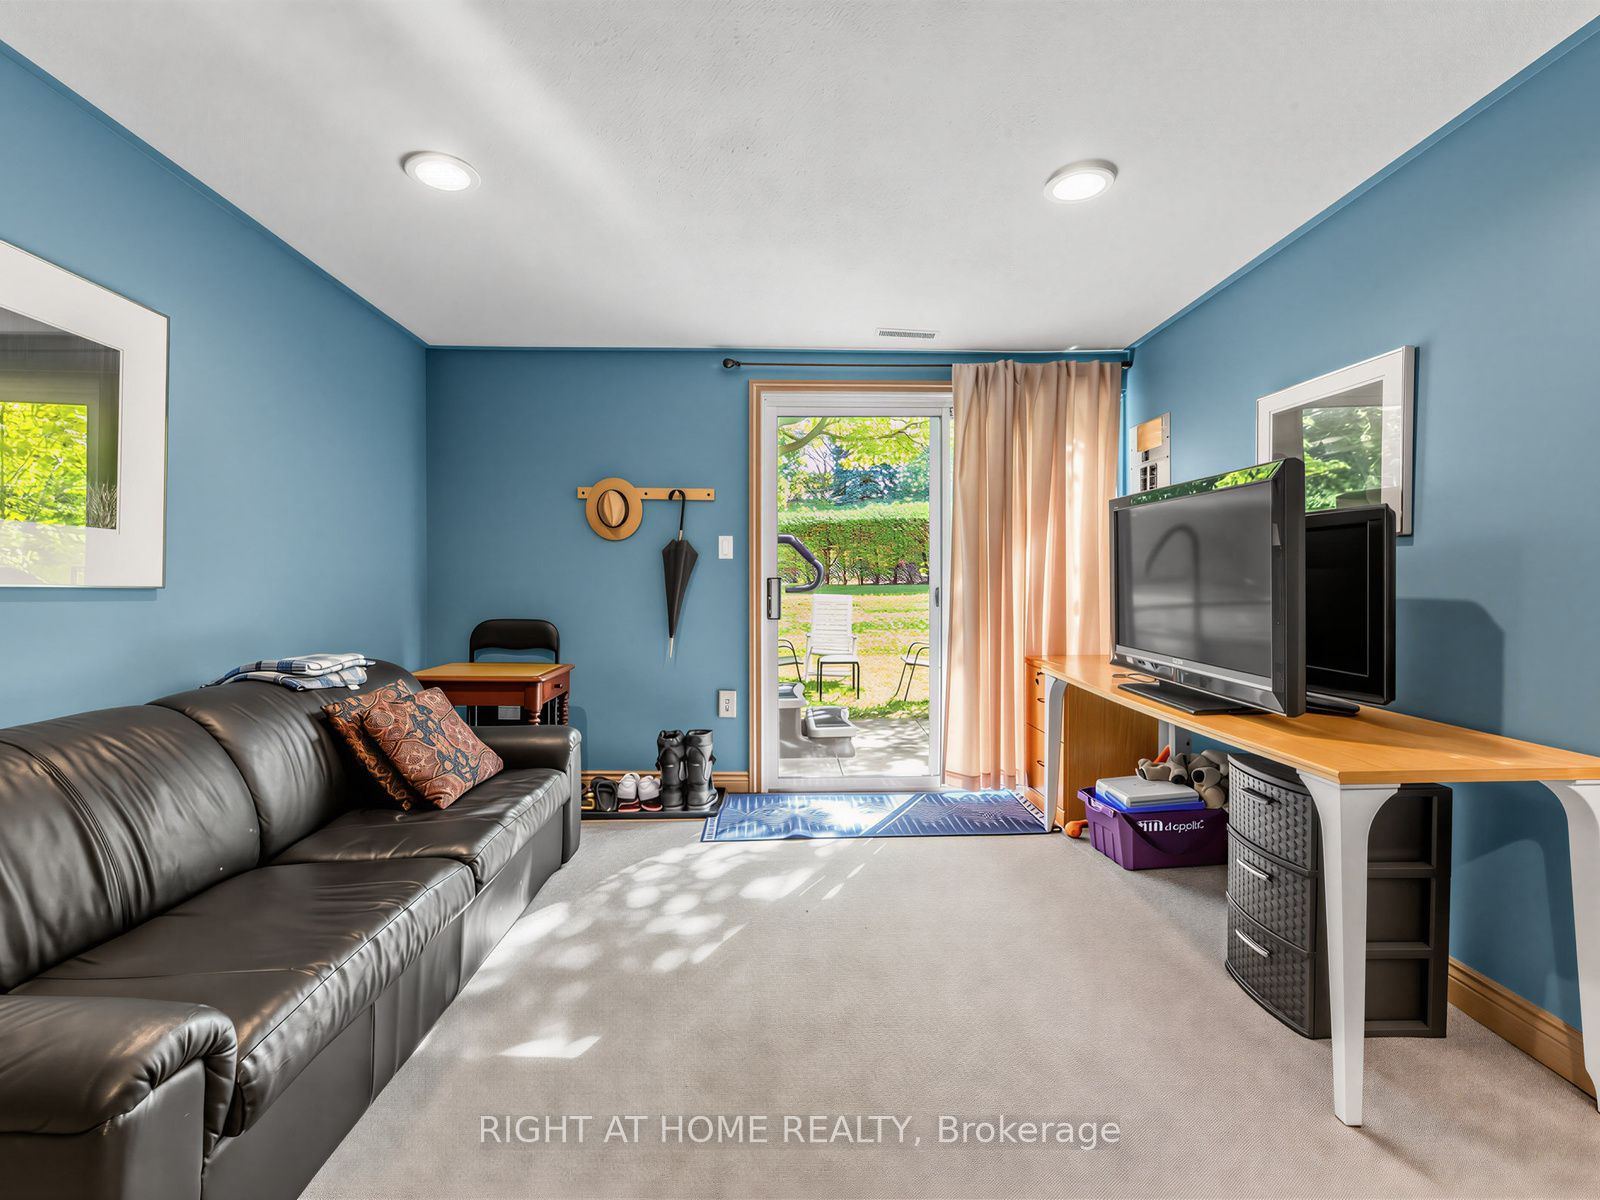
Lower
13.32 x 9.94
Bedroom 4
W/O To Yard
3 Pc Bath
Broadloom
8
Lower
10.6 x 5.15
Laundry
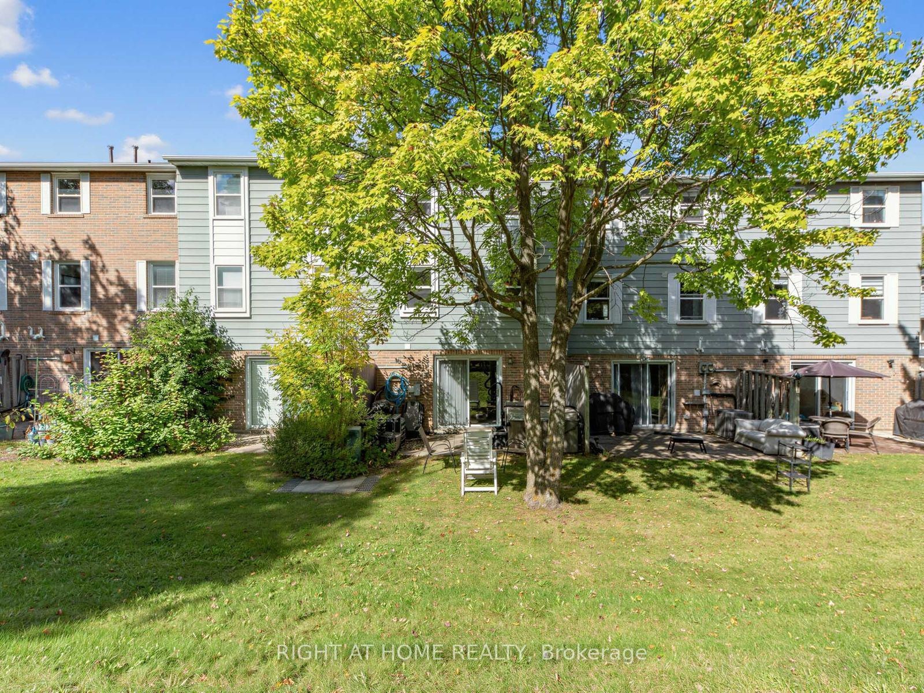
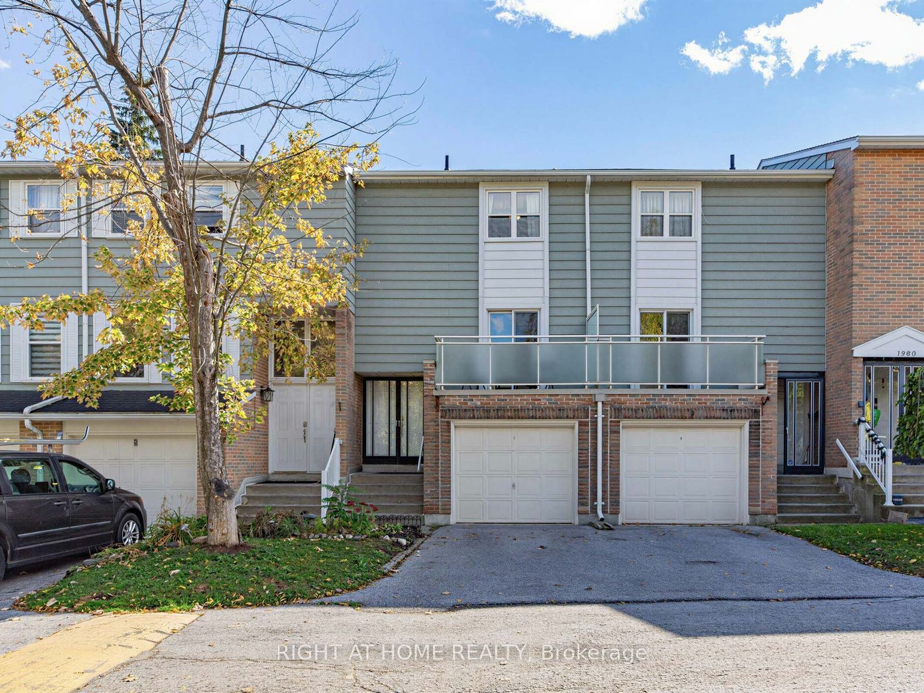
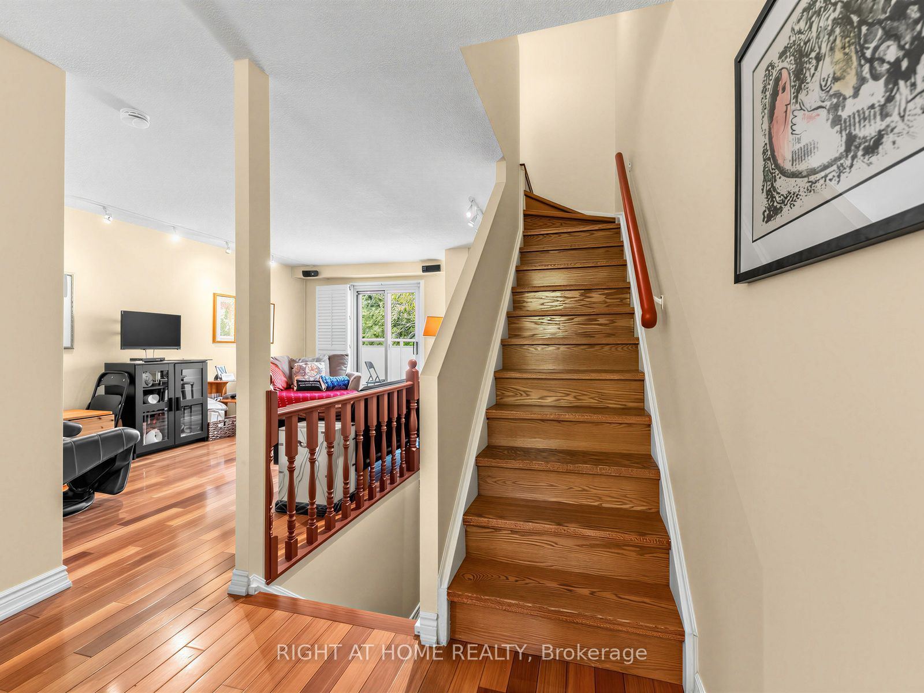
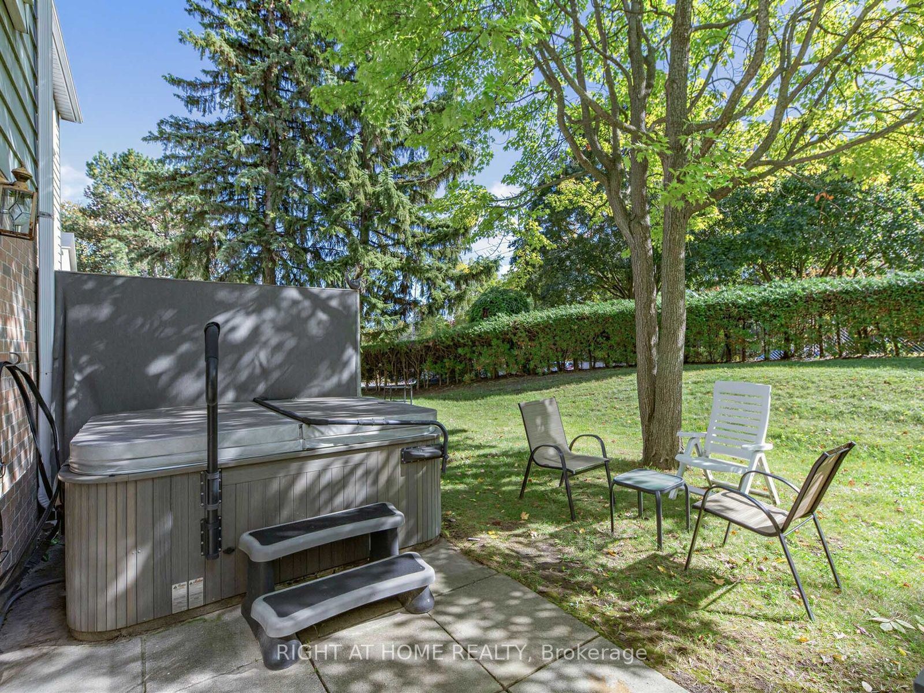
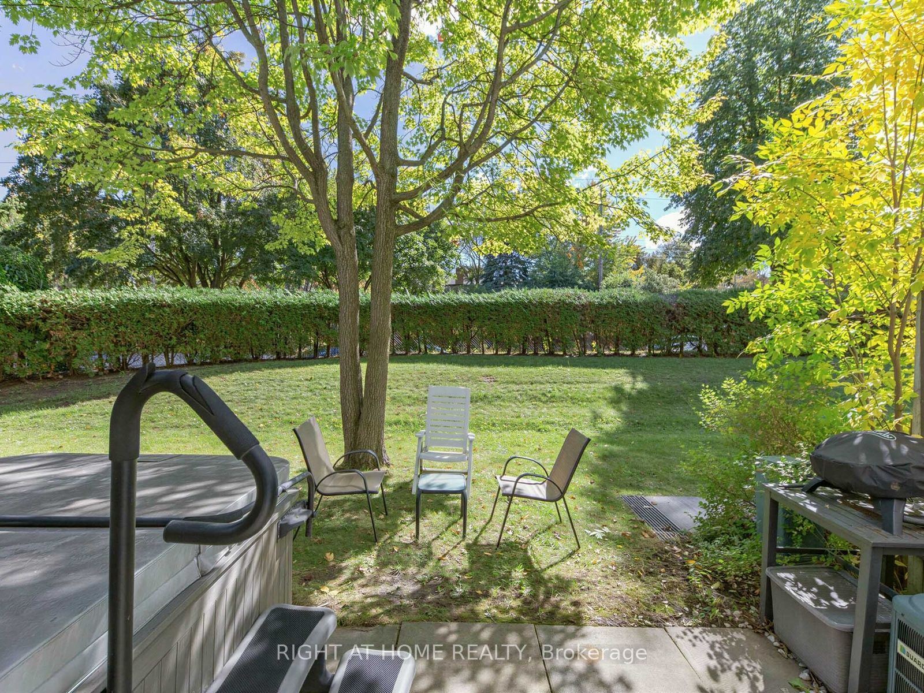
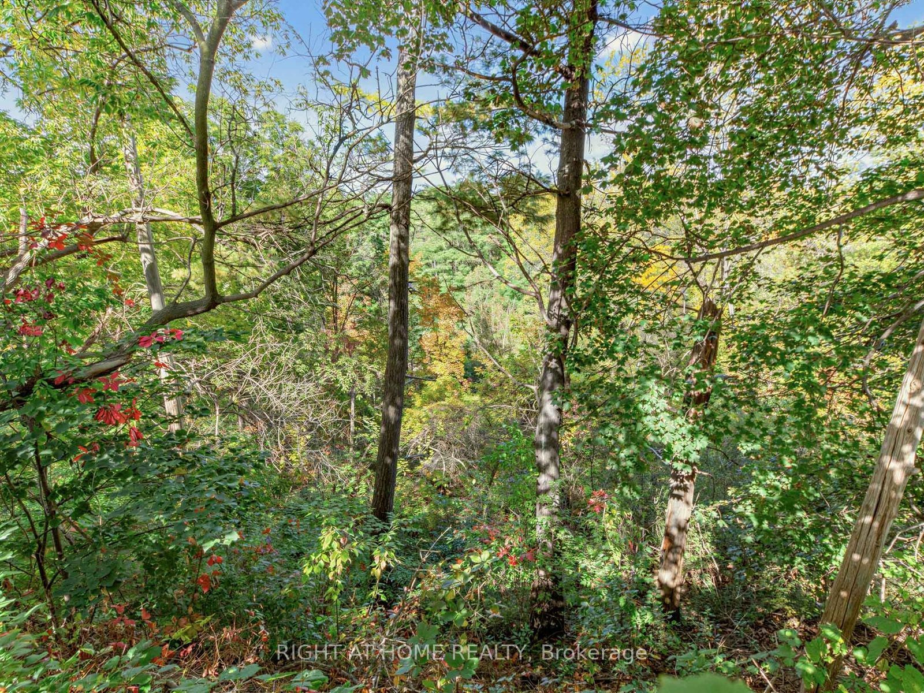
Description: This Fabulous Tree-lined Townhouse is offered for Sale at 1984 John St. This Exclusive Enclave of Townhouses, are in a highly desired Thornhill neighbourhood. This updated Townhouse is well-maintained, featuring an abundance of natural light, a bright south-facing backyard, surrounded by lush greenery and nature. This beautiful home offers 3 Spacious bedrooms, with a King-Sized Primary Room and 2 Full renovated bathrooms. The renovated kitchen includes, granite countertops, full size stainless steel appliances, an under-mount double sink, modern-wood cabinets, a pantry and a window to enjoy the natural light. Boasting a 14 ft. High Foyer, with hardwood flooring on the main level, including a walk-out to a balcony and laminate on the second floor, with an additional walk-out to the backyard from the lower level. Easy access to Hwy 404 & 407, public transit (bus stop just outside complex), parks, grocery shopping, entertainment + . Located close to Bayview Fairways Public School and top-ranked St. Robert Catholic High School. Fees include parking, water, building insurance, landscaping, snow removal, exterior maintenance and visitor parking.
Toggle icons below to view amenities nearby:
 Banks
 Bus stations
 Gas stations
 Groceries
 Parks
 Restaurants
 Schools
 Shops
Book a showing or get more information
Listed by RIGHT AT HOME REALTY
NOTE: The information provided herein must only be used by consumers that have a bona fide interest in the purchase, sale, or lease of real estate and may not be used for any commercial purpose or any other purpose.
NOTE: The information provided herein must only be used by consumers that have a bona fide interest in the purchase, sale, or lease of real estate and may not be used for any commercial purpose or any other purpose.

