
Real Estate Example
Independently Owned And Operated
40 - 1110 Finch Ave West , Toronto, ON
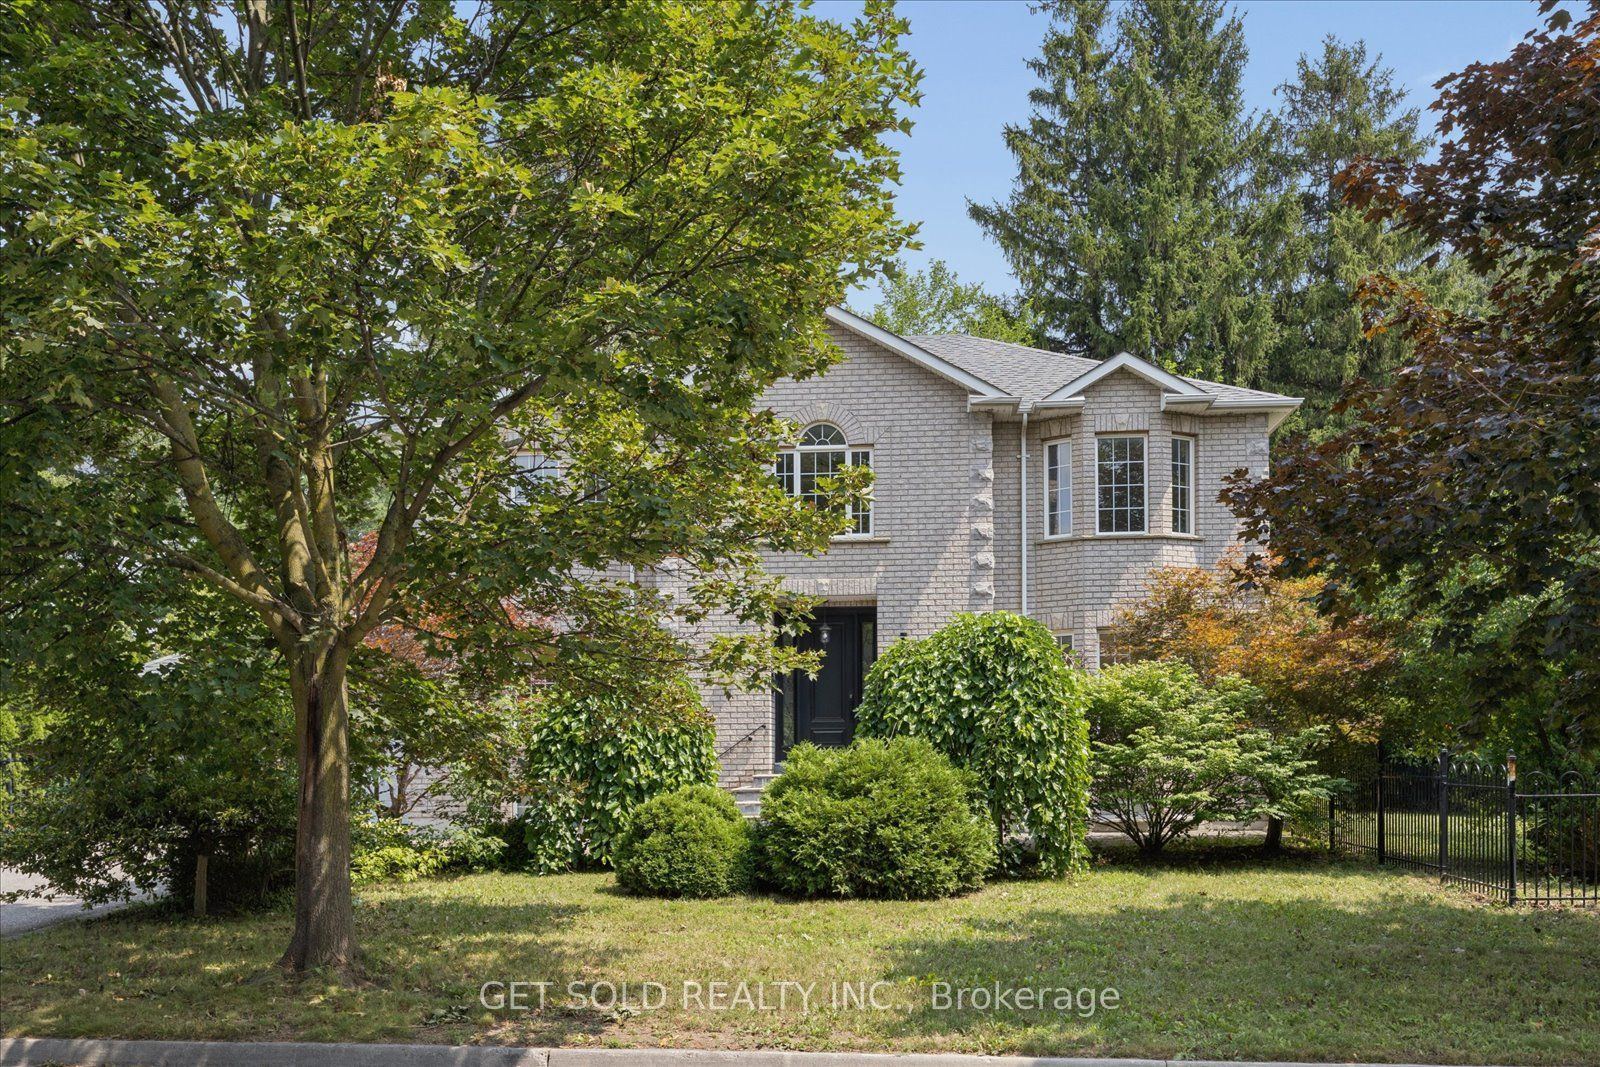
49 Pearson Avenue
South Richvale, Richmond Hill, ON, L4C 6T3
Power of Sale
Asking: $1,879,900
Days on market: 17
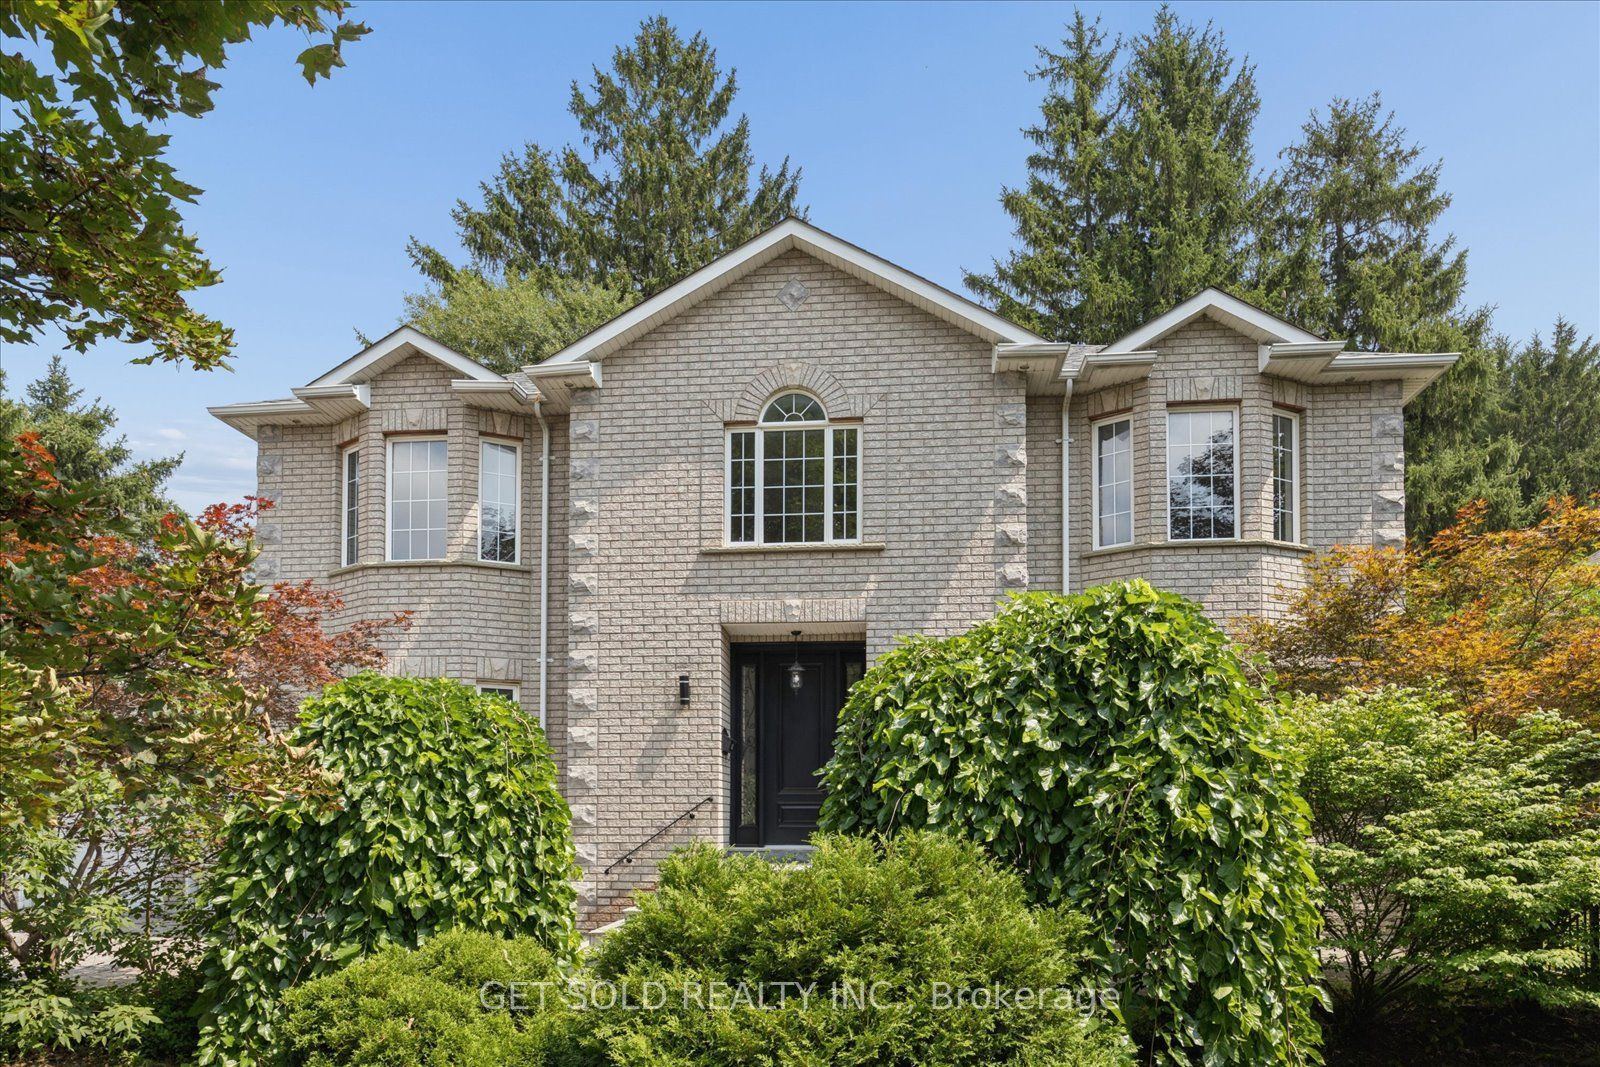
Style: Detached, 2-Storey
Bedroom(s): 4 + 2
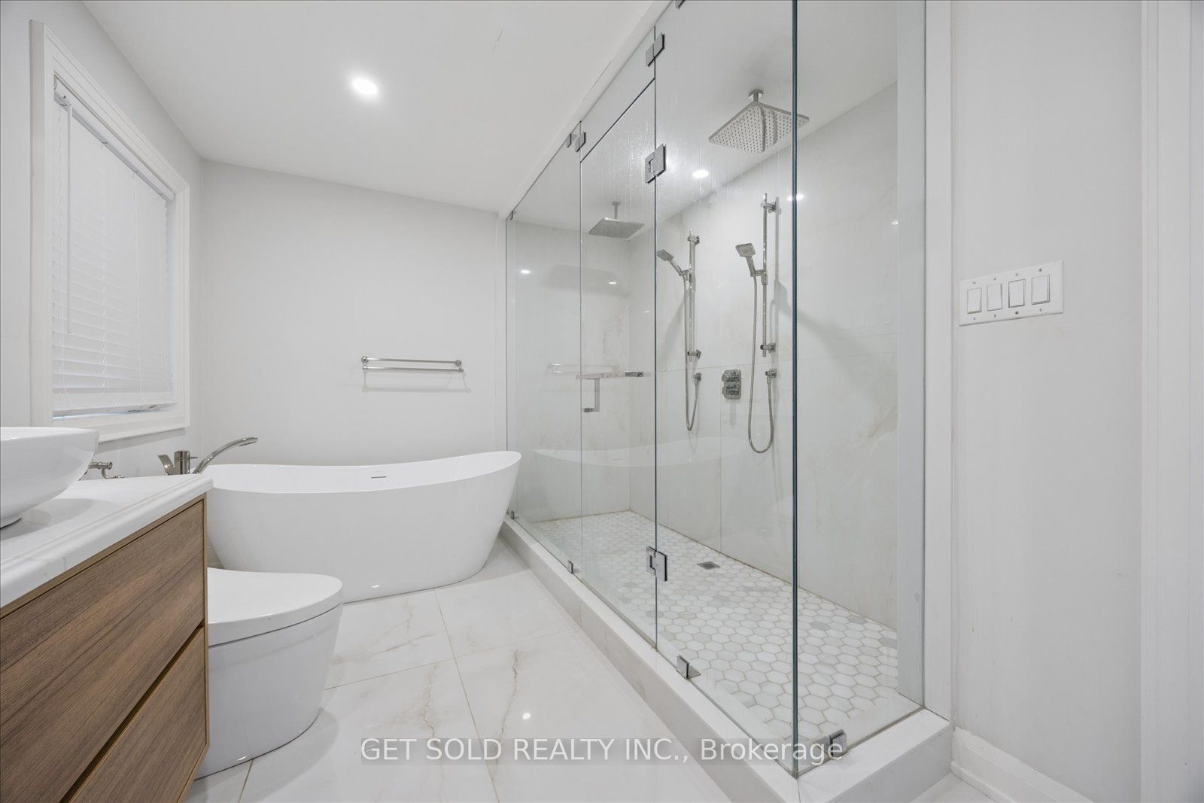
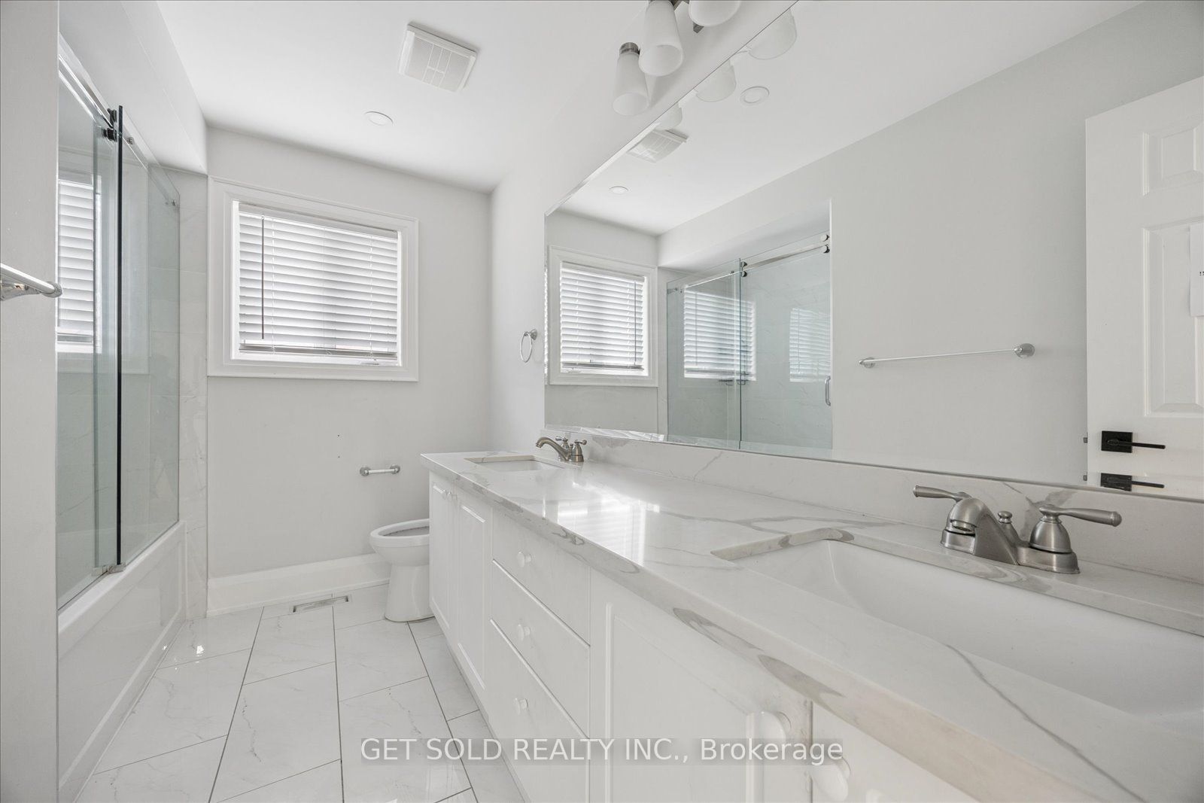
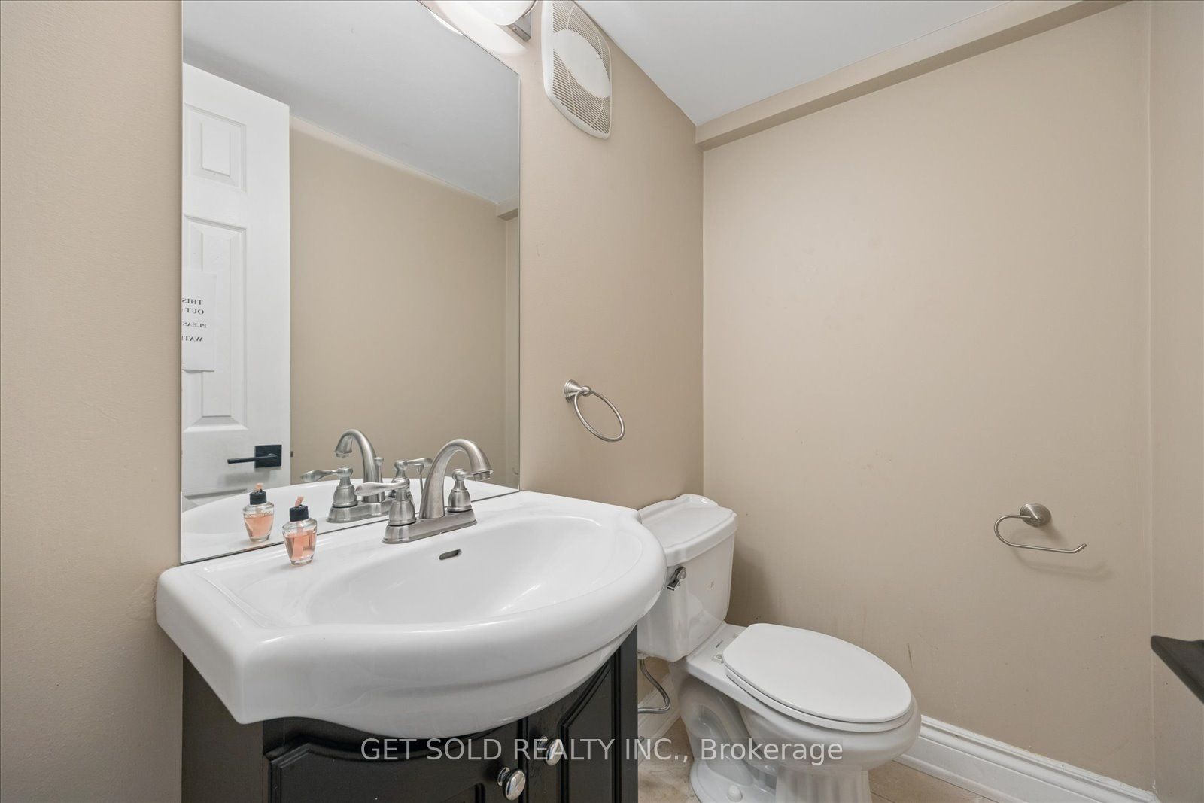
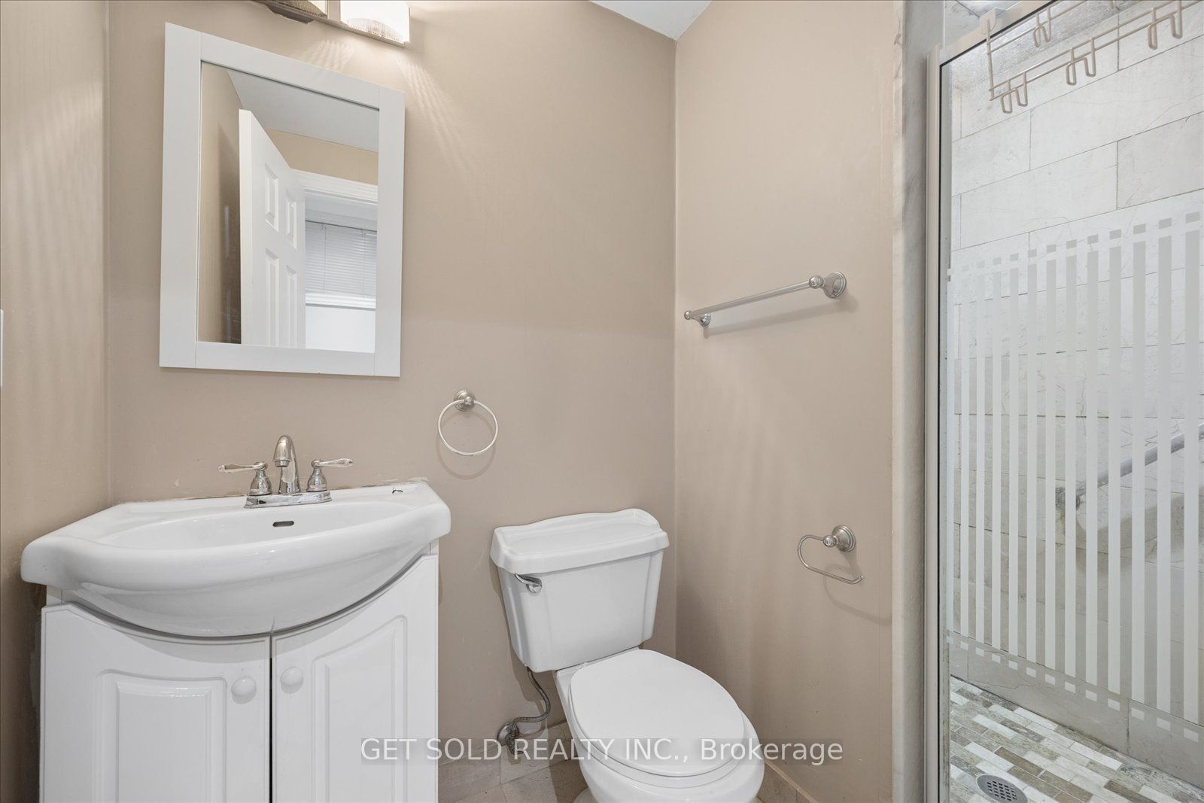
Washroom(s): 5 (1x6xSecond, 1x5xSecond, 1x2xGround, 1x3xBasement, 1x2xBasement)
Kitchen(s): 2 + 1
Approx. Sqft: 2500-3000
Cross St: Yonge/Hwy 7
Lot size: 100.06 feet x 71.62 feet
Extra Information
Taxes: $11,284.00/2025
Room(s): 8 + 3
Basement: Finished, Separate Entrance
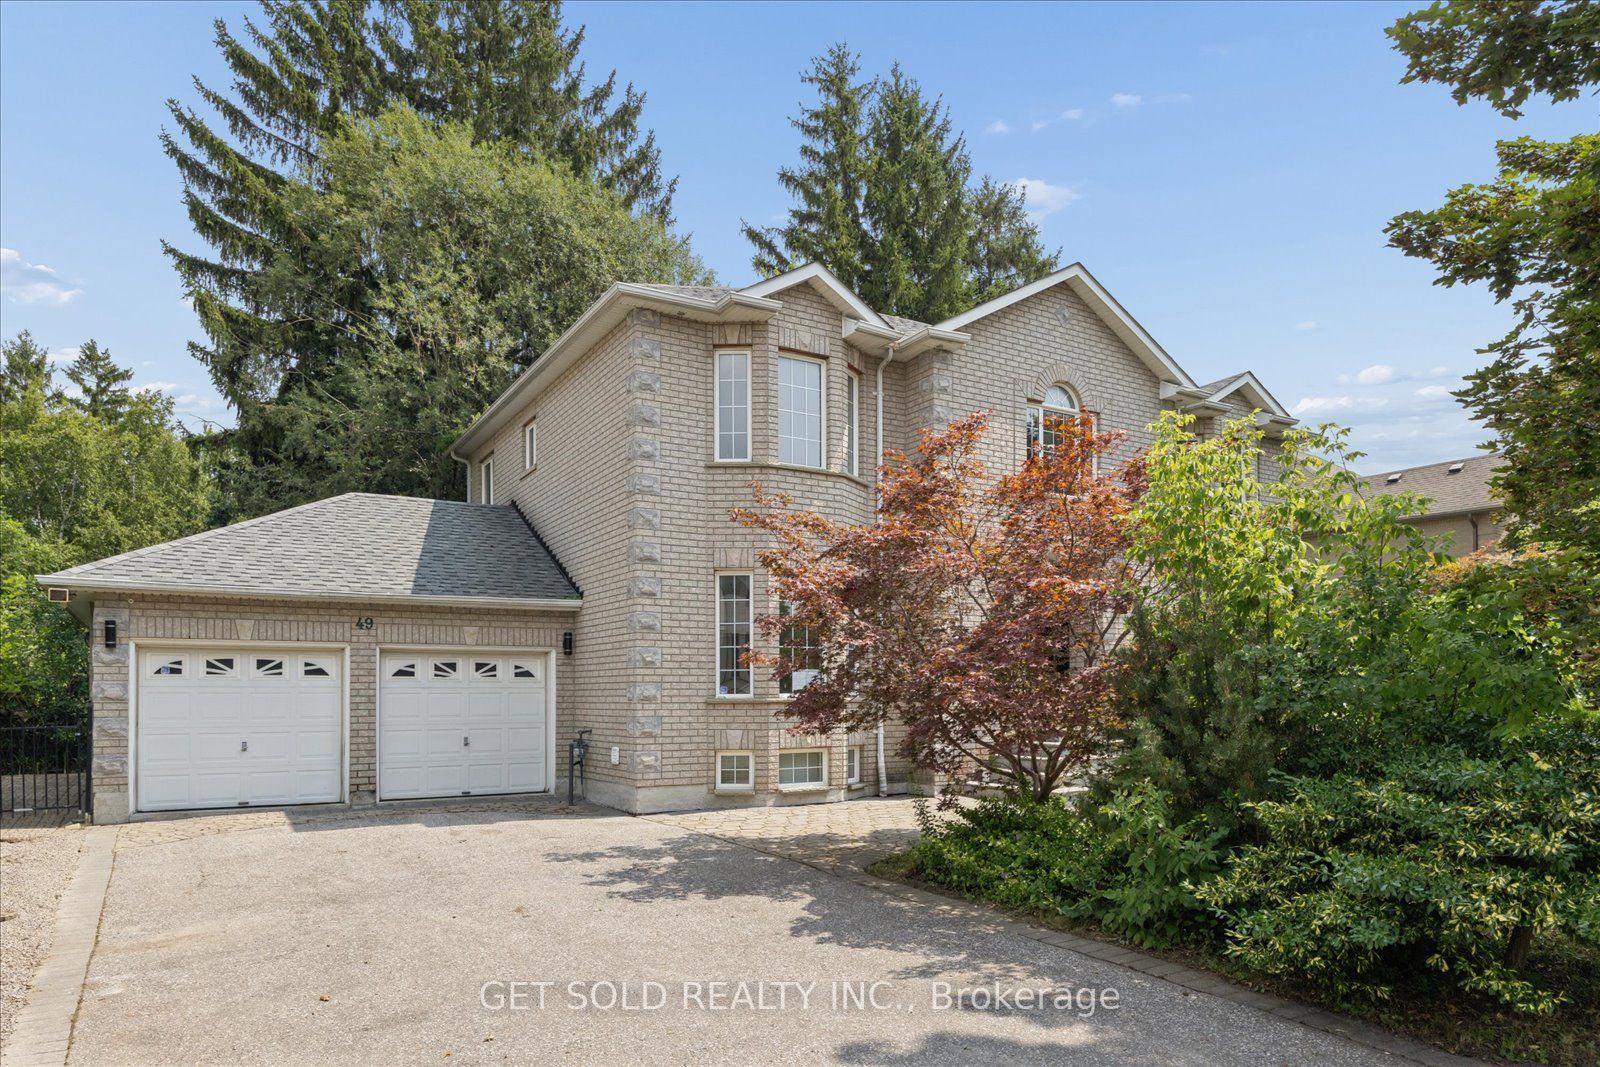
Drive: Private Double
Garage Space(s): Attached/2
Parking Space(s): 4
Fireplace/Stove: Y
Heating: Forced Air
CAC: Central Air
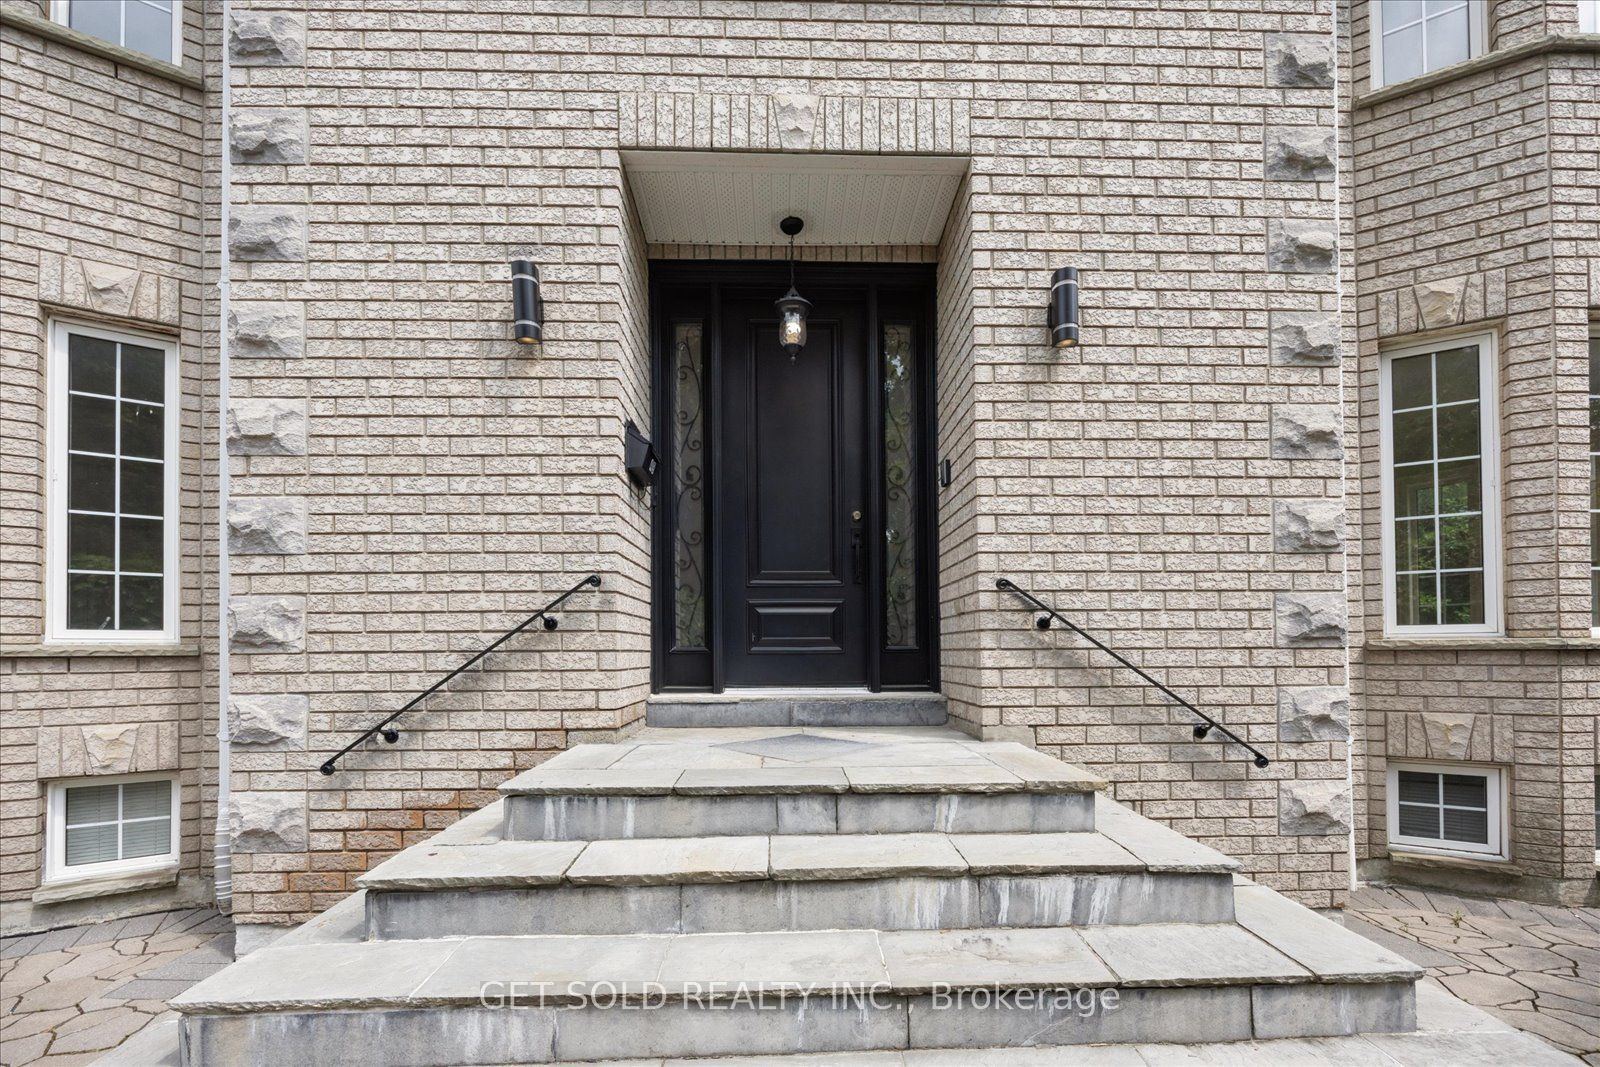
Exterior: Brick
Pool: None
Occupancy: Immed/30/60 Days
MLS#: N13865568
Room Details
#
Level
Size(ft)
Description
1
Ground
19.72 x 14.27
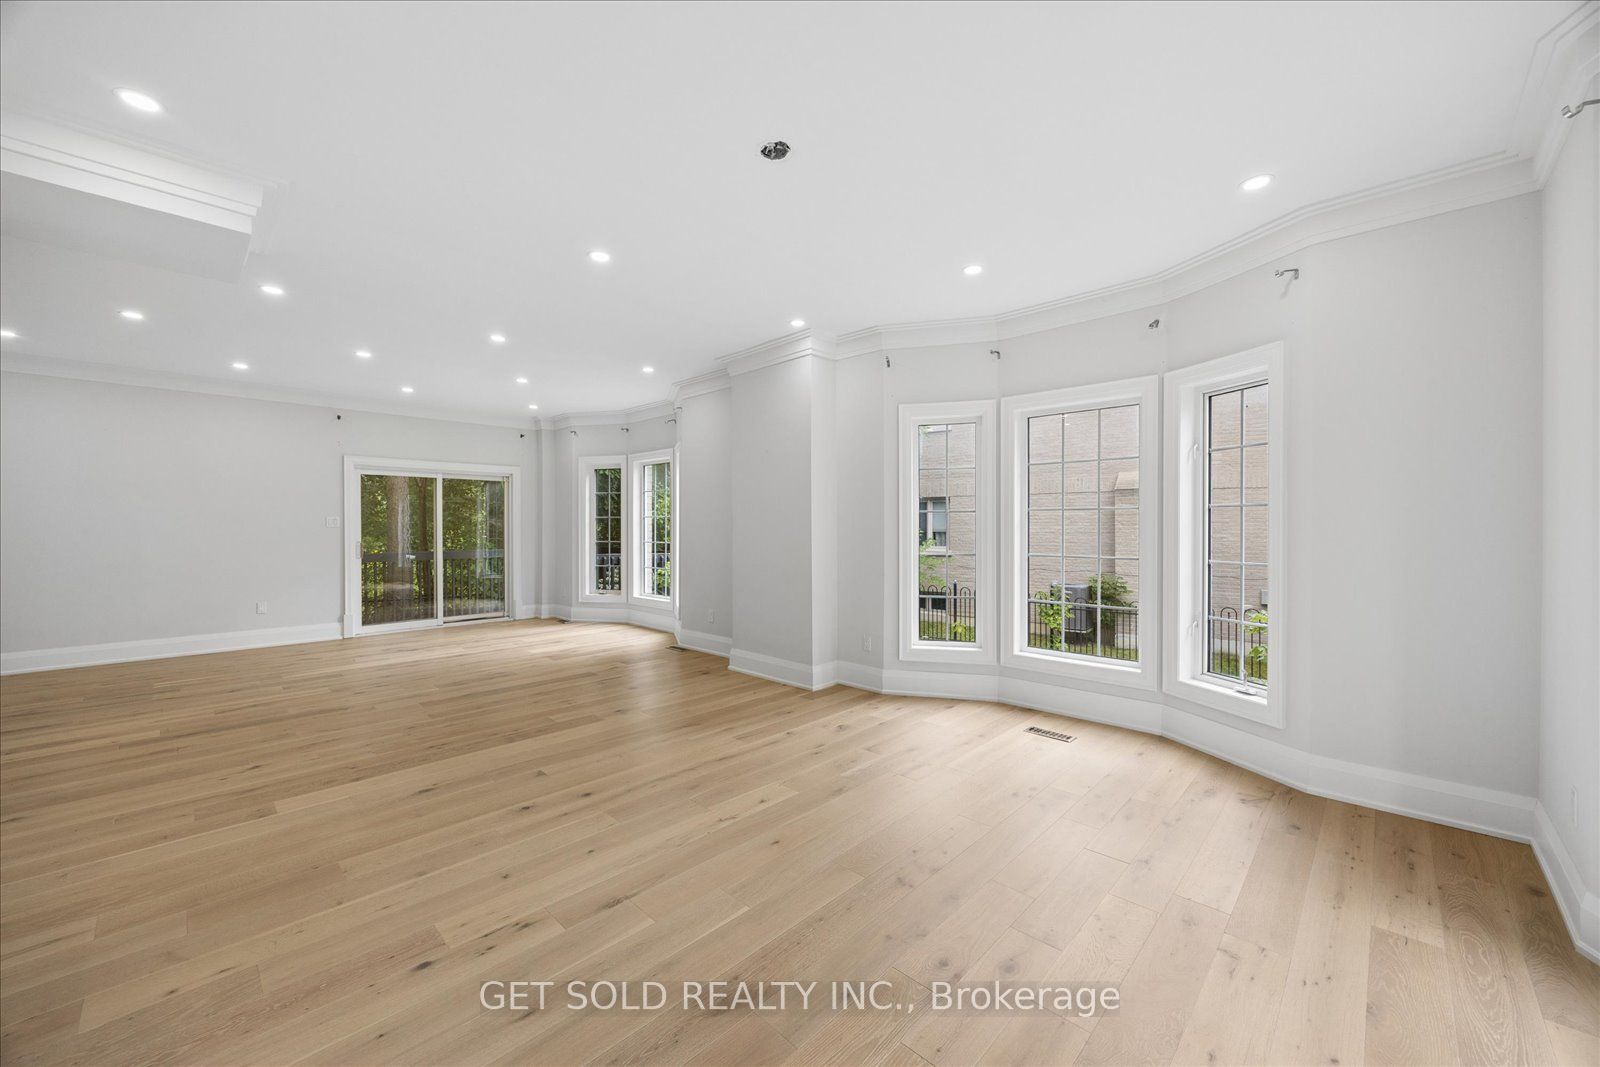
Living Room
Pot Lights
Hardwood Floor
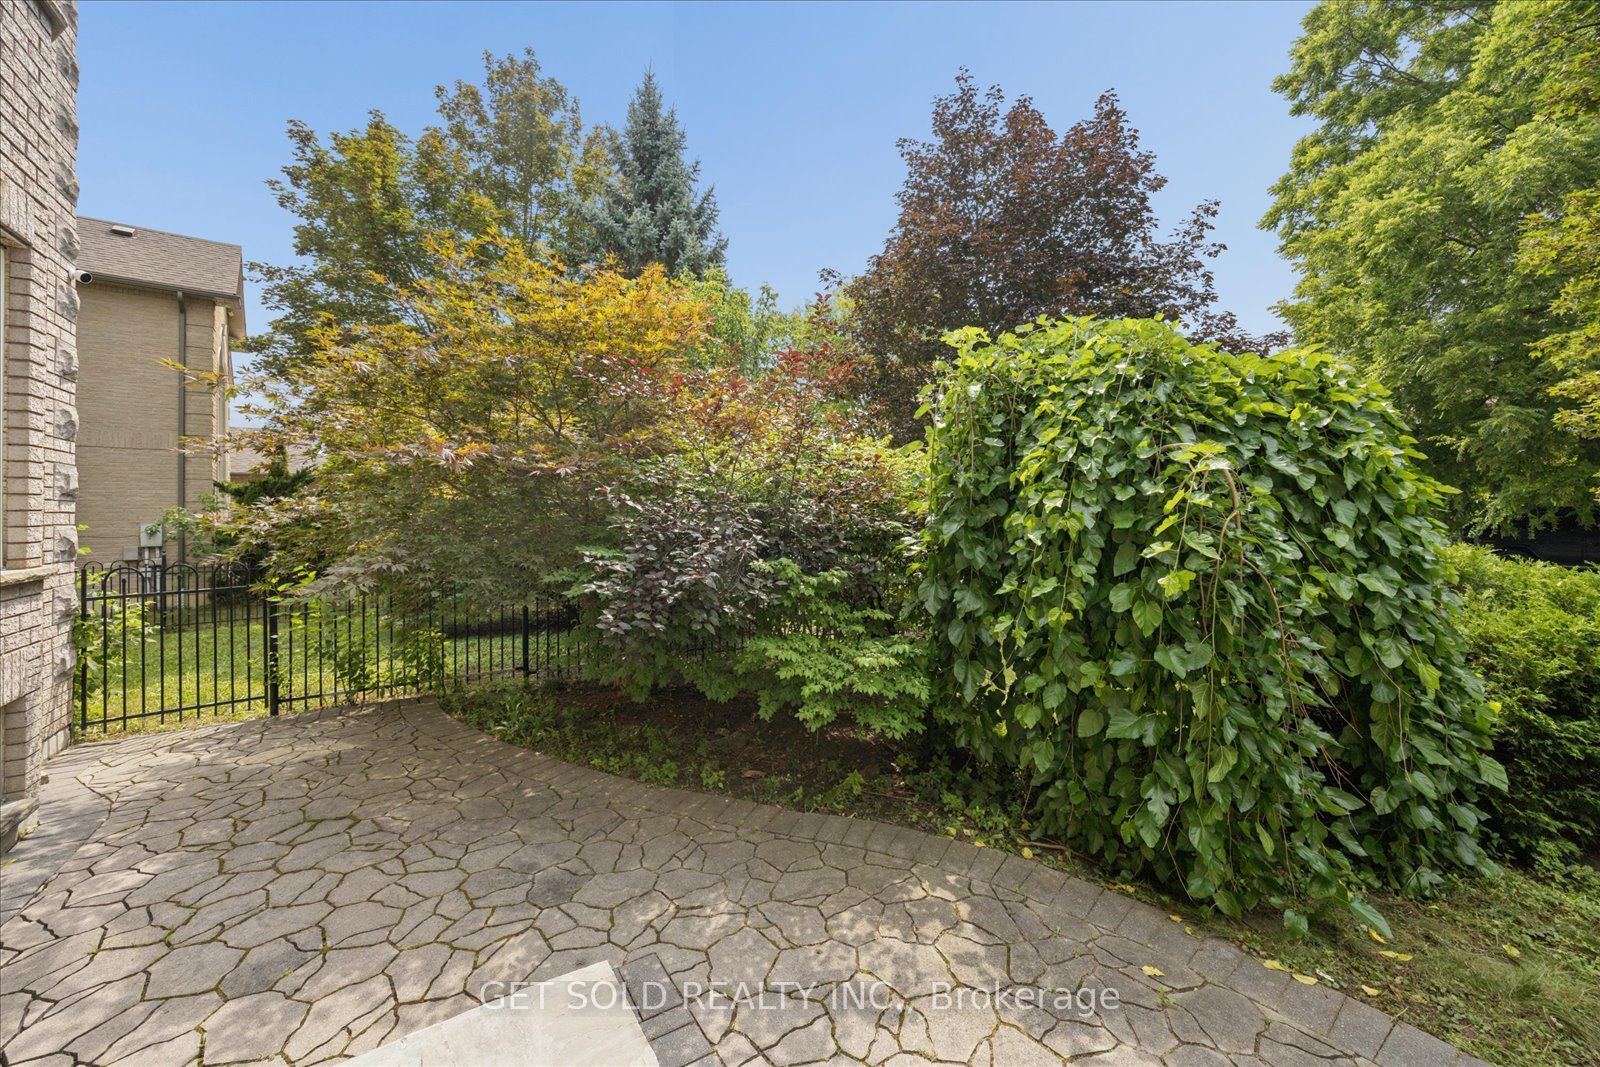
Overlooks Garden
2
Ground
14.47 x 9.94
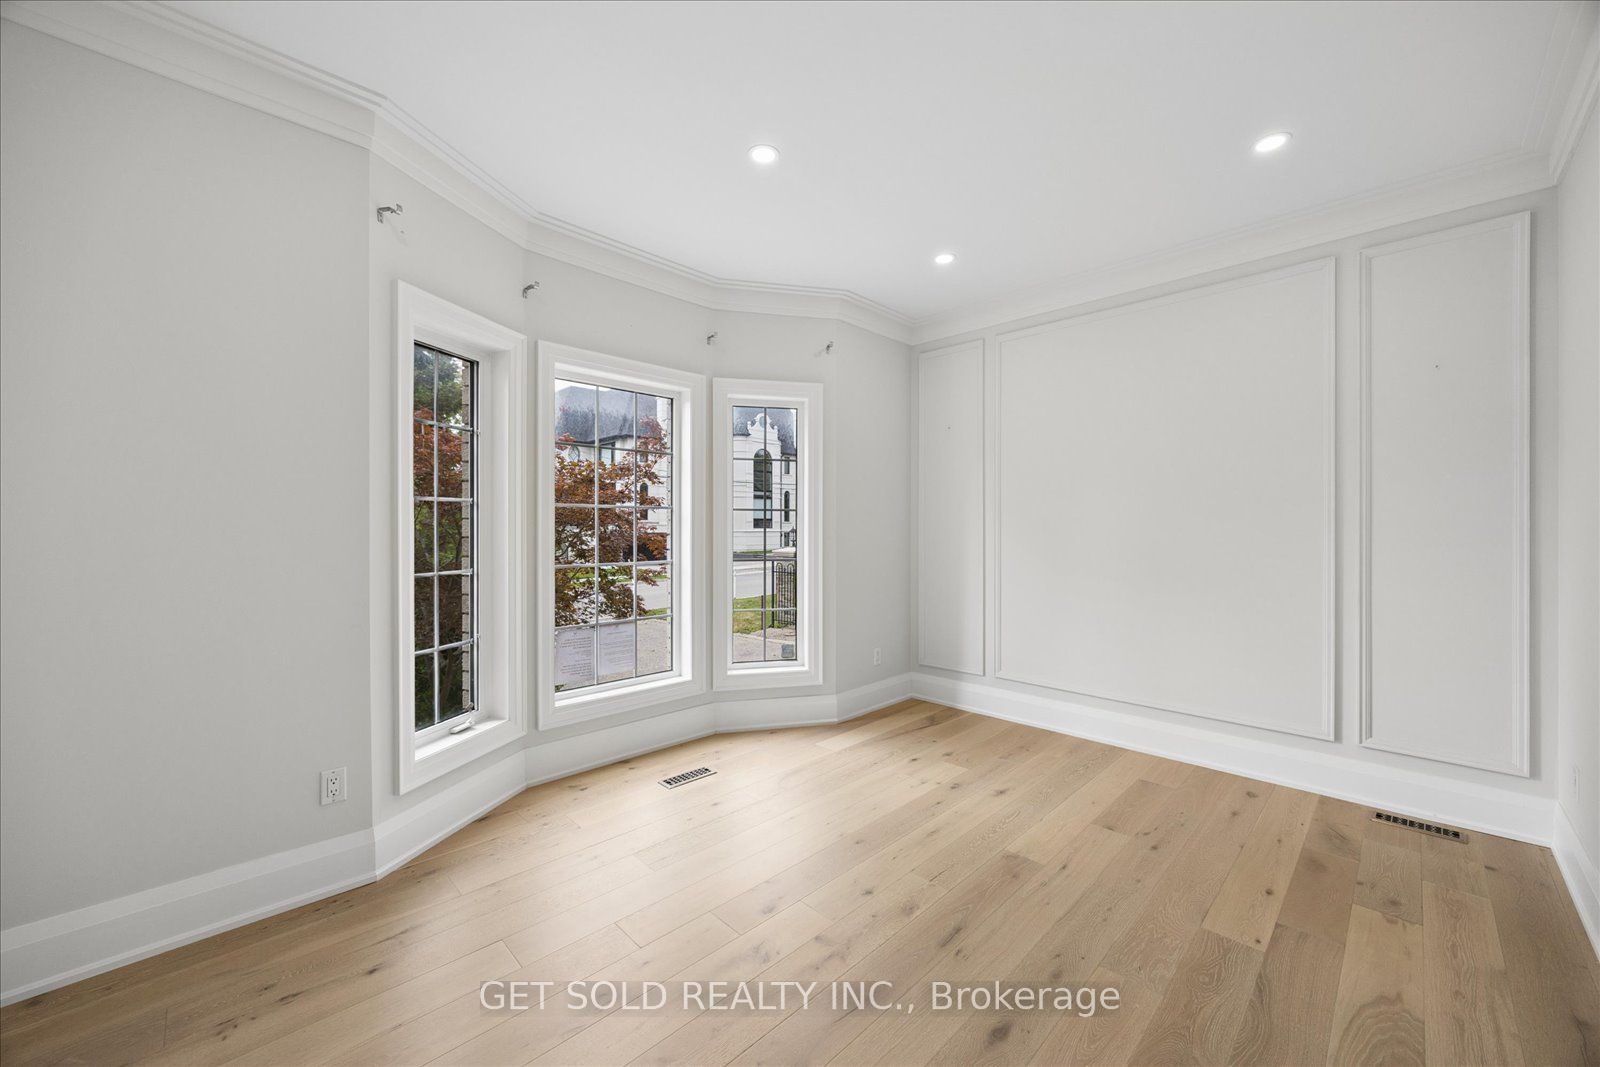
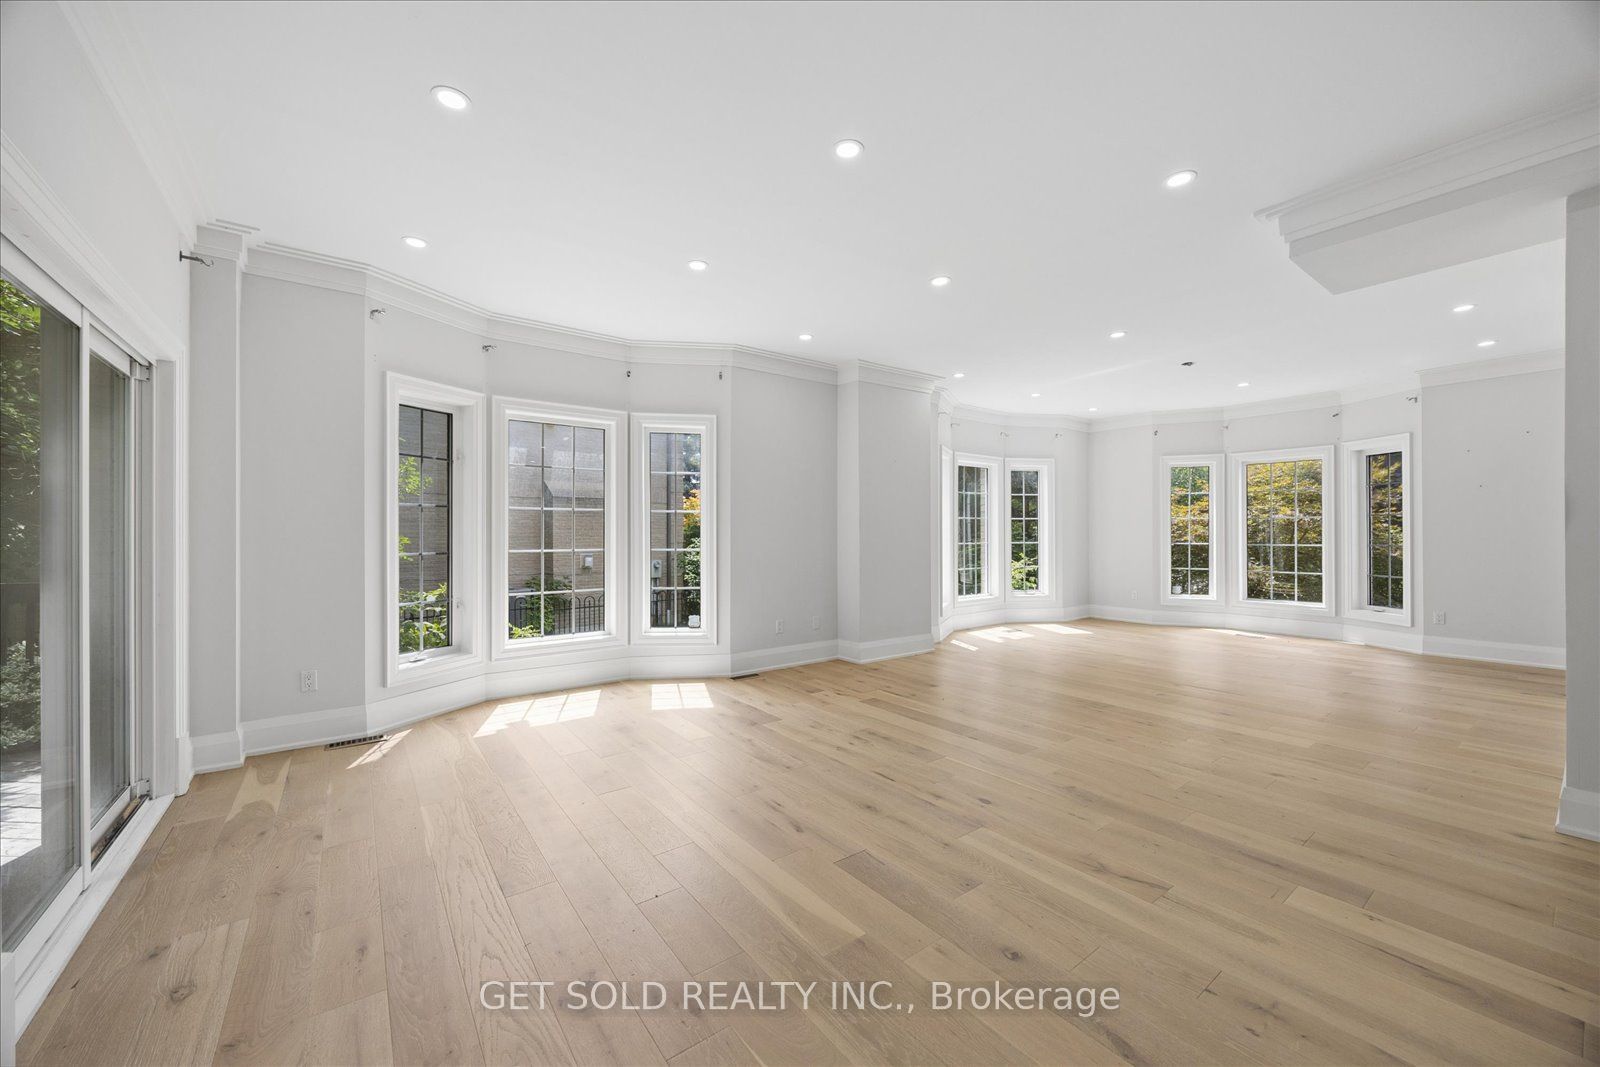
Dining Room
Bay Window
Pot Lights
Hardwood Floor
3
Ground
15.68 x 15.22
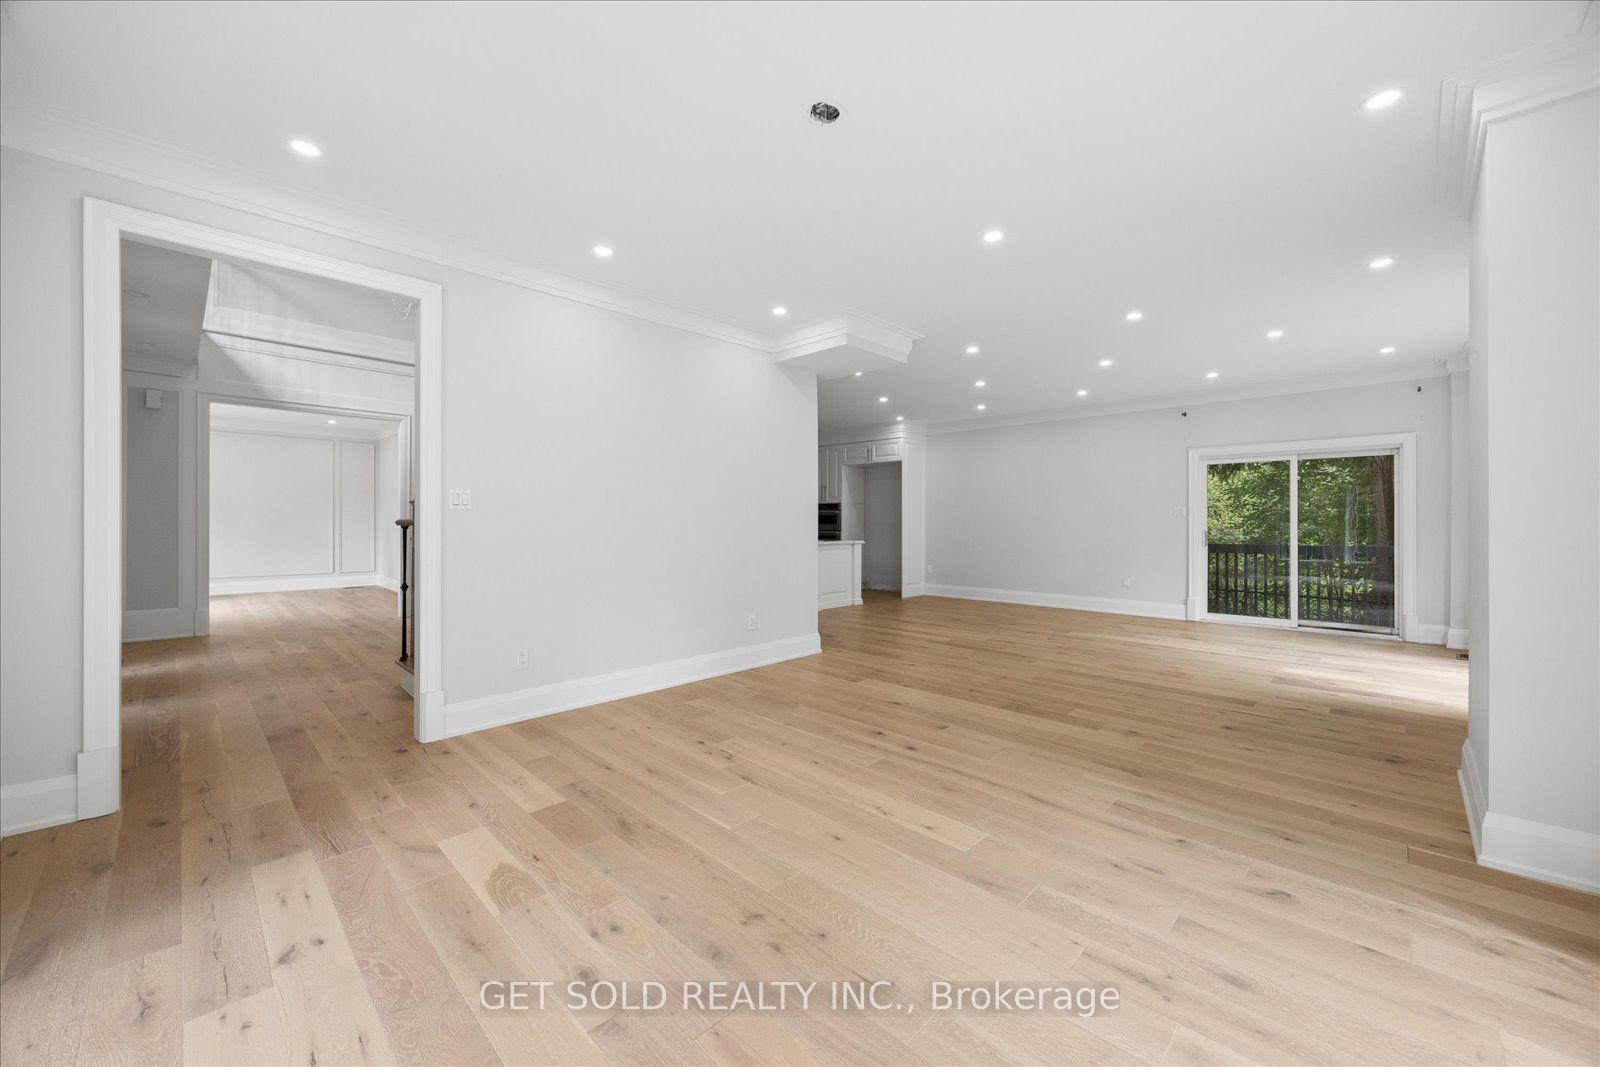
Family Room
Hardwood Floor
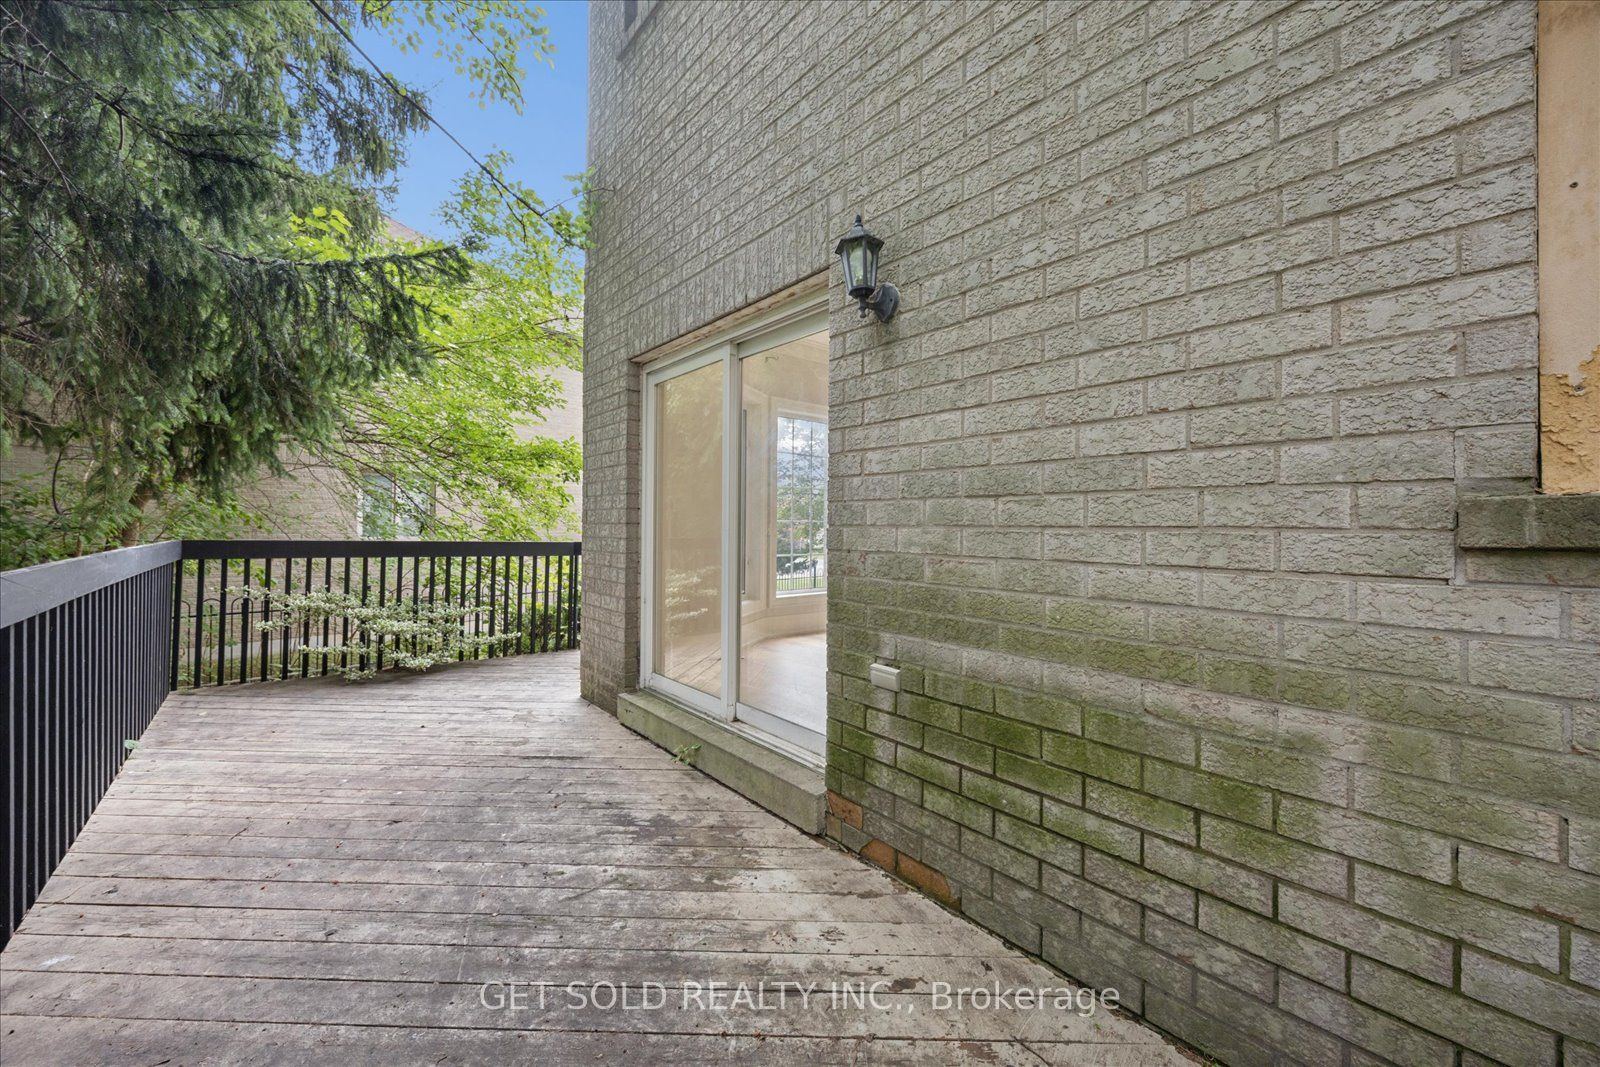
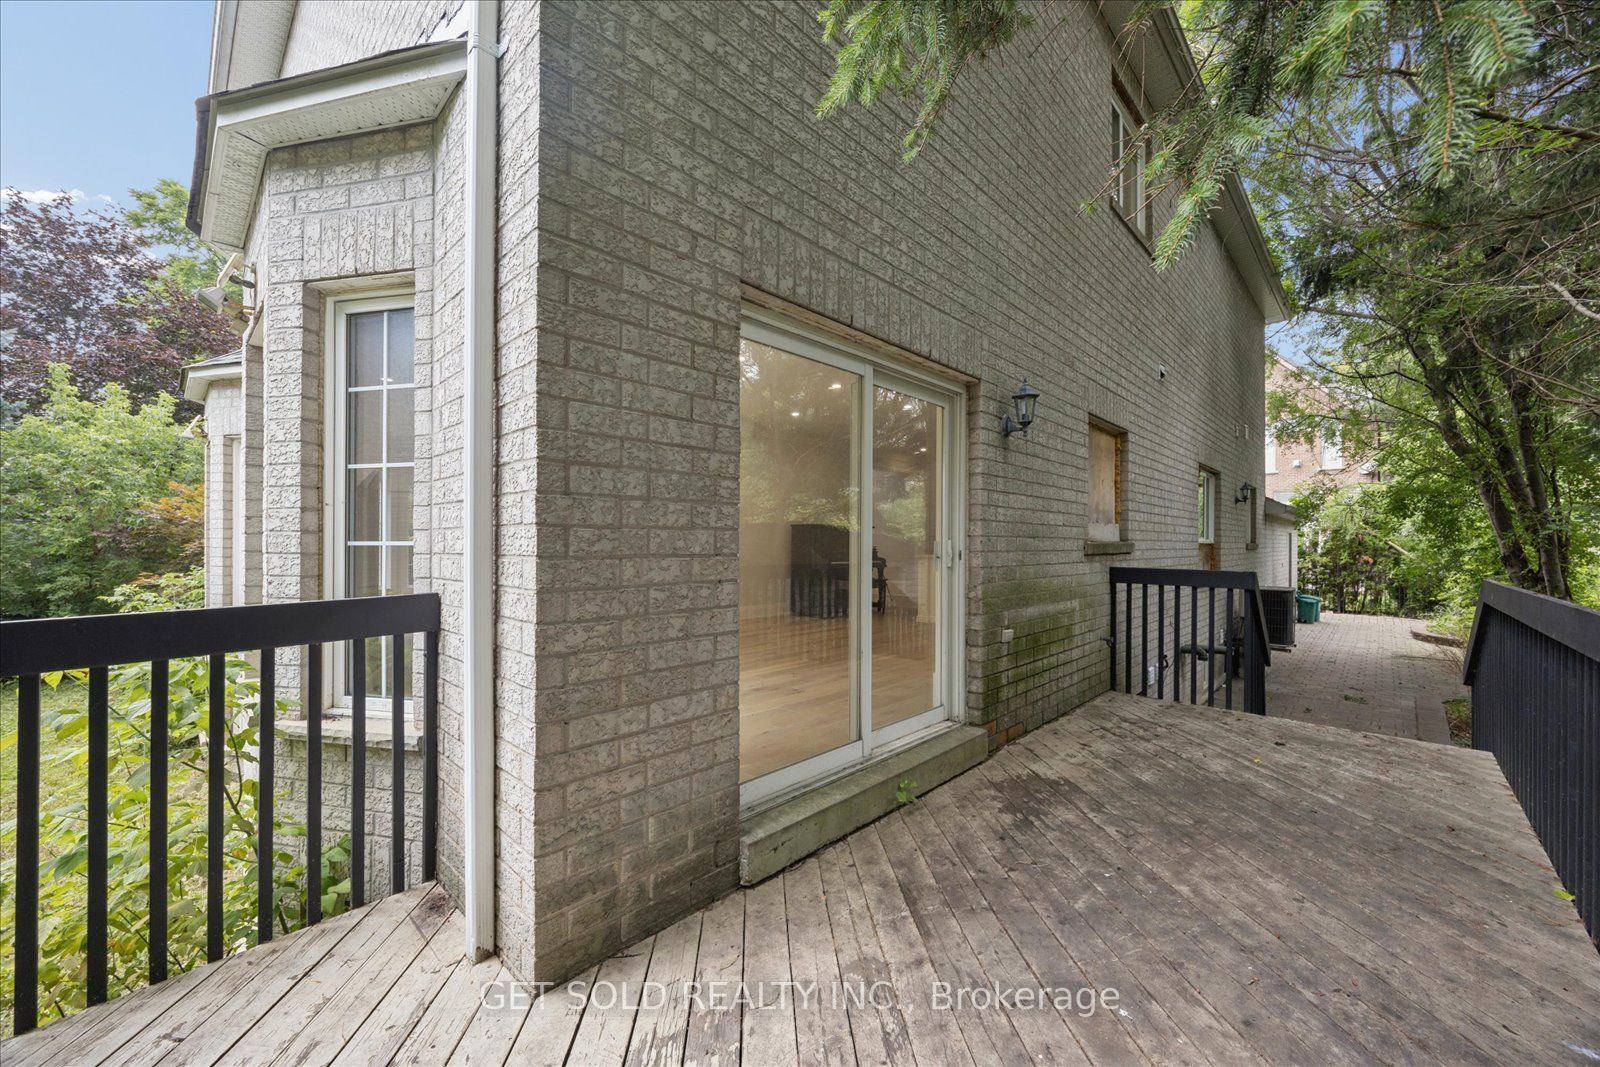
Sliding Doors
W/O To Garden
4
Ground
18.64 x 11.42
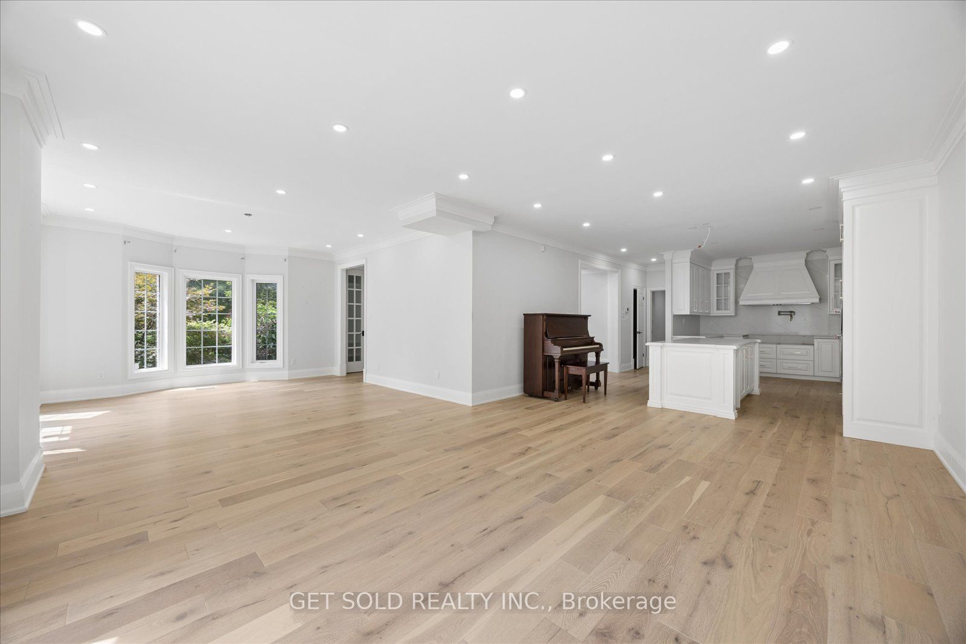
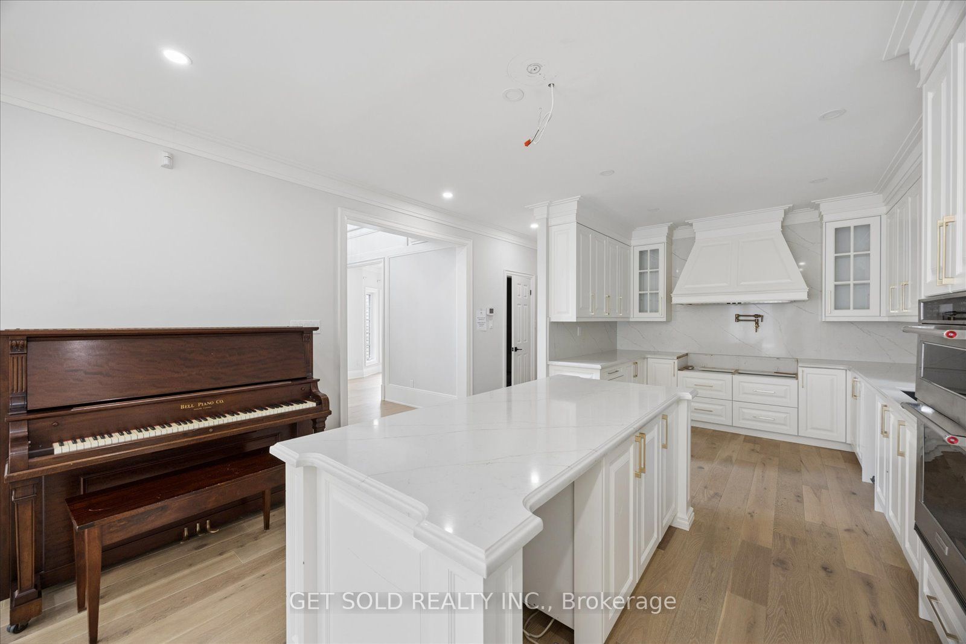
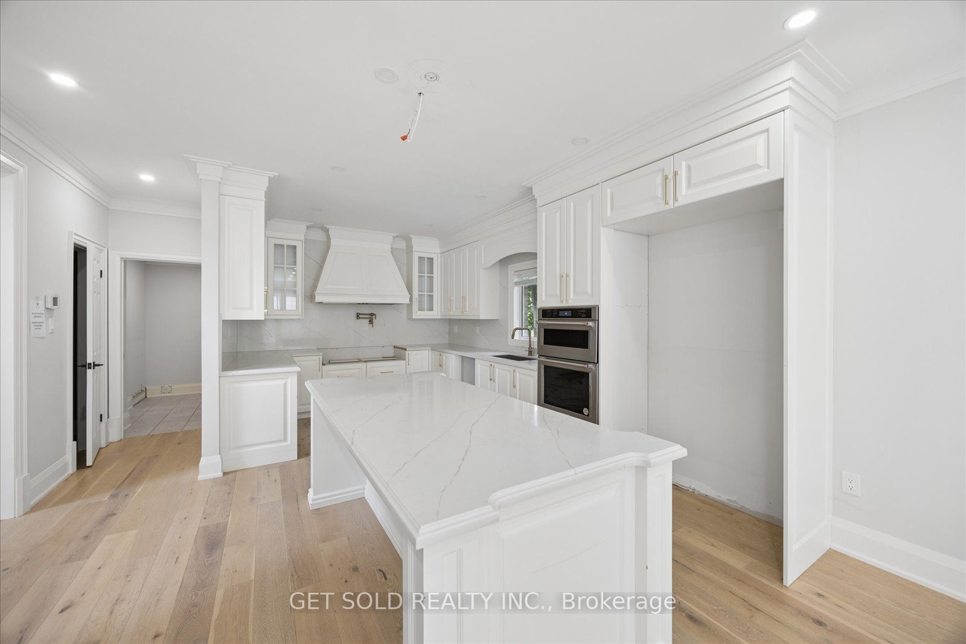
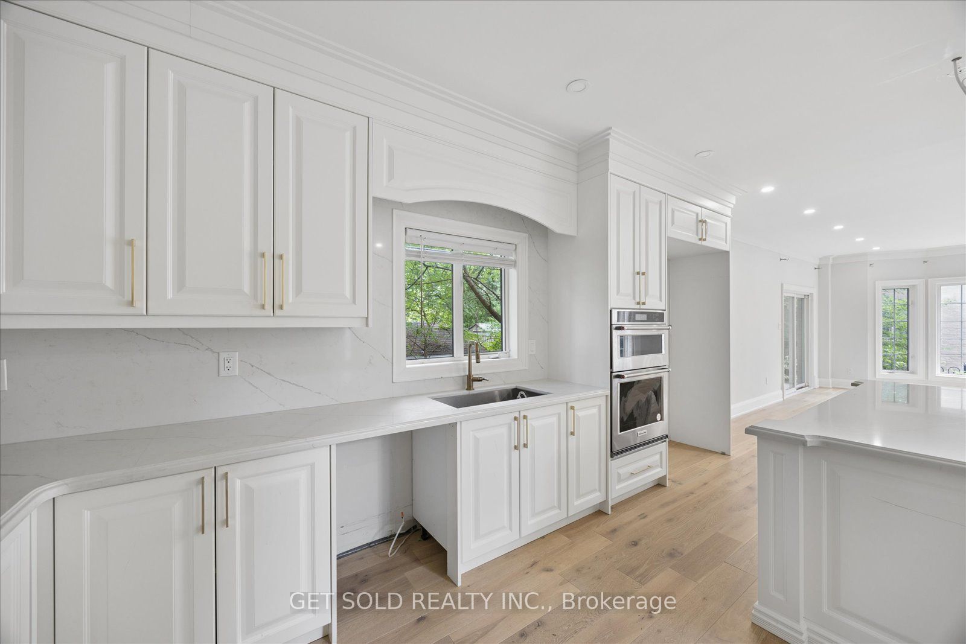
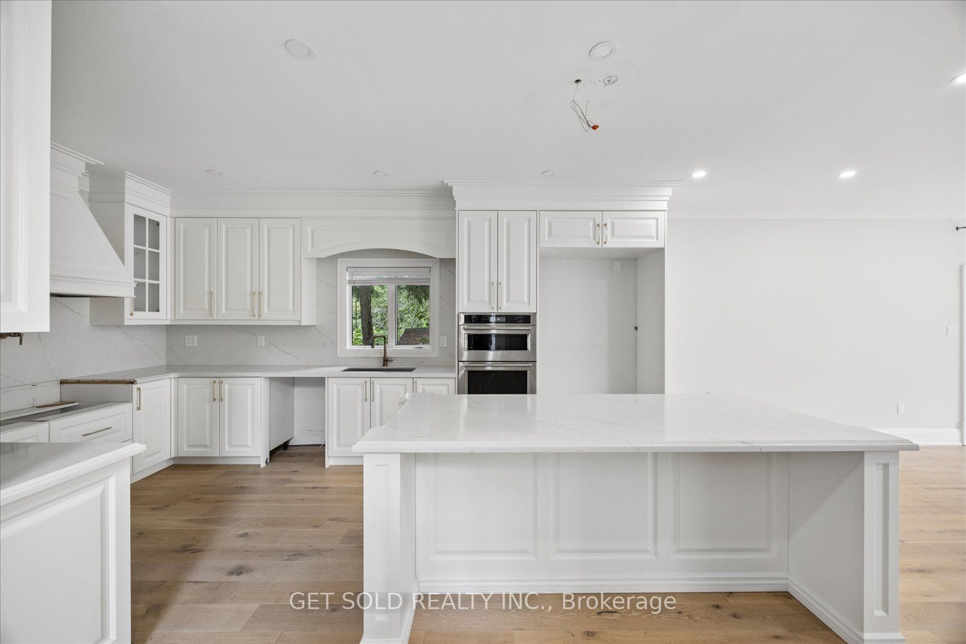
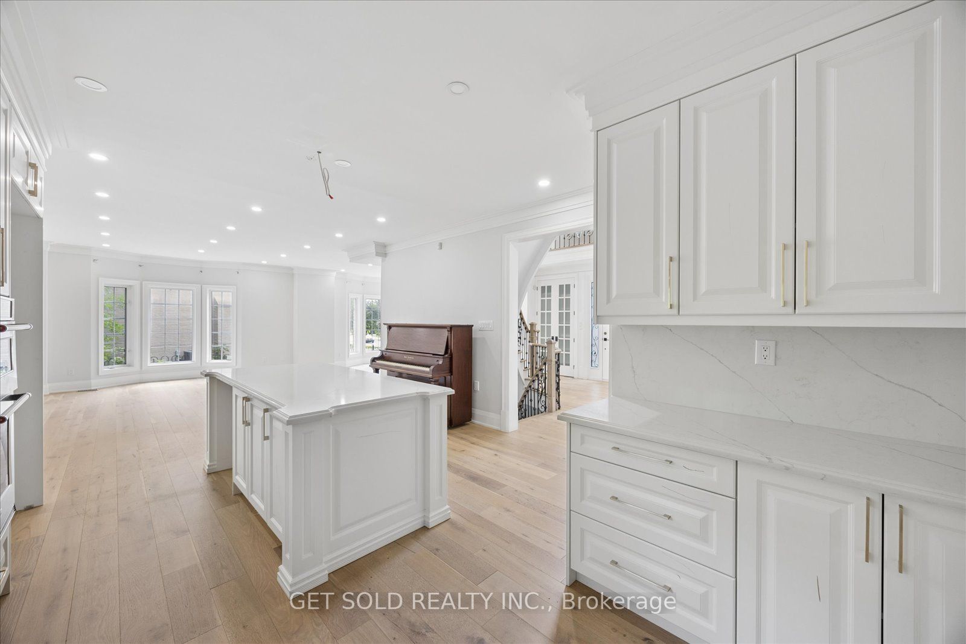
Kitchen
Quartz Counter
Hardwood Floor
Pot Lights
5
Second
14.67 x 14.27
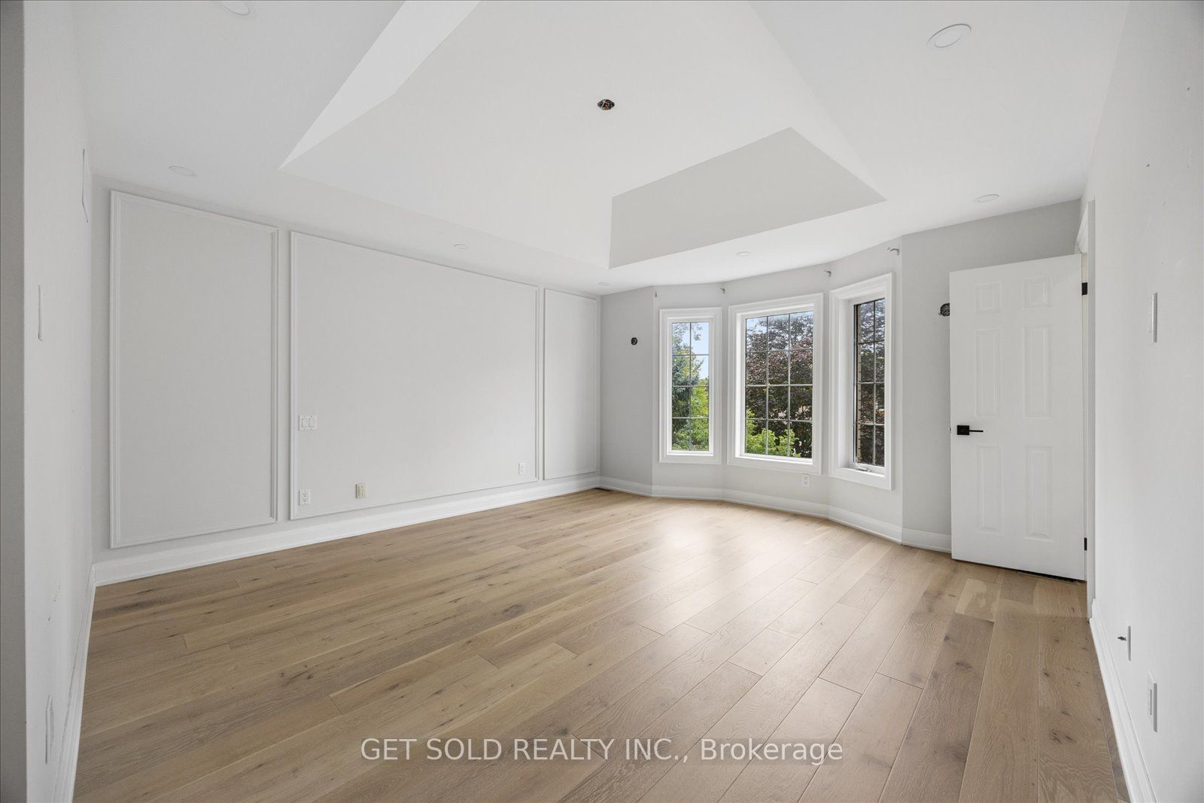
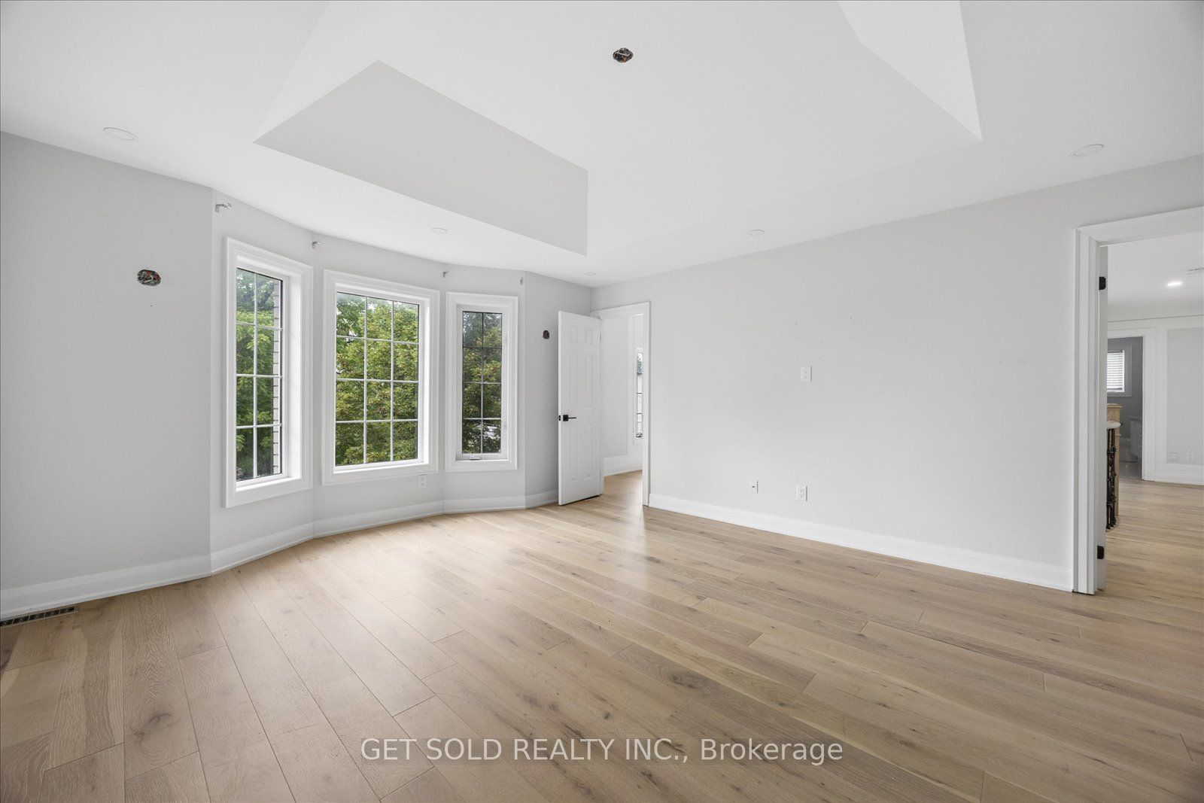
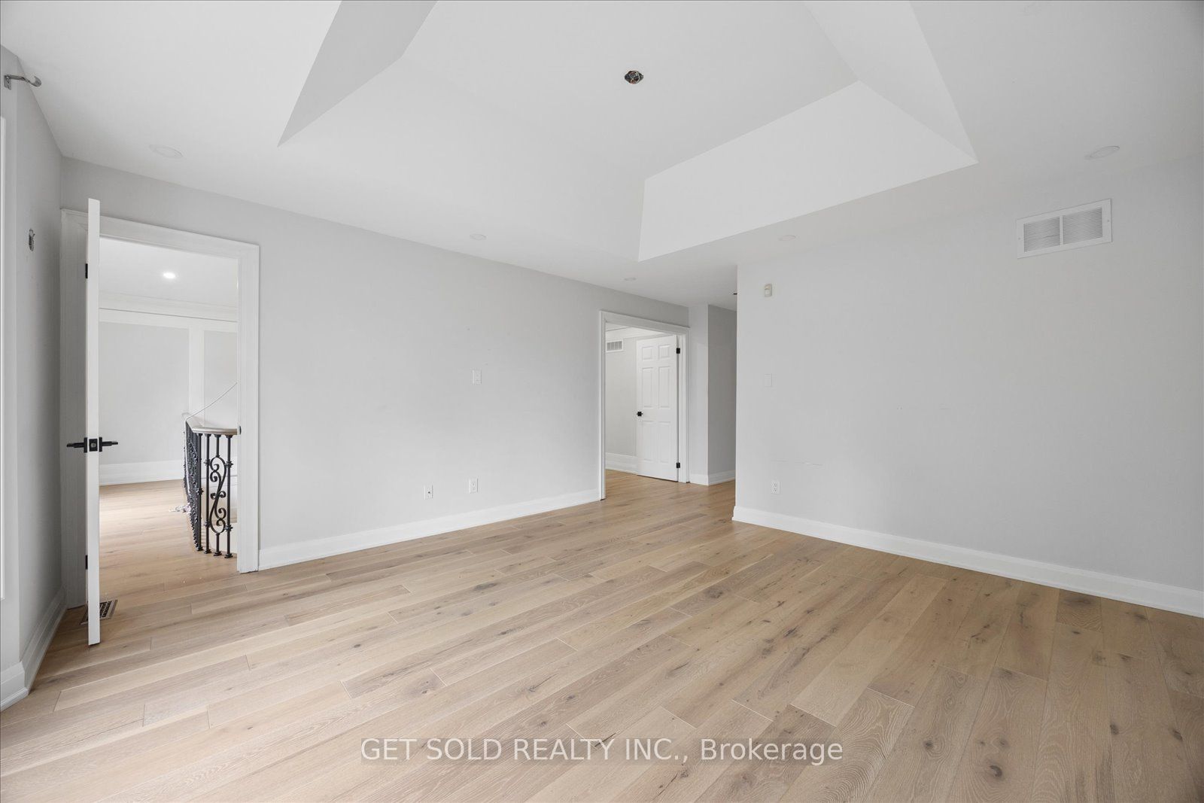
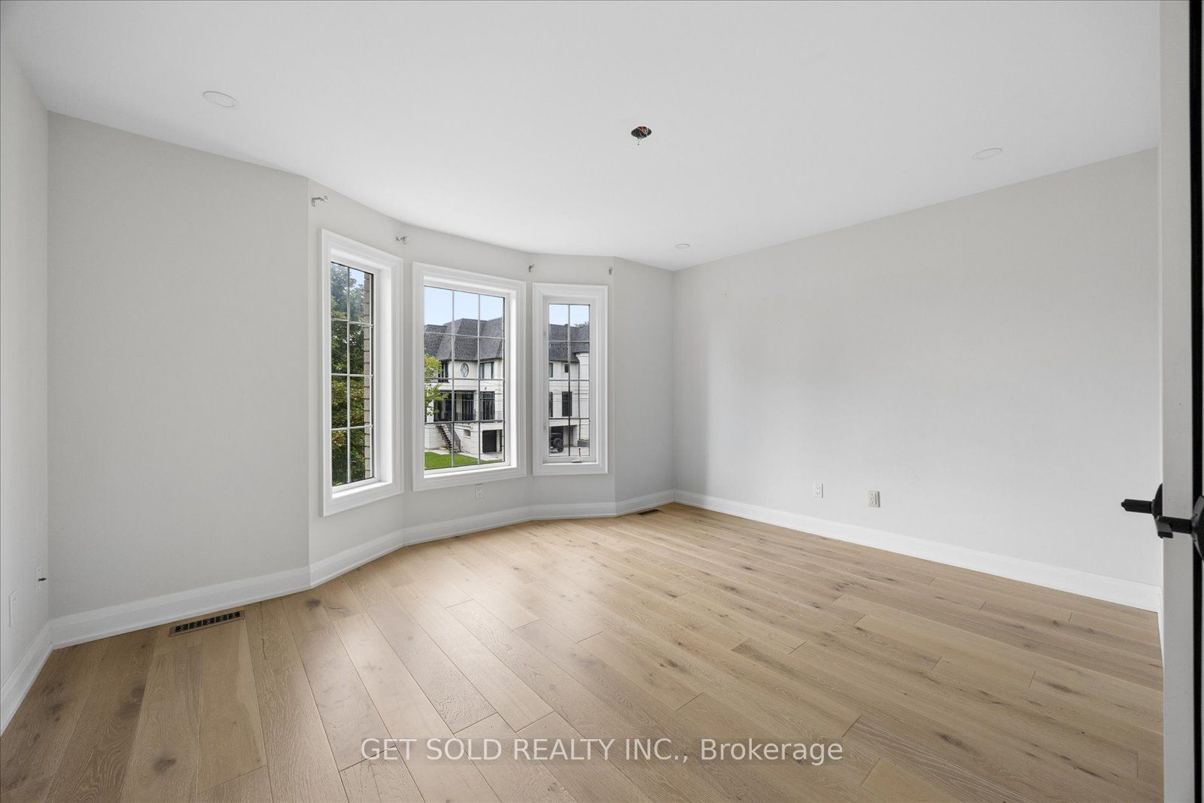
Primary Bedroom
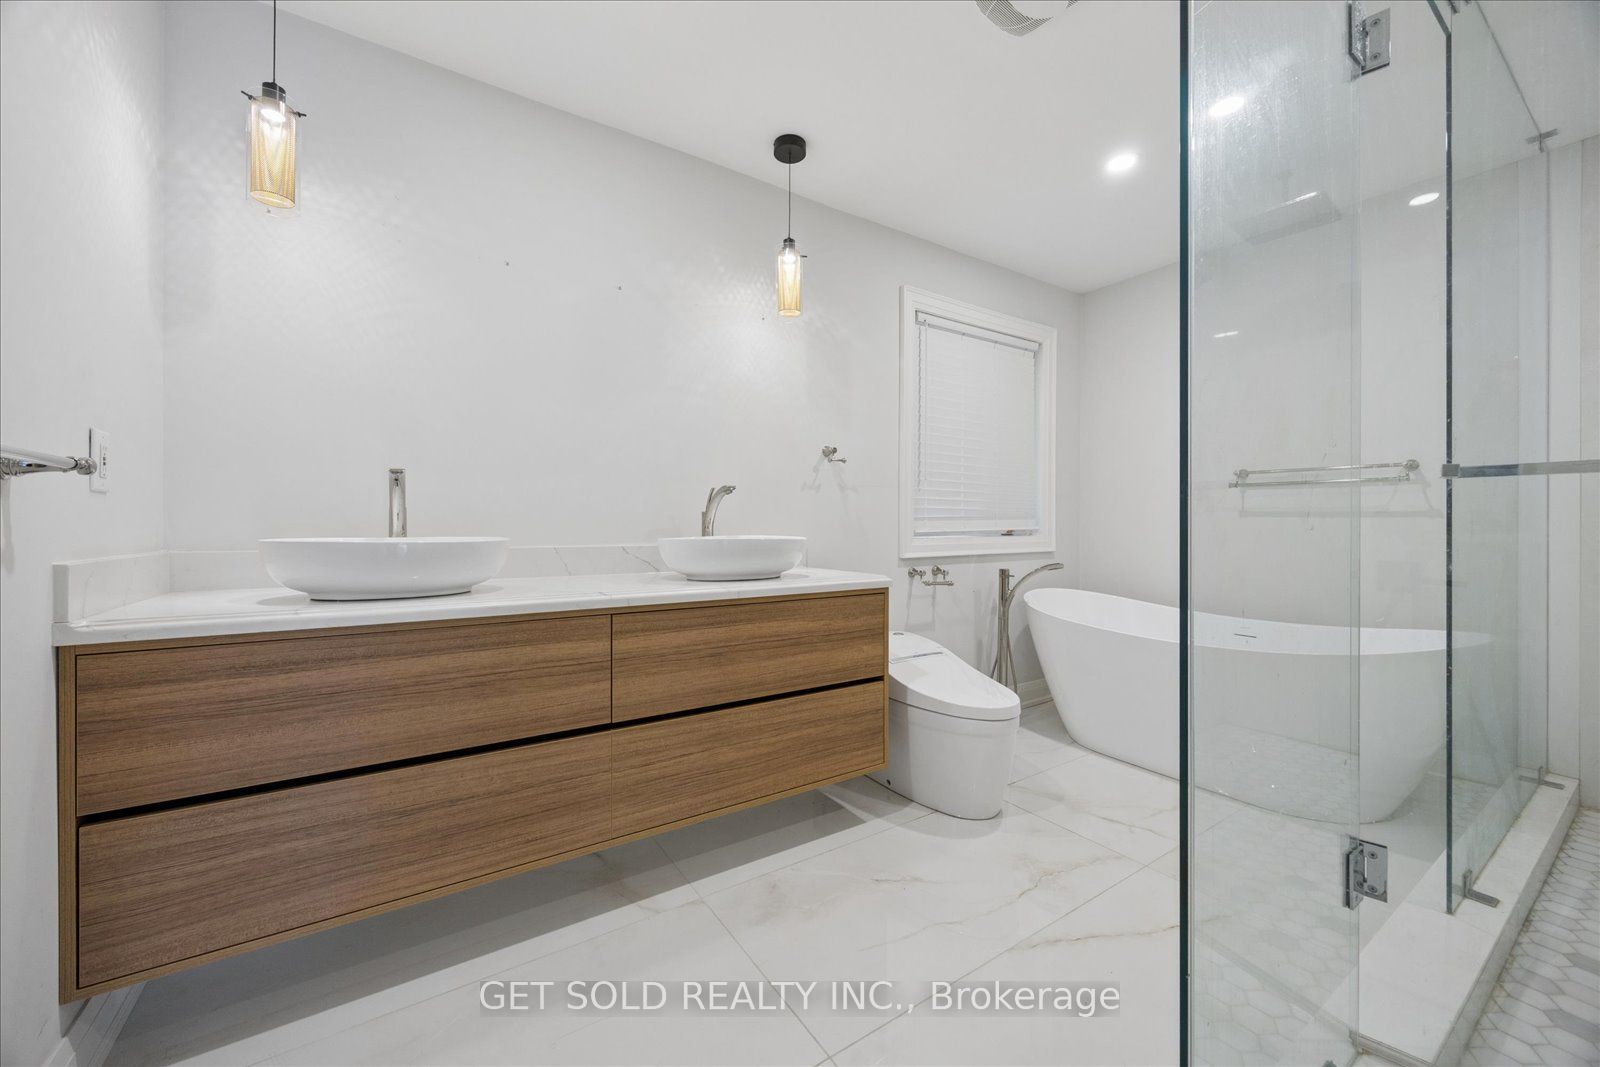
6 Pc Ensuite
Walk-In Closet(s)
Hardwood Floor
6
Second
10.73 x 10.33
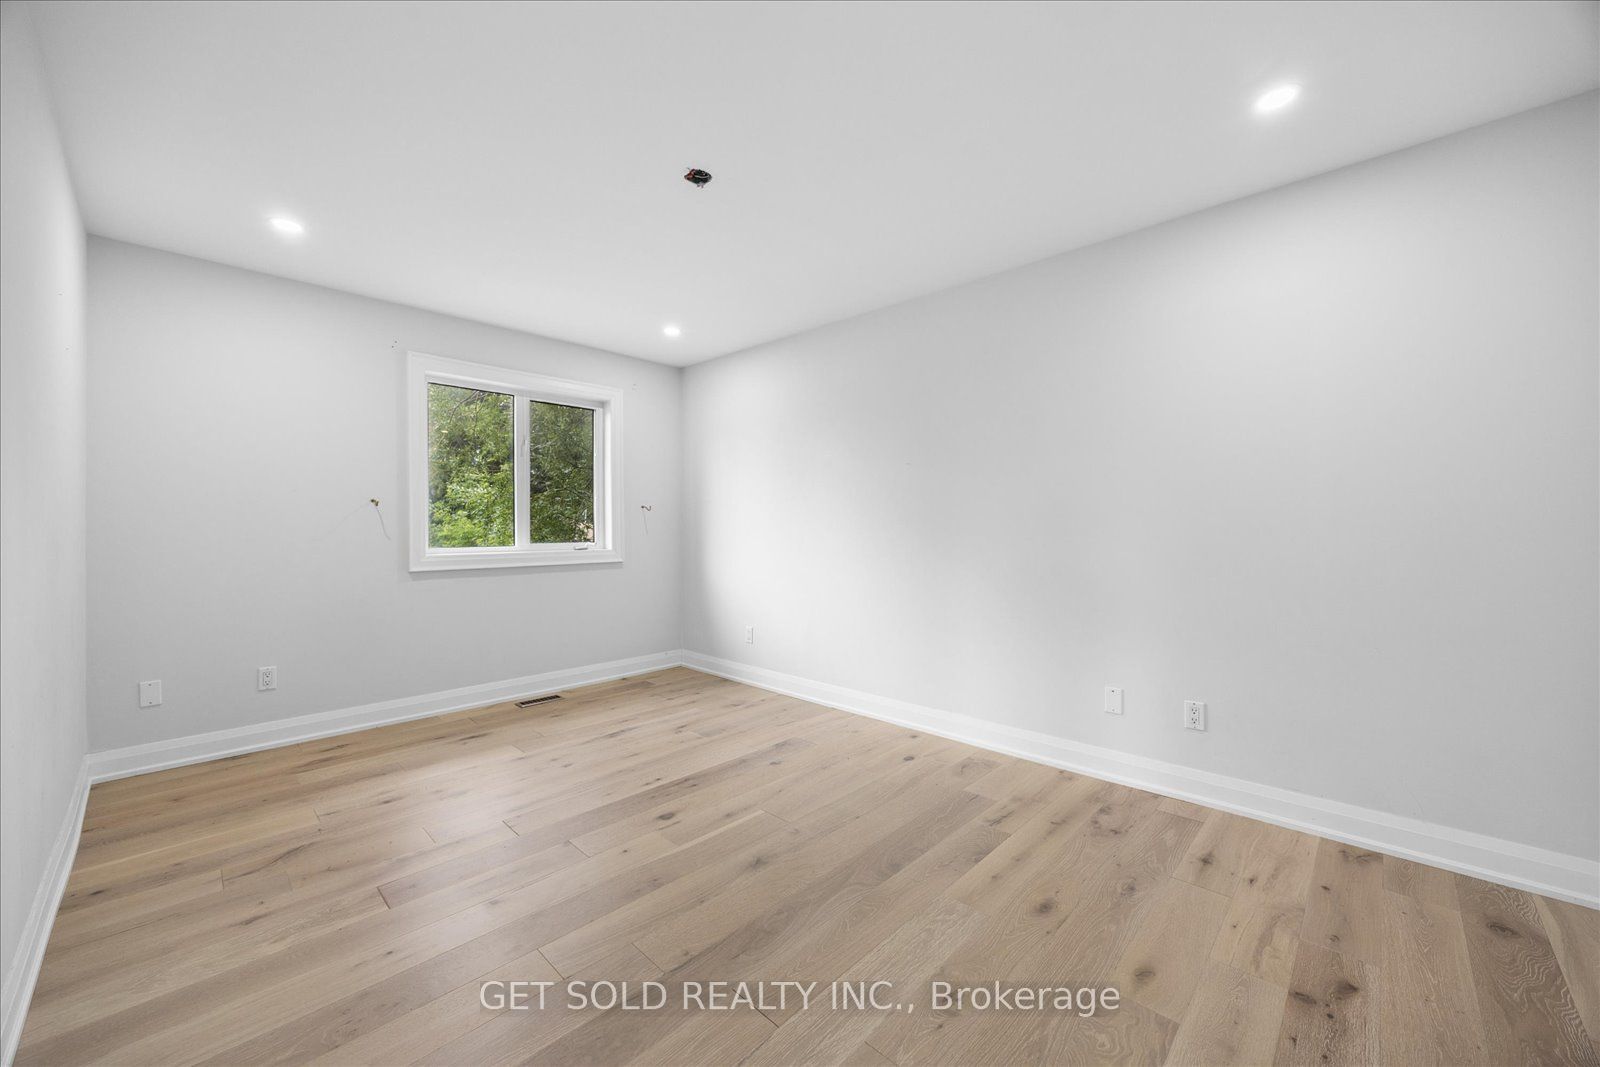
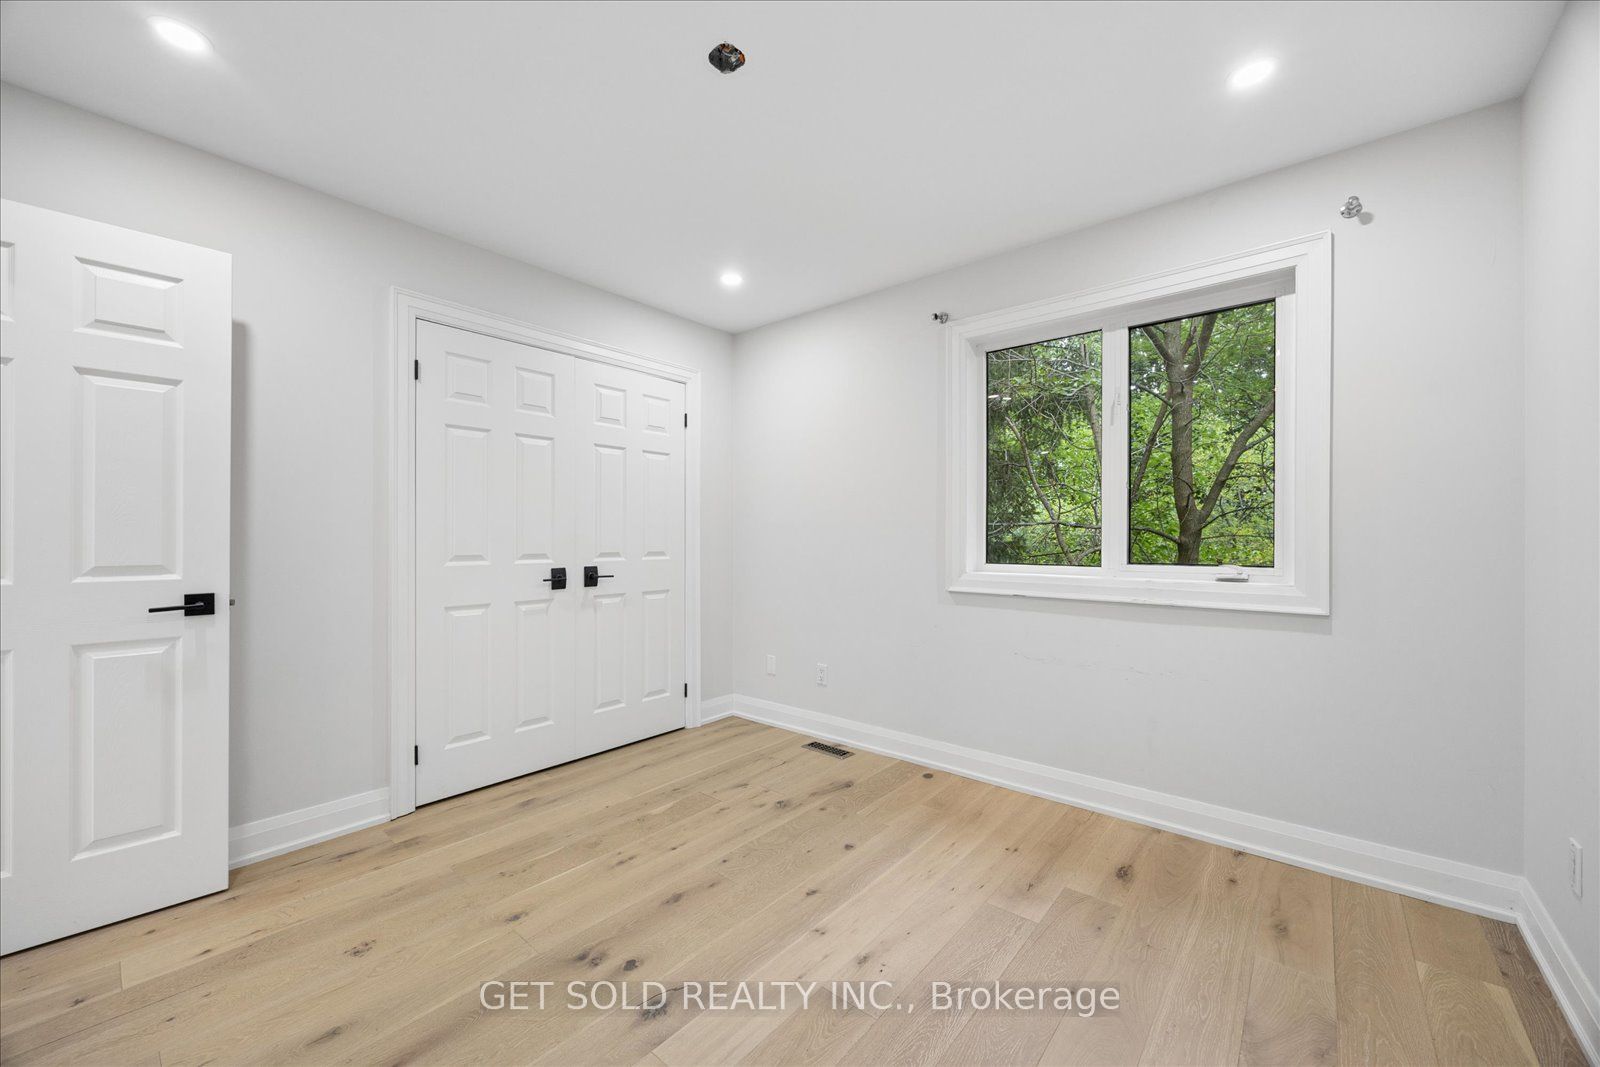
Bedroom 2
Double Closet
Hardwood Floor
7
Second
15.09 x 10.33
Bedroom 3
Large Closet
Hardwood Floor
8
Second
14.11 x 11.81
Bedroom 4
Double Closet
Hardwood Floor
9
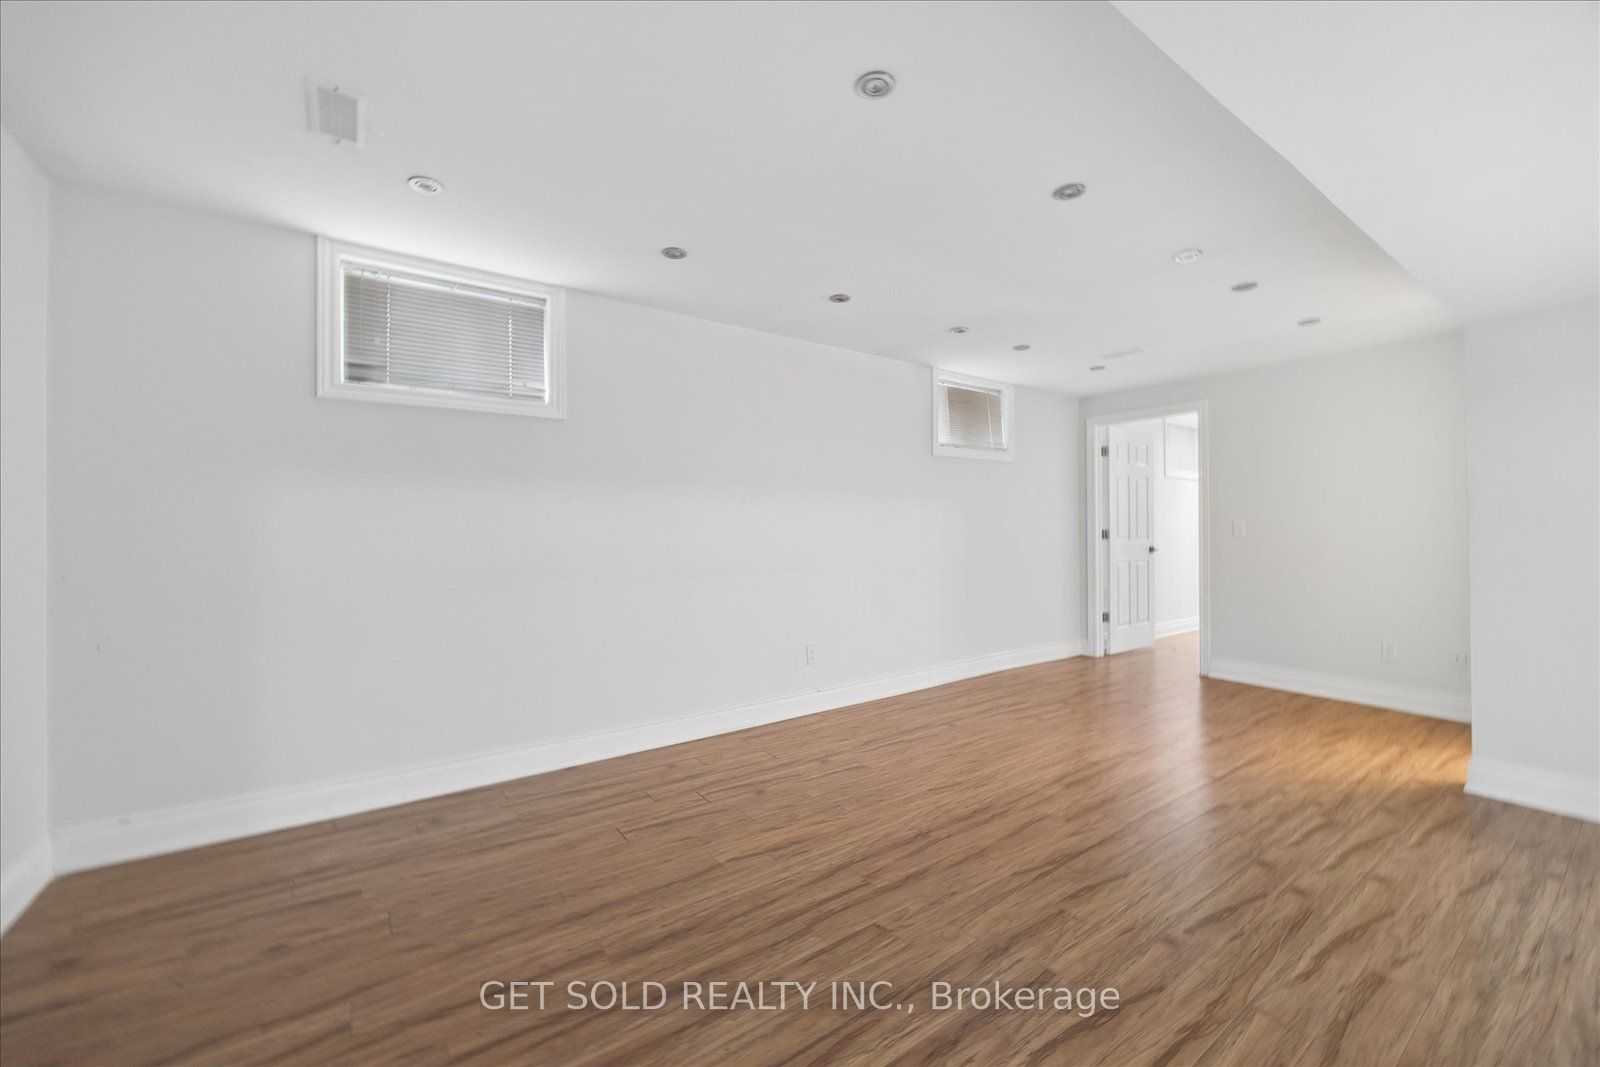
Basement
20.24 x 12.73
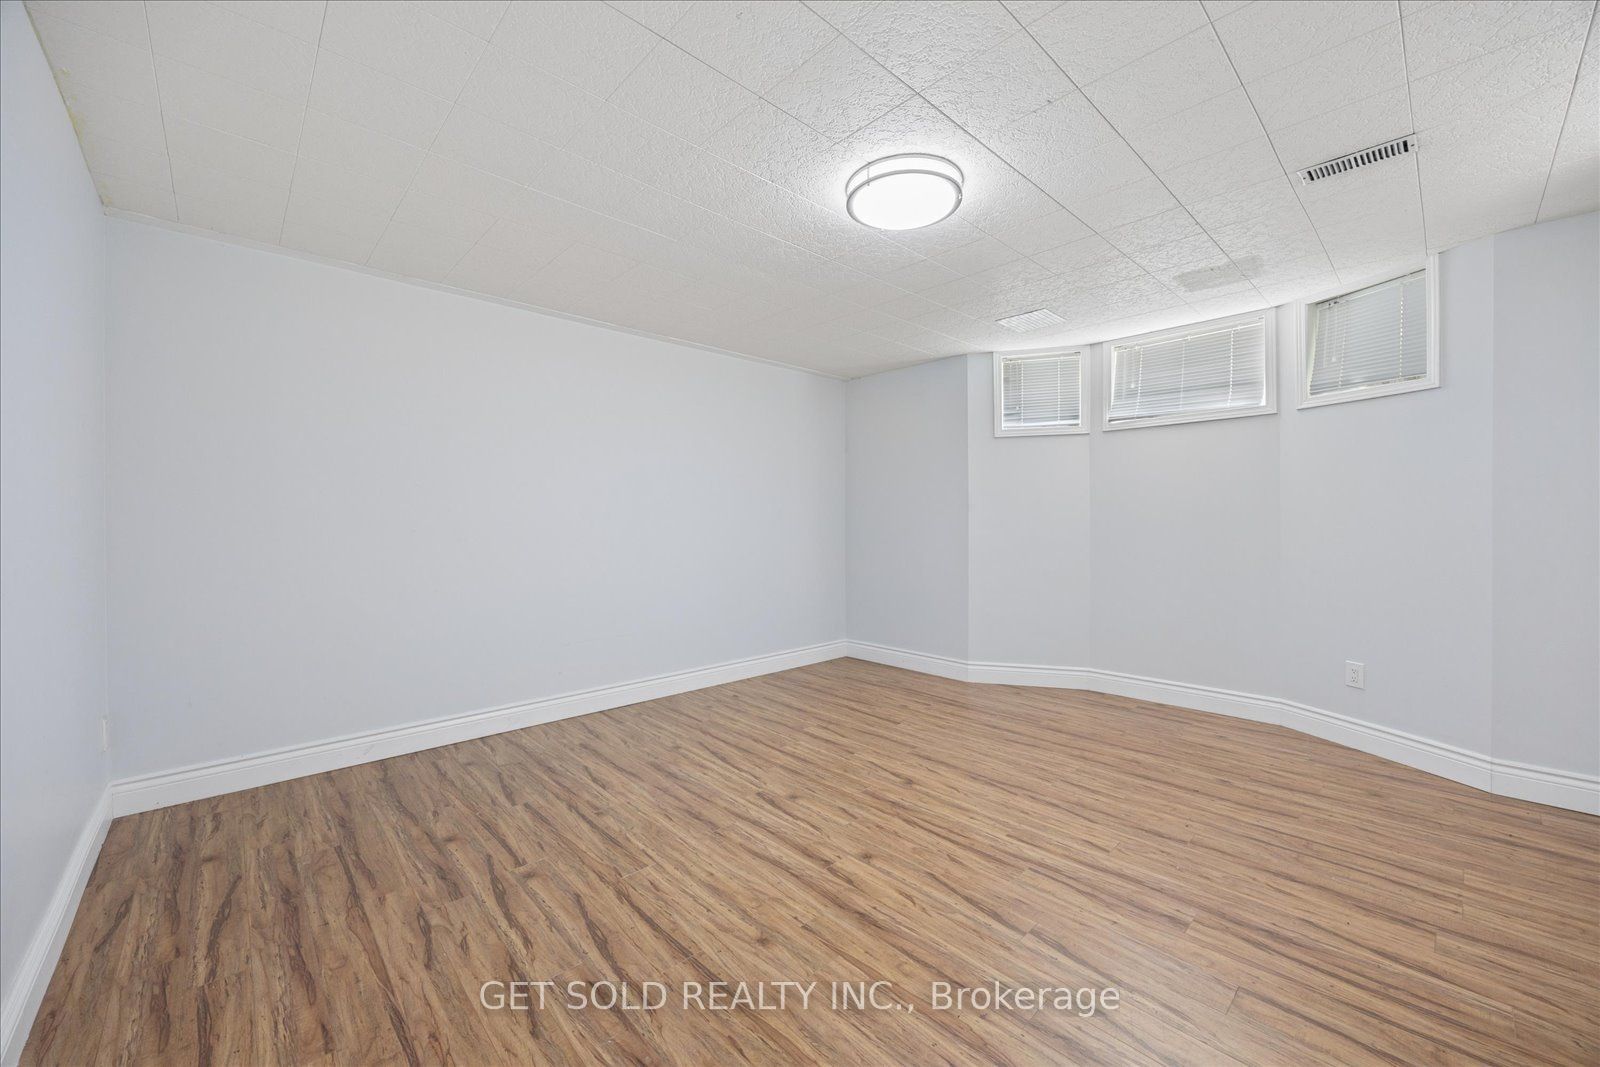
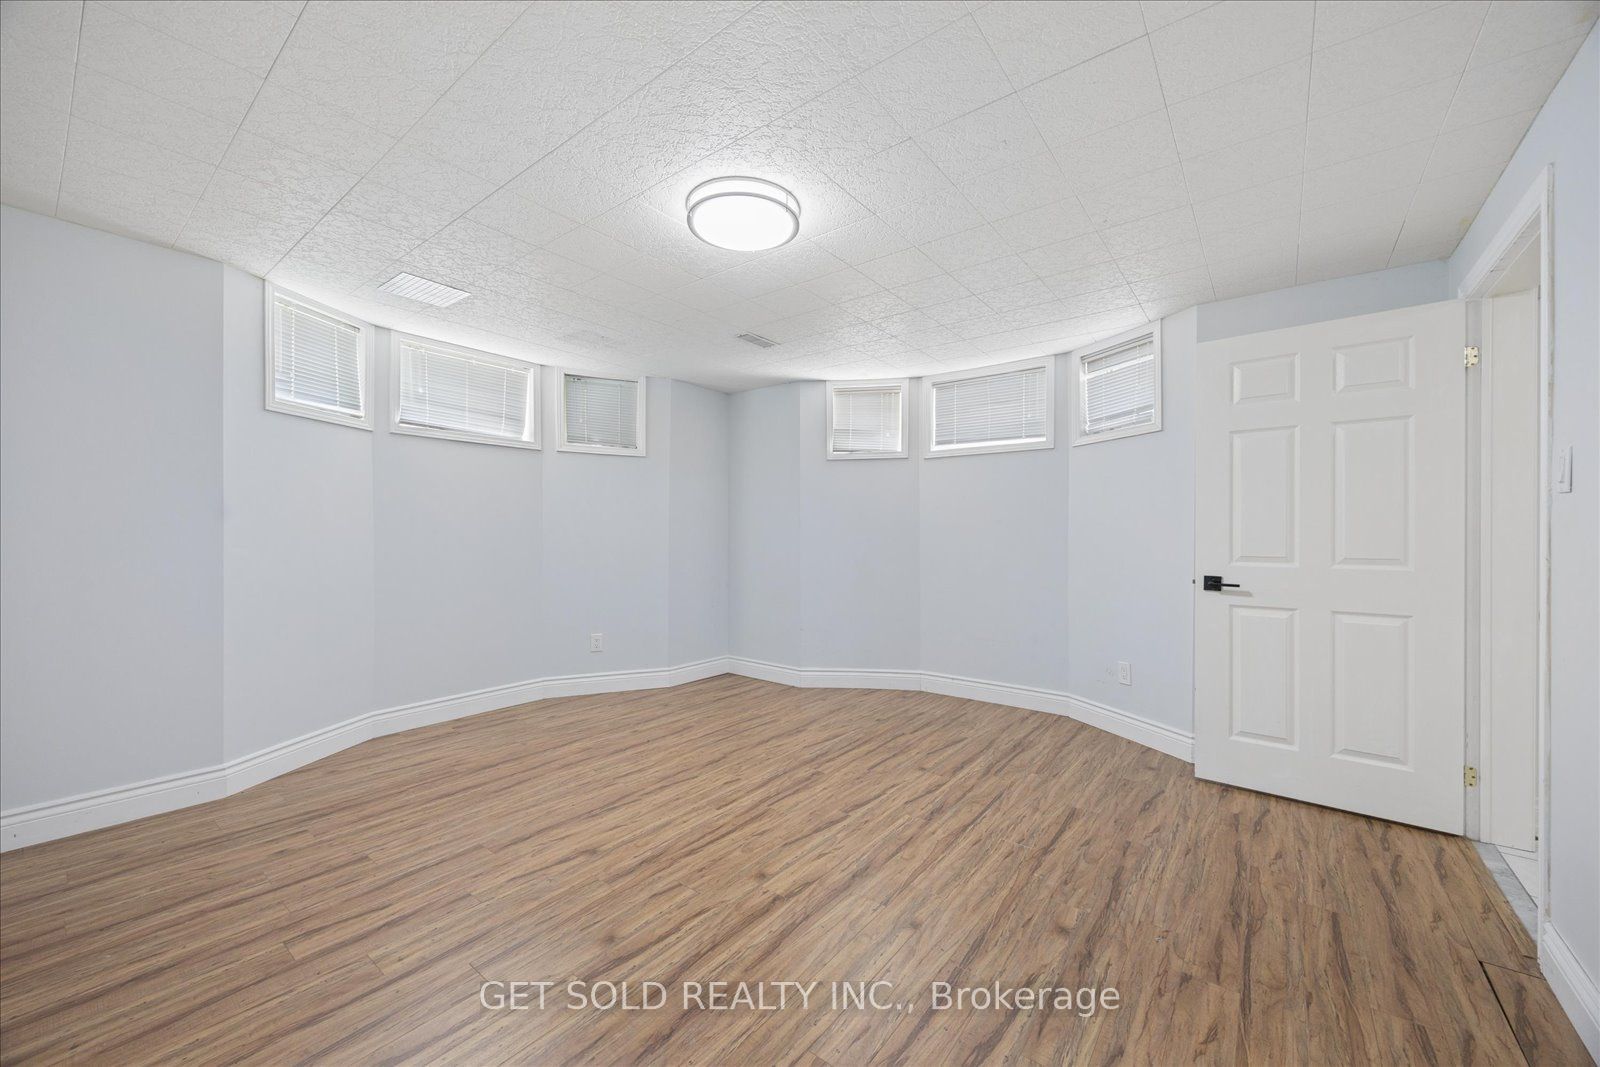
Recreation
Laminate
10
Basement
17.32 x 14.01
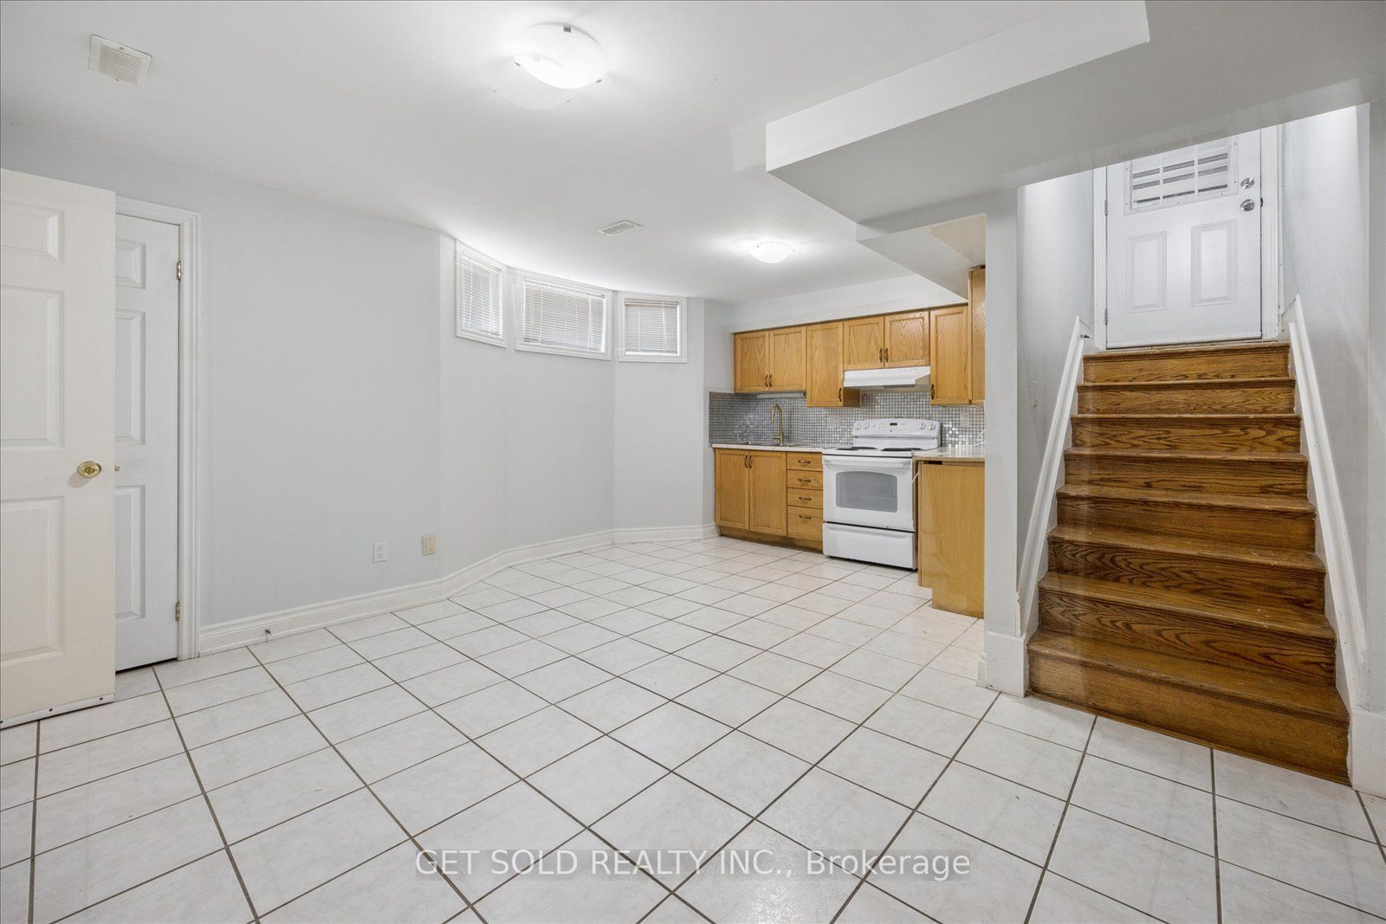
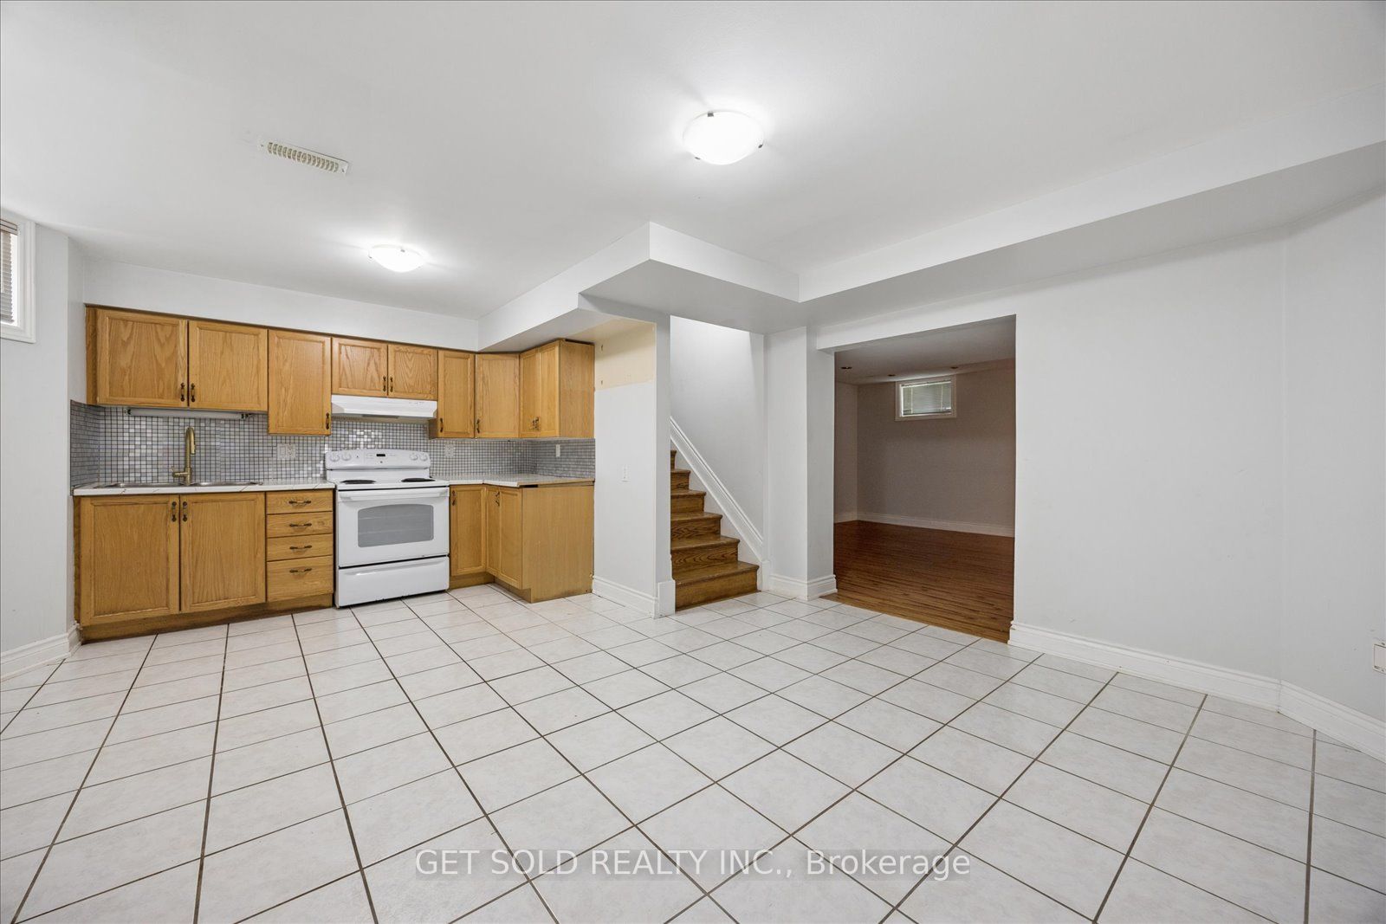
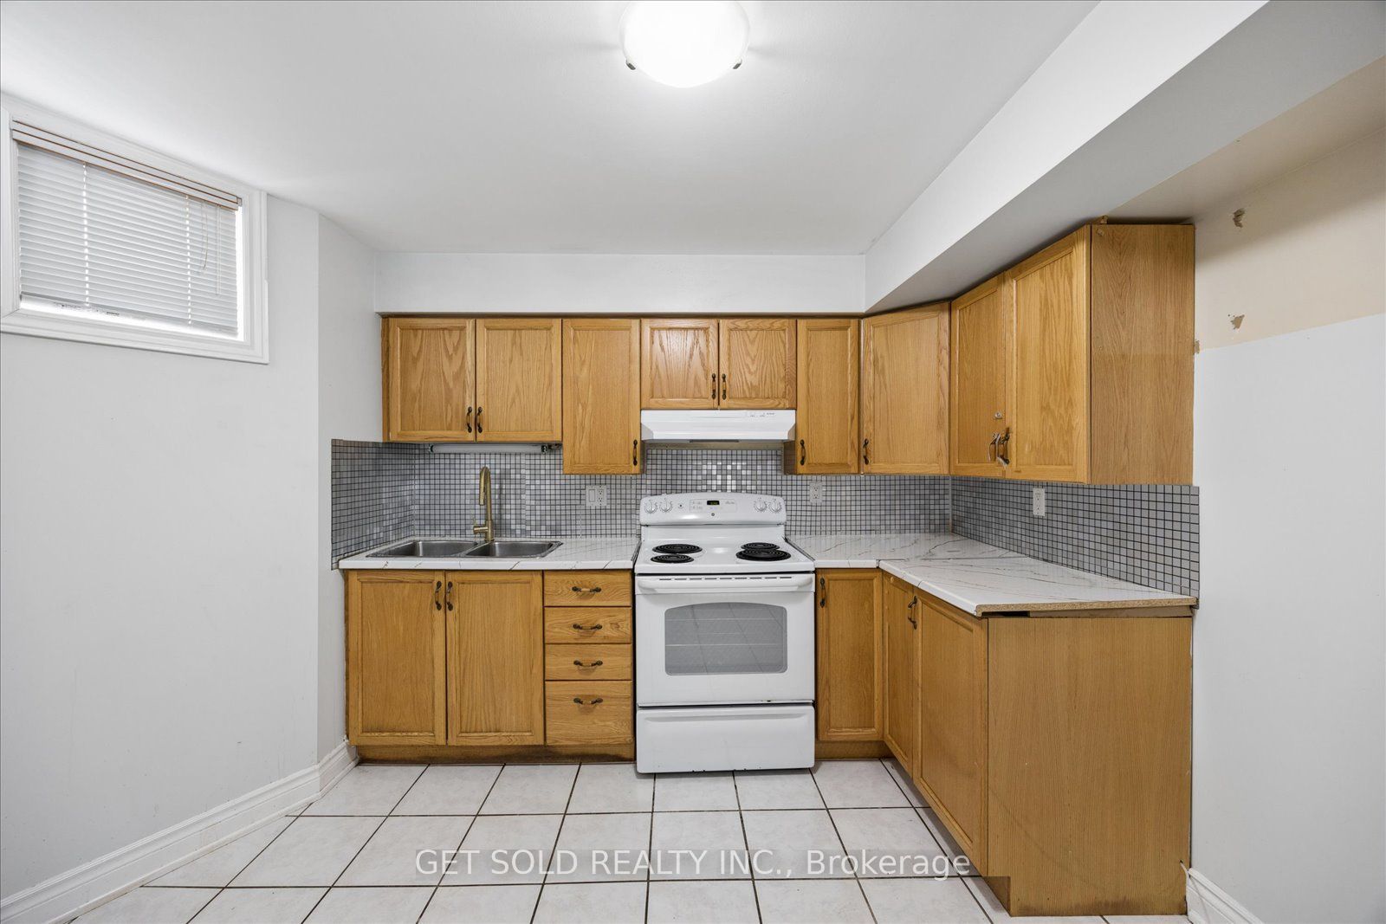
Kitchen
Ceramic Floor
Breakfast Area
11
Basement
14.27 x 13.78
Bedroom
3 Pc Bath
Double Closet
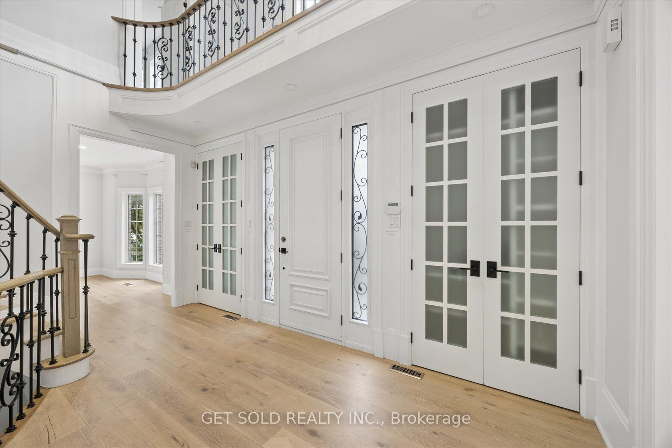
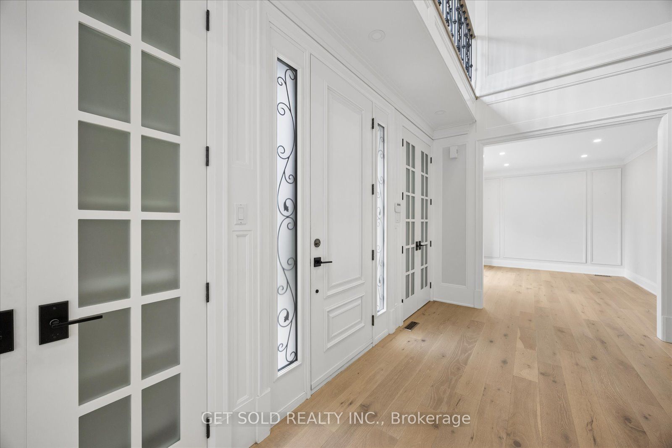
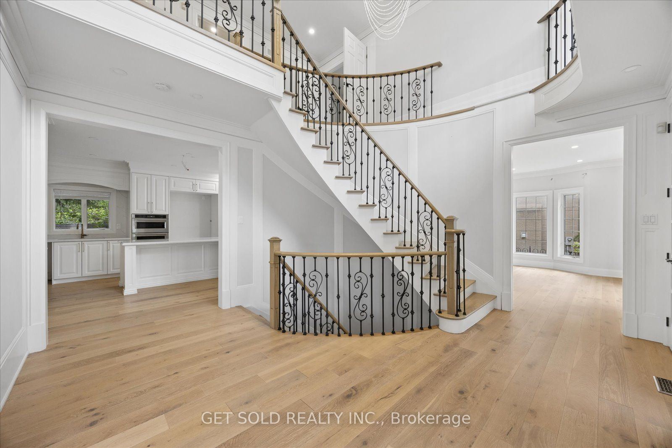
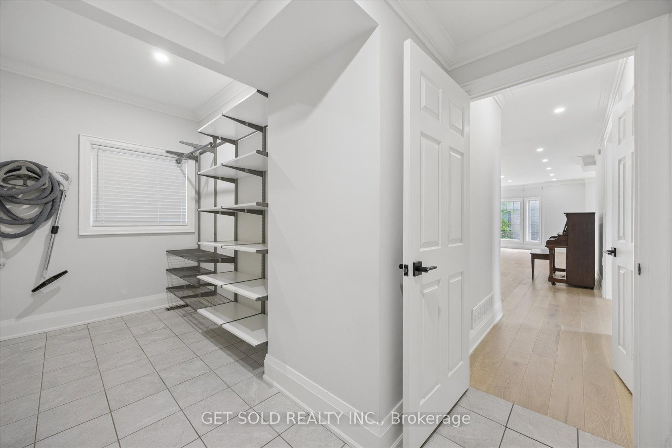
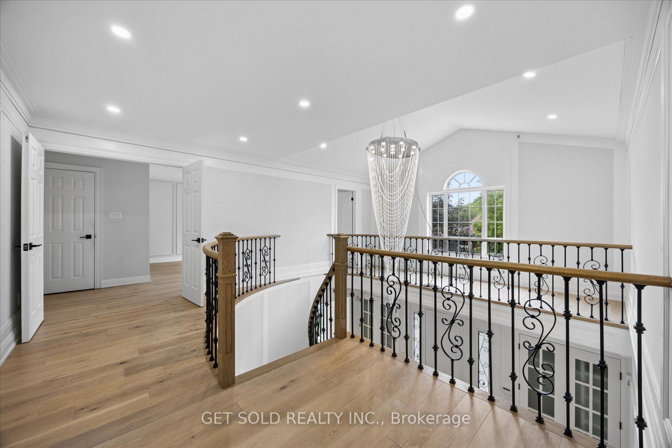
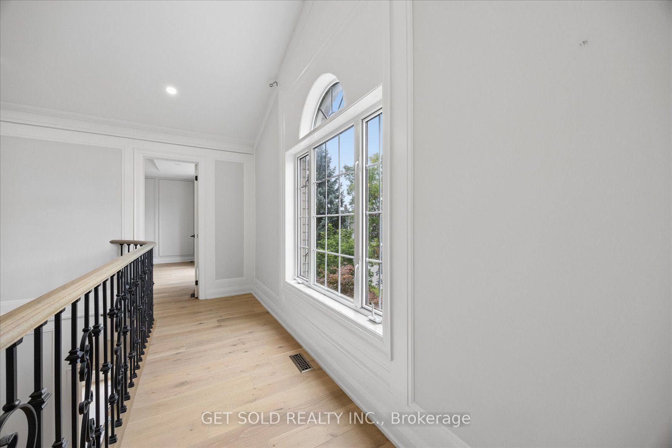
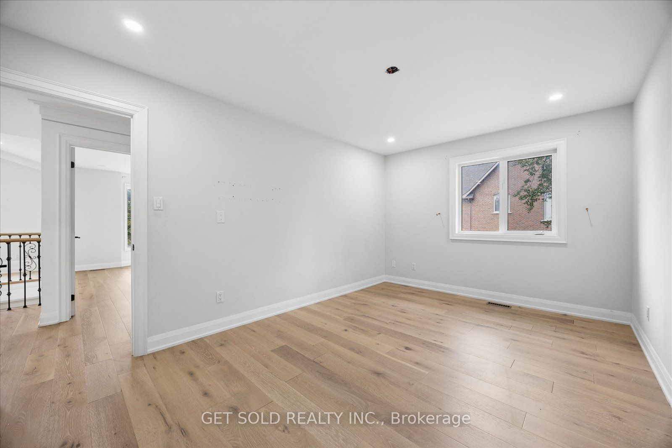
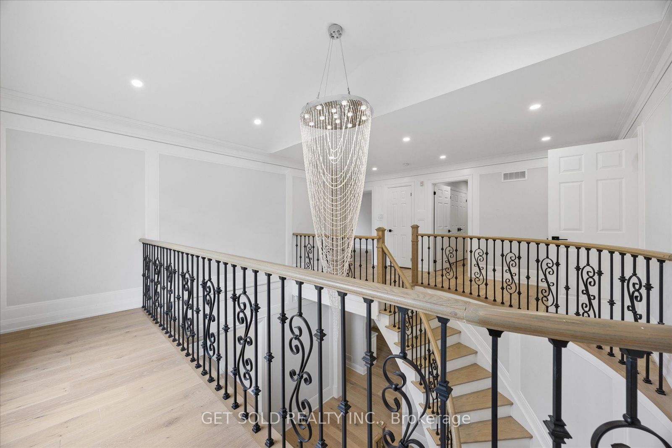
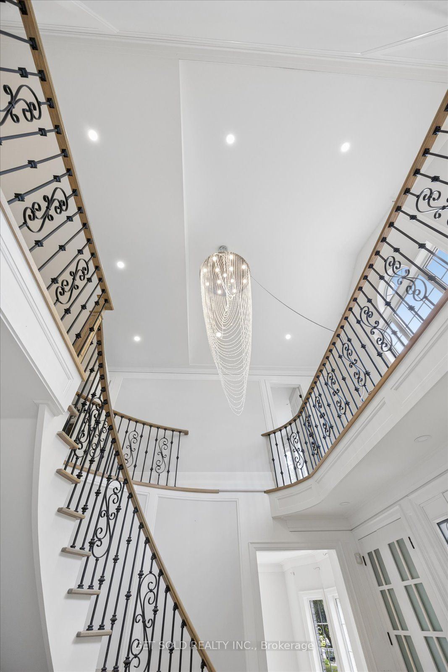
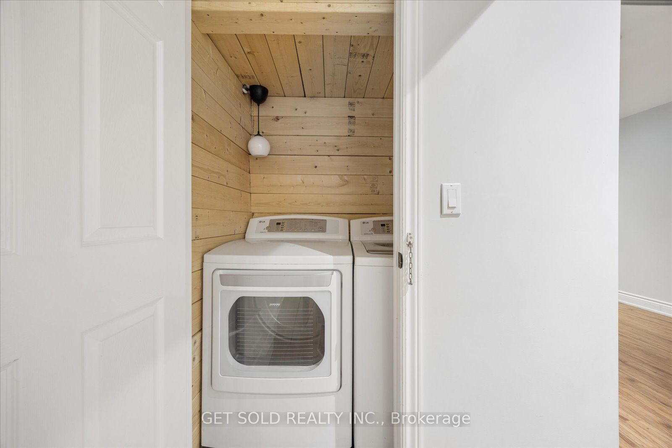
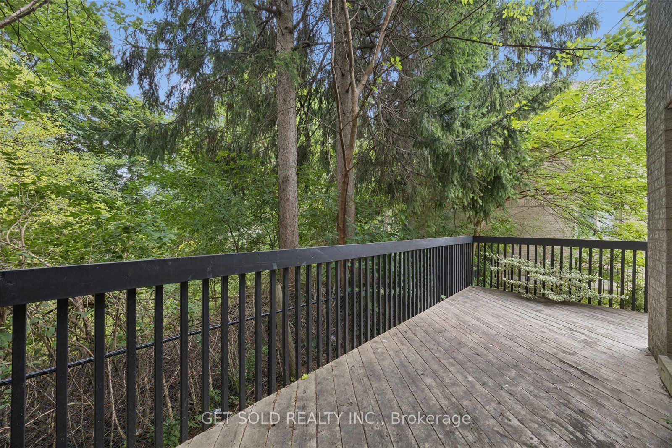
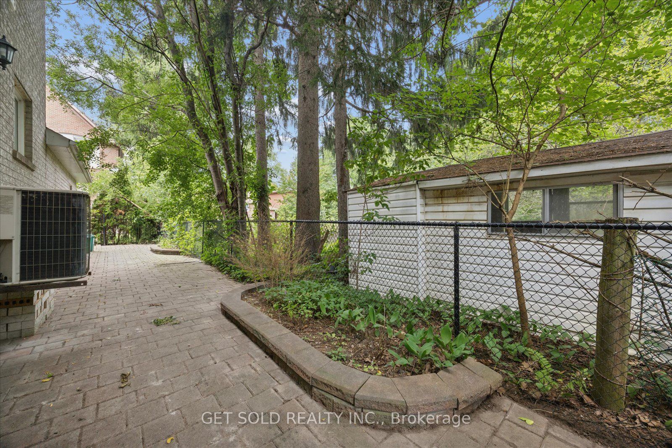
Description: Discover Exceptional Space, Style & Versatility In This Impressive Executive Home, Nestled In a Sought-After Neighbourhood, Surrounded By Multi-Million Dollar Estate Residences. An Elegant Circular Staircase With Wrought Iron Pickets Creates A Striking Focal Point, While High Ceilings, Hardwood Floors & Pot Lighting Enhance The Inviting Open Concept Layout. Generous Living & Dining Areas provide A Wonderful Setting For Entertaining, Complemented By A Spacious Family Room With Sliding Doors Opening To The Garden. The Beautifully Appointed Custom Kitchen Offers Ample Room For Everyday meals & Family Gatherings. Four Spacious bedrooms Include A Welcoming Primary Retreat With A Walk-in Closet & A Six Piece Ensuite. Renovated Bathrooms Add to This Homes Appeal. The Professionally Finished Basement Feature A Separate Entrance, Two Bedrooms, Two Bathrooms, A Full Kitchen & Separate Laundry Area, Offering Flexibility Foe Extended Family & Guests. An Attached Double Garage & Private Double Driveway Provide parking For Six Vehicles. Enjoy This Convenient Location Within Walking Distance To Hillcrest mall, Parks, Library, Schools And Excellent Transportation With Easy Access To The 404 & 407. An Outstanding Opportunity To Enjoy Gracious Family Living In A Desirable Setting. Property Is Being Sold Under Power Of Sale " AS Is Where Is". Lock Box For Easy Showings
Toggle icons below to view amenities nearby:
 Banks
 Bus stations
 Gas stations
 Groceries
 Parks
 Restaurants
 Schools
 Shops
Book a showing or get more information
Listed by GET SOLD REALTY INC.
NOTE: The information provided herein must only be used by consumers that have a bona fide interest in the purchase, sale, or lease of real estate and may not be used for any commercial purpose or any other purpose.
NOTE: The information provided herein must only be used by consumers that have a bona fide interest in the purchase, sale, or lease of real estate and may not be used for any commercial purpose or any other purpose.

