Real Estate Example
Independently Owned And Operated
40 - 1110 Finch Ave West , Toronto, ON
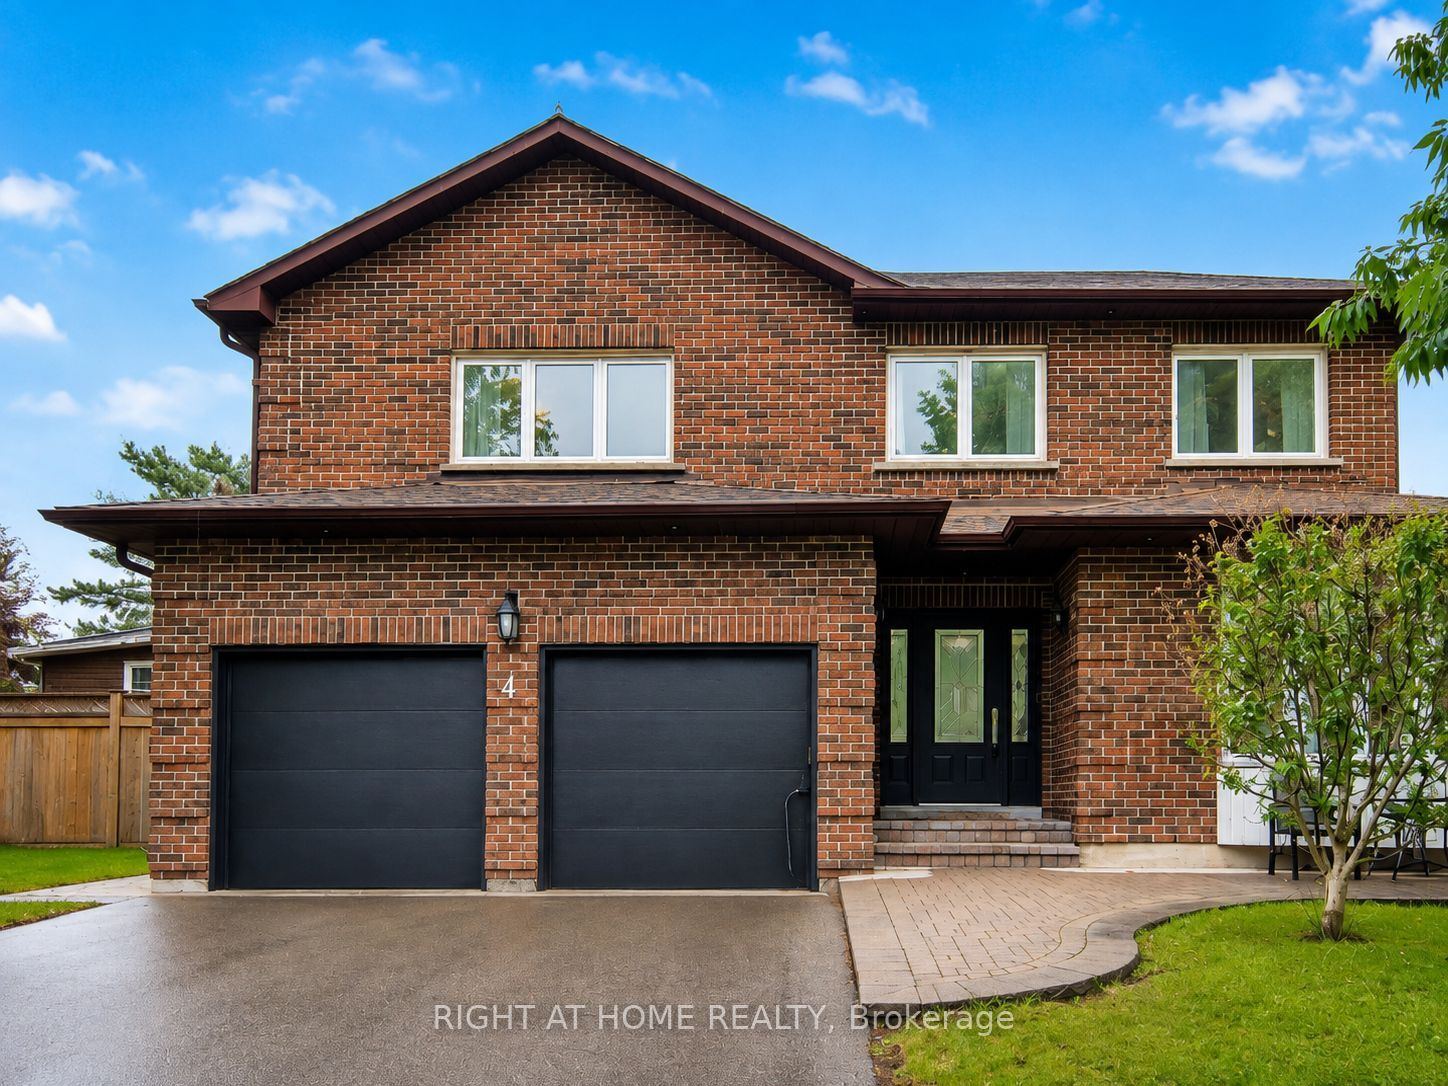
4 Simmons Crescent
Aurora Highlands, Aurora, ON, L4G 6B4
For Sale
Asking: $1,699,000
Days on market: 11
Style: Detached, 2-Storey
Bedroom(s): 4 + 1
Washroom(s): 5 (1x3xBasement, 1x5xSecond, 1x2xMain, 1x4xSecond, 1x4xSecond)
Kitchen(s): 1
Approx. Sqft: 2500-3000
Cross St: Seaton/Simmons
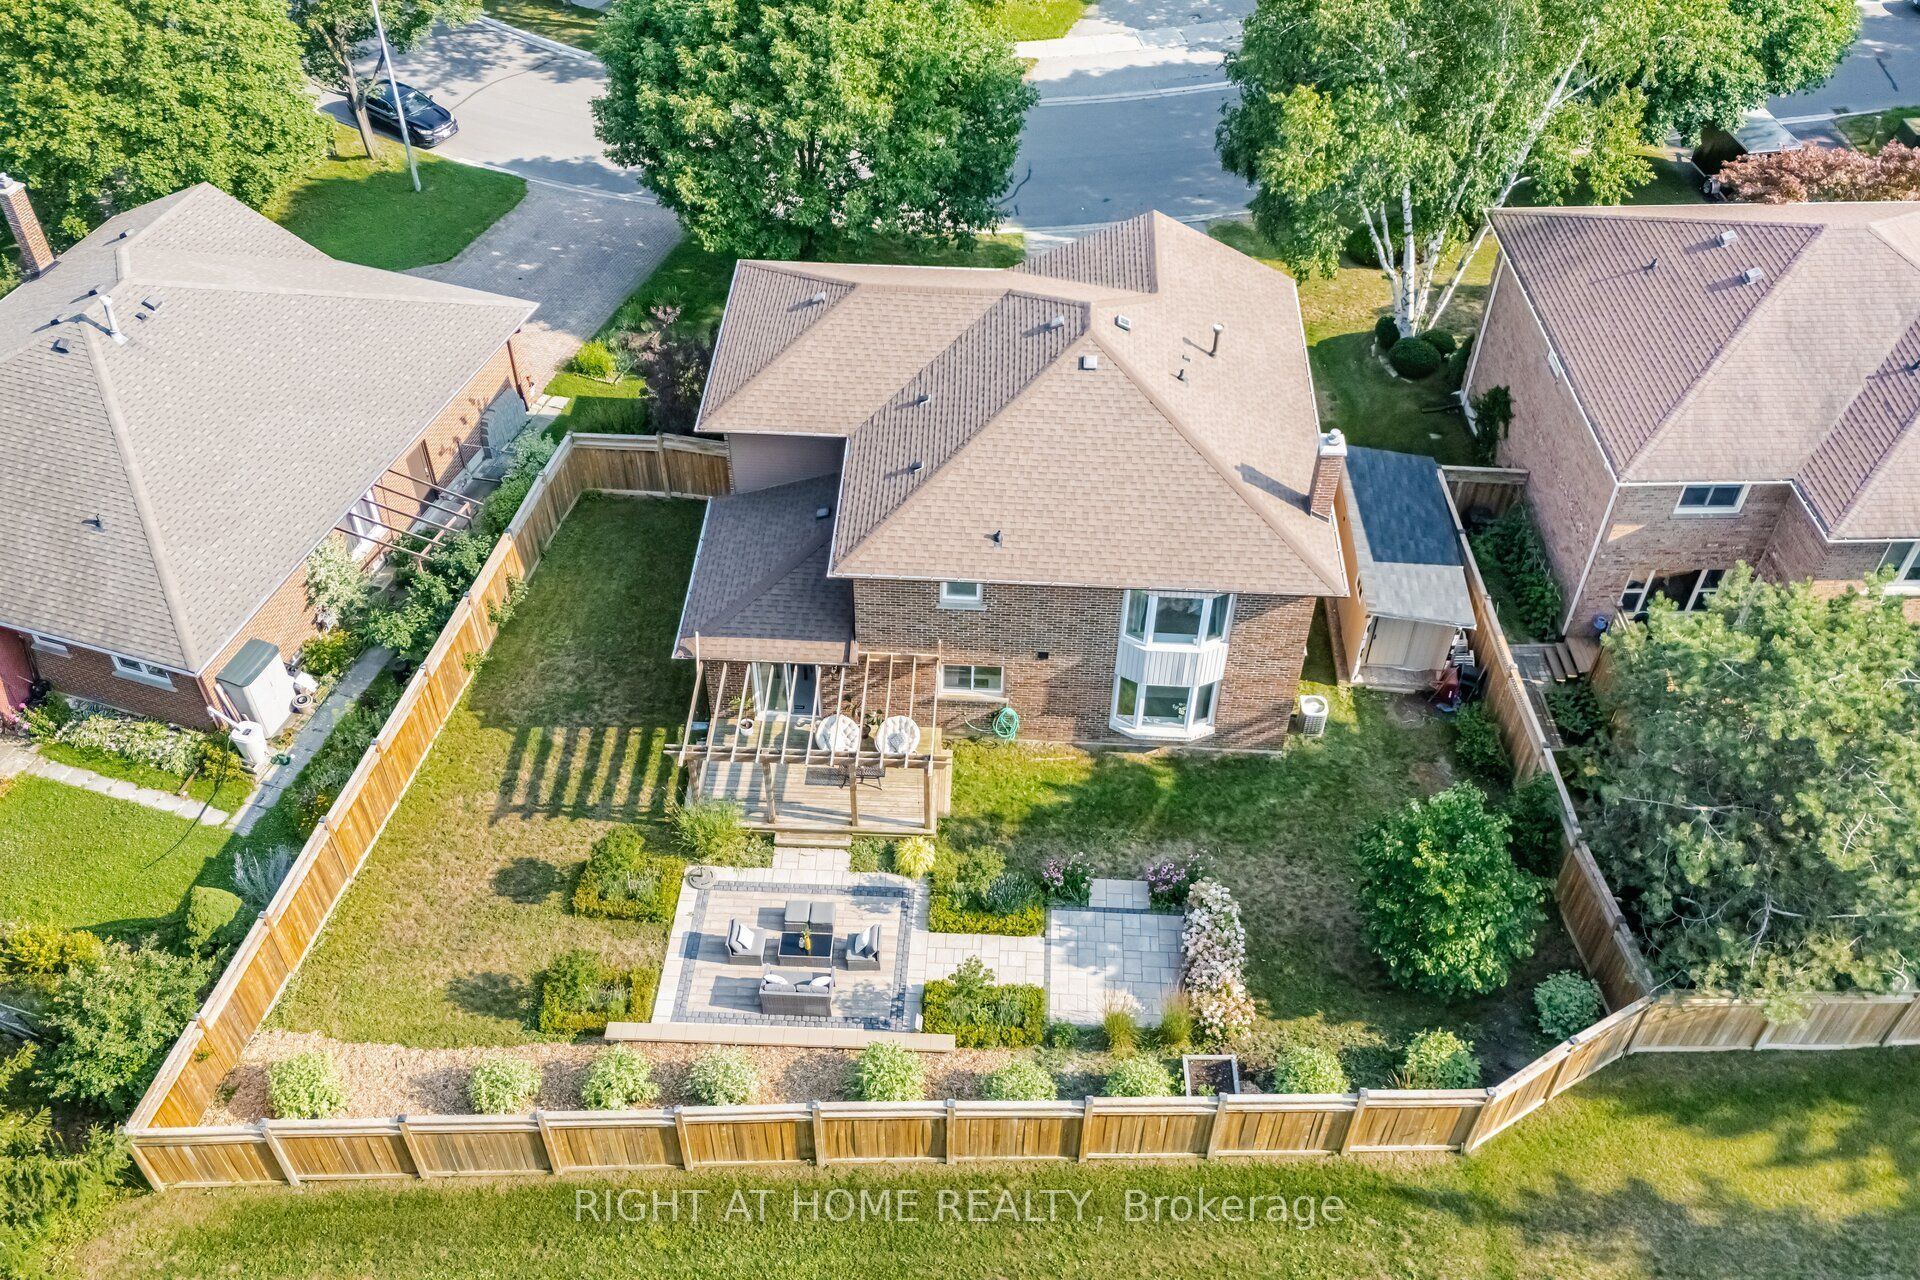
Lot size: 67.82 feet x 98.69 feet
Extra Information
Taxes: $7,332.00/2026
Room(s): 11
Basement: Finished
Drive: Private
Garage Space(s): Attached/2
Parking Space(s): 4
Fireplace/Stove: Y
Heating: Forced Air
CAC: Central Air
Exterior: Brick
Pool: None
Occupancy: Flexible
MLS#: N13670960
Room Details
#
Level
Size(ft)
Description
1
Main
14.07 x 14.01
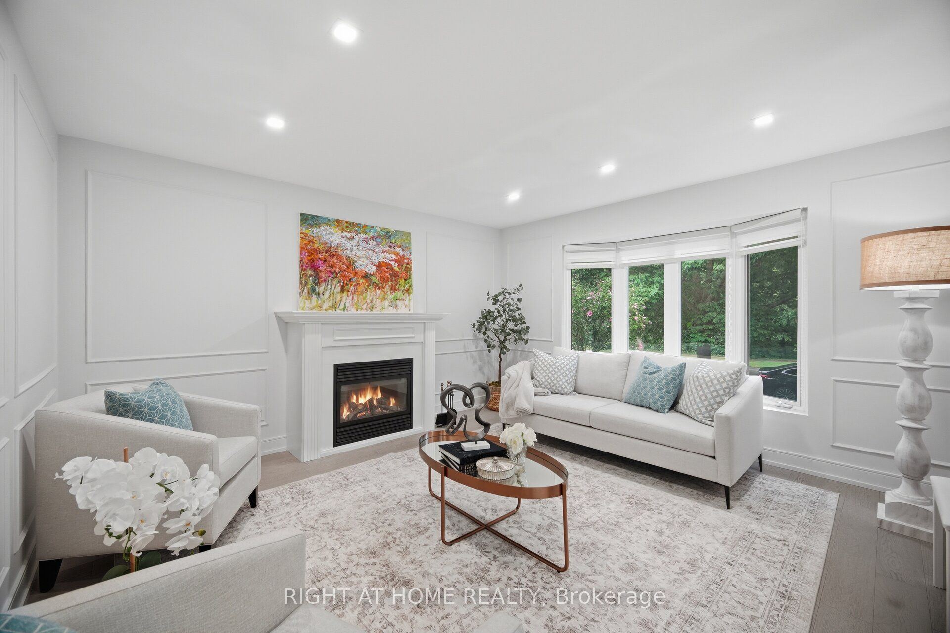
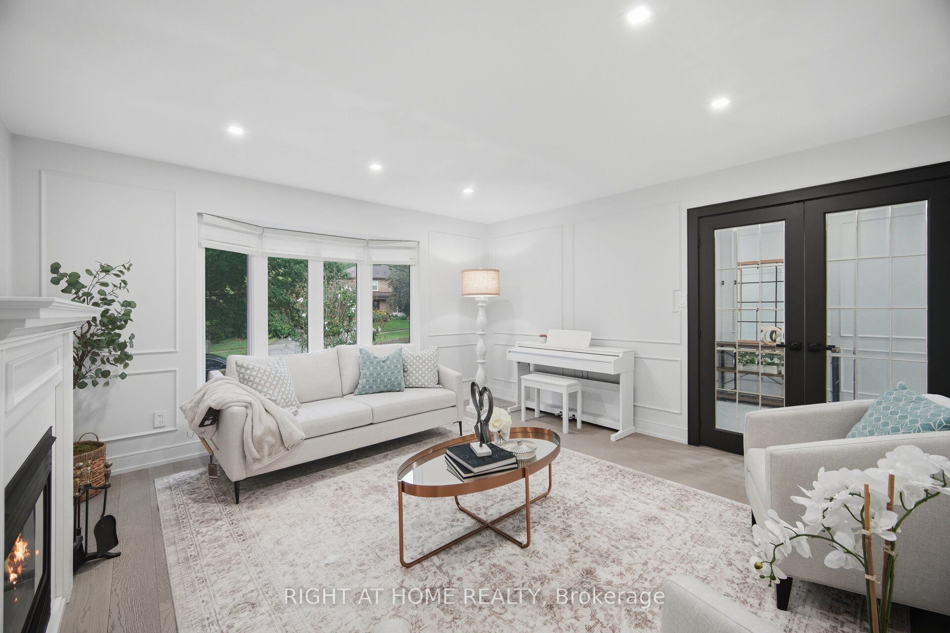
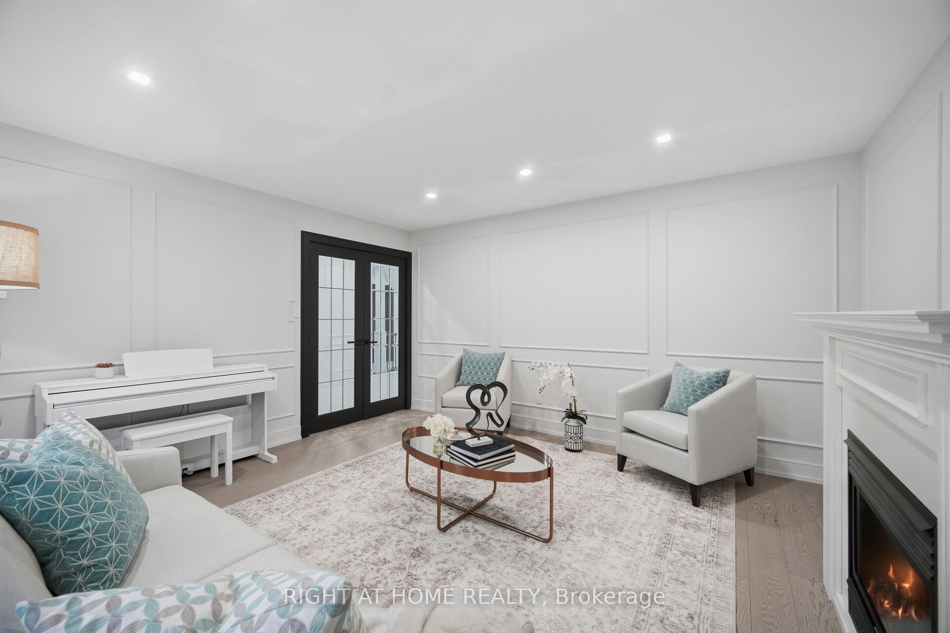
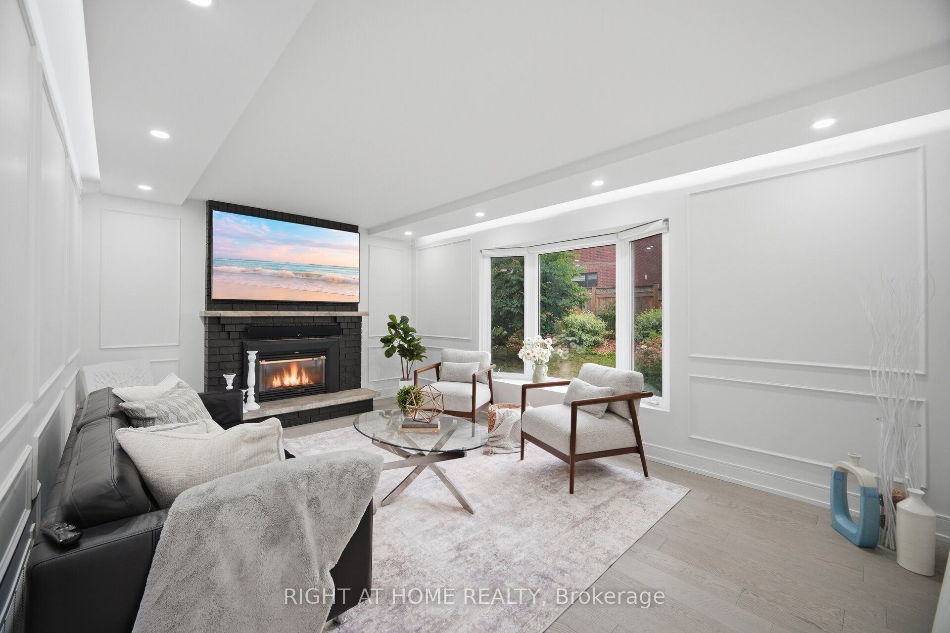
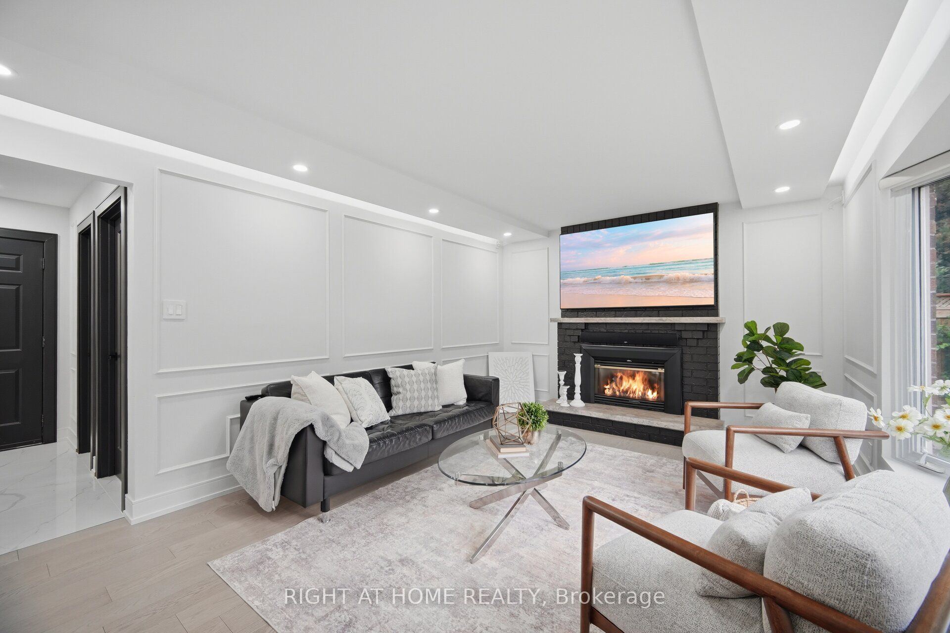
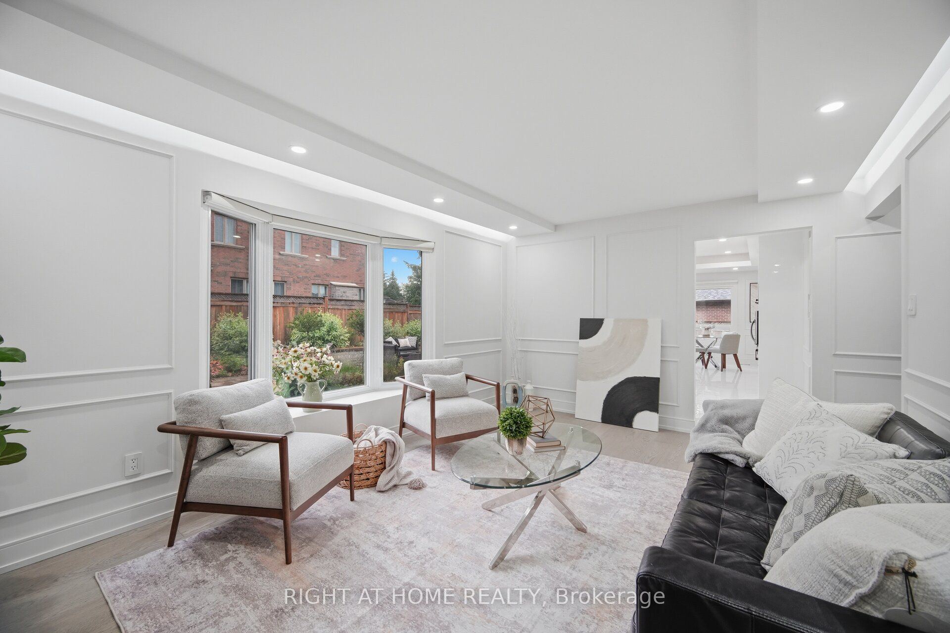
Living Room
Hardwood Floor
Gas Fireplace
Bay Window
2
Main
10.33 x 10.01
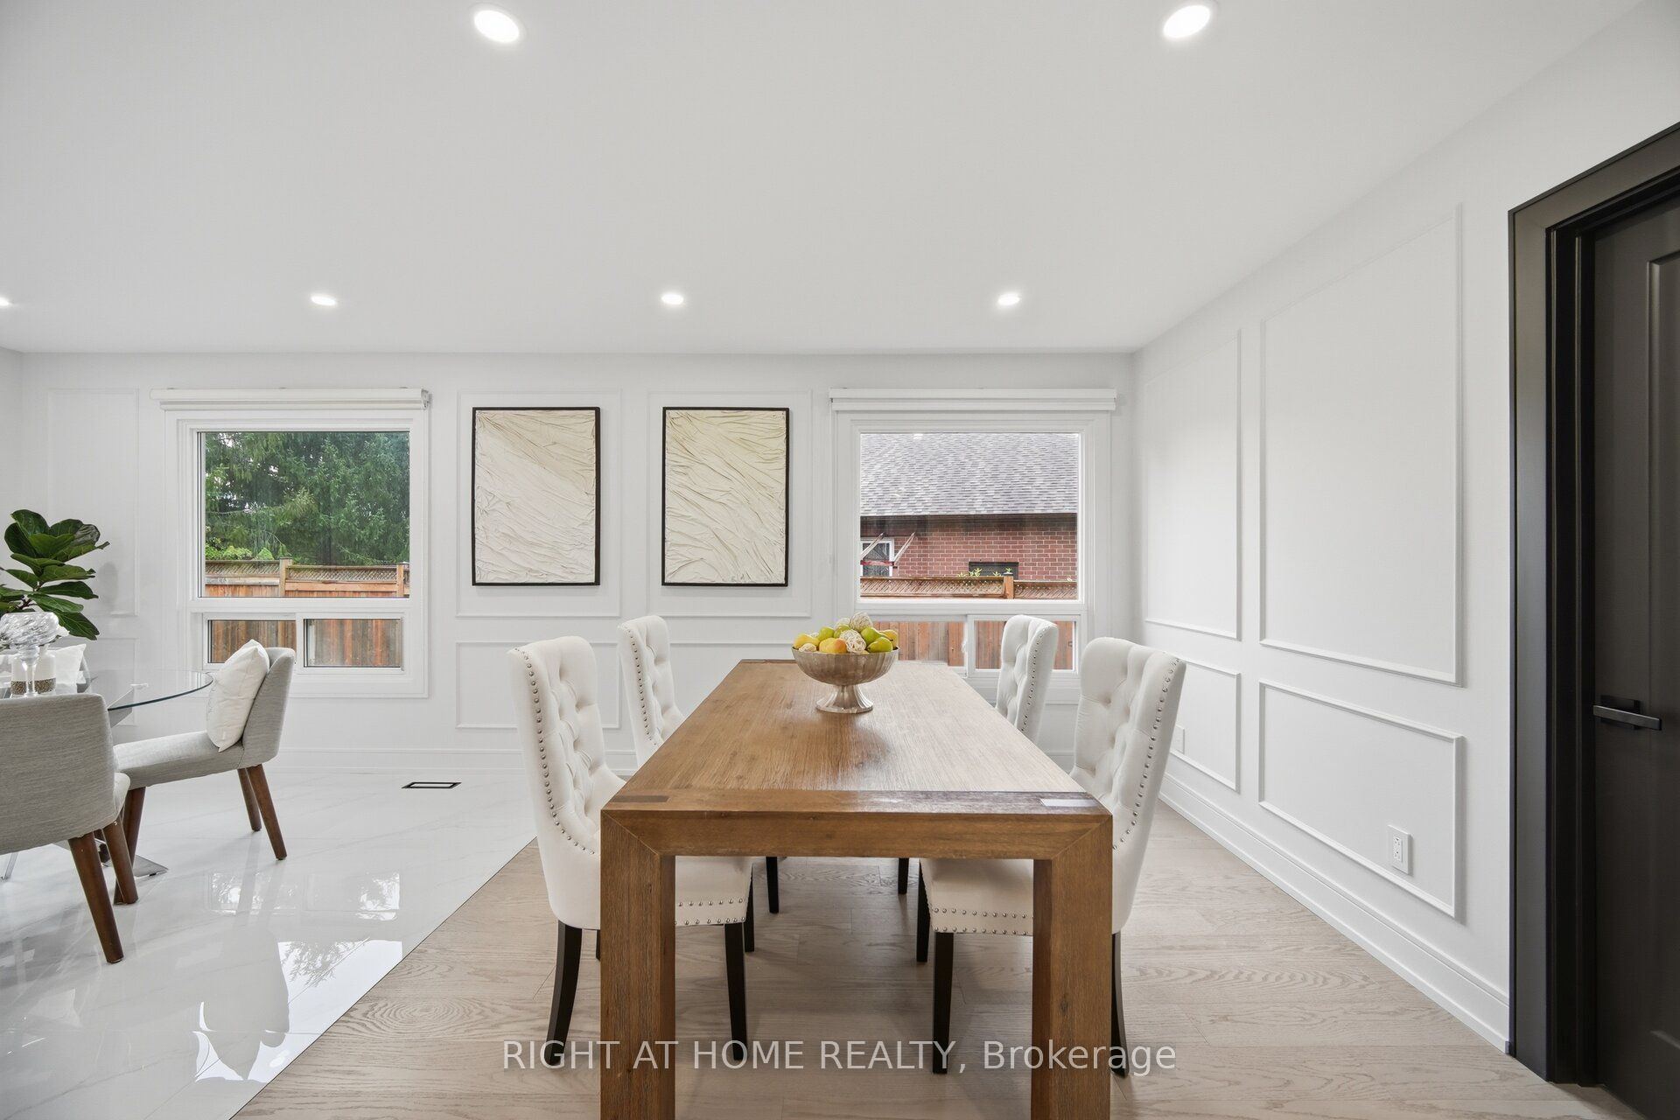
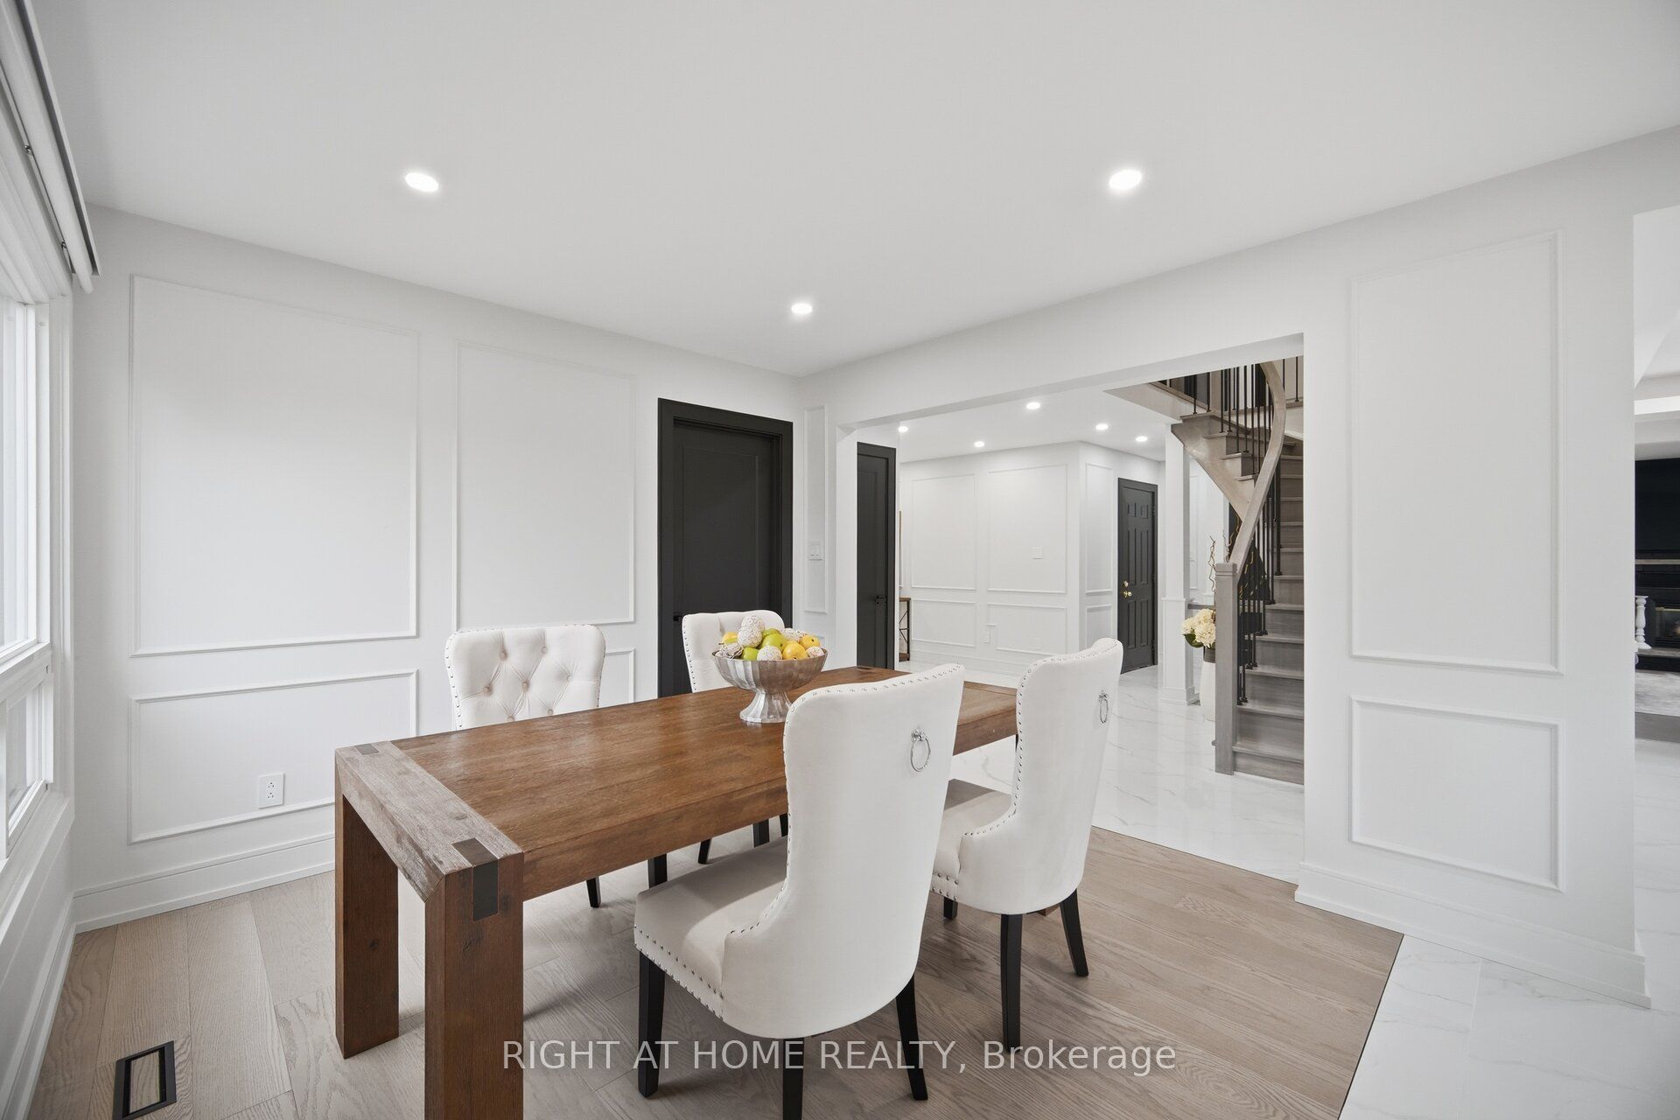
Dining Room
Hardwood Floor
Pantry
3
Main
14.24 x 10.76
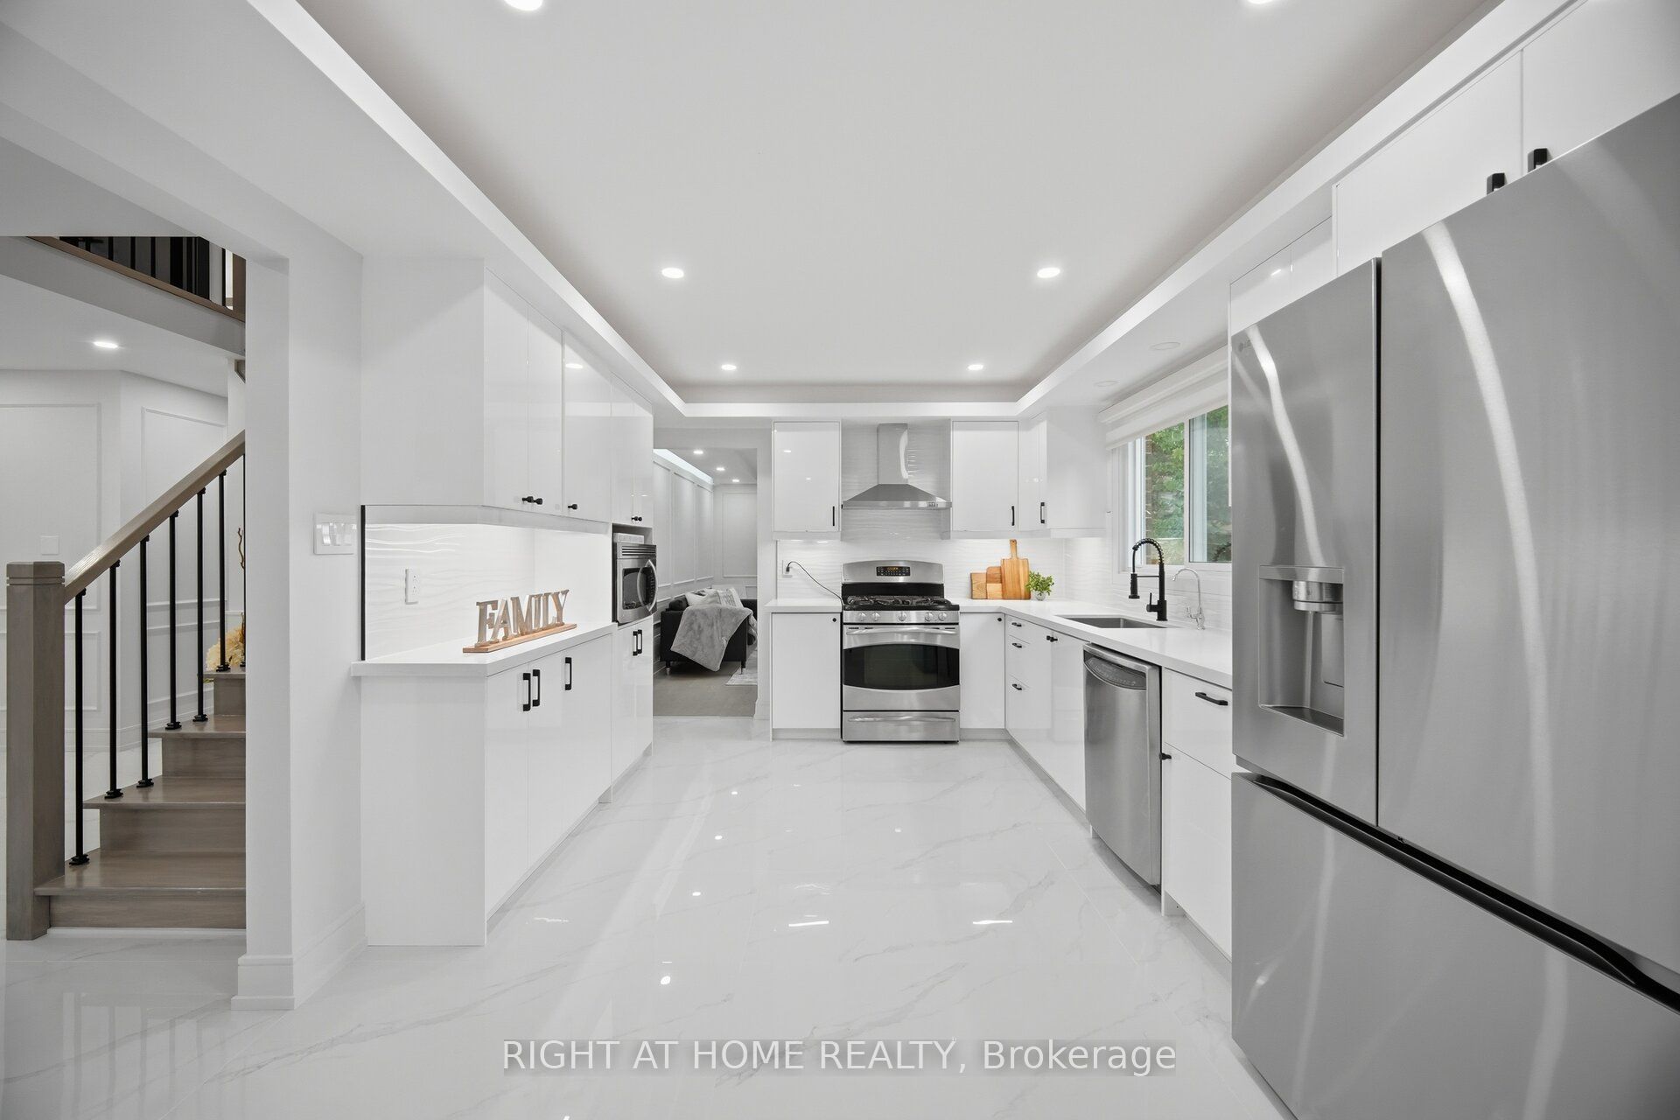
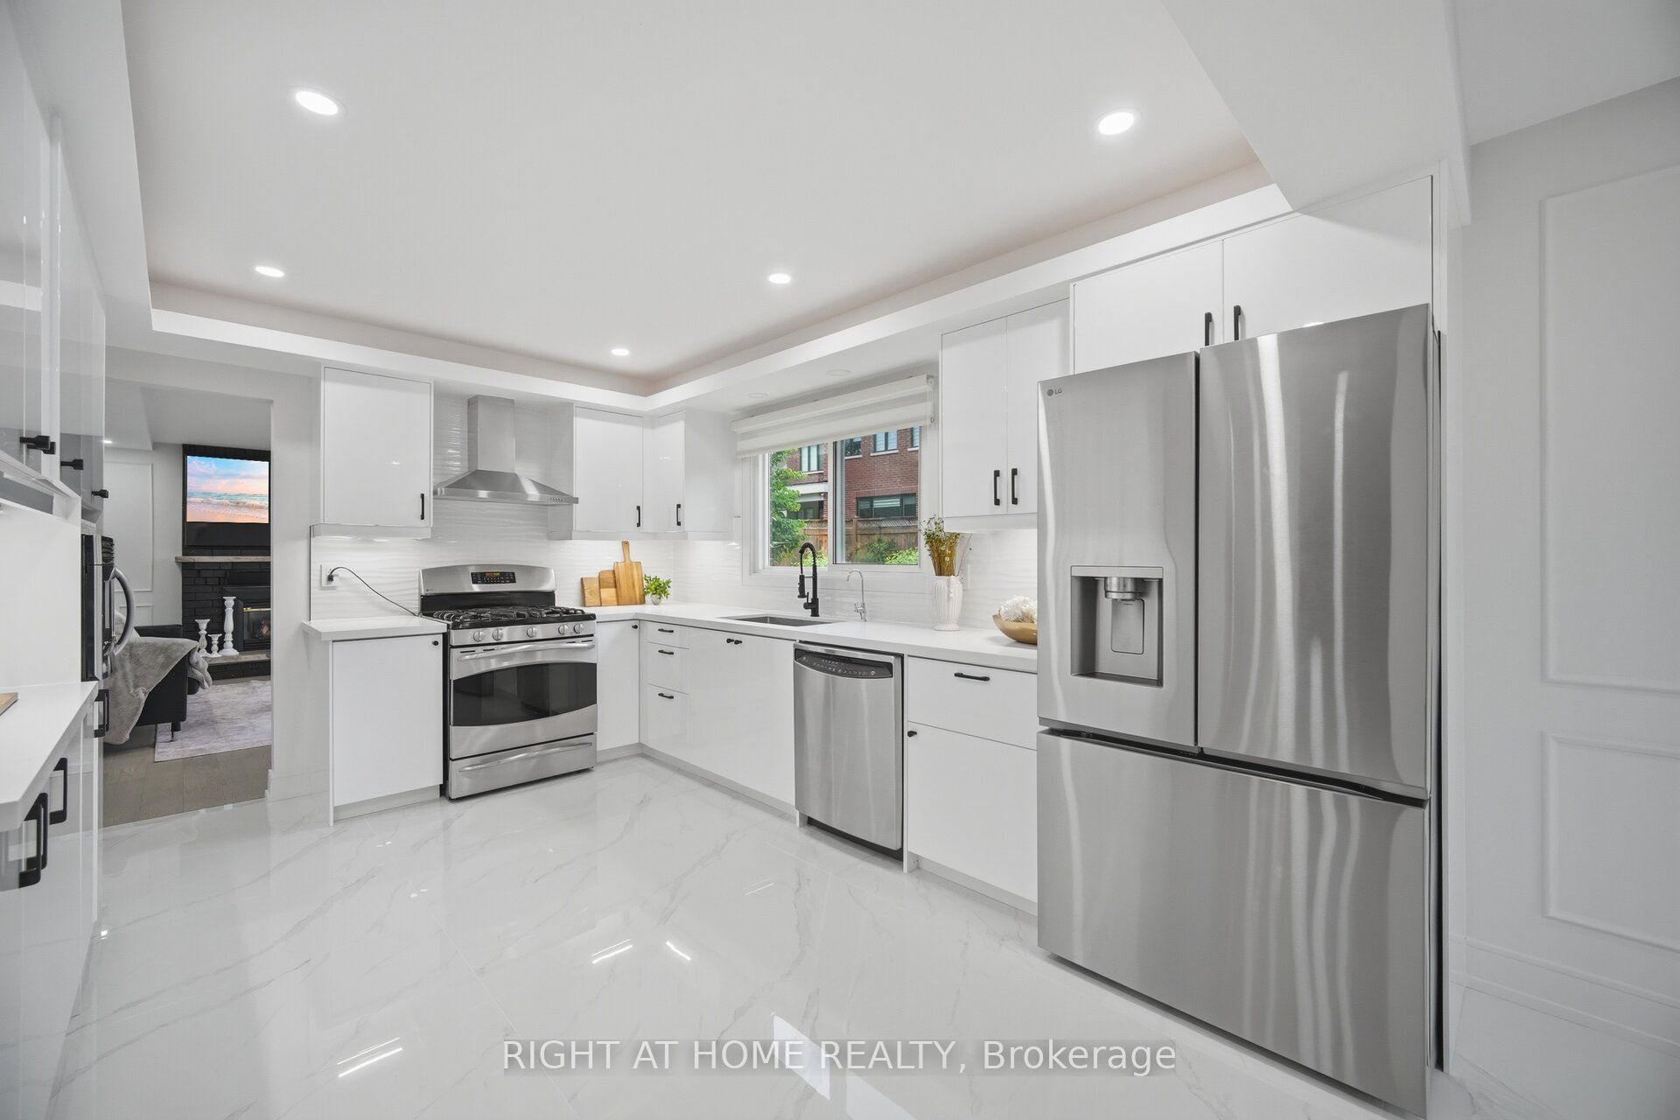
Kitchen
Ceramic Floor
4
Main
24.08 x 10.76
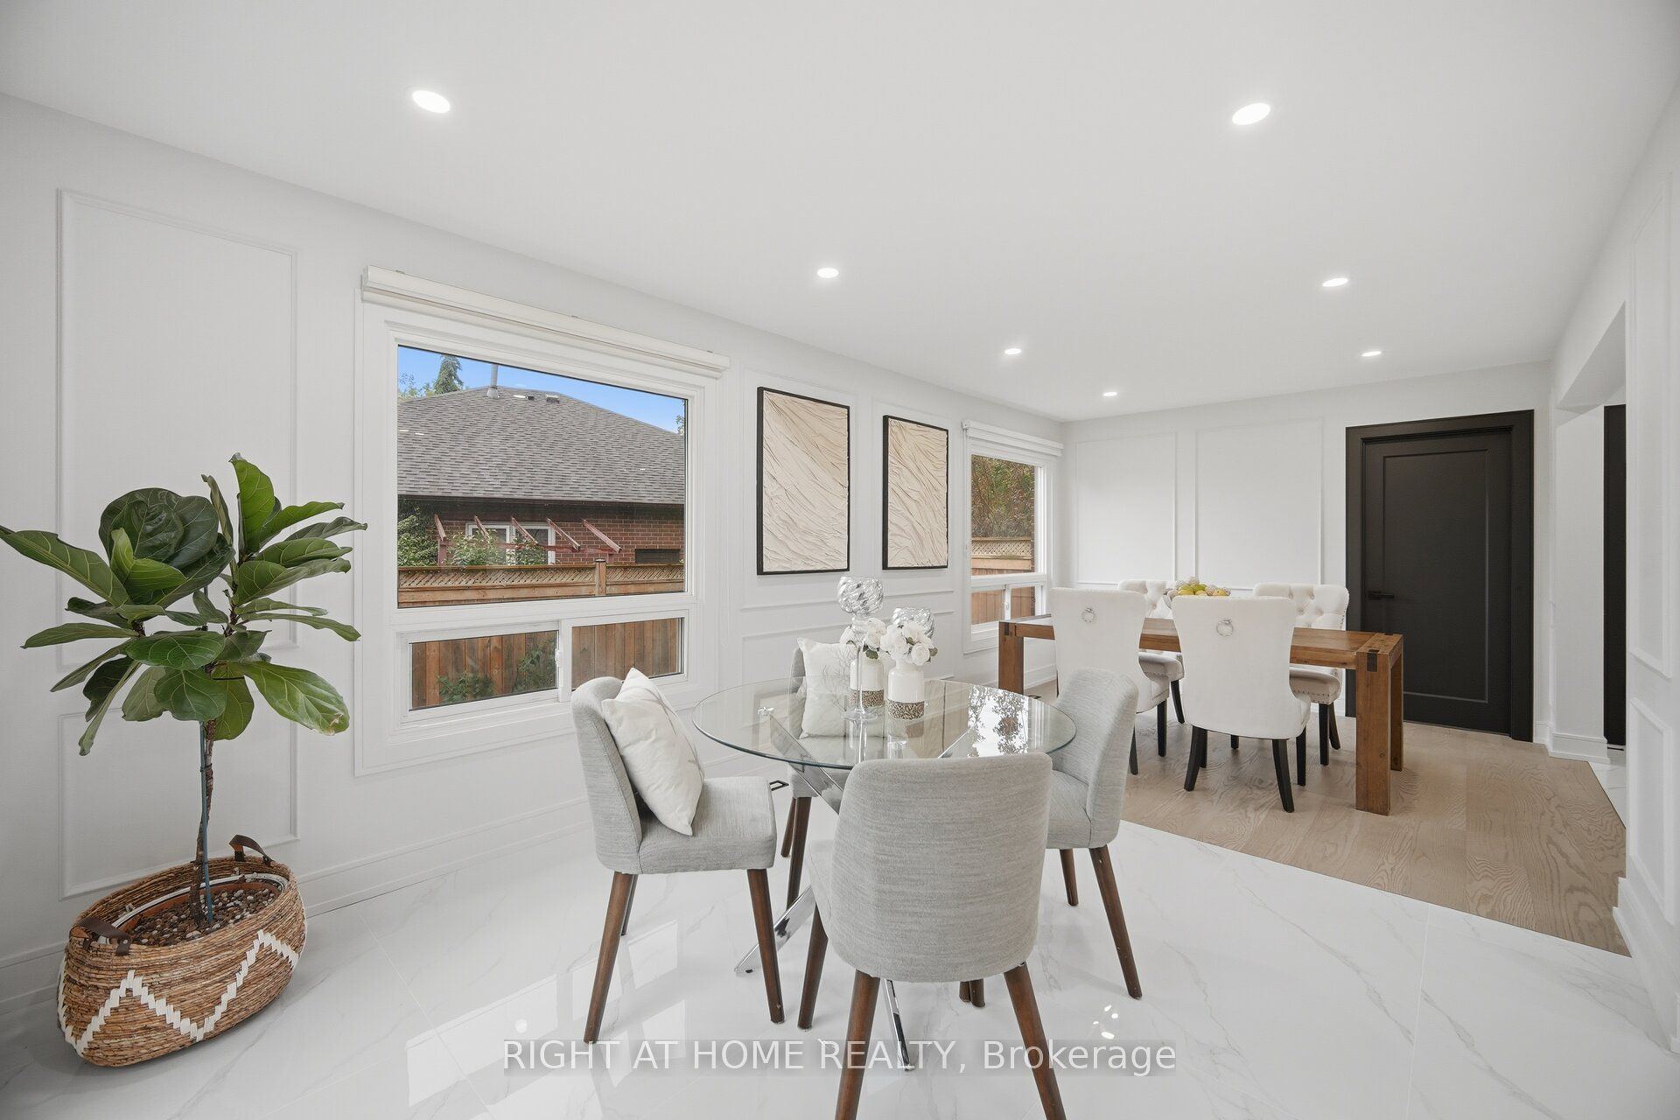
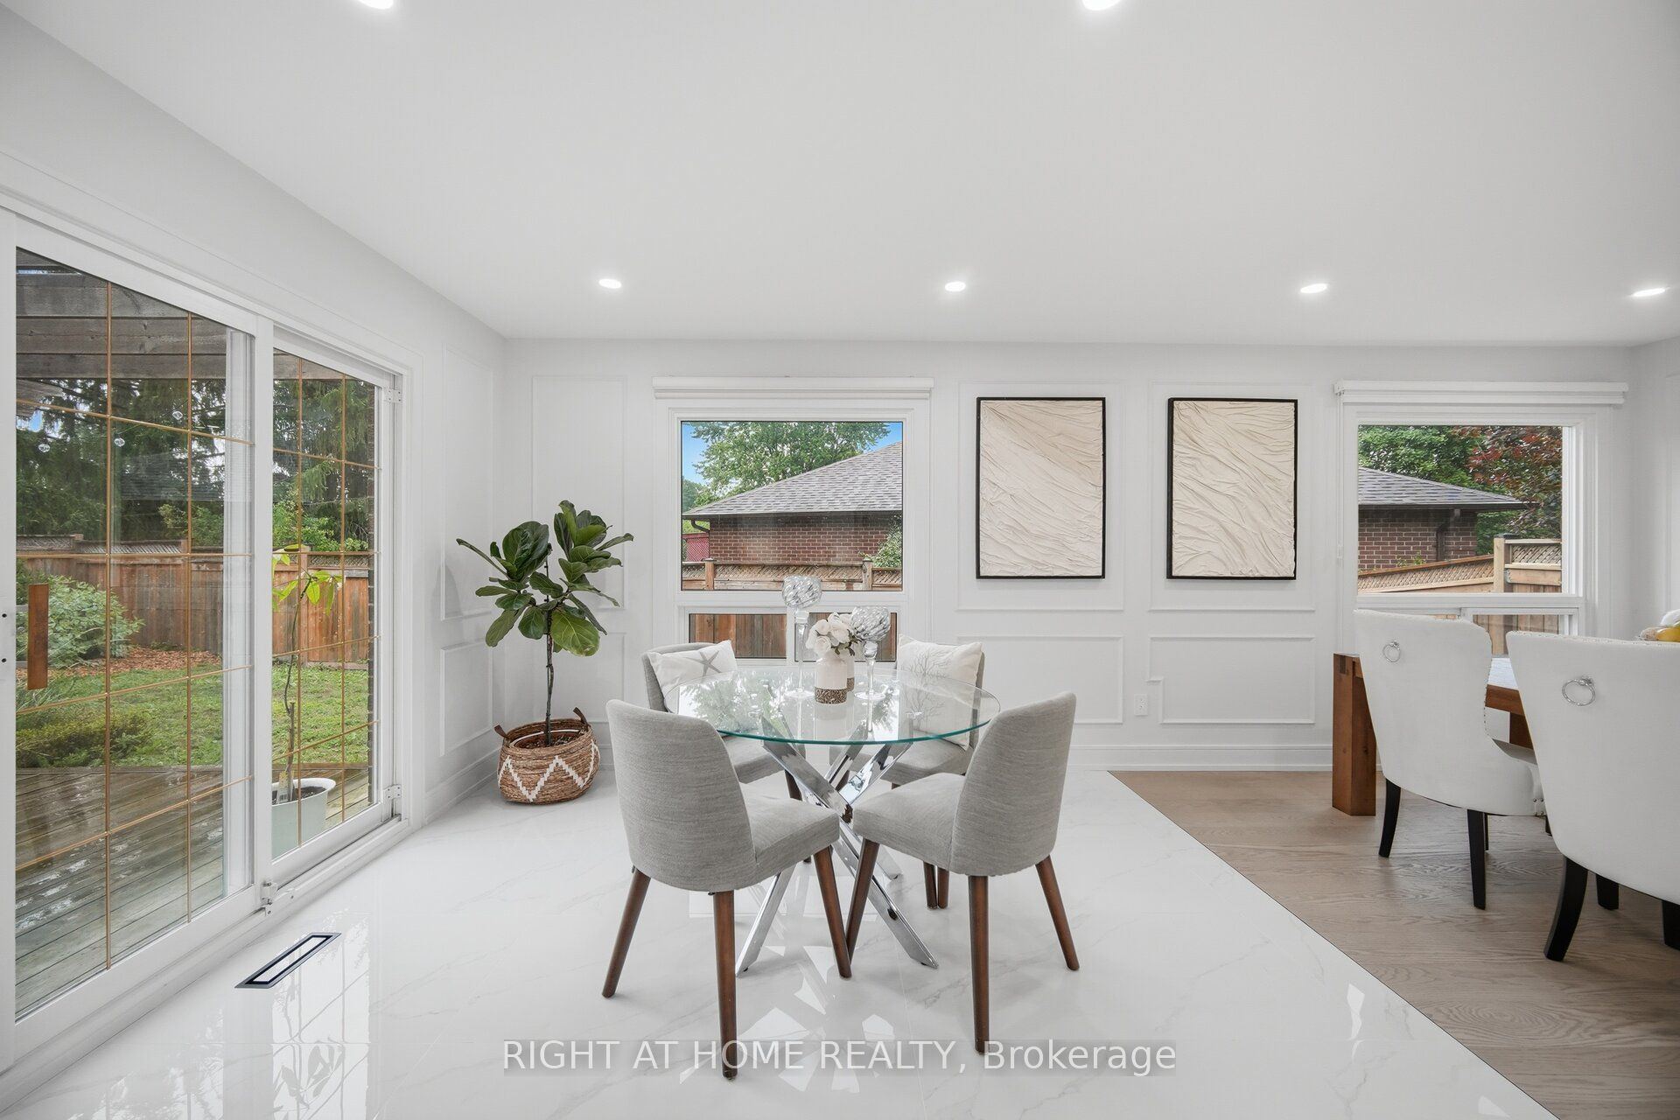
Breakfast
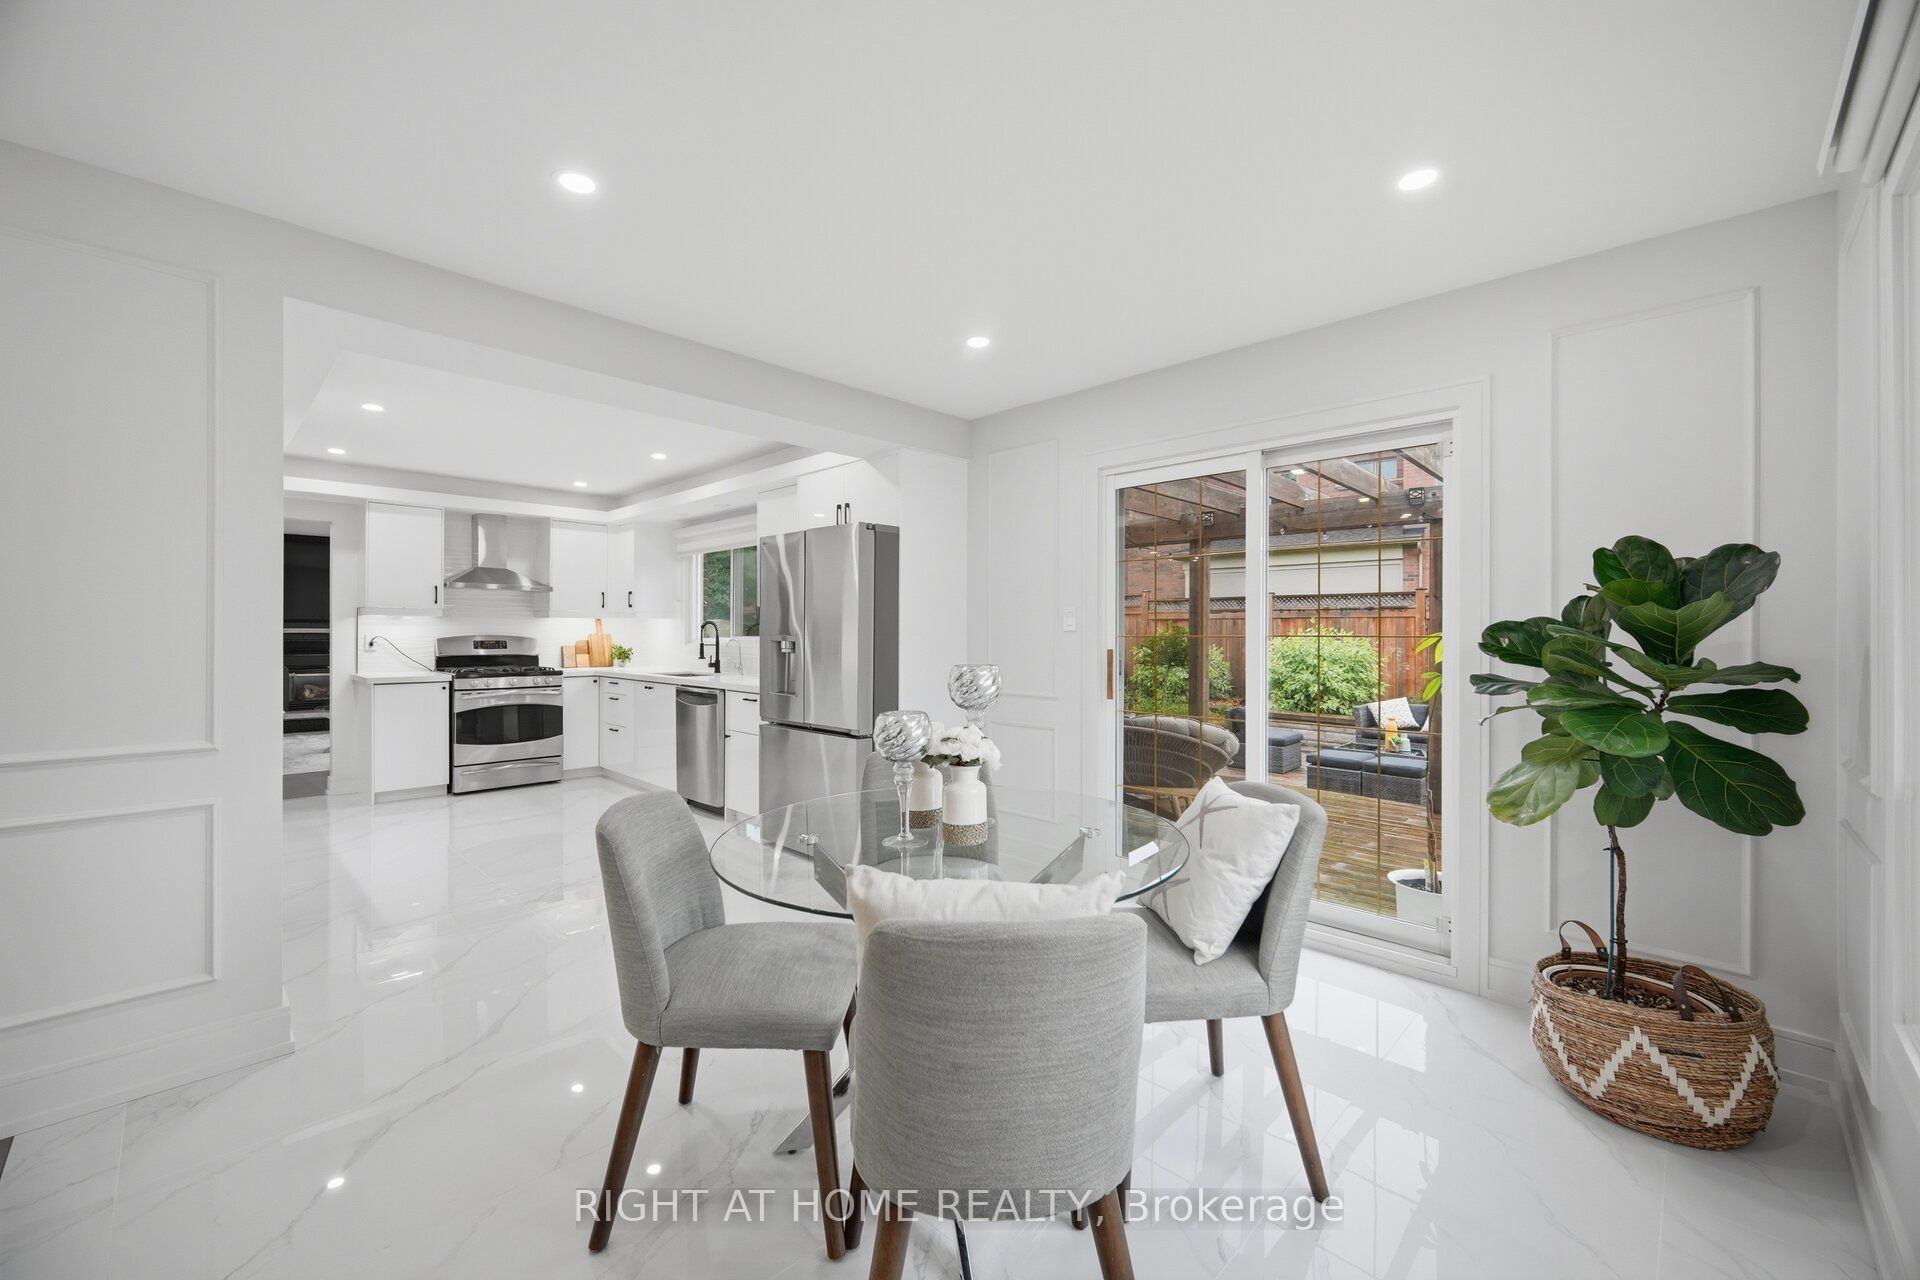
Breakfast Area
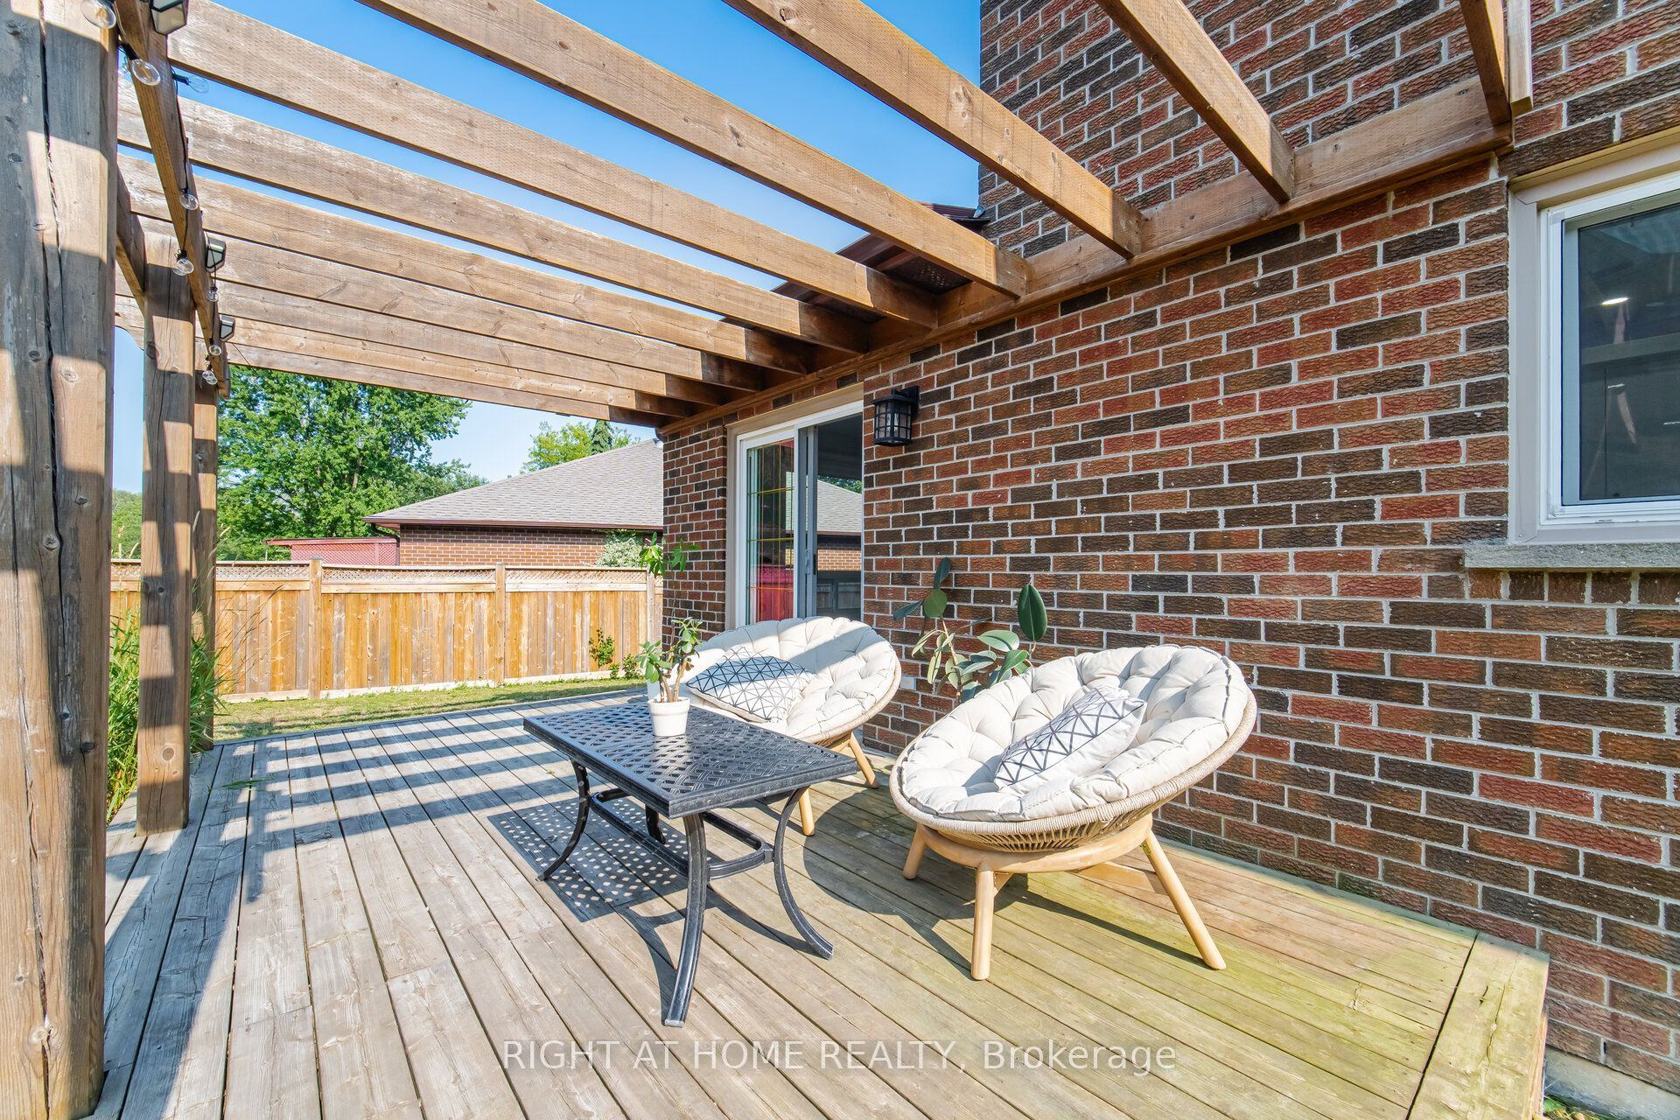
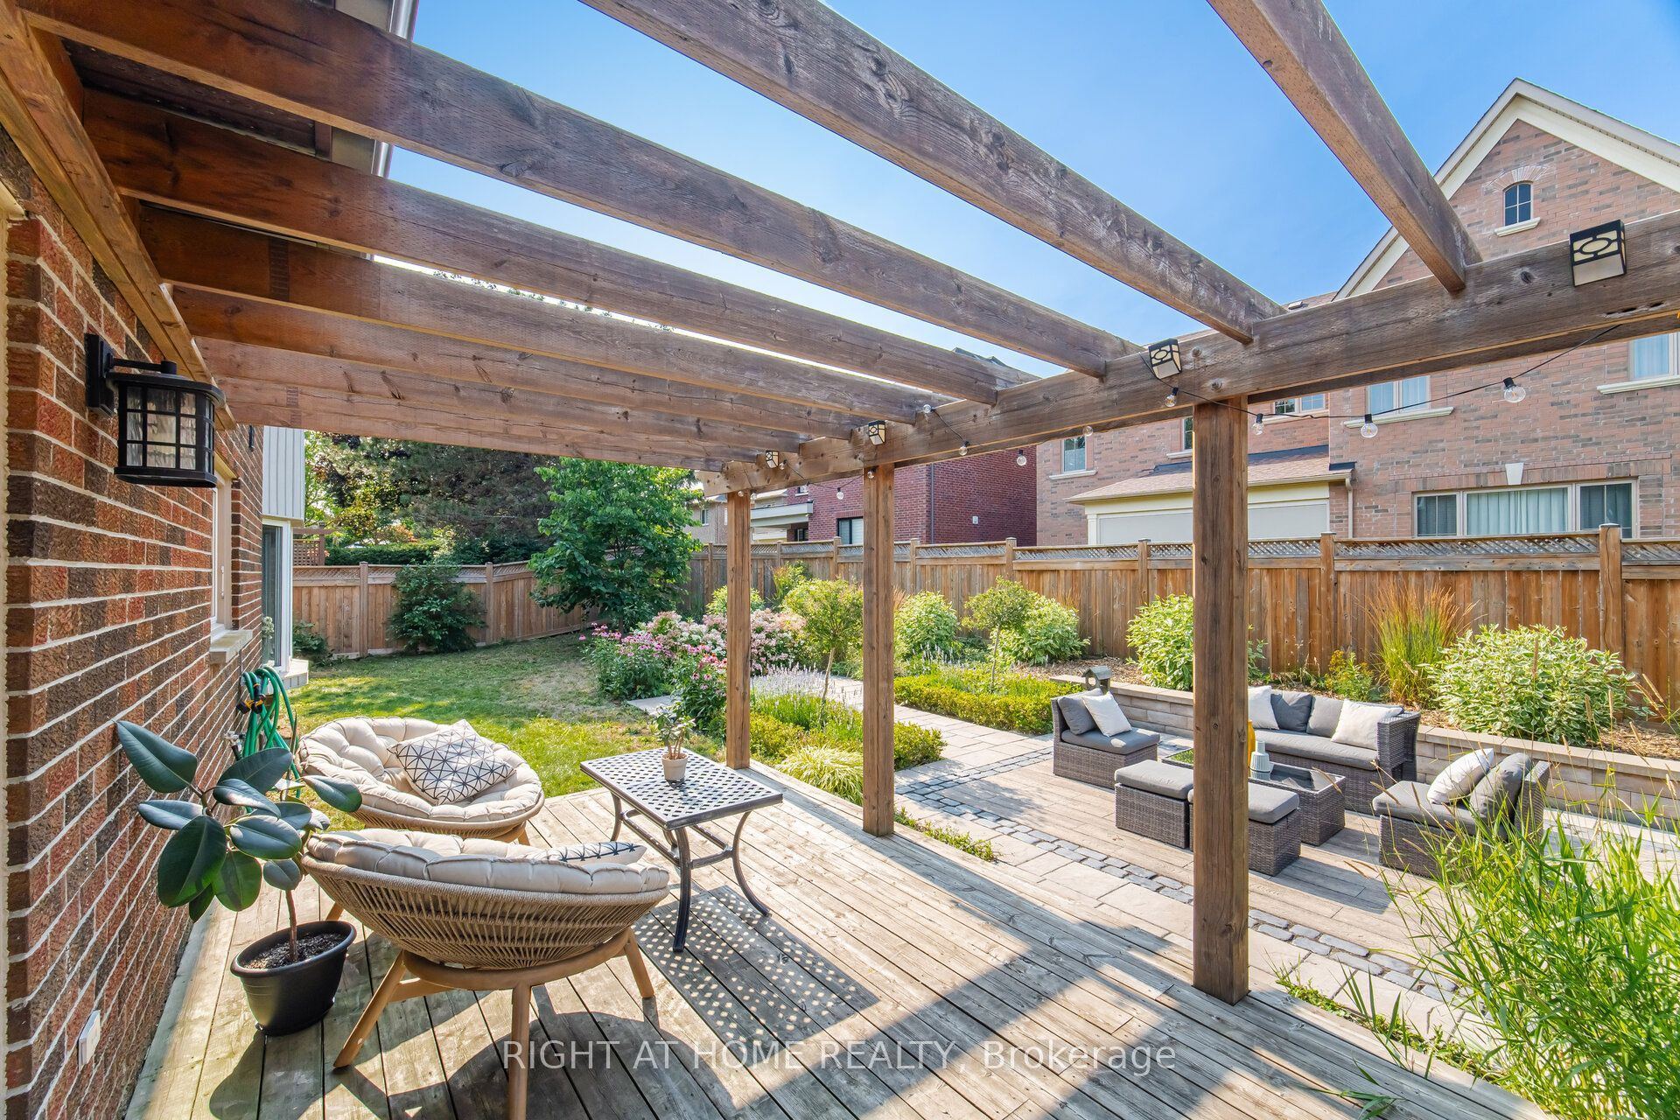
W/O To Deck
5
Main
17.49 x 11.91
Family Room
Hardwood Floor
Gas Fireplace
Bay Window
6
Second
17.16 x 14.24
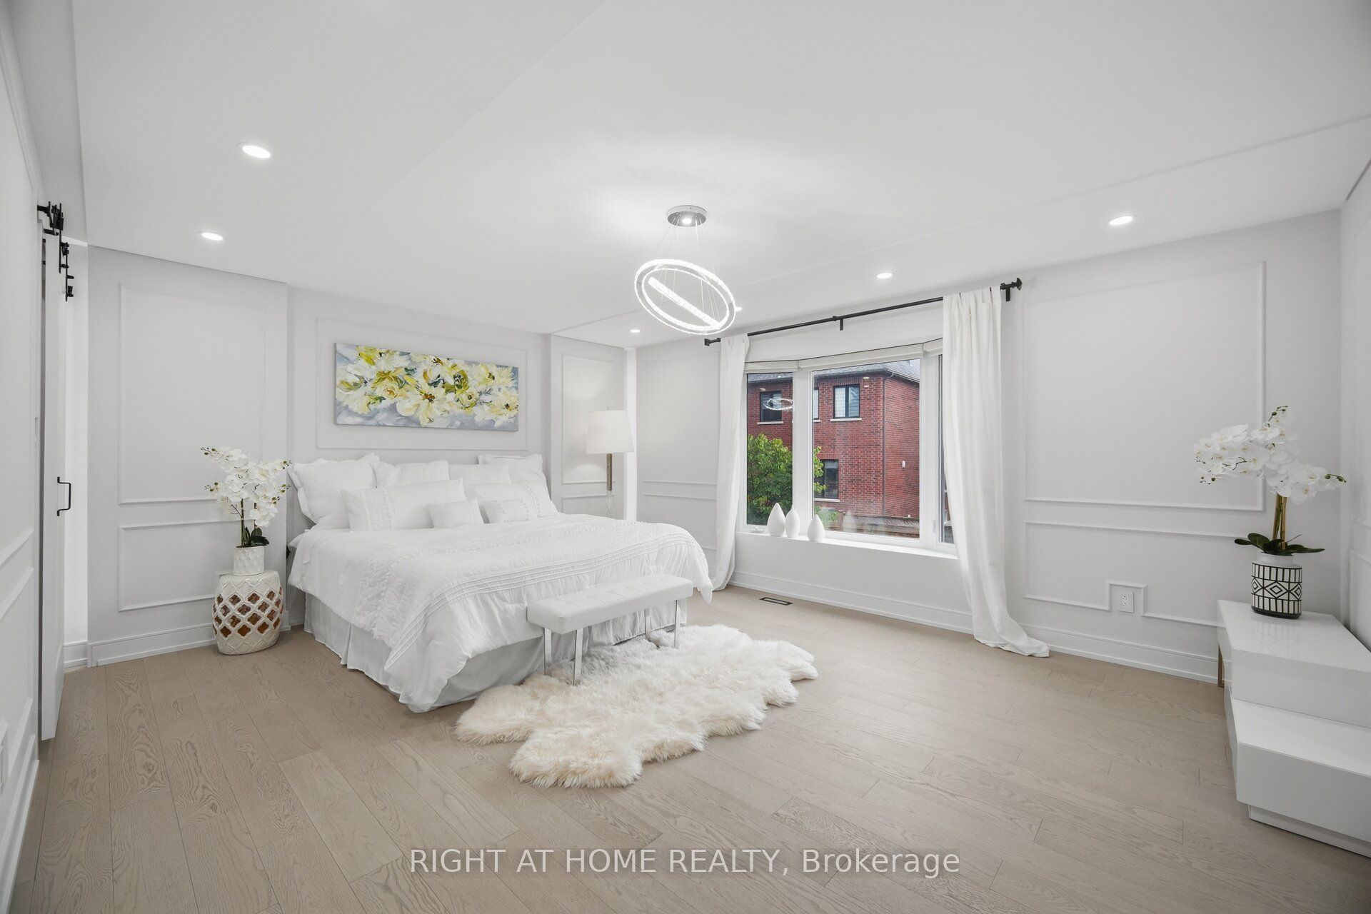
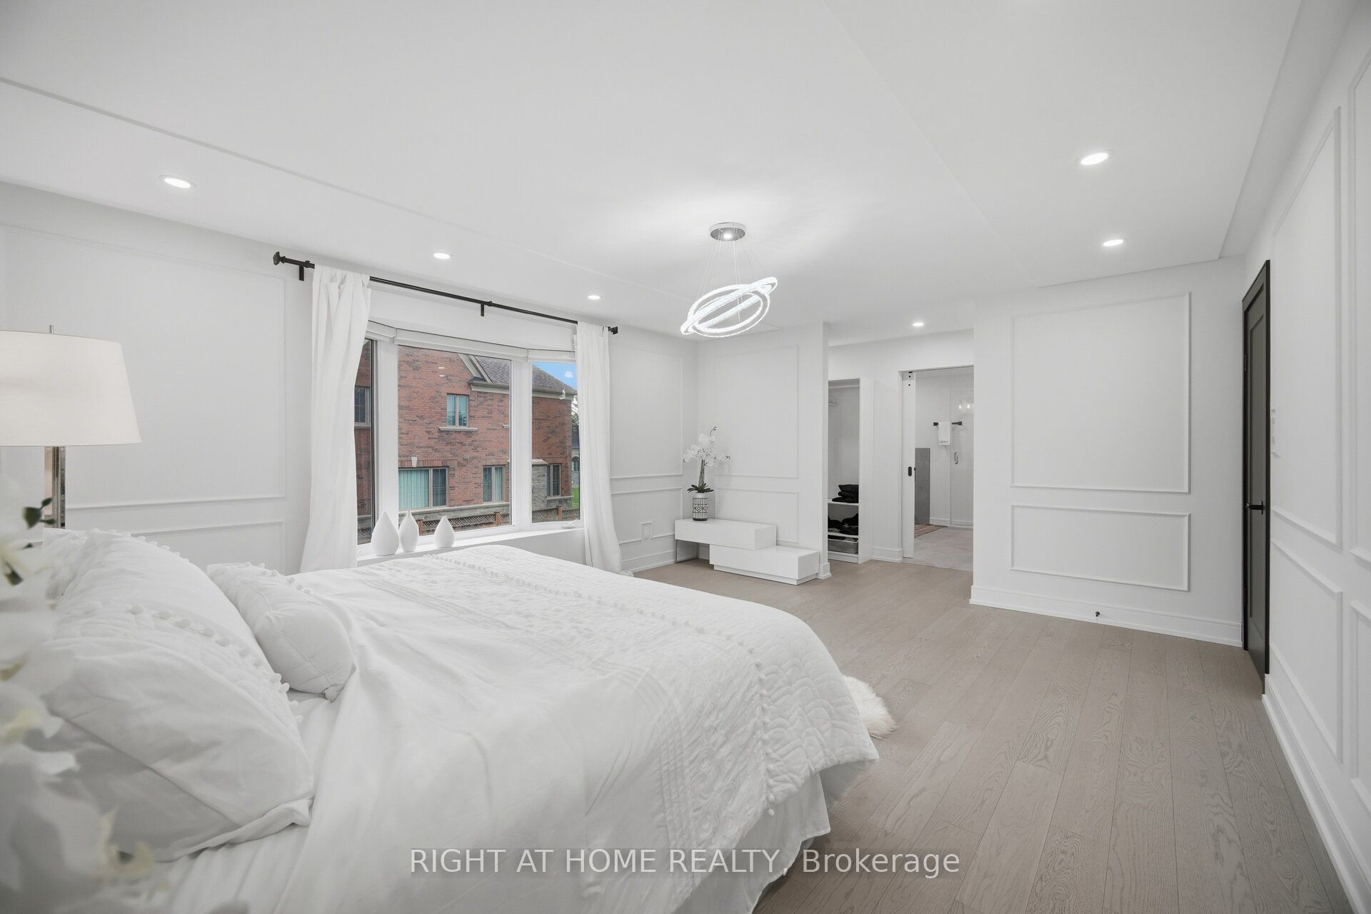
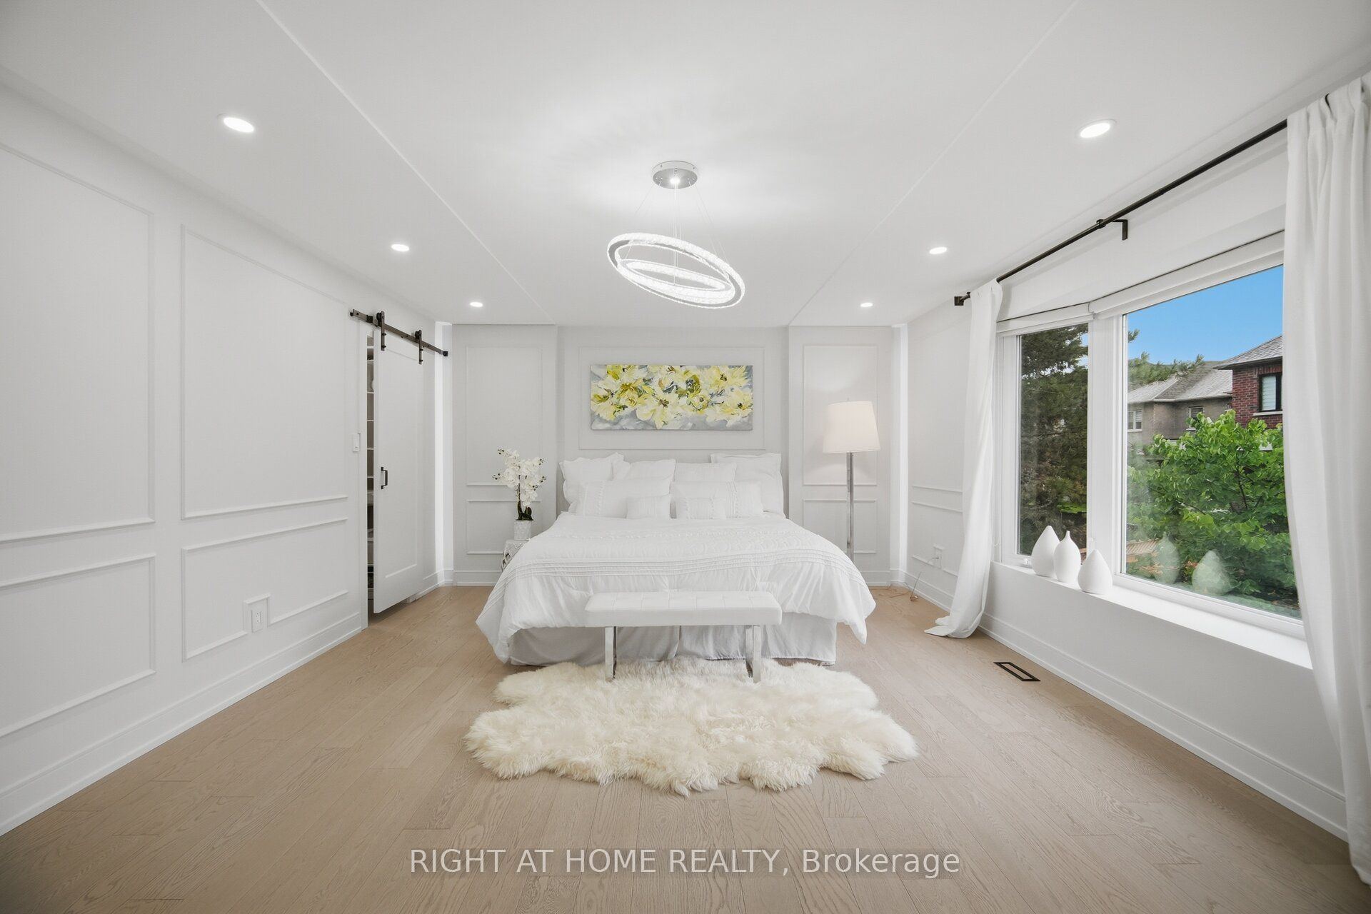
Primary Bedroom
Hardwood Floor
Walk-In Closet(s)
Bay Window
7
Second
14.34 x 11.58
Bedroom 2
Hardwood Floor
8
Second
16.5 x 12.66
Bedroom 3
Hardwood Floor
3 Pc Ensuite
Double Closet
9
Second
11.52 x 12.6
Bedroom 4
Hardwood Floor
10
Basement
21.16 x 24.67
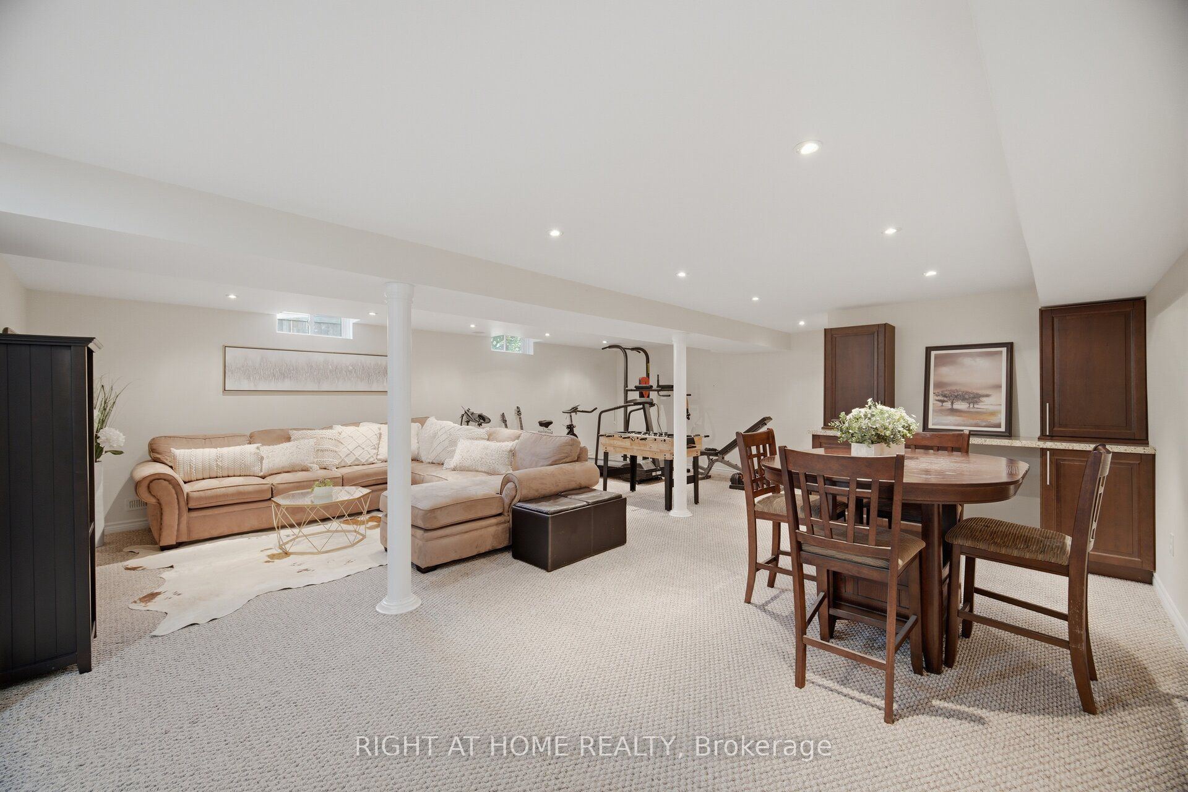
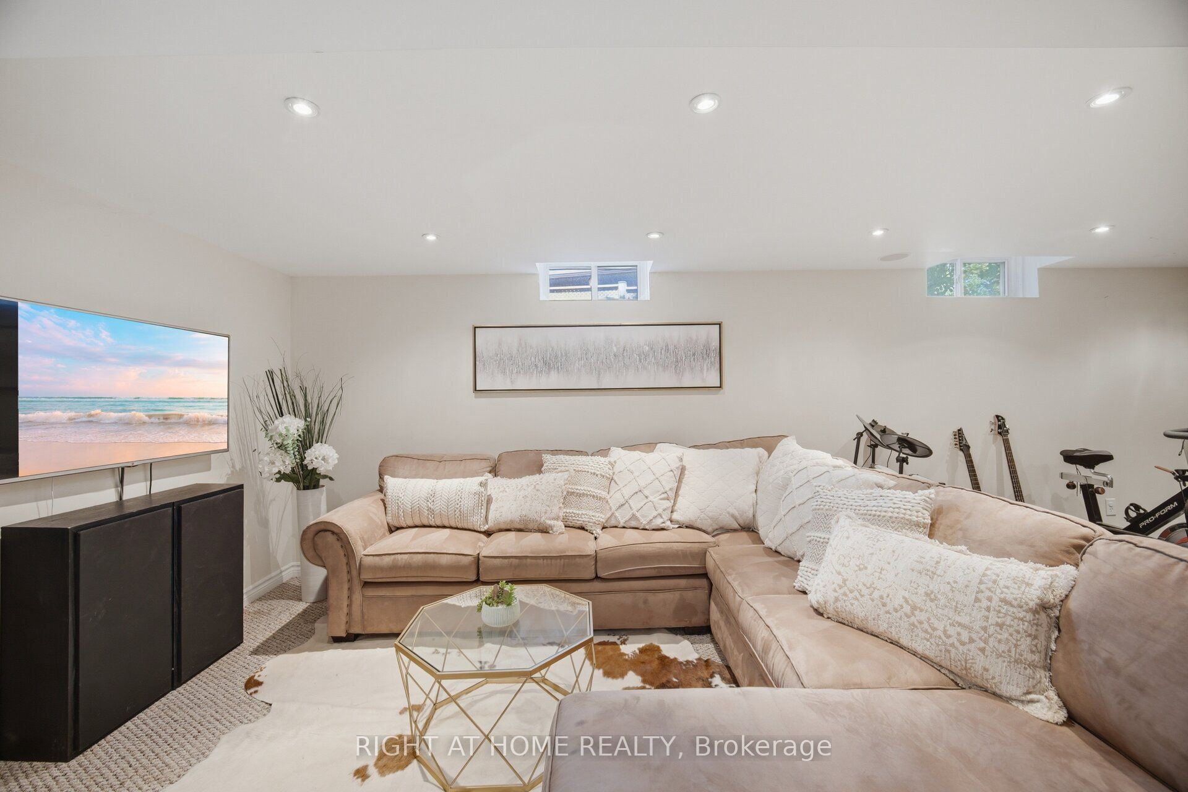
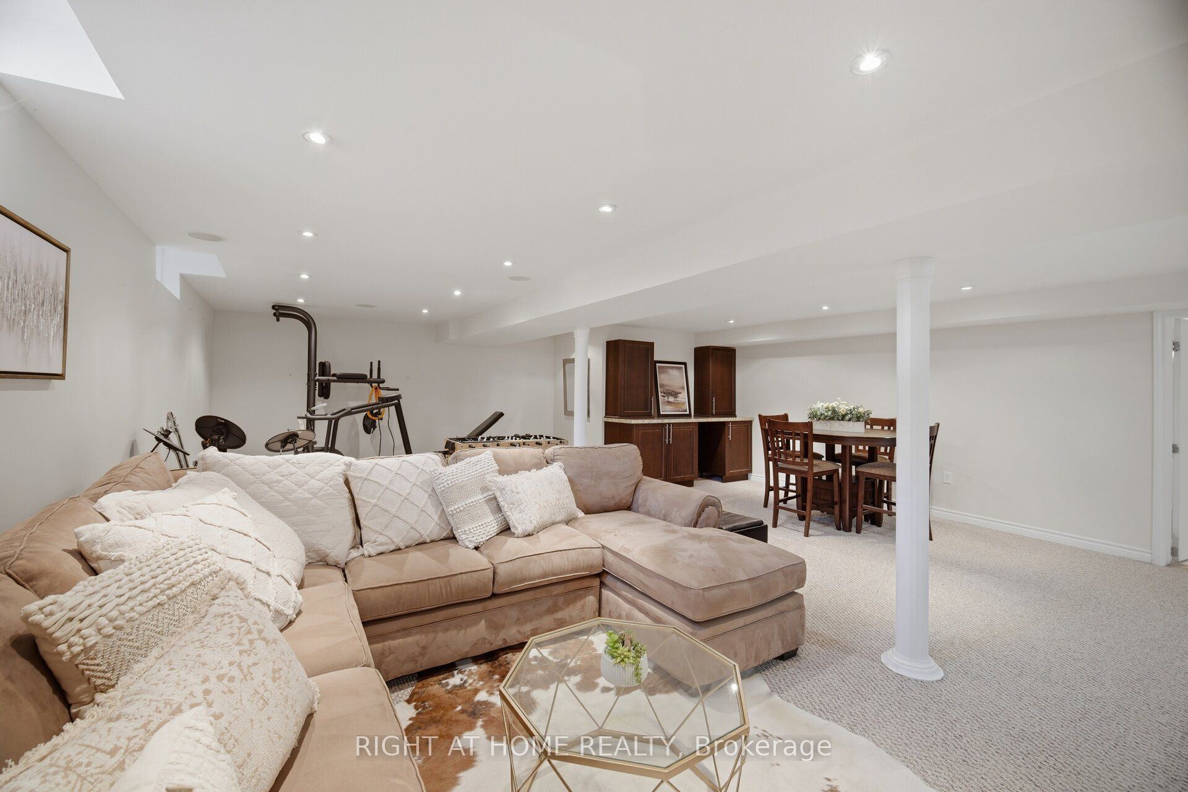
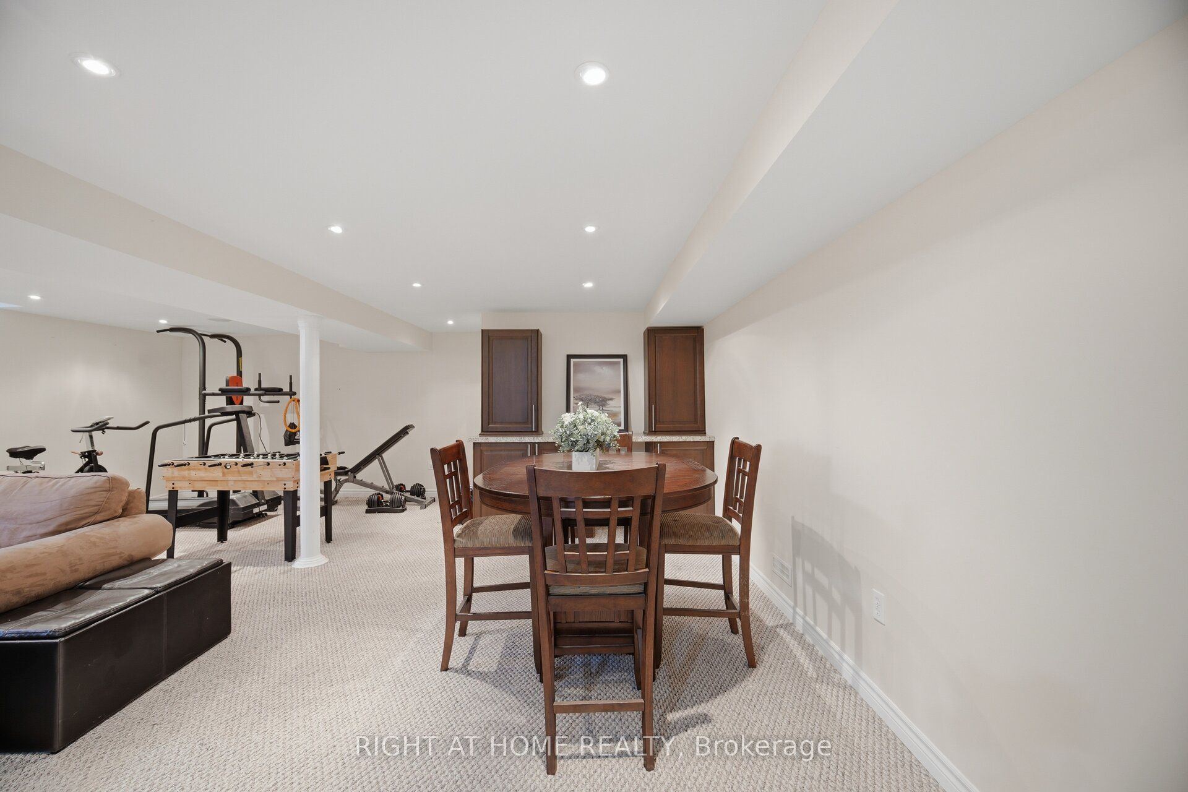
Recreation
Broadloom
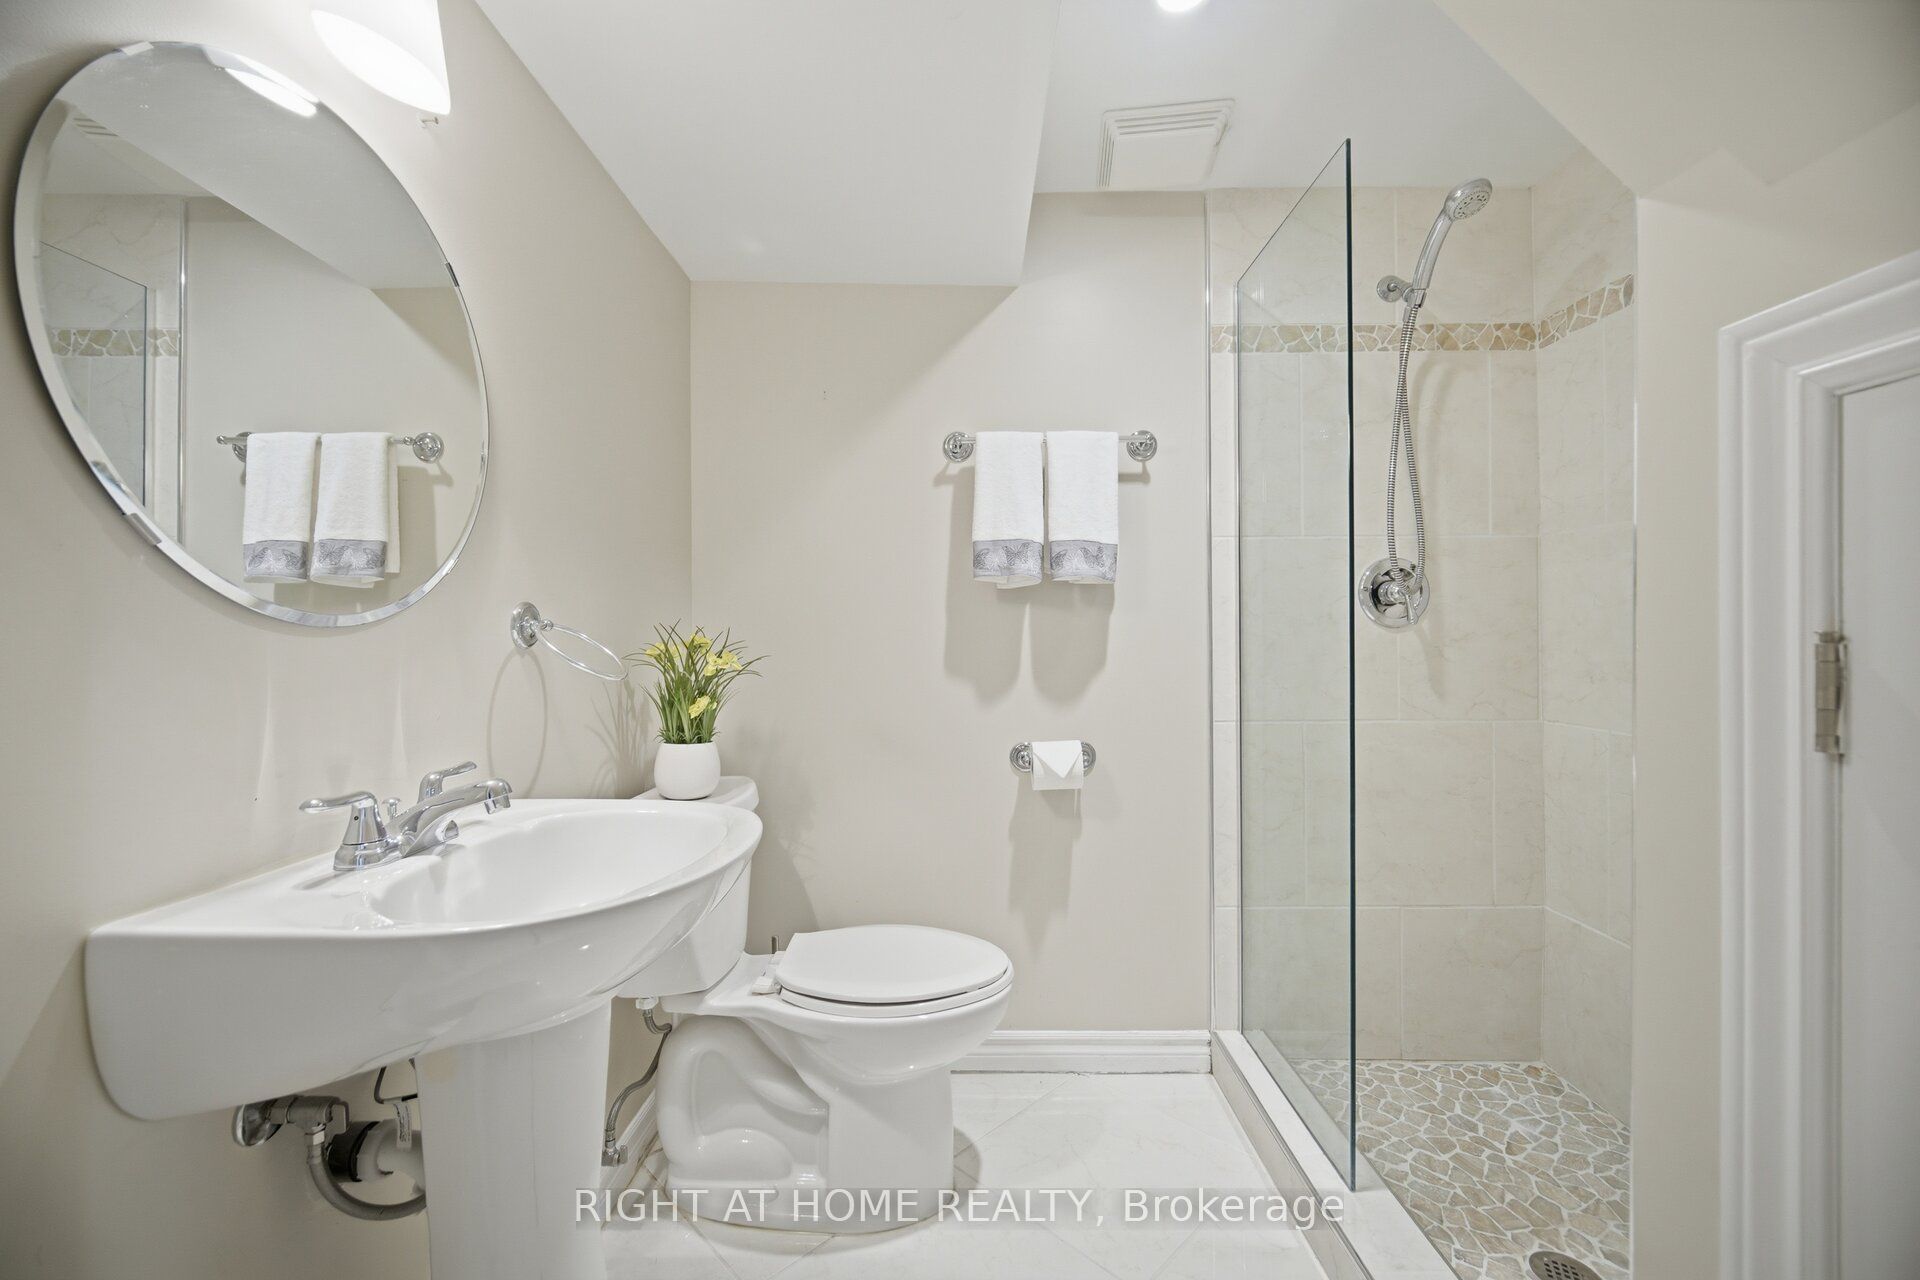
3 Pc Bath
11
Basement
27.43 x 10.76
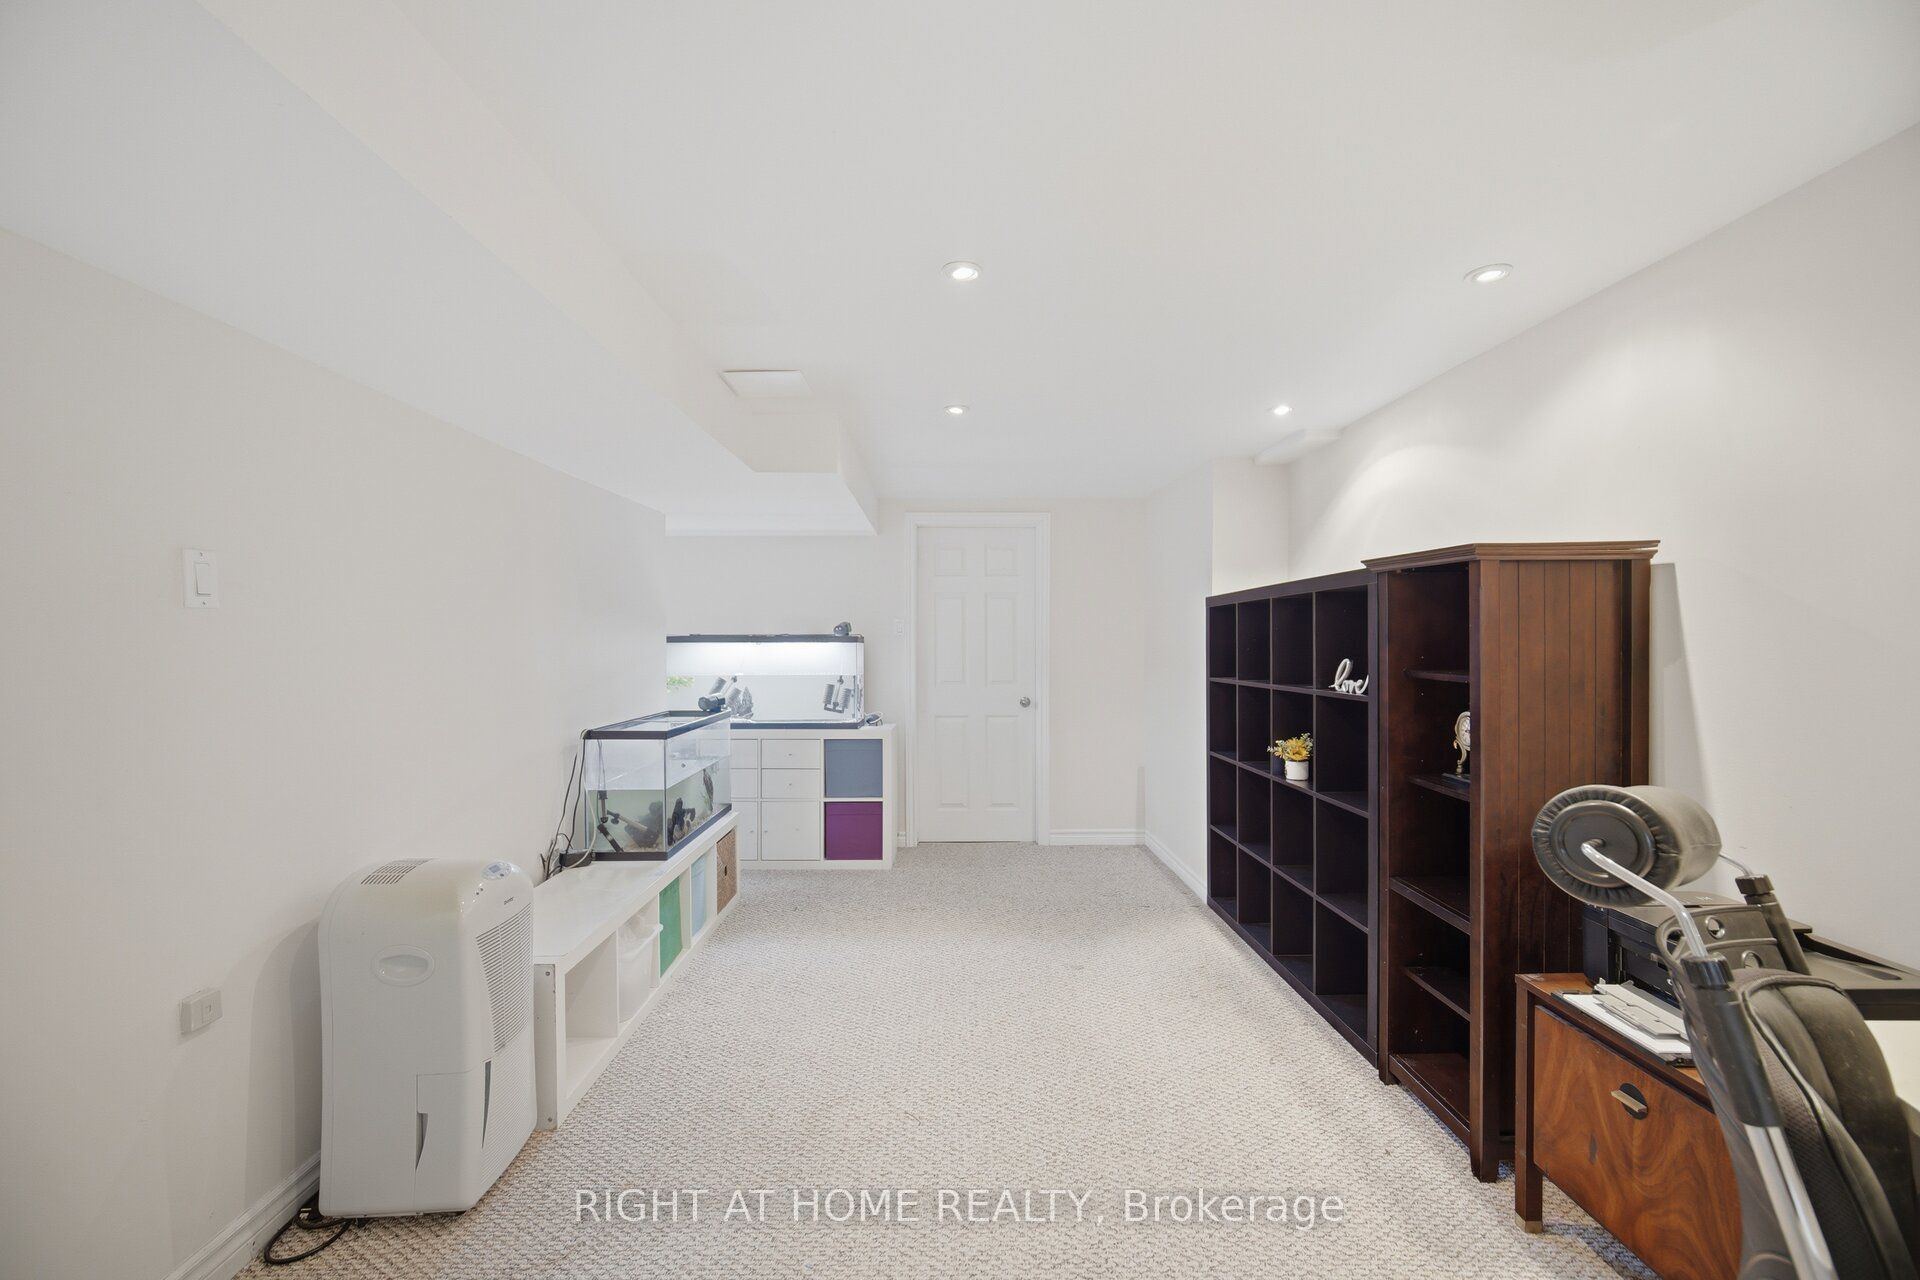
Den
Window
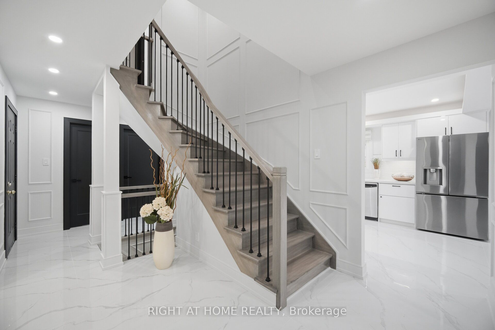
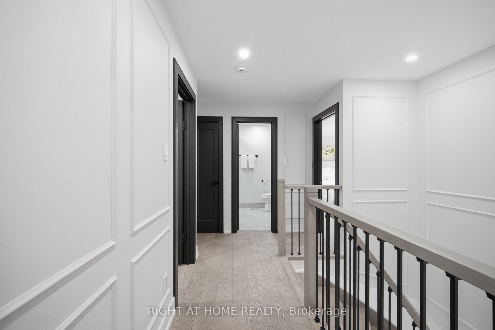
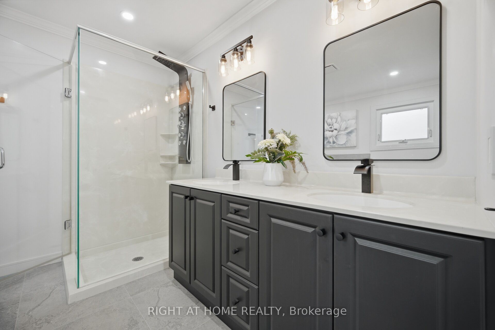
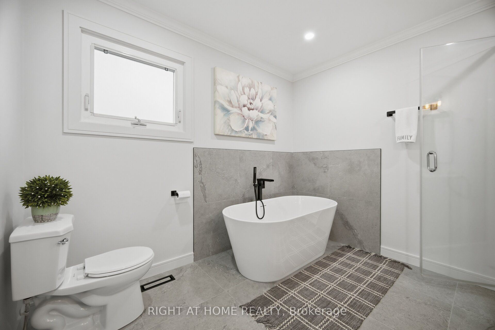
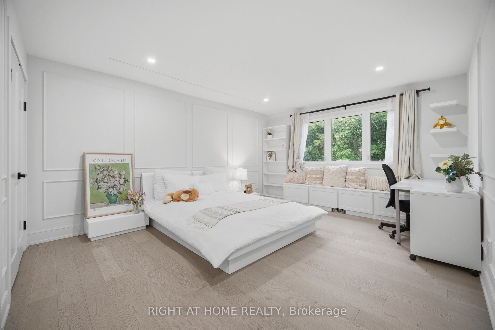
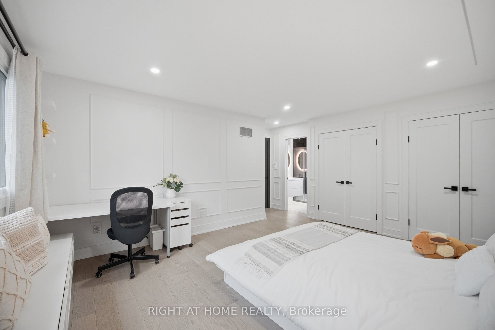
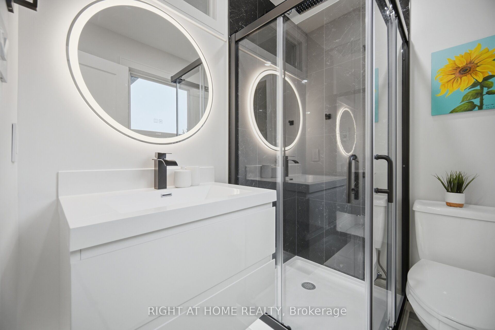
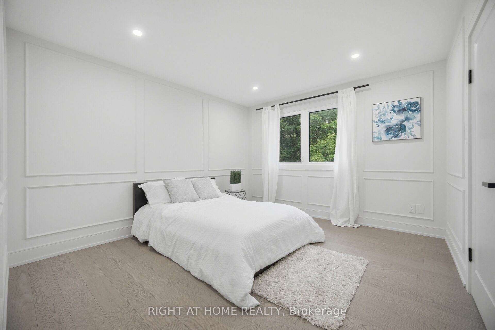
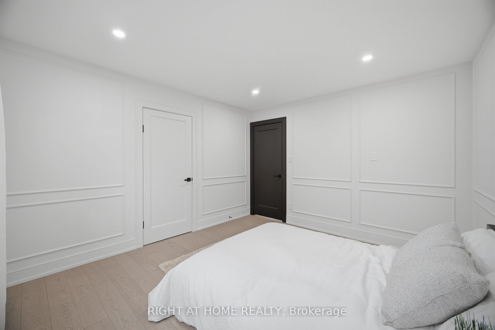
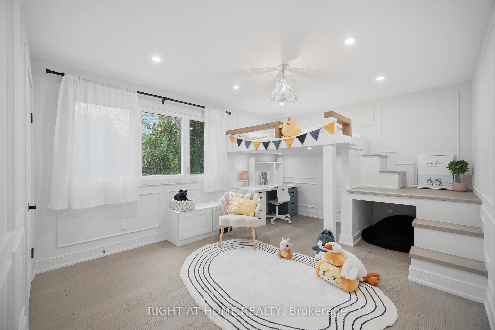
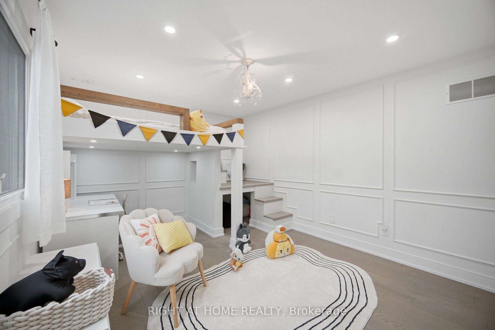
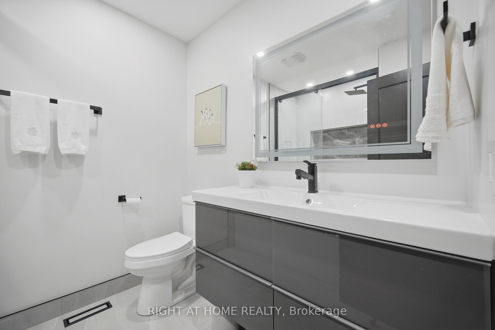
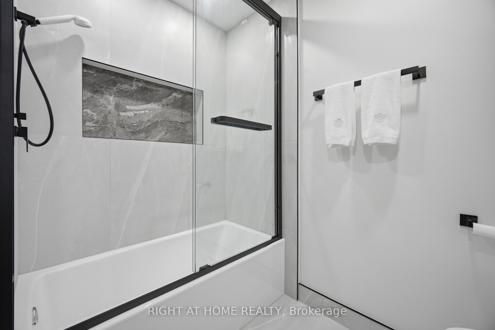
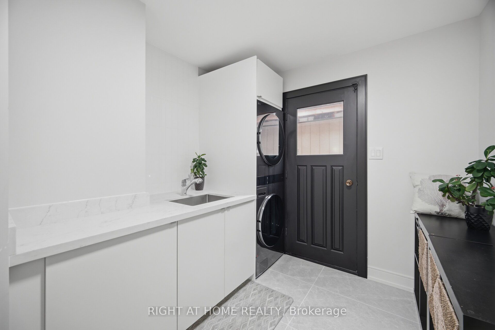
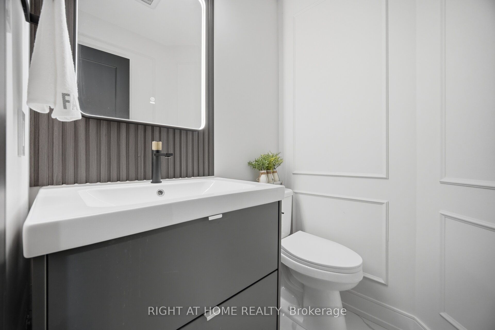
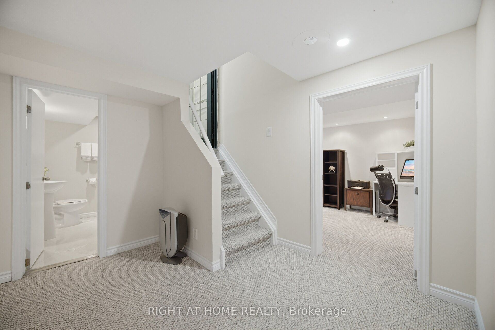
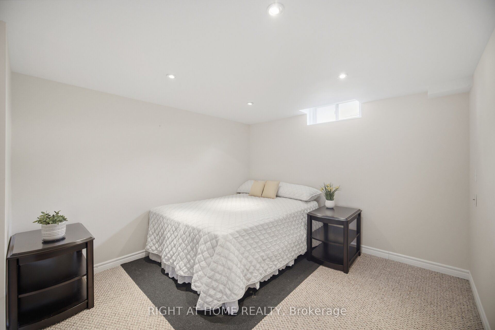
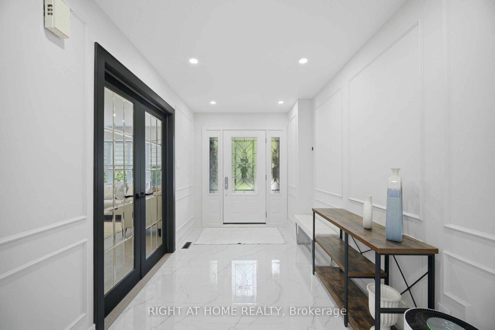
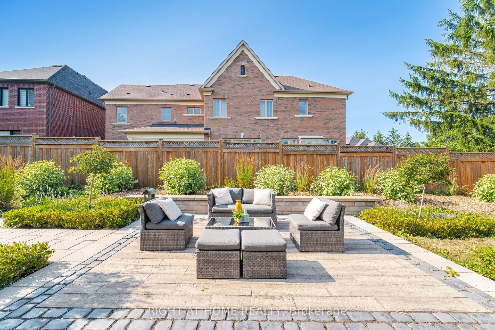
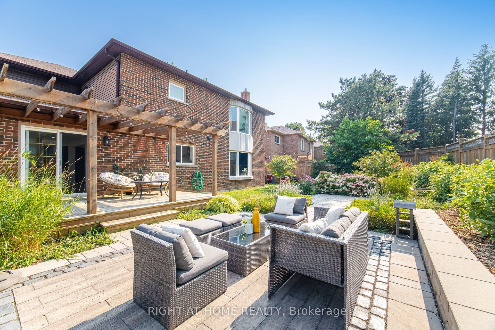
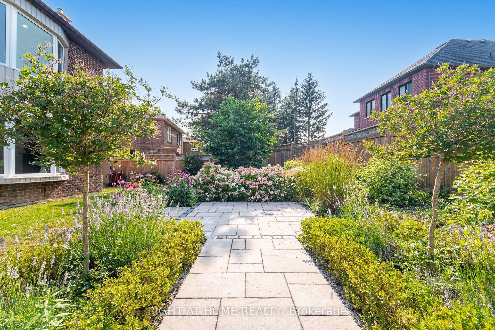

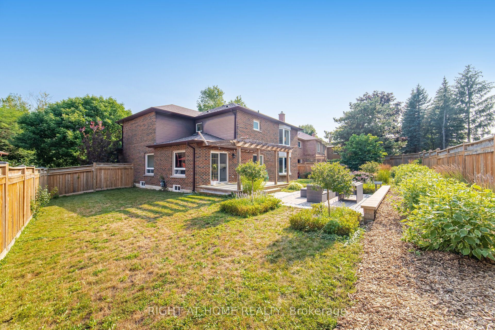
Description: Immaculate home on a quiet, family-friendly crescent in beautiful Aurora! The first and second floors of this show stopping 4 + 1 bedroom home has been completely upgraded! Walk into the bright, inviting foyer and hallways with white carrara tile and eng. hardwood flooring throughout. A formal living room with double doors and fireplace, dining room with large, hidden pantry, large, bright breakfast area that leads to the professionally designed and fully fenced backyard oasis, large, open upgraded kitchen, family room with bay windows, separate laundry room with new laundry tower, and powder room with sensor lighting complete the first floor to enjoy for the whole family and welcome guests. The family retreat upstairs includes a large primary bedroom with 2 custom-built walk-in closets, and a 5-piece bathroom with separate tub and glass shower. The second bedroom has a custom-built loft bed with desk and lots of room to play. The third well-sized bedroom also has a large closet. The fourth bedroom is large with 2 closets with double doors and a private 3-piece ensuite bath. The fully finished basement includes a large, open rec area, 3-piece bath, a large room used for guest sleeping and office, and lots of storage spaces. With luxury wainscoting on walls throughout the first and second floors, this exceptional family home must be seen!
Toggle icons below to view amenities nearby:
 Banks
Banks Bus stations
 Gas stations
 Groceries
 Parks
Parks Restaurants
 Schools
 Shops
ShopsBook a showing or get more information
Listed by RIGHT AT HOME REALTY
NOTE: The information provided herein must only be used by consumers that have a bona fide interest in the purchase, sale, or lease of real estate and may not be used for any commercial purpose or any other purpose.
NOTE: The information provided herein must only be used by consumers that have a bona fide interest in the purchase, sale, or lease of real estate and may not be used for any commercial purpose or any other purpose.