Real Estate Example
Independently Owned And Operated
40 - 1110 Finch Ave West , Toronto, ON
09 - 260 Eagle Street
Central Newmarket, Newmarket, ON, L3Y 1K1
Power of Sale
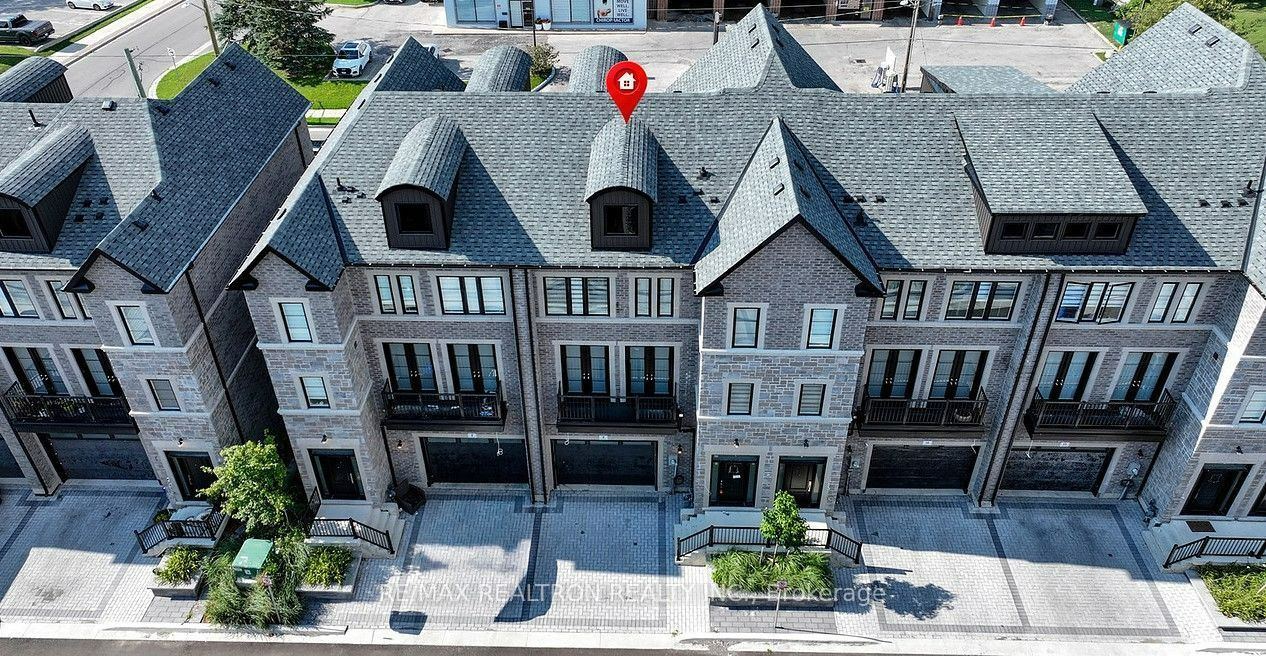
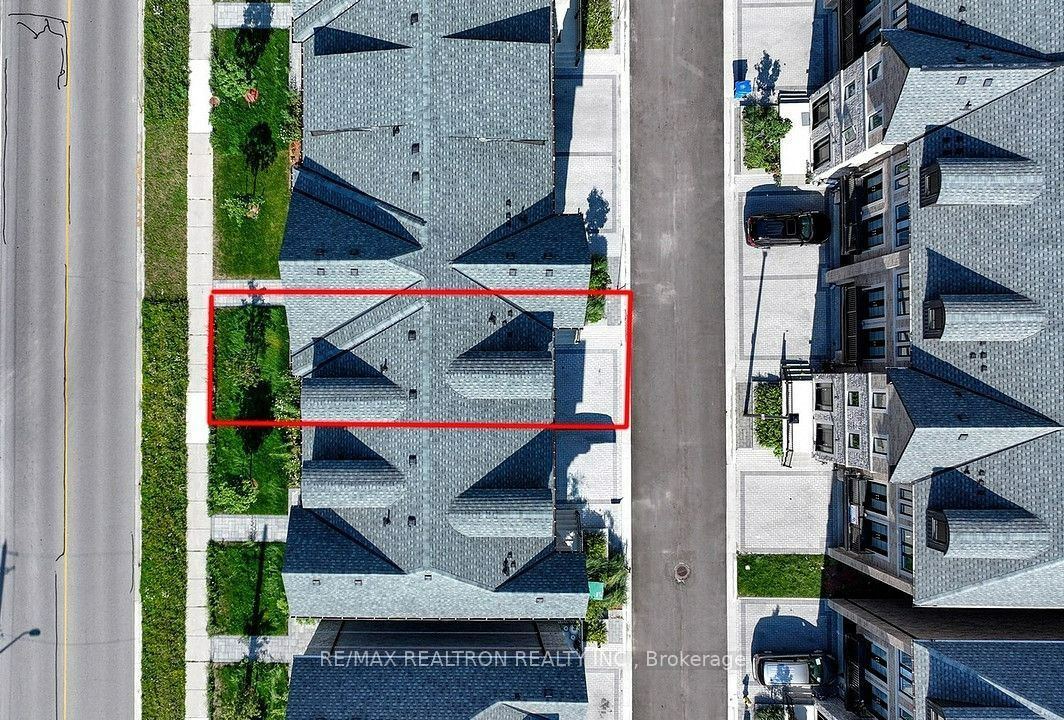
Asking: $699,900
Days on market: 12
Style: Att/Row/Townhouse, 3-Storey
Bedroom(s): 3
Washroom(s): 4 (2x4xThird, 1x2xSecond, 1x2xGround)
Kitchen(s): 1
Approx. Sqft: 2500-3000
Cross St: Yonge St & Davis Dr.
Lot size: 29.59 feet x 70.31 feet
Extra Information
Taxes: $6,272.00/2026
Room(s): 10
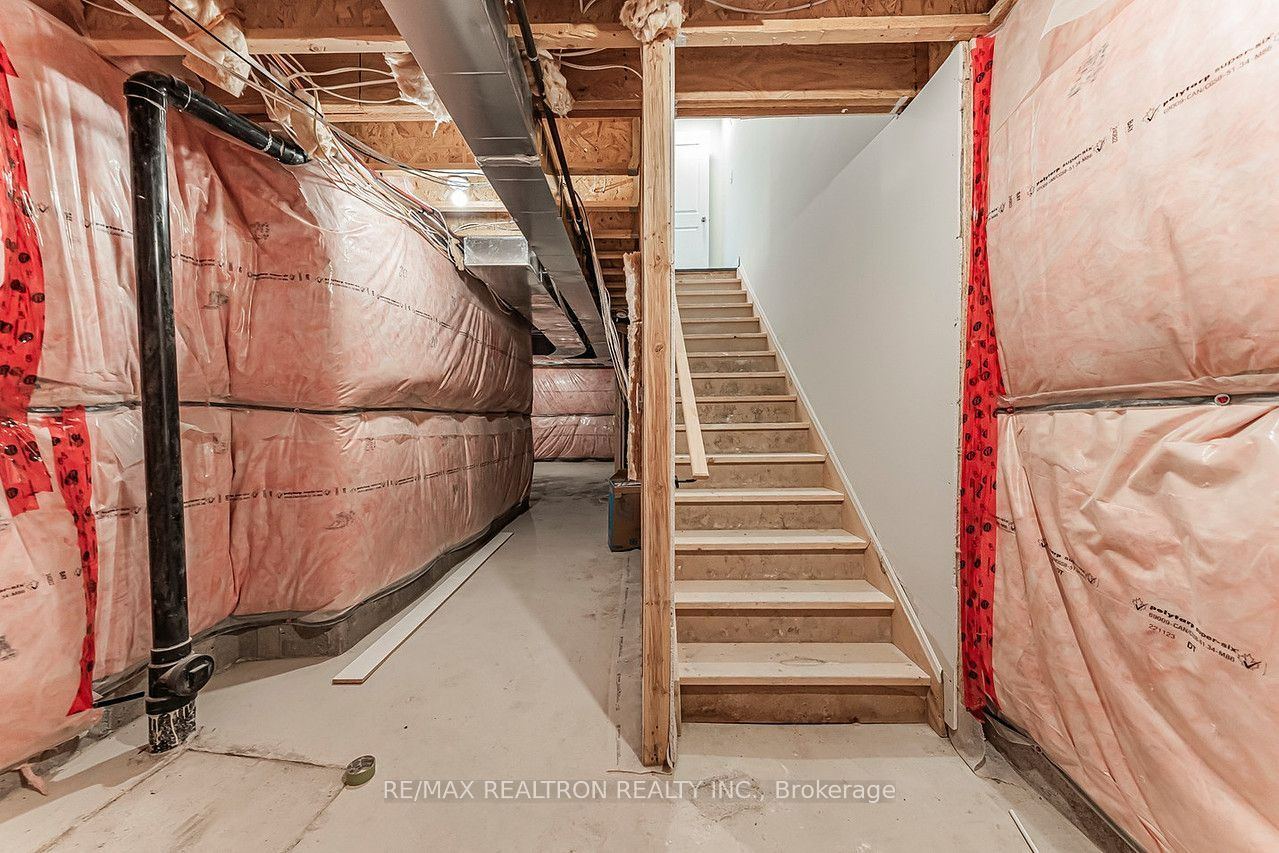
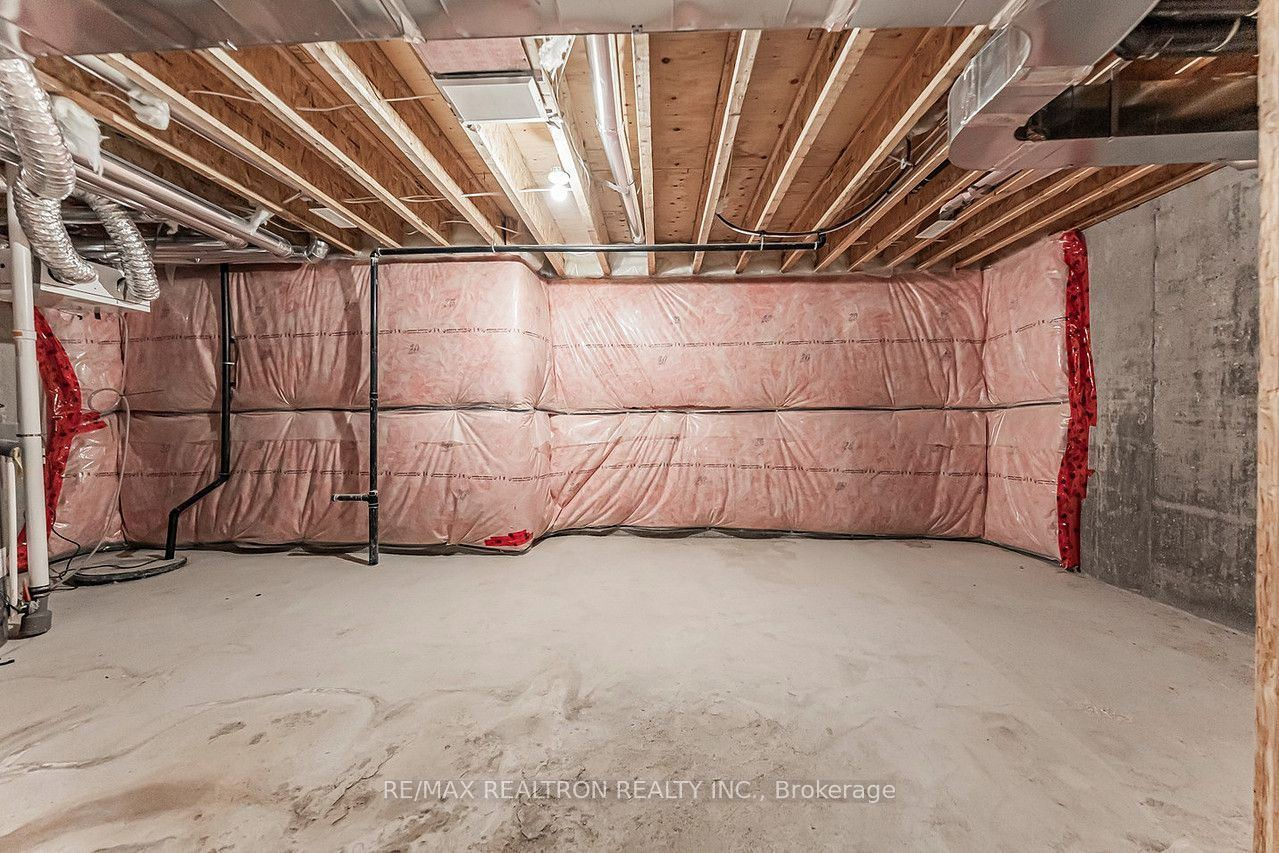
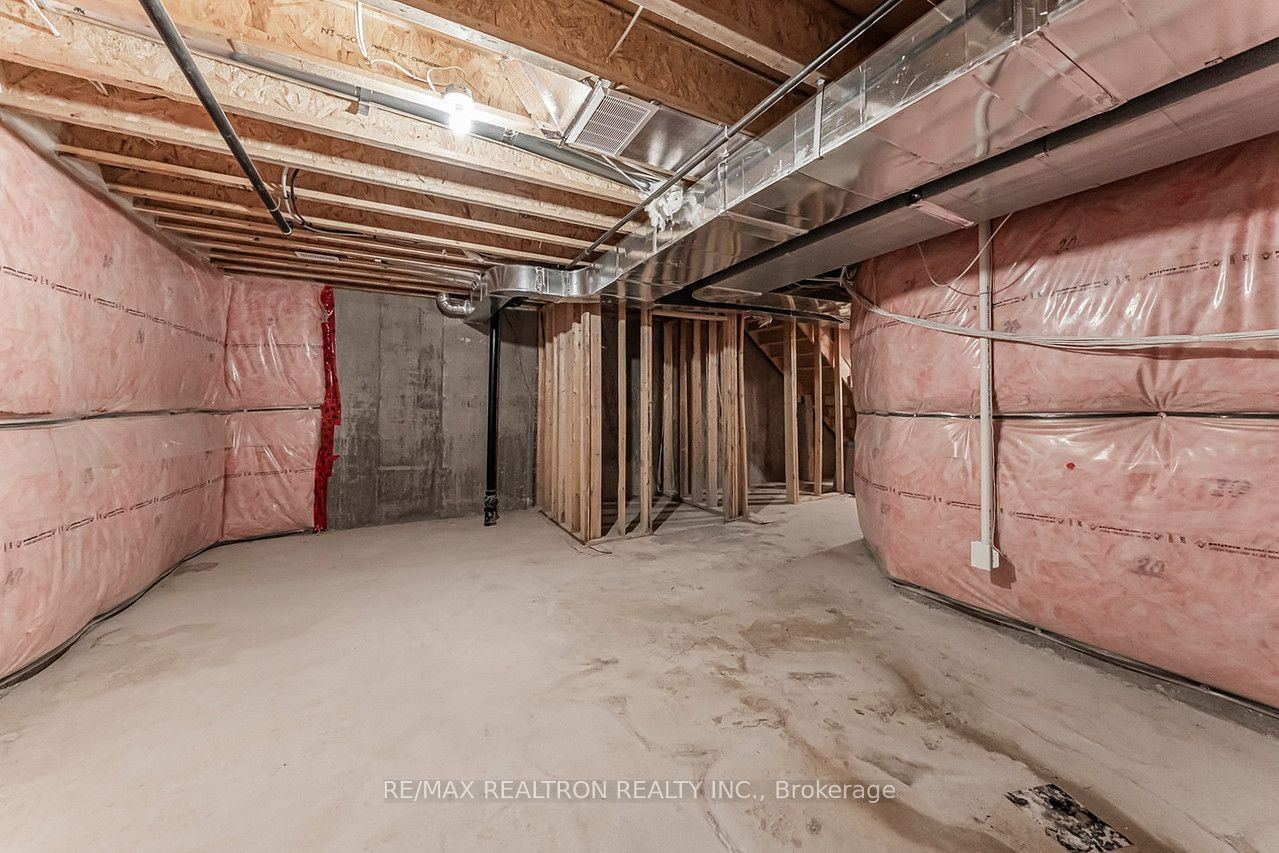
Basement: Unfinished, Full
Drive: Private
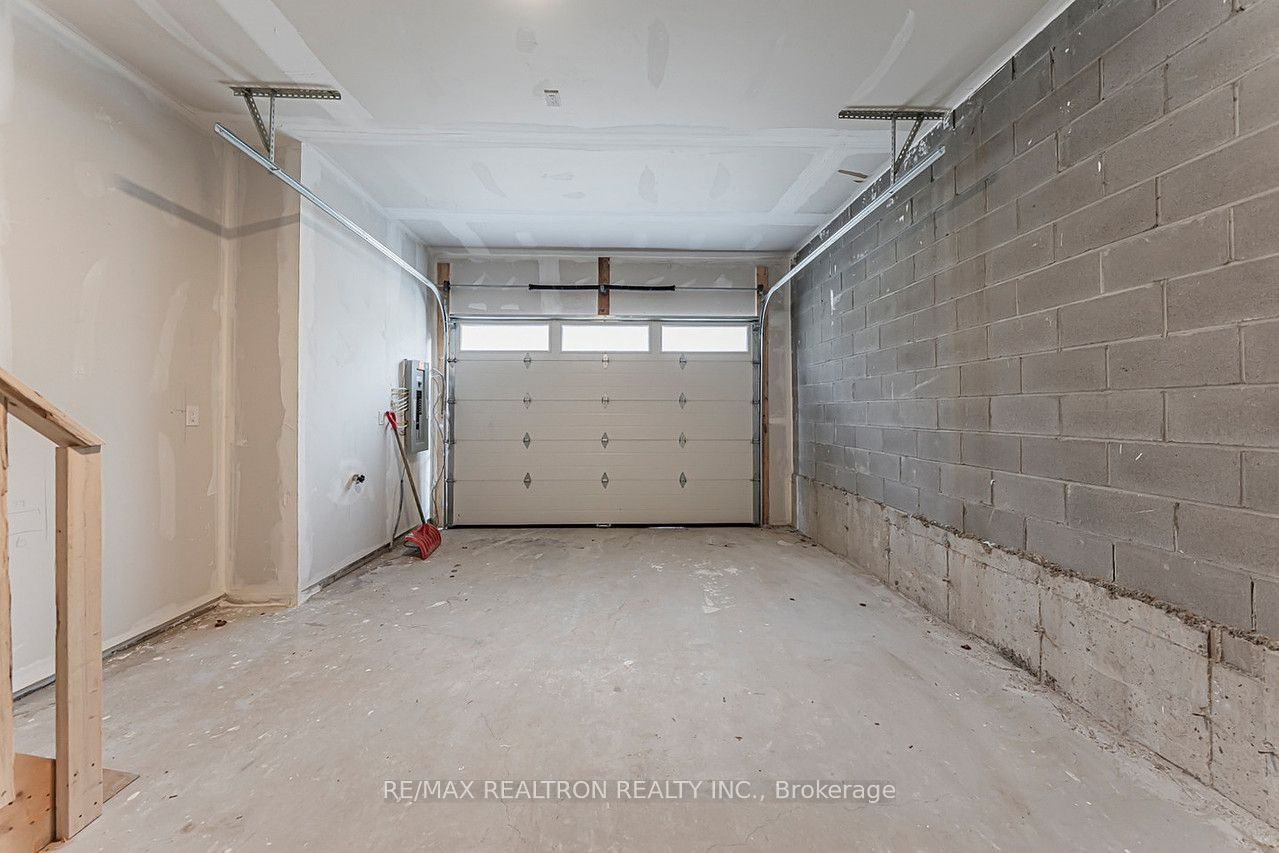
Garage Space(s): Attached/1
Parking Space(s): 2
Fireplace/Stove: N
Heating: Forced Air
CAC: None
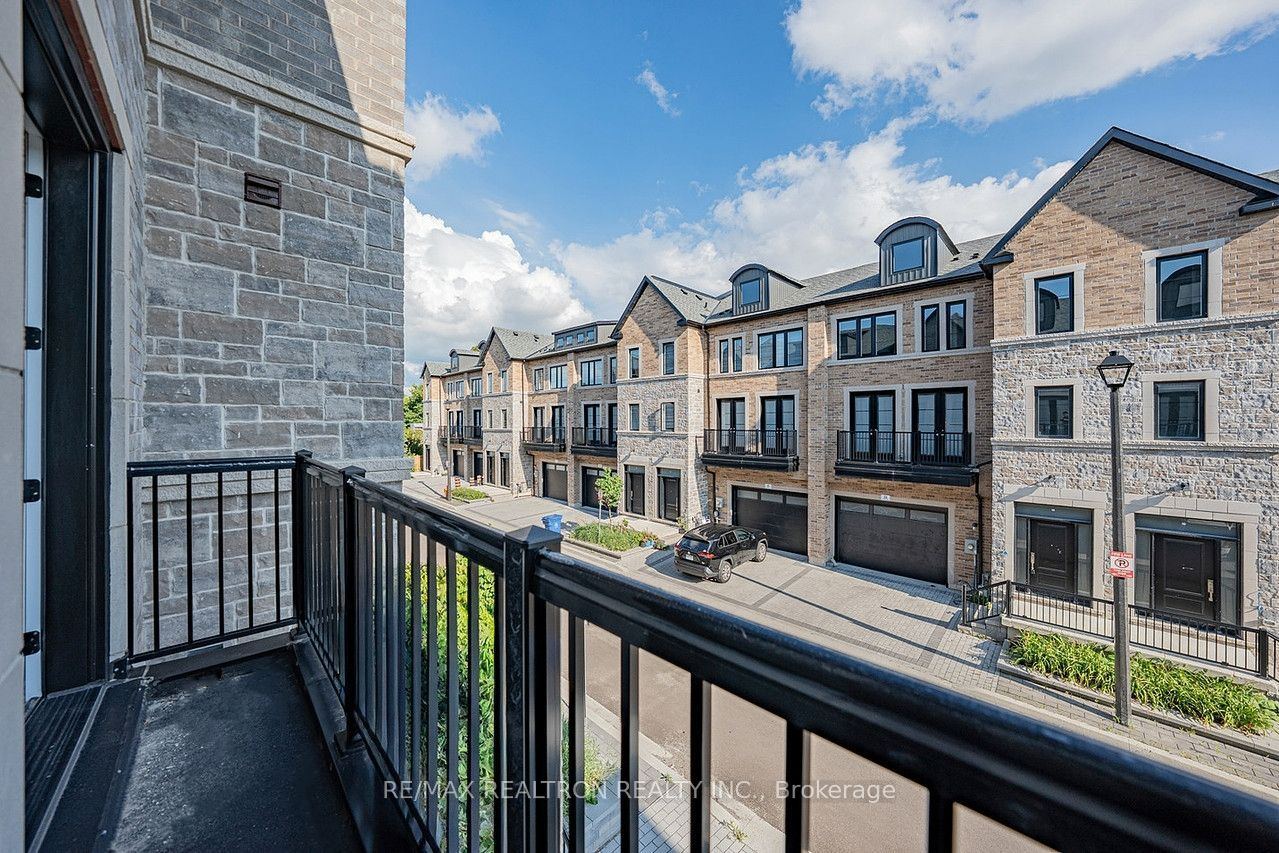
Exterior: Brick, Stone
Pool: None
MLS#: N13665216
Room Details
#
Level
Size(ft)
Description
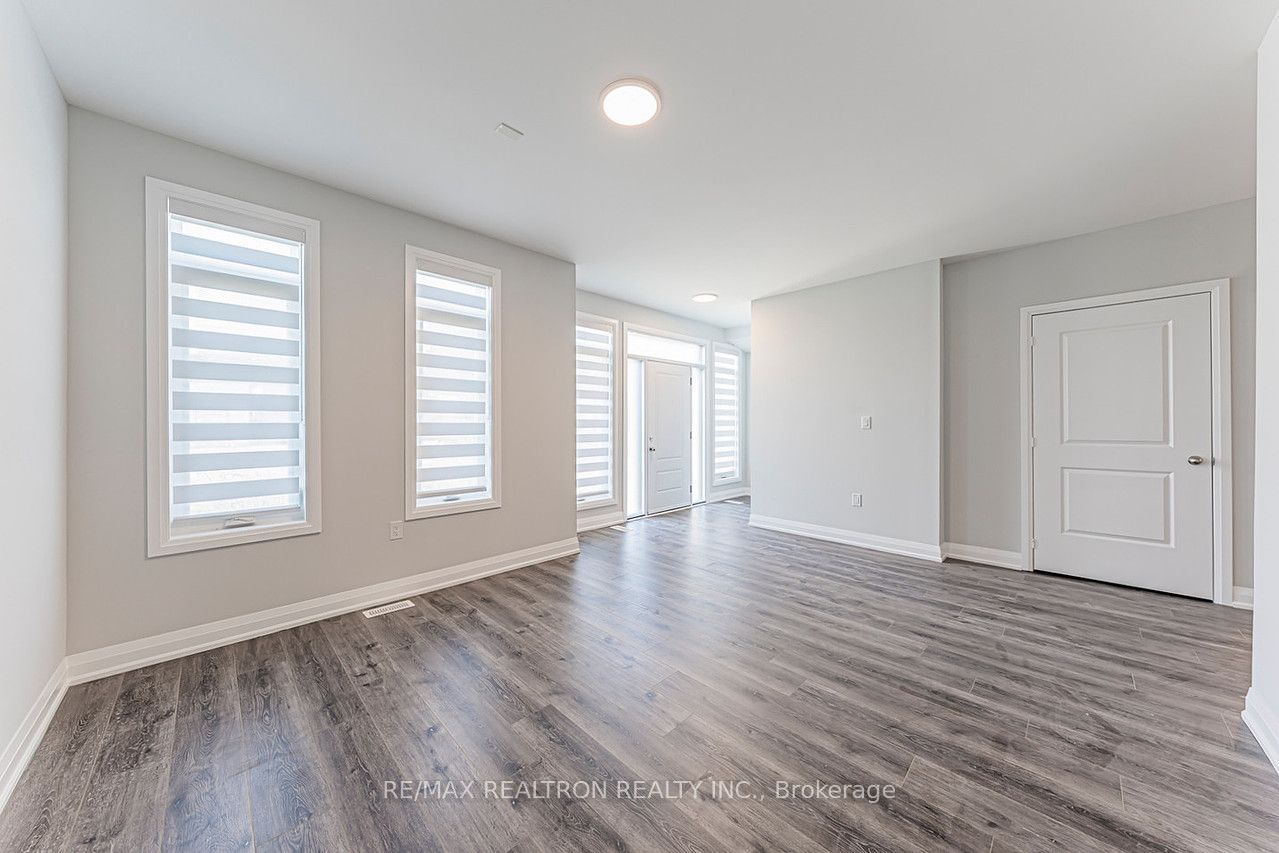
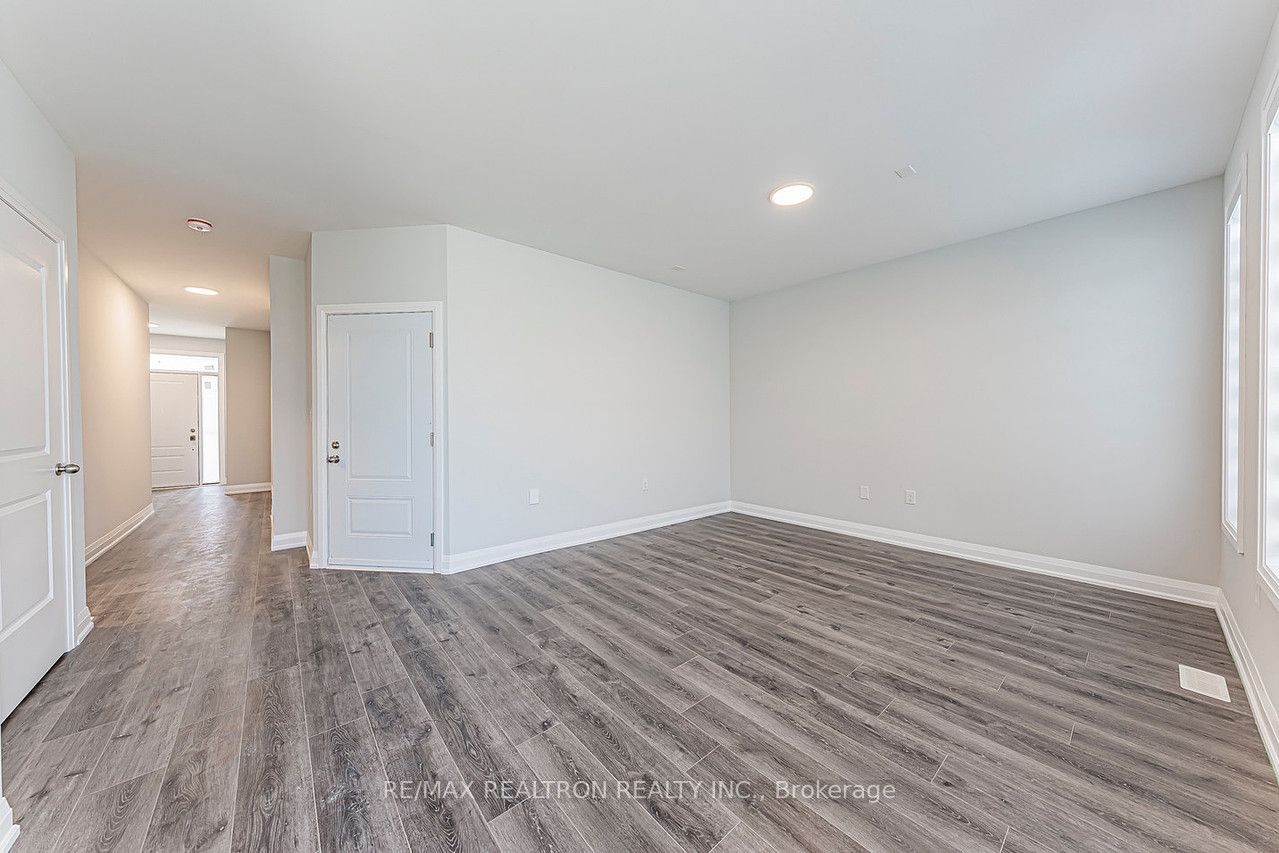
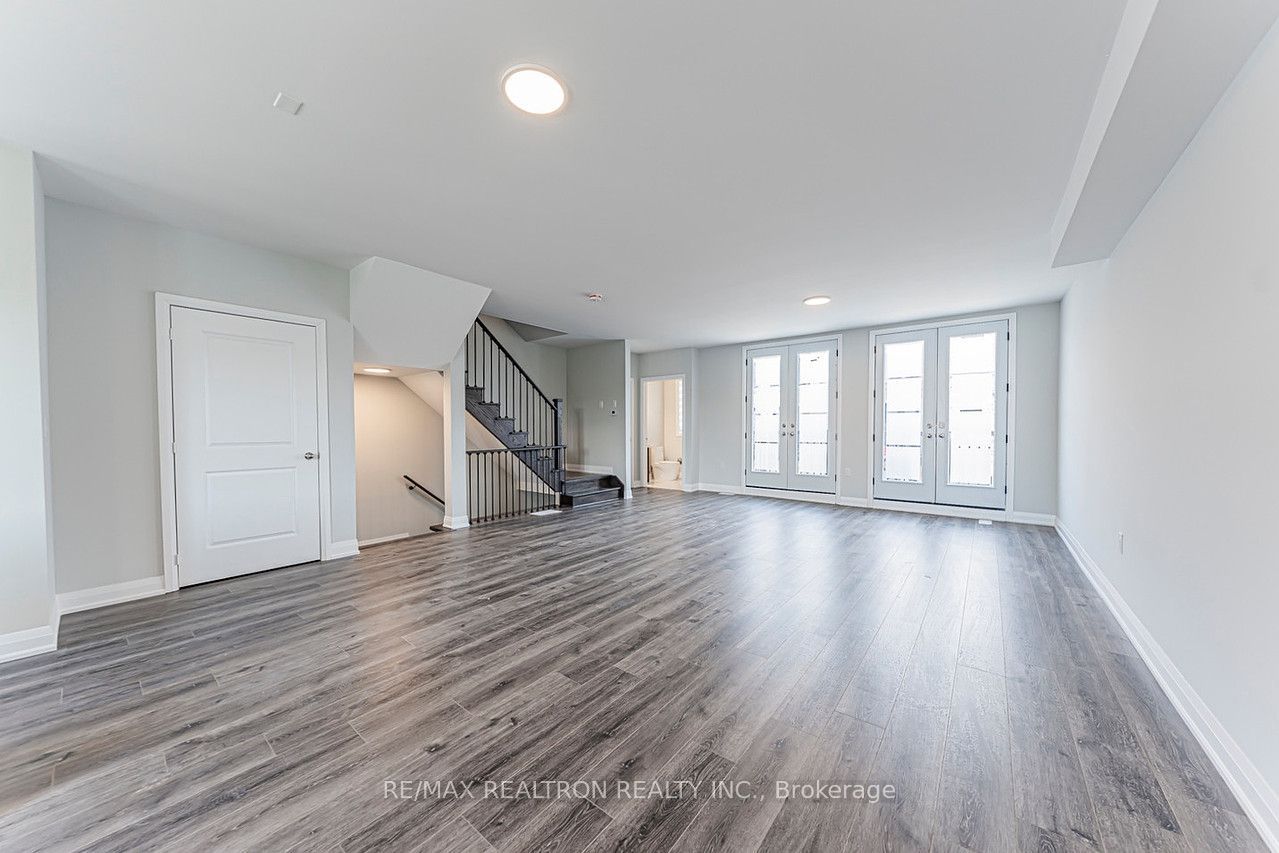
1
Ground
18.24 x 14.67
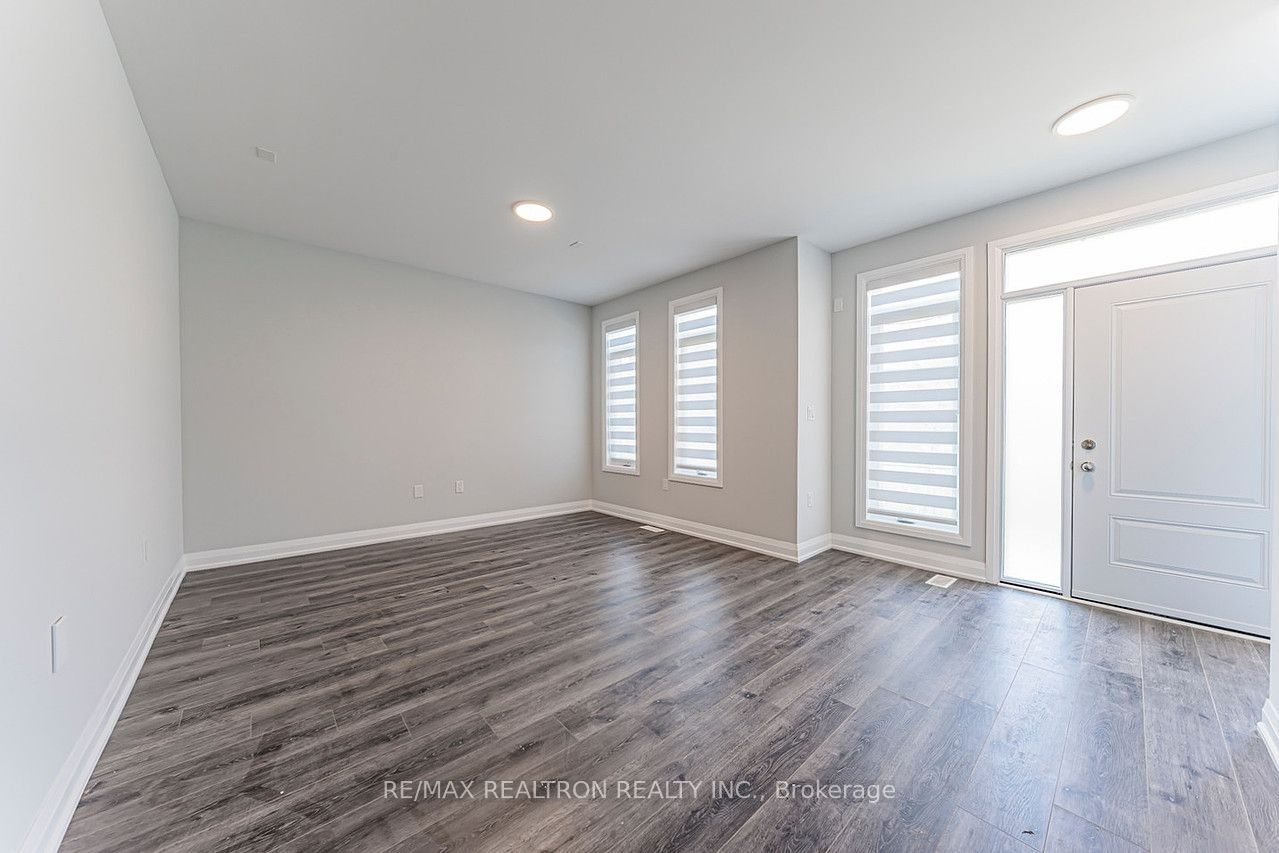
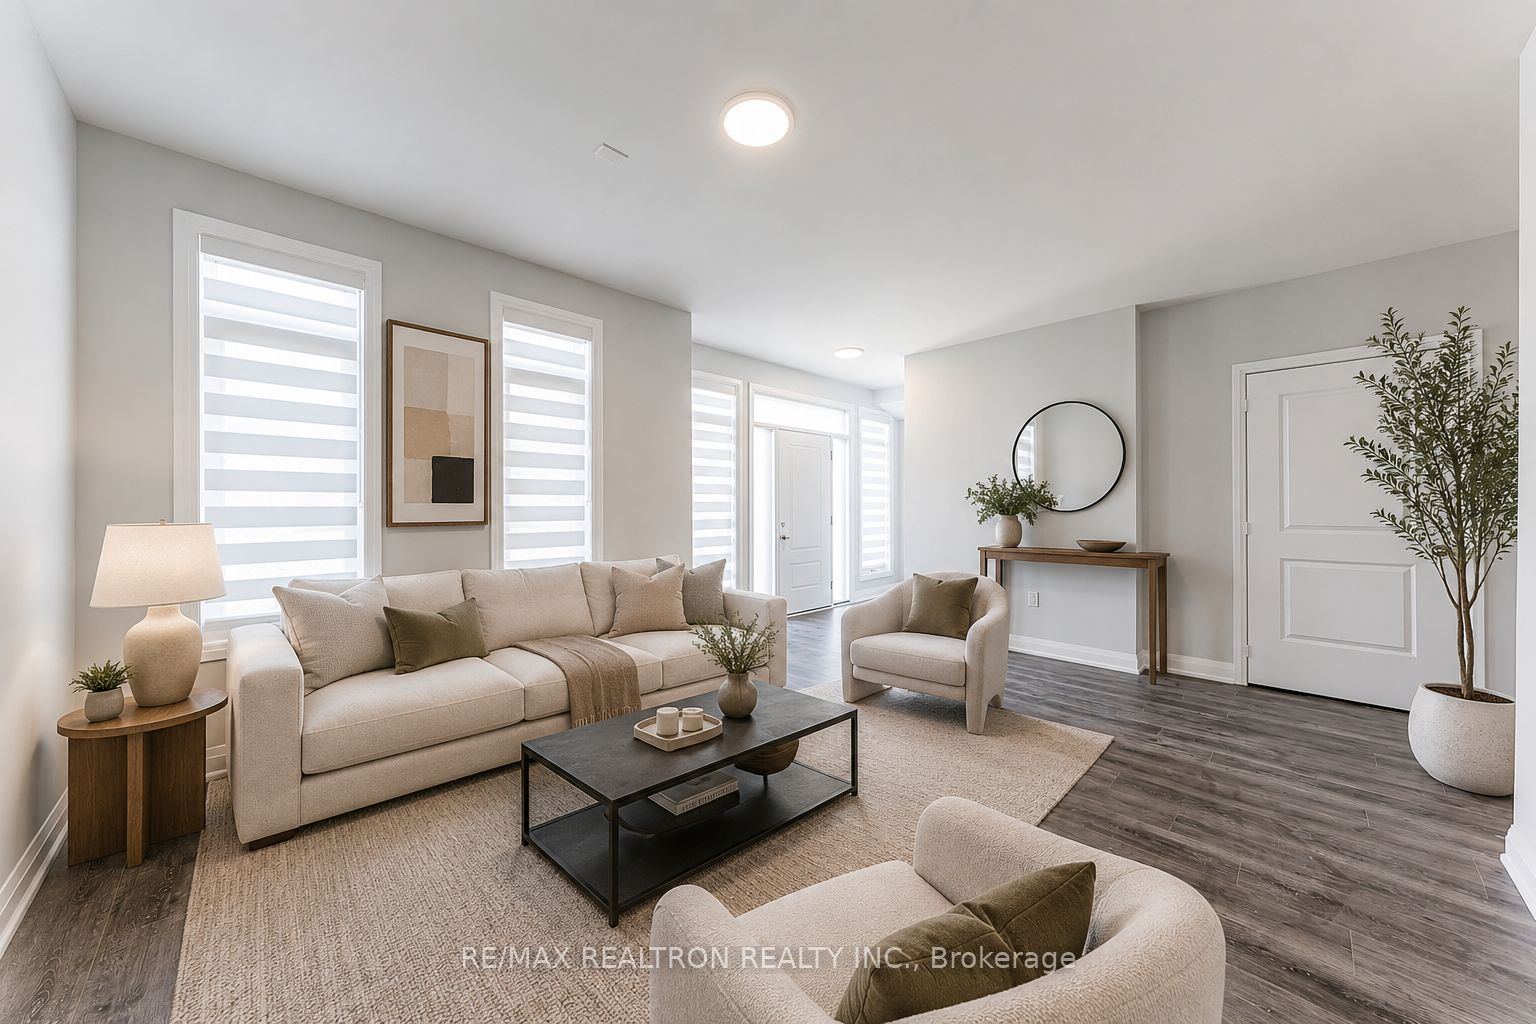
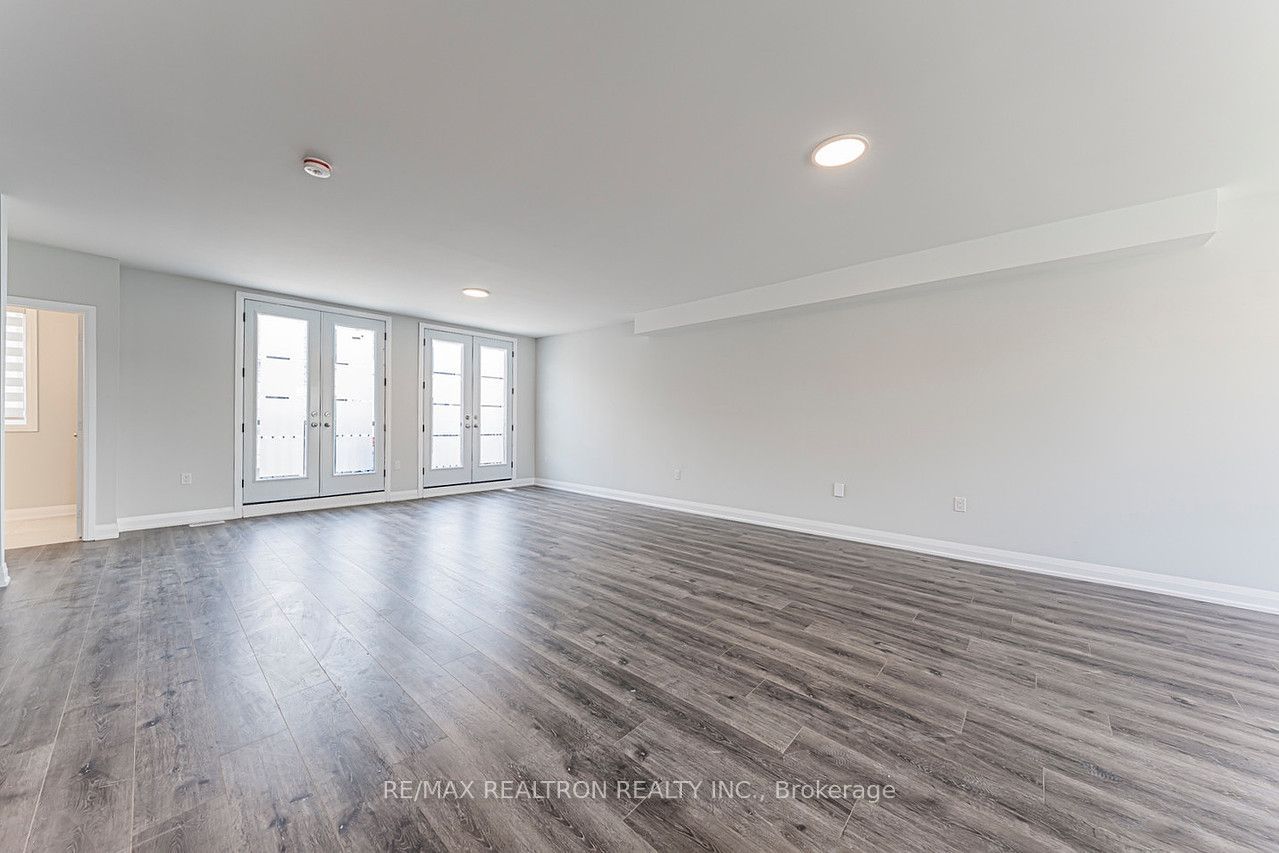
Family Room
2 Pc Bath
Large Window
Hardwood Floor
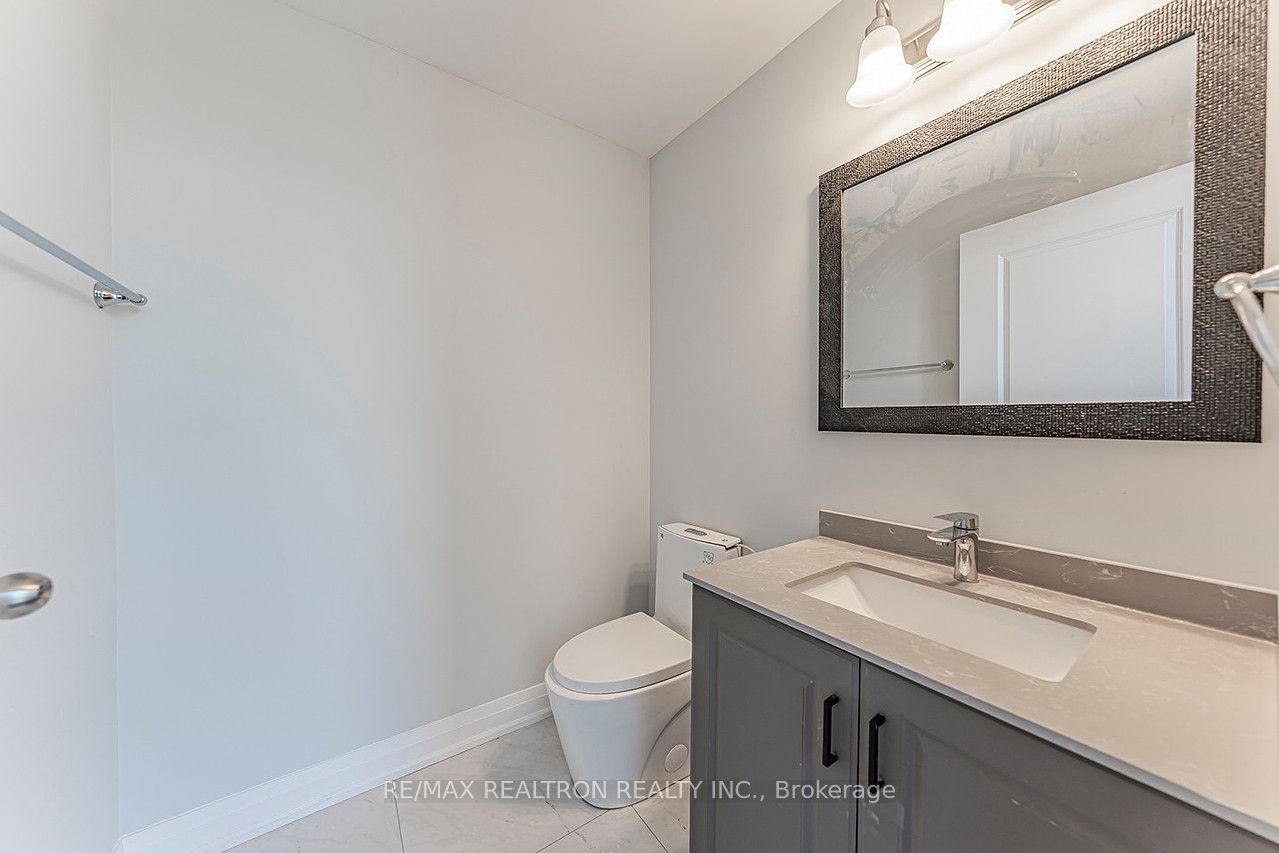
2
Ground
5.68 x 5.54
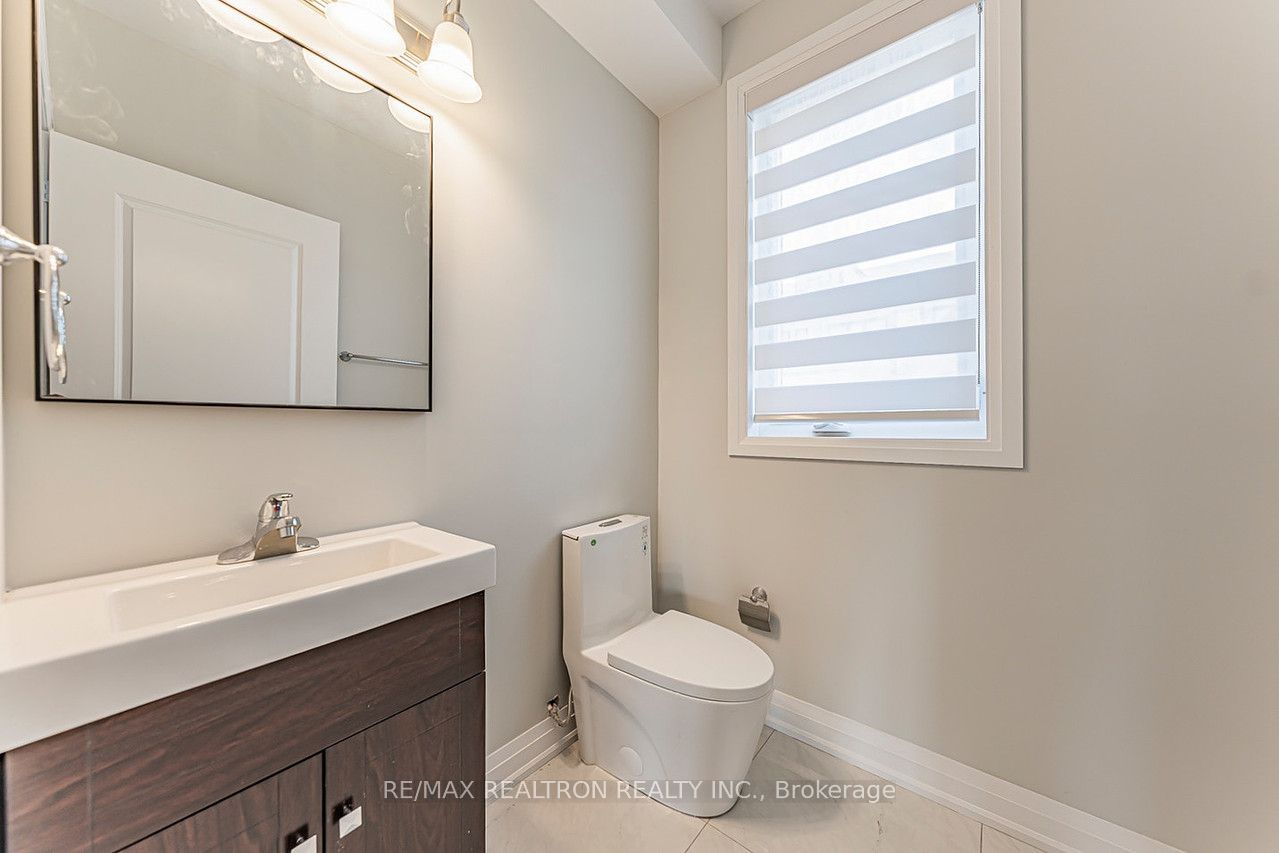
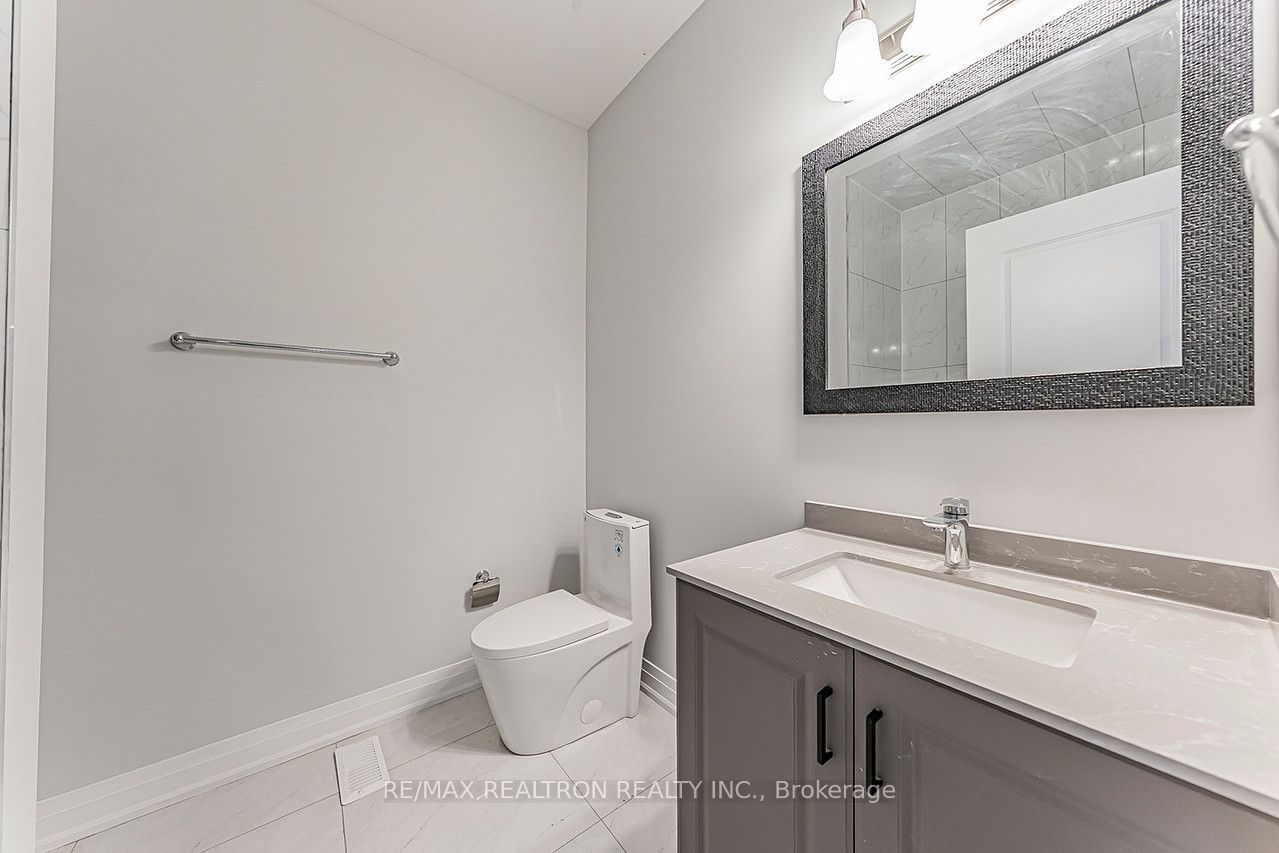
Powder Room
2 Pc Bath
Tile Floor
3
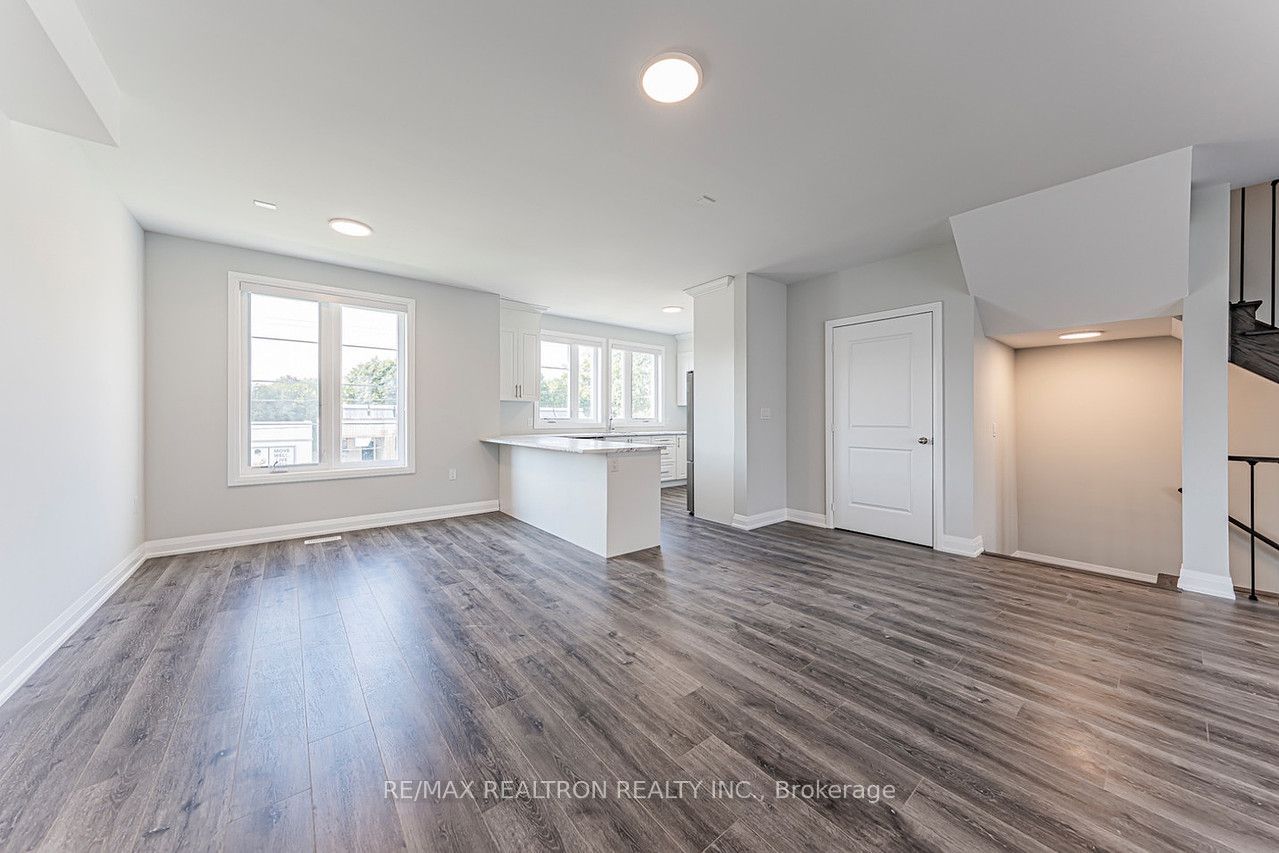
Second
19.42 x 24.84
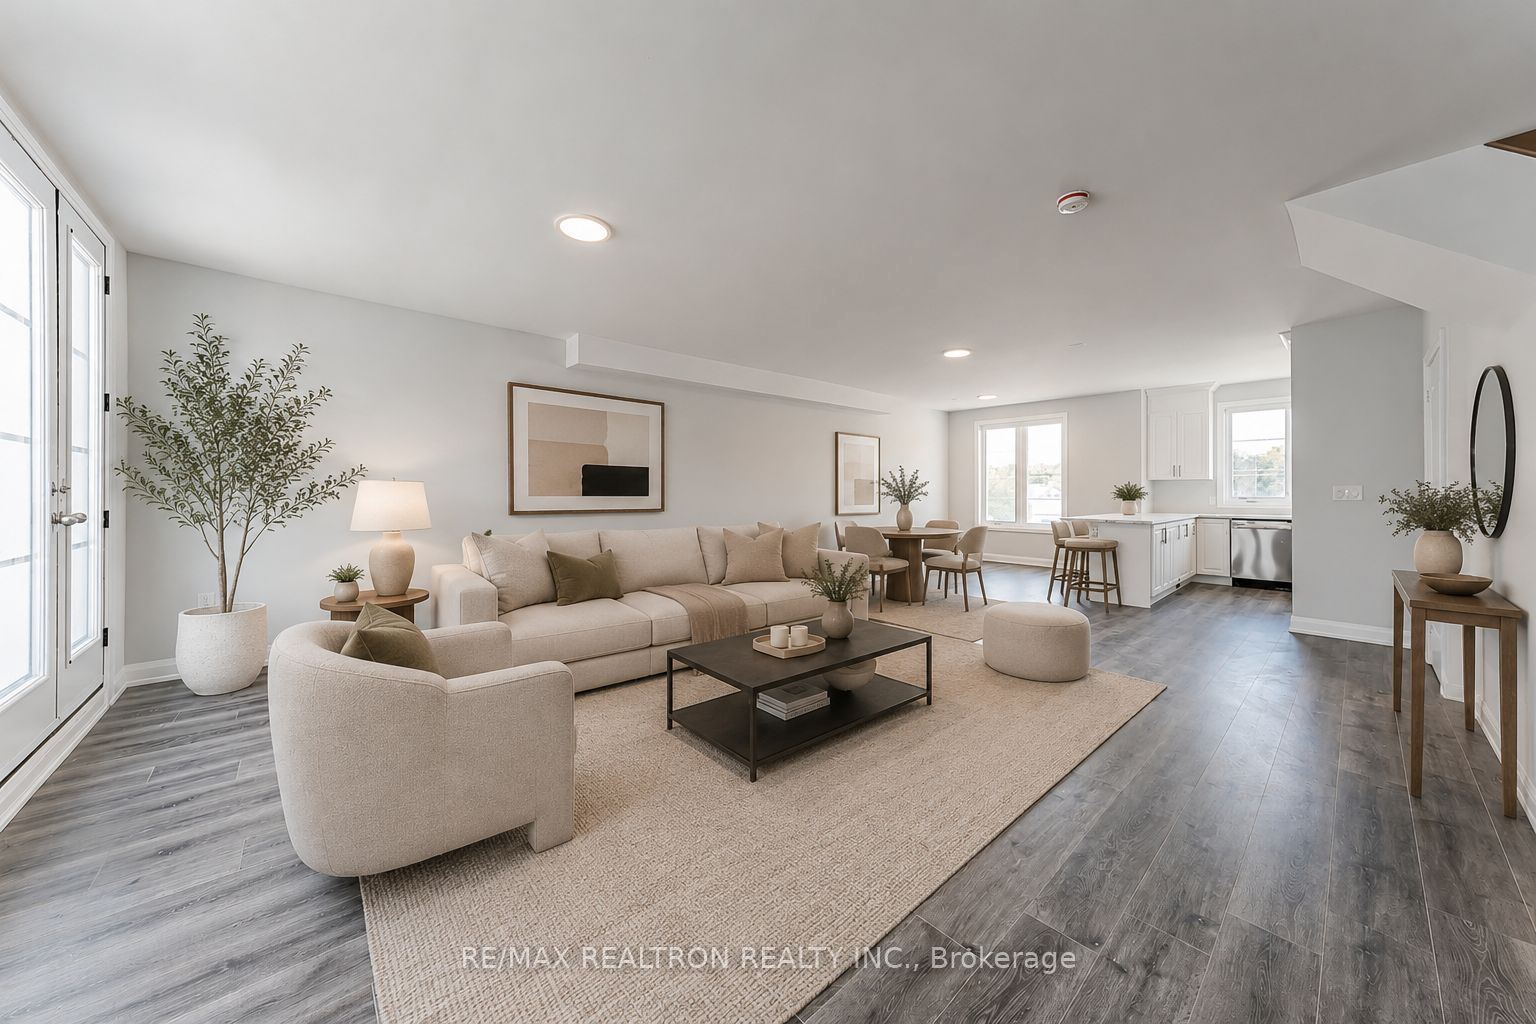
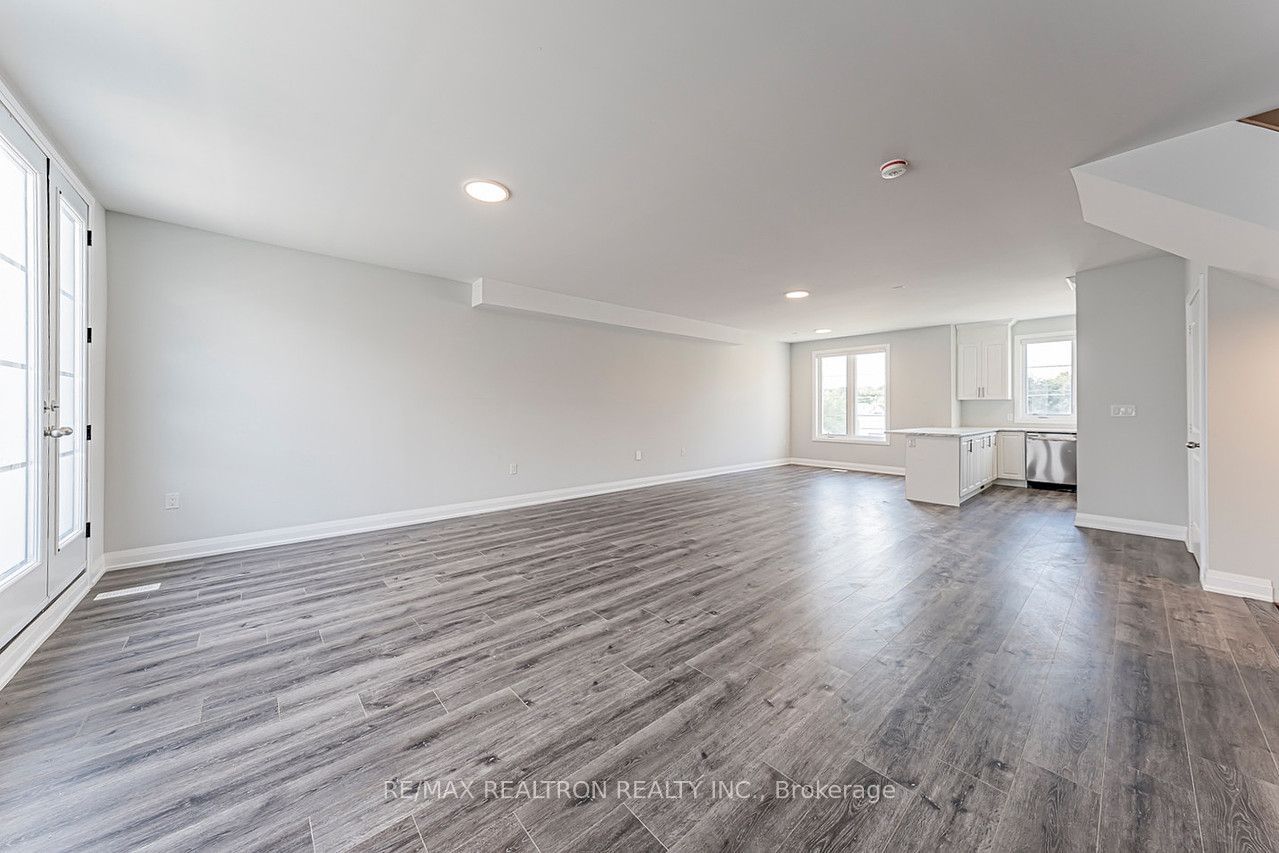
Living Room
Open Concept
Hardwood Floor
Combined w/Dining
4
Second
13.06 x 10.1
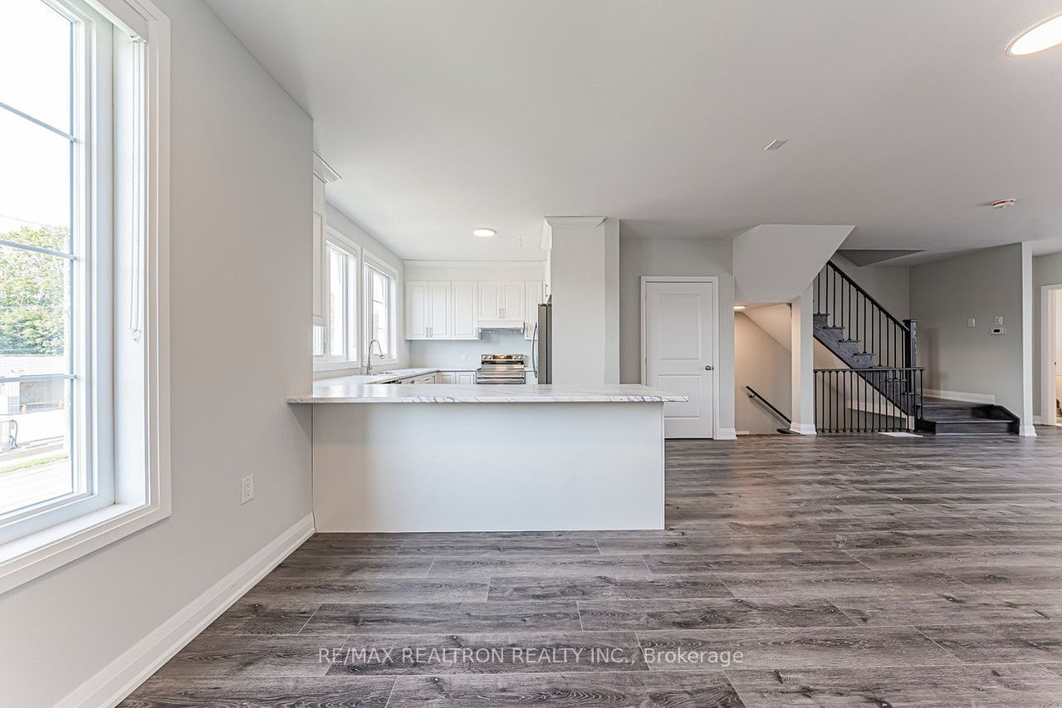
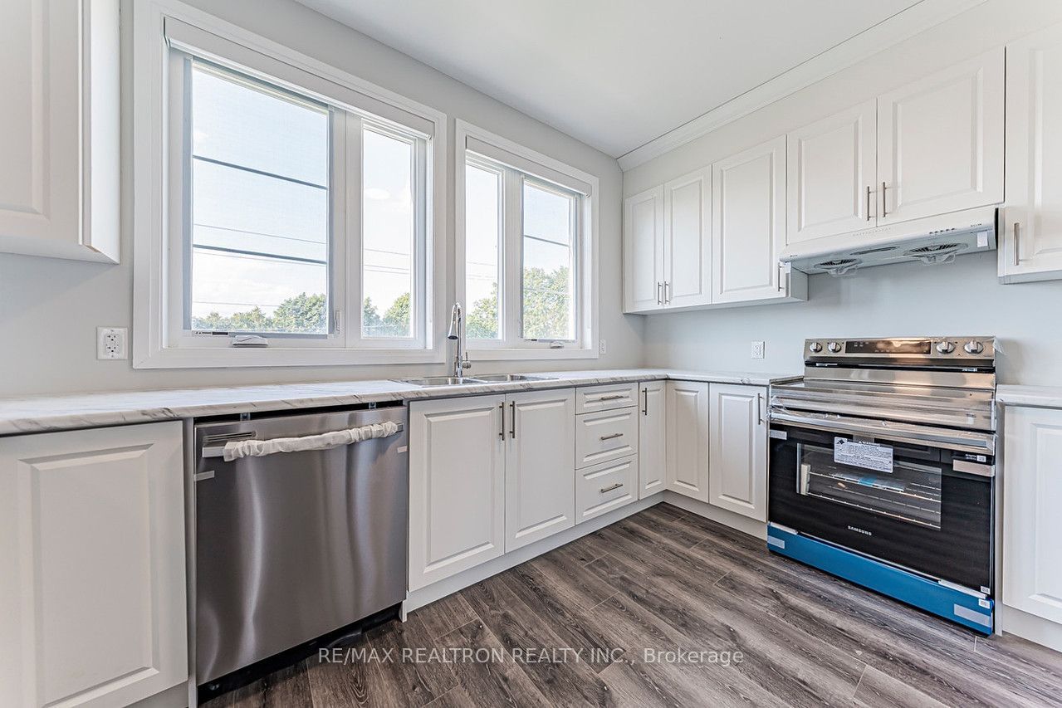
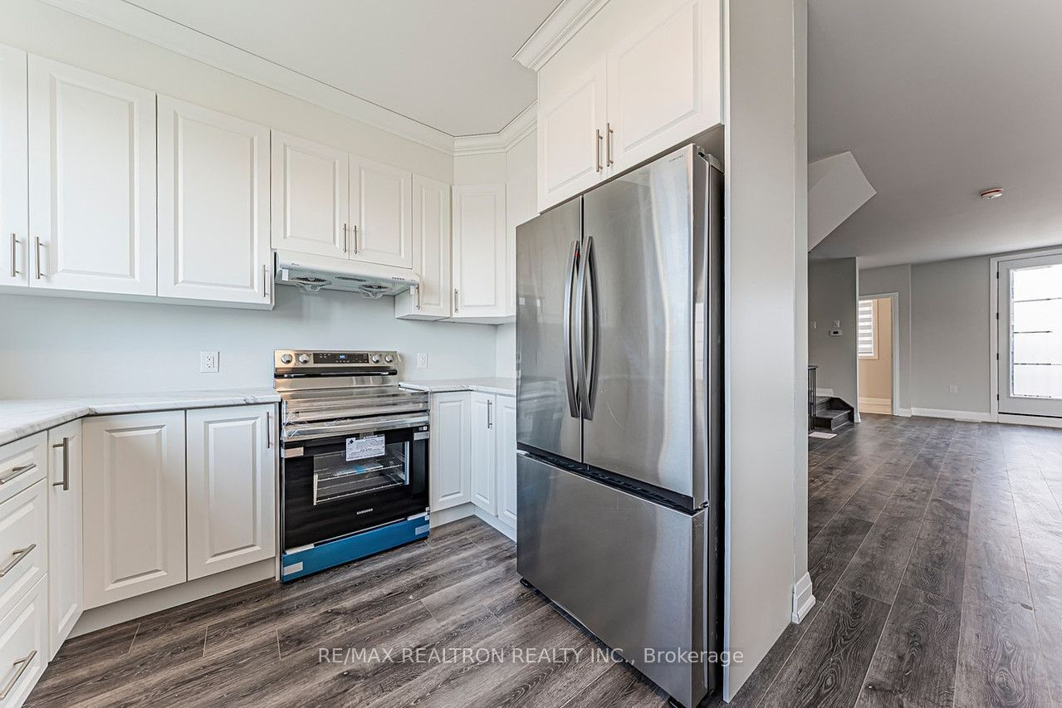
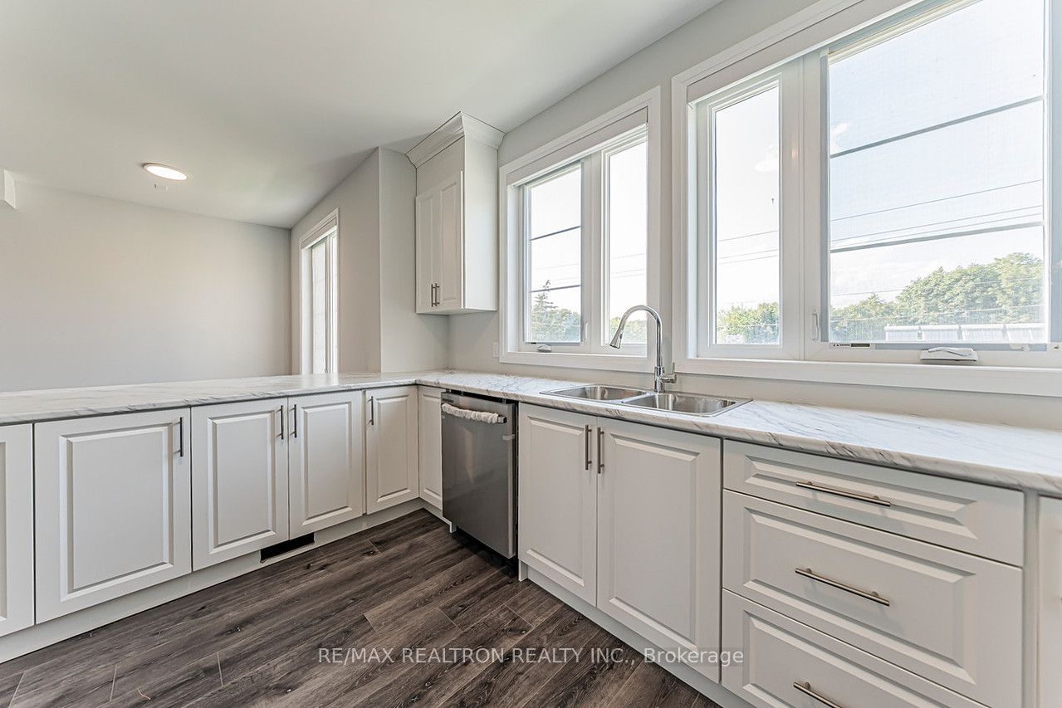
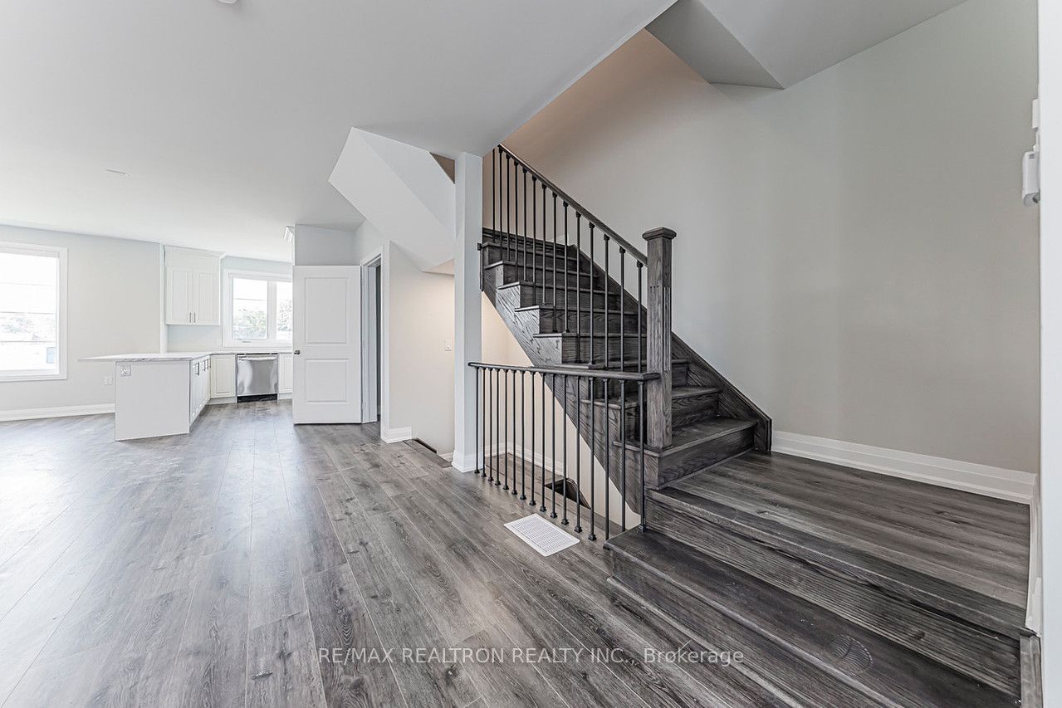
Kitchen
Stainless Steel Appl
Open Concept
Combined w/Living
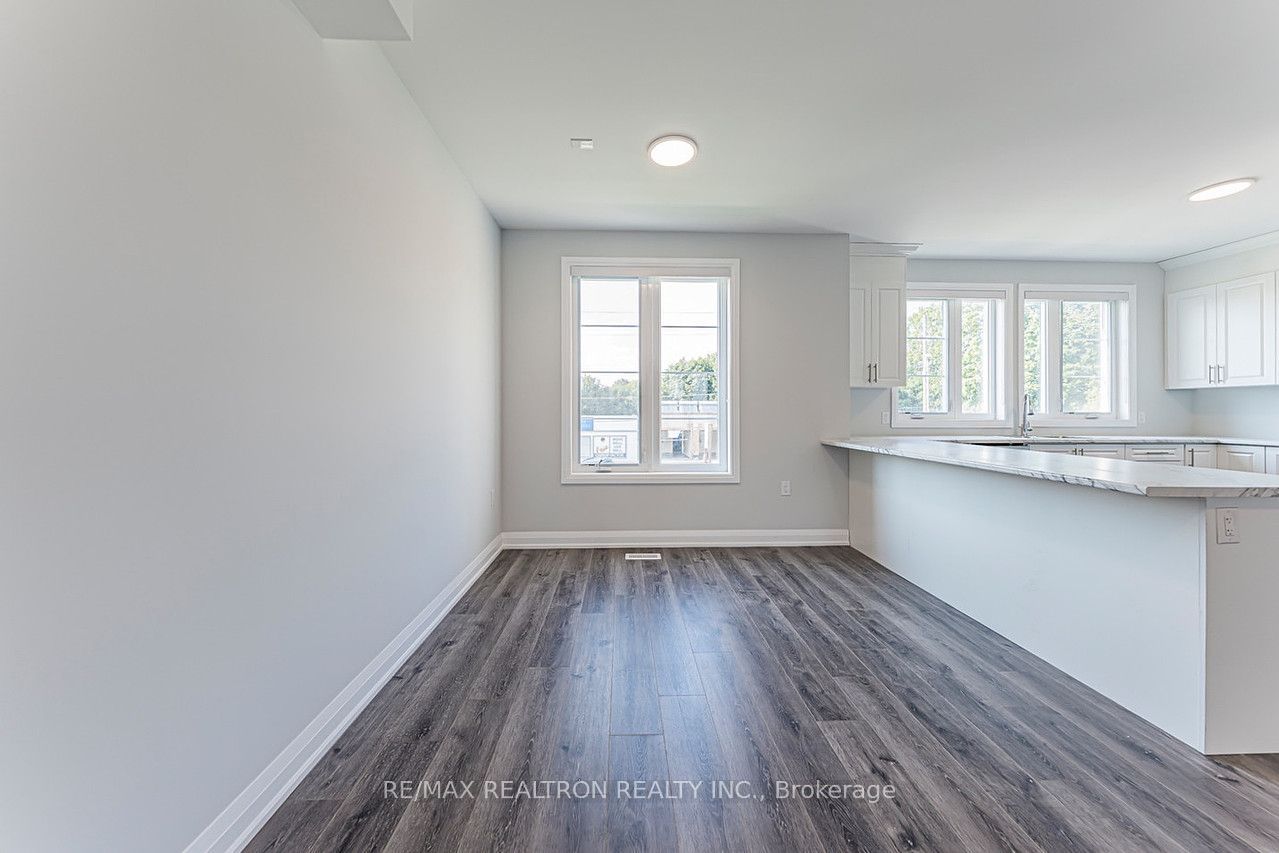
5
Second
10.3 x 8.17
Dining Room
Open Concept
Hardwood Floor
Large Window
6
Third
17.45 x 24.38
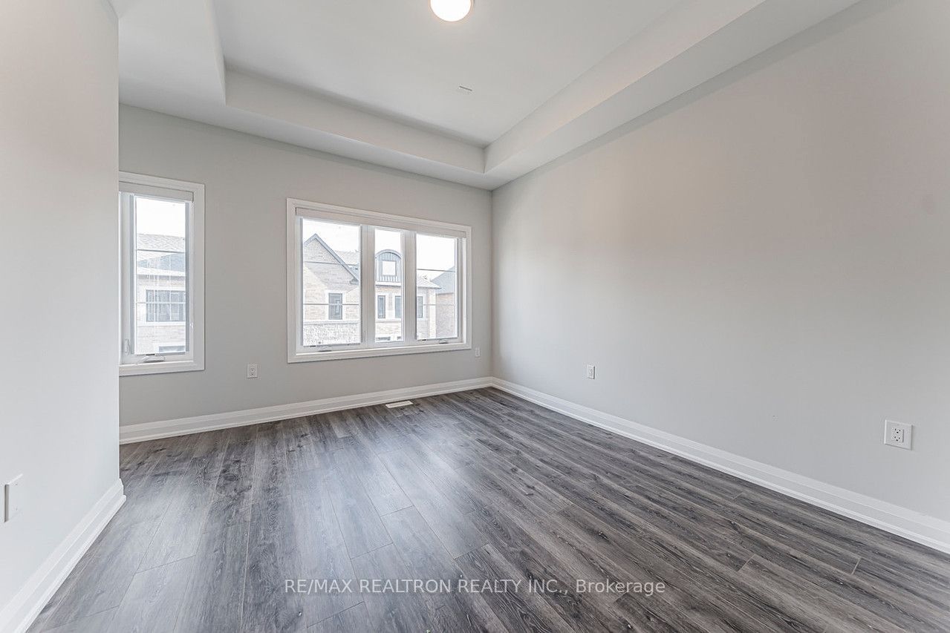
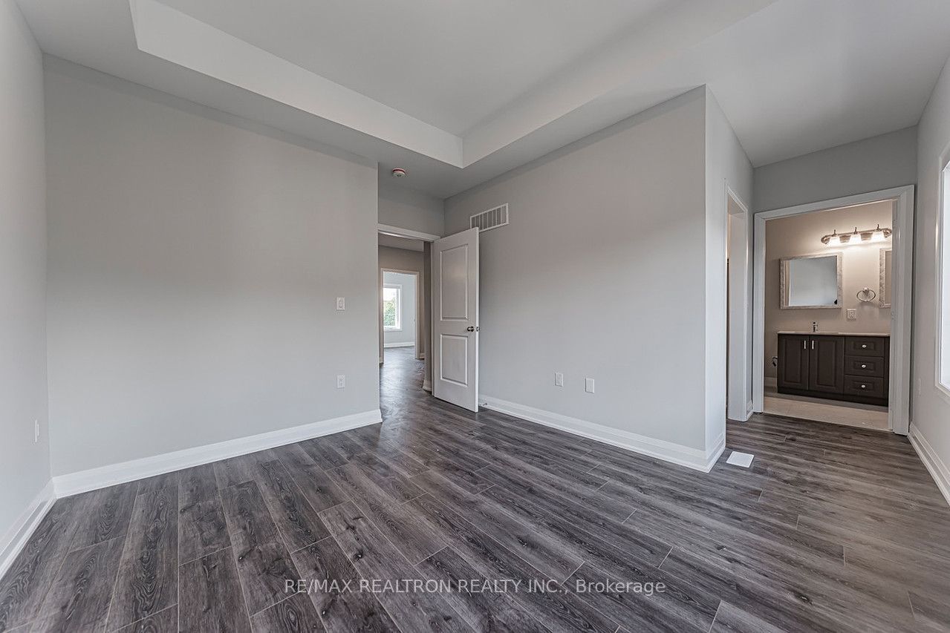
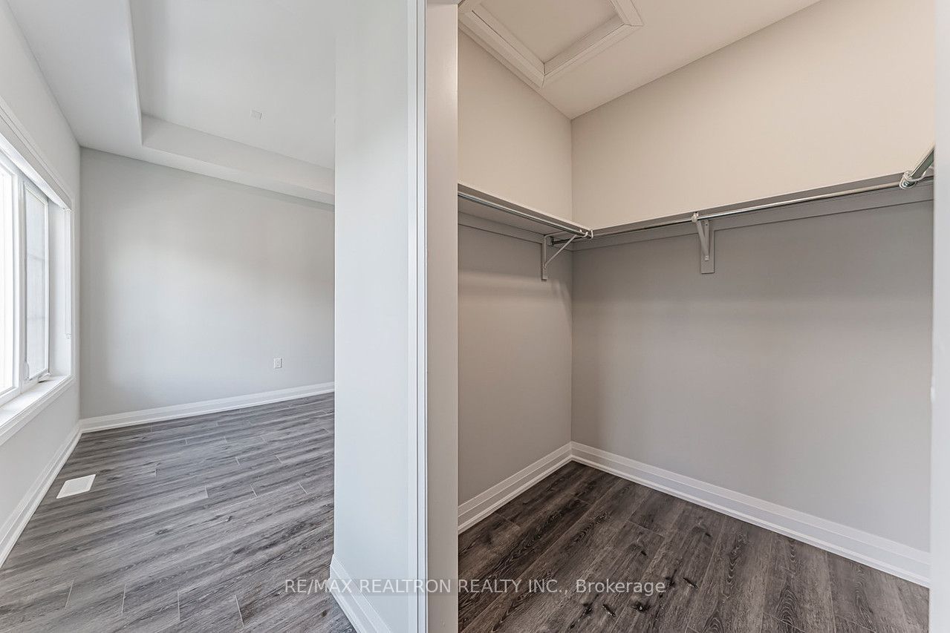
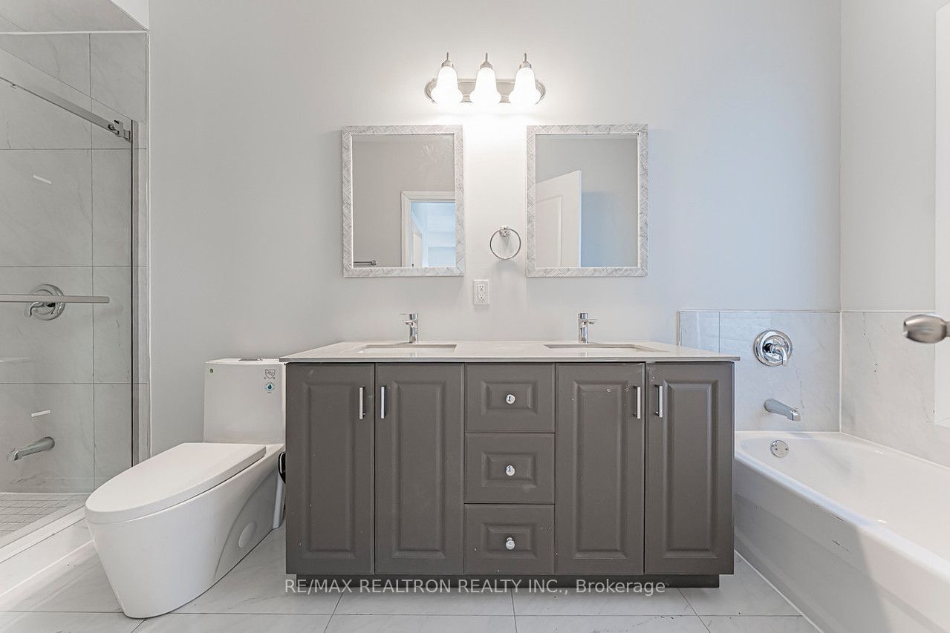
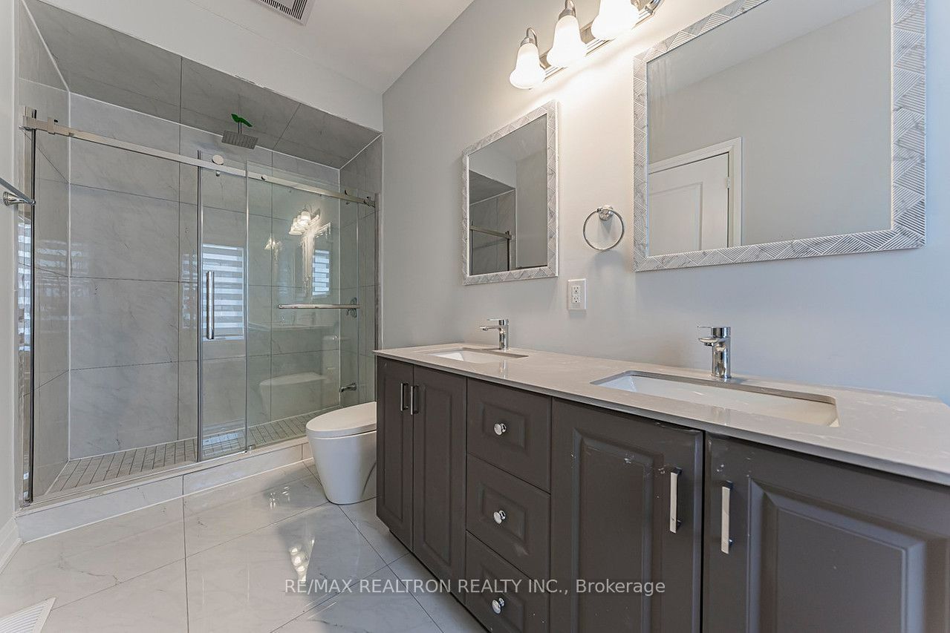
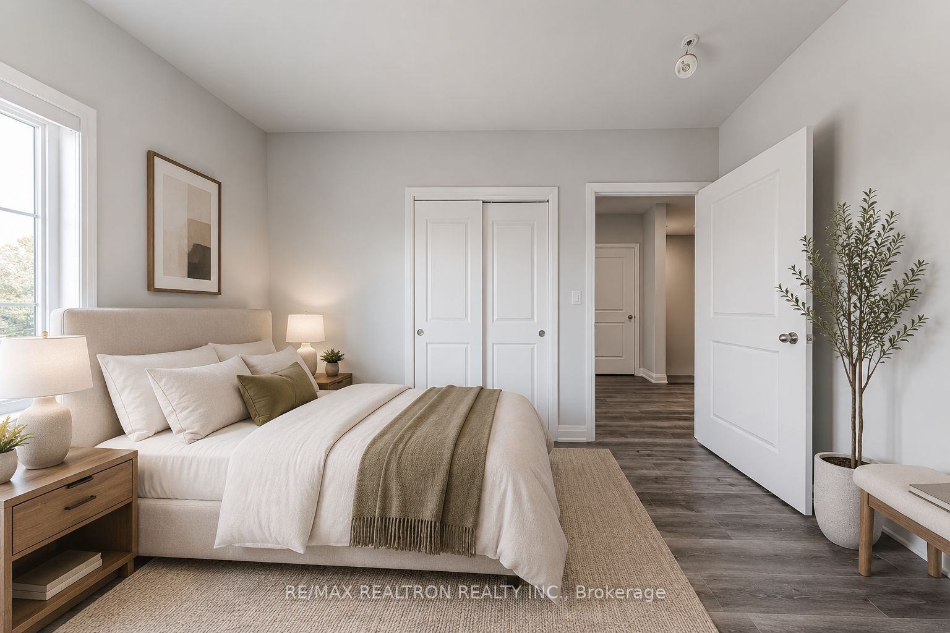
Primary Bedroom
Hardwood Floor
Walk-In Closet(s)
4 Pc Ensuite
7
Third
12.27 x 9.97
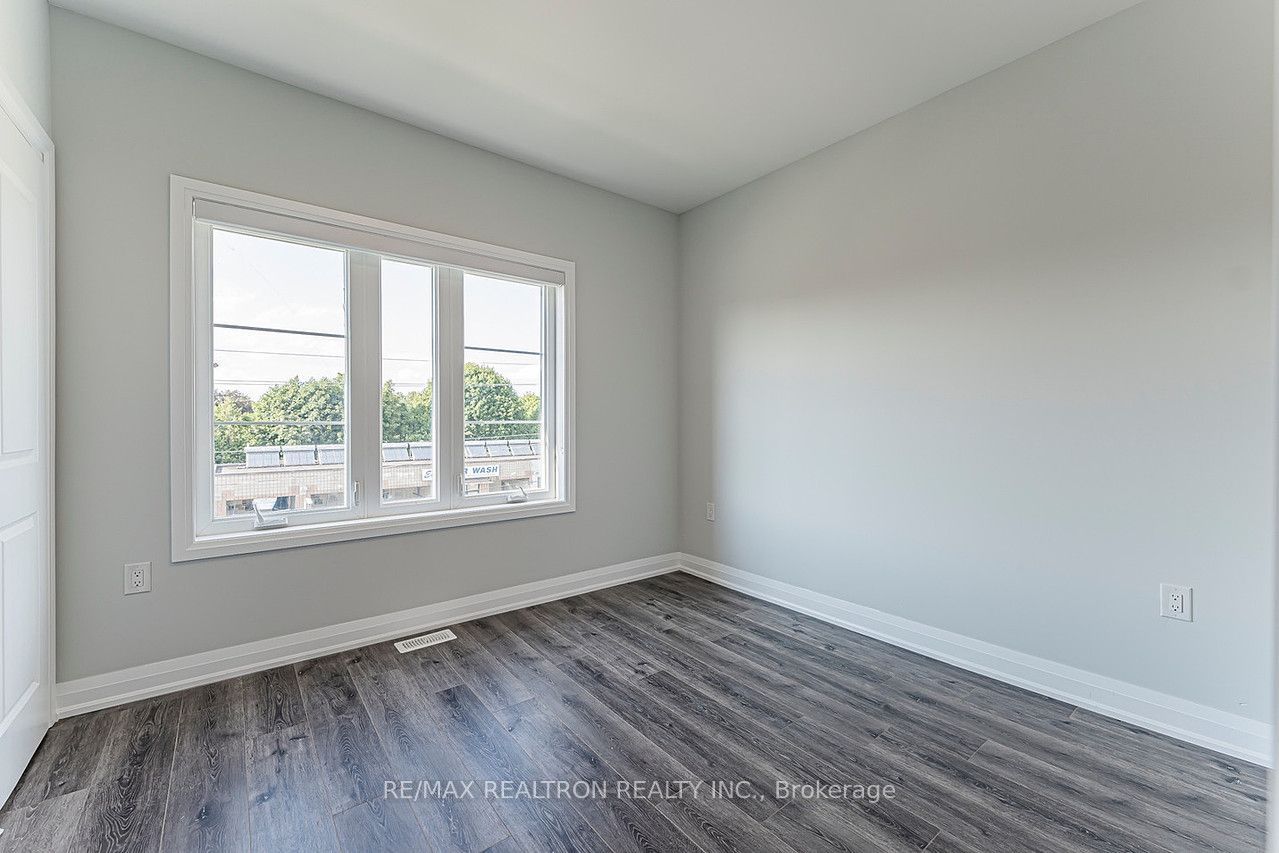
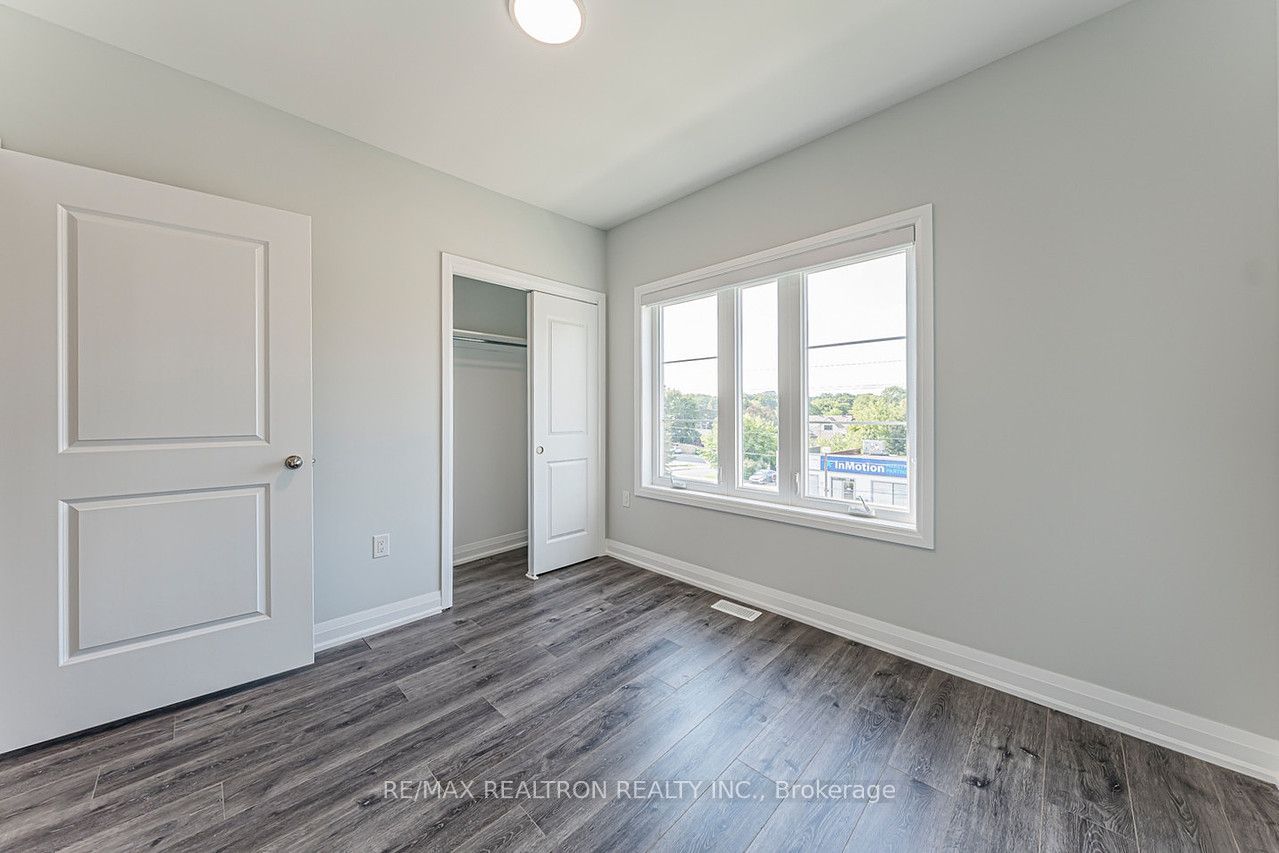
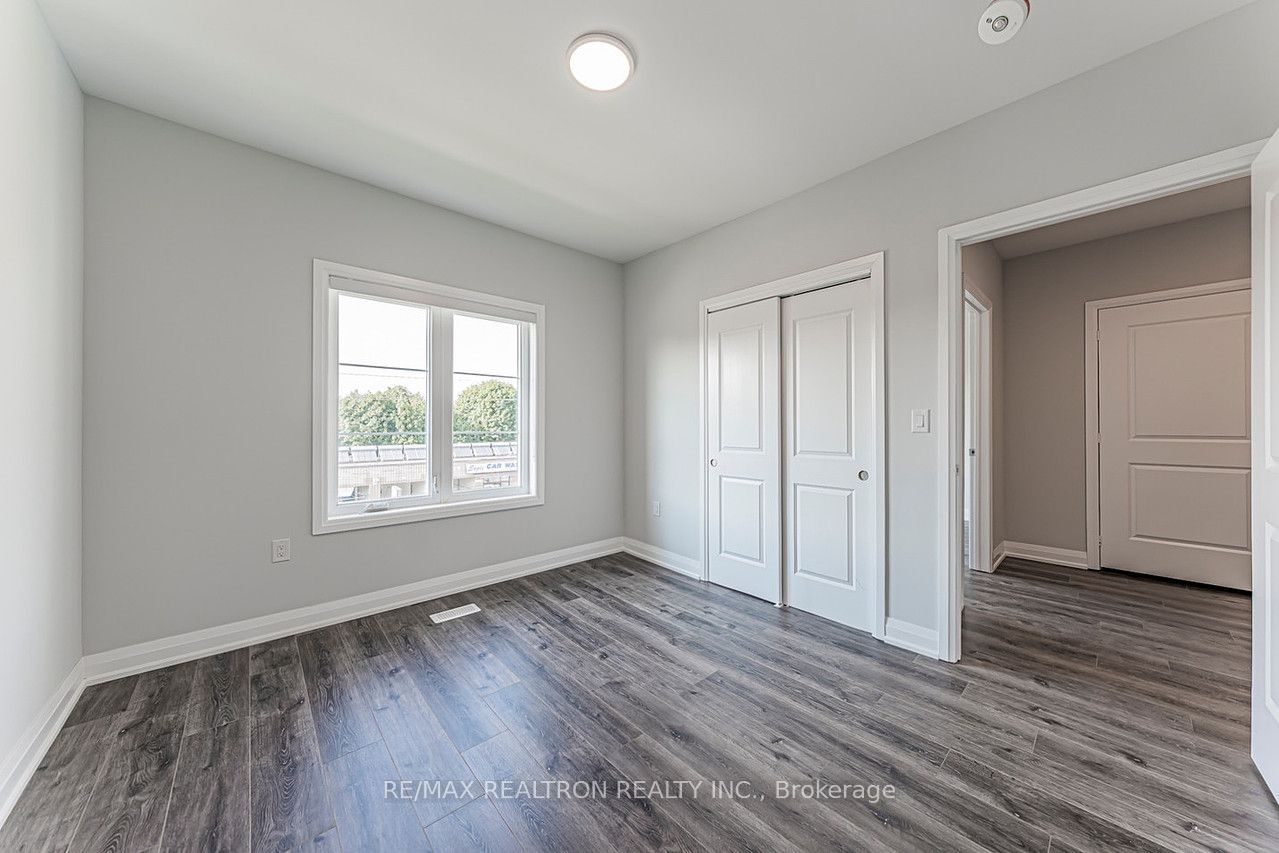
Bedroom 2
Hardwood Floor
Large Window
Large Closet
8
Third
10.6 x 9.74
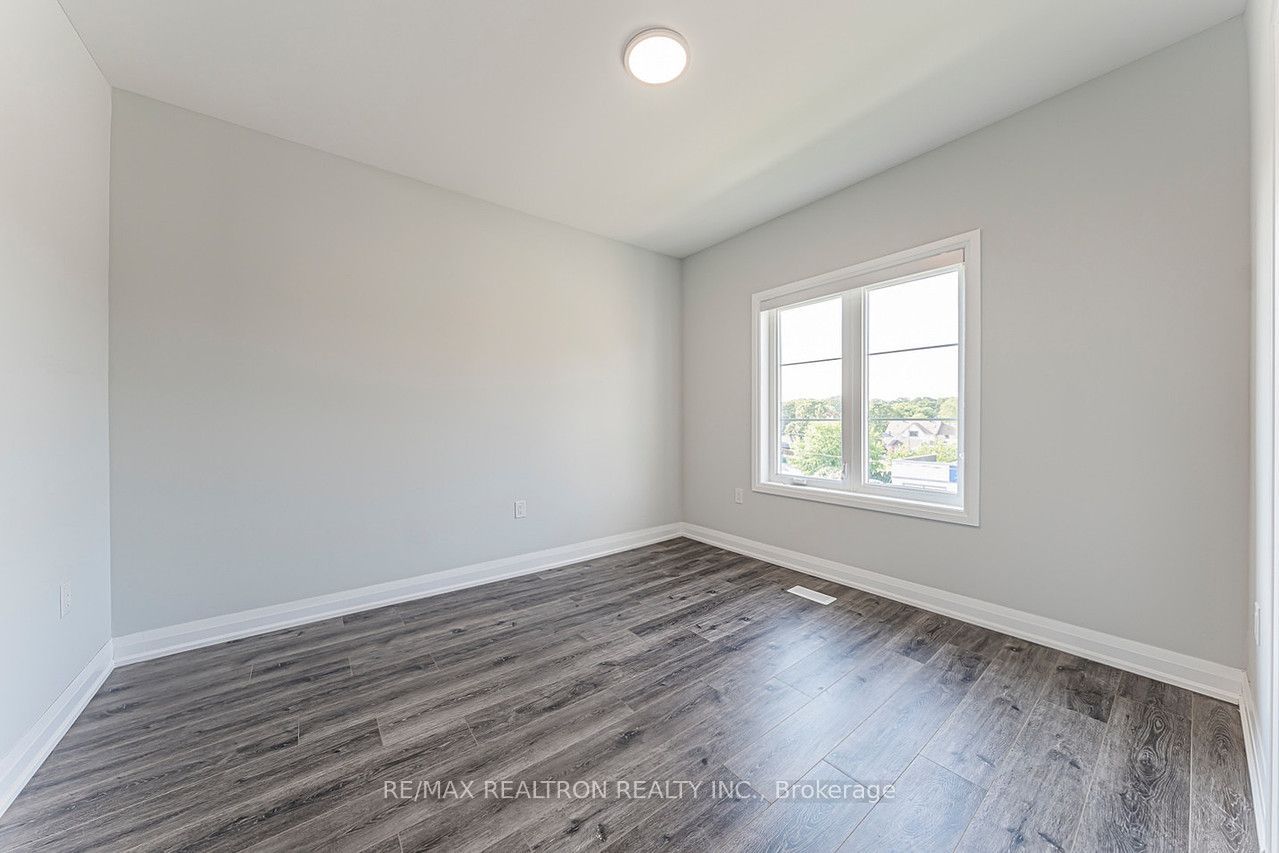
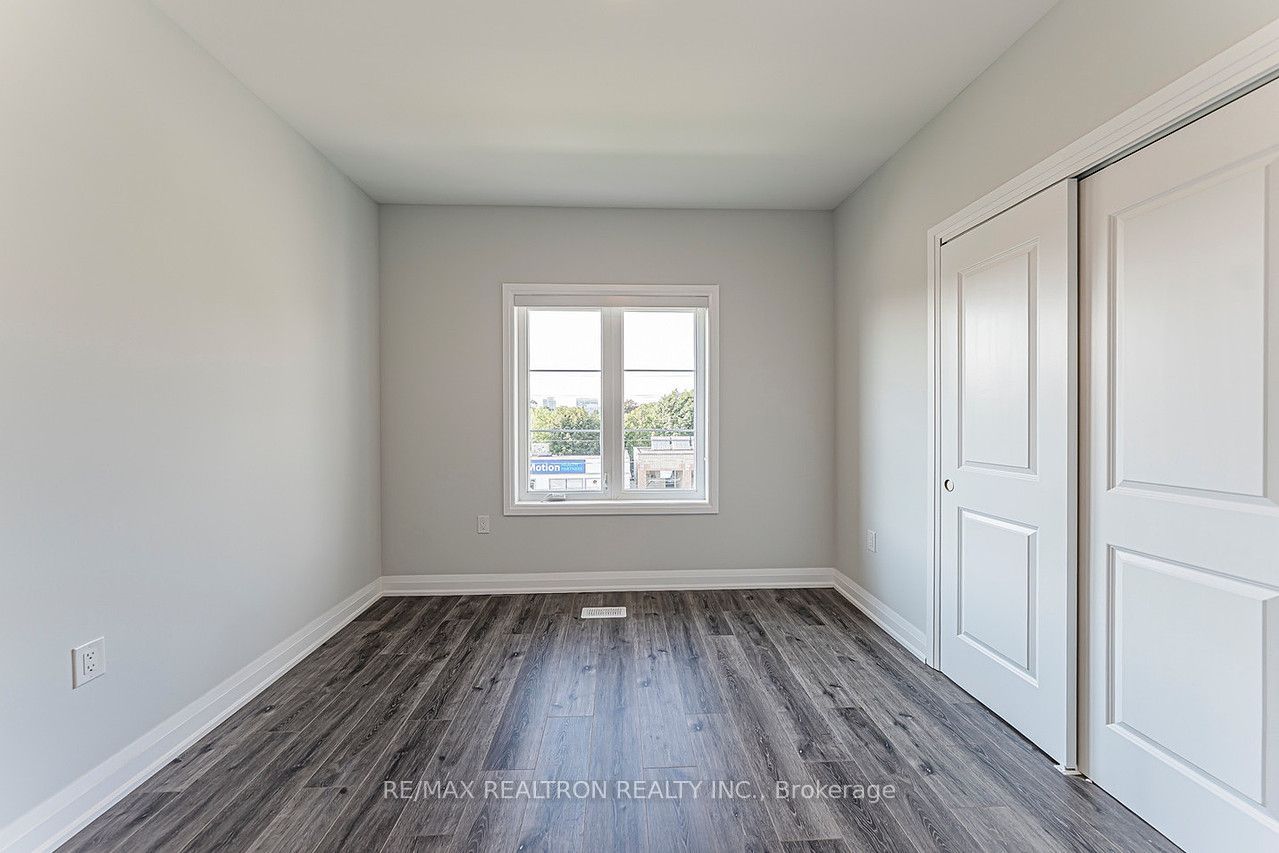
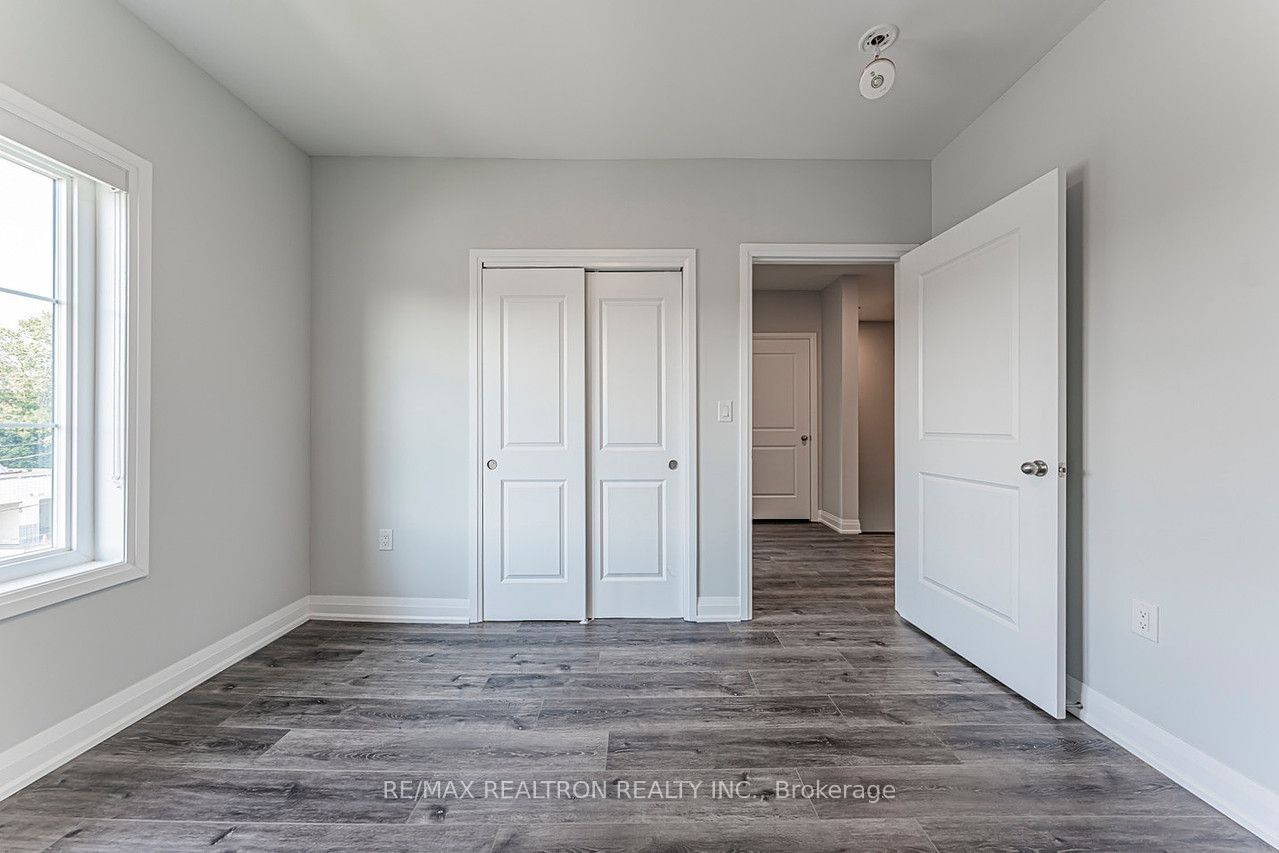
Bedroom 3
Hardwood Floor
Large Window
Large Closet
9
Third
8.66 x 5.61
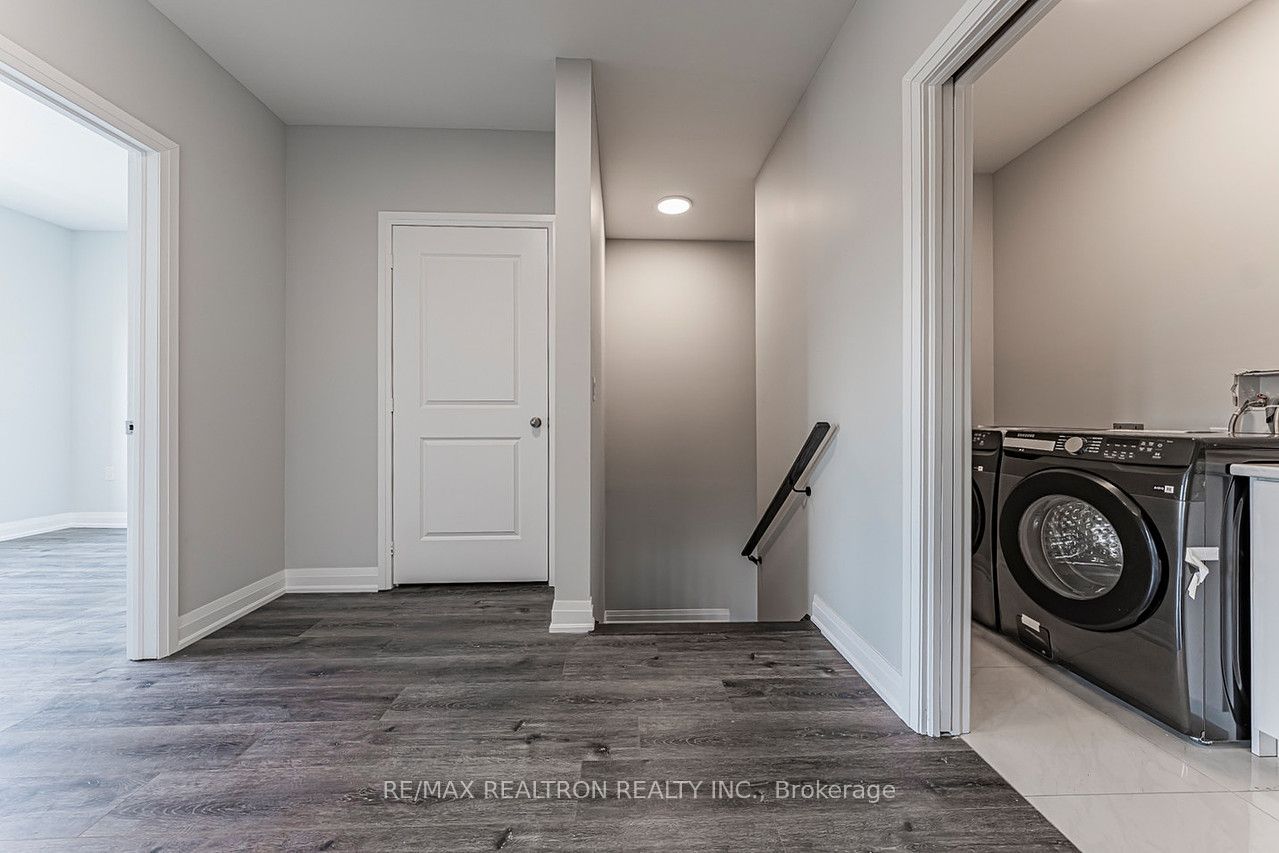
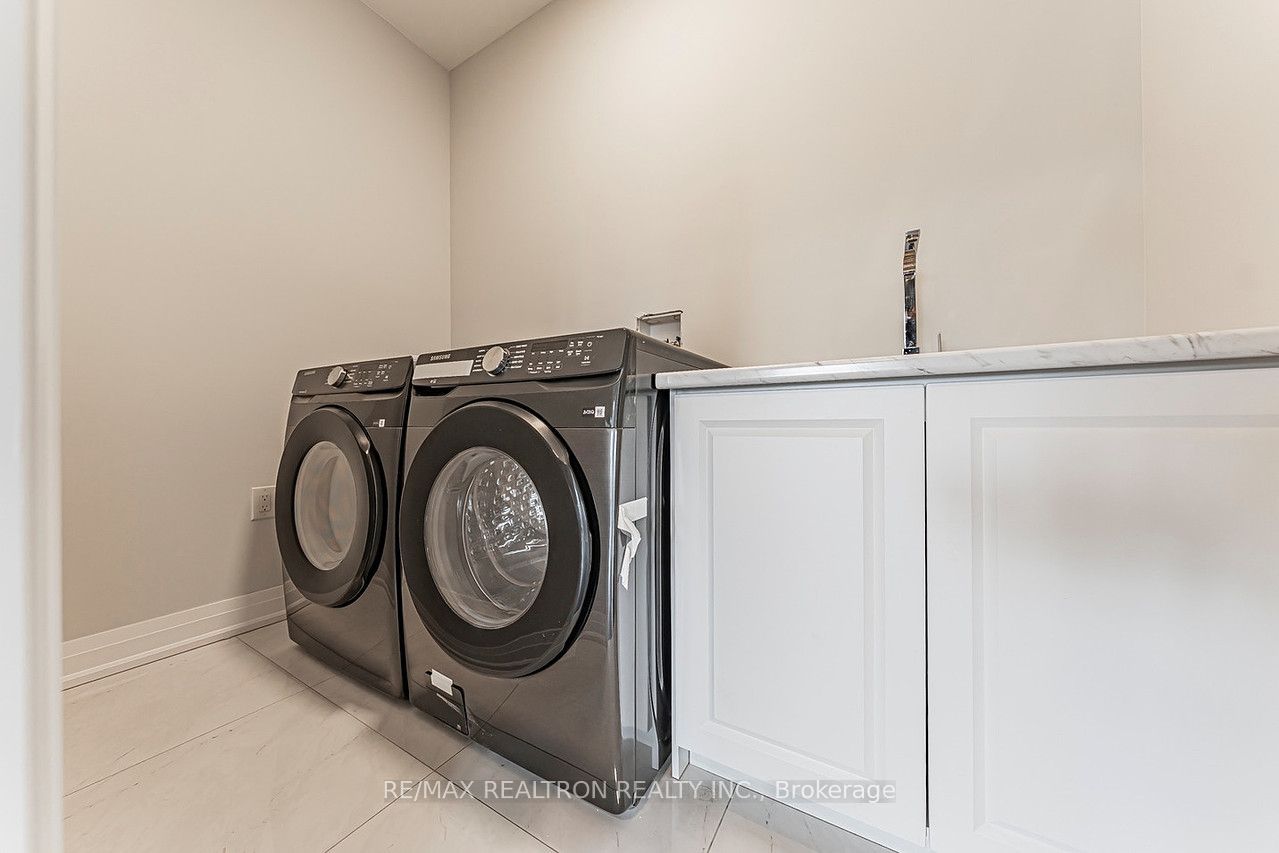
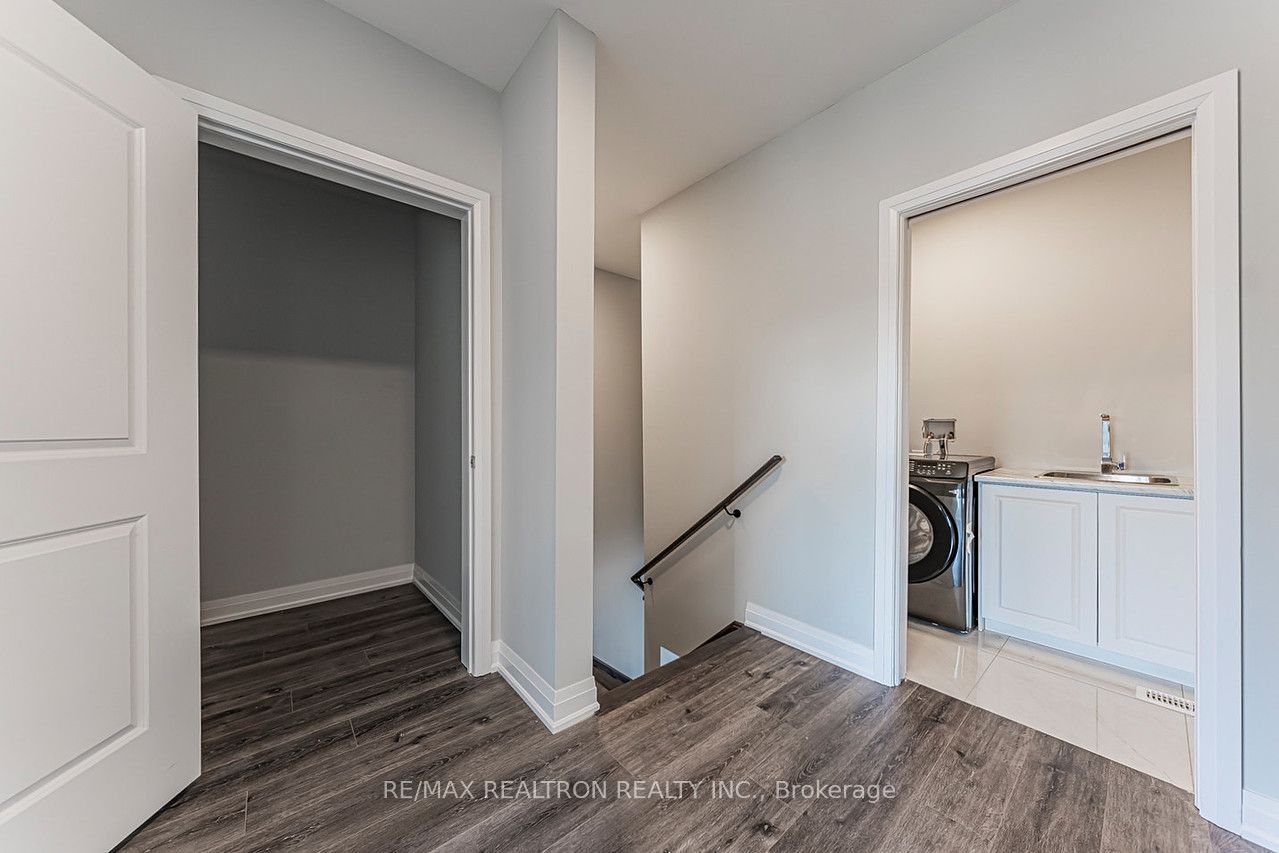
Laundry
Tile Ceiling
Laundry Sink
Elevator
10
Second
5.64 x 5.84
Powder Room
2 Pc Bath
Tile Floor
Window
11
Basement
23.36 x 14.73
Unfinished
12
Third
6 x 8.6
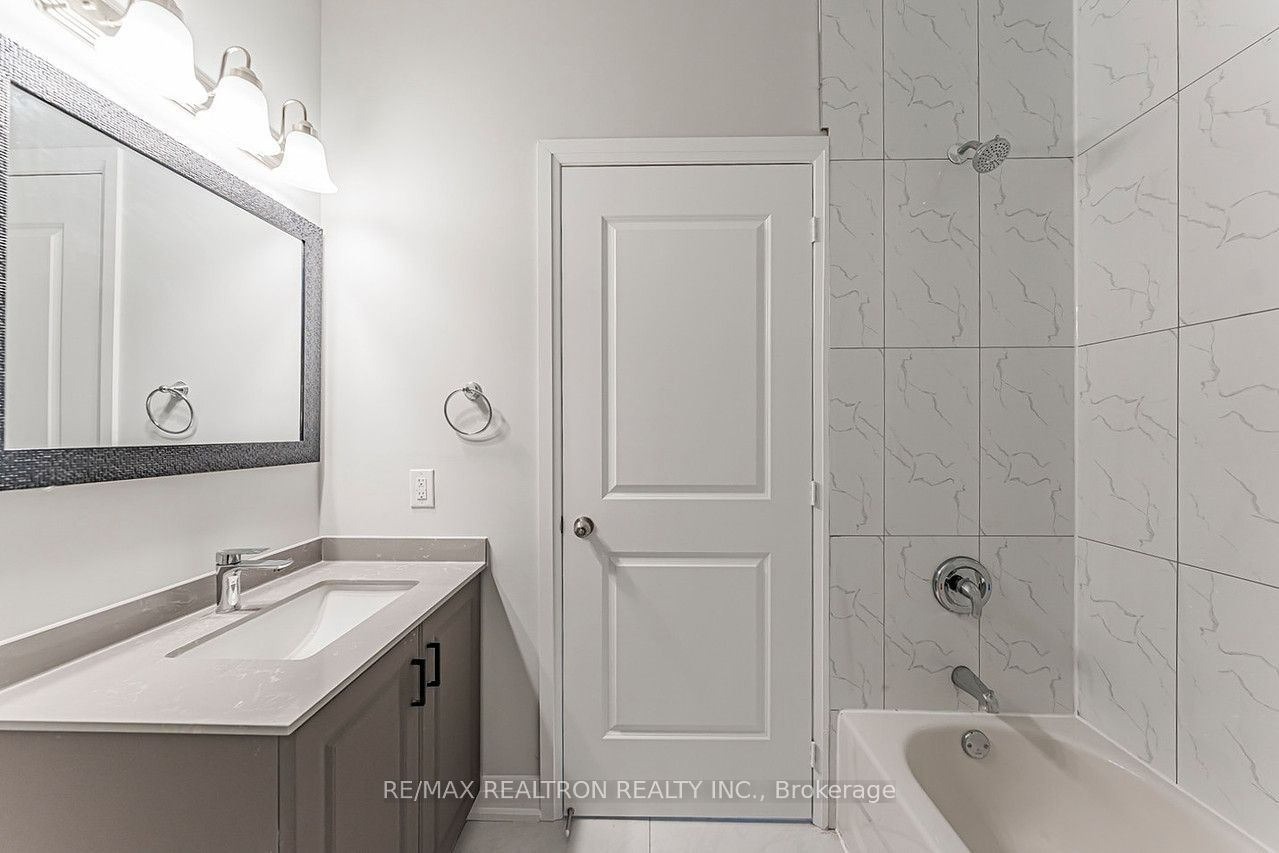
Bathroom
4 Pc Bath
Tile Floor
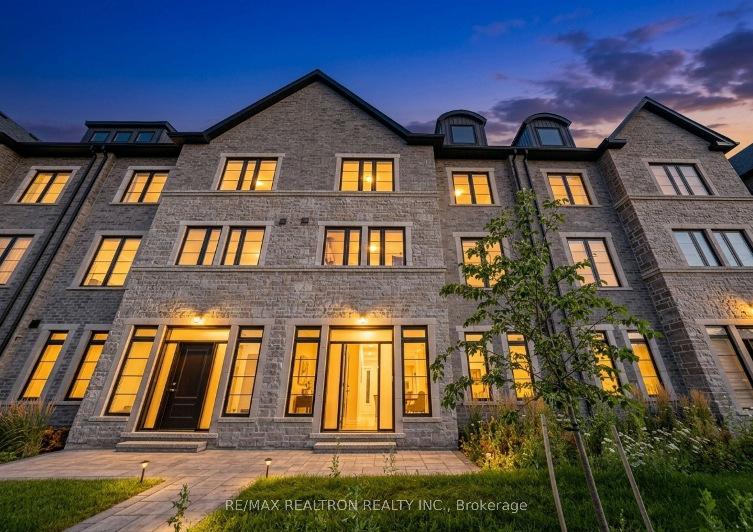
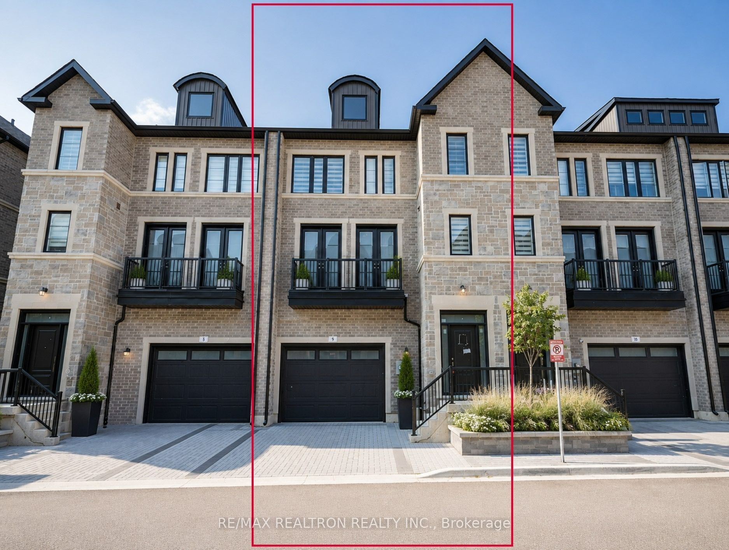
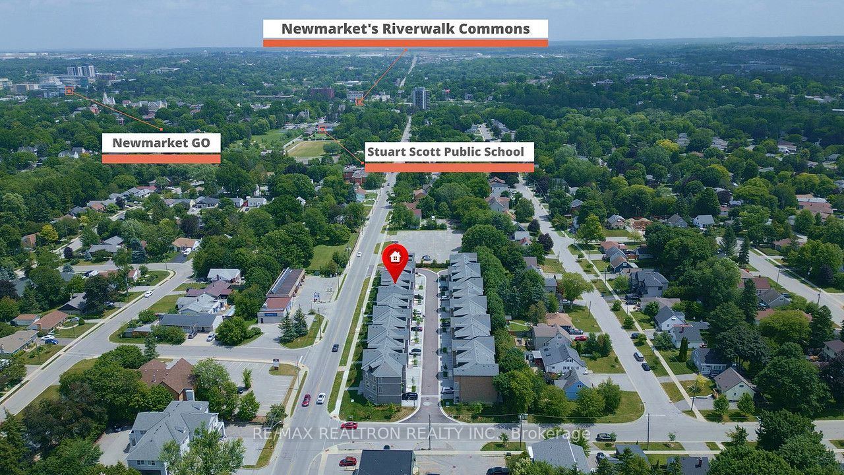
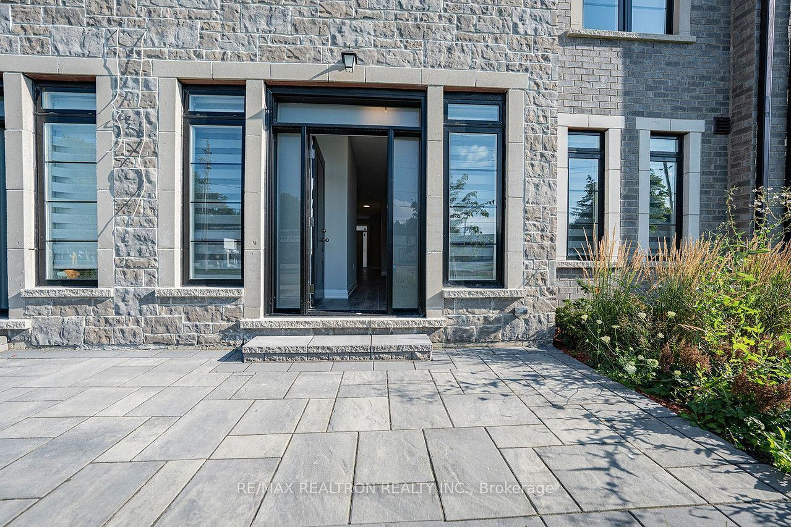
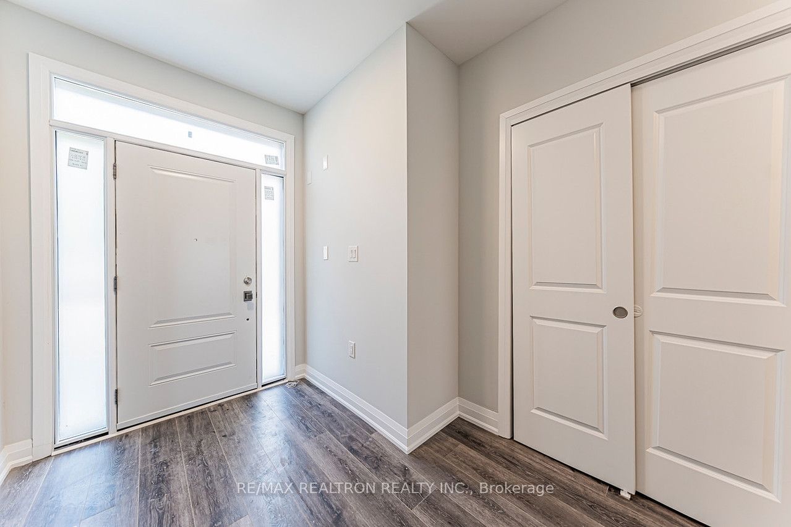
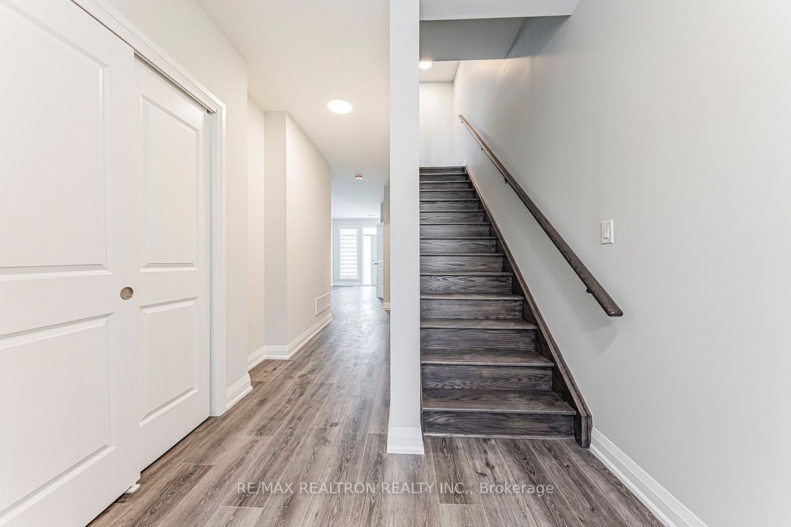
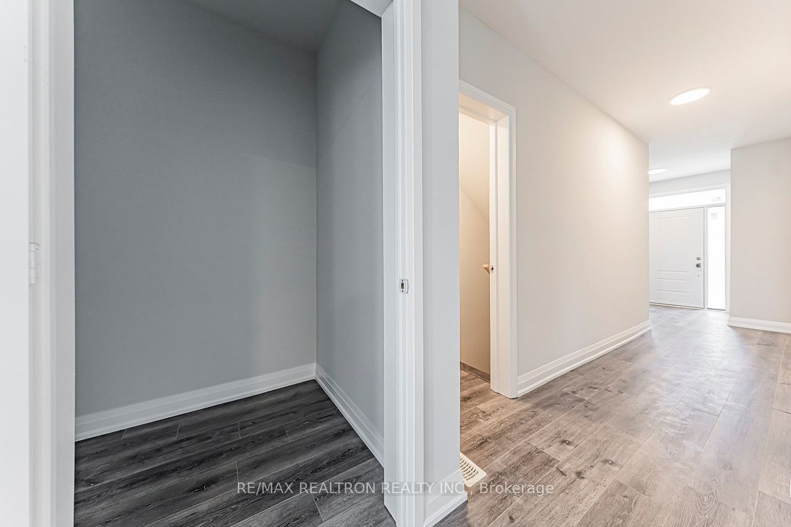
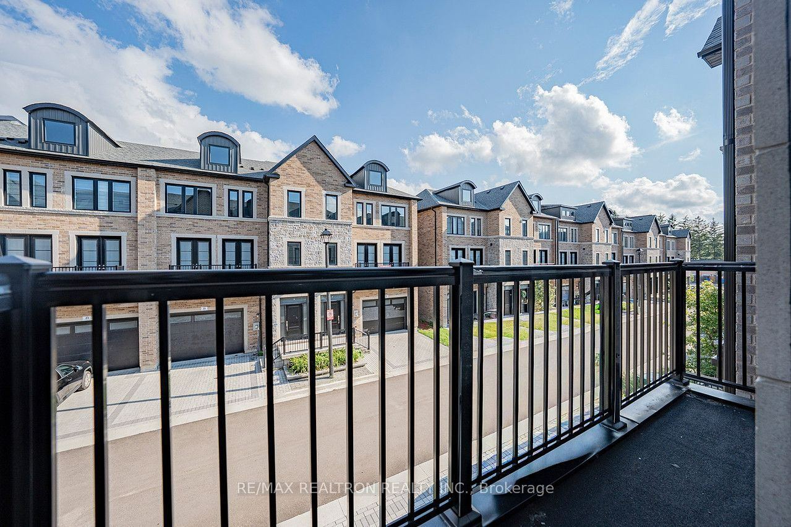
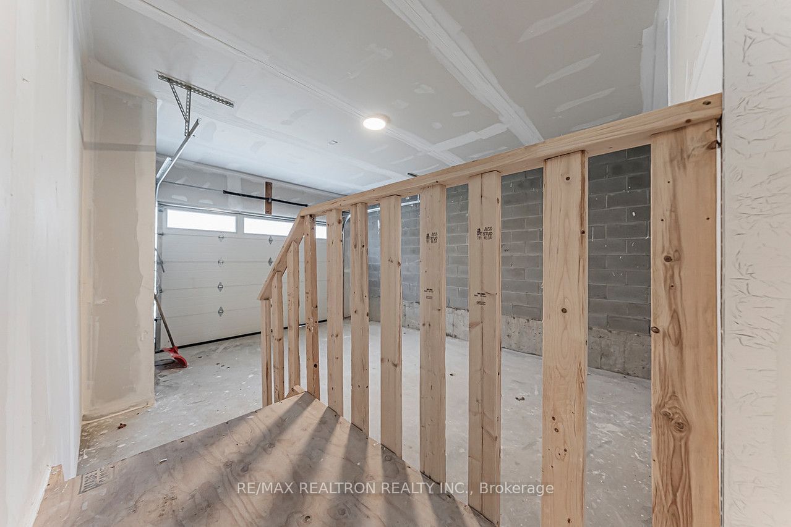
Description: Great Power of Sale Opportunity!! Freehold 3-Level Townhomes In The Heart Of Newmarket. Over 2500sf Above Ground, Just 1 Year New, This Home Has Never Been Occupied. Featuring Premium Upgrades Throughout, Showcases Tall Baseboards, Upgraded Hardwood Flooring, High 9 ft Ceilings & Oversized Windows That Flood The Interior With Natural Light. Every Room Feels Exceptionally Spacious & Well-Proportioned. The Open Concept Kitchen Flows Seamlessly Into The Dining & Living Area, Creating The Perfect Space For Both Daily Living & Entertaining. Feels Like A Detached Home! A Convenient Upper Floor Laundry Room Adds Everyday Practicality To The Elegant Design. The Primary Bedroom Offers Elevated Ceilings, Large Sun-Filled Windows & A Luxurious Atmosphere Rarely Found In Townhome Living. The Functional Layout Provides Flexibility & Can Easily Be Configured To Accommodate A 4th Bedroom If Desired. Every Closet is Deep & Big. This Is A Spacious Home Ideal For Multi-Generational Living, Downsizers, First-Time Home Buyers, Investor, Or Anyone Planning For Long-Term Comfort & Accessibility. Even Bigger Than Some of The Detached In The Area! An Oversized Garage Provides Ample Parking & Storage Space, While the Interlock Driveway Adds a Beautiful Touch To The Exterior, Make It In Total 3 Parking Space Available! Located Just Steps From Historic Main Street Newmarket, Fairy Lake, Parks, Top-Rated Schools, Southlake Regional Health Centre, Upper Canada Mall, GO Transit & Major Highways (404 & 400), This Address Combines Walkability, Transit Convenience & Long-Term Growth Potential. Whether You Enjoy Playing Golf, Shopping, or Meeting Friends at Local Restaurants, There's Something To Find For Everyone. Low Monthly POTL Fee Approximately $170 Per Month. Great Value That Worth To See!
Toggle icons below to view amenities nearby:
 Banks
Banks Bus stations
 Gas stations
 Groceries
 Parks
Parks Restaurants
 Schools
 Shops
ShopsBook a showing or get more information
Listed by RE/MAX REALTRON REALTY INC.
NOTE: The information provided herein must only be used by consumers that have a bona fide interest in the purchase, sale, or lease of real estate and may not be used for any commercial purpose or any other purpose.
NOTE: The information provided herein must only be used by consumers that have a bona fide interest in the purchase, sale, or lease of real estate and may not be used for any commercial purpose or any other purpose.