Real Estate Example
Independently Owned And Operated
40 - 1110 Finch Ave West , Toronto, ON
5 Helen Avenue
Uplands, Vaughan, ON, L4J 1J6
Power of Sale
Asking: $2,990,000
Days on market: 77
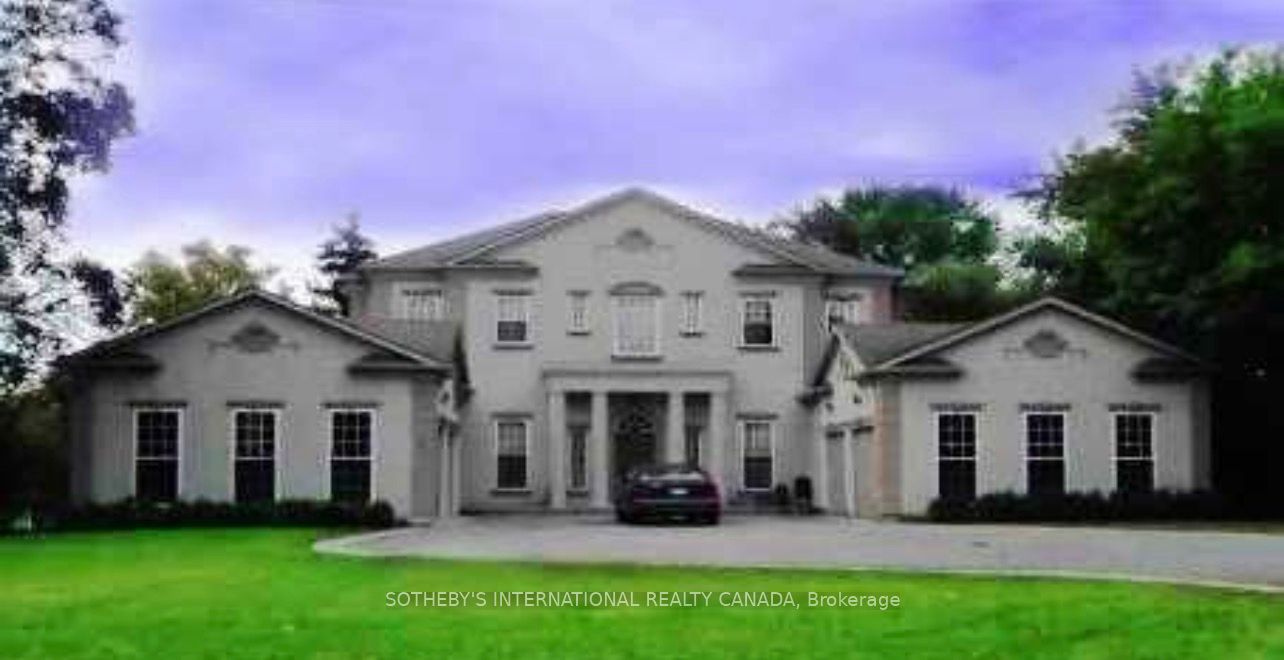
Style: Detached, 2-Storey
Bedroom(s): 4 + 2
Washroom(s): 6 (1x2xMain, 3x4xSecond, 1x6xSecond, 1x3xBasement)
Kitchen(s): 2 + 1
Approx. Sqft: 3000-3500
Cross St: Yonge St and Helen Ave
Lot size: 100 feet x 165 feet
Extra Information
Taxes: $16,361.00/2026
Room(s): 12 + 4
Basement: Finished with Walk-Out
Garage Space(s): Attached/4
Parking Space(s): 6
Fireplace/Stove: Y
Heating: Forced Air
CAC: Central Air
Exterior: Stucco (Plaster)
Pool: None
MLS#: N13651658
Room Details
#
Level
Size(ft)
Description
1
Main
16.4 x 15.42
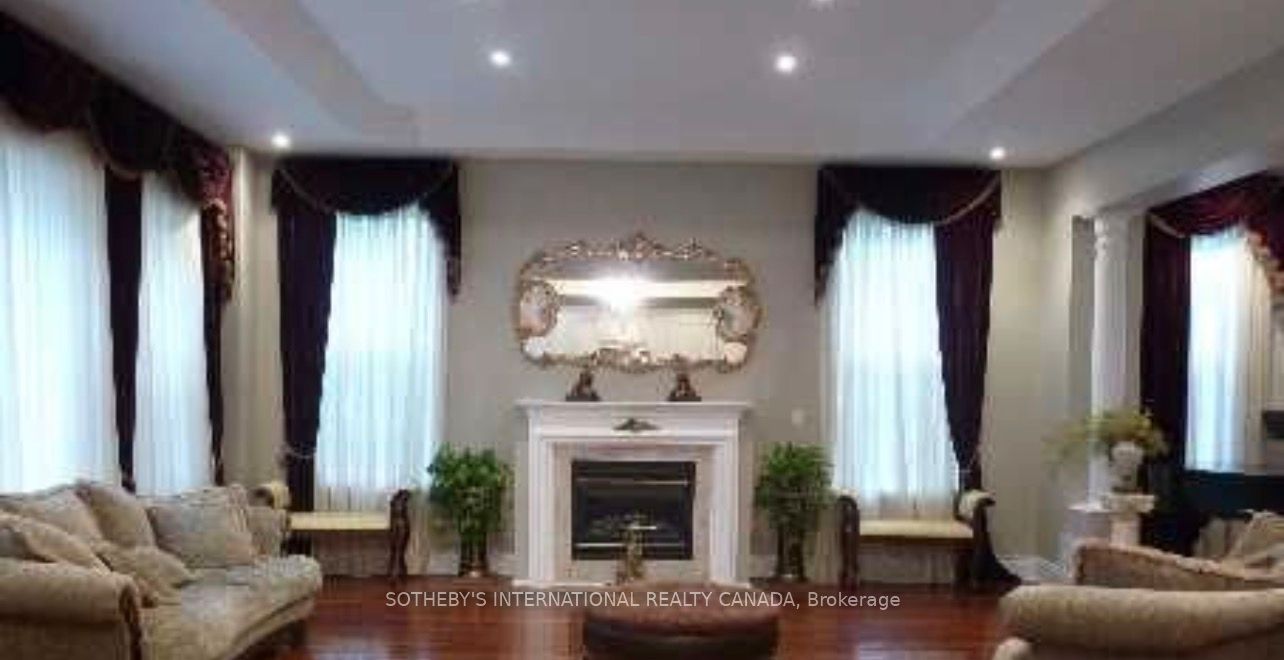
Living Room
Hardwood Floor
Sunken Room
Gas Fireplace
2
Main
18.01 x 14.99
Dining Room
Hardwood Floor
Formal Rm
Coffered Ceiling(s)
3
Main
19.75 x 18.67
Family Room
Hardwood Floor
Picture Window
Sunken Room
4
Main
18.67 x 12.99
Kitchen
Ceramic Floor
Open Concept
Walk-Out
5
Main
44.98 x 6.99
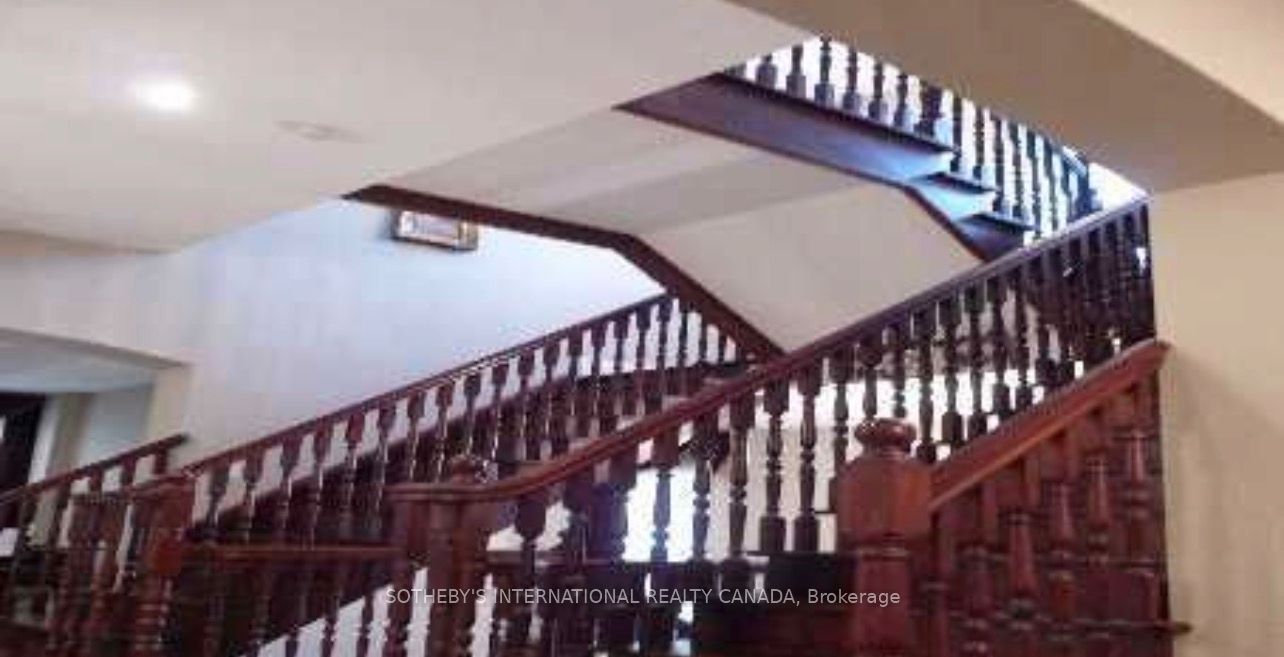
Foyer
Marble Floor
Double Stairs
Skylight
6
Main
15.39 x 11.75
Breakfast
Ceramic Floor
Overlooks Garden
Combined w/Sunroom
7
Main
12.17 x 9.48
Sunroom
Hardwood Floor
Open Concept
Walk-Out
8
Second
16.99 x 16.99
Primary Bedroom
Walk-In Closet(s)
6 Pc Ensuite
Skylight
9
Second
16.67 x 12.99
Bedroom 2
Large Closet
4 Pc Ensuite
Picture Window
10
Second
14.76 x 13.22
Bedroom 3
Large Closet
4 Pc Ensuite
Picture Window
11
Second
17.06 x 13.06
Bedroom 4
Walk-In Closet(s)
4 Pc Ensuite
Picture Window
12
Basement
32.97 x 18.01
Media Room
W/O To Garden
Ceramic Floor
Pot Lights
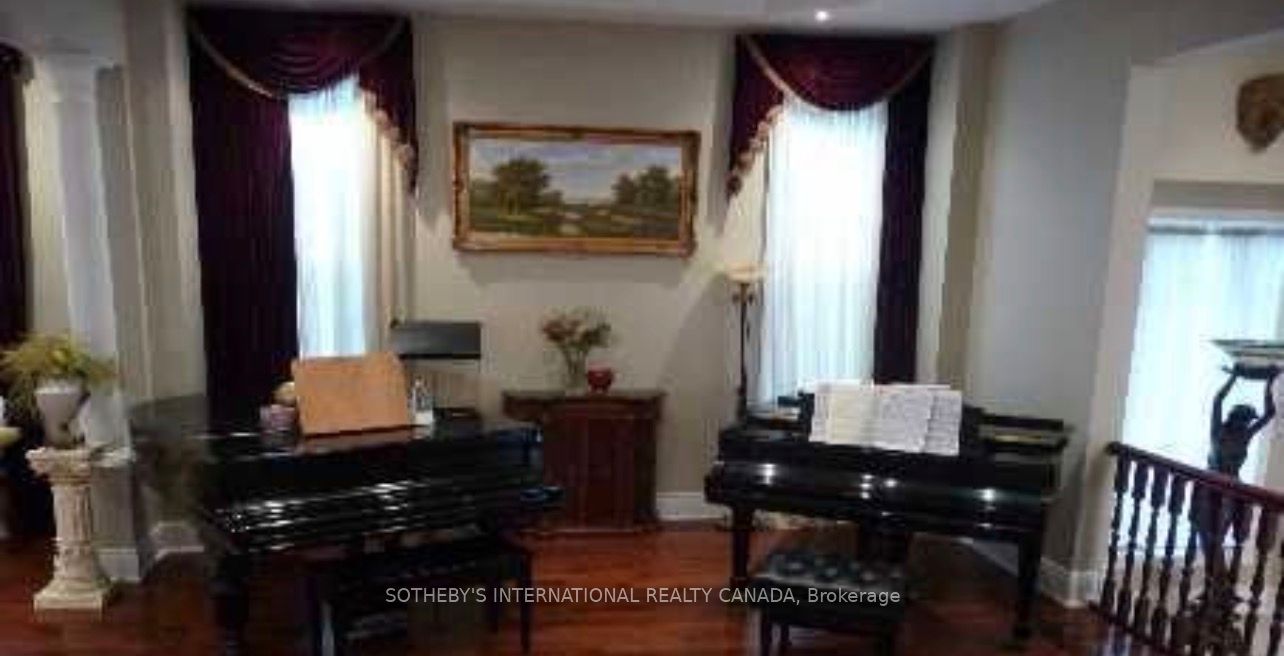
Description: Power of Sale! Rare luxury buying opportunity on one of Thornhill's most prestigious andsought-after streets. This grand French-European custom estate sits on an expansive, premium100 x 165 ft lot with a sunny, south-facing backyard, located just moments from the UplandsGolf & Country Club. Boasting striking architectural design, the home features soaring 10-ftceilings on the main level and 9-ft ceilings throughout. Open-concept layout flooded withabundant natural light. Chef's kitchen features custom antiqued cabinetry and granitecountertops. Sprawling 4-bedroom, 6-bathroom blueprint completed by a 4-car attached garage.Property is sold under Power of Sale in "as-is, where-is" condition. No representations or warranties of any kind by the lender.
Toggle icons below to view amenities nearby:
 Banks
Banks Bus stations
 Gas stations
 Groceries
 Parks
Parks Restaurants
 Schools
 Shops
ShopsBook a showing or get more information
Listed by SOTHEBY'S INTERNATIONAL REALTY CANADA
NOTE: The information provided herein must only be used by consumers that have a bona fide interest in the purchase, sale, or lease of real estate and may not be used for any commercial purpose or any other purpose.
NOTE: The information provided herein must only be used by consumers that have a bona fide interest in the purchase, sale, or lease of real estate and may not be used for any commercial purpose or any other purpose.