Real Estate Example
Independently Owned And Operated
40 - 1110 Finch Ave West , Toronto, ON
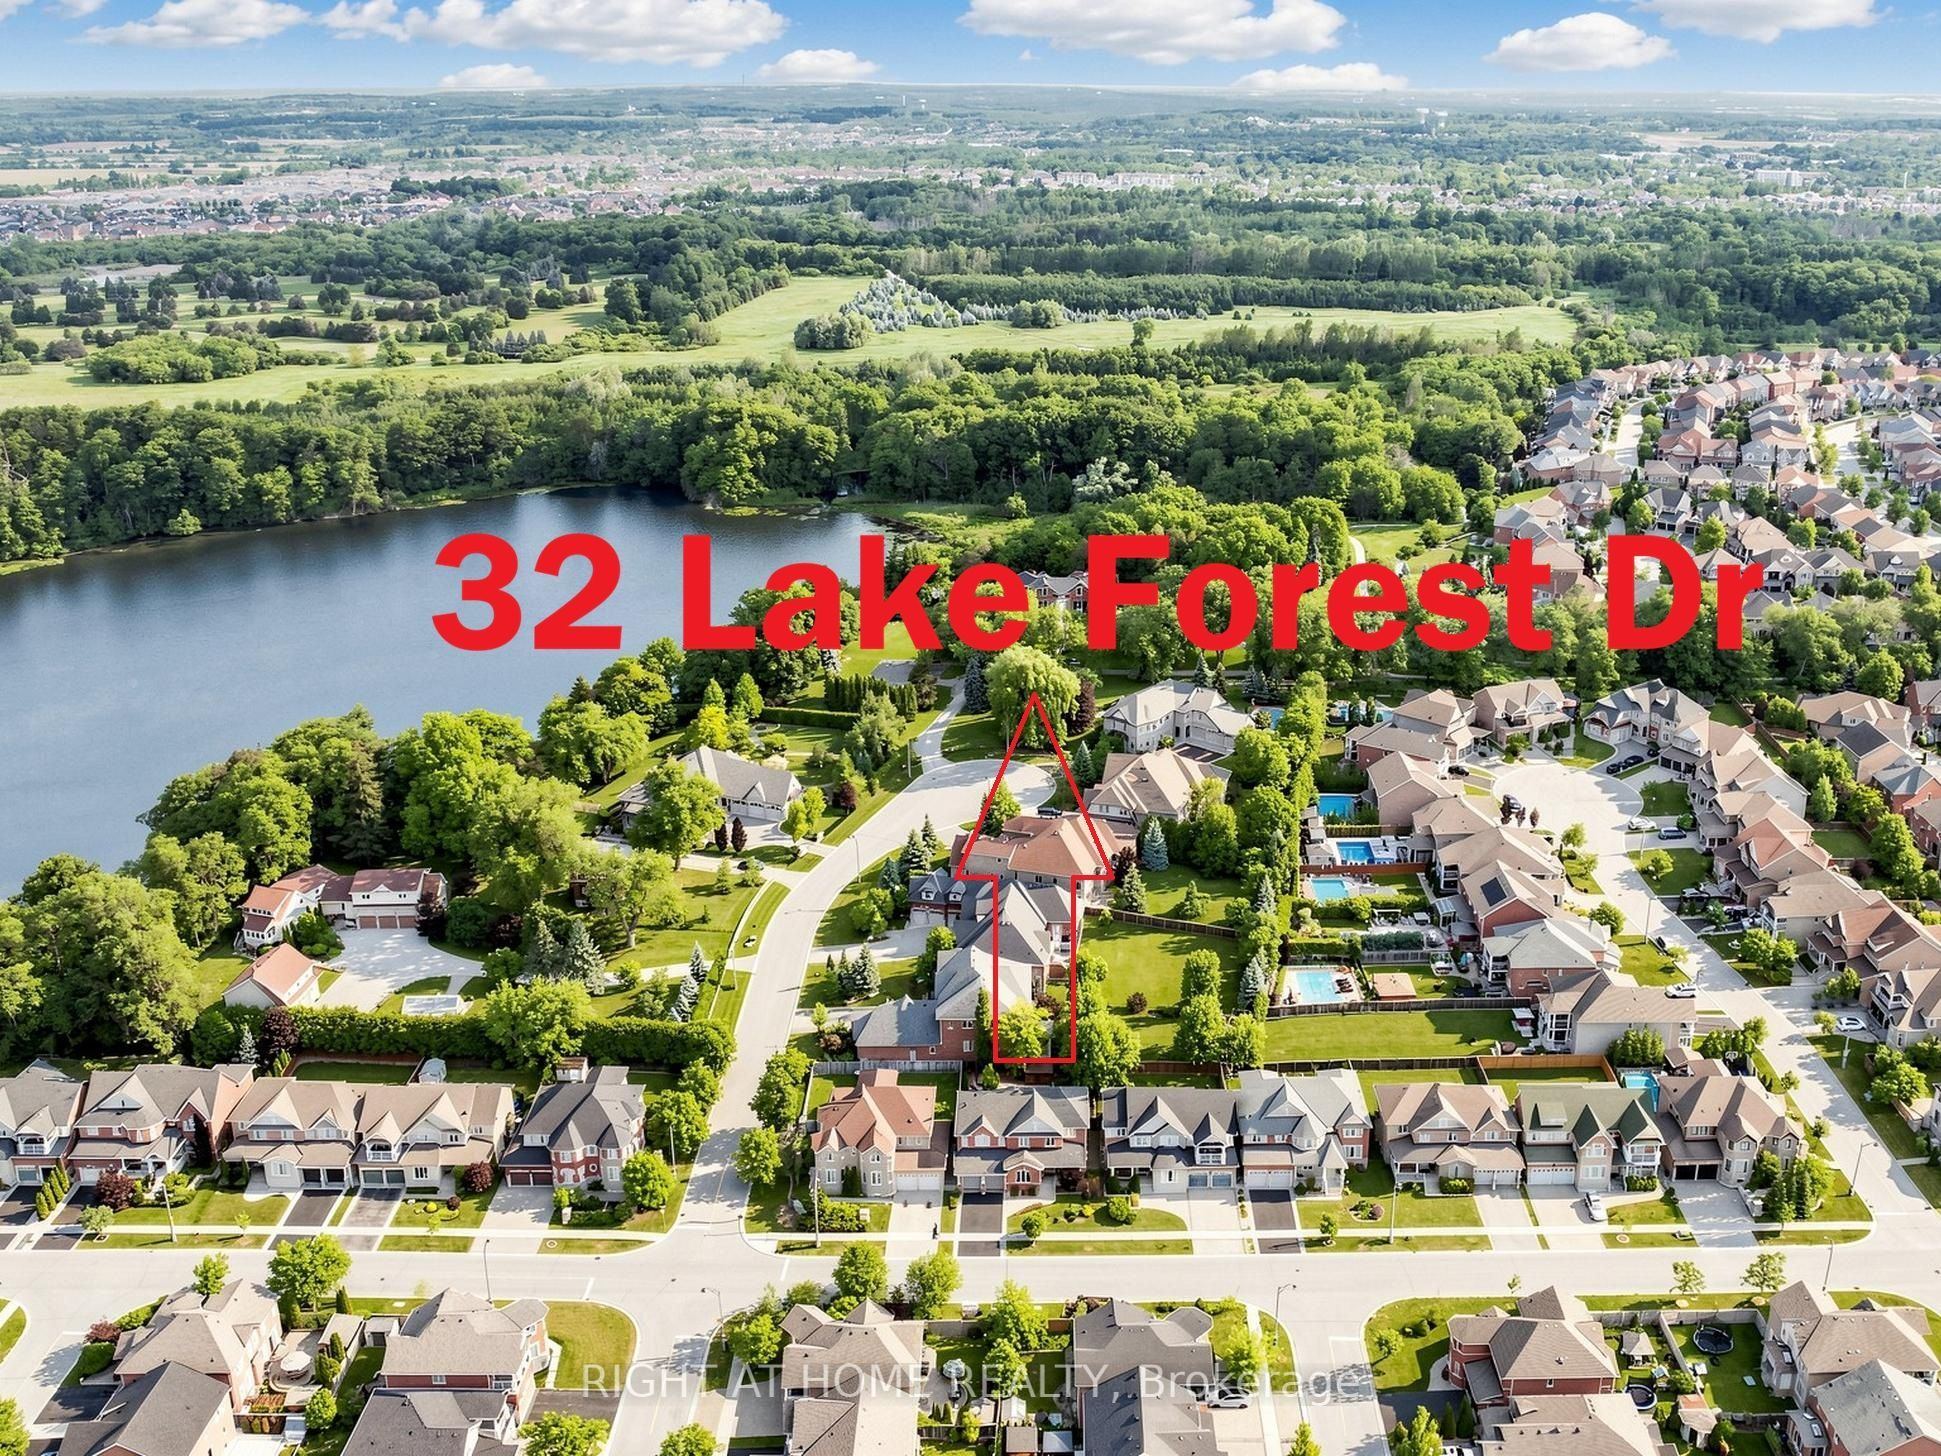
32 Lake Forest Drive
Jefferson, Richmond Hill, ON, L4E 0B2
For Sale
Asking: $2,290,000
Days on market: 18
Style: Detached, 2-Storey
Bedroom(s): 4
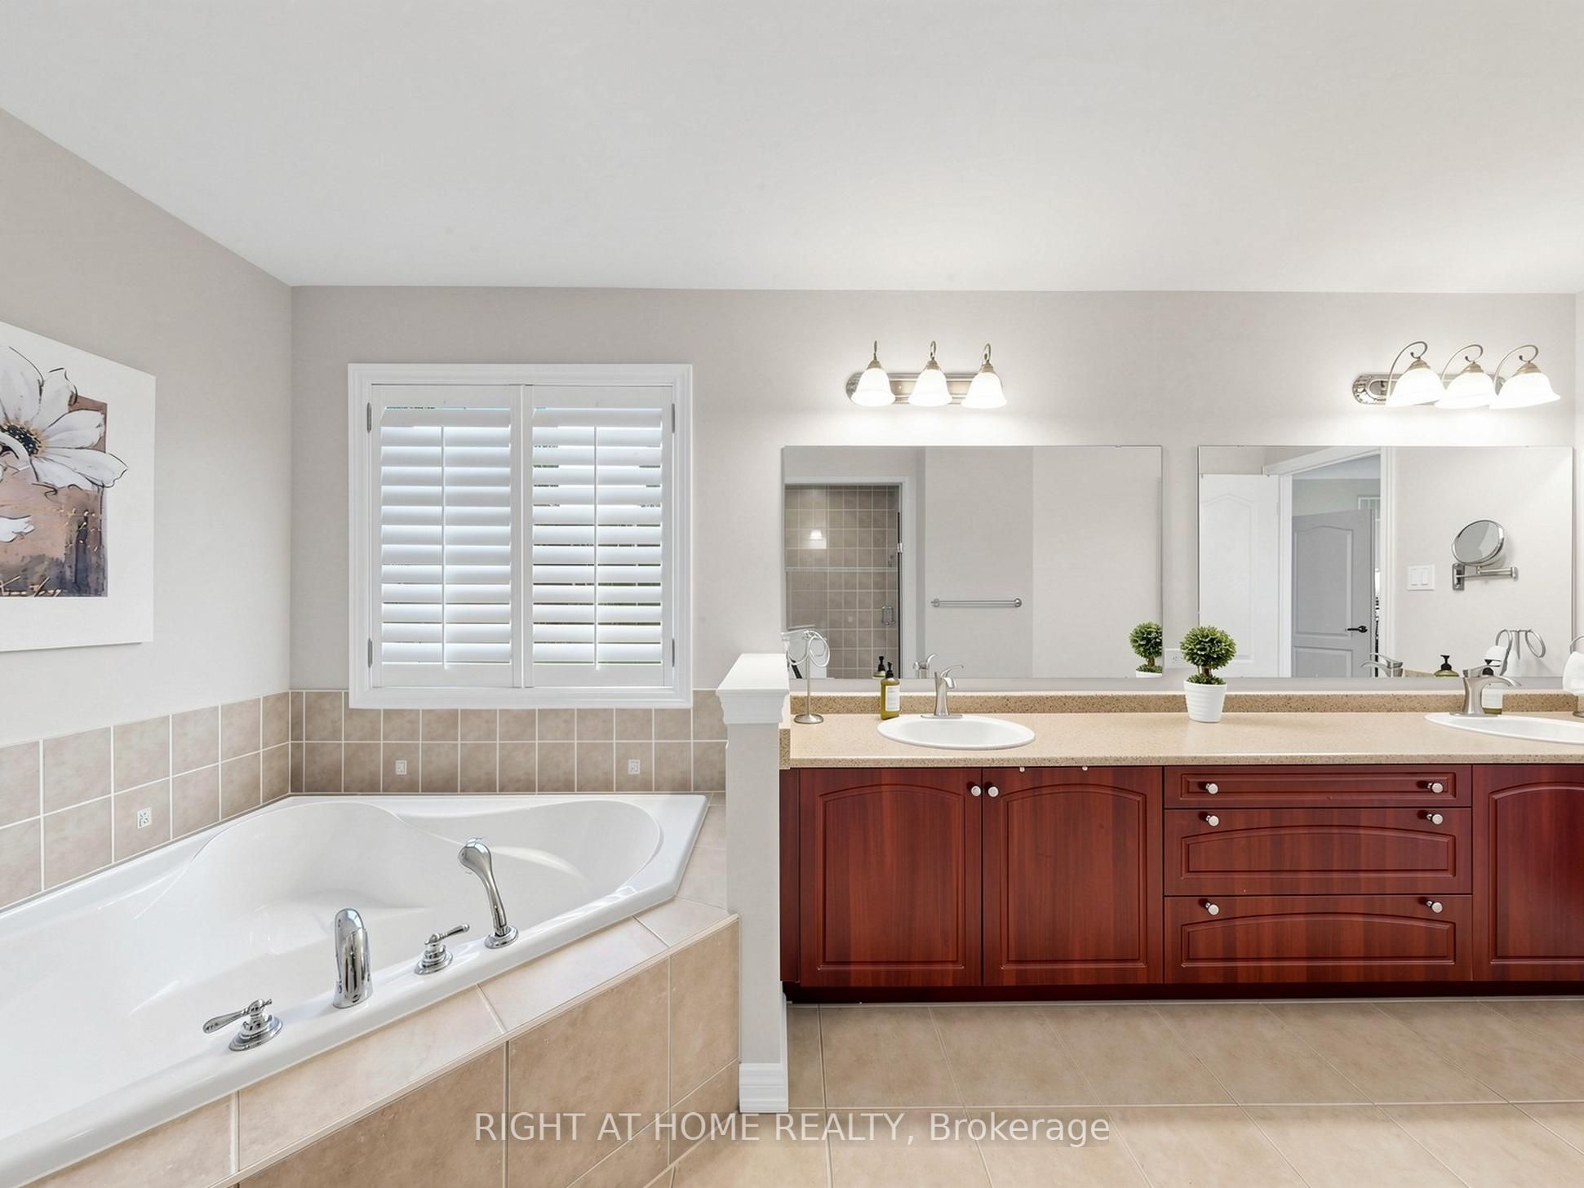
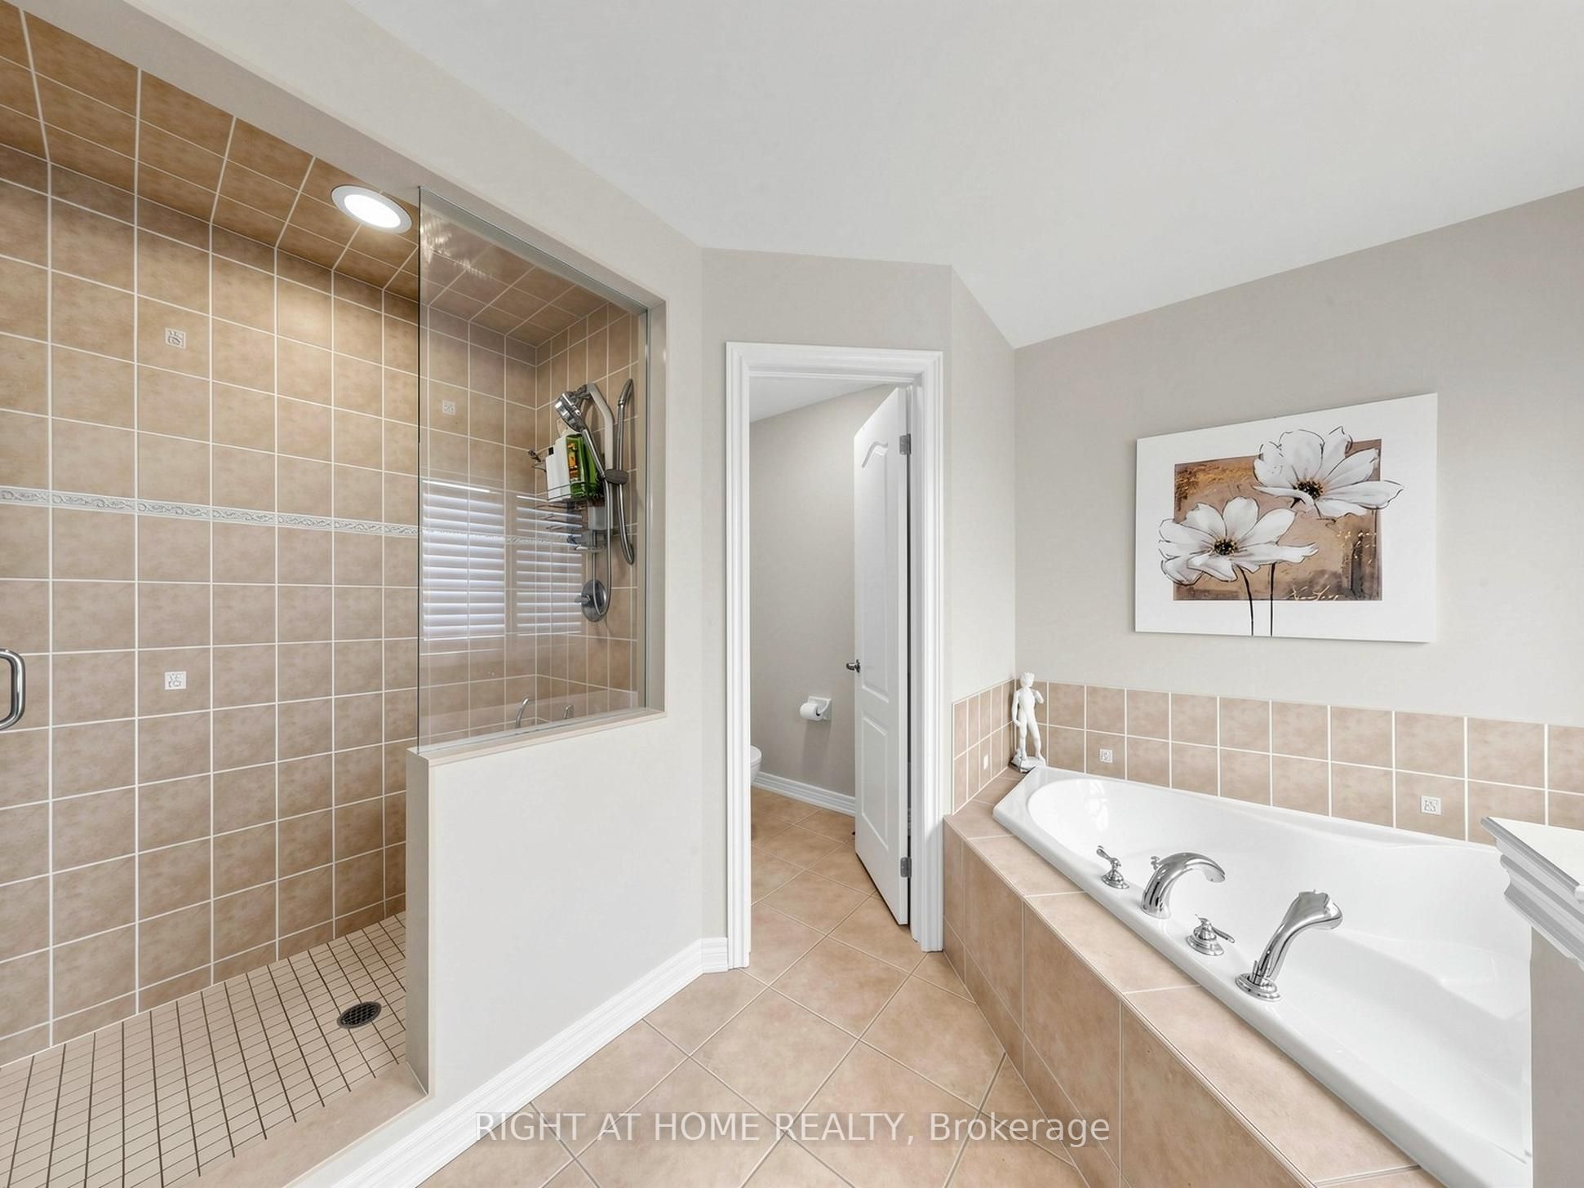
Washroom(s): 4 (1x6xSecond, 1x4xSecond, 1x4xSecond, 1x2xGround)
Kitchen(s): 1
Approx. Sqft: 3000-3500
Cross St: Yonge/Jefferson Side Rd
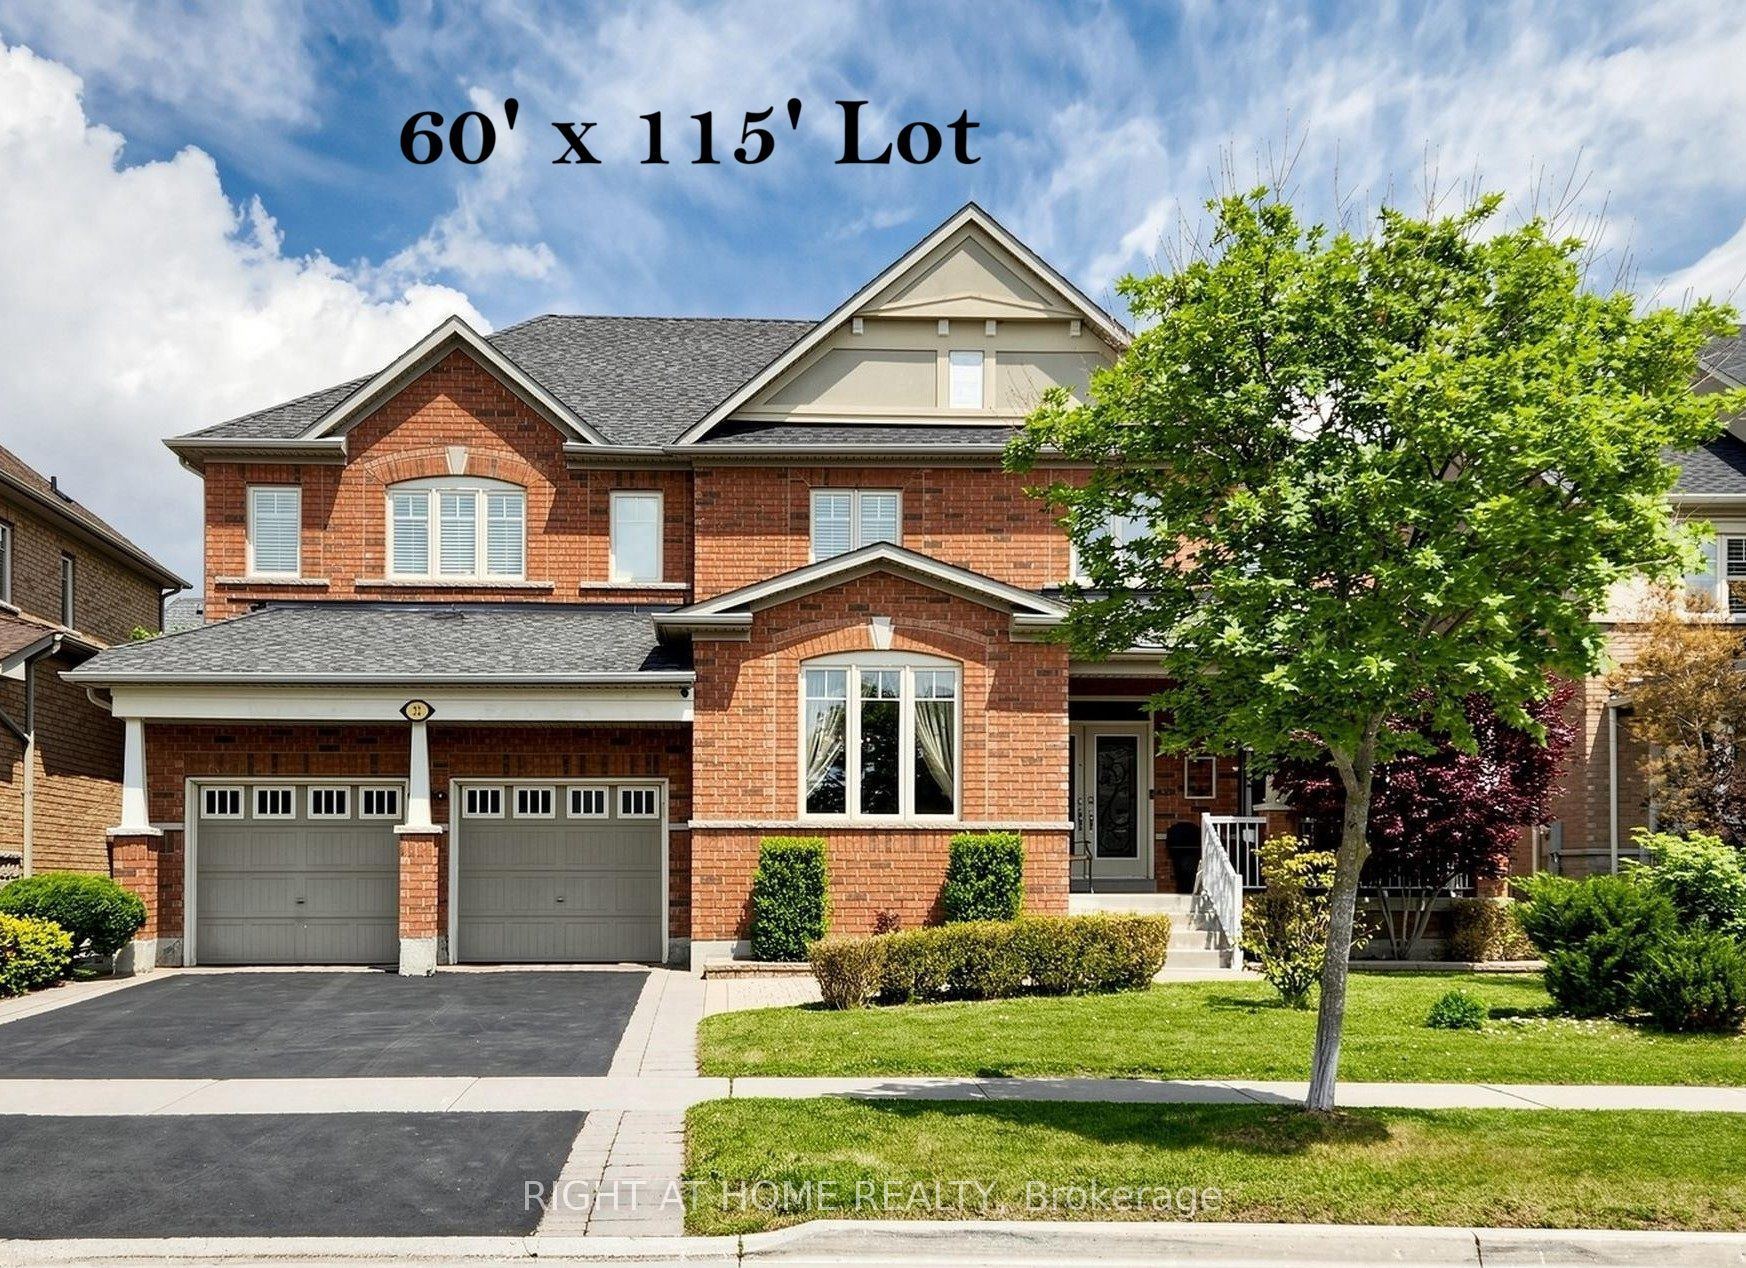
Lot size: 60.04 feet x 115 feet
Extra Information
Taxes: $9,318.87/2026
Room(s): 10 + 1
Basement: Full
Drive: Private Double
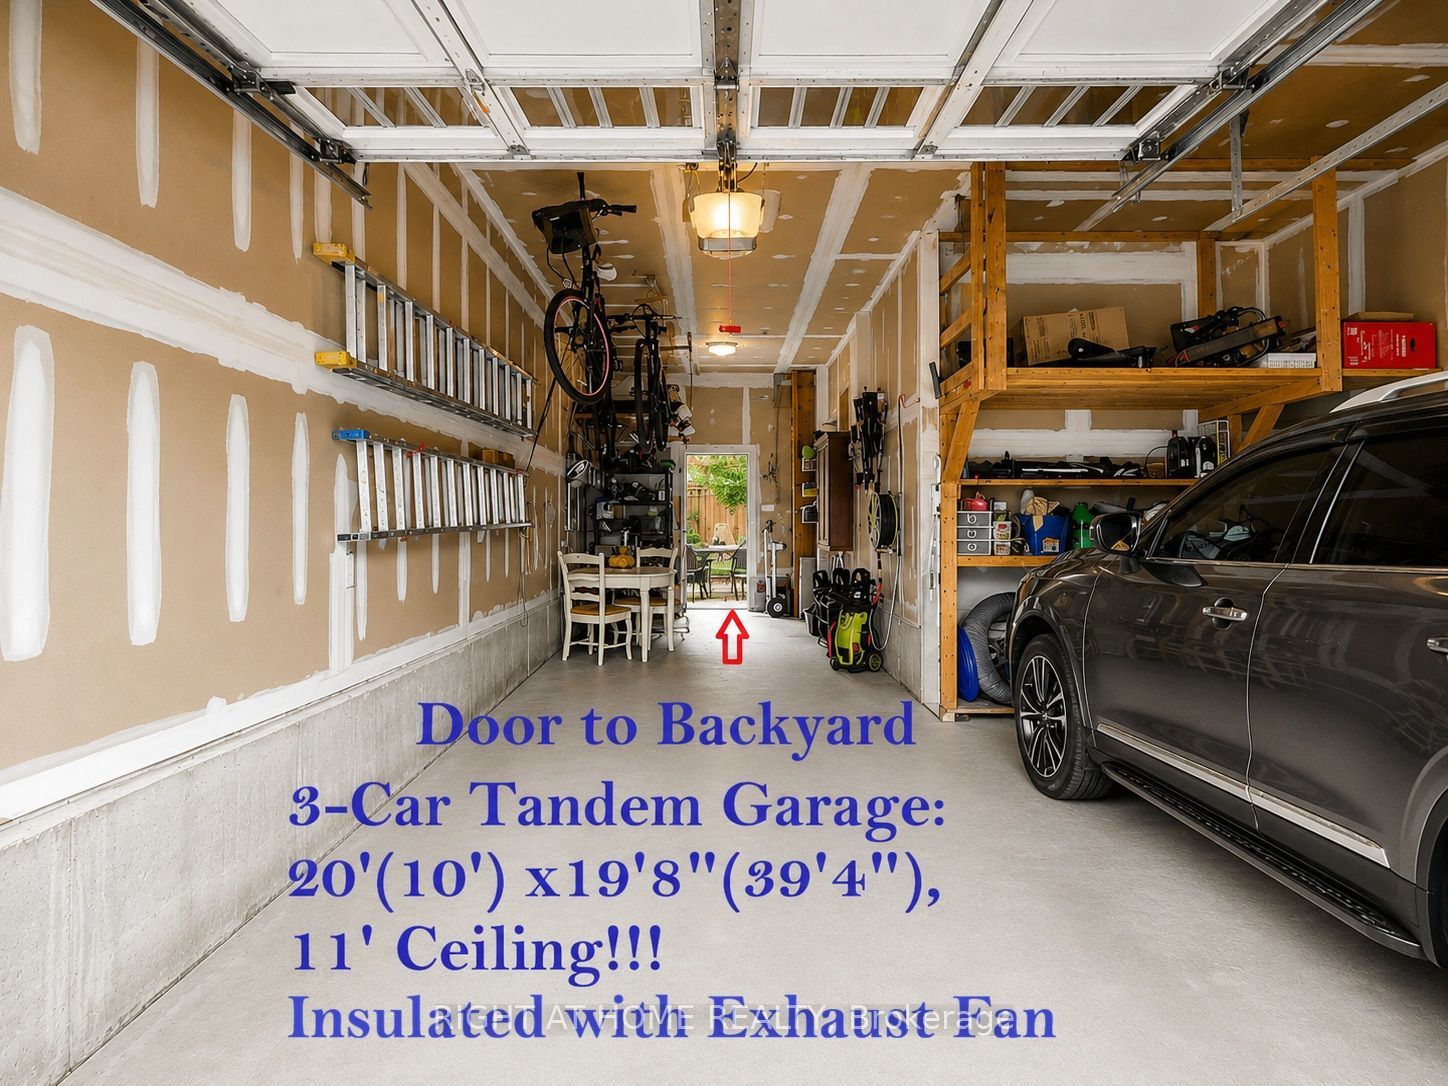
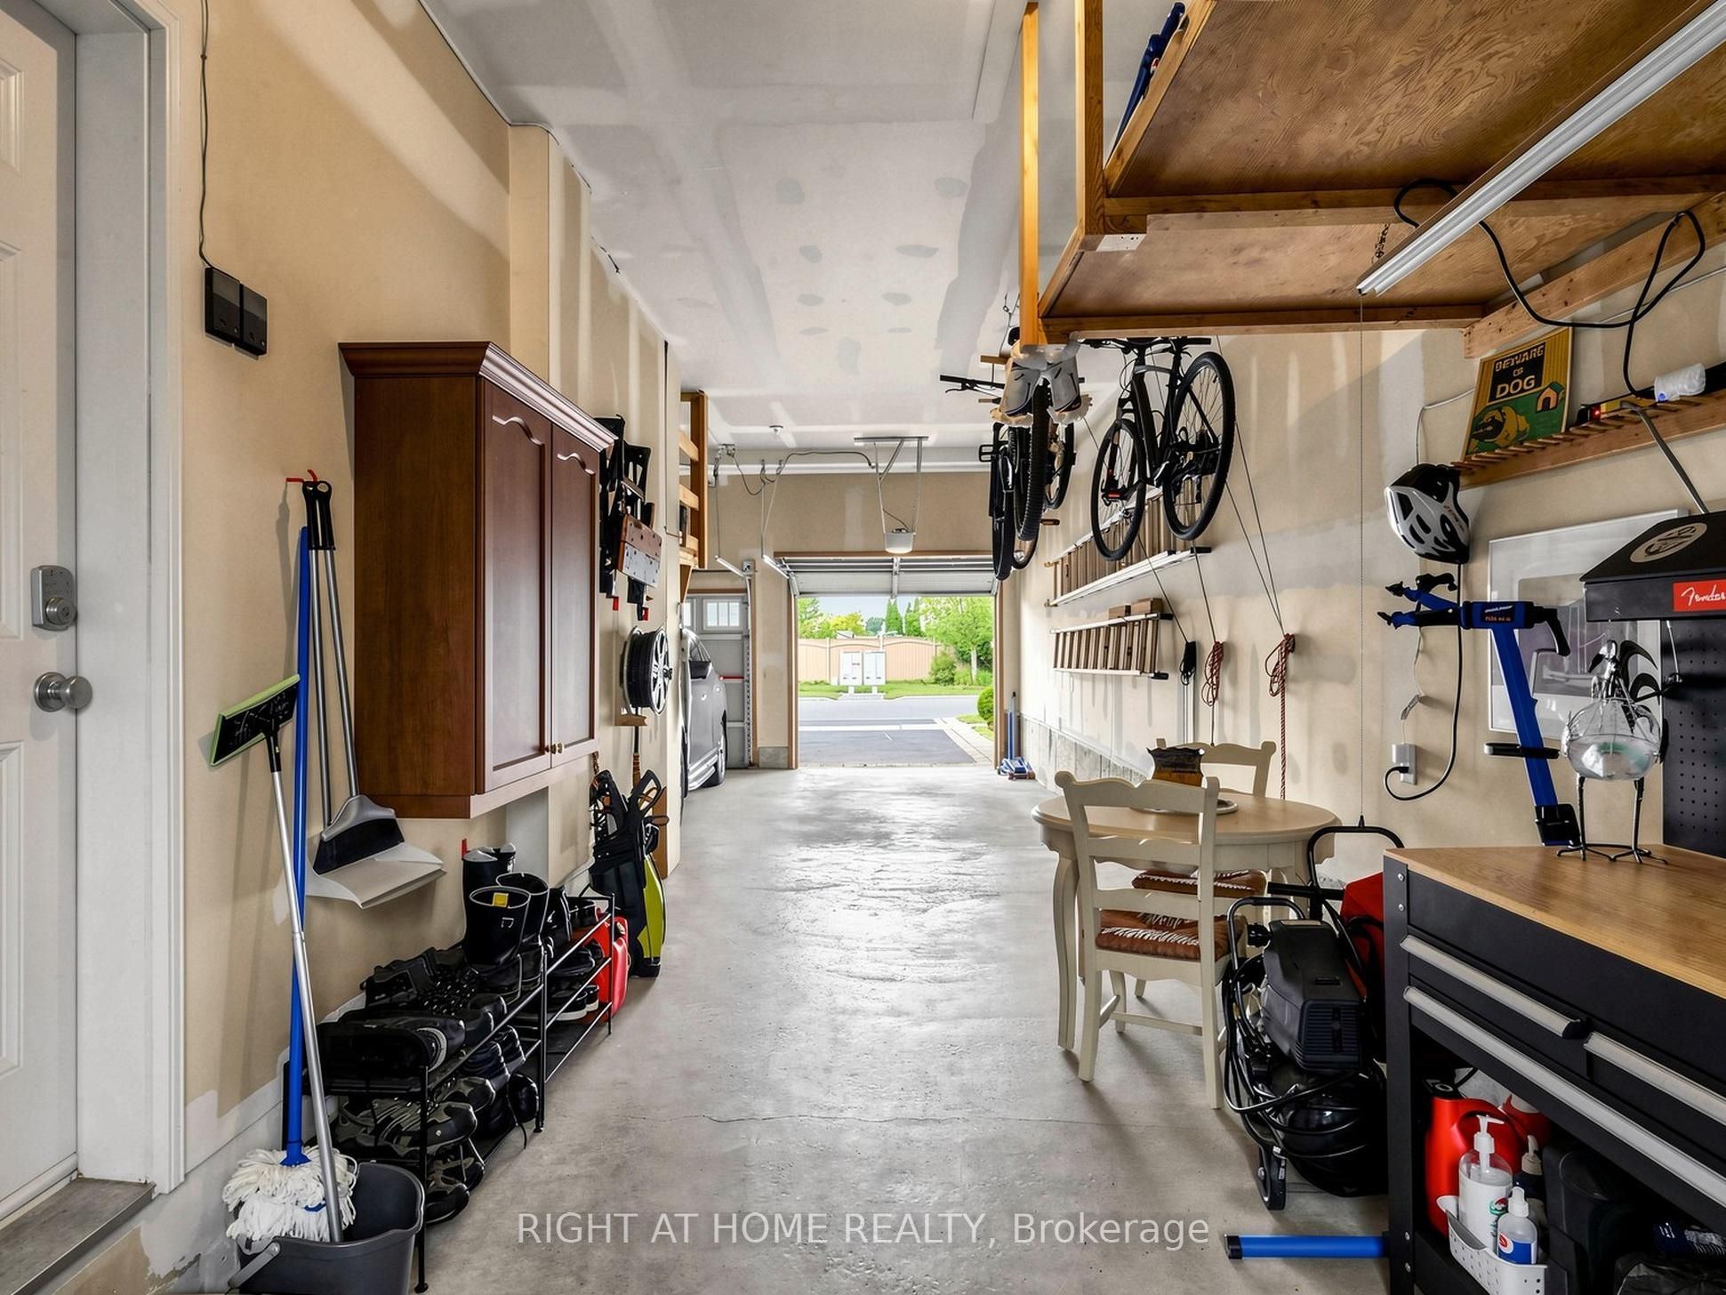
Garage Space(s): Attached/3
Parking Space(s): 2
Fireplace/Stove: Y
Heating: Forced Air
CAC: Central Air
Exterior: Brick
Pool: None
Occupancy: 60/90/TBA
MLS#: N13644848
Room Details
#
Level
Size(ft)
Description
1
Main
22.41 x 12.14
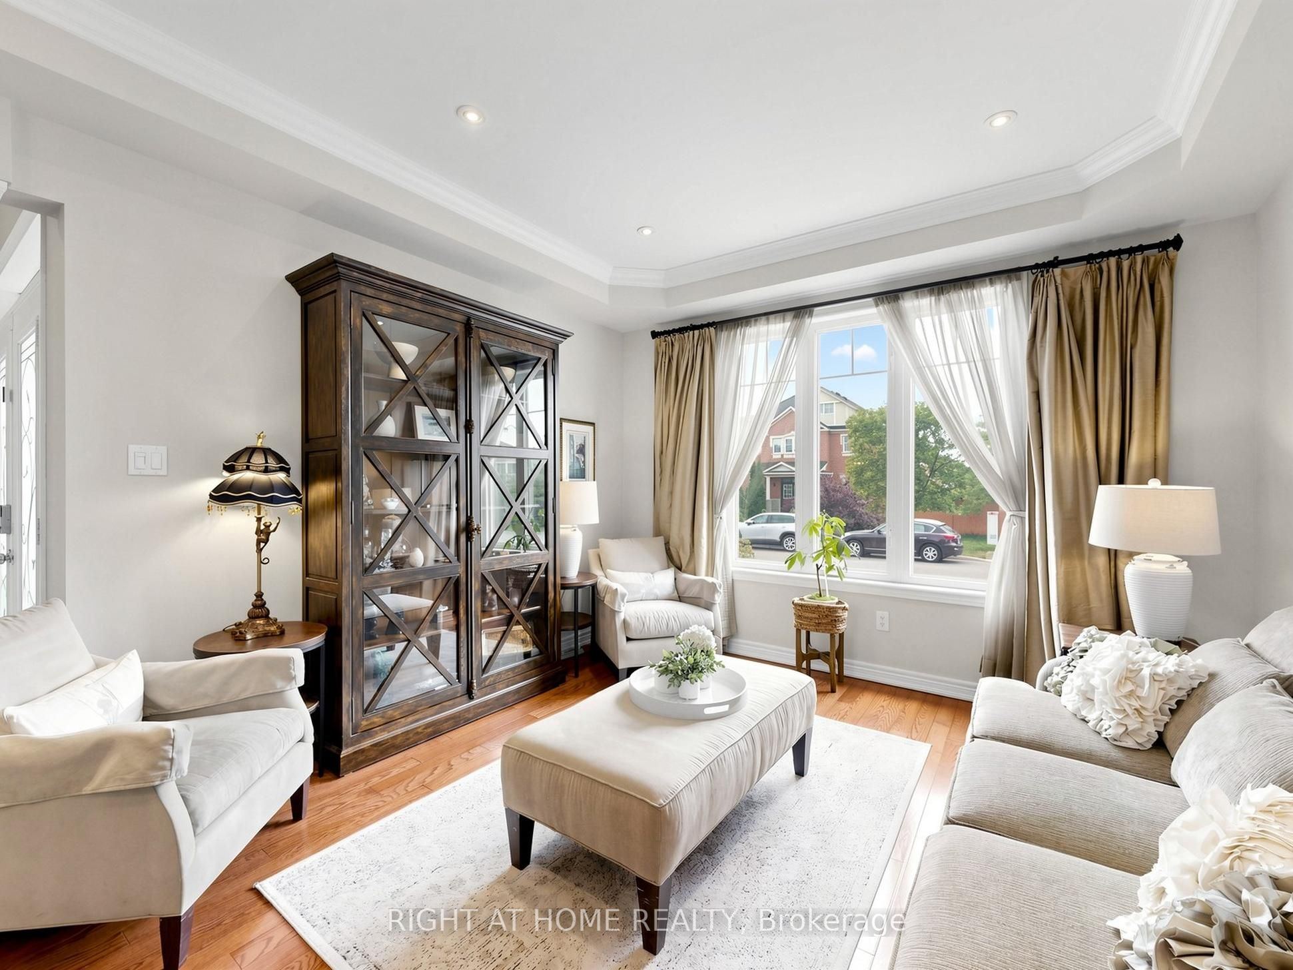
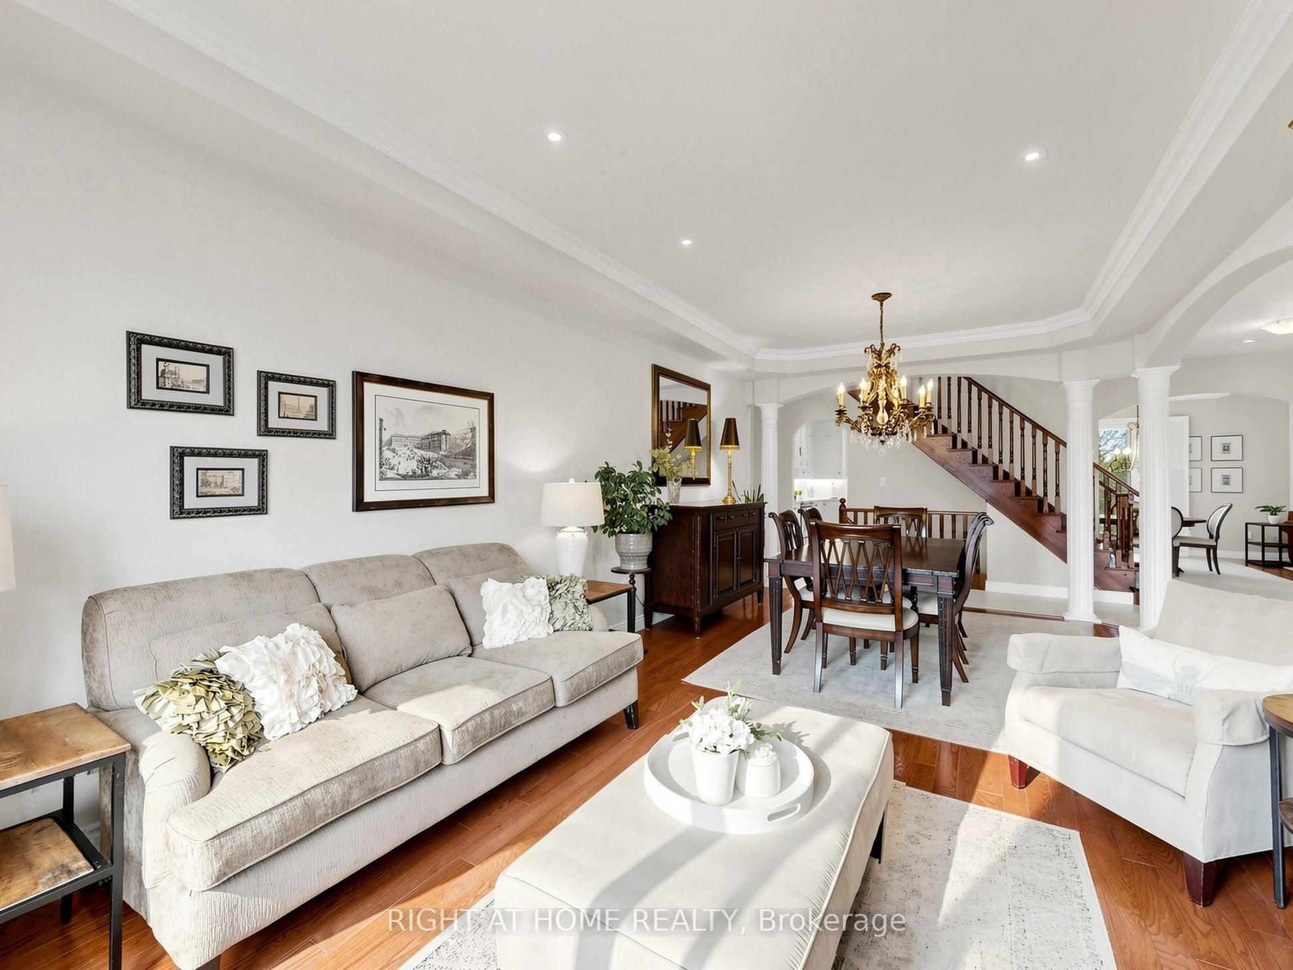
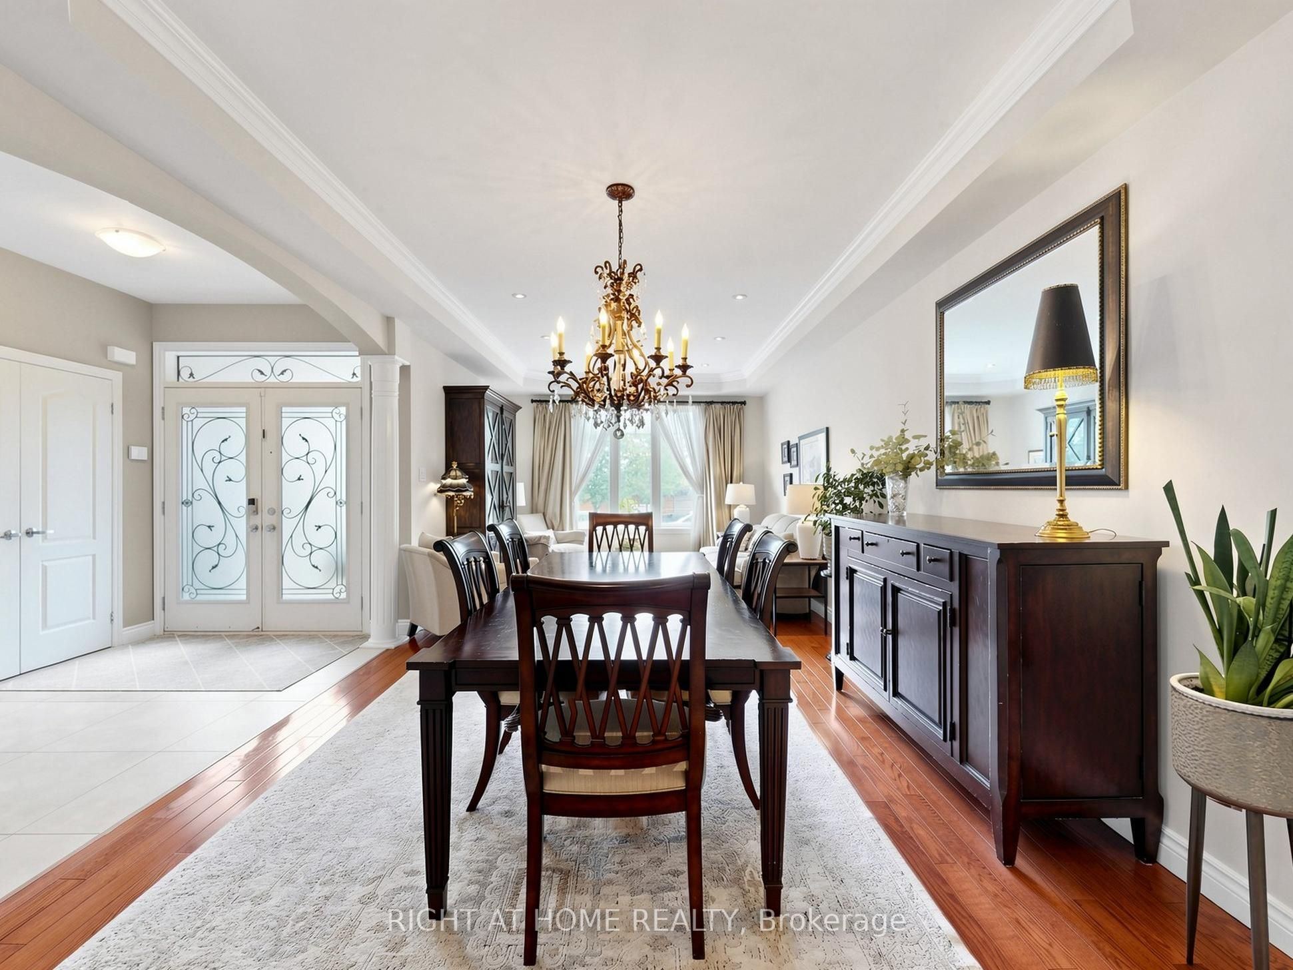
Living Room
Large Window
Coffered Ceiling(s)
Hardwood Floor
2
Main
22.41 x 12.14
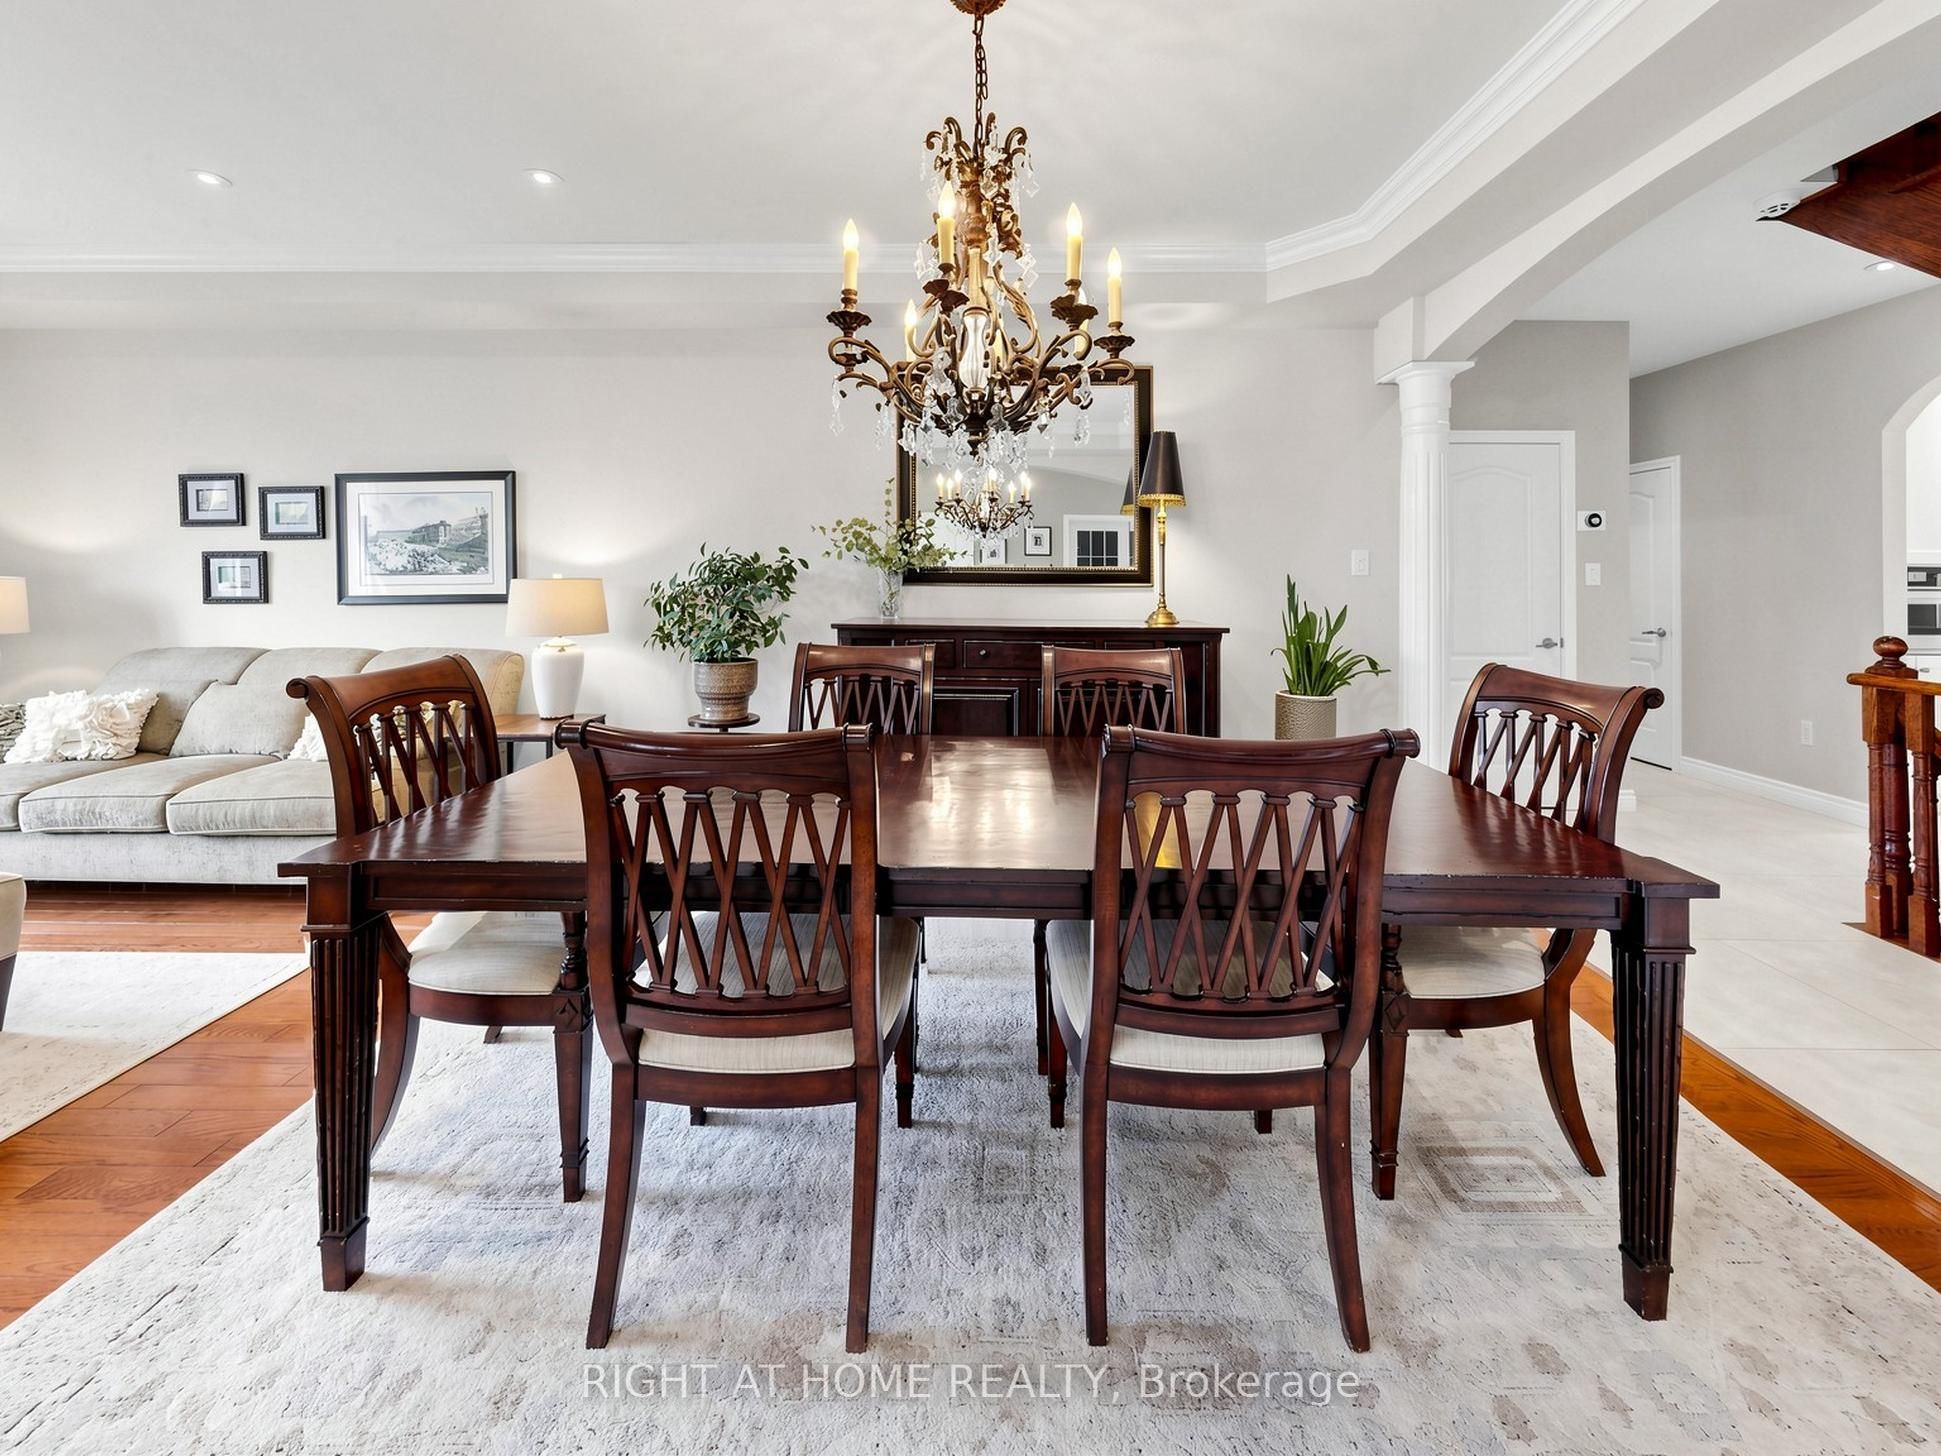
Dining Room
Combined w/Living
Pot Lights
Hardwood Floor
3
Main
14.01 x 11.09
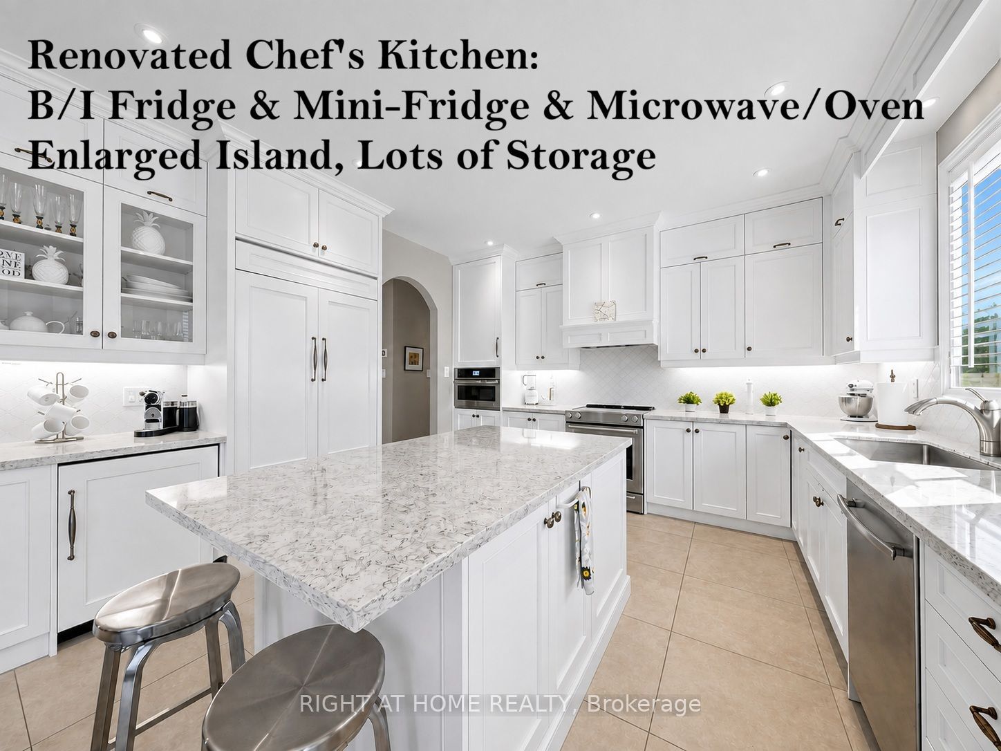
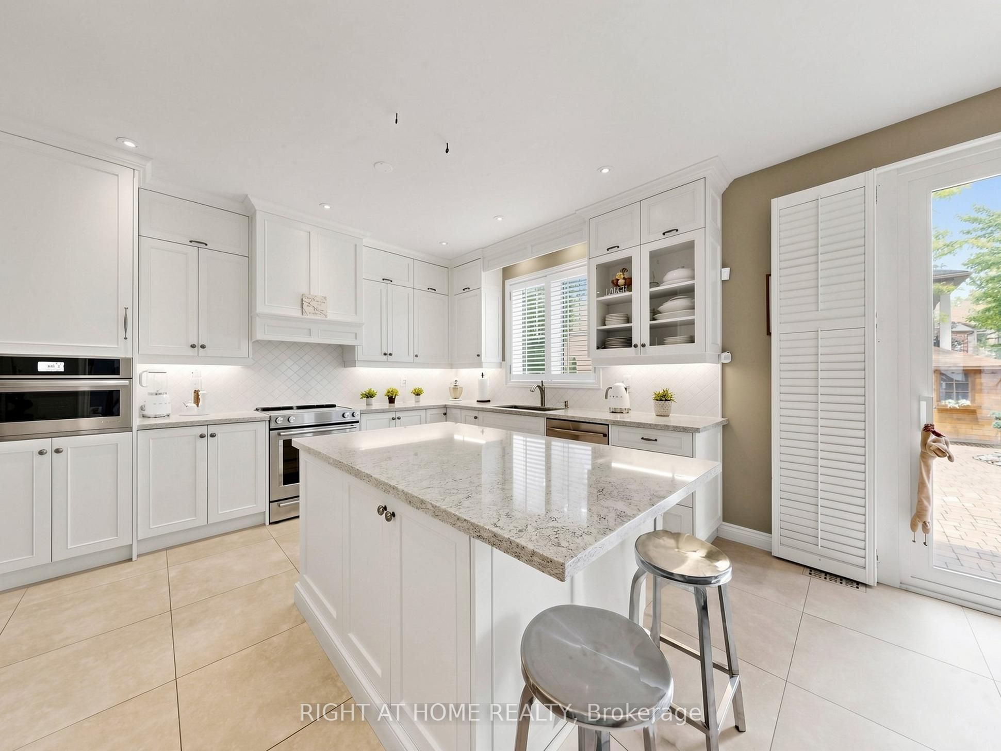
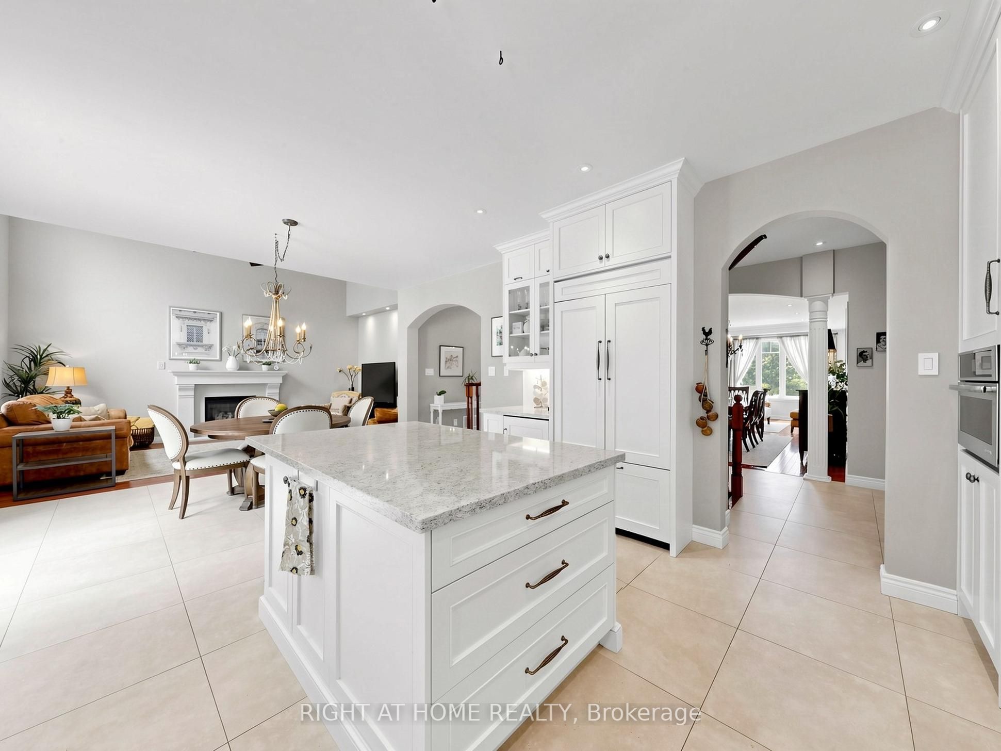
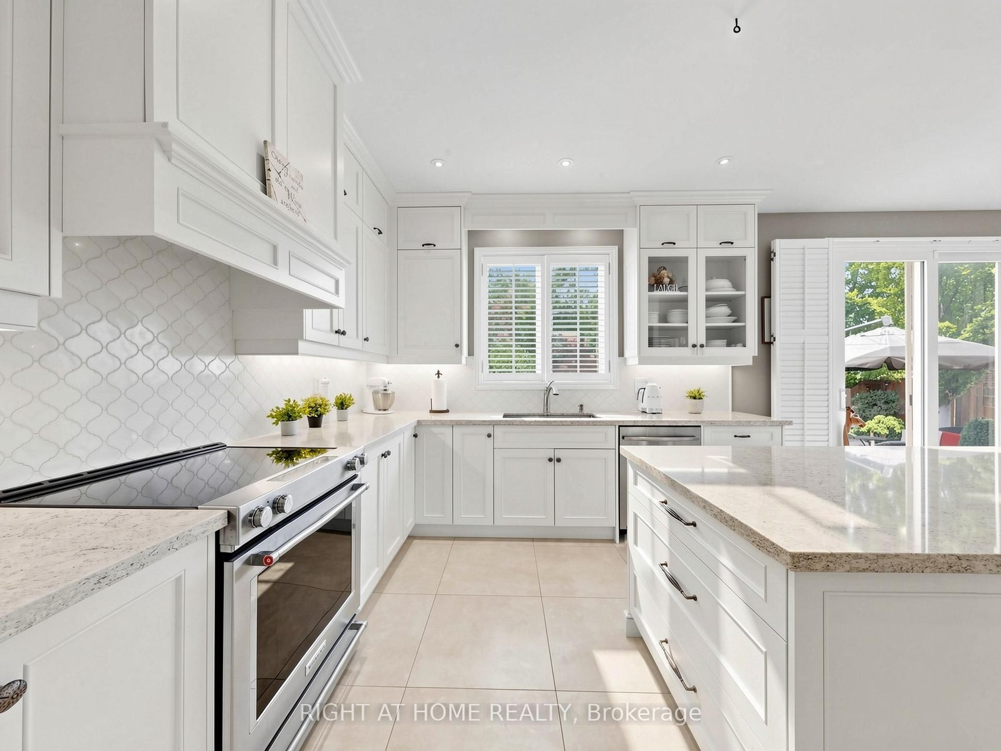
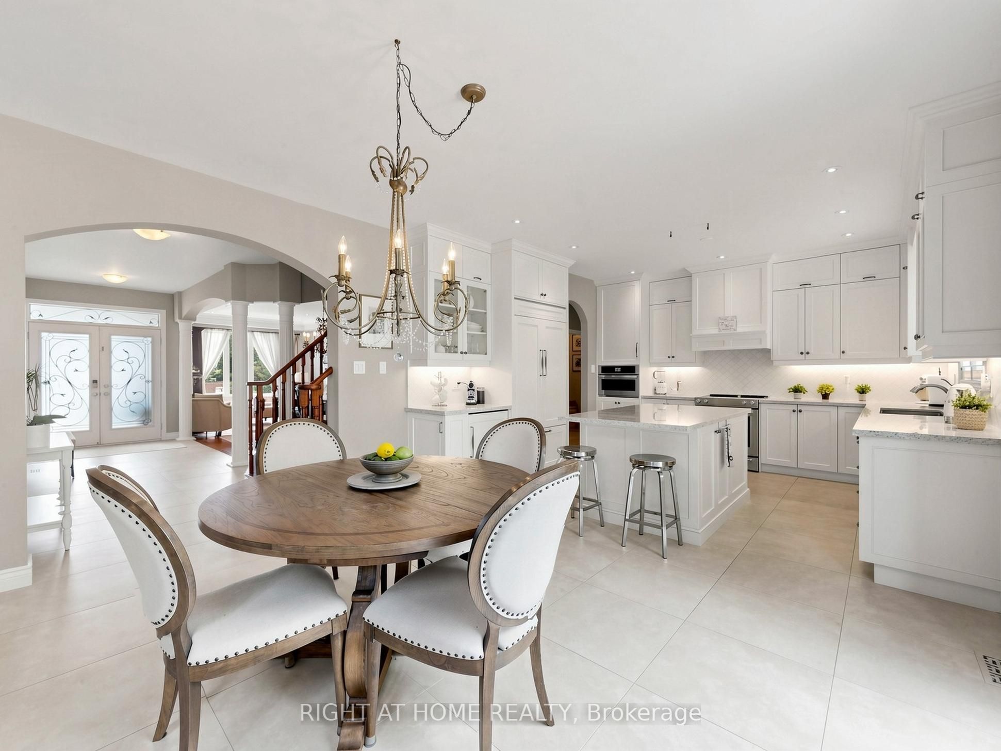
Kitchen
Renovated
Centre Island
Quartz Counter
4
Main
14.01 x 12.14
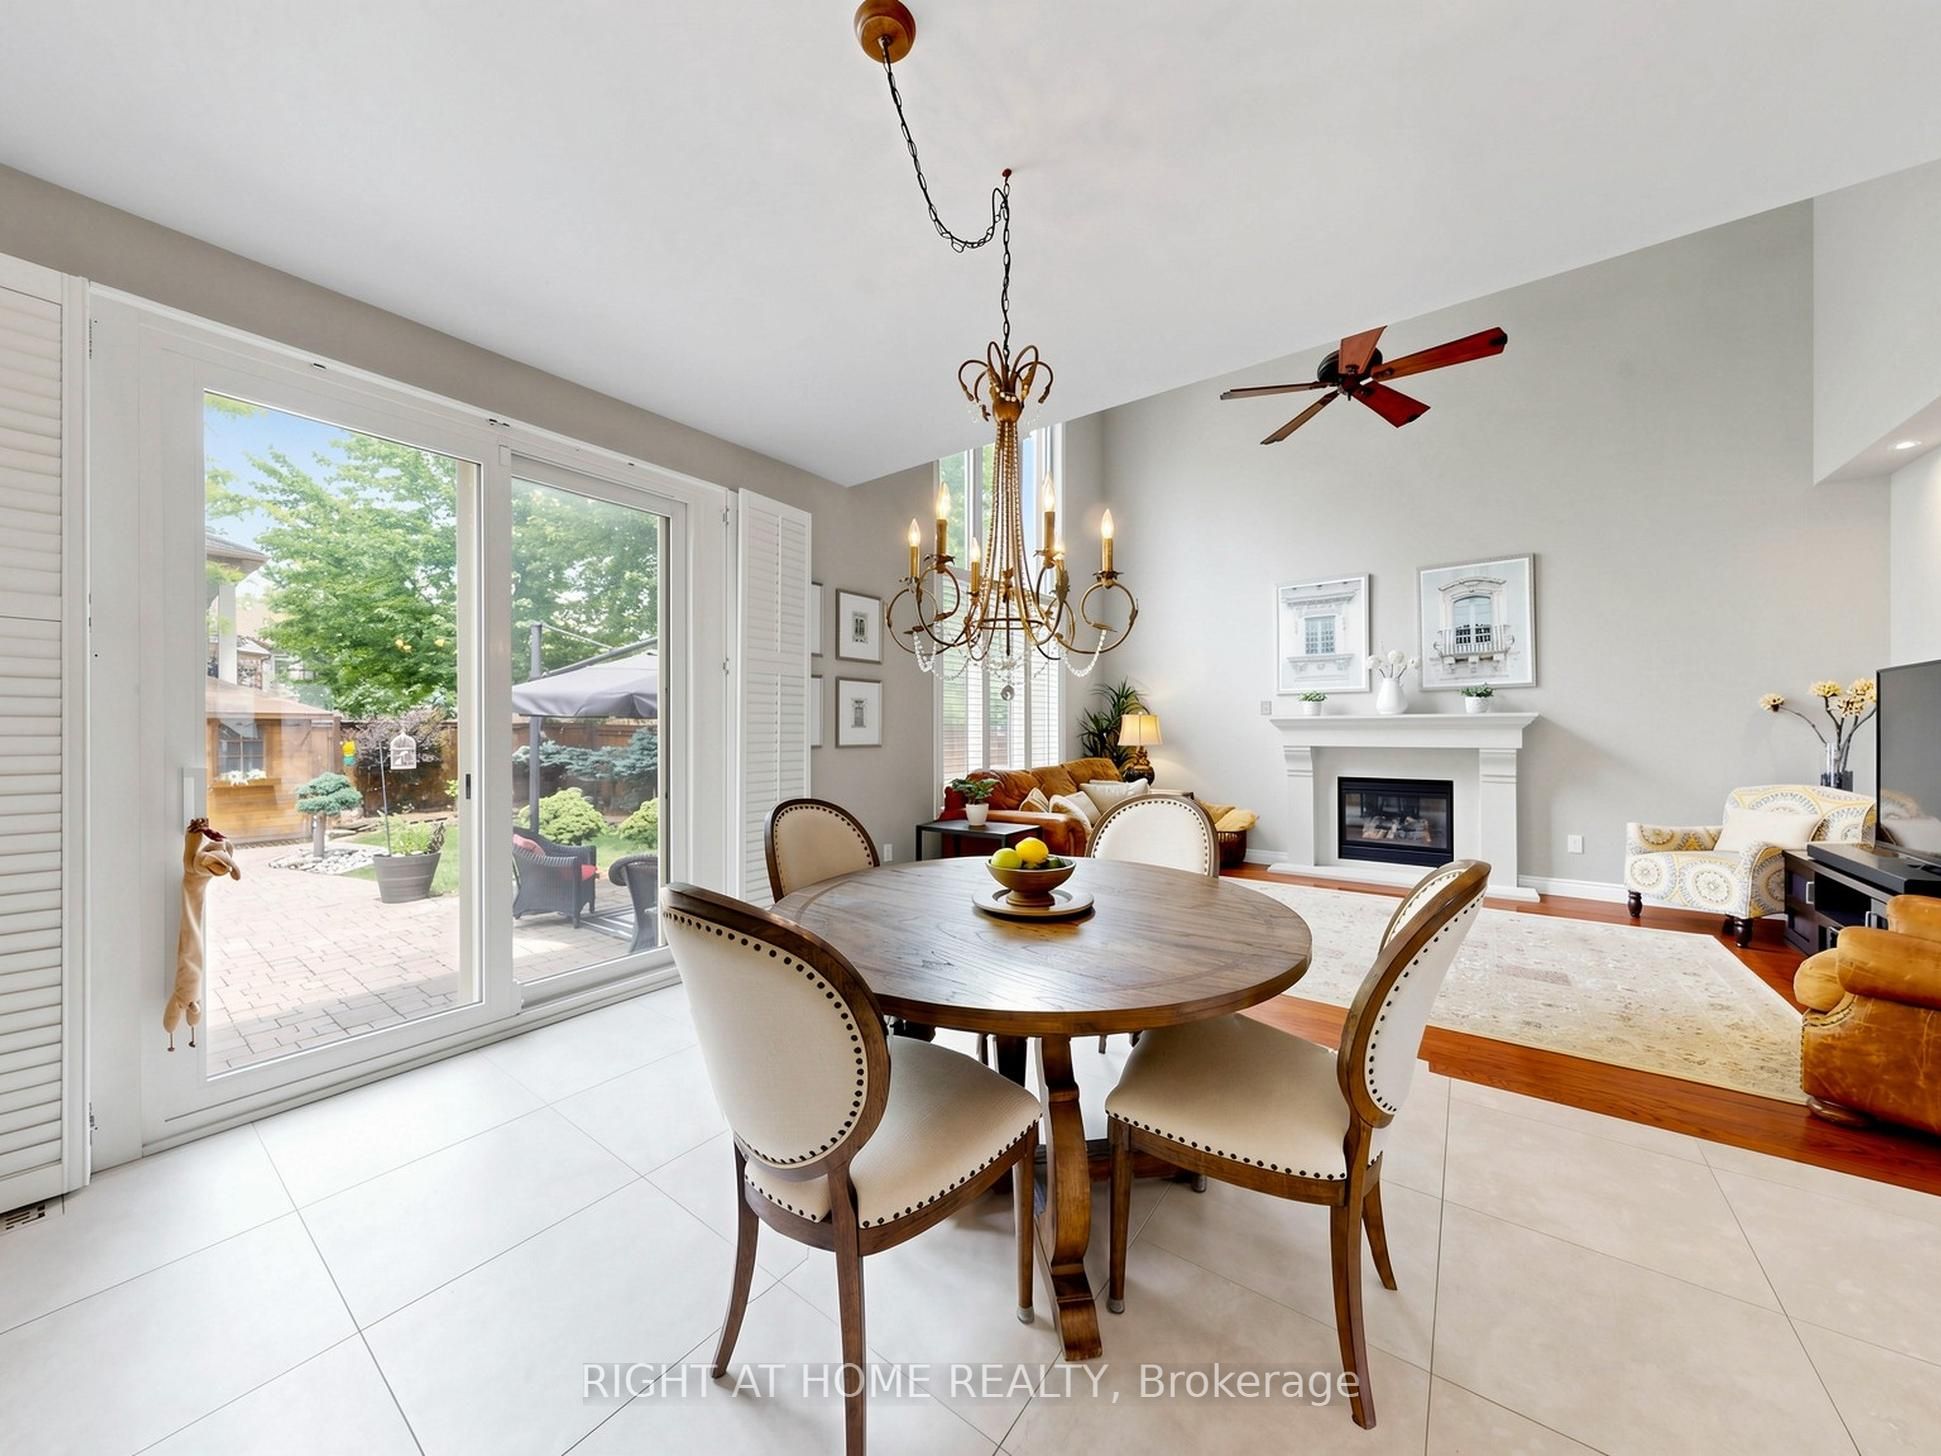
Breakfast
Combined w/Kitchen
Picture Window
W/O To Garden
5
Main
12.14 x 9.84
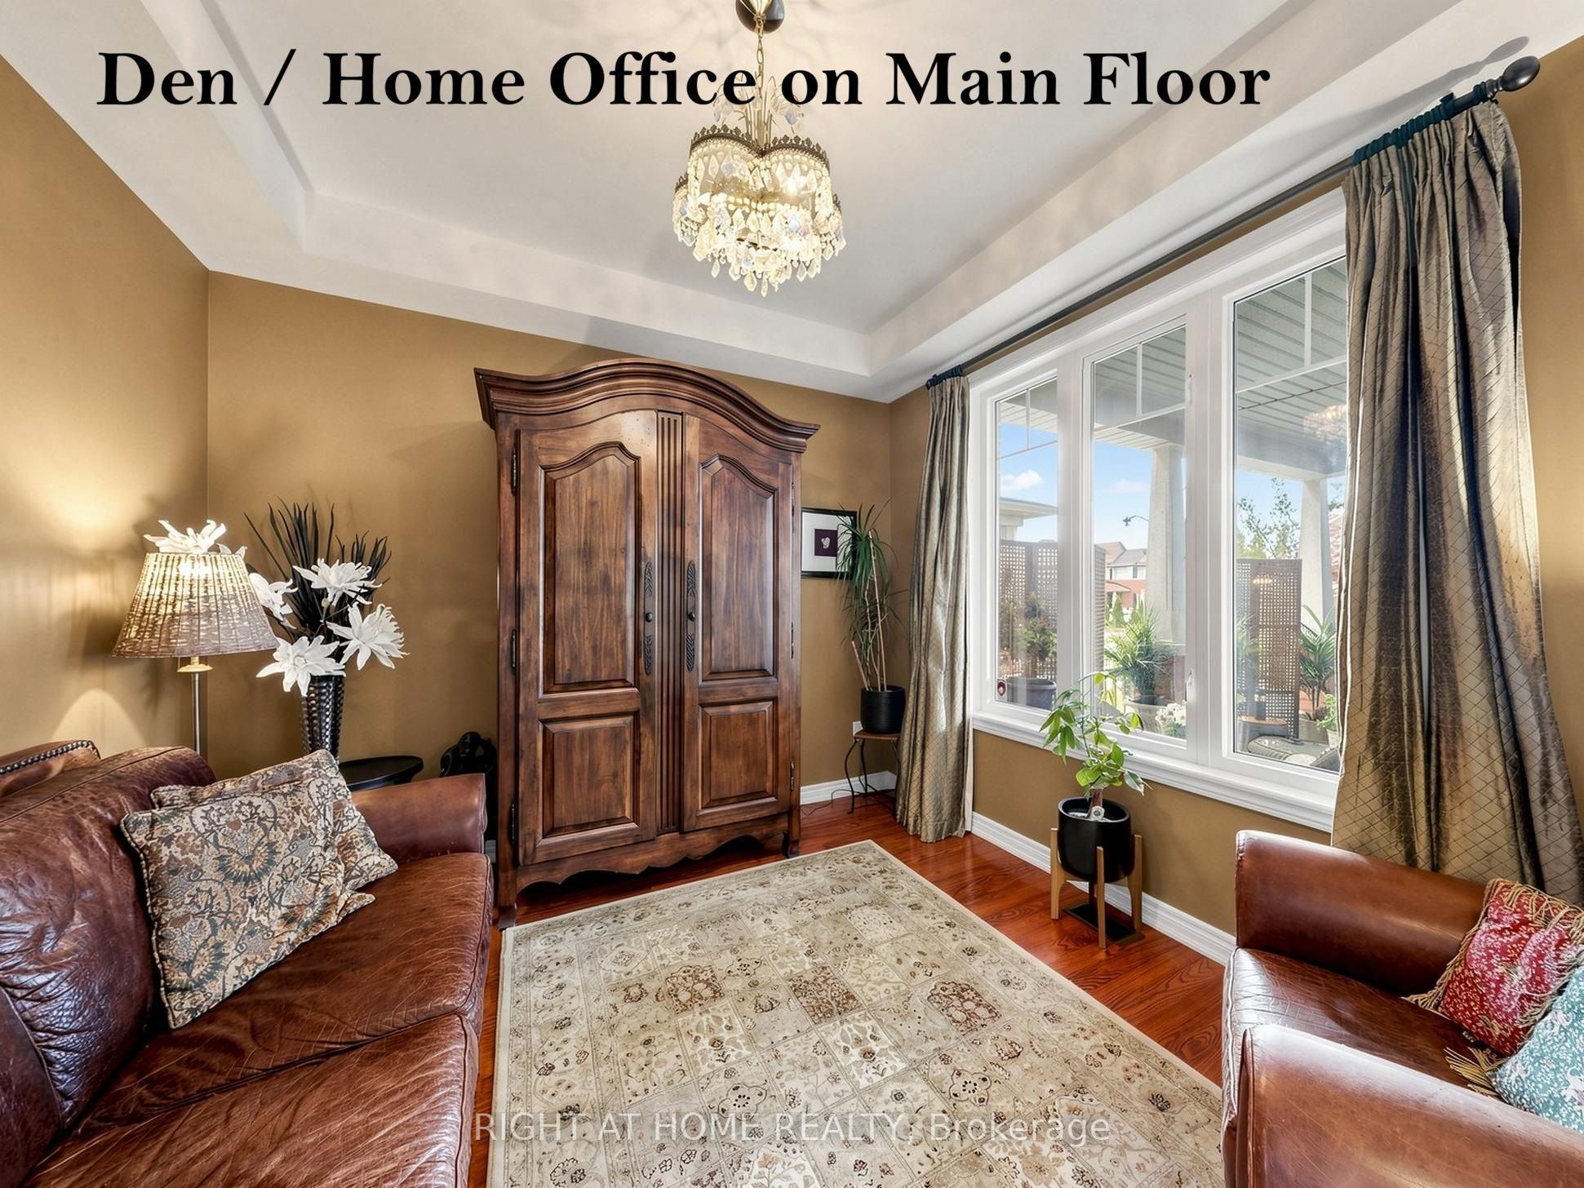
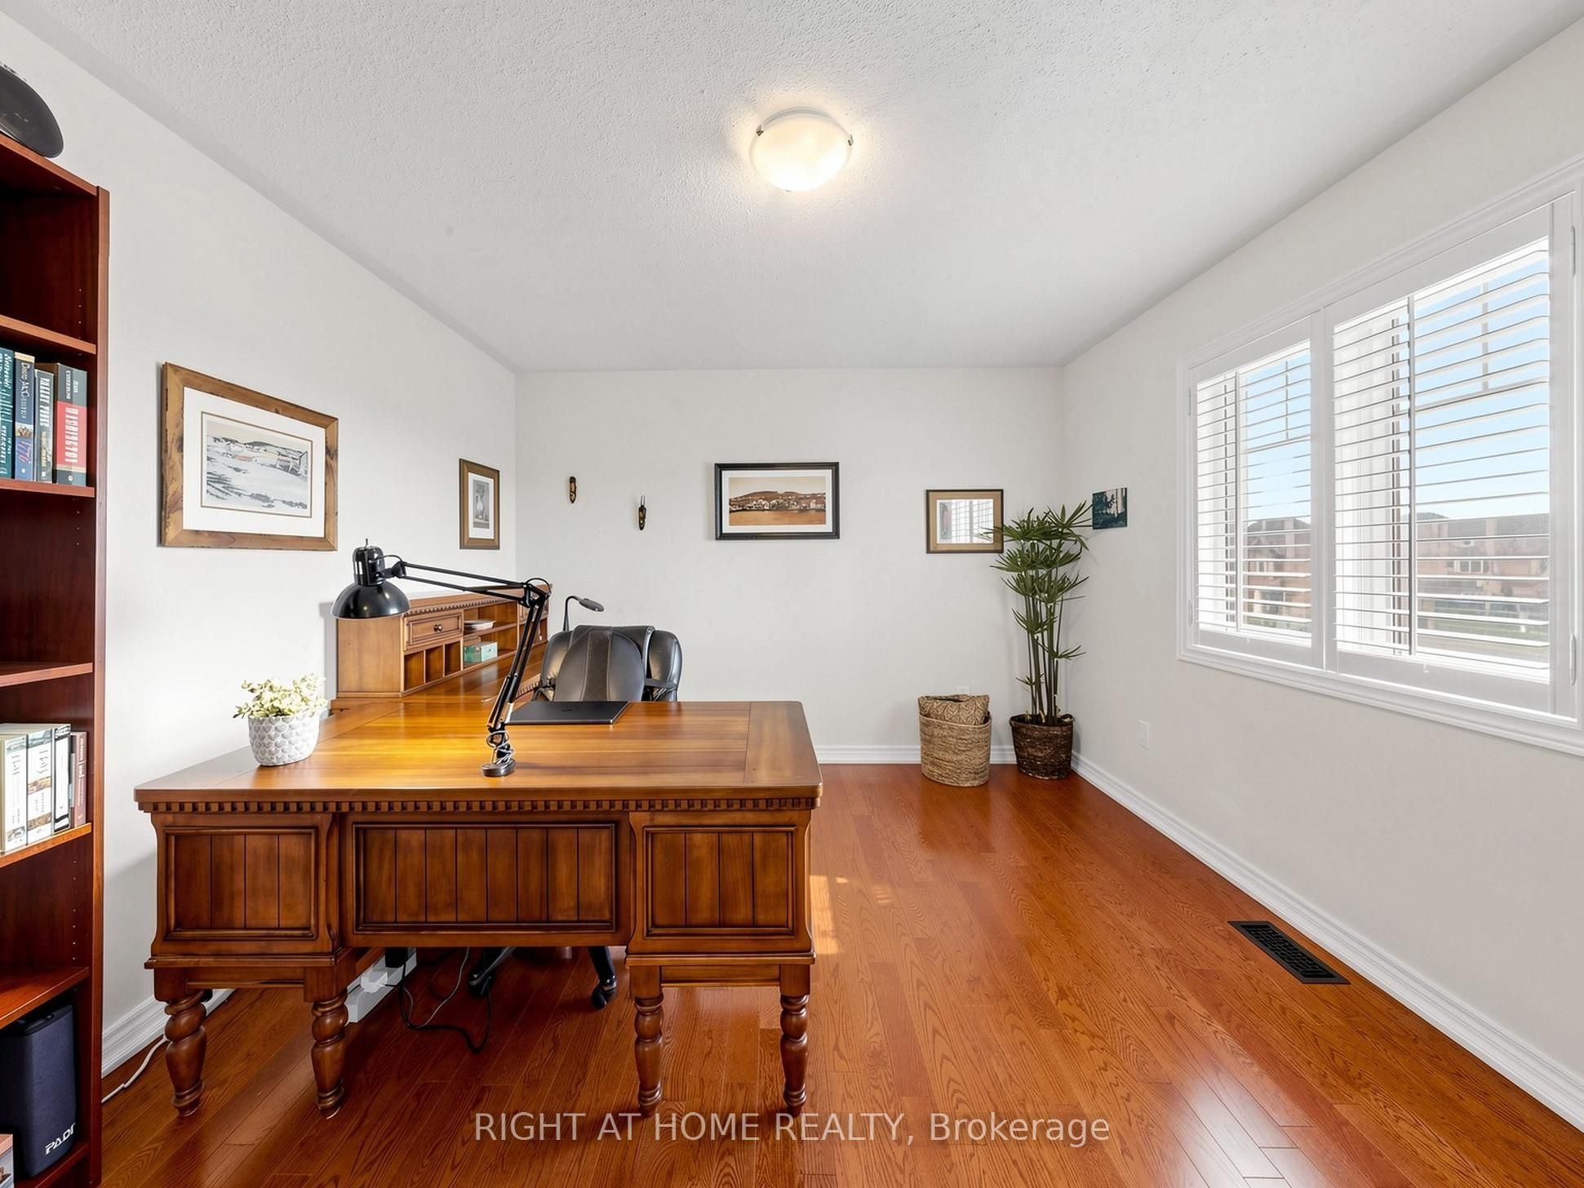
Office
French Doors
Coffered Ceiling(s)
Large Window
6
Main
17.06 x 12.14
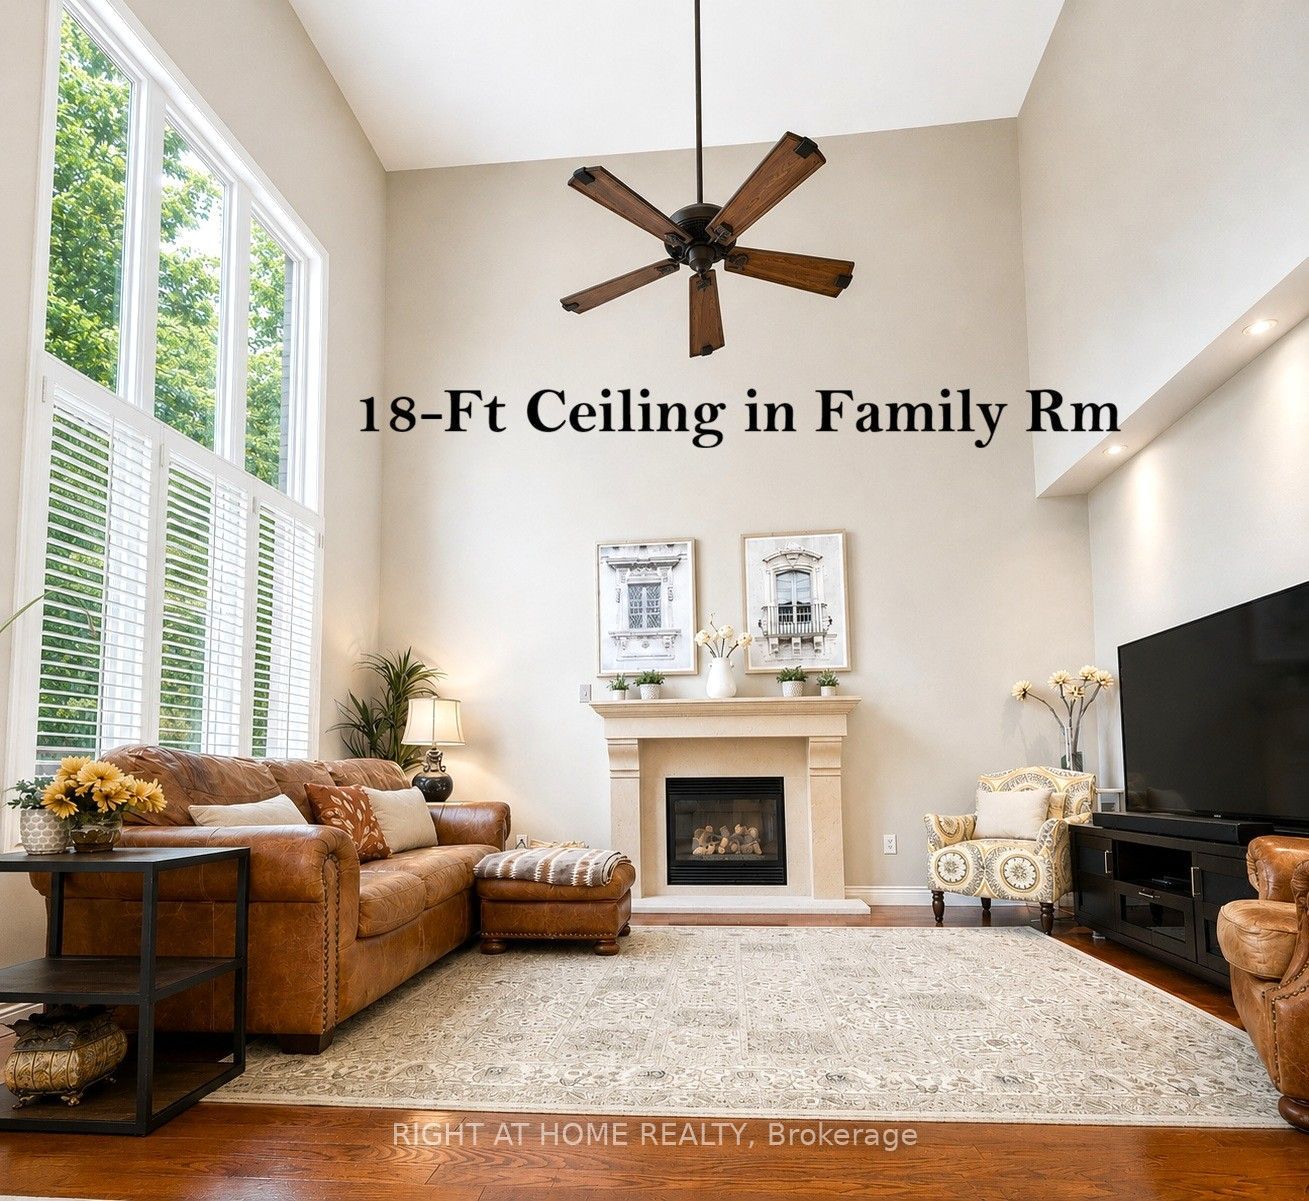
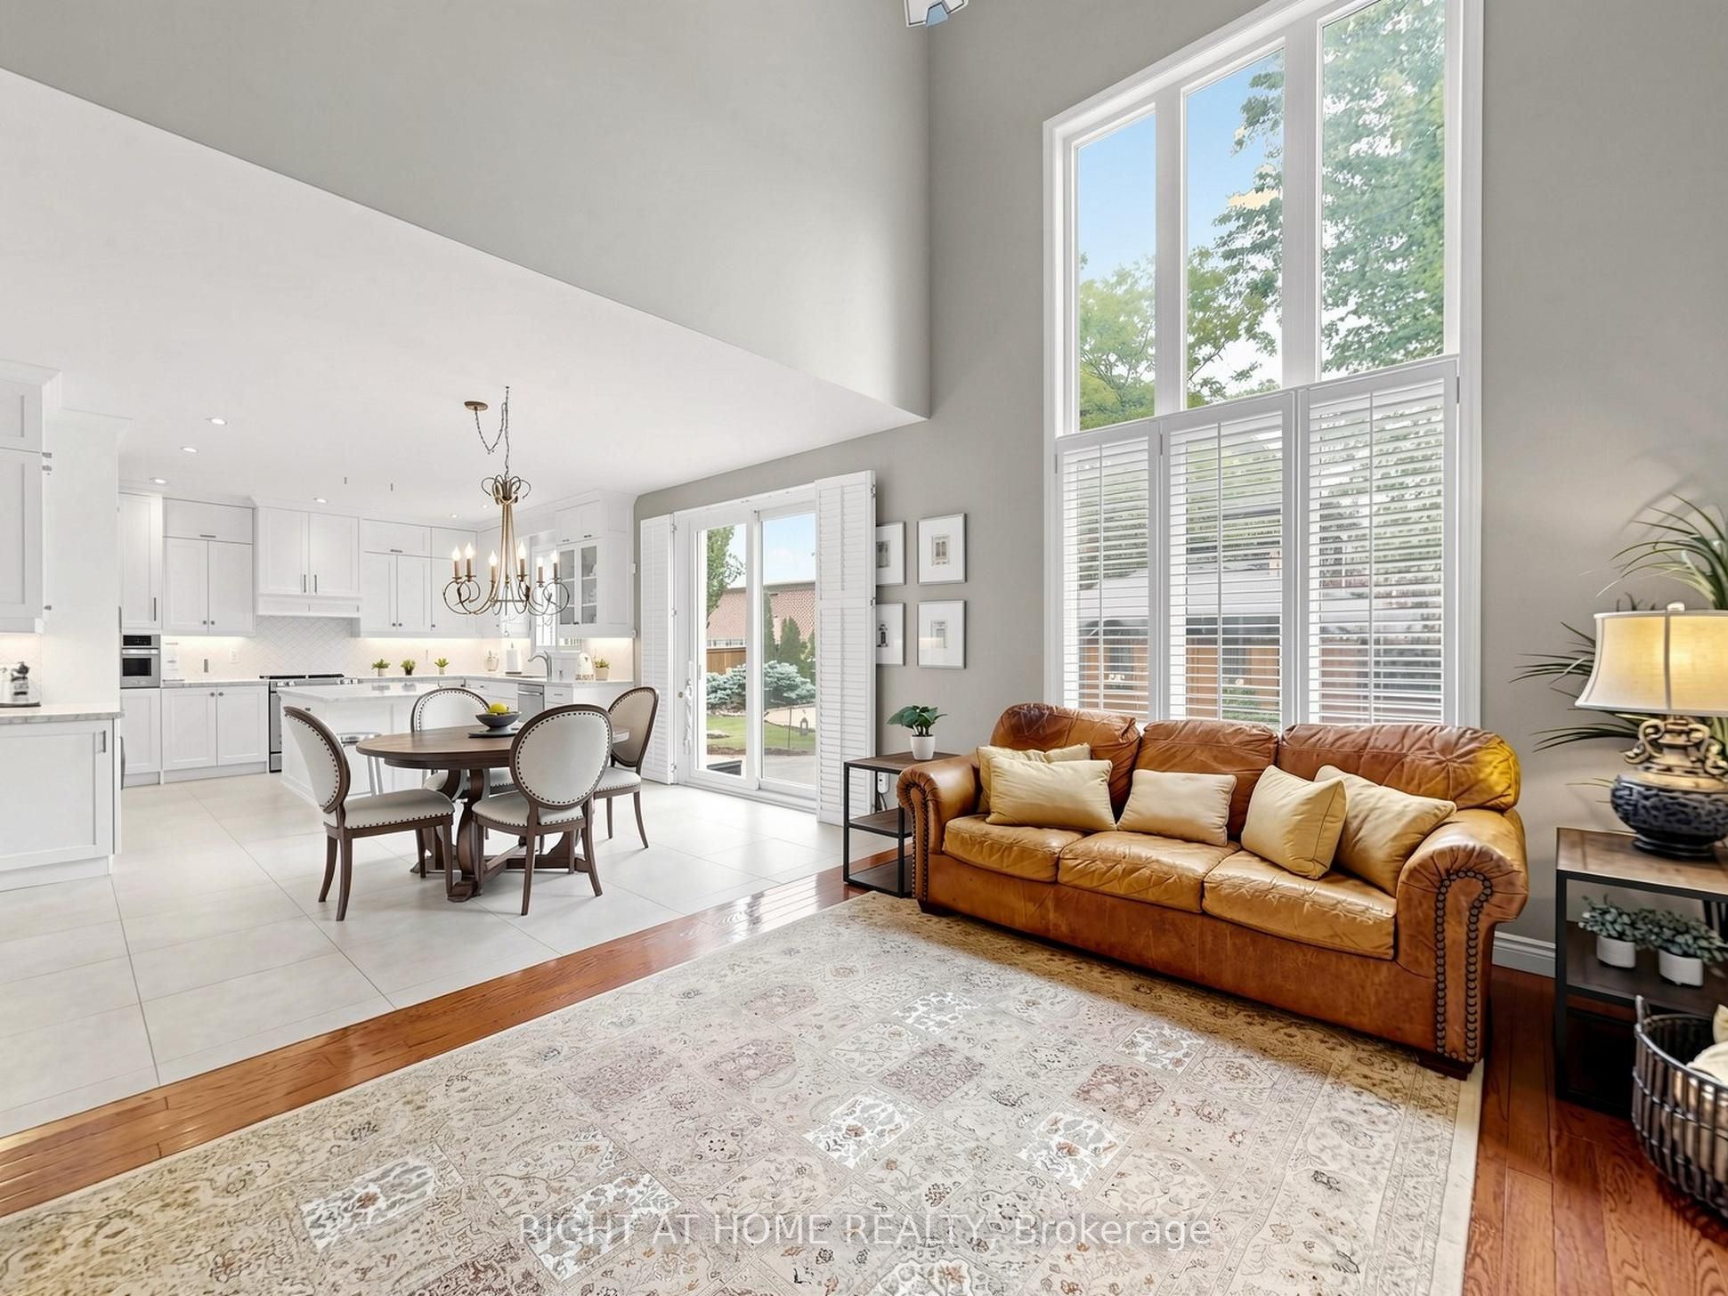
Family Room
Window Floor to Ceiling
Gas Fireplace
Hardwood Floor
7
Second
22.67 x 14.01
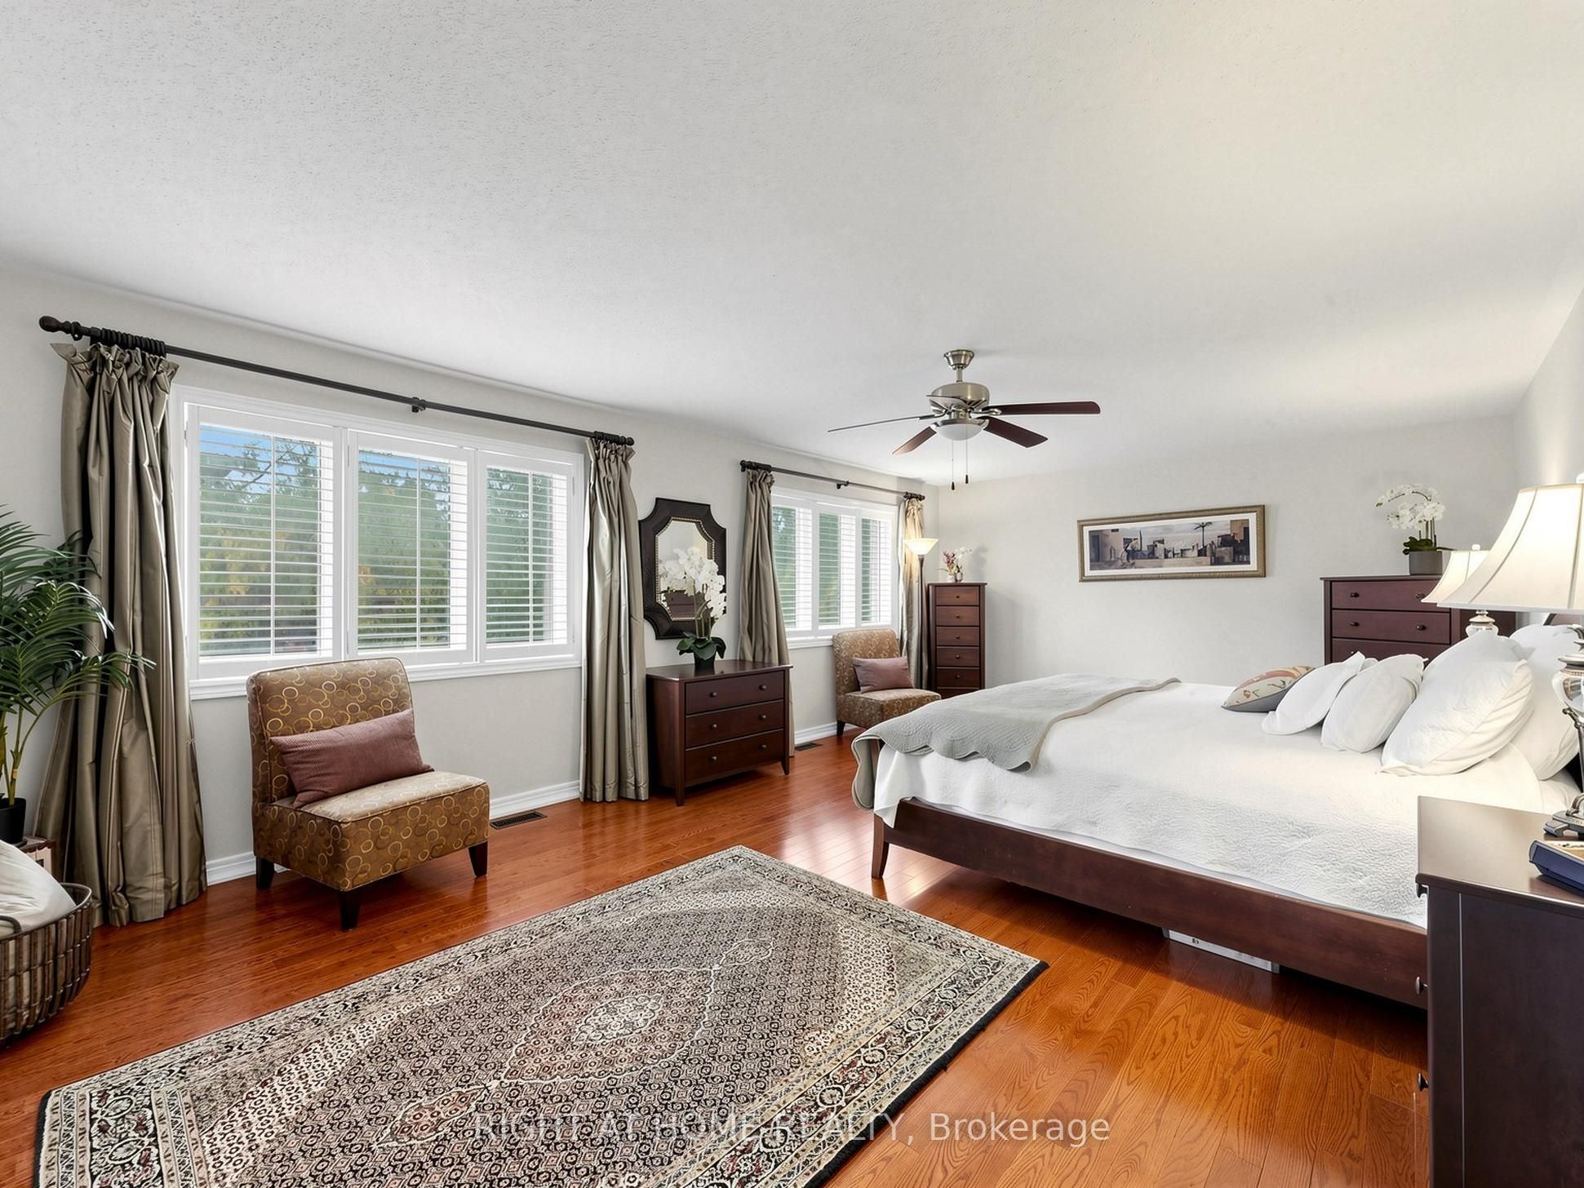
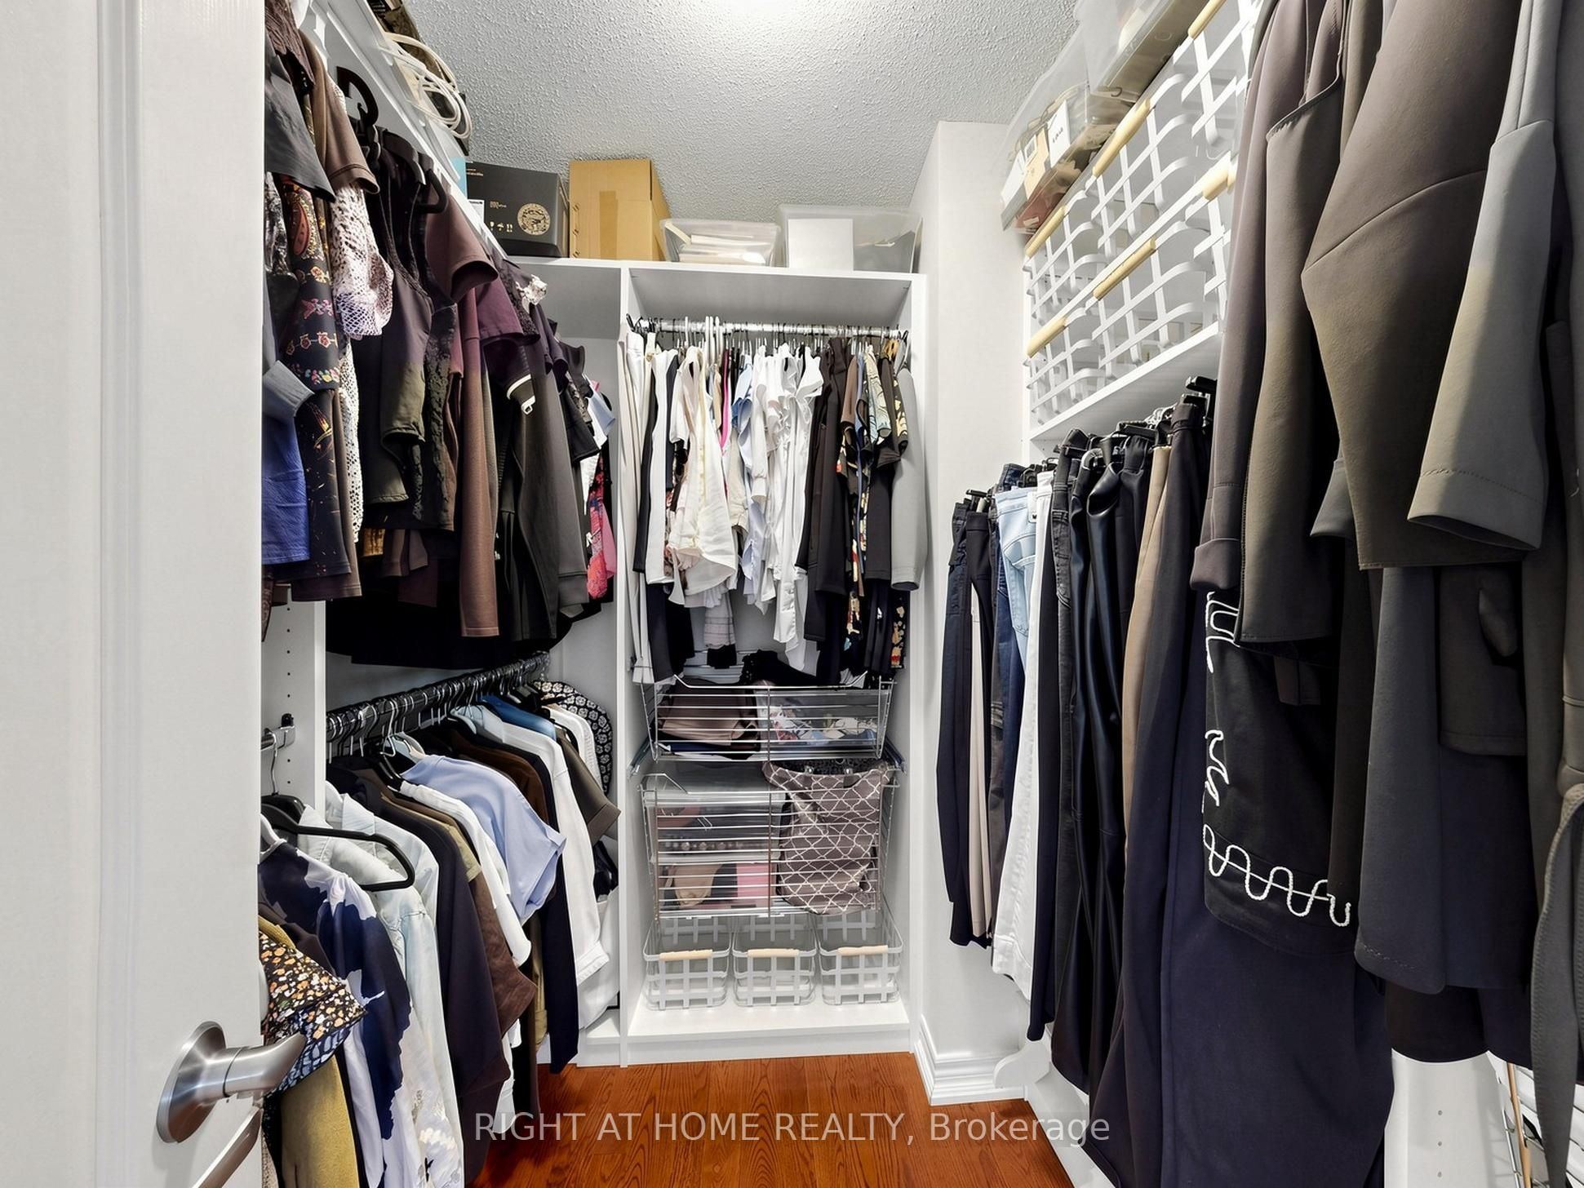
Primary Bedroom
6 Pc Ensuite
Walk-In Closet(s)
Hardwood Floor
8
Second
14.6 x 13.45
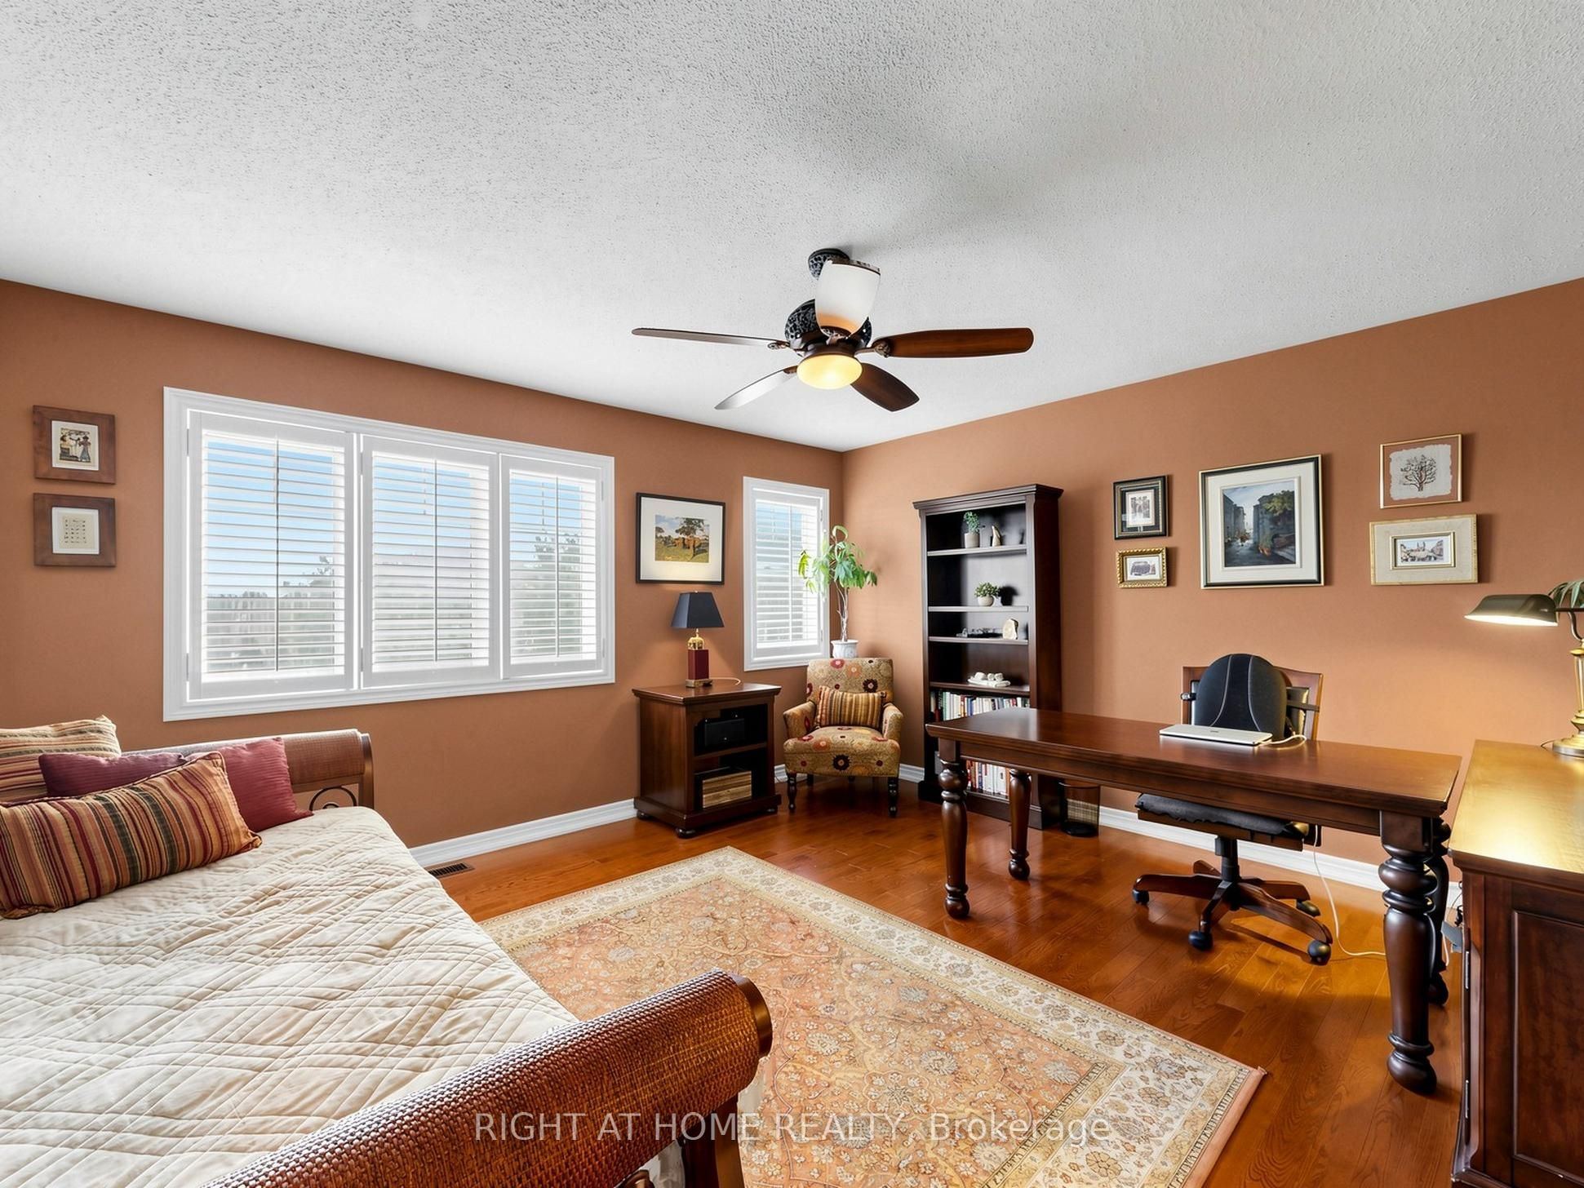
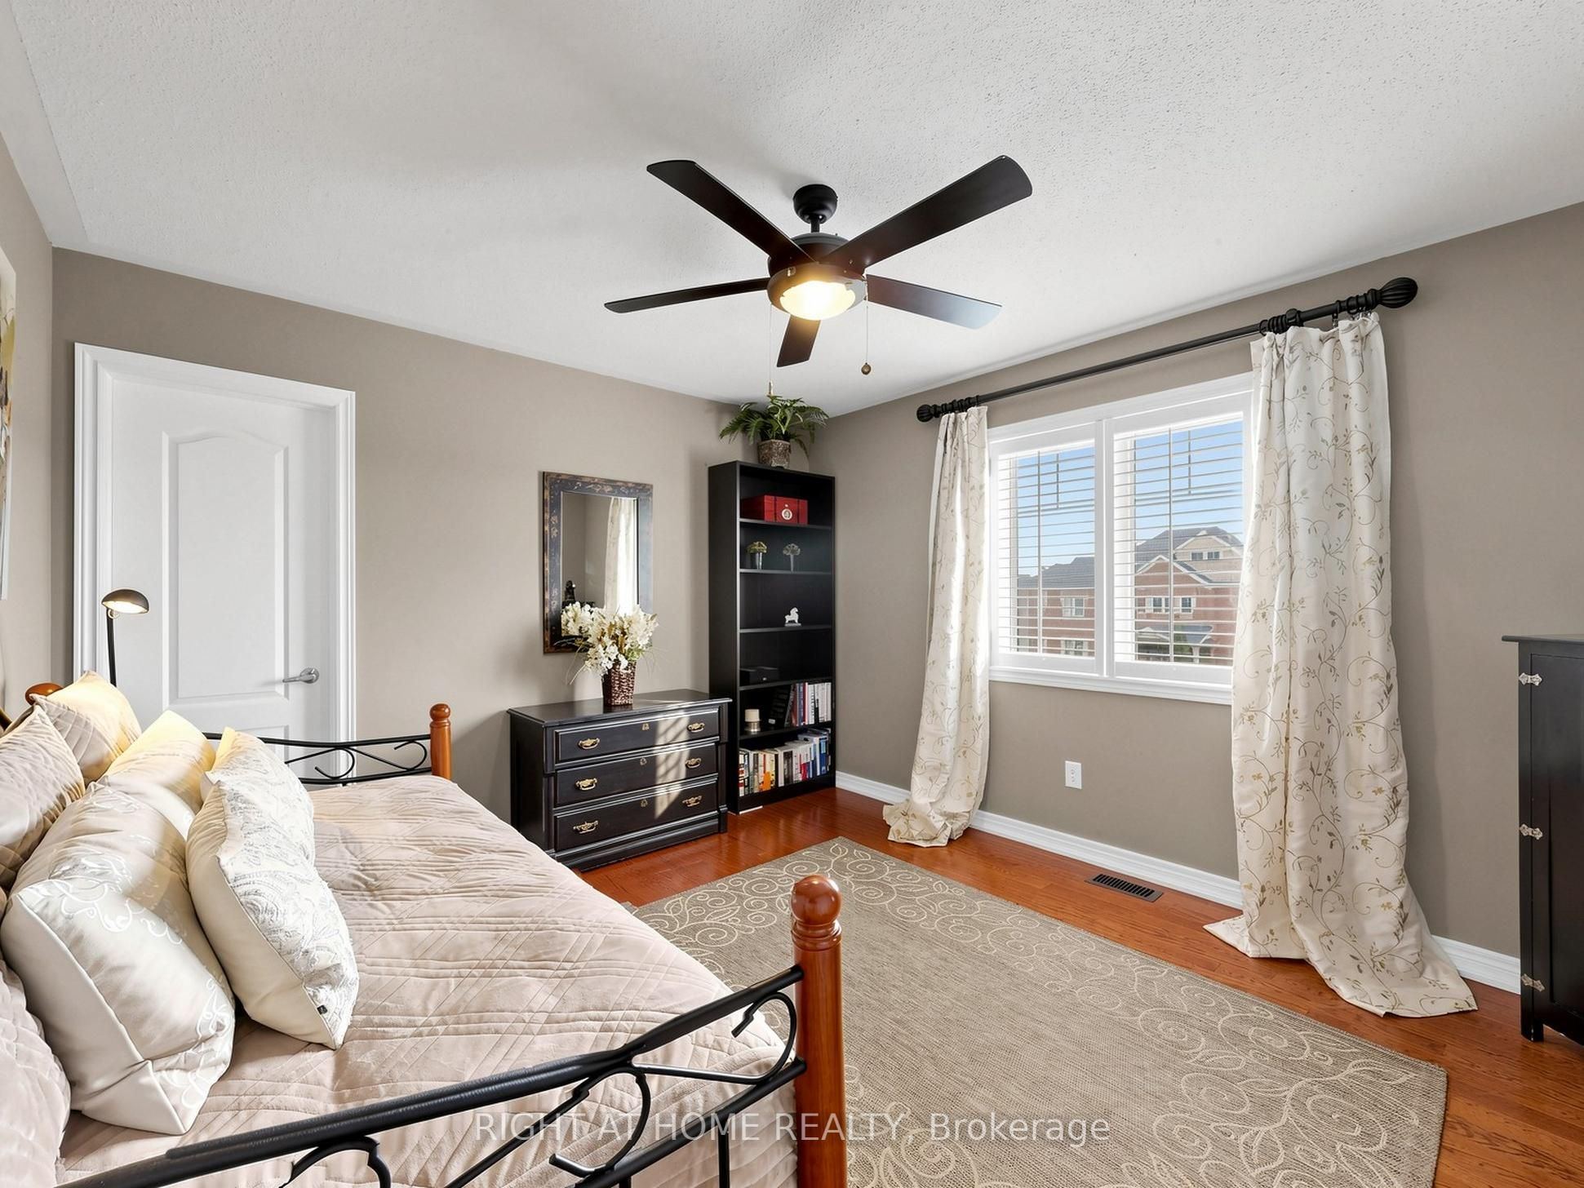
Bedroom 2
Ensuite Bath
Walk-In Closet(s)
Hardwood Floor
9
Second
12.8 x 12.47
Bedroom 3
Semi Ensuite
Walk-In Closet(s)
Hardwood Floor
10
Second
13.02 x 10.99
Bedroom 4
Semi Ensuite
Walk-In Closet(s)
Hardwood Floor
11
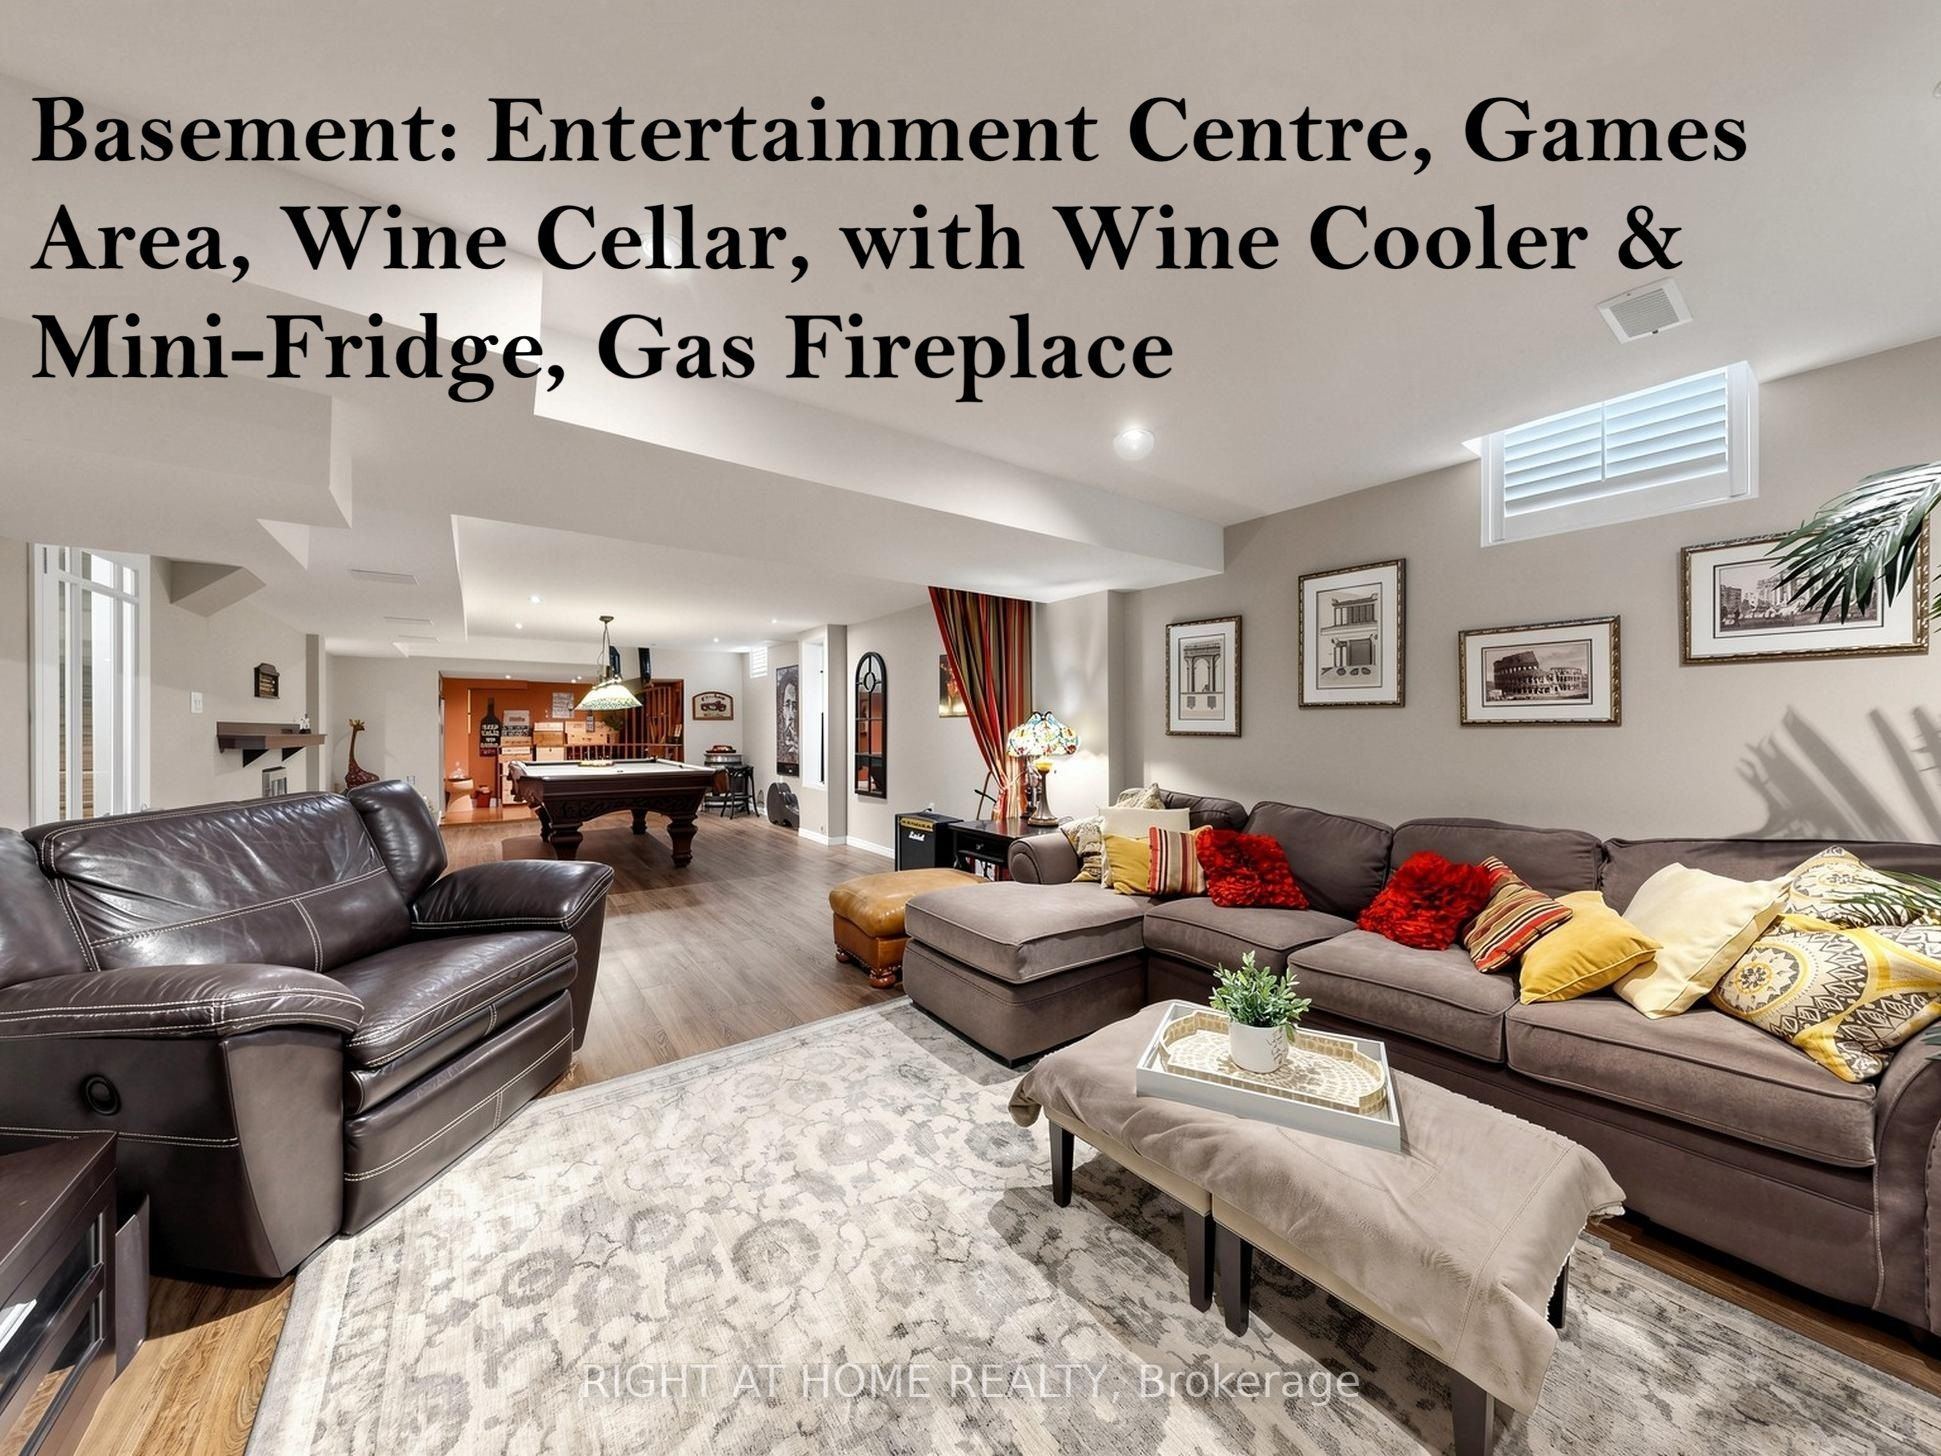
Basement
35.83 x 14.24
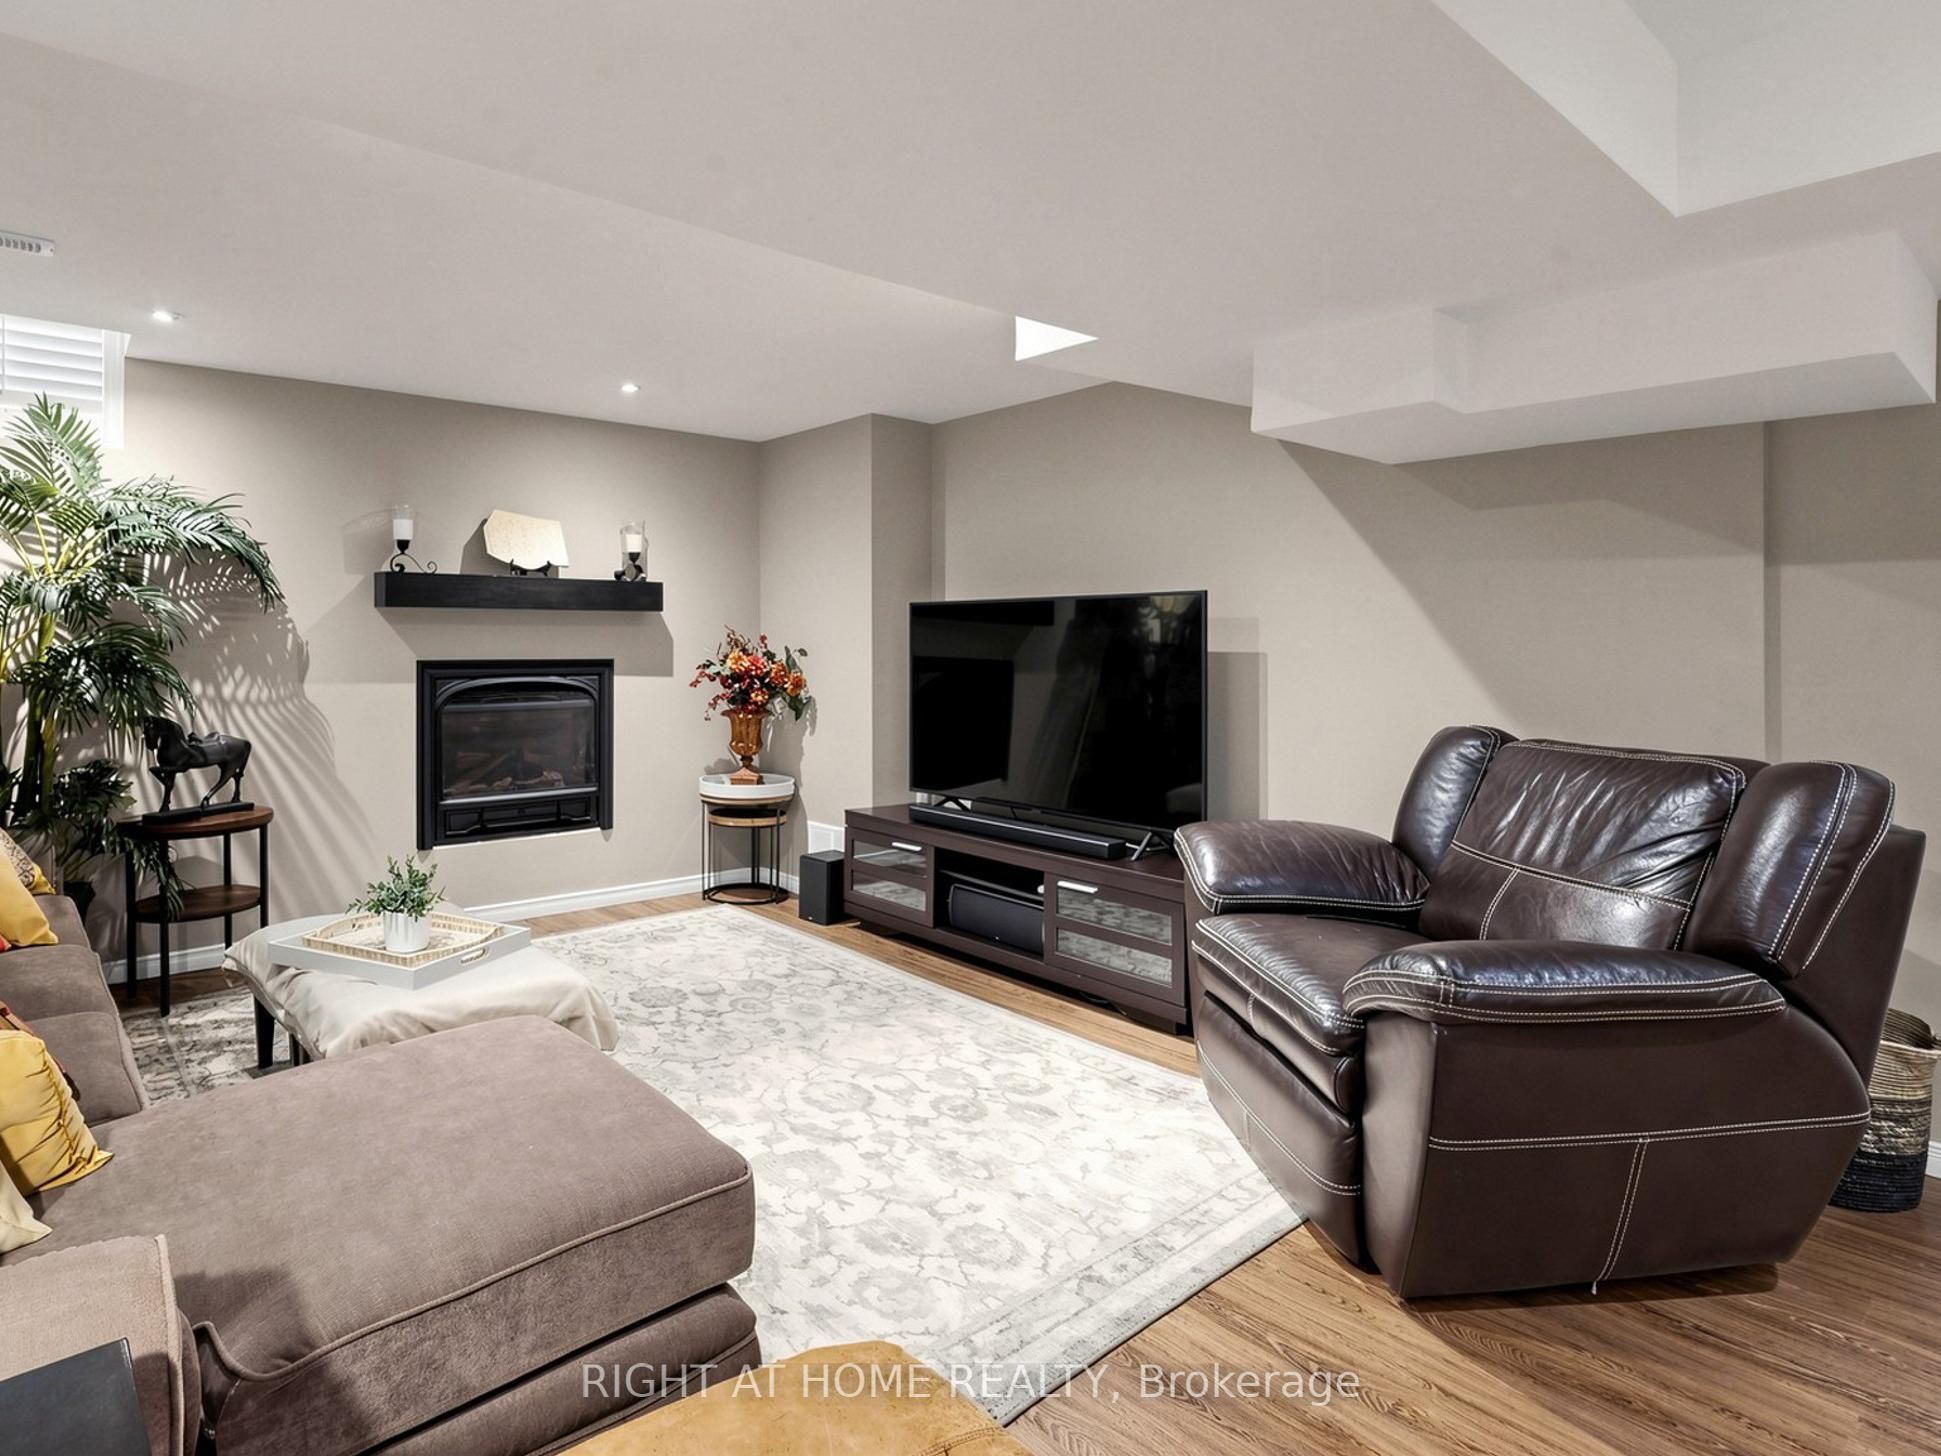
Recreation
Gas Fireplace
Pot Lights
French Doors
12
Basement
0 x 0
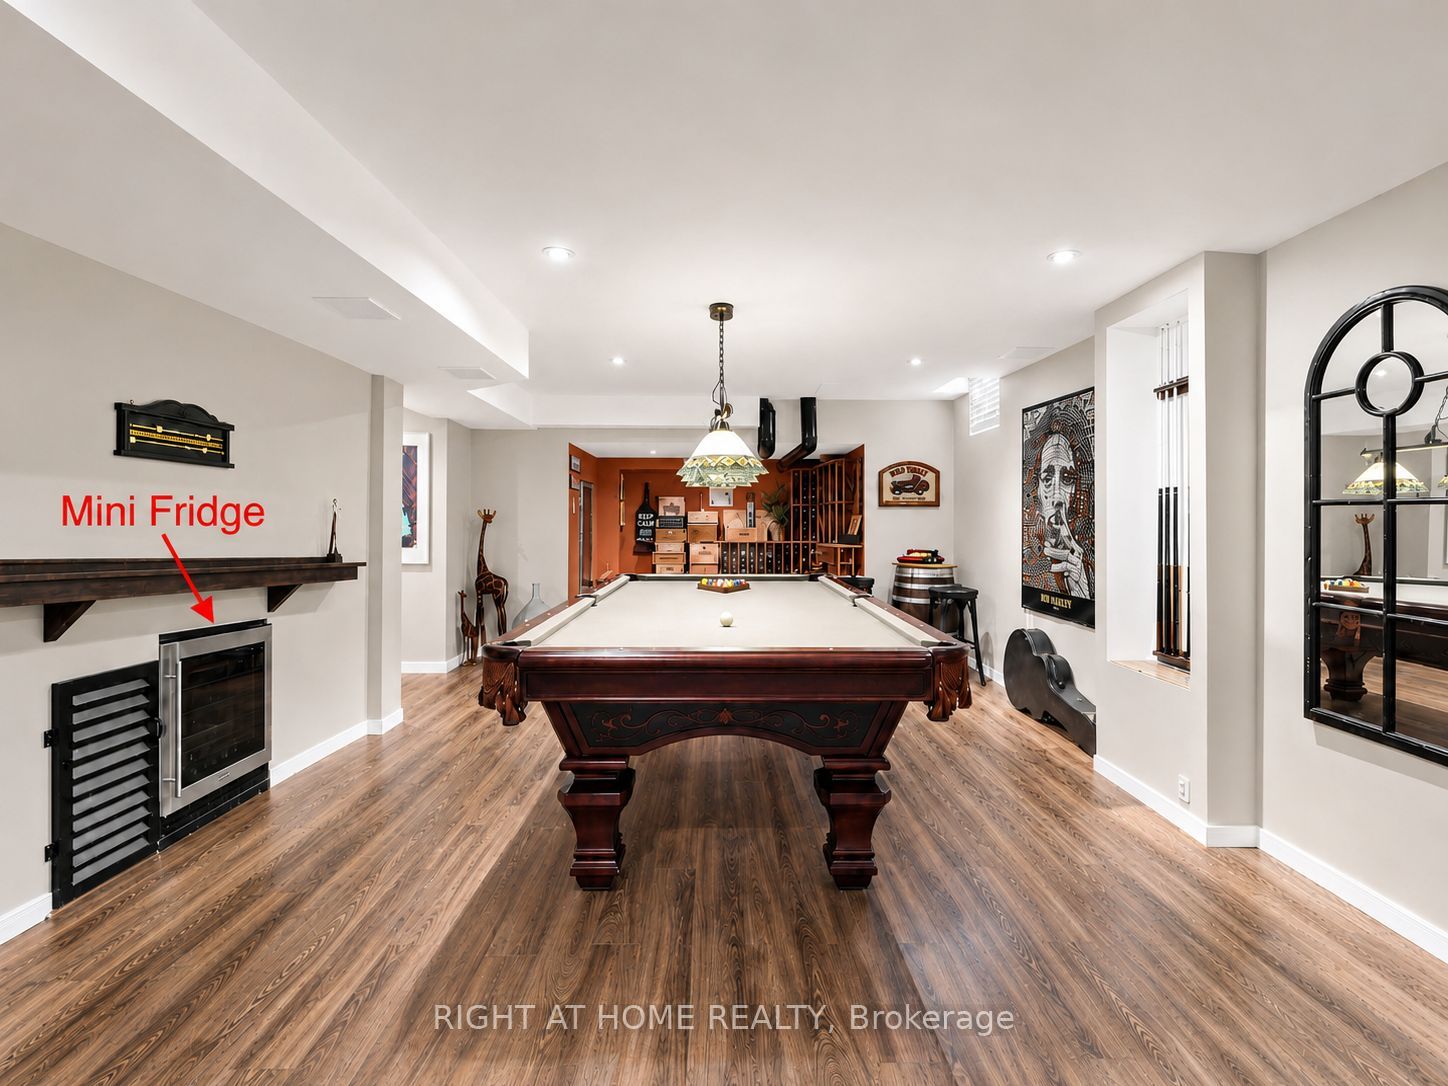
Game Room
B/I Fridge
Pot Lights
Combined w/Rec
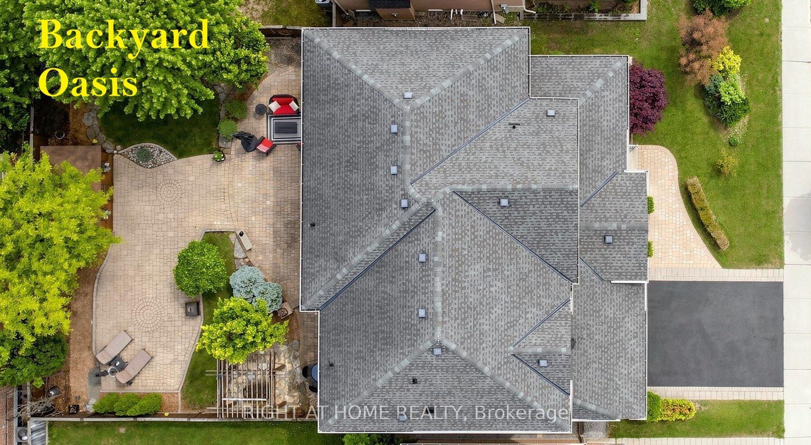
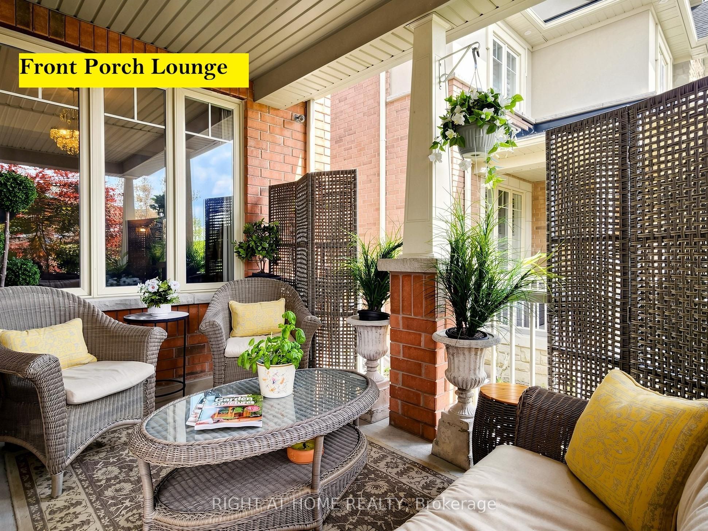
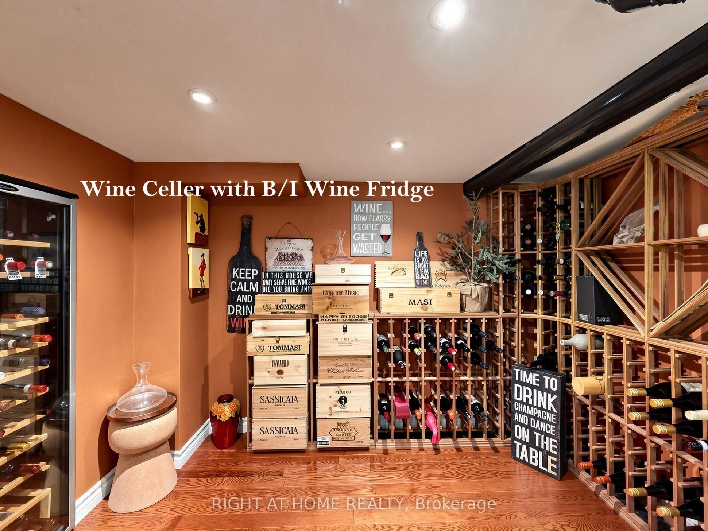
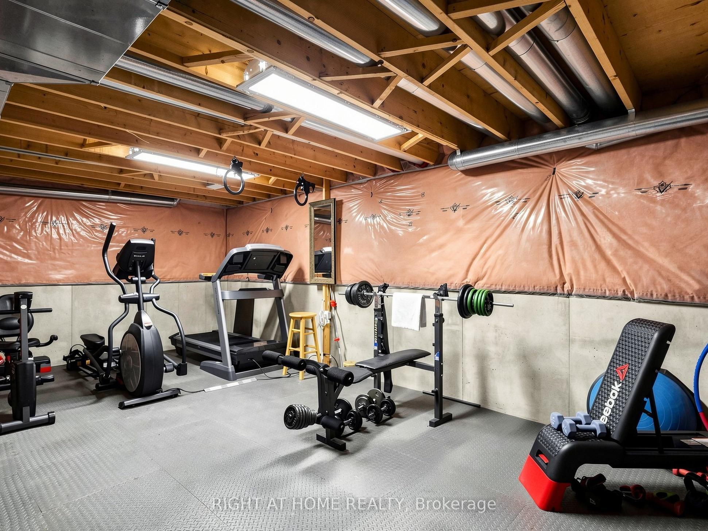
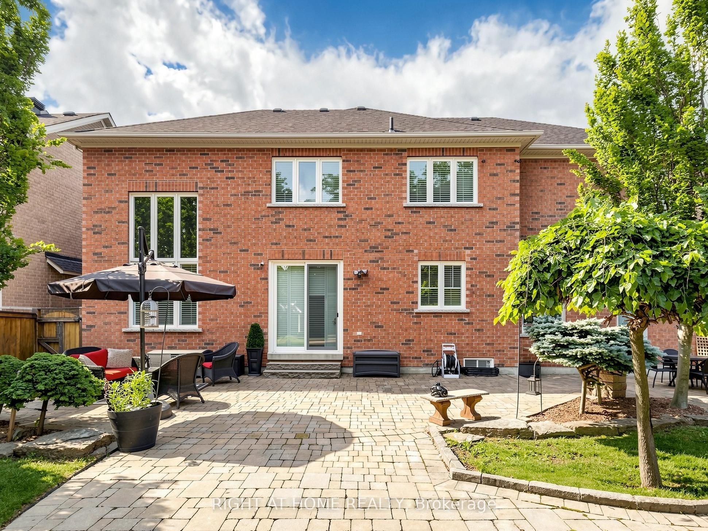

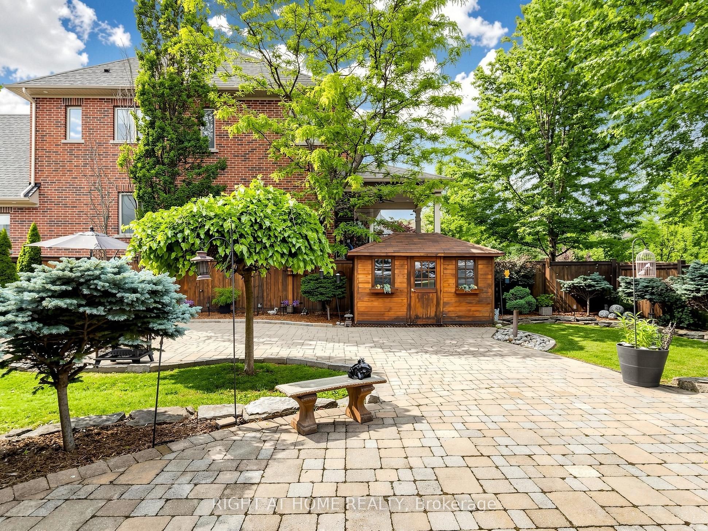
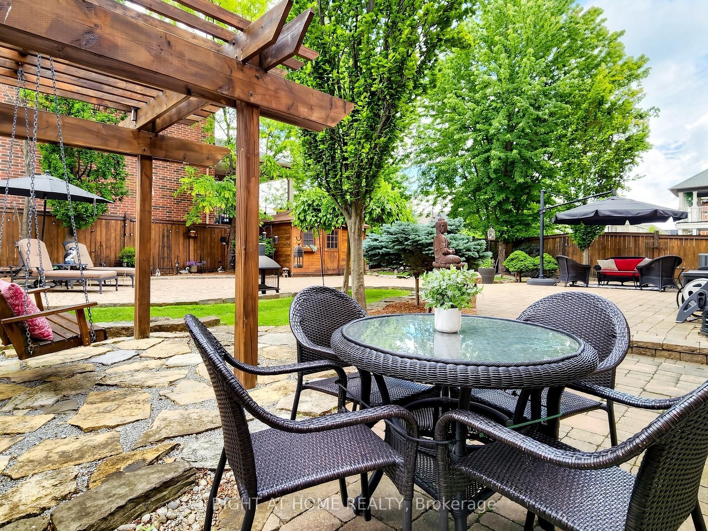
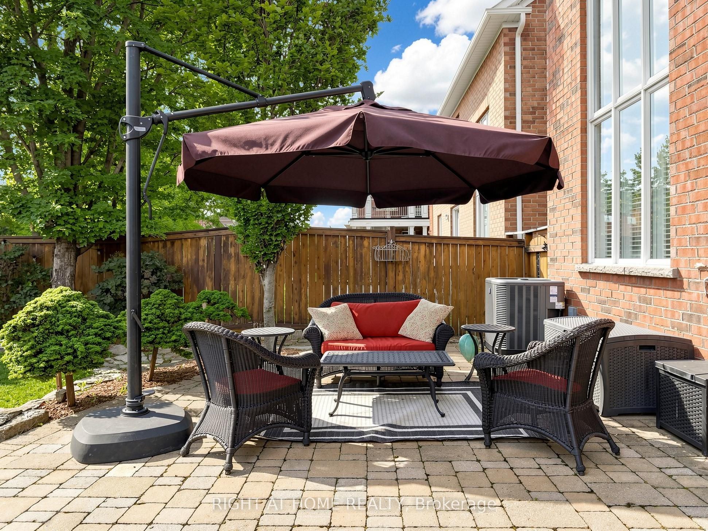
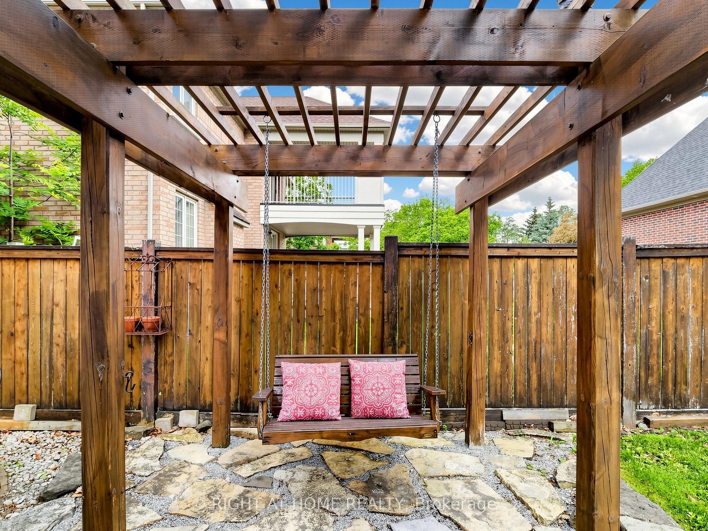

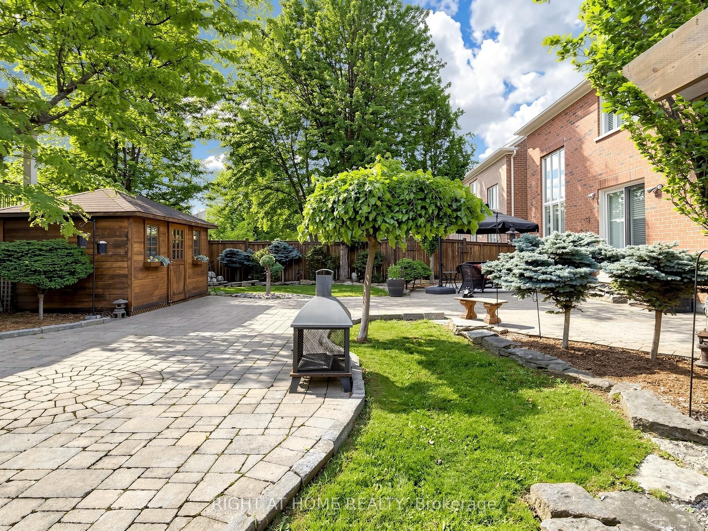
Description: Quality Aspen Ridge home, refined architectural details and extensive luxurious updates offers timeless elegance, modern comfort and functionality. Double entry doors lead to the formal Living and Dining rooms adorned with coffered ceilings and timeless archways. Den behind French doors provides the perfect dedicated office space. Renovated Chef's kitchen, an entertainer's dream features thoughtfully designed massive central island, quartz counters, premium built-in appliances, lots cabinets/drawers, and an oversized eat-in area transitions seamlessly into the stunning Family Room with its SOARING 18-foot CEILING, custom shutters, and gas fireplace. Newer Hardwood Floor on 2/F with 4 Large Bedrms. Relax or entertain in summer on the Porch Lounge or the Low-Maintenance Professionally Landscaped Backyard Oasis with large paver patio. On winter days, snuggled, play or entertain in the Huge Basement Recreation room with Wine Cellar & Gas Fireplace for movie nights, games, work out... A rare 3-CAR Tandem Garage with 11-ft Ceiling and convenient Backyard Acess offers exceptional space for vehicles, storage, bikes, recreation equipment or a workshop. Surrounded by parks & trails and close to top-rated schools, golf and shopping. Enjoy this equisite home with year-round splendid living, for quiet family time or gatherings with friends.
Toggle icons below to view amenities nearby:
 Banks
Banks Bus stations
 Gas stations
 Groceries
 Parks
Parks Restaurants
 Schools
 Shops
ShopsBook a showing or get more information
Listed by RIGHT AT HOME REALTY
NOTE: The information provided herein must only be used by consumers that have a bona fide interest in the purchase, sale, or lease of real estate and may not be used for any commercial purpose or any other purpose.
NOTE: The information provided herein must only be used by consumers that have a bona fide interest in the purchase, sale, or lease of real estate and may not be used for any commercial purpose or any other purpose.