Real Estate Example
Independently Owned And Operated
40 - 1110 Finch Ave West , Toronto, ON
31 NORTHGATE Crescent E E
Bayview Hill, Richmond Hill, ON, L4B 2K8
For Sale
Asking: $2,648,800
Days on market: 26
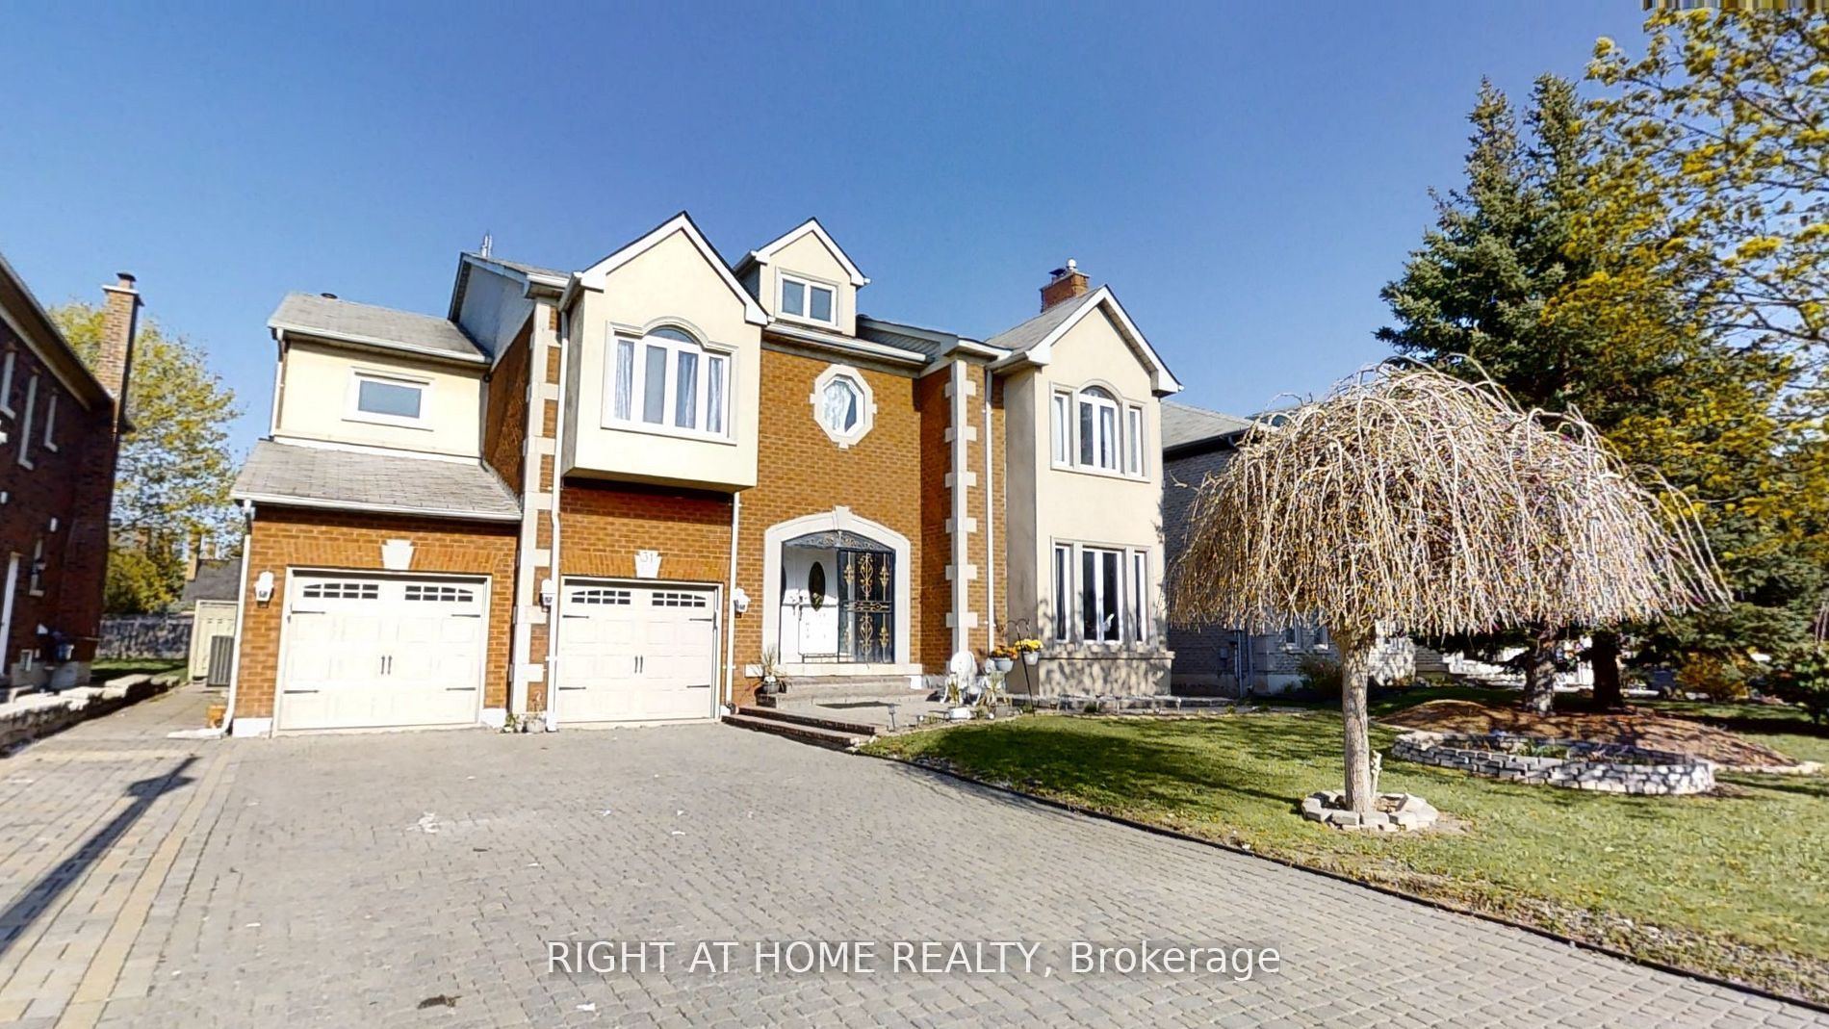
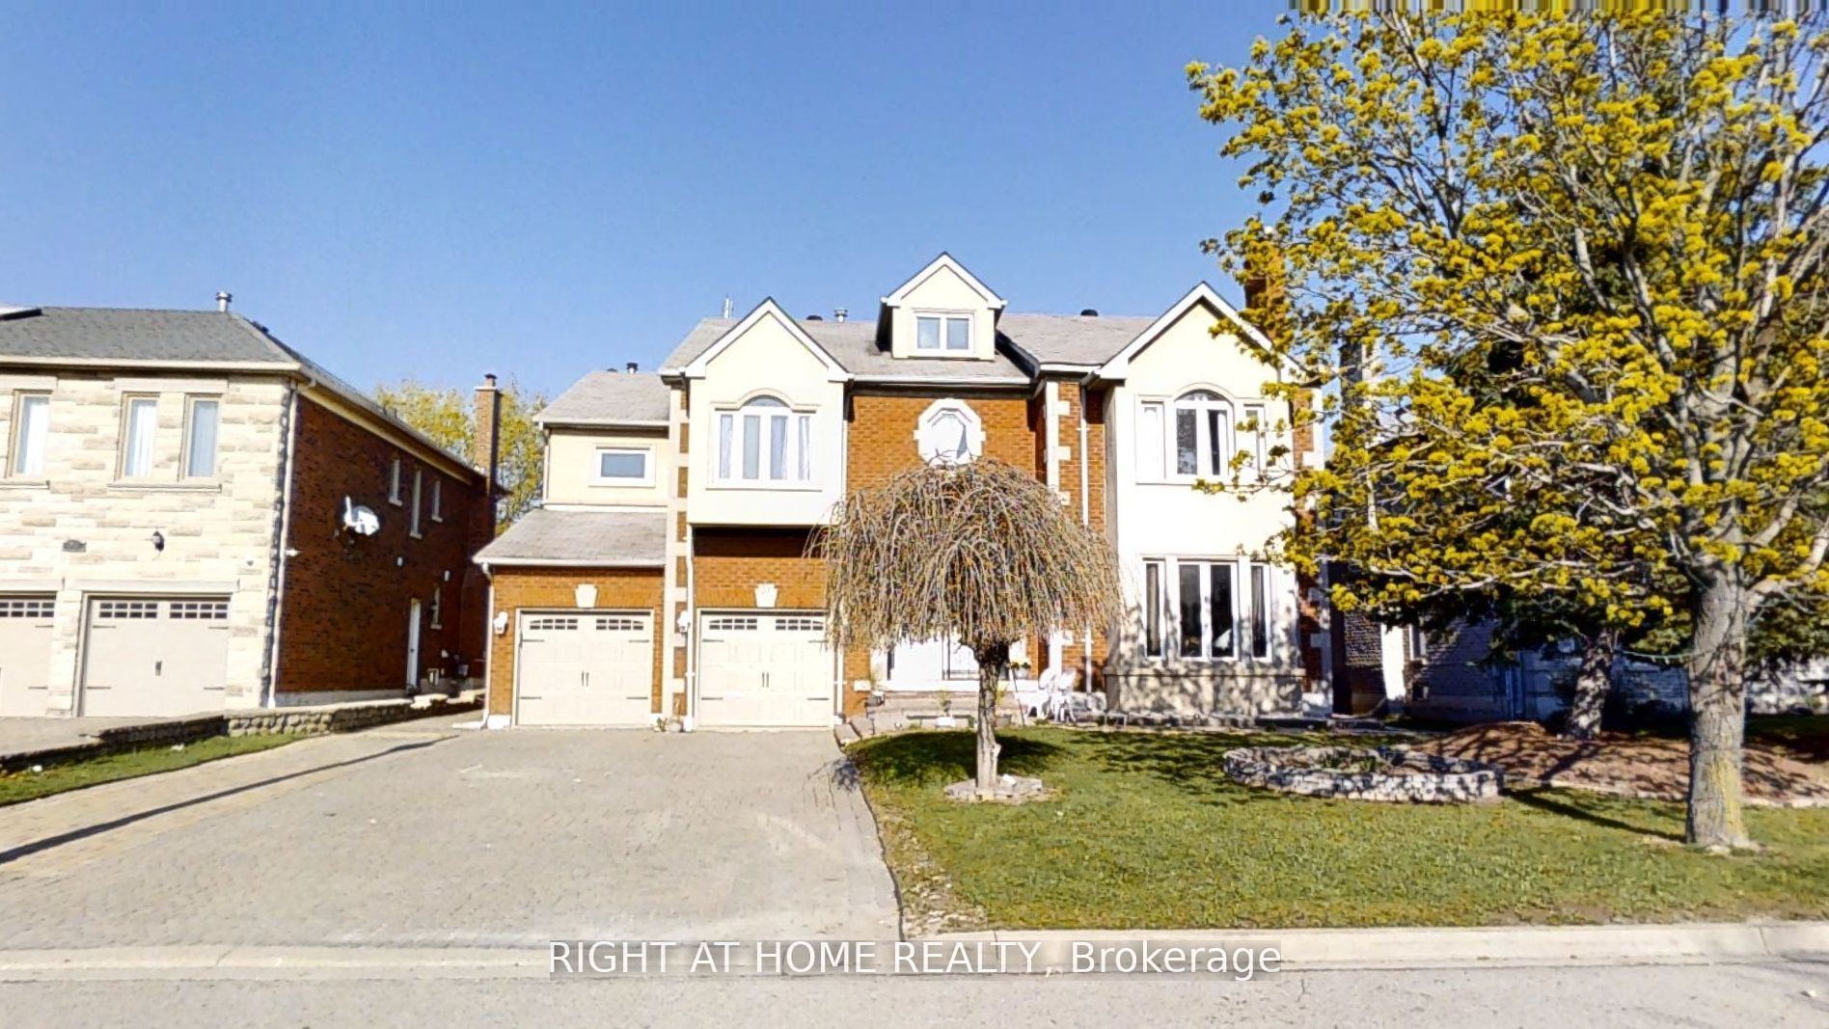
Style: Detached, 2-Storey
Bedroom(s): 5 + 2
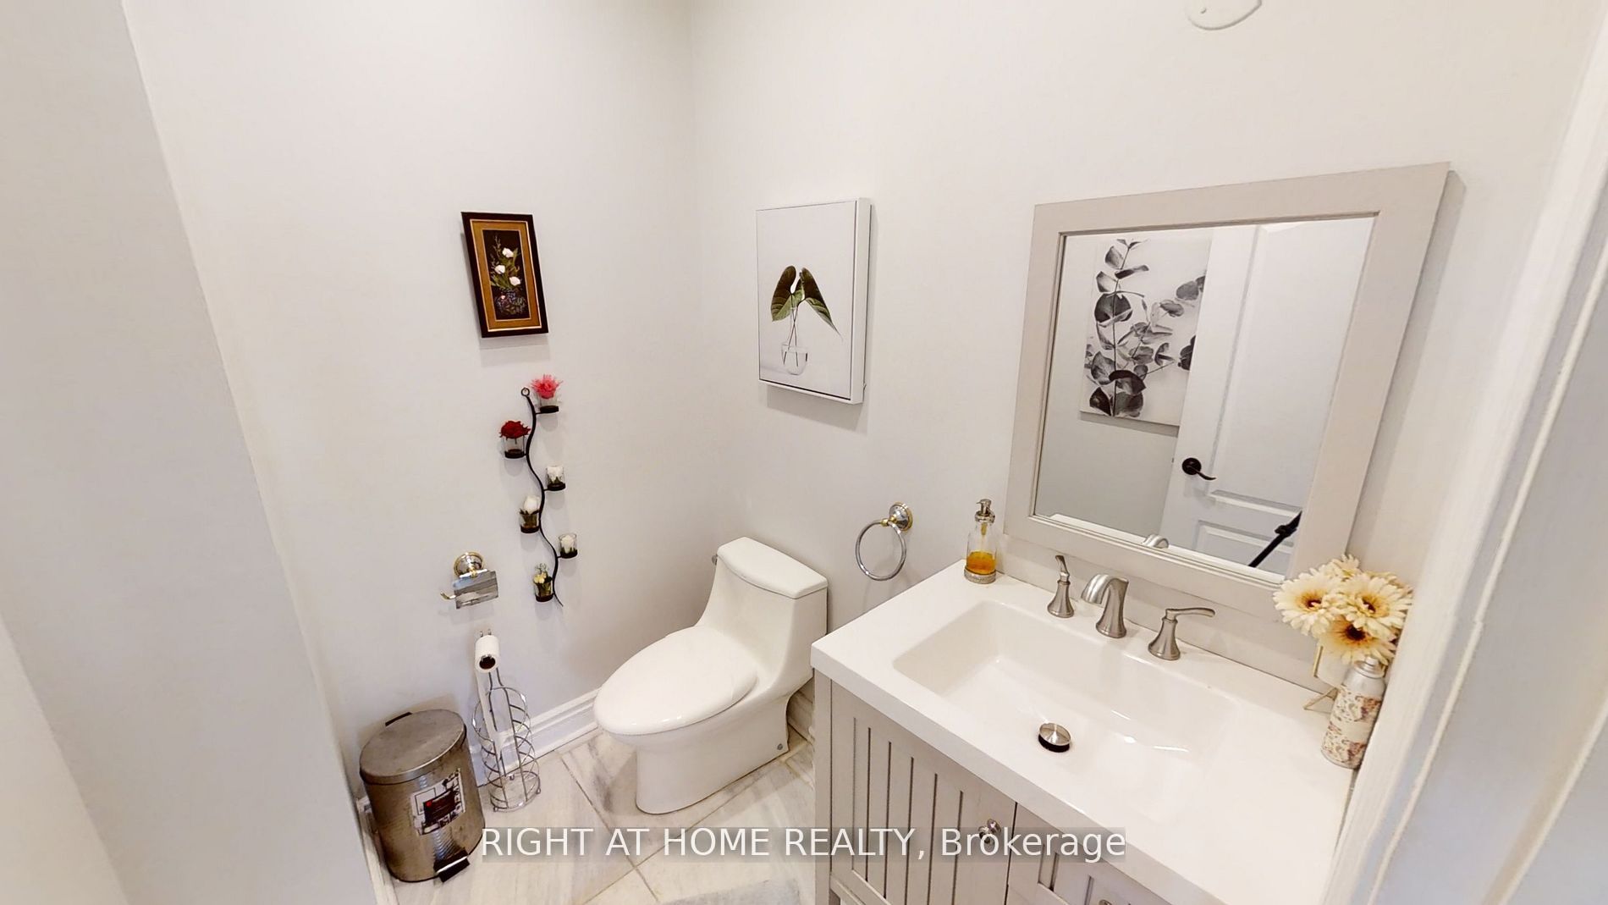
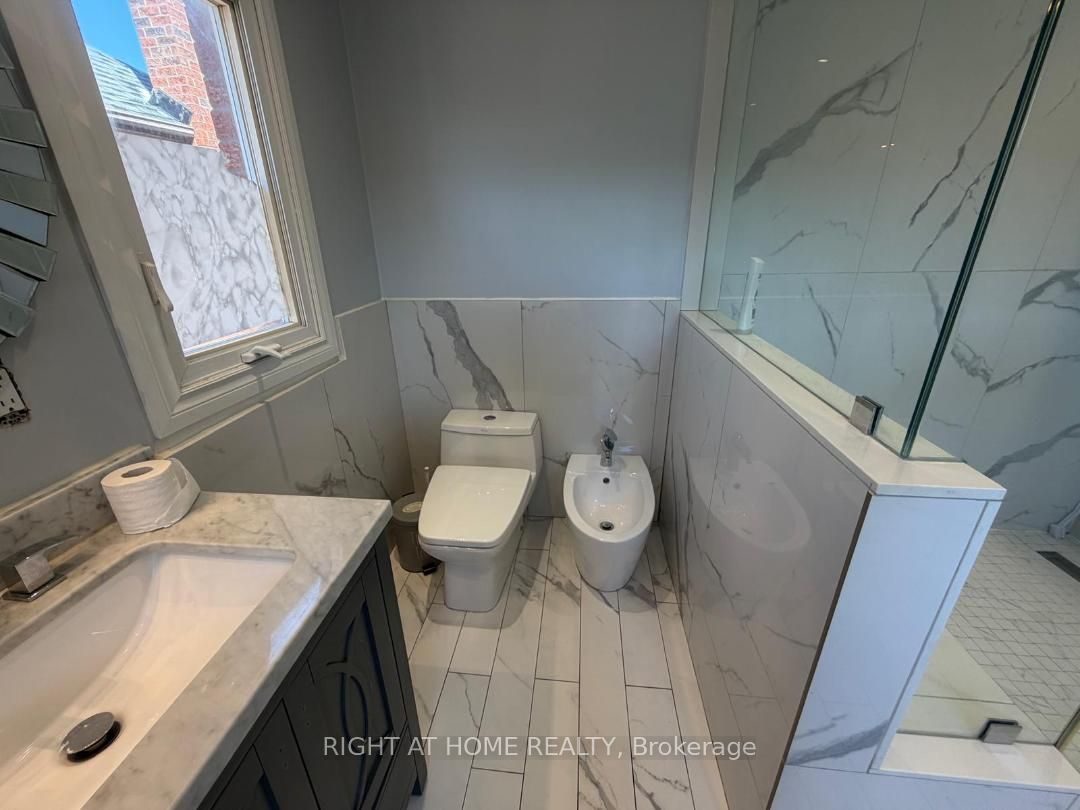
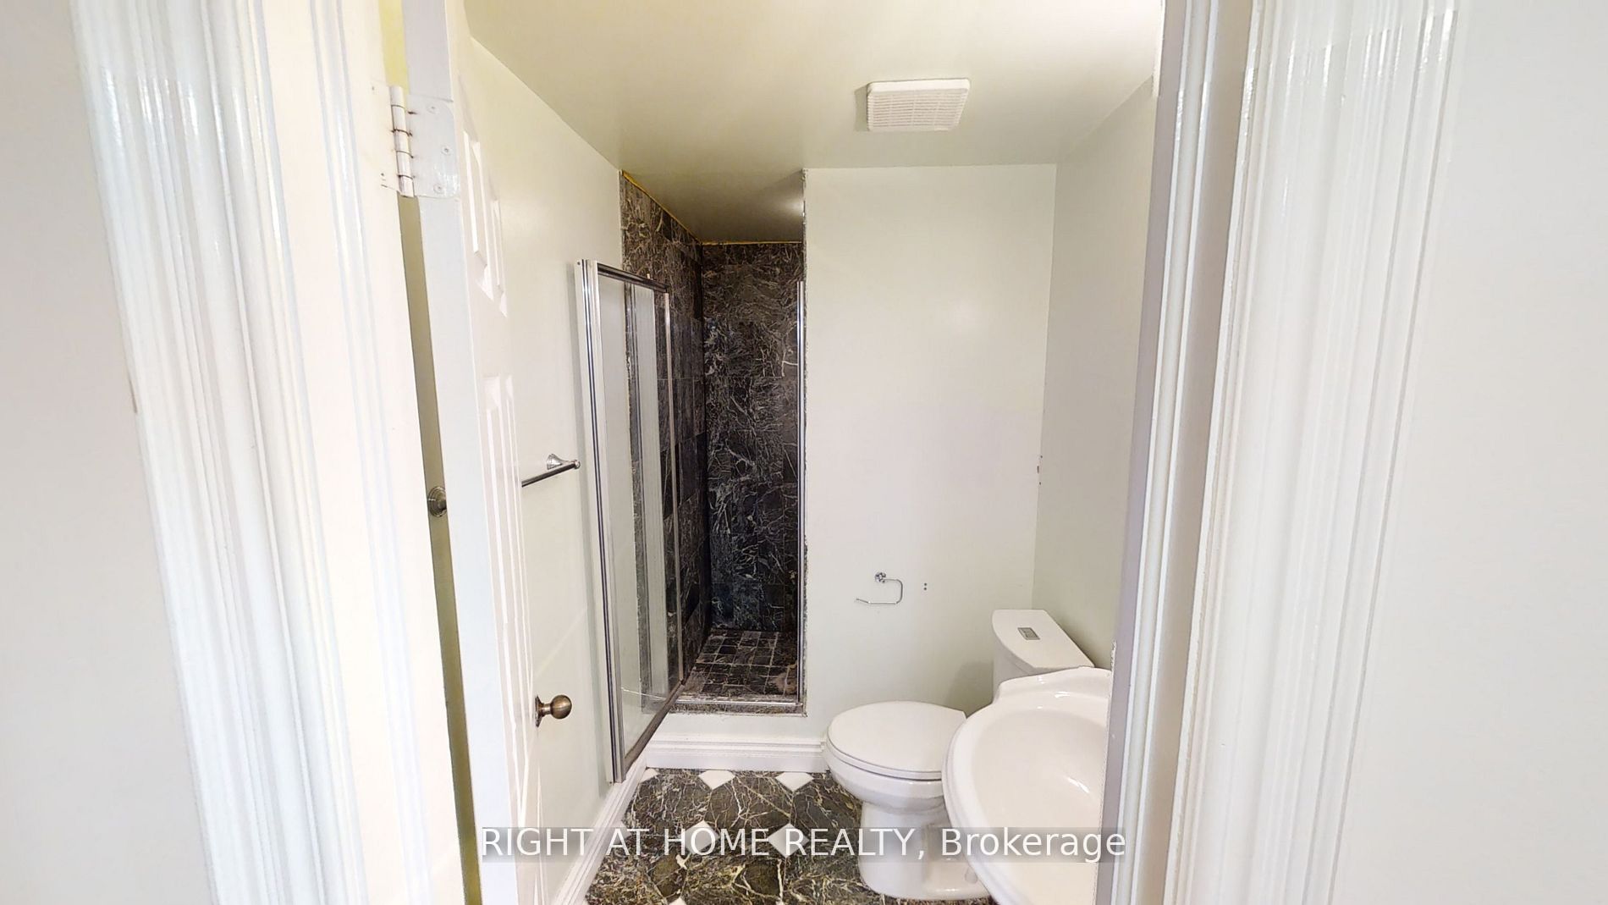
Washroom(s): 5 (1x2xMain, 1x7xSecond, 1x7xSecond, 1x4xSecond, 1x7xBasement)
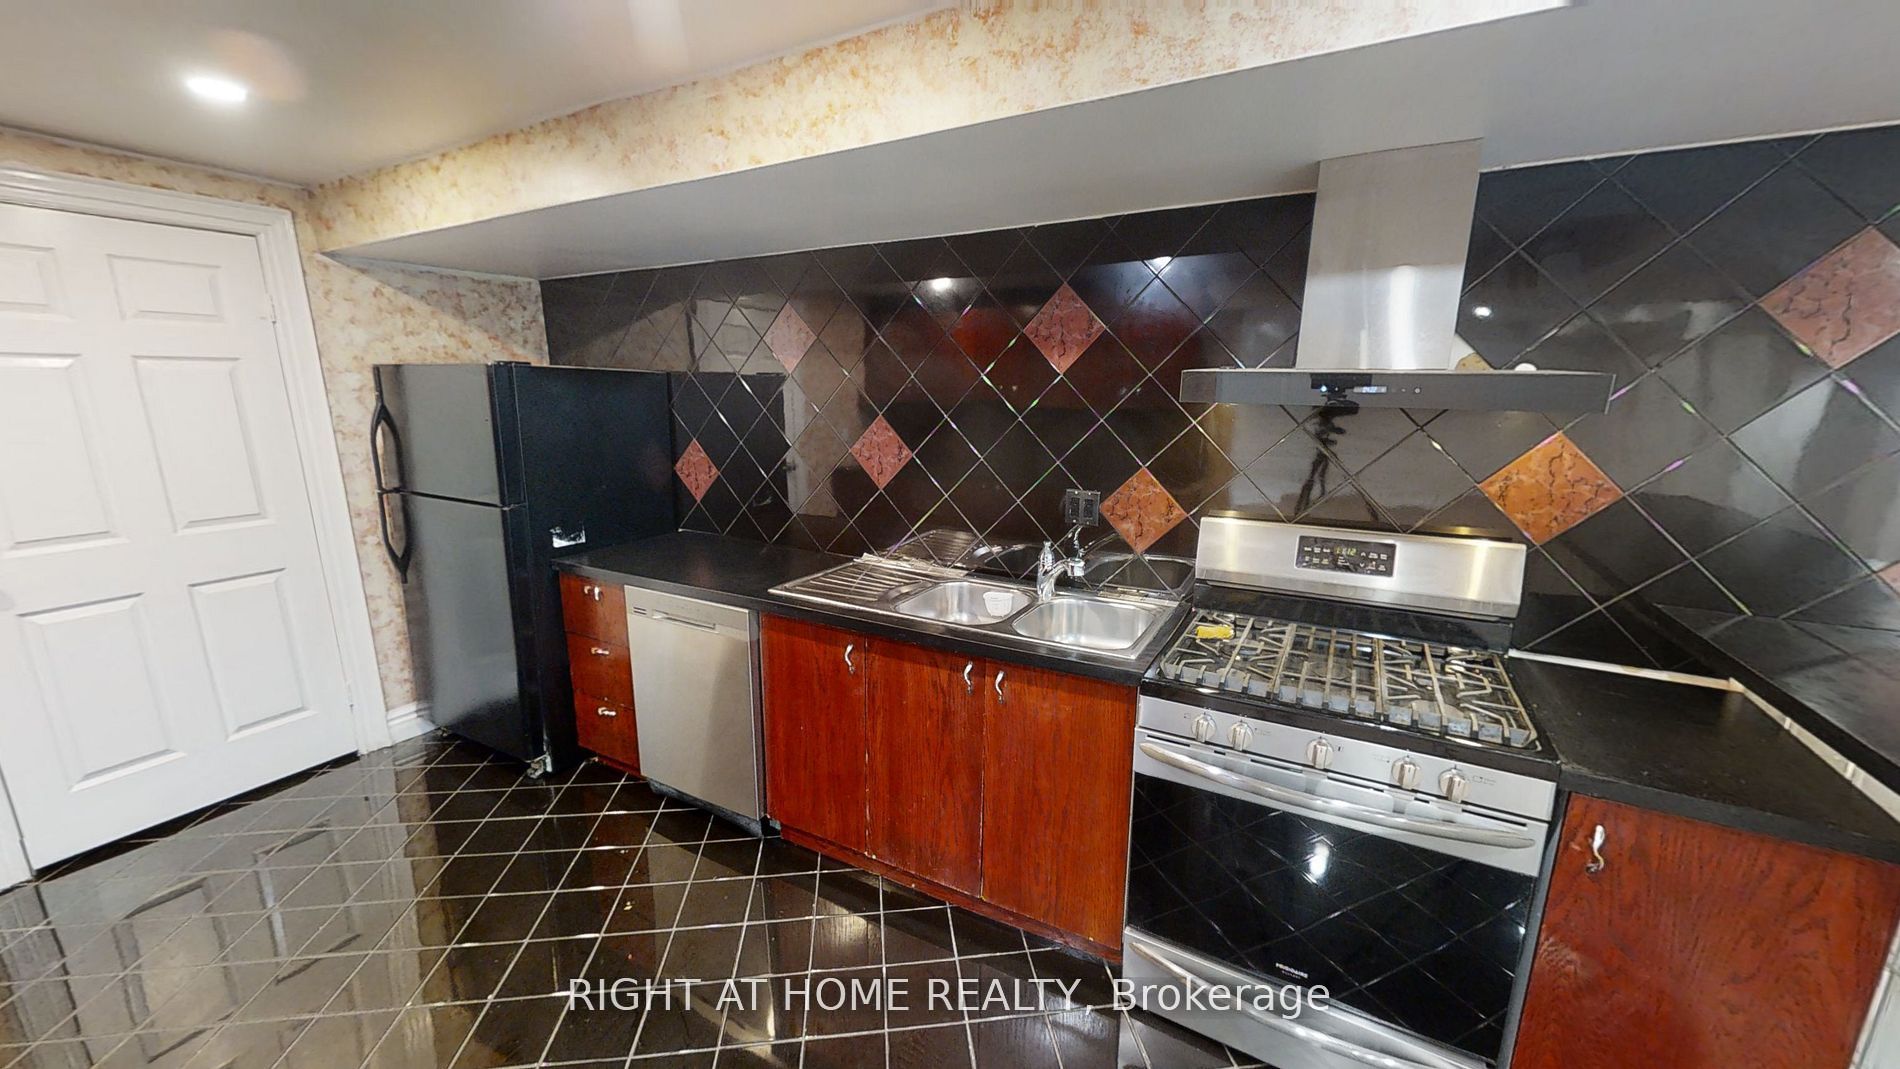
Kitchen(s): 3 + 2
Approx. Sqft: 5000 +
Cross St: Bayview & 16th
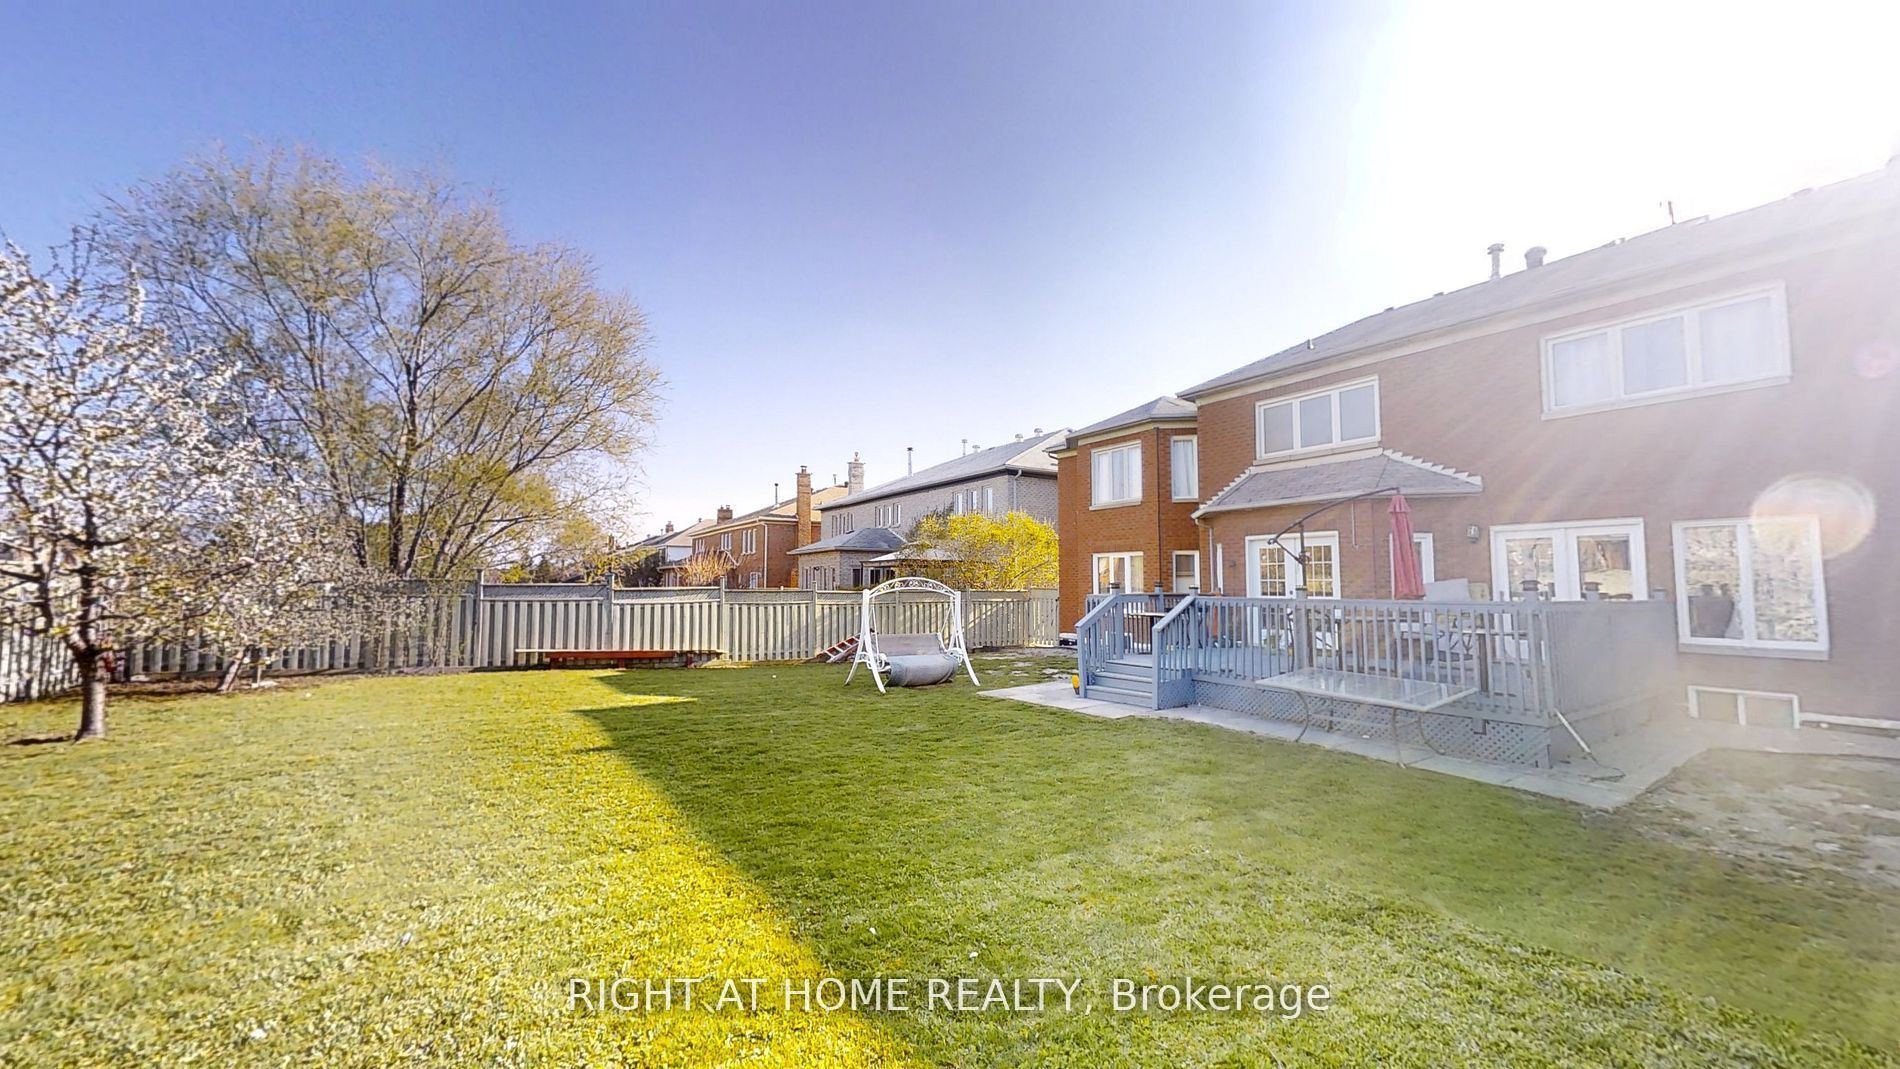
Lot size: 66.11 feet x 150.92 feet
Extra Information
Taxes: $15,846.00/2025
Room(s): 12
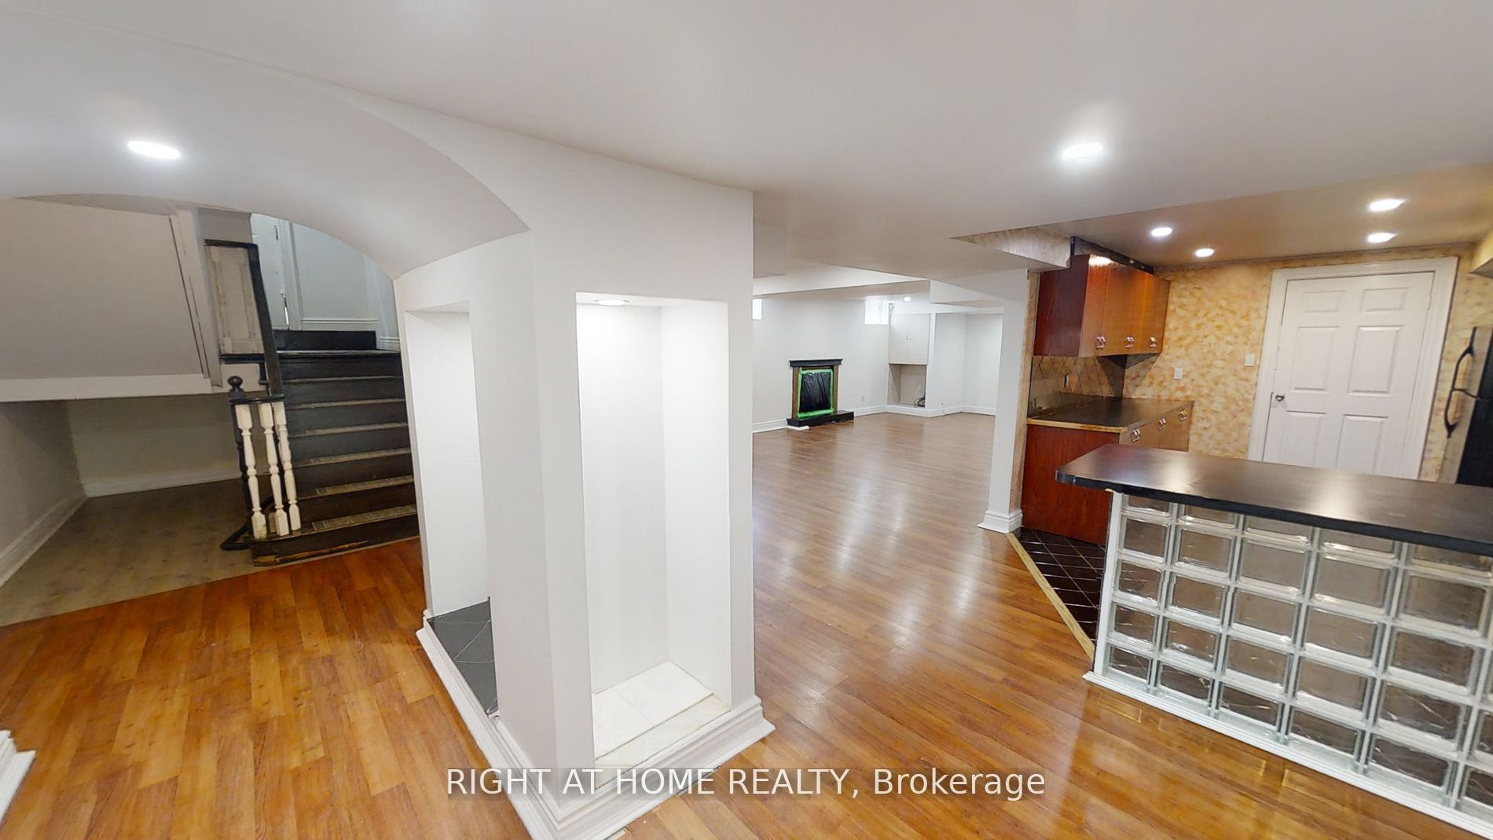
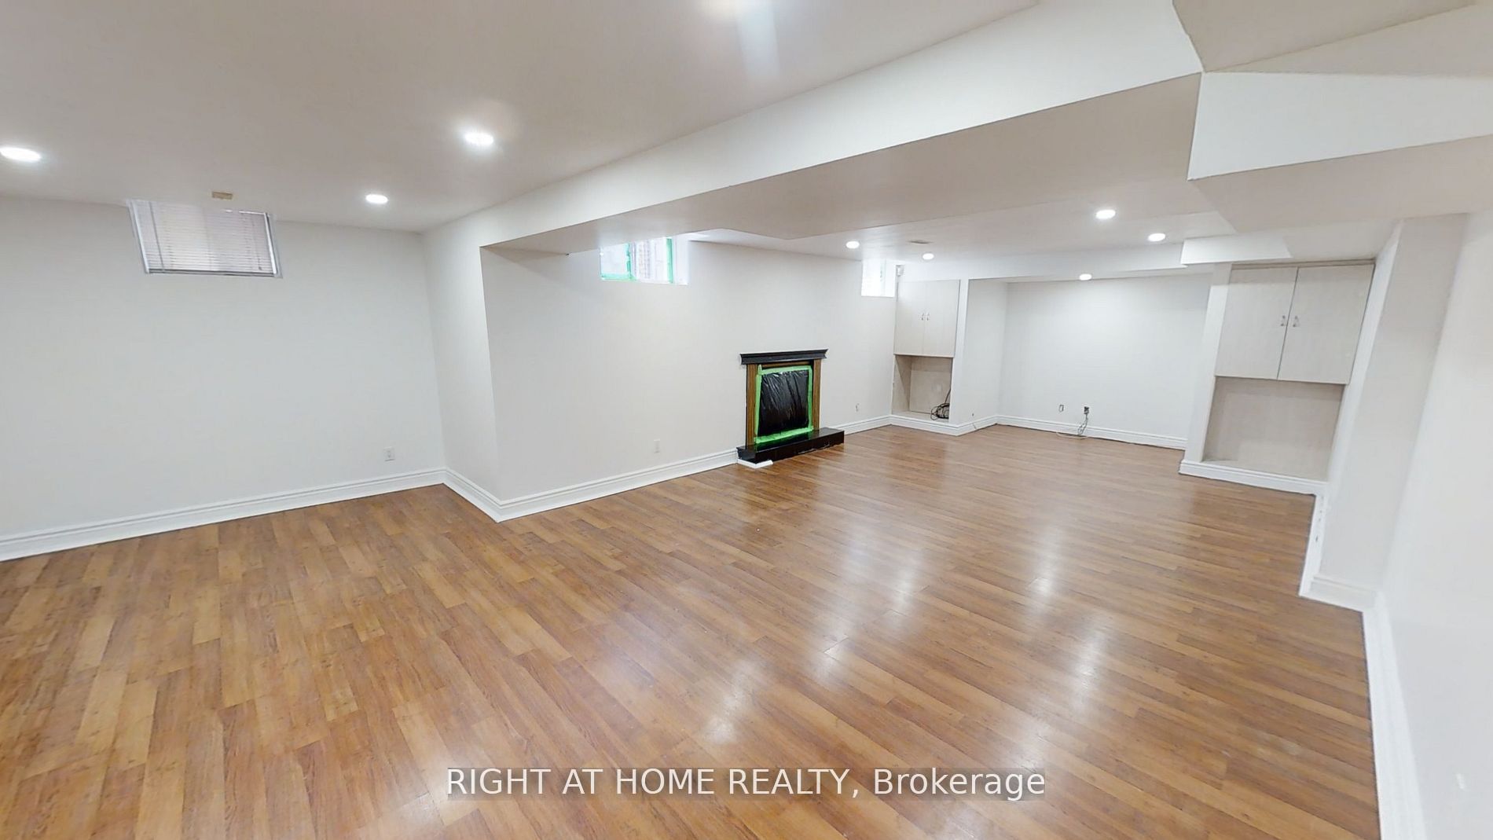
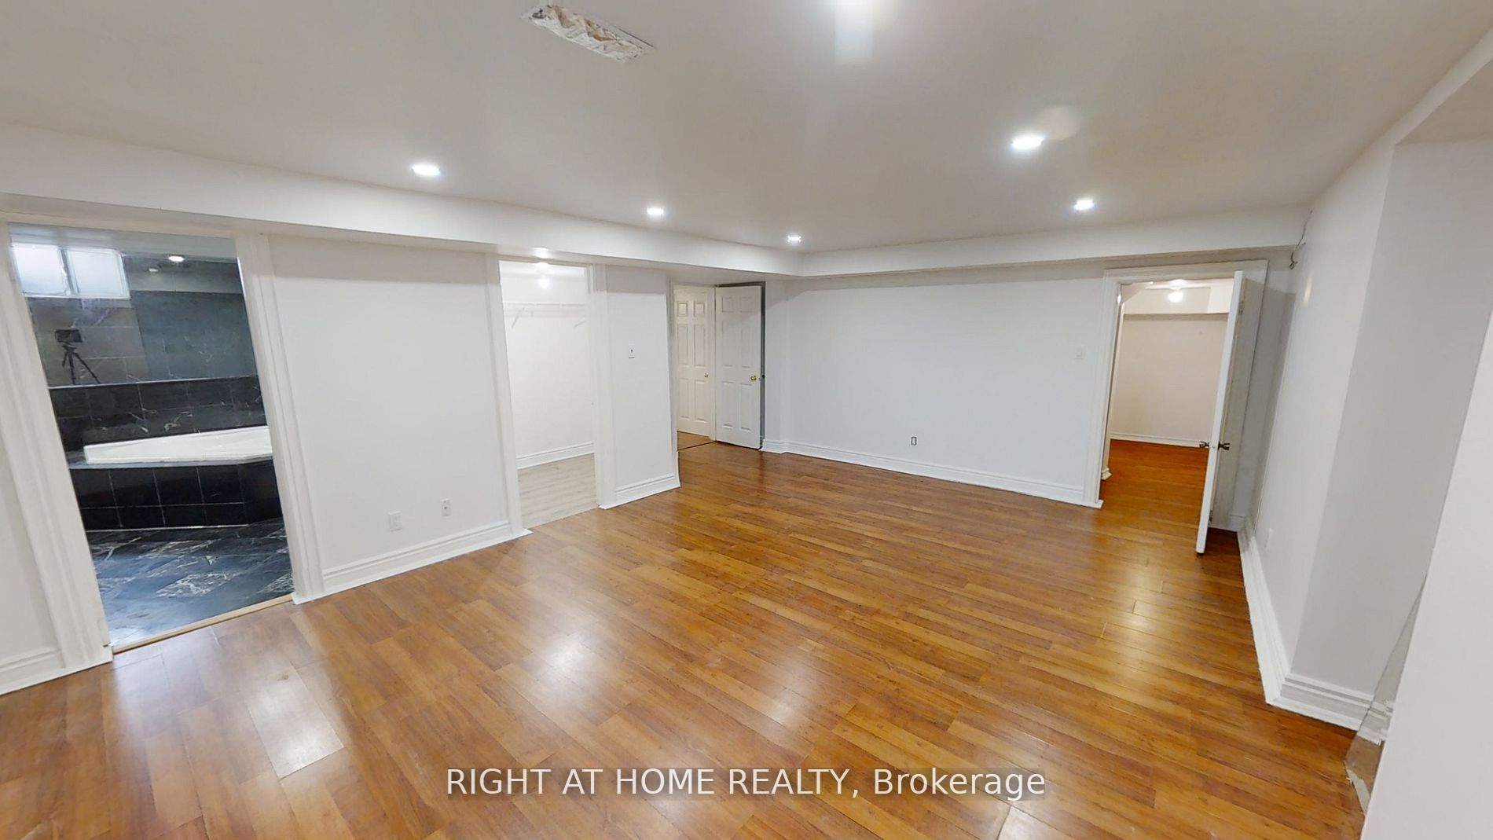
Basement: Apartment, Finished, Separate Entrance
Drive: Private
Garage Space(s): Built-In/2
Parking Space(s): 9
Fireplace/Stove: Y
Heating: Forced Air
CAC: Central Air
Exterior: Brick
Pool: None
Occupancy: TBA
MLS#: N13621838
Room Details
#
Level
Size(ft)
Description
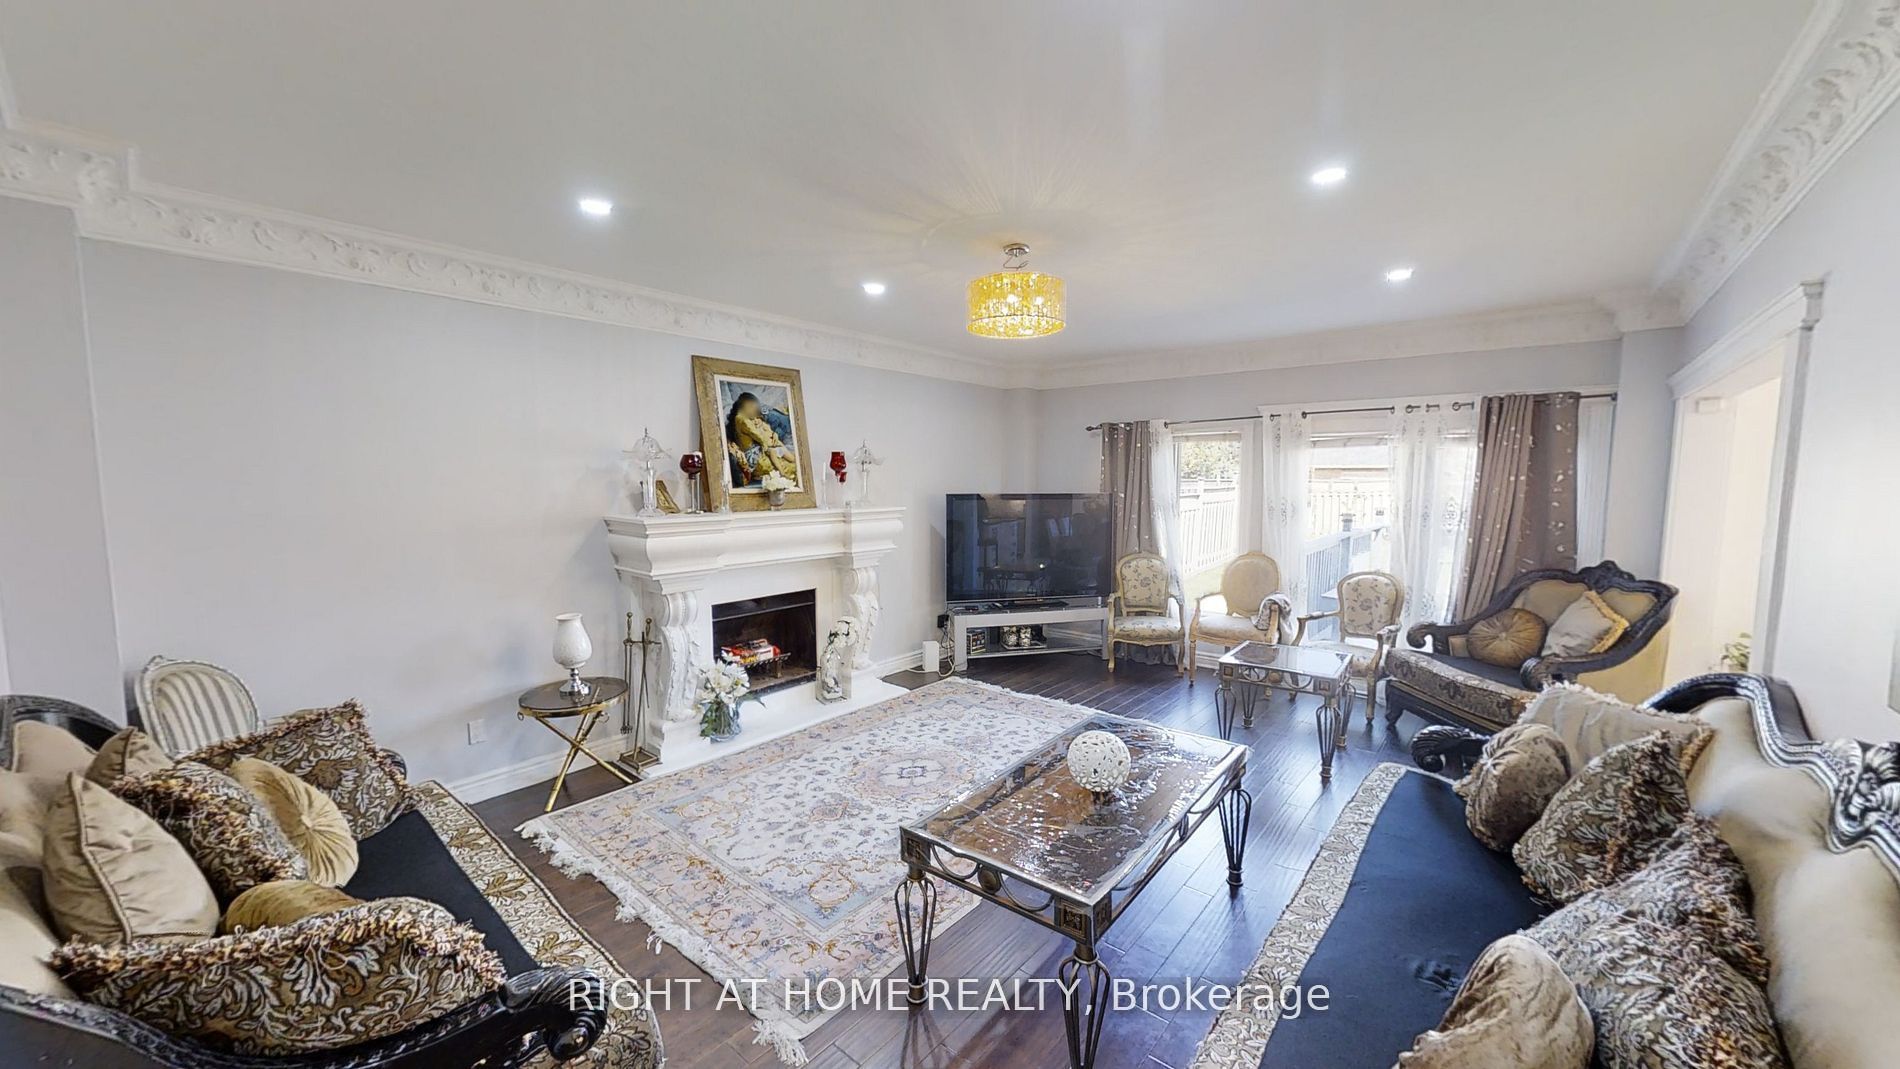
1
Main
20.51 x 14.96
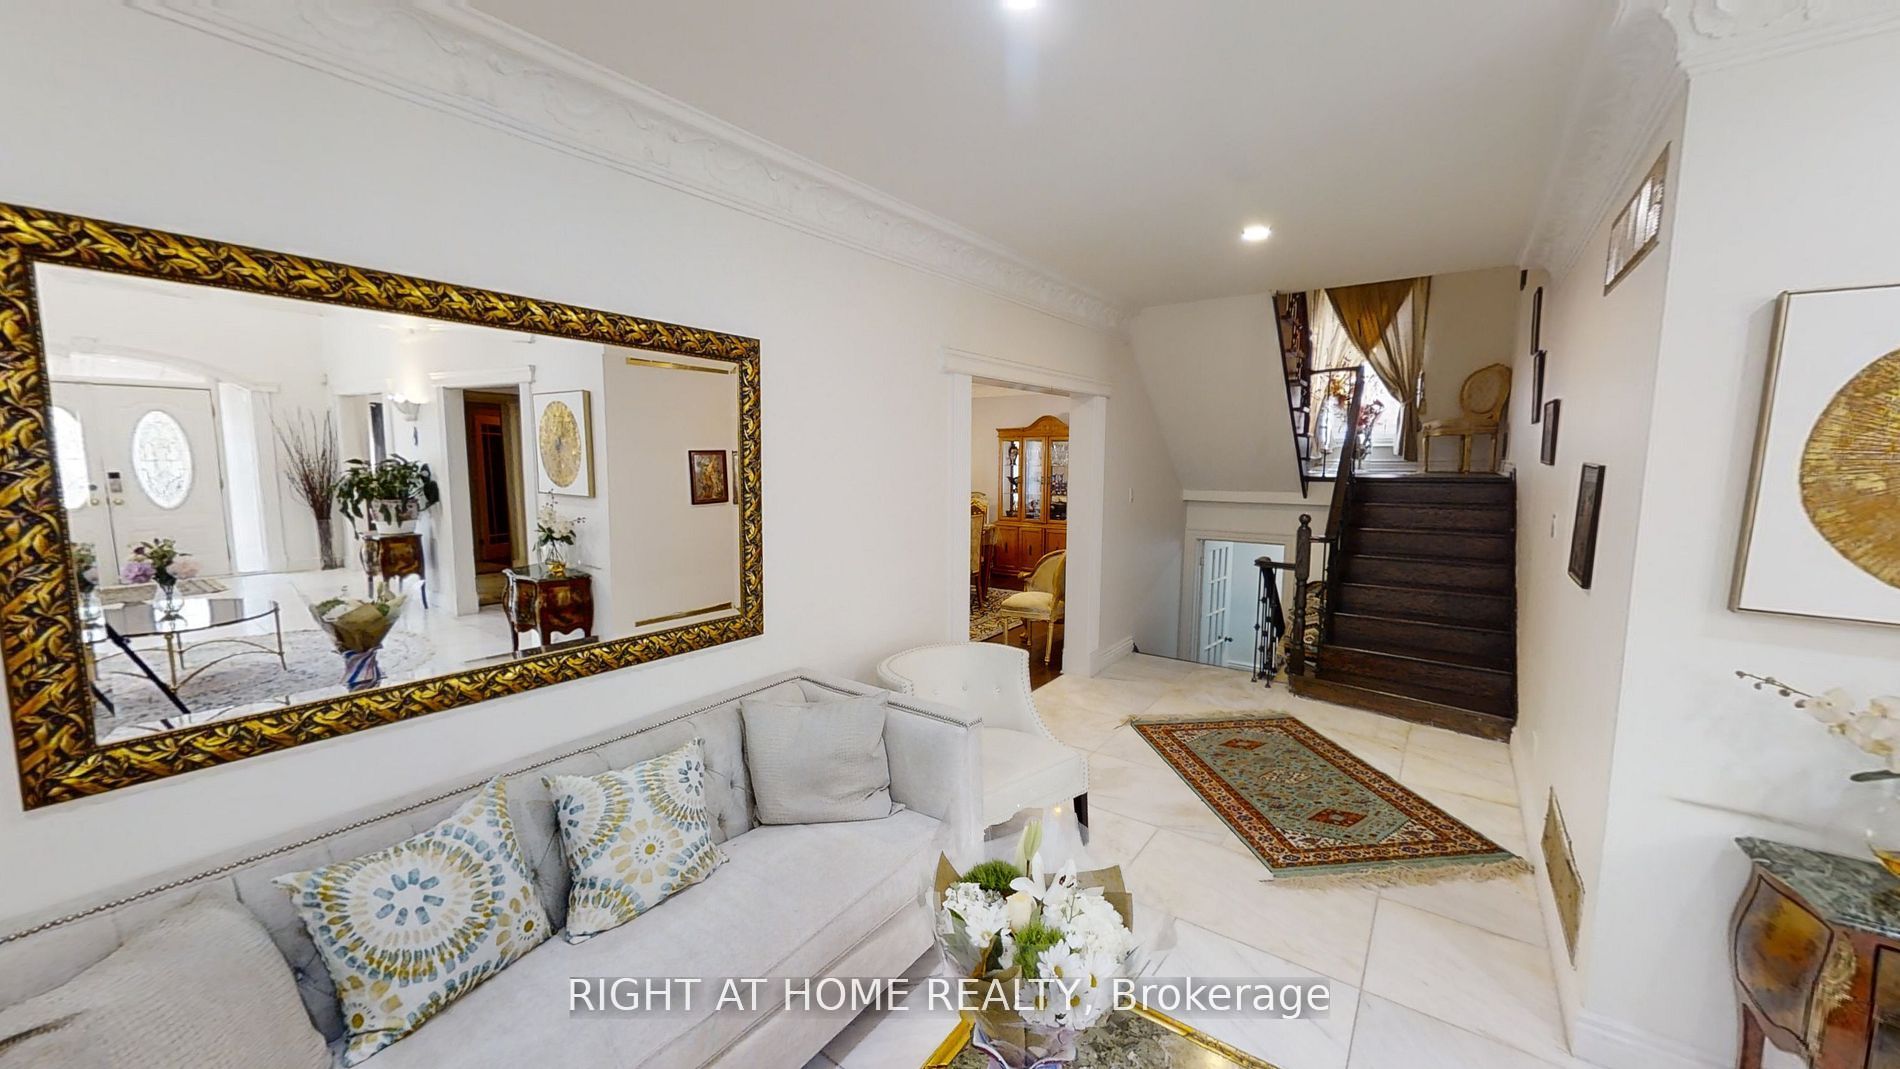
Living Room
Hardwood Floor
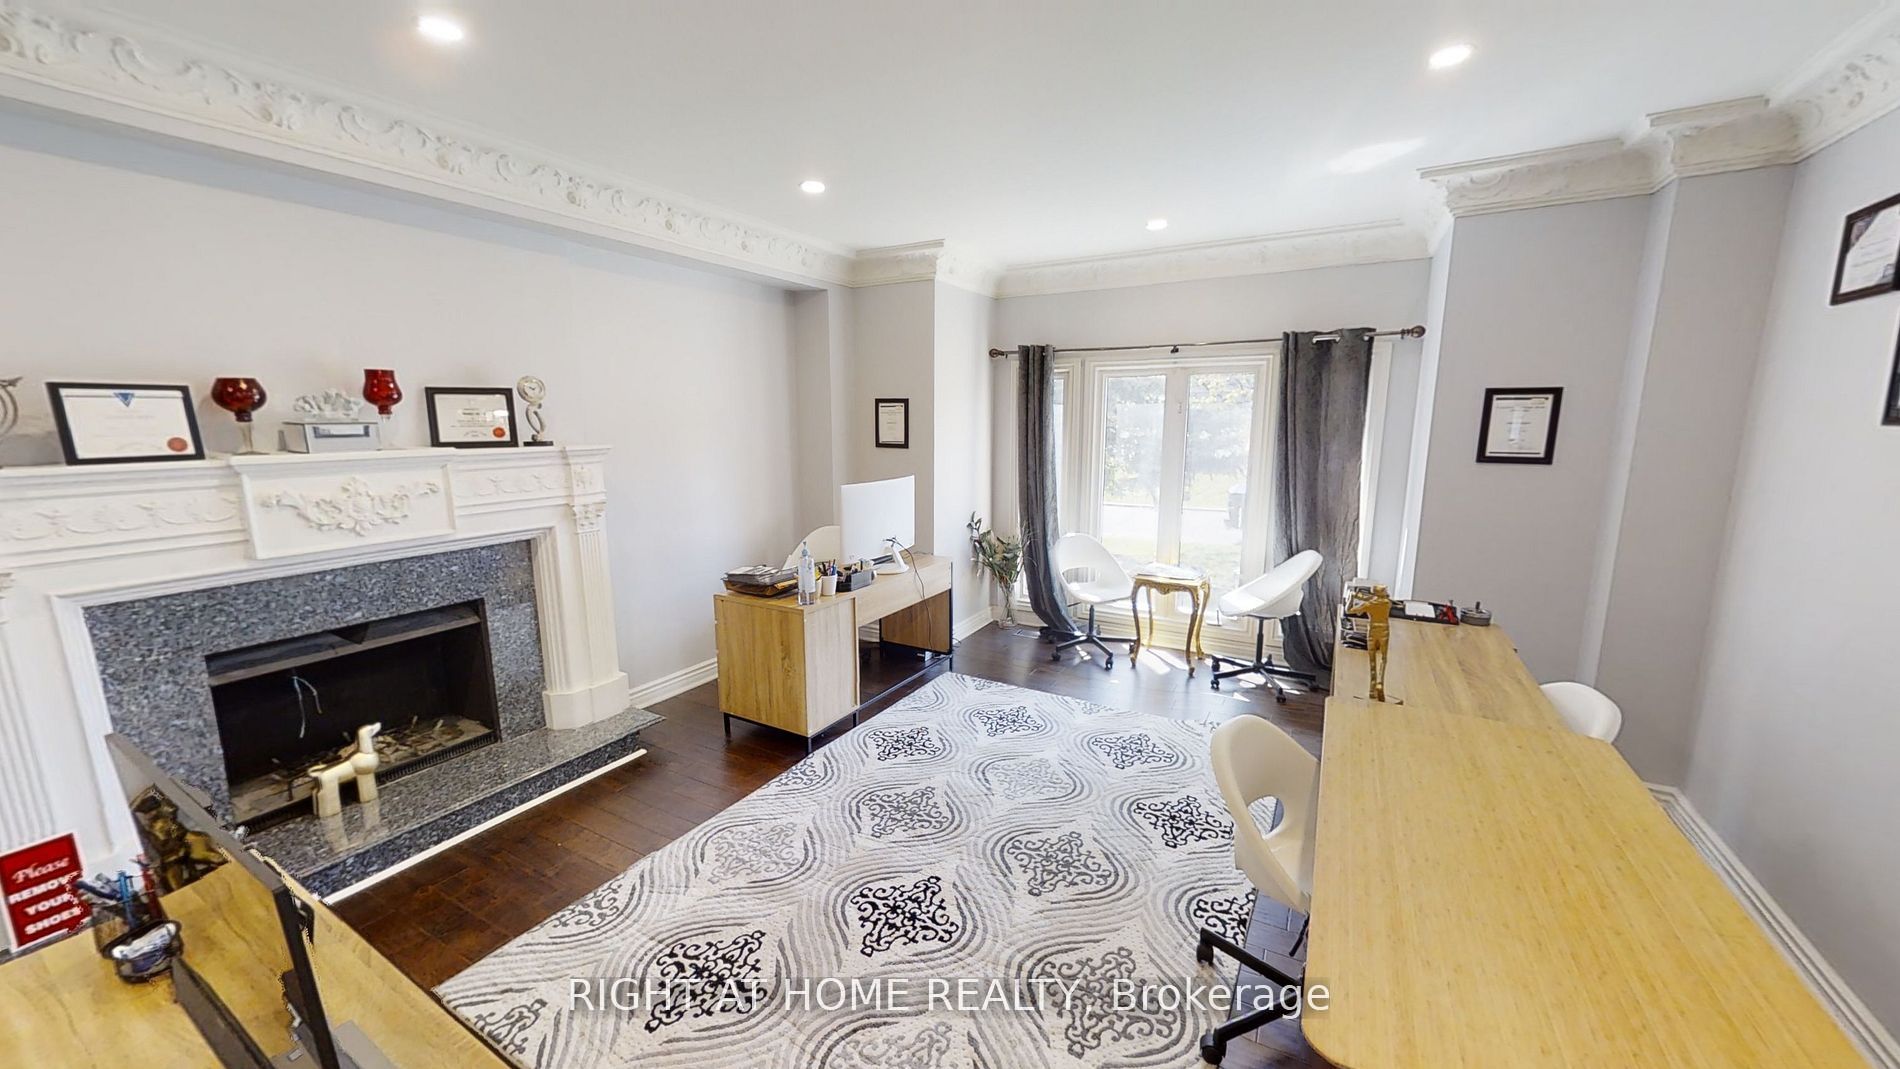
Marble Fireplace
Crown Moulding
2
Main
22.77 x 14.6
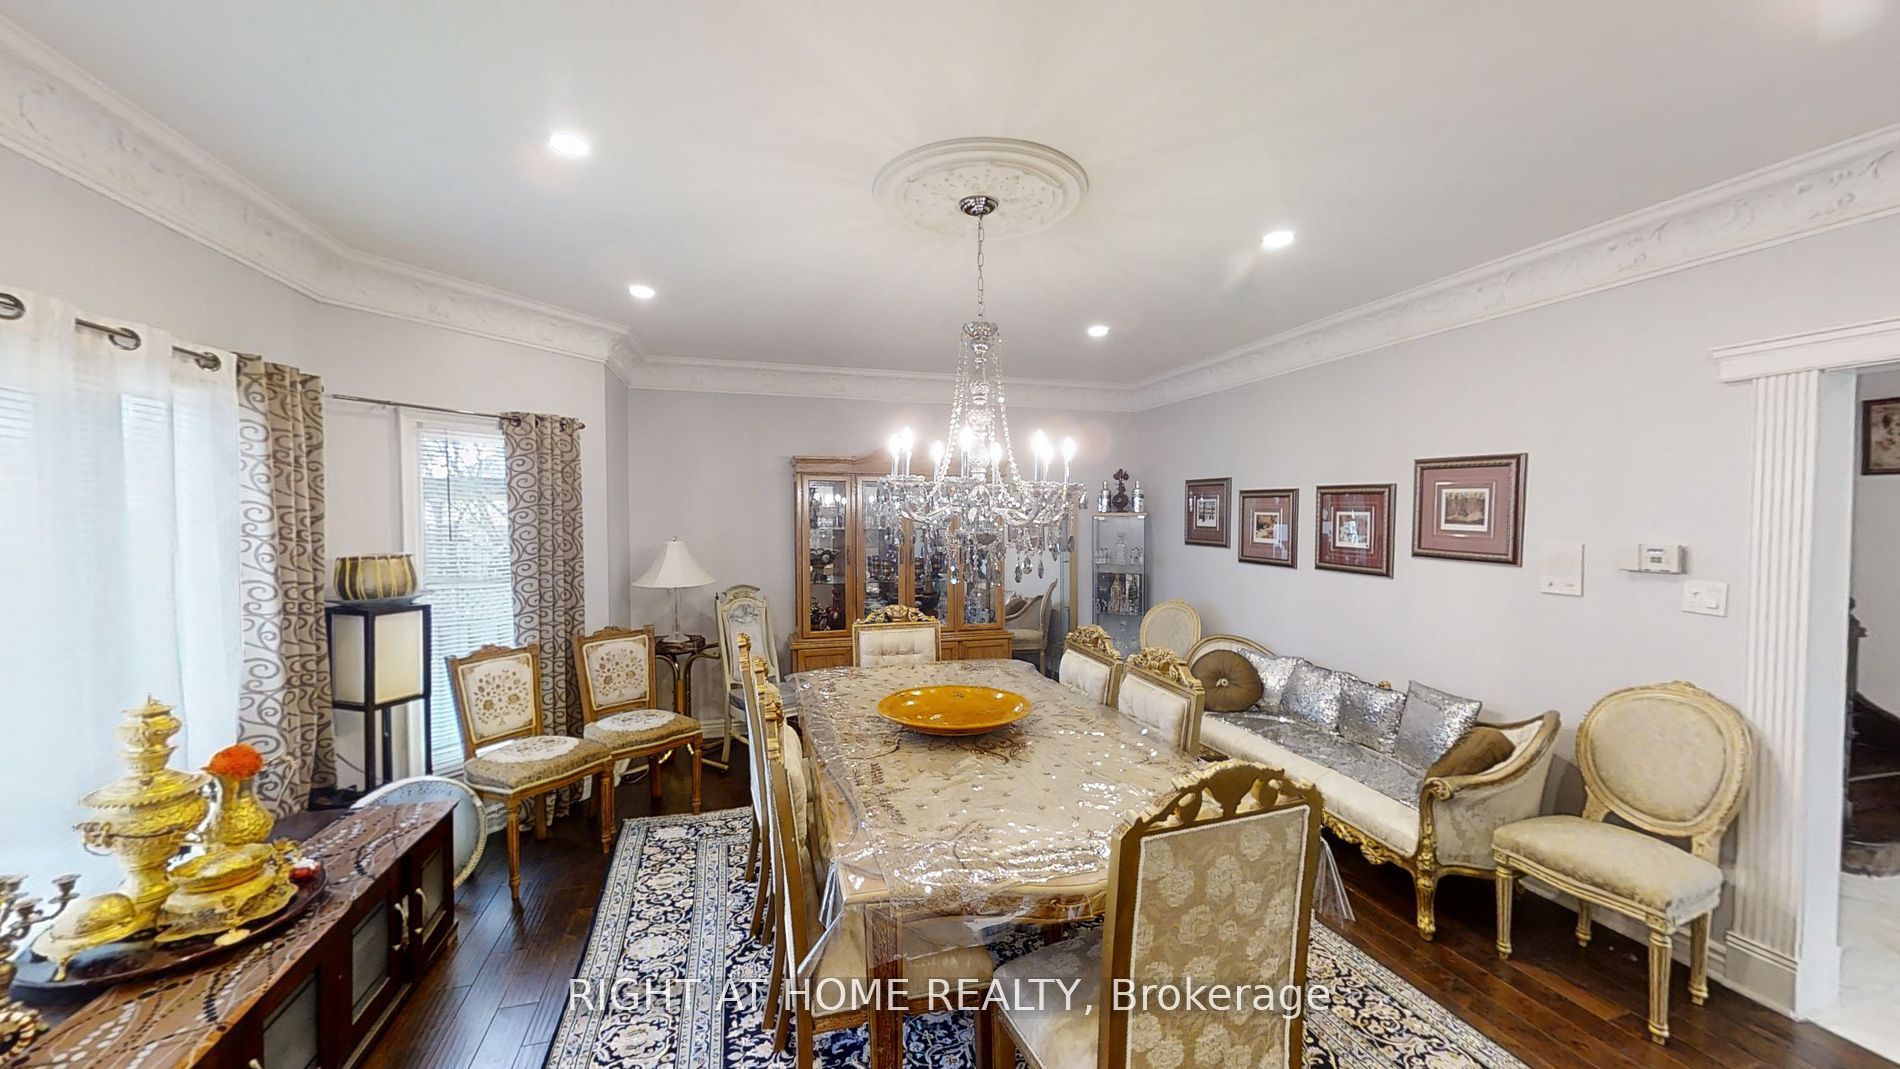
Dining Room
Hardwood Floor
Crown Moulding
Formal Rm
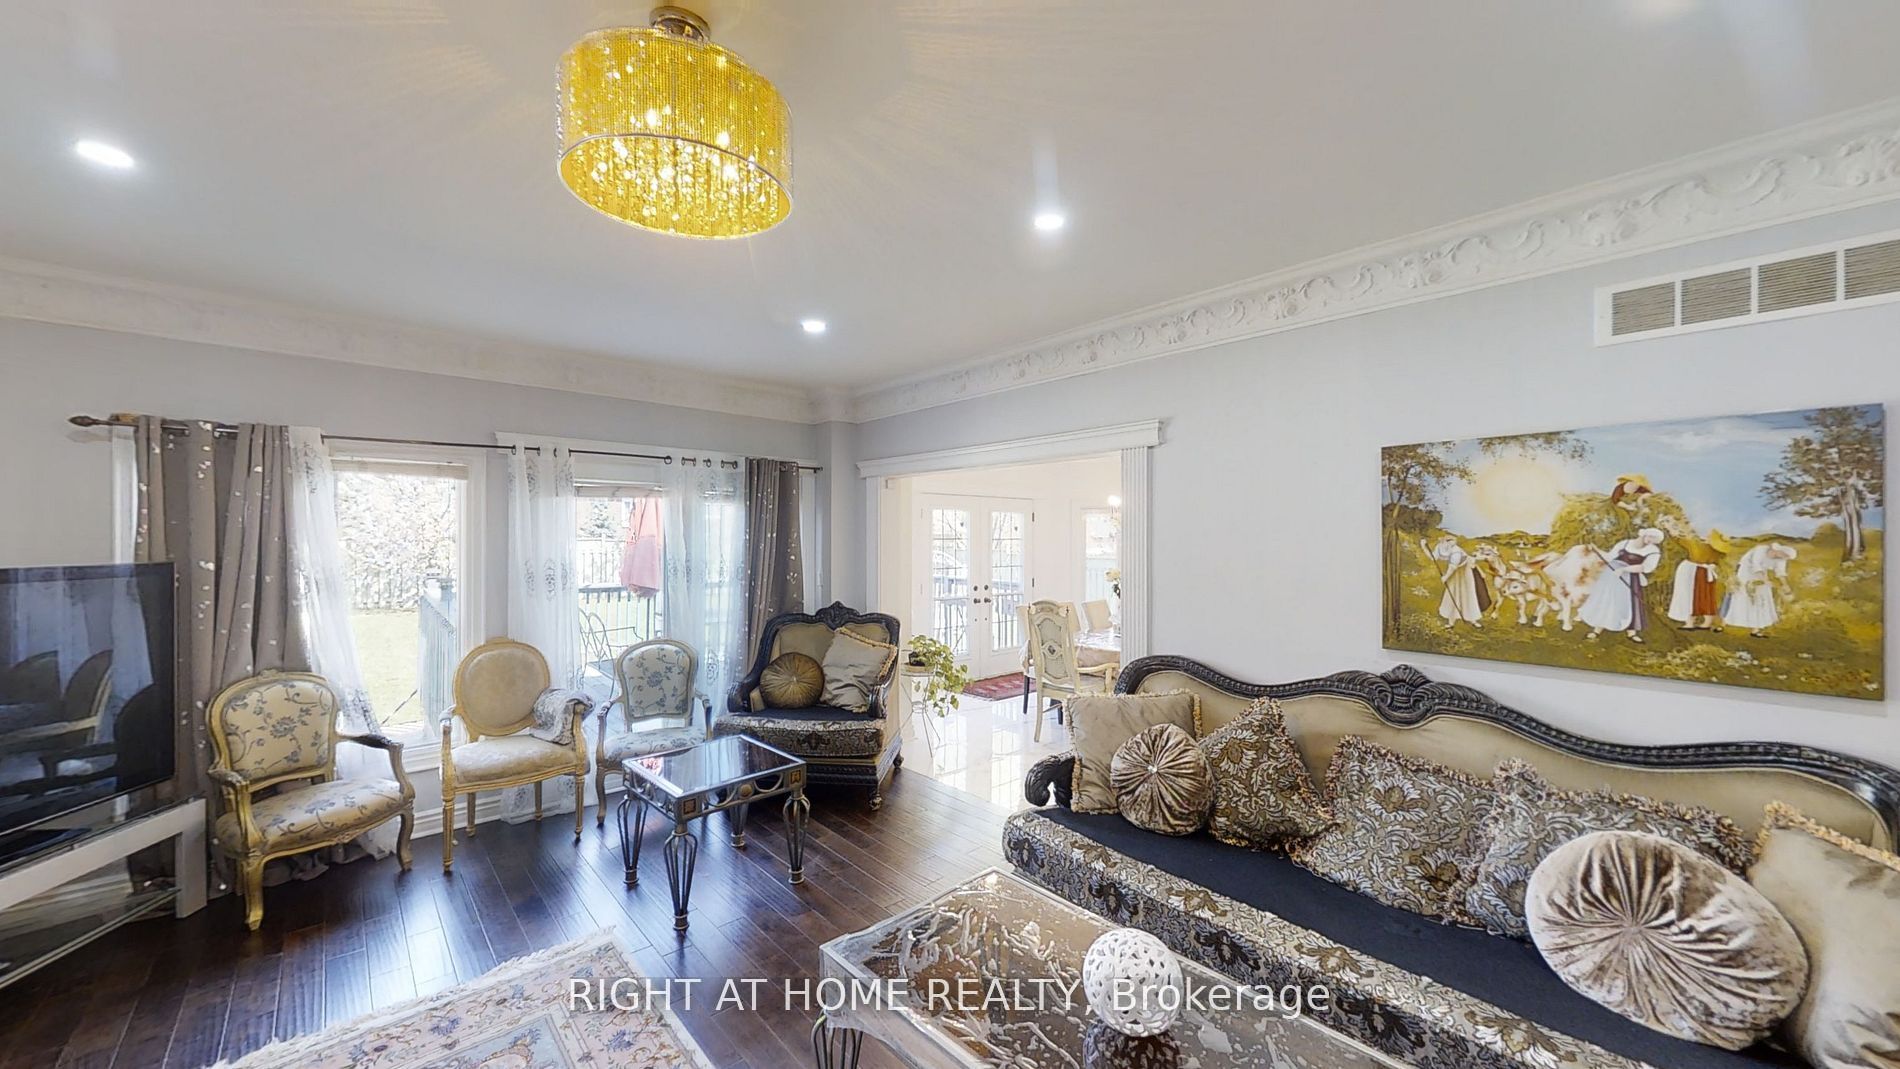
3
Main
20.24 x 16.01
Family Room
Hardwood Floor
Marble Fireplace
Crown Moulding
4
Main
23.29 x 16.01
Kitchen
Marble Floor
Centre Island
Combined w/Dining
5
Main
15.49 x 11.48
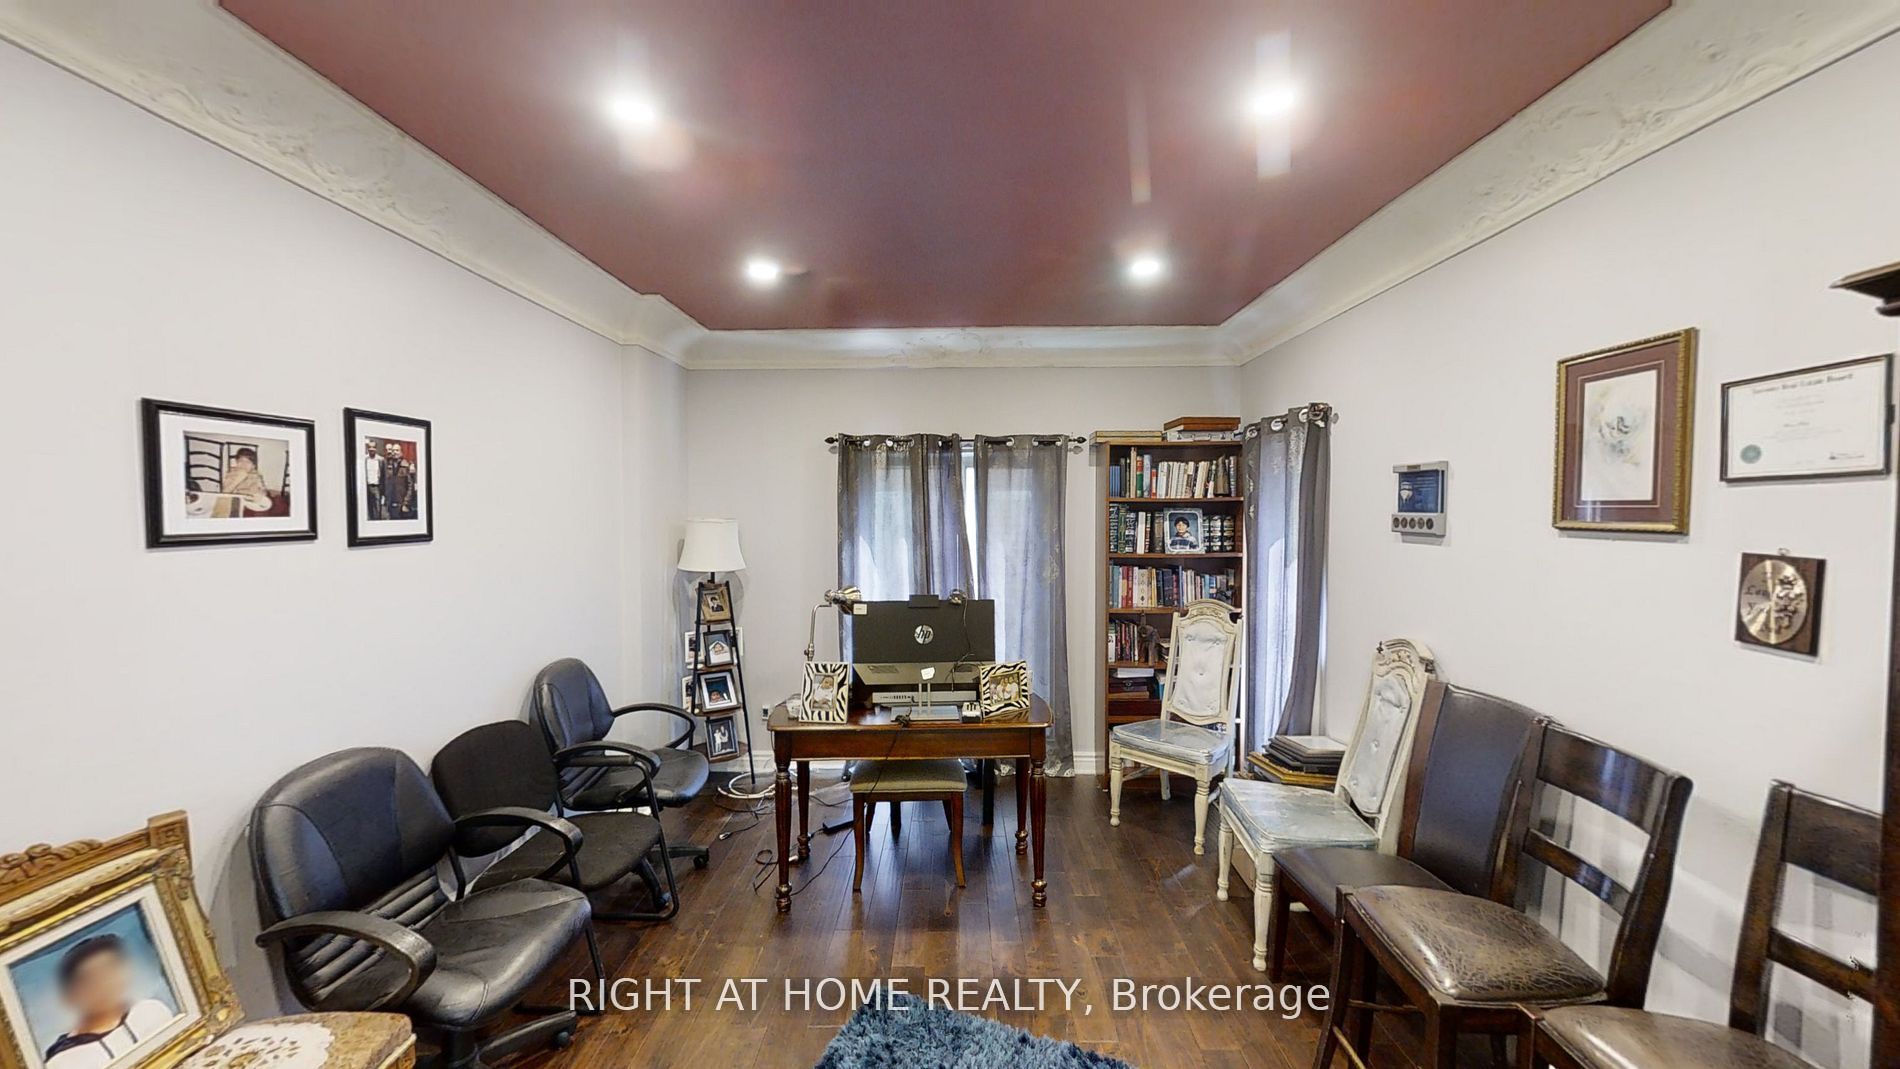
Office
Hardwood Floor
Crown Moulding
French Doors
6
Second
25.03 x 16.08
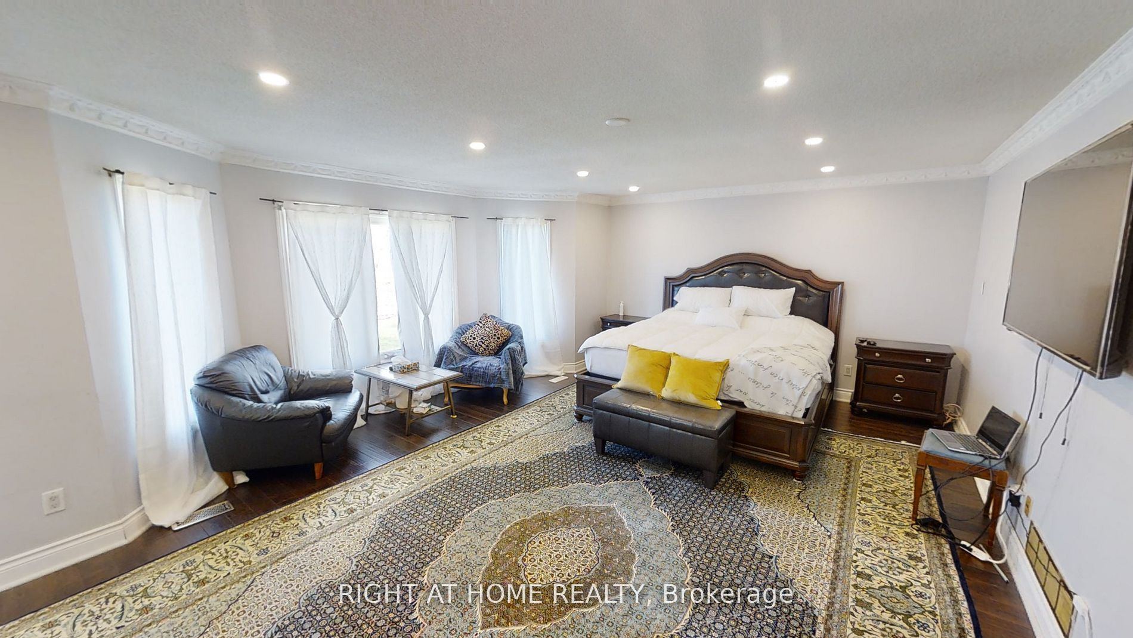
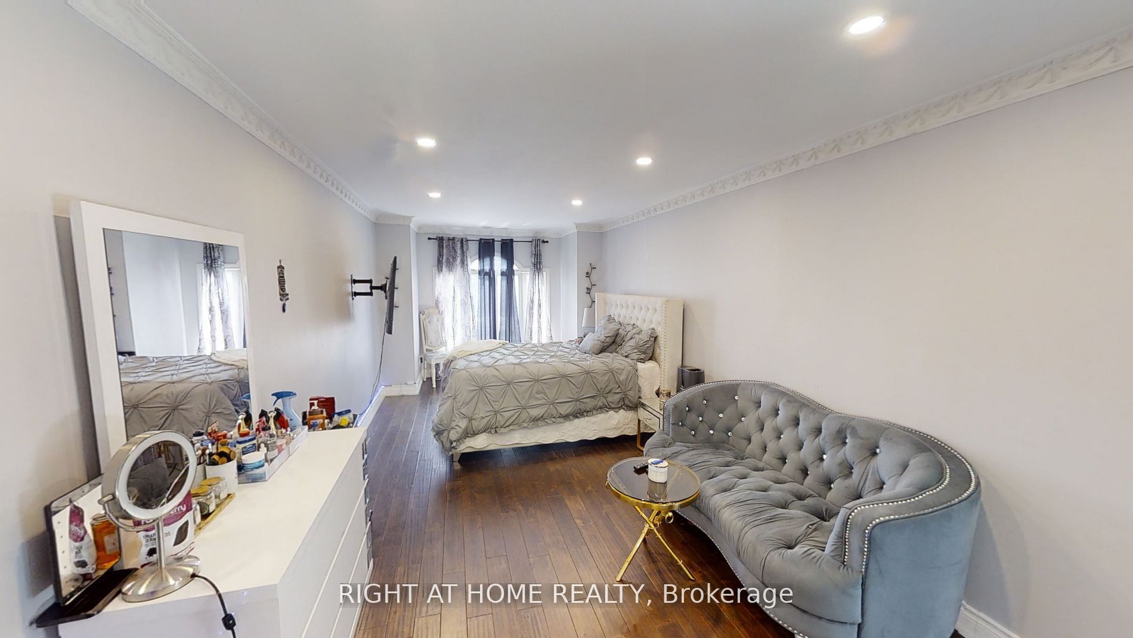
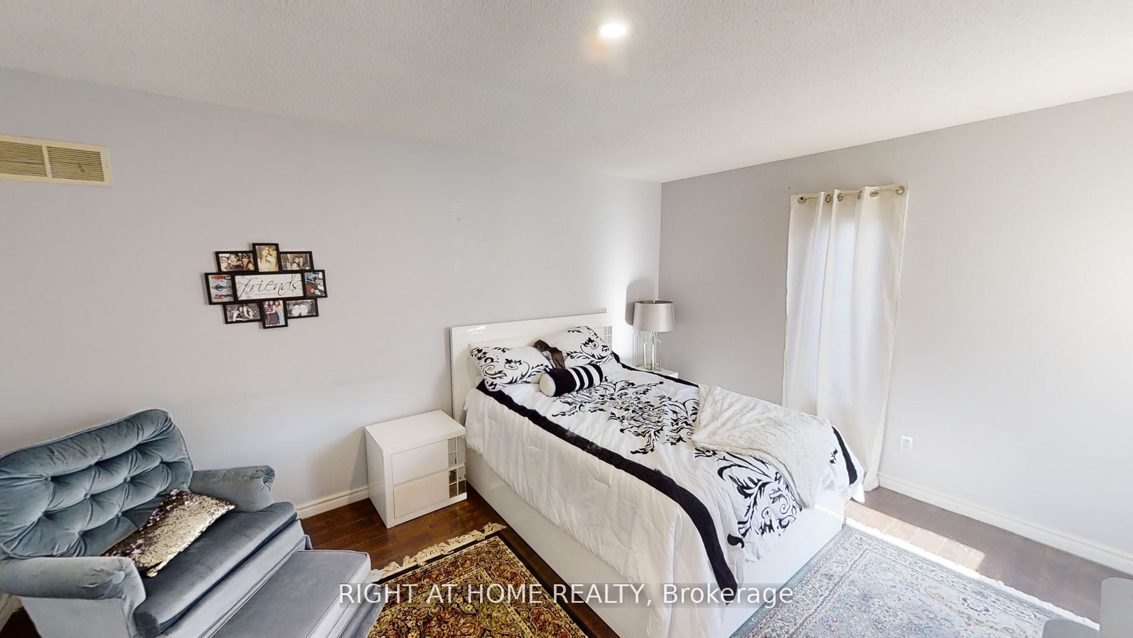
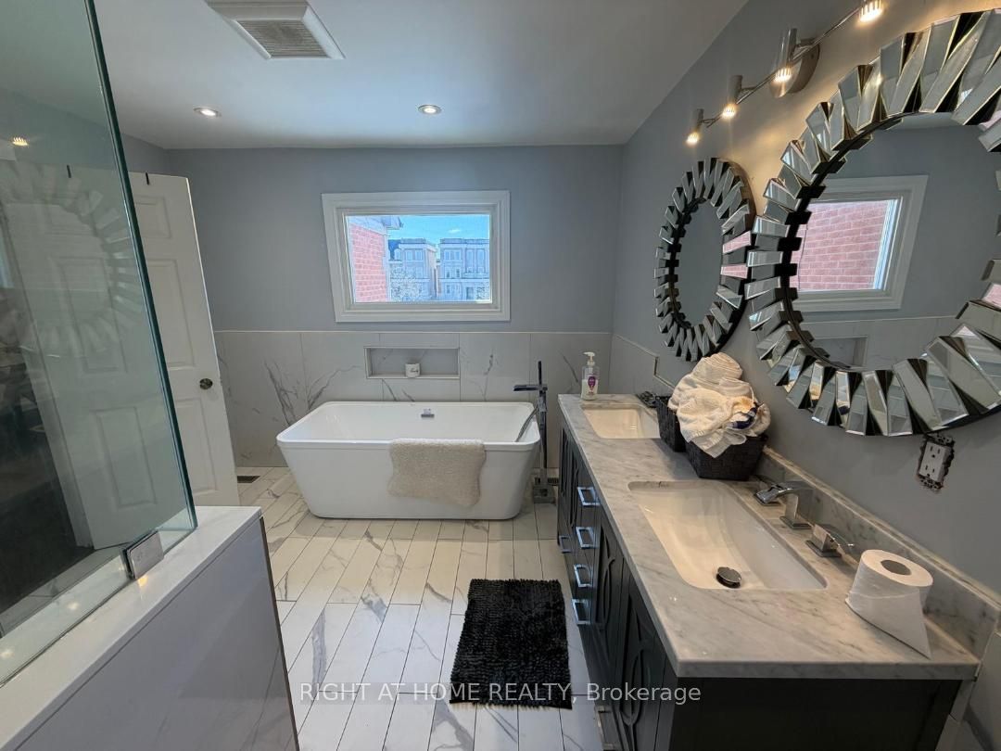
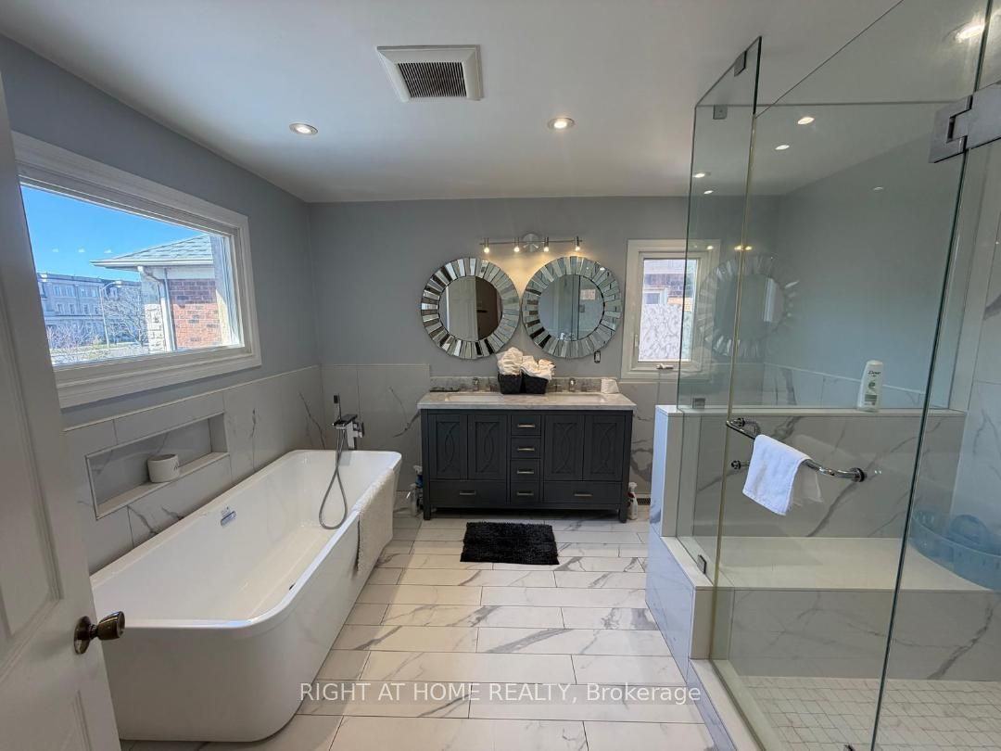
Primary Bedroom
7 Pc Ensuite
Hardwood Floor
Walk-In Closet(s)
7
Second
24.74 x 10.24
Bedroom 2
Hardwood Floor
7 Pc Ensuite
Walk-In Closet(s)
8
Second
14.96 x 13.32
Bedroom 3
Hardwood Floor
Walk-In Closet(s)
Fireplace
9
Second
15.16 x 15.16
Bedroom 4
Hardwood Floor
Walk-In Closet(s)
10
Second
13.78 x 13.78
Bedroom 5
4 Pc Ensuite
Walk-In Closet(s)
Hardwood Floor
11
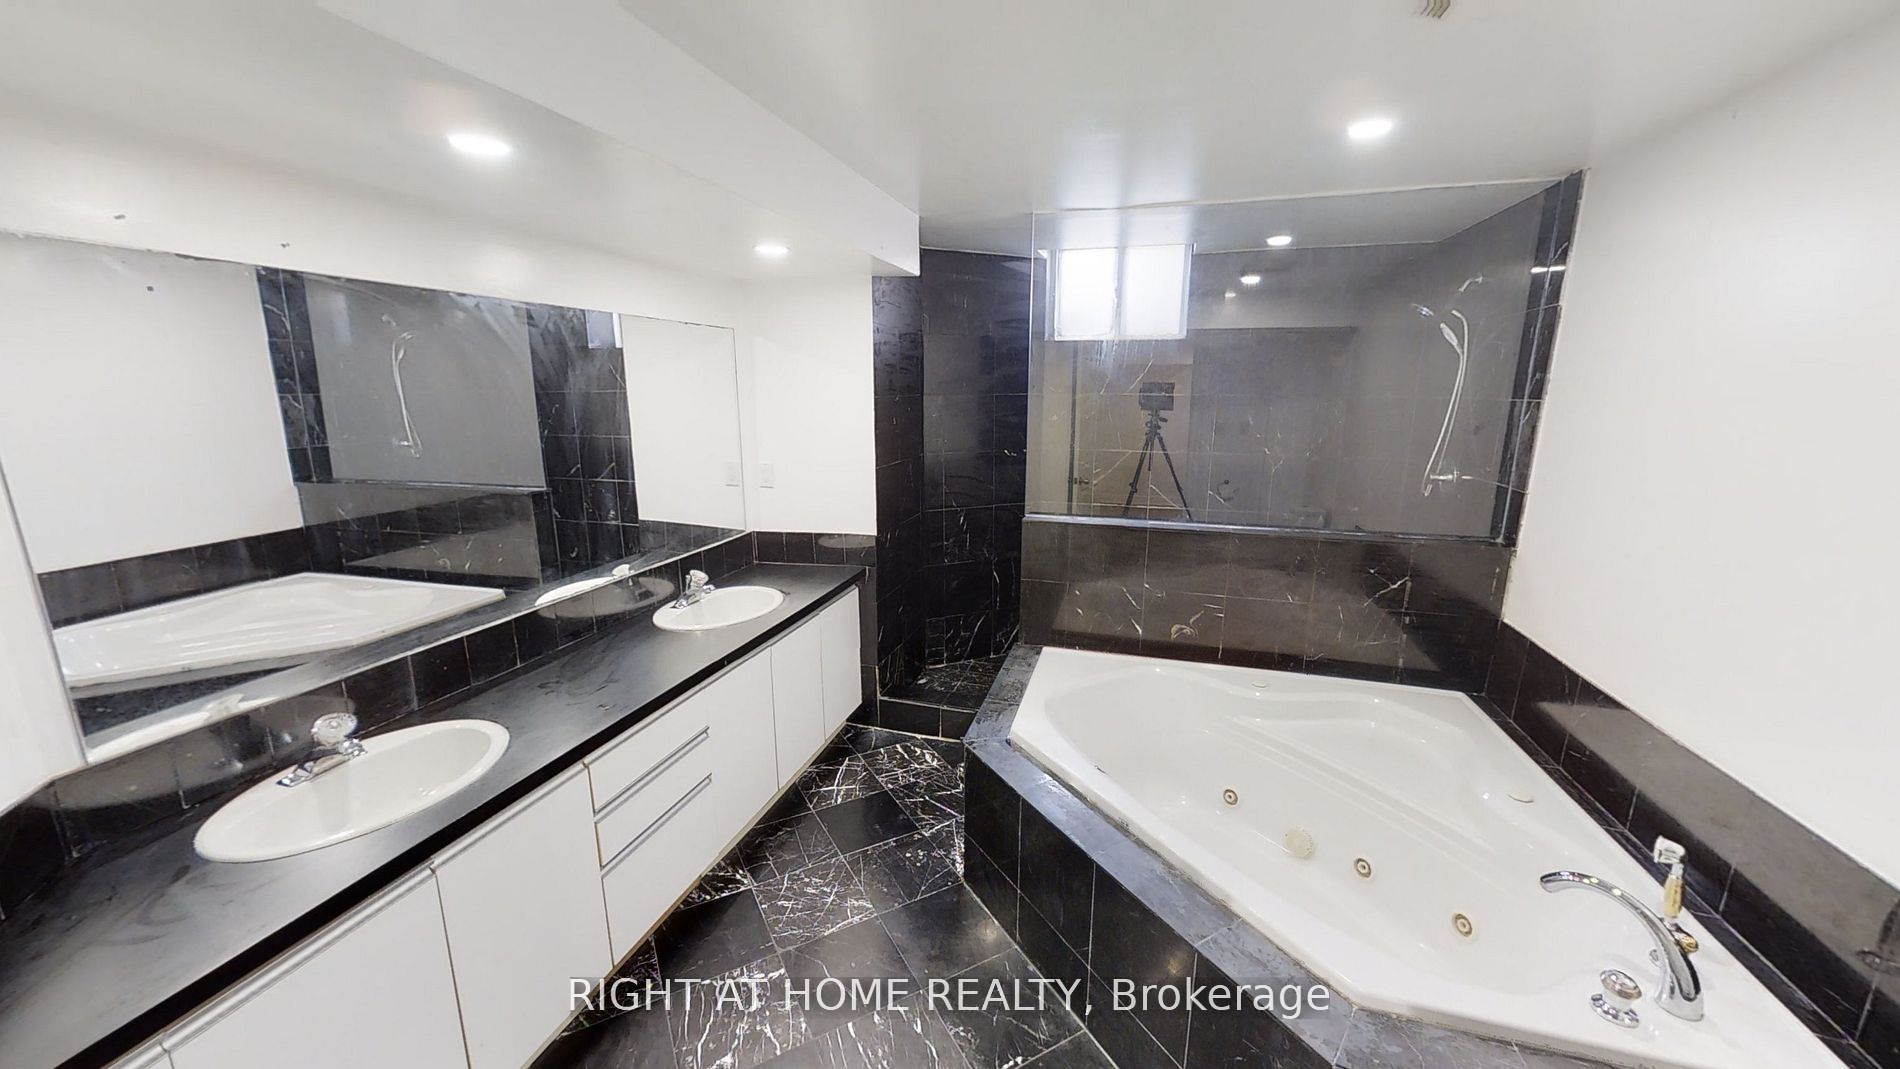
Basement
21.65 x 21.65
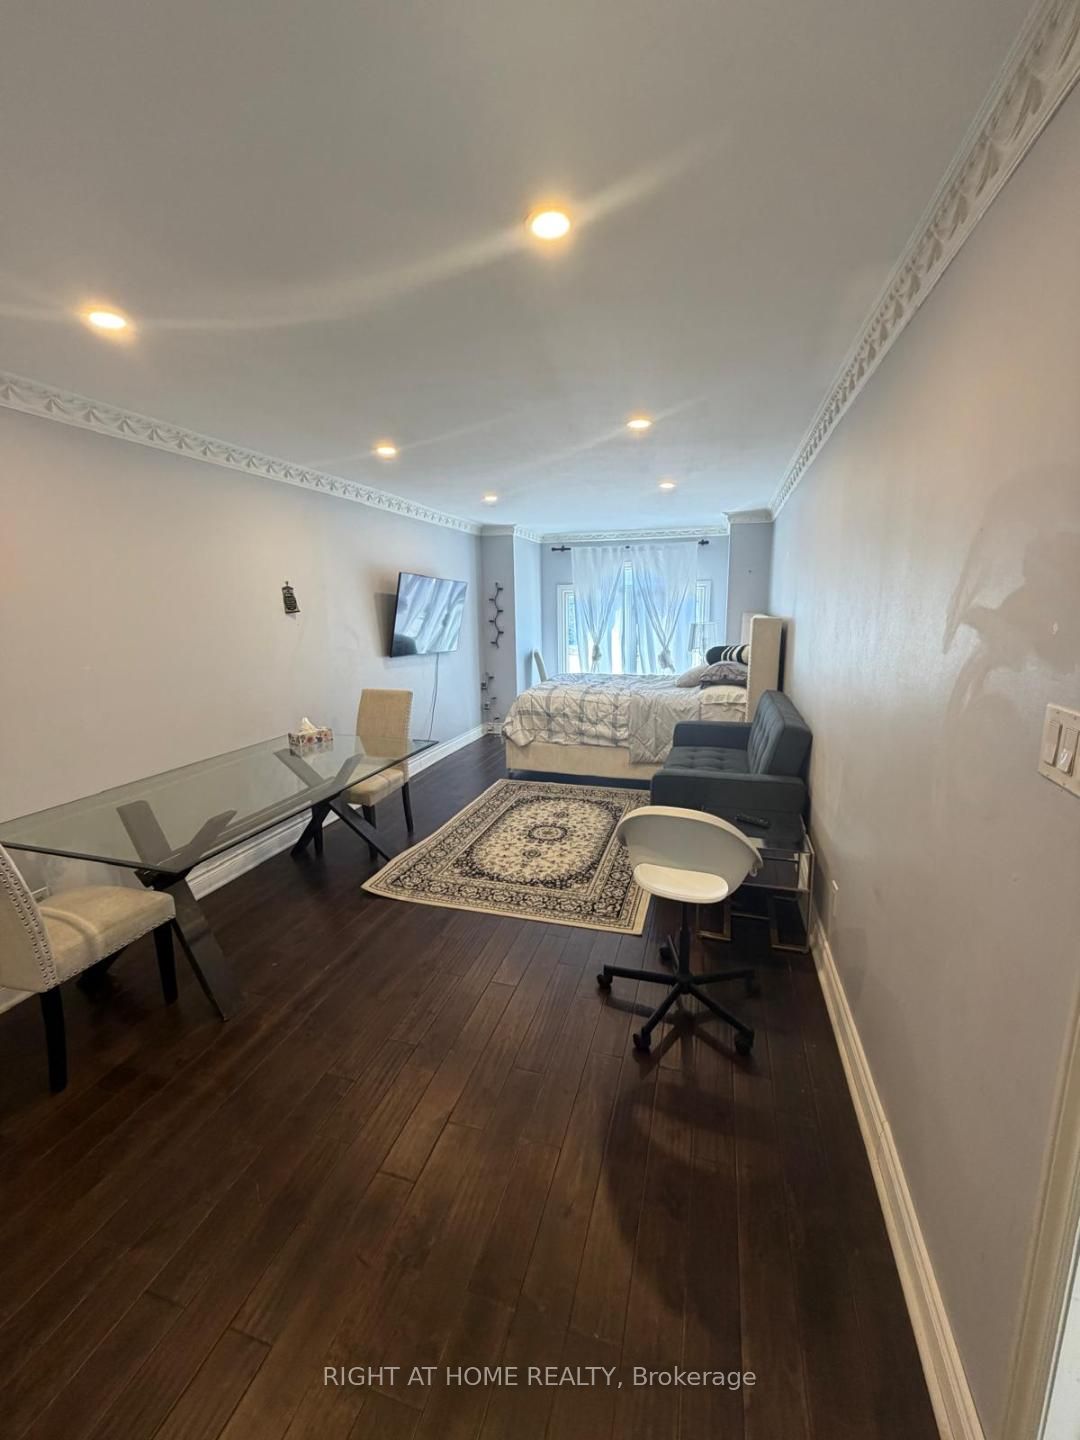
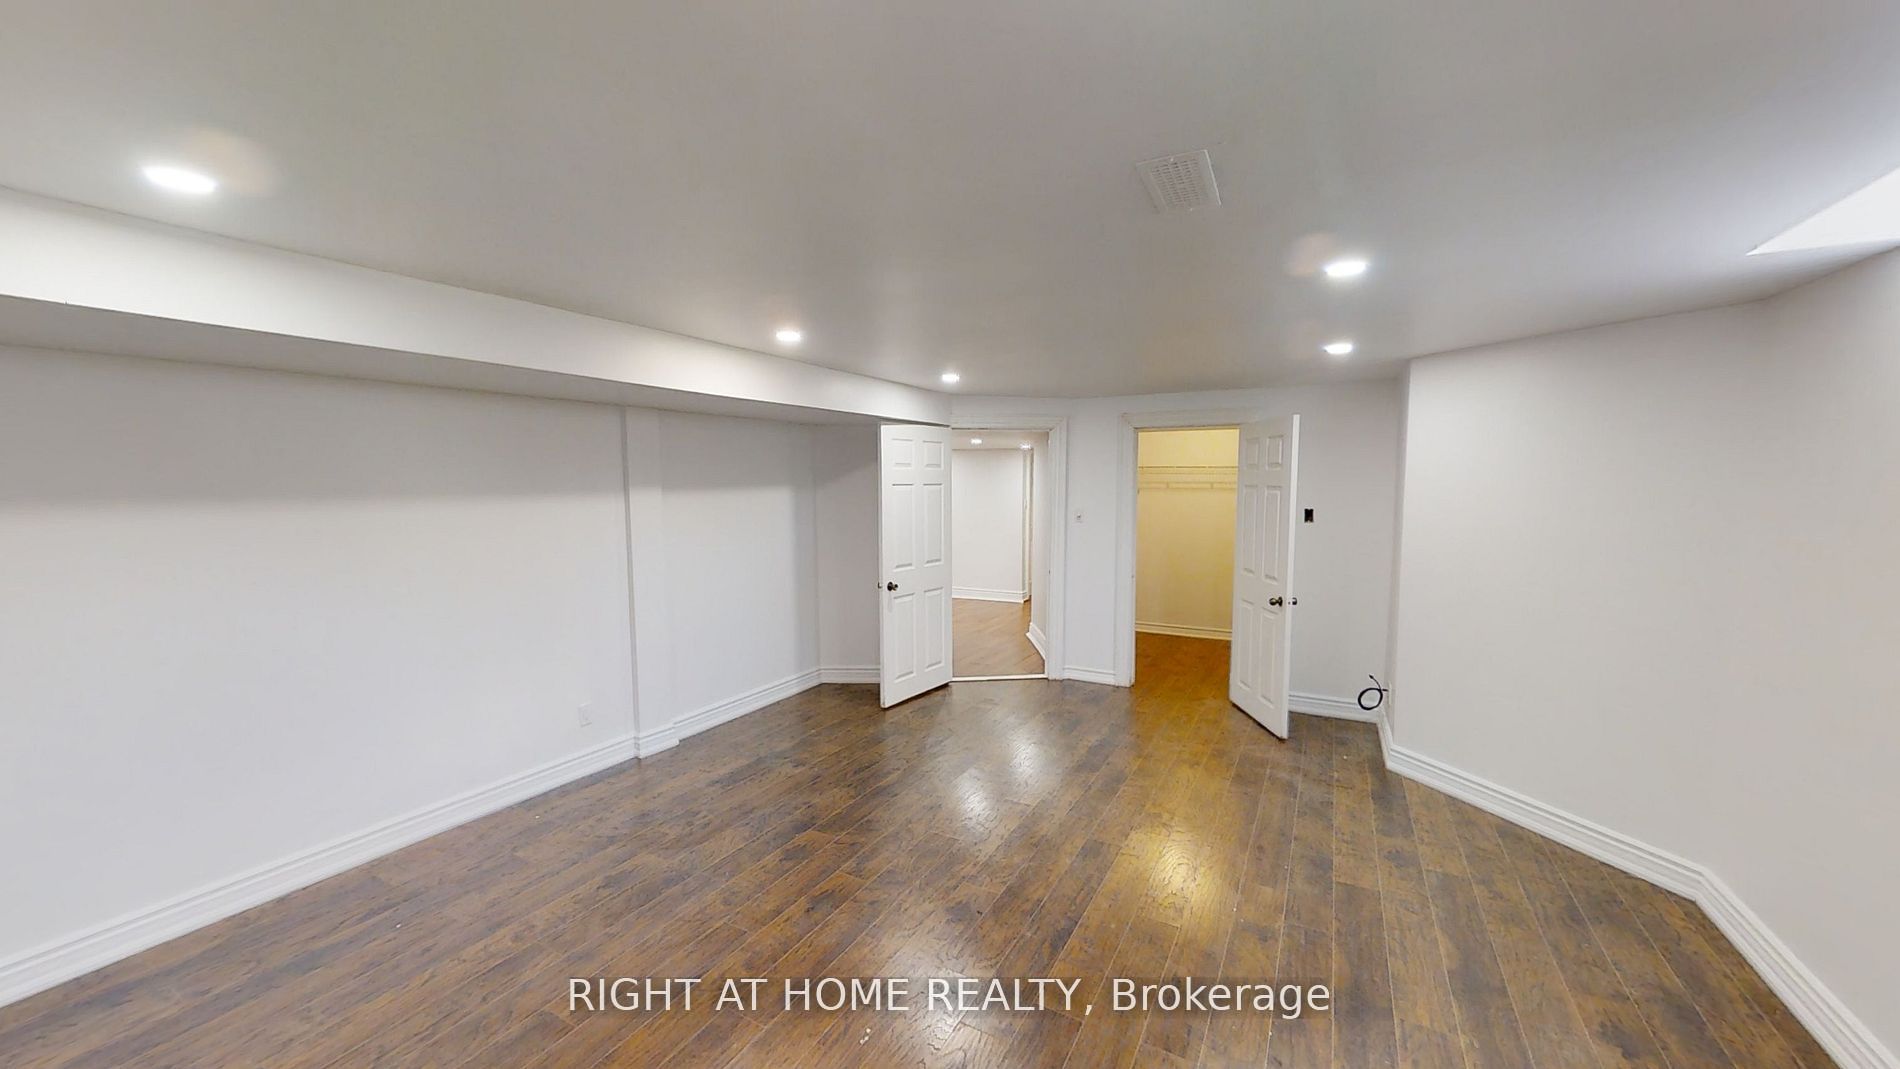
Bedroom
Laminate
Walk-In Closet(s)
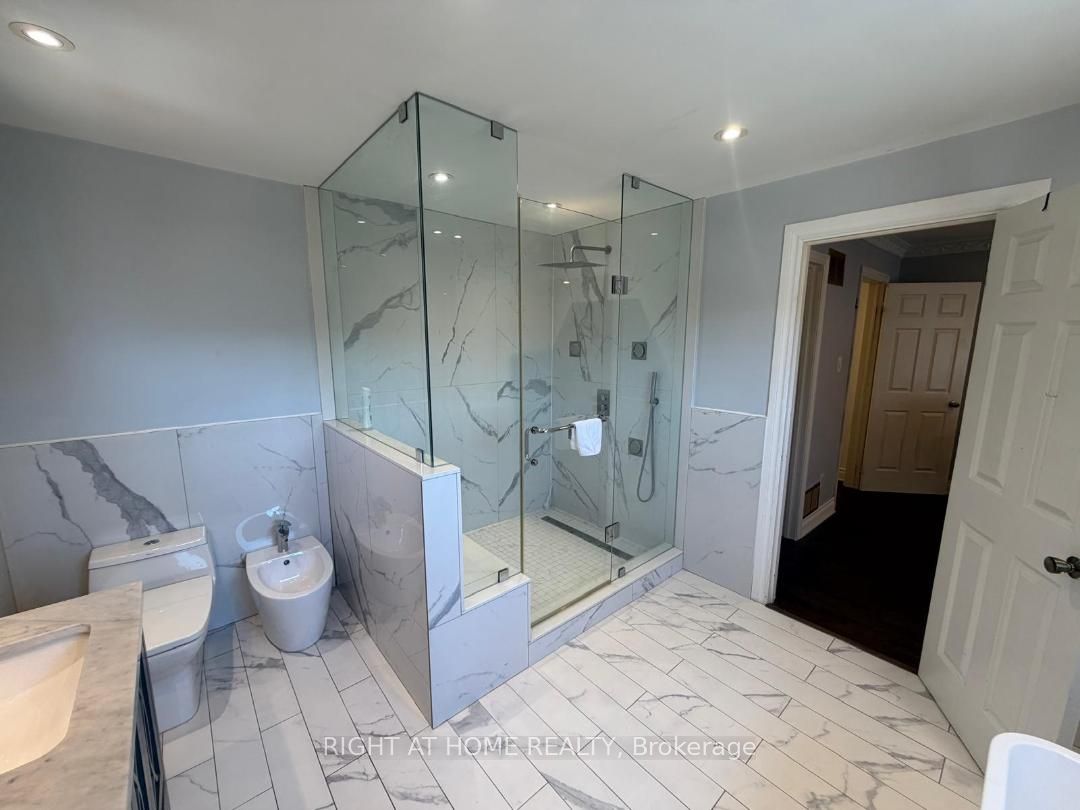
7 Pc Bath
12
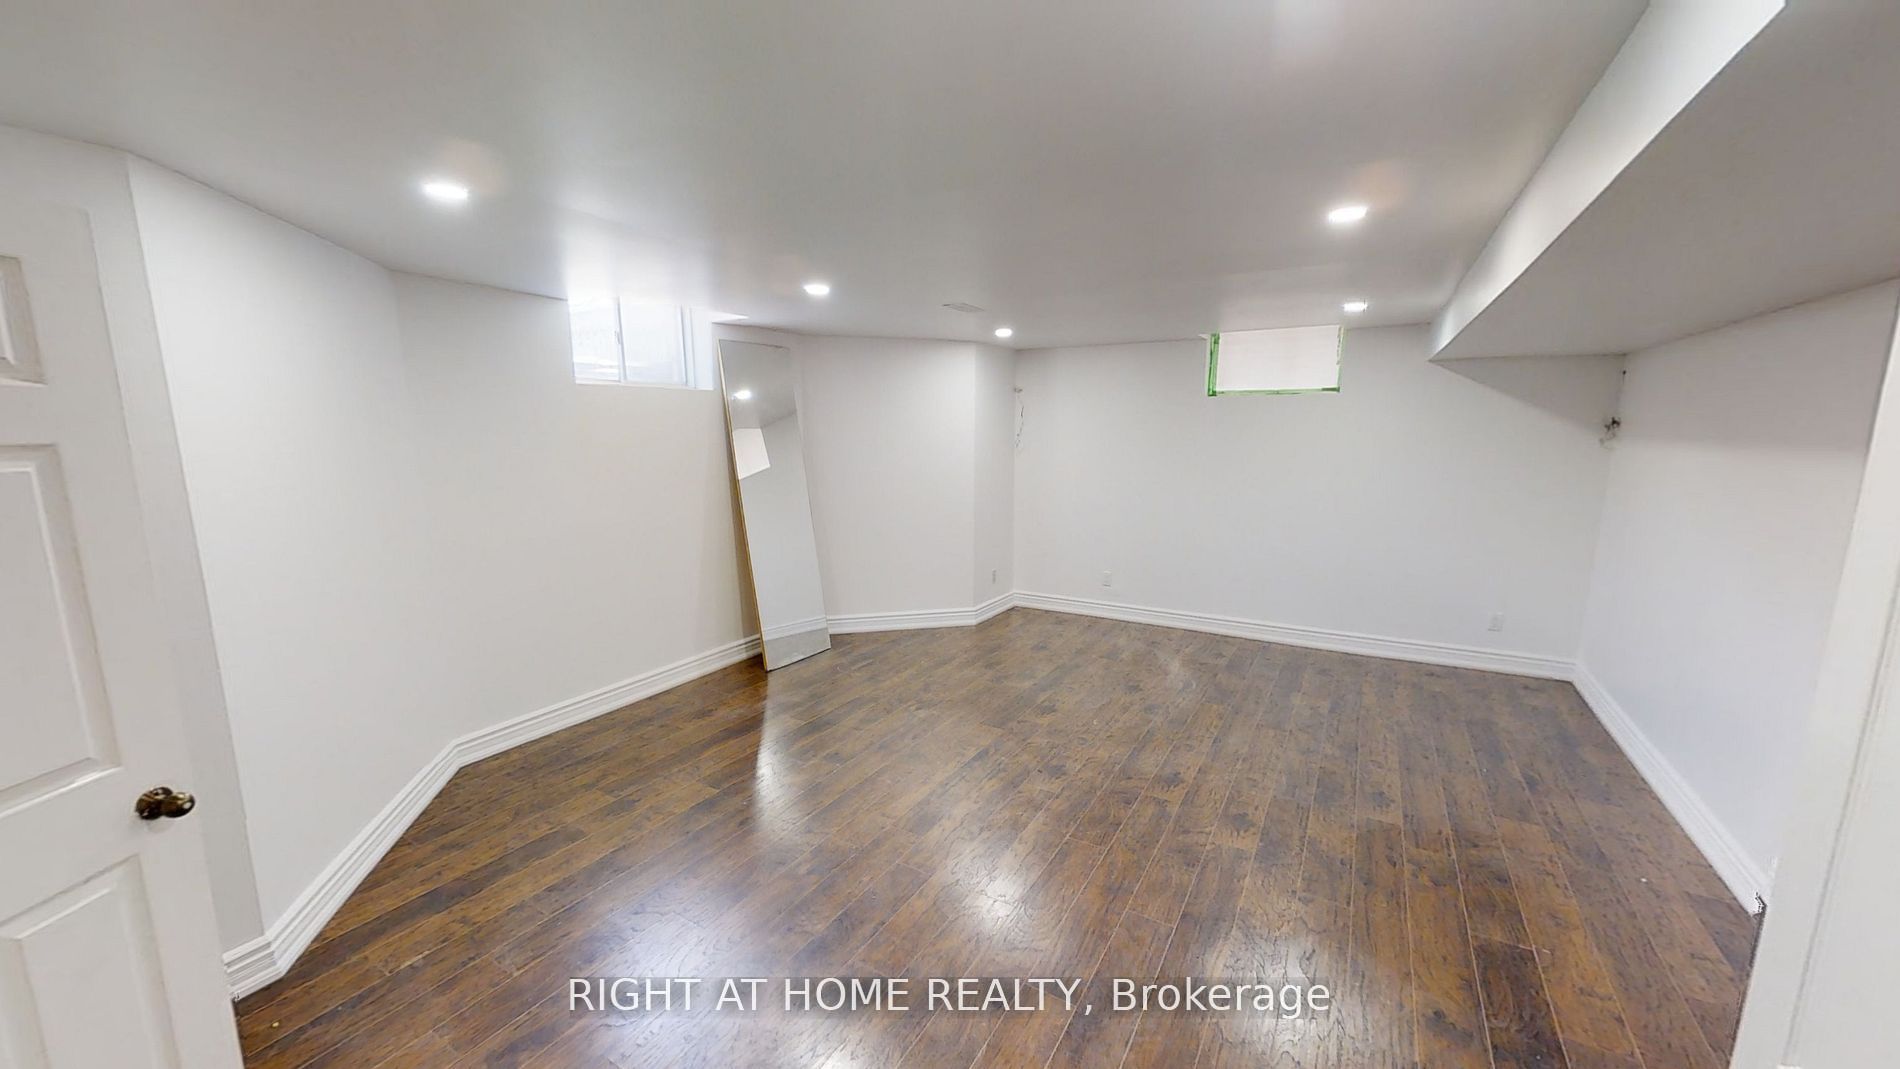
Basement
13.78 x 12.47
Bedroom
Laminate
Walk-In Closet(s)
3 Pc Ensuite
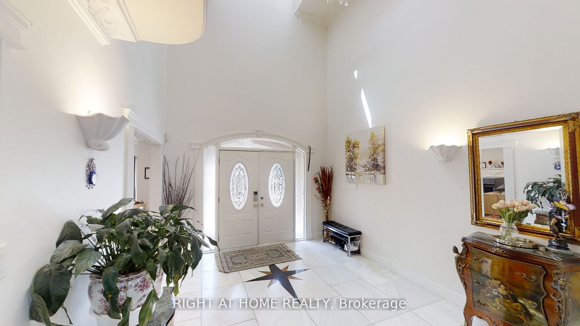
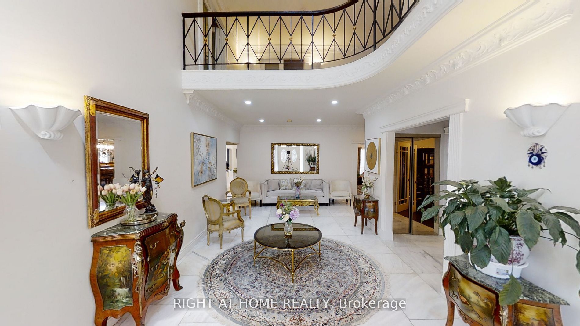
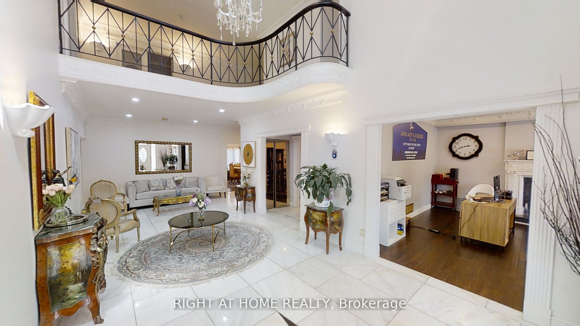
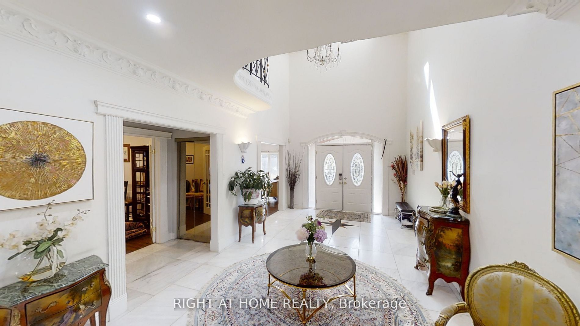
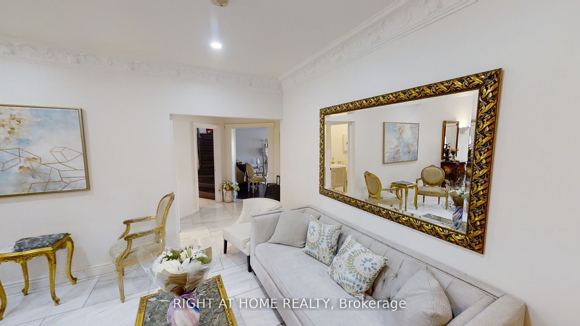
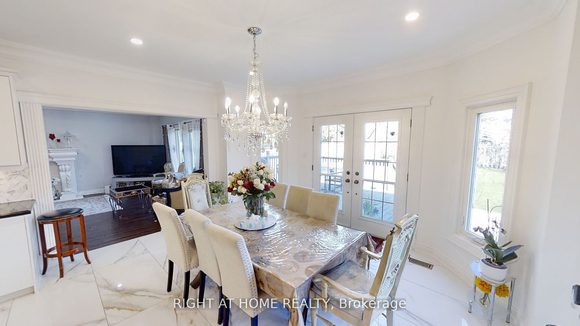
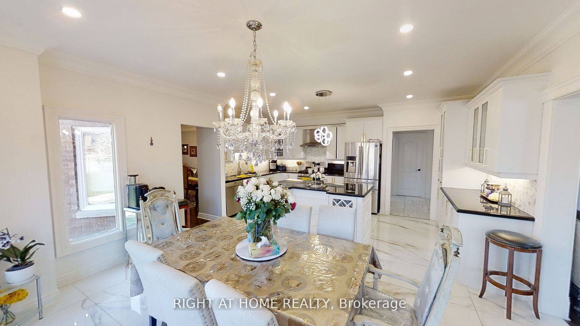
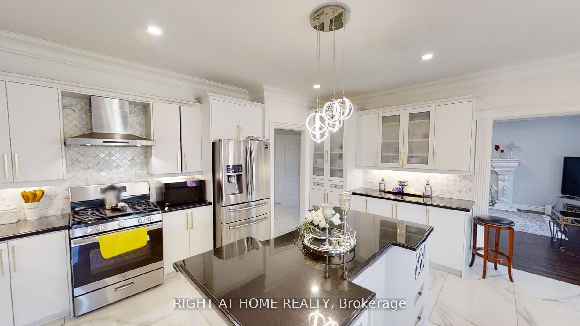
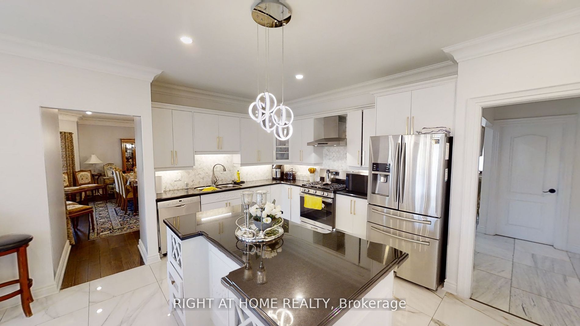
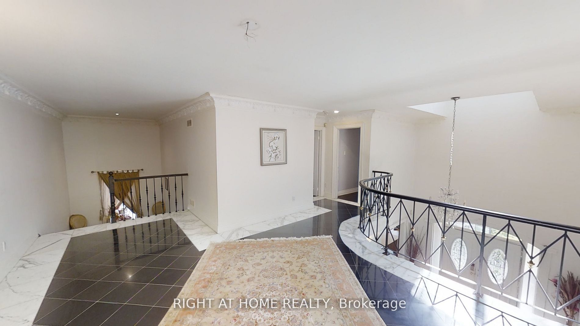
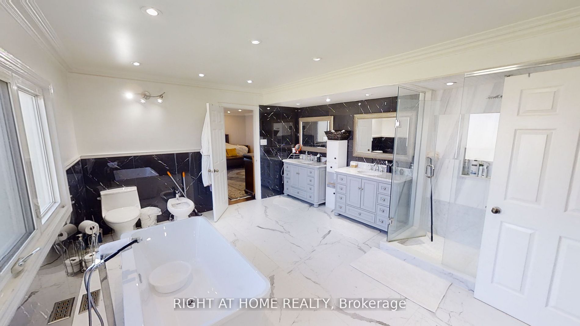
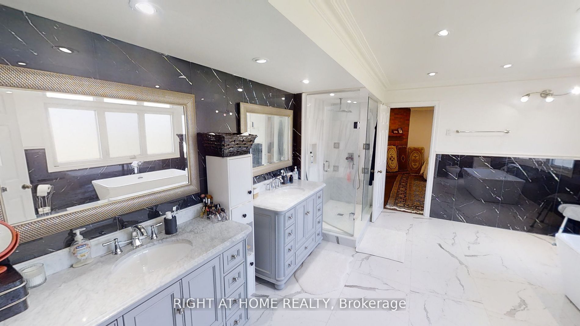
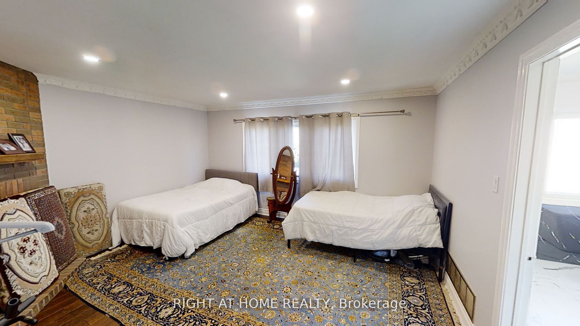
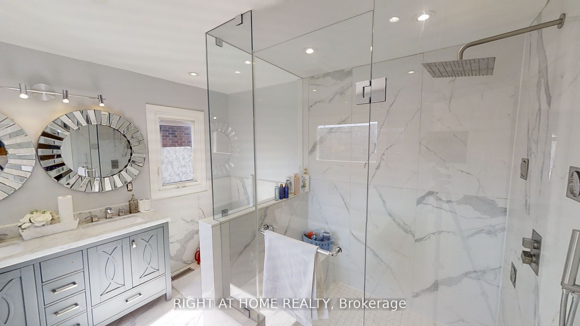
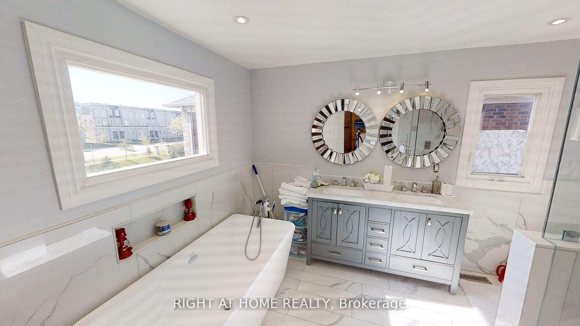
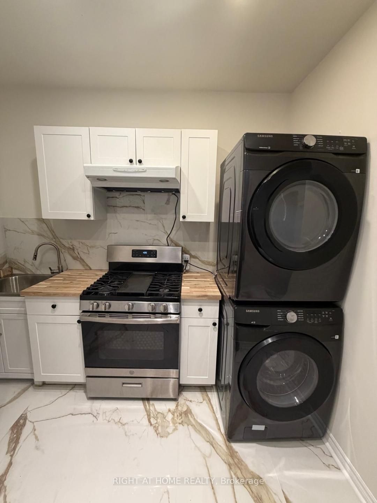
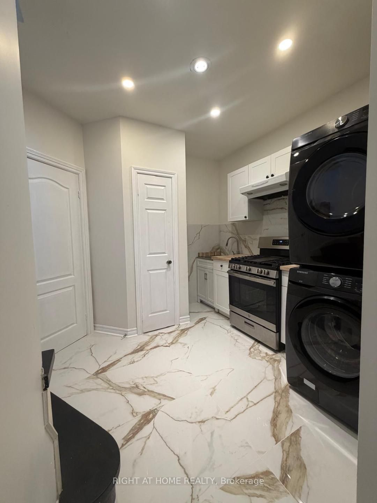
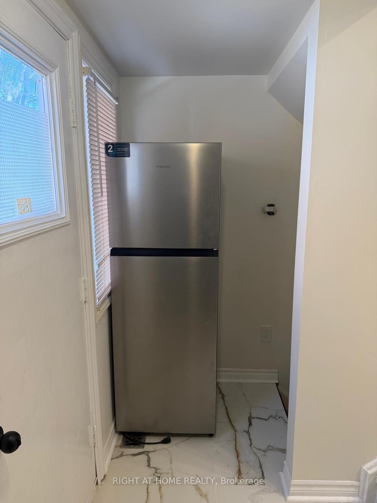
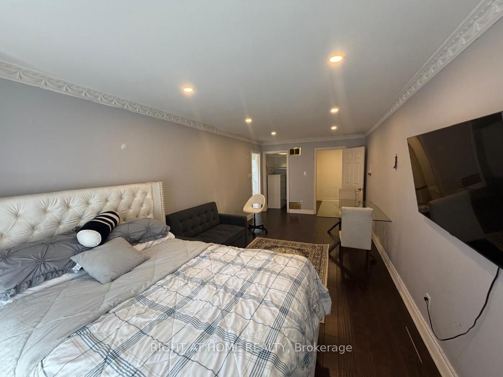
Description: Luxurious living in Bayview Hills! Impressive 5+2 bedroom home at almost 9000 sqft. of total living space. Grand foyer with marble inlay floors and vaulted 20ft ceilings. Hardwood T/O on main and 2nd. Eat-in Kitchen featuring new cabinets, centre island, granite countertops, backsplash, oversized tile floors & more (2023). Formal Living/Dining/Family Rooms adorned in intricate crown moulding T/O. Total 4 marble fireplaces including custom stone surrounds & mantels. All 5 bedrooms feature walk-in closets. 3 Bedrooms have ensuites. Spectacular Primary Bedroom Retreat with ensuite spa-like Bathroom and Dressing Room converted to 5th Bedroom. Finished Bsmt apartment w/separate entrance, open concept living/dining, full kitchen. 2 bedrooms with 3 walk-in closets combined and incredible 7pc ensuite spa in primary bsmt bedroom. * MainFloor Laundry & stove and Third Fridge ( 2026) . Complete exterior waterproofing (2023)Nearby. Feature three(3) Separate Entrance doors. Three (3) kitchens . potential income 4,300$ monthly (Just Basemant + side unit). Walking distance to top-ranked Bayview Hill Elementary. Minutes to Hwy 404, shopping, hillcrest mall, & more!
Toggle icons below to view amenities nearby:
 Banks
Banks Bus stations
 Gas stations
 Groceries
 Parks
Parks Restaurants
 Schools
 Shops
ShopsBook a showing or get more information
Listed by RIGHT AT HOME REALTY
NOTE: The information provided herein must only be used by consumers that have a bona fide interest in the purchase, sale, or lease of real estate and may not be used for any commercial purpose or any other purpose.
NOTE: The information provided herein must only be used by consumers that have a bona fide interest in the purchase, sale, or lease of real estate and may not be used for any commercial purpose or any other purpose.