
Real Estate Example
Independently Owned And Operated
40 - 1110 Finch Ave West , Toronto, ON
26 Judith Drive
East York, Toronto E03, ON, M4J 2S2
For Sale
Asking: $1,689,900
Days on market: 0
Style: Detached, 2-Storey
Bedroom(s): 4 + 1
Washroom(s): 4 (3x4, 1x2)
Kitchen(s): 13
Approx. Sqft: 2000-2500
Cross St: Between O'Connor & Plains
Lot size: 32 feet x 96 feet
Extra Information
Taxes: $8,574.00/2025
Room(s): 8 + 2
Basement: Finished, Walk-Out
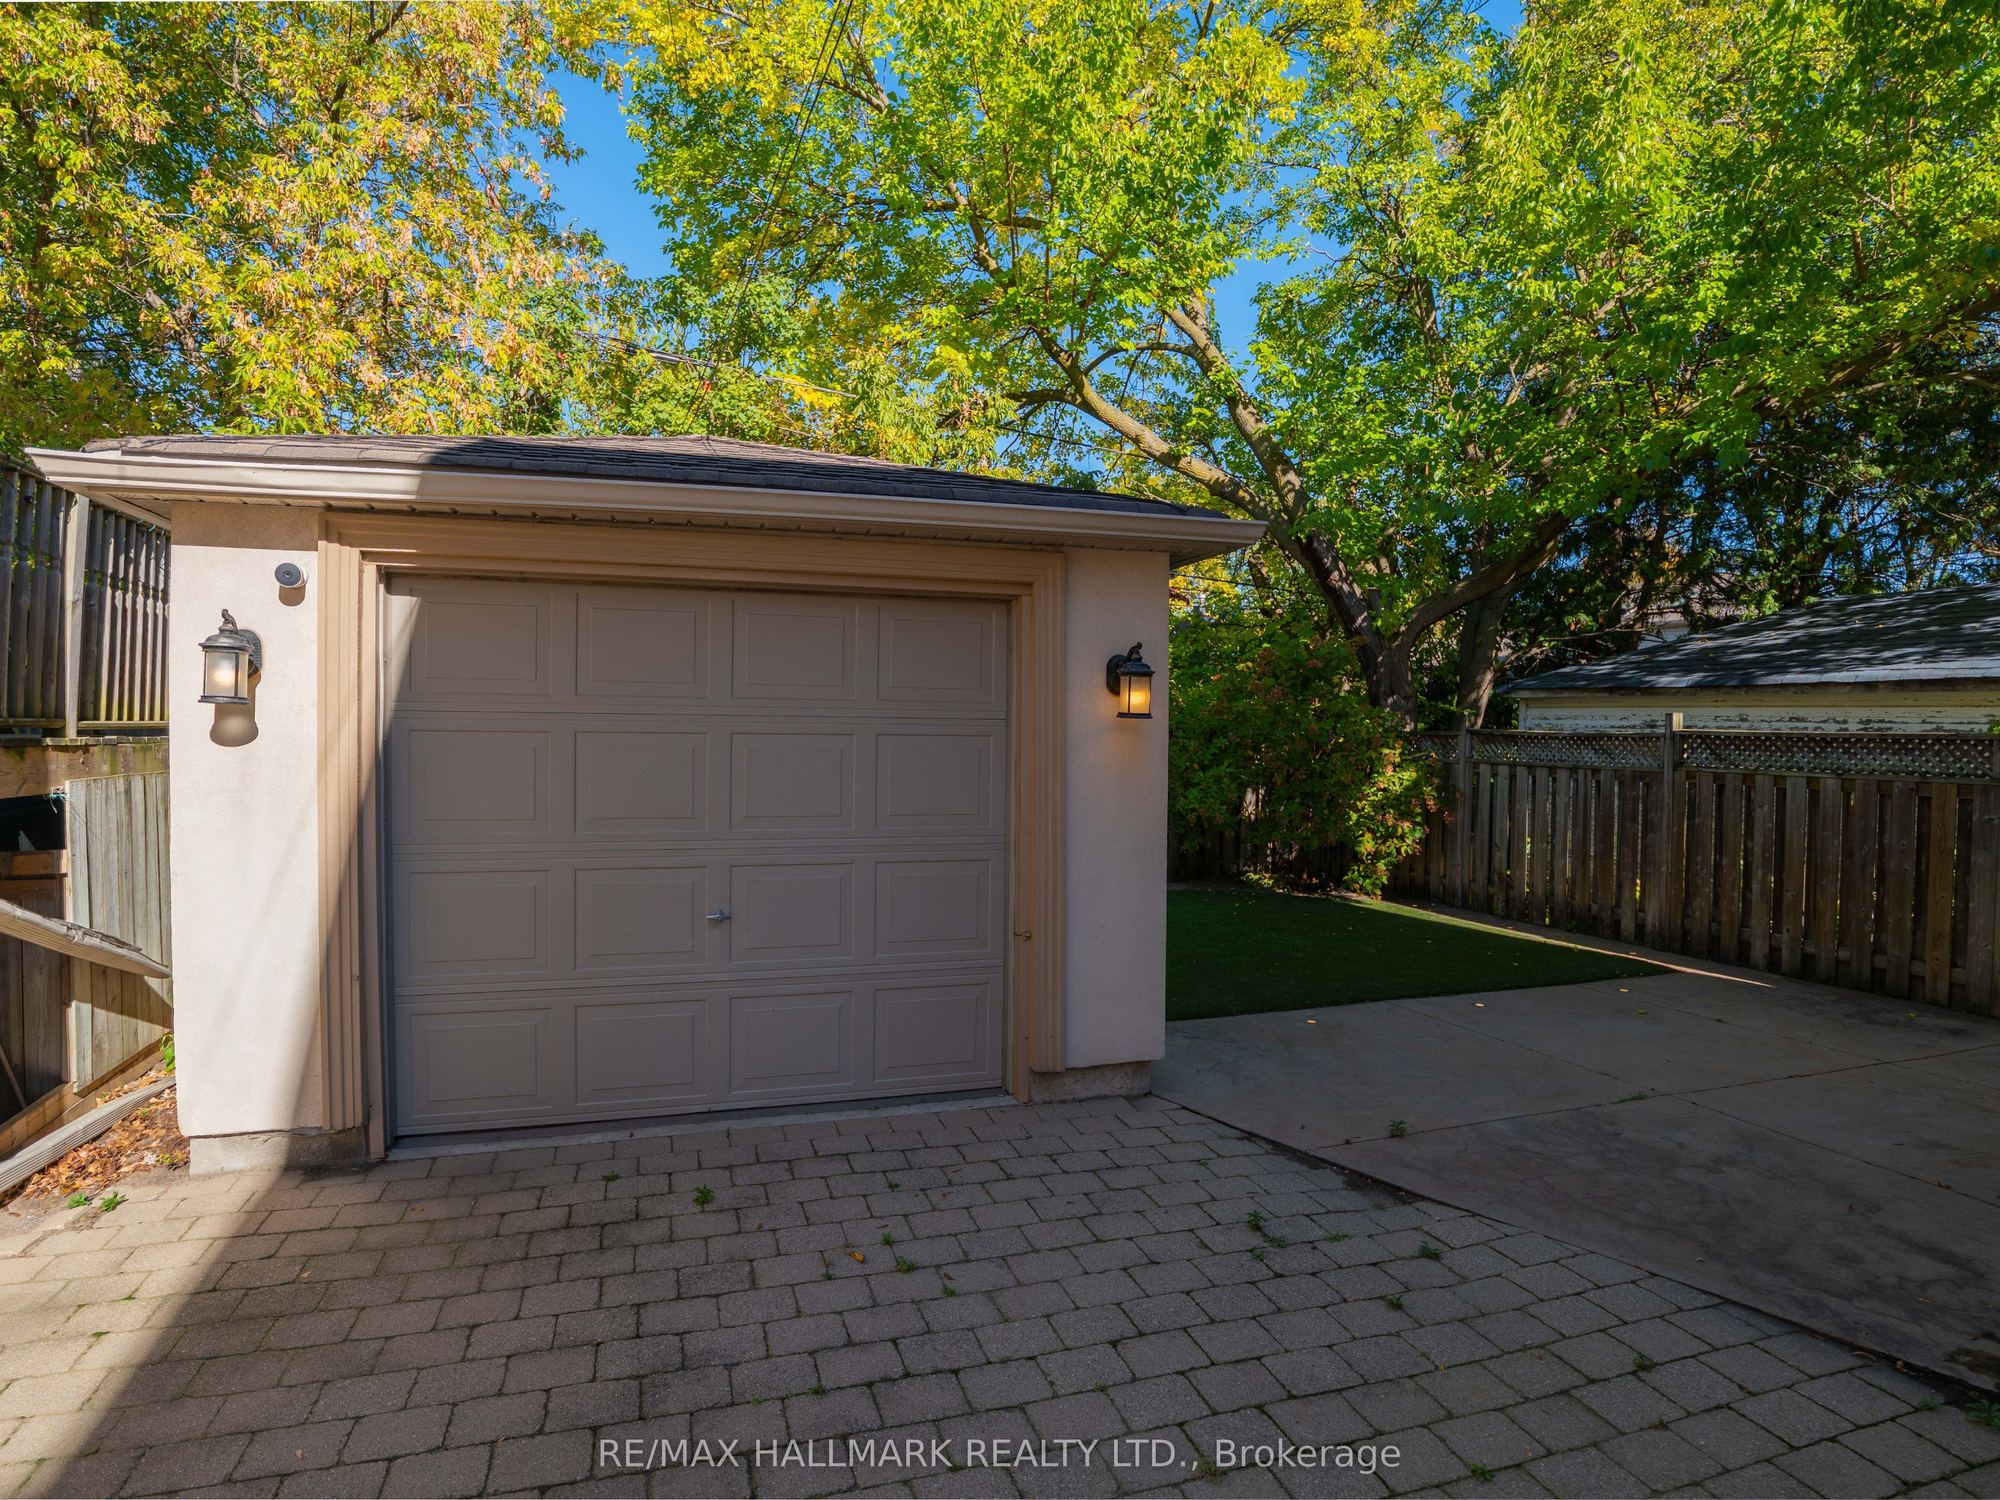
Garage Space(s): Detached/1
Parking Space(s): 3
Fireplace/Stove: Y
Heating: Forced Air
CAC: Central Air
Exterior: Stucco (Plaster)
Pool: None
Occupancy: Flexible
MLS#: E14109640
Room Details
#
Level
Size(ft)
Description
1
Main
17.88 x 76.77
Living Room
Hardwood Floor
Open Concept
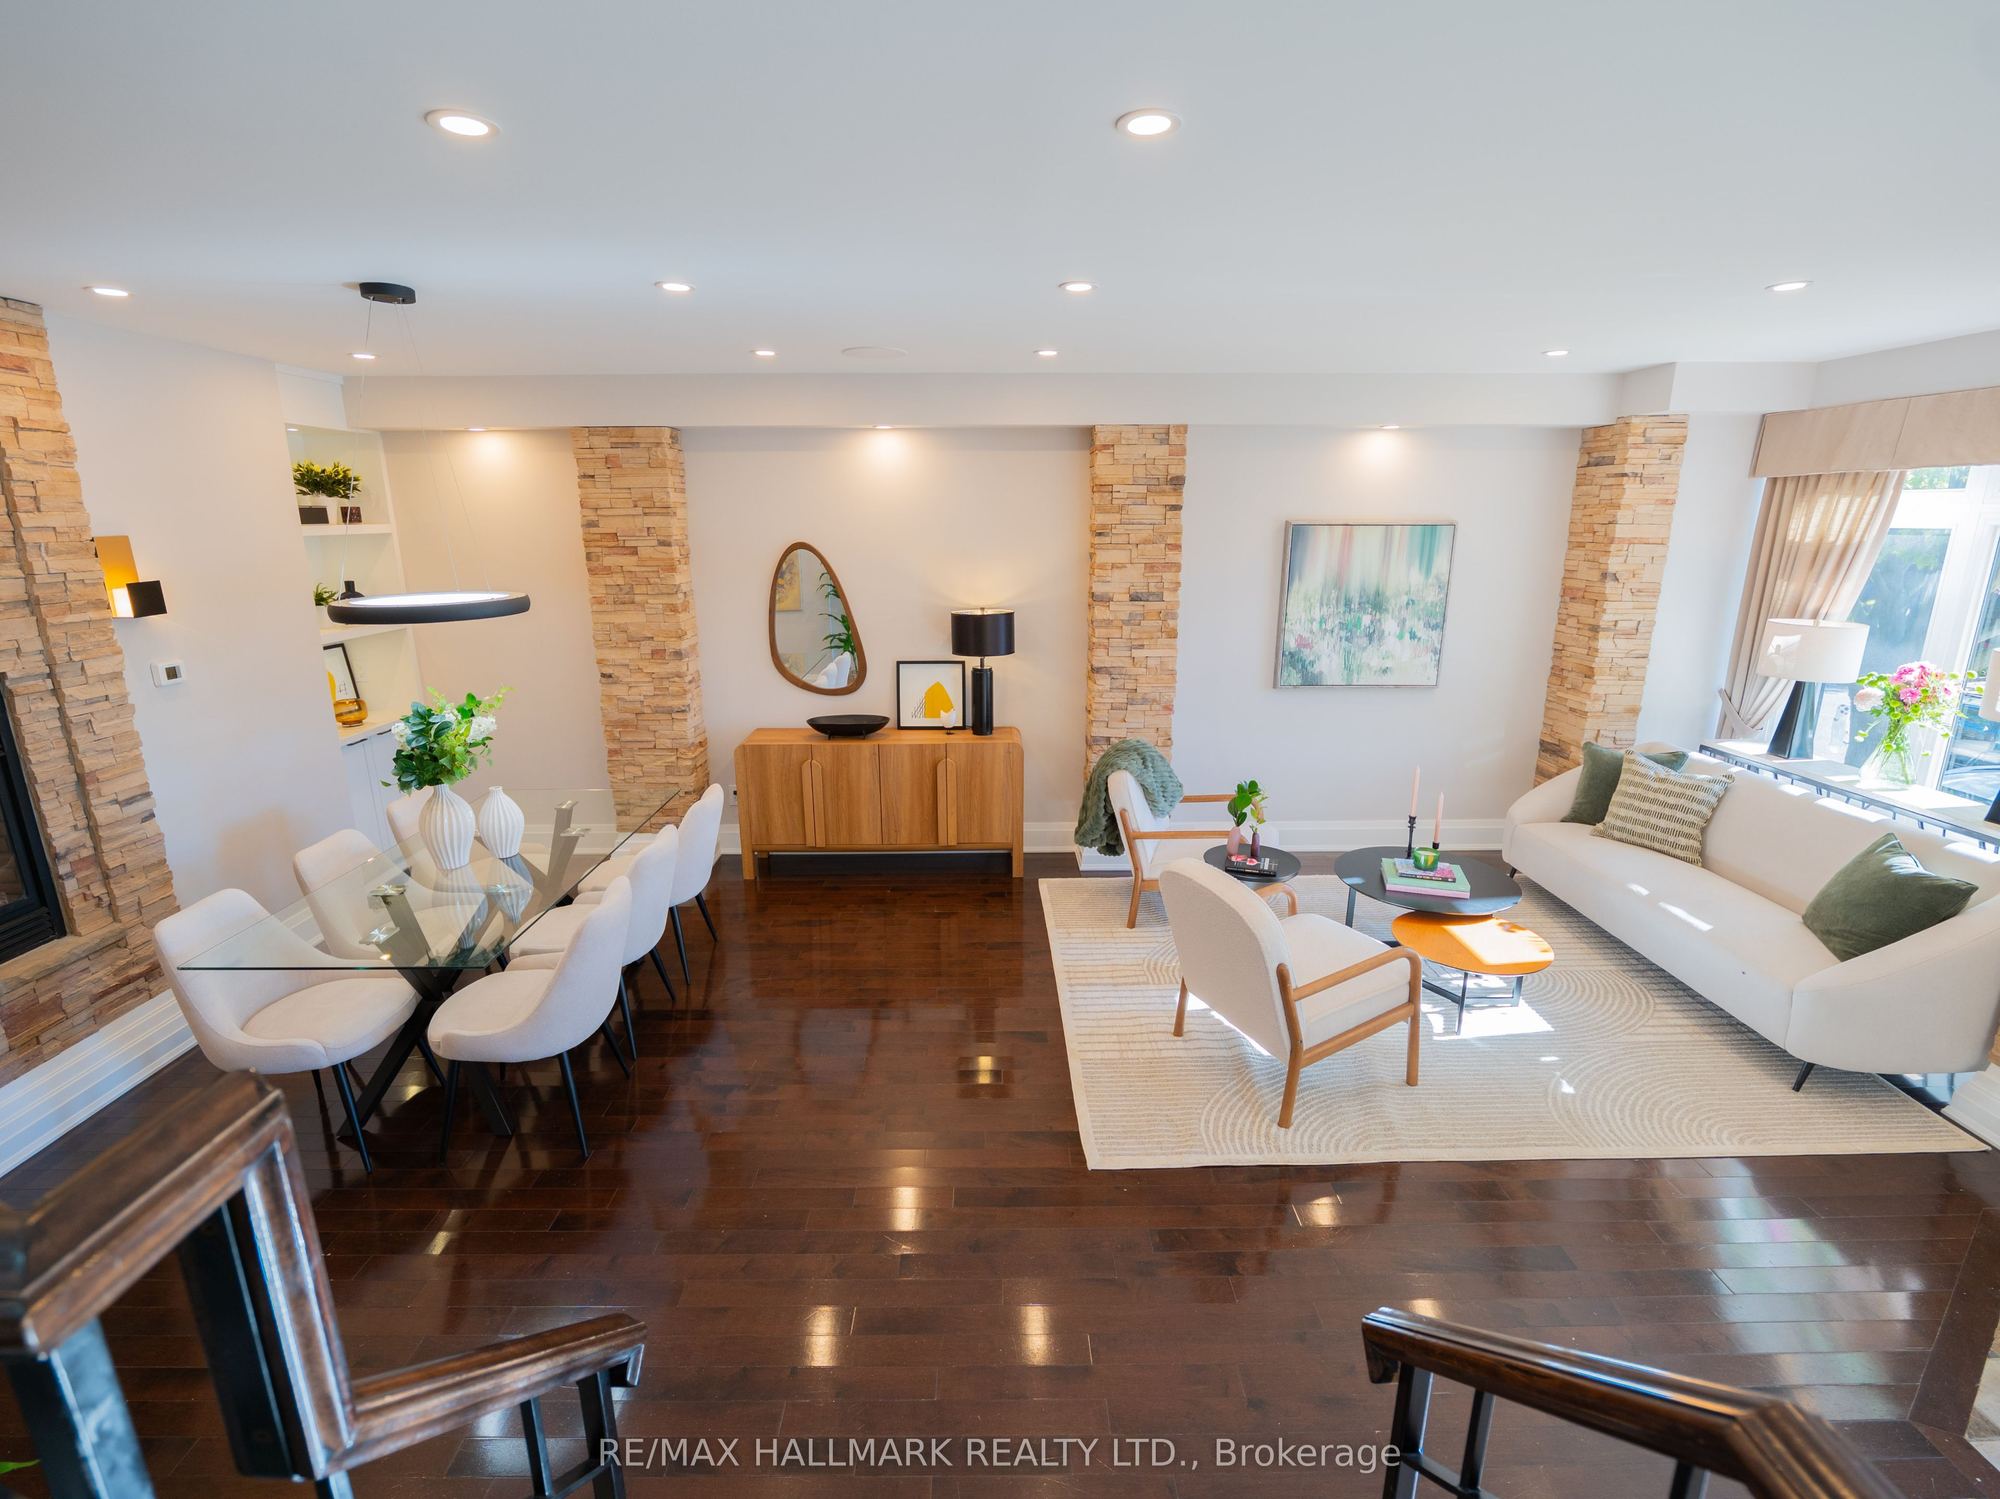
Combined w/Dining
2
Main
17.88 x 76.77
Dining Room
Hardwood Floor
Open Concept
Fireplace
3
Main
56.43 x 75.82
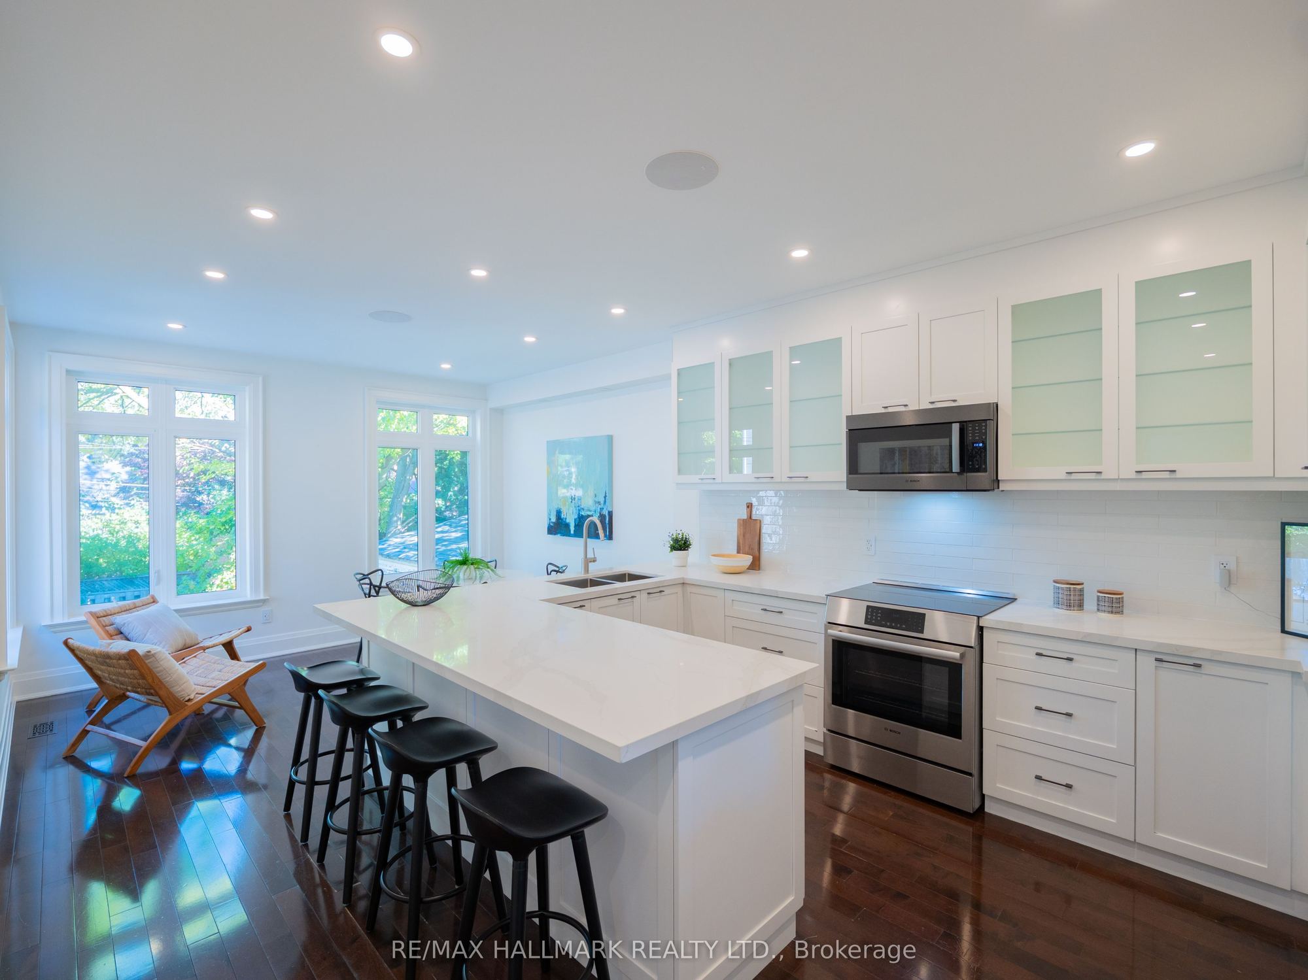
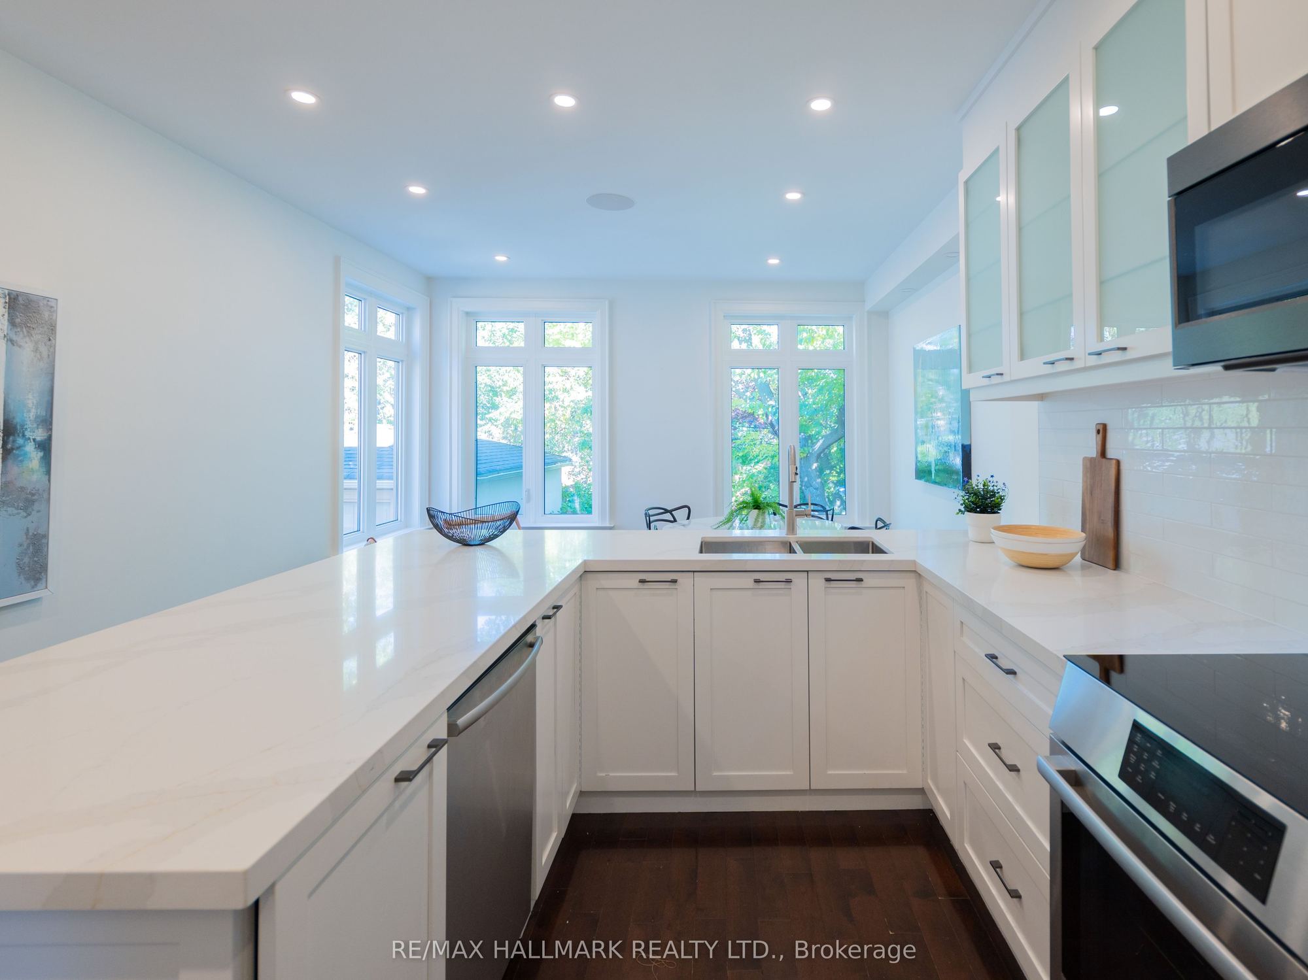
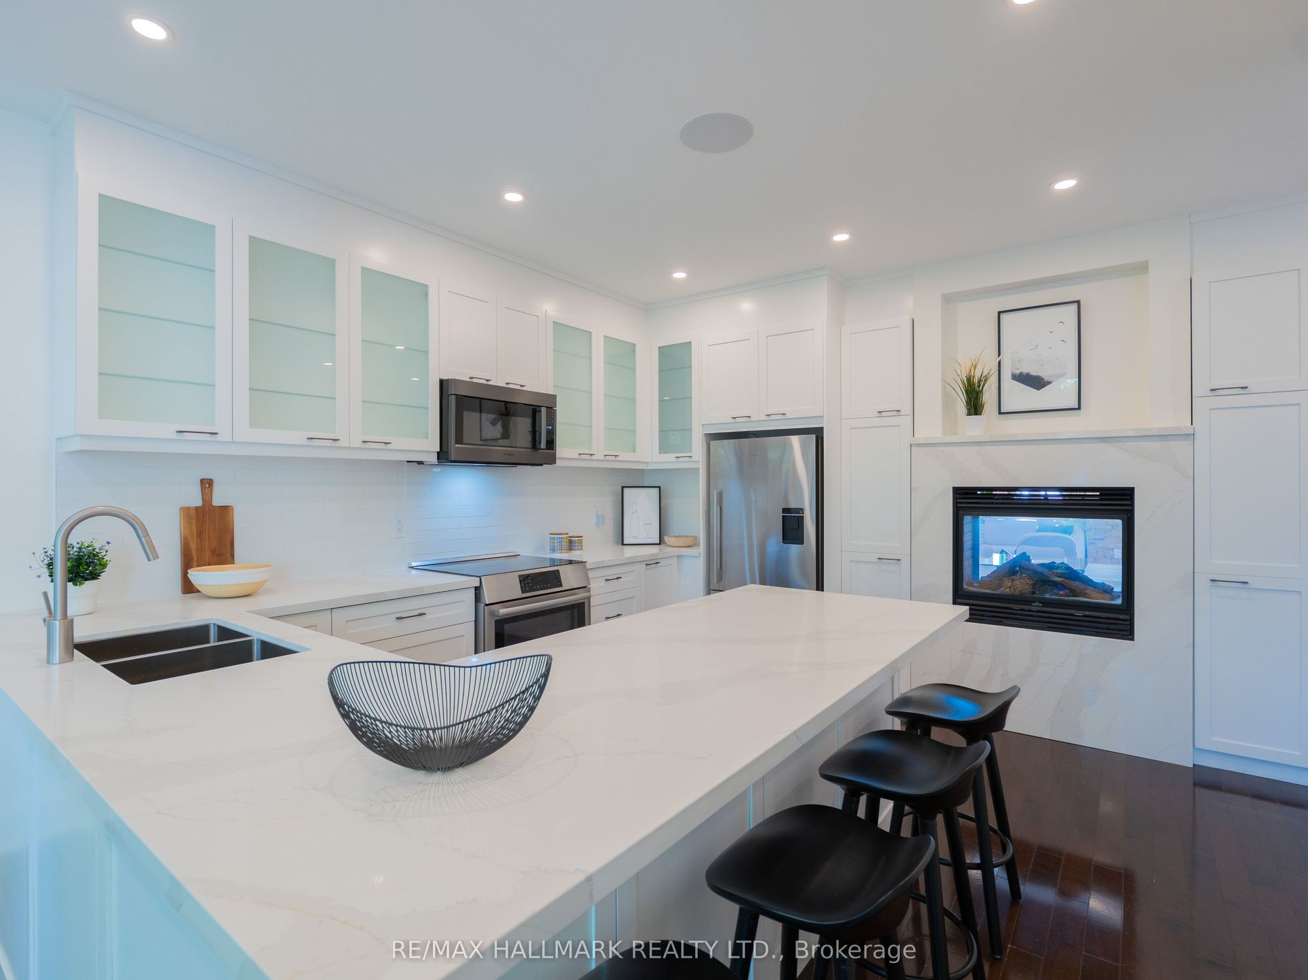
Kitchen
Hardwood Floor
Updated
4
Main
56.43 x 75.82
Den
Hardwood Floor
Overlooks Backyard
5
Second
42.65 x 66.93
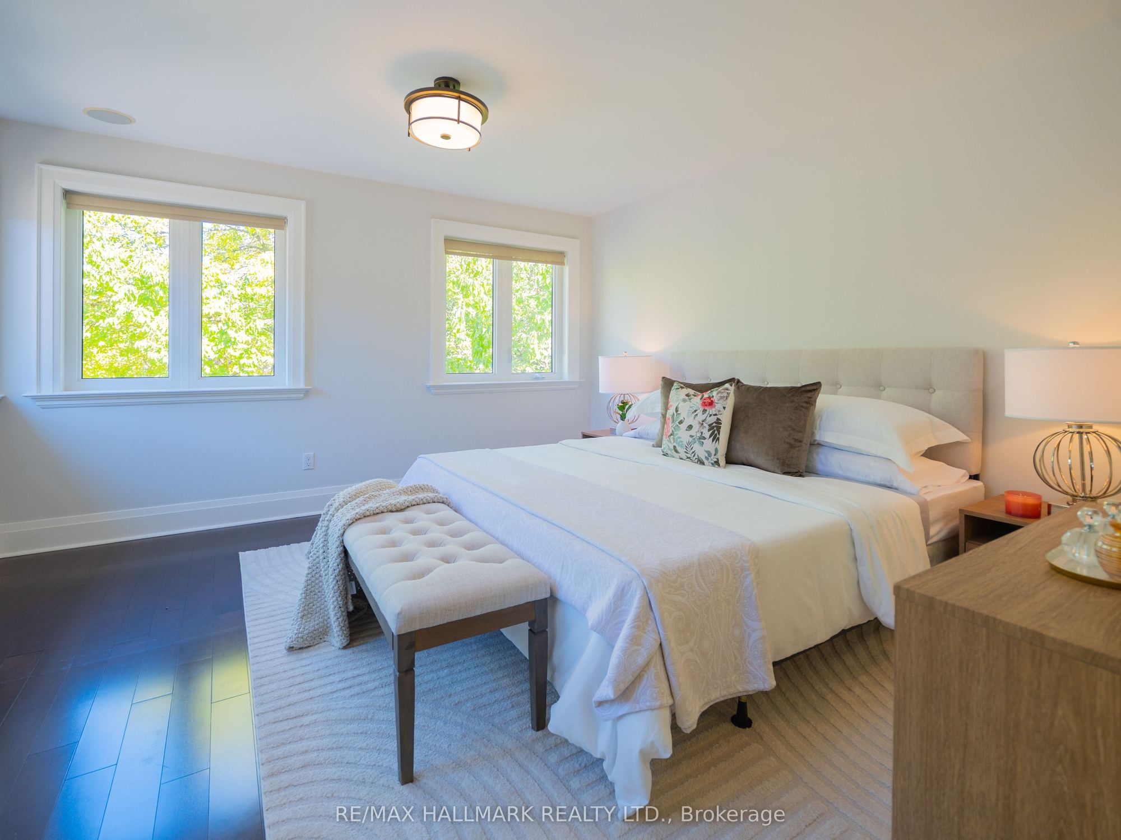
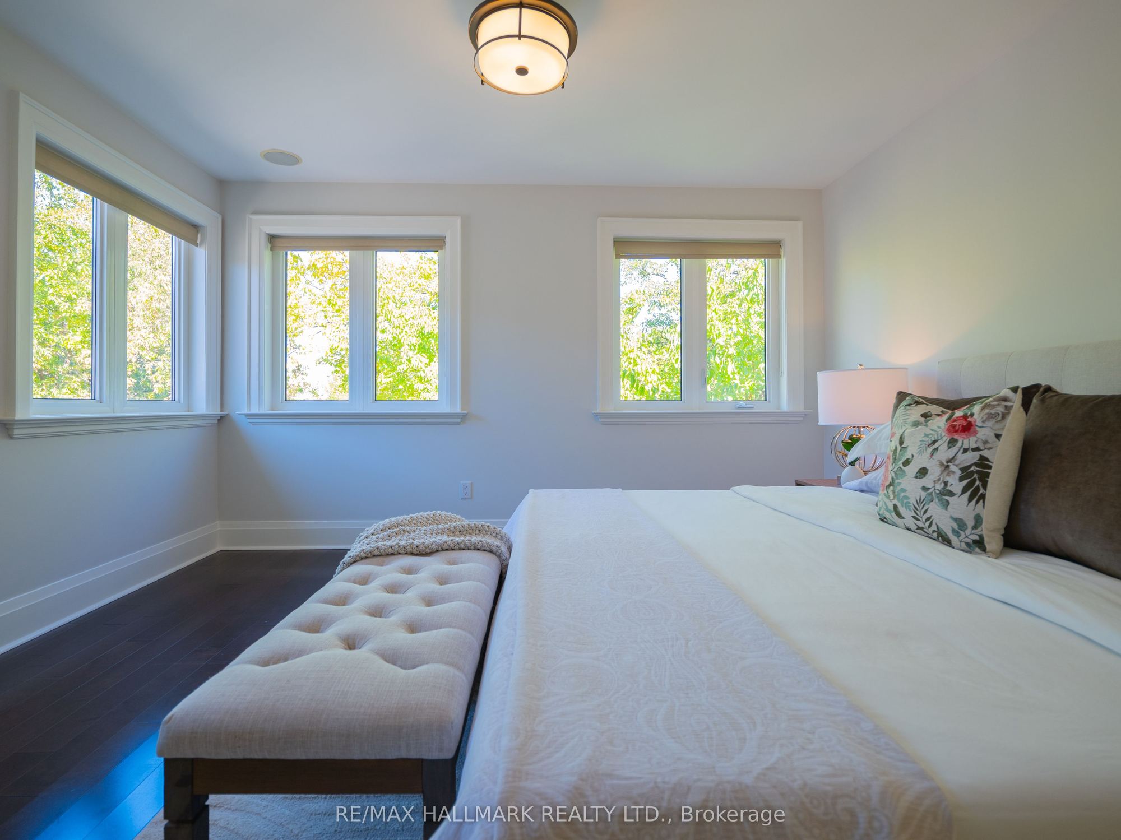
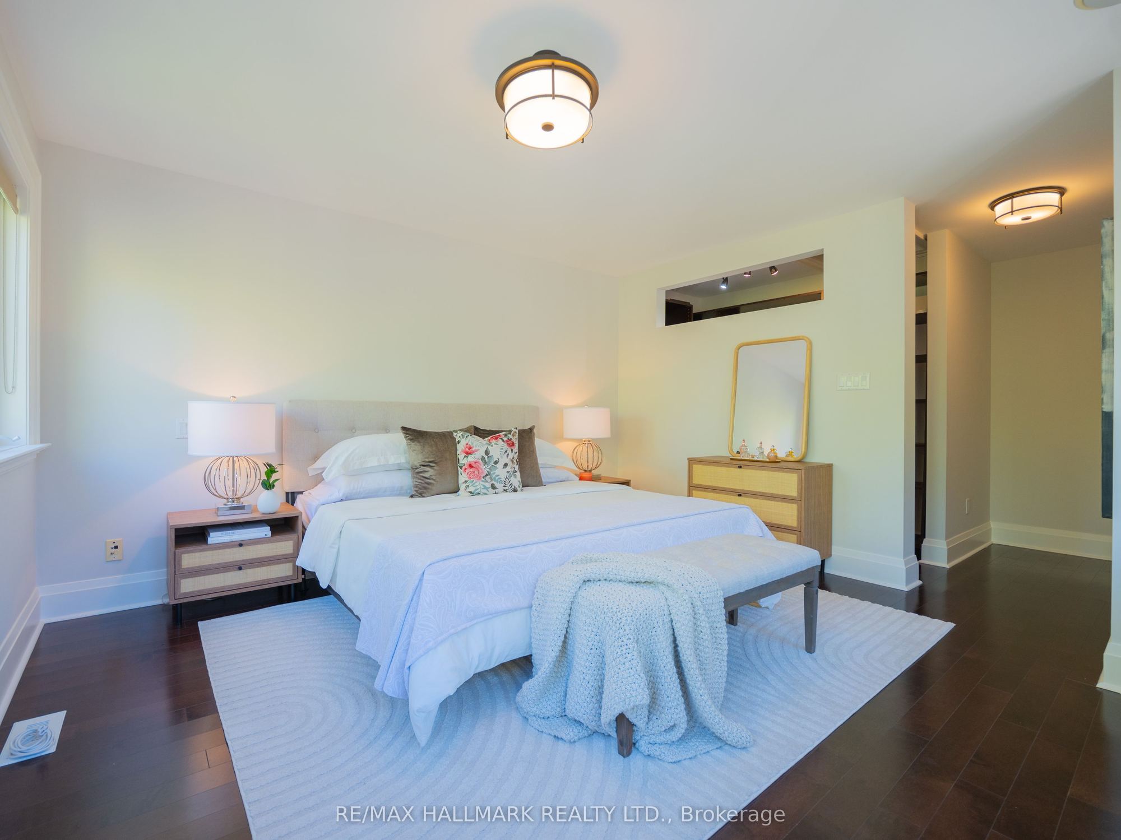
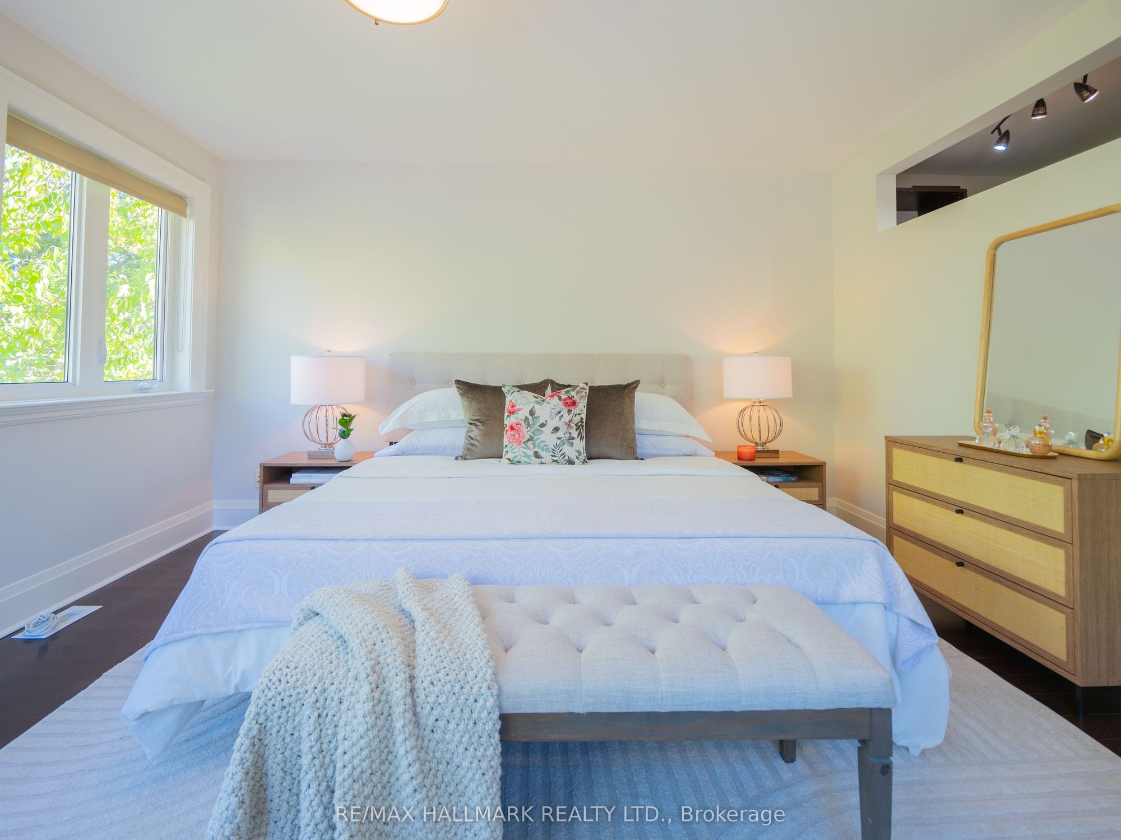
Primary Bedroom
Hardwood Floor
Walk-In Closet(s)
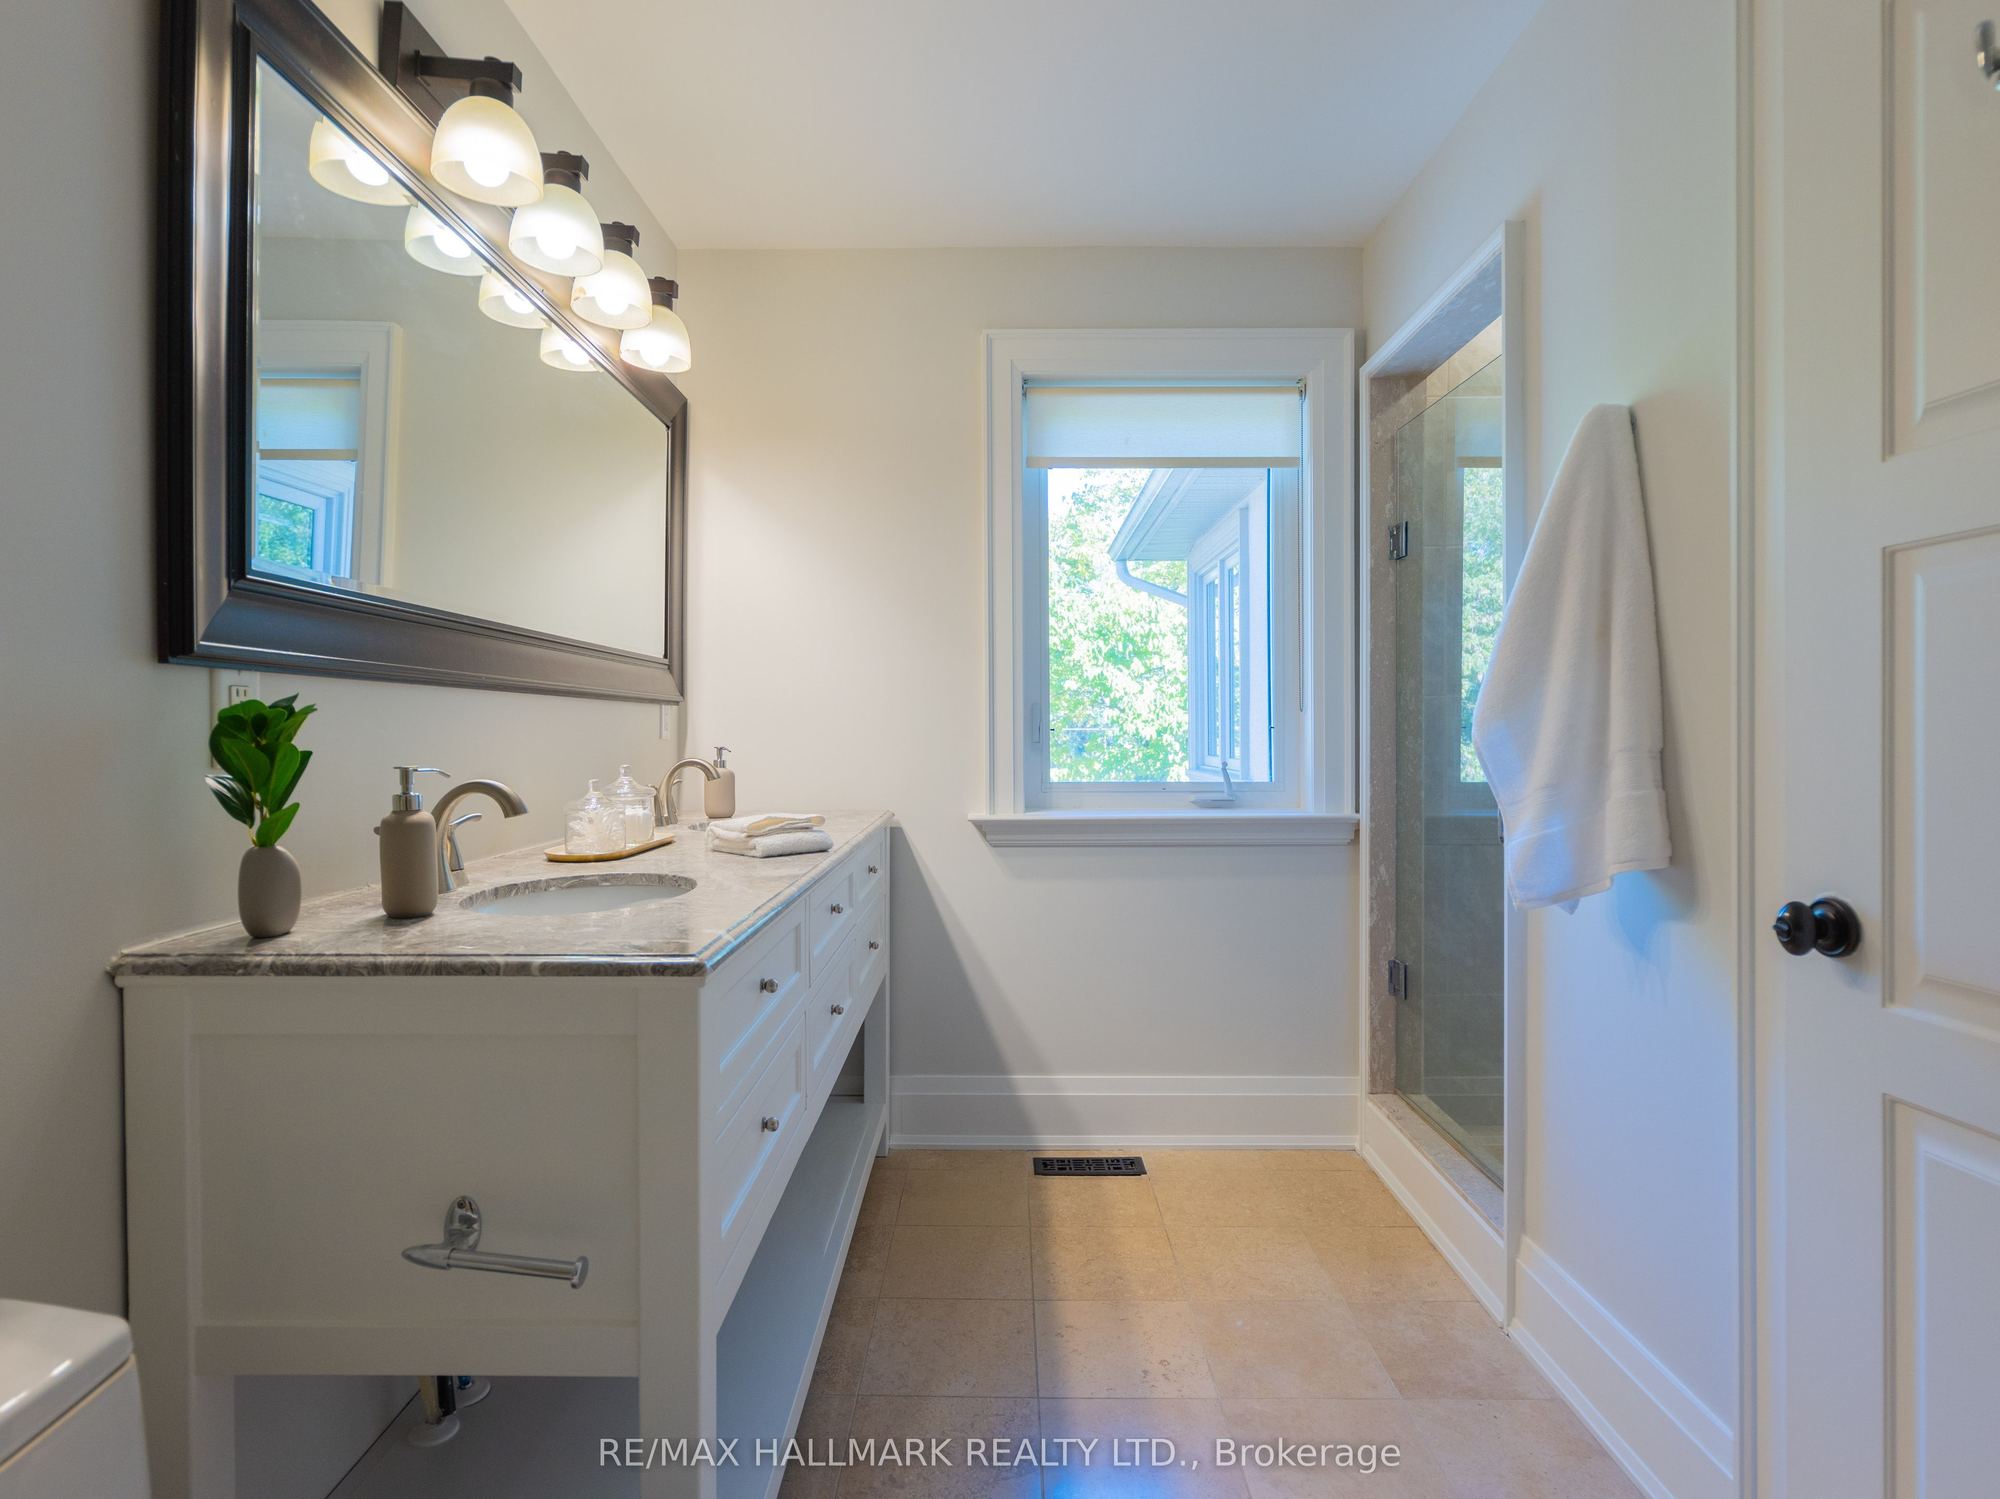
4 Pc Ensuite
6
Second
24.28 x 39.37
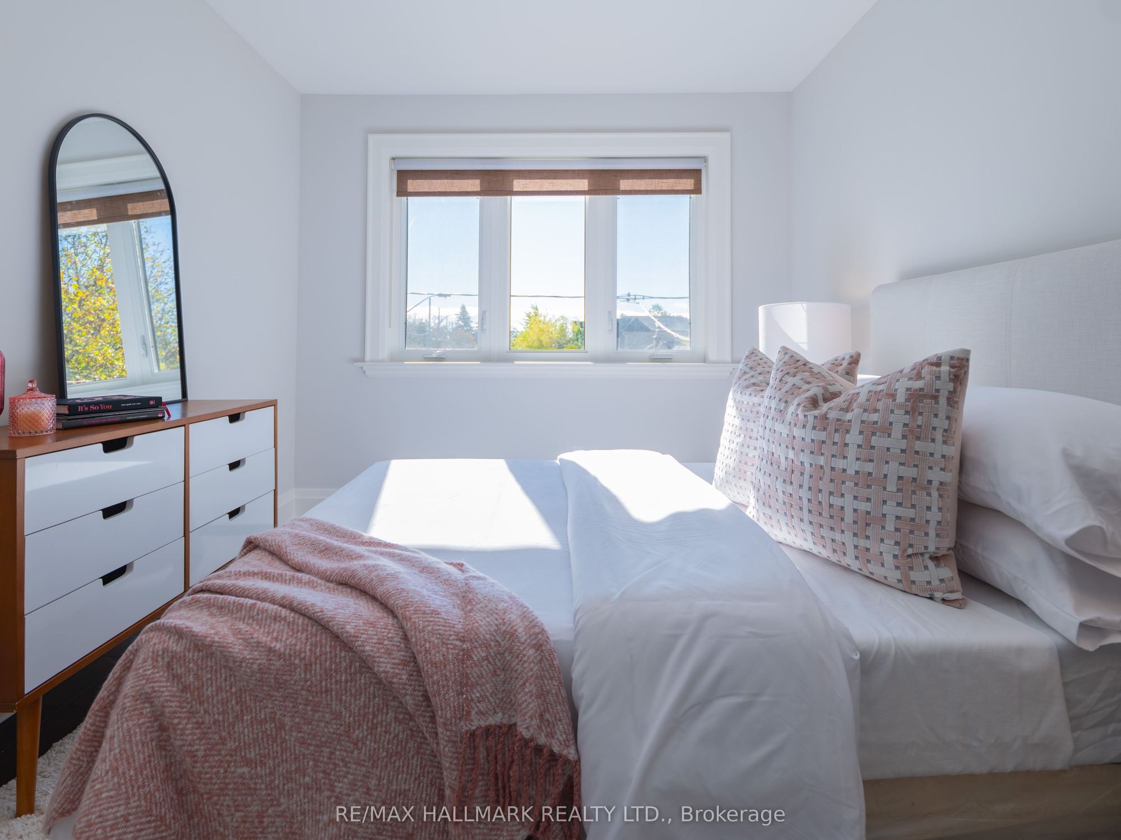
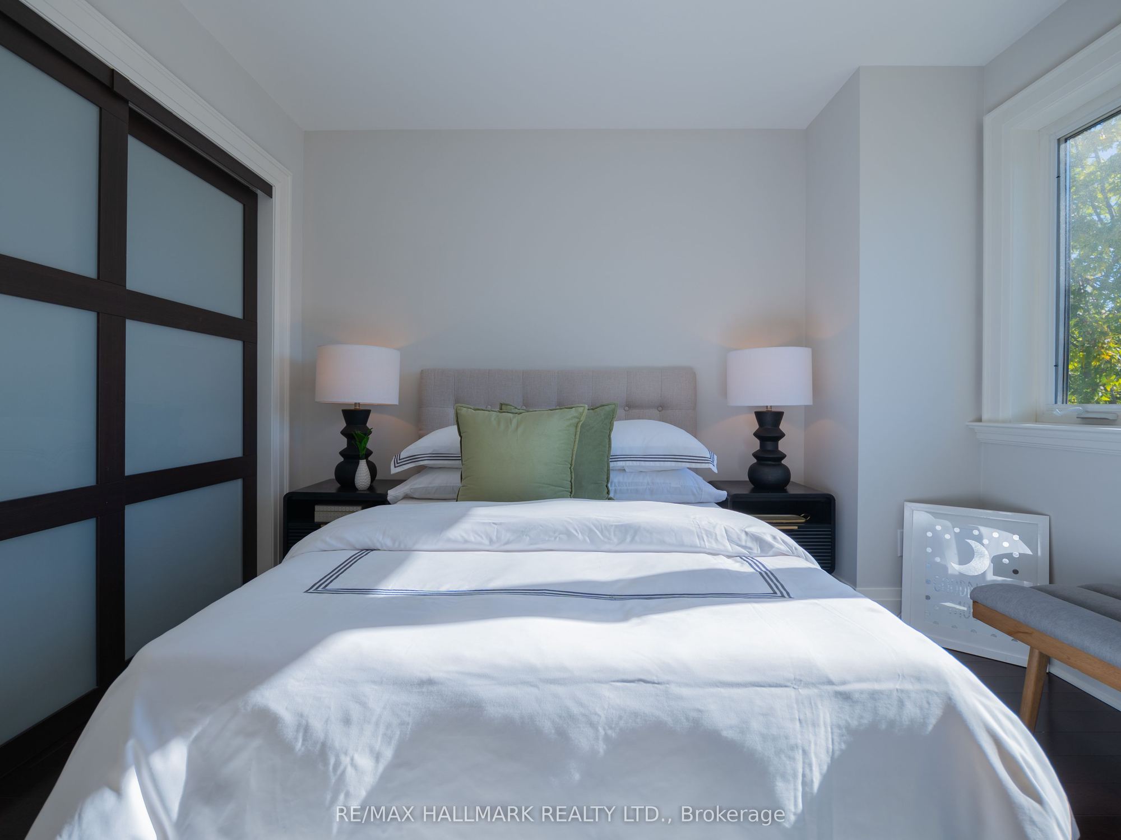
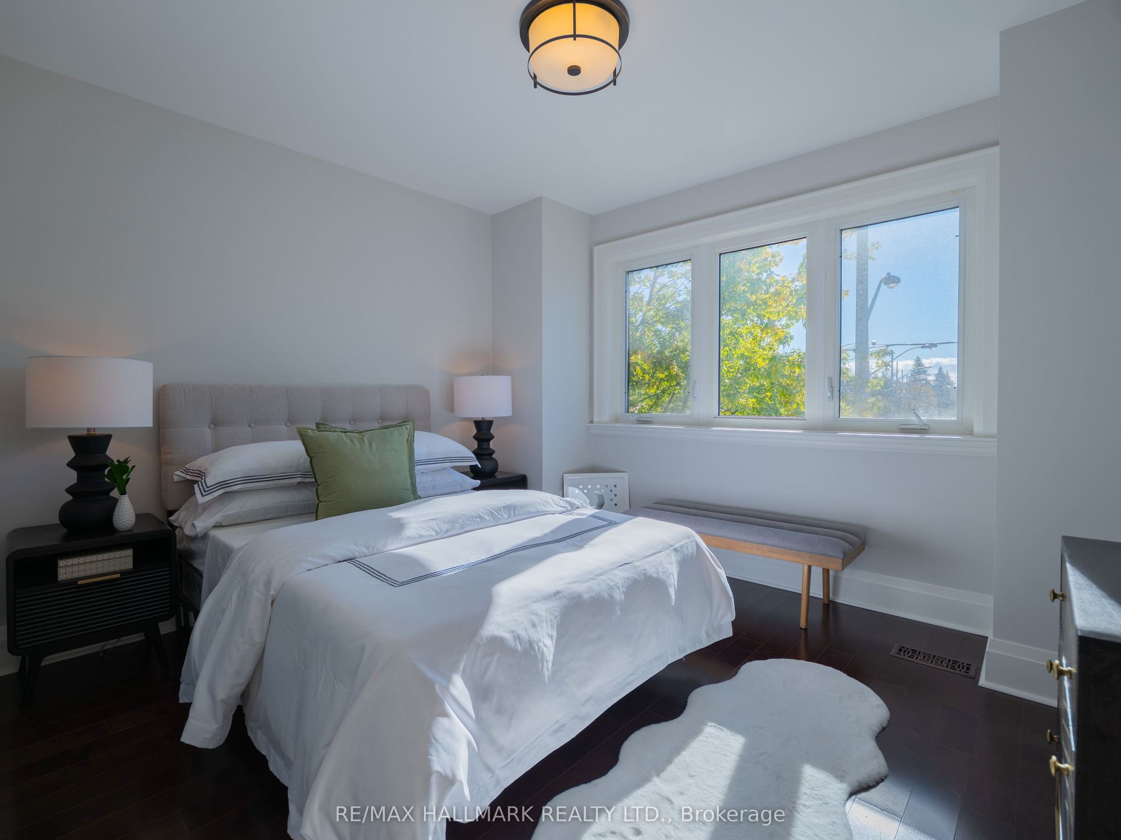
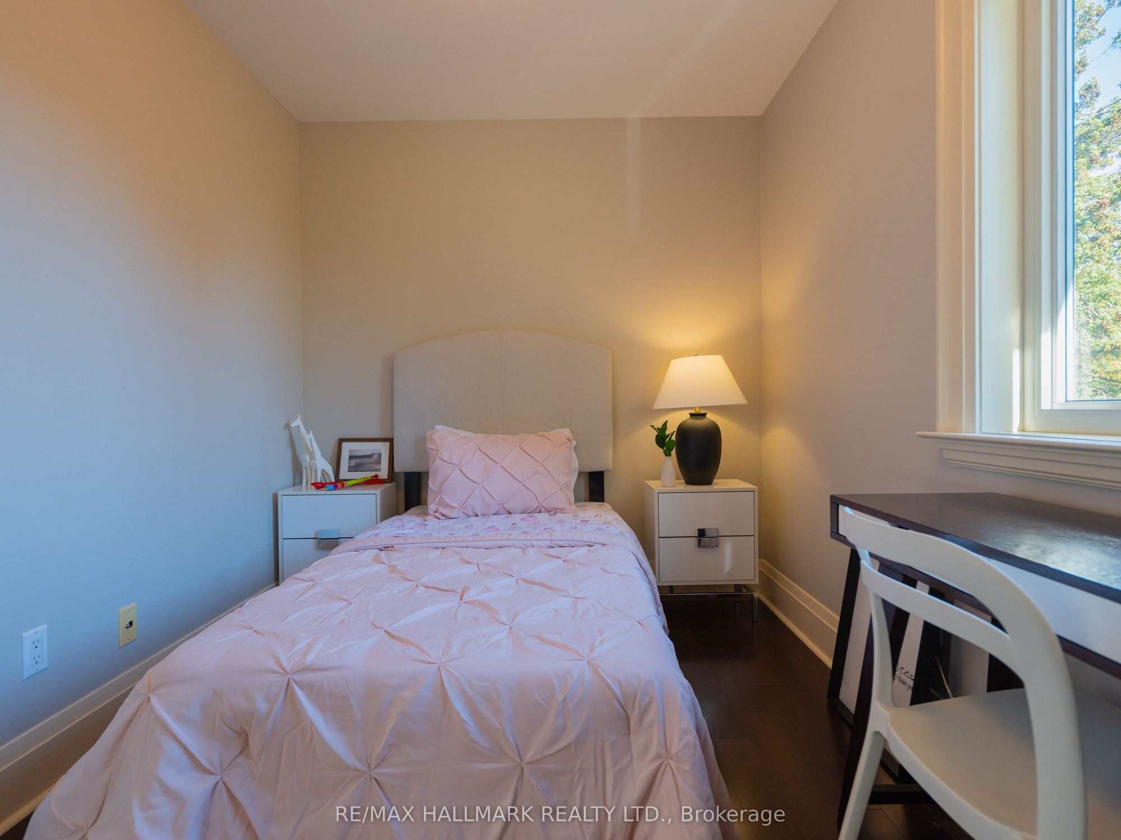
Bedroom
Hardwood Floor
Closet
7
Second
36.09 x 34.12
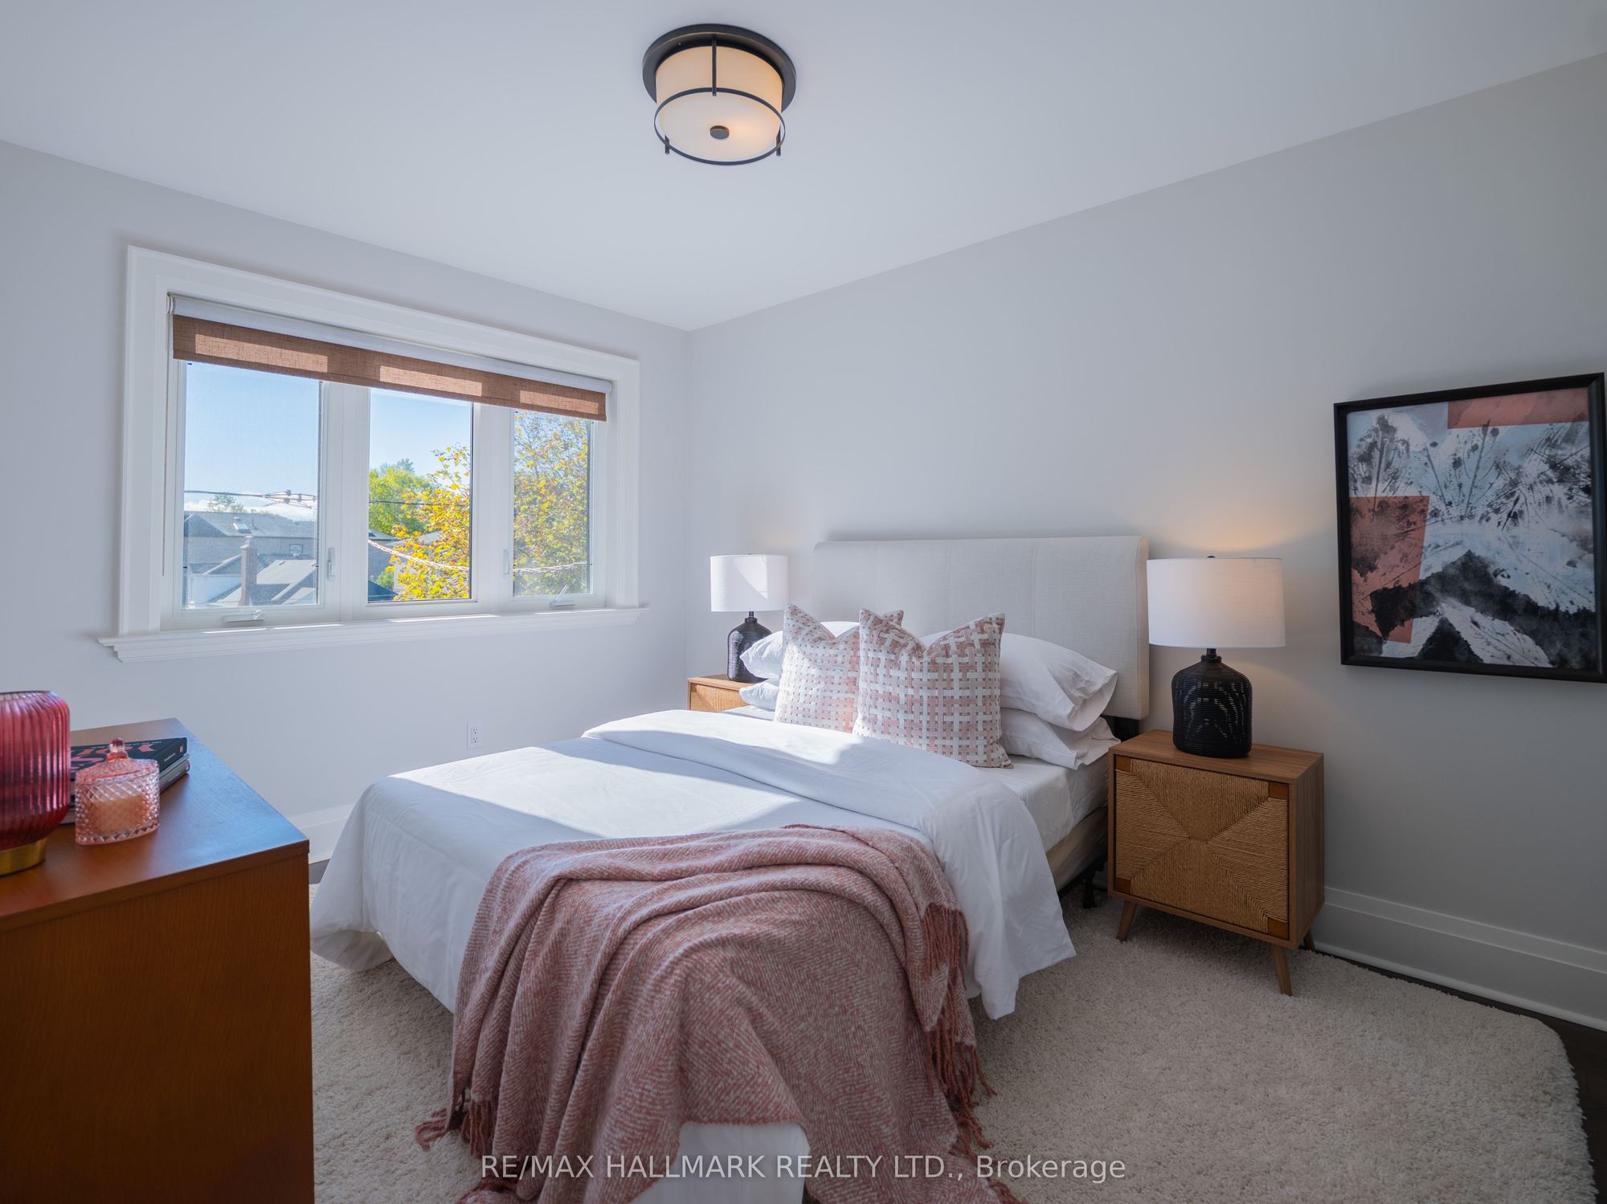
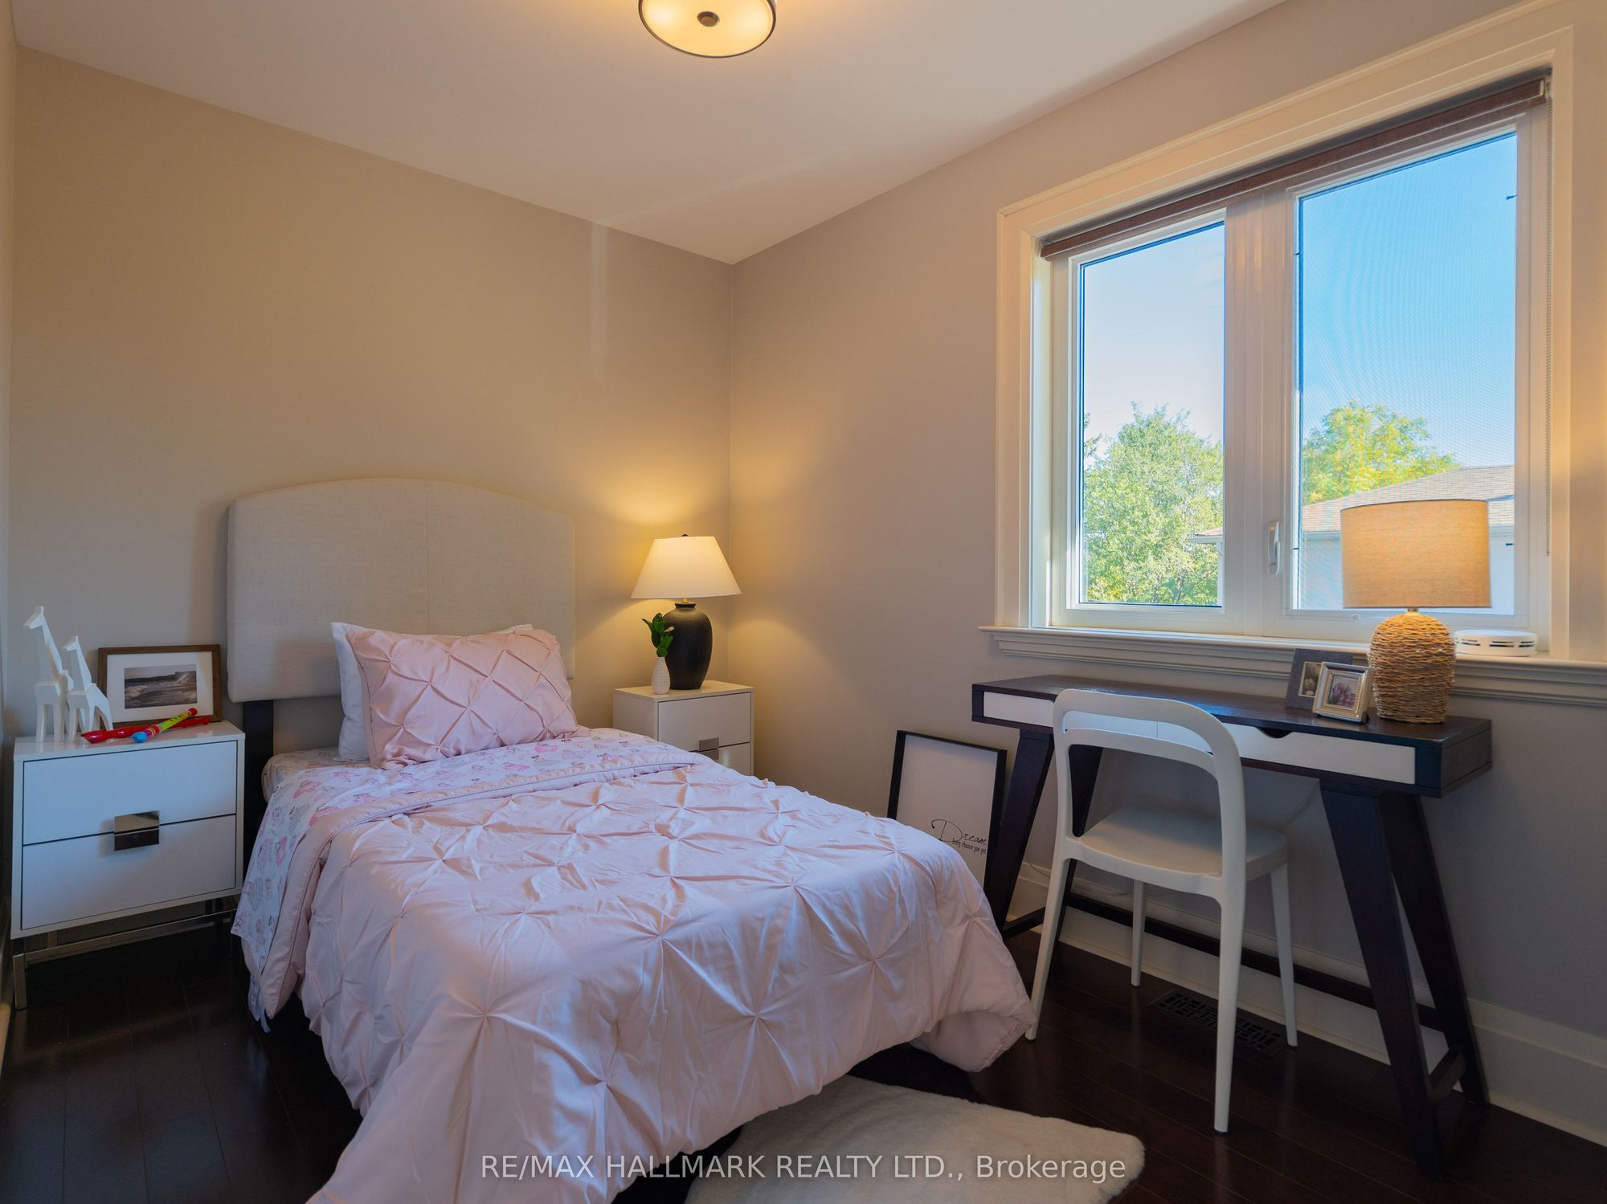
Bedroom
Hardwood Floor
Closet
8
Second
26.61 x 39.7
Bedroom
Hardwood Floor
Closet
9
Basement
53.48 x 84.97
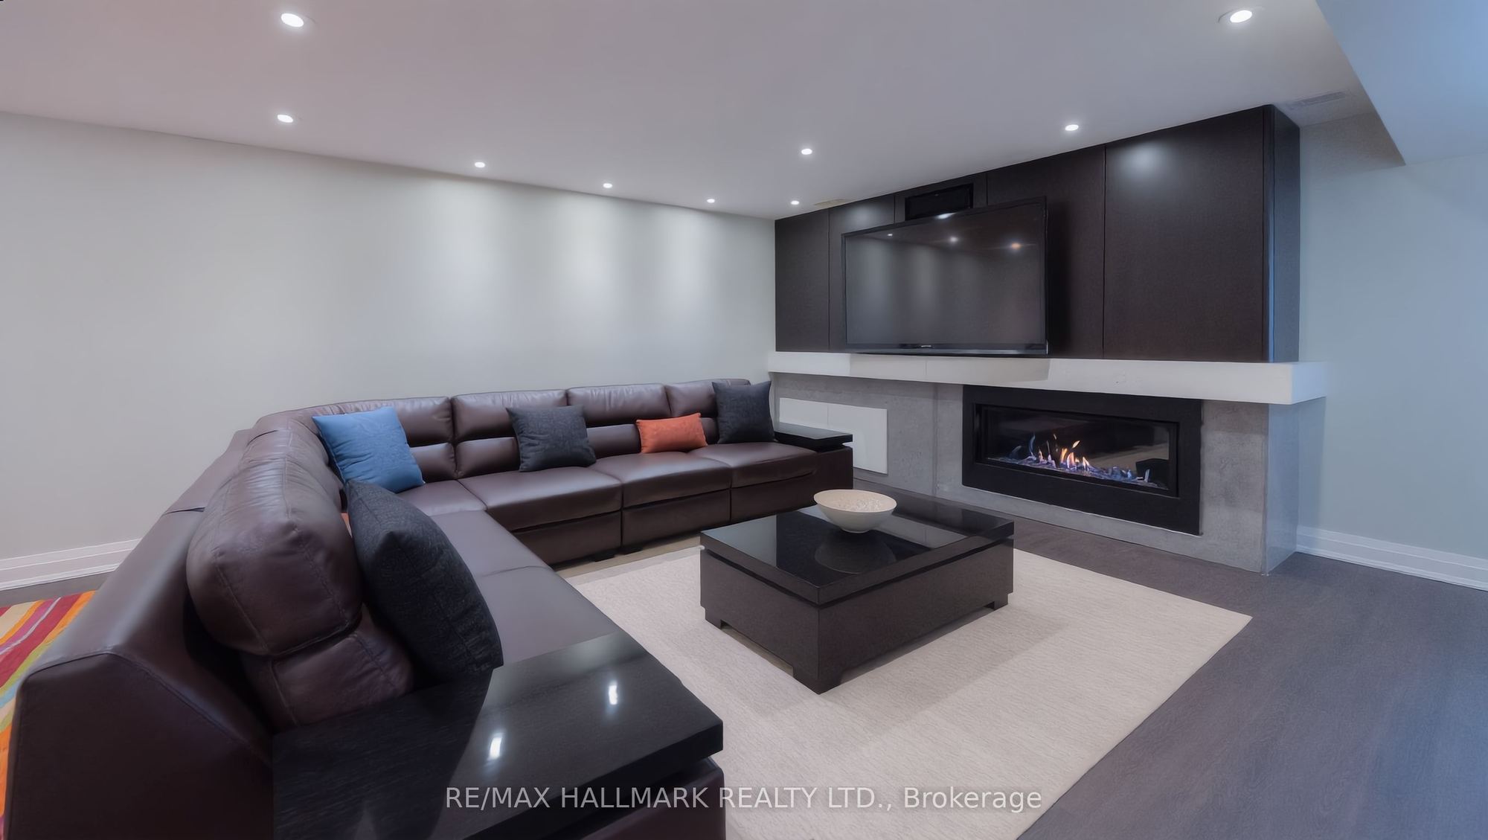
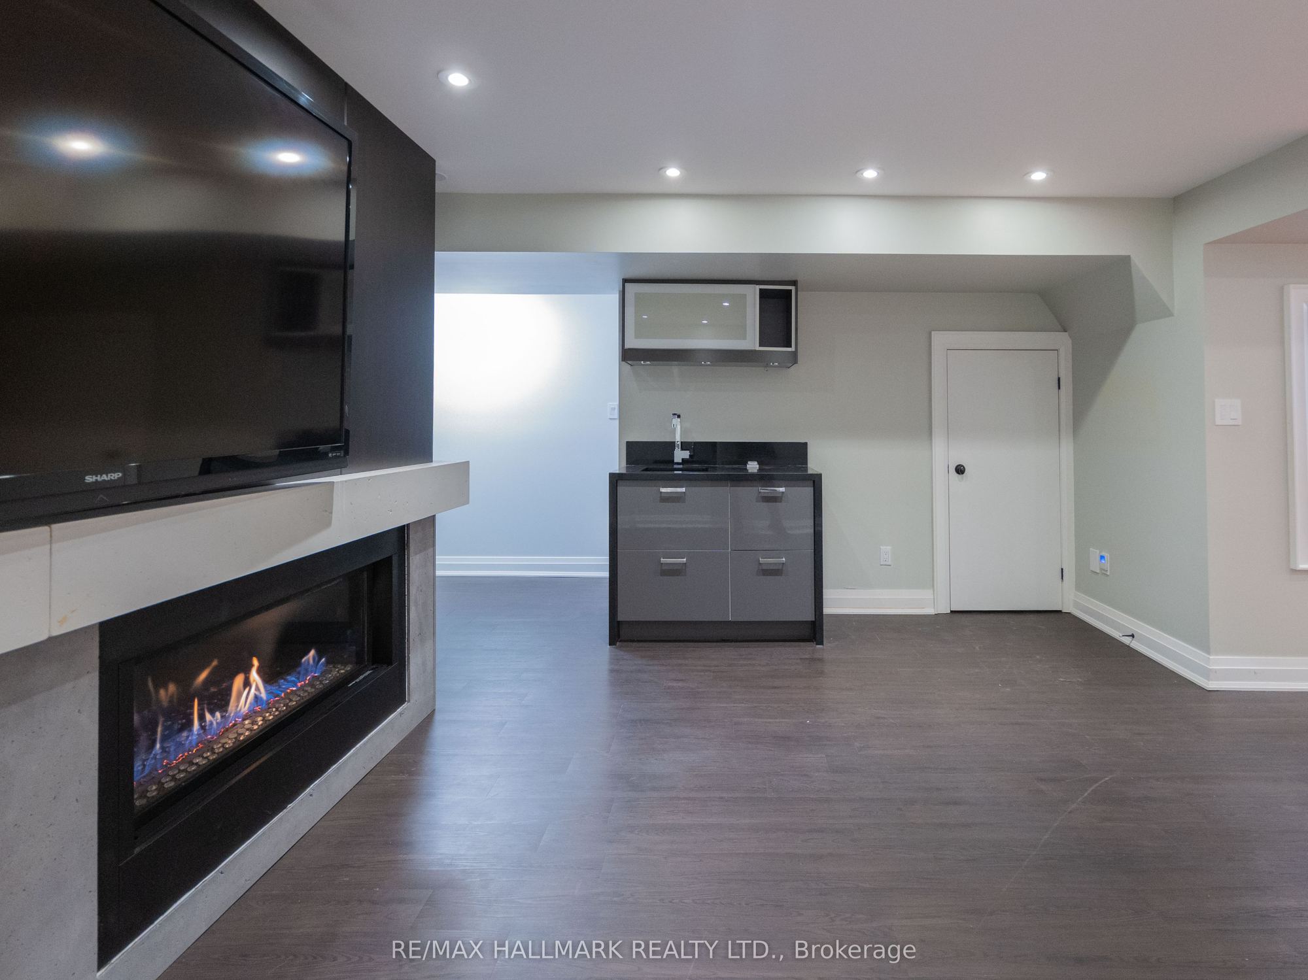
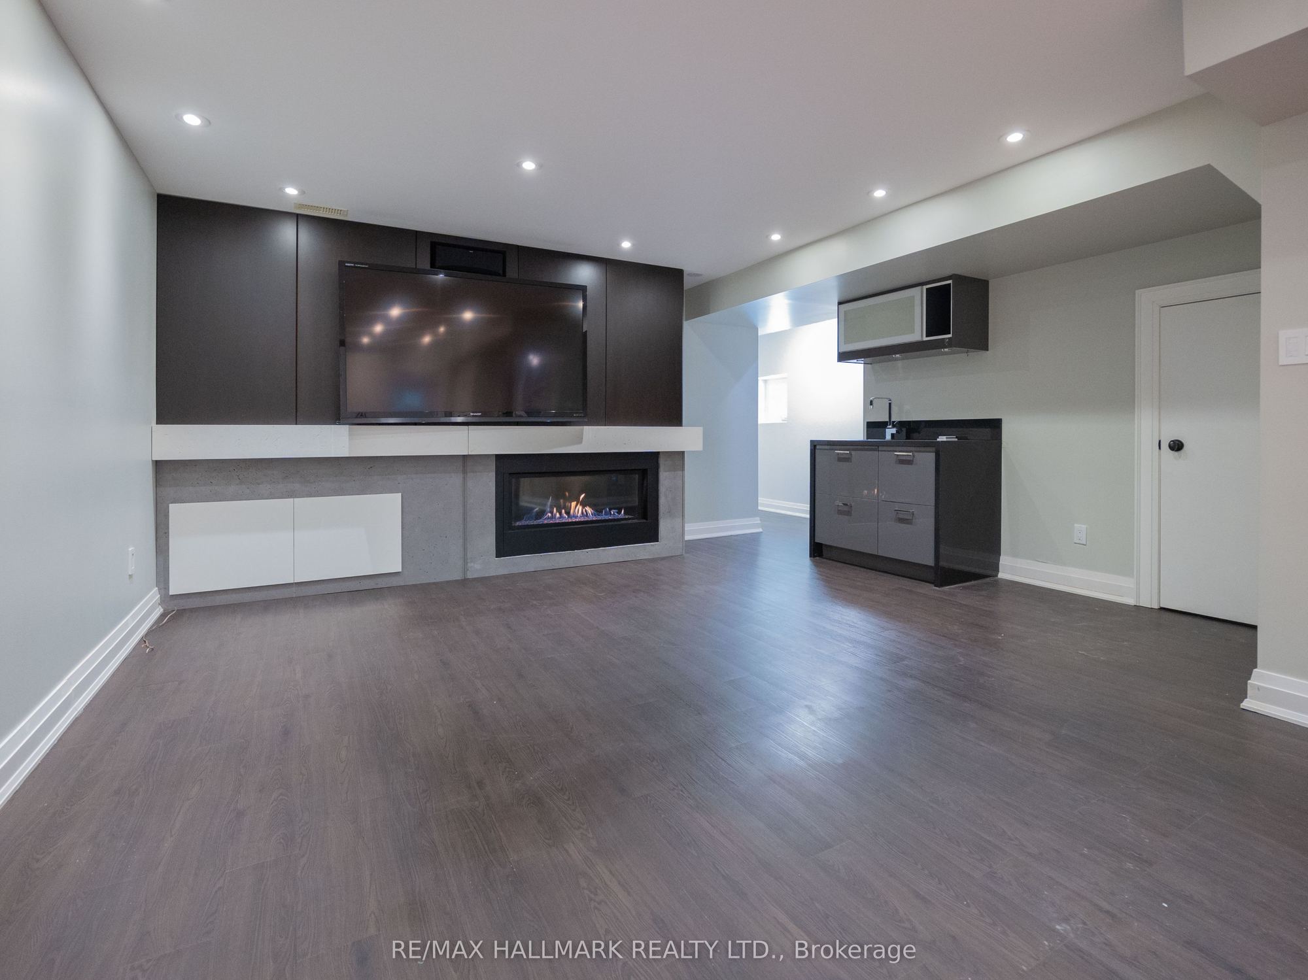
Recreation
Laminate
Above Grade Window
Fireplace
10
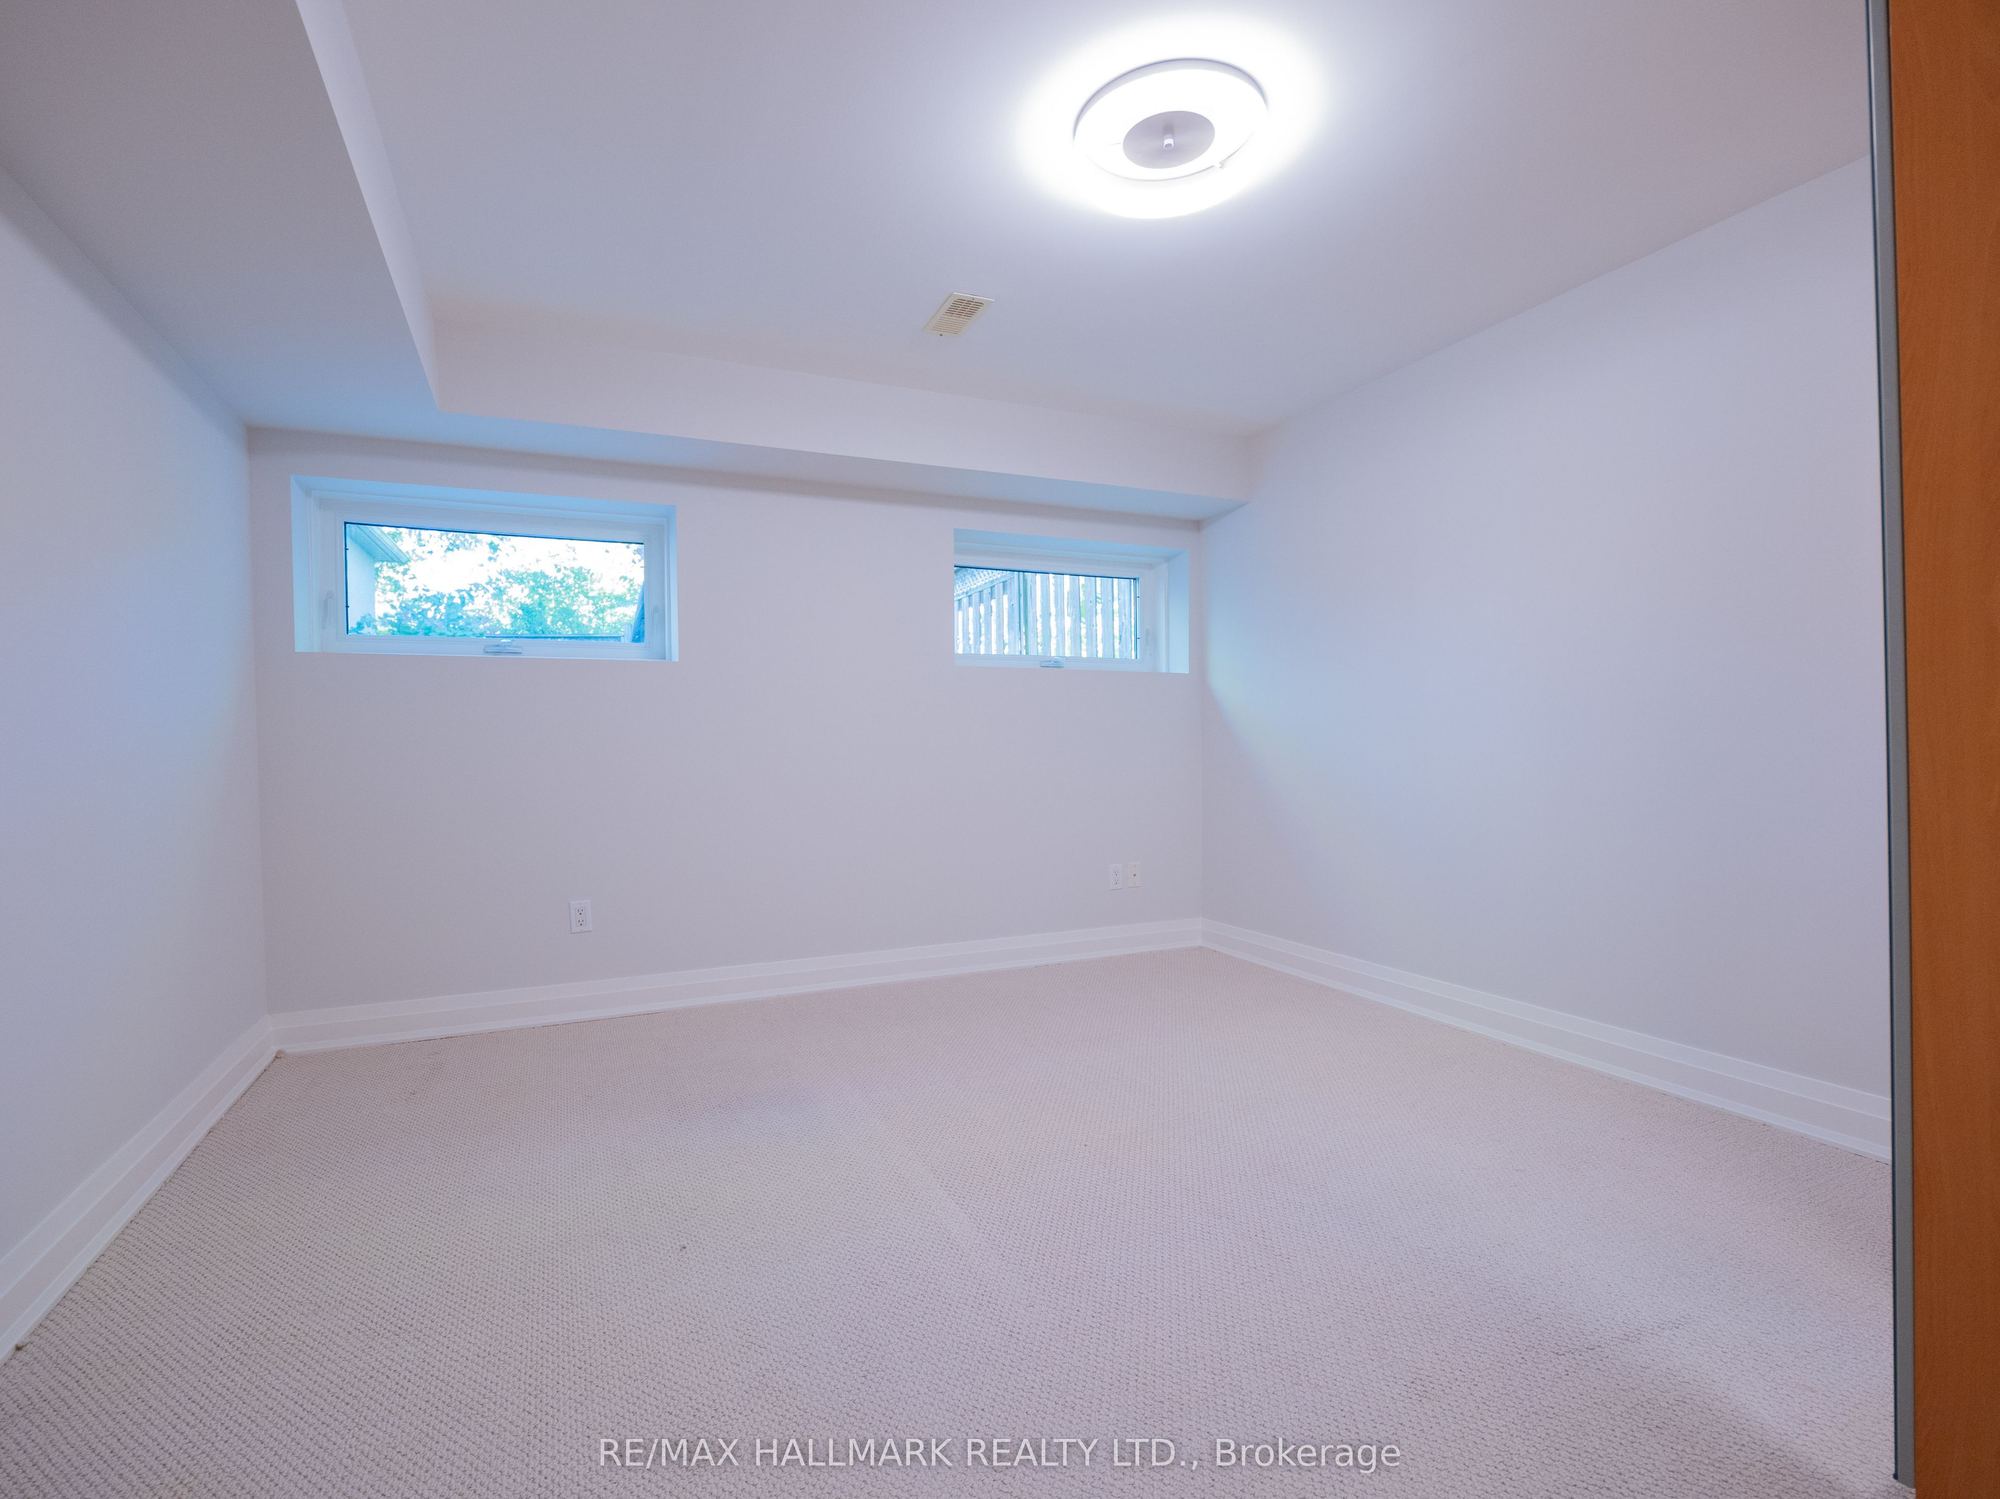
Basement
40.03 x 39.7
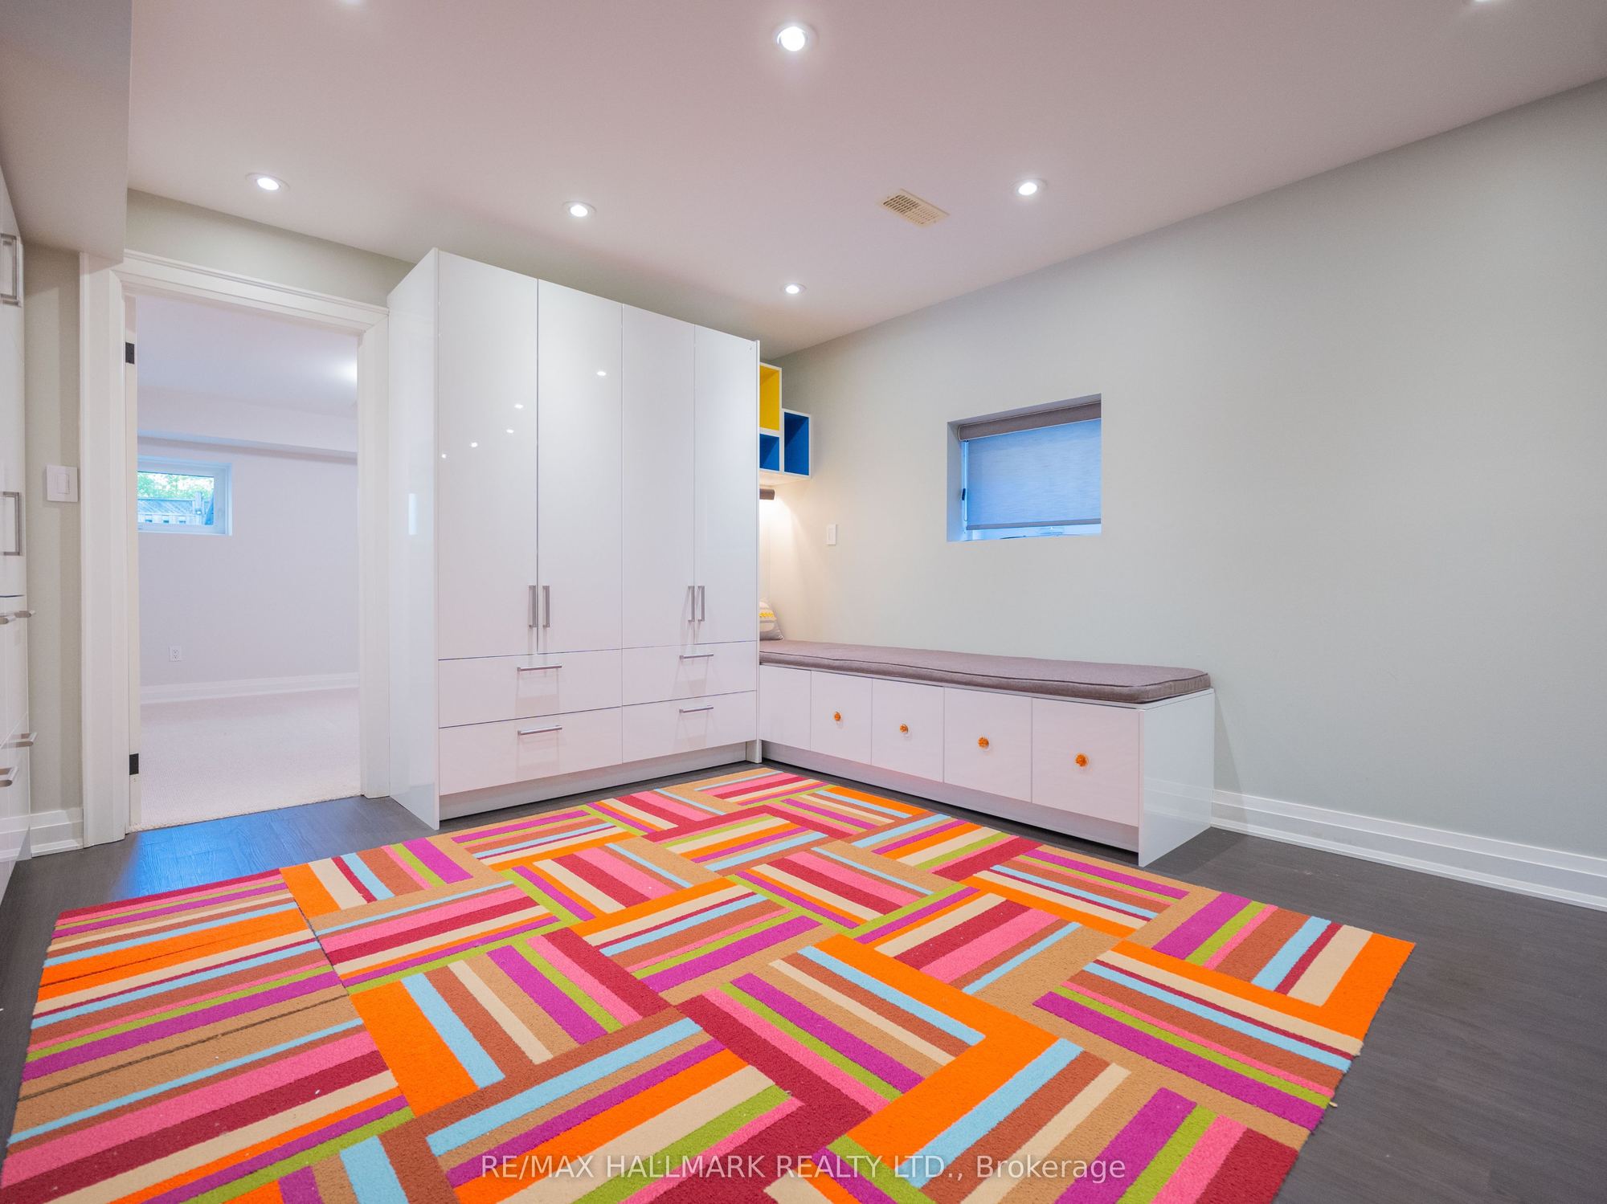
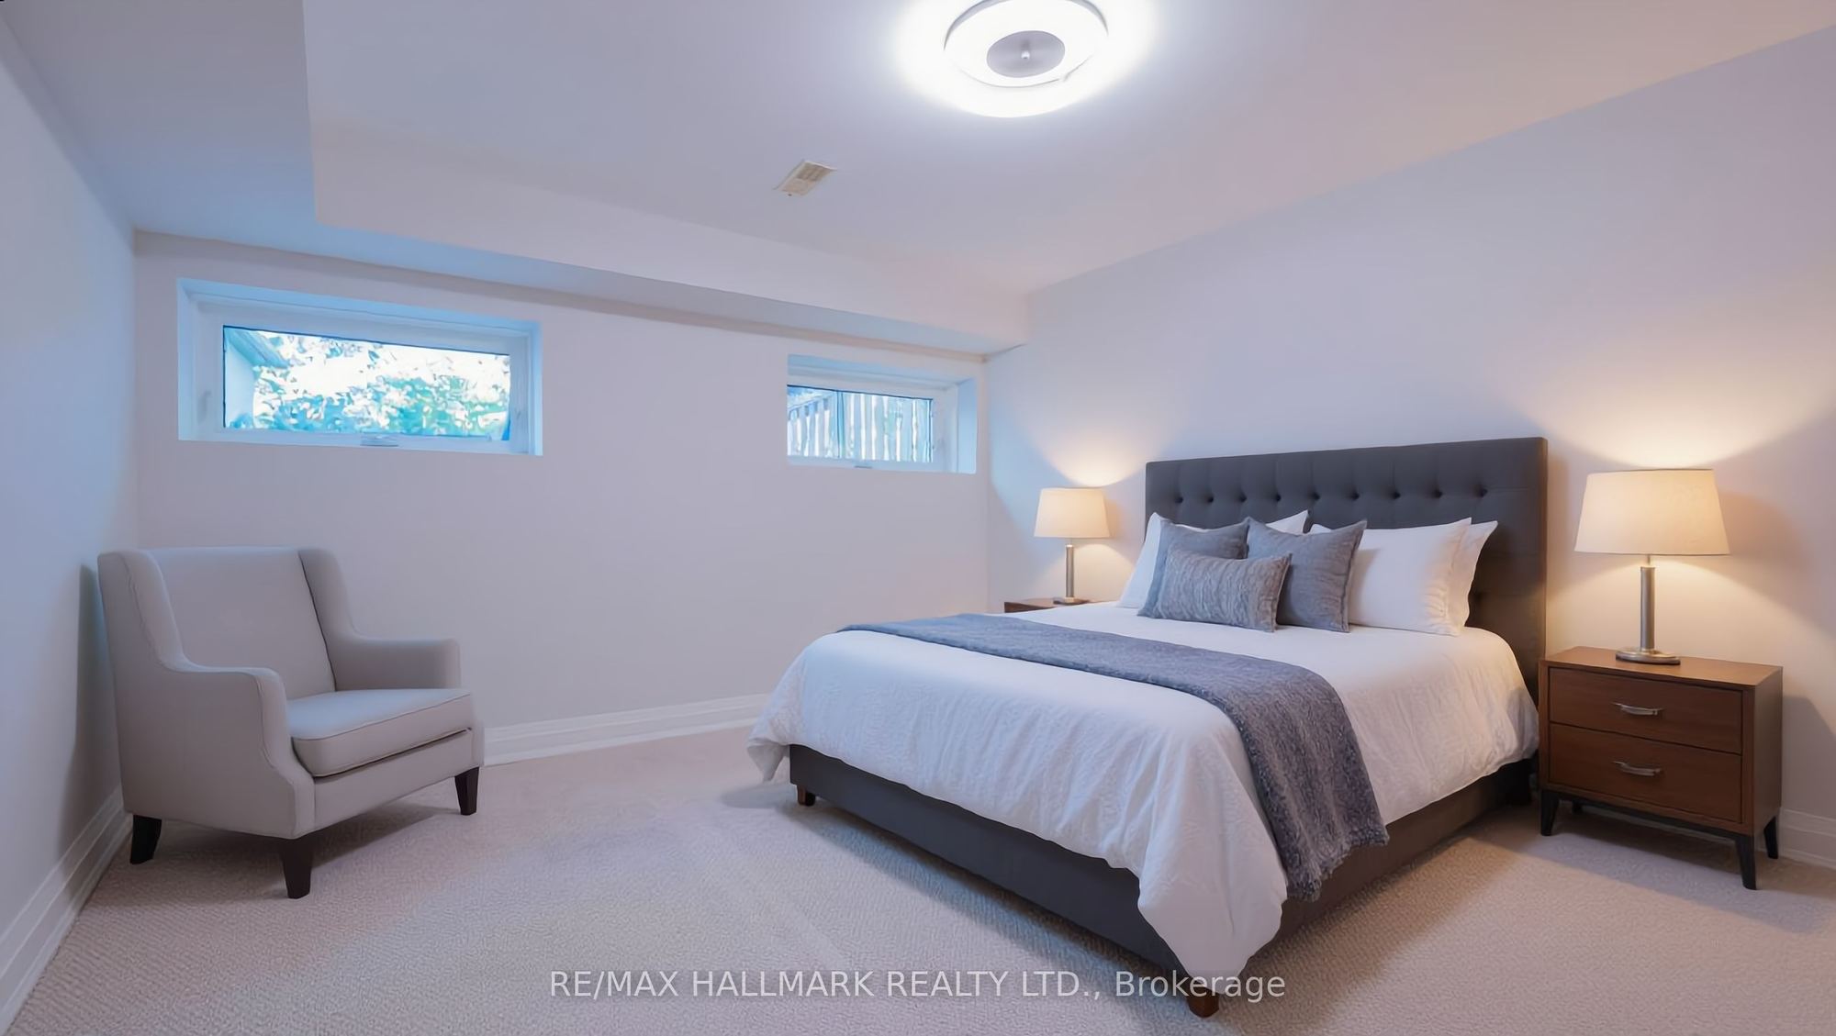
Bedroom
Broadloom
Closet
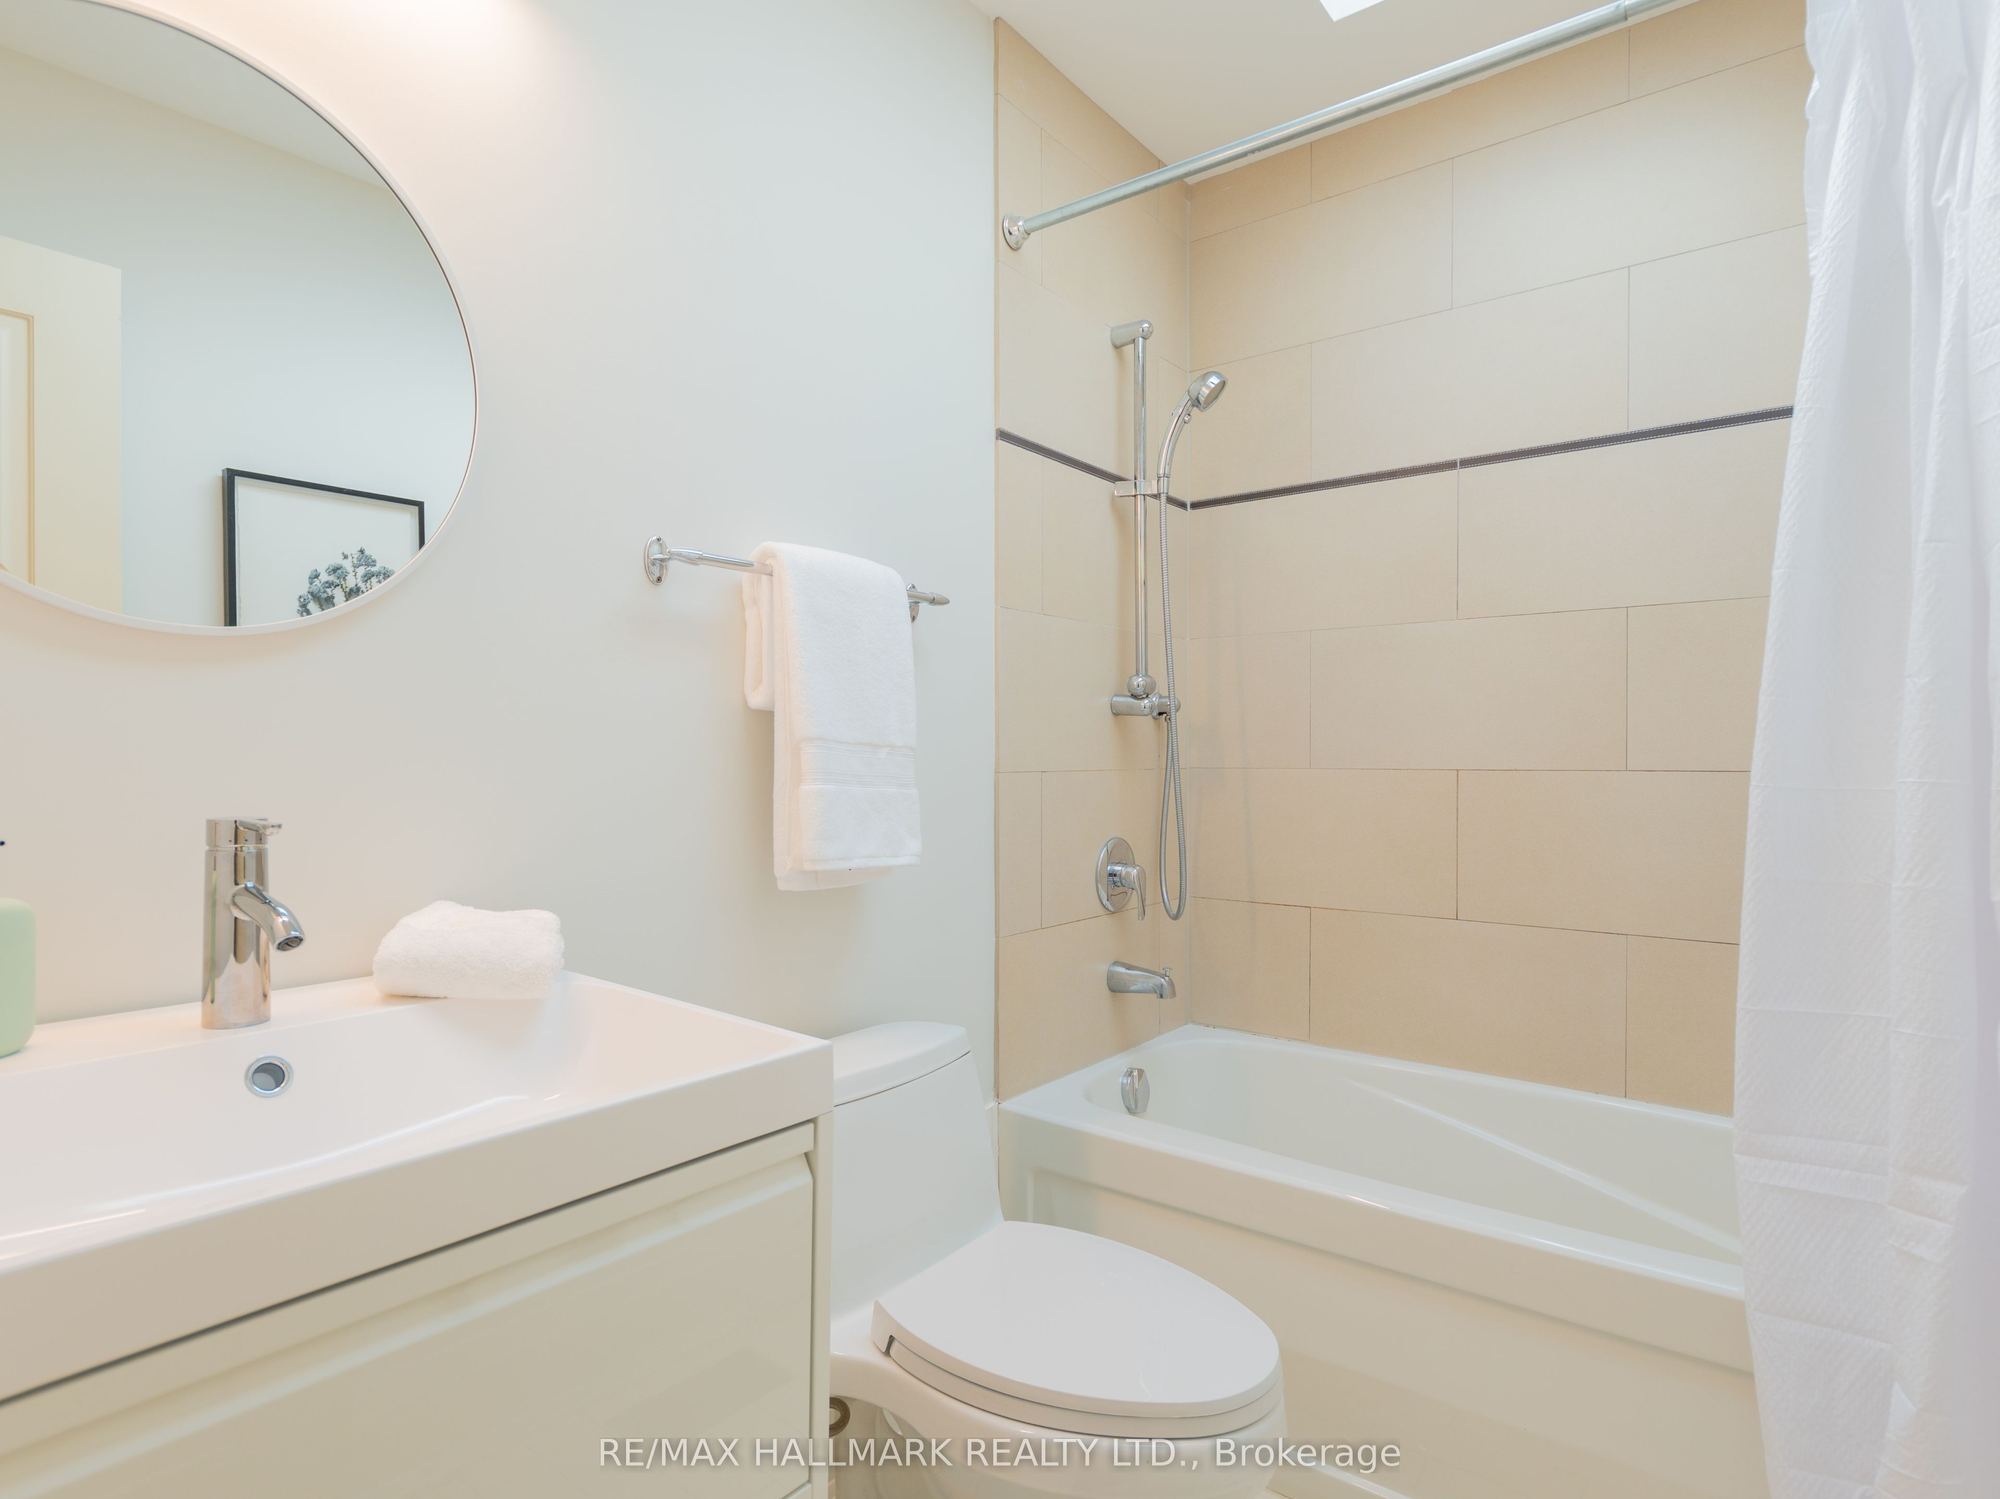
4 Pc Bath
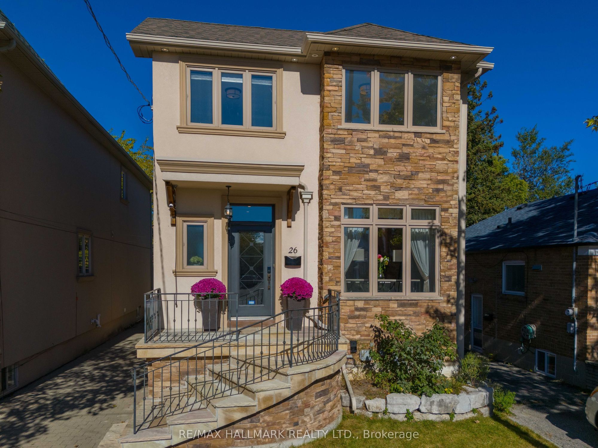
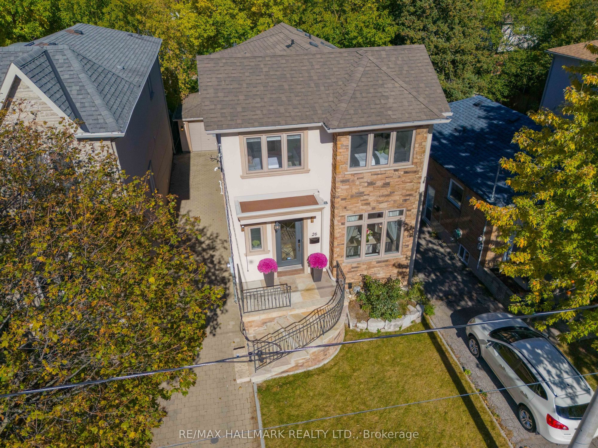
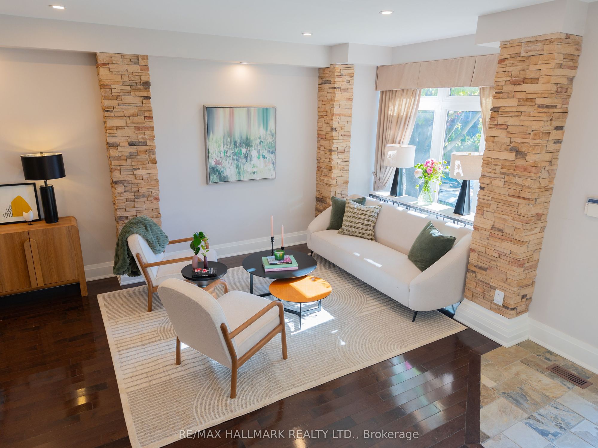
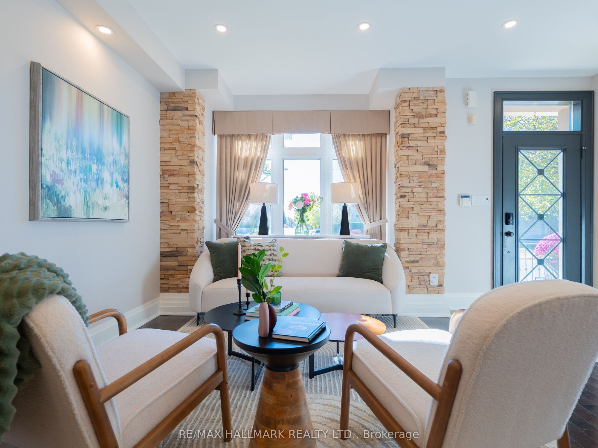
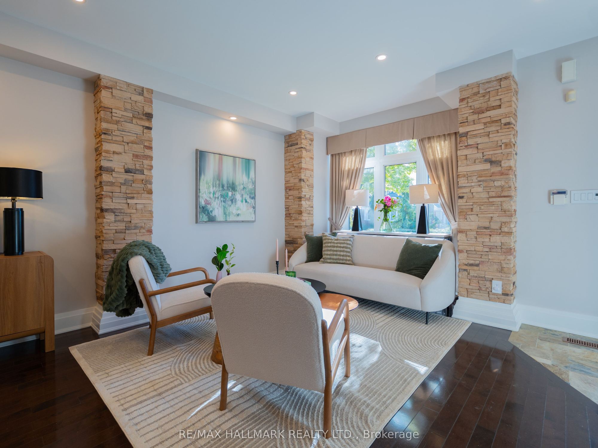
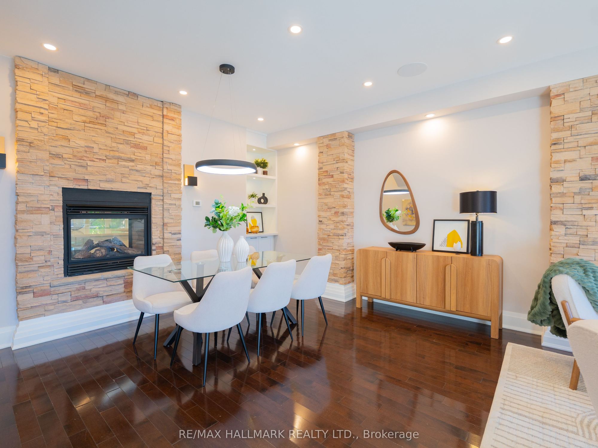
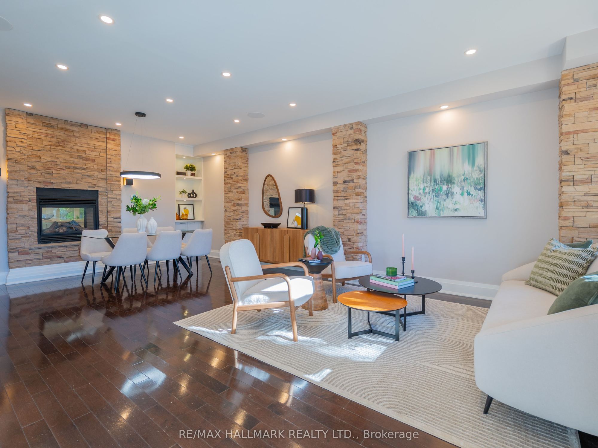
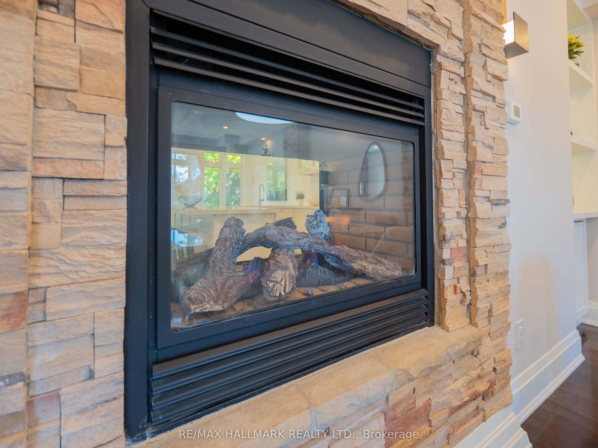
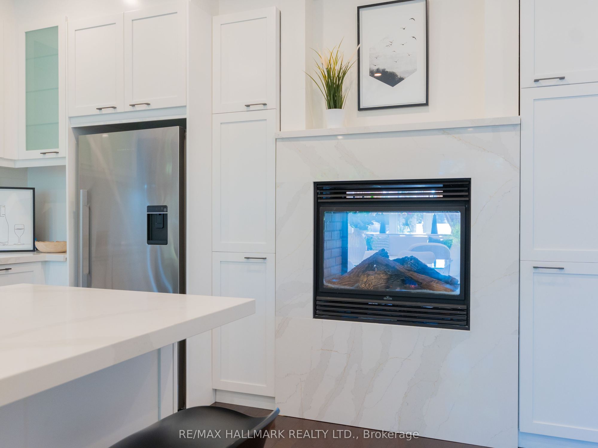
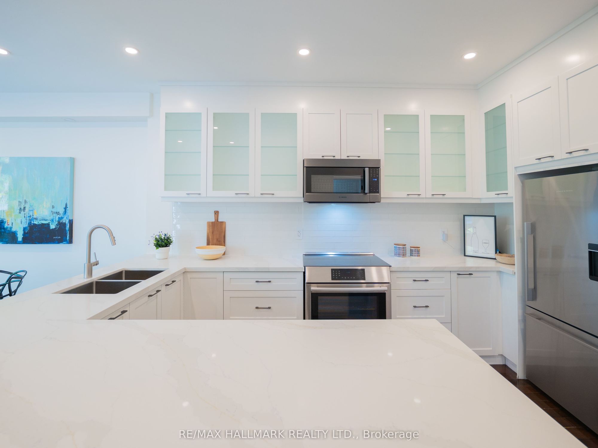
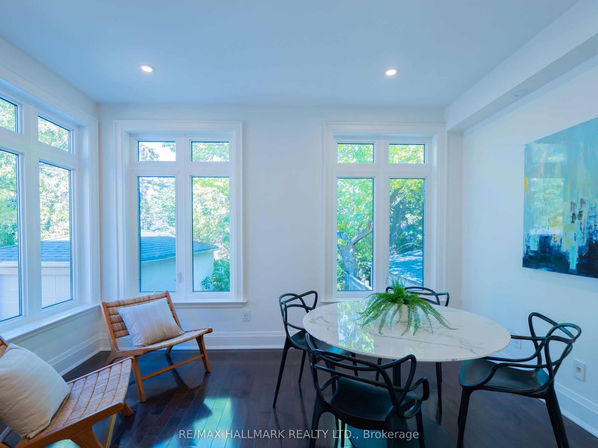
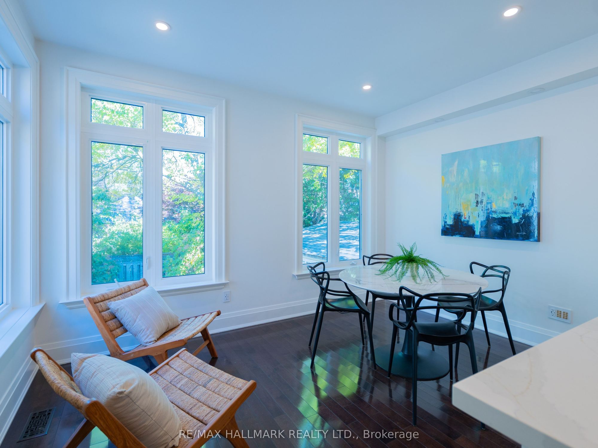
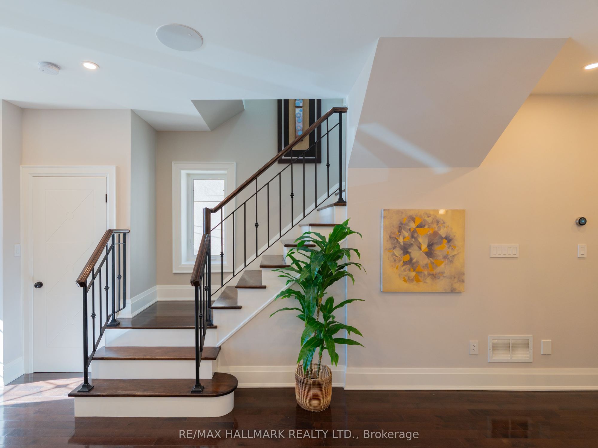
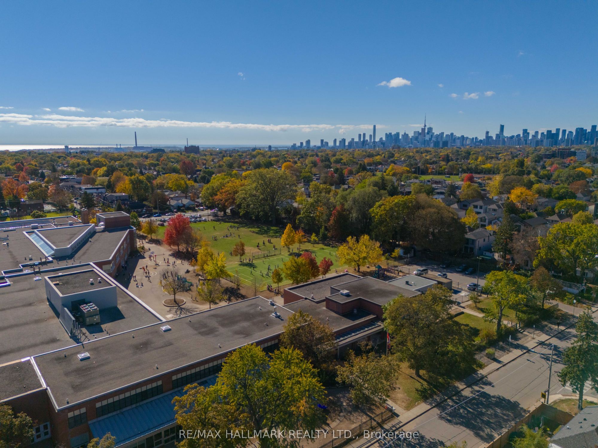
Description: Welcome Home to 26 Judith Drive! Some homes just feel right the moment you walk in and this is one of them. Meticulously maintained and filled with natural light, this spacious 4+1 bedroom home offers the warmth, flexibility, and everyday comforts that make a house feel more like home.The inviting open concept living and dining area is the perfect place to gather, its double sided gas fireplace adds warmth and ambiance to both spaces. The beautifully renovated kitchen is sure to become the heart of the home, whether you're preparing weeknight dinners, enjoying your morning coffee, or hosting family and friends.With room for everyone and then some, the finished basement offers exceptional versatility. Featuring above grade windows, a second fireplace, a generous bedroom, additional living space, and a separate entrance, it's ideal for extended family, overnight guests, or a private retreat for movie nights, workouts, or simply unwinding.Thoughtful details make everyday living even easier, from abundant storage throughout to the convenience of second-floor laundry. Outside, enjoy a backyard designed for low maintenance living, with artificial turf and an irrigation system to keep things looking their best with less effort.And then there's the neighbourhood. Known as The Village, this welcoming, family friendly community puts the simple pleasures of everyday life within easy reach. Stroll to your favourite coffee shop, discover local shops and restaurants. Diefenbaker Elementary School and daycare just one block away.Warm, welcoming, and wonderful.place to make memories and call home.
Toggle icons below to view amenities nearby:
 Banks
 Bus stations
 Gas stations
 Groceries
 Parks
 Restaurants
 Schools
 Shops
Book a showing or get more information
Listed by RE/MAX HALLMARK REALTY LTD.
NOTE: The information provided herein must only be used by consumers that have a bona fide interest in the purchase, sale, or lease of real estate and may not be used for any commercial purpose or any other purpose.
NOTE: The information provided herein must only be used by consumers that have a bona fide interest in the purchase, sale, or lease of real estate and may not be used for any commercial purpose or any other purpose.

