
Real Estate Example
Independently Owned And Operated
40 - 1110 Finch Ave West , Toronto, ON
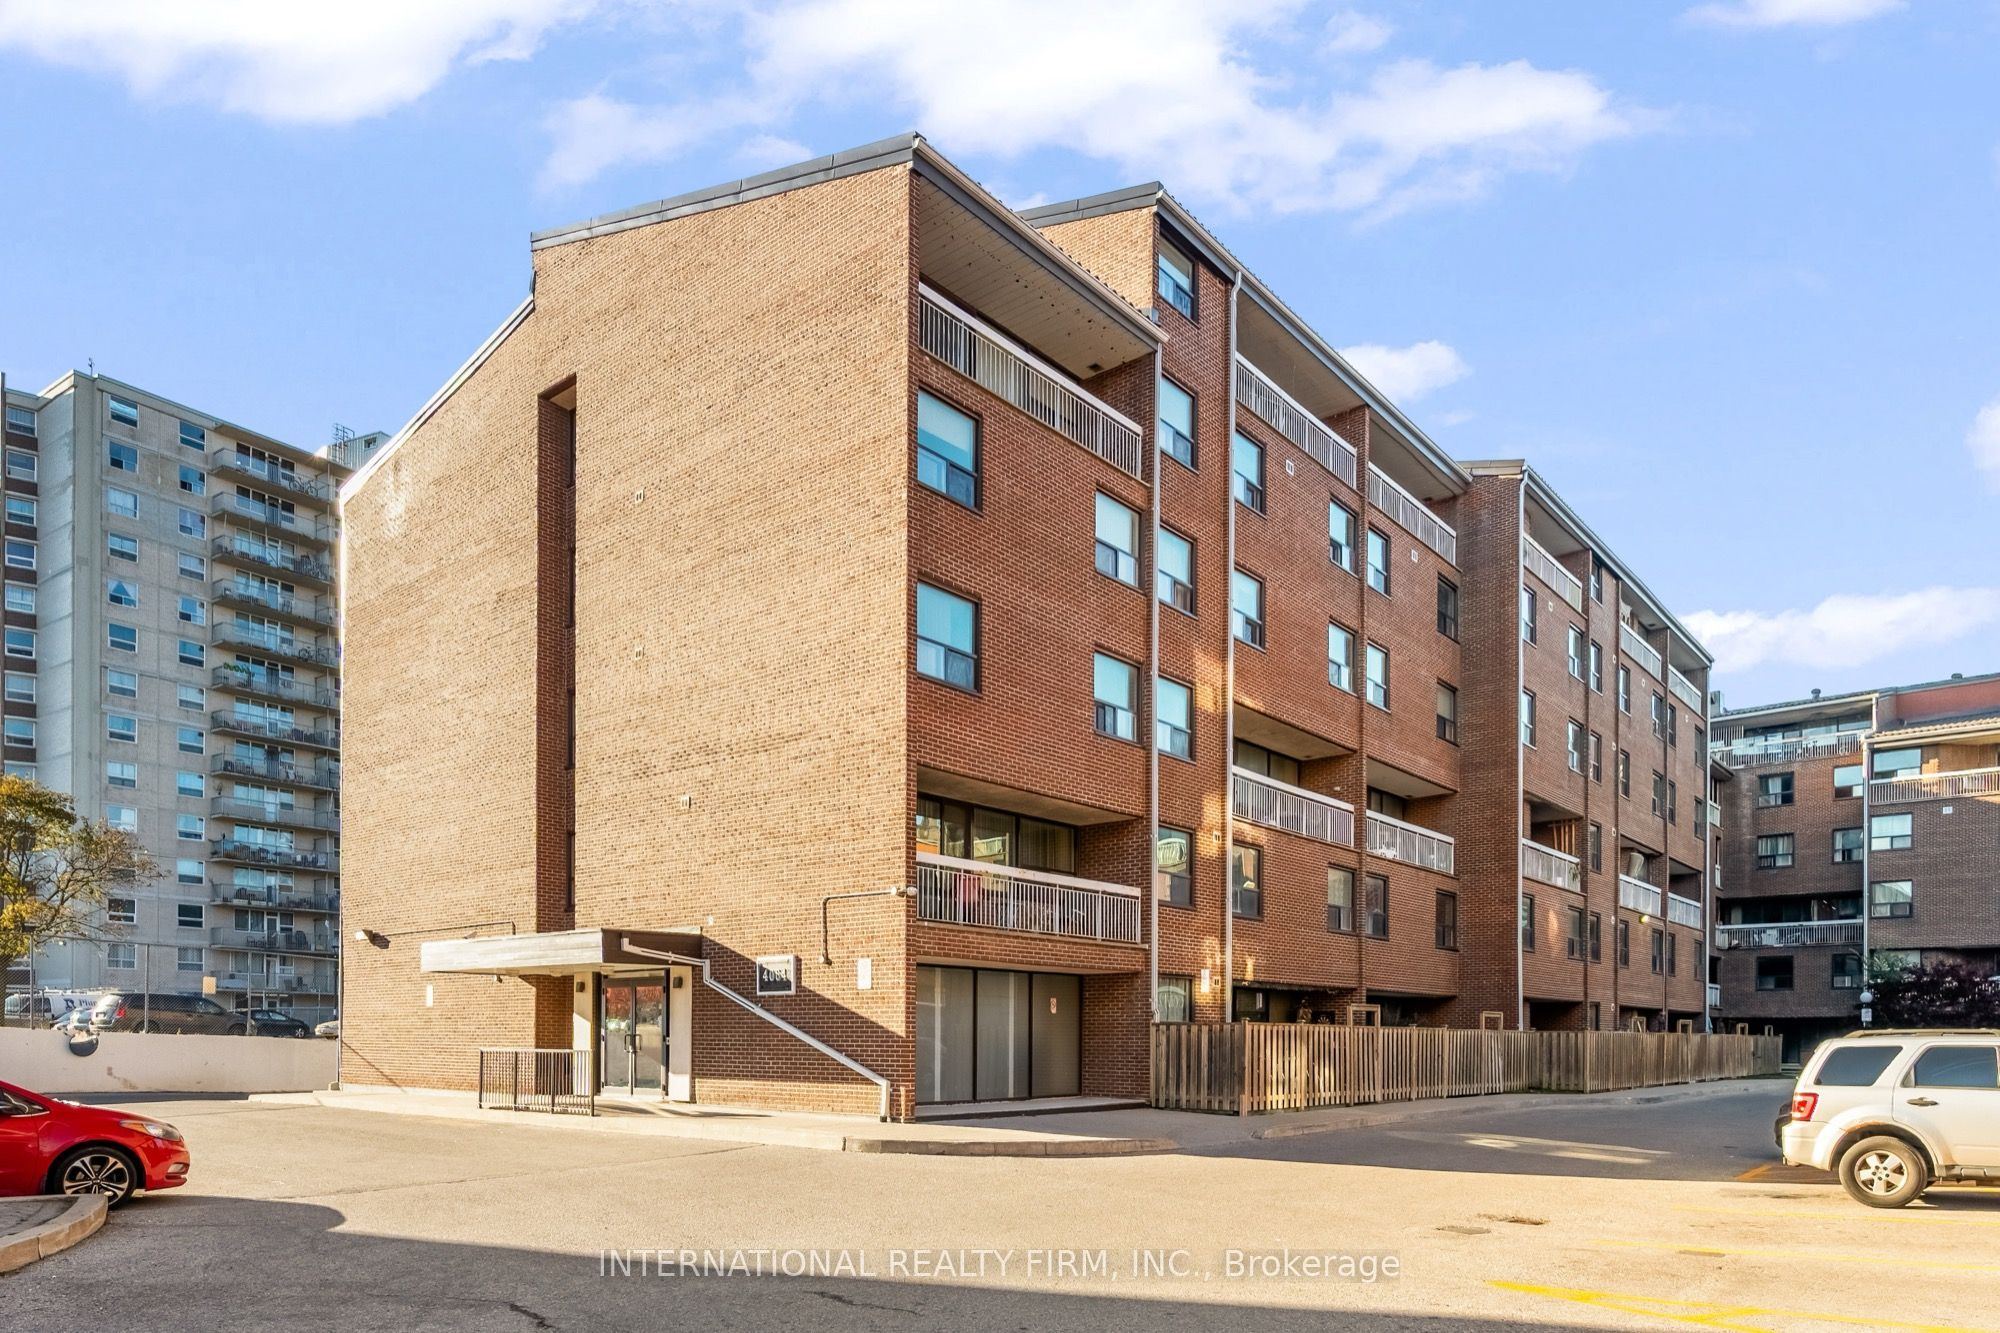
323 - 4064 Lawrence Avenue E 323 E
West Hill, Toronto E10, ON, M1E 4V6
For Sale
Asking: $432,500
Days on market: 0
Style: Condo Apartment, 2-Storey
Bedroom(s): 2
Washroom(s): 1 (1x4xSecond)
Kitchen(s): 1
Approx. Sqft: 1000-1199
Cross St: Lawrence Ave. & Kingston Rd.
Extra Information
Maintenance Fee: $1121.05/month
Taxes: $959.14/2026
Room(s): 6
Basement: None
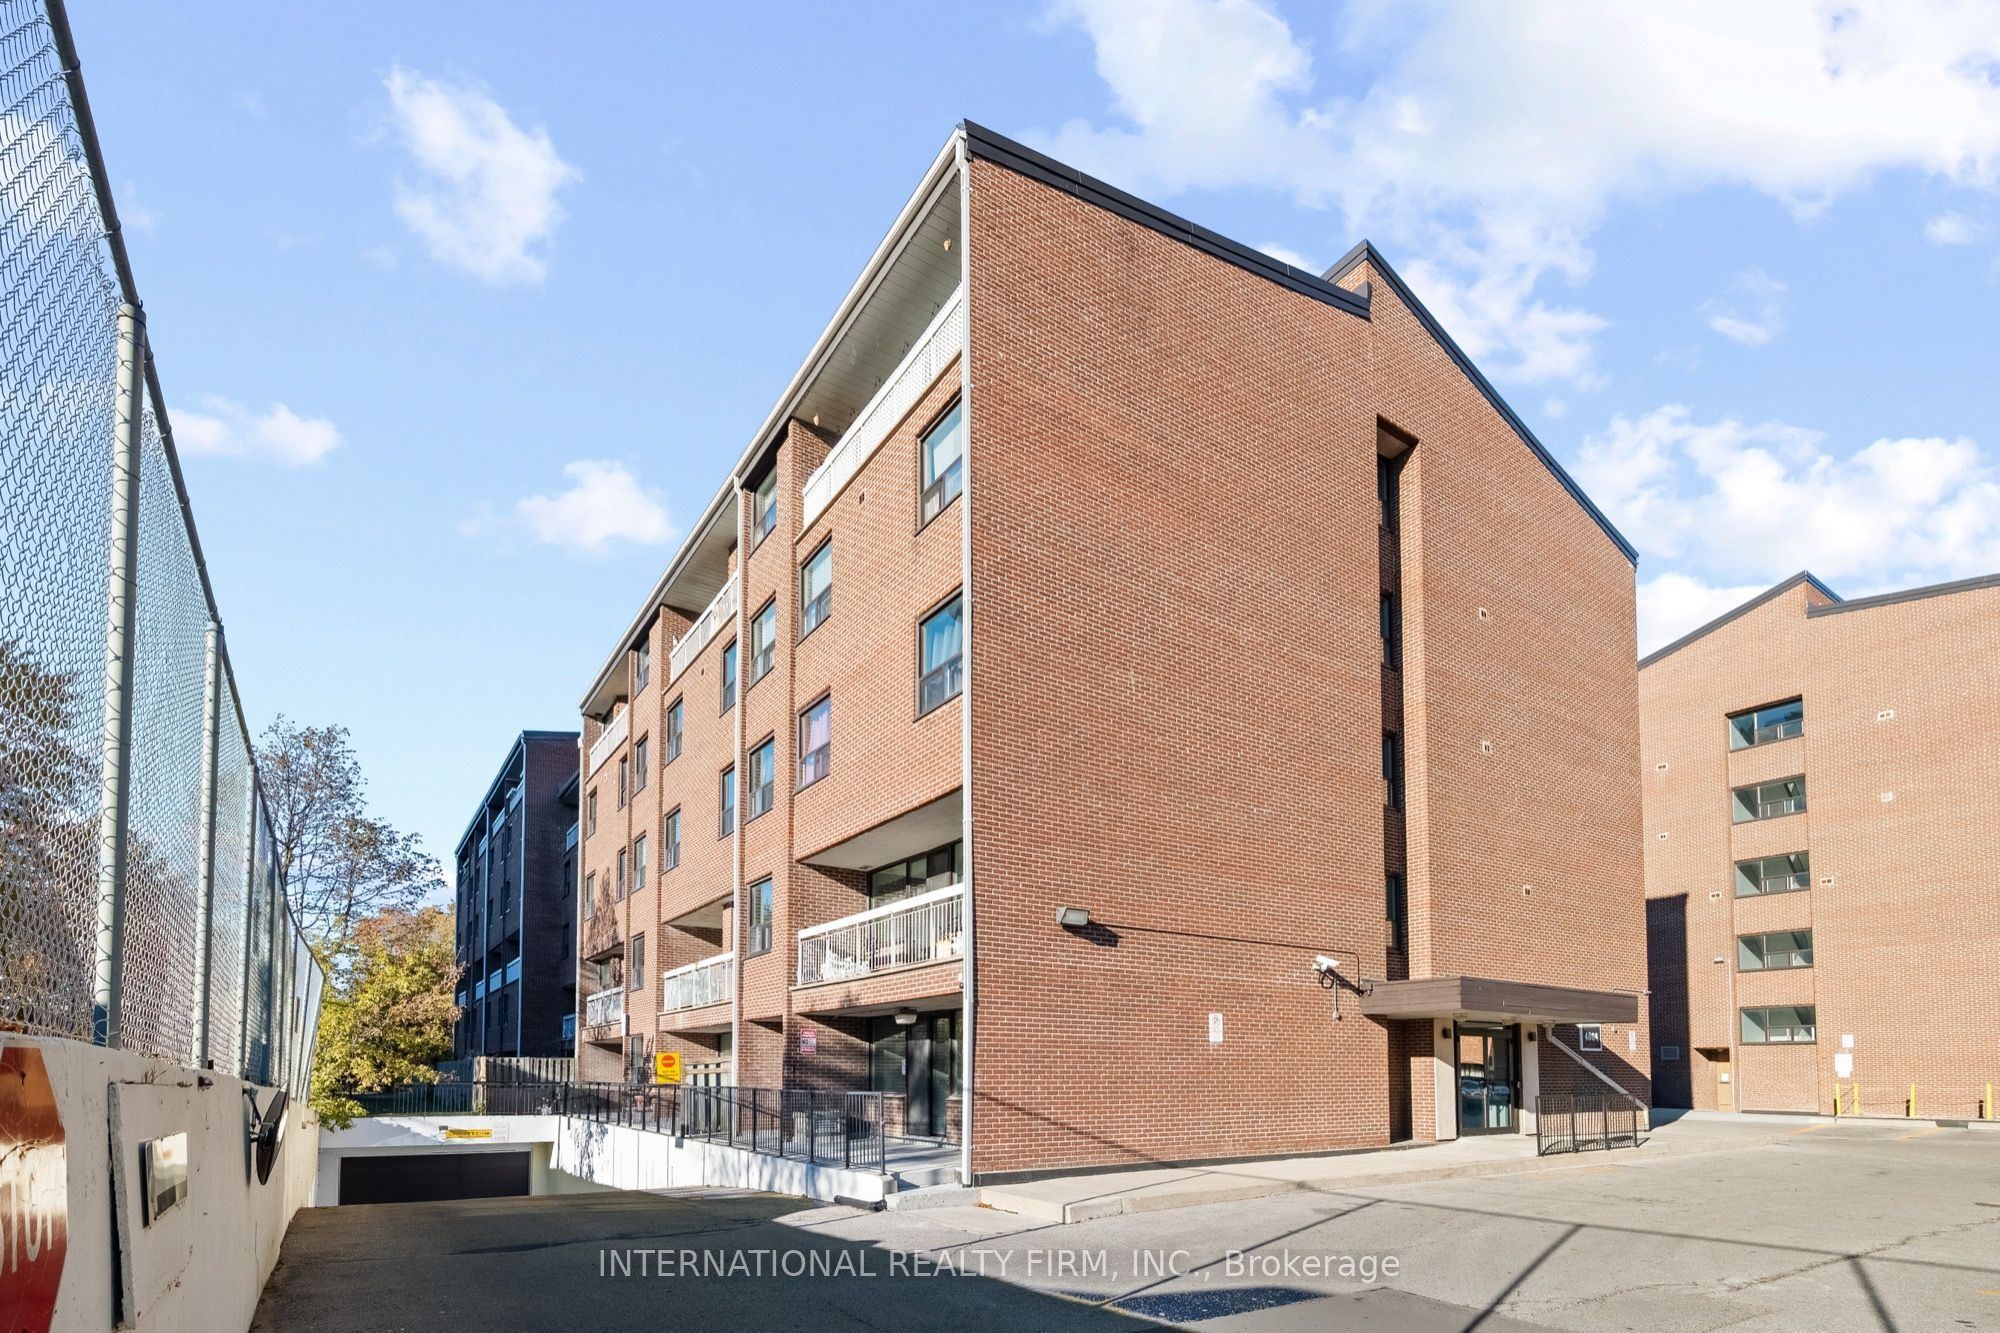
Garage Type: Underground
Fireplace/Stove: N
Heating: Forced Air
CAC: Central Air
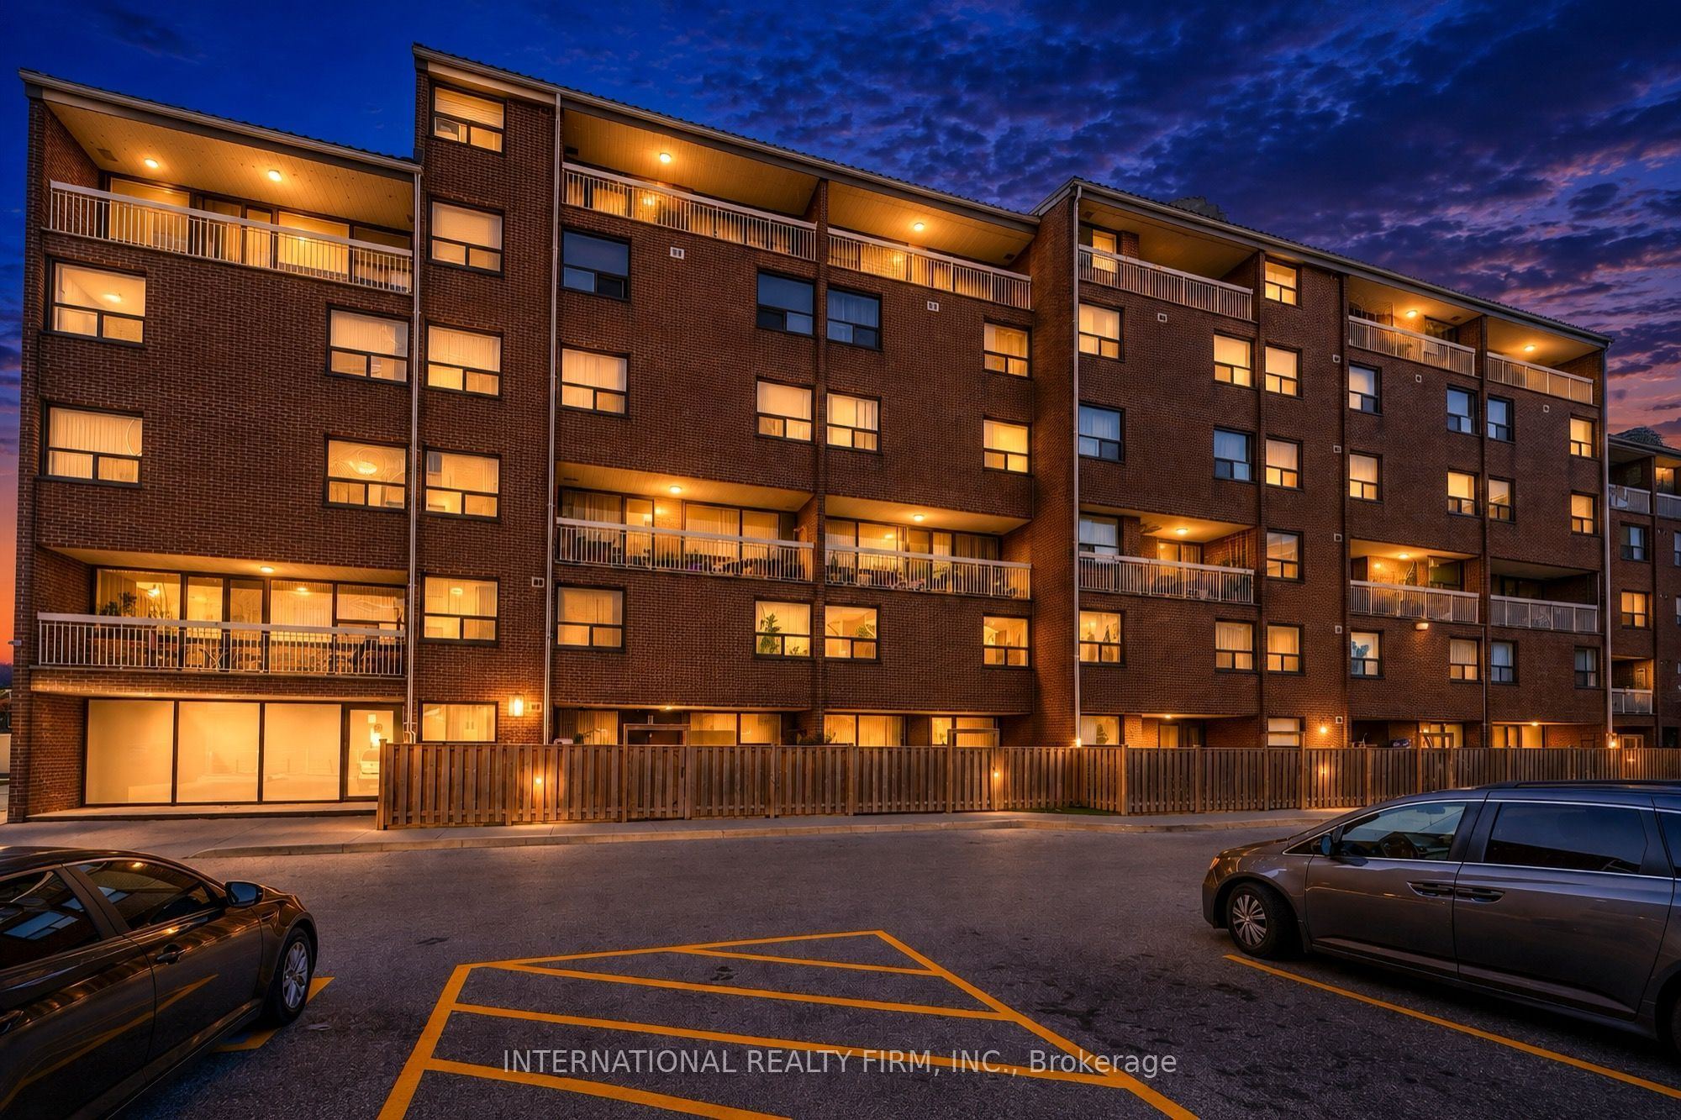
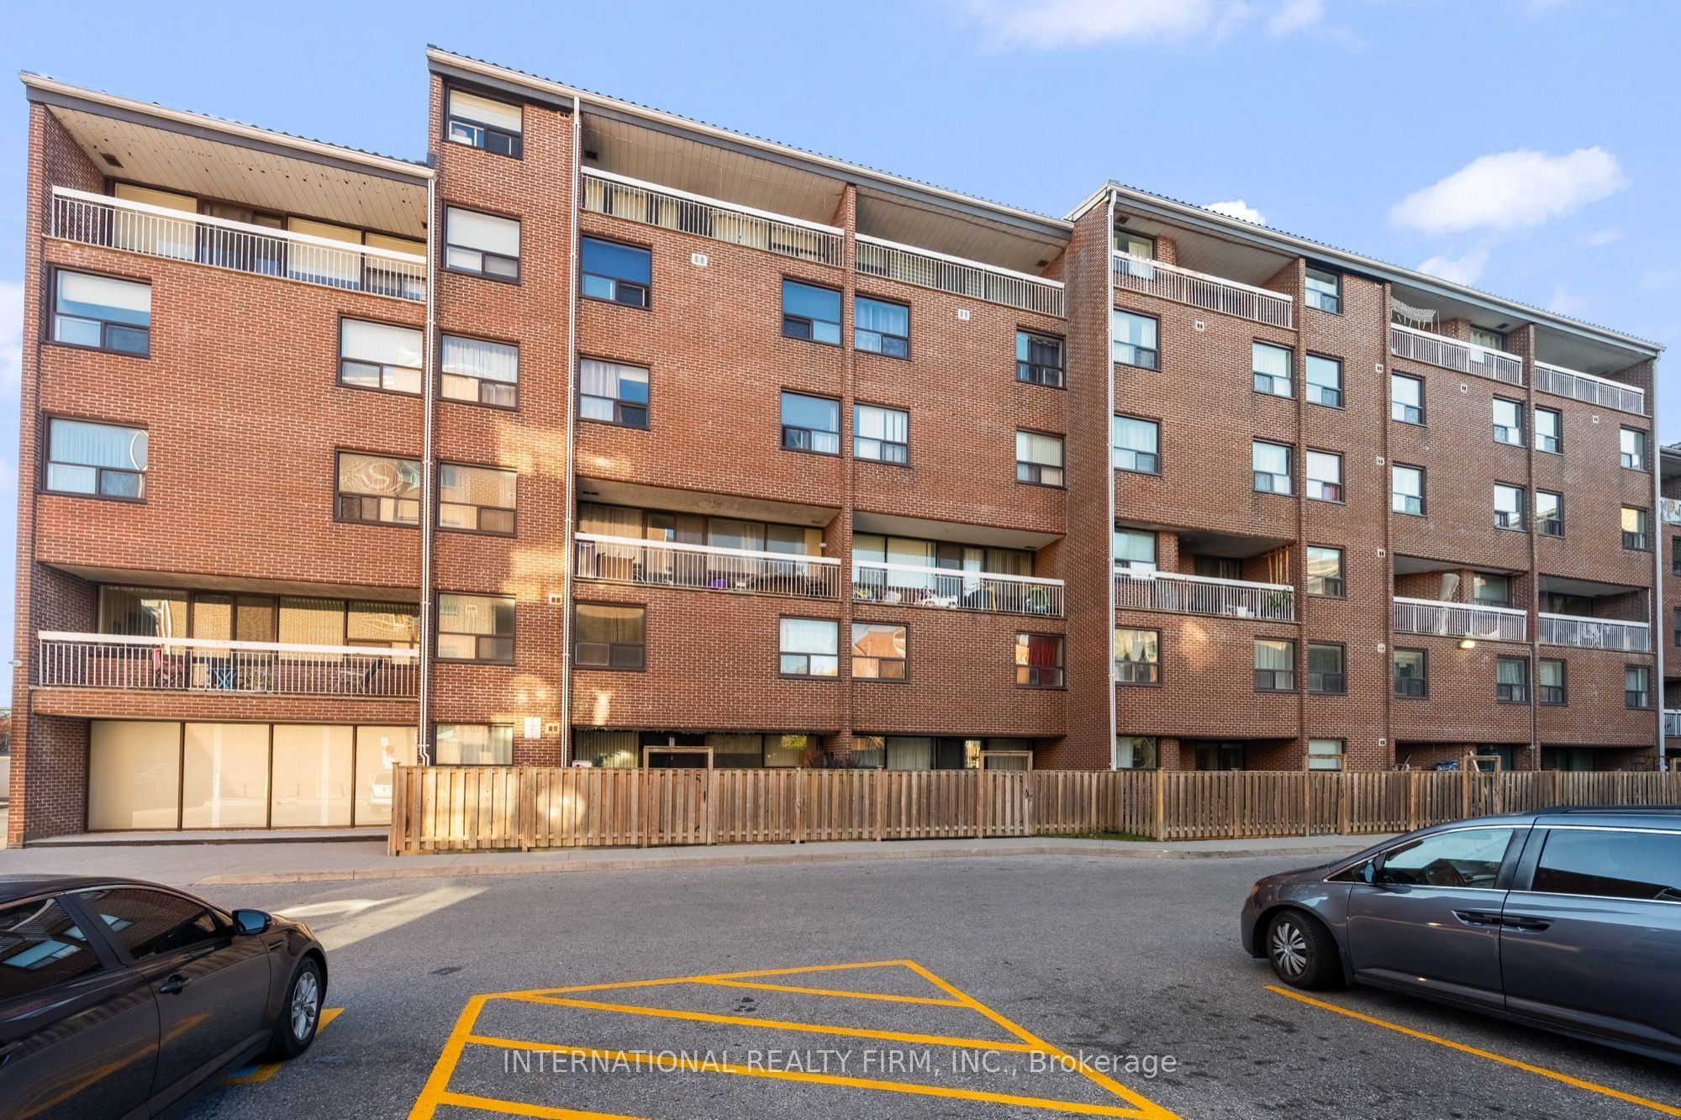
Exterior: Brick
Balcony: Open
Occupancy: Immedate/30/60 days
Bldg Insurance Included: Y
Cable TV Included: Y
CAC Included: Y
Condo Taxes Included: N
Heat Included: Y
Hydro Included: N
Water Included: Y
Parking Included: Y
Common Elements Included: Y
MLS#: E14109630
Room Details
#
Level
Size(ft)
Description
1
Main
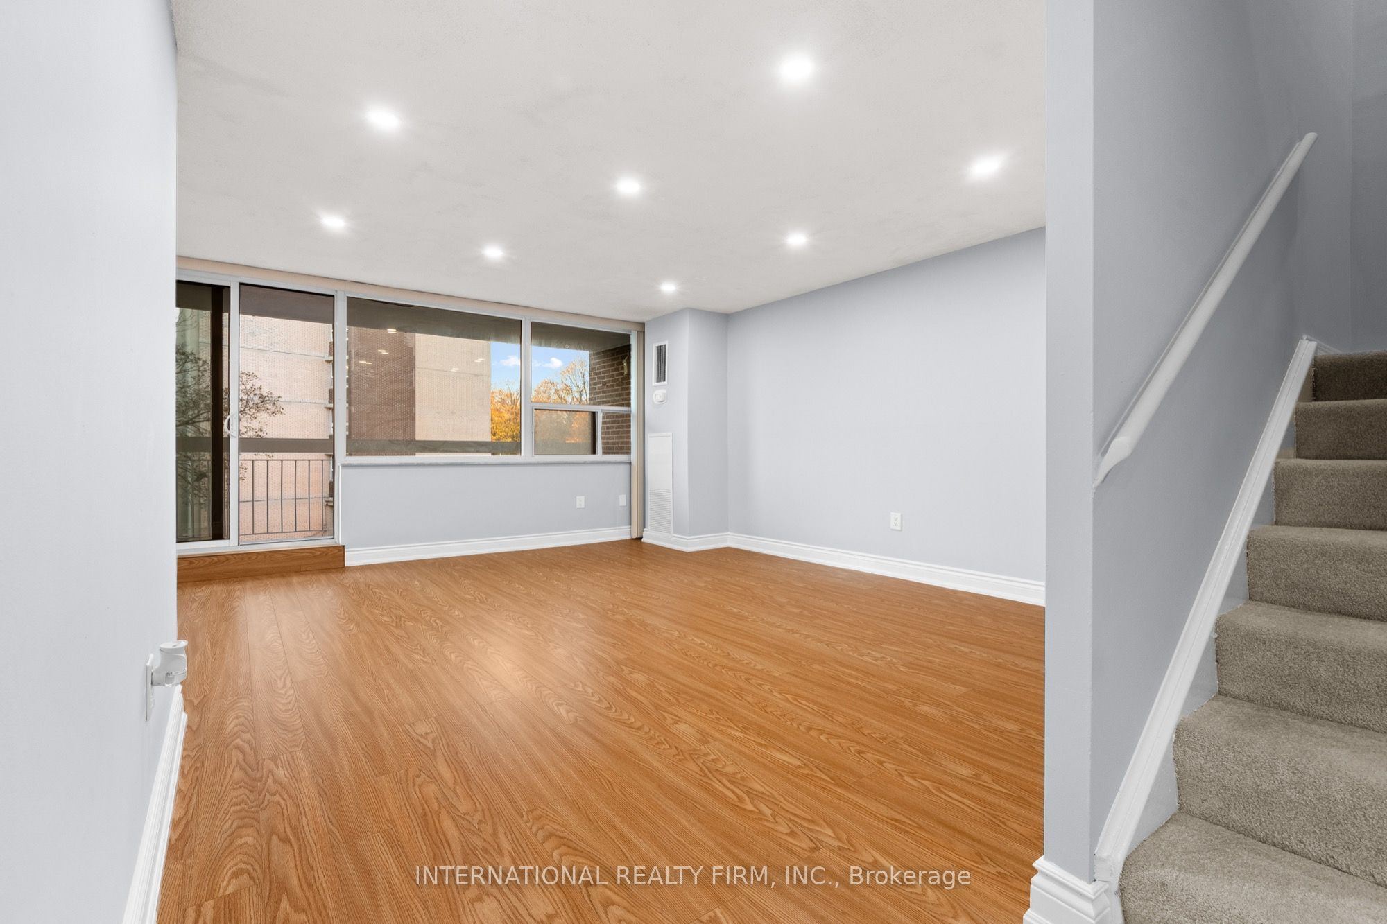
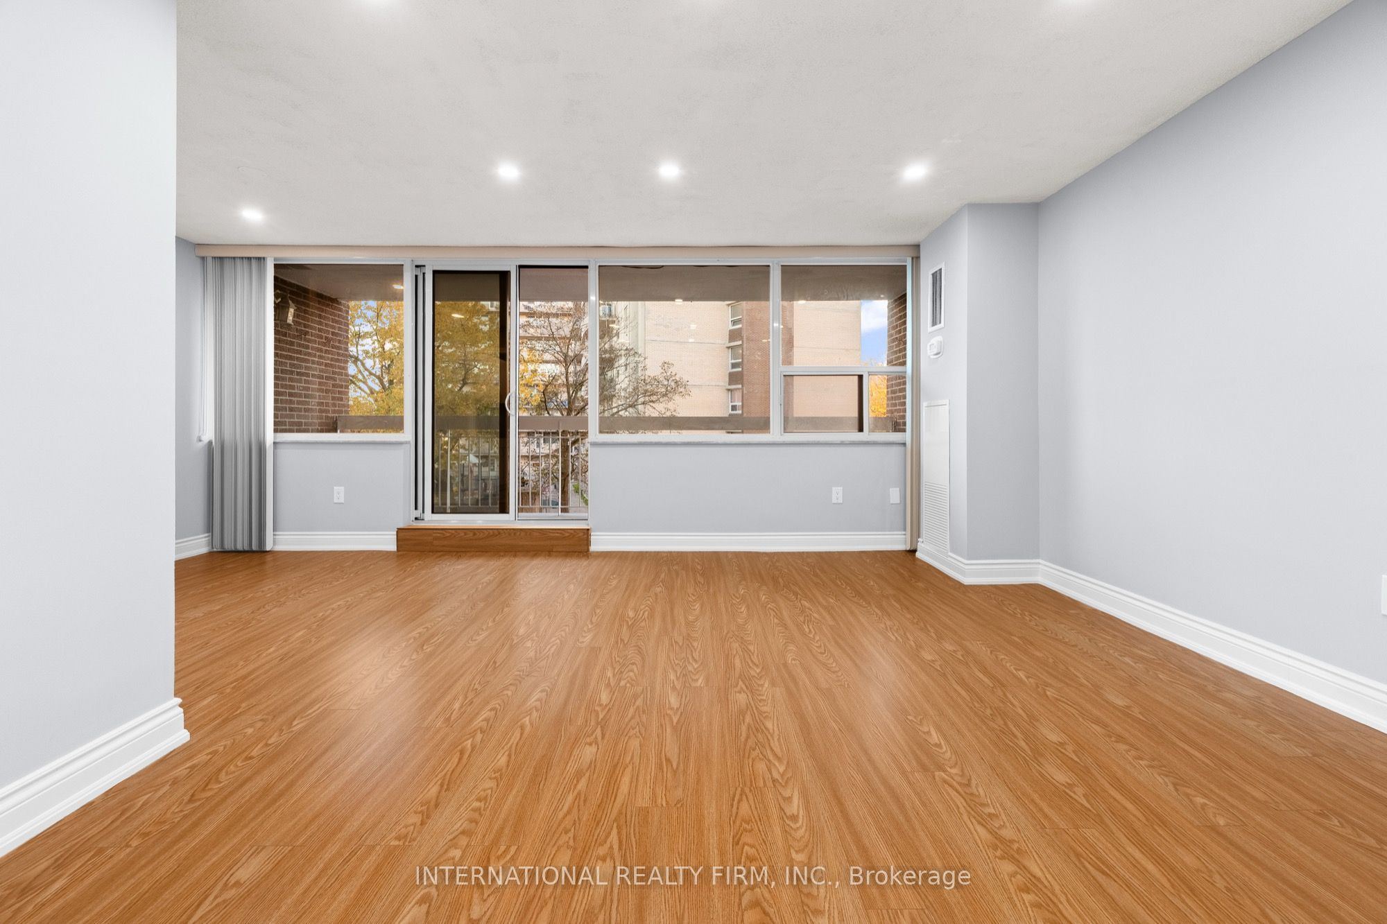
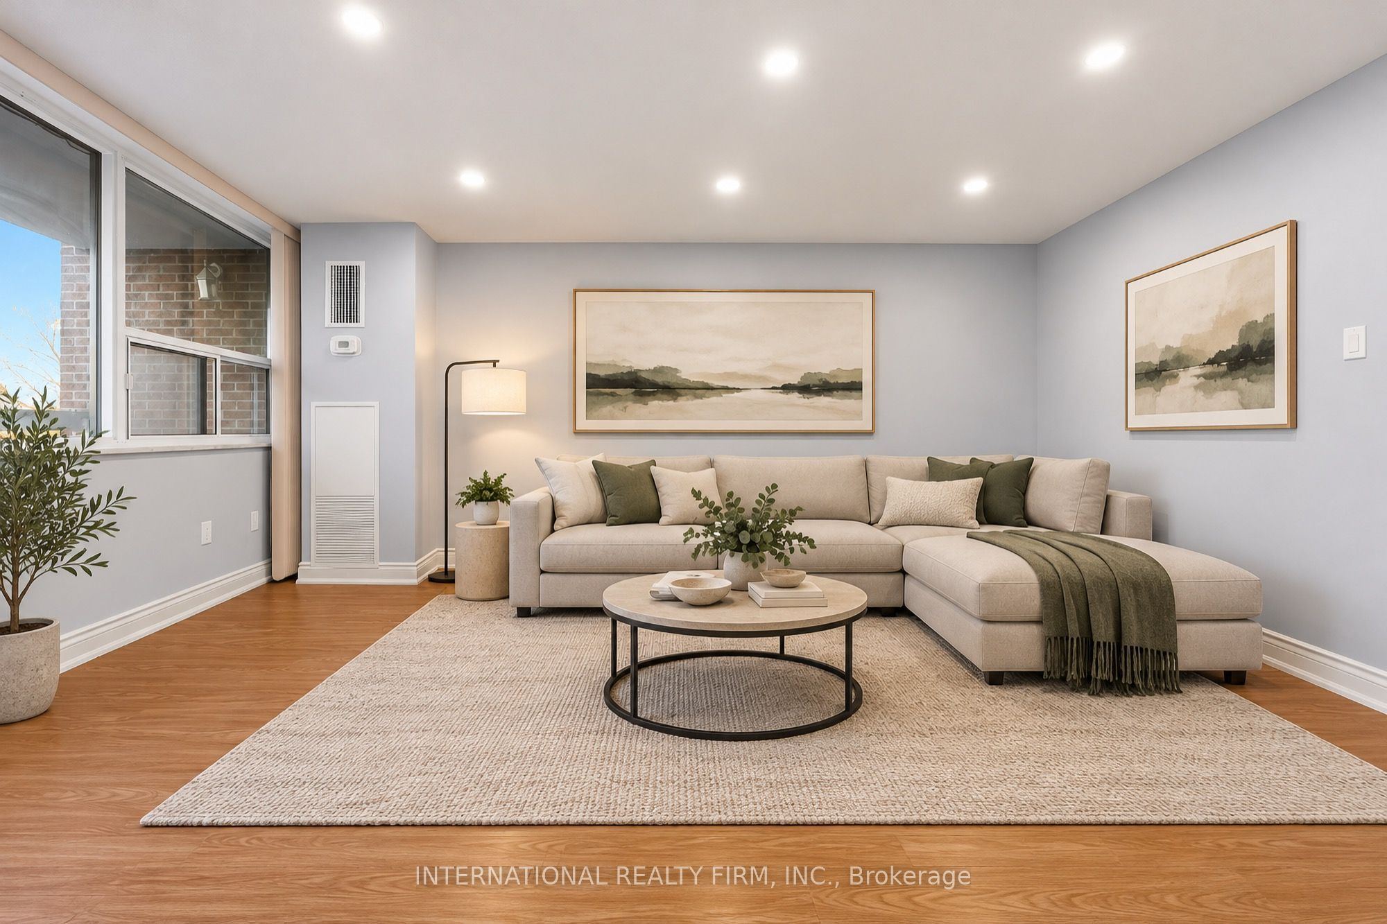
15.75 x 12.47
Living Room
Laminate
Large Window
Combined w/Dining
2
Main
8.89 x 7.25
Dining Room
Laminate
Combined w/Living
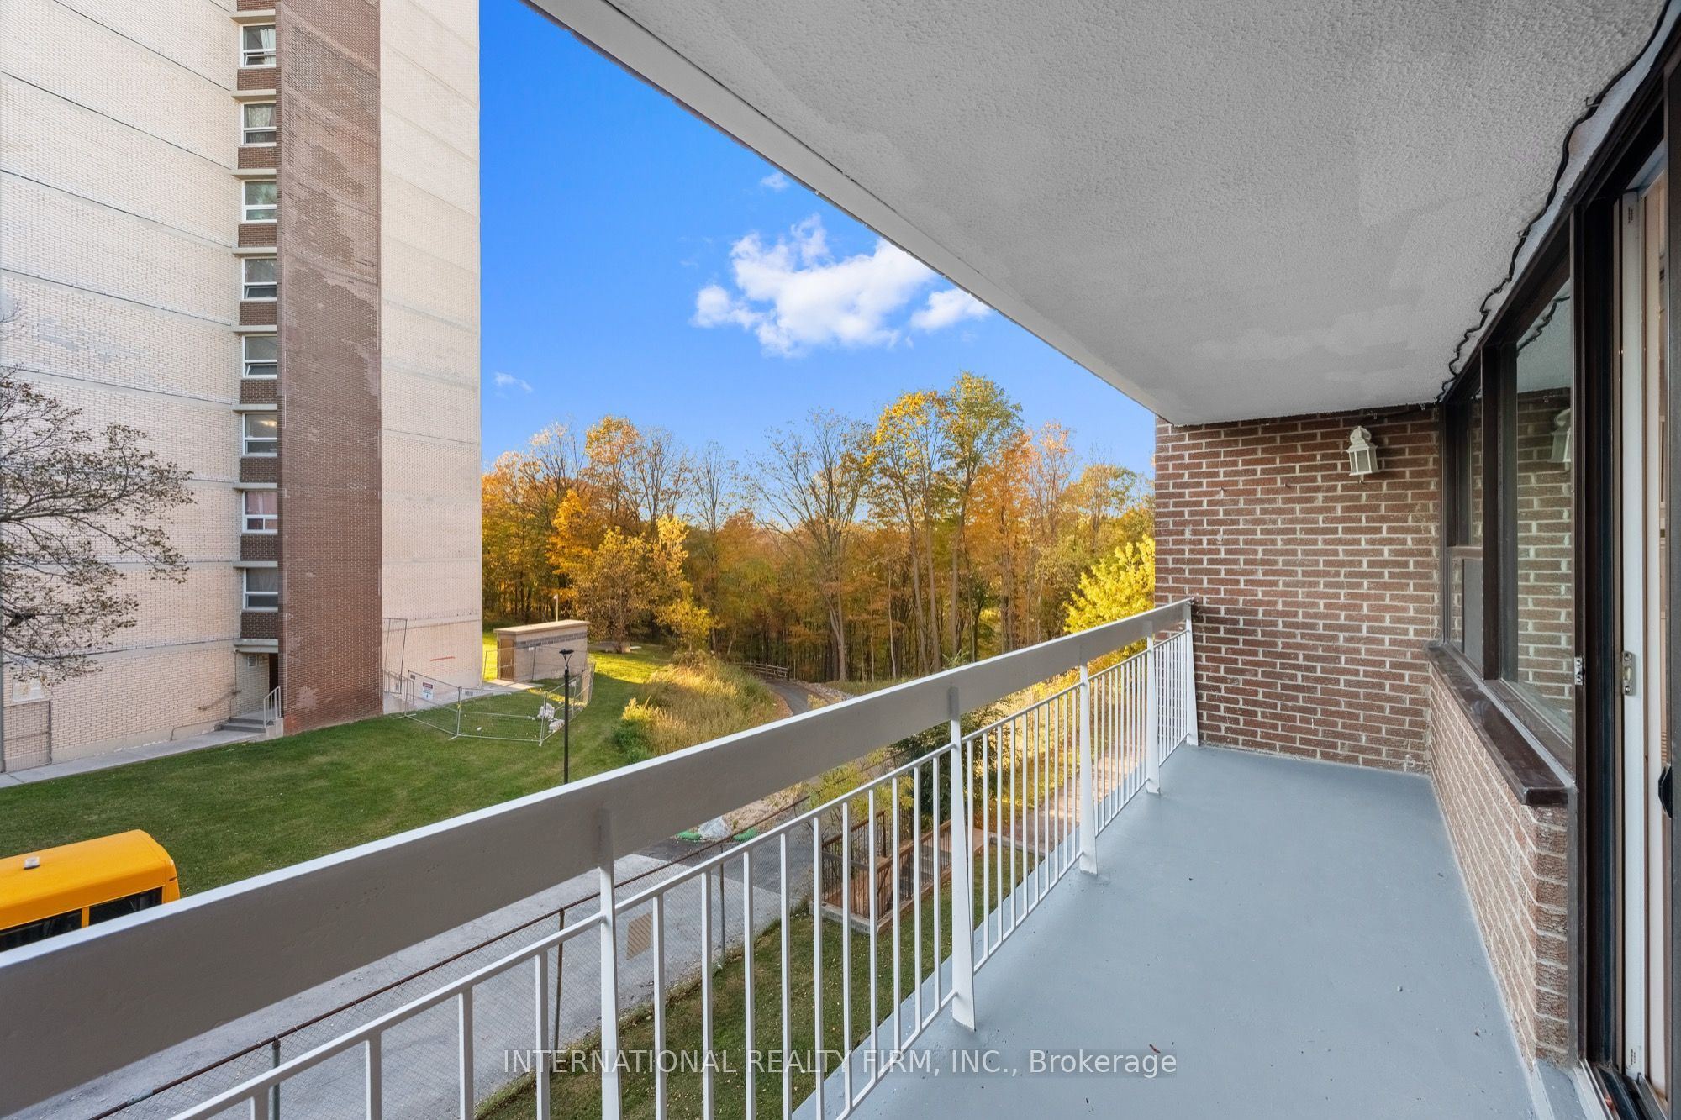
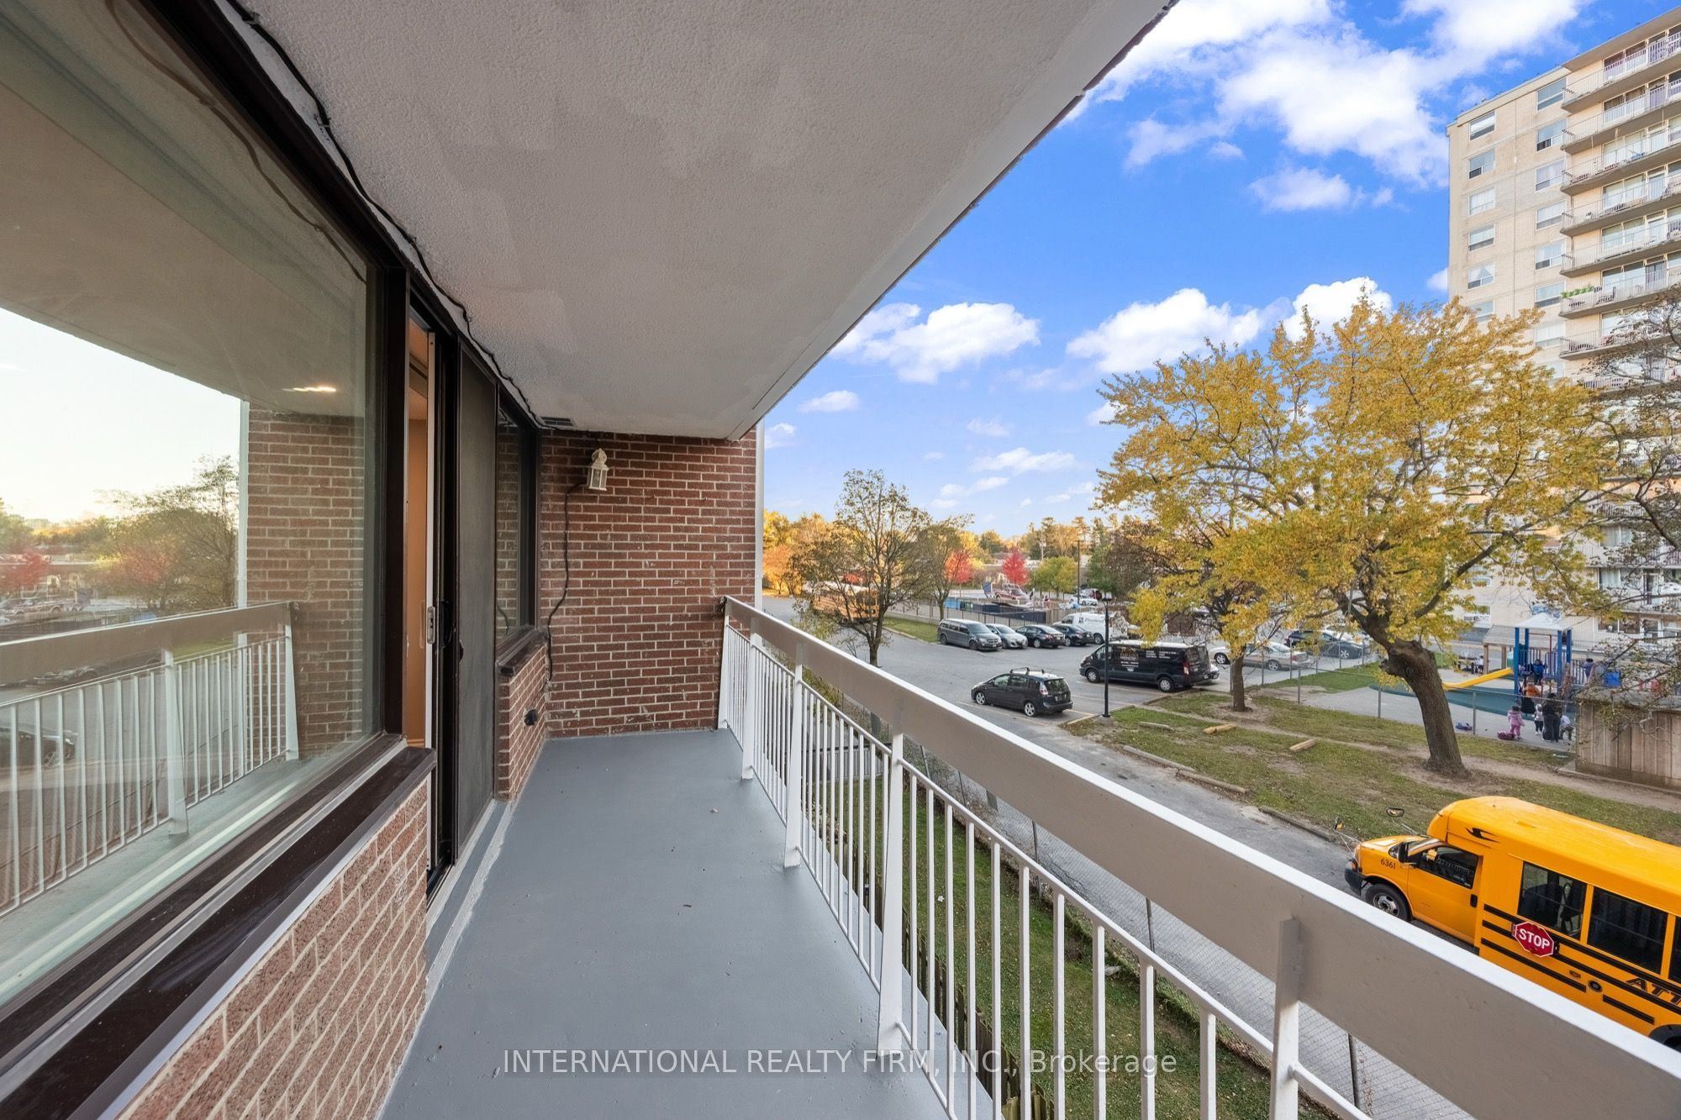
W/O To Balcony
3
Main
13.19 x 6.53
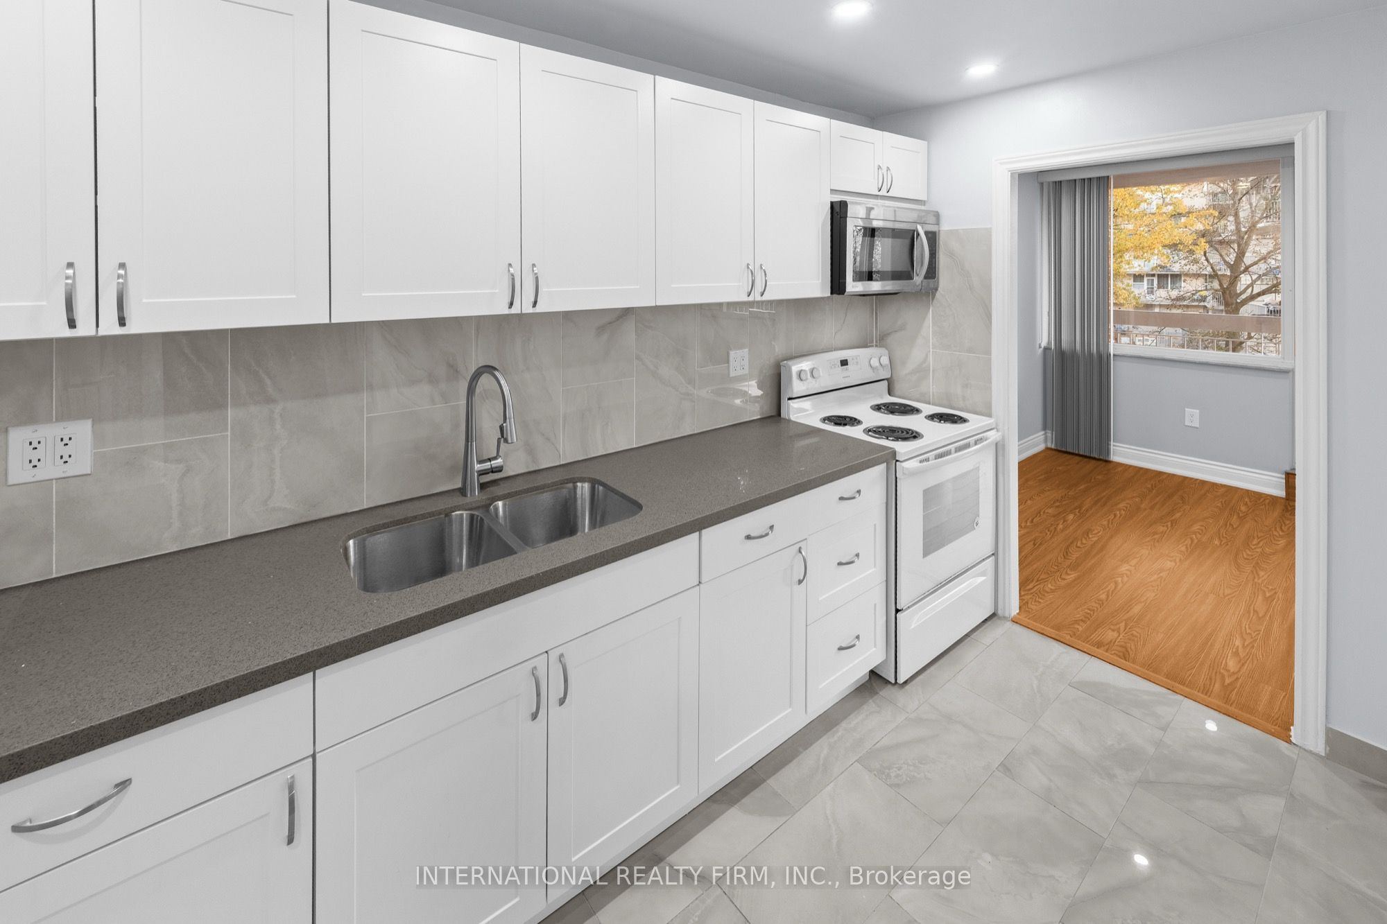
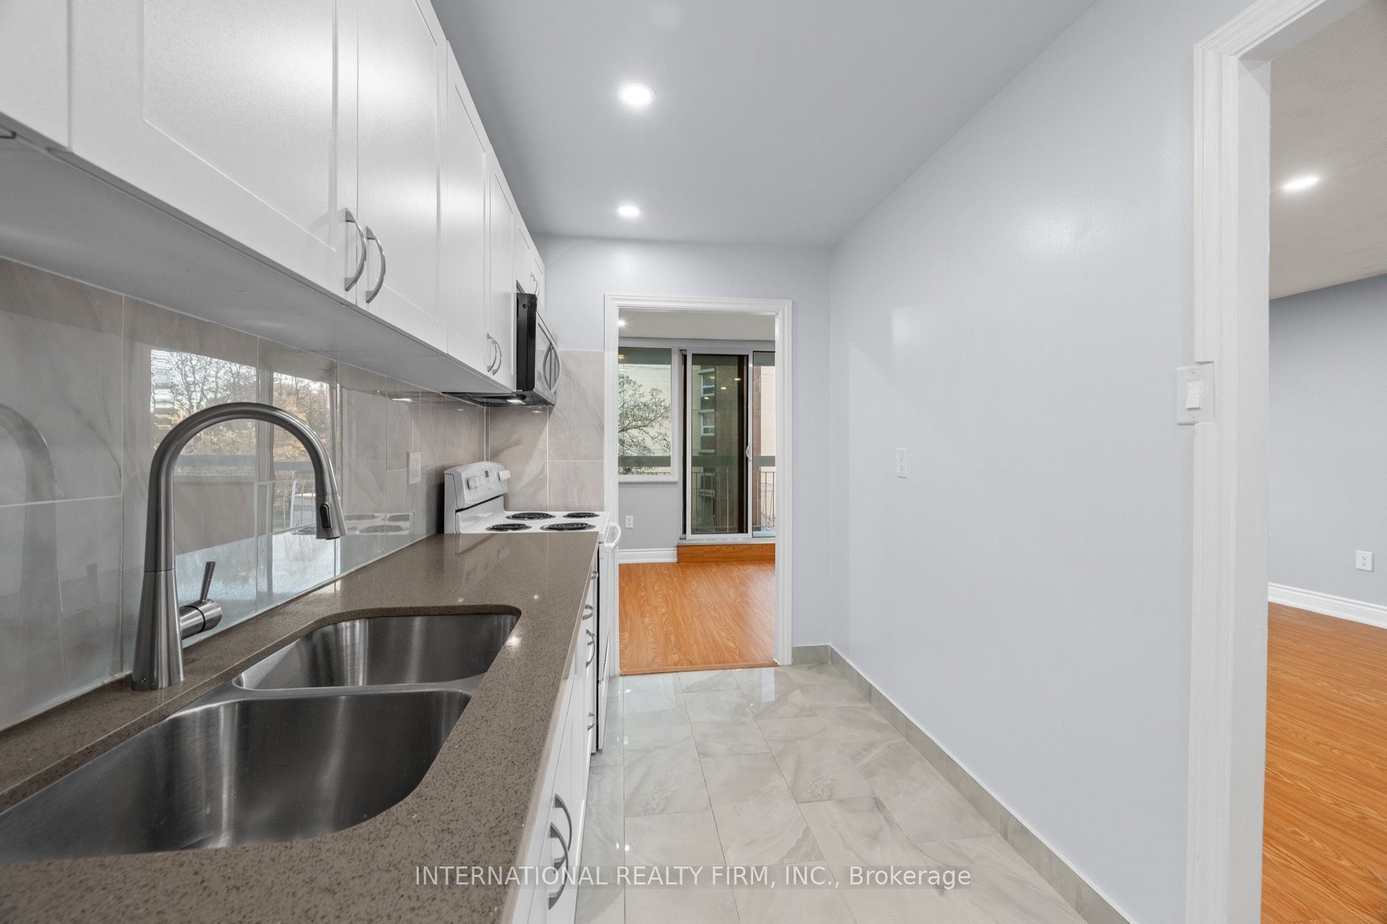
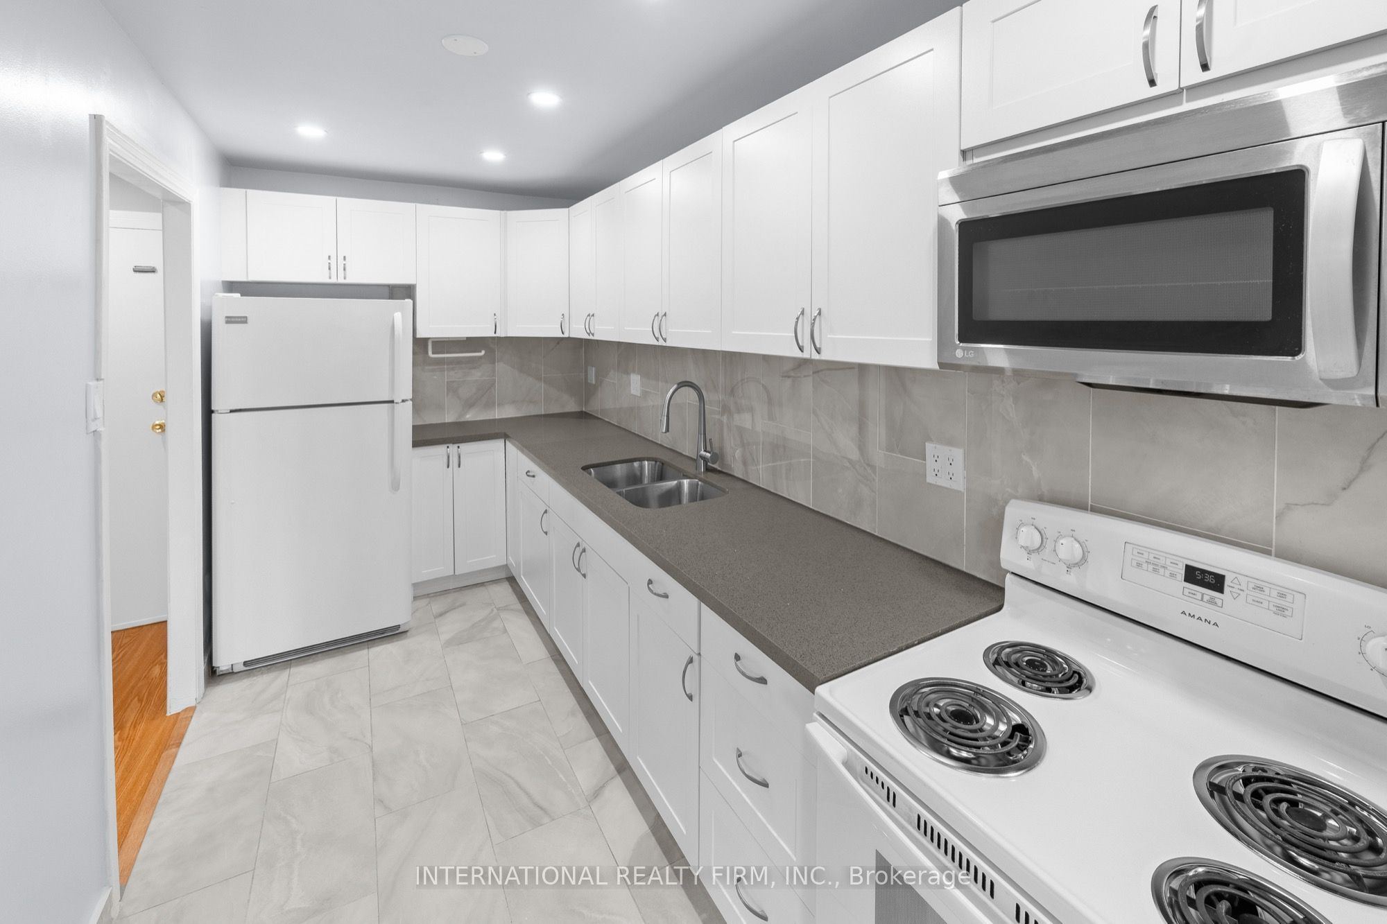
Kitchen
Modern Kitchen
Renovated
B/I Microwave
4
Second
16.14 x 9.78
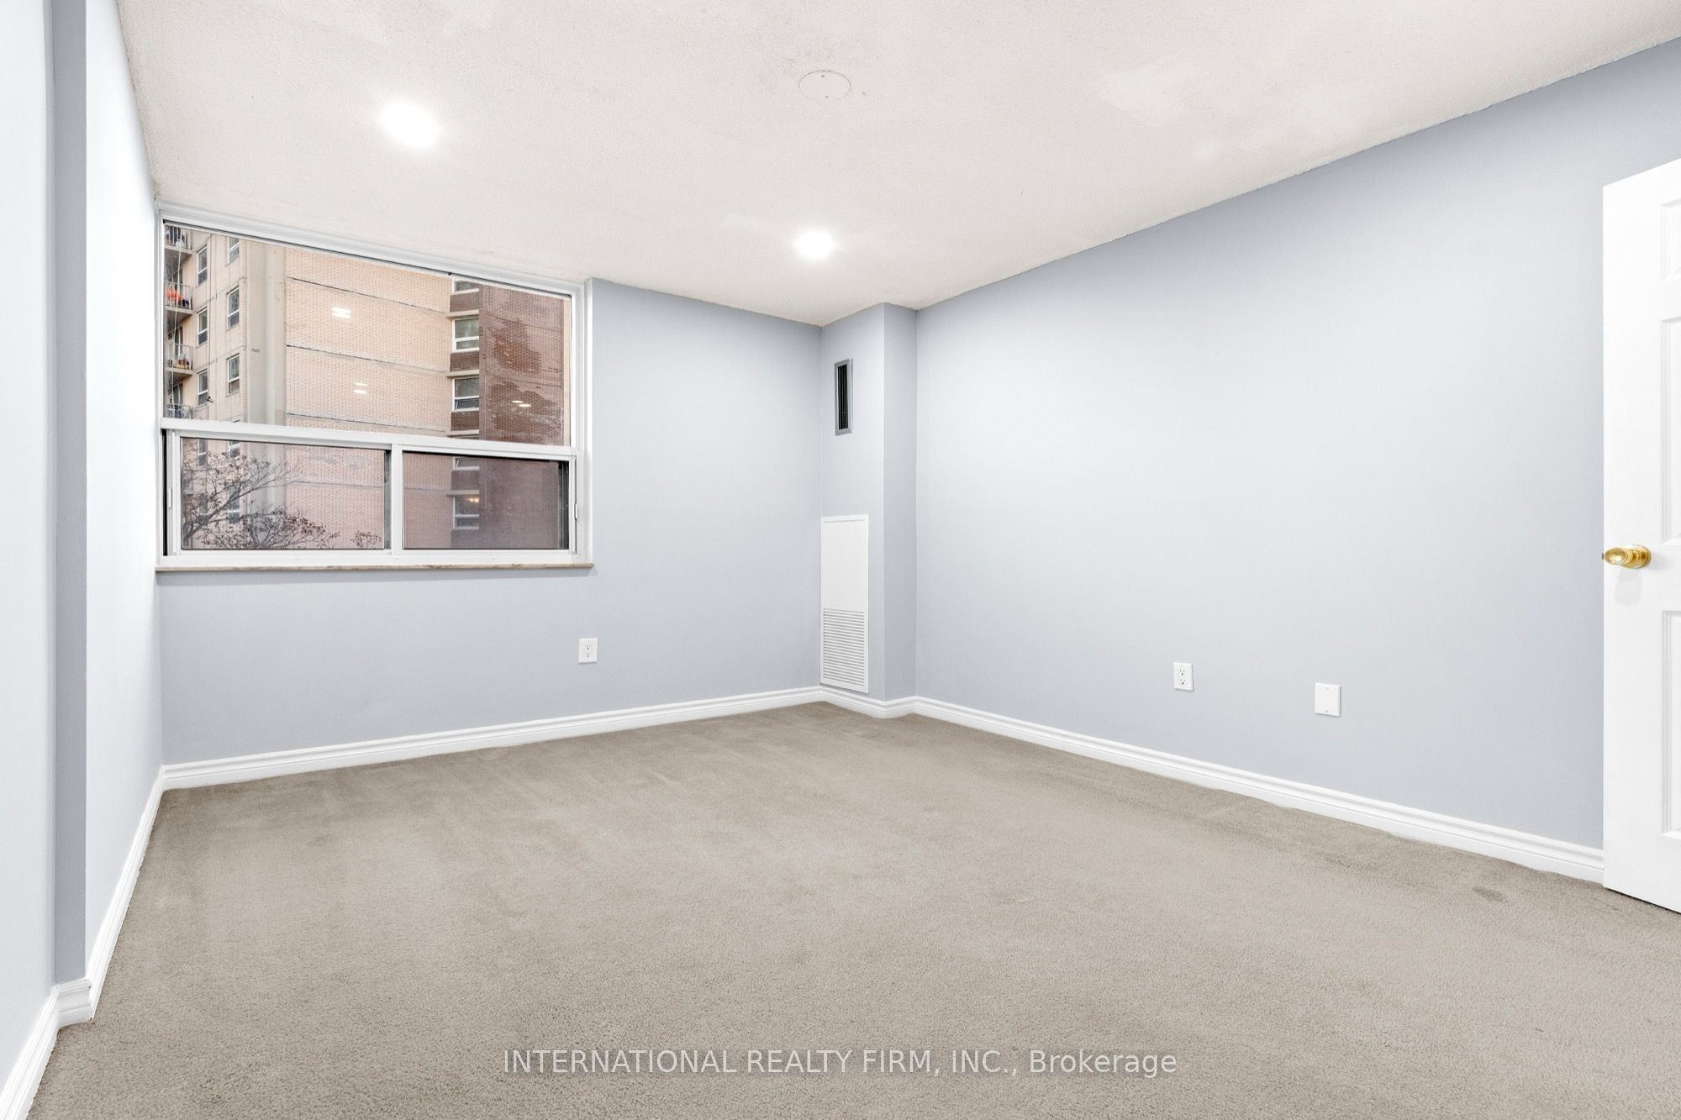
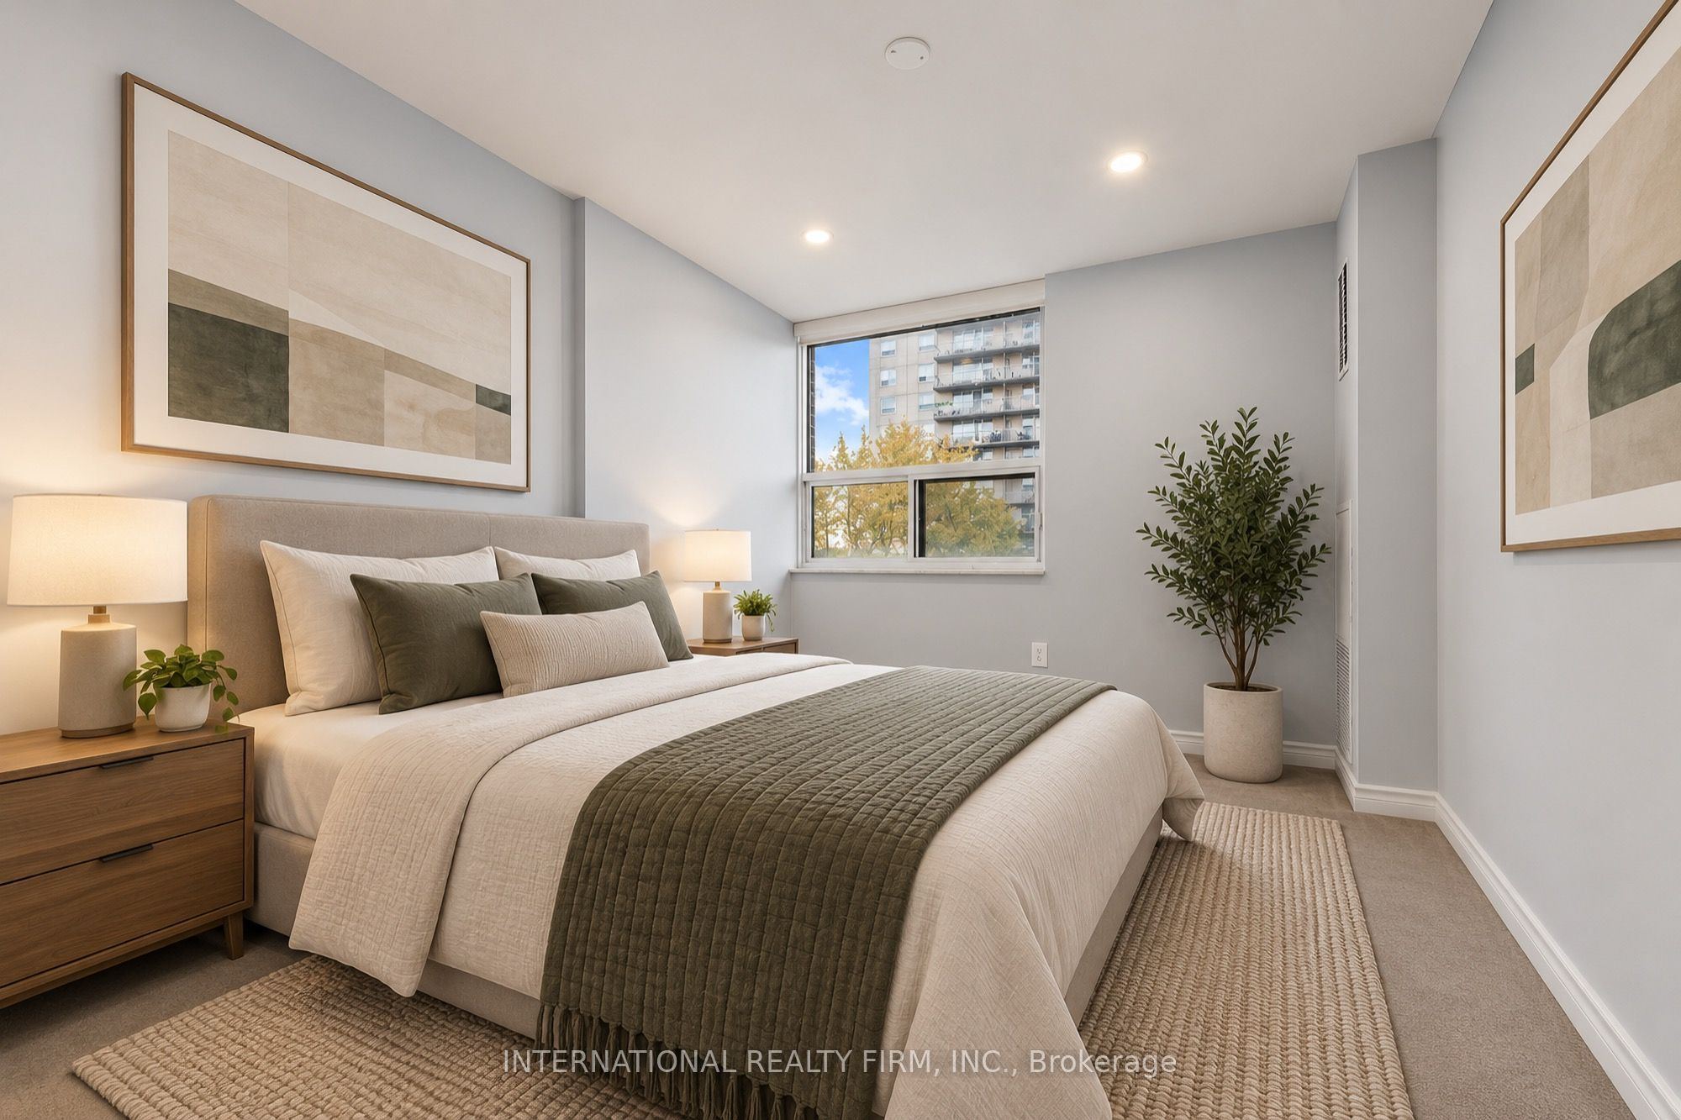
Bedroom
Broadloom
Walk-In Closet(s)
Large Window
5
Second
11.68 x 9.55
Bedroom 2
Broadloom
Large Closet
Large Window
6
Second
5.18 x 4.89
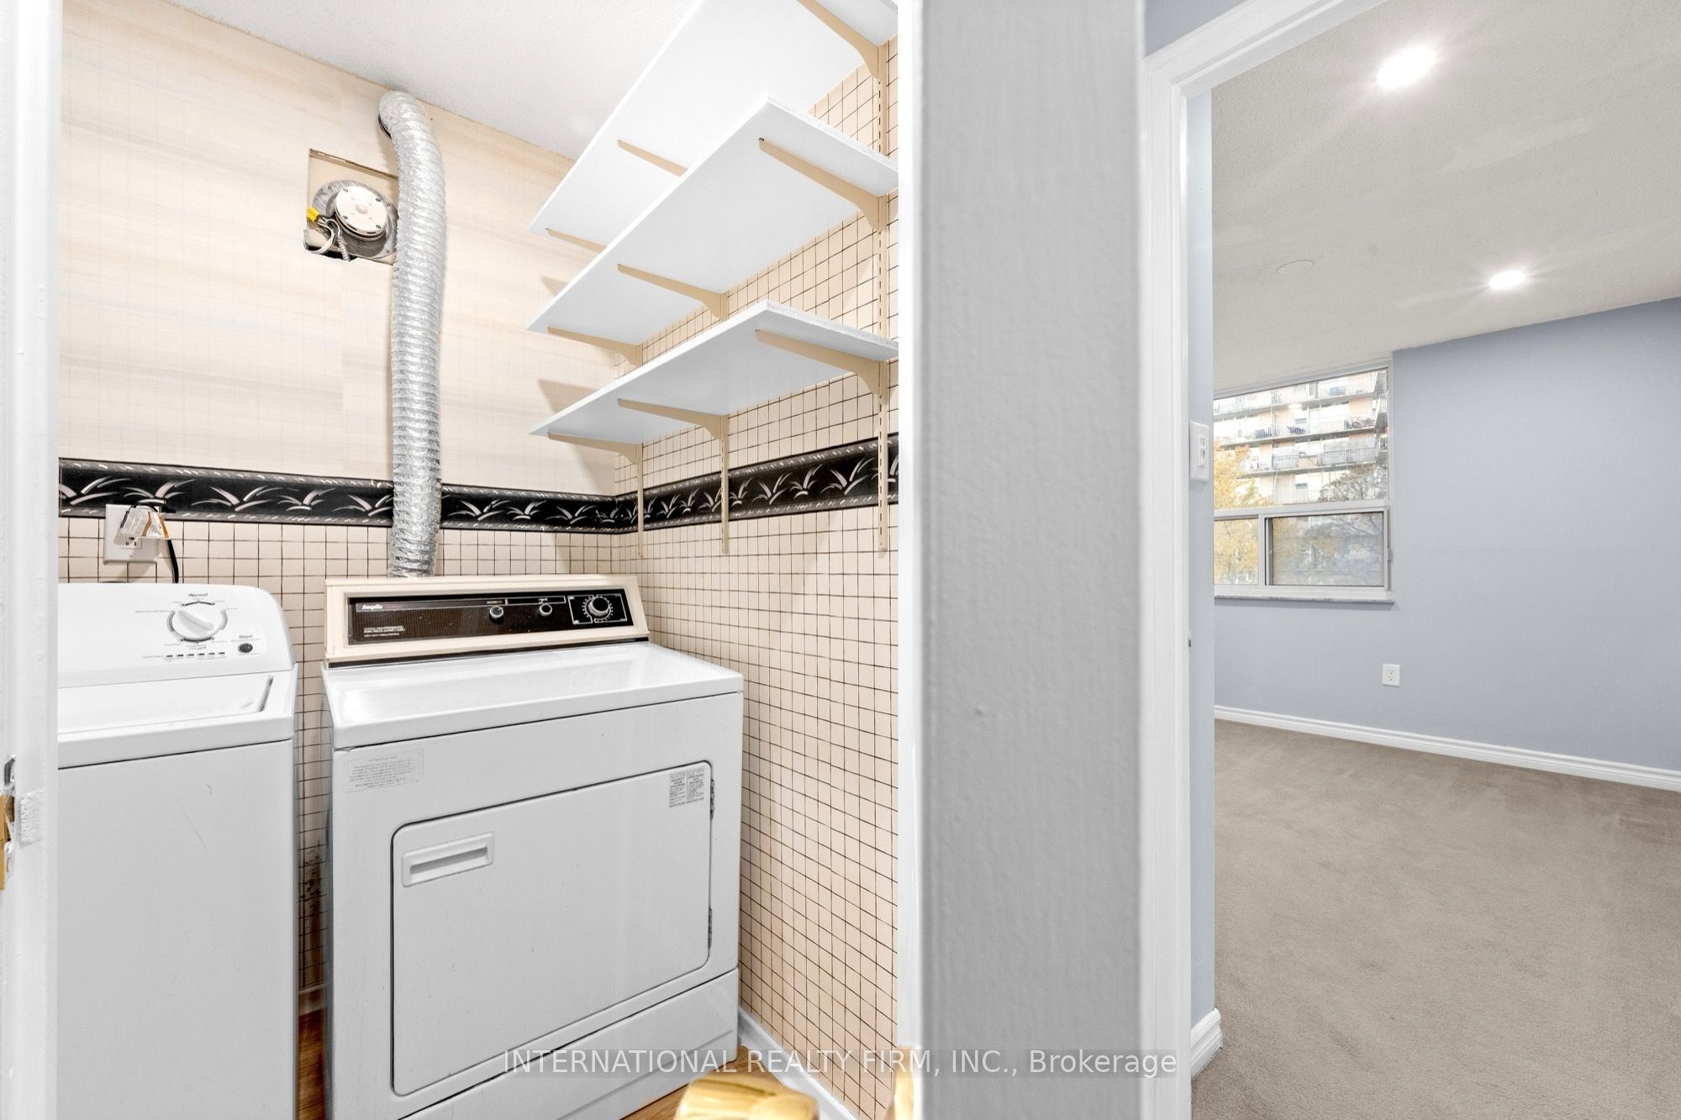
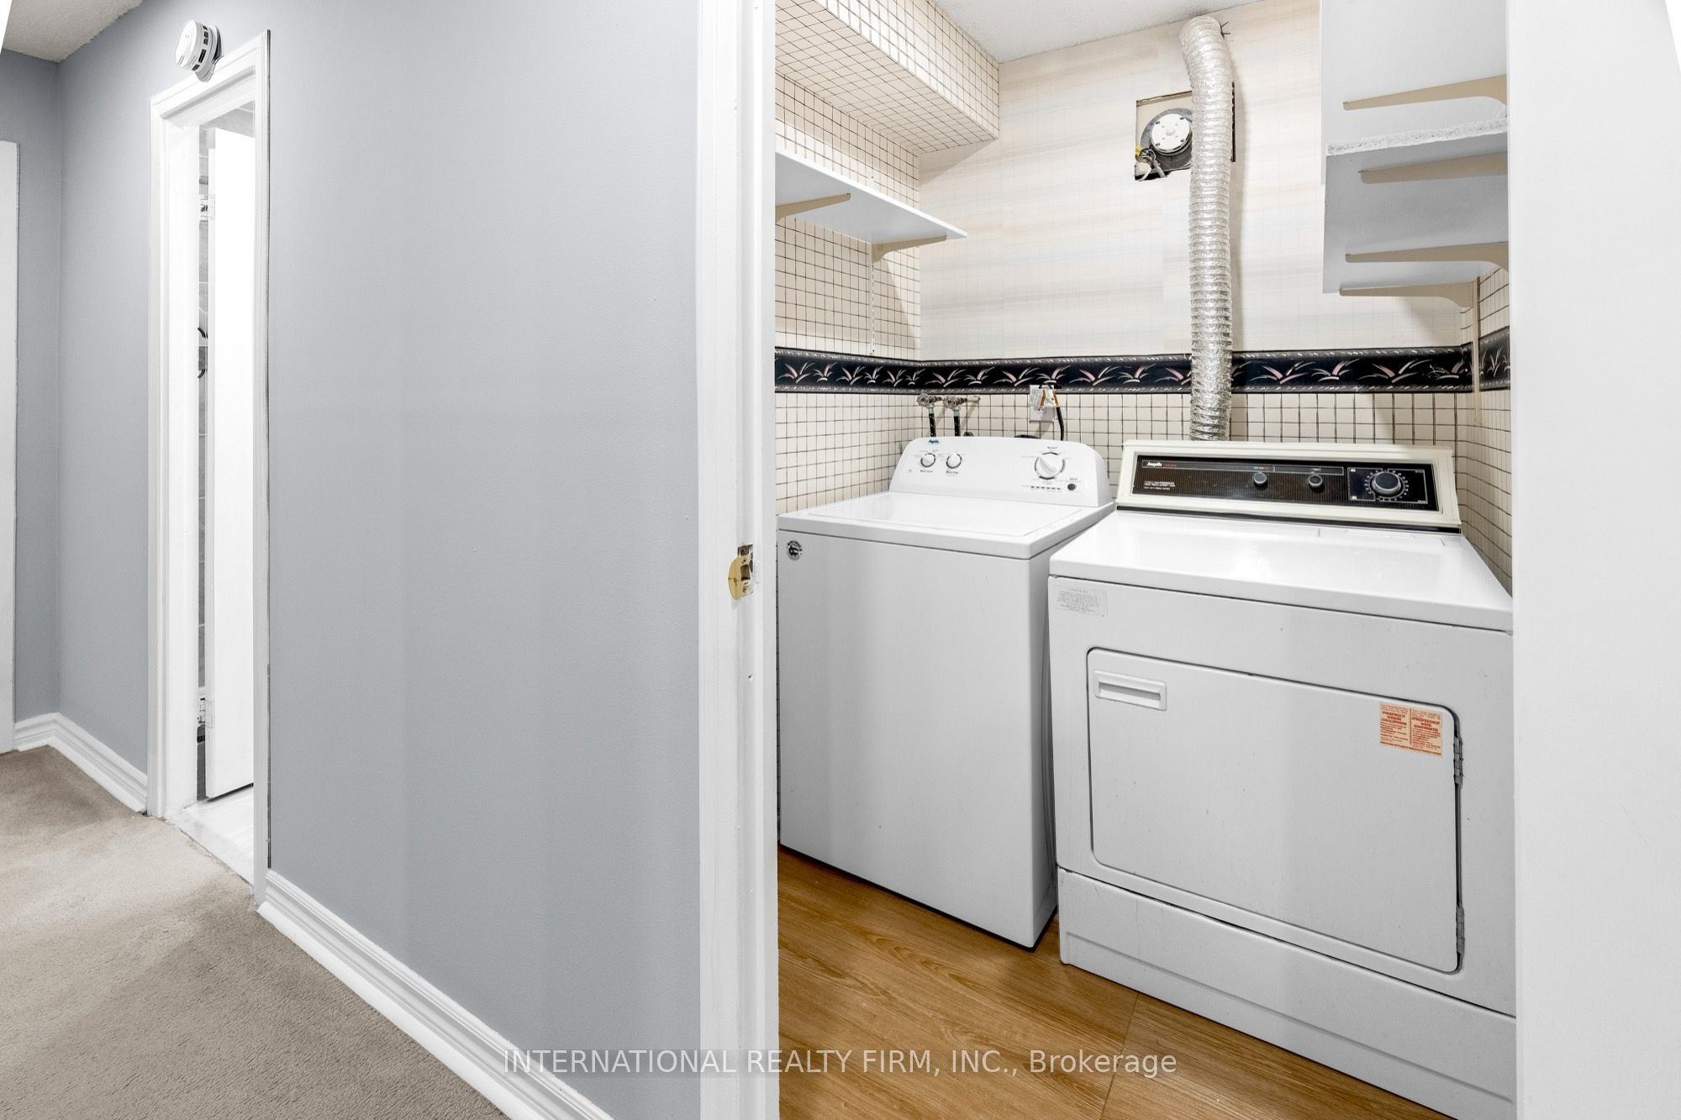
Laundry
B/I Shelves
7
Second
7.51 x 4.99
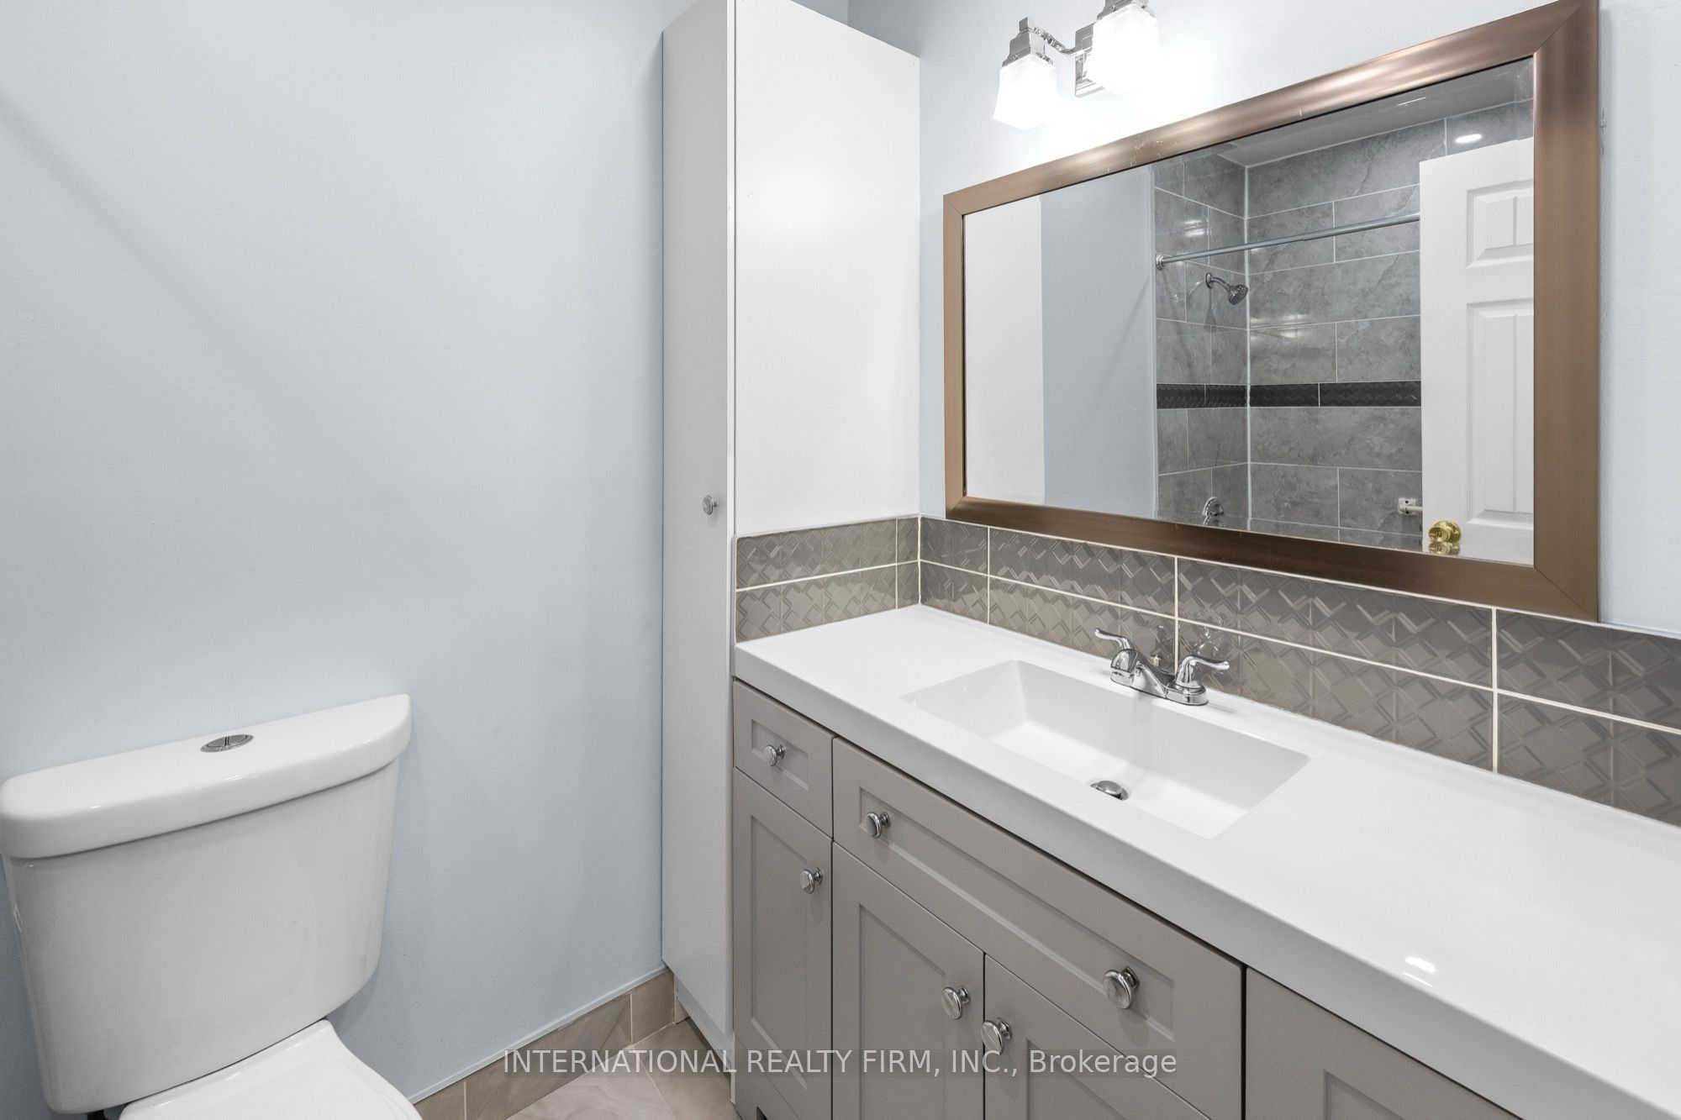
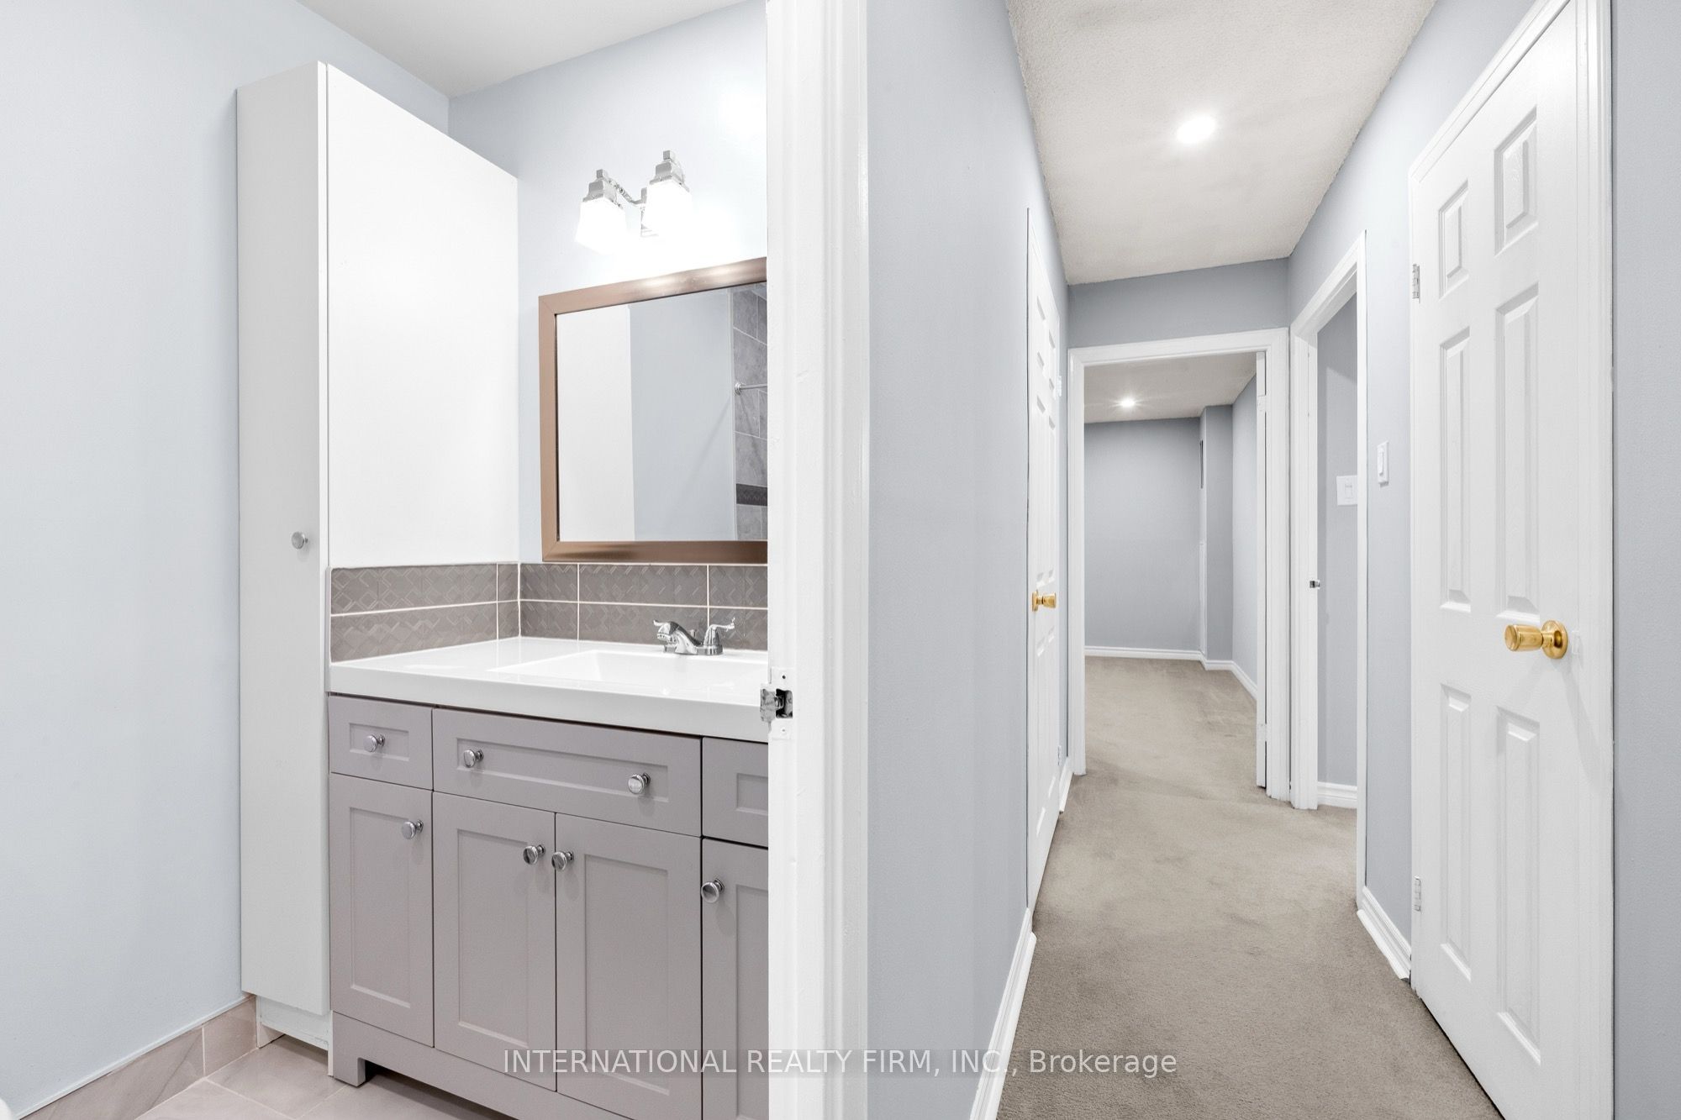
Bathroom
4 Pc Bath
Renovated
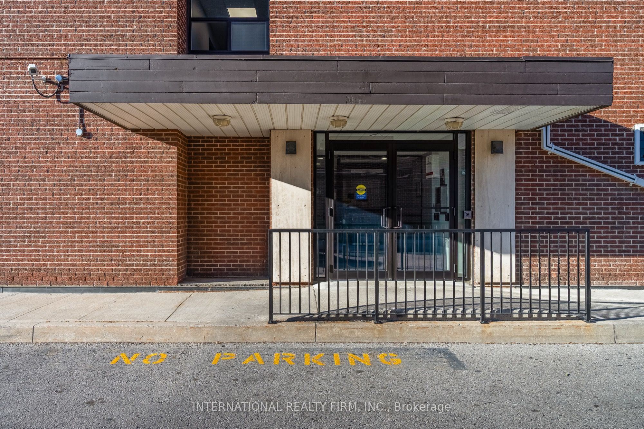
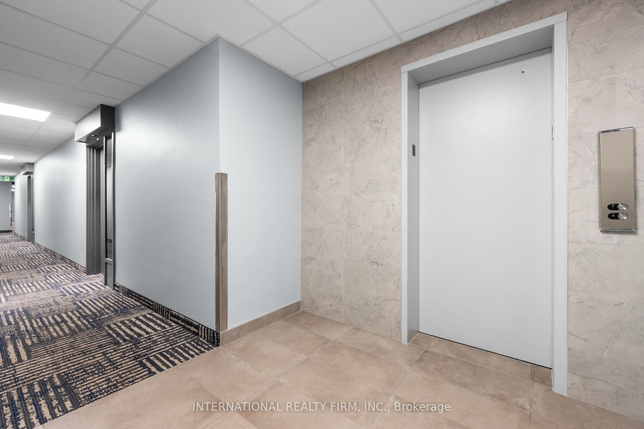
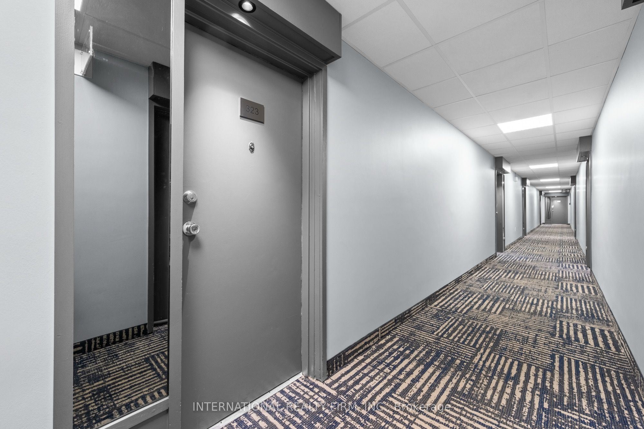
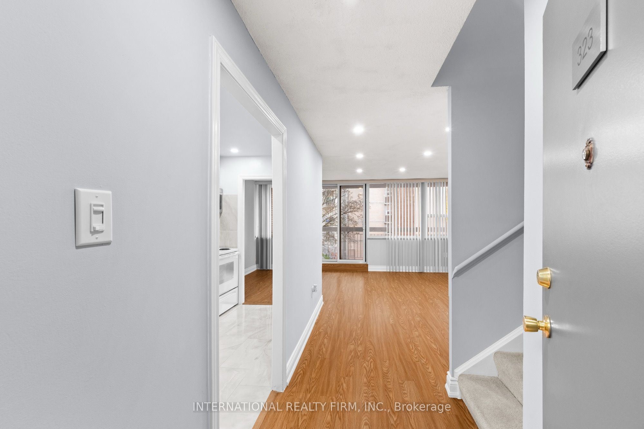
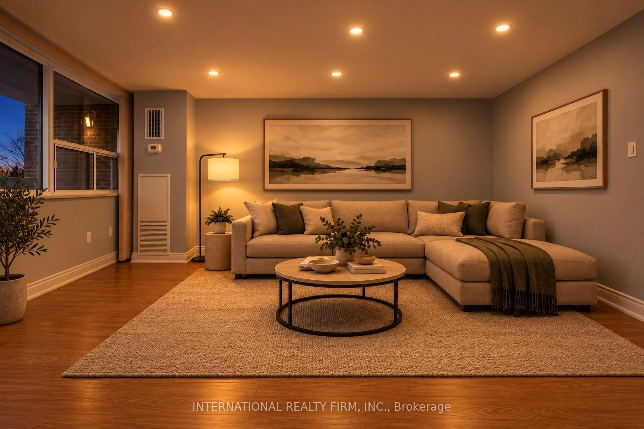
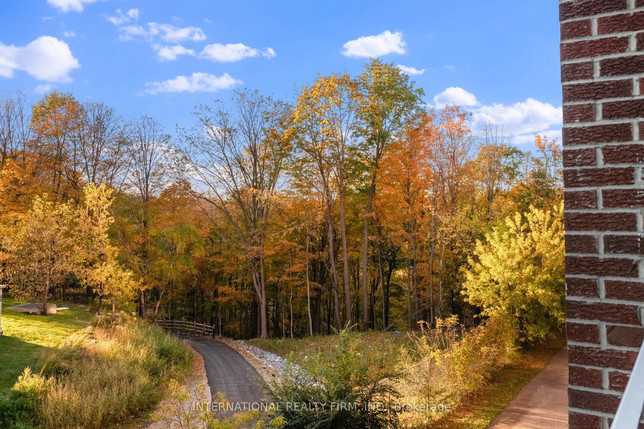
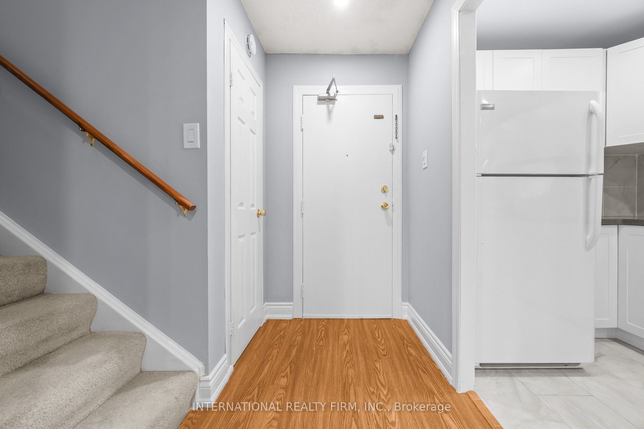
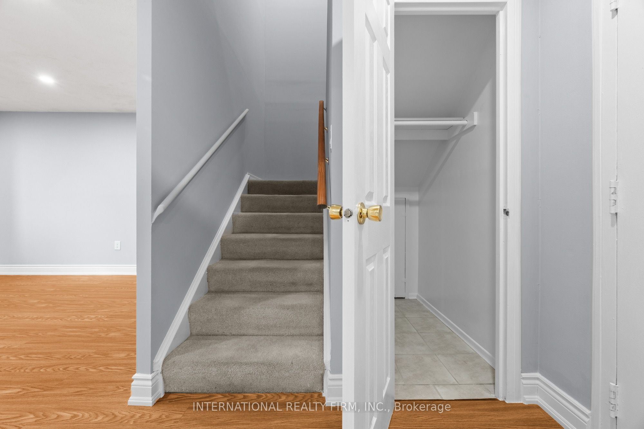
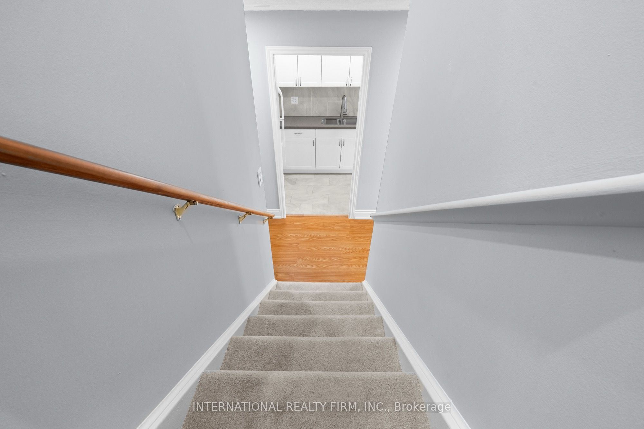
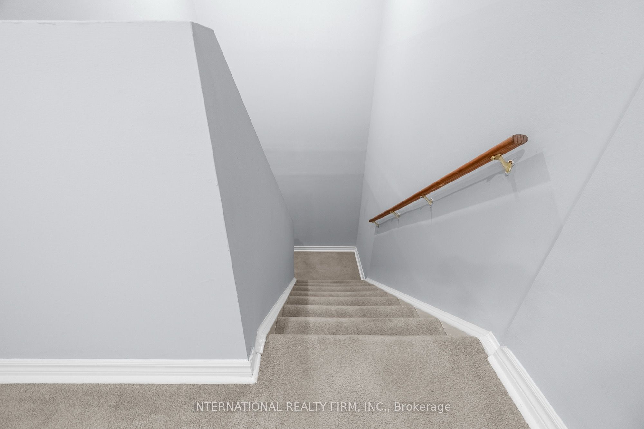
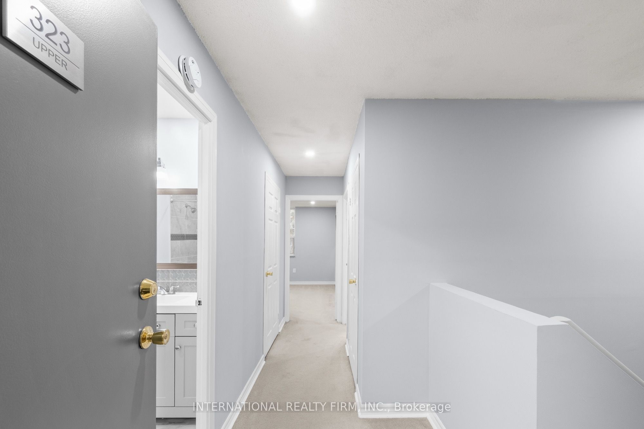
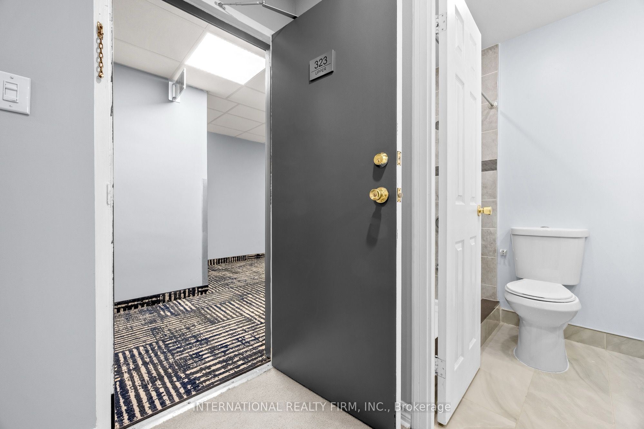
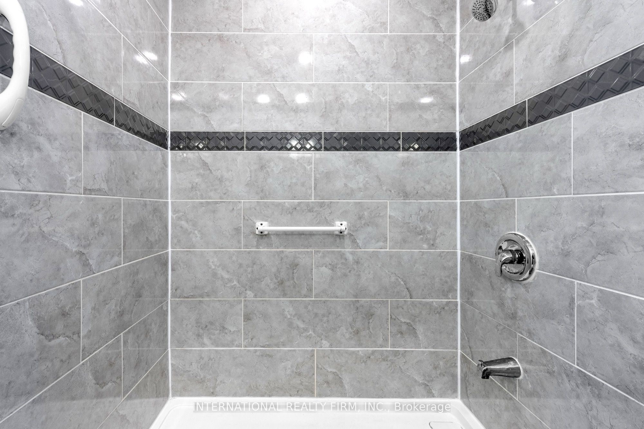
Description: Beautifully Renovated 2 Storey Condo Apartment with Lots of Natural Light and Two Separate Entrances and Exits on both 3rd and 4th Floors for Emergency. Featuring a Combined Large Open Concept Living and Dining Rooms, walk out to a Large Balcony. The Kitchen is Fully Renovated with Granite Counter Top, Ceramic Tile Flooring, Backsplash and newly installed White Cupboards. The 2nd Floor has Top of the Line Plush Carpet Flooring. The Spacious Master Bedroom has a Large Walk-in Closet and Large Windows. The 2nd Bedroom has a Large Closet and Large Windows. Fully Renovated Bathroom with a New Stand Up Shower, Ceramic Counter Top, Ceramic Tile Flooring, and New Sink, Two Brand New Furnaces with Digital Thermostats, New Pot lights on Main and 2nd Floor. A Large walk-in Laundry Room with Side by Side Washer & Dryer and Storage Shelves, Large Linen Closet, Additional Storage under the Stairs with access from the Main Floor, Extra Large Locker (11' x 8' x 10') located in the Basement. Lights on the Balcony for your convenience. The Property is Located near to School, Shopping Areas, Malls, TTC Access, GO Transit, place of Worship, etc. The Building has being recently Renovated with New Elevator, New Carpets in Hallway, New Lightings, New Roof, New Windows and New Balcony Doors. Room Measurements were taken from Previous Listing when Seller Purchased.
Toggle icons below to view amenities nearby:
 Banks
 Bus stations
 Gas stations
 Groceries
 Parks
 Restaurants
 Schools
 Shops
Book a showing or get more information
Listed by INTERNATIONAL REALTY FIRM, INC.
NOTE: The information provided herein must only be used by consumers that have a bona fide interest in the purchase, sale, or lease of real estate and may not be used for any commercial purpose or any other purpose.
NOTE: The information provided herein must only be used by consumers that have a bona fide interest in the purchase, sale, or lease of real estate and may not be used for any commercial purpose or any other purpose.

