
Real Estate Example
Independently Owned And Operated
40 - 1110 Finch Ave West , Toronto, ON
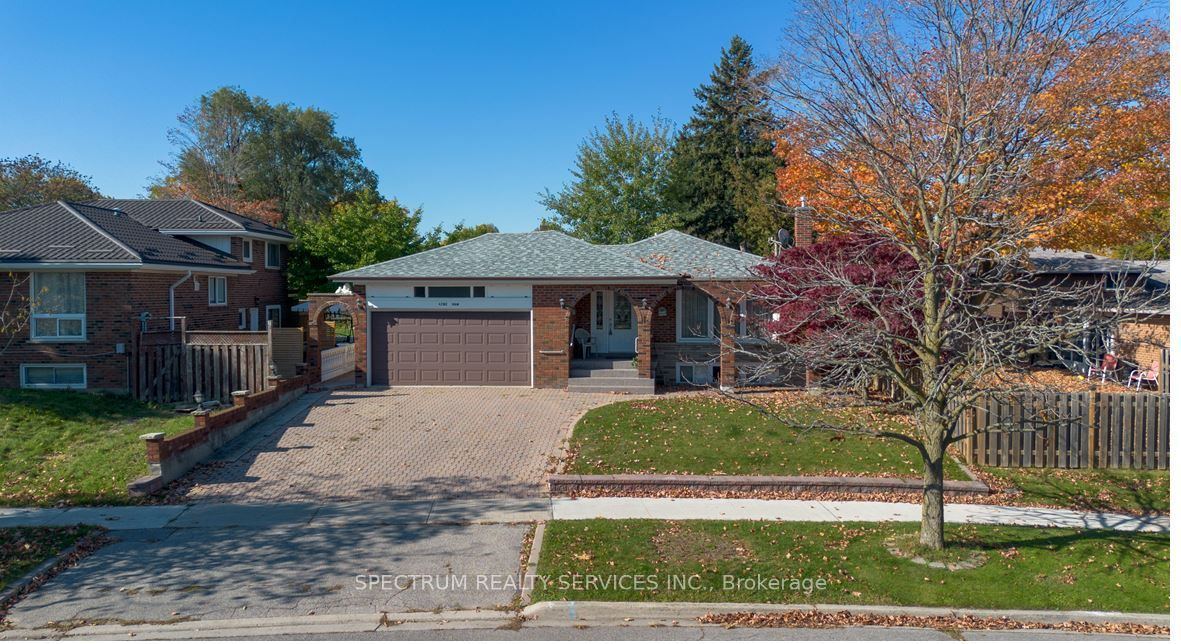
42 Berkham Road
Woburn, Toronto E09, ON, M1H 2T4
For Sale
Asking: $999,000
Days on market: 1
Style: Detached, Bungalow
Bedroom(s): 3 + 2
Washroom(s): 2 (1x4xMain, 1x5xBasement)
Kitchen(s): 2 + 1
Approx. Sqft: 1100-1500
Cross St: Ellesmere Rd & McCowen Rd
Lot size: 49 feet x 106 feet
Extra Information
Taxes: $4,645.00/2025
Room(s): 6 + 5
Basement: Separate Entrance, Finished
Drive: Private
Garage Space(s): Attached/2
Parking Space(s): 2
Fireplace/Stove: Y
Heating: Forced Air
CAC: Central Air
Exterior: Brick
Pool: None
Occupancy: Immediate
MLS#: E14108866
Room Details
#
Level
Size(ft)
Description
1
Main
13.62 x 20.41
Living Room
Hardwood Floor
Combined w/Dining
Large Window
2
Main
13.62 x 20.41
Dining Room
Hardwood Floor
Combined w/Living
Window
3
Main
16.11 x 6.86
Kitchen
Ceramic Floor
Eat-in Kitchen
Backsplash
4
Main
12.96 x 10.01
Primary Bedroom
Hardwood Floor
Window
Mirrored Closet
5
Main
10.66 x 10.66
Bedroom 2
Hardwood Floor
Window
Closet
6
Main
9.12 x 10.01
Bedroom 3
Hardwood Floor
Window
Closet
7
Main
18.14 x 14.4
Solarium
Large Window
Ceiling Fan(s)
Fireplace
8
Basement
19.09 x 13.02
Family Room
Fireplace
Window
9
Basement
11.02 x 7.94
Kitchen
Ceramic Floor
Backsplash
10
Basement
11.19 x 9.88
Bedroom 4
Window
Closet
11
Basement
11.35 x 11.15
Bedroom 5
Window
Closet
Description: Welcome to this rare find 3 bedroom bungalow with a beautiful Solarium attached and double car garage. The eat-in Kitchen offers comfortable spot for family meals or a morning coffee. Italian owned, pride of ownership, ideal 2 family home. Finished lower level with 2 rooms, Kitchen, 5 piece bath, Laundry, a recreation/familyroom with fireplace and lots of storage area. The impressive solarium provides a natural spot for summer dinners and winter snowfall watching. The property features a large covered front porch, and an attached double garage with tons of cabinet space and parking. The exterior includes a backyard with 2 sheds and a large interlocking stone patio, ideal for outdoor entertainment. Accessibility features include entrance and bath grab bars for easy holding. Located near the Scarborough Town Centre, Hwy401, University of Toronto, Centennial College, Community center, transit and all amenities.
Toggle icons below to view amenities nearby:
 Banks
 Bus stations
 Gas stations
 Groceries
 Parks
 Restaurants
 Schools
 Shops
Book a showing or get more information
Listed by SPECTRUM REALTY SERVICES INC.
NOTE: The information provided herein must only be used by consumers that have a bona fide interest in the purchase, sale, or lease of real estate and may not be used for any commercial purpose or any other purpose.
NOTE: The information provided herein must only be used by consumers that have a bona fide interest in the purchase, sale, or lease of real estate and may not be used for any commercial purpose or any other purpose.

