
Real Estate Example
Independently Owned And Operated
40 - 1110 Finch Ave West , Toronto, ON
73 Spring Forest Square
Agincourt South-Malvern West, Toronto E07, ON, M1S 4X3
For Sale
Asking: $599,999
Days on market: 1
Style: Link, Sidesplit 5
Bedroom(s): 3
Washroom(s): 3 (1x2xMain, 1x4xSecond, 1x2xSecond)
Kitchen(s): 1
Approx. Sqft: 1100-1500
Cross St: Sheppard Avenue & Markham Road
Lot size: 26.24 feet x 79.97 feet
Extra Information
Taxes: $4,427.38/2026
Room(s): 9 + 2
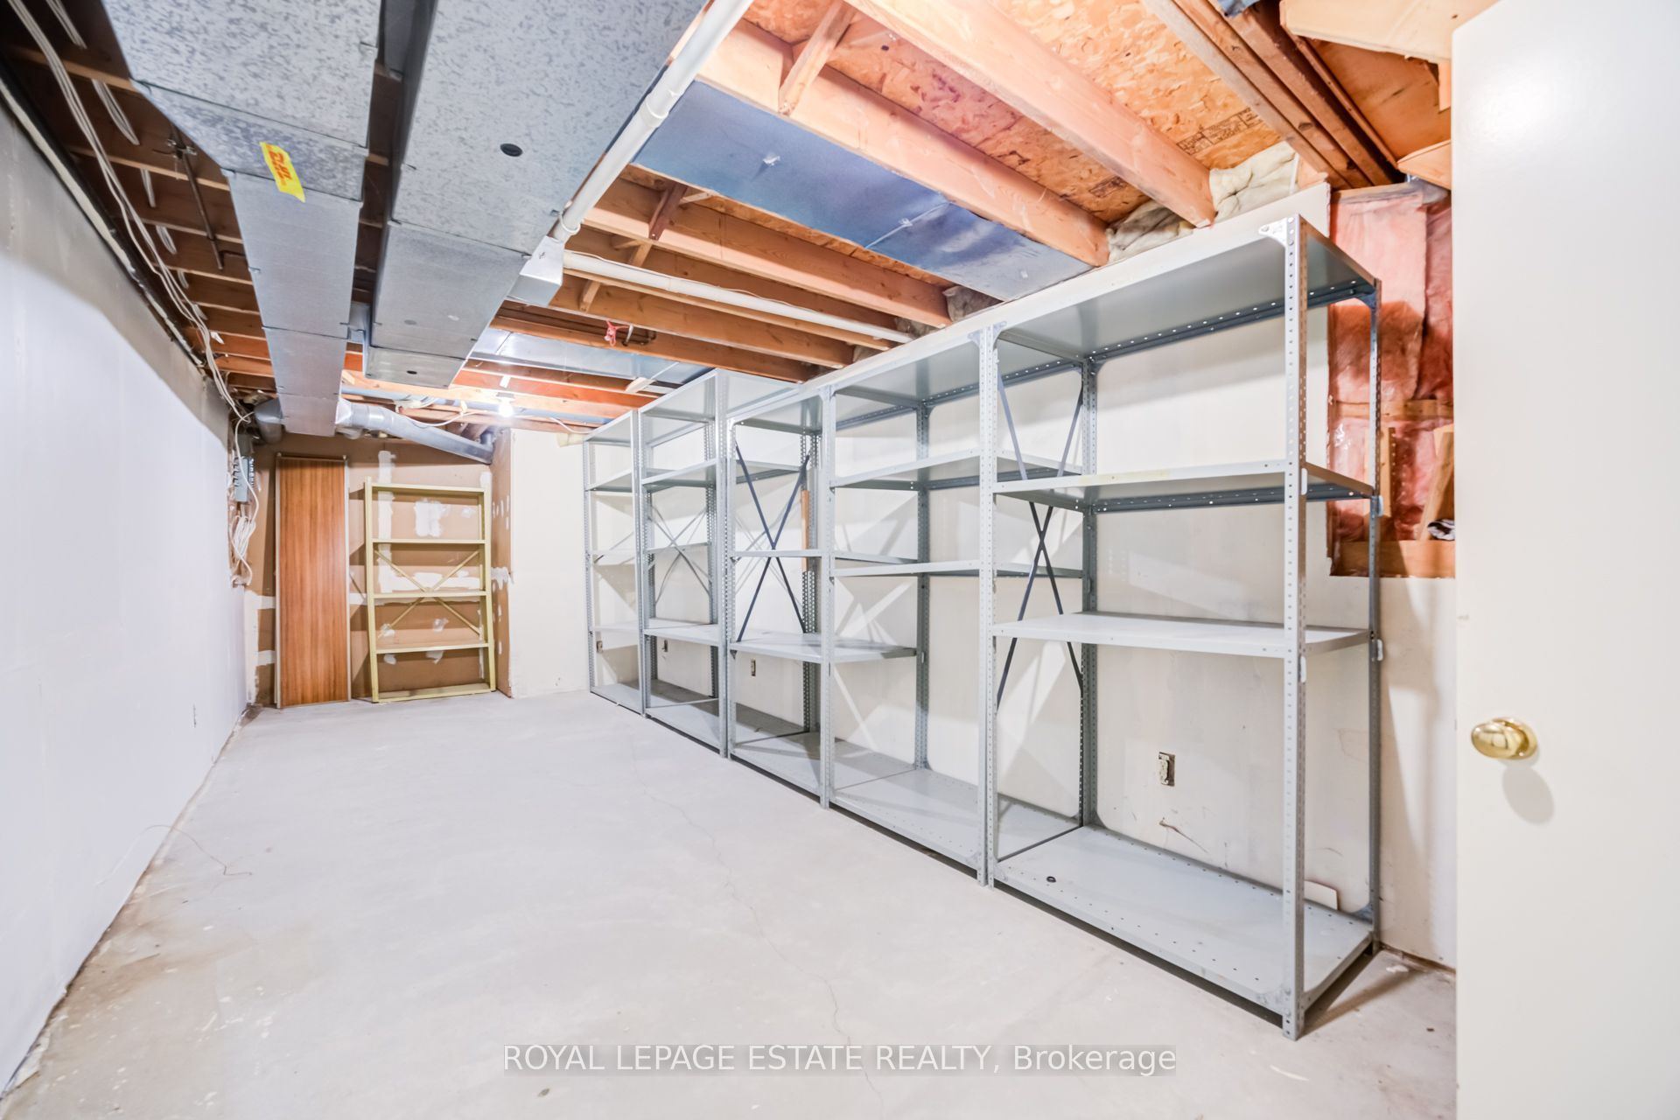
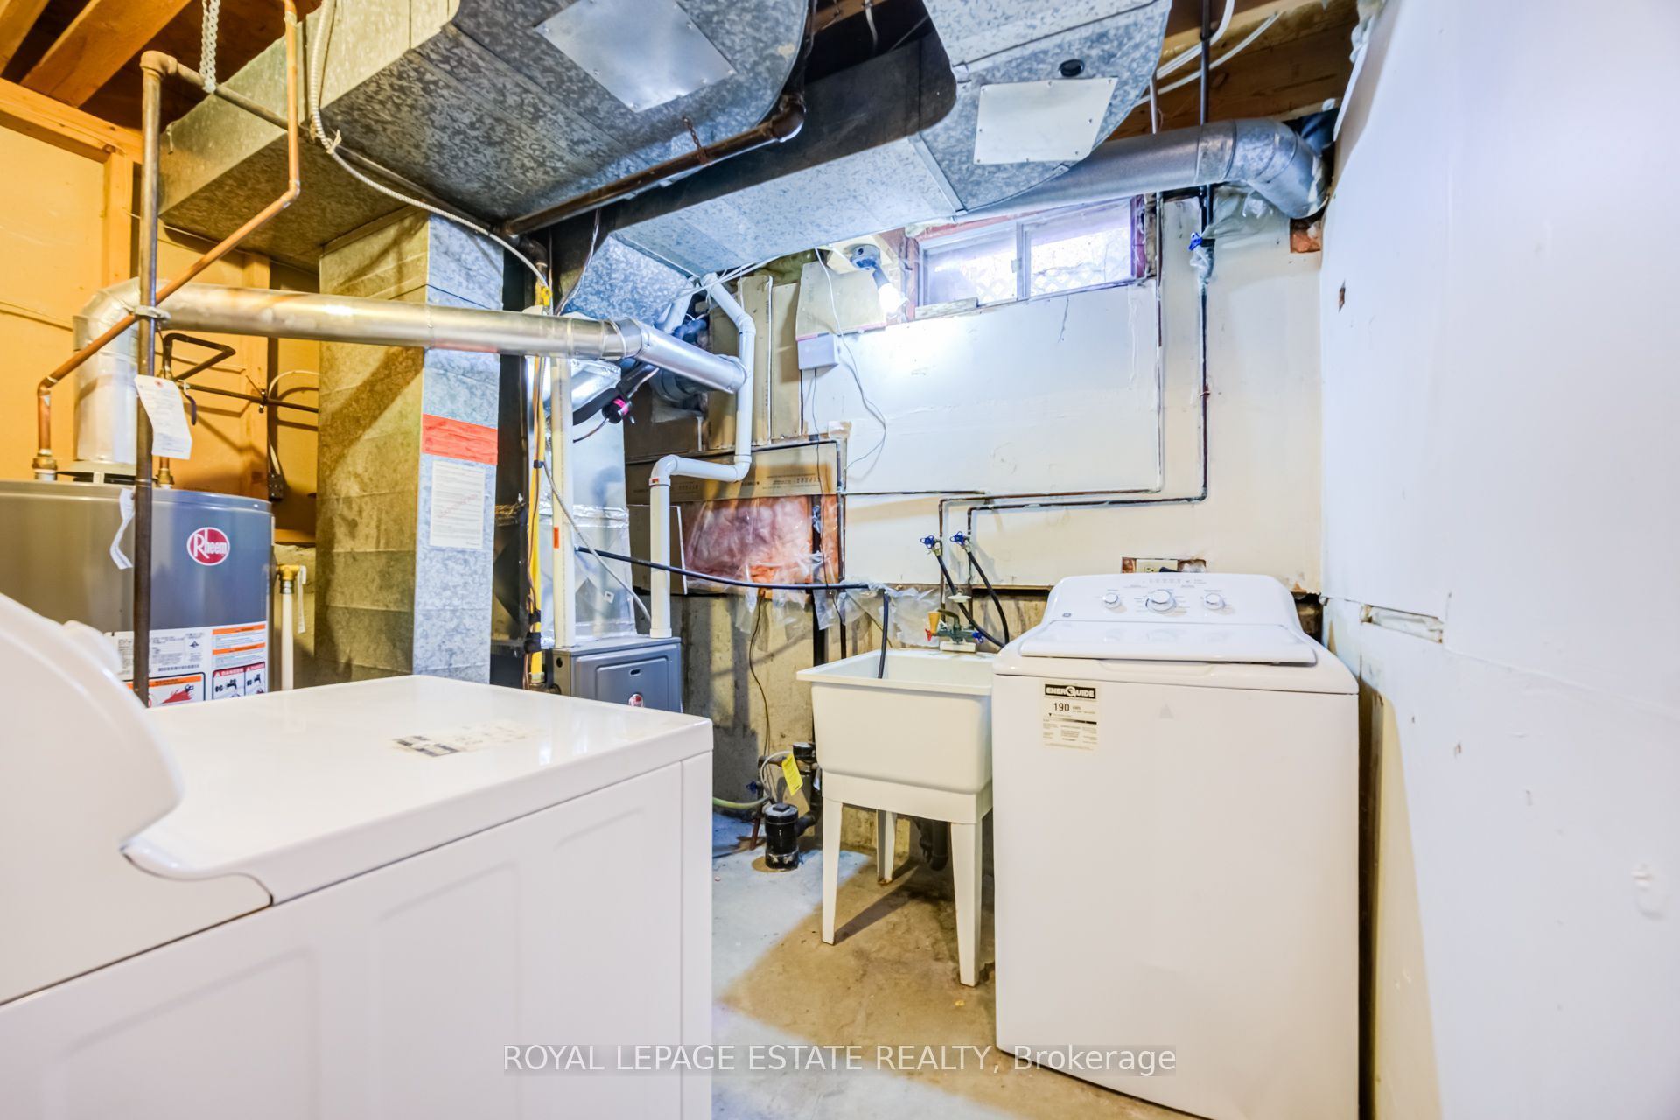
Basement: Unfinished
Drive: Private
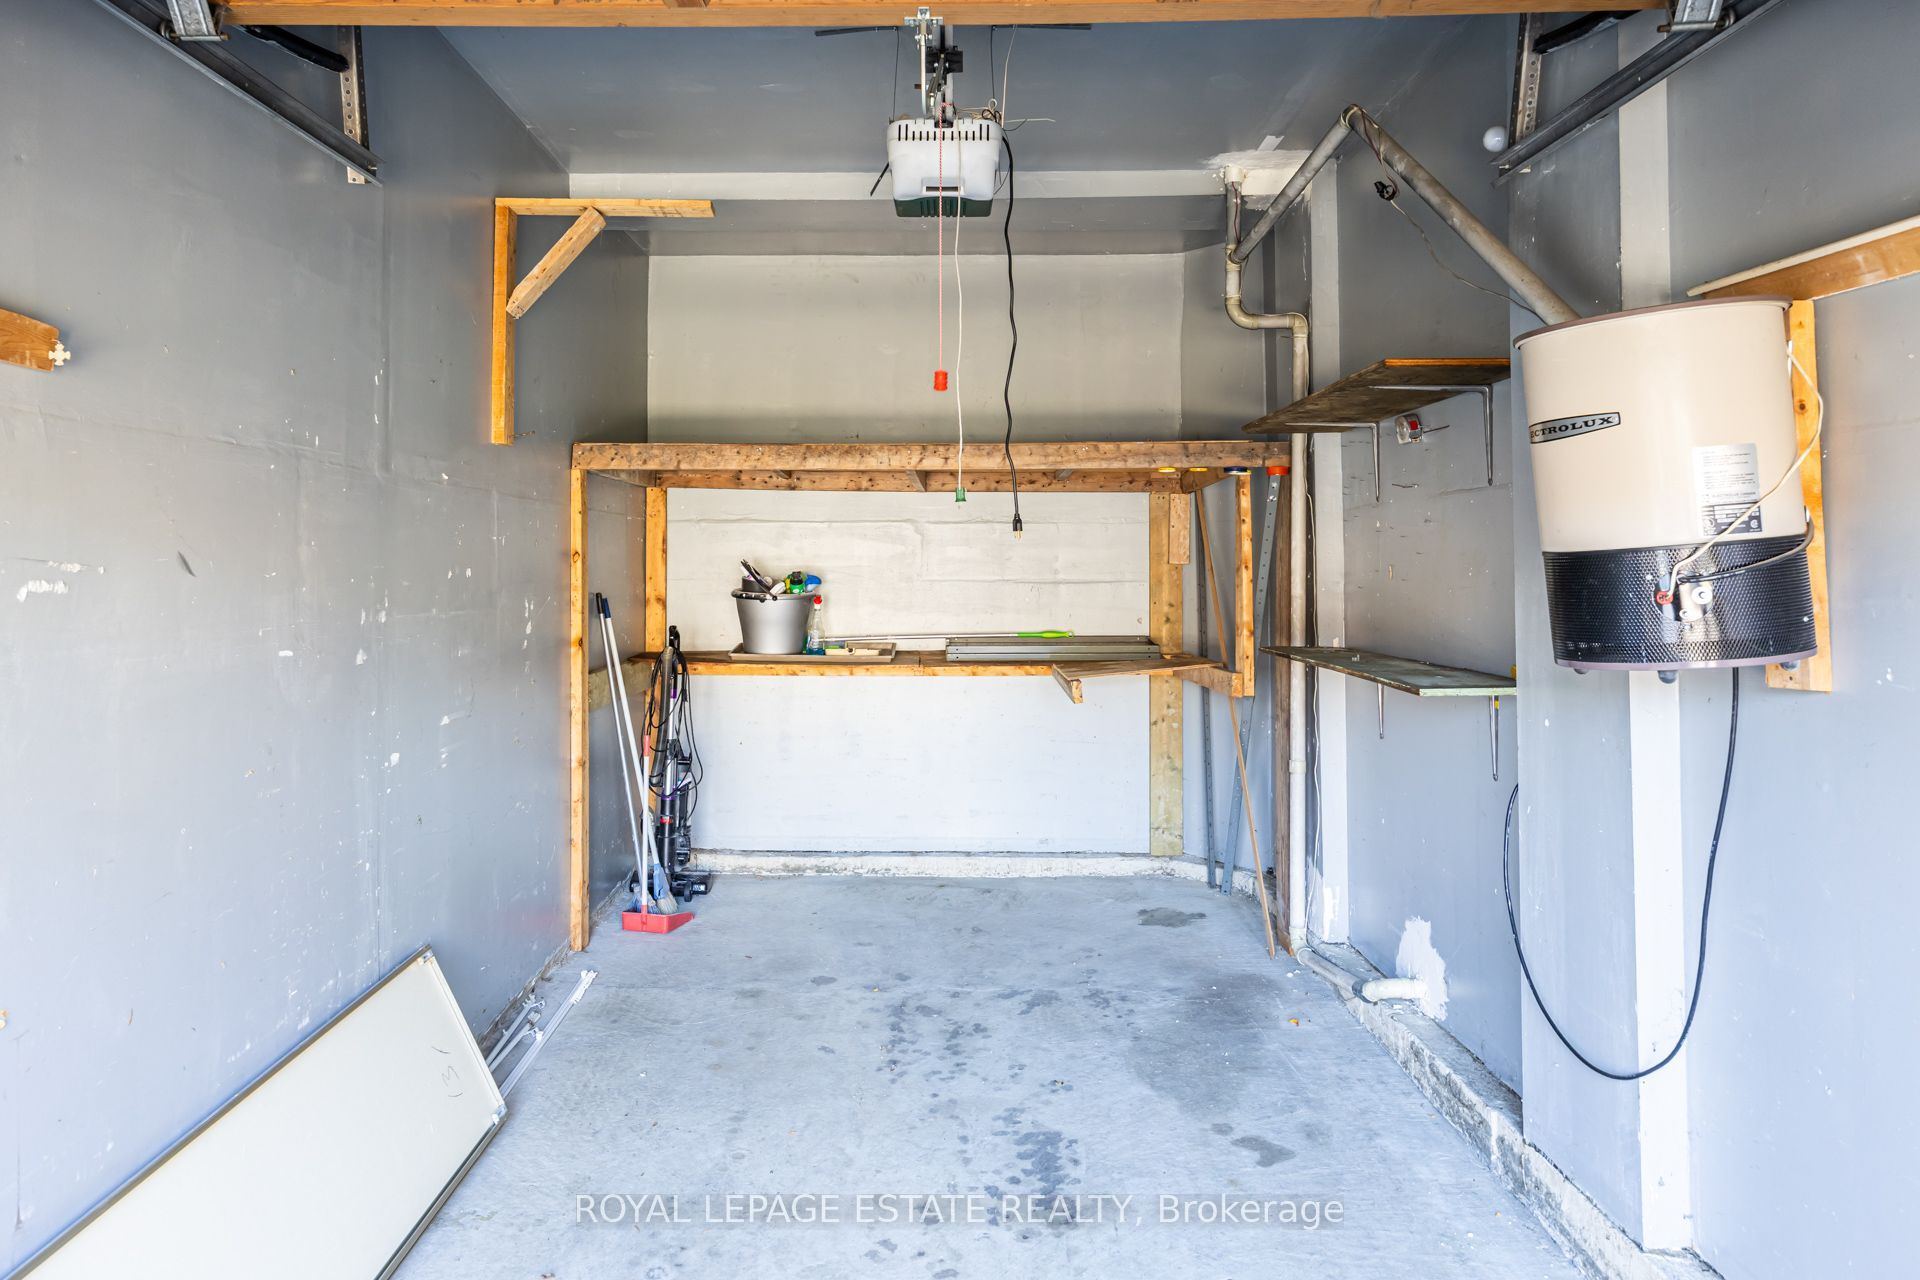
Garage Space(s): Built-In/1
Parking Space(s): 1
Fireplace/Stove: N
Heating: Forced Air
CAC: Central Air
Exterior: Brick
Pool: None
Occupancy: Flexible
MLS#: E14108472
Room Details
#
Level
Size(ft)
Description
1
Main
17.45 x 6.99
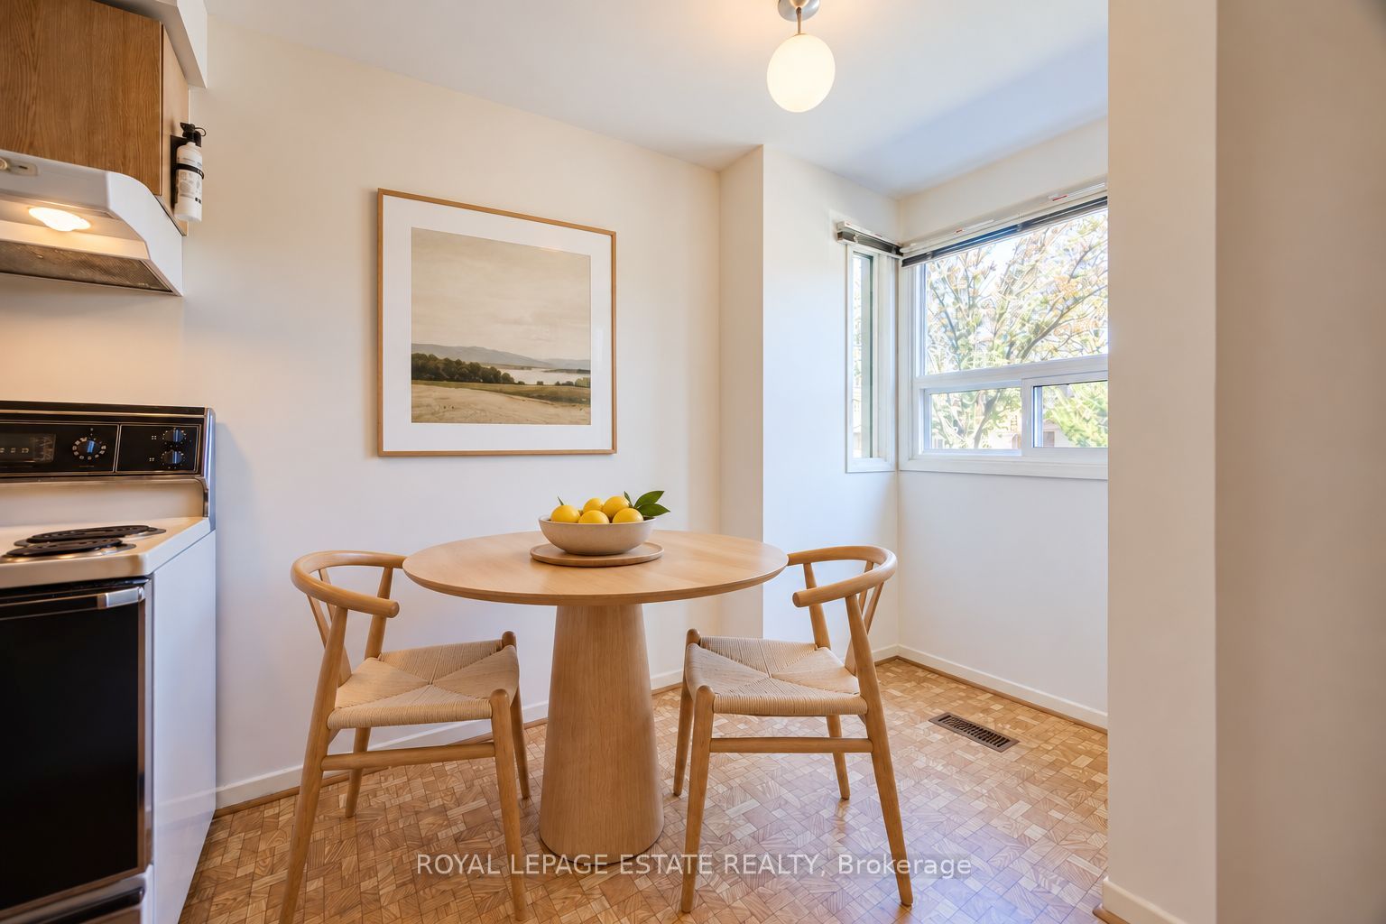
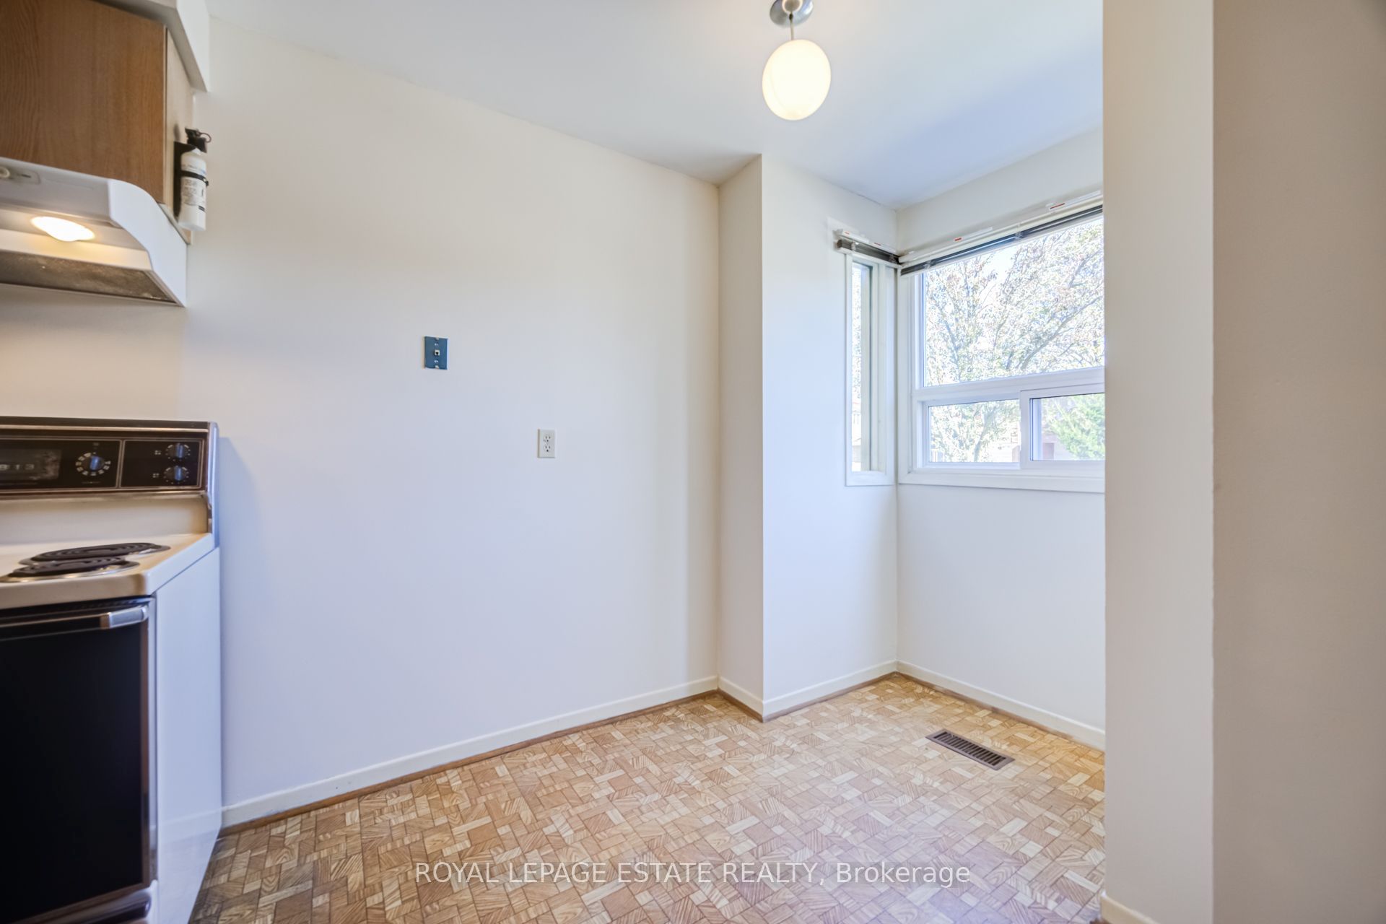
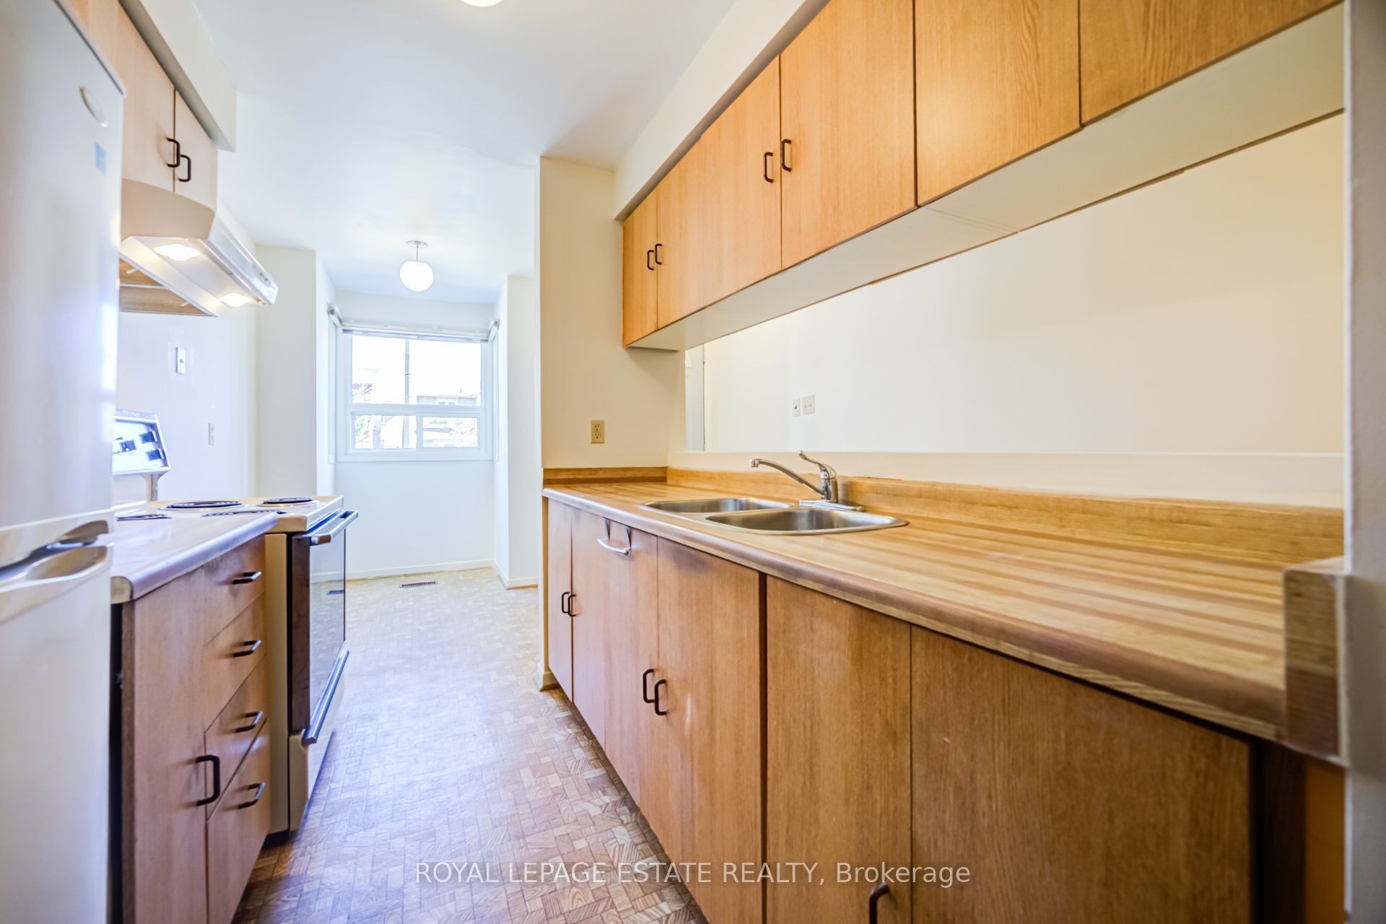
Breakfast
Combined w/Kitchen
Window
Vinyl Floor
2
Main
17.45 x 6.99
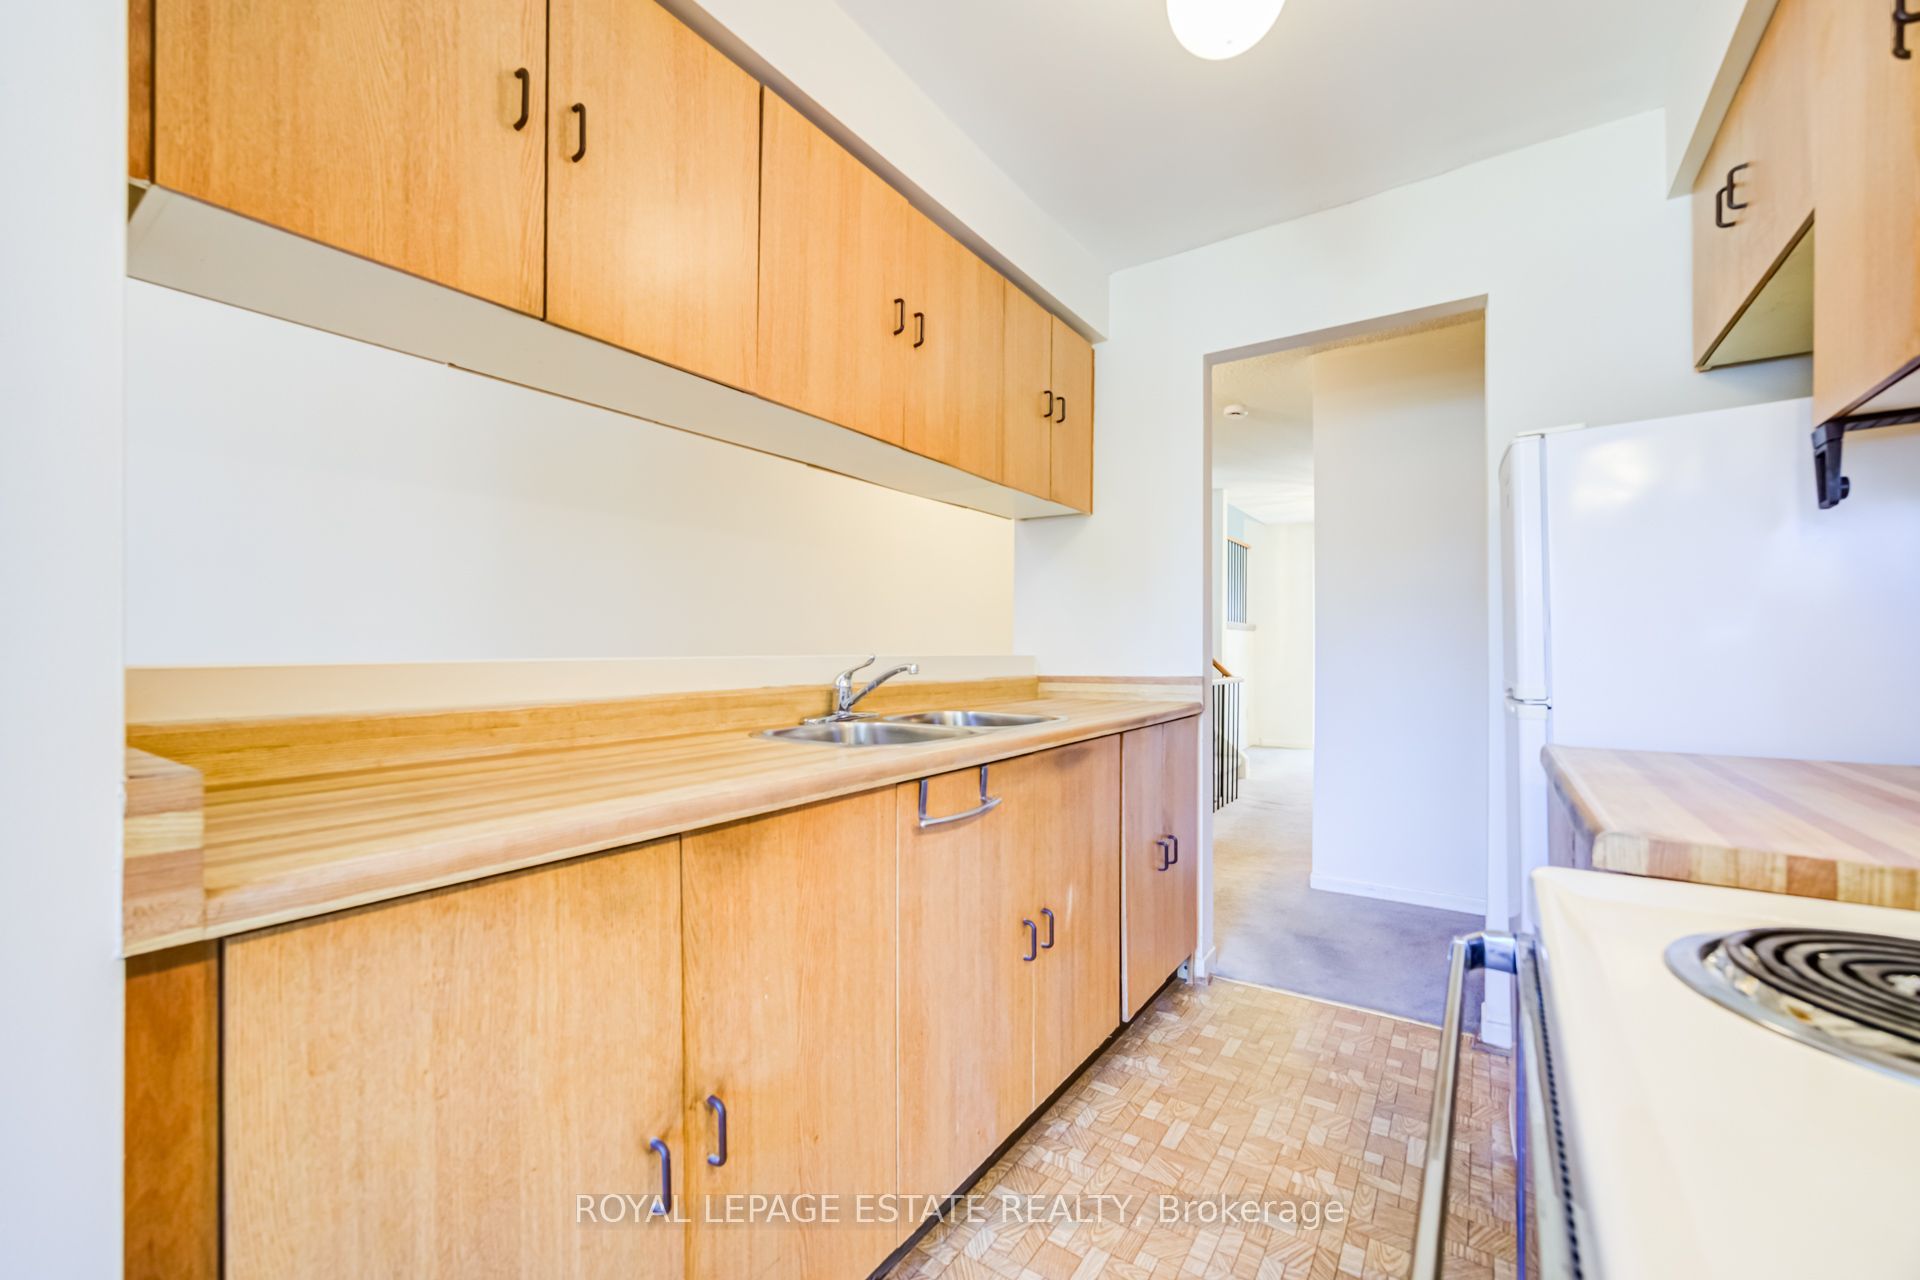
Kitchen
Breakfast Area
Pass Through
Vinyl Floor
3
Main
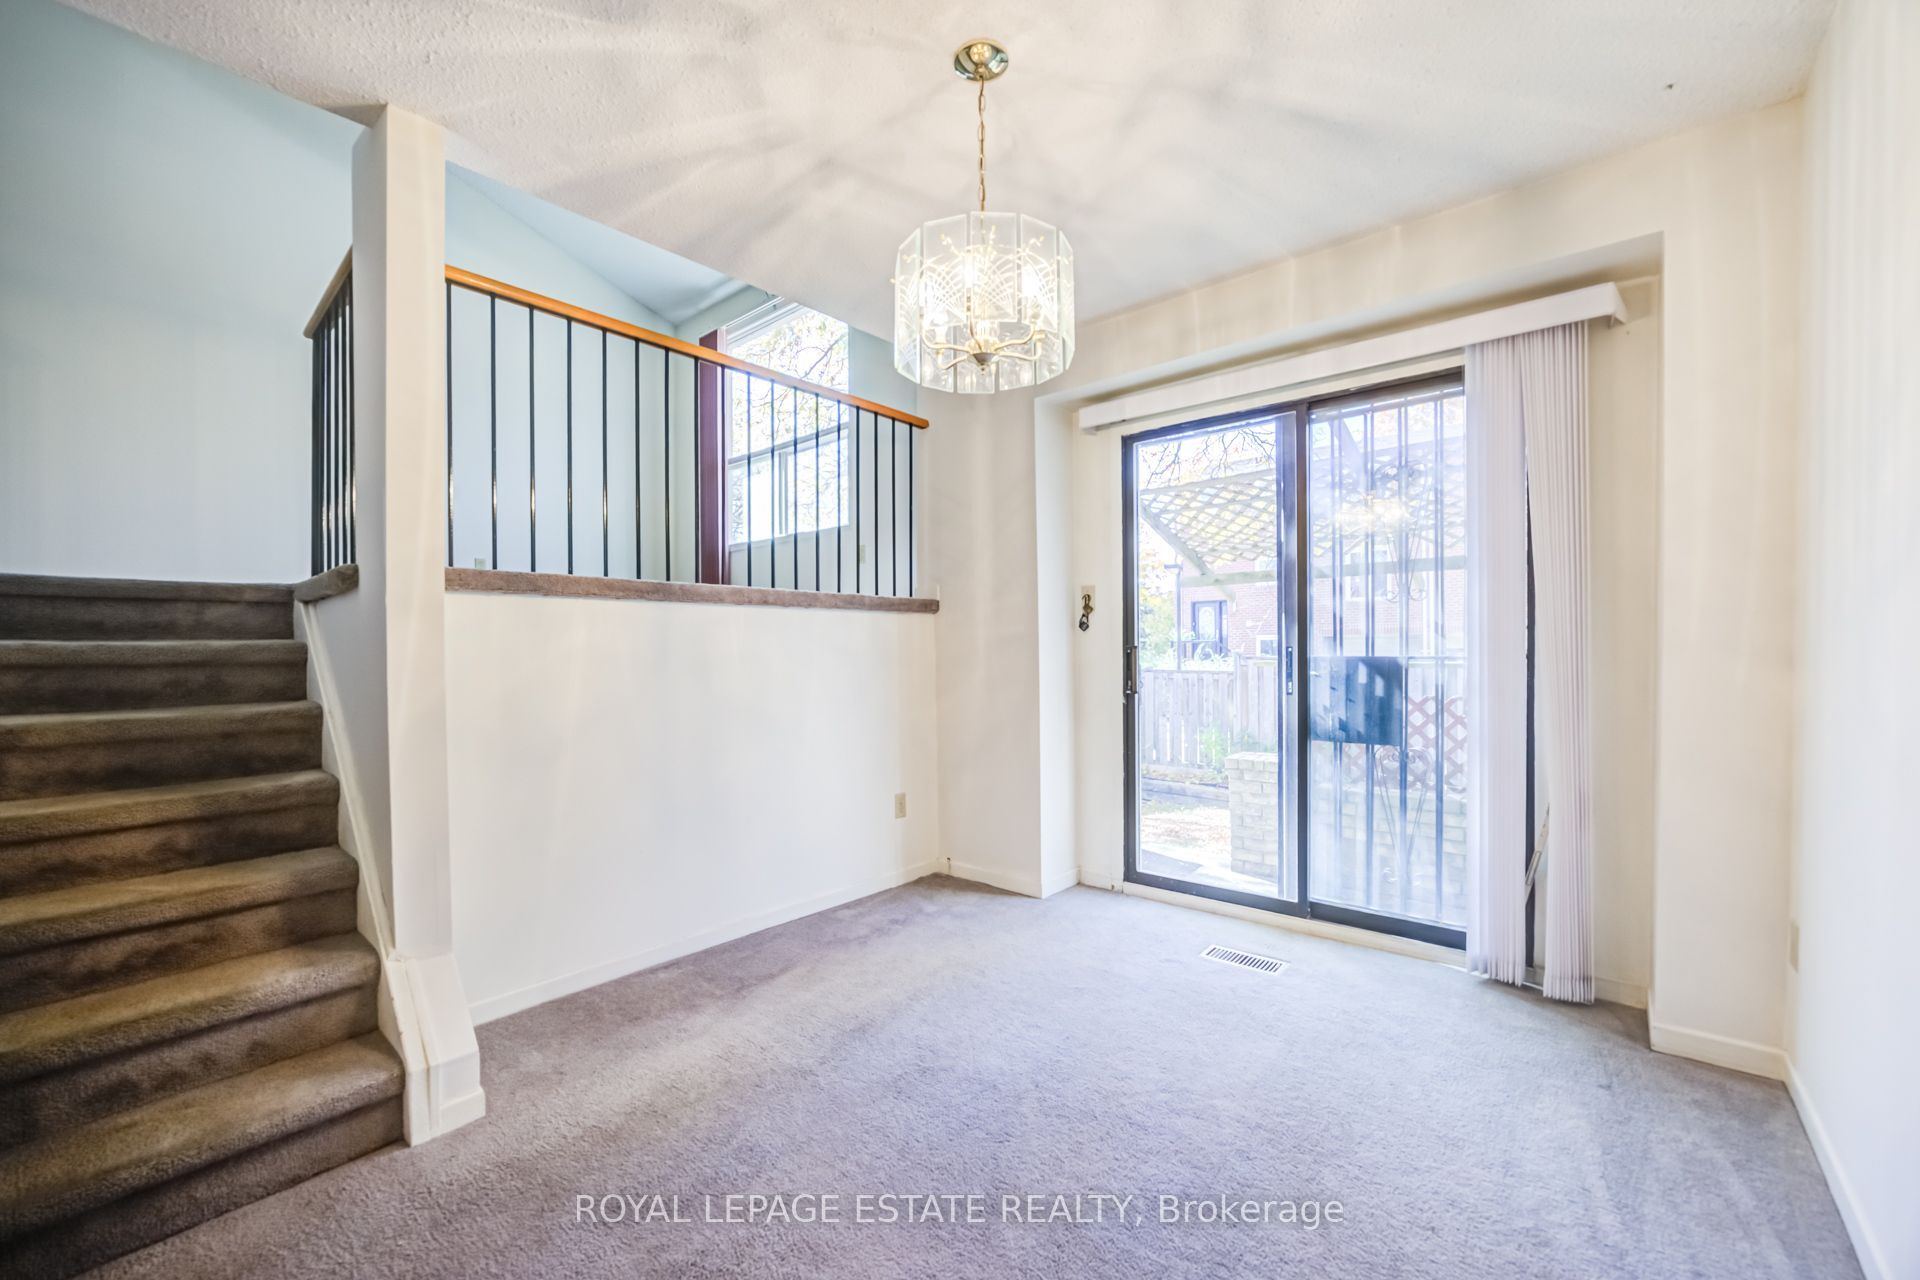
11.55 x 9.42
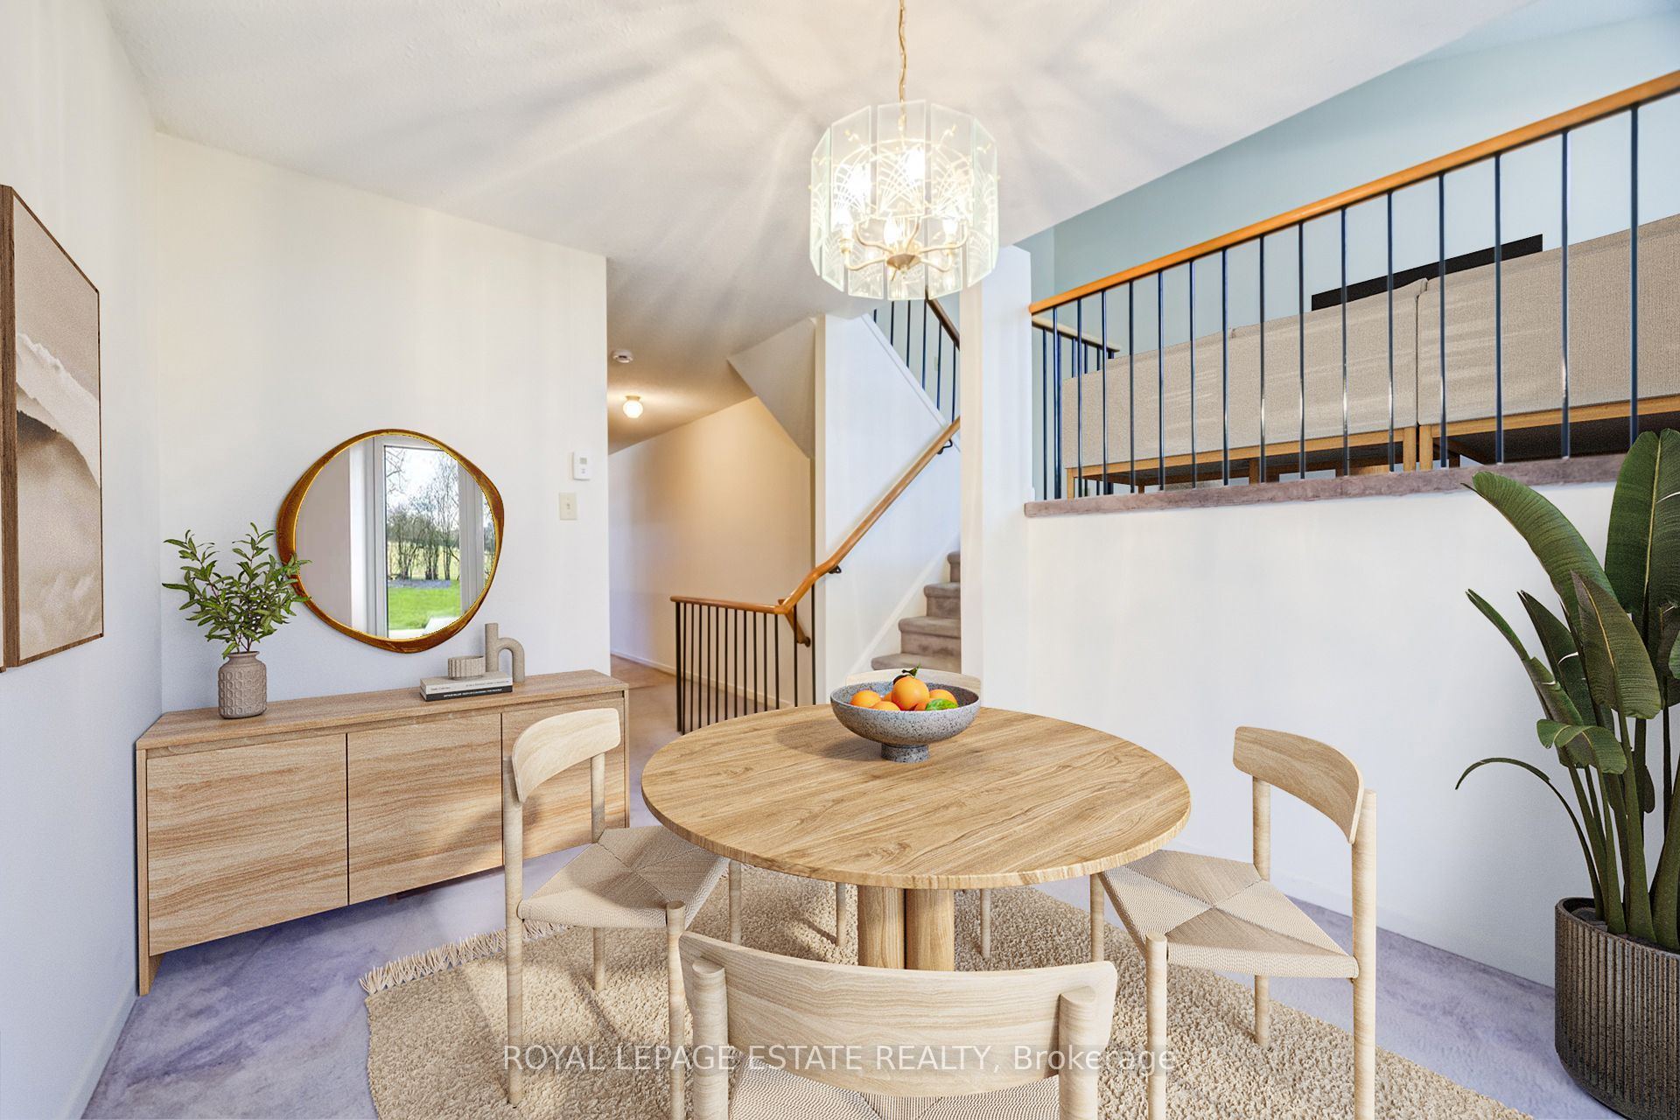
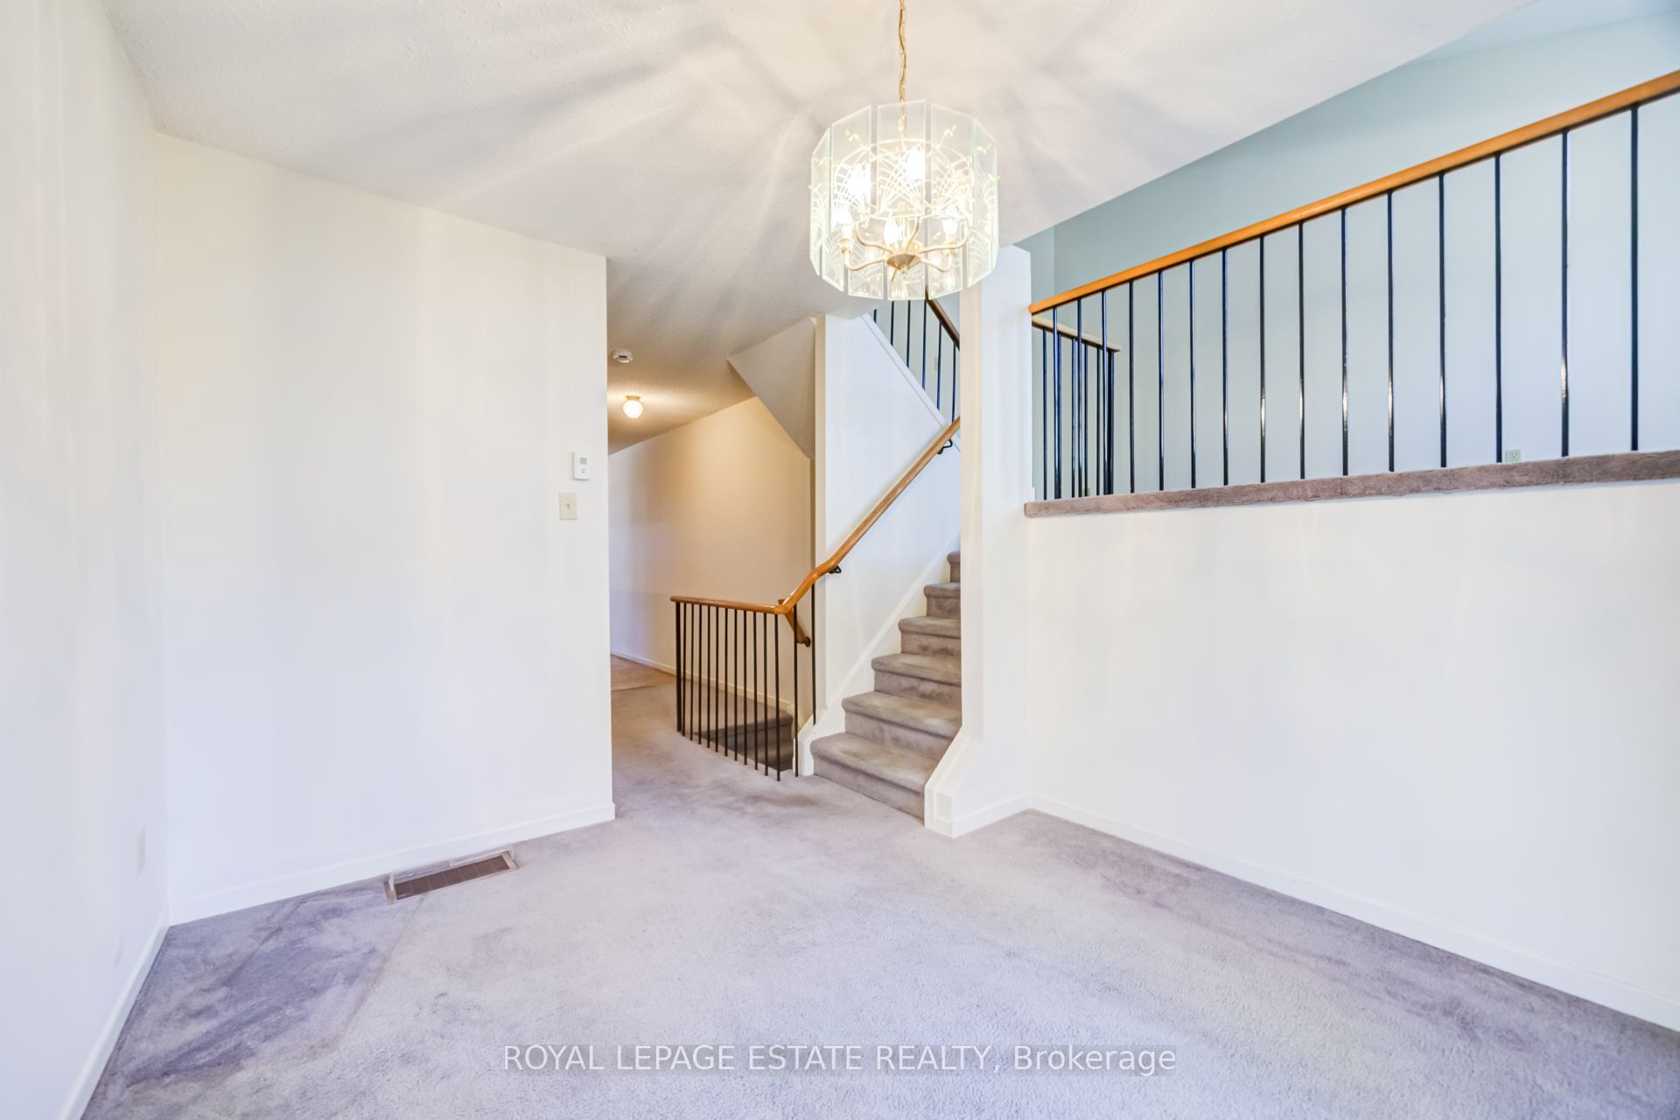
Dining Room
Sliding Doors
Open Concept
Broadloom
4
Main
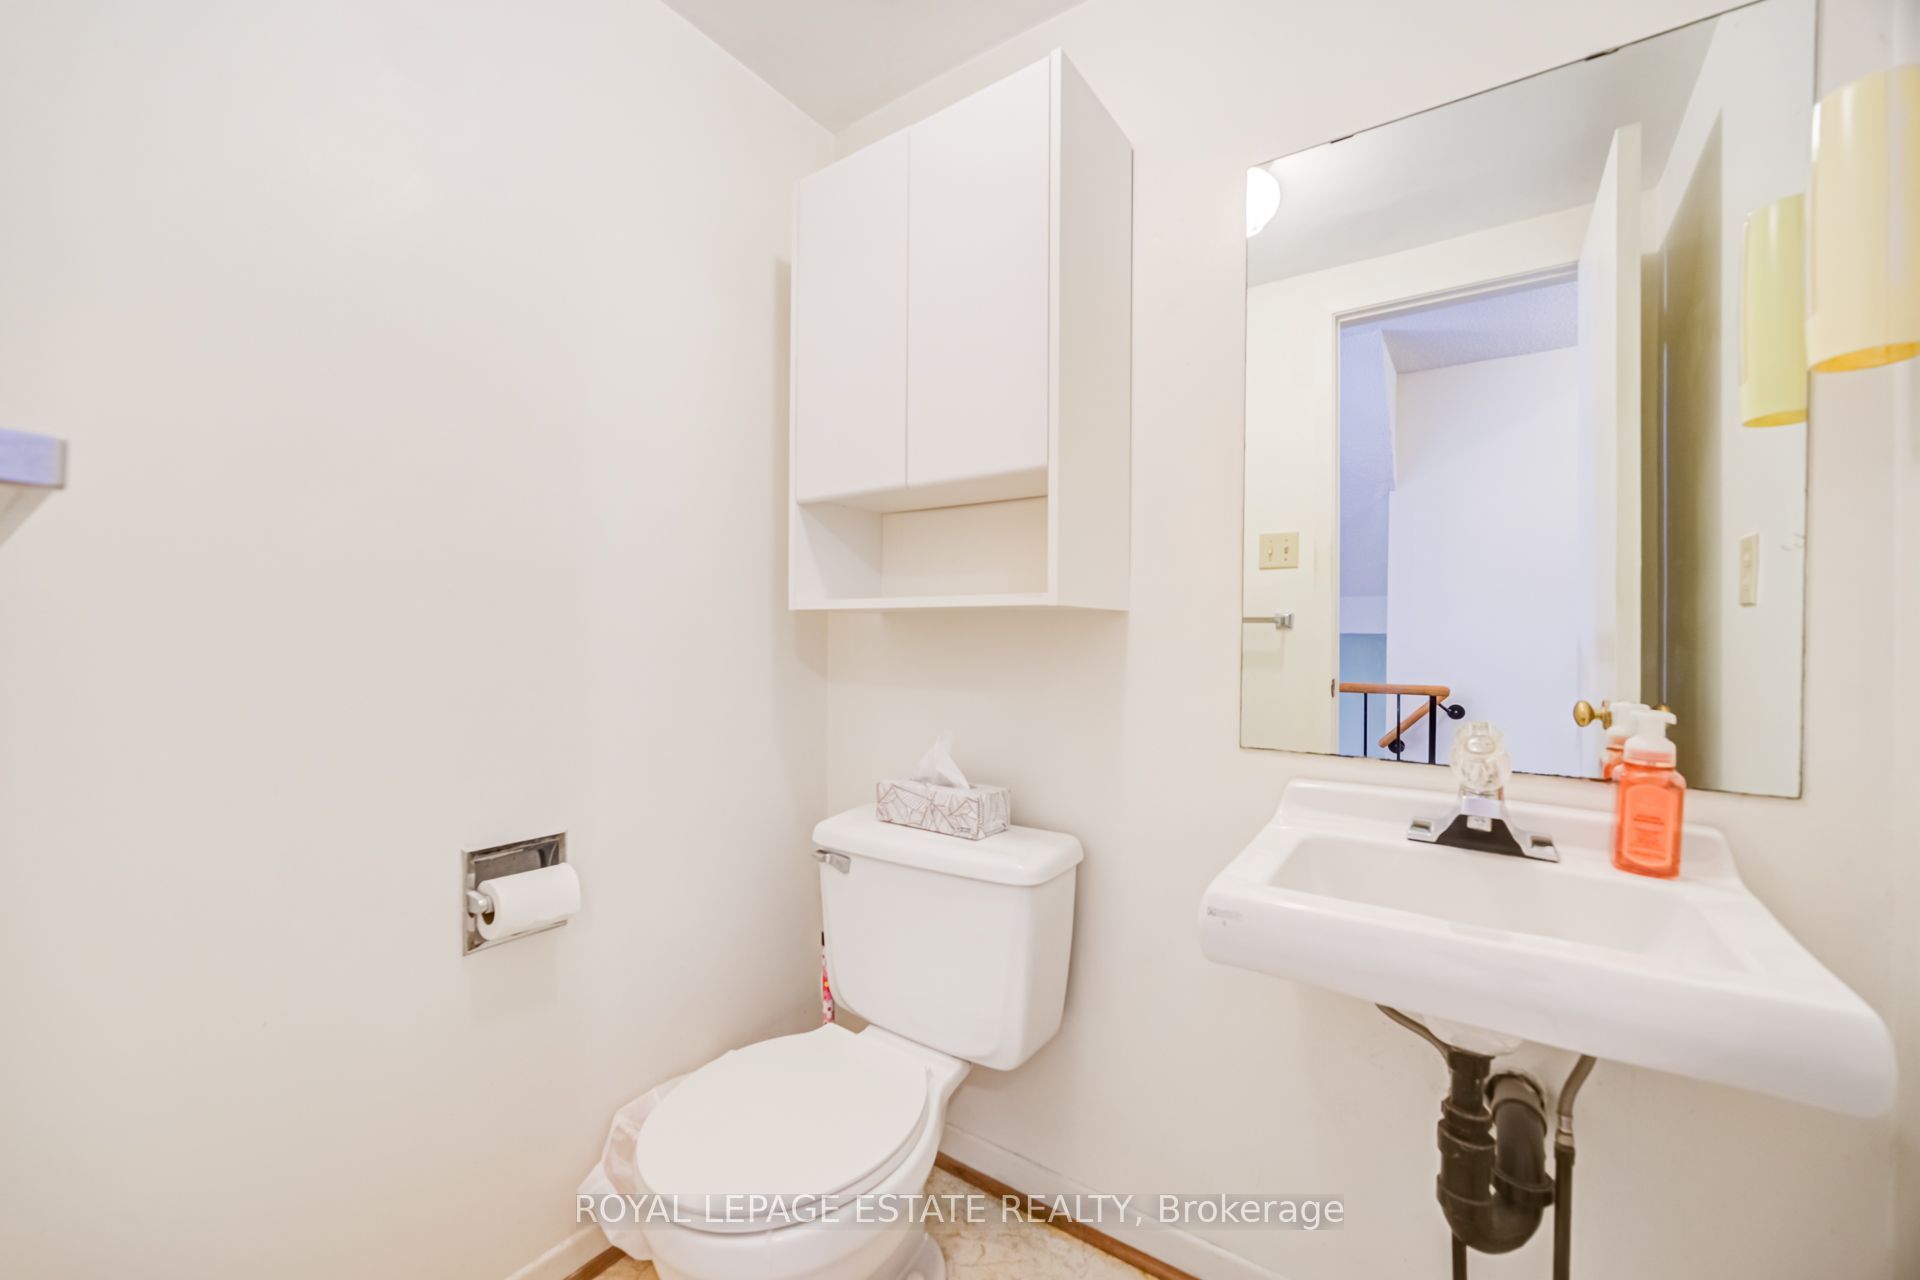
5.18 x 4.07
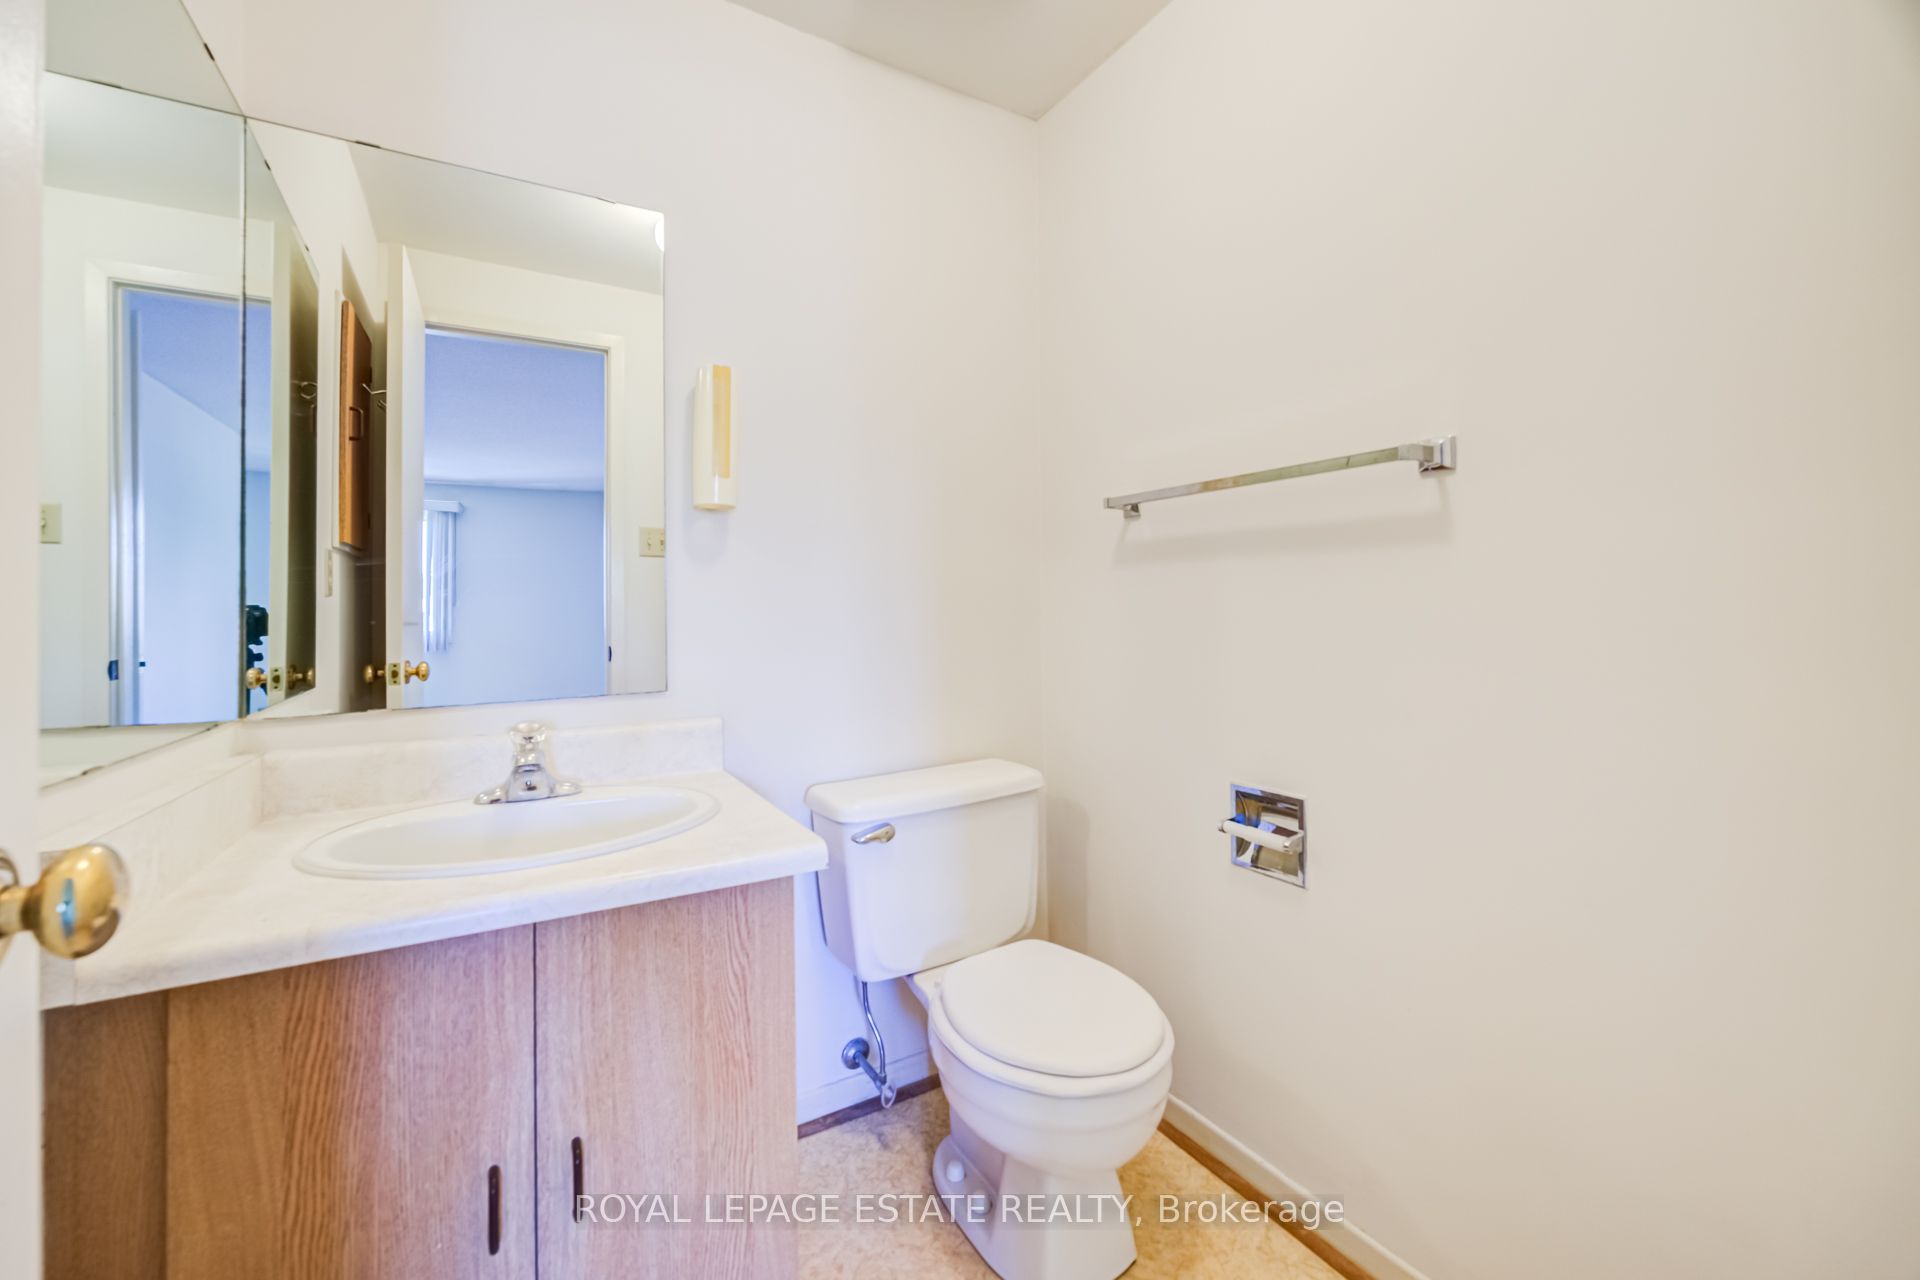
Bathroom
2 Pc Bath
Vinyl Floor
Porcelain Sink
5
Main
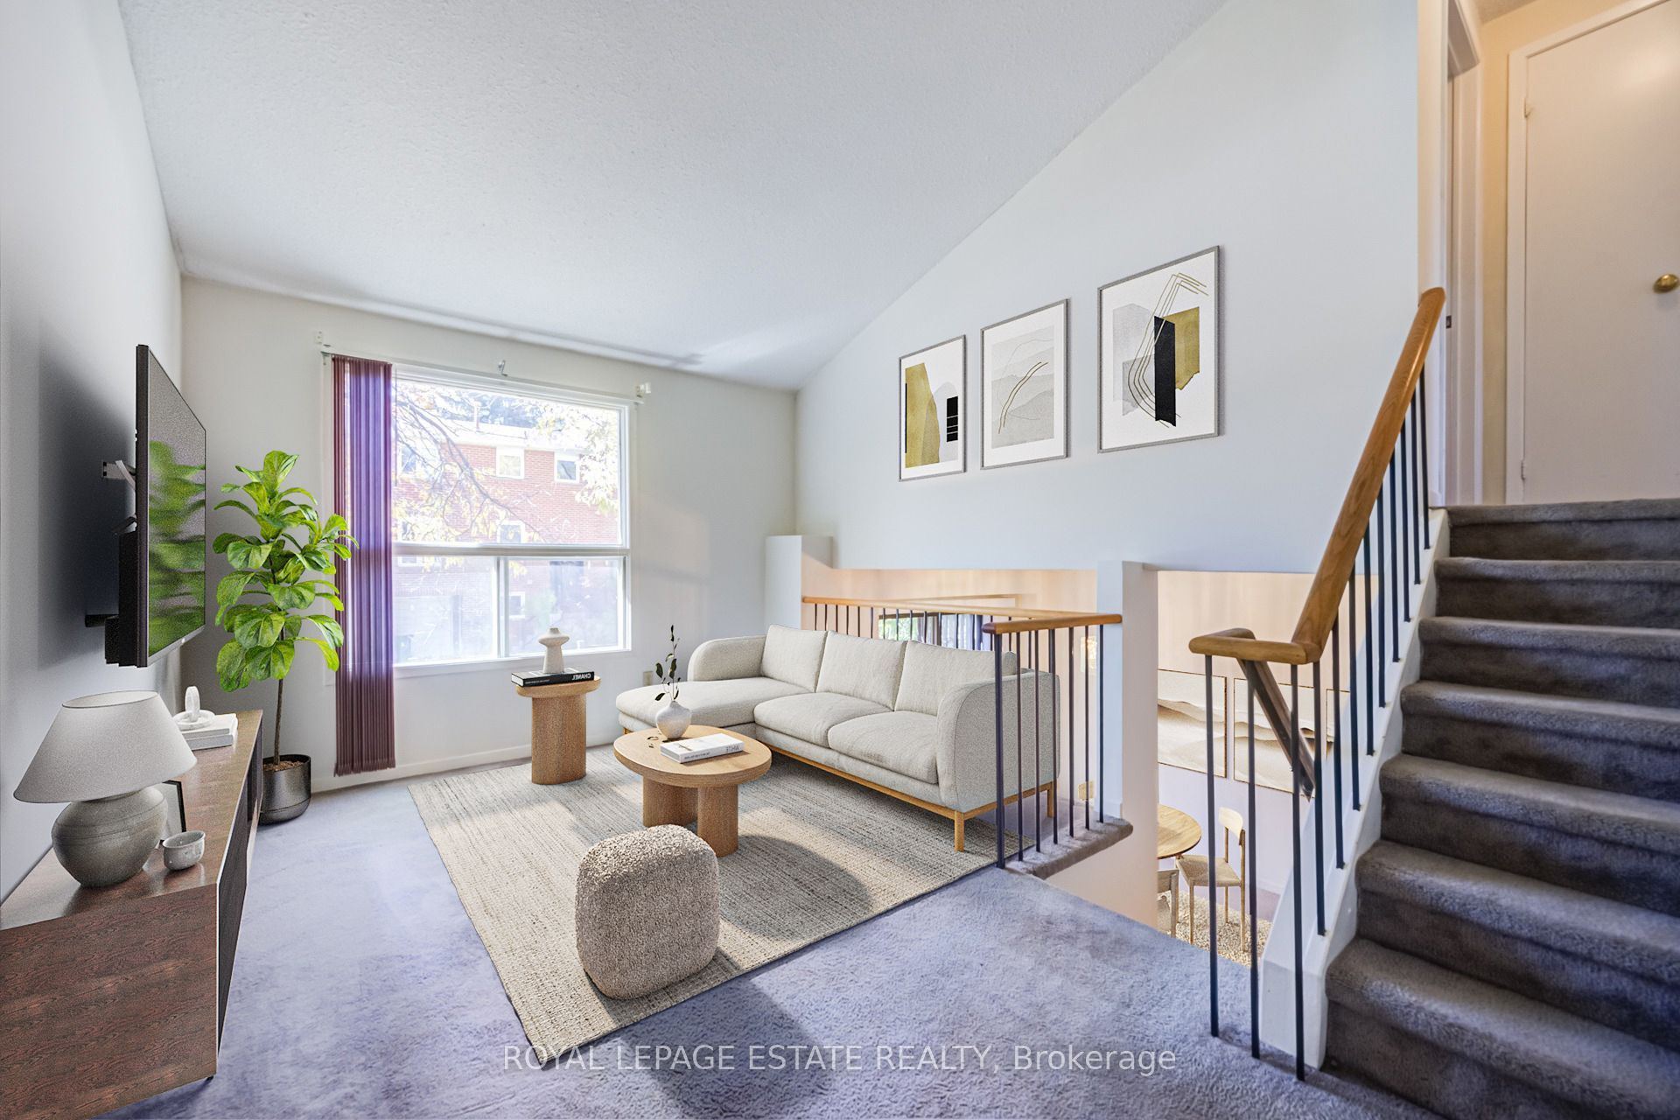
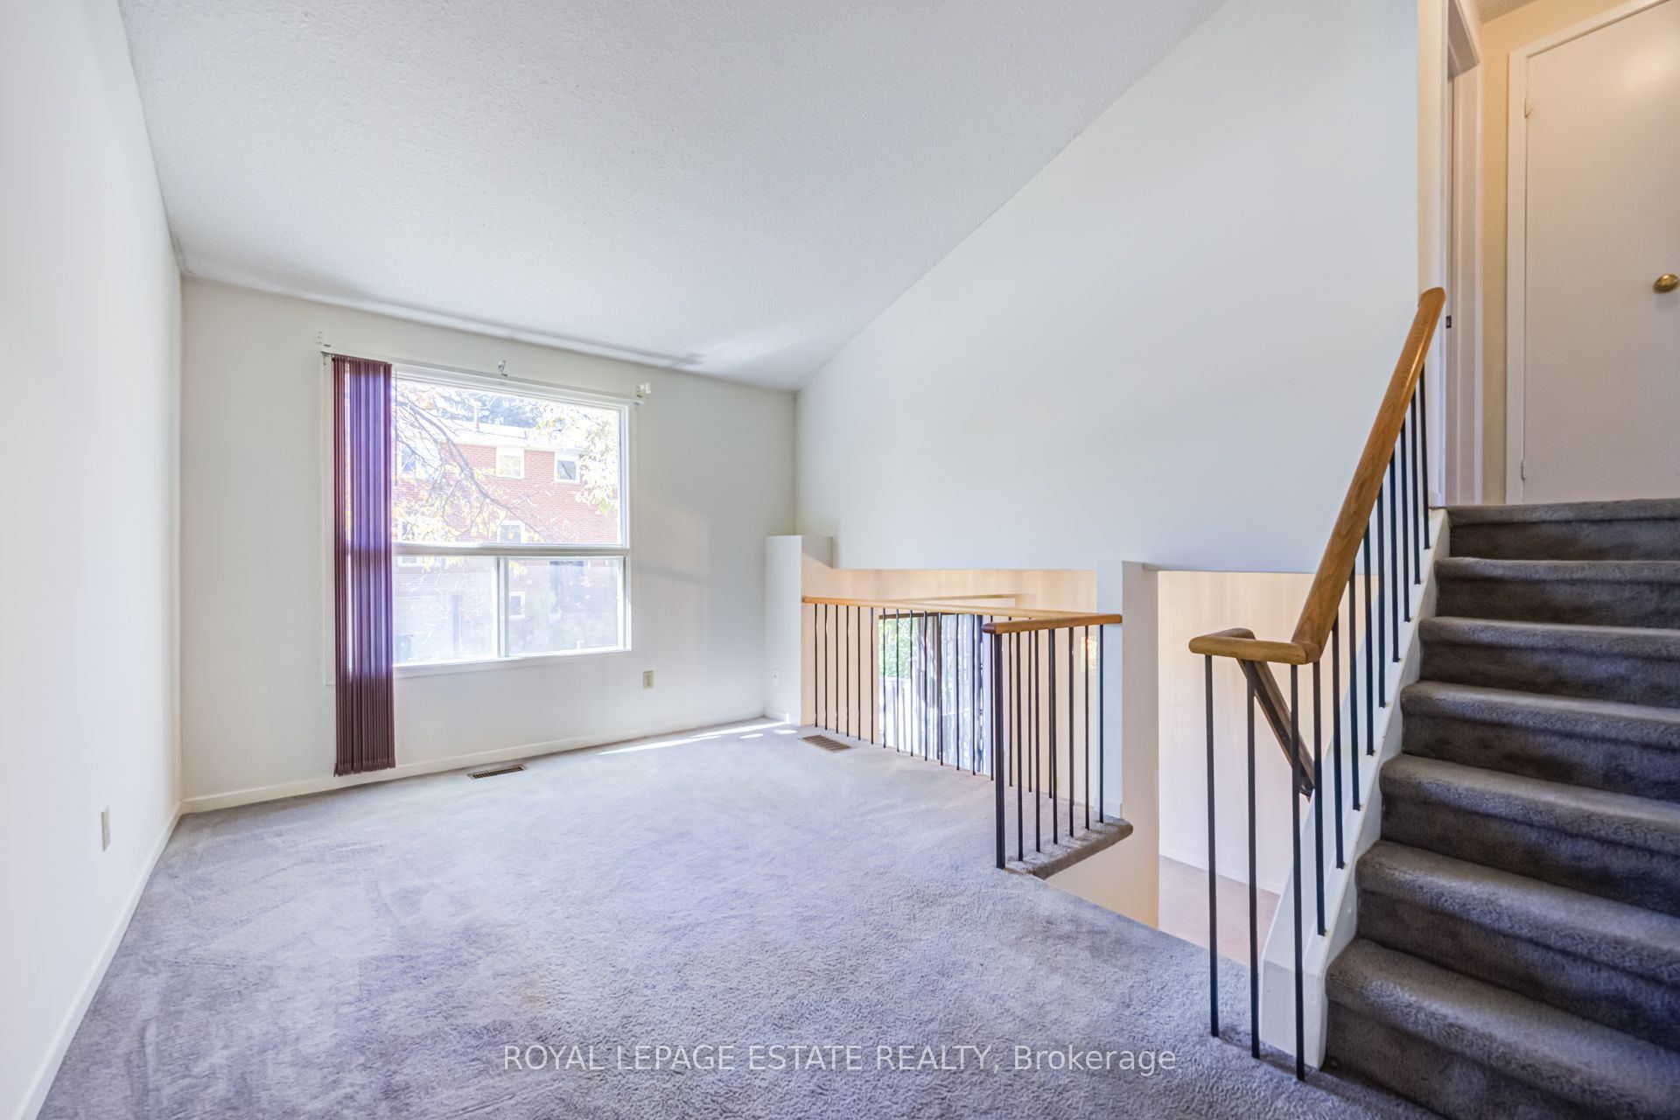
14.3 x 9.06
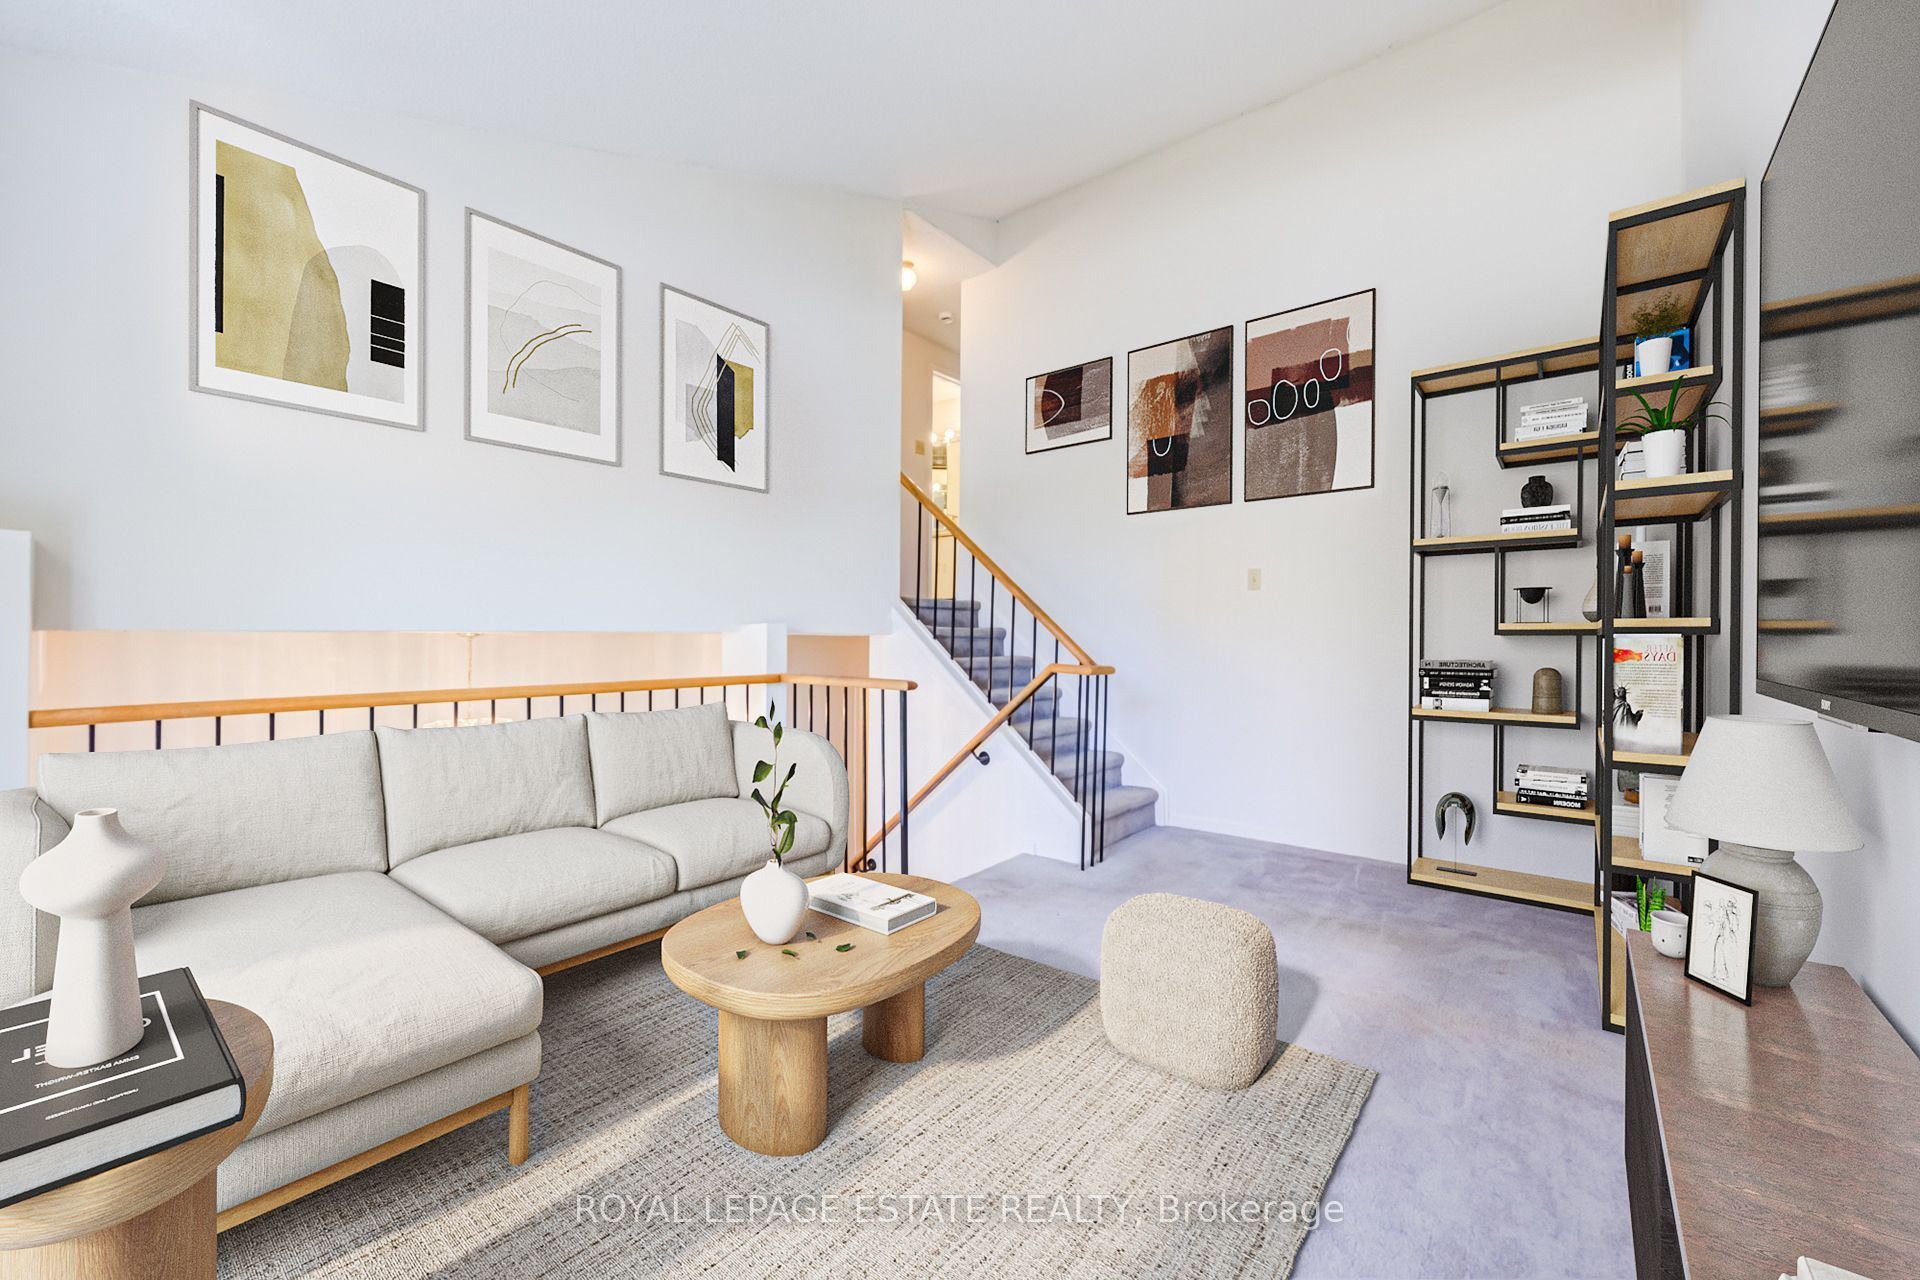
Living Room
Vaulted Ceiling(s)
Overlooks Dining
Window
6
Second
11.71 x 8.92
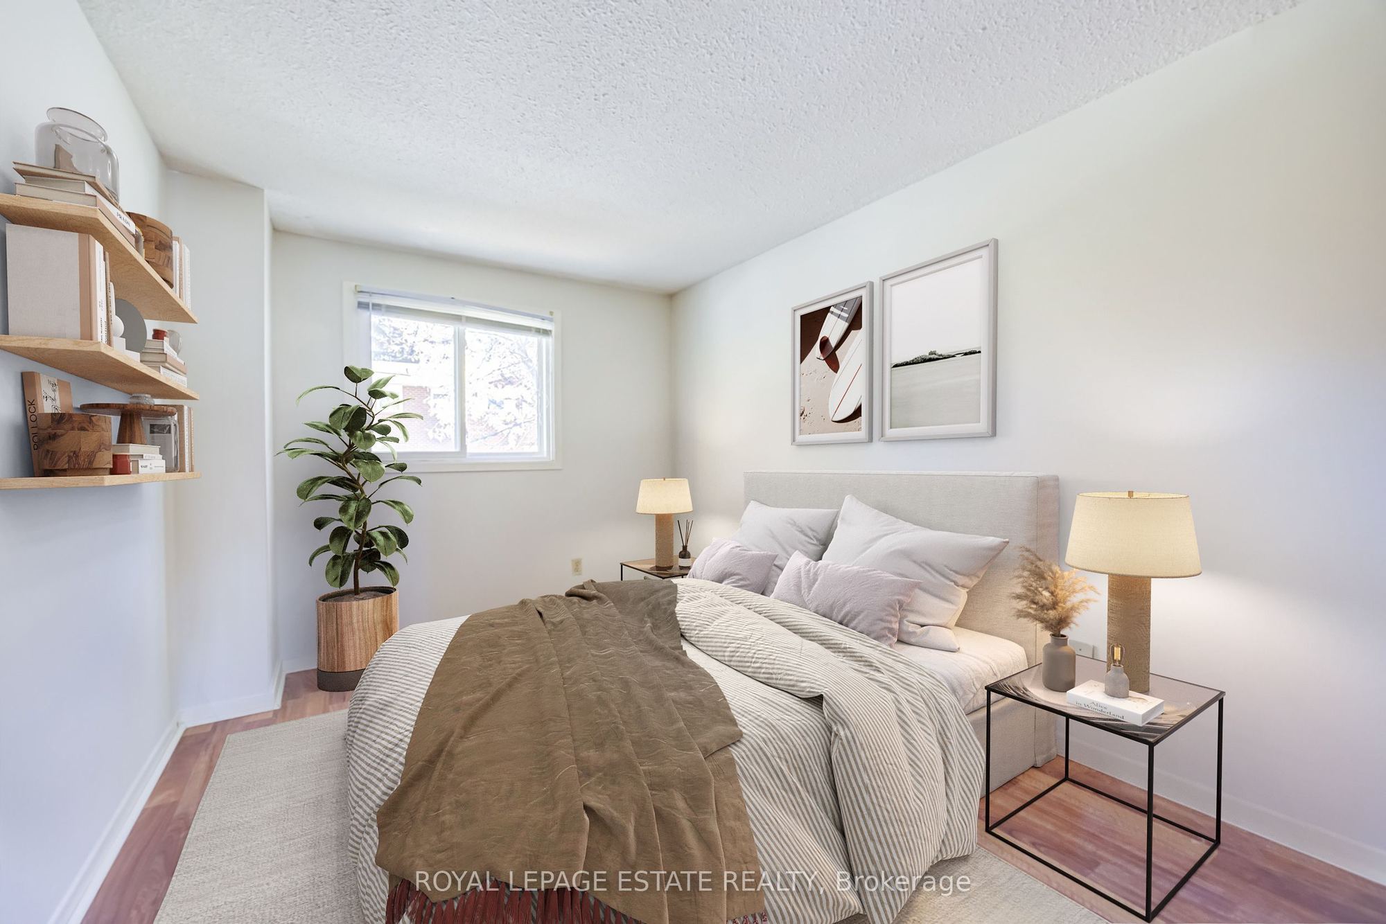
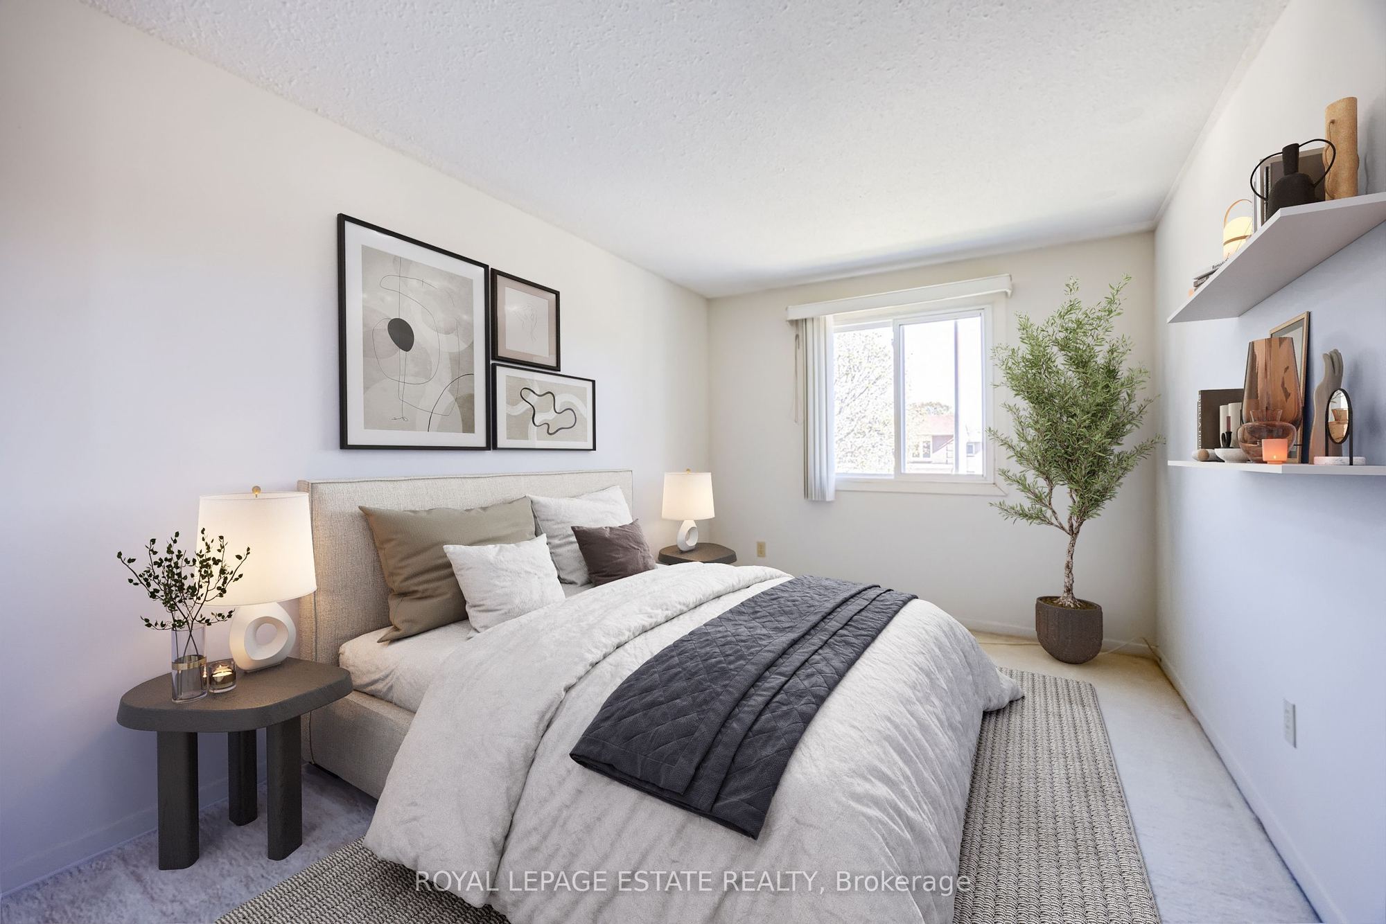
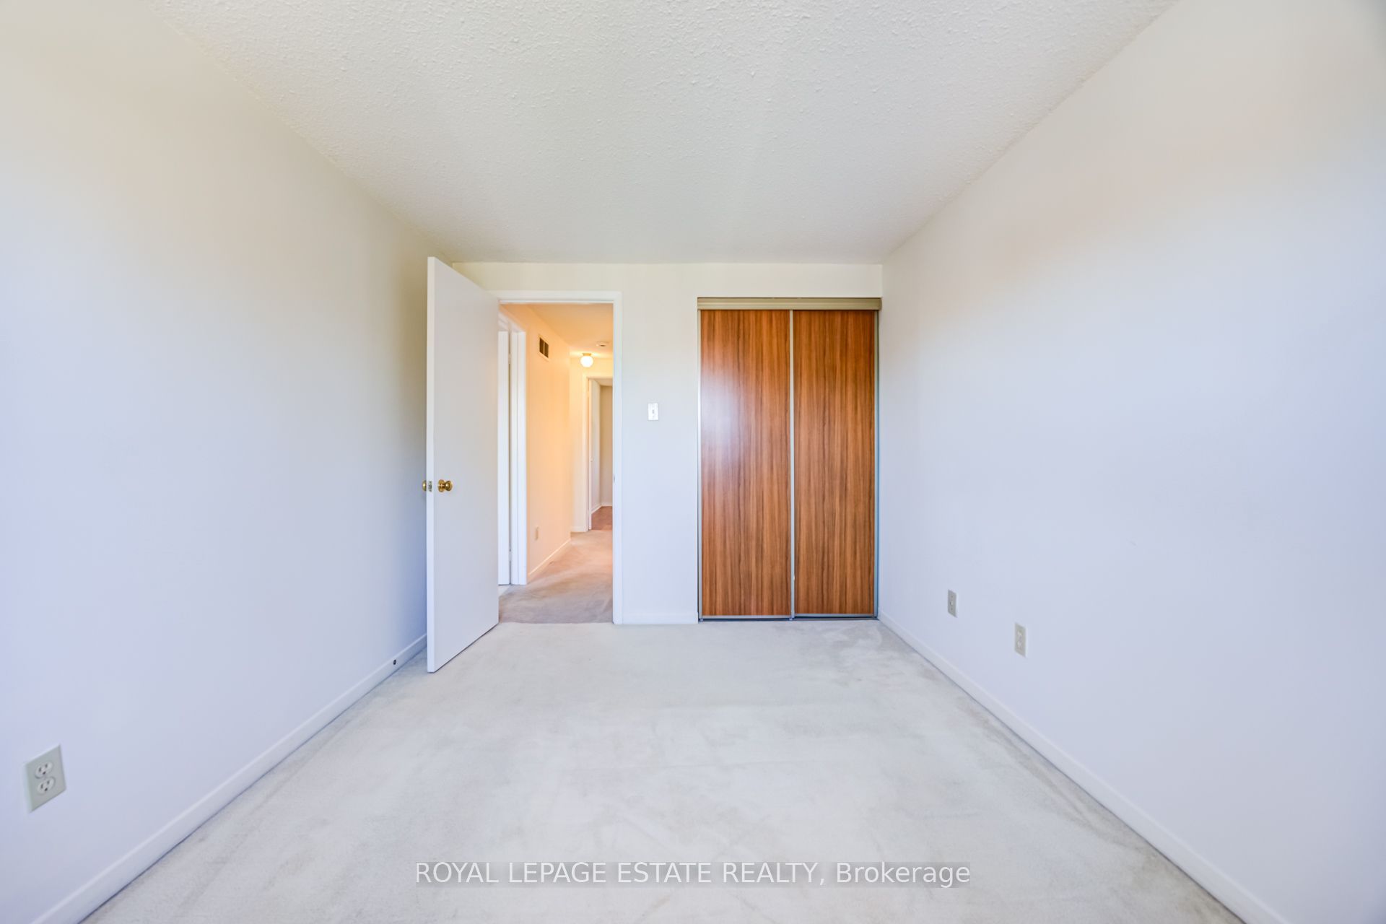
Bedroom
Laminate
Window
Closet
7
Second
6.89 x 4.99
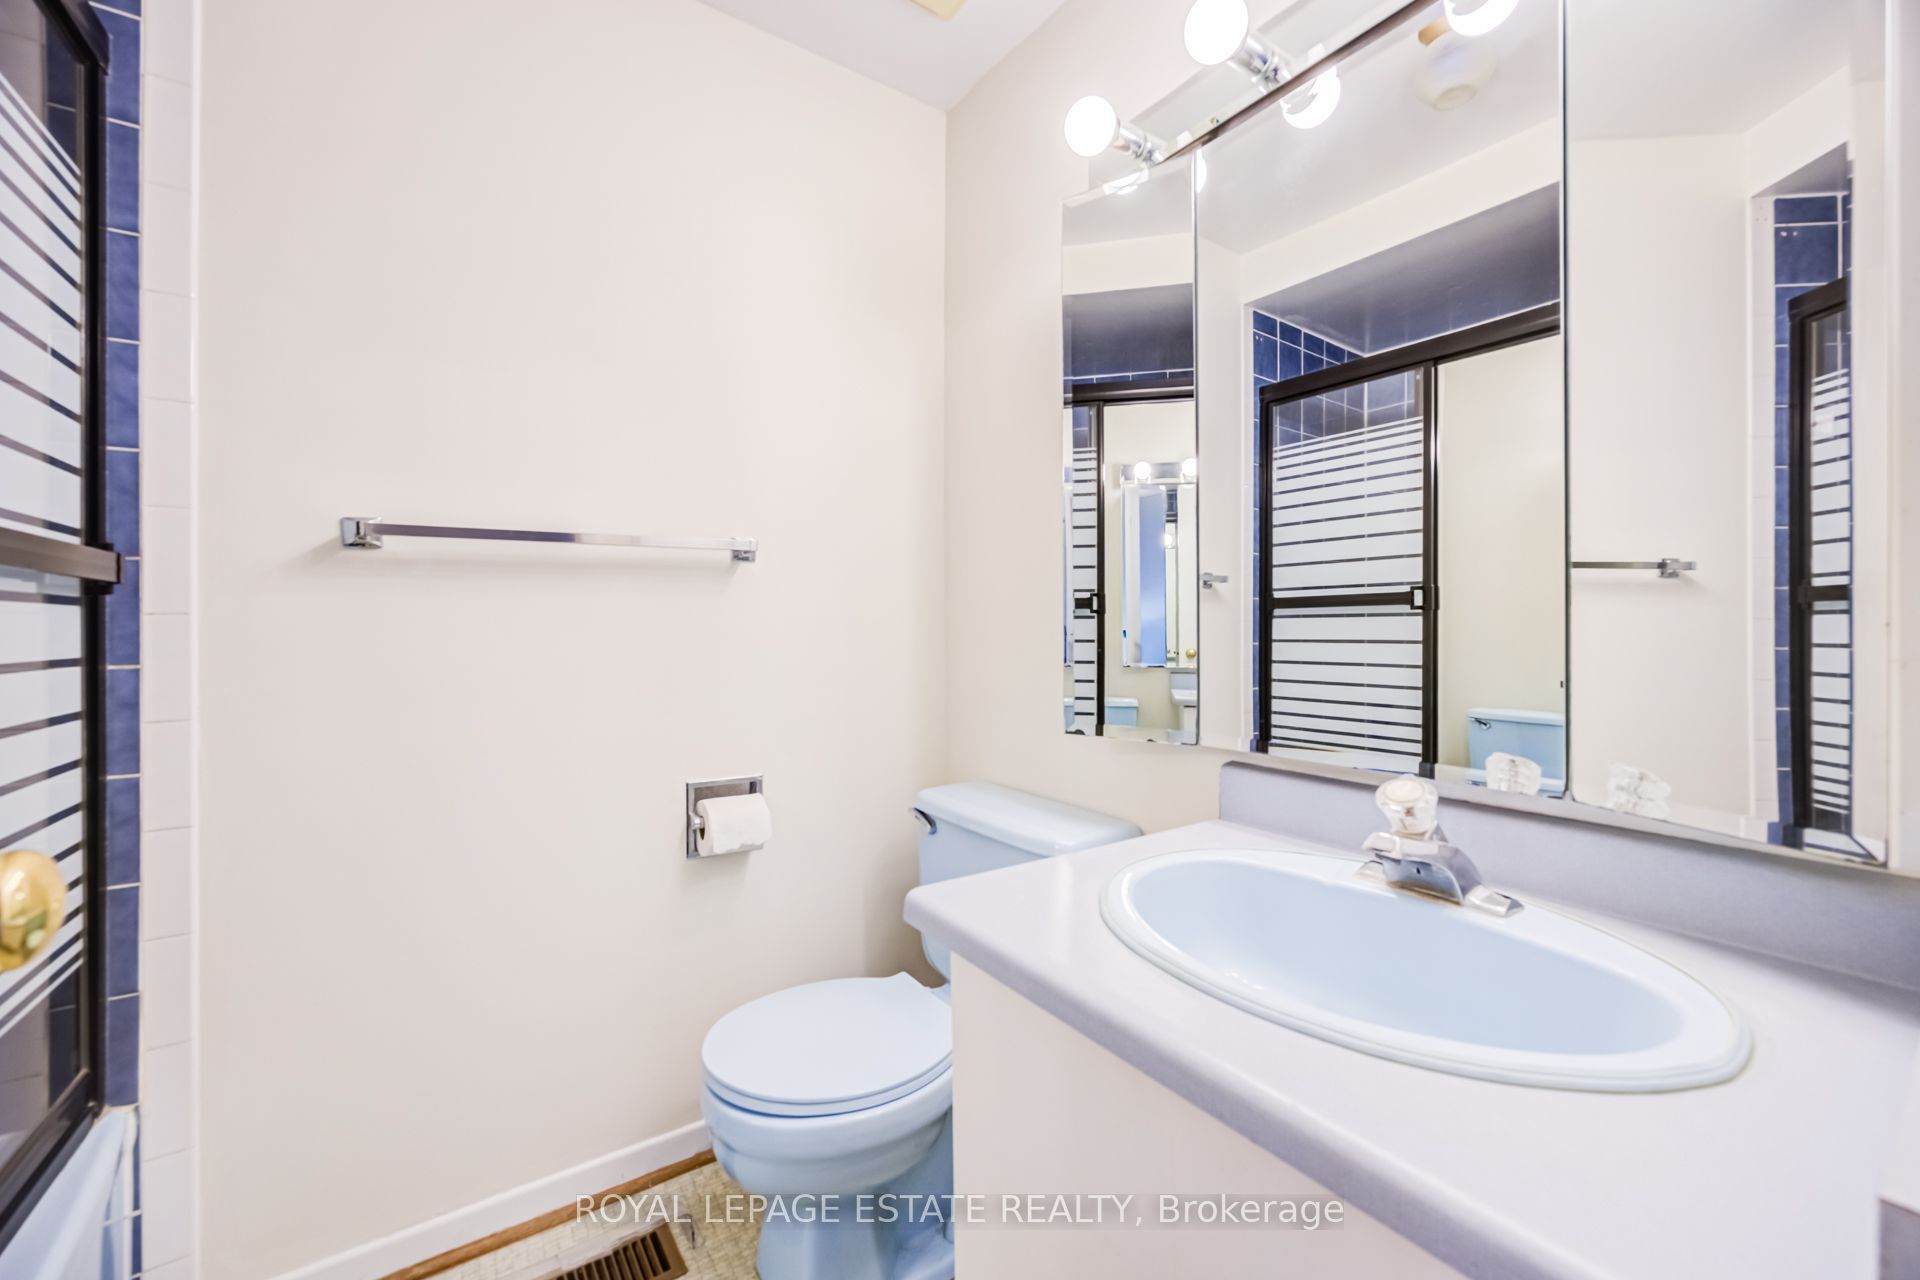
Bathroom
4 Pc Bath
Soaking Tub
Porcelain Sink
8
Second
12.7 x 8.92
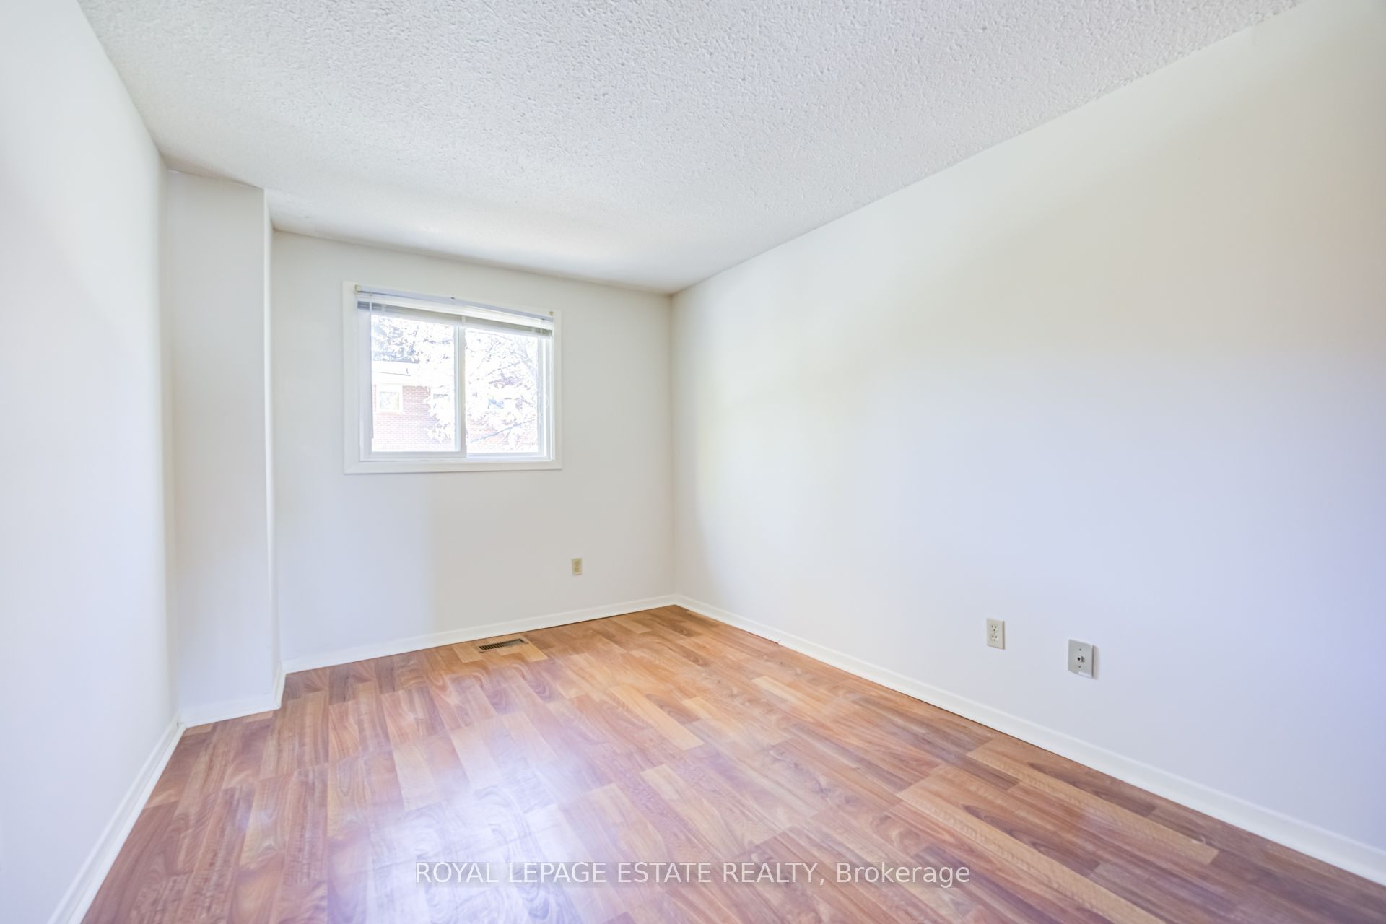
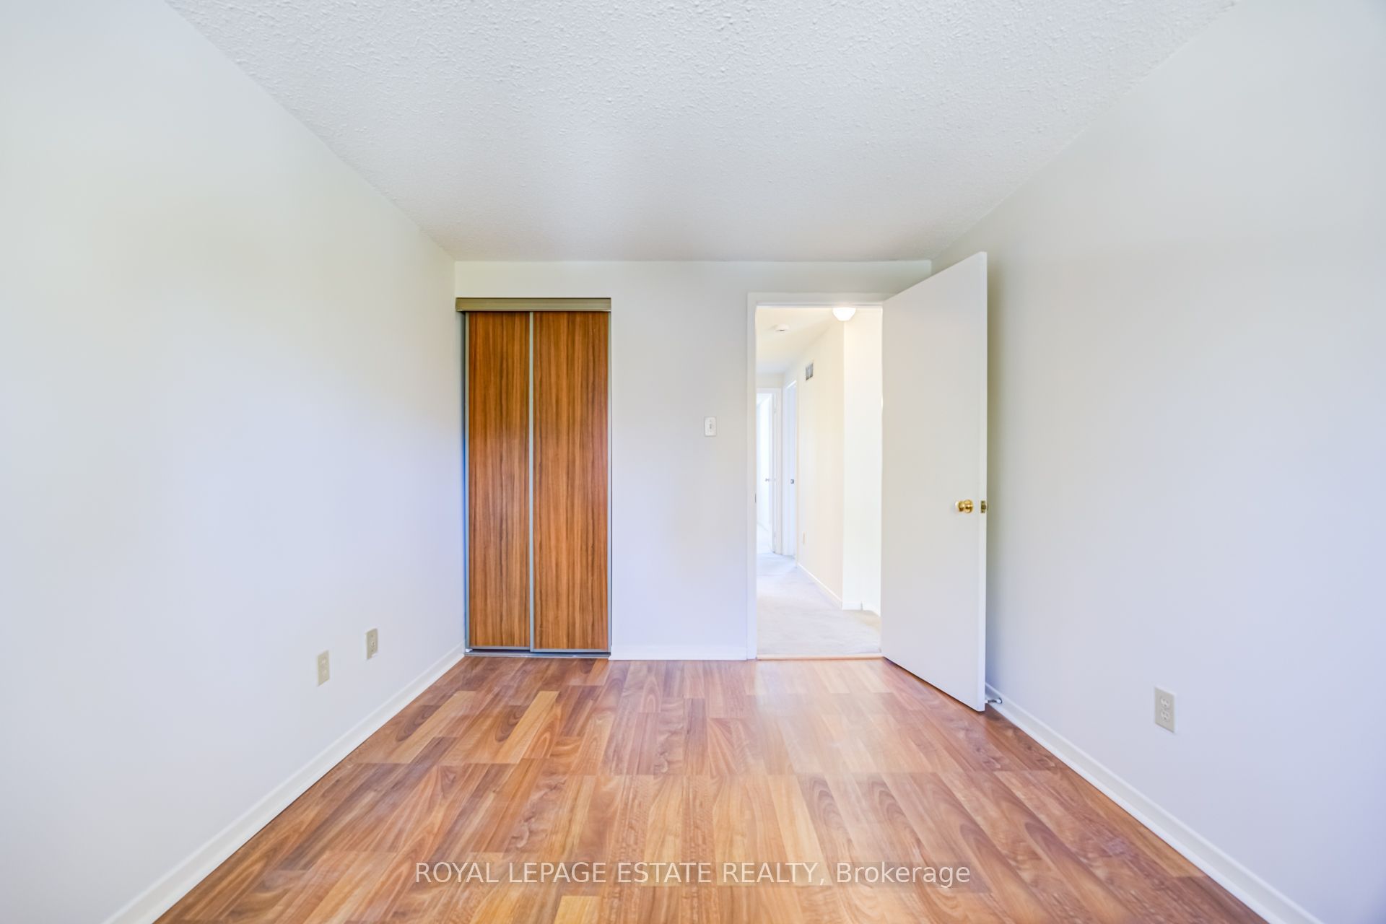
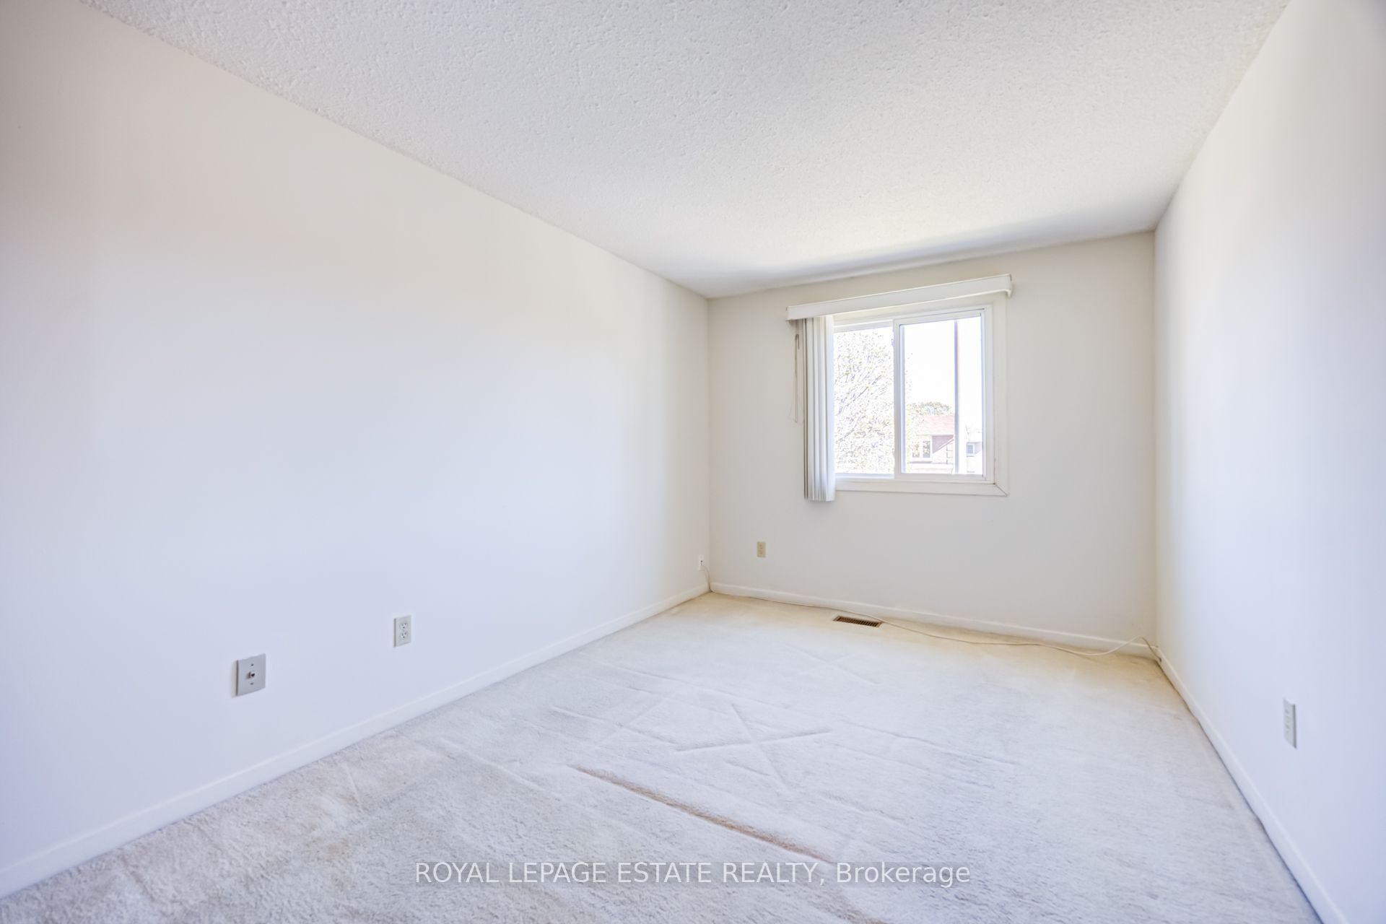
Bedroom 2
Window
Broadloom
Closet
9
Second
16.31 x 11.78
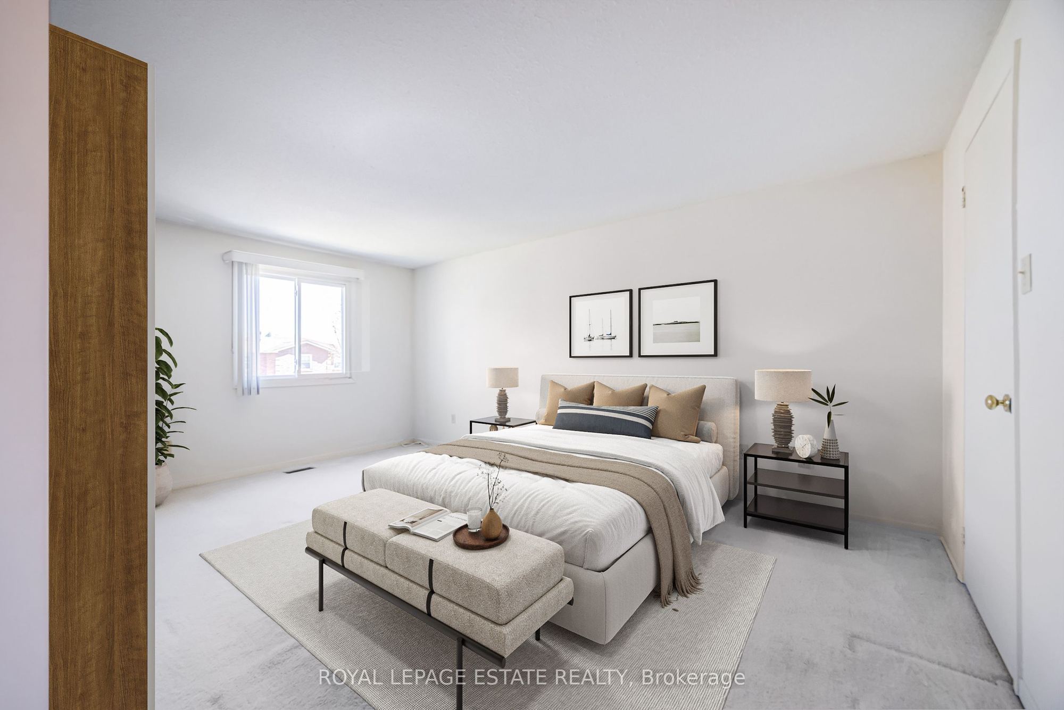
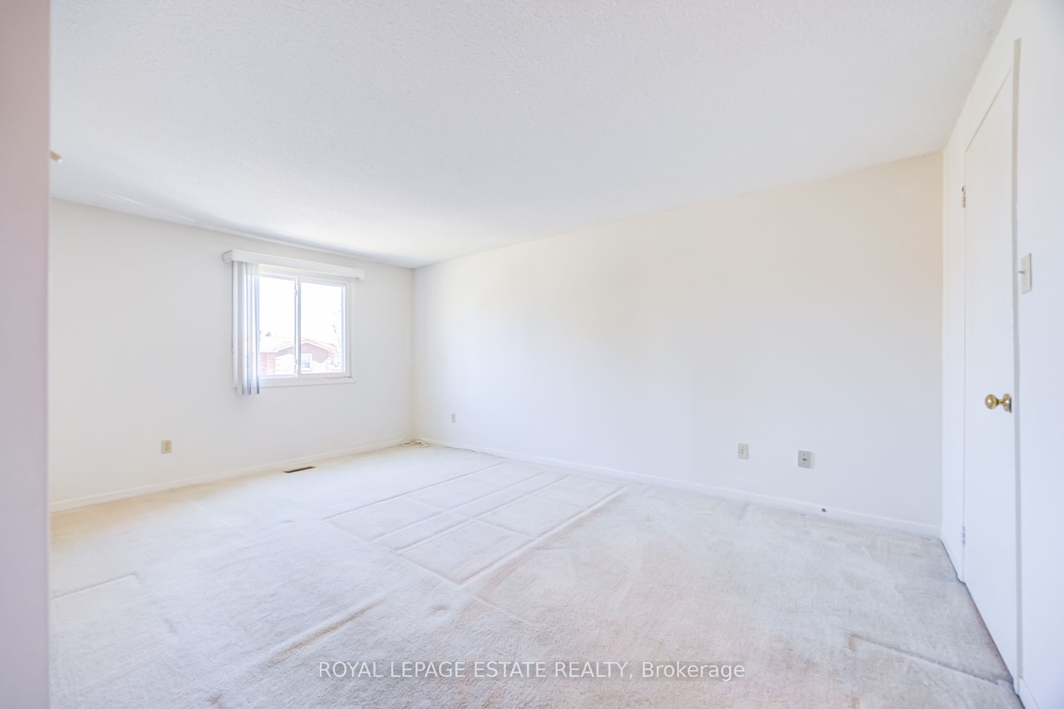
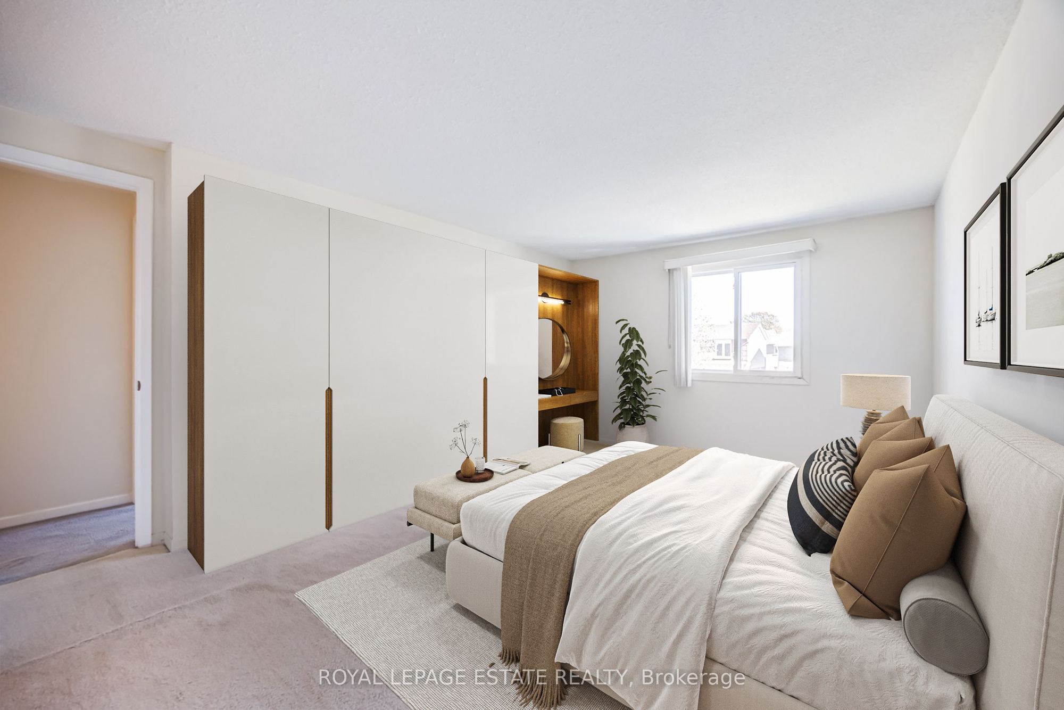
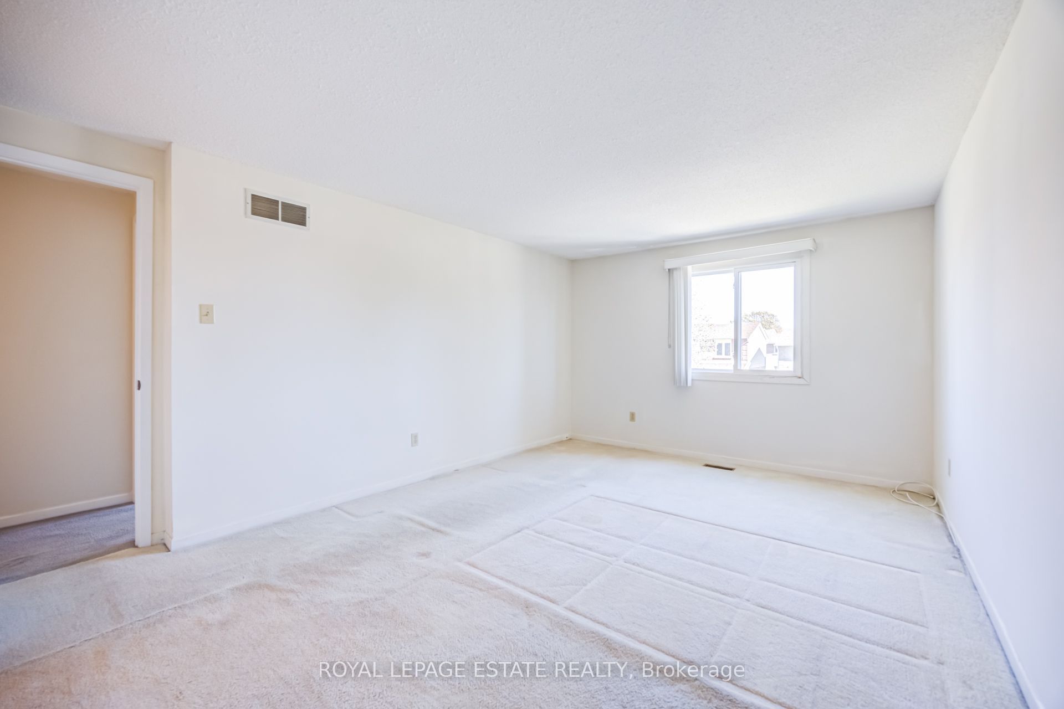
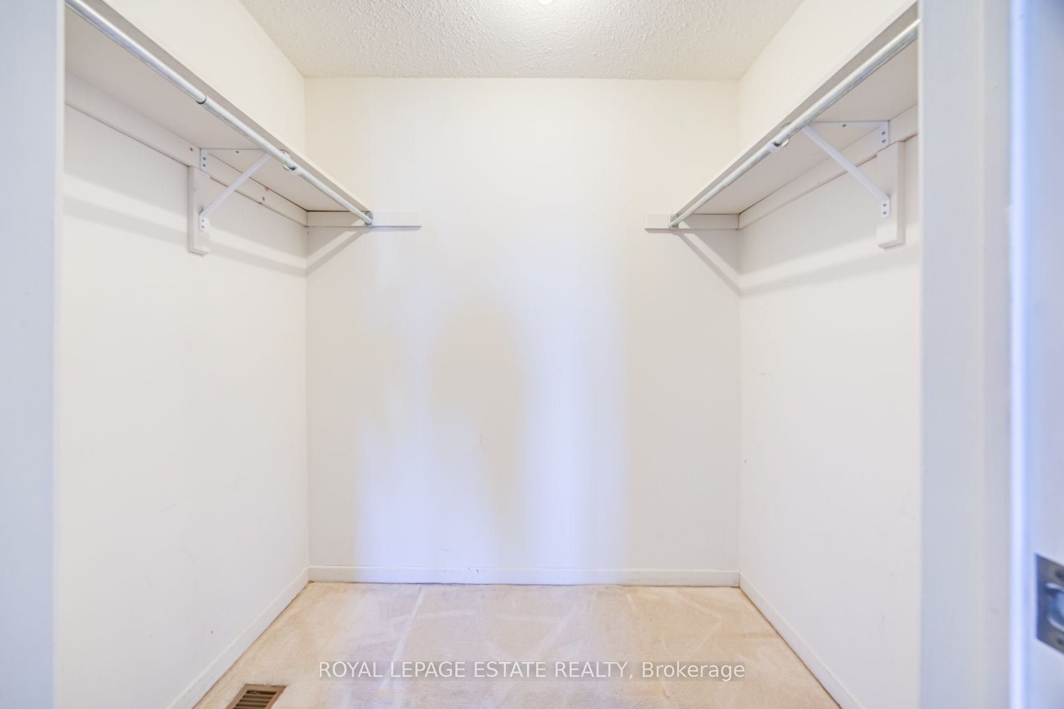
Primary Bedroom
Walk-In Closet(s)
2 Pc Bath
Broadloom
10
Second
4.95 x 4.95
Bathroom
2 Pc Ensuite
B/I Vanity
Vinyl Floor
11
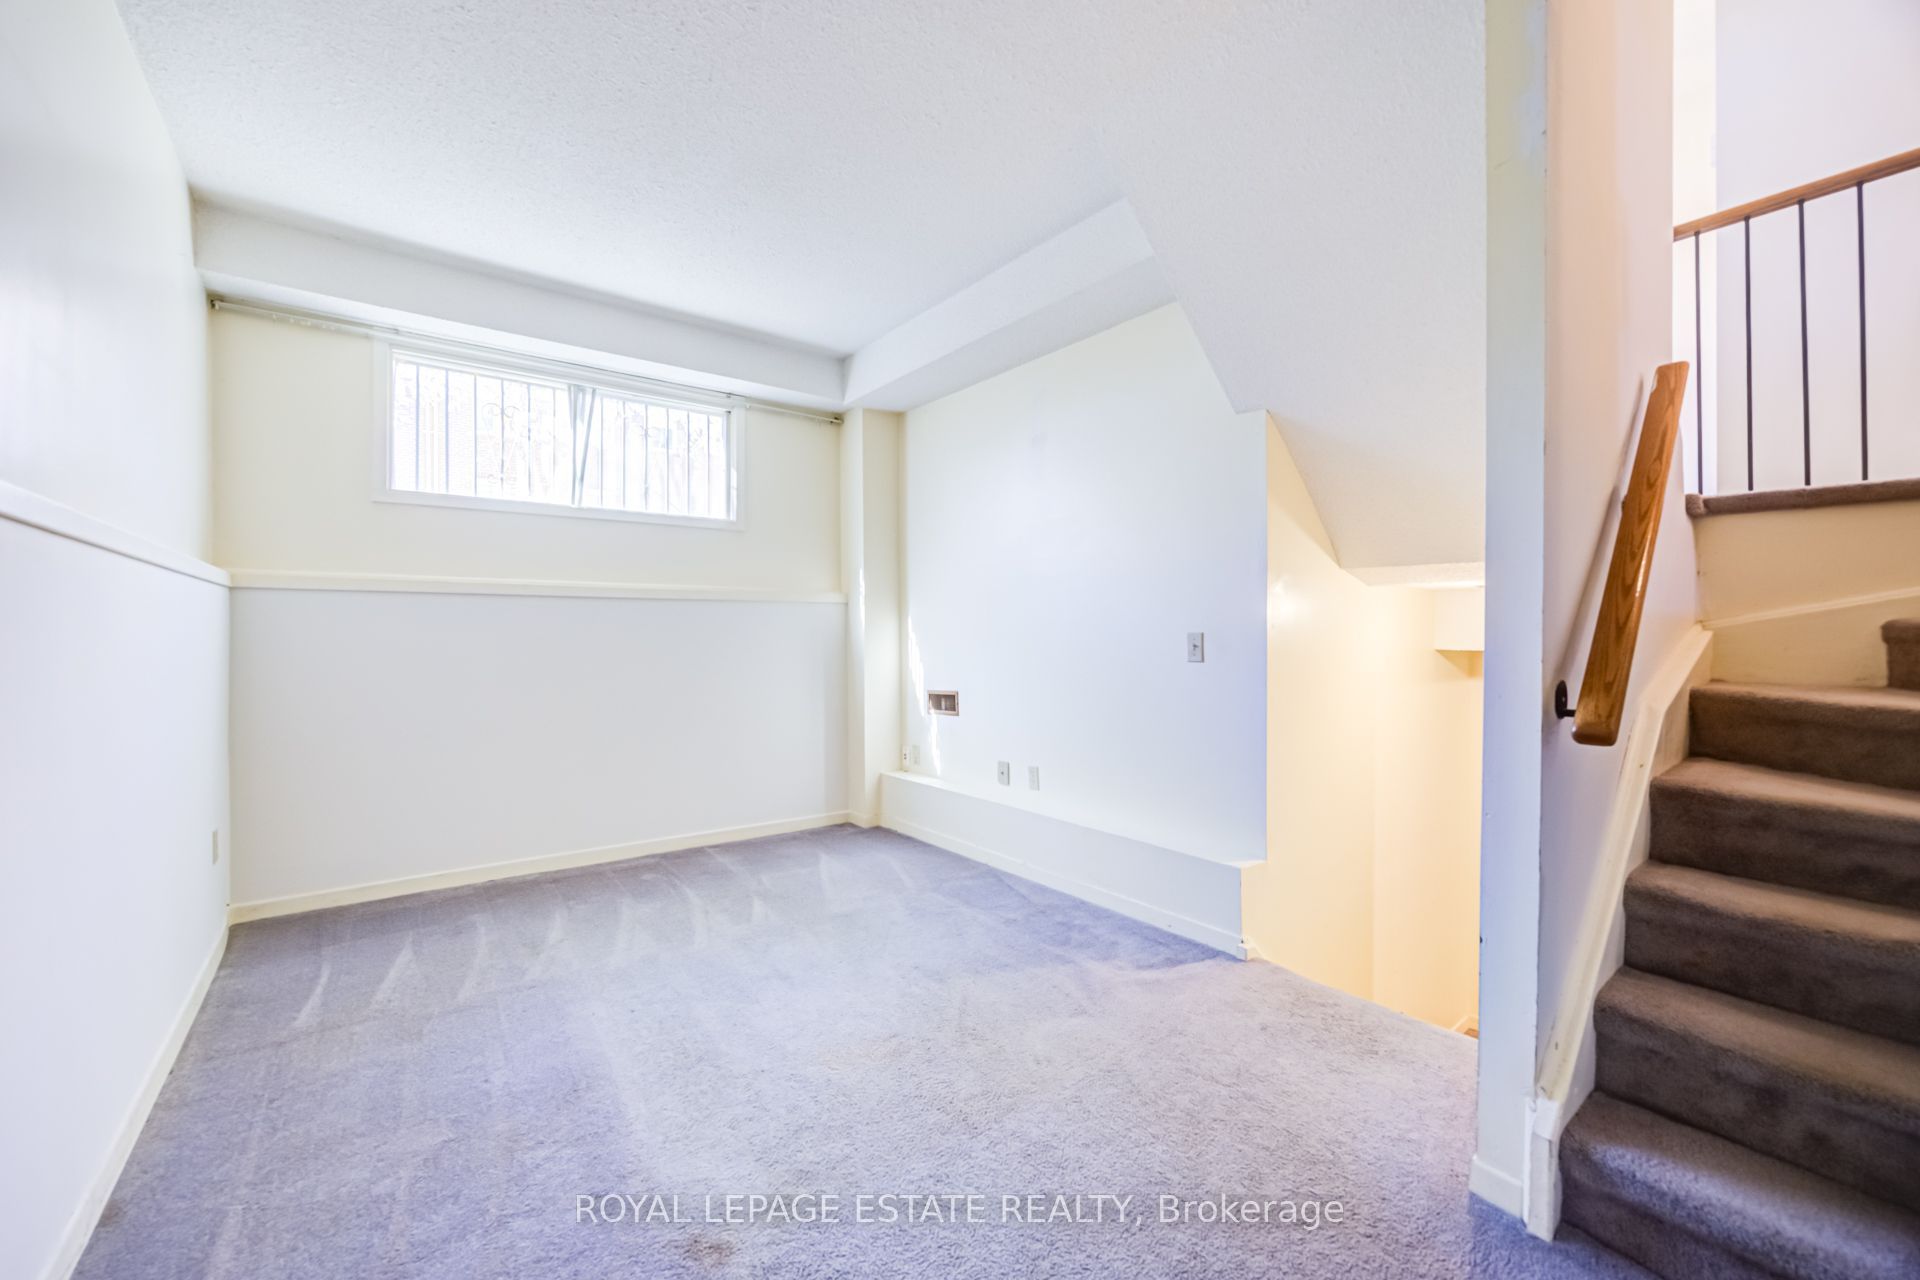
Lower
15.16 x 10.43
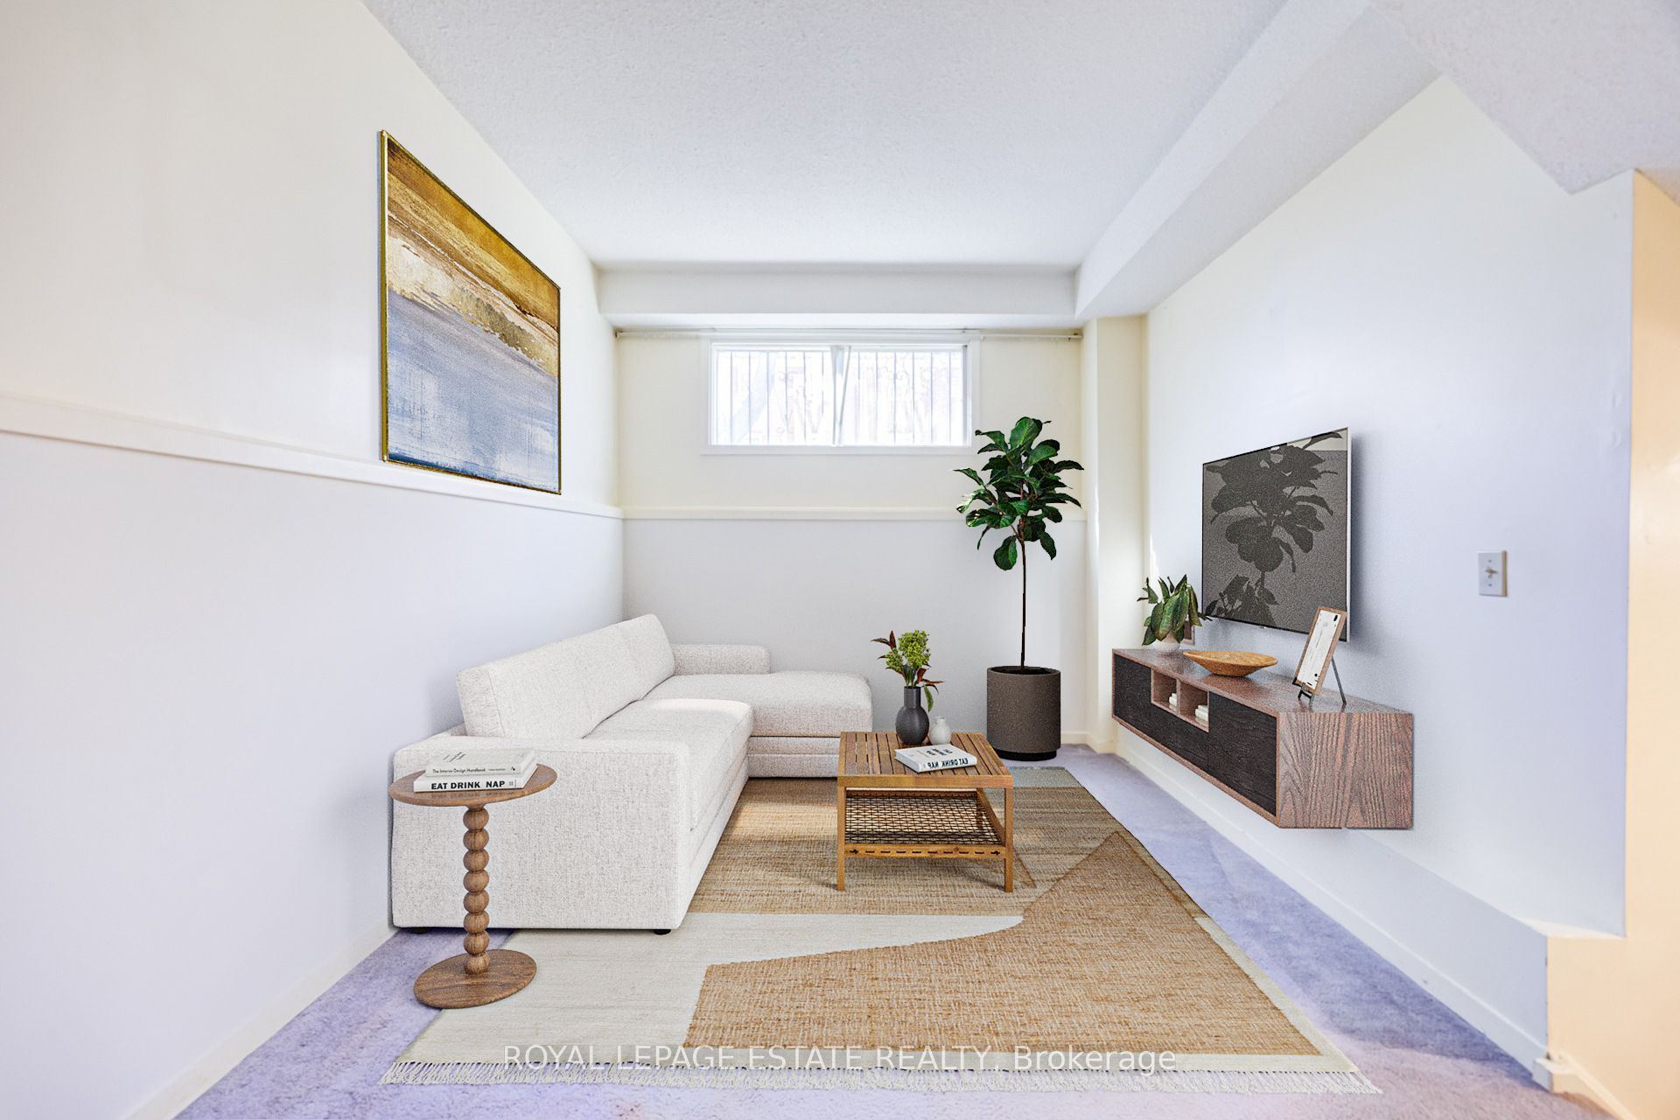
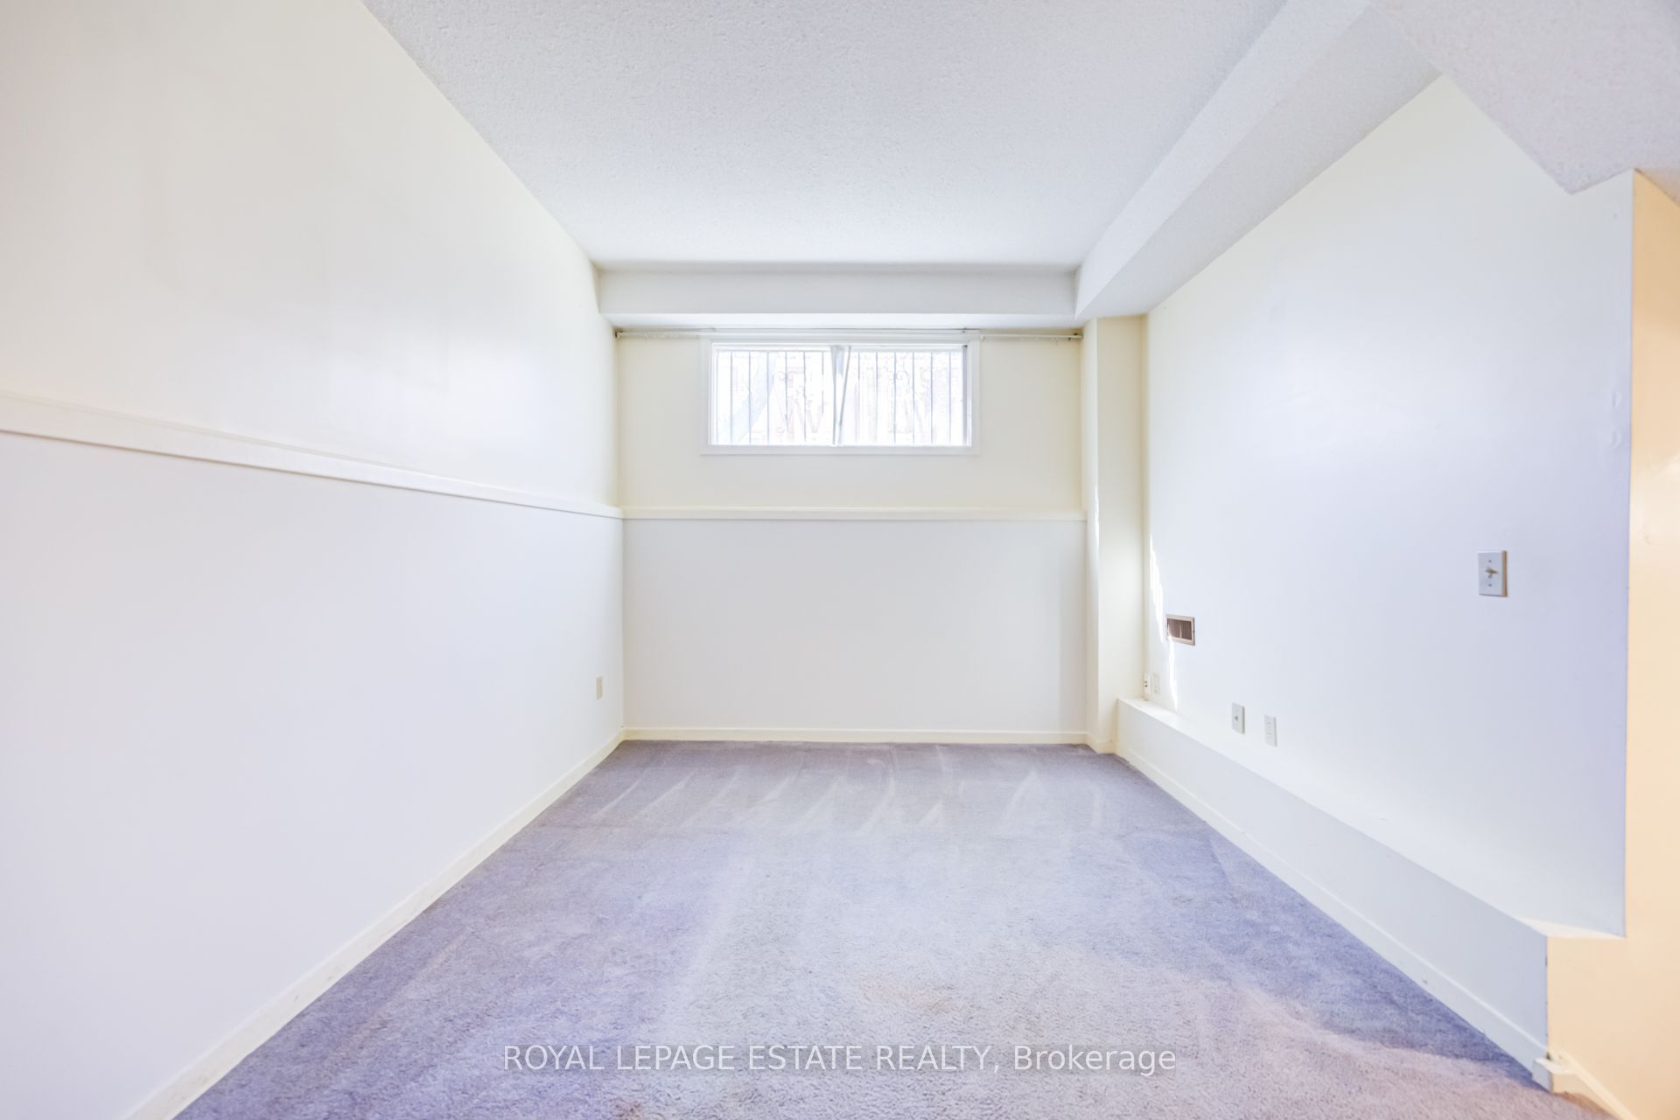
Family Room
Above Grade Window
Broadloom
12
Basement
28.35 x 9.81
Recreation
Unfinished
Concrete Floor
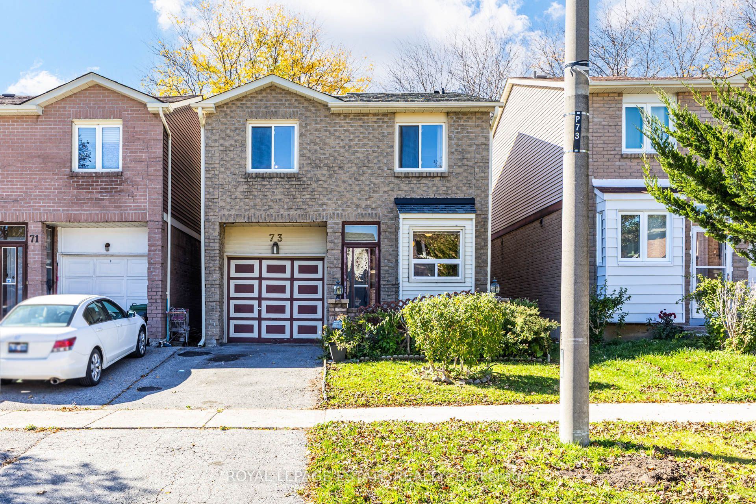
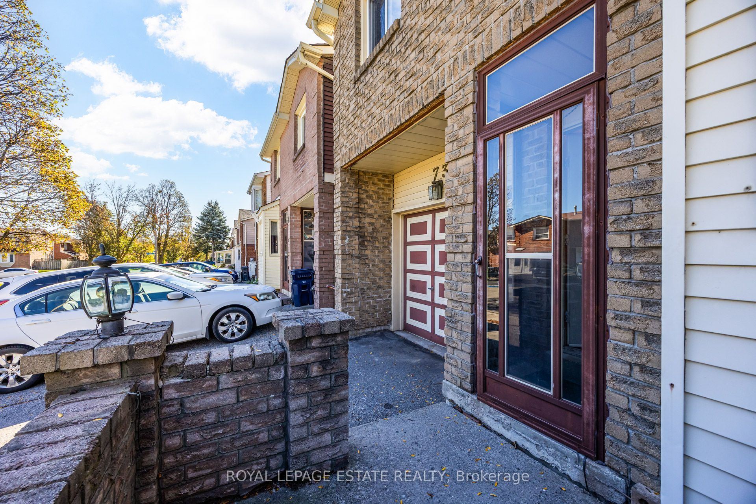
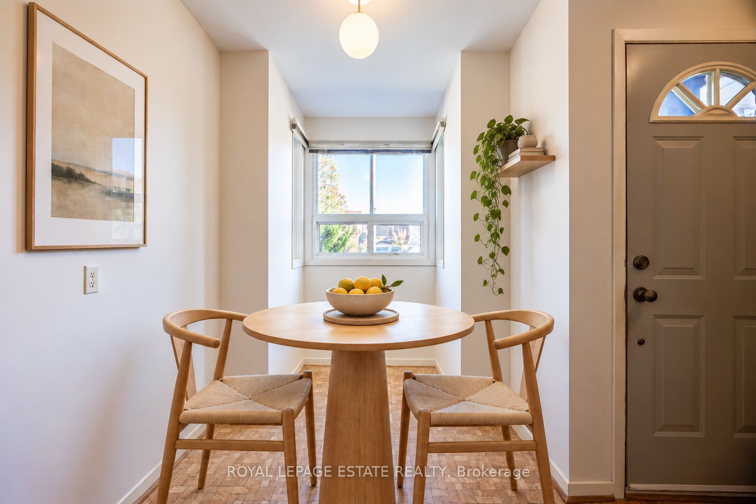
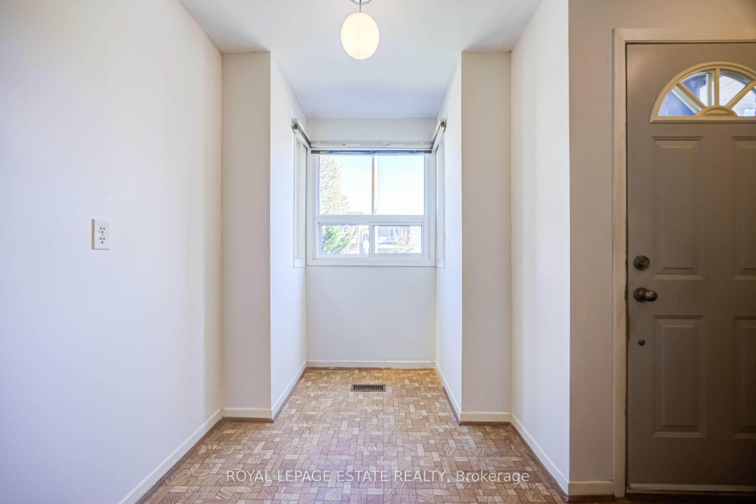
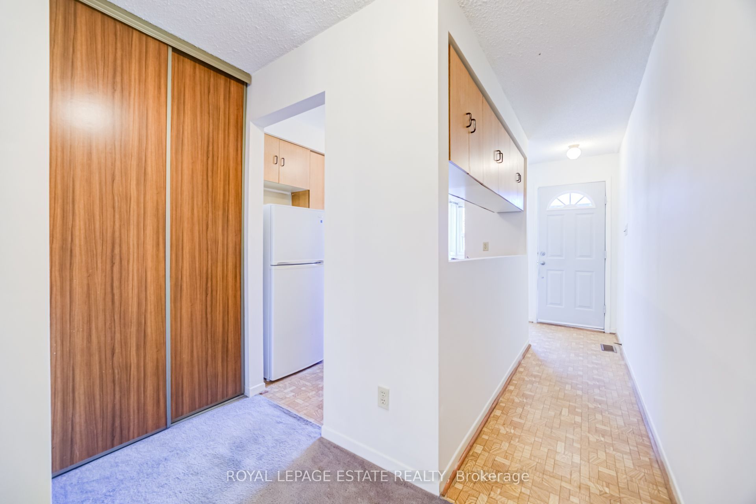
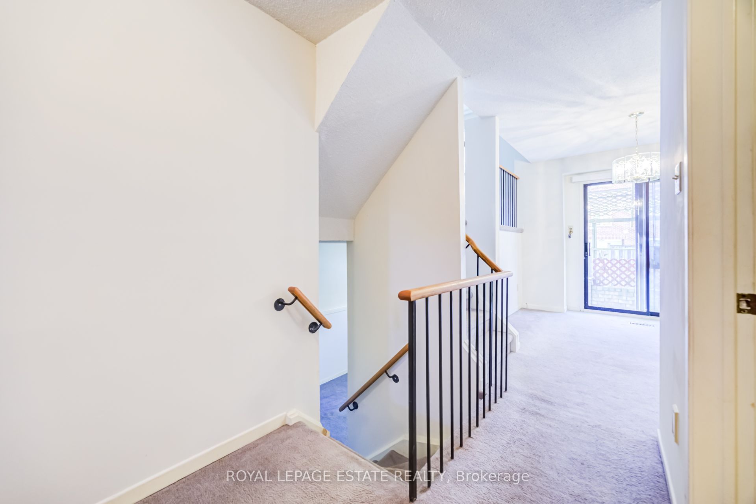
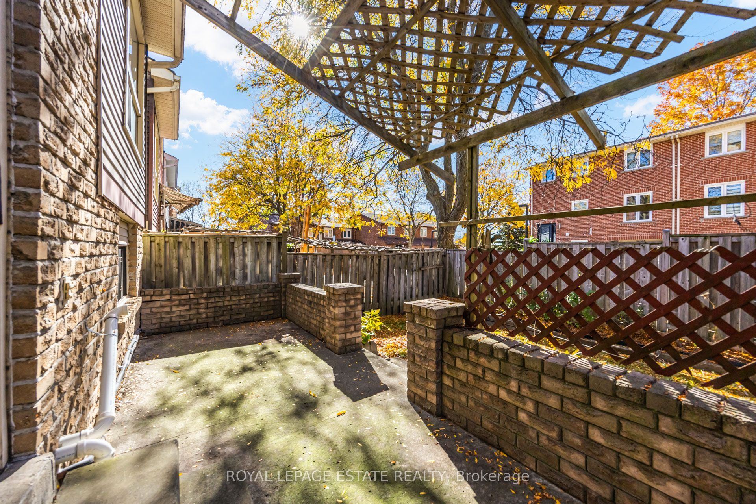
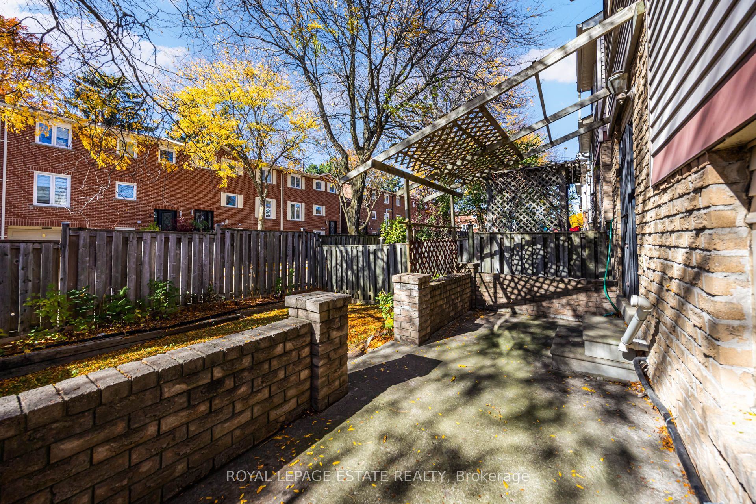
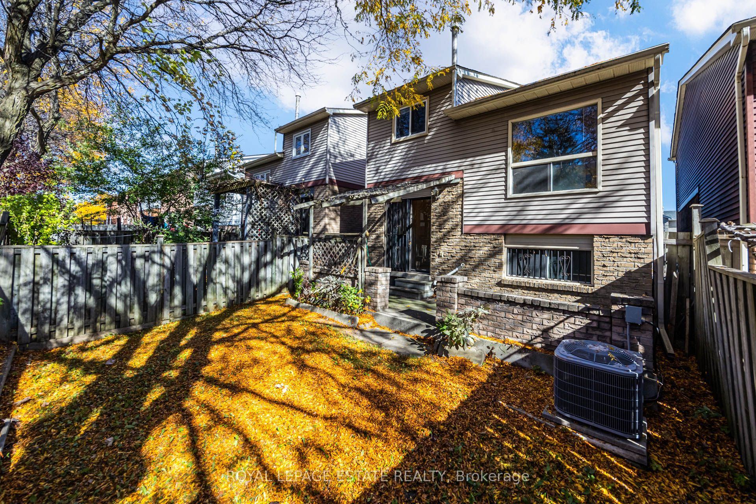
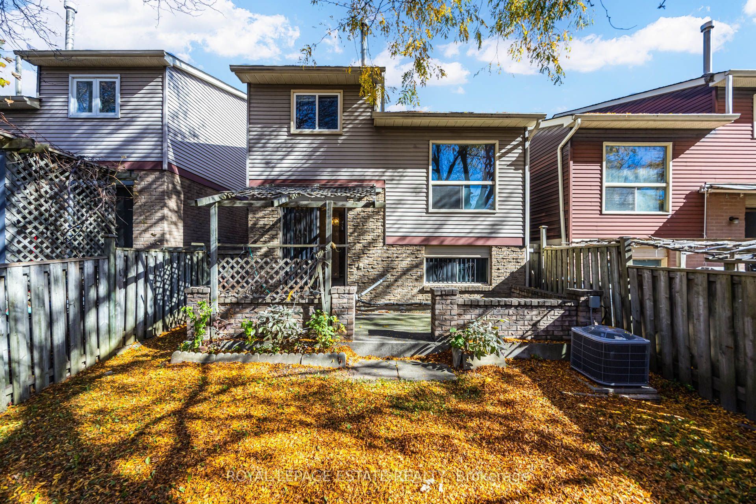
Description: Lovingly maintained by the same family for nearly 40 years, this charming home on Spring Forest Square offers warmth, character, and endless potential! Featuring a timeless brick exterior and a unique five-level split layout within a unique two-storey front aesthetic, this home provides many versatile living spaces. The bright eat-in kitchen features a cozy breakfast nook, generous counter space, and a convenient galley-style pass-through. A formal dining room is perfect for family gatherings, while the separate living room impresses with soaring vaulted ceilings and an open view overlooking the dining area. A convenient two-piece powder room completes the main floor. Upstairs, three comfortable bedrooms include an exceptionally spacious primary retreat with its own private two-piece ensuite. The bonus family room in the sub-basement provides additional space for casual entertaining, movie nights, or relaxation. Move-in ready with plenty of opportunity to add your personal touch! Ideally situated in the vibrant Agincourt South neighbourhood, close to schools, parks, recreation centres, and everyday amenities. Adding to the area's appeal is the future Sheppard & McCowan subway station, part of the Scarborough Subway Extension, which will provide enhanced transit connectivity and convenient access to the area. A wonderful opportunity to make this cherished family home your own! **Property is virtually staged**
Toggle icons below to view amenities nearby:
 Banks
 Bus stations
 Gas stations
 Groceries
 Parks
 Restaurants
 Schools
 Shops
Book a showing or get more information
Listed by ROYAL LEPAGE ESTATE REALTY
NOTE: The information provided herein must only be used by consumers that have a bona fide interest in the purchase, sale, or lease of real estate and may not be used for any commercial purpose or any other purpose.
NOTE: The information provided herein must only be used by consumers that have a bona fide interest in the purchase, sale, or lease of real estate and may not be used for any commercial purpose or any other purpose.

