
Real Estate Example
Independently Owned And Operated
40 - 1110 Finch Ave West , Toronto, ON
223 Queensdale Avenue
Danforth Village-East York, Toronto E03, ON, M4C 2B1
For Sale
Asking: $1,920,000
Days on market: 1
Style: Detached, 2-Storey
Bedroom(s): 4 + 1
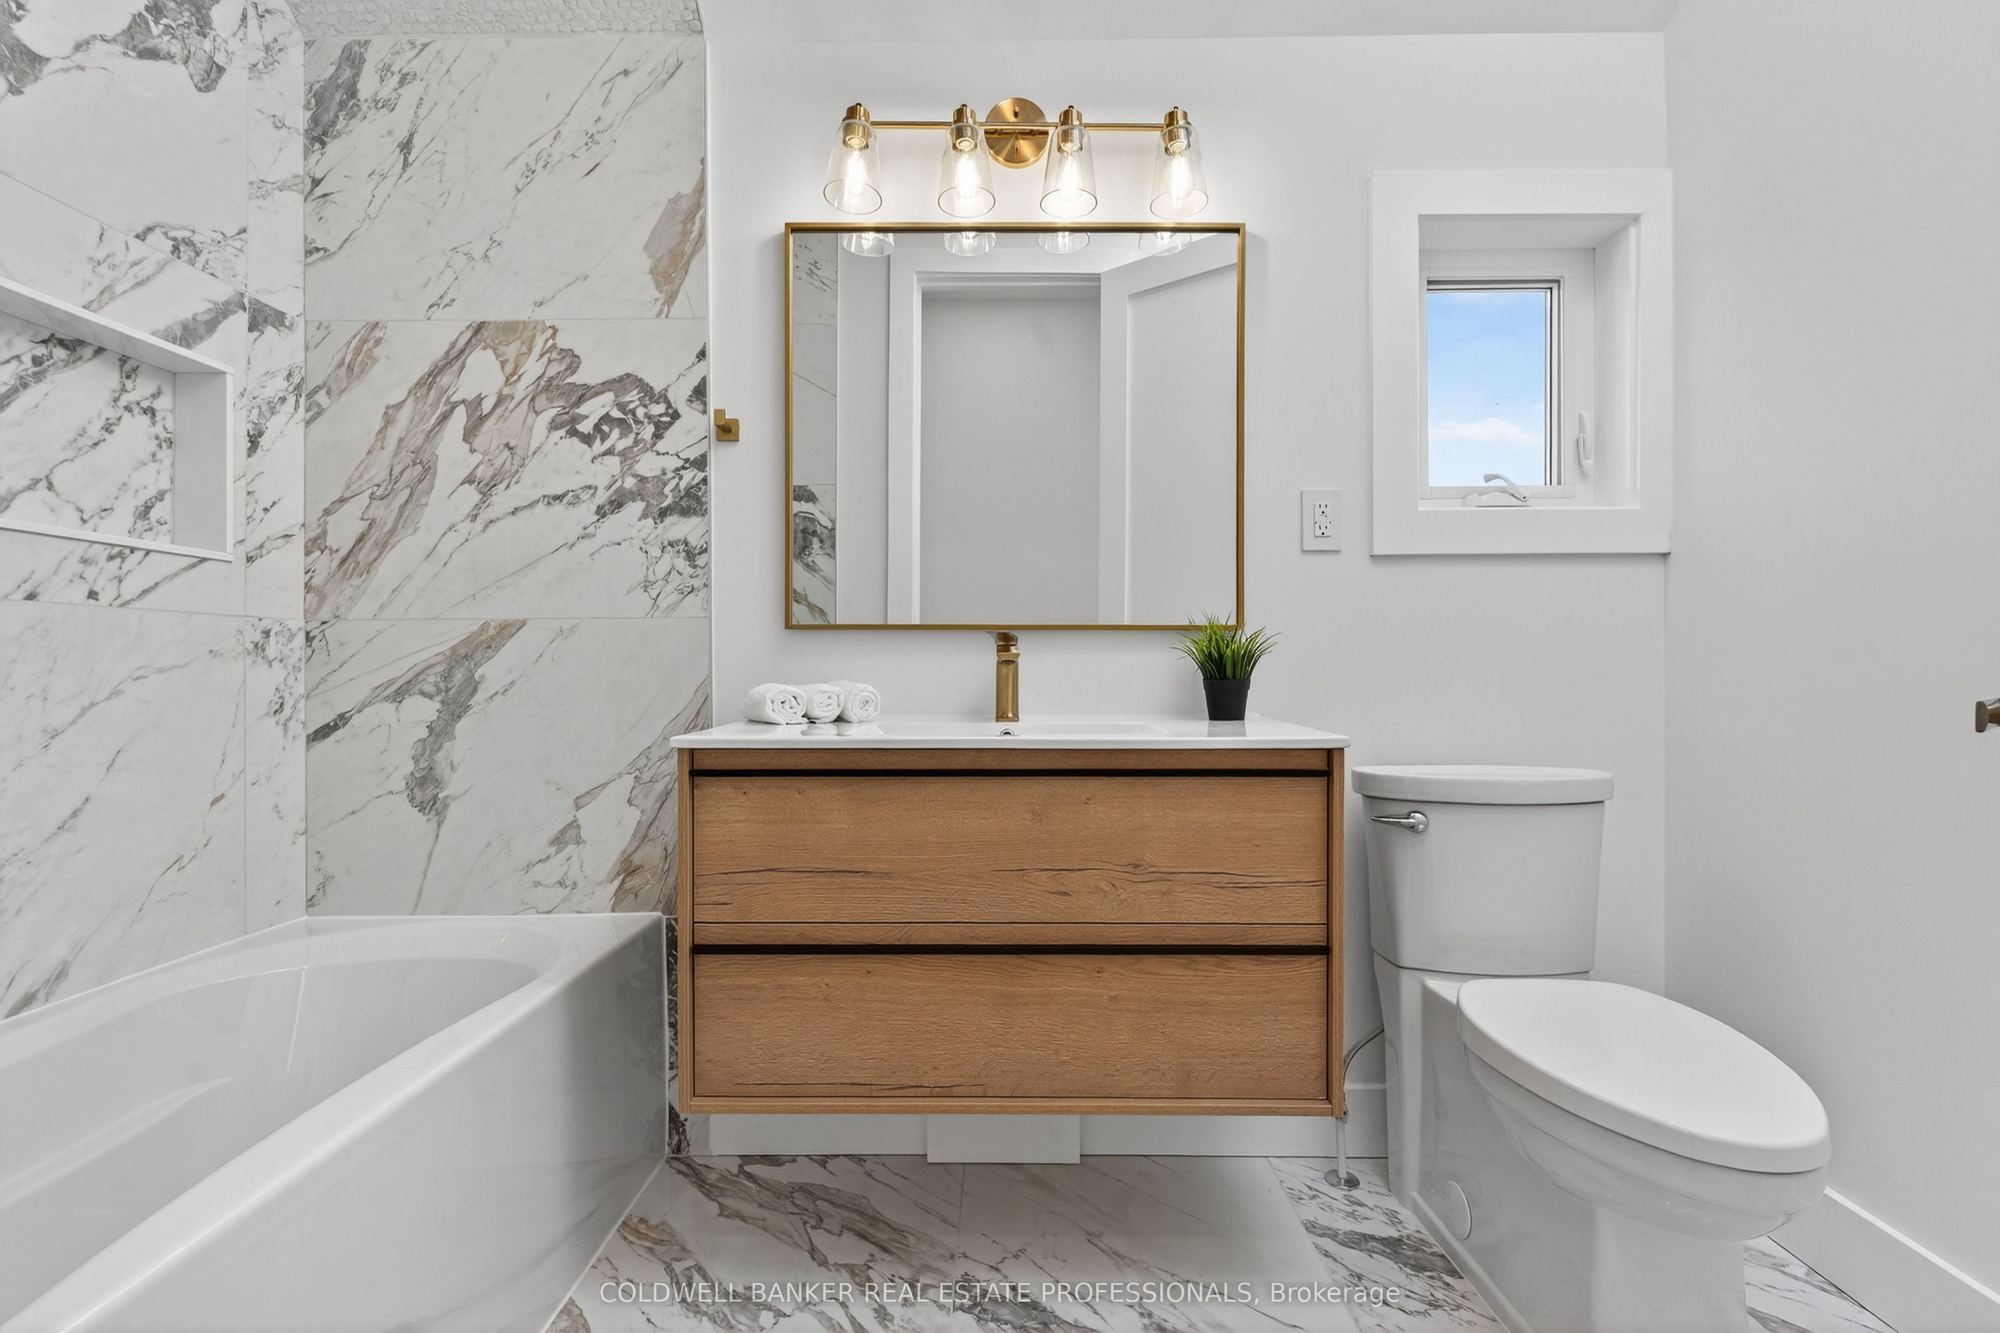
Washroom(s): 4 (1x5xSecond, 1x4xSecond, 1x2xMain, 1x3xBasement)
Kitchen(s): 1
Approx. Sqft: 1500-2000
Cross St: Coxwell Ave and Mortimer Ave
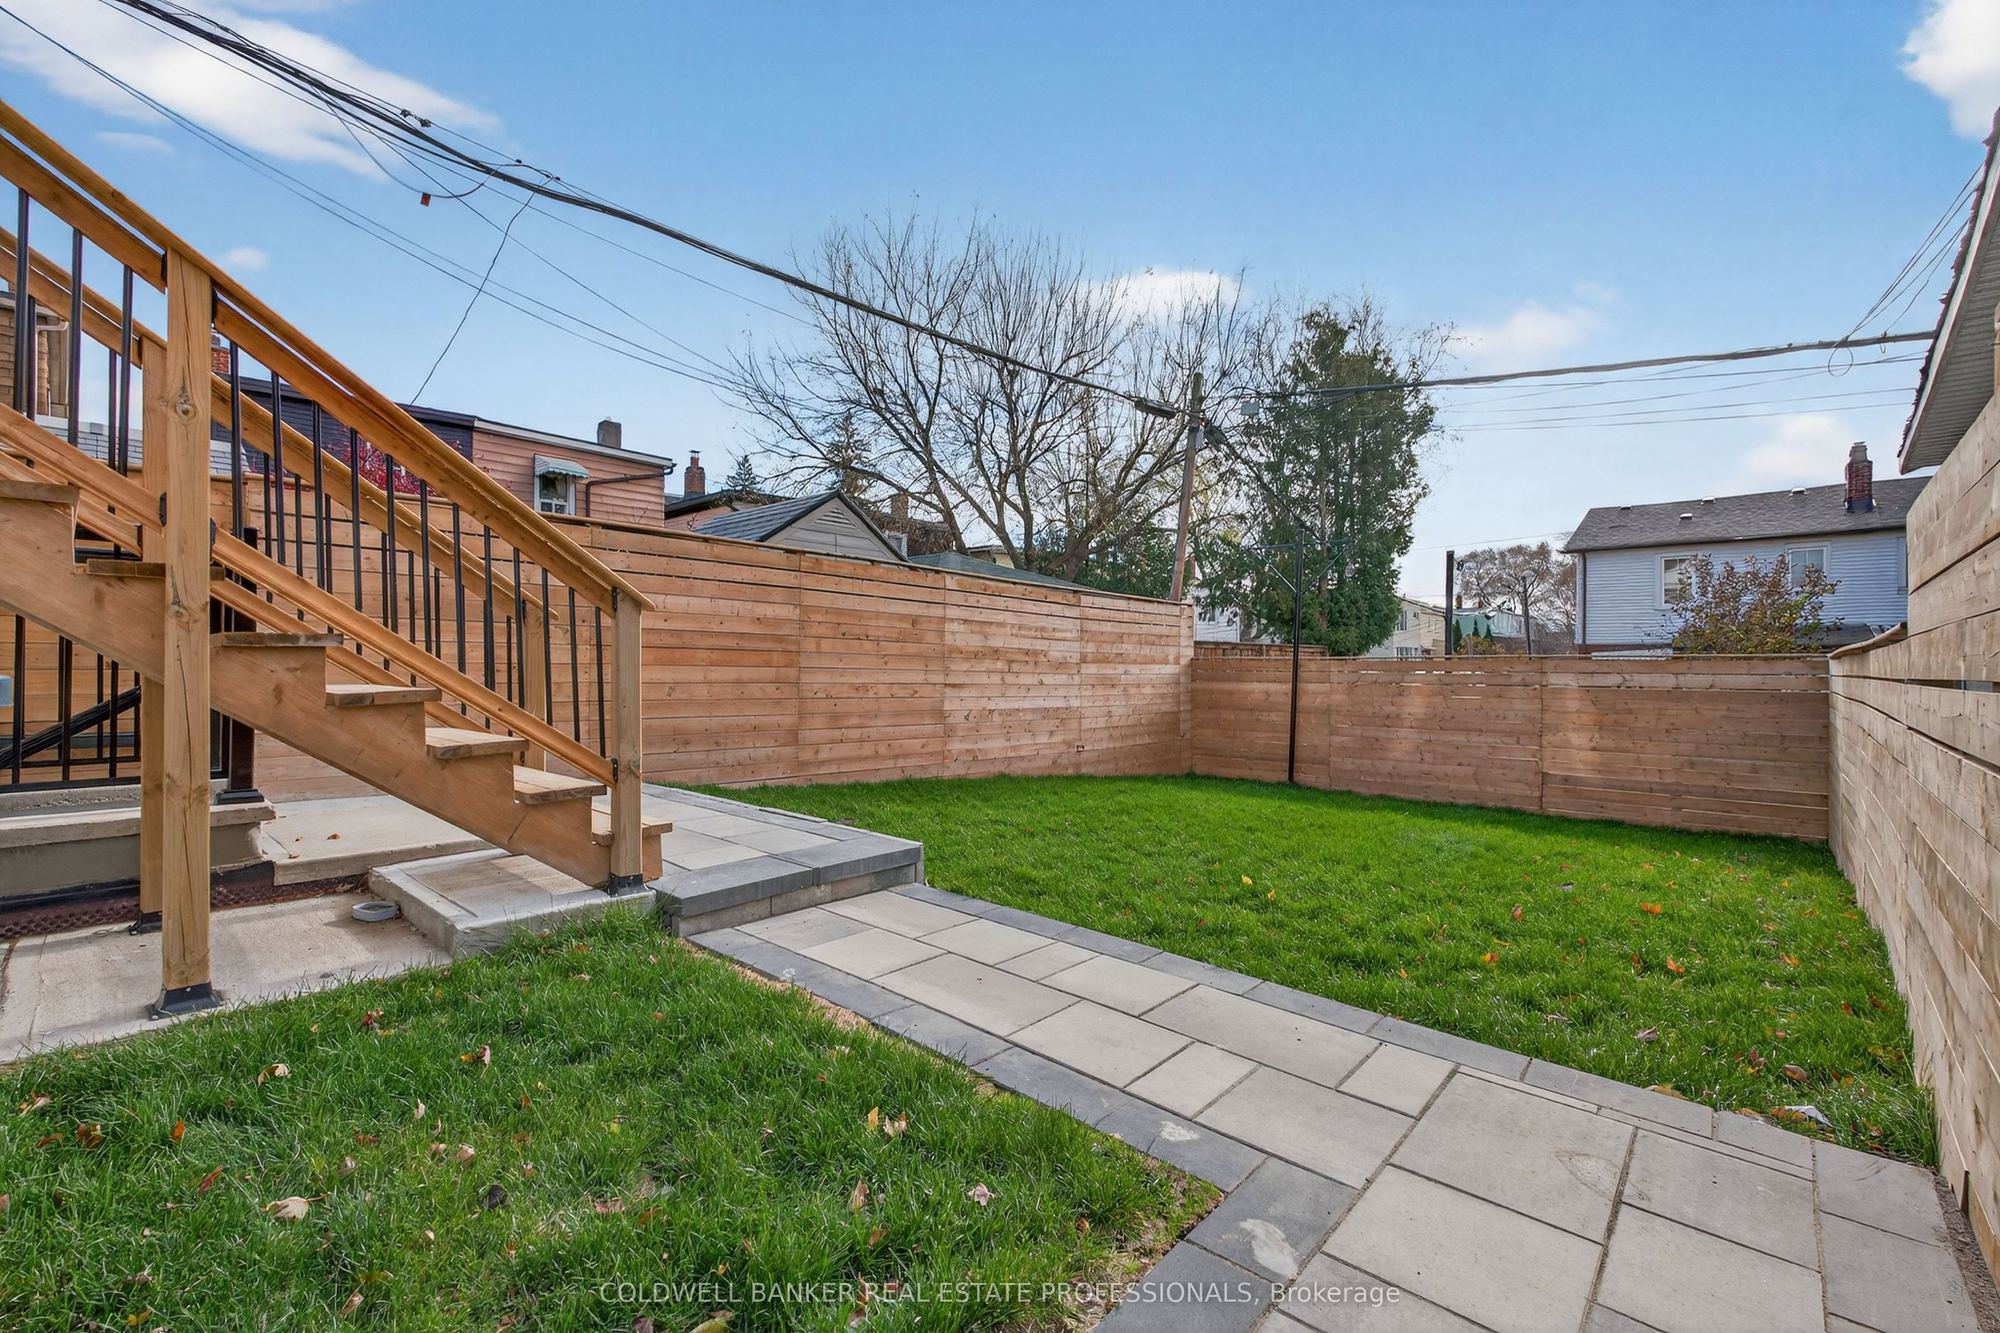
Lot size: 23.06 feet x 103 feet
Extra Information
Room(s): 10
Basement: Finished with Walk-Out
Drive: Available
Garage Space(s): Attached/1
Parking Space(s): 1
Fireplace/Stove: Y
Heating: Forced Air
CAC: Central Air
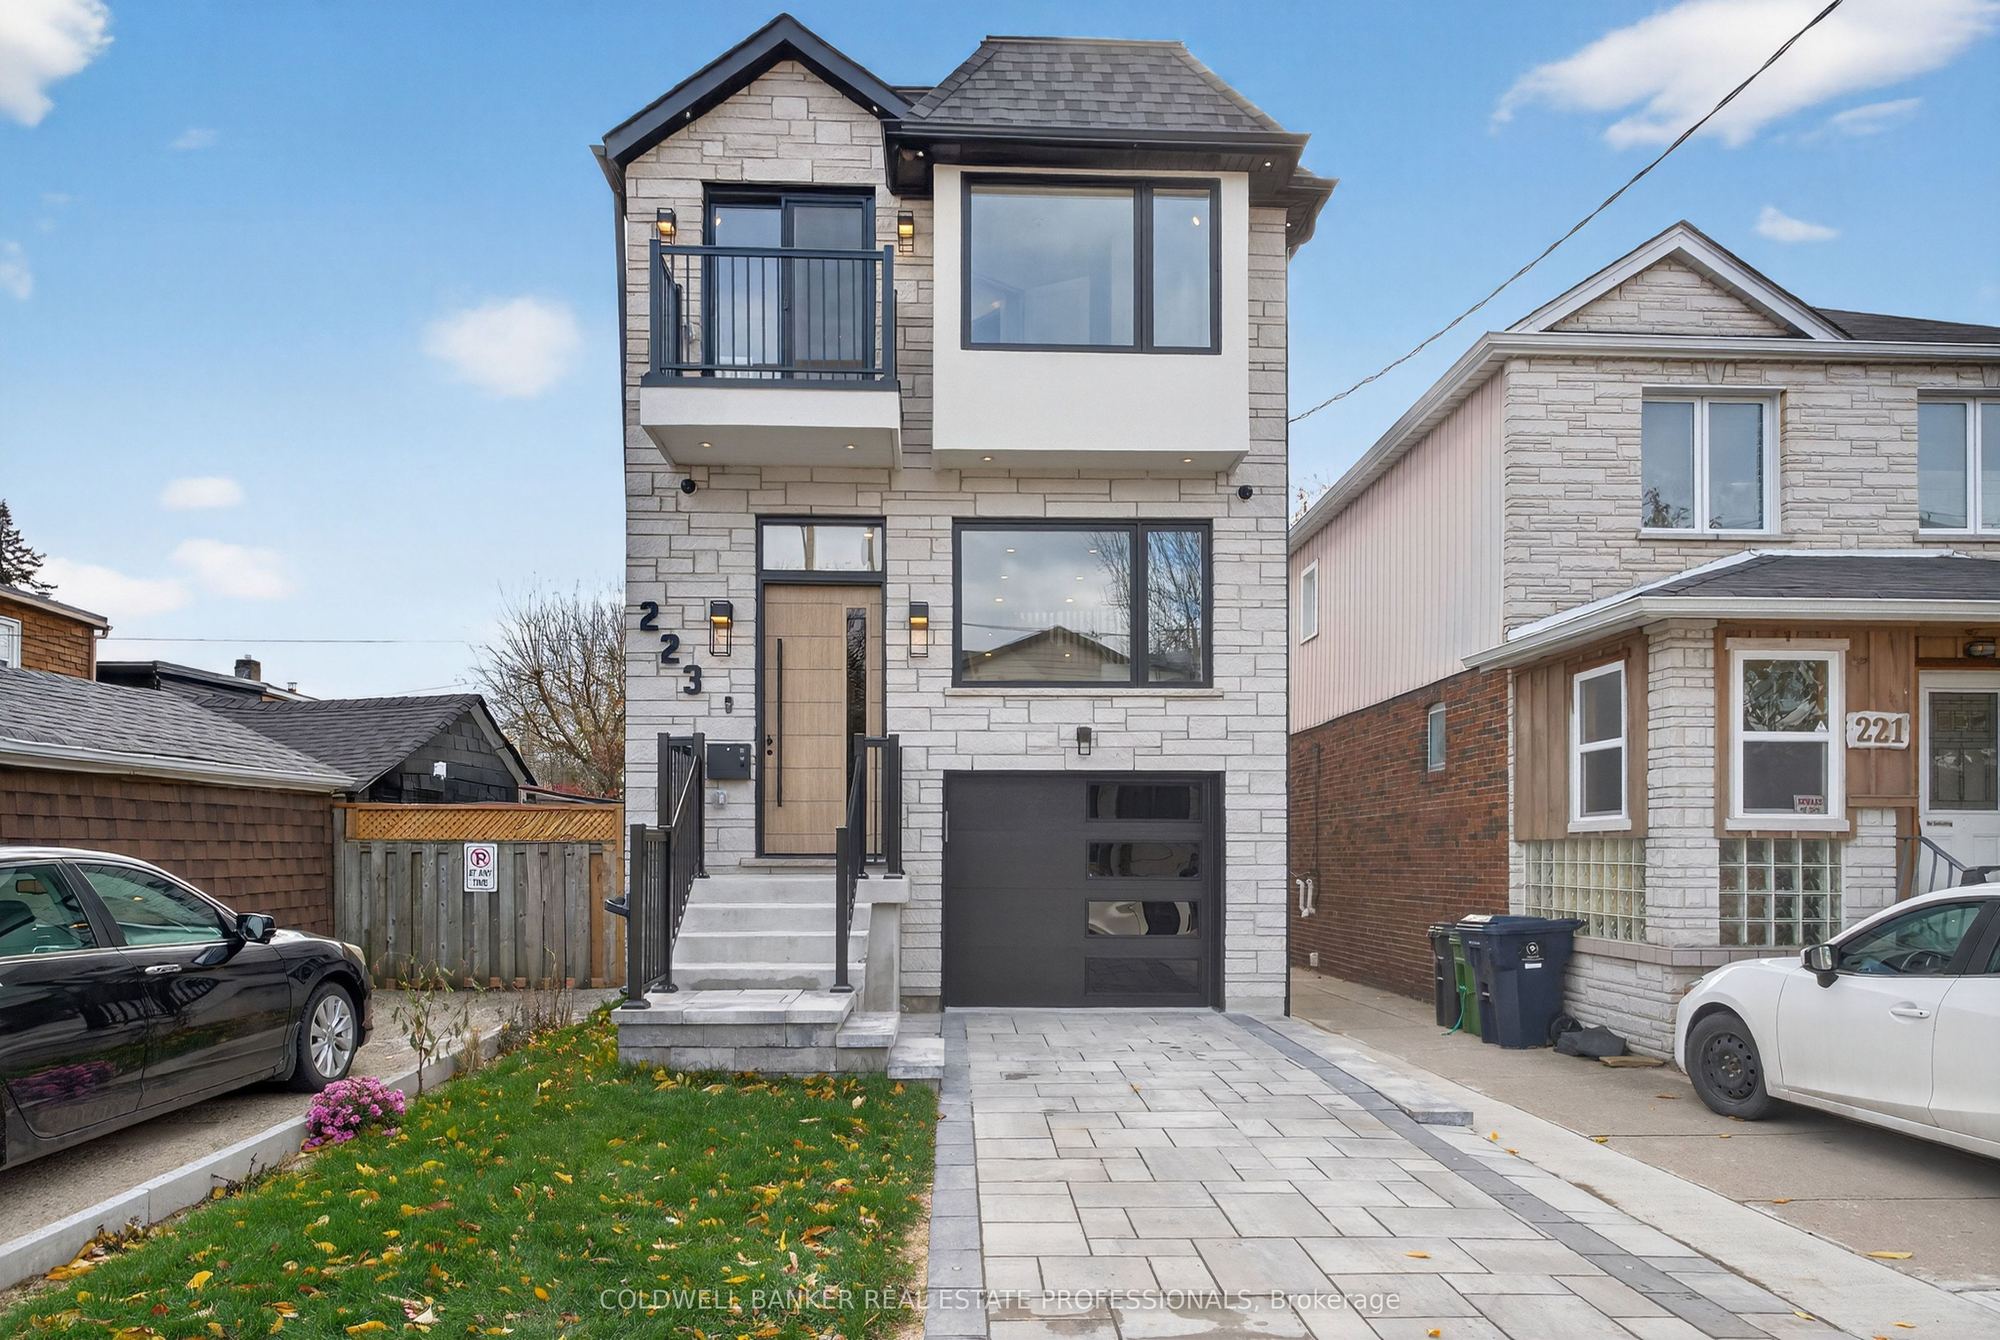
Exterior: Stone
Pool: None
MLS#: E14108356
Room Details
#
Level
Size(ft)
Description
1
Main
15.49 x 9.19
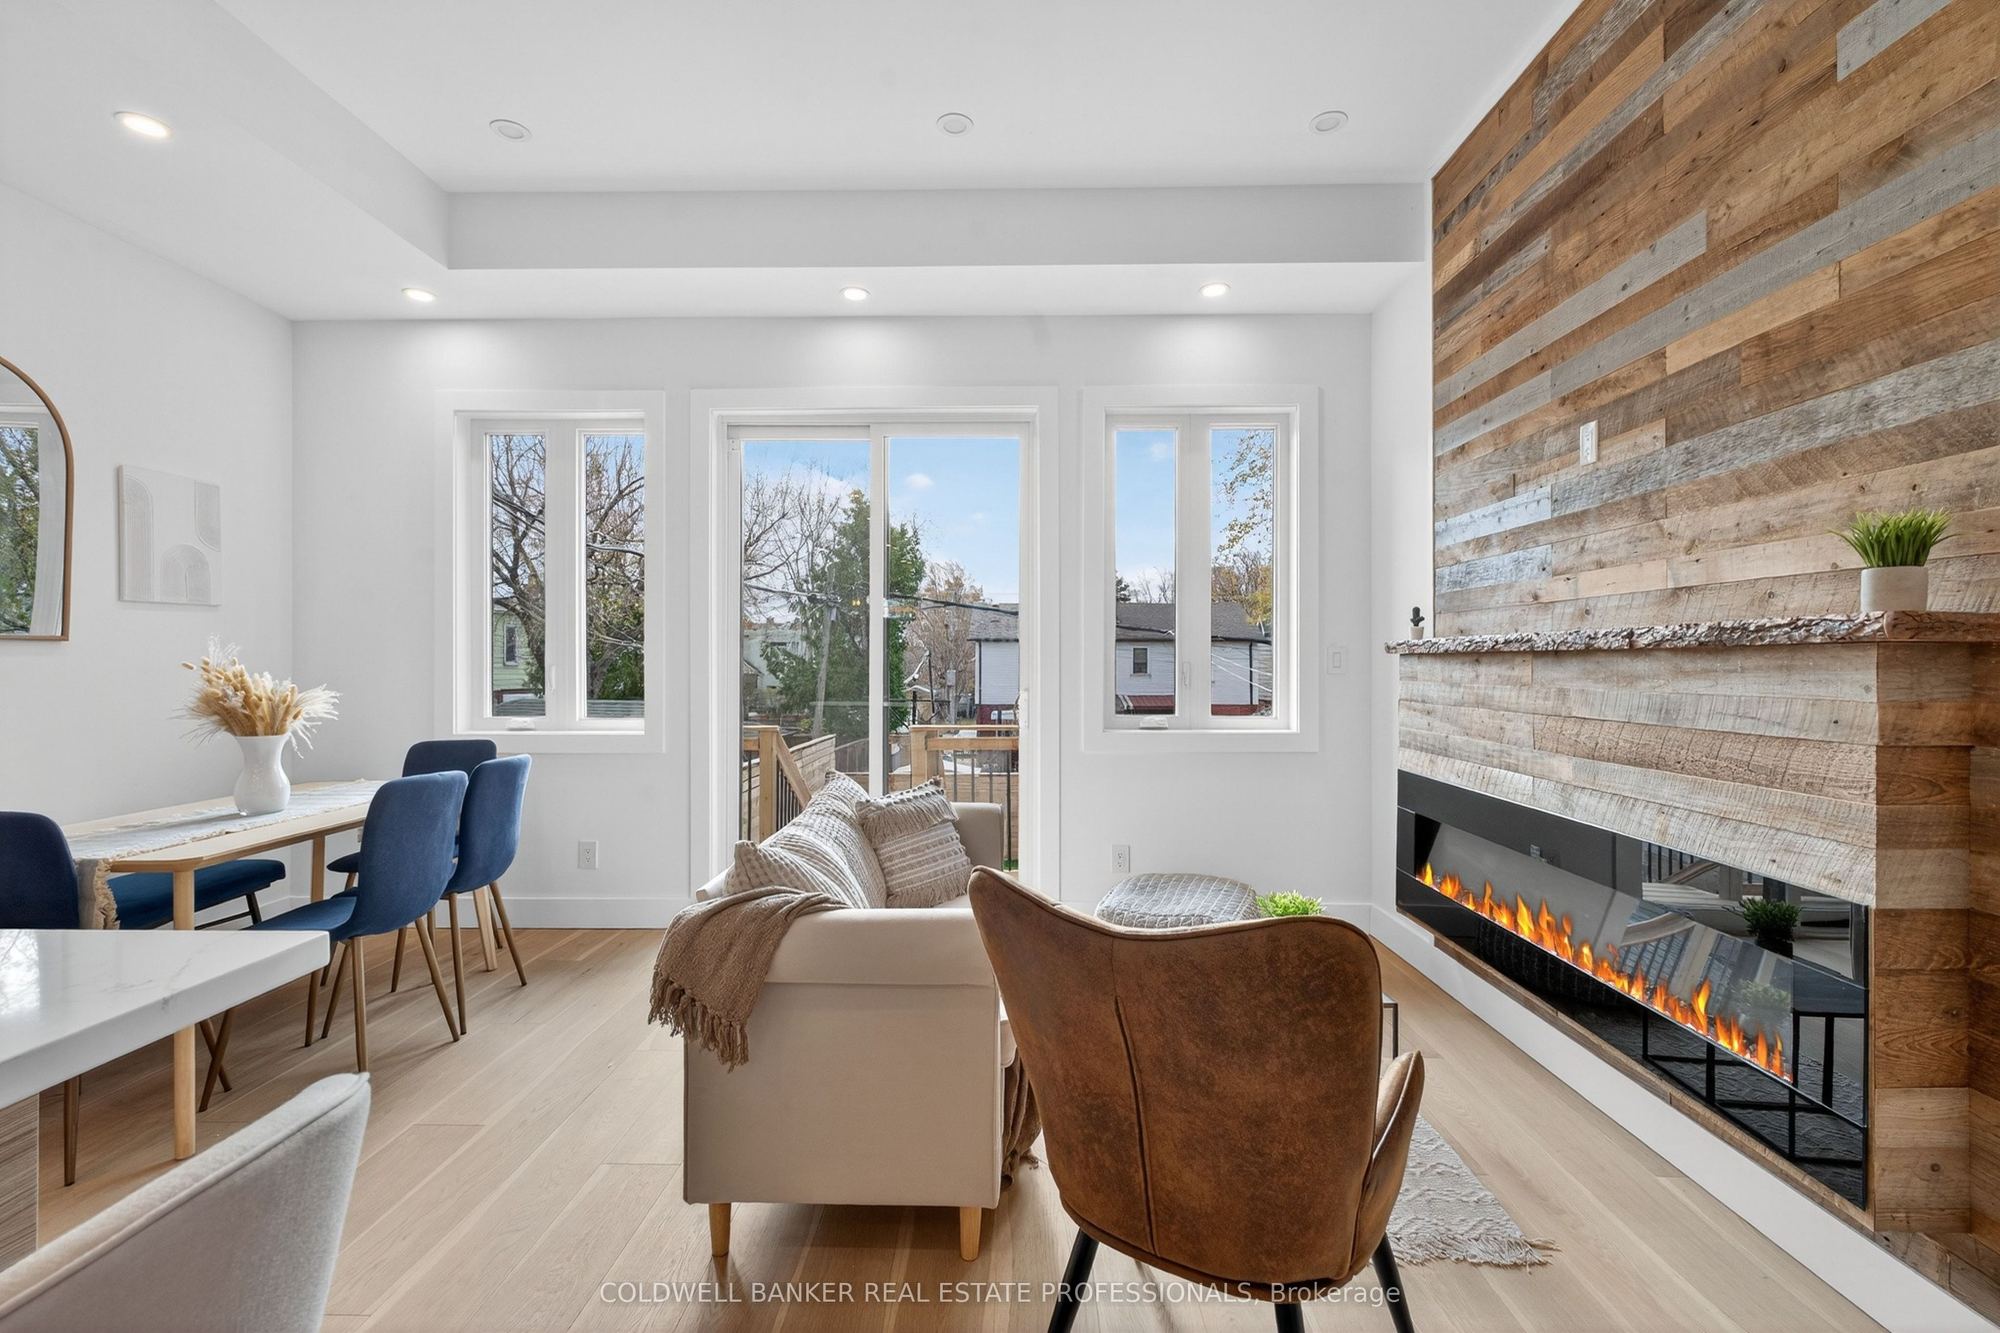
Living Room
Hardwood Floor
Gas Fireplace
Combined w/Dining
2
Main
15.49 x 918.64
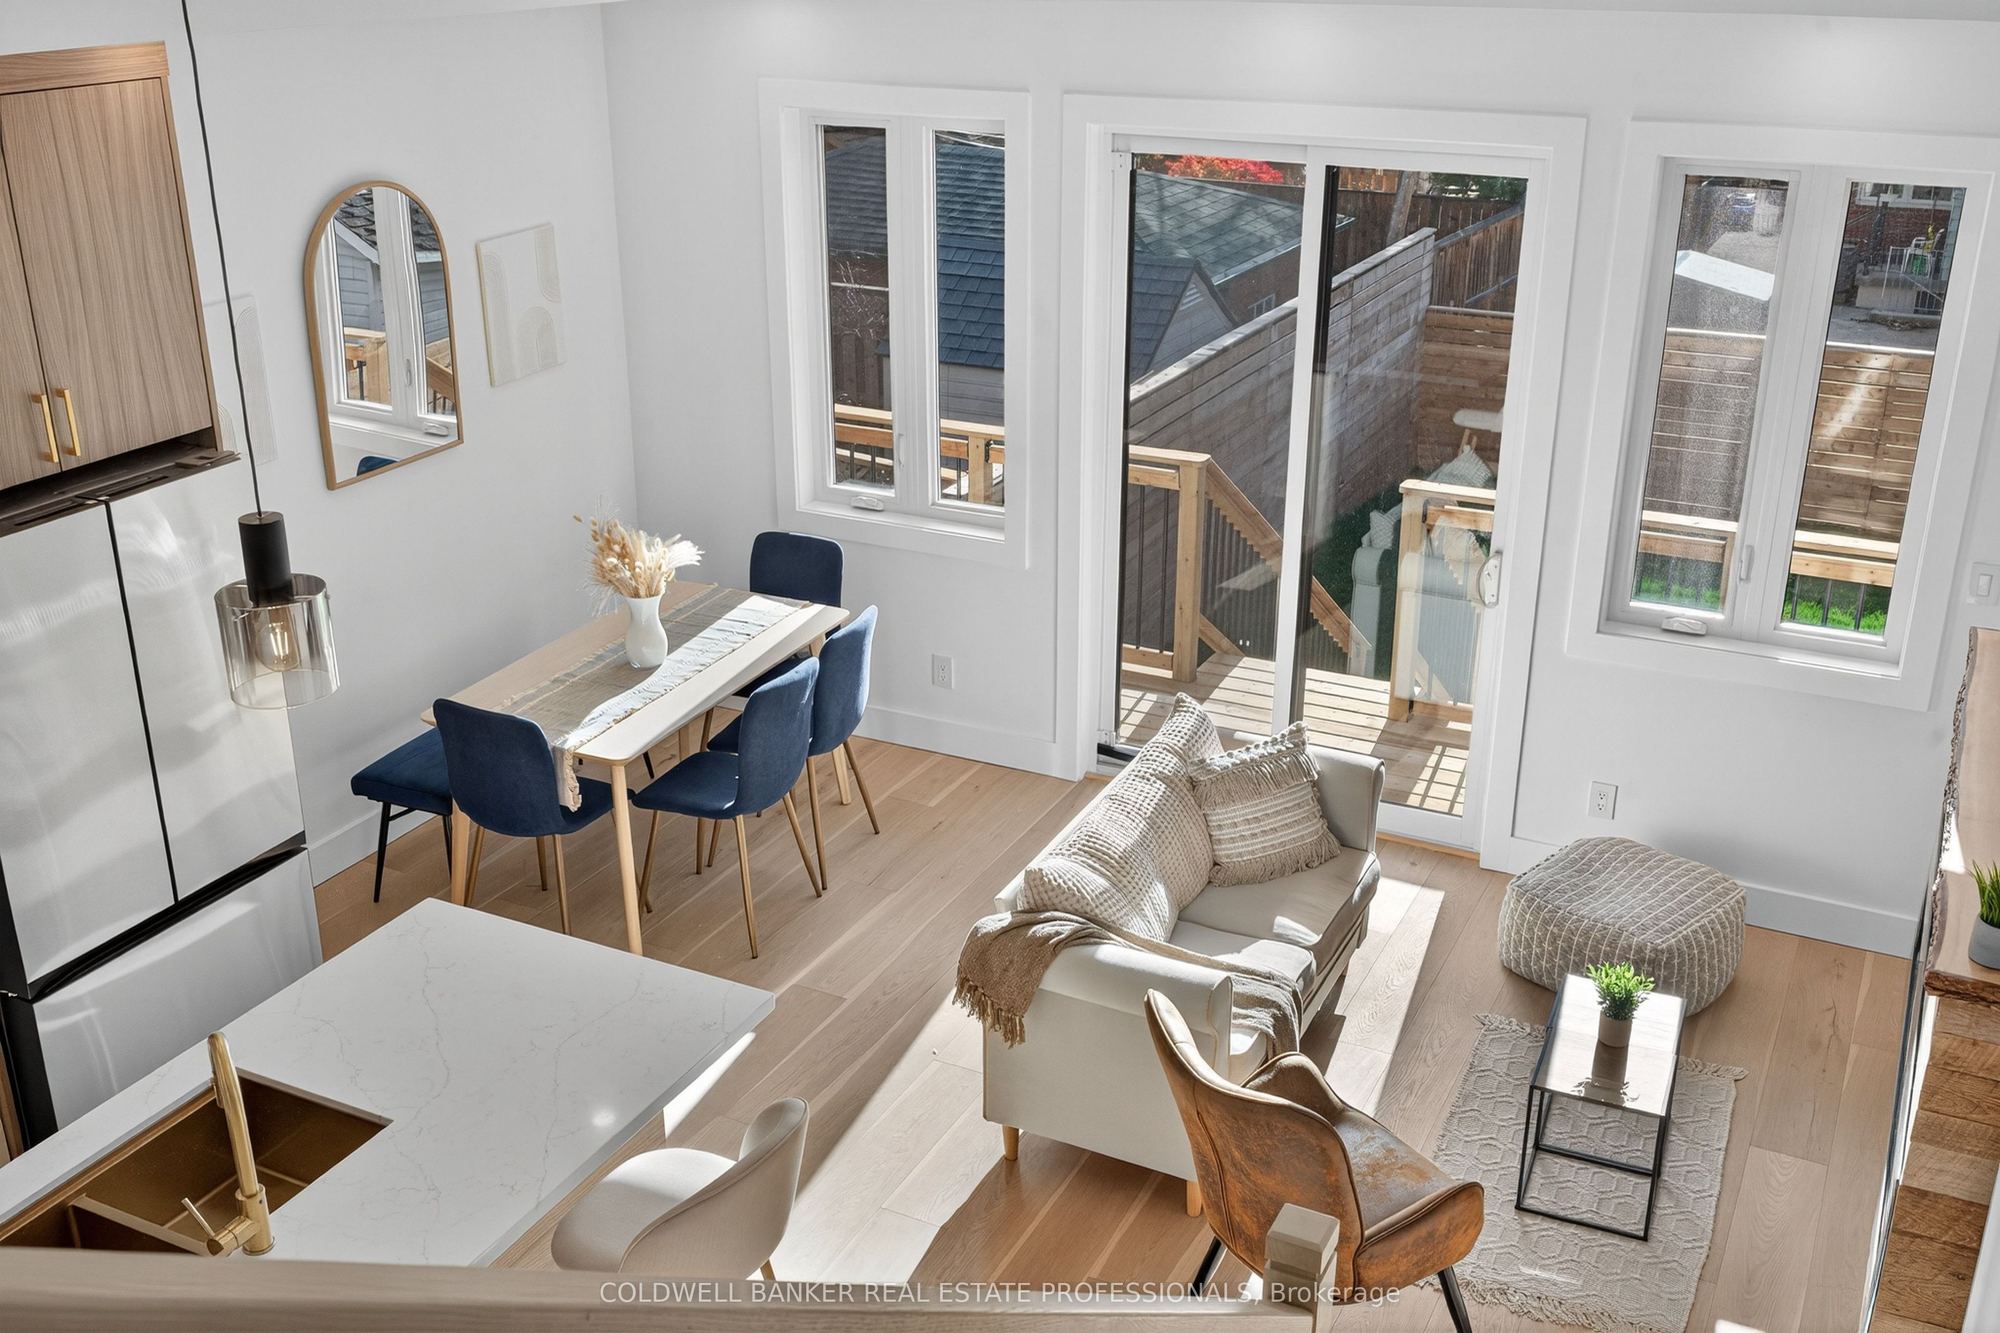
Dining Room
Hardwood Floor
W/O To Deck
Combined w/Living
3
Main
12.47 x 12.76
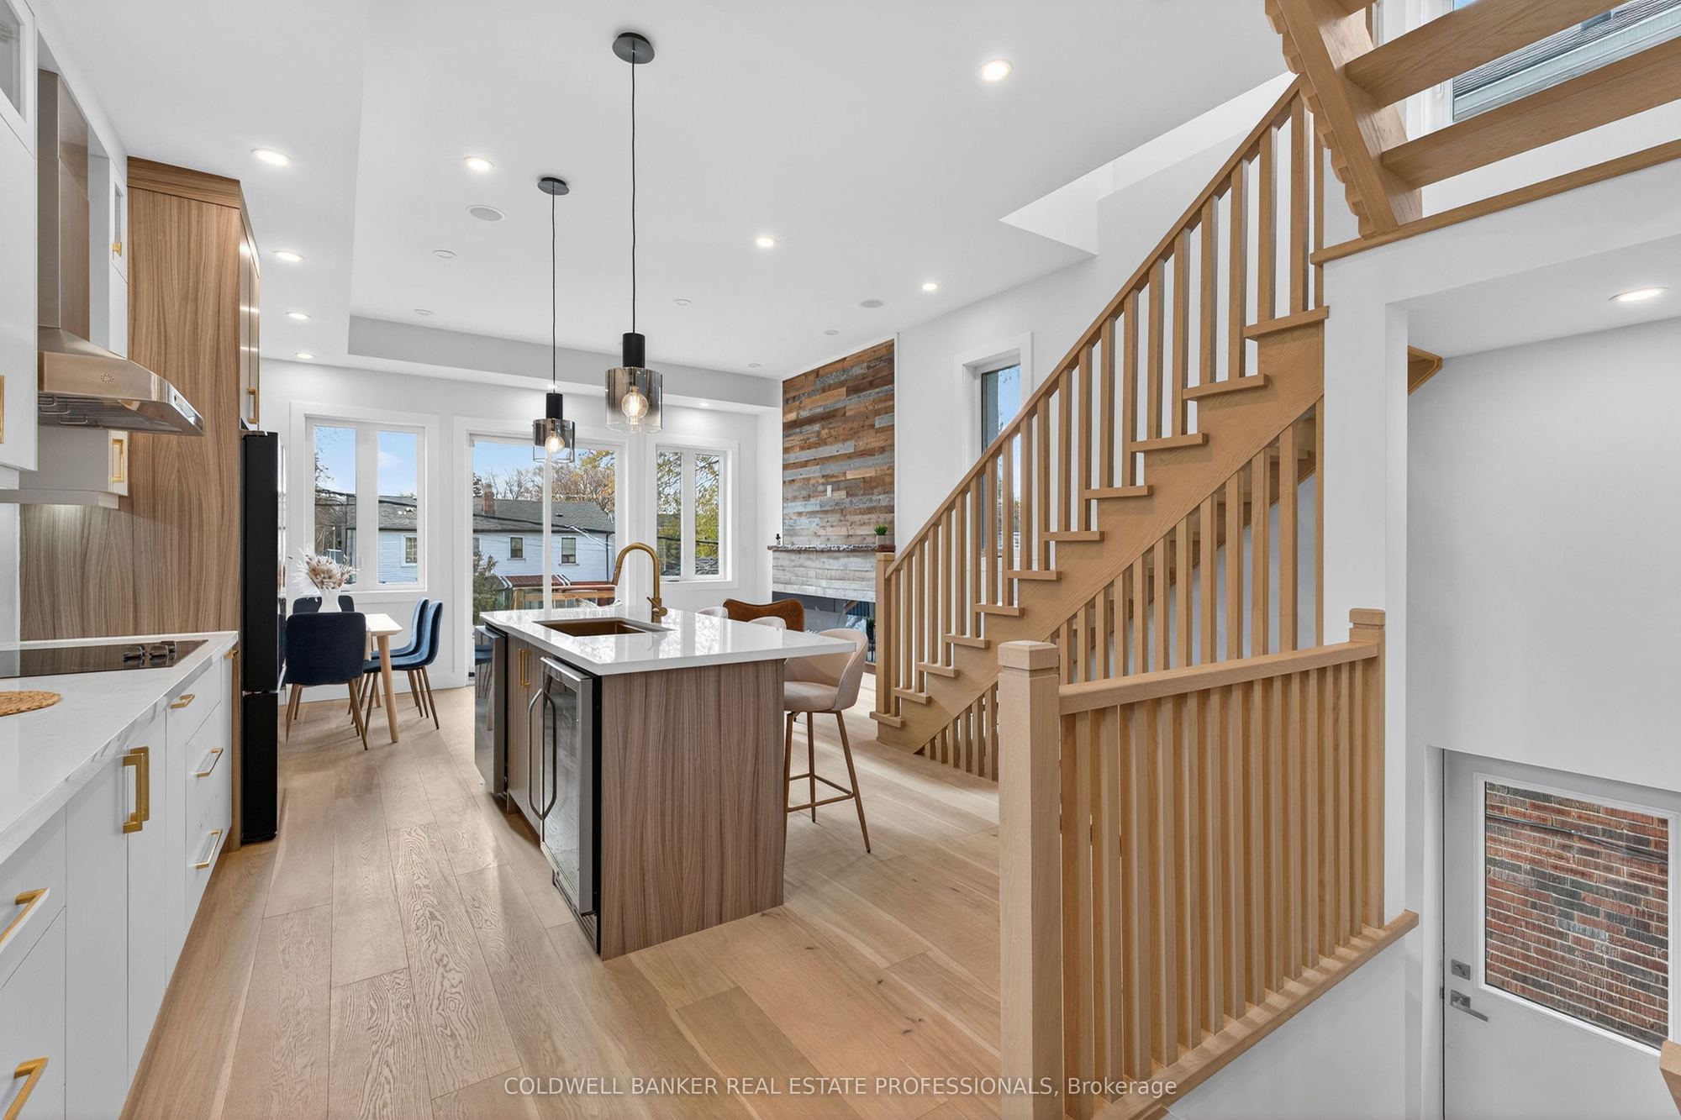
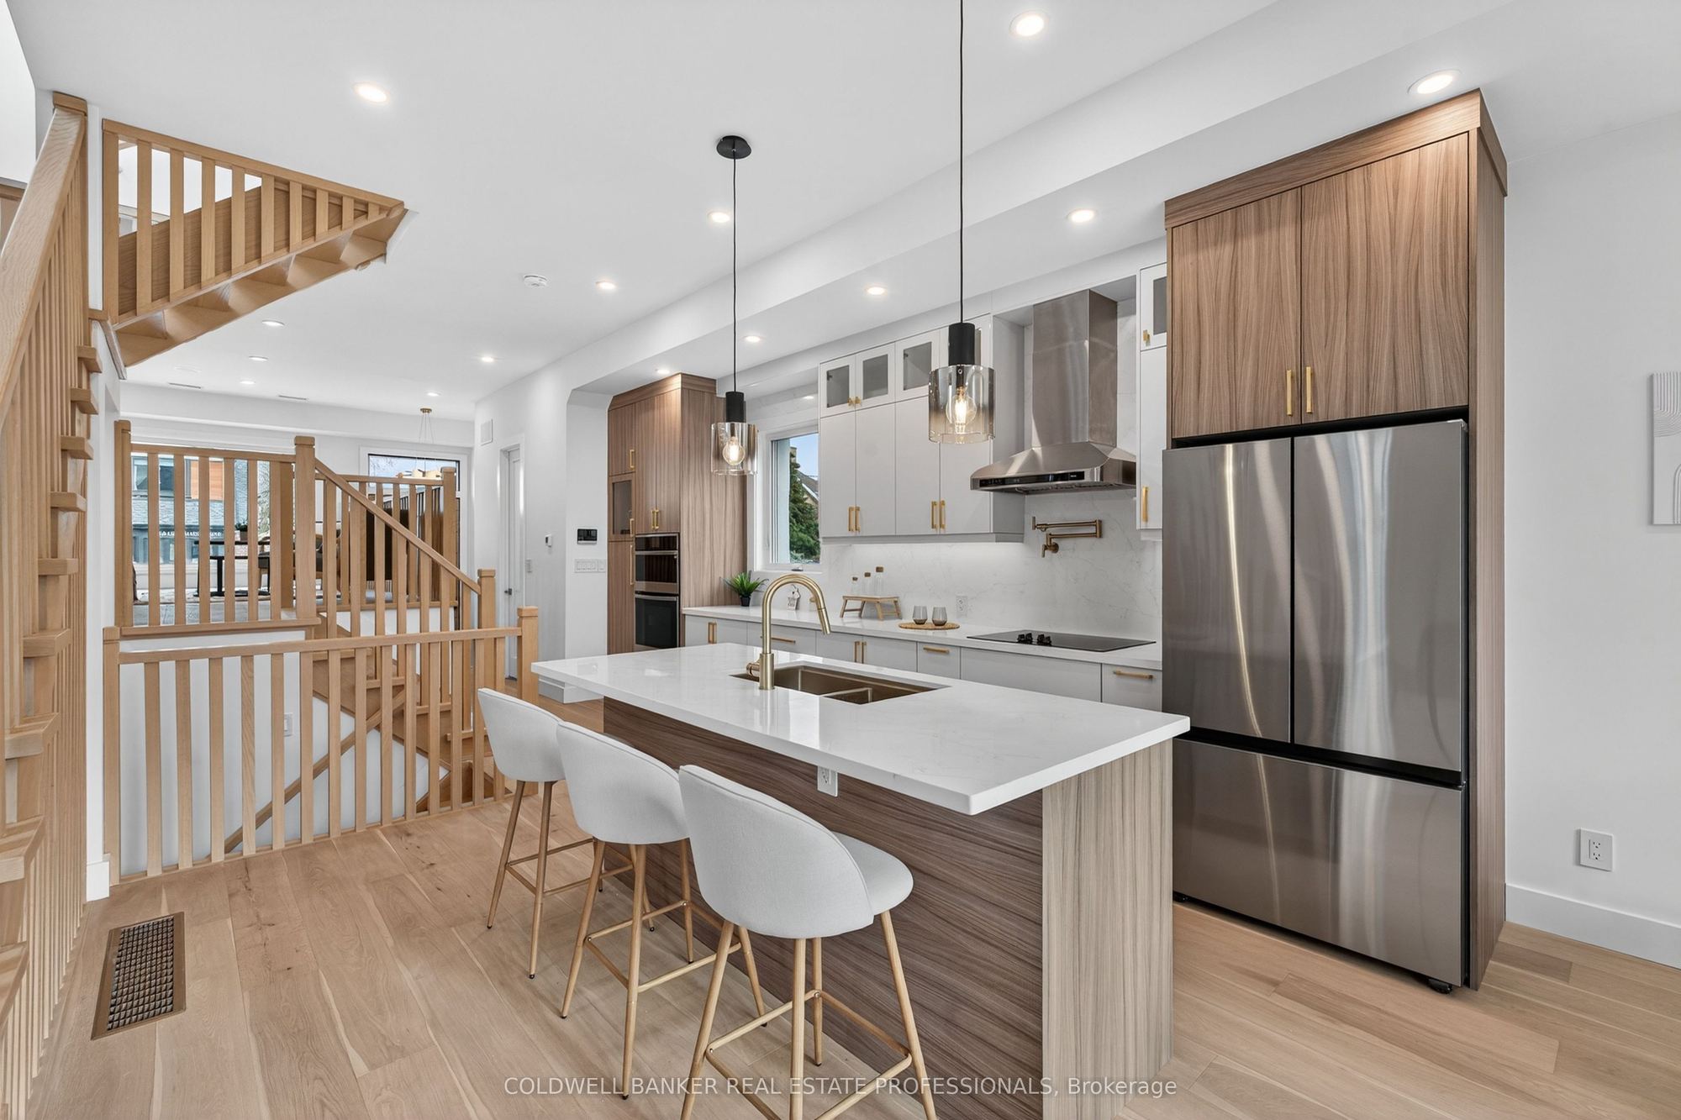
Kitchen
B/I Appliances
Hardwood Floor
Breakfast Area
4
Main
8.43 x 15.81
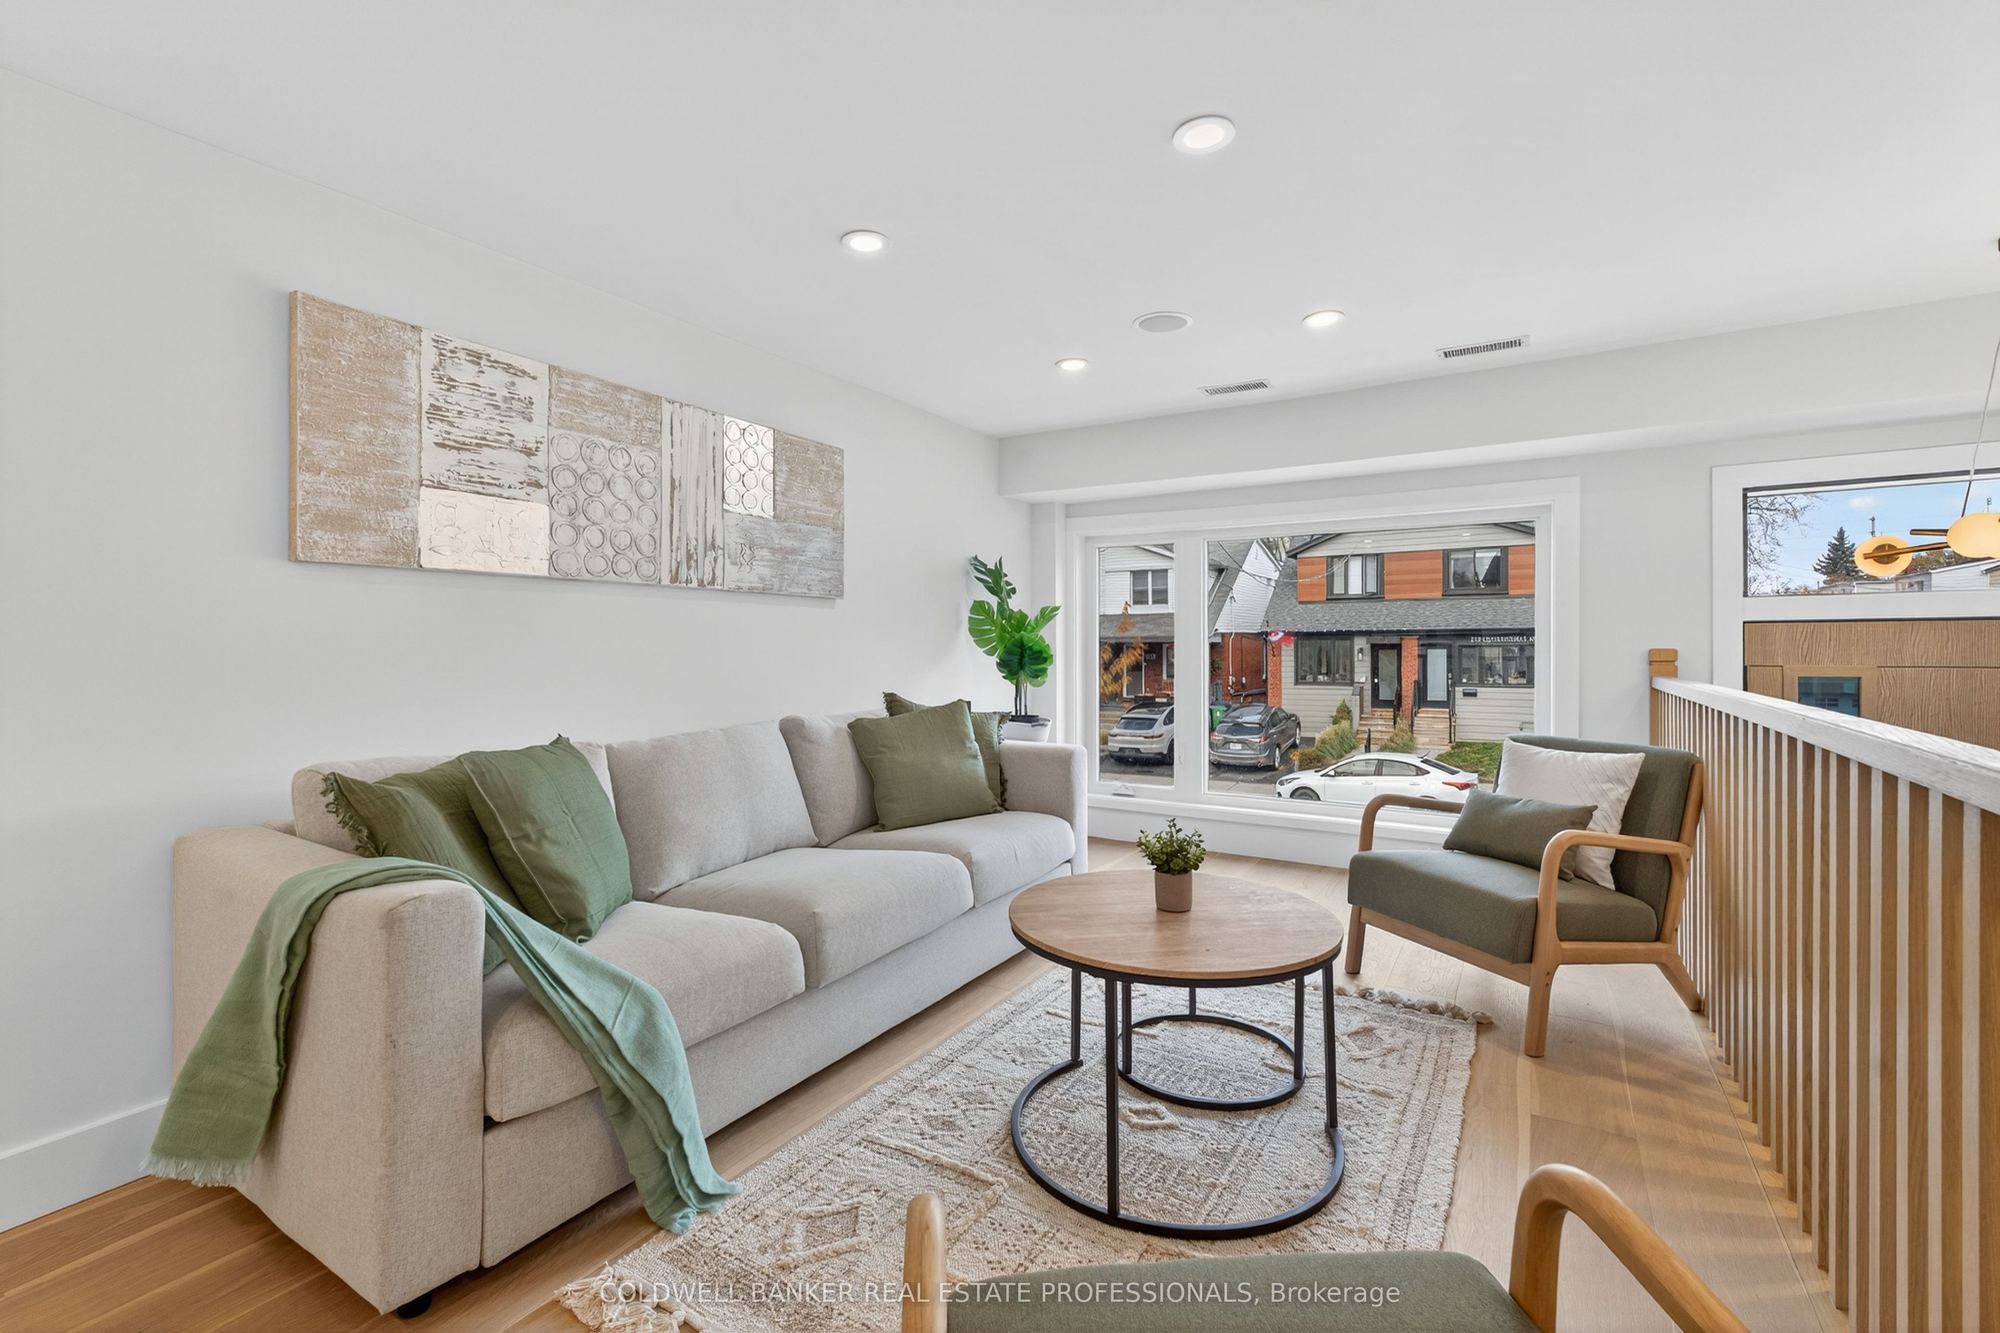
Family Room
Hardwood Floor
Picture Window
Pot Lights
5
Second
14.67 x 11.17
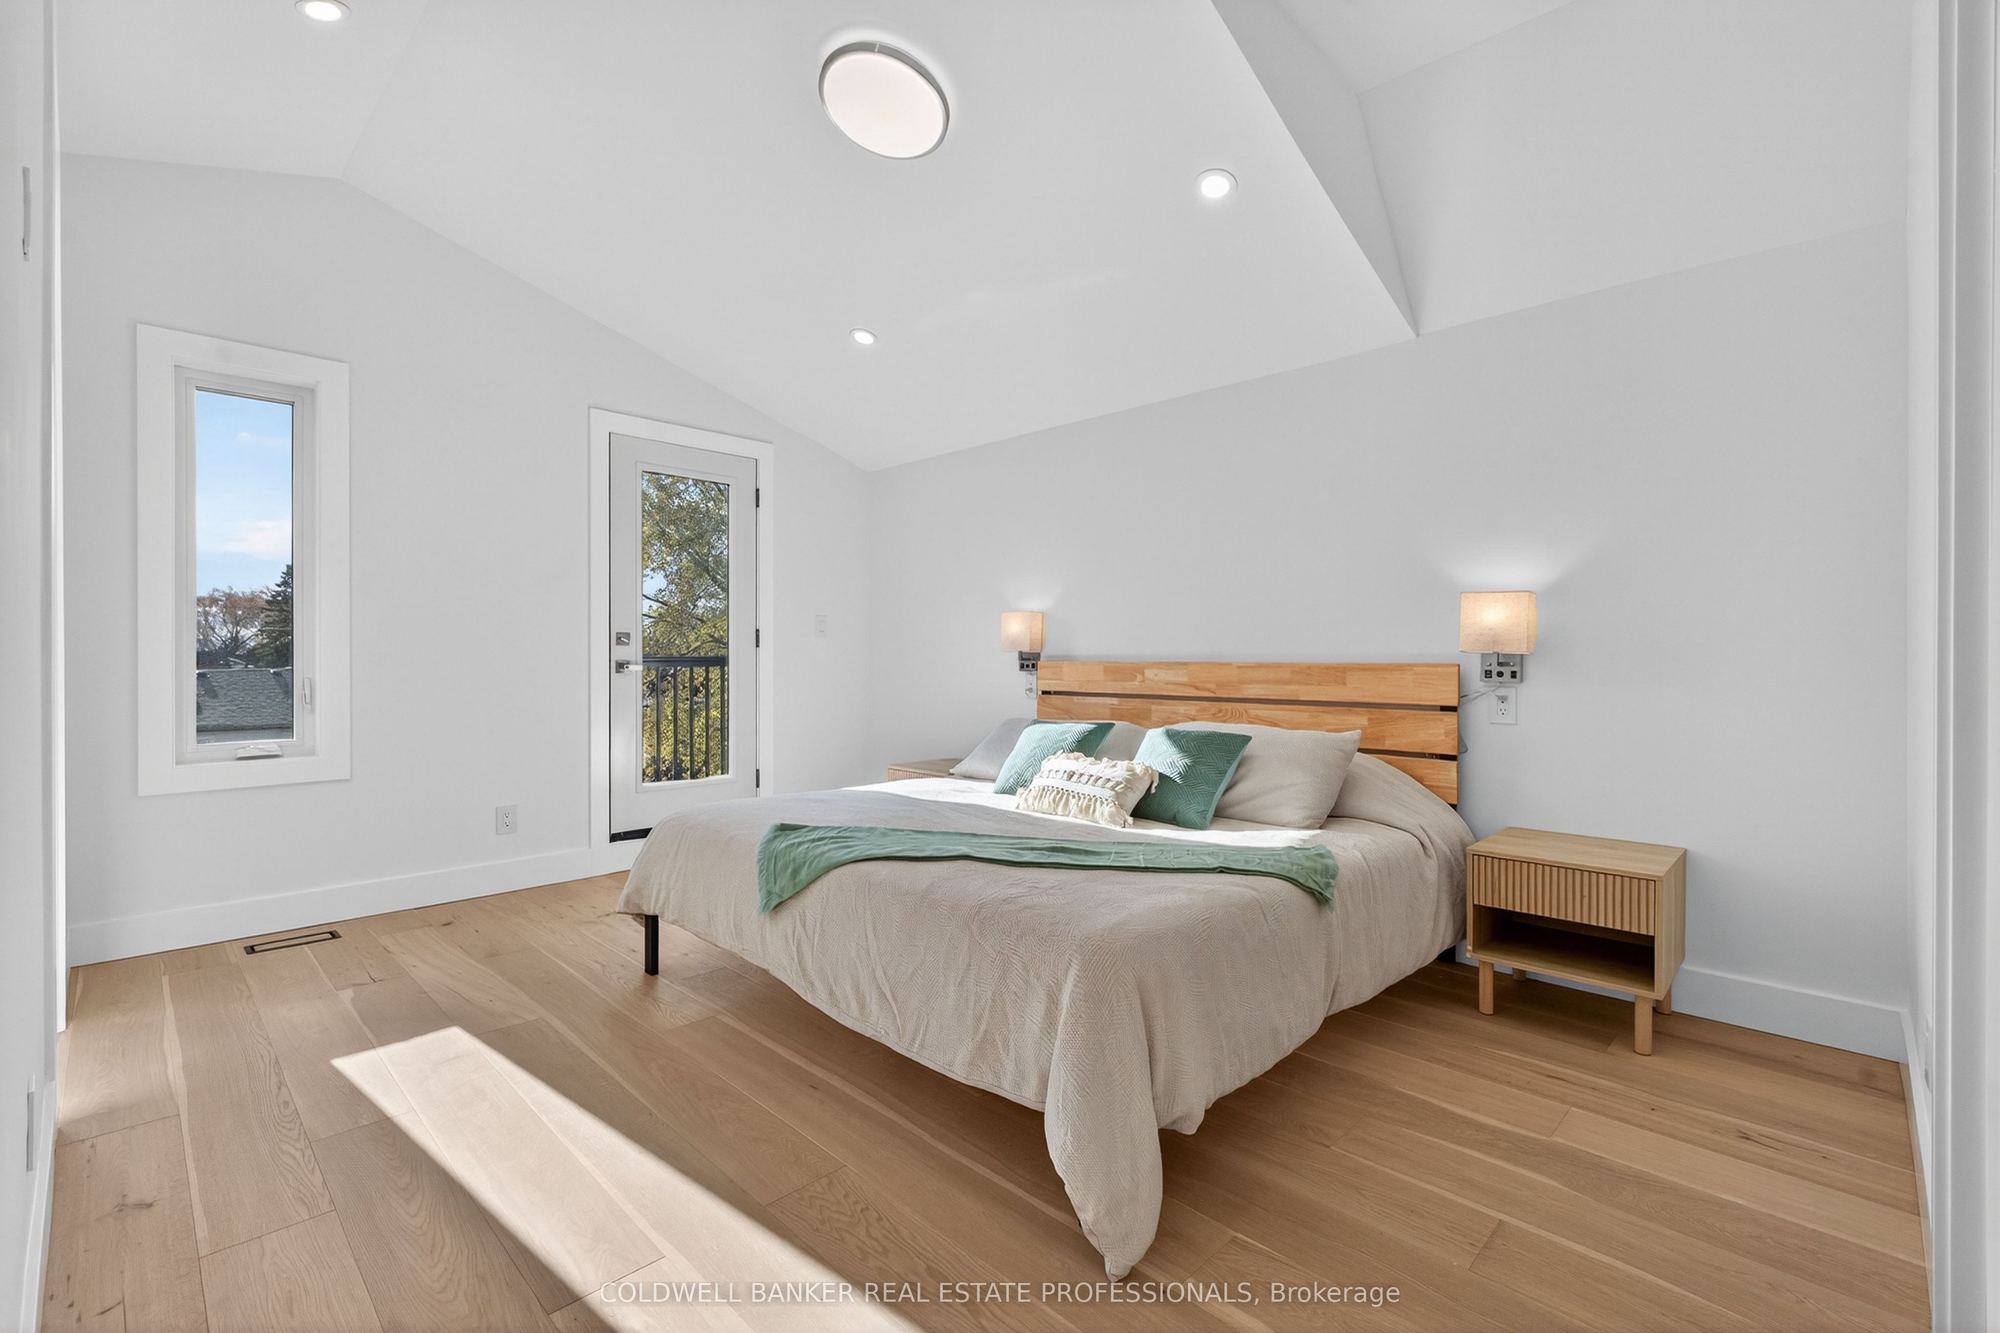
Primary Bedroom
Hardwood Floor
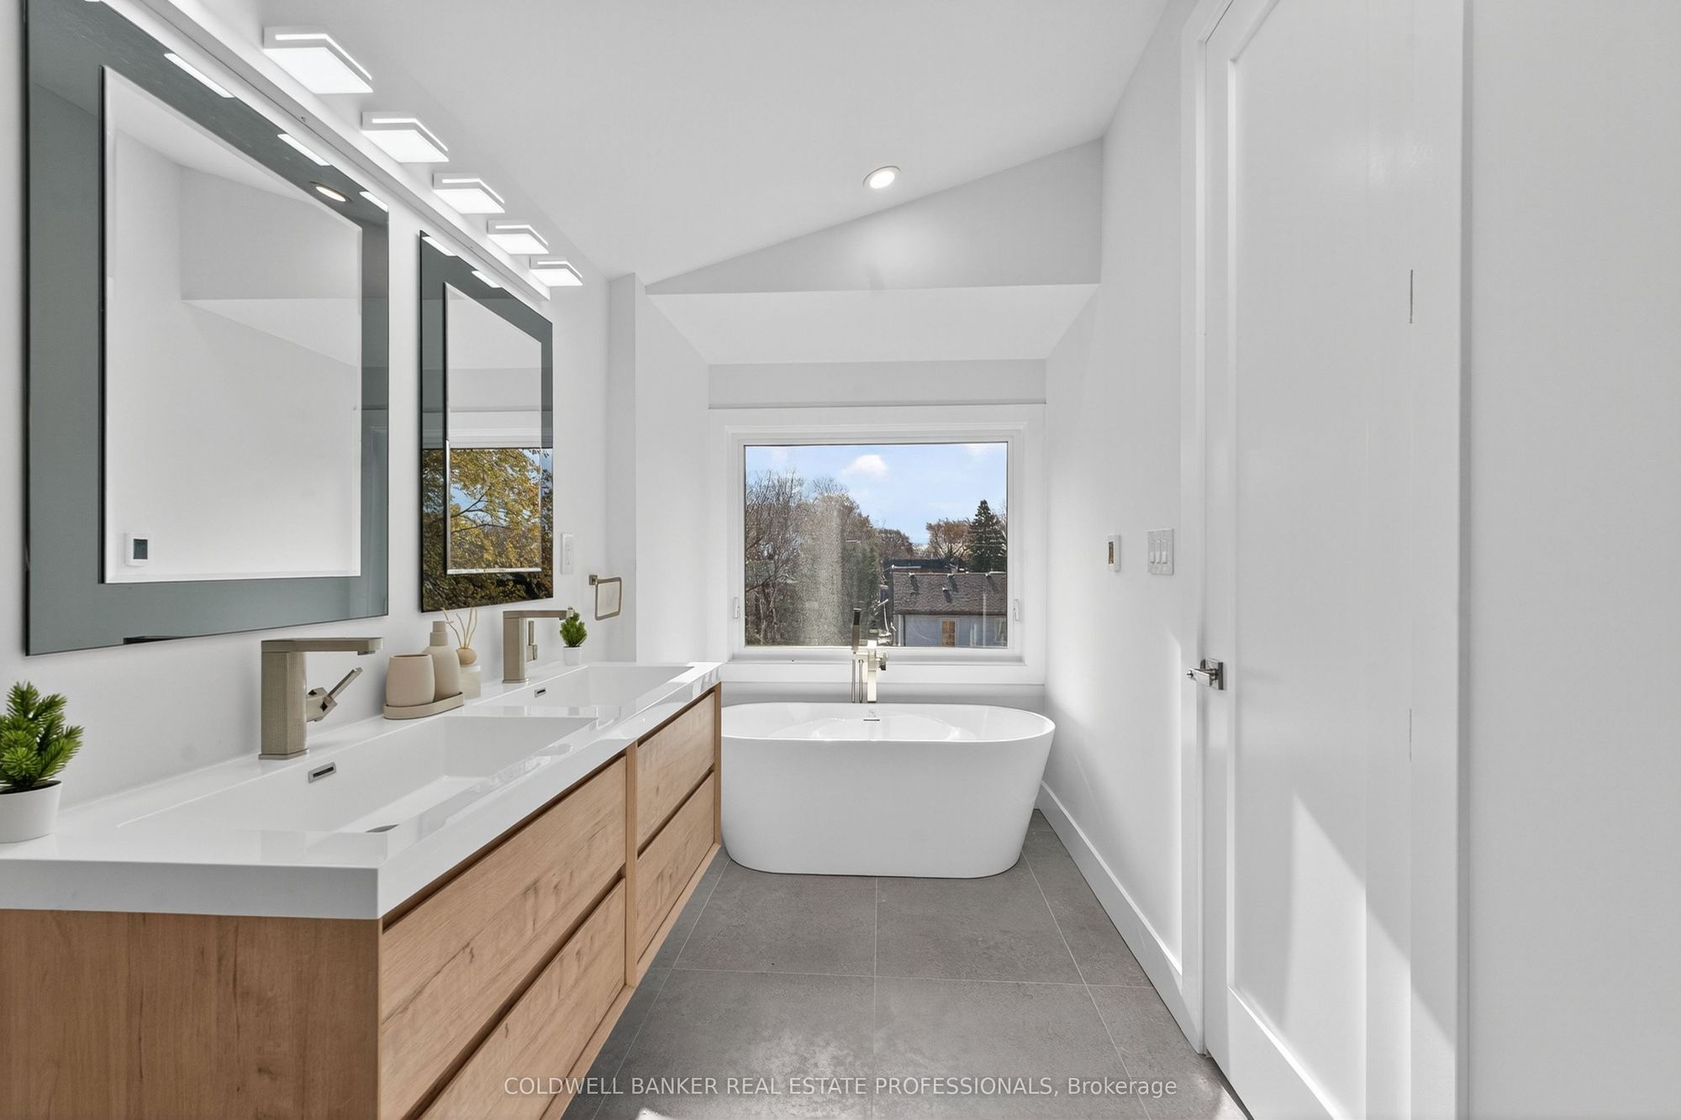
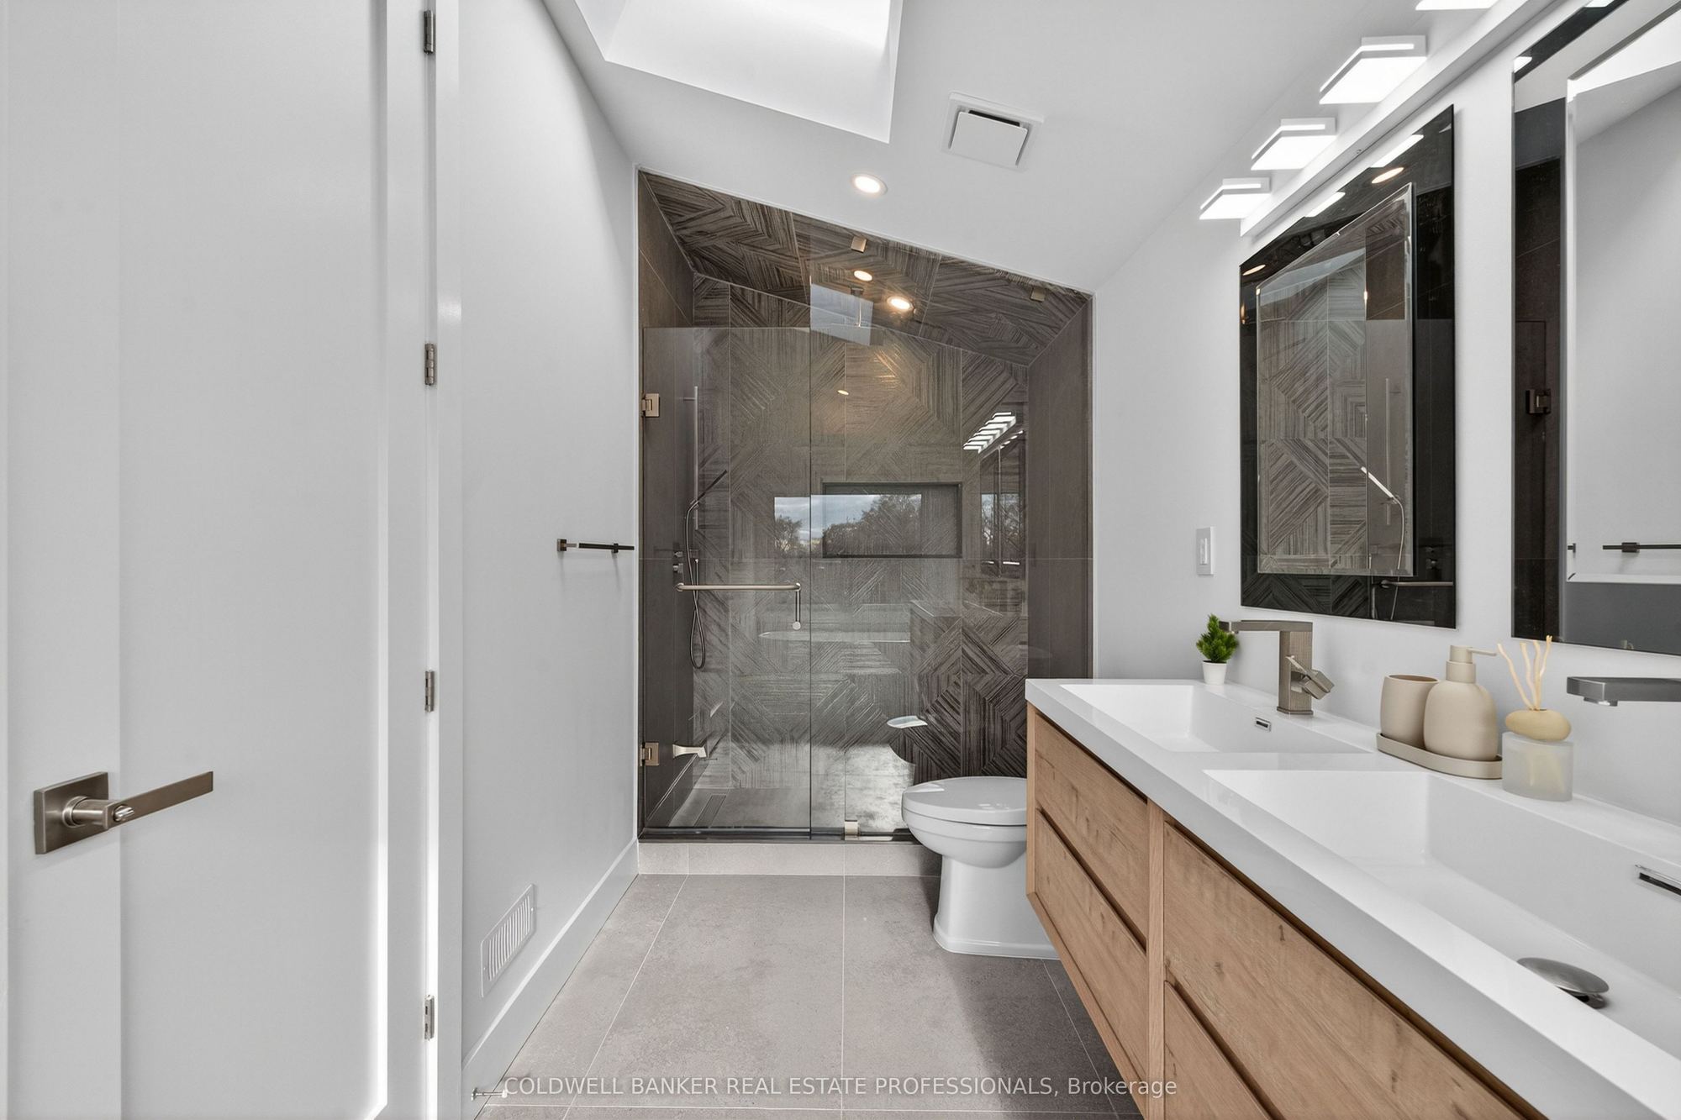
5 Pc Ensuite
Walk-In Closet(s)
6
Second
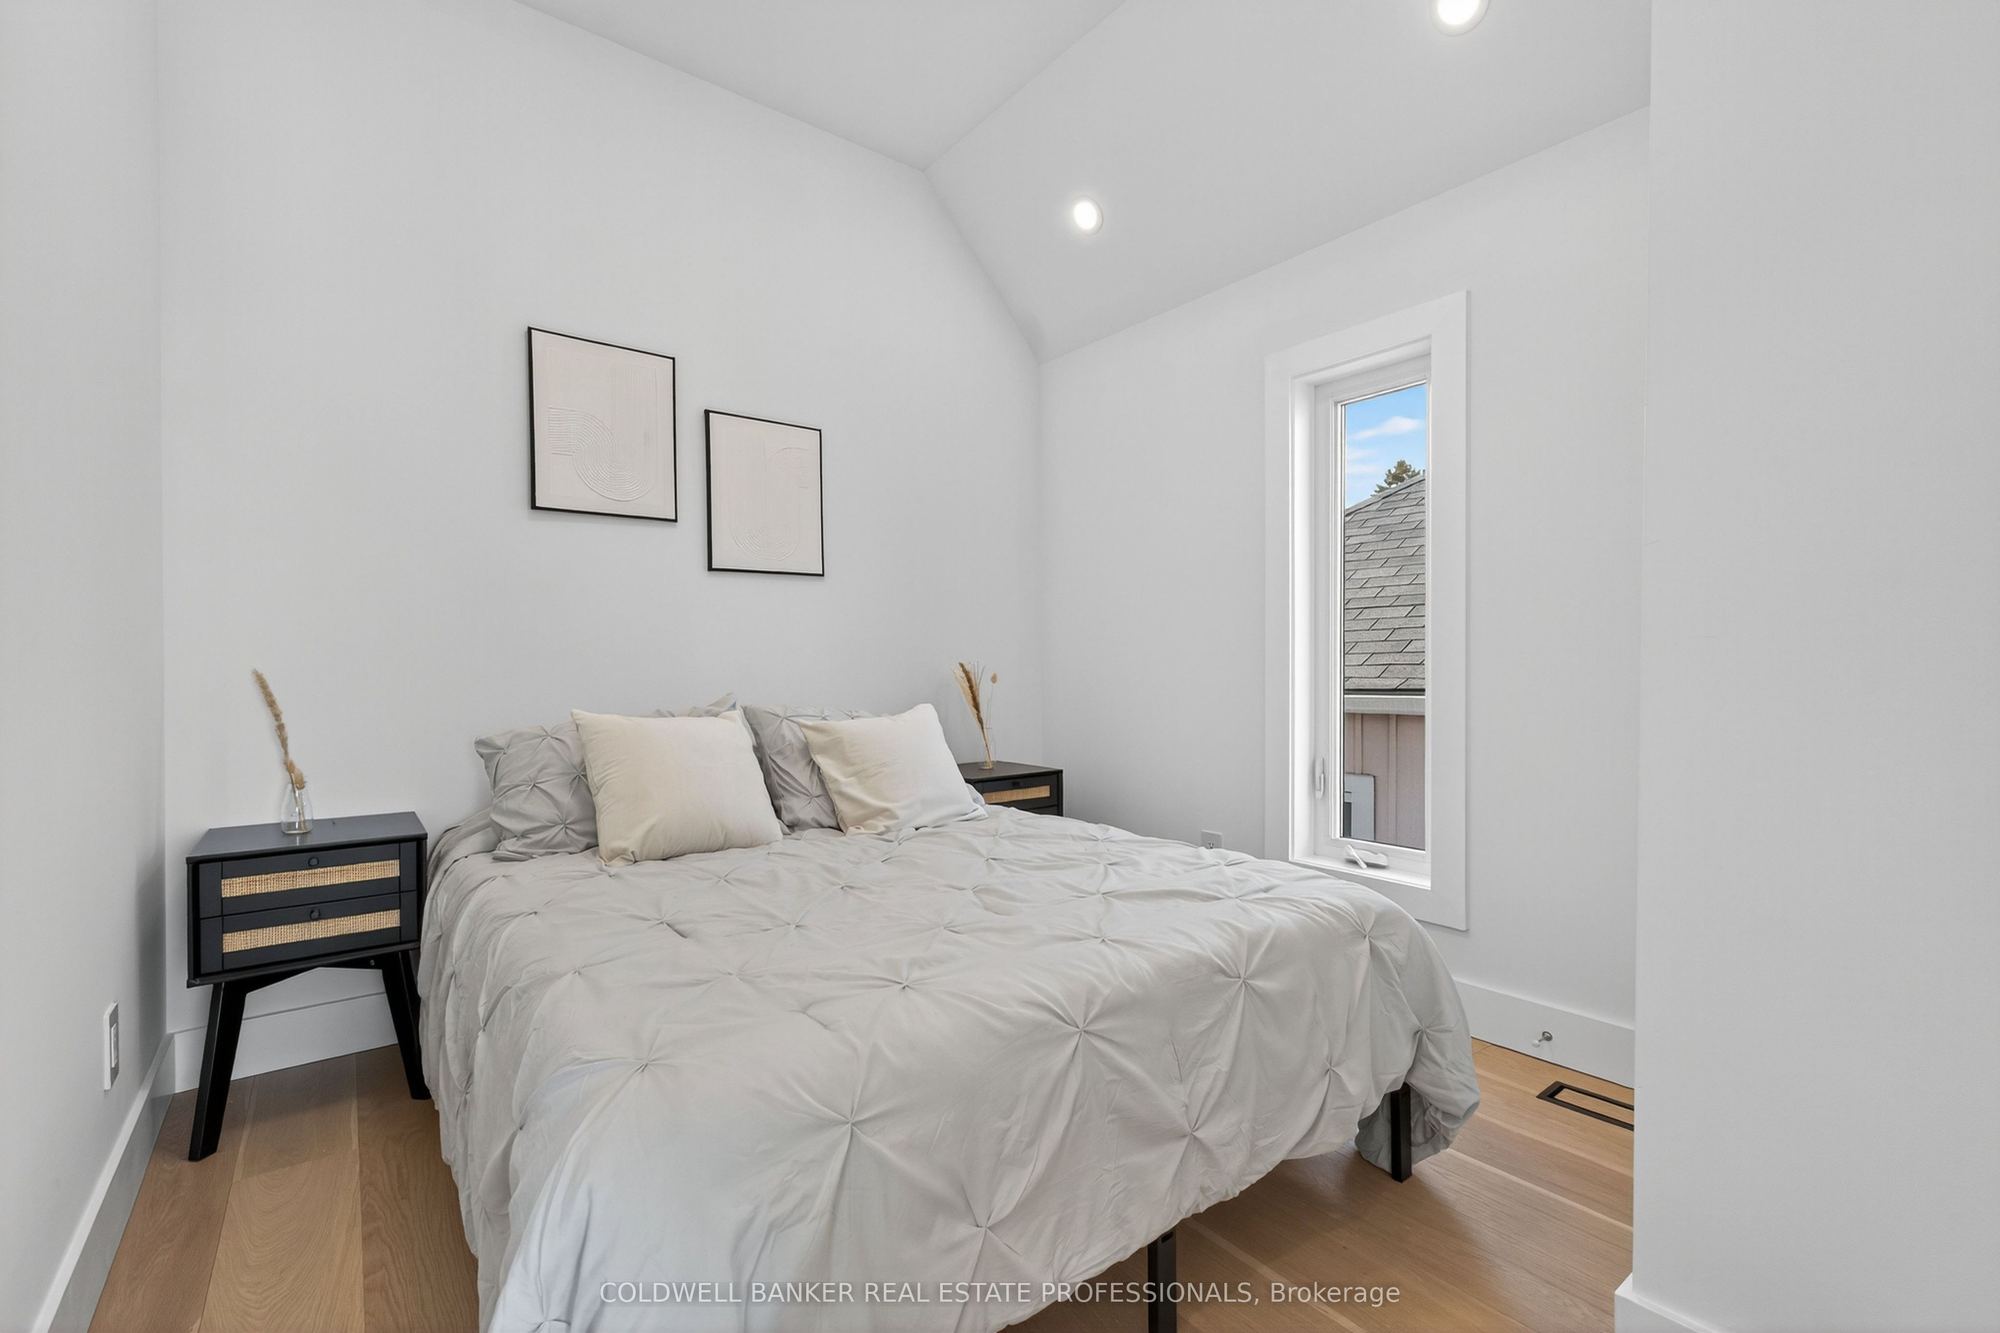
7.82 x 8.74
Bedroom 2
Hardwood Floor
Window
Closet
7
Second
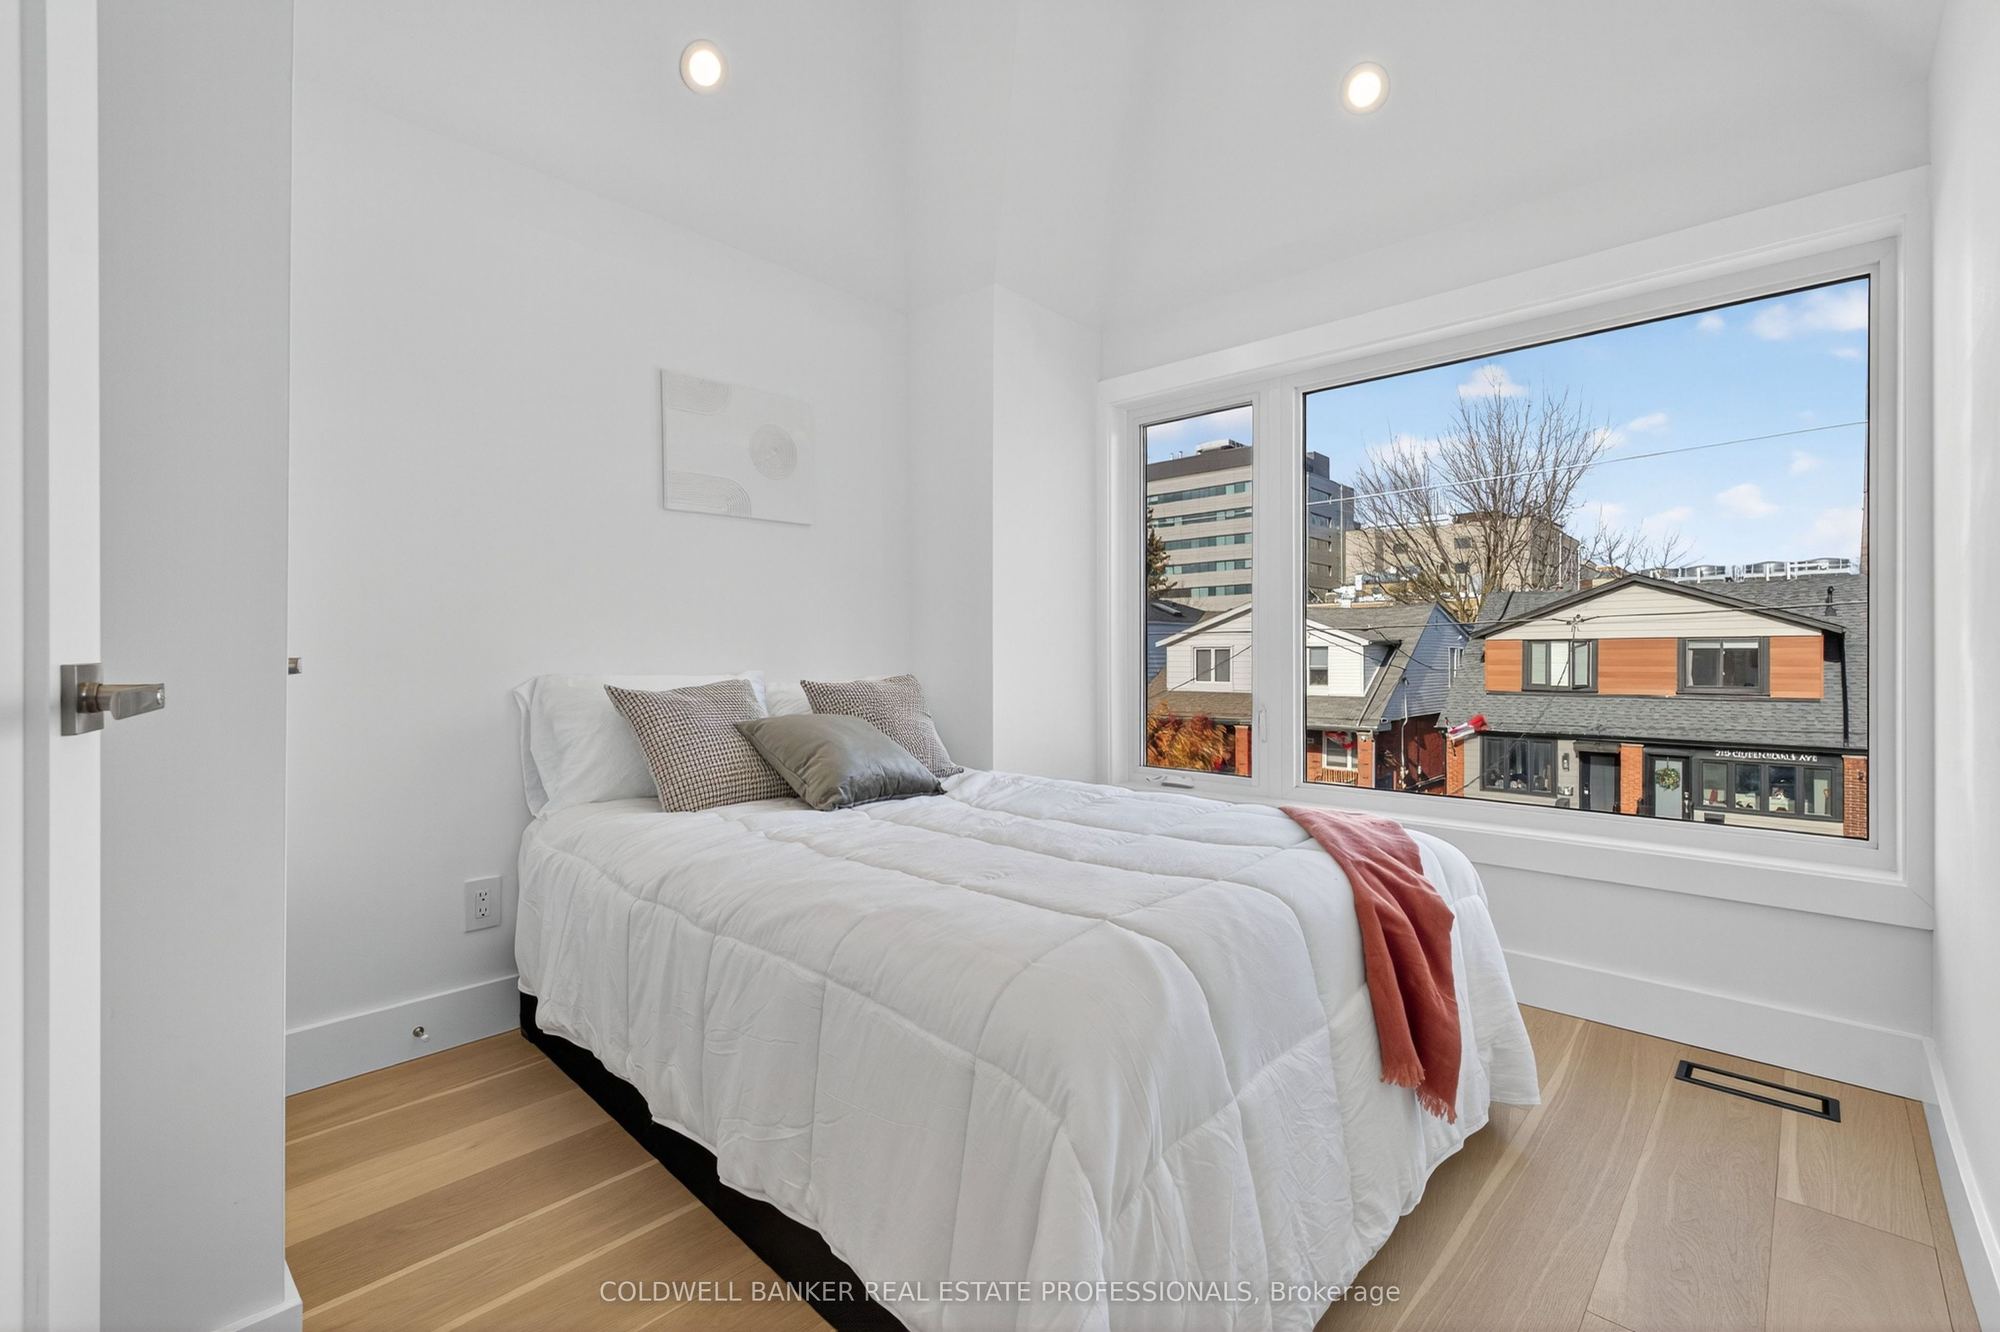
8.37 x 8.66
Bedroom 3
Hardwood Floor
Window
Closet
8
Second
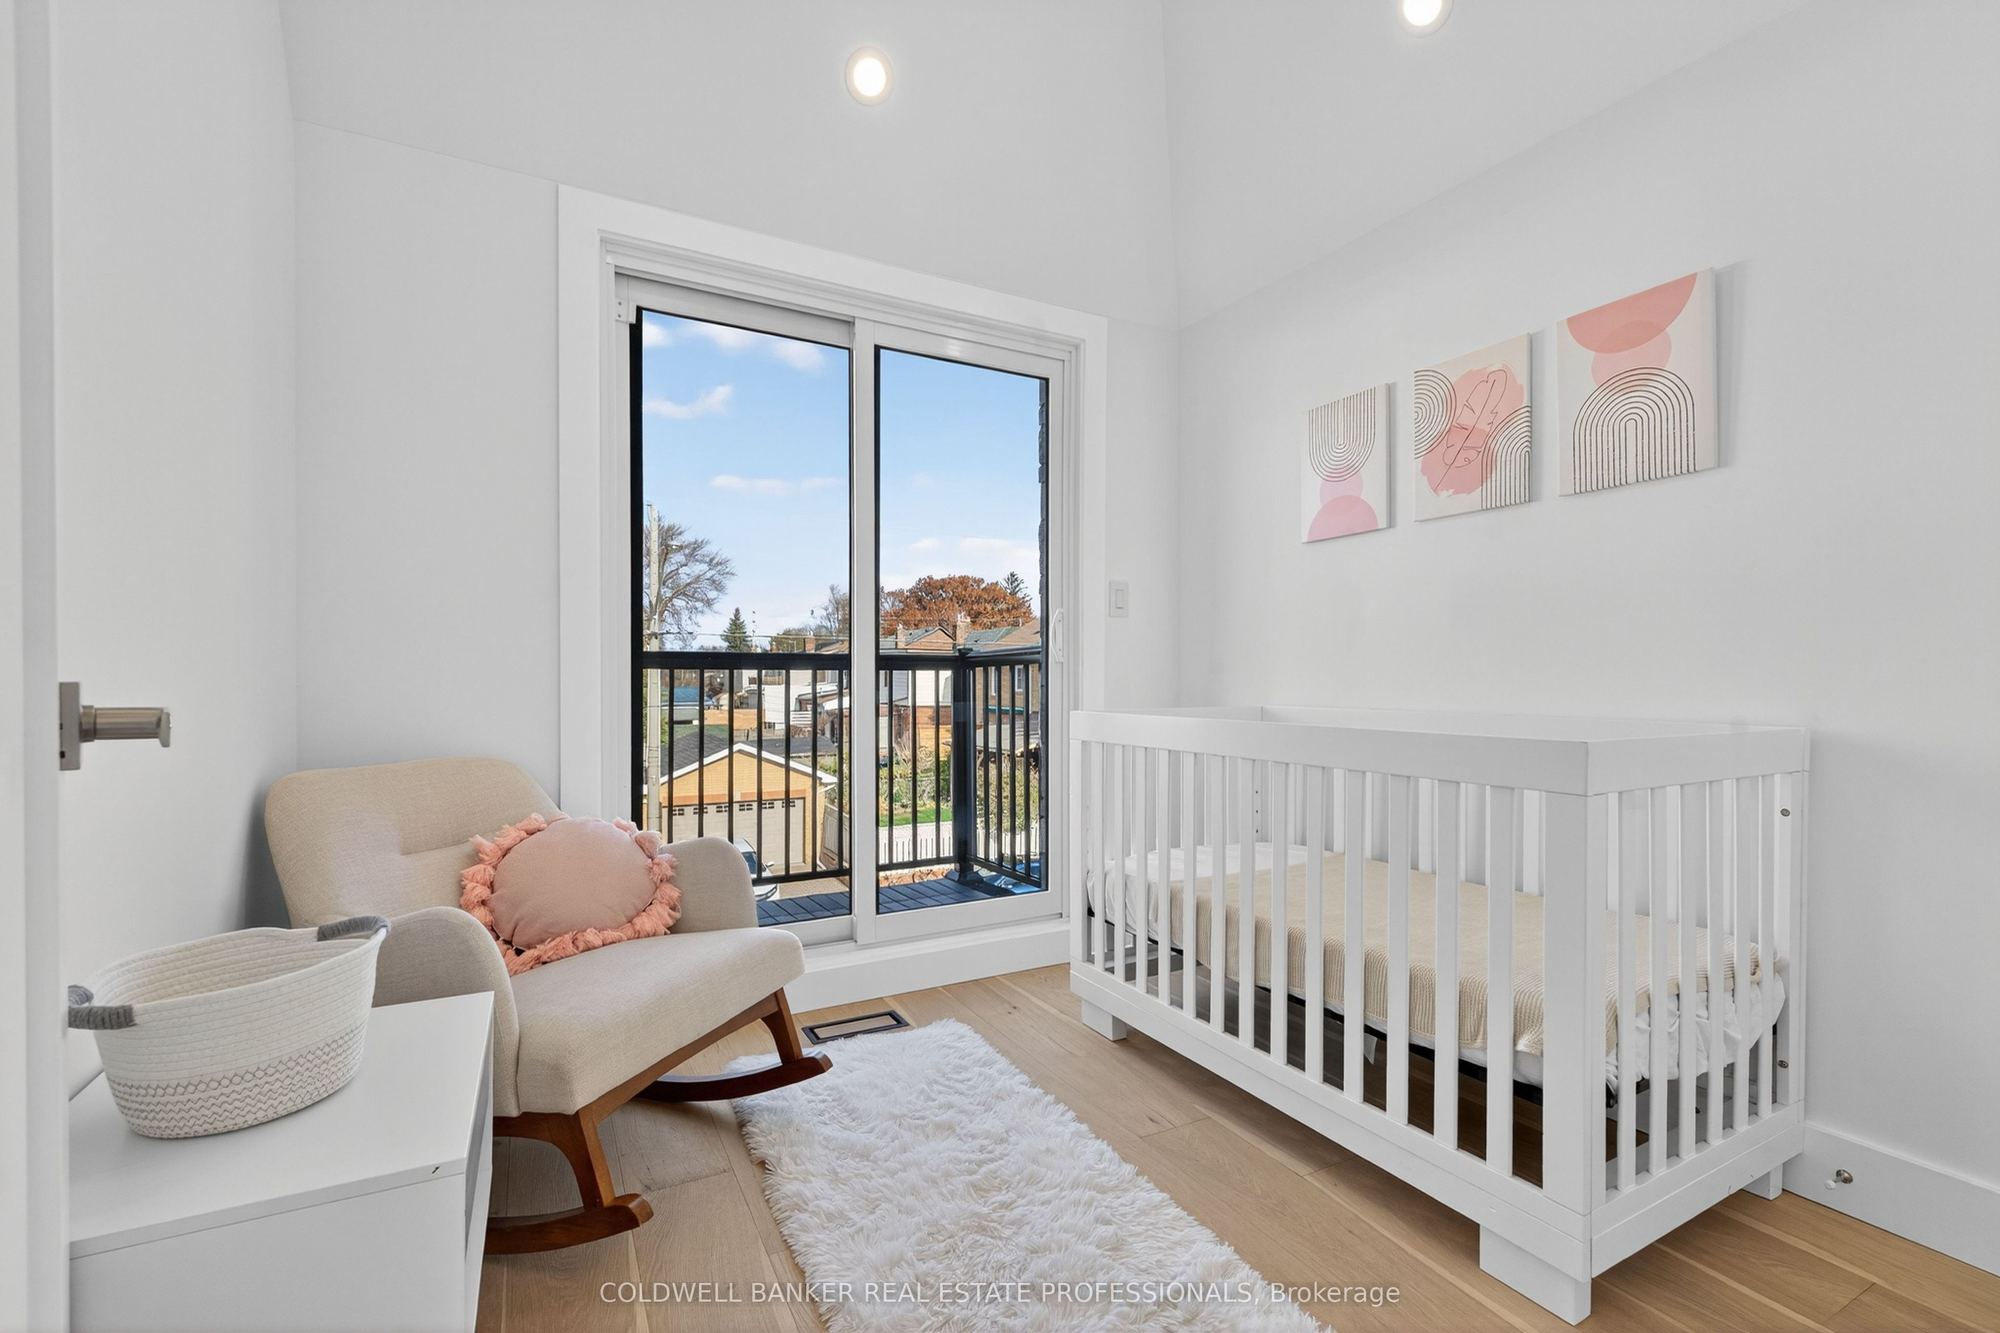
7.58 x 8.37
Bedroom 4
Hardwood Floor
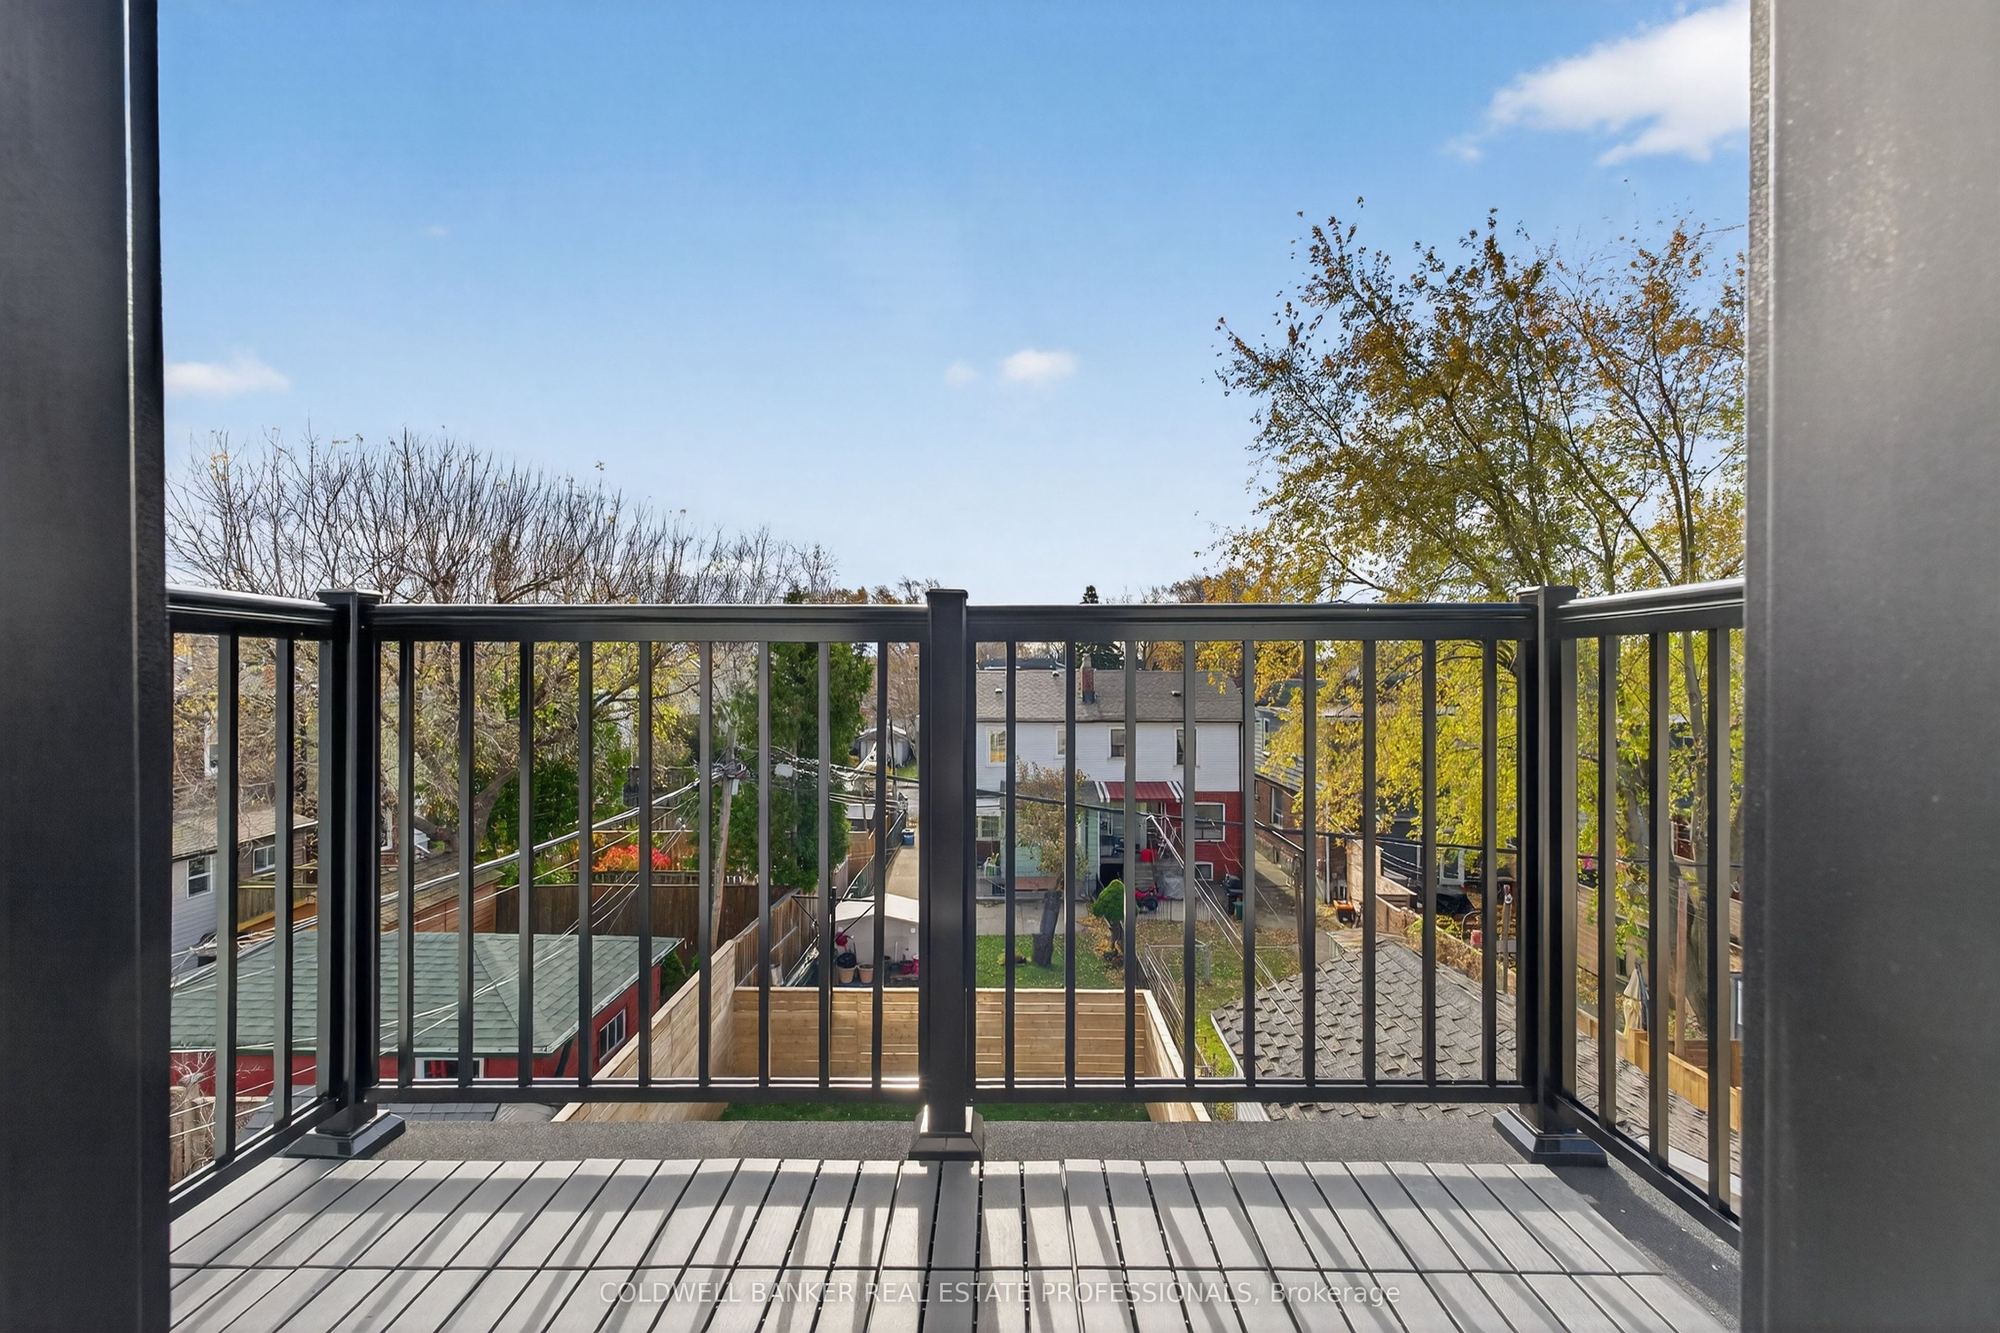
W/O To Balcony
Closet
9
Basement
13.6 x 12.55
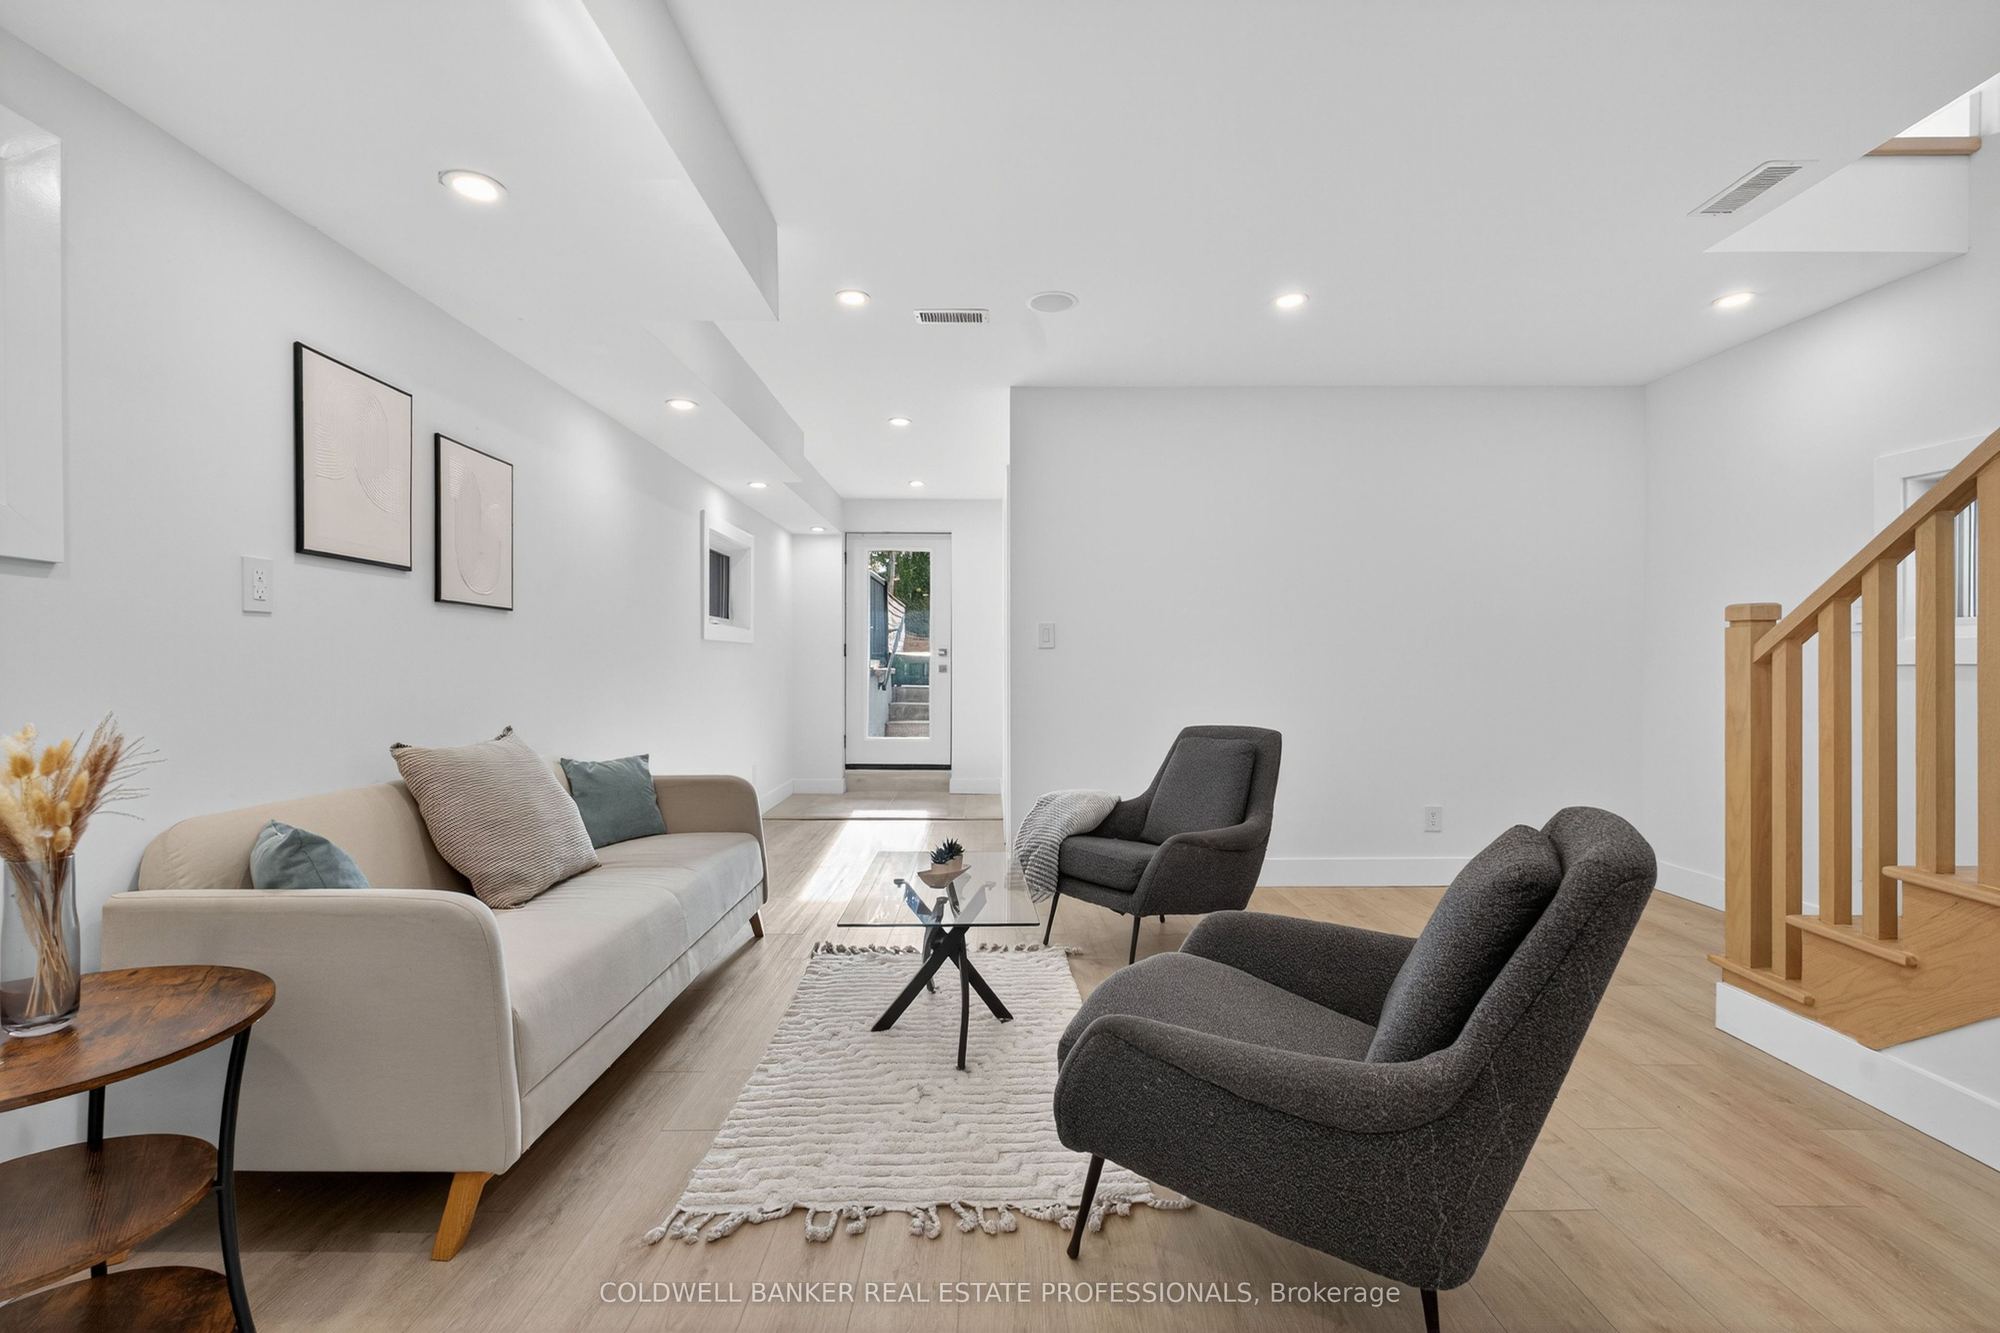
Recreation
Window
Walk-Up
Pot Lights
10
Basement
9.3 x 9.88
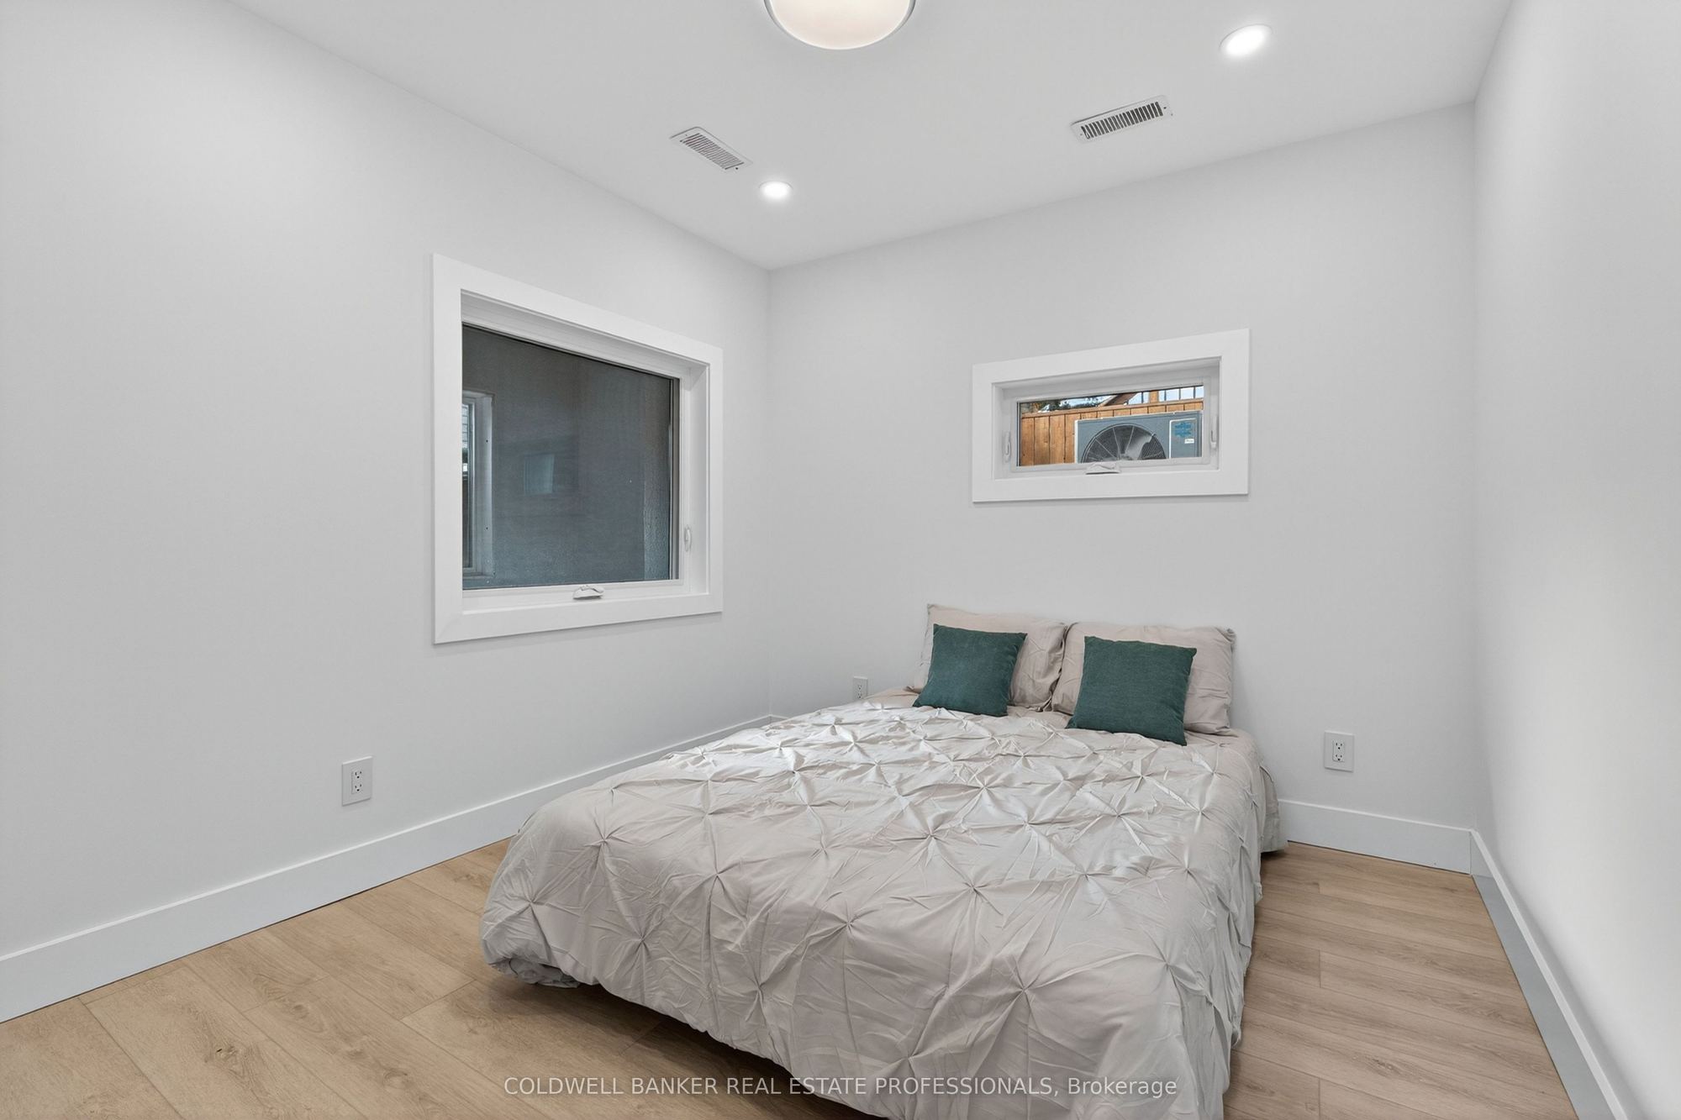
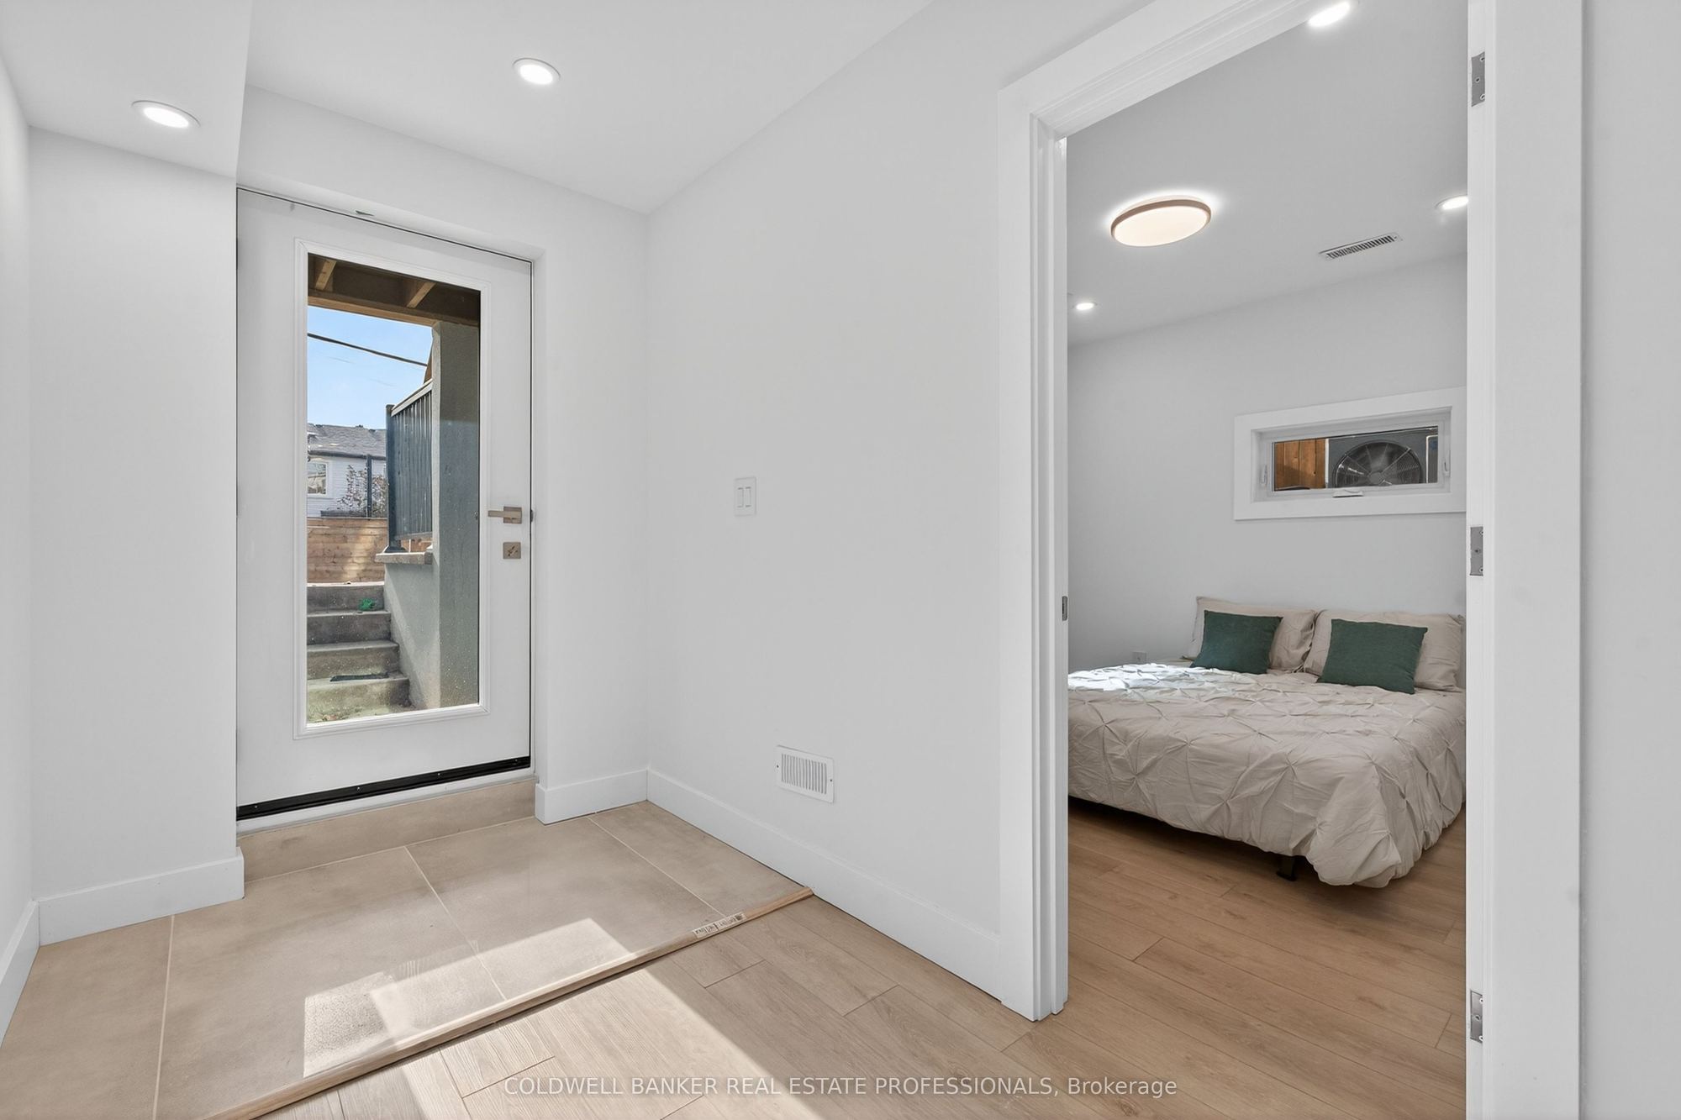
Bedroom
Window
Pot Lights
11
Basement
4 x 6.66
Laundry
Laundry Sink
Pot Lights
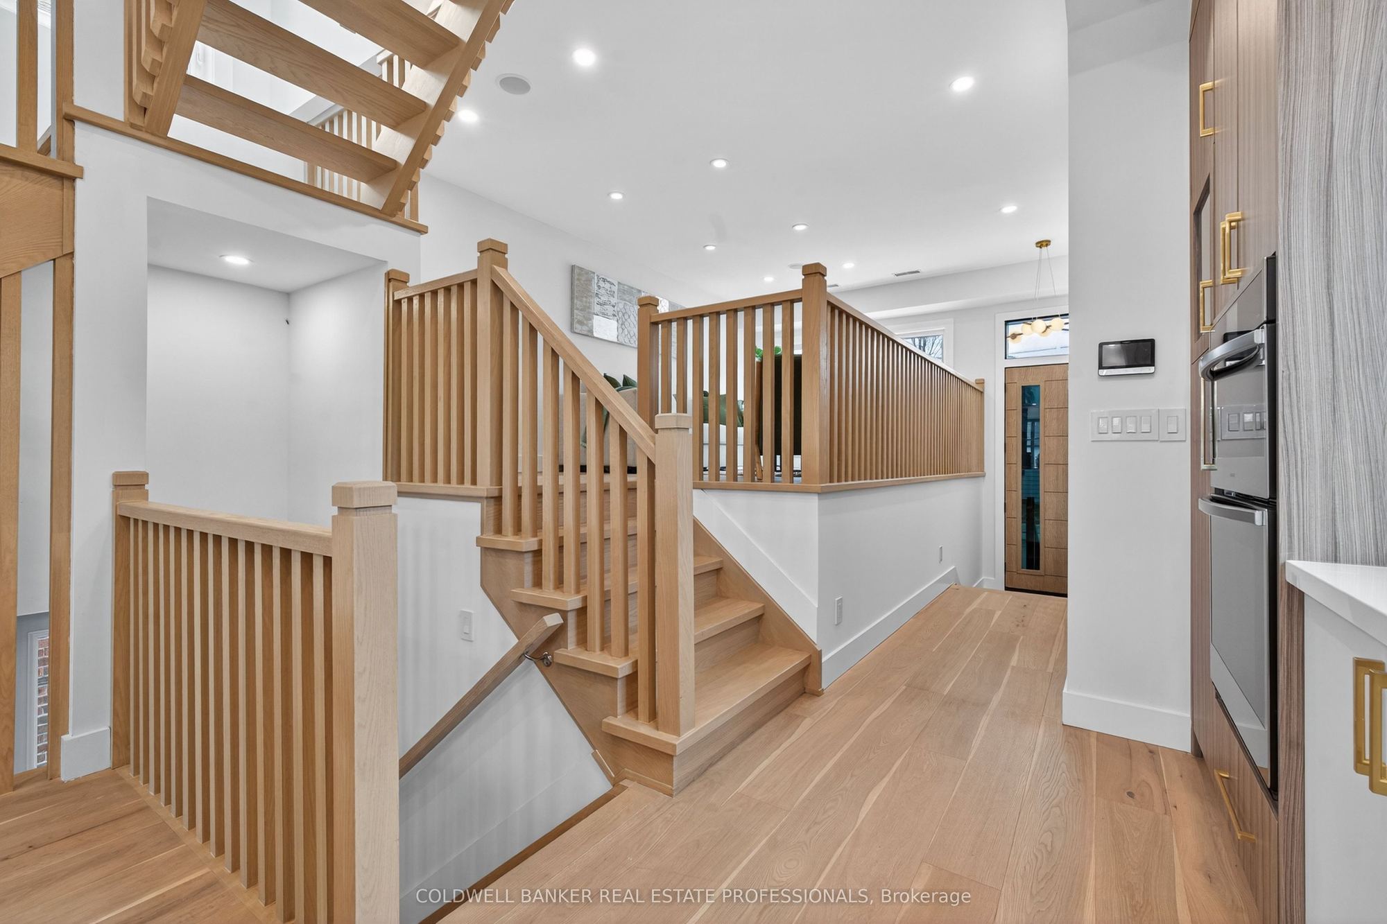
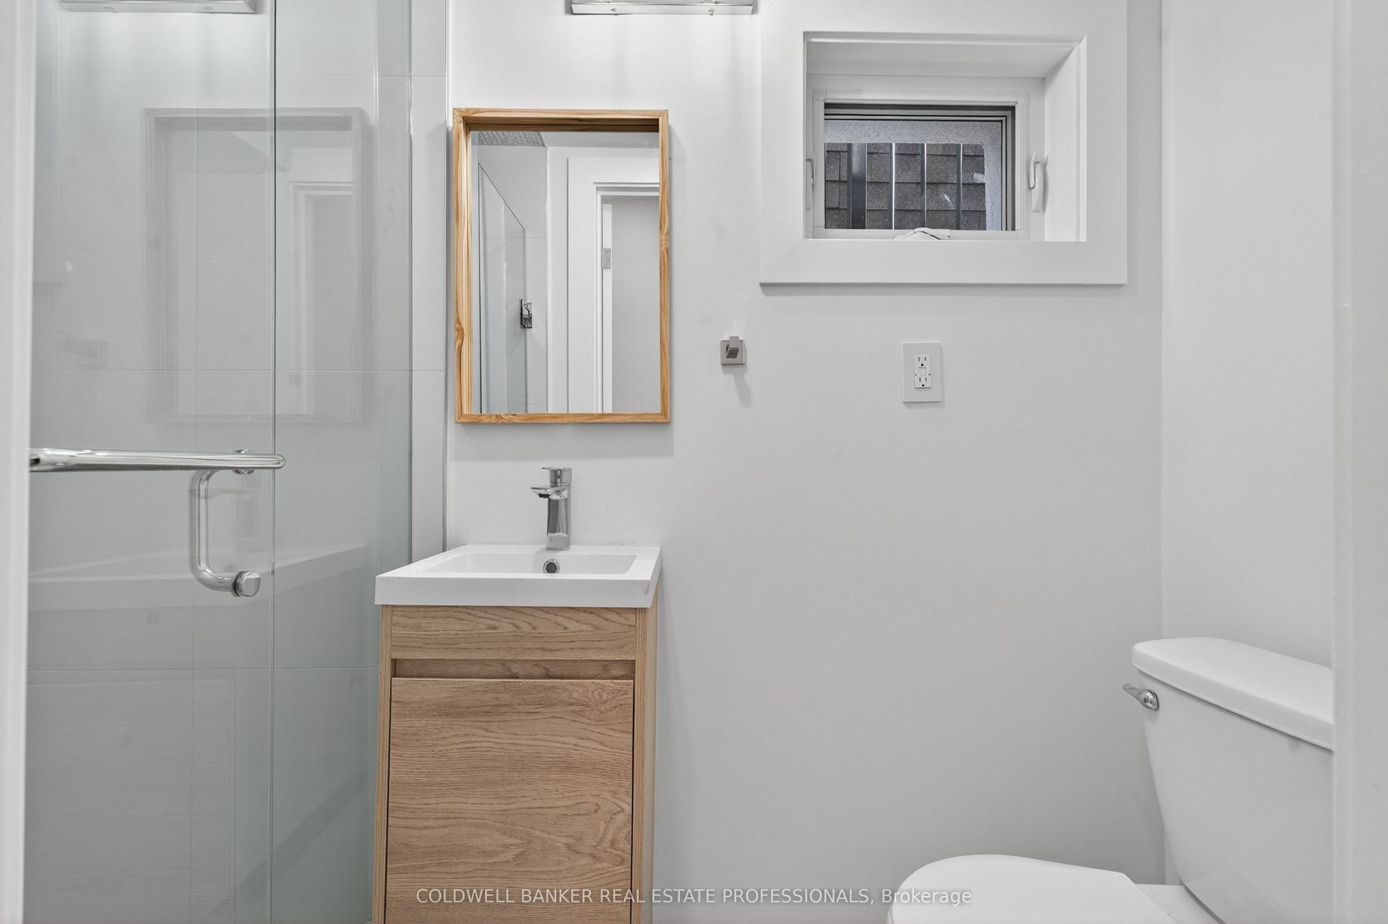
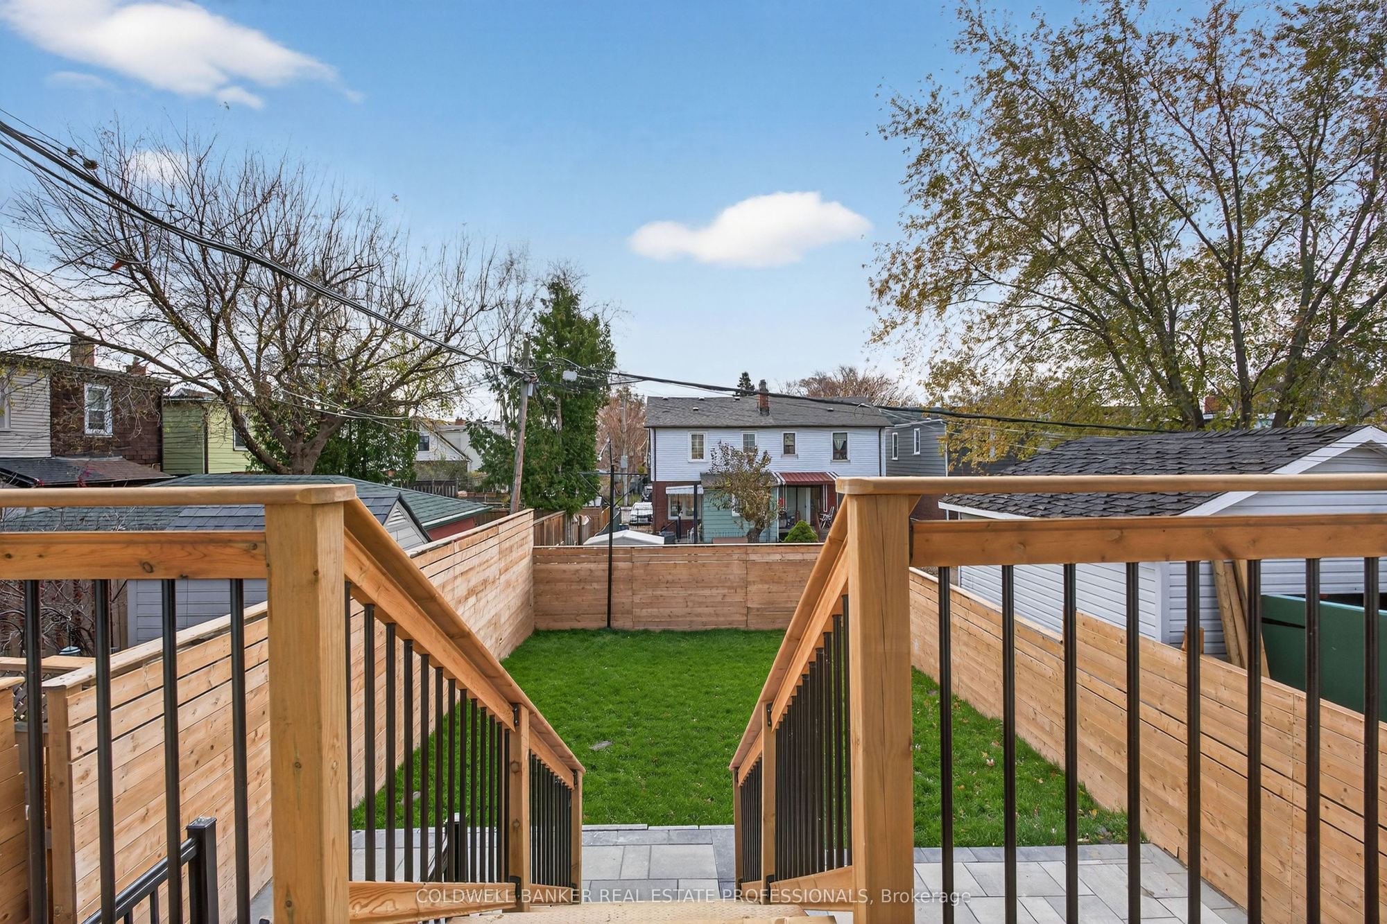
Description: Fully renovated detached home in the heart of Danforth Village, with warm wood finishes, heated floors and natural light in every room. This detached 4-bedroom home suits families who want space now, and anyone who wants a legal basement suite to help carry the mortgage. The kitchen is the heart of the home, with a quartz island, quartz countertops, custom cabinetry and a skylight overhead. It opens to the deck, which makes entertaining easy. White oak engineered flooring and wood railings run through the home, and the oversized windows keep it bright from morning to evening. Heated floors in the foyer and primary bathroom add everyday comfort, and the balcony is a quiet place to unwind. Upstairs you'll find four bedrooms and laundry. There is also a second laundry in the basement, plus a garage with direct access to the home and a private drive. The legal lower level has its own separate entrance and high ceilings. It works as an income suite, or as a private space for extended family. Walk Score of 93. Steps to the subway, shops, restaurants, cafes and parks. Close to Taylor Creek Park trails, Michael Garron Hospital and the DVP, with an easy bike ride to The Beach.
Toggle icons below to view amenities nearby:
 Banks
 Bus stations
 Gas stations
 Groceries
 Parks
 Restaurants
 Schools
 Shops
Book a showing or get more information
Listed by COLDWELL BANKER REAL ESTATE PROFESSIONALS
NOTE: The information provided herein must only be used by consumers that have a bona fide interest in the purchase, sale, or lease of real estate and may not be used for any commercial purpose or any other purpose.
NOTE: The information provided herein must only be used by consumers that have a bona fide interest in the purchase, sale, or lease of real estate and may not be used for any commercial purpose or any other purpose.

