
Real Estate Example
Independently Owned And Operated
40 - 1110 Finch Ave West , Toronto, ON
48 - 35 Birchcliff Avenue
Birchcliffe-Cliffside, Toronto E06, ON, M1N 3C5
For Sale
Asking: $725,000
Days on market: 1
Style: Condo Townhouse, 2-Storey
Bedroom(s): 3
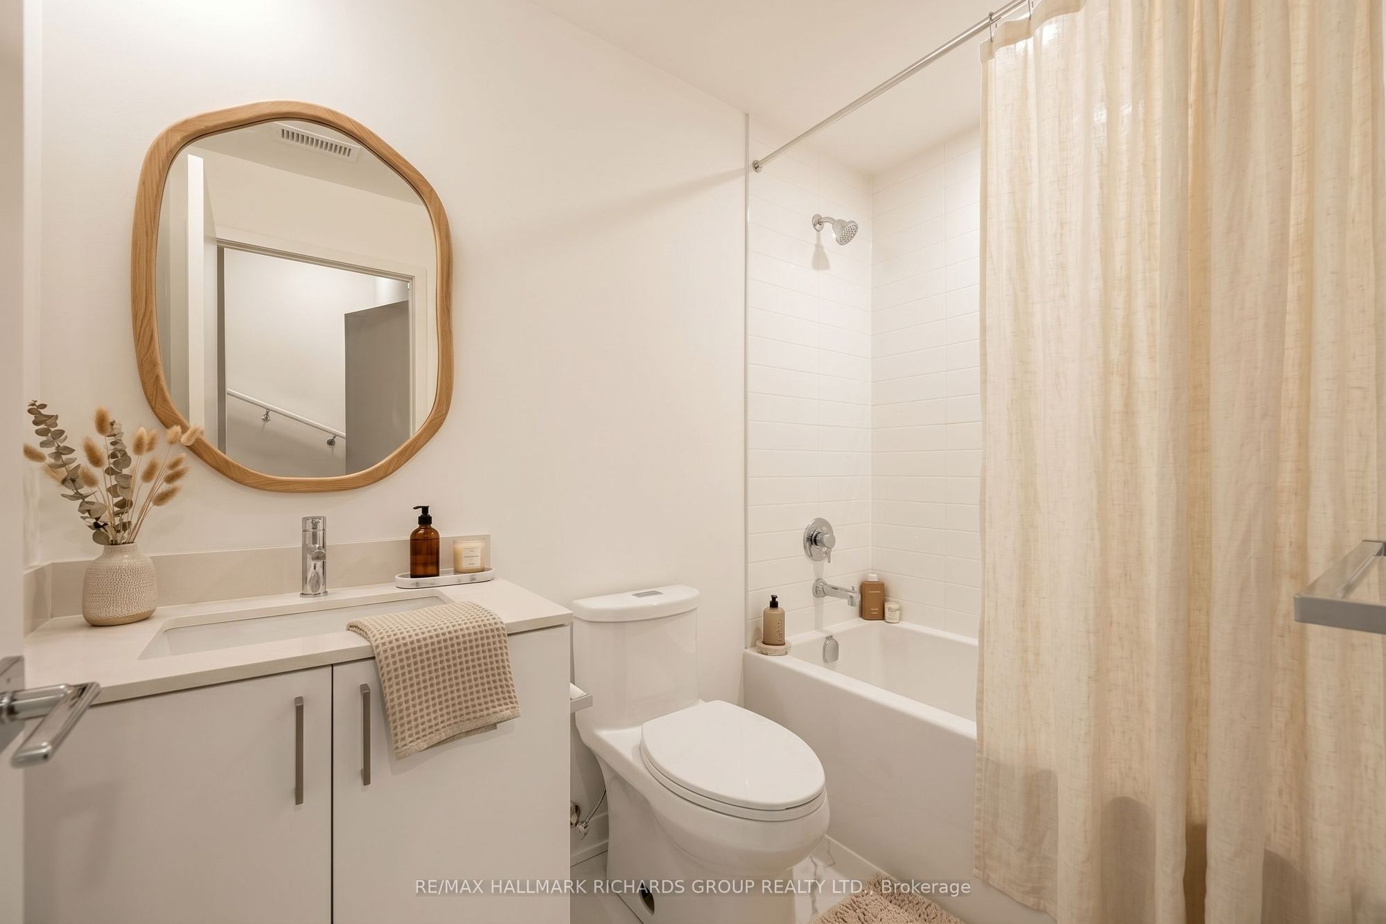
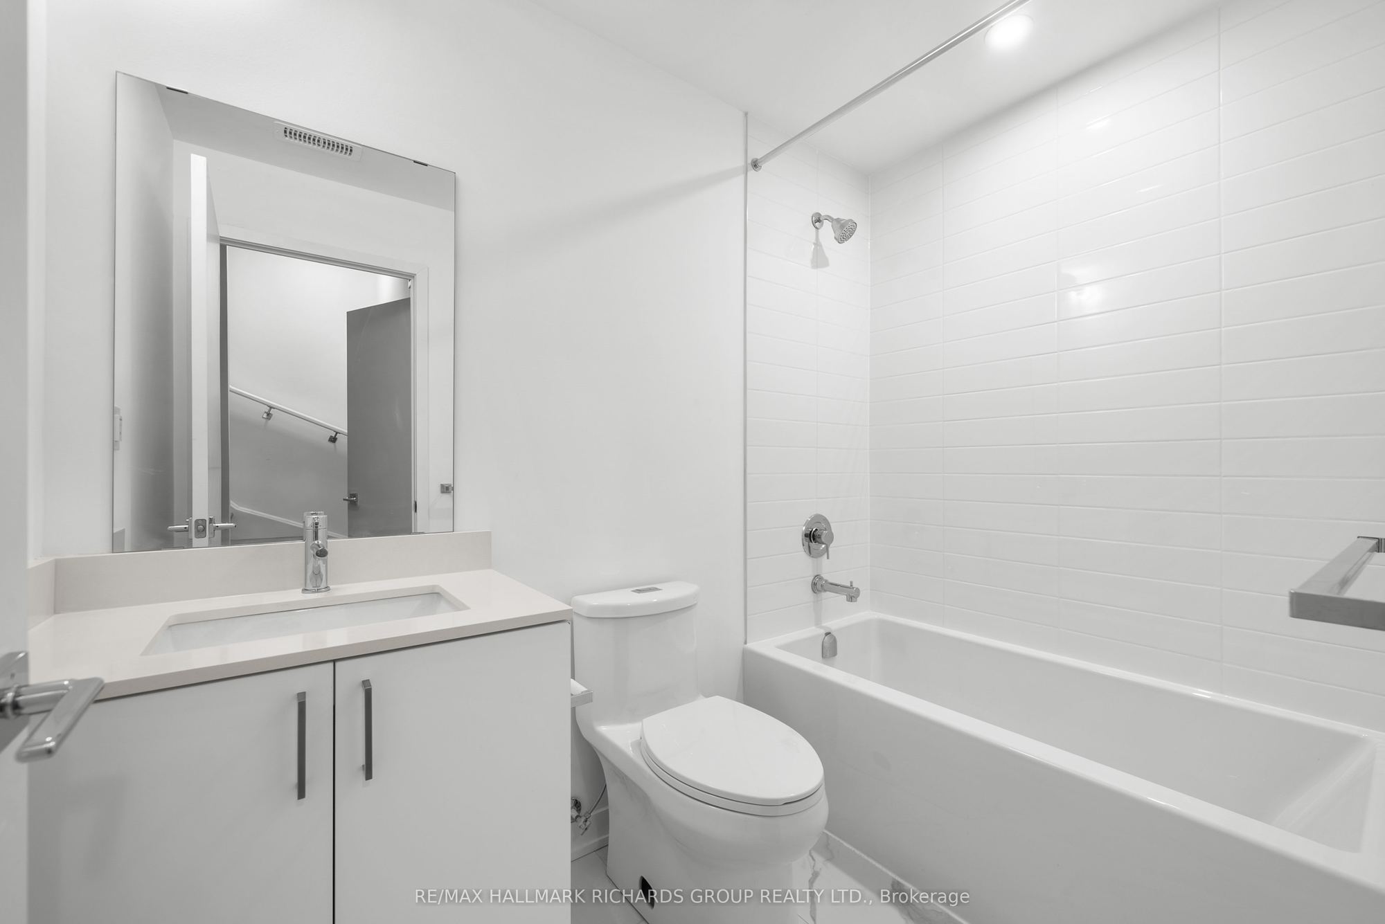
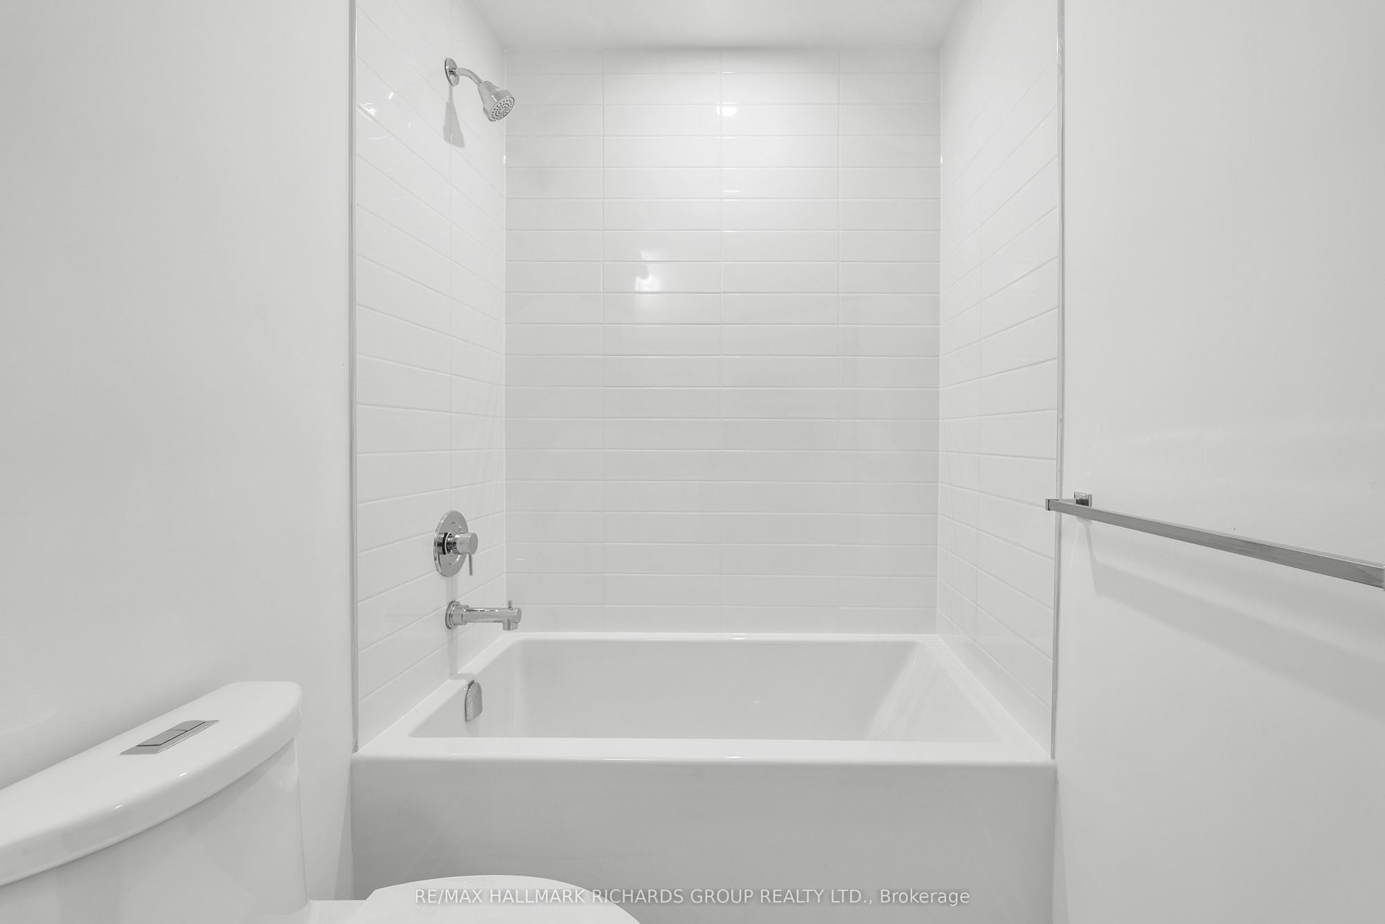
Washroom(s): 2 (1x4xBasement, 1x3xBasement)
Kitchen(s): 1
Approx. Sqft: 1000-1199
Cross St: Birchcliff Ave & Kingston Rd
Extra Information
Maintenance Fee: $482.52/month
Taxes: $7,283.00/2026
Room(s): 5
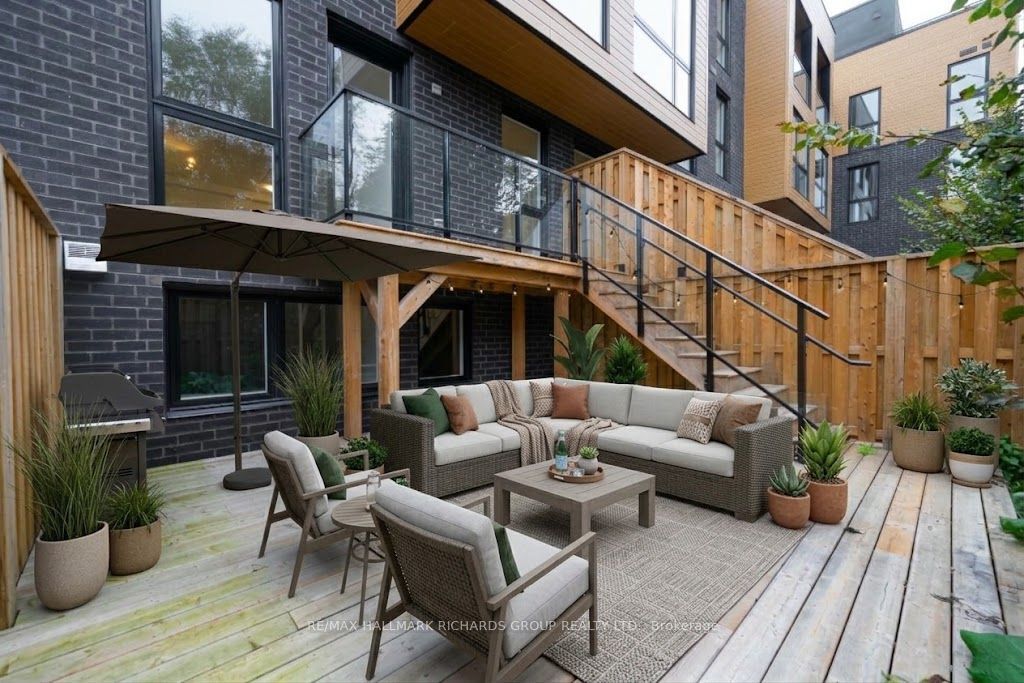
Basement: Finished with Walk-Out
Garage Type: Underground
Fireplace/Stove: N
Heating: Forced Air
CAC: Central Air
Exterior: Other
Balcony: Terrace
Occupancy: Immediate
Bldg Insurance Included: Y
Cable TV Included: N
CAC Included: N
Condo Taxes Included: N
Heat Included: N
Hydro Included: N
Water Included: N
Parking Included: Y
Common Elements Included: Y
MLS#: E14107922
Room Details
#
Level
Size(ft)
Description
1
Main
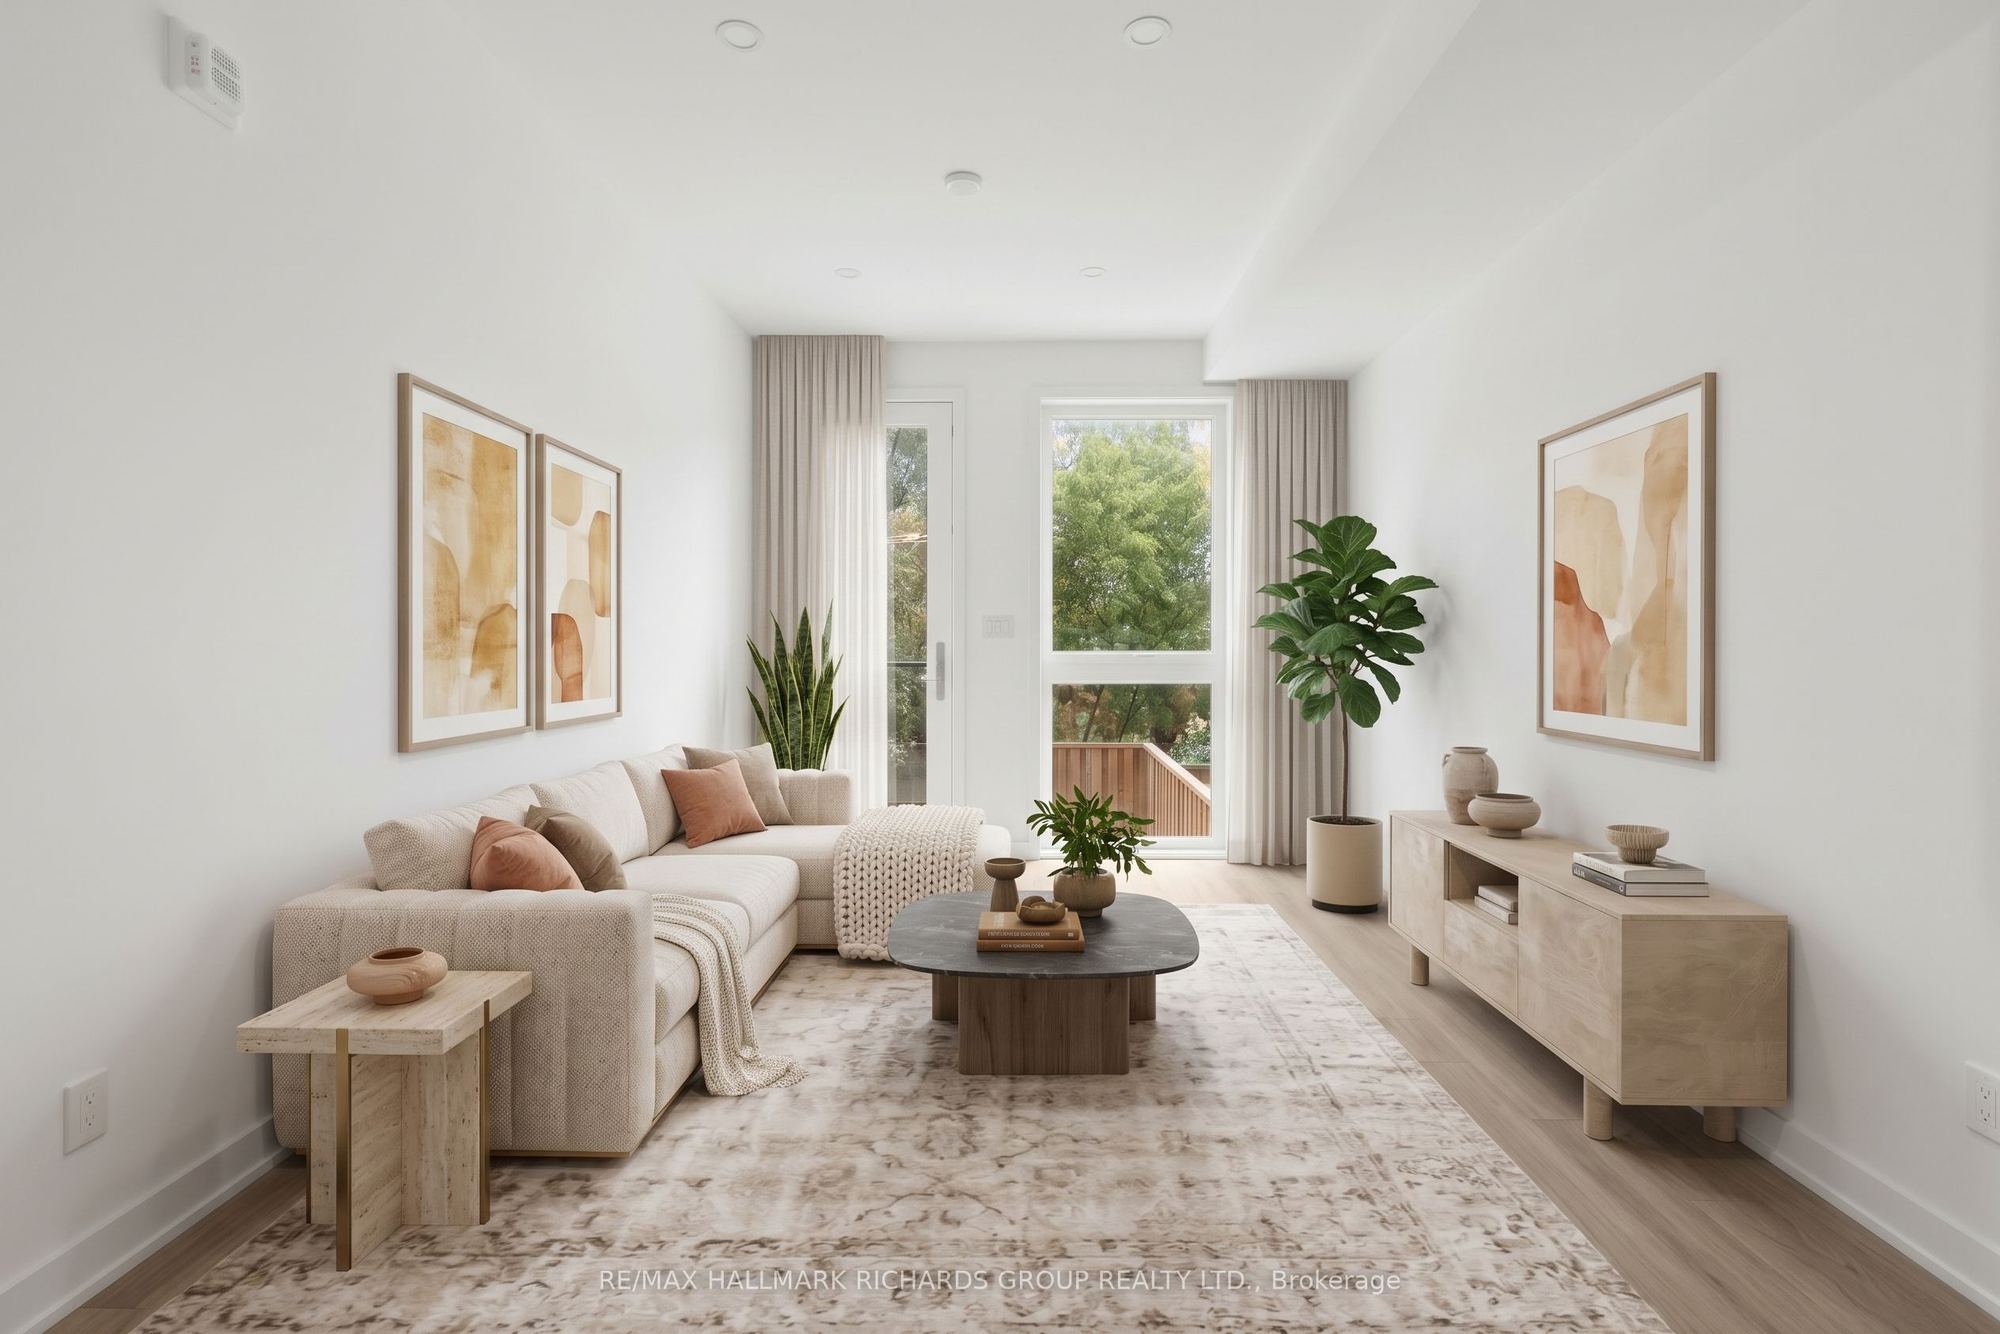
9.84 x 7.58
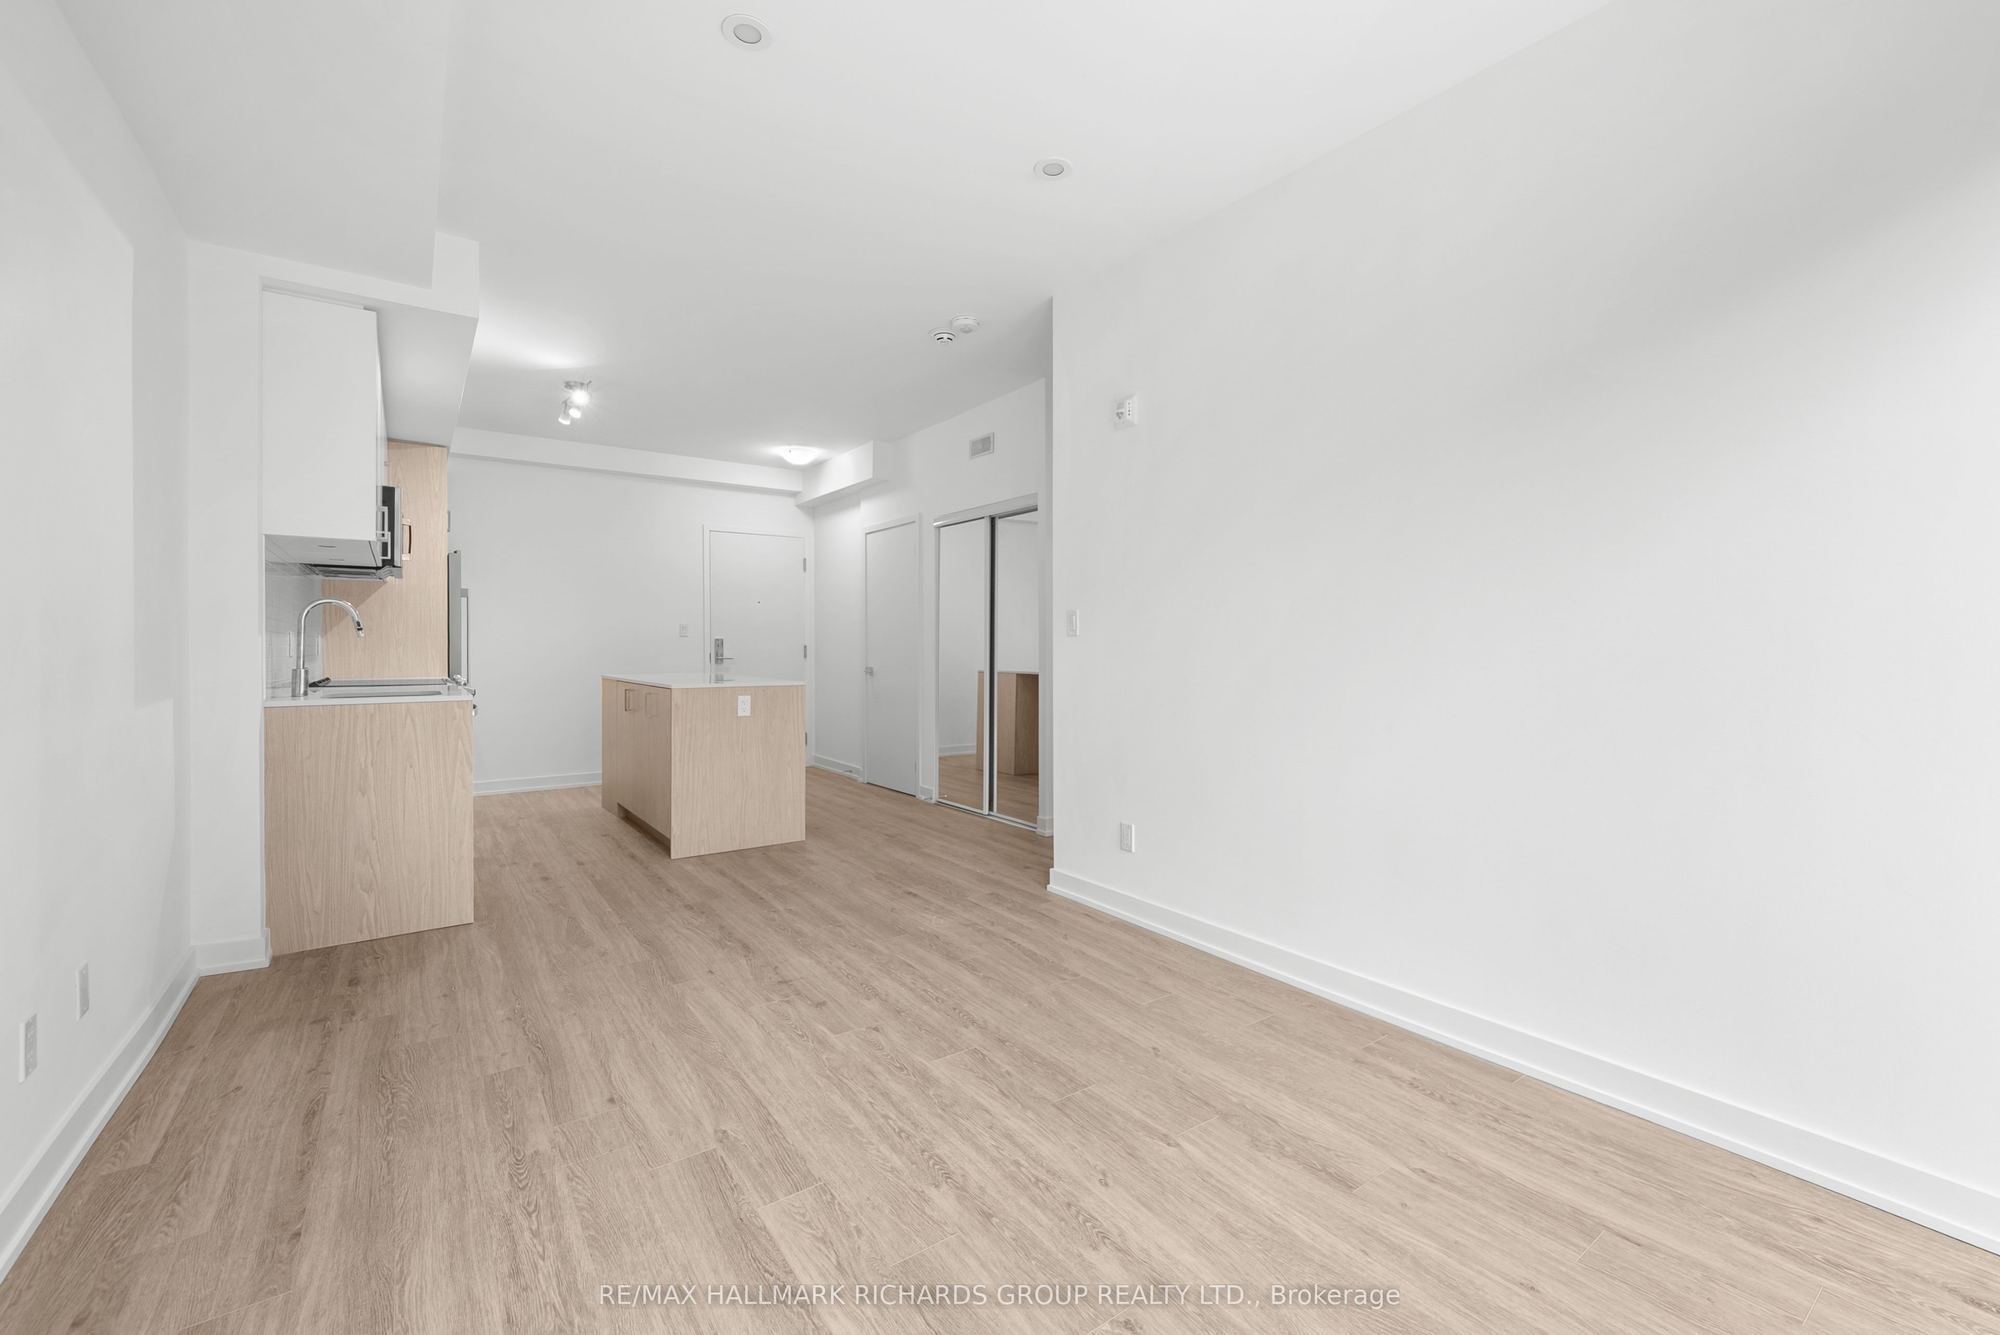
Dining Room
Combined w/Living
Pot Lights
Vinyl Floor
2
Main
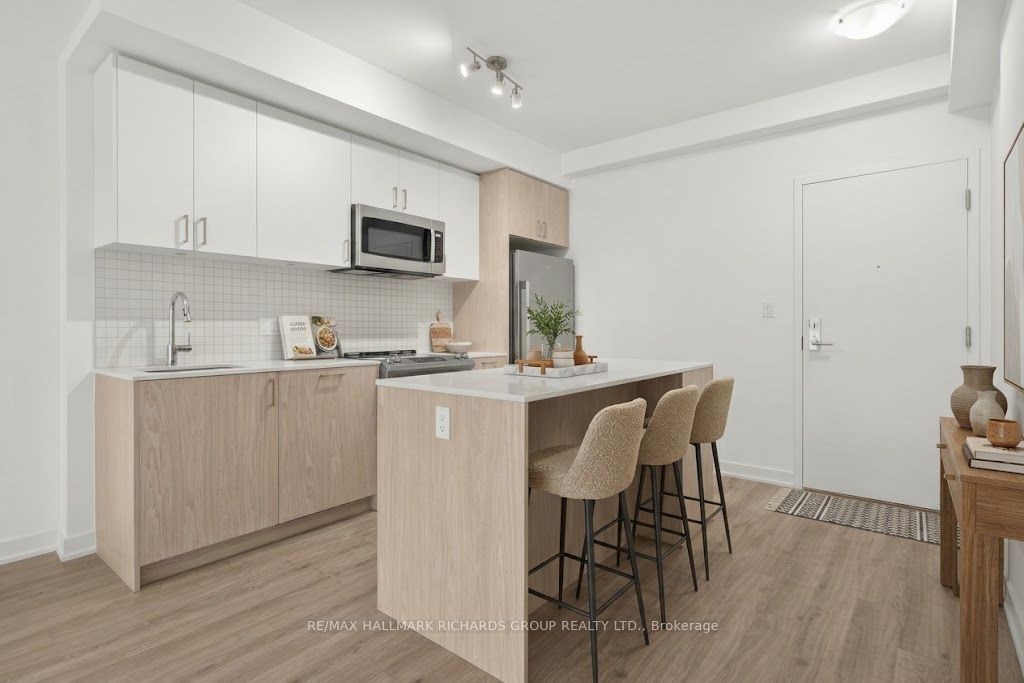
11.42 x 11.09
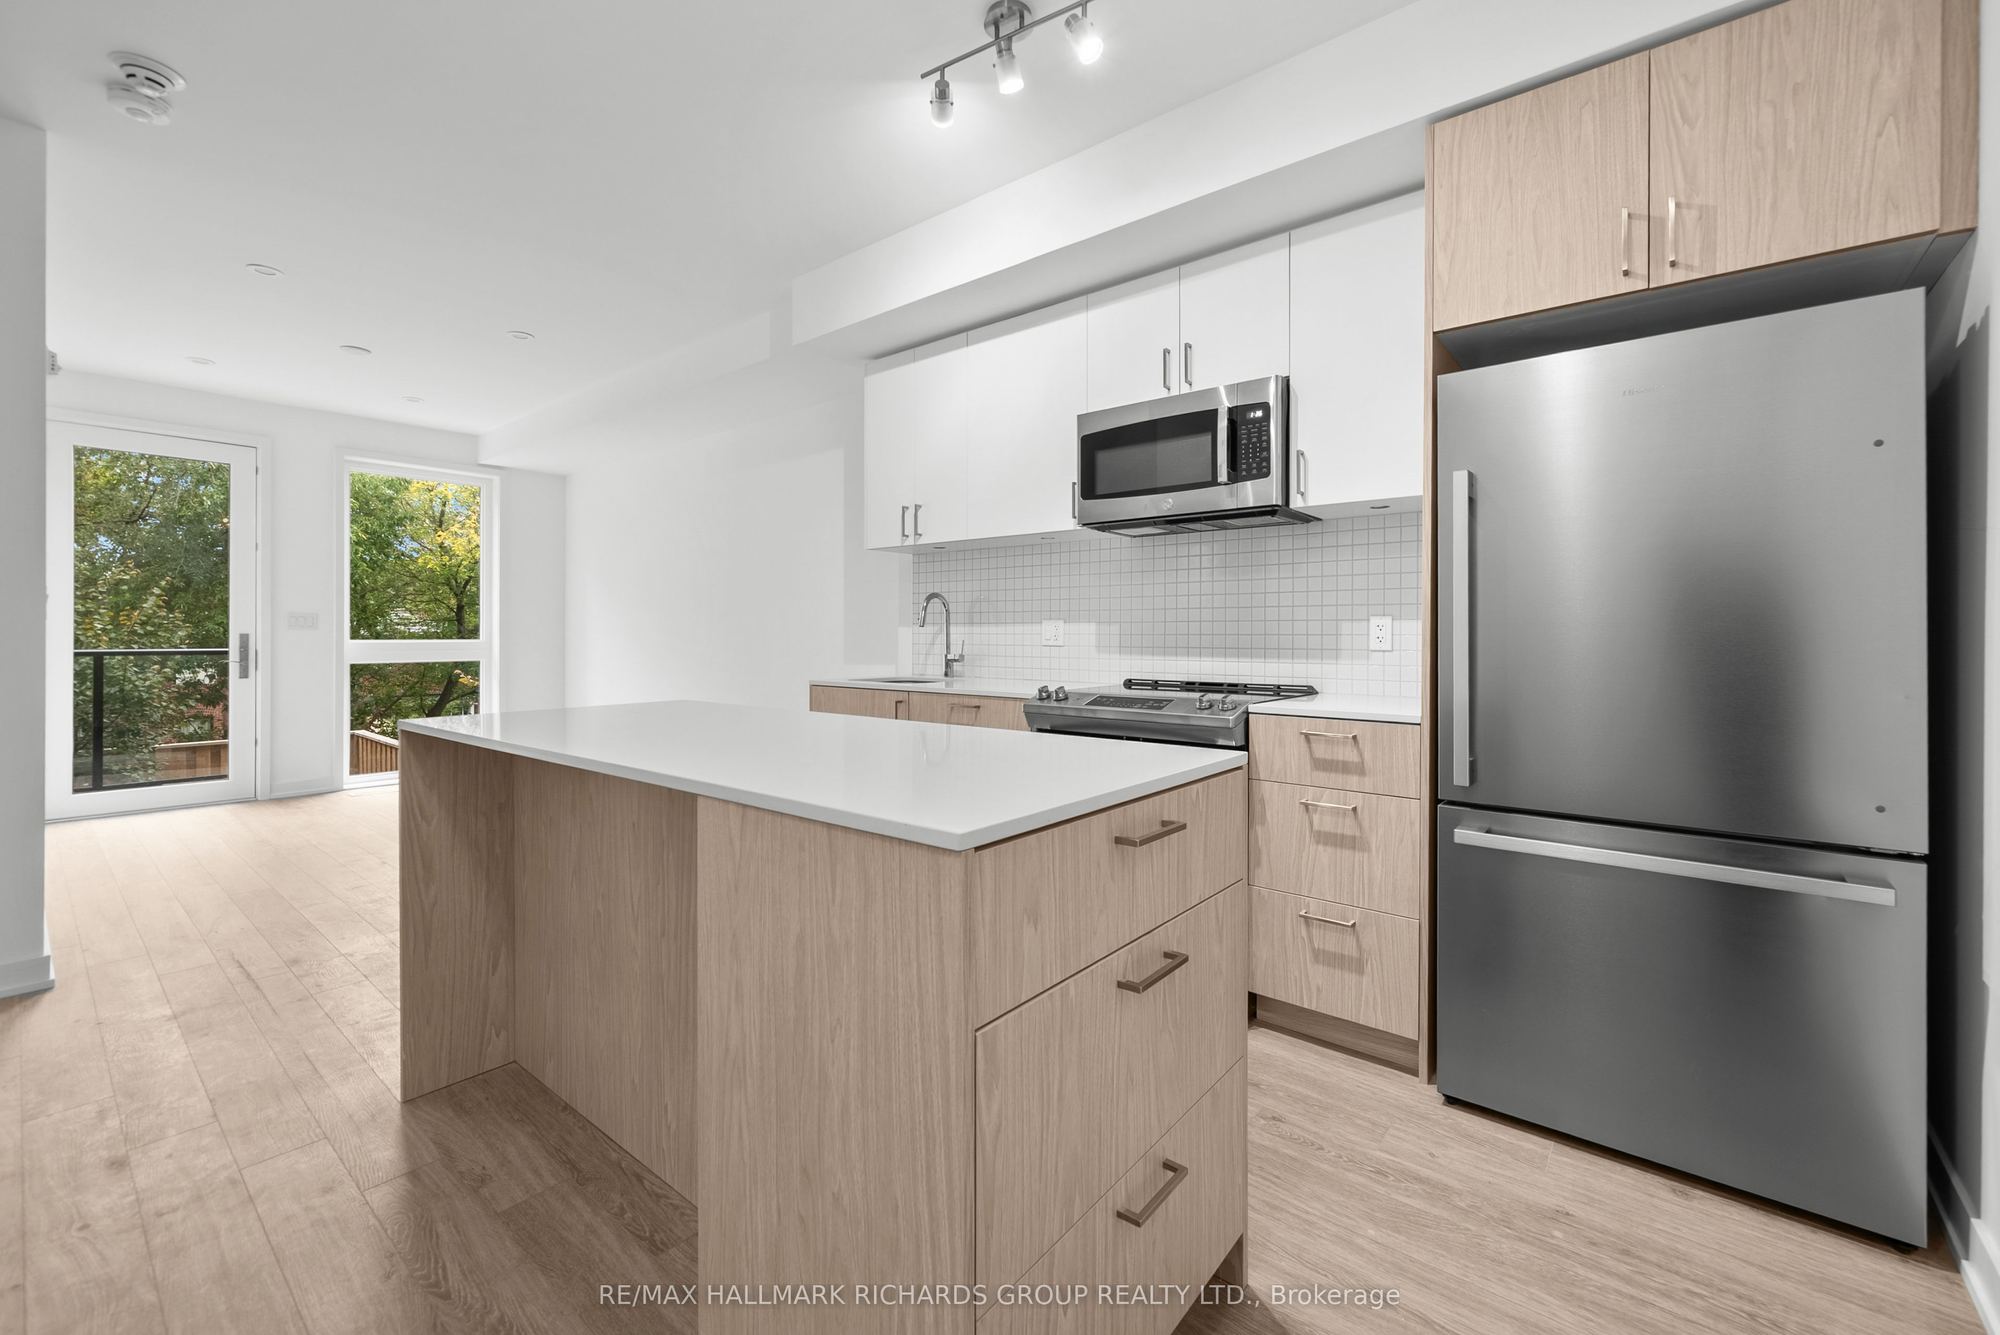
Kitchen
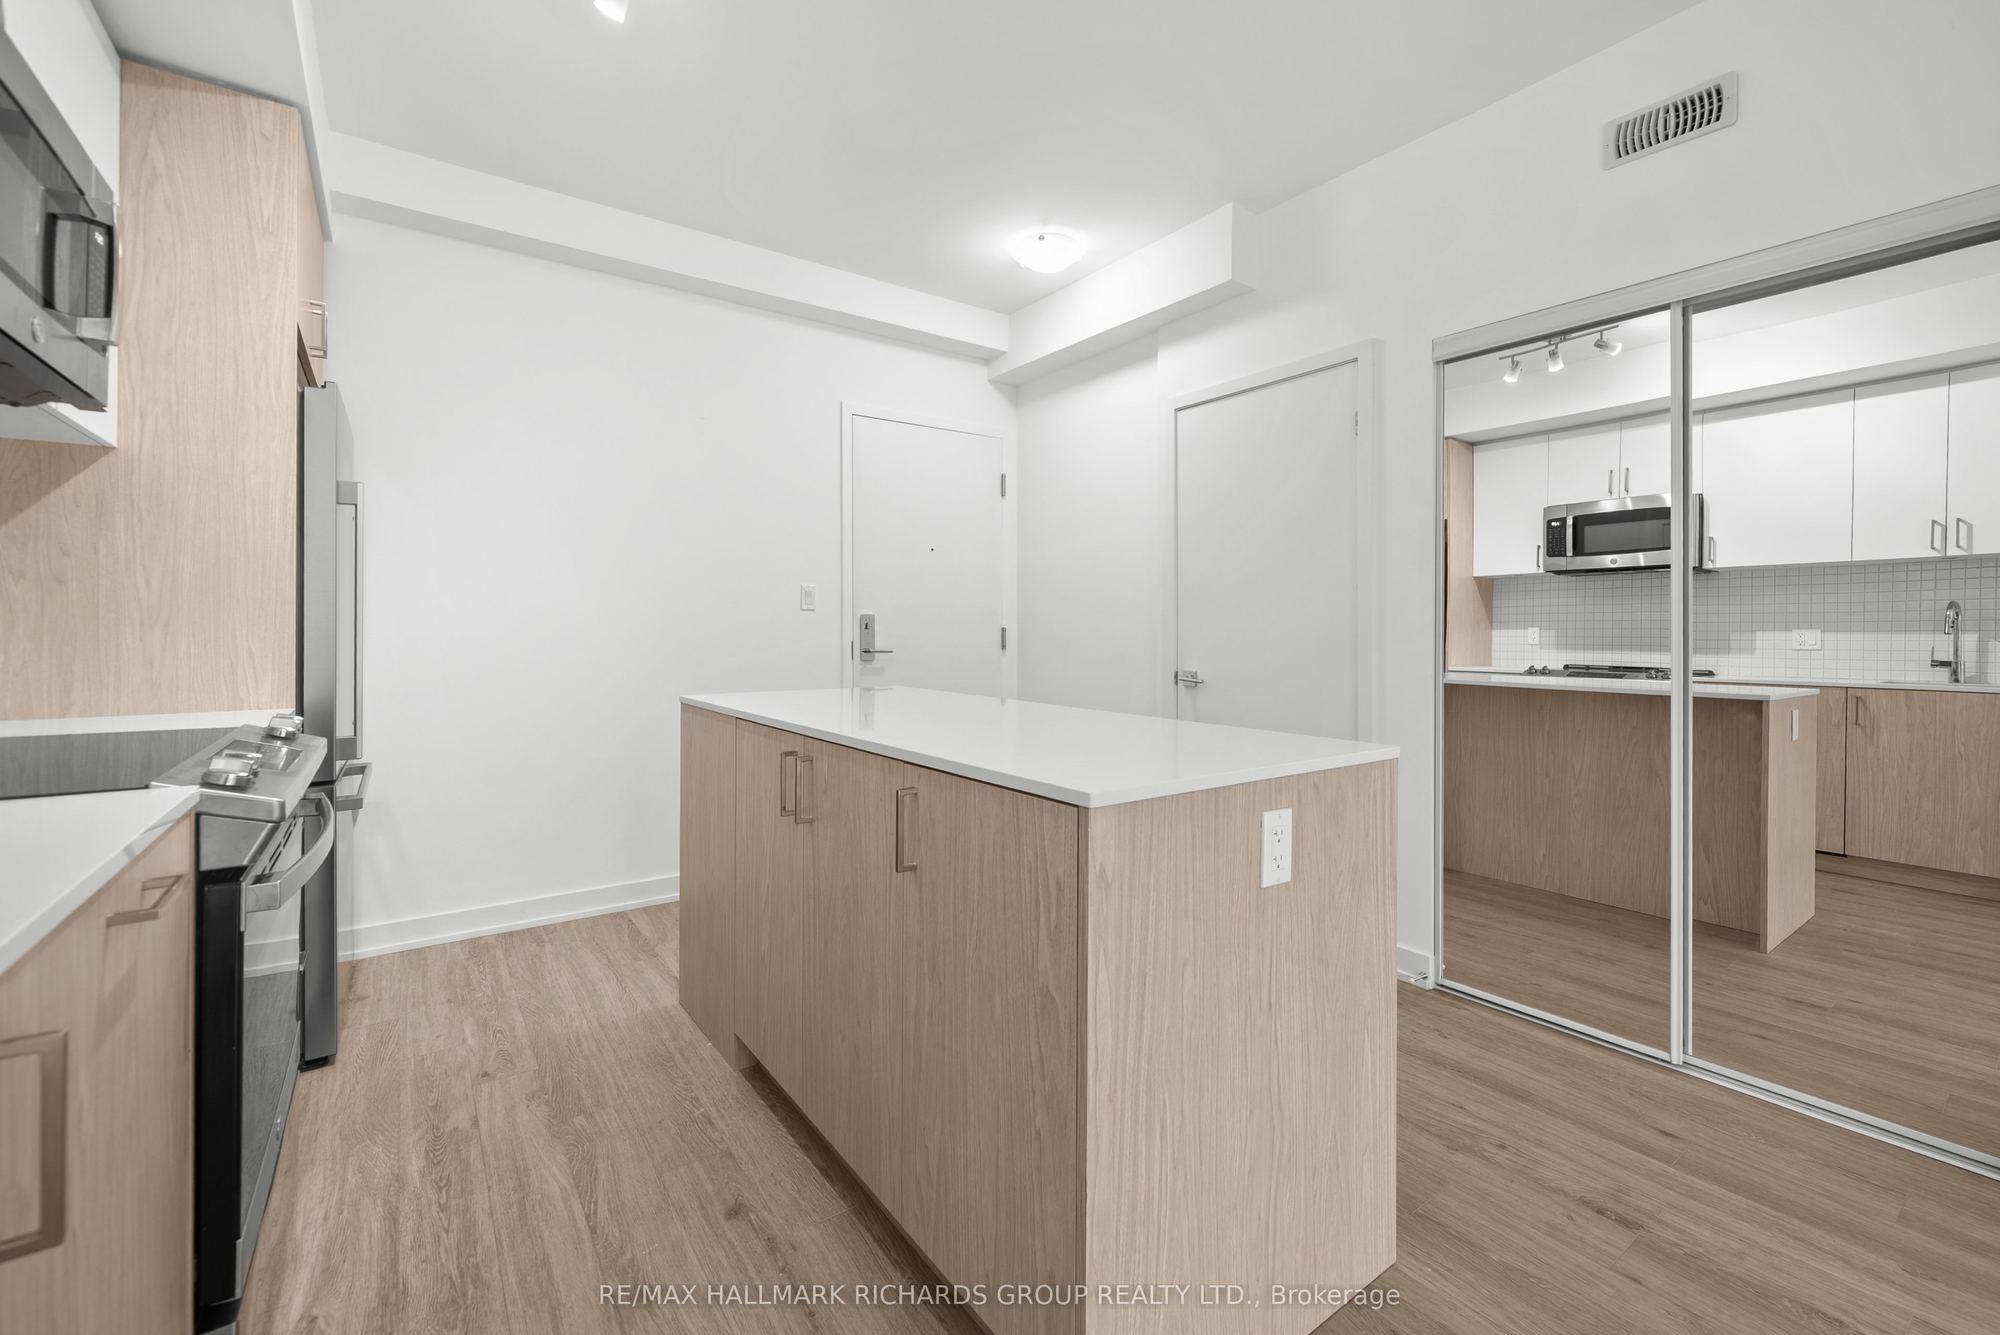
Centre Island
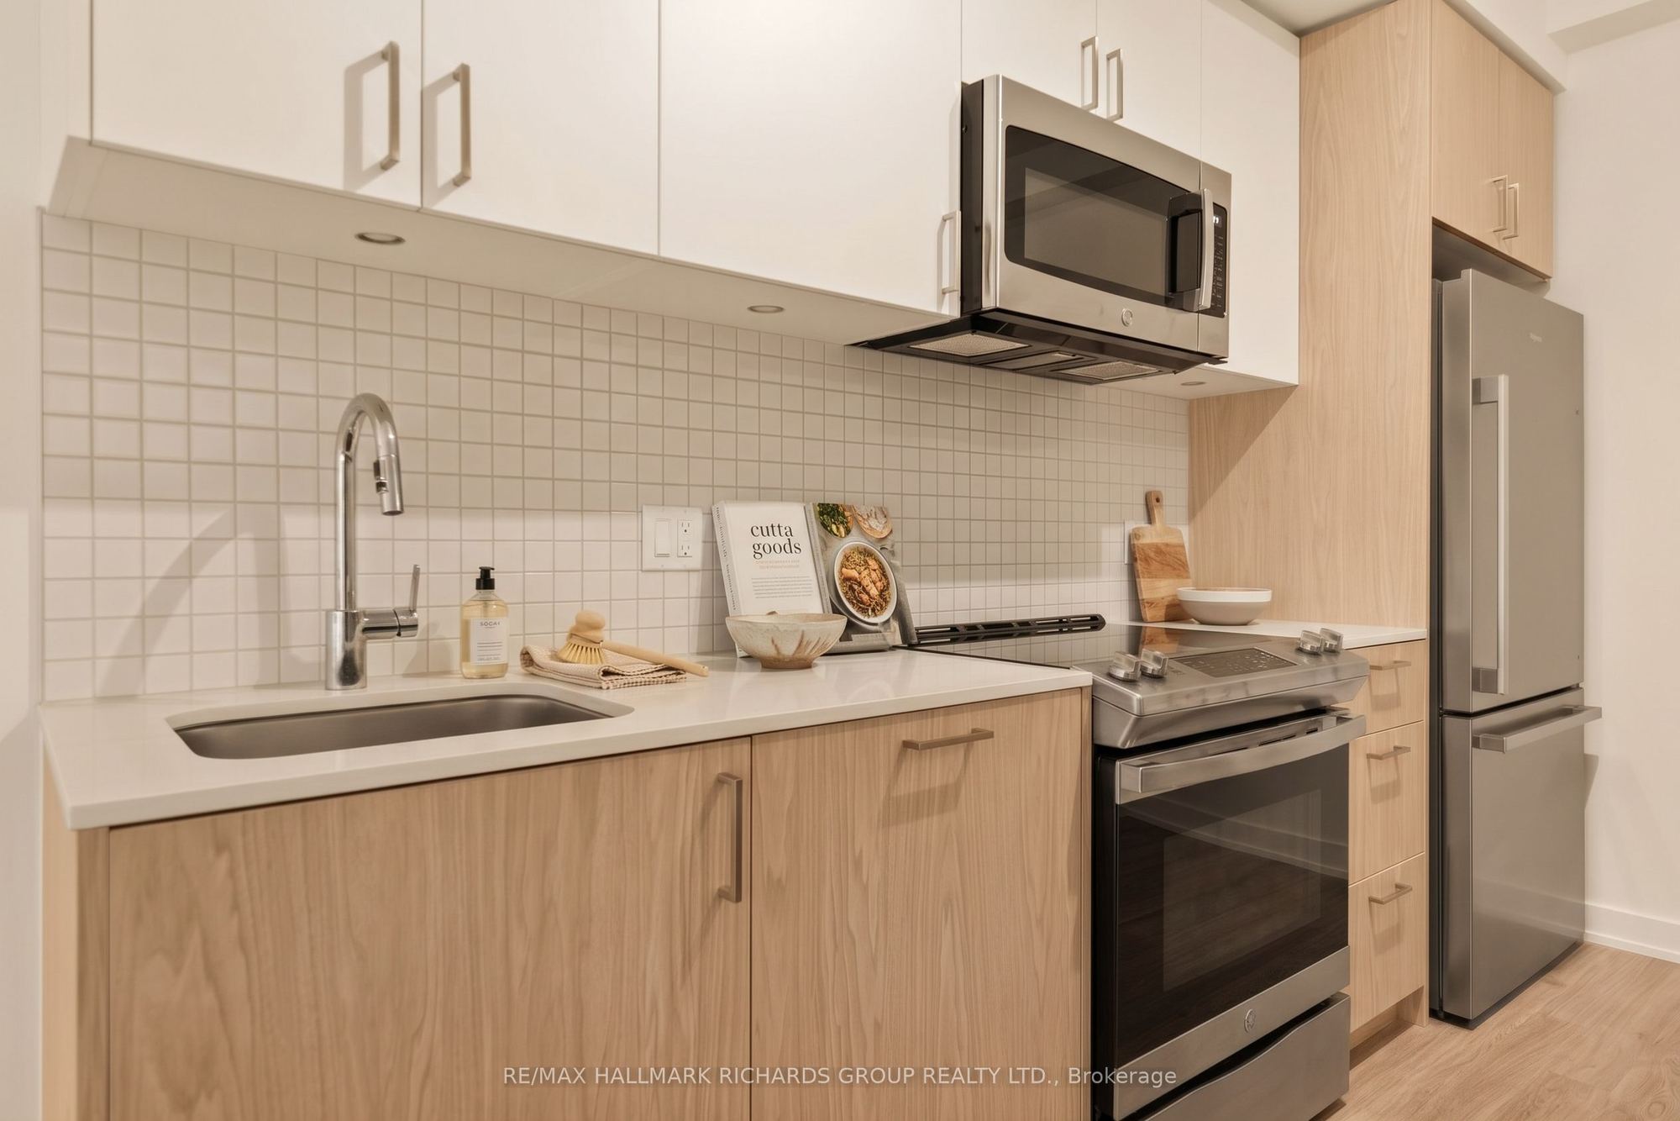
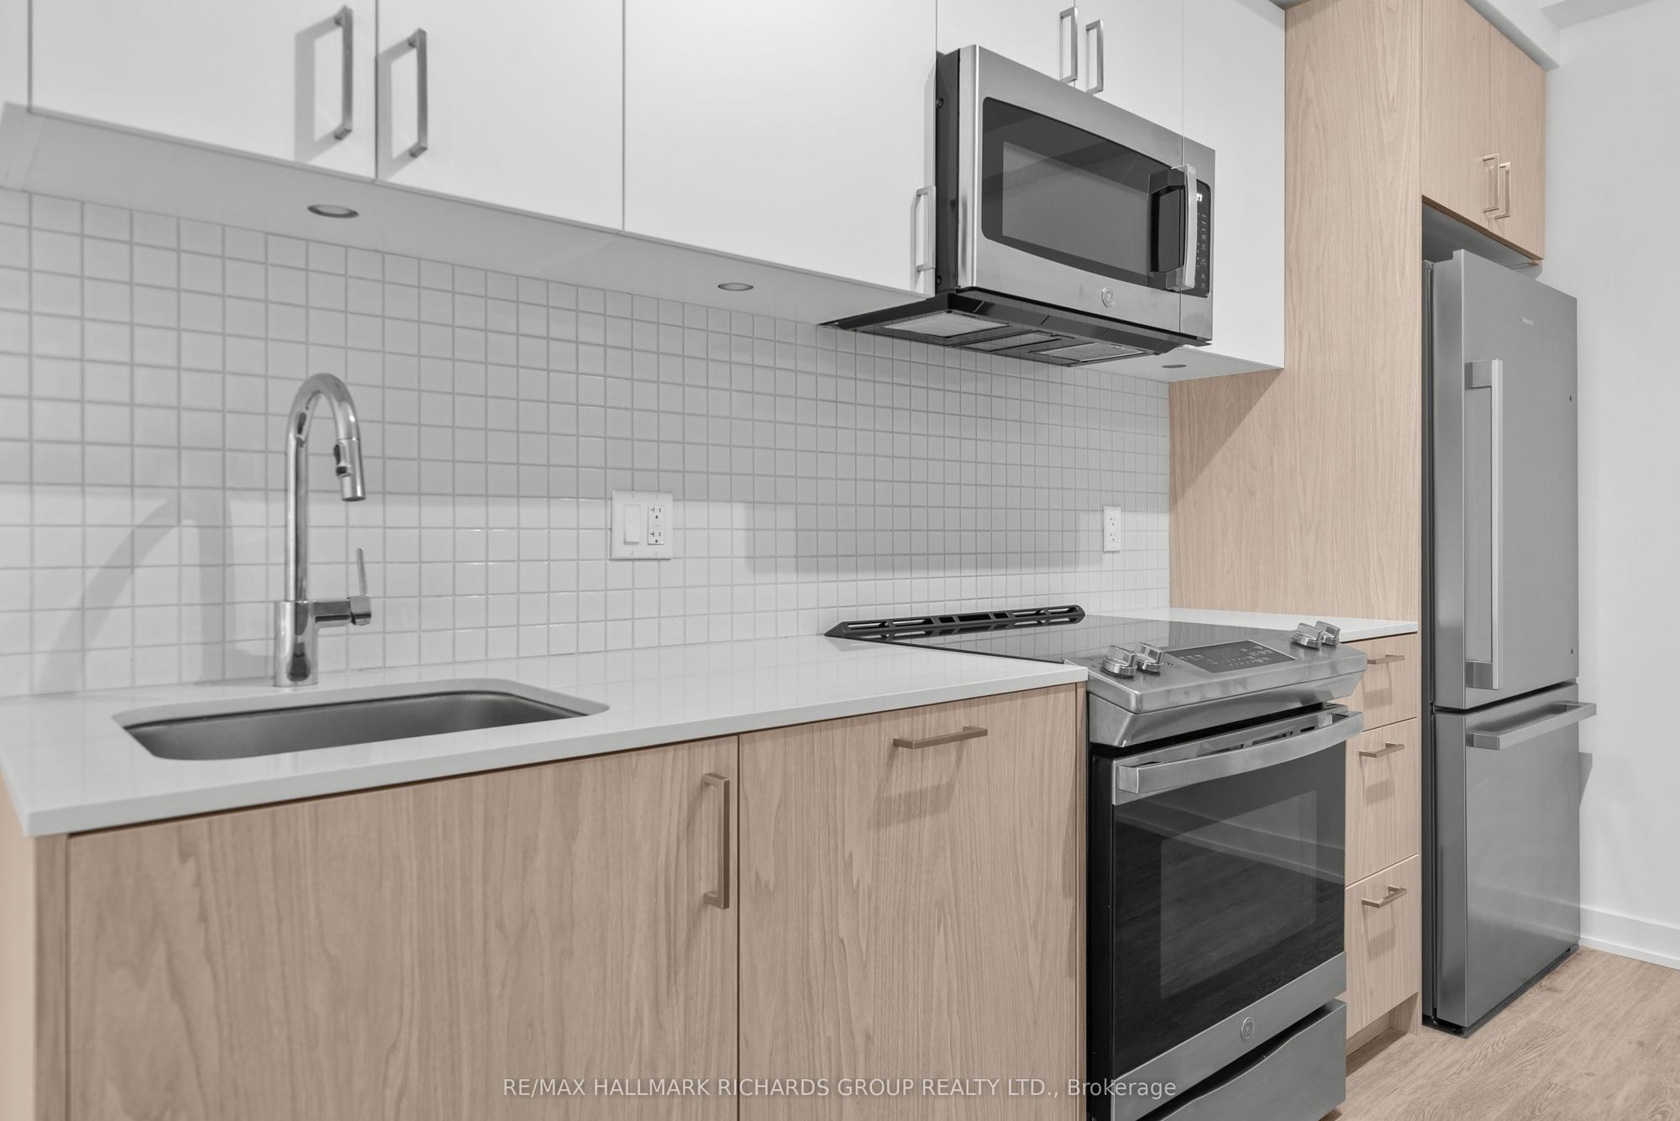
Stainless Steel Appl
3
Main
8.66 x 11.09
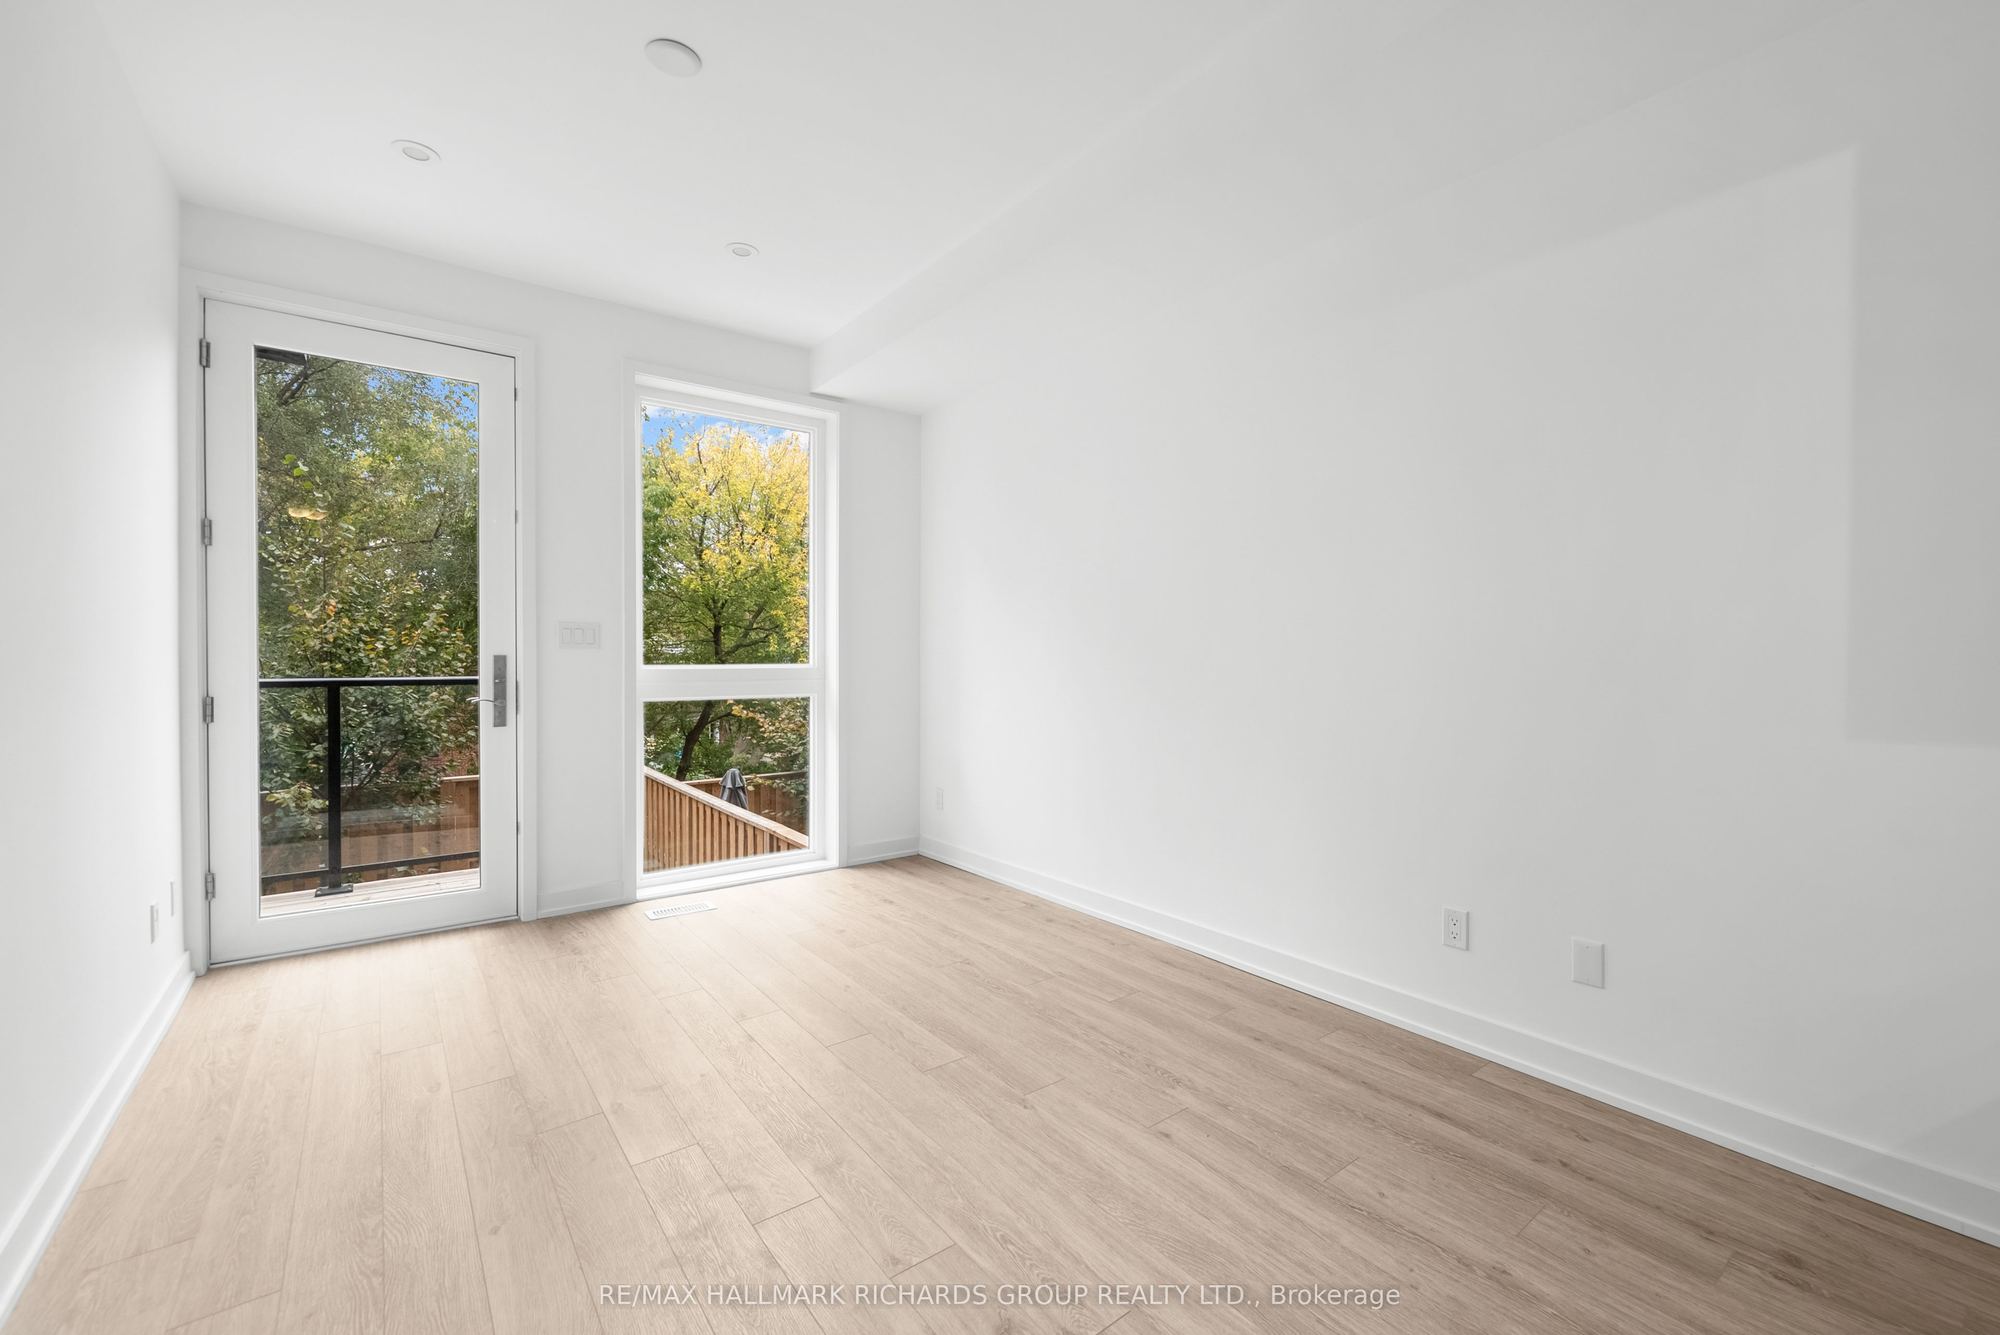
Bedroom 3
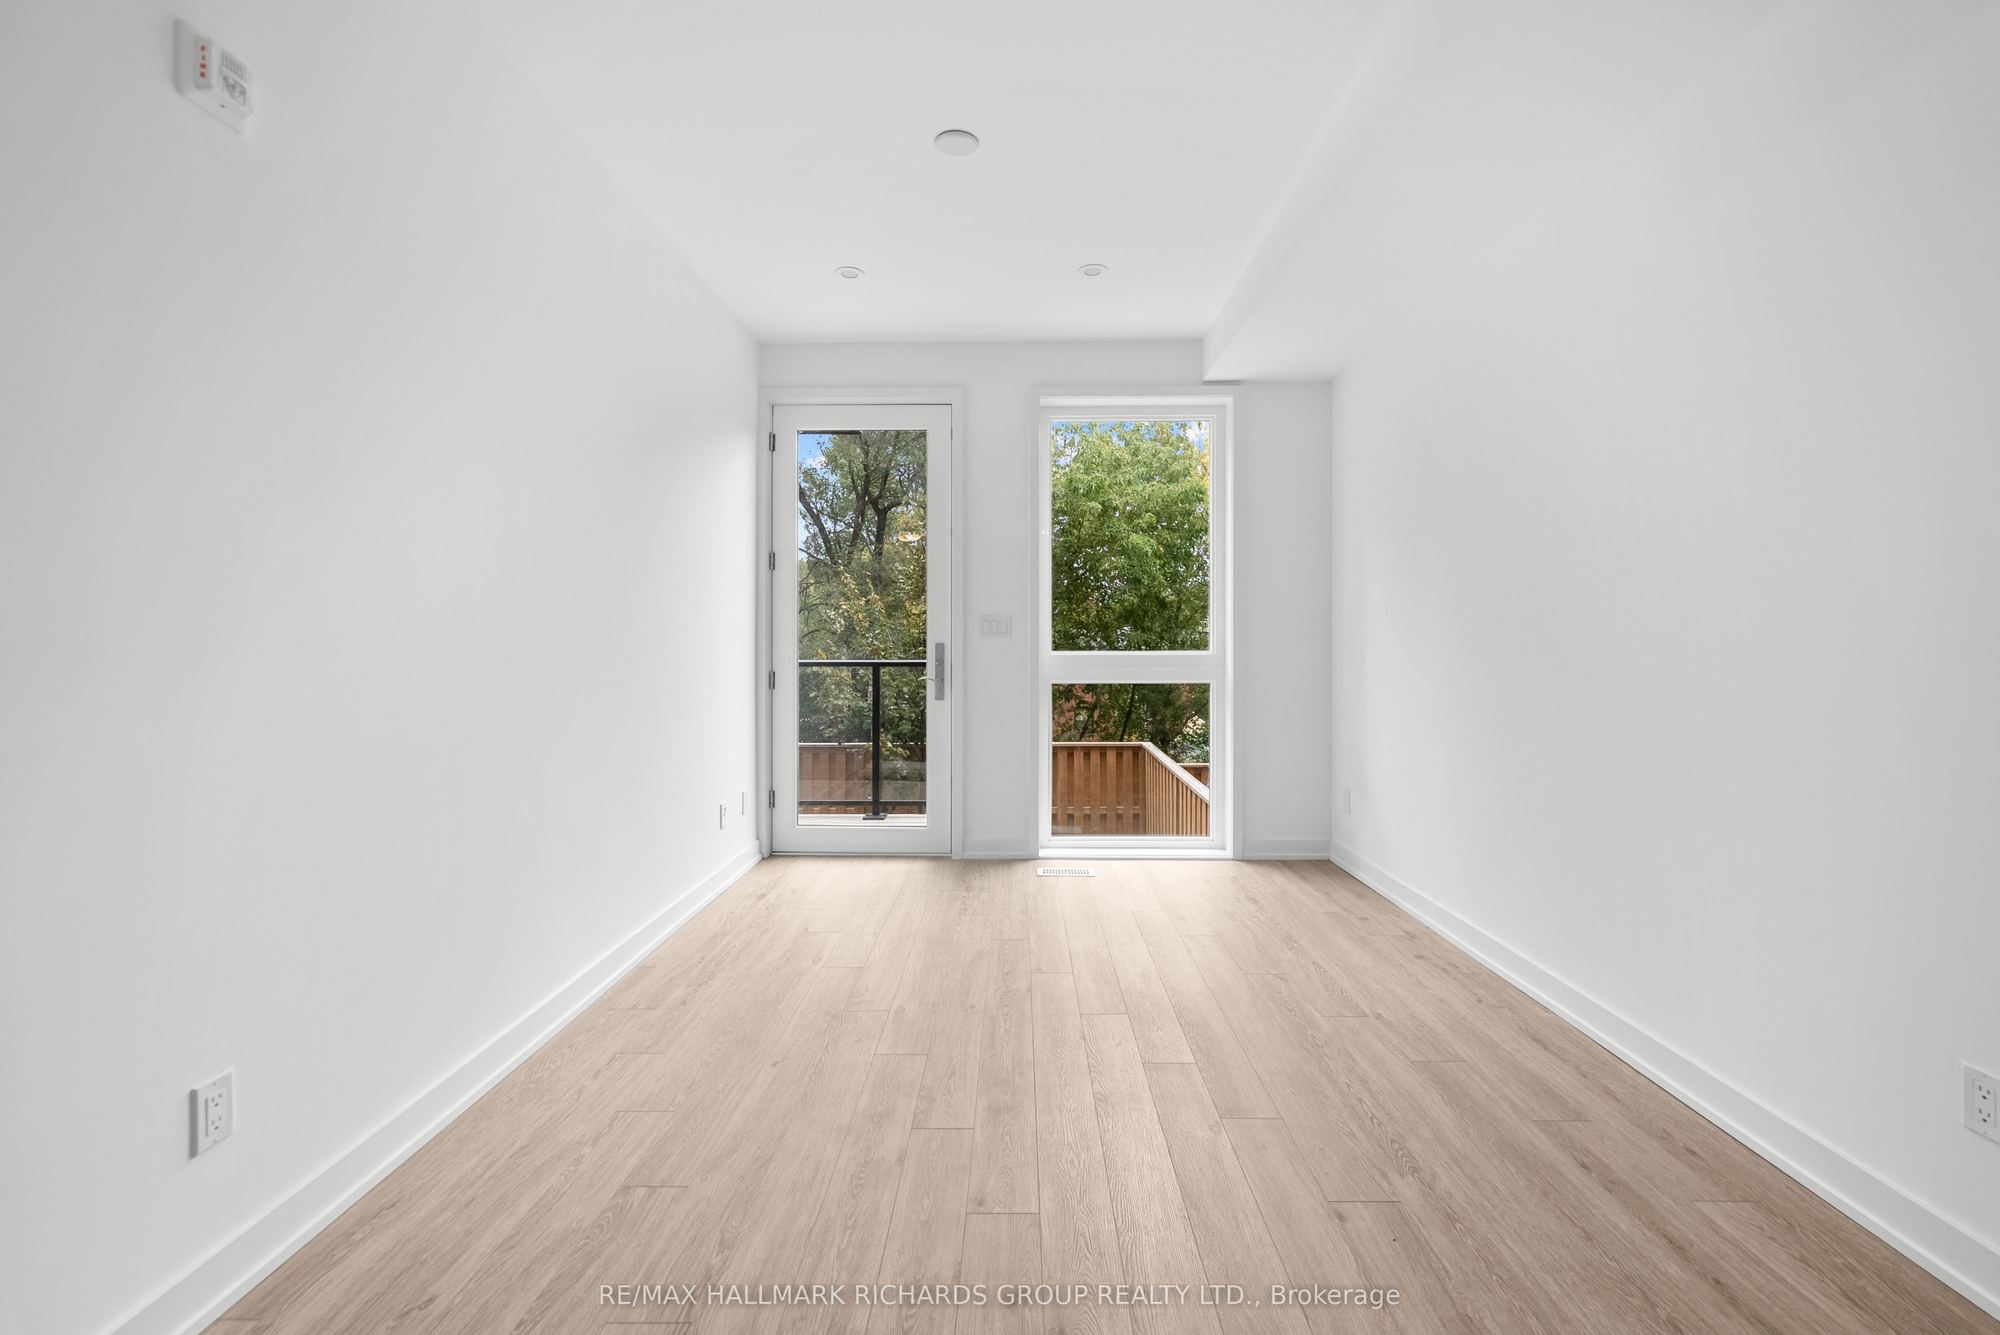
Window Floor to Ceiling
Closet
Vinyl Floor
4
Lower
9.51 x 20.24
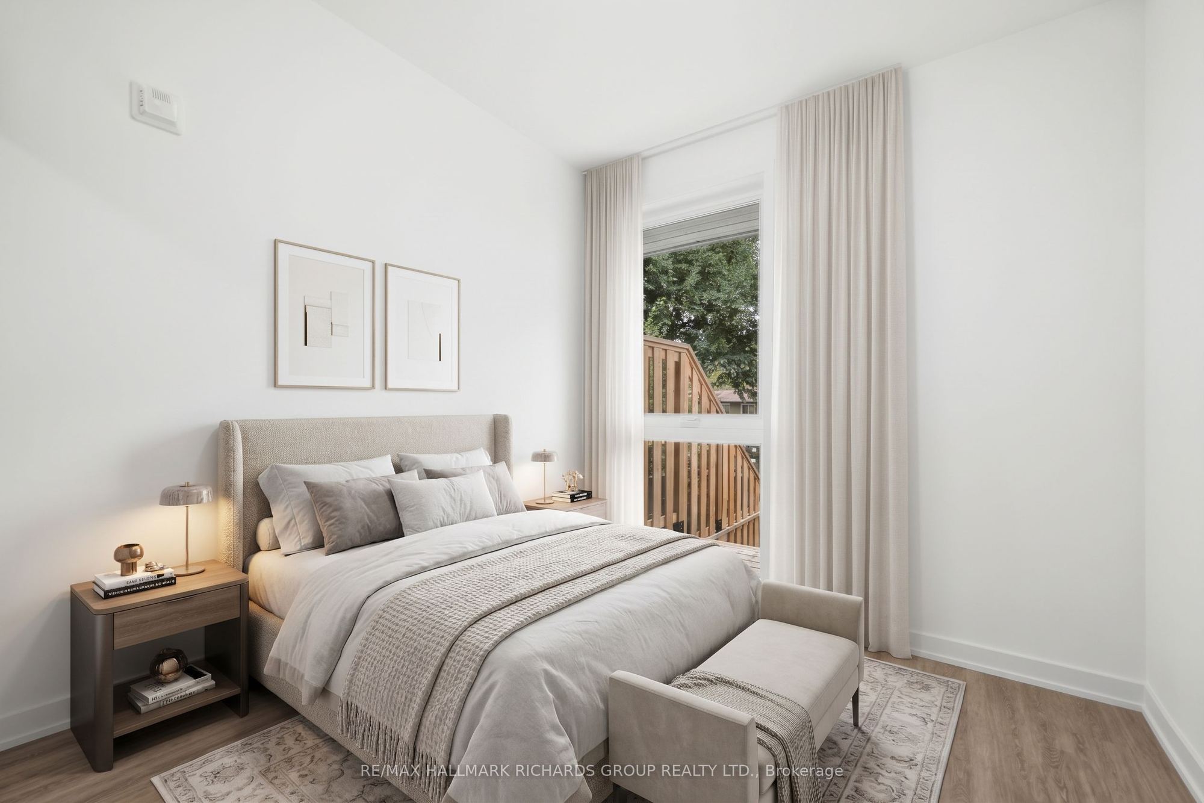
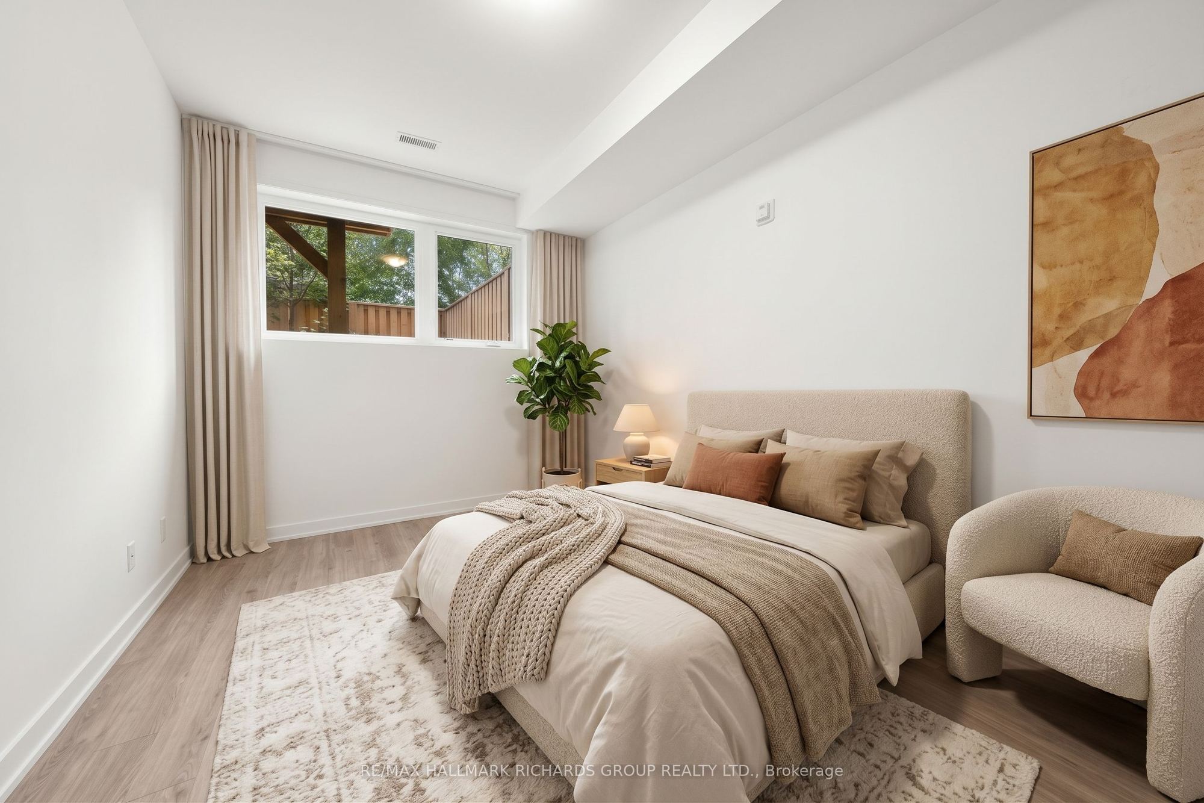
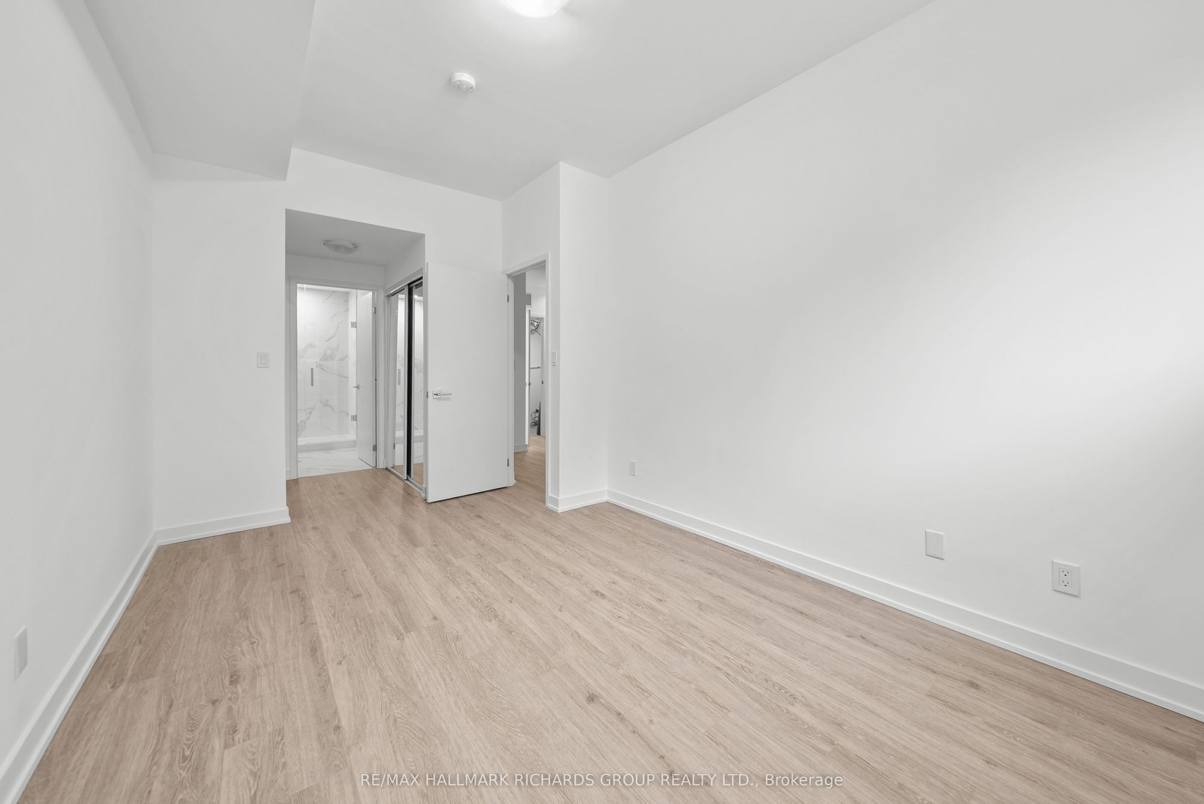
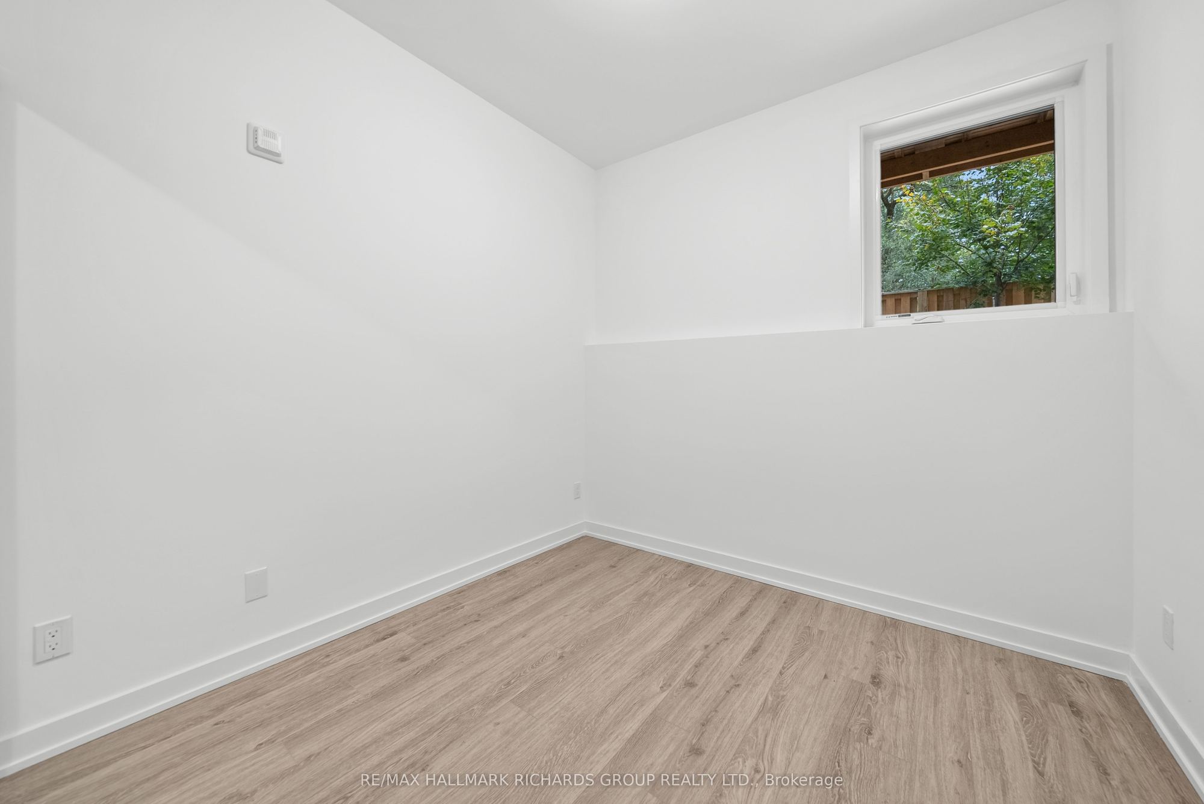
Primary Bedroom
Double Closet
Window
Ensuite Bath
5
Lower
8.99 x 11.15
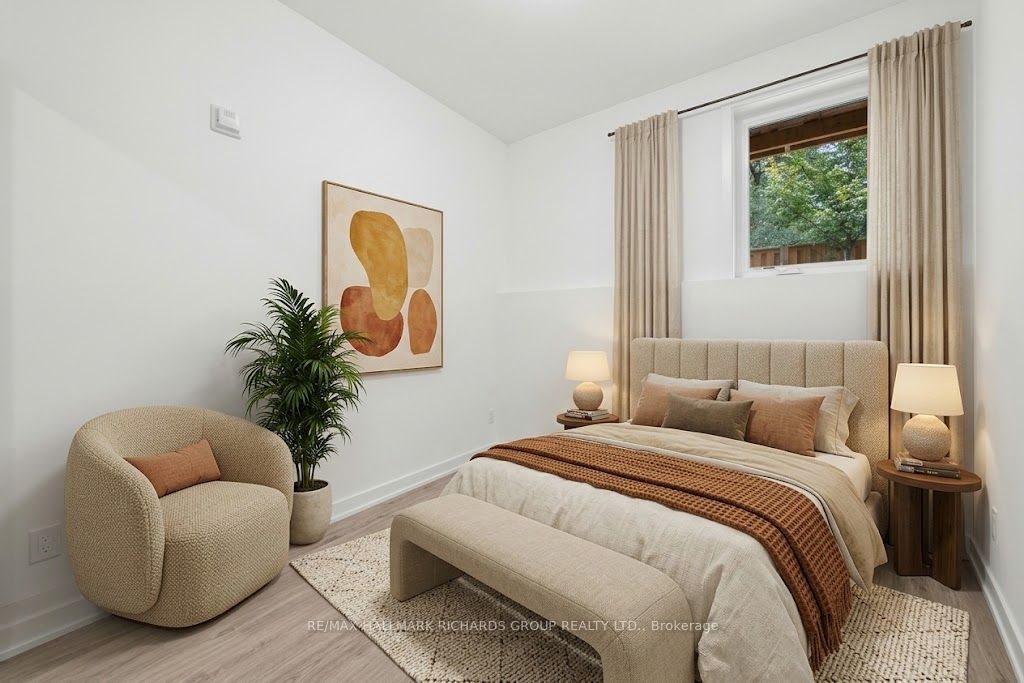
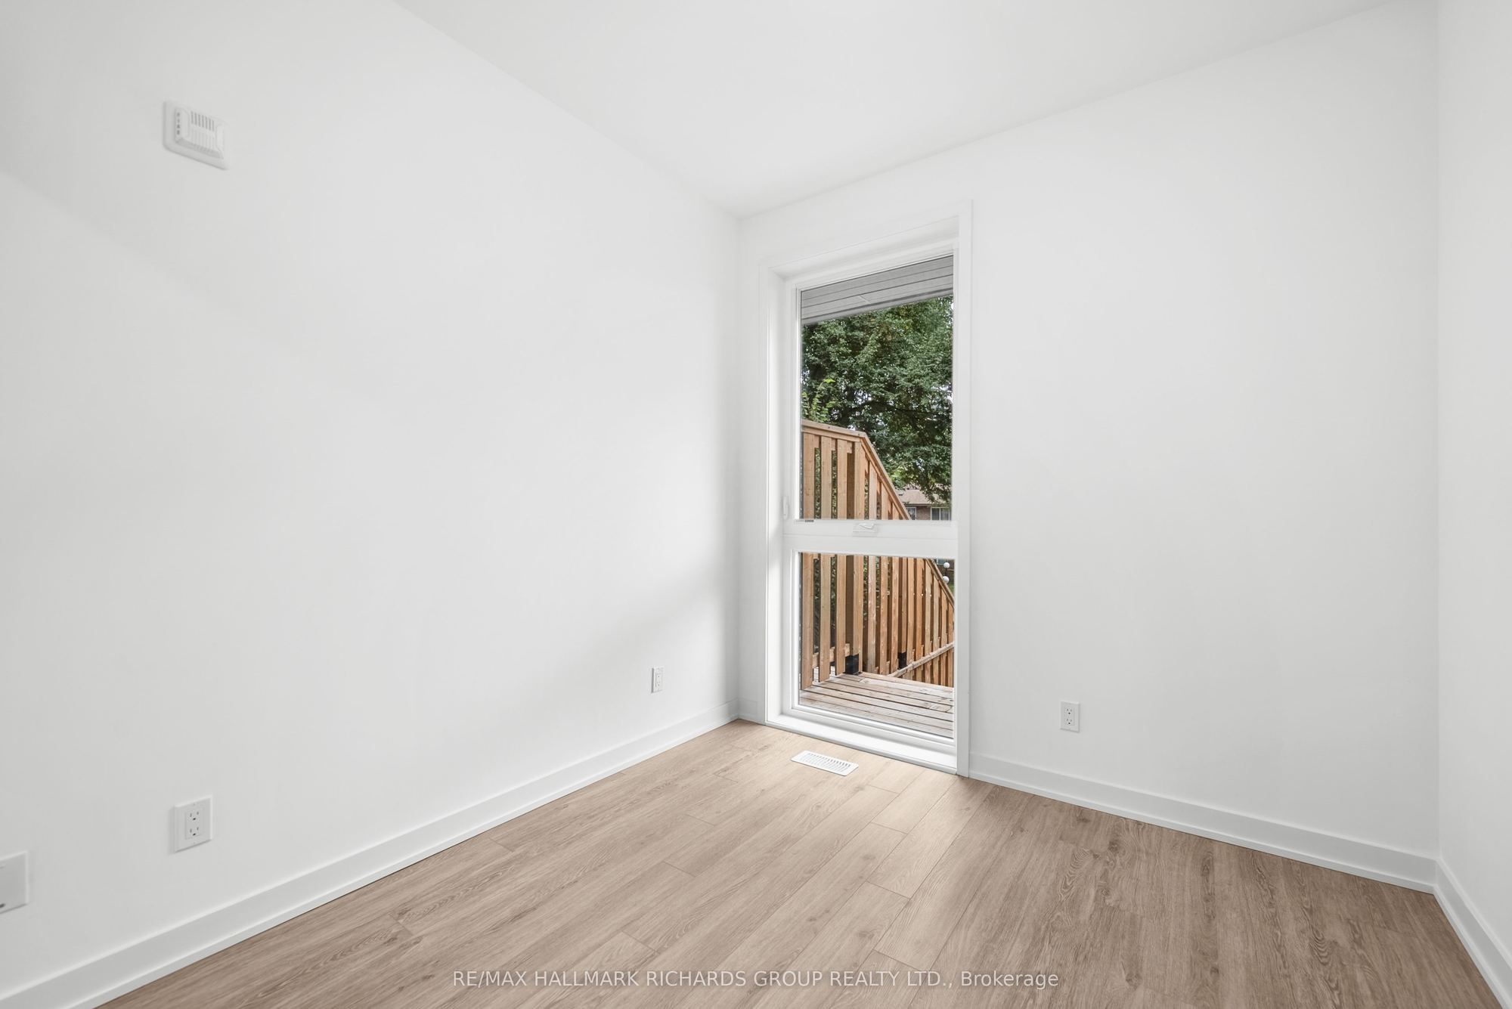
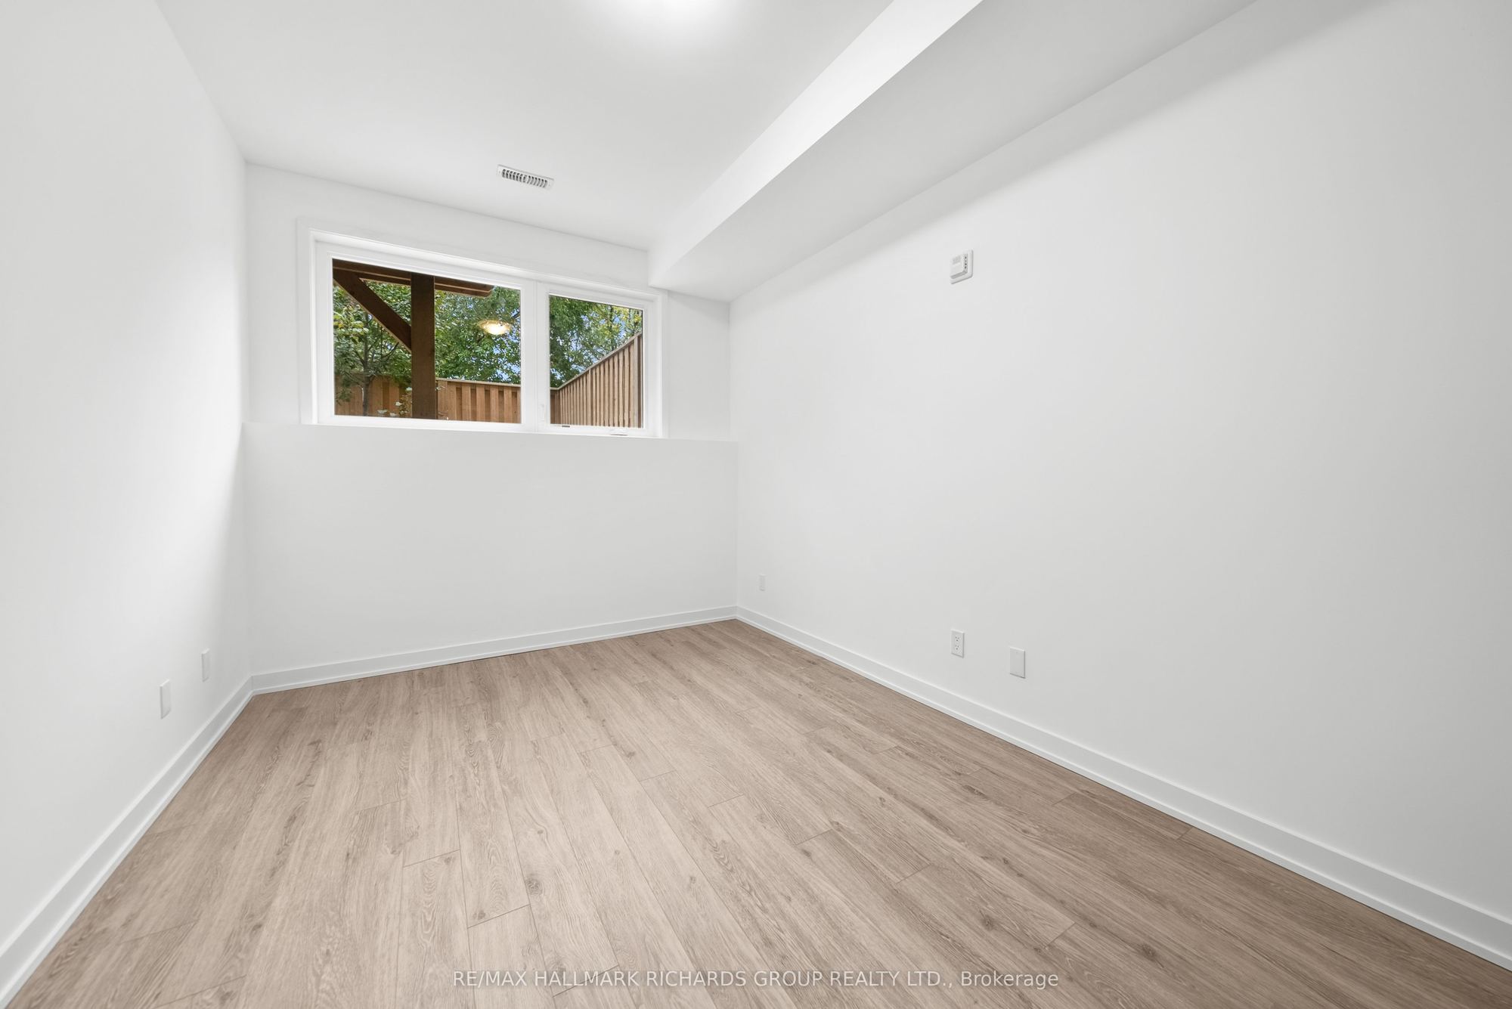
Bedroom 2
Closet
Window
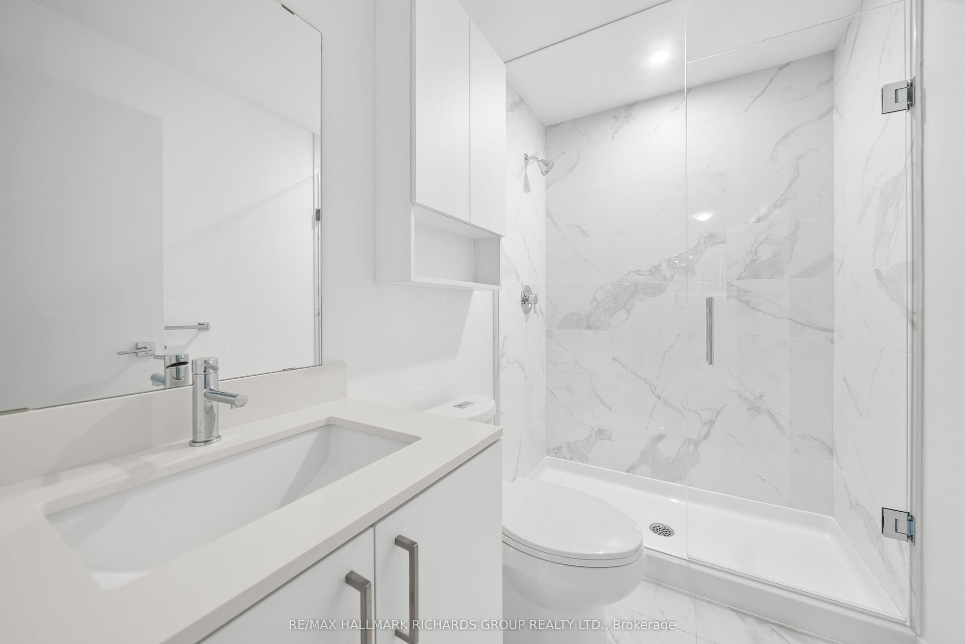
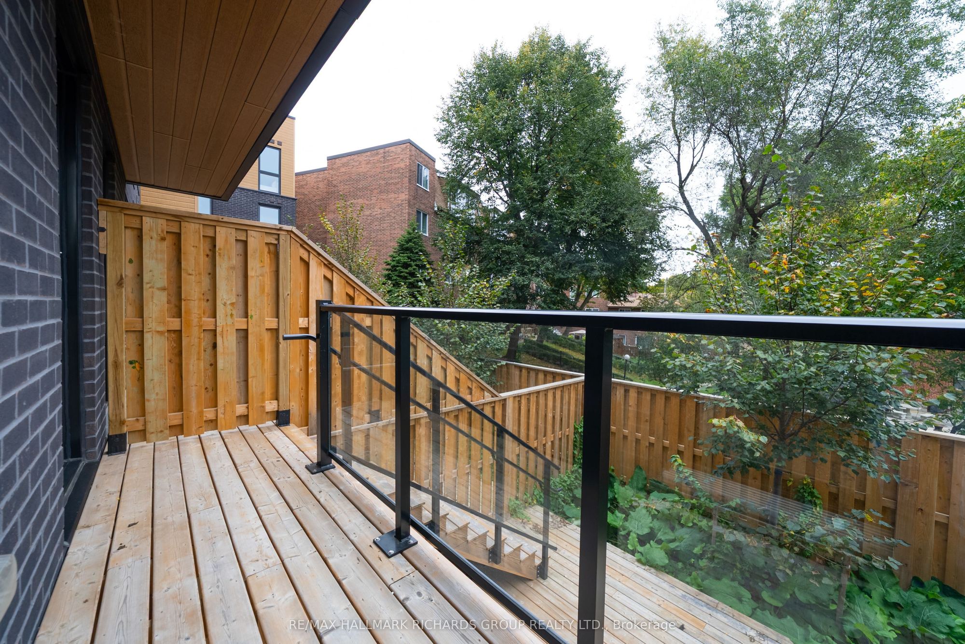
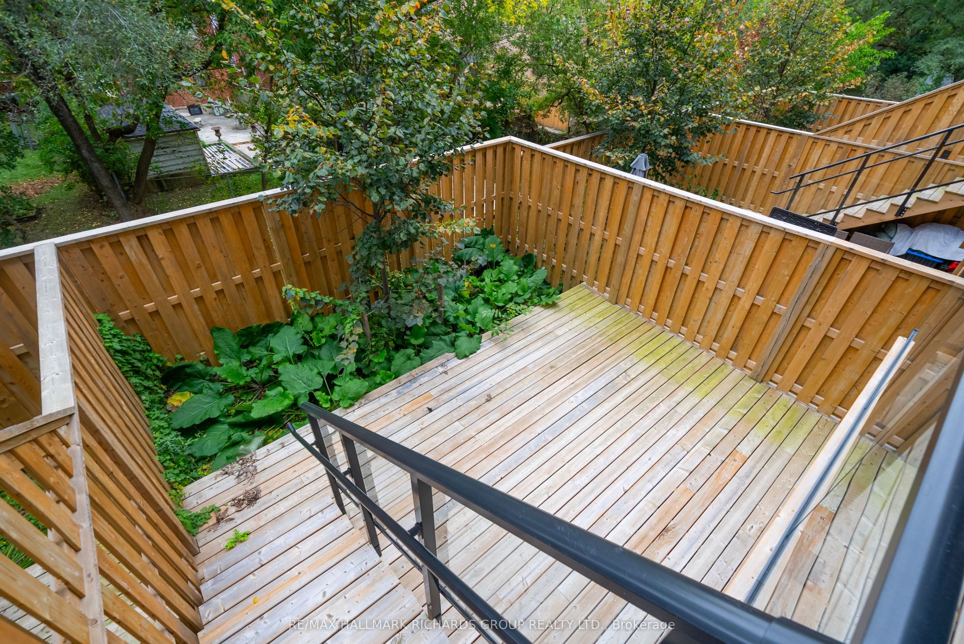
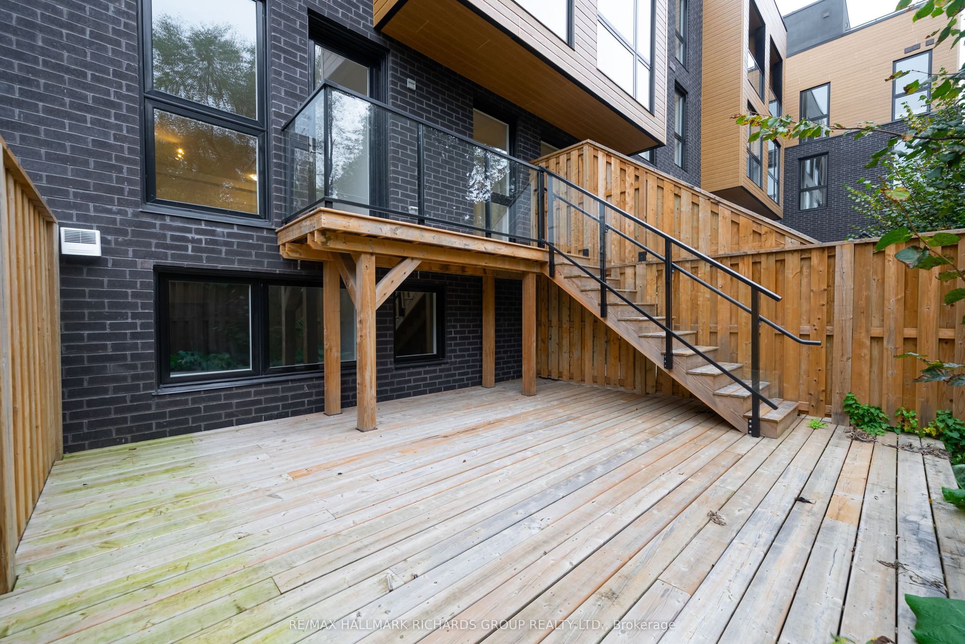
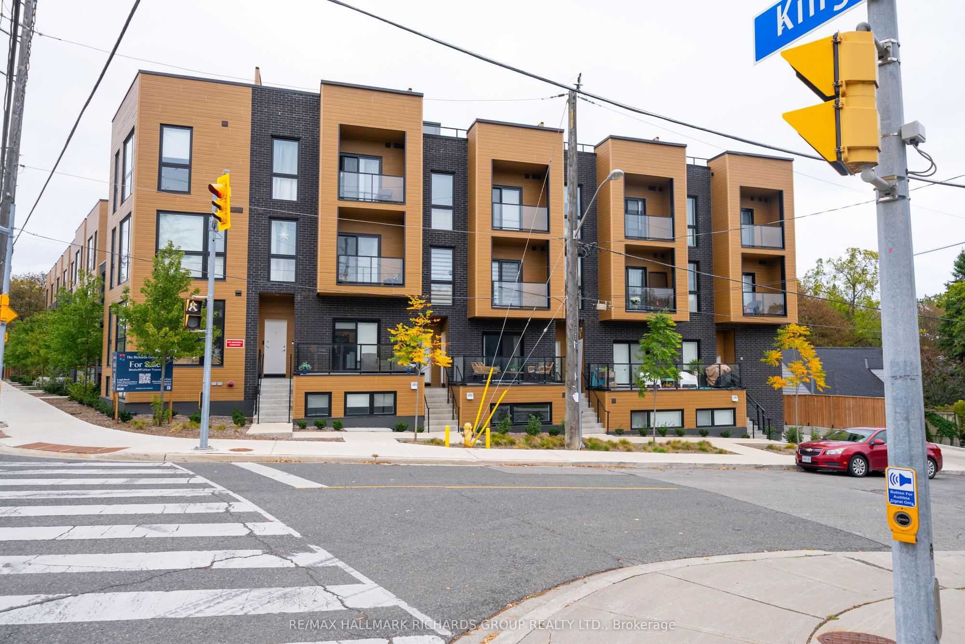
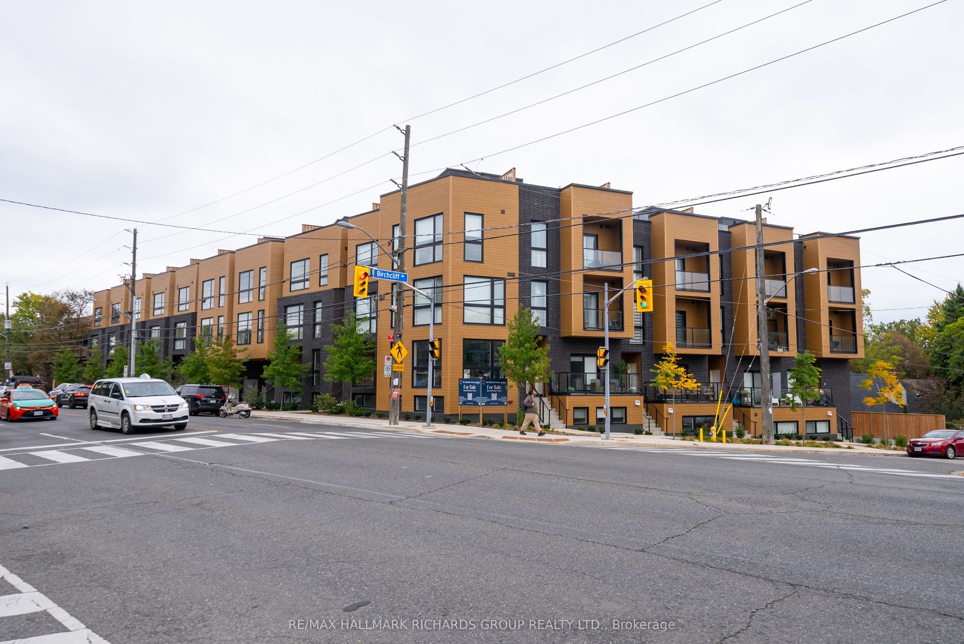
Description: Green views change the feeling here. This 3-bedroom, 2-bath Birchcliff condo townhouse pairs a clean, modern interior with the kind of outdoor connection buyers do not always expect from condo living. Warm luxury vinyl flooring runs through a bright main level, where crisp white cabinetry and natural wood tones give the kitchen a calm, contemporary feel. A generous centre island anchors the space, with stainless steel appliances and an easy flow into the living and dining areas.The sightline carries straight toward the outdoors. Large windows and a walkout draw in leafy views, while the private deck and yard create an extension of the home that feels genuinely usable. Morning coffee outside. Dinner with the doors open. A little more green in the everyday.One bedroom sits on the main level, while two more are tucked downstairs for added privacy, including a spacious primary with double closets and ensuite. The bathrooms keep the same clean, minimal language, and owned underground parking plus an owned locker add everyday practicality.Then there is Birchcliff itself. Kingston Road is right nearby for shops, services and transit, while Lake Ontario gives the neighbourhood its quieter edge. Scarborough Crescent Park is a short drive away, with clifftop lake views, open lawns, a playground, splash pad and four tennis courts.It is the kind of east-end home that lets you stay connected to the city while still coming home to something calmer.*** NOTE: The listing price has been adjusted to reflect the net price after application of the newly introduced HST rebates ***
Toggle icons below to view amenities nearby:
 Banks
 Bus stations
 Gas stations
 Groceries
 Parks
 Restaurants
 Schools
 Shops
Book a showing or get more information
Listed by RE/MAX HALLMARK RICHARDS GROUP REALTY LTD.
NOTE: The information provided herein must only be used by consumers that have a bona fide interest in the purchase, sale, or lease of real estate and may not be used for any commercial purpose or any other purpose.
NOTE: The information provided herein must only be used by consumers that have a bona fide interest in the purchase, sale, or lease of real estate and may not be used for any commercial purpose or any other purpose.

