
Real Estate Example
Independently Owned And Operated
40 - 1110 Finch Ave West , Toronto, ON
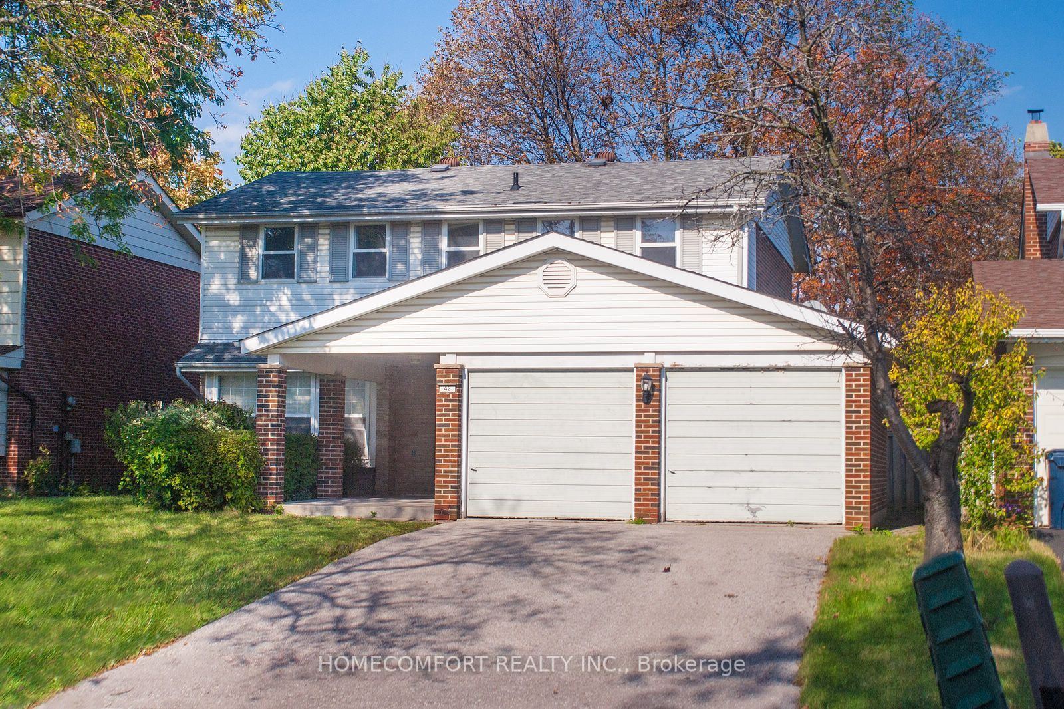
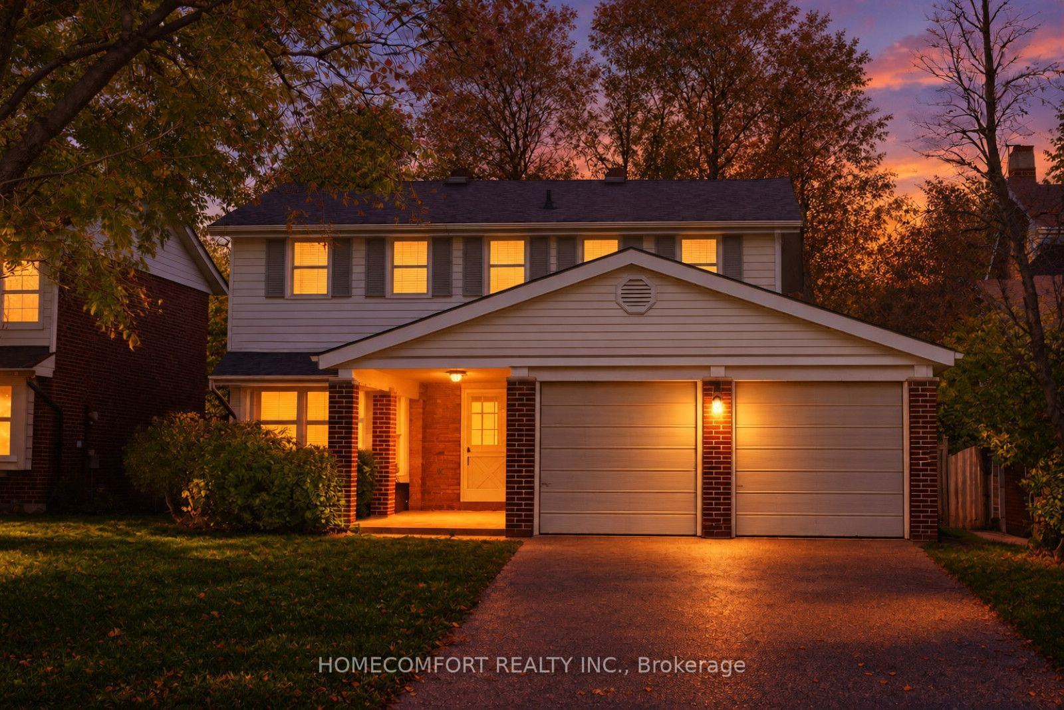
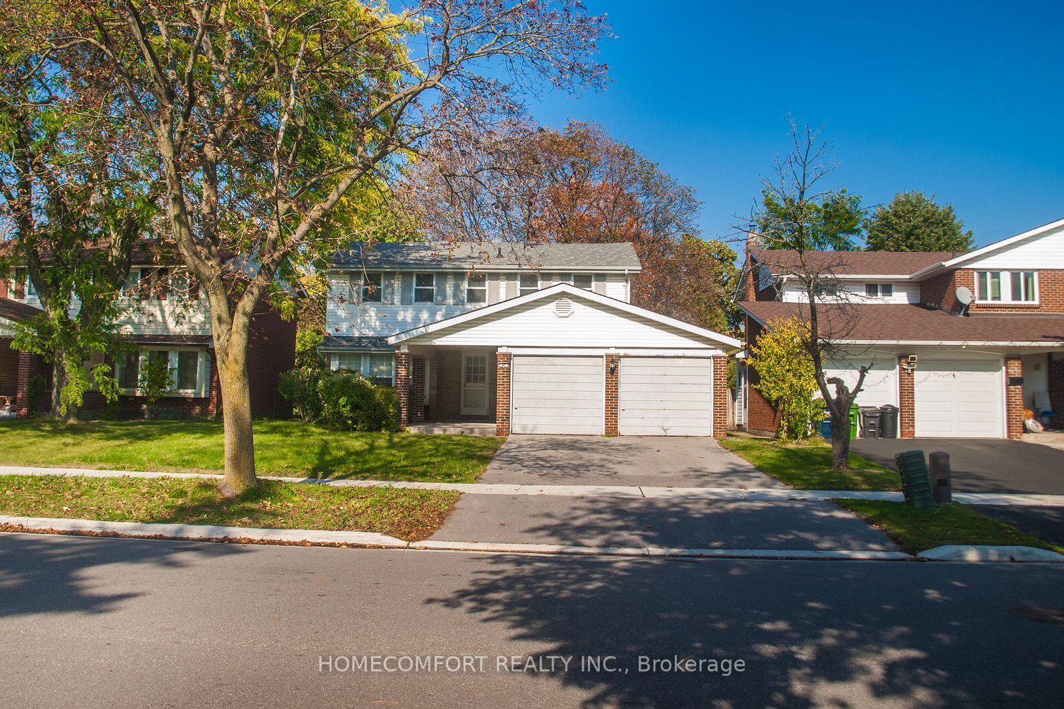
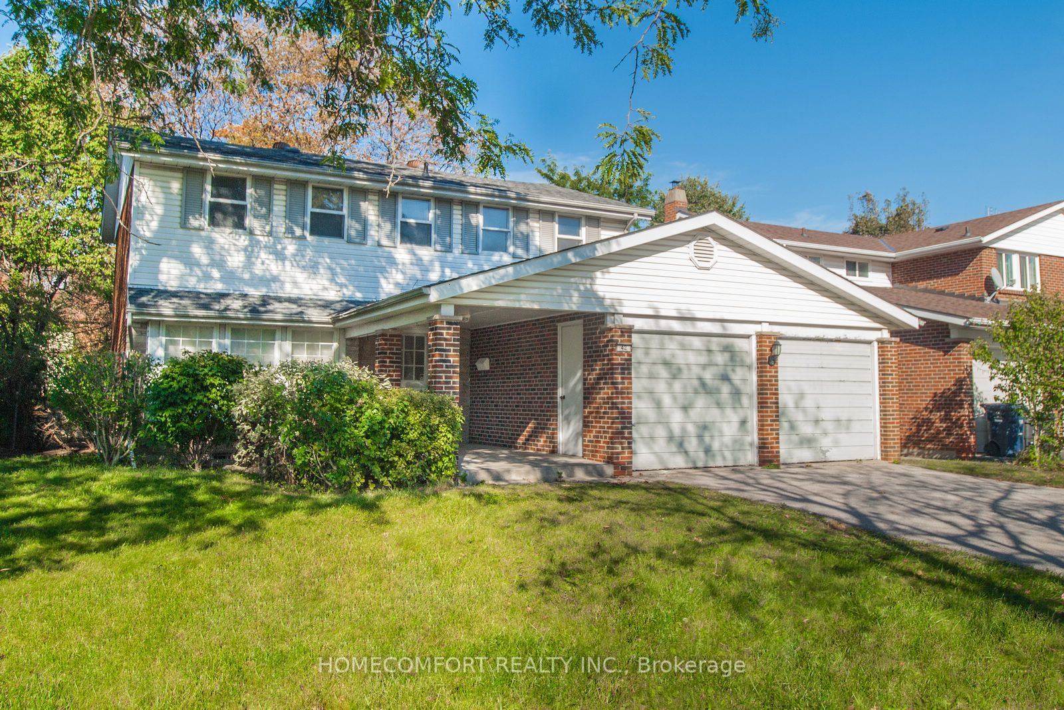
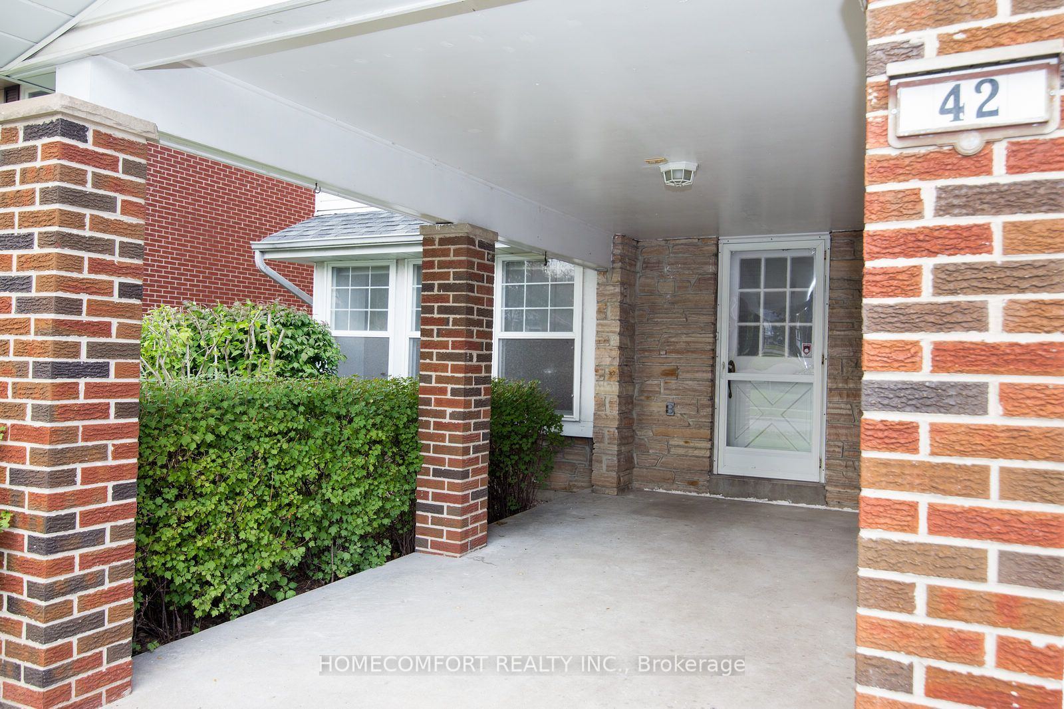
42 Pinemeadow Boulevard
L'Amoreaux, Toronto E05, ON, M1W 1N8
For Sale
Asking: $1,198,000
Days on market: 1
Style: Detached, 2-Storey
Bedroom(s): 4
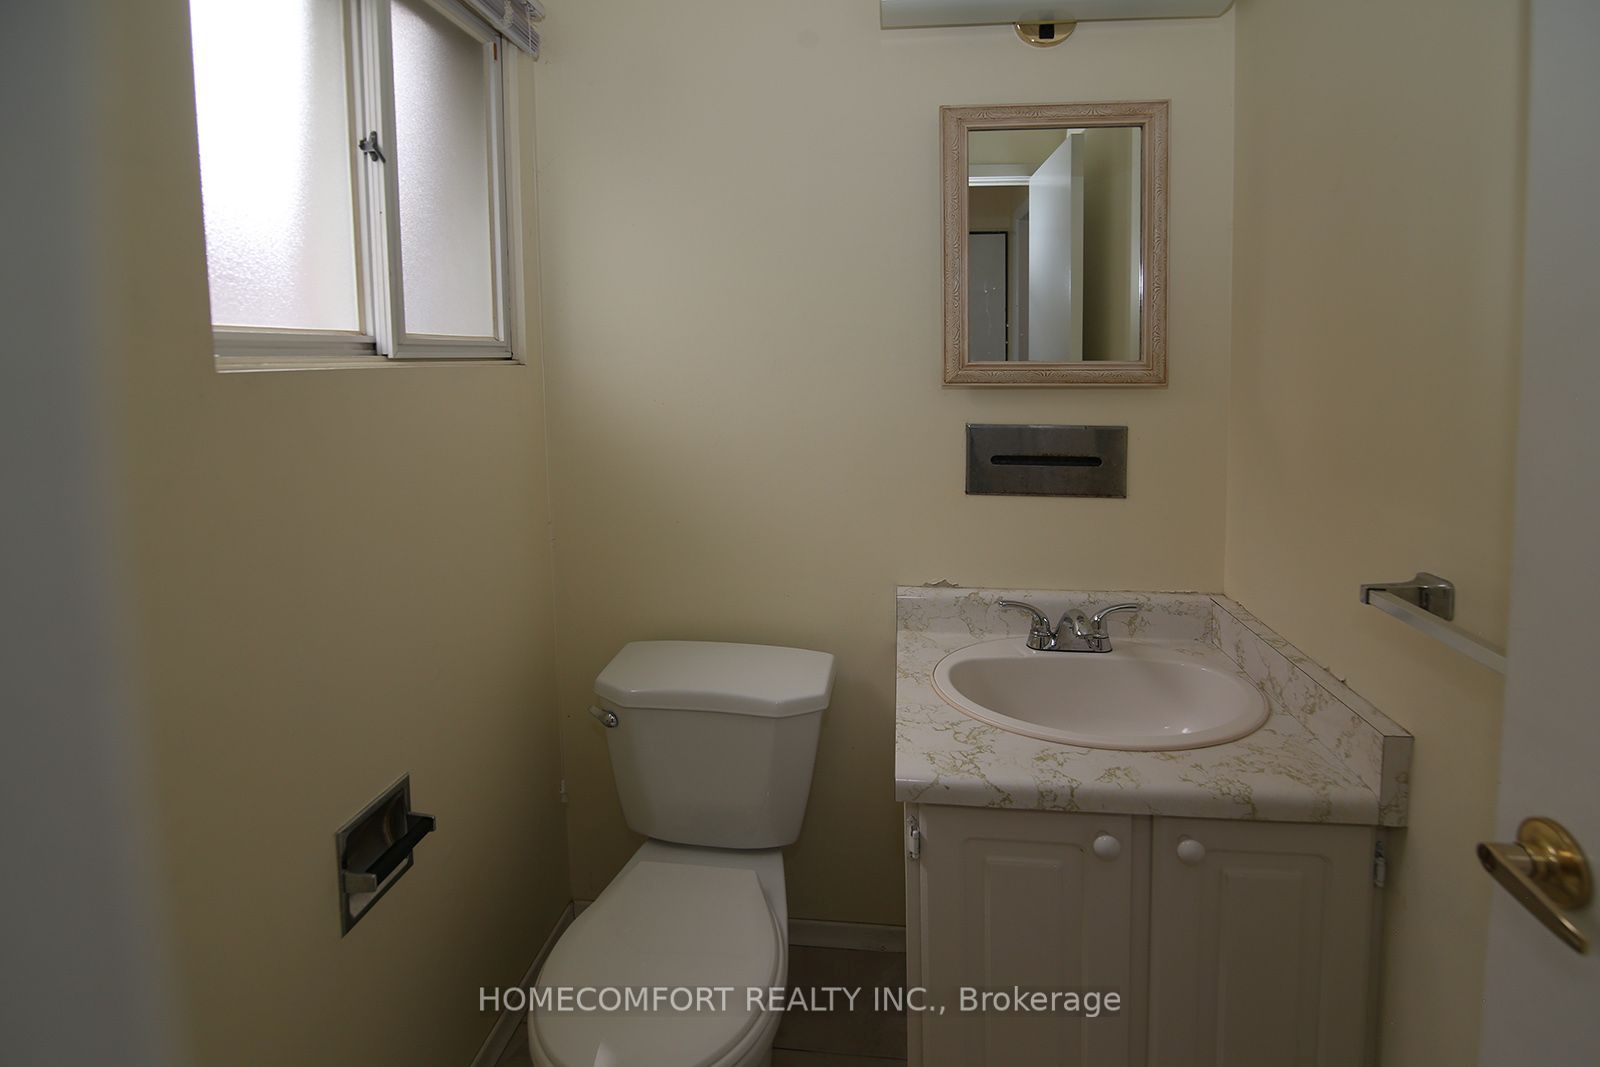
Washroom(s): 3 (1x2xGround, 2x4xSecond)
Kitchen(s): 1
Approx. Sqft: 1500-2000
Cross St: Pharmacy / Finch
Lot size: 50 feet x 110 feet
Extra Information
Taxes: $6,384.02/2026
Room(s): 8
Basement: Full
Drive: Private
Garage Space(s): Attached/2
Parking Space(s): 2
Fireplace/Stove: N
Heating: Forced Air
CAC: Central Air
Exterior: Brick, Stone
Pool: None
Occupancy: 30/60 TBA, quicker closing preferred
MLS#: E14107170
Room Details
#
Level
Size(ft)
Description
1
Ground
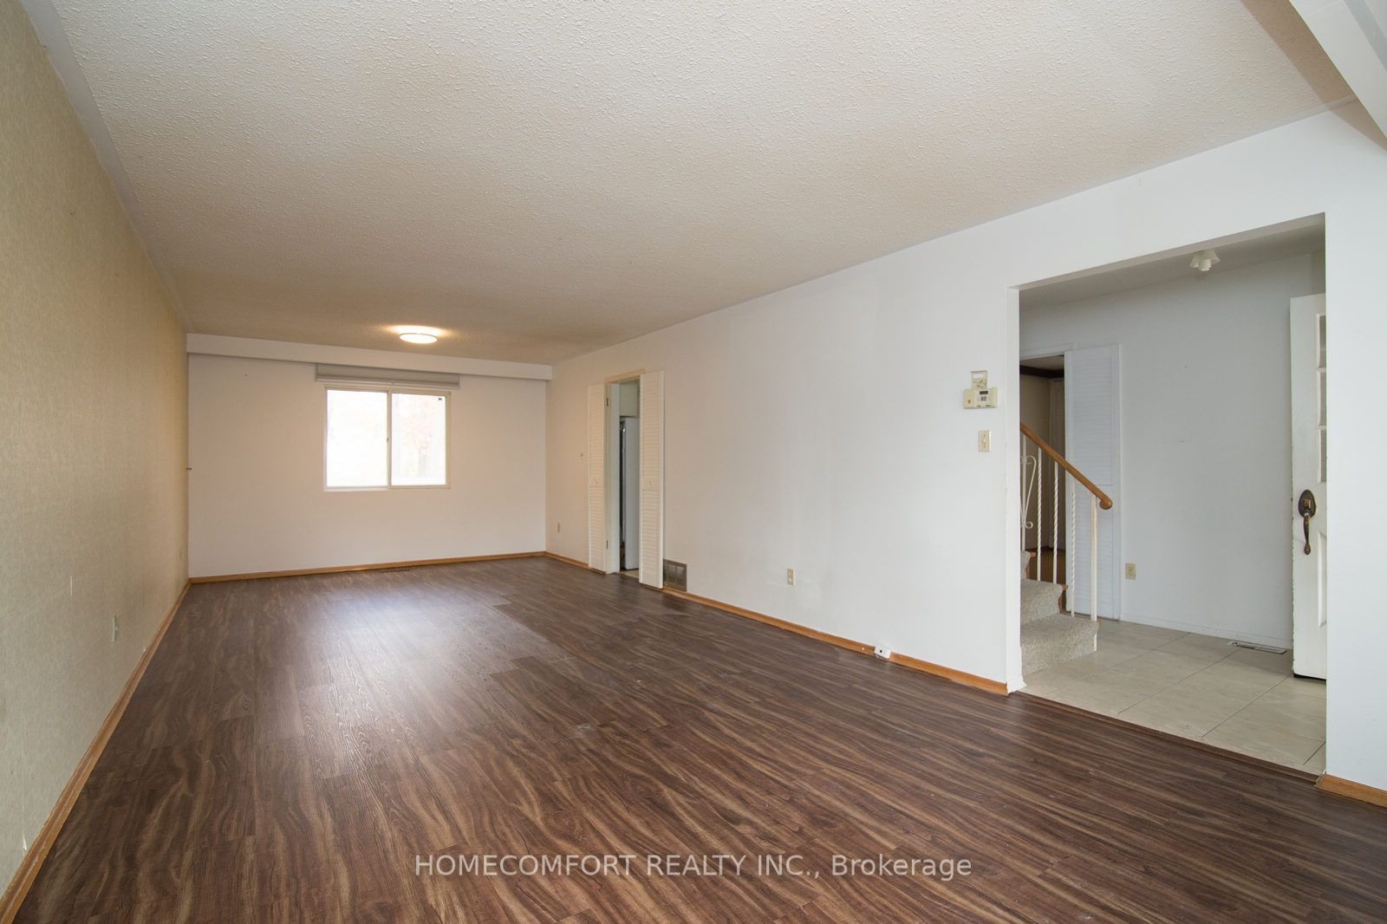
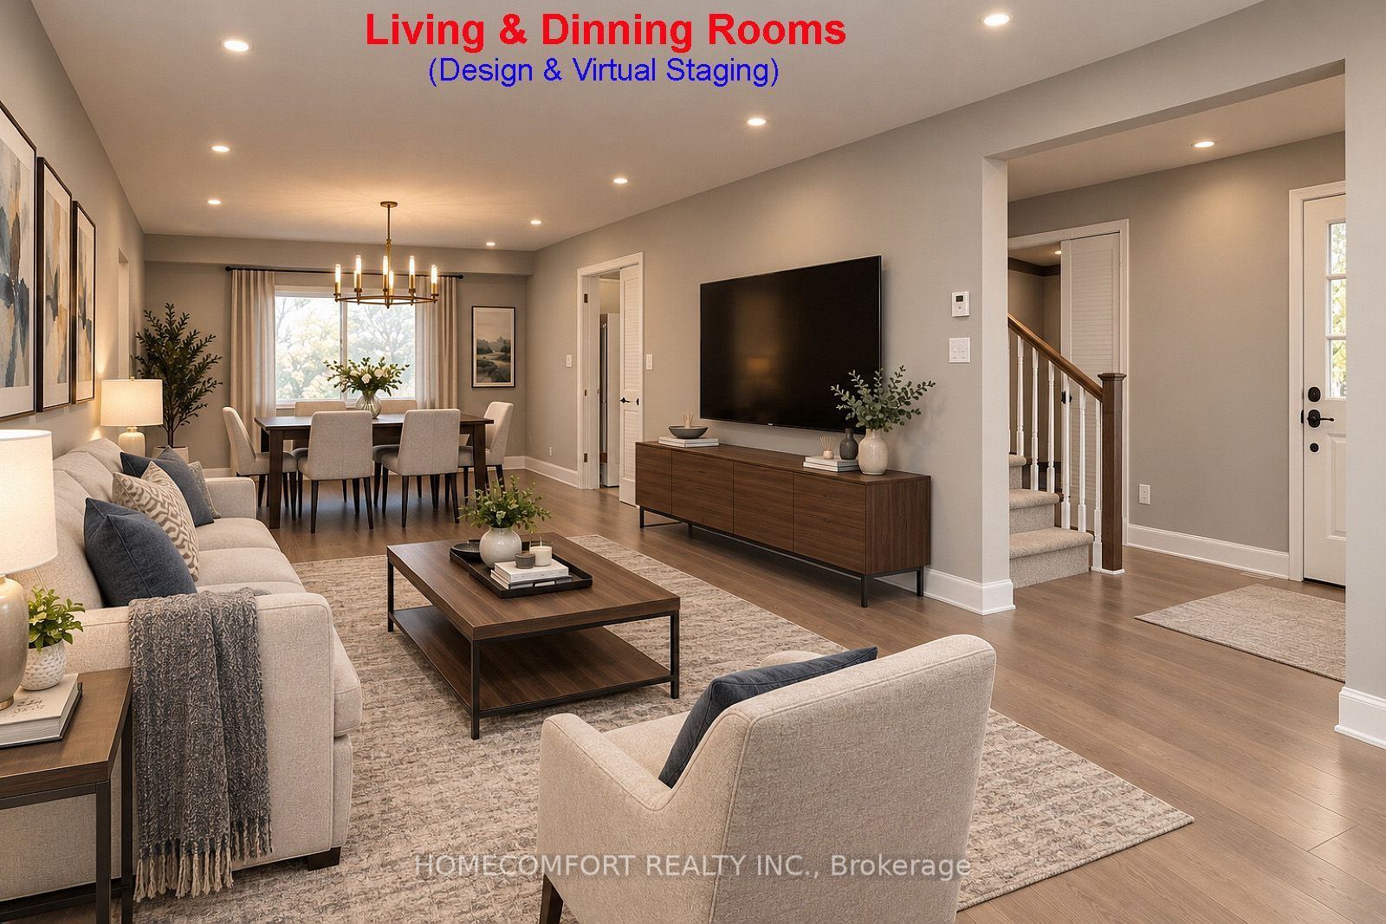
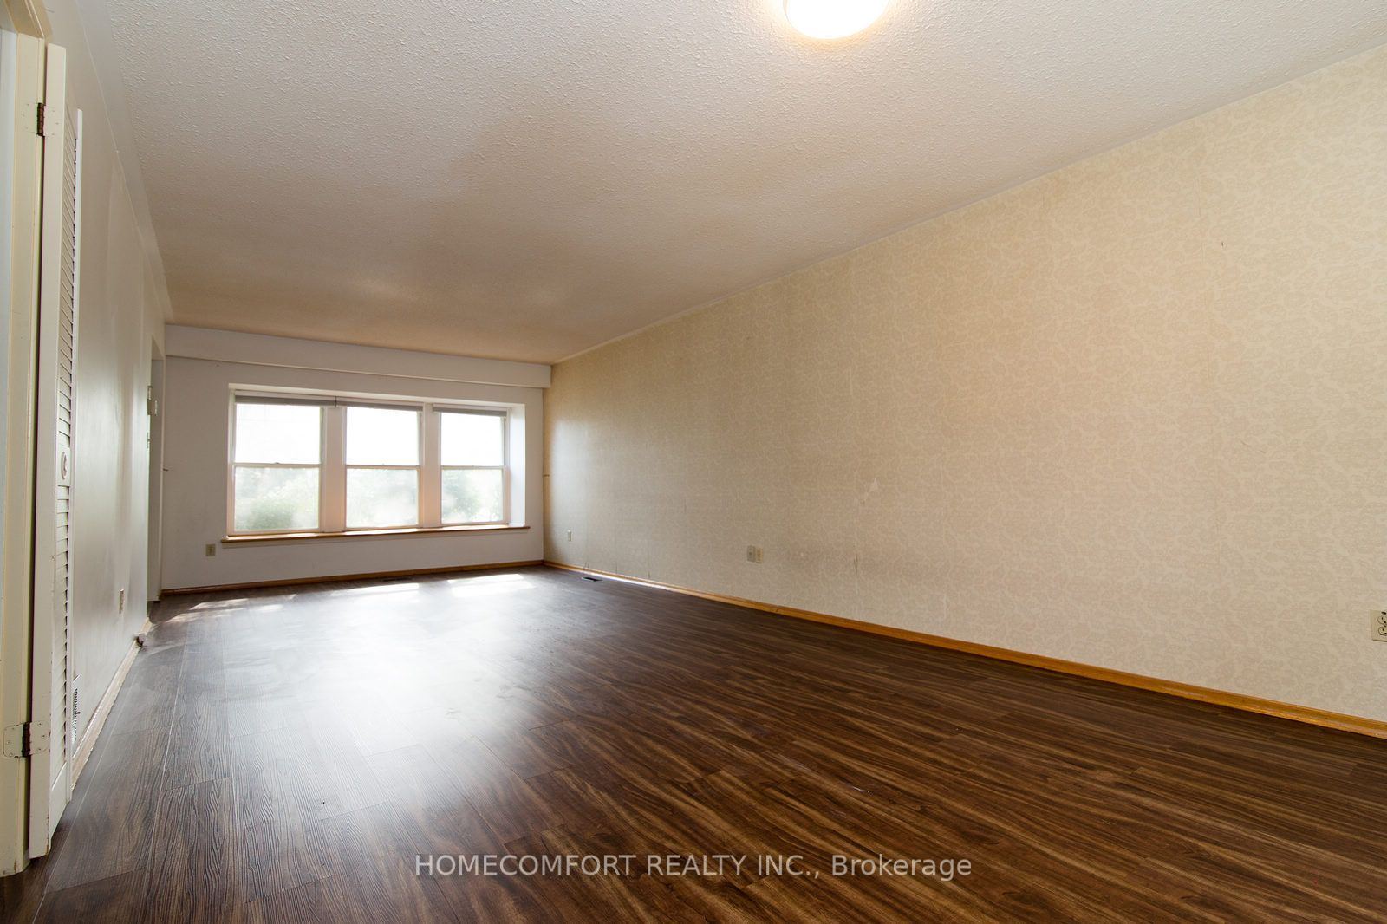
26.9 x 12.04
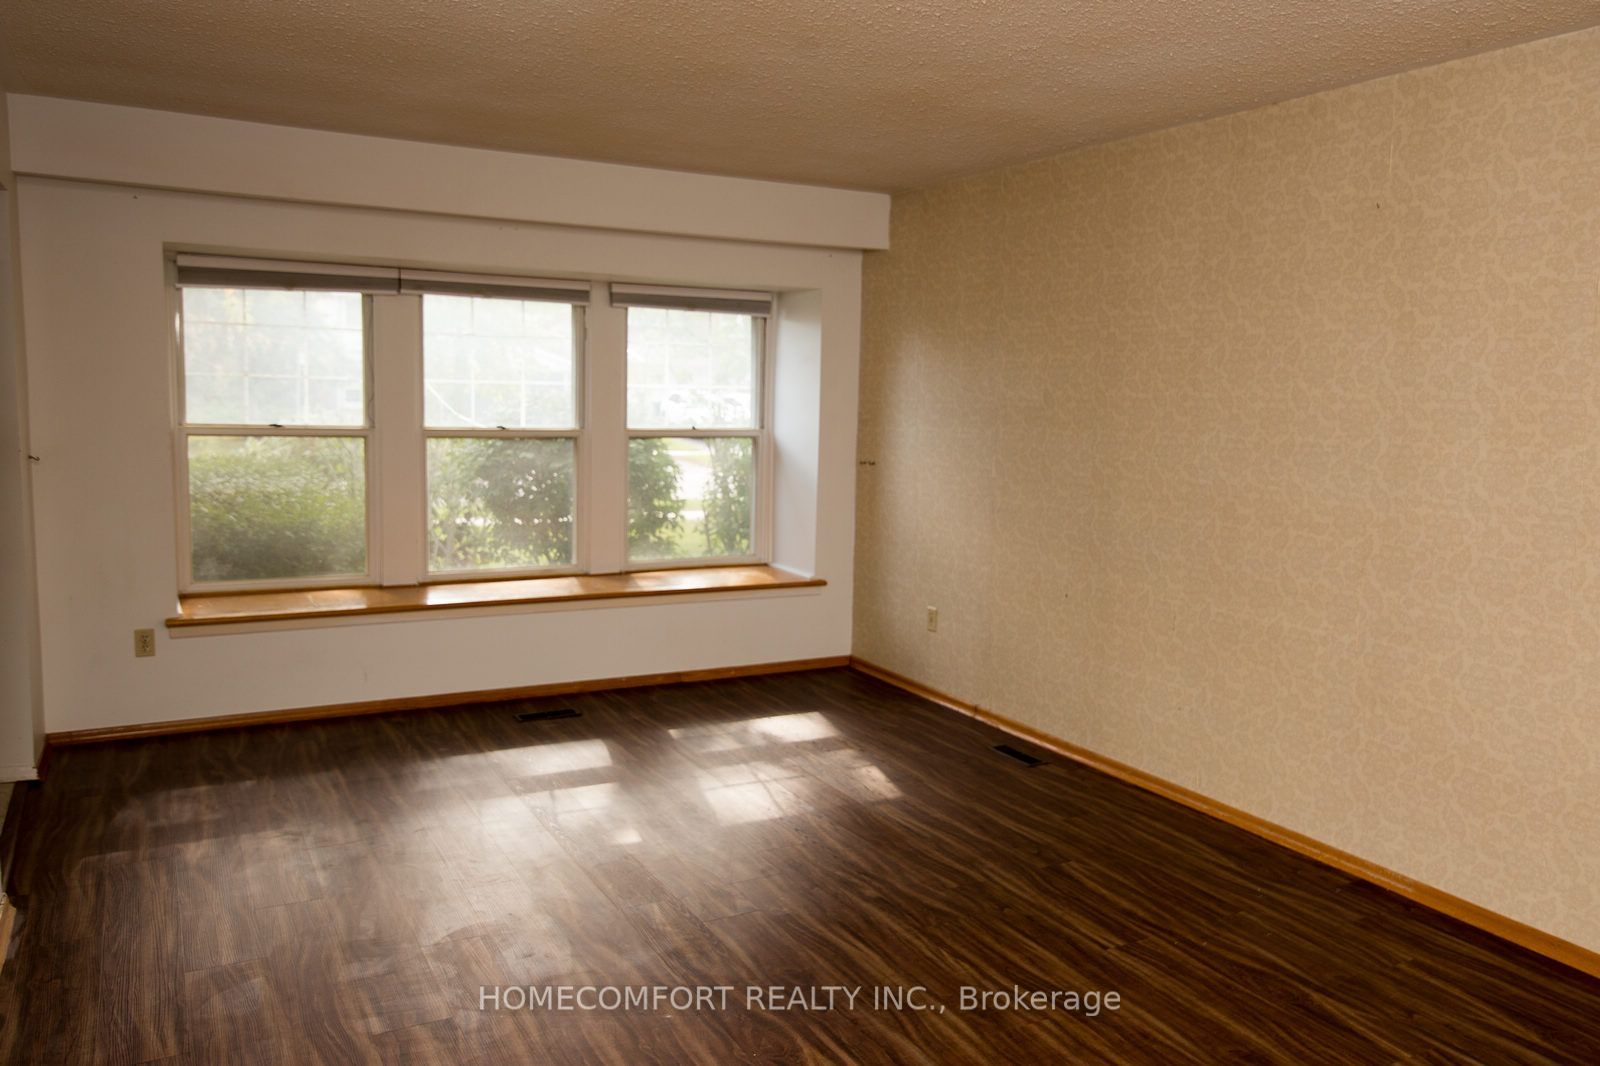
Living Room
Vinyl Floor
Bay Window
Combined w/Dining
2
Ground
26.9 x 12.04
Dining Room
Vinyl Floor
Overlooks Backyard
Combined w/Living
3
Ground
13.94 x 13.94
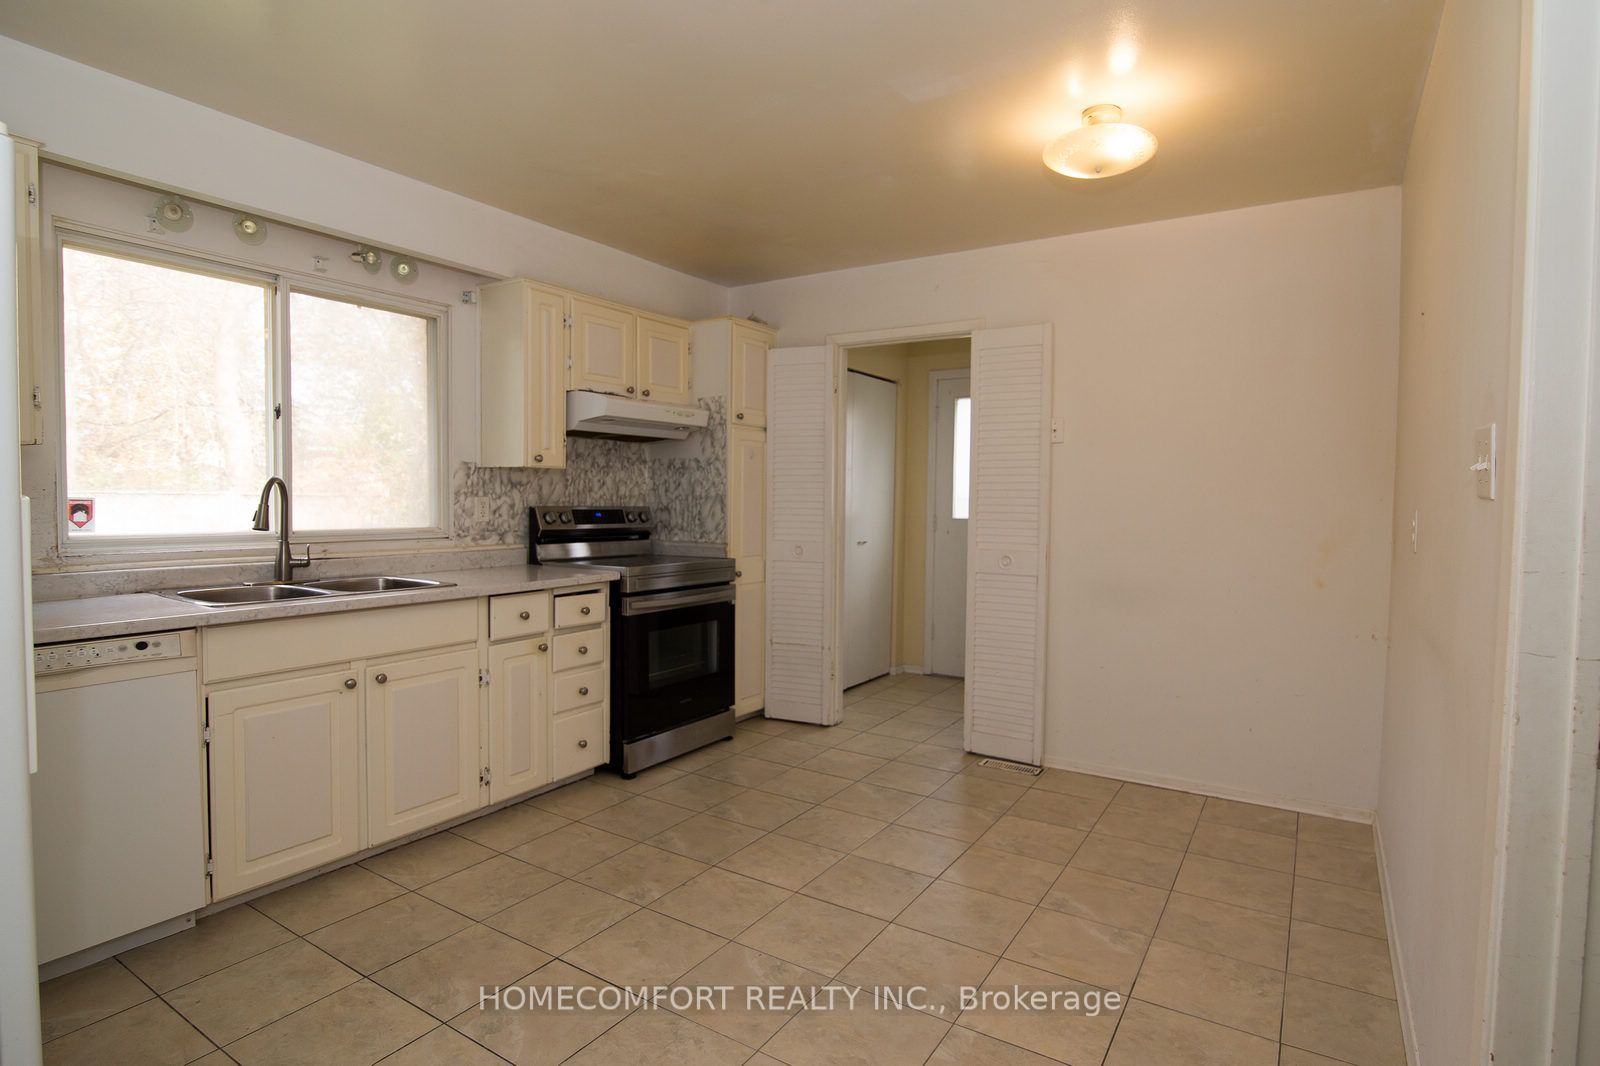
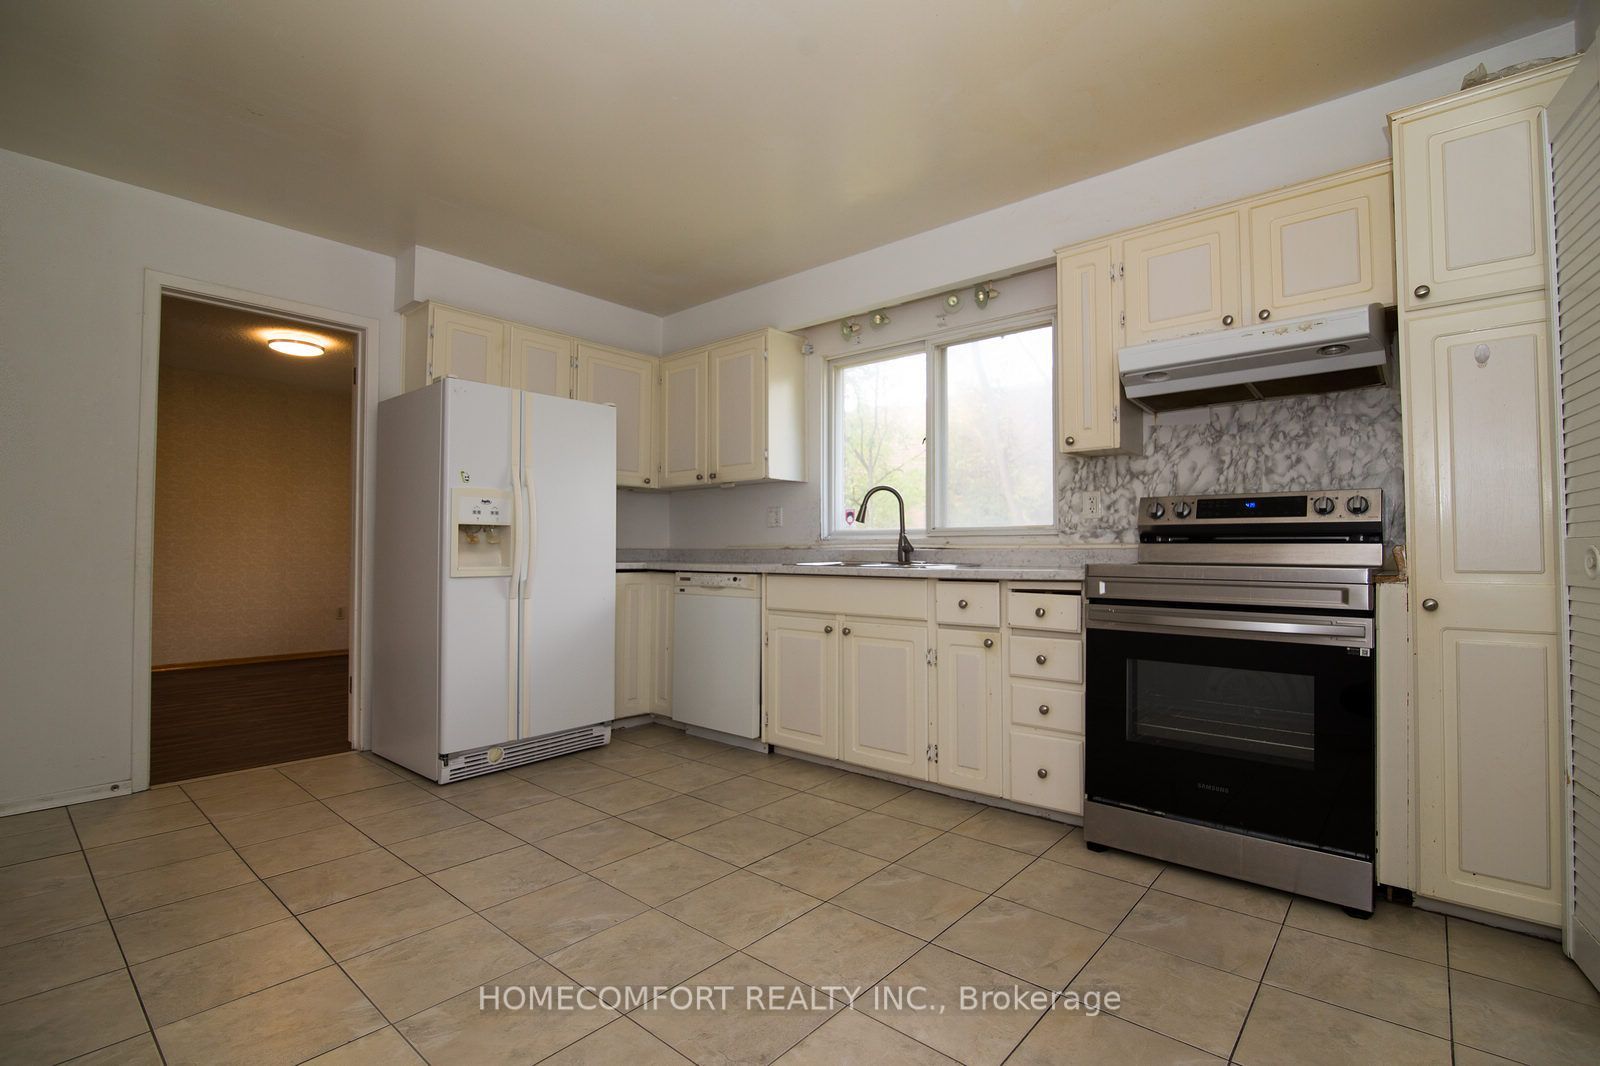
Kitchen
Ceramic Floor
Eat-in Kitchen
LED Lighting
4
Ground
12.07 x 11.19
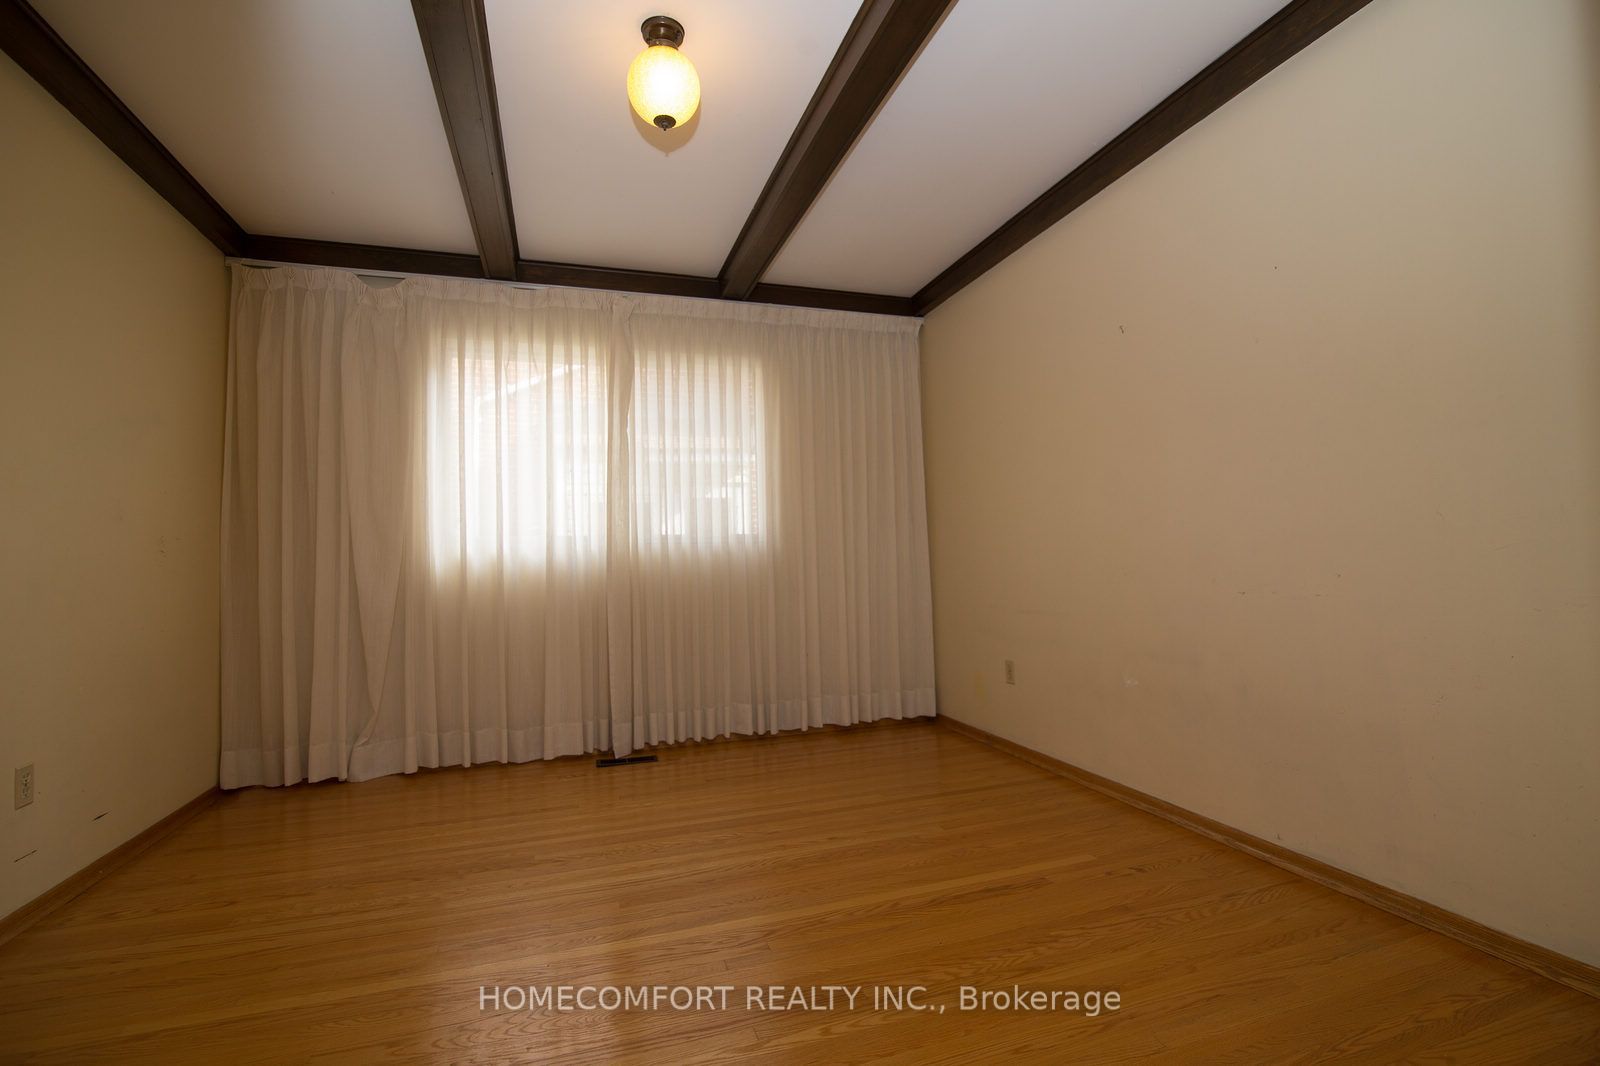
Family Room
Hardwood Floor
Large Window
Double Doors
5
Second
15.35 x 13.06
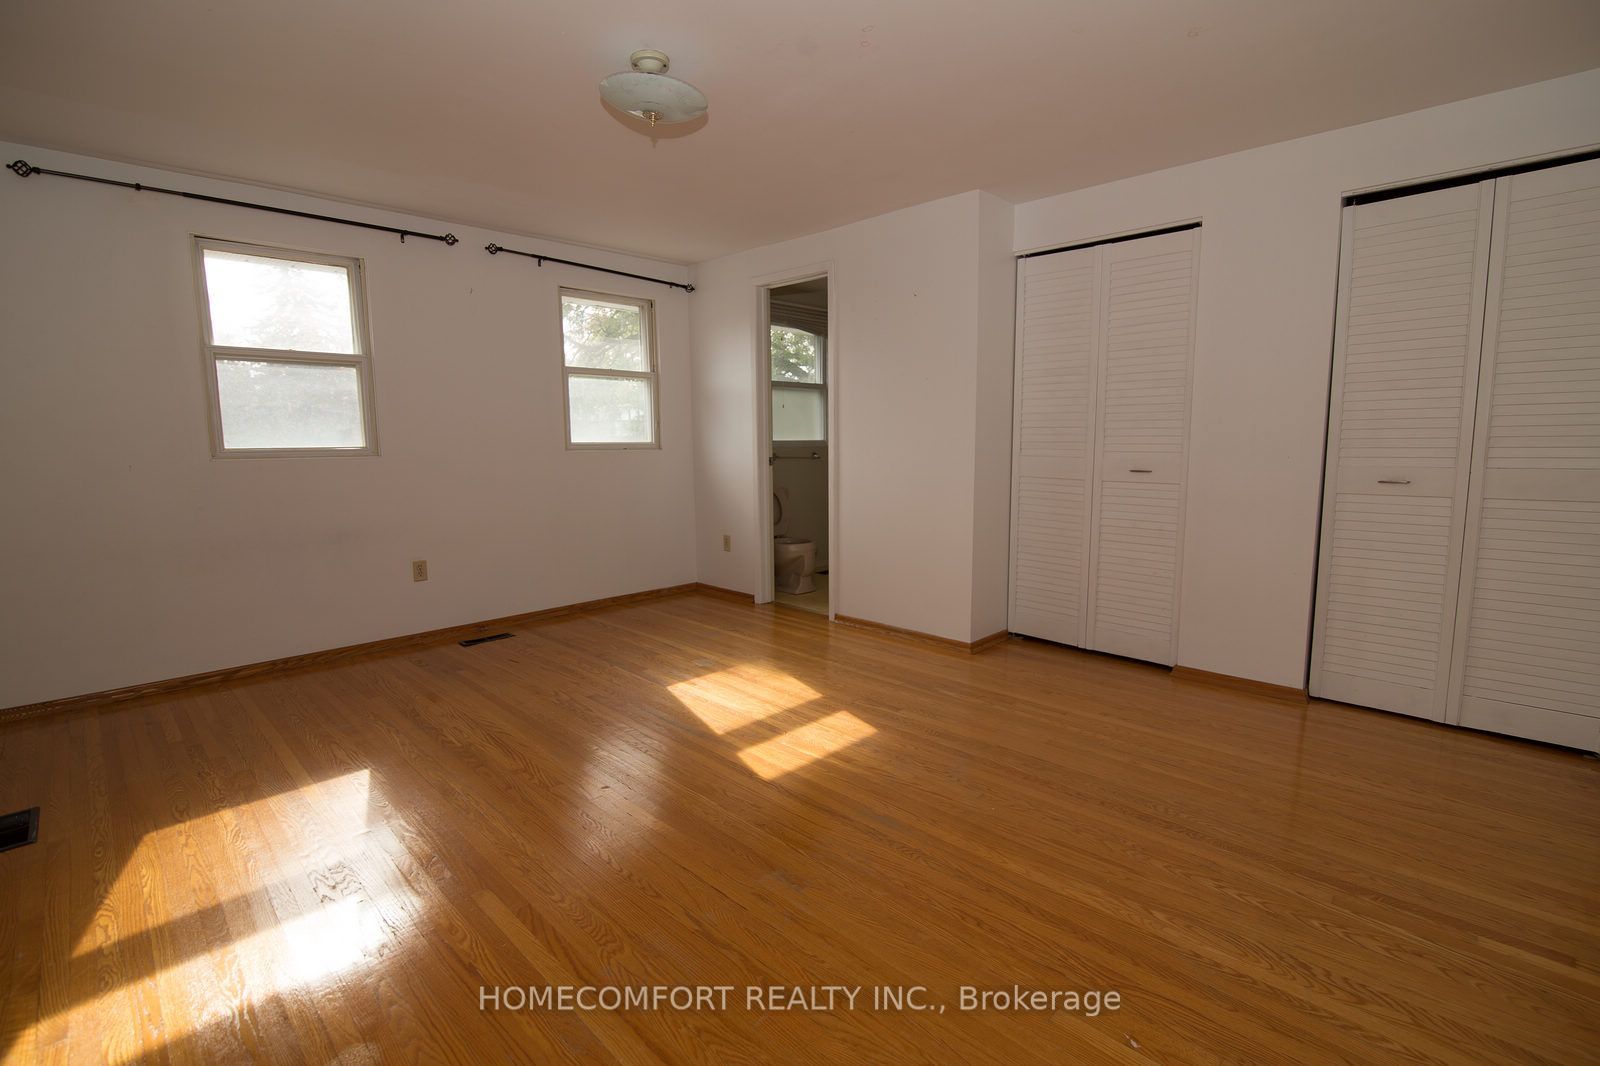
Primary Bedroom
Hardwood Floor
His and Hers Closets
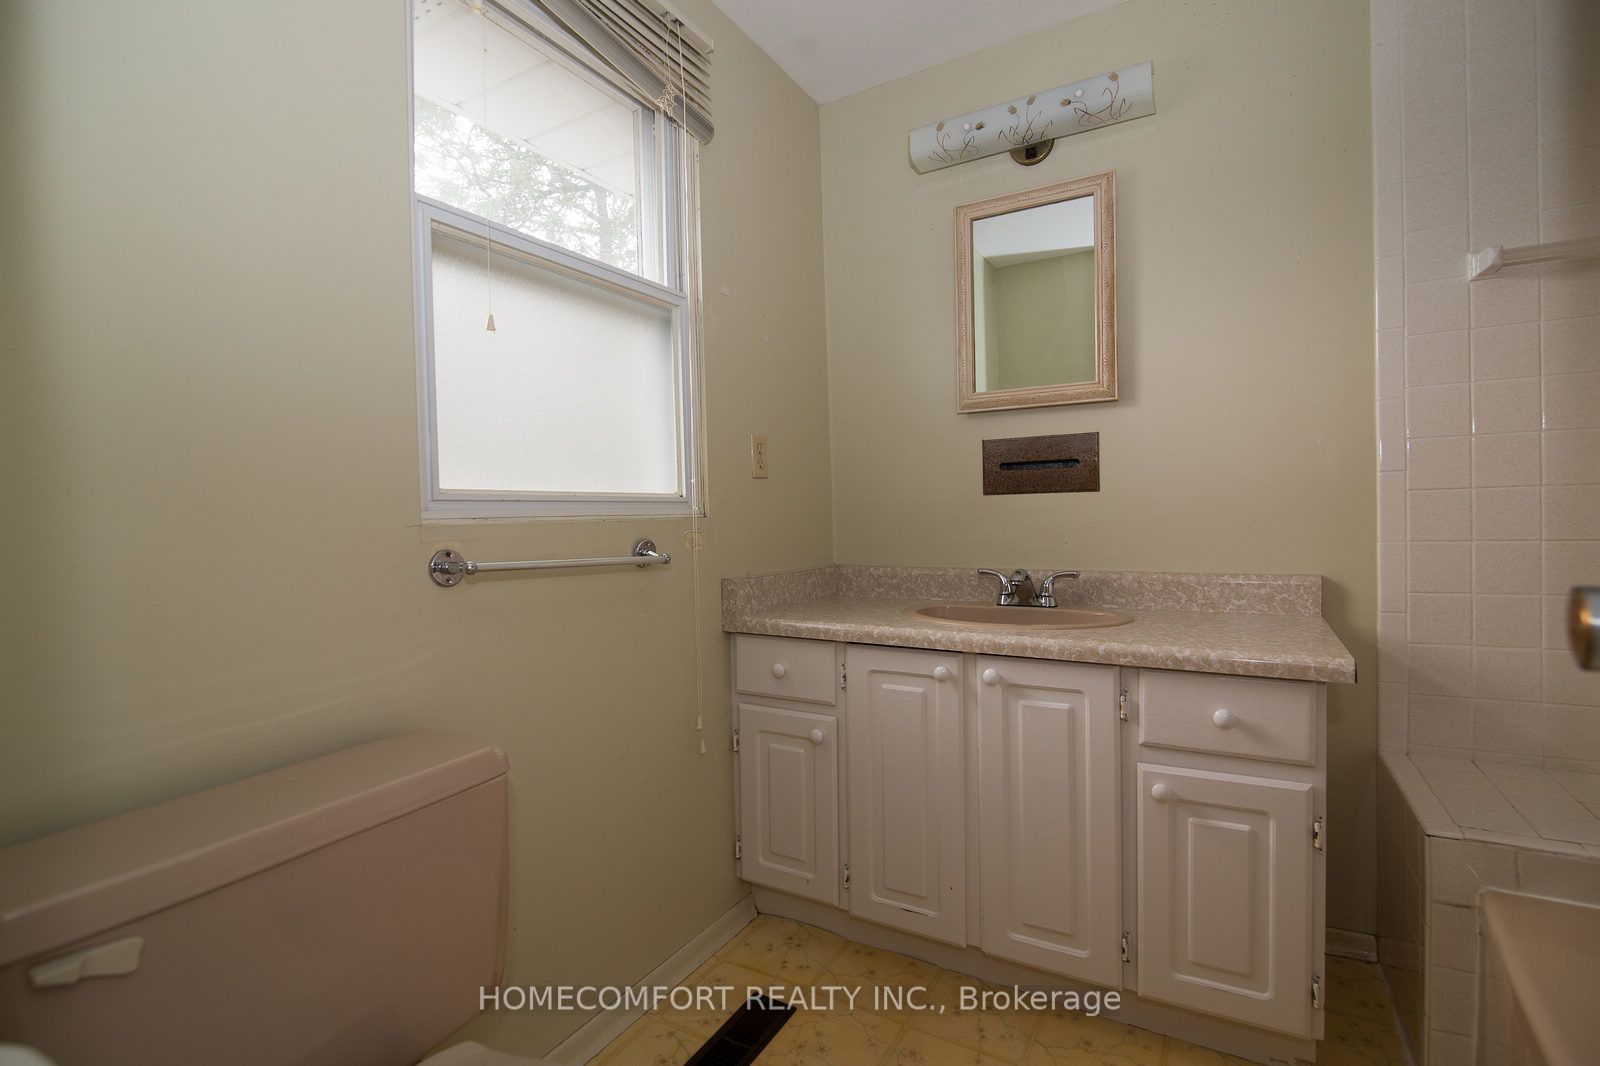
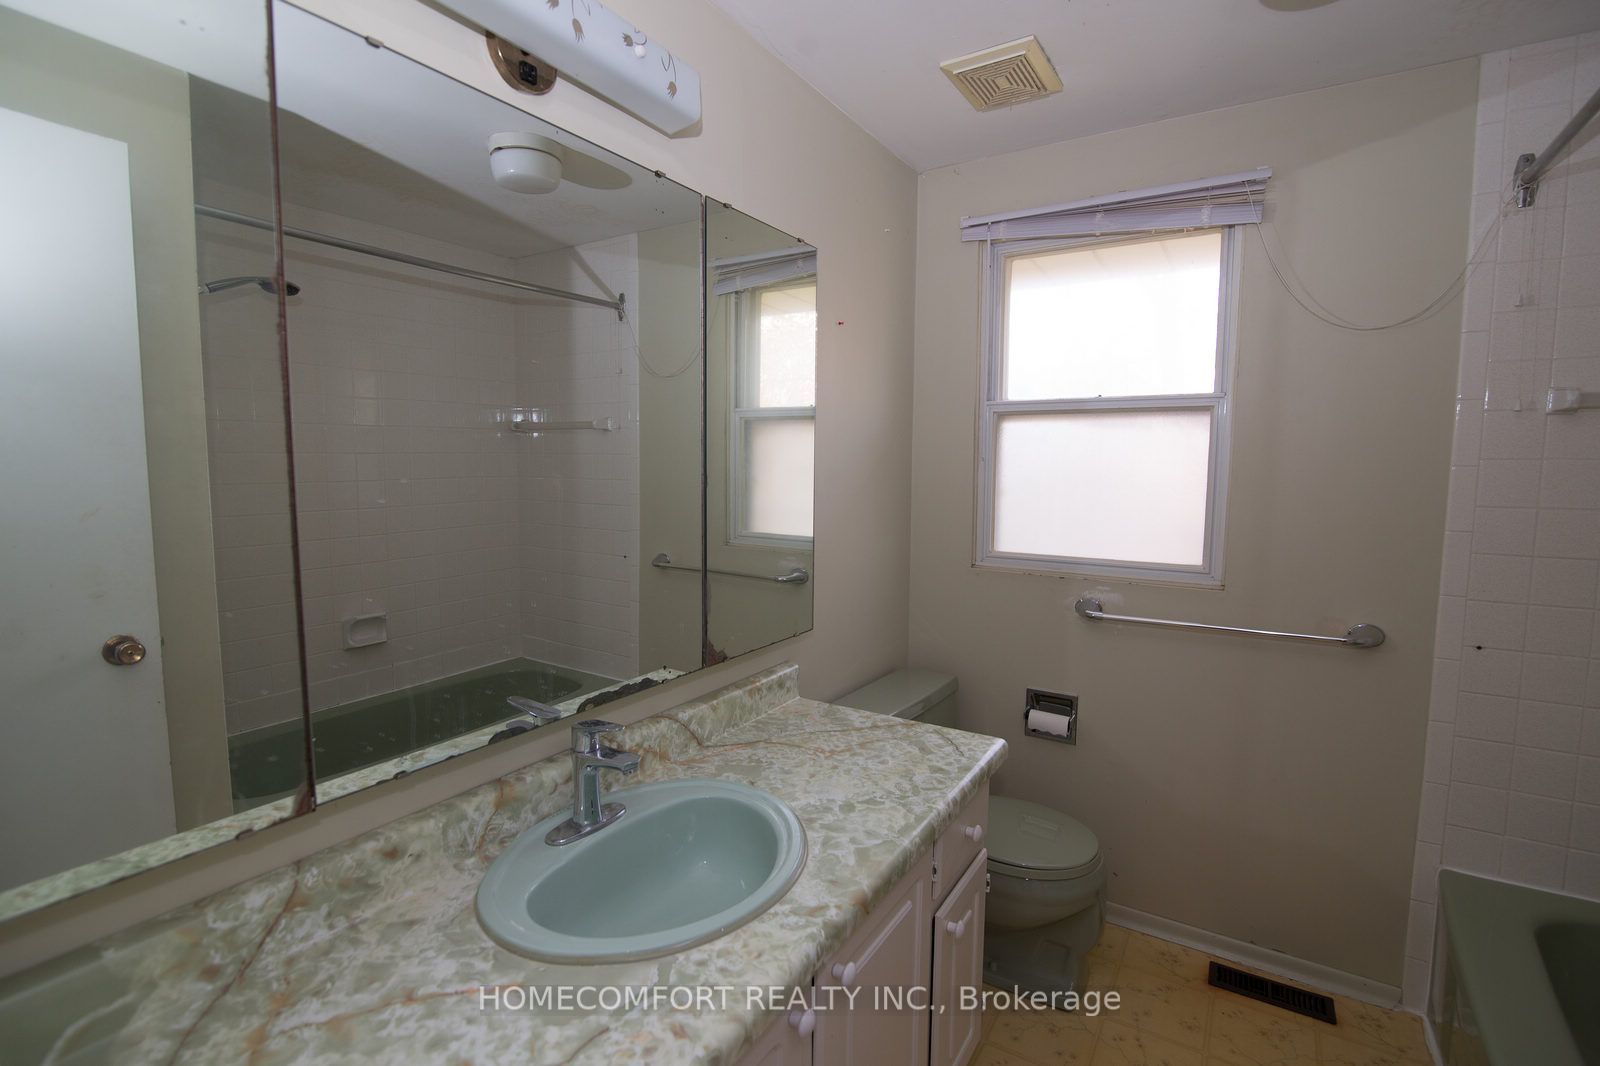
4 Pc Bath
6
Second
15.26 x 11.98
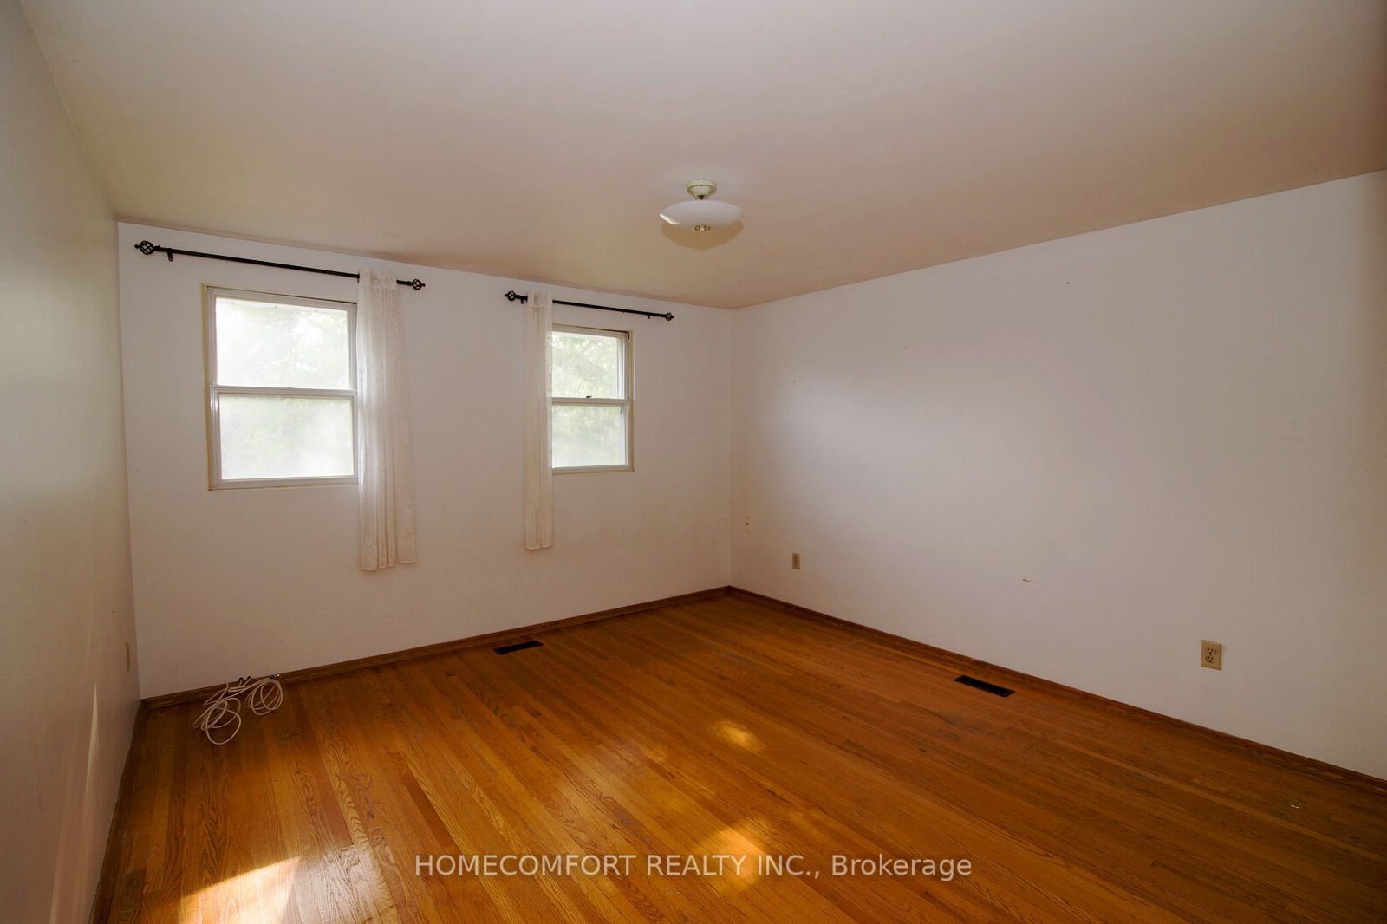
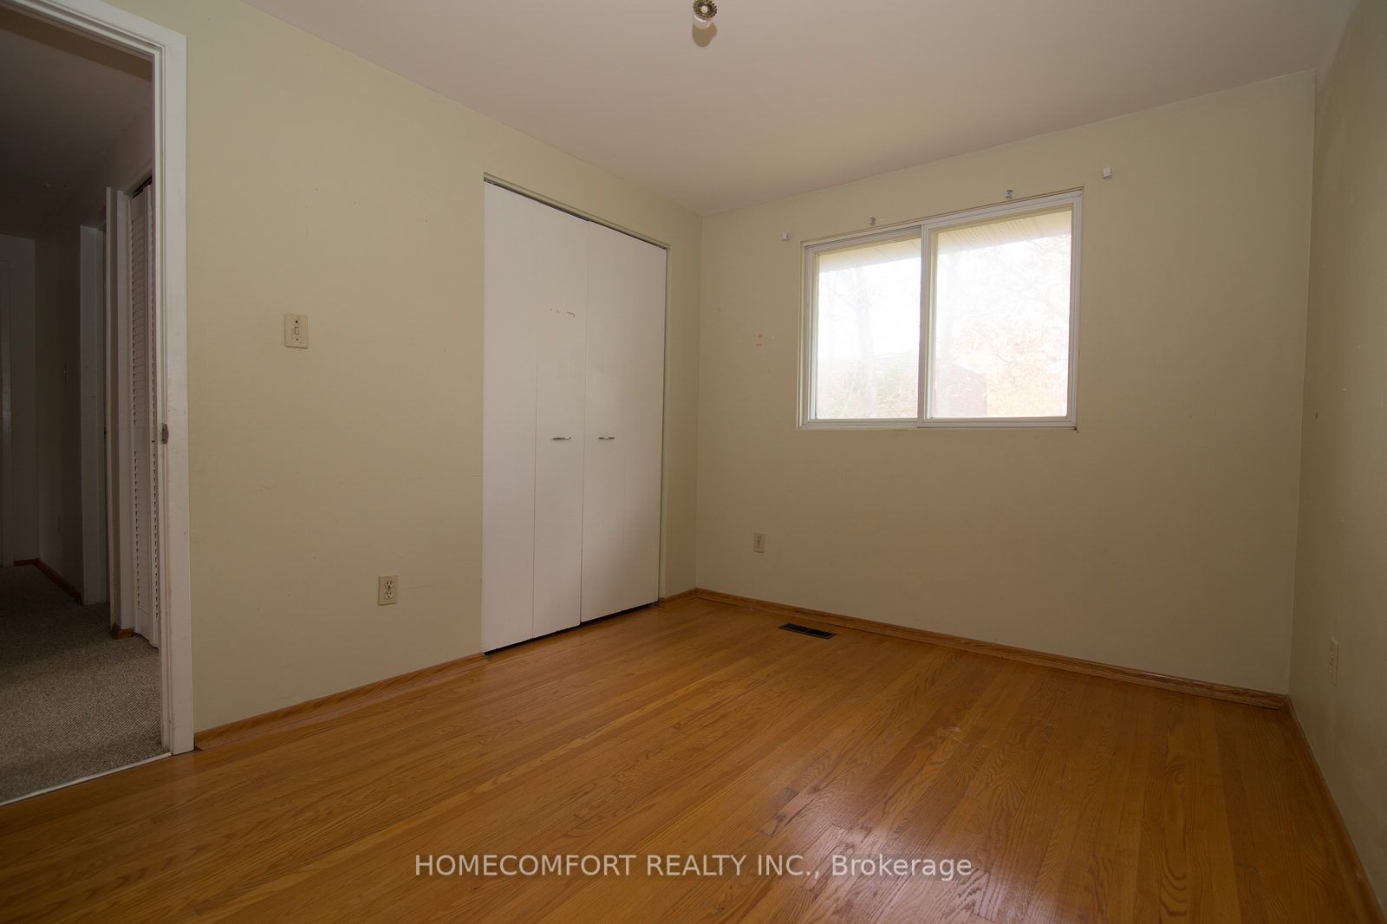
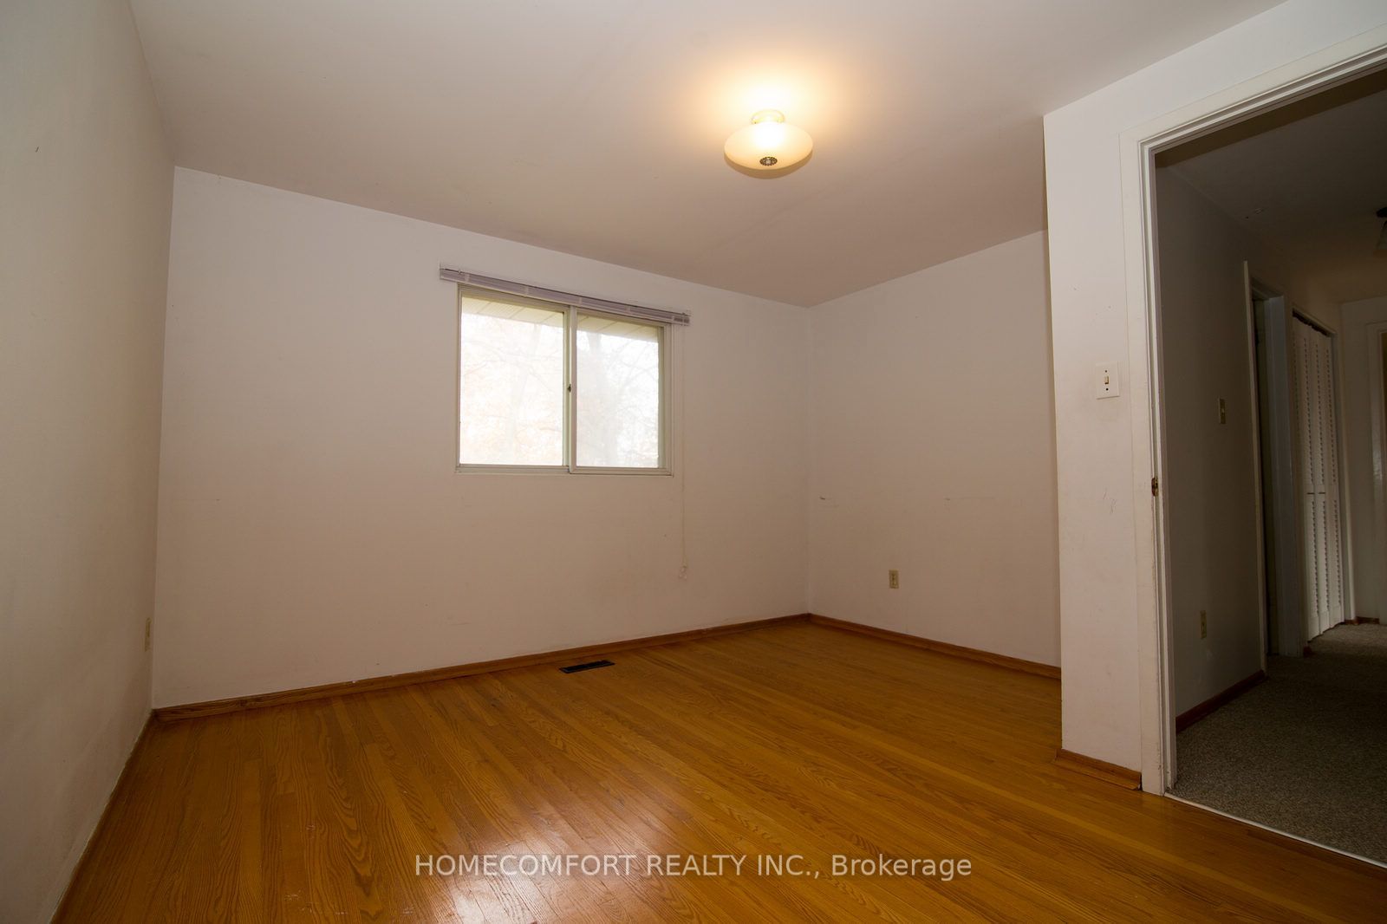
Bedroom 2
Hardwood Floor
Closet
Overlooks Frontyard
7
Second
11.35 x 8.86
Bedroom 3
Hardwood Floor
Closet
Overlooks Backyard
8
Second
11.22 x 12.04
Bedroom 4
Hardwood Floor
Closet
Overlooks Backyard
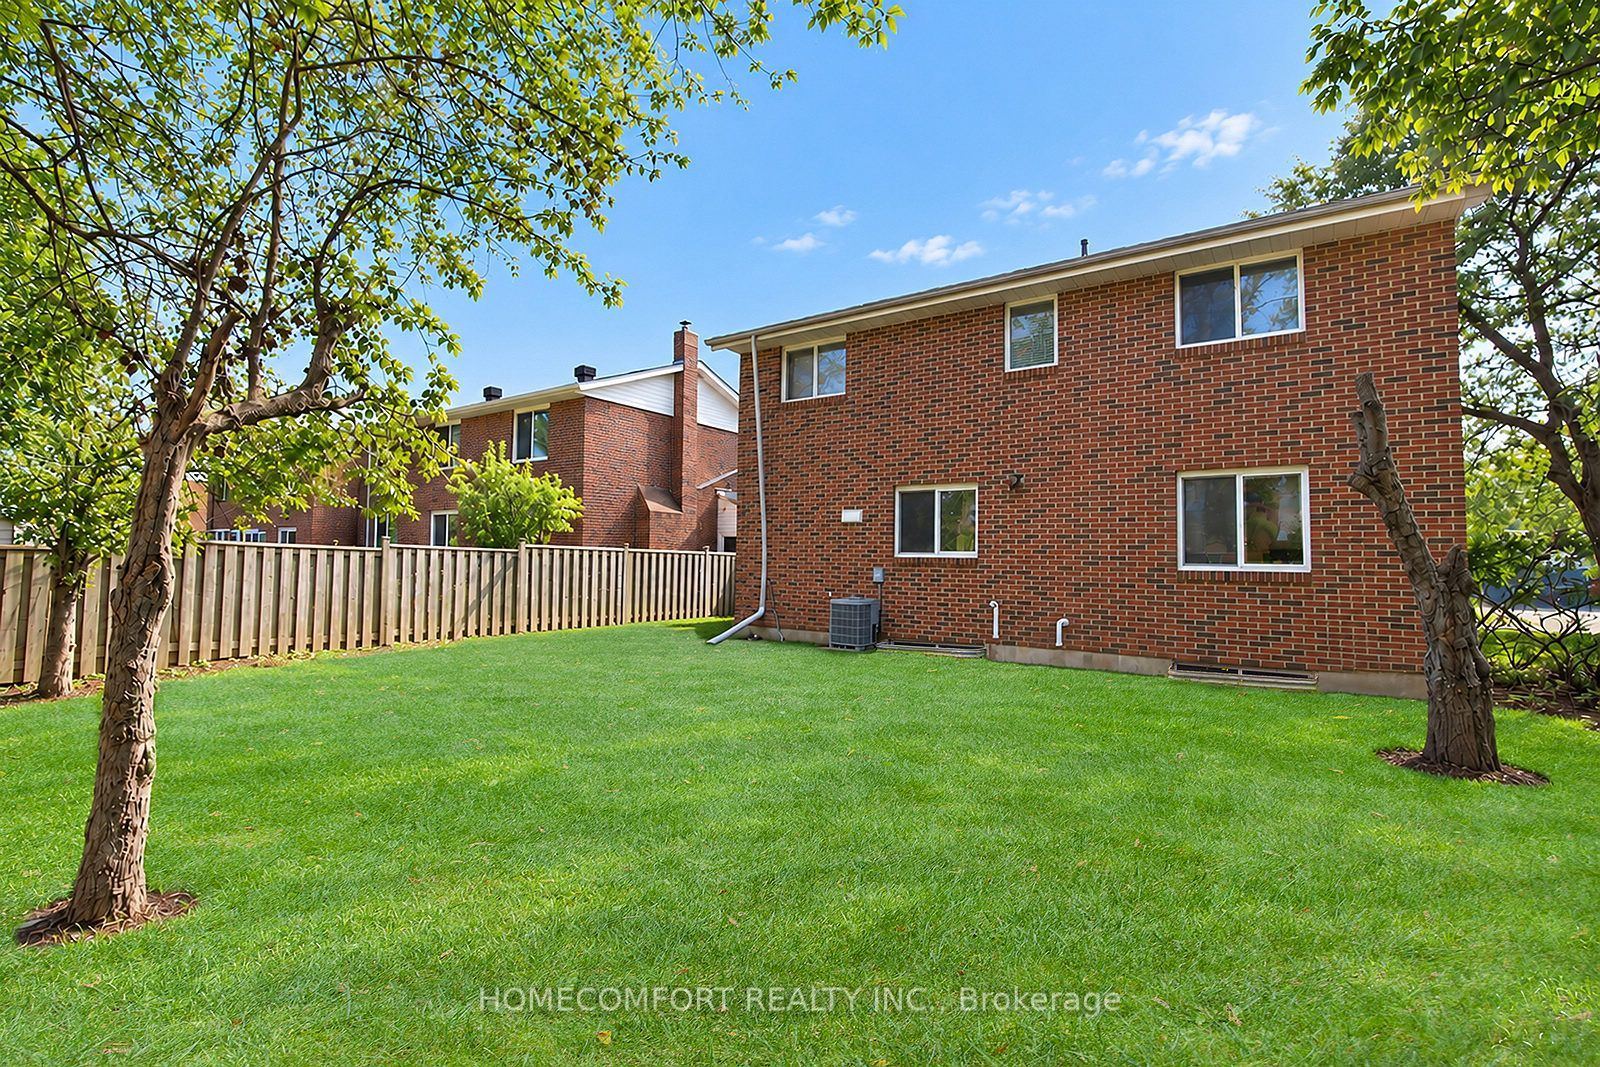
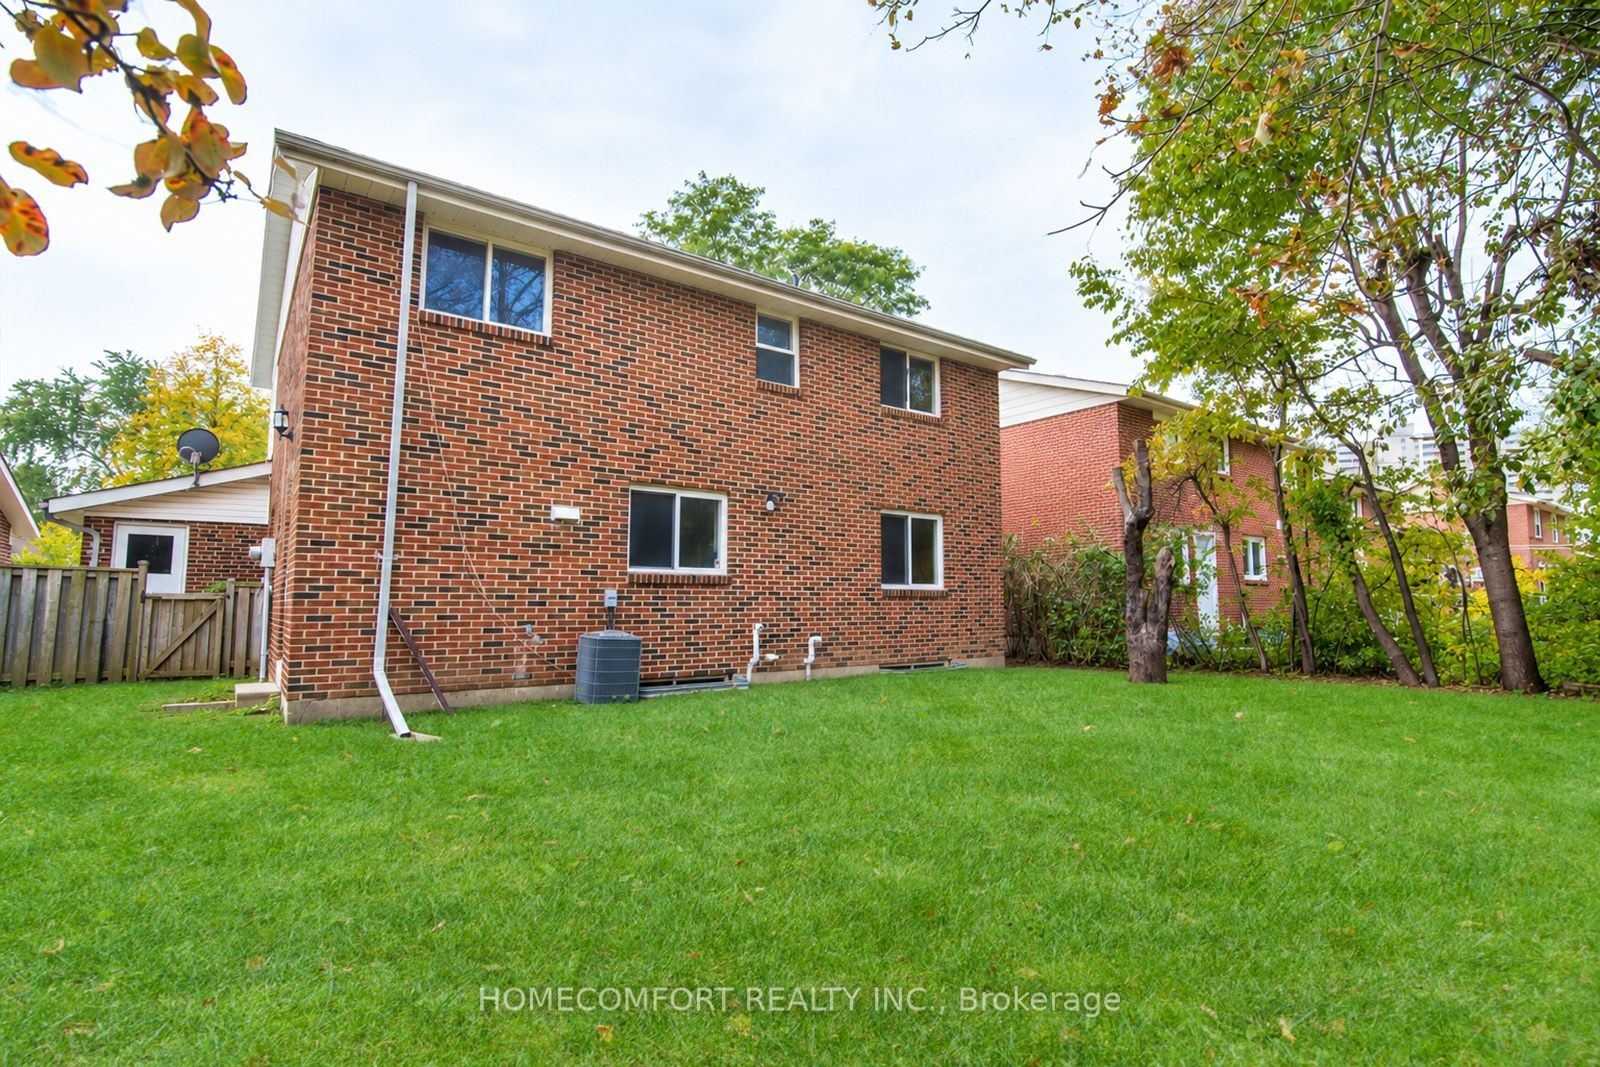
Description: Proudly situated on a premium 50 x 110 ft lot in the highly desirable L'Amoreaux neighborhood, this solid-brick 2-storey Colonial Revival-style detached home is brimming with potential for thoughtful updates and personal touches and presents an exceptional opportunity to create your dream family home. The sun-filled airy south facing living/dining rooms feature charming bay windows, creating a warm and inviting atmosphere. The main-floor family room offers exceptional versatility and can serve as a home office or additional bedroom. The spacious eat-in kitchen overlooks the backyard, while the good-sized bedrooms provide comfortable accommodation for the entire family. The oversized primary bedroom features his-and-hers closets and a 4-piece ensuite. Spacious backyard with ample room for family gatherings, outdoor entertaining, and relaxation. Just steps to schools, TTC buses, parks, trails, and places of worship. Minutes to Highways 401, 404, and the DVP, as well as shopping malls, supermarkets, grocery stores, and a variety of restaurants.
Toggle icons below to view amenities nearby:
 Banks
 Bus stations
 Gas stations
 Groceries
 Parks
 Restaurants
 Schools
 Shops
Book a showing or get more information
Listed by HOMECOMFORT REALTY INC.
NOTE: The information provided herein must only be used by consumers that have a bona fide interest in the purchase, sale, or lease of real estate and may not be used for any commercial purpose or any other purpose.
NOTE: The information provided herein must only be used by consumers that have a bona fide interest in the purchase, sale, or lease of real estate and may not be used for any commercial purpose or any other purpose.

