
Real Estate Example
Independently Owned And Operated
40 - 1110 Finch Ave West , Toronto, ON
105 Lee Avenue
The Beaches, Toronto E02, ON, M4E 2P2
For Sale
Asking: $1,249,000
Days on market: 1
Style: Semi-Detached, 2 1/2 Storey
Bedroom(s): 3 + 1
Washroom(s): 2 (1x4xThird, 1x5xBasement)
Kitchen(s): 2 + 1
Approx. Sqft: 1500-2000
Cross St: Lee Ave & Queen St E
Lot size: 16 feet x 125 feet
Extra Information
Taxes: $7,488.08/2026
Room(s): 8 + 2
Basement: Finished, Separate Entrance
Drive: Front Yard Parking
Garage Type: None
Parking Space(s): 1
Fireplace/Stove: N
Heating: Forced Air
CAC: Central Air, Wall Un
Exterior: Brick
Pool: None
Occupancy: 30/TBA
MLS#: E14106796
Room Details
#
Level
Size(ft)
Description
1
Main
14.6 x 16.31
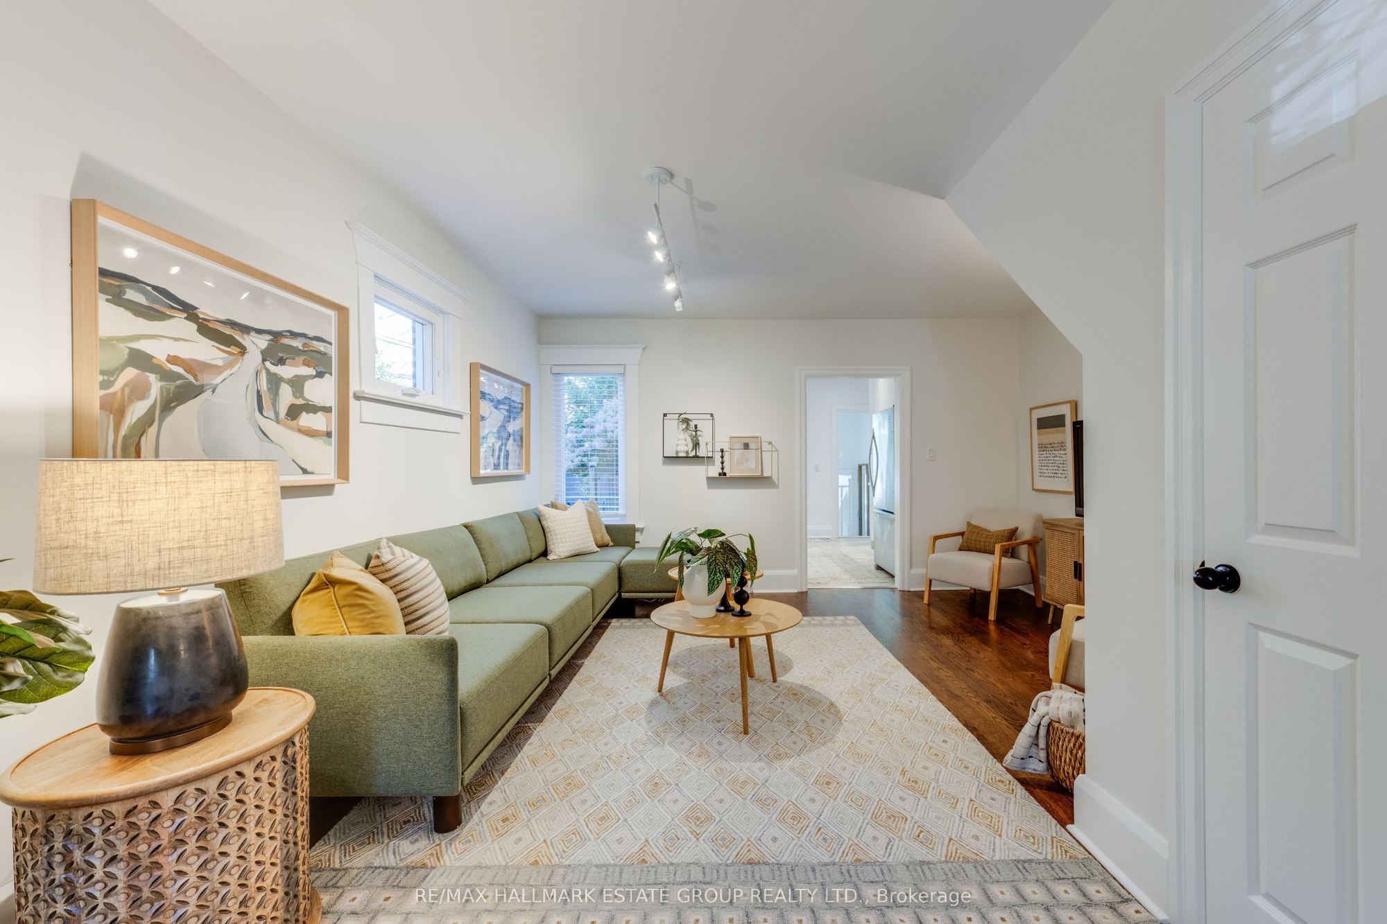
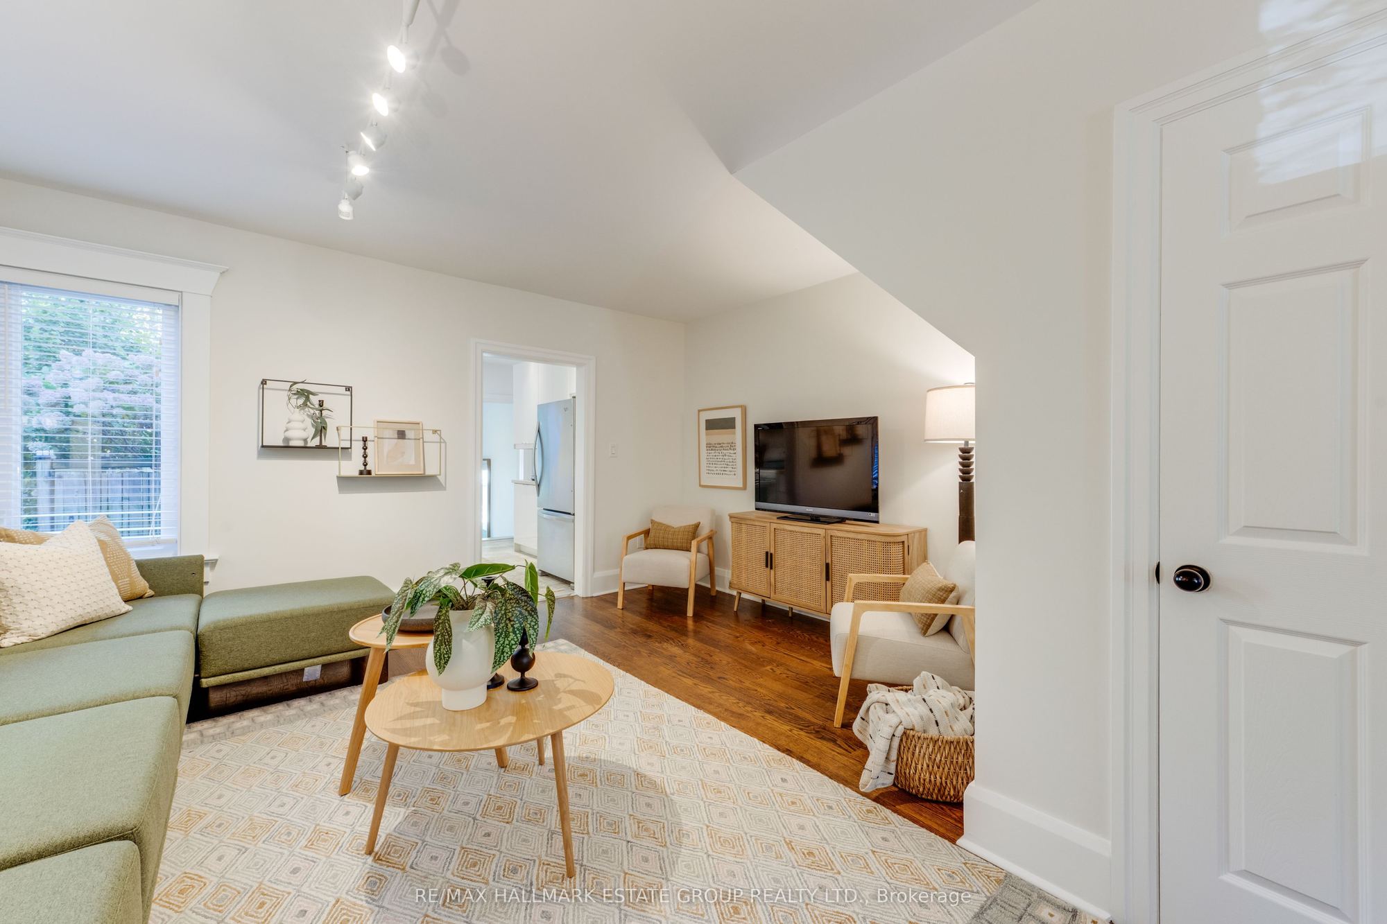
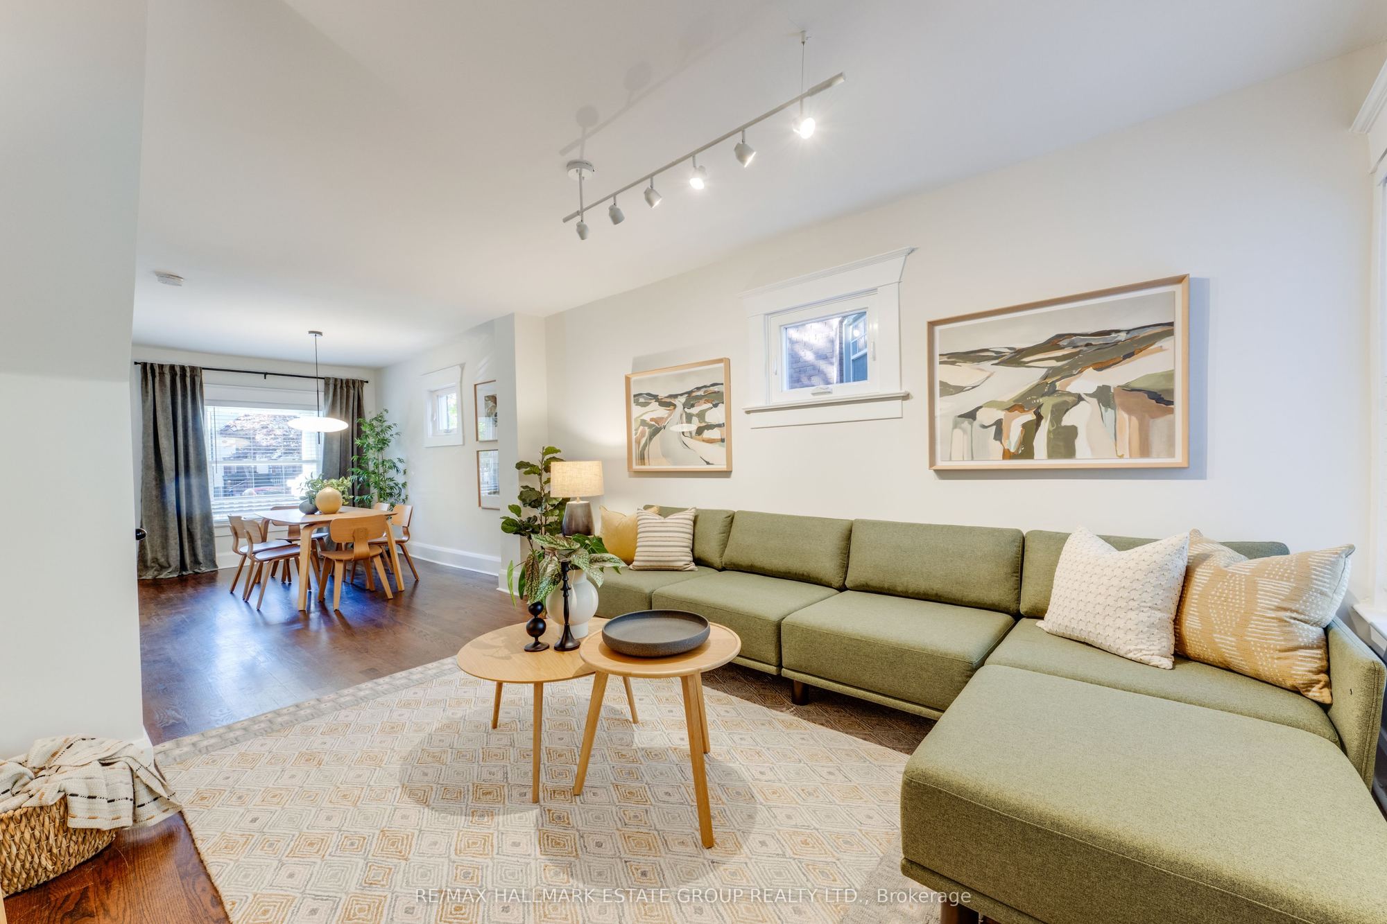
Living Room
Hardwood Floor
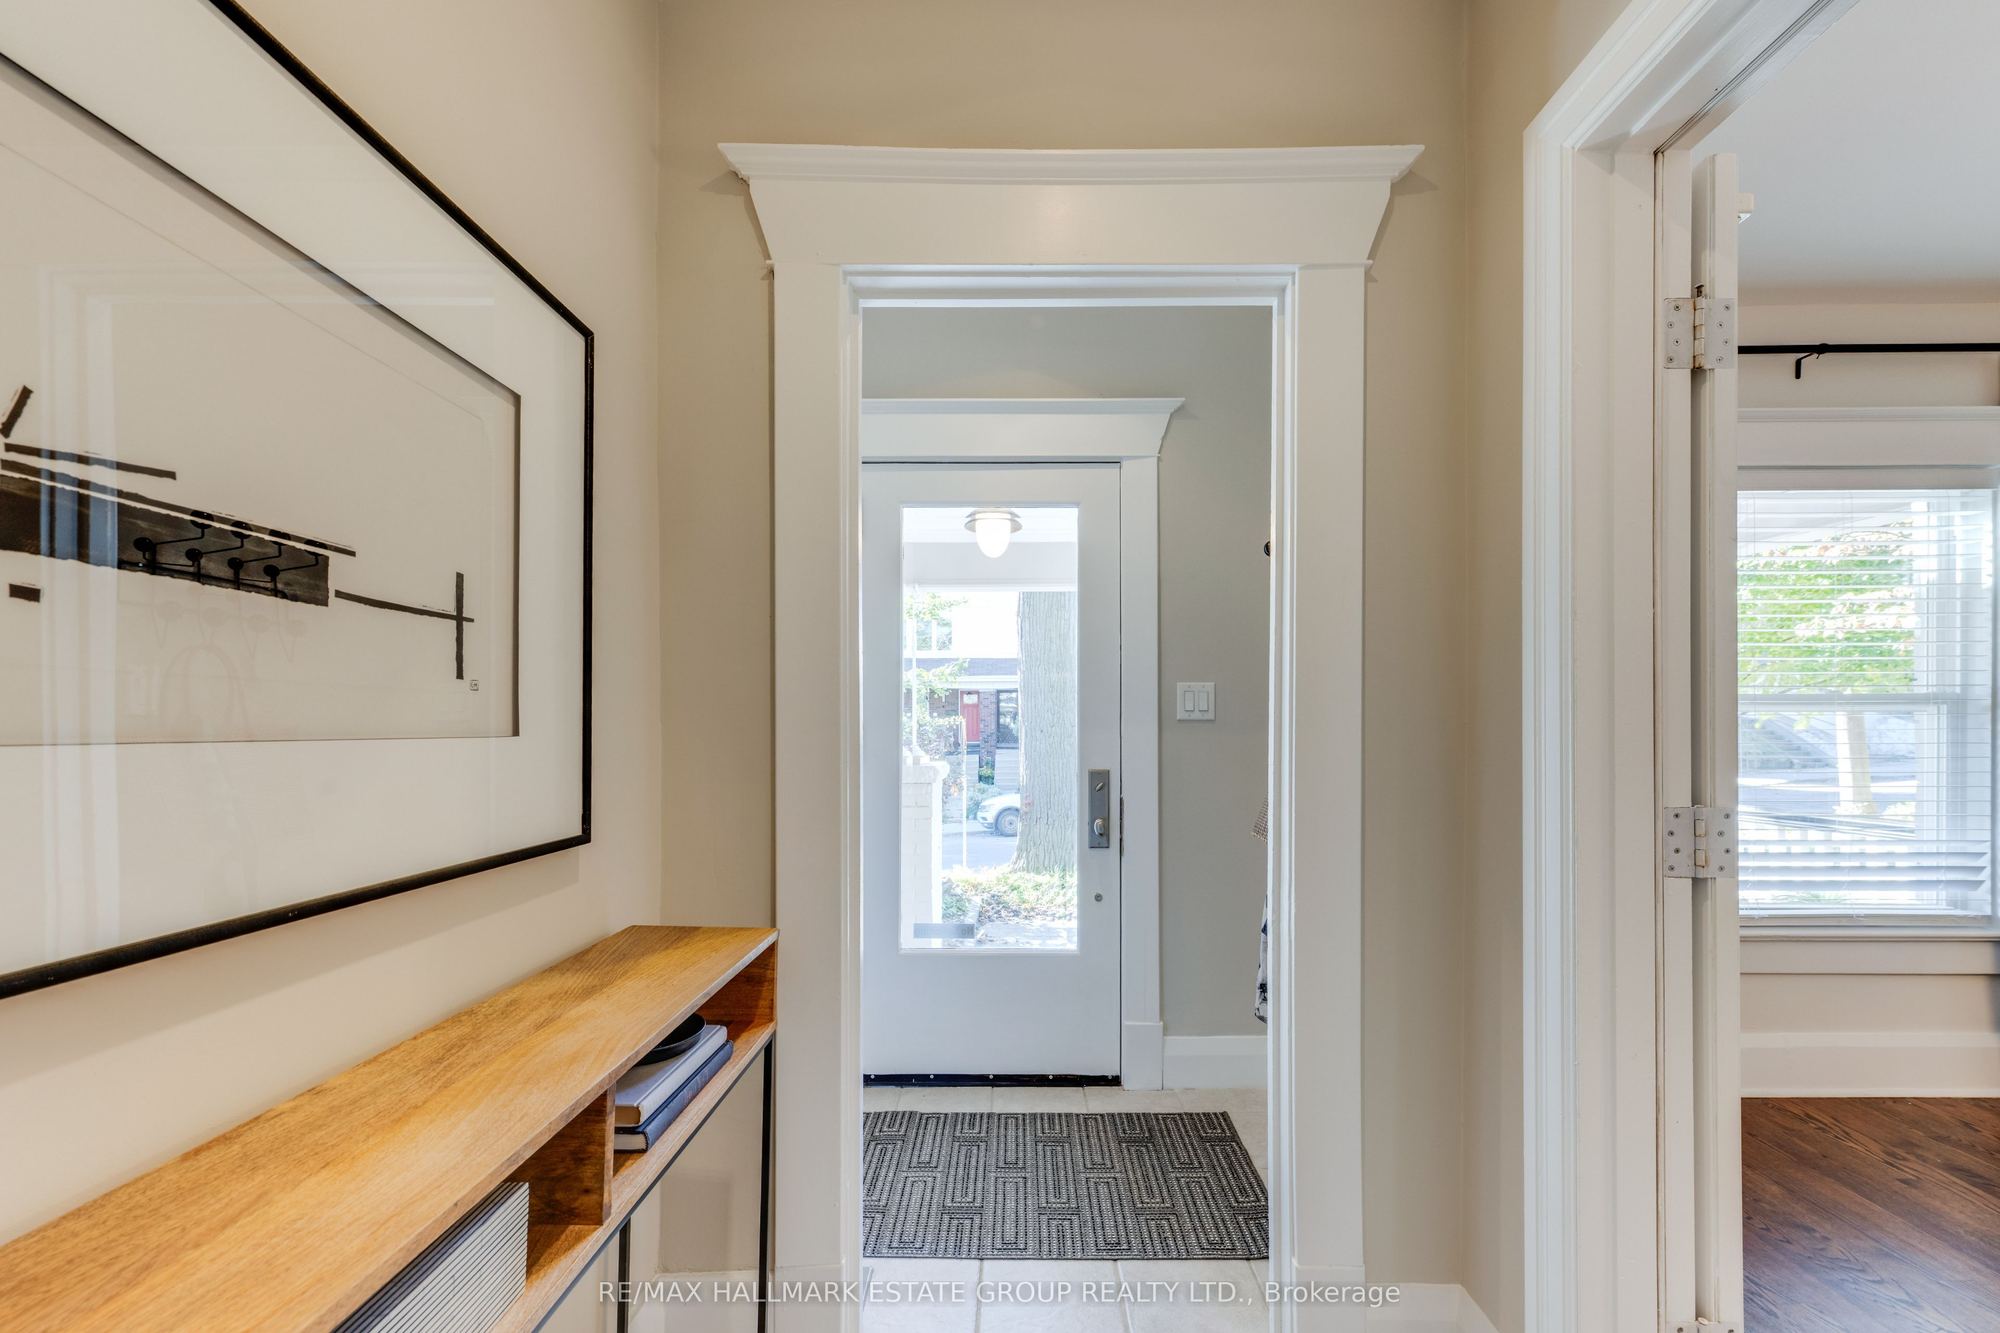
Large Closet
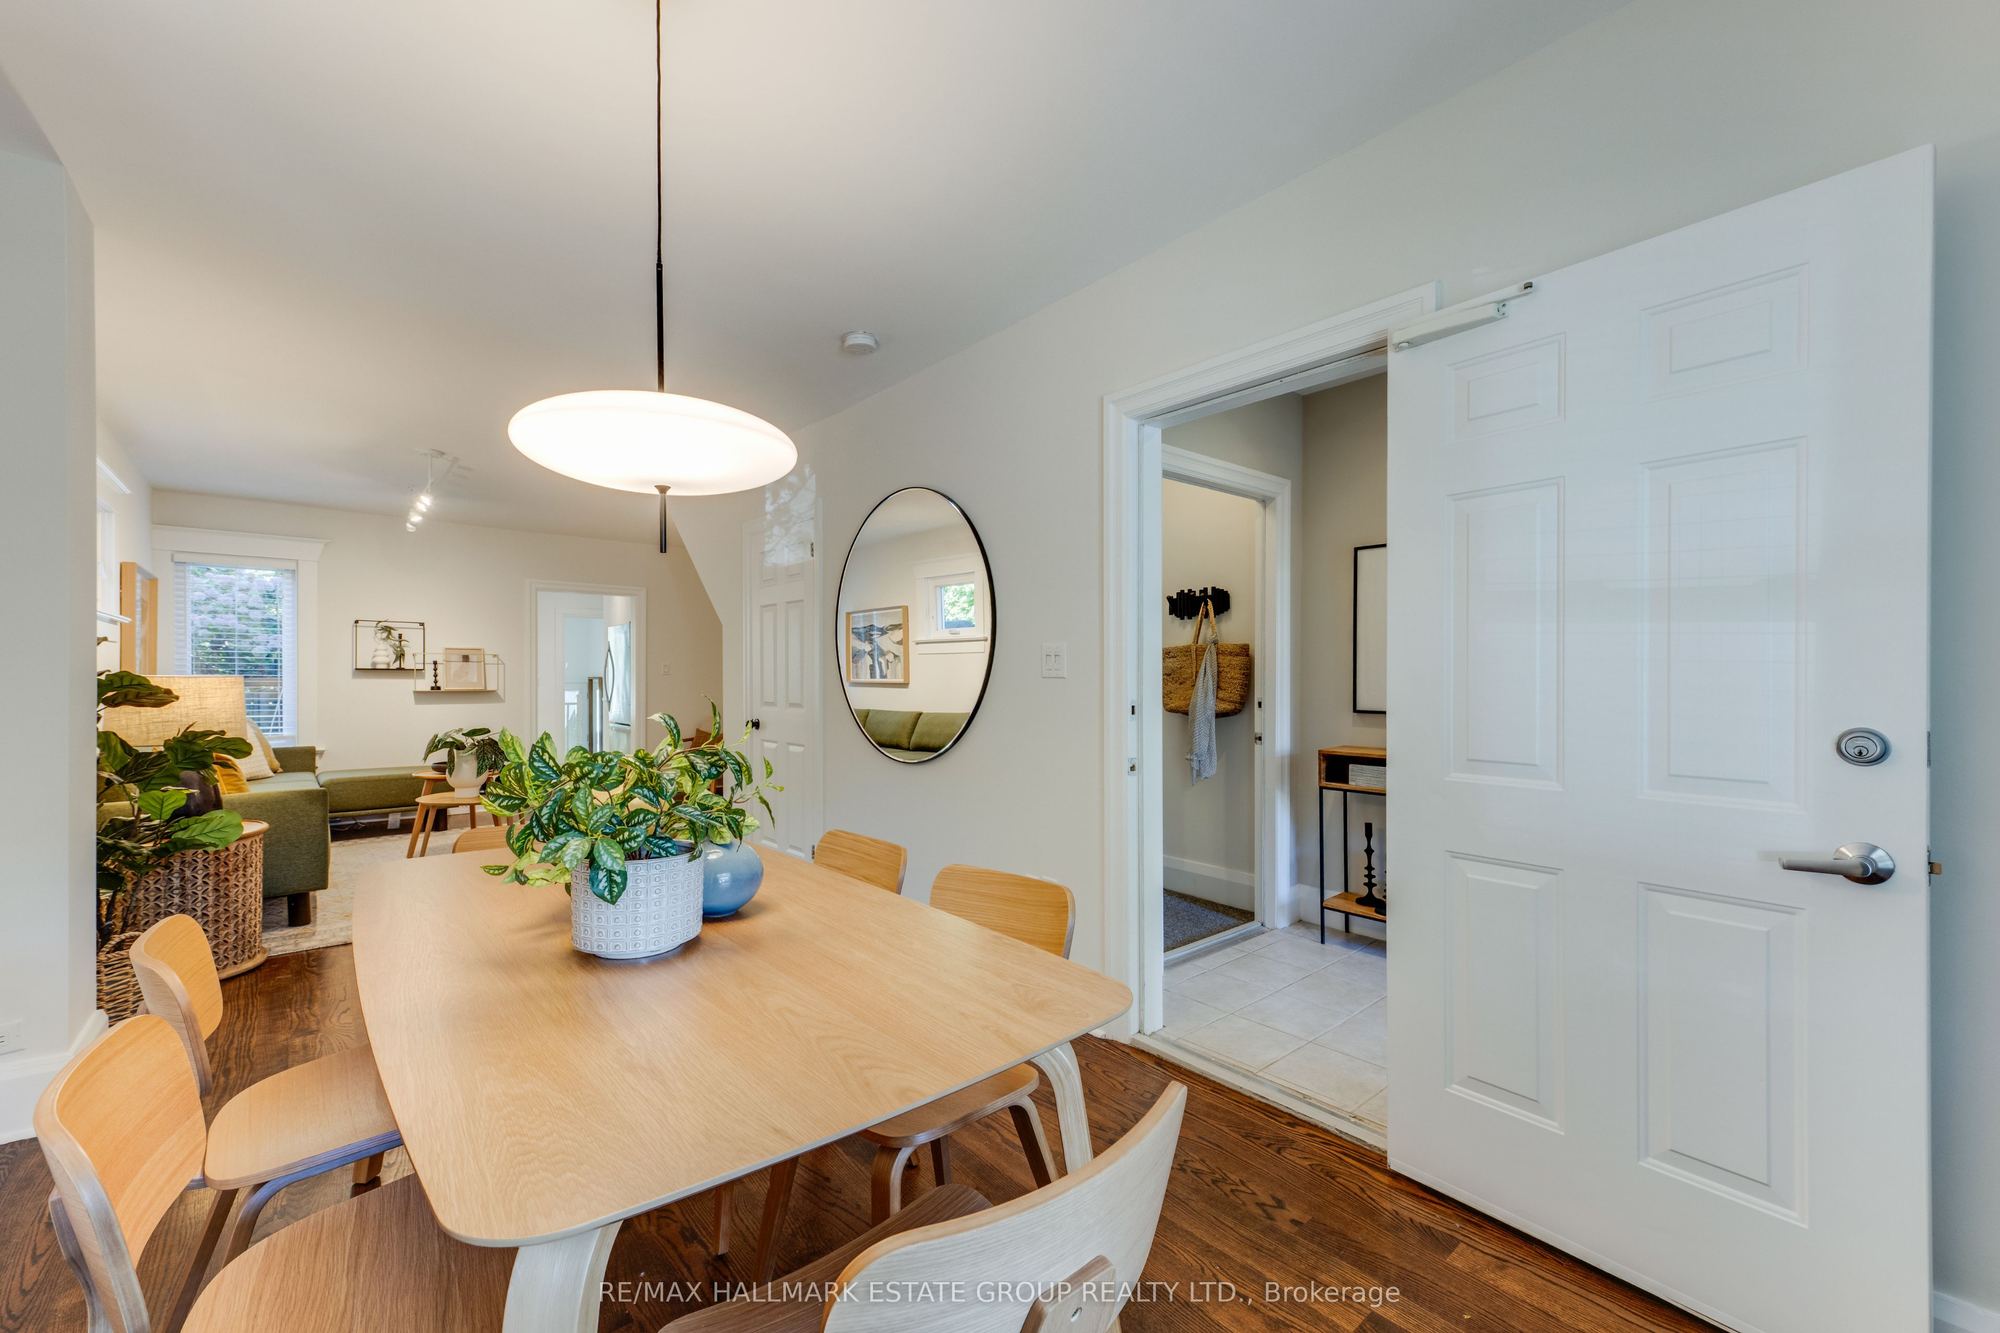
Combined w/Dining
2
Main
9.35 x 14.01
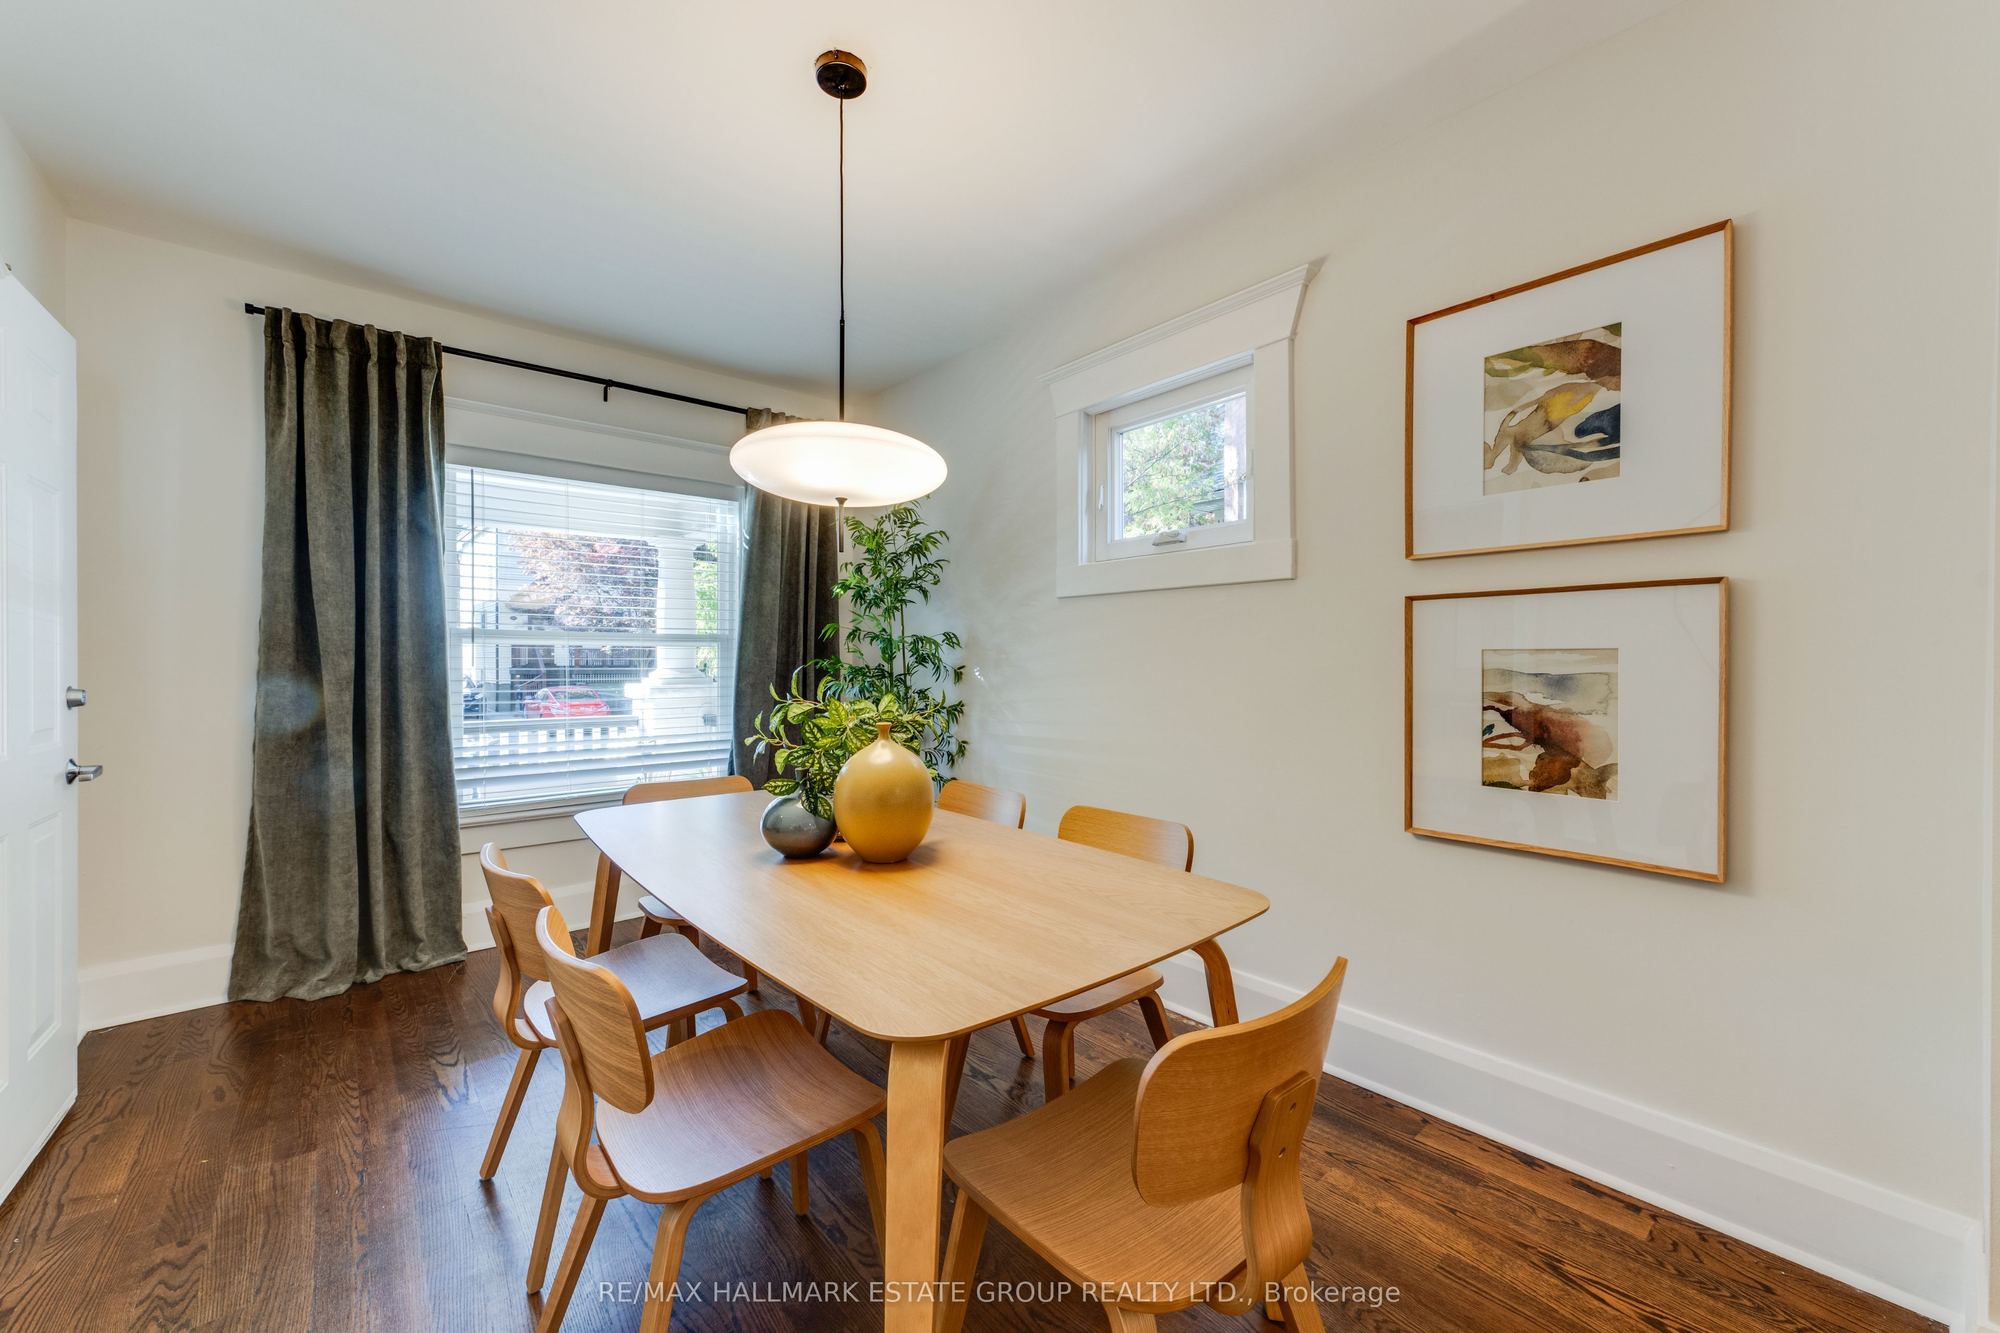
Dining Room
Hardwood Floor
East View
Large Window
3
Main
10.4 x 11.55
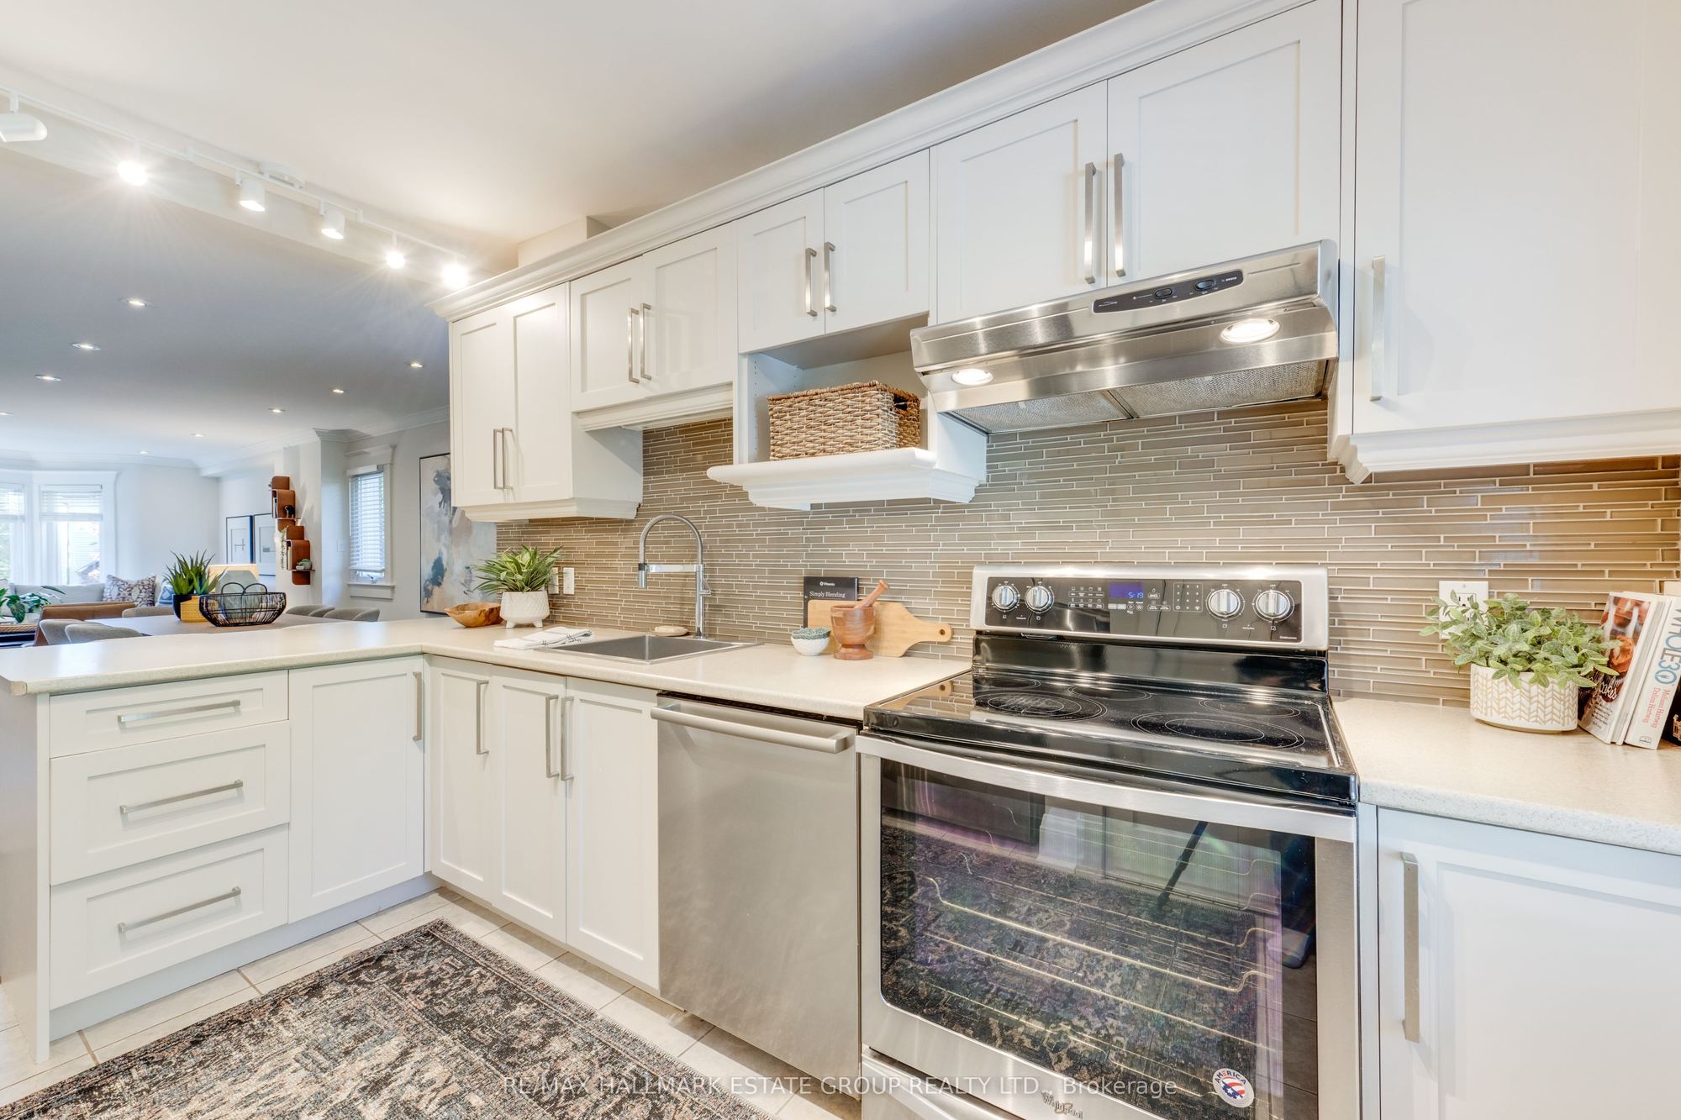
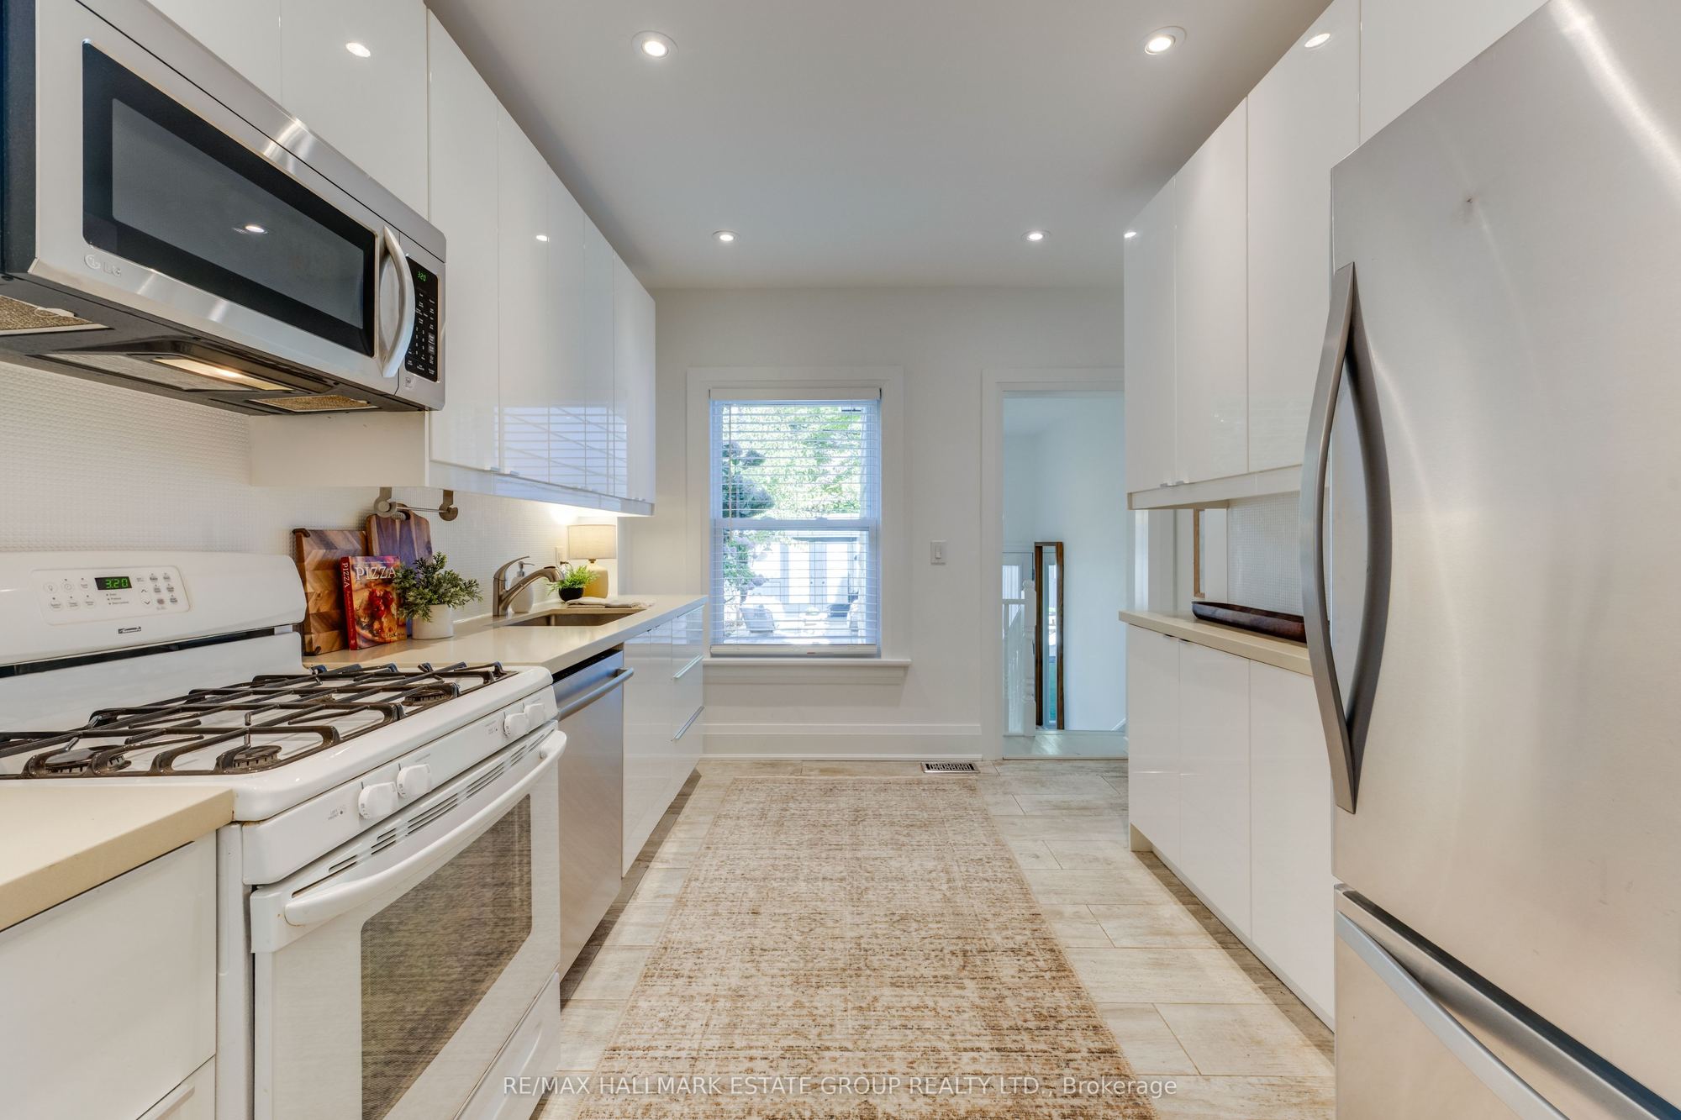
Kitchen
W/O To Yard
Stone Counters
Pot Lights
4
Basement
13.91 x 13.78
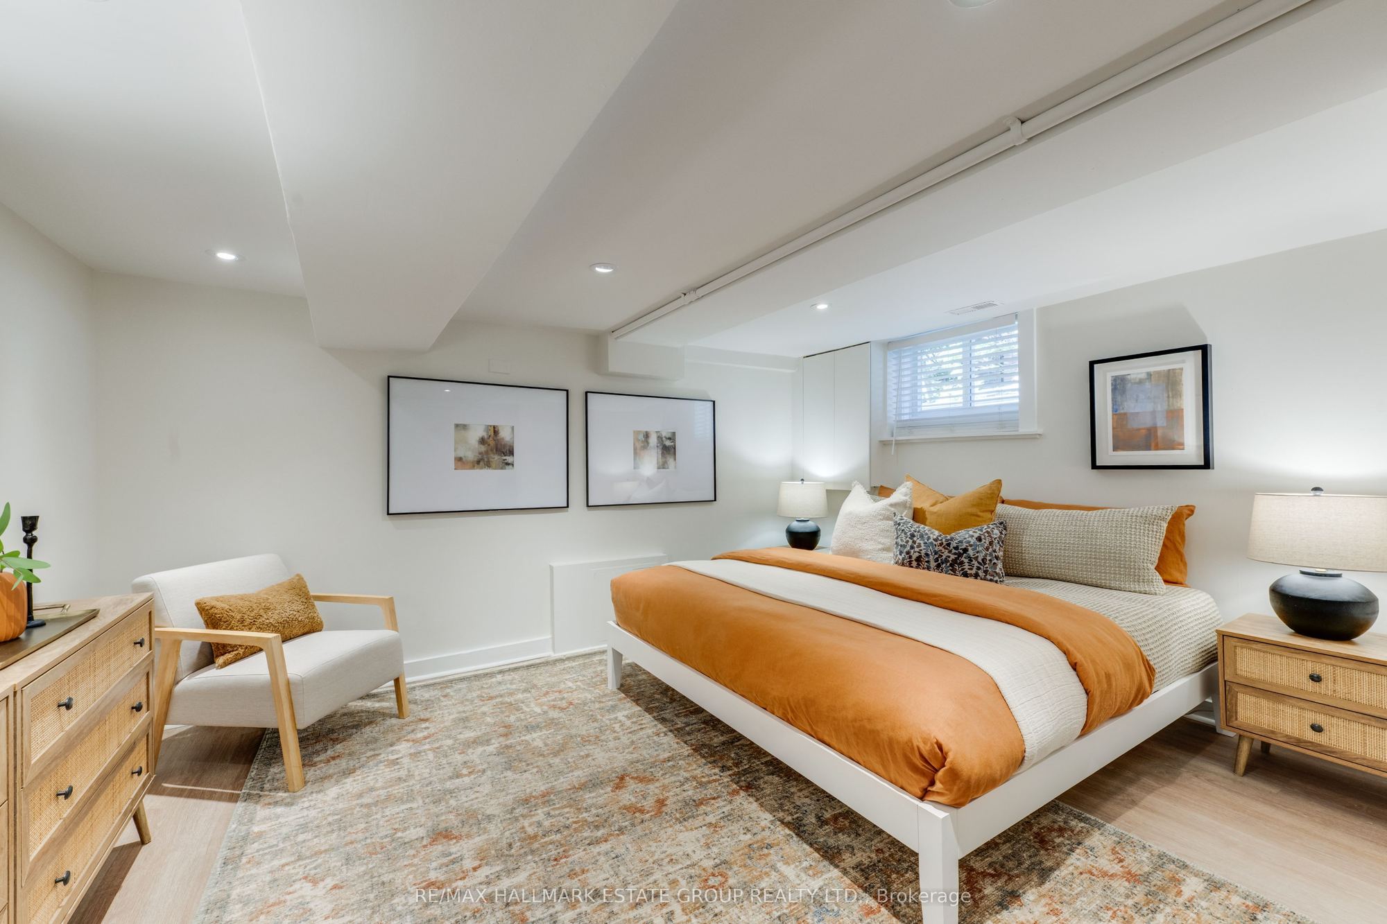
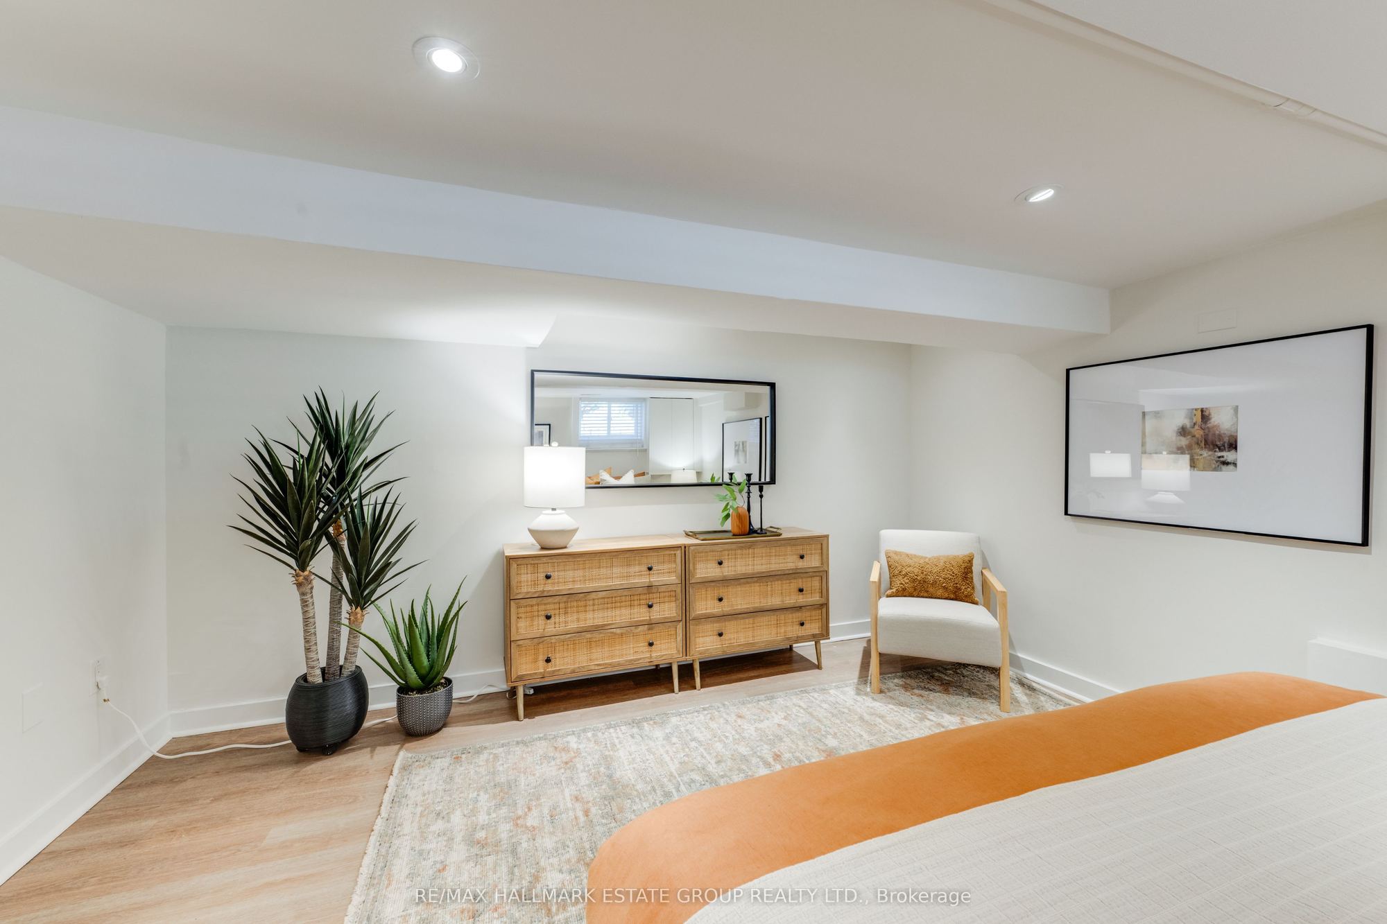
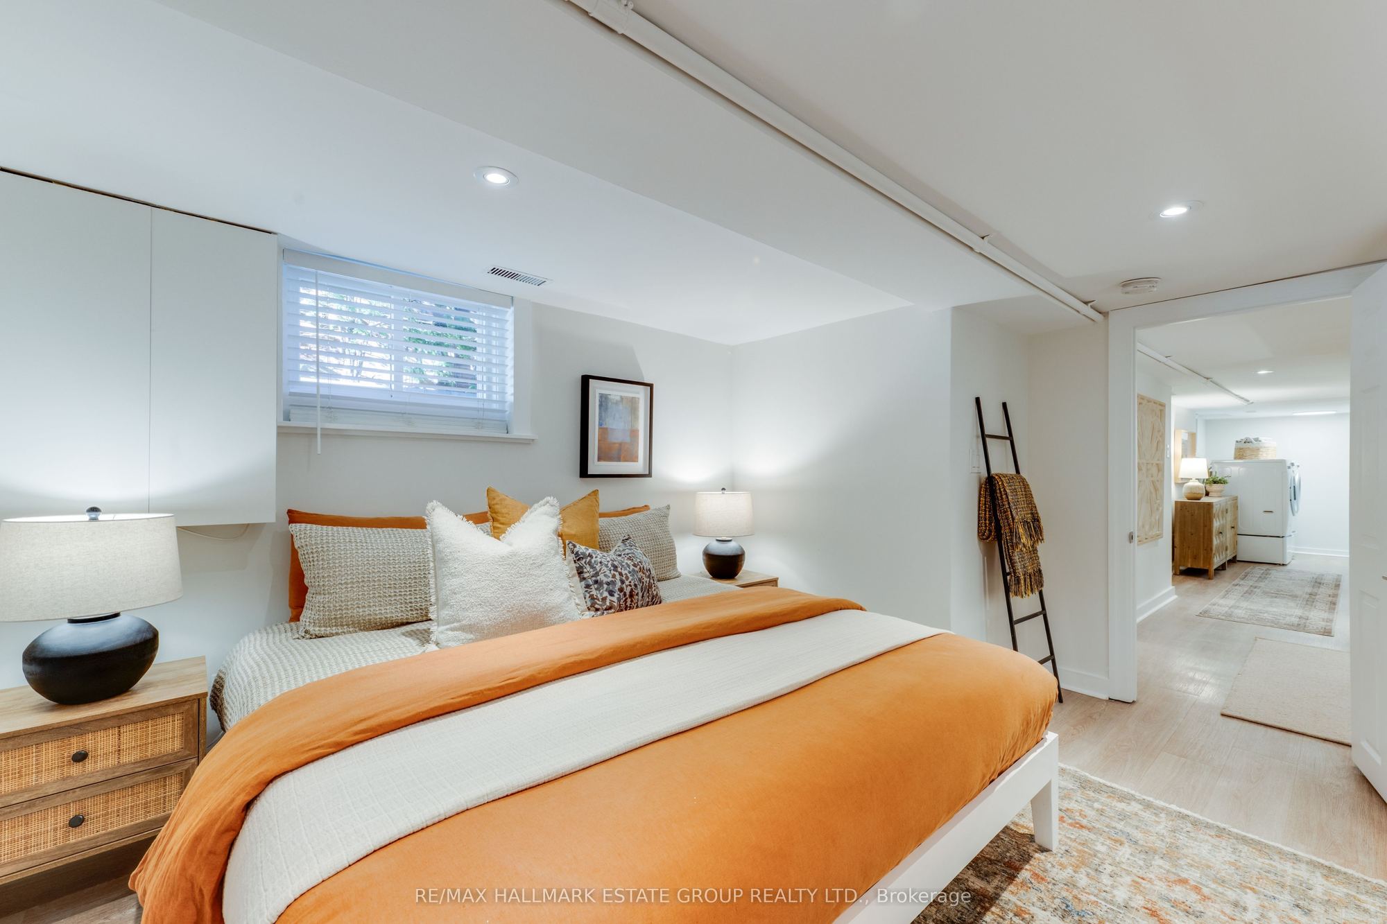
Primary Bedroom
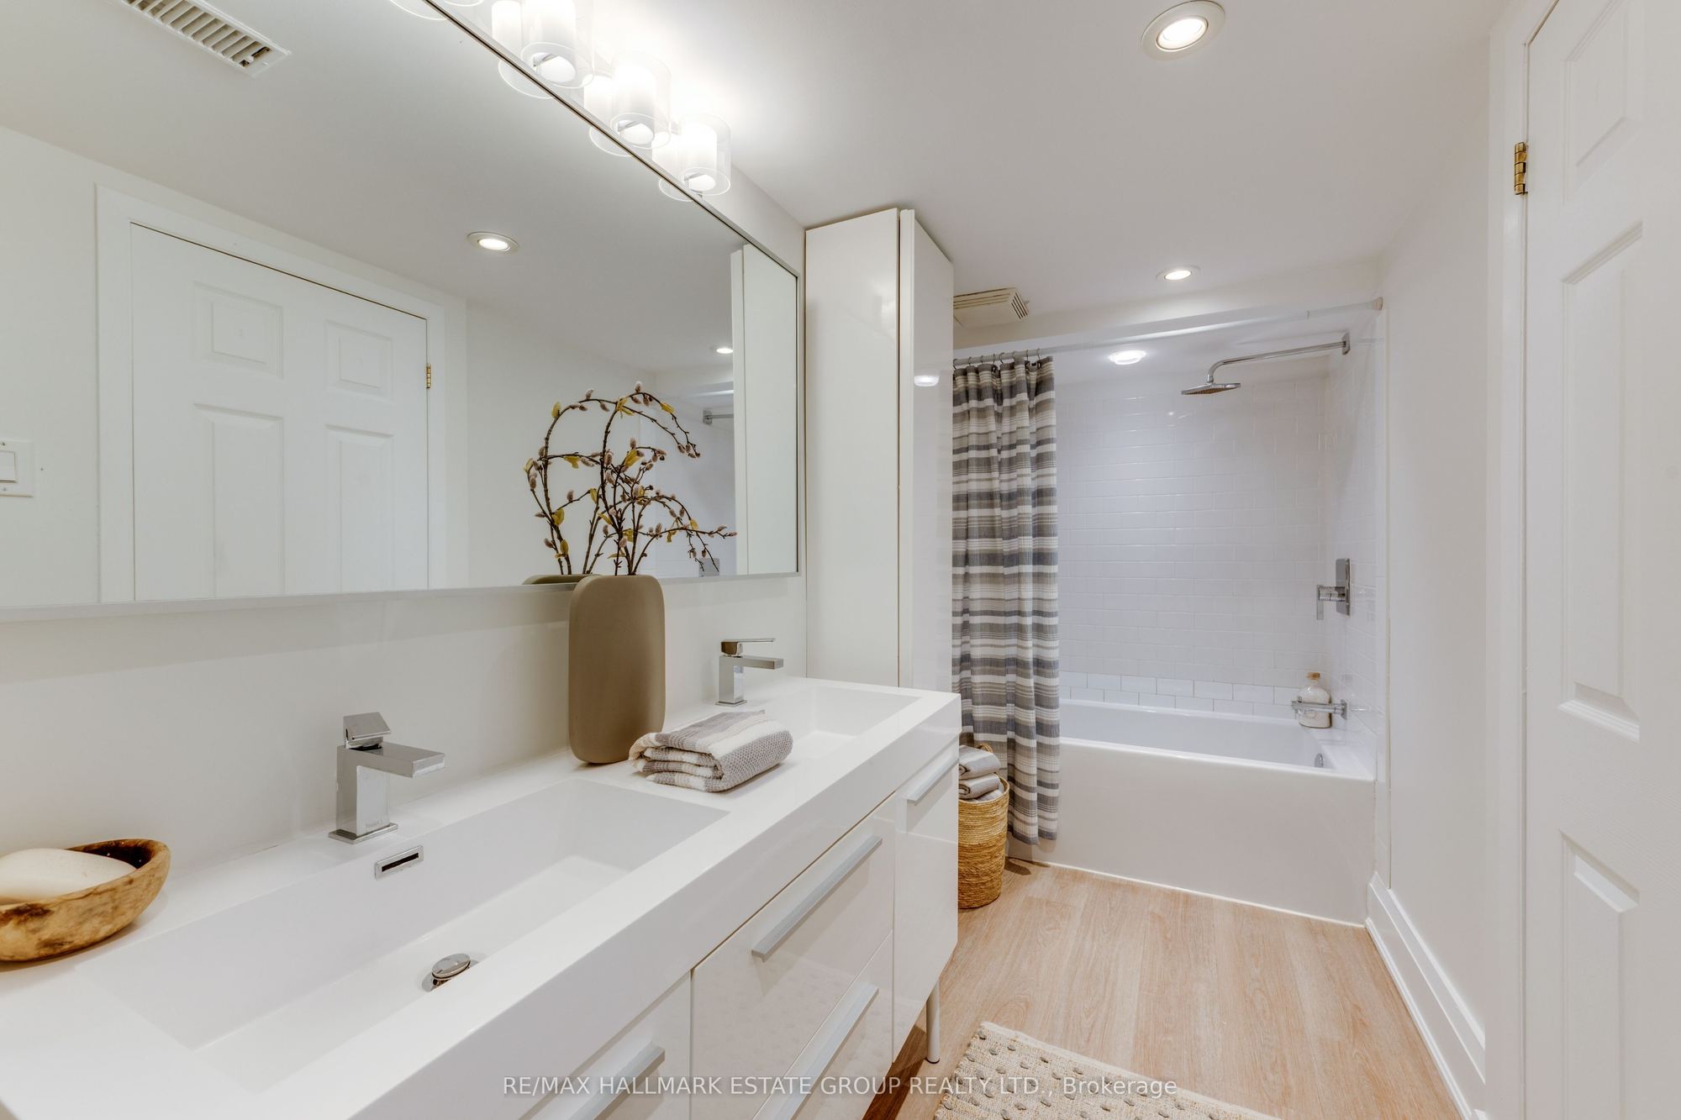
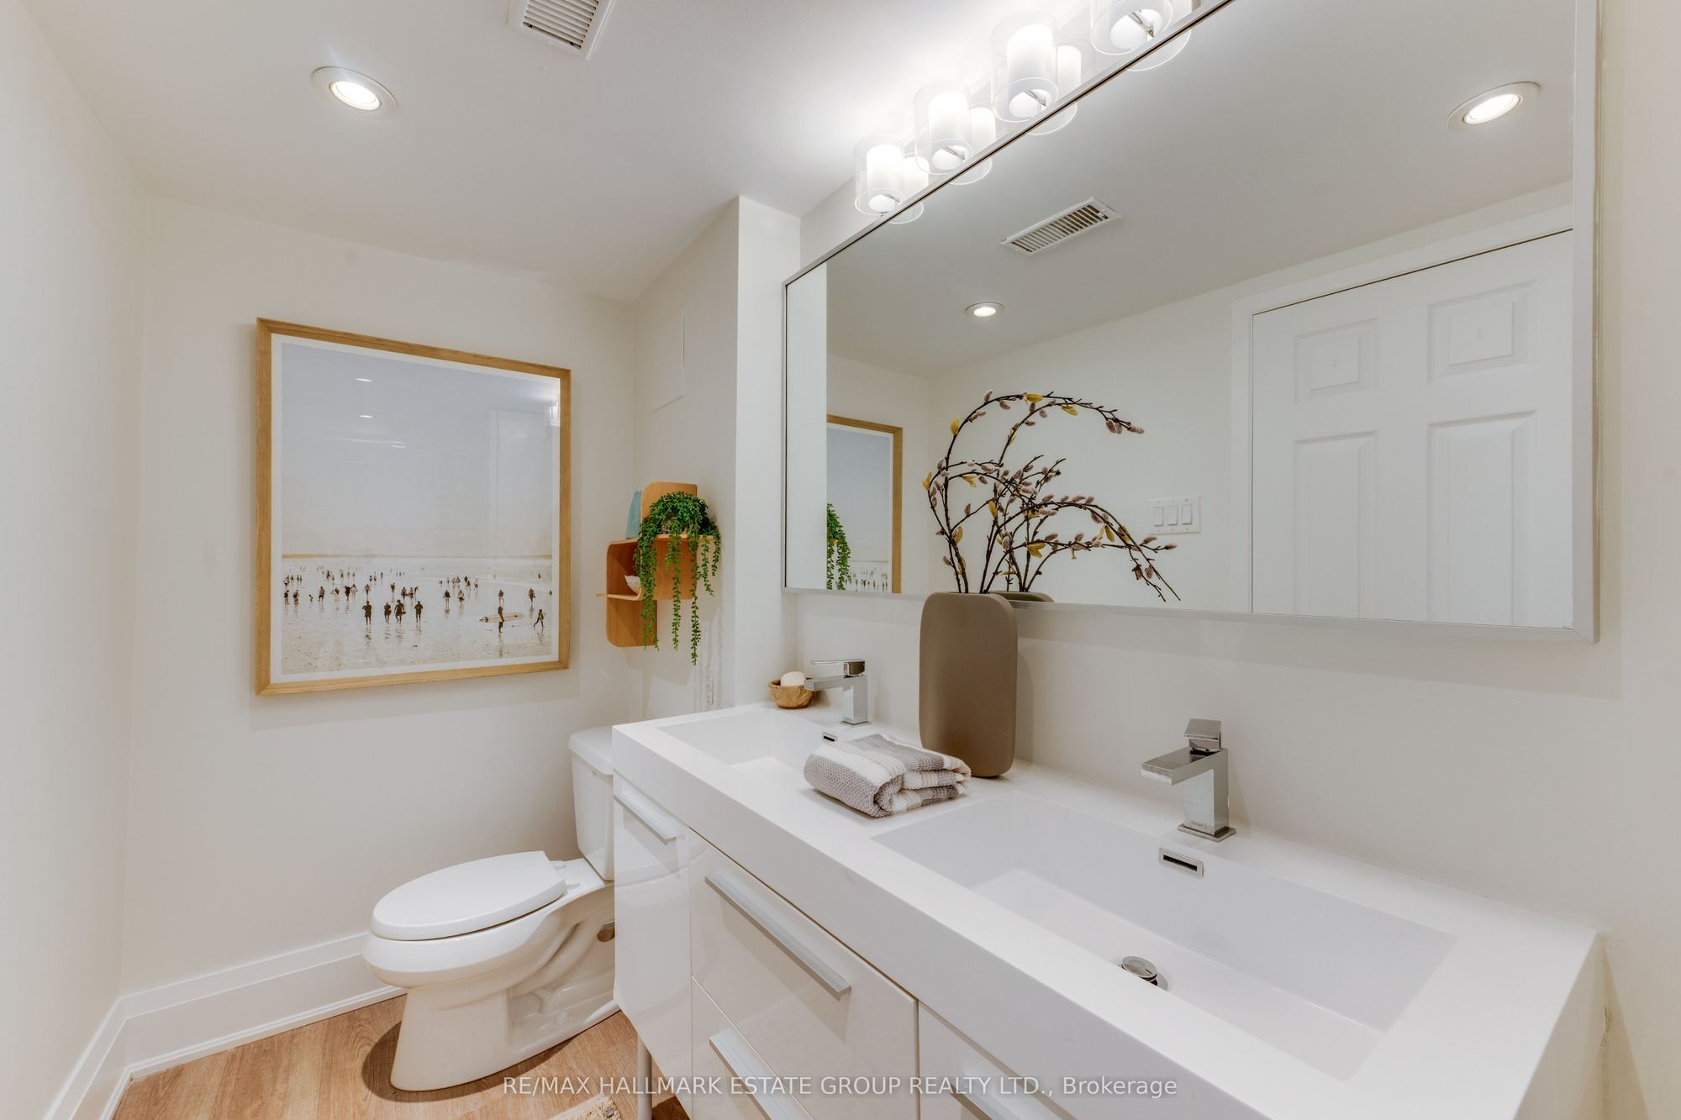
5 Pc Bath
Above Grade Window
Pot Lights
5
Basement
6.07 x 8.79
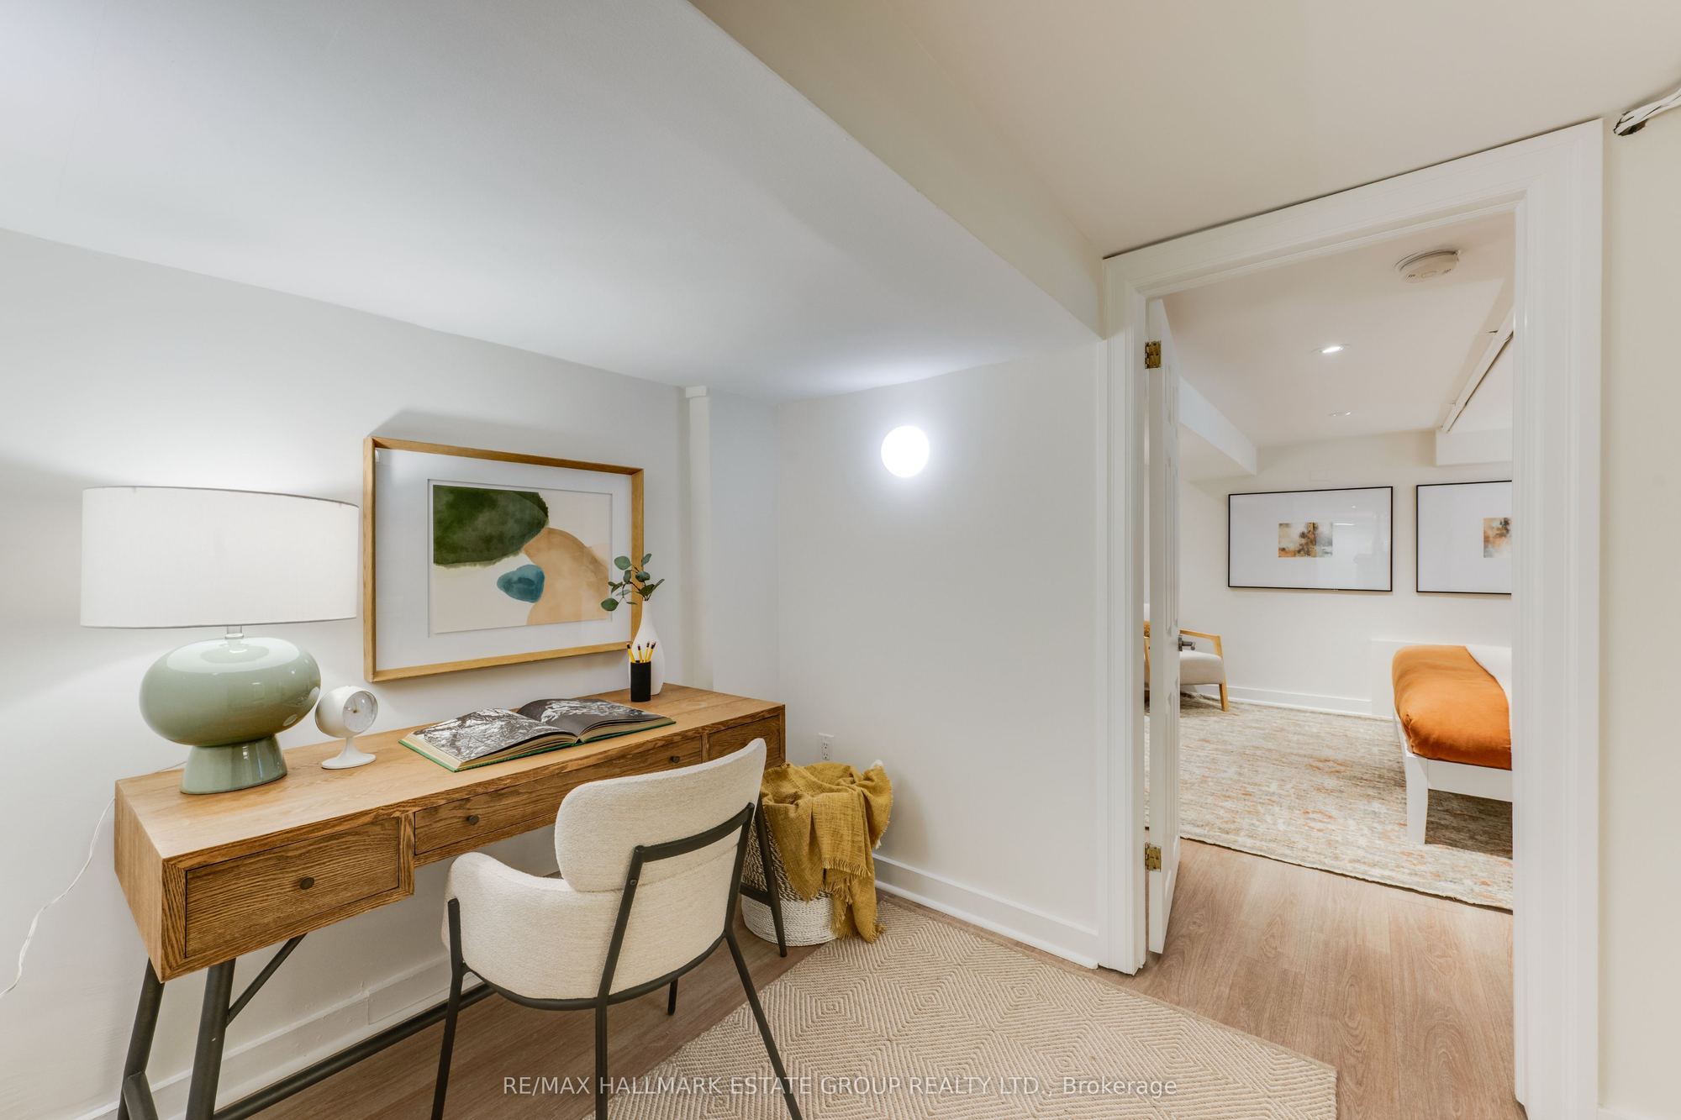
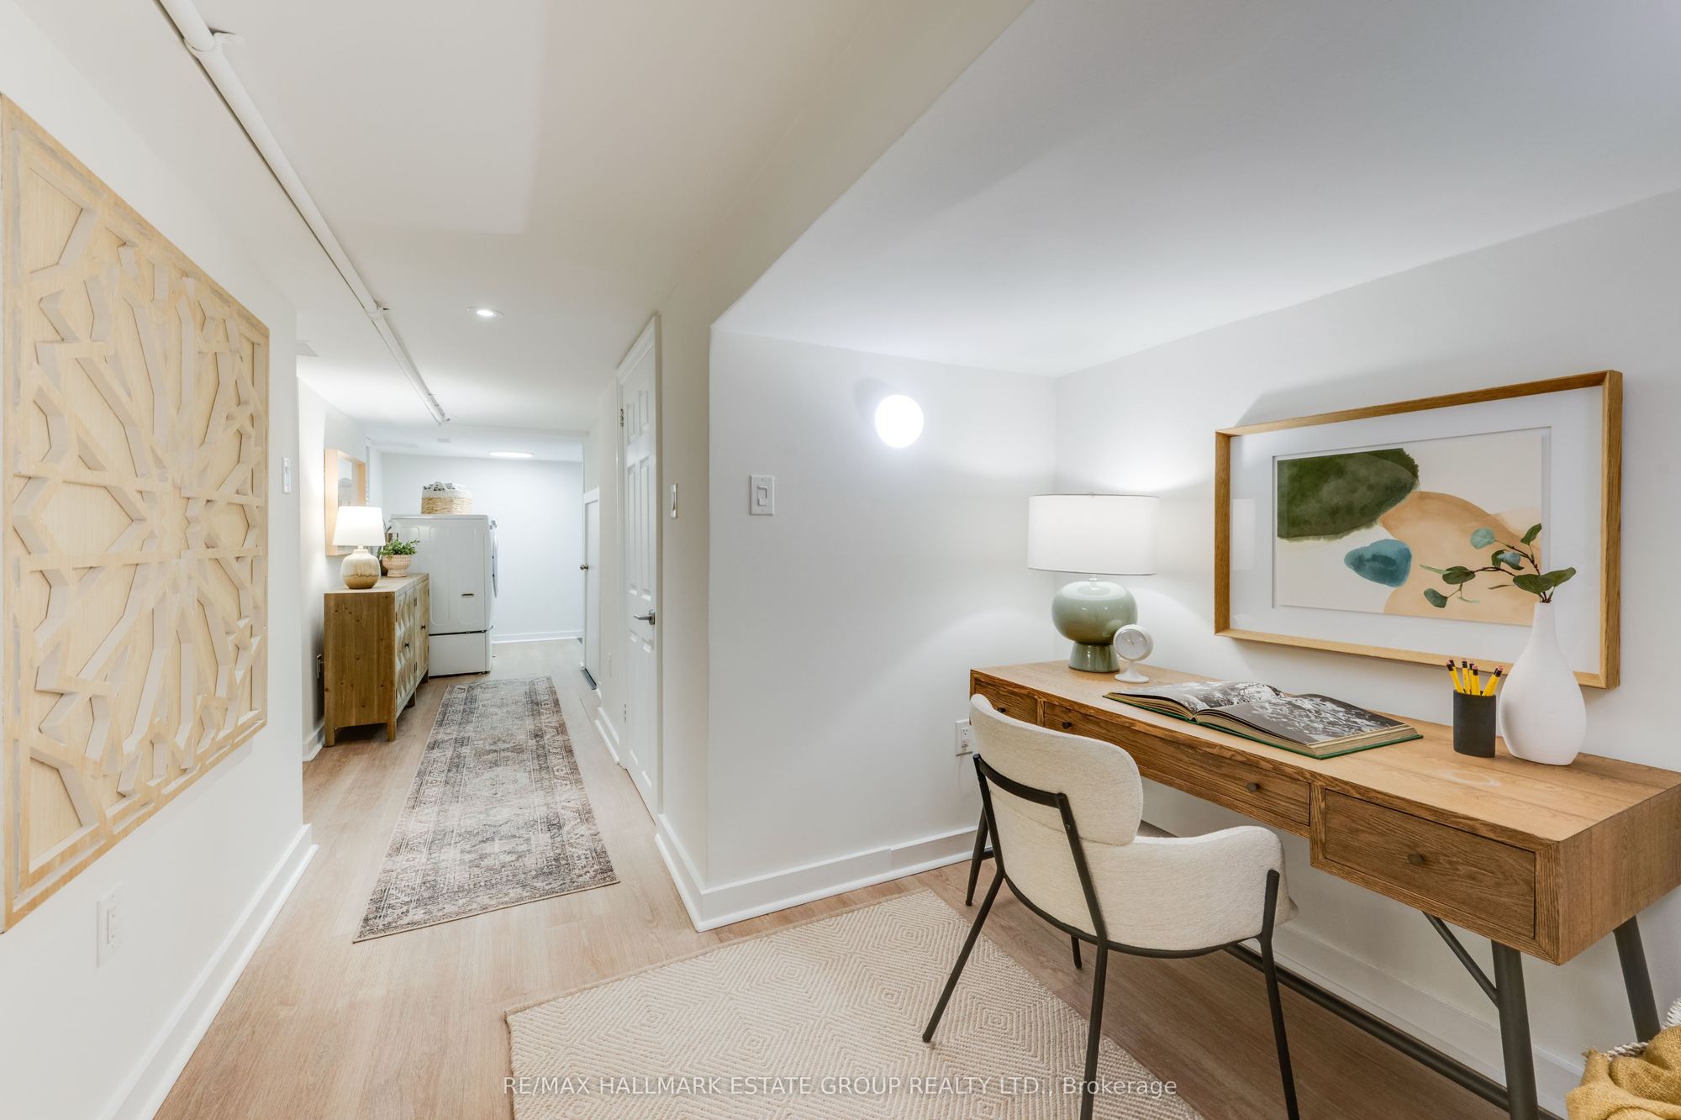
Den
Vinyl Floor
Wall Sconce Lighting
Walk-In Closet(s)
6
Second
15.62 x 14.57
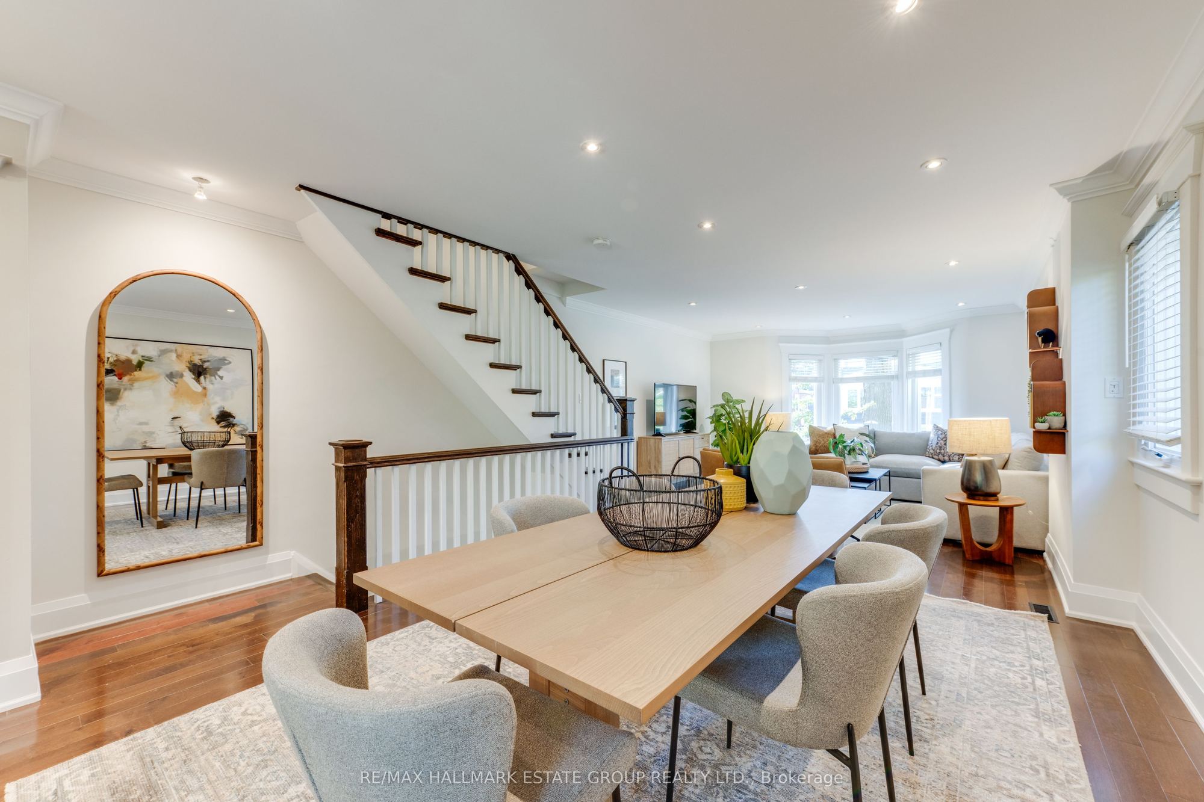
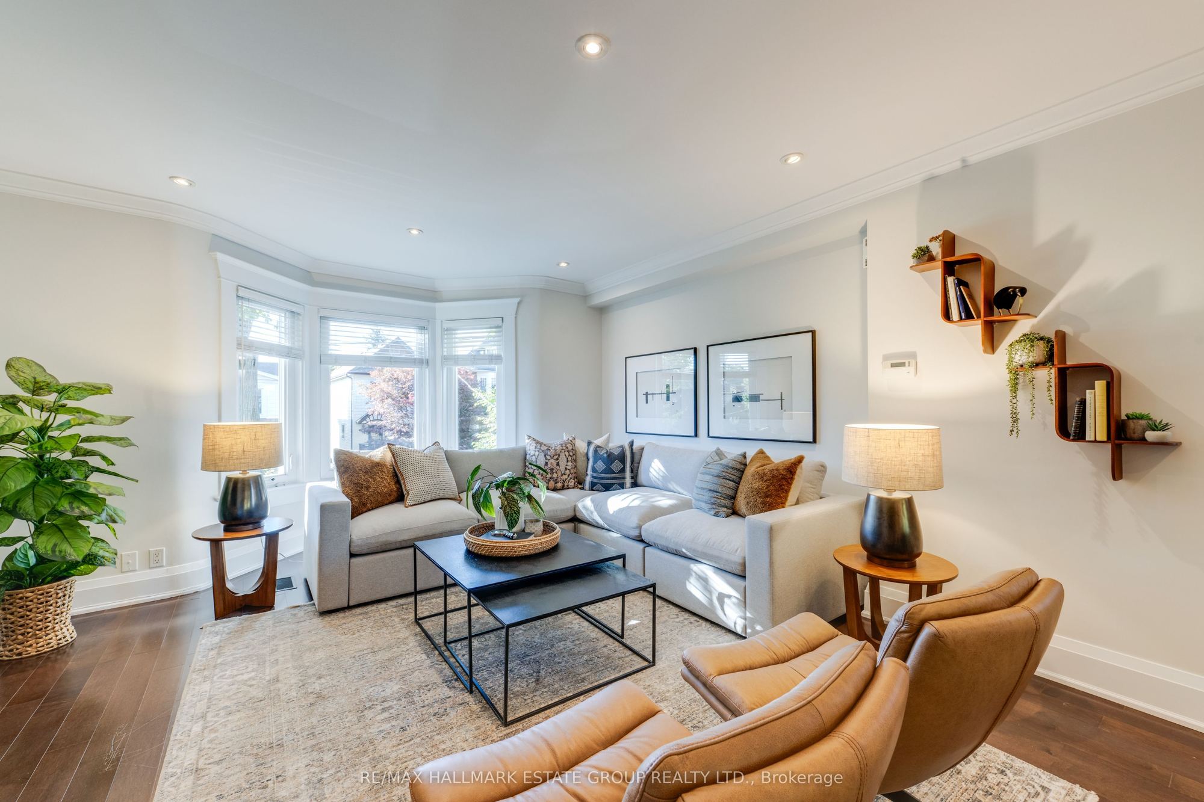
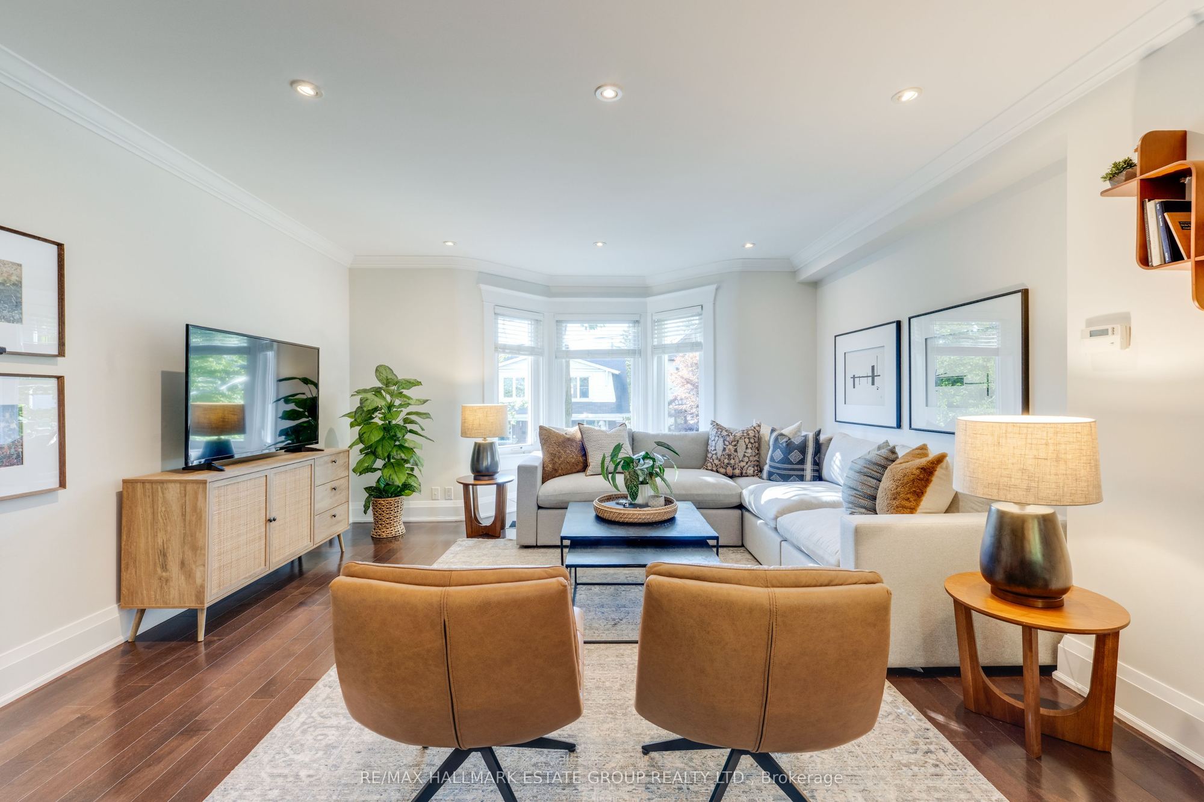
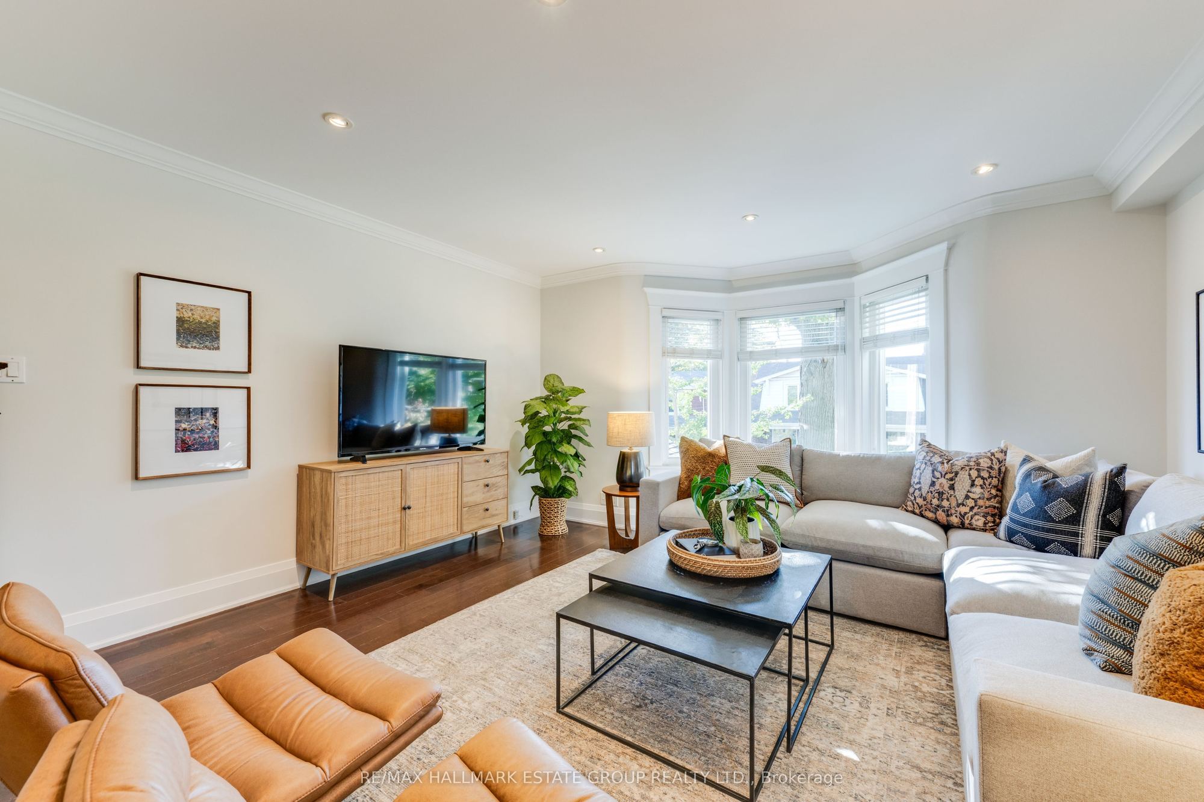
Living Room
Bay Window
Hardwood Floor
Pot Lights
7
Second
16.67 x 14.57
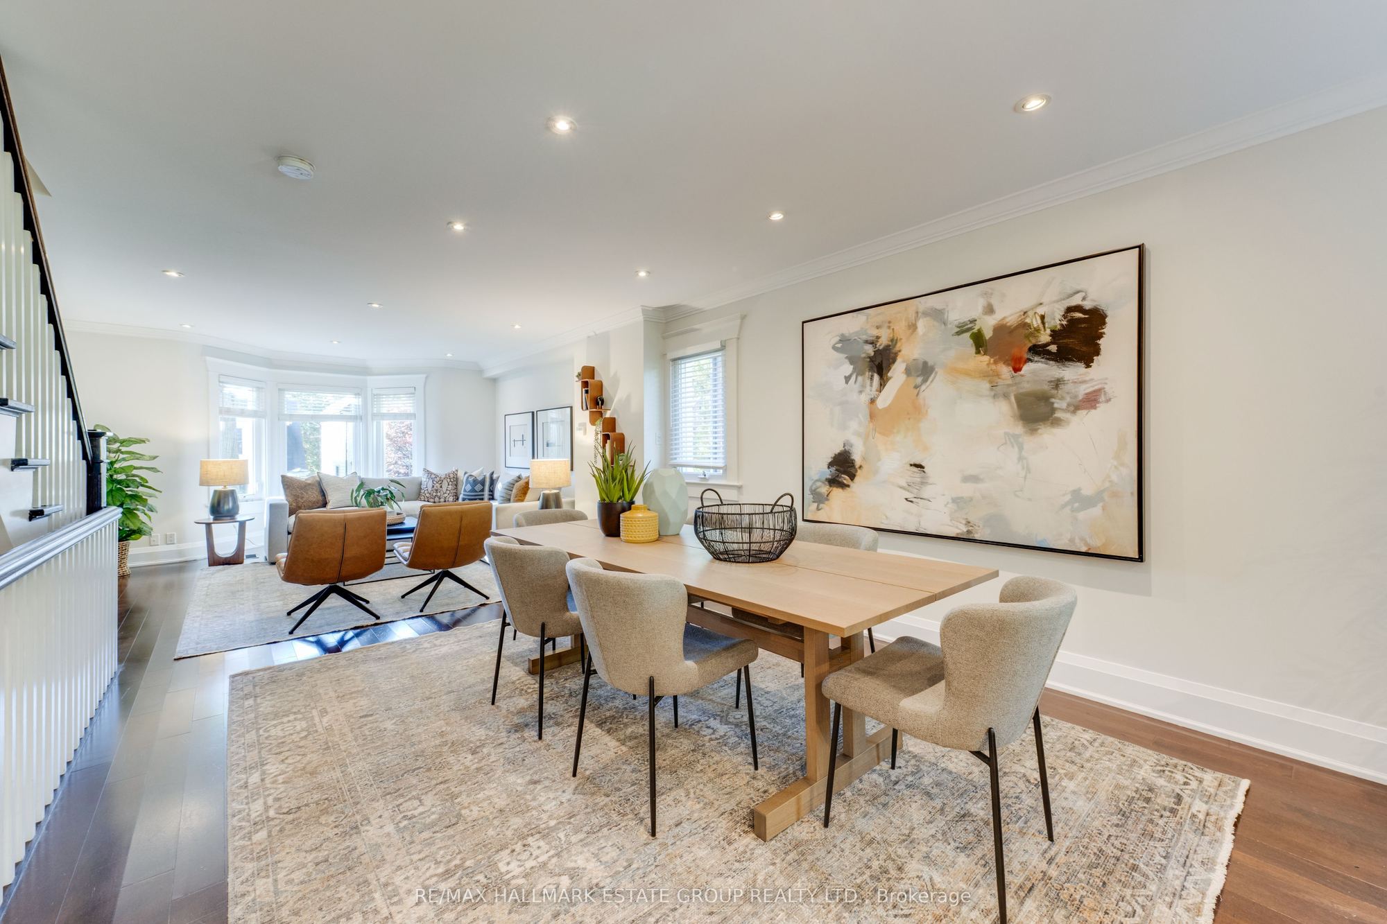
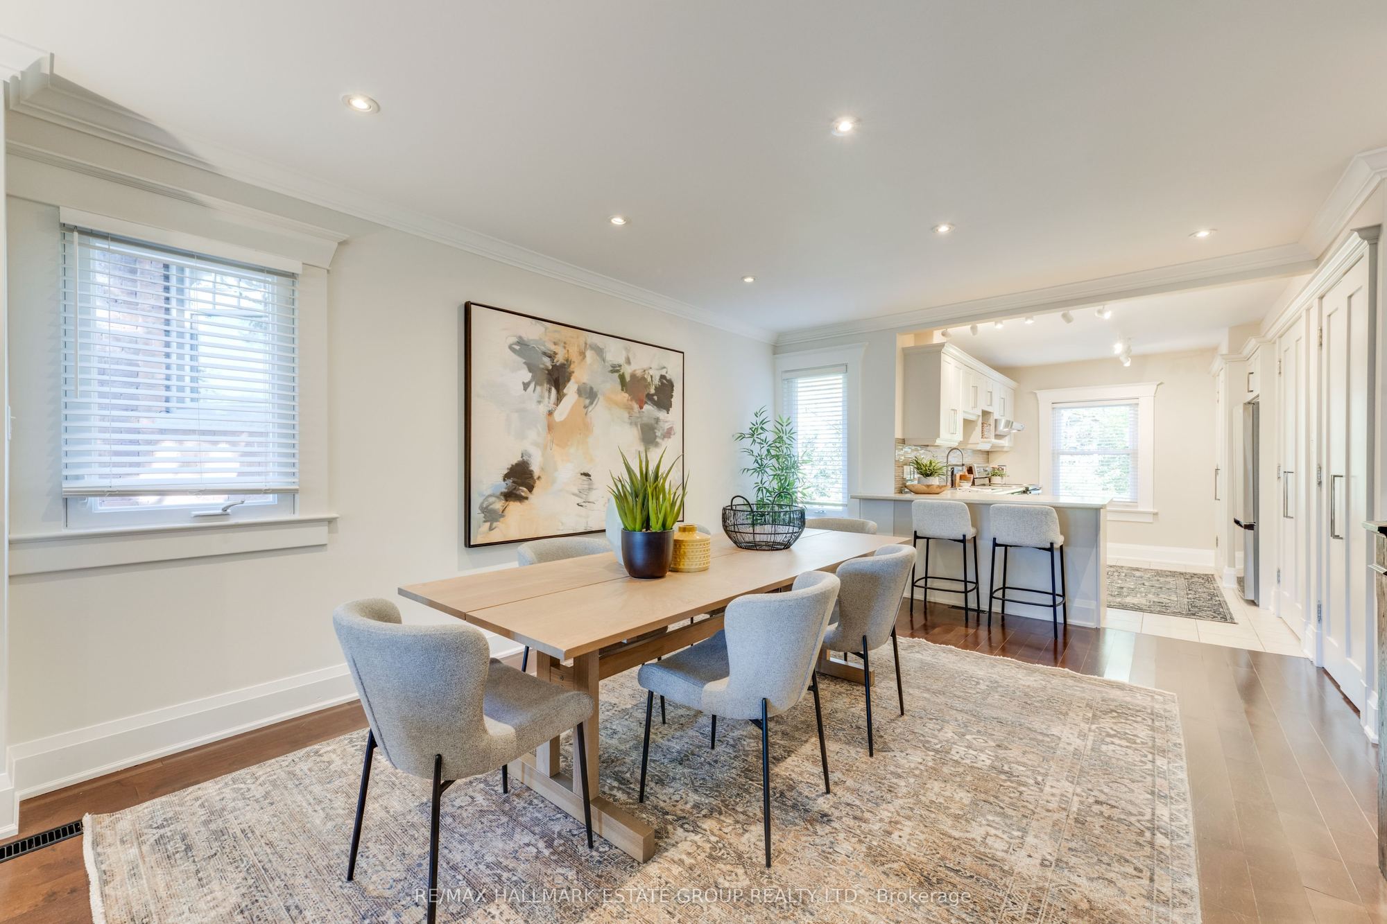
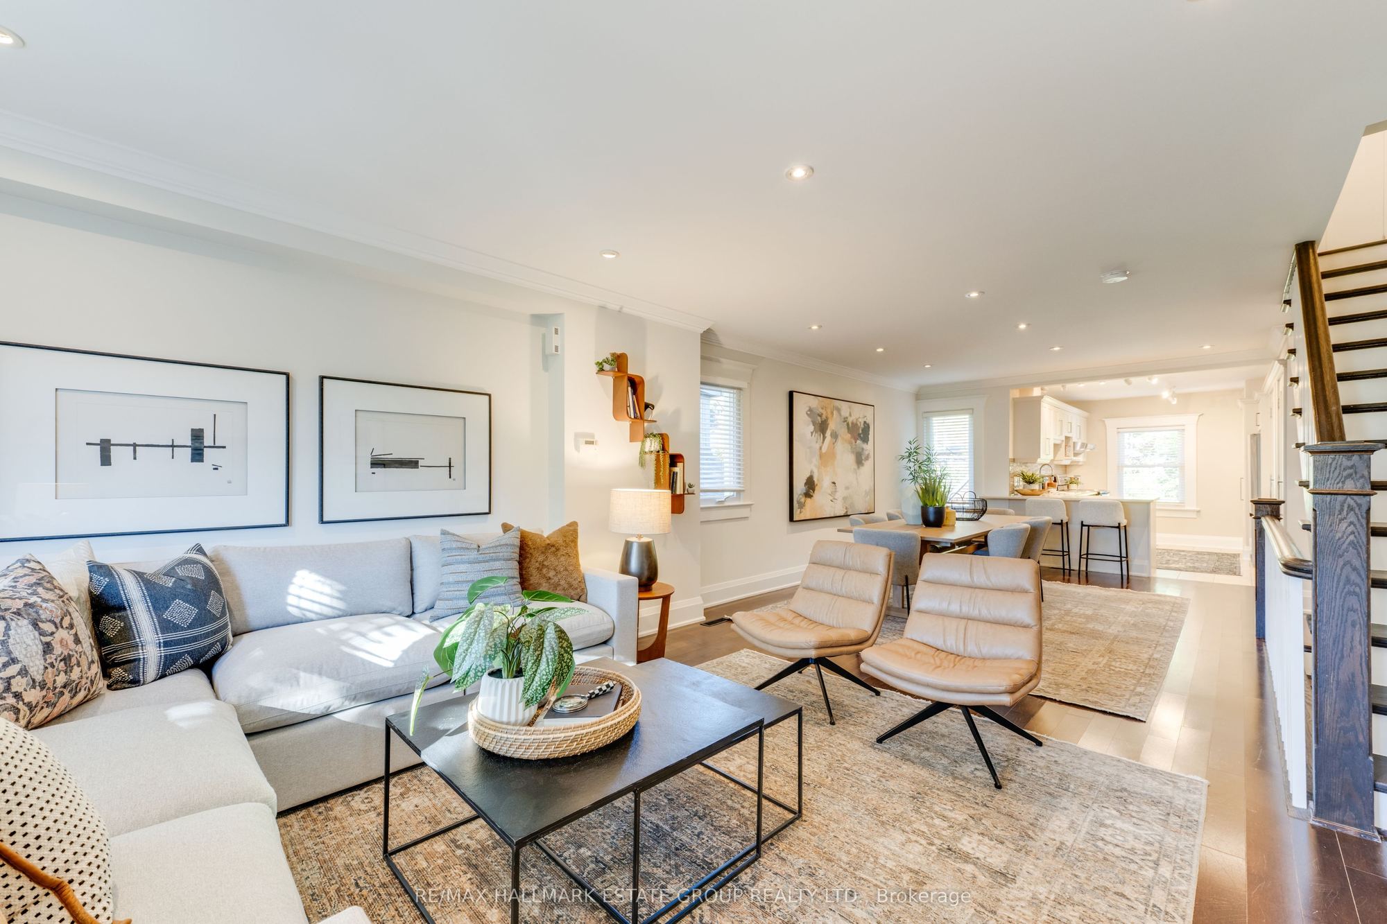
Dining Room
Hardwood Floor
Pot Lights
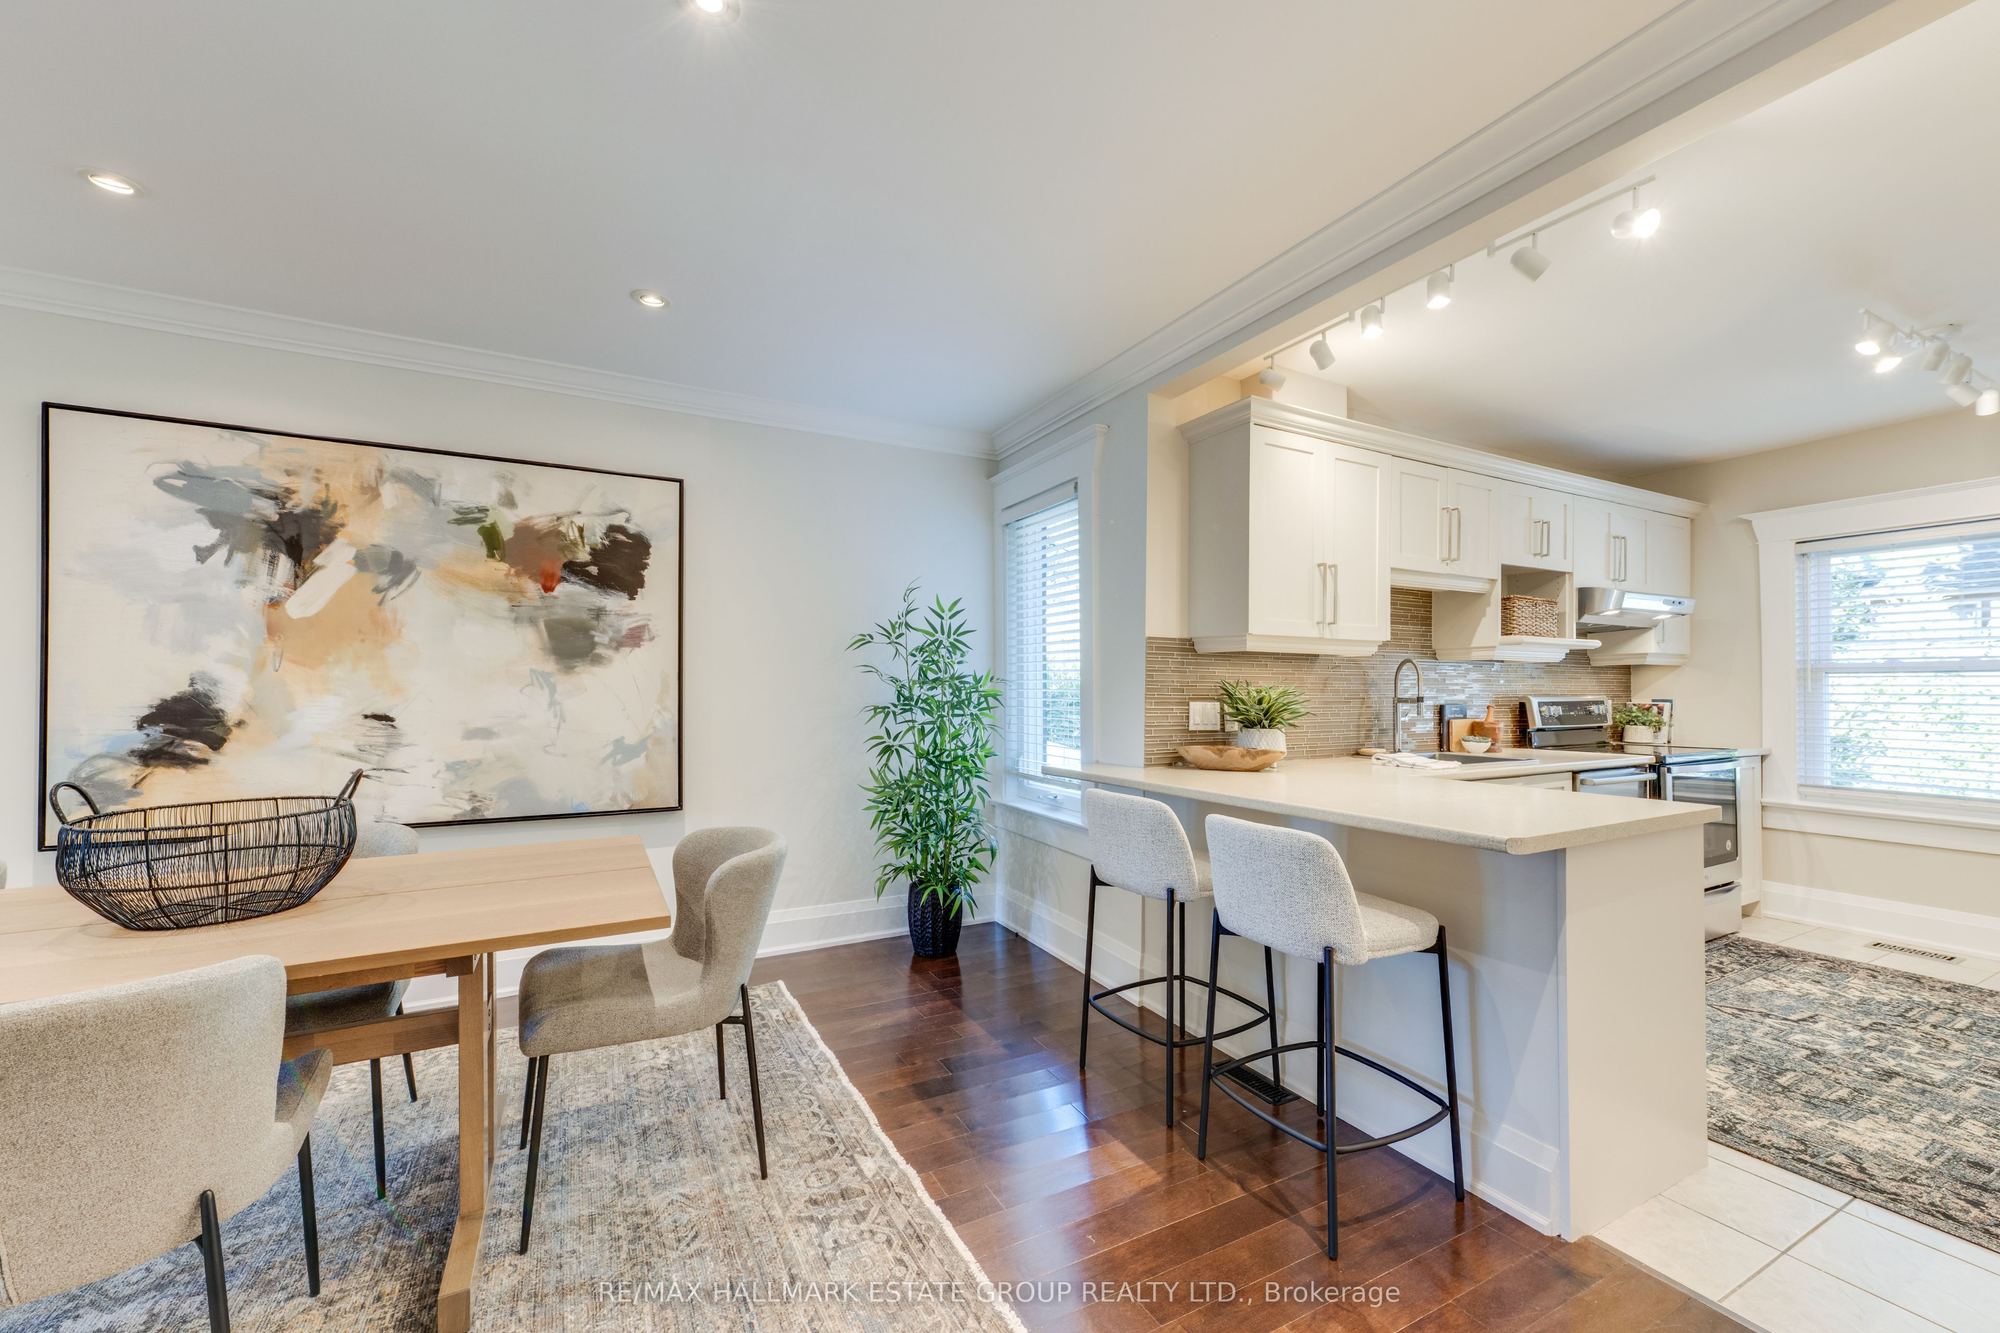
Open Concept
8
Second
11.88 x 11.98
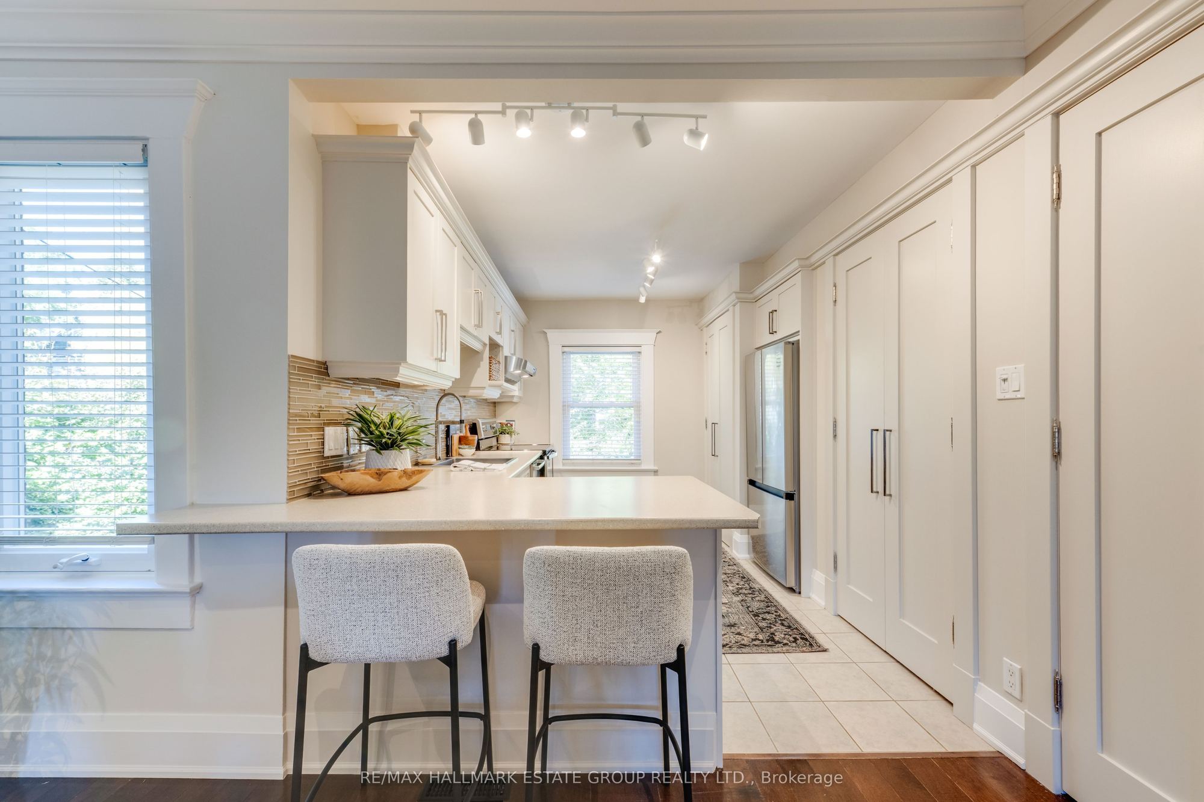
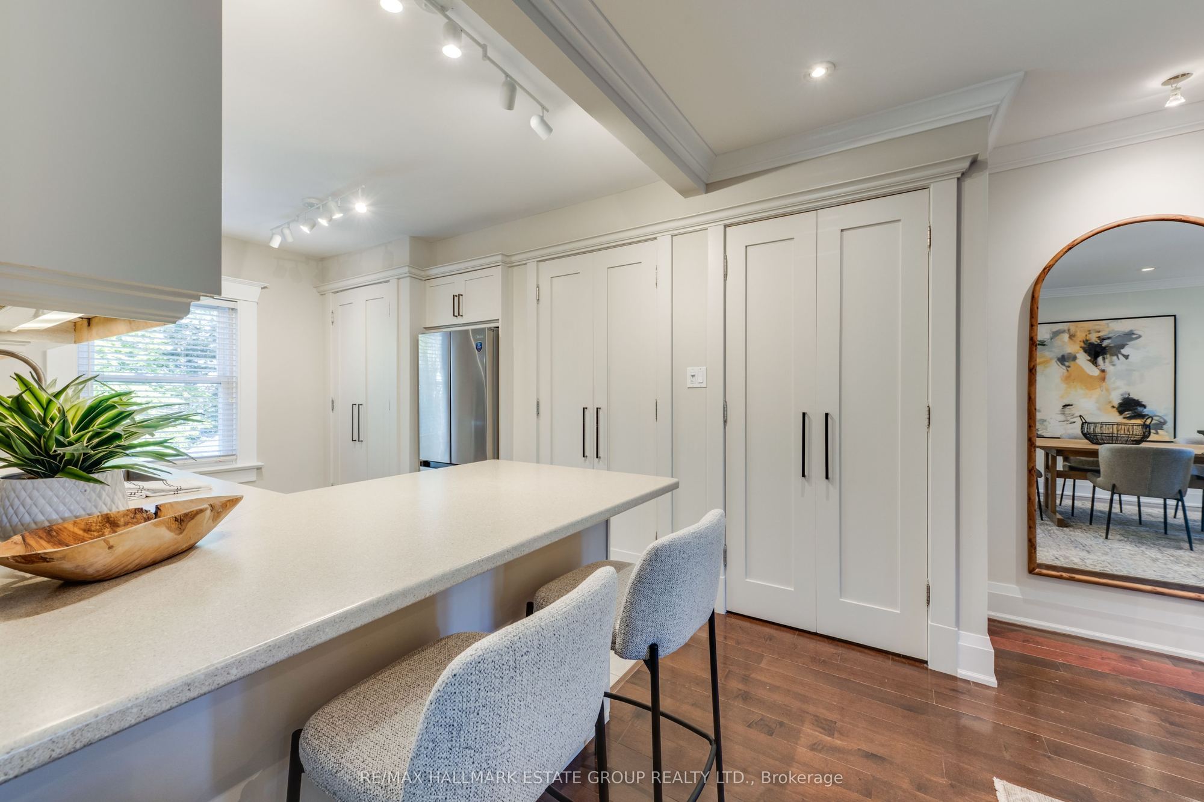
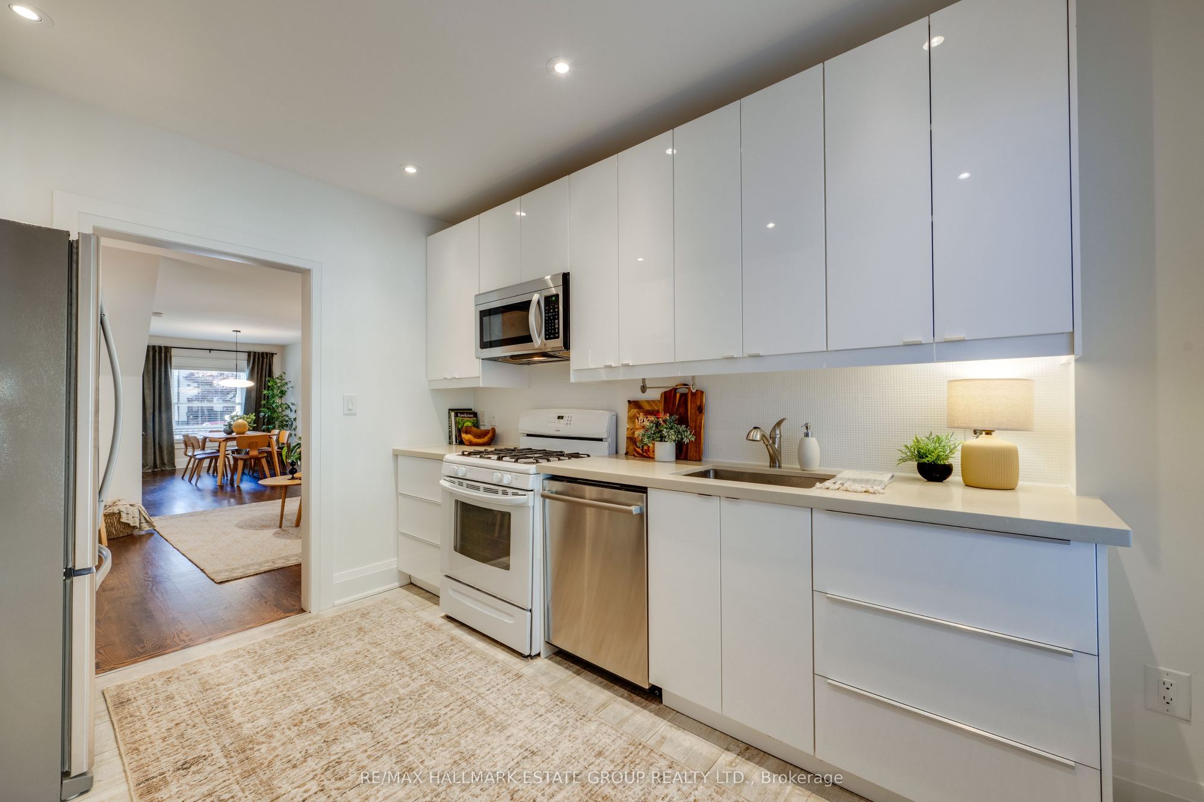
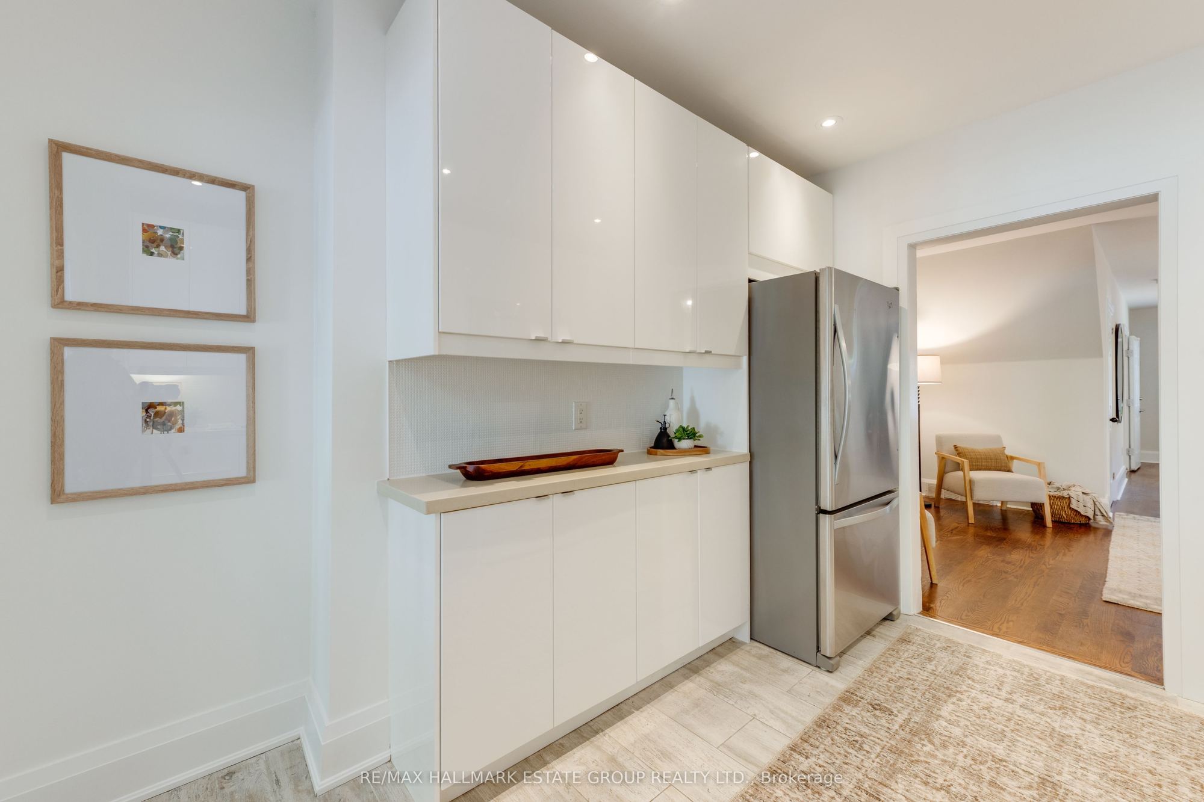
Kitchen
Breakfast Bar
Pantry
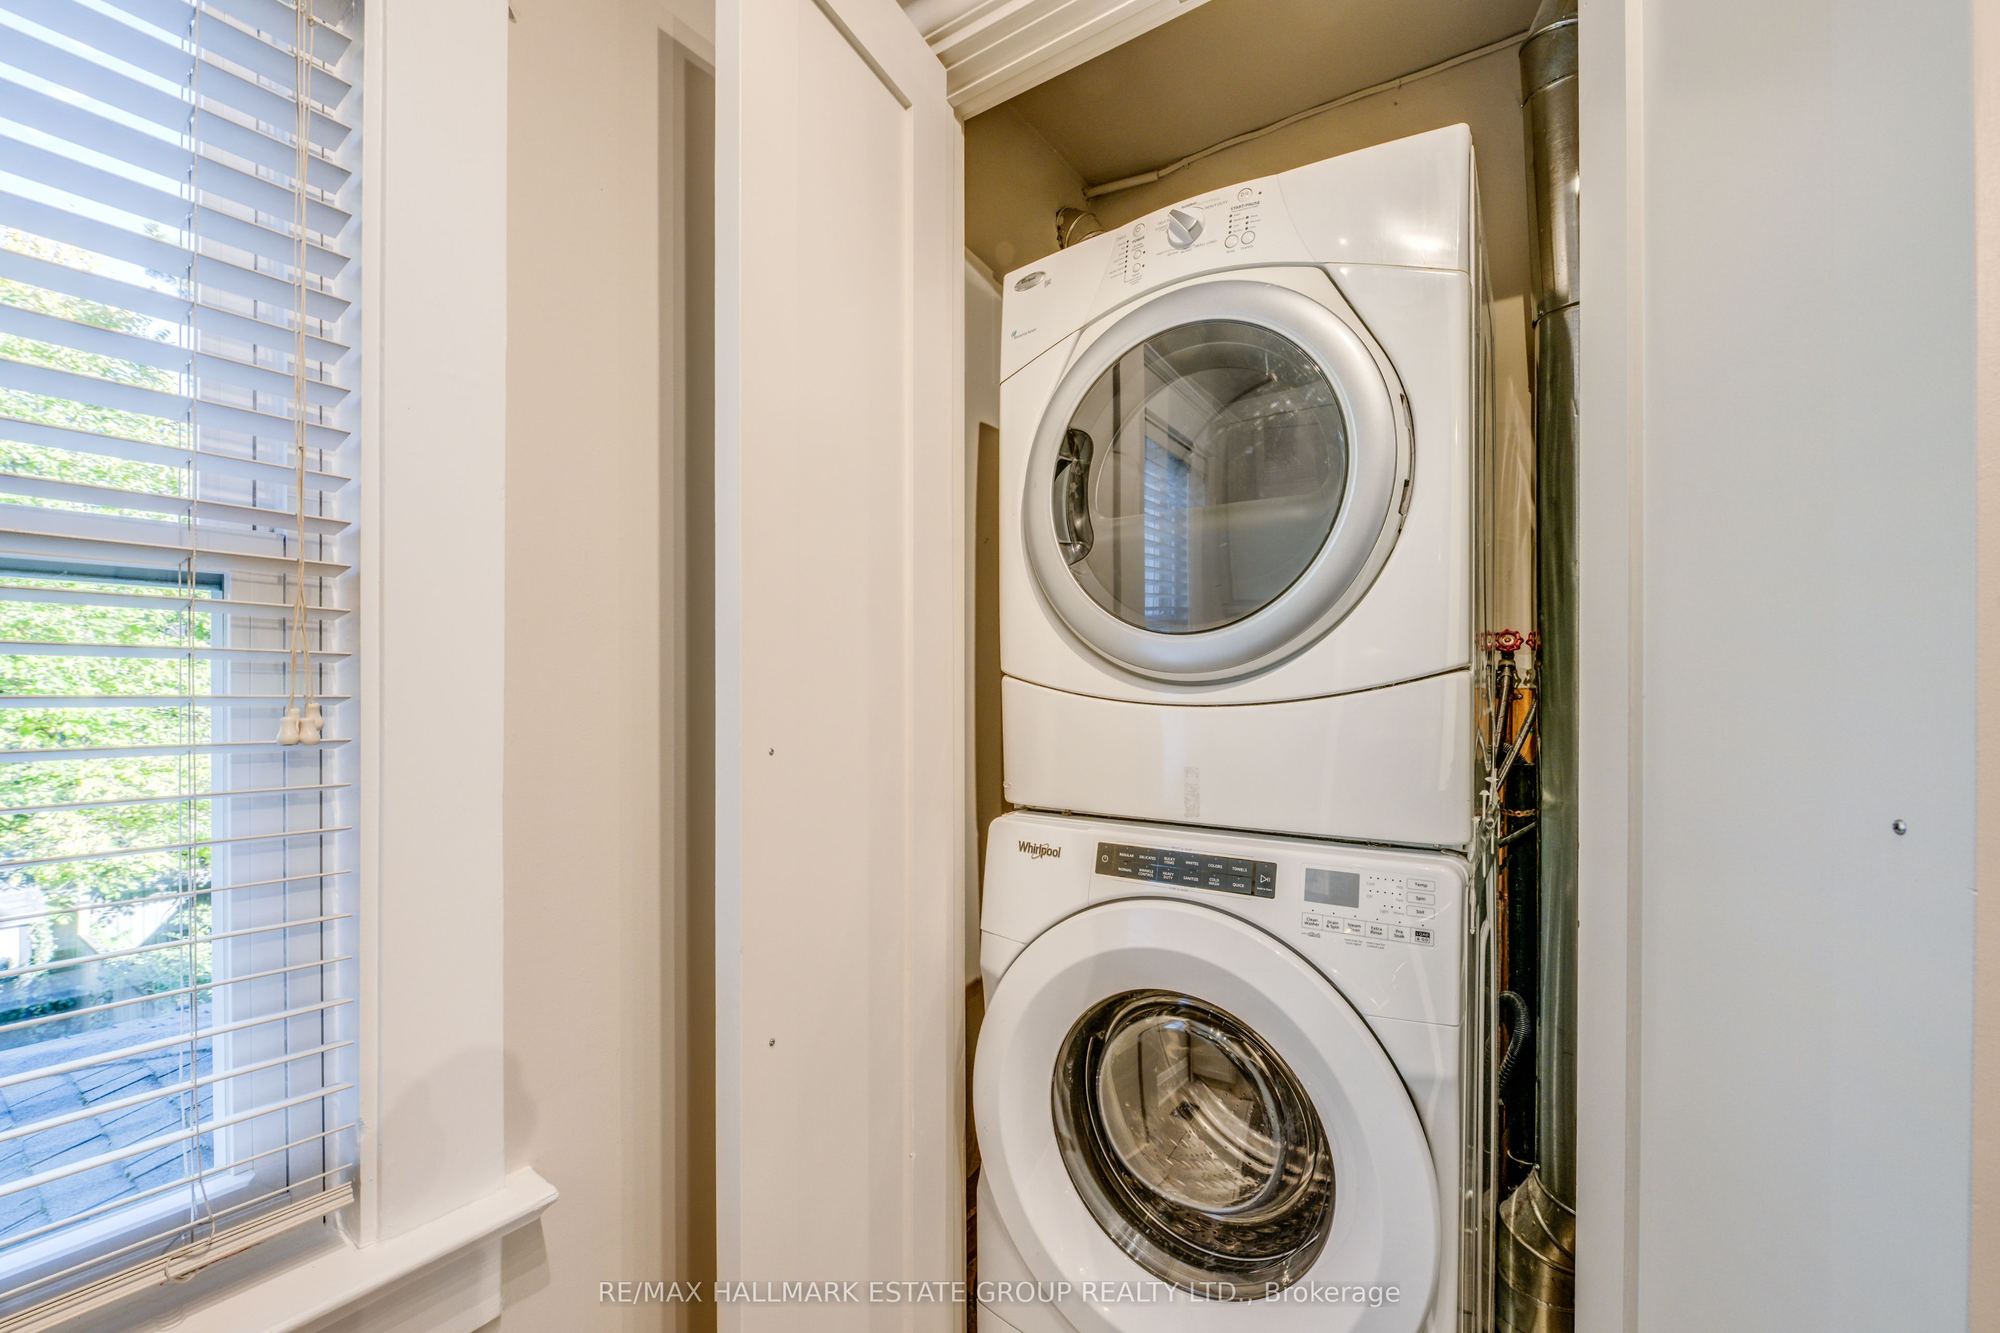
Combined w/Laundry
9
Third
11.68 x 12.93
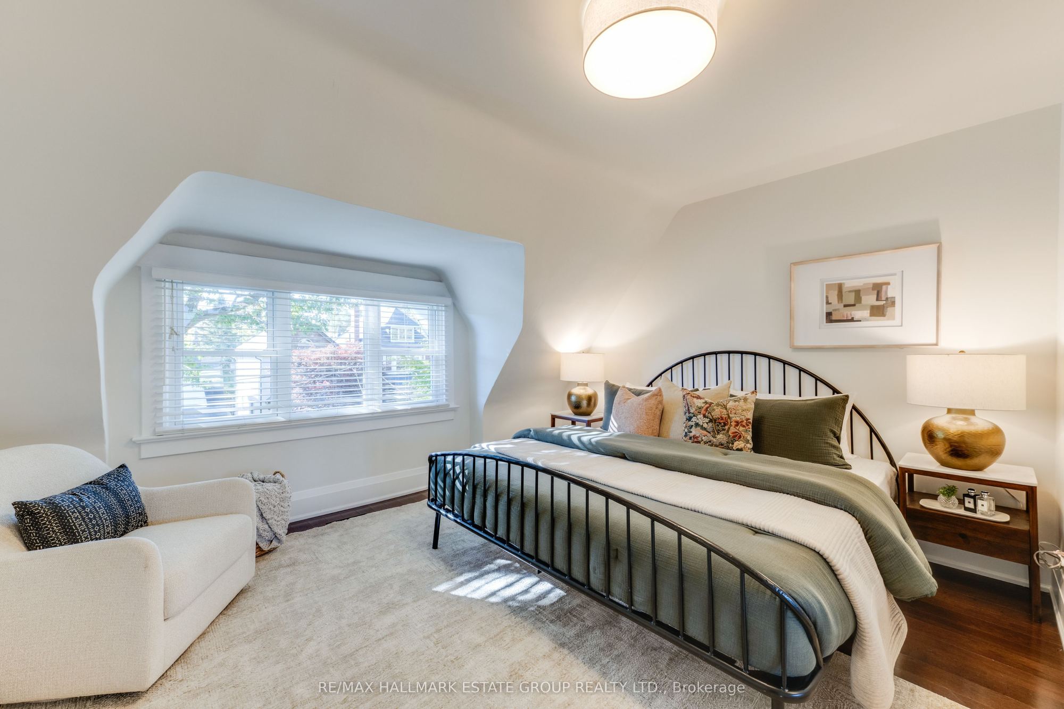
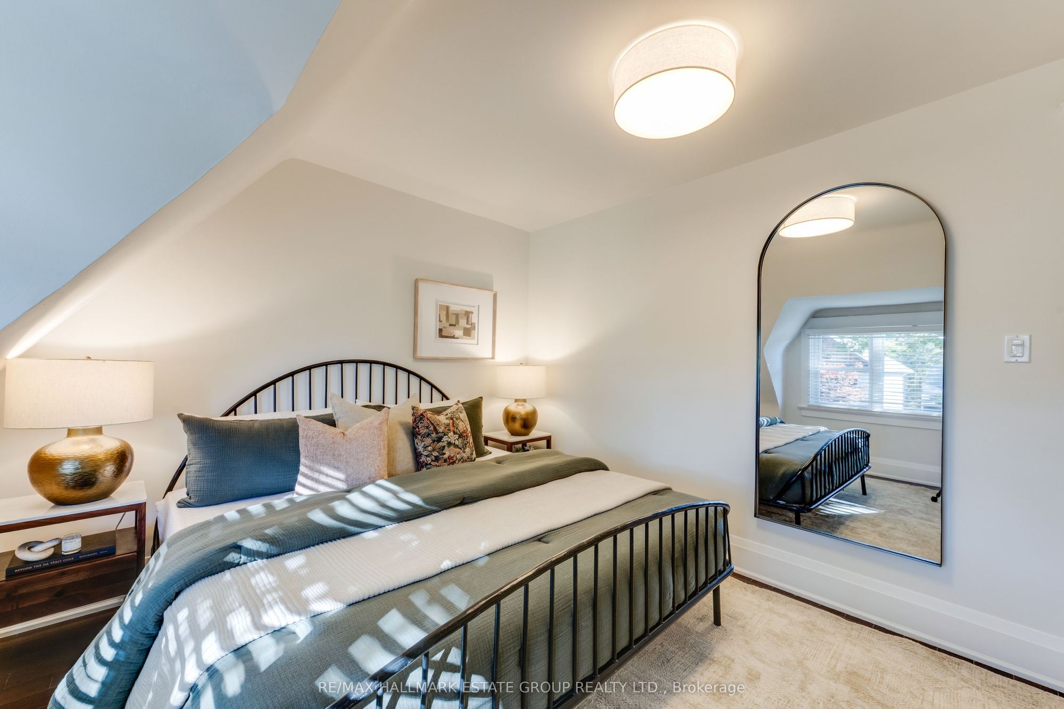
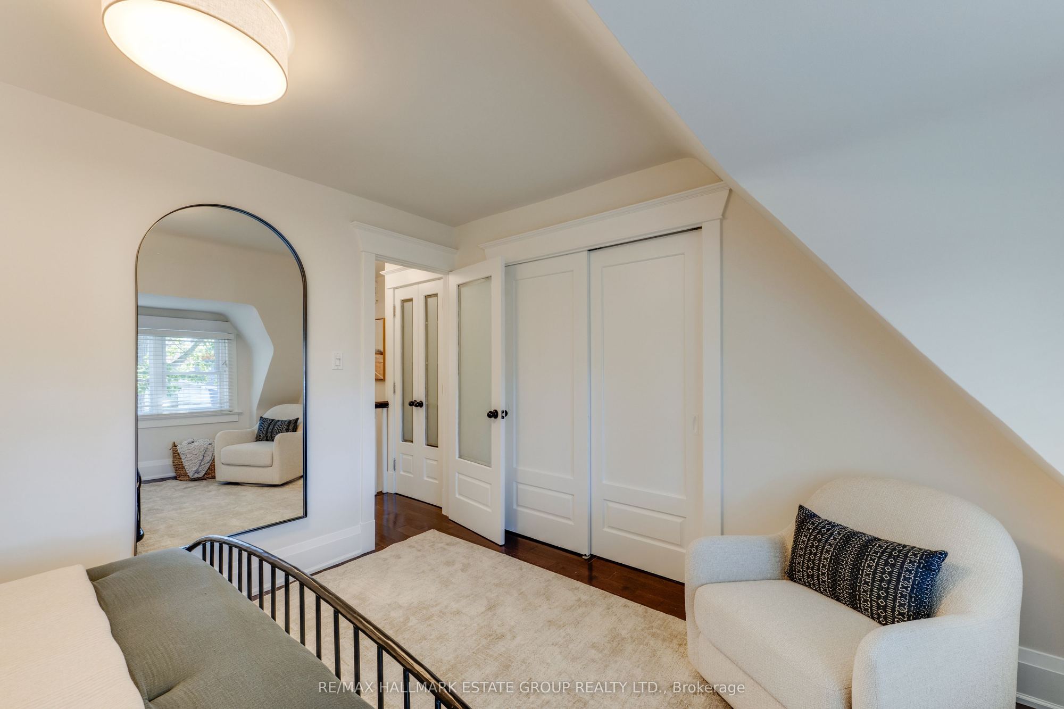
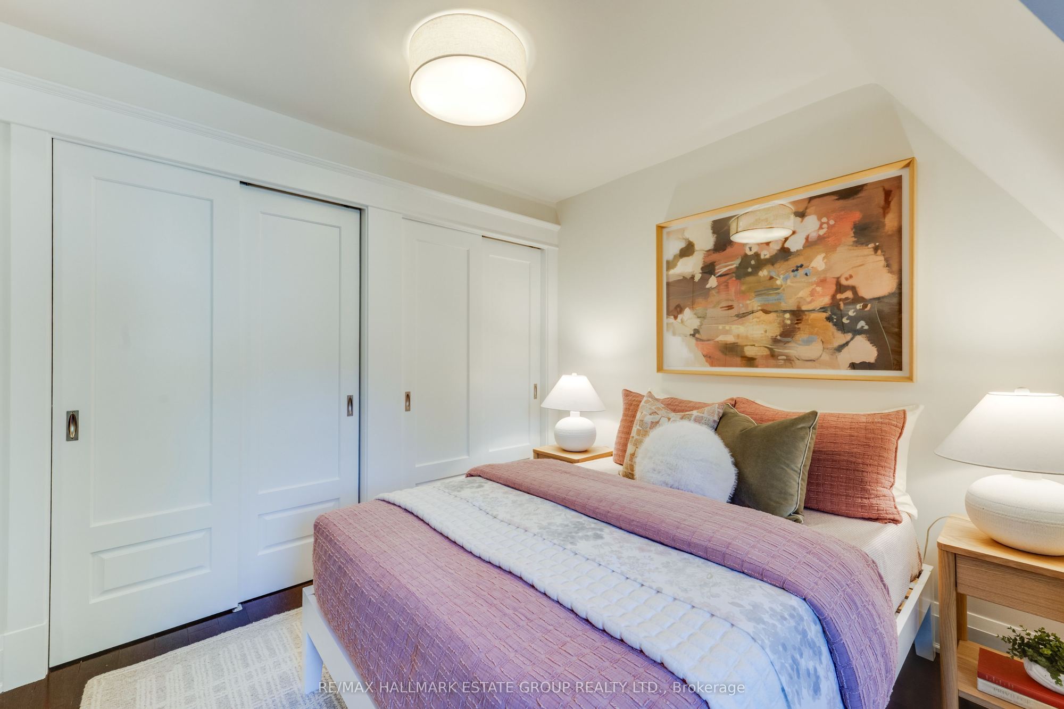
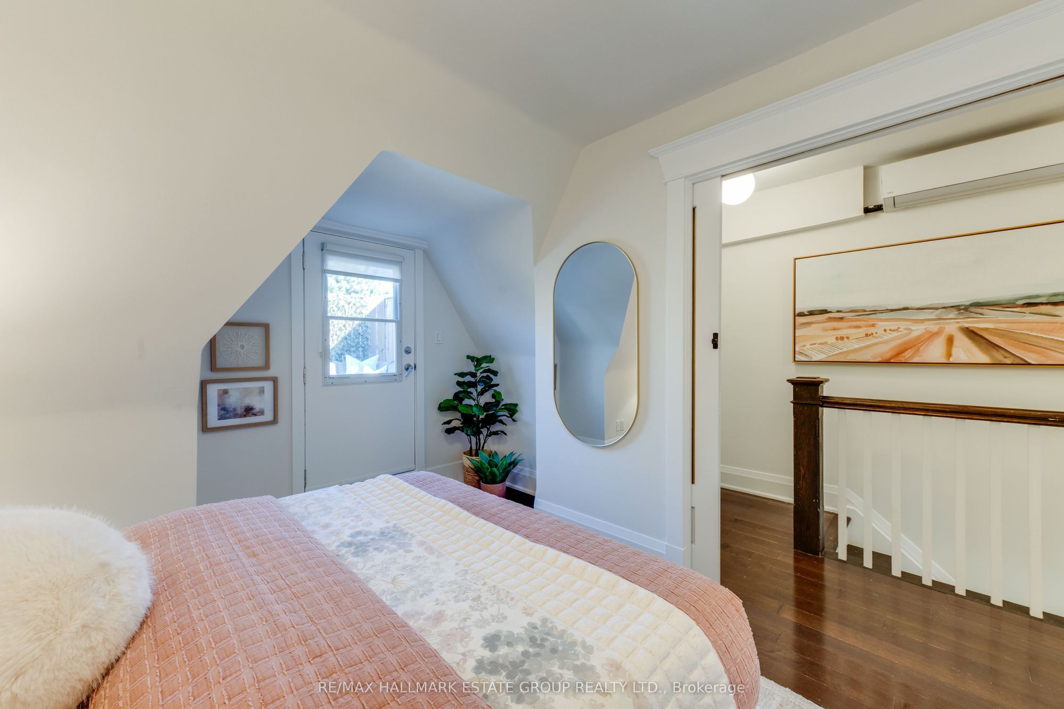
Primary Bedroom
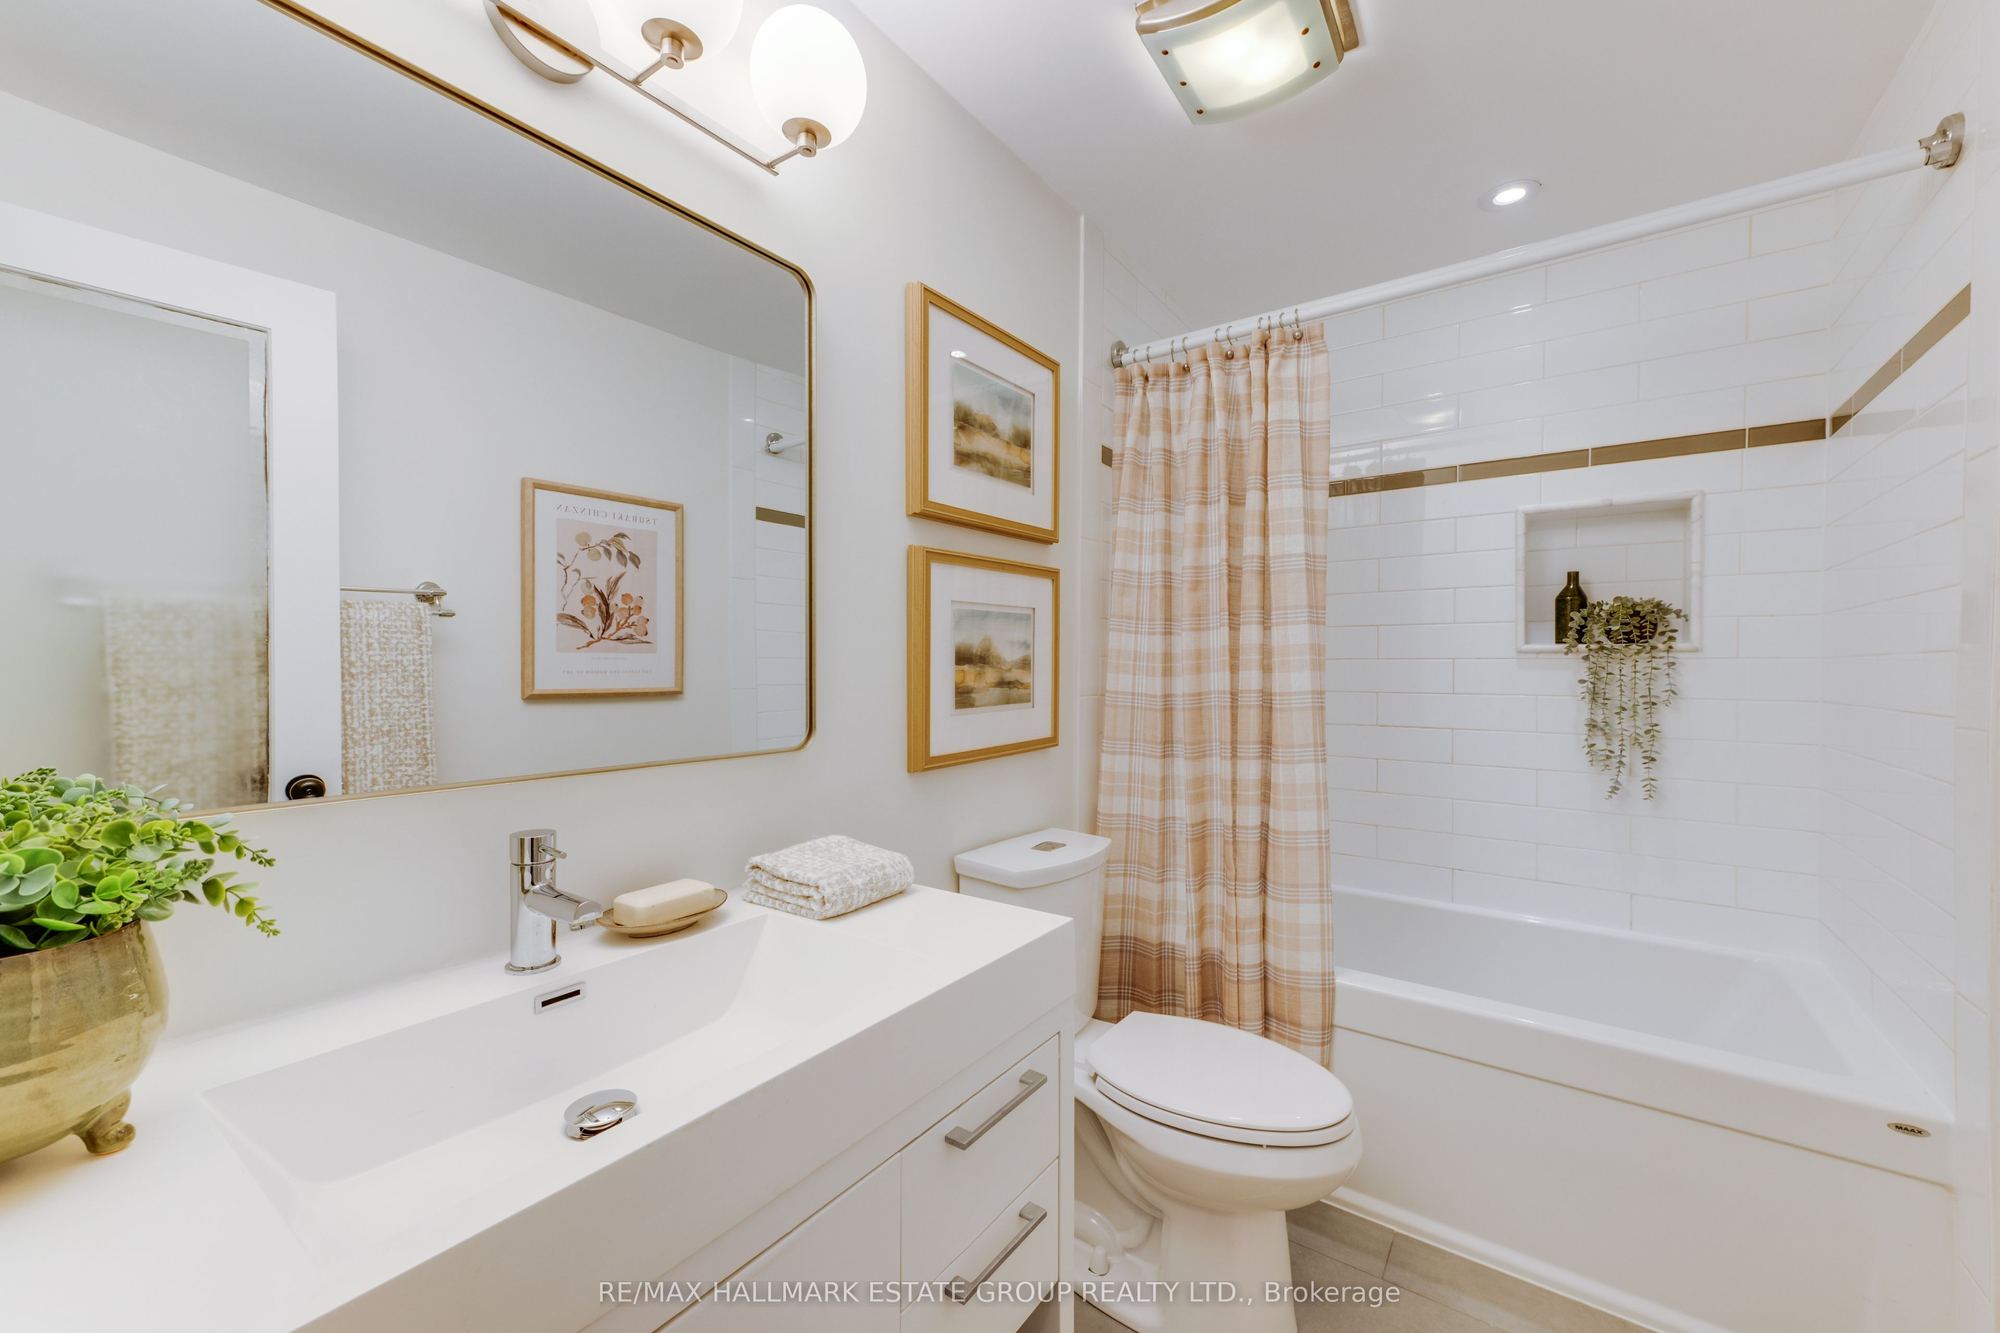
4 Pc Bath
Double Closet
Overlooks Frontyard
10
Third
11.52 x 10.89
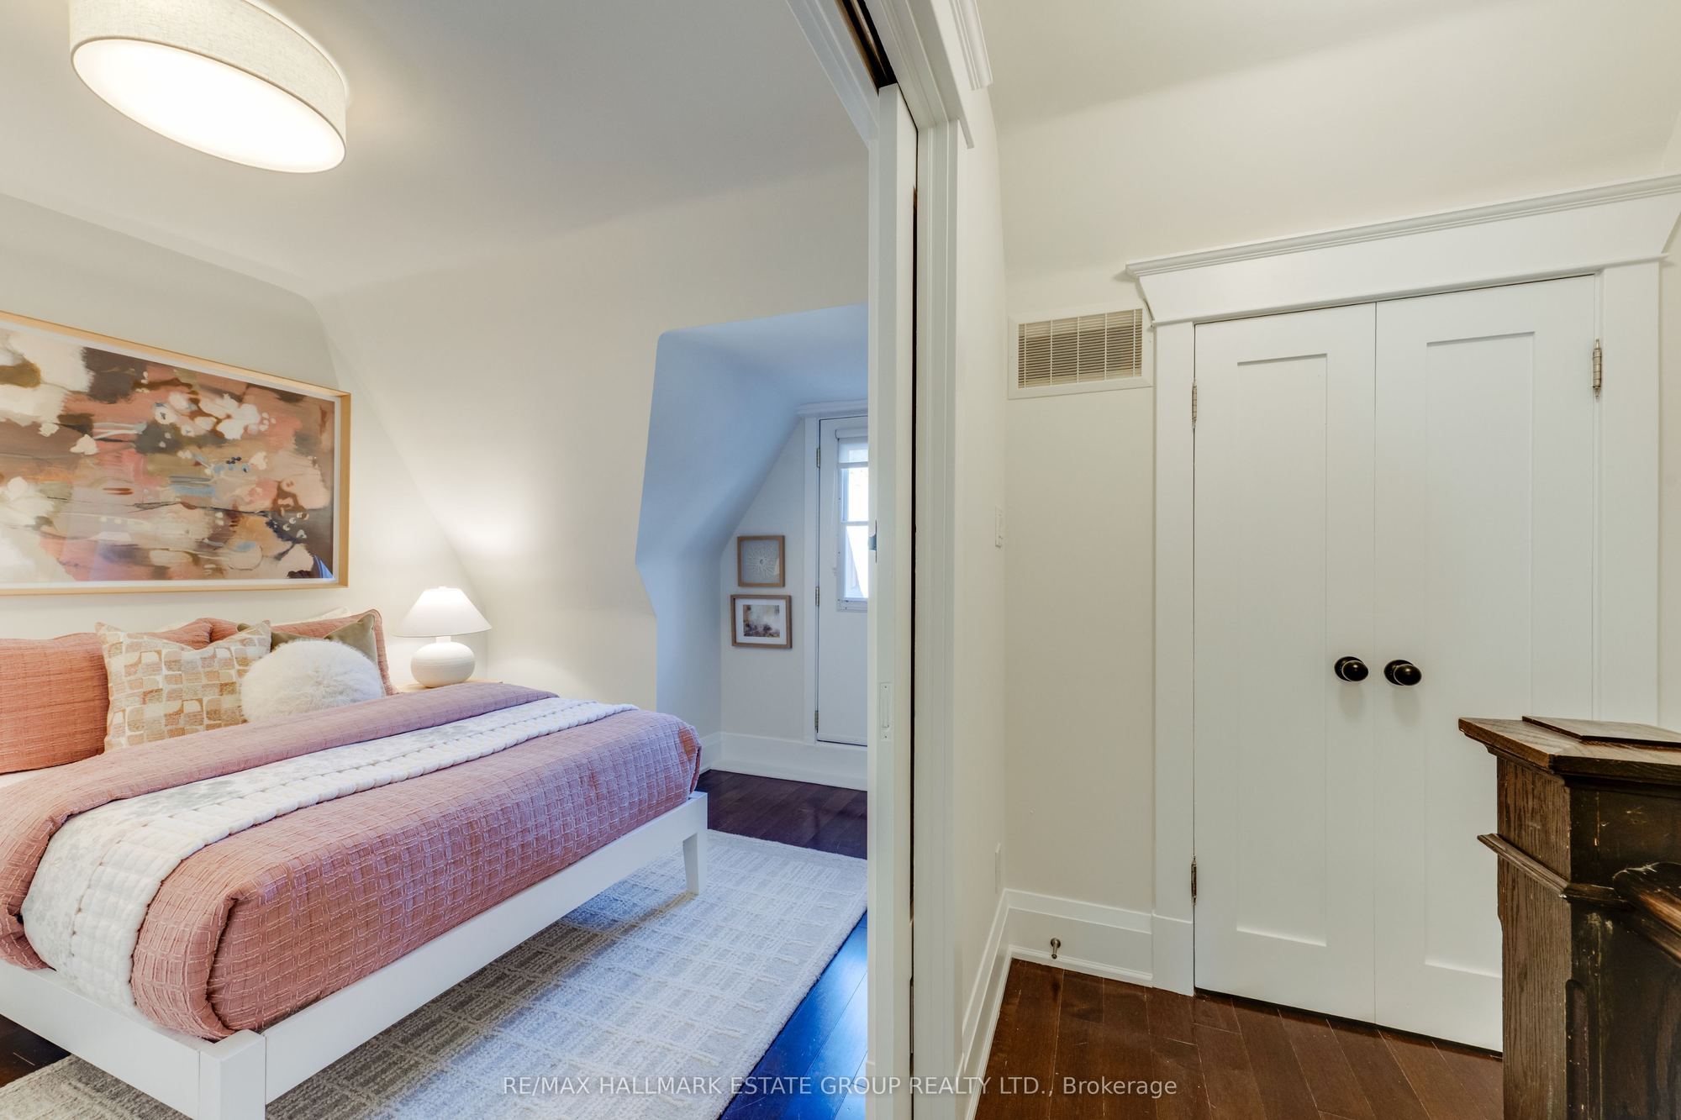
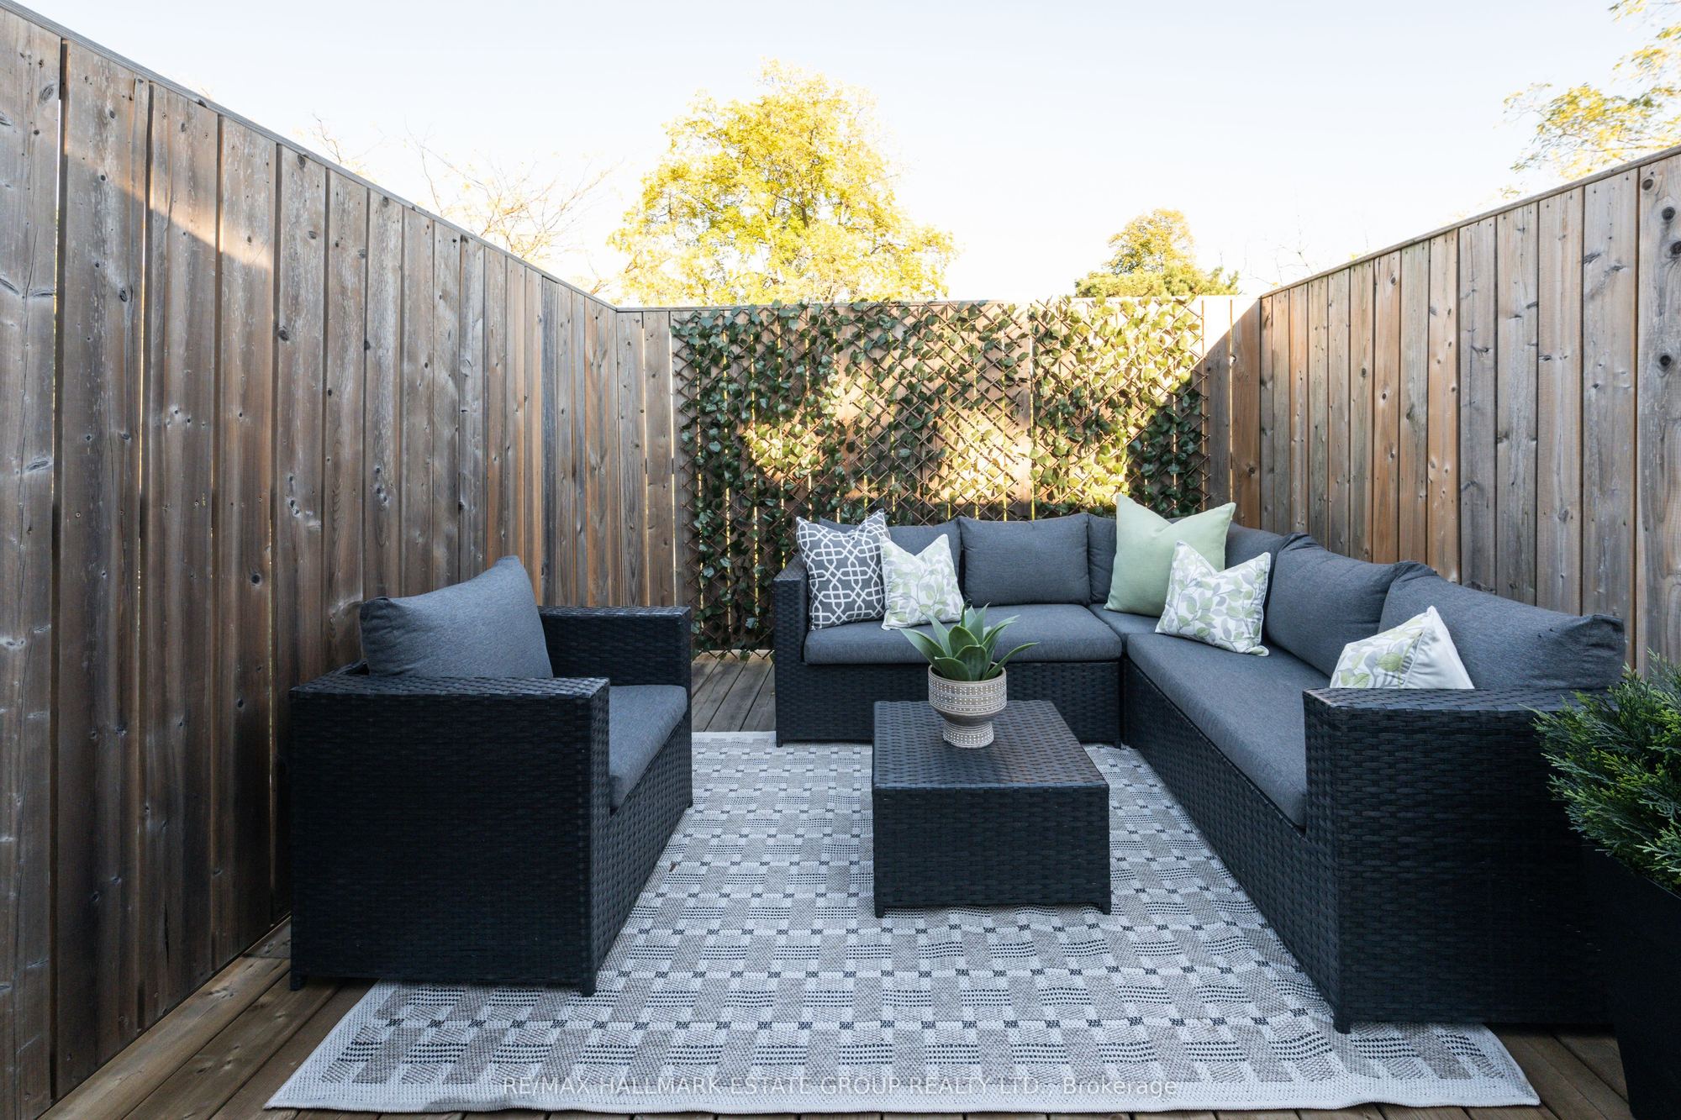
Bedroom 2
W/O To Sundeck
Double Closet
Hardwood Floor
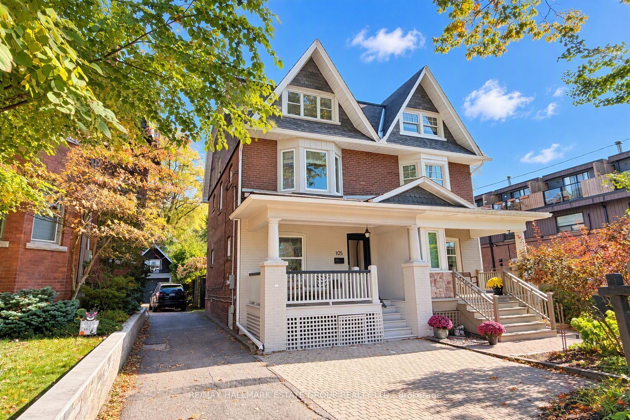
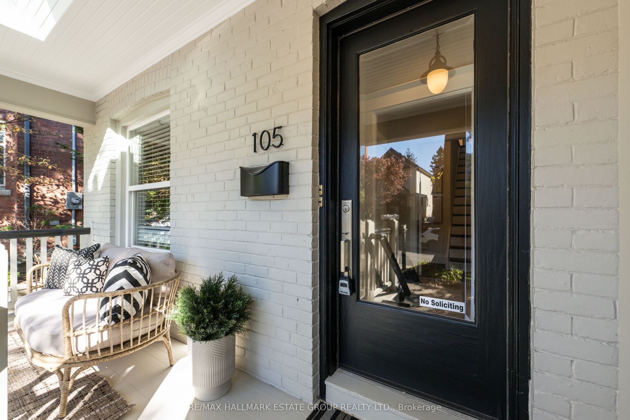
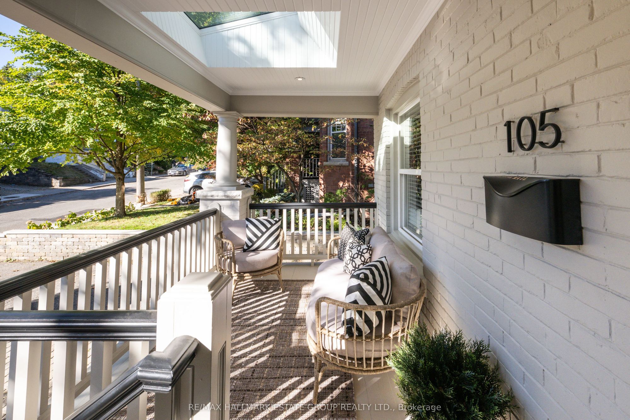
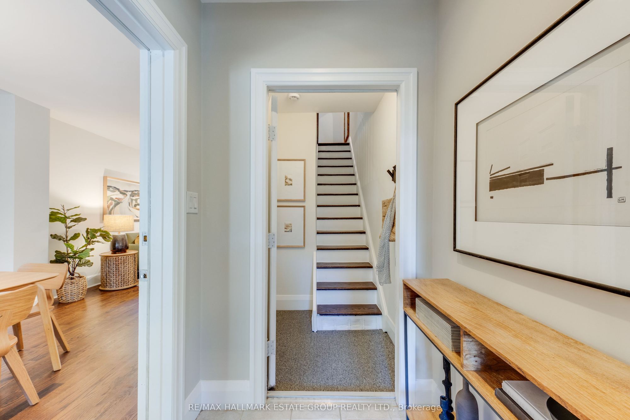
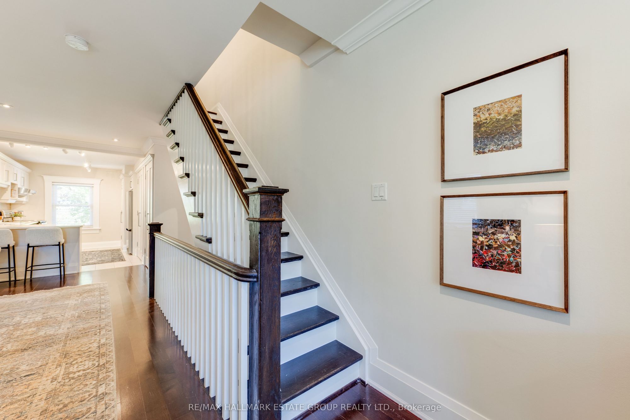
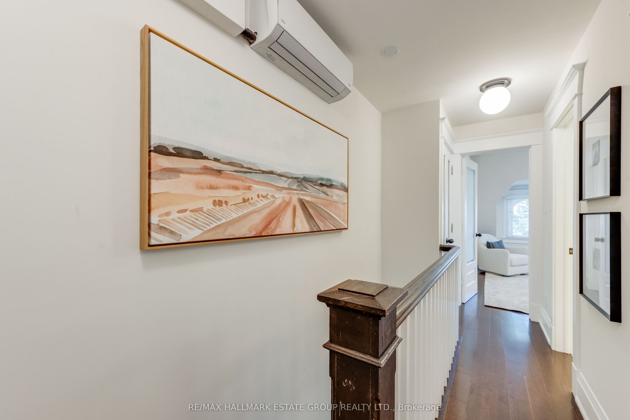
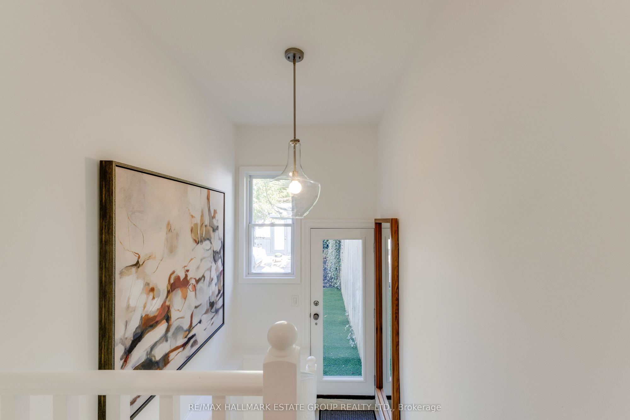
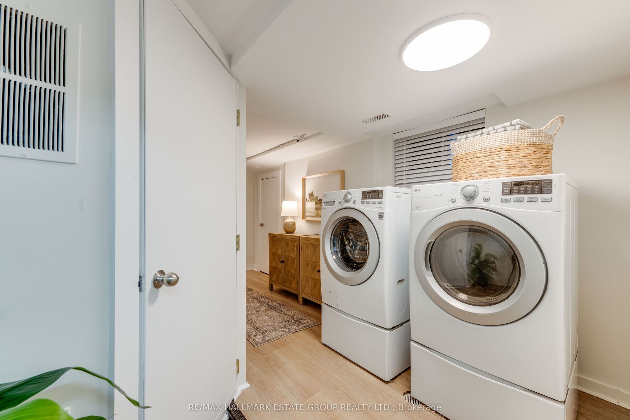
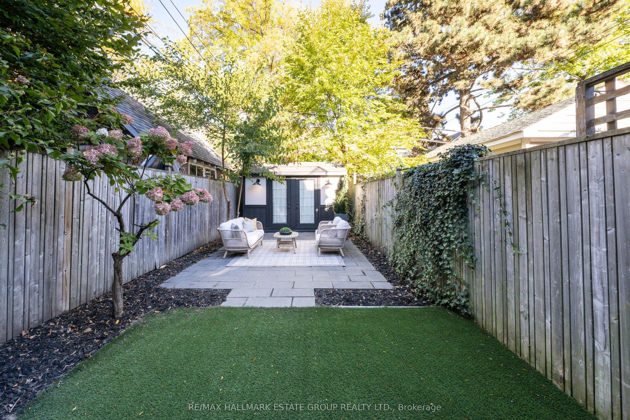
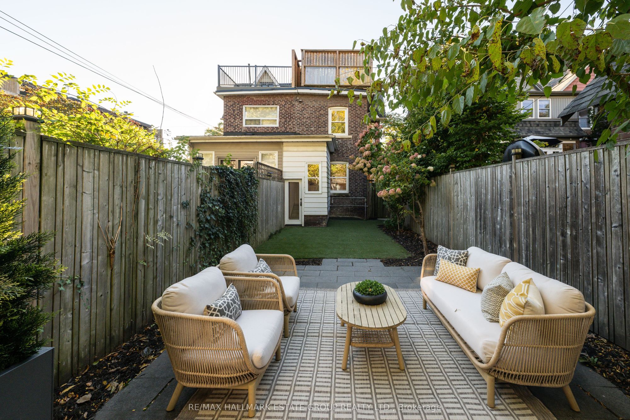
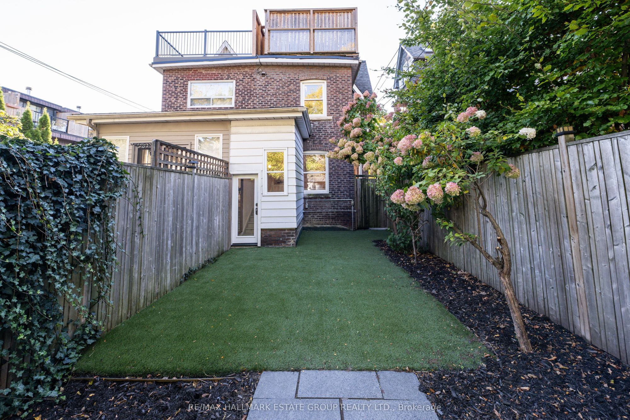
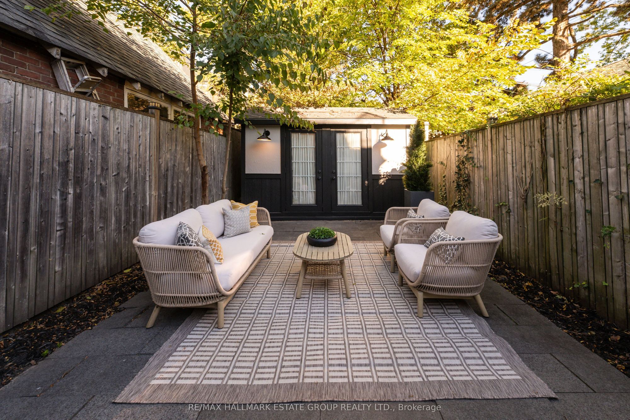
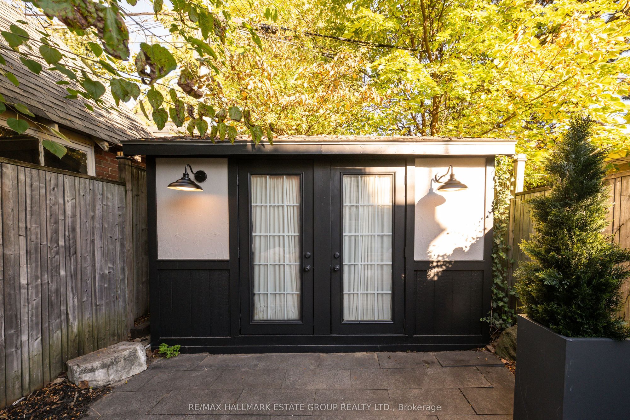
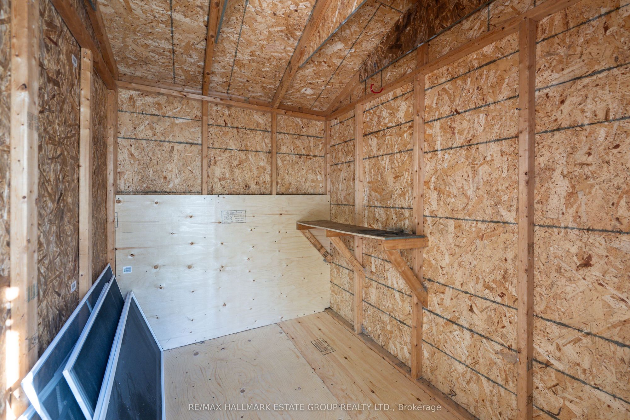
Description: A spectacular, fully renovated 2-unit residence in PRIME BEACH, turnkey, versatile, & brilliantly located. This exceptional 2.5-storey brick home offers a gorgeous 2-bedroom, 2-storey upper suite plus a beautifully renovated 1-bedroom main & lower suite, creating endless possibilities for end-users, empty nesters, multi-generational families, investors, or anyone seeking a stylish pied-à-terre with income. It can also be converted back into a spacious single-family home. Great curb appeal with a large charming covered front porch & skylight that fills the main level with natural light. Inside, the main-floor suite features a large front hall closet, hardwood floors, open-concept living & dining areas & a modern kitchen with stone counters, gas stove, & walkout to a landscaped rear garden complete with stone patio, low-maintenance turf, & a double-wide shed with dedicated storage for each unit. The lower level offers luxury vinyl floors, laundry, two walk-in closets, a renovated bathroom with double sinks, office nook, king-sized bedroom, & excellent storage. The upper suite is a showstopper. A welcoming entry with storage & coat closet leads to a sun-filled open-concept living space with hardwood floors & pot lights. The dining area easily seats eight, while the renovated kitchen offers abundant cabinetry, counter space, breakfast bar, large pantry, & in-suite laundry. Upstairs, the king-sized primary bedroom features double closets, alongside a second generous bedroom with 2 double closets & walkout to a private rooftop deck, a hidden retreat in the treetops. Whether you're seeking income potential, a smart investment, or the perfect forever home, this property delivers. Set on a quiet residential street just steps from Queen Street East cafés, shops, Kew Gardens, the library, LCBO, Shoppers Drug Mart, grocery store & the lake, this location offers a true walk-everywhere lifestyle. A rare, flexible, beautifully renovated Beach home in an unbeatable location.
Toggle icons below to view amenities nearby:
 Banks
 Bus stations
 Gas stations
 Groceries
 Parks
 Restaurants
 Schools
 Shops
Book a showing or get more information
Listed by RE/MAX HALLMARK ESTATE GROUP REALTY LTD.
NOTE: The information provided herein must only be used by consumers that have a bona fide interest in the purchase, sale, or lease of real estate and may not be used for any commercial purpose or any other purpose.
NOTE: The information provided herein must only be used by consumers that have a bona fide interest in the purchase, sale, or lease of real estate and may not be used for any commercial purpose or any other purpose.

