
Real Estate Example
Independently Owned And Operated
40 - 1110 Finch Ave West , Toronto, ON
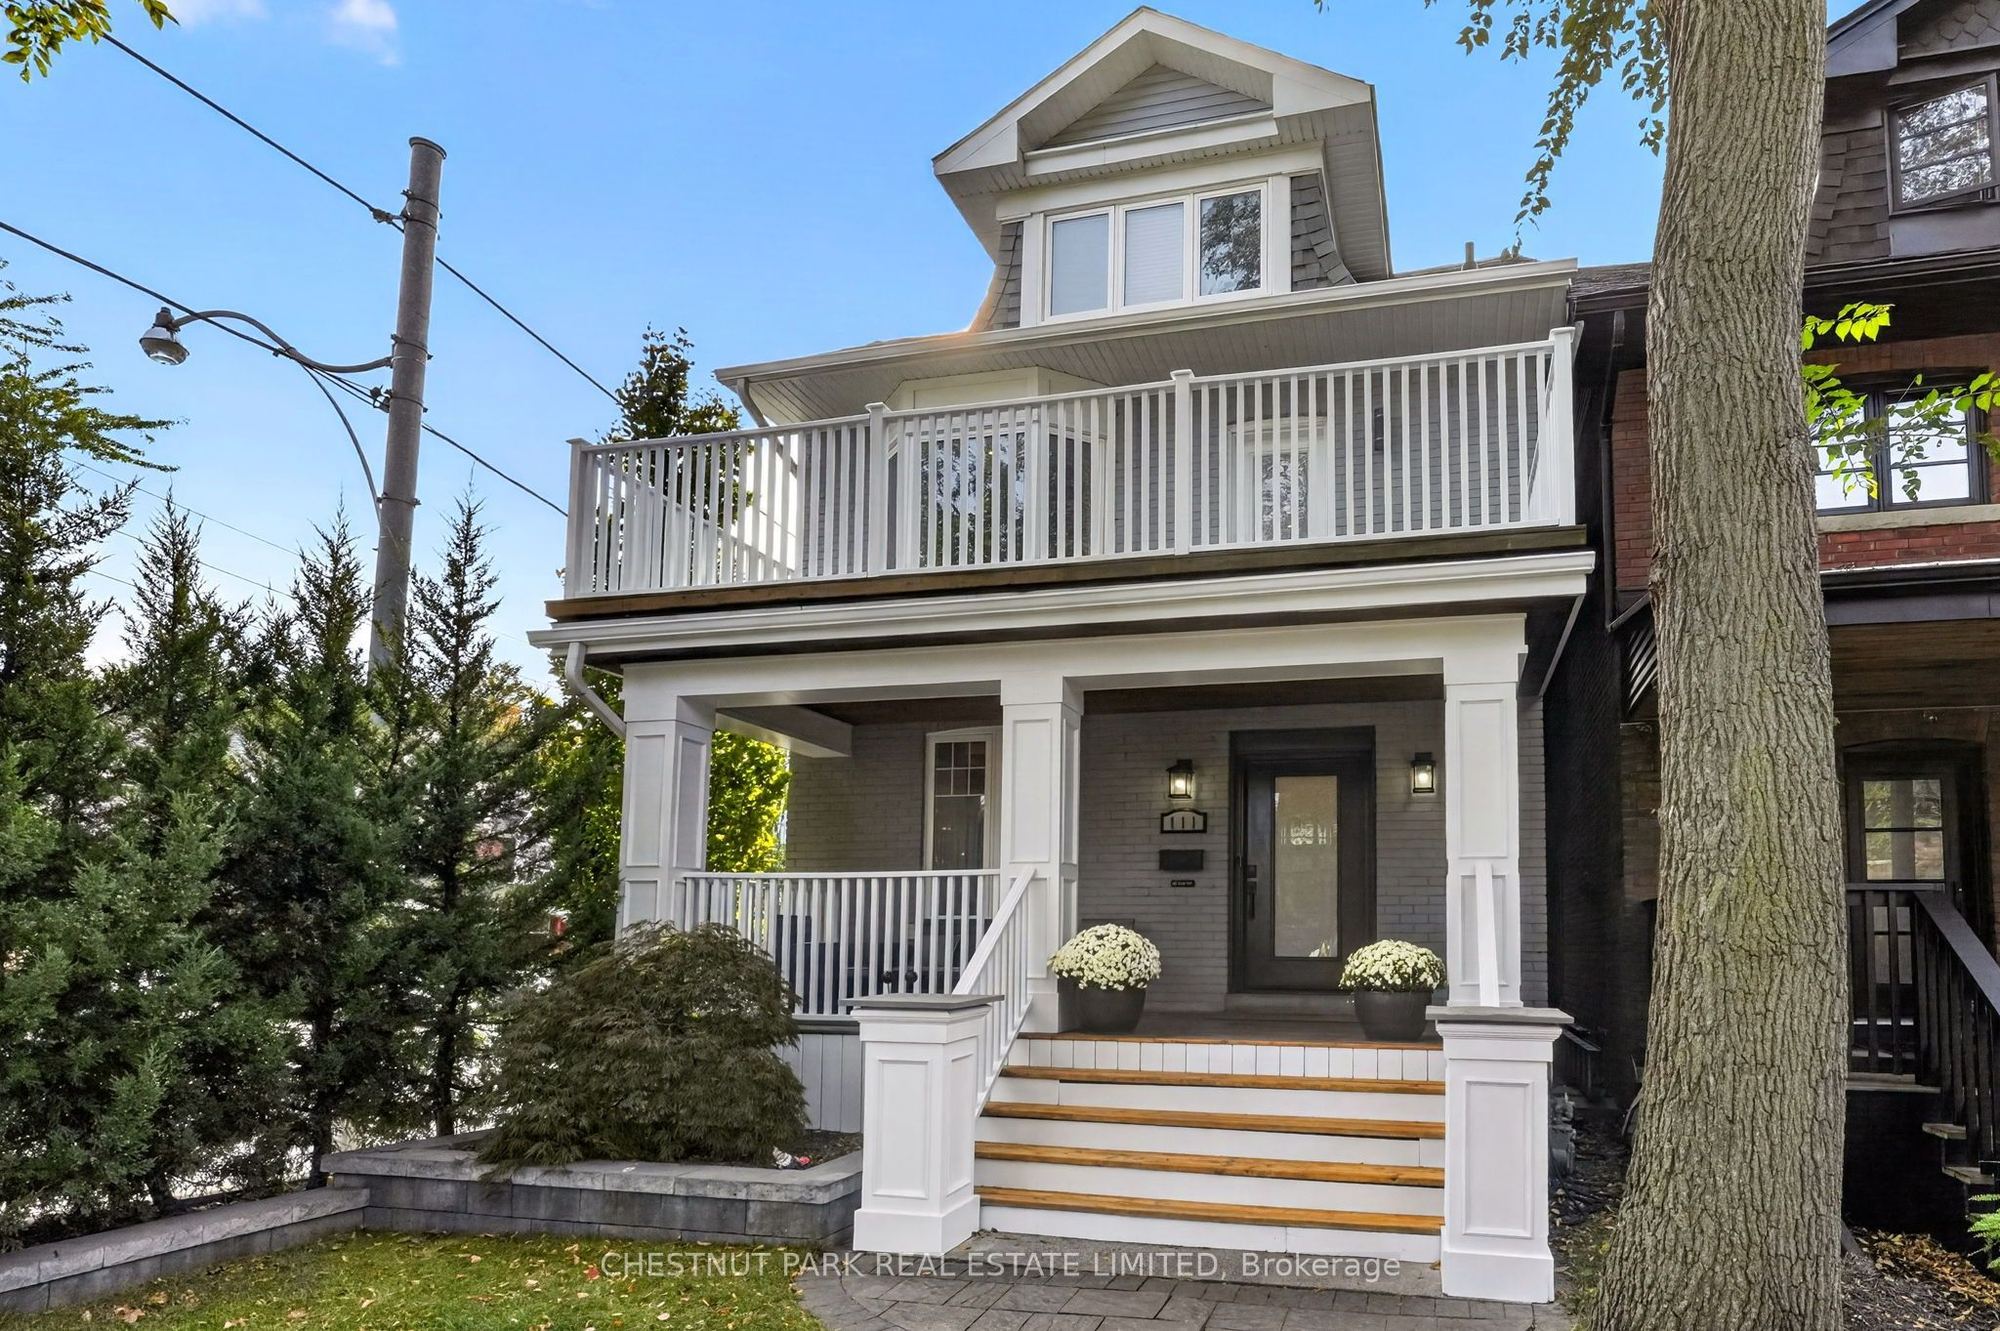
111 Dixon Avenue
The Beaches, Toronto E02, ON, M4L 1N8
For Sale
Asking: $2,399,000
Days on market: 1
Style: Detached, 3-Storey
Bedroom(s): 4 + 1
Washroom(s): 5 (1x2xMain, 1x5xSecond, 1x3xSecond, 1x4xThird, 1x3xBasement)
Kitchen(s): 1
Approx. Sqft: 2000-2500
Cross St: Queen East/Woodbine
Lot size: 24 feet x 100 feet
Extra Information
Taxes: $8,486.46/2026
Room(s): 7 + 2
Basement: Separate Entrance, Finished
Garage Space(s): Detached/2
Fireplace/Stove: Y
Heating: Forced Air
CAC: Central Air
Exterior: Aluminum Siding, Brick
Pool: None
Occupancy: Flexible
MLS#: E14106488
Room Details
#
Level
Size(ft)
Description
1
Main
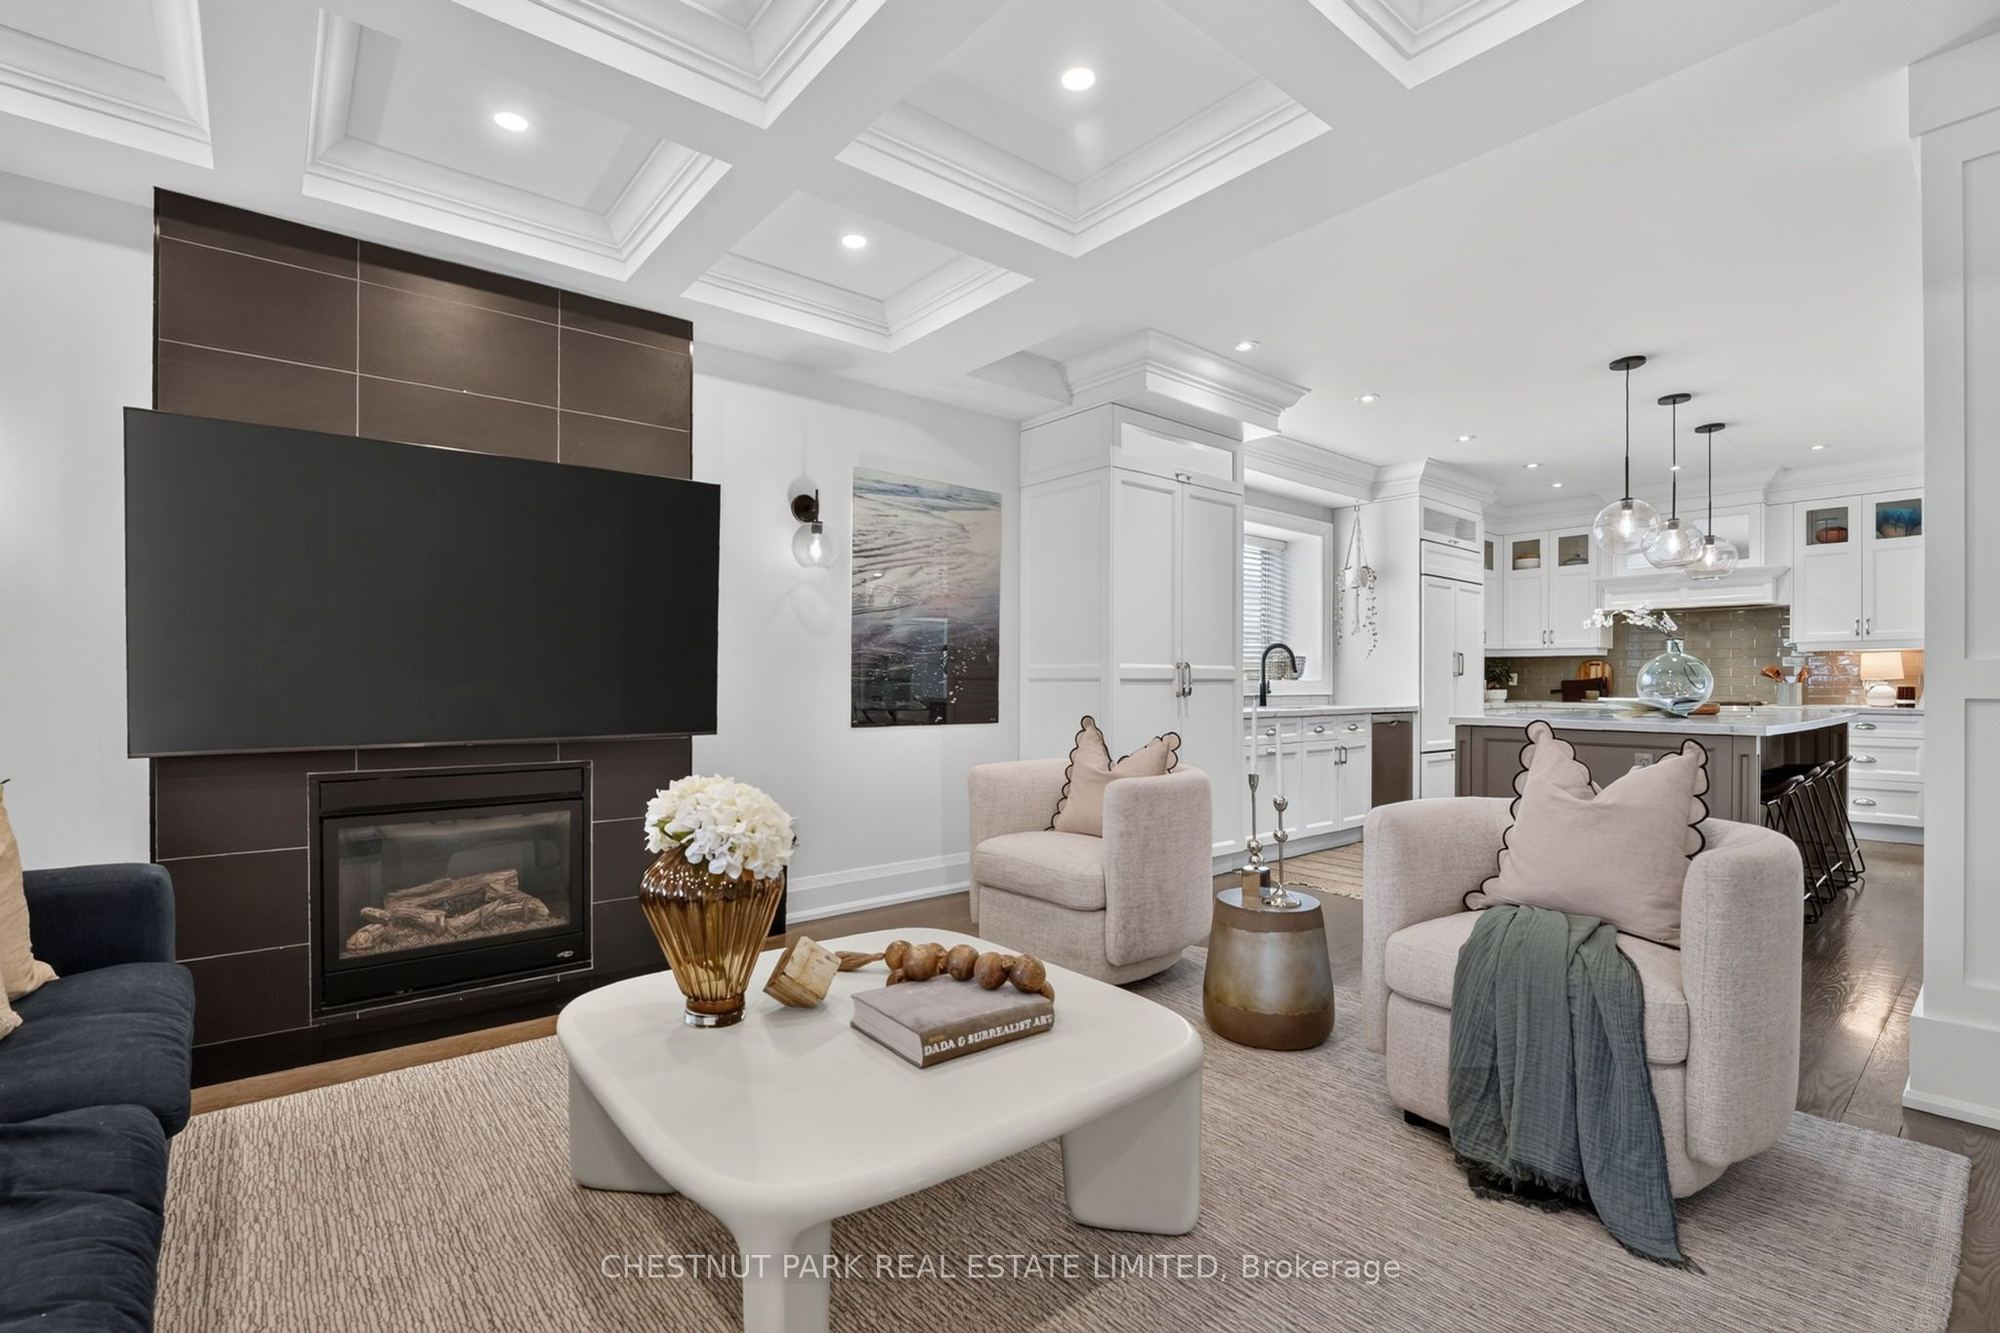
16.63 x 16.24
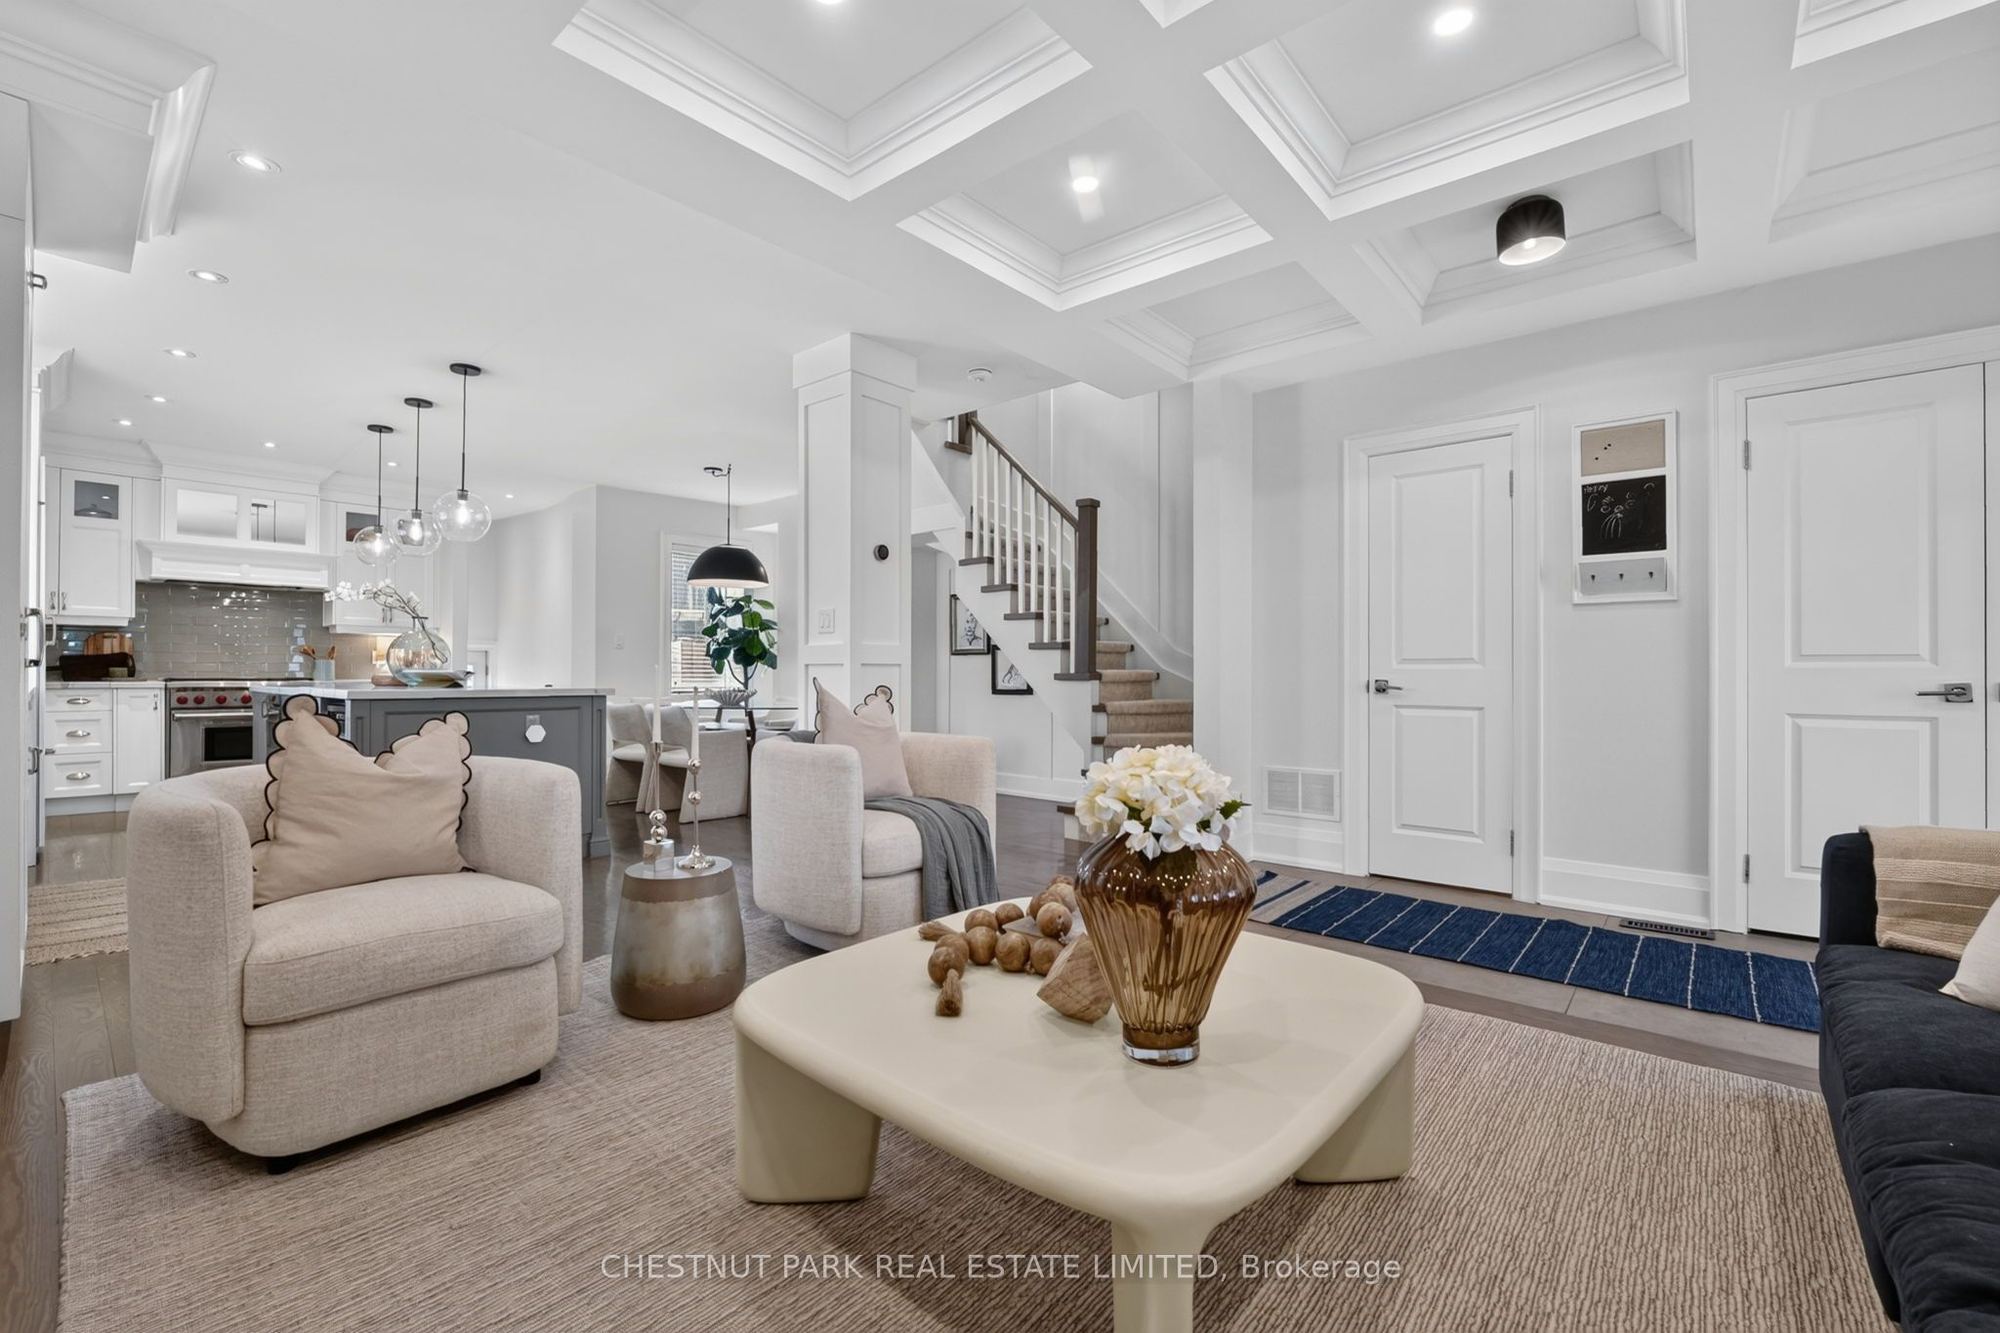
Living Room
Coffered Ceiling(s)
Fireplace
2 Pc Bath
2
Main
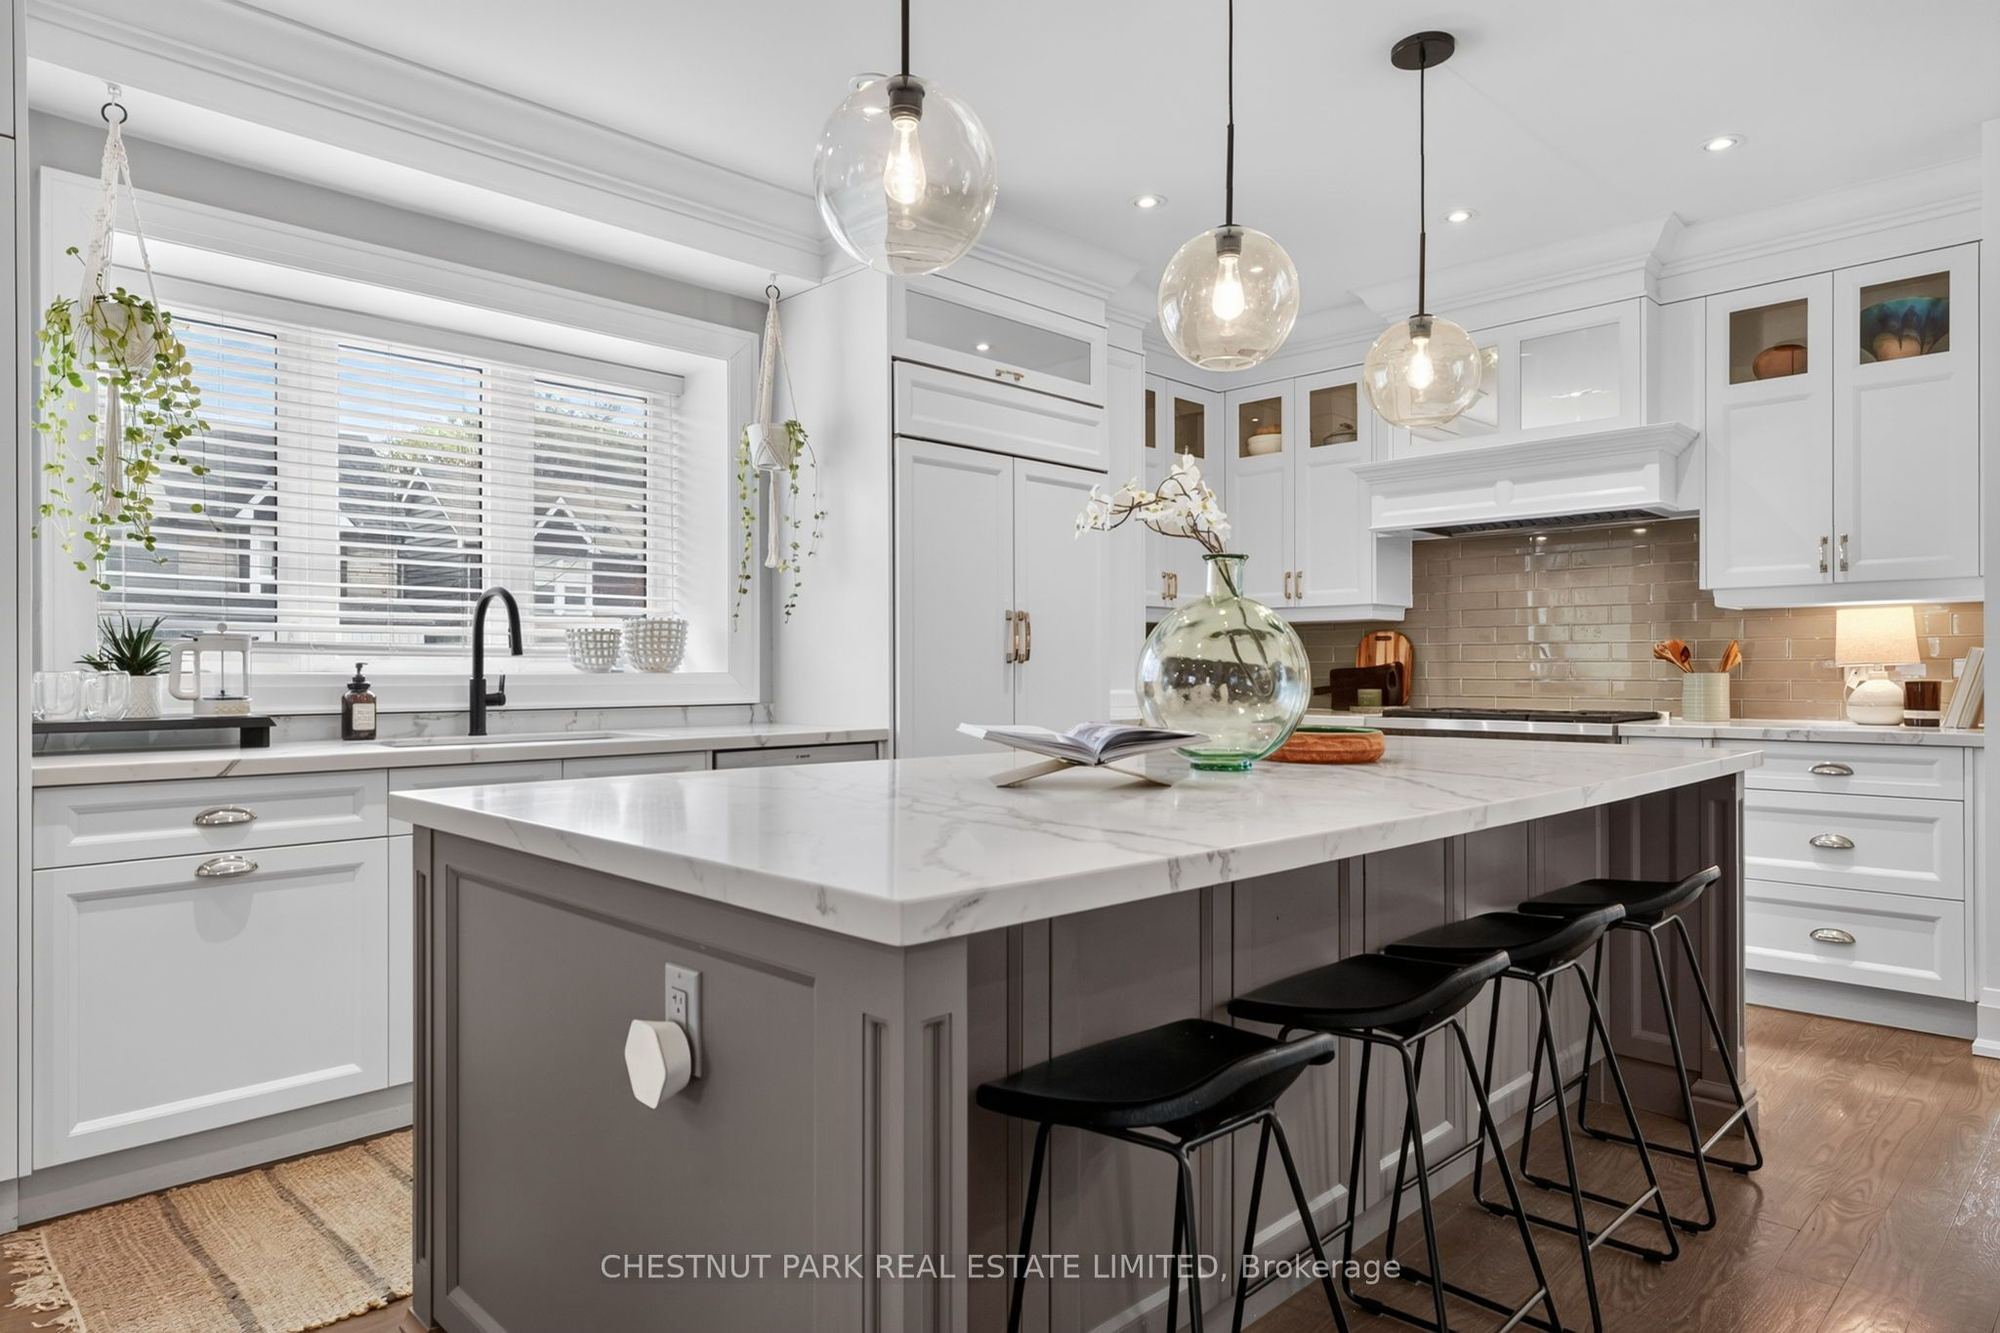
11.45 x 18.73
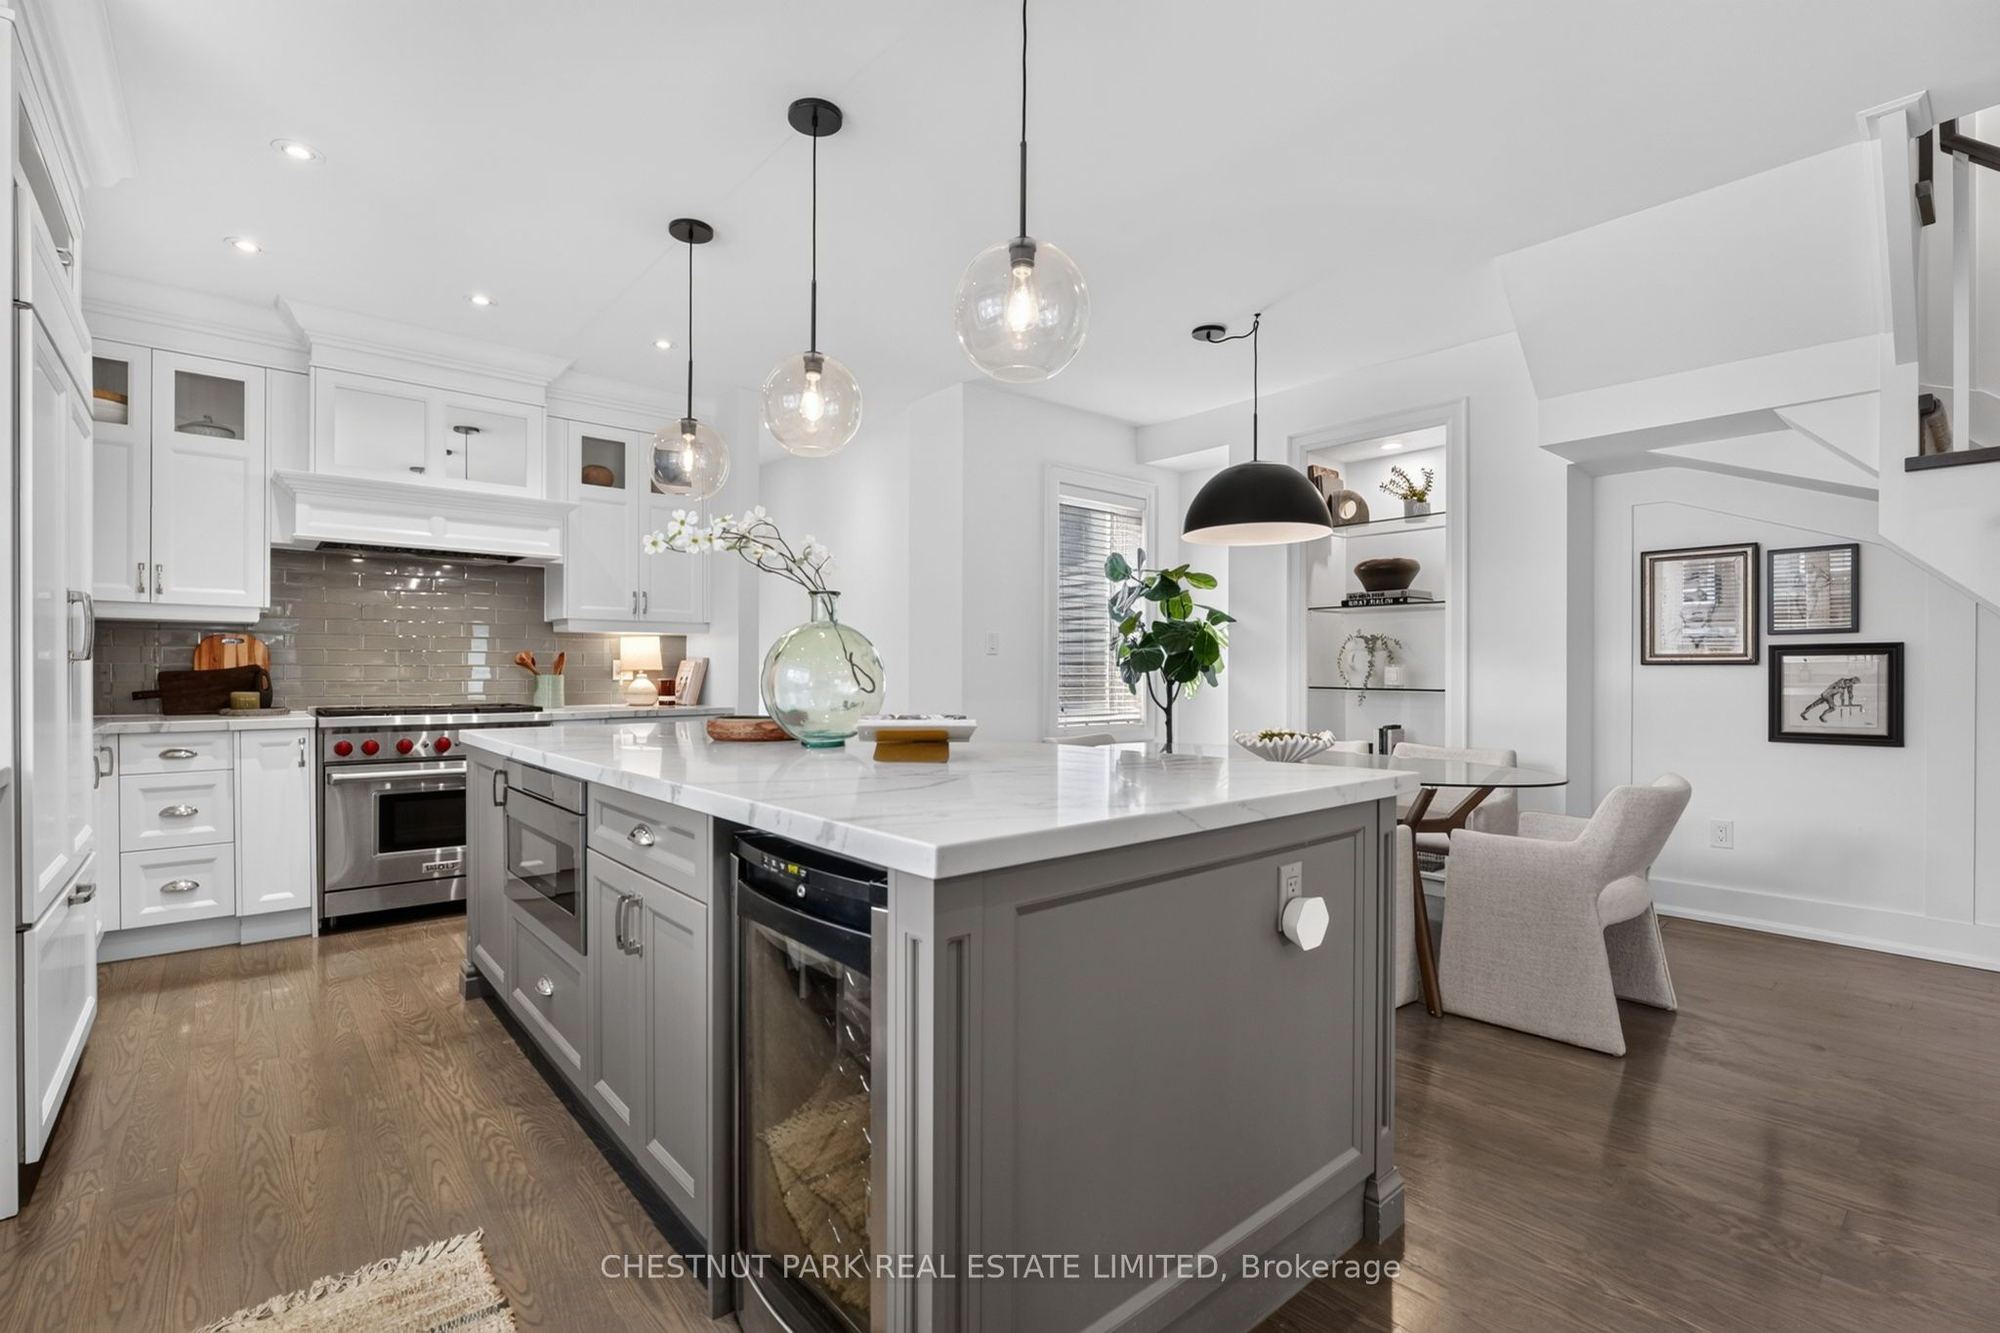
Kitchen
Family Size Kitchen
Centre Island
Stainless Steel Appl
3
Main
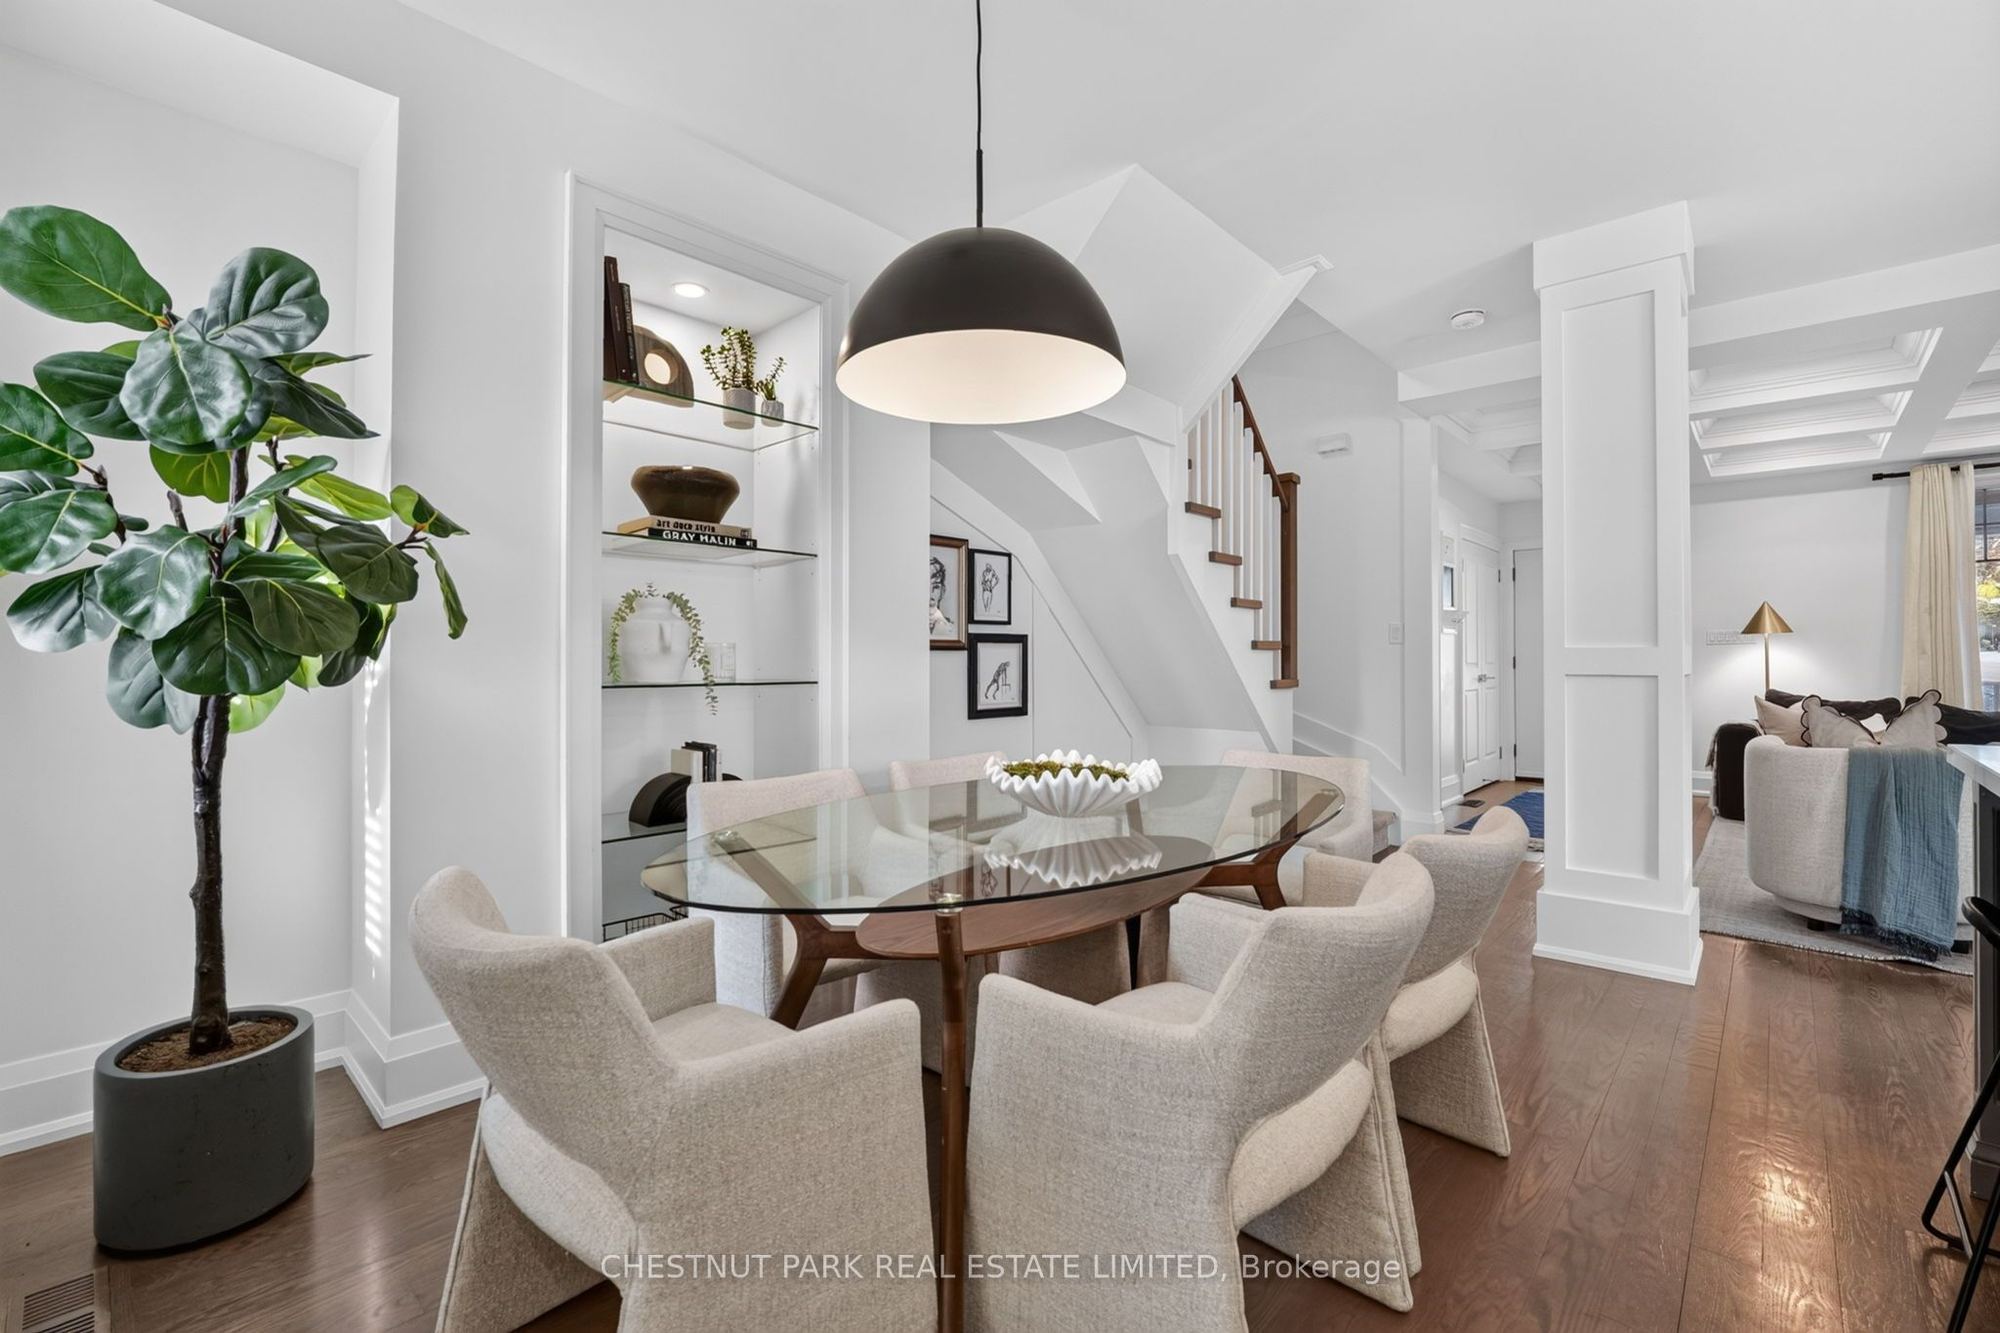
9.32 x 16.47
Dining Room
Hardwood Floor
Open Concept
Casement Windows
4
Second
15.52 x 18.93
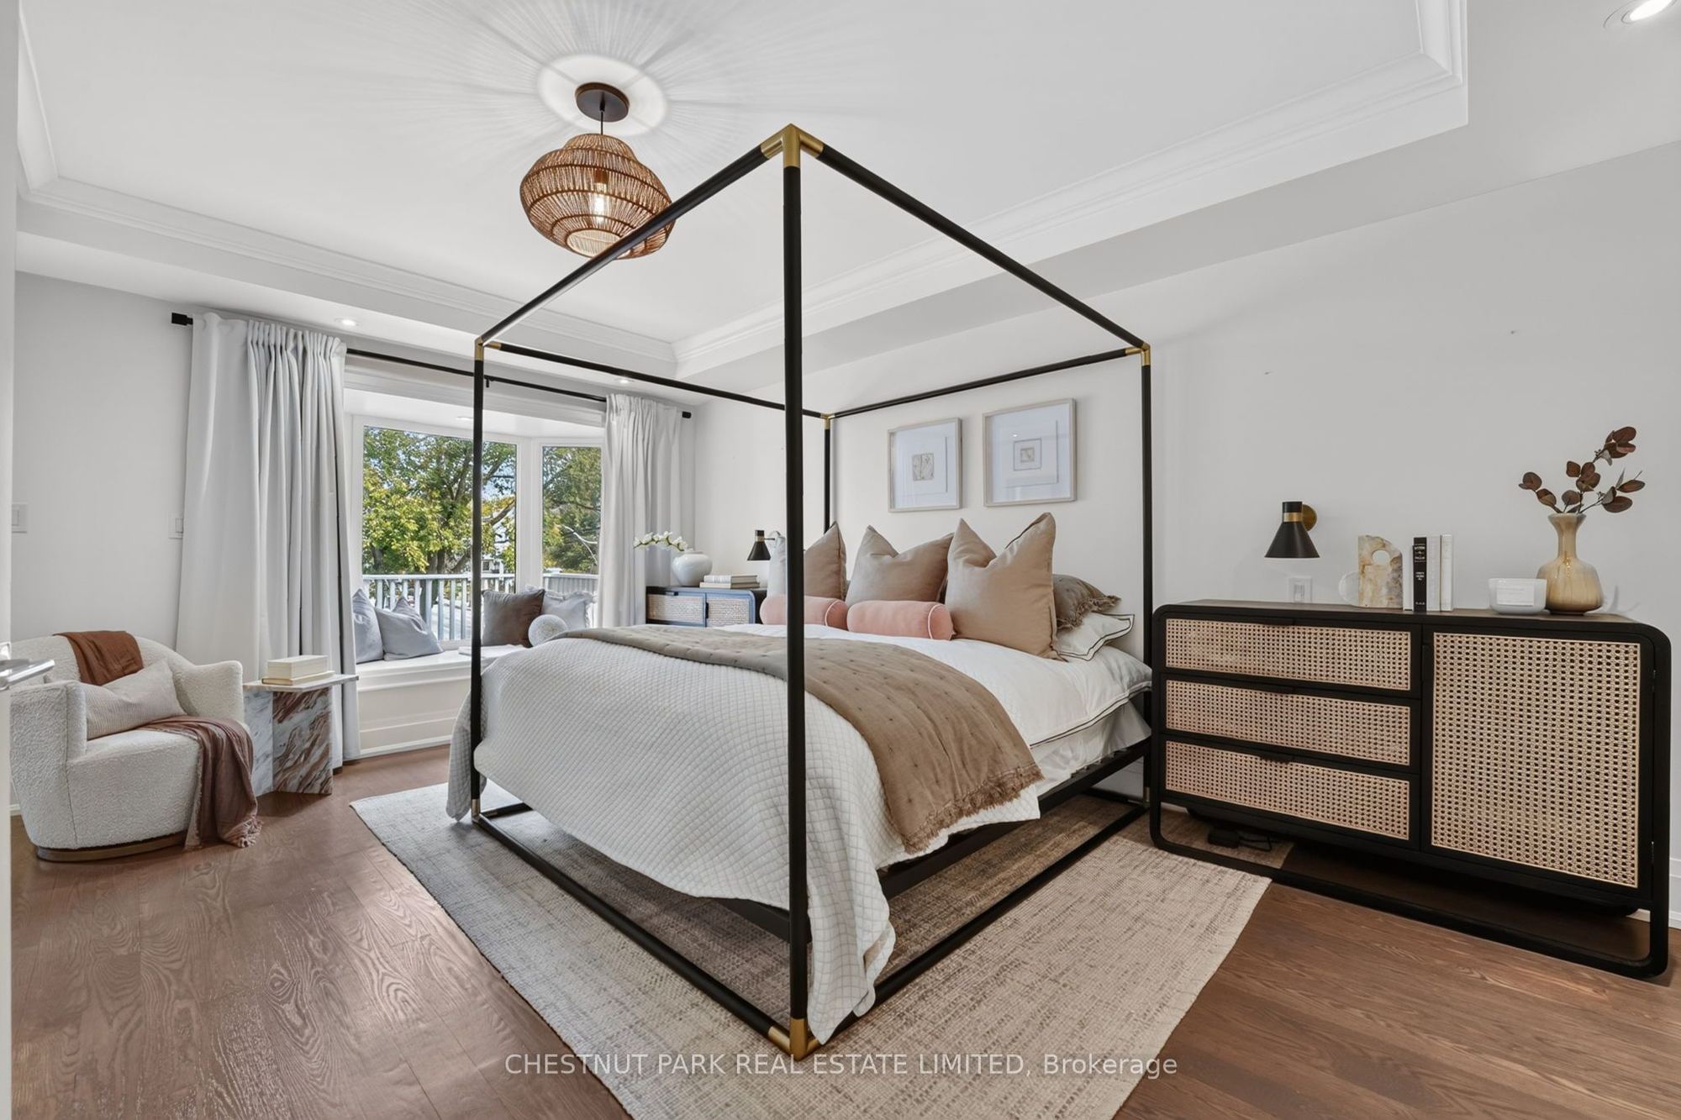
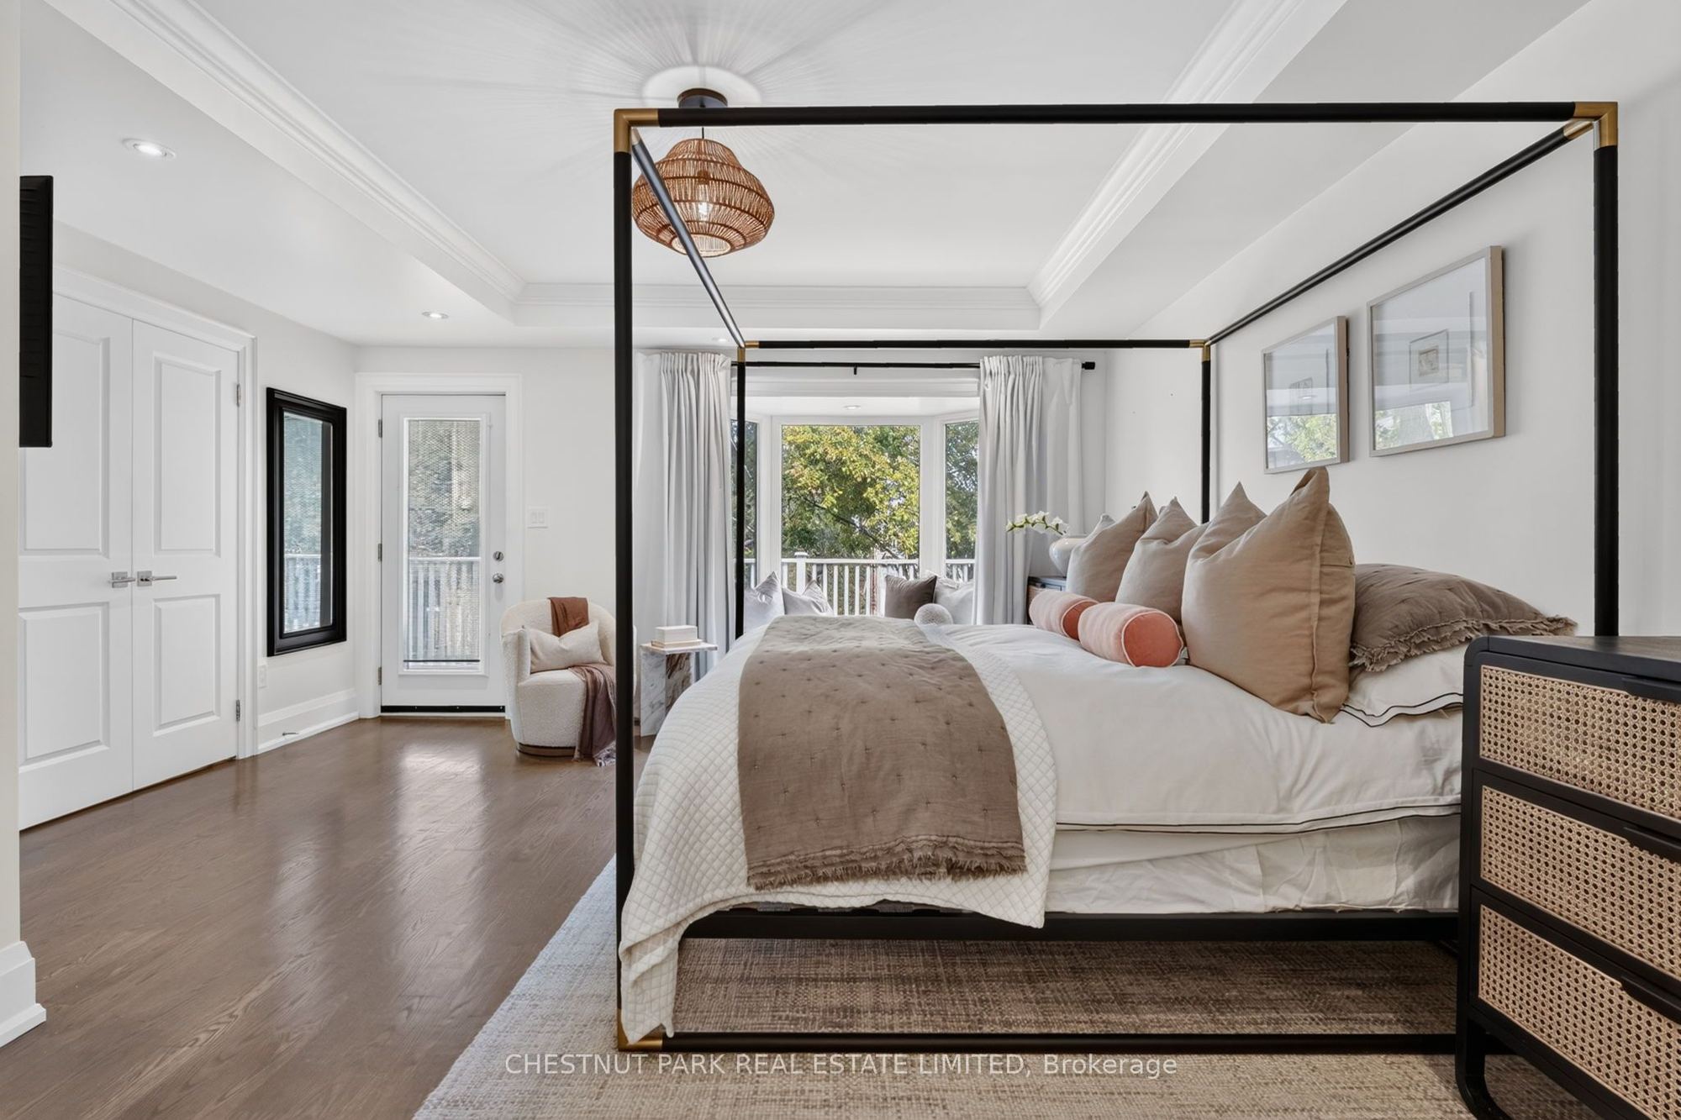
Primary Bedroom
5 Pc Ensuite
Walk-In Closet(s)
W/O To Balcony
5
Second
15.22 x 14.6
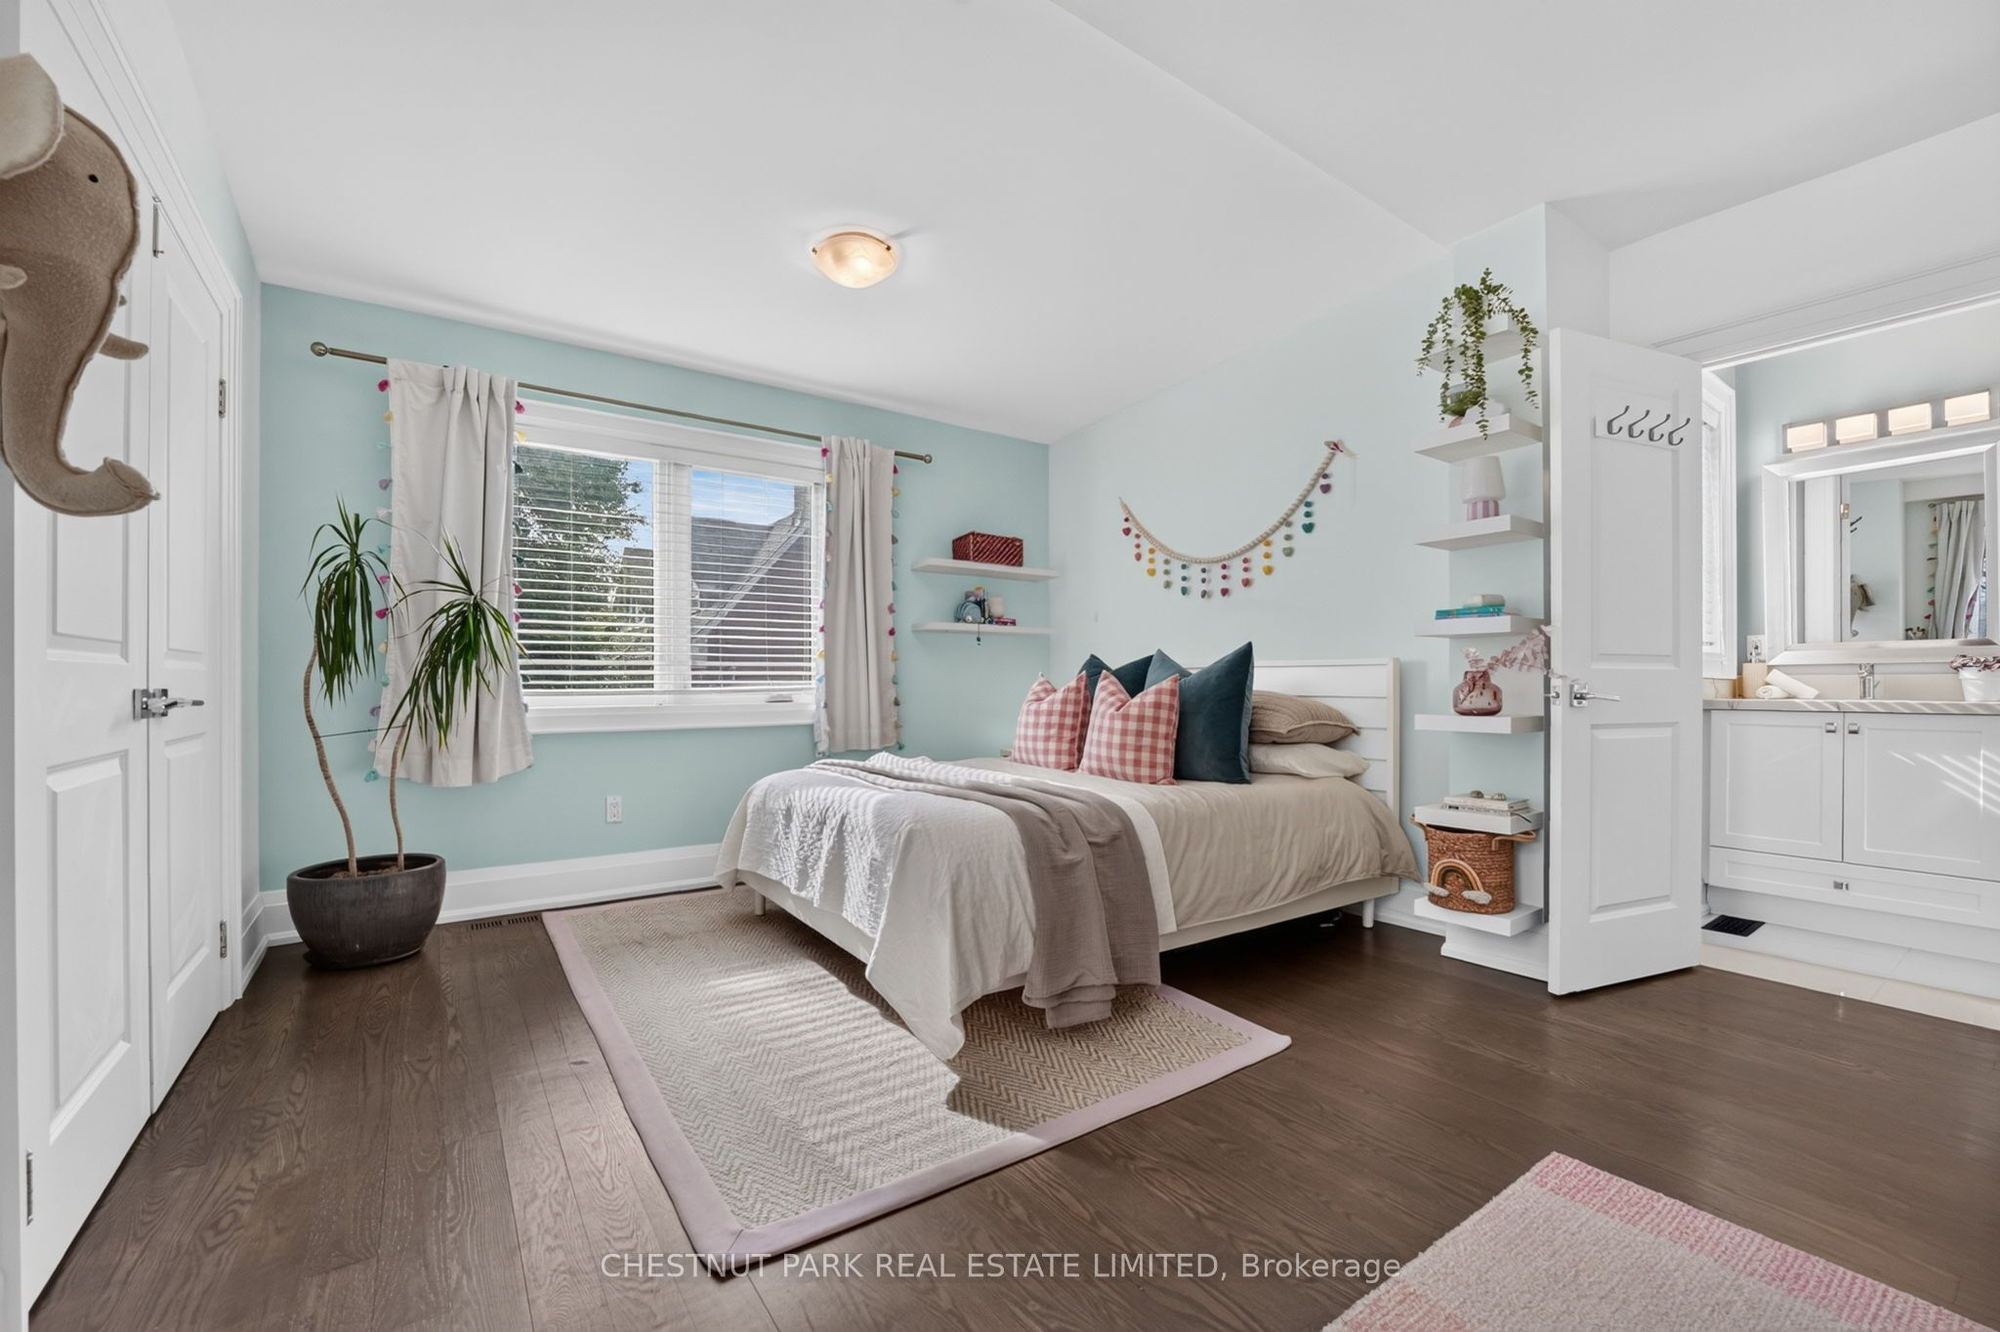
Bedroom 2
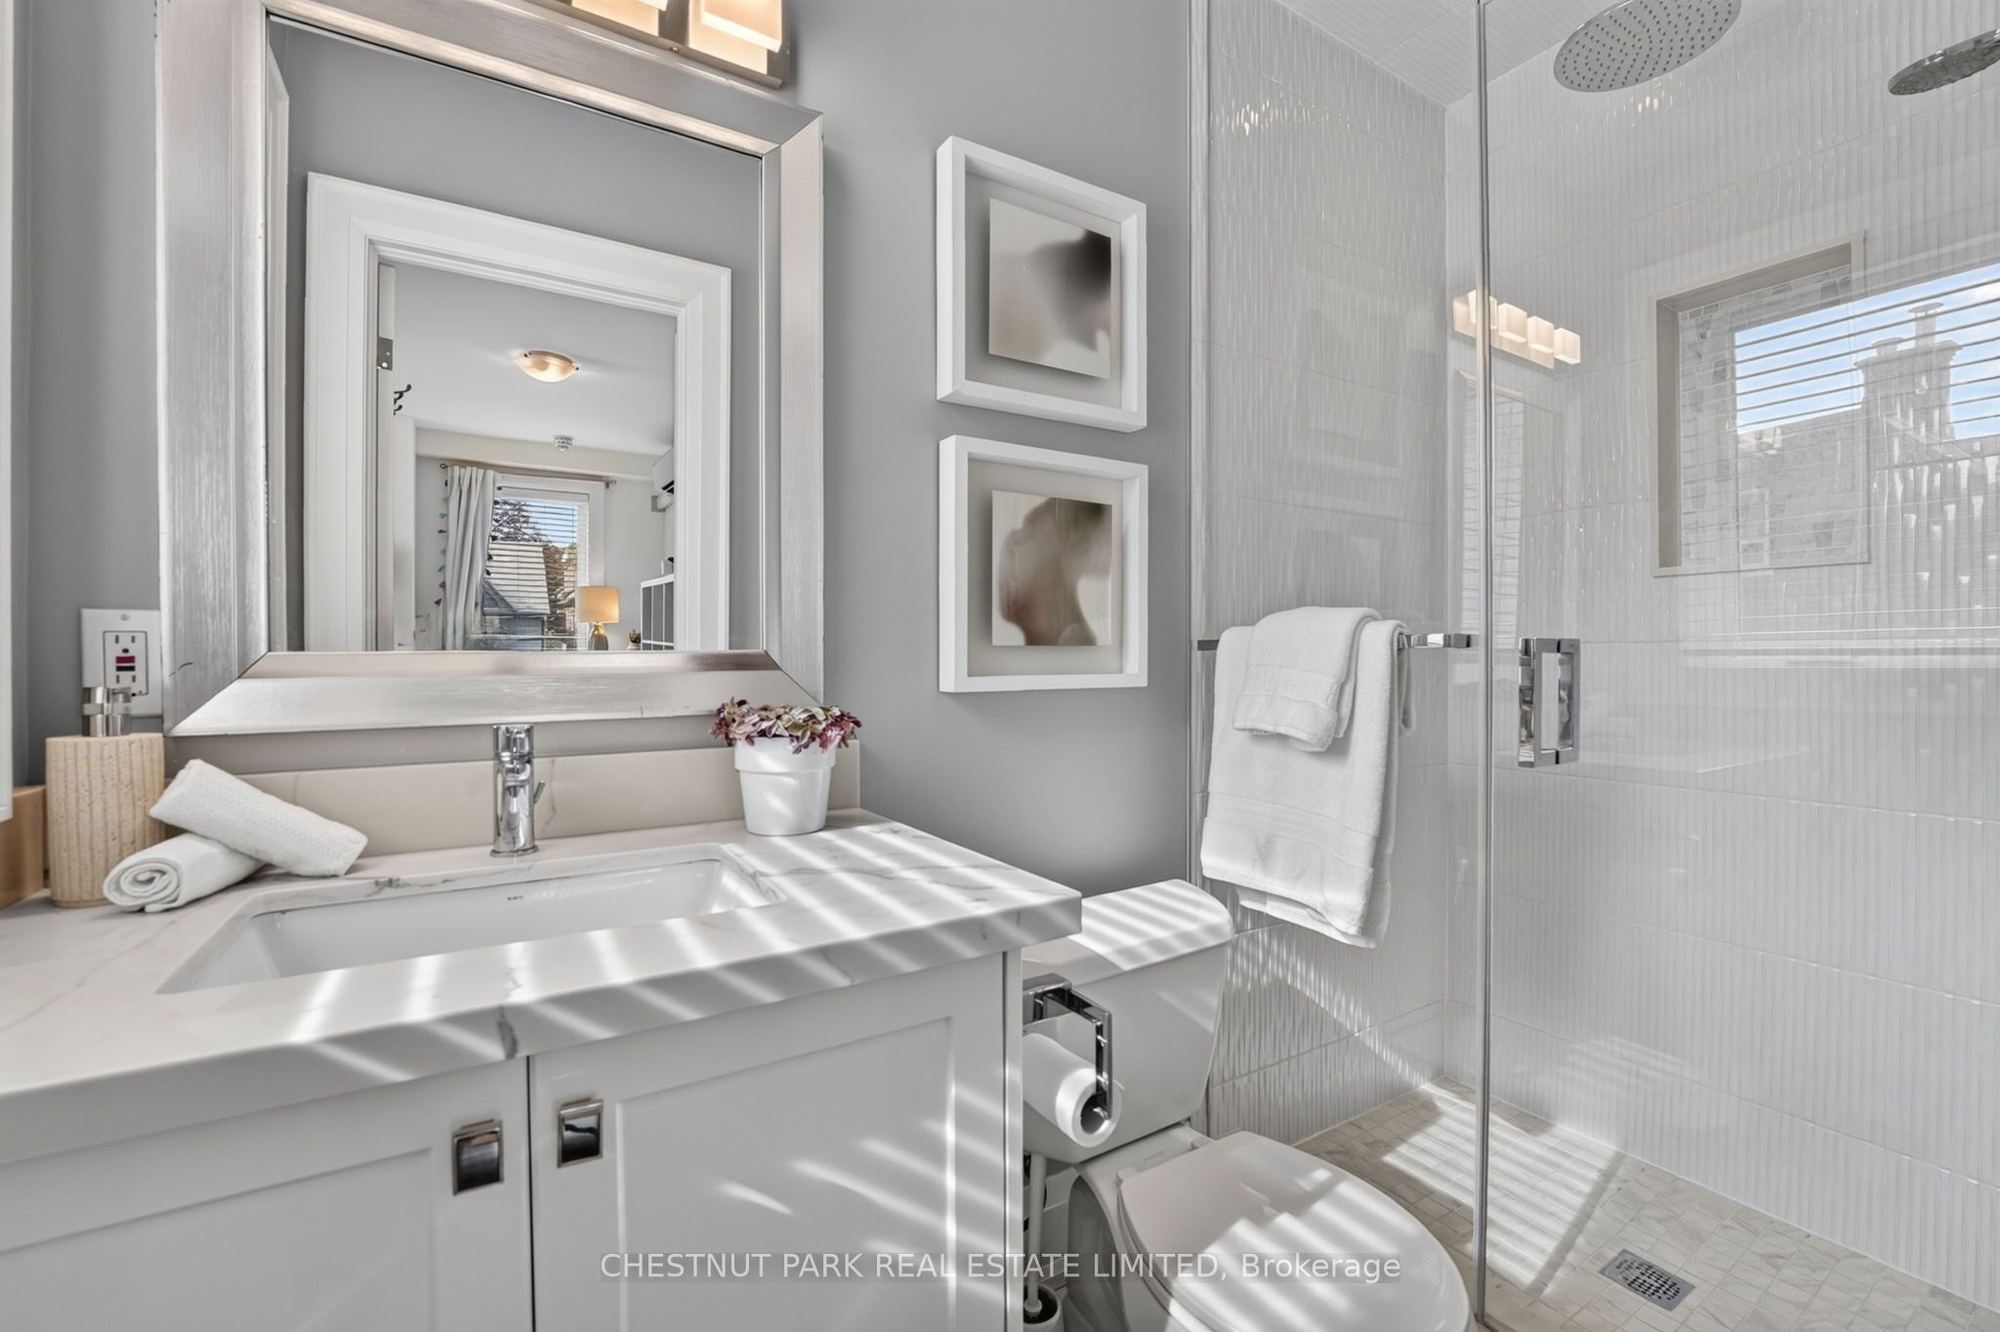
3 Pc Ensuite
Hardwood Floor
Closet
6
Third
19.88 x 12.53
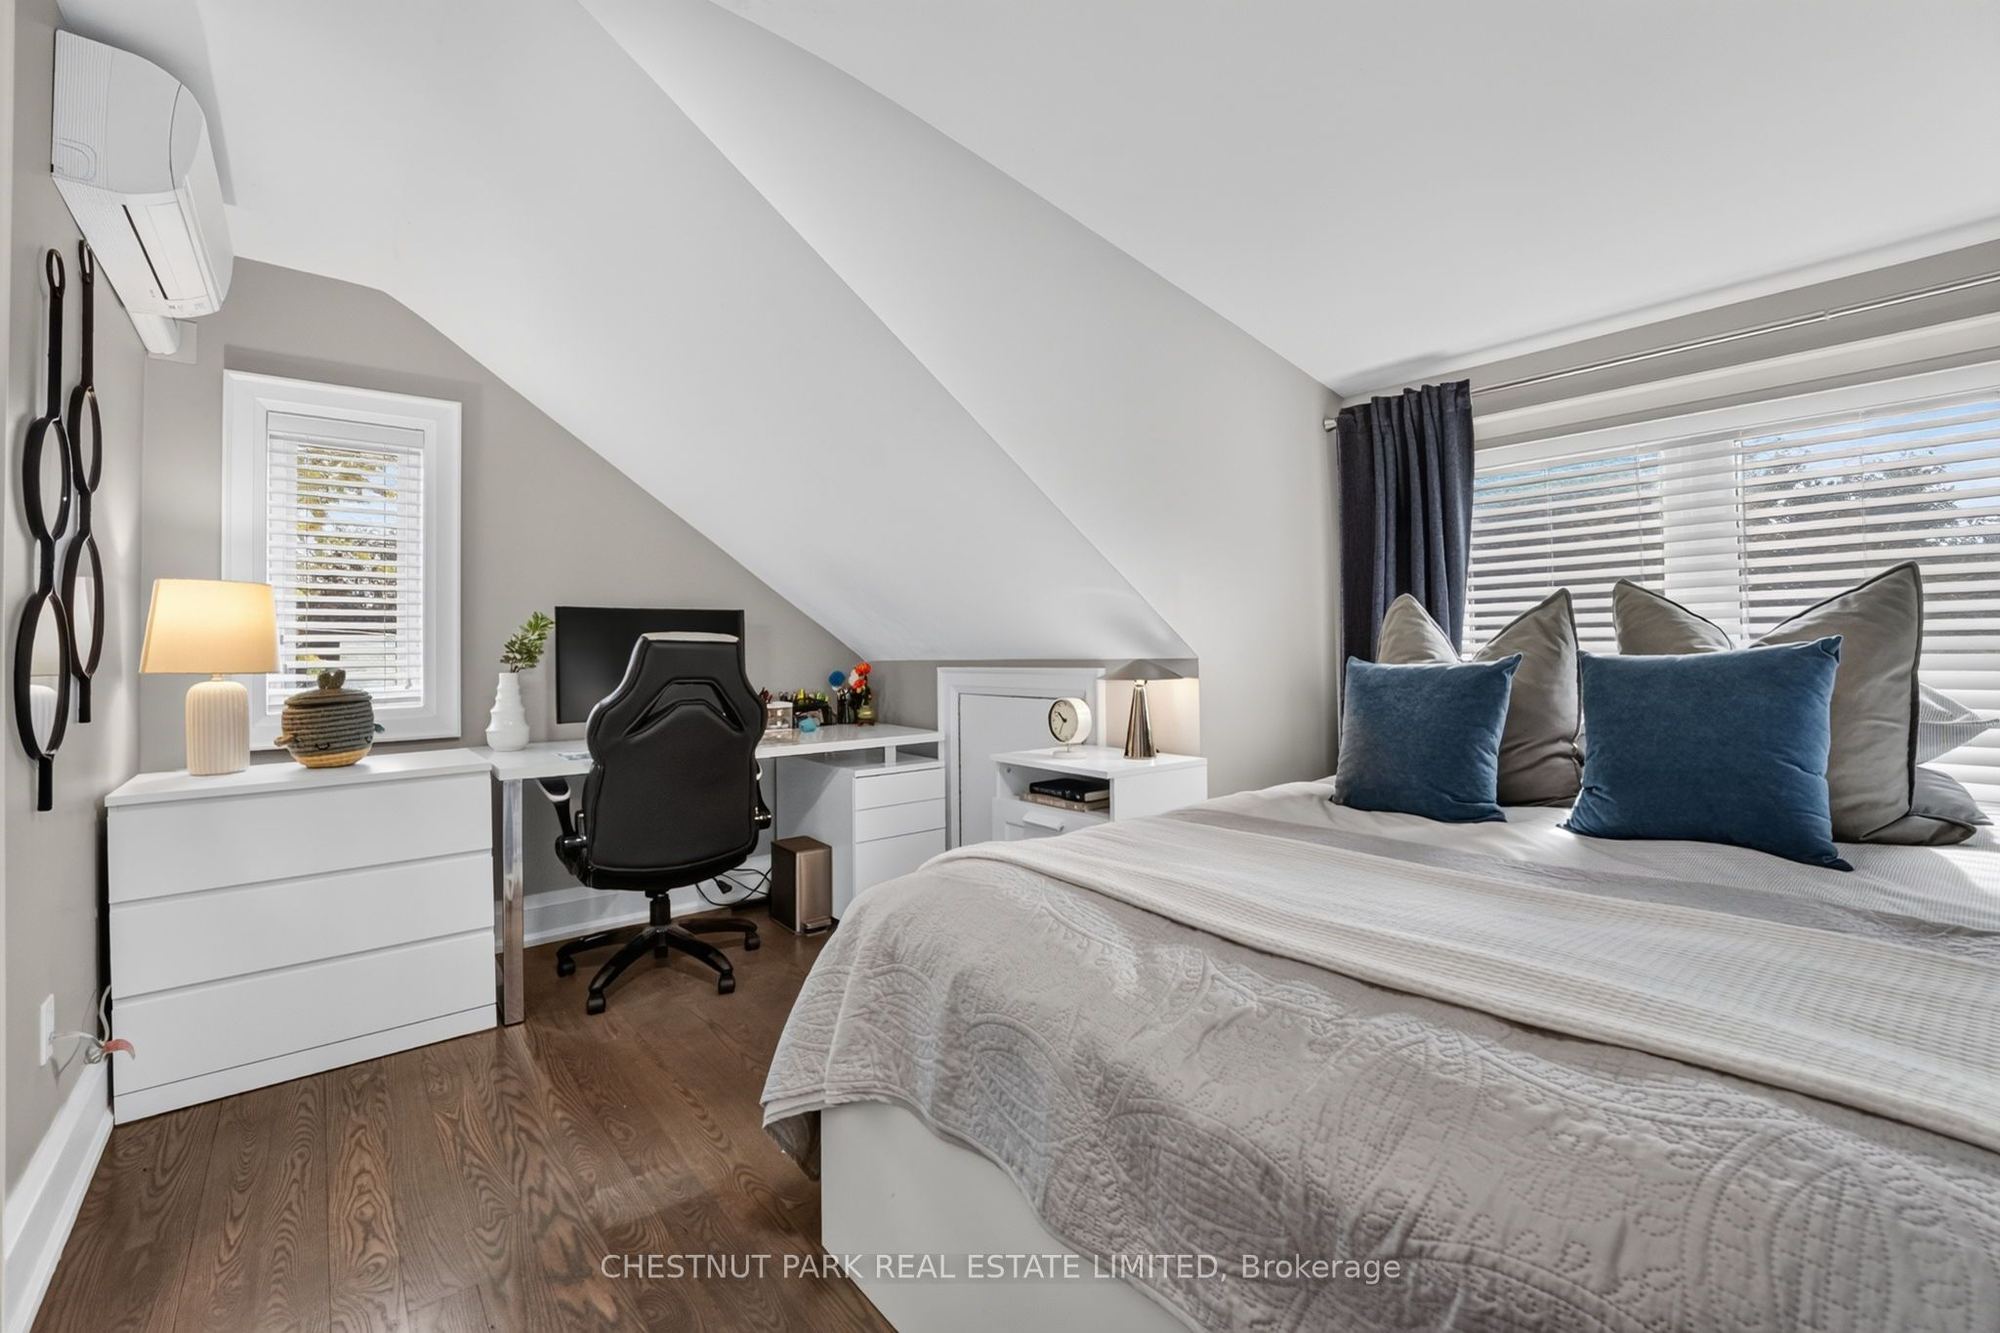
Bedroom 3
Semi Ensuite
Casement Windows
Hardwood Floor
7
Third
13.94 x 11.71
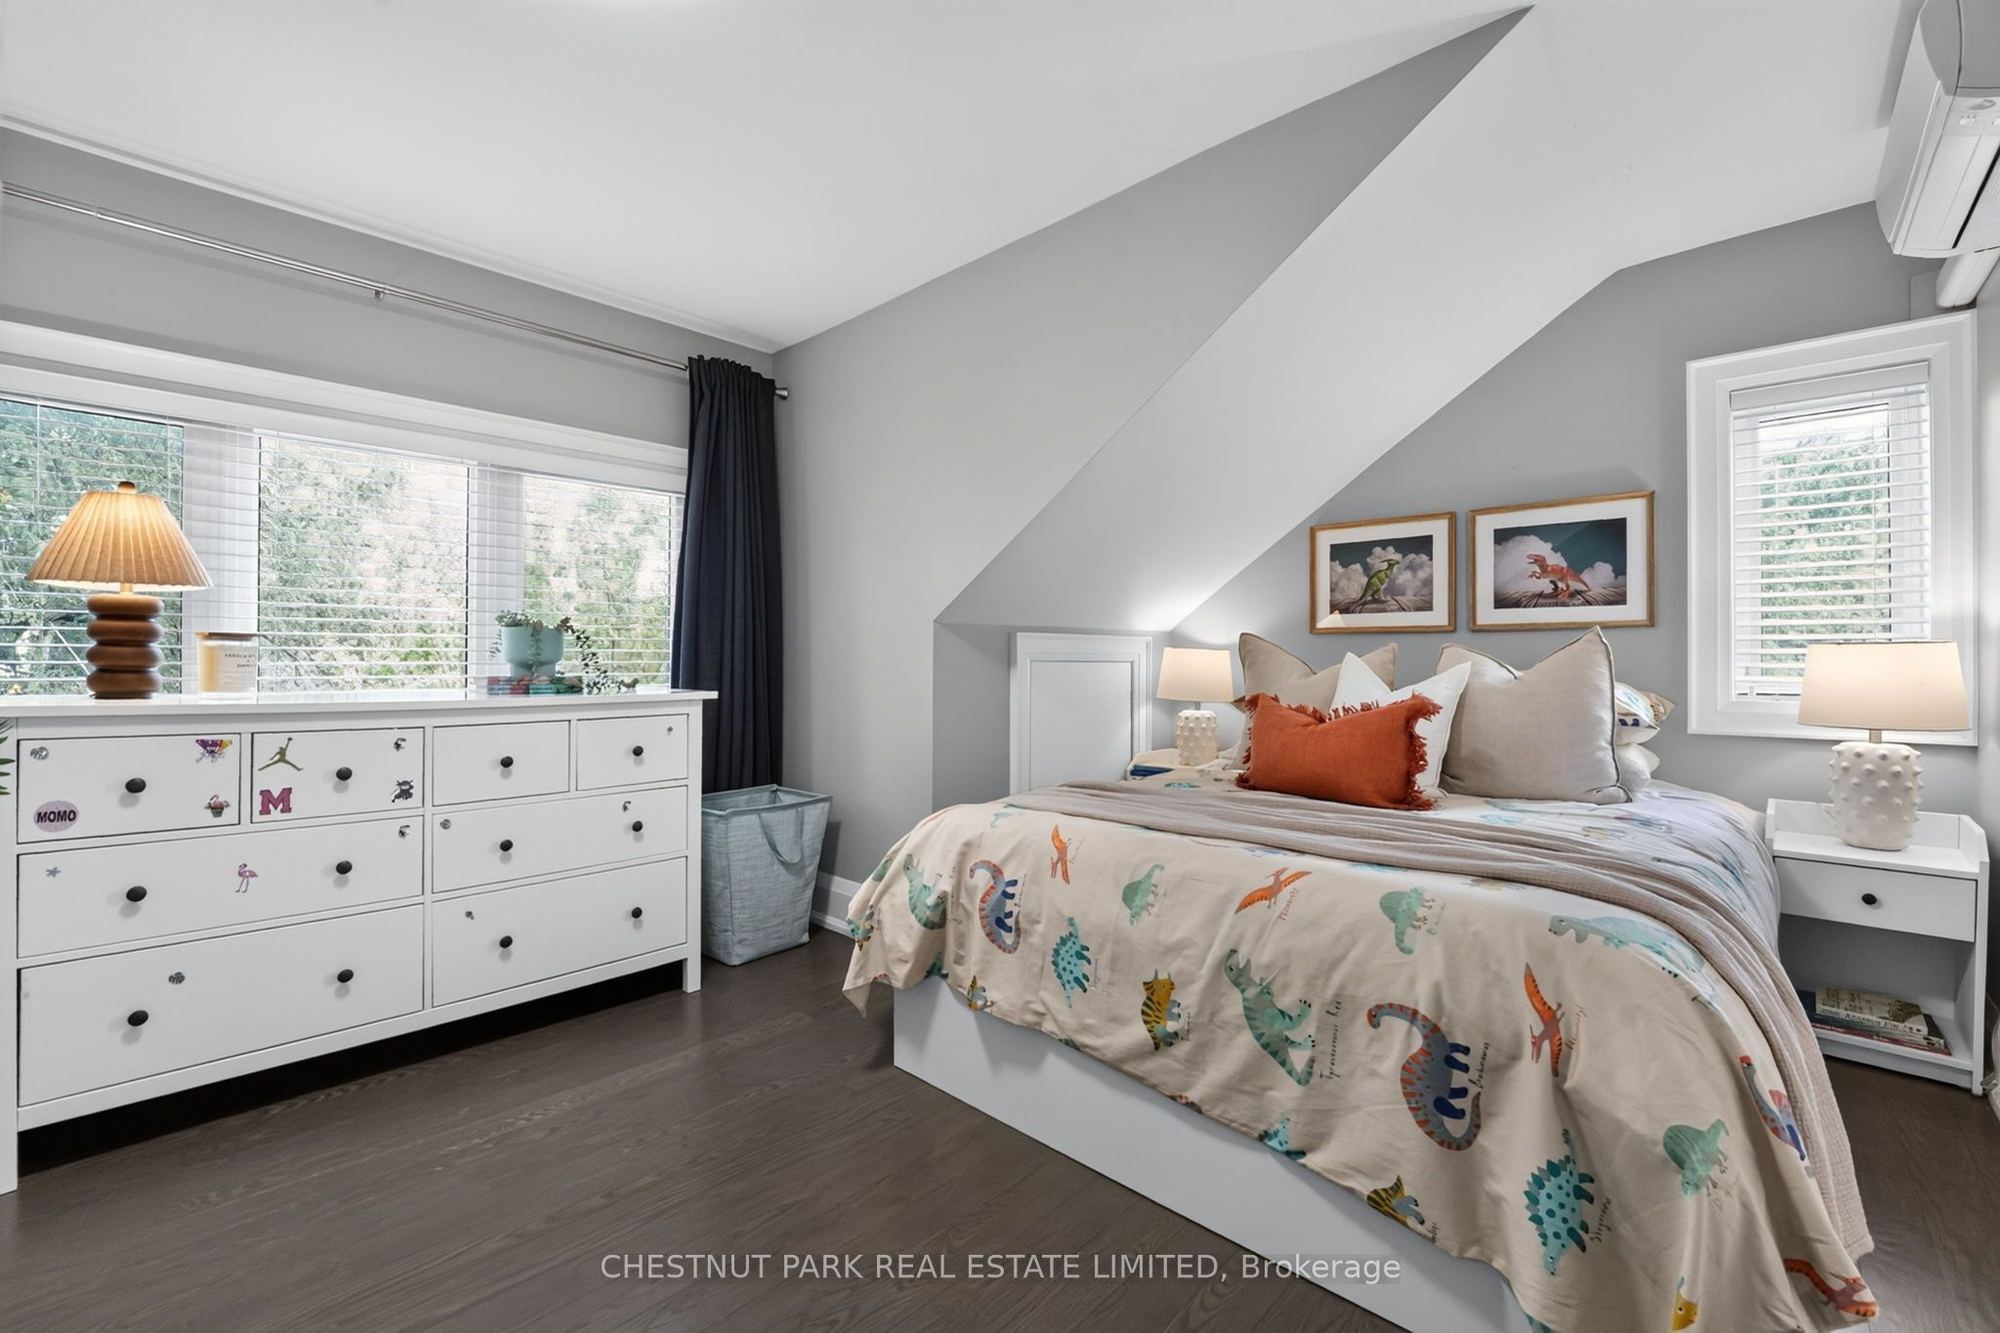
Bedroom 4
Semi Ensuite
3 Pc Bath
Hardwood Floor
8
Basement
18.01 x 22.9
Recreation
Open Concept
3 Pc Bath
Above Grade Window
9
Basement
18.04 x 9.45
Bedroom
Closet
Laminate
Above Grade Window
10
Basement
5.28 x 7.68
Utility Room
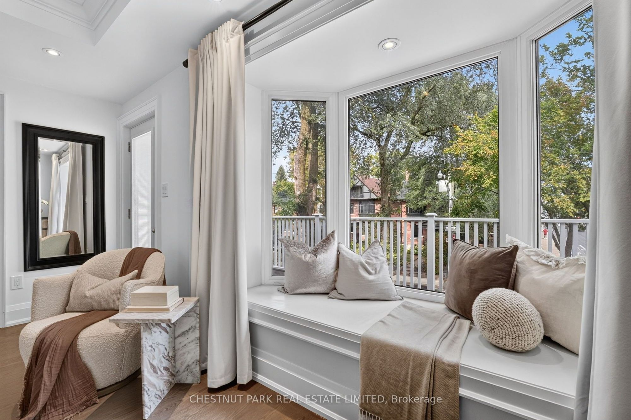
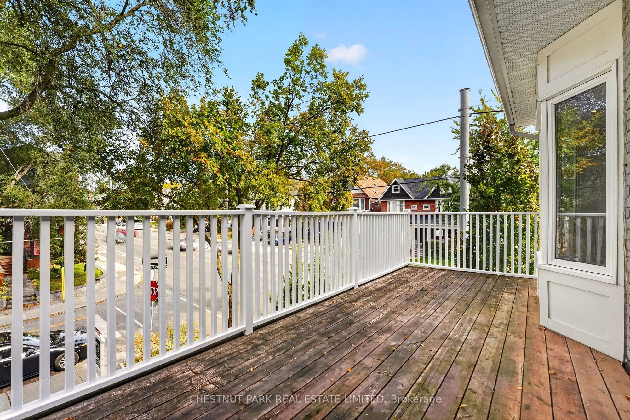
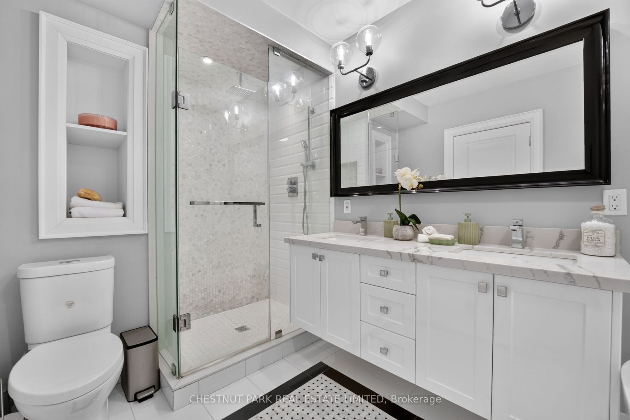
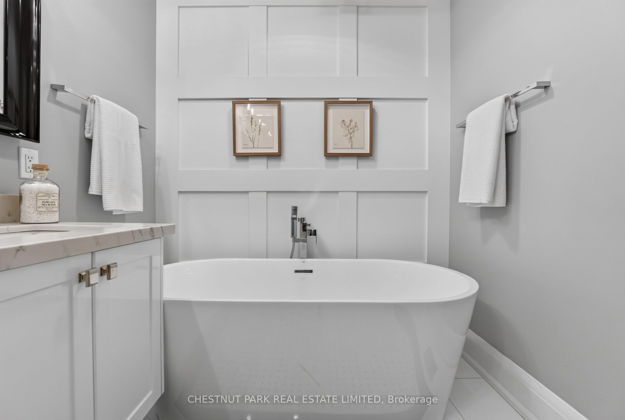
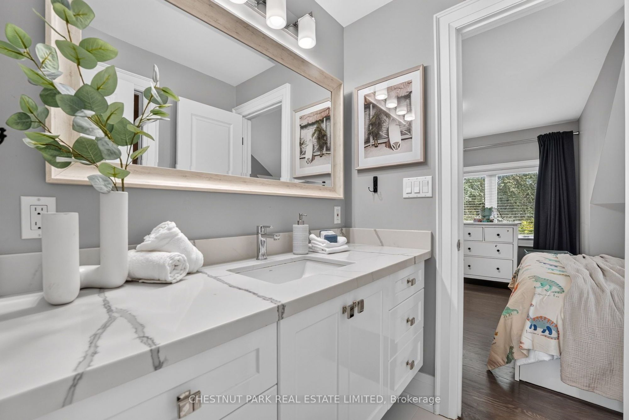
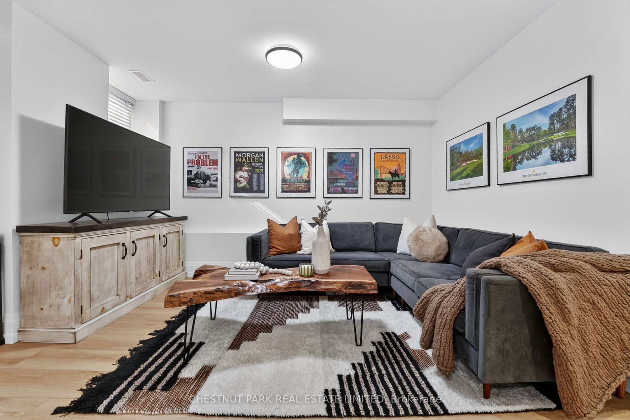
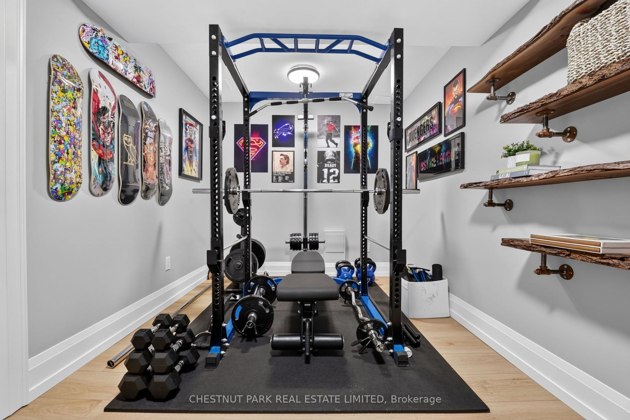
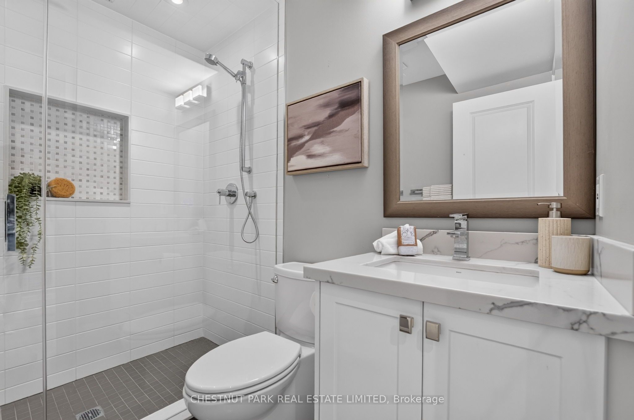
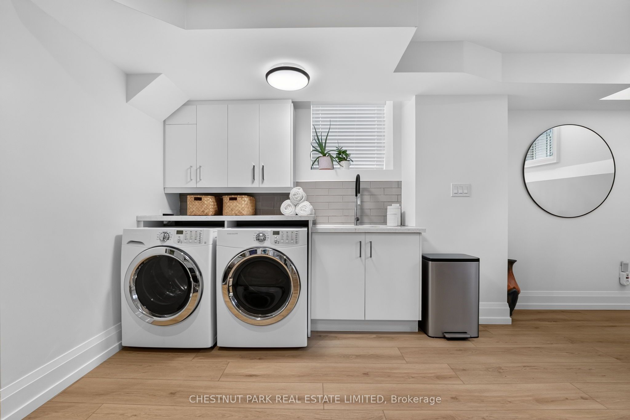
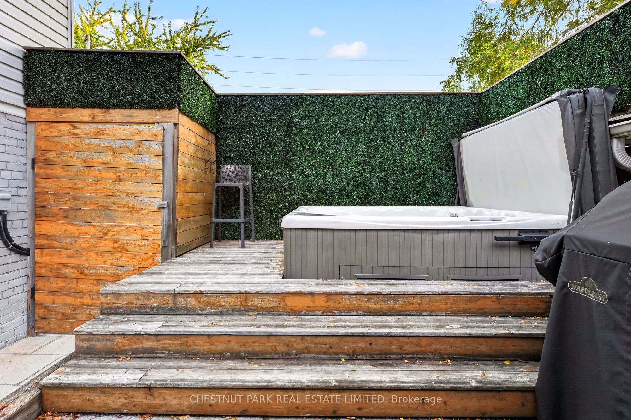
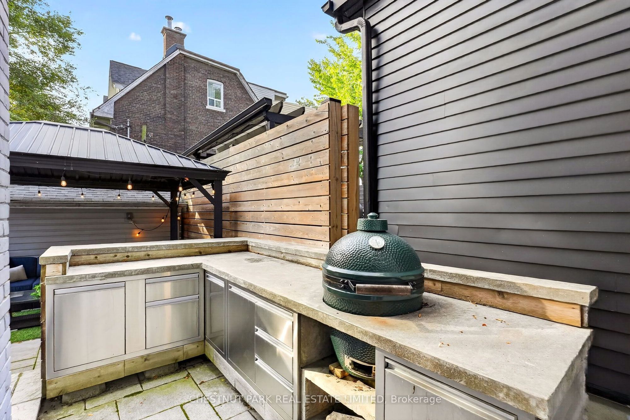
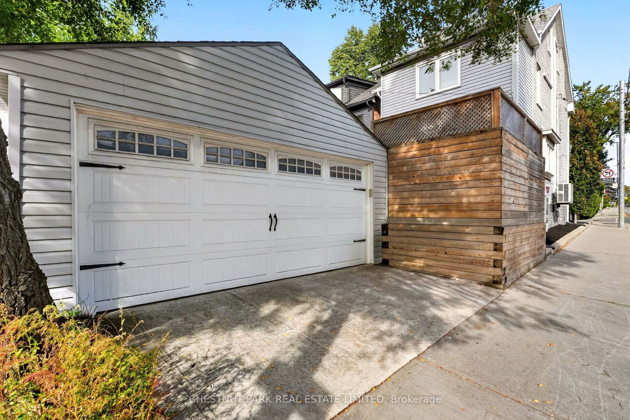
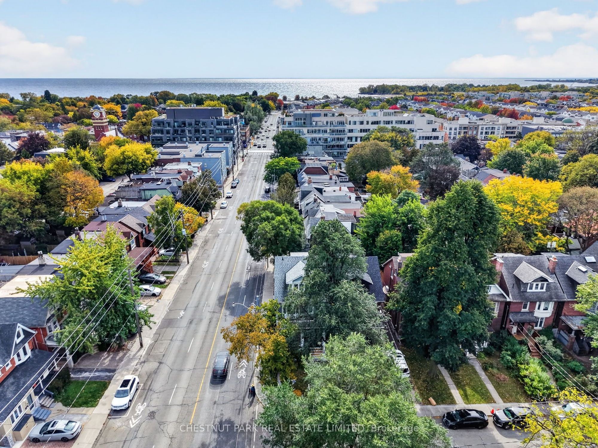
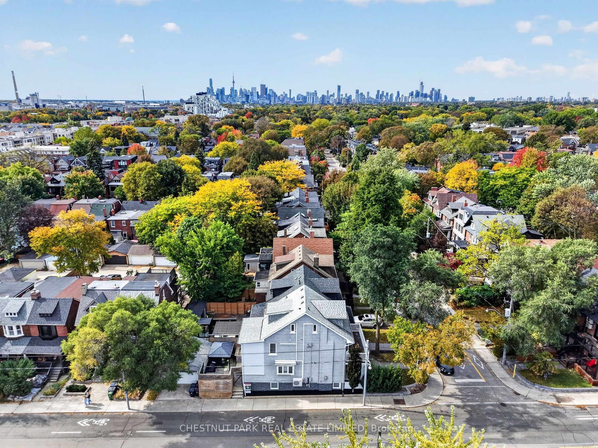
Description: There's a reason people fall in love with The Beaches, and a reason they rarely leave. At 111 Dixon Avenue, it's easy to see why. Beautifully renovated, full of warmth and finished with an incredible eye for detail, this is a home that feels right from the moment you walk through the door. Nearly 3,000 sq. ft. of finished living space across three storeys gives everyone room to live comfortably. Five bedrooms, five bathrooms and a rare detached double-car garage are just the beginning. The main floor strikes a beautiful balance between sophistication and comfort. Coffered ceilings, custom millwork, hardwood floors and a fireplace bring character to the space, while the kitchen is something special. Wolf appliances, gorgeous cabinetry and a nine-foot island make it a natural gathering place, whether it's a busy weekday morning or a house full of friends on a Saturday night. Upstairs, four bedrooms include a lovely primary suite with its own balcony, window seat and ensuite. A second bedroom has its own ensuite too, a detail families will appreciate. And then there's the lower level. Forget everything you expect from a basement. The ceiling height is remarkable, giving this beautifully finished space the proportions and comfort of another living floor. Think movie nights, kids taking over their own play space, or somewhere to escape with a good book. A fifth bedroom and three-piece bathroom make it equally practical for overnight guests or extended family. Outside, the landscaped backyard is ready to be enjoyed, with a stone patio, cedar deck, hot tub and outdoor kitchenette complete with a Big Green Egg. The detached double-car garage is another welcome bonus. Just a short walk to Kew Beach Junior Public School, with the lake, parks and Queen Street's shops and restaurants close by. It's beautifully finished, incredibly comfortable and has room for real family life. Come see how it feels.
Toggle icons below to view amenities nearby:
 Banks
 Bus stations
 Gas stations
 Groceries
 Parks
 Restaurants
 Schools
 Shops
Book a showing or get more information
Listed by CHESTNUT PARK REAL ESTATE LIMITED
NOTE: The information provided herein must only be used by consumers that have a bona fide interest in the purchase, sale, or lease of real estate and may not be used for any commercial purpose or any other purpose.
NOTE: The information provided herein must only be used by consumers that have a bona fide interest in the purchase, sale, or lease of real estate and may not be used for any commercial purpose or any other purpose.

