
Real Estate Example
Independently Owned And Operated
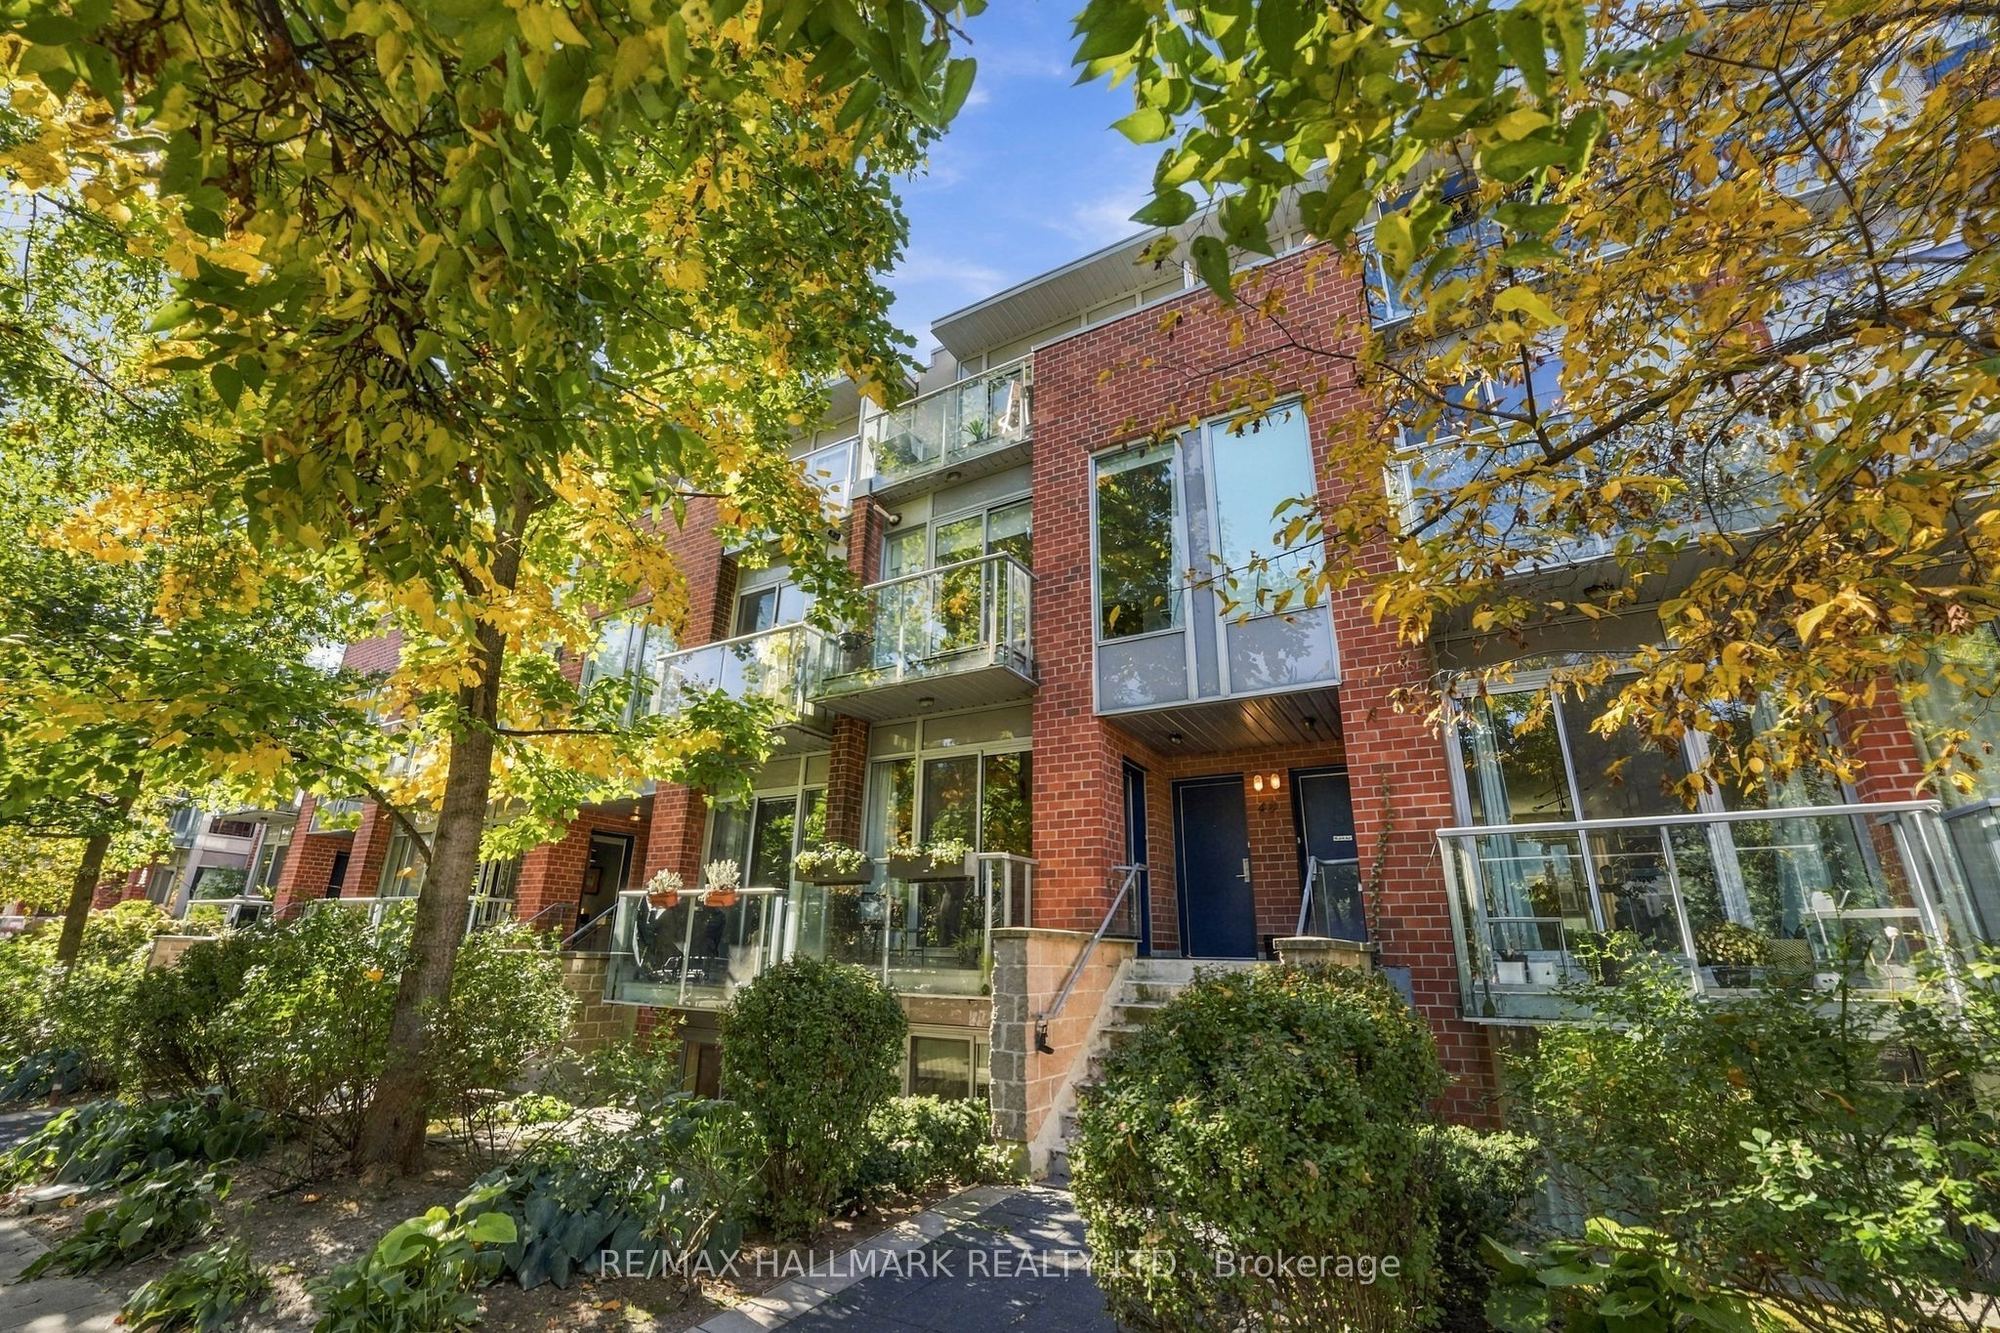
40 - 1110 Finch Ave West , Toronto, ON
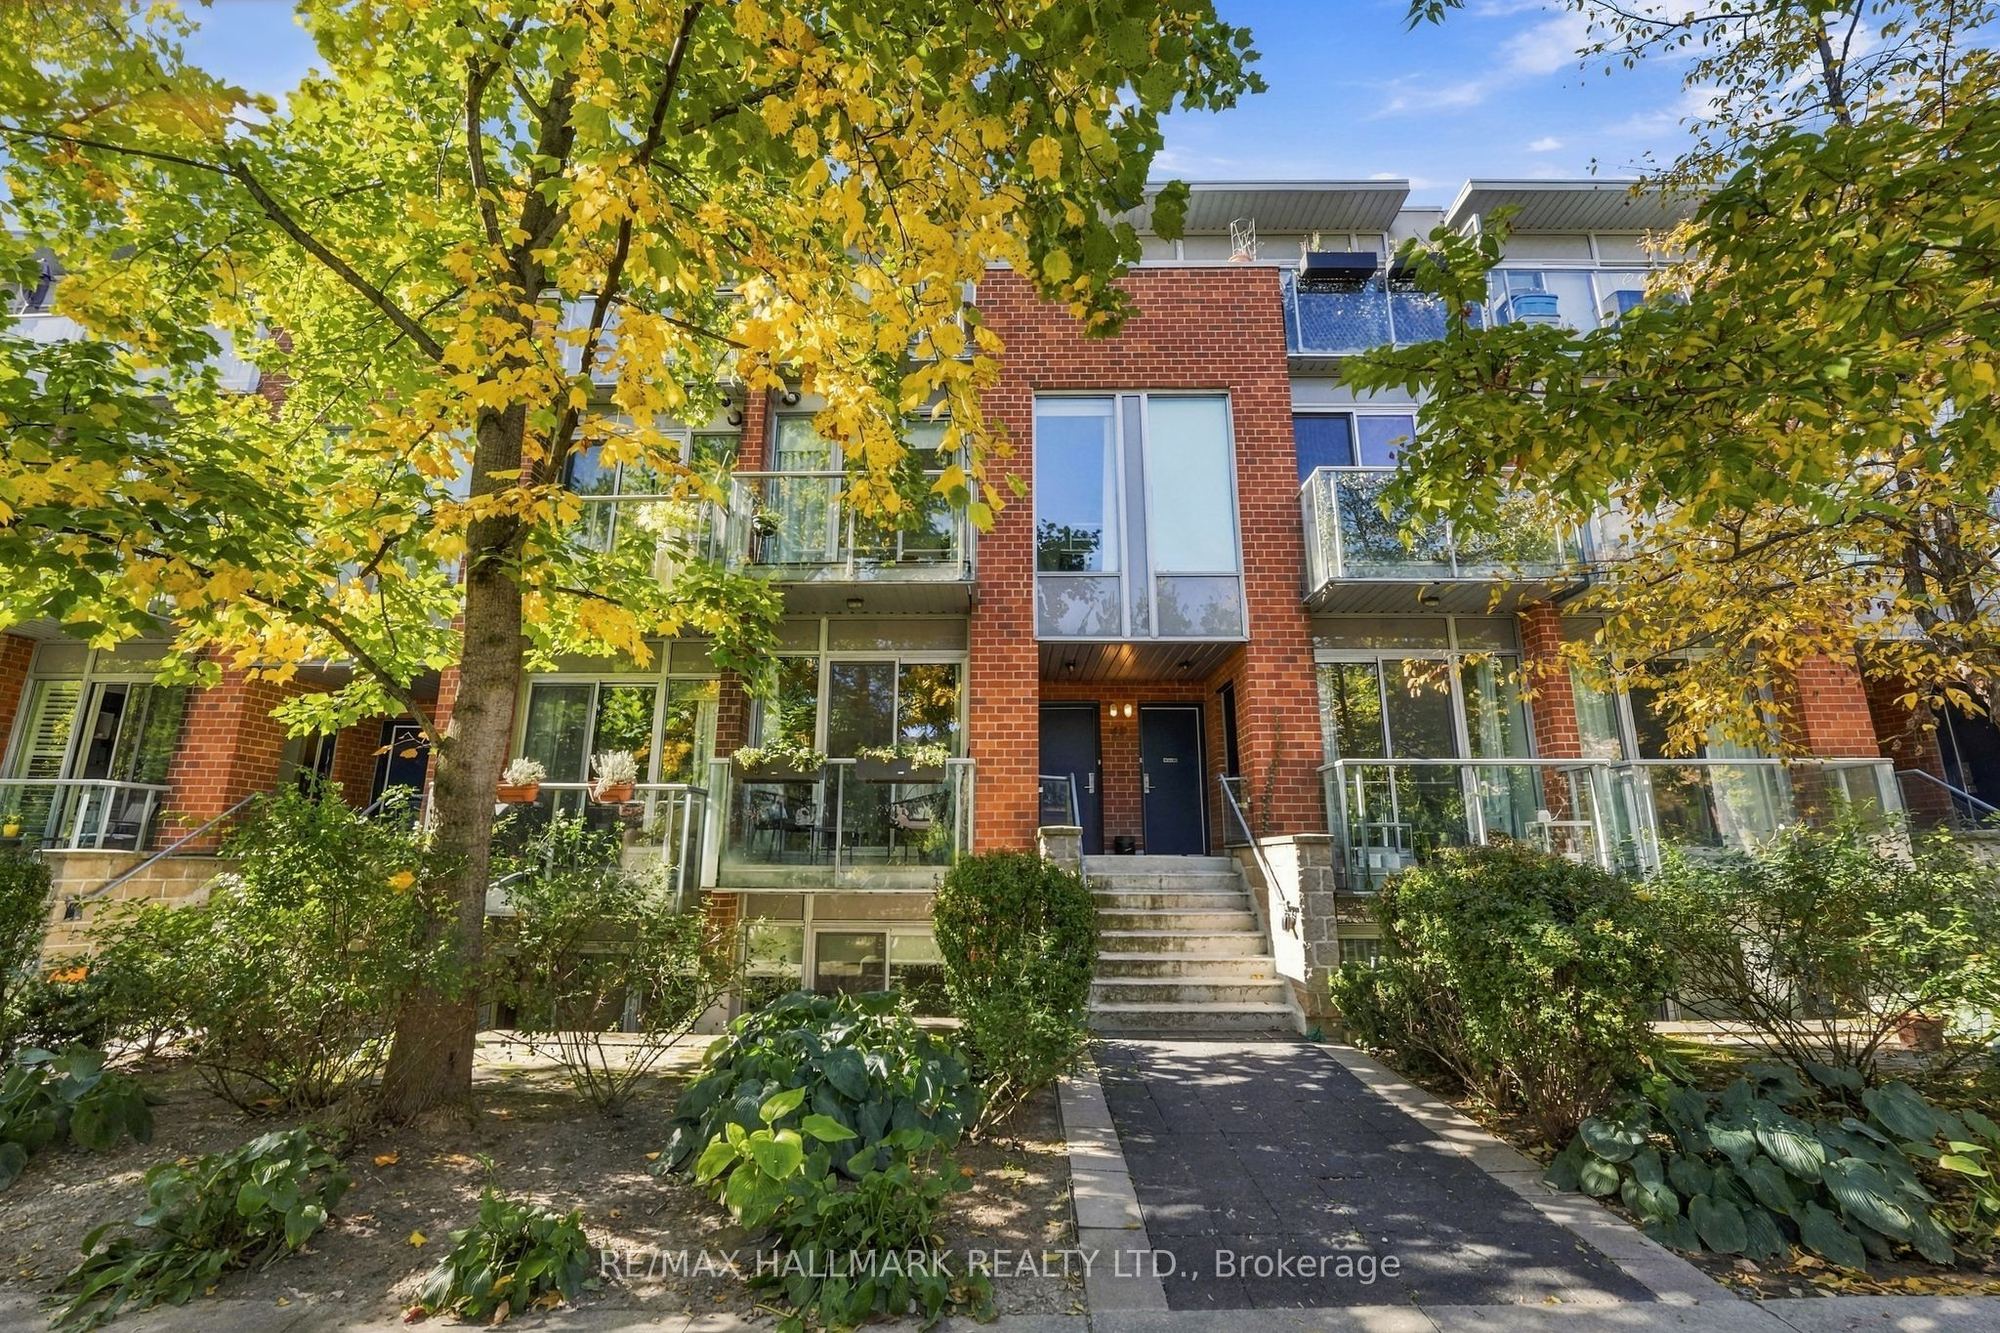
3 - 48 Boston Avenue
South Riverdale, Toronto E01, ON, M4M 2T9
For Sale
Asking: $989,900
Days on market: 1
Style: Condo Townhouse, Stacked Townhouse
Bedroom(s): 3
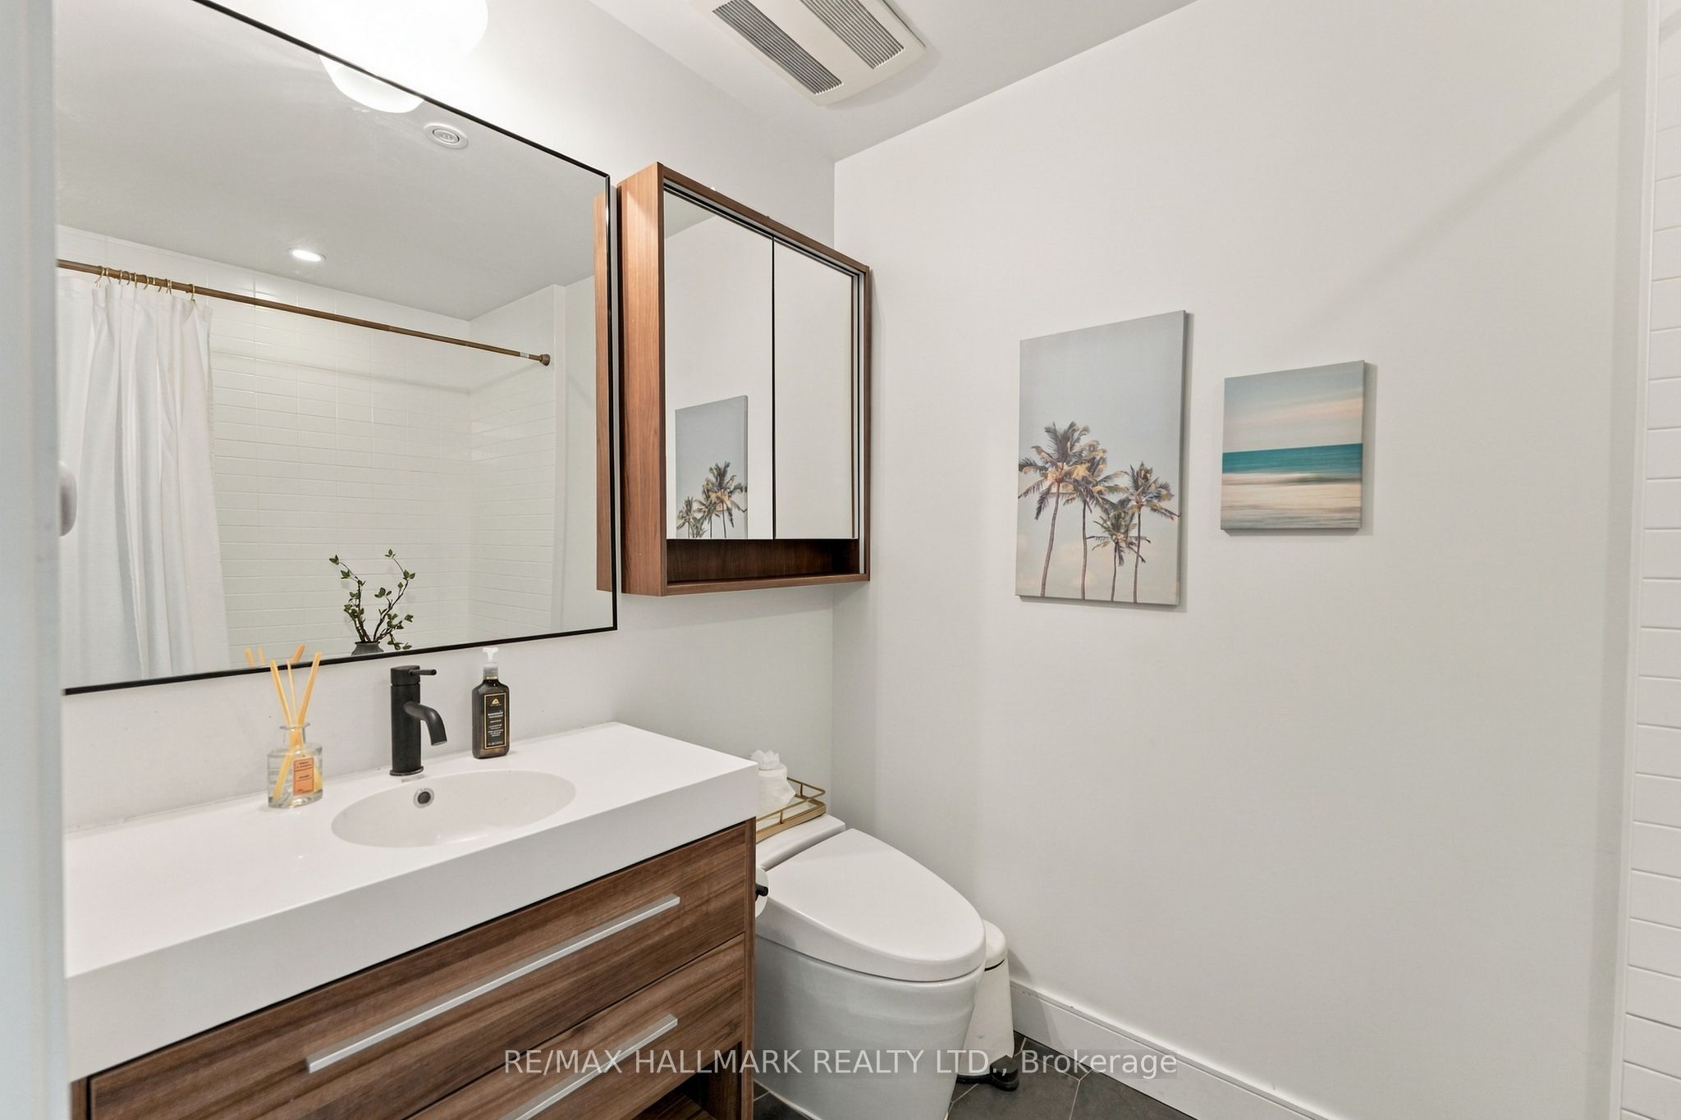
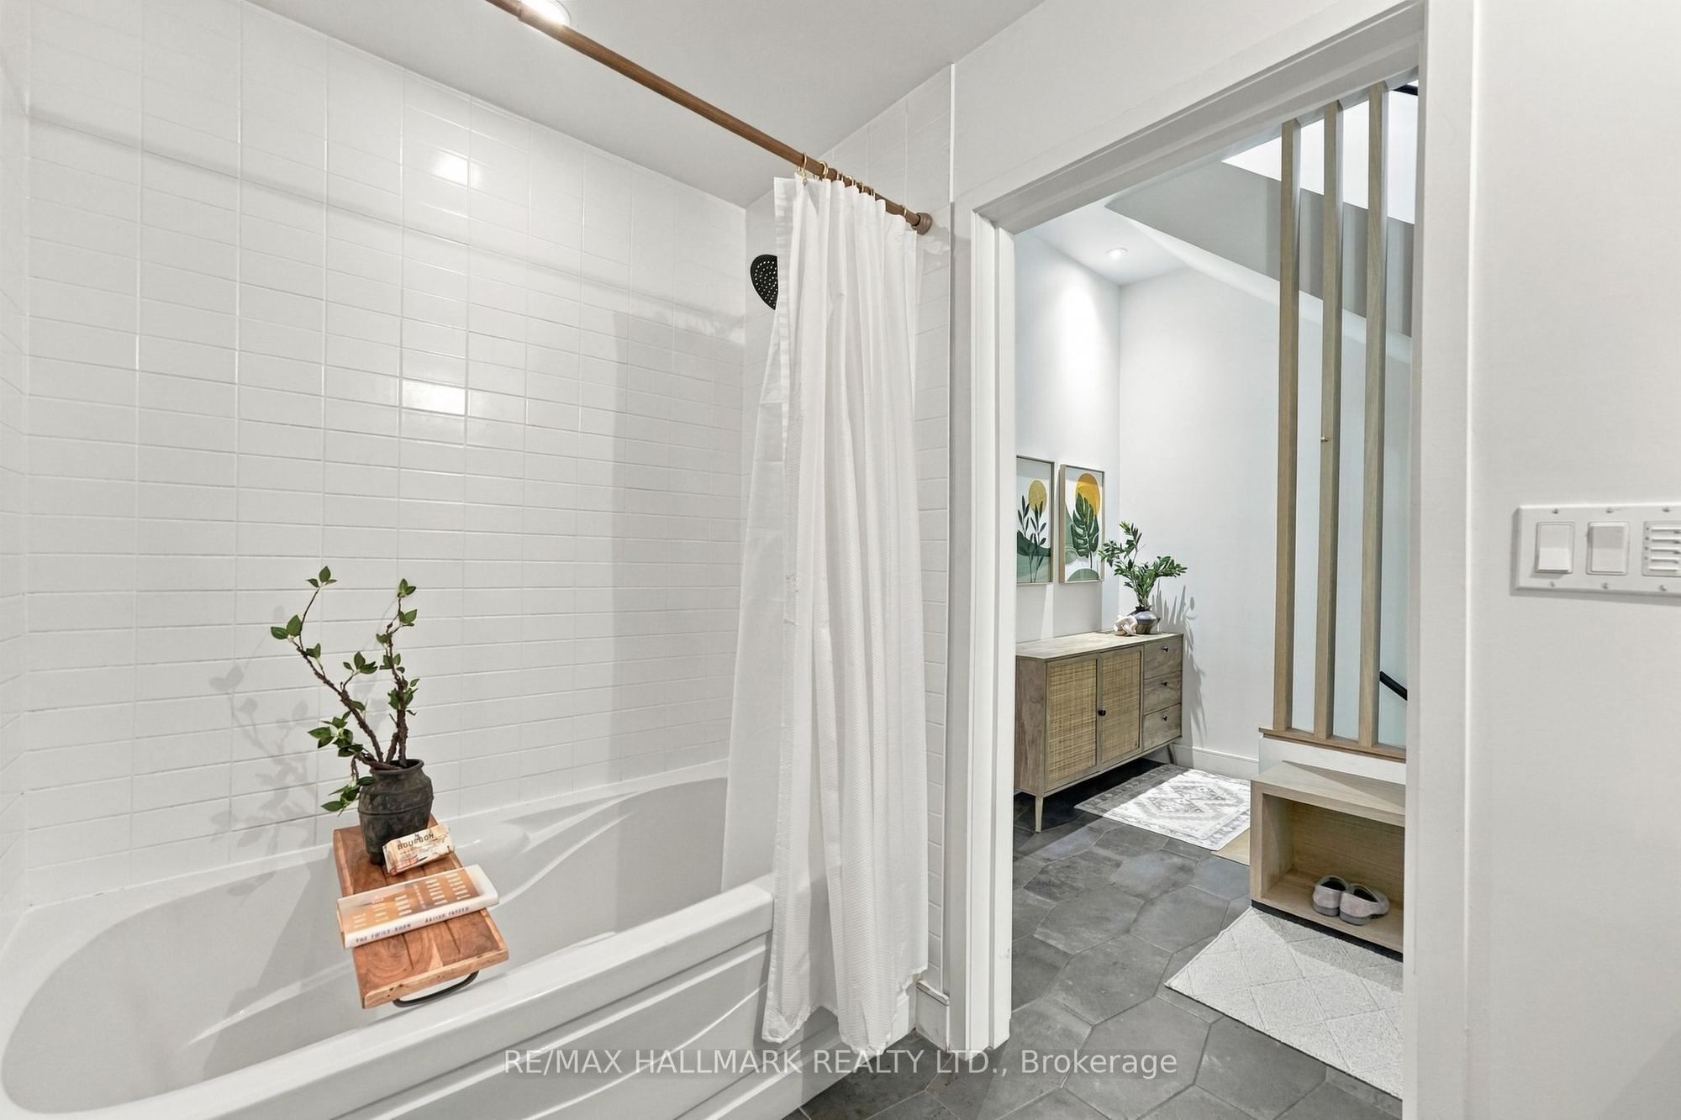
Washroom(s): 2 (1x4xSecond, 1x2xThird)
Kitchen(s): 1
Approx. Sqft: 1000-1199
Cross St: Queen Street E & Boston
Extra Information
Maintenance Fee: $903/month
Taxes: $4,291.00/2025
Room(s): 6
Basement: None
Garage Type: Underground
Parking Space(s): 1
Fireplace/Stove: Y
Heating: Forced Air
CAC: Central Air
Exterior: Brick
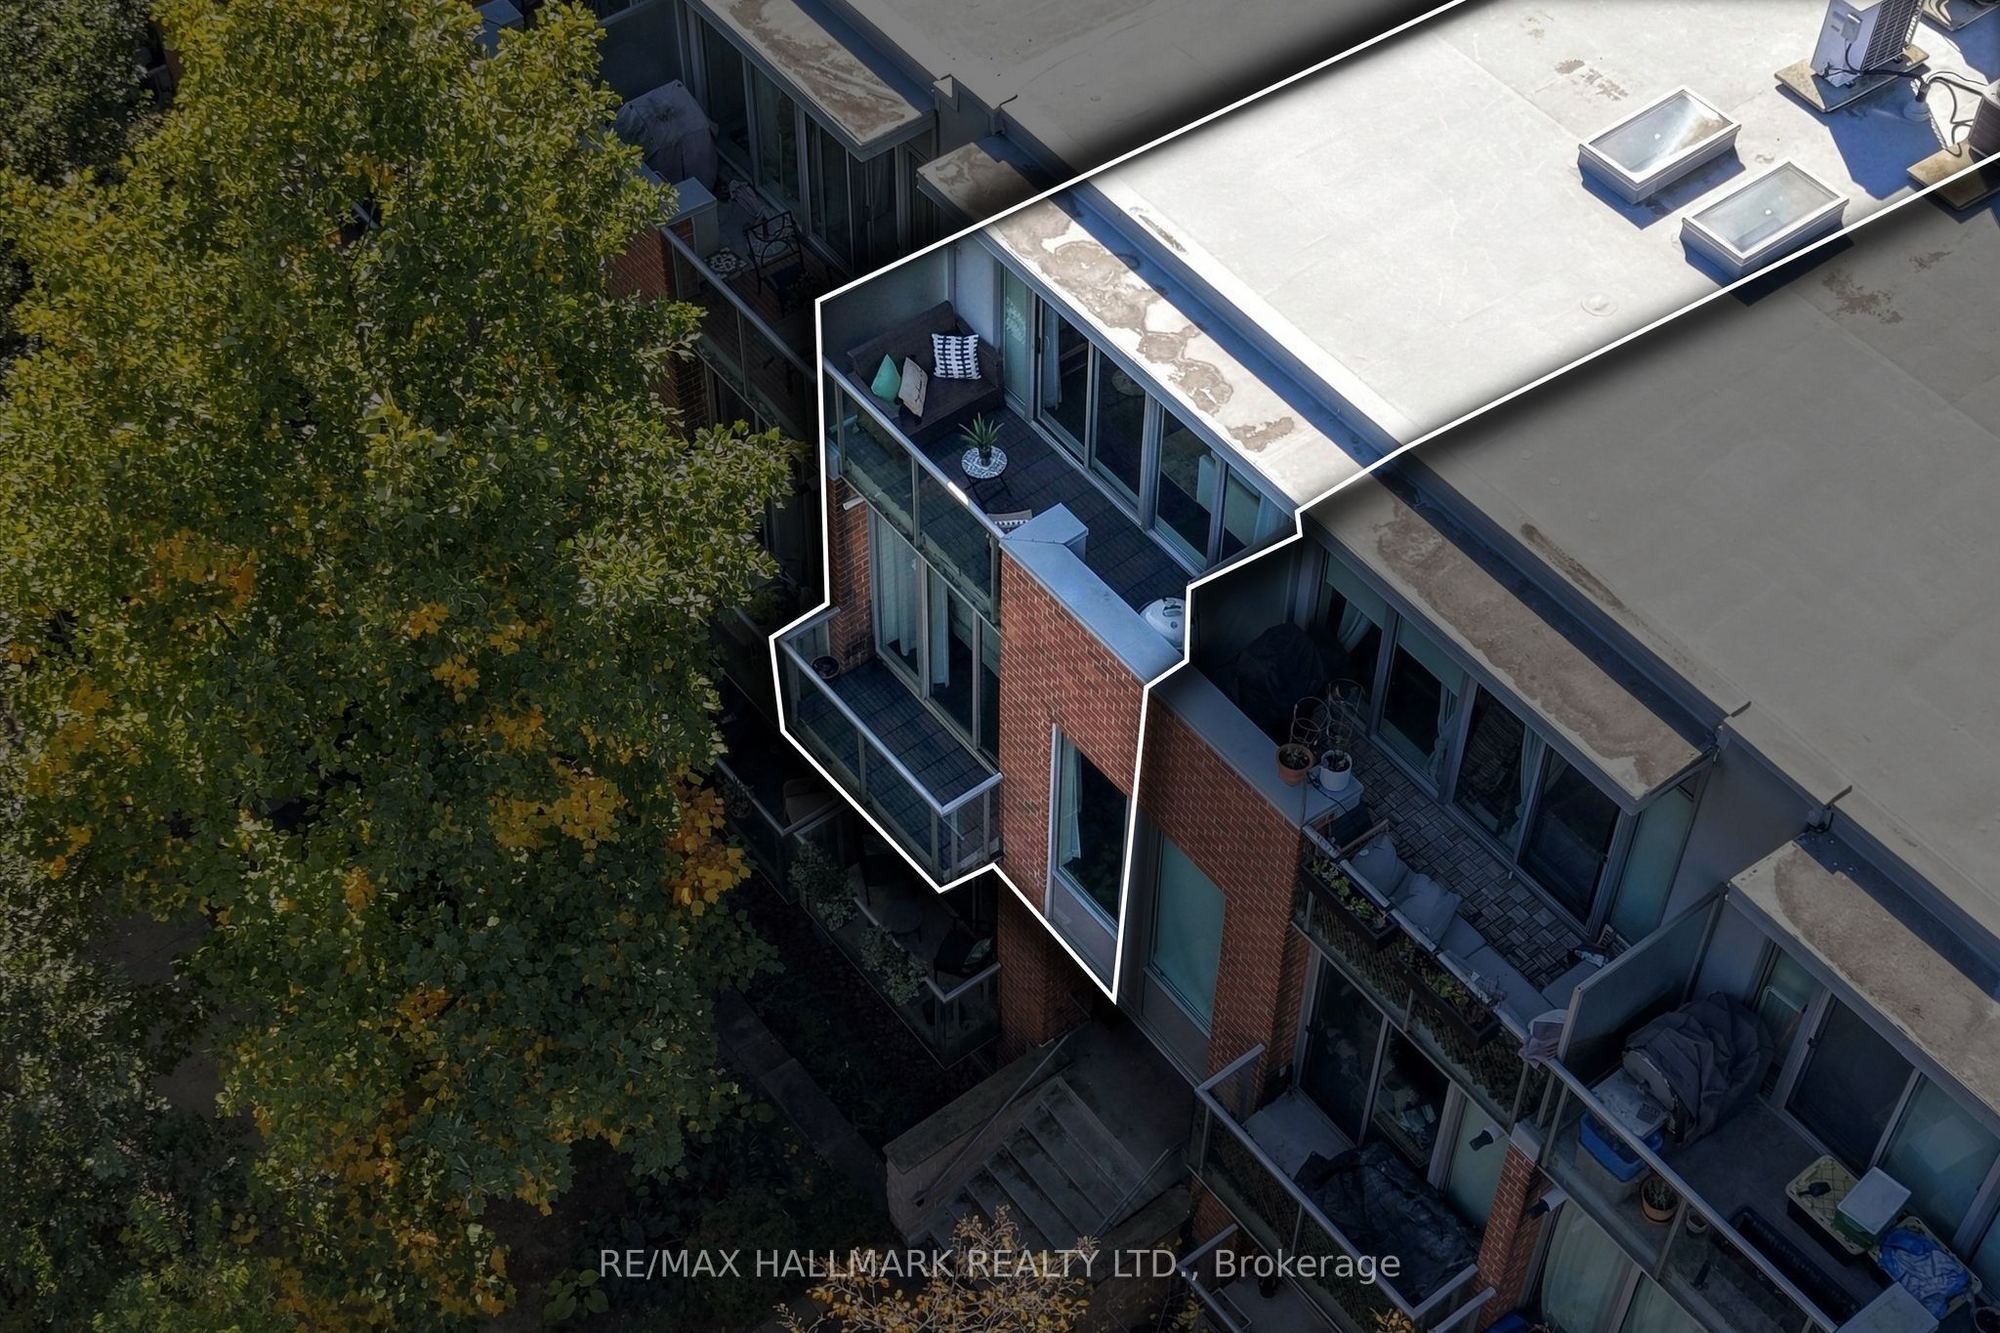
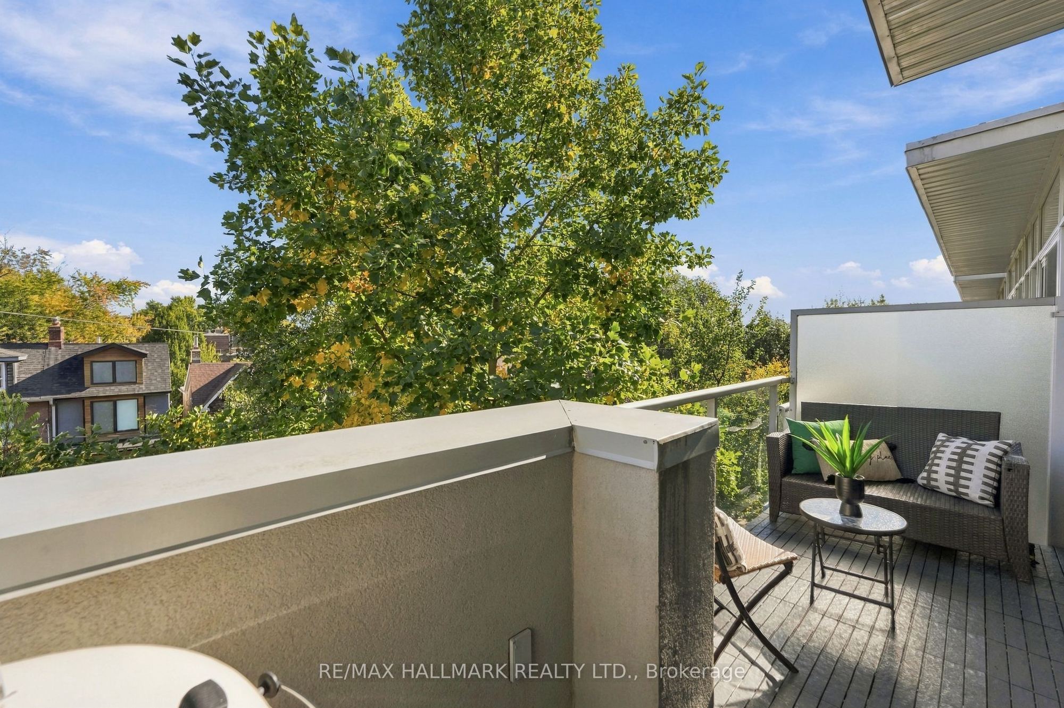
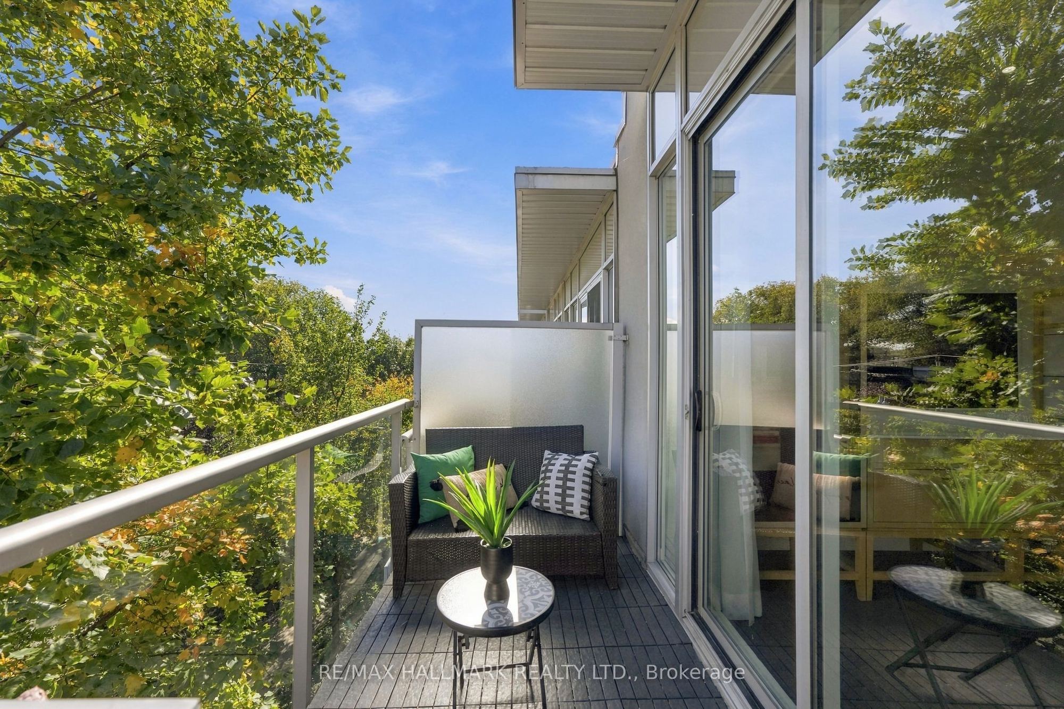
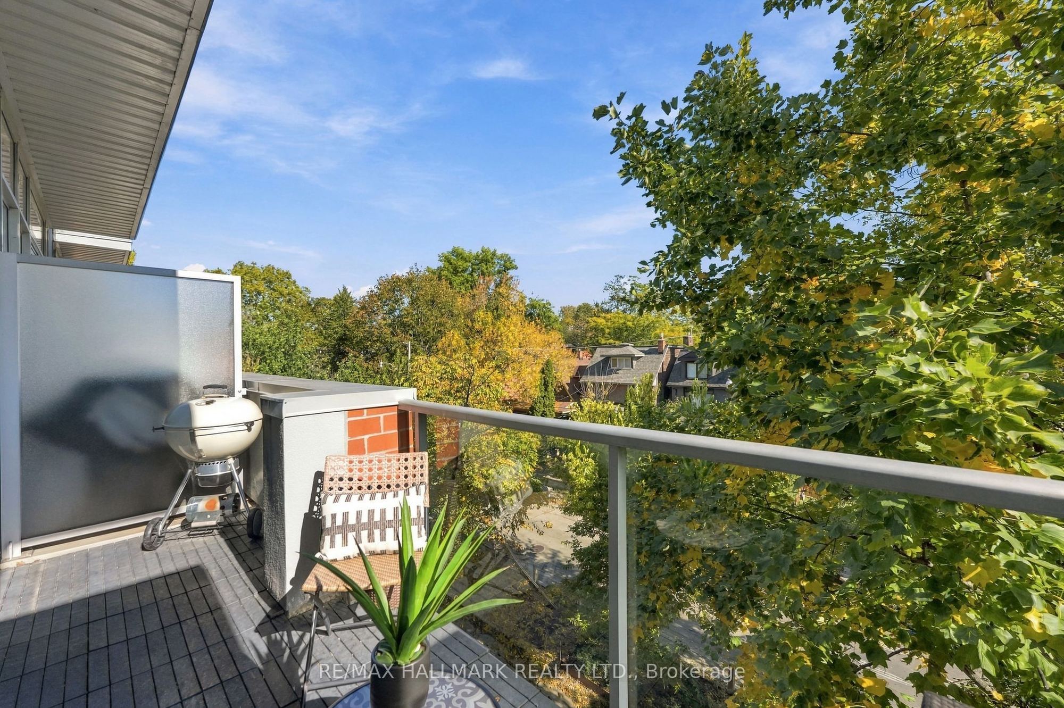
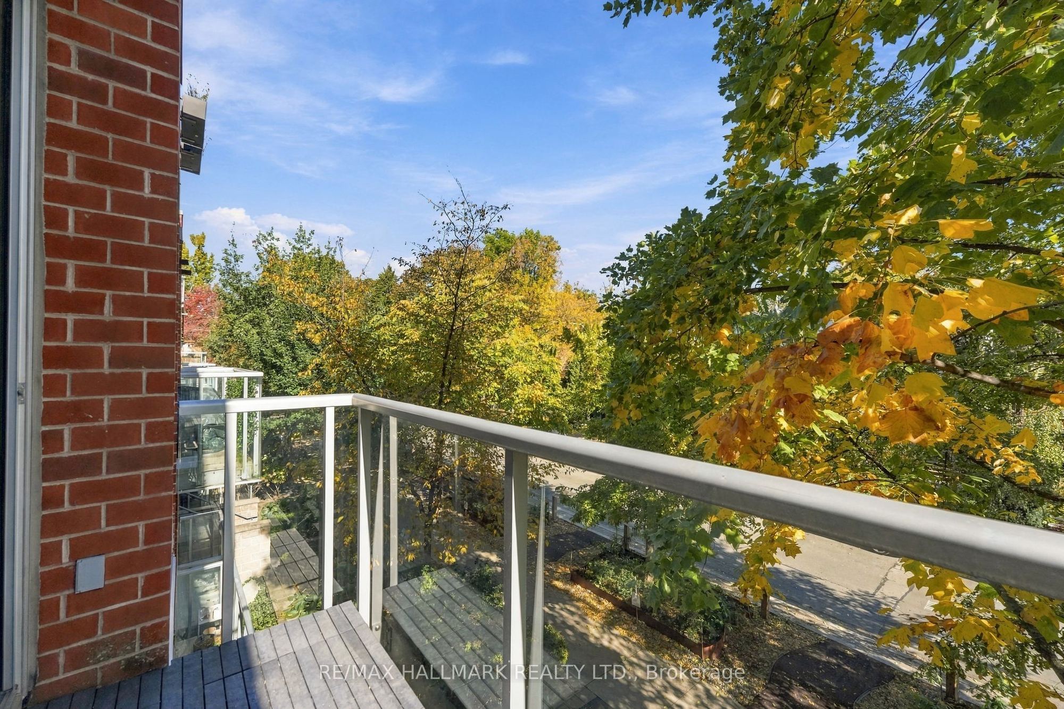
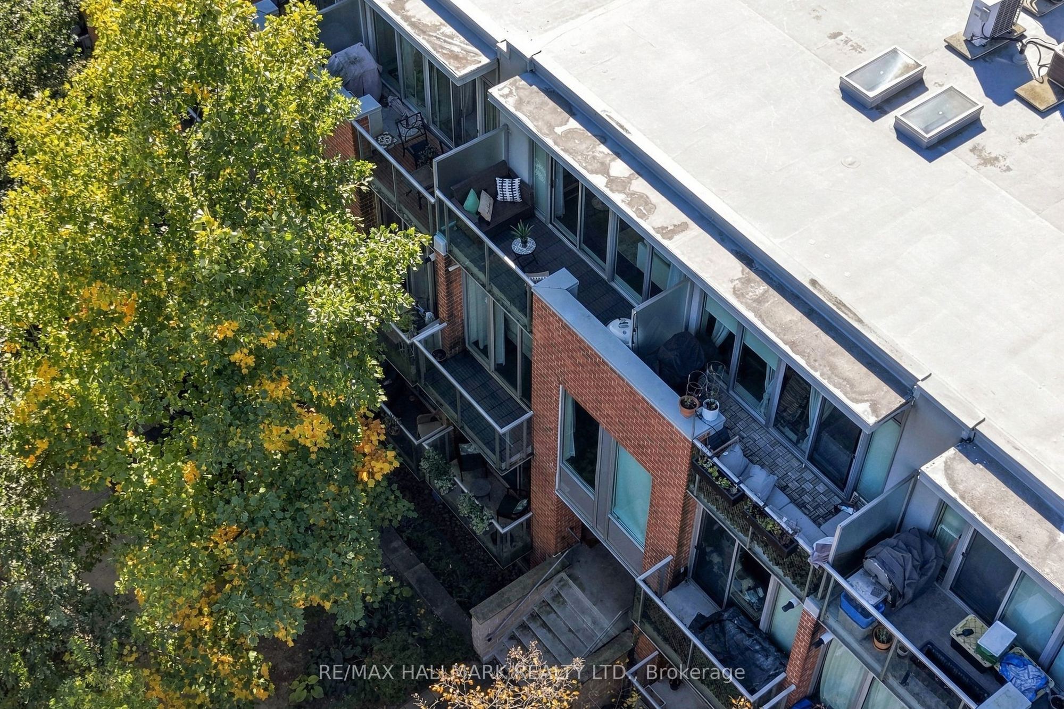
Balcony: Open
Occupancy: 60 TBA
Bldg Insurance Included: N
Cable TV Included: N
CAC Included: N
Condo Taxes Included: N
Heat Included: N
Hydro Included: N
Water Included: Y
Parking Included: Y
Common Elements Included: Y
MLS#: E14106210
Room Details
#
Level
Size(ft)
Description
1
Third
14.34 x 10.27
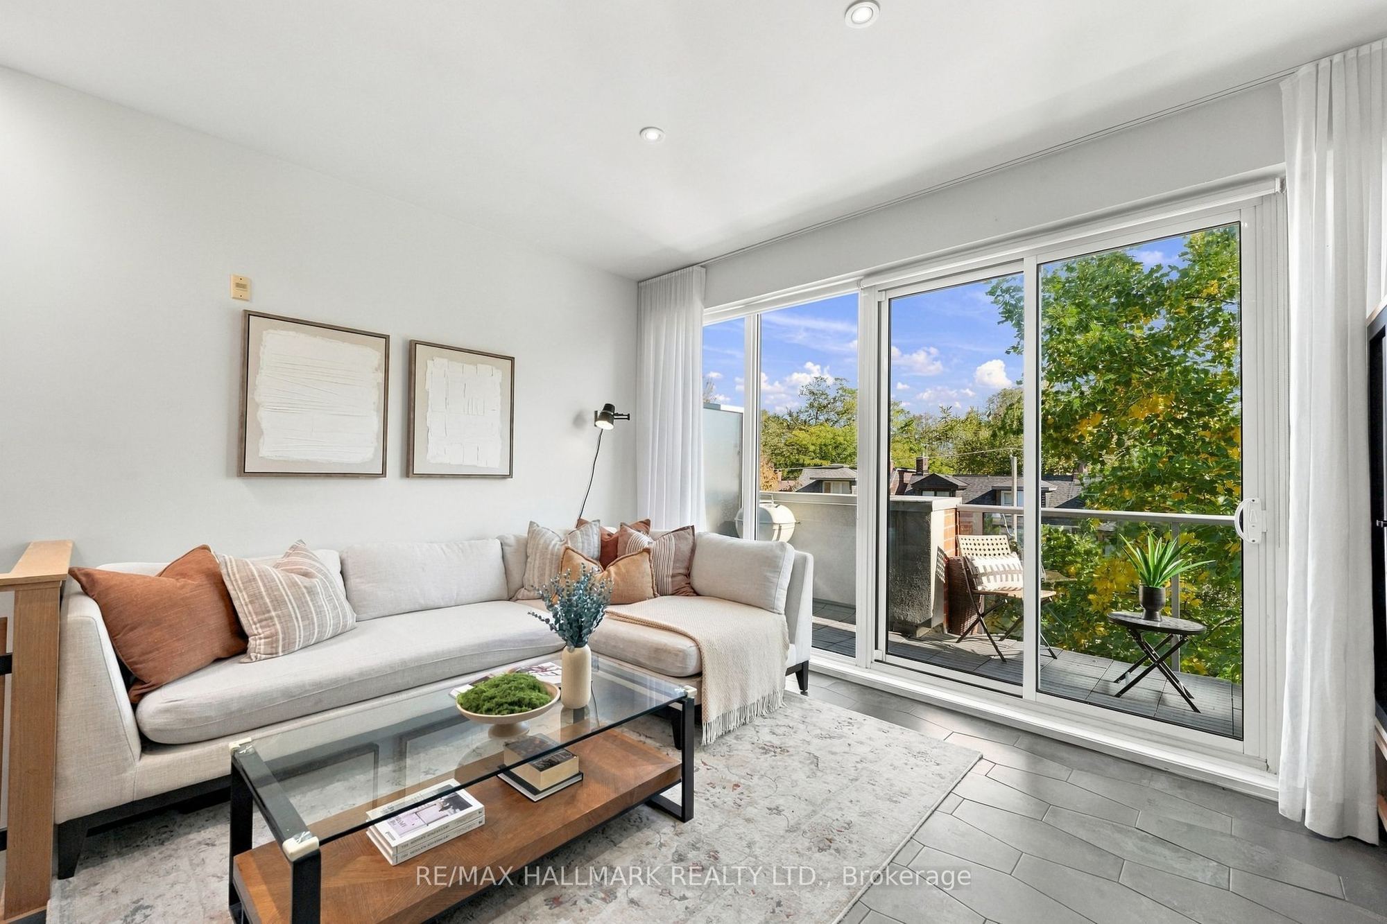
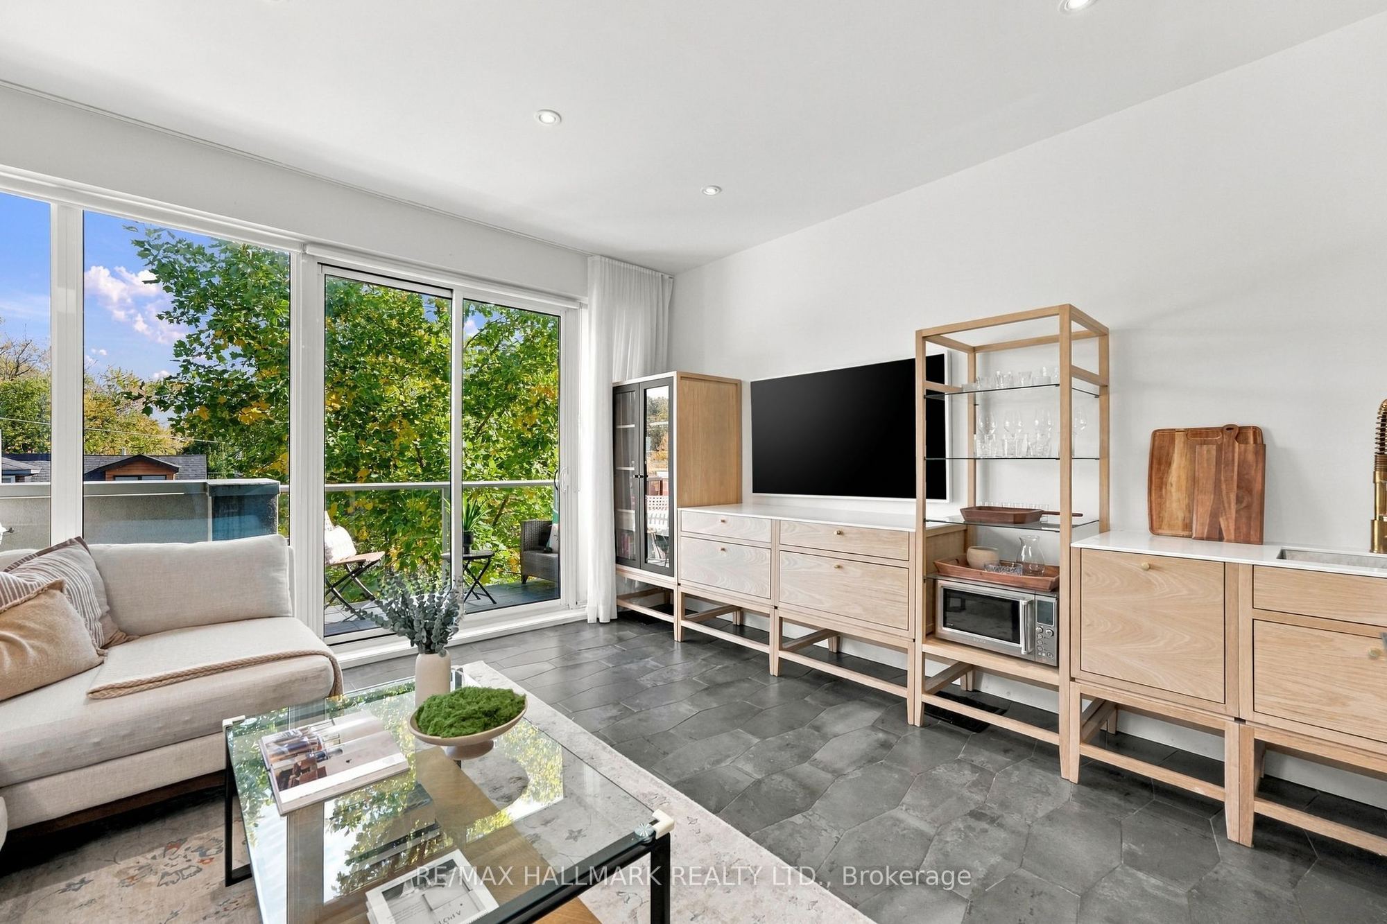
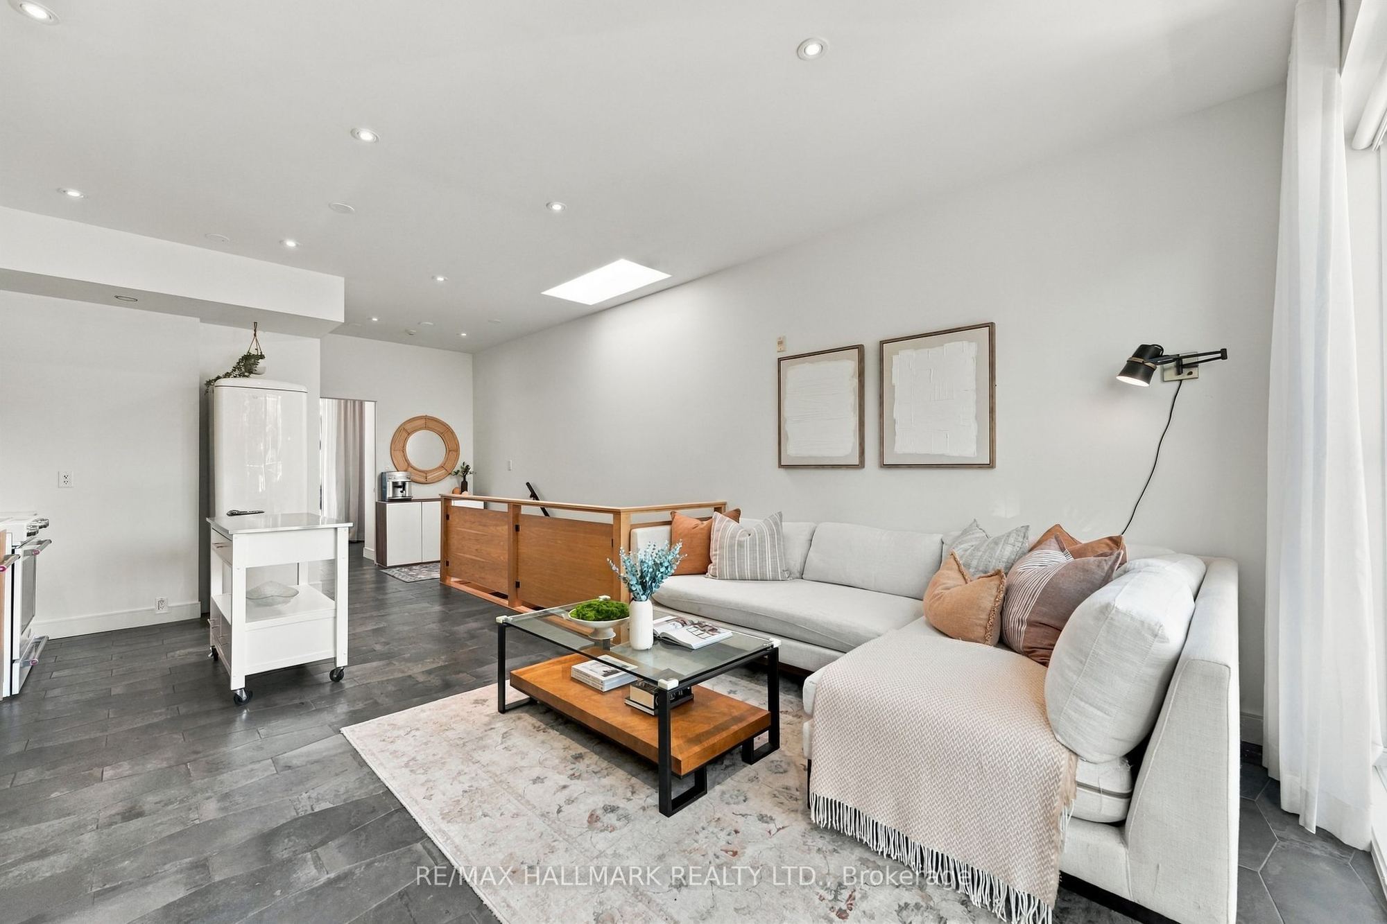
Living Room
Open Concept
Large Window
W/O To Balcony
2
Third
14.3 x 8.63
Bedroom 3
Open Concept
Large Window
Pantry
3
Third
14.3 x 15.78
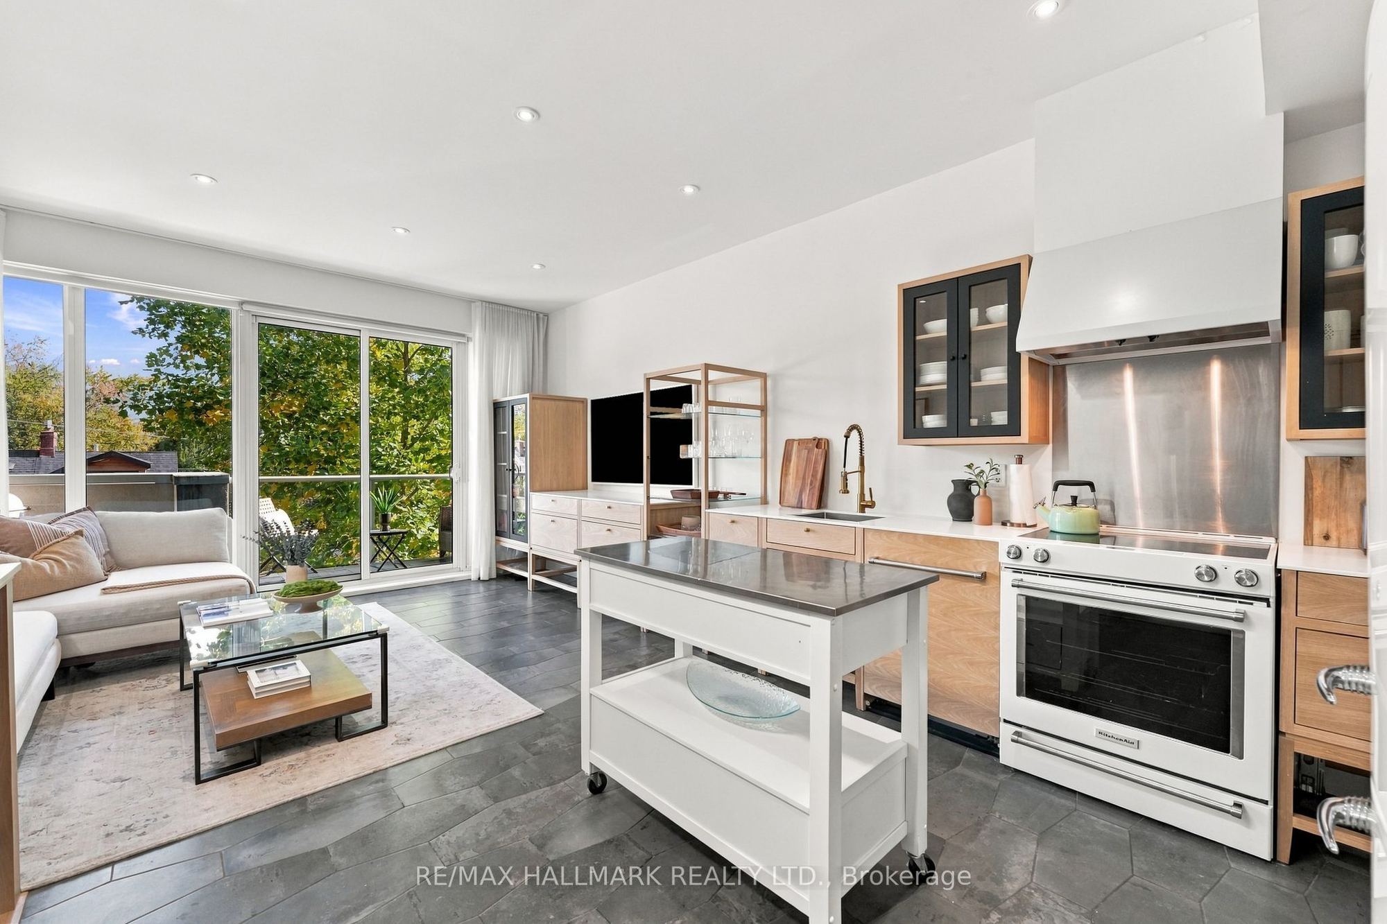
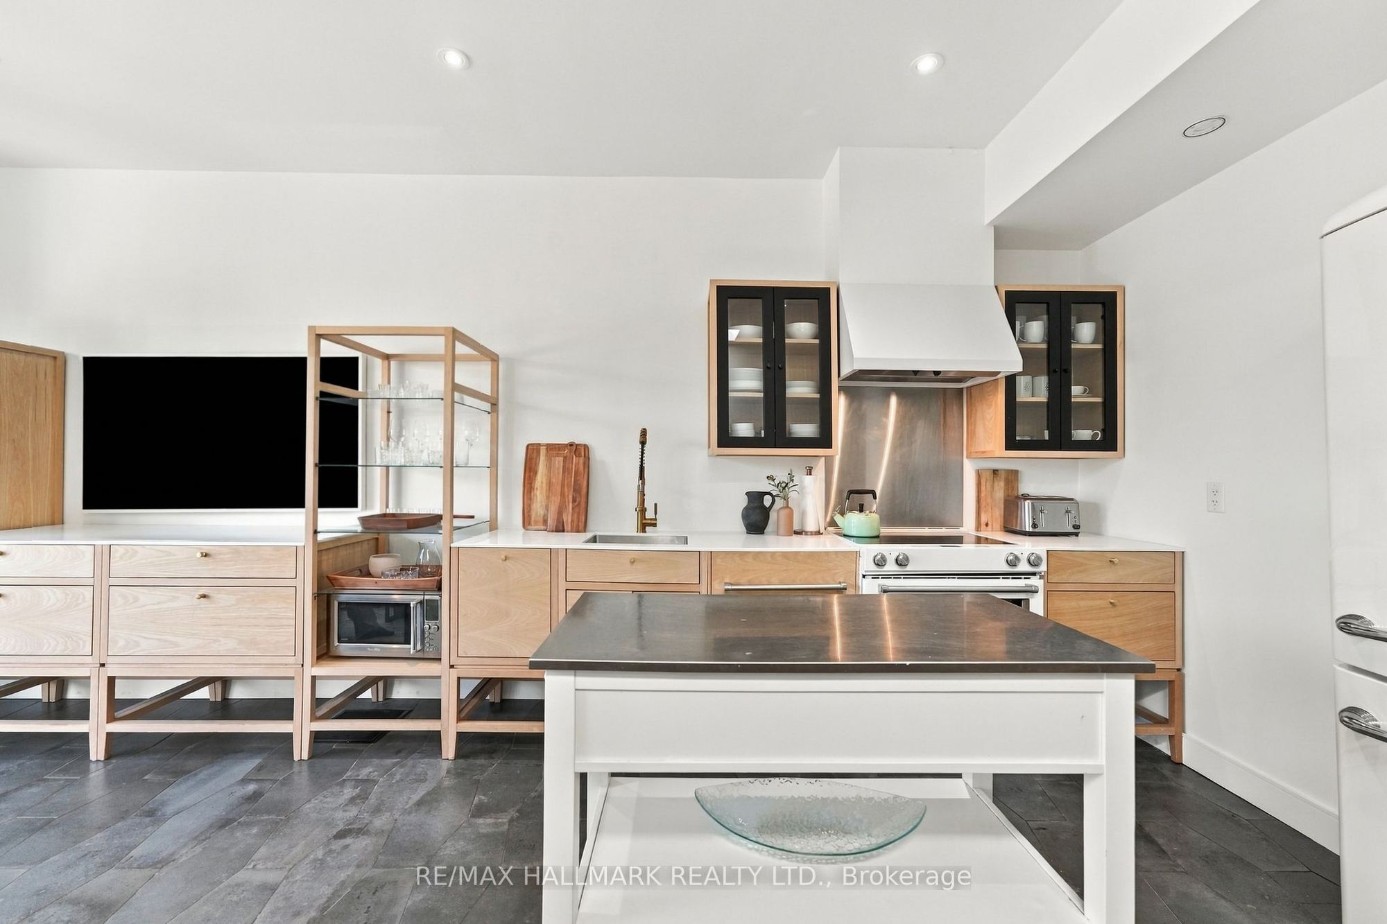
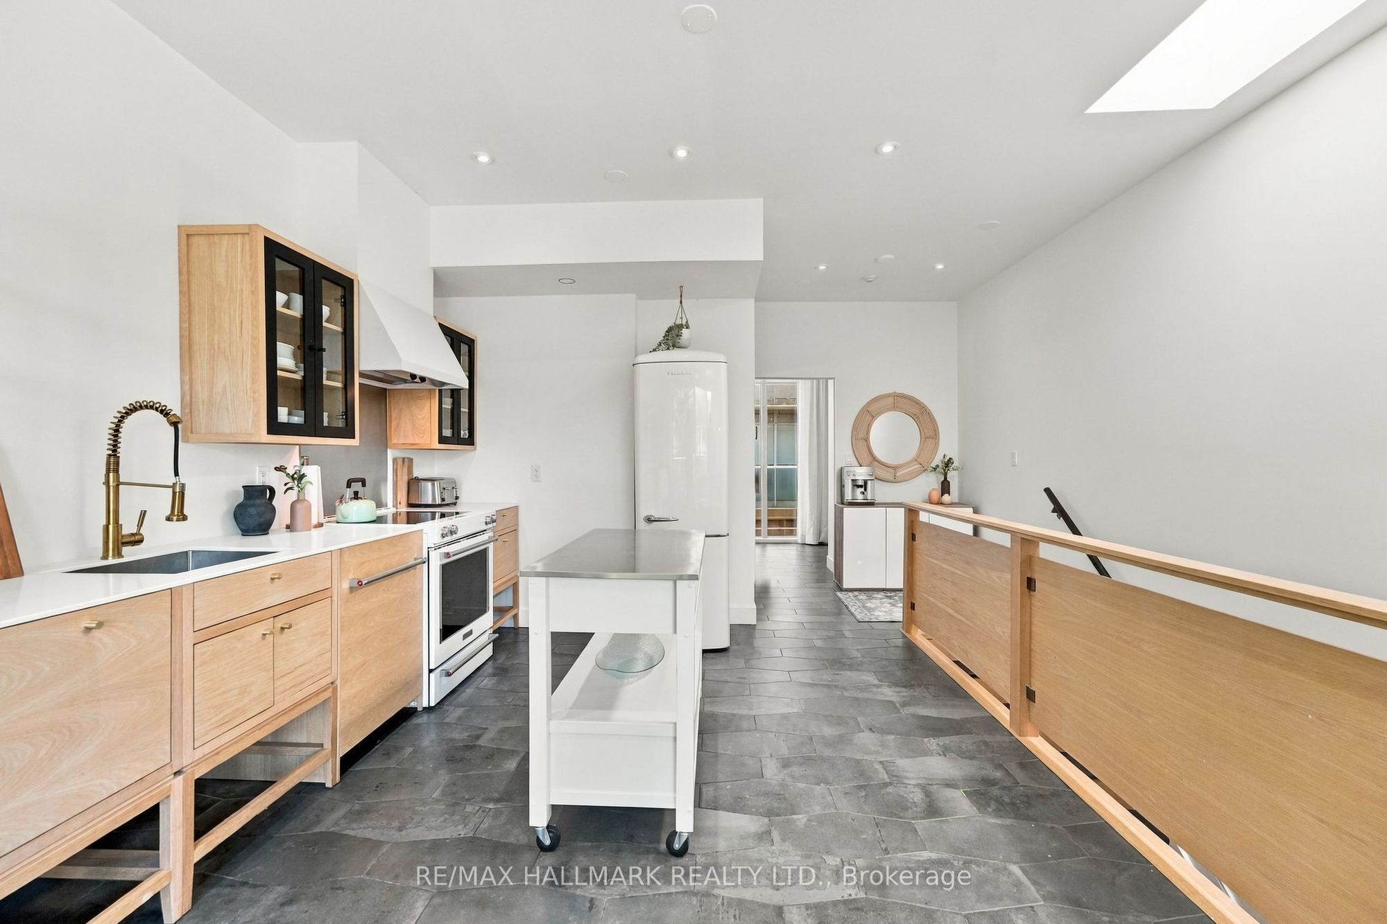
Kitchen
Open Concept
Large Window
Skylight
4
Third
7.35 x 4.63
Bathroom
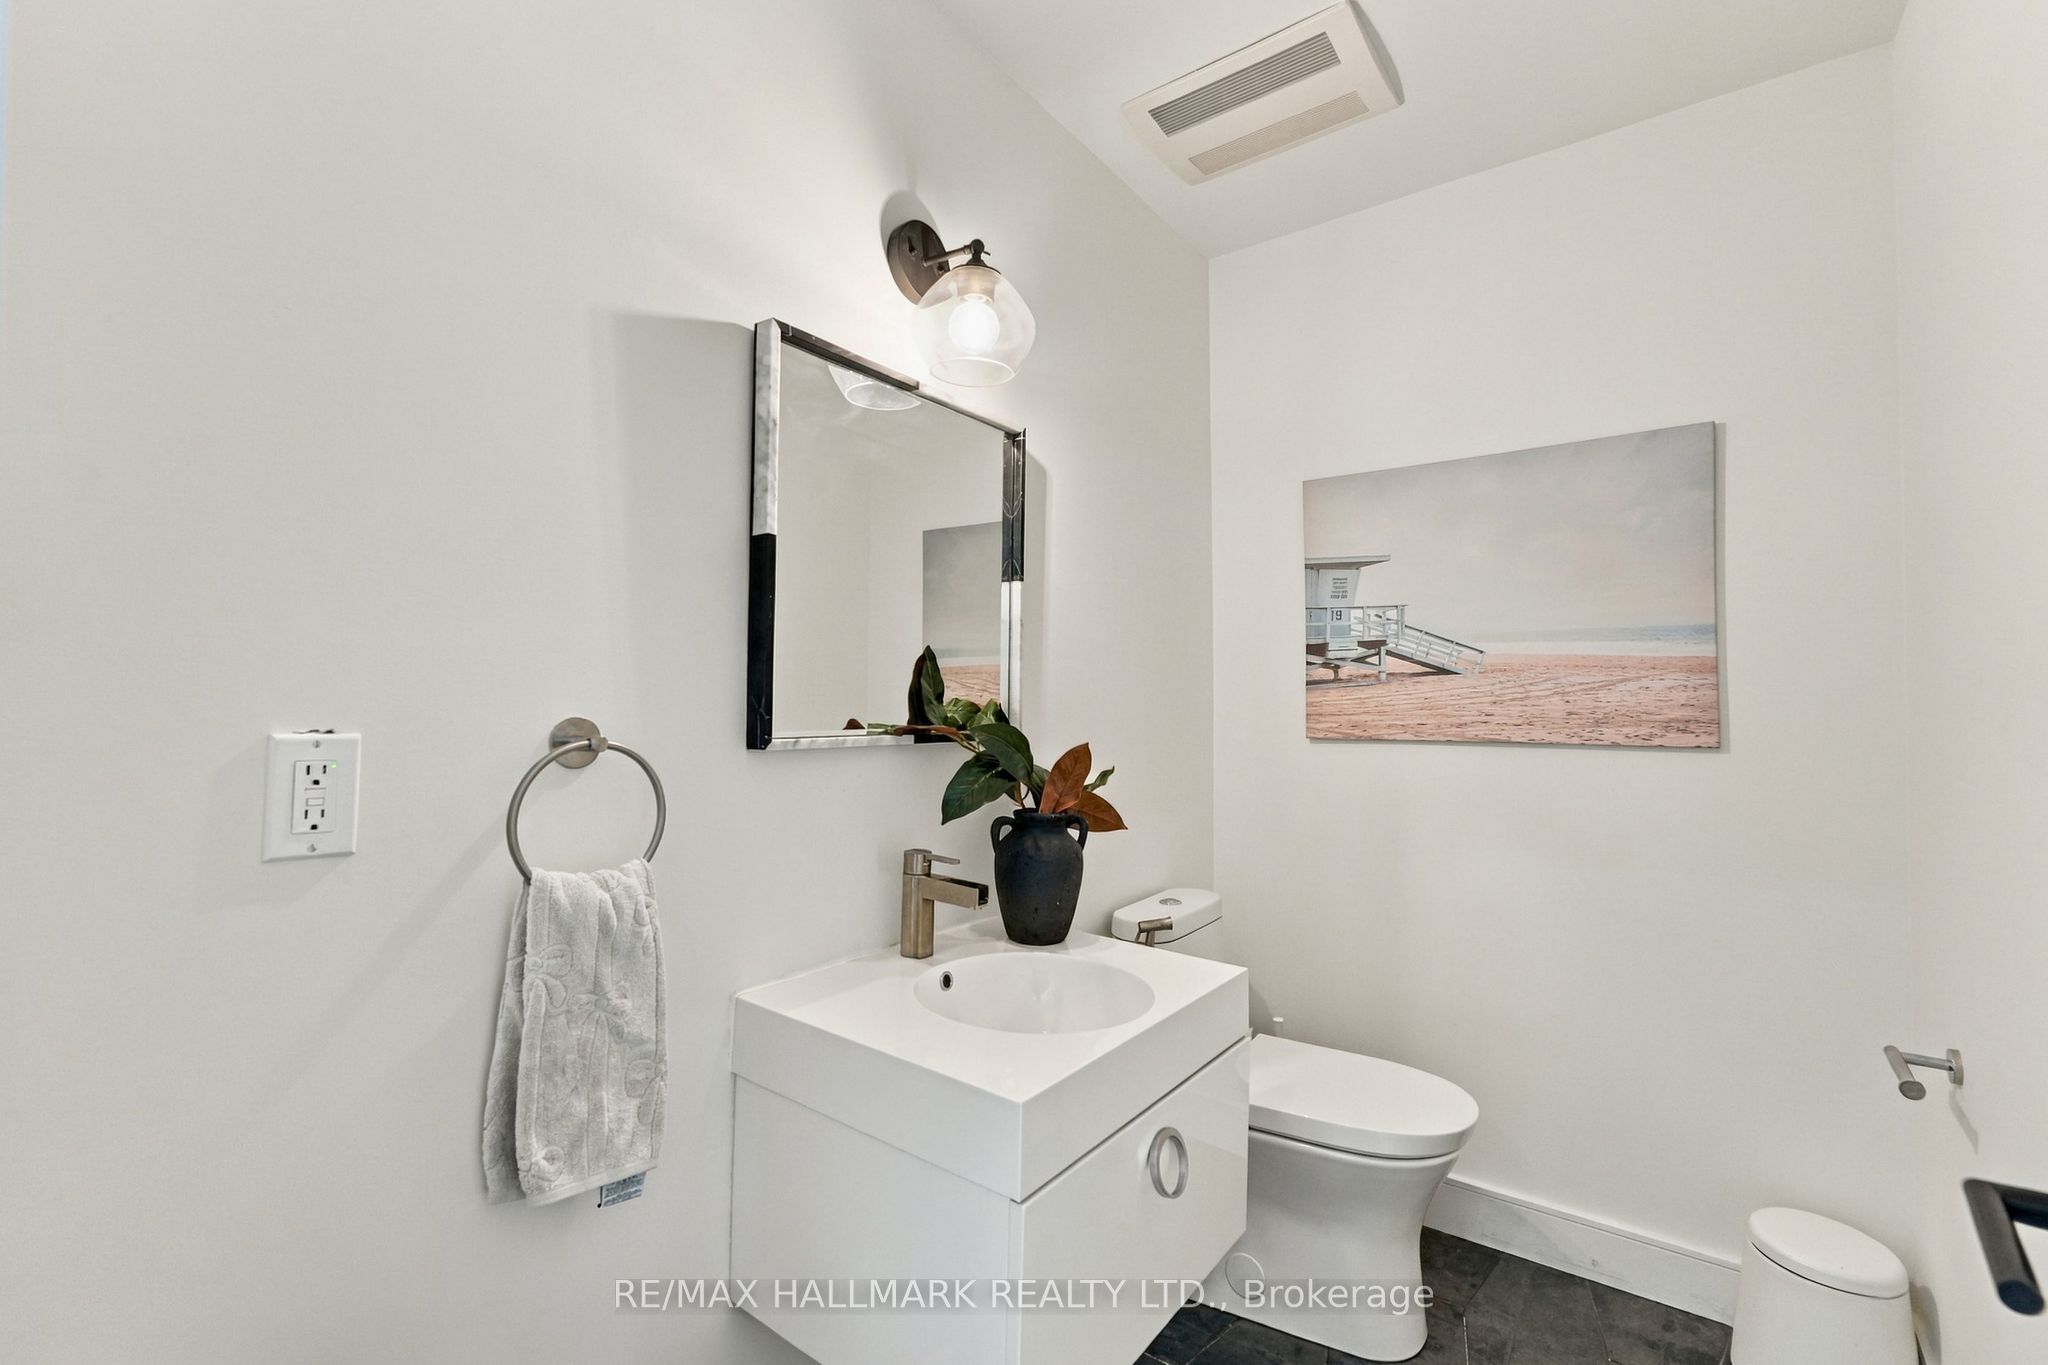
2 Pc Bath
5
Second
14.34 x 9.84
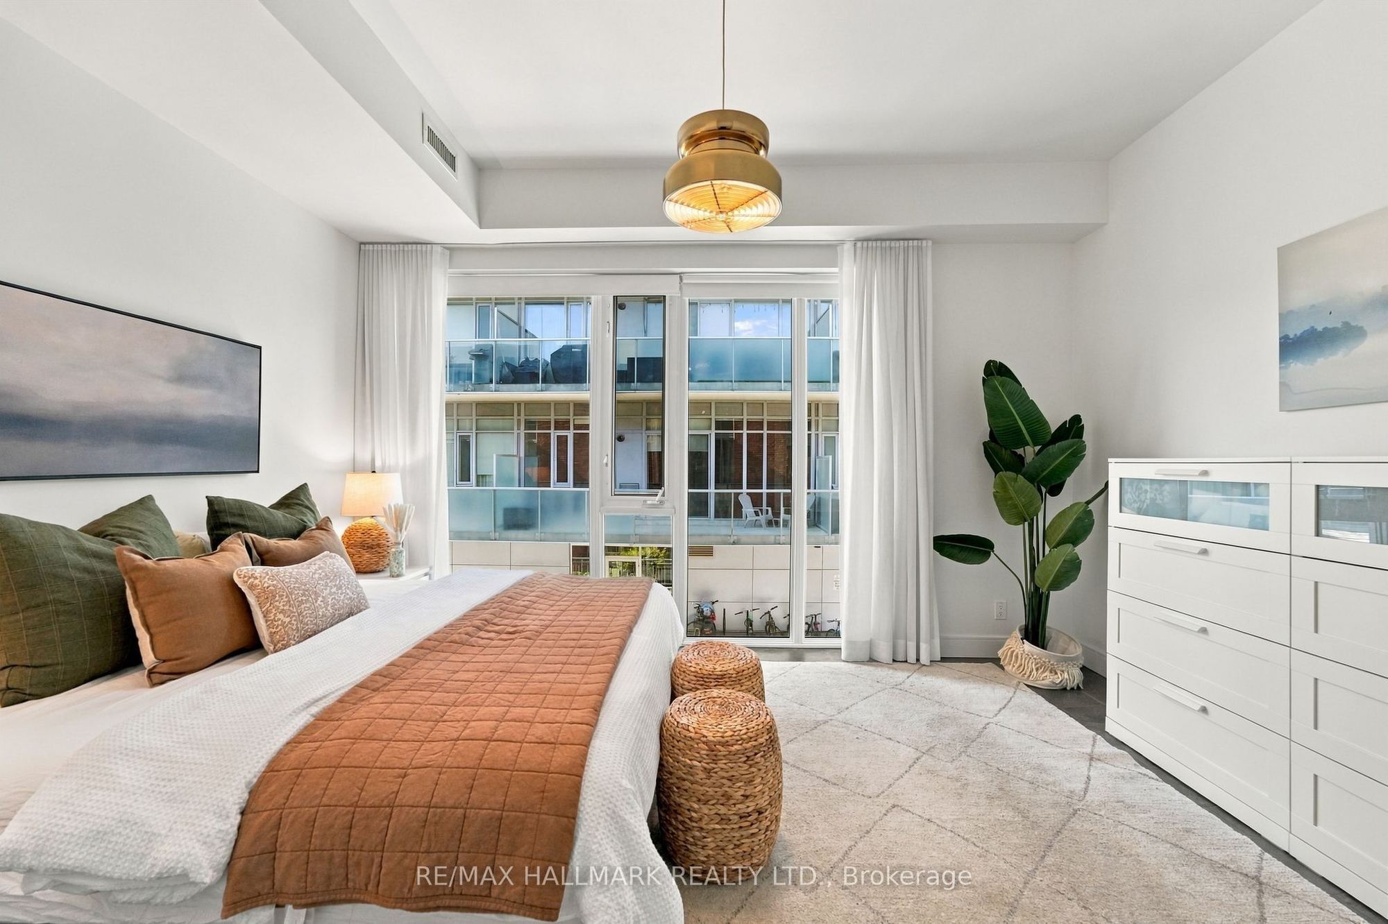
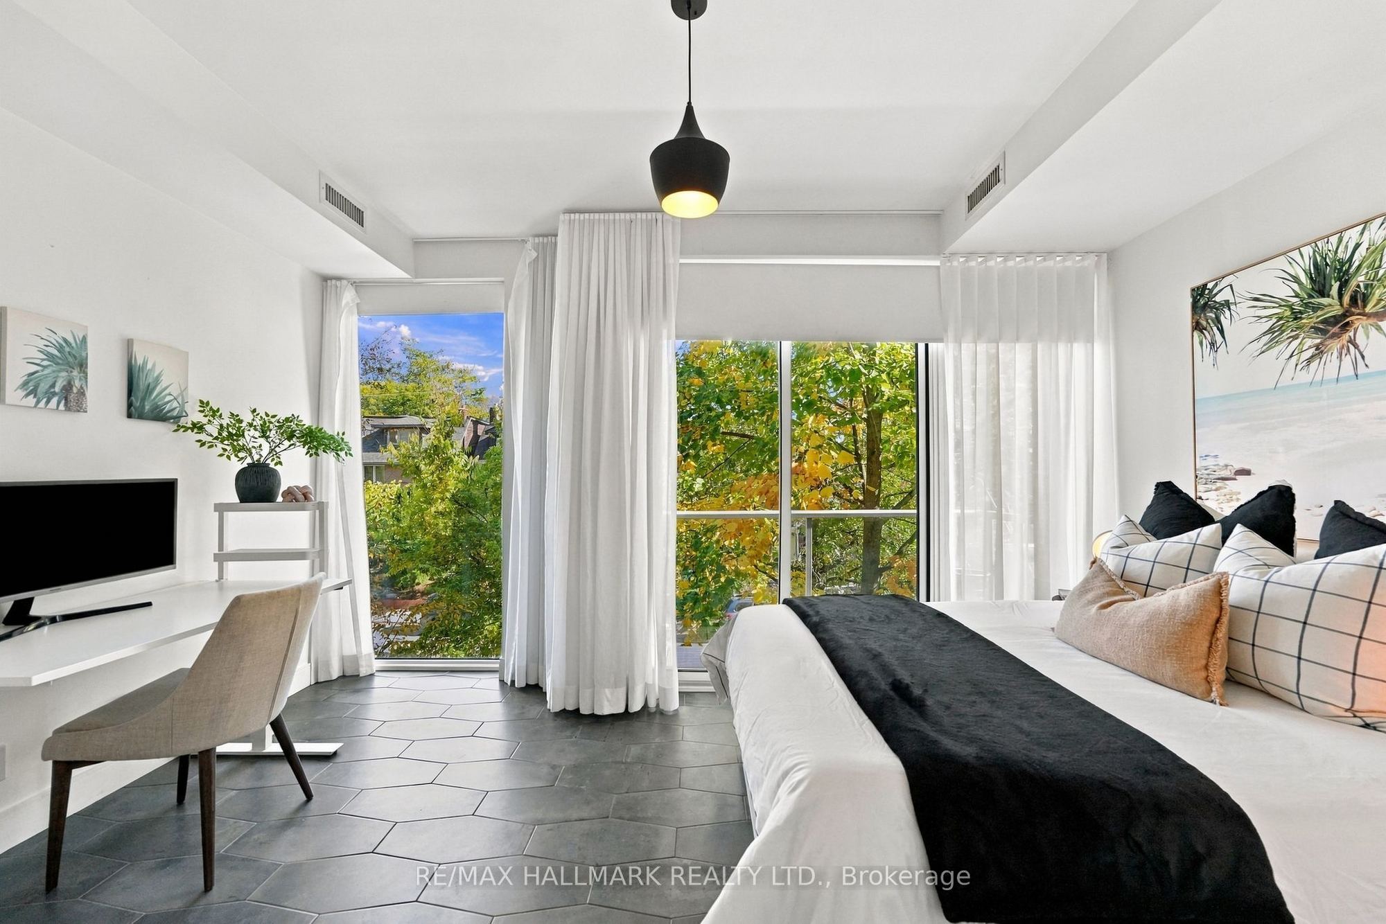
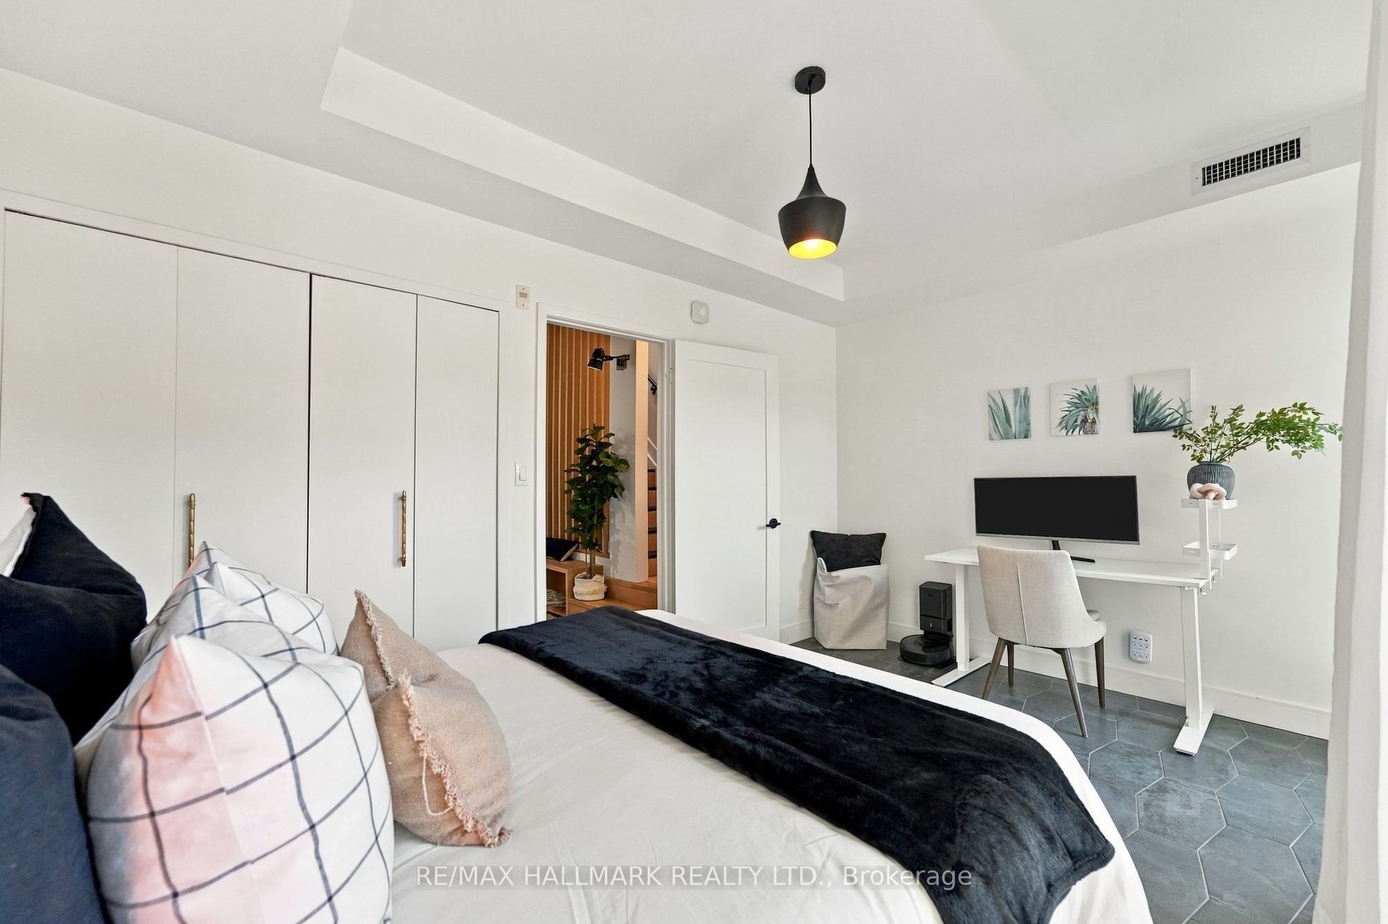
Bedroom 2
Large Window
West View
6
Second
14.34 x 12.83
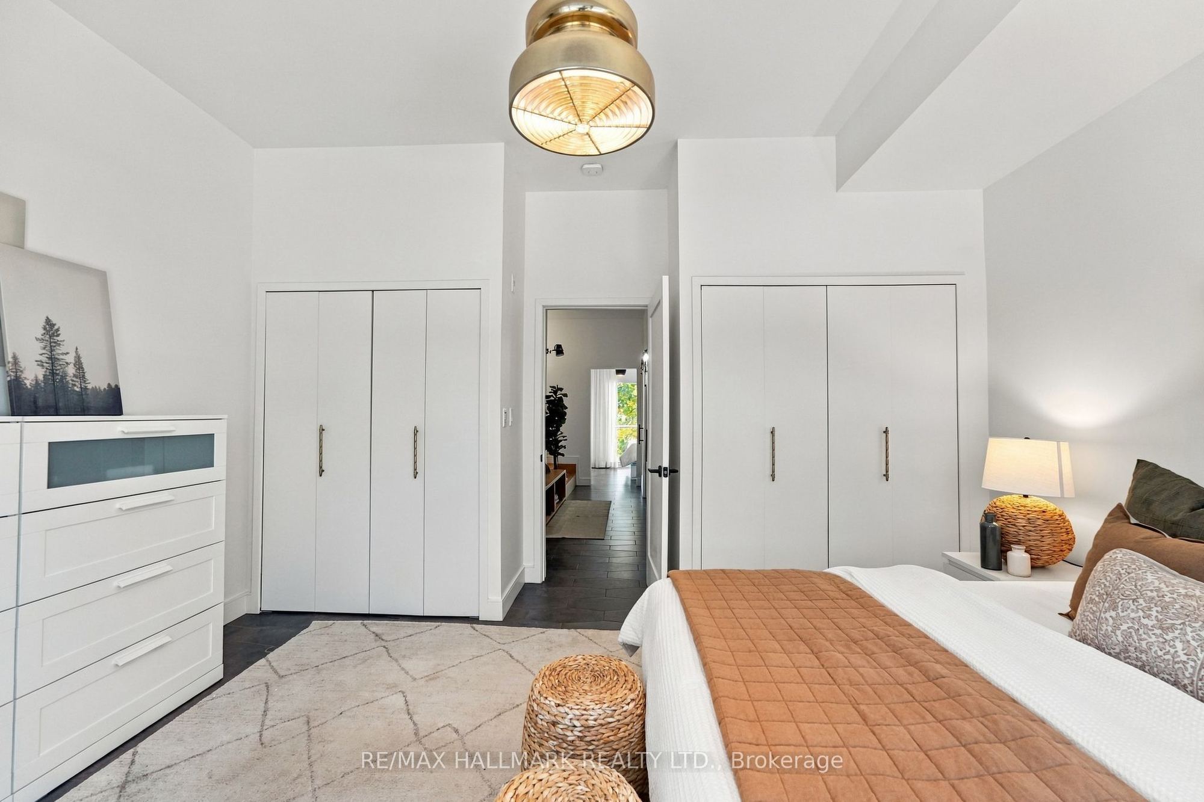
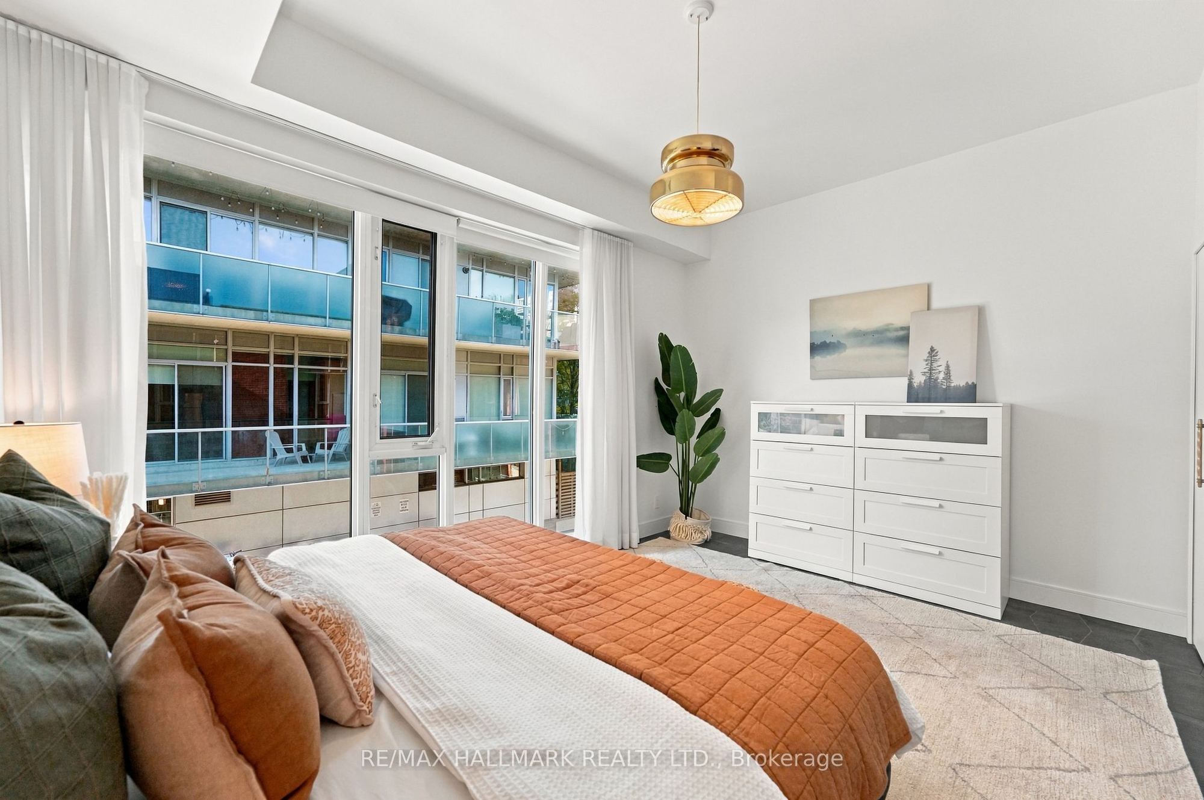
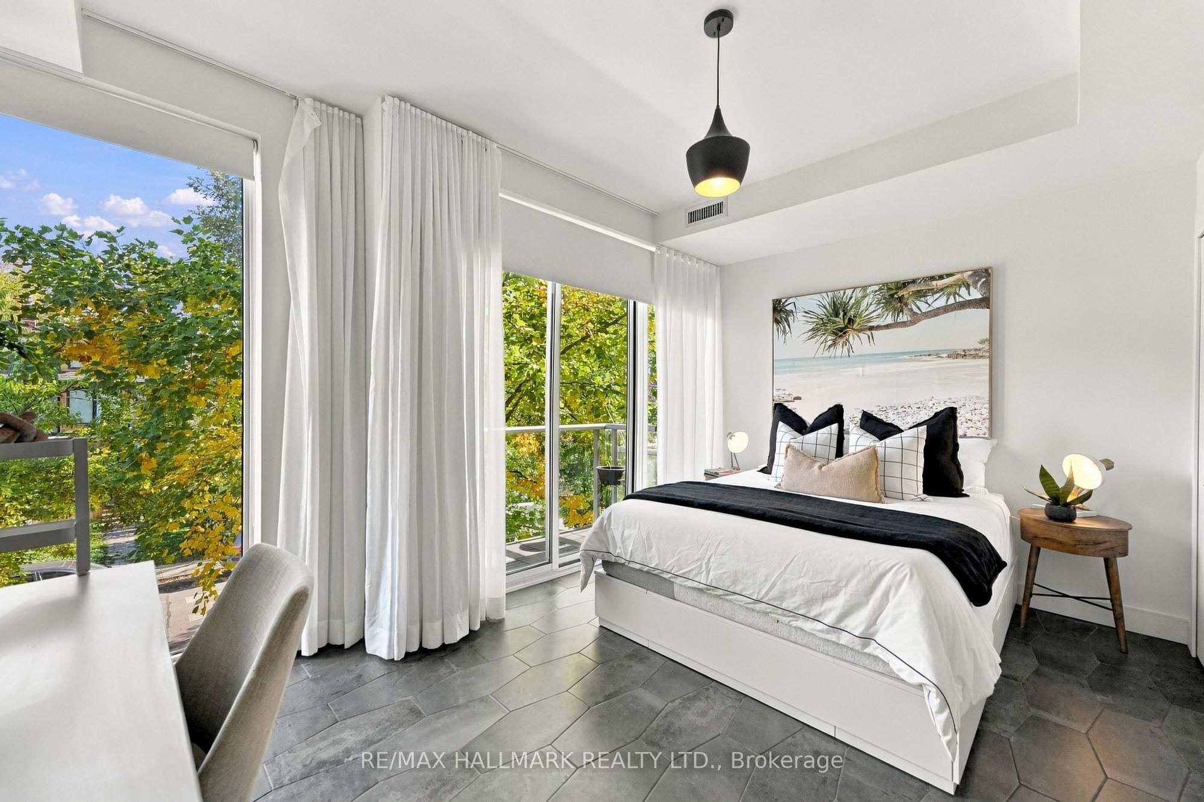
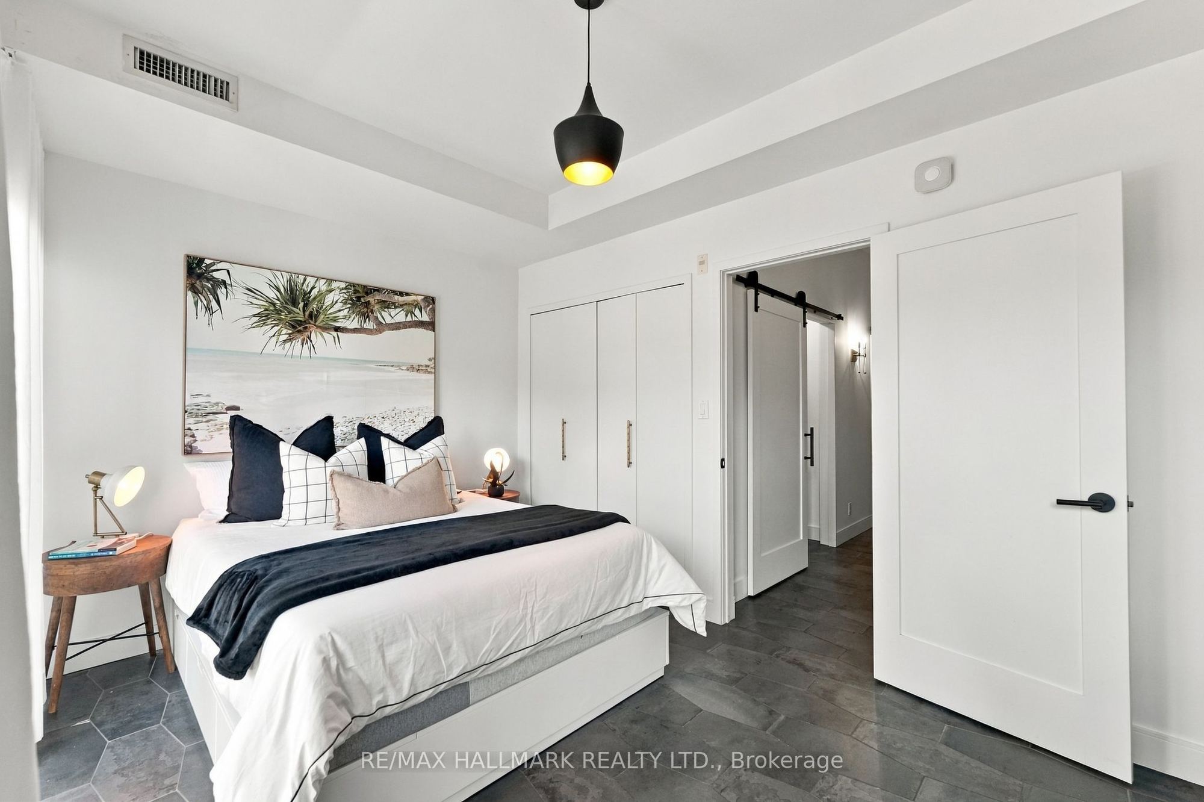
Primary Bedroom
Large Window
Closet Organizers
His and Hers Closets
7
Second
5.45 x 8.73
Bathroom
4 Pc Bath
8
Second
5.25 x 4.92
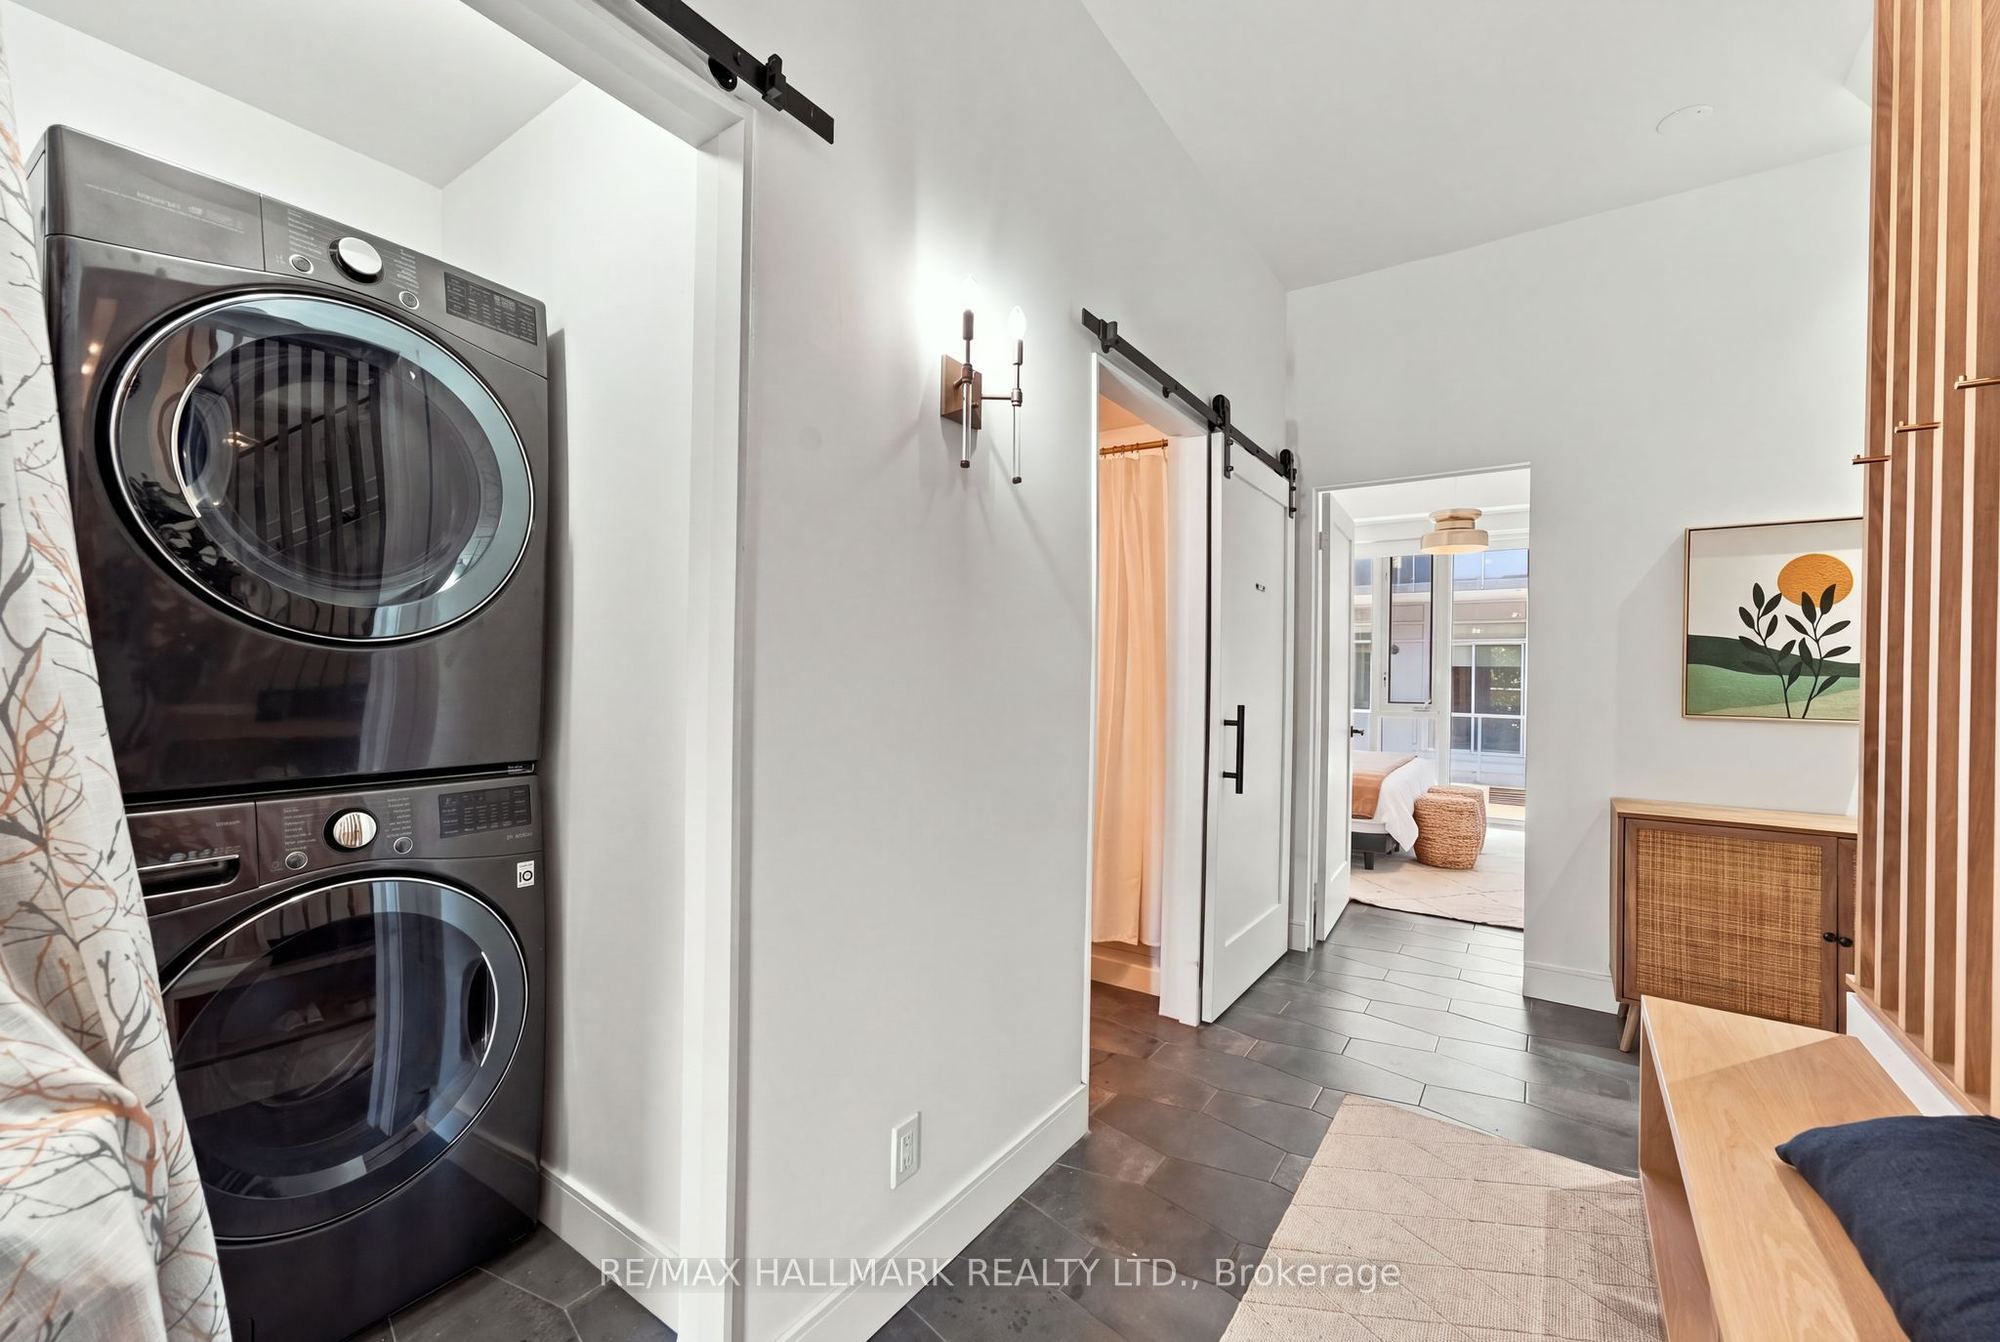
Utility Room
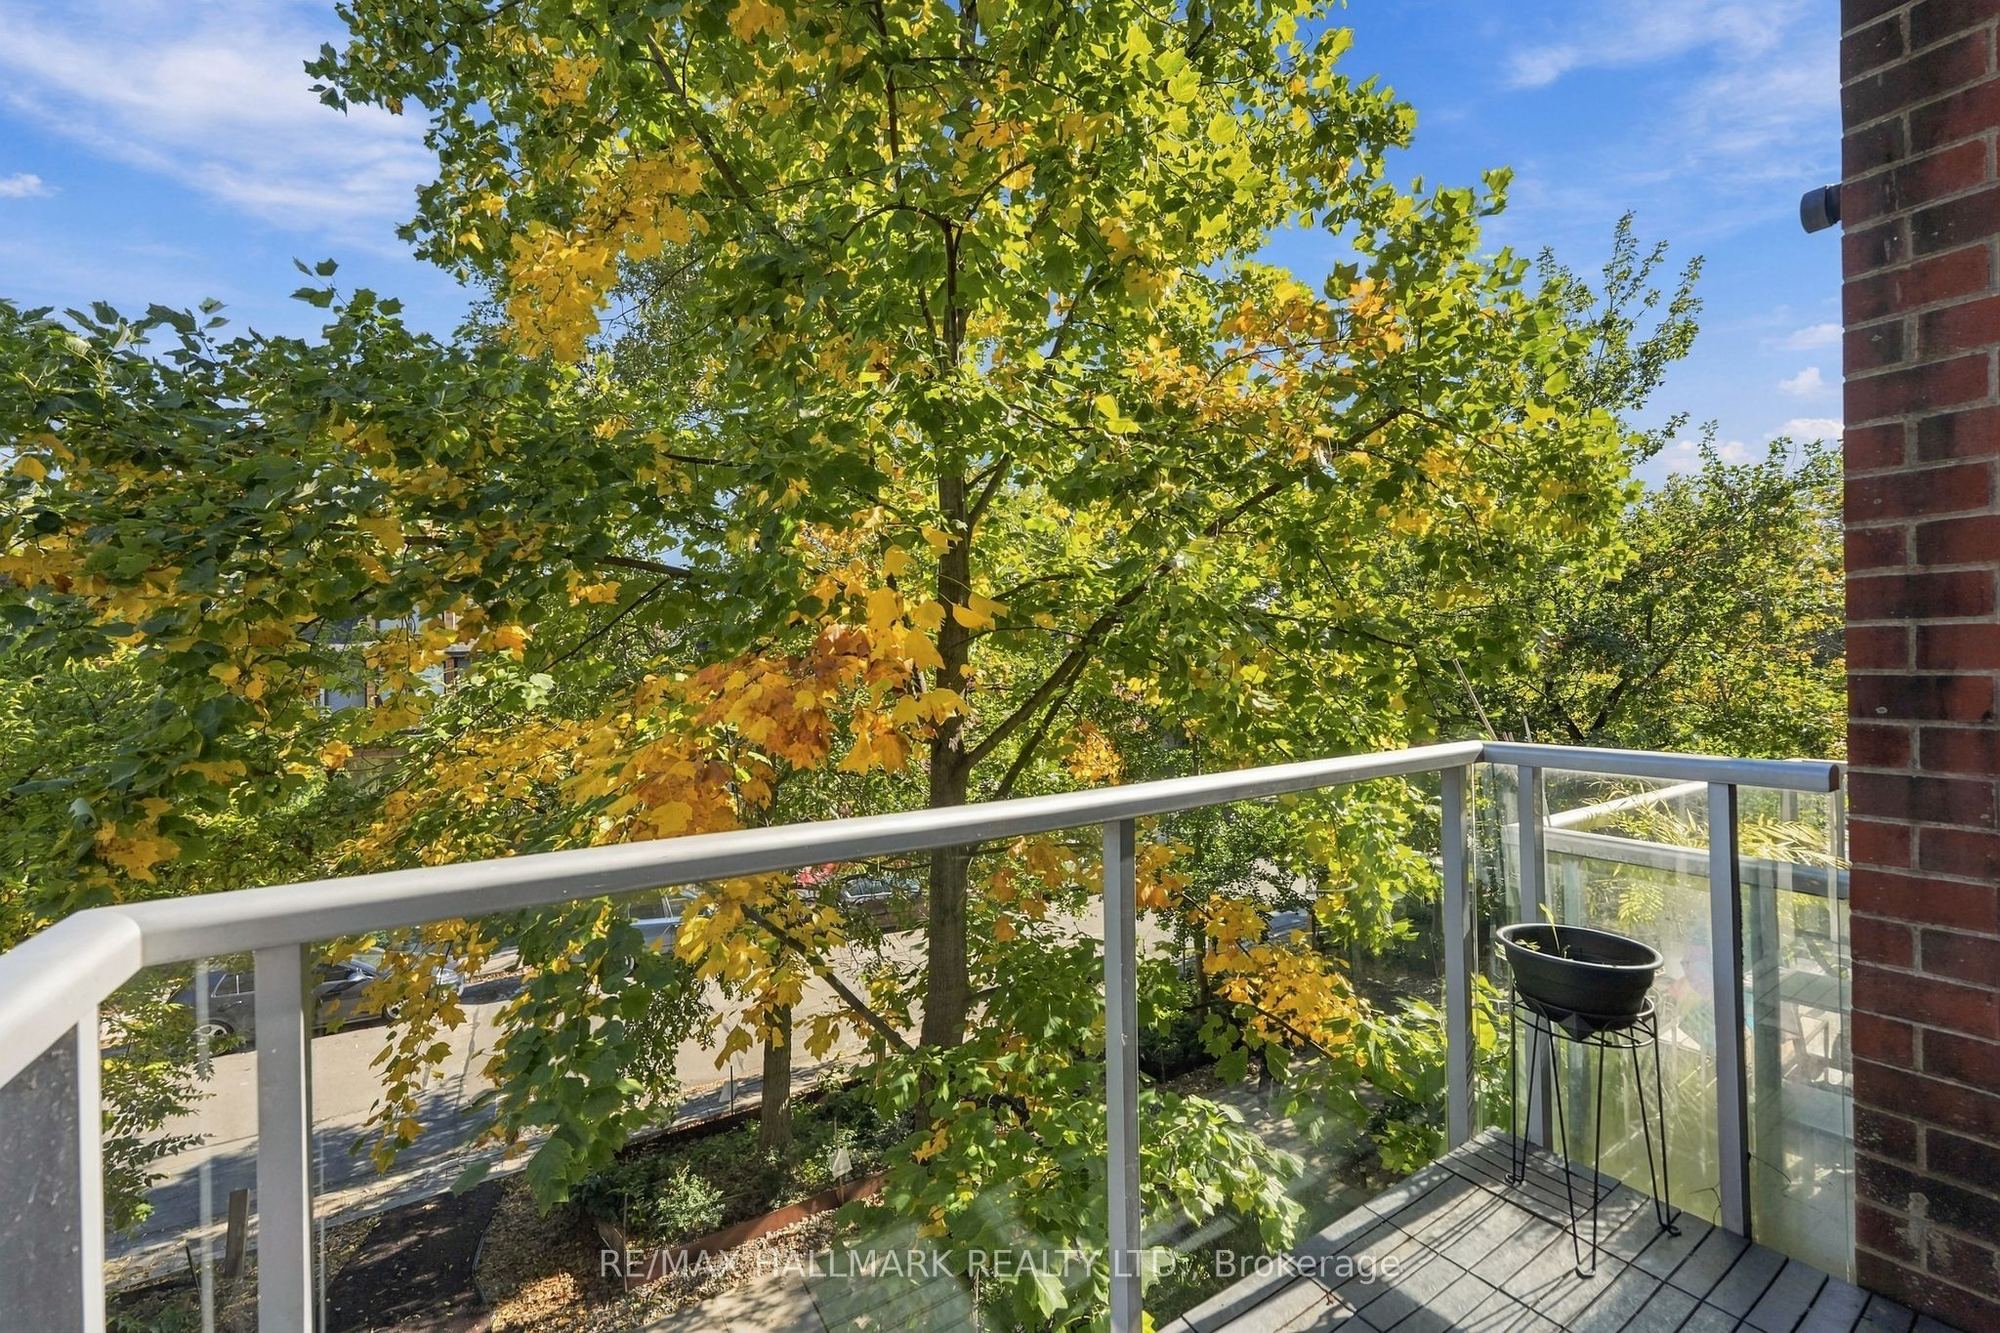
Balcony
East View
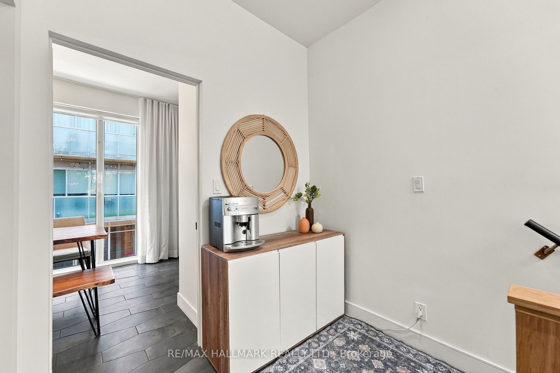
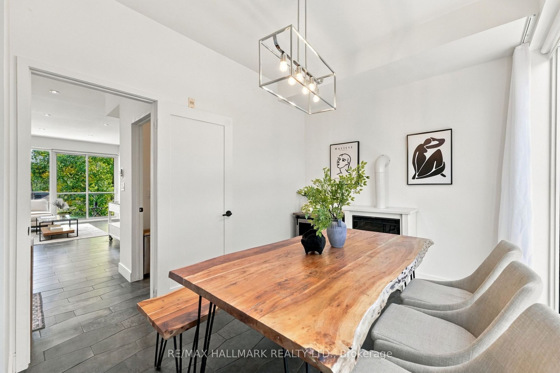
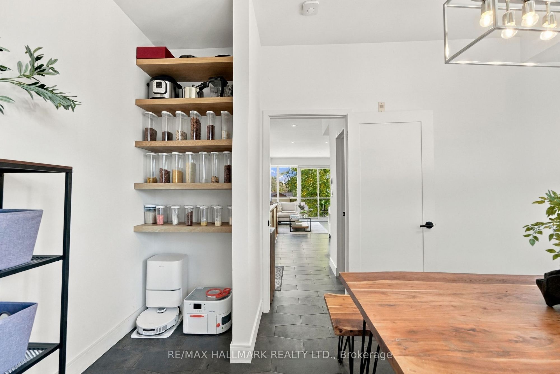
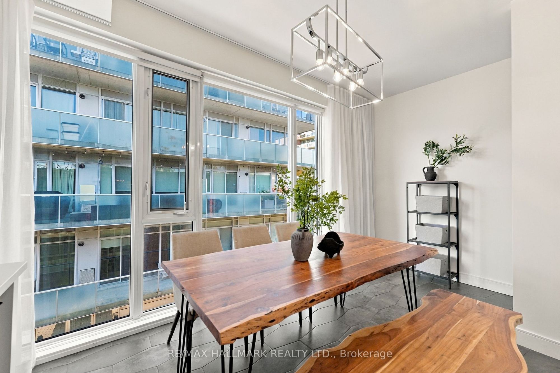
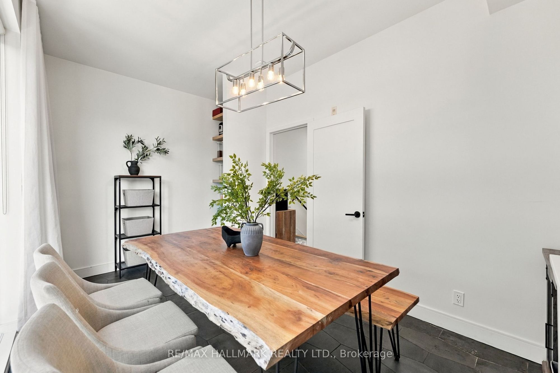
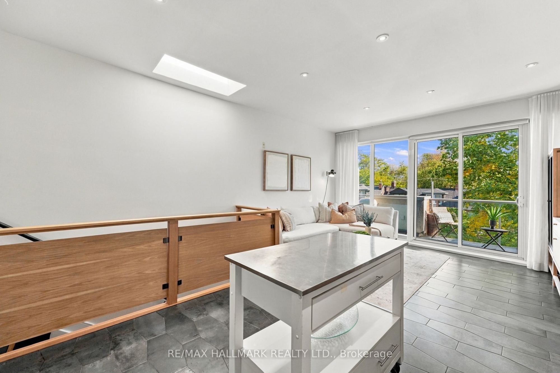
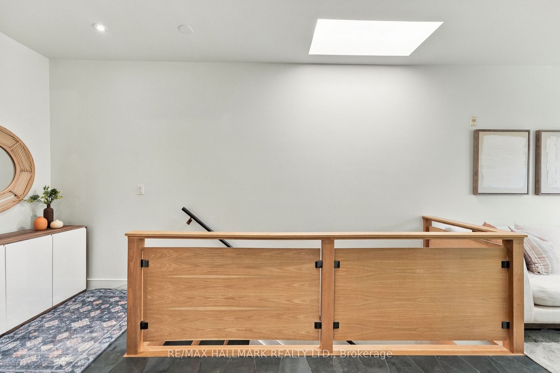
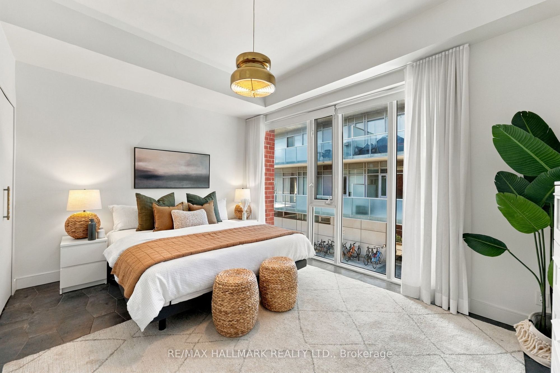
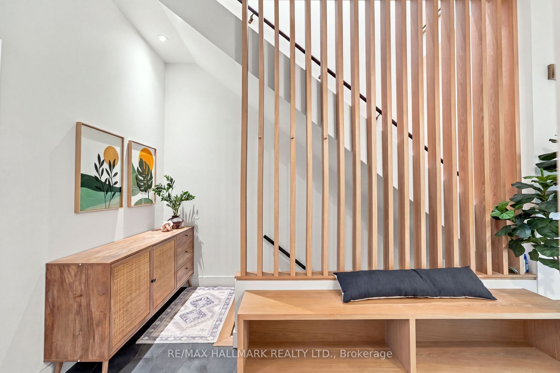
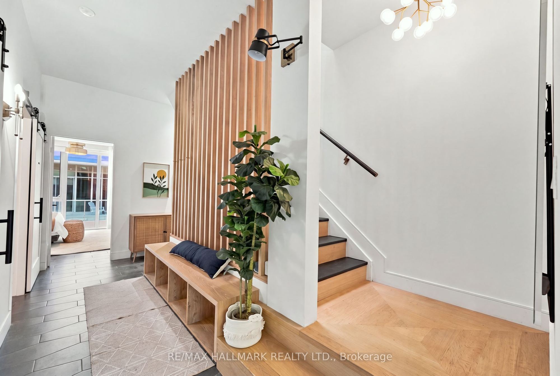
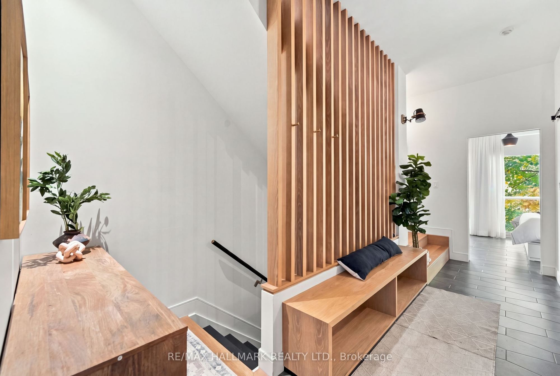
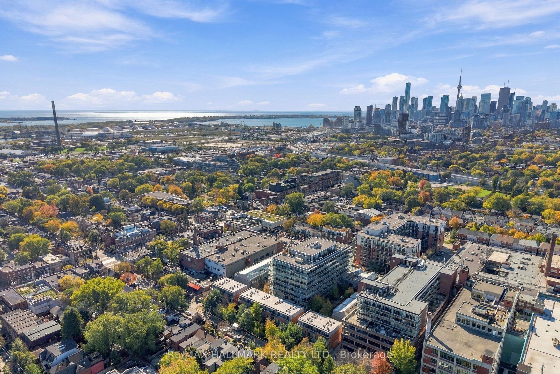
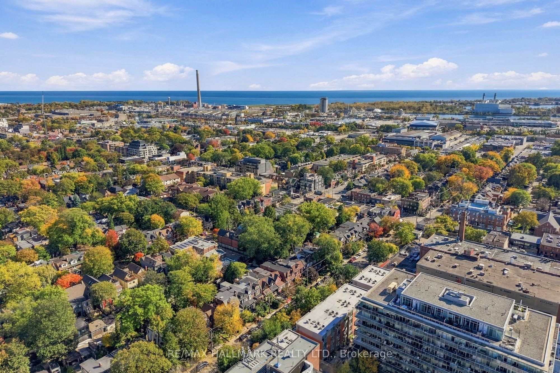
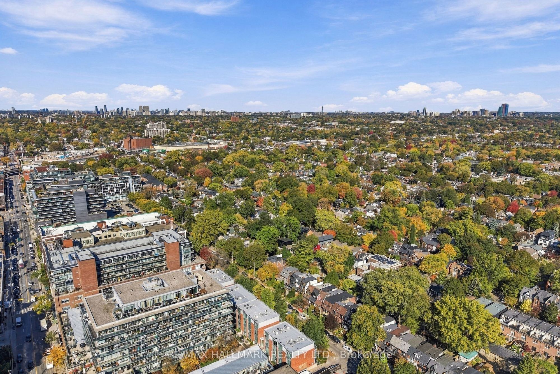
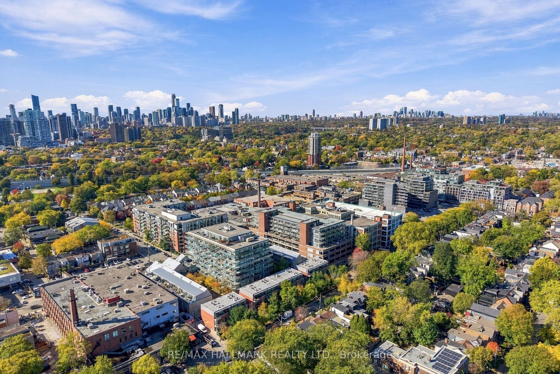
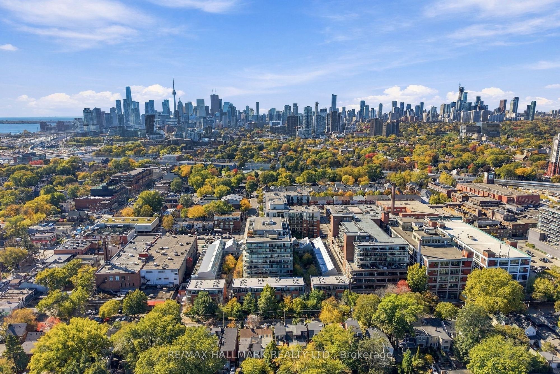
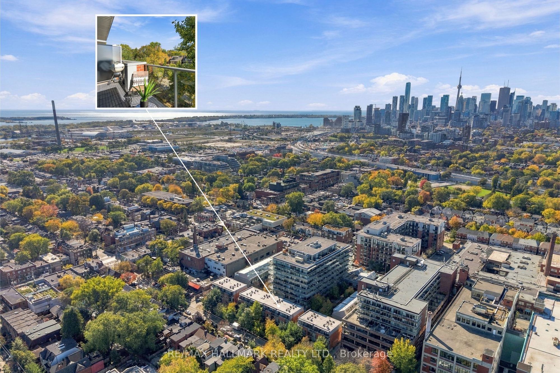
Description: Fabulous, fully reimagined & redesigned 1189 sq ft 2 storey 3-bedroom condo townhouse with parking & a locker on beautiful, quiet Boston Ave! Spanning the 2nd & 3rd floors, this sun-filled space features a gorgeous Scandinavian custom kitchen with stone countertops, undermounted sink, black ceramic tile floors & walkout to a large balcony with gas BBQ hookup. Soaring 10-ft smooth ceilings on both floors, custom wooden built-ins, a striking feature wall & custom railings throughout. Two bathrooms include a 4-piece with rain showerhead & a 2-piece powder room. The spacious primary bedroom offers double closets with built-ins, while all three bedrooms can accommodate a bed & home office. Blackout blinds & sheers in both bedrooms. The third bedroom on the third floor is currently used as a dining room, complete with an electric fireplace providing an additional heat source. Includes parking & locker. Just steps to trendy Queen St E cafes, restaurants, shopping, serine parks and more! Pet friendly.
Toggle icons below to view amenities nearby:
 Banks
 Bus stations
 Gas stations
 Groceries
 Parks
 Restaurants
 Schools
 Shops
Book a showing or get more information
Listed by RE/MAX HALLMARK REALTY LTD.
NOTE: The information provided herein must only be used by consumers that have a bona fide interest in the purchase, sale, or lease of real estate and may not be used for any commercial purpose or any other purpose.
NOTE: The information provided herein must only be used by consumers that have a bona fide interest in the purchase, sale, or lease of real estate and may not be used for any commercial purpose or any other purpose.

