
Real Estate Example
Independently Owned And Operated
40 - 1110 Finch Ave West , Toronto, ON
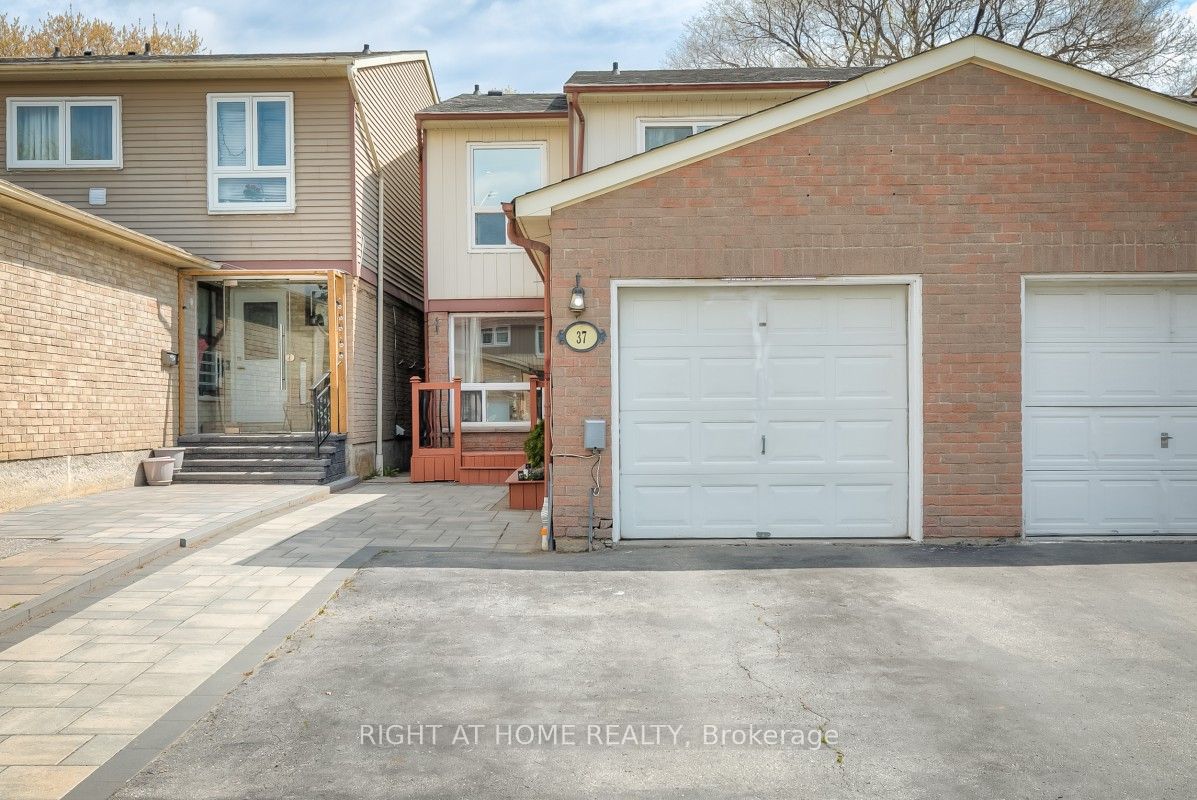
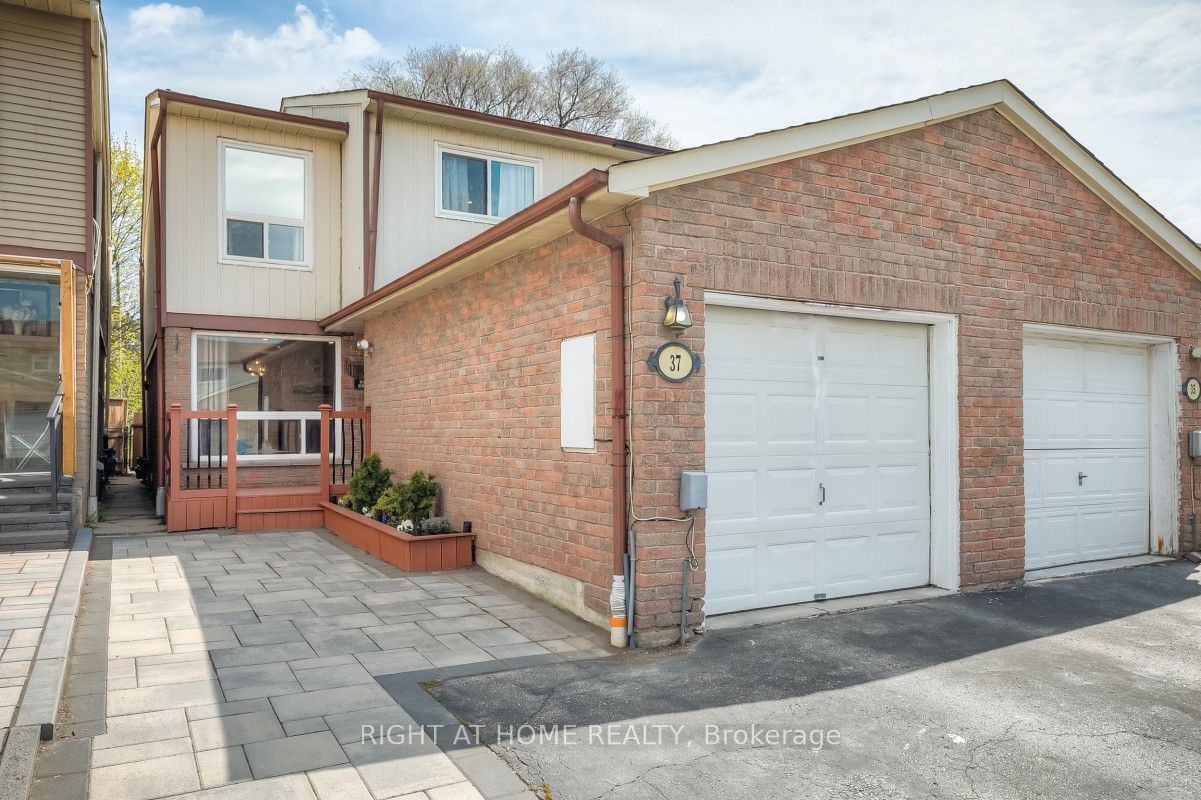
37 McKnight Drive
Malvern, Toronto E11, ON, M1B 2Z4
For Sale
Asking: $749,000
Days on market: 1
Style: Semi-Detached, 2-Storey
Bedroom(s): 3
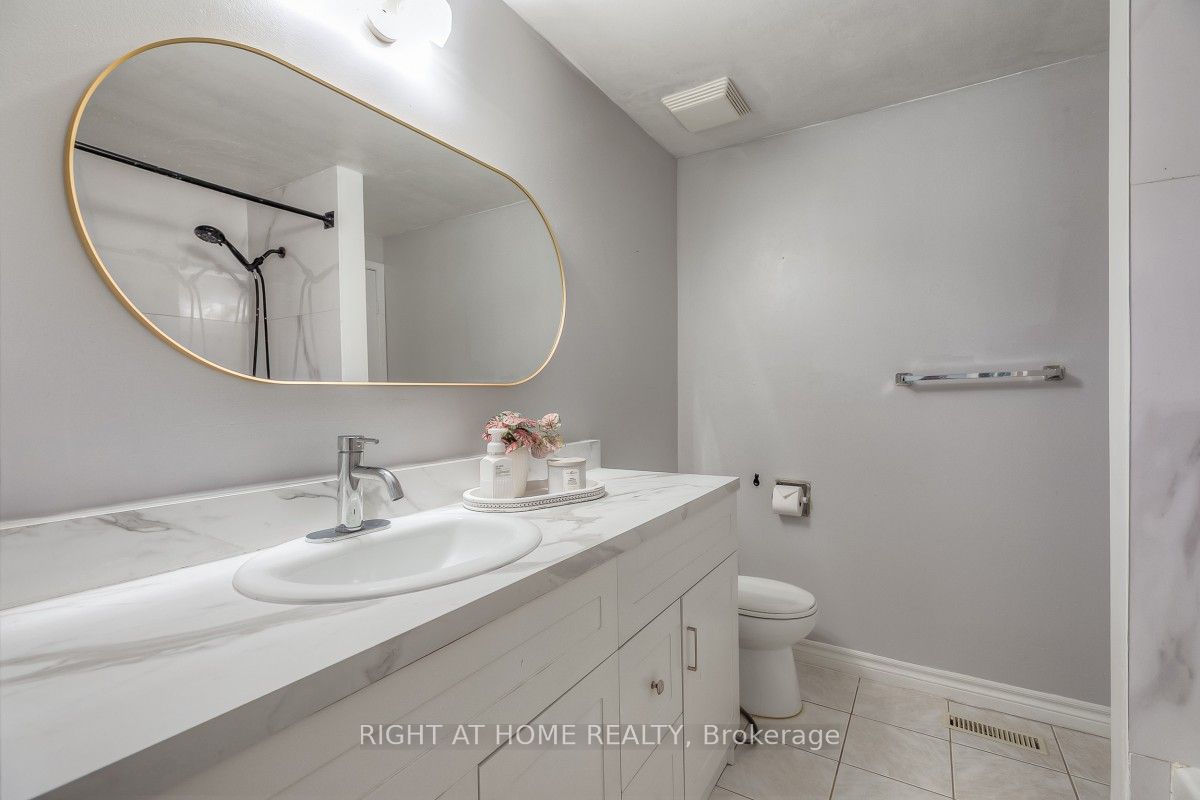
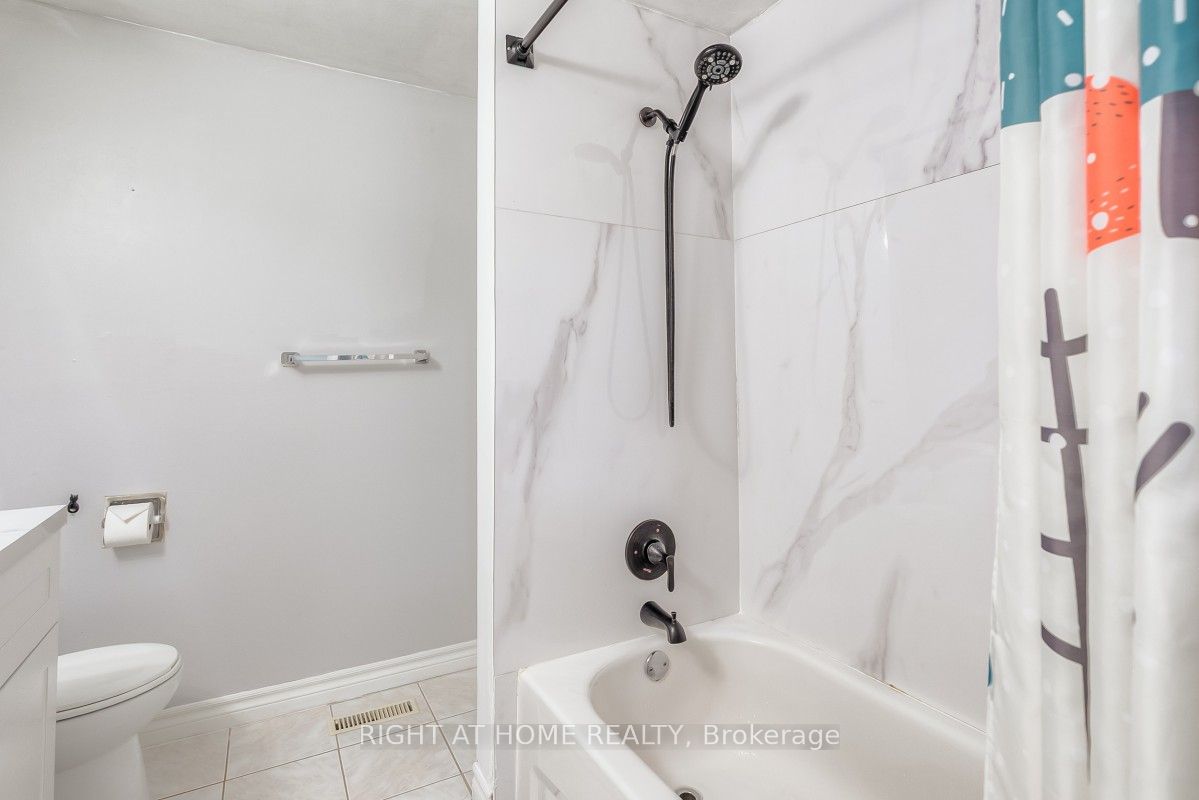
Washroom(s): 3 (1x3xUpper, 1x2xMain, 1x3xLower)
Kitchen(s): 2 + 1
Approx. Sqft: 1100-1500
Cross St: Sheppard Ave E / Morningside Ave
Lot size: 20.01 feet x 112.05 feet
Extra Information
Taxes: $3,031.00/2025
Room(s): 6
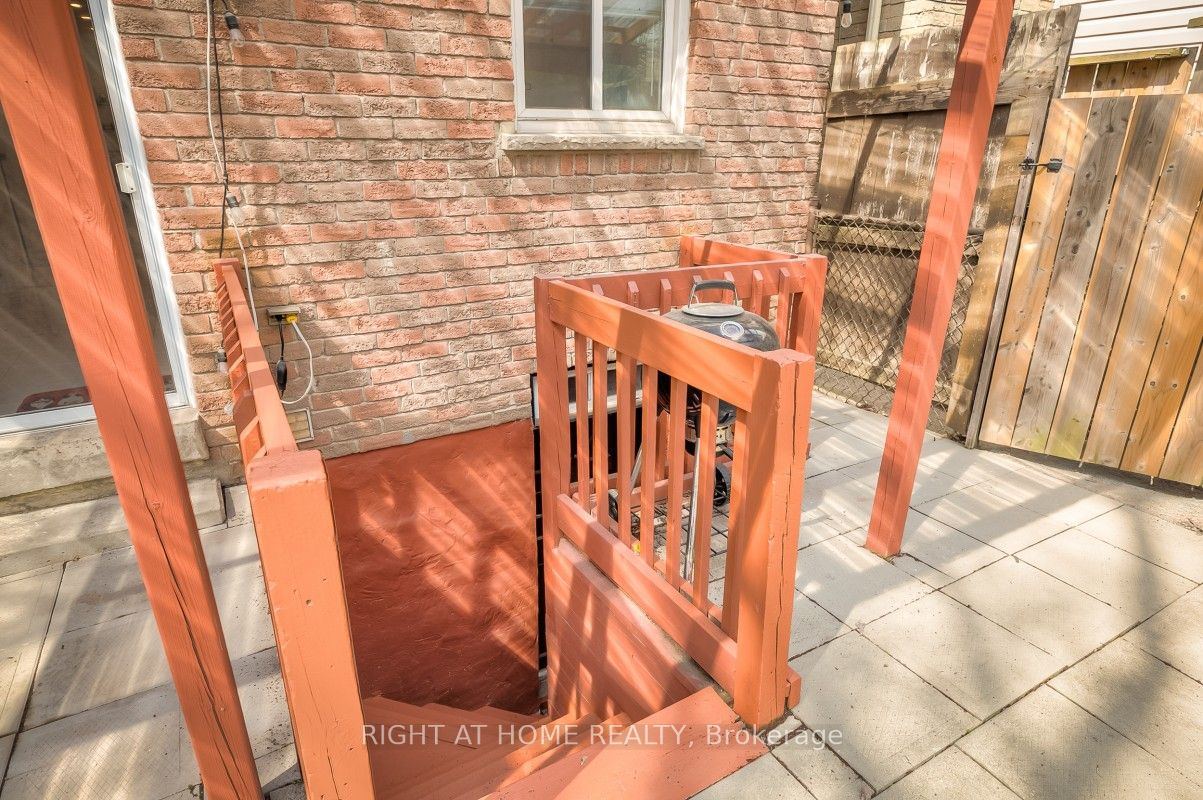
Basement: Separate Entrance, Walk-Up, Finished
Drive: Private
Garage Space(s): Attached/1
Parking Space(s): 2
Fireplace/Stove: N
Heating: Forced Air
CAC: Central Air
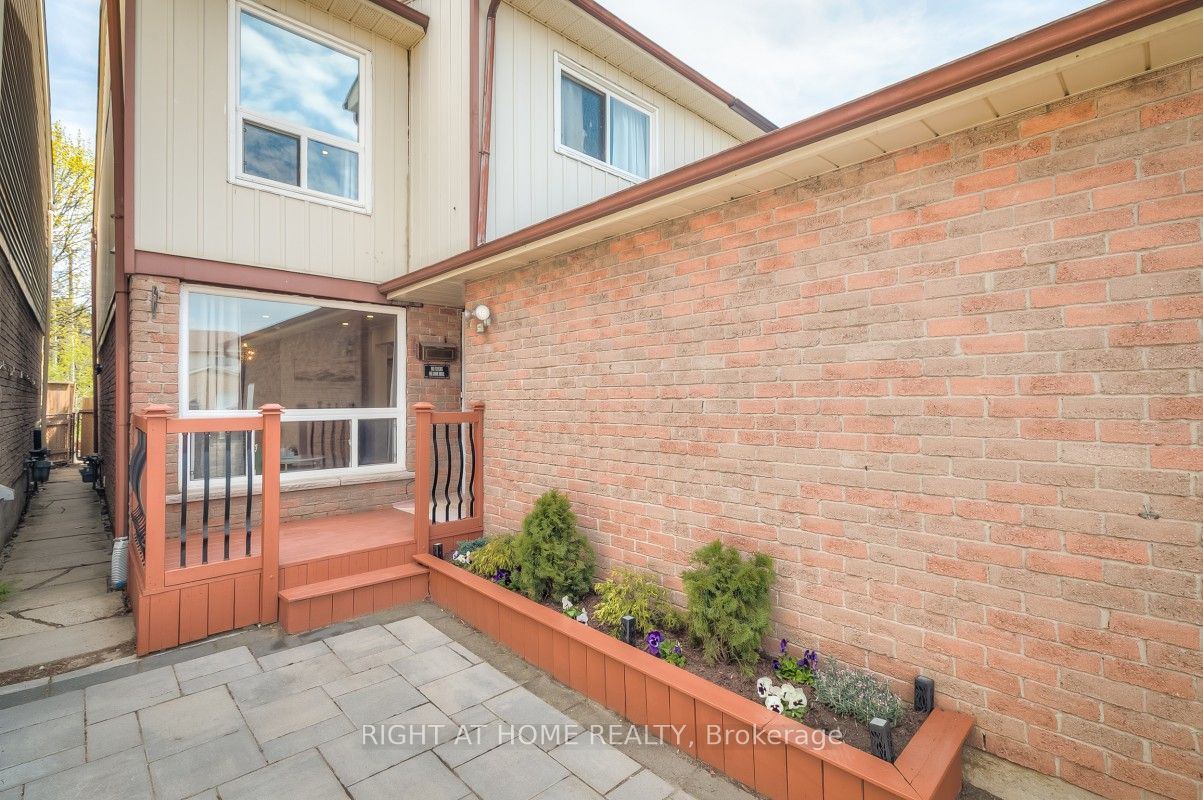
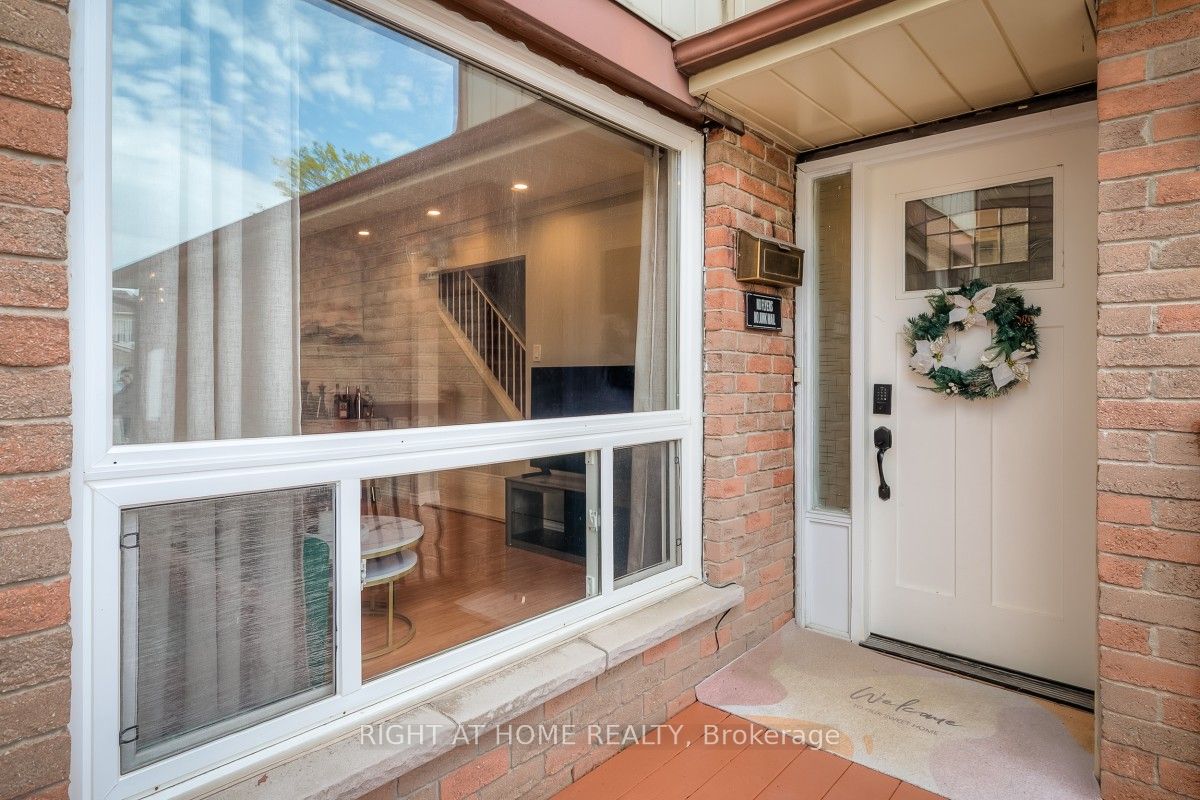
Exterior: Brick, Aluminum Siding
Pool: None
Occupancy: TBD
MLS#: E14105352
Room Details
#
Level
Size(ft)
Description
1
Main
15.75 x 10.17
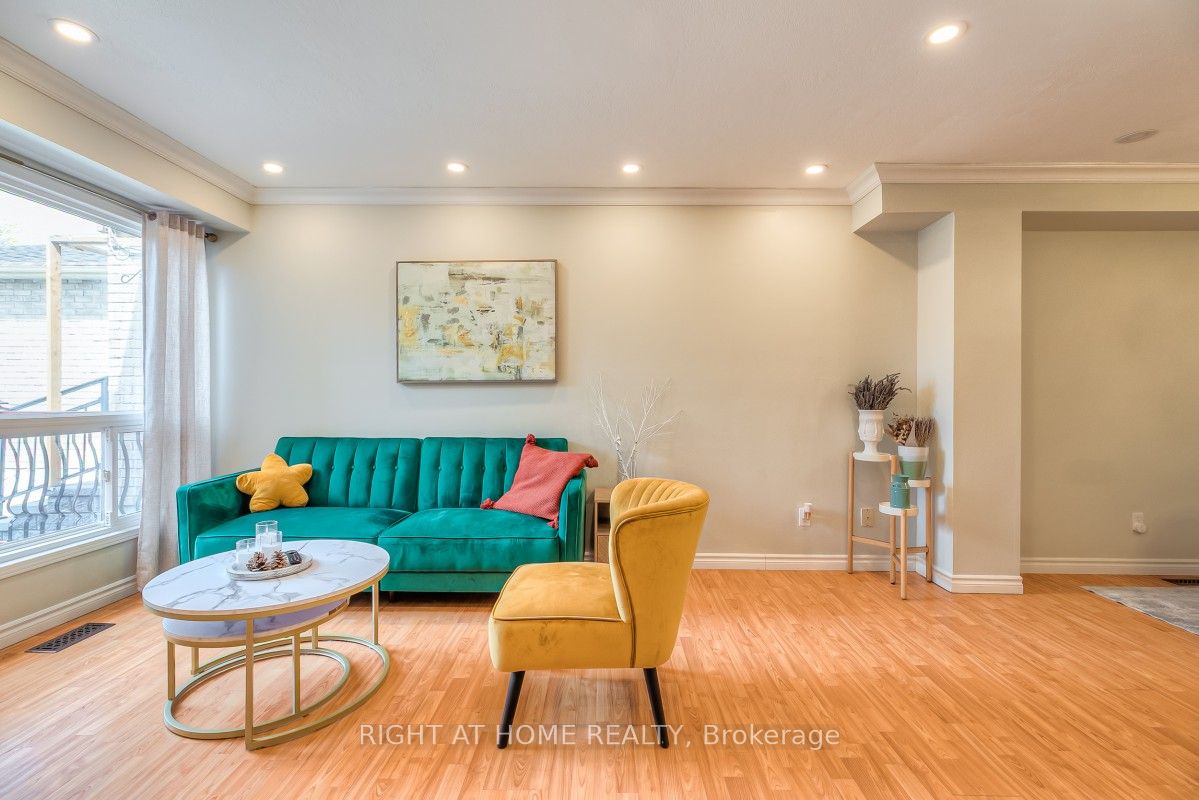
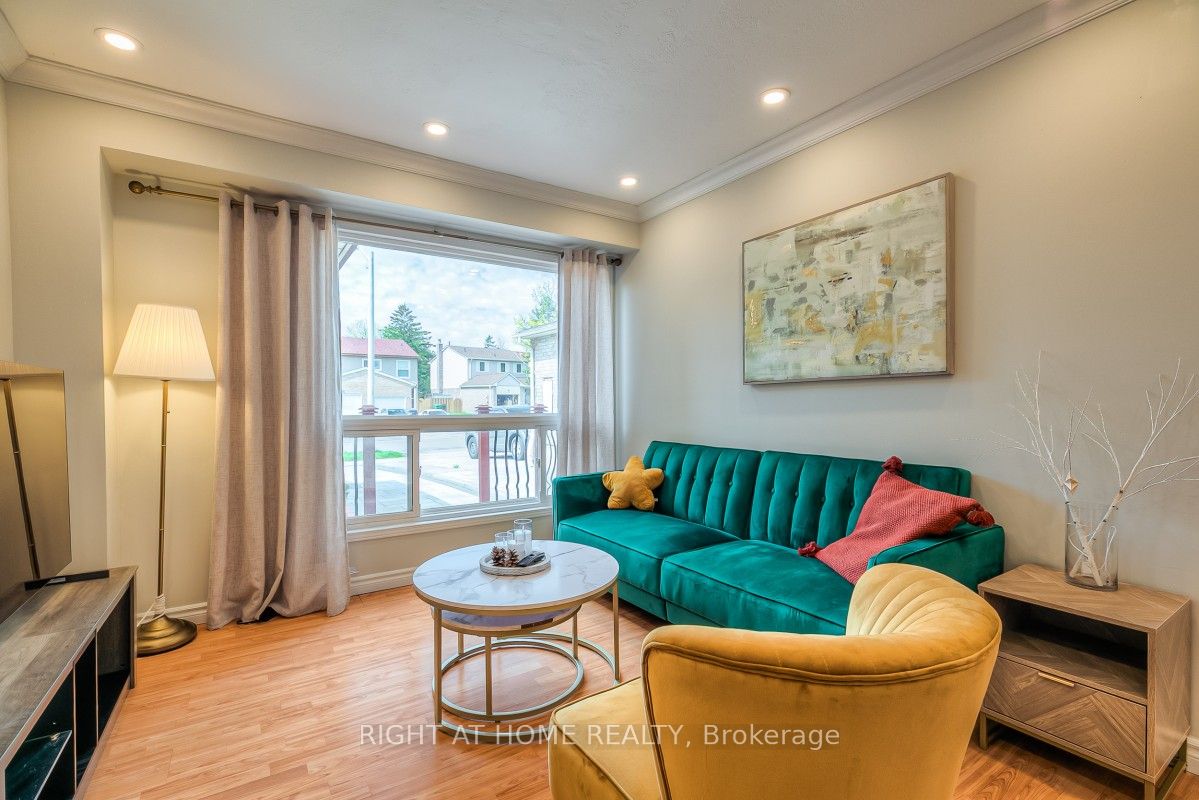
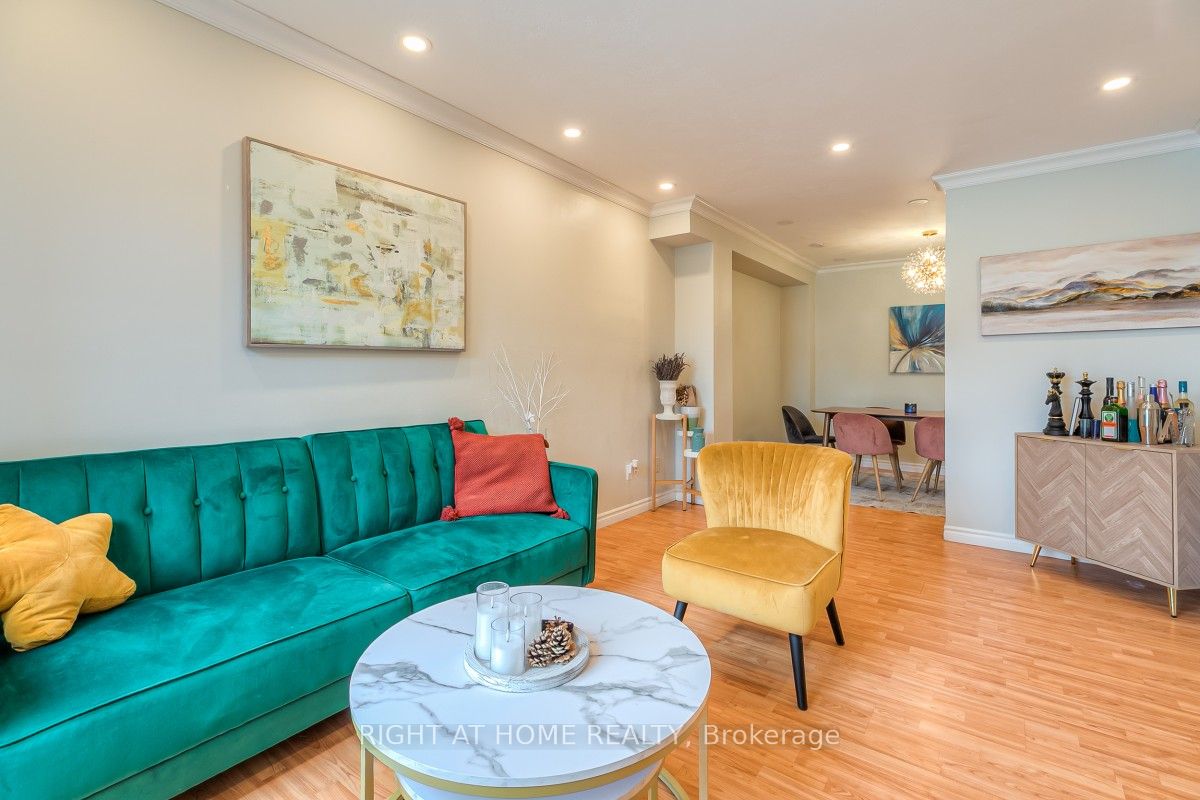
Living Room
Crown Moulding
Laminate
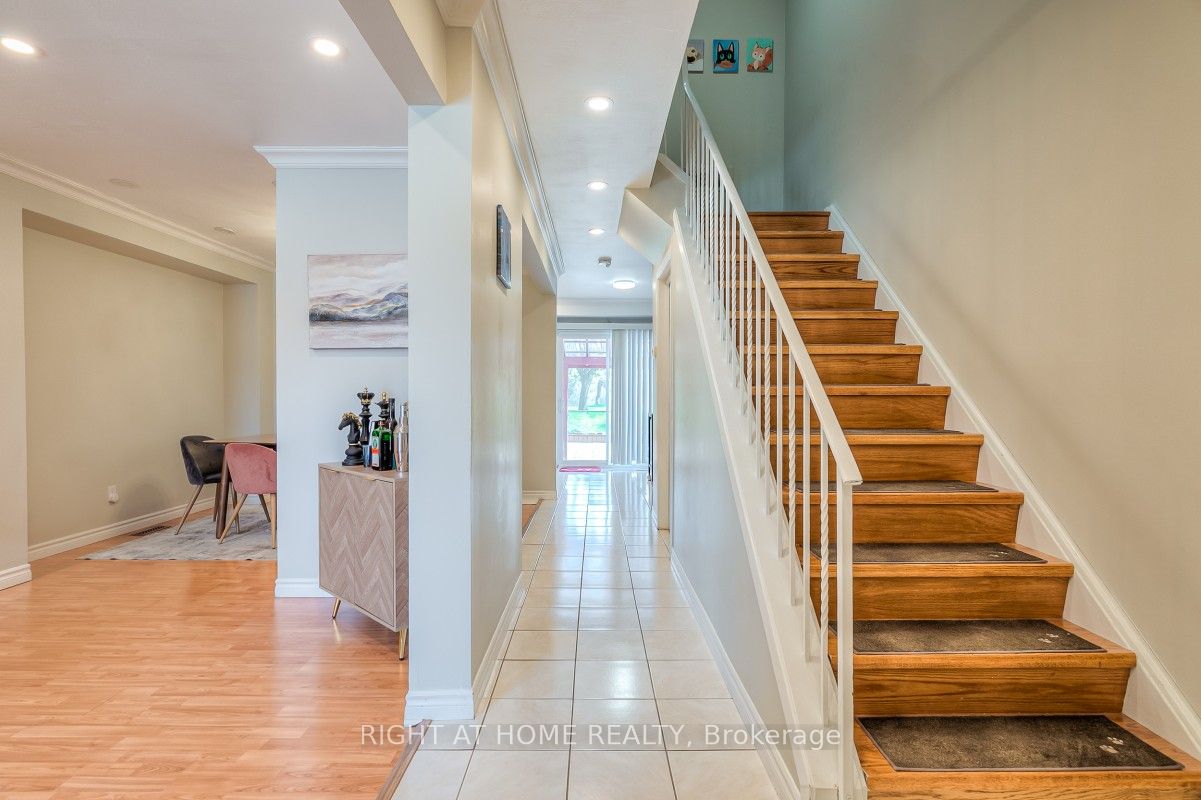
Open Concept
2
Main
10.99 x 8.92
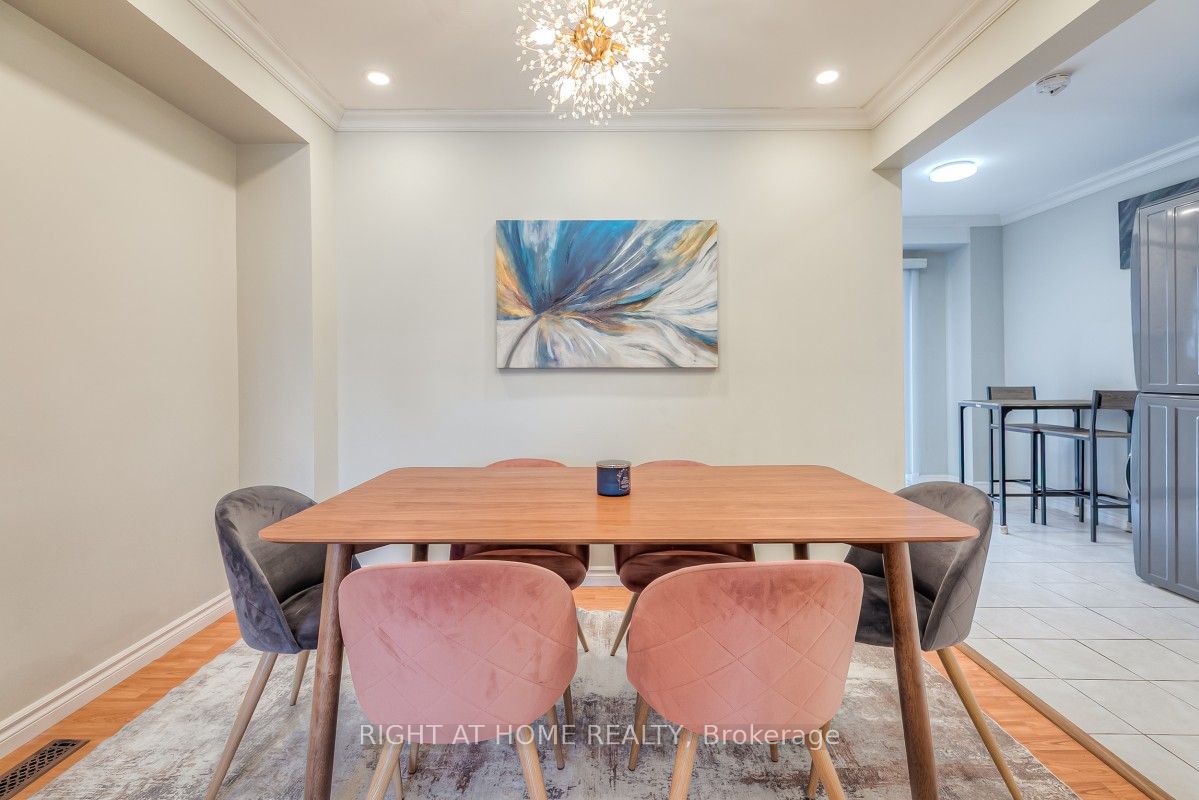
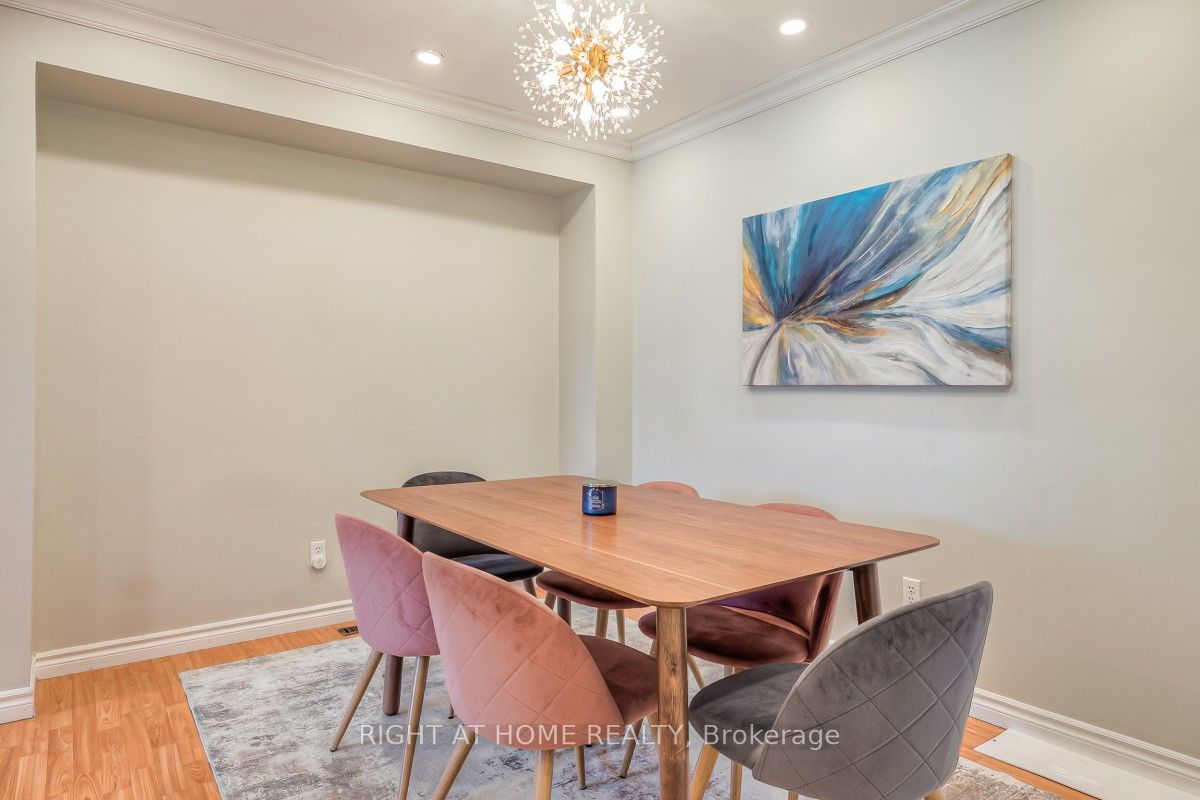
Dining Room
Crown Moulding
Laminate
Open Concept
3
Main
17.32 x 7.41
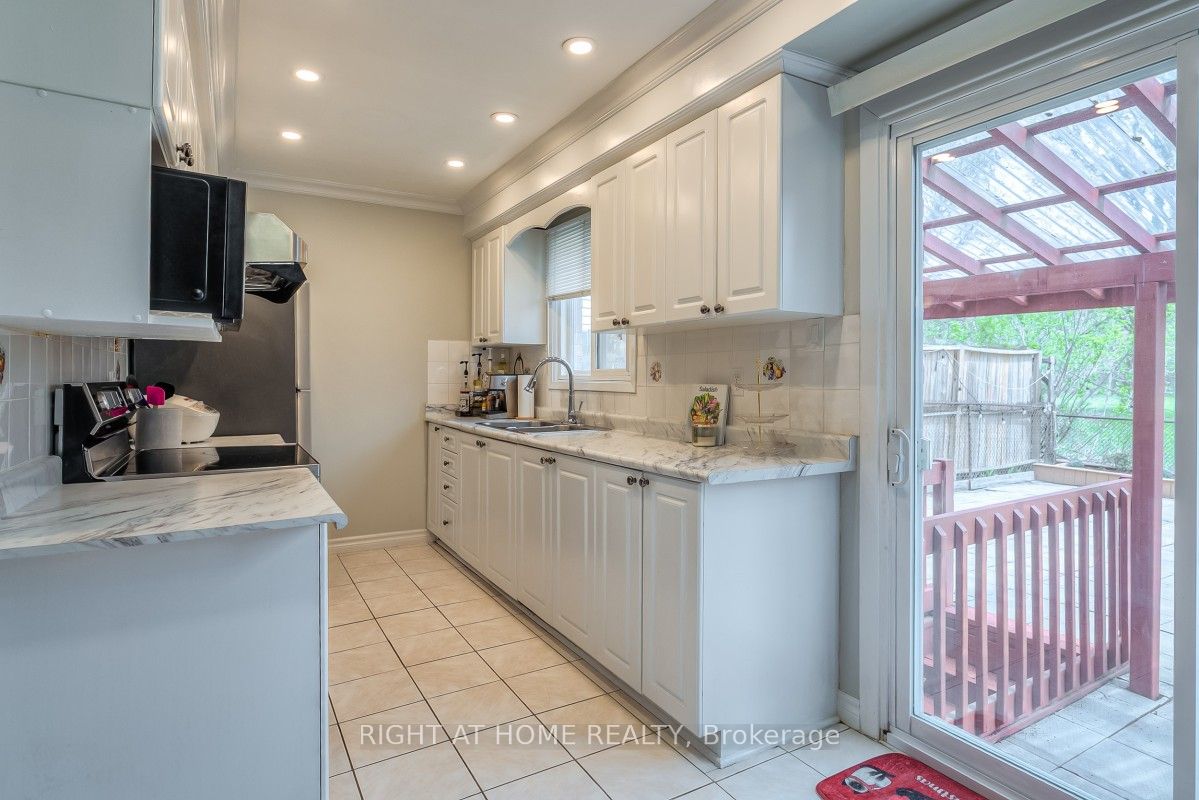
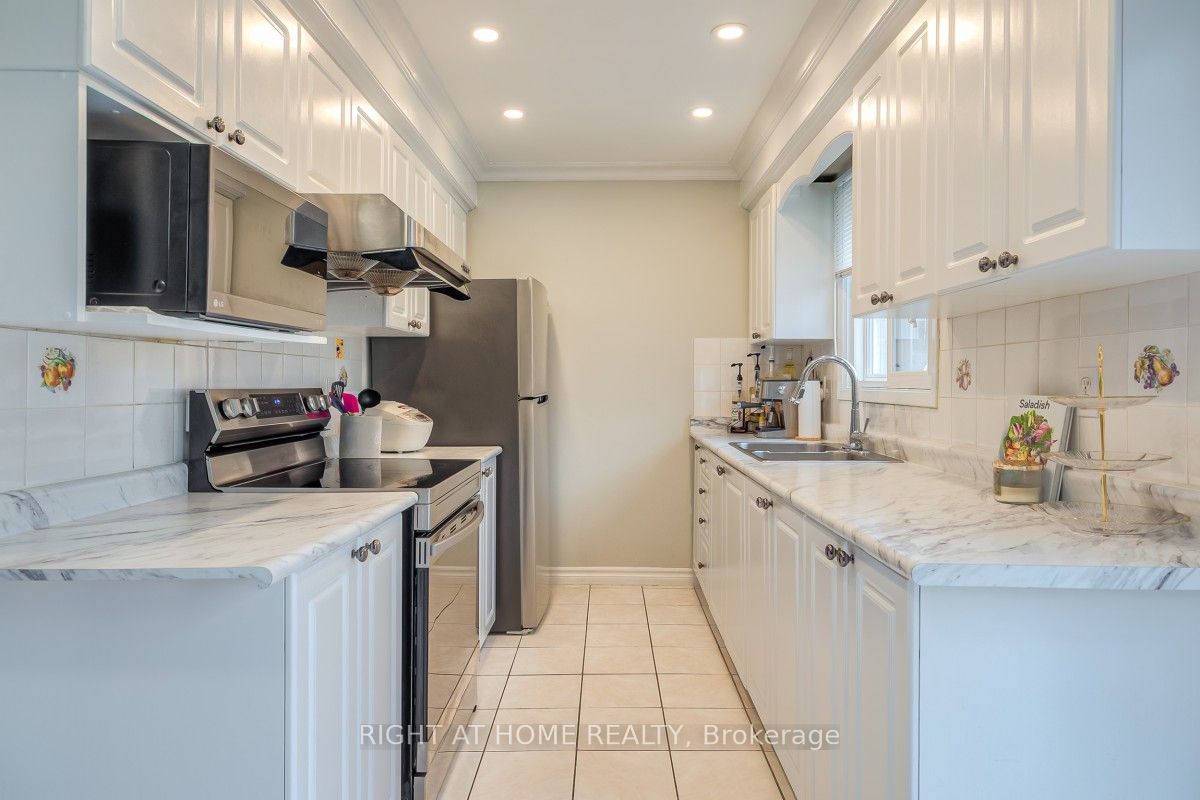
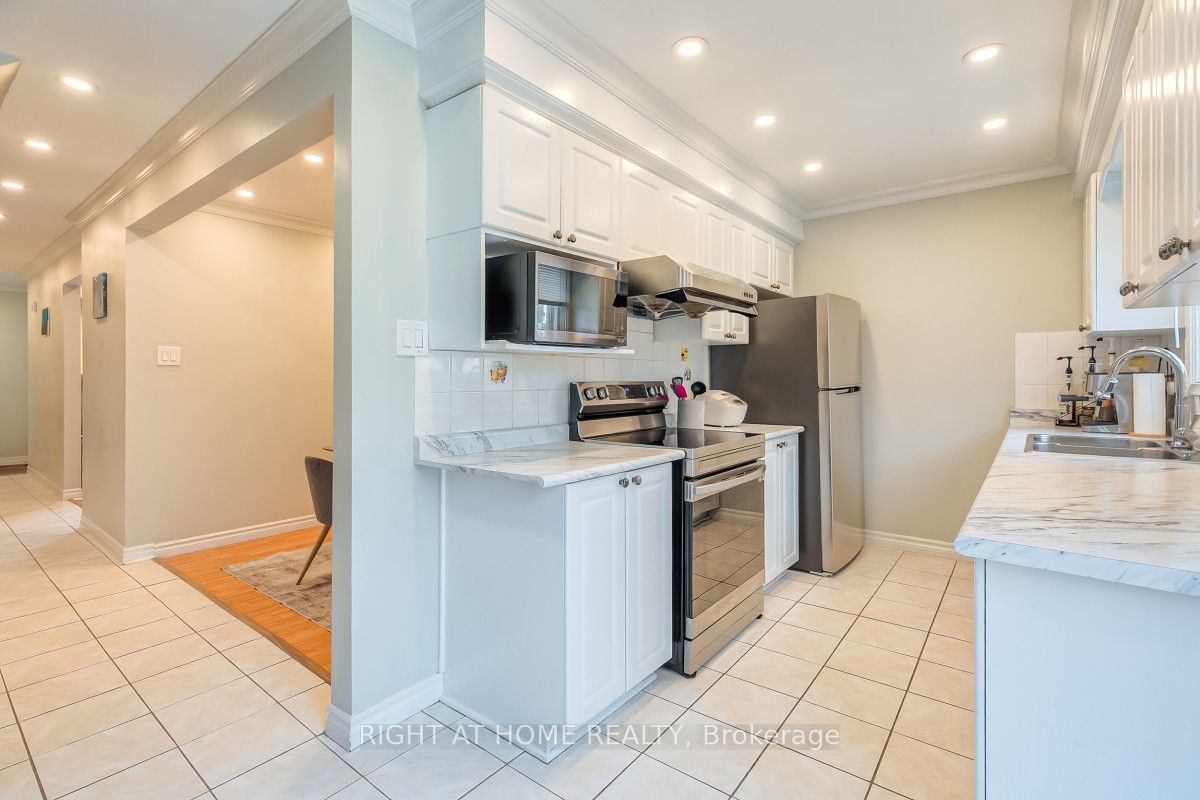
Kitchen
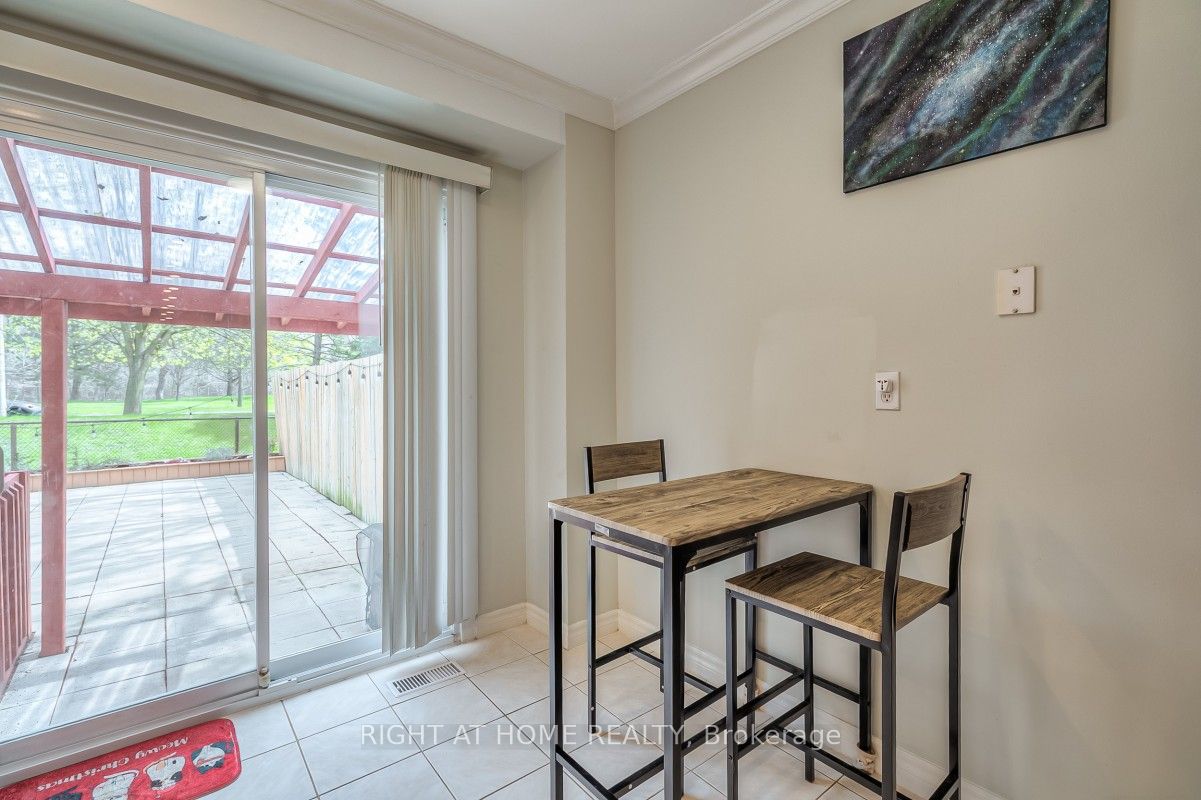
Breakfast Area
Ceramic Floor
Walk-Out
4
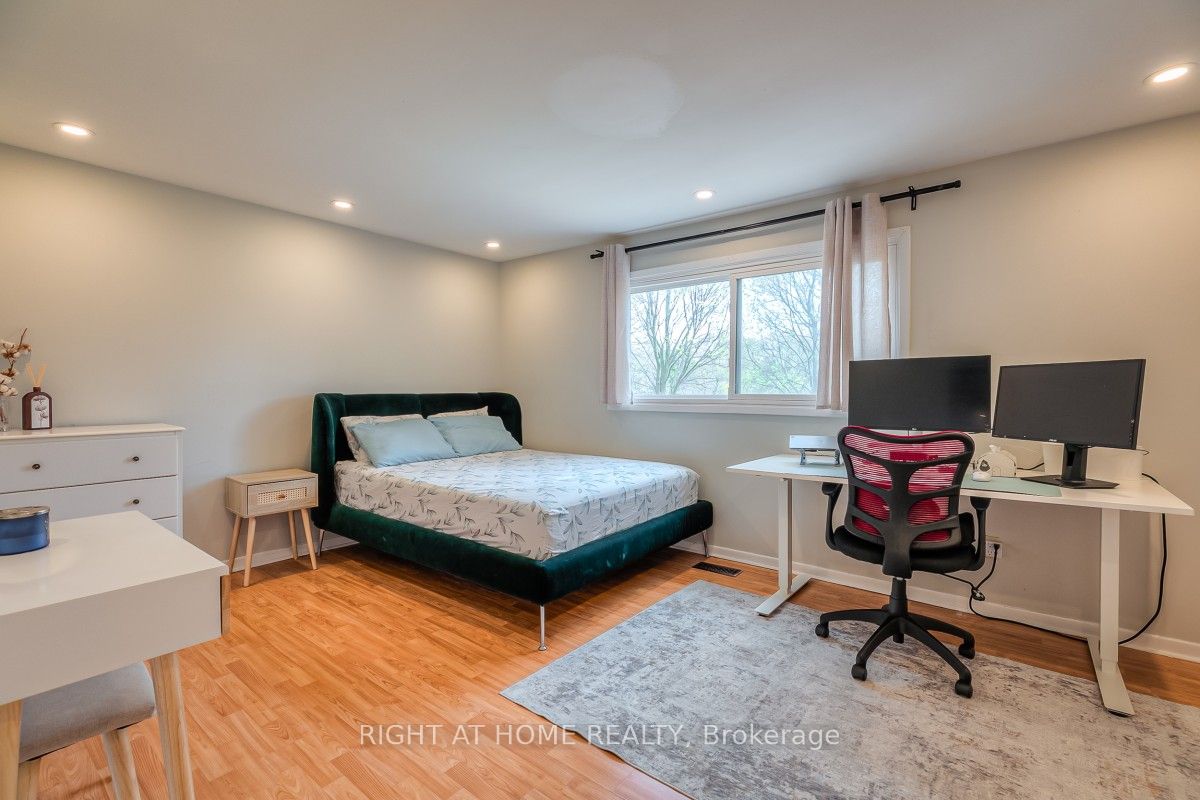
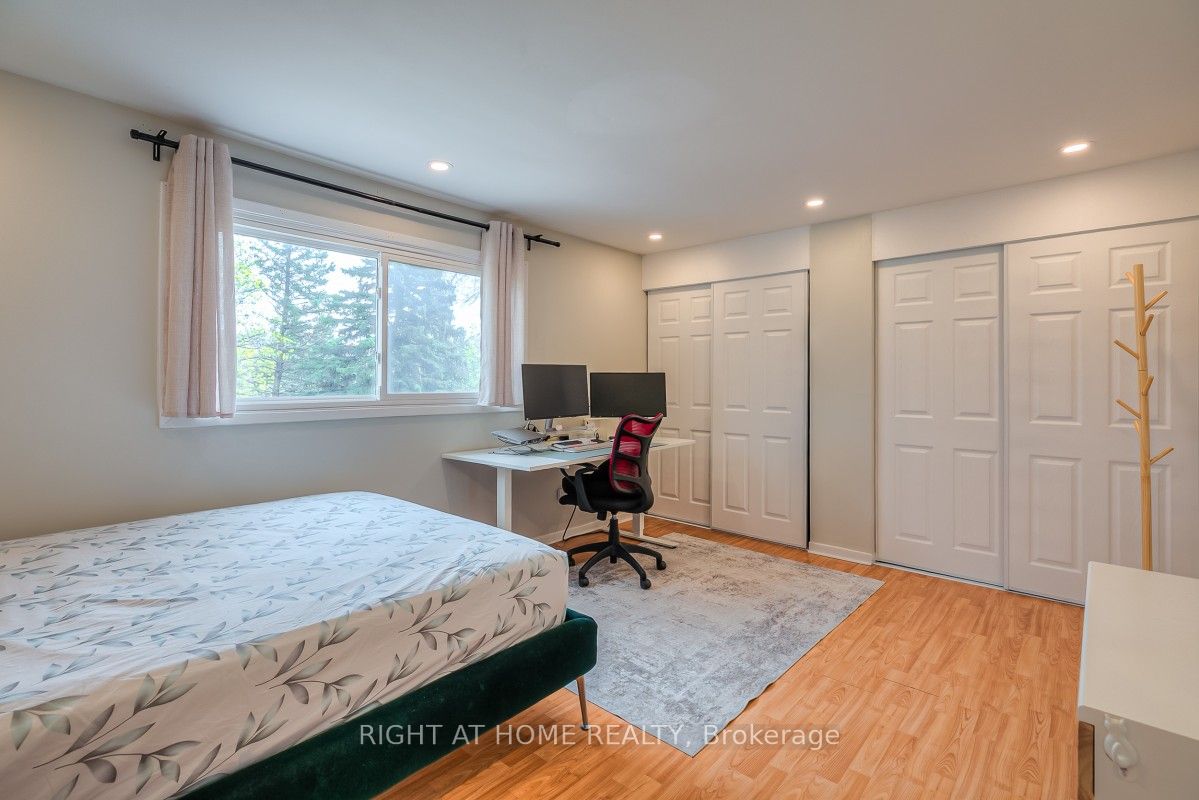
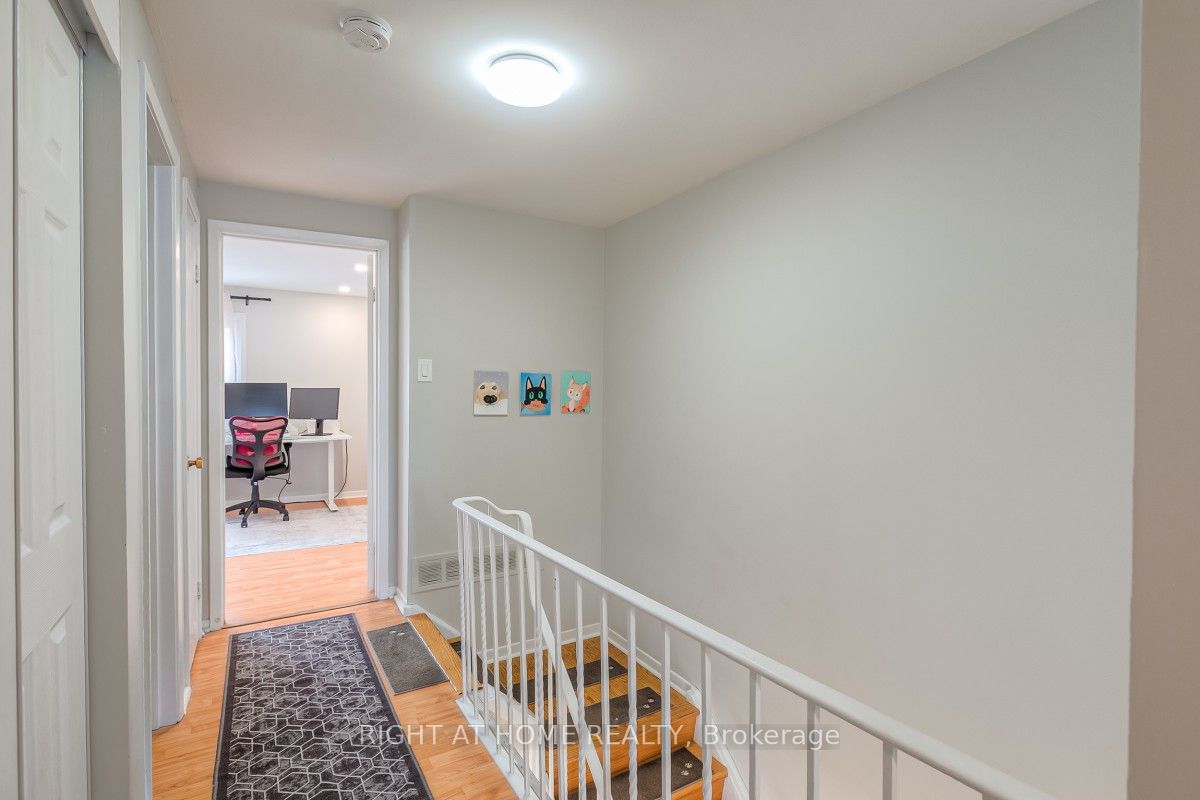
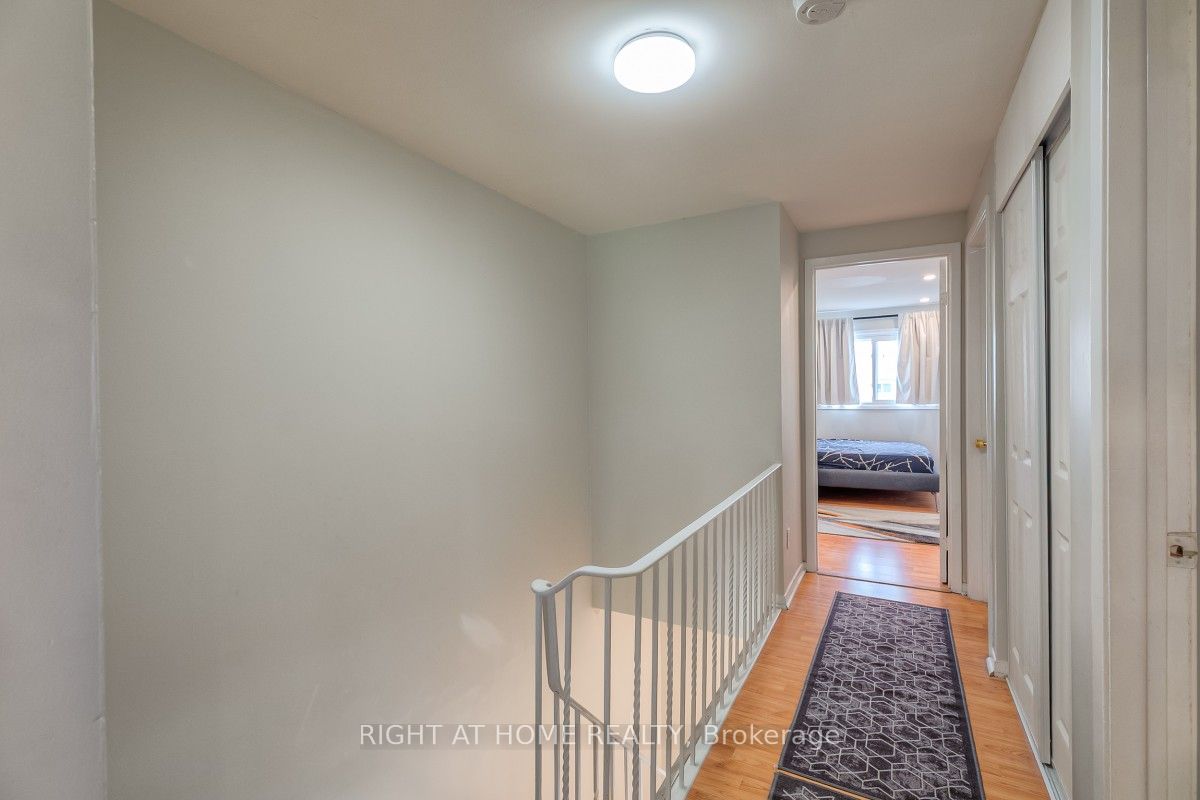
Upper
15.32 x 10.93
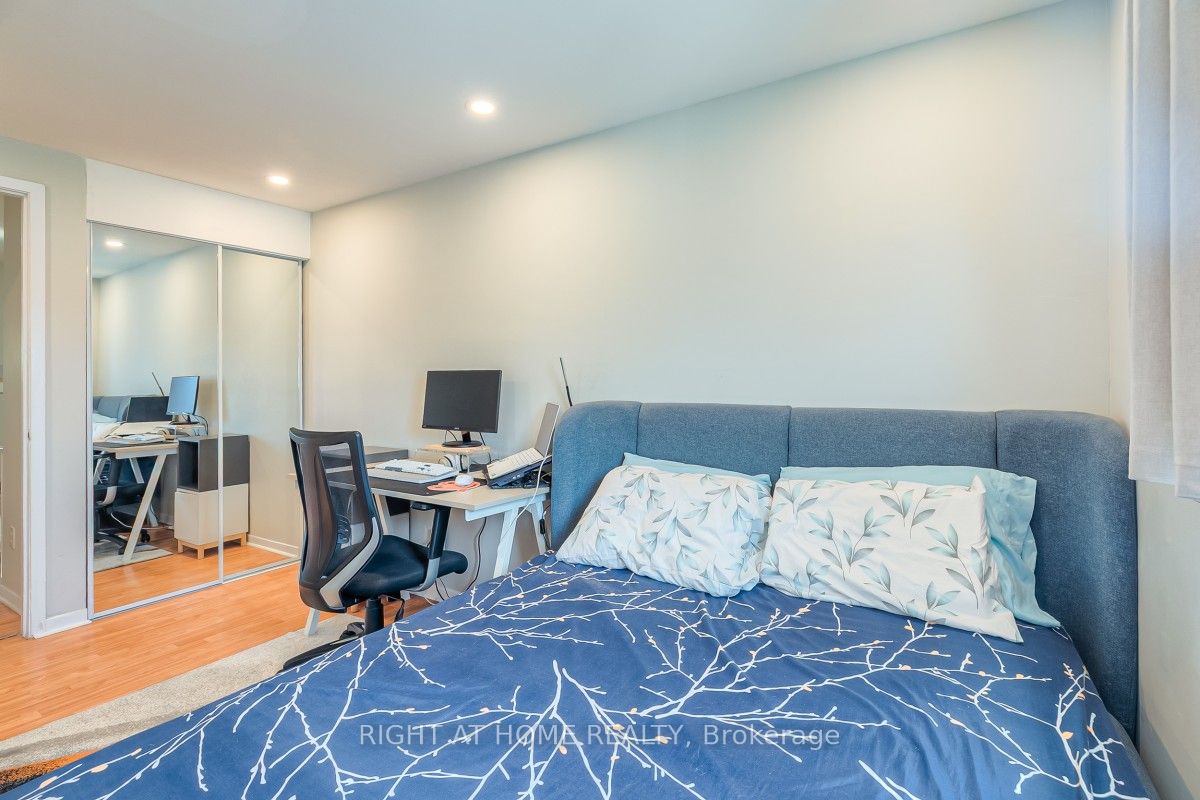
Primary Bedroom
His and Hers Closets
Semi Ensuite
Laminate
5
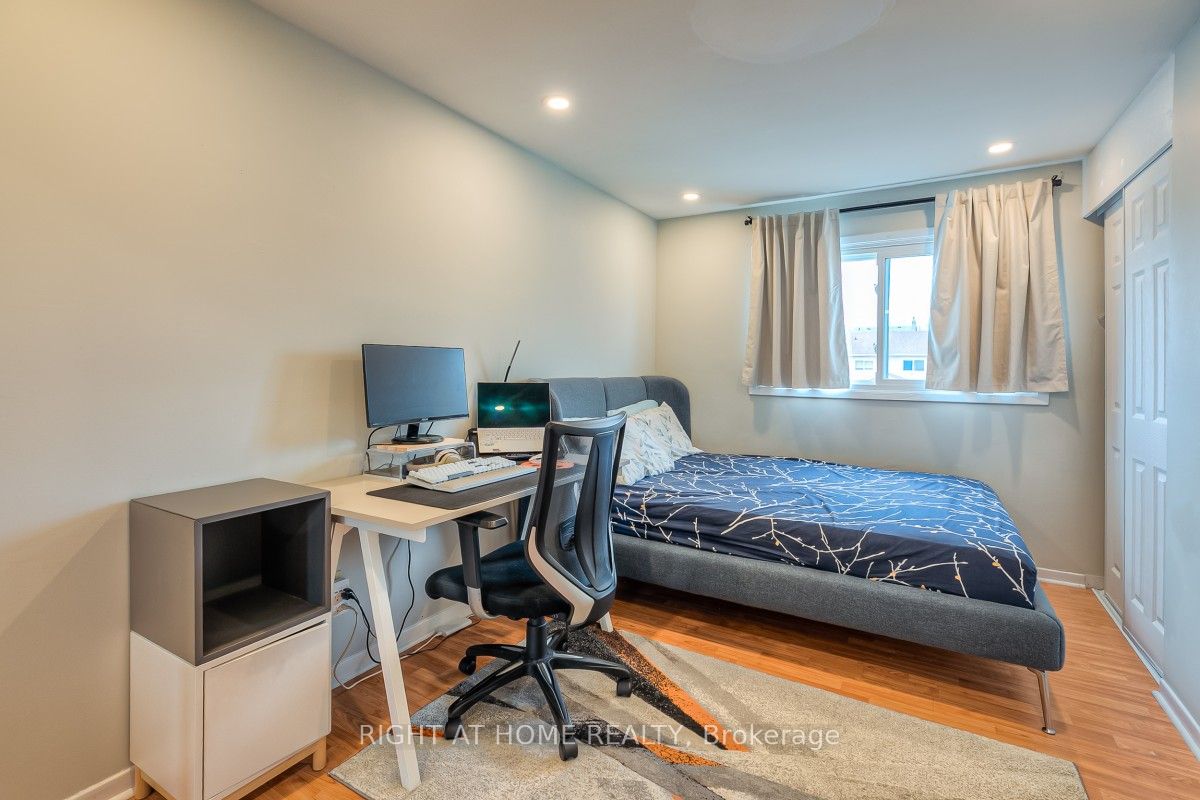
Upper
12.17 x 8.92
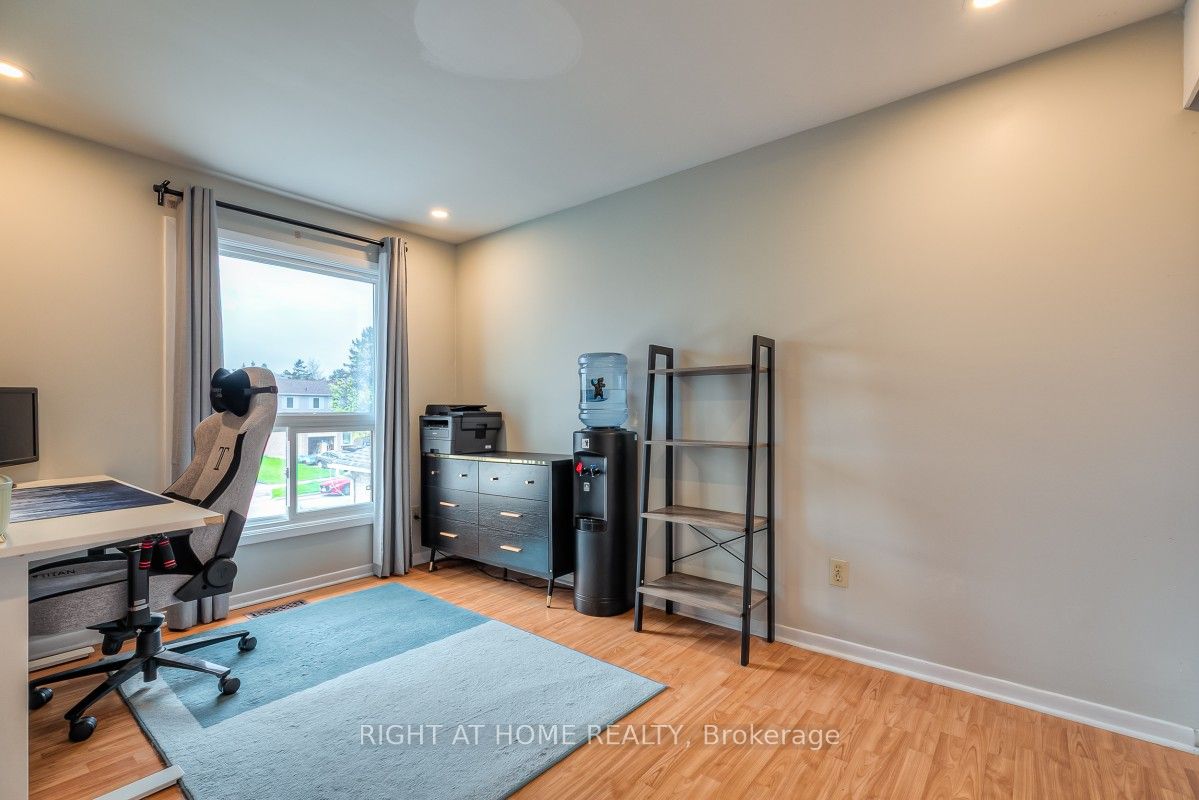
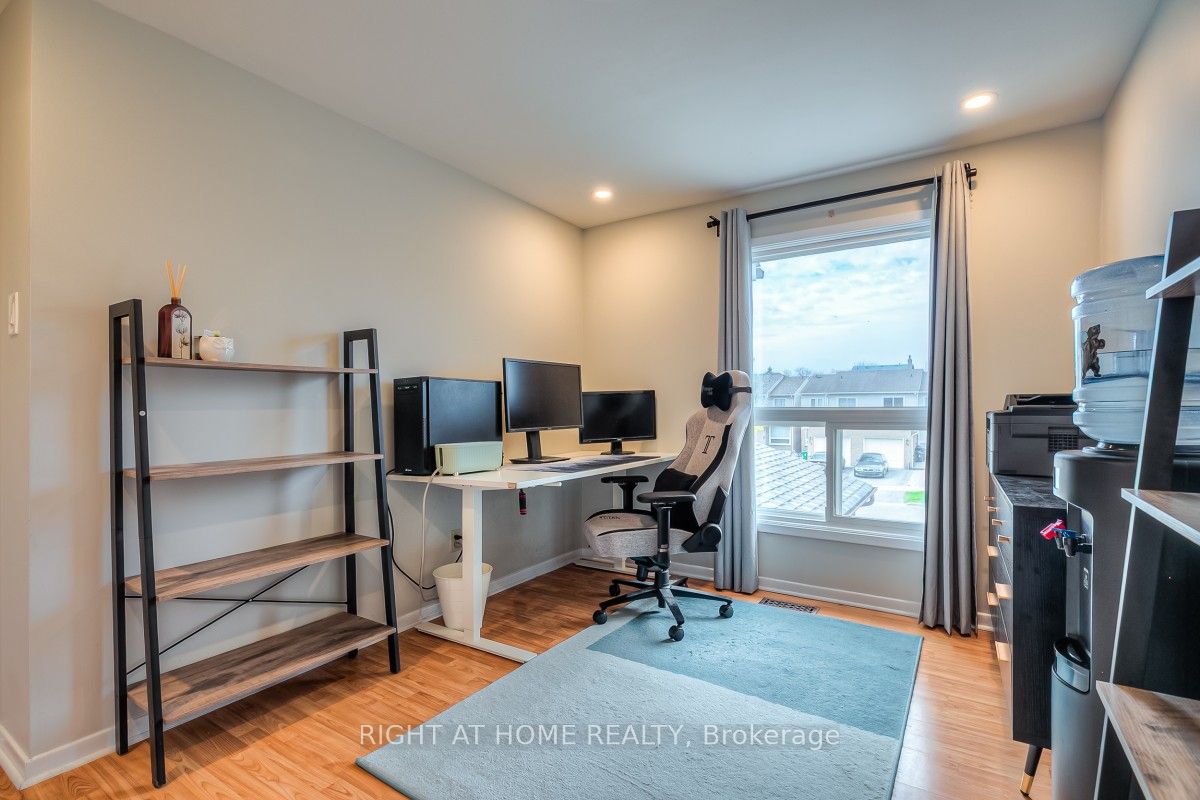
Bedroom 2
His and Hers Closets
Large Window
Laminate
6
Upper
12.99 x 8.43
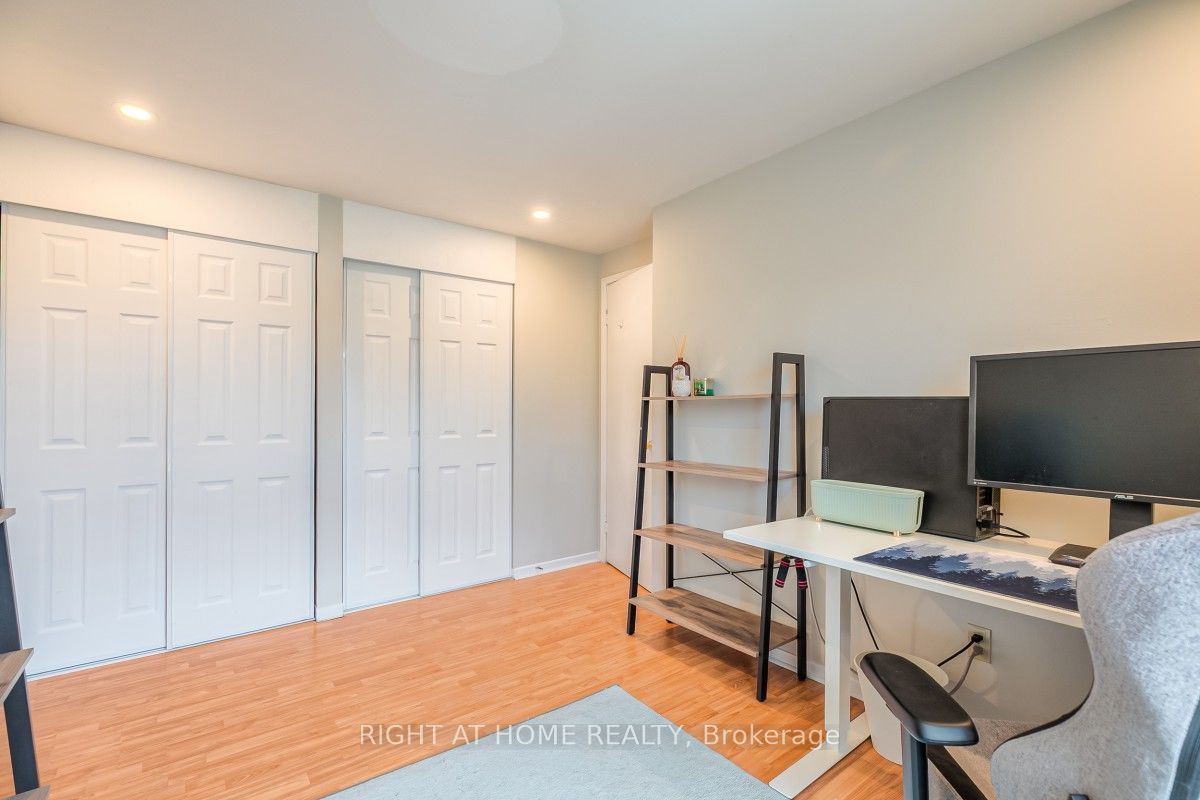
Bedroom 3
His and Hers Closets
Window
Laminate
7
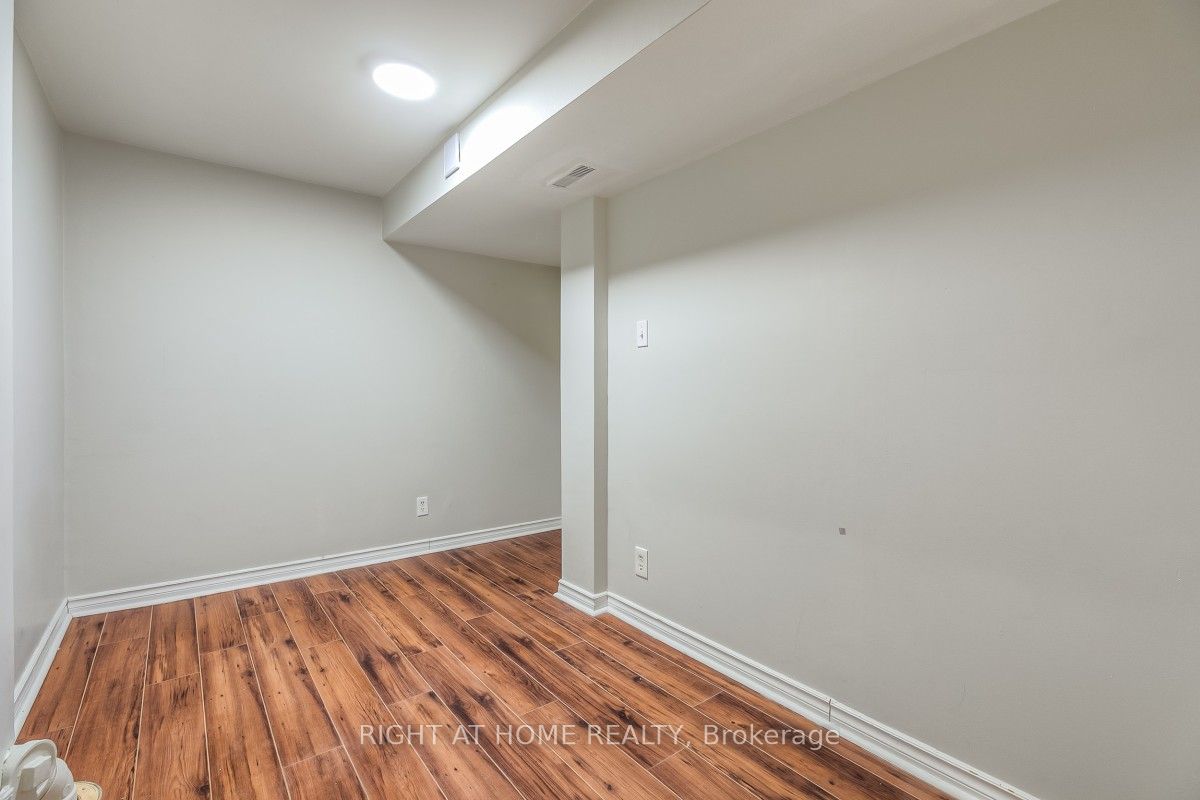
Lower
11.25 x 6.66
Other
Laminate
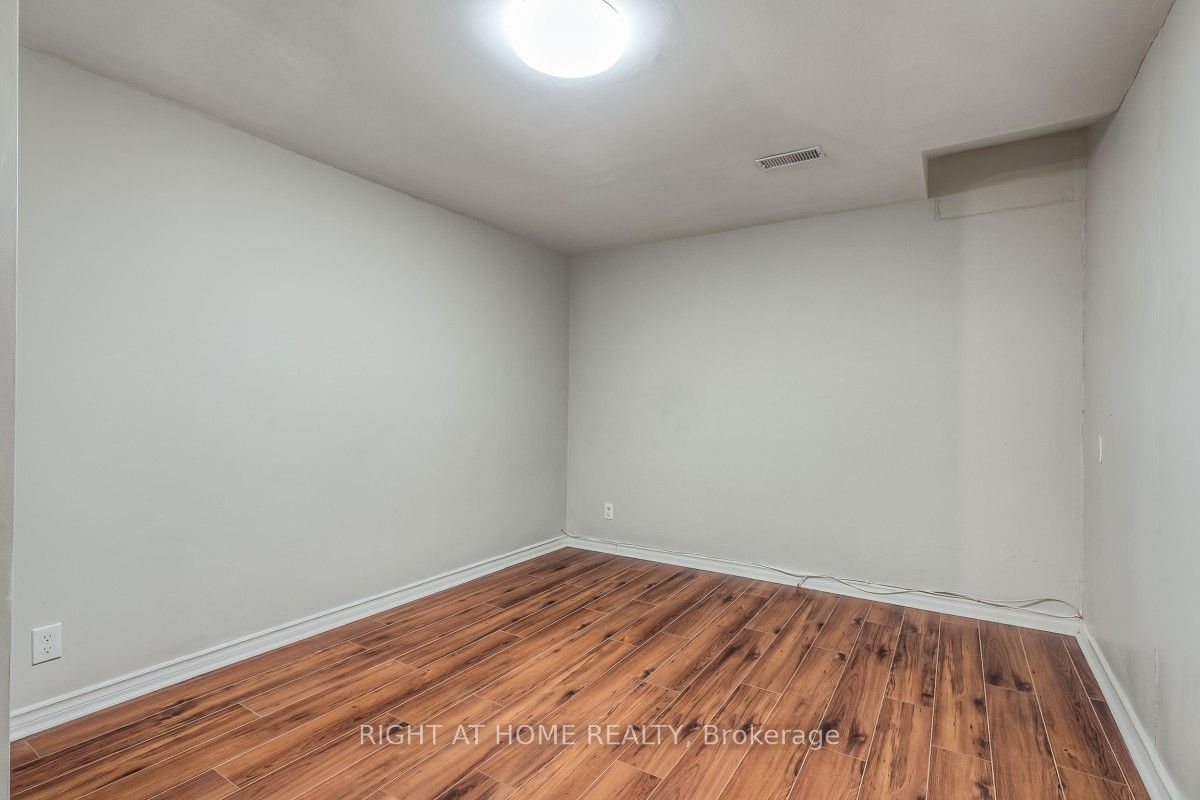
8
Lower
14.01 x 9.91
Other
Laminate
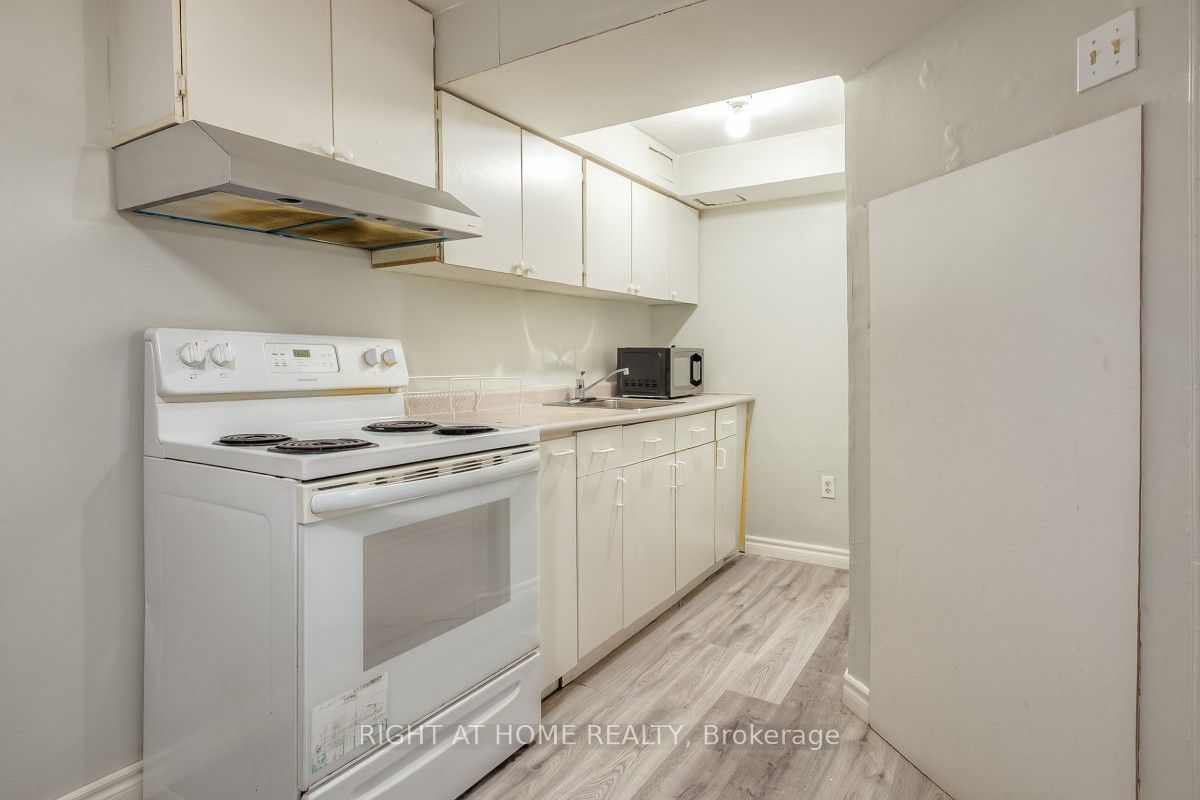
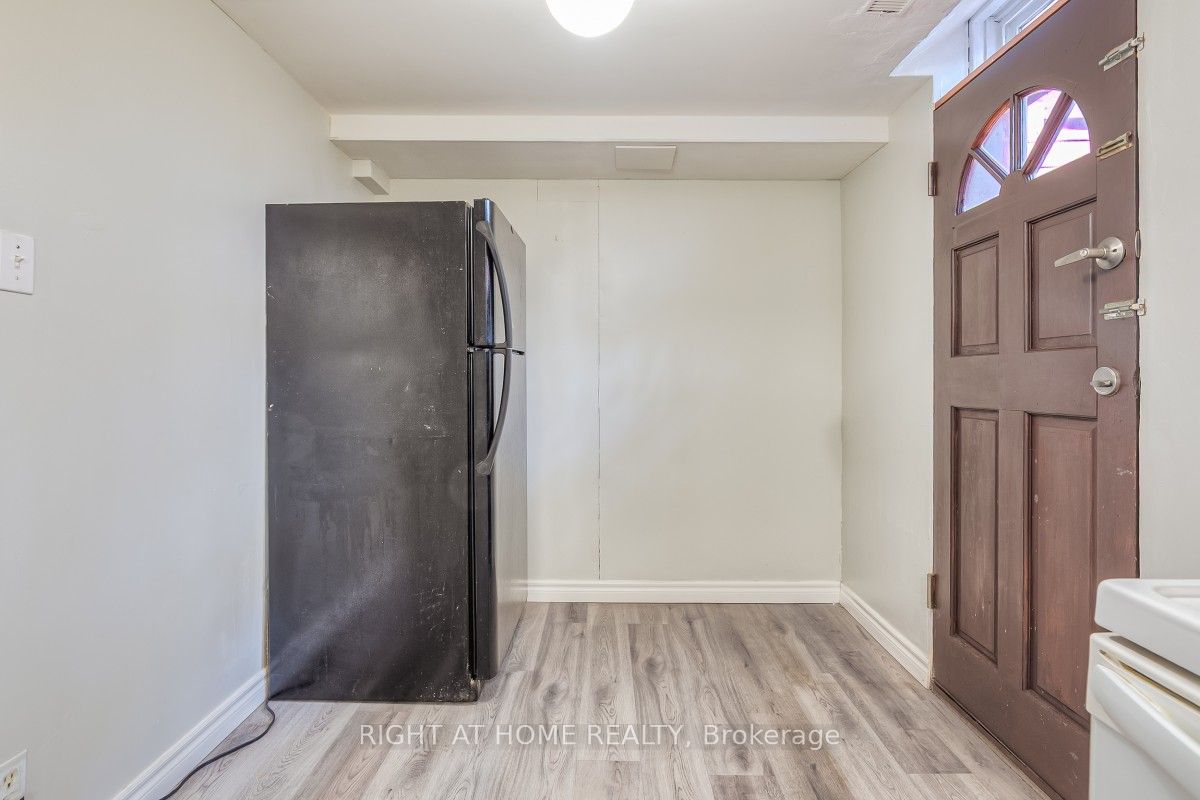
9
Lower
16.83 x 7.51
Kitchen
Eat-in Kitchen
Laminate
Walk-Up
10
Lower
13.16 x 6.76
Utility Room
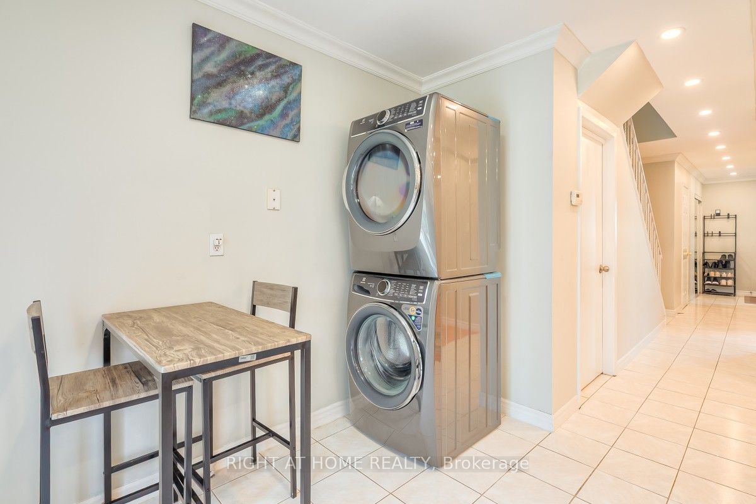
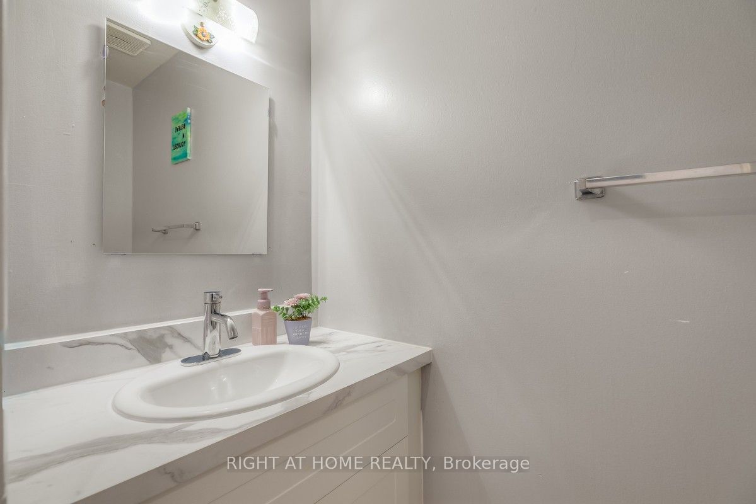
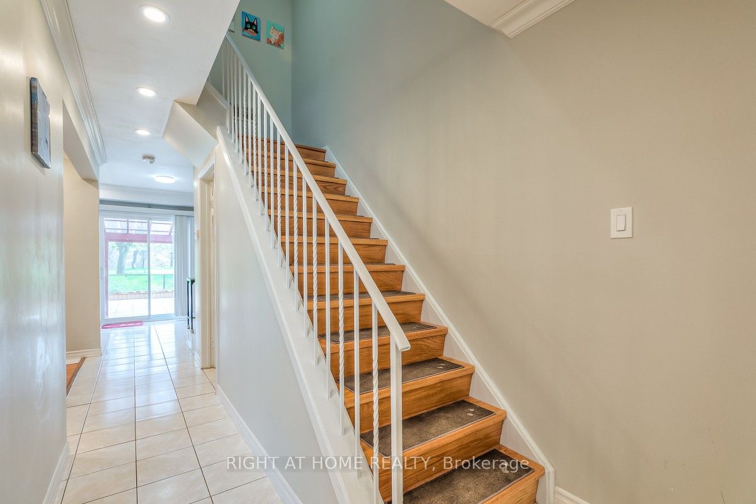
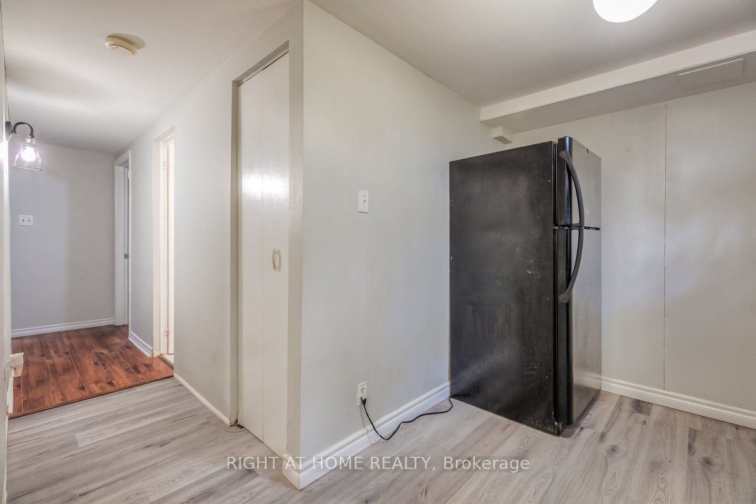
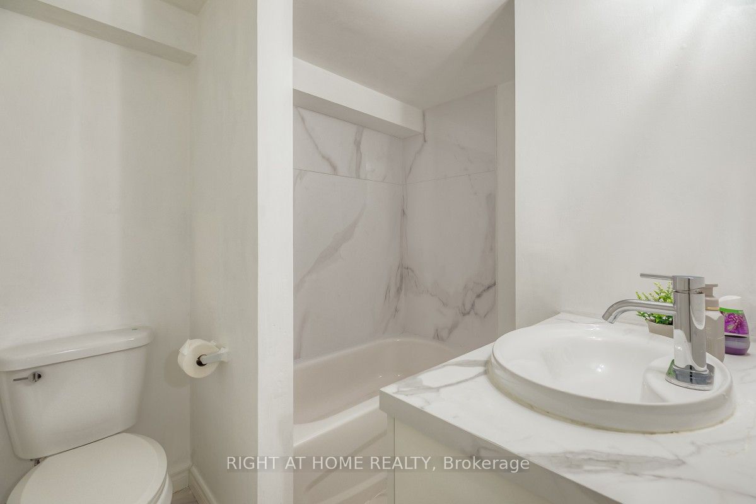
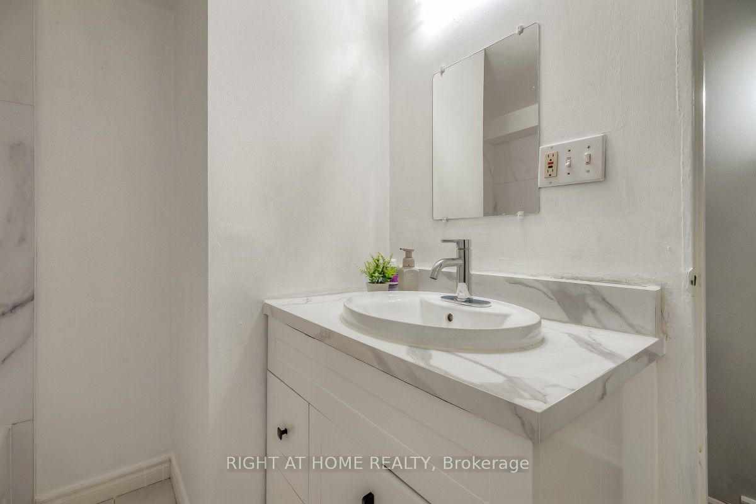
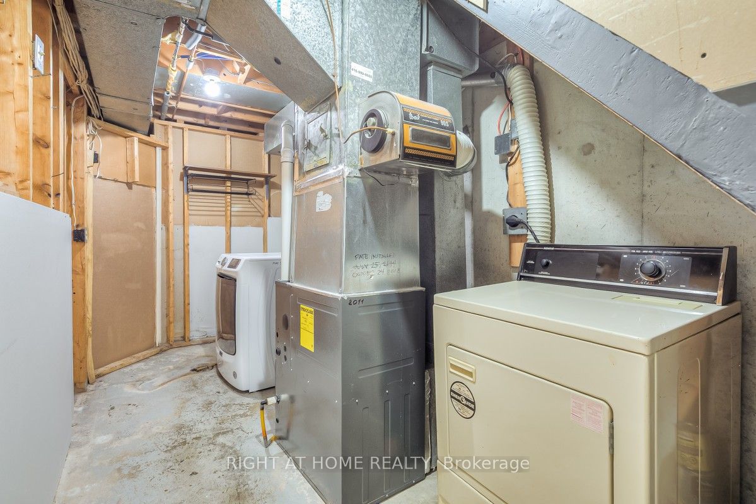
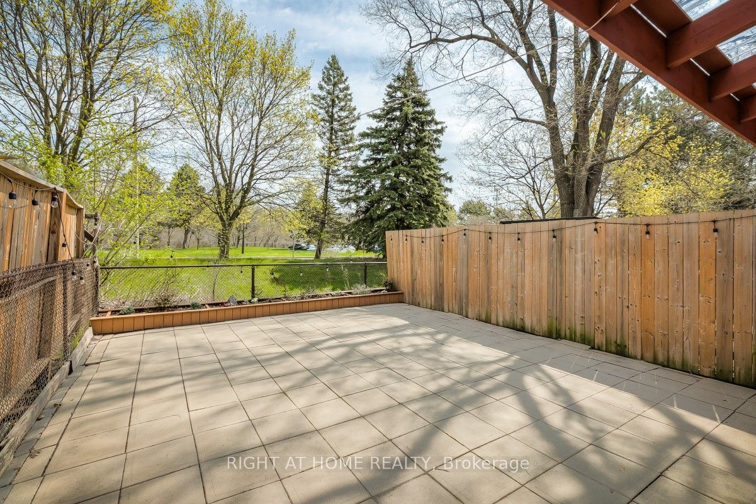
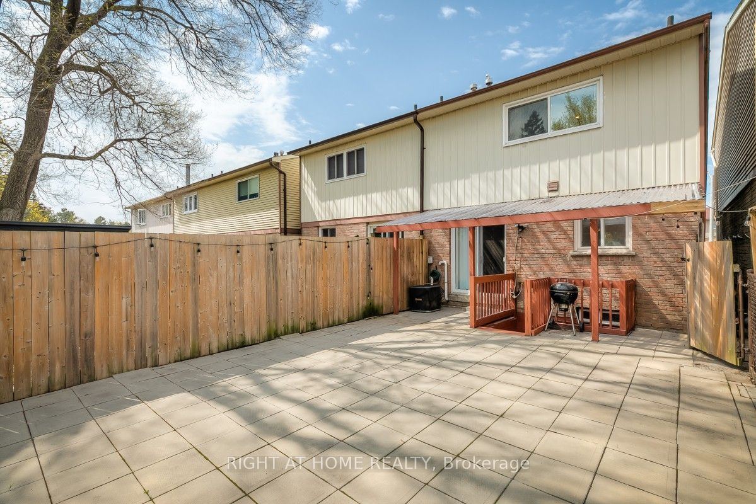
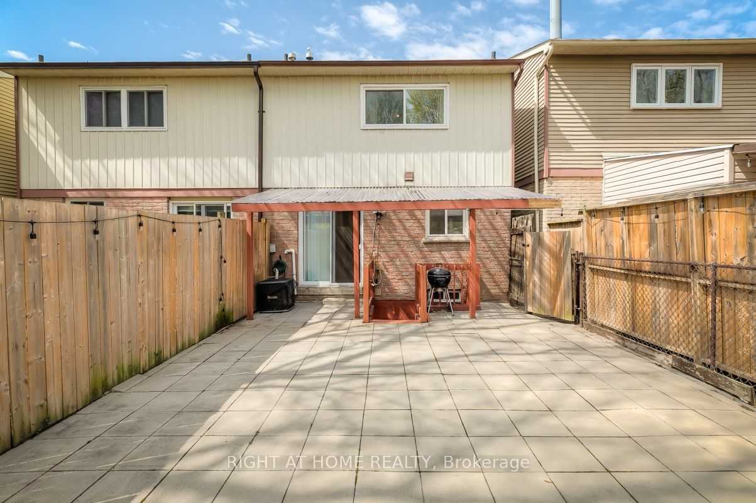
Description: Bright and spacious 3-bedroom, 3-bathroom semi-detached home with separate laundry facilities on both levels, providing flexibility for growing families, extended family, multi-generational living, and work-from-home needs while offering added convenience and privacy.The main floor features an open living and dining area, eat-in kitchen, and powder room, creating a natural gathering space for holidays, celebrations, and time spent with friends. The finished basement with separate rear entrance includes a kitchen, full bathroom, and two versatile finished rooms, providing additional space suited to a variety of lifestyles.Convenient access to schools, shopping, transit, places of worship, and Highway 401, along with low-maintenance outdoor space and garage parking, helps simplify daily routines.
Toggle icons below to view amenities nearby:
 Banks
 Bus stations
 Gas stations
 Groceries
 Parks
 Restaurants
 Schools
 Shops
Book a showing or get more information
Listed by RIGHT AT HOME REALTY
NOTE: The information provided herein must only be used by consumers that have a bona fide interest in the purchase, sale, or lease of real estate and may not be used for any commercial purpose or any other purpose.
NOTE: The information provided herein must only be used by consumers that have a bona fide interest in the purchase, sale, or lease of real estate and may not be used for any commercial purpose or any other purpose.

