
Real Estate Example
Independently Owned And Operated
40 - 1110 Finch Ave West , Toronto, ON
89 Elkington Crescent
Rural Whitby, Whitby, ON, L1P 0L7
For Sale
Asking: $899,990
Days on market: 2
Style: Att/Row/Townhouse, 3-Storey
Bedroom(s): 4
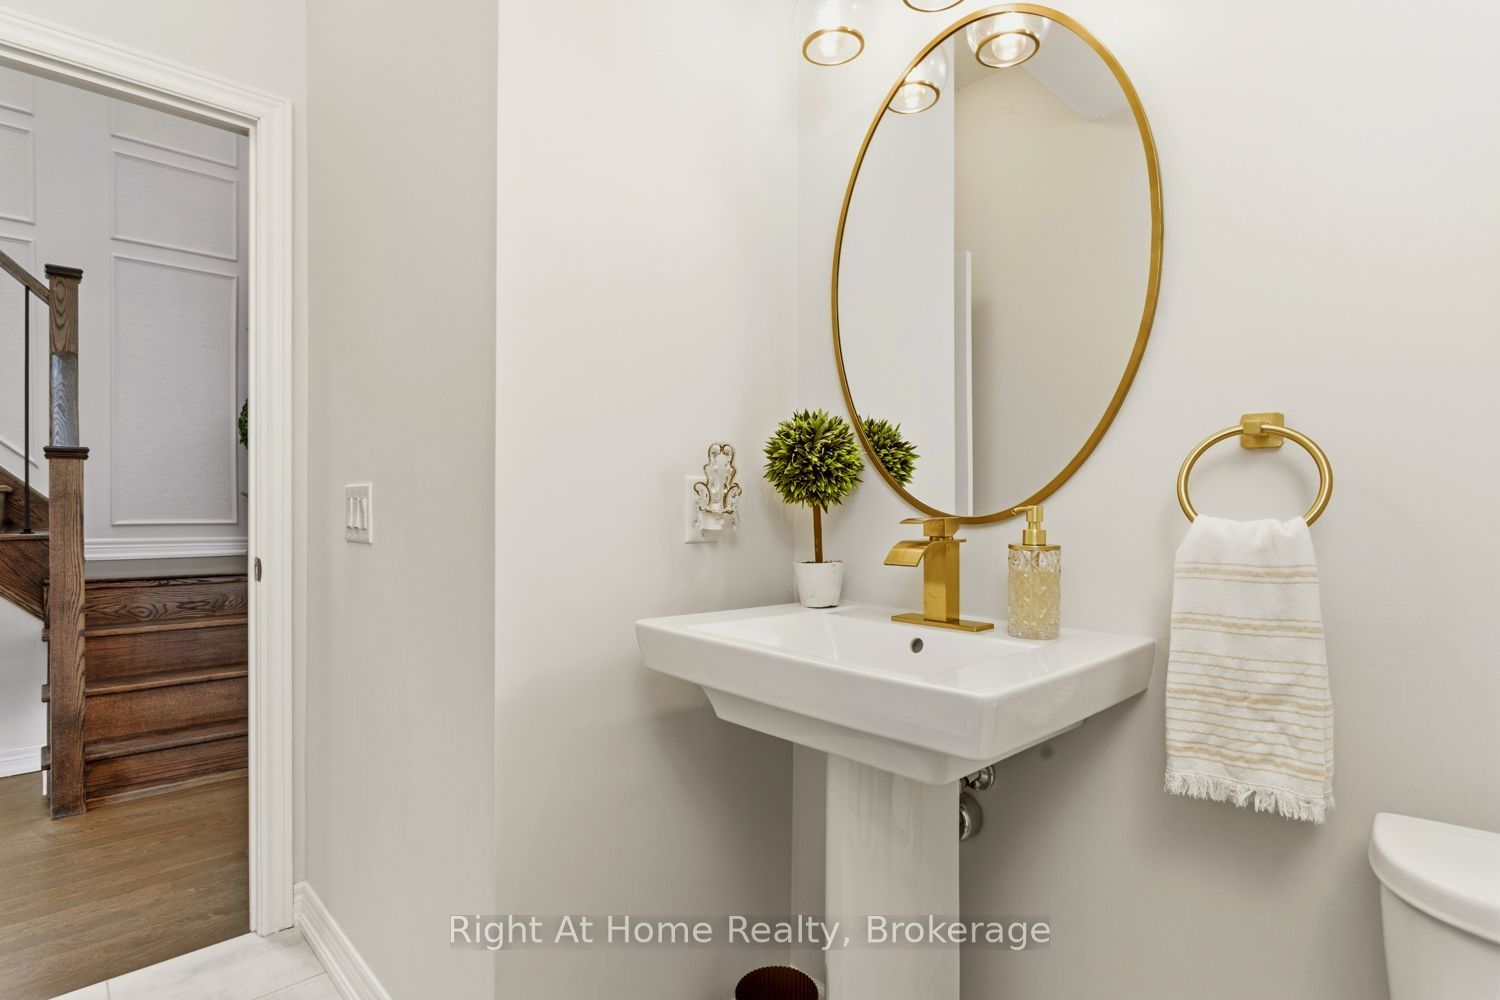
Washroom(s): 4 (1x2xMain, 2x4xUpper, 1x4xLower)
Kitchen(s): 1
Approx. Sqft: 2500-3000
Cross St: COCHRANE ST / TAUNTON ROAD
Lot size: 25.59 feet x 88.58 feet
Extra Information
Taxes: $7,753.00/2026
Room(s): 8
Basement: Unfinished
Drive: Private
Garage Space(s): Attached/1
Parking Space(s): 1
Fireplace/Stove: Y
Heating: Forced Air
CAC: Central Air
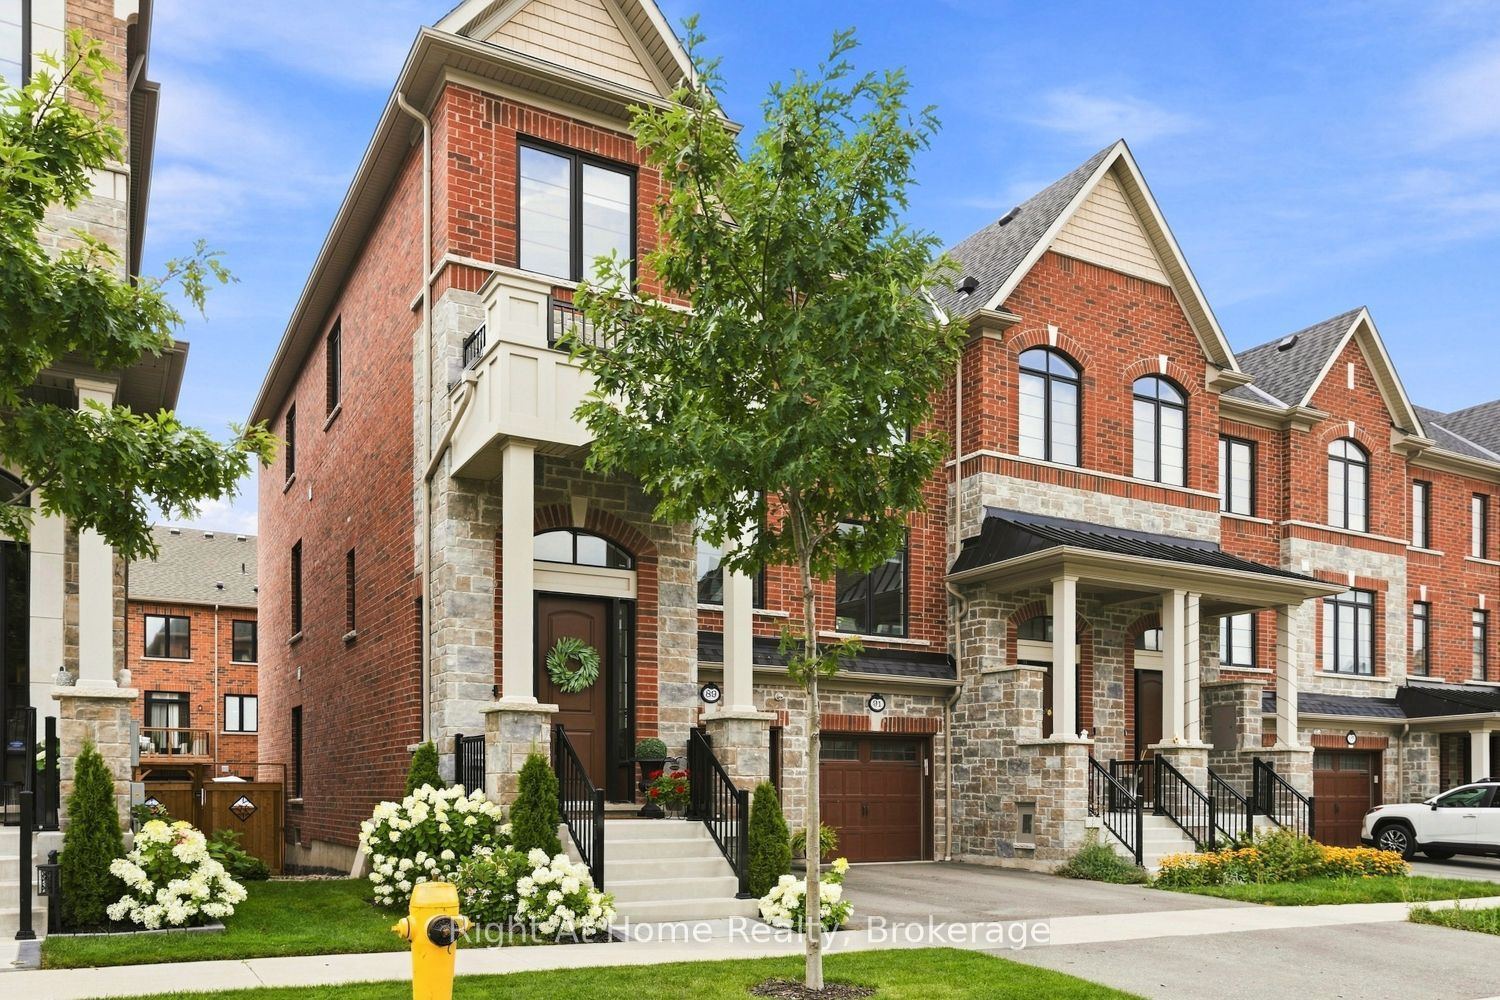
Exterior: Brick
Pool: None
Occupancy: 30 days/TBA
MLS#: E14101974
Room Details
#
Level
Size(ft)
Description
1
Main
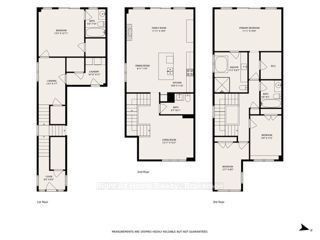
12.89 x 15.16
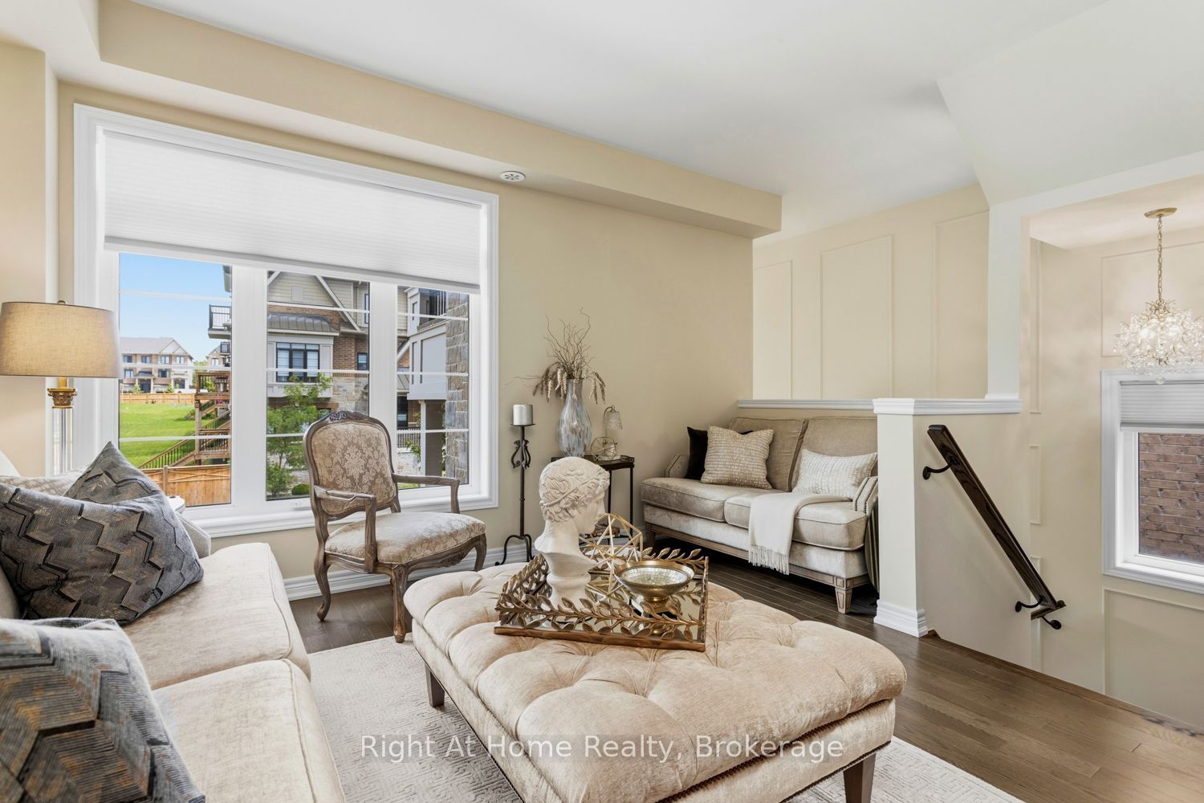
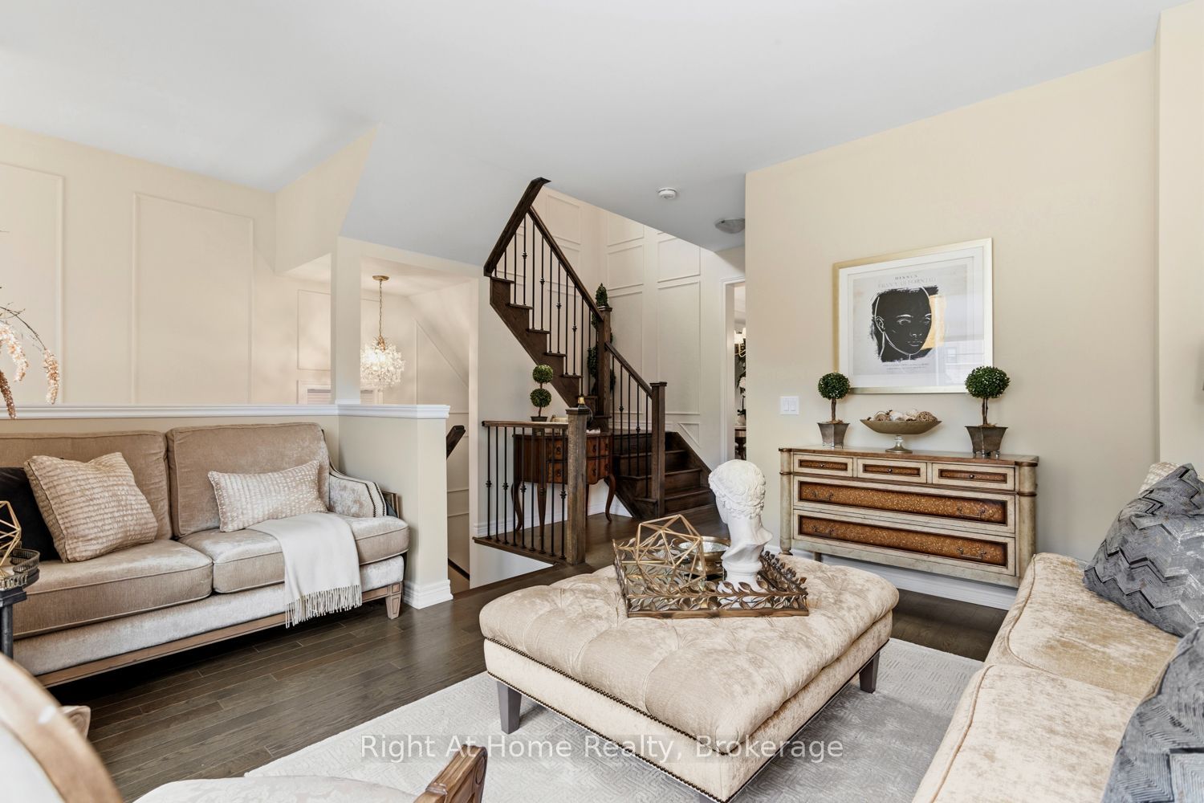
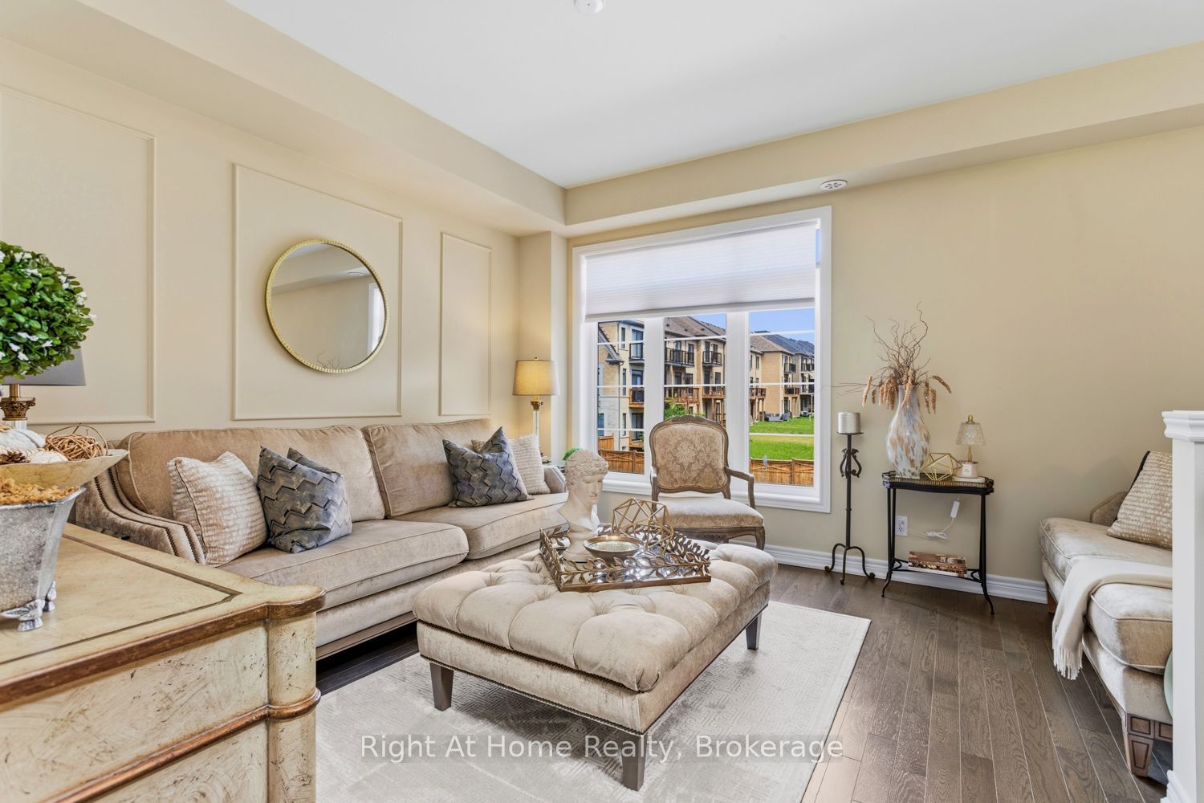
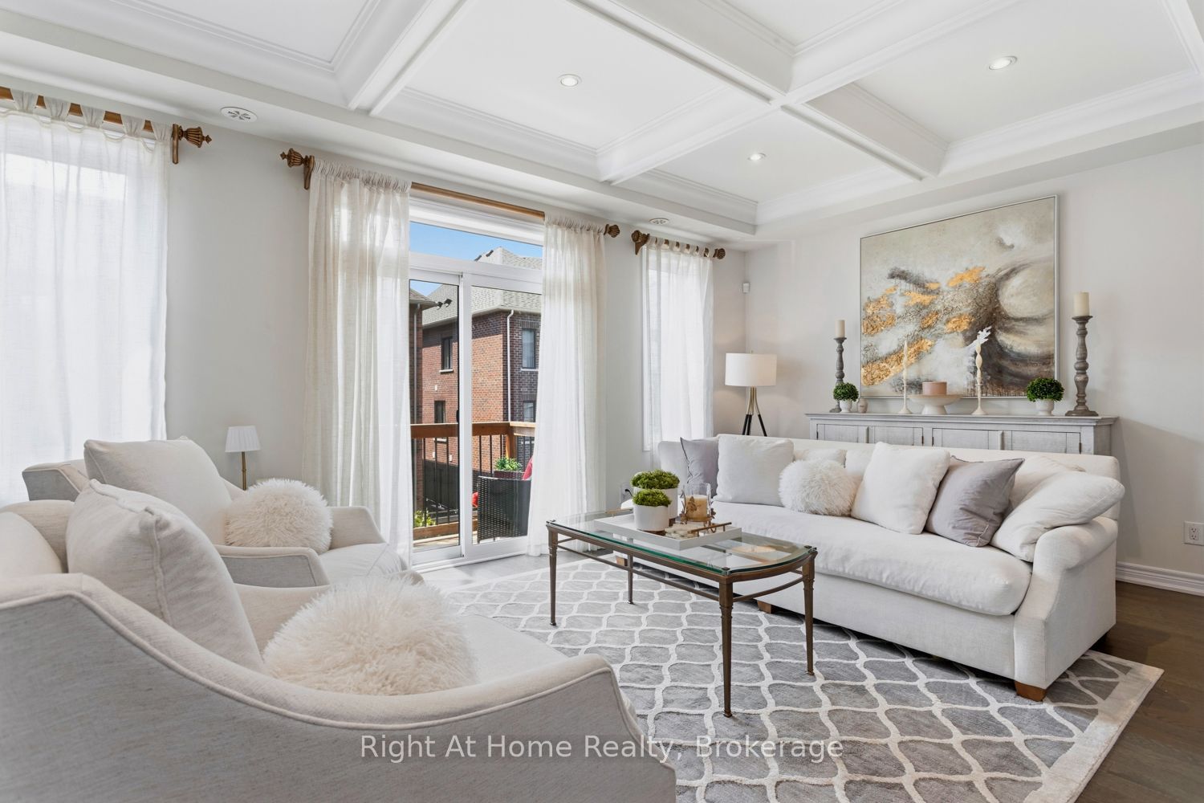
Living Room
Hardwood Floor
Wainscoting
Large Window
2
Main
10.07 x 11.48
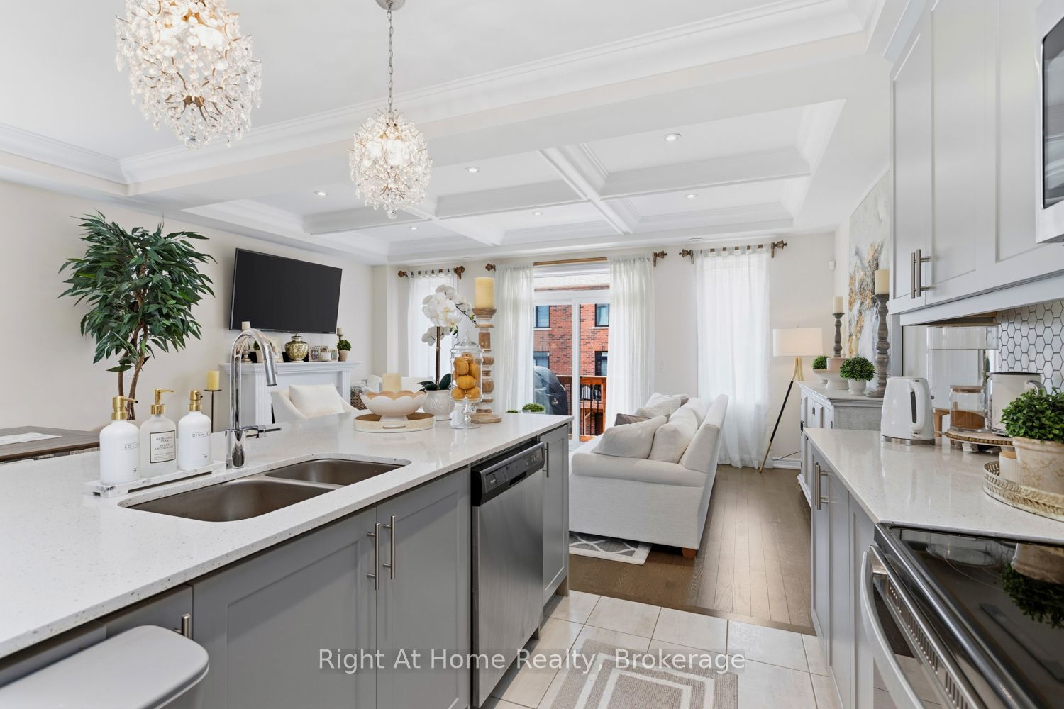
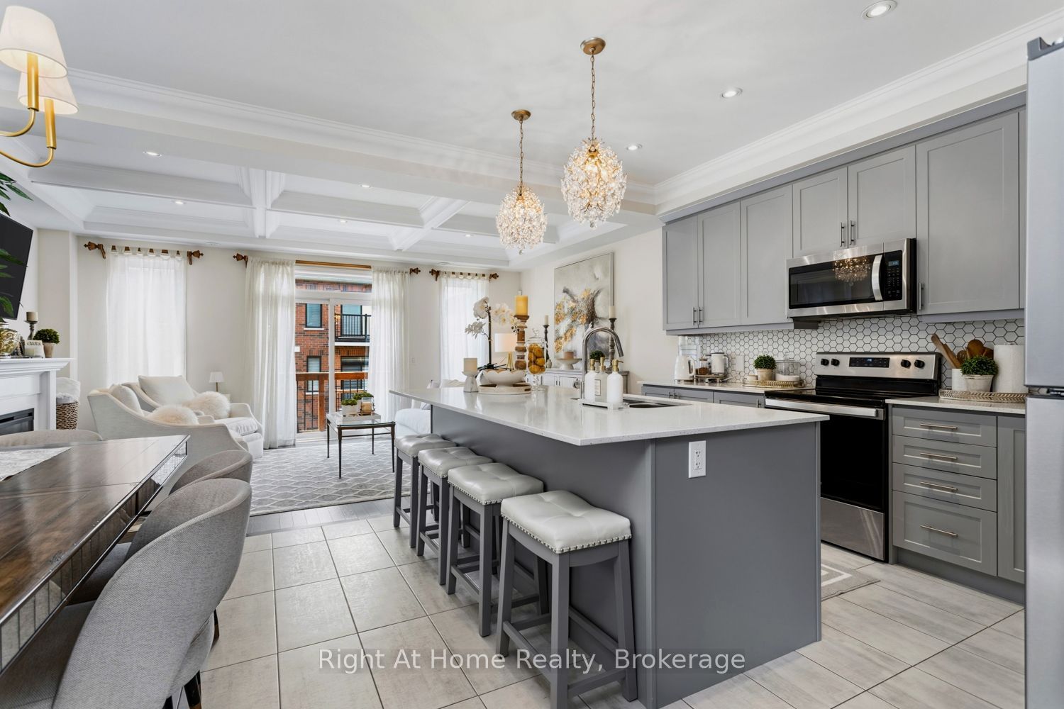
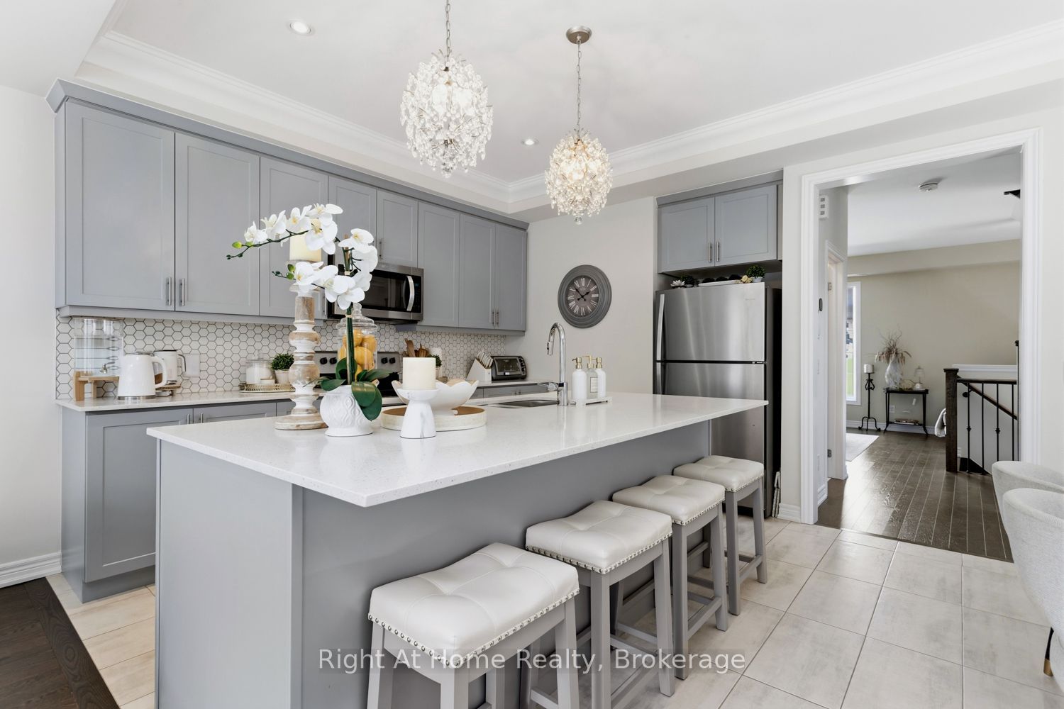
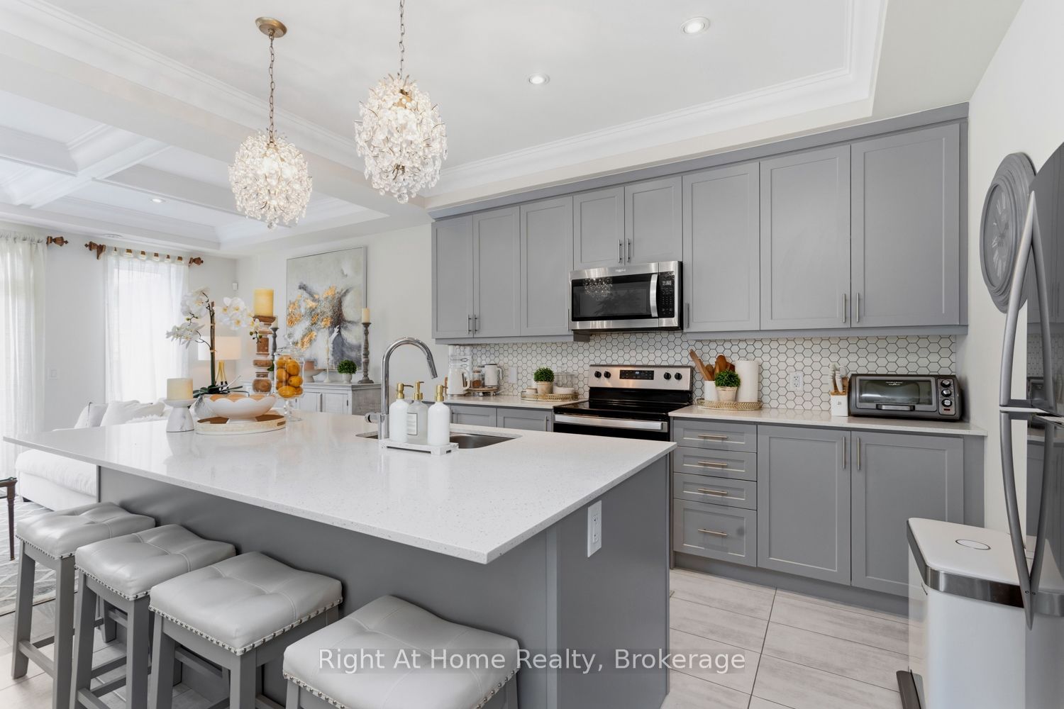
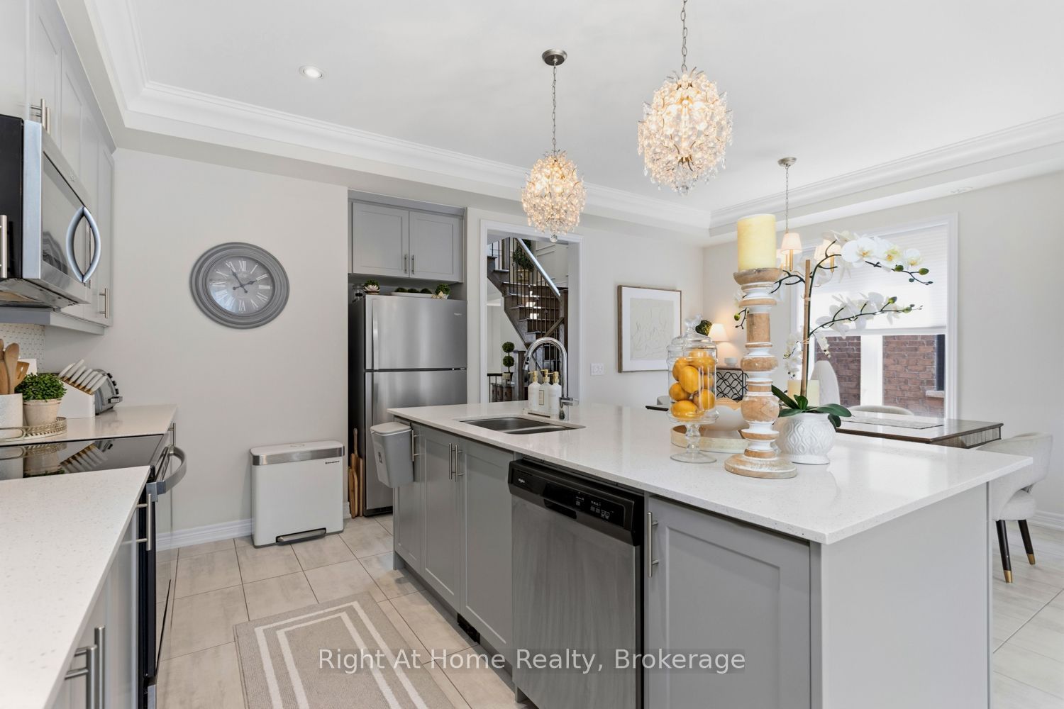
Kitchen
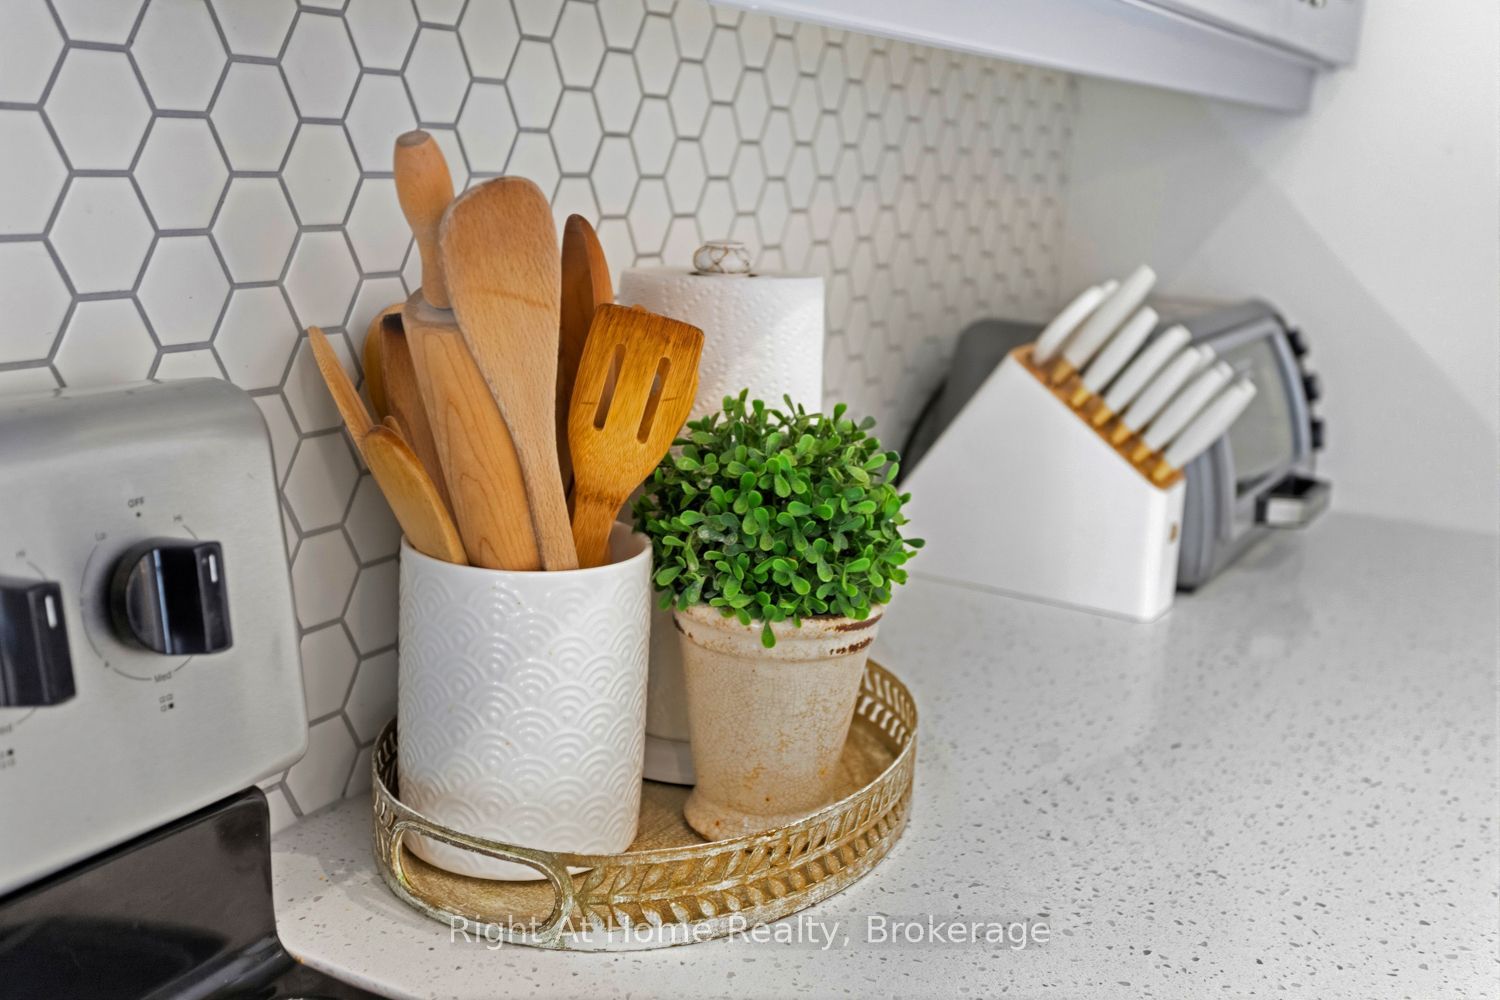
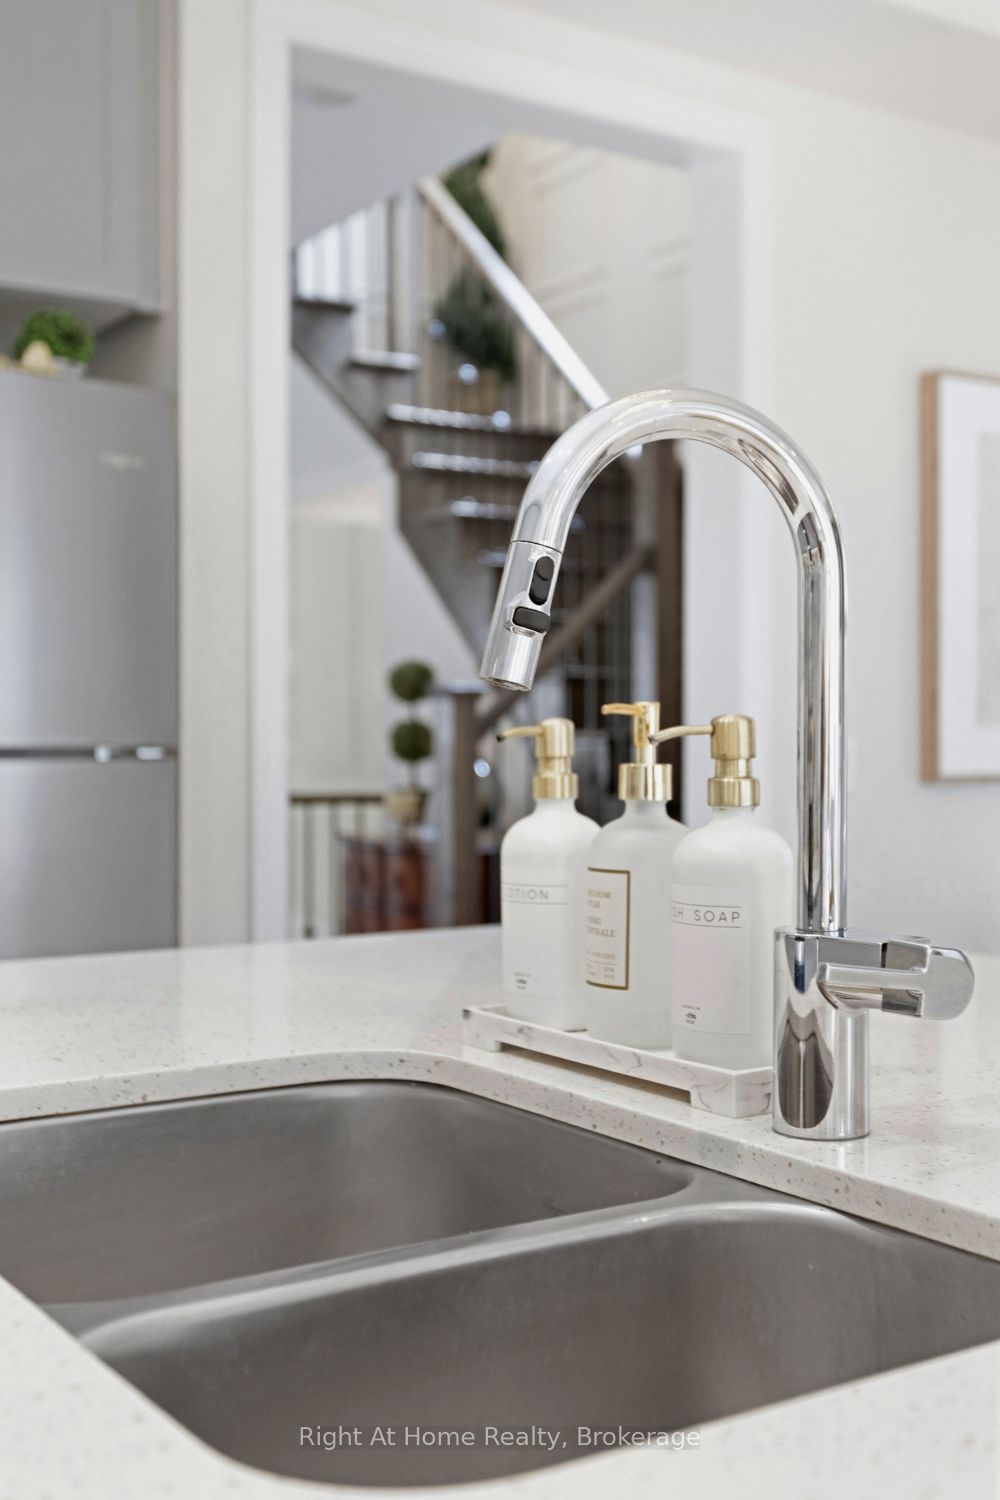
Quartz Counter
Stainless Steel Appl
Open Concept
3
Main
8.89 x 11.48
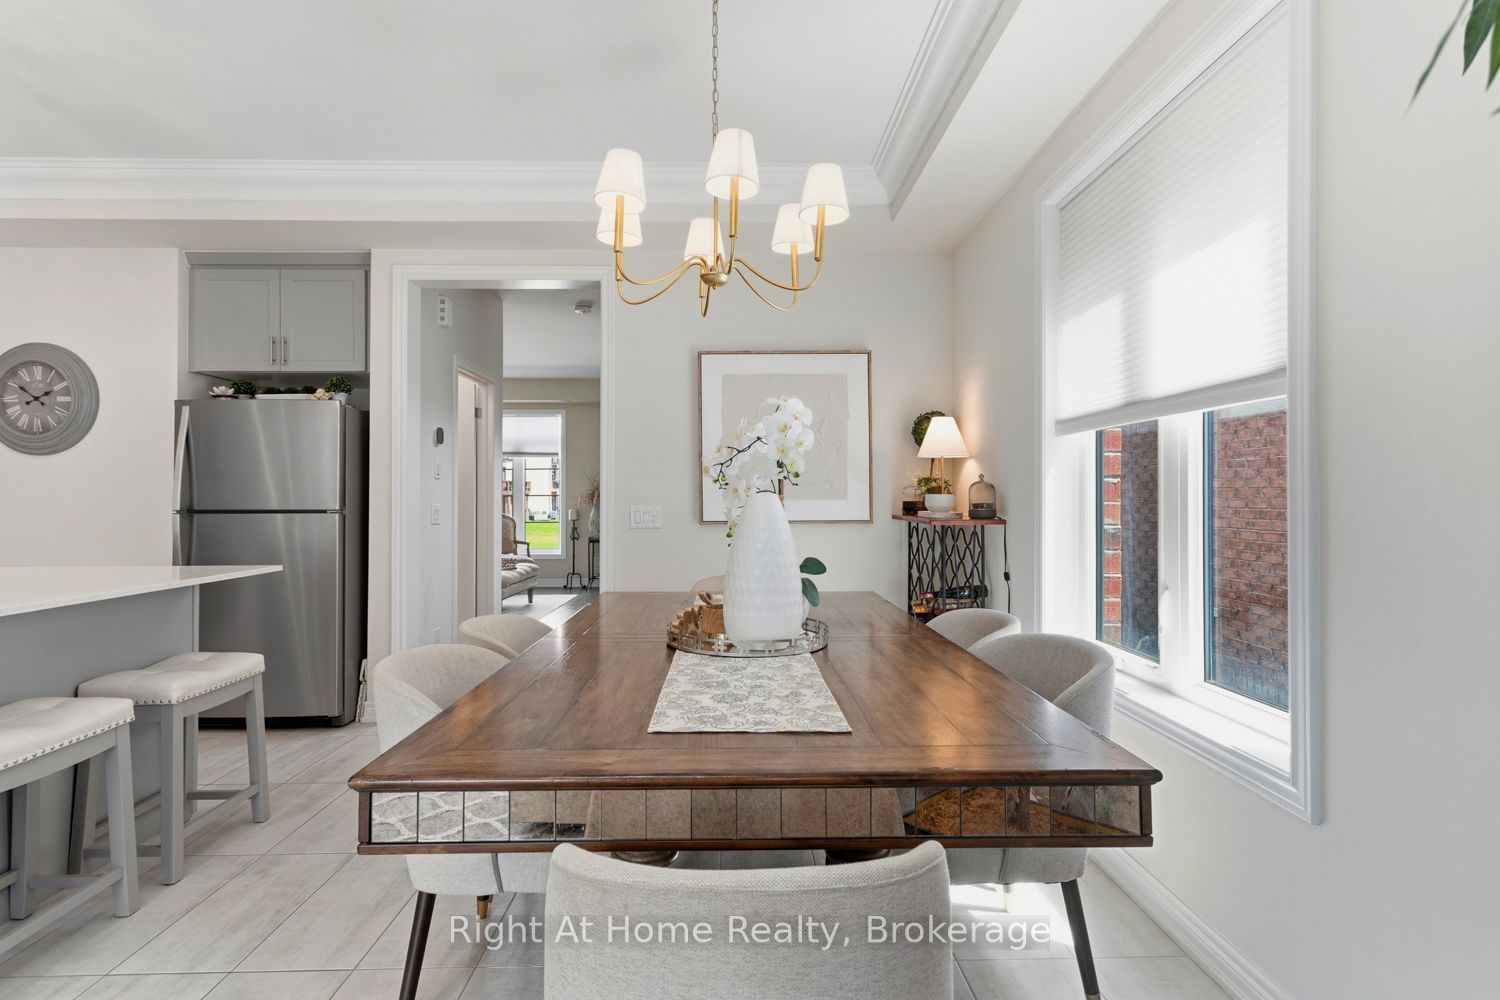
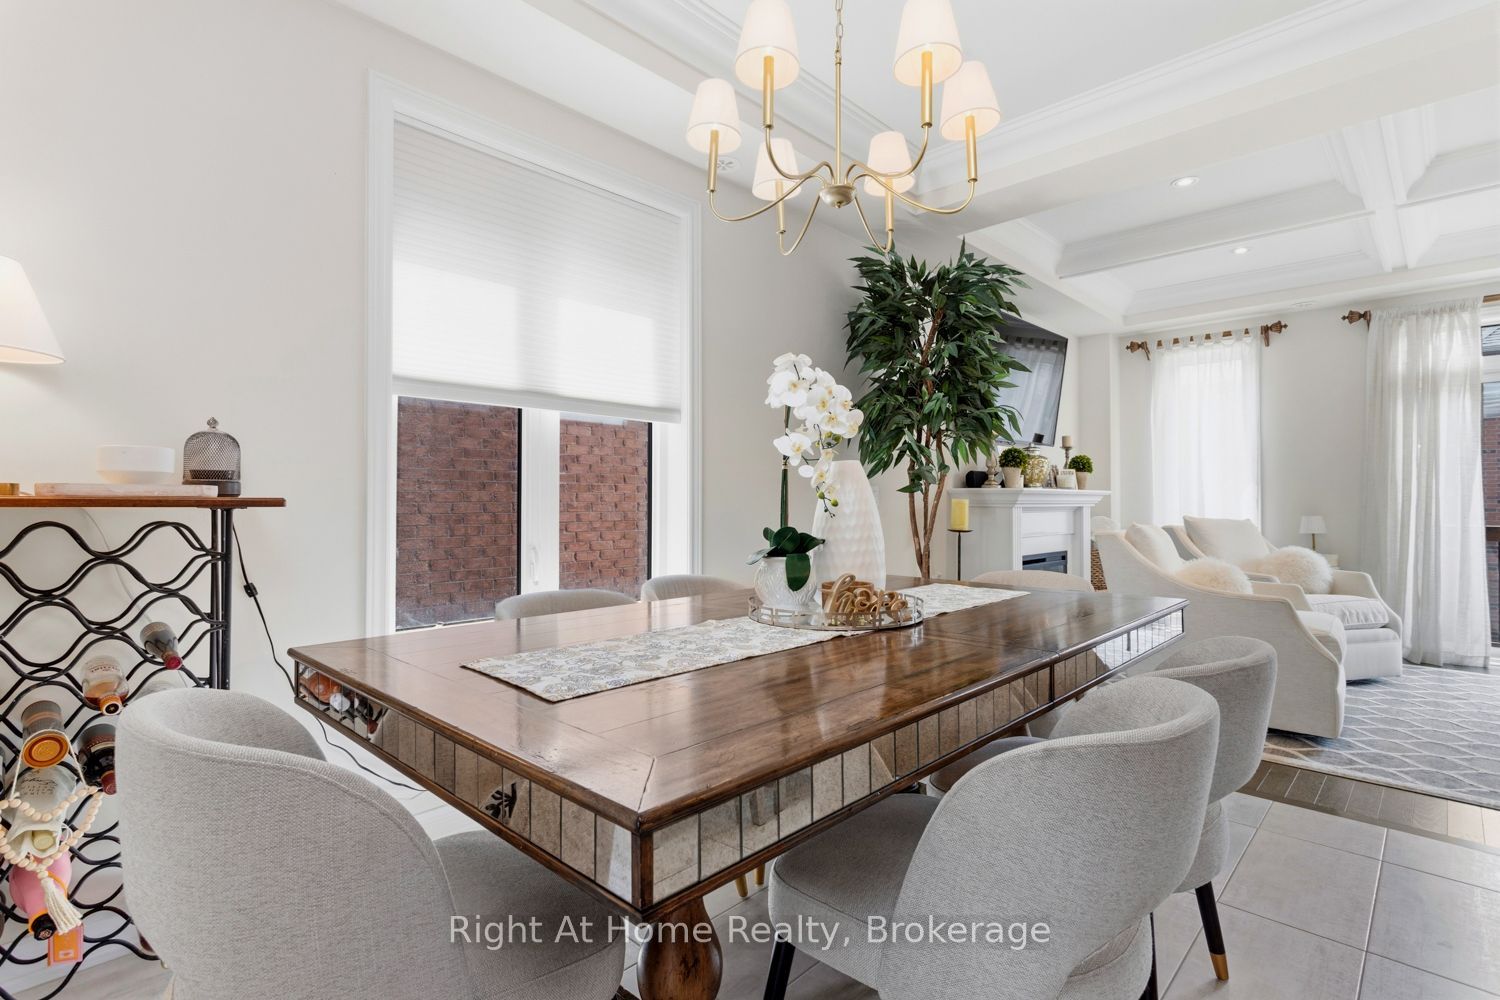
Dining Room
Ceramic Floor
Overlooks Family
Window
4
Main
11.91 x 19.06
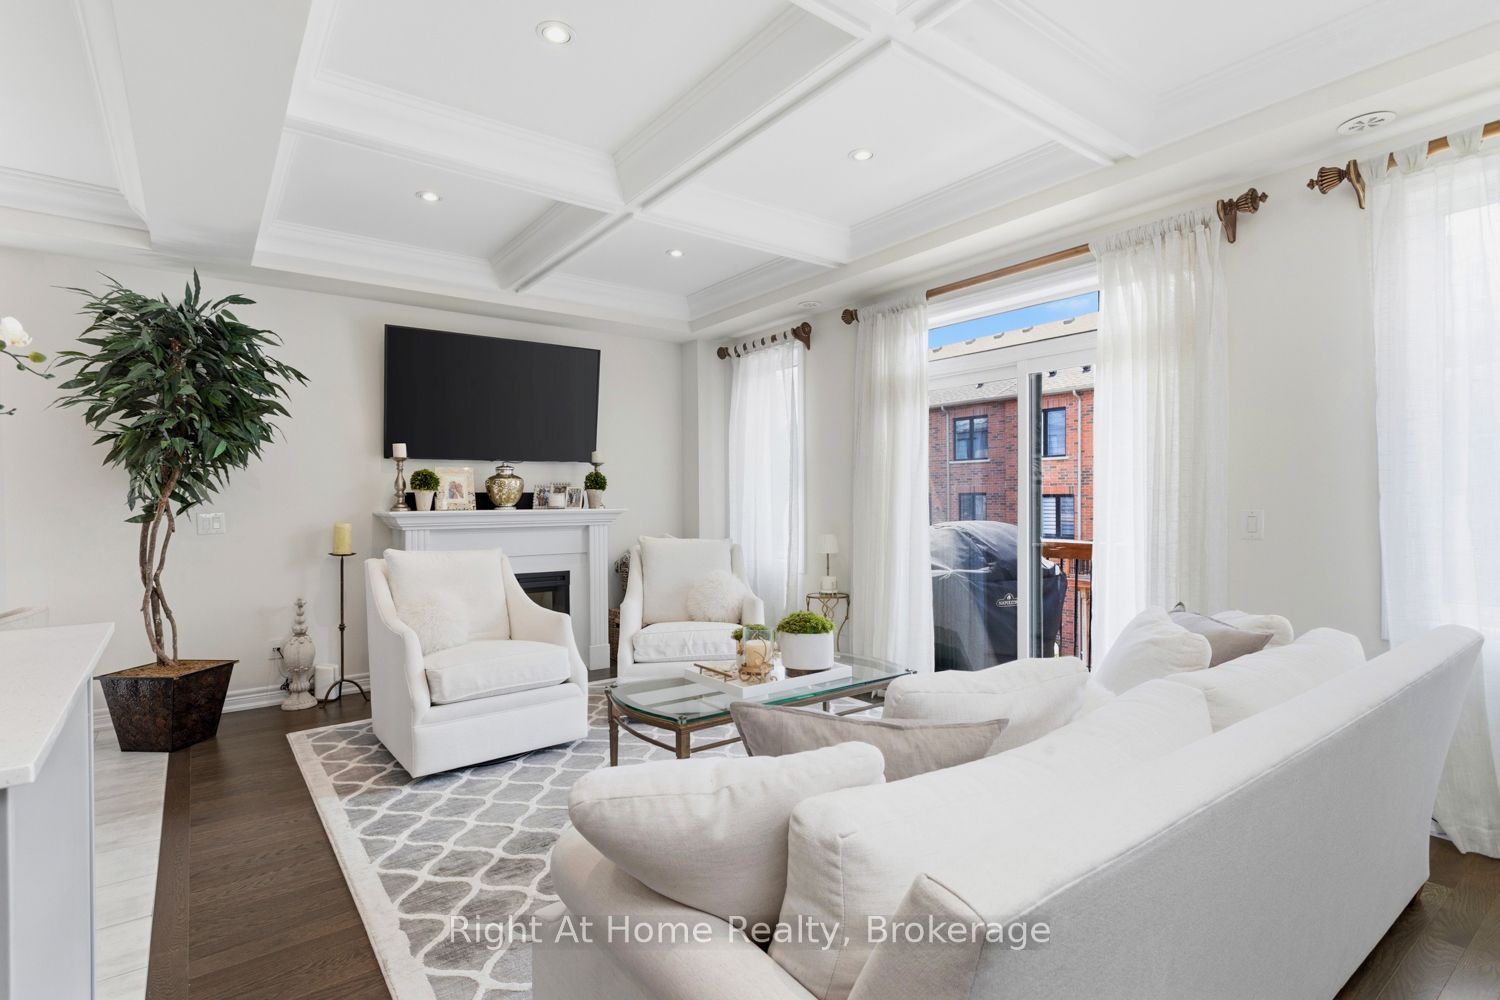
Family Room
Gas Fireplace
Hardwood Floor
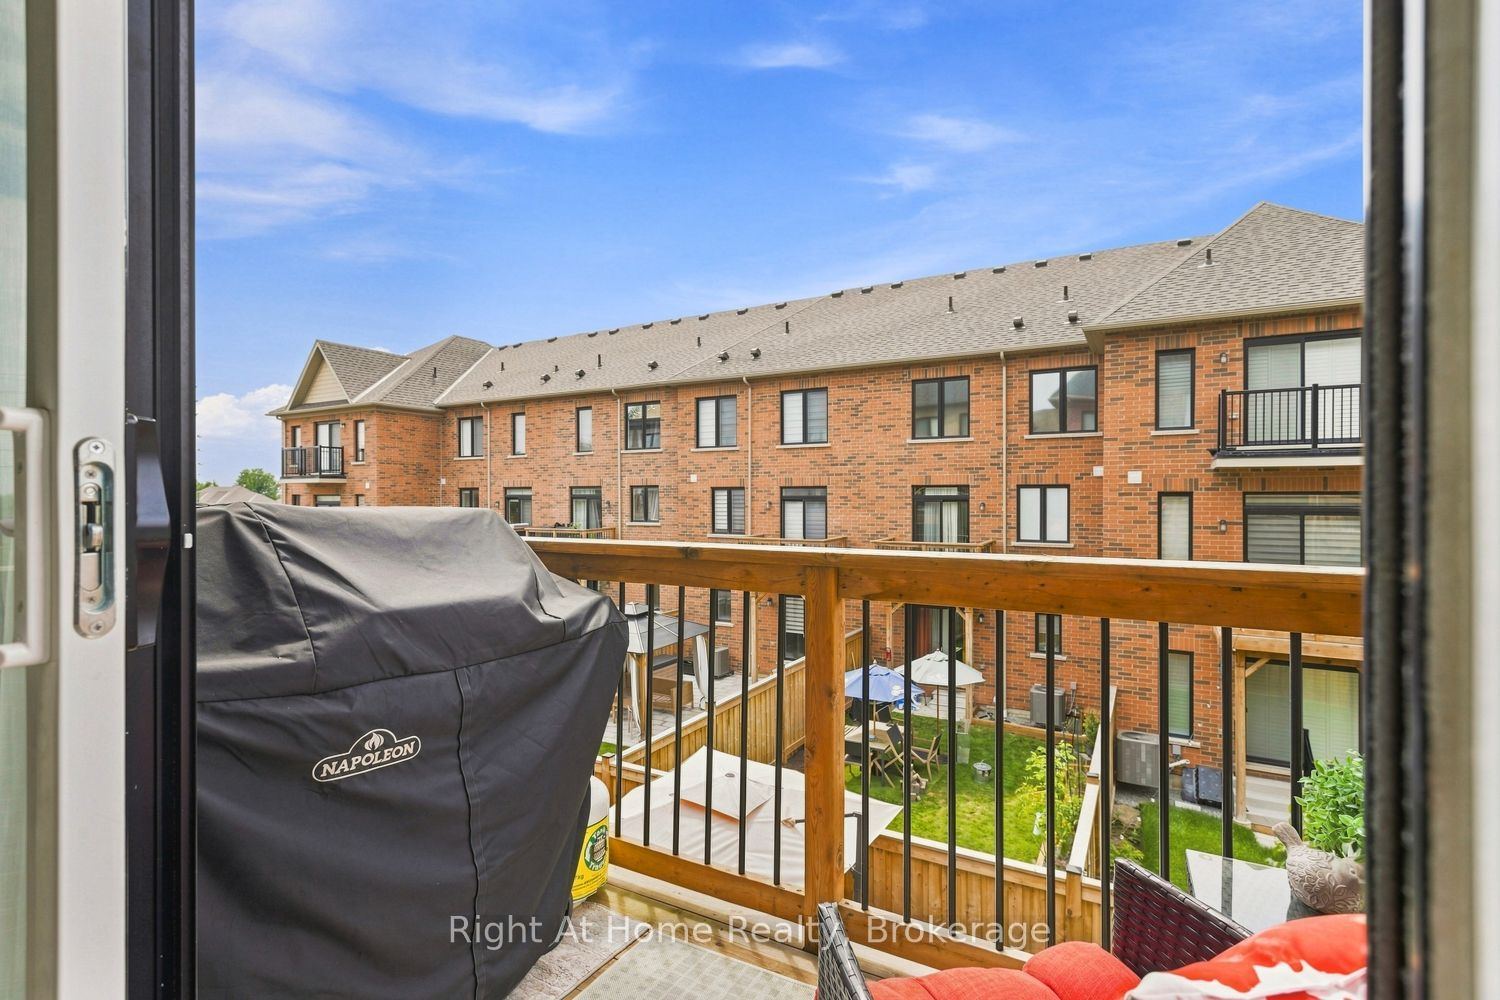
W/O To Deck
5
Upper
12.07 x 19.06
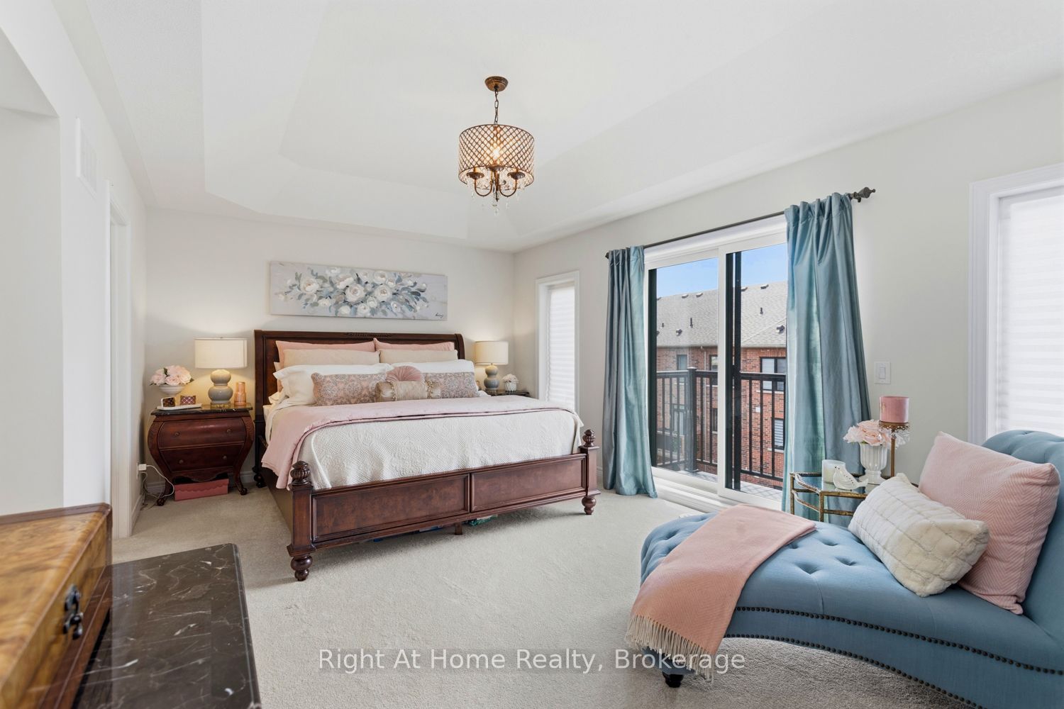
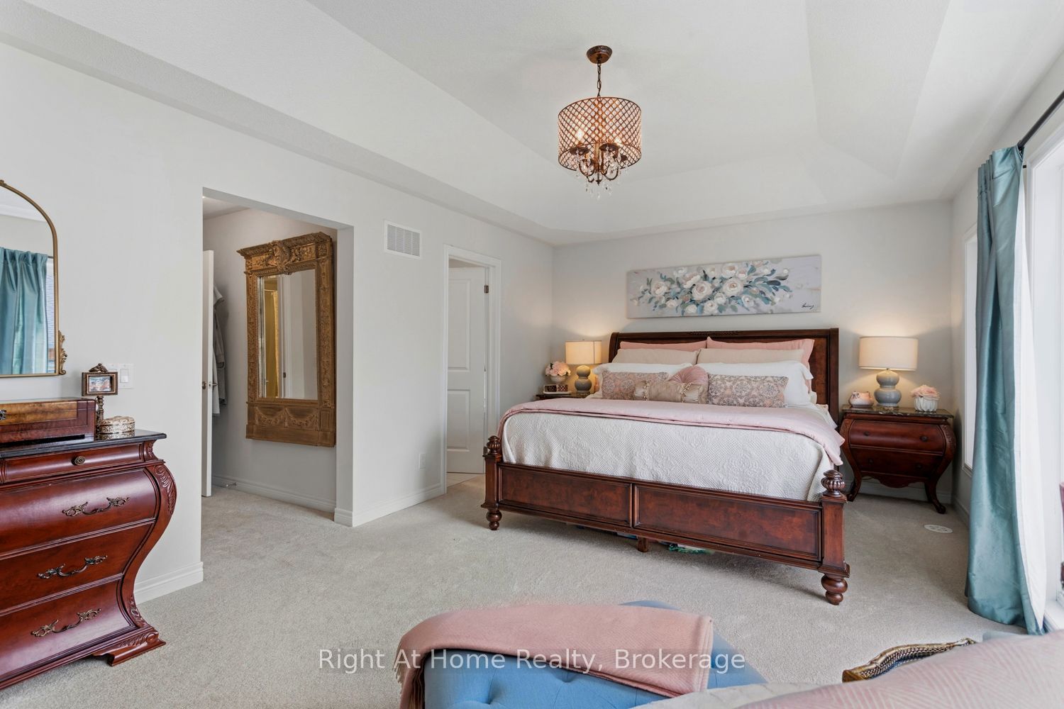
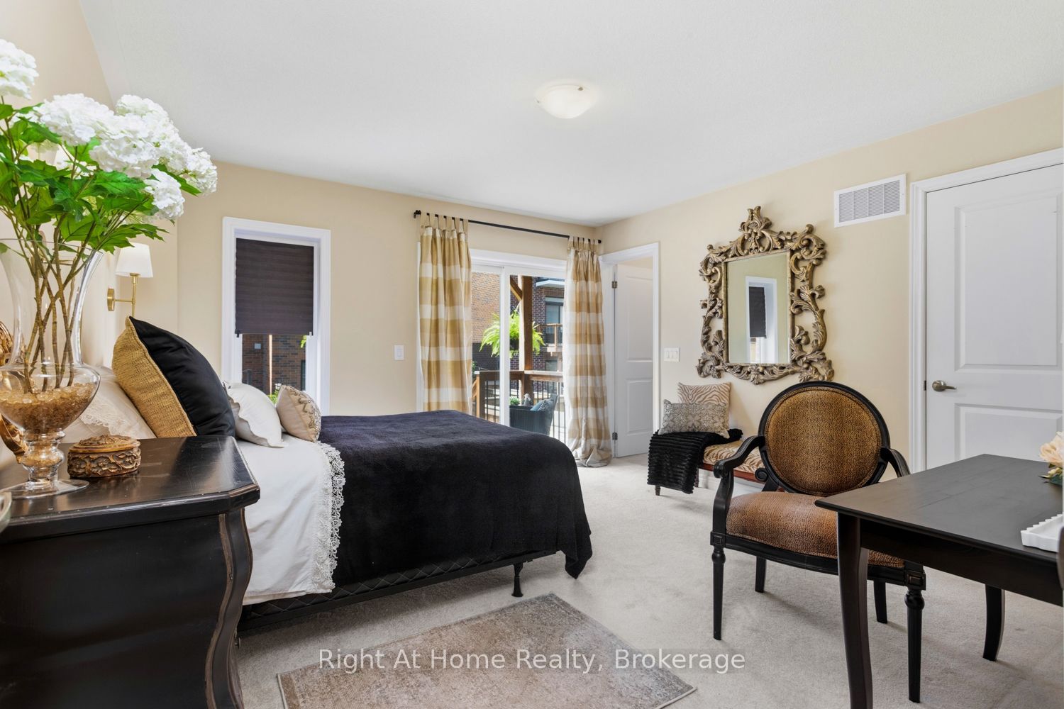
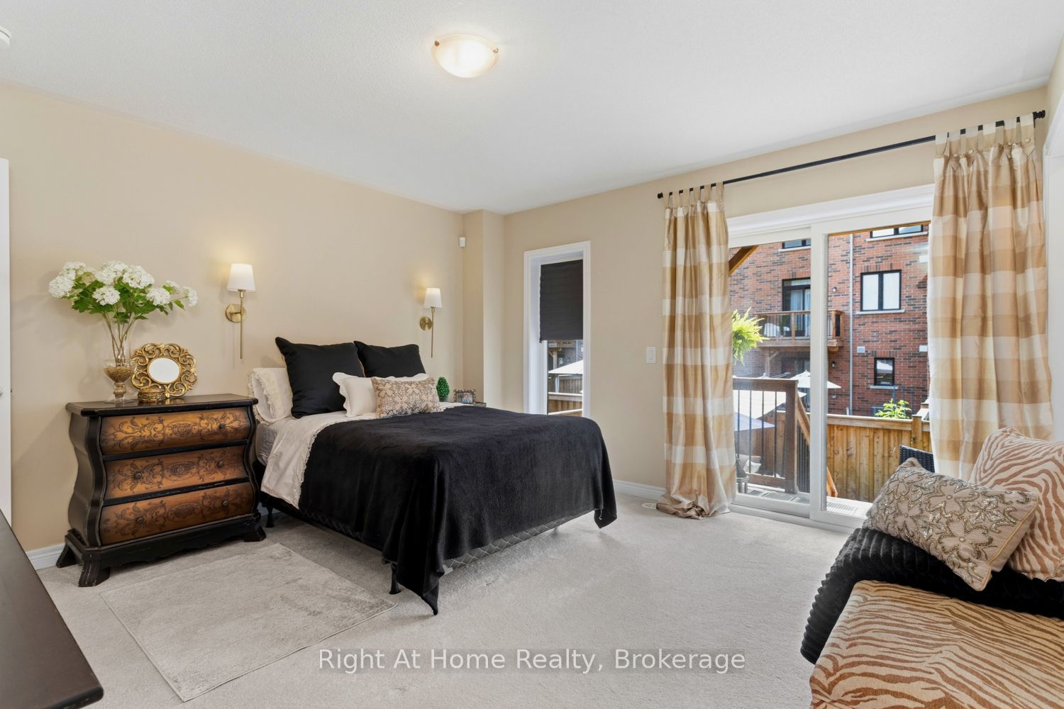
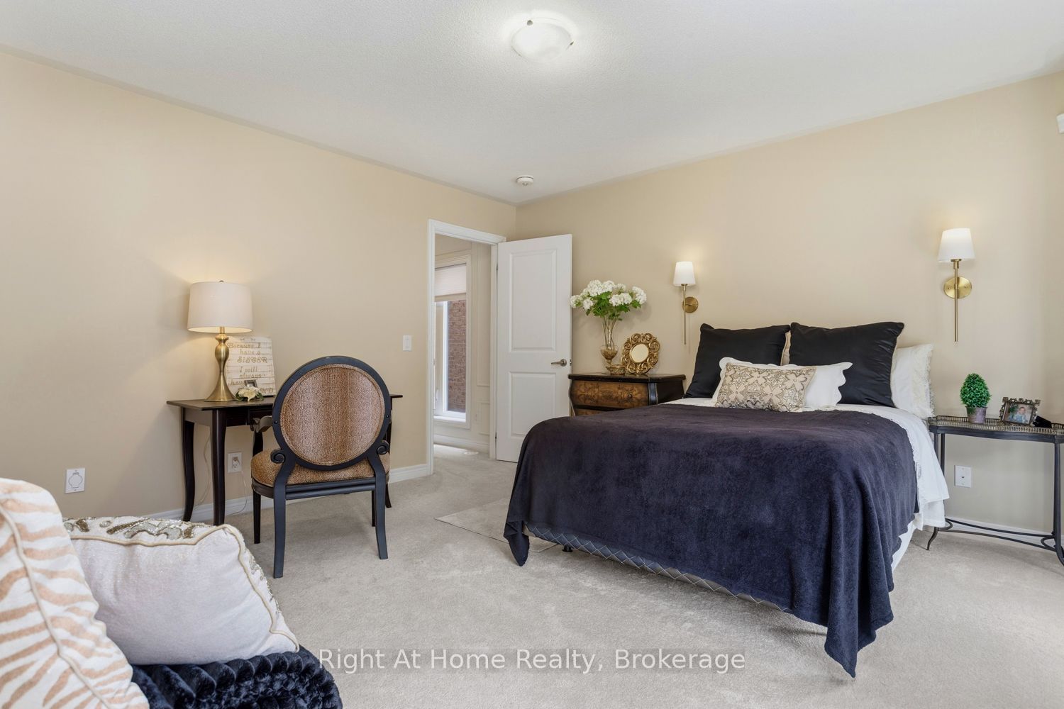
Primary Bedroom
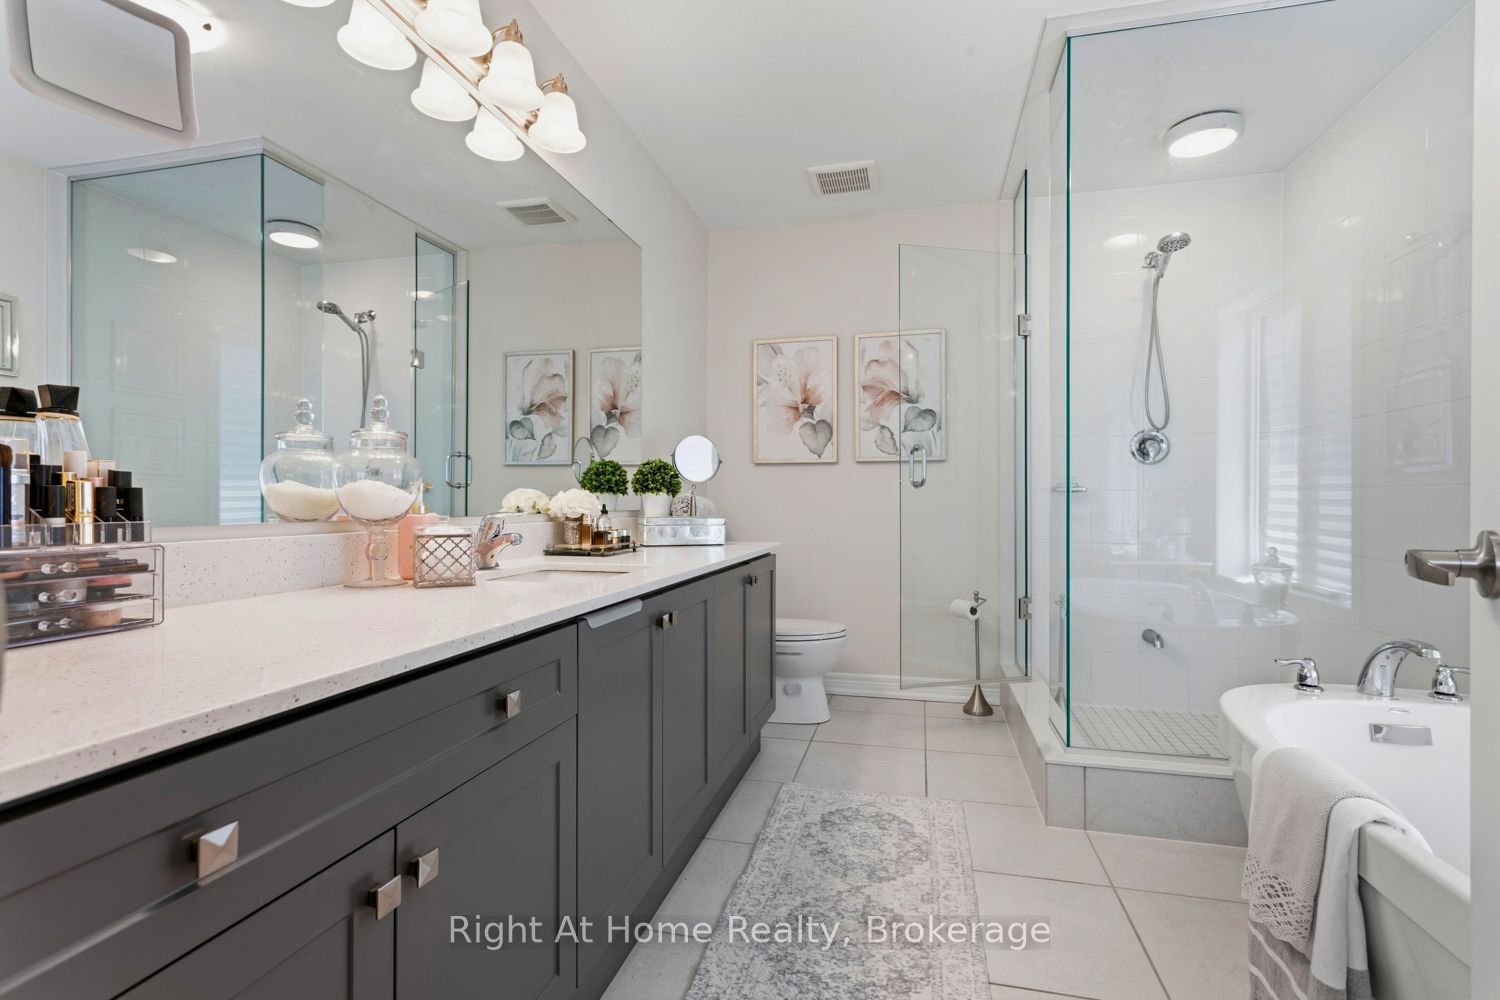
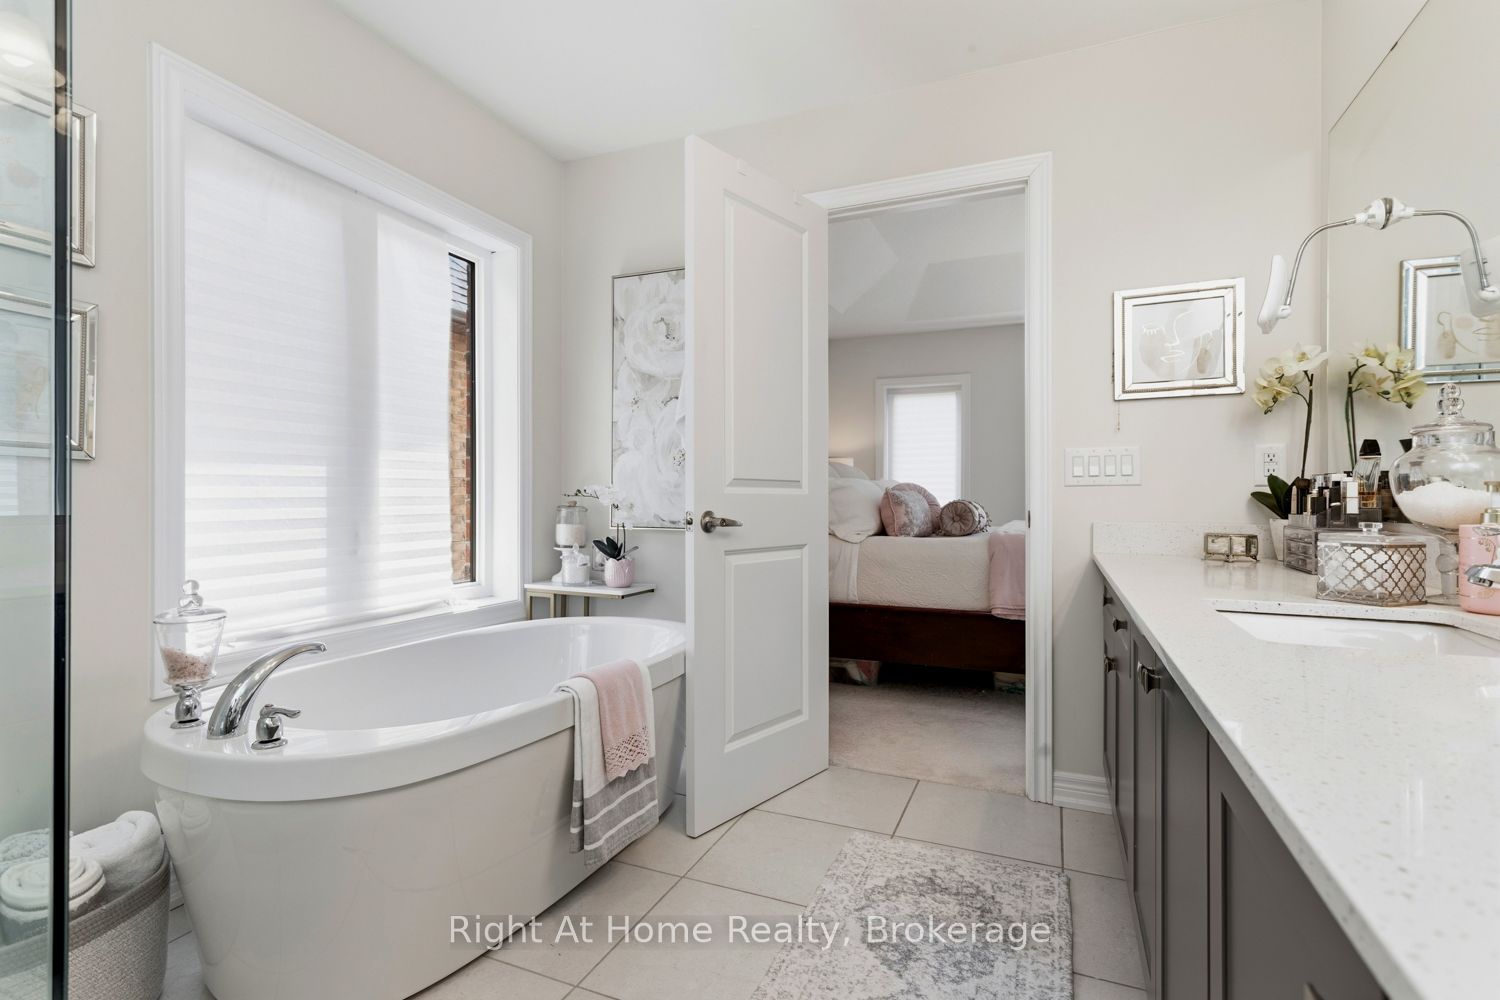
4 Pc Ensuite
W/O To Balcony
Walk-In Closet(s)
6
Upper
9.19 x 11.38
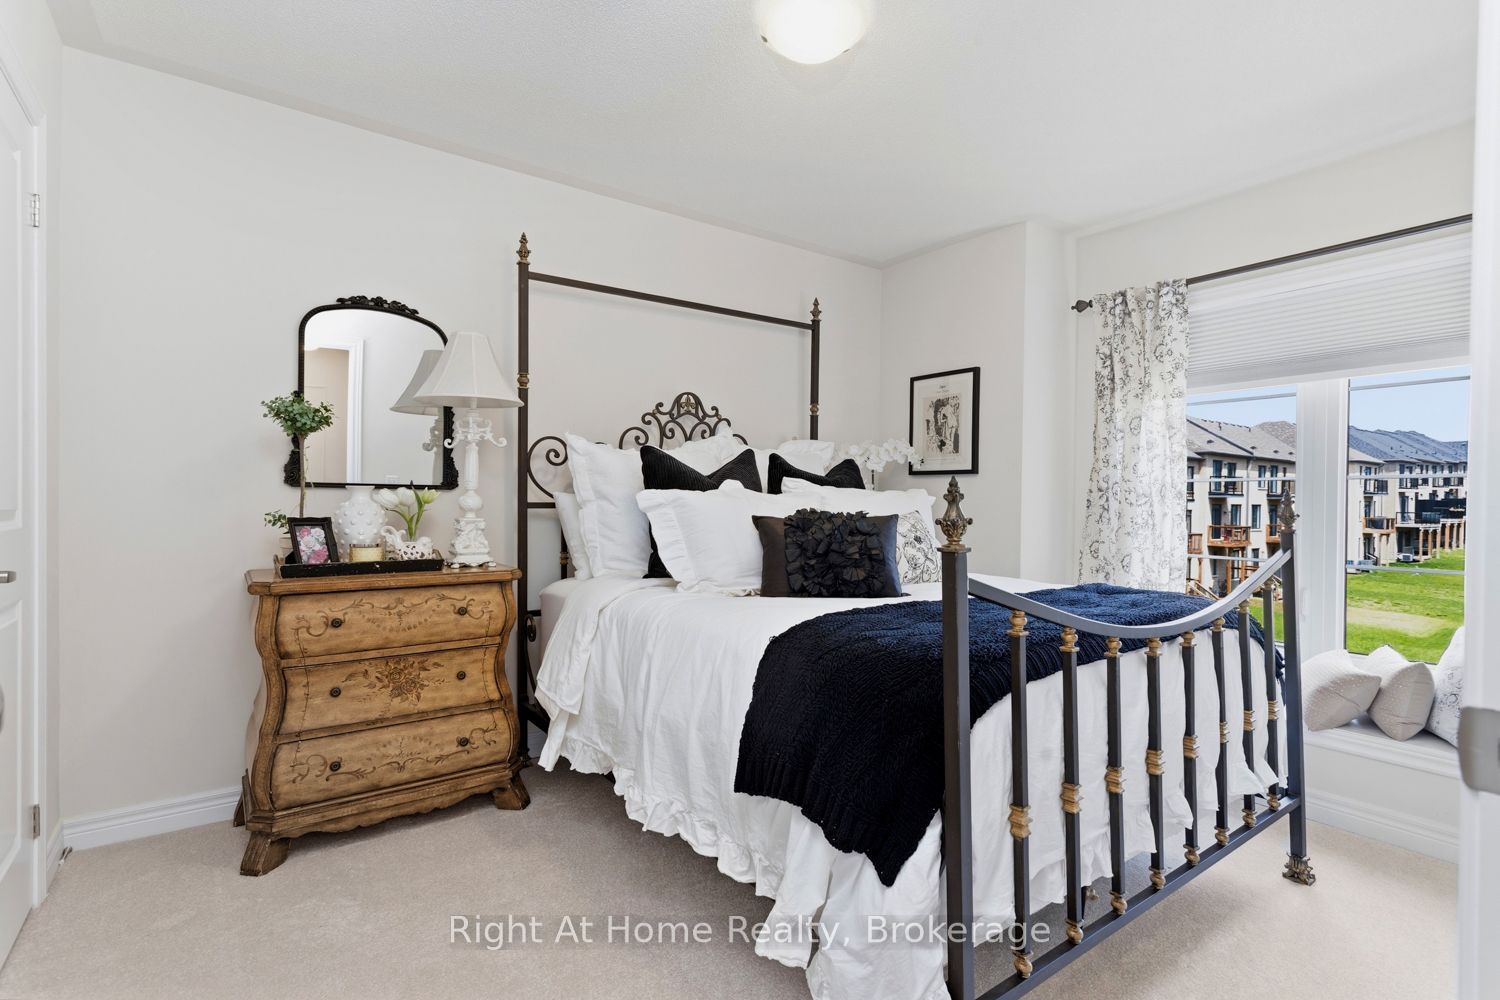
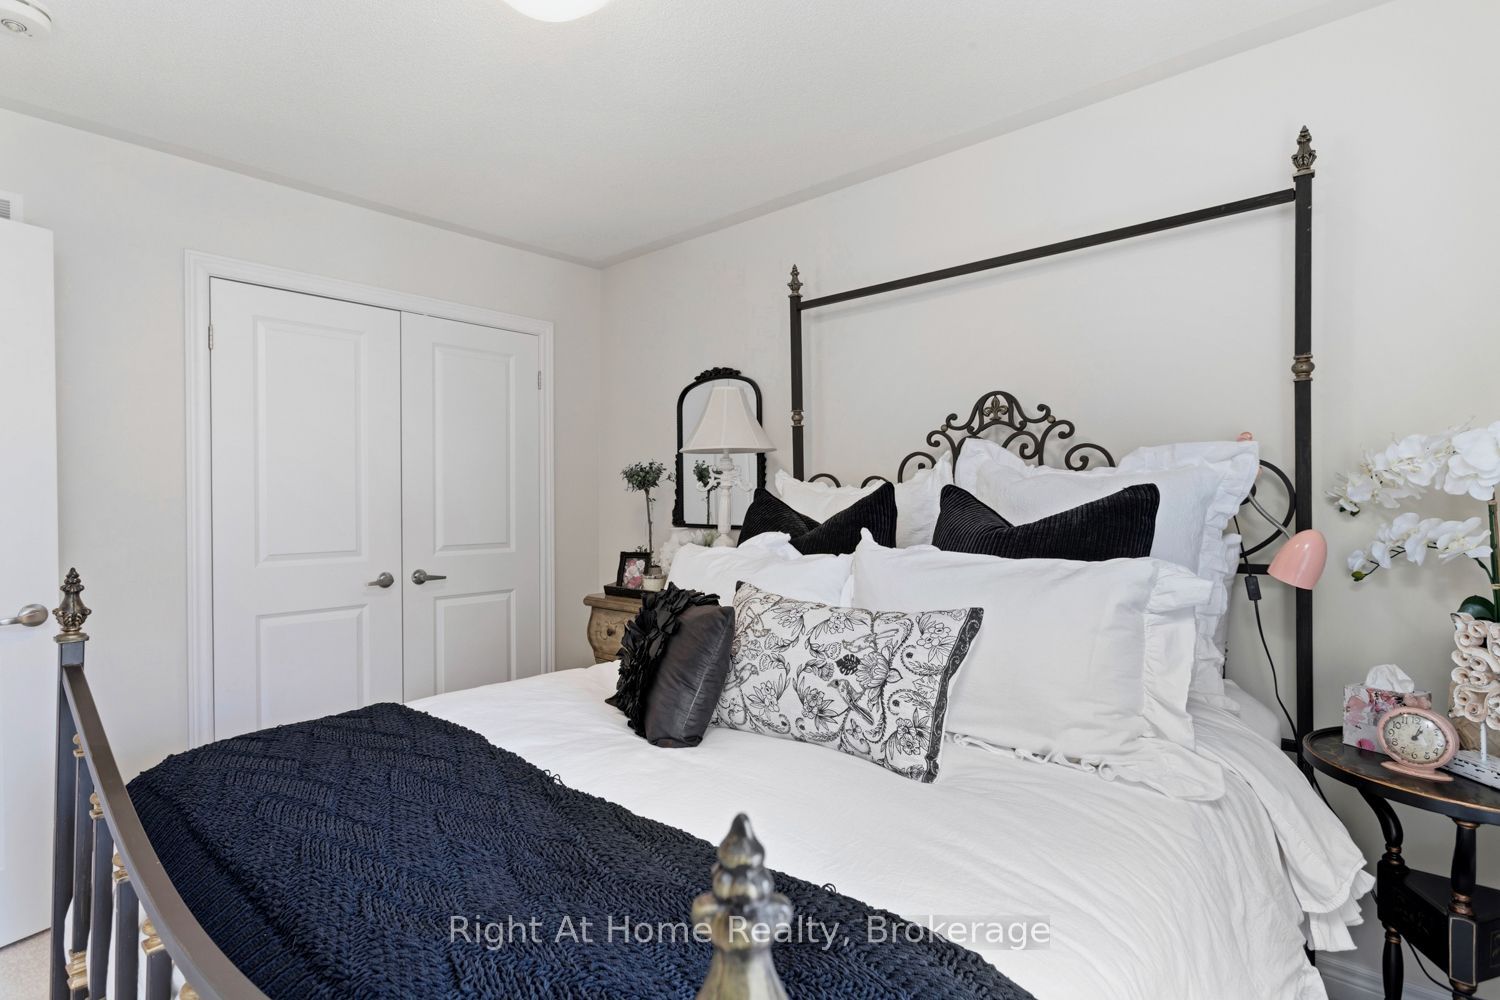
Bedroom 2
Large Window
Closet
Broadloom
7
Upper
12.57 x 7.87
Bedroom 3
Large Window
Closet
Broadloom
8
Lower
13.39 x 12.89
Bedroom 4
4 Pc Ensuite
Walk-In Closet(s)
W/O To Yard
9
Lower
10.83 x 7.15
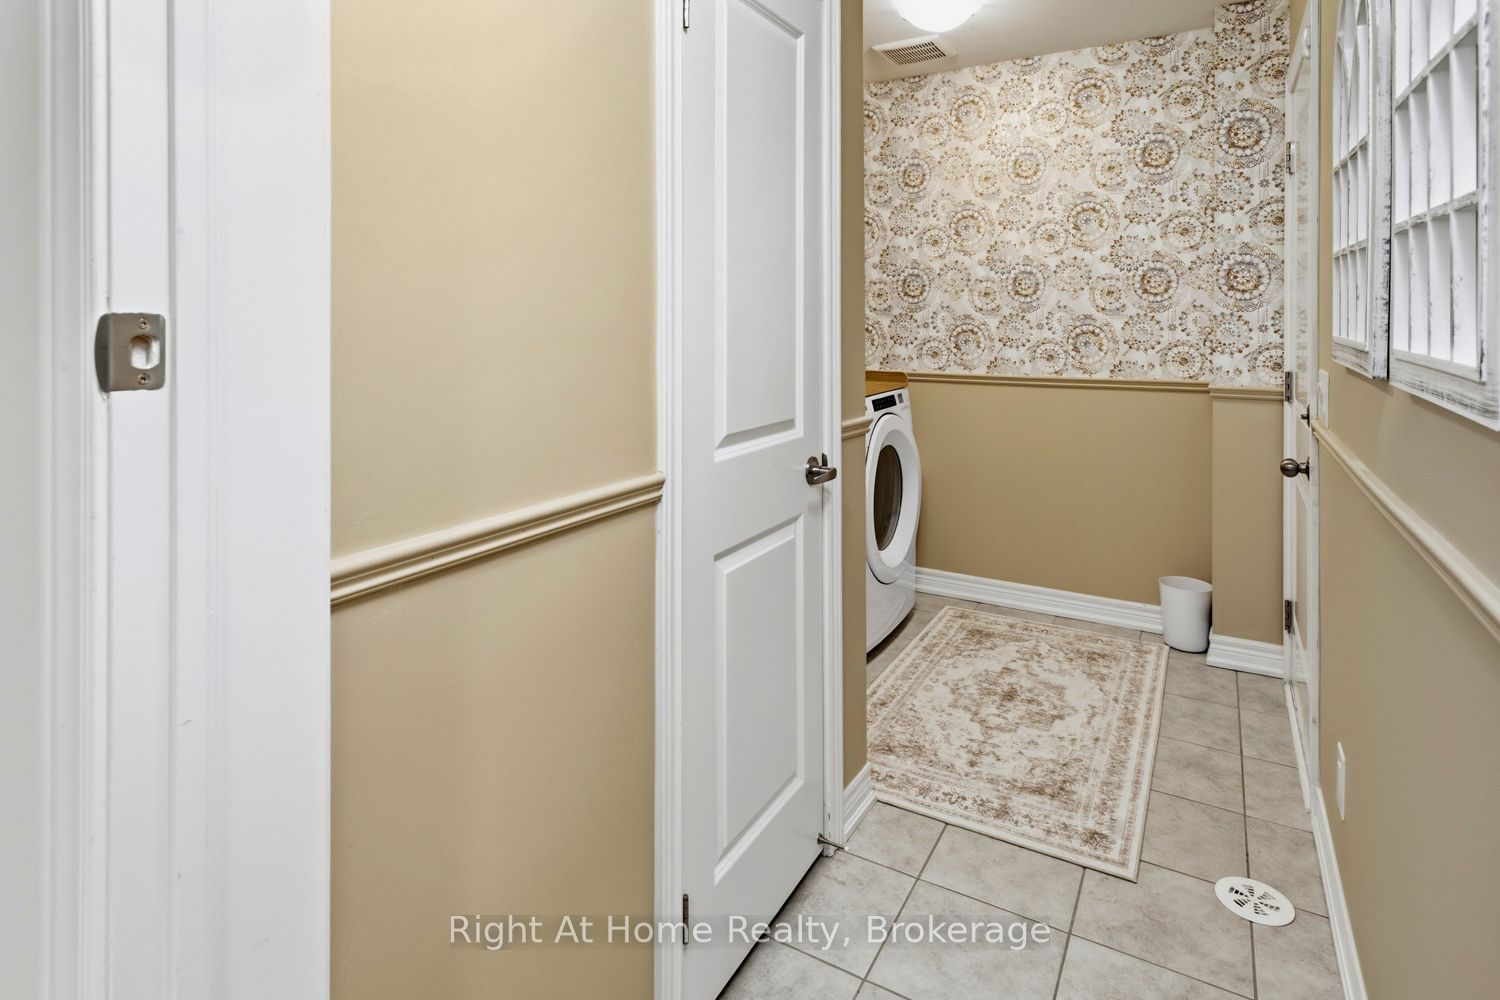
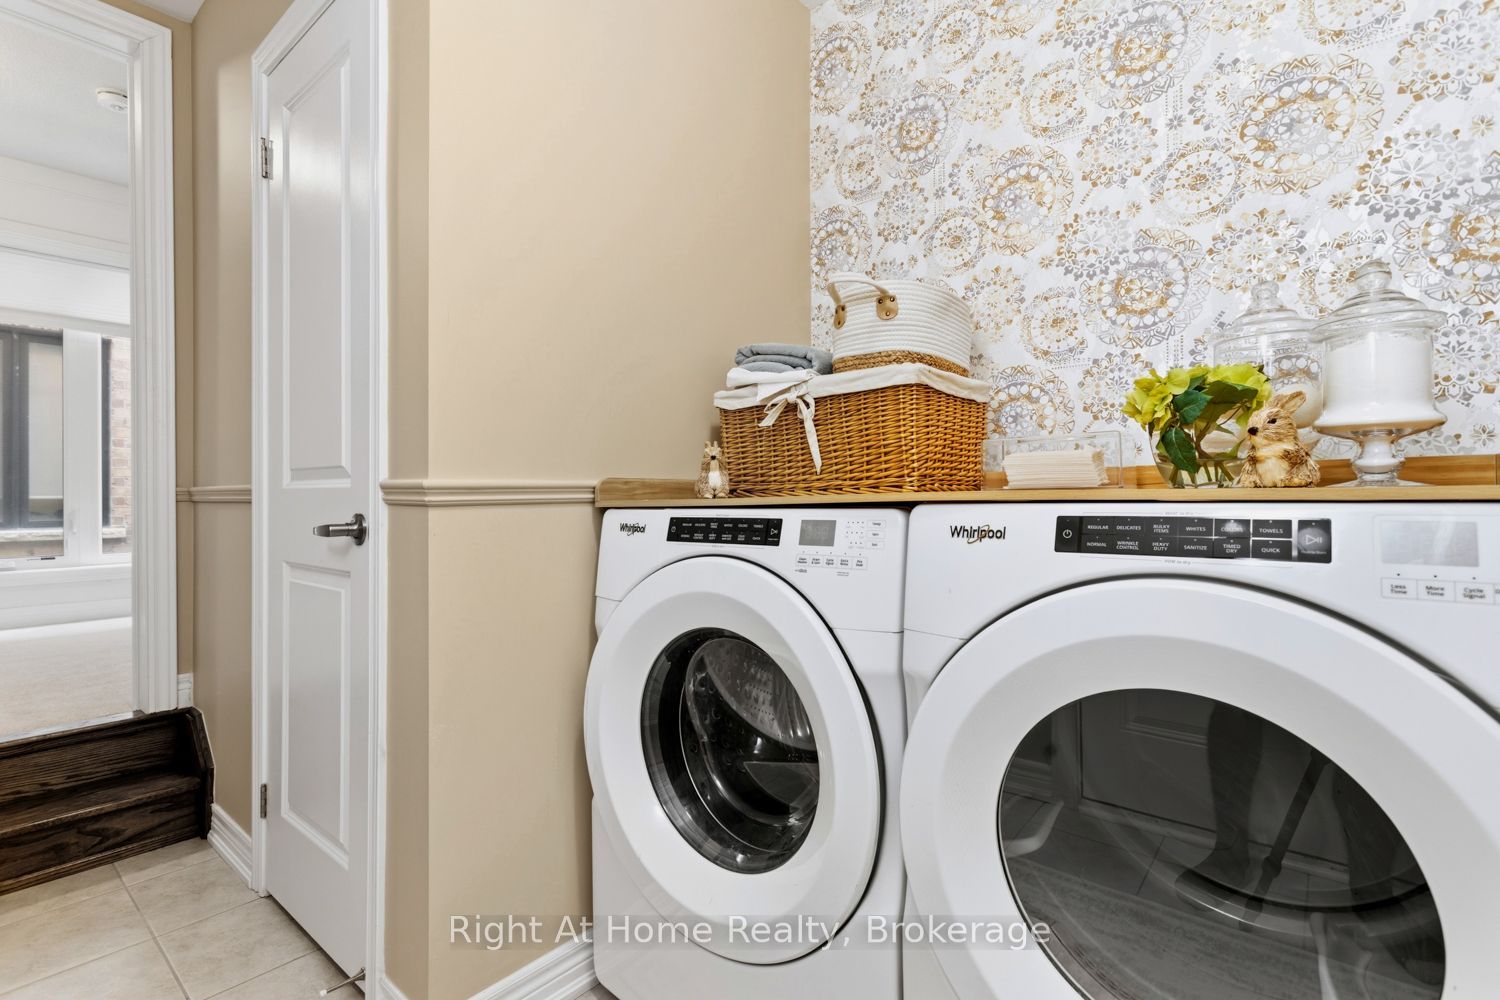
Laundry
Access To Garage
Closet
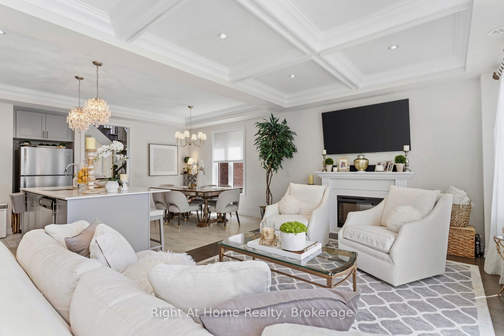
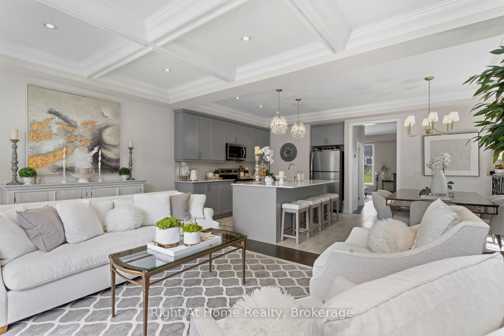
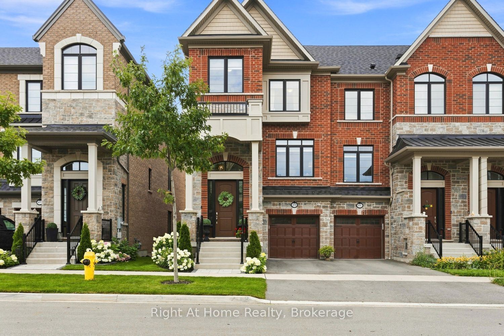
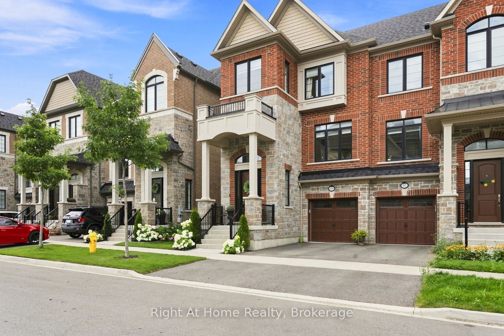
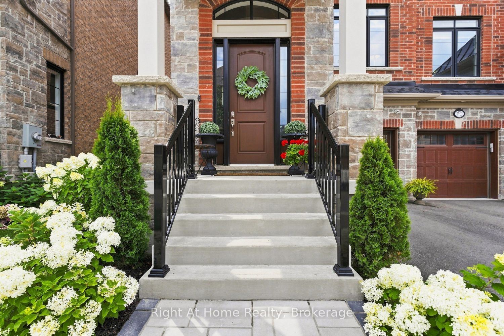
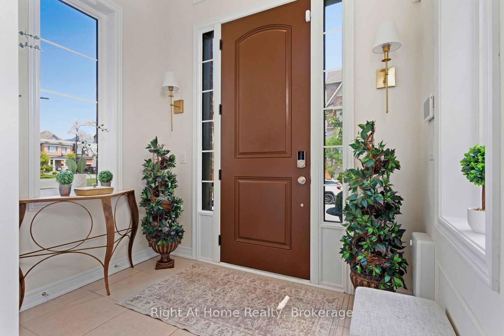
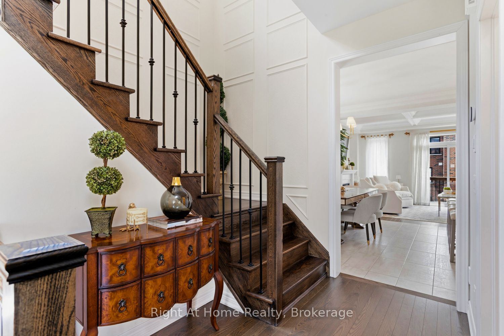
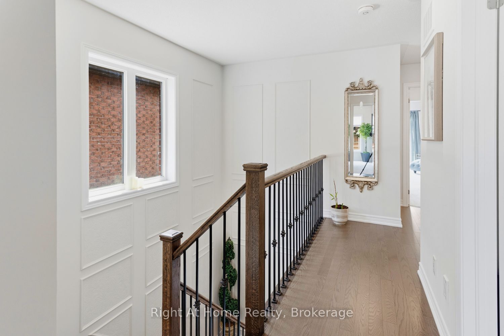
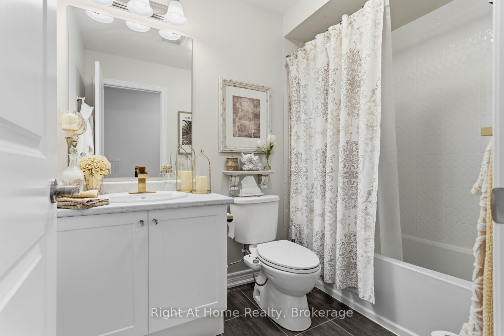
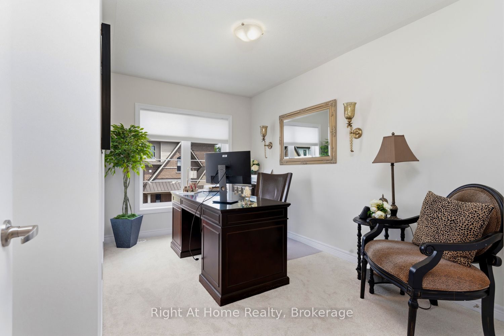
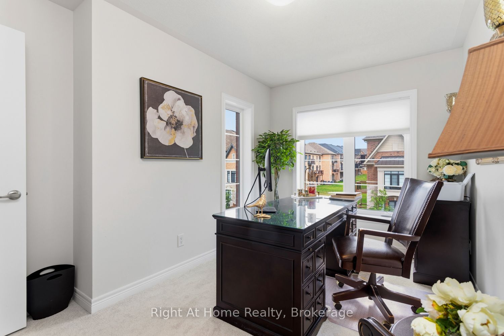
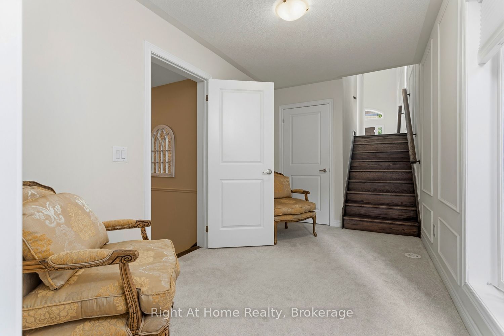
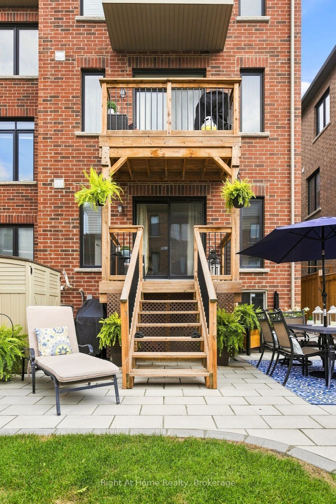
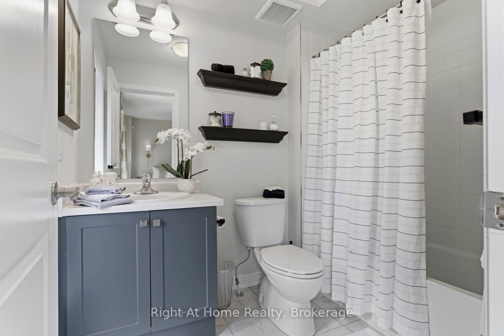
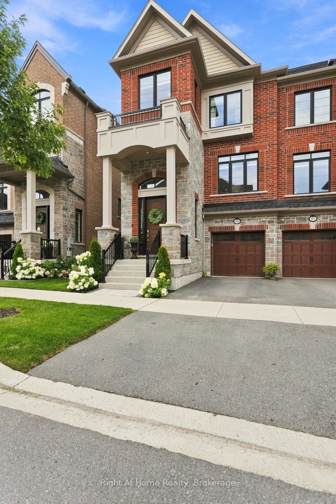
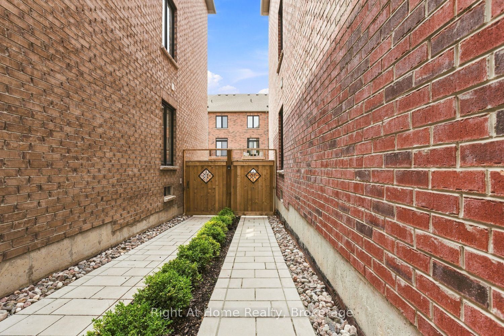
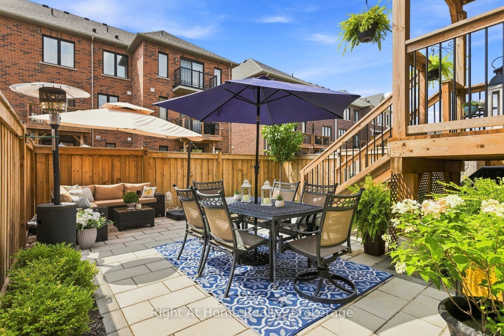
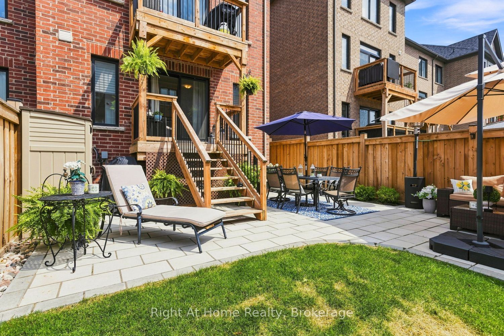
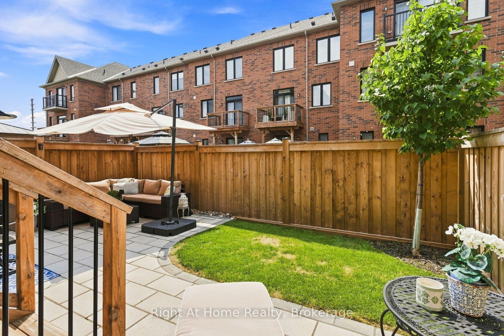
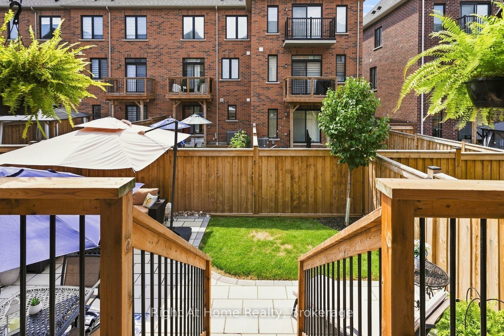
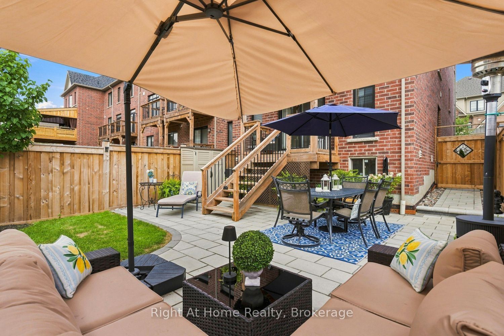
Description: End Unit! Freehold! 2531 Square Feet! Impeccably finished and beautifully maintained, this stunning all-brick, 4-bedroom townhouse shows like a model home! Stylish finishes, thoughtful design and exceptional attention to detail are evident throughout. The sun-filled living room features rich hardwood floors, custom wainscoting and 9-foot ceilings. The gourmet kitchen offers quartz counters, centre island and quality cabinetry, overlooking the dining area and inviting family room with custom coffered ceiling, pot lights, fireplace and walkout to a private balcony. Upstairs, the spacious primary retreat features a balcony walkout, walk-in closet and luxurious ensuite with stand-alone soaker tub and separate glass shower. Two additional bedrooms and a 4-piece bath complete the upper level. The lower level offers a versatile fourth bedroom with walk-in closet, private 4-piece ensuite and walkout to the beautifully landscaped backyard-perfect for guests or extended family. Convenient laundry and direct garage access complete this level. The full, unfinished basement offers endless possibilities to customize the space to suit your needs. The fully fenced backyard is beautifully landscaped with stone walkways and multiple seating areas, creating a wonderful space for relaxing and entertaining. Ideally located minutes from Thermea Spa, shopping, restaurants, parks and excellent schools, with easy access to Hwy 412 connecting to the 401 and 407. A truly exceptional home offering style, space and convenience. Move in and enjoy!
Toggle icons below to view amenities nearby:
 Banks
 Bus stations
 Gas stations
 Groceries
 Parks
 Restaurants
 Schools
 Shops
Book a showing or get more information
Listed by Right At Home Realty
NOTE: The information provided herein must only be used by consumers that have a bona fide interest in the purchase, sale, or lease of real estate and may not be used for any commercial purpose or any other purpose.
NOTE: The information provided herein must only be used by consumers that have a bona fide interest in the purchase, sale, or lease of real estate and may not be used for any commercial purpose or any other purpose.

