
Real Estate Example
Independently Owned And Operated
40 - 1110 Finch Ave West , Toronto, ON
62 Iangrove Terrace
L'Amoreaux, Toronto E05, ON, M1W 2H2
For Sale
Asking: $1,050,000
Days on market: 5
Style: Detached, Bungalow-Raised
Bedroom(s): 3 + 3
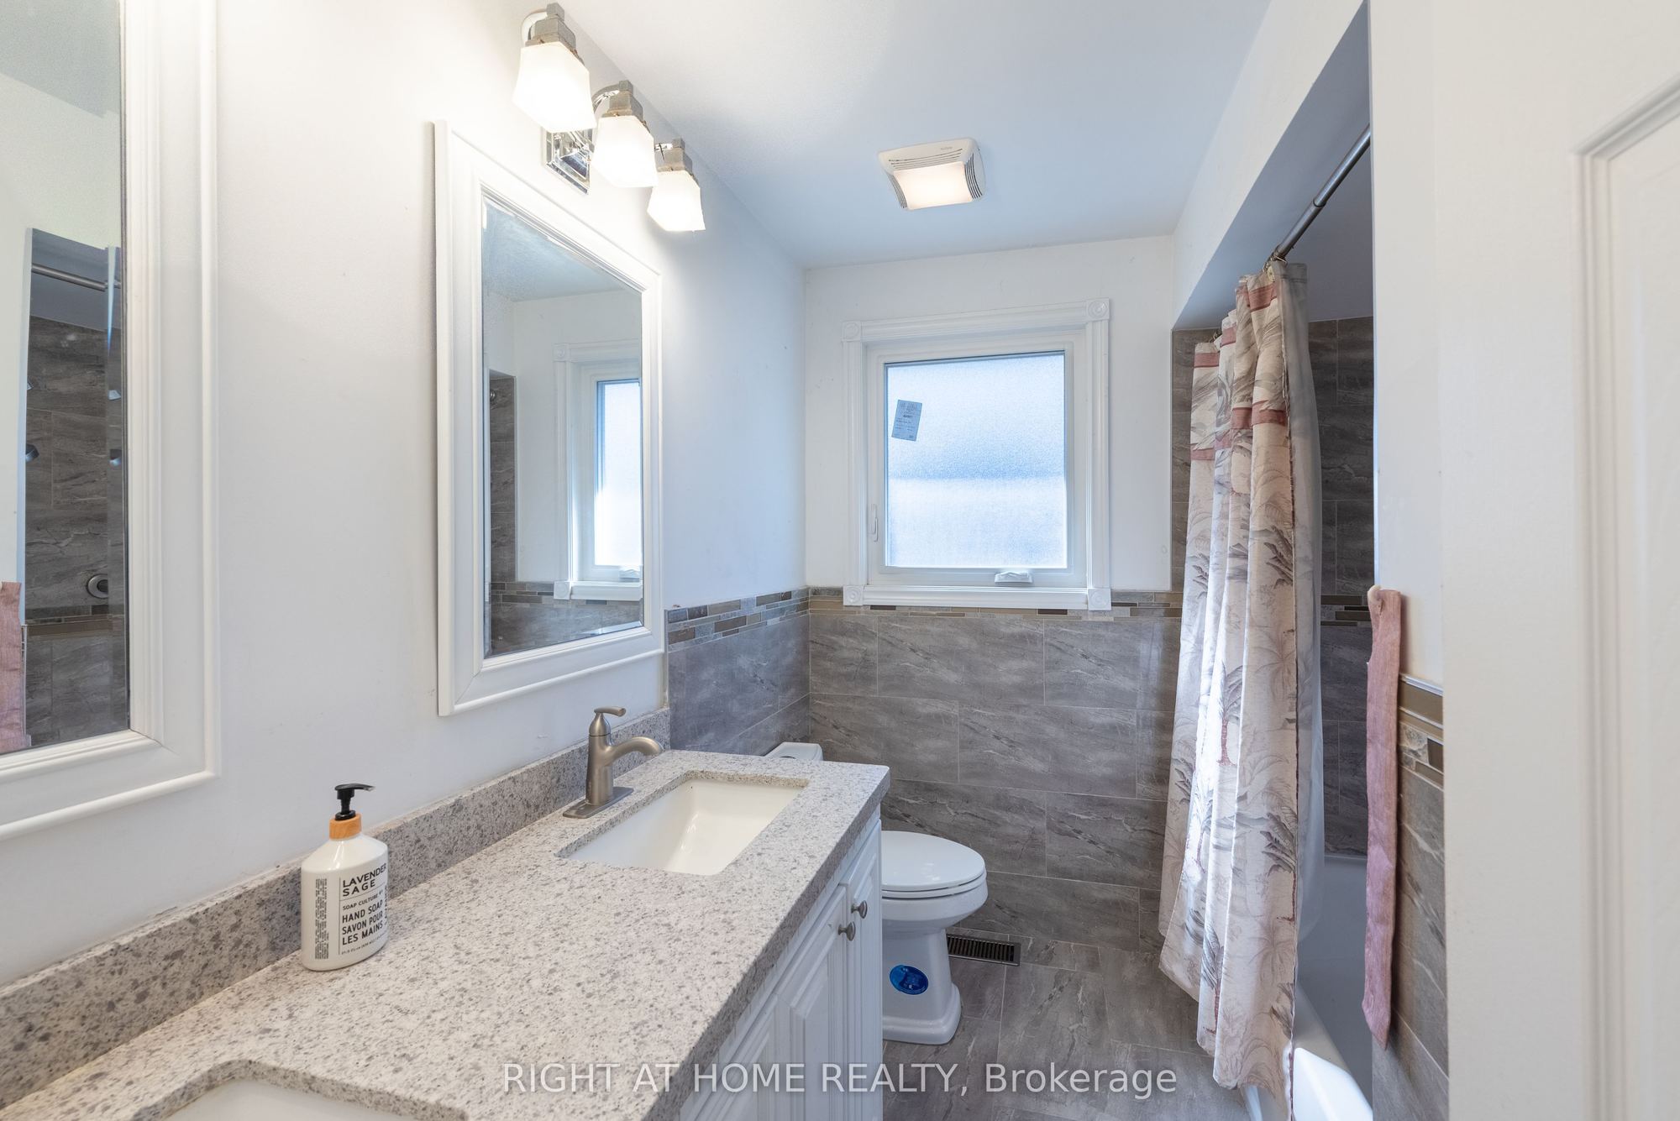
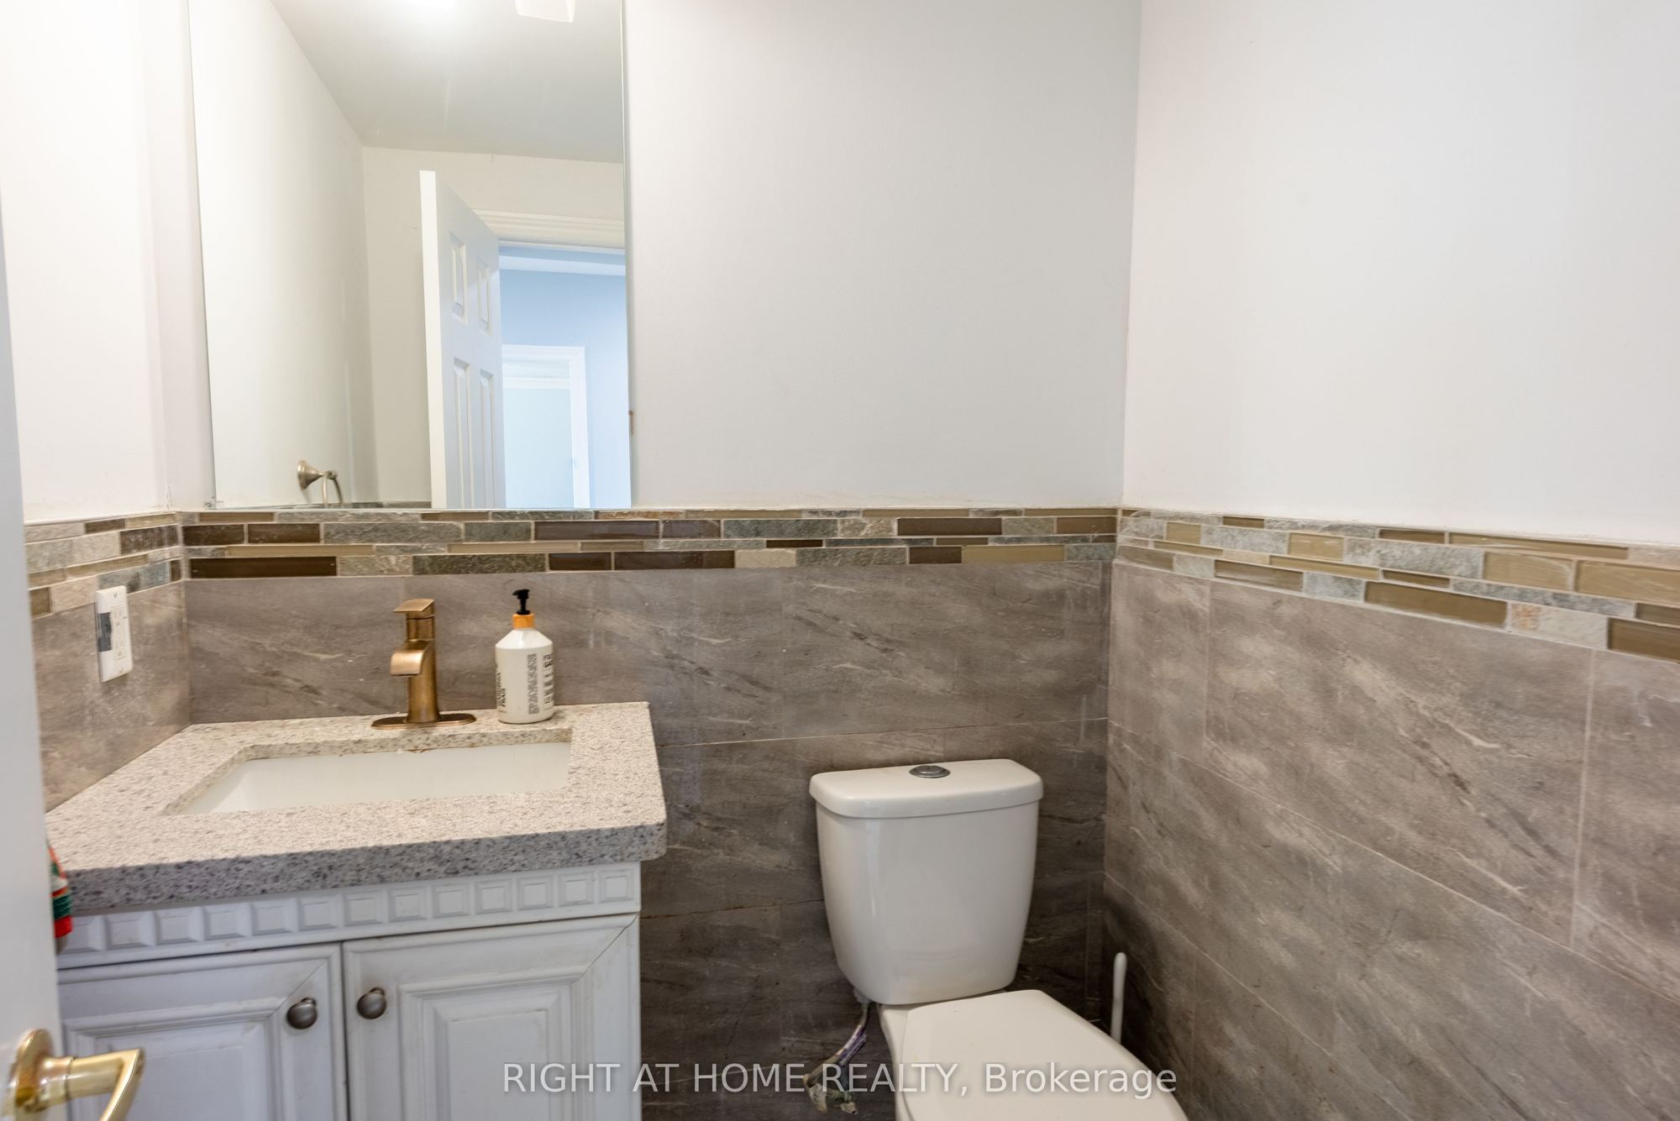
Washroom(s): 4 (1x5xMain, 1x2xMain, 2x3xLower)
Kitchen(s): 3 + 2
Approx. Sqft: 1100-1500
Cross St: Victoria Park Ave & McNicoll Avenue
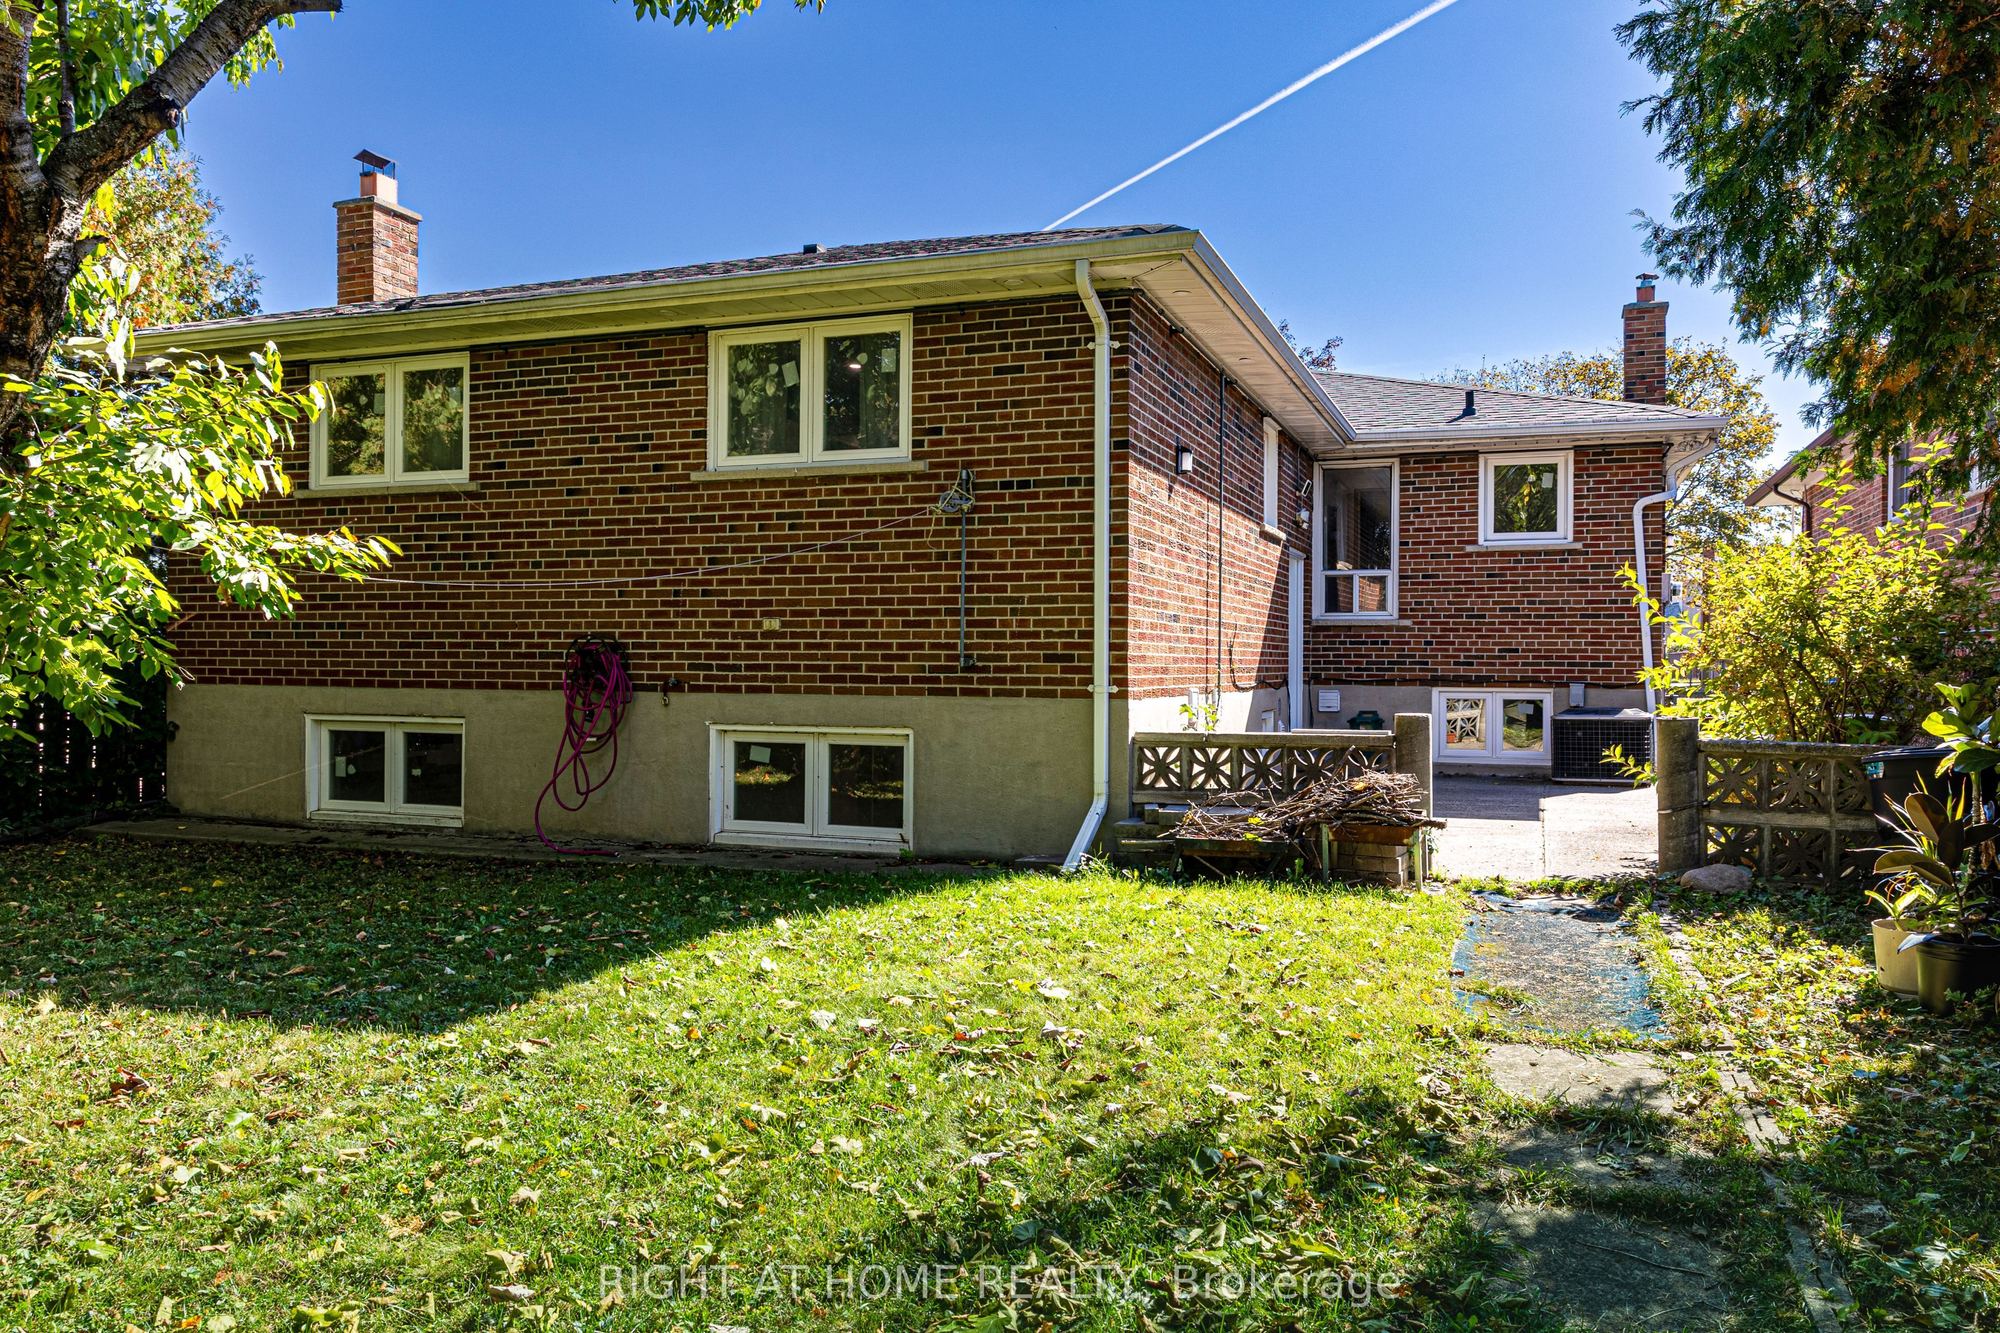
Lot size: 45.5 feet x 121 feet
Extra Information
Taxes: $5,279.00/2025
Room(s): 5 + 7
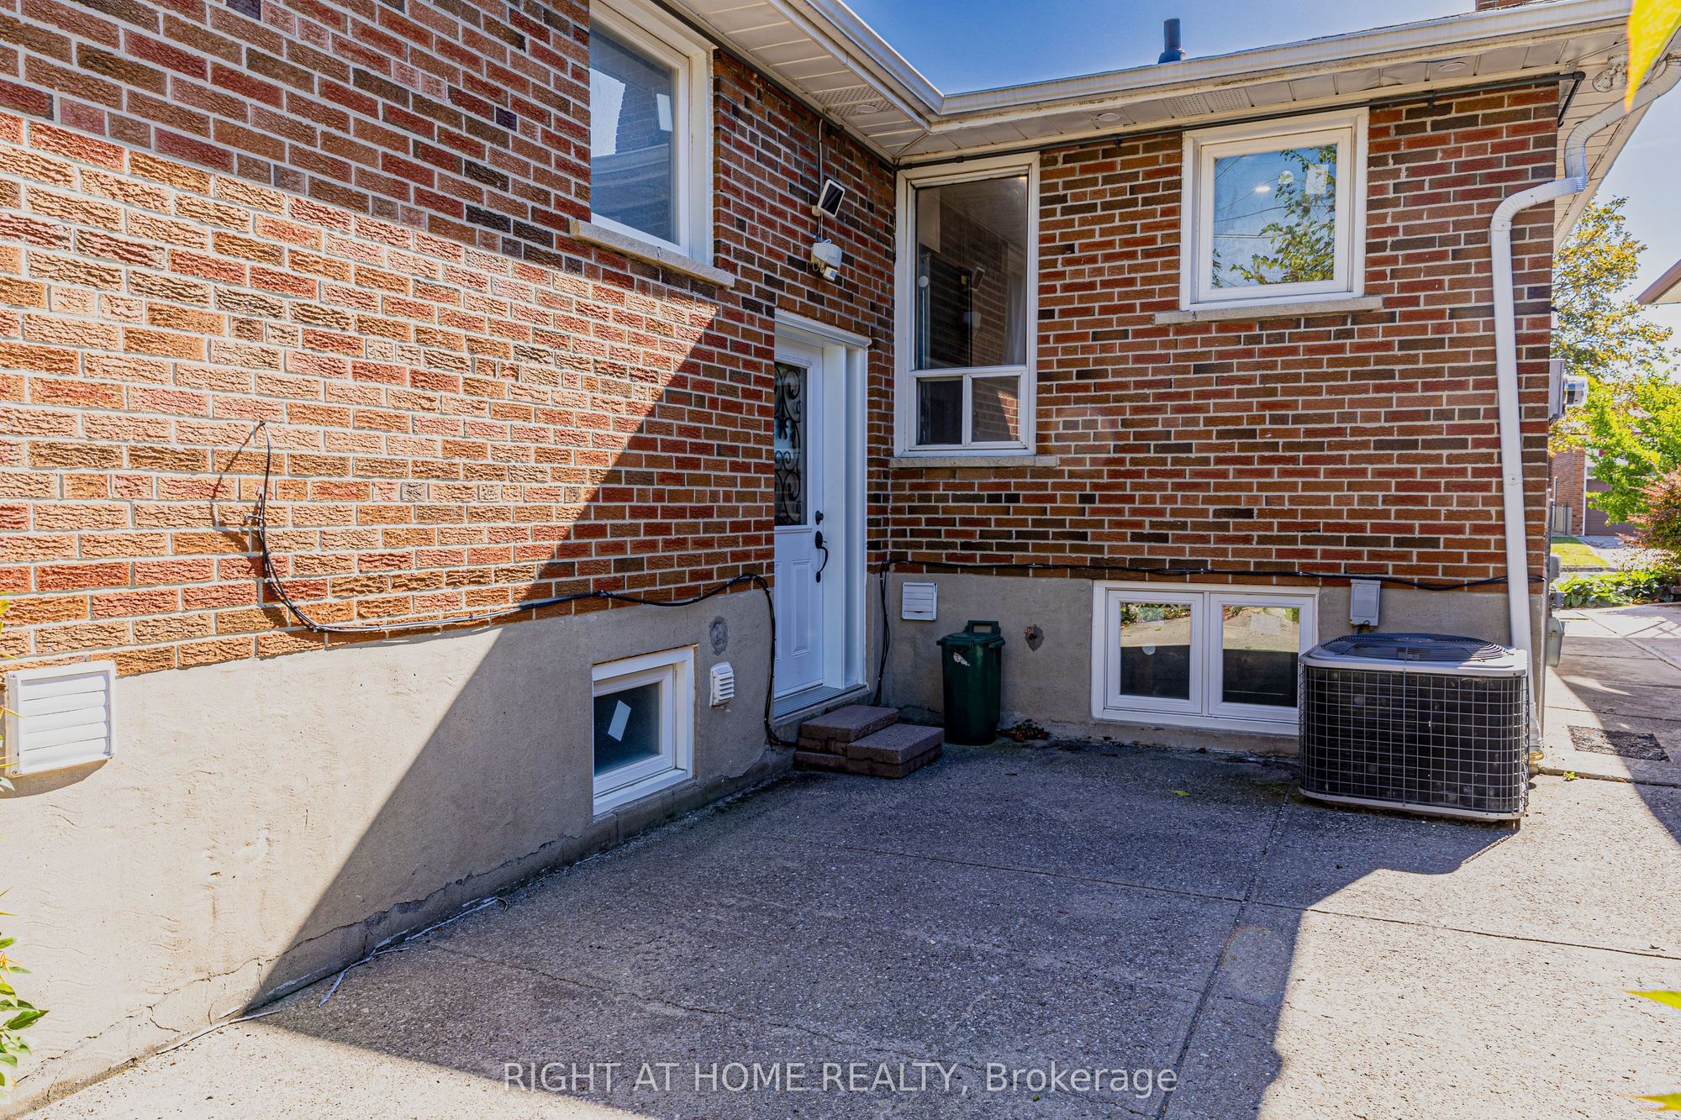
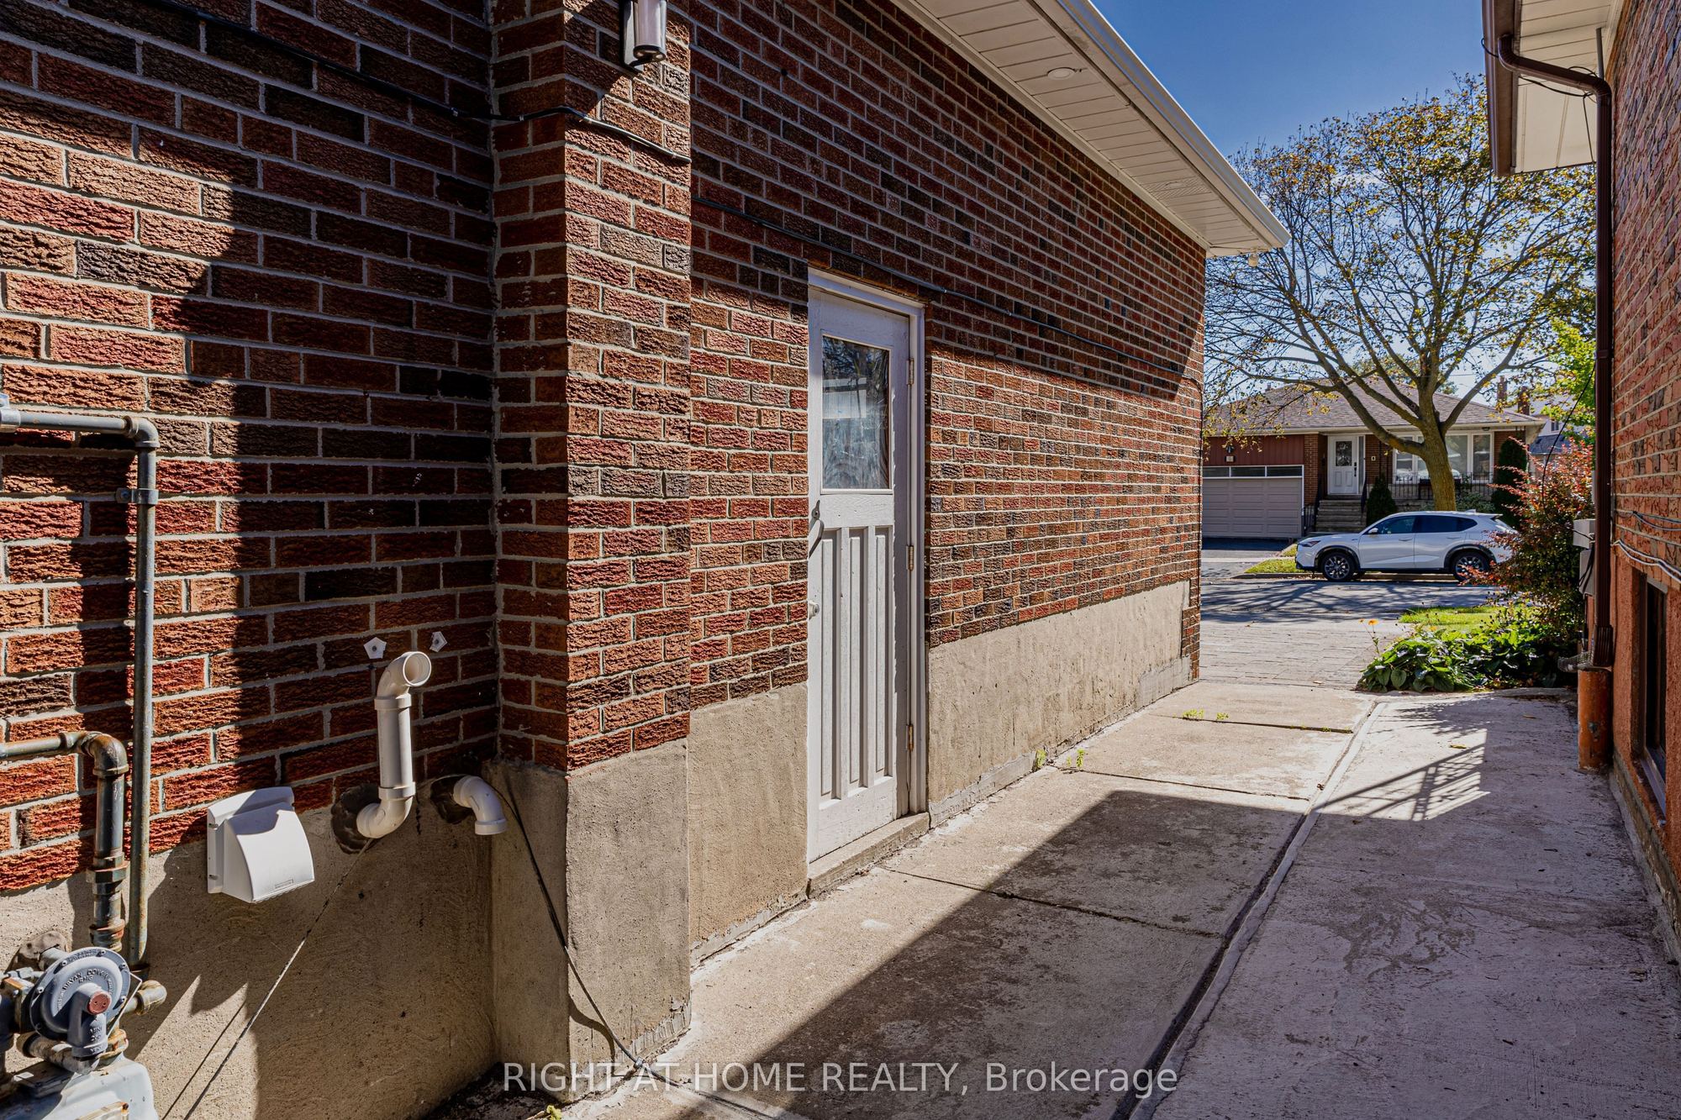
Basement: Separate Entrance, Apartment, Finished
Drive: Private
Garage Space(s): Attached/2
Parking Space(s): 2
Fireplace/Stove: Y
Heating: Forced Air
CAC: Central Air
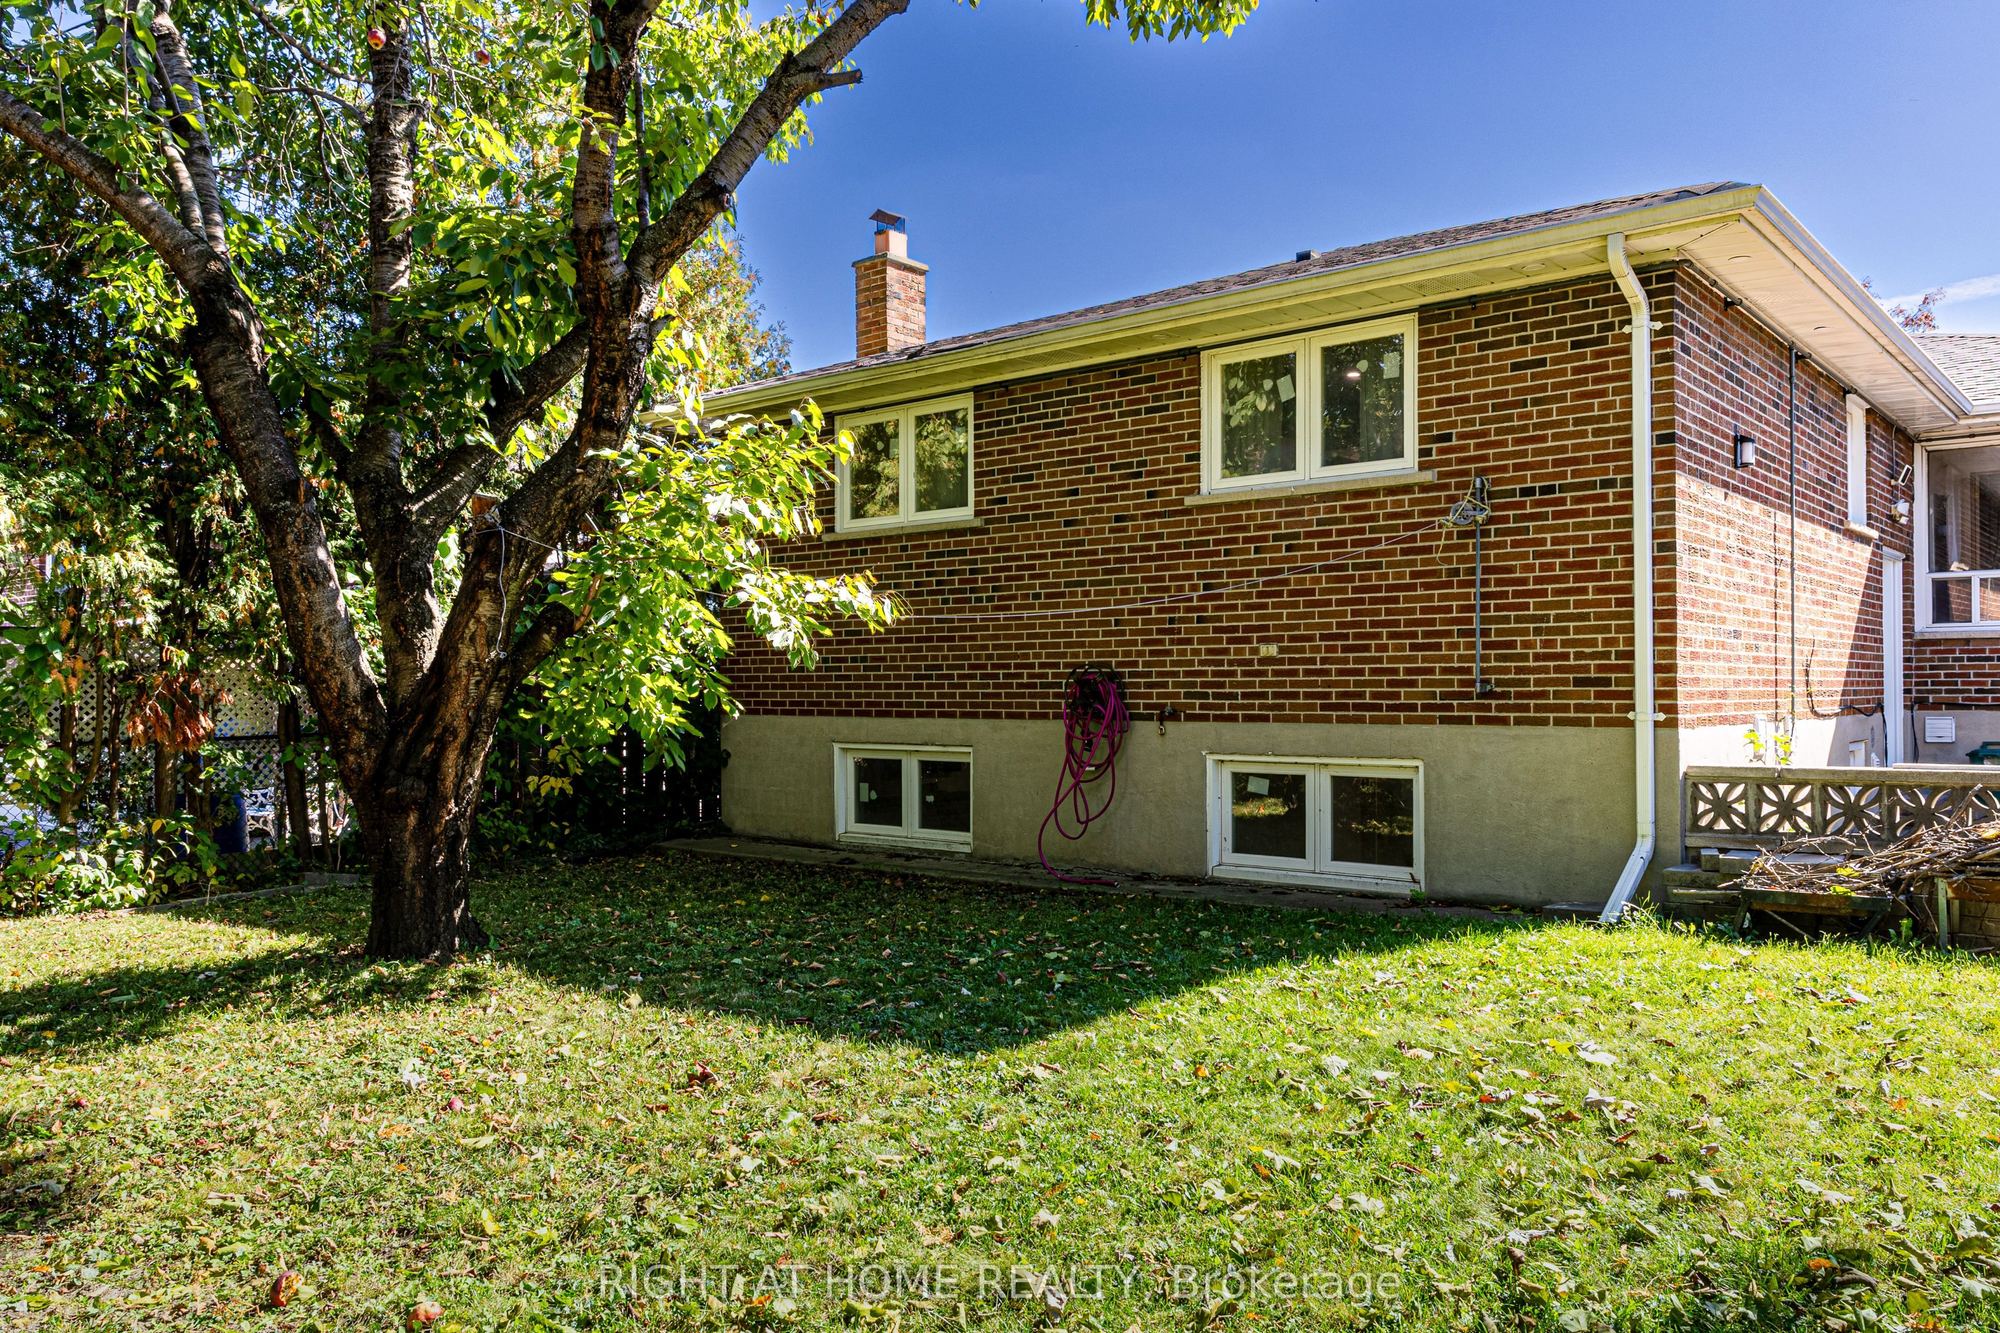
Exterior: Brick
Pool: None
Occupancy: Flexible
MLS#: E14091826
Room Details
#
Level
Size(ft)
Description
1
Main
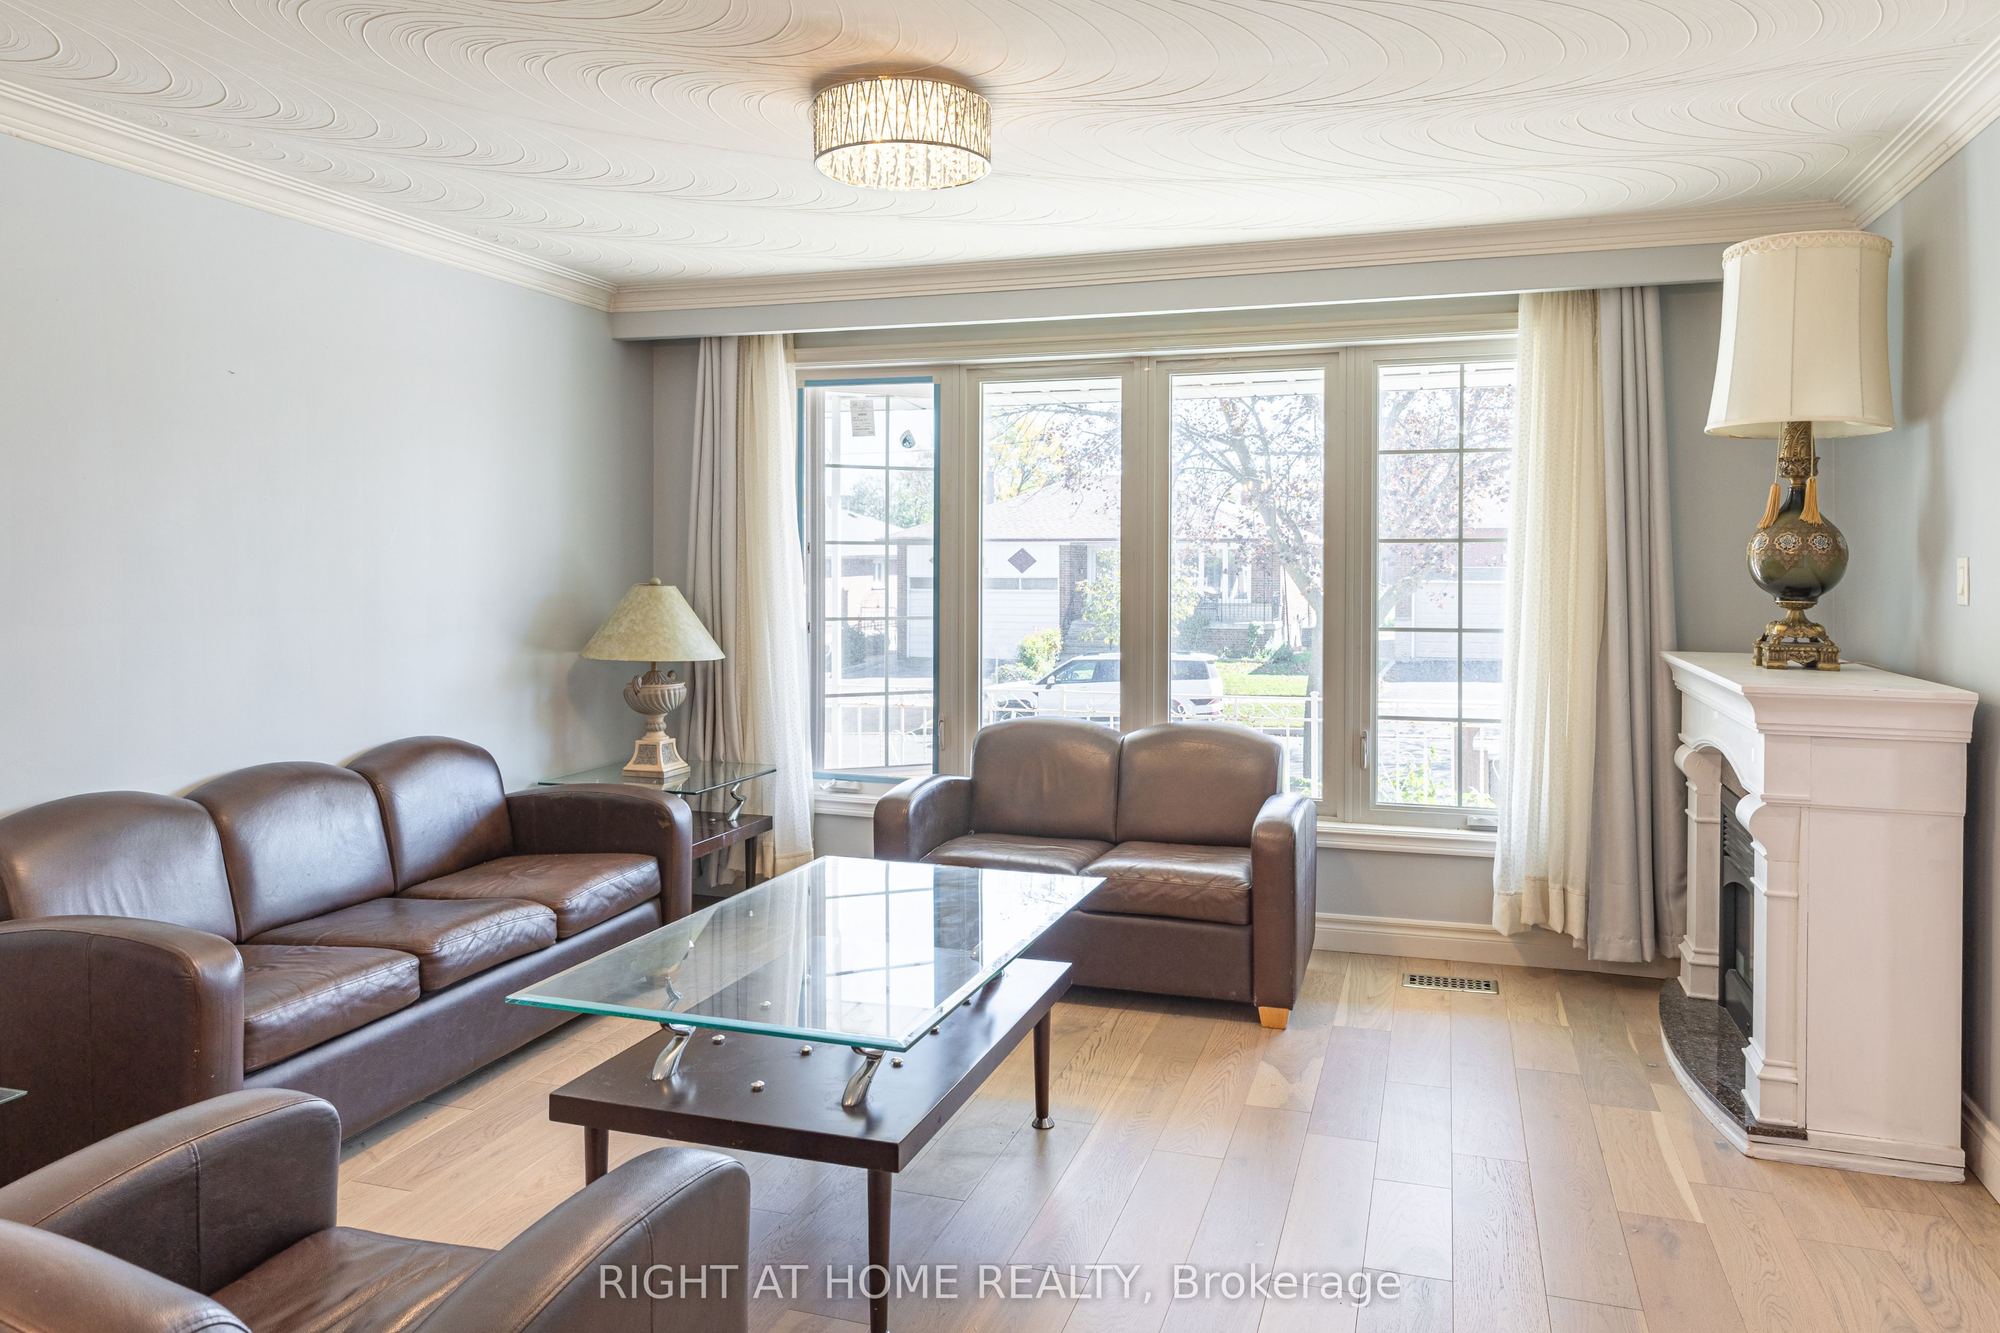
14.11 x 12.7
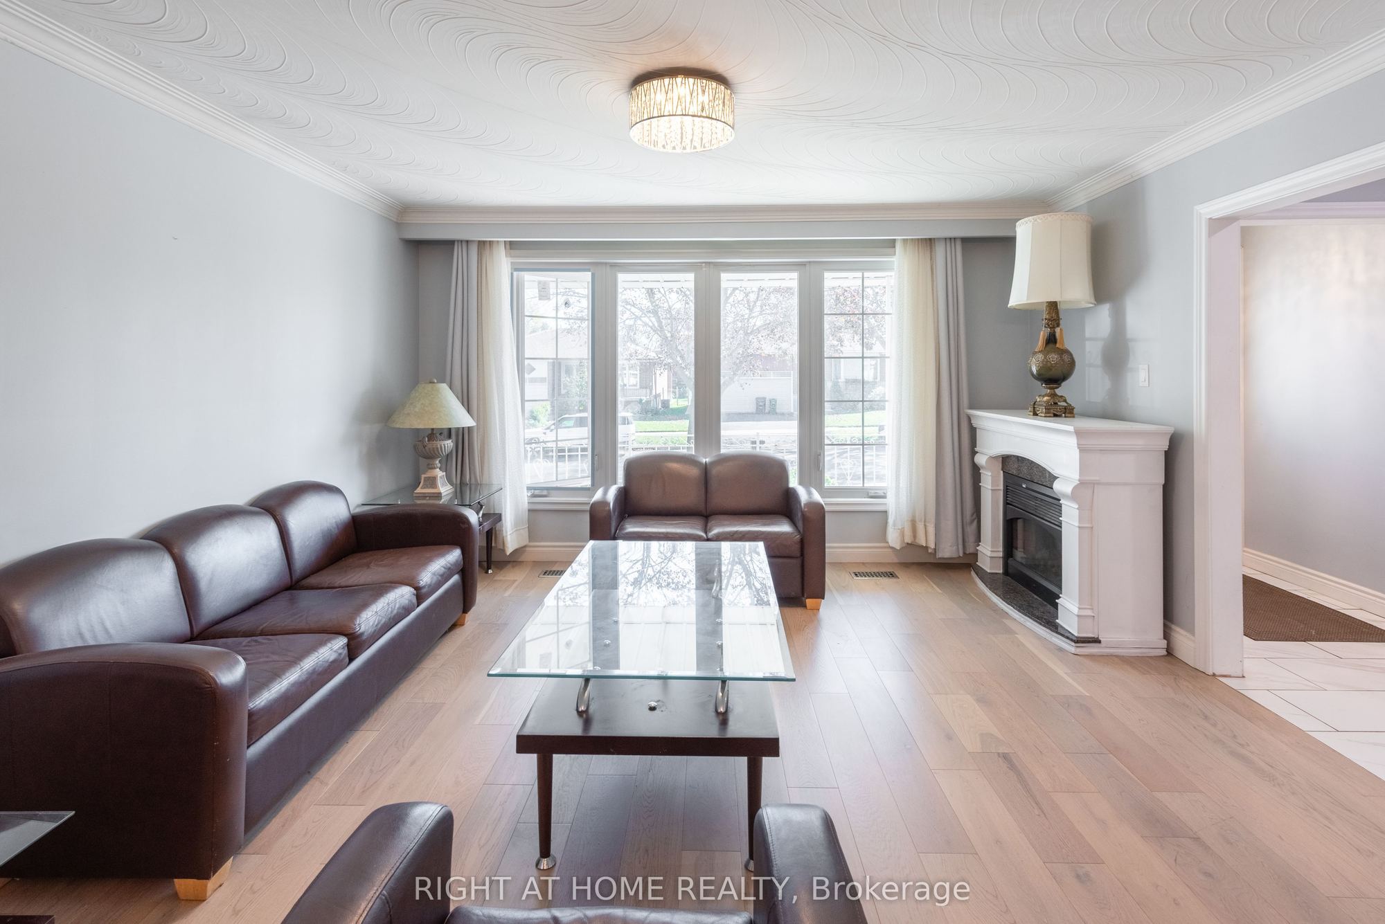
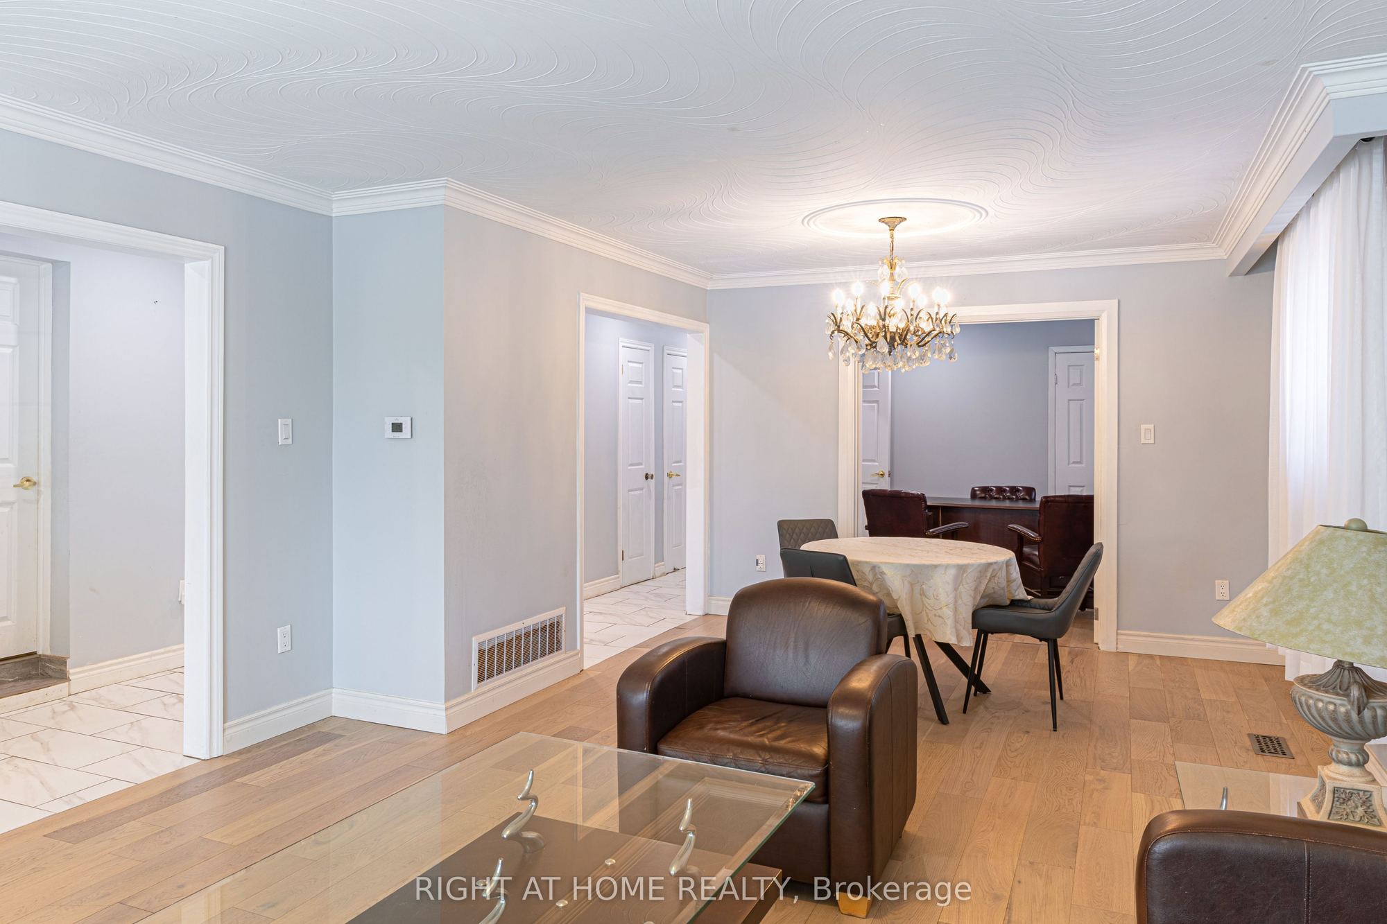
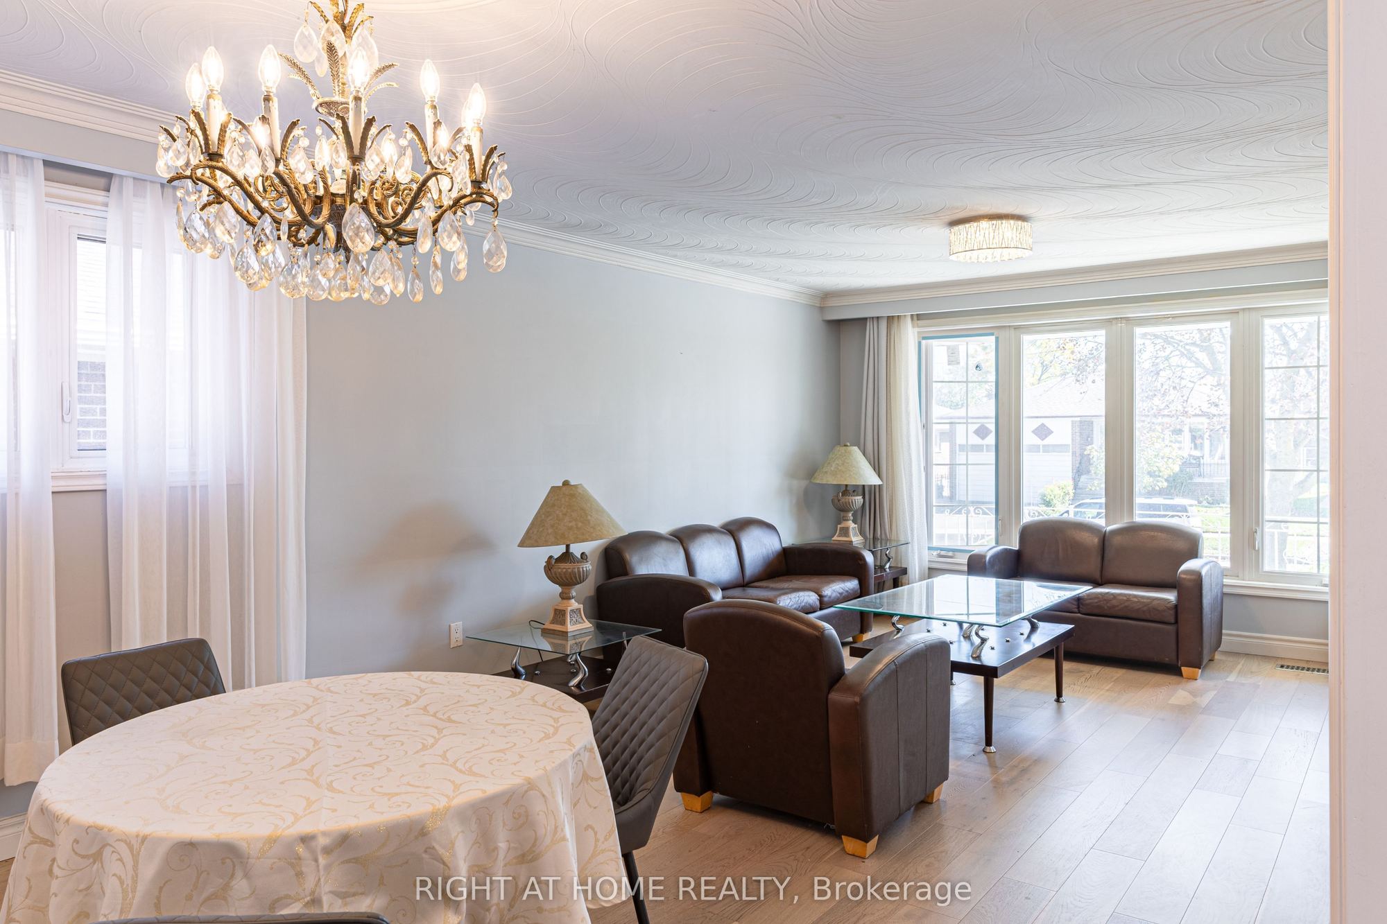
Living Room
Large Window
Combined w/Dining
Hardwood Floor
2
Main
11.84 x 9.84
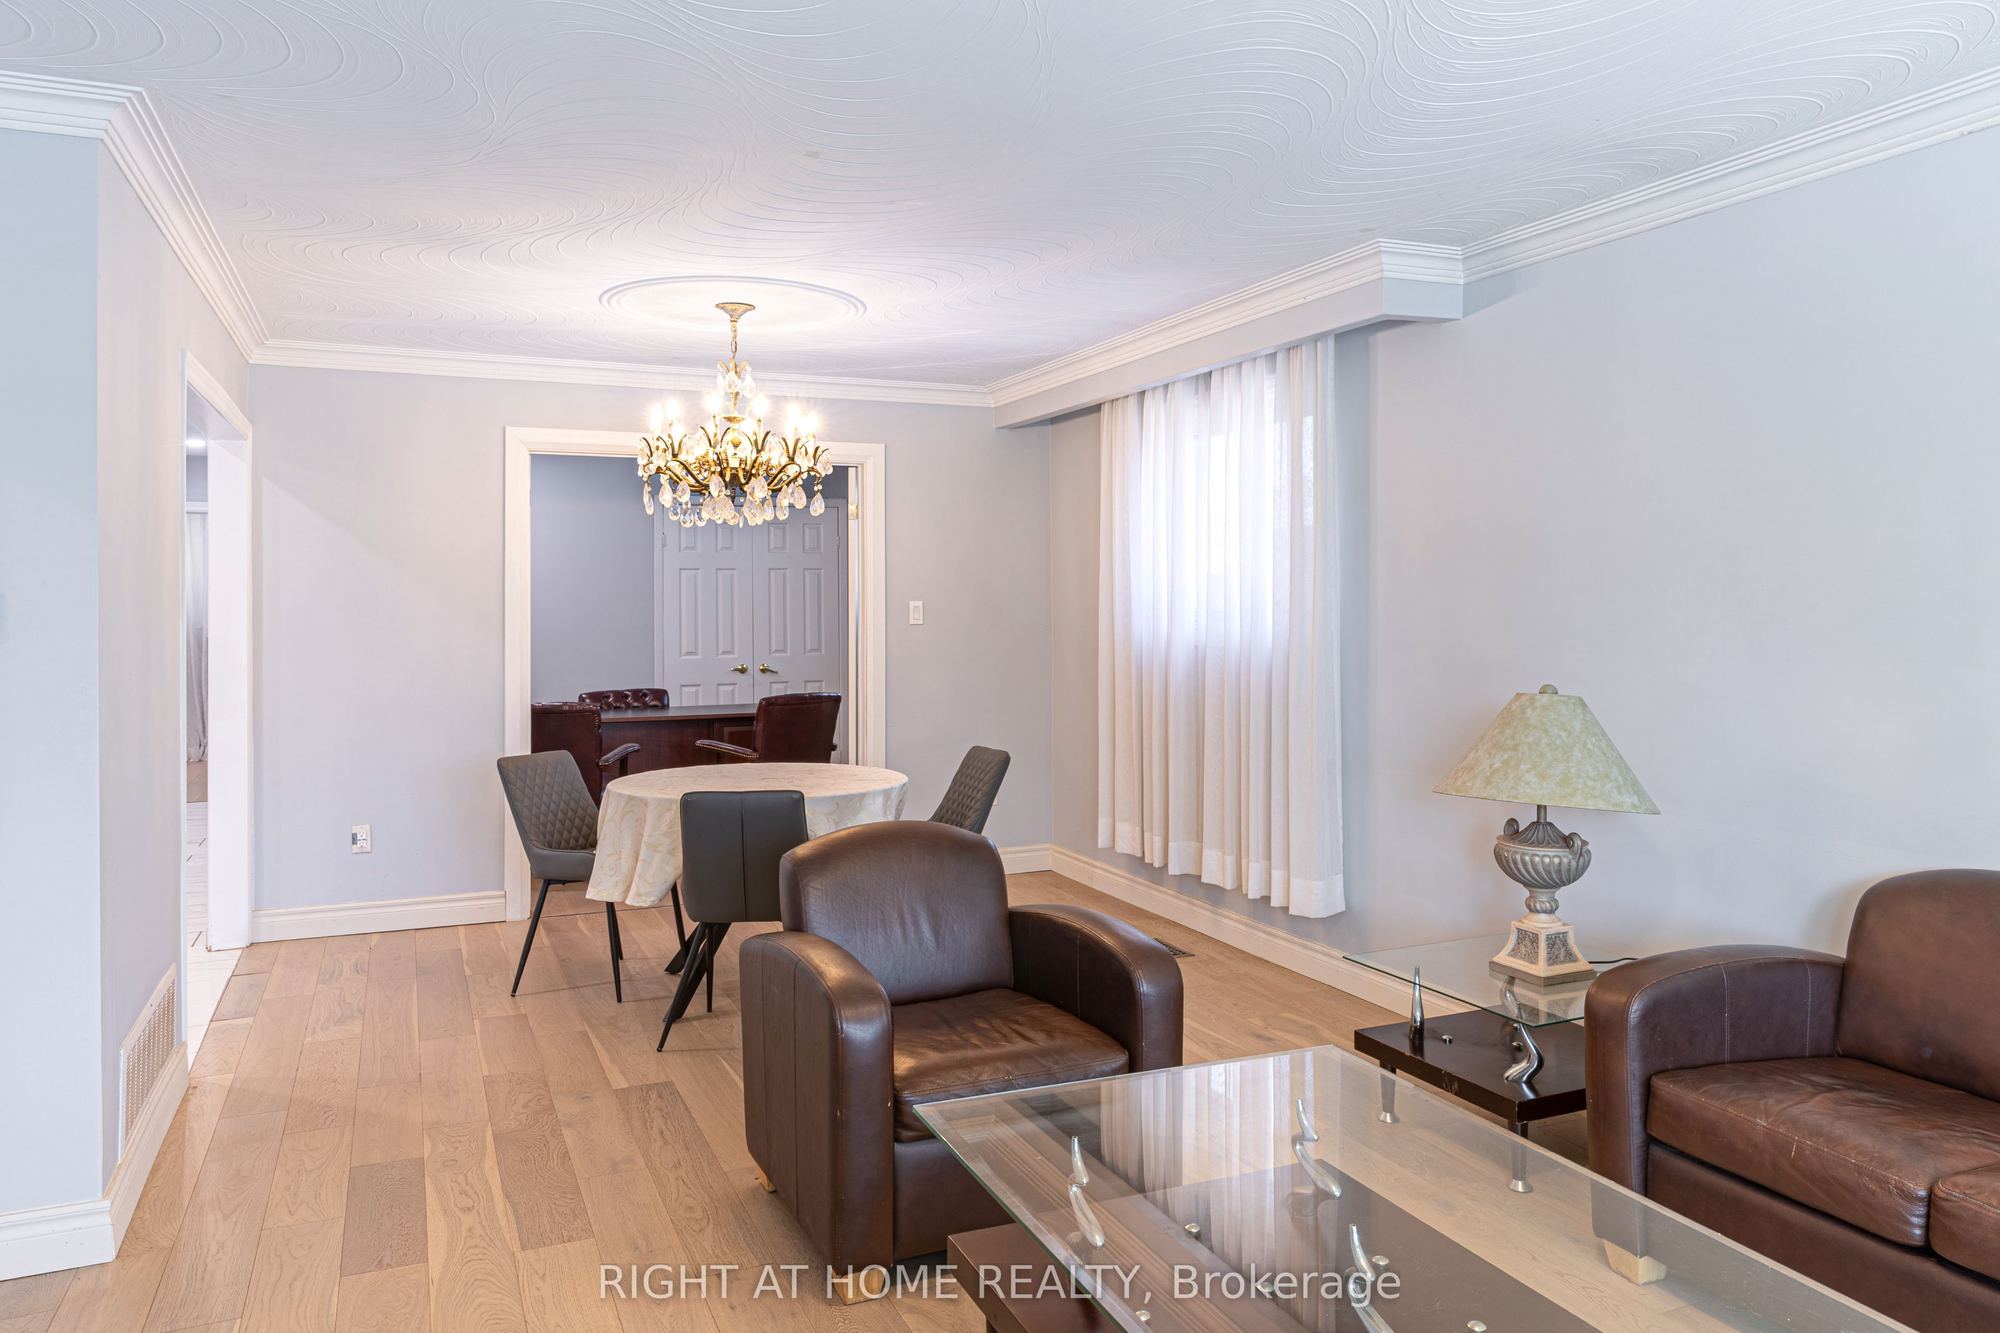
Dining Room
Window
Combined w/Living
Hardwood Floor
3
Main
16.63 x 9.55
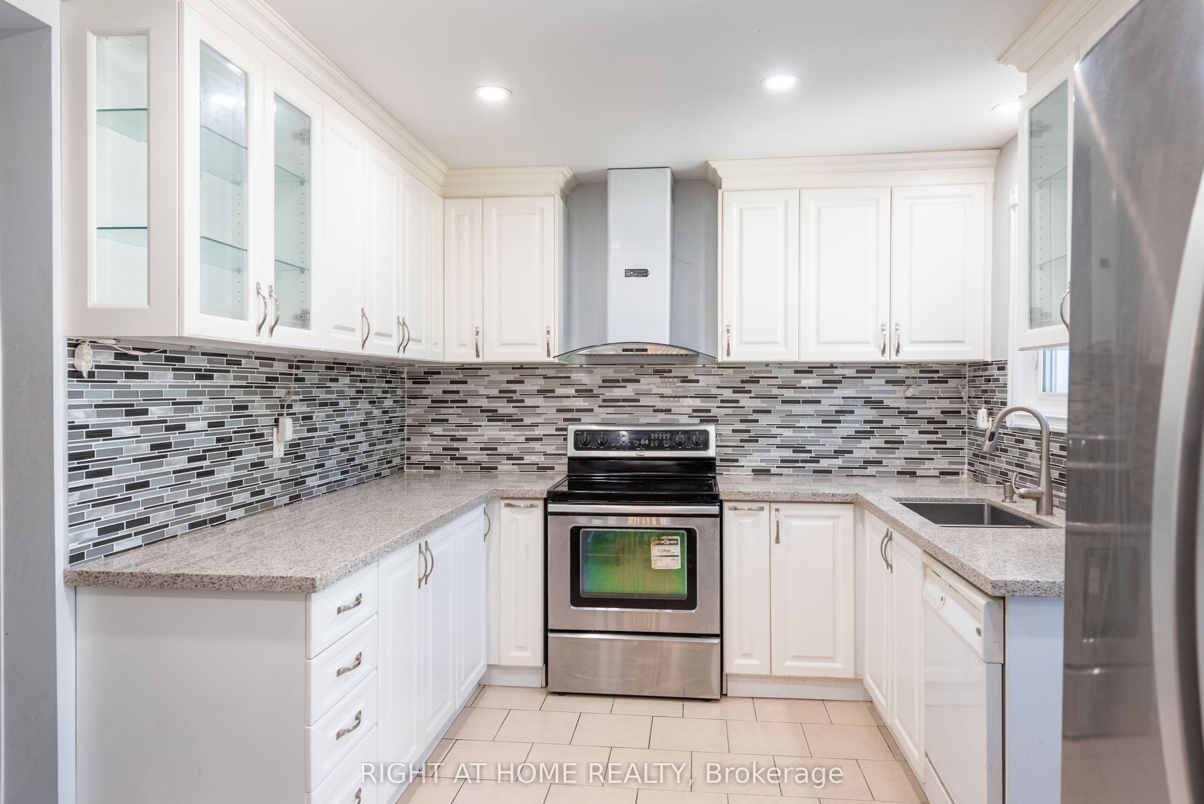
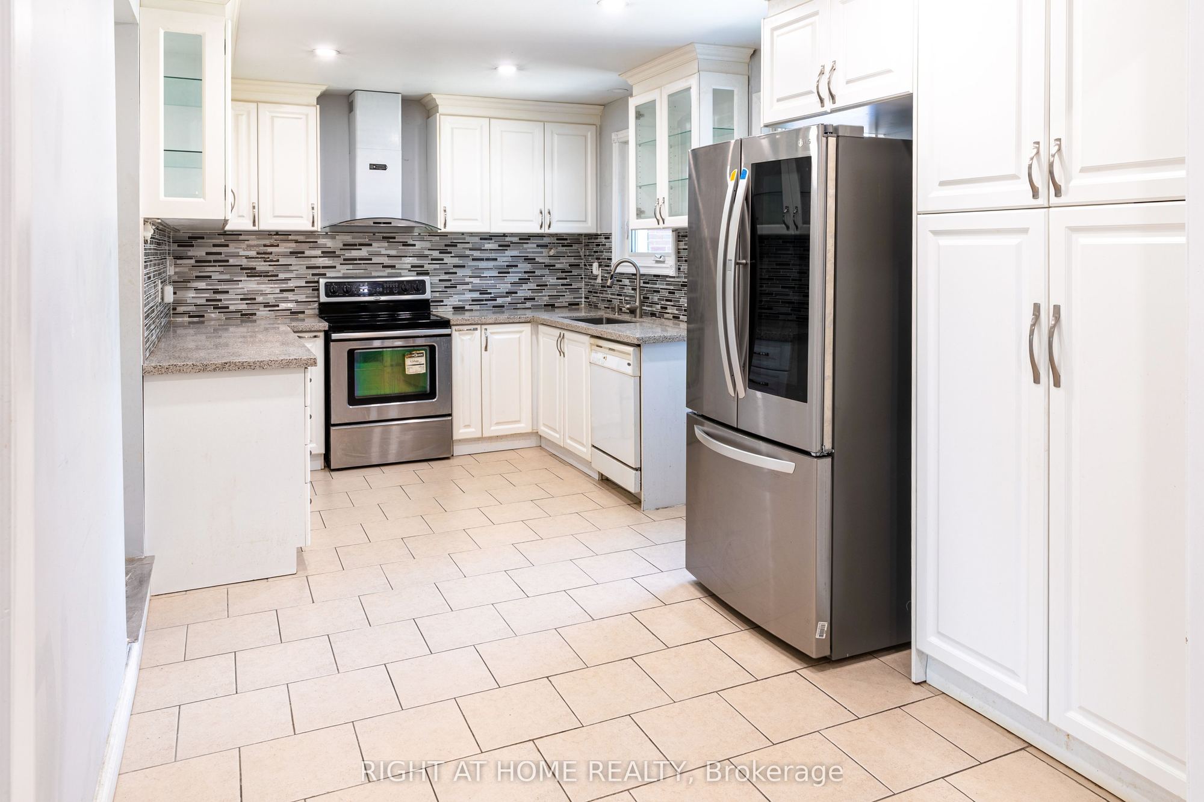
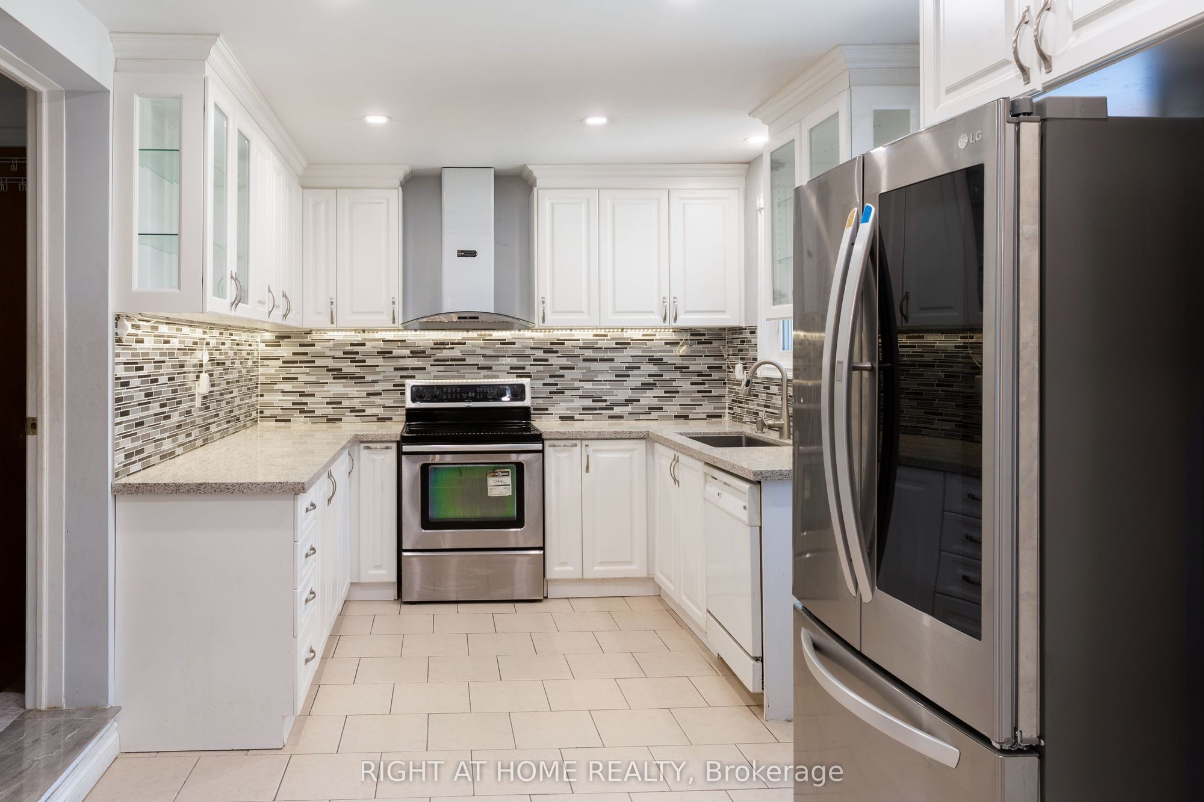
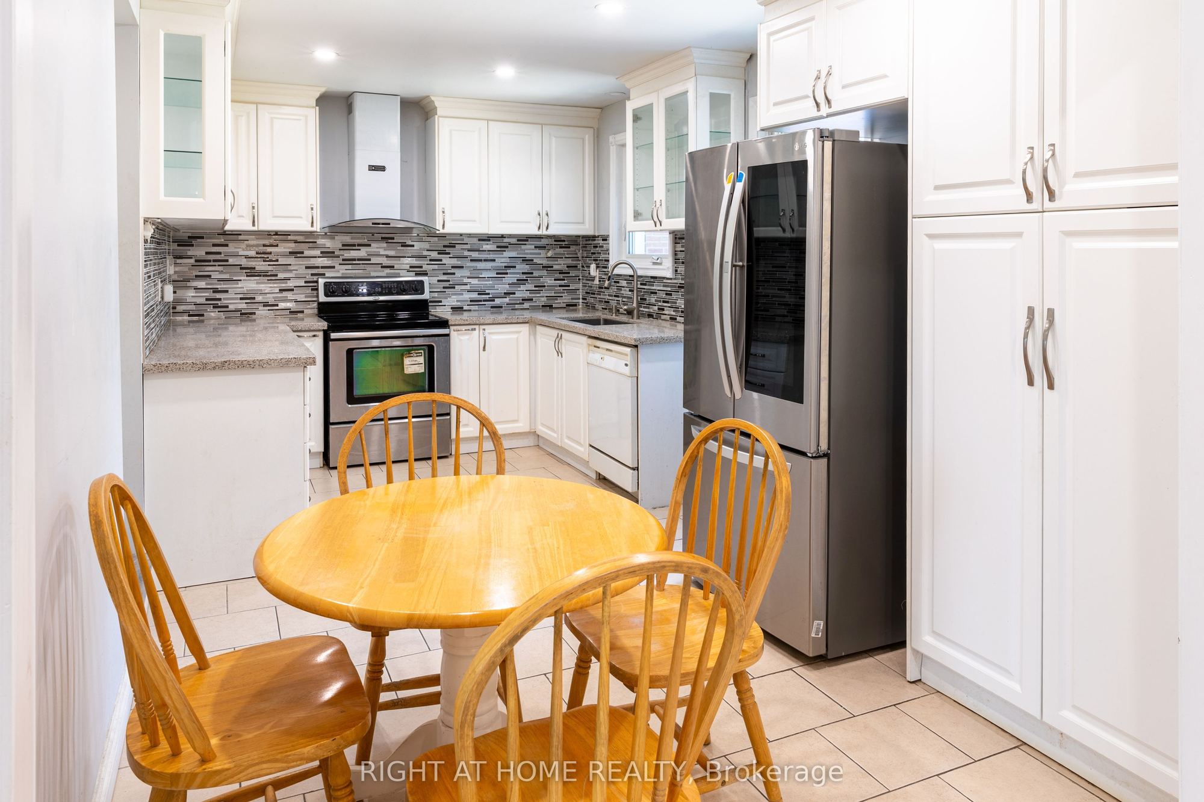
Kitchen
Custom Backsplash
Eat-in Kitchen
Tile Floor
4
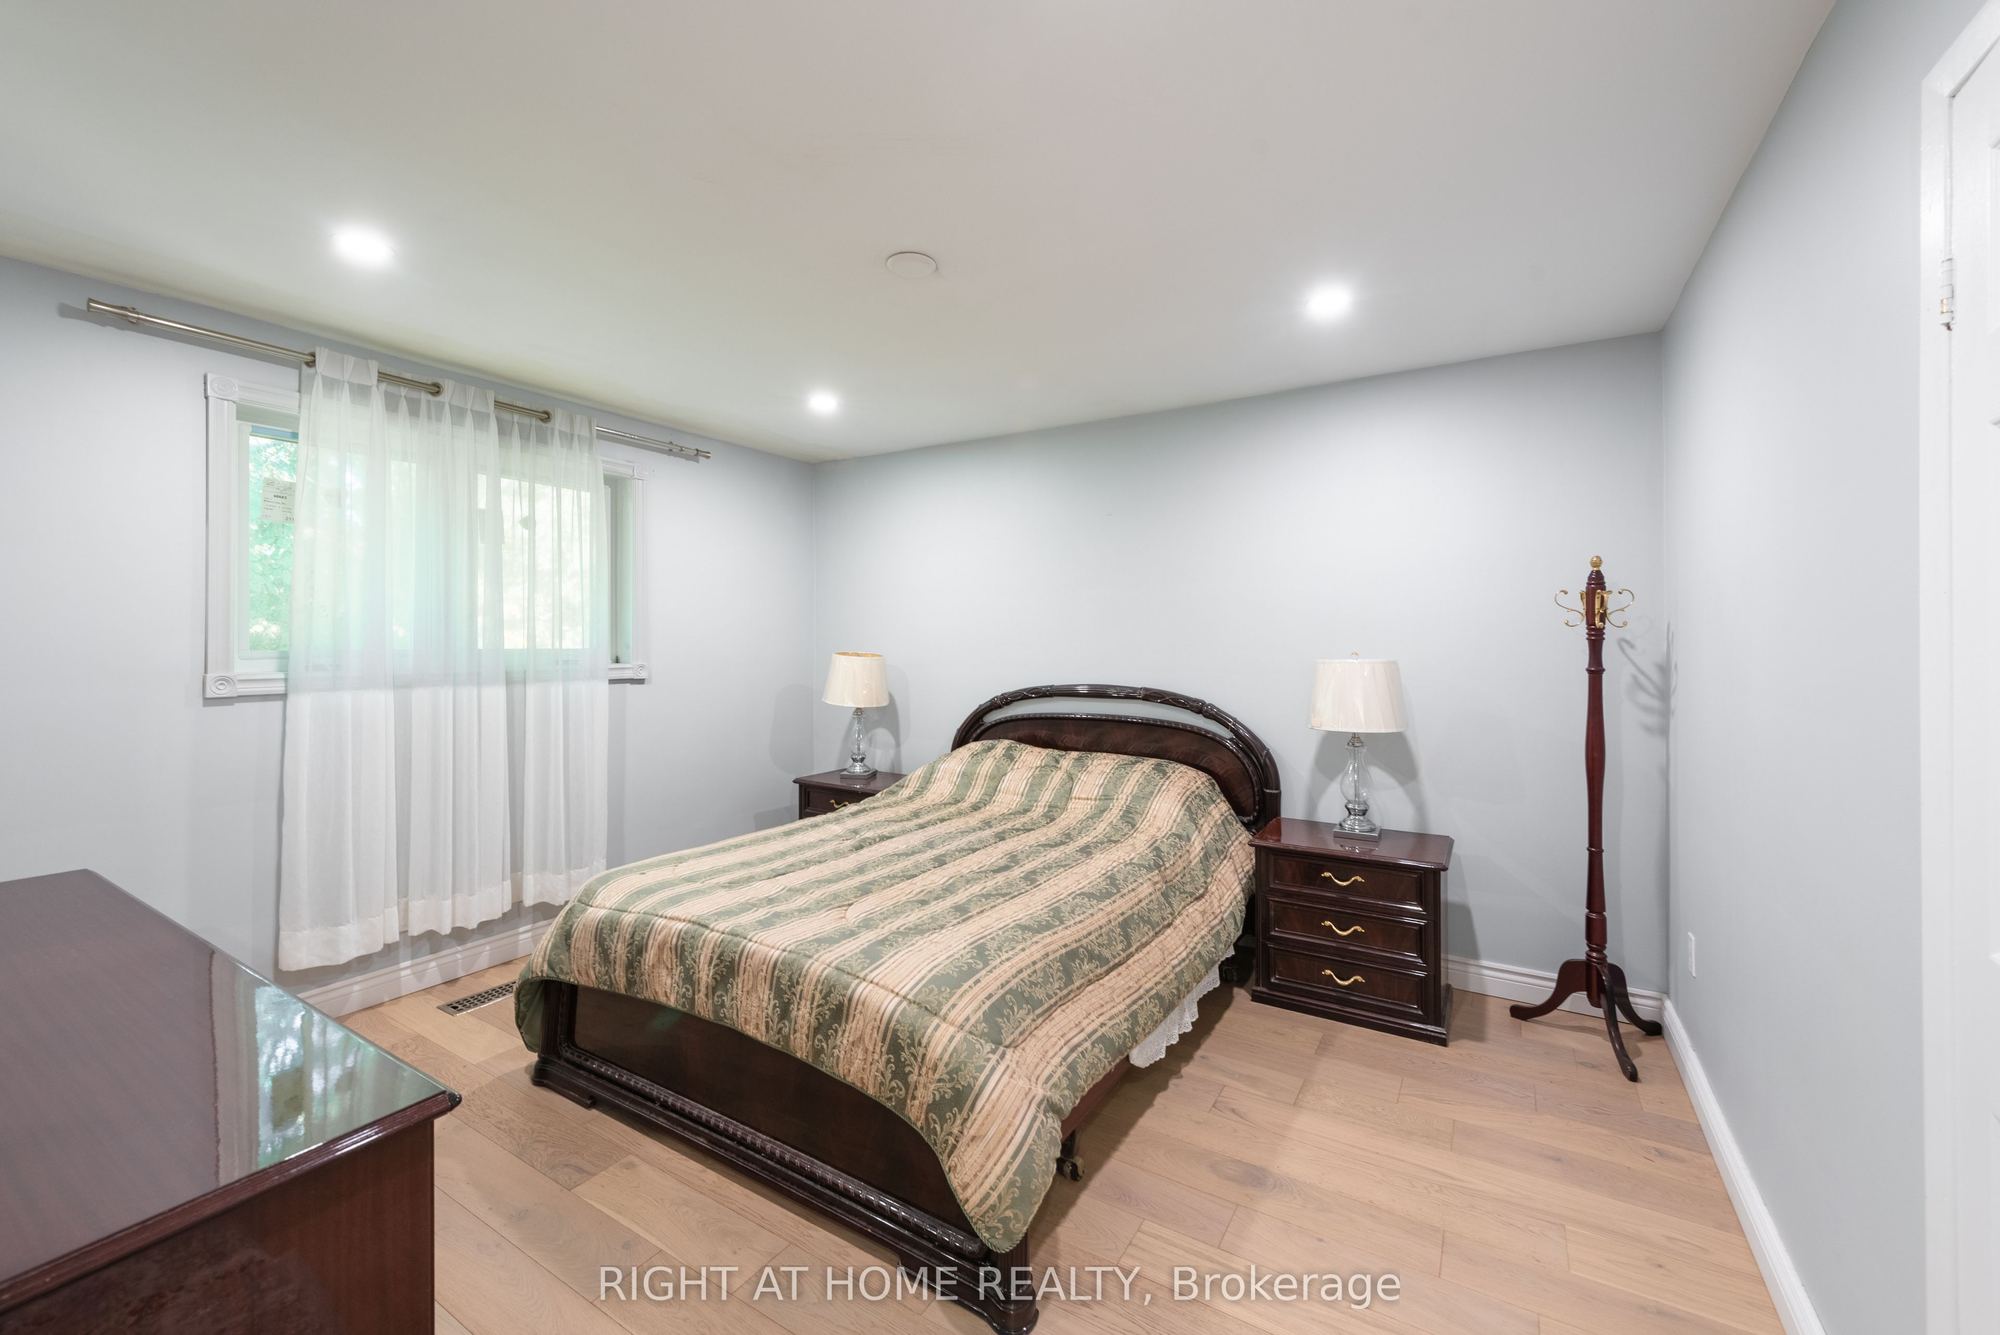
Main
11.84 x 13.3
Primary Bedroom
Overlooks Backyard
Closet
Hardwood Floor
5
Main
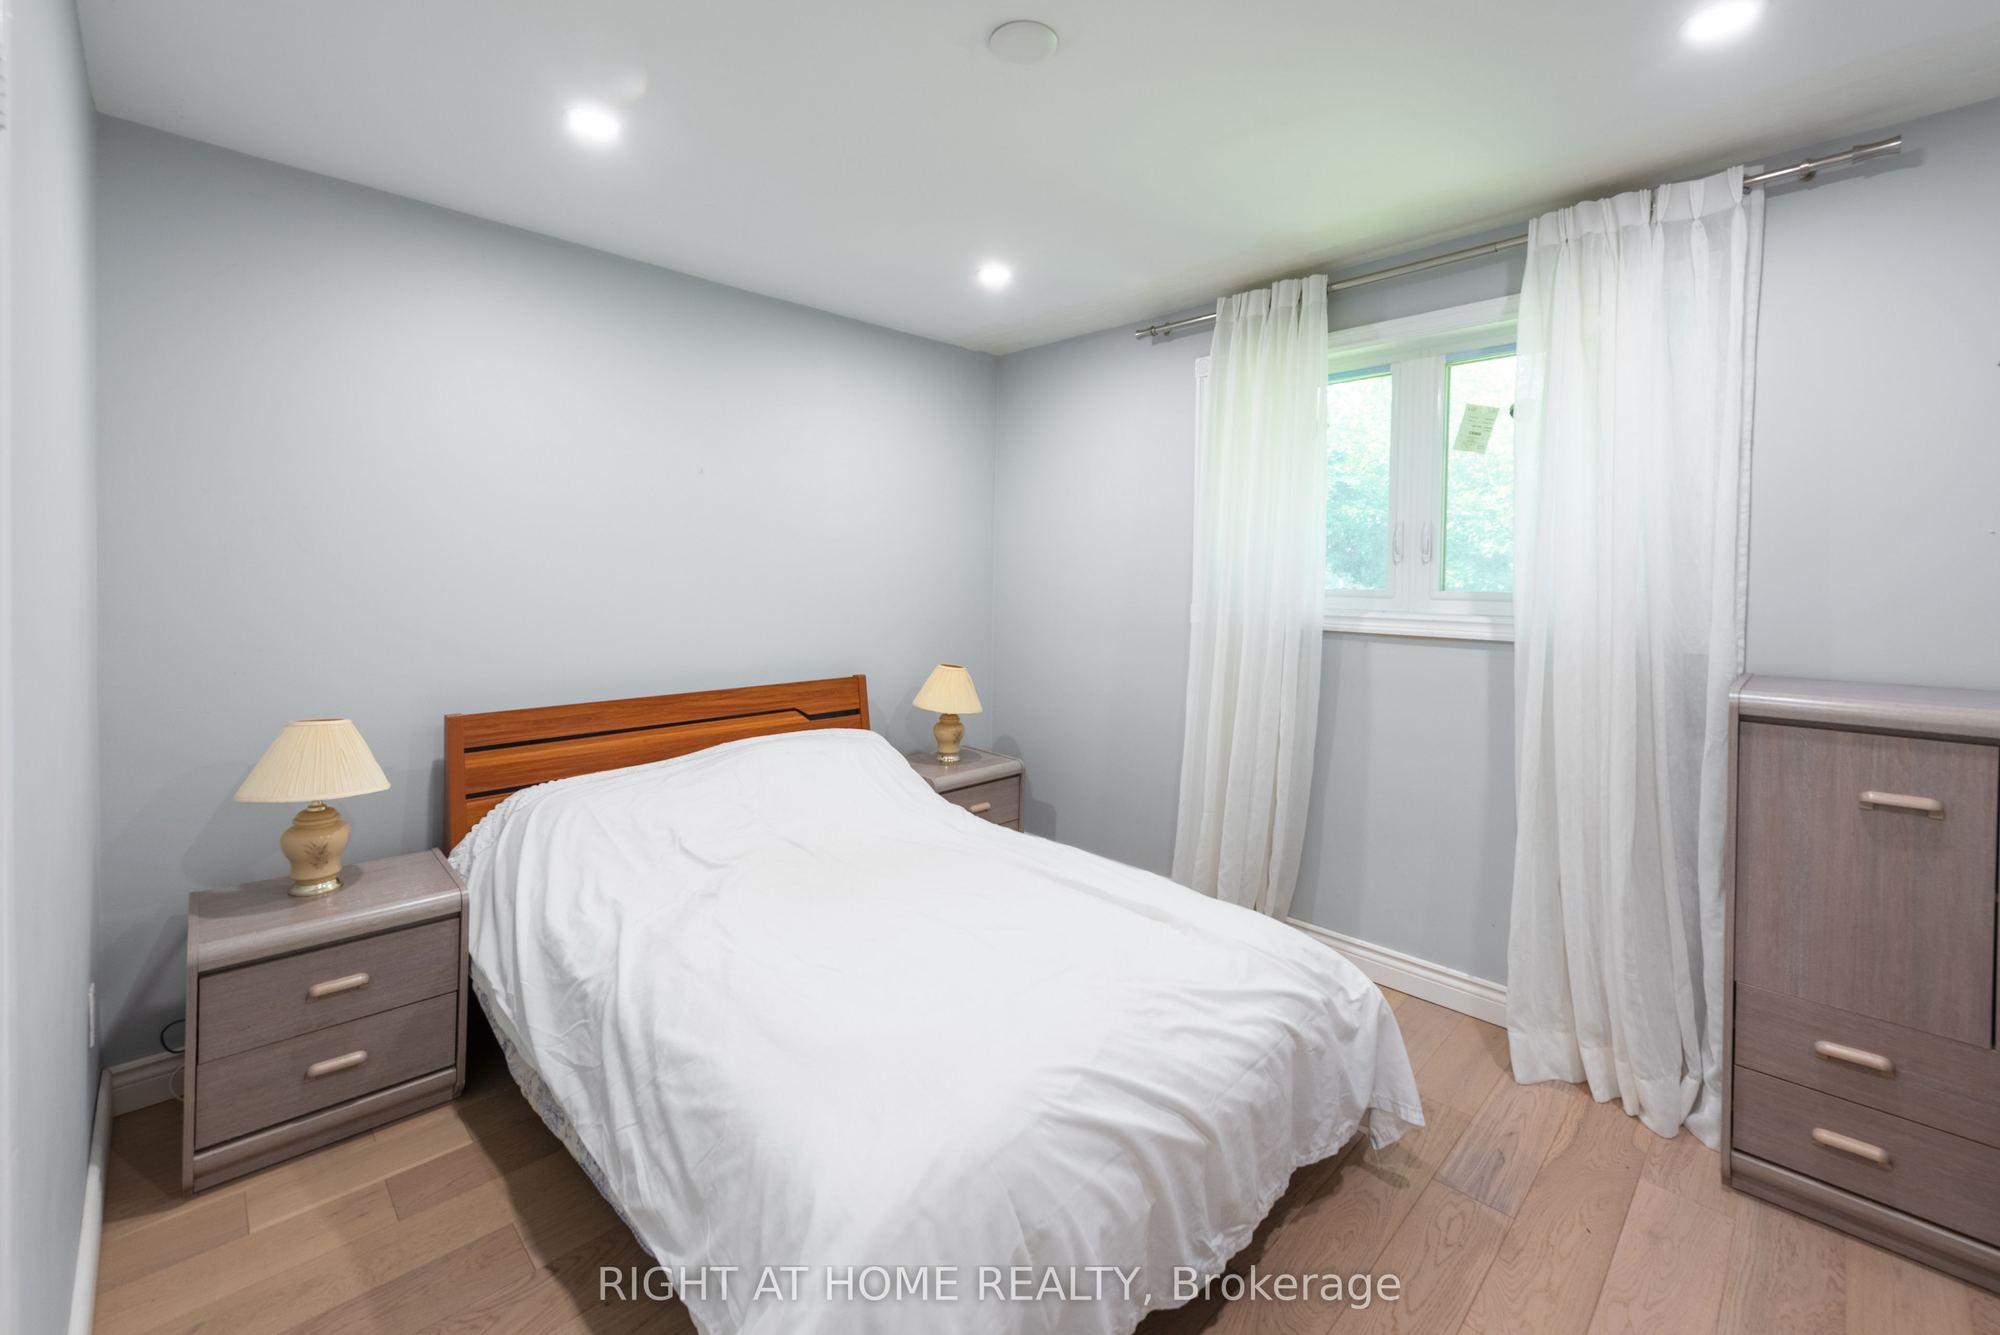
12.07 x 9.99
Bedroom 2
Overlooks Backyard
Closet
Hardwood Floor
6
Main
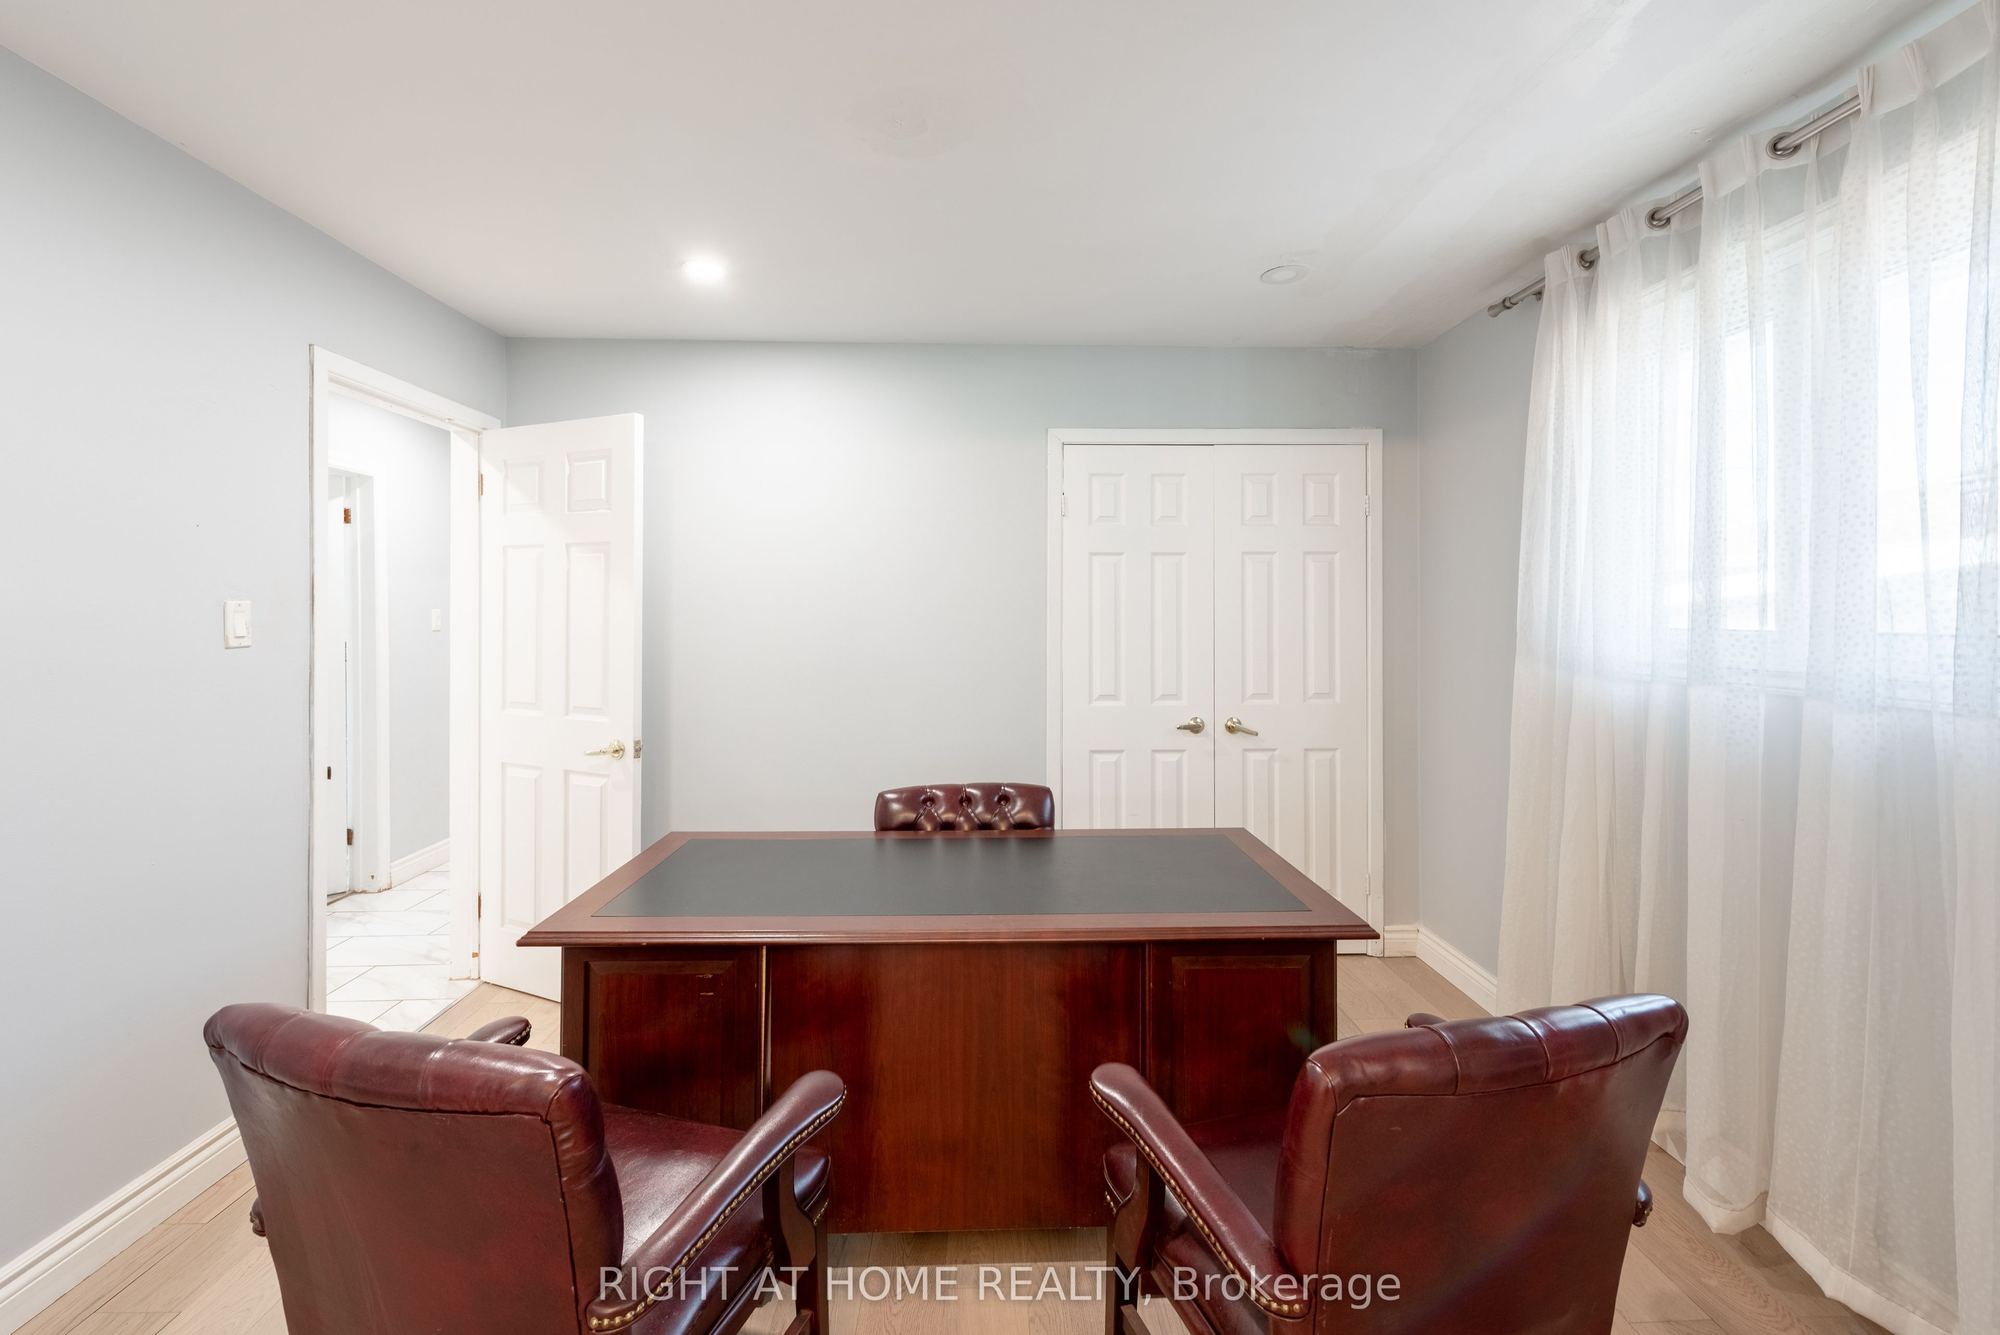
11.84 x 9.19
Office
Pot Lights
Double Doors
Hardwood Floor
7
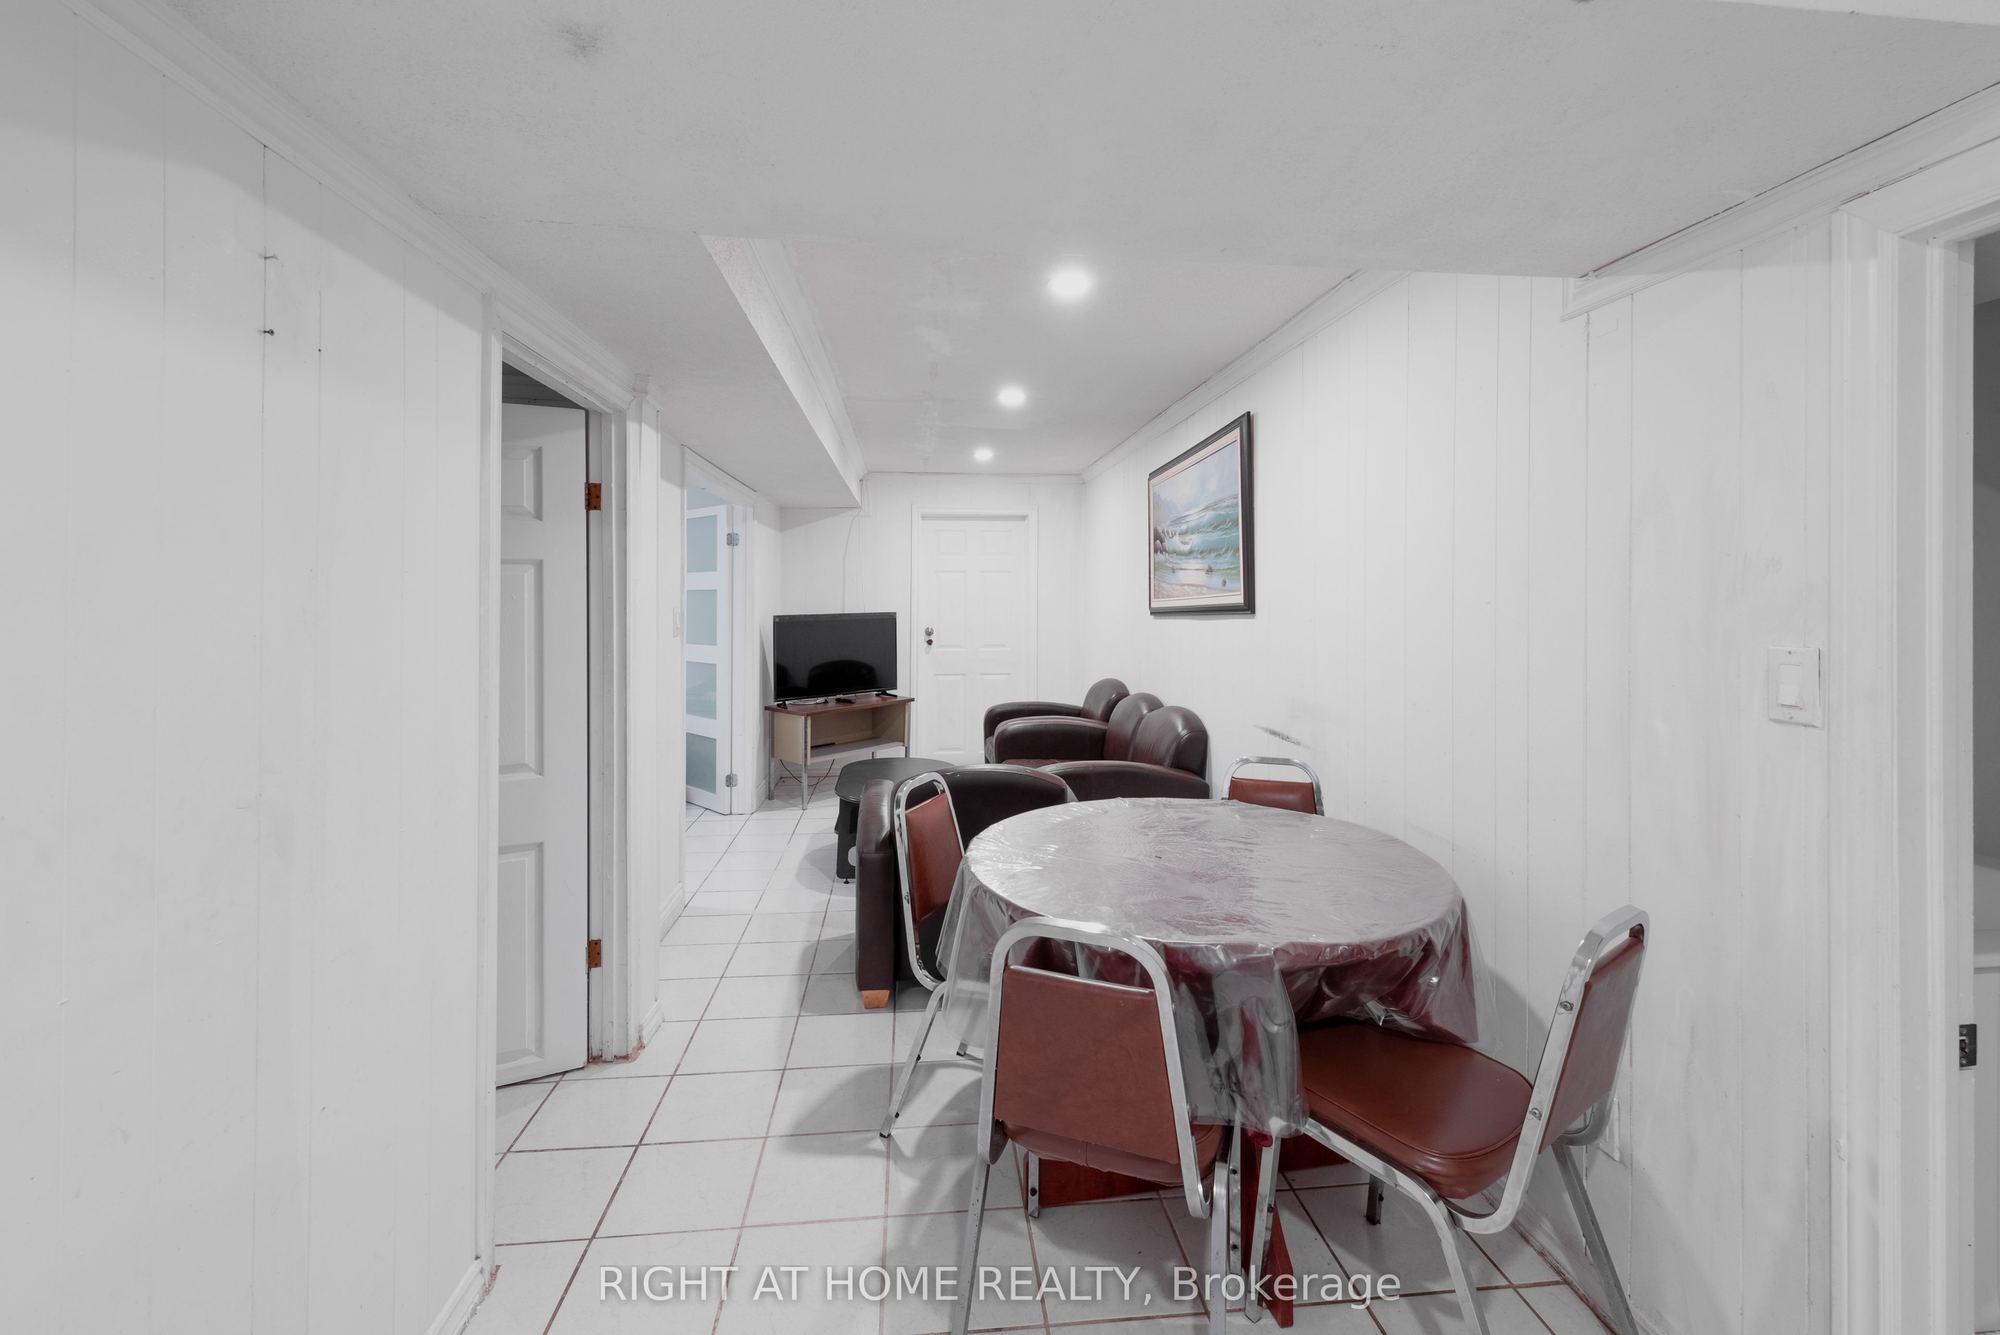
Lower
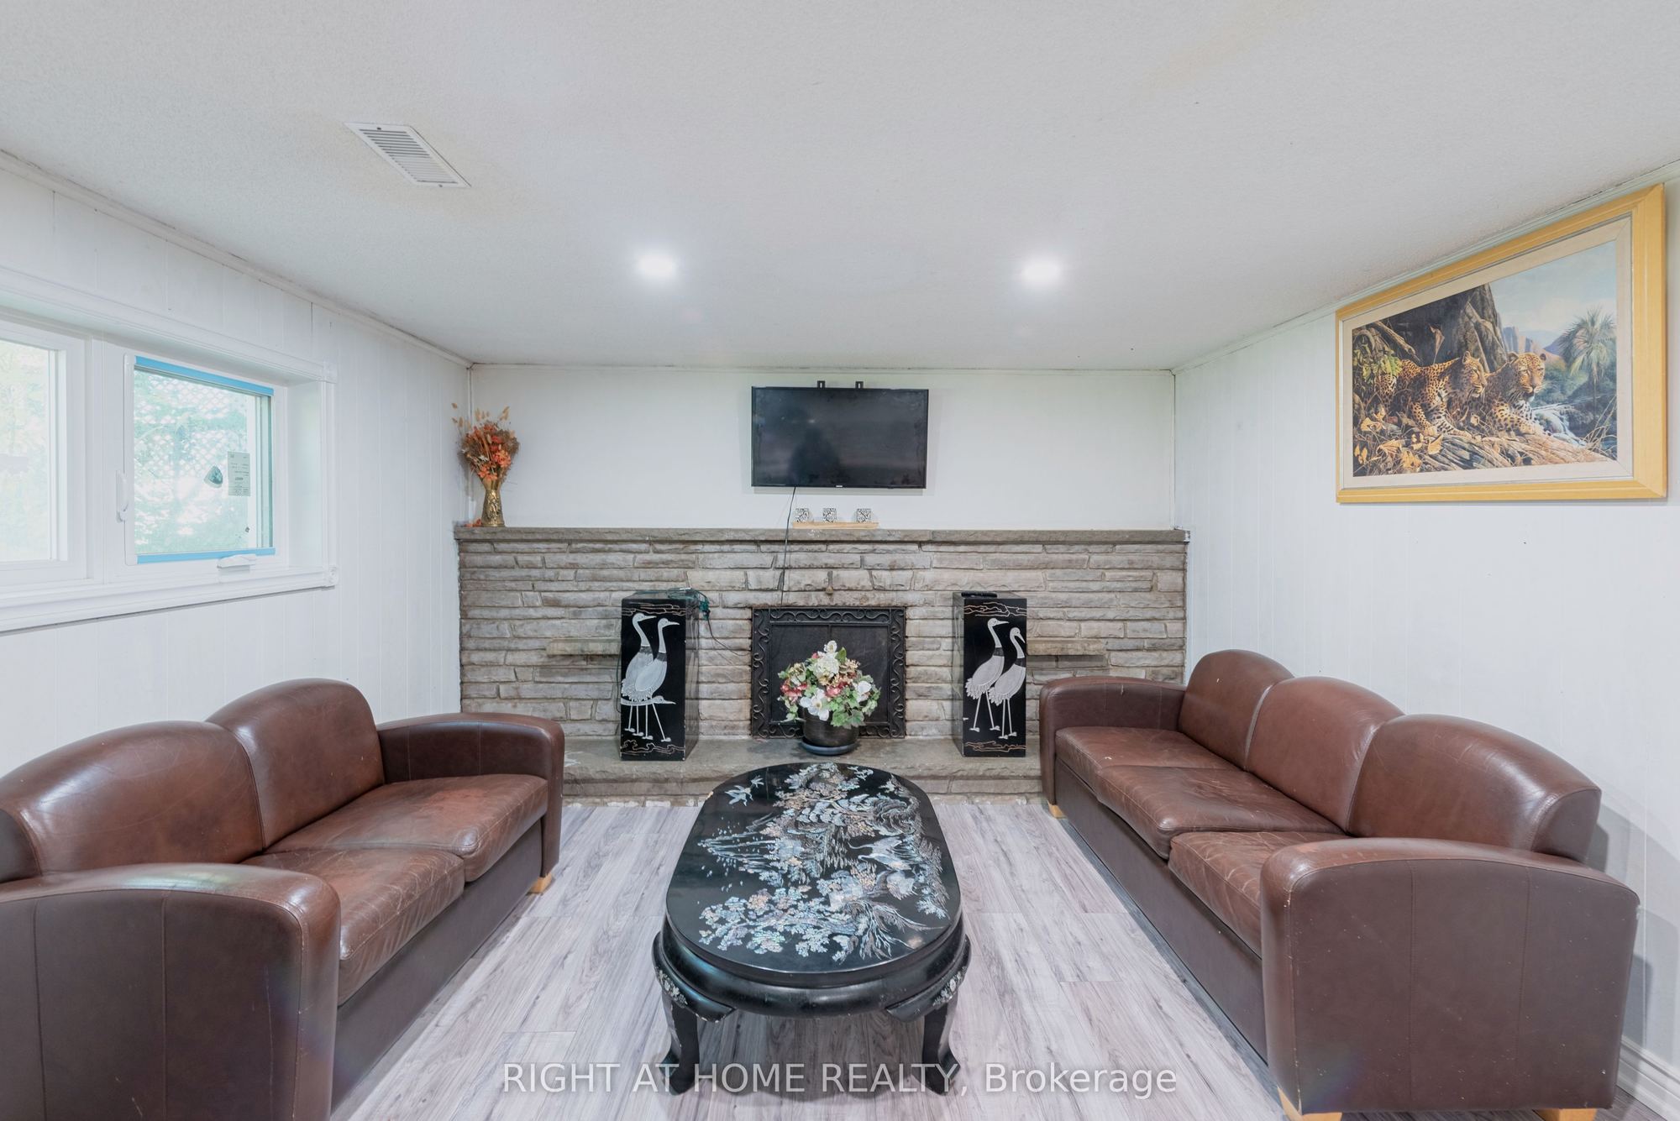
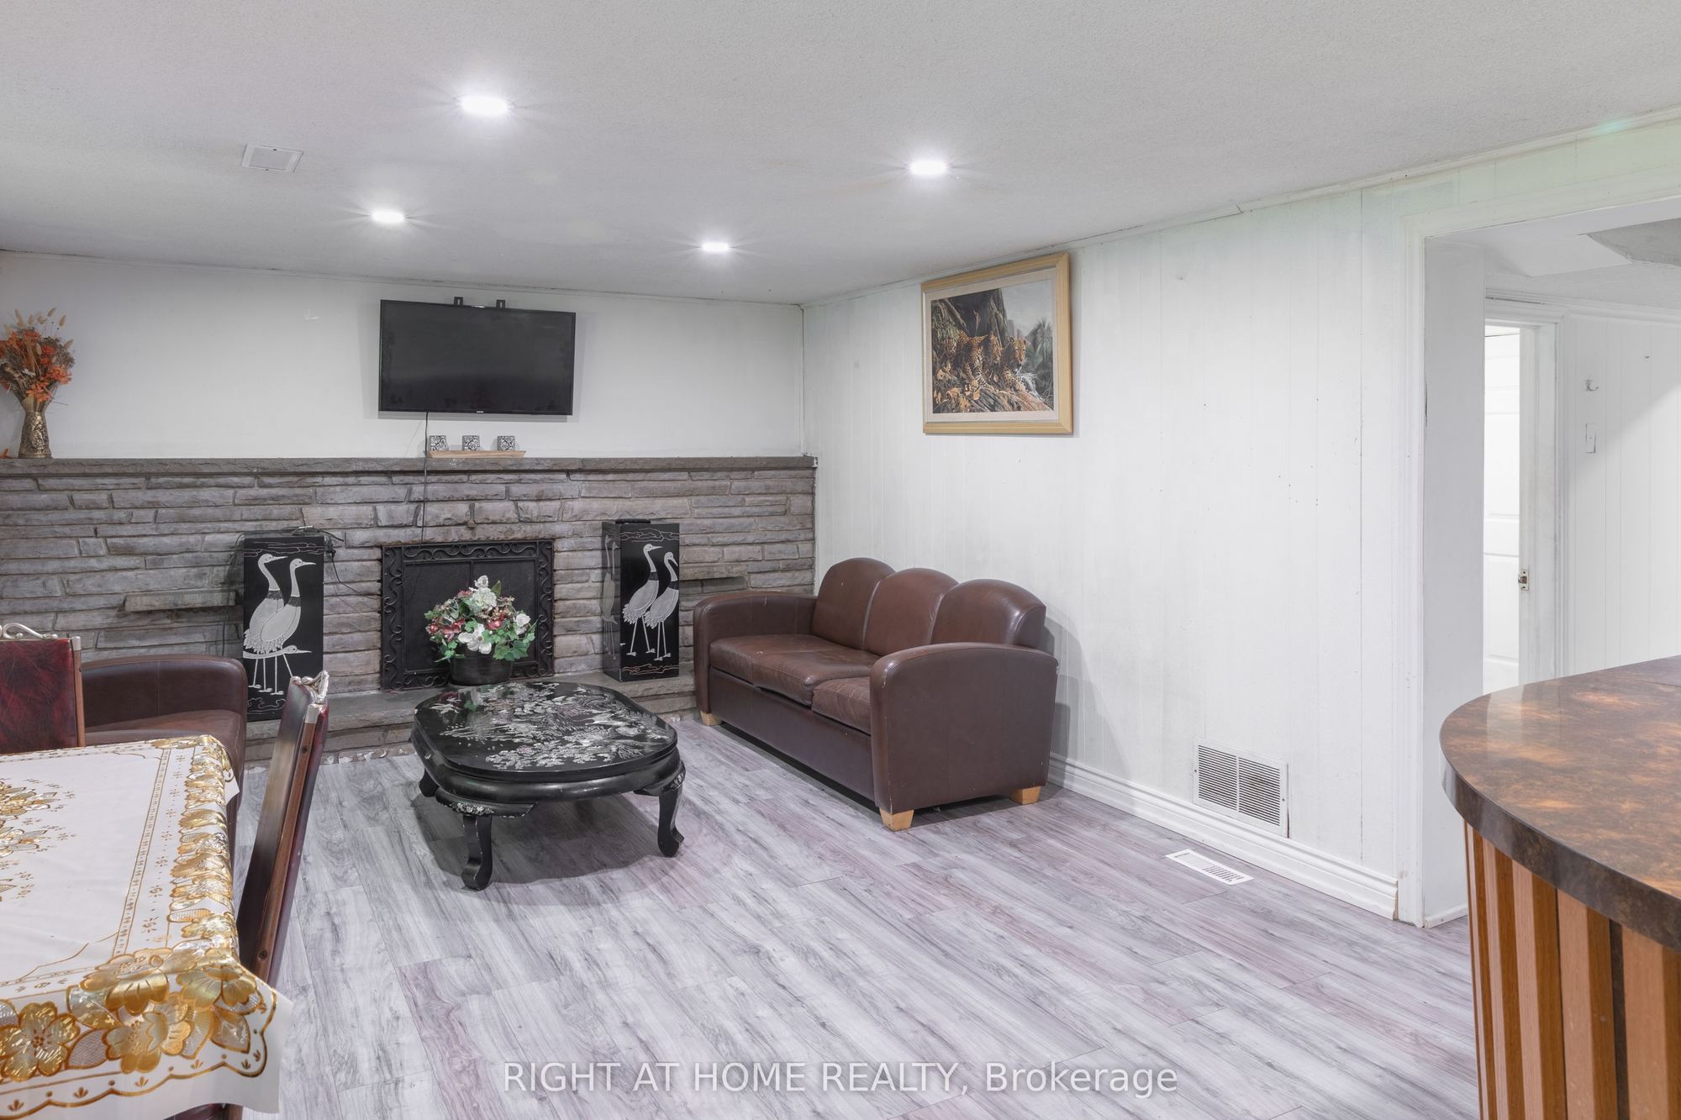
15.88 x 12.34
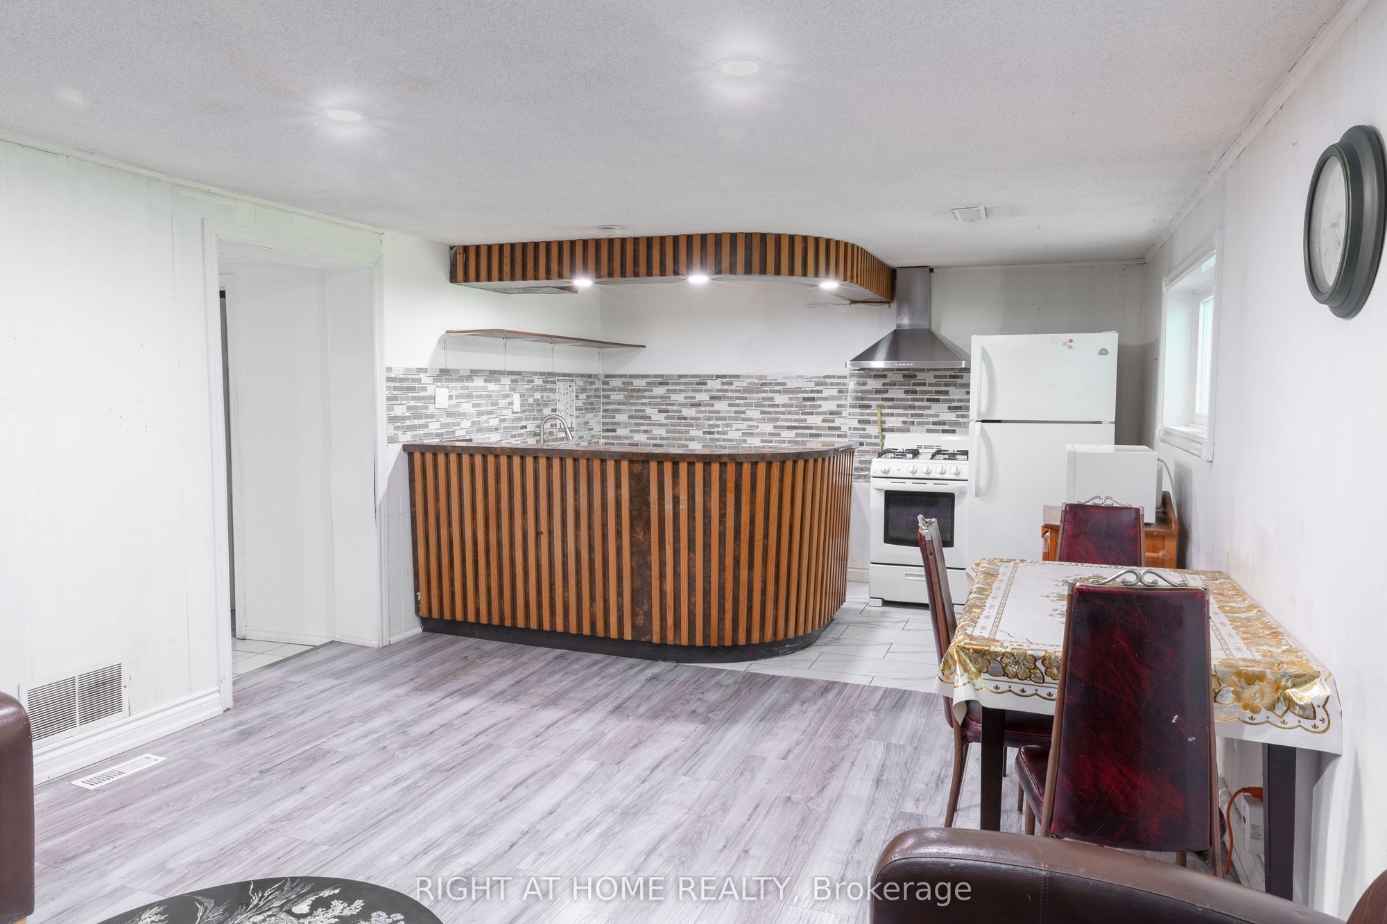
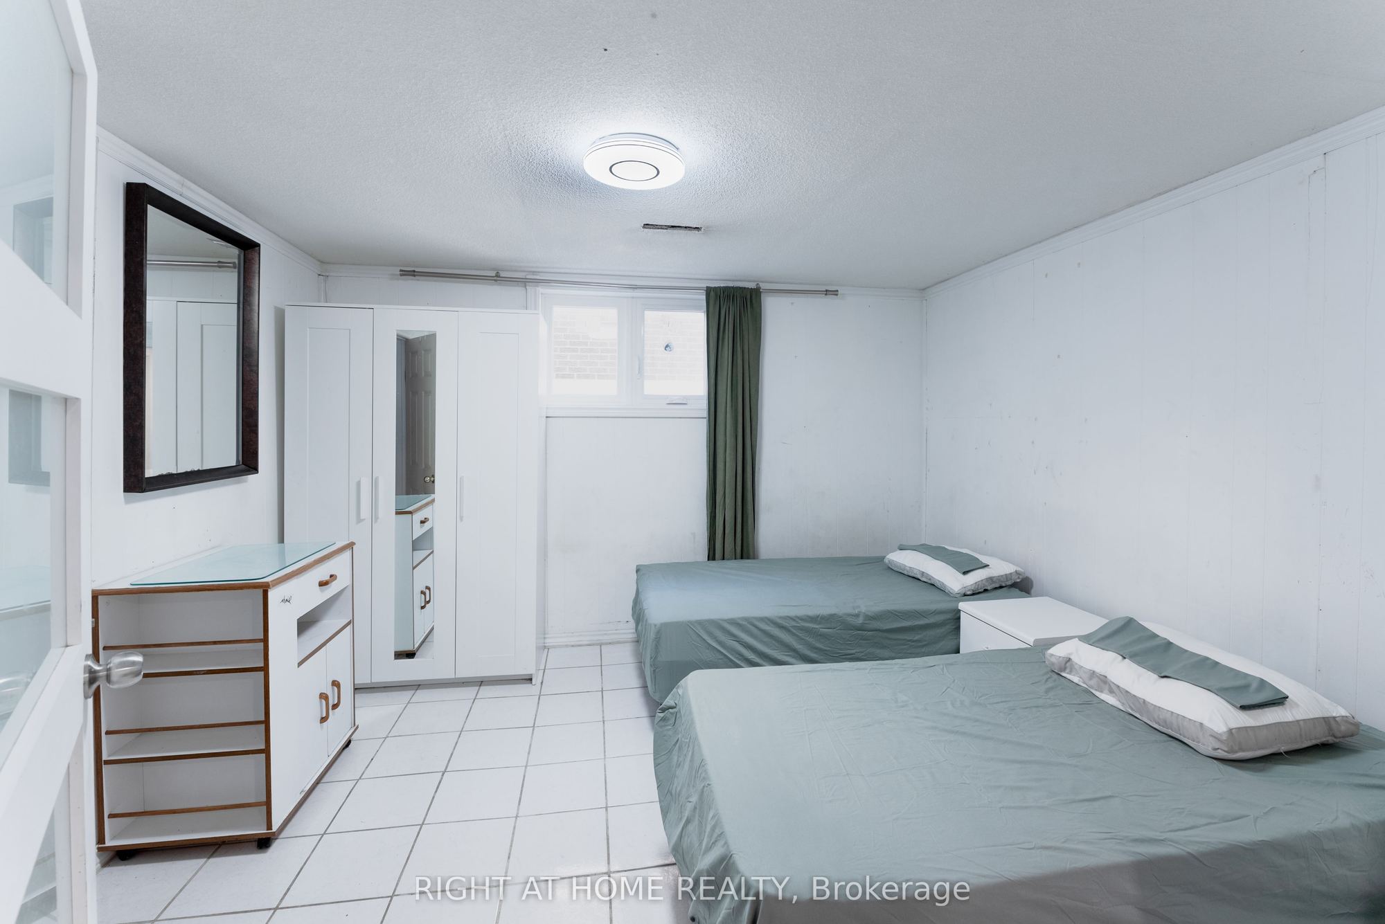
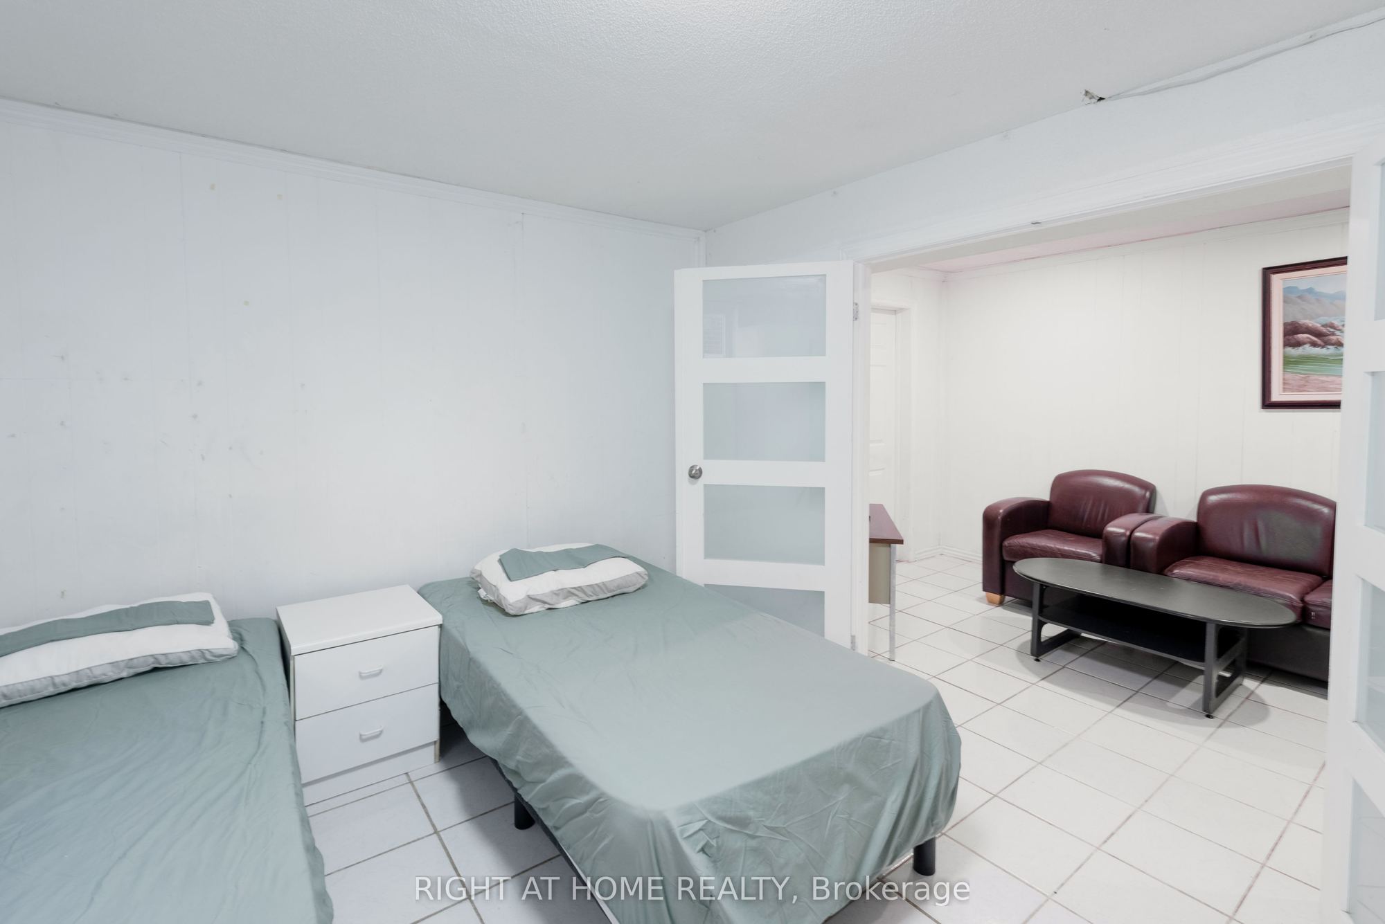
Family Room
Above Grade Window
Stone Fireplace
Vinyl Floor
8
Lower
8.2 x 12.36
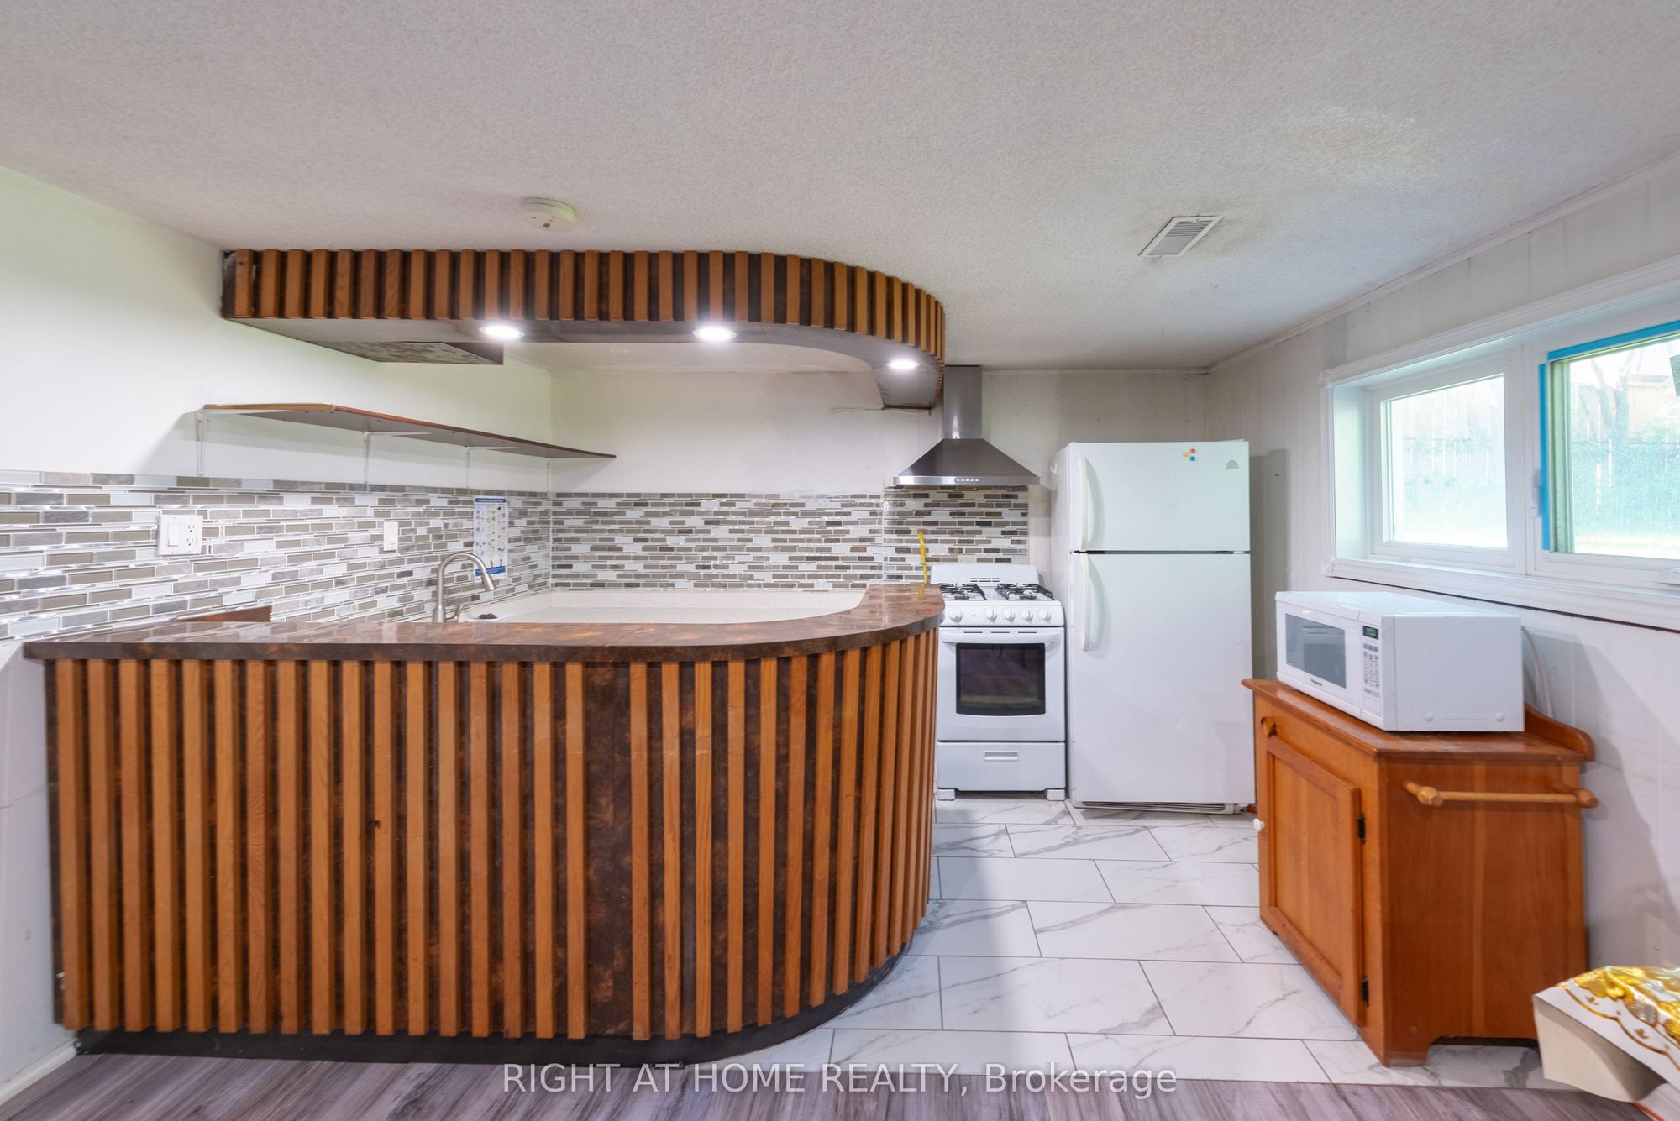
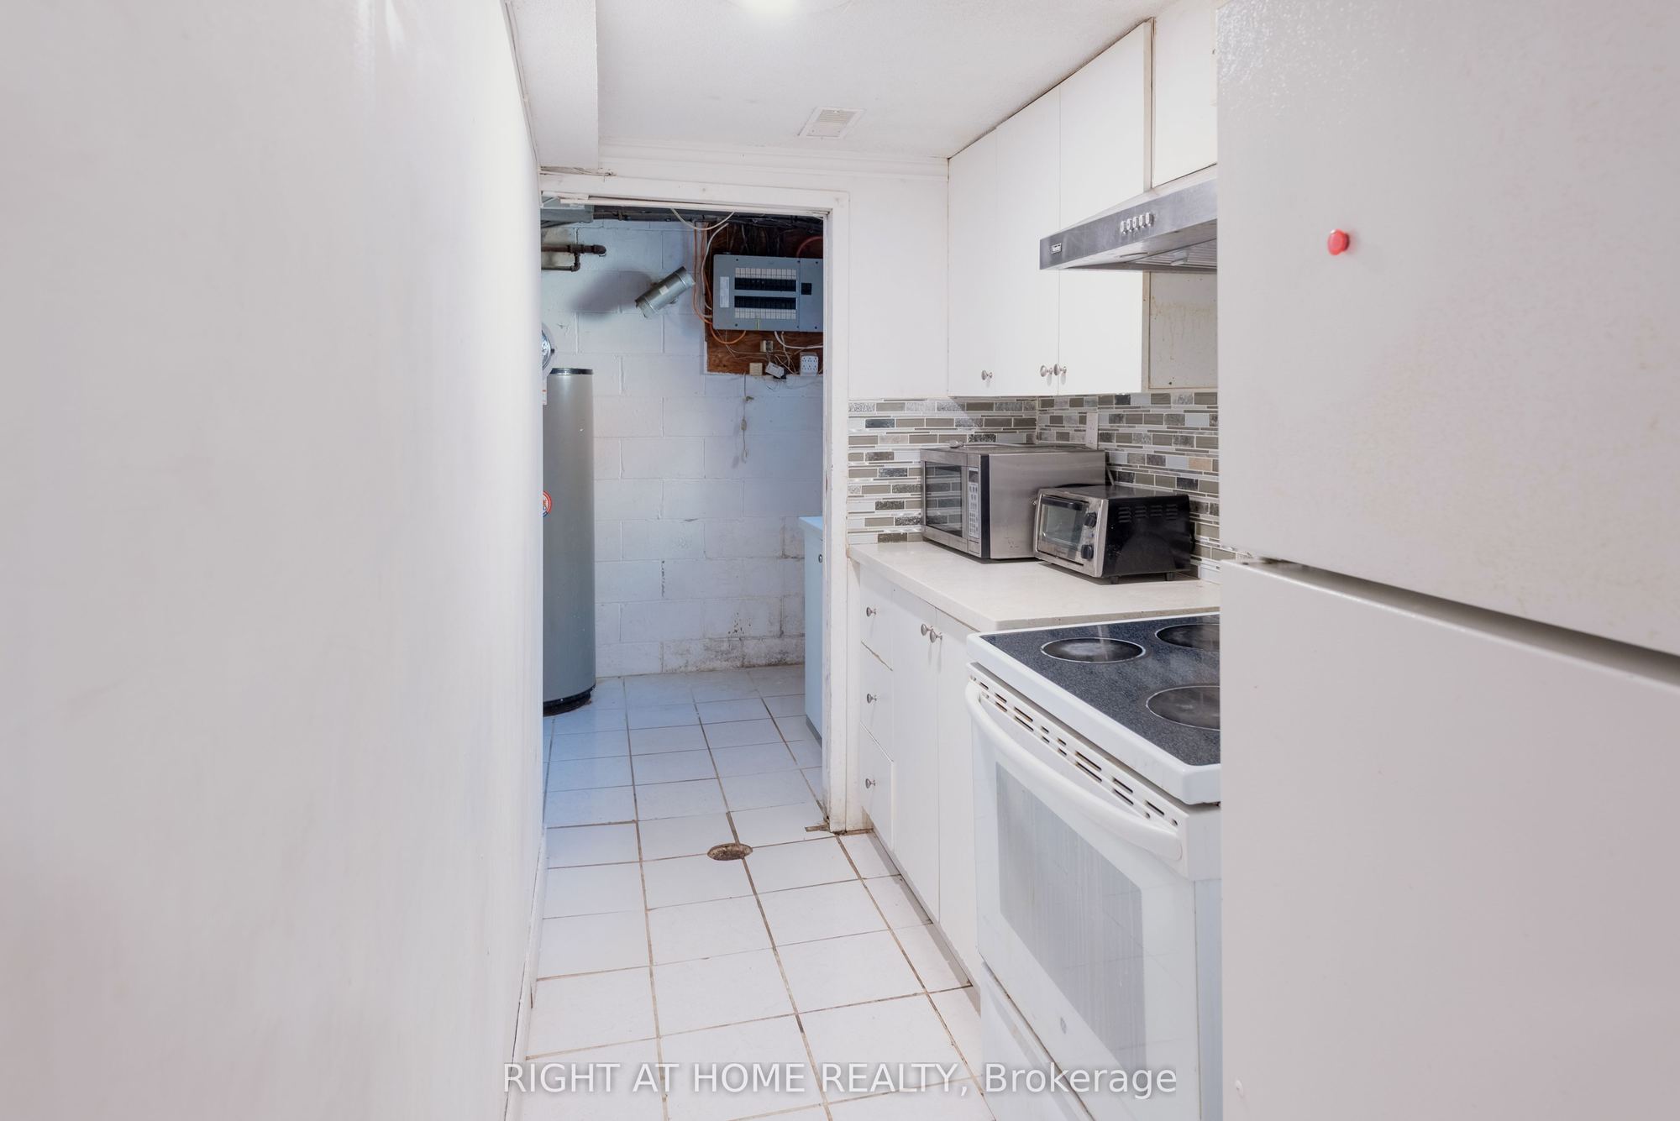
Kitchen
Wet Bar
Combined w/Family
Tile Floor
9
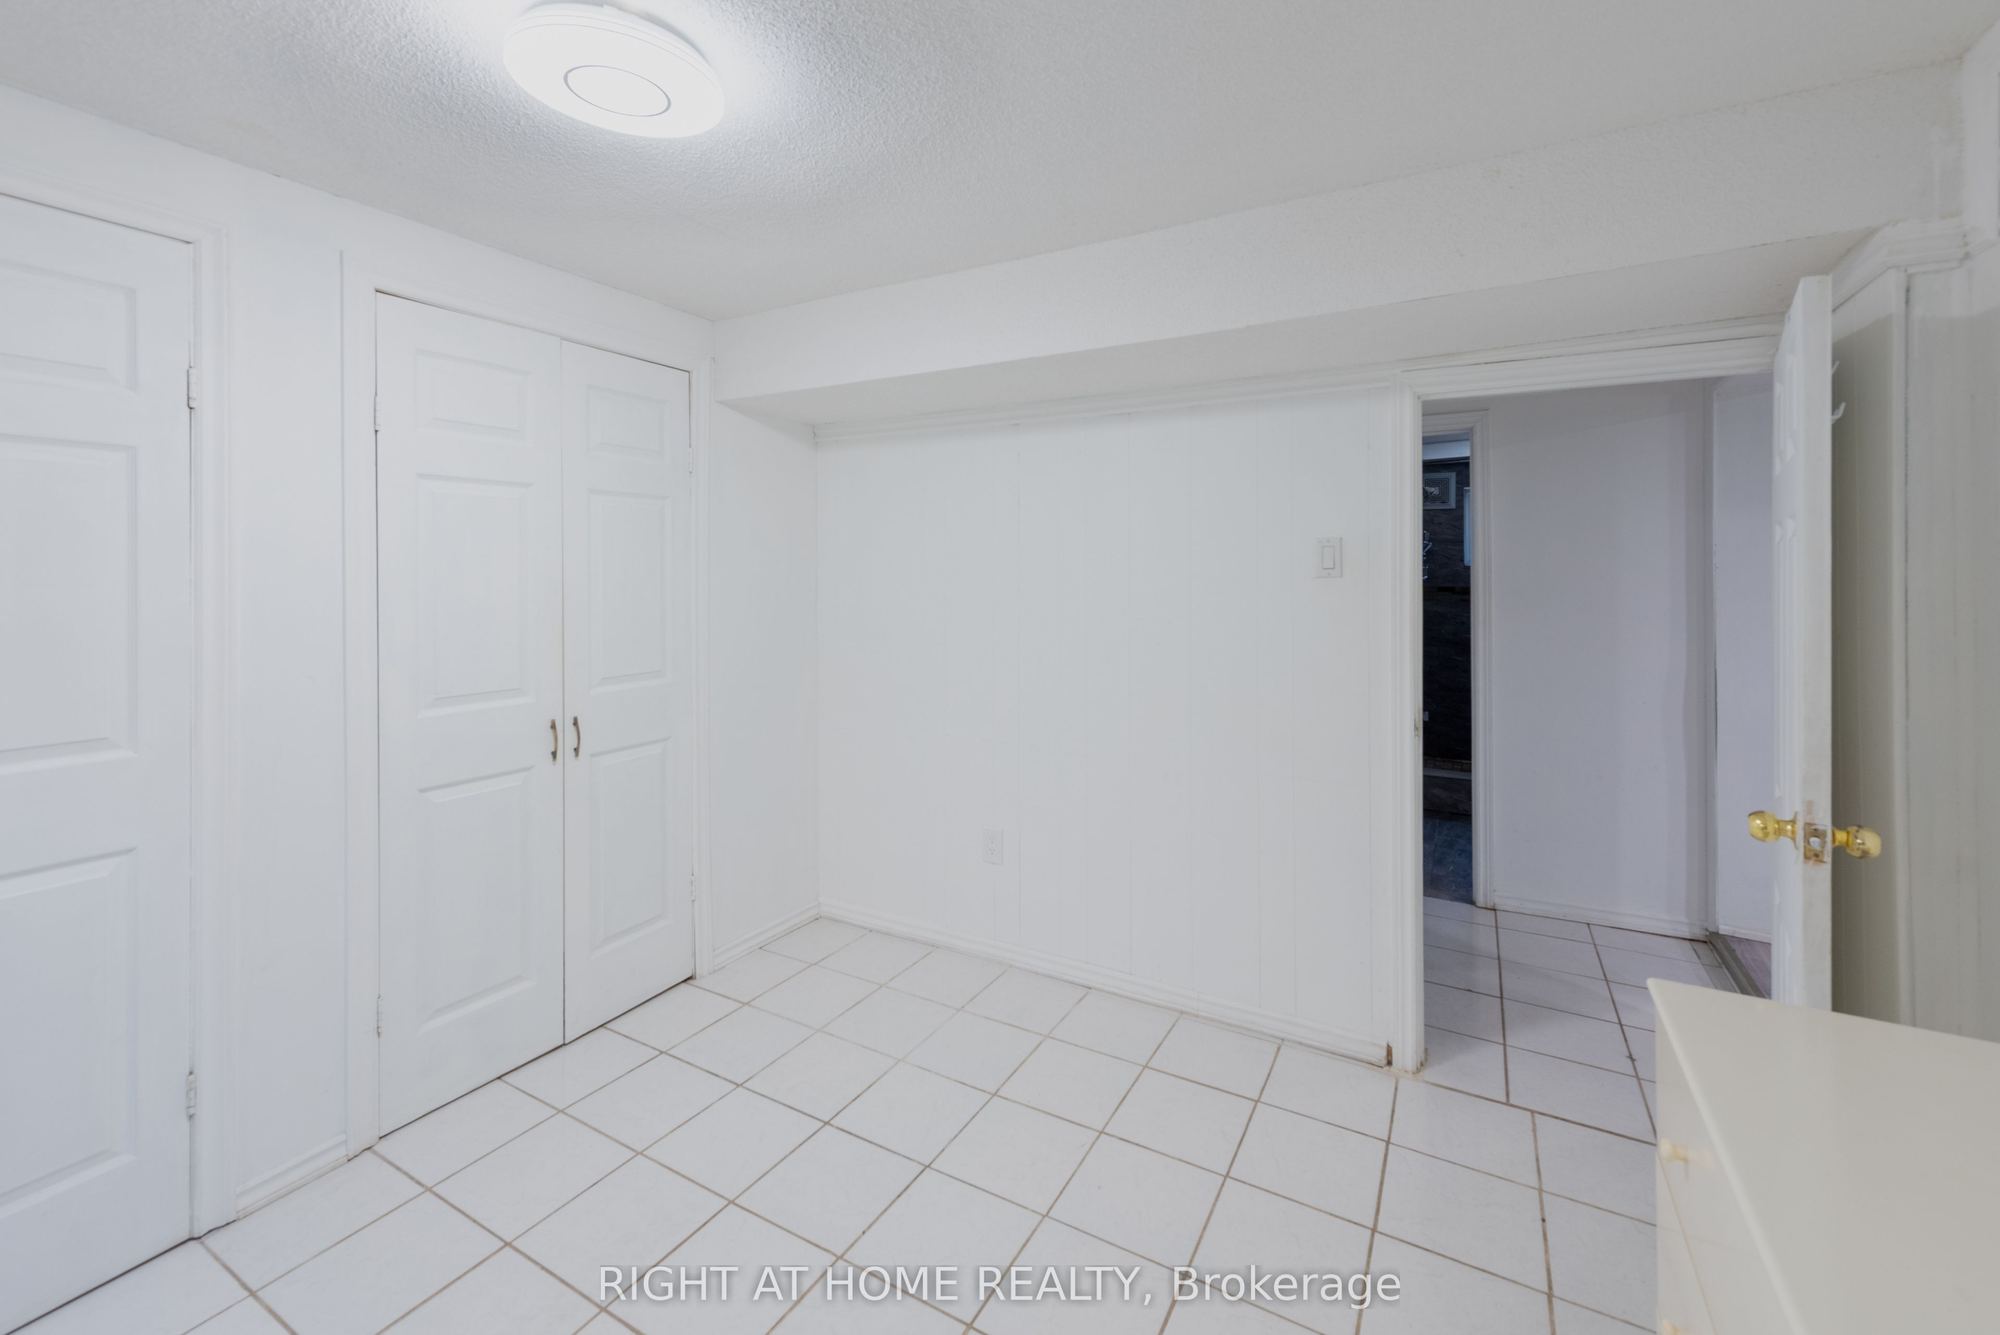
Lower
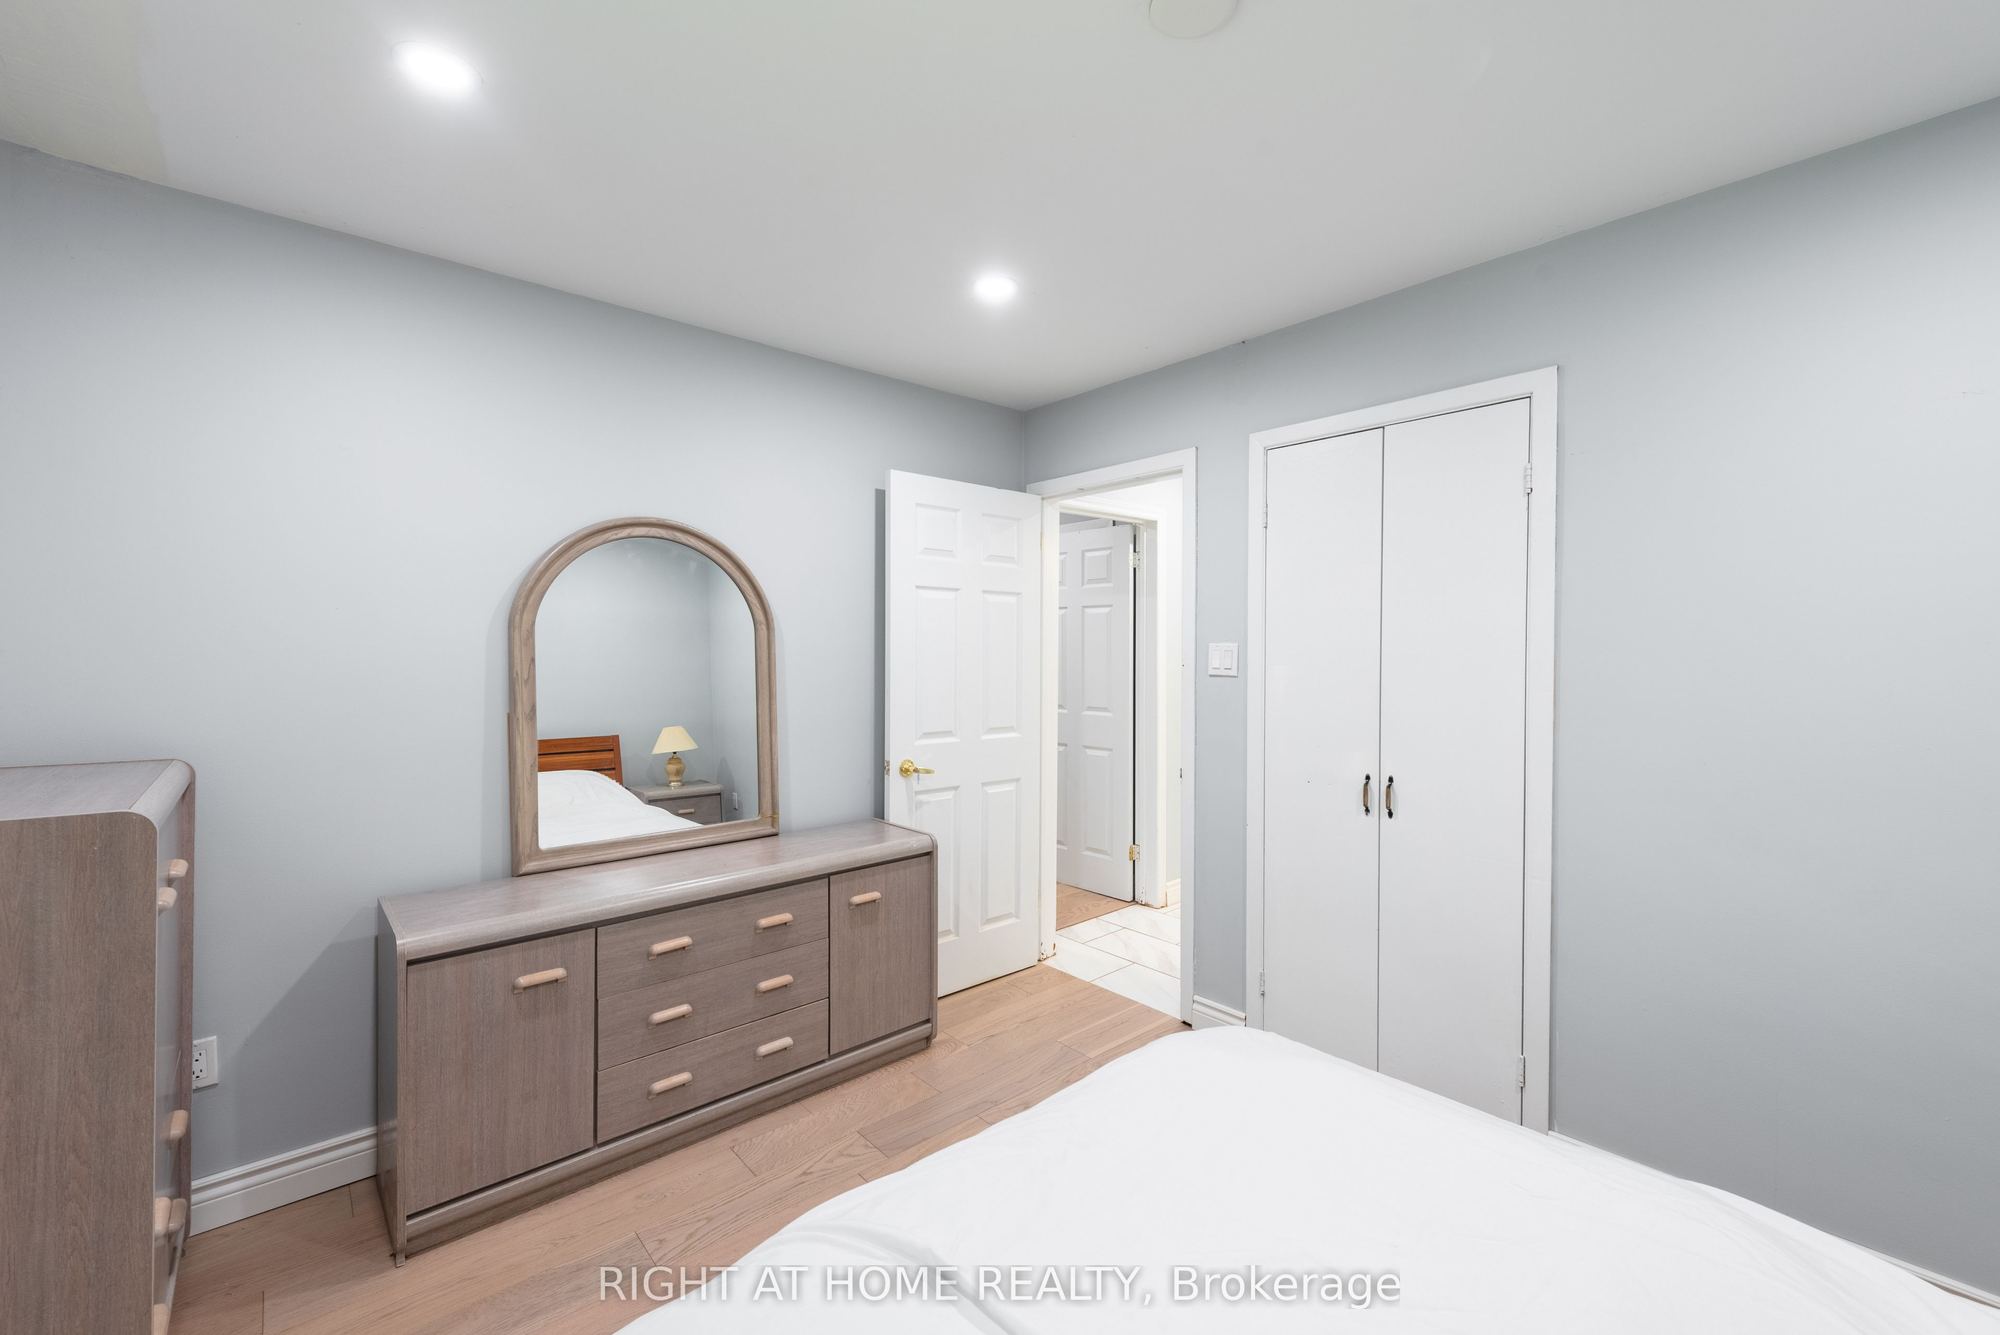
11.22 x 9.97
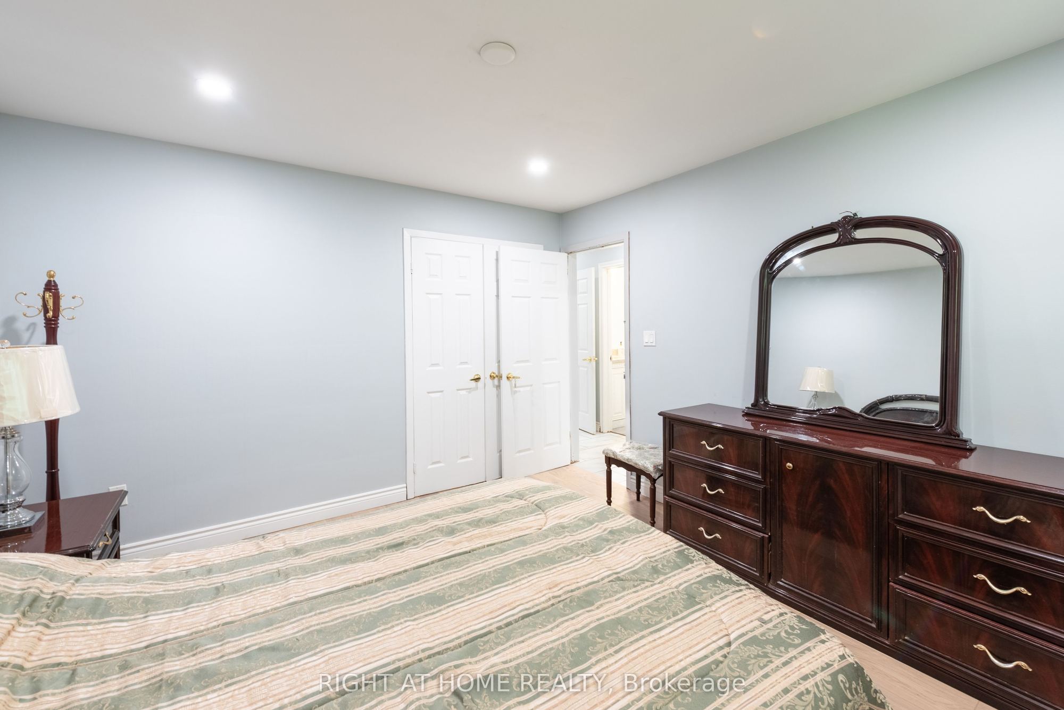
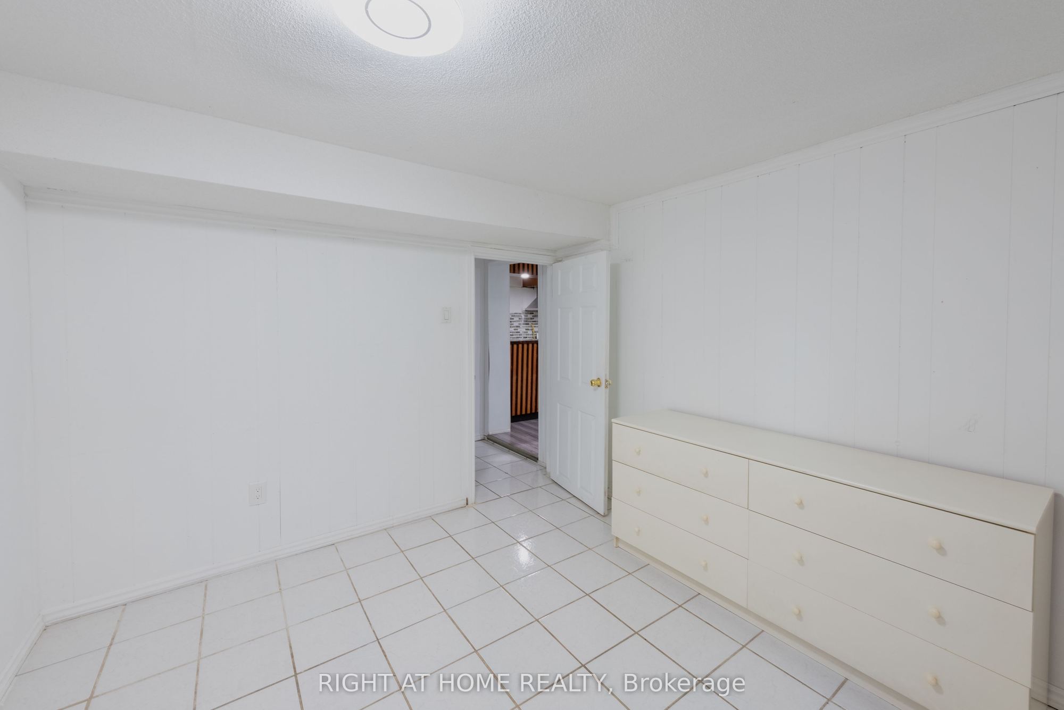
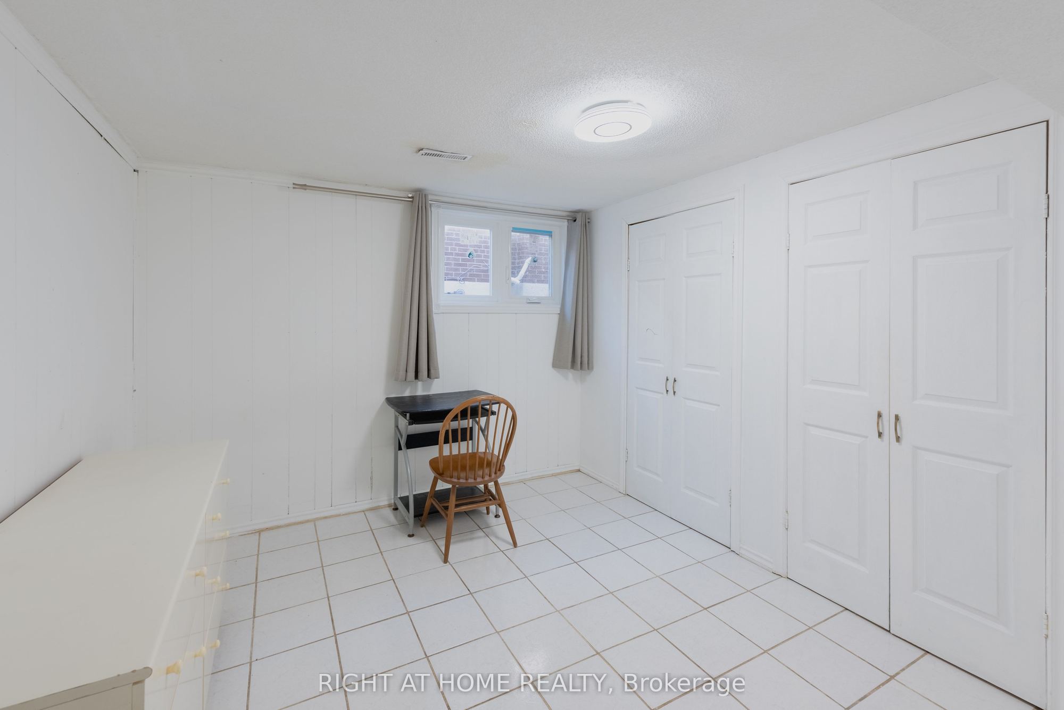
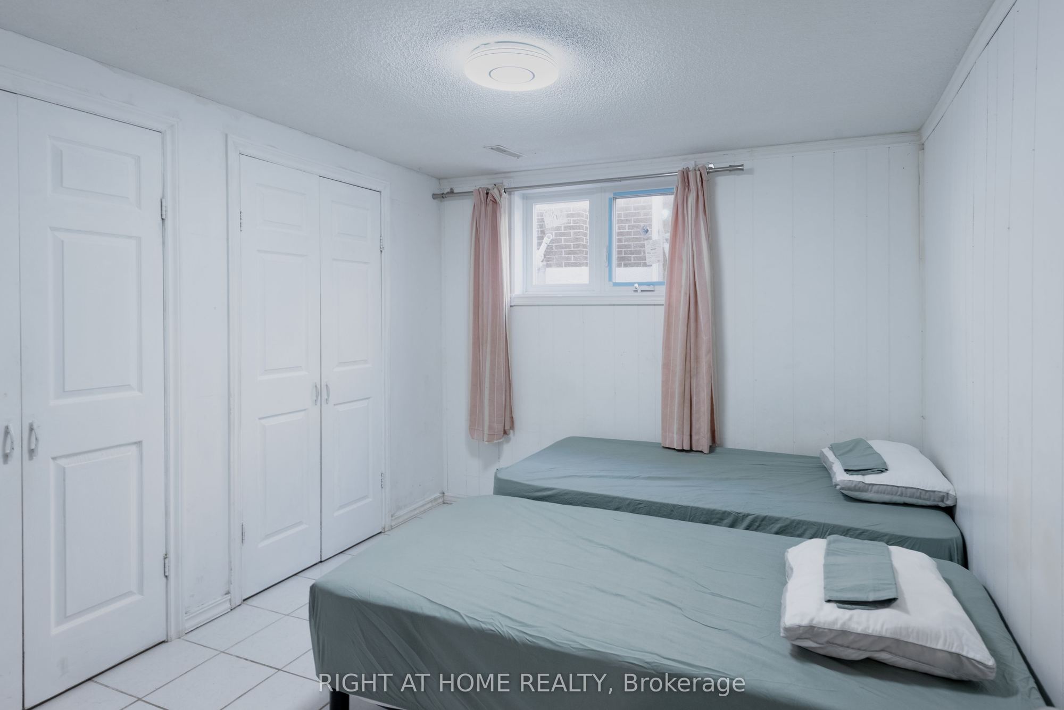
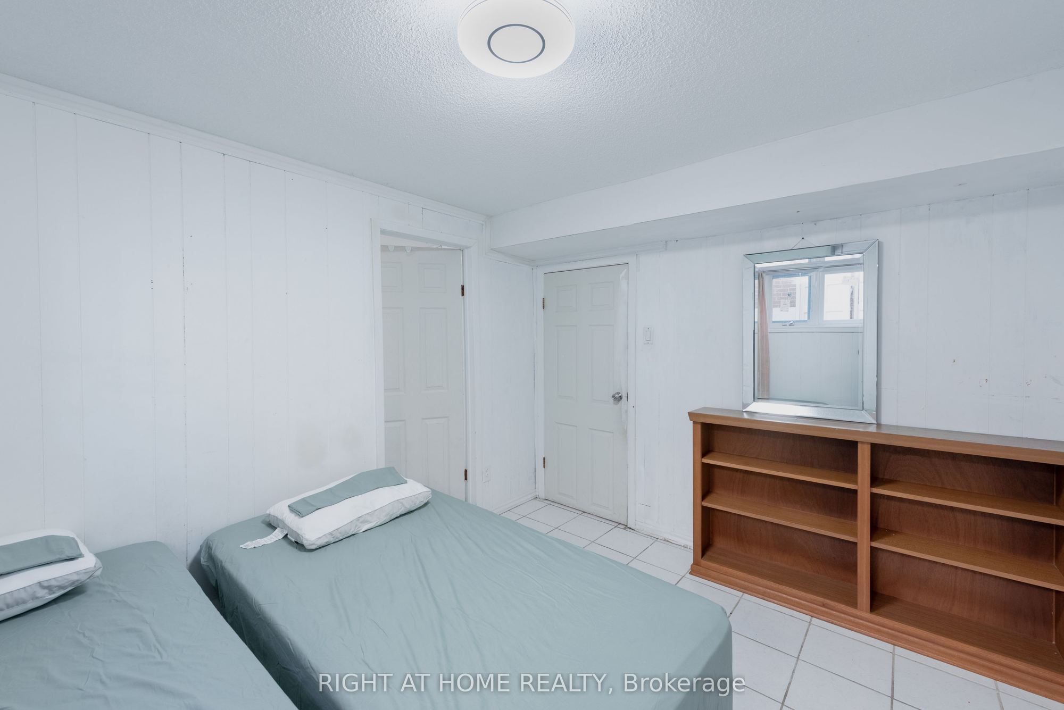
Bedroom 3
Above Grade Window
Closet
Tile Floor
10
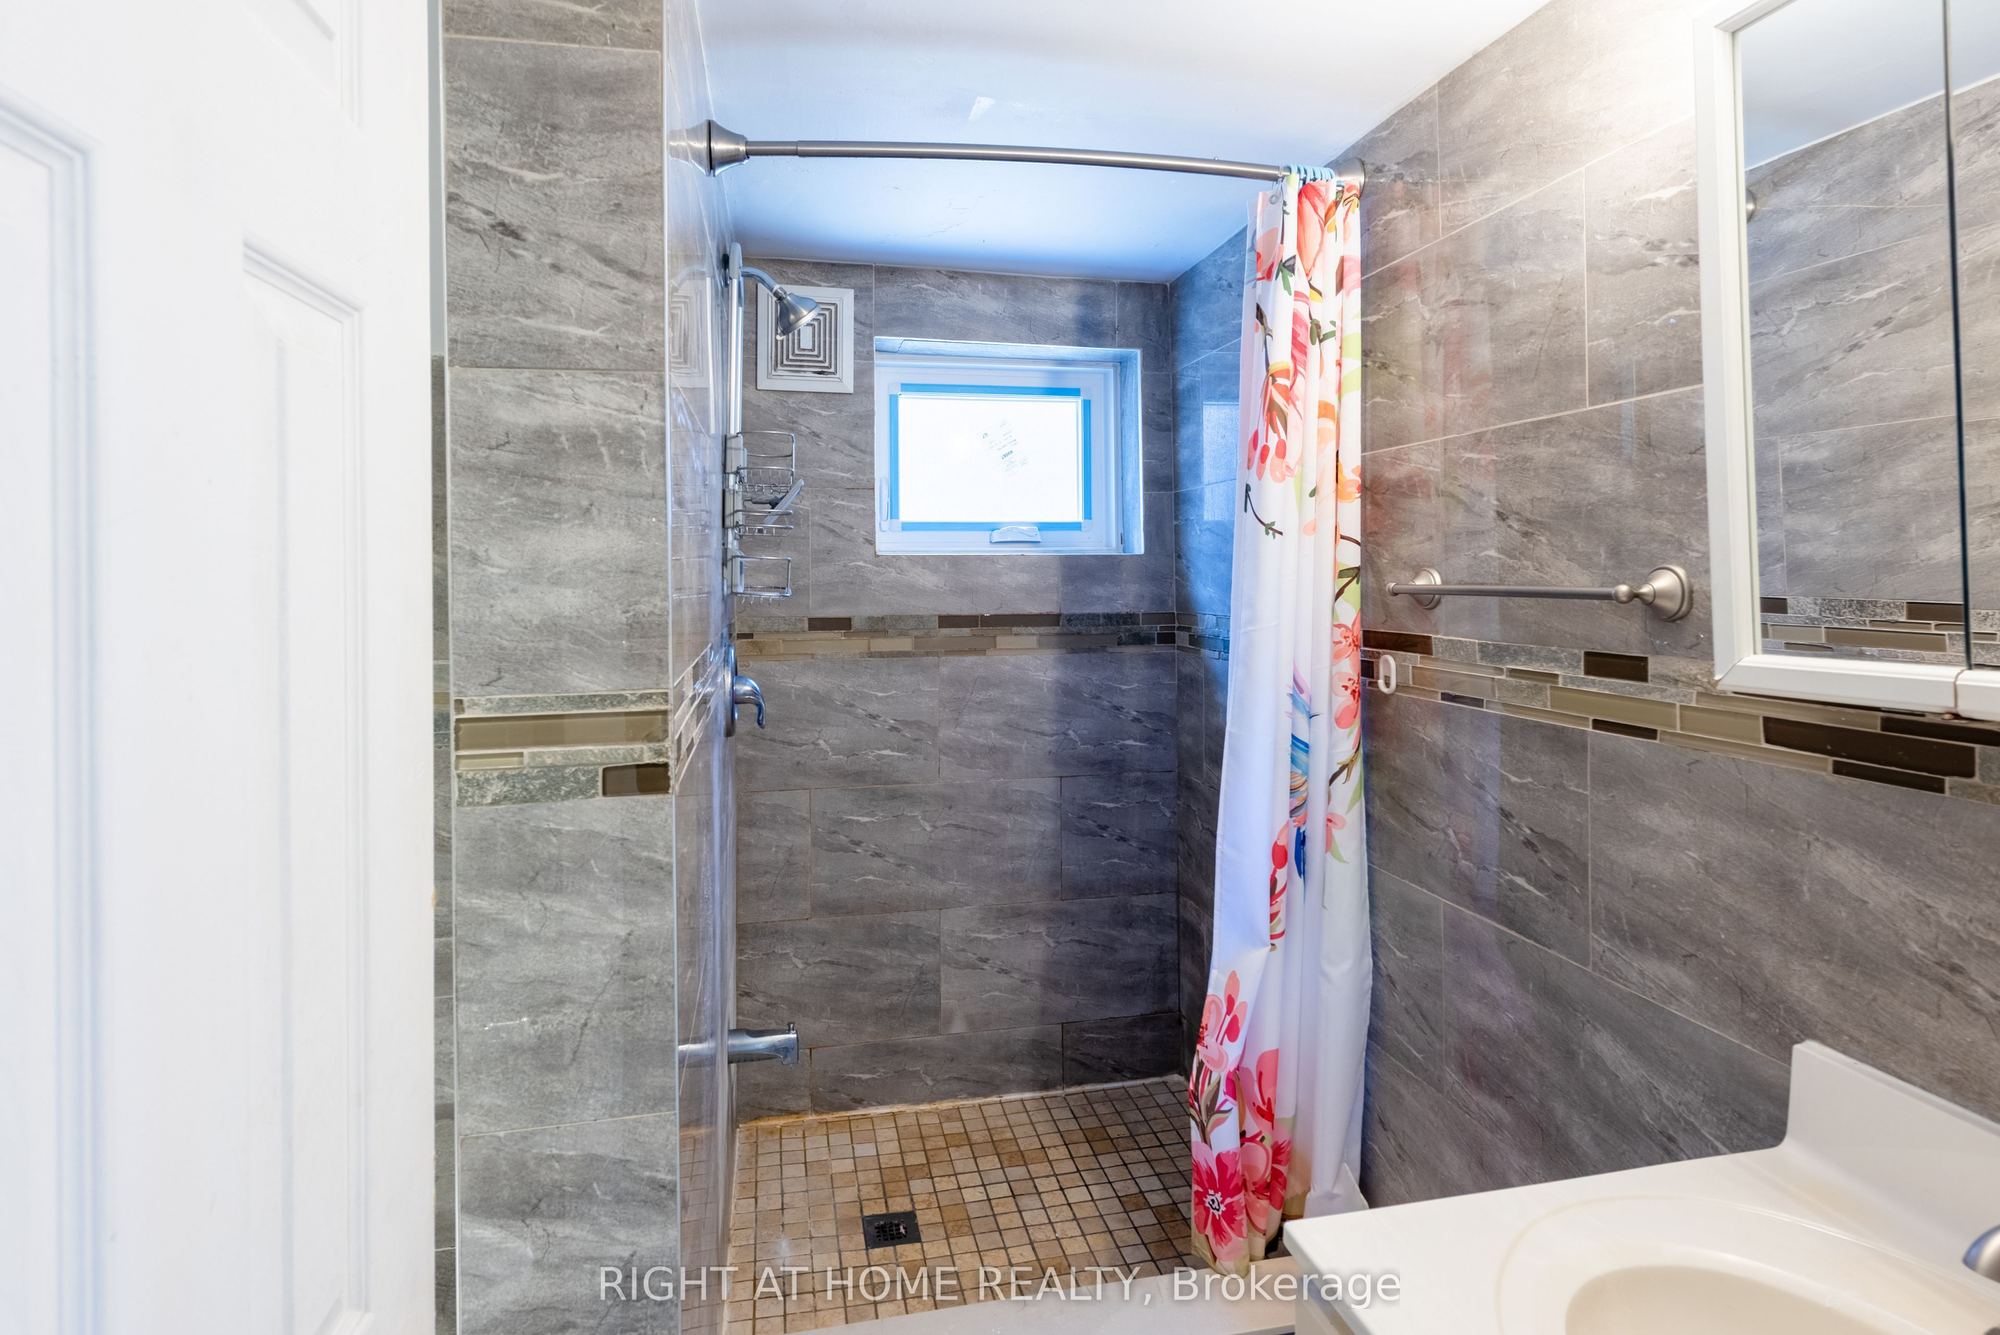
Lower
7.48 x 22.79
Recreation
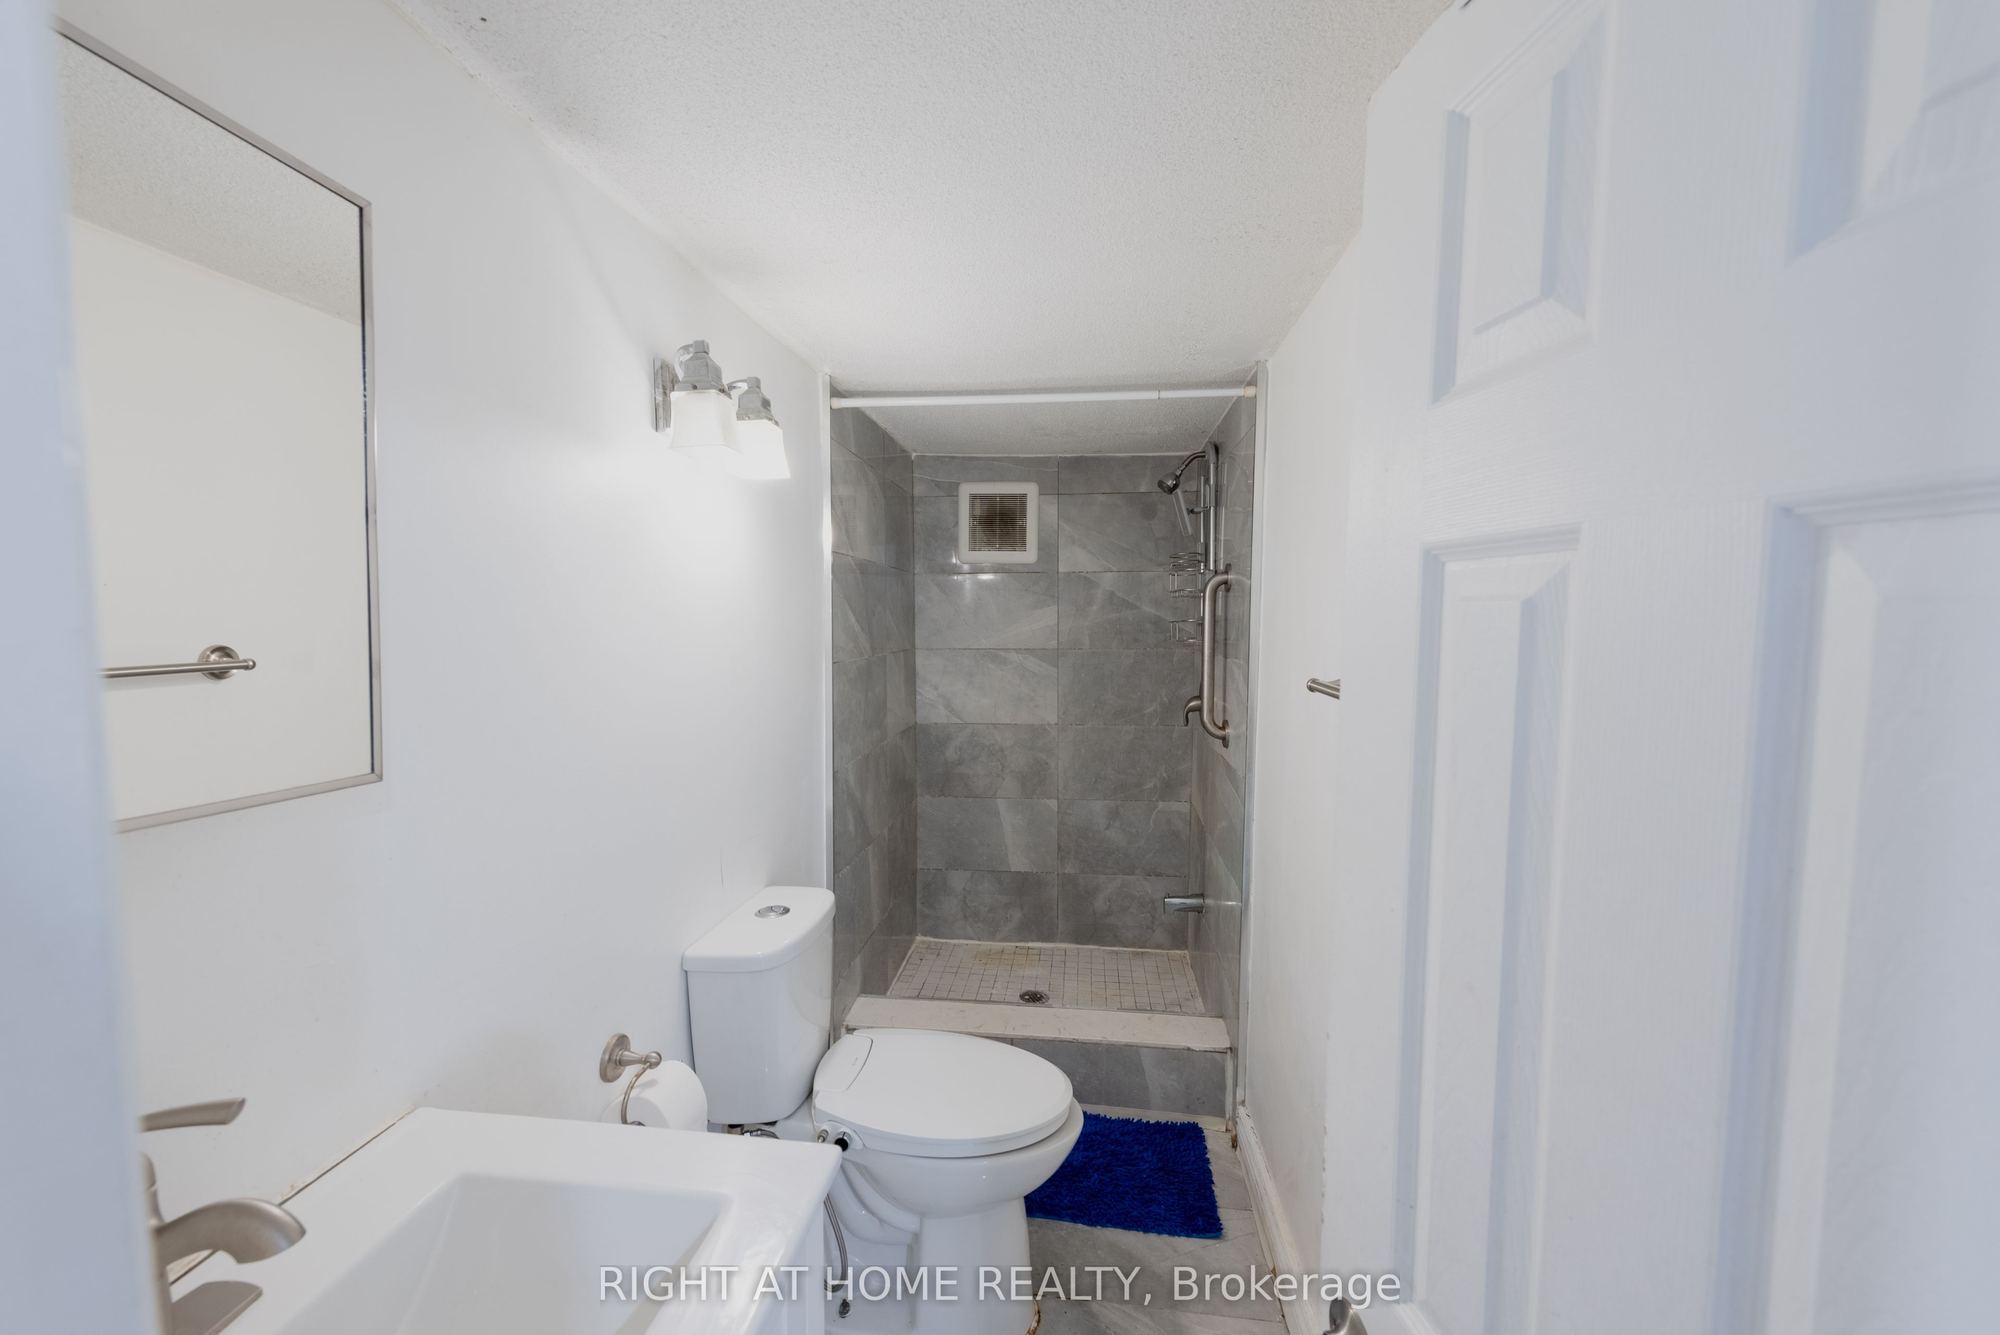
3 Pc Bath
Separate Room
Tile Floor
11
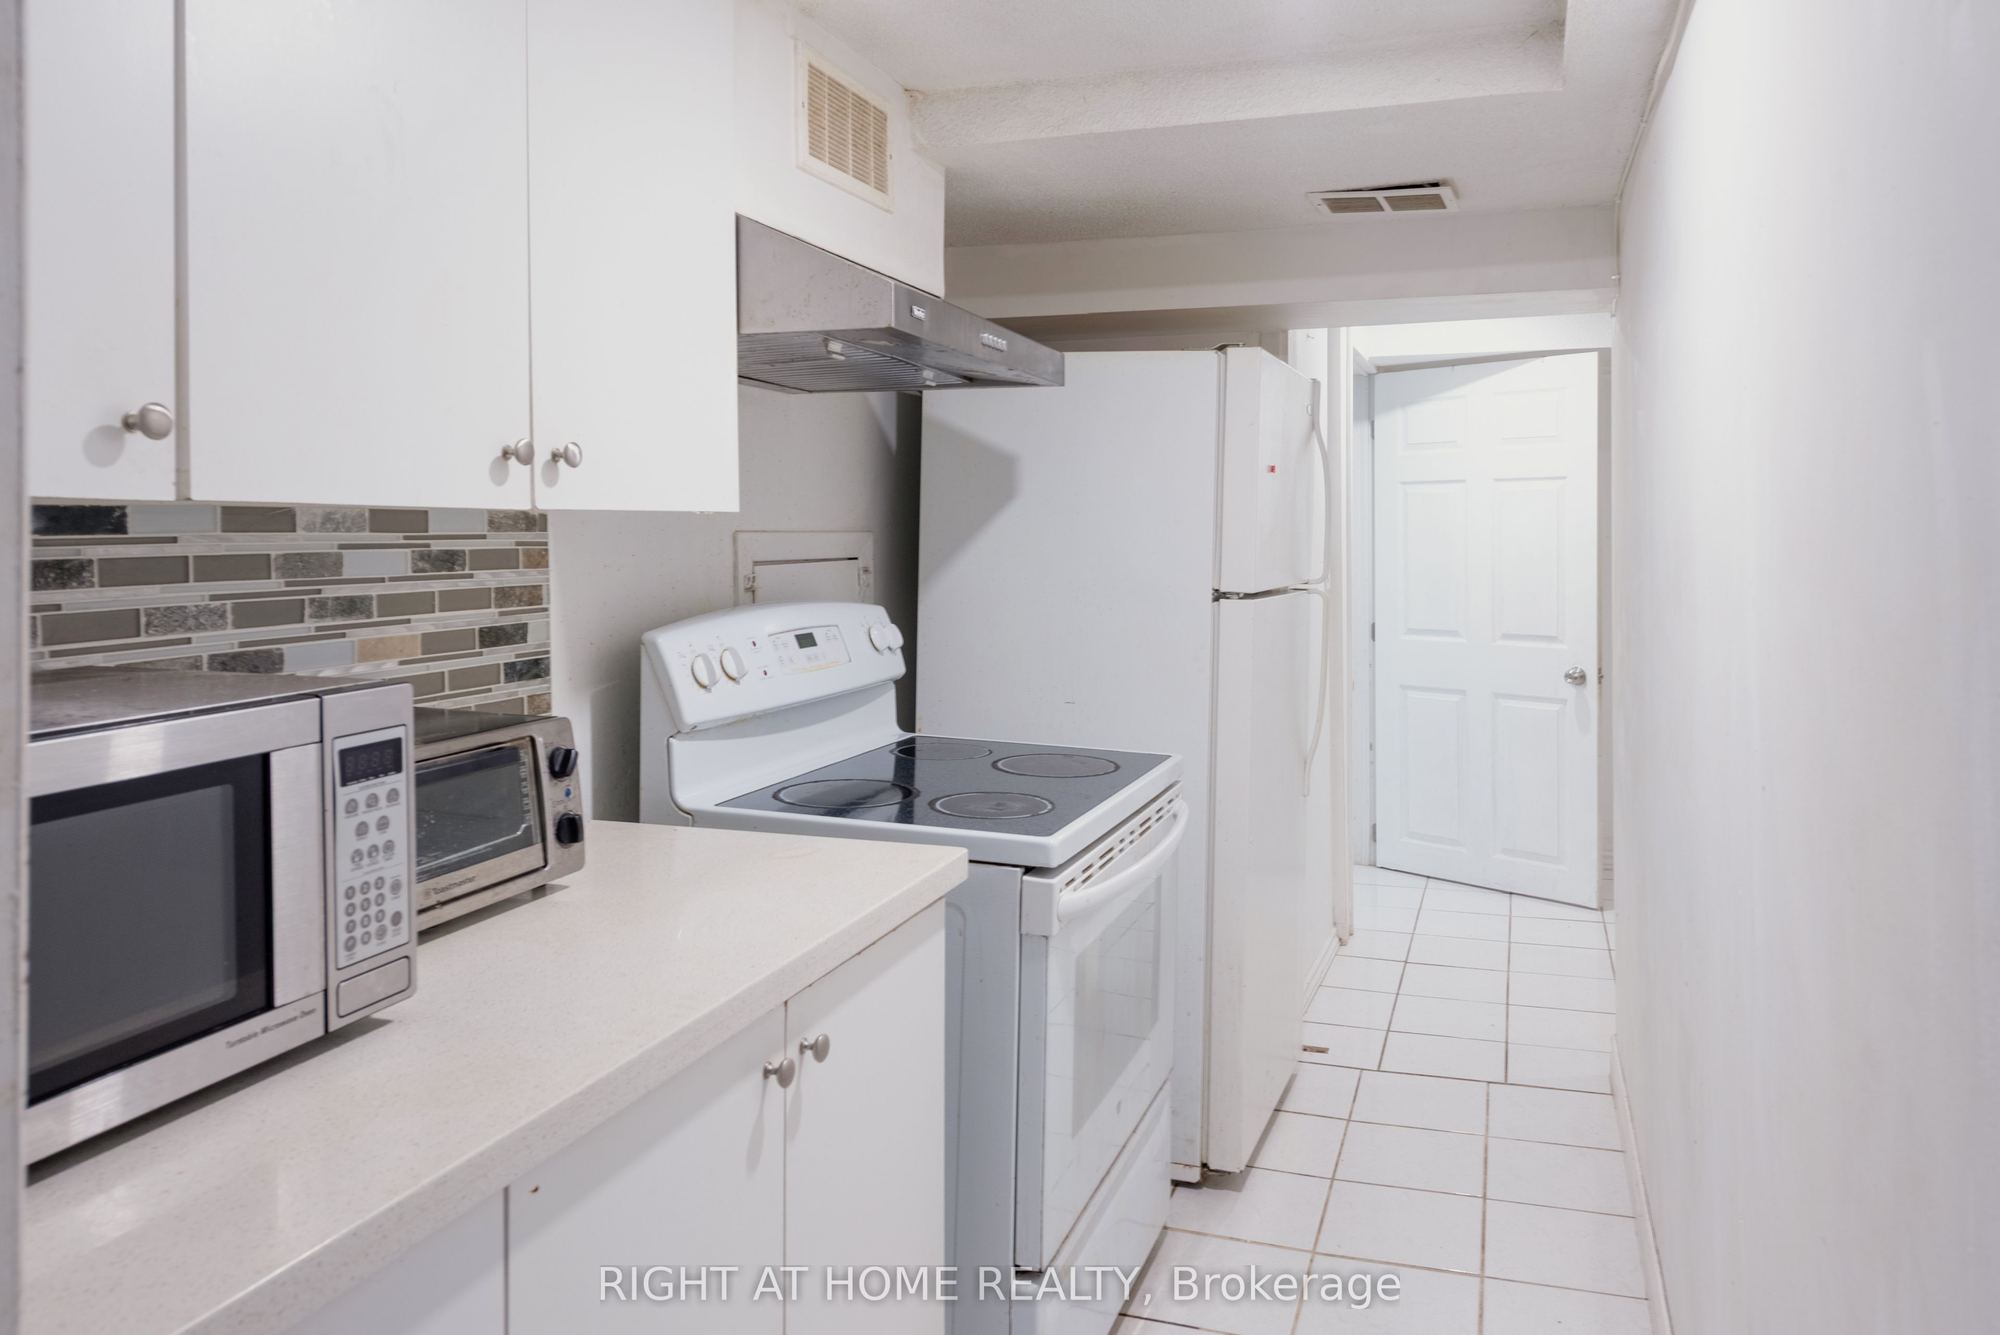
Lower
10.14 x 5.18
Kitchen
Stucco Ceiling
Combined w/Rec
Tile Floor
12
Lower
11.18 x 9.45
Bedroom 4
Above Grade Window
Closet
Tile Floor
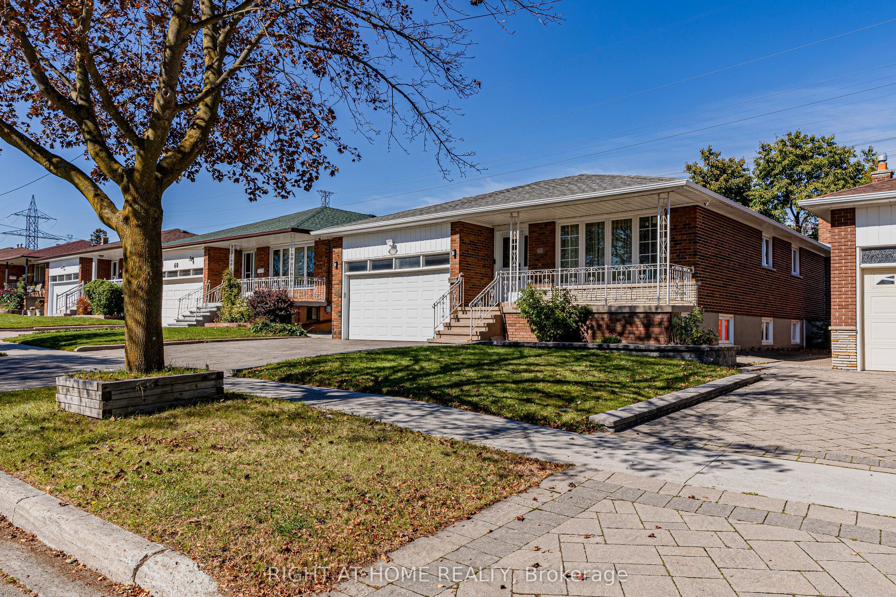
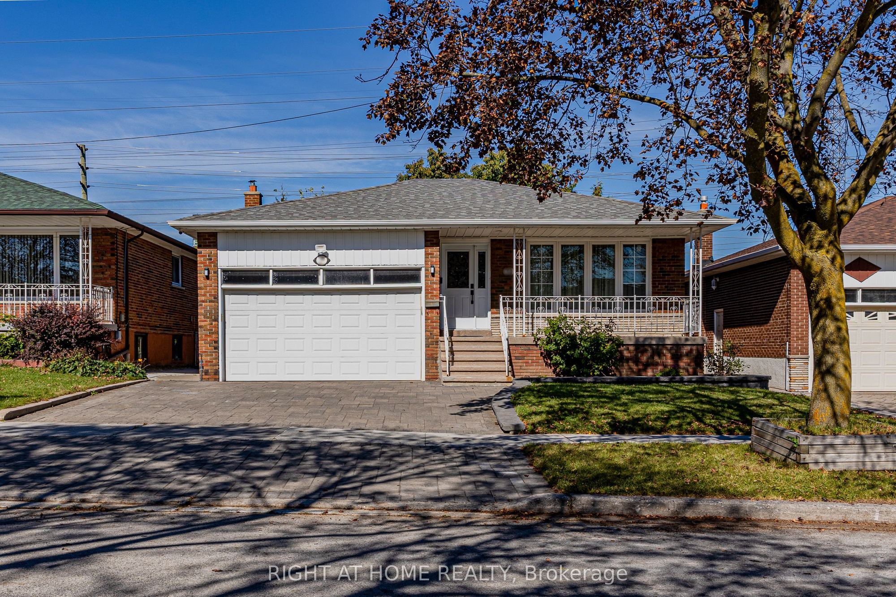
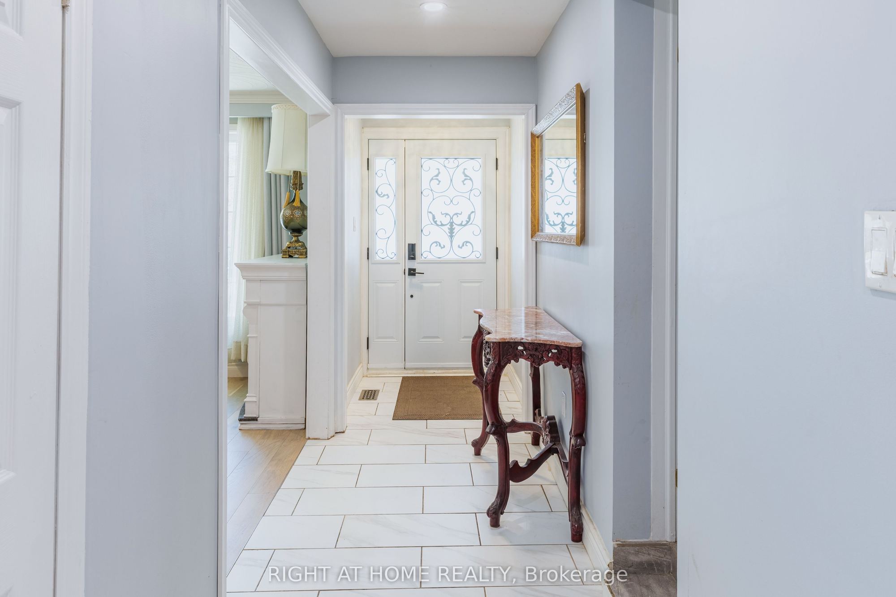
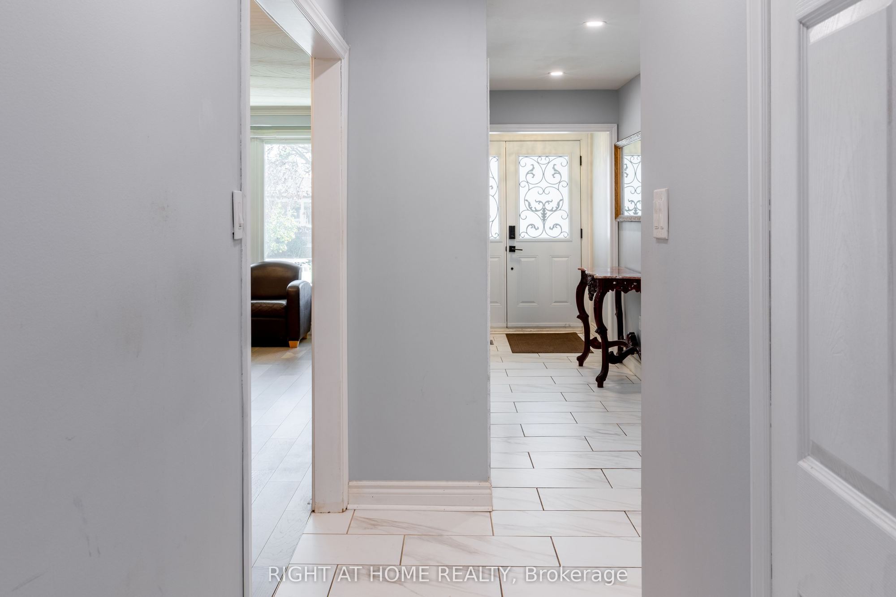
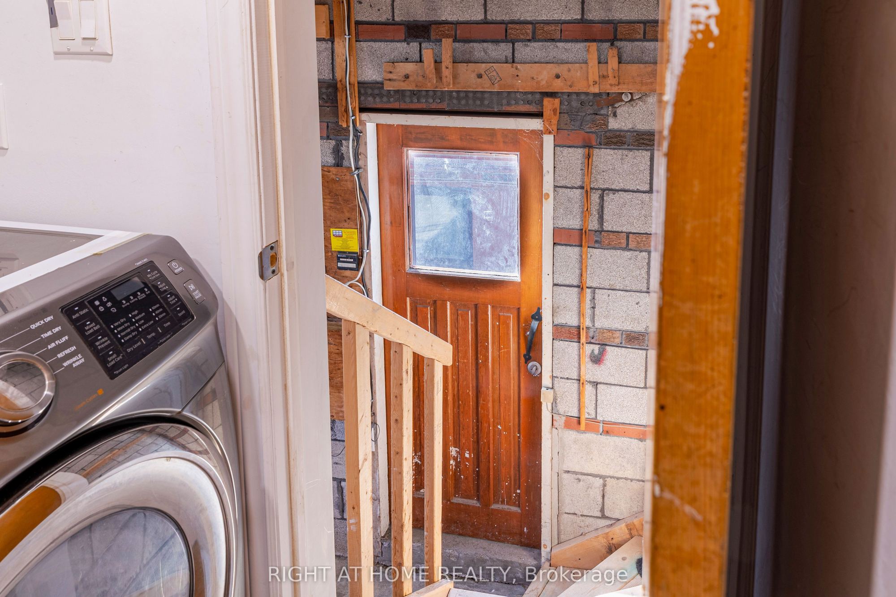
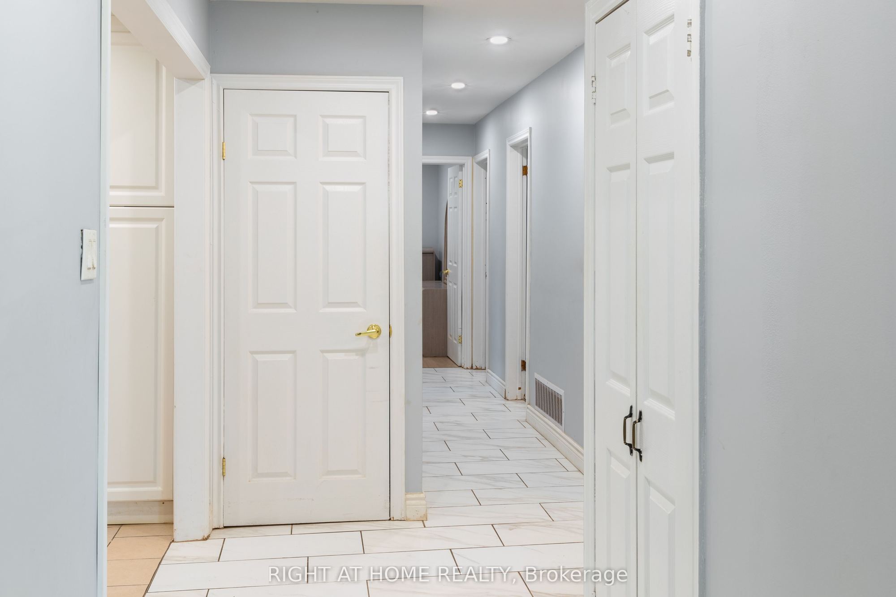
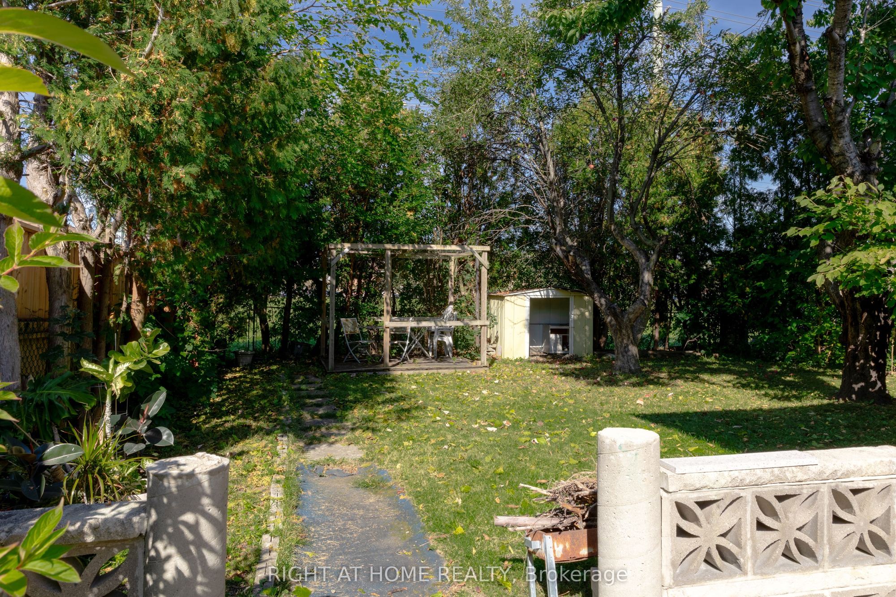
Description: Exceptional Turn-Key Investment or Multi-Generational Living in Prime L'Amoreaux! Situated on a generous 45.5' x 121' lot, this versatile raised bungalow offers incredible potential with a 3+3 bedroom, 3.5 bathroom layout featuring 3 full kitchens and a separate entrance leading to two lower-level suites with bright above-ground windows. Ideal for high-yielding rental income or multi-family living! The main living area seamlessly blends warm south-facing sunlight through oversized windows for an inviting, airy feel, complemented by modern low-maintenance flooring and key updates (2020-2021) including updated windows, a powder room, fridge, washer & dryer. Enjoy convenient direct interior garage access to the main floor, motion-sensor exterior lighting, automatic opener, and extra overhead garage storage. Unbeatable Location: 5-min drive to Hwy 404, 3-min walk to TTC, minutes to Seneca Polytechnic (Newnham), SHN Hospital, Bridlewood Mall, top-ranked public/Catholic/French schools, and serene local parks.
Toggle icons below to view amenities nearby:
 Banks
 Bus stations
 Gas stations
 Groceries
 Parks
 Restaurants
 Schools
 Shops
Book a showing or get more information
Listed by RIGHT AT HOME REALTY
NOTE: The information provided herein must only be used by consumers that have a bona fide interest in the purchase, sale, or lease of real estate and may not be used for any commercial purpose or any other purpose.
NOTE: The information provided herein must only be used by consumers that have a bona fide interest in the purchase, sale, or lease of real estate and may not be used for any commercial purpose or any other purpose.

