
Real Estate Example
Independently Owned And Operated
40 - 1110 Finch Ave West , Toronto, ON
66 Rideout Street
South East, Ajax, ON, L1S 1P8
For Sale
Asking: $1,350,000
Days on market: 37
Style: Detached, 2-Storey
Bedroom(s): 4
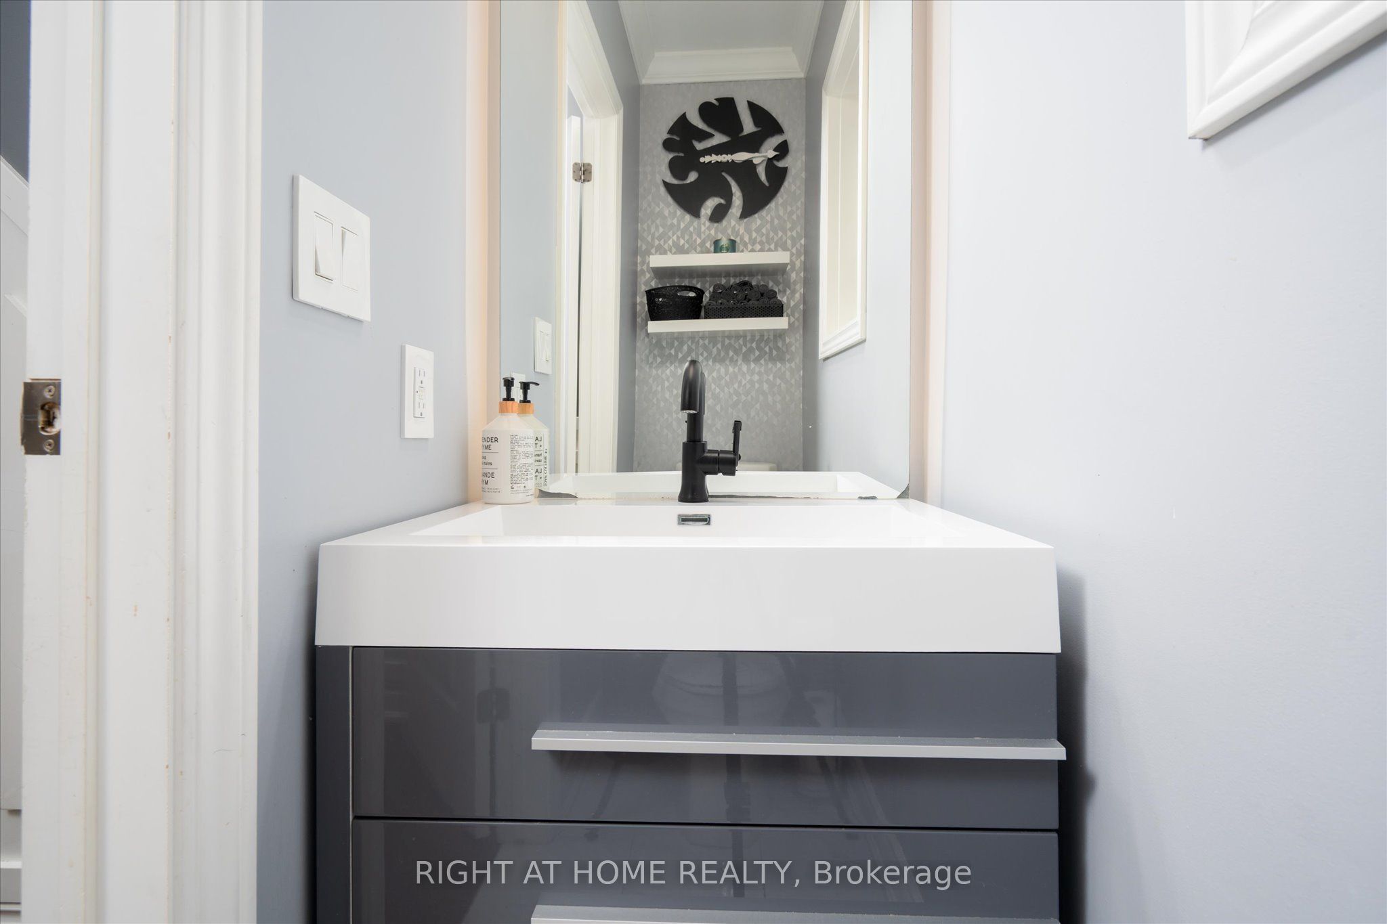
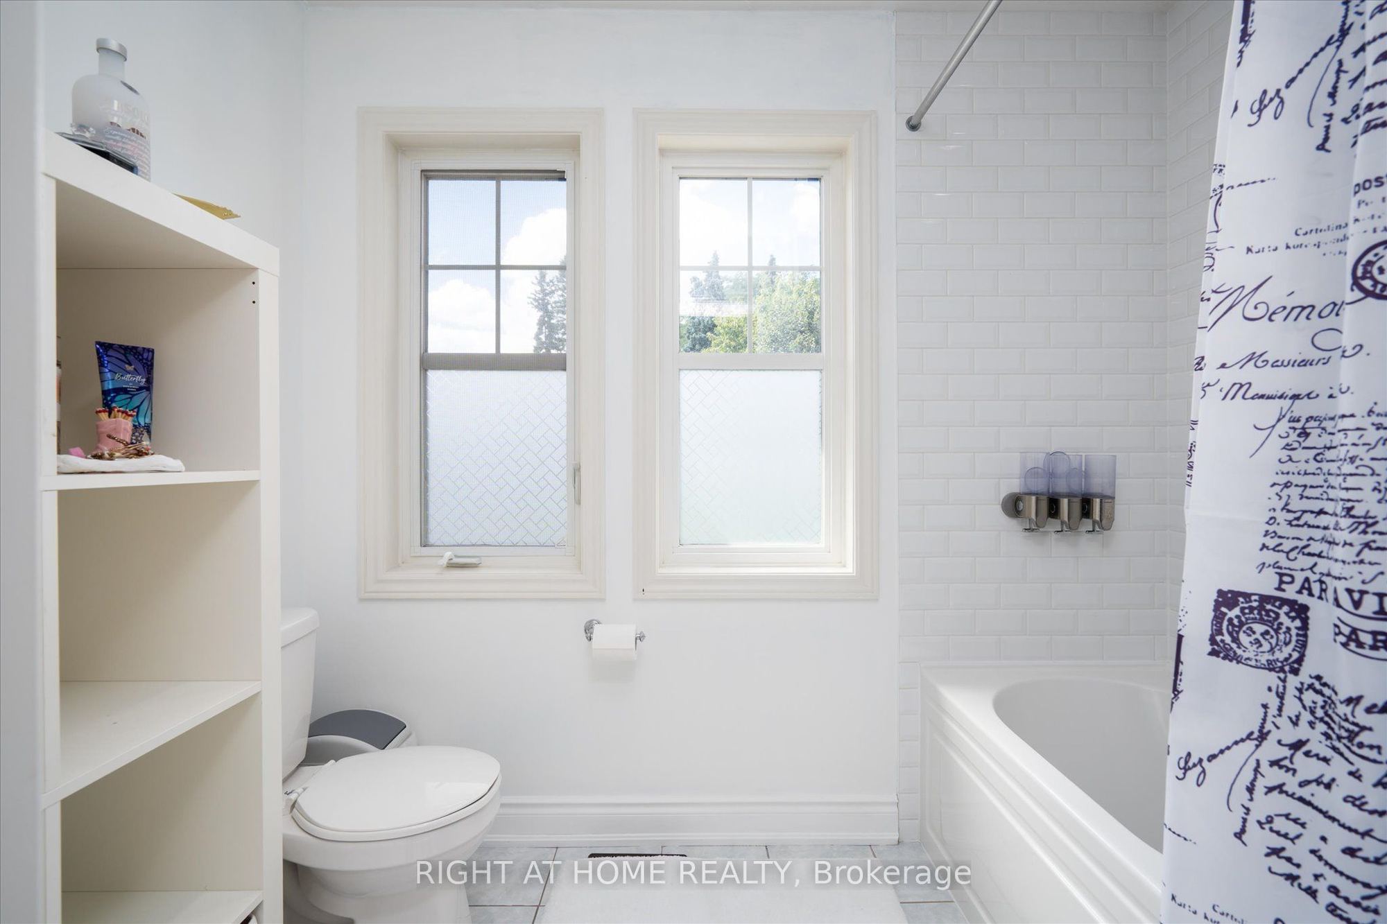
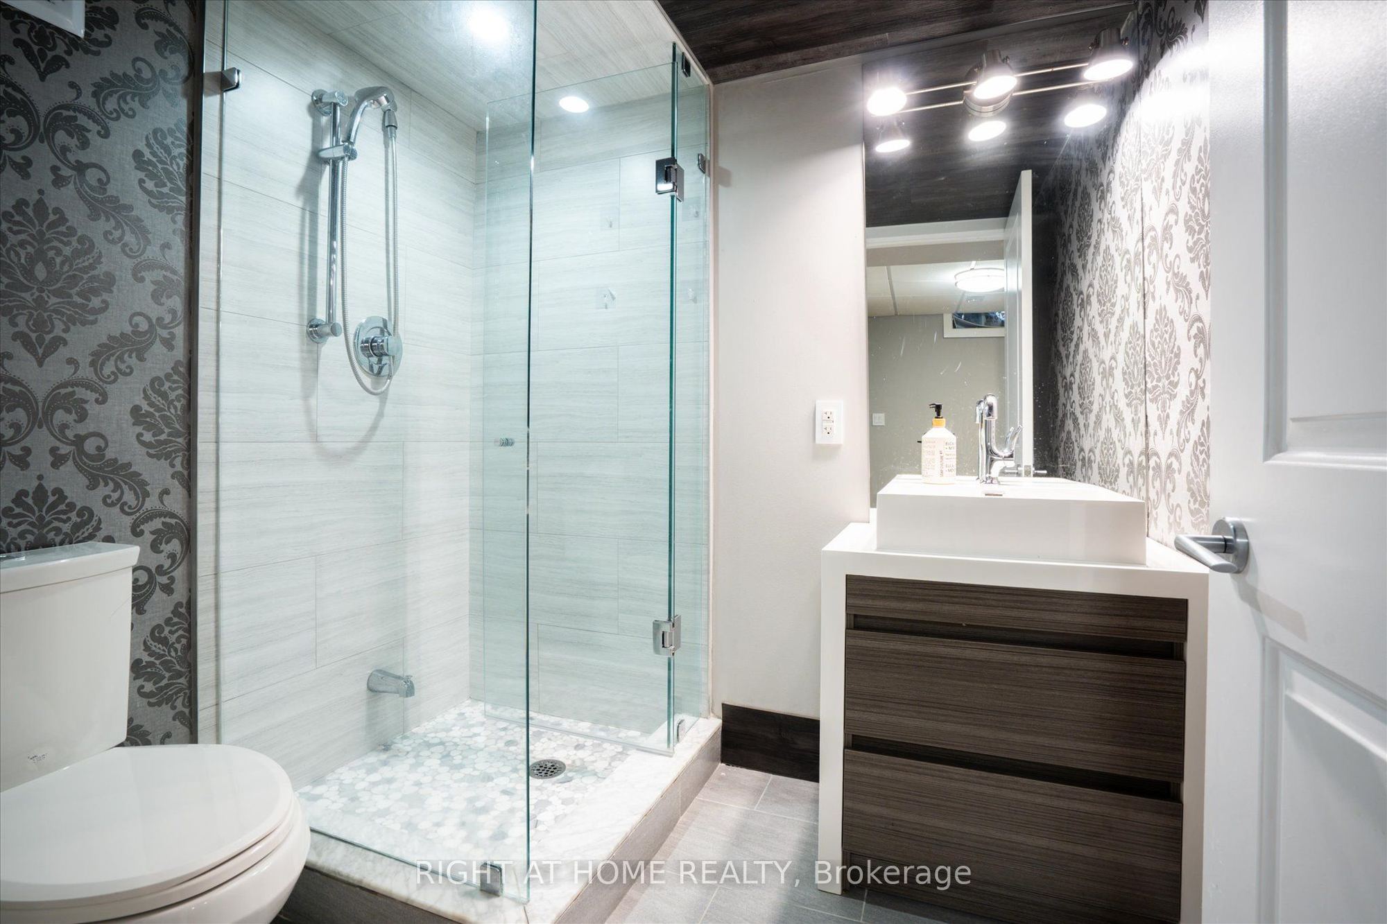
Washroom(s): 5 (1x5xSecond, 2x4xSecond, 1x3xBasement, 1x2xMain)
Kitchen(s): 2 + 1
Approx. Sqft: 2500-3000
Cross St: Harwood/Bayly
Extra Information
Taxes: $9,884.64/2026
Room(s): 12
Basement: Partially Finished, Separate Entrance
Drive: Private
Garage Space(s): Attached/2
Parking Space(s): 2
Fireplace/Stove: Y
Heating: Forced Air
CAC: Central Air
Exterior: Brick, Vinyl Siding
Pool: None
Occupancy: TBD
MLS#: E13790690
Room Details
#
Level
Size(ft)
Description
1
Main
12.07 x 11.84
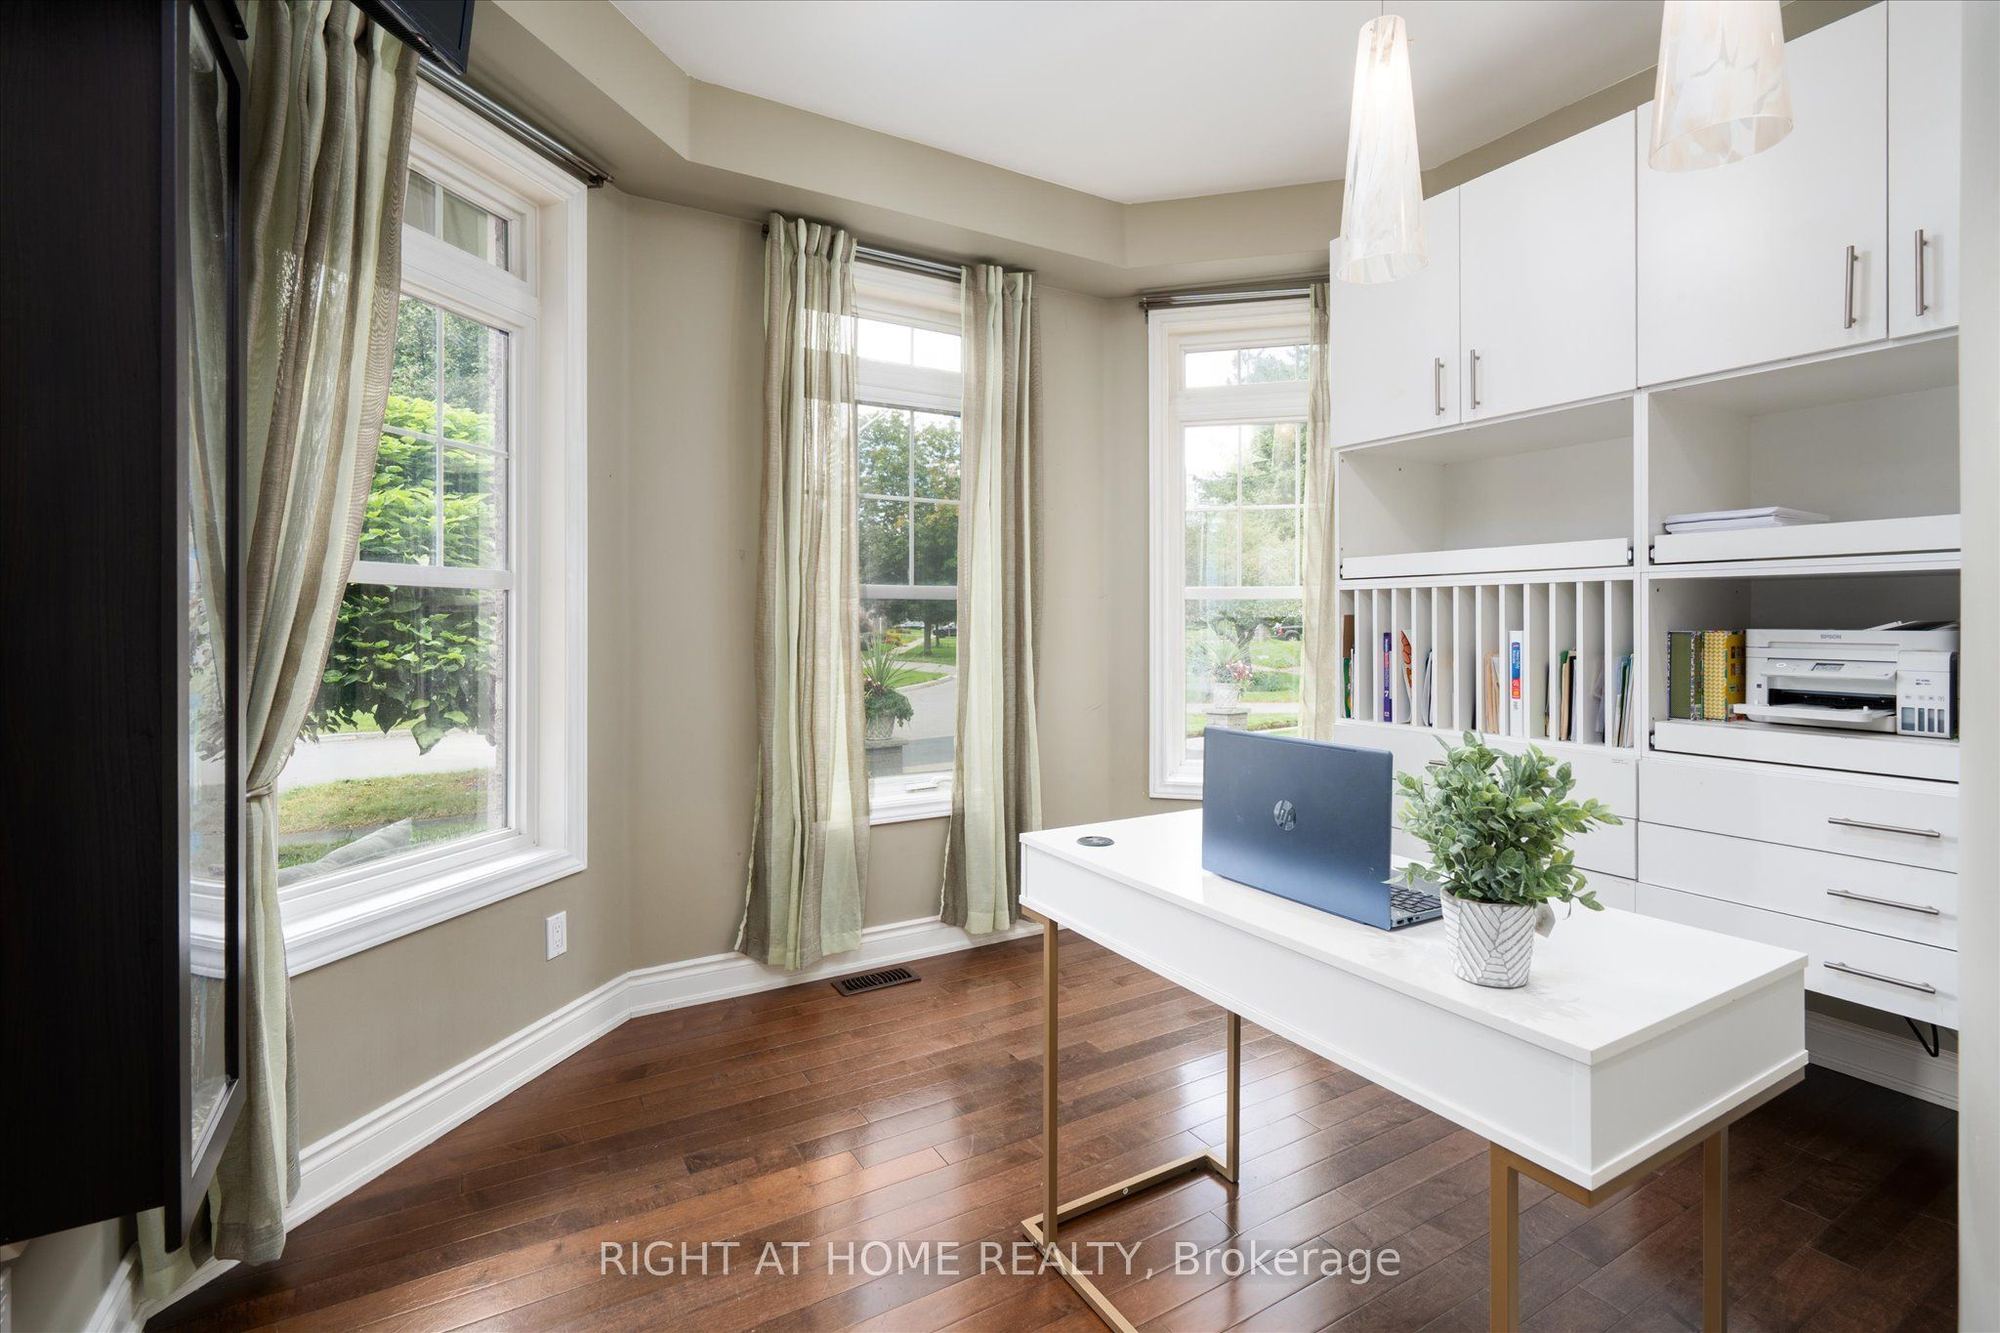
Office
Hardwood Floor
B/I Shelves
Window
2
Main
11.15 x 14.4
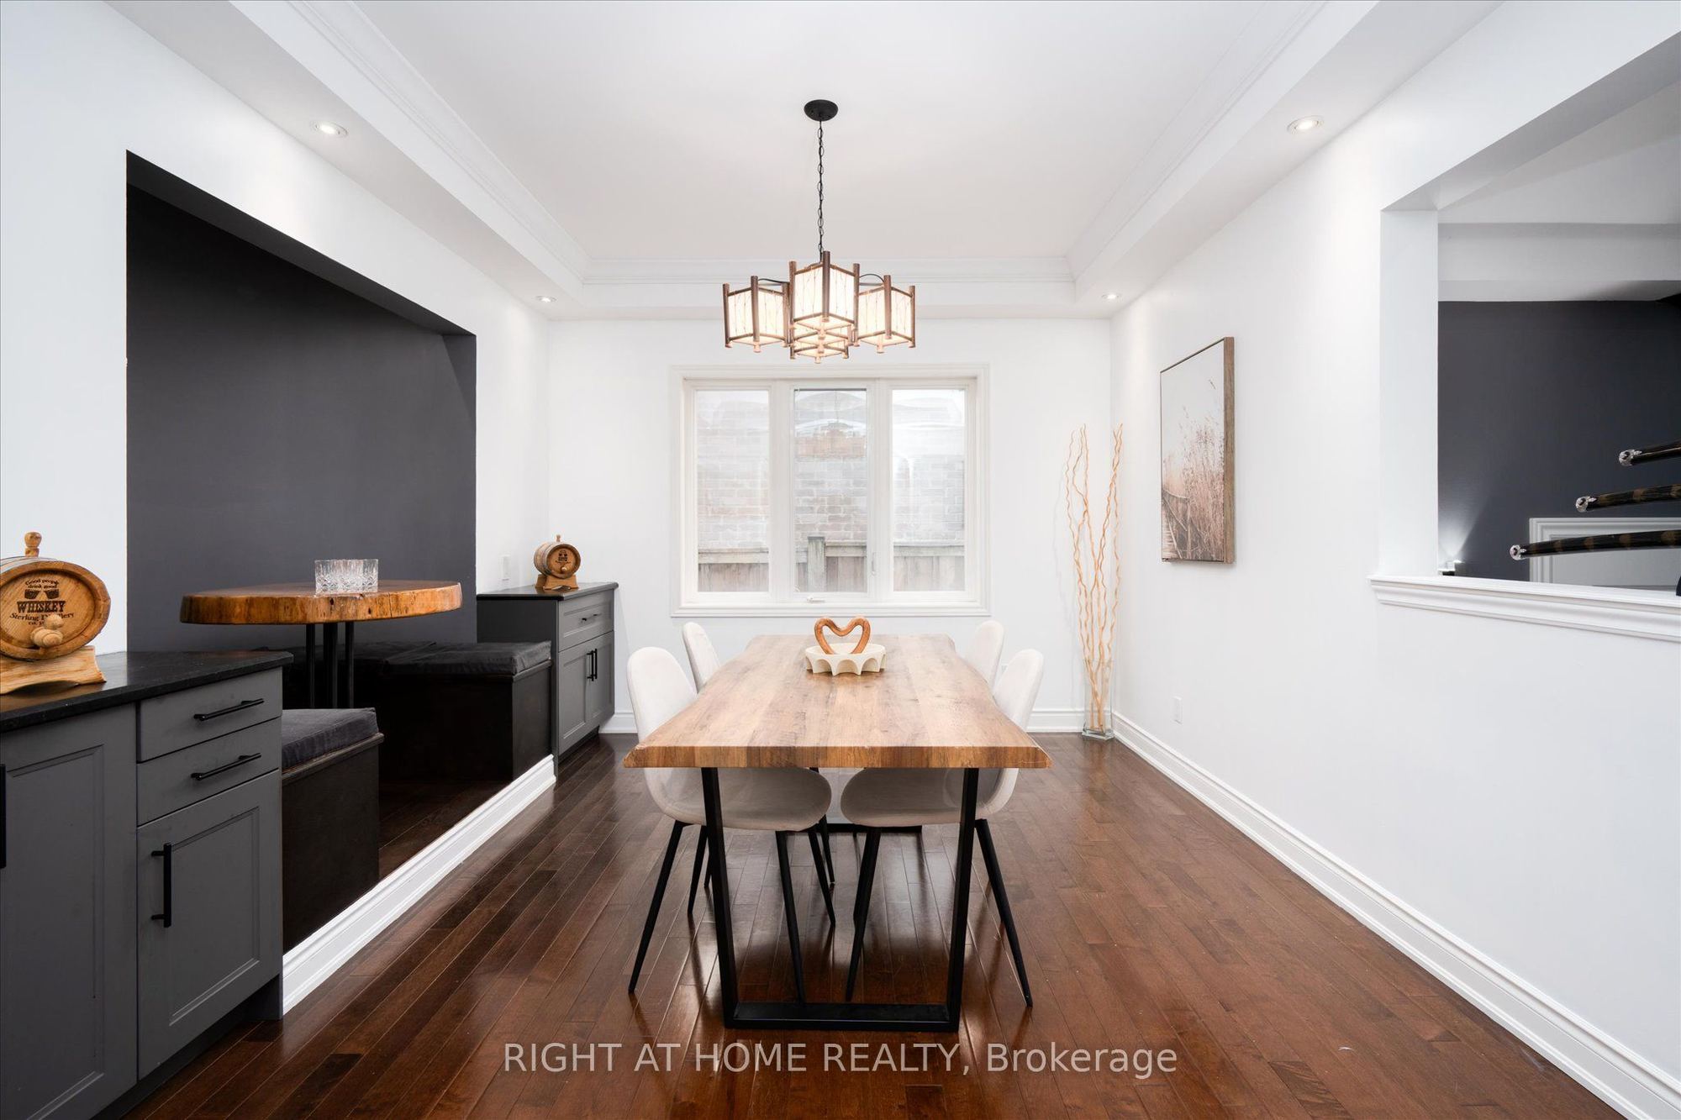
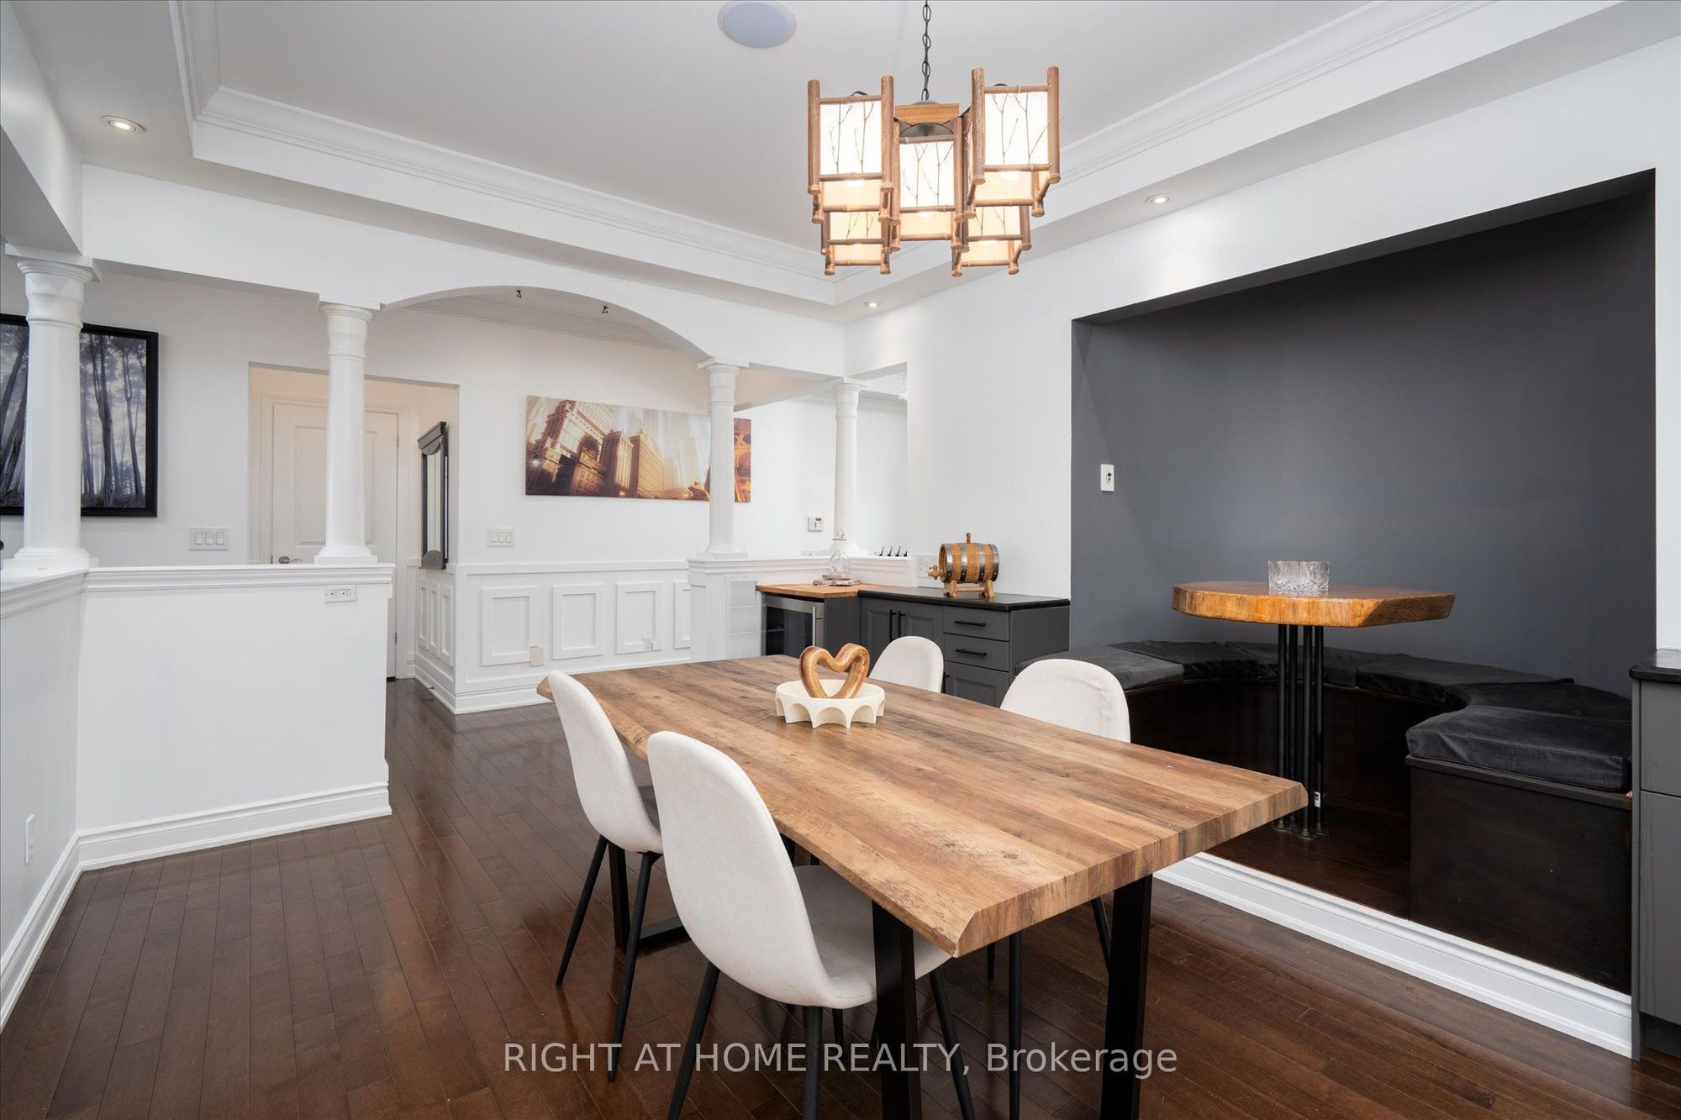
Dining Room
Hardwood Floor
B/I Bar
Window
3
Main
11.32 x 20.01
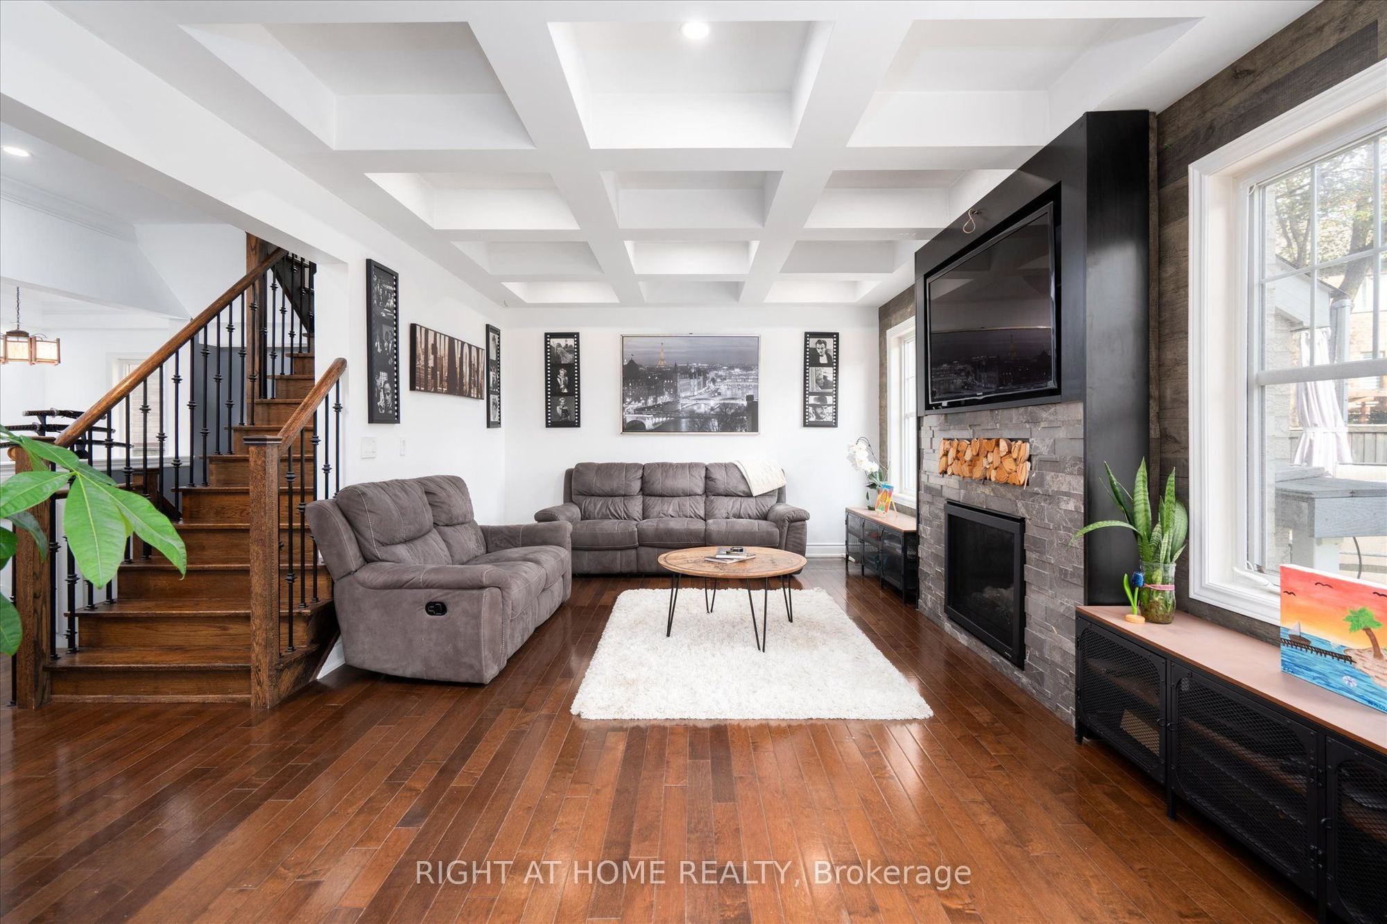
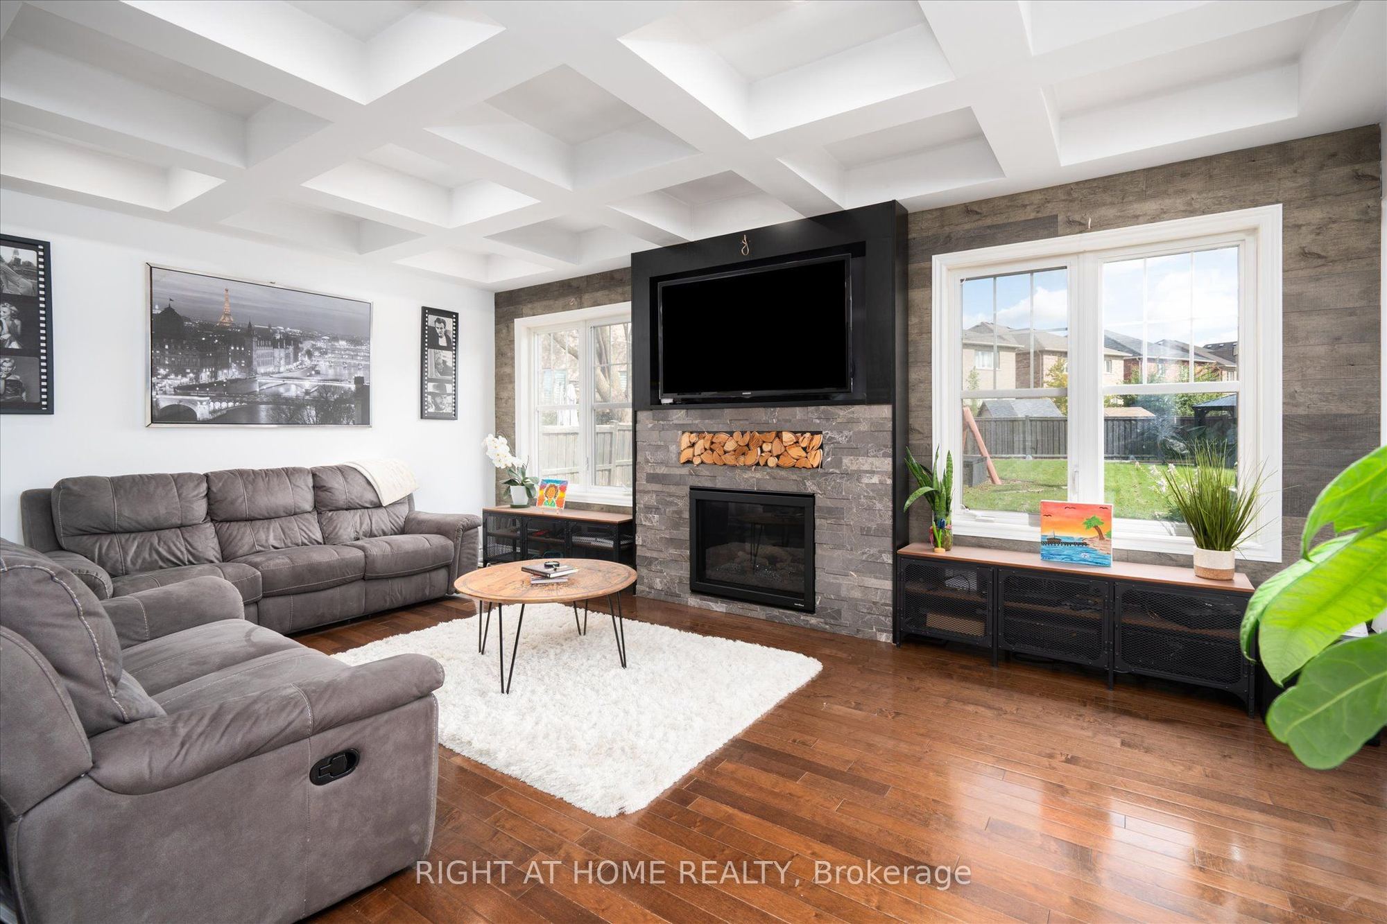
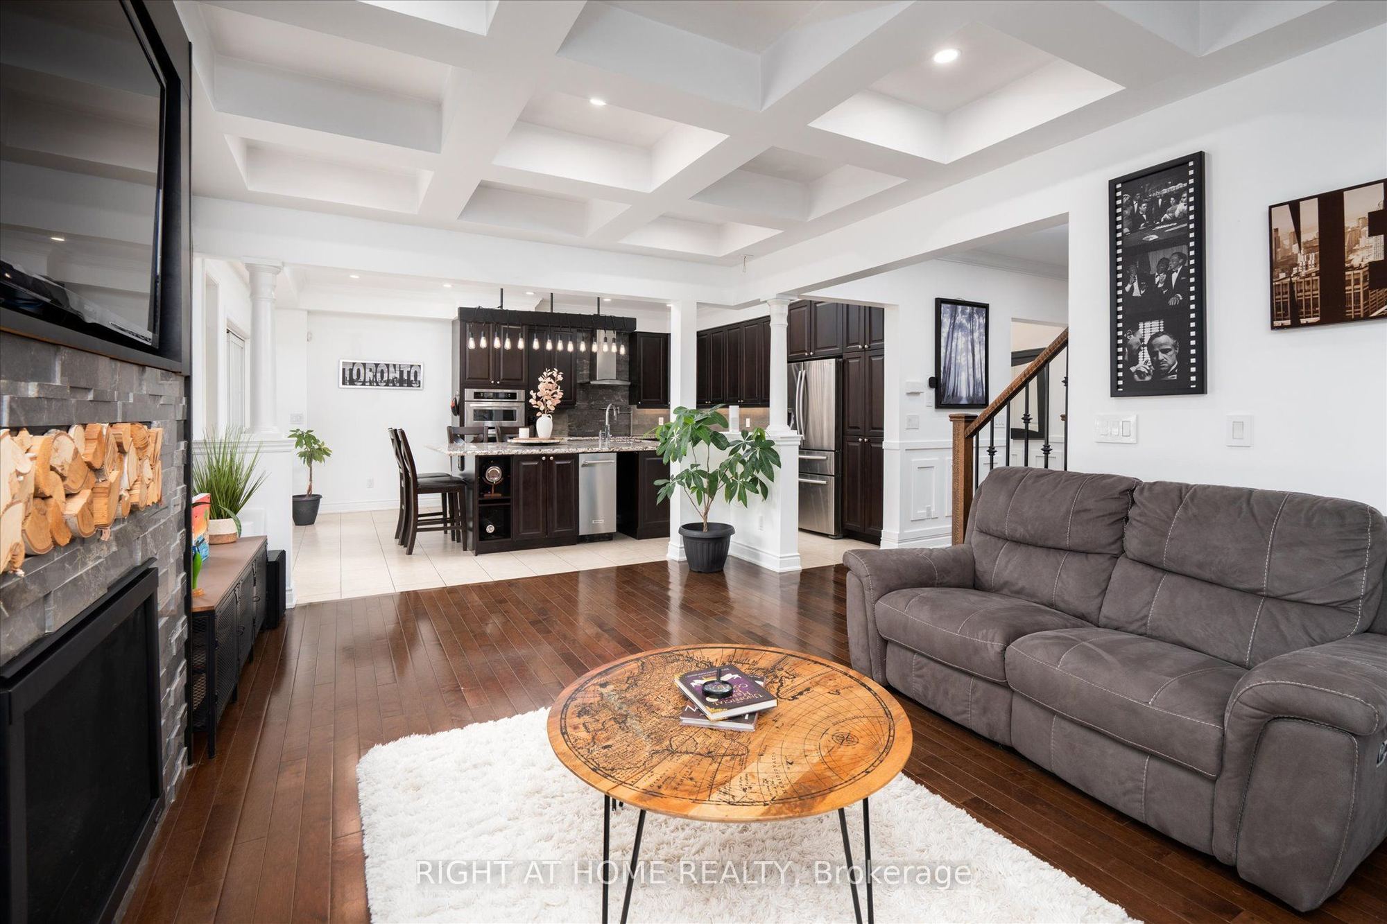
Living Room
Hardwood Floor
Gas Fireplace
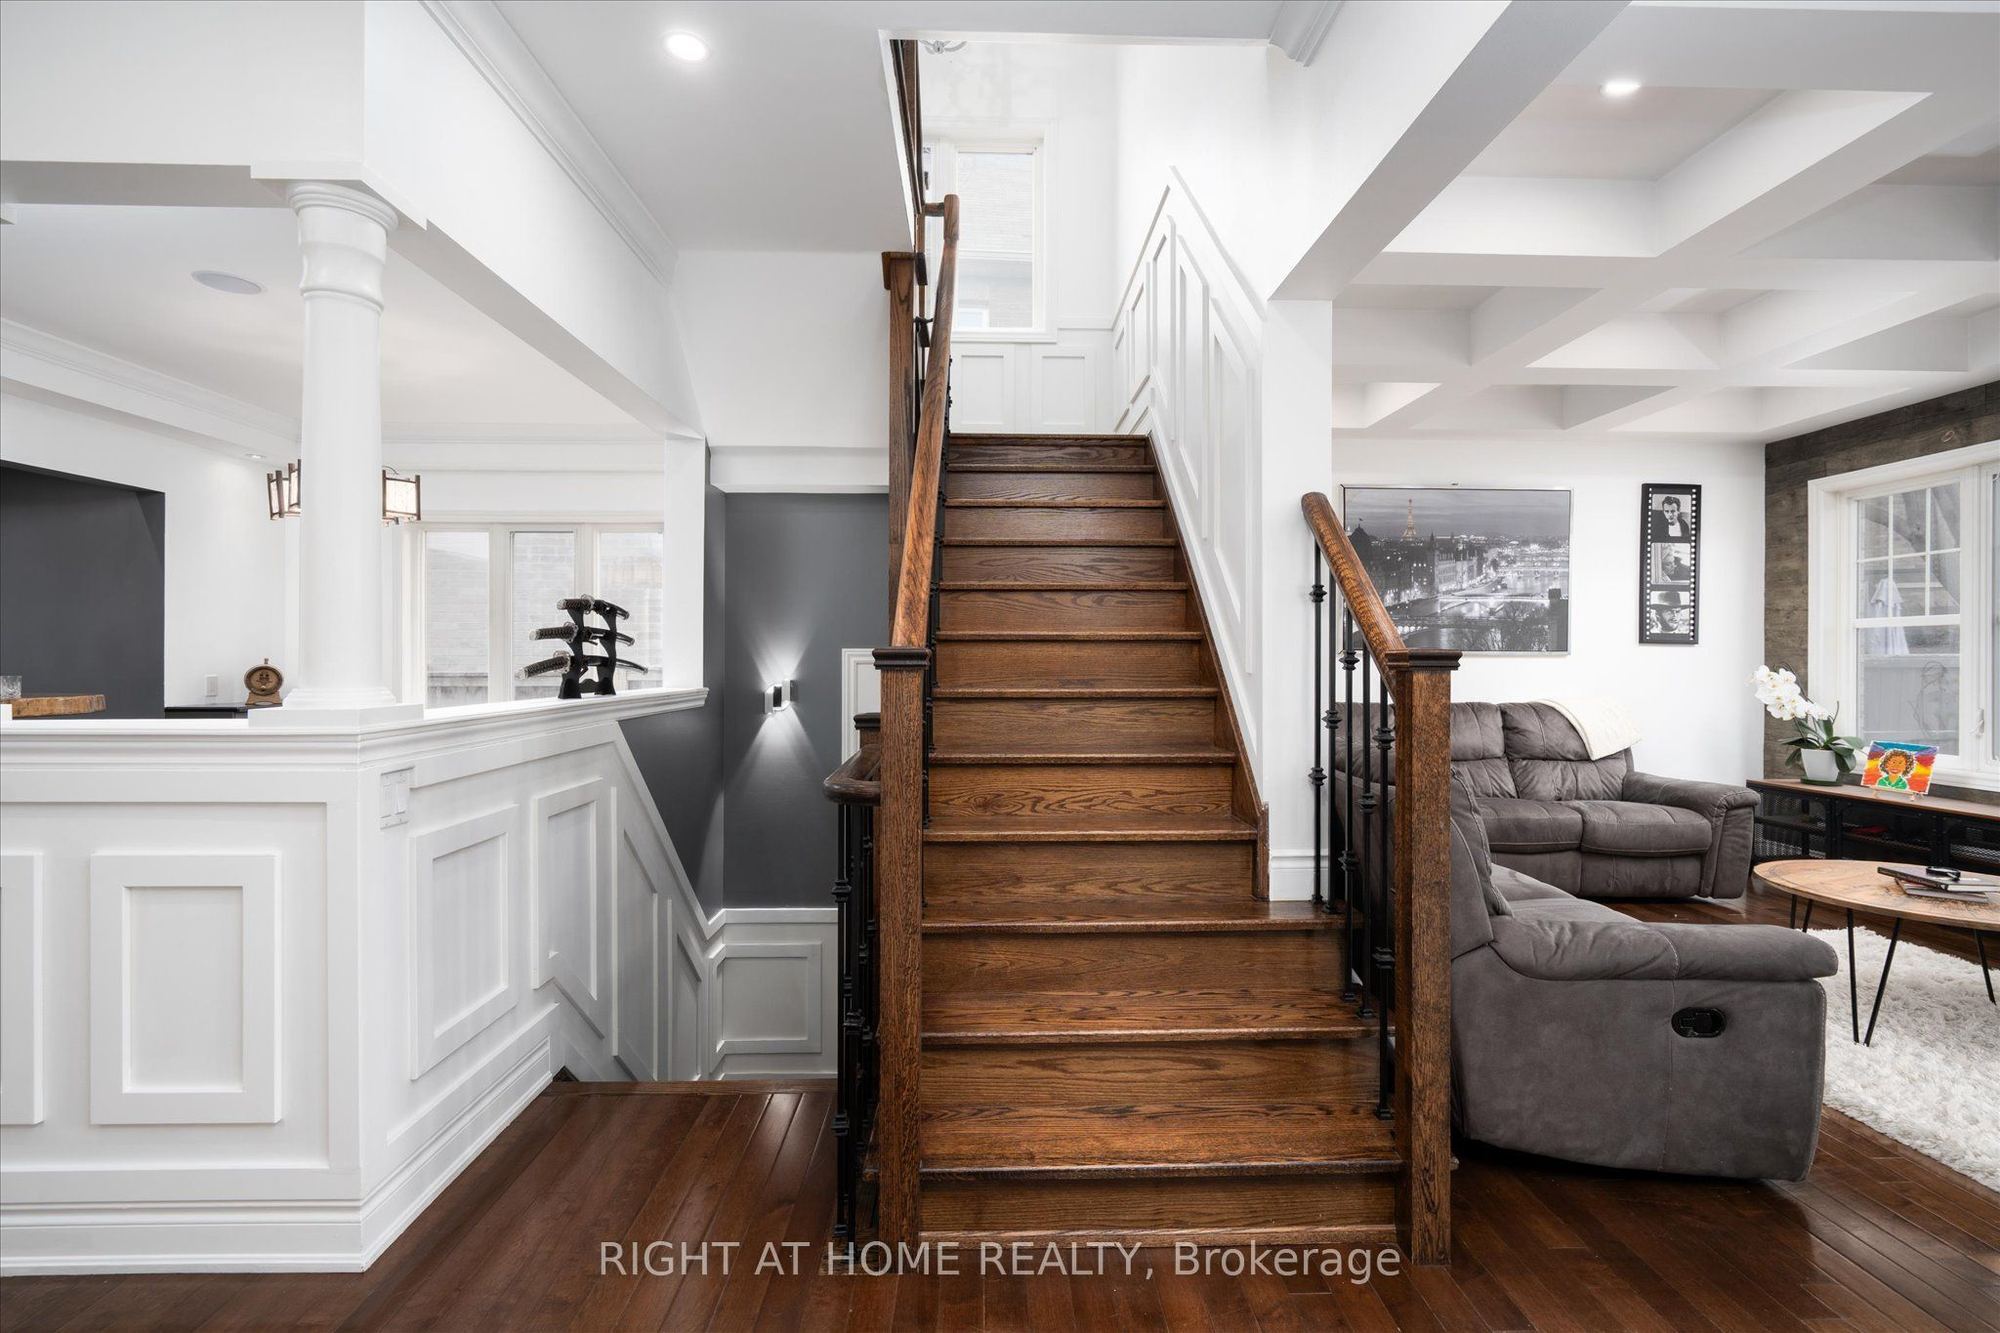
Coffered Ceiling(s)
4
Main
10.01 x 13.32
Kitchen
Ceramic Floor
Stainless Steel Appl
Backsplash
5
Main
8.99 x 13.32
Breakfast
Ceramic Floor
Breakfast Bar
Combined w/Kitchen
6
Second
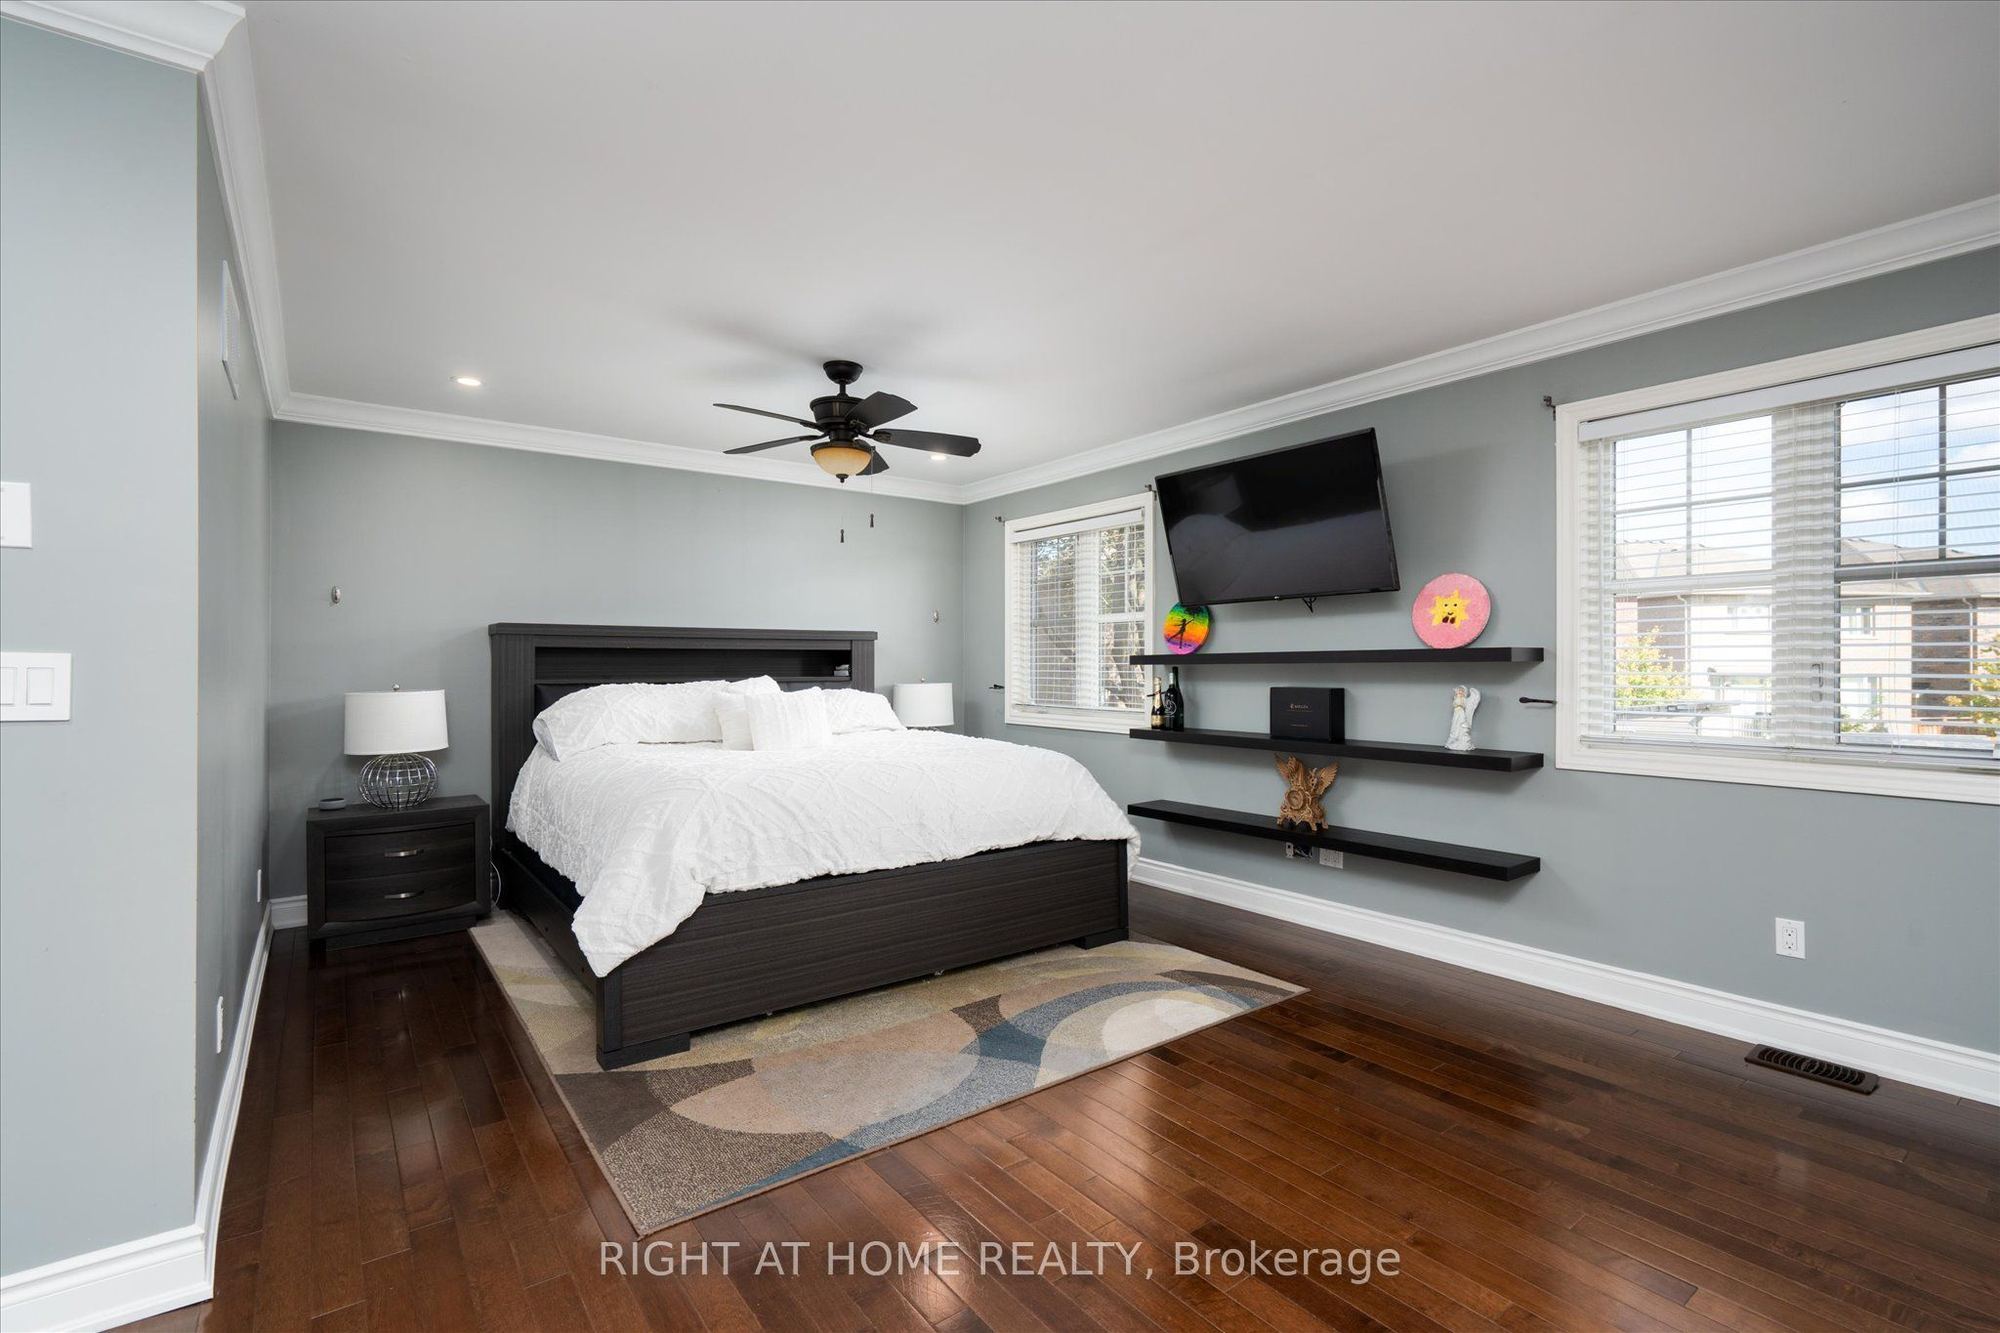
16.4 x 19.16
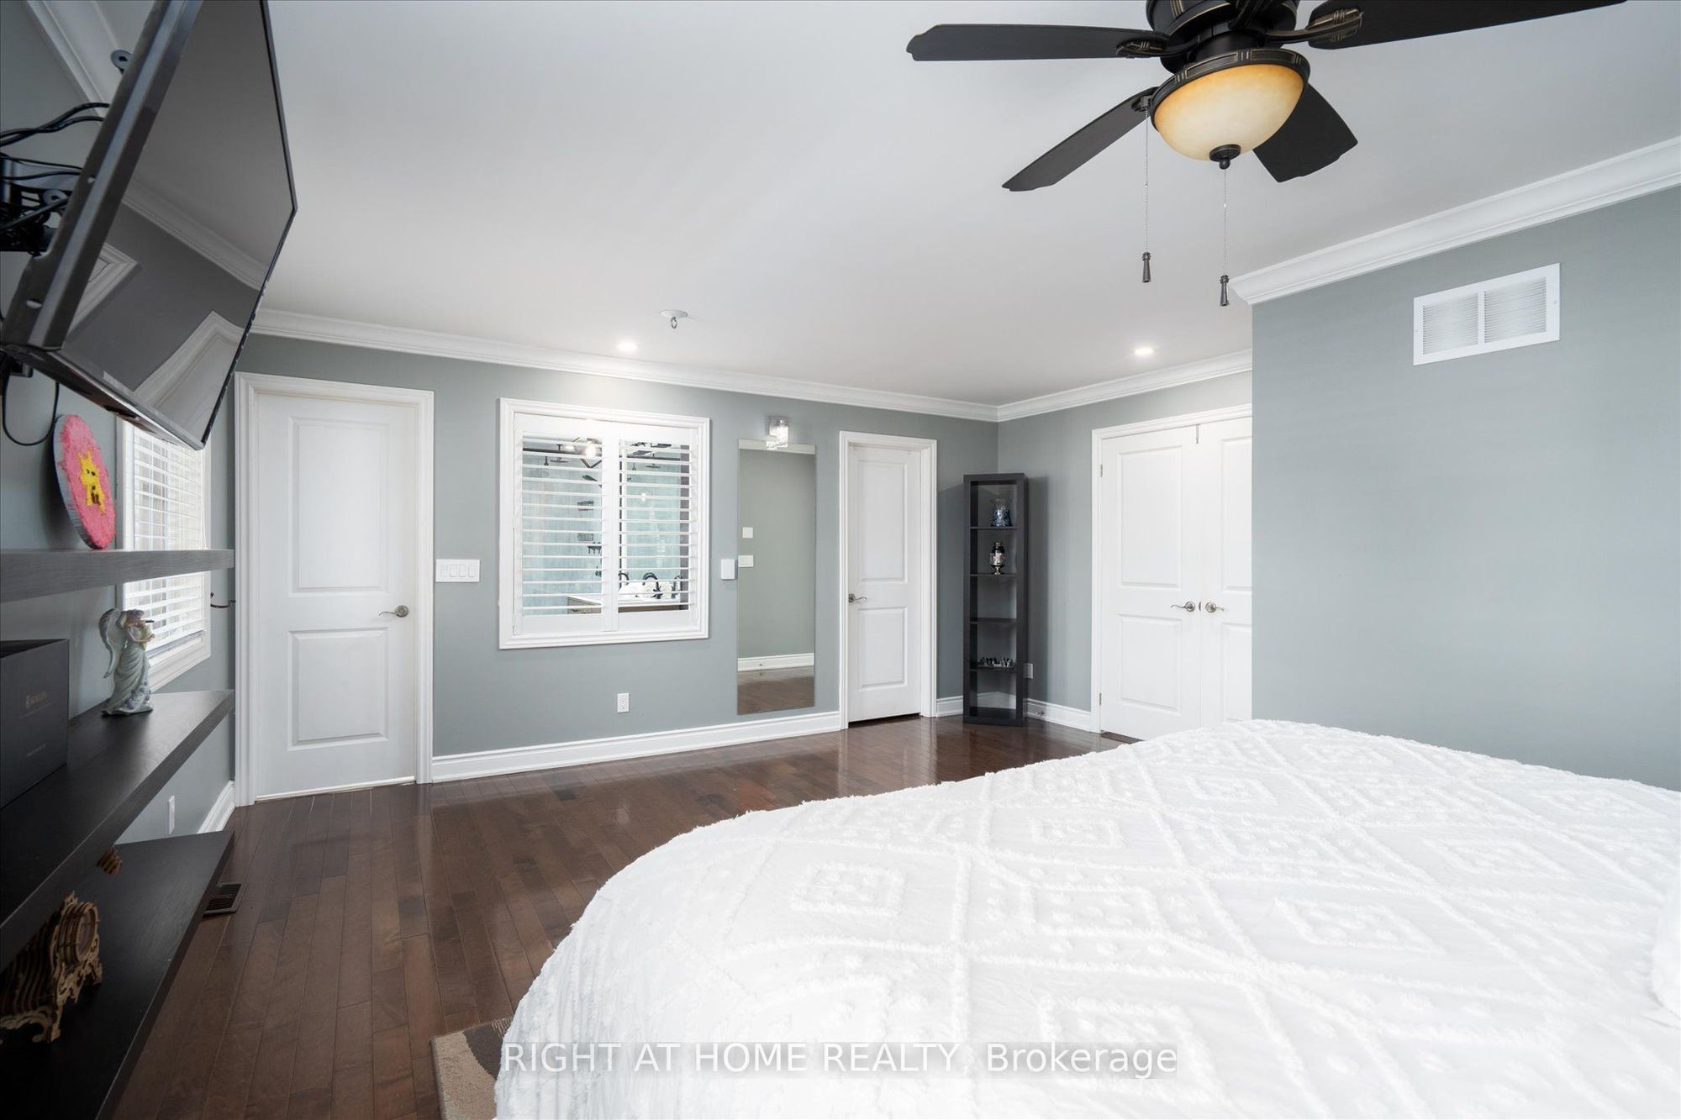
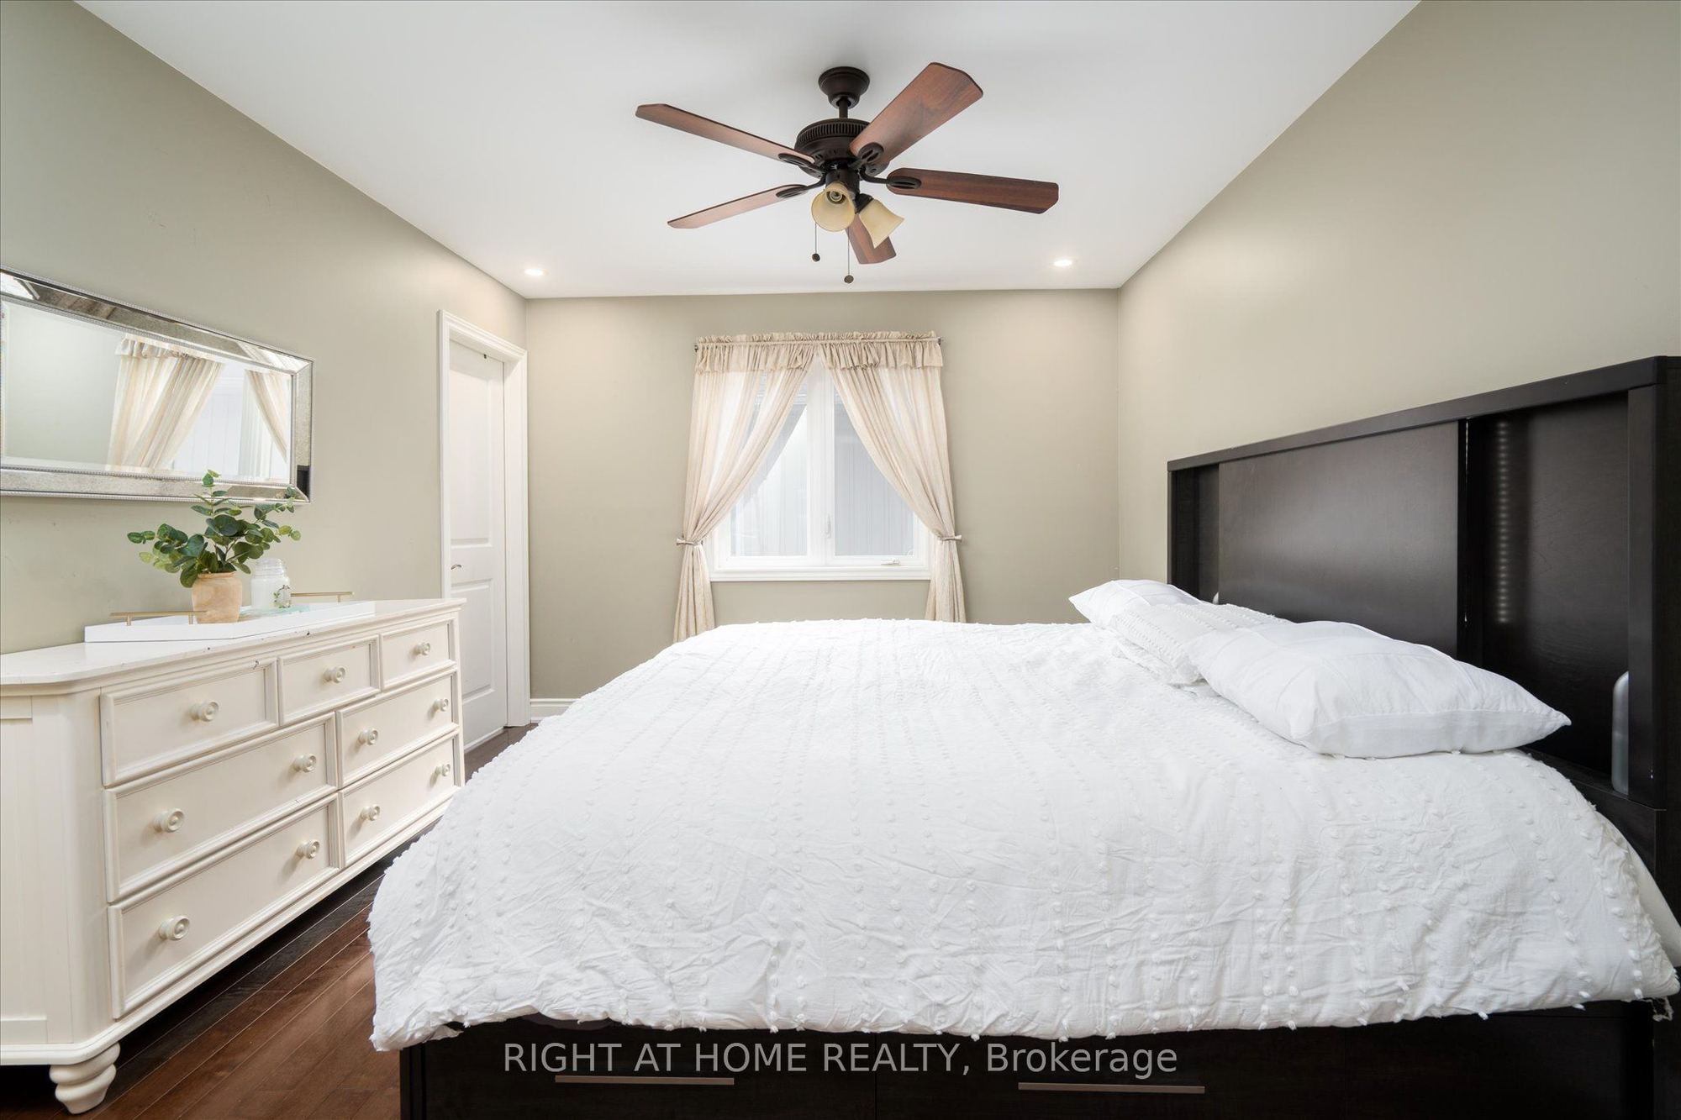
Primary Bedroom
Hardwood Floor
Walk-In Closet(s)
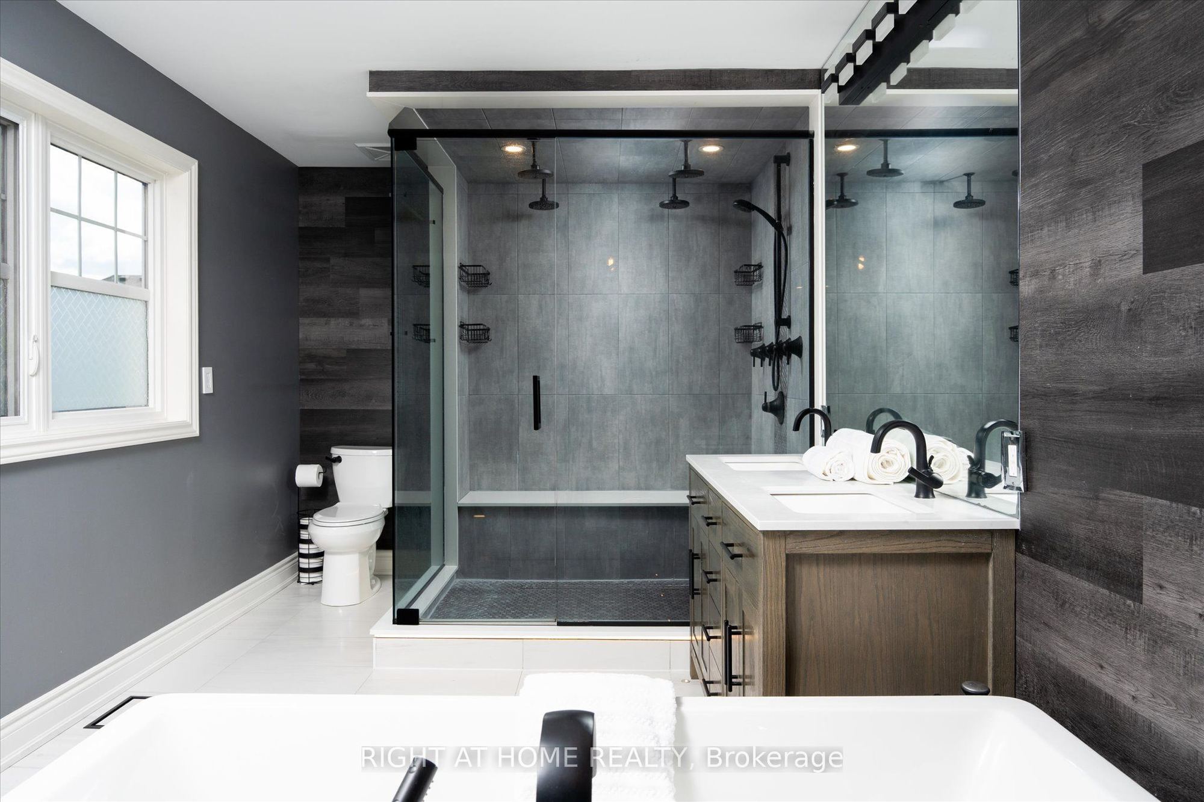
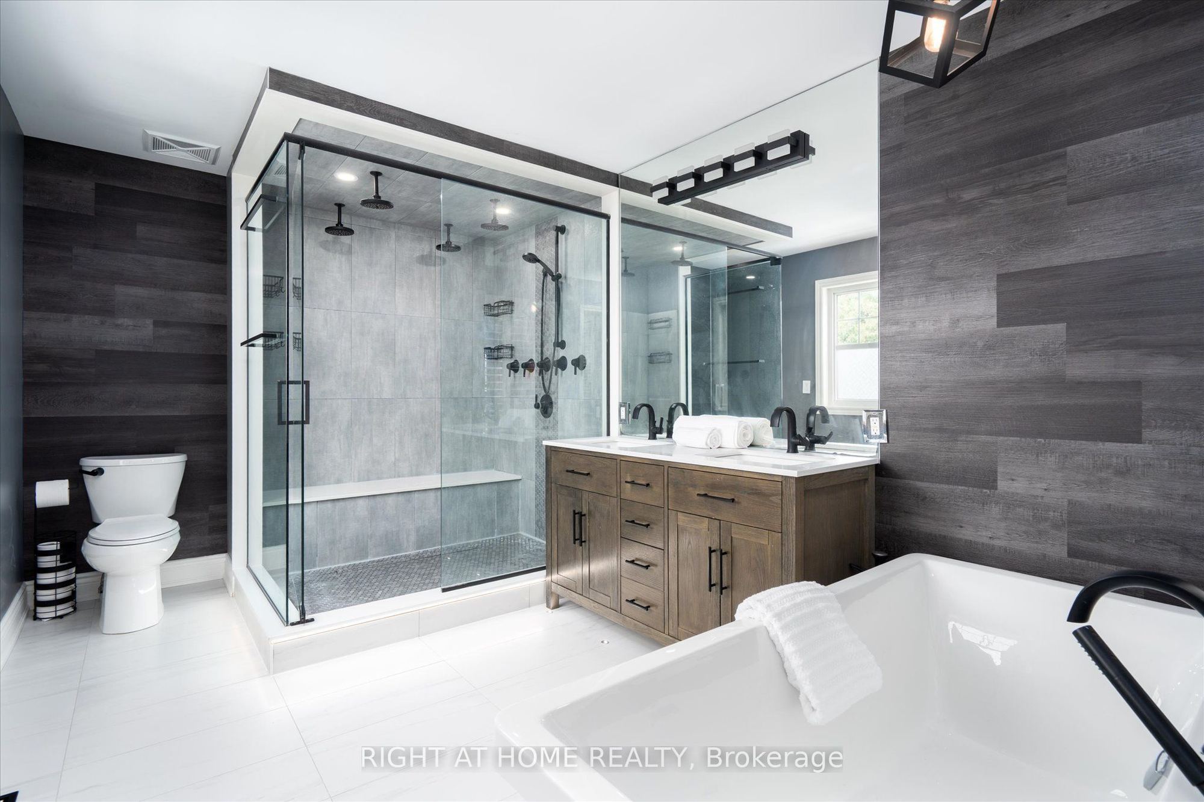
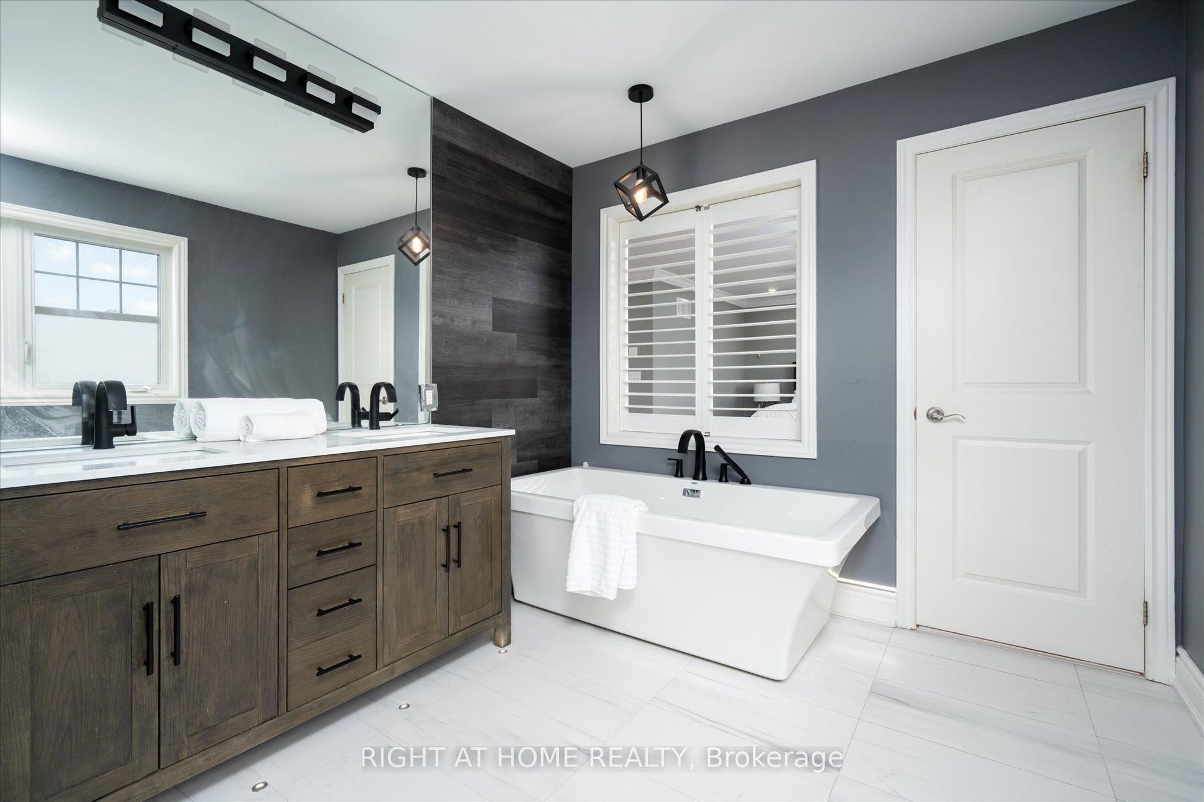
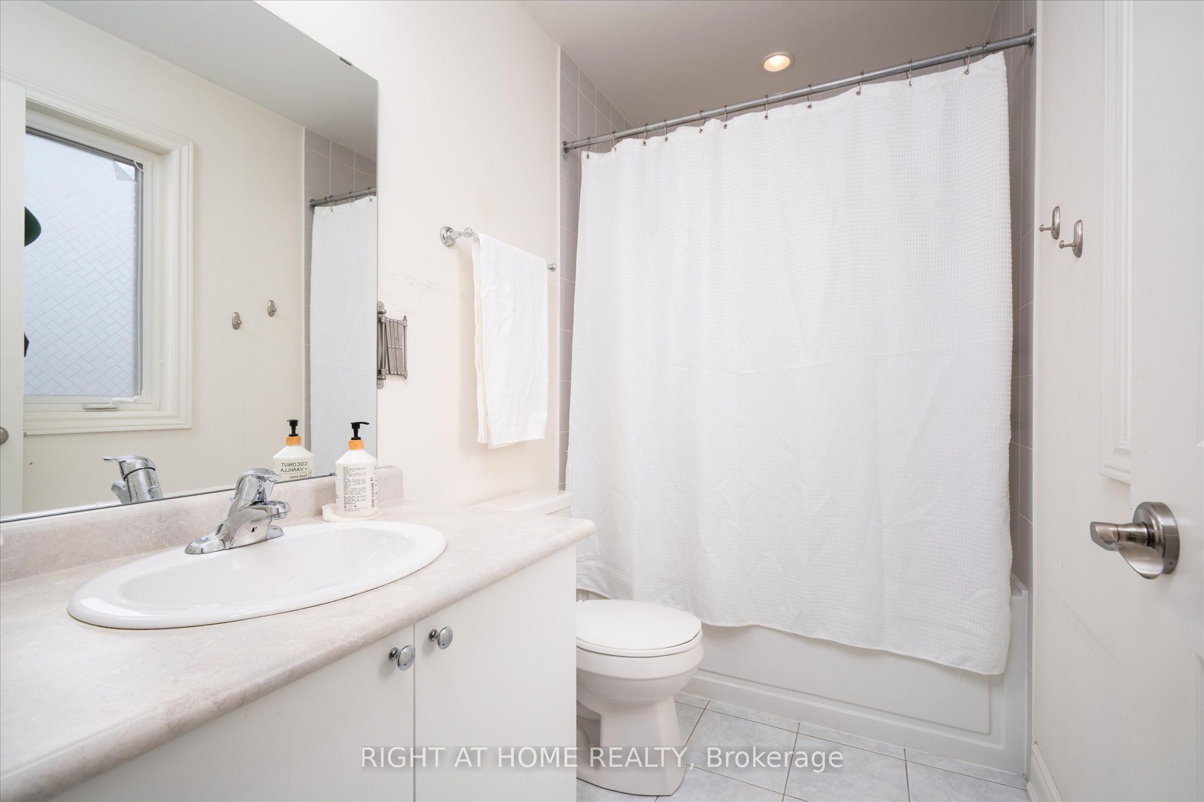
5 Pc Bath
7
Second
11.09 x 13.68
Bedroom 2
Hardwood Floor
Closet
4 Pc Ensuite
8
Second
15.09 x 12.17
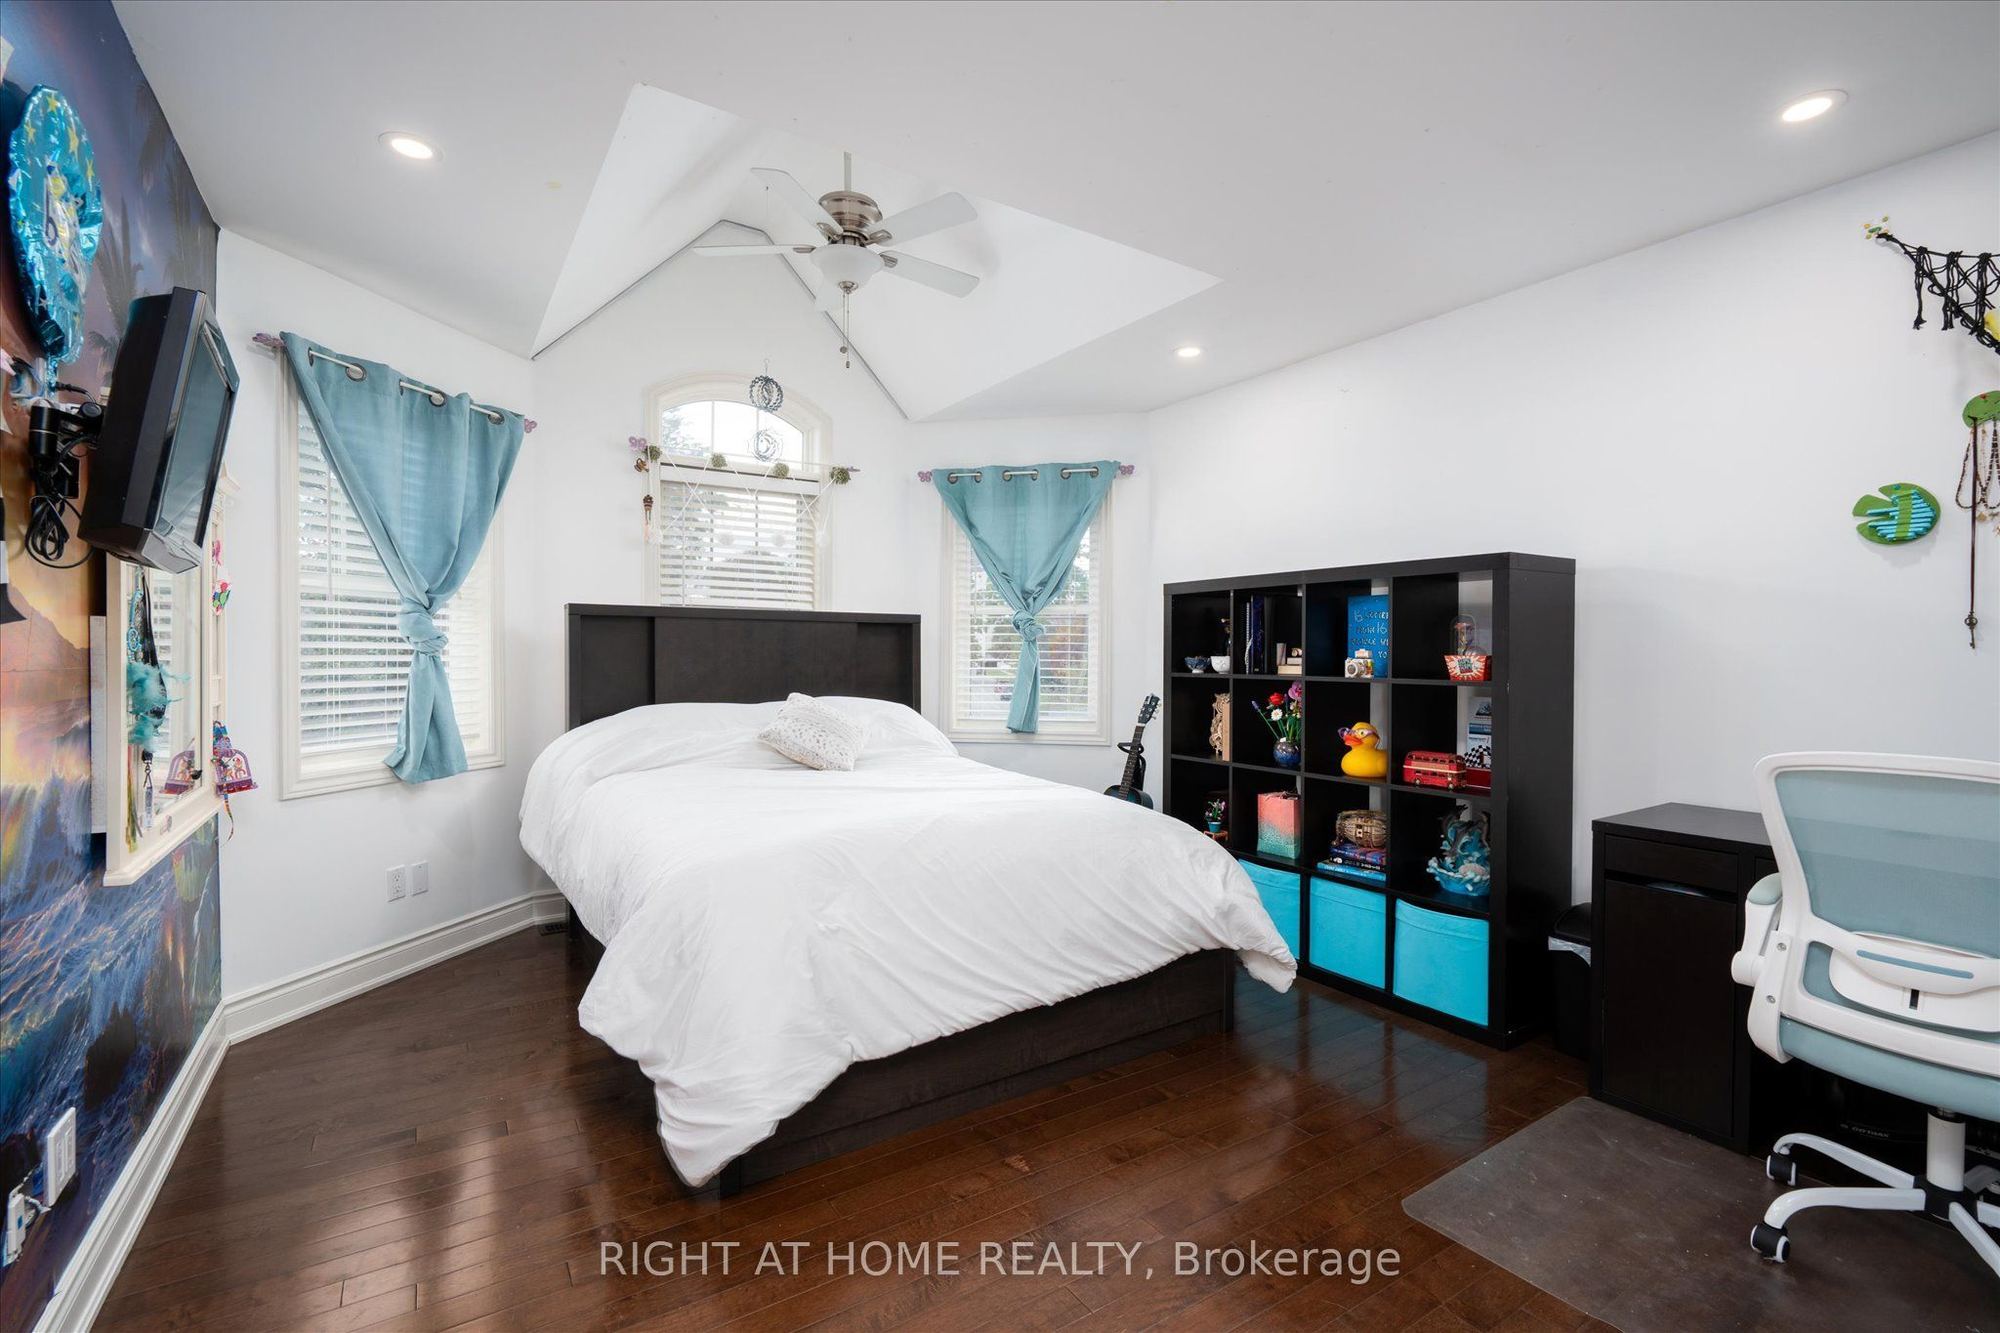
Bedroom 3
Hardwood Floor
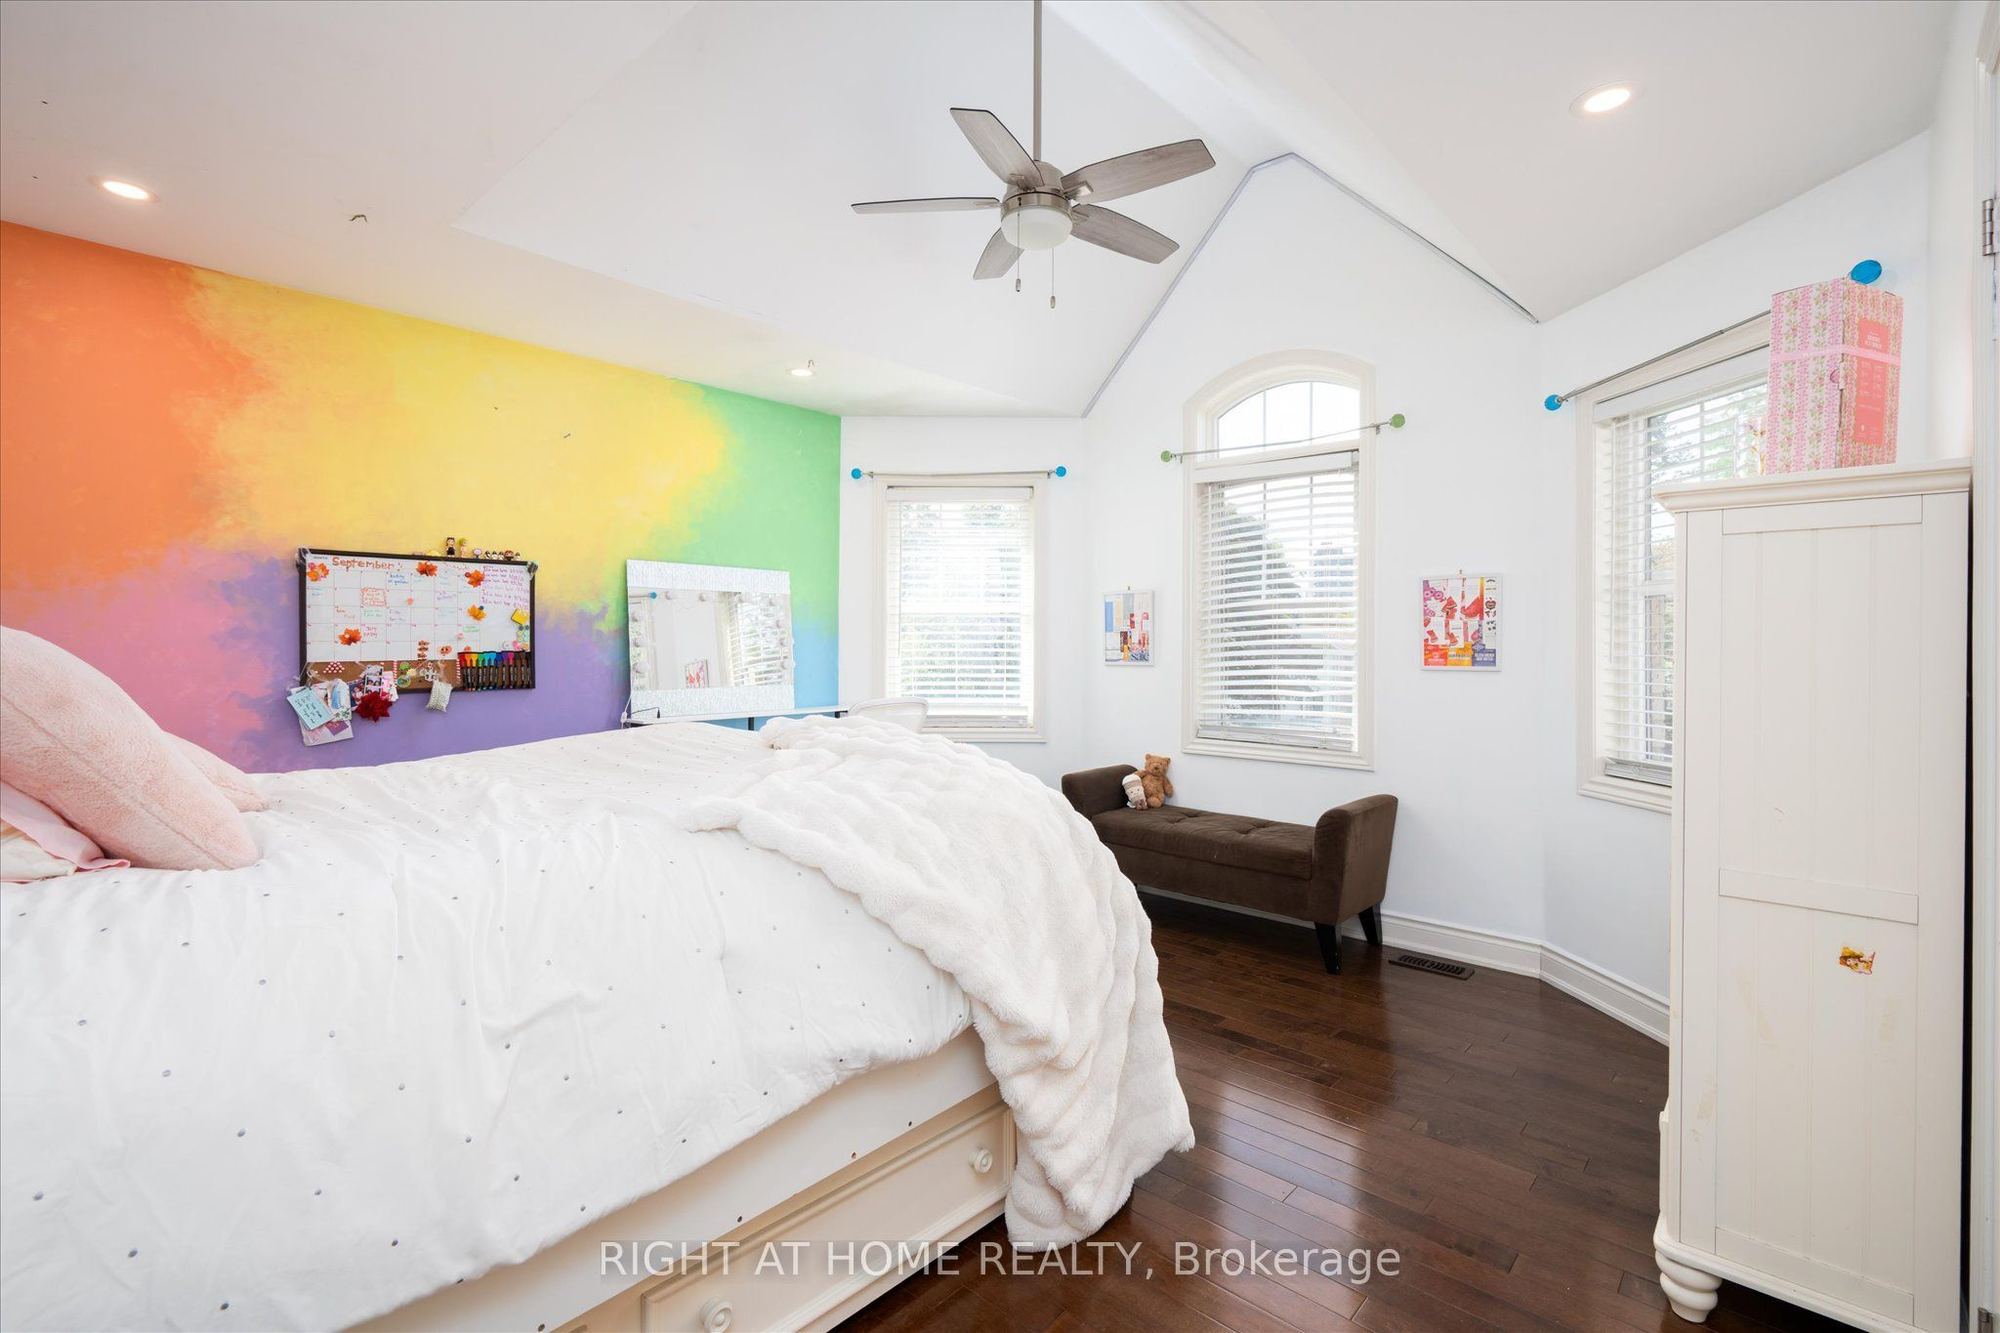
Cathedral Ceiling(s)
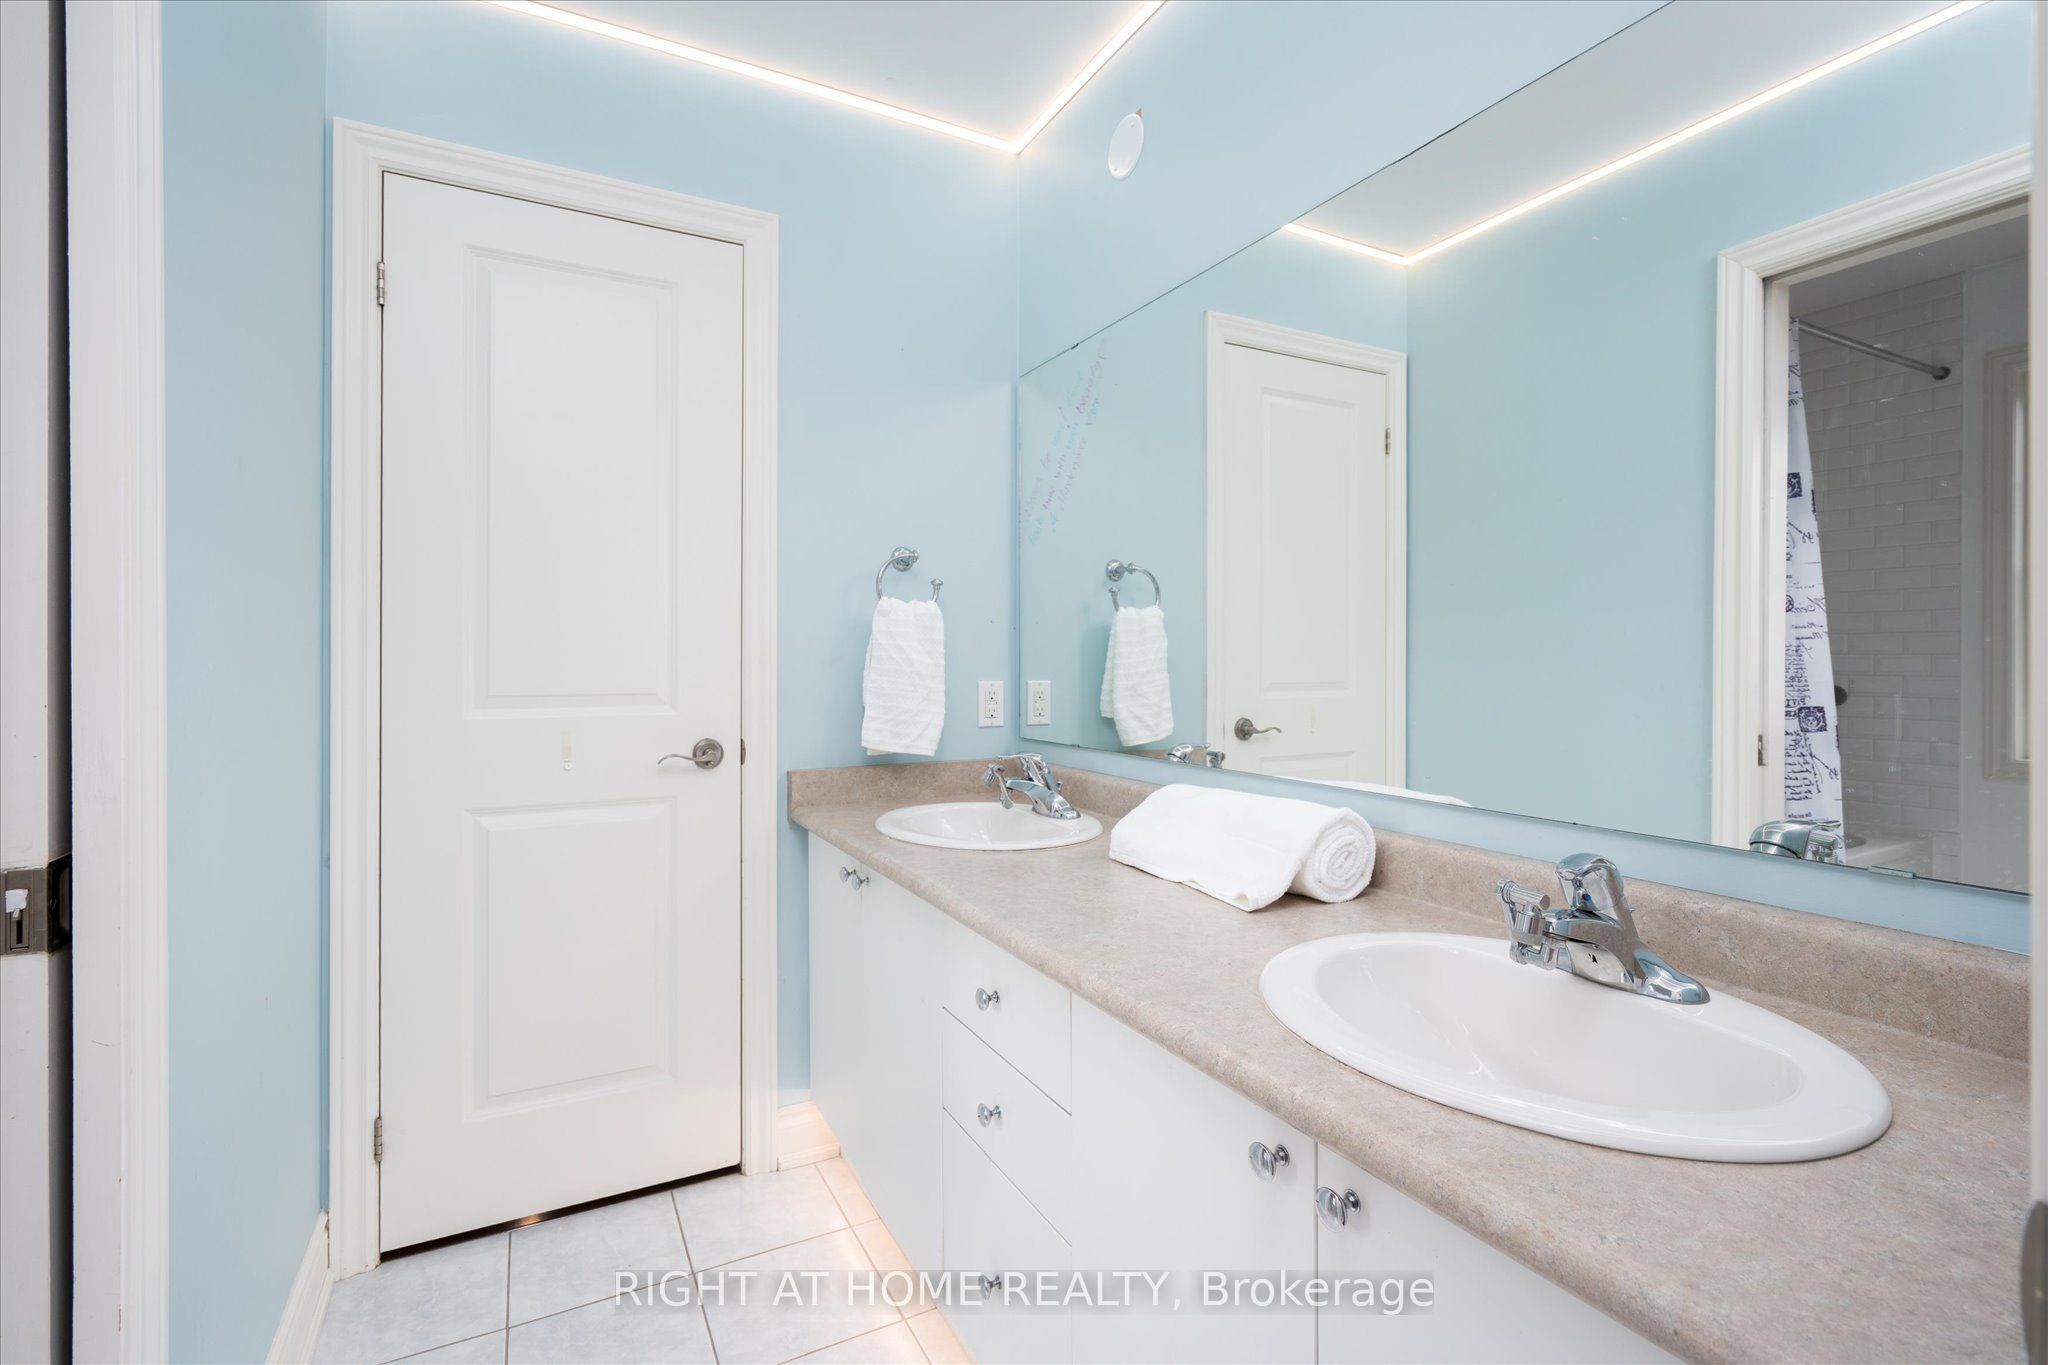
Semi Ensuite
9
Second
14.17 x 13.16
Bedroom 4
Hardwood Floor
Cathedral Ceiling(s)
Semi Ensuite
10
Second
6.07 x 8.6
Laundry
Ceramic Floor
Window
11
Basement
12.24 x 13.85
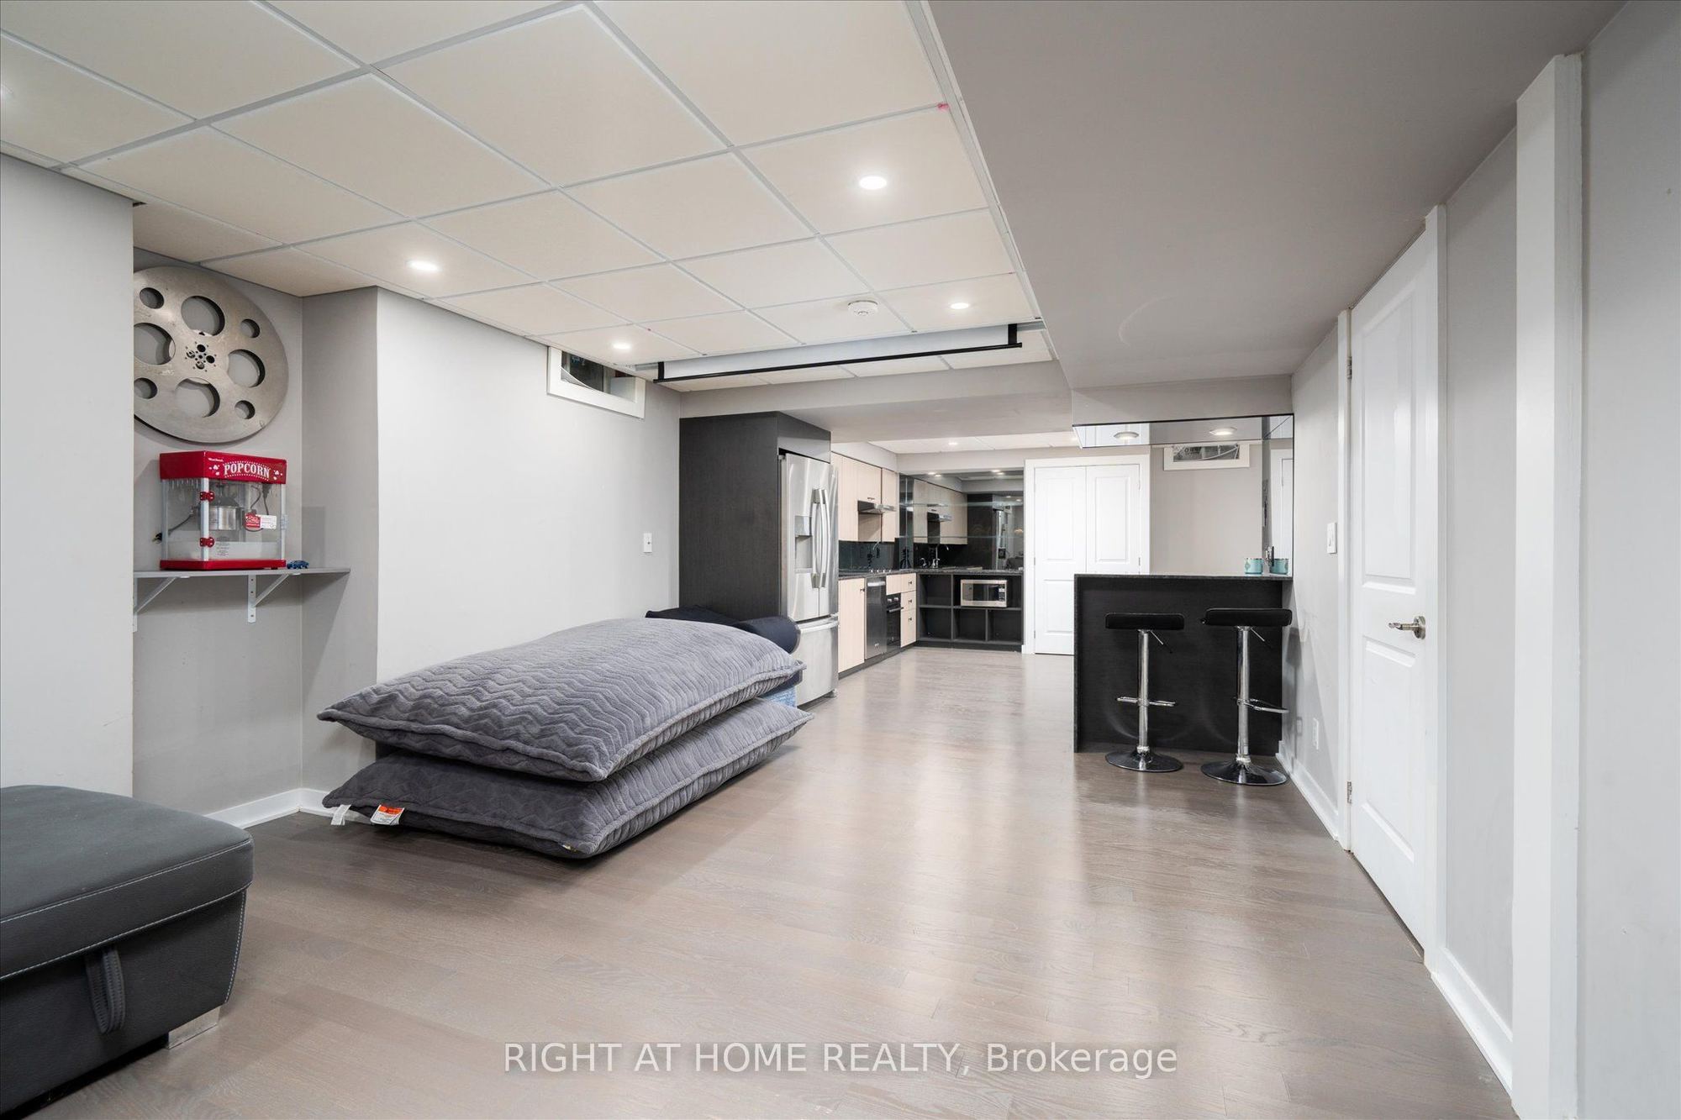
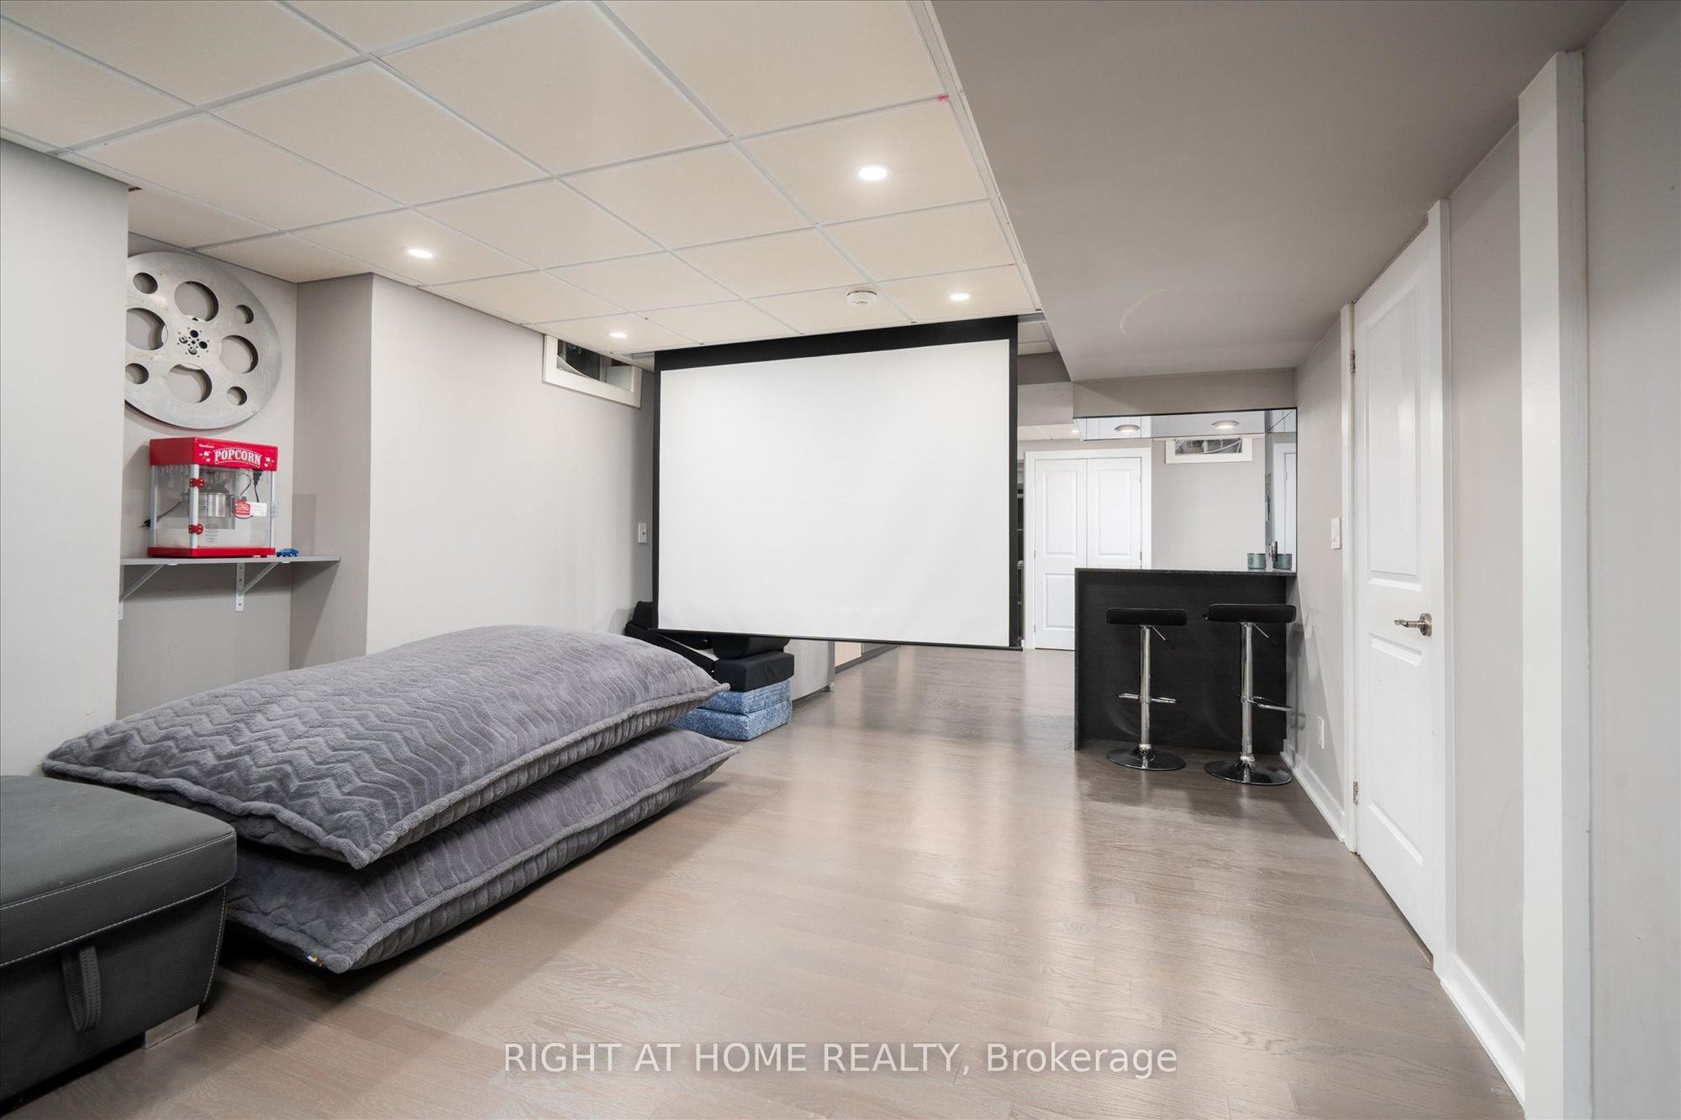
Recreation
Hardwood Floor
Breakfast Bar
12
Basement
12.24 x 13.85
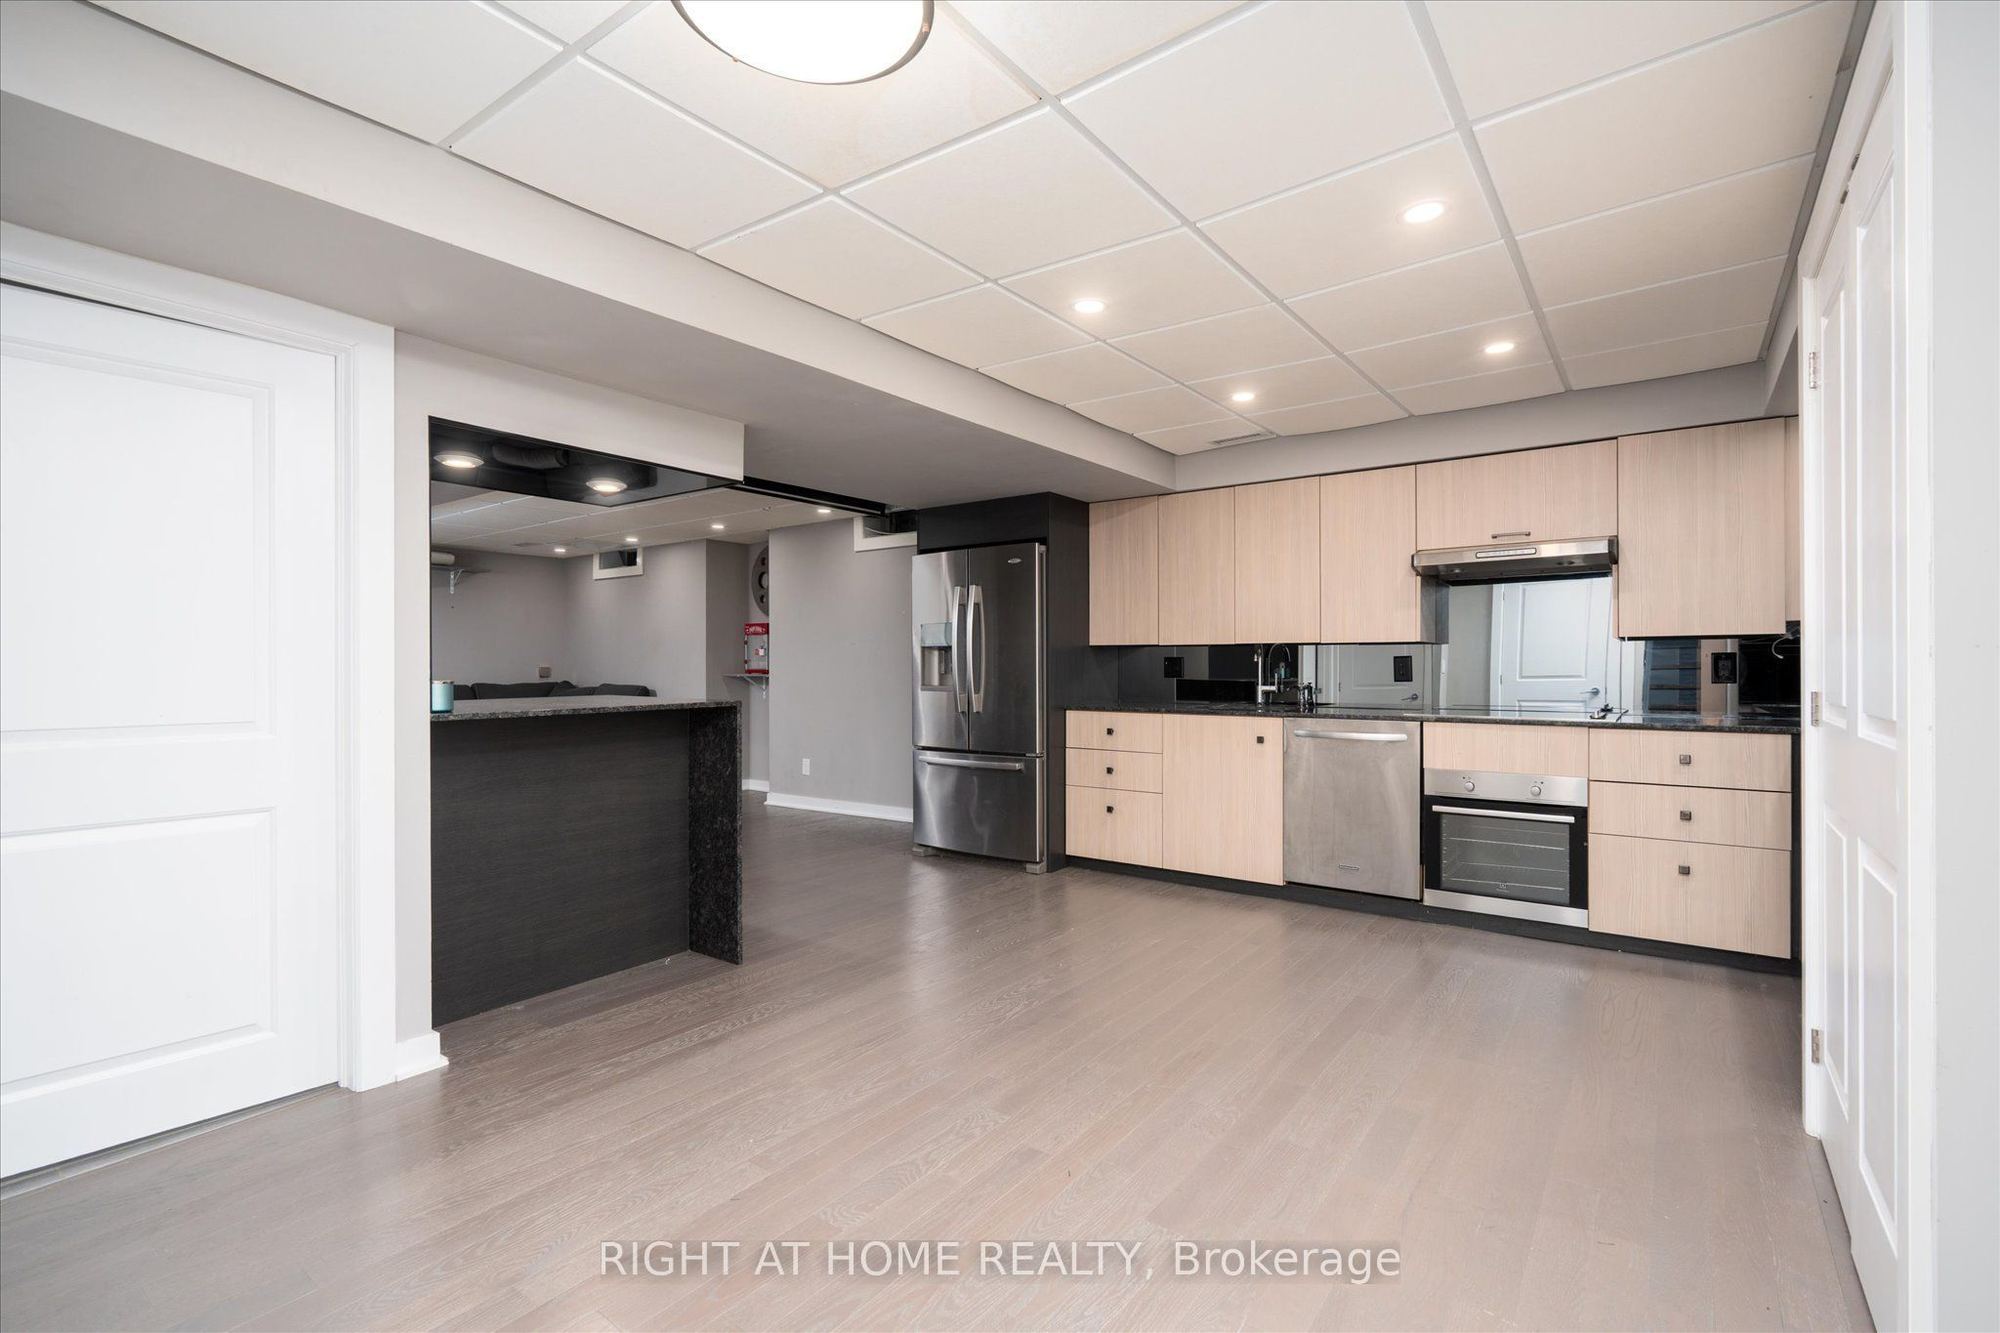
Kitchen
Hardwood Floor
Breakfast Bar
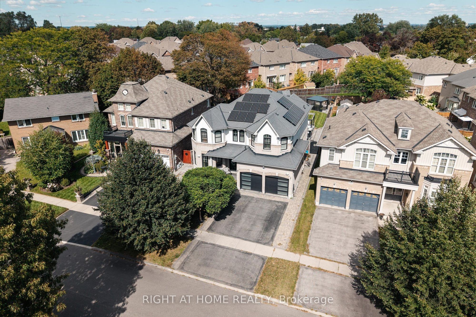
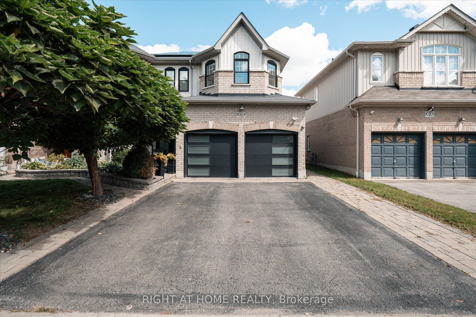
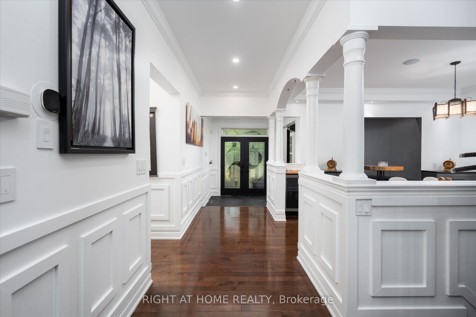
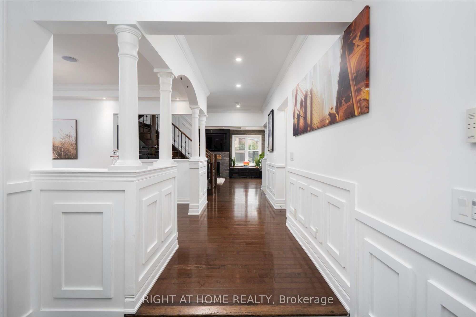
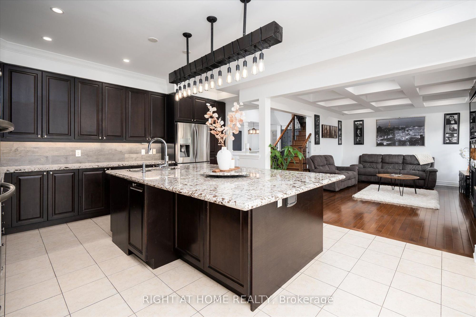
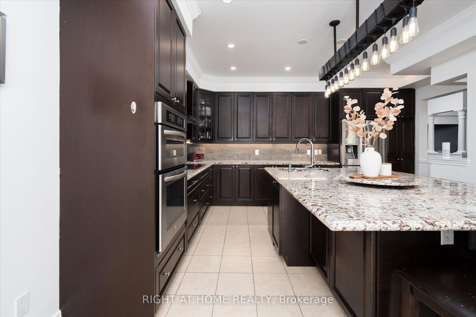
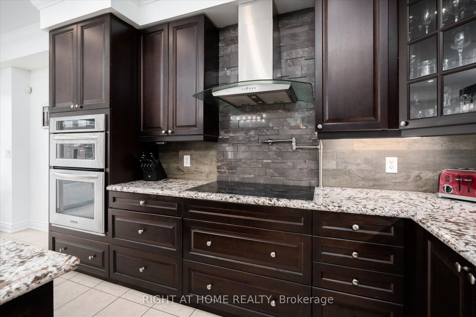
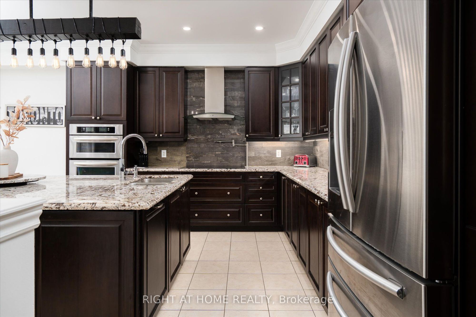
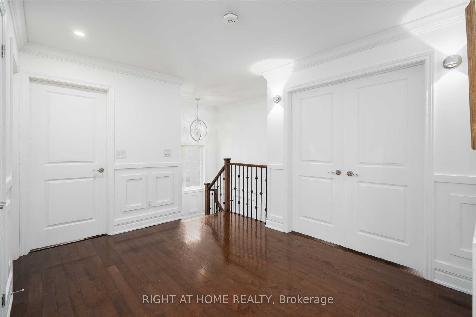
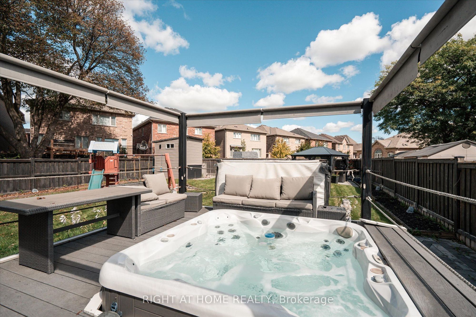
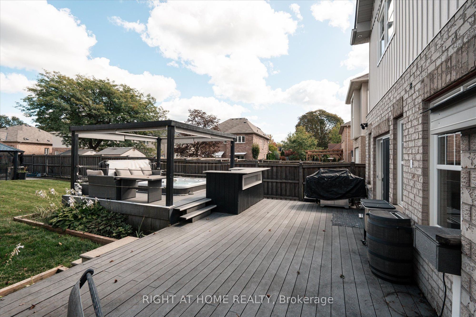
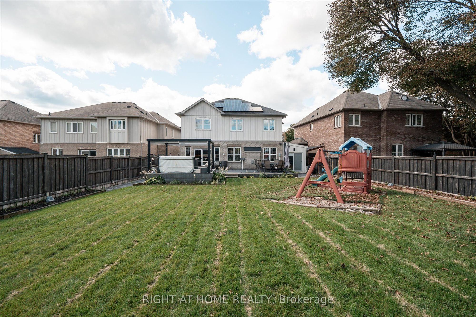
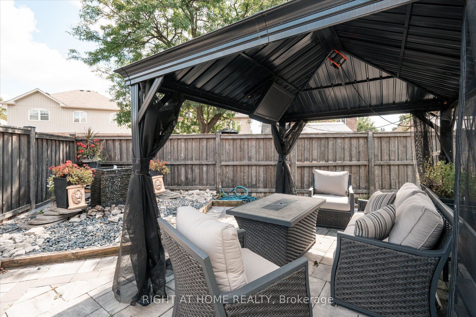
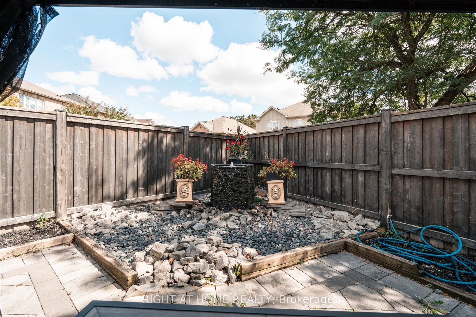
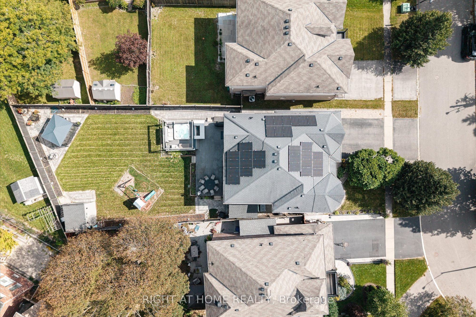
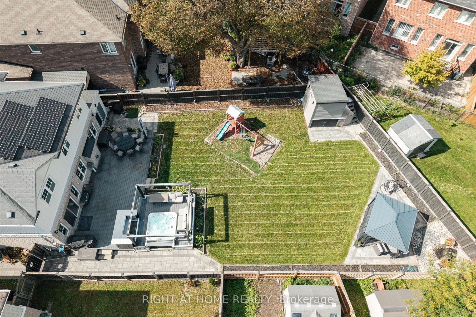
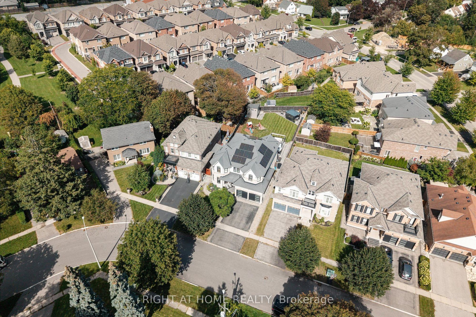
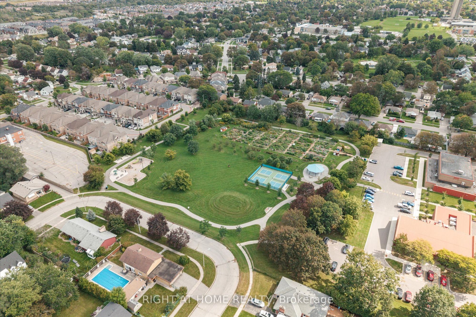
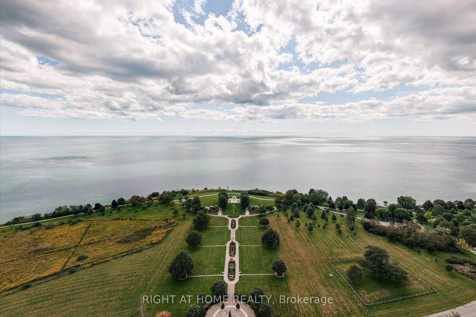
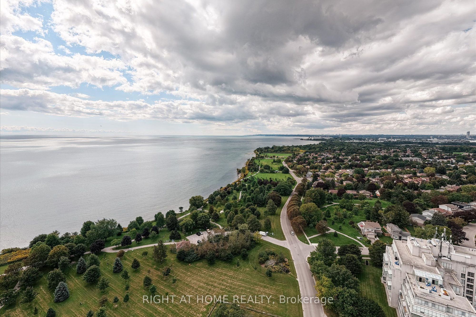
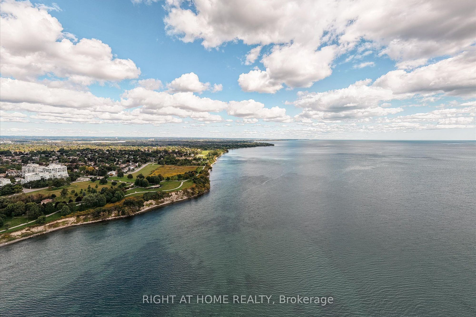
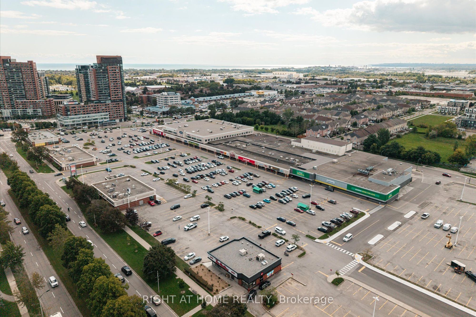
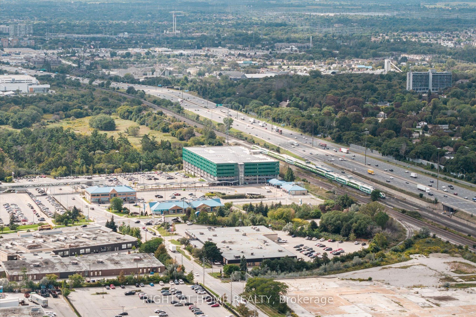
Description: Welcome to 66 Rideout Street! An extensively upgraded family home offering stylish finishes, thoughtful design and exceptional versatility. The showpiece kitchen features full height cabinetry, stone countertops, a striking stone and panelled backsplash, and an oversized breakfast bar perfect for everyday meals and entertaining. The adjoining dining area includes custom built-in seating, while the inviting family room showcases a waffle ceiling and an impressive gas fireplace feature wall with elegant panelled detailing. Dark hardwood flooring flows through the principal living areas, and a dedicated office with custom built-ins provides an ideal work from home space. Upstairs are four generous bedrooms, including a beautiful primary retreat with a luxurious ensuite, plus the convenience of second floor laundry. The finished basement offers even more possibilities with a separate entrance, full kitchen, three piece bathroom and built-in projector screen, ideal for extended family, guests, teenagers or memorable movie nights. Step outside to an exceptionally large backyard rarely found in this neighbourhood, complete with a spacious composite deck and hot tub, an incredible setting for summer gatherings, family time and year round relaxation. Enjoy outstanding everyday convenience with schools, shopping, restaurants, banks, Ajax-Pickering Hospital, Ajax GO Station and Highway 401 nearby. Parks, playgrounds, splash pads, pickleball courts, a dog park and the Ajax waterfront are also within easy reach, making this a wonderful place to enjoy an active, connected family lifestyle and most of all, call it HOME.
Toggle icons below to view amenities nearby:
 Banks
 Bus stations
 Gas stations
 Groceries
 Parks
 Restaurants
 Schools
 Shops
Book a showing or get more information
Listed by RIGHT AT HOME REALTY
NOTE: The information provided herein must only be used by consumers that have a bona fide interest in the purchase, sale, or lease of real estate and may not be used for any commercial purpose or any other purpose.
NOTE: The information provided herein must only be used by consumers that have a bona fide interest in the purchase, sale, or lease of real estate and may not be used for any commercial purpose or any other purpose.

