
Real Estate Example
Independently Owned And Operated
40 - 1110 Finch Ave West , Toronto, ON
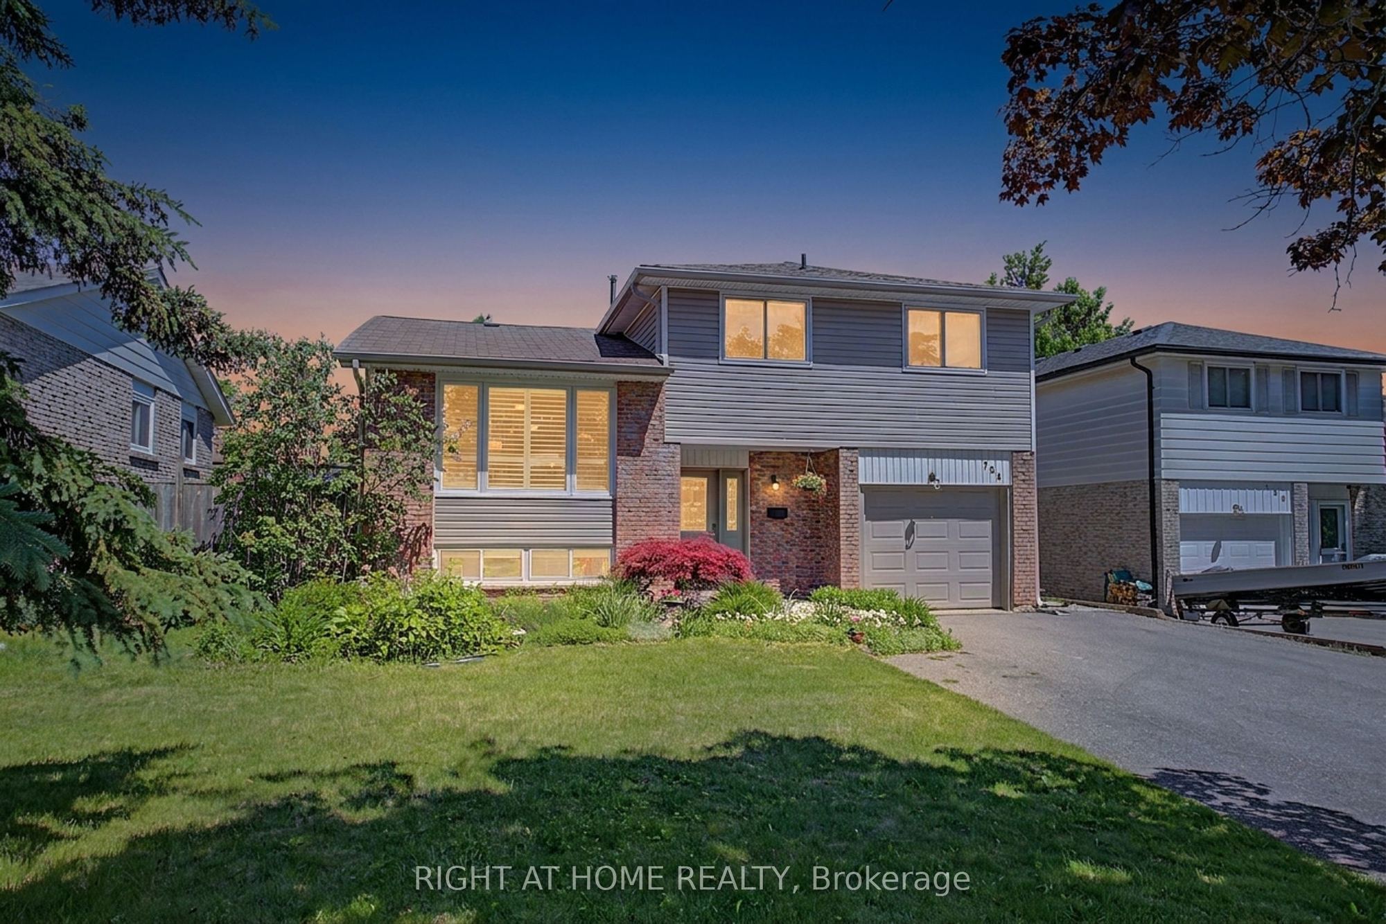
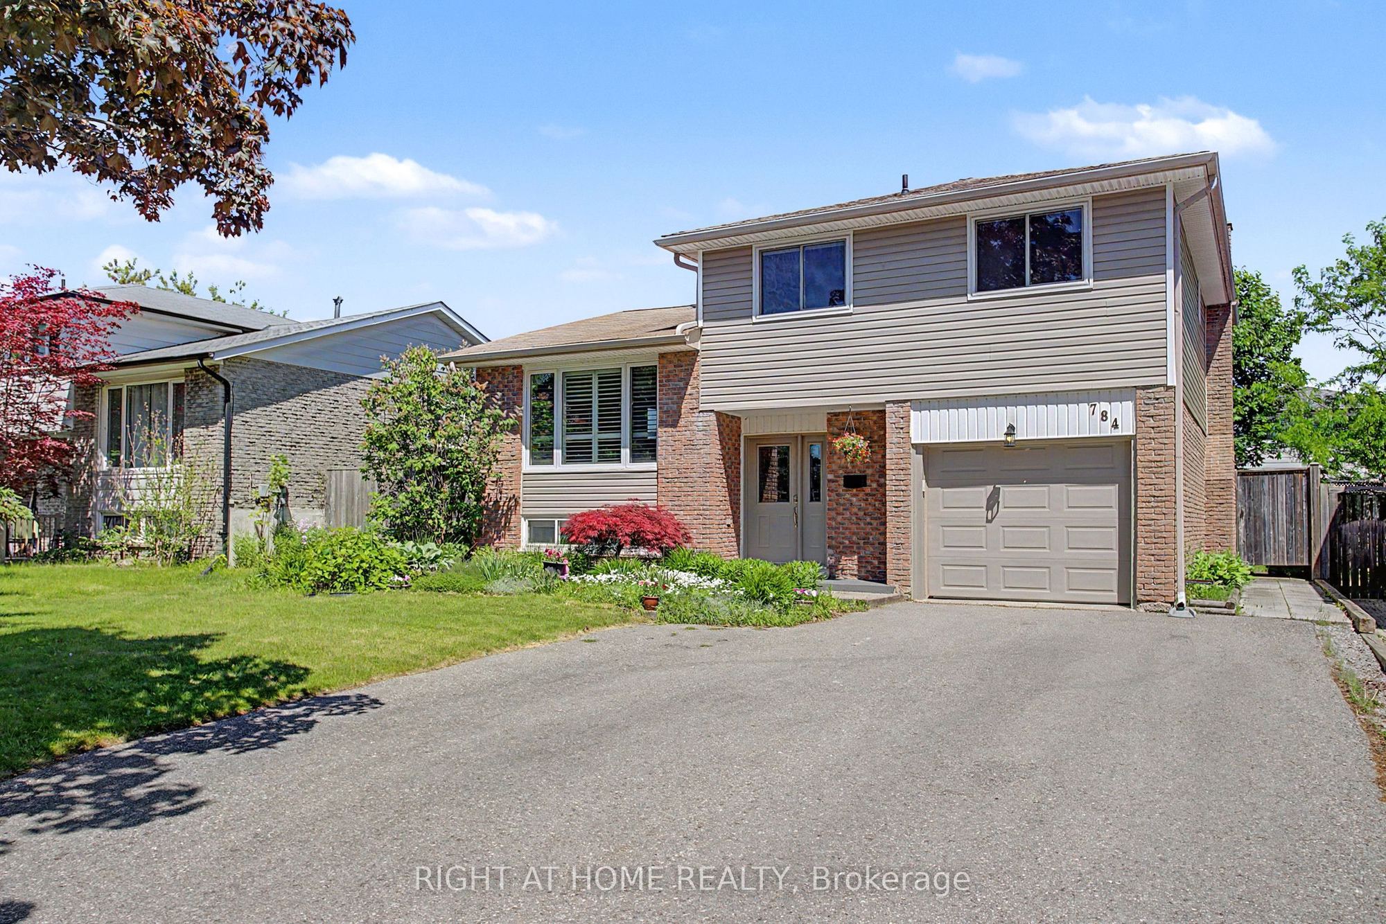
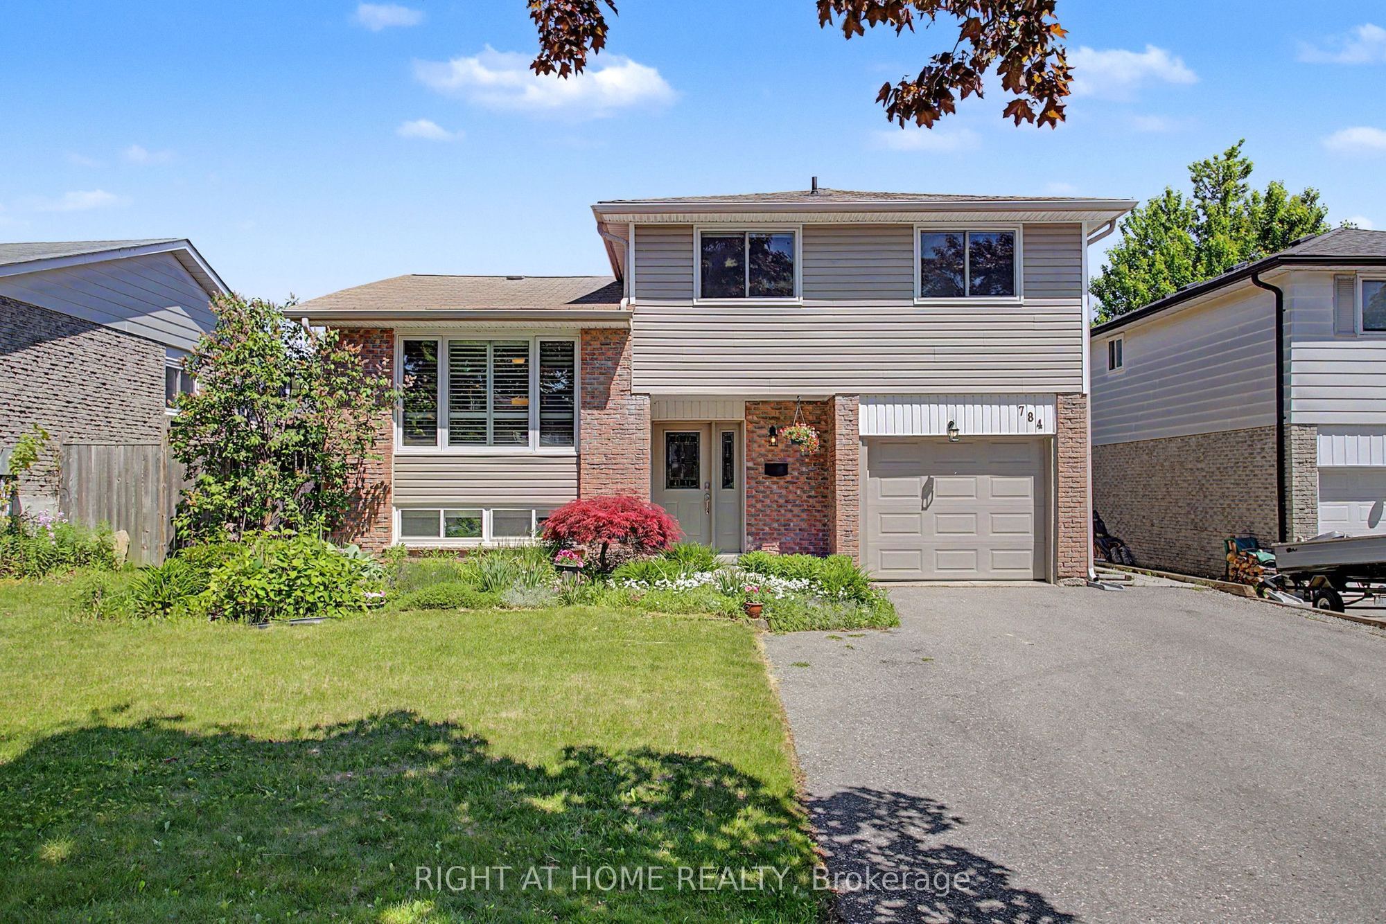
784 Rodney Court
Centennial, Oshawa, ON, L1G 6V7
For Sale
Asking: $765,000
Days on market: 43
Style: Detached, Sidesplit 4
Bedroom(s): 4
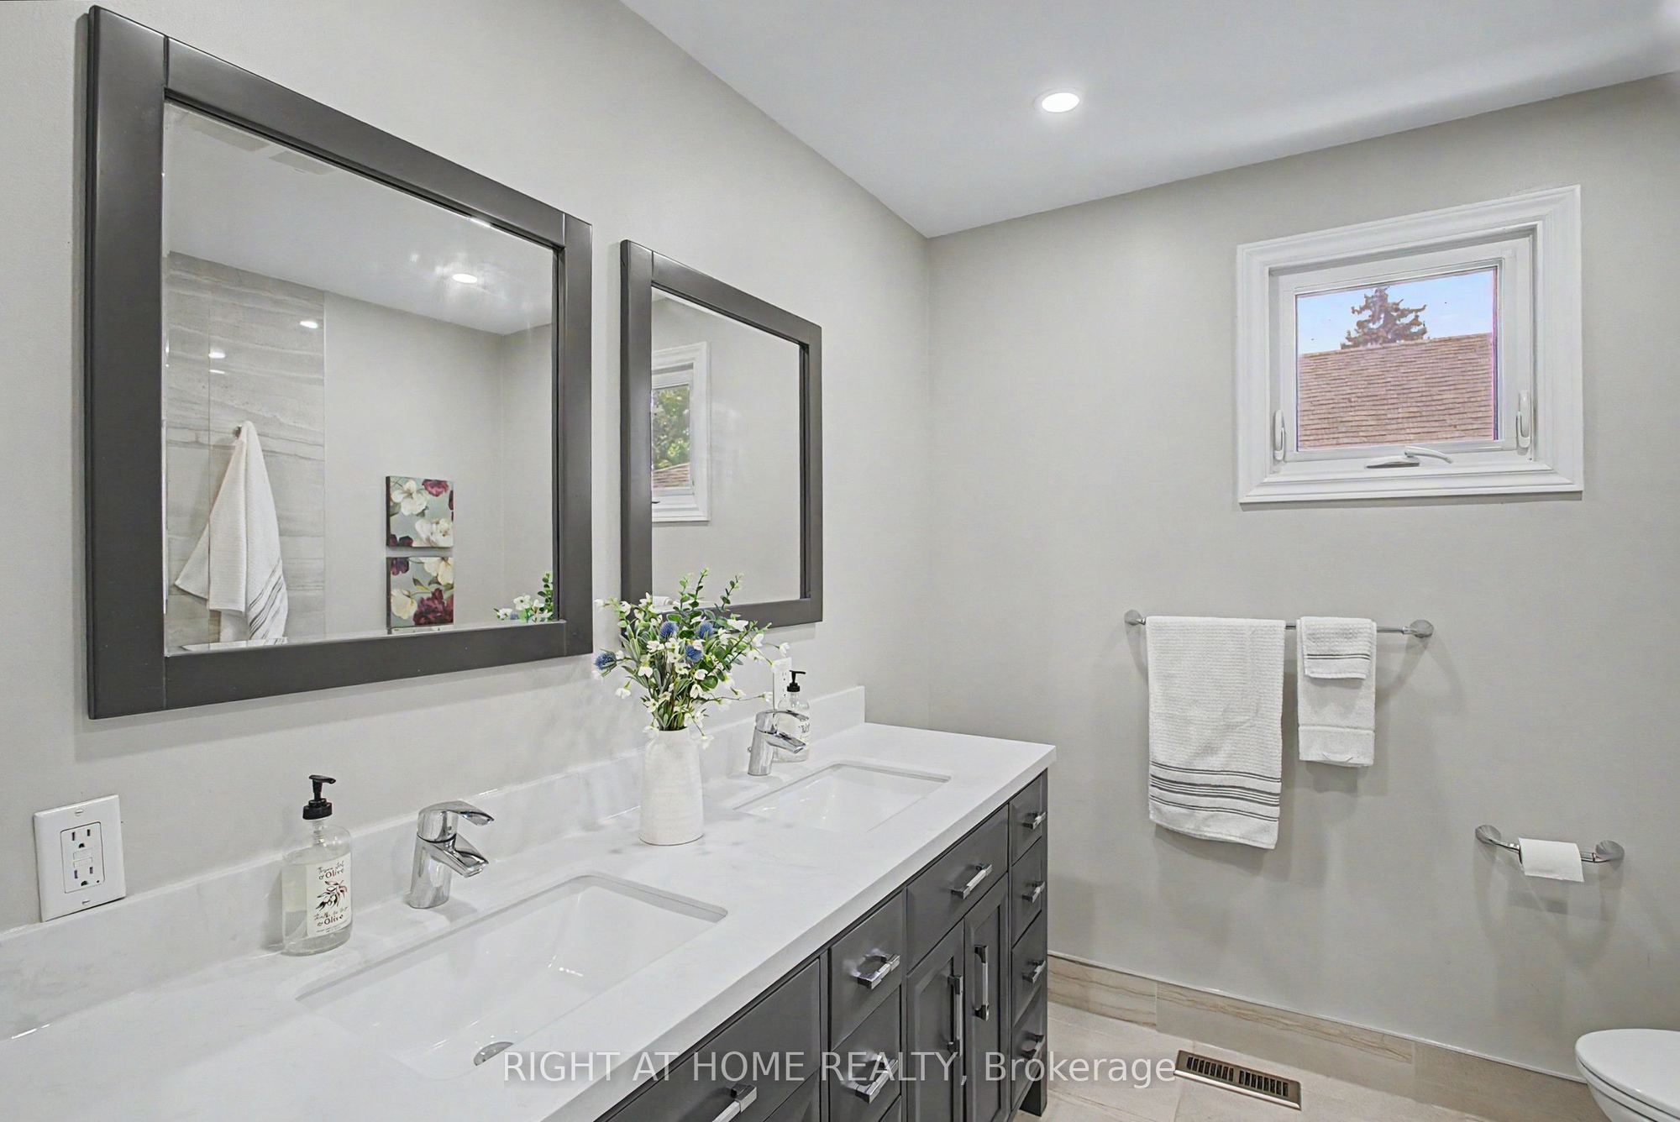
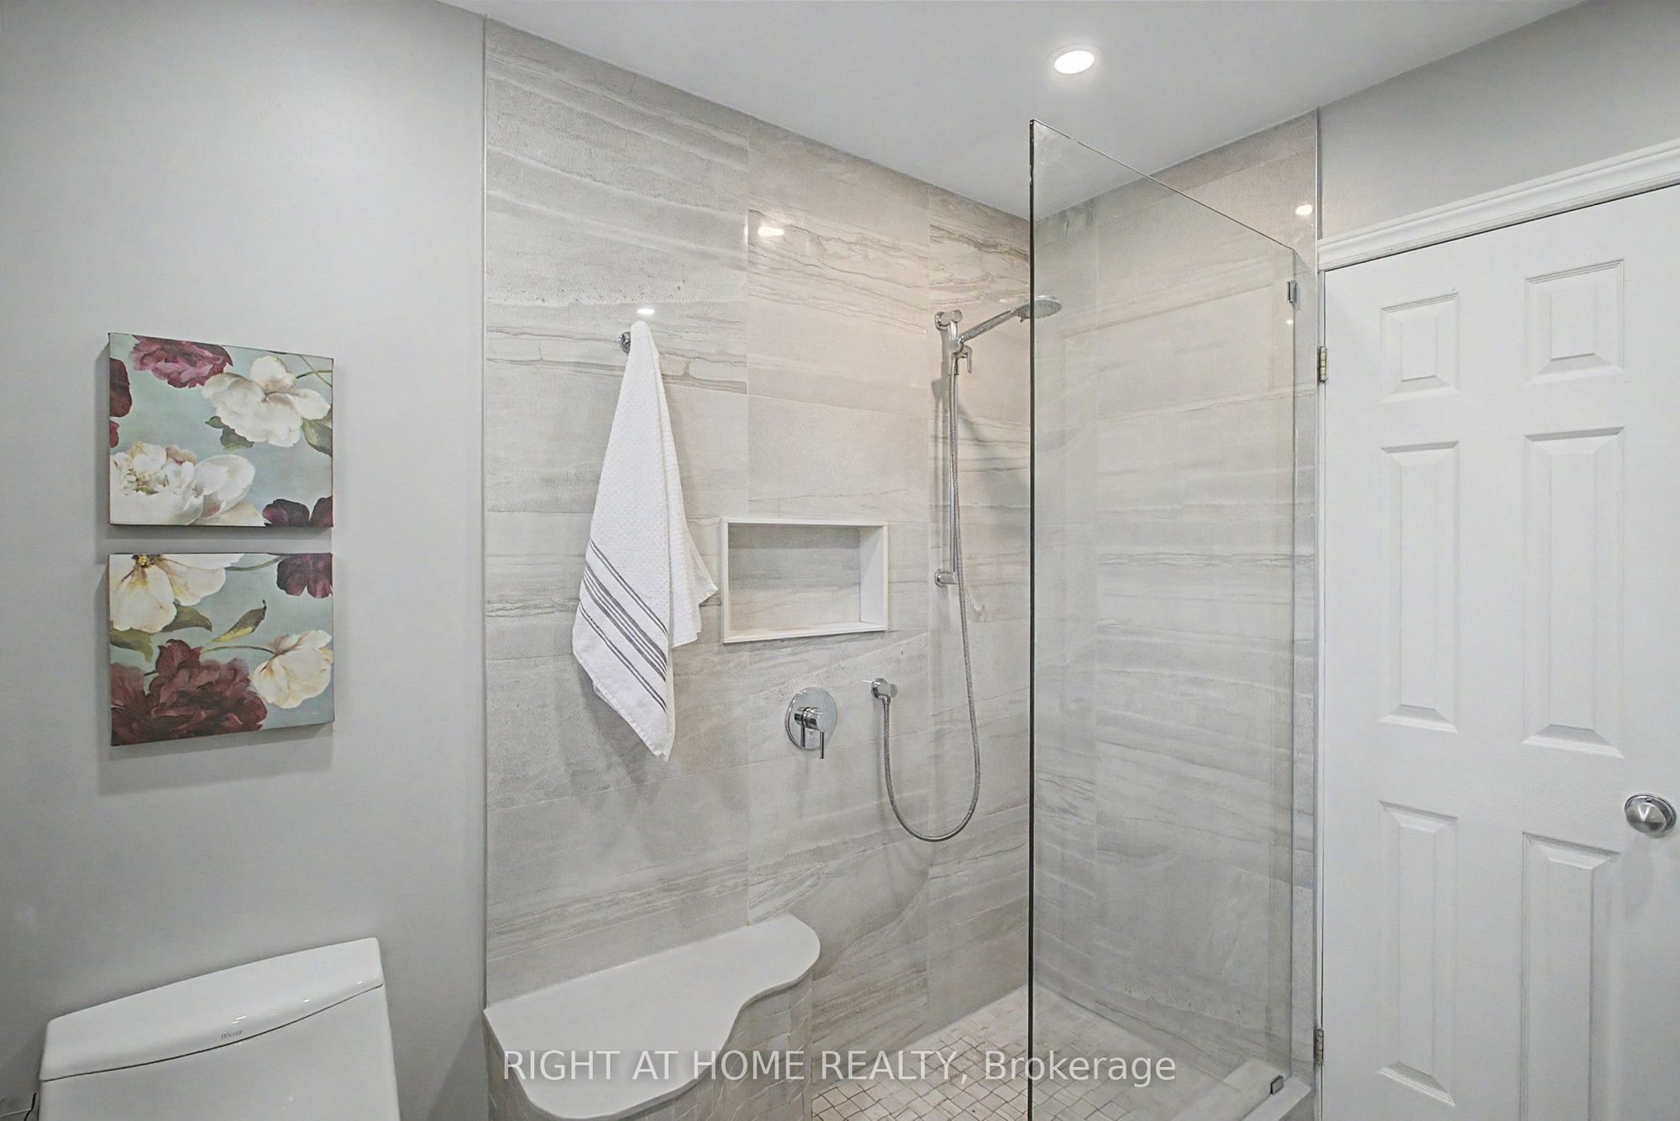
Washroom(s): 3 (1x4xUpper, 1x4xLower, 1x2xMain)
Kitchen(s): 1
Approx. Sqft: 1500-2000
Cross St: Ritson / Rossland
Lot size: 50 feet x 100.85 feet
Extra Information
Taxes: $5,781.51/2026
Room(s): 8 + 2
Basement: Finished
Drive: Private
Garage Space(s): Built-In/1
Parking Space(s): 4
Fireplace/Stove: Y
Heating: Forced Air
CAC: Central Air
Exterior: Brick, Vinyl Siding
Pool: None
Occupancy: TBD
MLS#: E13764080
Room Details
#
Level
Size(ft)
Description
1
Ground
11.42 x 20.11
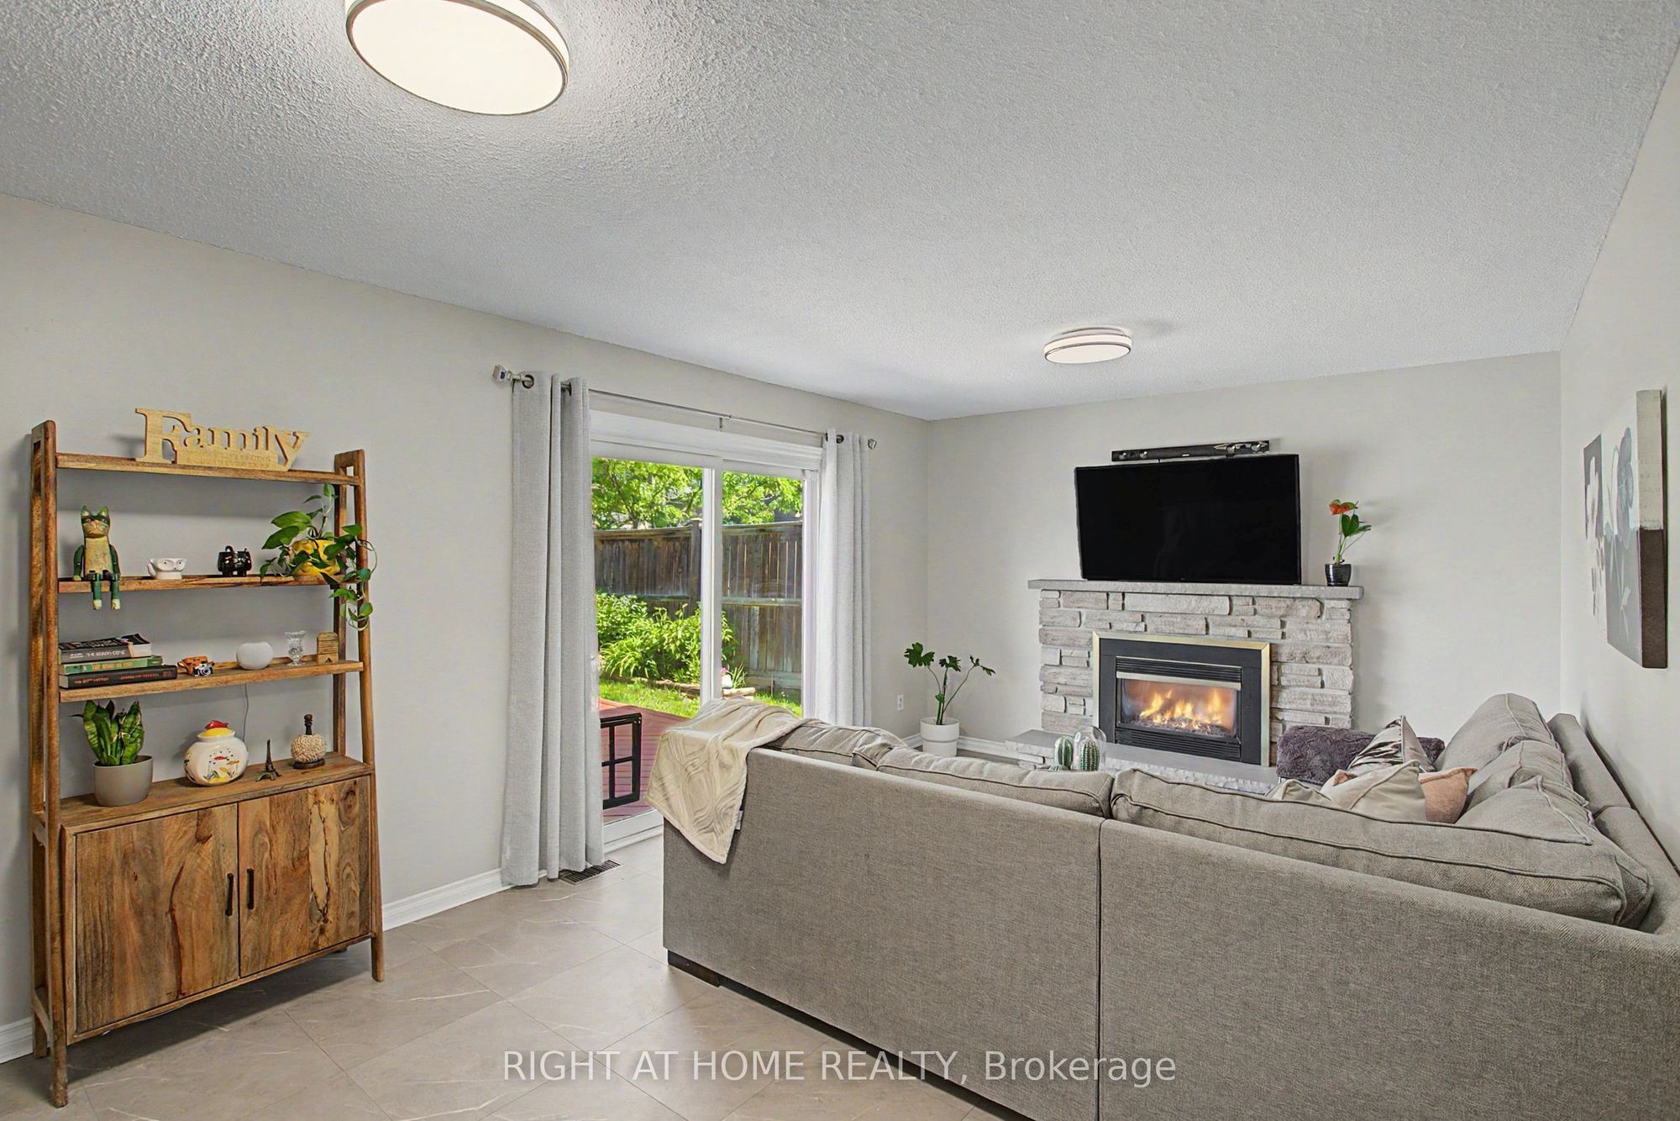
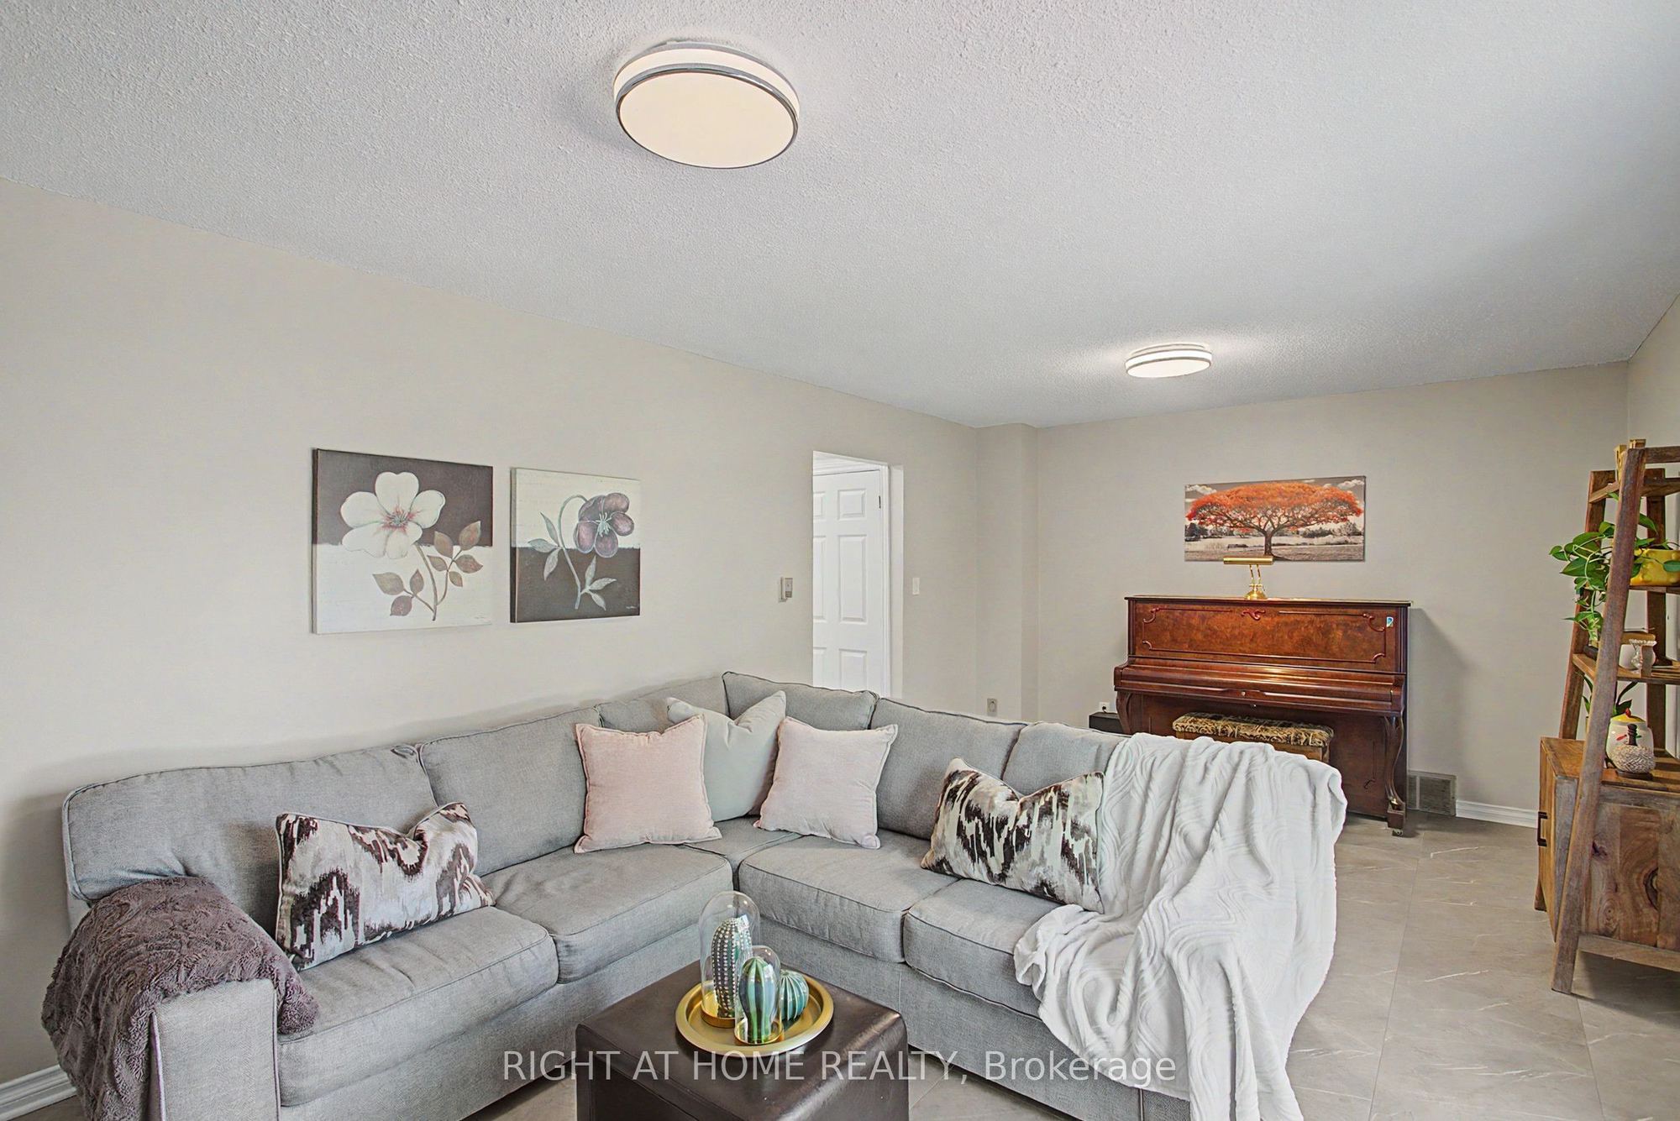
Family Room
Fireplace
W/O To Deck
2
Main
21.56 x 13.68
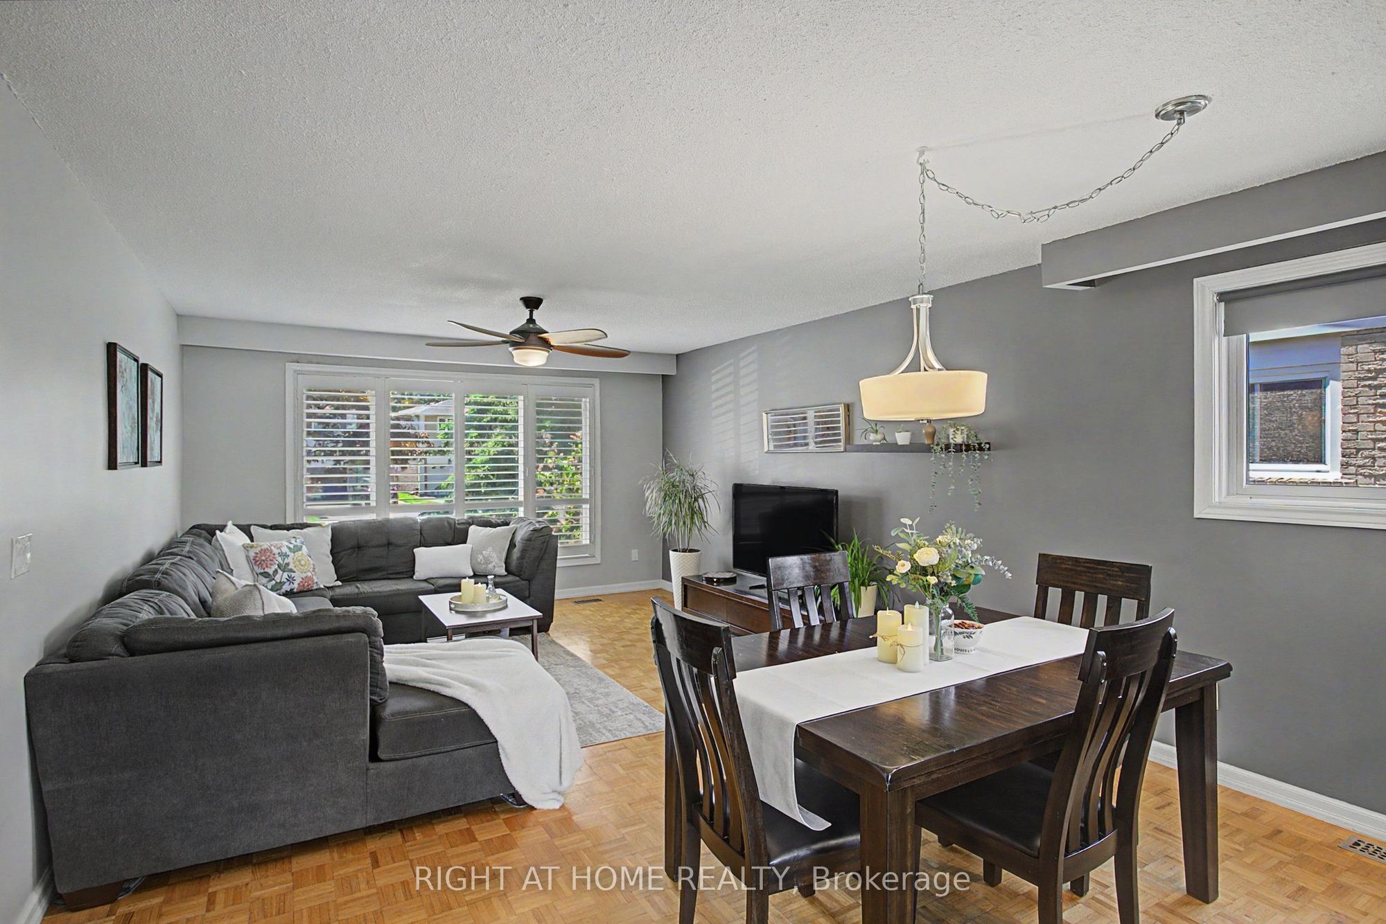
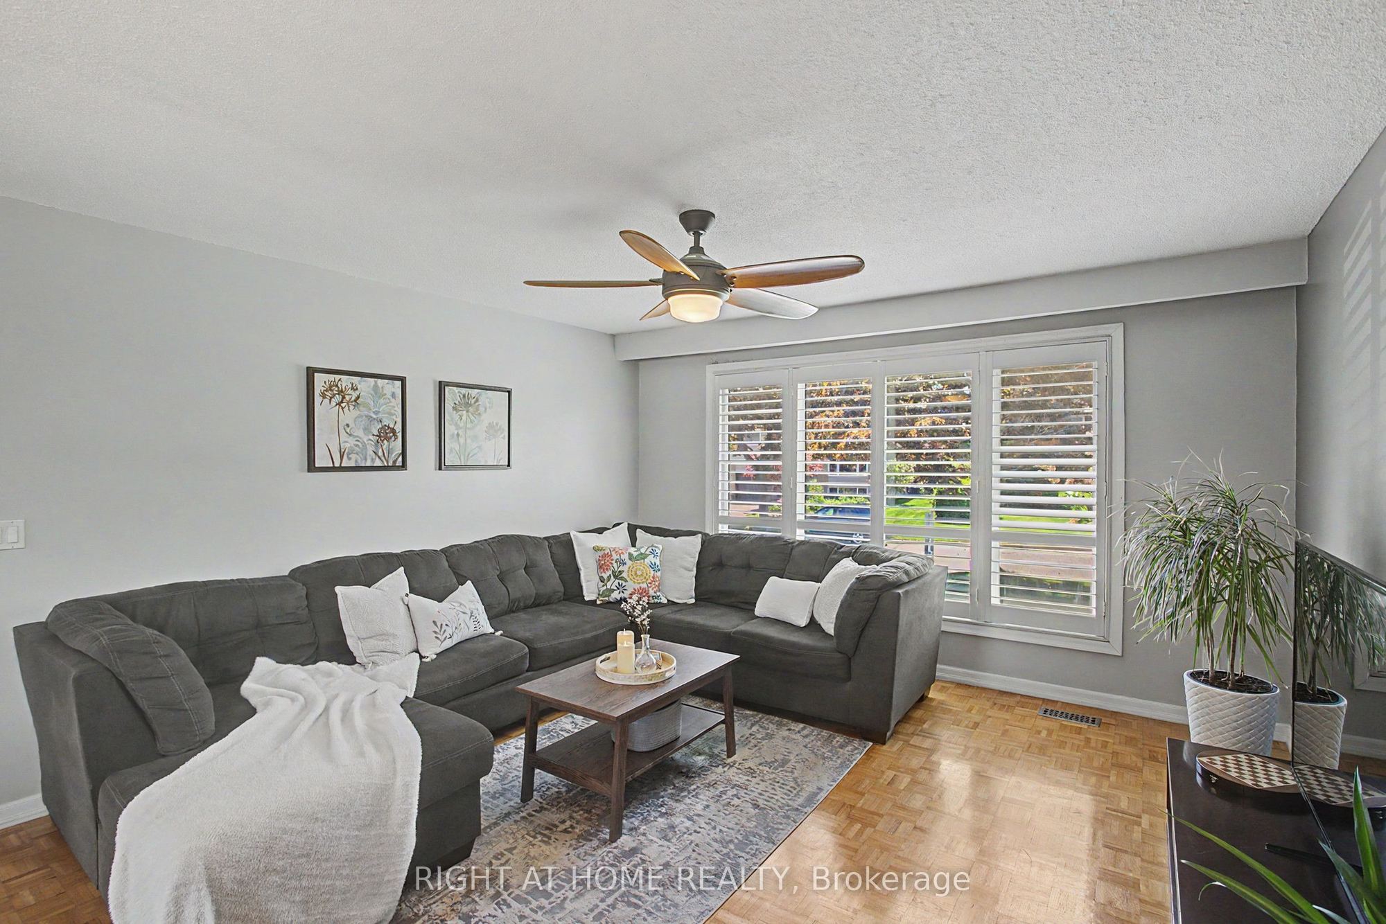
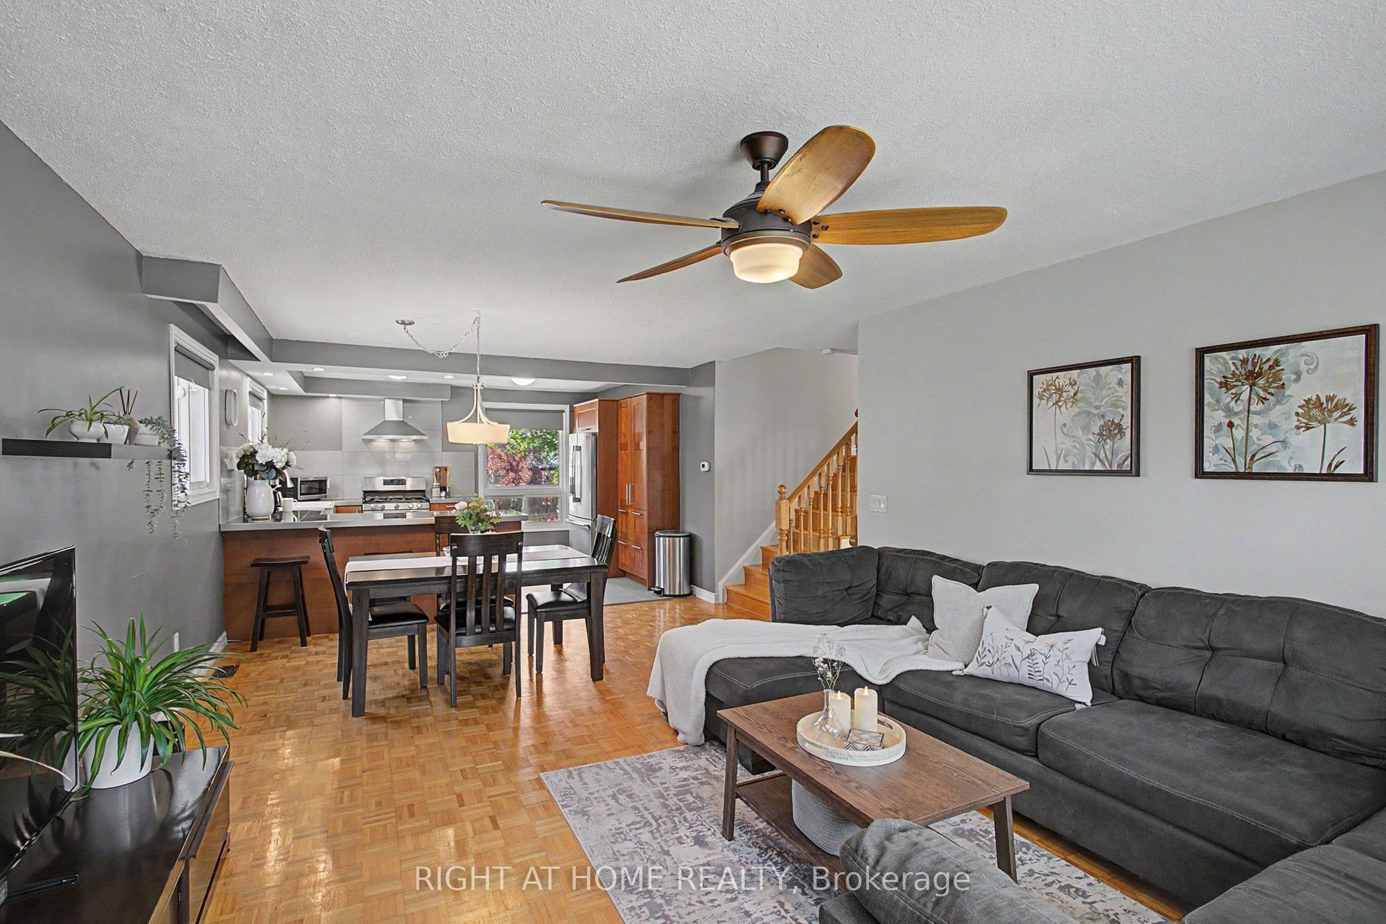
Living Room
Combined w/Dining
Parquet
California Shutters
3
Main
21.56 x 13.68
Dining Room
Combined w/Living
Parquet
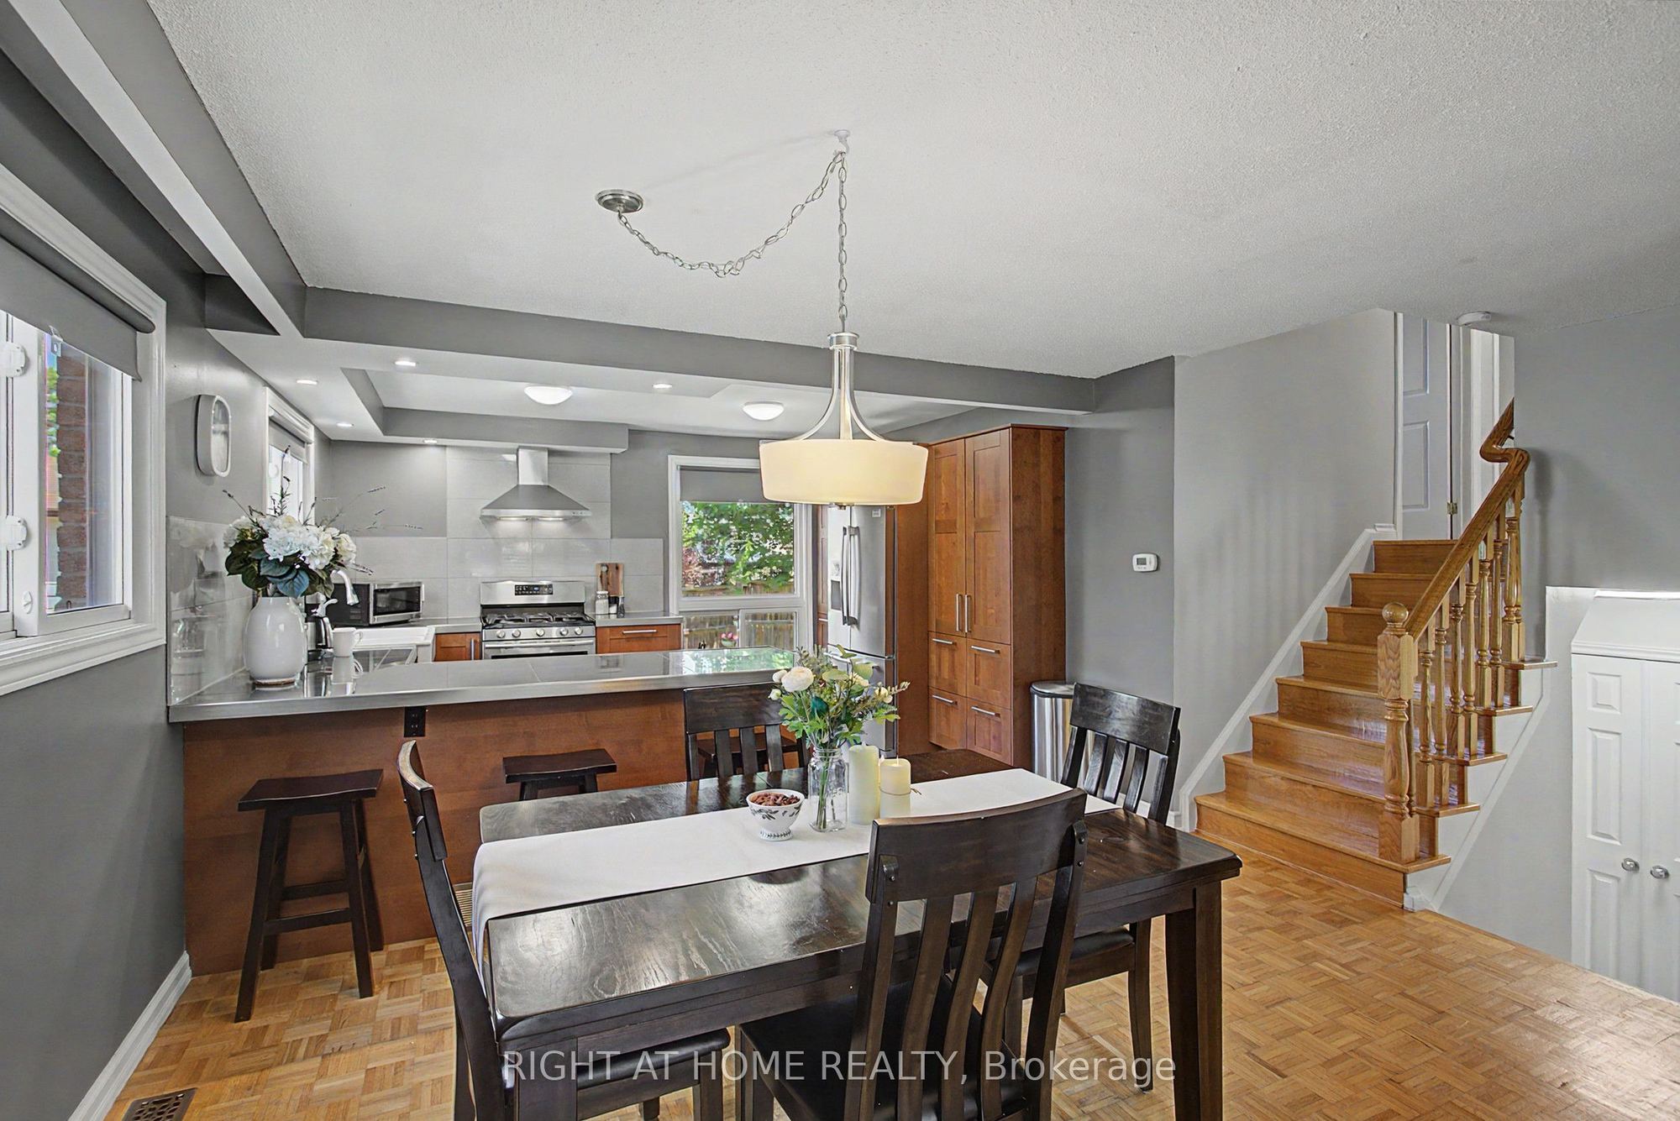
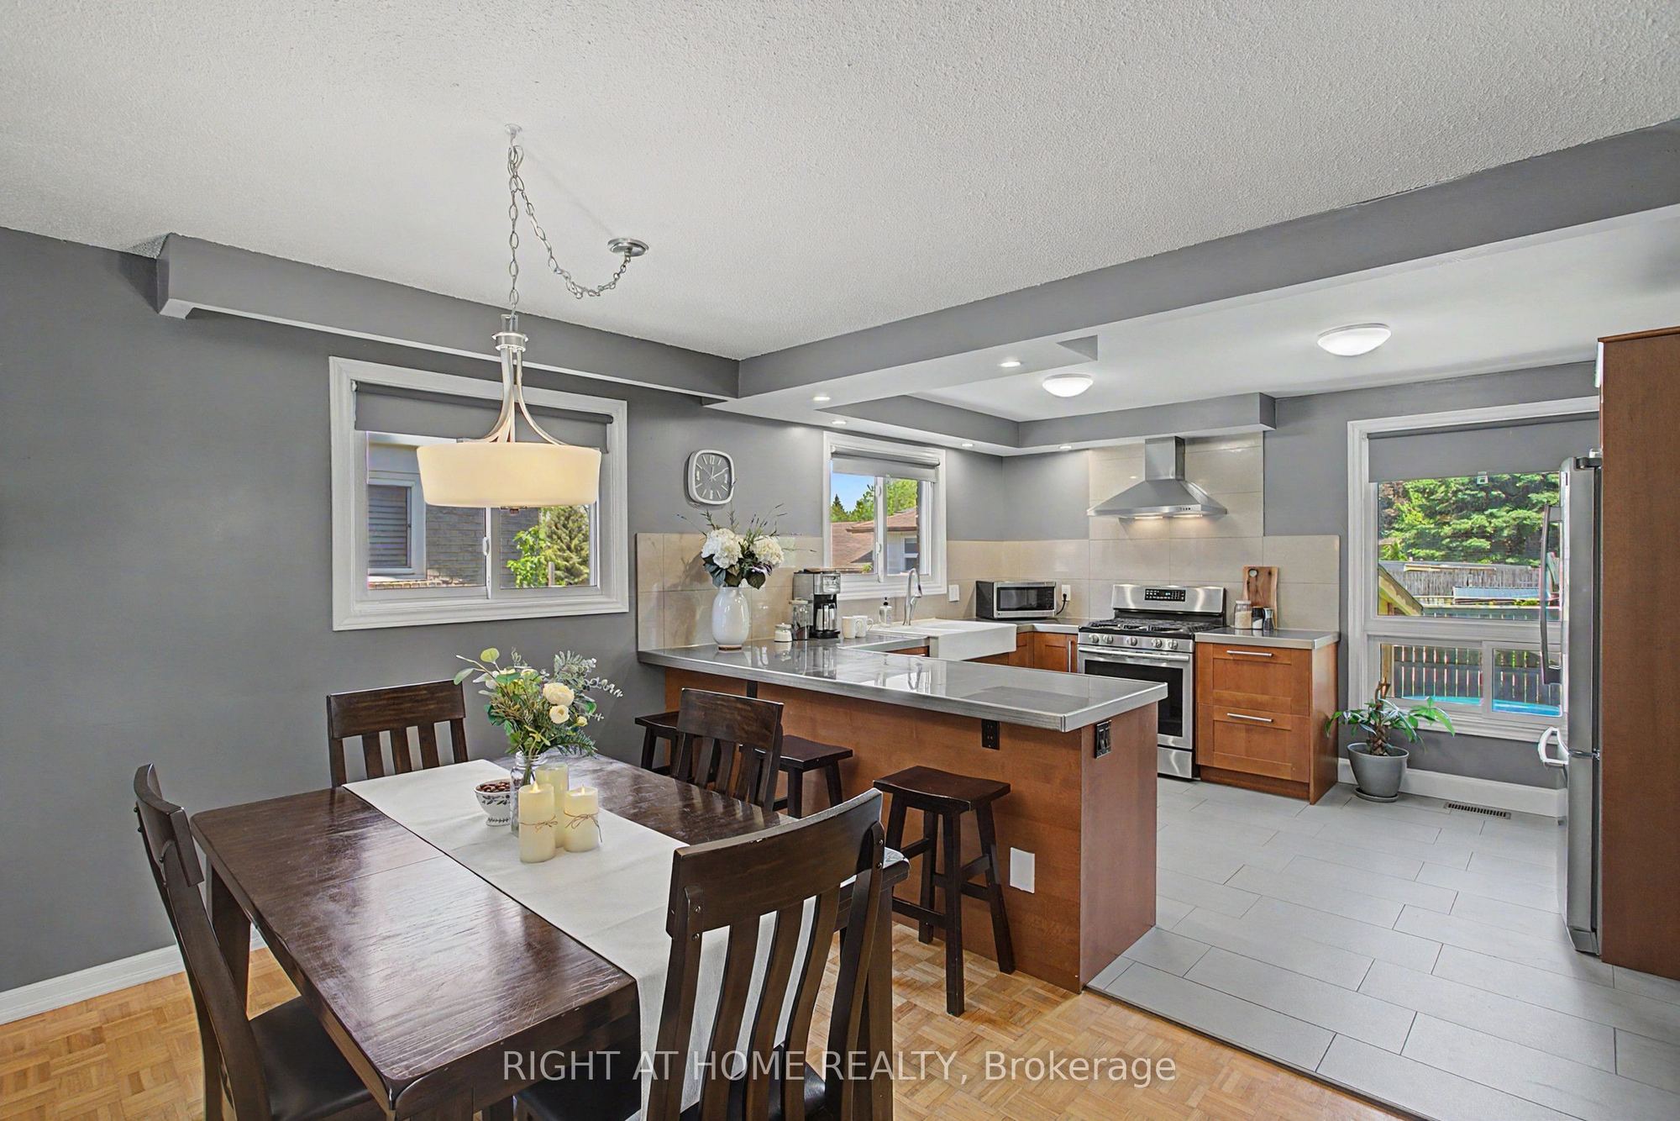
Open Concept
4
Main
10.73 x 13.68
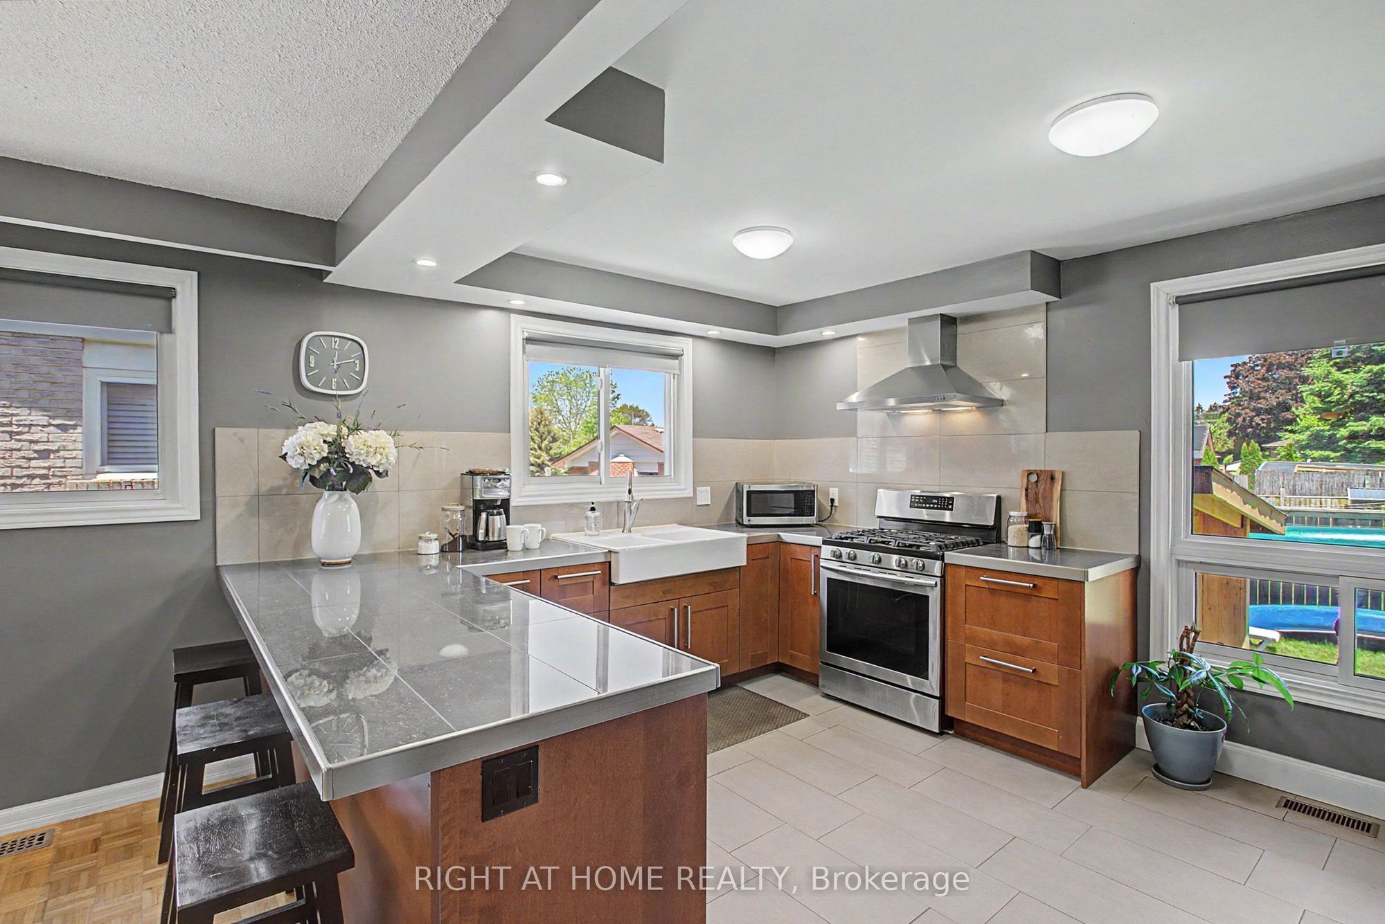
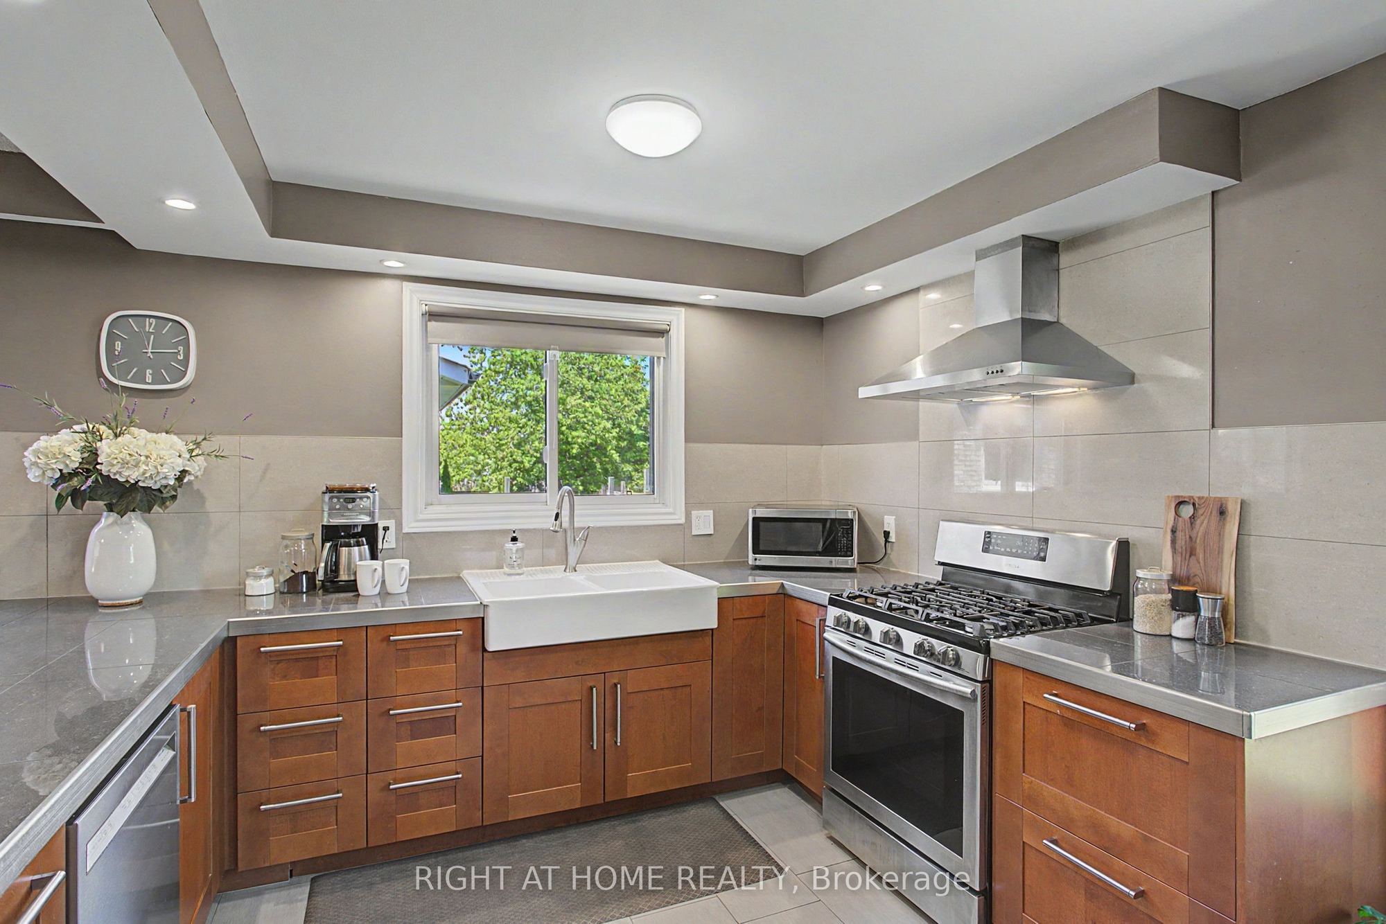
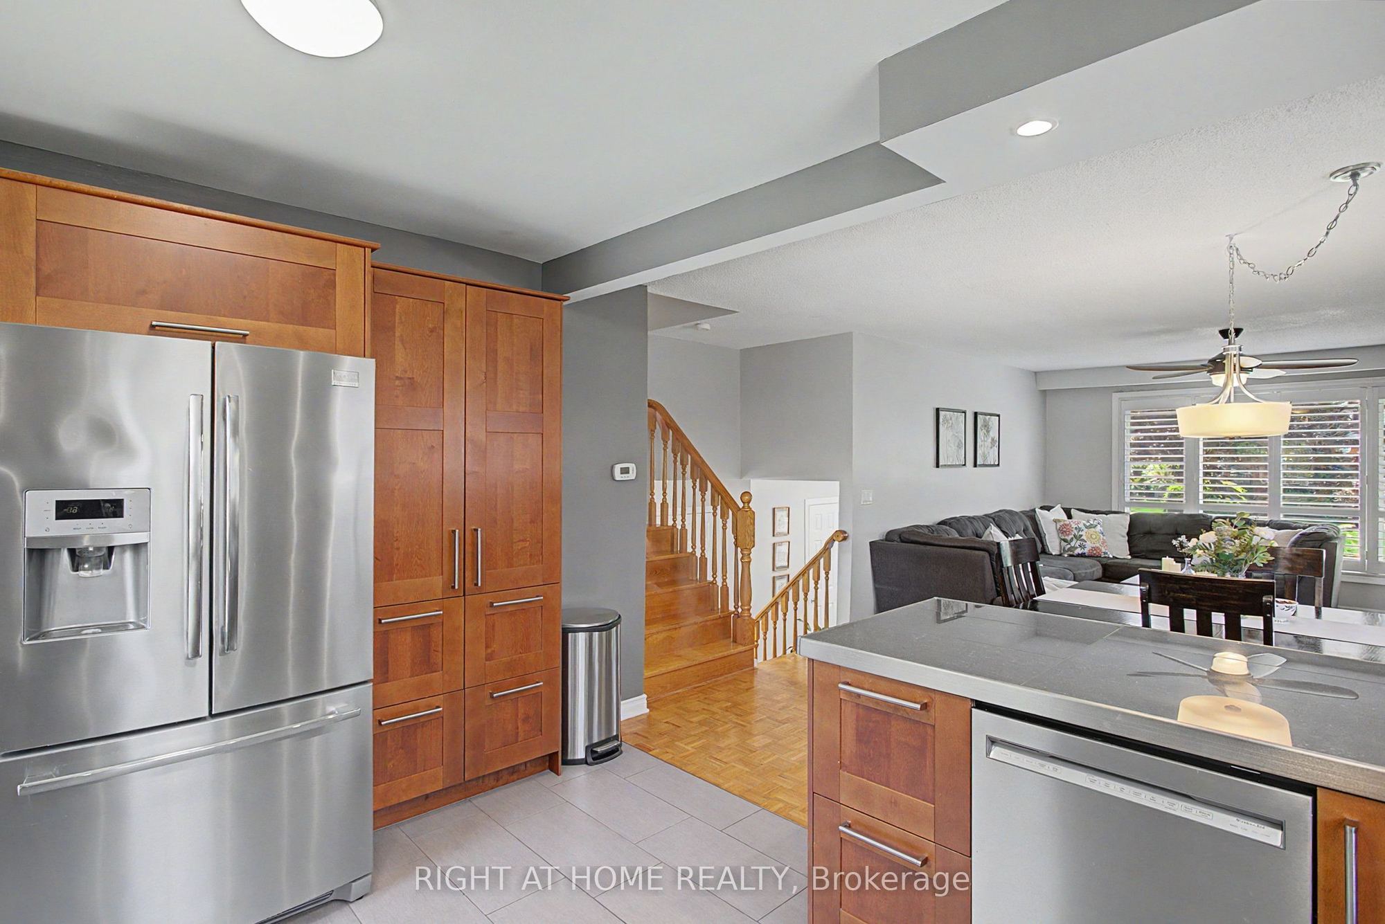
Kitchen
Modern Kitchen
Family Size Kitchen
Stainless Steel Appl
5
Main
6.43 x 3.31
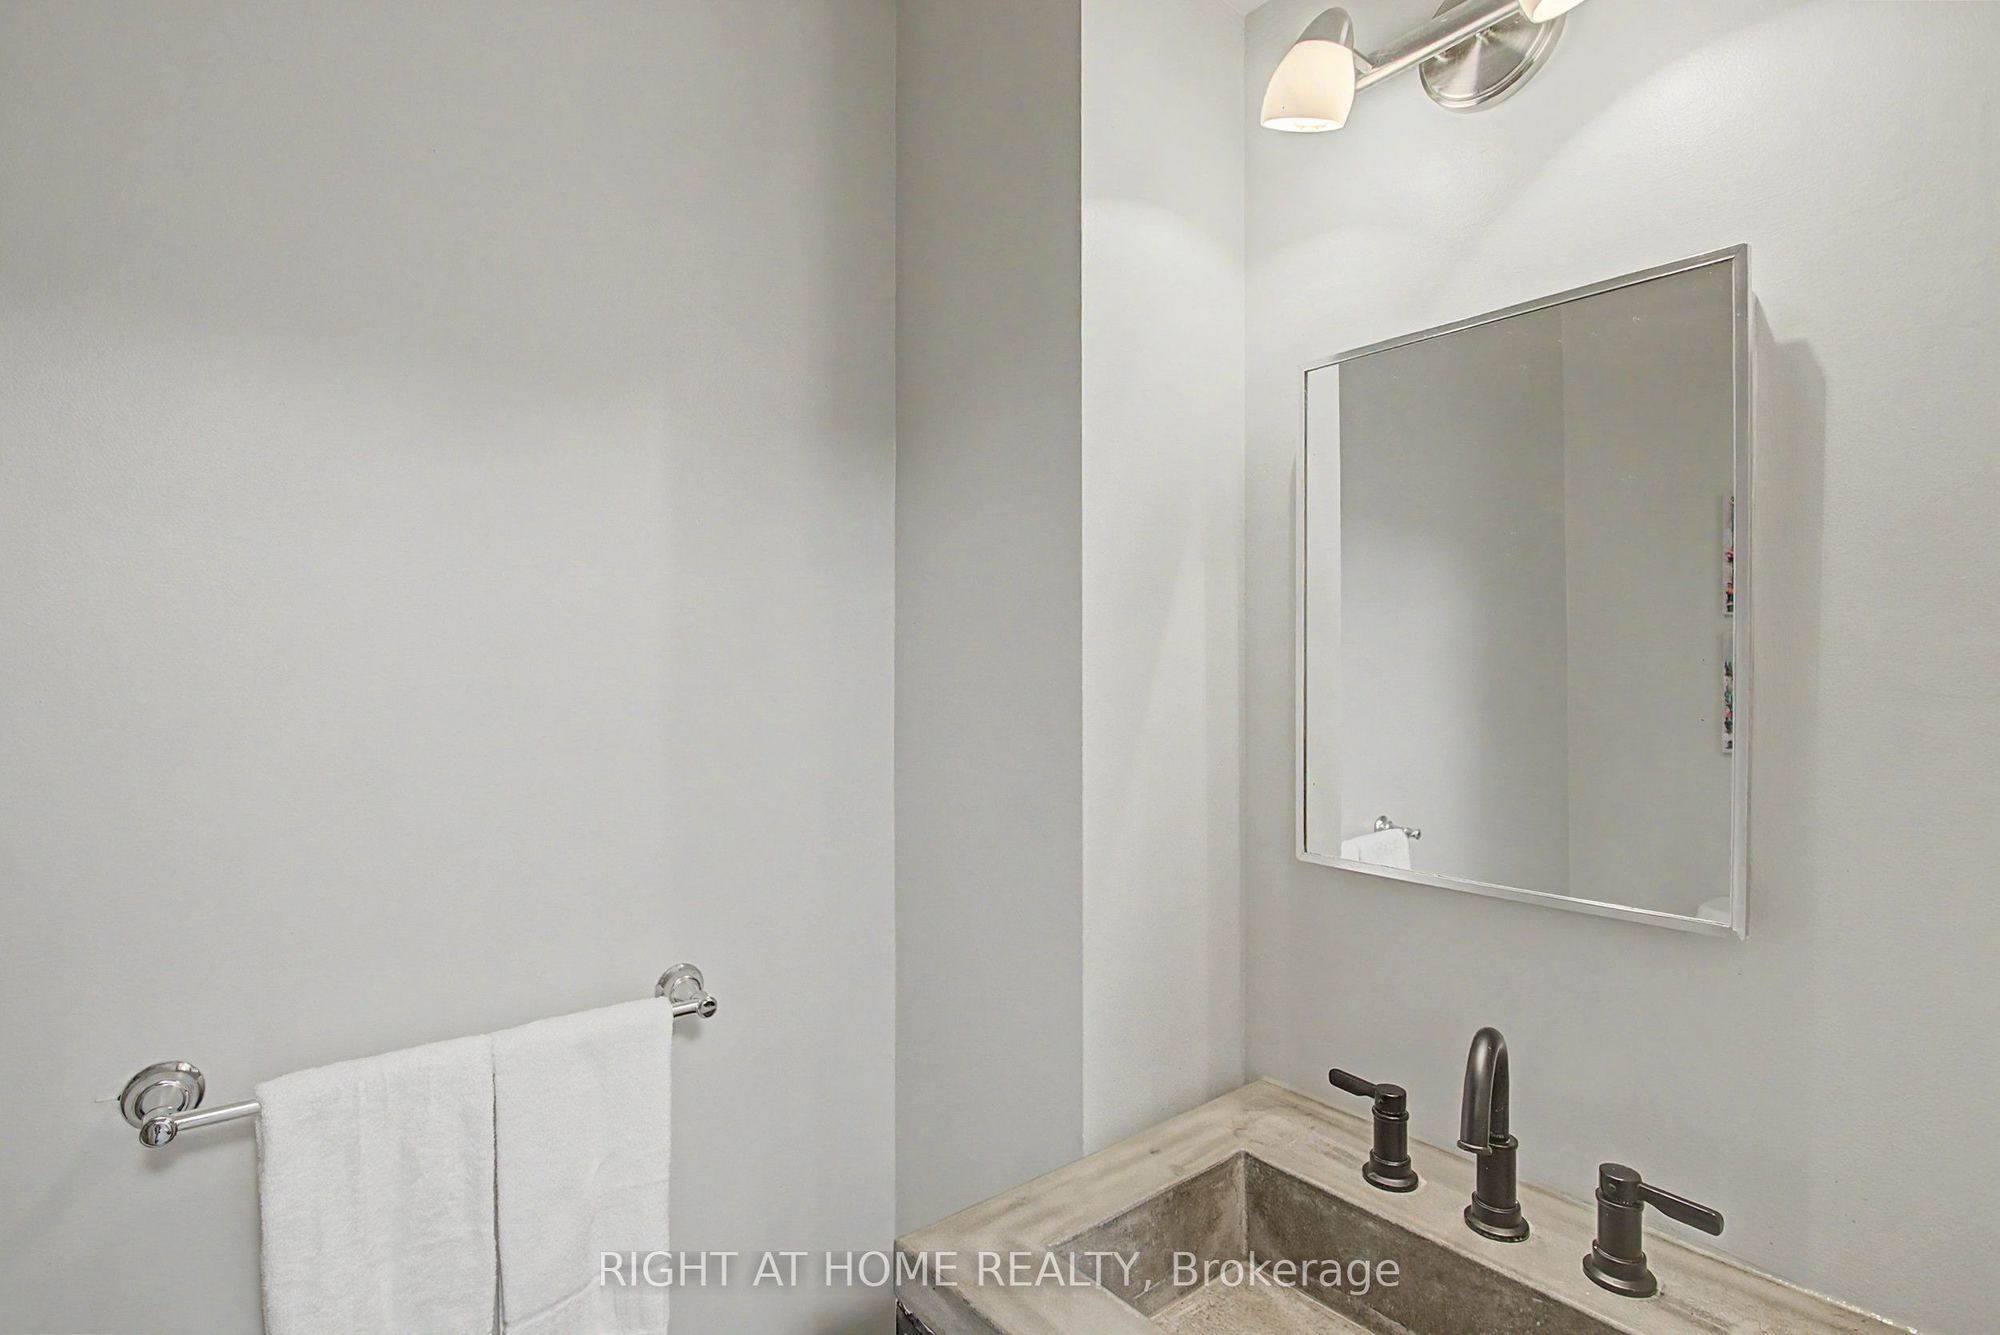
Powder Room
2 Pc Bath
6
Upper
13.45 x 11.52
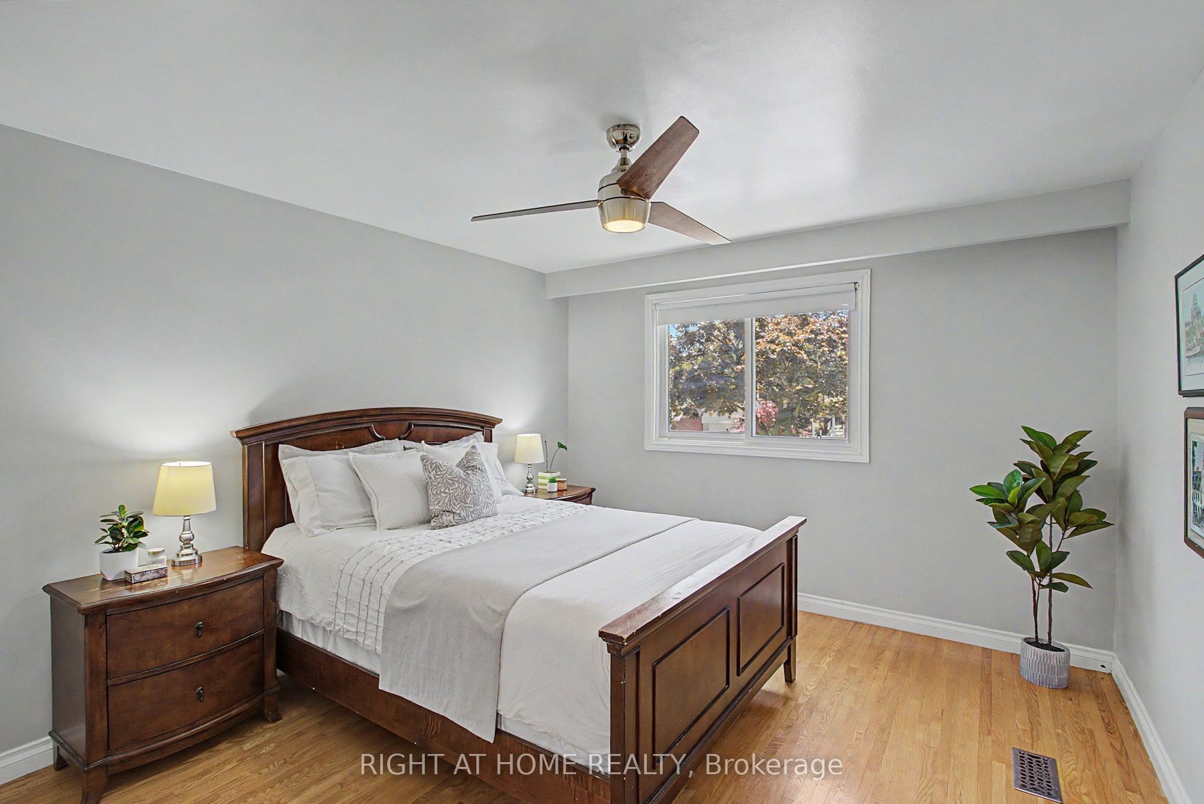
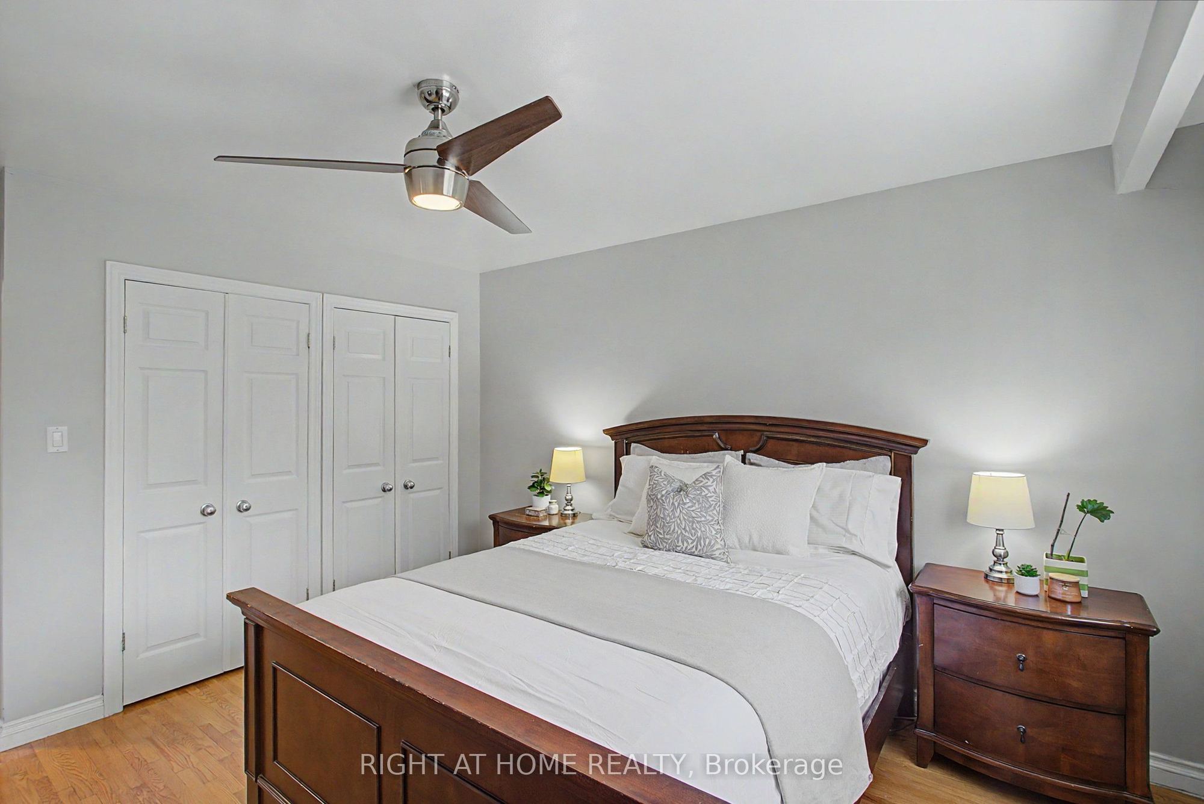
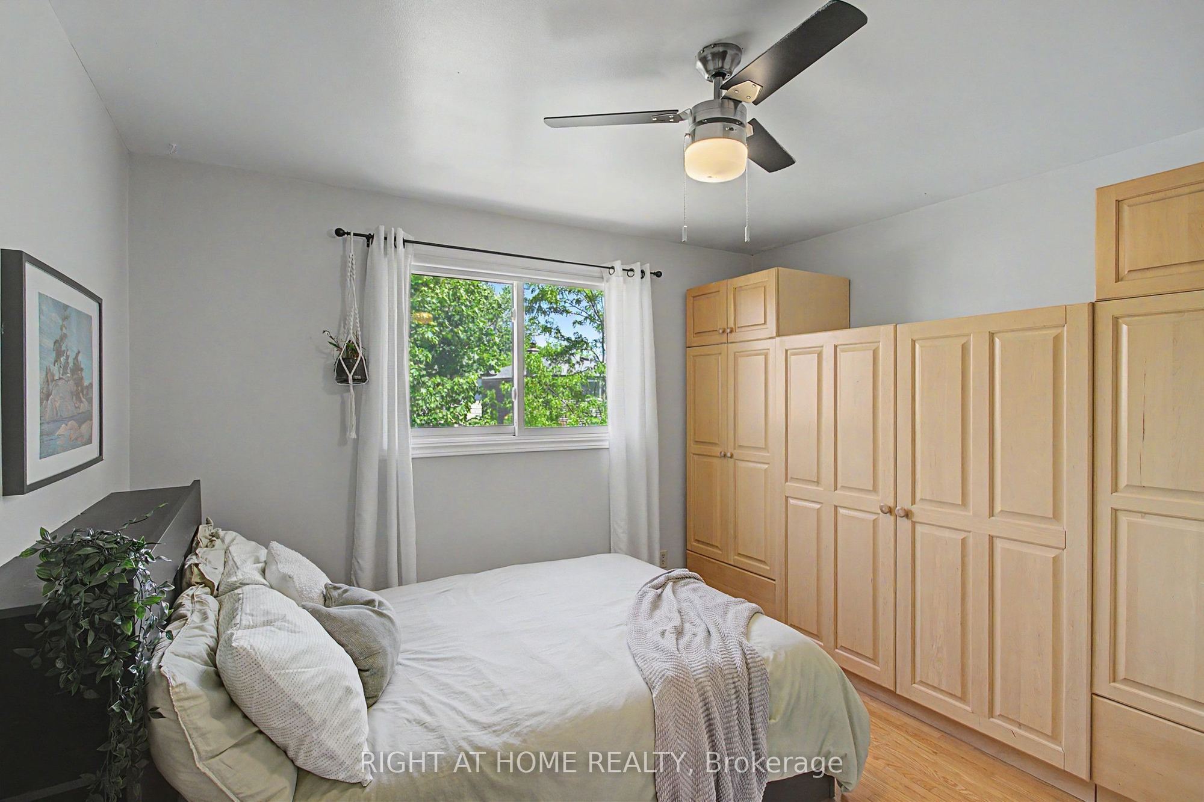
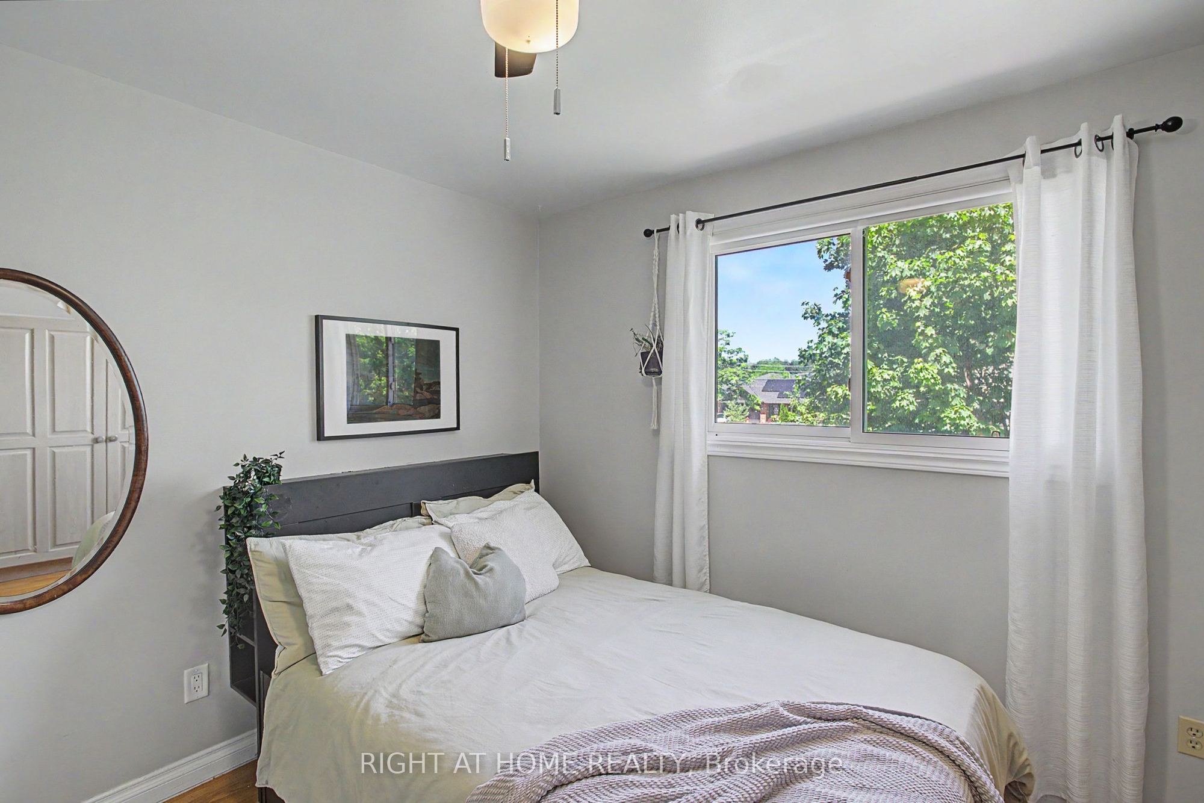
Primary Bedroom
Hardwood Floor
Ceiling Fan(s)
W/W Closet
7
Upper
13.45 x 8.6
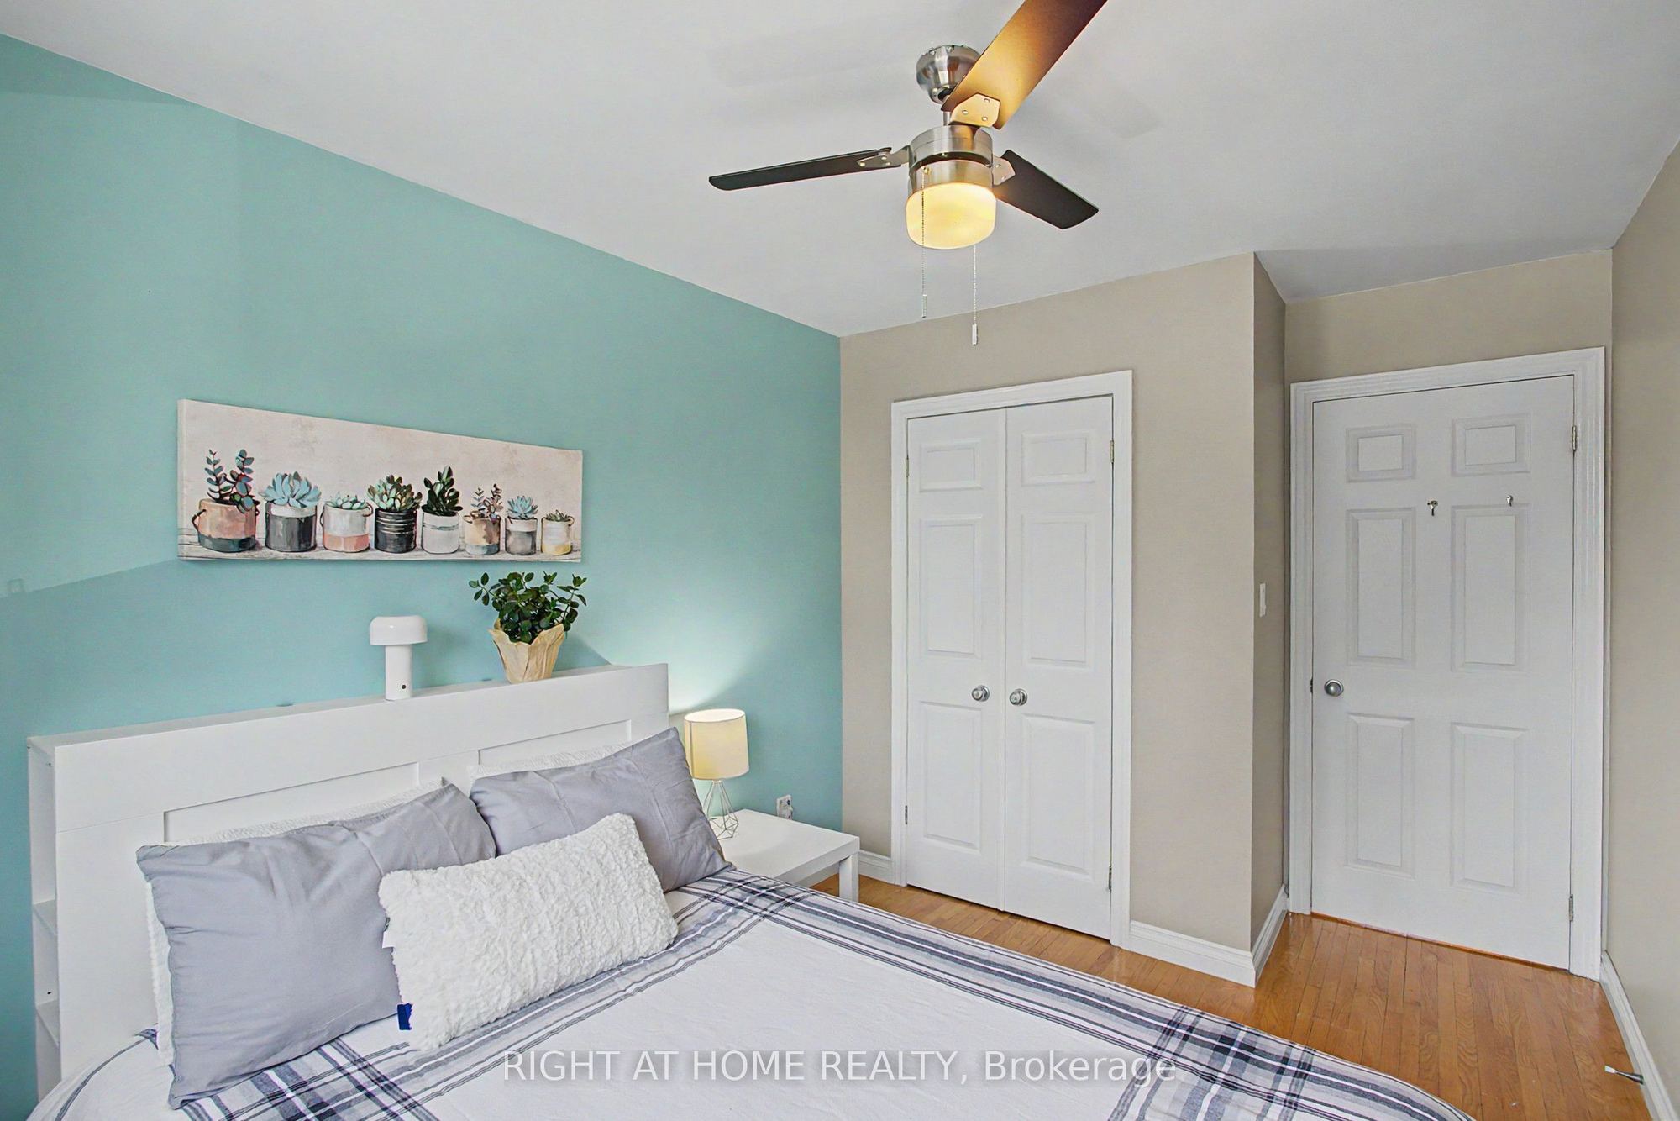
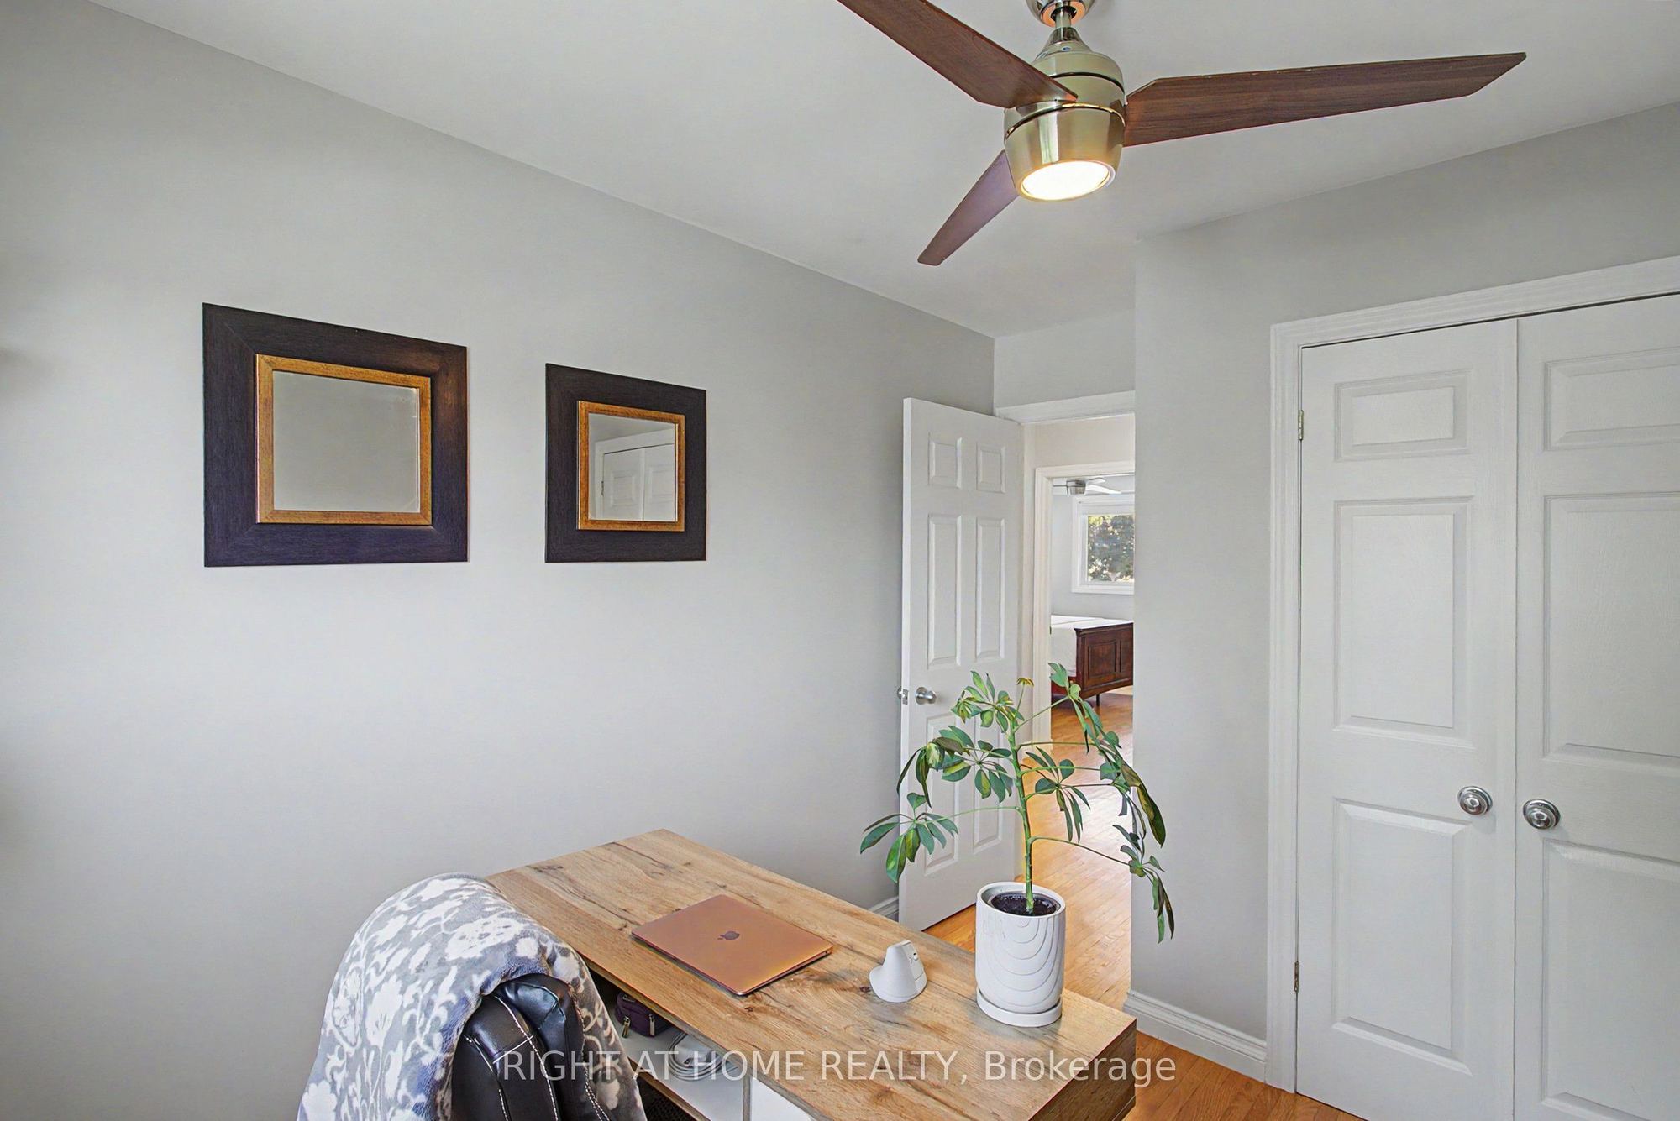
Bedroom
Hardwood Floor
Ceiling Fan(s)
Closet
8
Upper
11.81 x 11.52
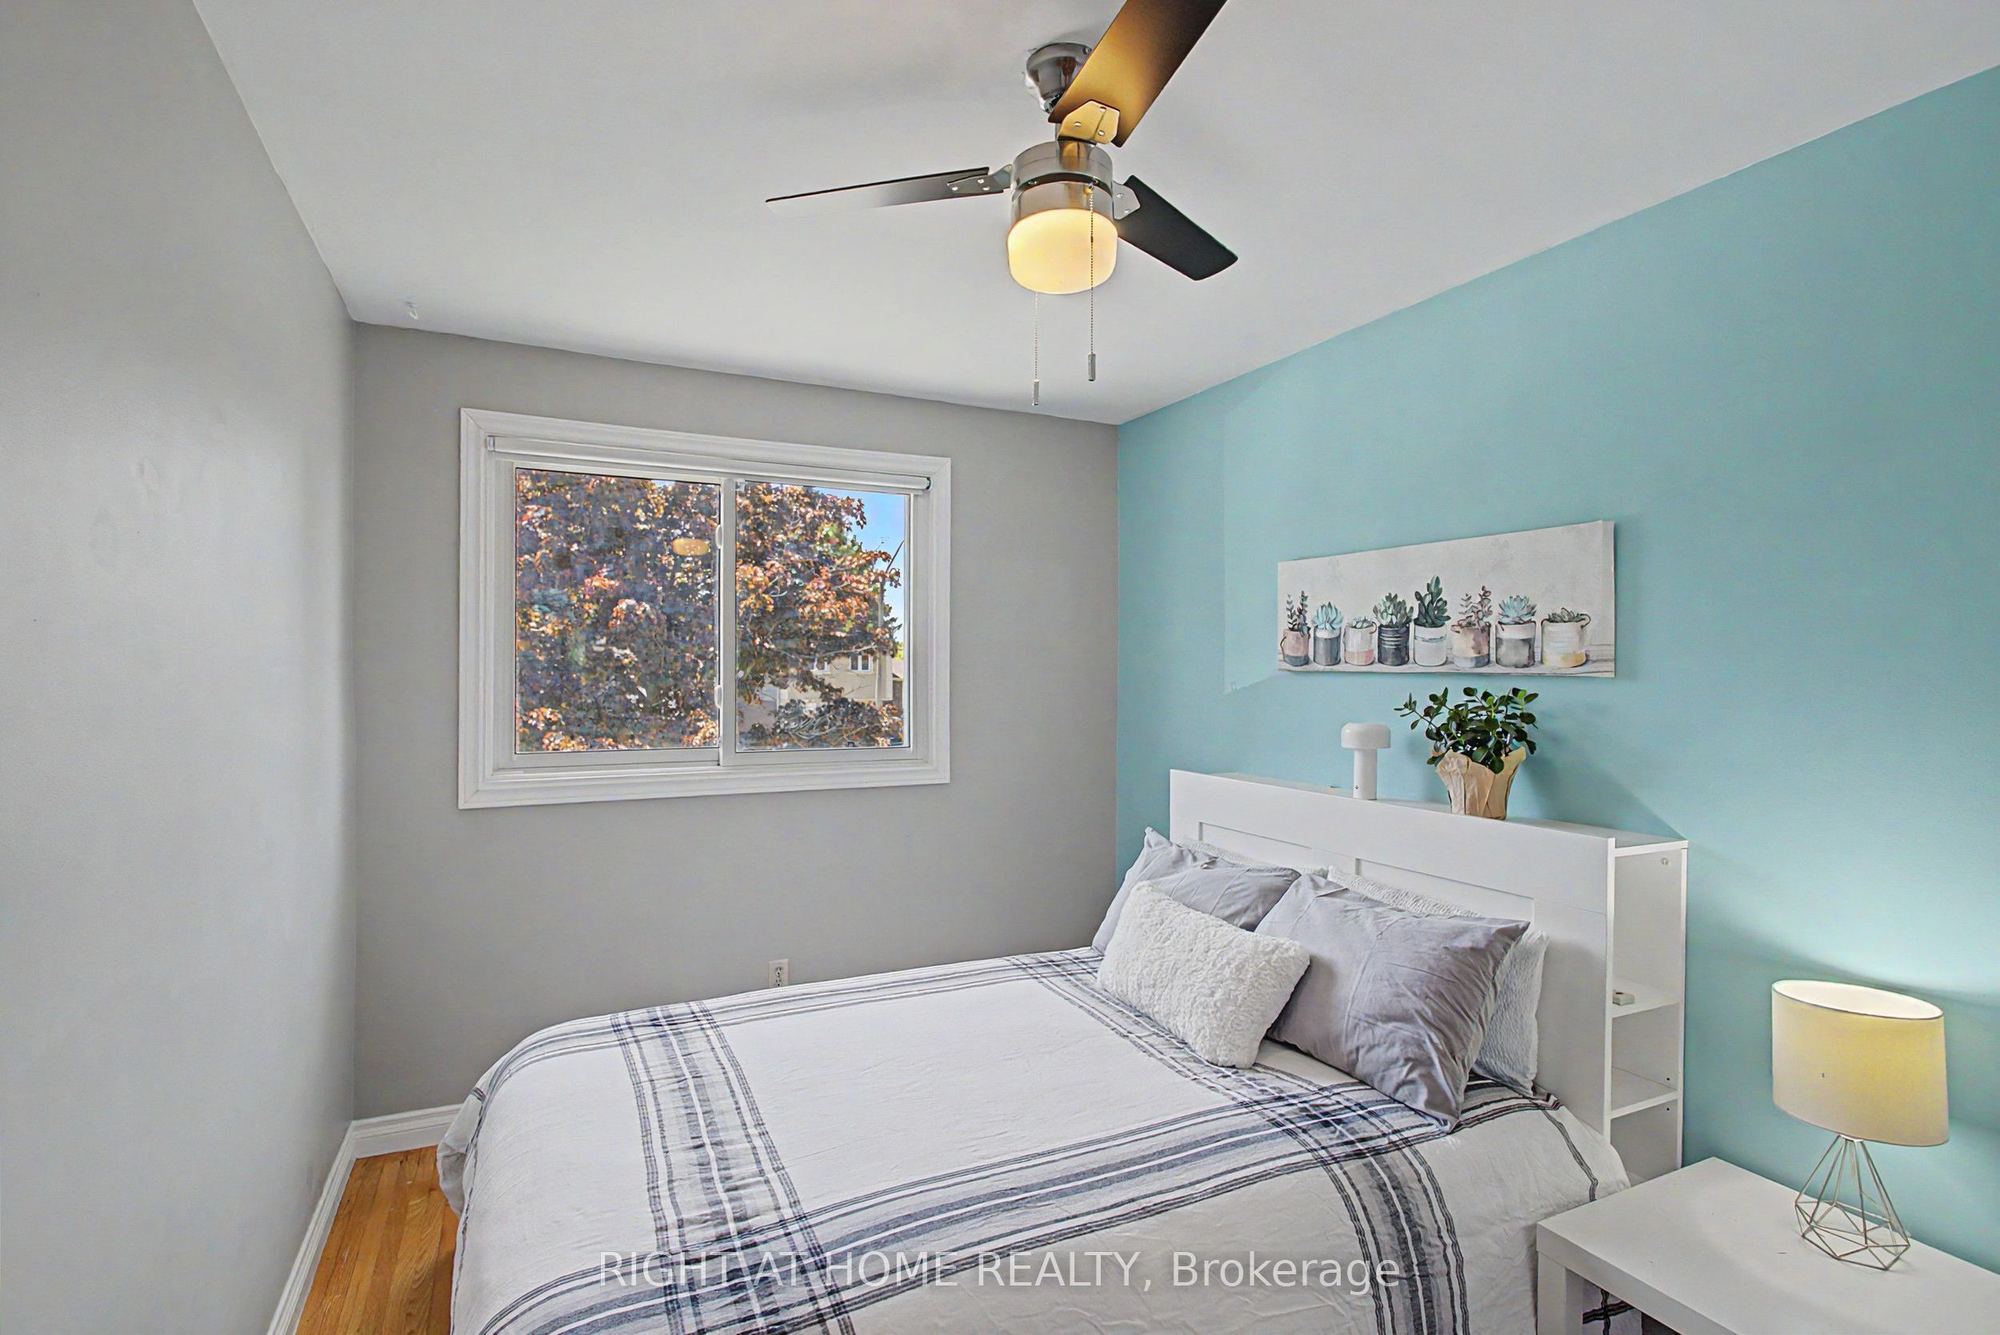
Bedroom
Hardwood Floor
Ceiling Fan(s)
9
Upper
11.81 x 8.6
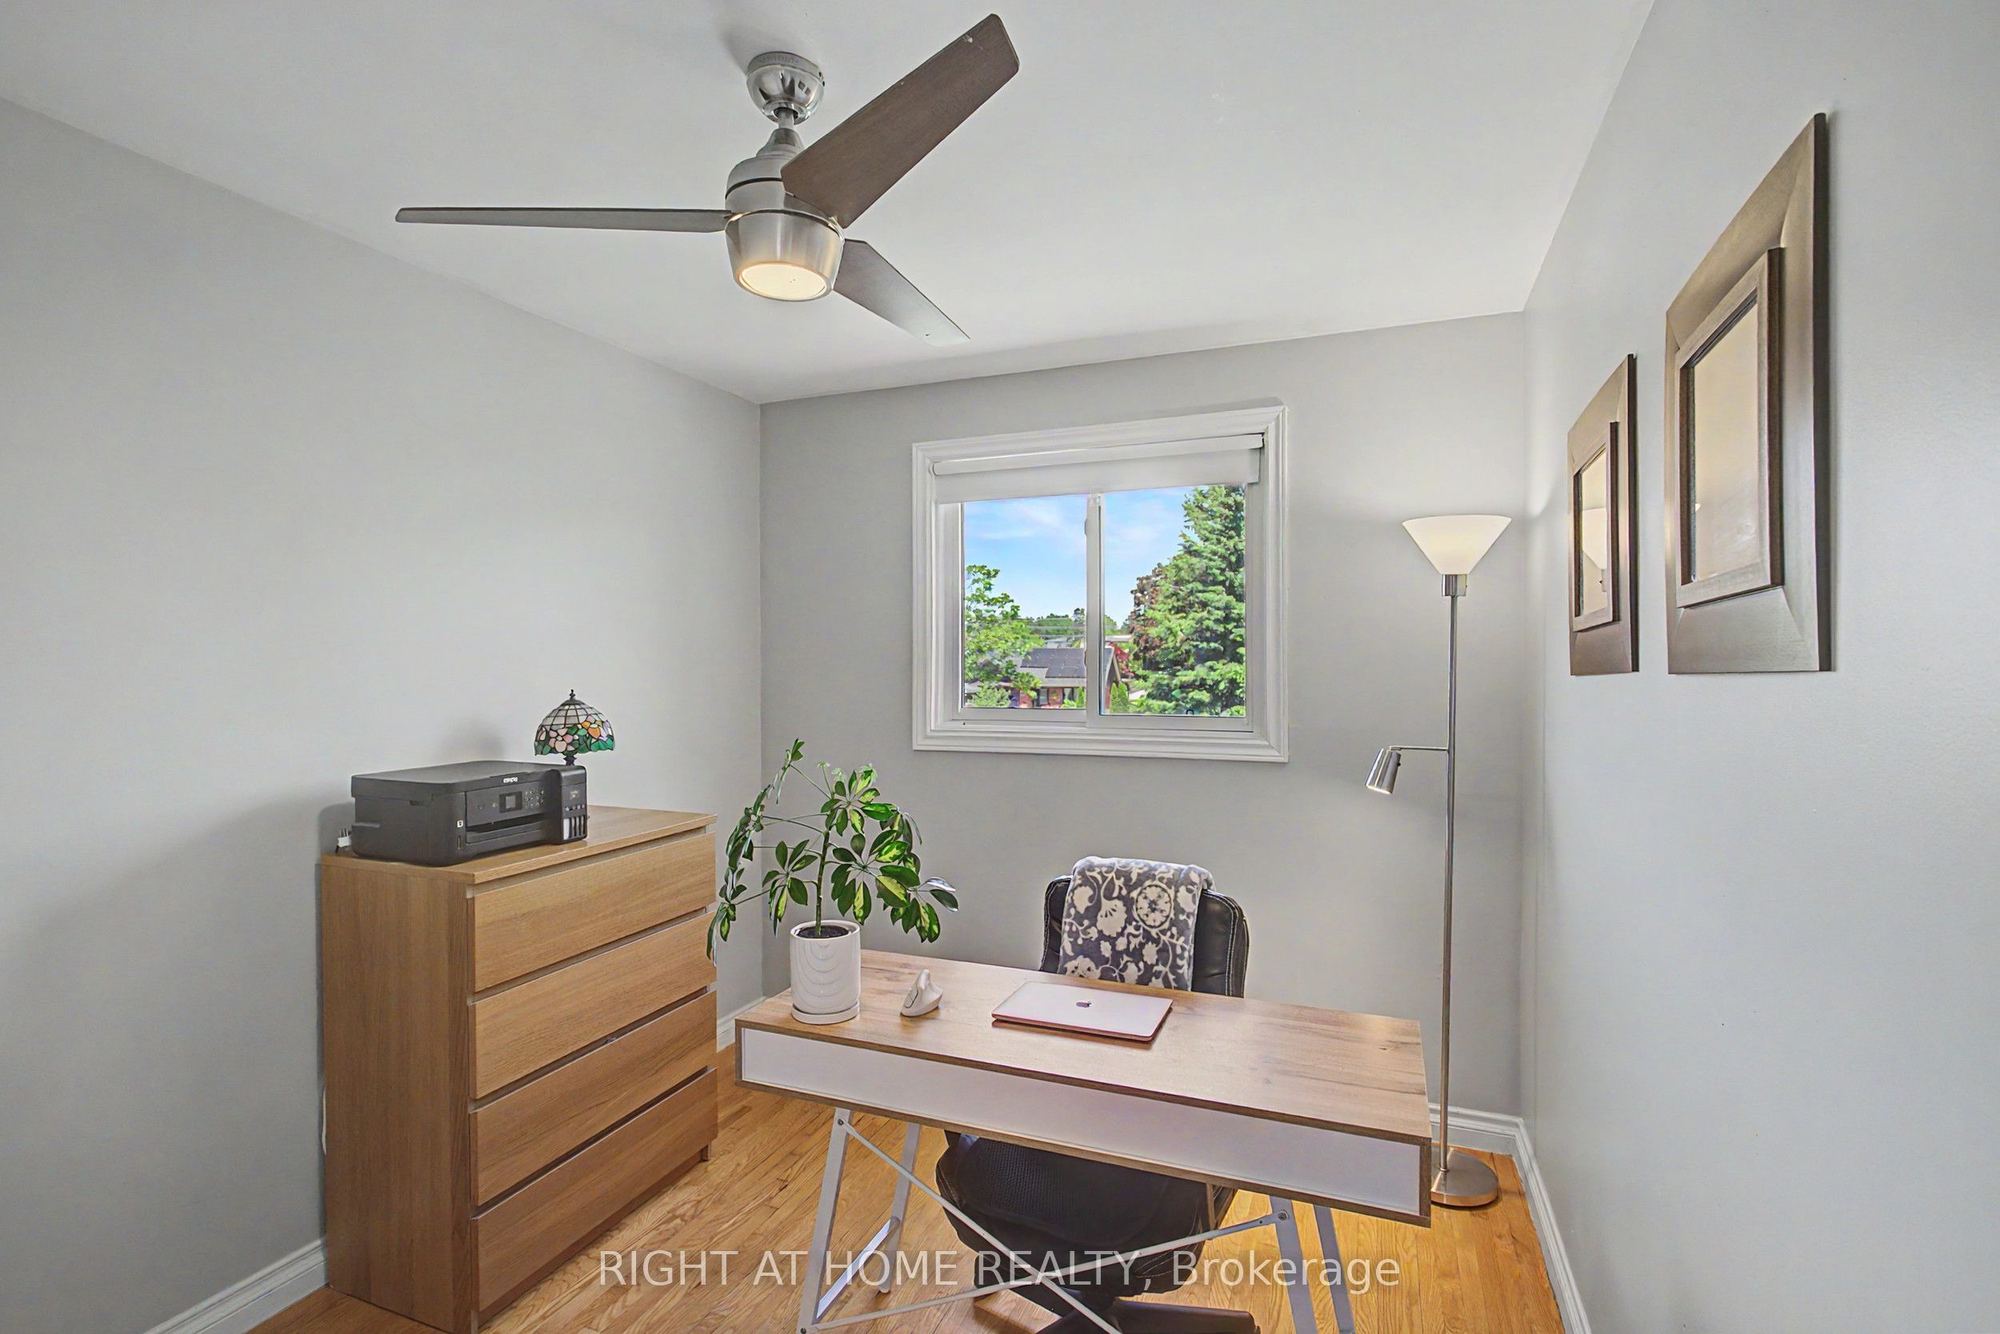
Bedroom
Hardwood Floor
Ceiling Fan(s)
Closet
10
Lower
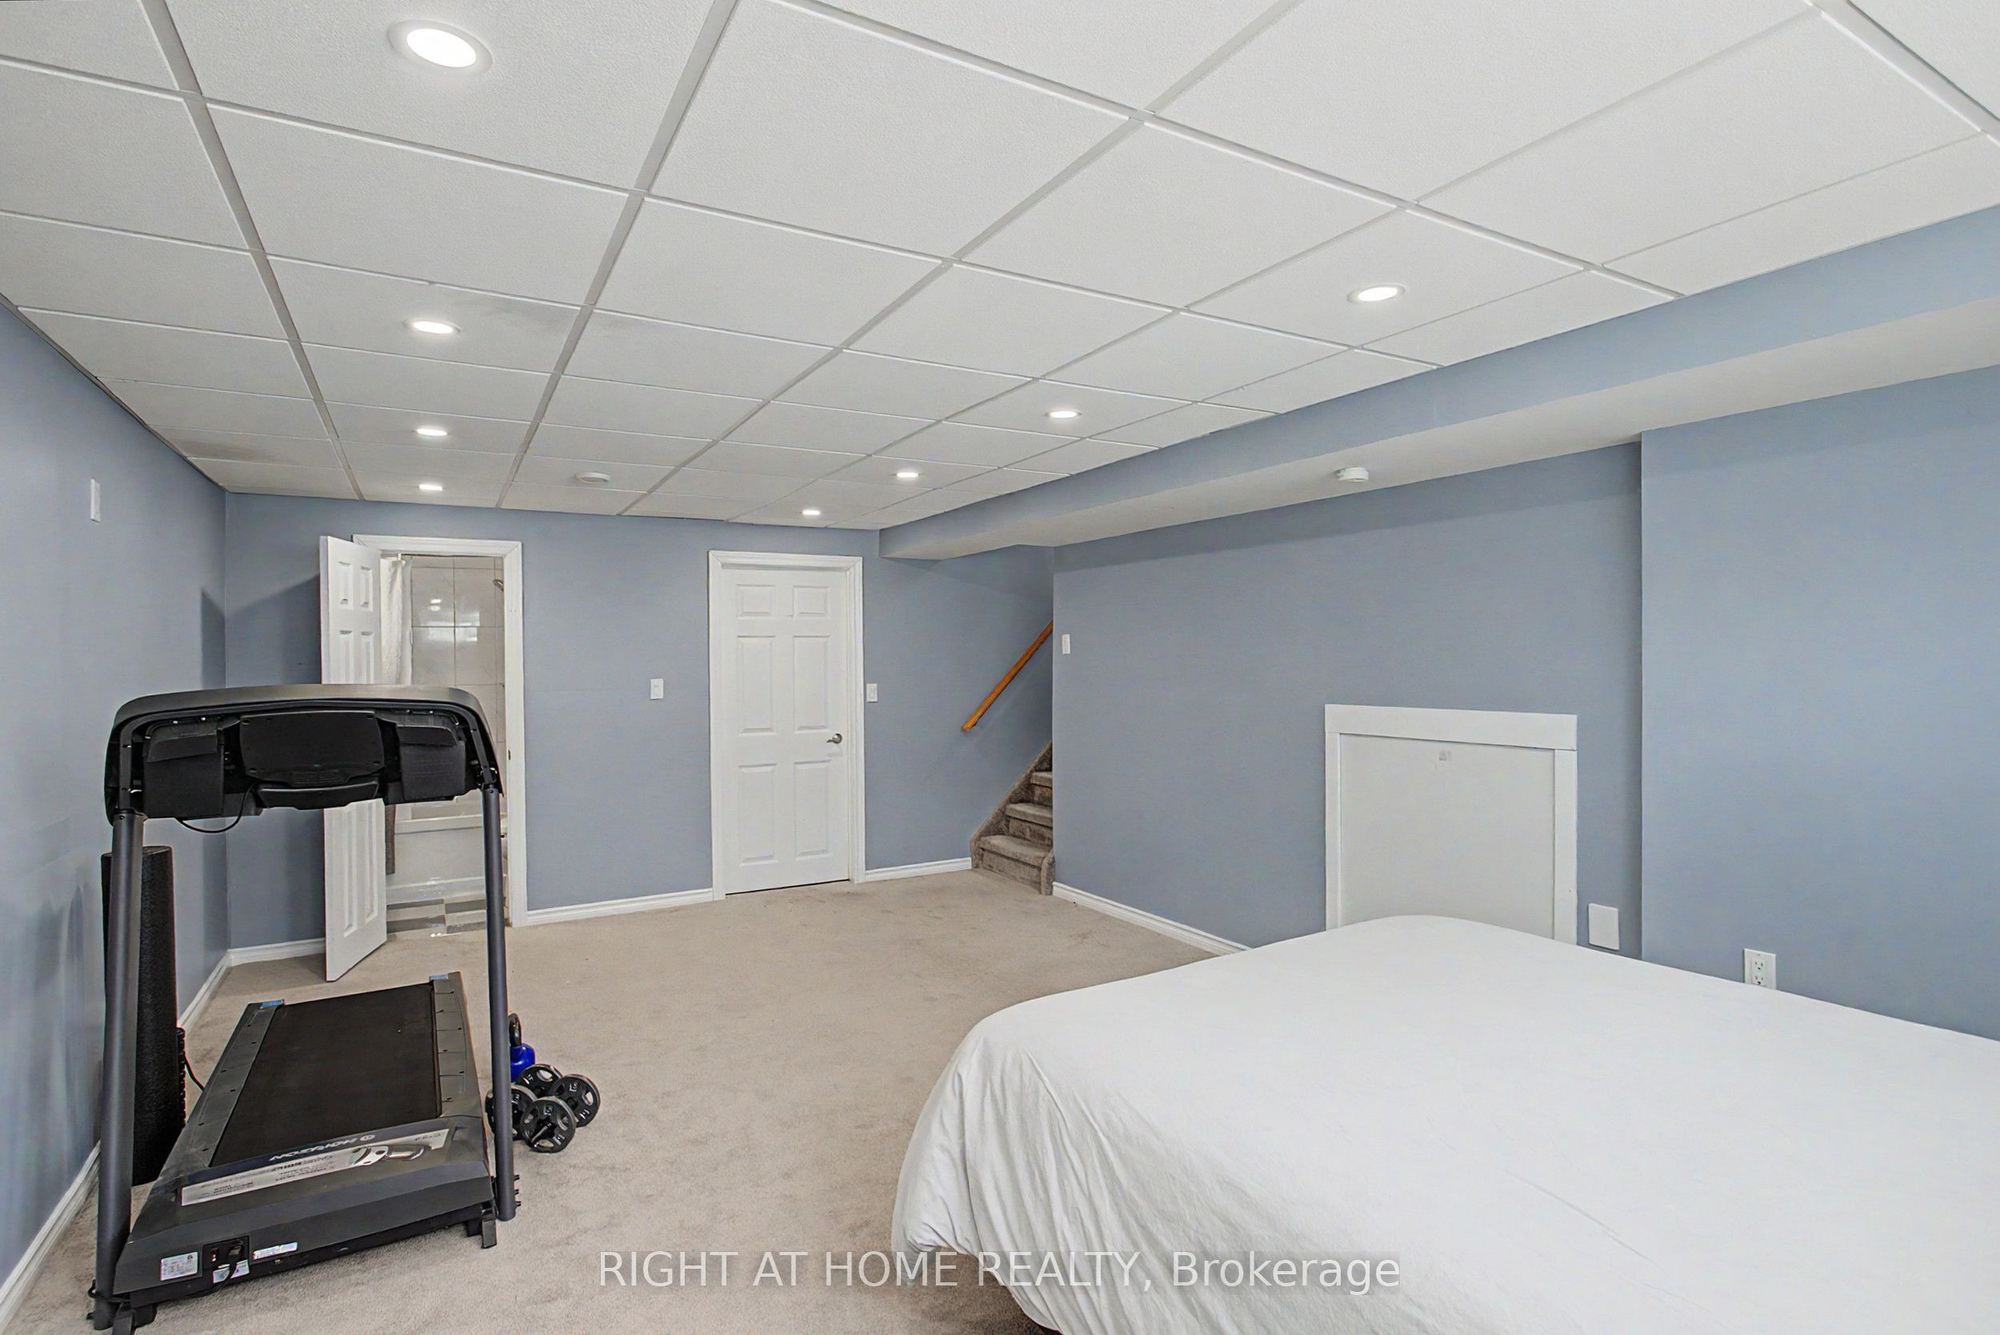
20.21 x 13.25
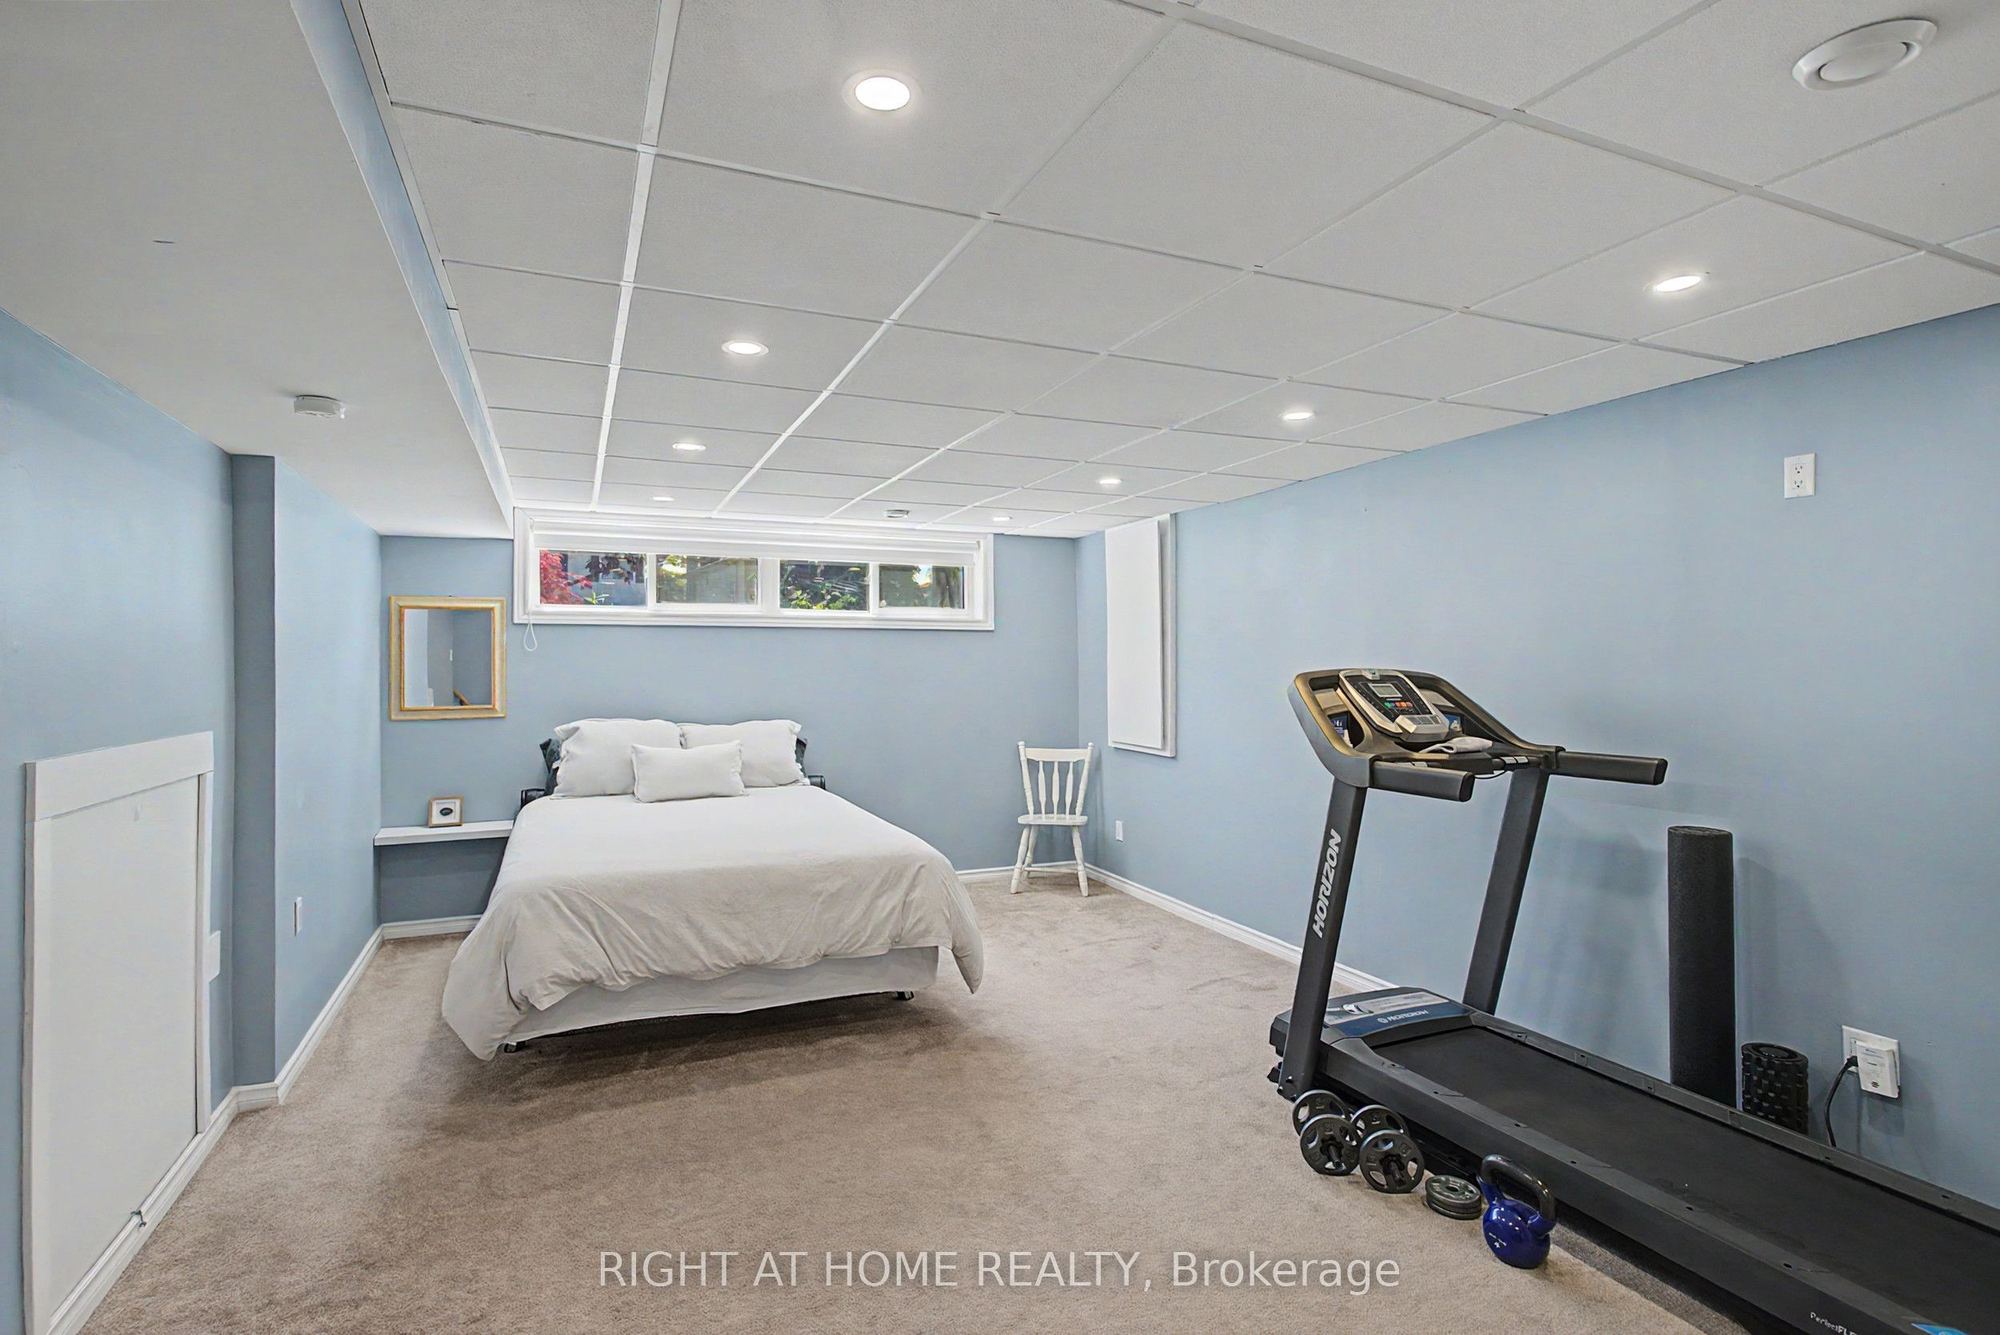
Recreation
Broadloom
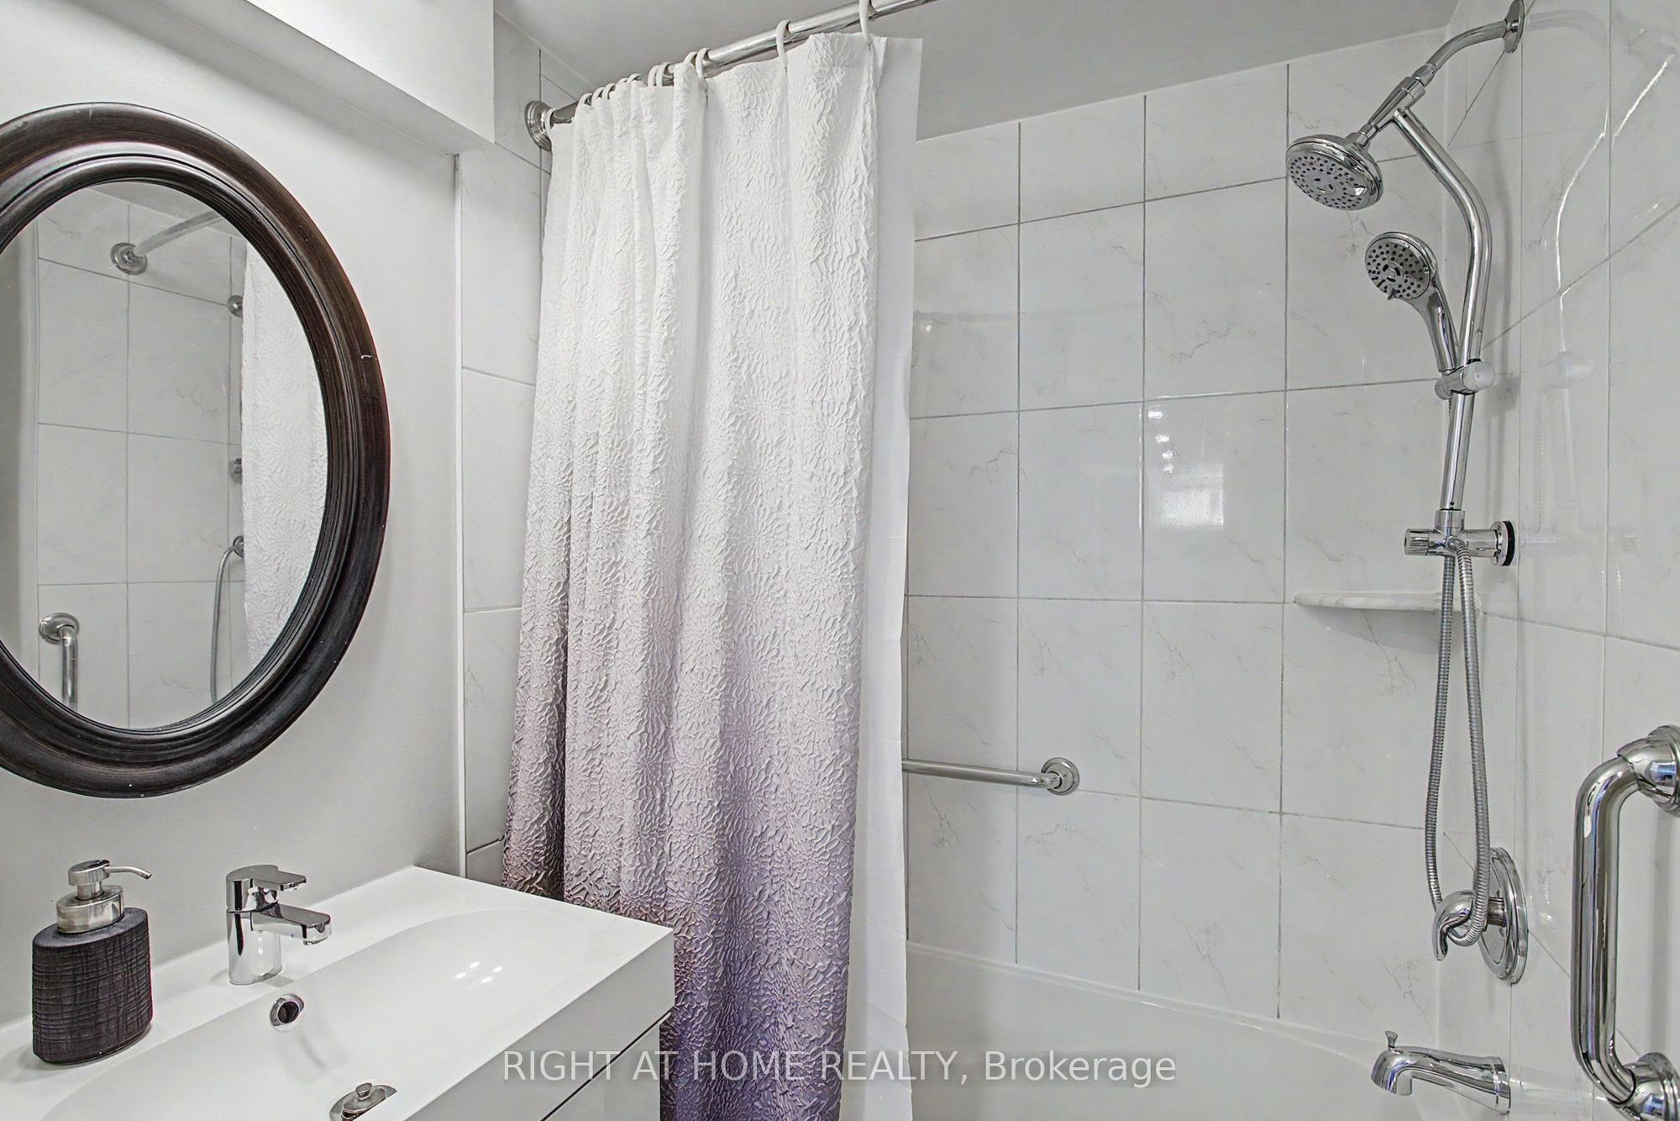
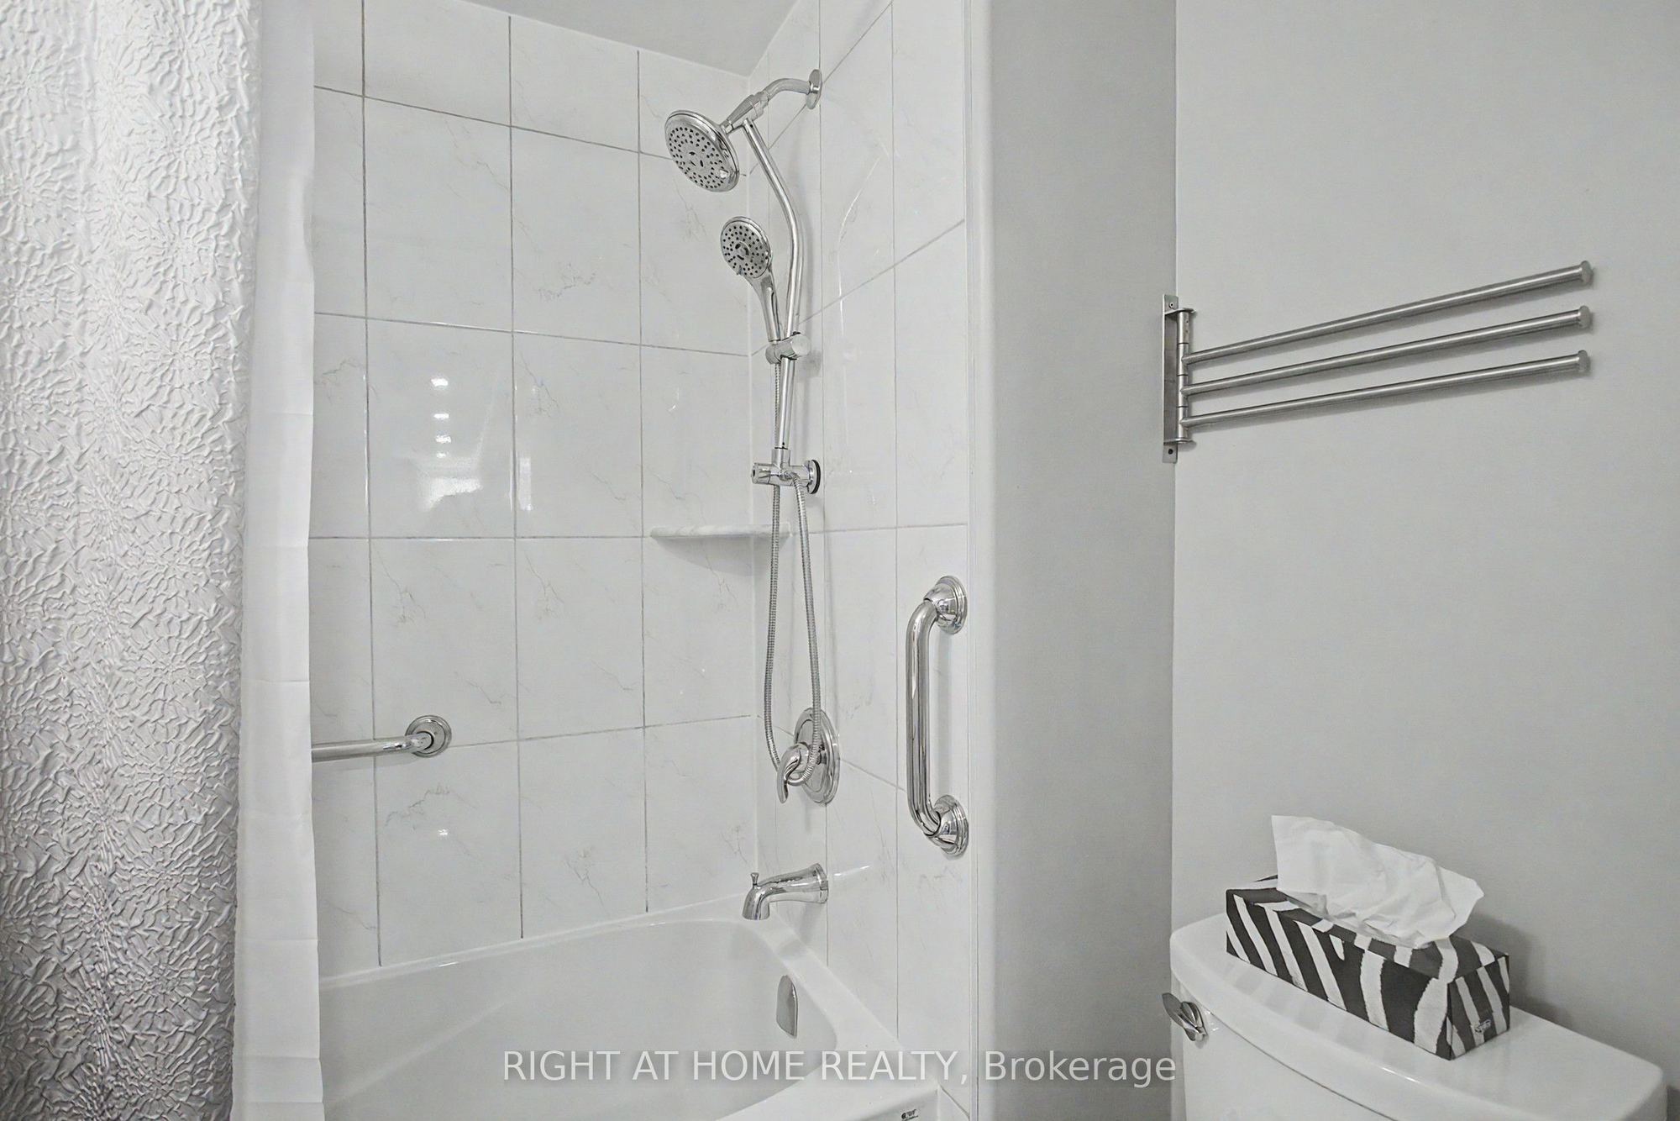
4 Pc Bath
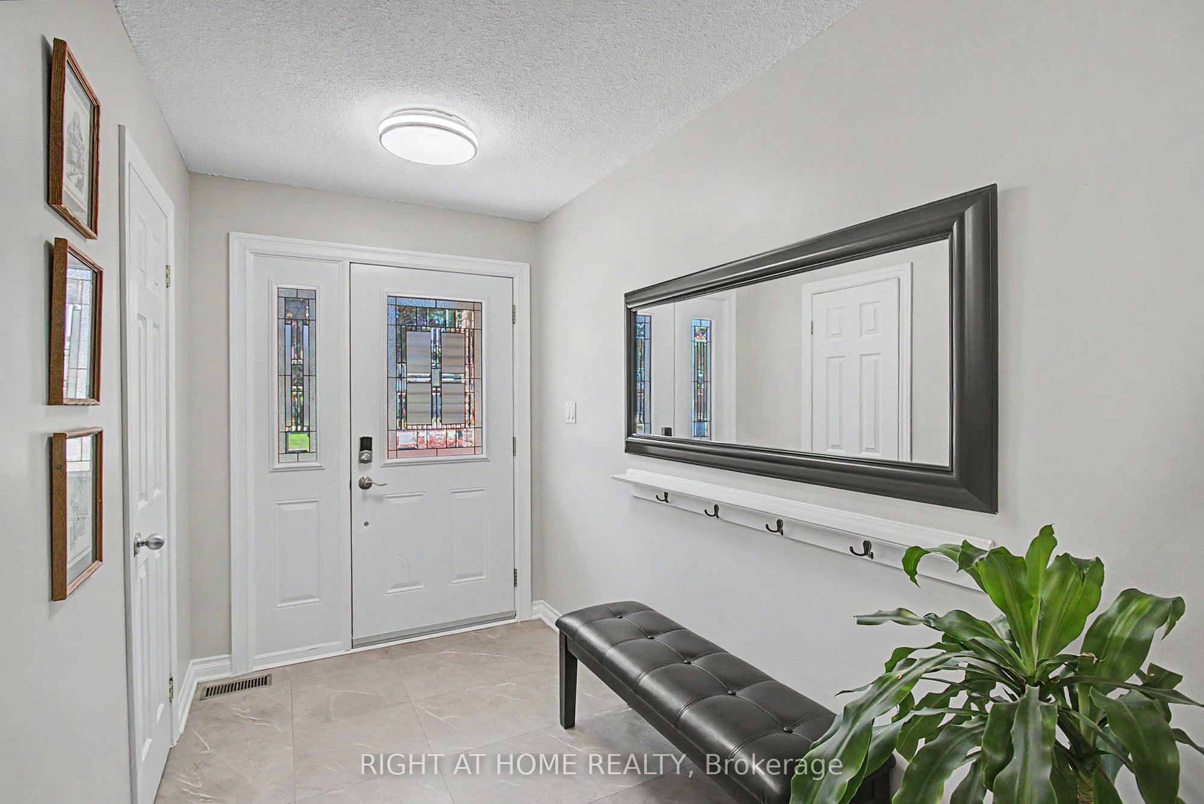
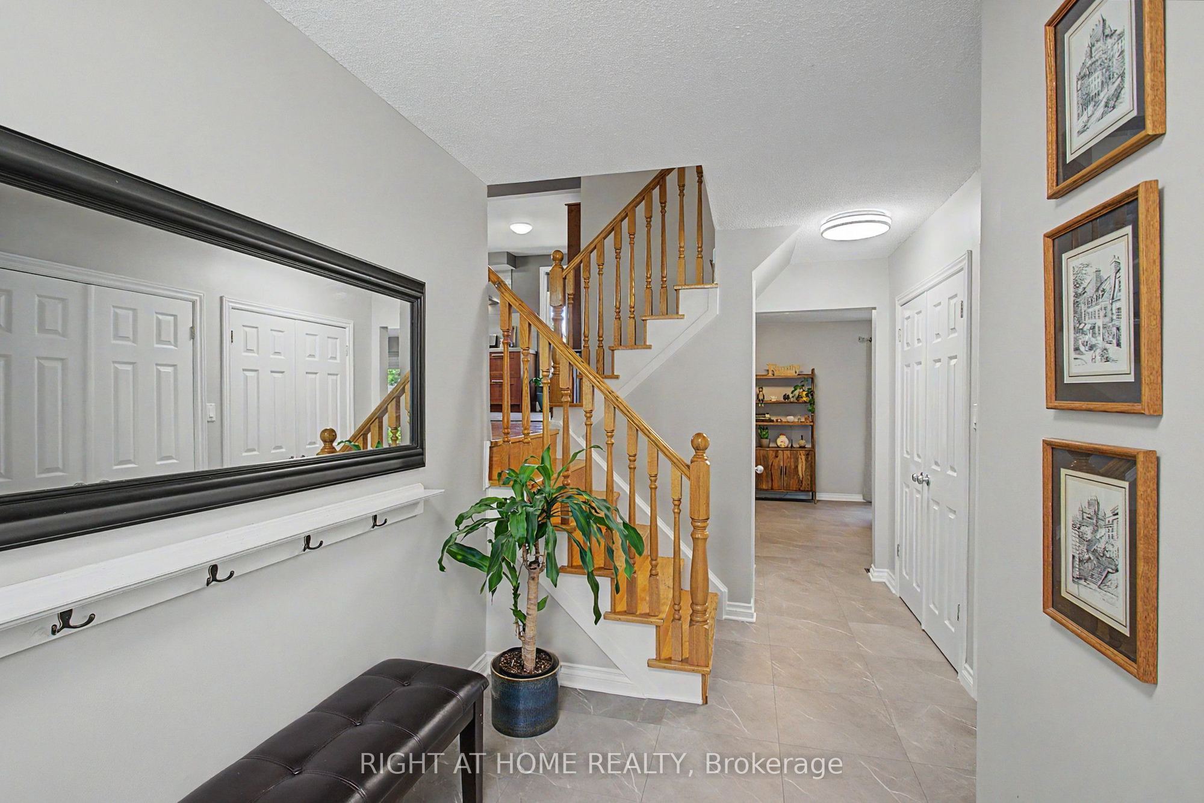
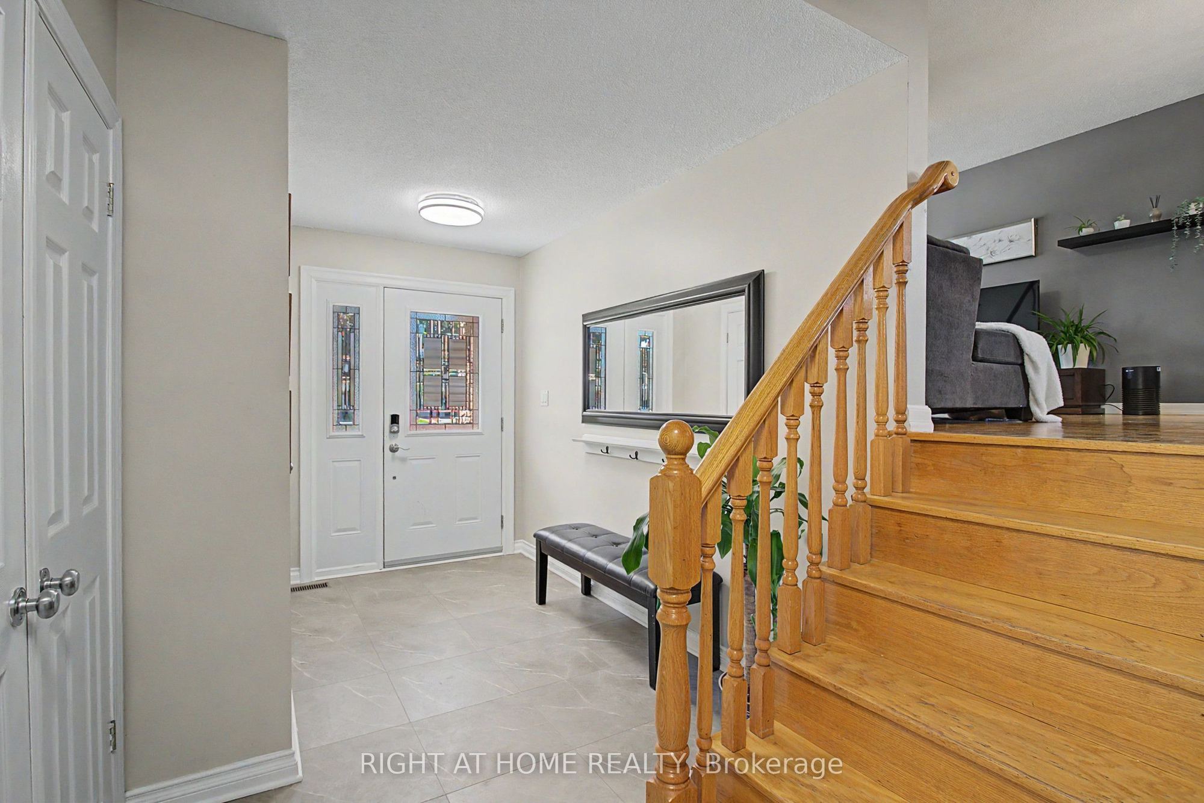
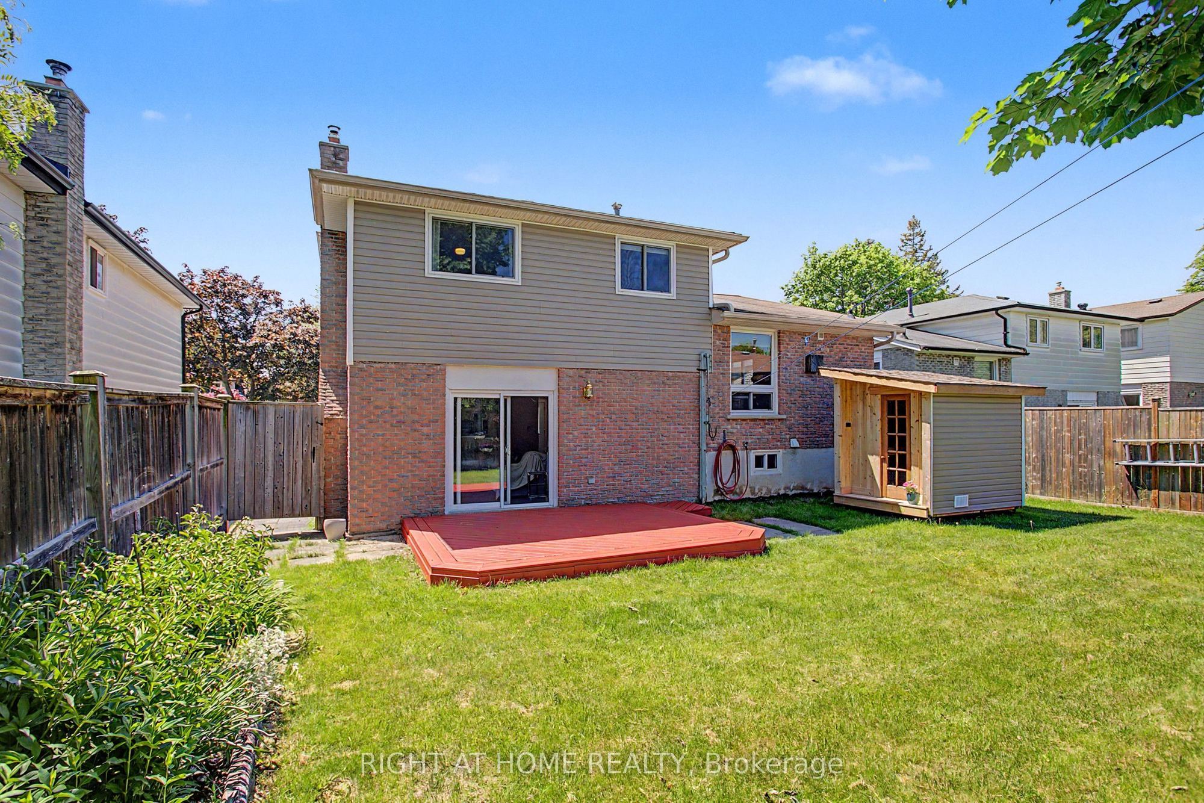
Description: Rarely offered 4-bedroom sidesplit-4 nestled on a quiet, mature court - an exceptional opportunity in this sought-after Oshawa pocket. **** Offering 1,674 sq ft of above-grade living space (MPAC) plus a finished basement and a generous crawl space for exceptional storage, this home blends comfort, function, and modern style. **** The family-sized open-concept kitchen, renovated in 2015, anchors the main level with contemporary finishes and great flow. **** Enjoy a large backyard with a spacious deck - perfect for gatherings, outdoor dining, and everyday relaxation - along with a luxurious exterior backyard sauna added in 2025. Thoughtful upgrades include exterior siding (2019), many new windows (2019), front door (2019), furnace (2019), upper roof shingles (2023), renovated main bath (2020), updated rec room and full 4-piece bathroom in the lower-level (2018), and new washer and dishwasher (2026). A rare combination of space, privacy, and a premium court location.
Toggle icons below to view amenities nearby:
 Banks
 Bus stations
 Gas stations
 Groceries
 Parks
 Restaurants
 Schools
 Shops
Book a showing or get more information
Listed by RIGHT AT HOME REALTY
NOTE: The information provided herein must only be used by consumers that have a bona fide interest in the purchase, sale, or lease of real estate and may not be used for any commercial purpose or any other purpose.
NOTE: The information provided herein must only be used by consumers that have a bona fide interest in the purchase, sale, or lease of real estate and may not be used for any commercial purpose or any other purpose.

