Real Estate Example
Independently Owned And Operated
40 - 1110 Finch Ave West , Toronto, ON
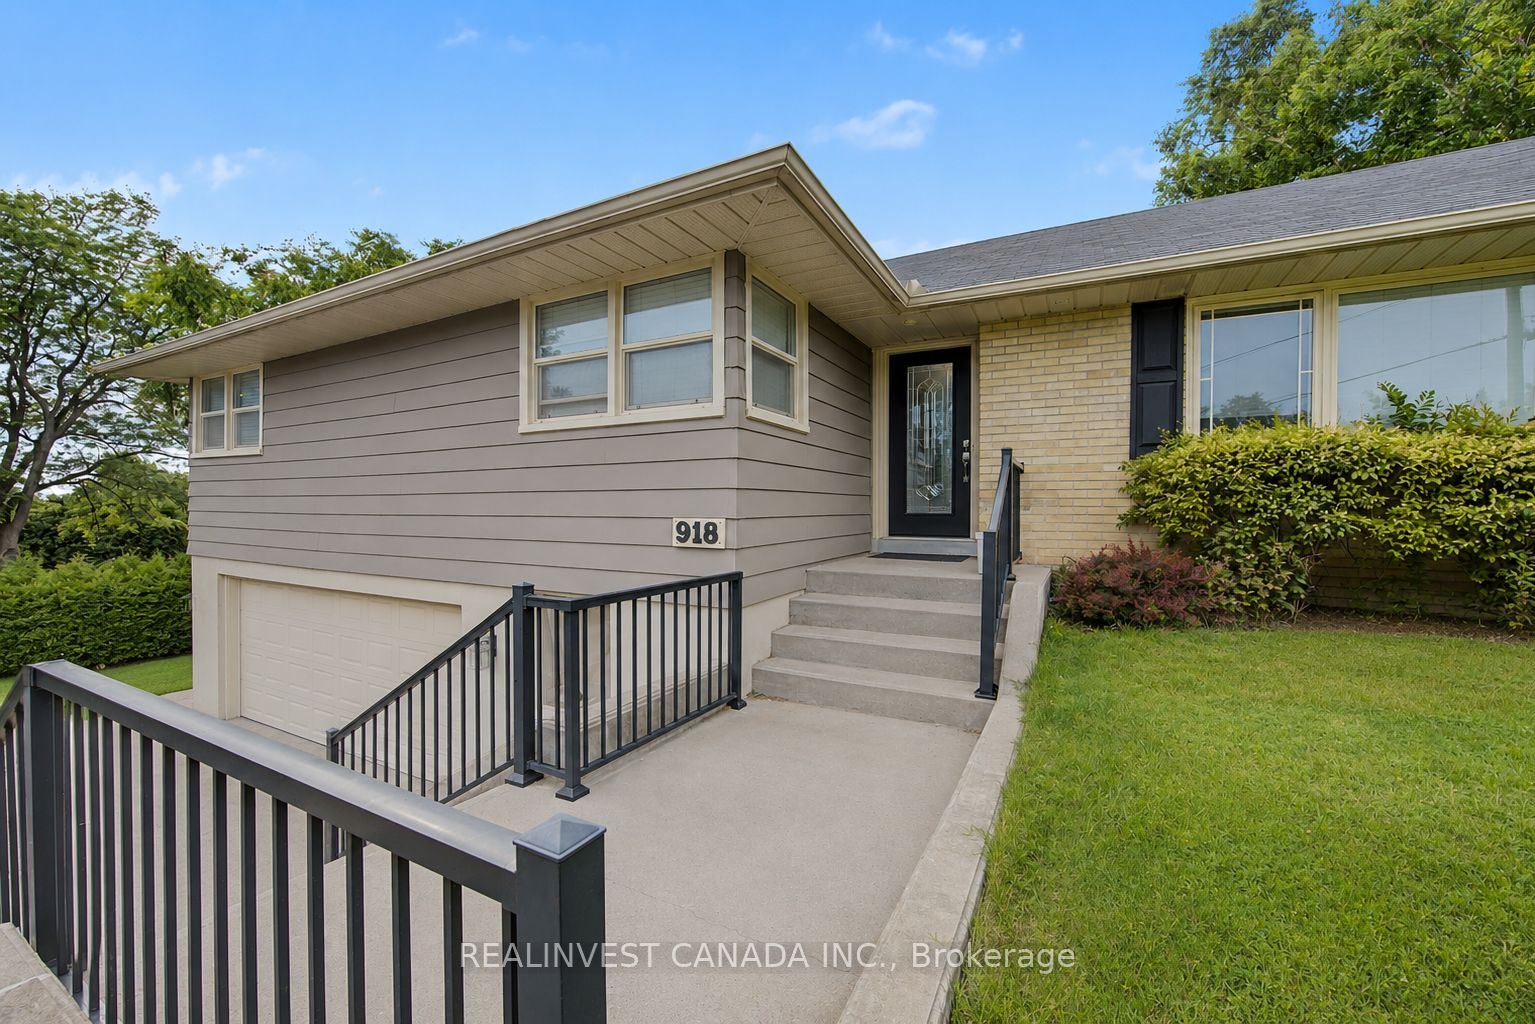
918 Pinecrest Road
Pinecrest, Oshawa, ON, L1K 2B2
Power of Sale
Asking: $888,000
Days on market: 77
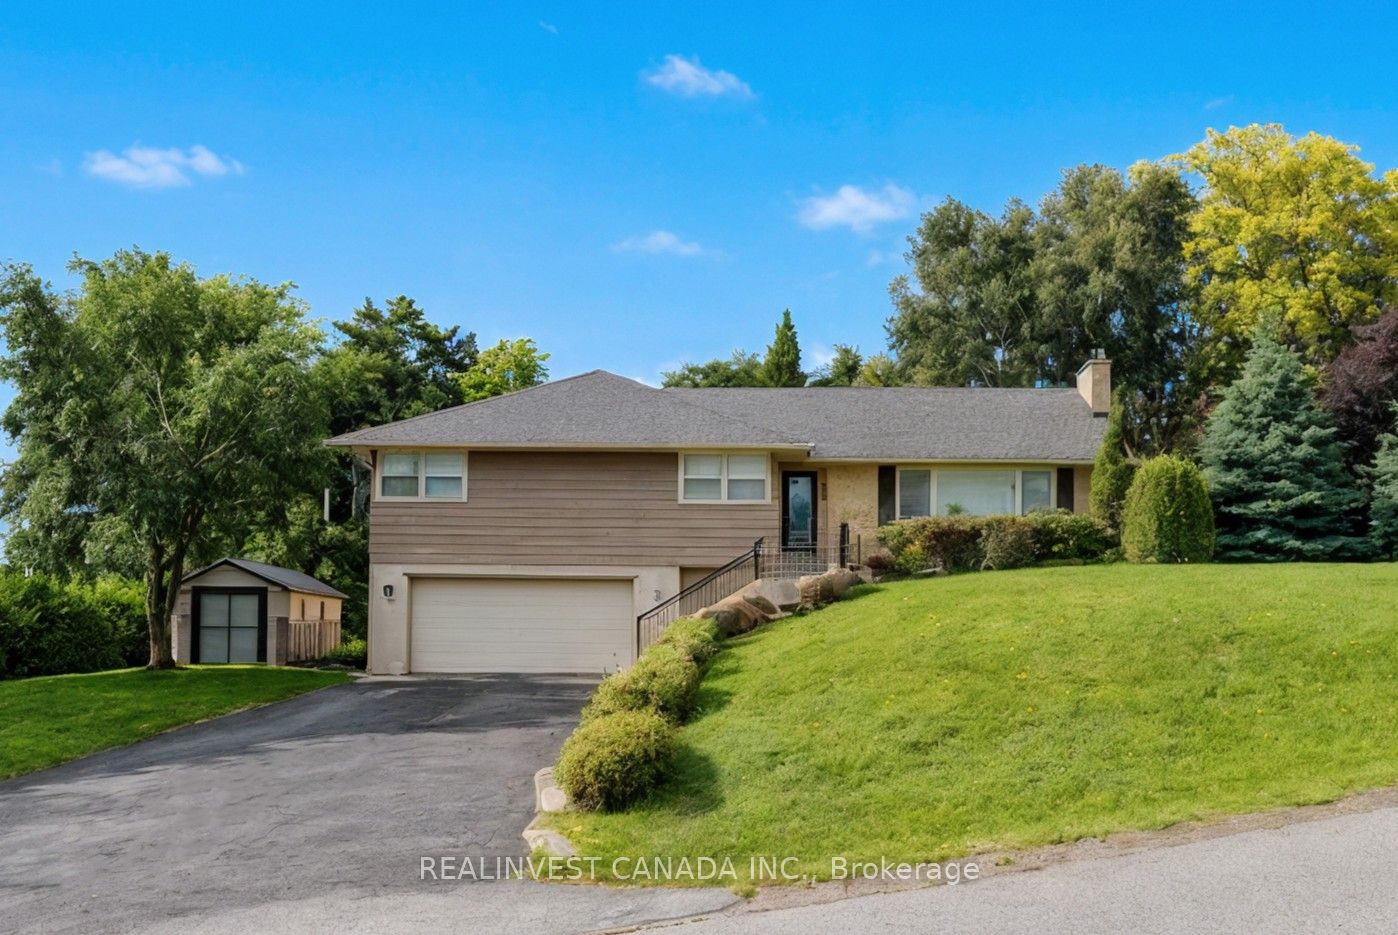
Style: Detached, Bungalow
Bedroom(s): 3 + 1
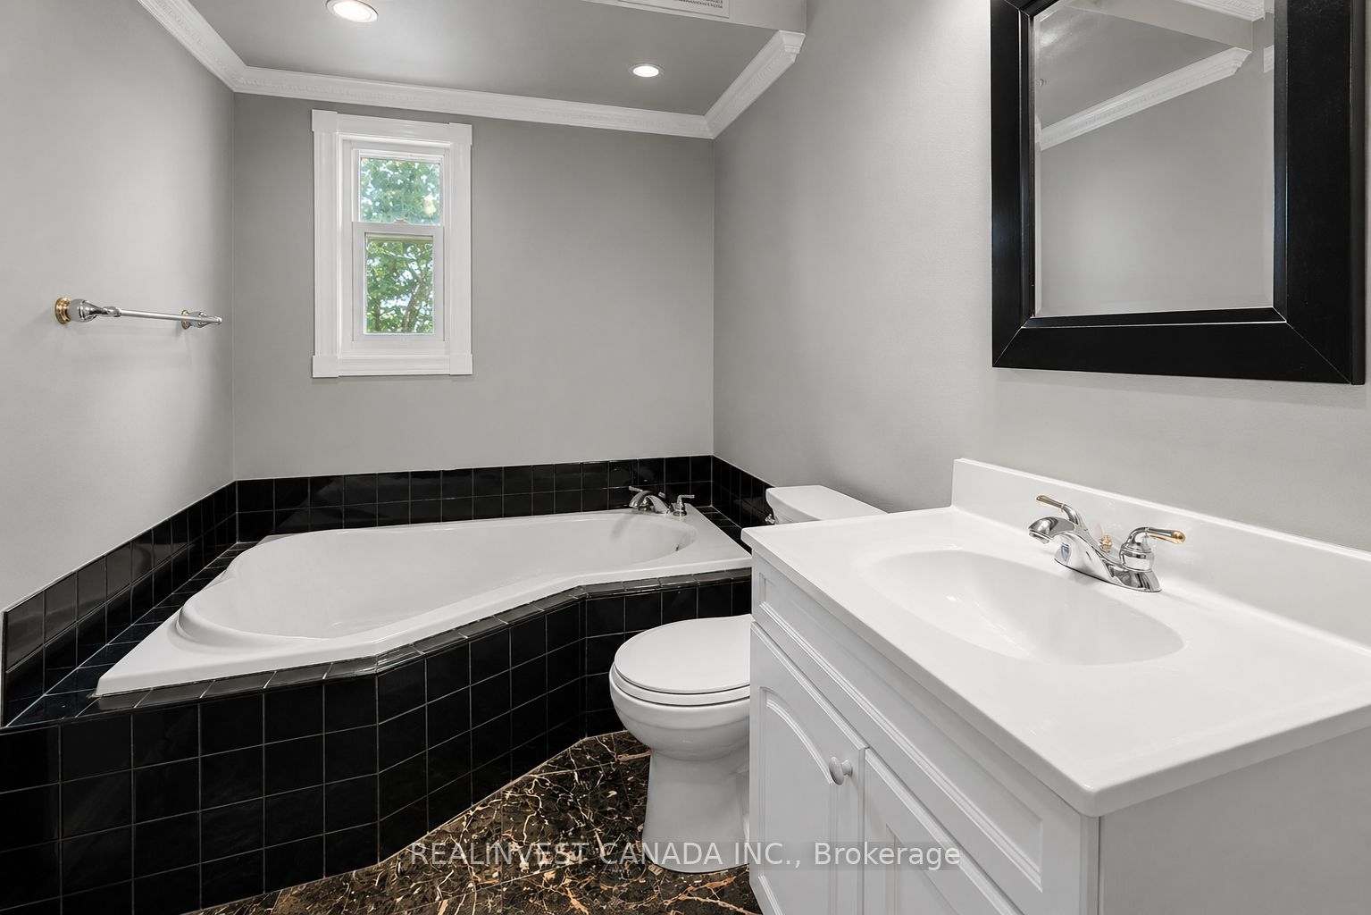
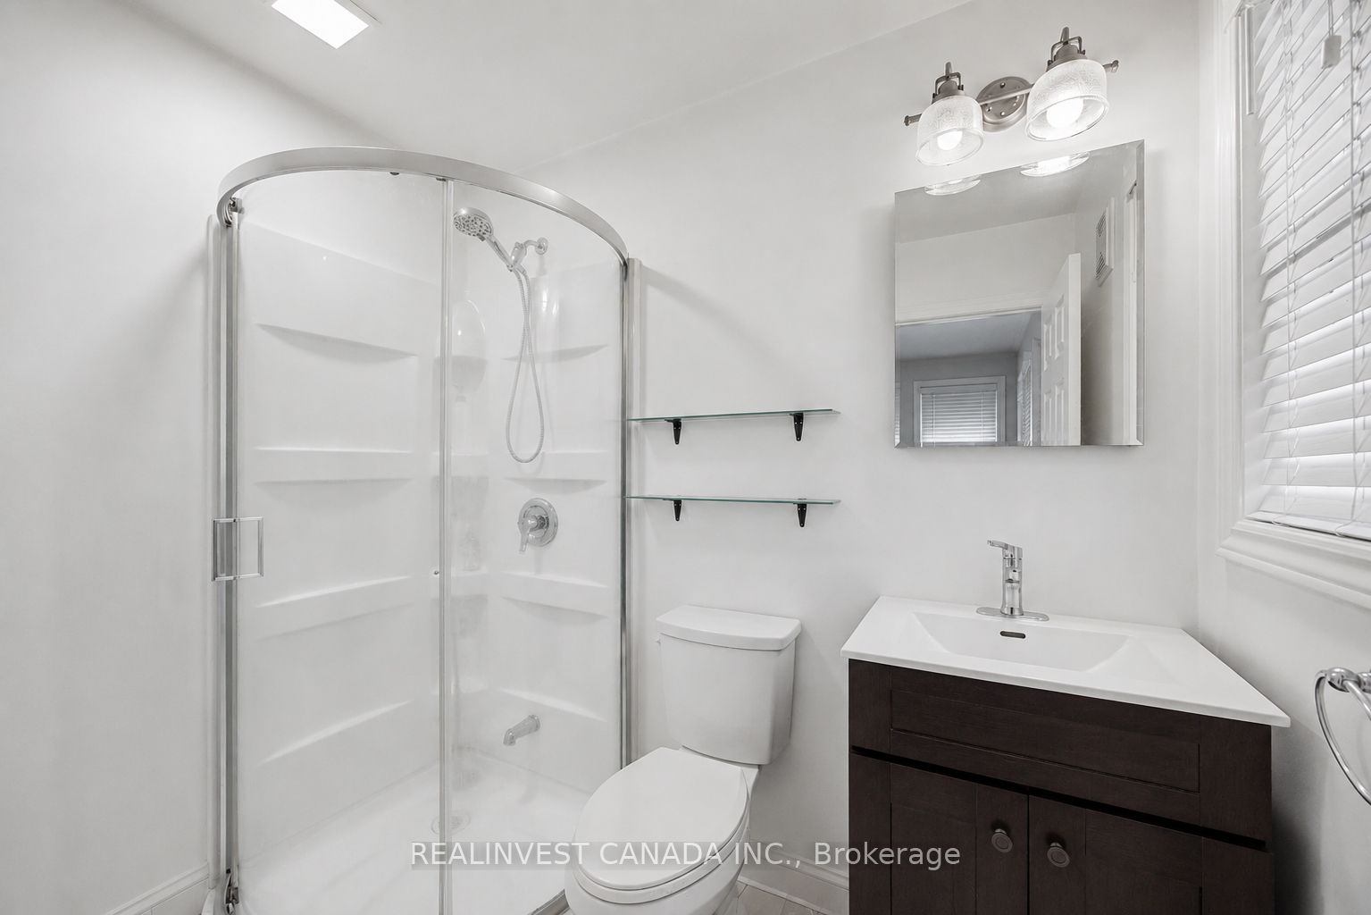
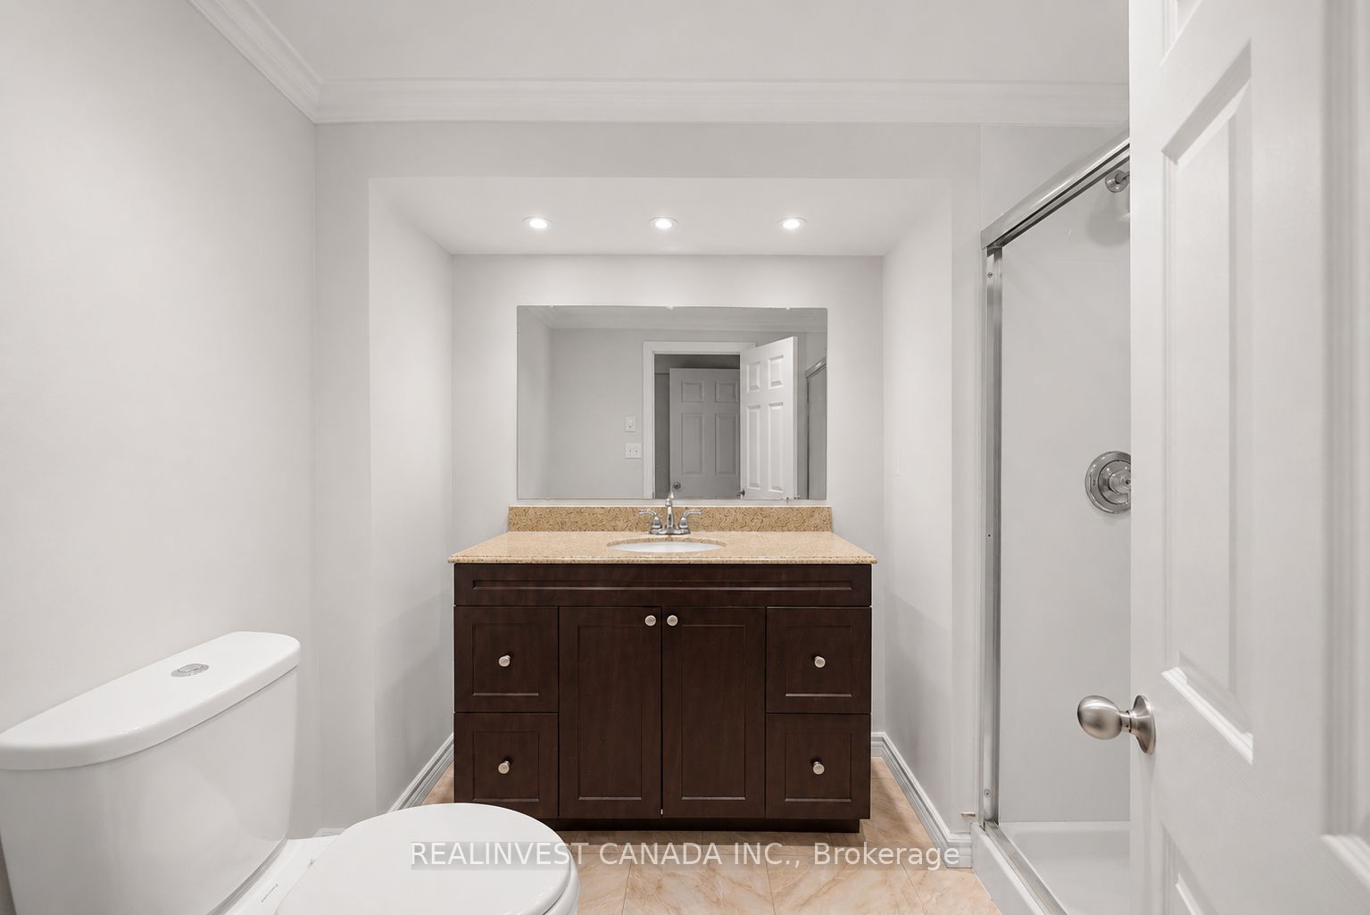
Washroom(s): 3 (1x3xMain, 1x4xMain, 1x3xBasement)
Kitchen(s): 1
Approx. Sqft: 1500-2000
Cross St: Harmony Rd N @ Pinecrest Rd
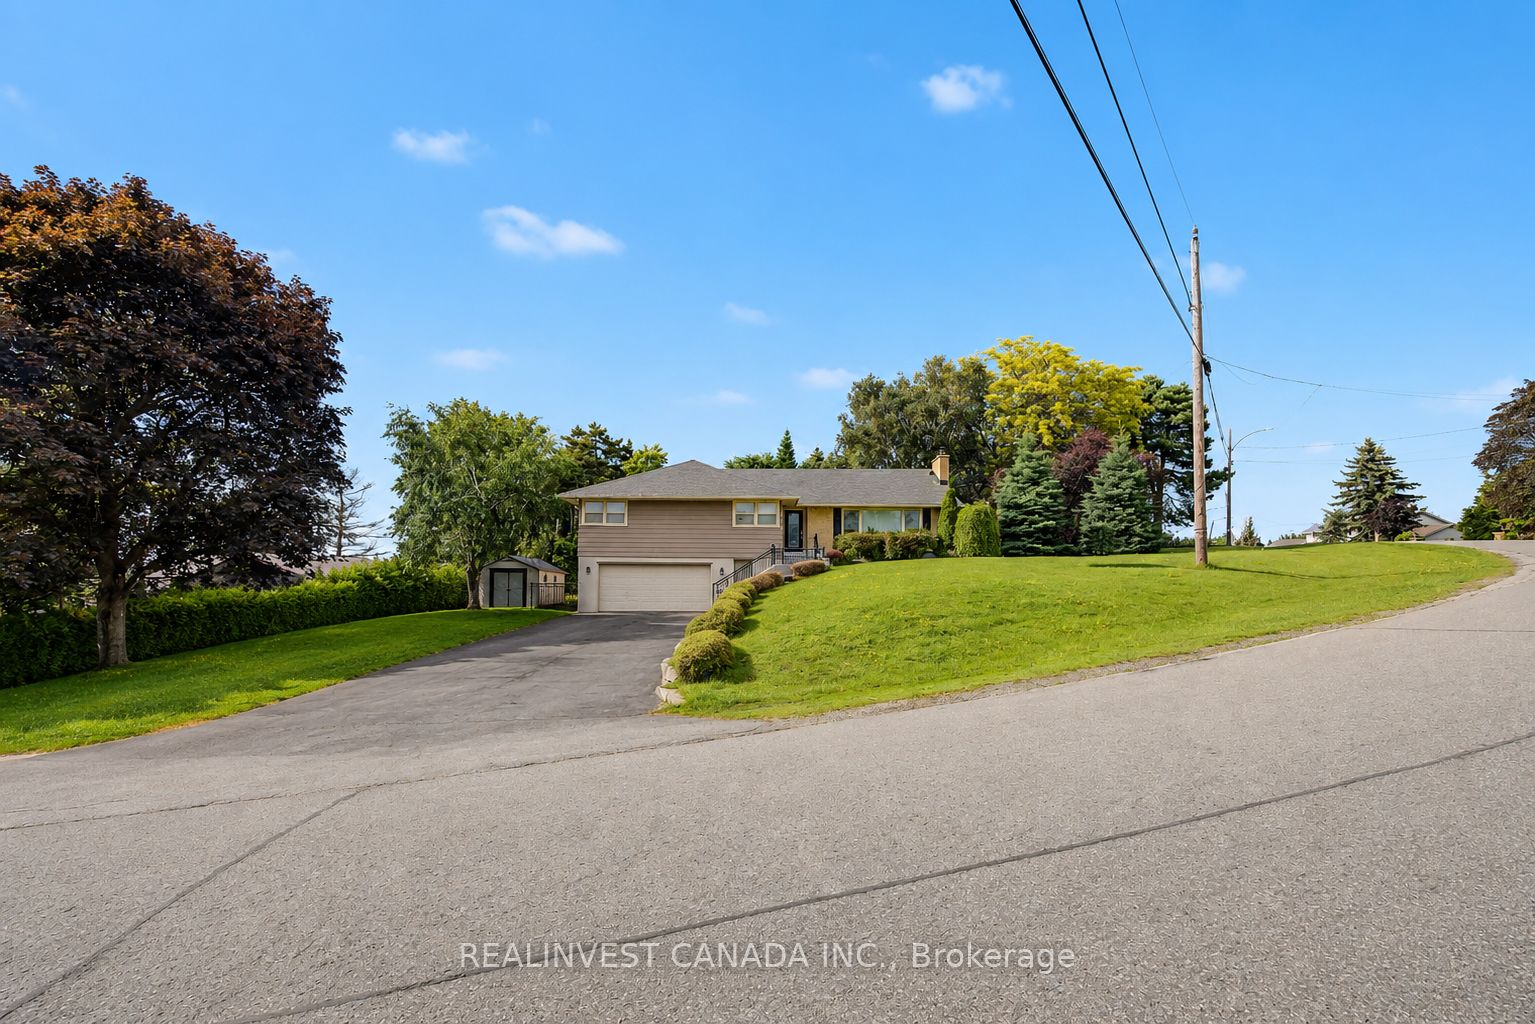
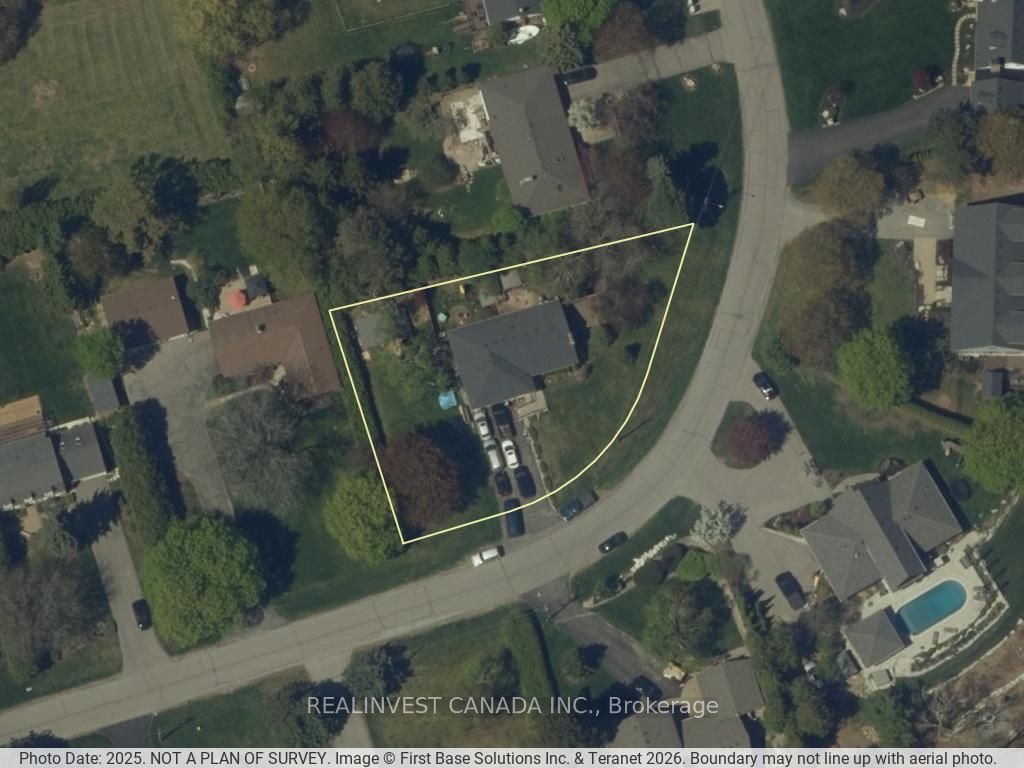
Lot size: 100 feet x 122.12 feet
Extra Information
Taxes: $7,882.00/2025
Room(s): 6 + 3
Basement: Finished with Walk-Out
Drive: Private Double
Garage Space(s): Built-In/2
Parking Space(s): 6
Fireplace/Stove: Y
Heating: Forced Air
CAC: Central Air
Exterior: Aluminum Siding, Brick
Pool: None
Occupancy: 30 Days TBA
MLS#: E13650094
Room Details
#
Level
Size(ft)
Description
1
Main
21.72 x 16.5
Living Room
Gas Fireplace
Large Window
Moulded Ceiling
2
Main
12.07 x 11.15
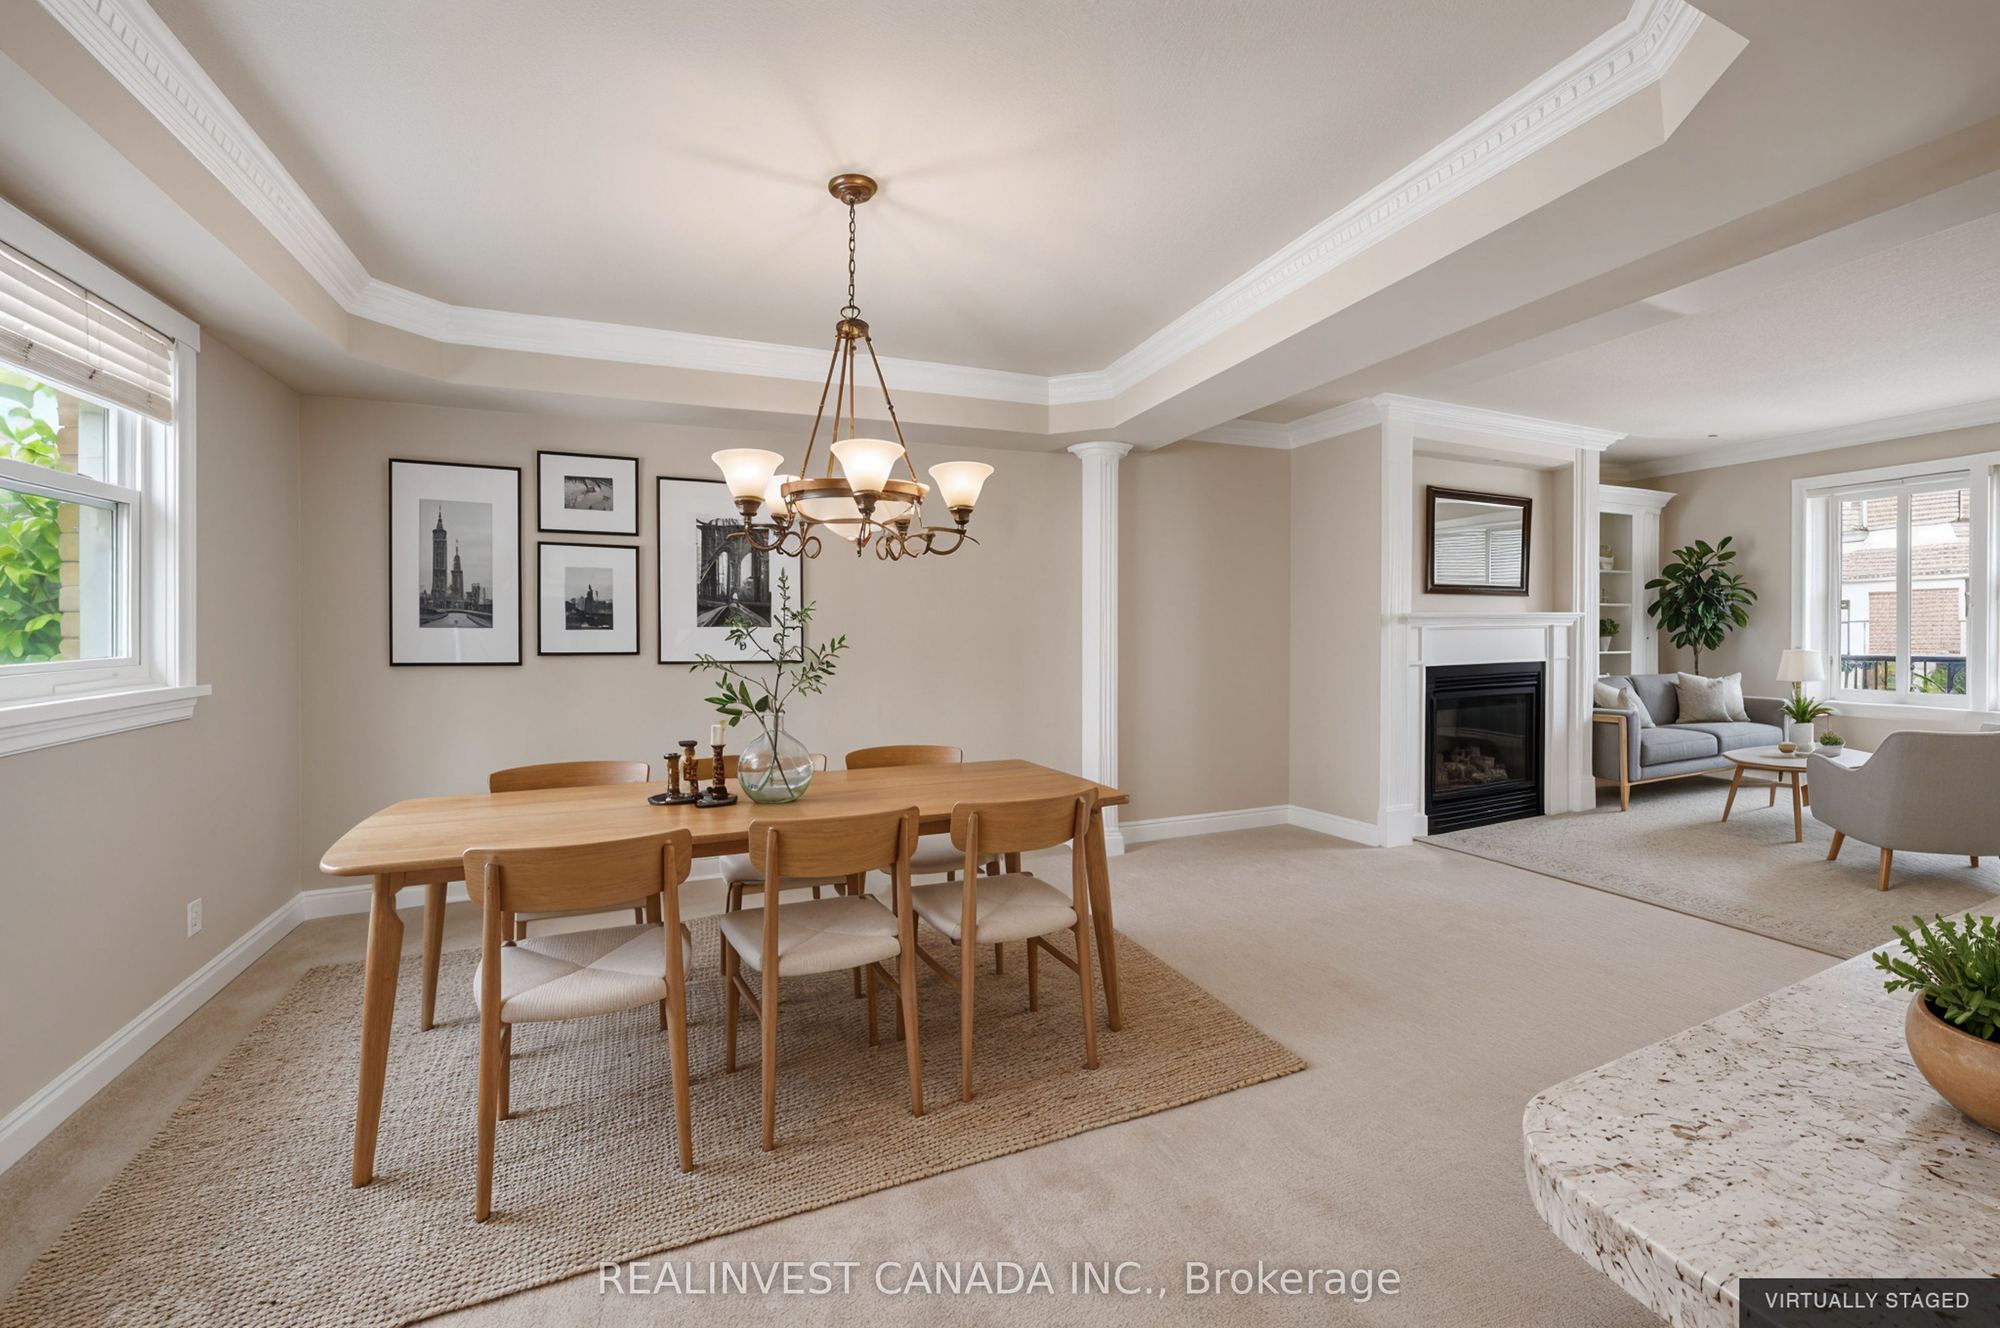
Dining Room
Open Concept
Broadloom
Coffered Ceiling(s)
3
Main
11.58 x 16.4
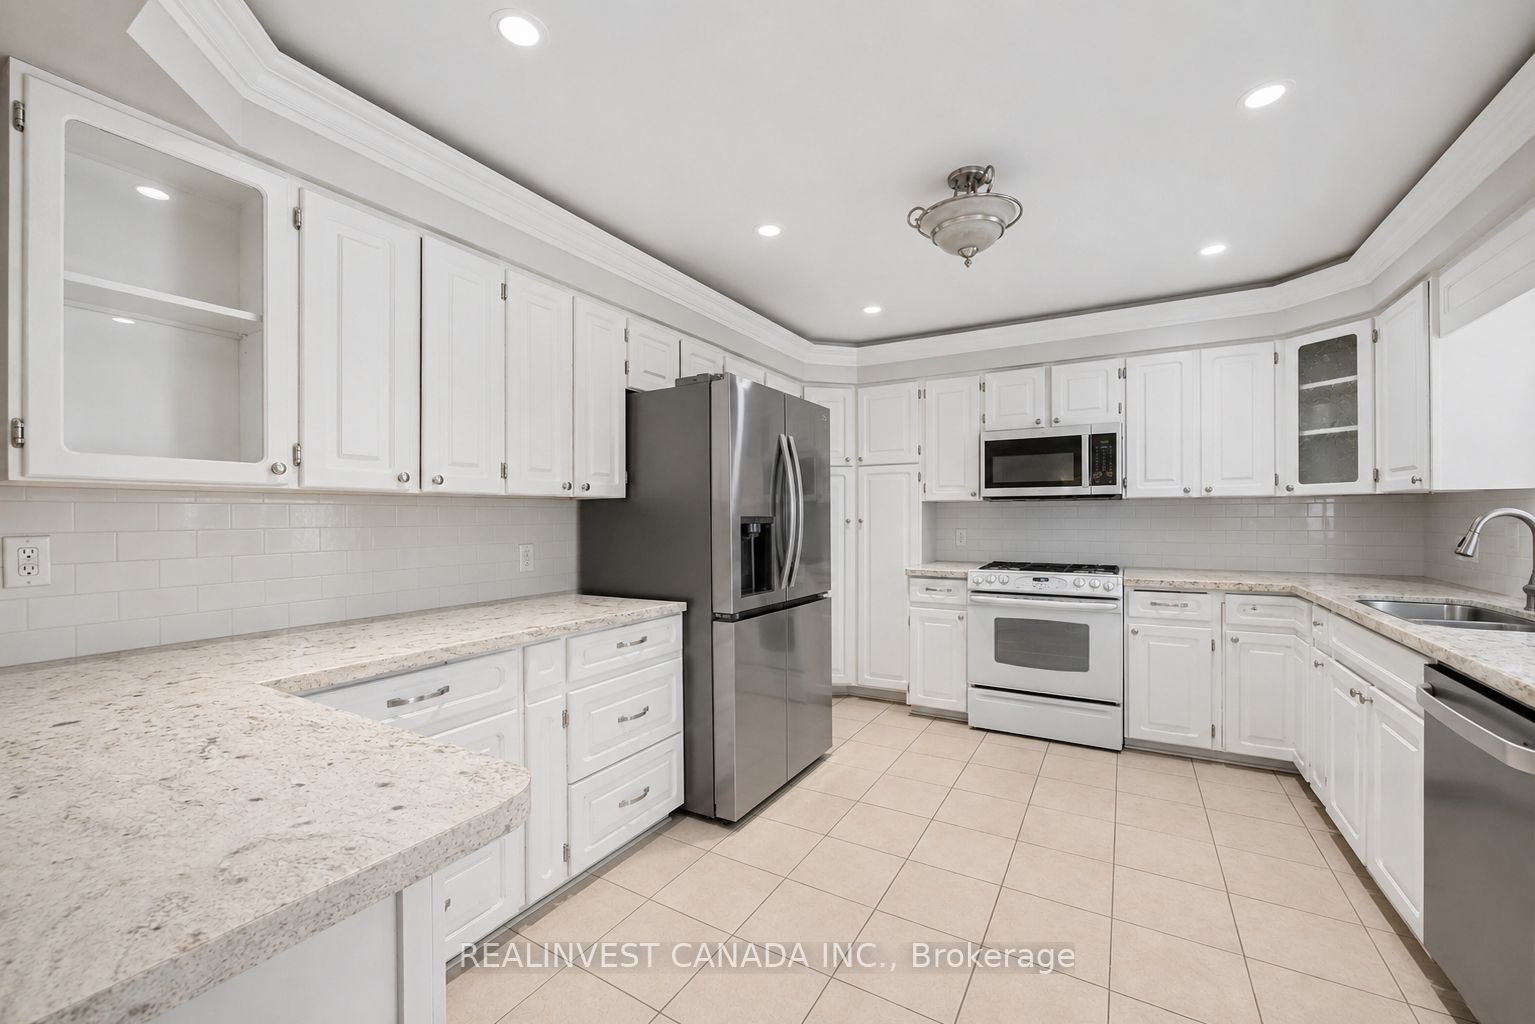
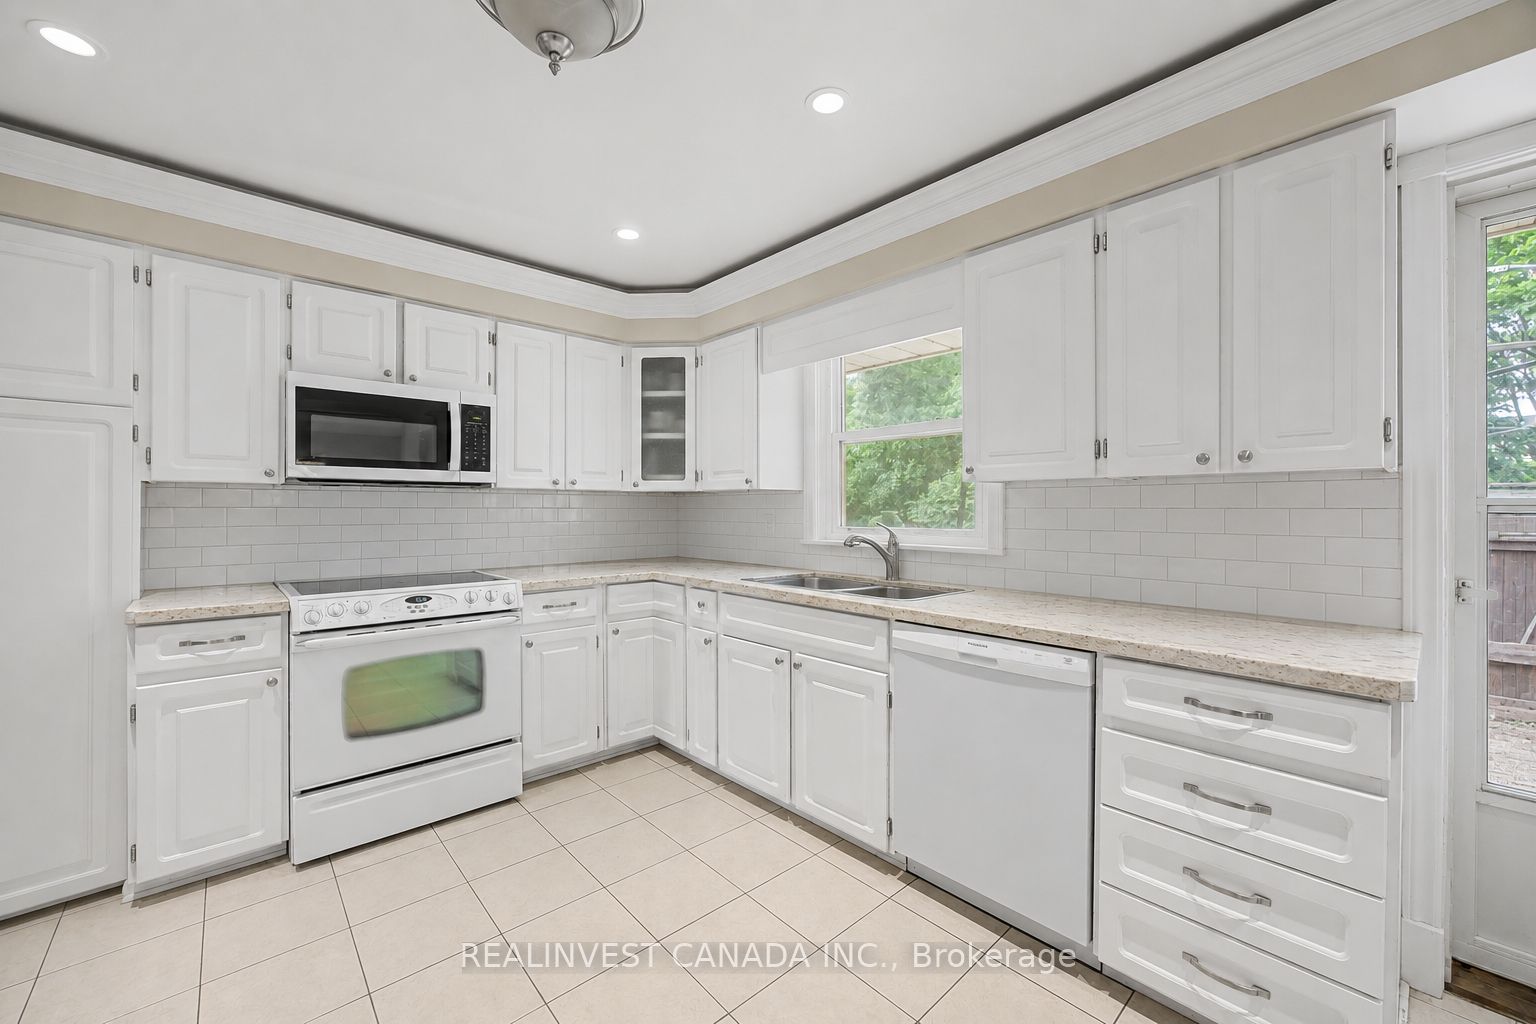
Kitchen
Ceramic Floor
Breakfast Bar
W/O To Deck
4
Main
21.06 x 14.9
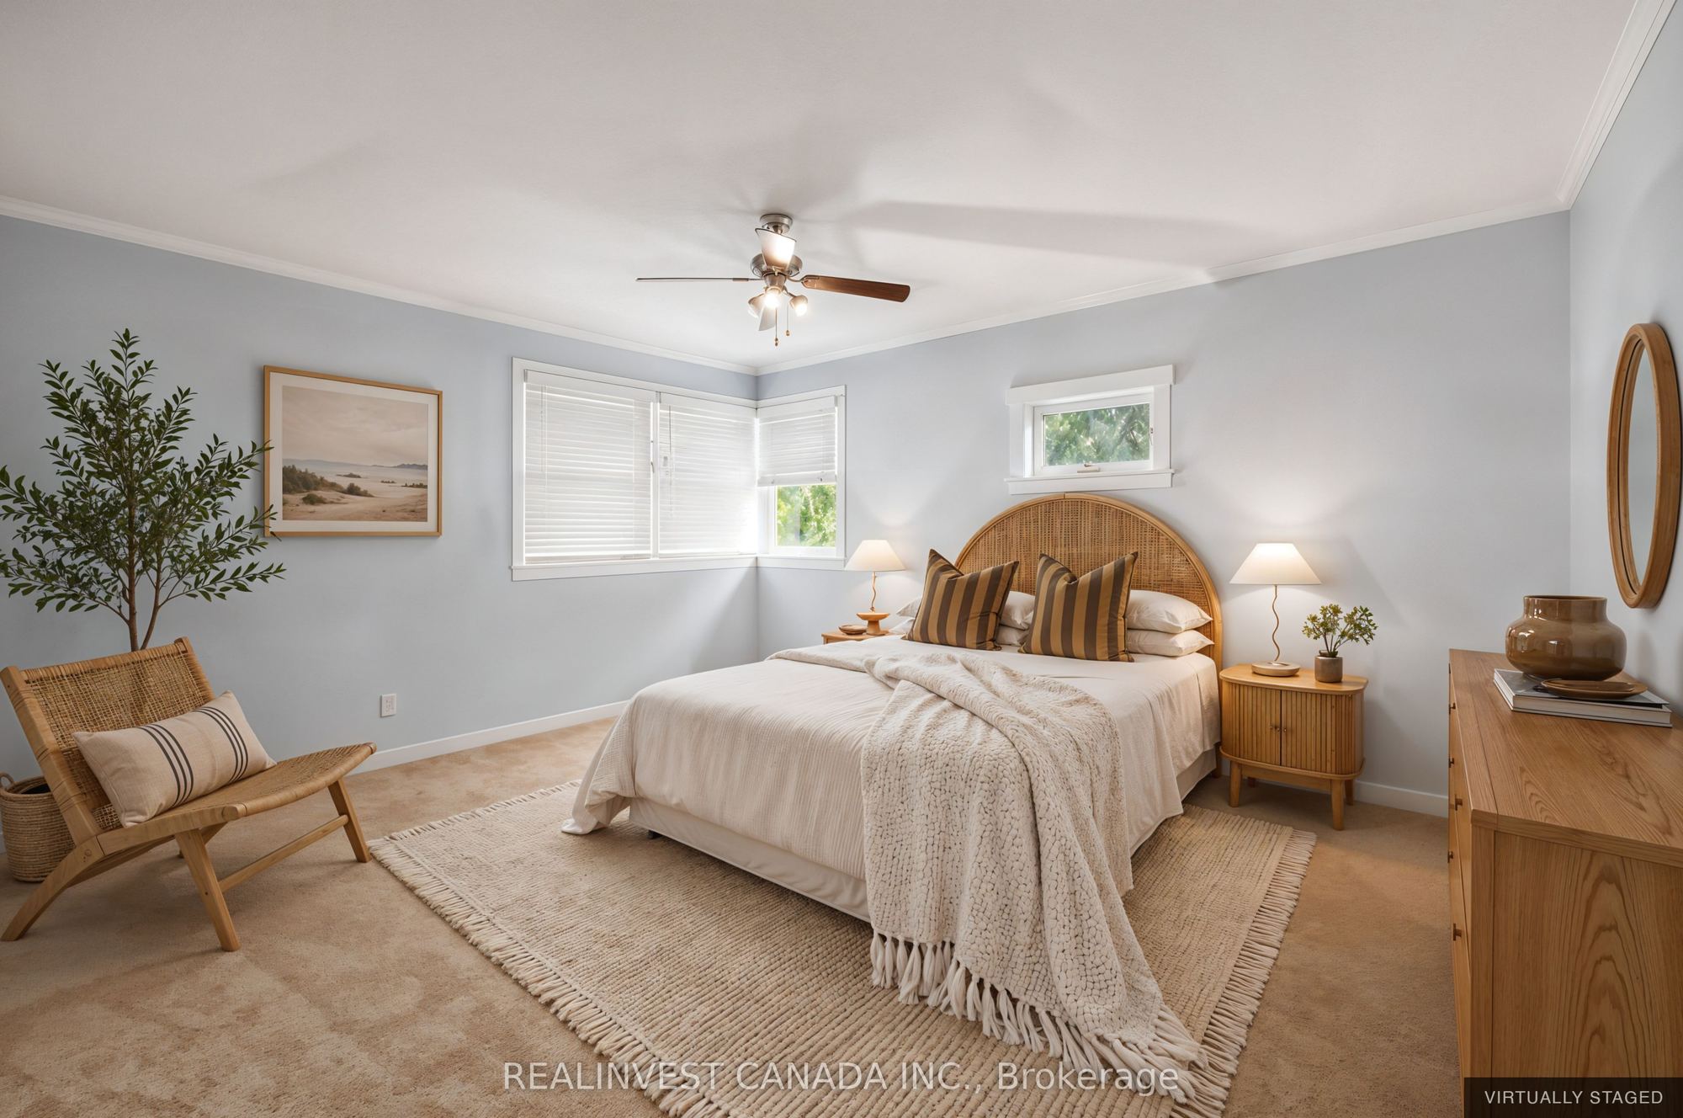
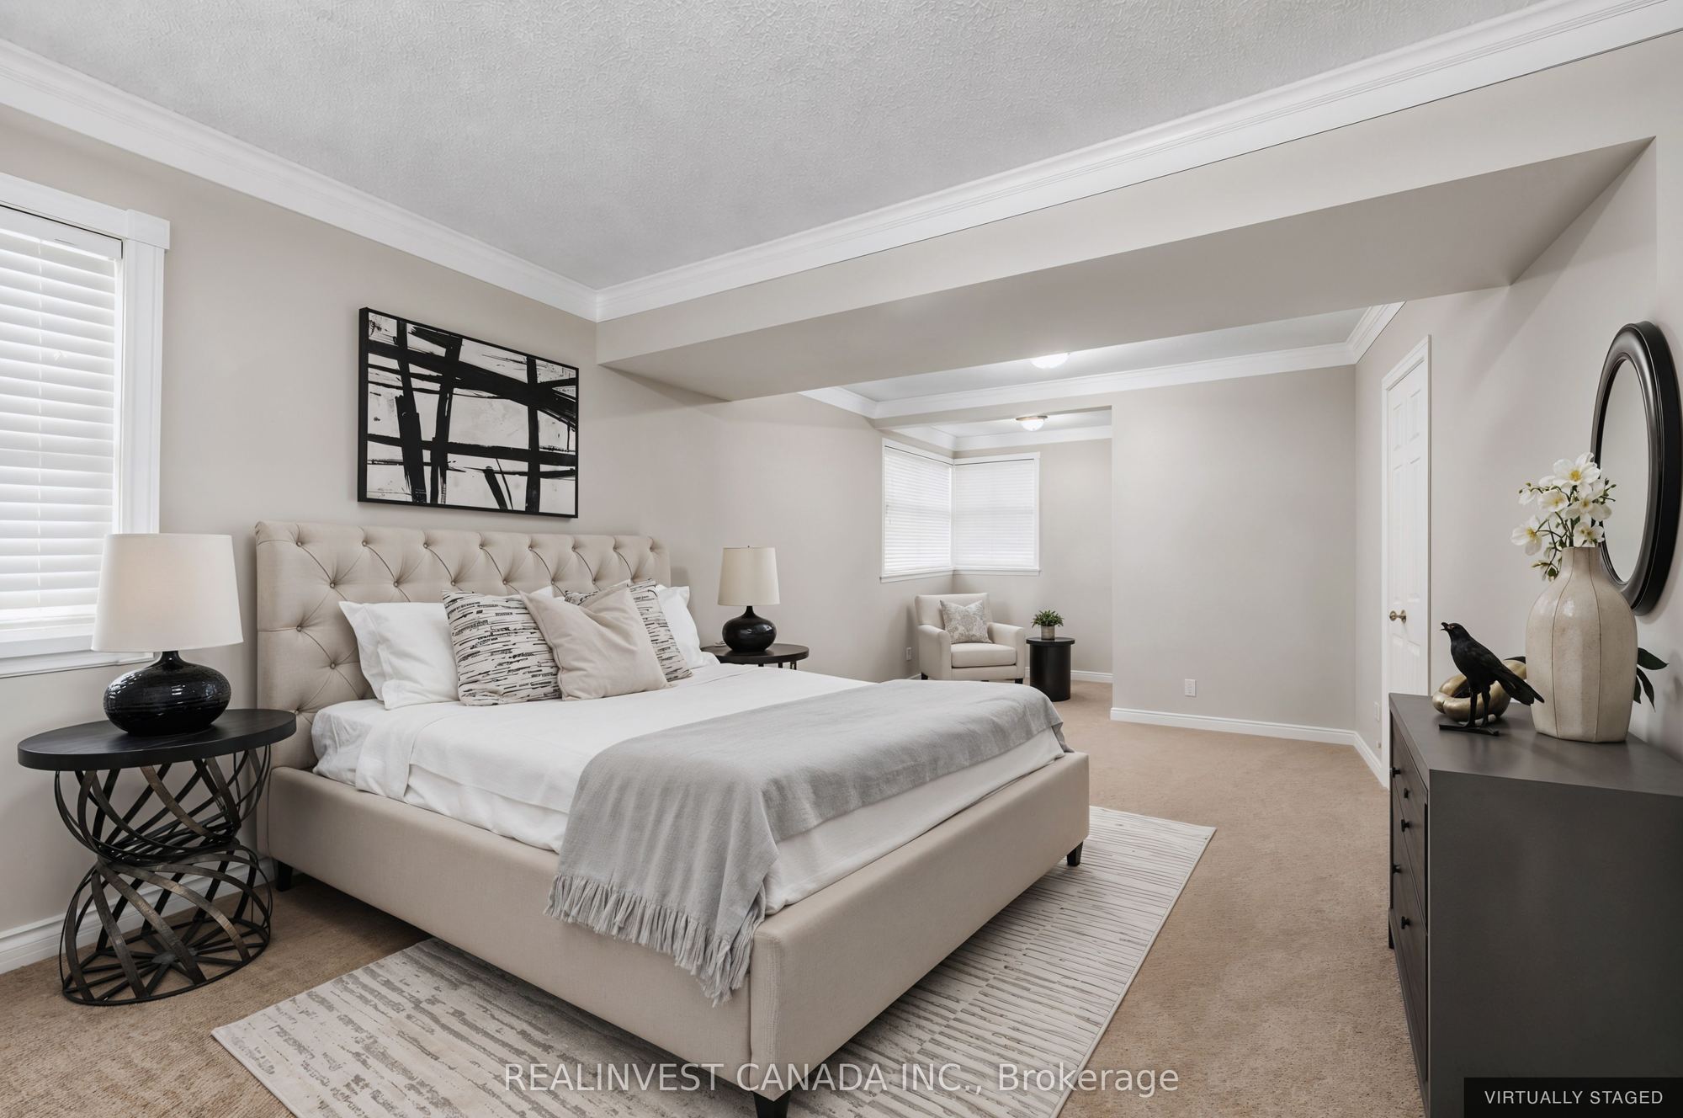
Primary Bedroom
Semi Ensuite
Combined w/Office
Walk-In Closet(s)
5
Main
16.73 x 12.24
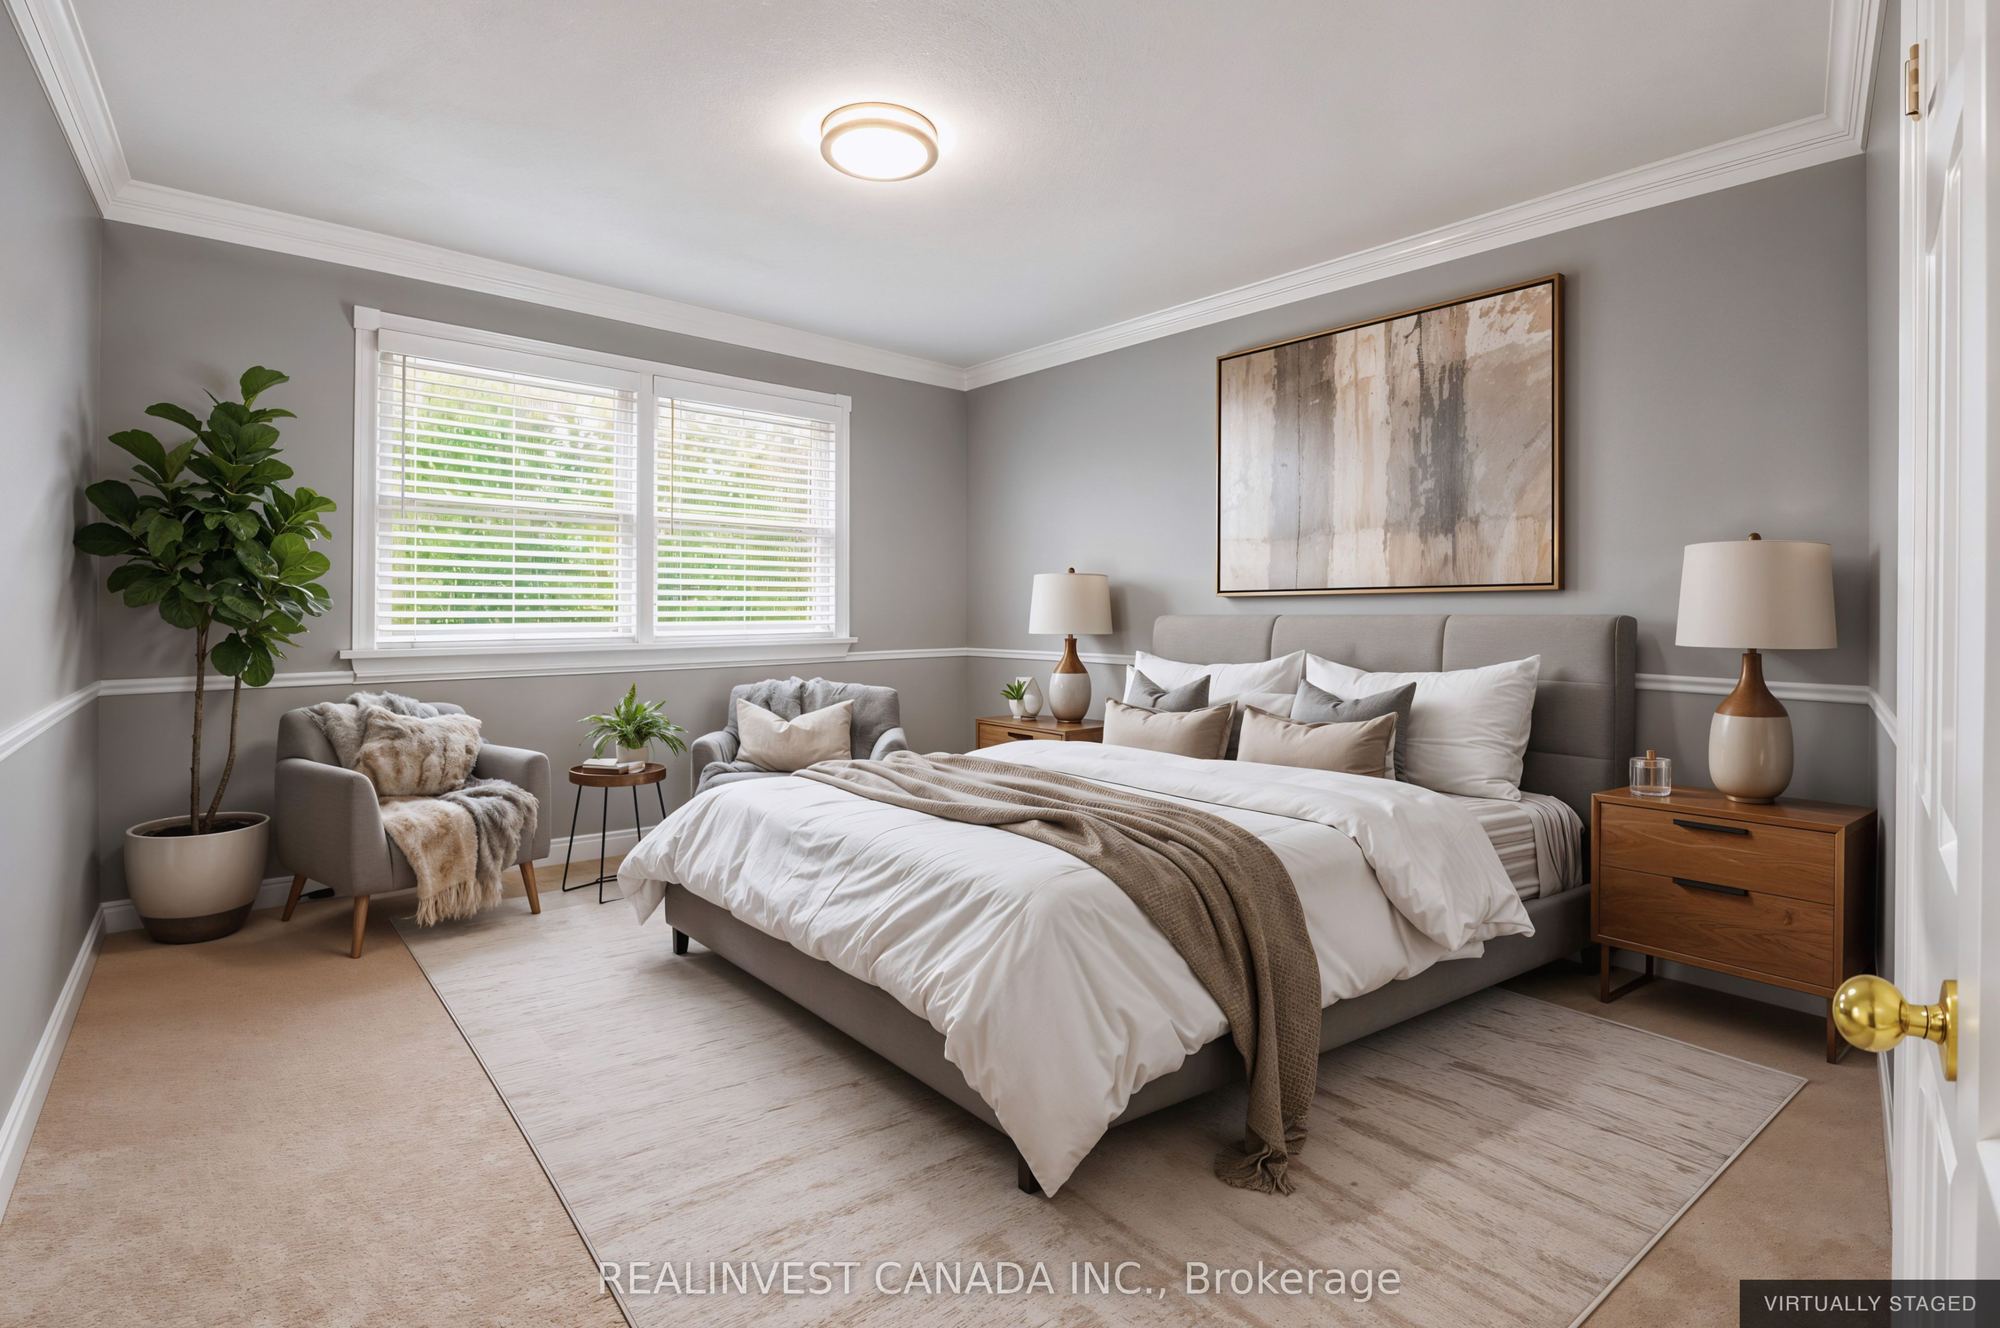
Bedroom 2
3 Pc Ensuite
Closet
Broadloom
6
Main
12.24 x 11.22
Bedroom 3
Closet
Broadloom
7
Basement
13.32 x 11.45
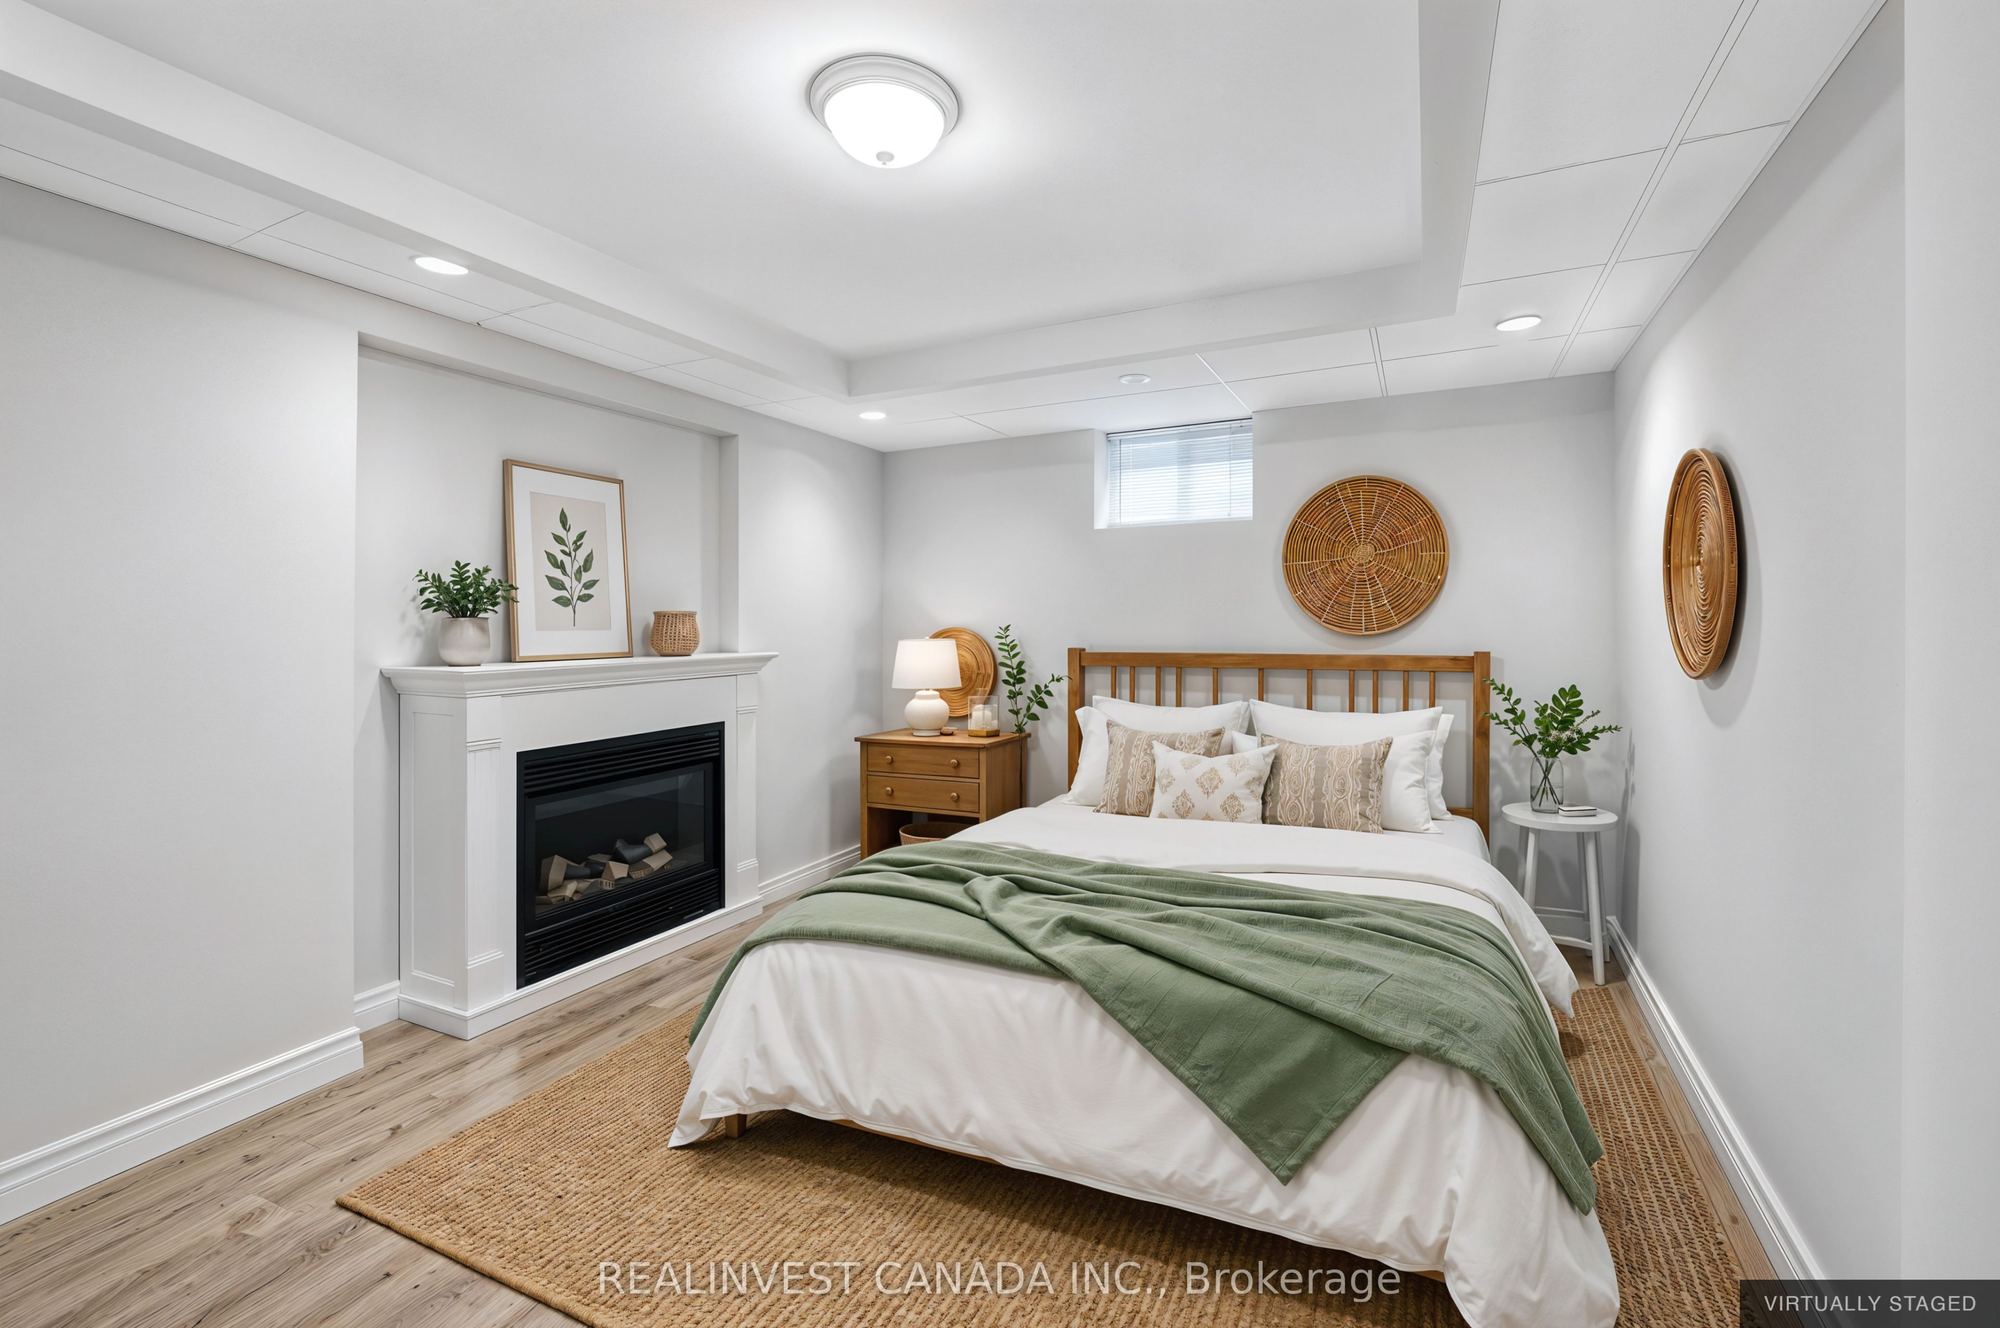
Bedroom 4
Electric Fireplace
Vinyl Floor
8
Basement
6.5 x 5.81
Laundry
9
Basement
15.42 x 20.34
Recreation
Vinyl Floor
W/O To Garage
Closet
10
Basement
14.67 x 5.41
Utility Room
11
Basement
11.32 x 14.34
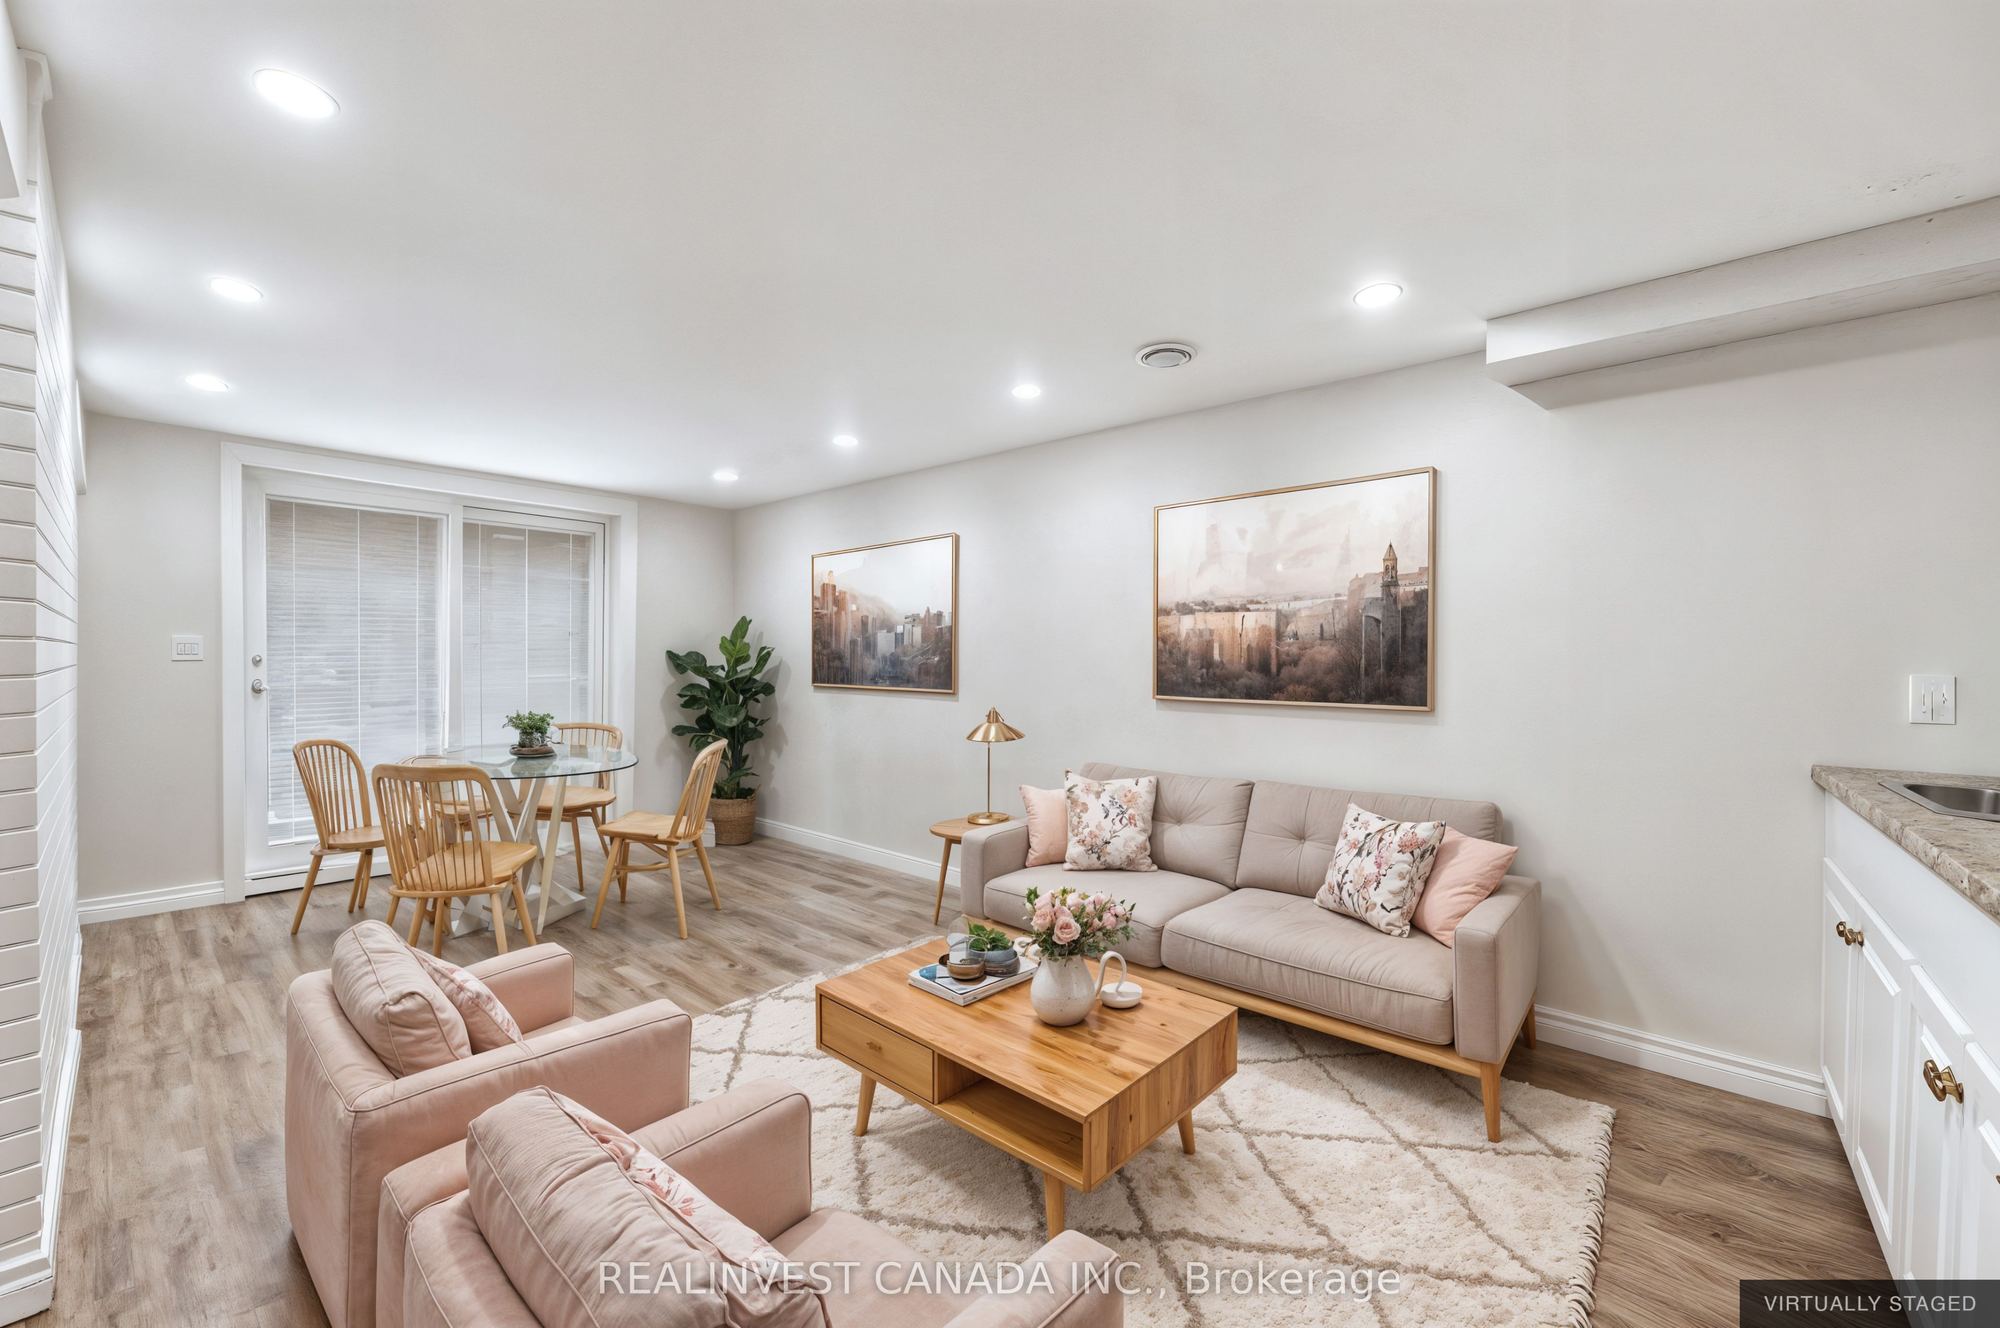
Family Room
Electric Fireplace
B/I Bar
W/O To Patio
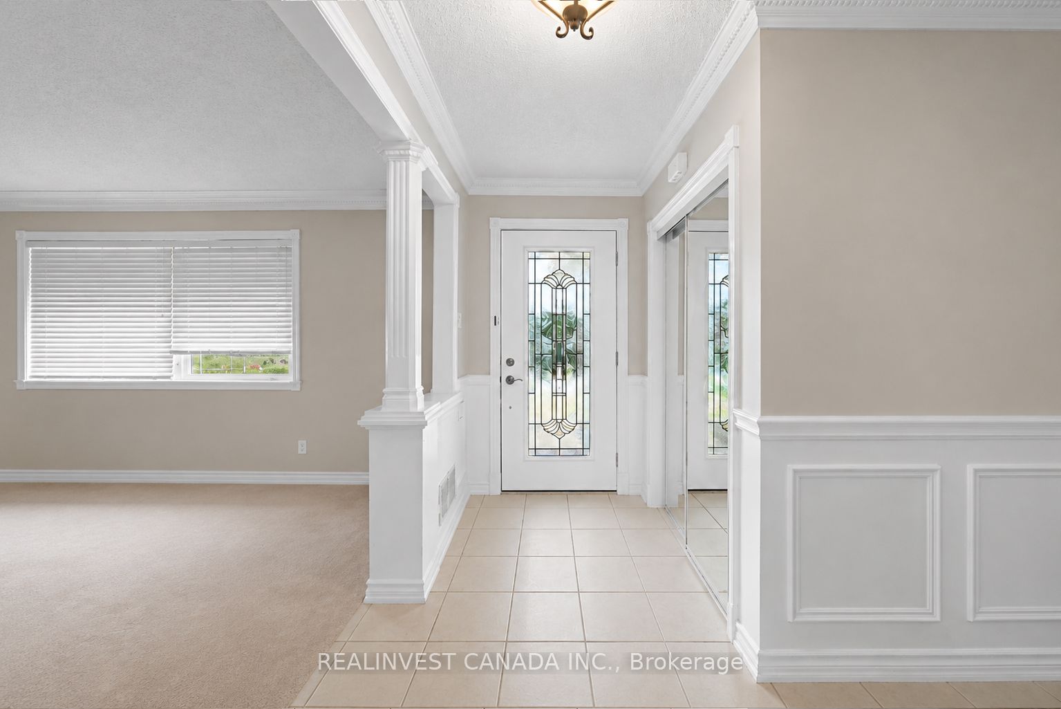
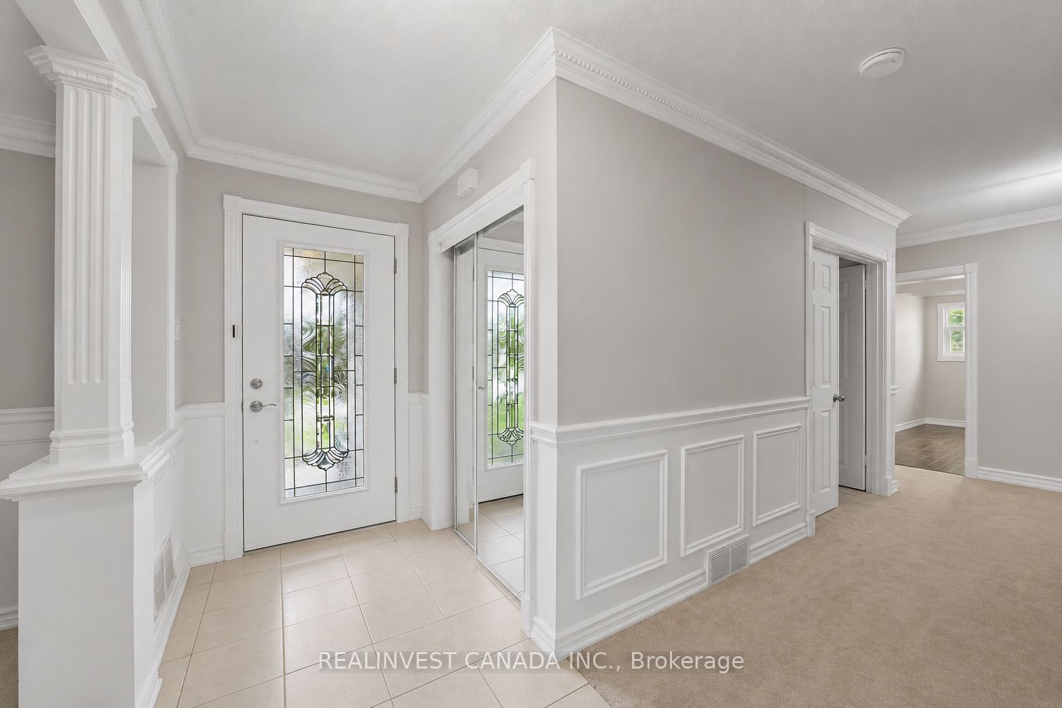
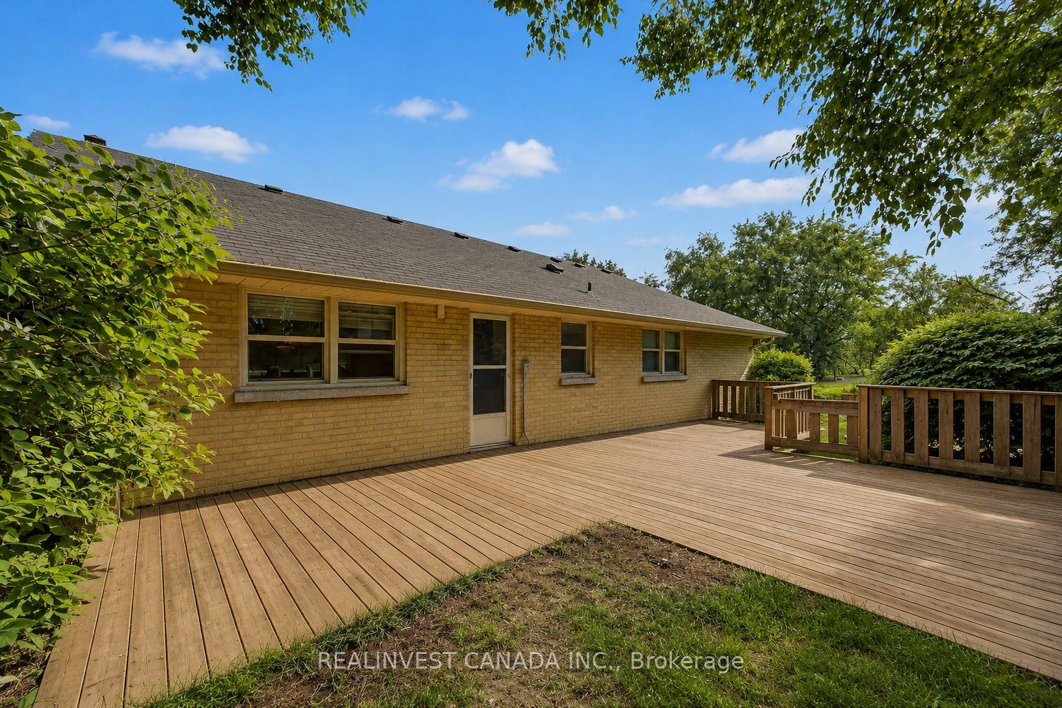
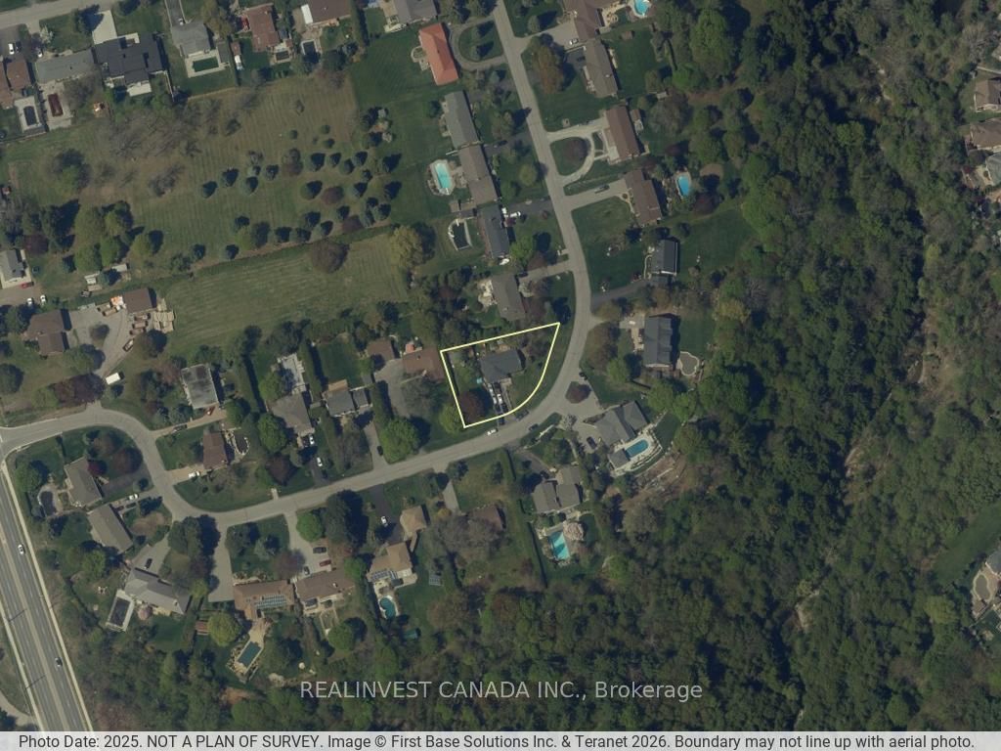
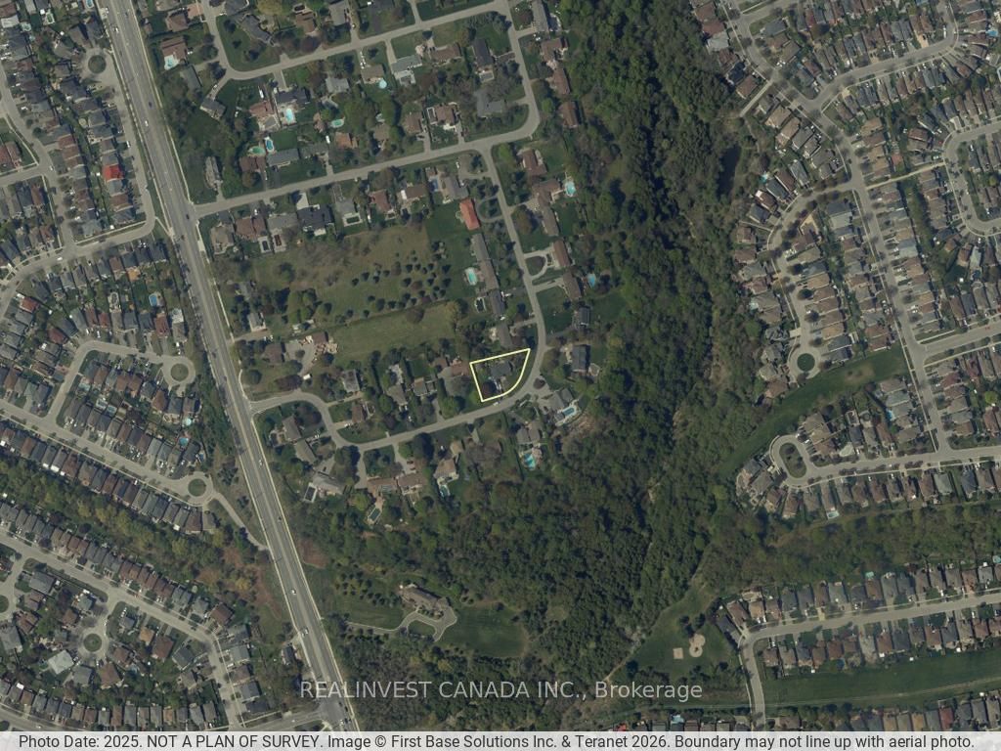
Description: Power of Sale! Exceptional value-add opportunity on an estate-sized 17,168 sq. ft. premium lot in one of North Oshawa's most desirable family neighbourhoods. This spacious open-concept bungalow offers outstanding potential for end-users, Investors and renovators looking to renovate, modernize, and build significant equity. The bright main level features generous principal rooms, a large kitchen with a walk-out to a deck, and abundant natural light throughout. The finished lower level offers a family room with a fireplace, an additional bedroom with a fireplace, extra living space, and a separate walk-out-ideal for multi-generational living, an in-law suite, or private guest accommodations .A heated 2-car garage with direct basement access and an expansive driveway accommodating up to 6 vehicles provides exceptional functionality for contractors, hobbyists, workshops, or additional vehicles. Conveniently located close to highly rated schools, parks, nature trails, Taunton Road amenities, shopping, transit, and Highways 401 and 407. Potential redevelopment opportunity. The property was previously the subject of a City of Oshawa building permit application for a proposed second-storey addition and interior alterations. Buyers are advised to conduct their own due diligence regarding permits, approvals, and future development potential. Sold under Power of Sale in "as is, where is" condition. Virtually staged/ decluttered photos included.
Toggle icons below to view amenities nearby:
 Banks
Banks Bus stations
 Gas stations
 Groceries
 Parks
Parks Restaurants
 Schools
 Shops
ShopsBook a showing or get more information
Listed by REALINVEST CANADA INC.
NOTE: The information provided herein must only be used by consumers that have a bona fide interest in the purchase, sale, or lease of real estate and may not be used for any commercial purpose or any other purpose.
NOTE: The information provided herein must only be used by consumers that have a bona fide interest in the purchase, sale, or lease of real estate and may not be used for any commercial purpose or any other purpose.