
Real Estate Example
Independently Owned And Operated
40 - 1110 Finch Ave West , Toronto, ON
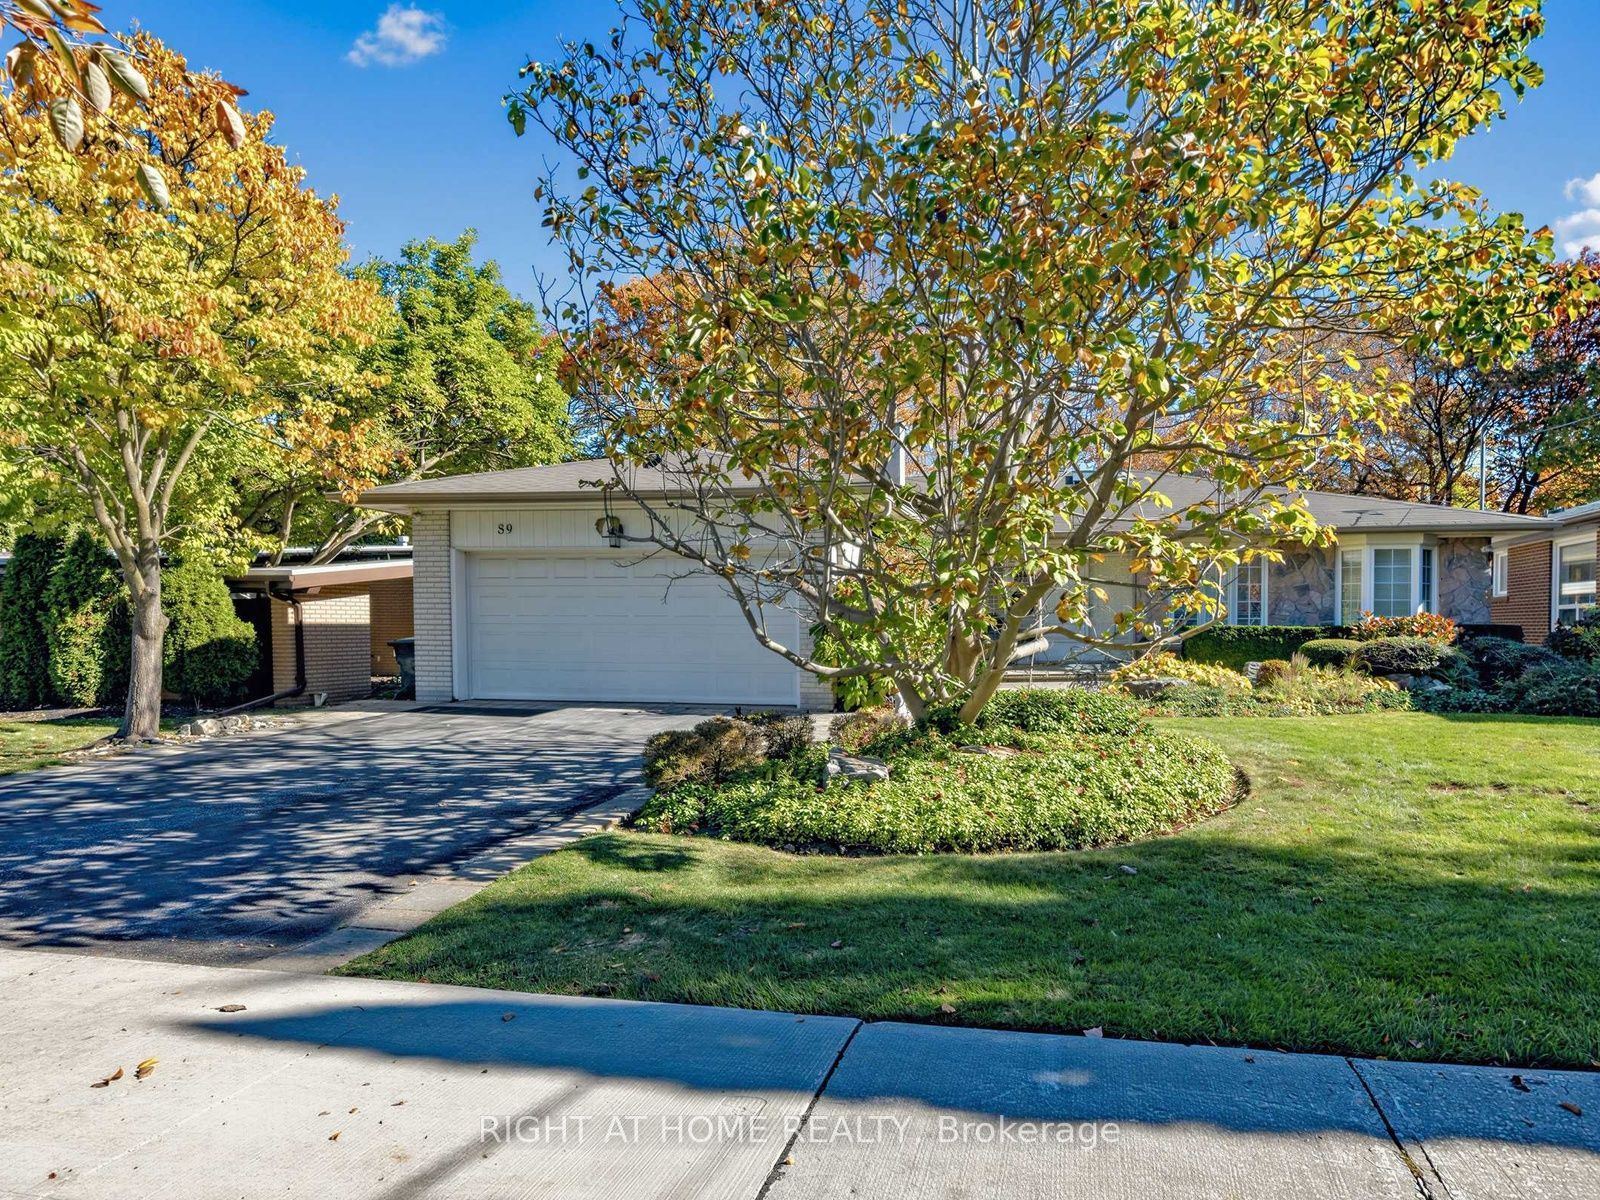
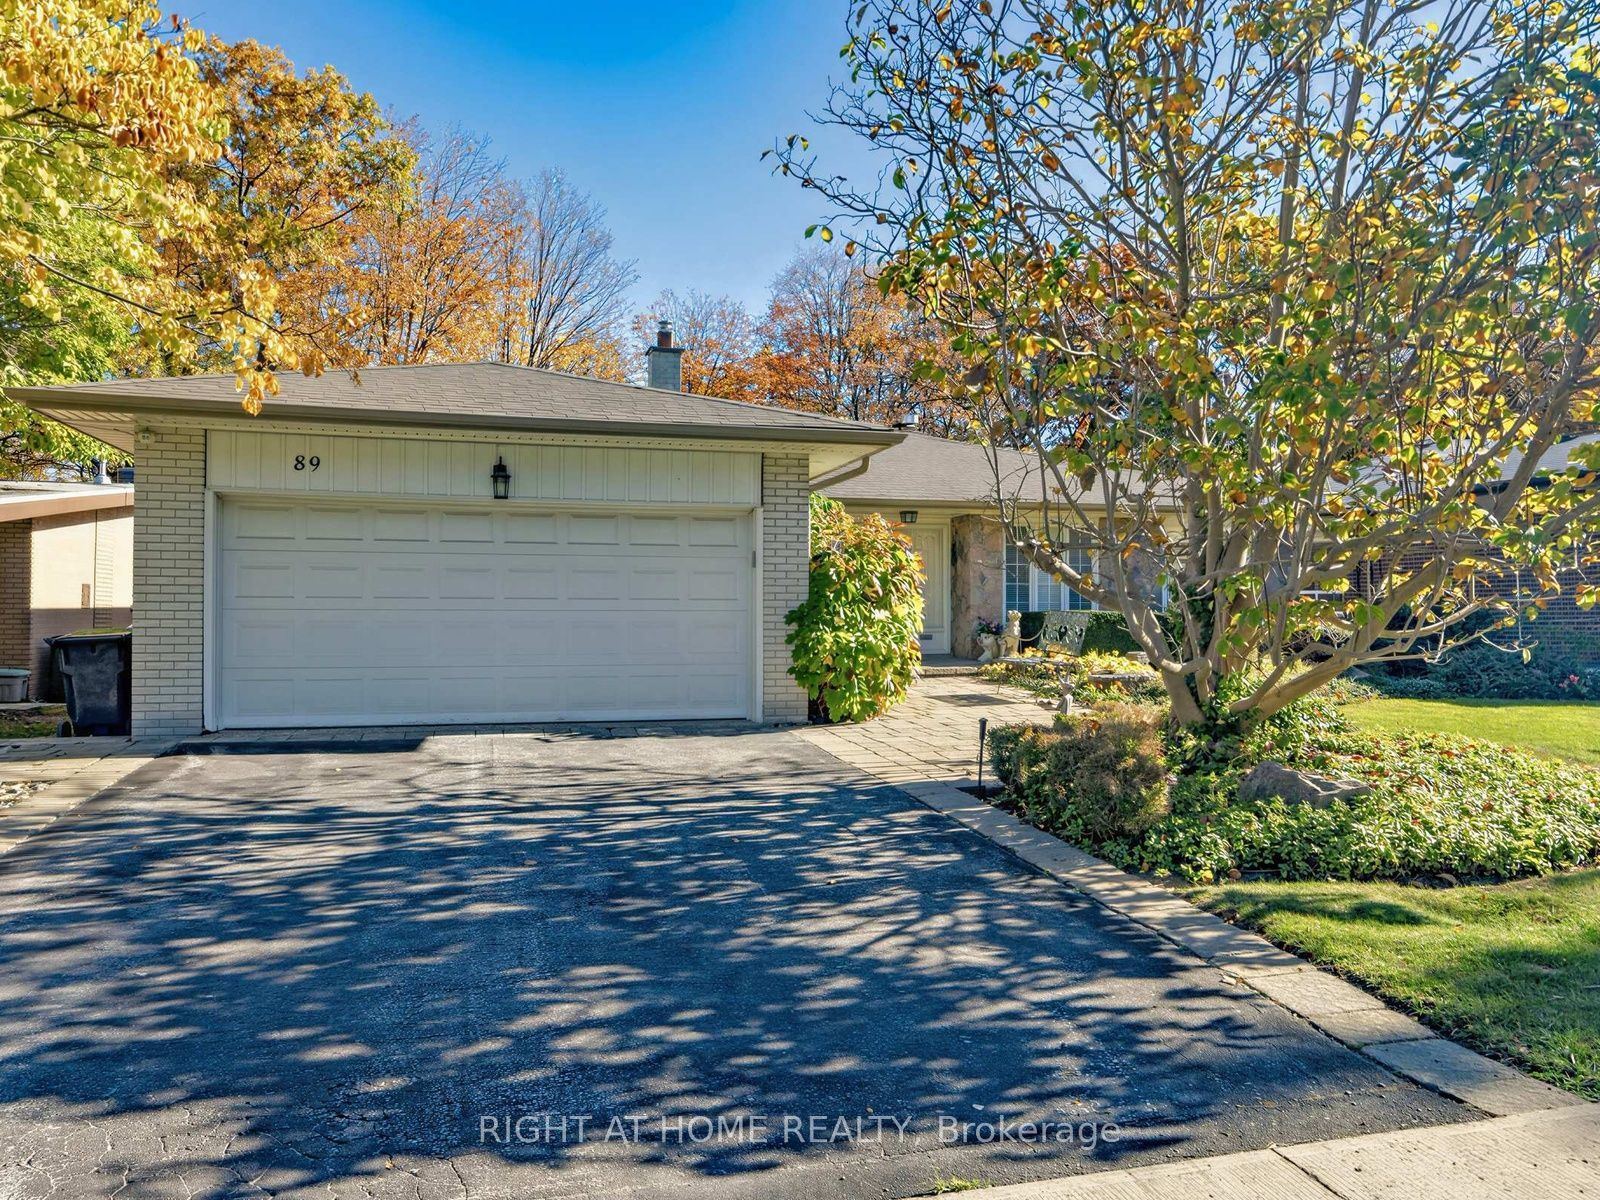
89 Page Avenue
Bayview Village, Toronto C15, ON, M2K 2B8
For Sale
Asking: $2,225,000
Days on market: 0
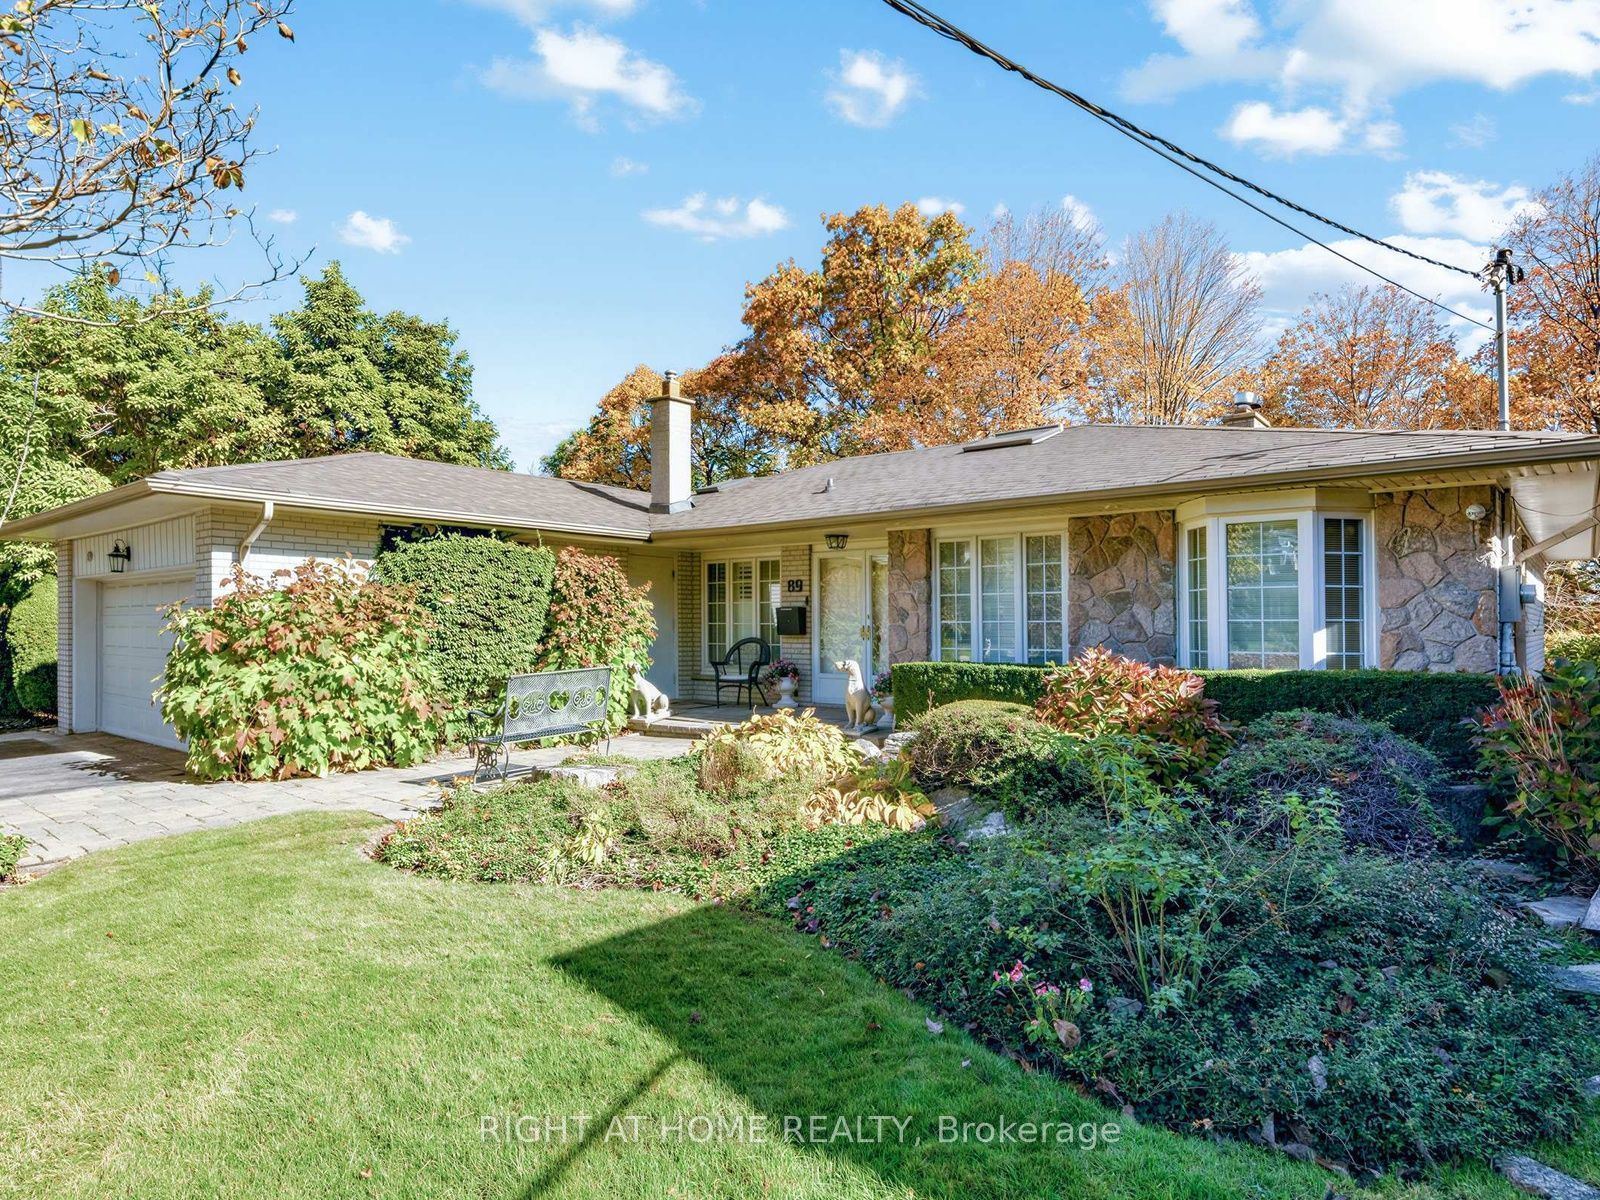
Style: Detached, Bungalow
Bedroom(s): 2 + 2
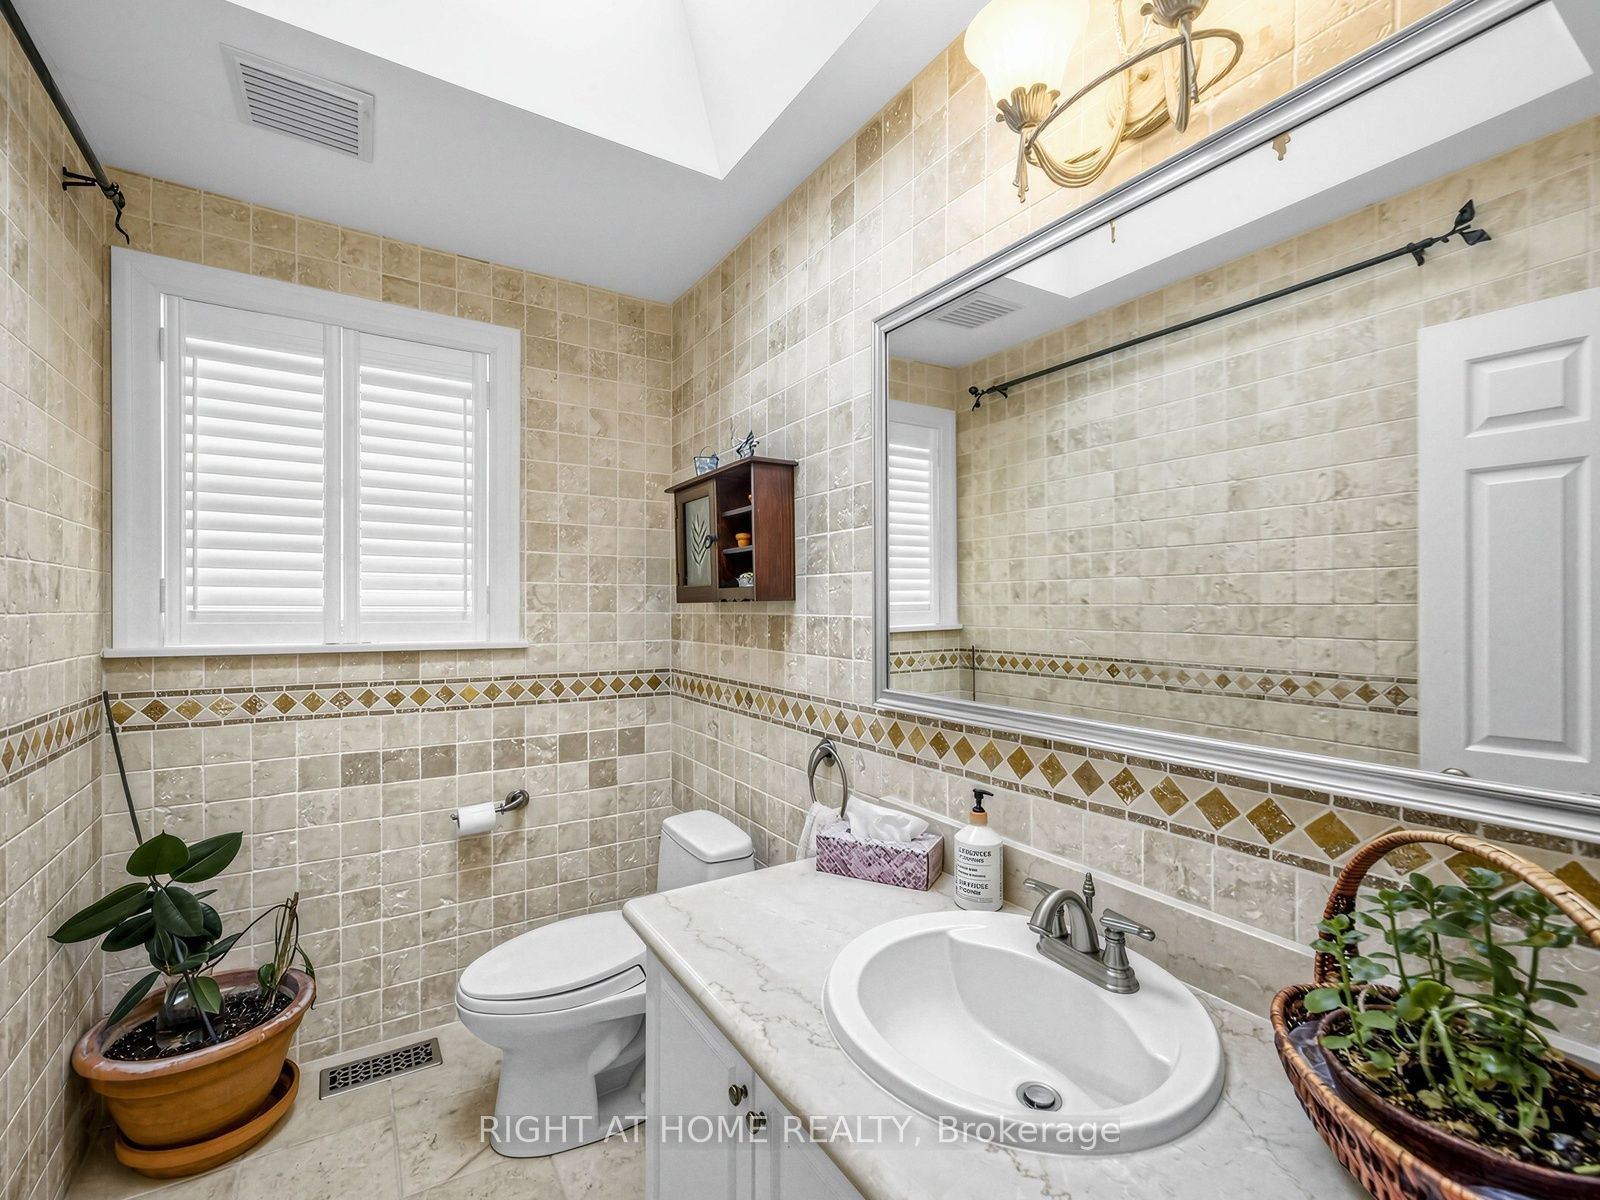
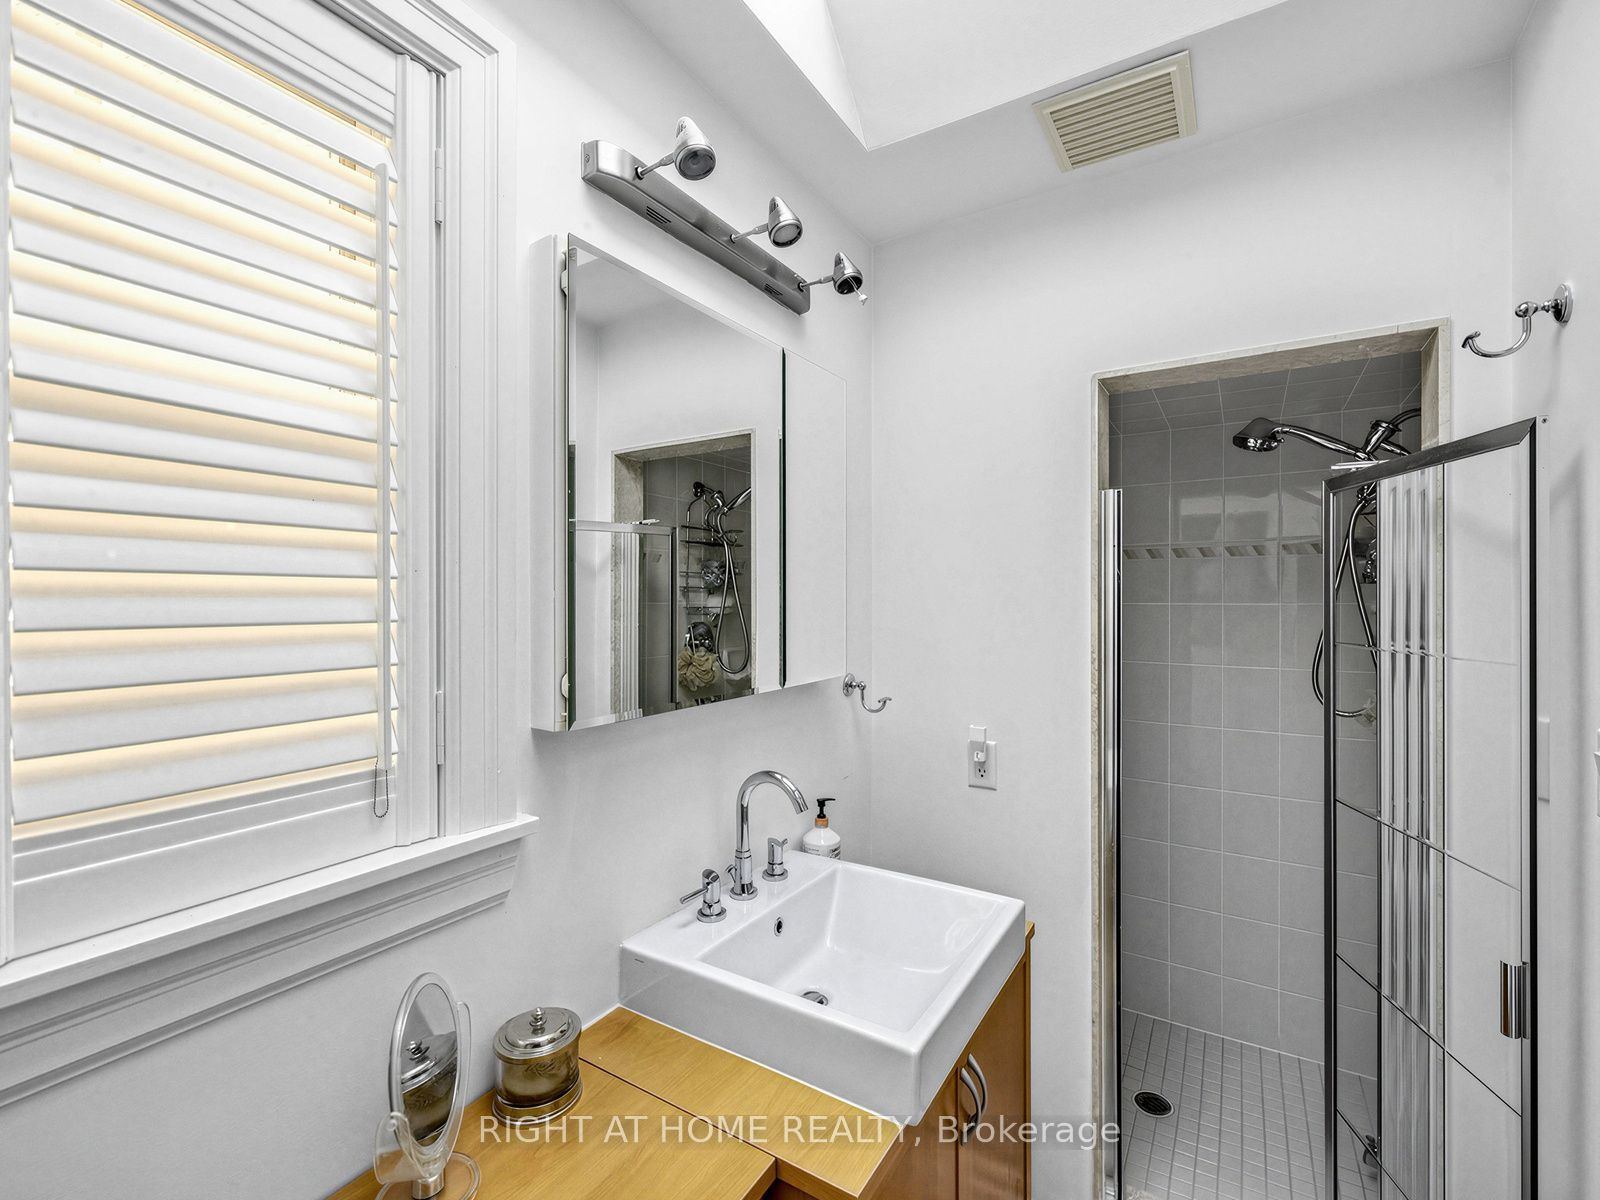
Washroom(s): 4 (1x6xMain, 1x3xMain, 1x2xMain, 1x4xLower)
Kitchen(s): 1
Approx. Sqft: 1500-2000
Cross St: Bayview / Finch
Lot size: 60.28 feet x 140.94 feet
Extra Information
Taxes: $13,205.43/2026
Room(s): 6 + 5
Basement: Finished with Walk-Out, Separate Entrance, Full
Drive: Private Double
Garage Space(s): Attached/2
Parking Space(s): 4
Fireplace/Stove: Y
Heating: Forced Air
CAC: Central Air
Exterior: Stone, Brick
Pool: None
Occupancy: 13,205.43
MLS#: C14109534
Room Details
#
Level
Size(ft)
Description
1
Main
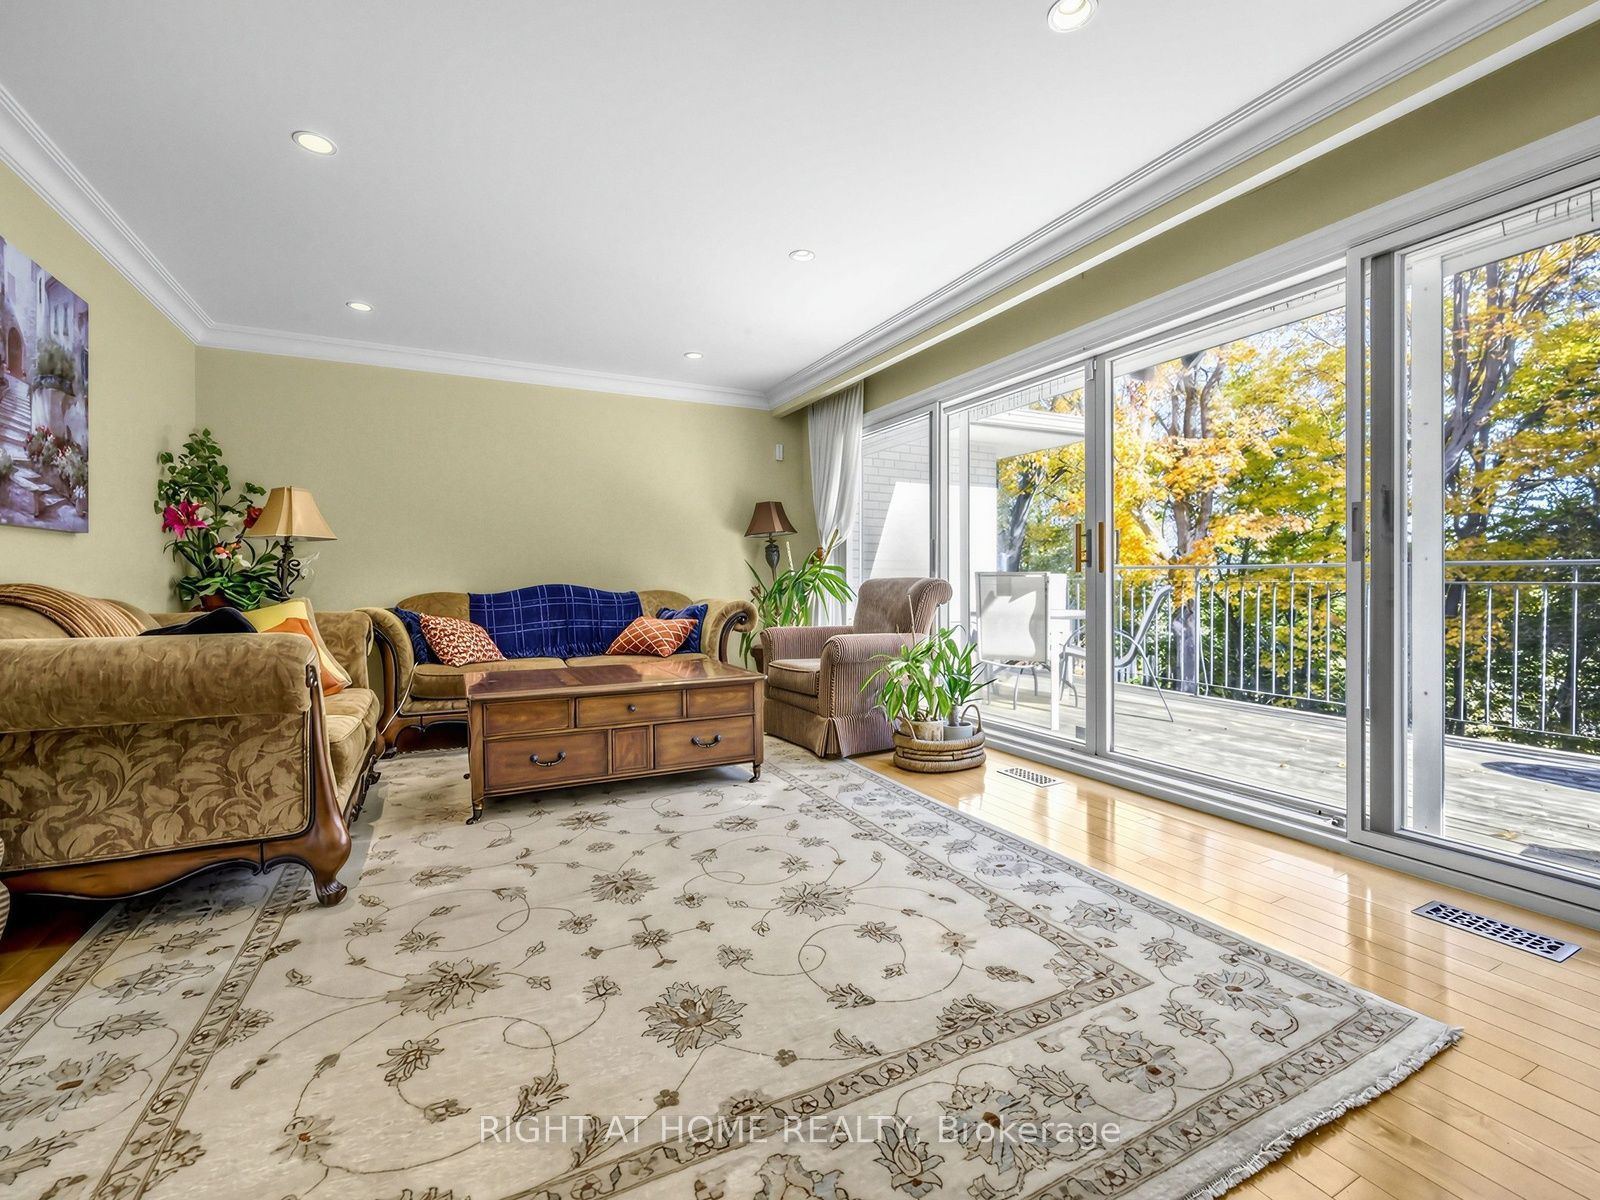
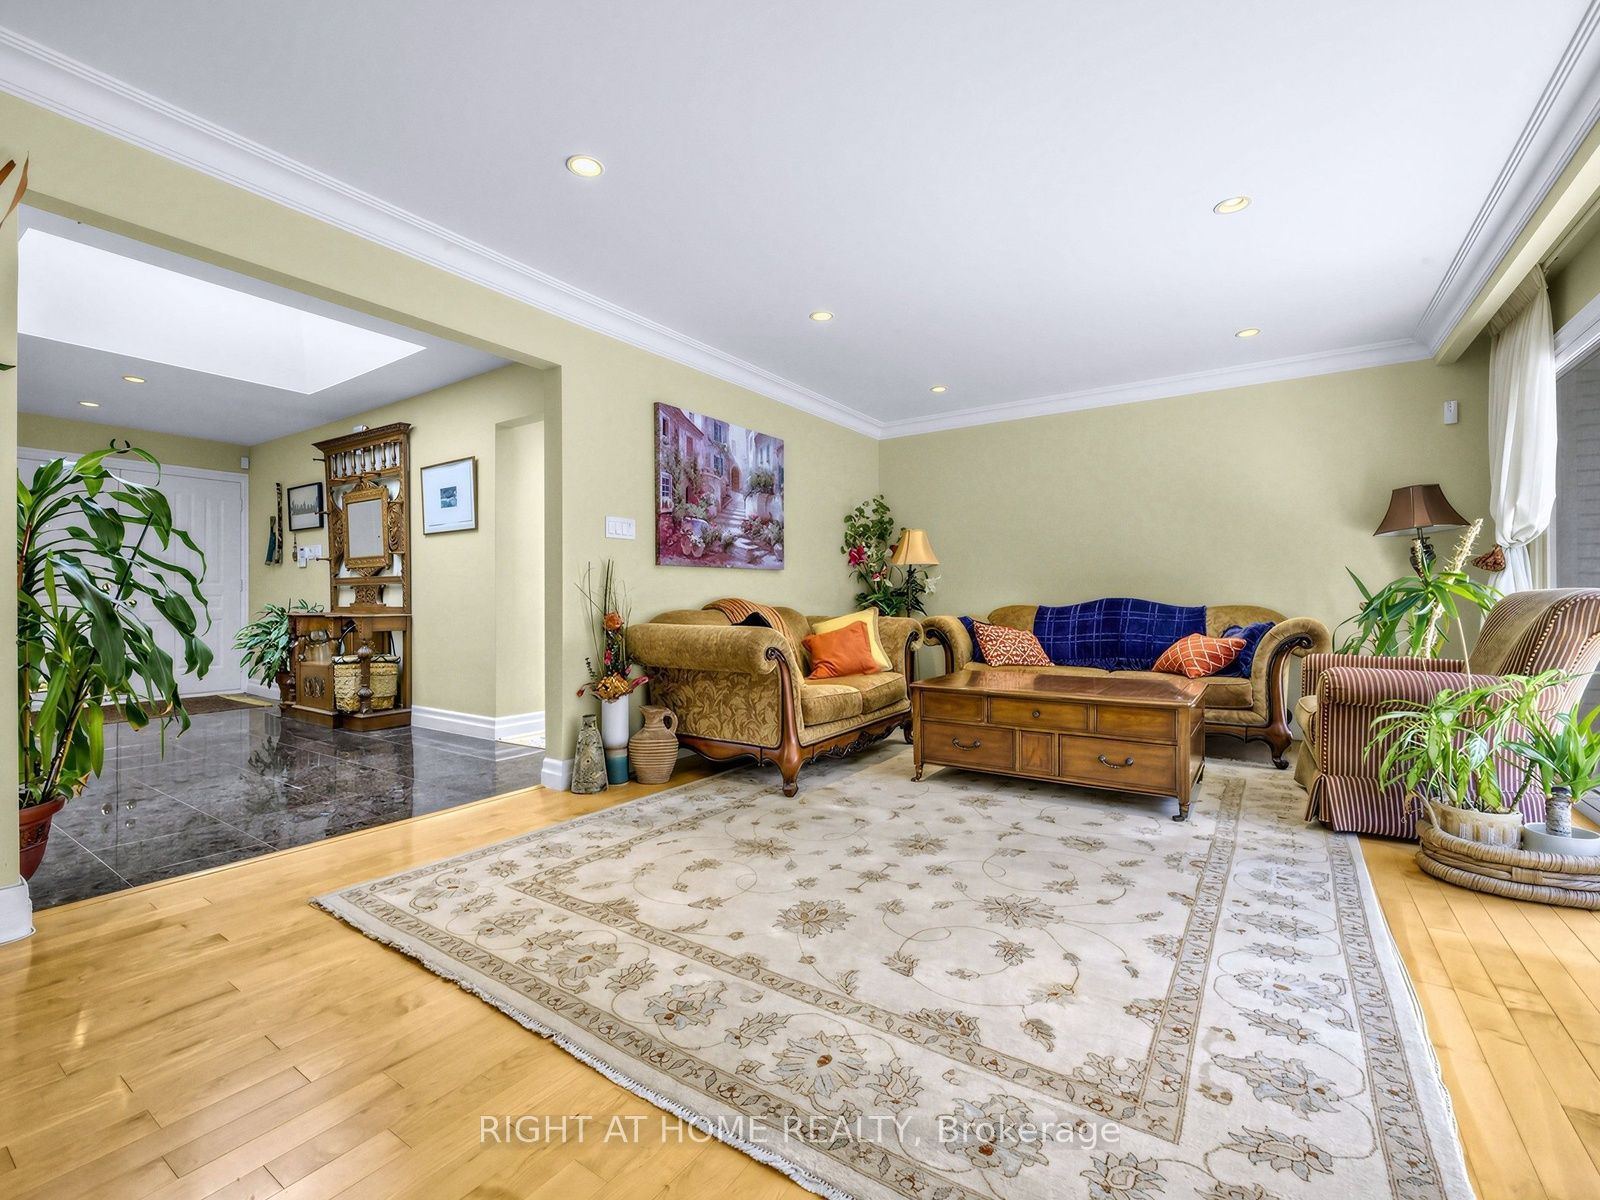
20.34 x 13.09
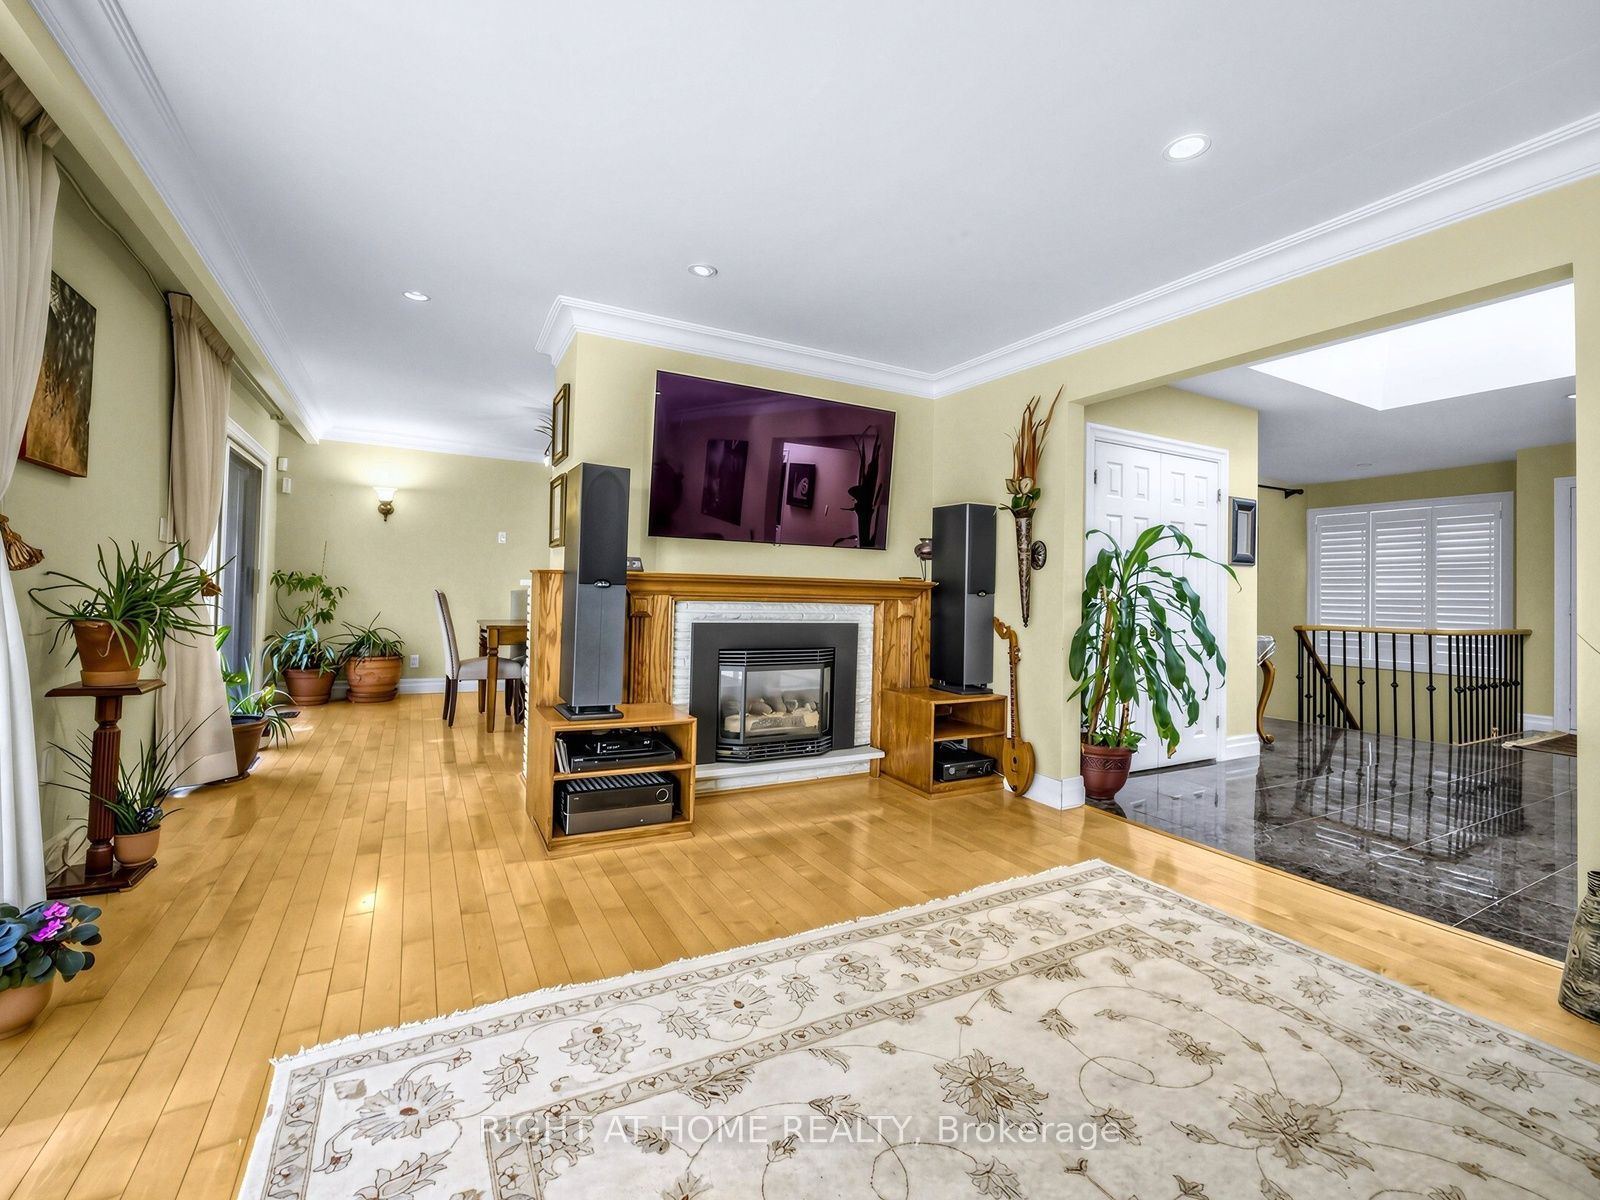
Living Room
Hardwood Floor
W/O To Balcony
Gas Fireplace
2
Main
14.07 x 11.09
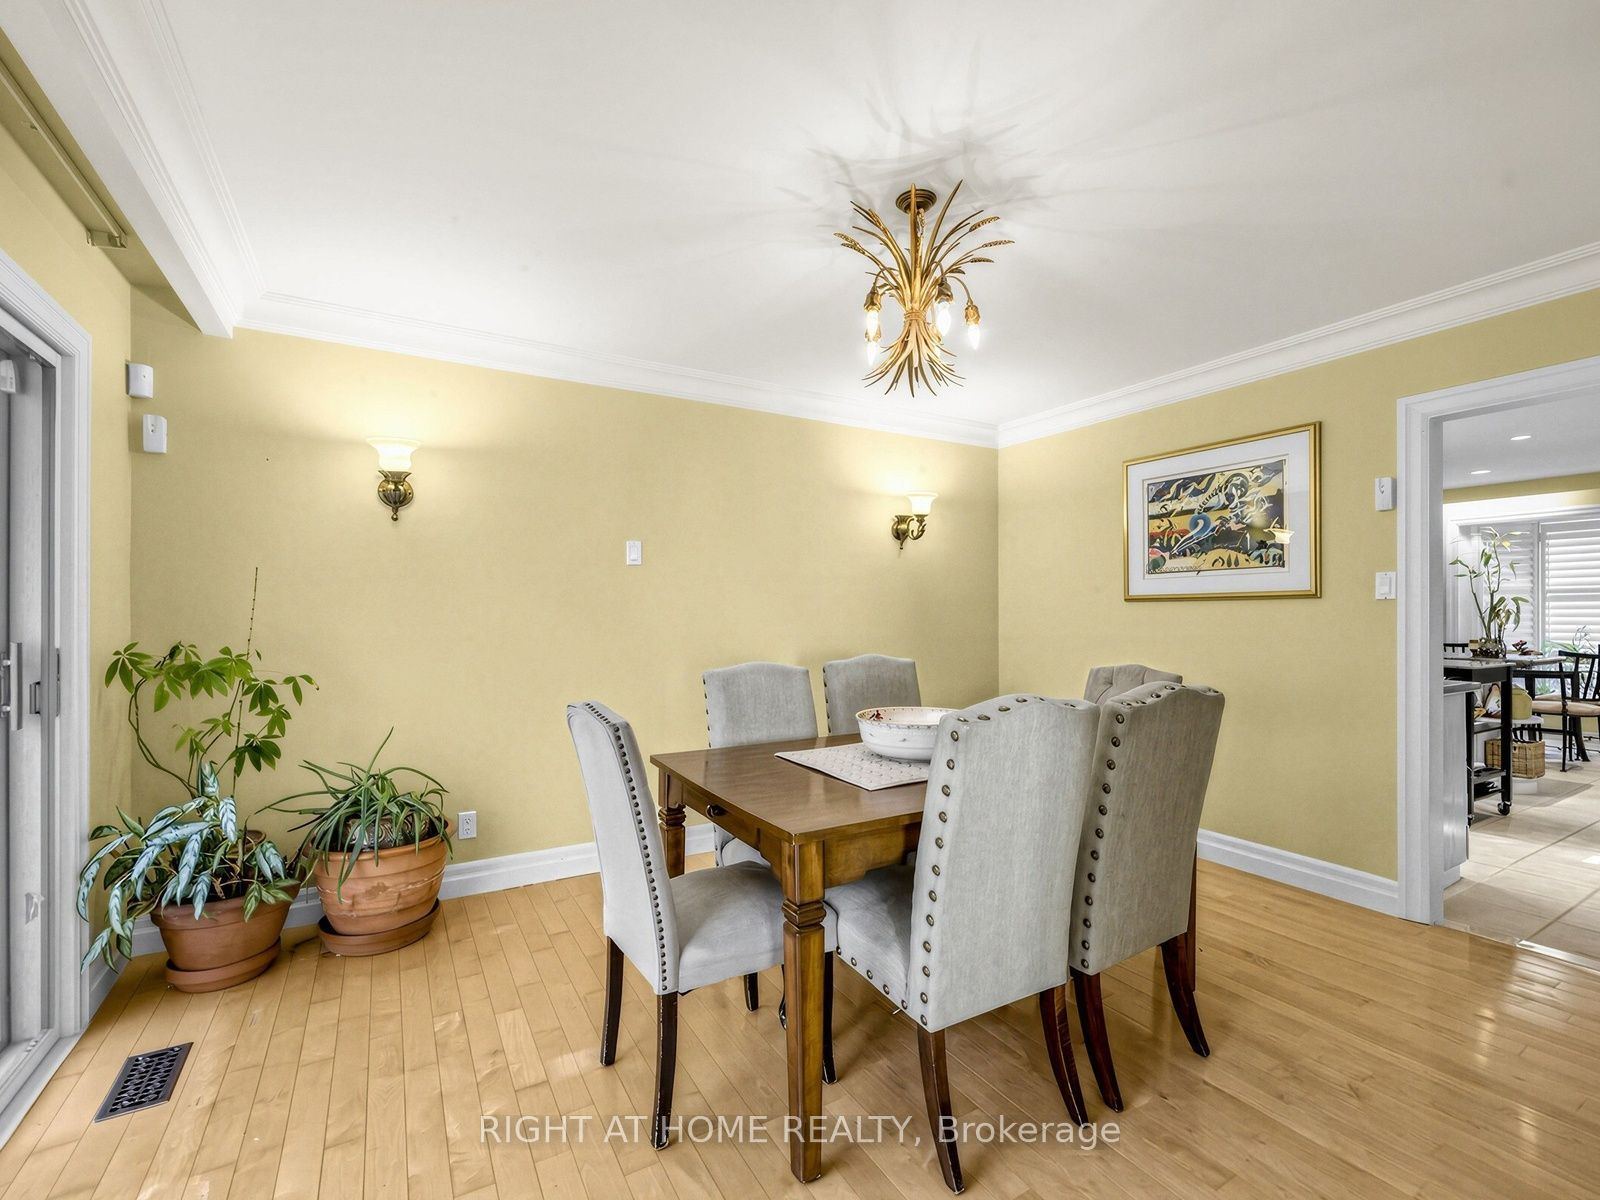
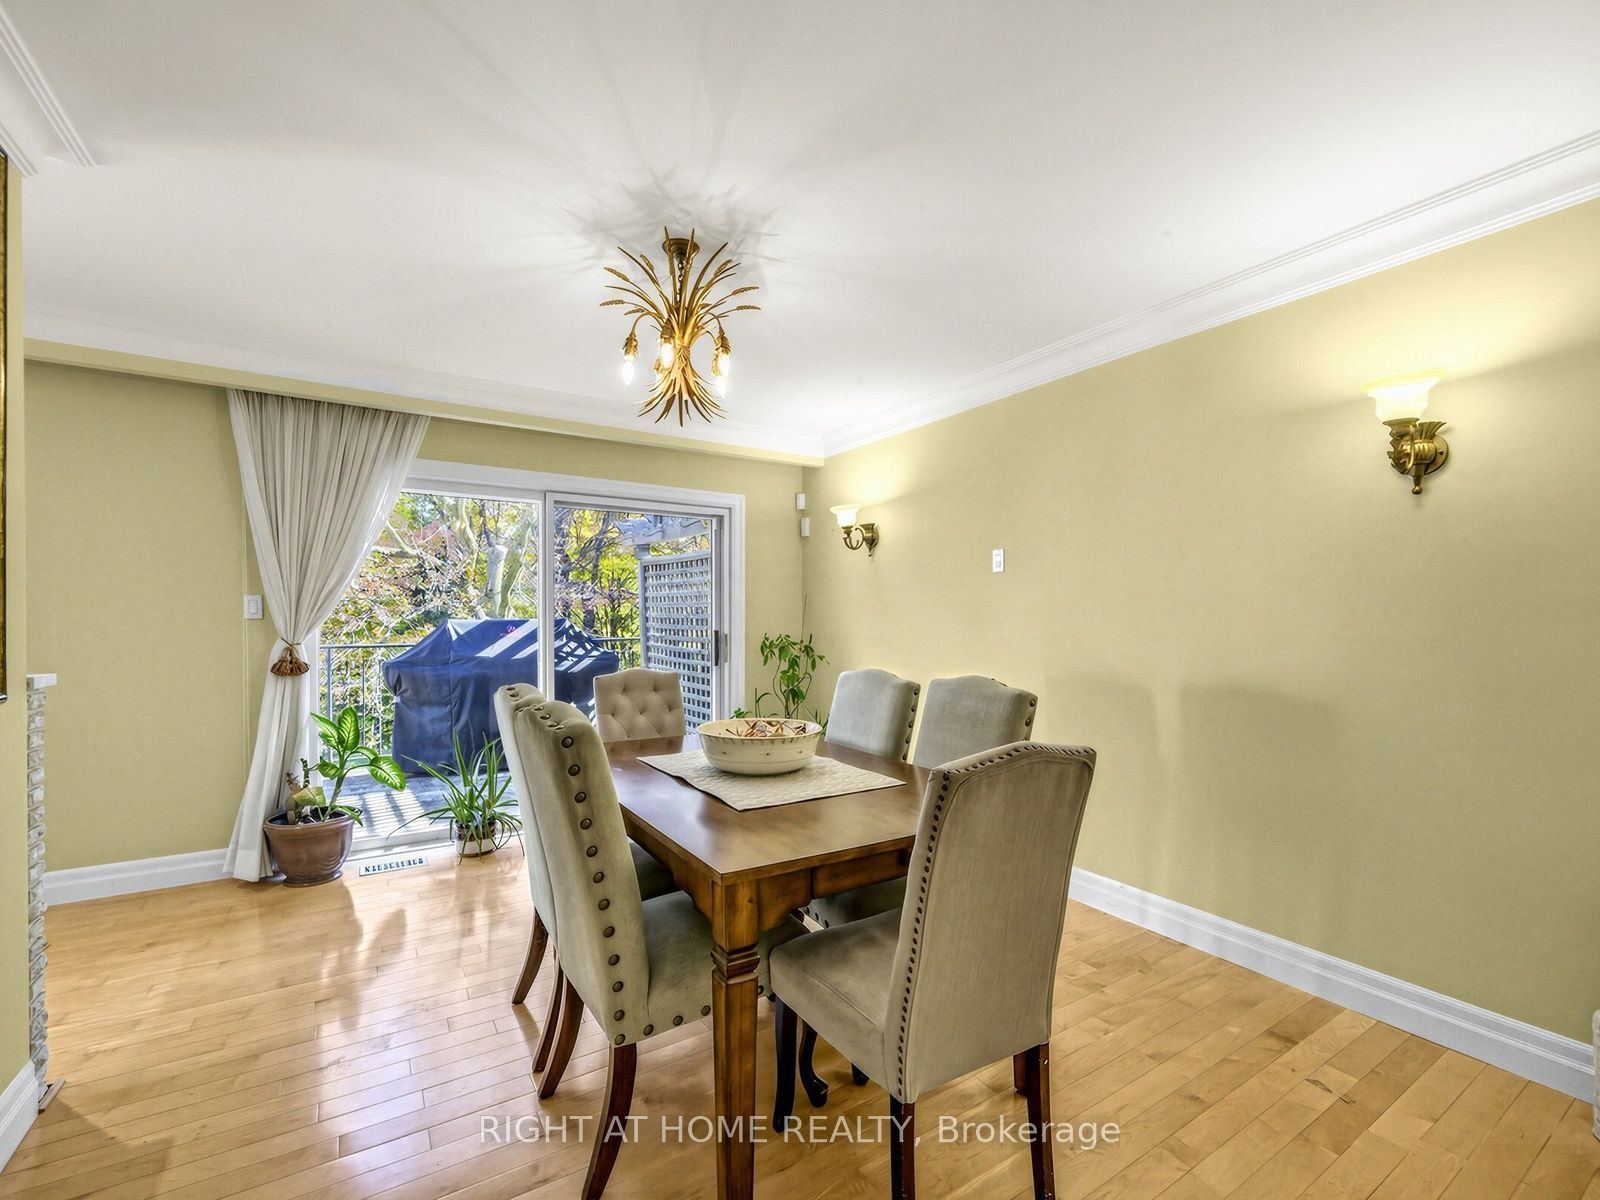
Dining Room
Hardwood Floor
W/O To Balcony
3
Main
18.83 x 10.17
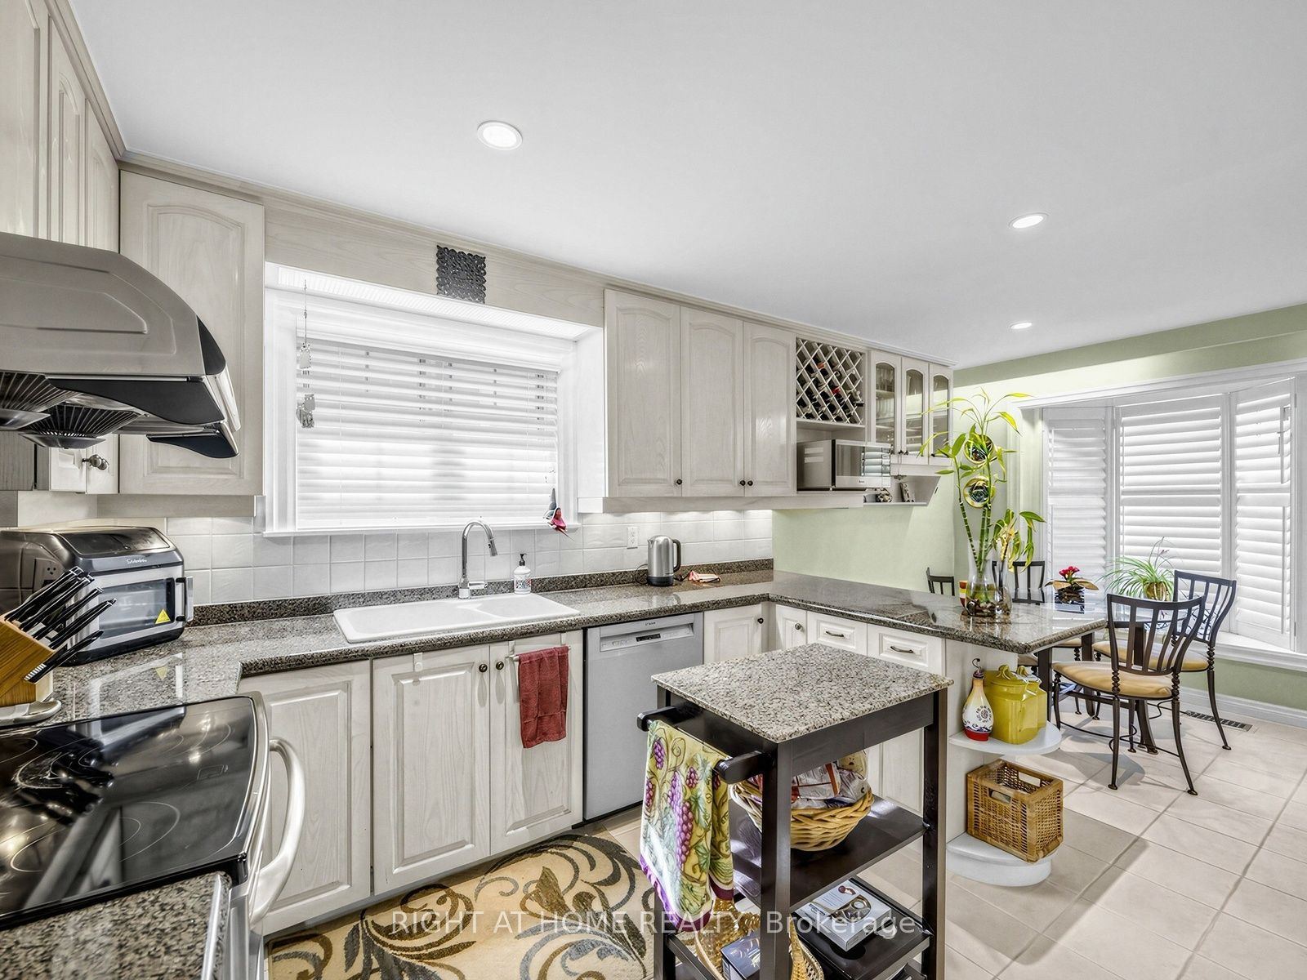
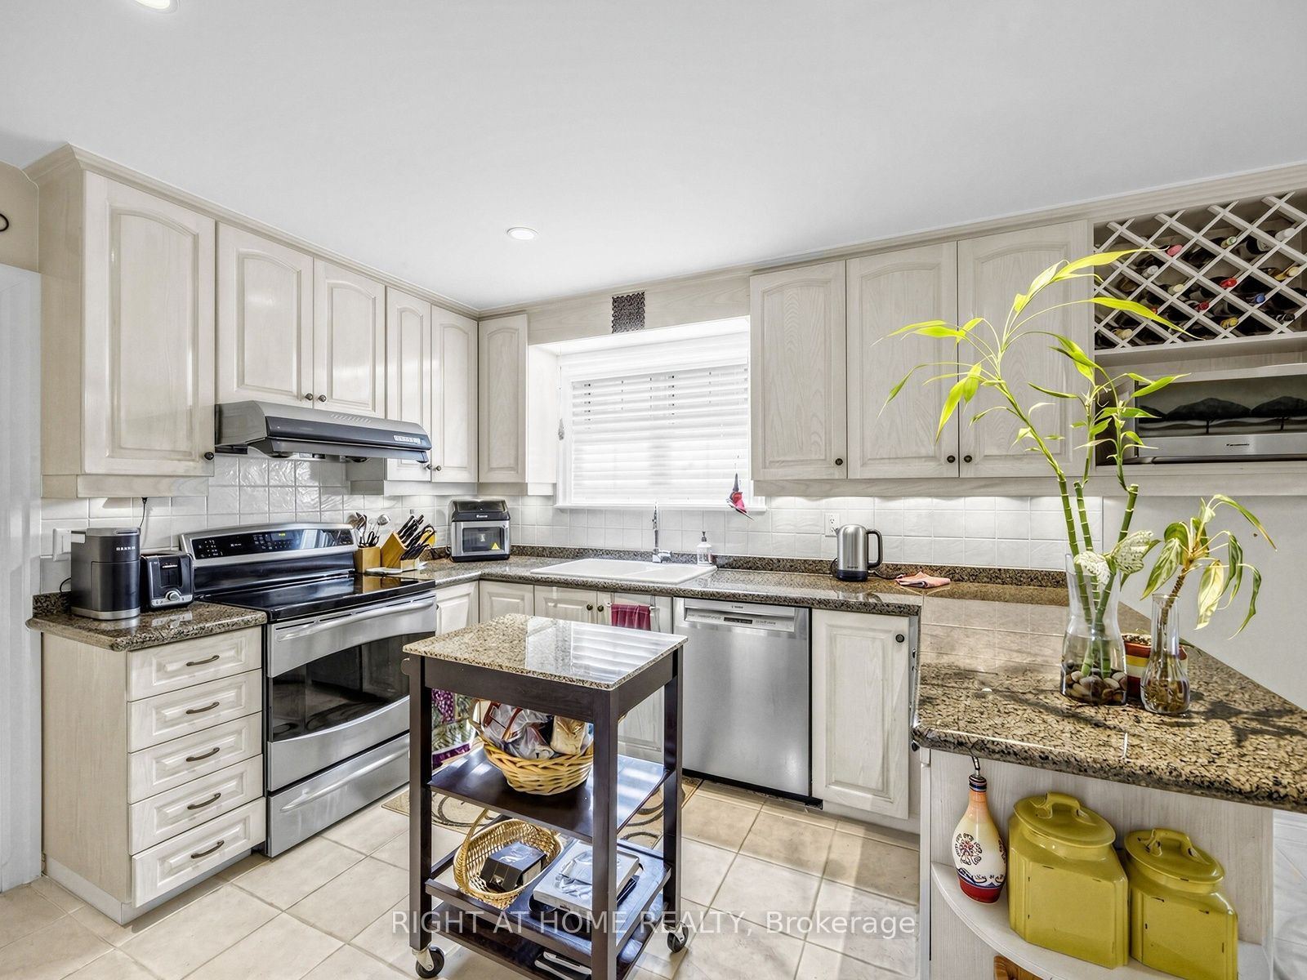
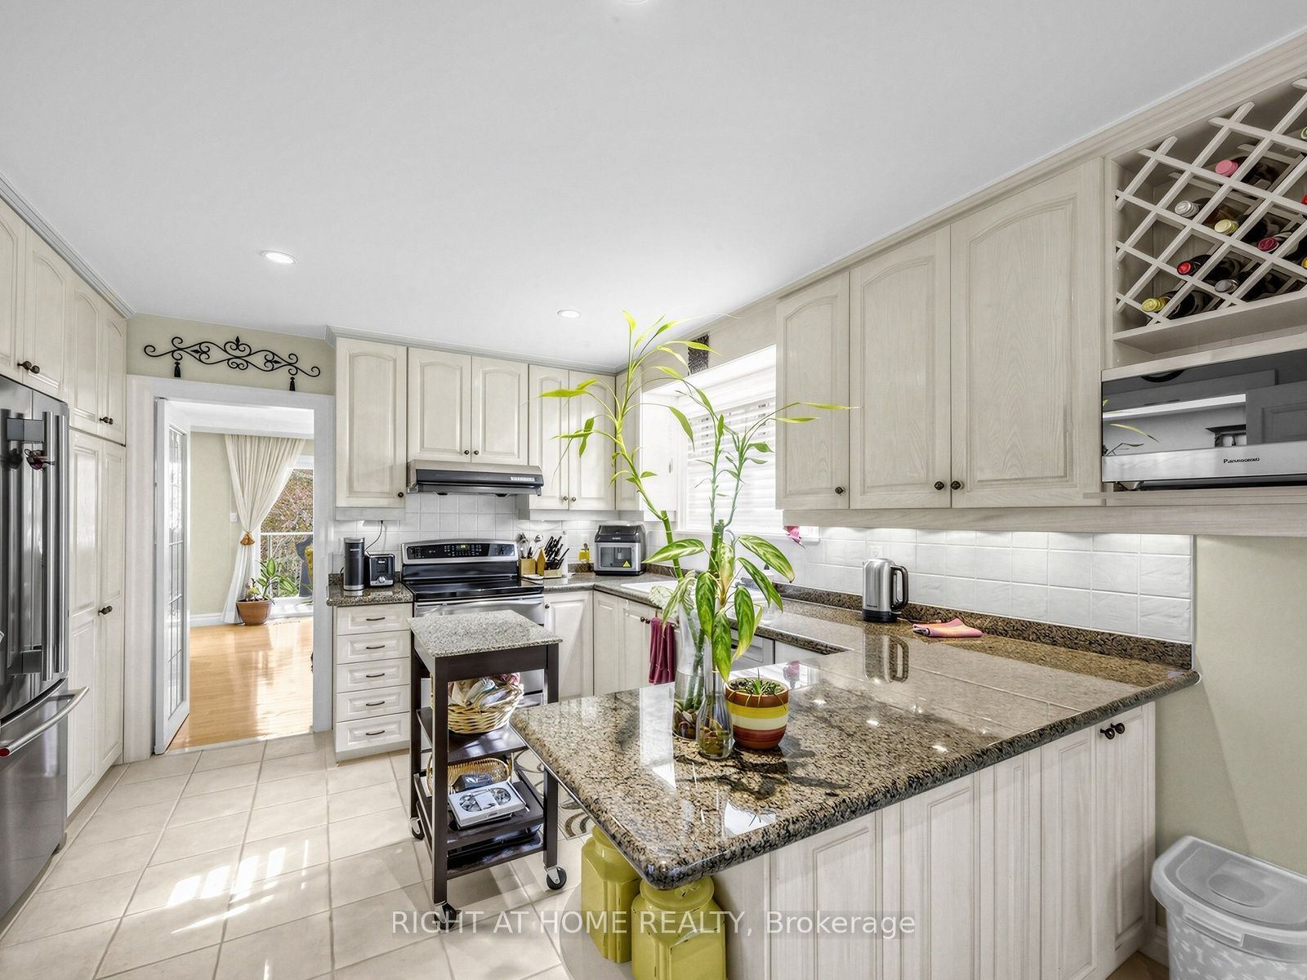
Kitchen
Stone Floor
Stainless Steel Appl
Granite Counters
4
Main
7.58 x 10.17
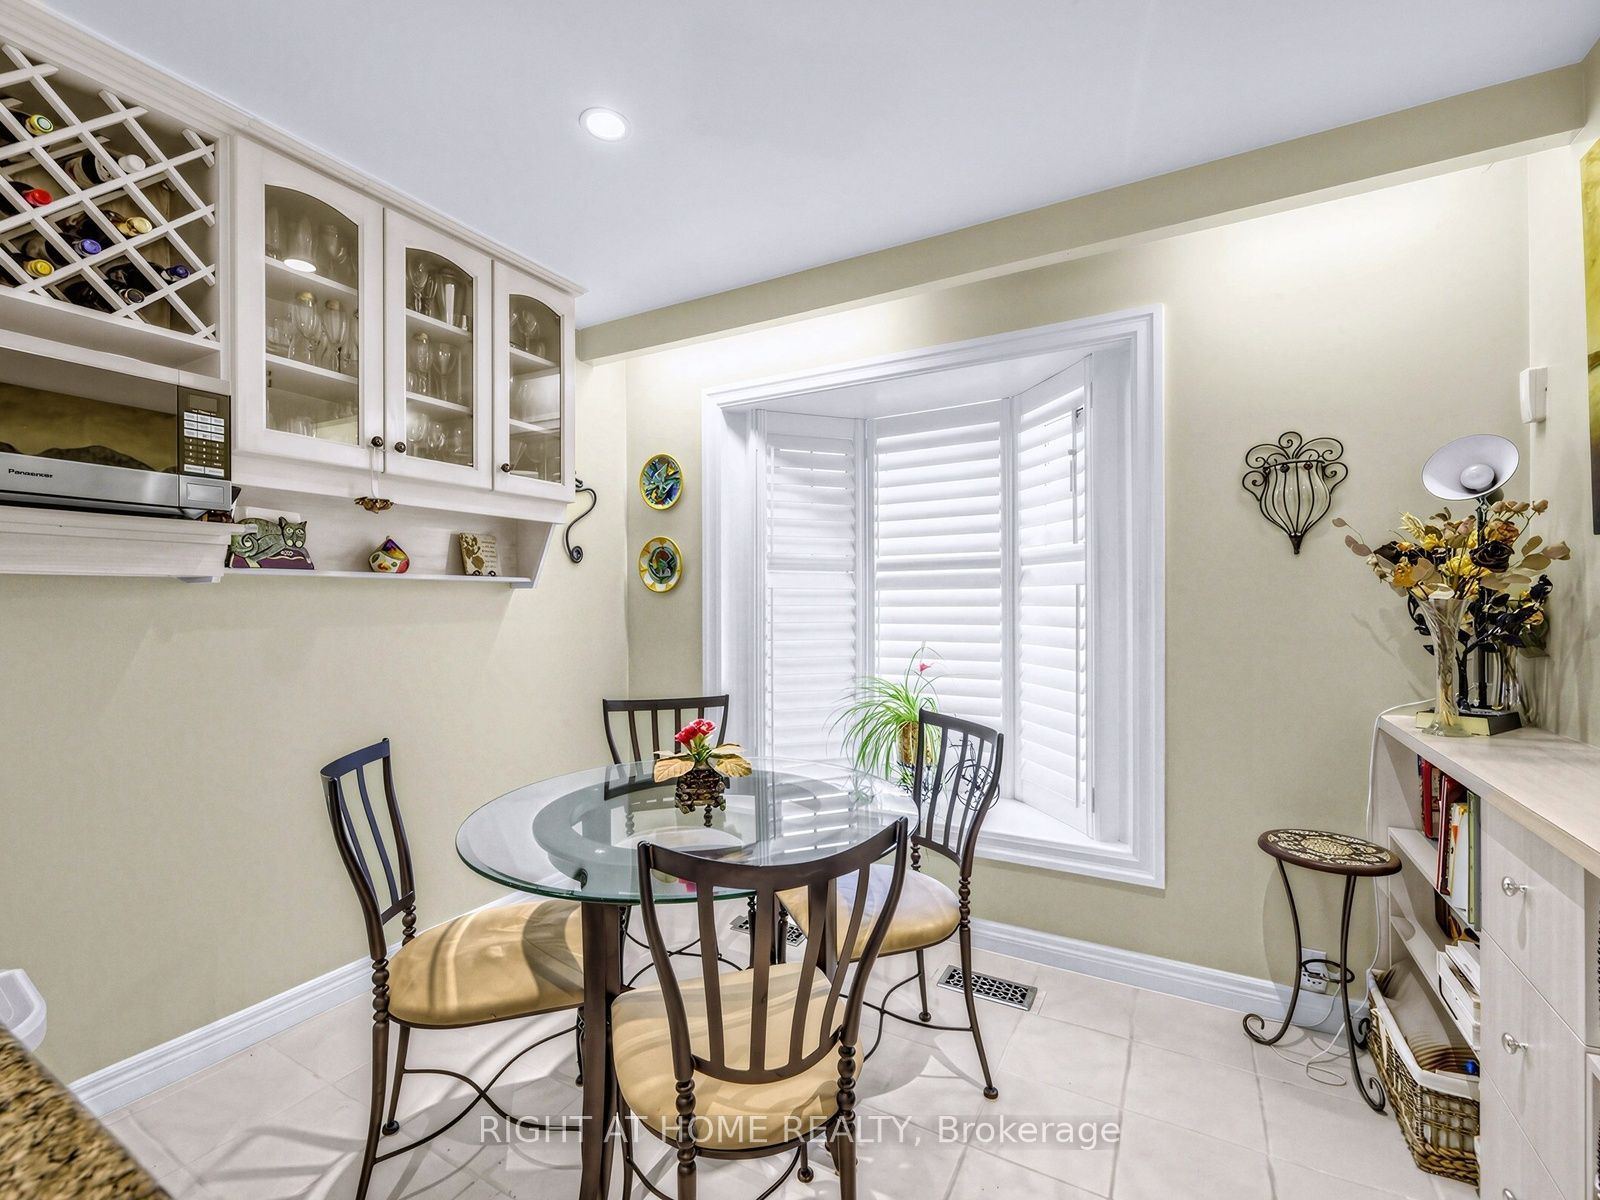
Breakfast
Stone Floor
Bay Window
5
Main
15.32 x 13.32
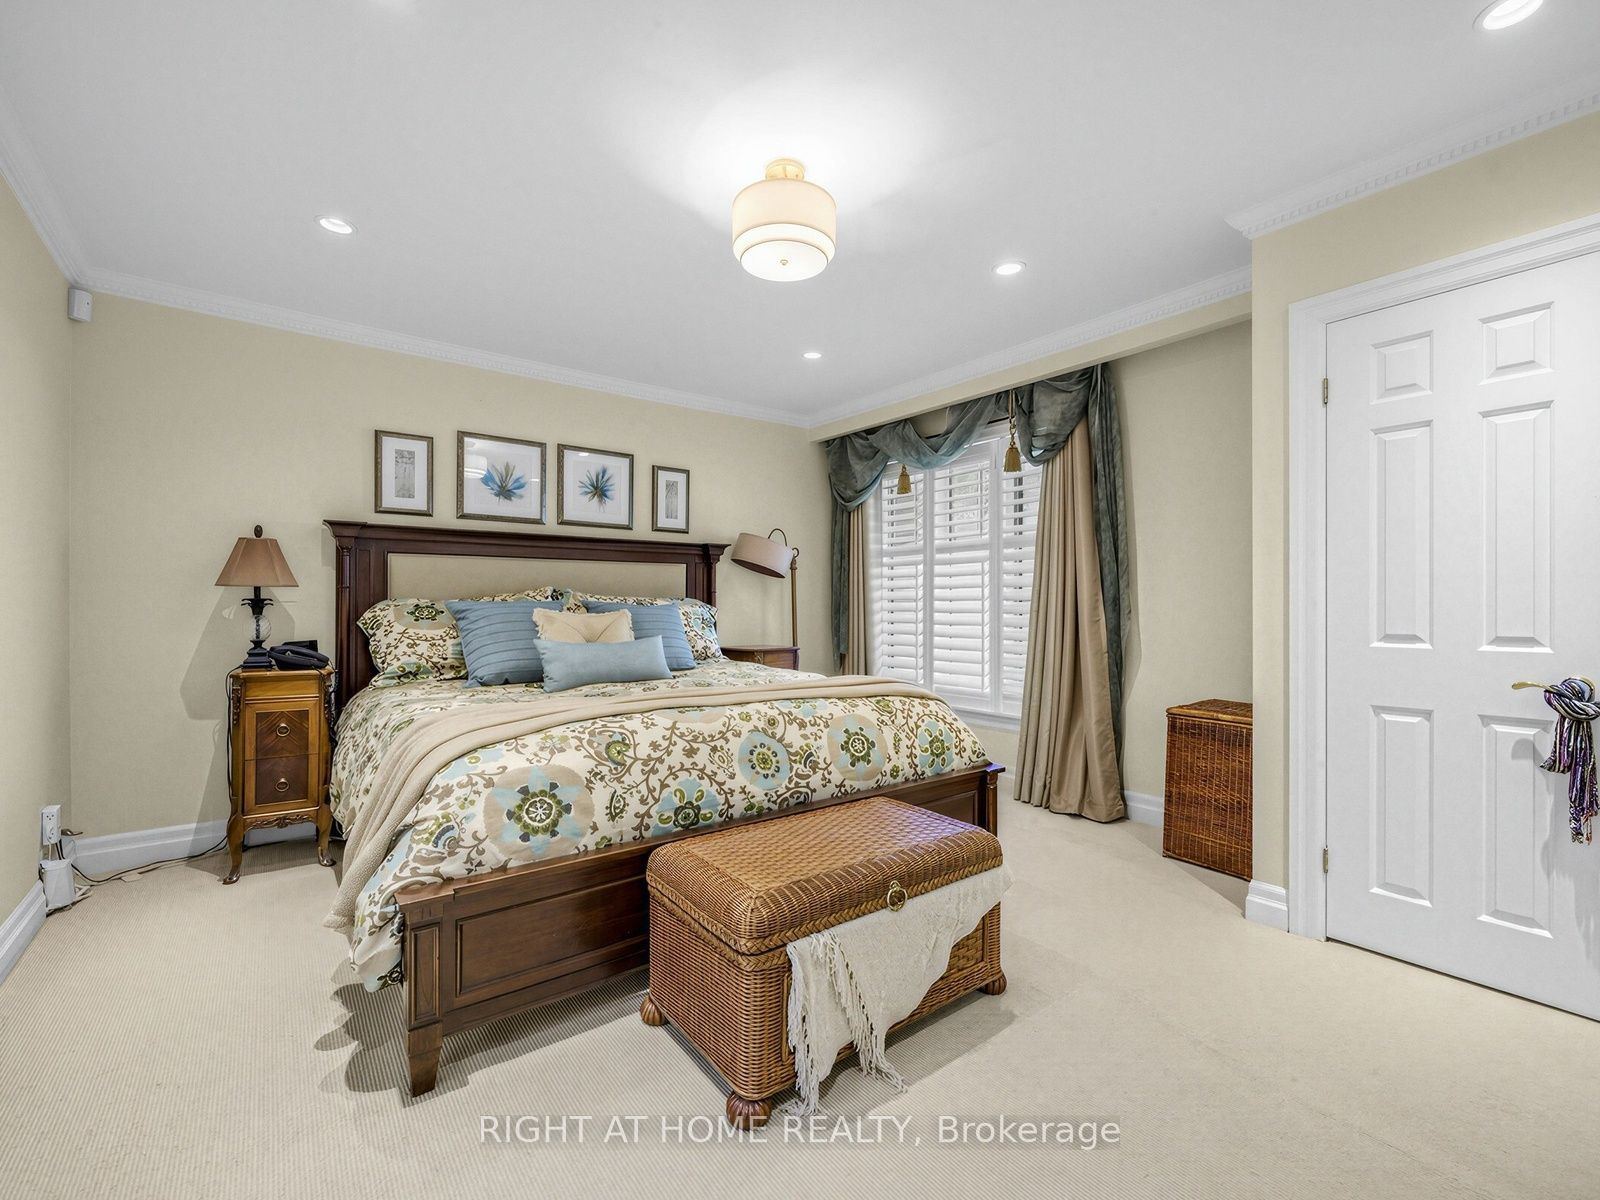
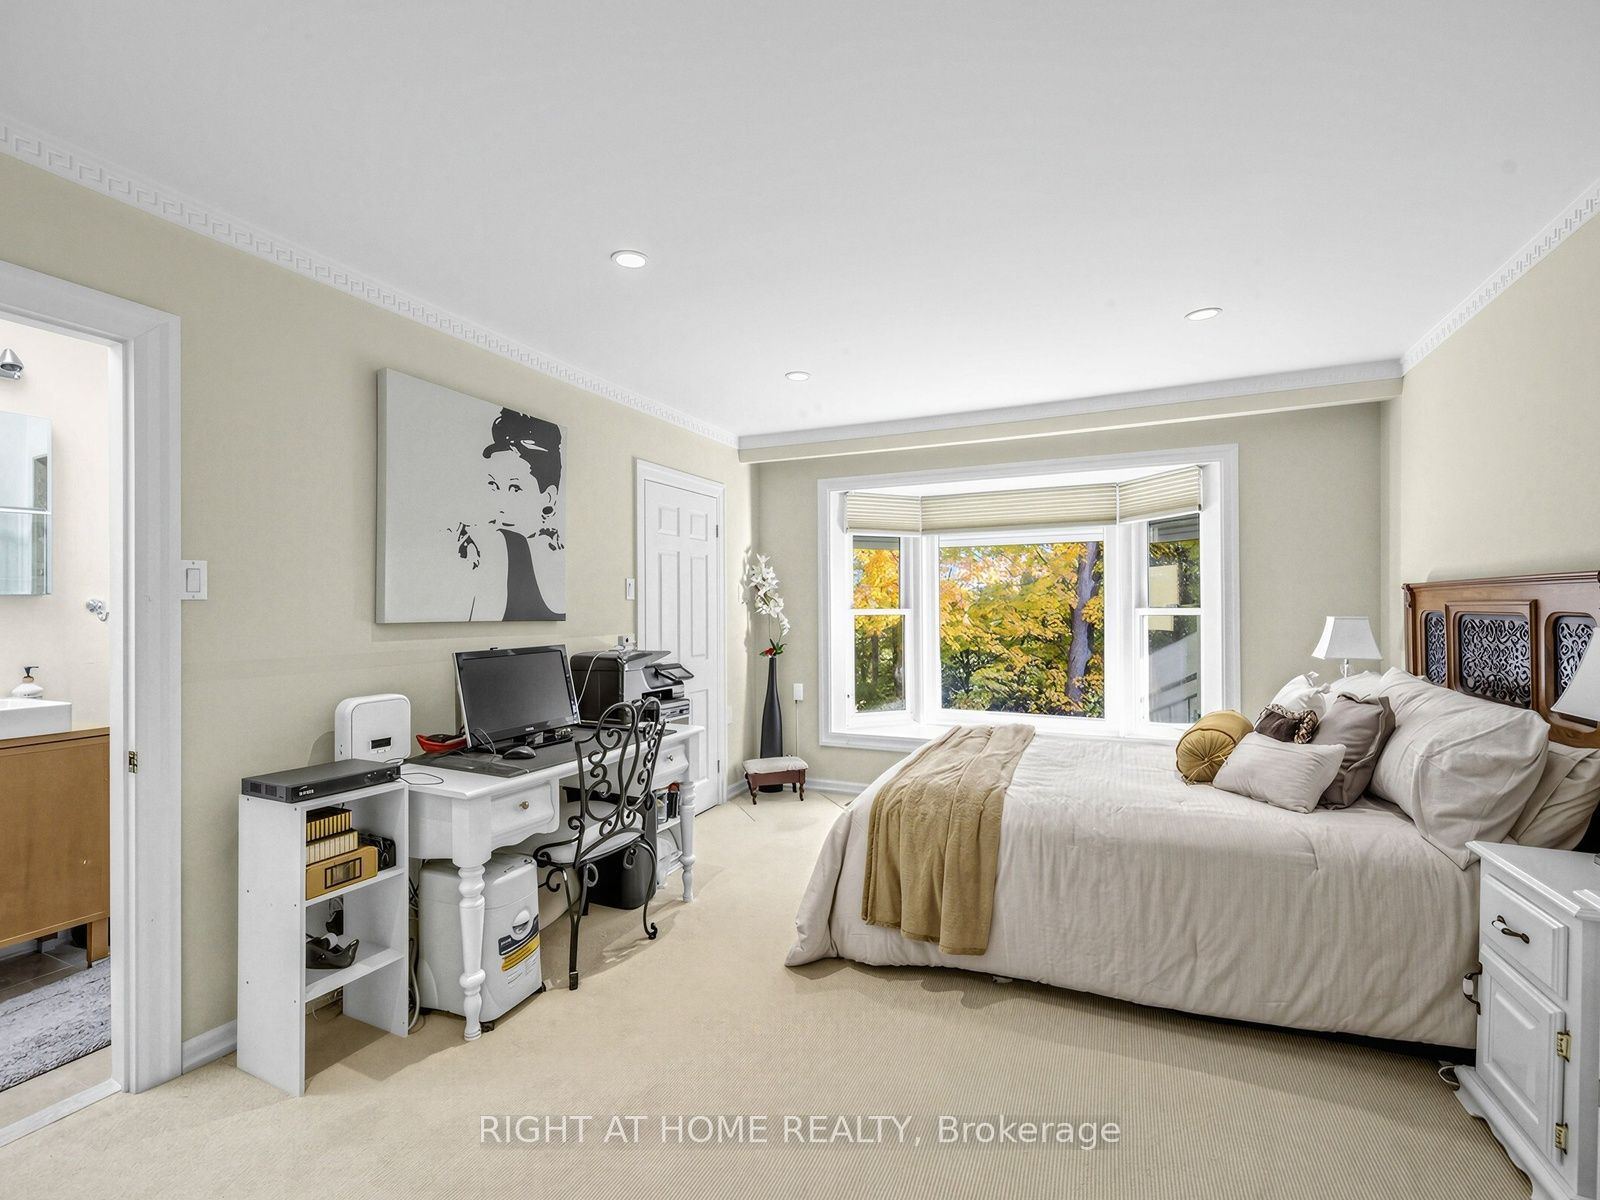
Primary Bedroom
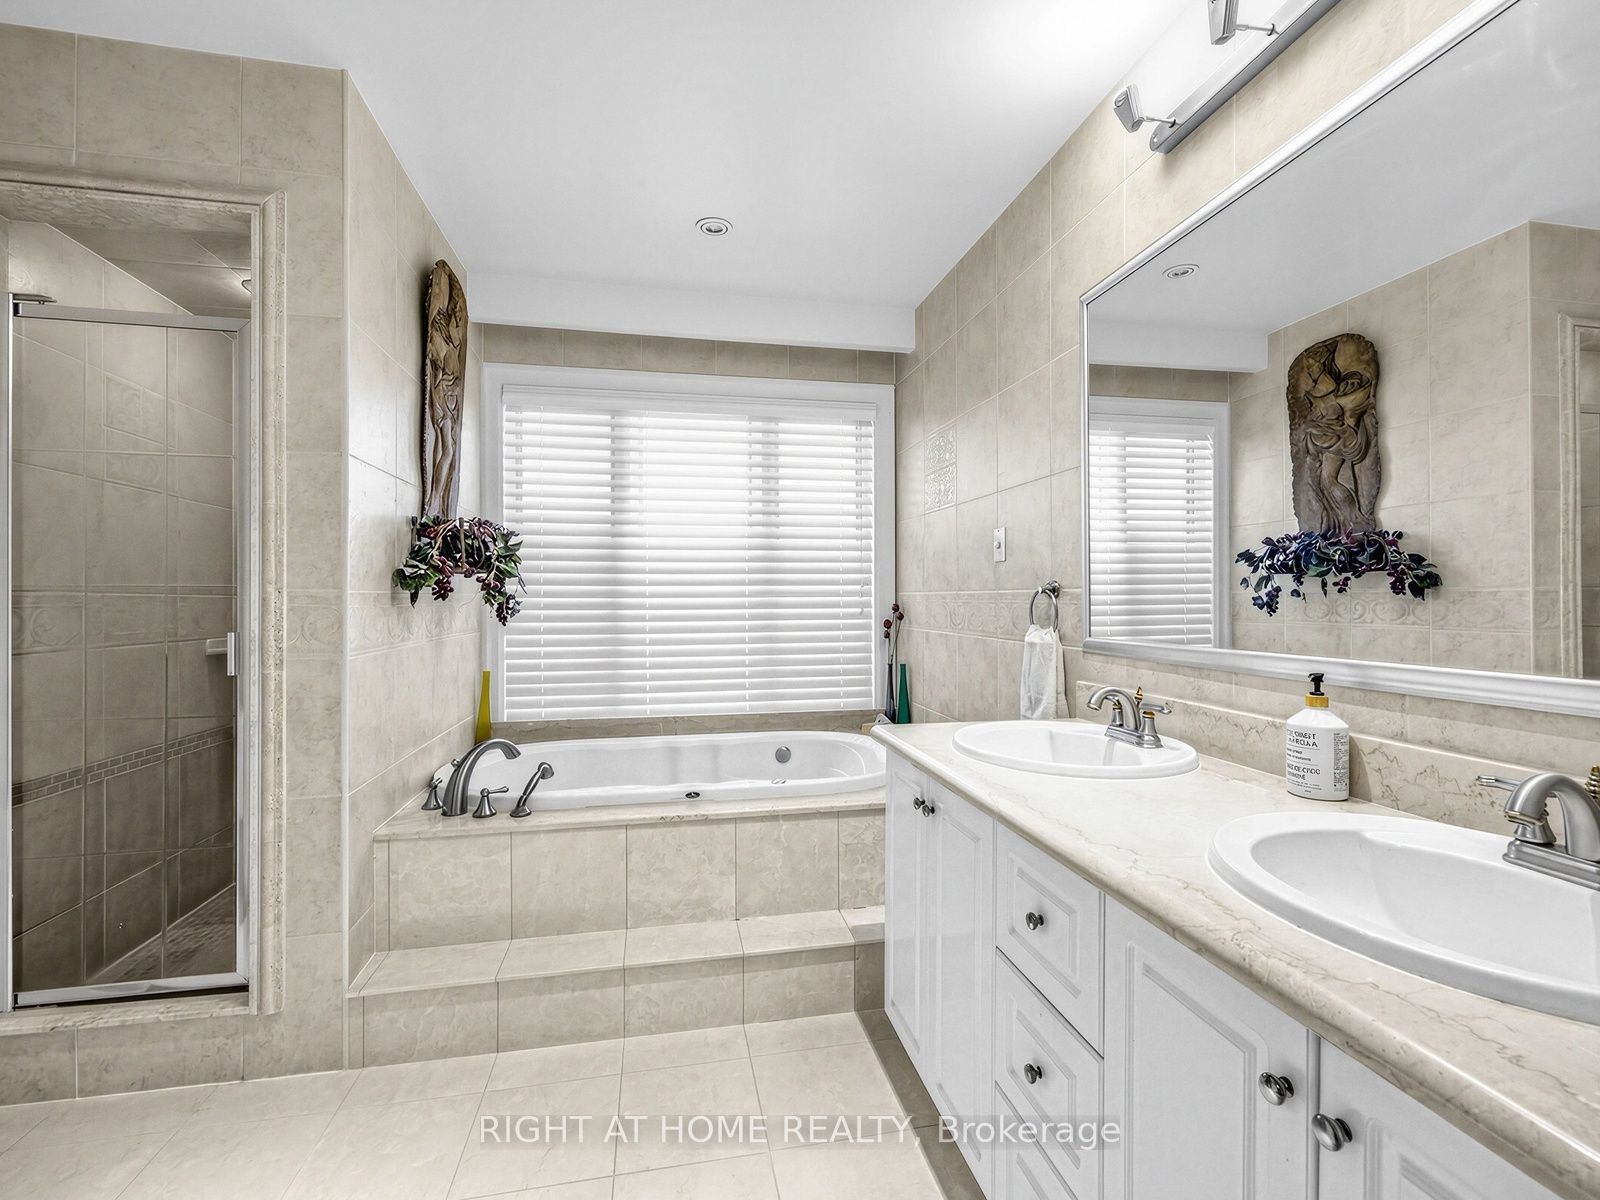
6 Pc Ensuite
Walk-In Closet(s)
Double Closet
6
Main
16.67 x 11.91
Bedroom 2
3 Pc Ensuite
Walk-In Closet(s)
Double Closet
7
Lower
14.99 x 11.84
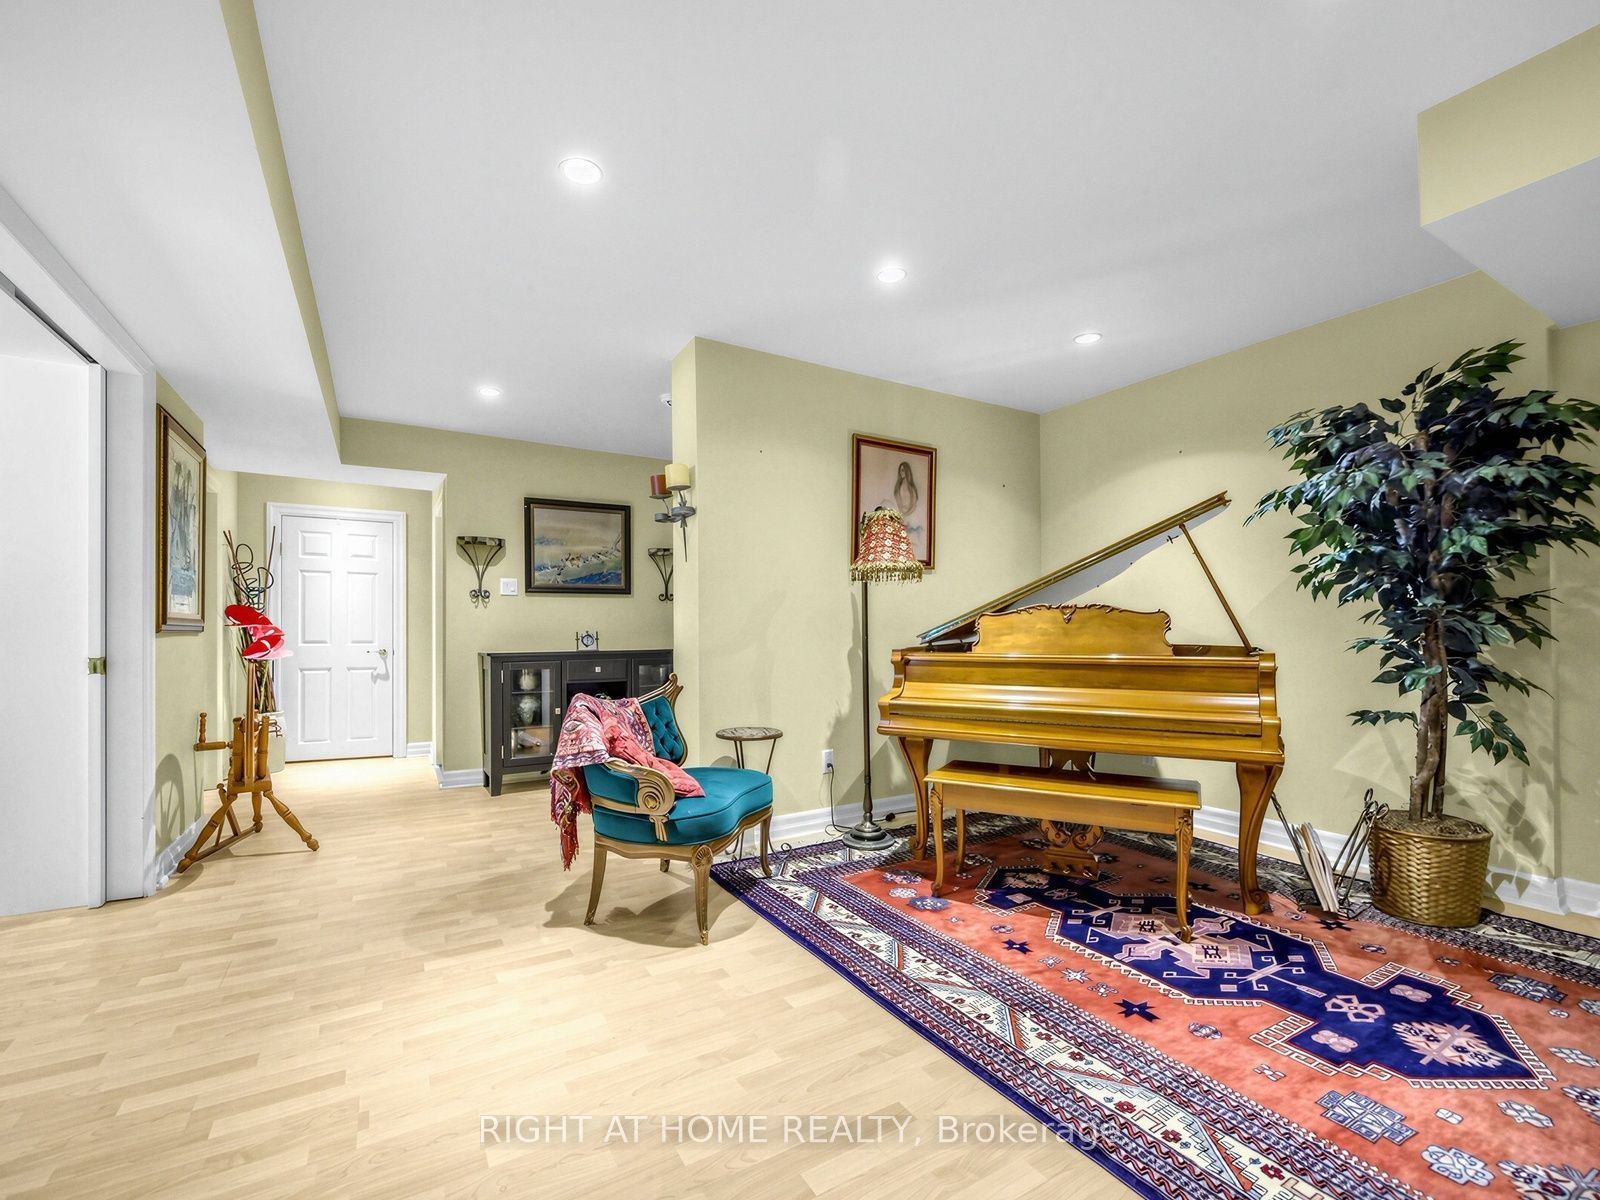
Game Room
Laminate
Open Concept
Pot Lights
8
Lower
22.83 x 14.99
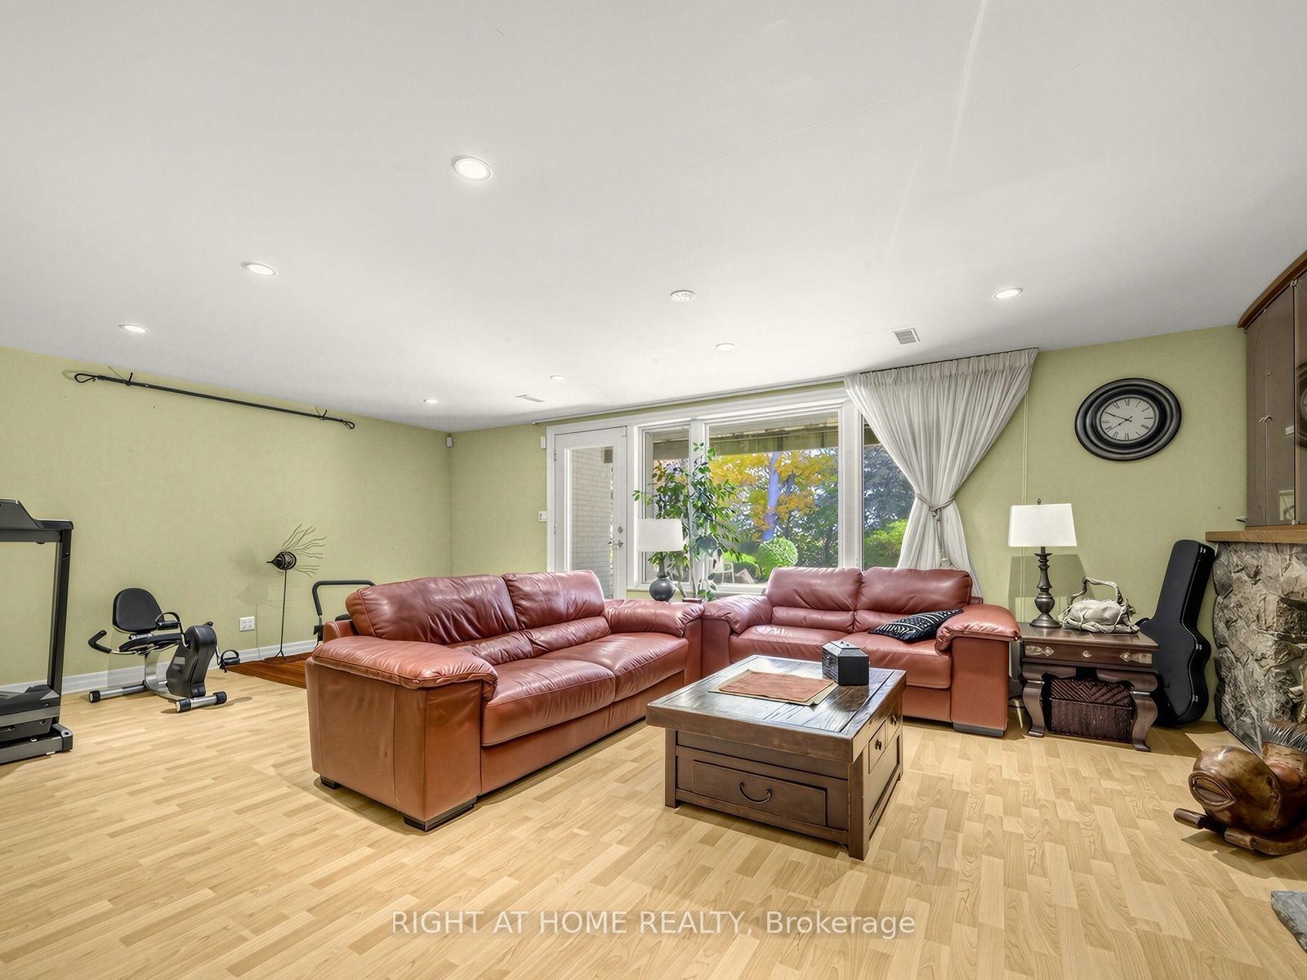
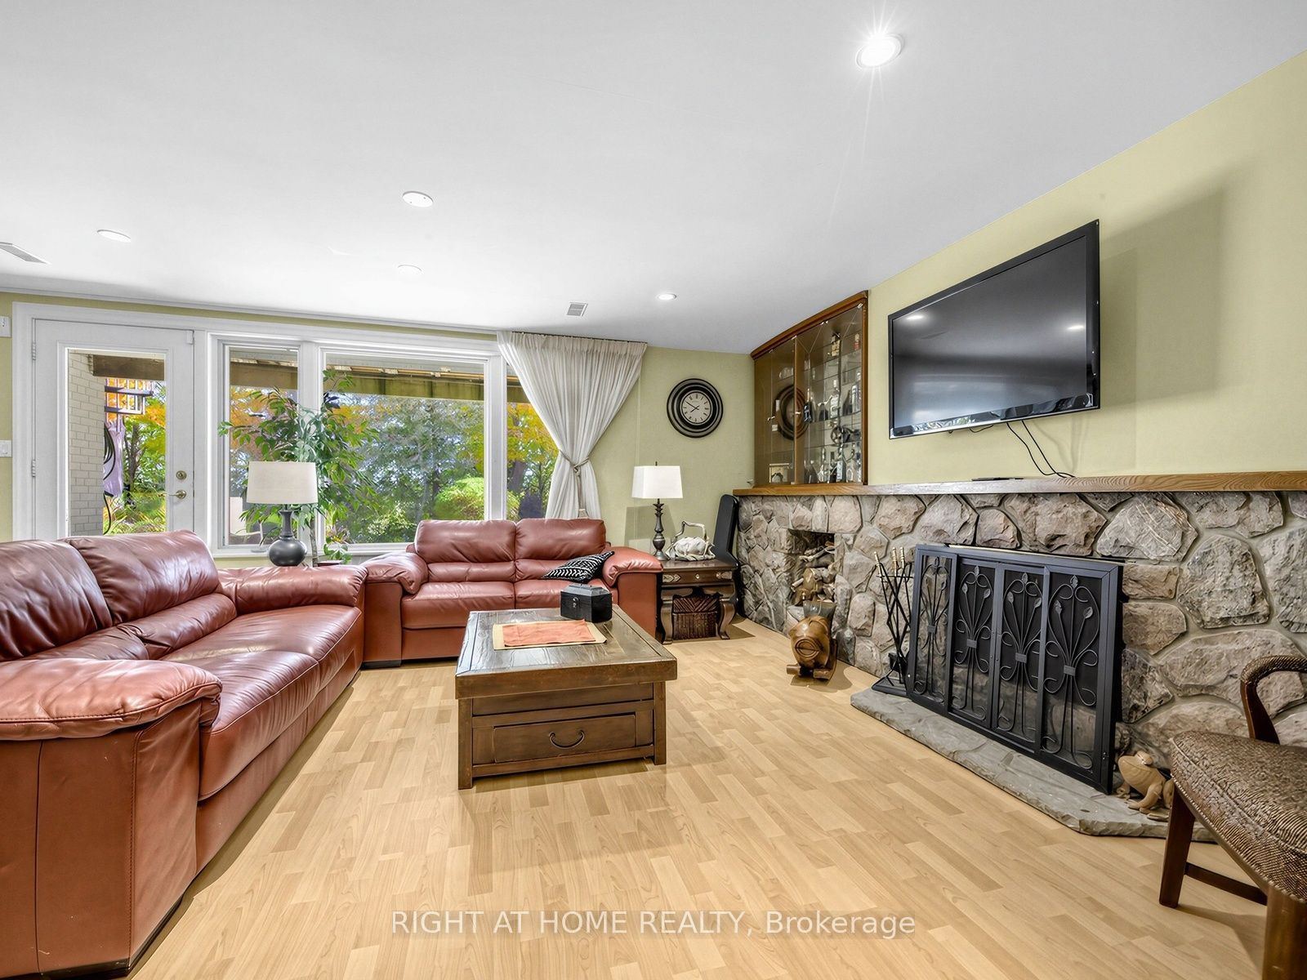
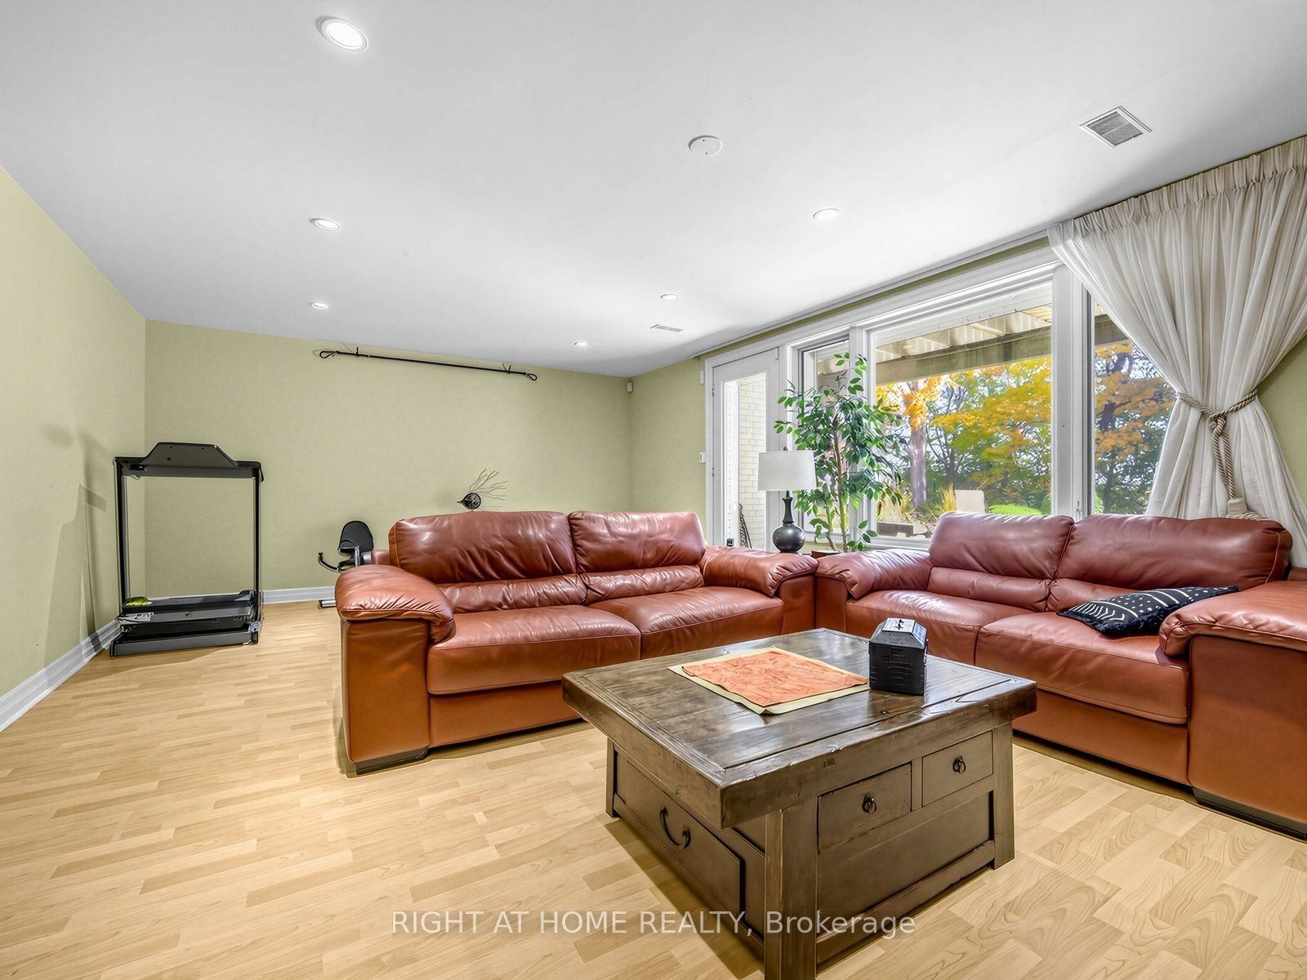
Recreation
Laminate
W/O To Patio
Fireplace
9
Lower
15.49 x 10.83
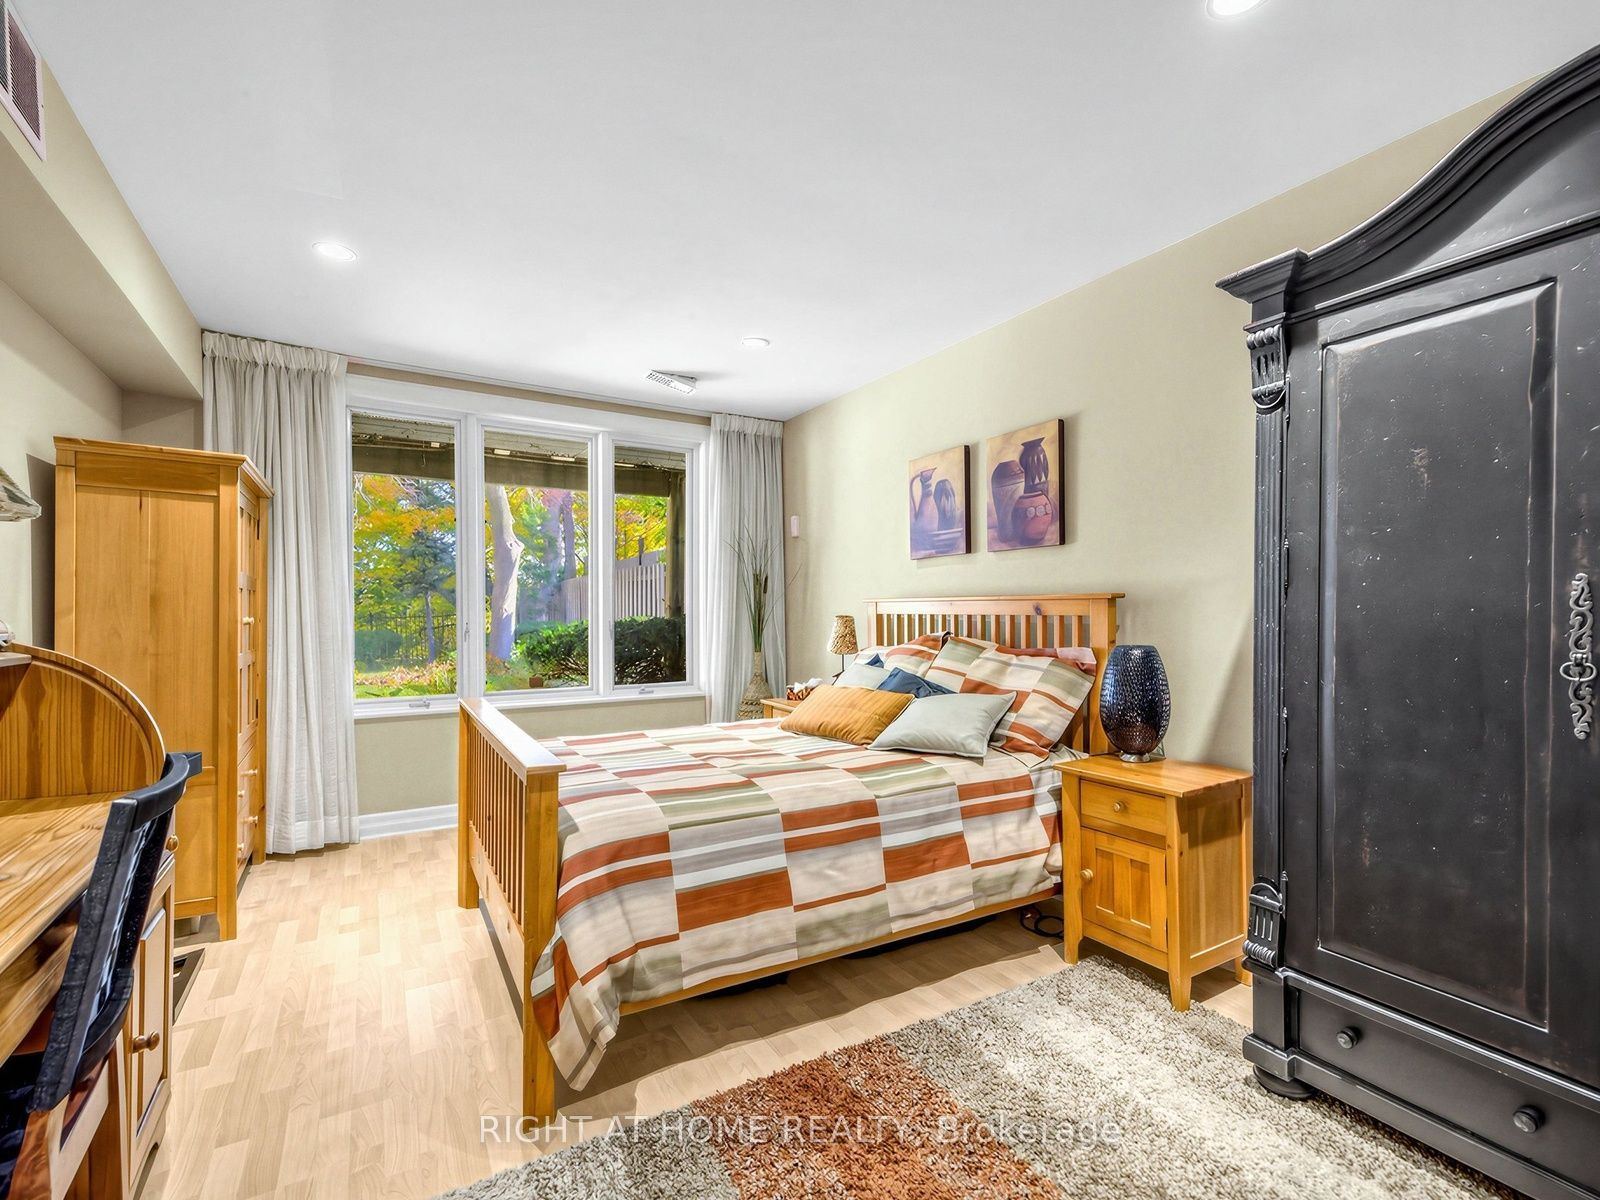
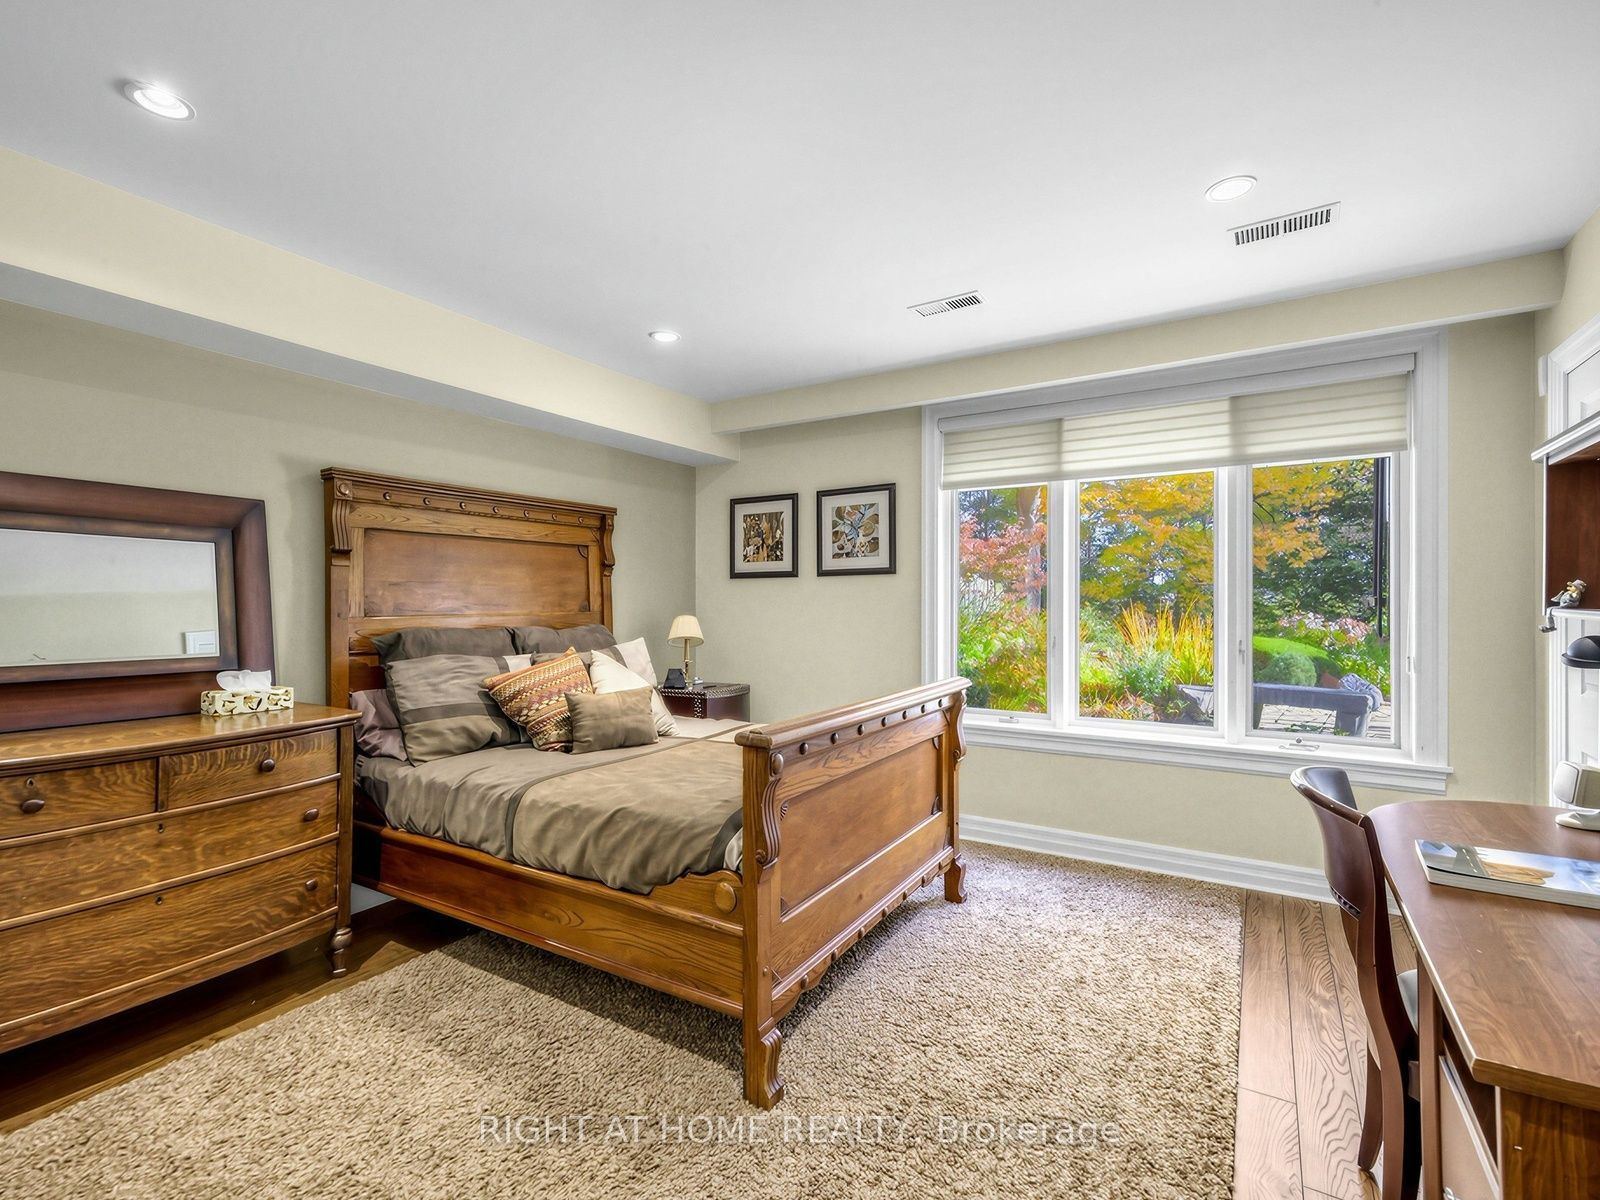
Bedroom 3
Laminate
Window
10
Lower
12.99 x 12.93
Bedroom 4
Laminate
Closet Organizers
Closet
11
Lower
14.99 x 8.17
Other
Ceramic Floor
Stainless Steel Sink
Wet Bar
12
Lower
12.5 x 9.91
Laundry
B/I Shelves
Ceramic Floor
Laundry Sink
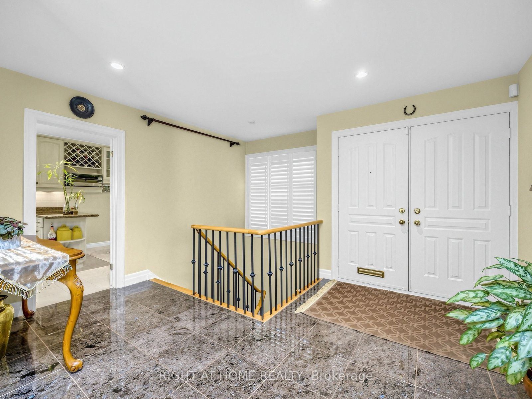
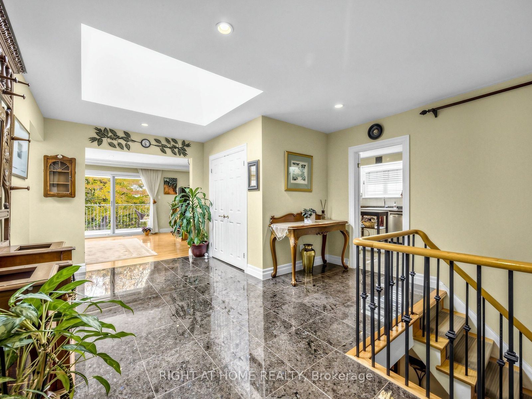
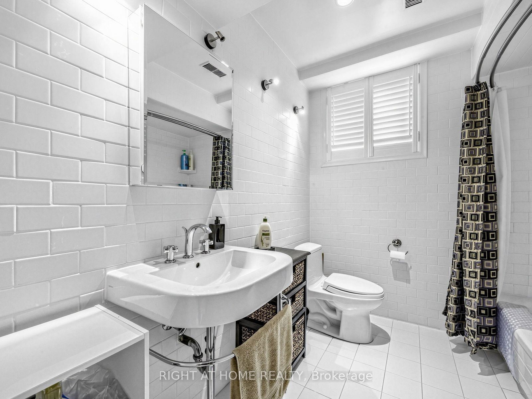
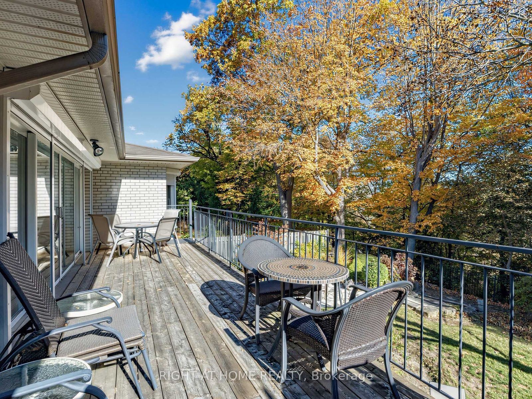
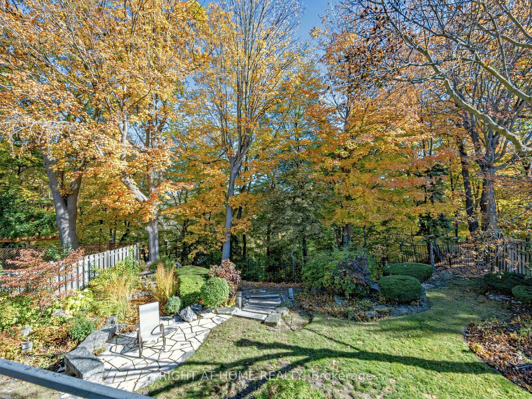
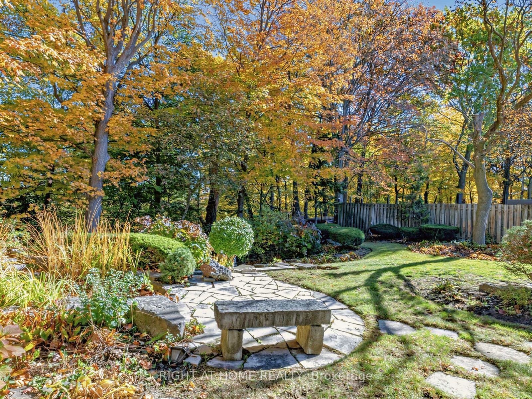
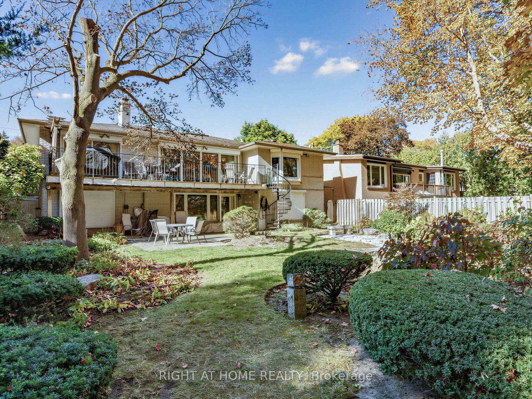
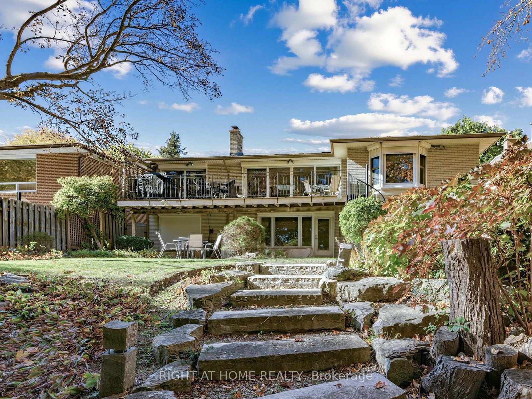
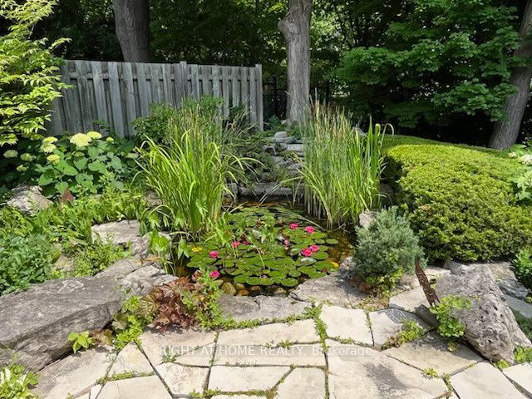
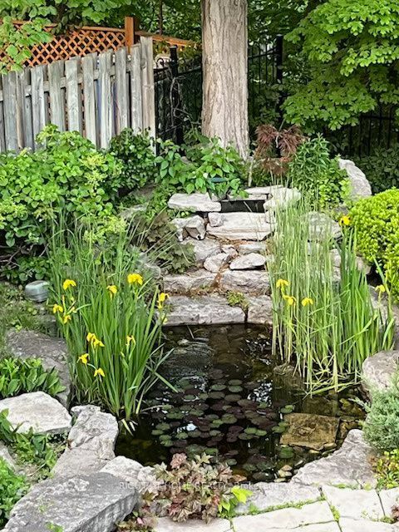
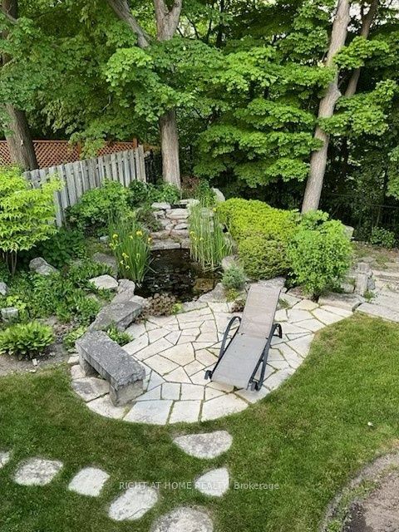
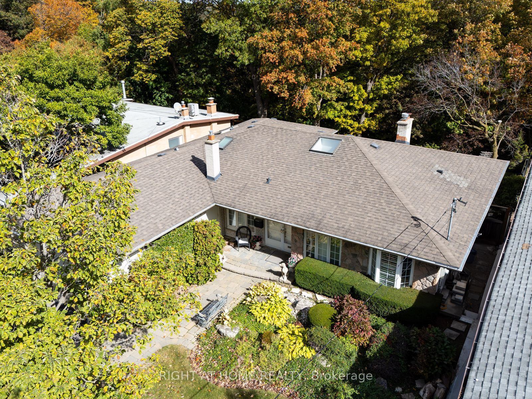
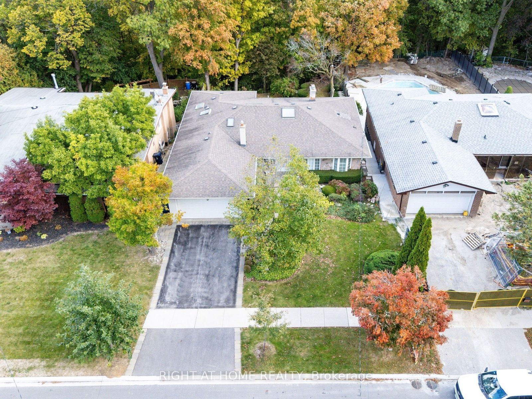
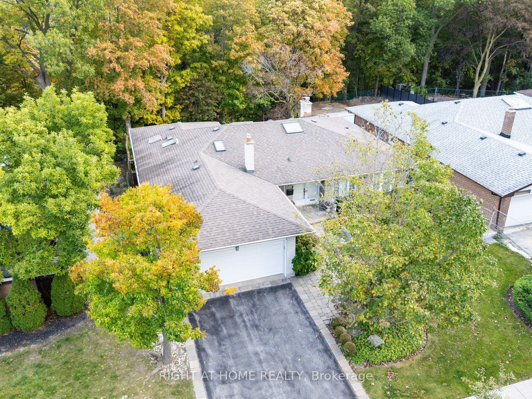
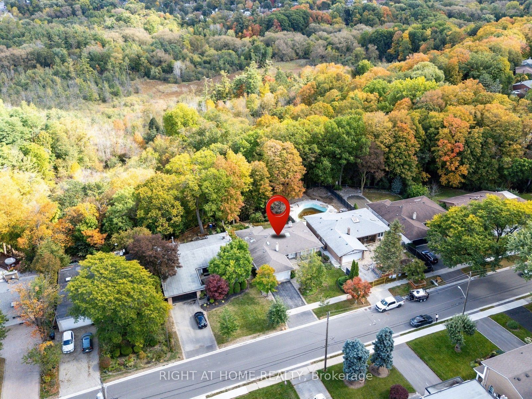
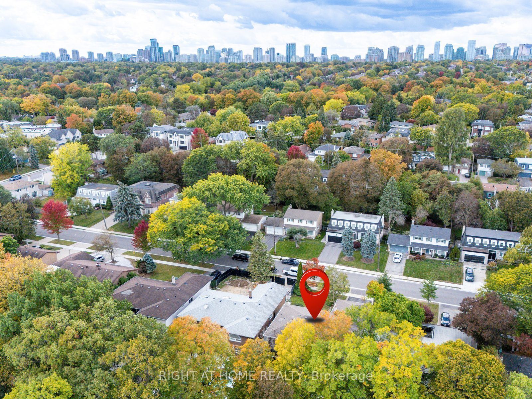
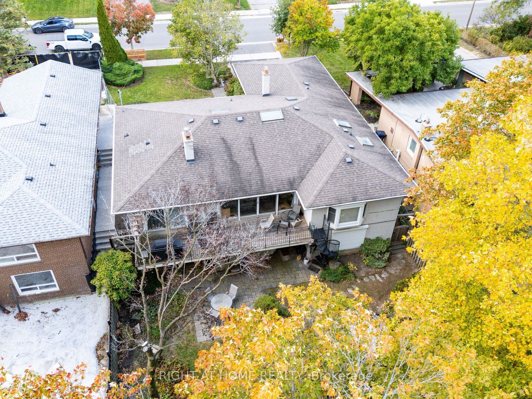
Description: Fabulous 1863sqft Ranch Bungalow Overlooking The Spectacular Private, Forested Parklands Of The Upper Don River In Back. Convenient Ground Level Front Entry Leads To A Large, Welcoming, Granite Foyer (17'x8') With Skylight And Immediate View Of The Backyard Oasis From The Wall-to-Wall Windows Of The Expansive Living Room With Gas Fireplace And Full-Length Balcony. Separate Dining Room To Accommodate Large Families Or Guests Adjacent To The Gourmet Kitchen Featuring Stainless Steel Appliances And A Charming Breakfast Area. Two Generous Sized Bedrooms On The Opposite Wing, The Primary With A 6pc Ensuite, Skylight And Separate Walk-In And Dble Closet, And The 2nd Bedroom With A 4pc Ensuite, Walk-In Cedar And Dble Closet. Closets Have Built-In Drawers And Shelves. The Fully Finished Lower Level Features Again Two More Generous-Sized Bedrooms, A 22'x15' Rec Room With Fireplace And Walk-Out To The Backyard Oasis, A Common 'Games Room', A 'Work Room' With Wet Bar Ideal As An Art Room Or Treatment Room, A Huge Laundry Room With Built-In Closed Shelving & Laundry Sink, A Second Walk-In Cedar Closet, 4pc Bathroom, Furnace Utility Room w/ Shelves, And Cold Room w/ Full 'Deepfreeze' Freezer & Fridge. The Private Backyard Features A Rock Waterfall And Pond, Sitting Area w/ Stone Bench, Covered Stone Patio, And A Beautifully Landscaped Yard With A Multitude Of Plants Shrubs And Trees... Your Very Own Park. Move Right In And Make It Yours.
Toggle icons below to view amenities nearby:
 Banks
 Bus stations
 Gas stations
 Groceries
 Parks
 Restaurants
 Schools
 Shops
Book a showing or get more information
Listed by RIGHT AT HOME REALTY
NOTE: The information provided herein must only be used by consumers that have a bona fide interest in the purchase, sale, or lease of real estate and may not be used for any commercial purpose or any other purpose.
NOTE: The information provided herein must only be used by consumers that have a bona fide interest in the purchase, sale, or lease of real estate and may not be used for any commercial purpose or any other purpose.

